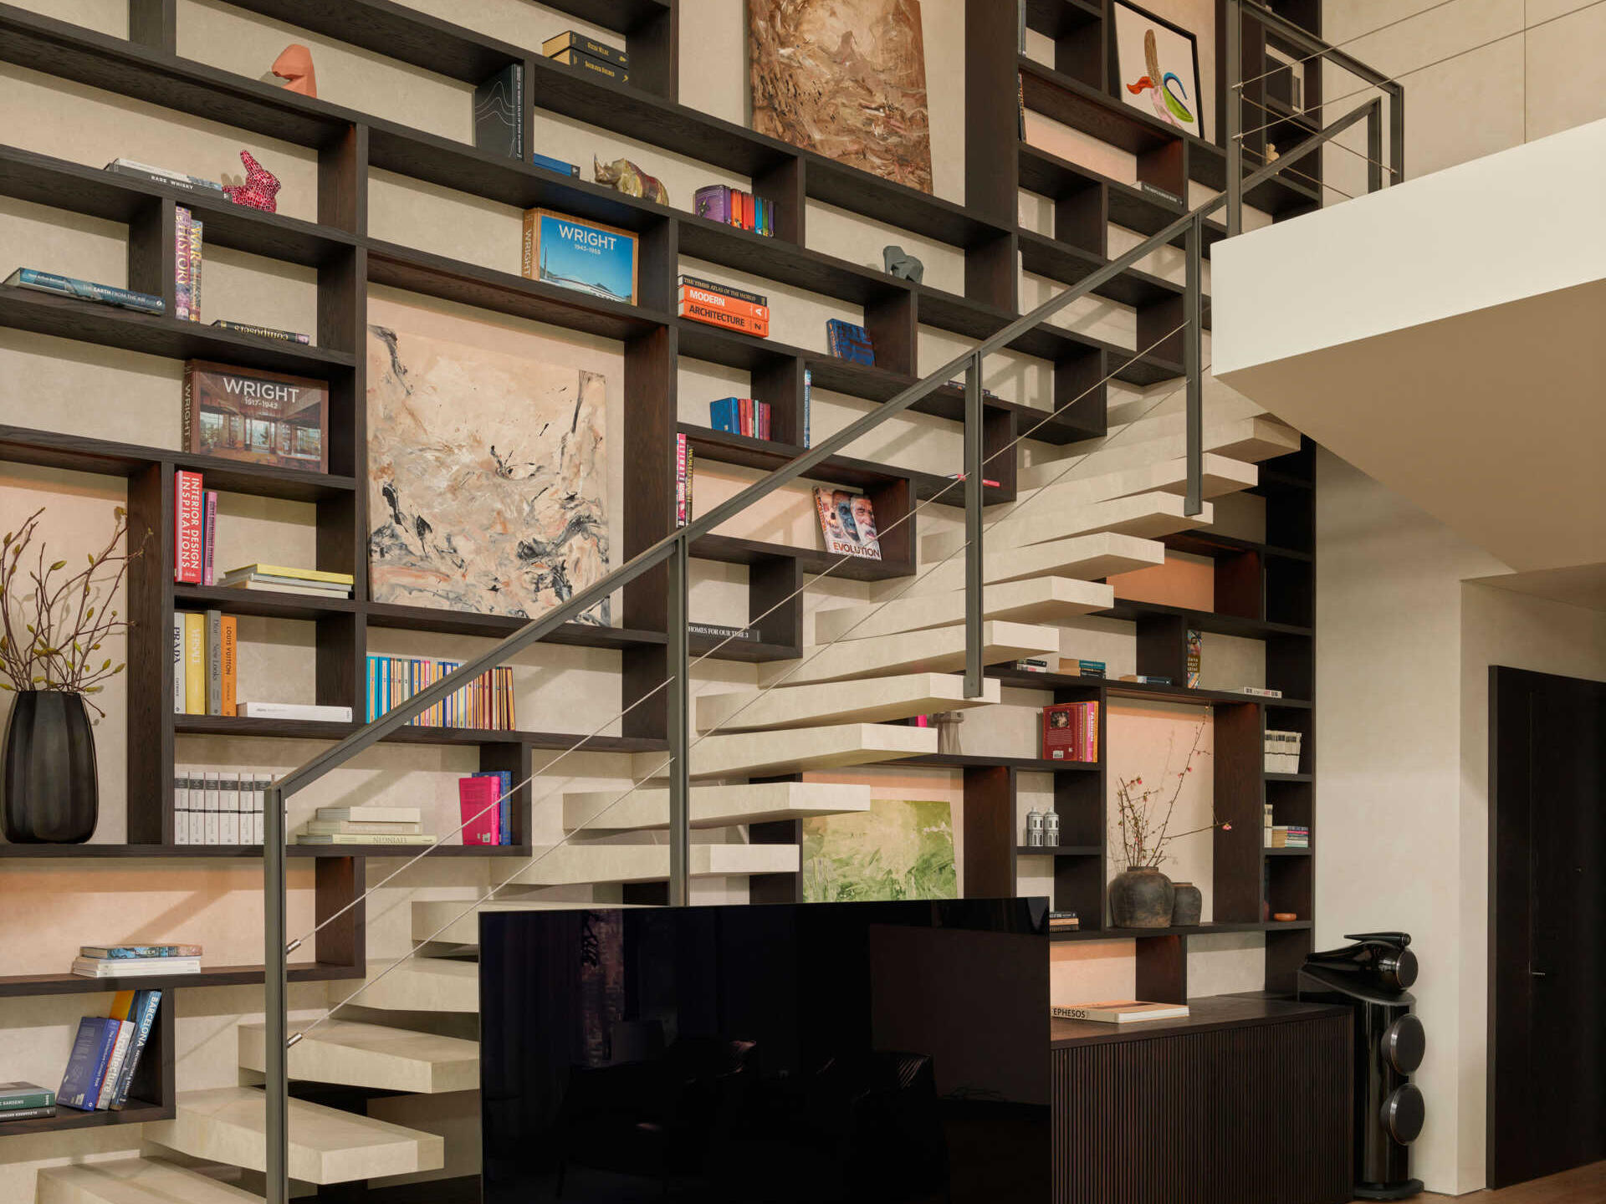
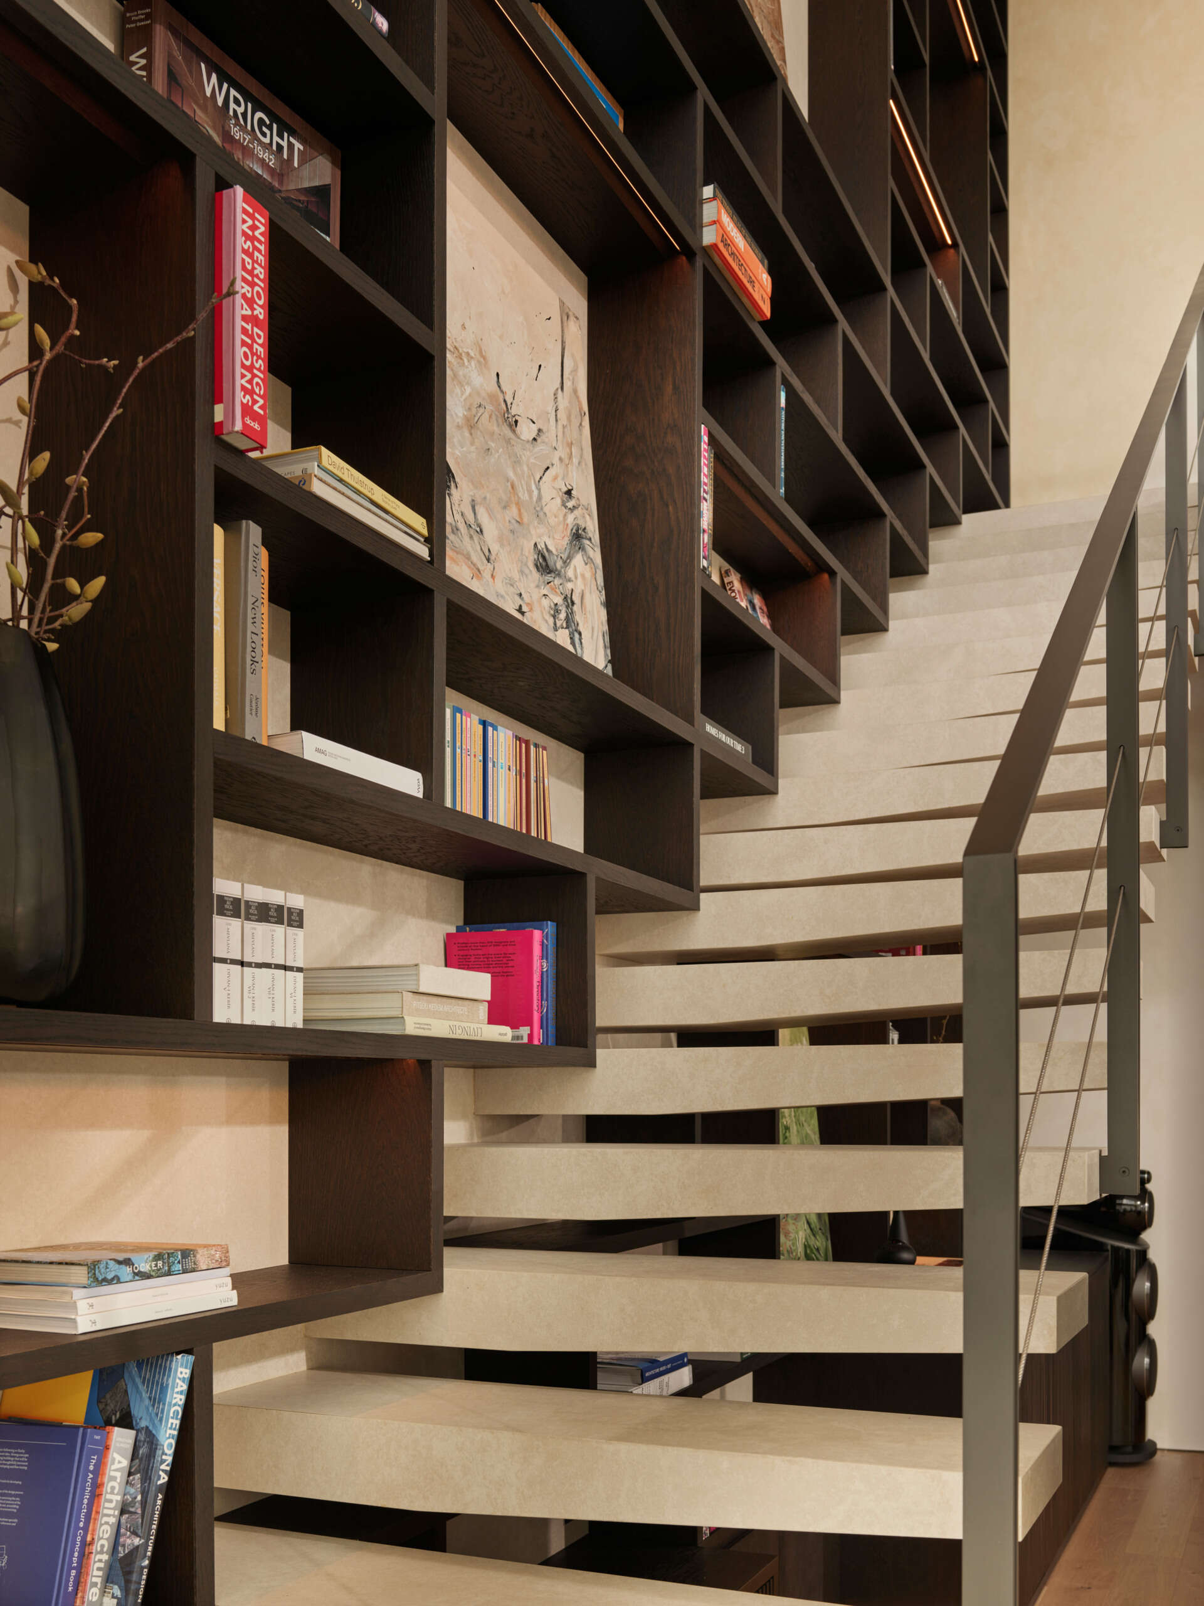
Inside this apartment in Istanbul, a two-story bookshelf rises through the living room, with a staircase running across its shelves. Books, artwork, and decorative objects occupy parts of the wall, but many compartments remain empty. ACARARCH, the architecture studio behind the apartment’s renovation, had a particular reason for leaving it that way.
A Library Designed To Grow Over Time
The library began with the owner’s existing collection of books. Instead of filling the entire wall from the beginning, ACARARCH designed an open shelving system with space for additional books, artwork, and personal objects. As the collection grows, the arrangement can change without requiring any alterations to the shelving itself.
The design also accommodates objects of different sizes. Long horizontal shelves are interrupted by vertical divisions and larger openings for paintings and sculptures. This makes the wall useful for displaying a varied collection while maintaining a consistent appearance across the double-height space.
A Staircase That Becomes Part Of The Bookshelf
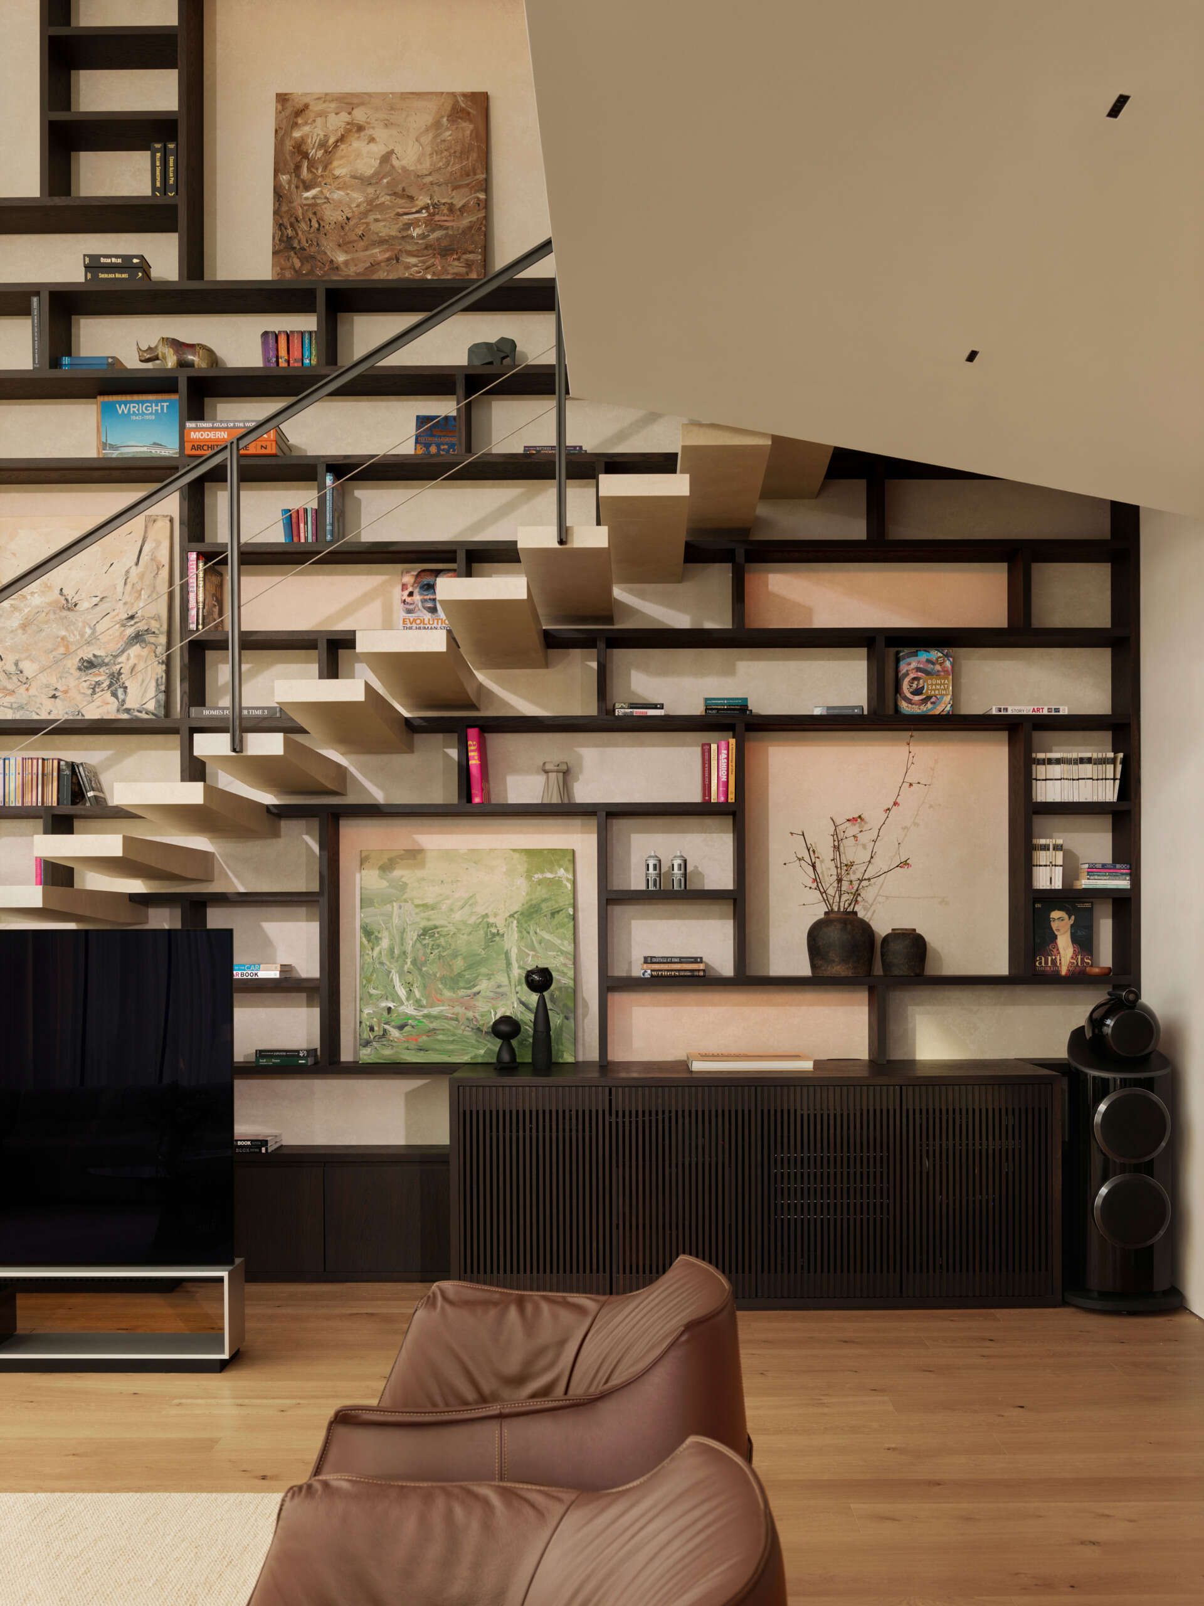
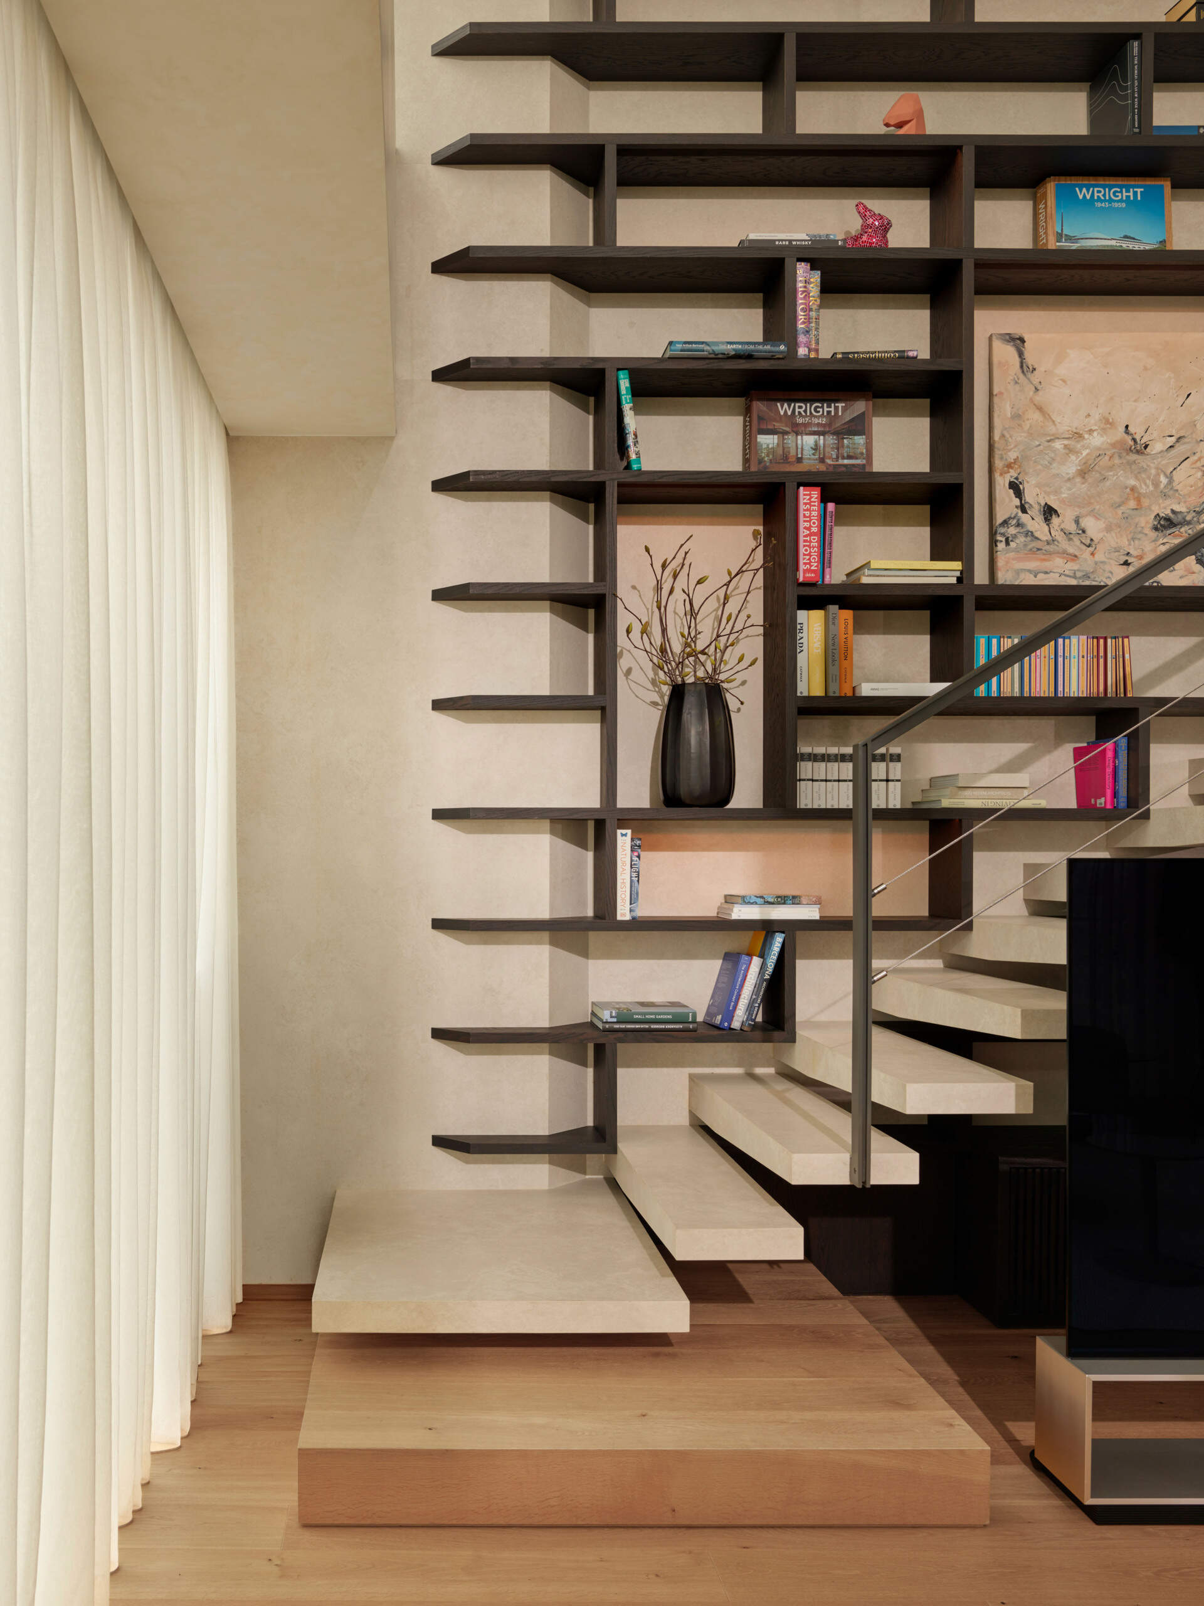
What makes the library especially interesting is how the staircase has been incorporated into it. The pale steps climb diagonally through the dark wood shelving, crossing its horizontal lines. Although they serve different functions, the staircase and shelves were designed as one architectural composition.
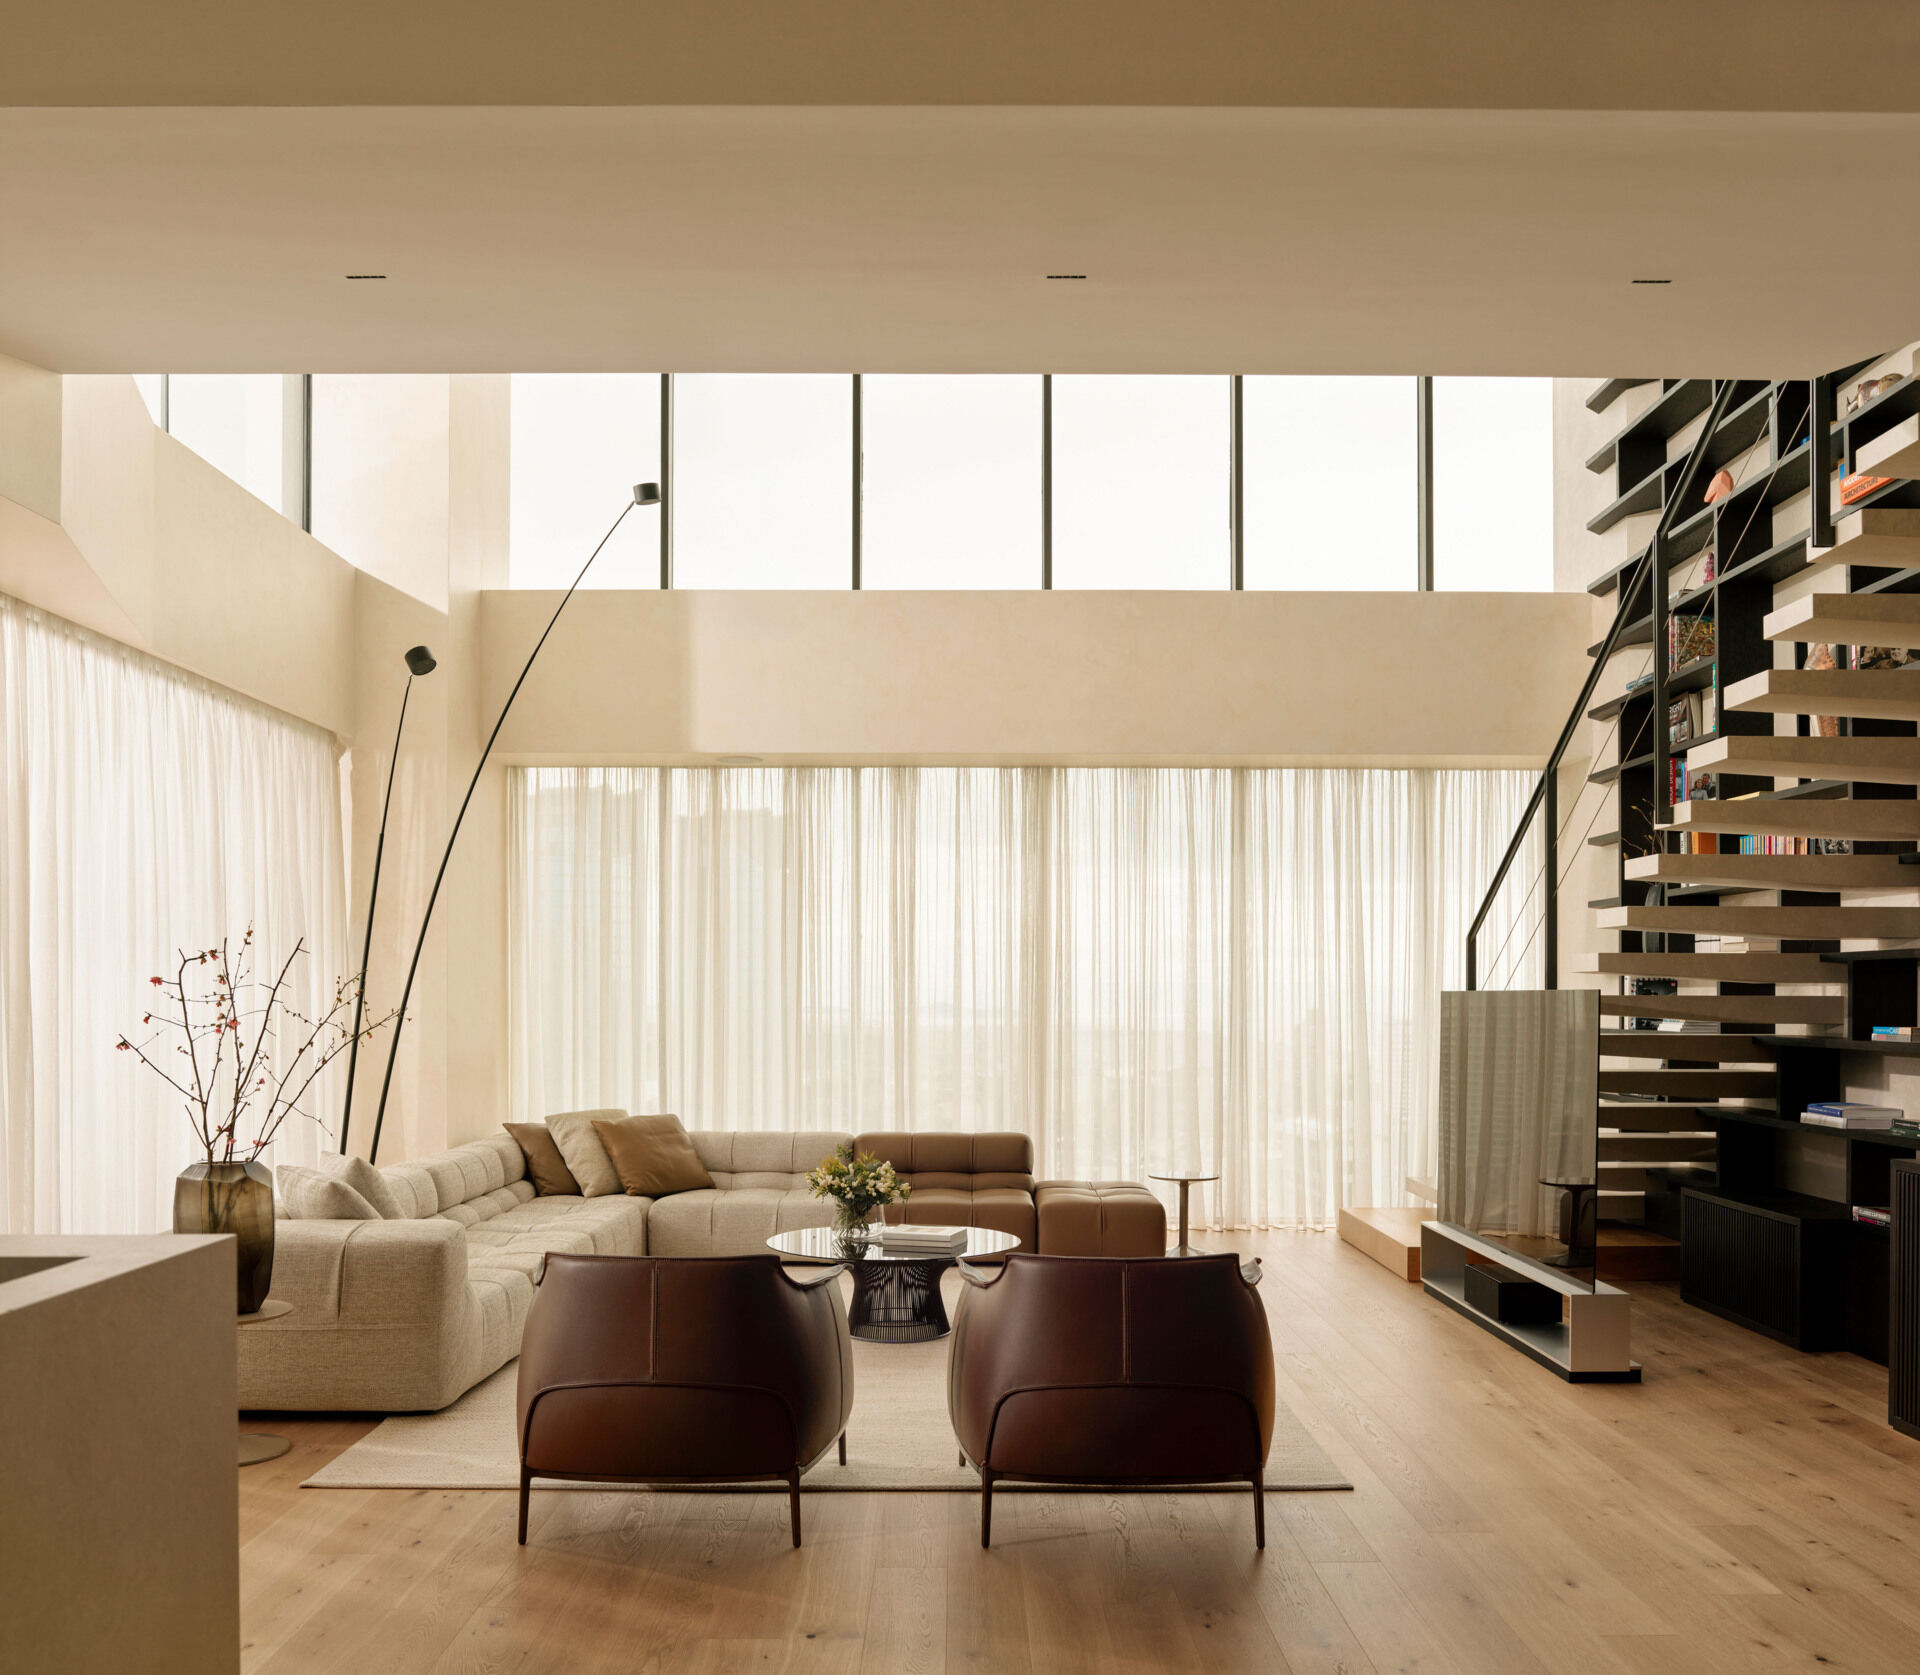
This arrangement gives the double-height living room a feature that is both practical and visually interesting. The shelves make use of the tall wall, while the staircase provides access to the upper level. From the seating area, the two elements appear as part of the same installation, with books and artwork visible around the steps.
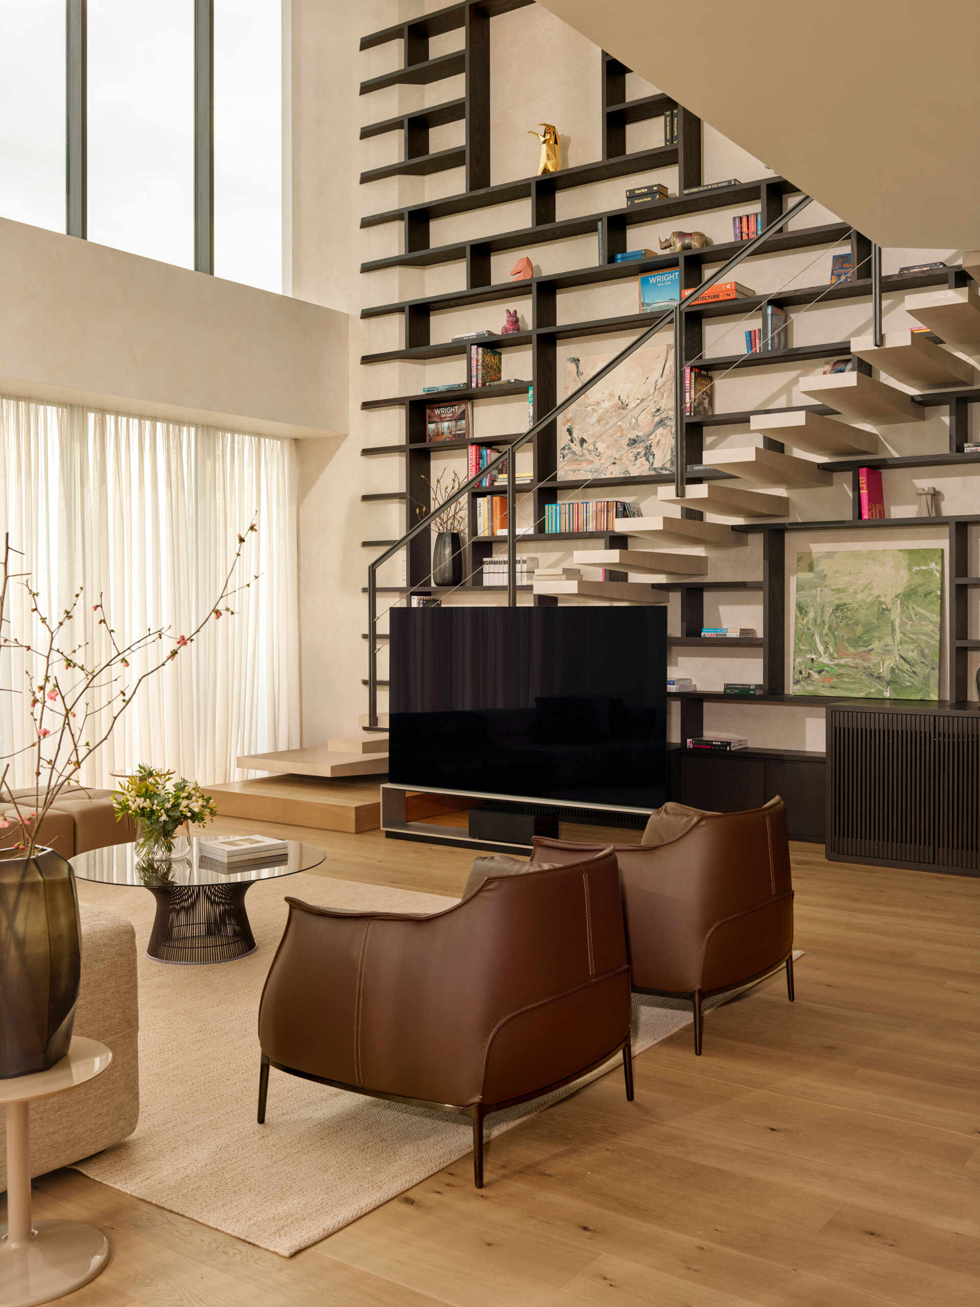
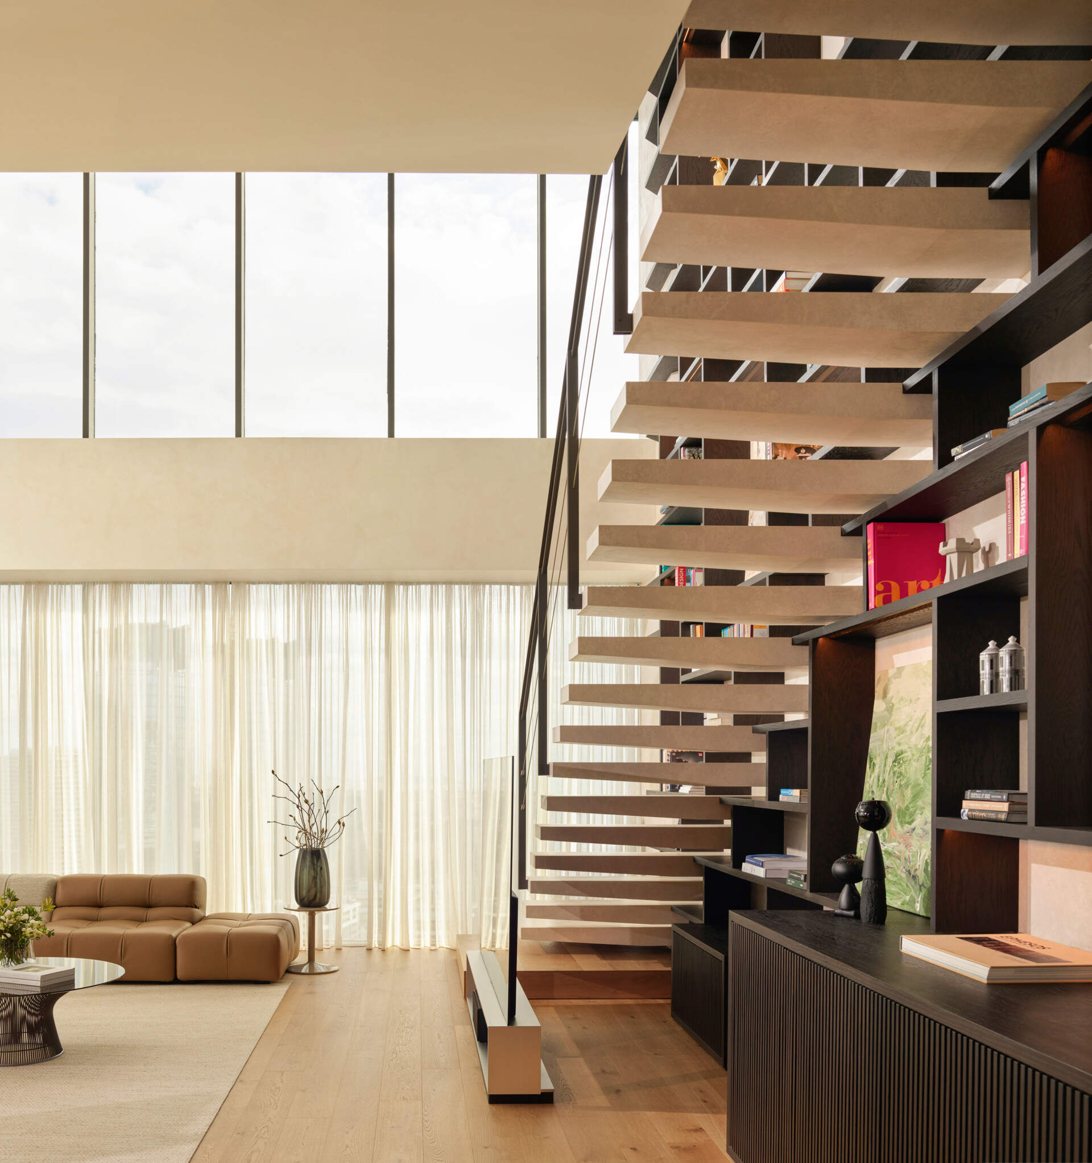
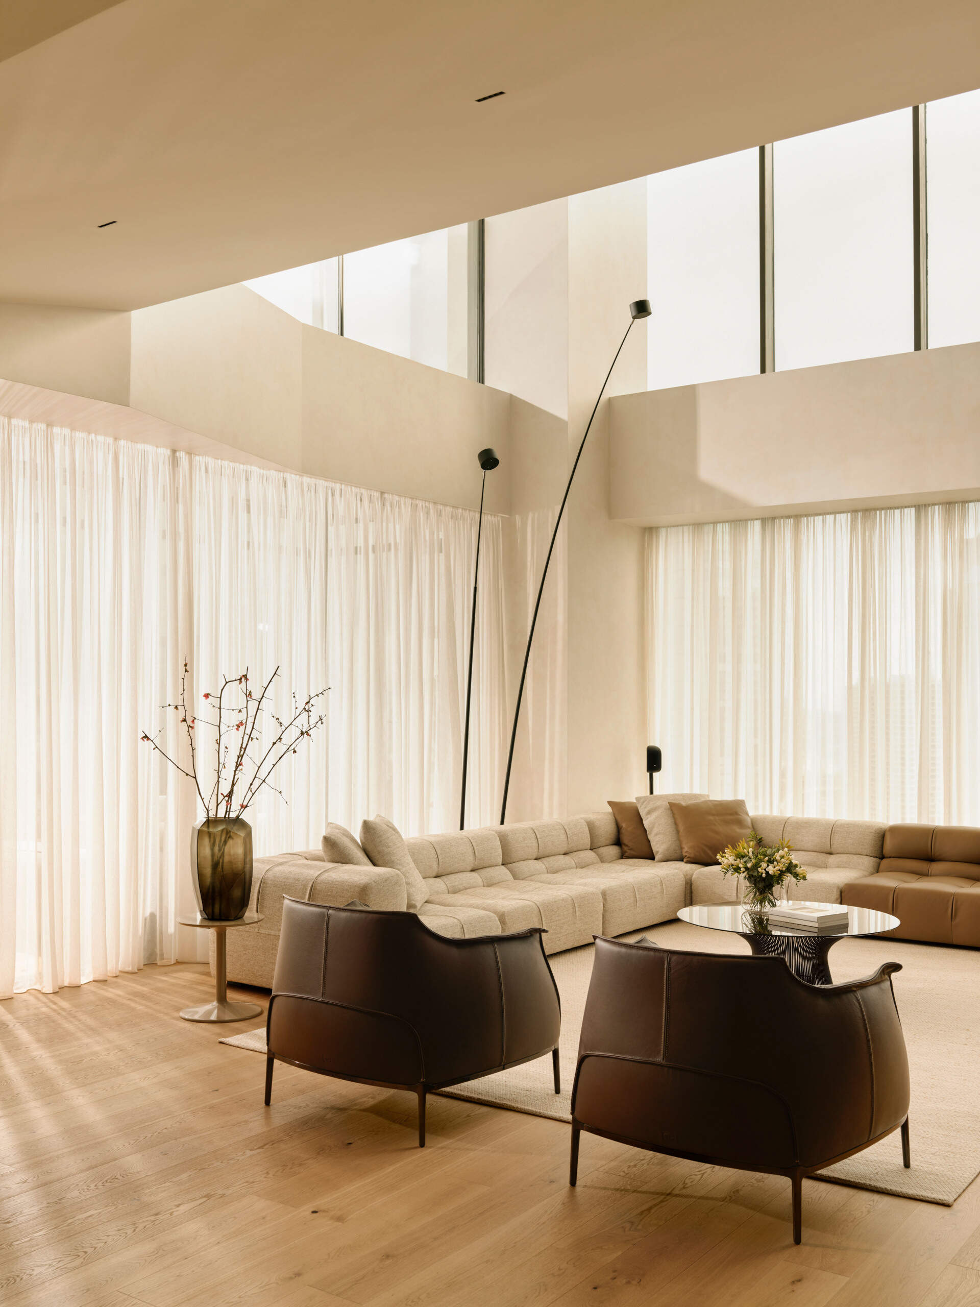
The scale of the library is balanced by the large windows and open living area beside it. Natural light enters through the glass walls and upper windows, while the light-colored flooring and furnishings provide a contrast to the dark shelving.
Four Bedrooms Made Way For A More Open Layout
The library is part of a much larger transformation. Before the renovation, the apartment contained four bedrooms, each with its own bathroom, alongside the living room and kitchen. This arrangement divided the interior into numerous separate spaces.
Because the owner lives mainly abroad and stays in Istanbul when visiting for work, ACARARCH was able to reconsider how much separation was actually necessary. Most of the original interior was removed, allowing the living room, kitchen, working and exercise areas, and main bedroom to become parts of a more connected layout. Only the guest bedroom was kept separate for visitors.
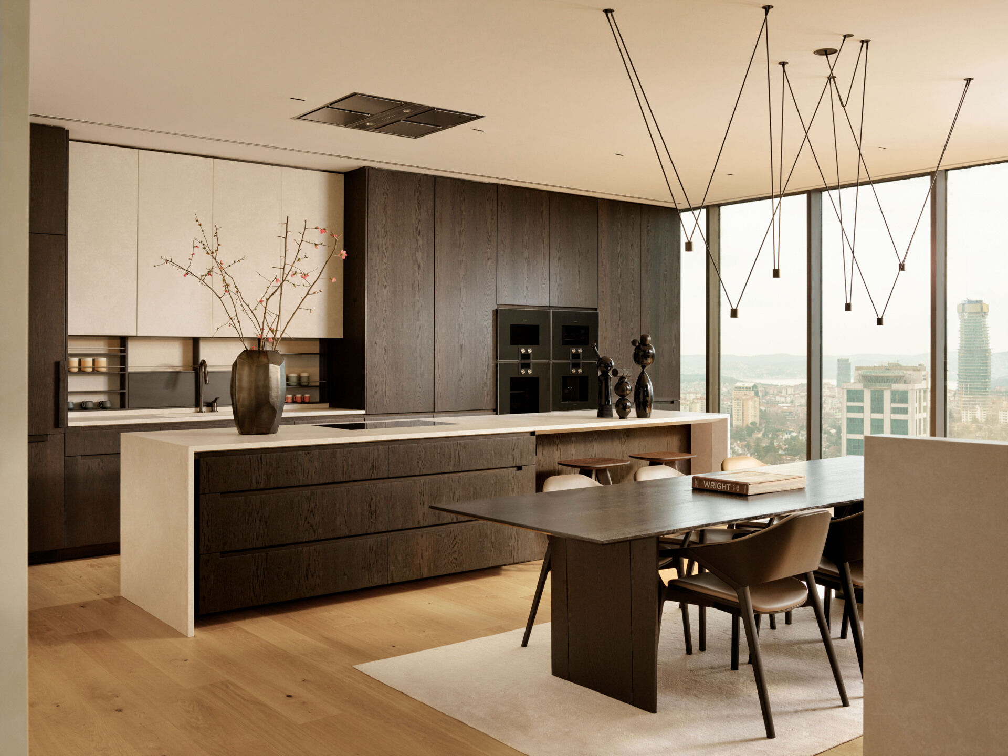
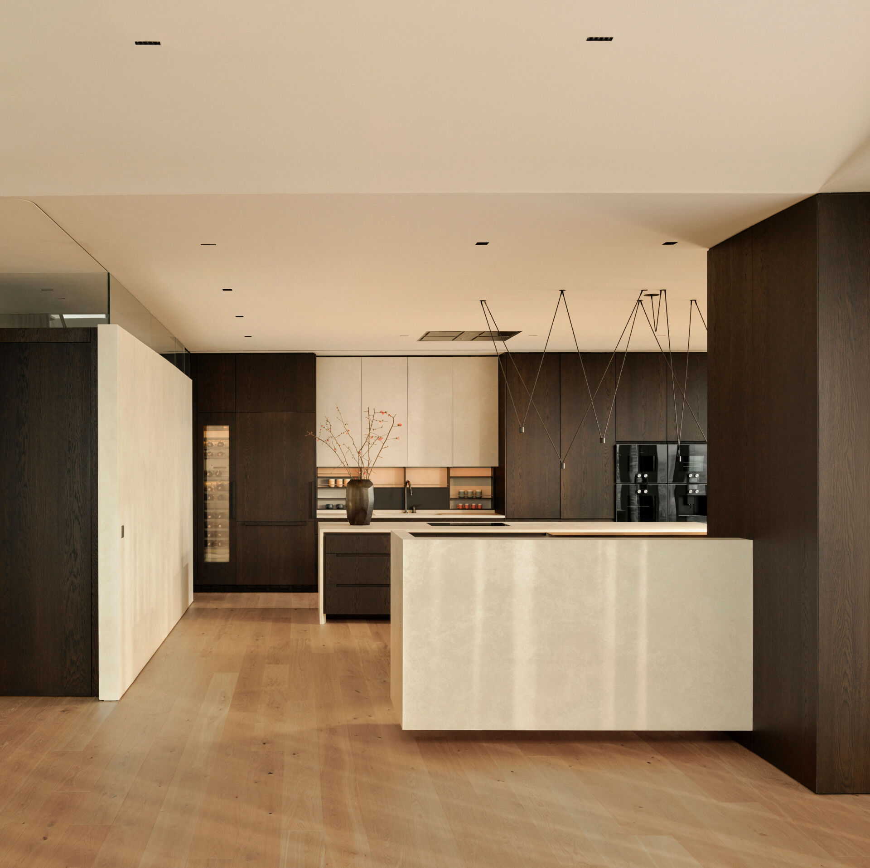
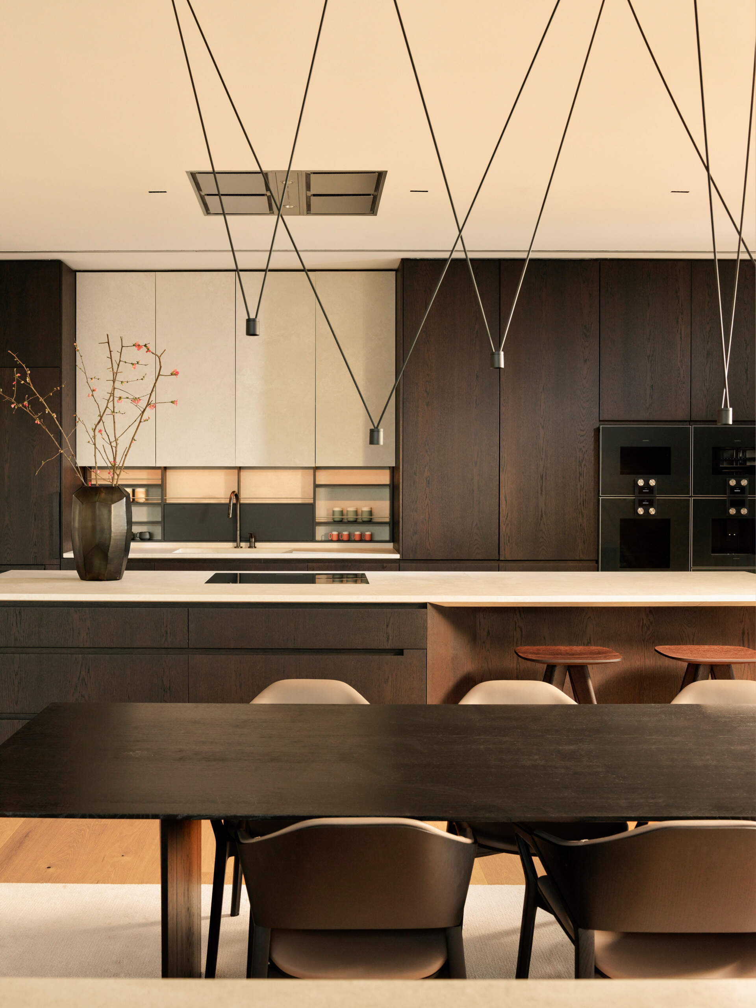
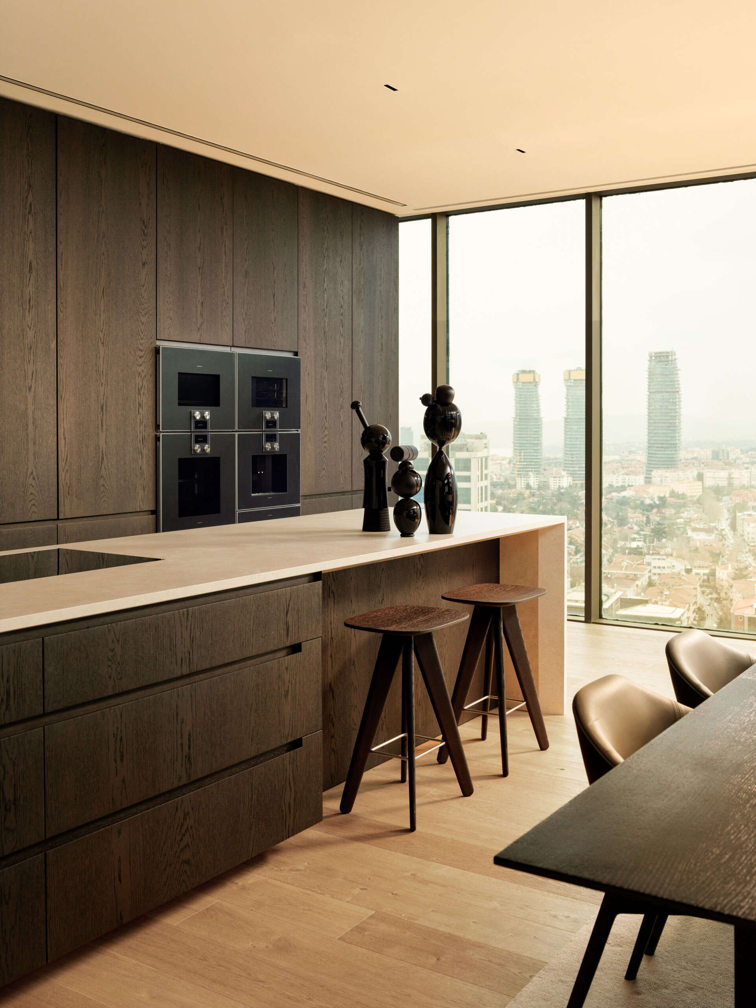
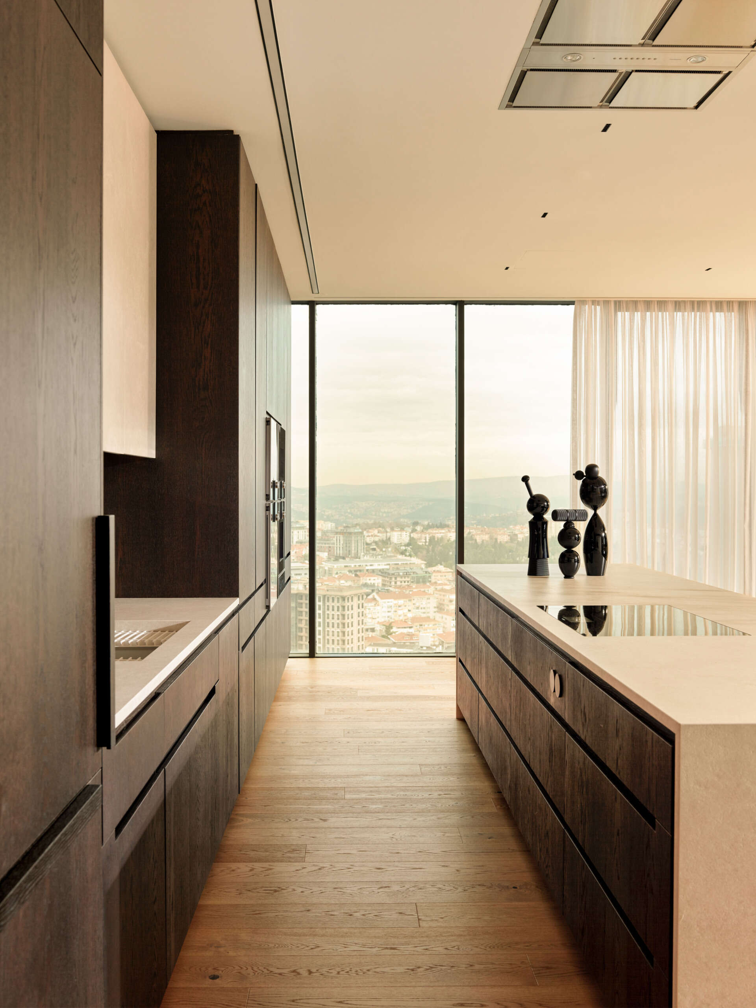
The kitchen follows the same approach. Its large island sits alongside the dining area, while appliances and storage are incorporated into dark wood cabinetry. Using the same materials across the kitchen and other built-in elements helps these different areas feel like parts of one larger space.
Making Space For Both The City And Privacy
Located on an upper floor of a high-rise building, the apartment has extensive views across Istanbul. Large glass walls keep the city visible from the main living areas, including the kitchen and dining room.
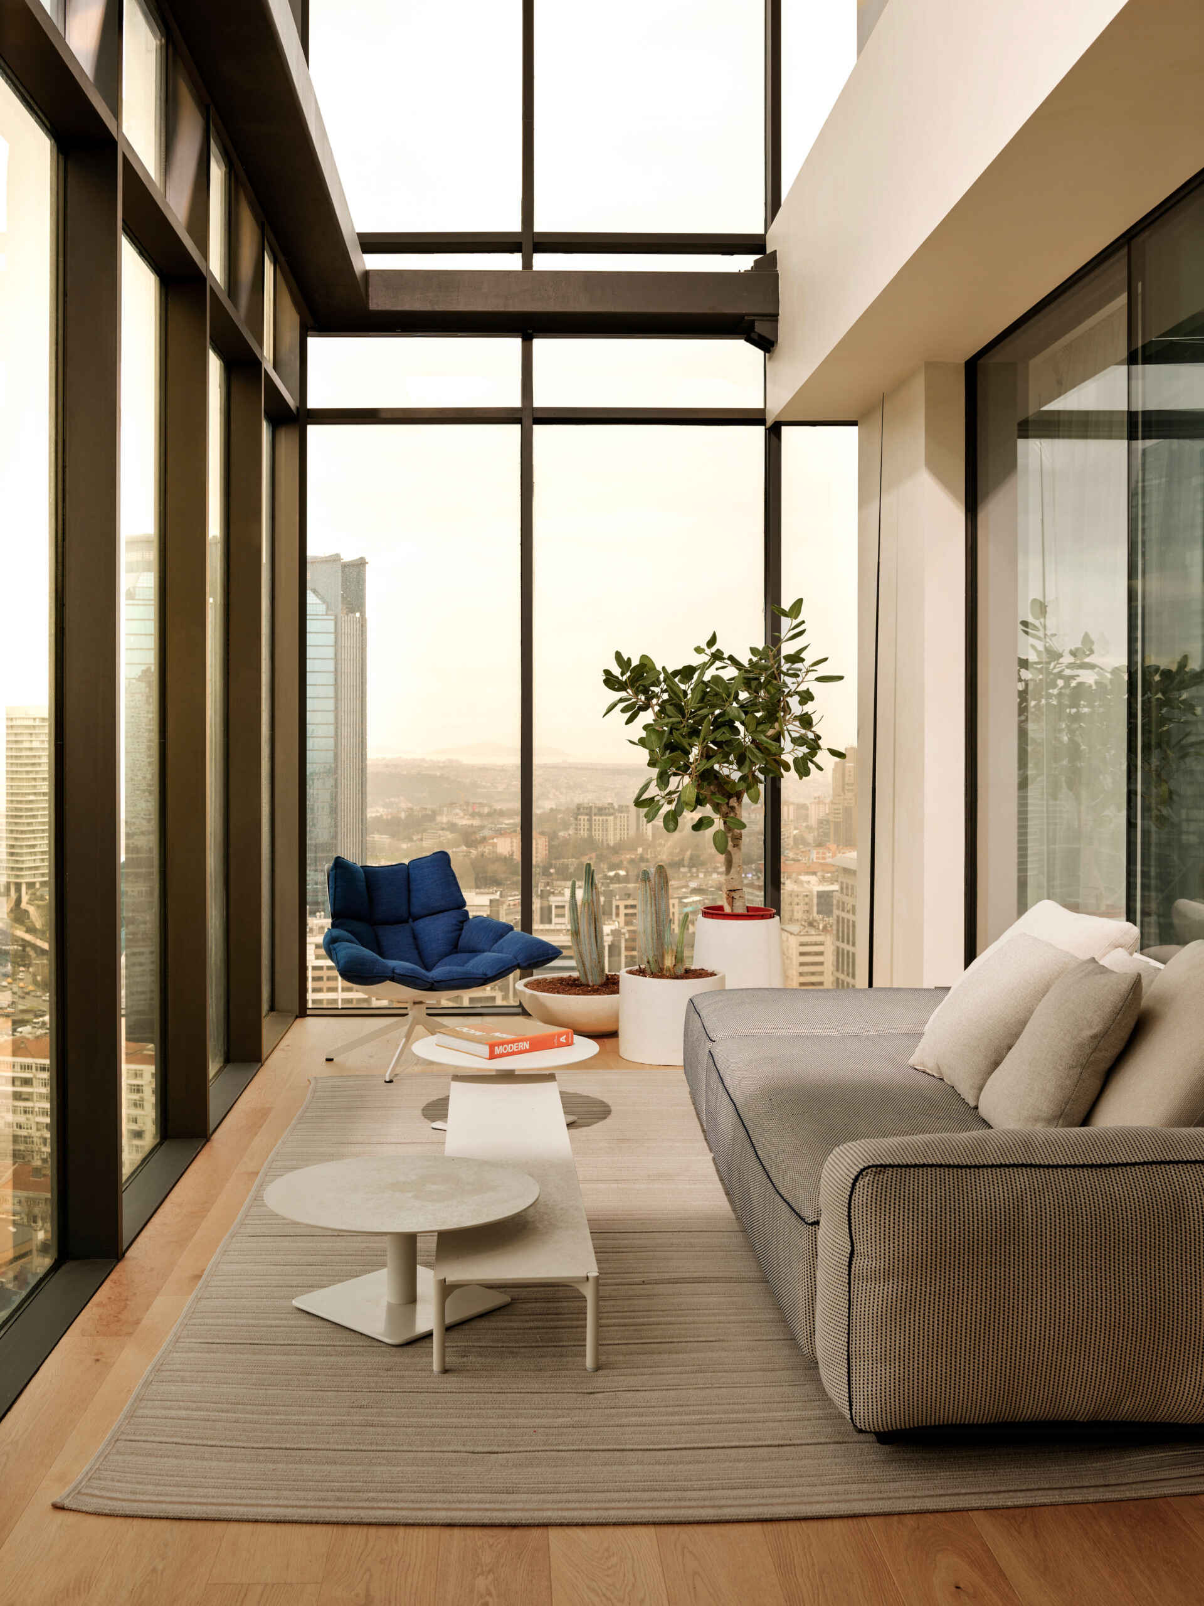
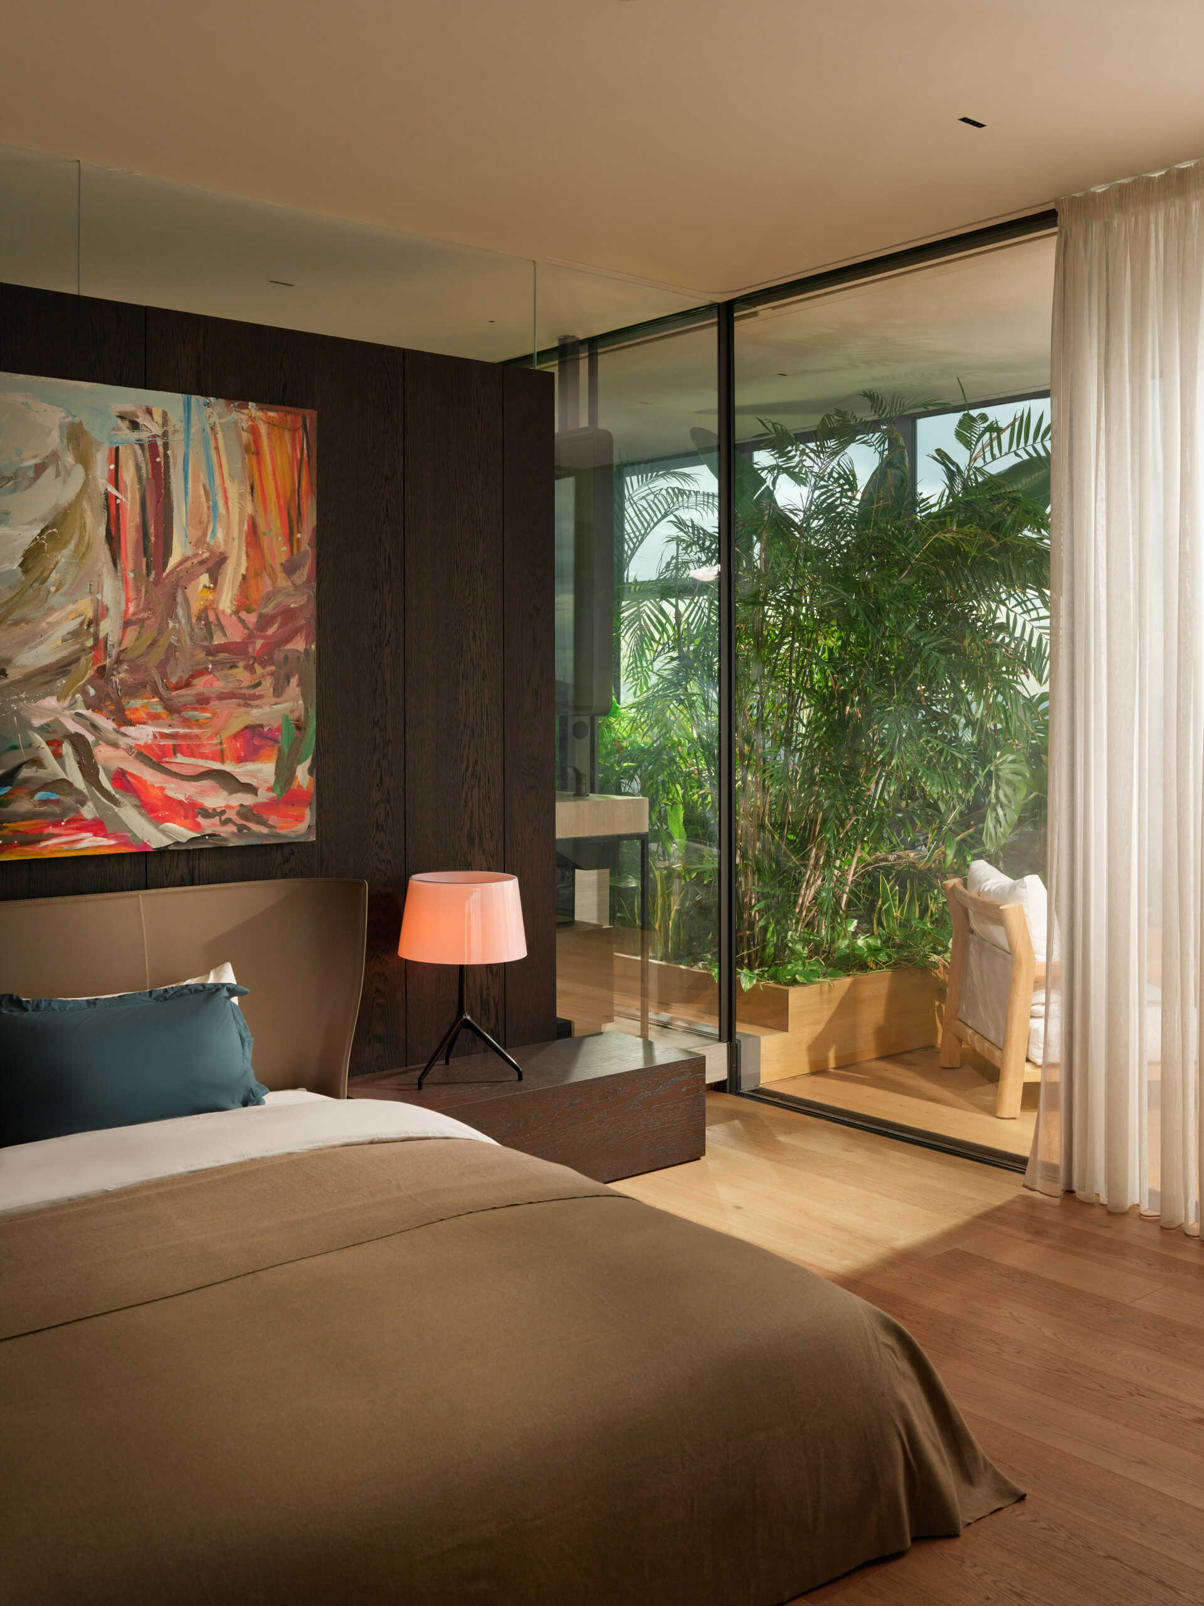
However, ACARARCH took a different approach in the more private parts of the apartment. Long, narrow enclosed balconies were already present along the building’s exterior. Some sections were incorporated into the interior, while others were turned into densely planted spaces between the rooms and the windows.
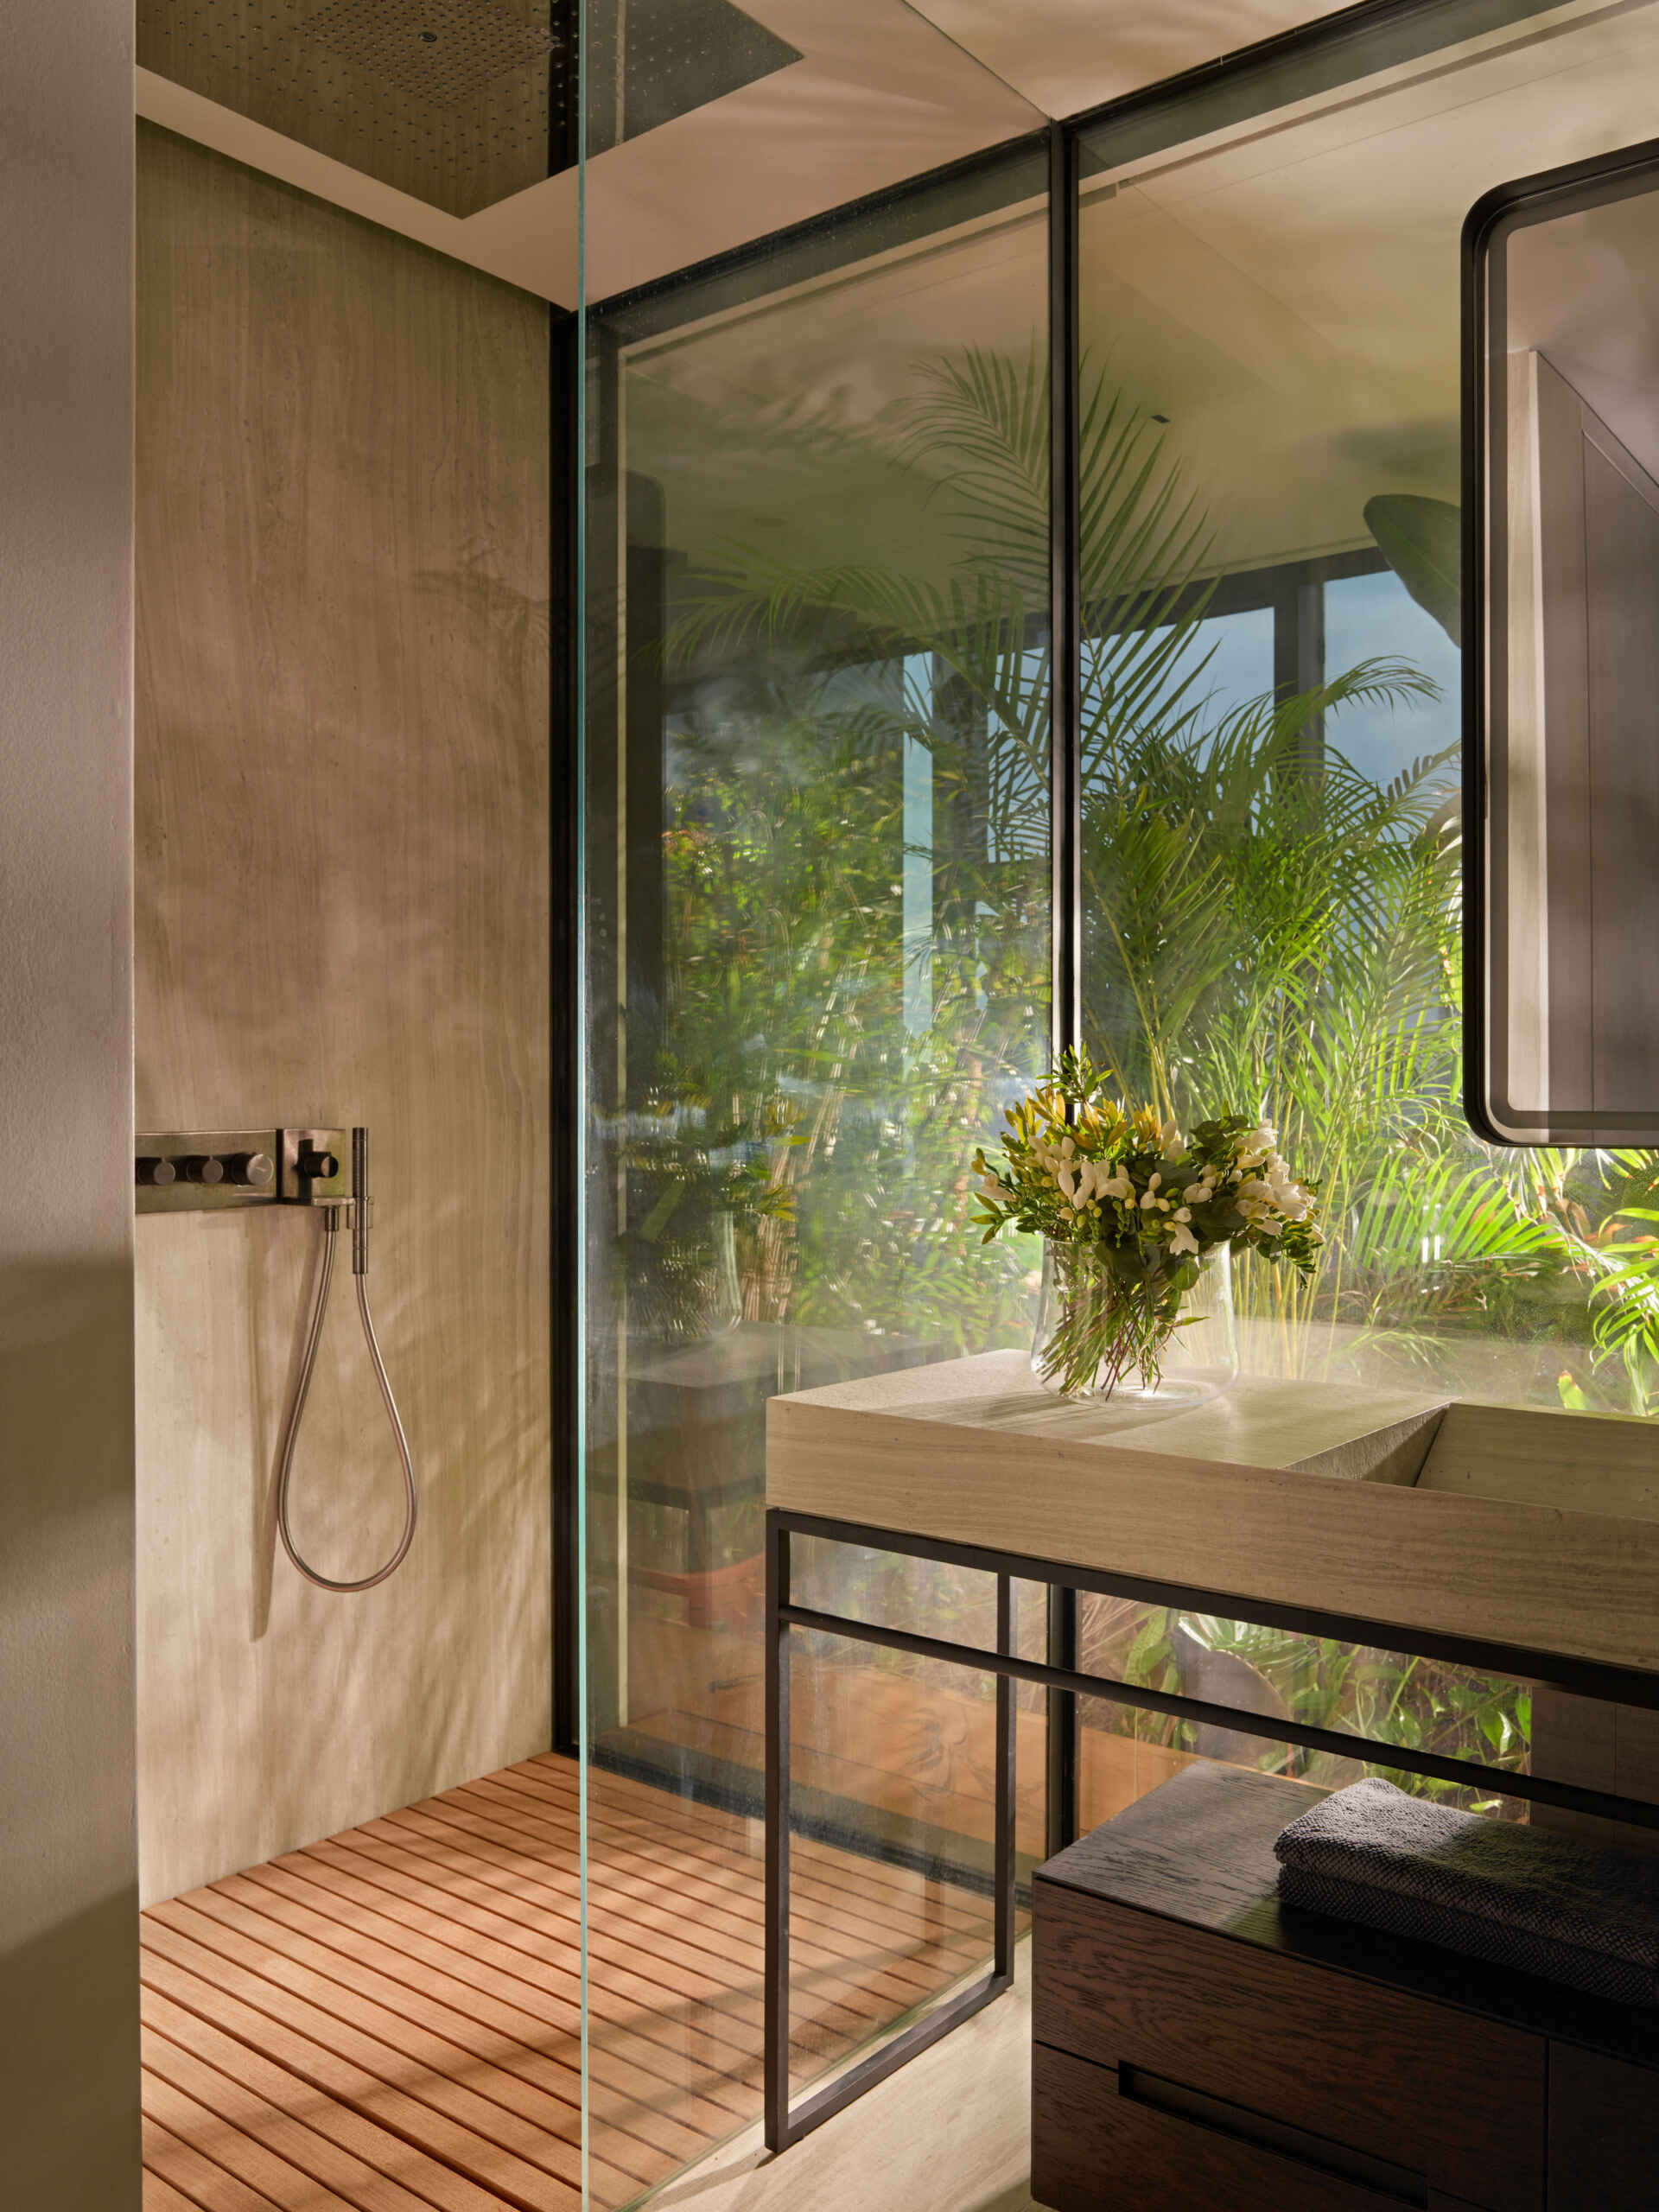
These planted areas are particularly important around the main bedroom and bathroom. They allow daylight to enter while providing a layer of greenery between the private rooms and the city outside. Instead of looking directly toward neighboring buildings, the bedroom has a view of the plants just beyond its glass walls.
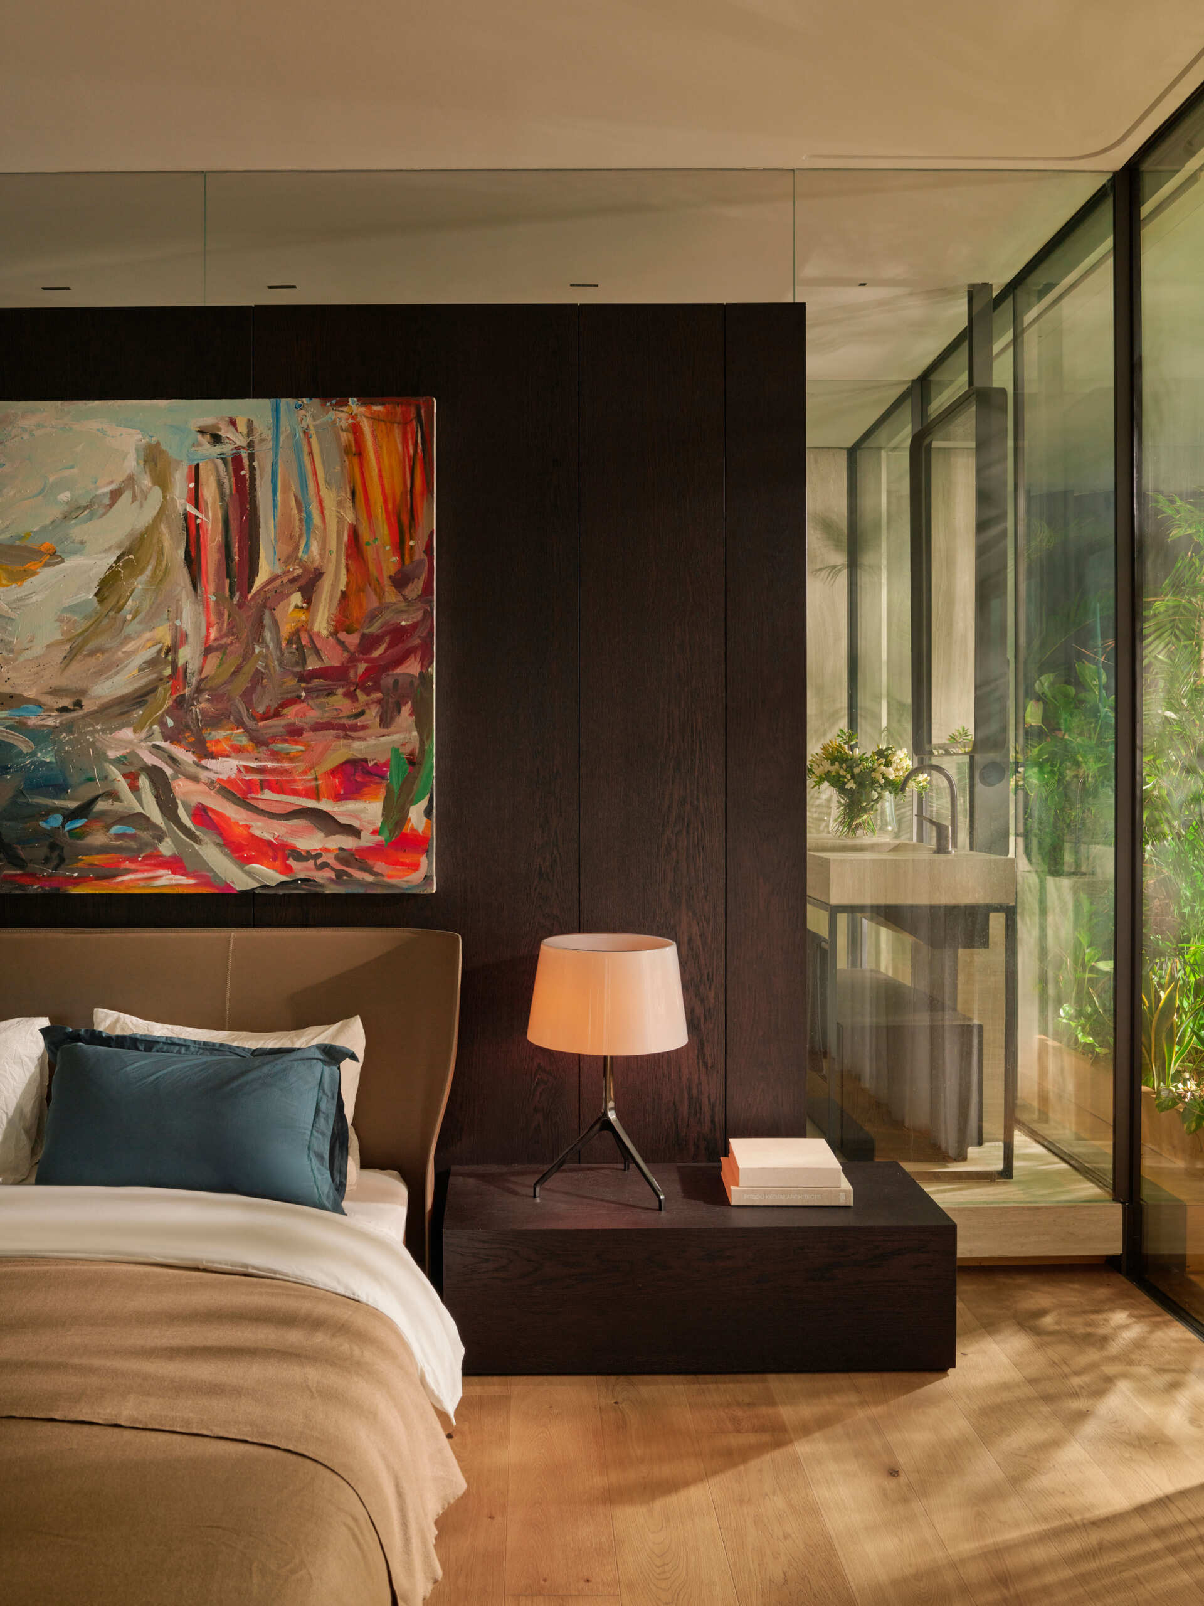
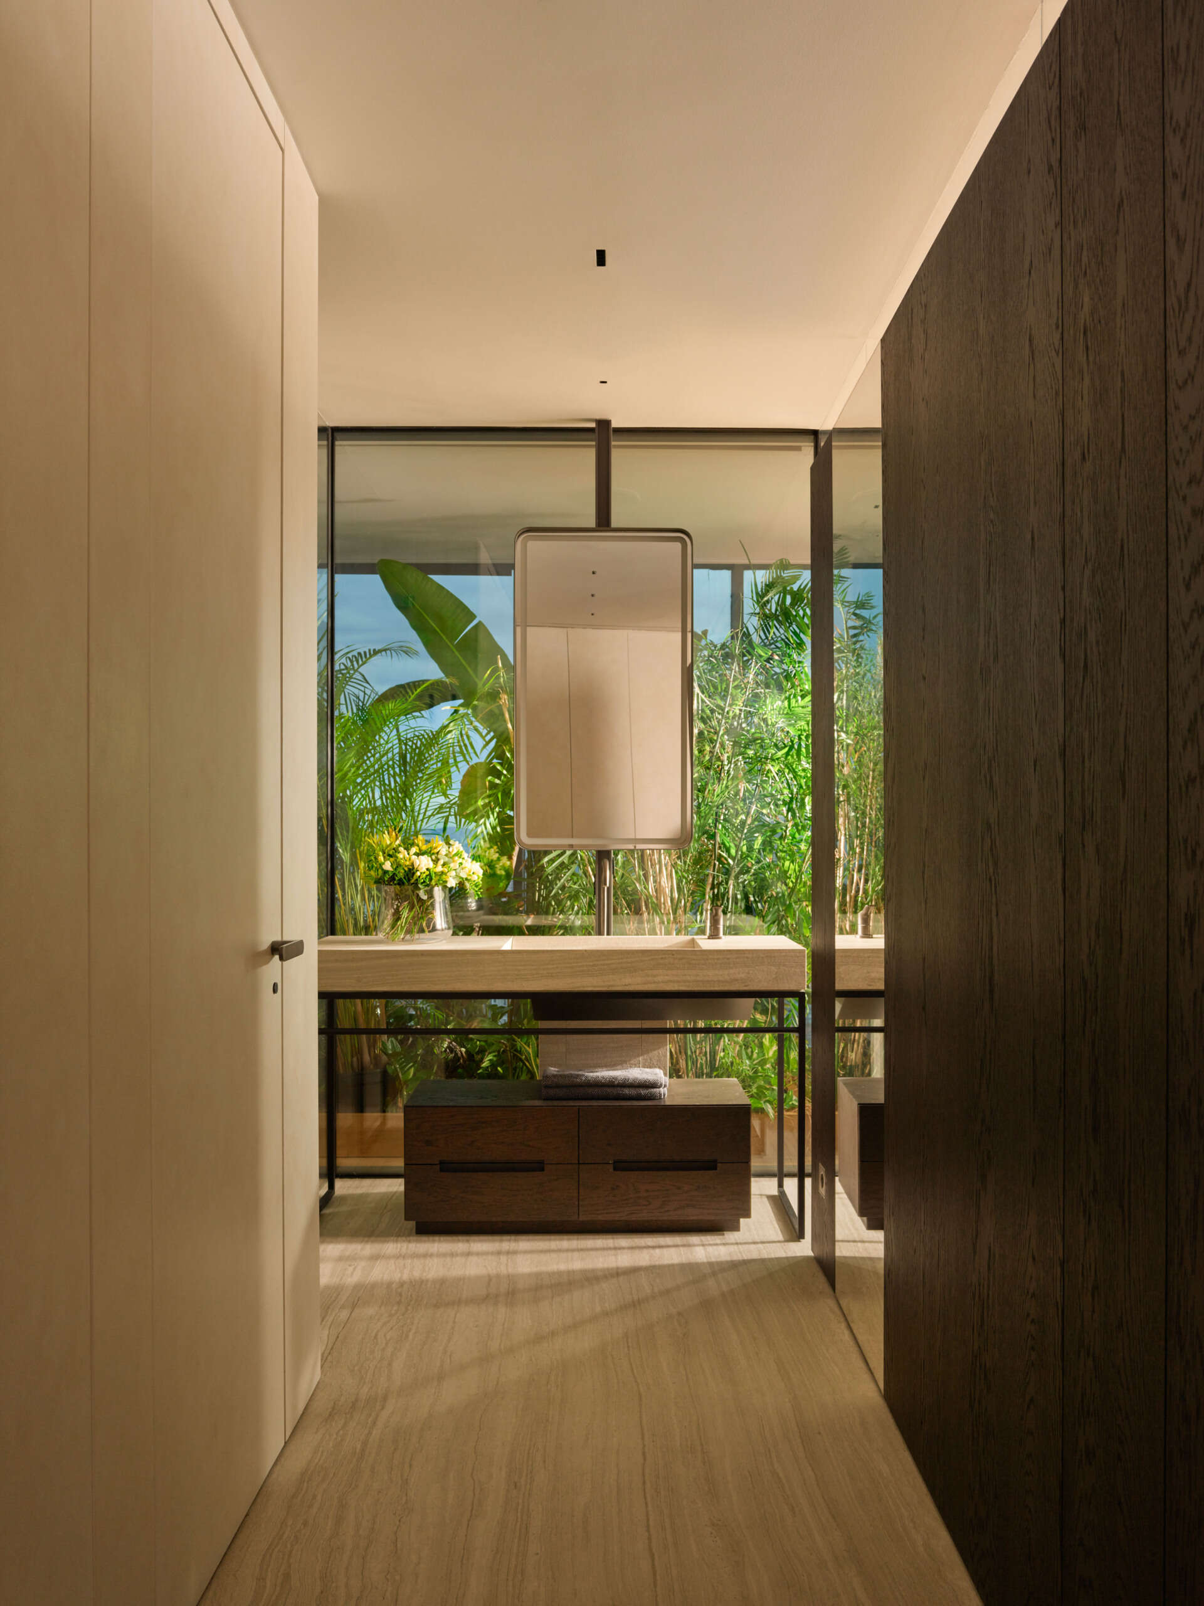
The bathroom extends this idea further, with both the washbasin and shower positioned beside the planted areas. The arrangement creates a different experience from the open living room, where uninterrupted city views are an important part of the design.
Keeping The Interior Comfortable Above Istanbul
The renovation also included changes that are less immediately visible in the photographs. Much of the original apartment was stripped back to the building’s concrete structure, and acoustic insulation was installed in the walls, floors, and ceilings to help reduce noise from the building.
With the glass exterior facing east and south, controlling sunlight was another priority. Motorized blinds respond to daylight and indoor temperature conditions, while motorized windows near the top of the glass walls provide natural ventilation.
Together, these features help the apartment maintain its connection with the city while creating a quieter environment inside.
The library remains the apartment’s most recognizable feature, but its deliberately empty shelves reflect a broader idea behind the renovation. The home was designed around how its owner actually uses it, with room for both his collection and the spaces themselves to change over time.