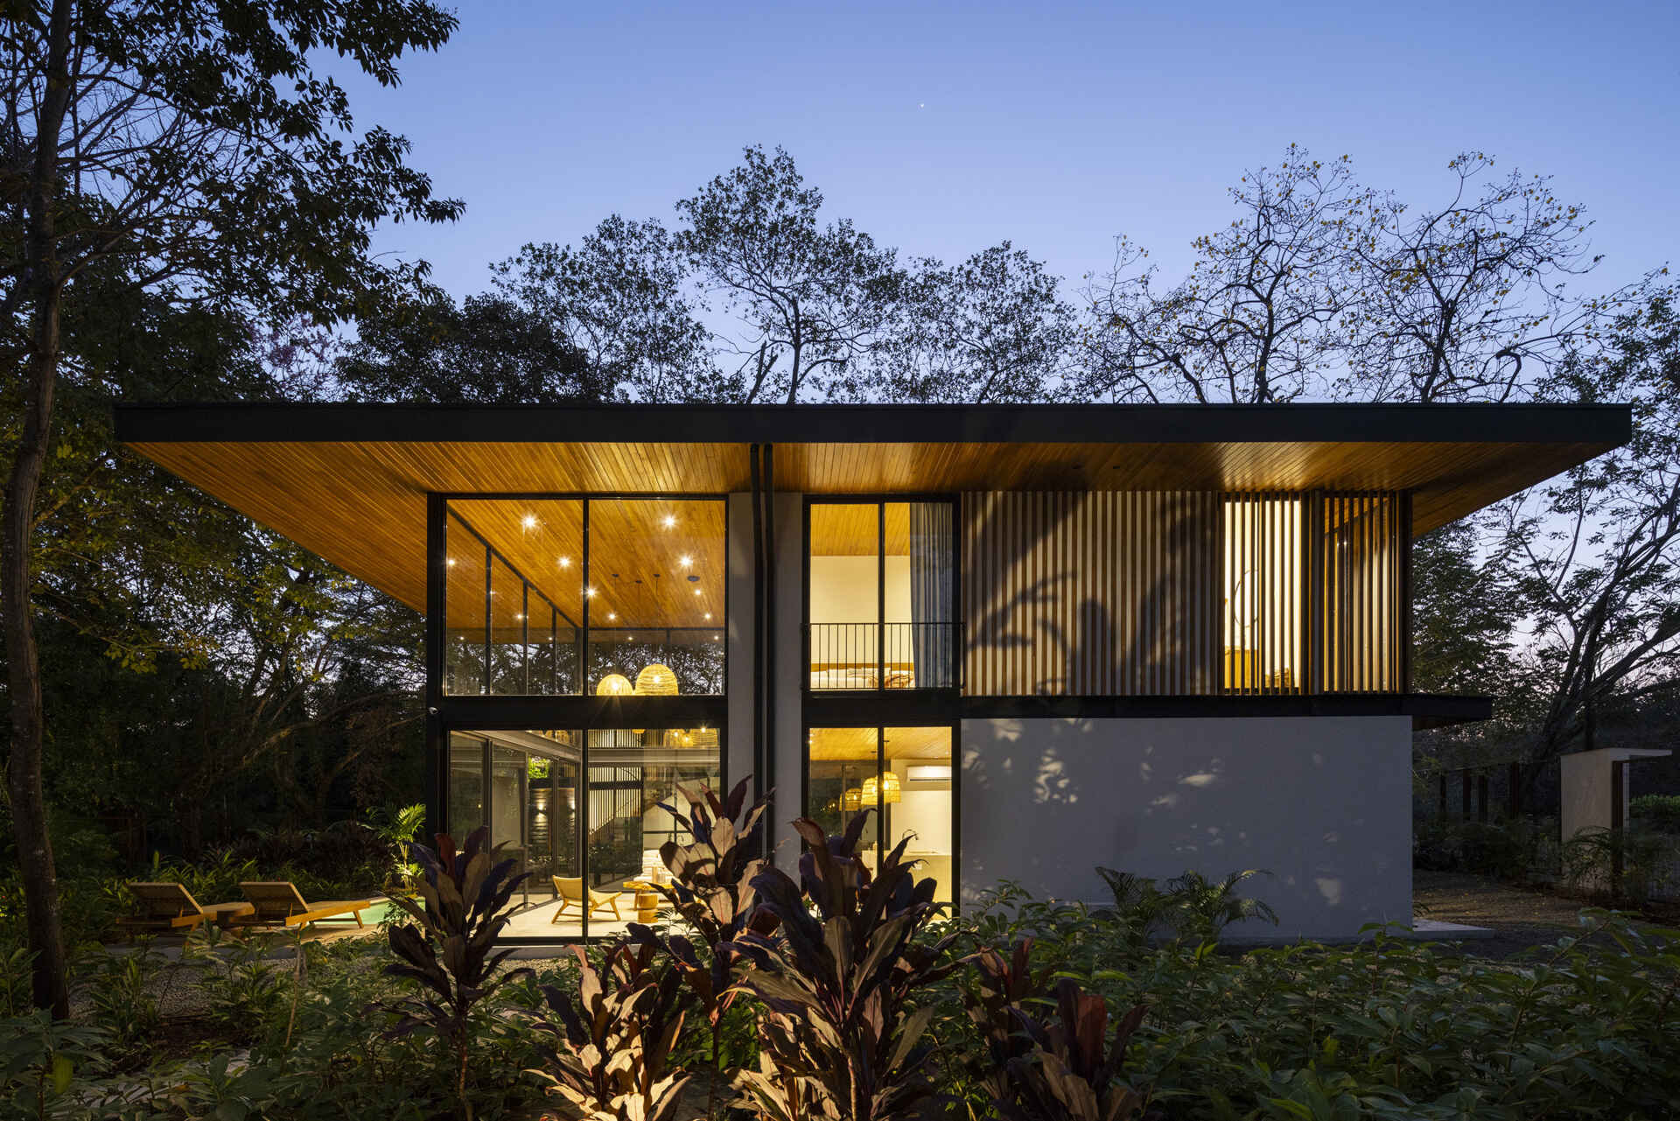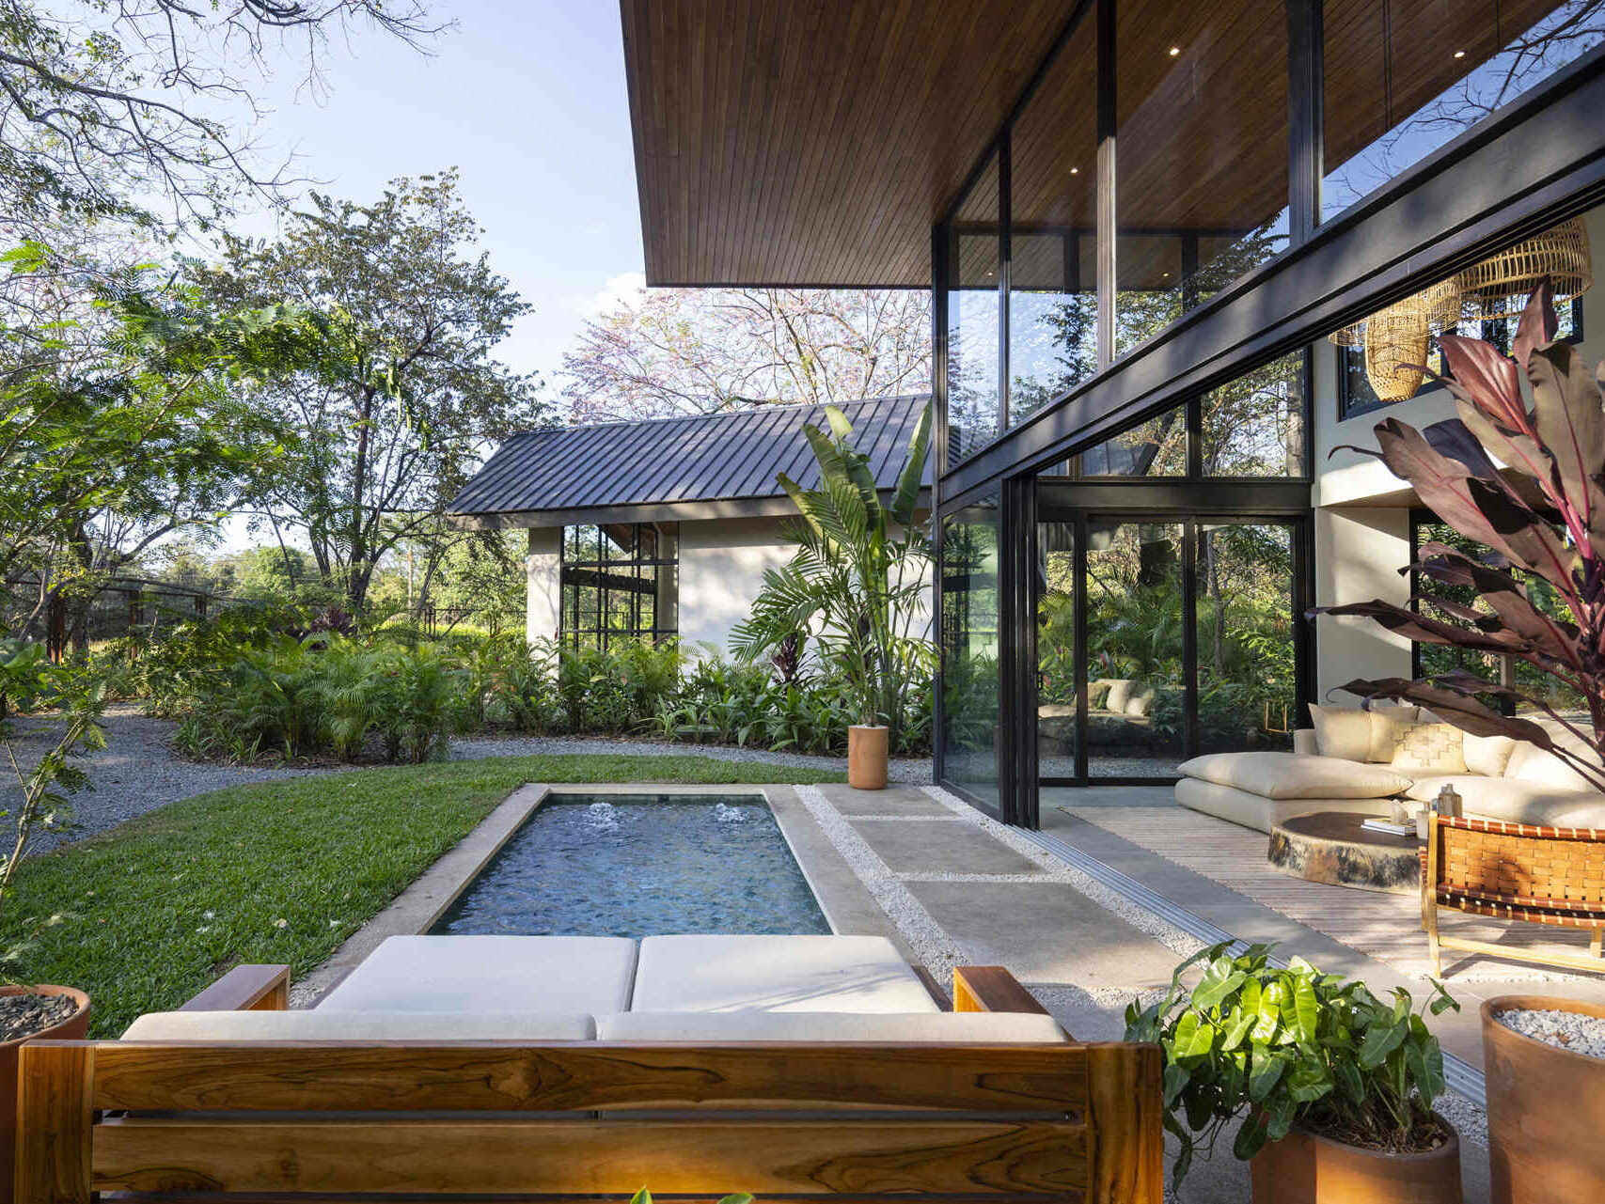
On a wooded property near the Pacific Ocean in Avellanas, Costa Rica, Garton Group Architecture has designed Indo Avellans, a collection of six vacation villas. Each has its own private plunge pool and open-plan living space, but the most important design decision happened before construction began. The architects arranged the villas around the site’s existing mature trees, ensuring that none had to be removed.
Six Villas Arranged Around The Existing Trees
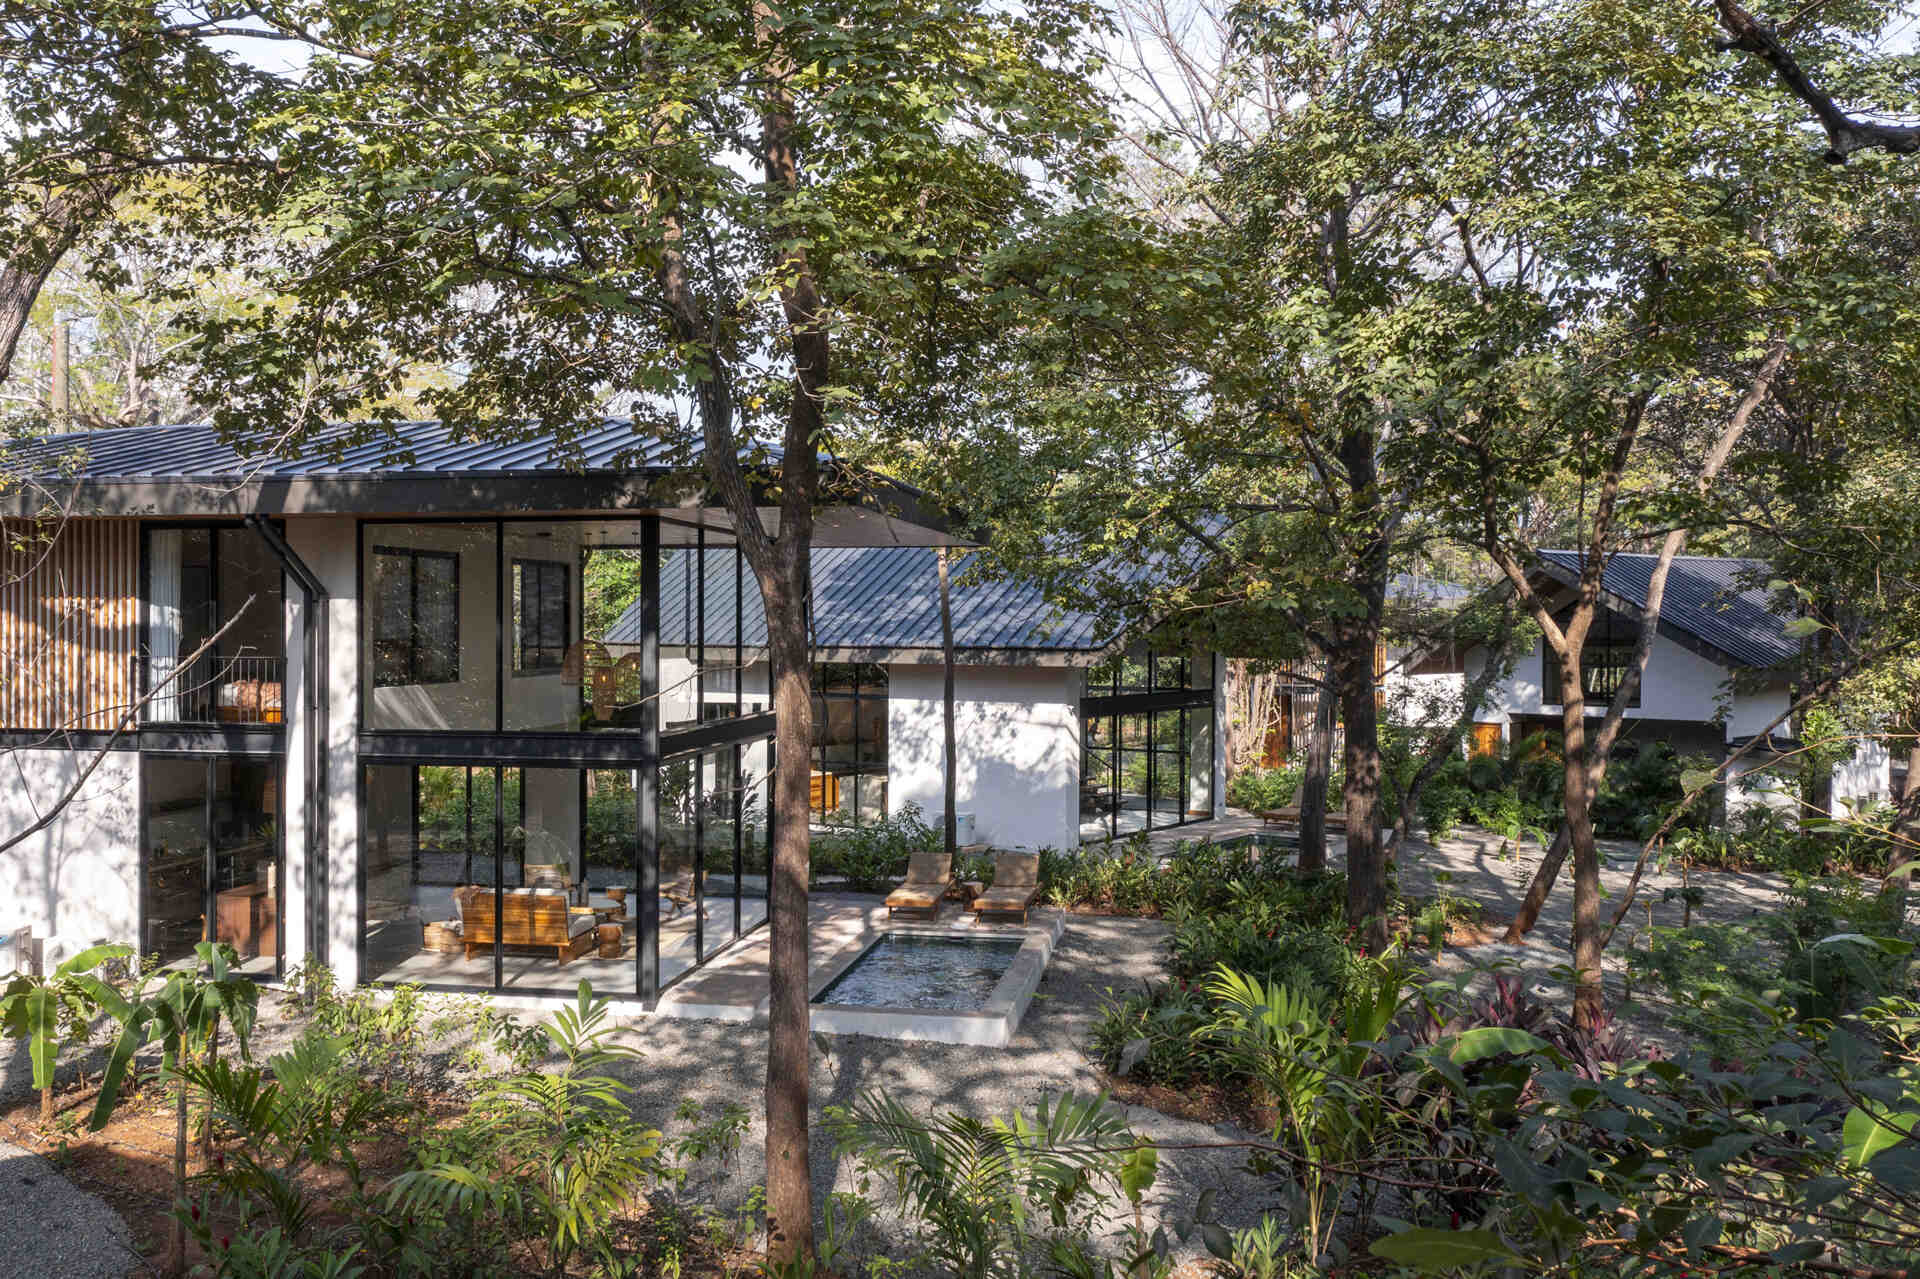
The site plan reveals how the trees influenced the development. Instead of arranging the six villas in a uniform row, the buildings sit at different angles across the property, with curved pathways passing between them. This arrangement allows the existing mature trees to remain in place, with the buildings occupying spaces among the vegetation.
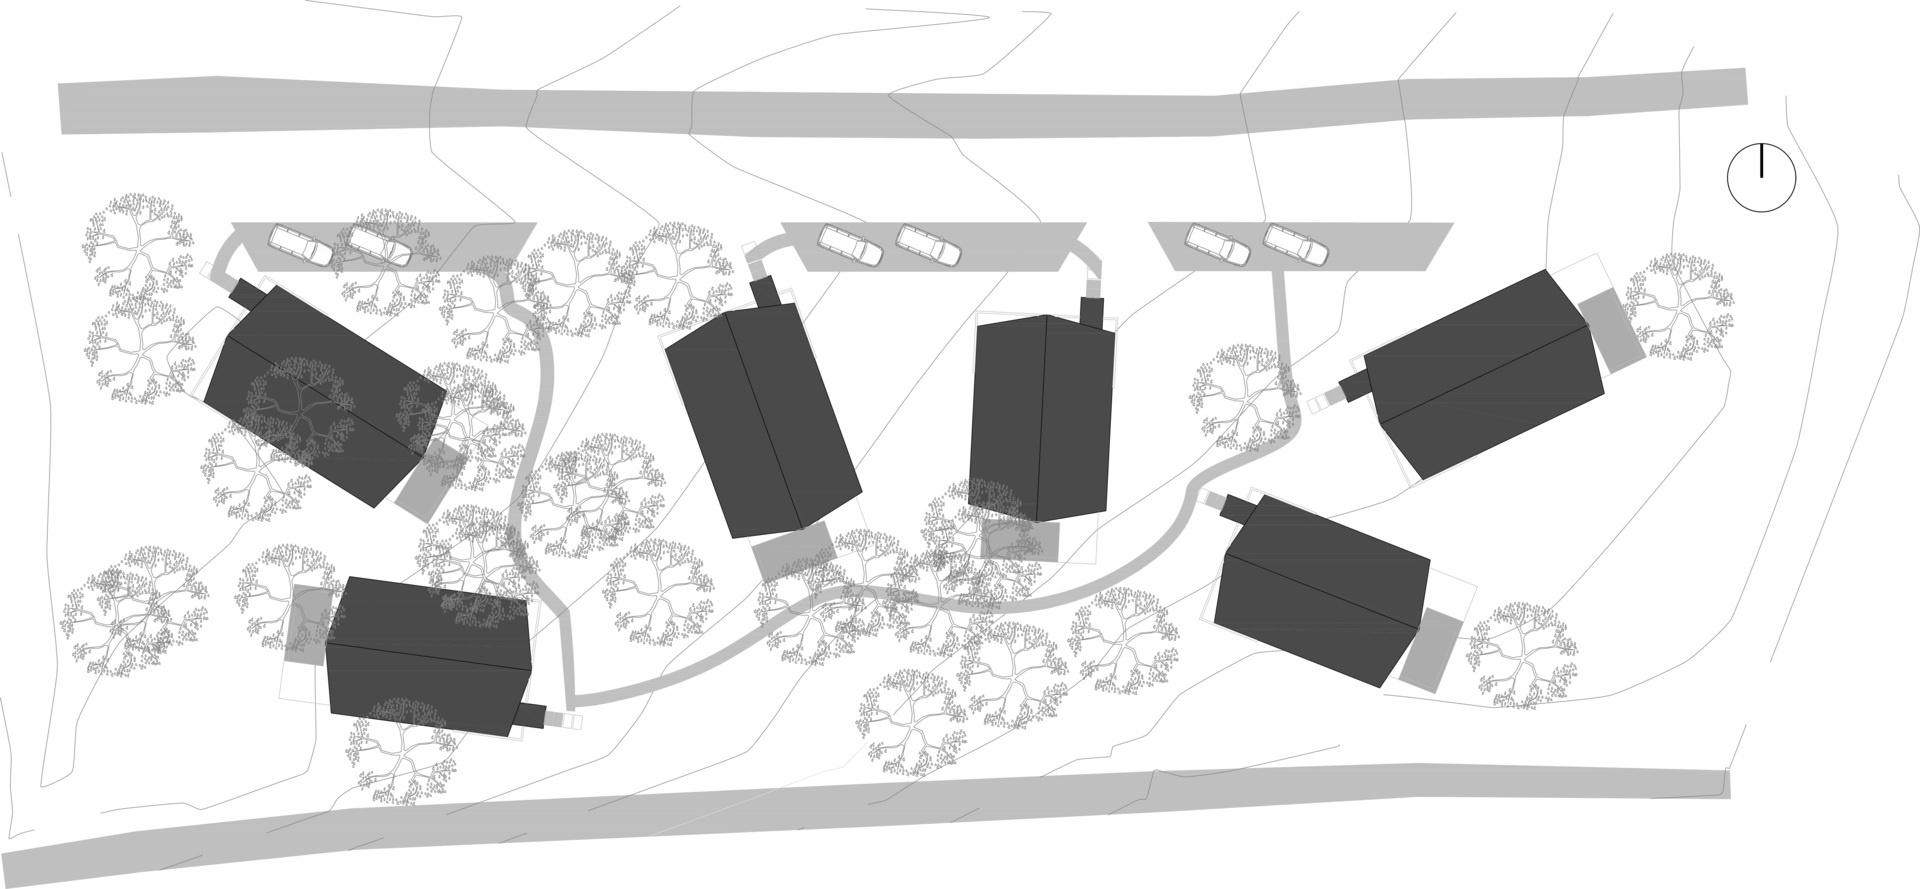
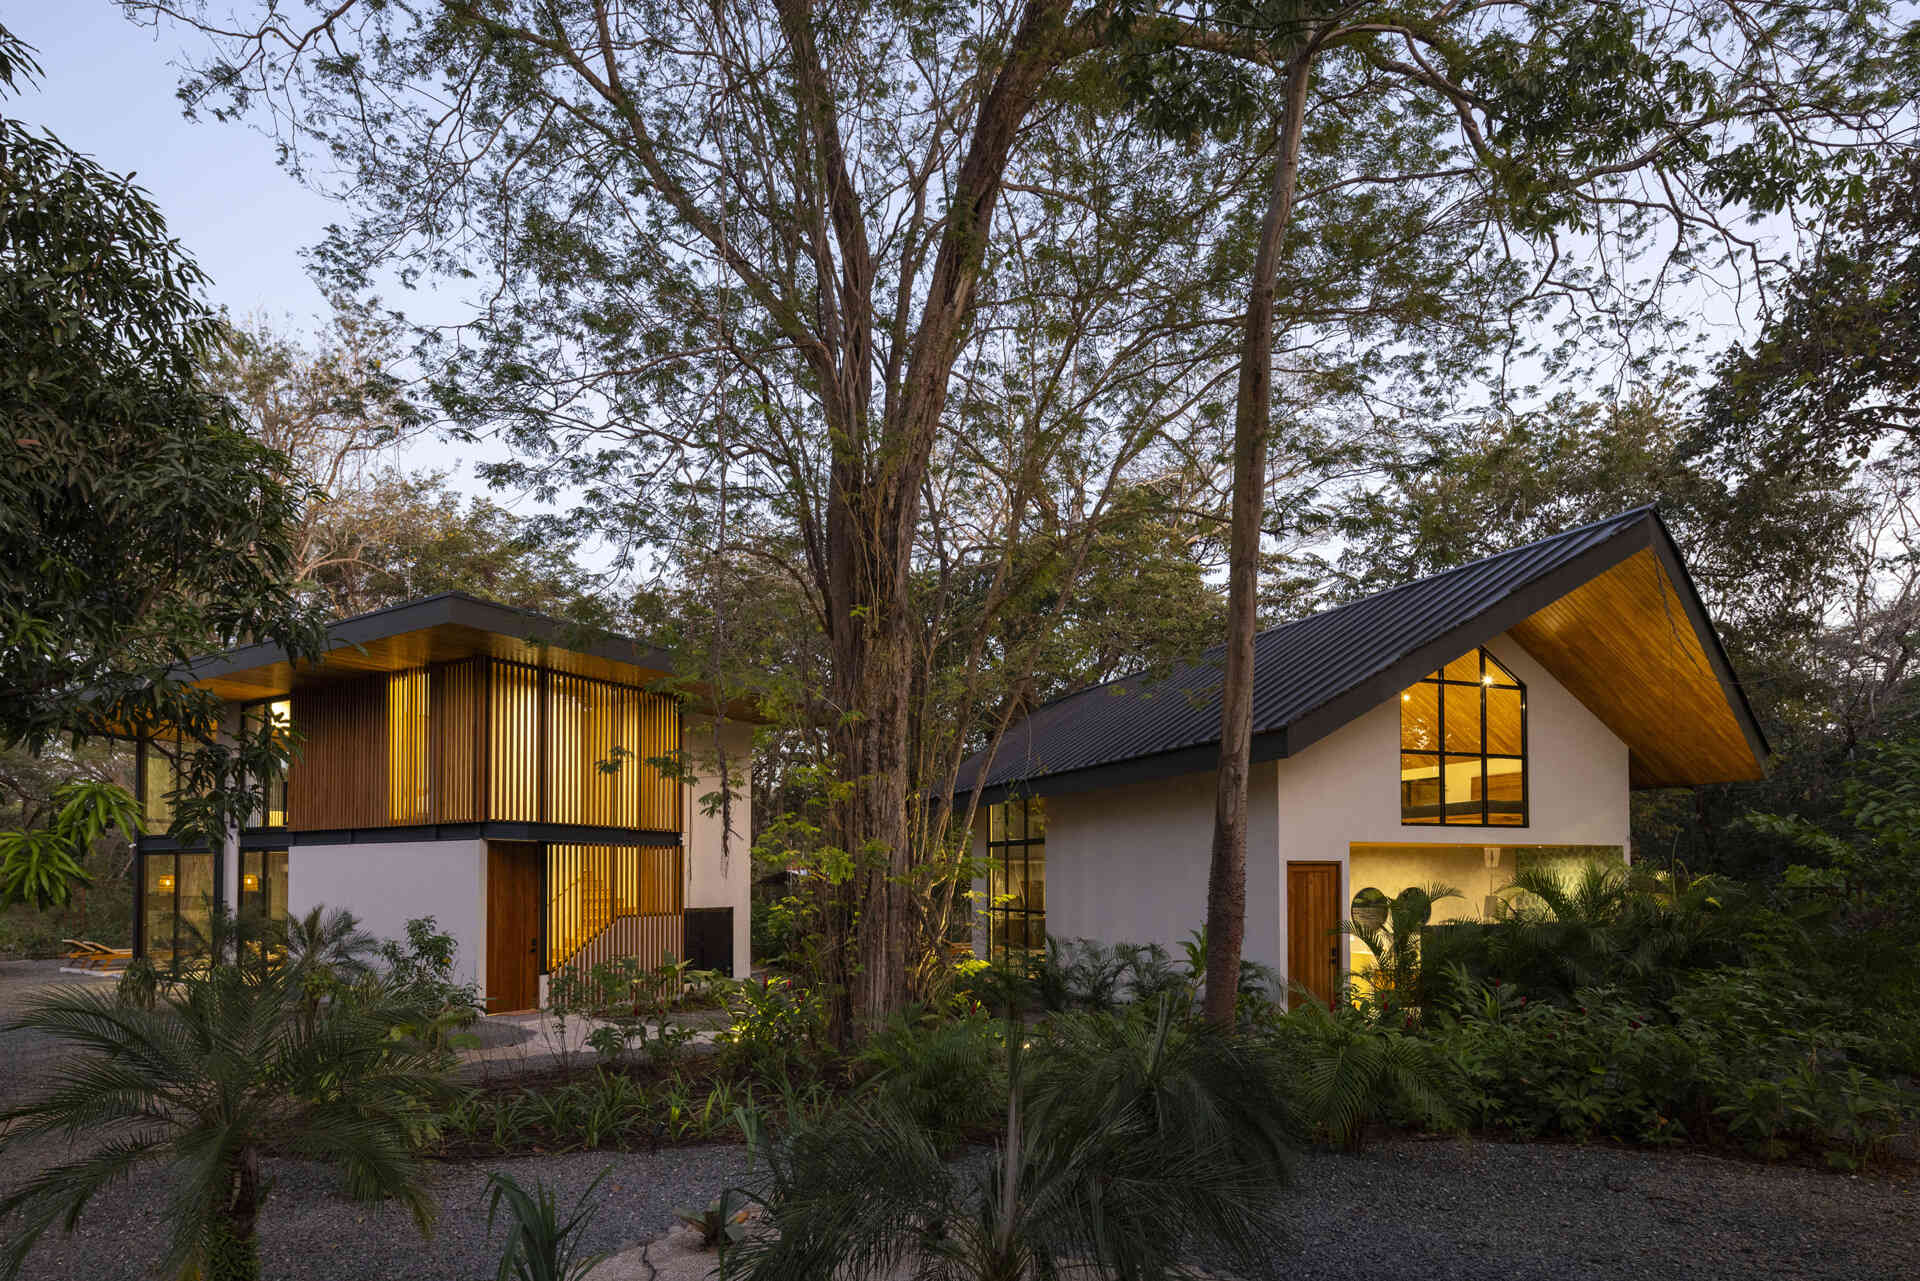
The result is a collection of individual villas within a shared tropical landscape. From the pathways, tree trunks and branches appear between the buildings, while gardens and established vegetation fill the spaces around them. The mature trees are an existing feature of the property that the architecture has been designed to accommodate.
Two Villa Designs With A Shared Architectural Style
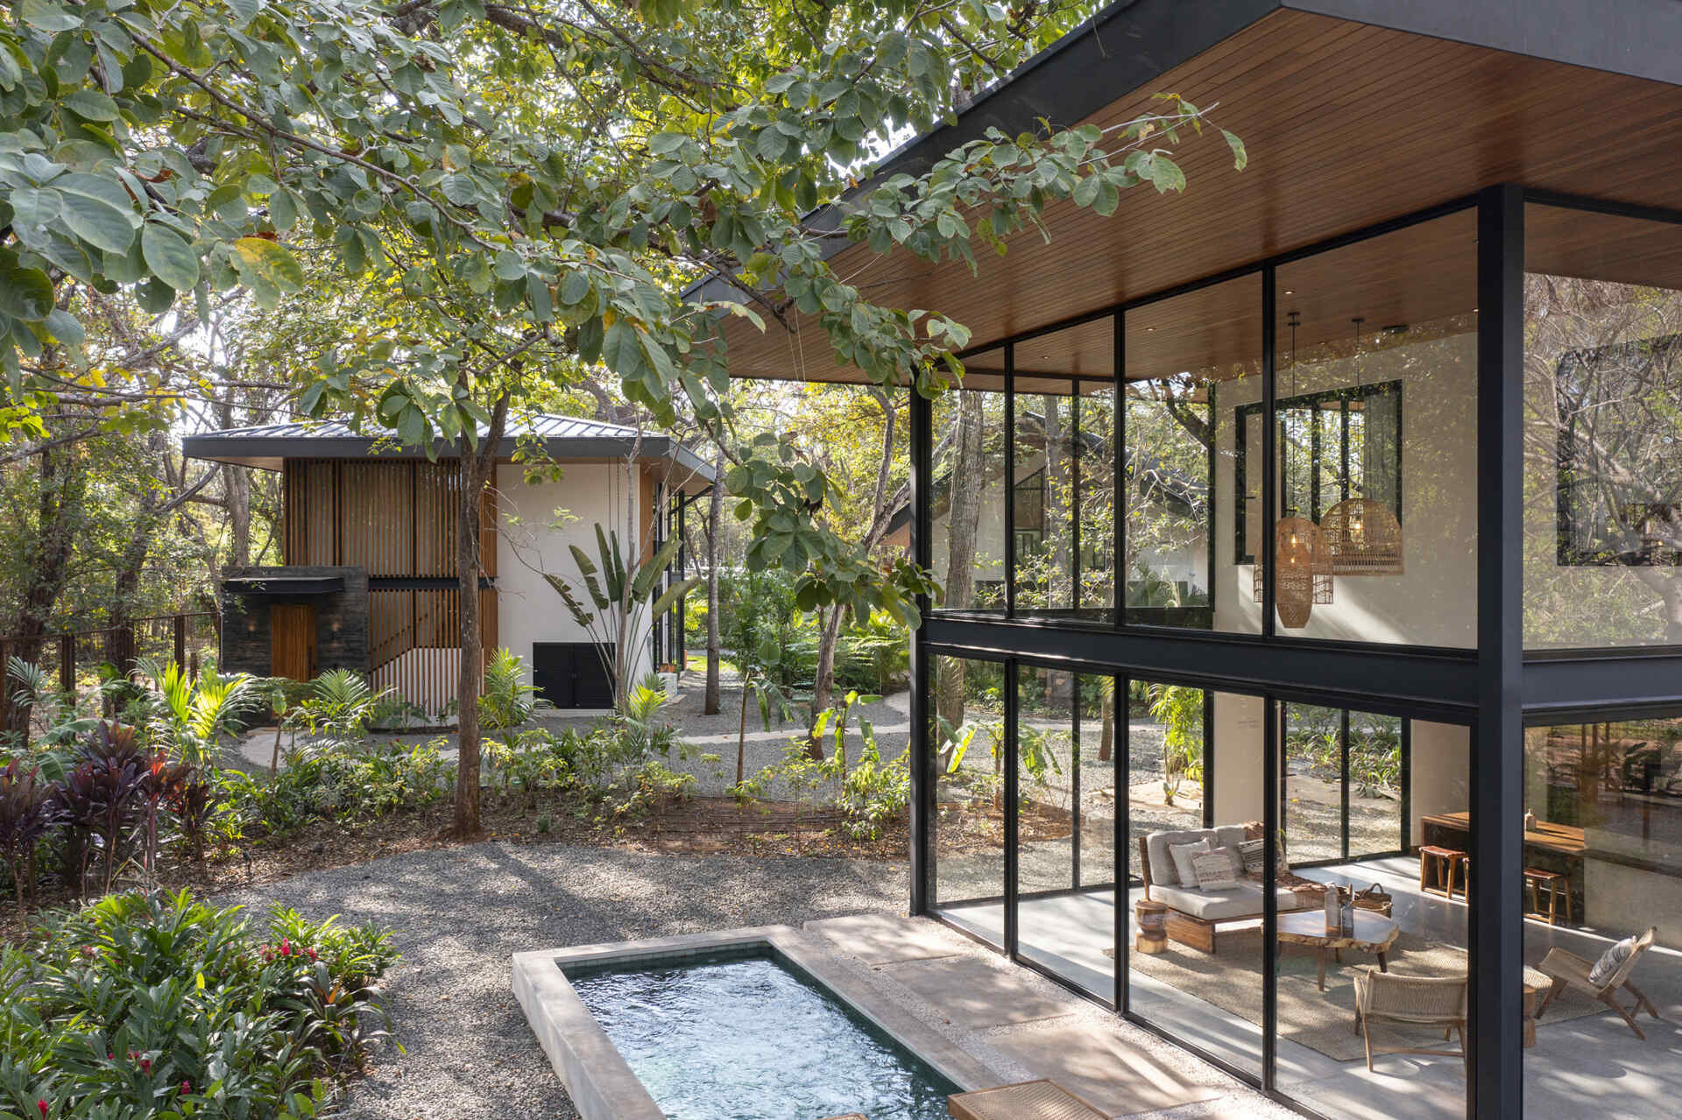
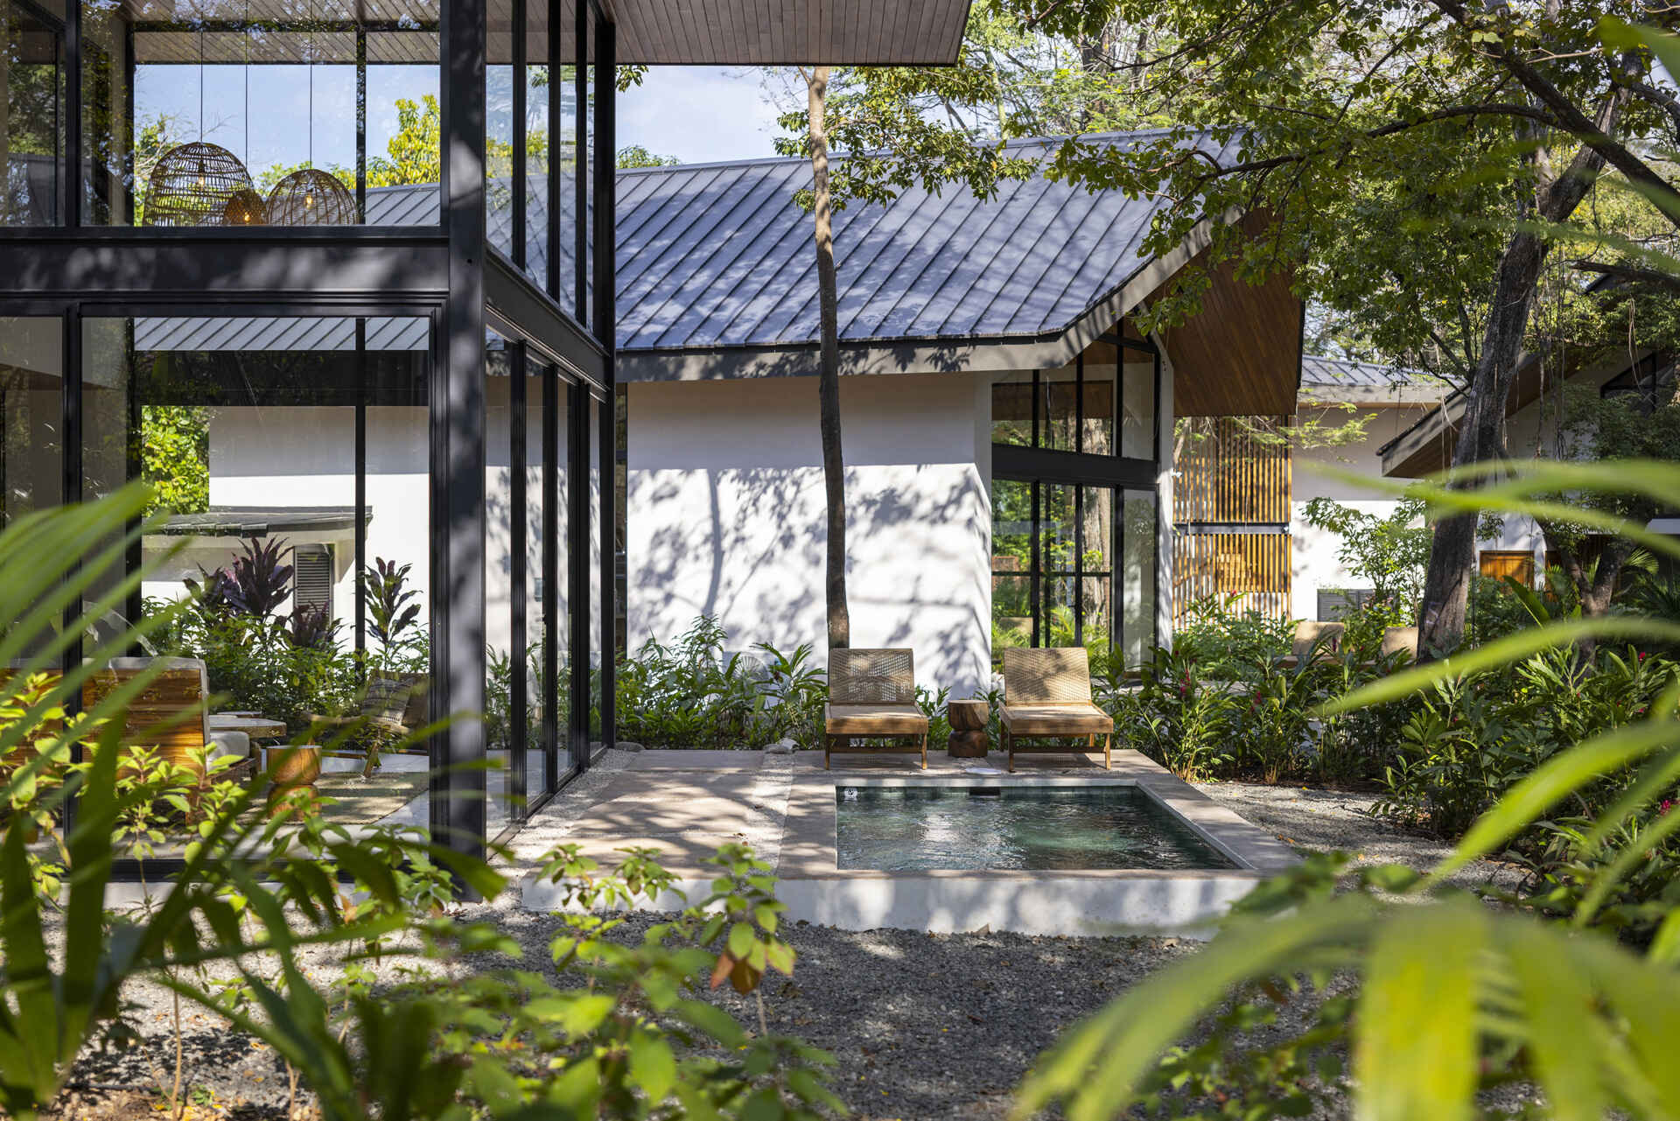
The development includes two different villa designs, offering one- and two-bedroom accommodation. The photographs show both pitched and broad, nearly flat roofs, along with white exterior walls, large black-framed windows, and wood finishes.
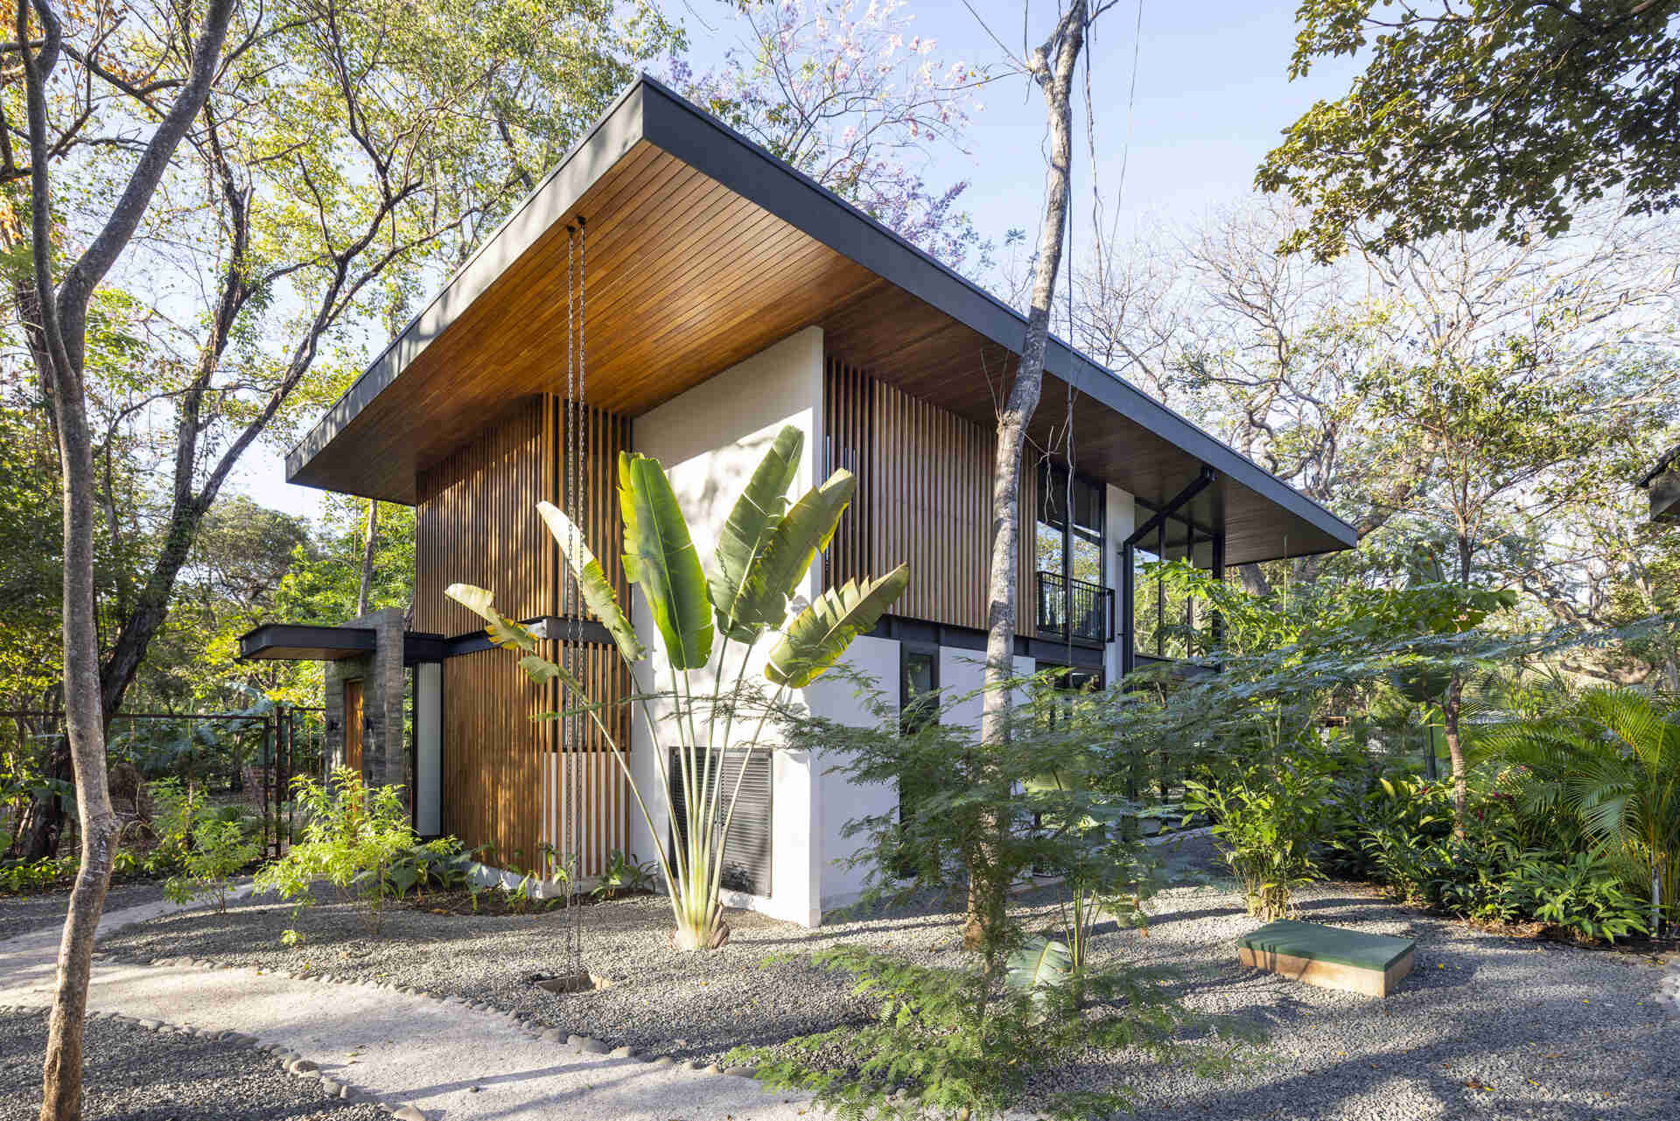
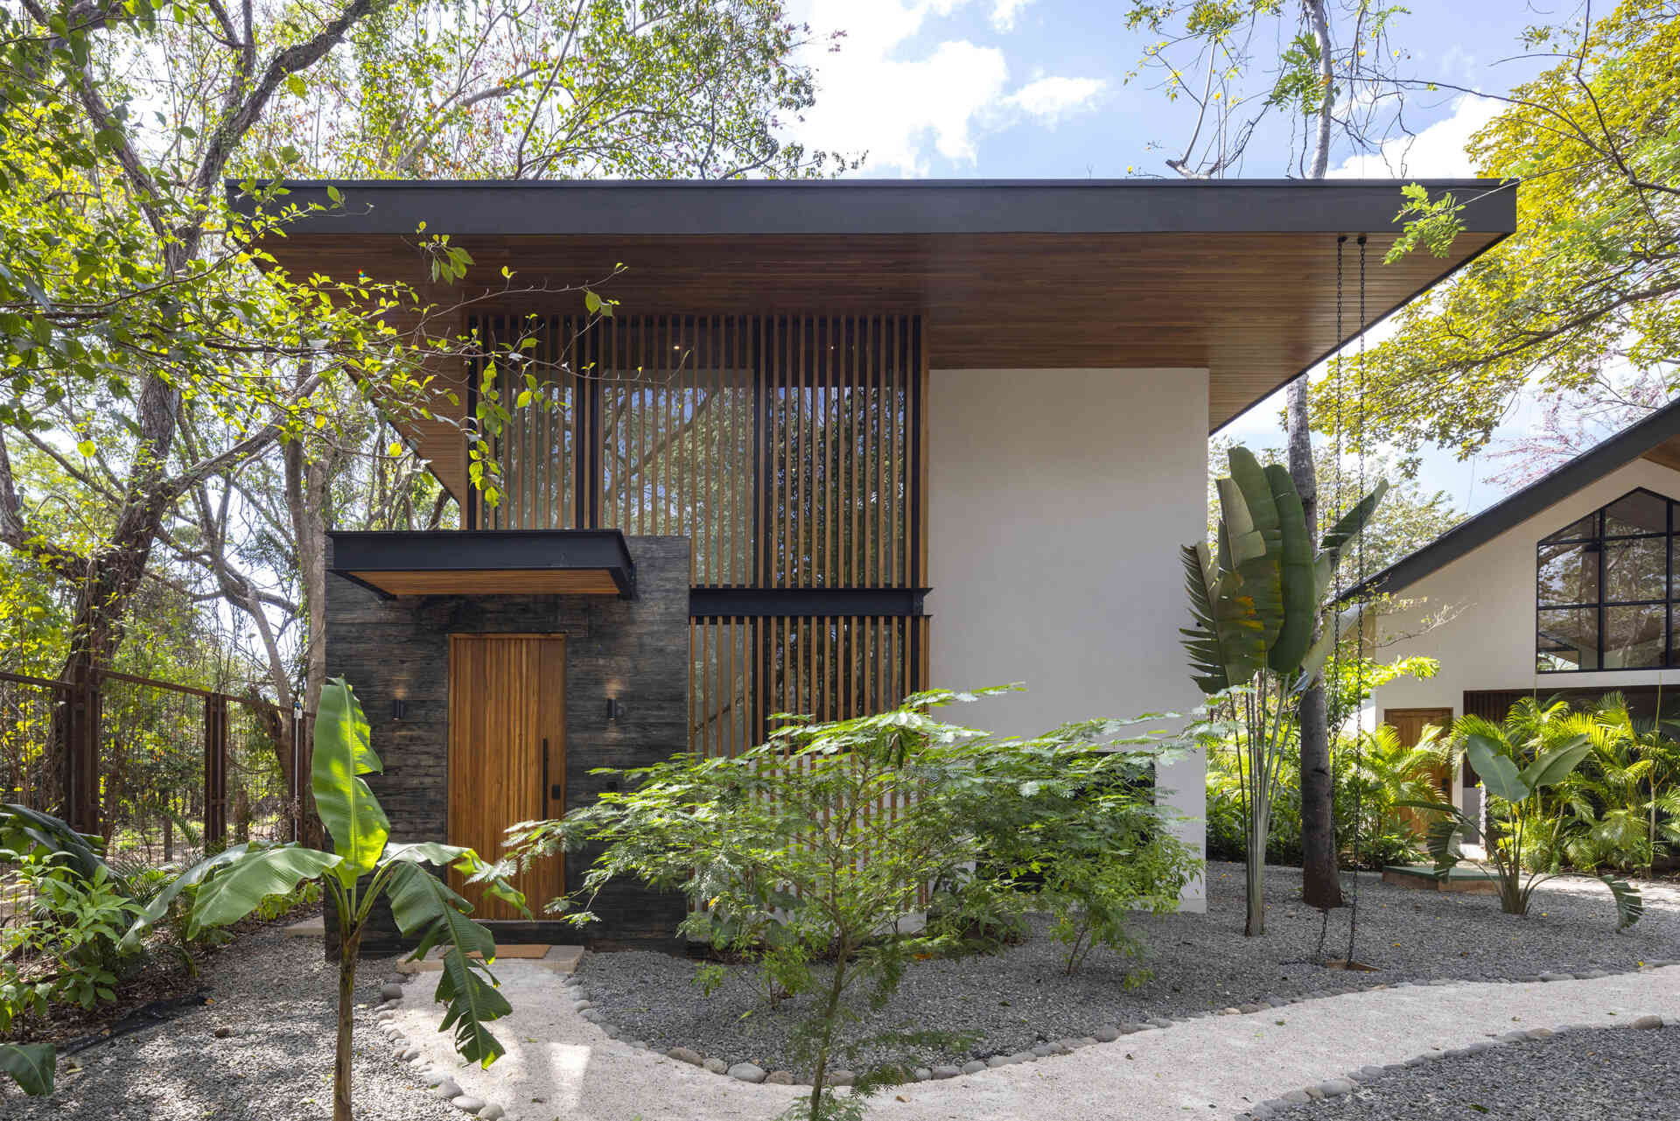
Garton Group Architecture used a lightweight steel framing system and locally sourced teak in the development. The wood-lined roof overhangs and vertical wood screens bring warmth to the contemporary buildings, while the large windows make the surrounding gardens visible from inside.
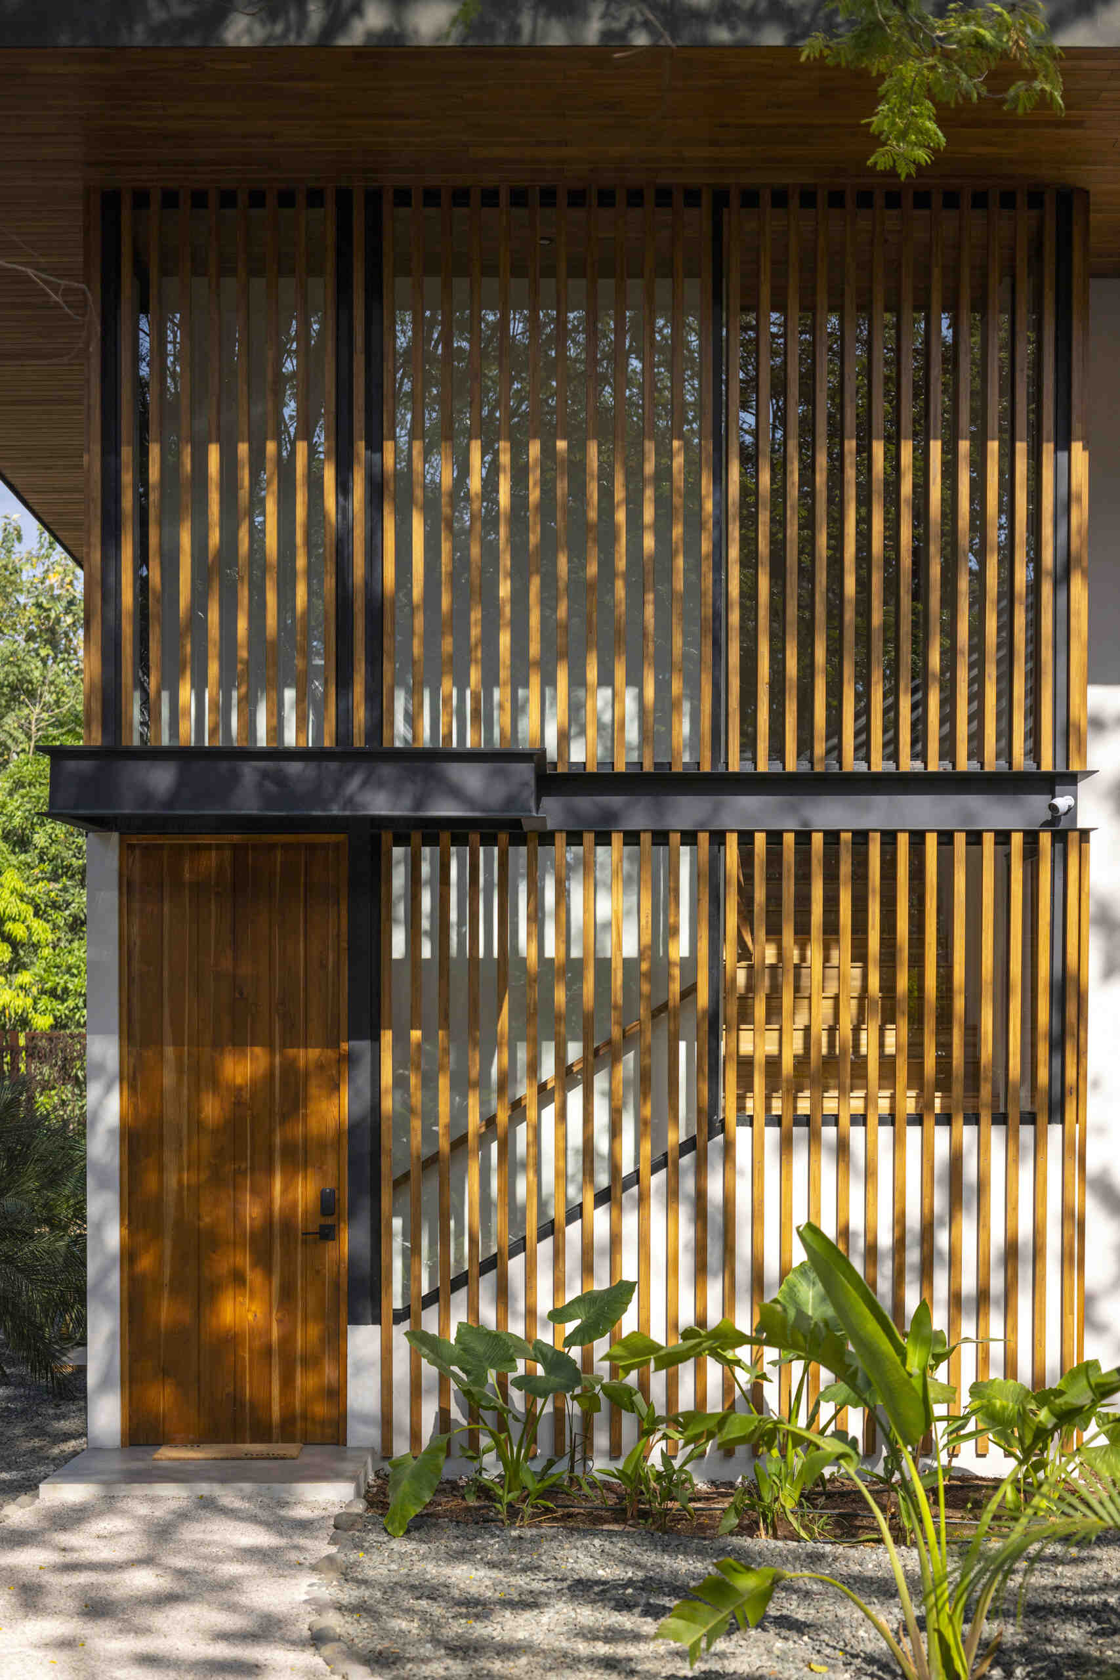
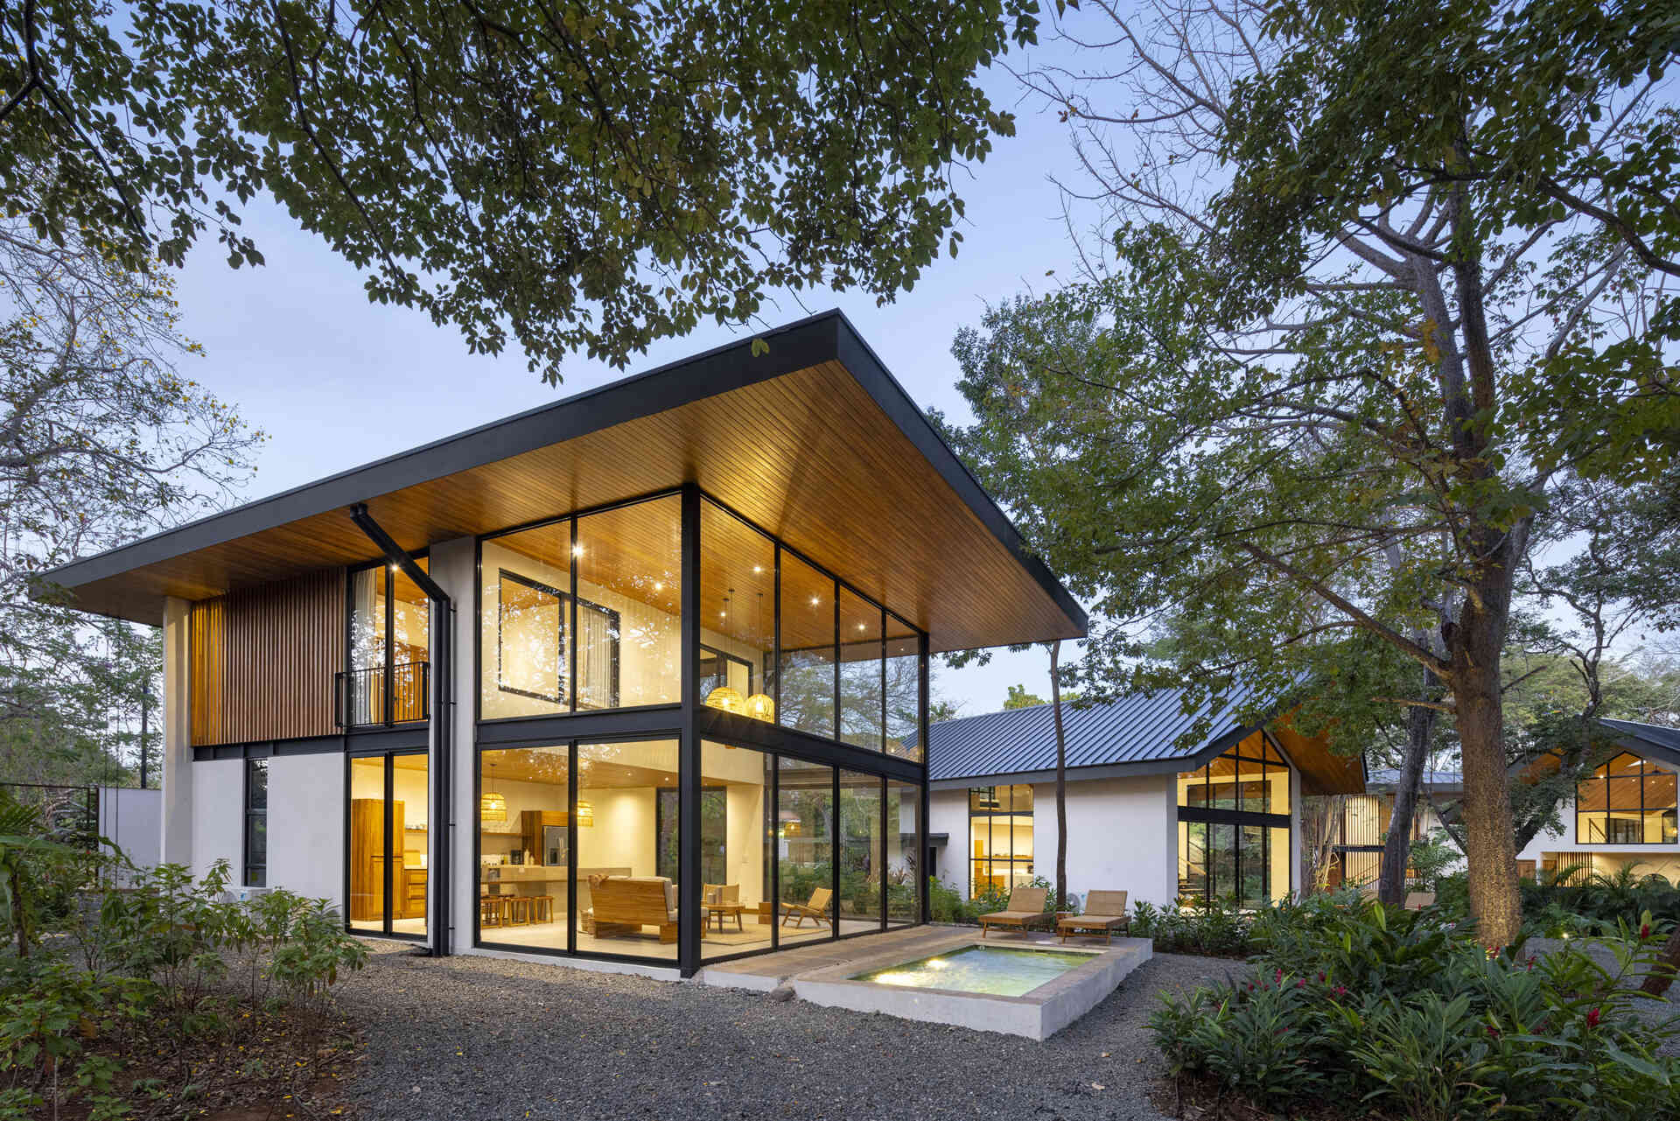
Some entrances have closely spaced vertical wood screens, creating a more enclosed appearance on those sides of the buildings. By comparison, the living areas facing the plunge pools have expansive glass walls that open the interiors toward the private outdoor spaces.
Open Living Spaces With Views Into The Gardens
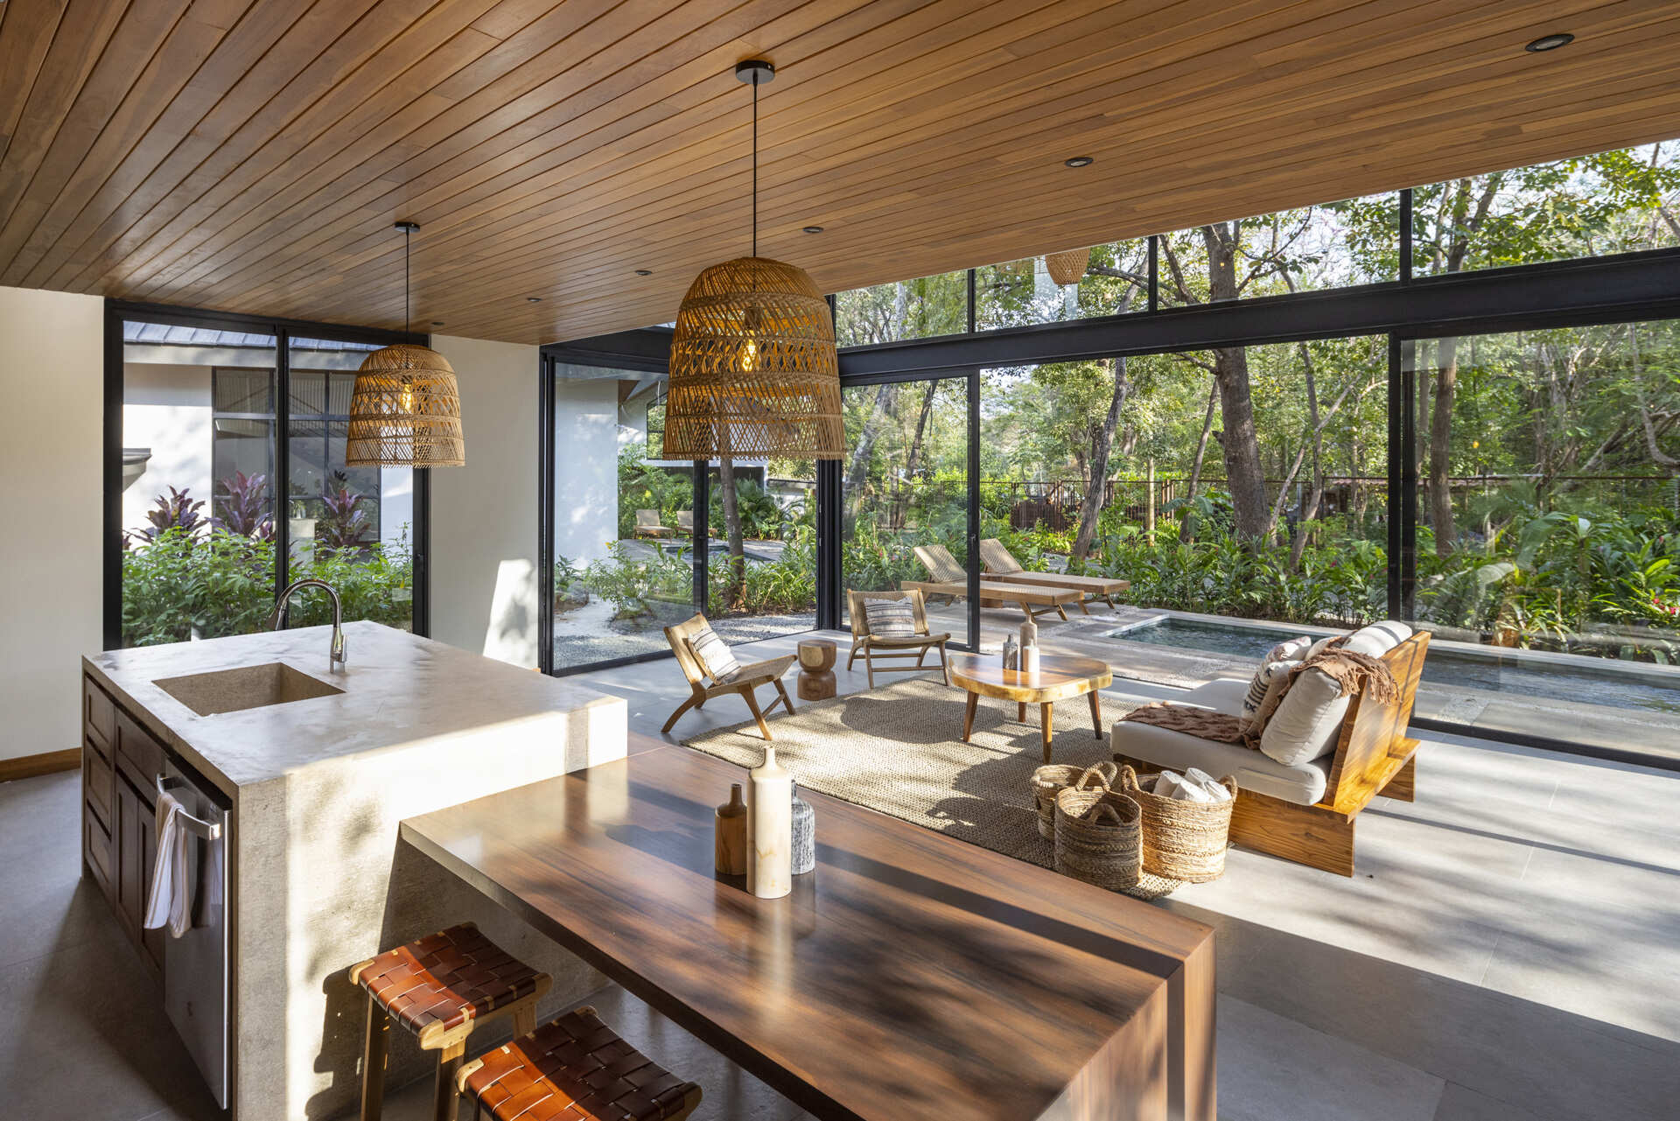
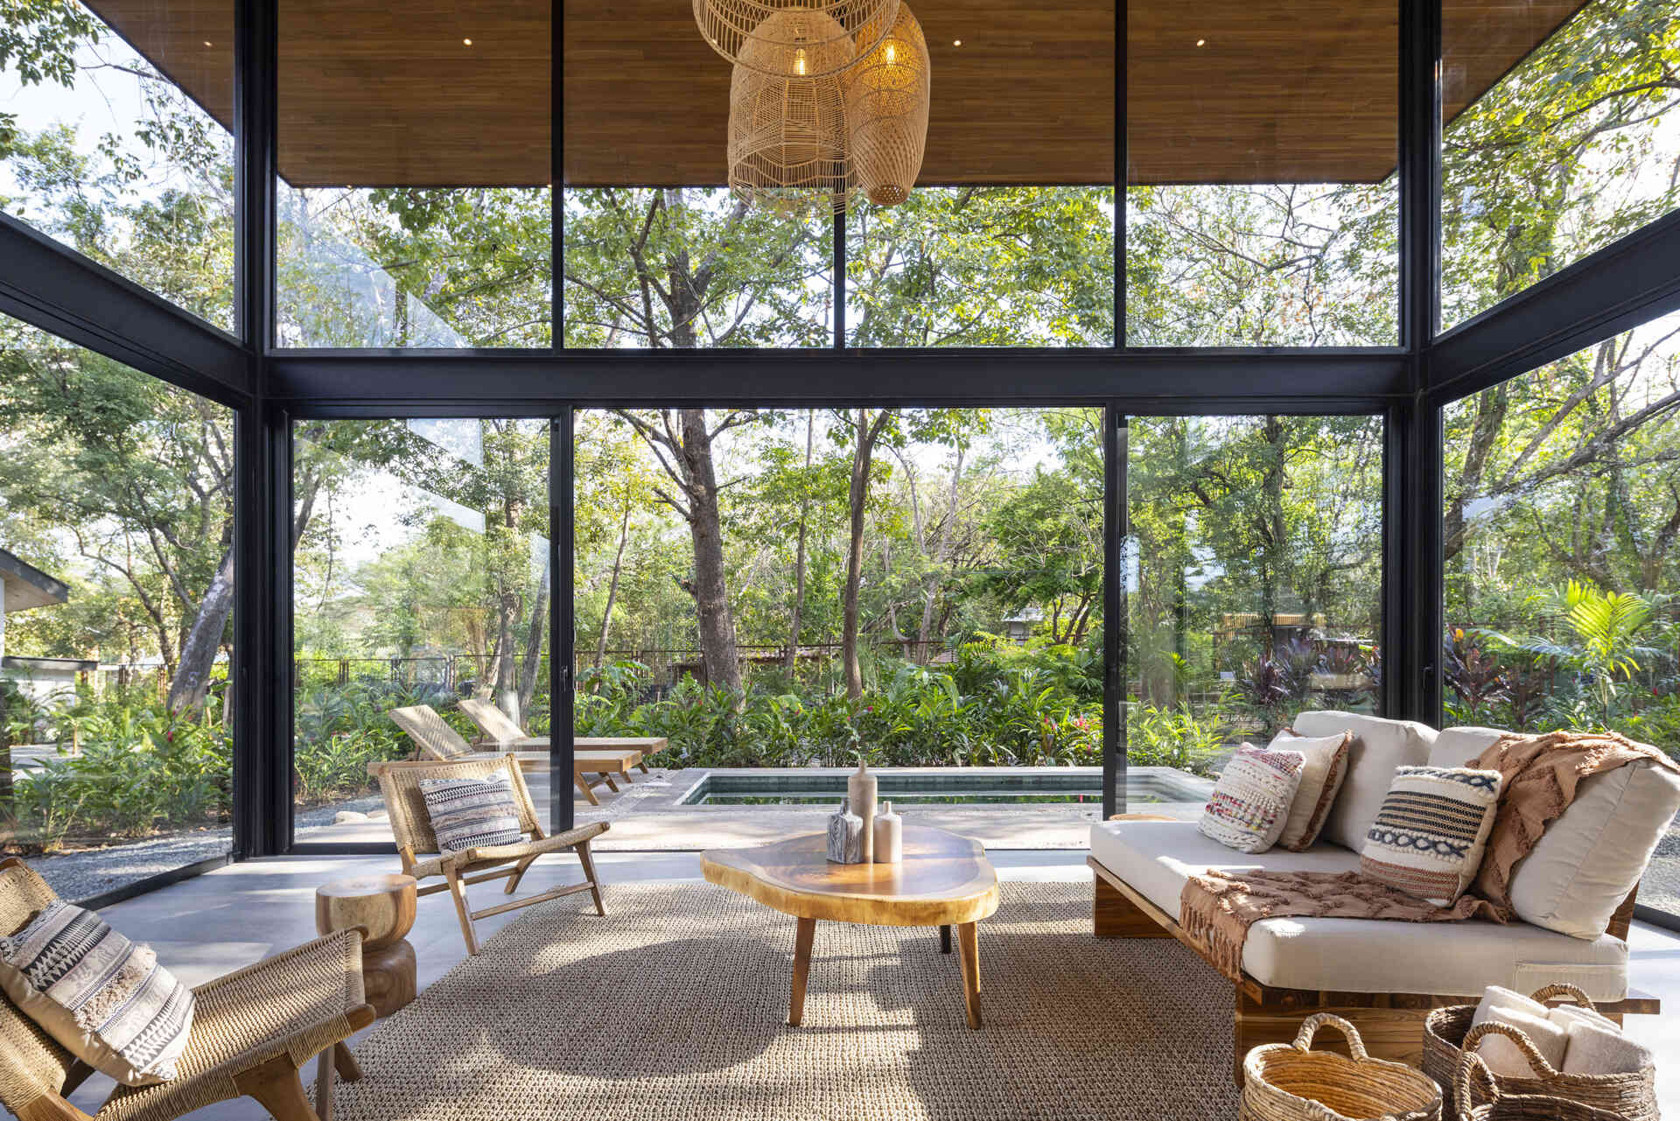
Both villa designs are organized around open-plan living spaces that open onto private terraces. In one of the interiors, the kitchen, dining area, and living room share a wood-lined ceiling, while large windows on multiple sides bring views of the surrounding tropical vegetation into the room.
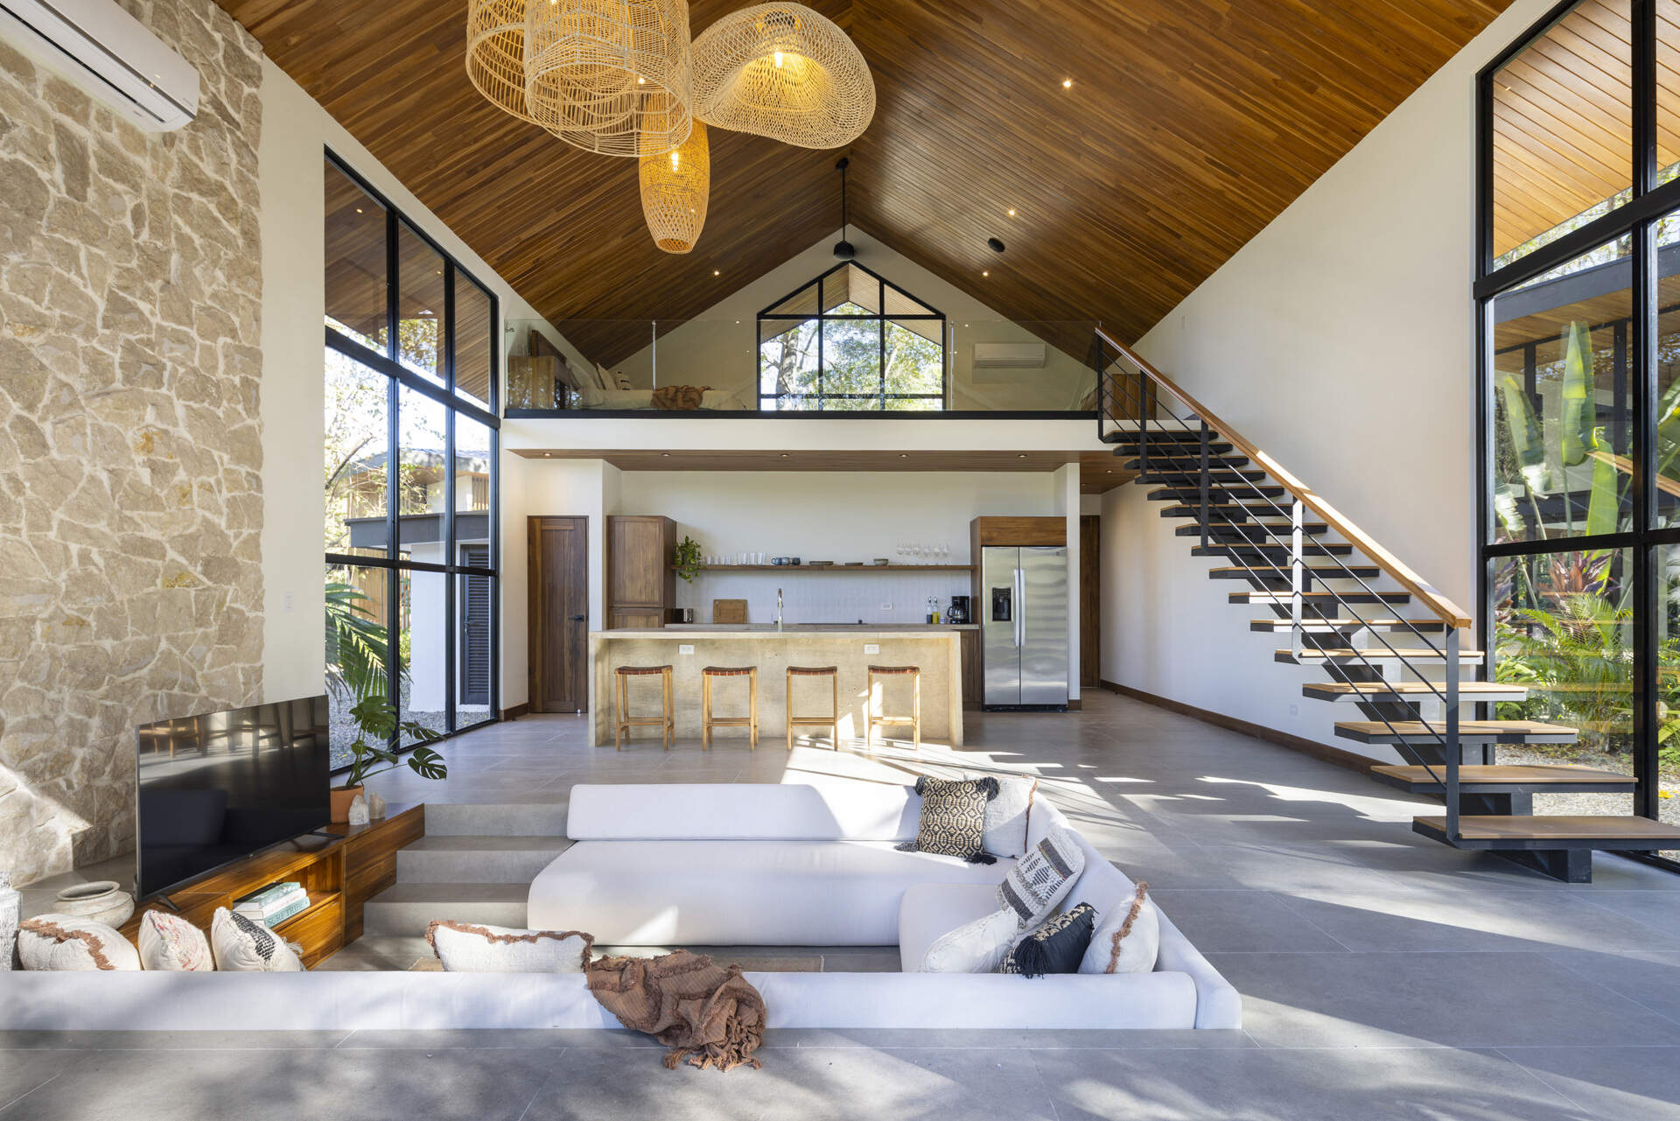
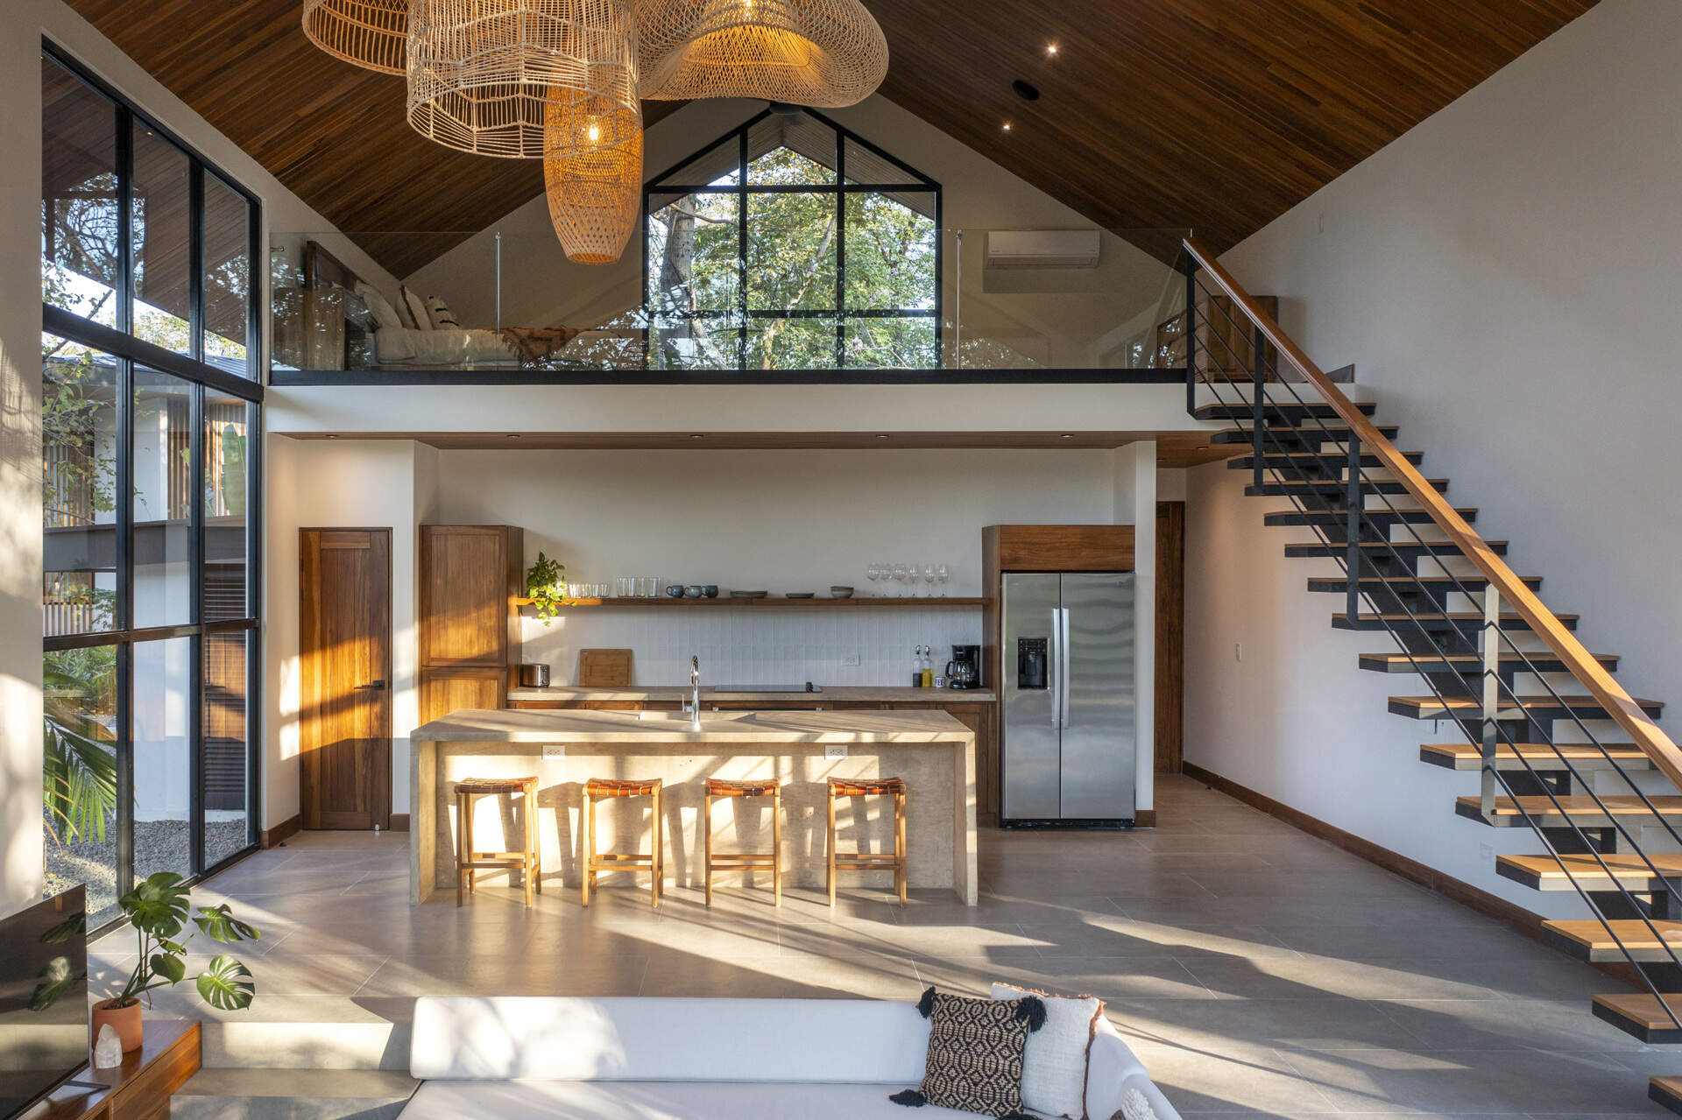
Another interior takes advantage of its high pitched roof to create a different arrangement. A few steps separate the sunken lounge from the kitchen, giving the seating area its own defined space without dividing the room with walls. Above, an open staircase leads to a loft bedroom overlooking the living area.
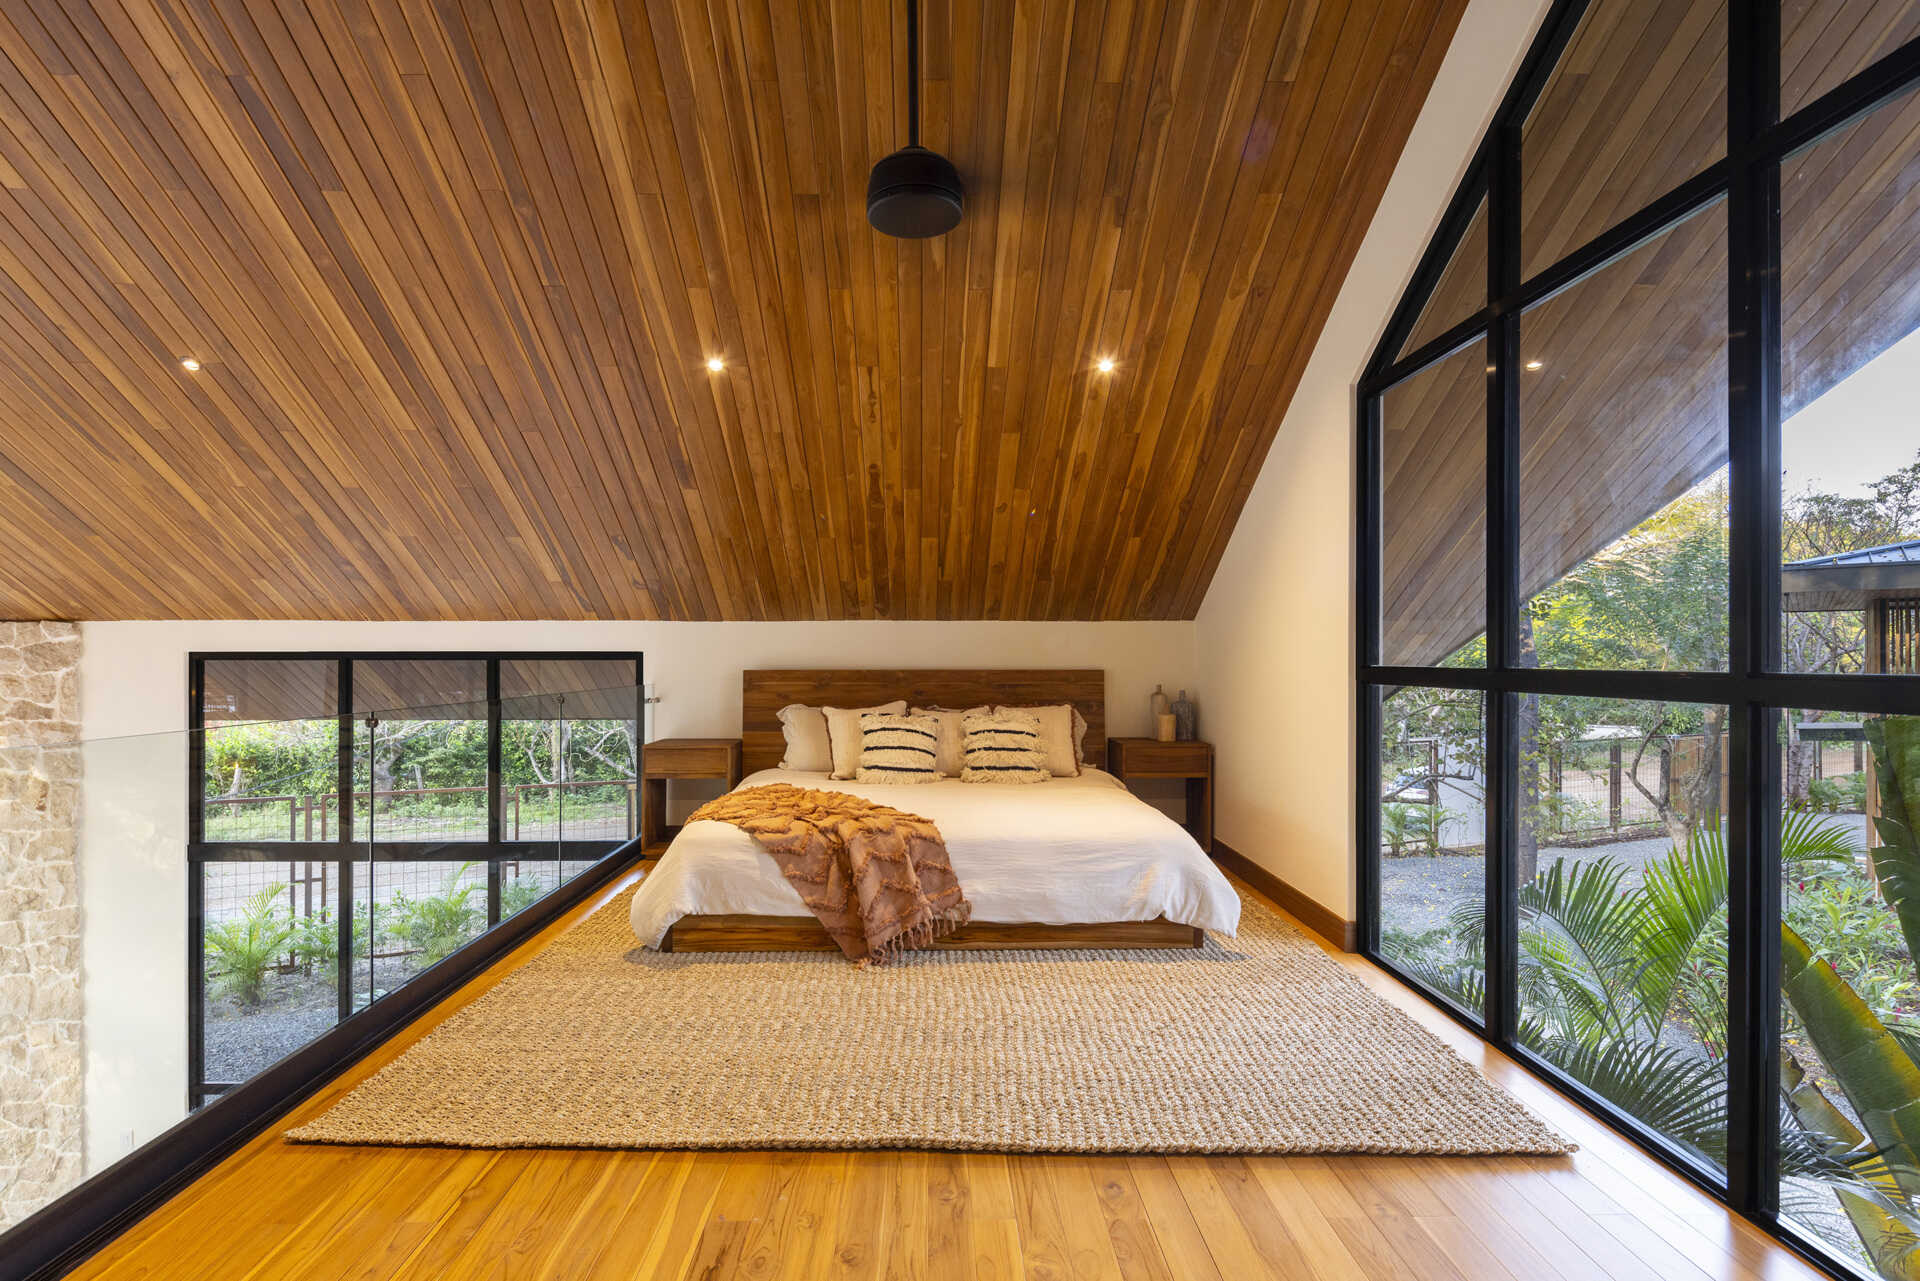
The loft bedroom sits beneath the sloping wood ceiling, with large windows bringing in natural light and views of the surrounding trees. This upper-level arrangement allows the bedroom and living area to occupy different levels while sharing the height of the roof.
Private Plunge Pools Bring The Living Spaces Outdoors
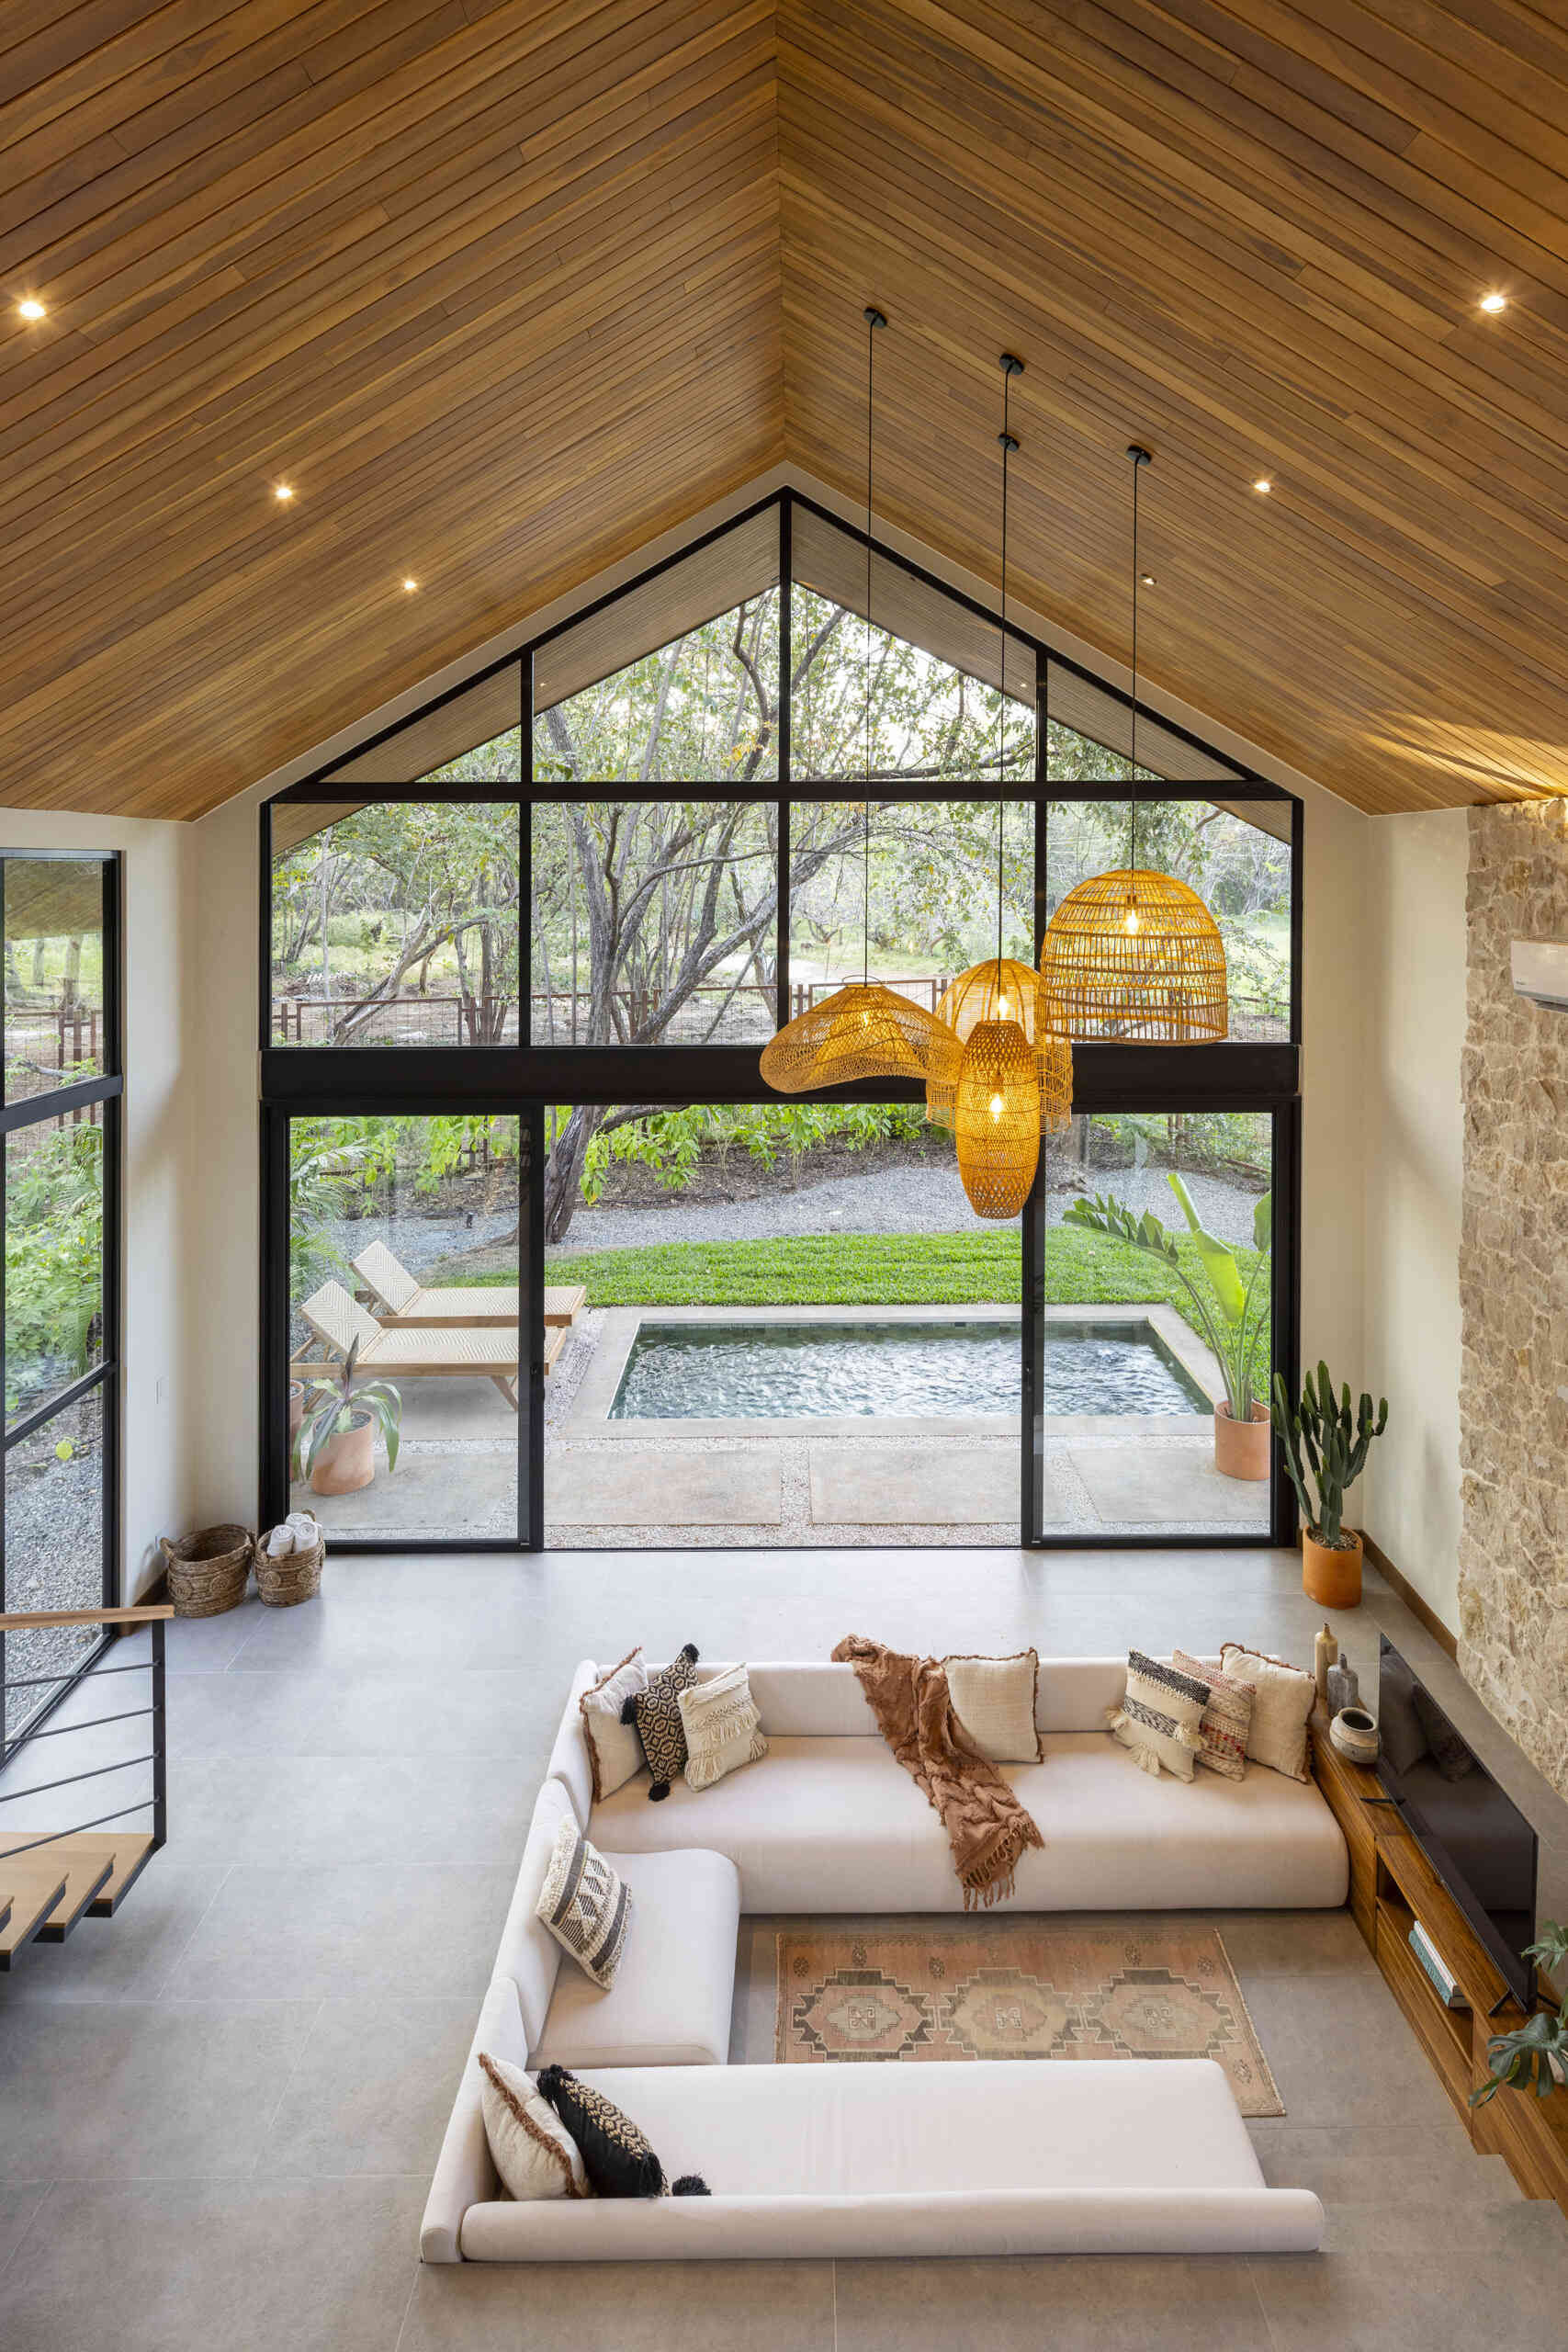
Each villa has a private terrace and plunge pool directly outside its living space. The large glass doors provide an easy transition between the interiors and the outdoor seating areas, where lounge chairs sit beside the water.
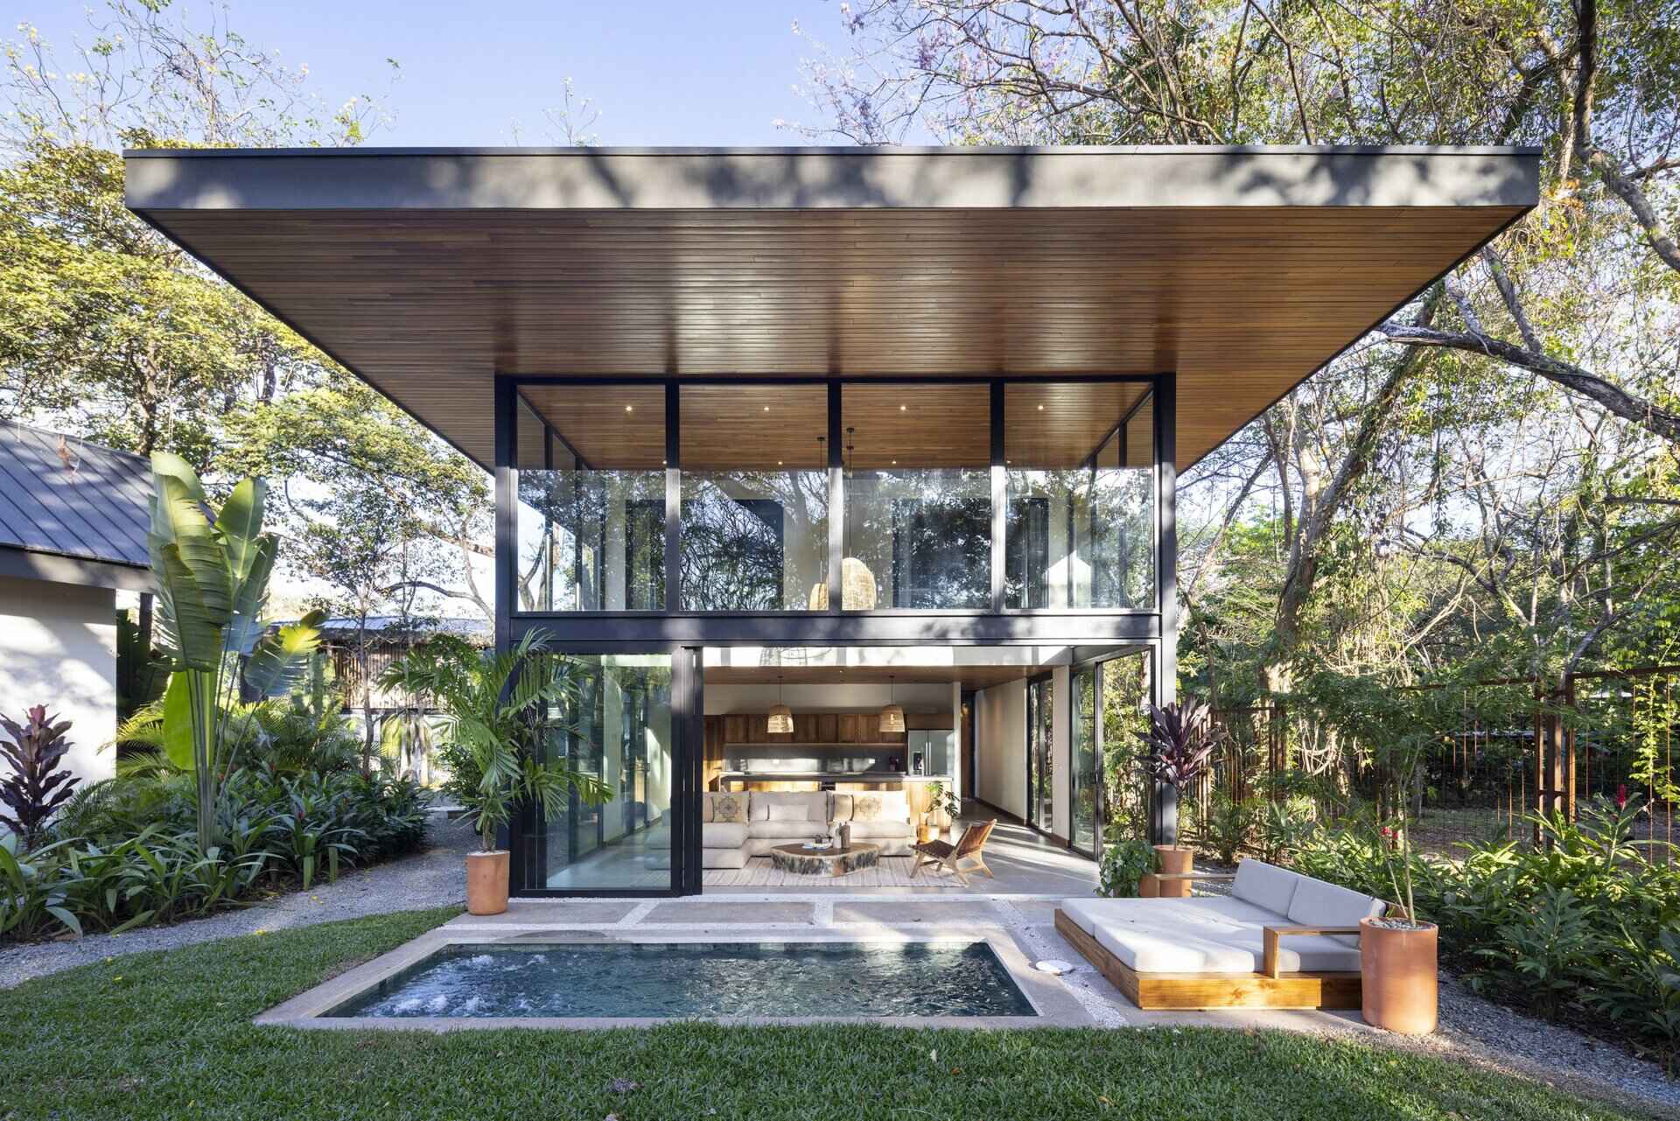
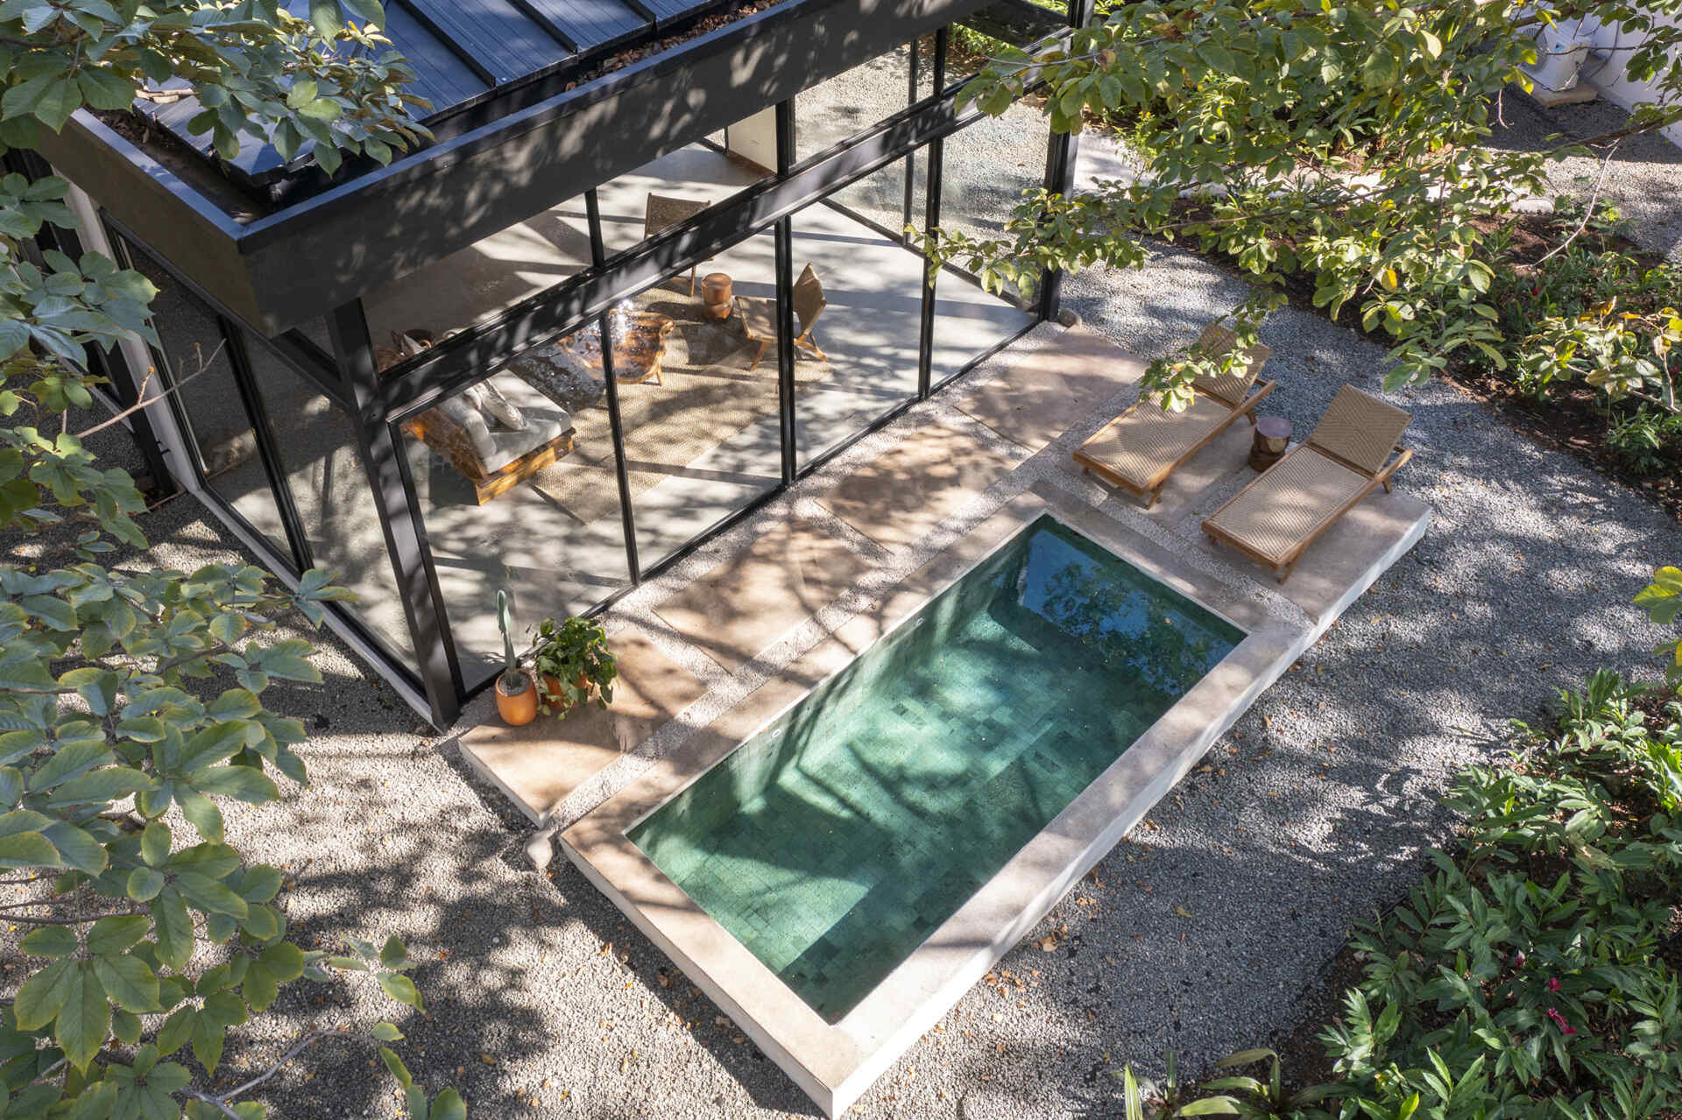
The pools are positioned close to the buildings, making them part of the view from inside. With mature trees and tropical planting extending around the terraces, the outdoor spaces feel like individual garden areas within the larger development.
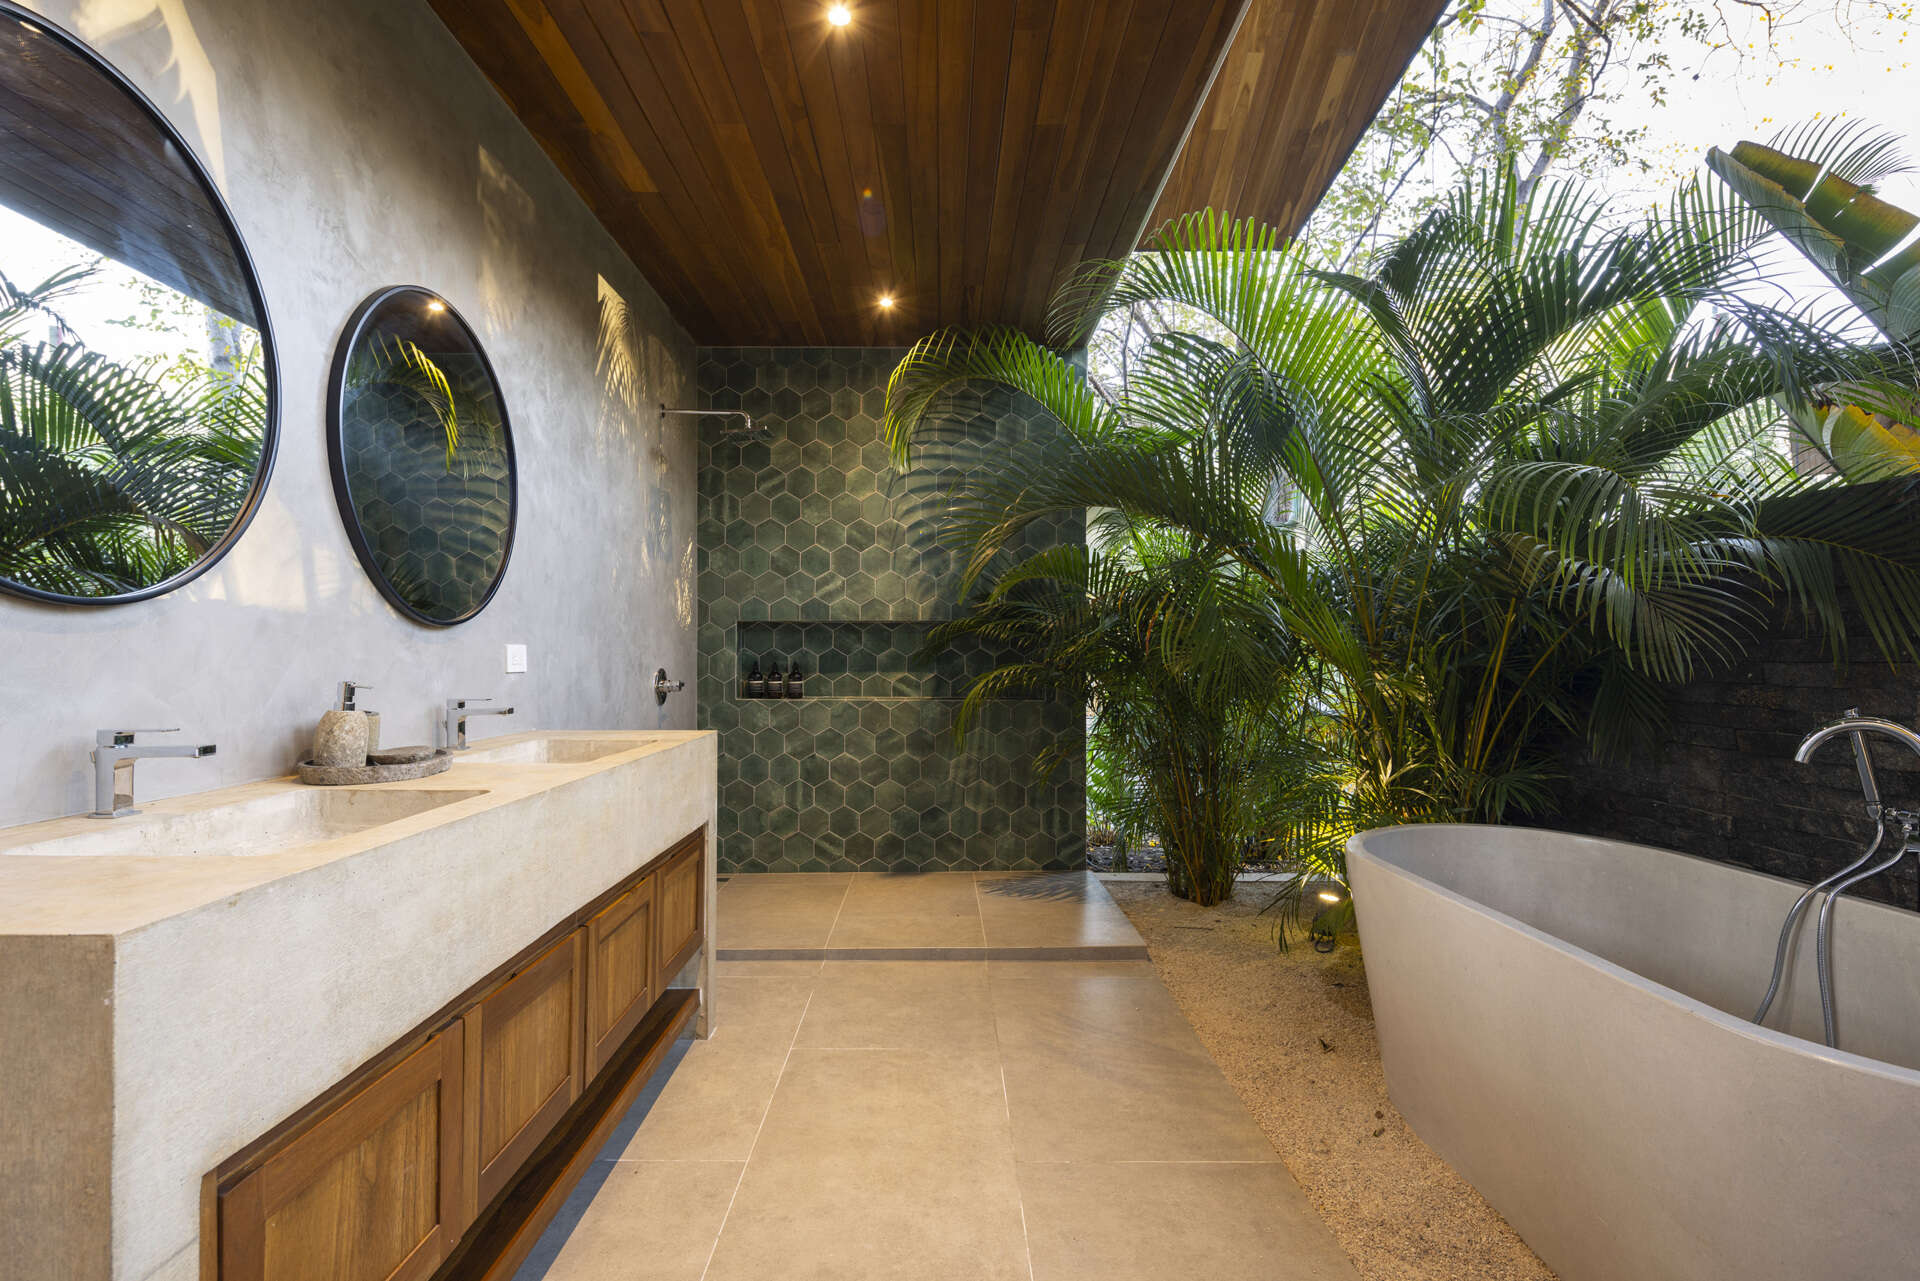
The relationship with the gardens extends beyond the main living areas. In one bathroom, a freestanding bathtub sits beside tropical plants, while a shower with green tiles occupies the far end of the space. The nearby greenery adds another outdoor element to the interior.
Although the six villas share common architectural features, their arrangement among the existing trees gives the development its character. By preserving the mature vegetation and positioning the buildings around it, Garton Group Architecture has created a collection of modern vacation homes where the landscape remains a defining part of the experience.