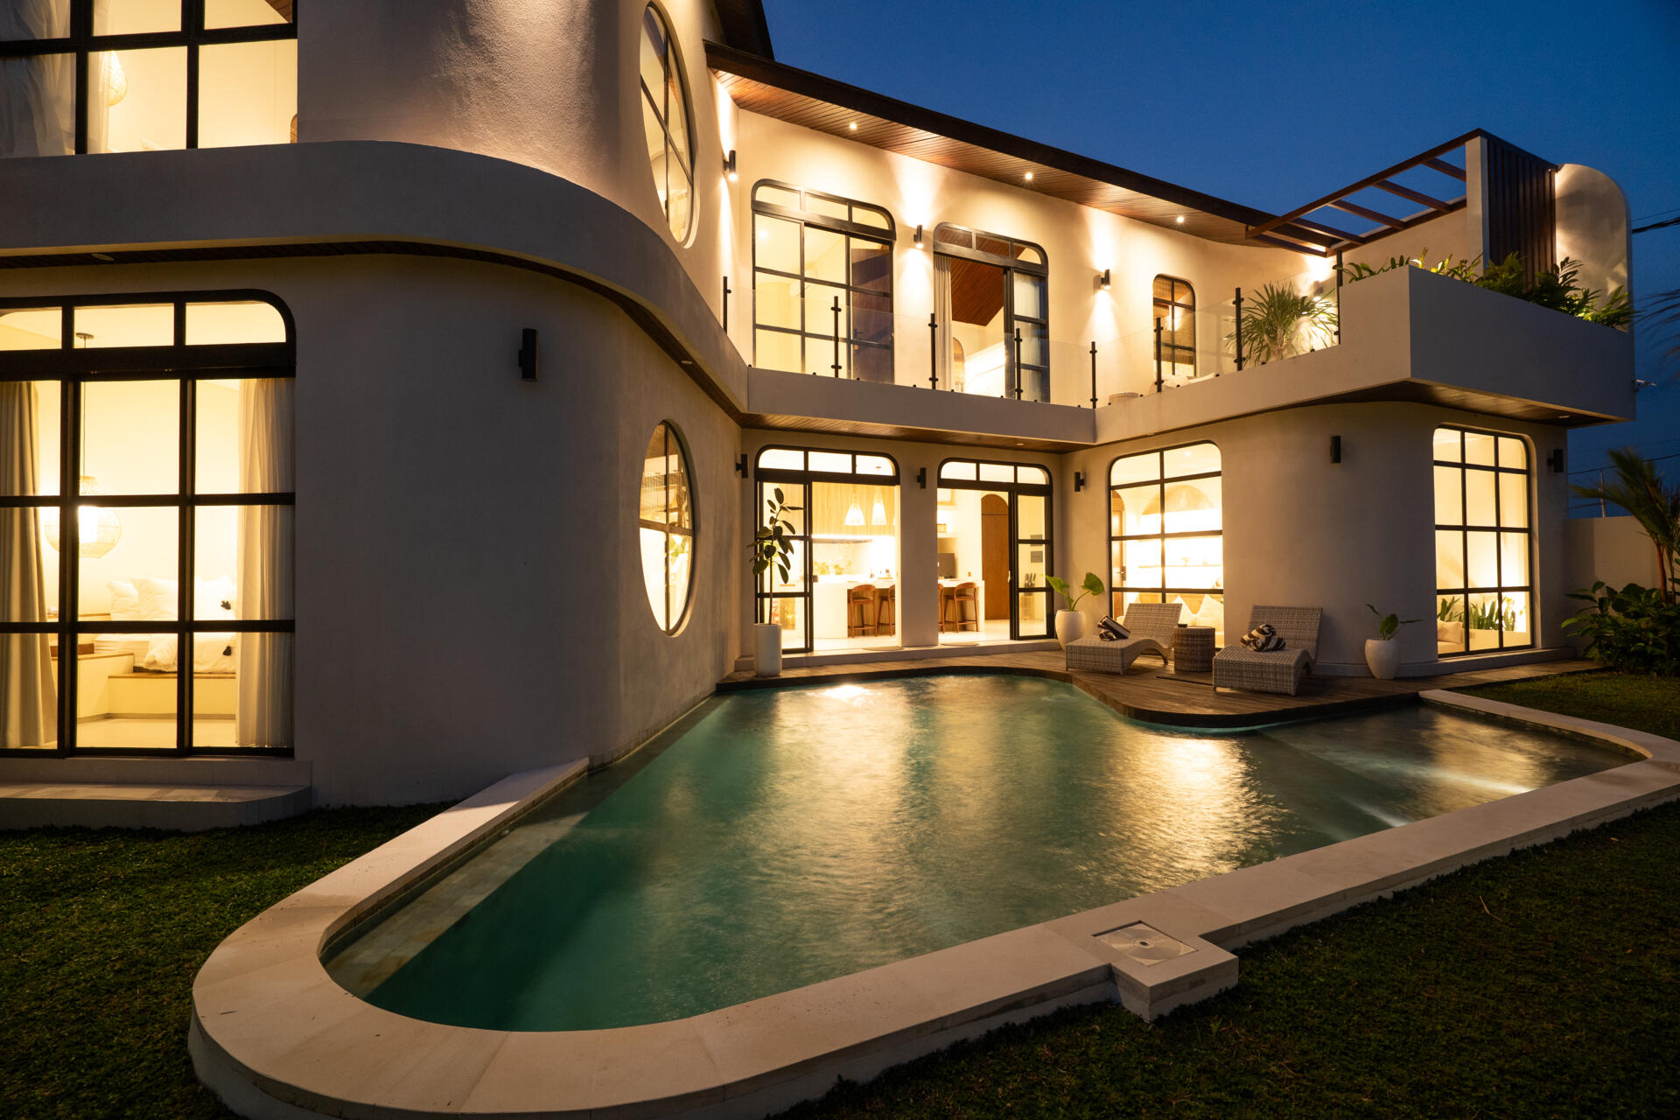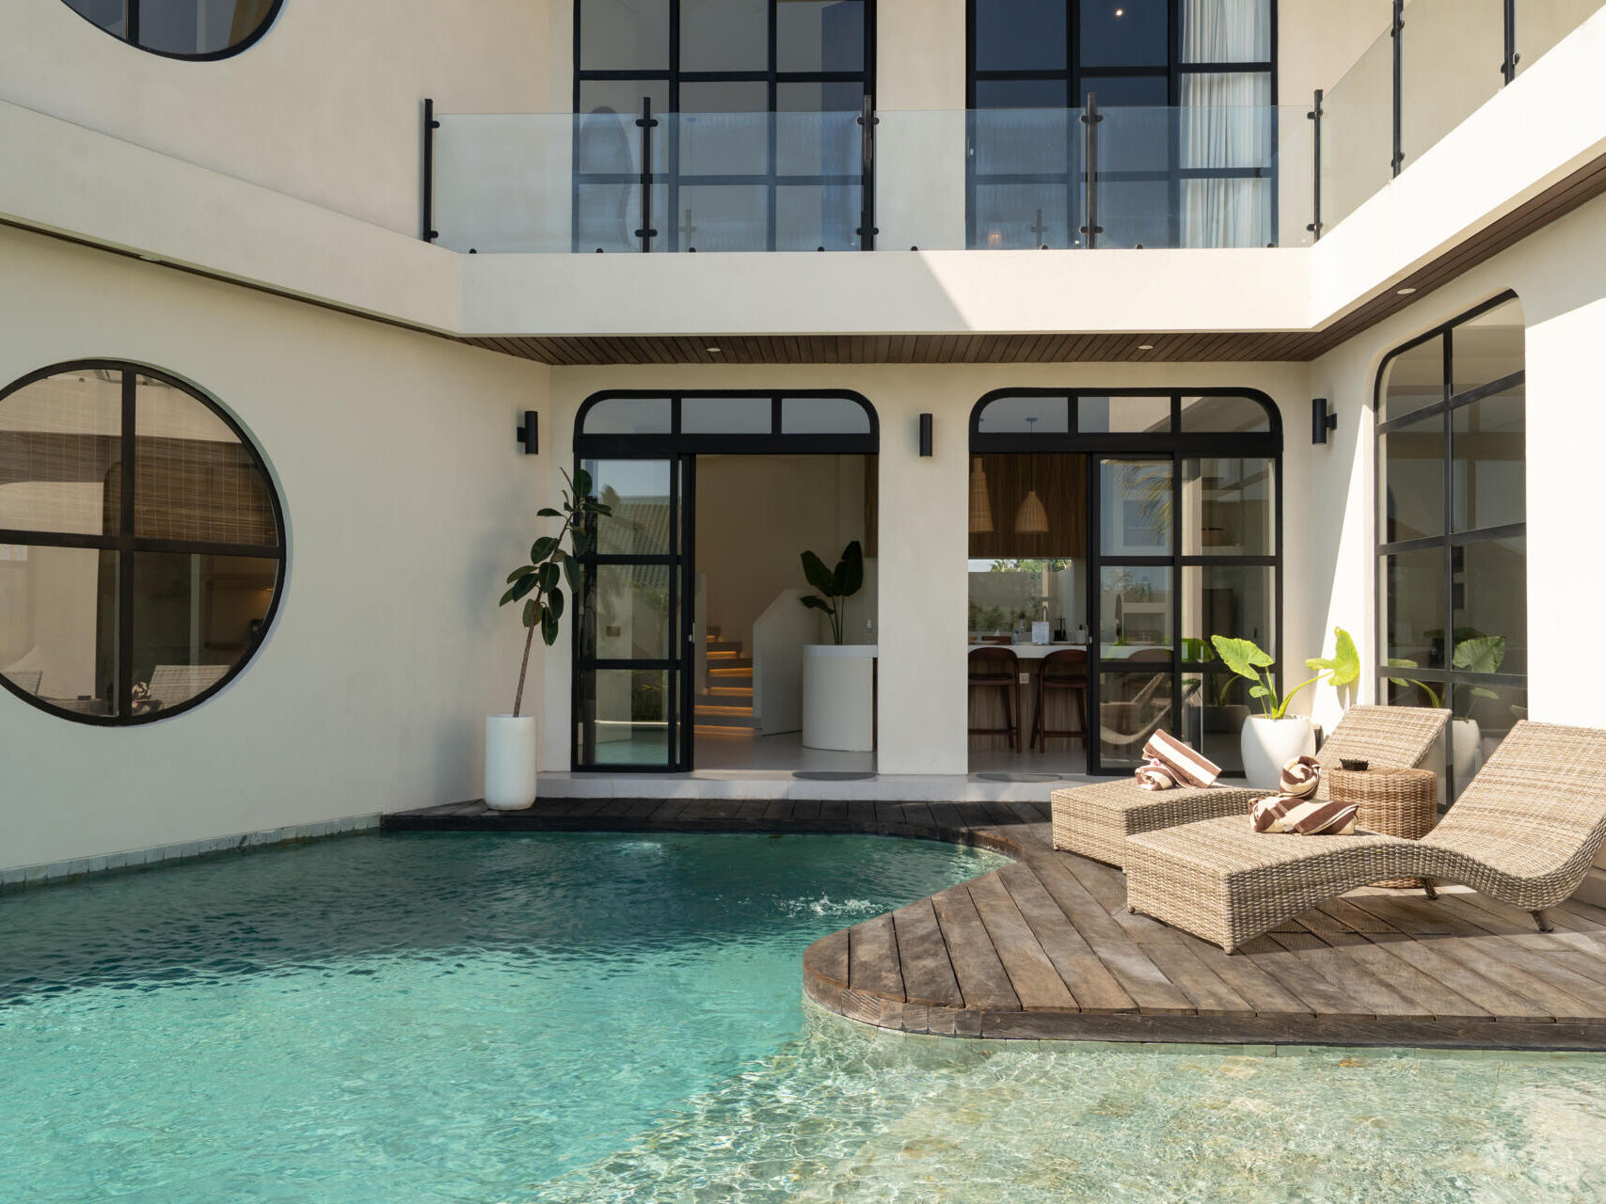
At Venaso Villas in Tabanan, Bali, Unreal Studio Bali has designed three pool villas where an unusual change in floor level makes the swimming pool part of the living room experience. Each living room sits below the surrounding garden, allowing someone relaxing on the sofa to see the pool’s waterline at eye level. It’s one of several architectural decisions that make these whitewashed villas more interesting than their appearance first suggests.
A Living Room Designed Around the Pool
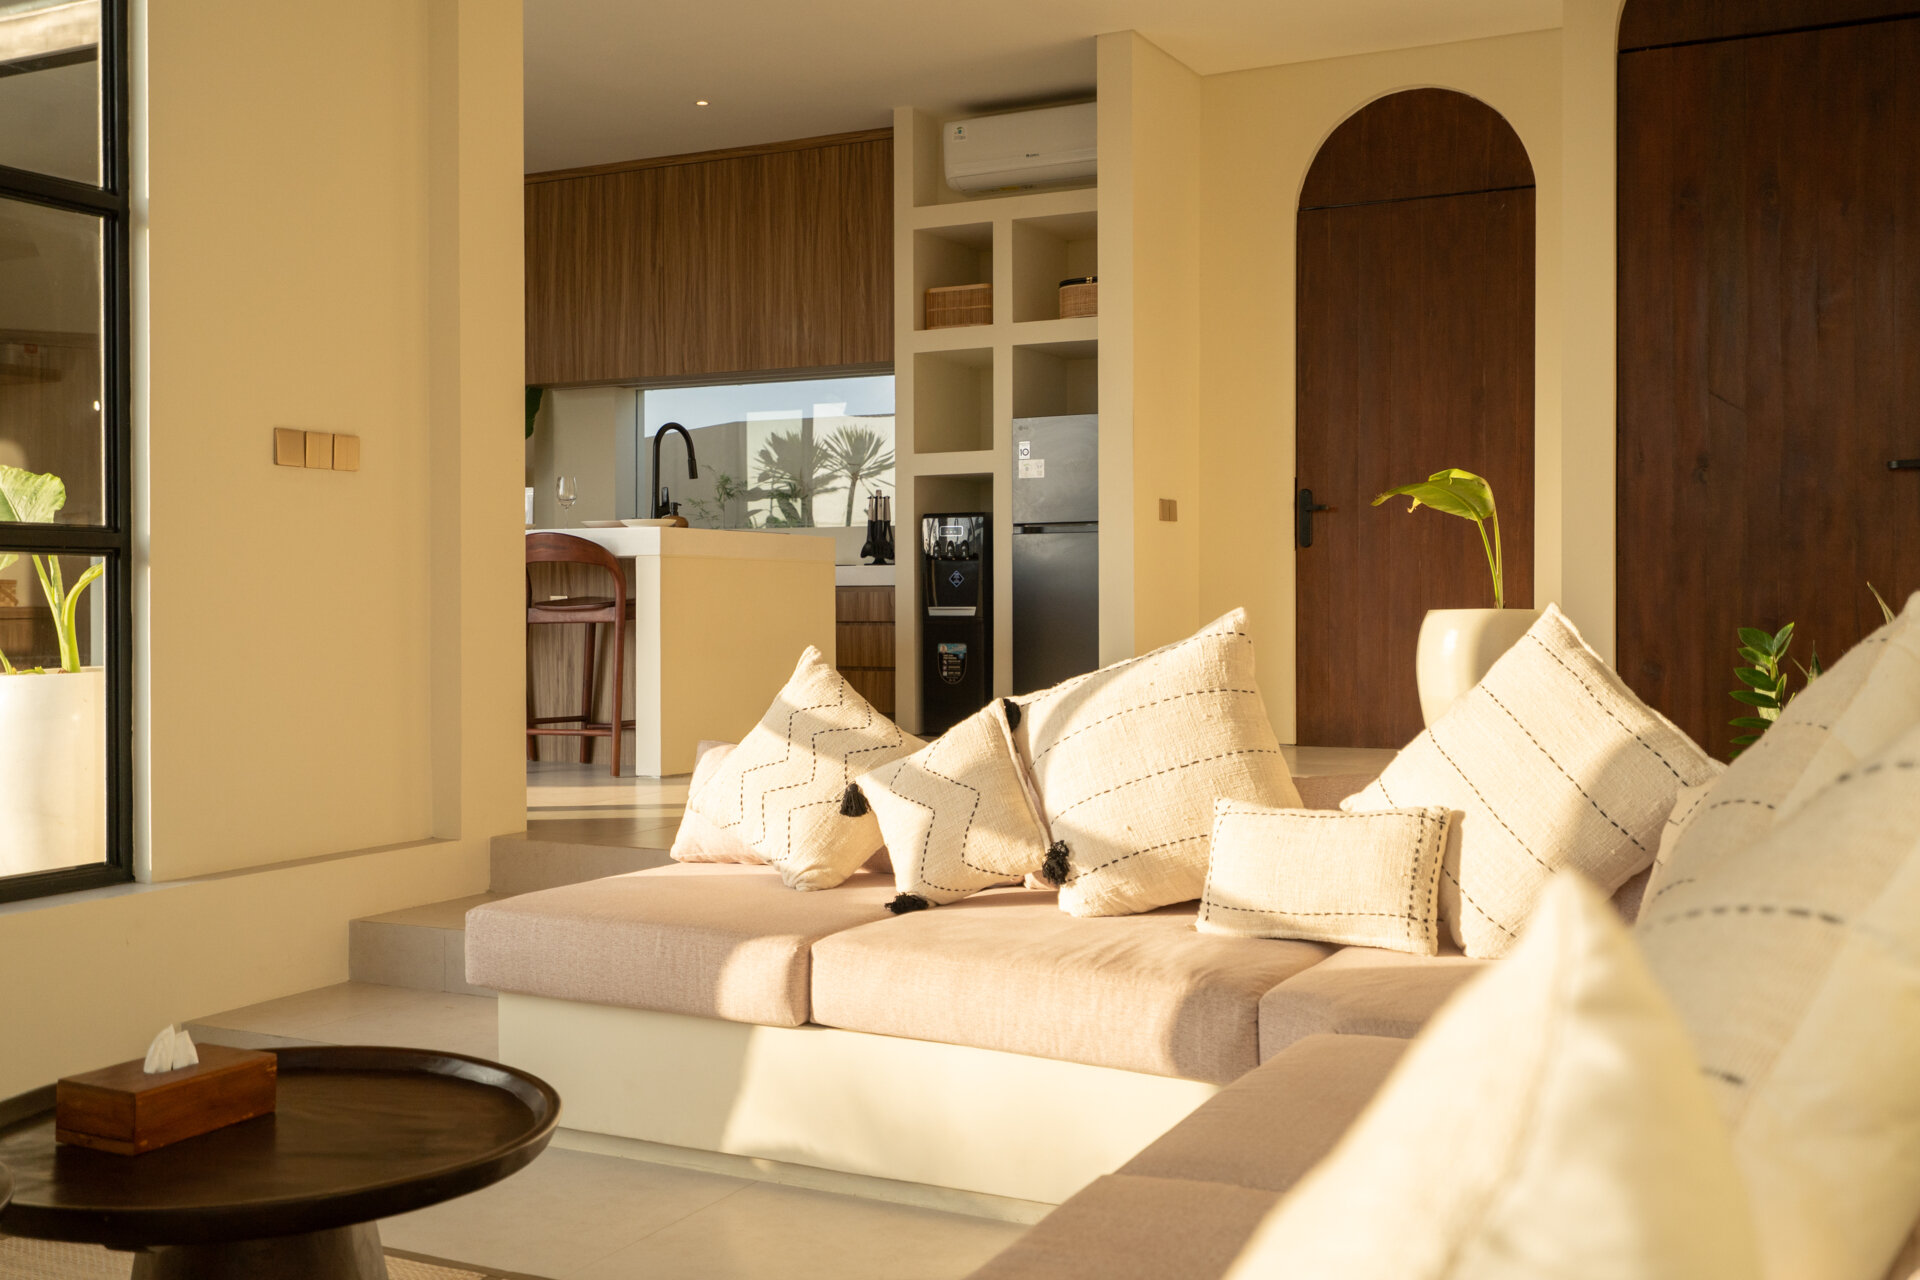
Stepping down from the kitchen leads into a sunken living room with large black-framed windows overlooking the garden and swimming pool. Lowering the floor changes the relationship between the interior and exterior. Instead of looking down toward the pool from a conventional ground-floor living room, someone sitting on the sofa sees the water at approximately eye height.
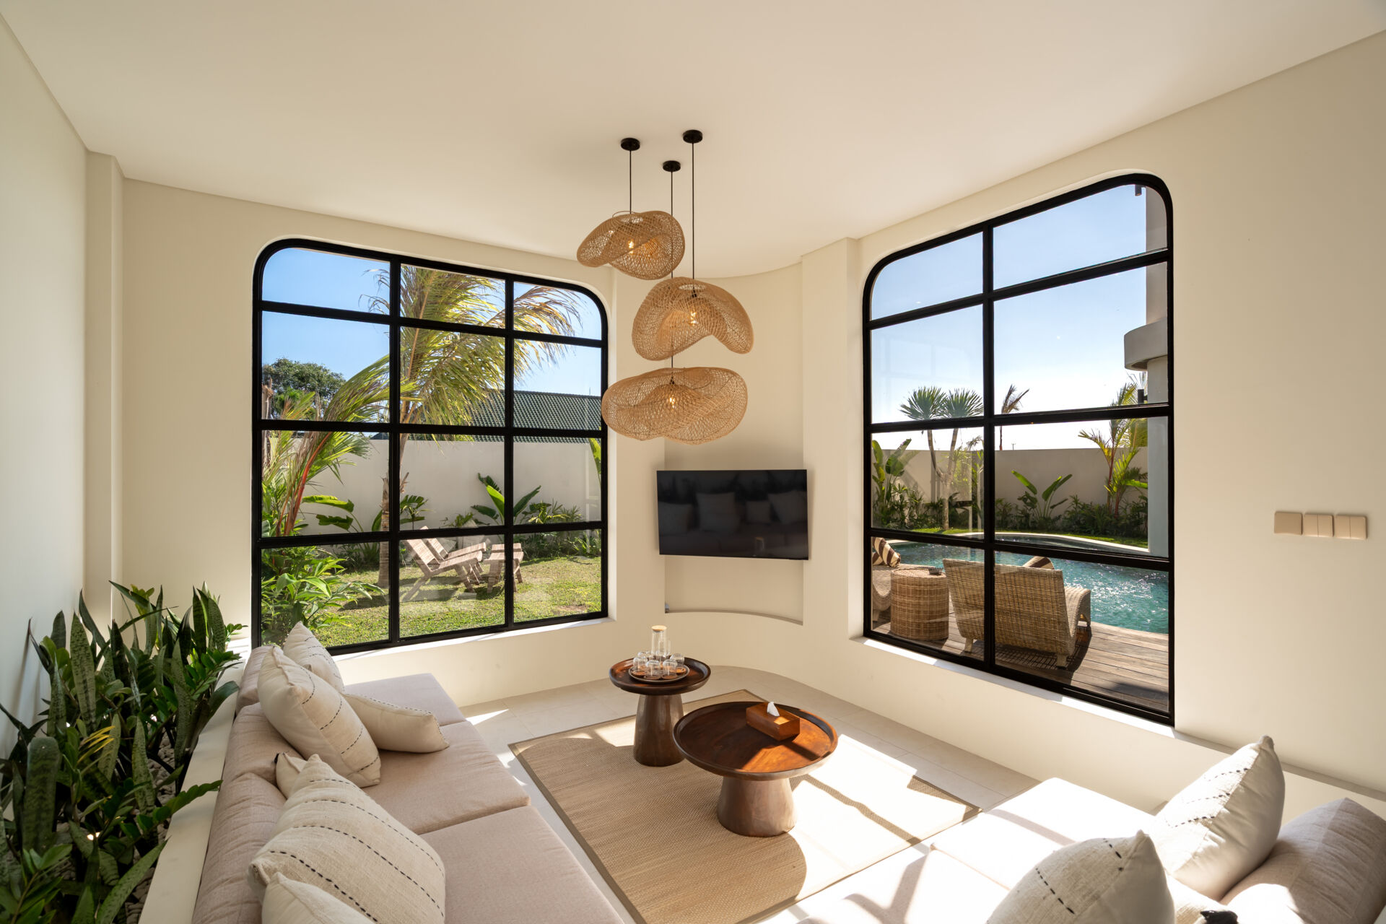
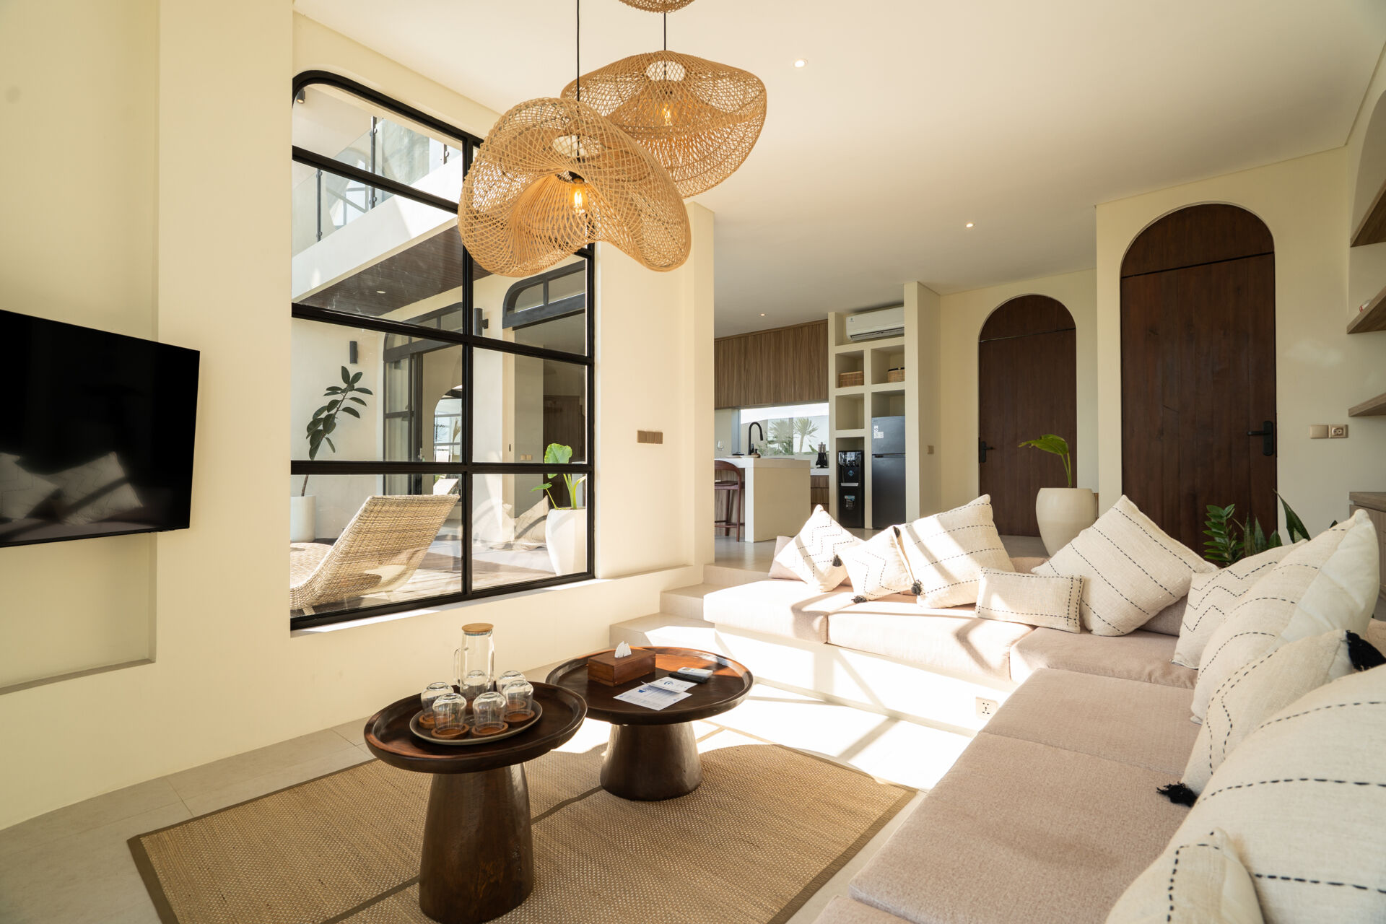
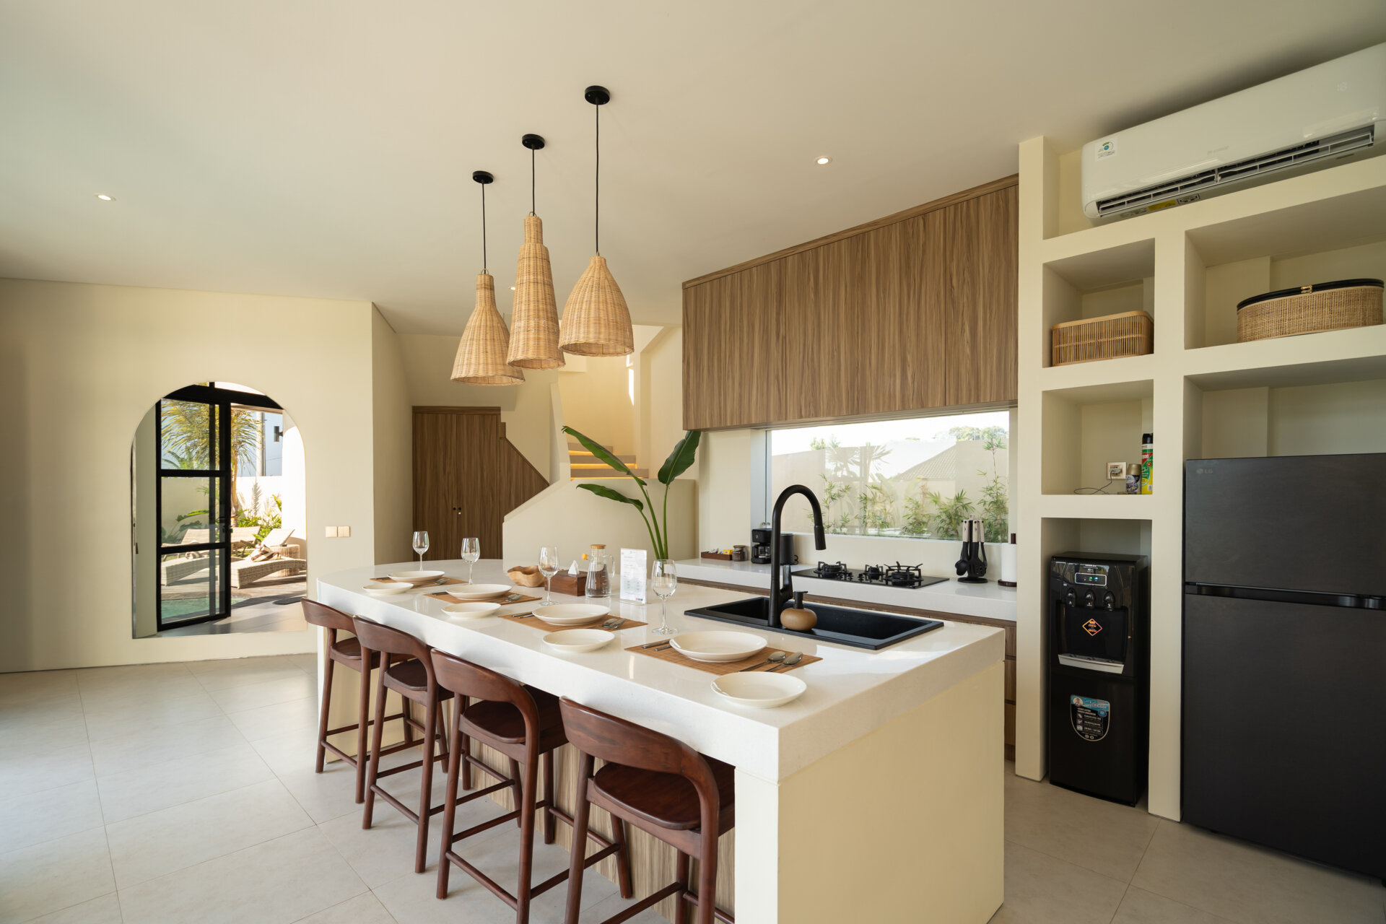
The change in floor height also helps distinguish the living room from the kitchen without enclosing it behind walls. A few steps lead up to the kitchen, where a large island provides space for preparing meals and dining. From here, an arched glass doorway opens toward the pool courtyard.
Two Angled Wings Create a Private Pool Courtyard
The unusual living room is part of a larger design approach. Each three-bedroom villa is divided into two wings. The first follows a straight arrangement containing the entrance, kitchen, and living spaces, while the second is rotated at an angle and accommodates the bedrooms and staircase.
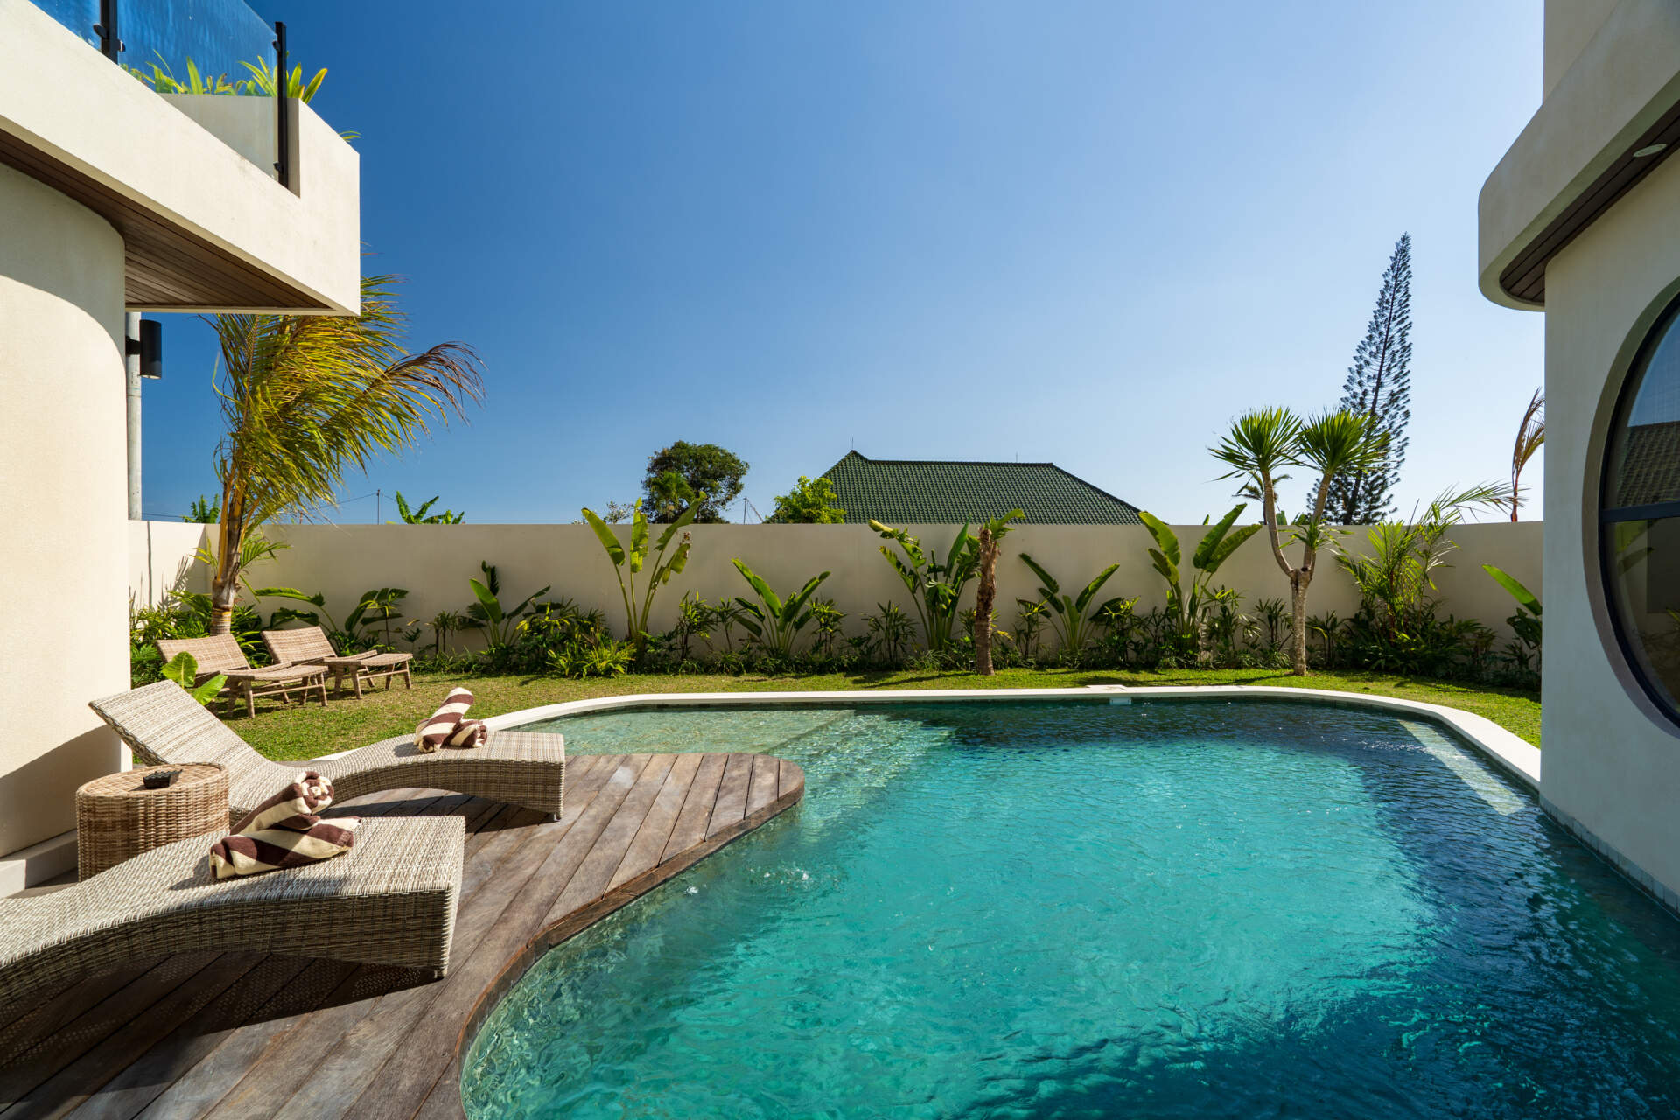
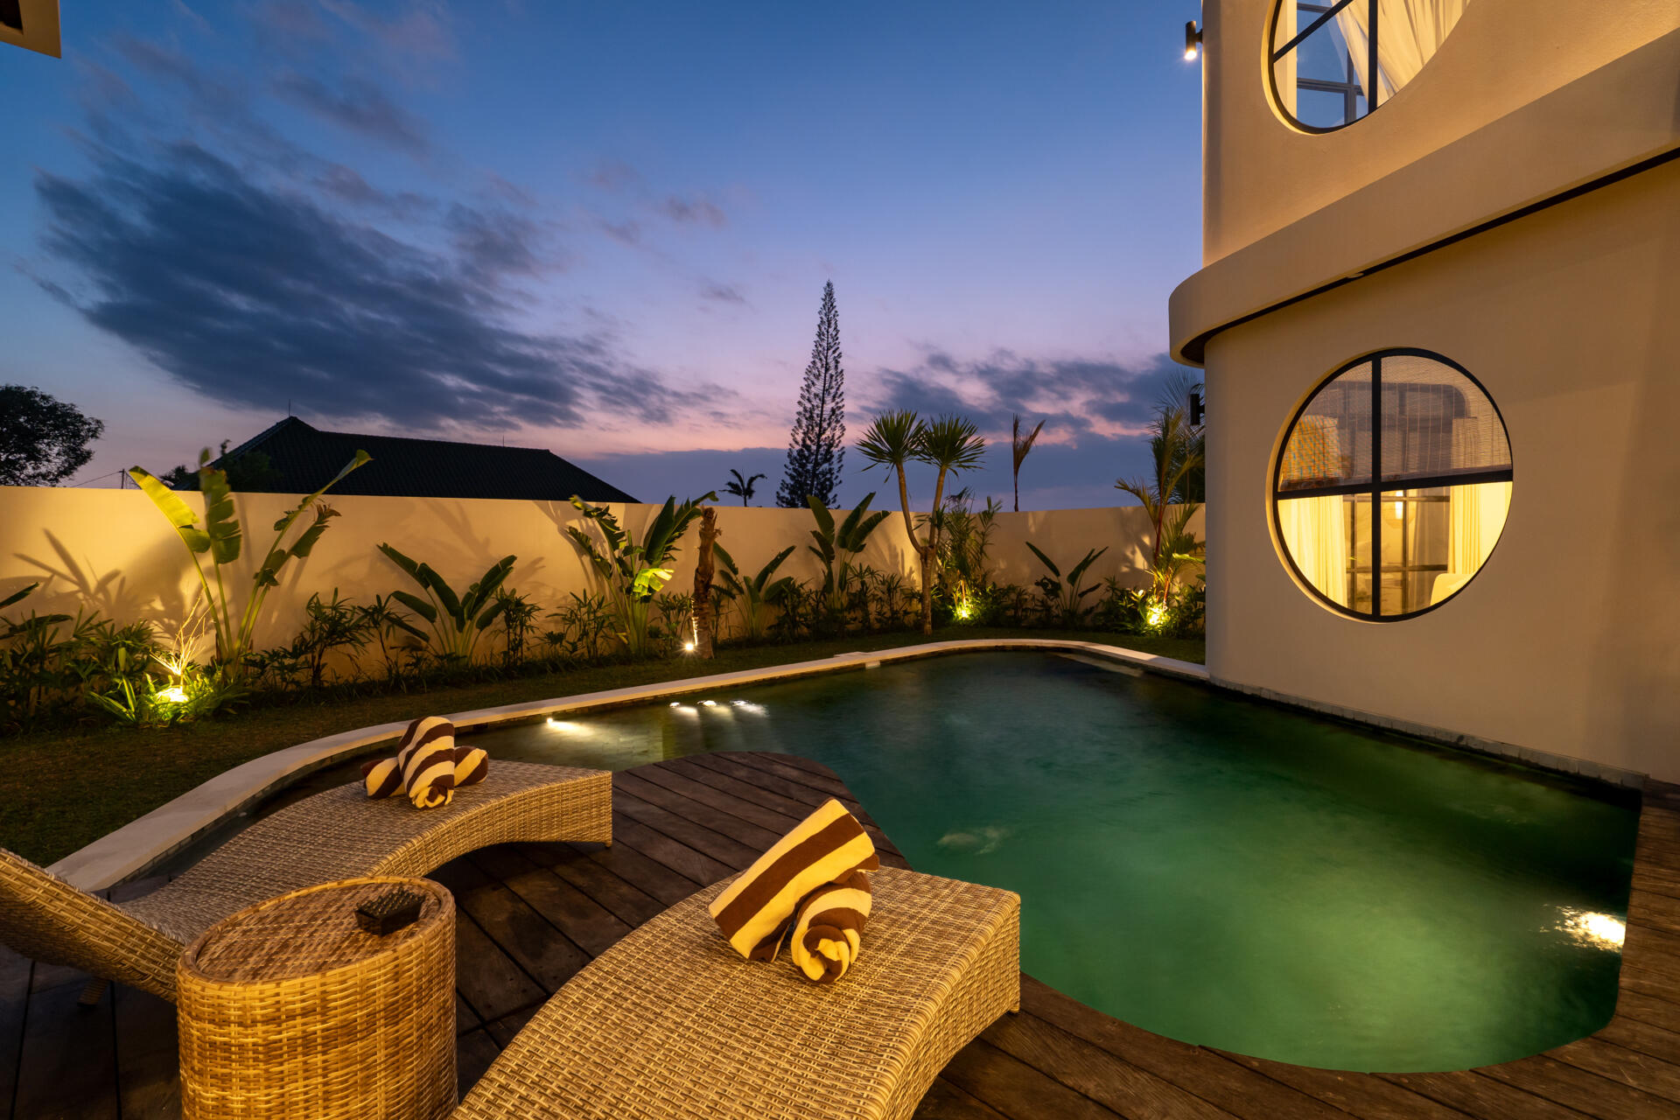
Where the two wings meet, they create an outdoor courtyard containing the swimming pool. This arrangement helps protect the pool and garden from neighboring properties, an important feature on a narrow site where the homes are positioned close to one another.
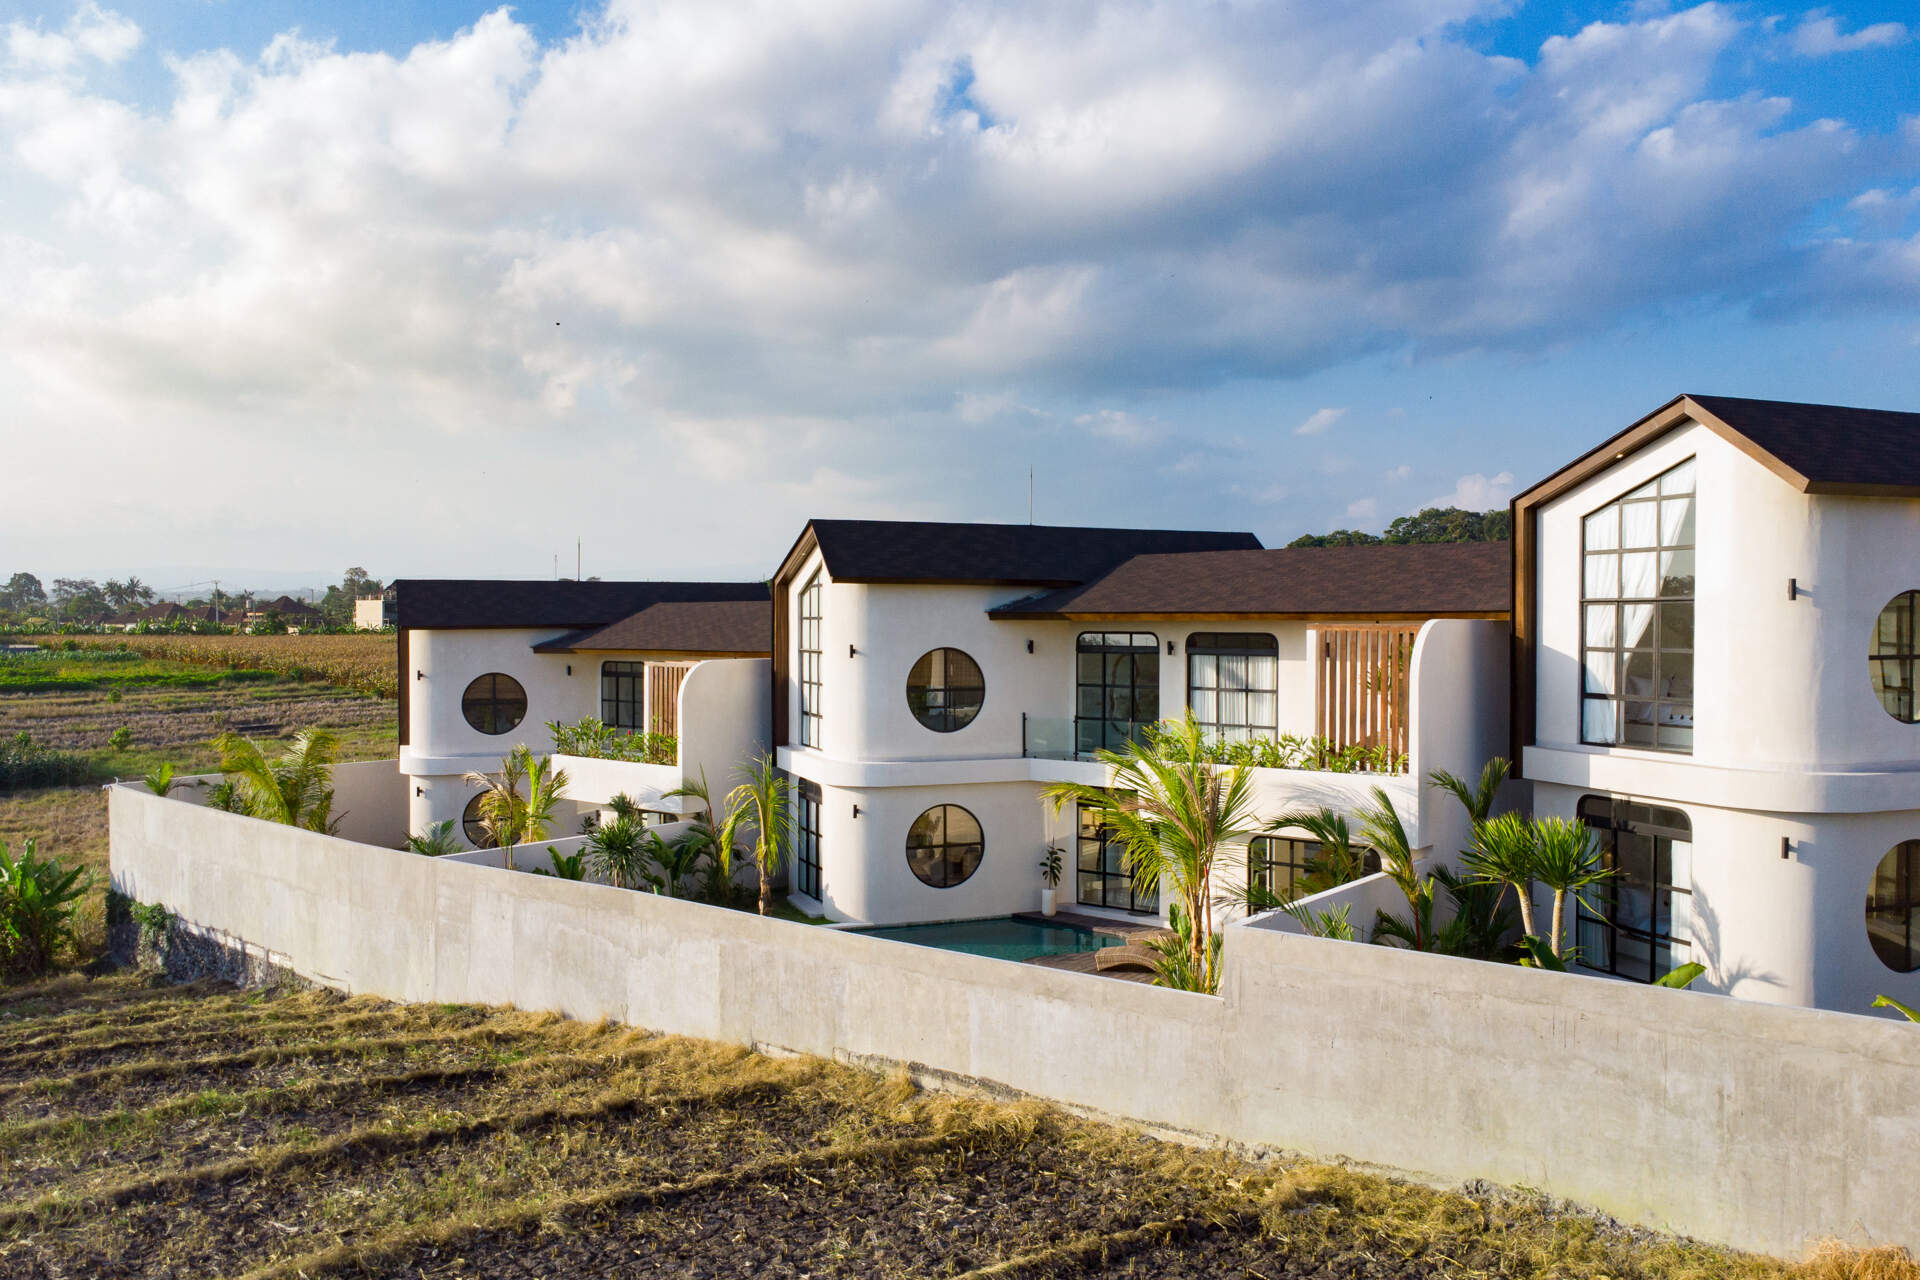
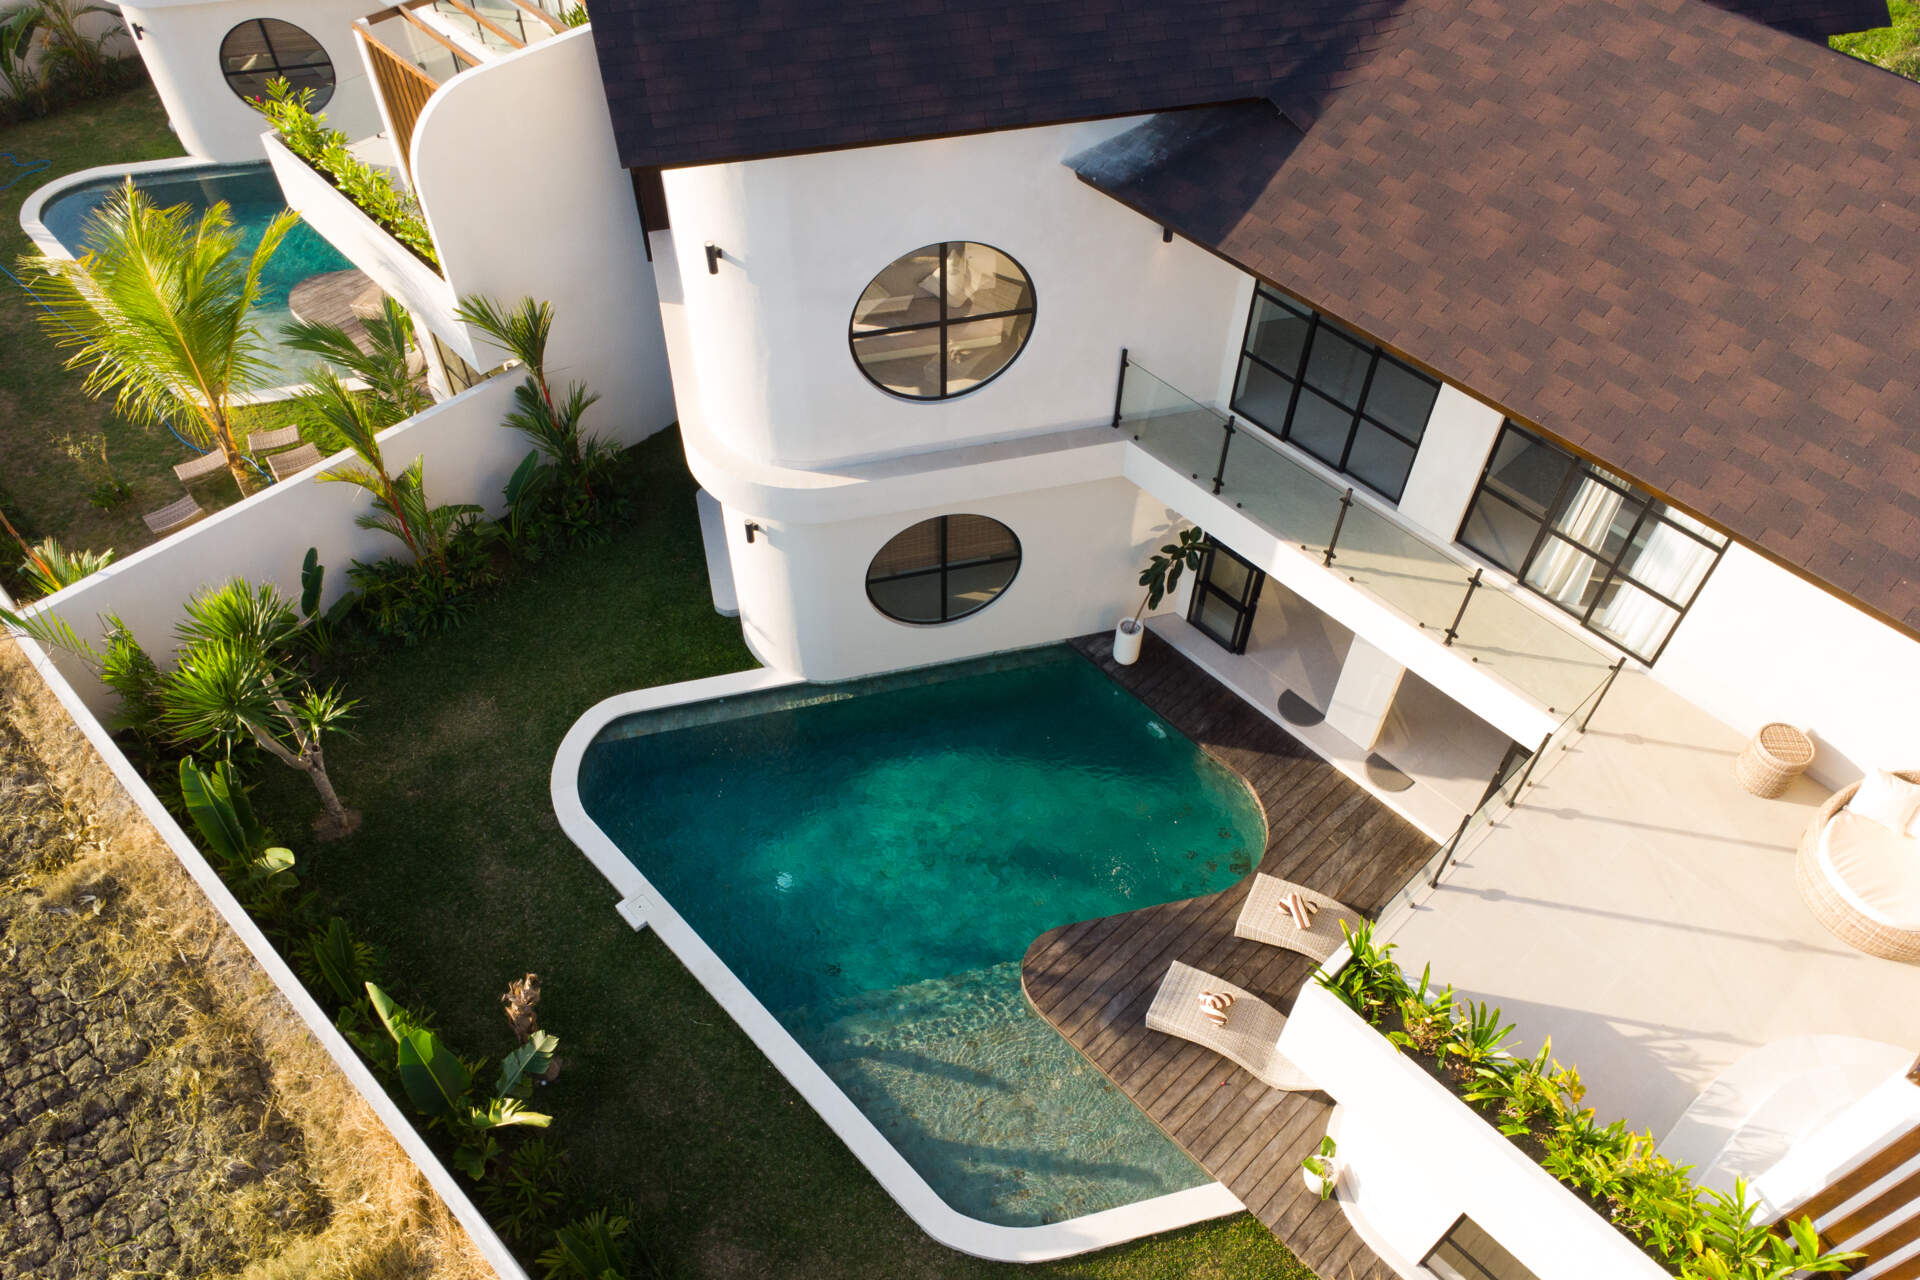
The angled bedroom wing also faces toward the surrounding rice fields. Instead of arranging every room around a rectangular building, the architects used the change in direction to balance views, privacy, and outdoor living.
The development is planned to include six identical villas arranged in two rows along a shared lane. The first three were completed in 2026.
Curved Walls and Circular Windows Shape the Architecture
The villas take inspiration from Mediterranean architecture, with thick whitewashed walls, rounded corners, arched doorways, and circular windows. Dark pitched roofs and black-framed windows provide contrast, while the curved walls give the buildings a softer appearance.
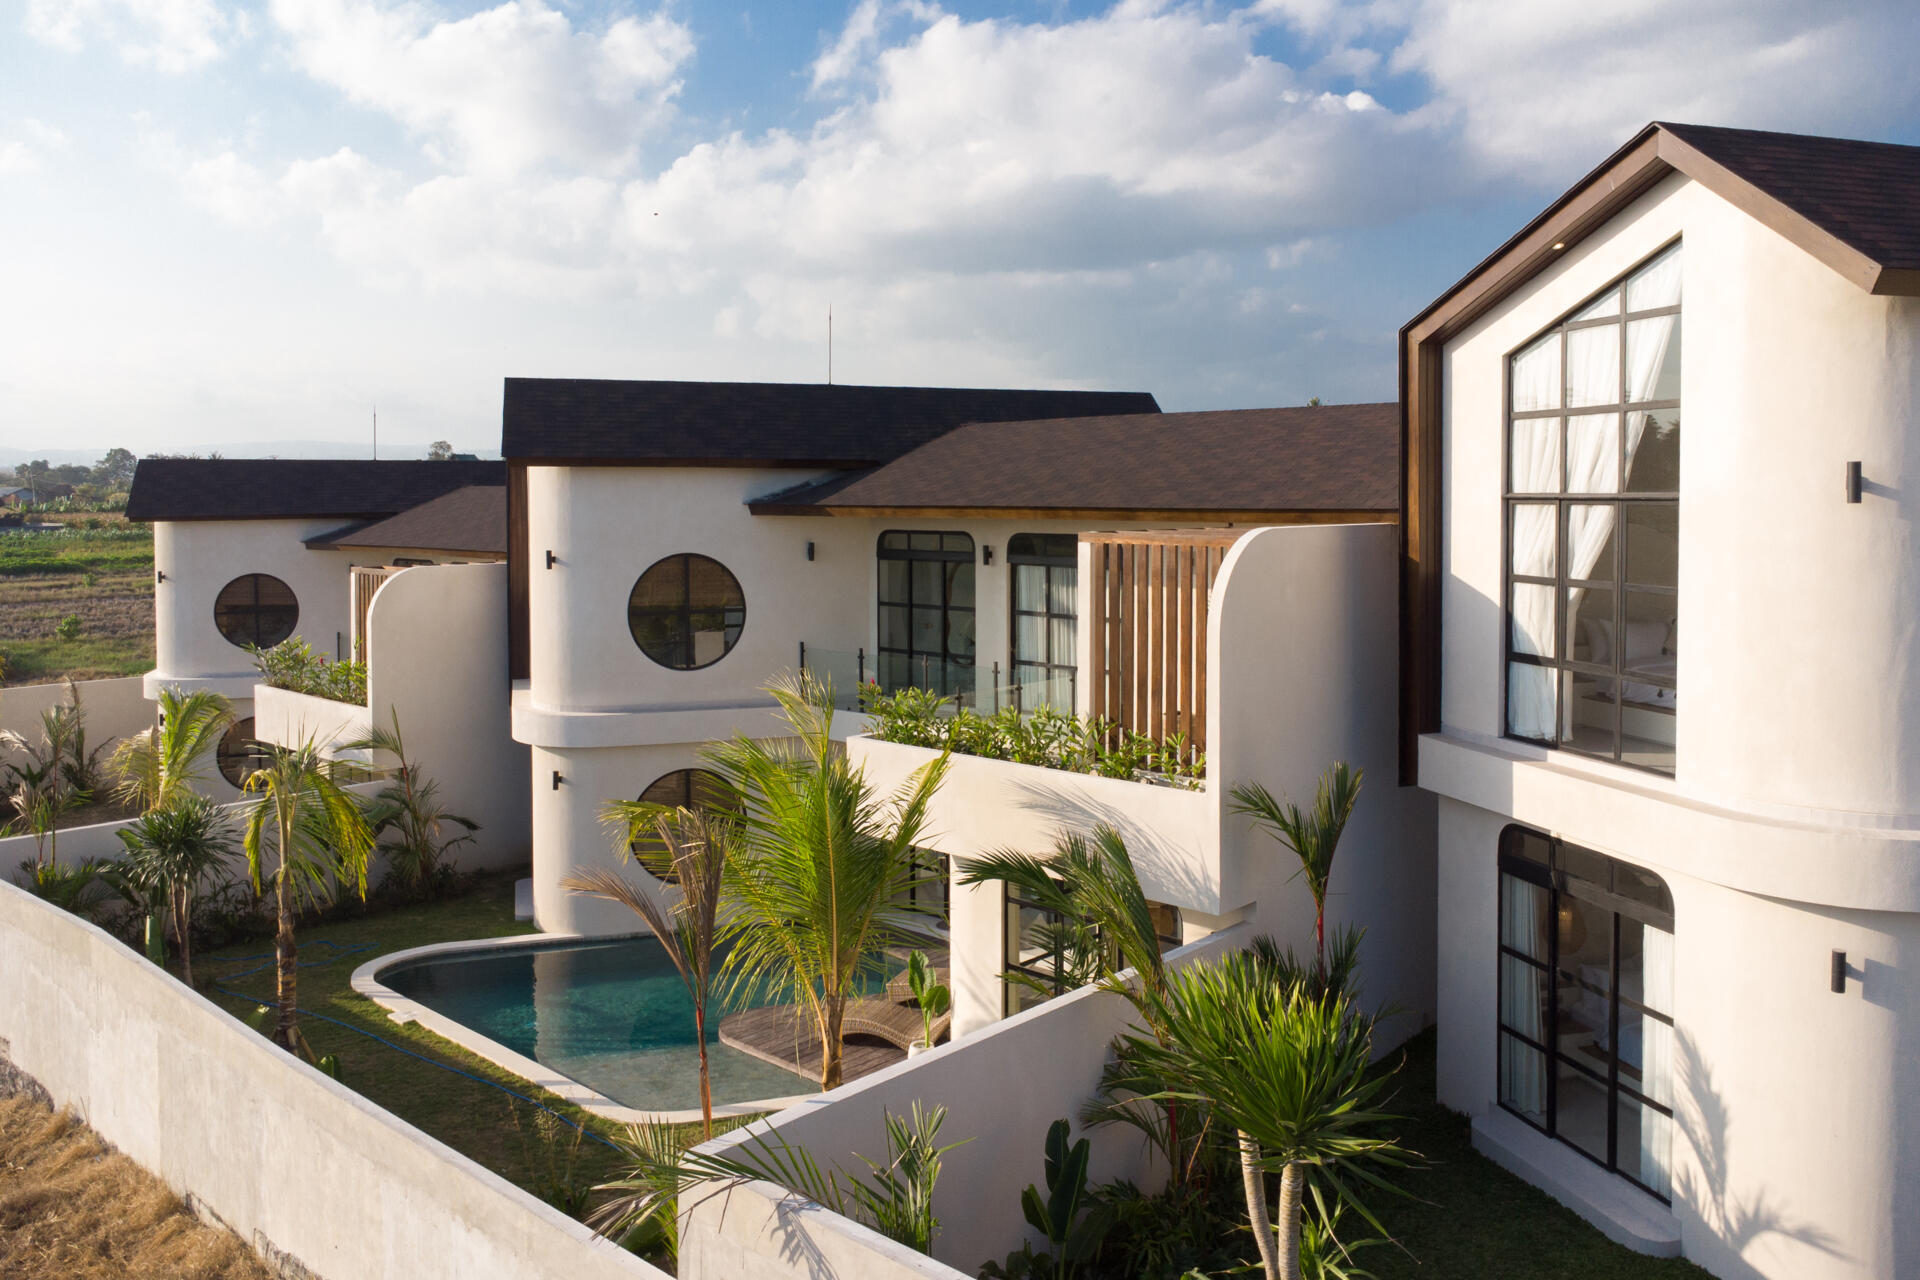
The circular windows are particularly noticeable in the bedrooms, where they frame views of the surrounding landscape. Taller arched windows bring in additional daylight, and wood-lined ceilings follow the slope of the roof above.
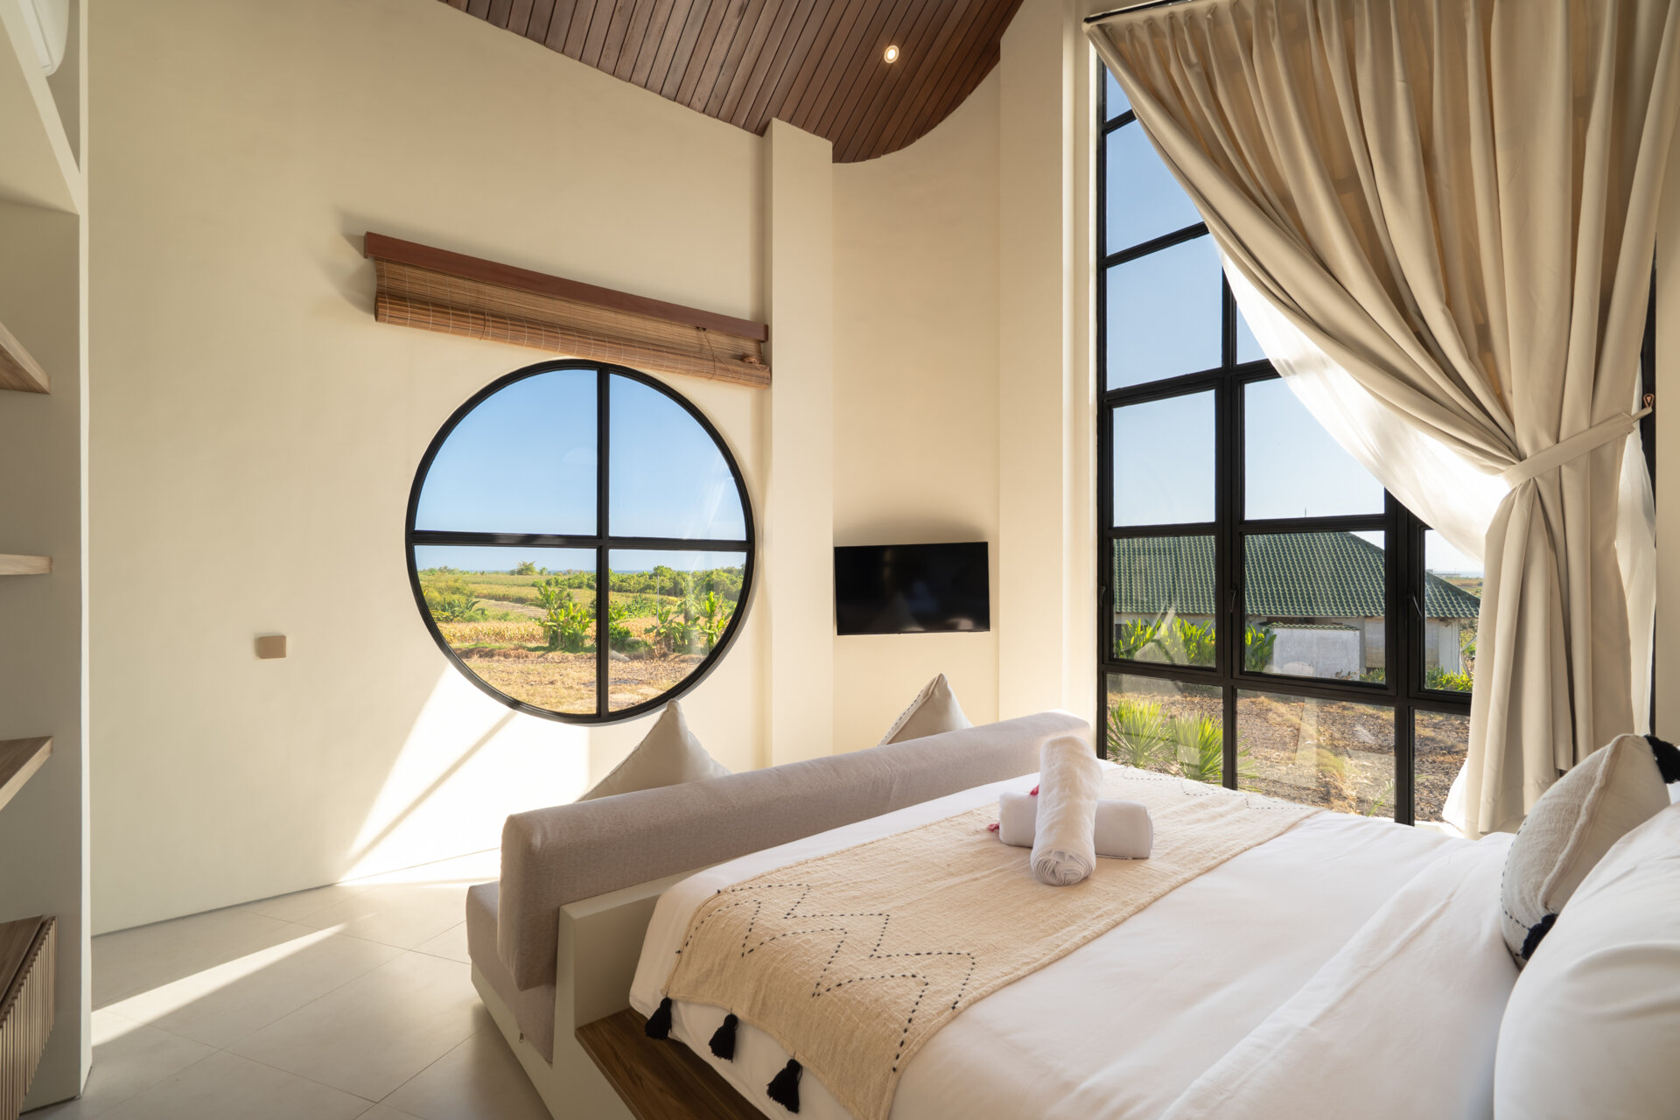
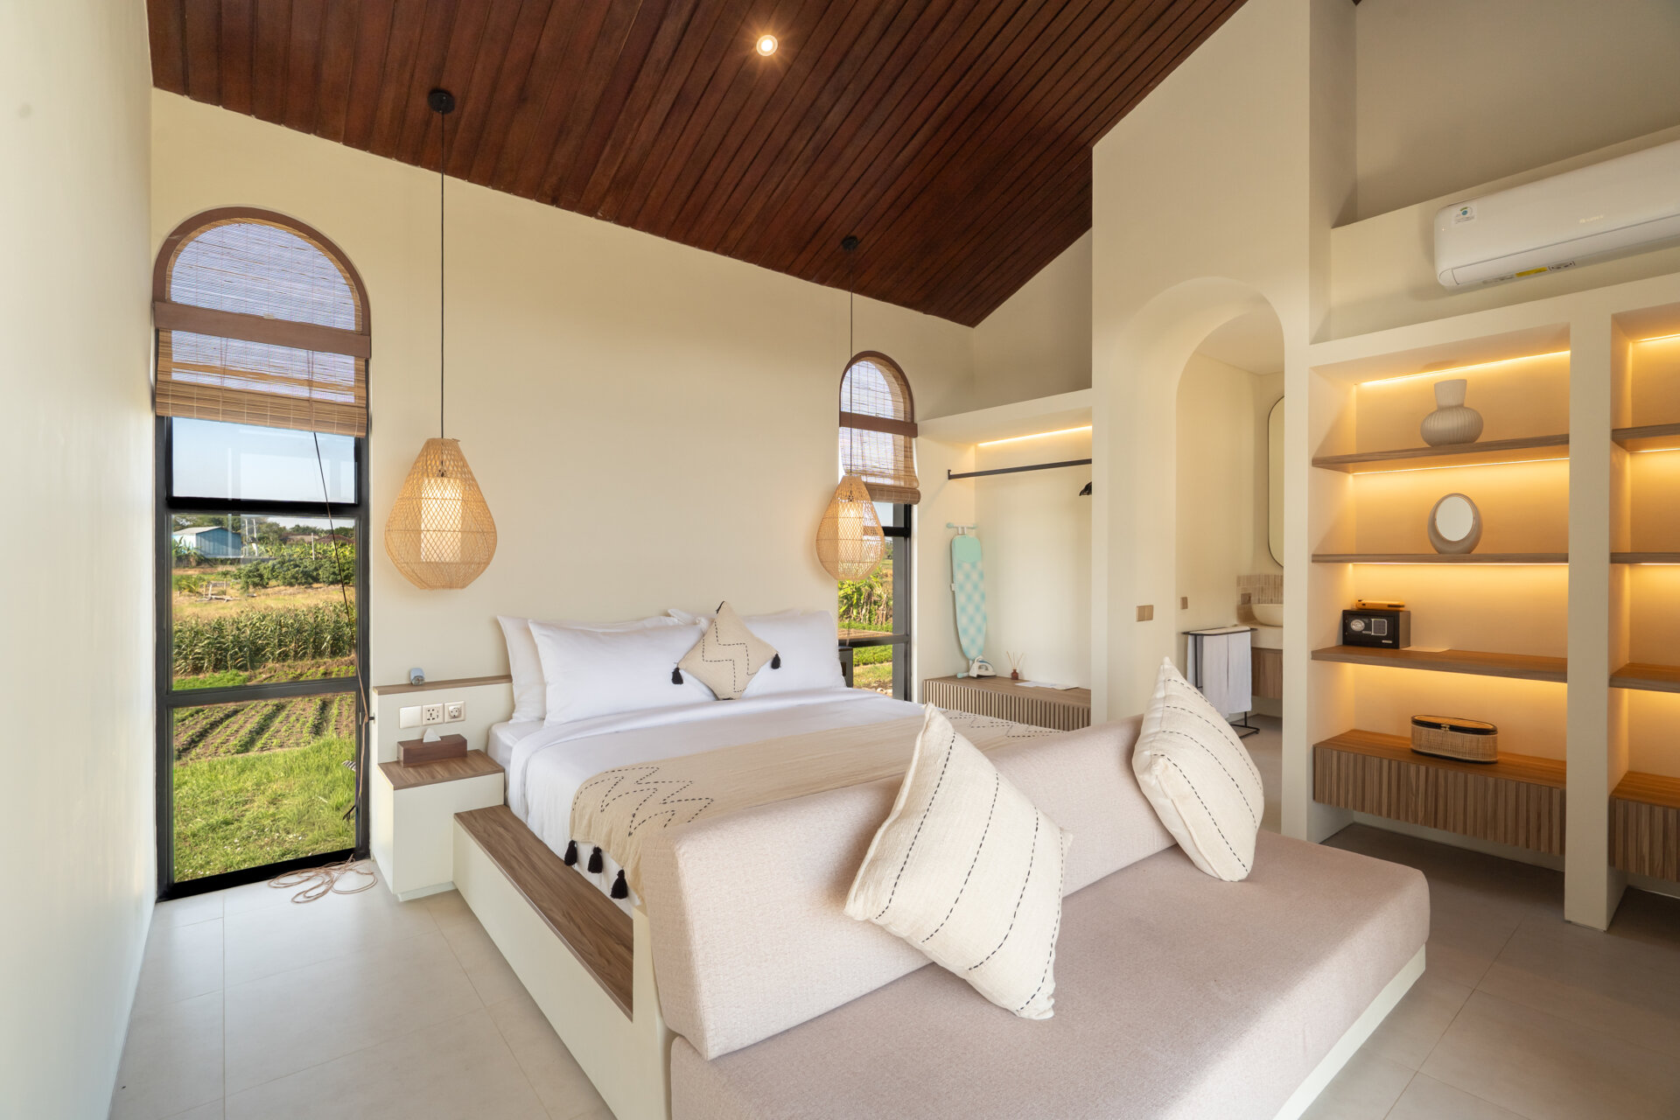
Inside, the Mediterranean influences are combined with materials and furnishings made in Bali. Wood cabinetry, rattan pendant lights, and light-colored finishes create a consistent appearance throughout the rooms. The interiors and furniture were made to measure by a local workshop, allowing the villas to be delivered fully furnished.
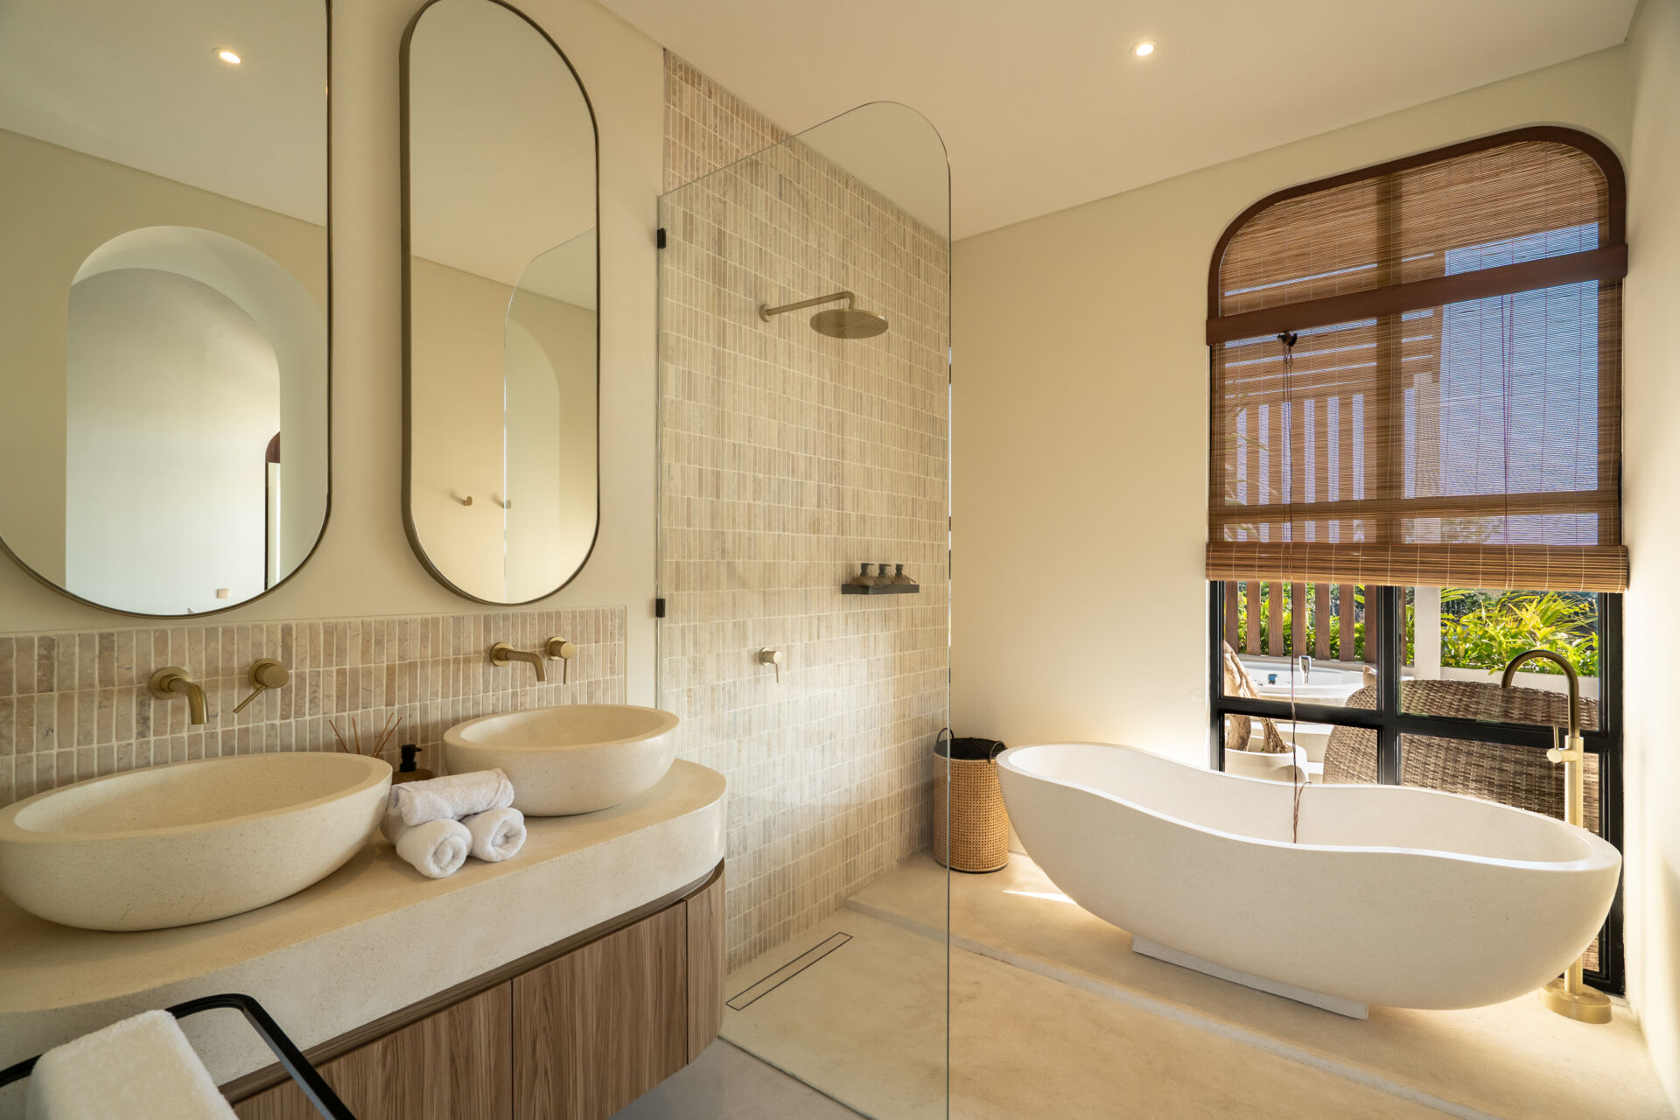
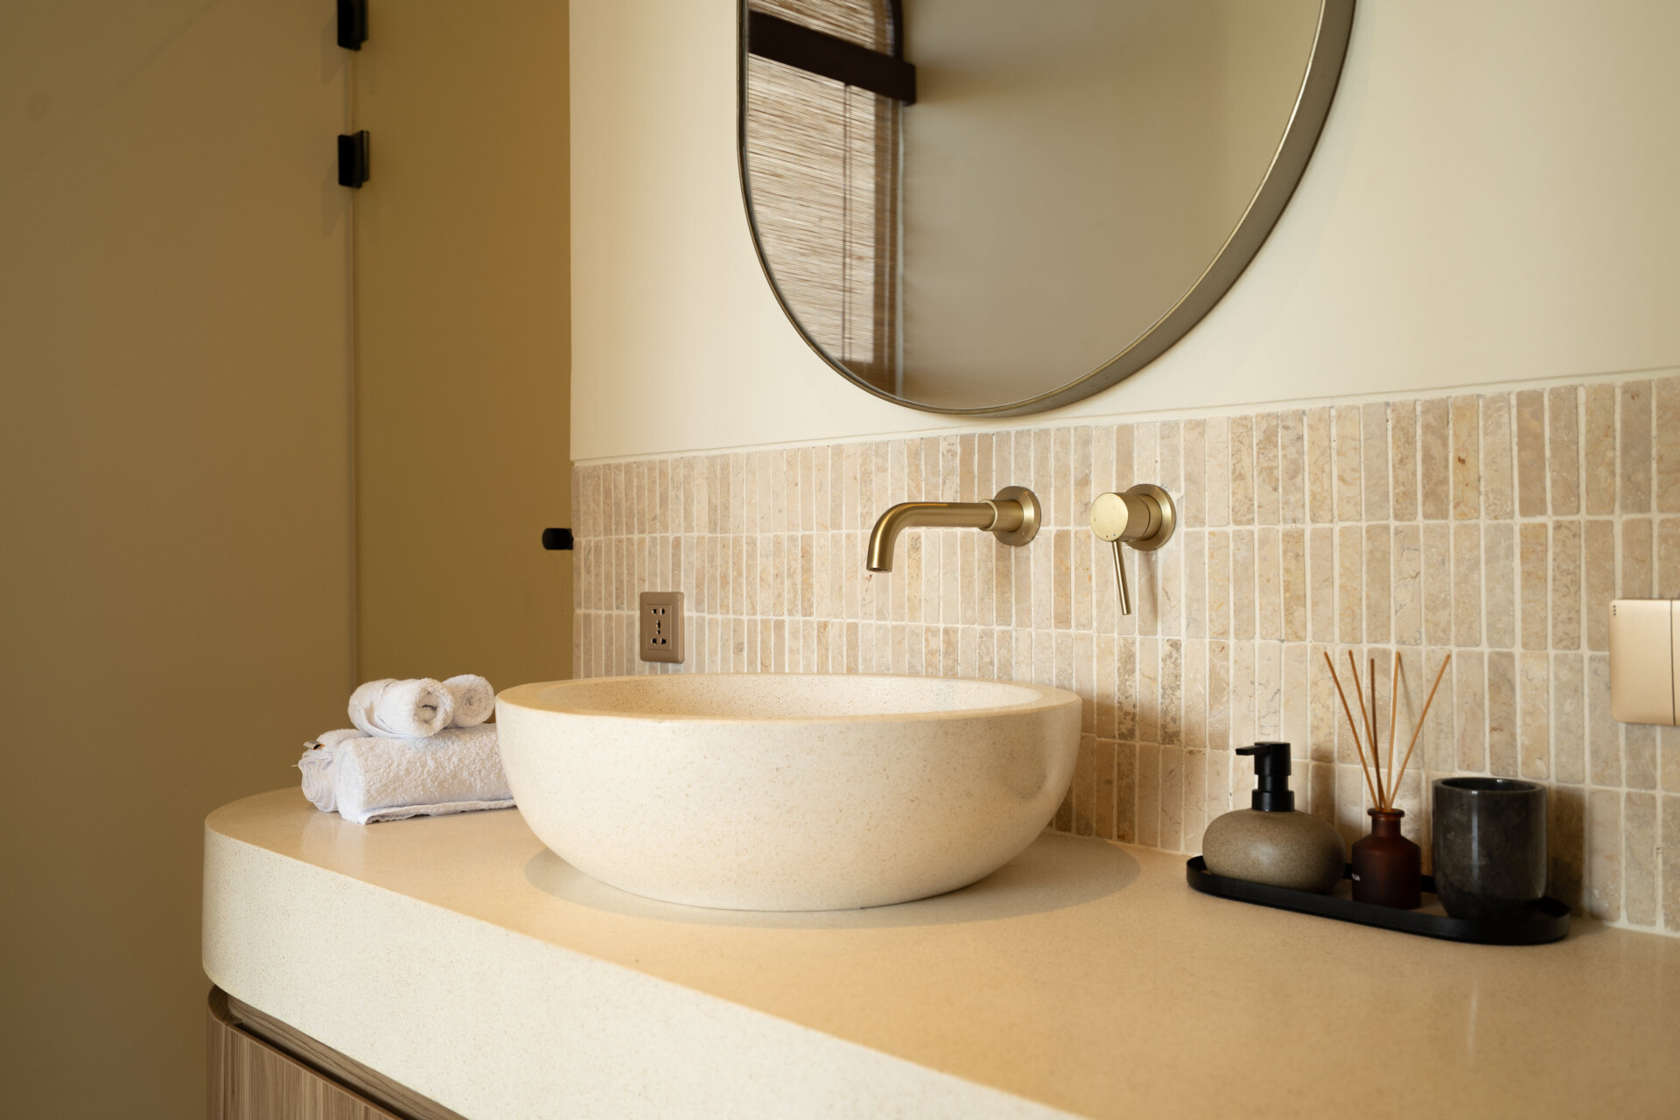
The bathrooms continue the use of curved forms through rounded countertops, terrazzo basins, arched mirrors, and freestanding bathtubs.
A Rooftop Jacuzzi Overlooking the Rice Fields
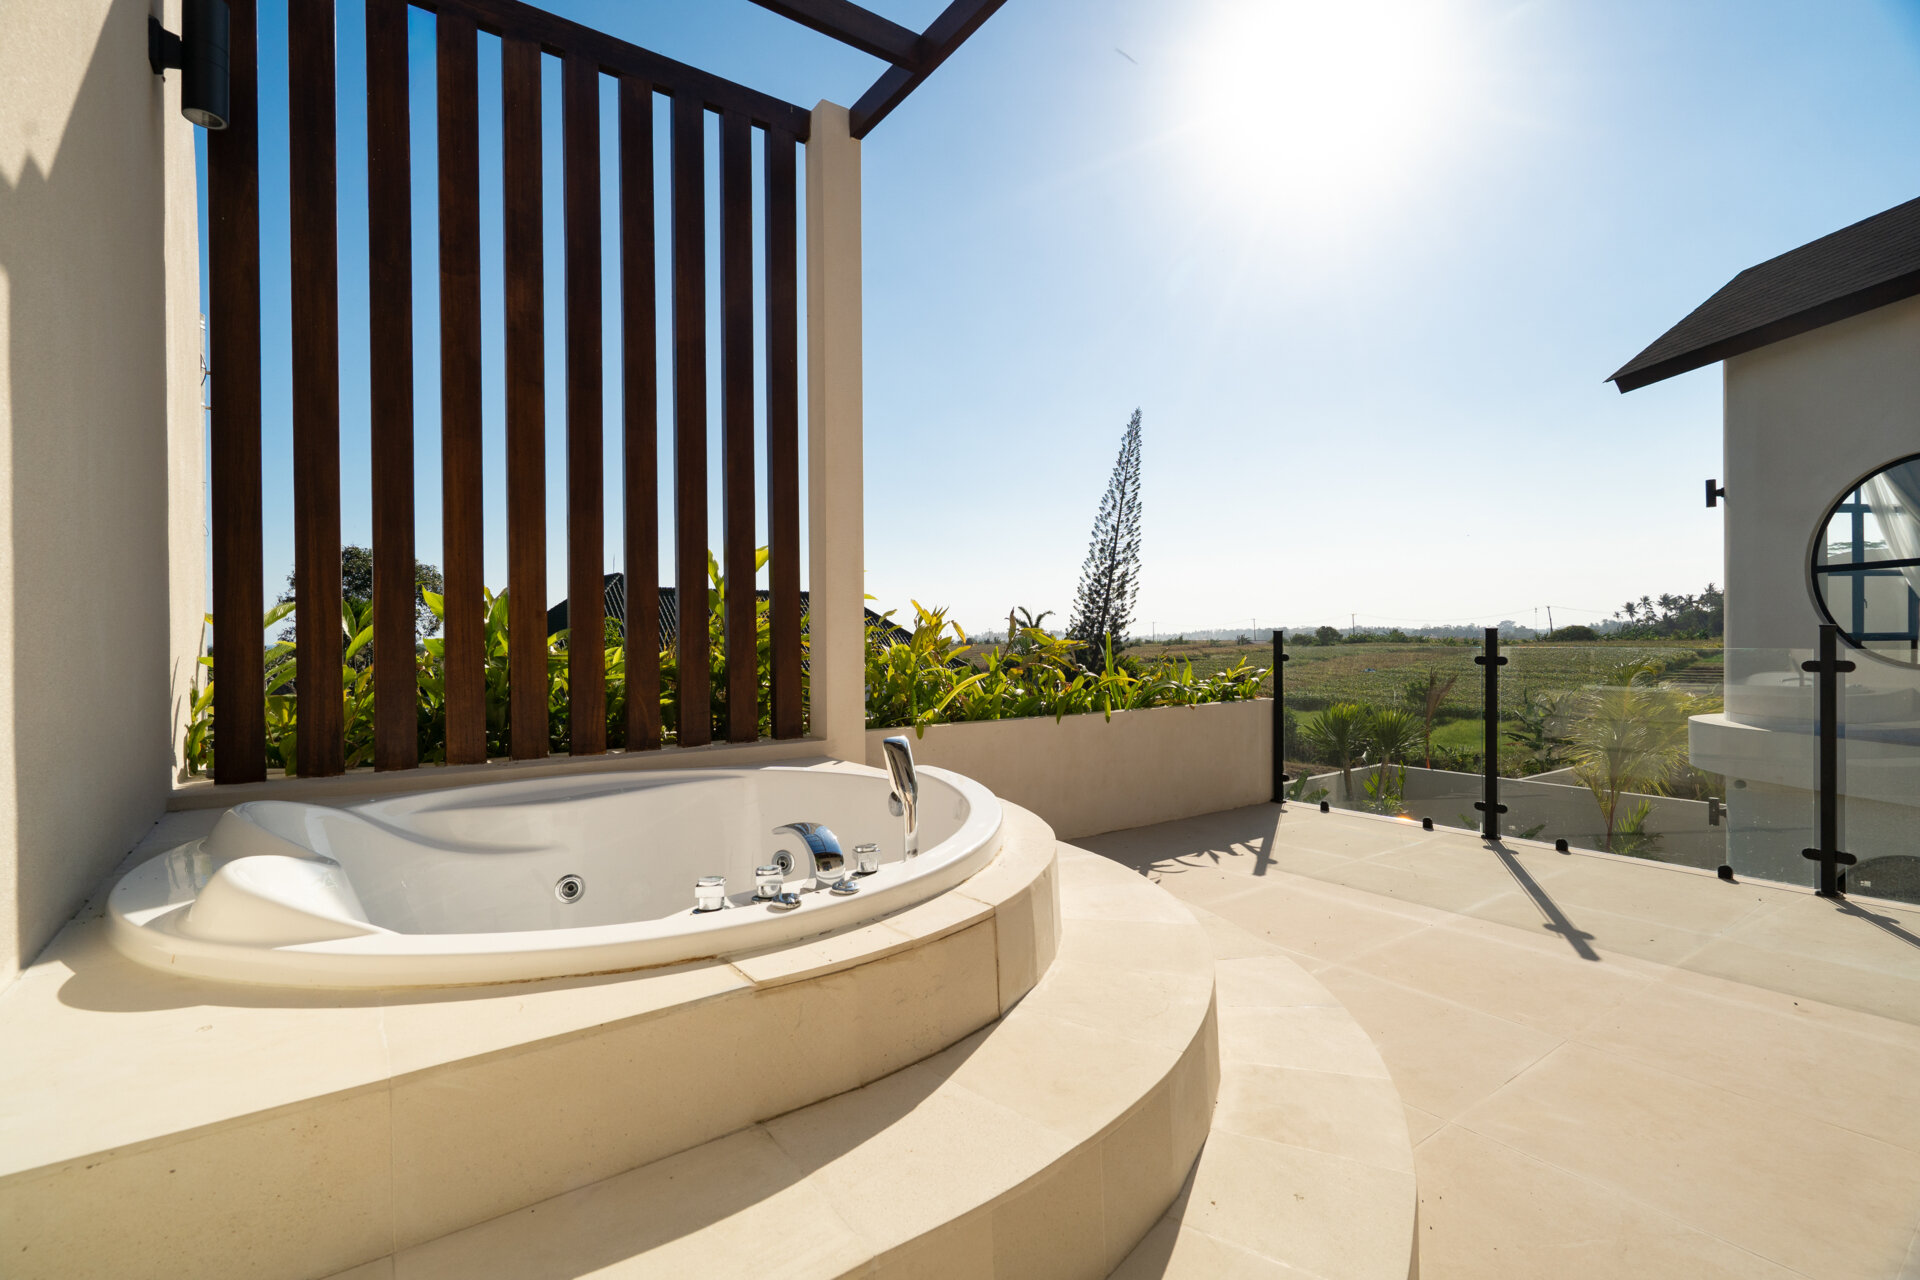
The outdoor spaces extend beyond the ground-floor swimming pool. Upstairs, each villa includes a roof terrace with a circular jacuzzi positioned beneath a wood pergola. From this elevated outdoor area, the view opens across the surrounding rice fields toward the coast.
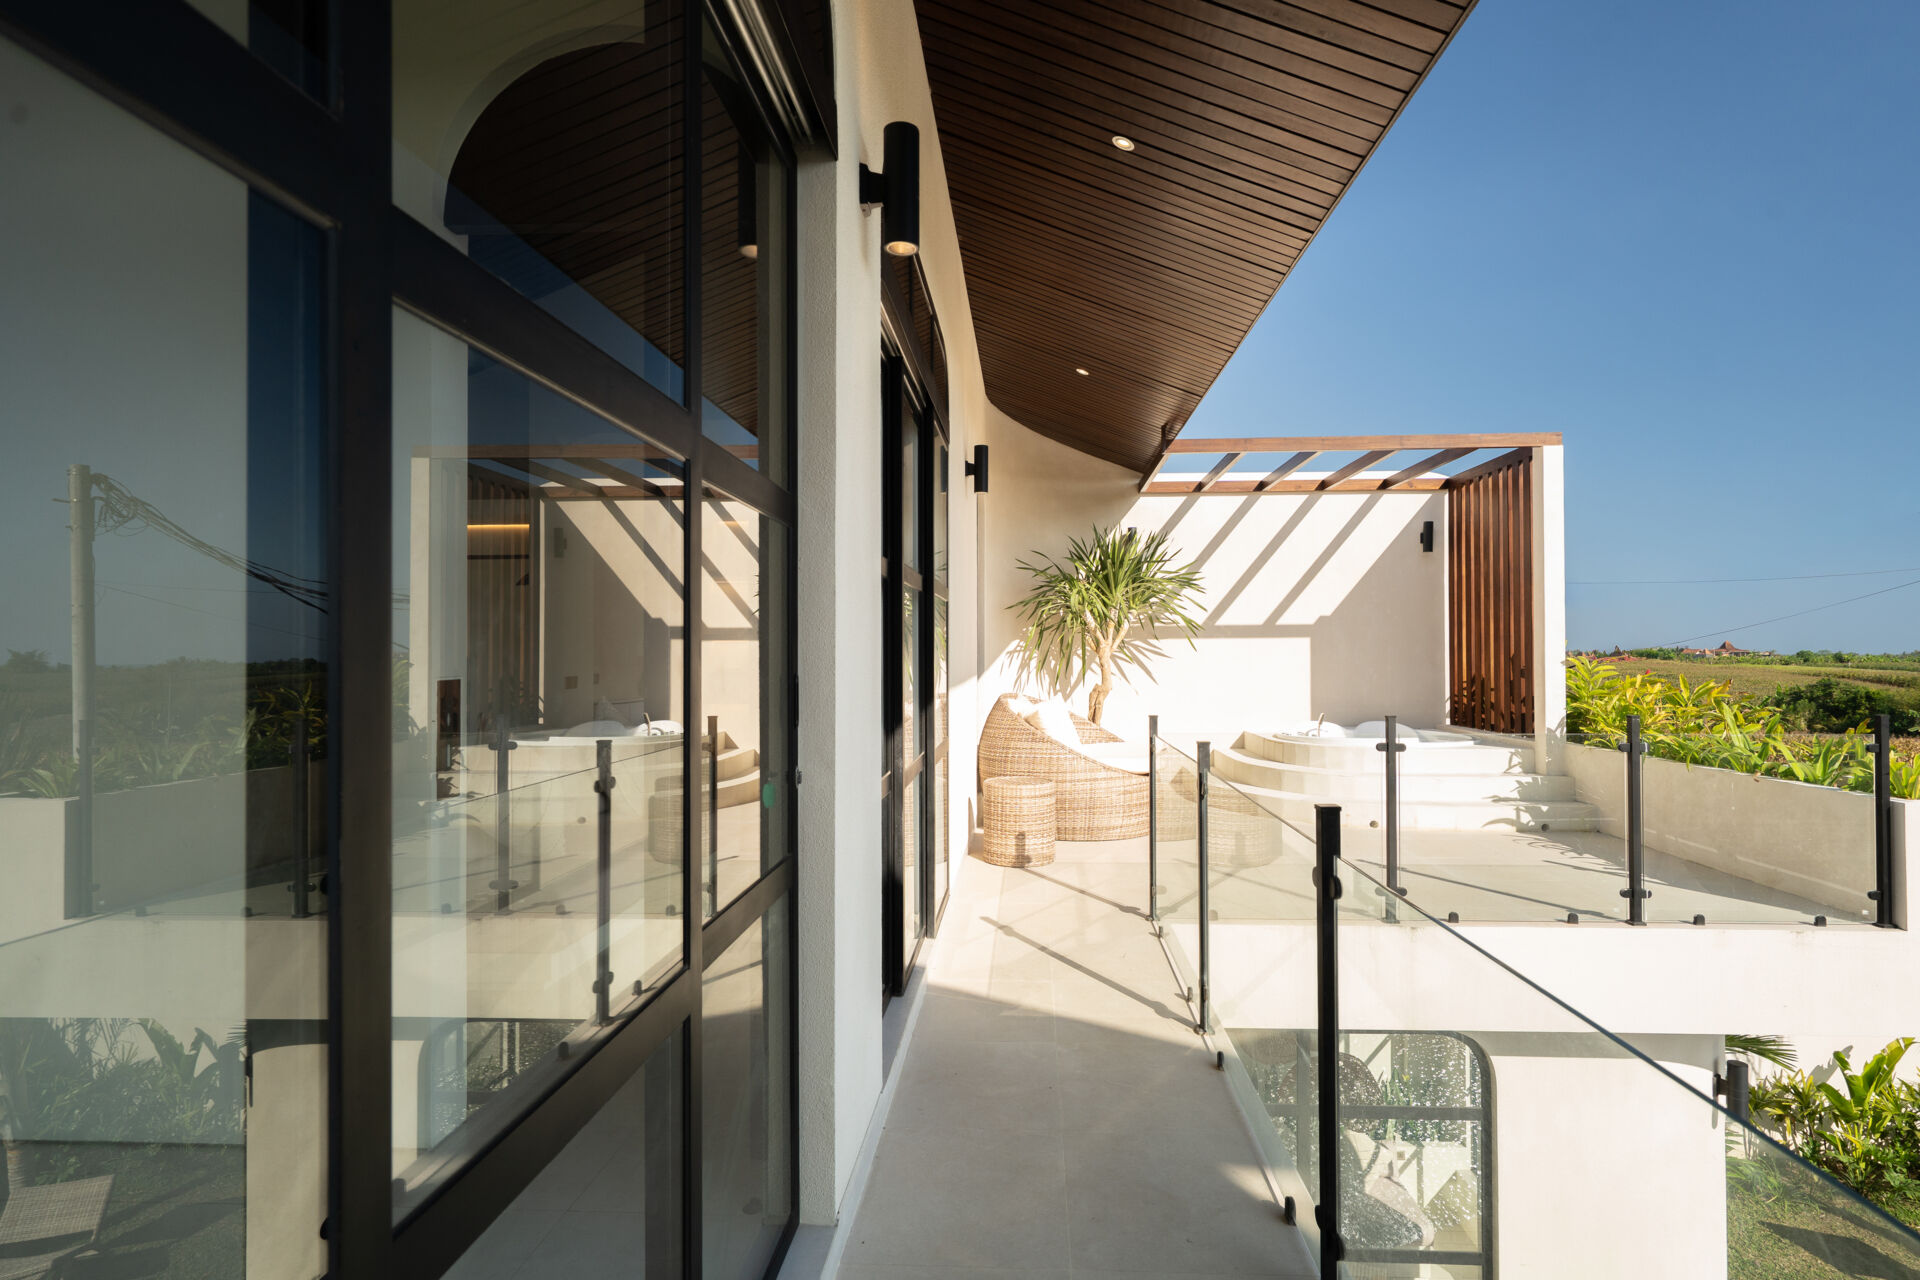
The architects also incorporated cross-ventilation and deep shading to address Bali’s tropical climate. These features complement the outdoor areas and help the villas accommodate both year-round living and holiday stays.
The result is a design that handles privacy and views in different ways. At ground level, the angled wings enclose a private pool courtyard, while the upper terrace looks outward toward the landscape. Between the two, the sunken living room brings the water into the experience of being inside, giving each villa a distinctive relationship with its swimming pool.