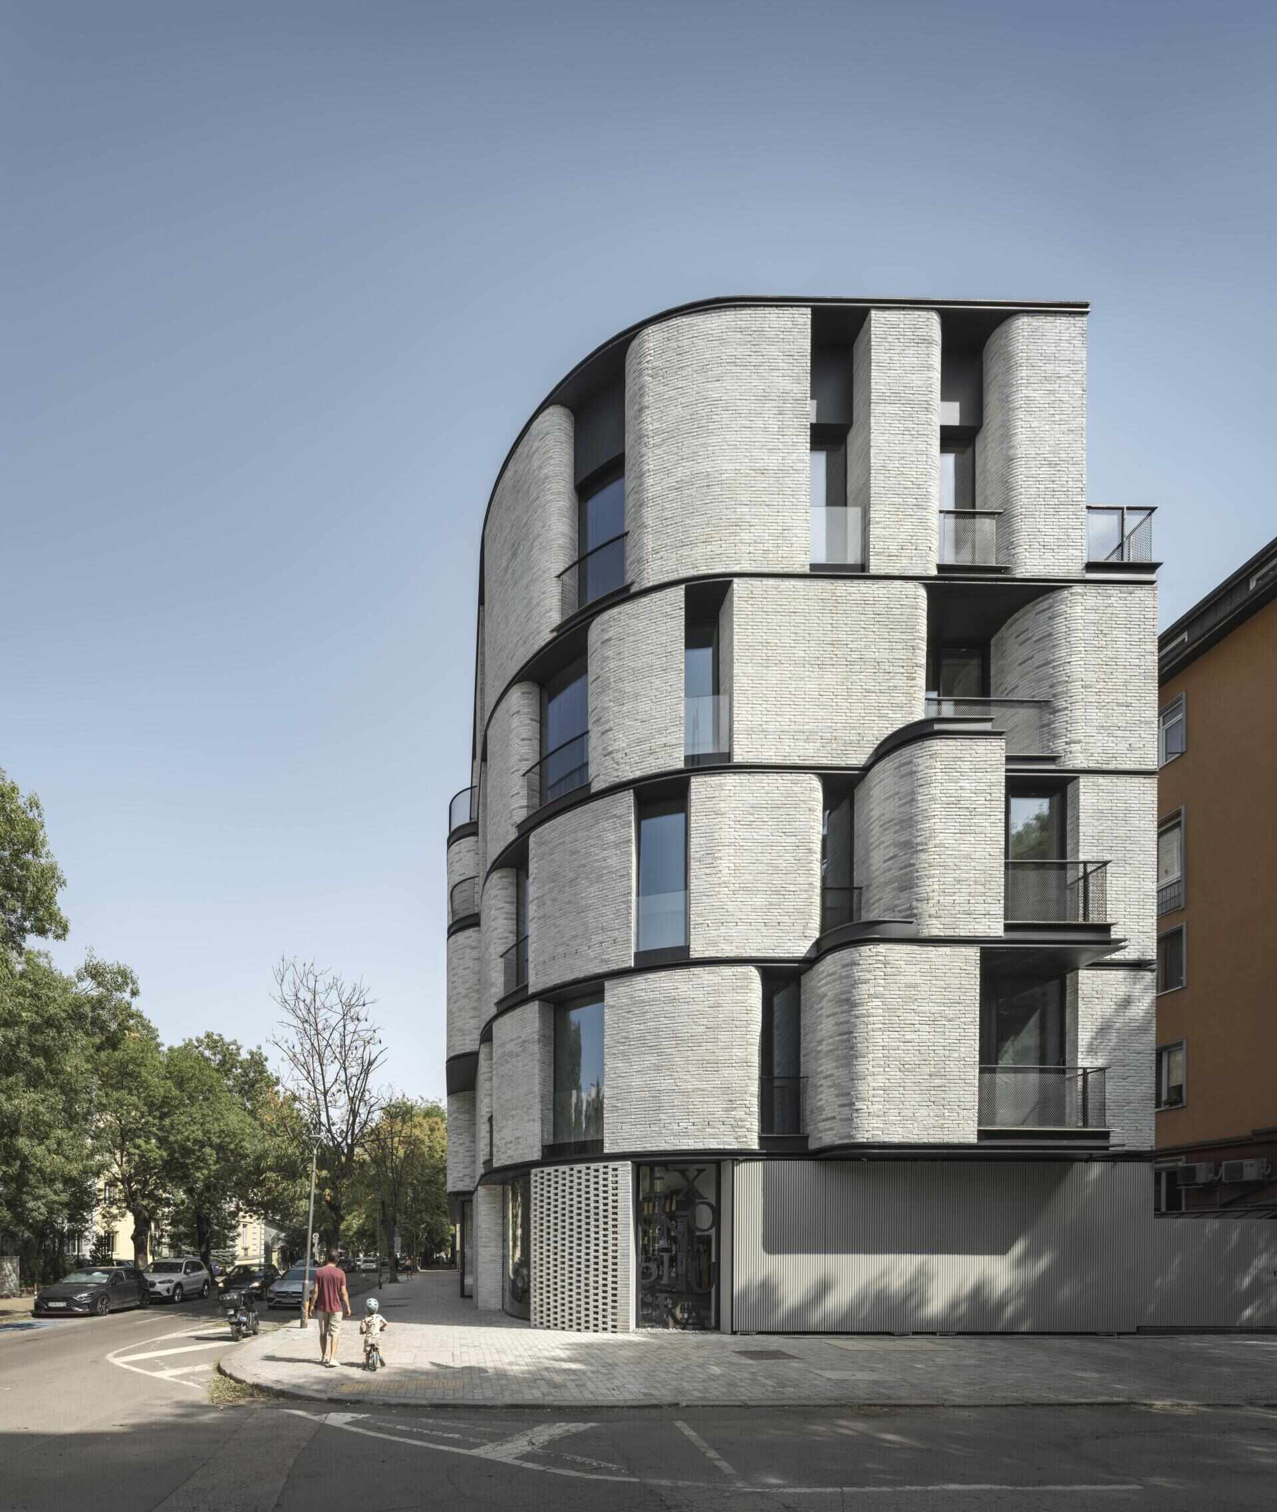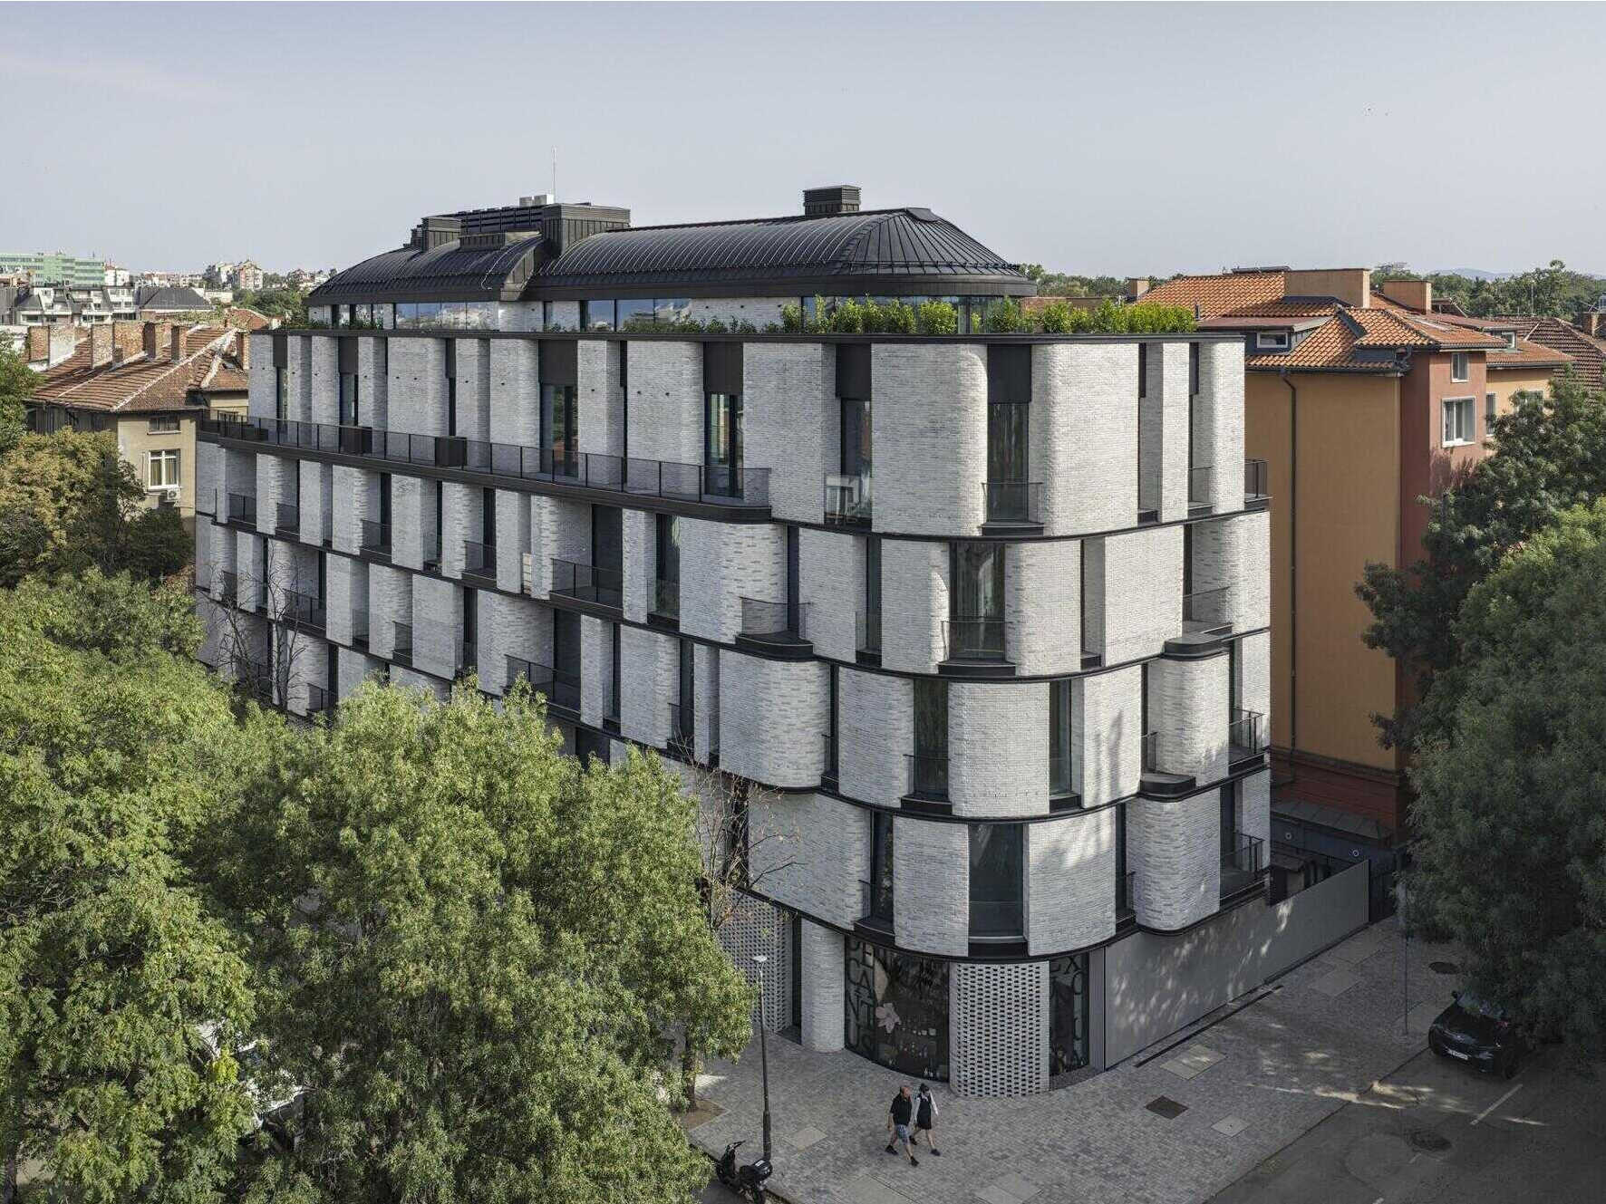
In Sofia, Bulgaria, architecture studio NiMa Design has completed Oborishte 26, a modern apartment building with an unusual exterior of curved pale brick walls. Located in one of the city’s historic neighborhoods, the building’s rounded corners have a connection to the architecture that surrounds it, while the design of its exterior also influences the spaces inside.
Two Different Architectural Histories Influence the Design
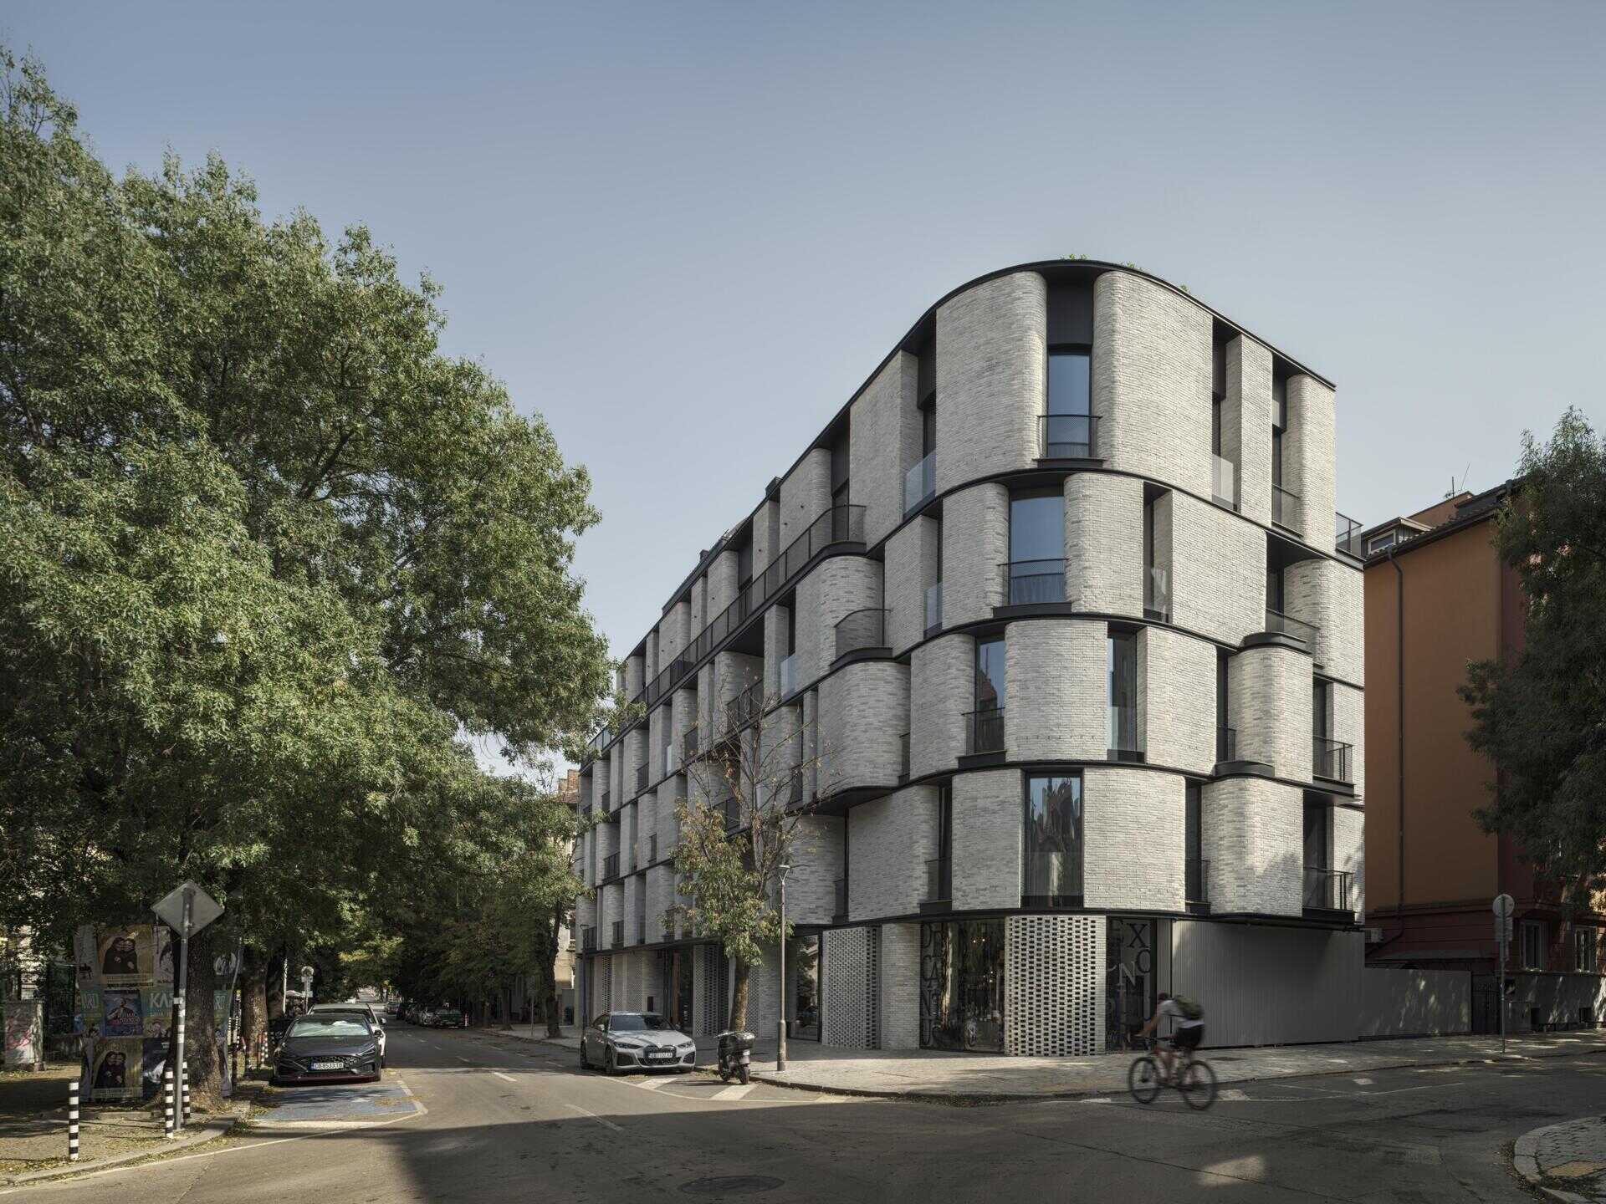
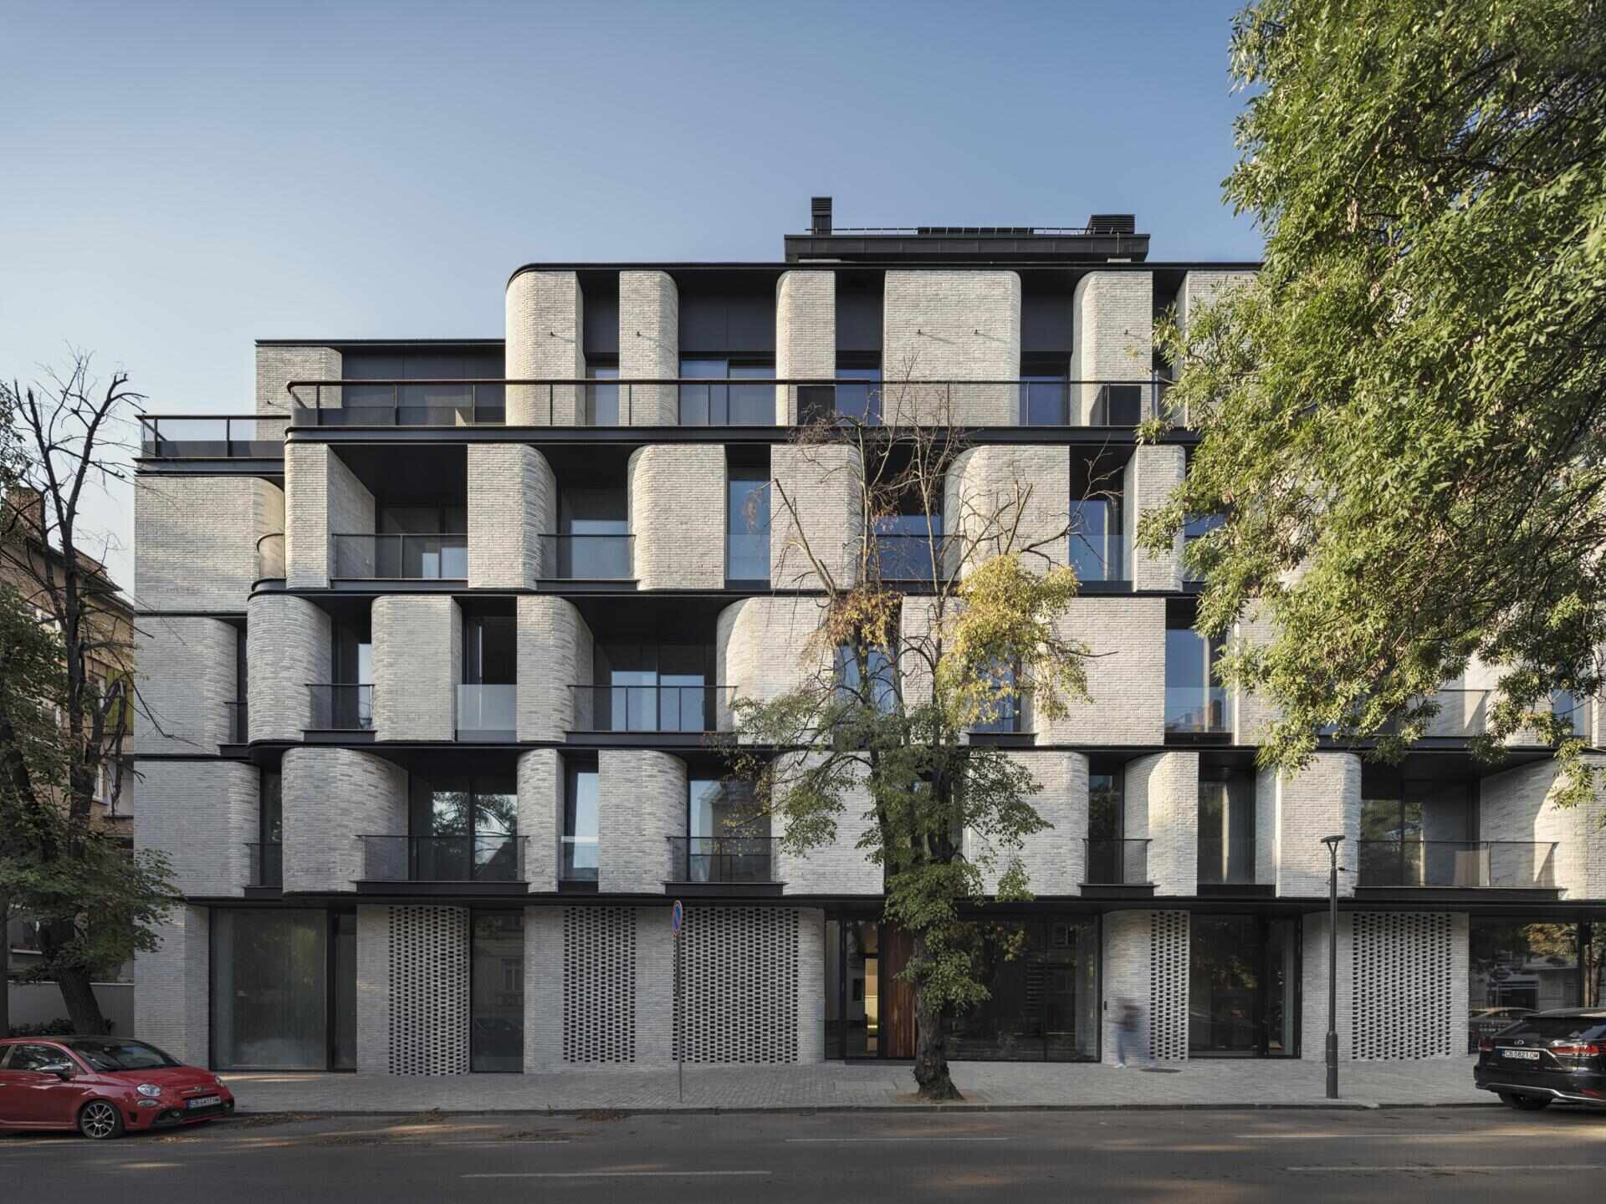
The Oborishte neighborhood contains buildings from different periods of Sofia’s history, including older structures with rounded street corners. NiMa Design incorporated this familiar architectural detail into the new building, using curved brick walls that repeat across several floors.
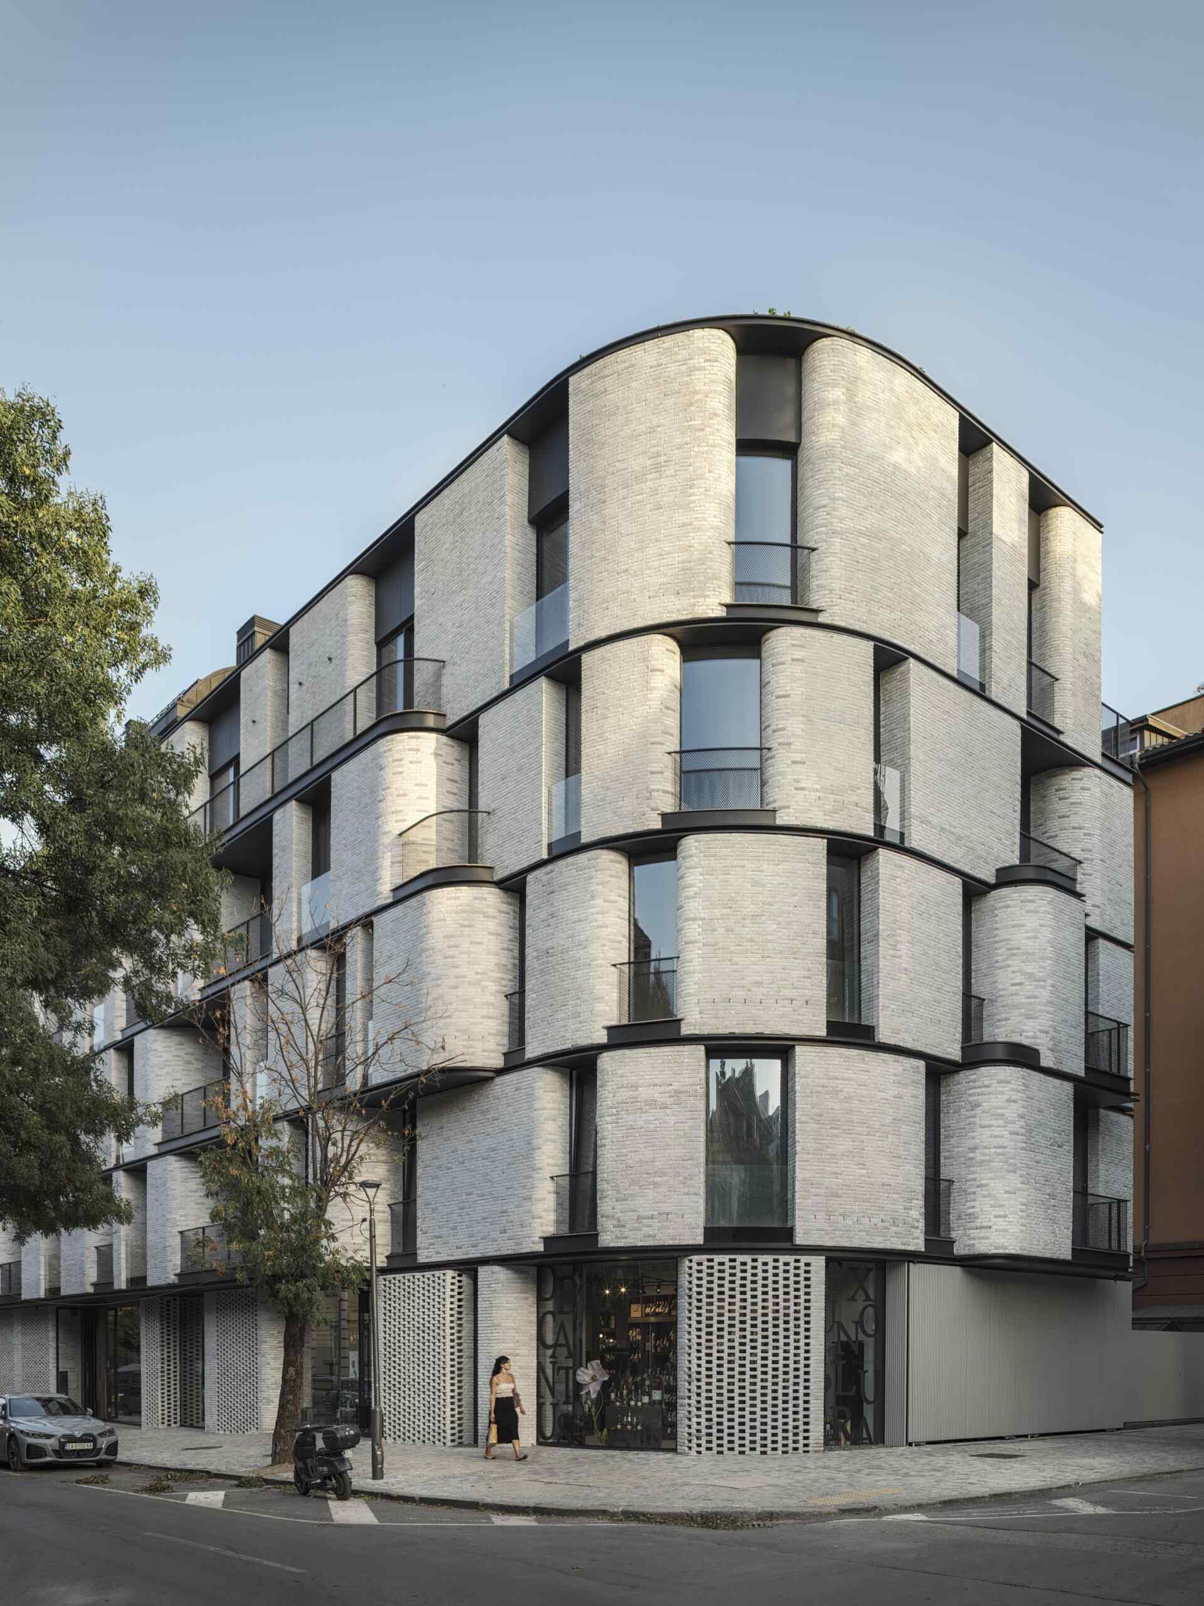
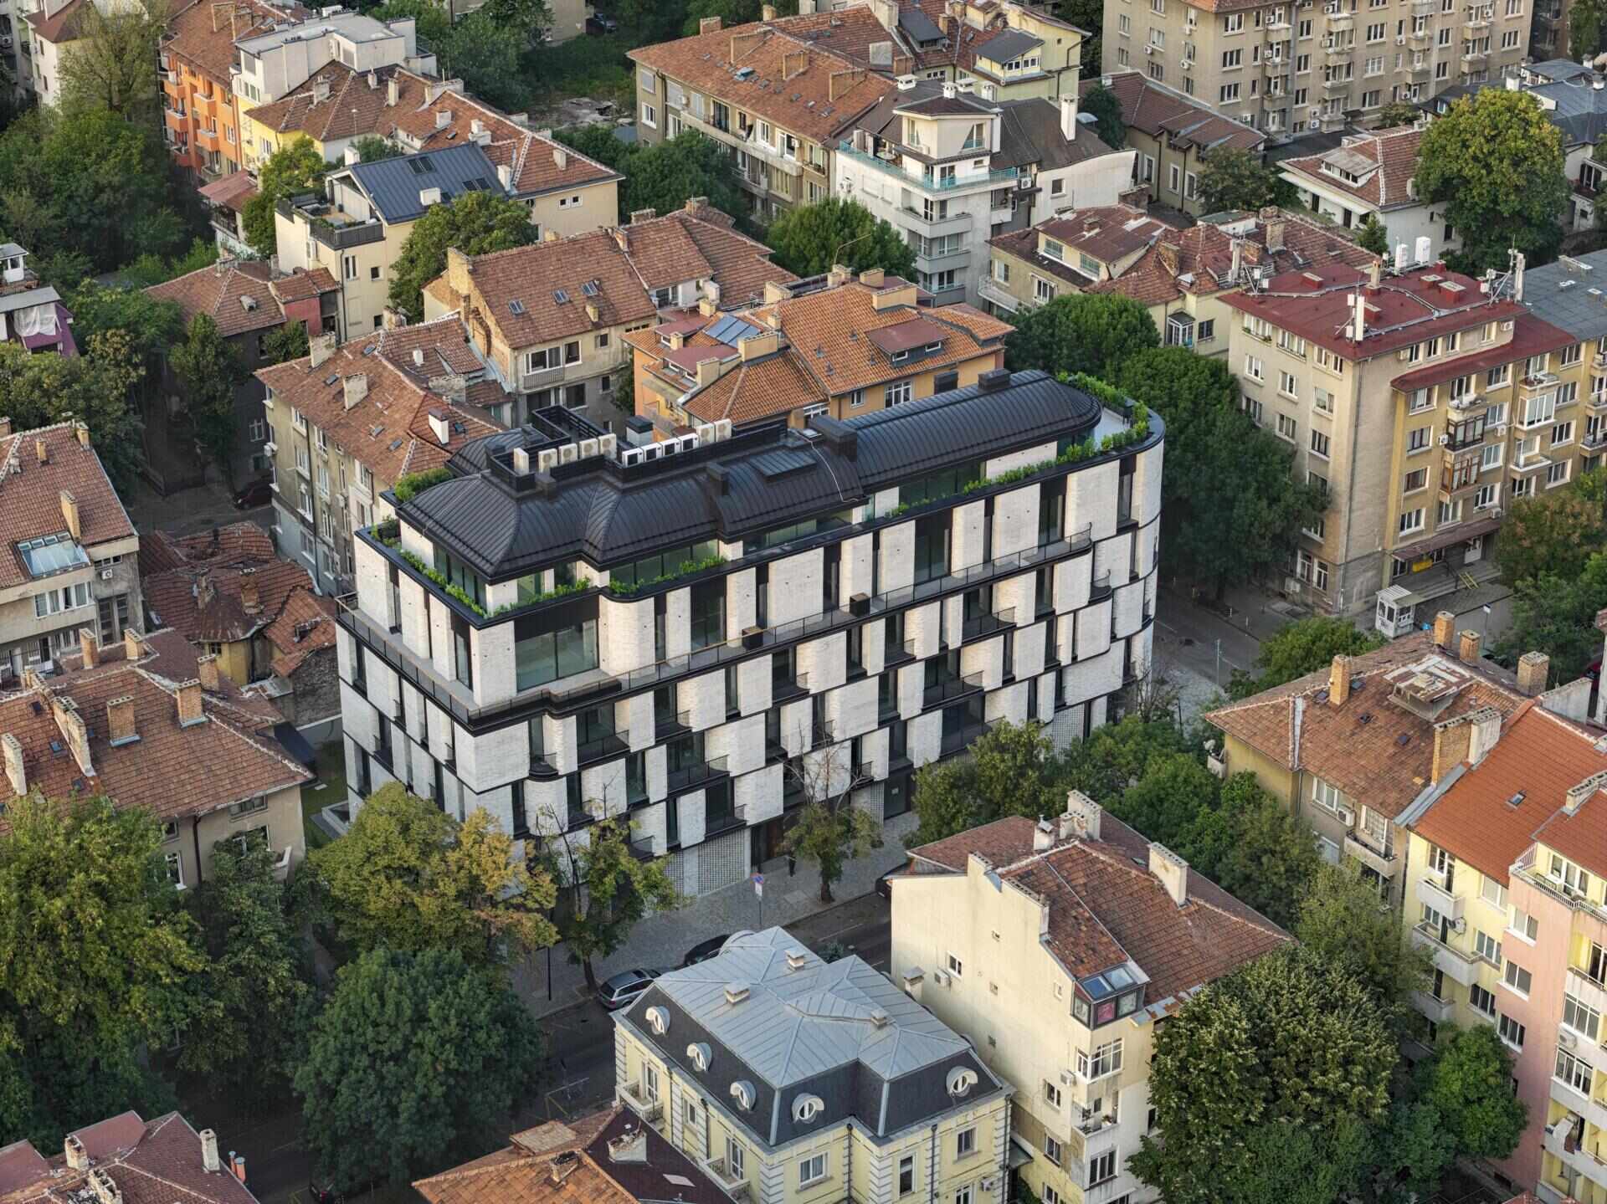
The site also has its own architectural history. Before construction began, it was occupied by a Socialist-era Brutalist building that was demolished. The architects drew inspiration from its solid, sculptural appearance, combining that influence with the rounded corners found elsewhere in the neighborhood.
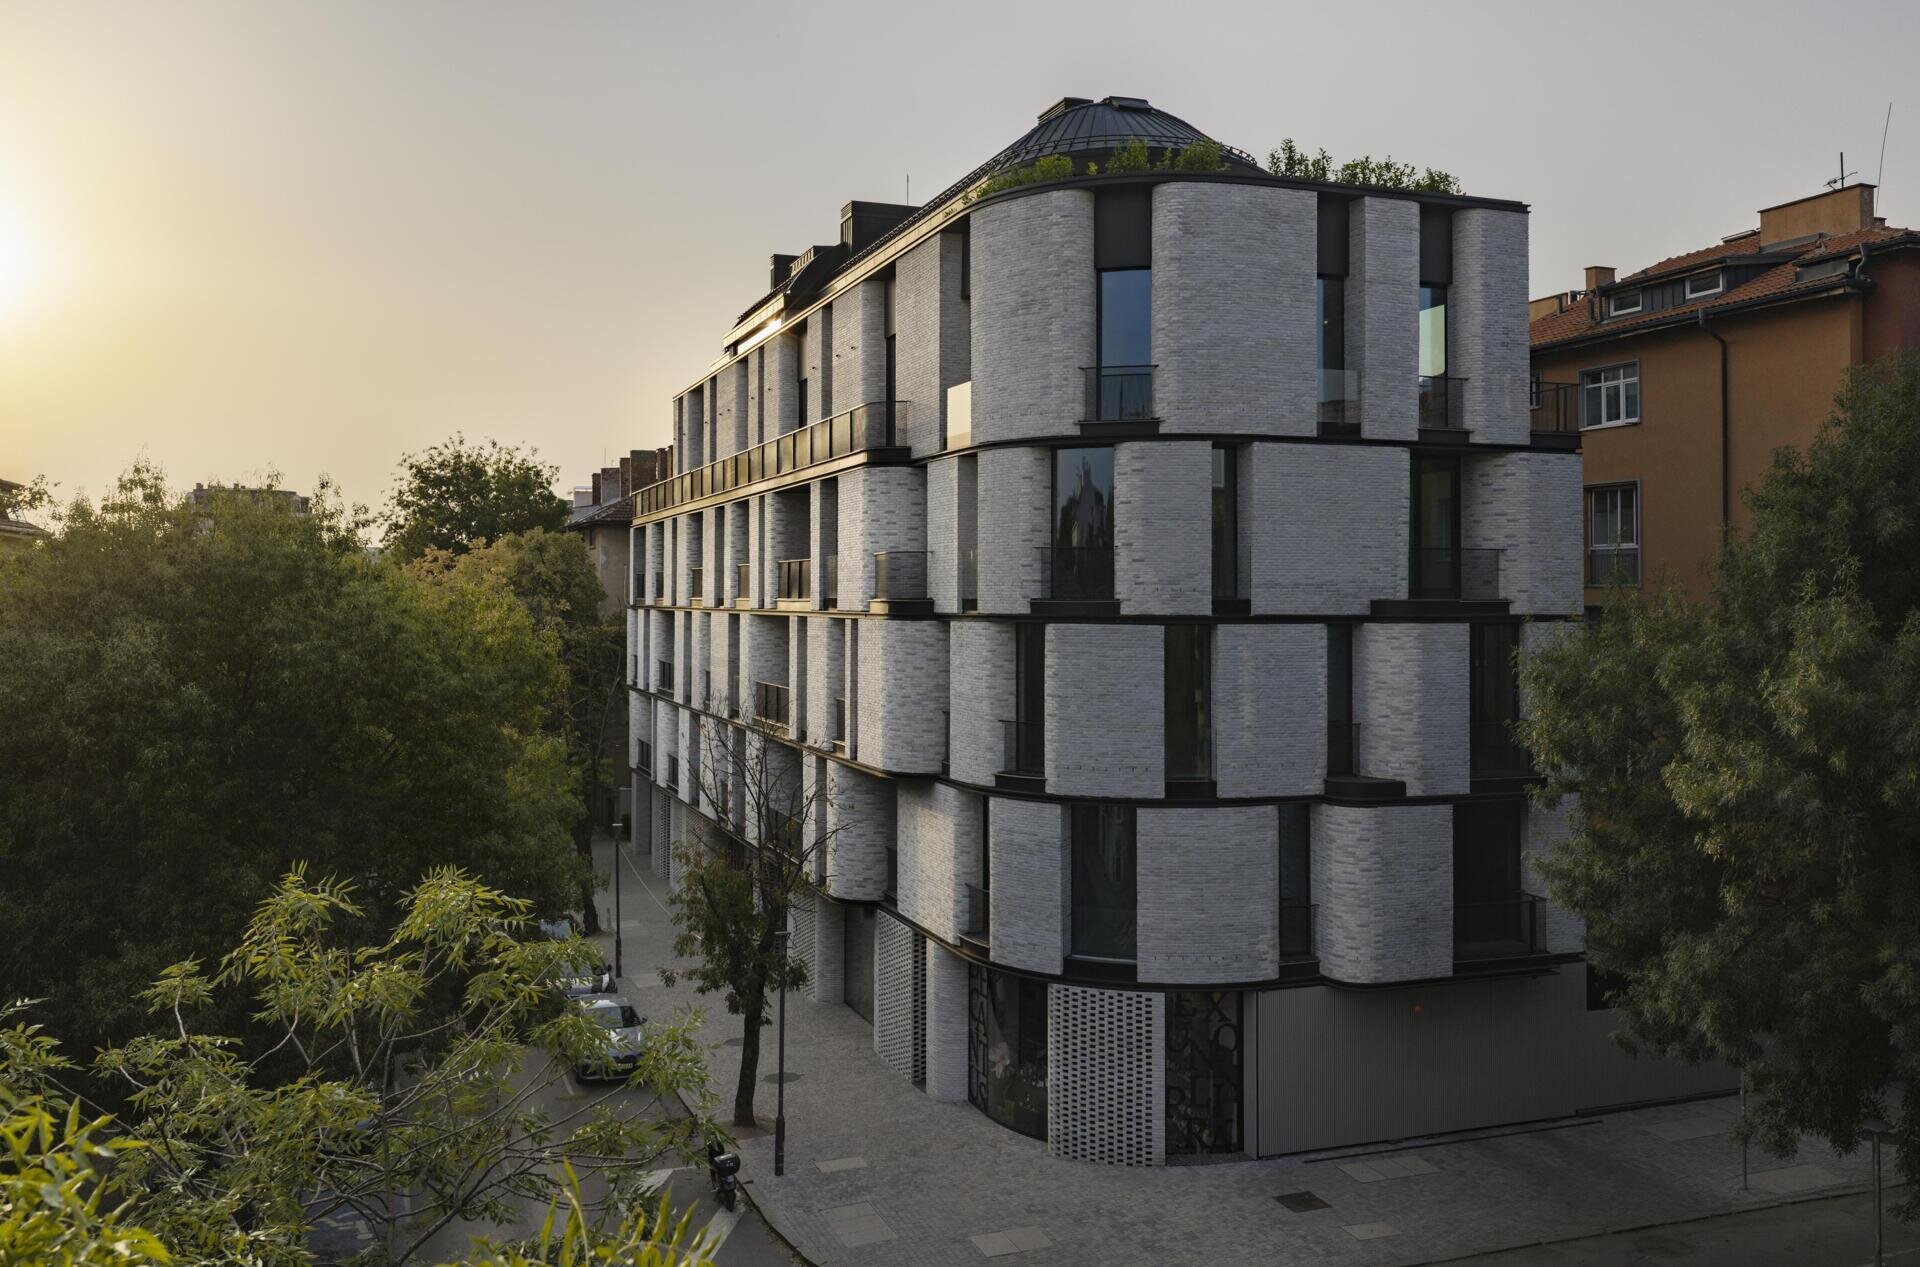
Curved Brick Walls Give the Exterior Its Unusual Appearance
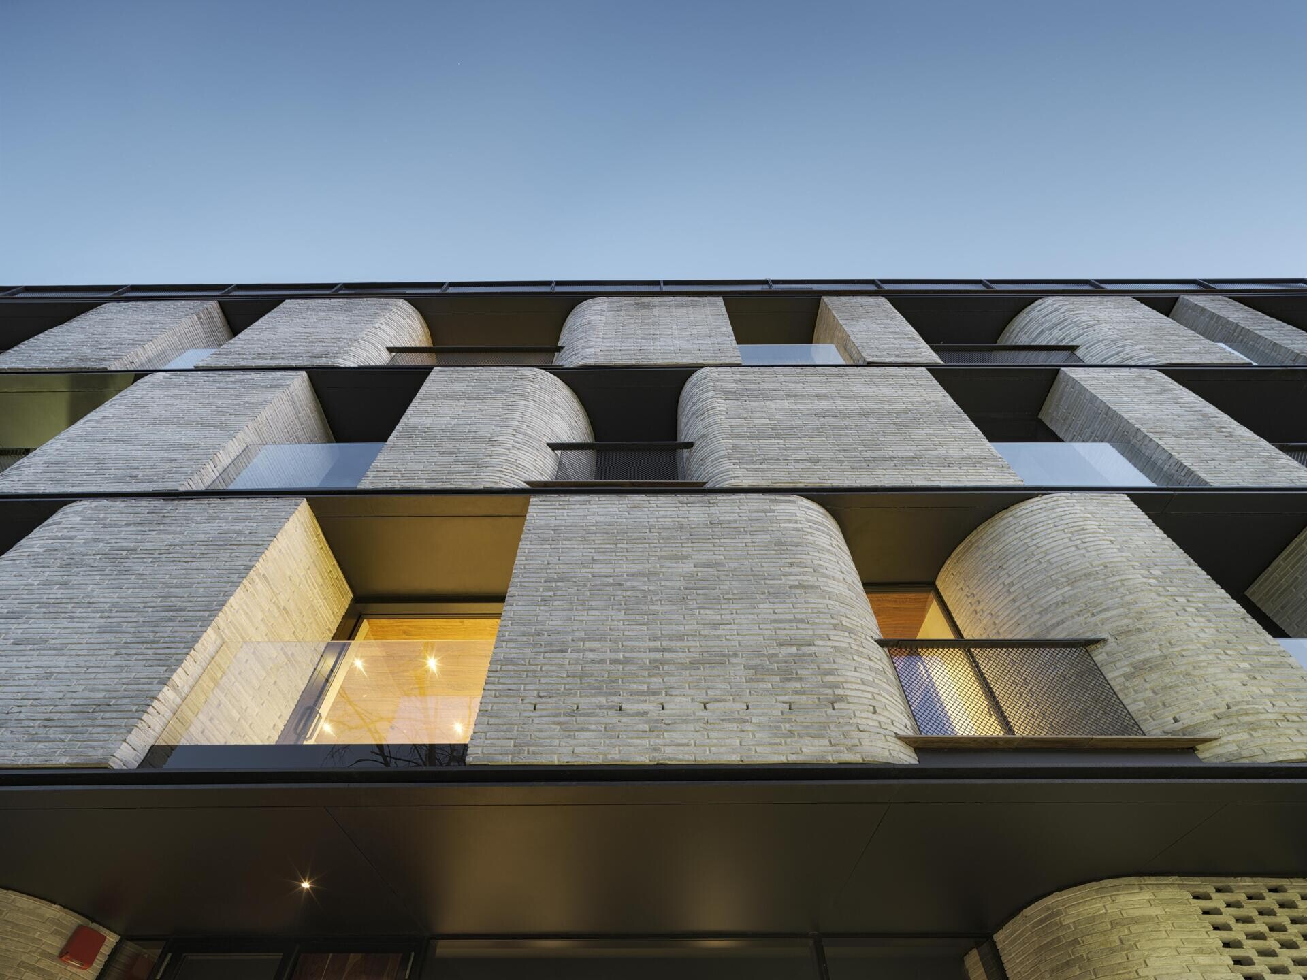
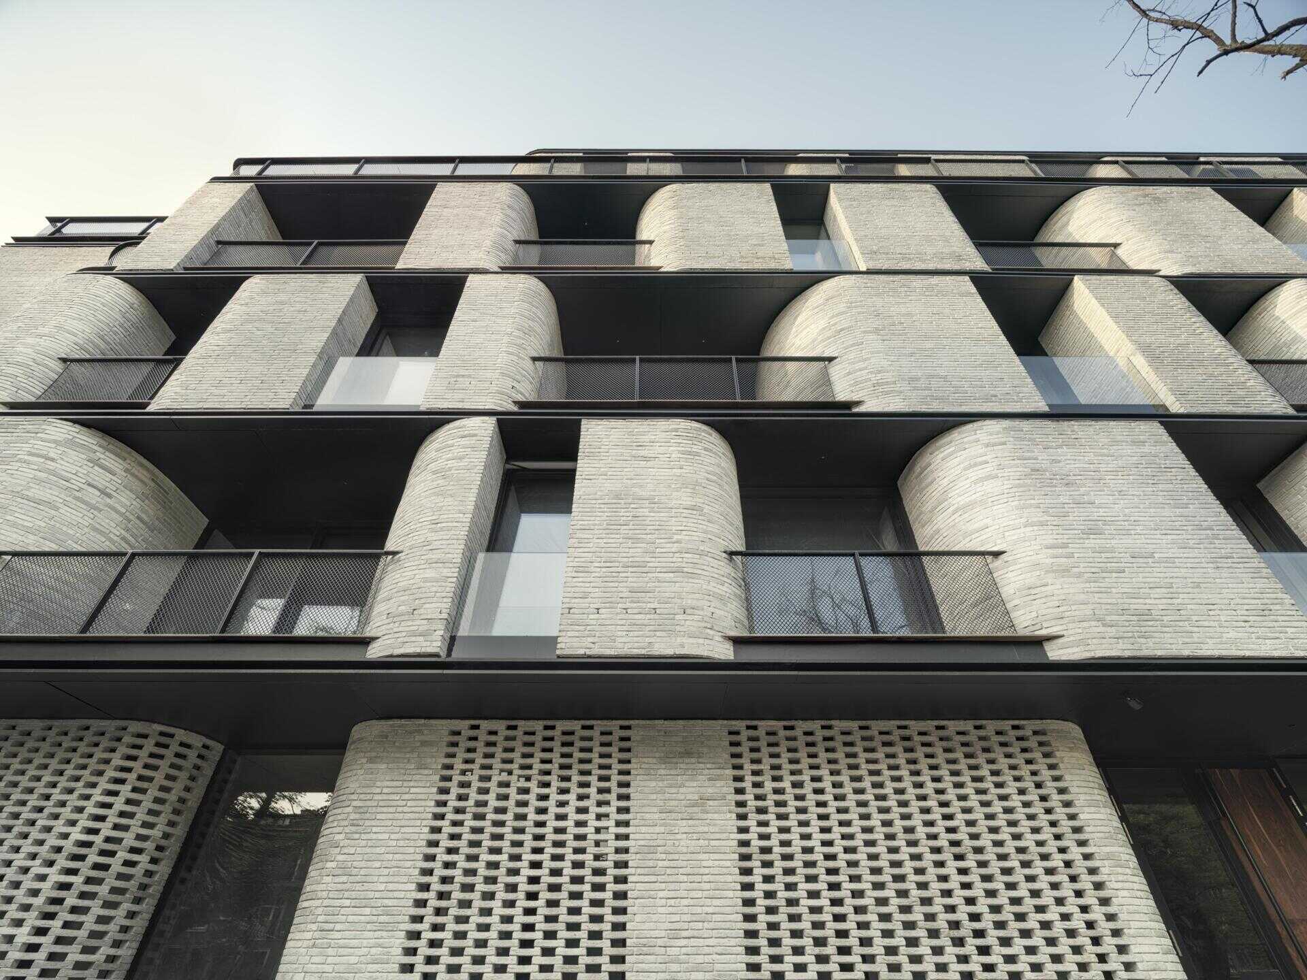
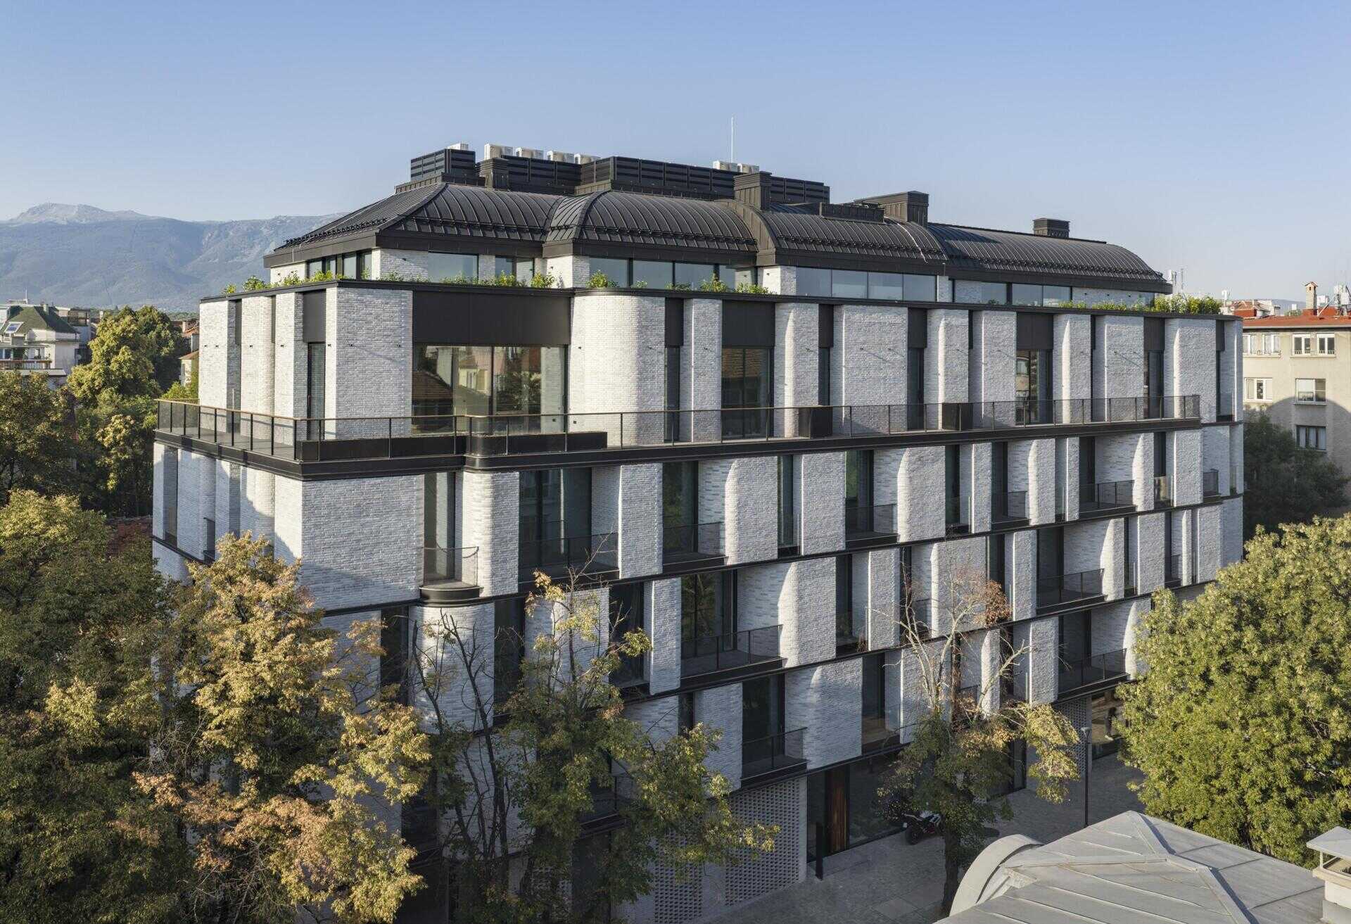
The building’s pale brick exterior is made up of alternating straight and curved sections that extend outward or sit farther back. This arrangement breaks up the large building into smaller-looking sections, with dark horizontal lines separating the different floors.
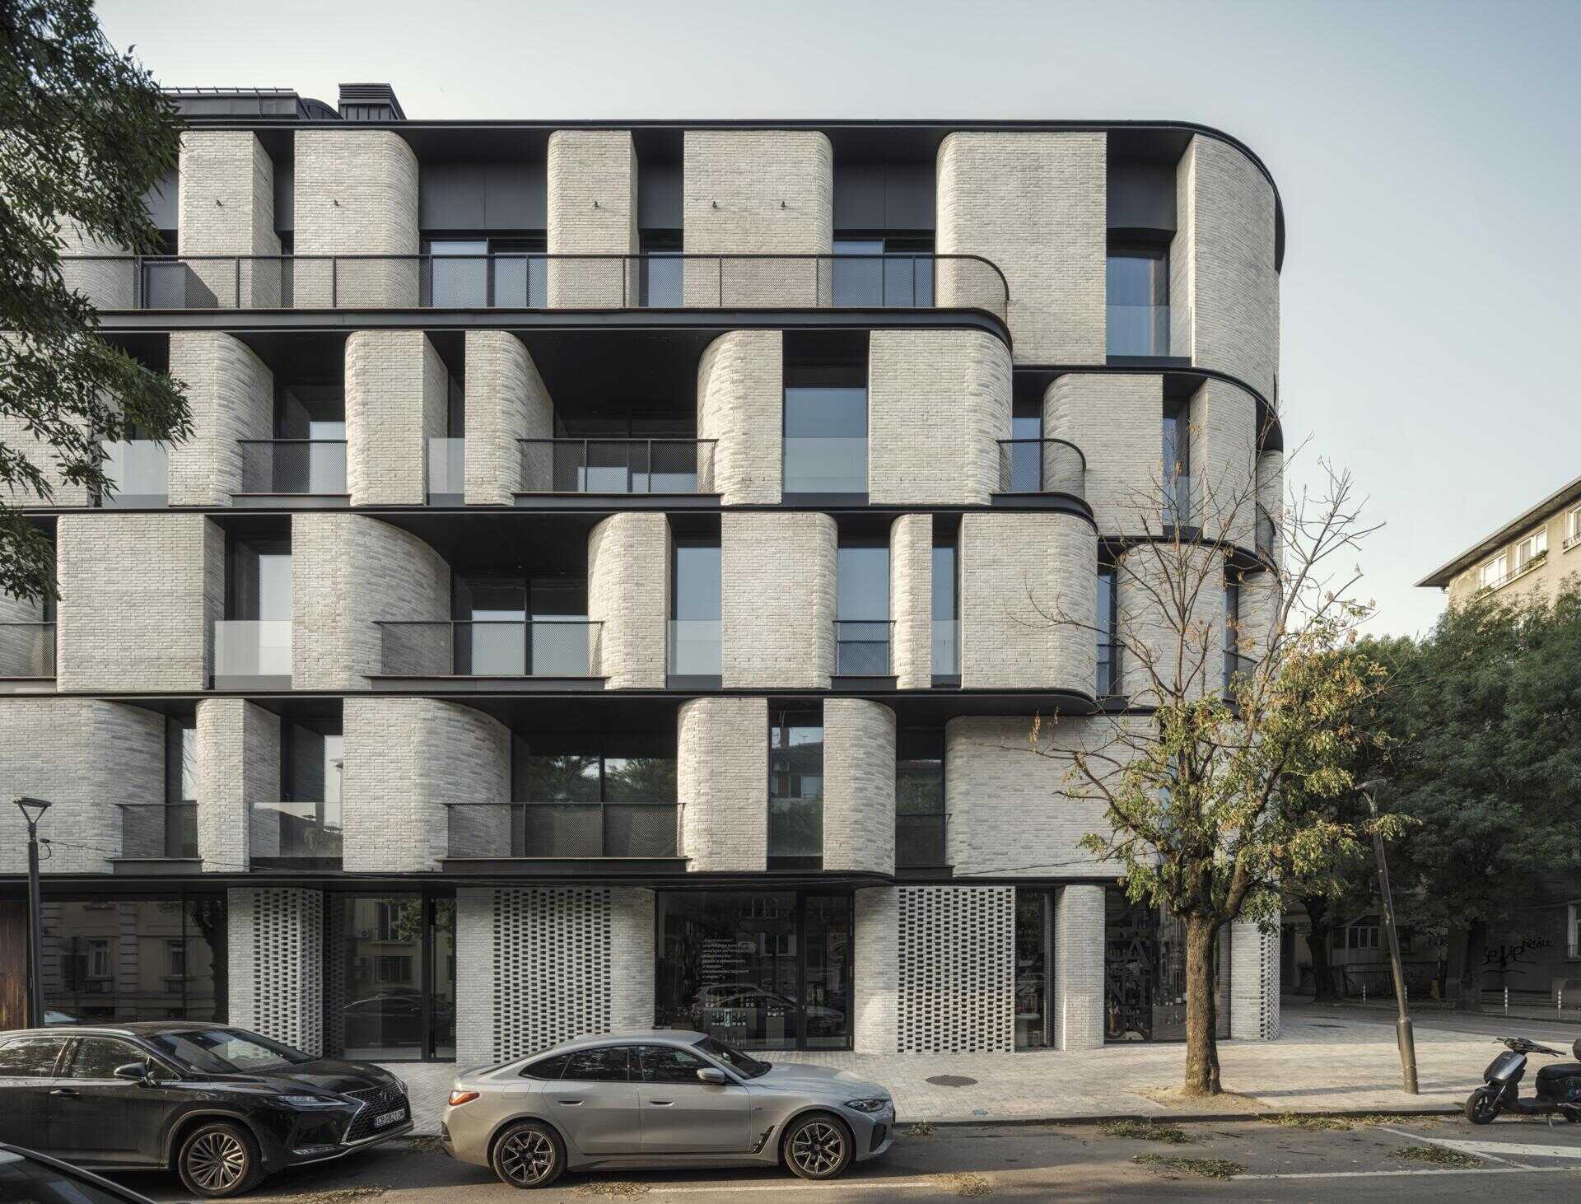
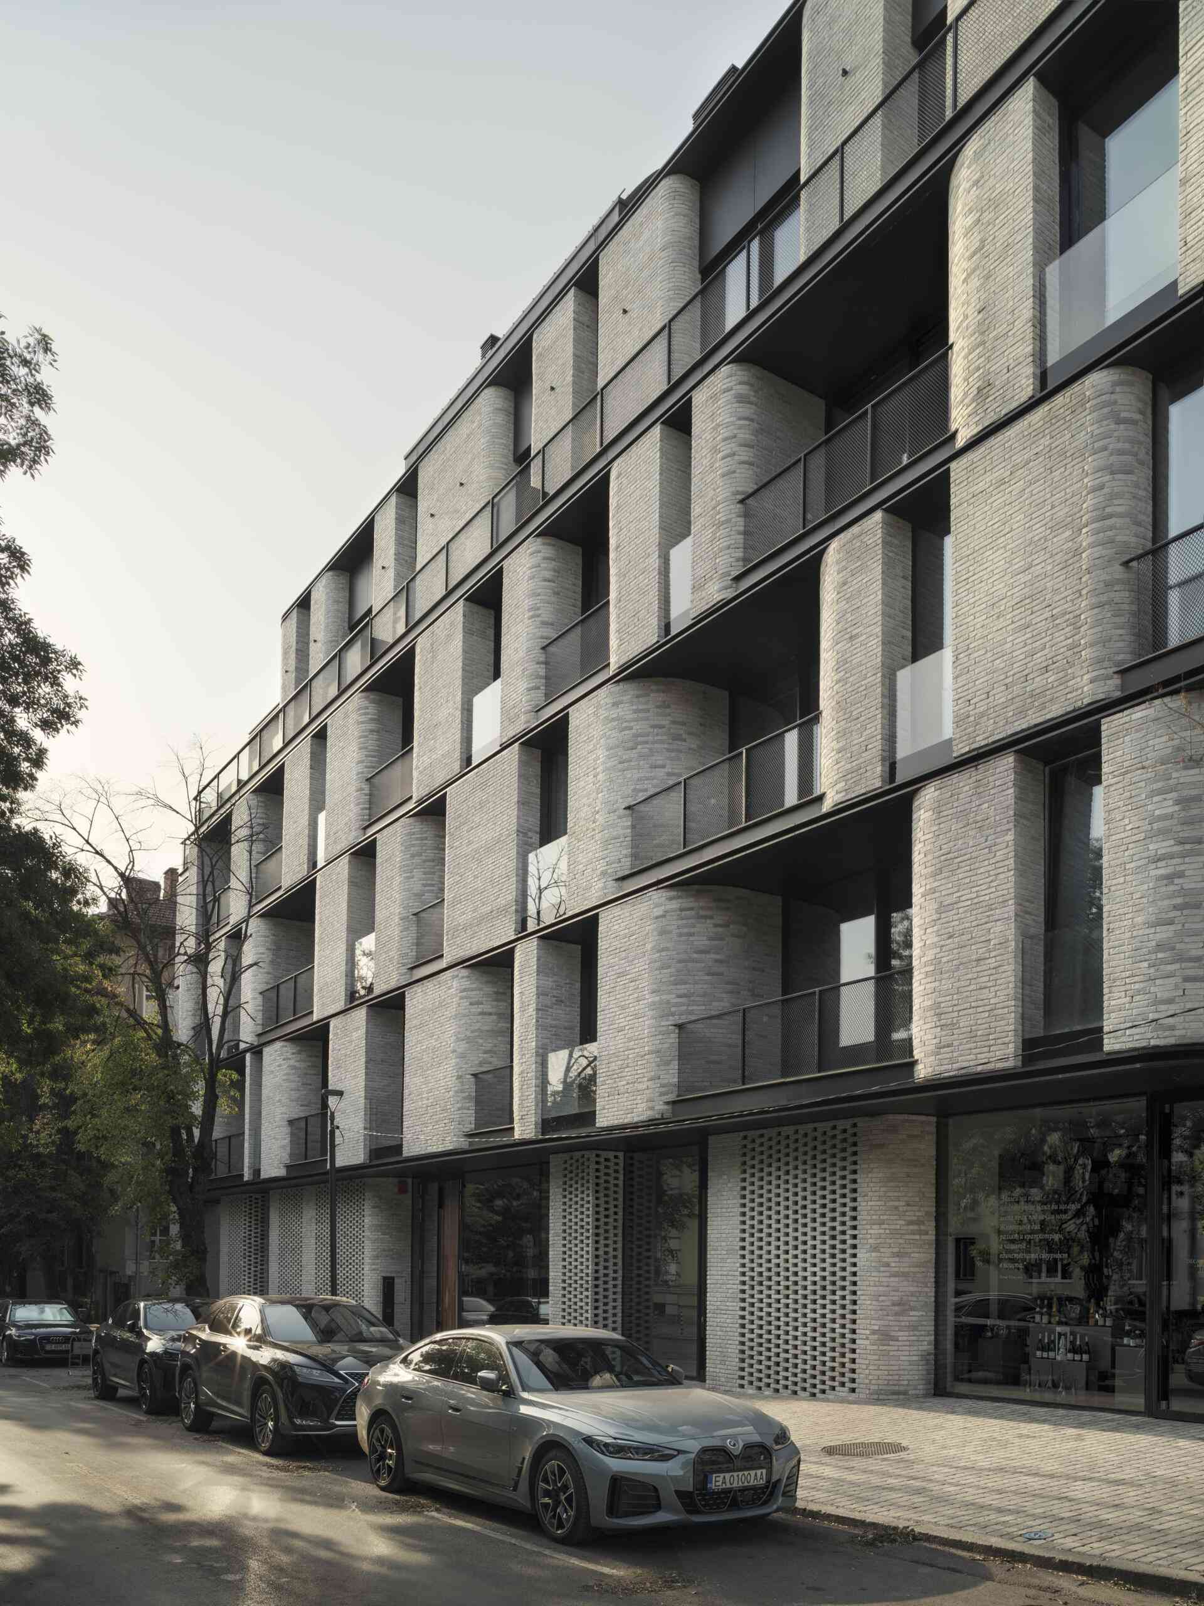
The depth of the brick walls also changes how the building looks throughout the day. Sunlight catches the rounded surfaces while the recessed windows and balconies remain in shadow, emphasizing the curves and giving the exterior a different appearance depending on the viewing angle.
Balconies Are Built Into the Brick Exterior
The curves aren’t limited to the building’s street corners. They also appear alongside windows and balconies, where the brick walls extend around recessed outdoor spaces.
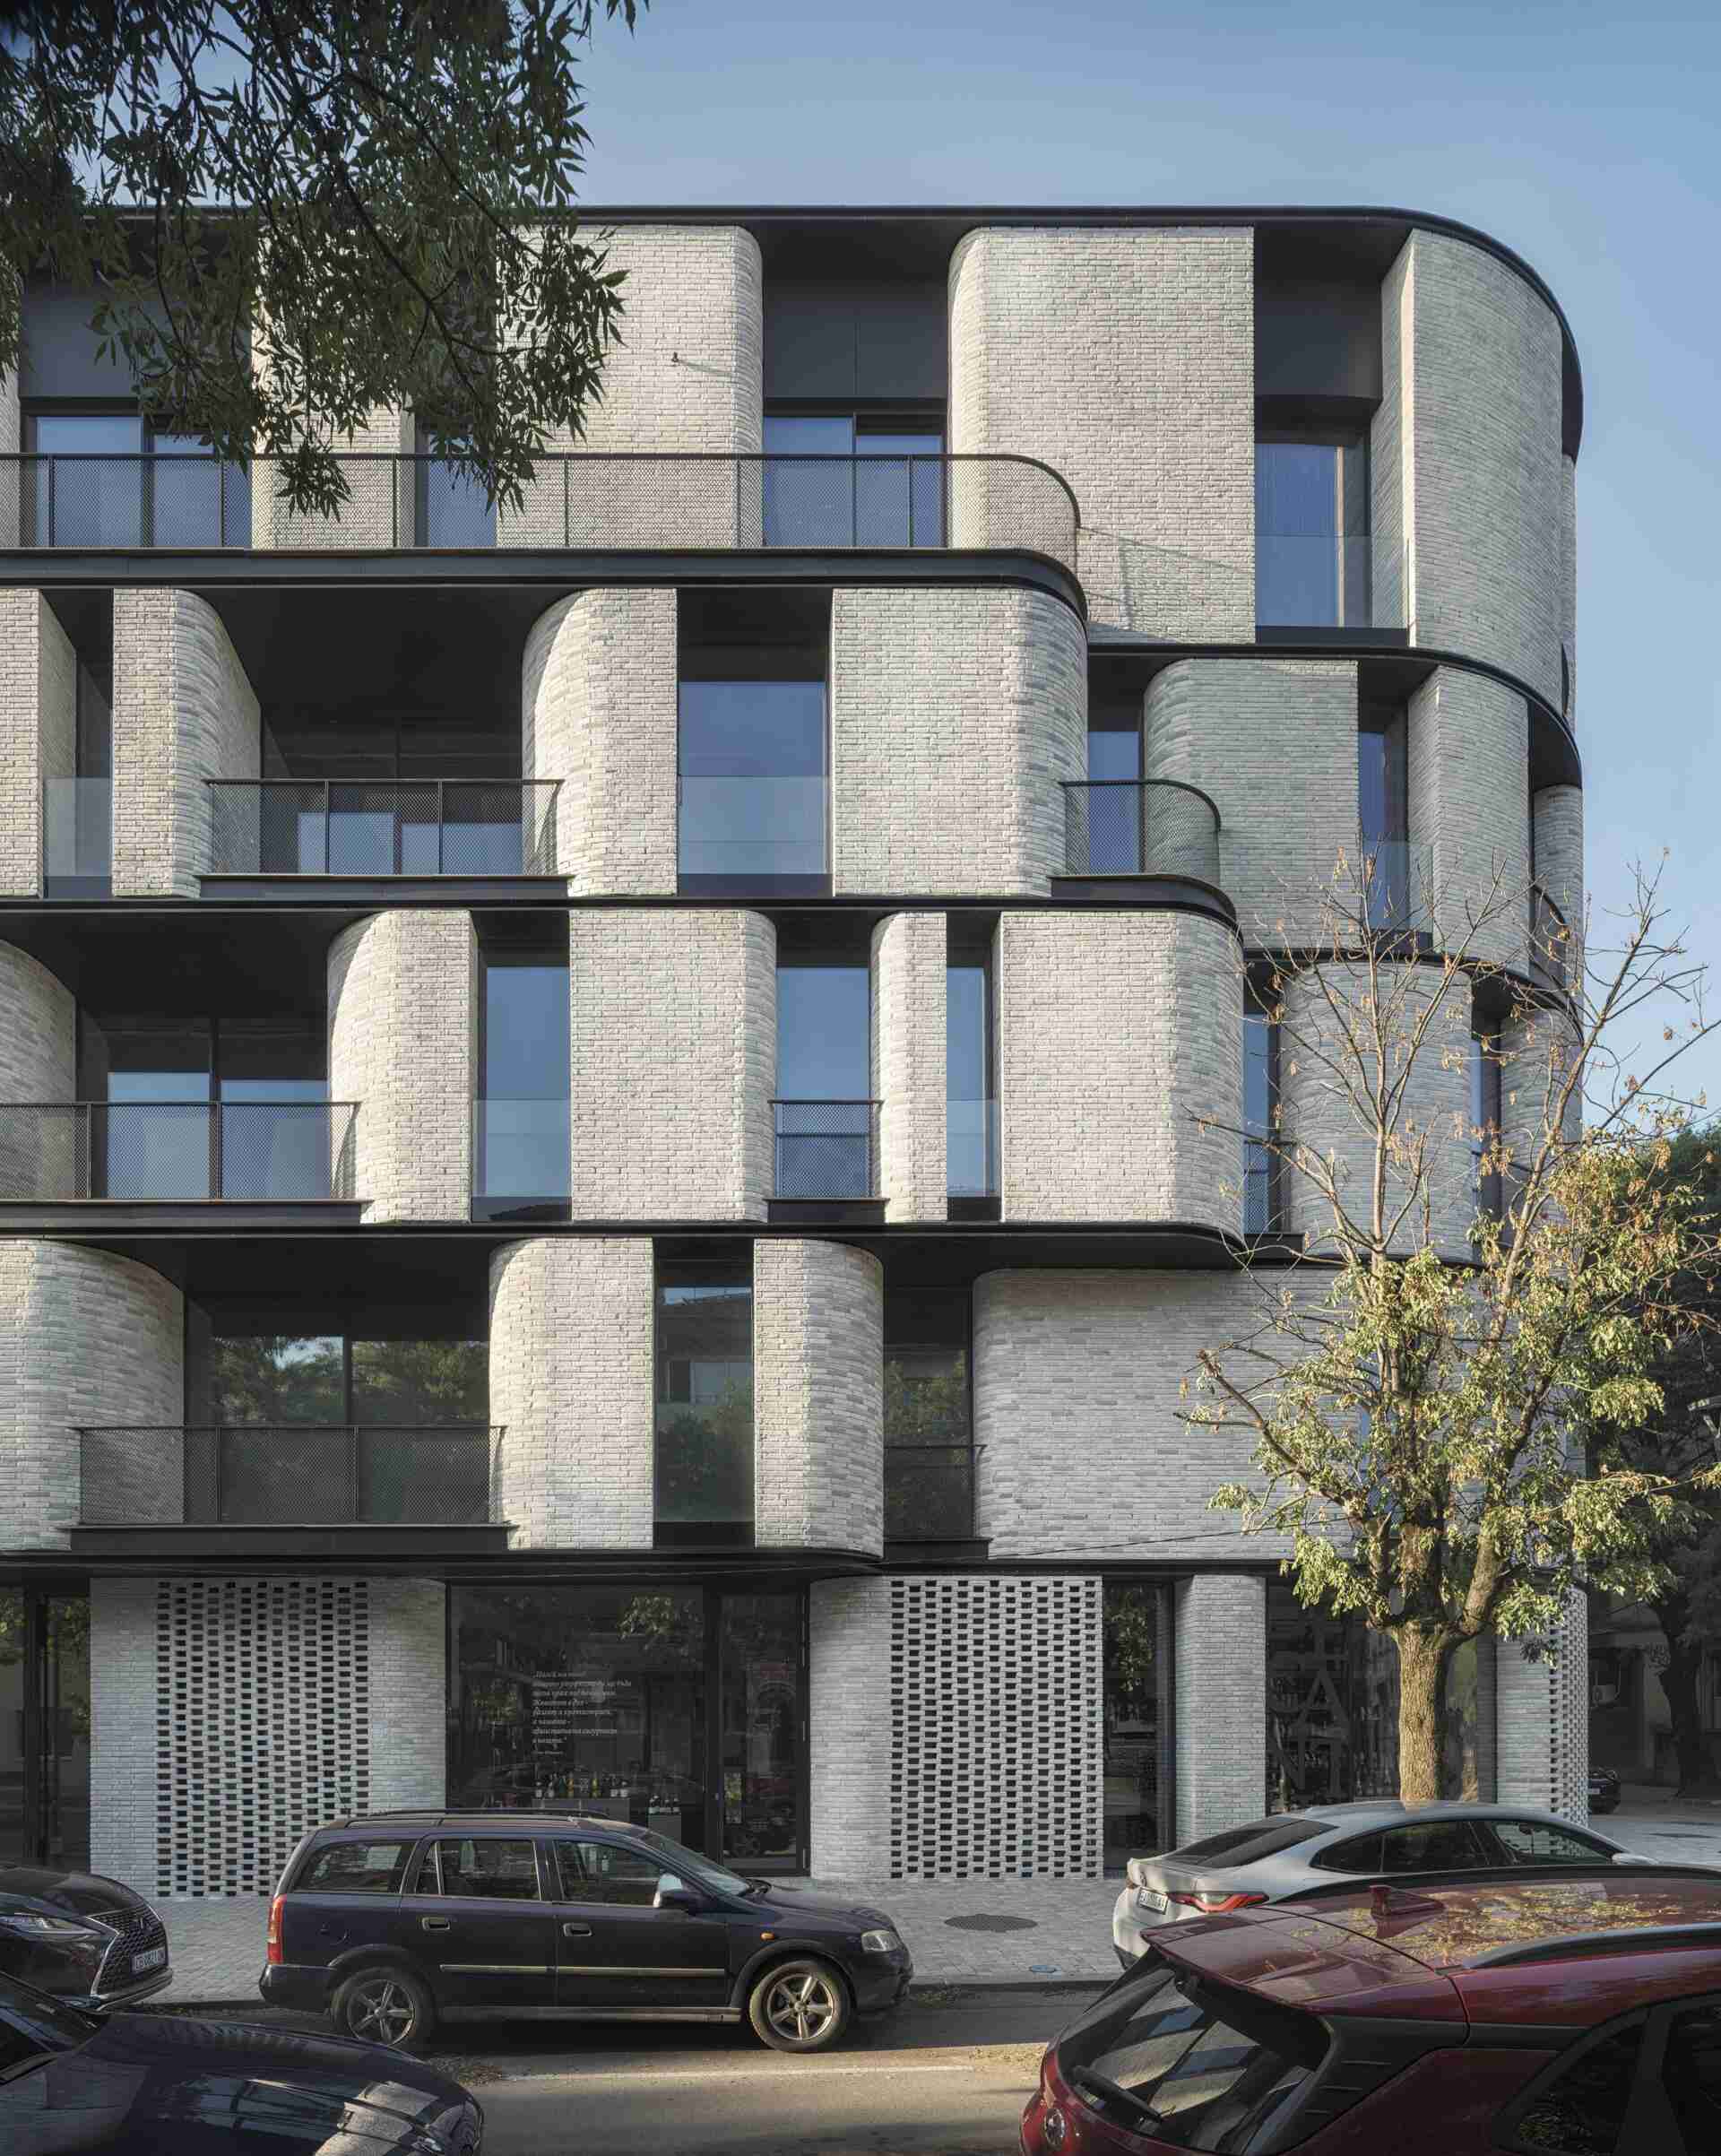
Instead of having rows of balconies extending beyond the exterior, many of the terraces sit within the building’s overall shape. The surrounding brick walls help provide privacy from the street and neighboring apartments, while the openings allow daylight into the living spaces and offer views of the neighborhood.
The Exterior Walls Also Make More Room Inside
One of the building’s less obvious features is its structural design. The load-bearing structure is concentrated along the exterior, reducing the need for columns inside the apartments.
This allows for larger, uninterrupted floor areas that can be arranged in different ways. Without a conventional grid of interior columns restricting the layout, the apartments have greater flexibility in how their living spaces are organized.
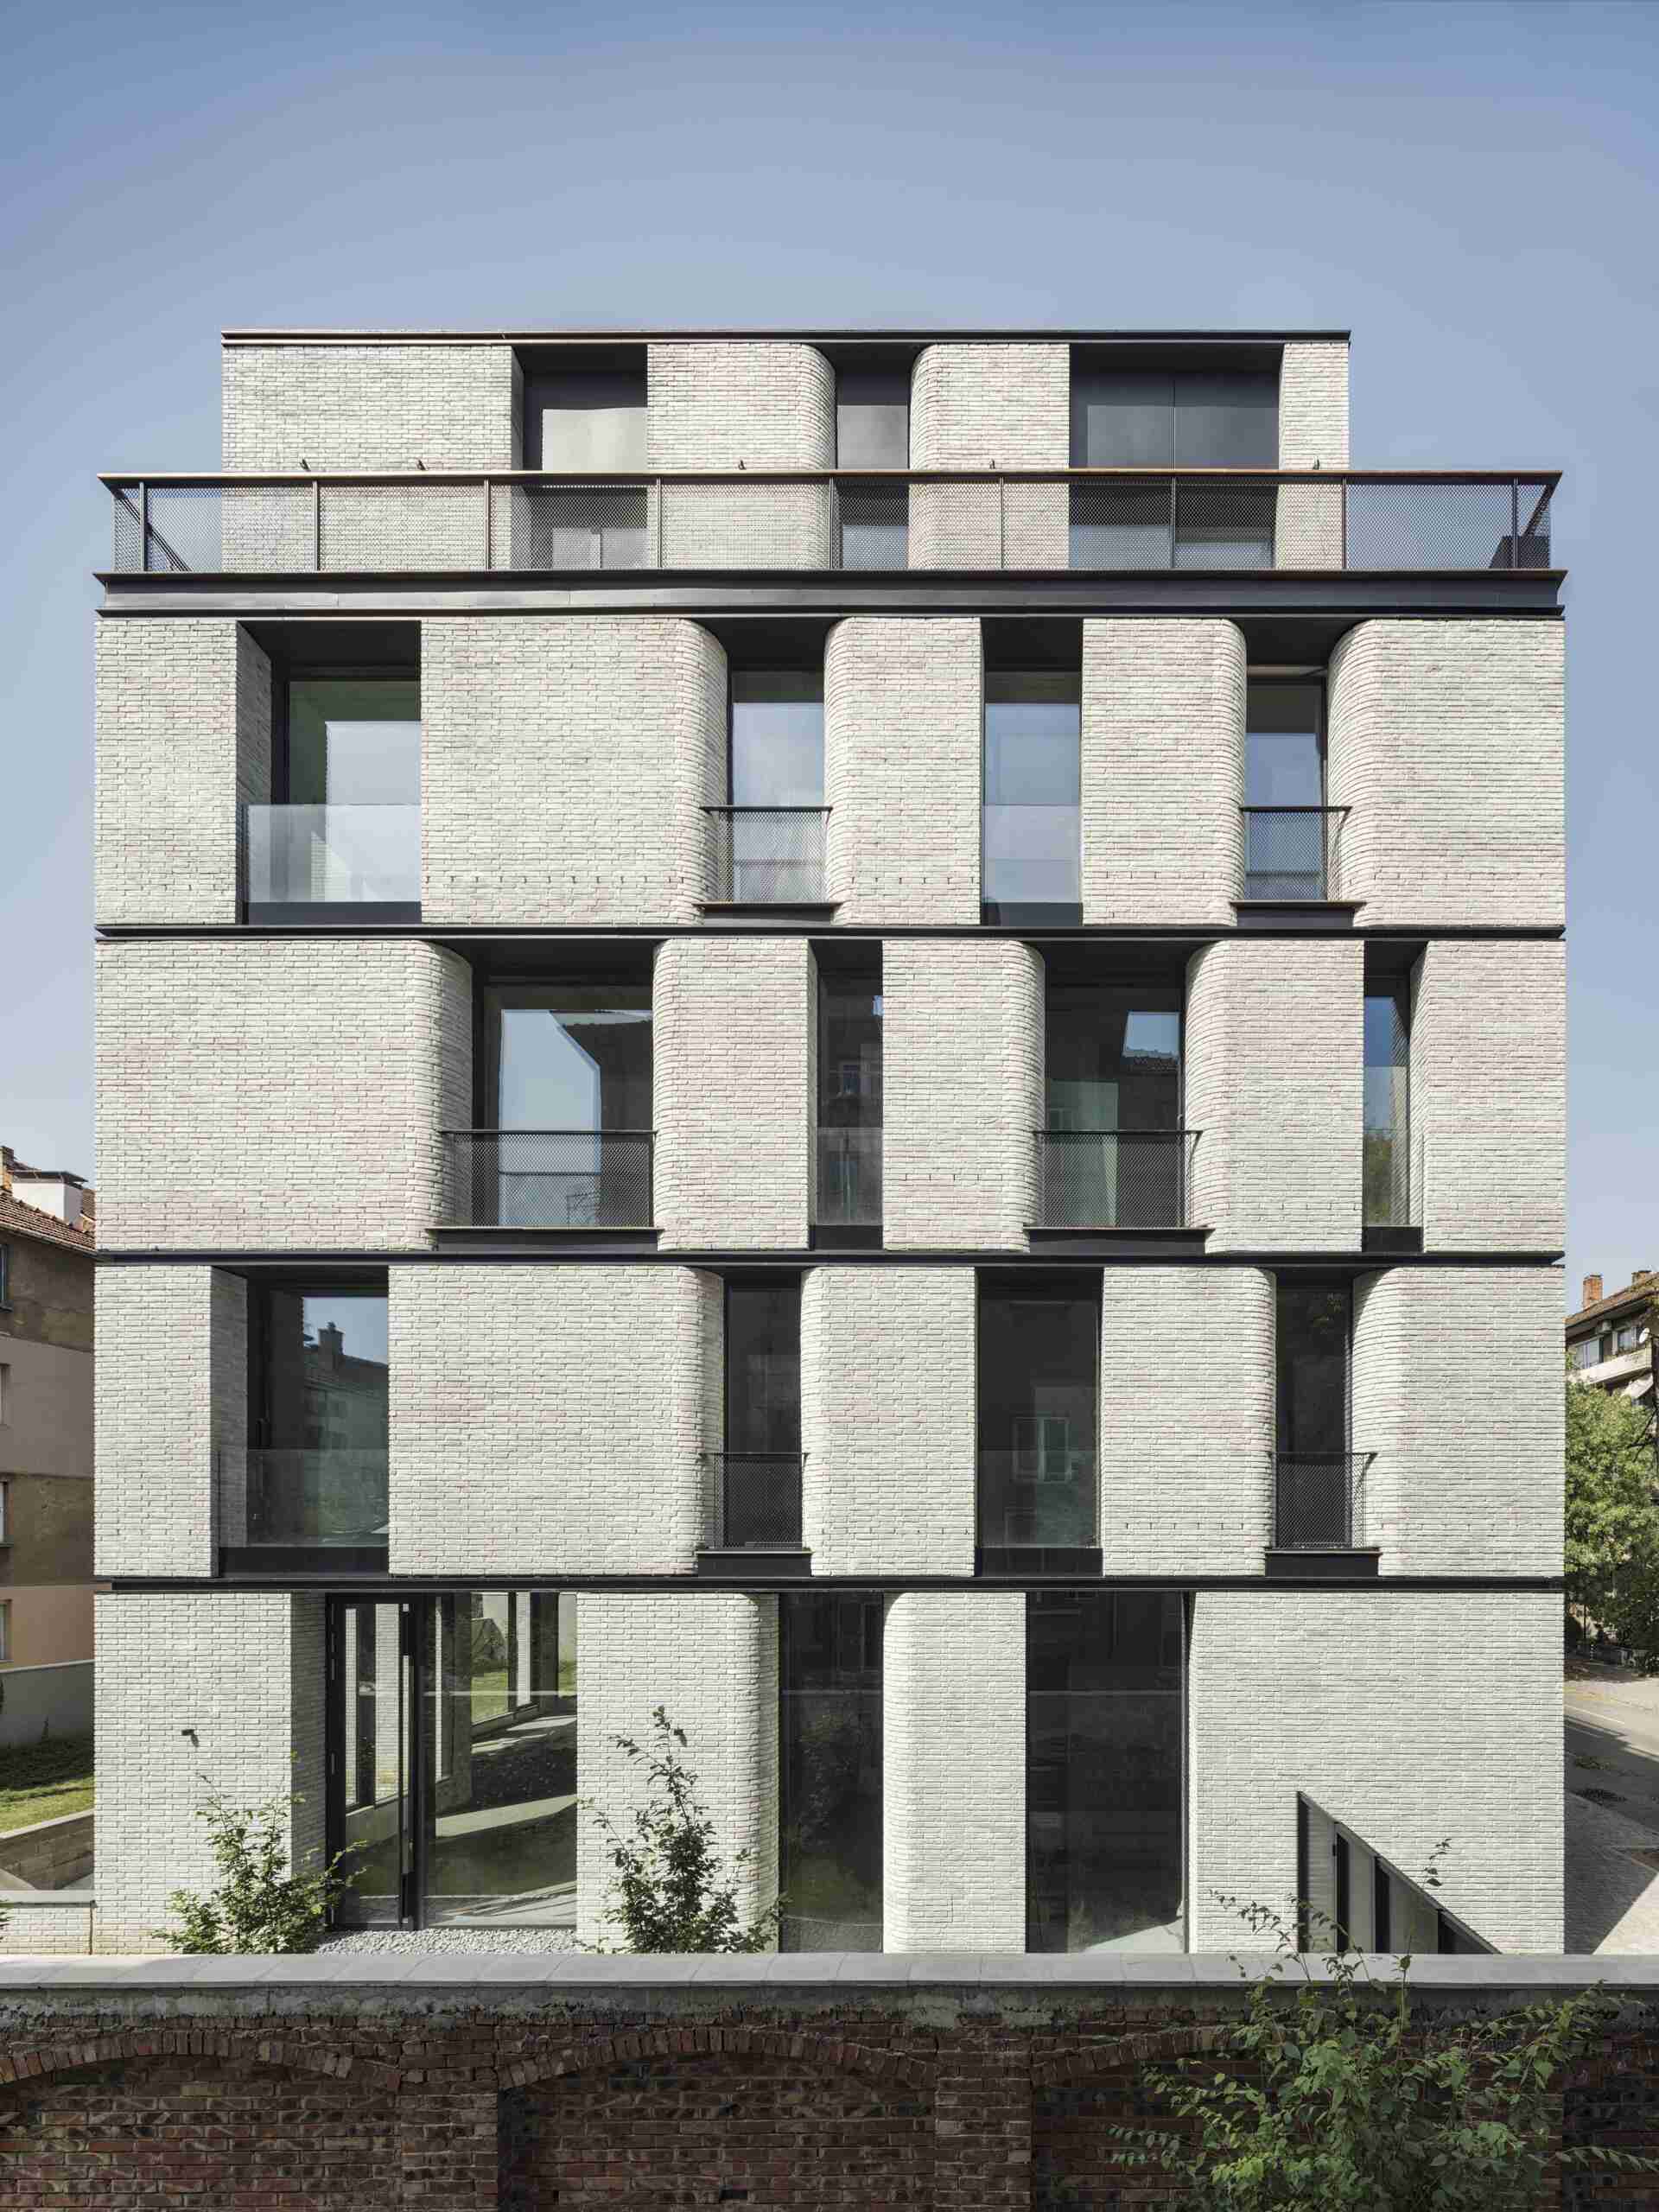
The apartments also have high ceilings, large windows, and access to recessed terraces, creating open, loft-like living spaces. Two underground levels provide parking for residents.
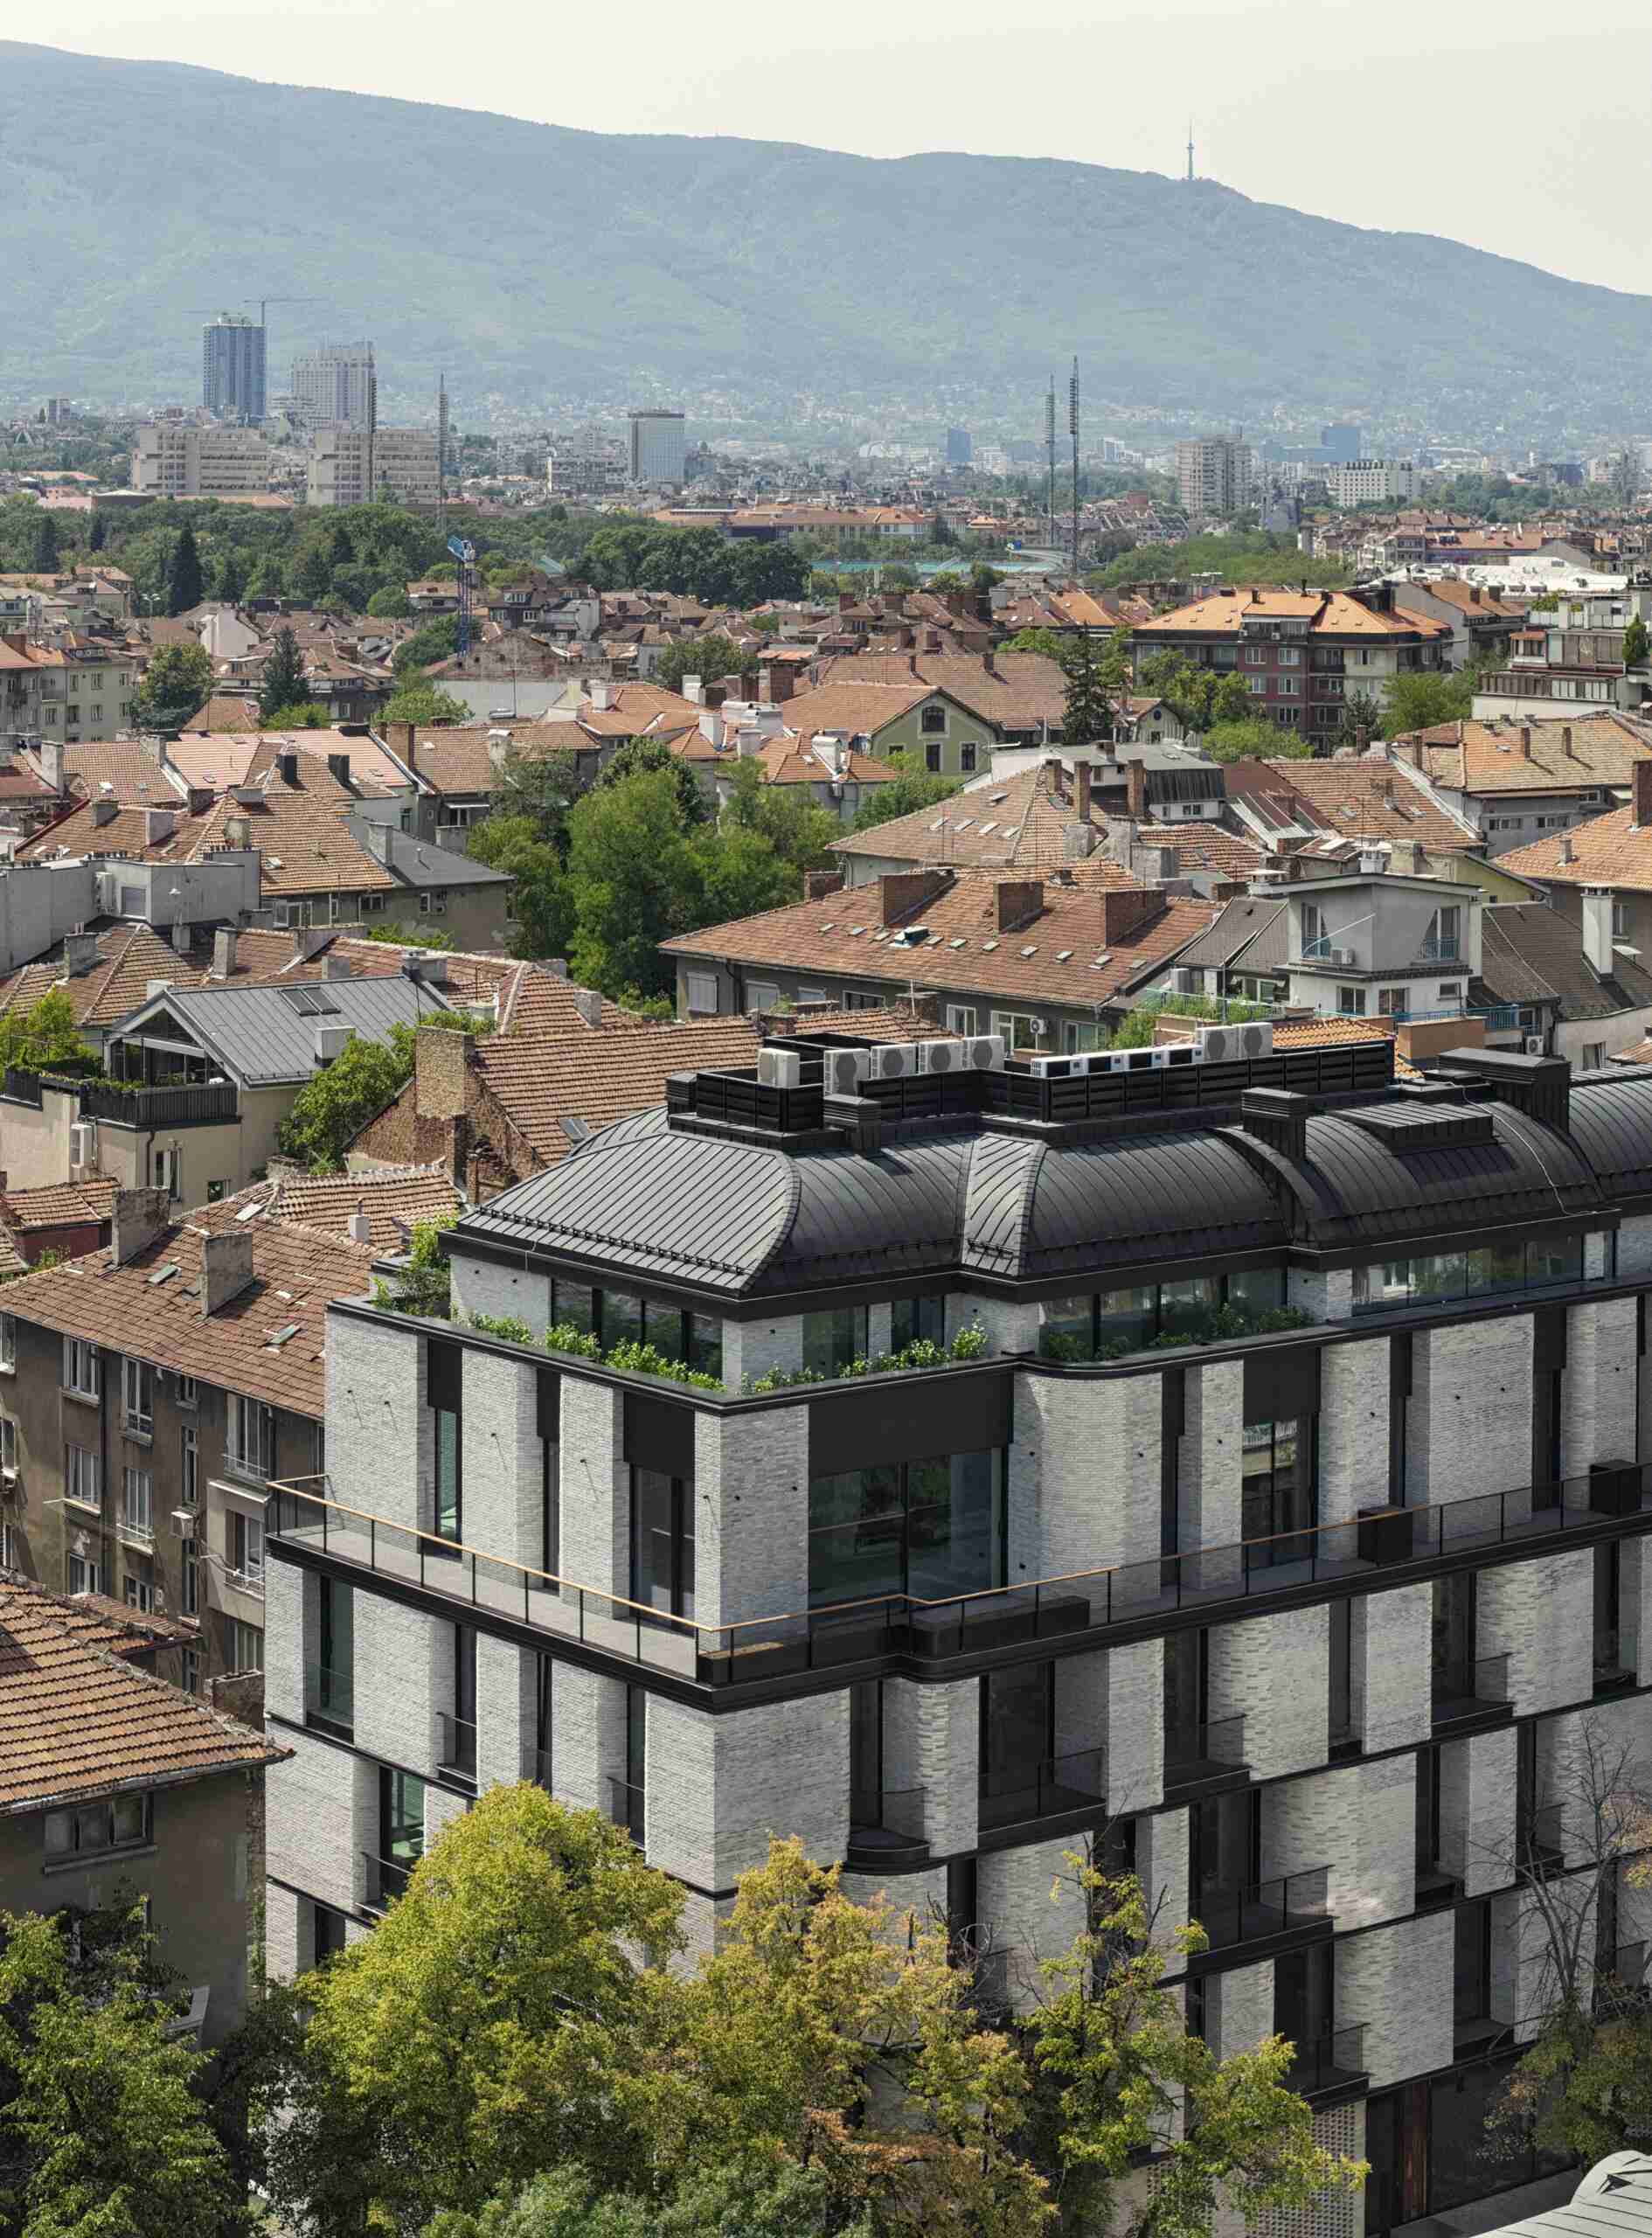
The rounded corners may be the building’s most recognizable feature, but their importance goes beyond appearance. They link the design to Sofia’s architectural past, while the arrangement of the exterior walls helps shape both the outdoor spaces and the apartments behind them.