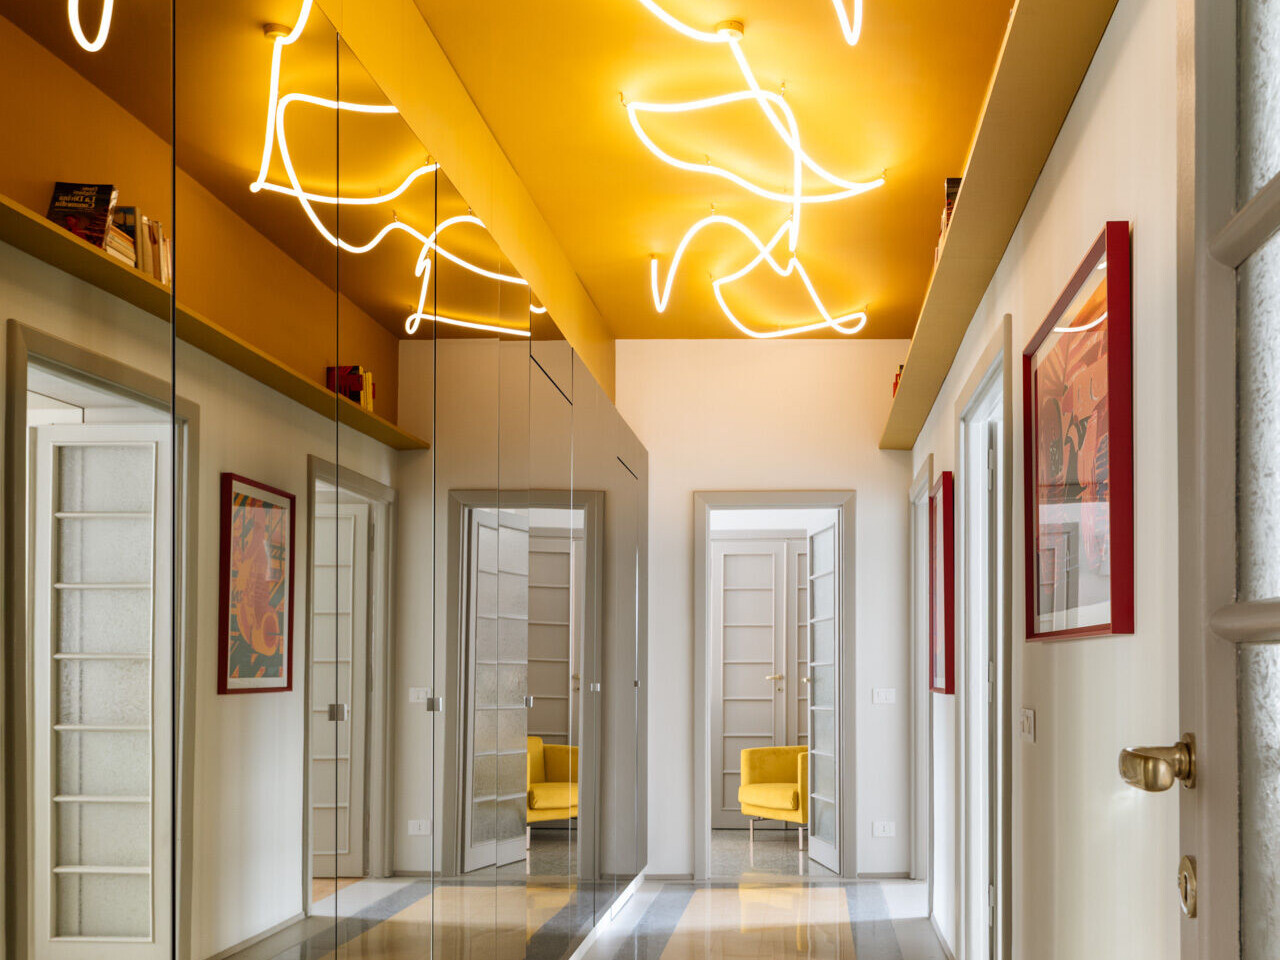
A ceiling covered in glowing, free-flowing lines of light is one of the most unusual features of The House Through the Looking Glass, an apartment in Rome, Italy. Designed by architect Raffaella Falbo, the renovation transforms a property within a 1930s building in the Della Vittoria district, preserving its original architectural character while introducing contemporary design elements.
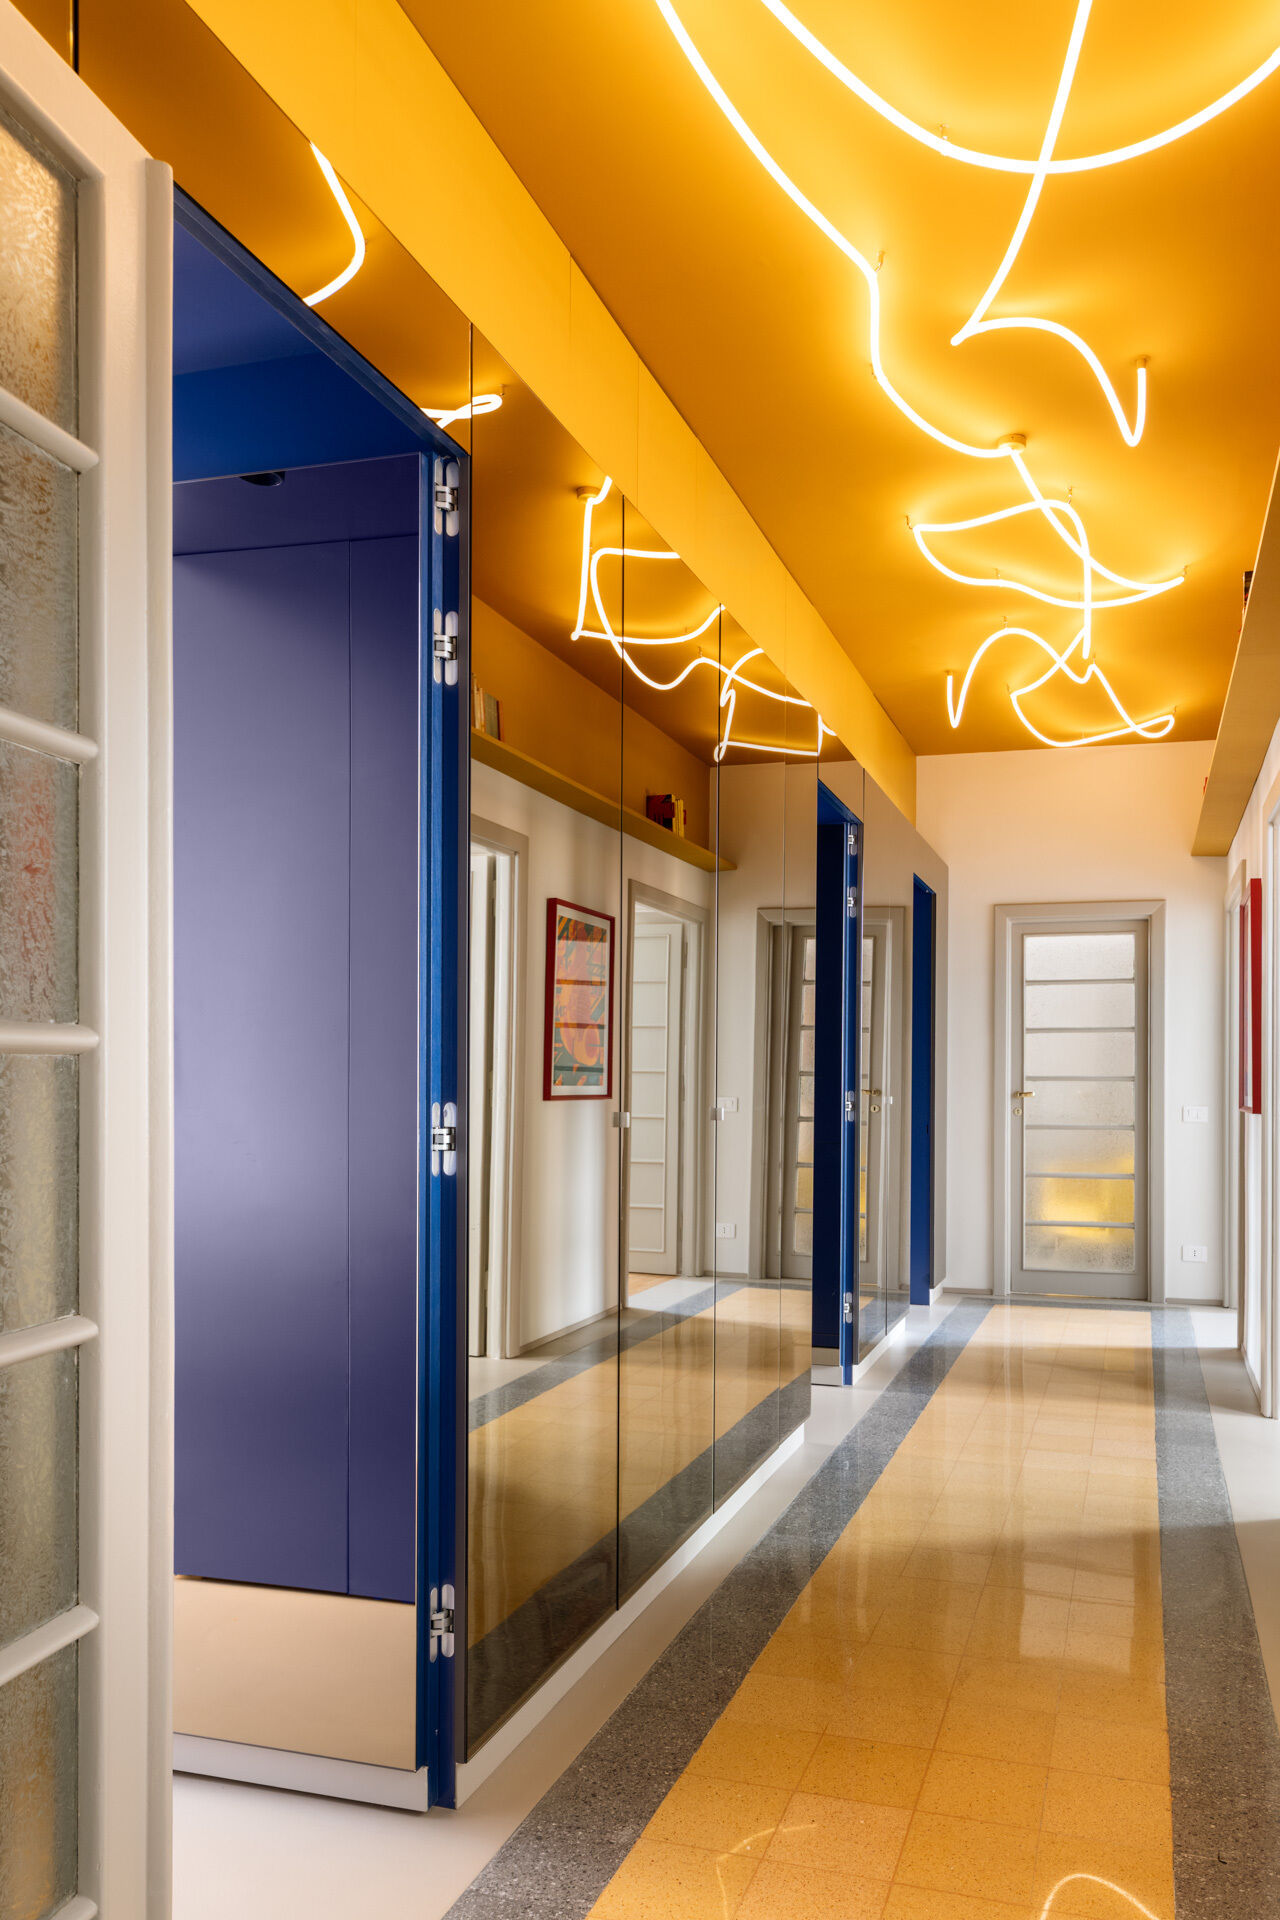
A Yellow Ceiling Becomes an Illuminated Work of Art
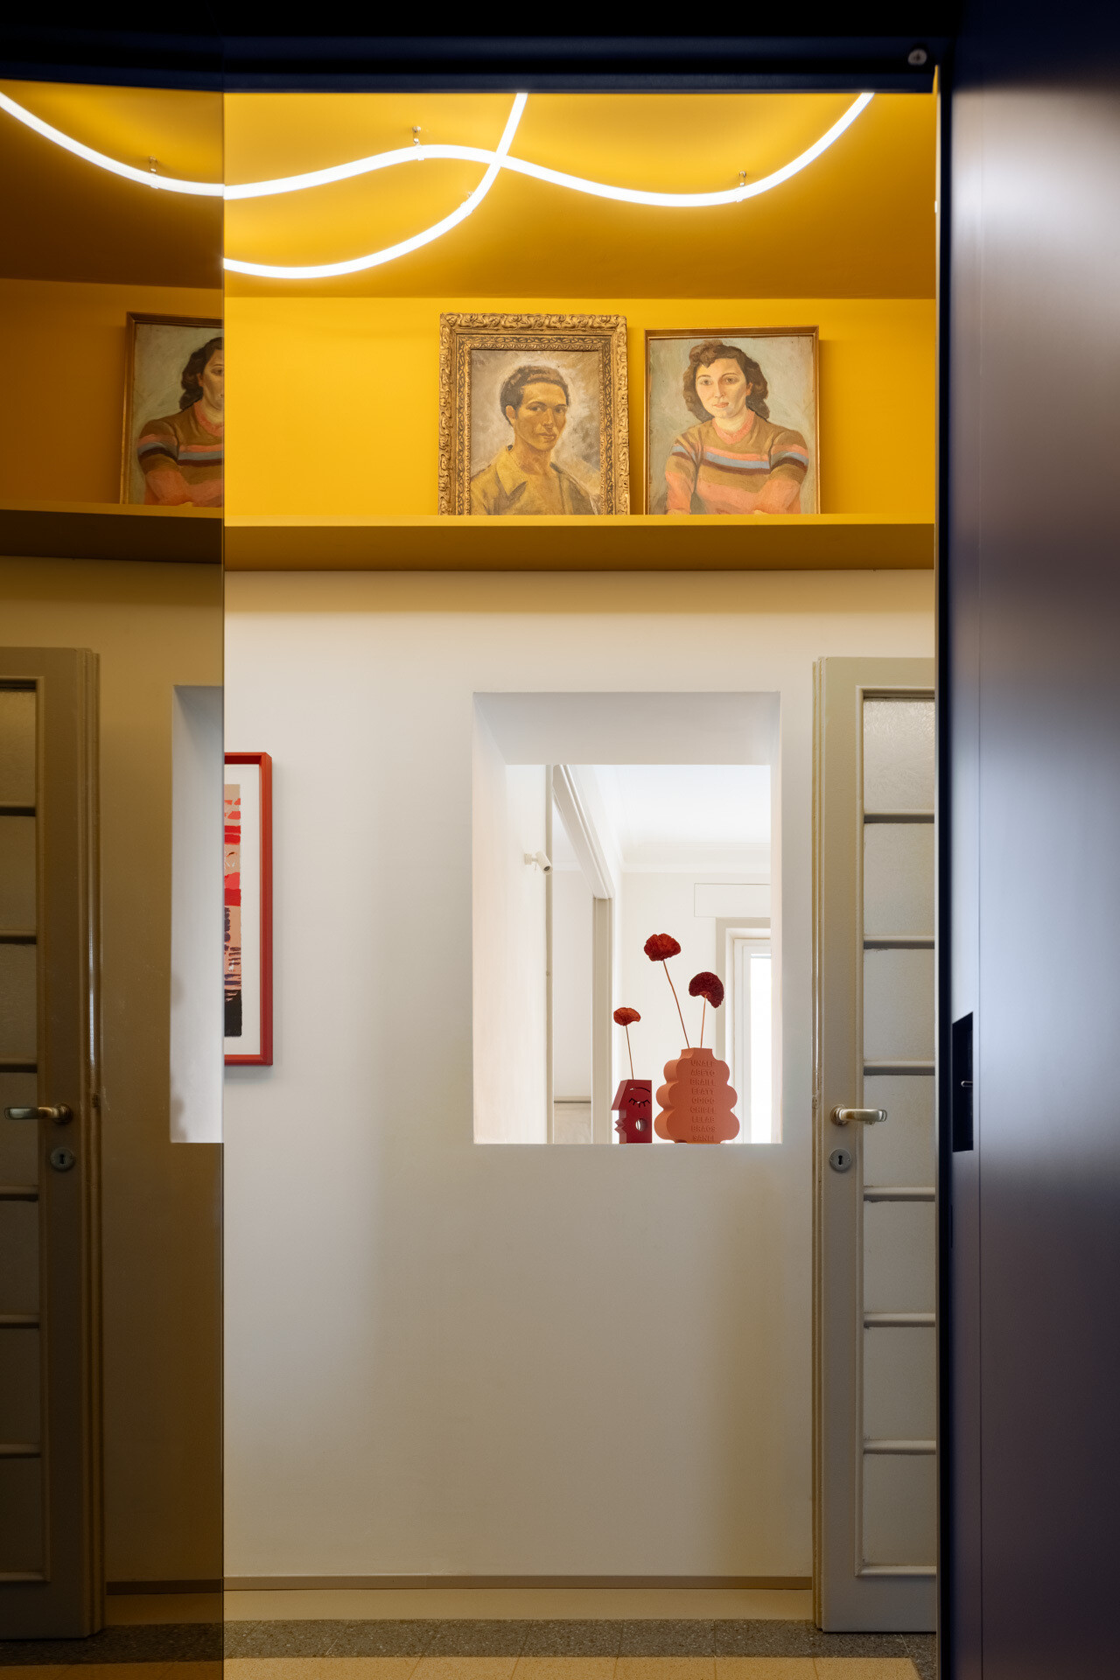
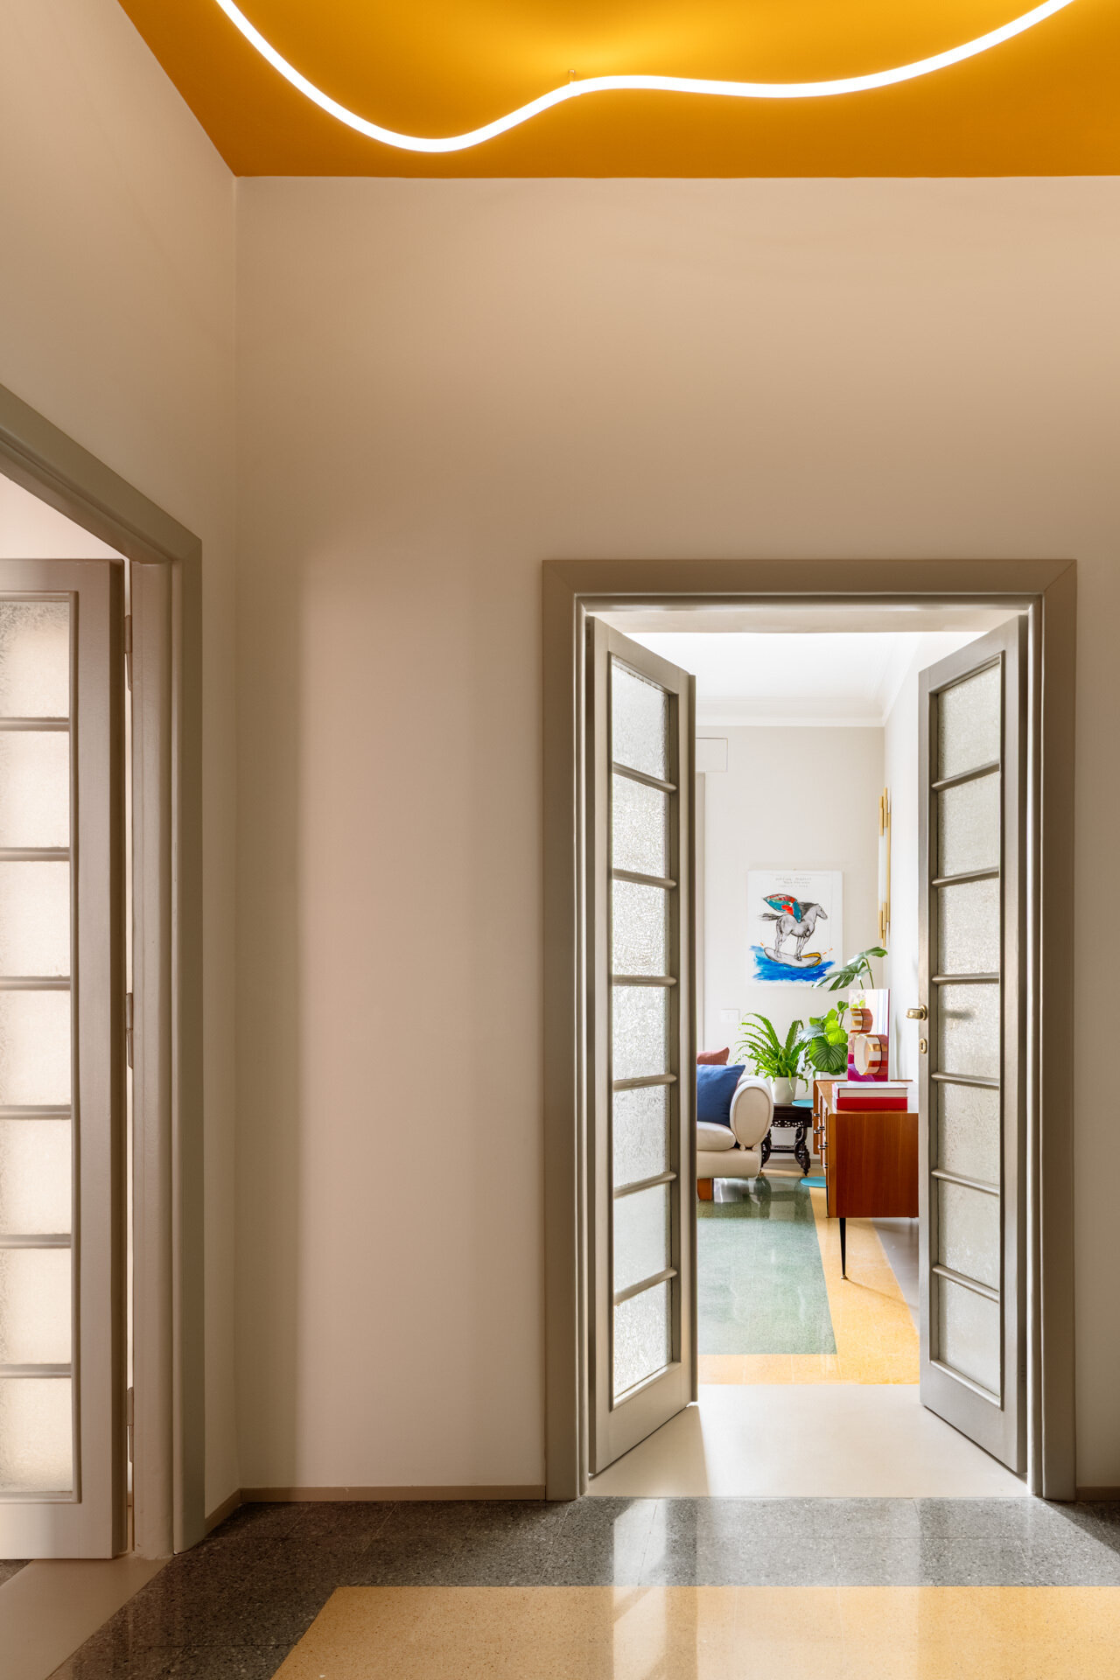
The hallway’s ceiling features an arrangement of white LED neon lights that curve, loop, and intersect across a bright yellow background. The irregular shapes have an almost handwritten appearance, with some lines forming broad sweeping arcs while others twist into tighter curves. There’s no conventional lighting arrangement or repeating geometric pattern. Instead, the illuminated forms appear to move freely across the ceiling, turning an everyday passageway into a space with its own artistic identity.
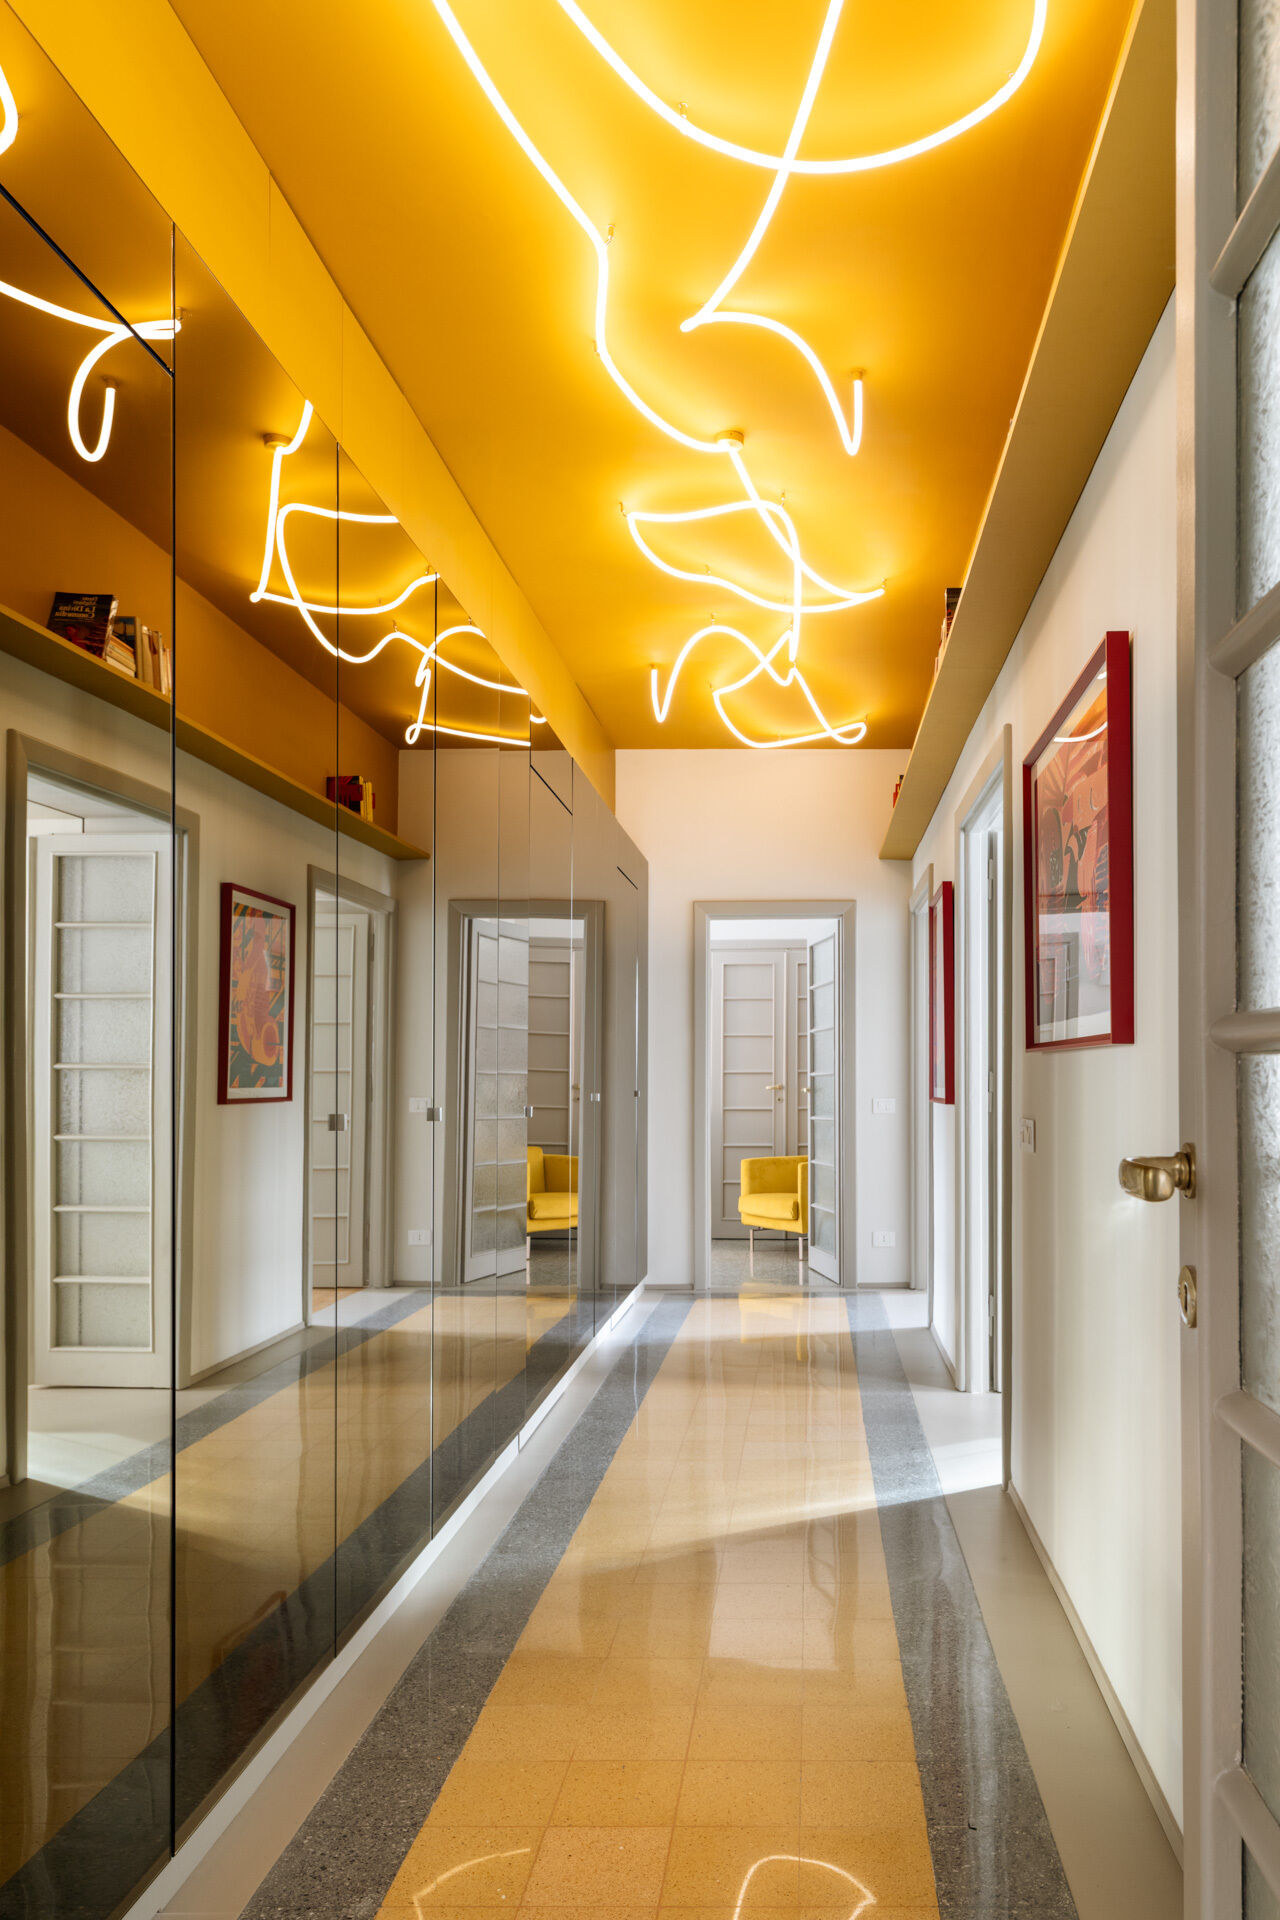
The custom lighting system, designed by Neeo Design, takes inspiration from a fluorescent installation created by artist Lucio Fontana for the IX Triennale di Milano, now housed at the Museo del Novecento. The artistic influence can be seen in the way light is used to create a composition in space. Adding to the effect, a long wall of mirrors reflects the glowing lines, making the installation appear to extend beyond the ceiling.
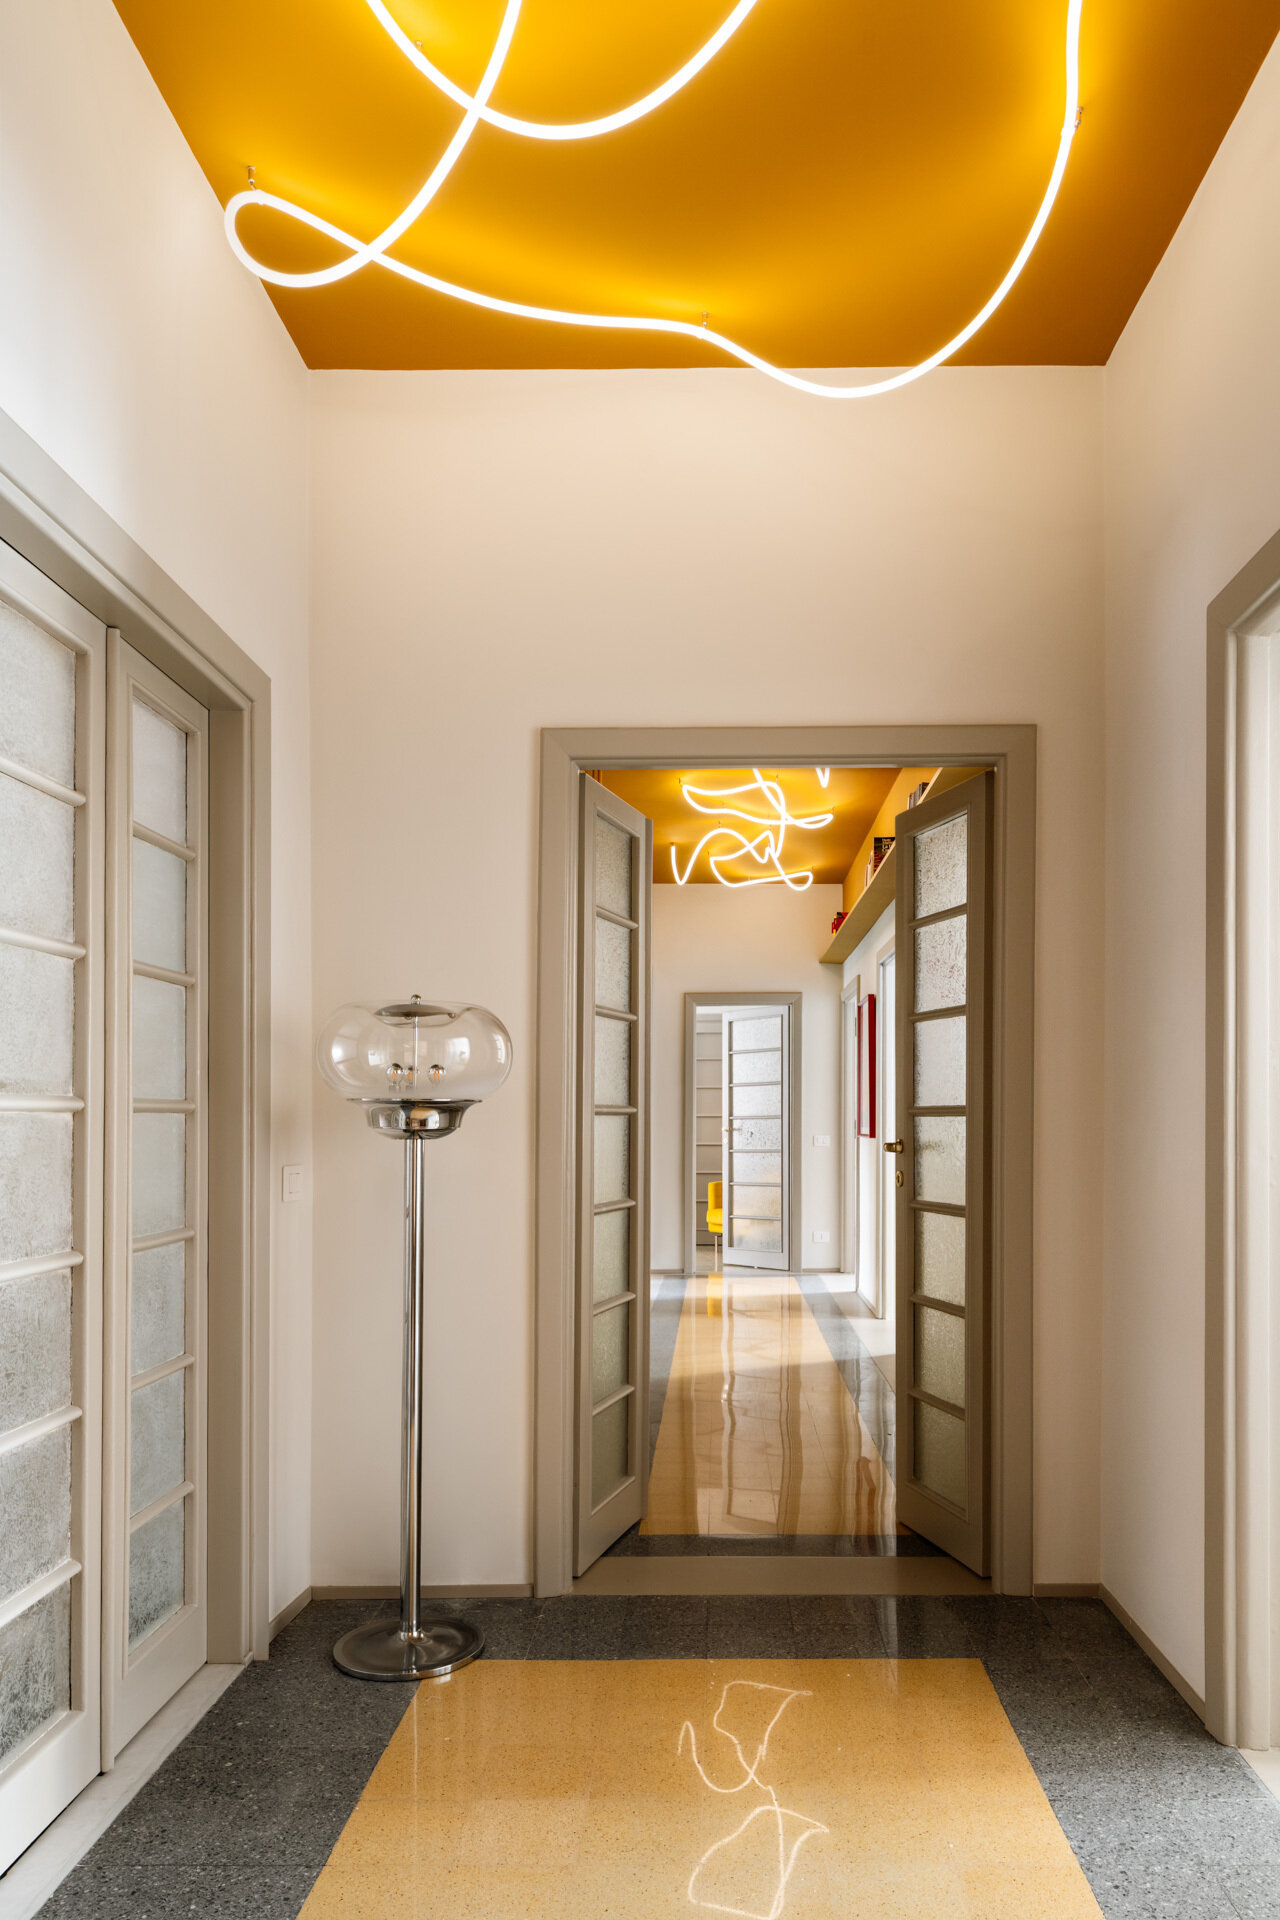
The mirrored surface is part of a bespoke structure extending over 22 feet (7m), with storage and rooms concealed behind its peacock-blue reverse side. Together, the lighting, mirrors, and cabinetry completely change how the original corridor is experienced, while the apartment’s historic flooring and glazed doors remain visible below.
Let’s take a look around the rest of the interior…
A Small Sitting Room with Vintage and Contemporary Furniture
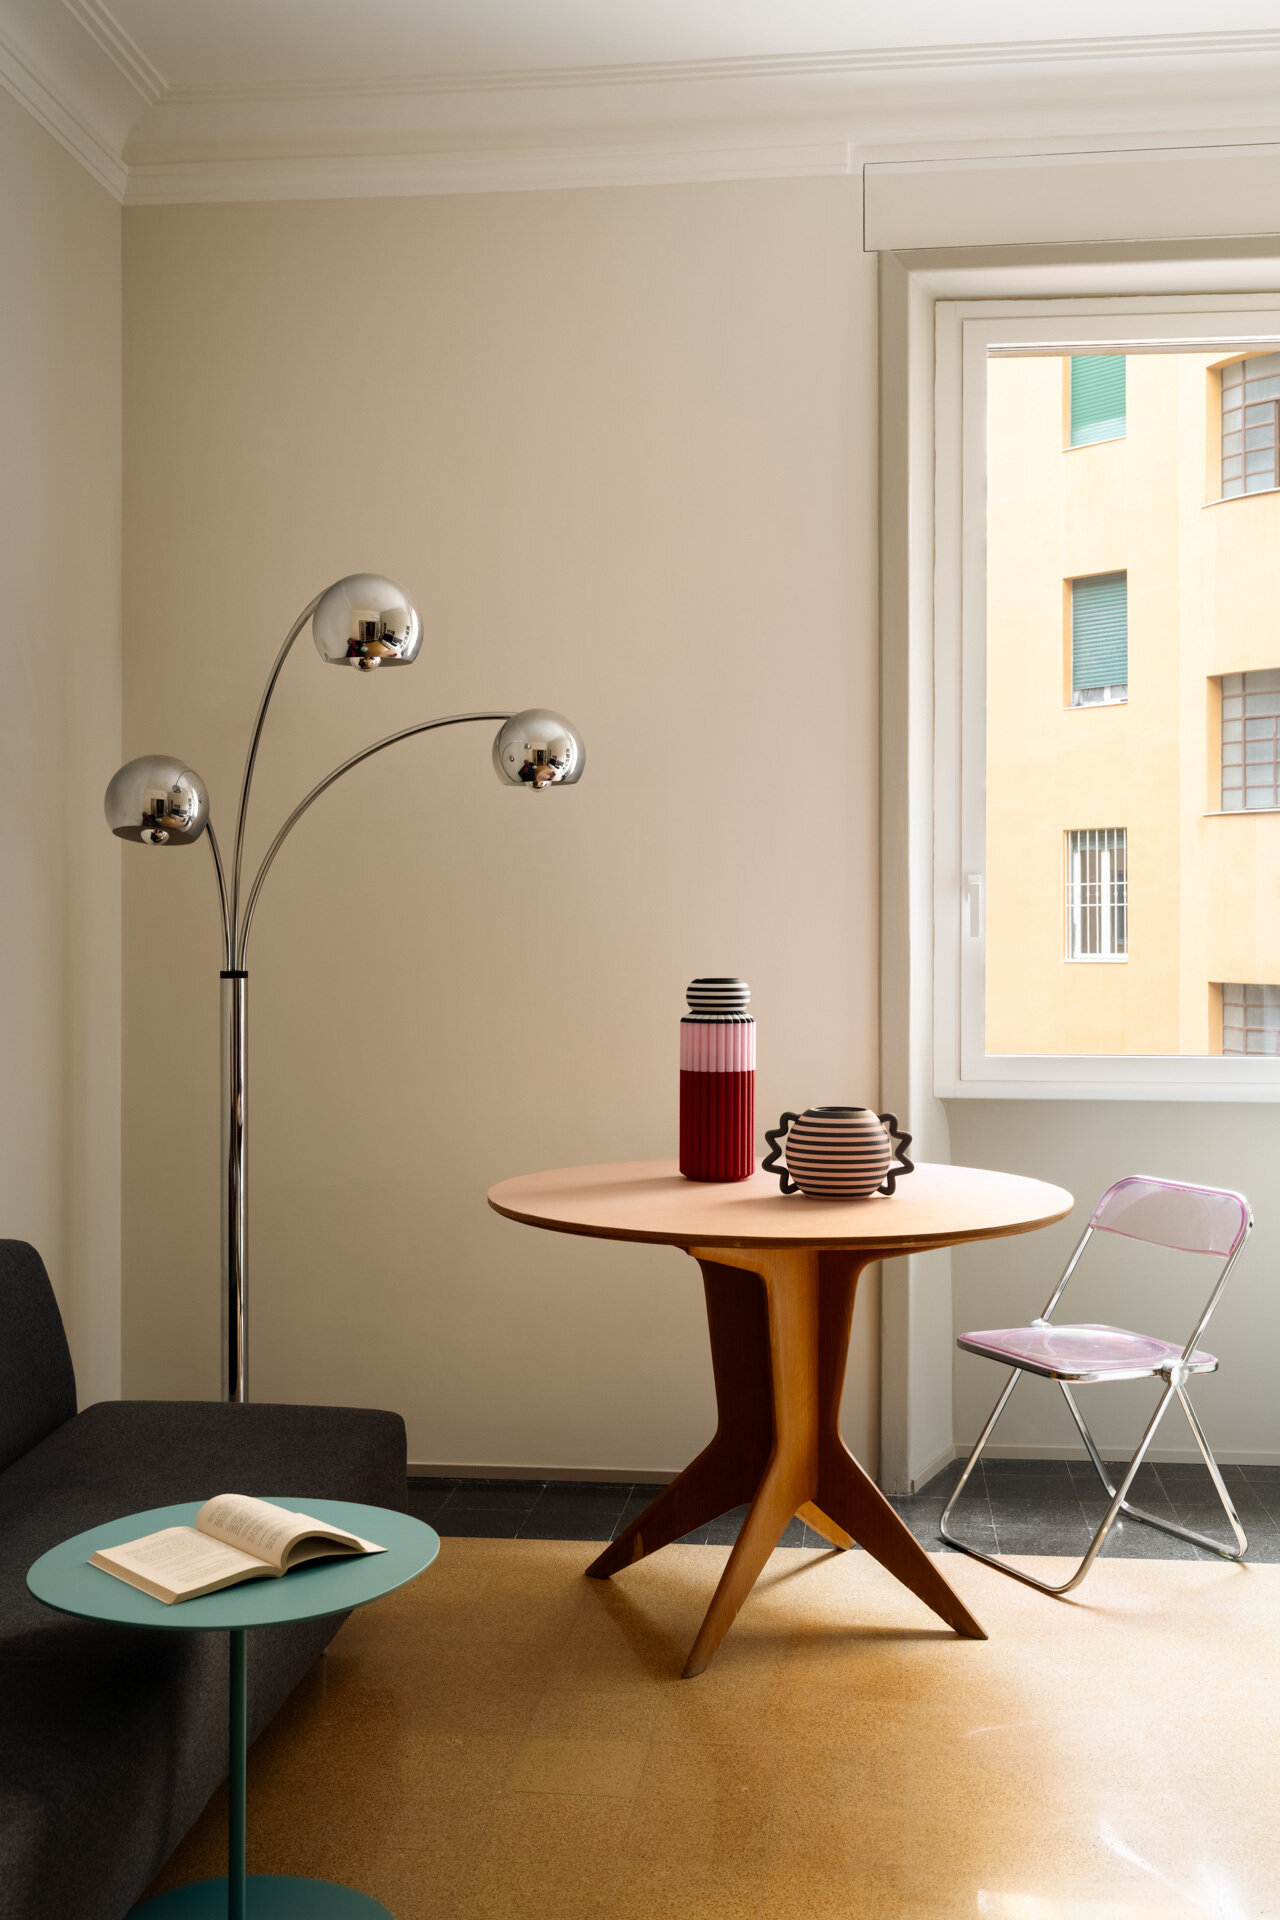
Near the apartment’s entrance, a small sitting room offers an intimate space furnished with a mix of vintage-style and contemporary pieces. A round table with an angular base sits beside a transparent pink folding chair, while a three-arm chrome floor lamp adds a sculptural element to the corner. A dark upholstered sofa and small turquoise side table complete the seating arrangement. The restrained wall color allows the furnishings to stand out, while the original ceiling mouldings and warm-toned graniglia flooring preserve elements of the apartment’s earlier character.
A Living Room That Mixes 1930s Details with Modern Design
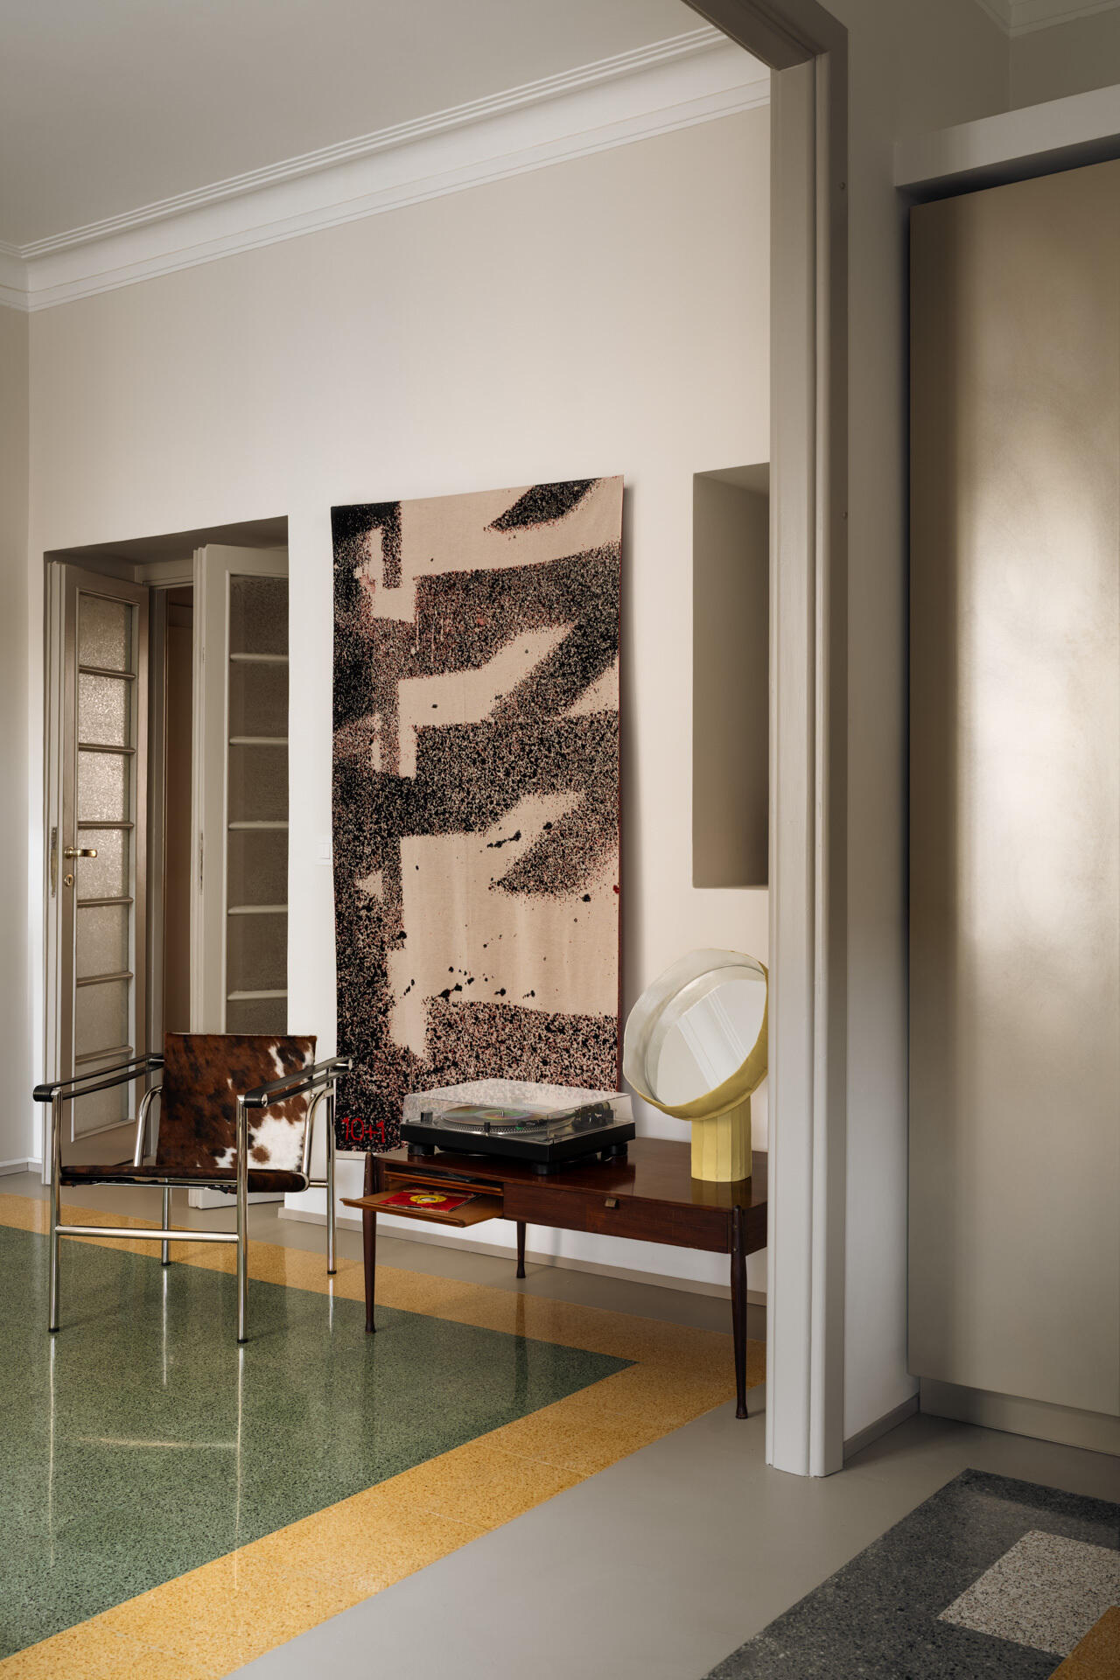
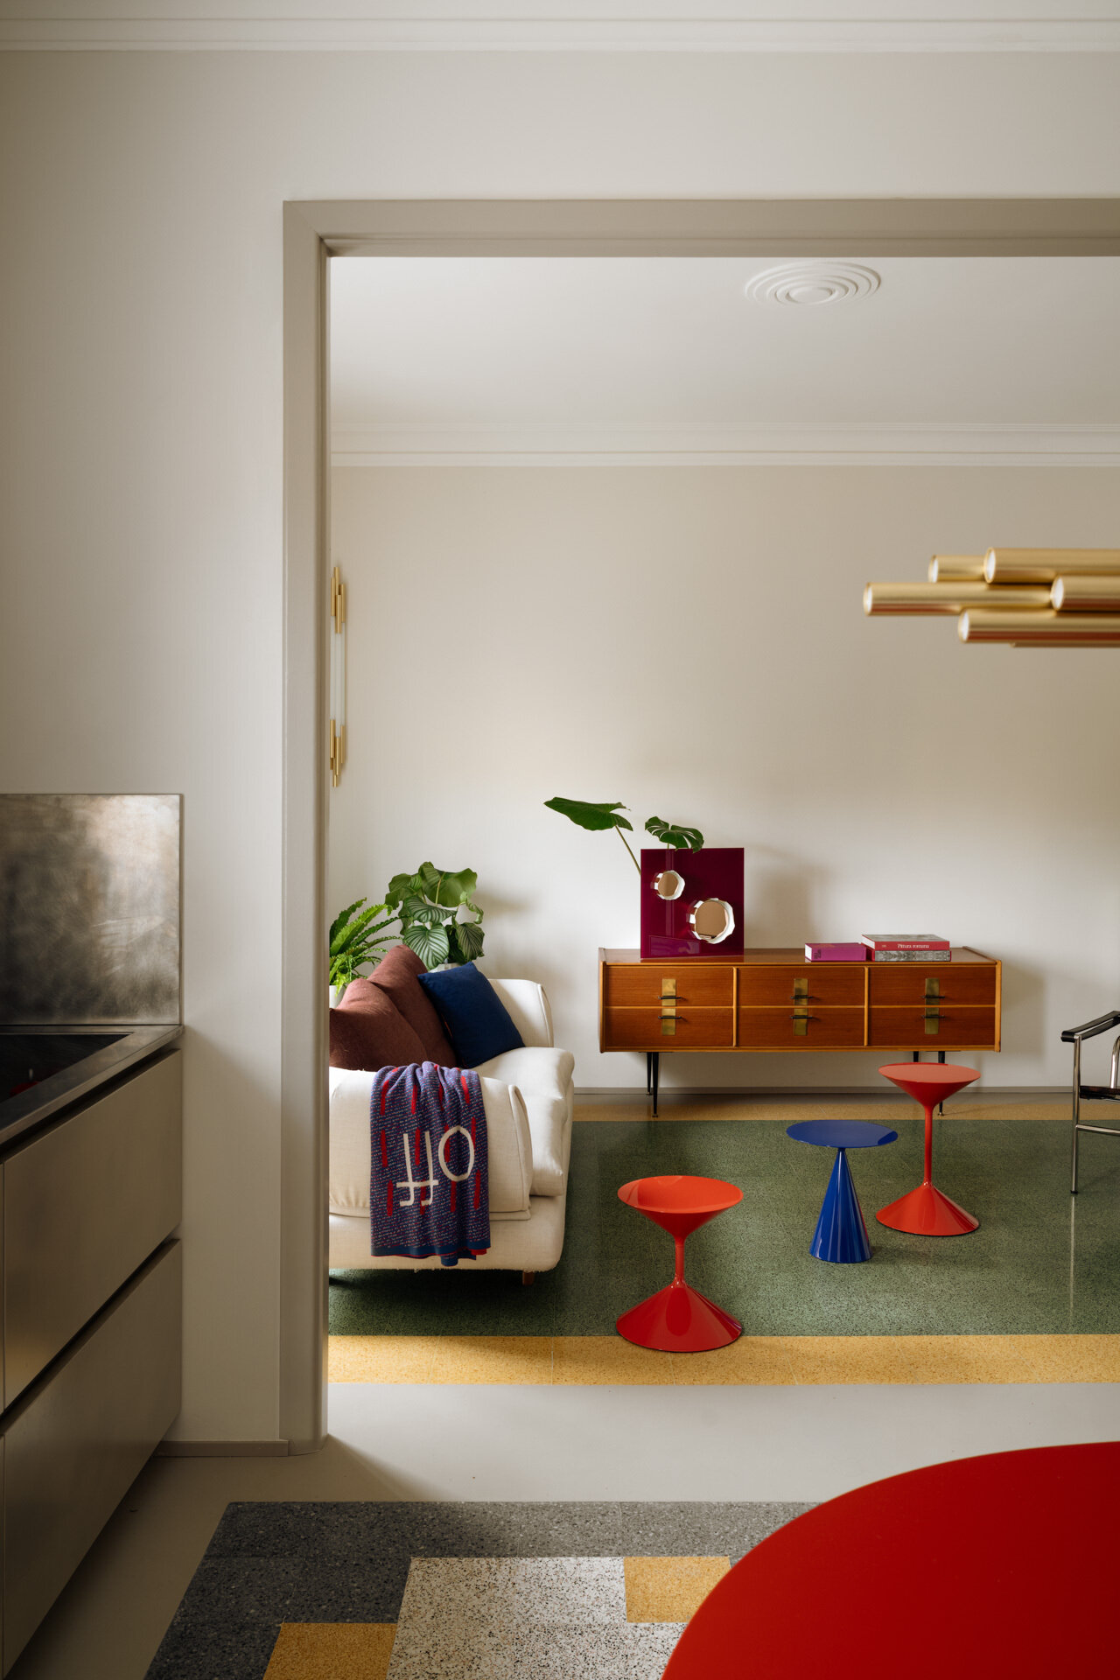
The living room was enlarged by combining two existing spaces, creating a generous area for relaxing and entertaining. Original architectural elements, including the decorative ceiling mouldings, glazed doors, and green graniglia flooring with its contrasting yellow border, have been preserved. The restored surfaces provide a colorful foundation for a collection of contemporary furnishings, including a white sofa by Dema, sculptural Tempo coffee tables by Zanotta, and an LC1 armchair produced by Cassina, designed by Le Corbusier, Pierre Jeanneret, and Charlotte Perriand.
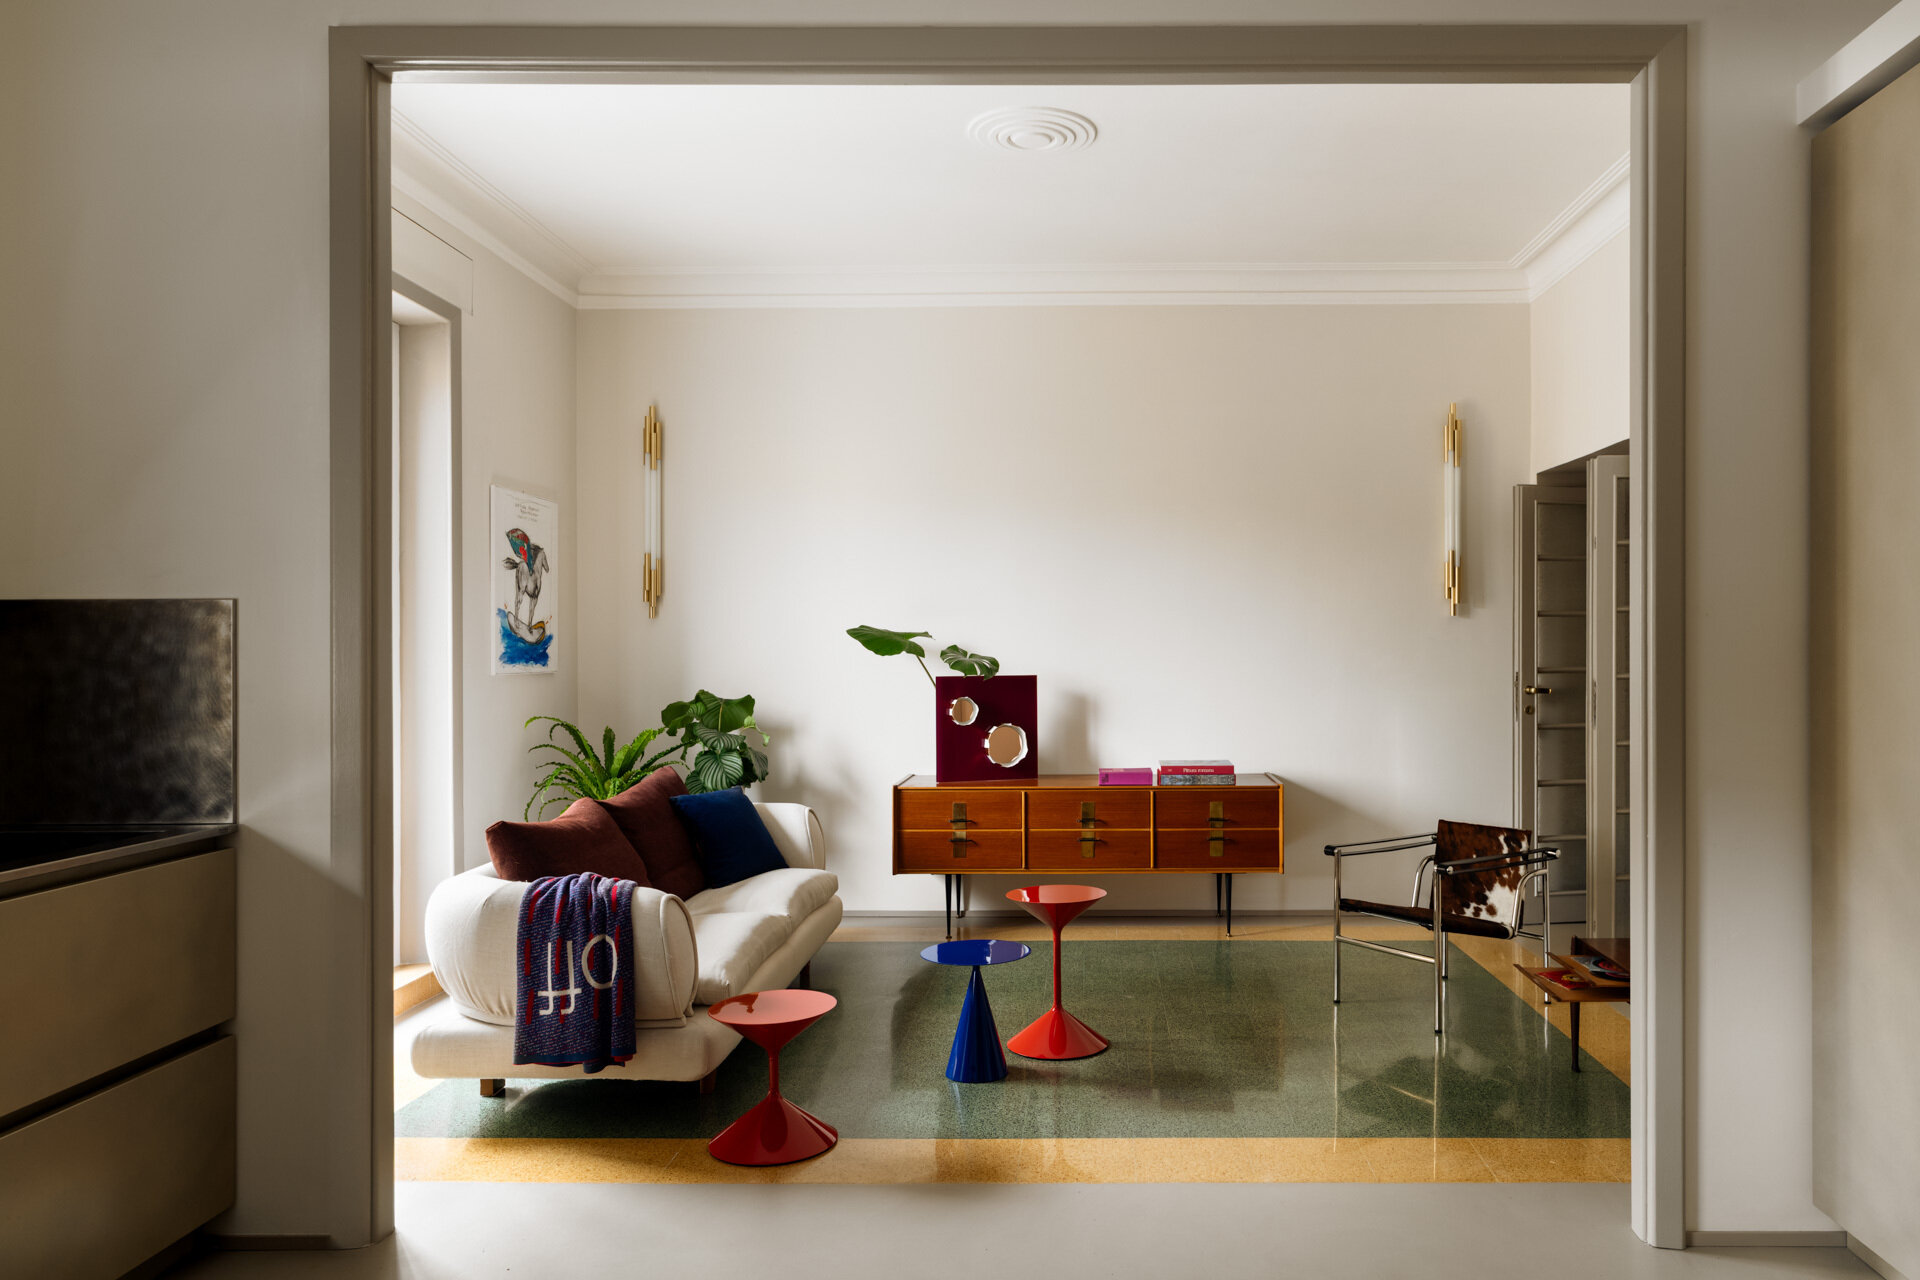
Color plays an important role throughout the room, with the red and blue tables standing out against the pale upholstery and green floor. A vintage-style sideboard introduces a warm material contrast, while artworks and decorative objects add further interest. The lighting selection includes De Marseille lamps by Nemo Lighting, designed by Le Corbusier, alongside Org lighting by DCW Éditions.
A Dining Room with Pink Panton Chairs and a Gold Kitchen
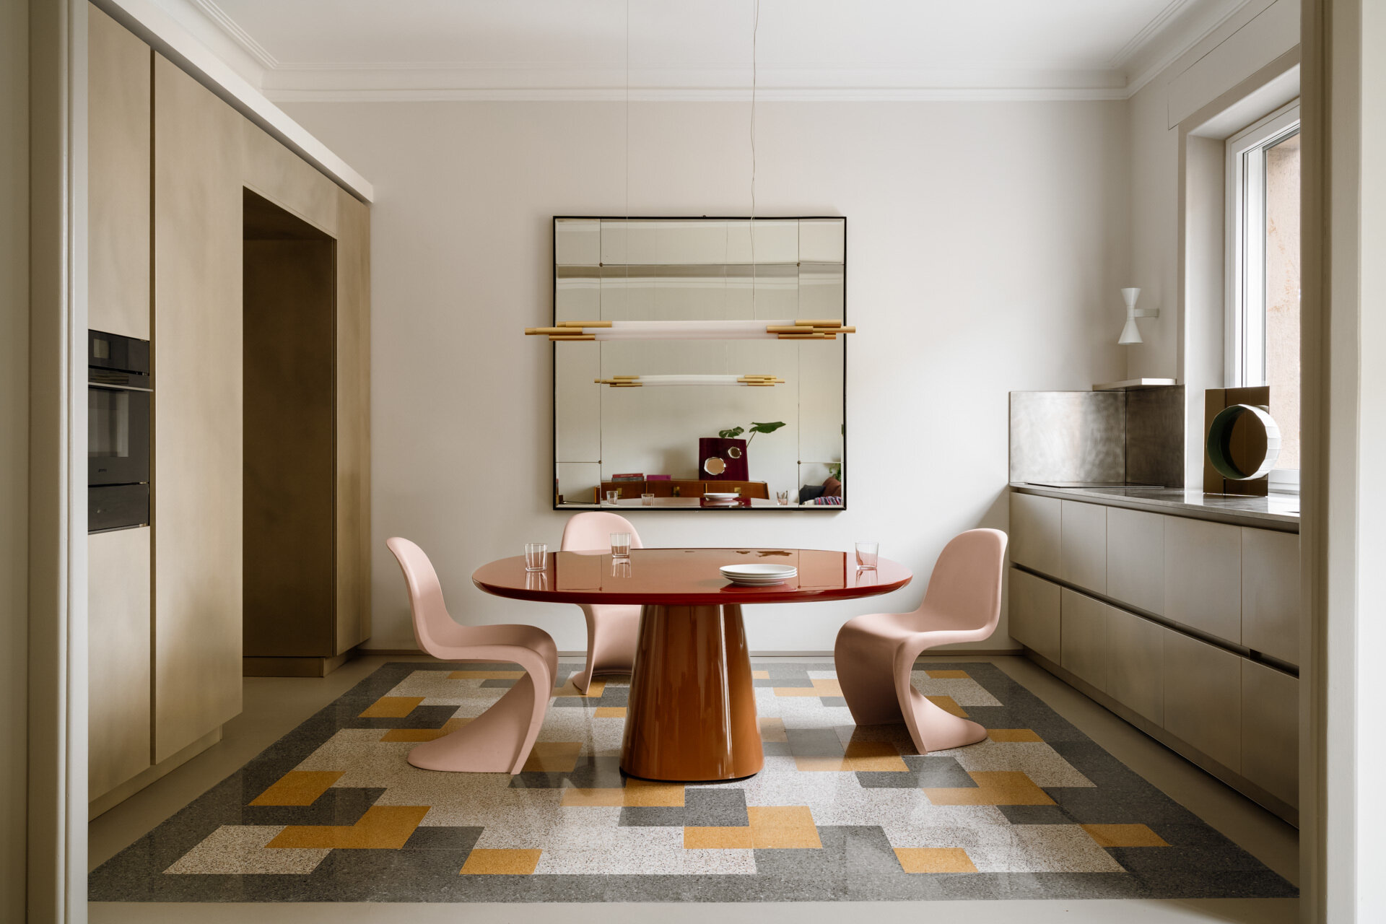
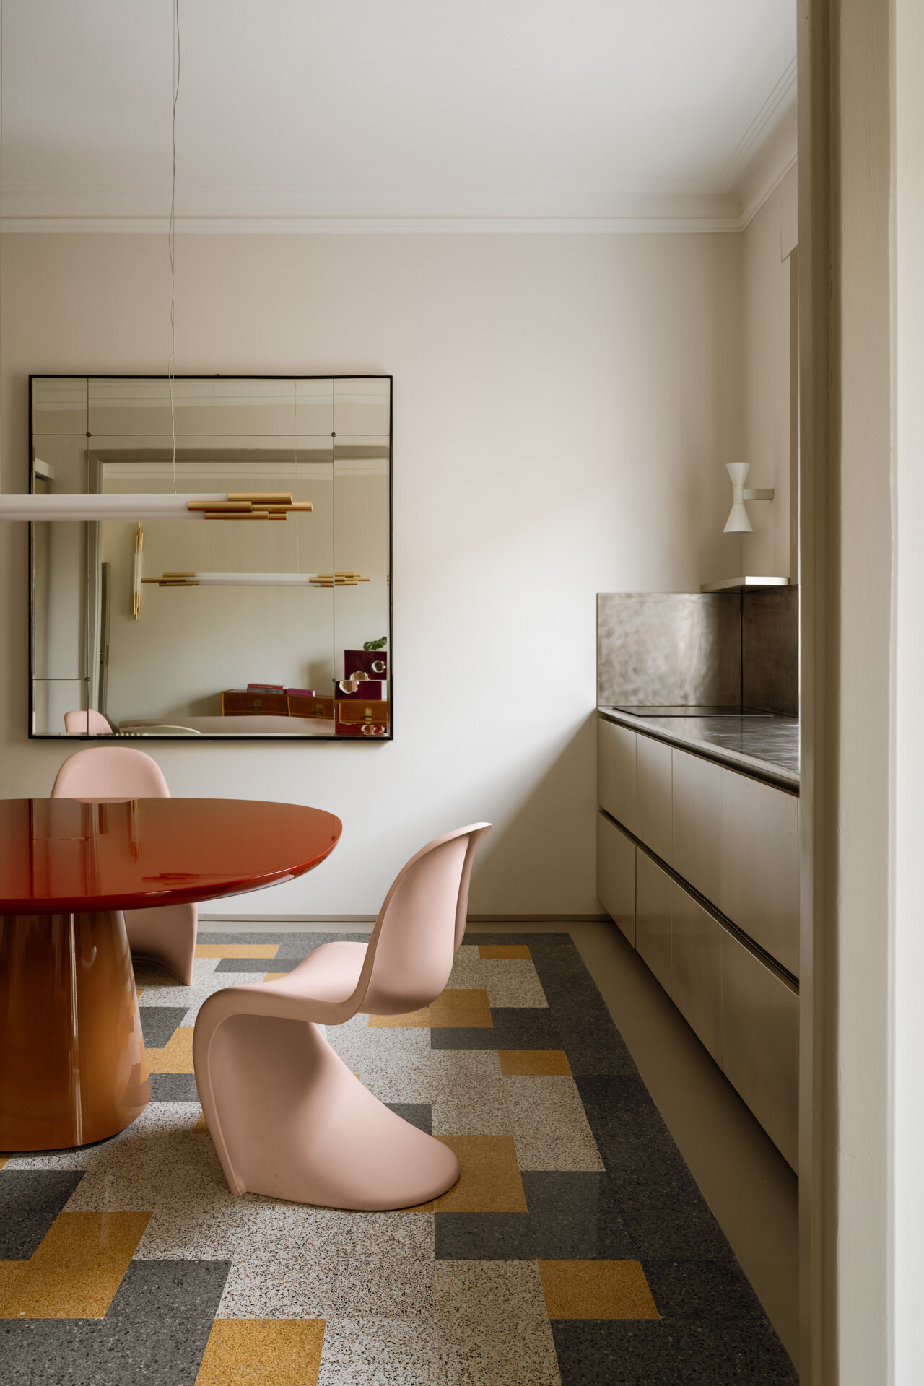
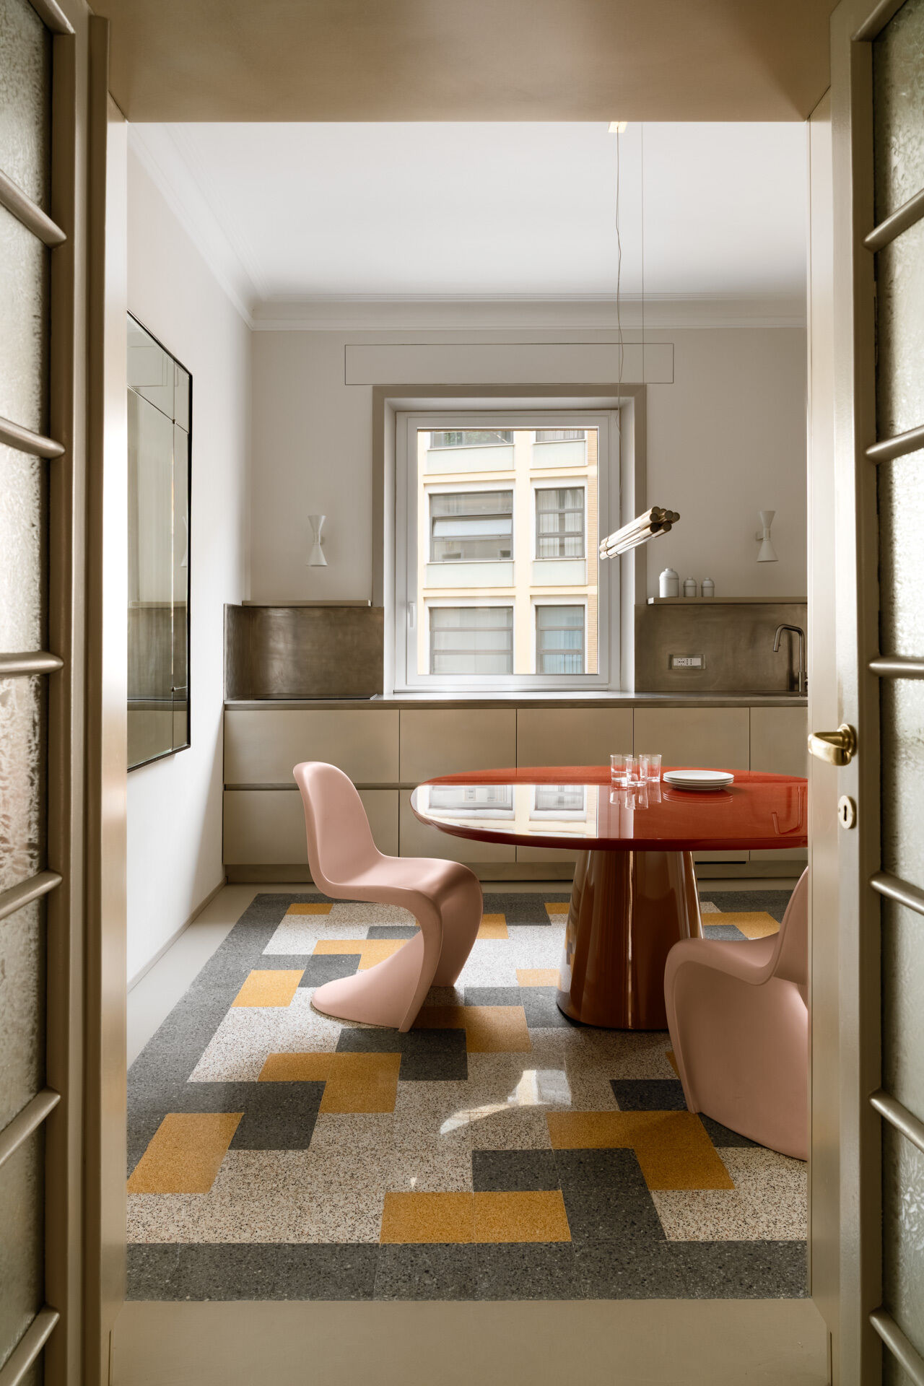
The dining room combines a glossy two-tone Allure O’ table by B&B Italia with pale pink Panton Chairs by Vitra. Their flowing, S-shaped silhouettes provide a soft contrast to the table’s substantial pedestal base. Suspended above is a long linear pendant light with gold-colored detailing, while a large wall mirror reflects the furnishings. Underfoot, an original geometric graniglia floor features interlocking shapes in yellow, grey, and cream, creating a decorative pattern that brings additional color into the space.
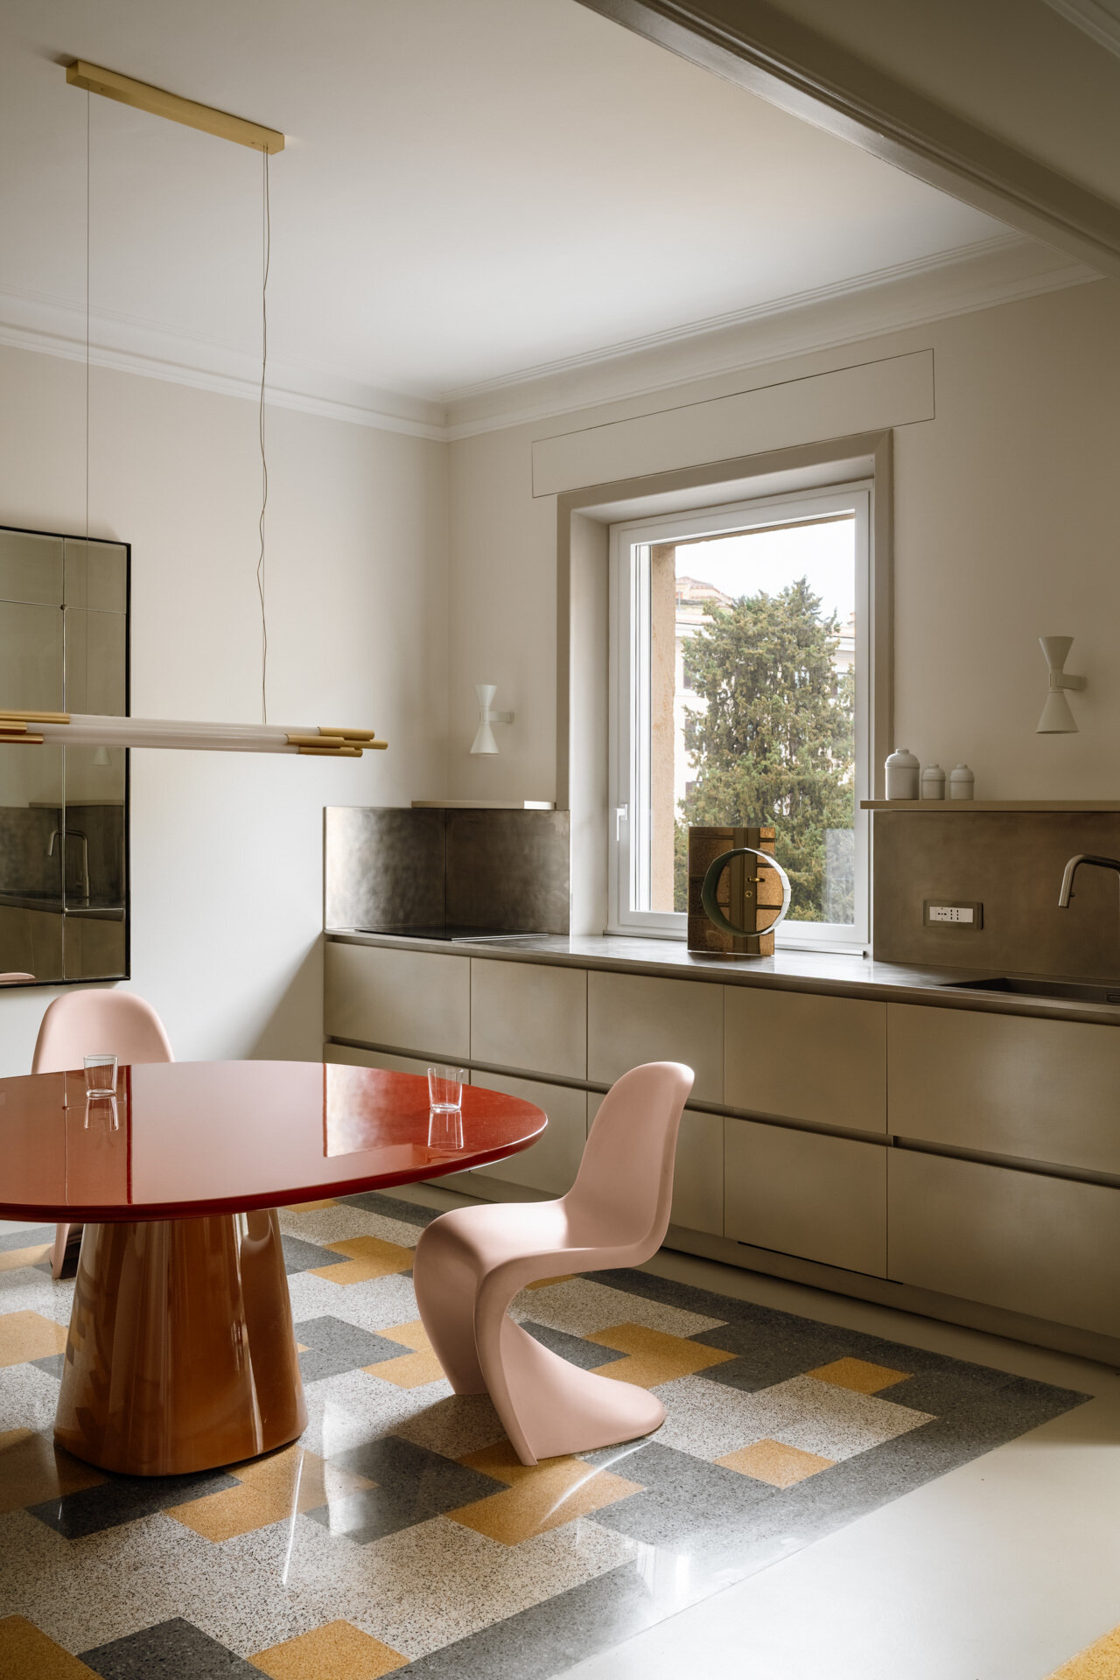
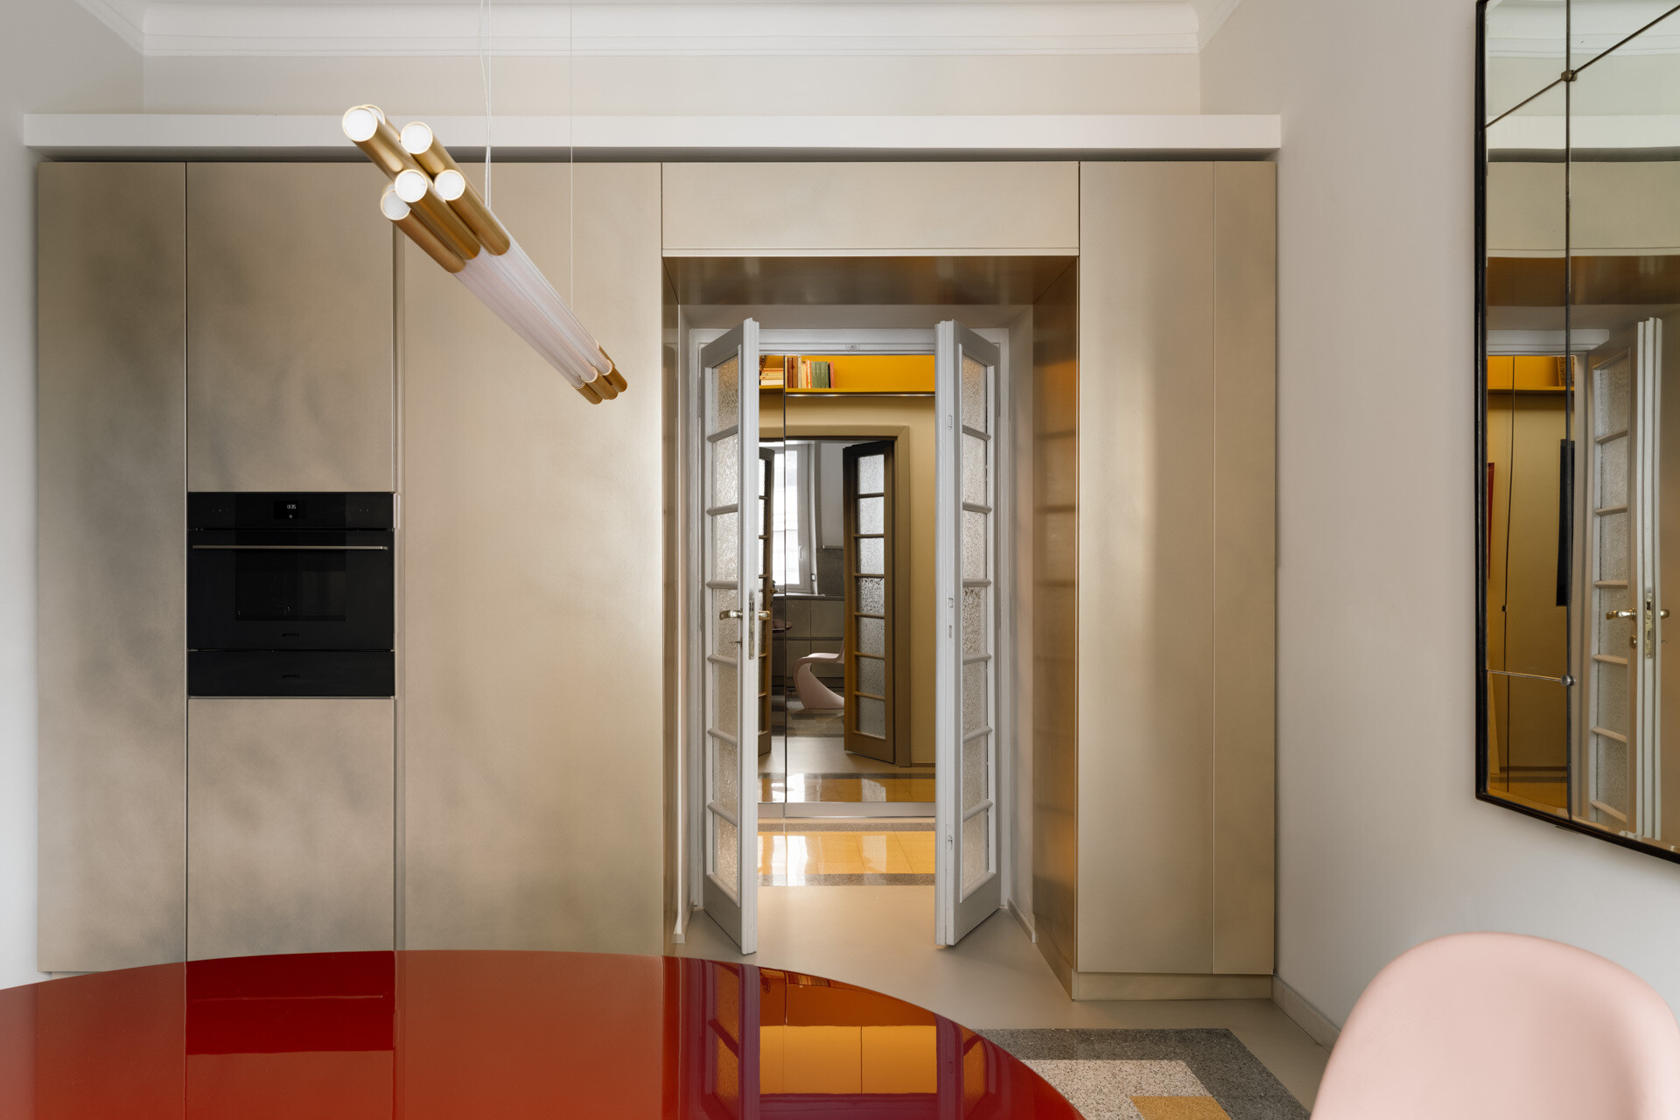
The kitchen occupies the adjoining area, made possible by expanding the former dining room during the renovation. A gold-lacquered Arrital kitchen runs beneath the window, with a large brushed-steel worktop, integrated sink, and a separate wall of full-height storage cabinets. The metallic finishes introduce a contemporary appearance without competing with the dining furniture. Original glazed double doors maintain a visual link to the adjoining rooms, allowing the kitchen and dining area to function as one larger space while retaining the architectural details of the 1930s apartment.
A Bedroom with a Peacock-Blue Headboard and Built-In Storage
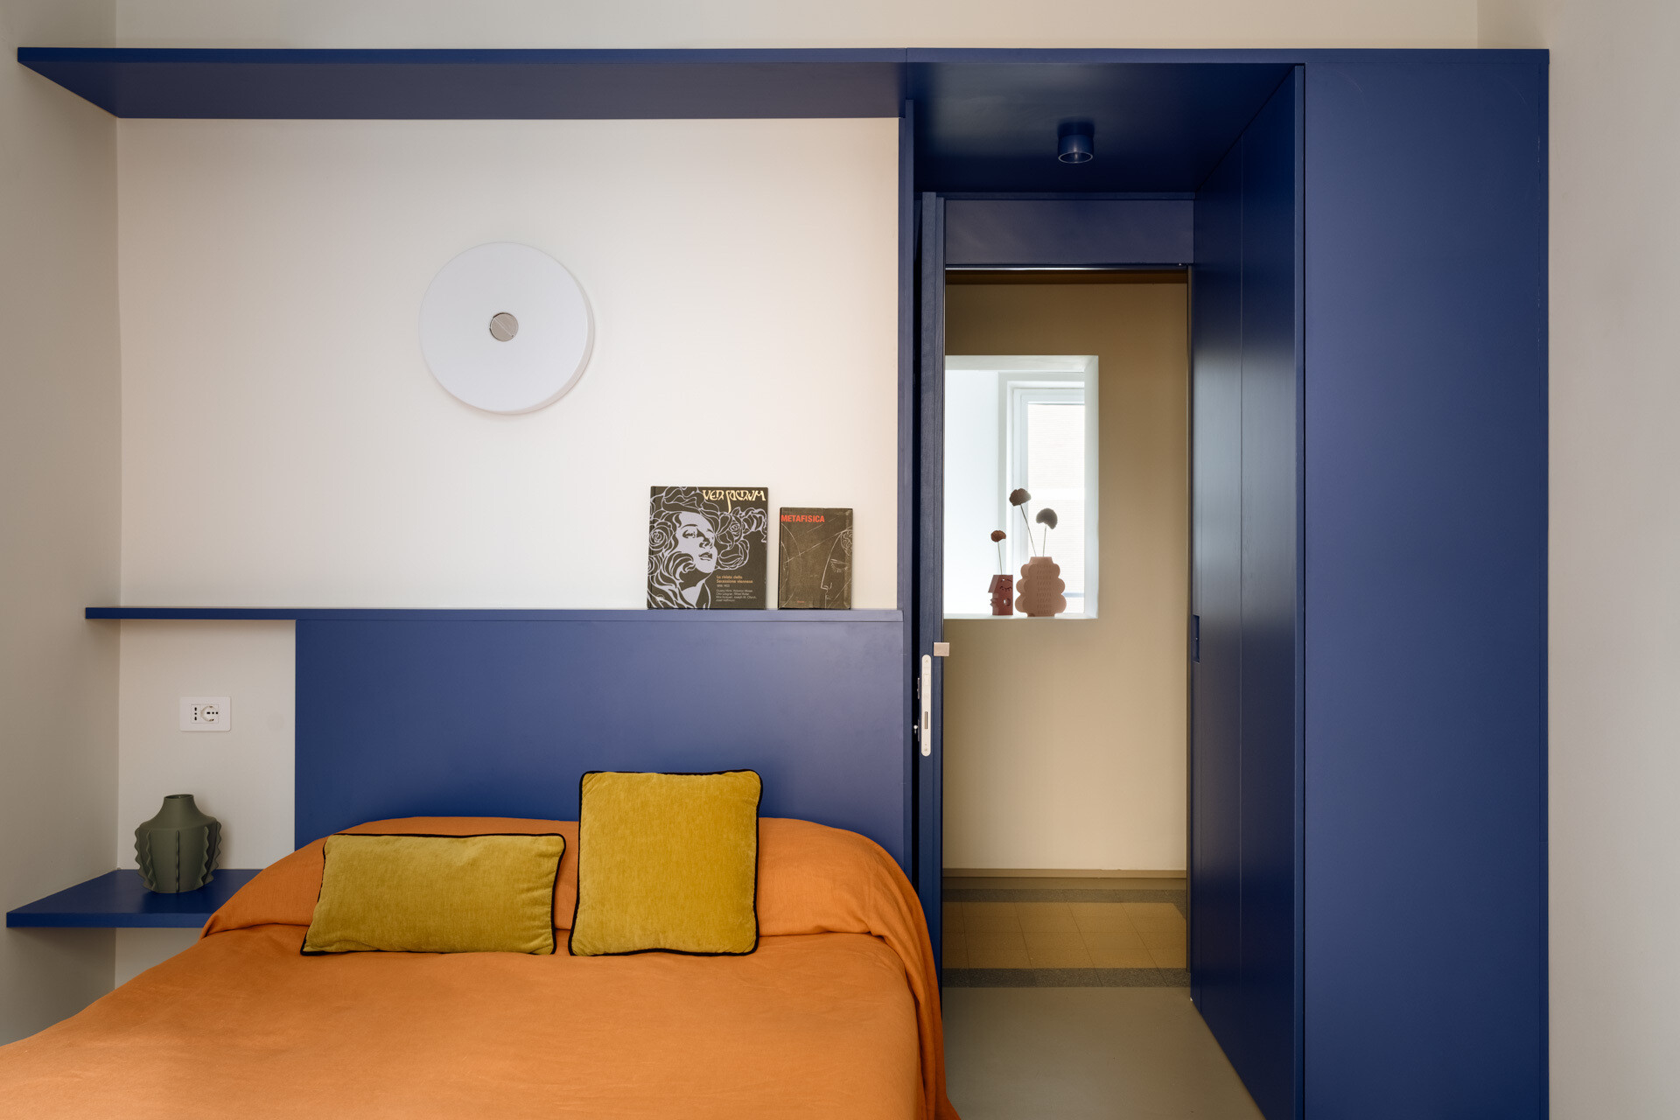
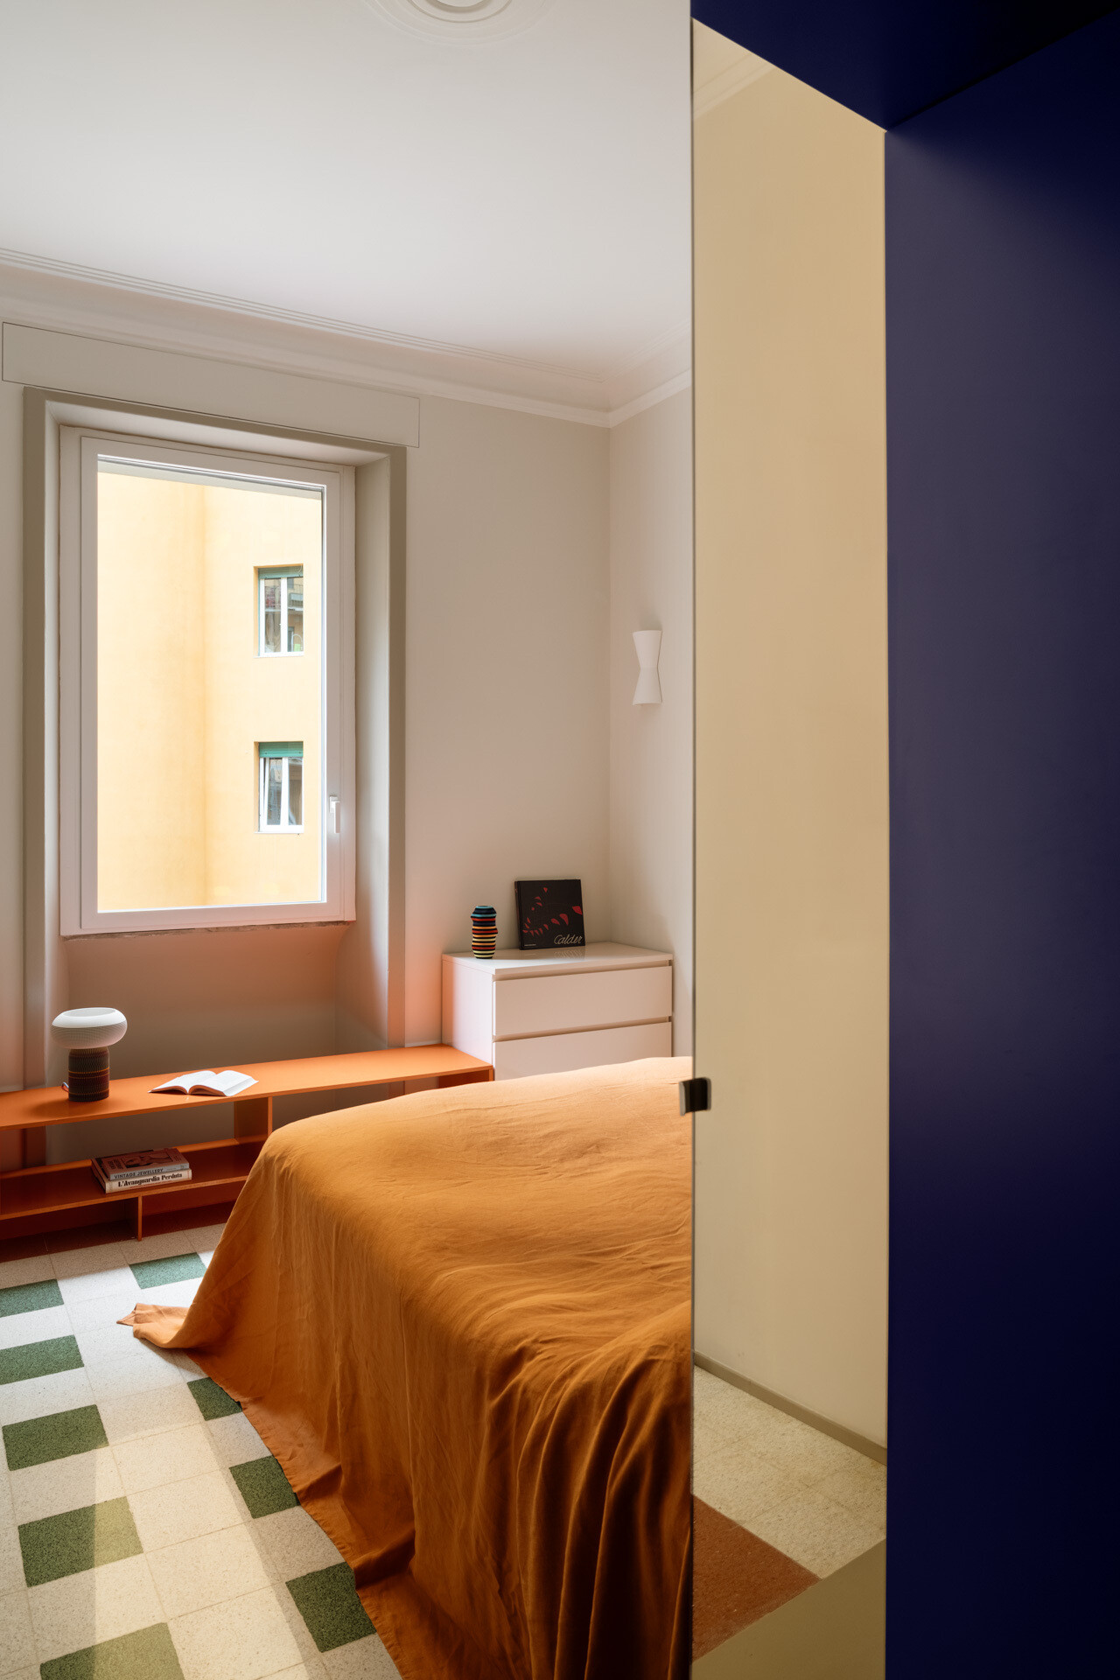
One of the bedrooms is located behind the apartment’s central built-in structure and overlooks the internal courtyard. Here, the peacock-blue finish continues across a custom headboard, surrounding shelves, and storage cabinetry, creating a unified design that makes use of the available space. The deep blue provides a colorful background for the orange bedding and yellow cushions, while a vintage Flos wall lamp adds a decorative detail above the bed. On the opposite side, a long, low shelving unit runs beneath the window, offering additional storage without blocking the natural light. The original patterned flooring, with green and cream squares, adds another layer of color to the compact room.
A Sage Green Primary Bedroom with a Vintage Teak Headboard
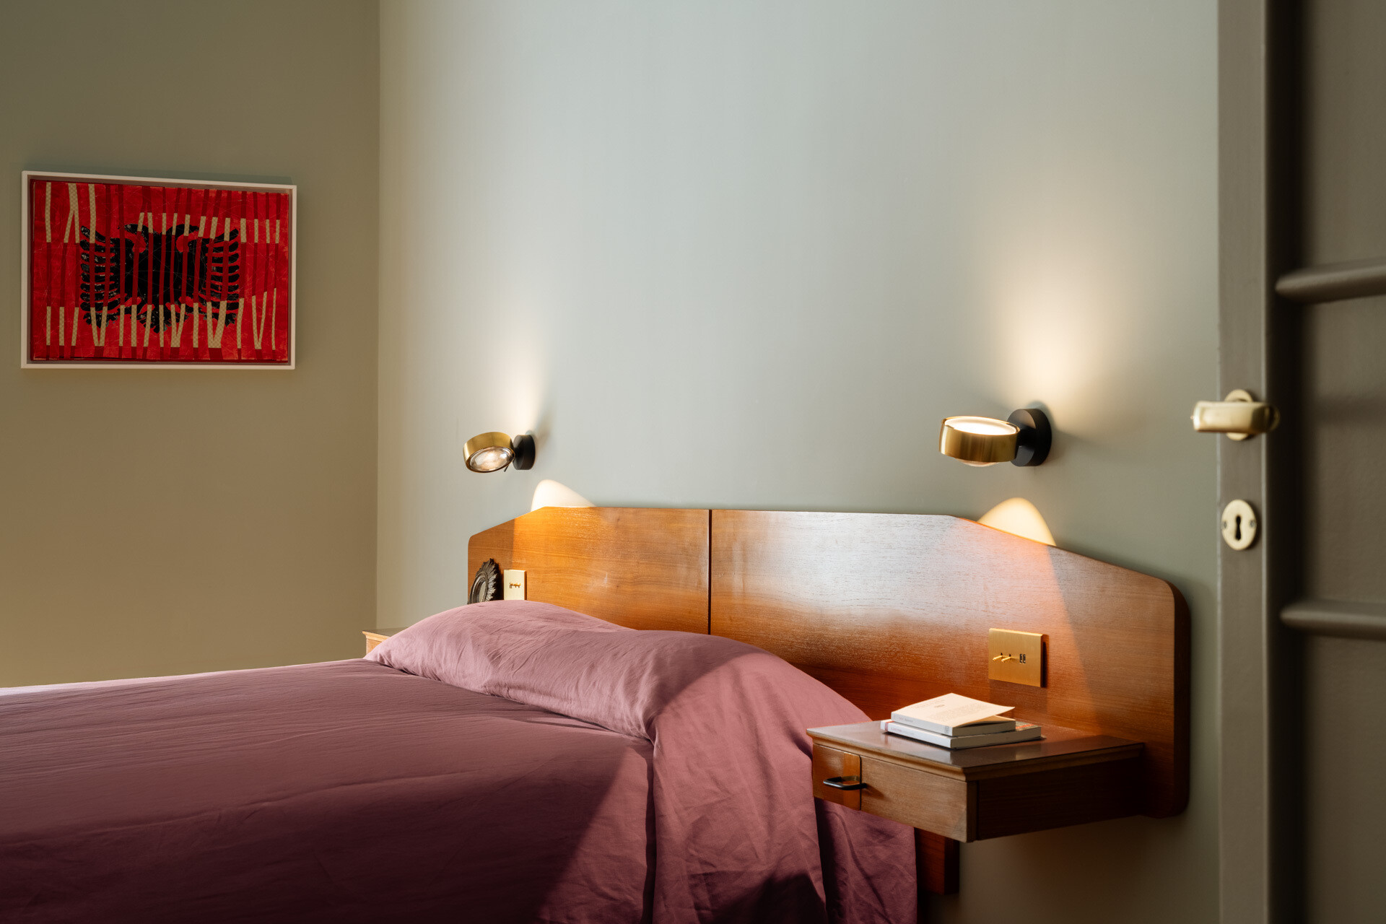
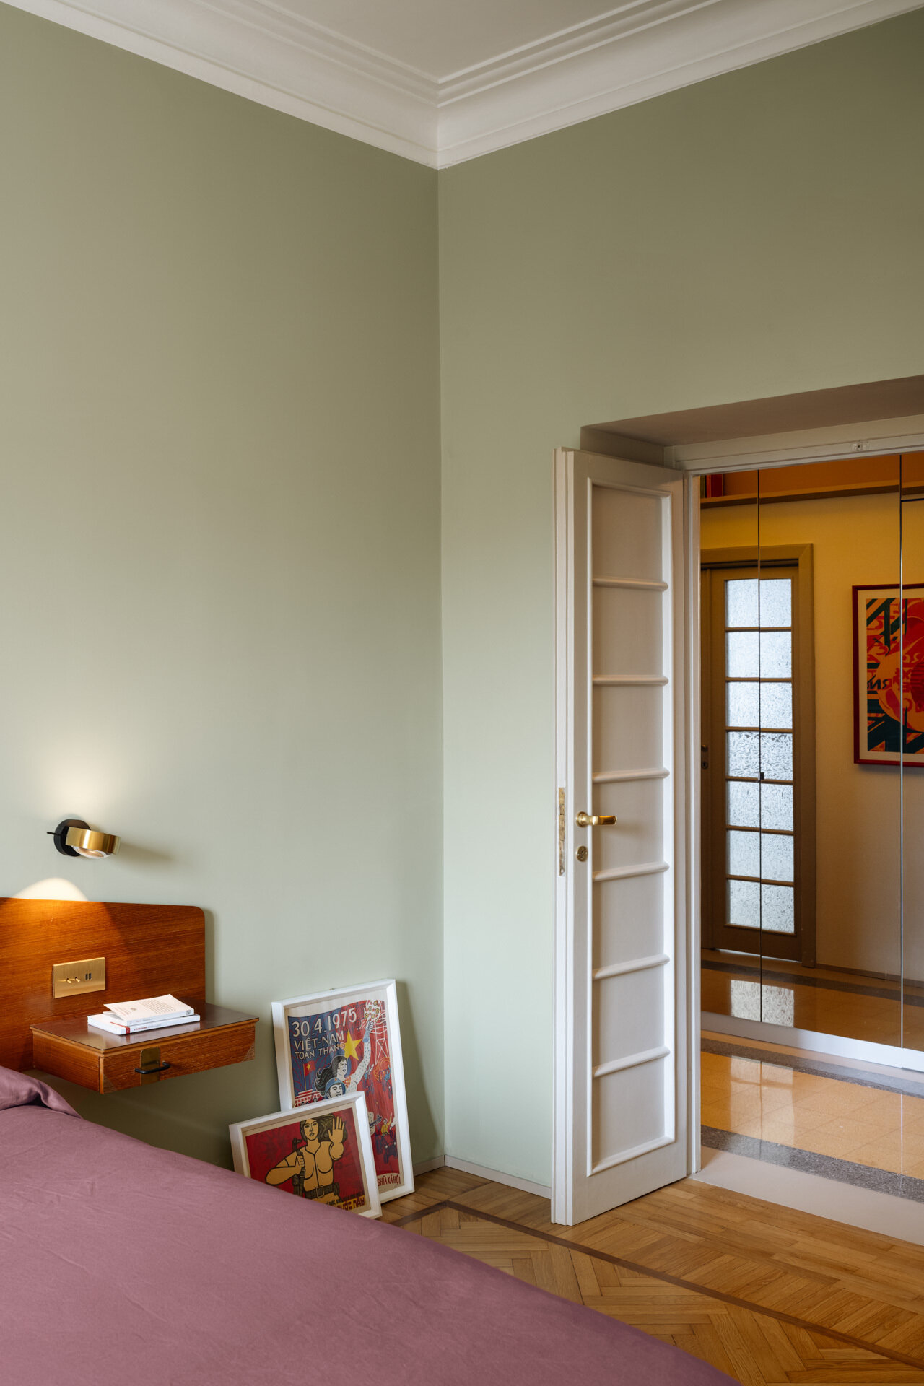
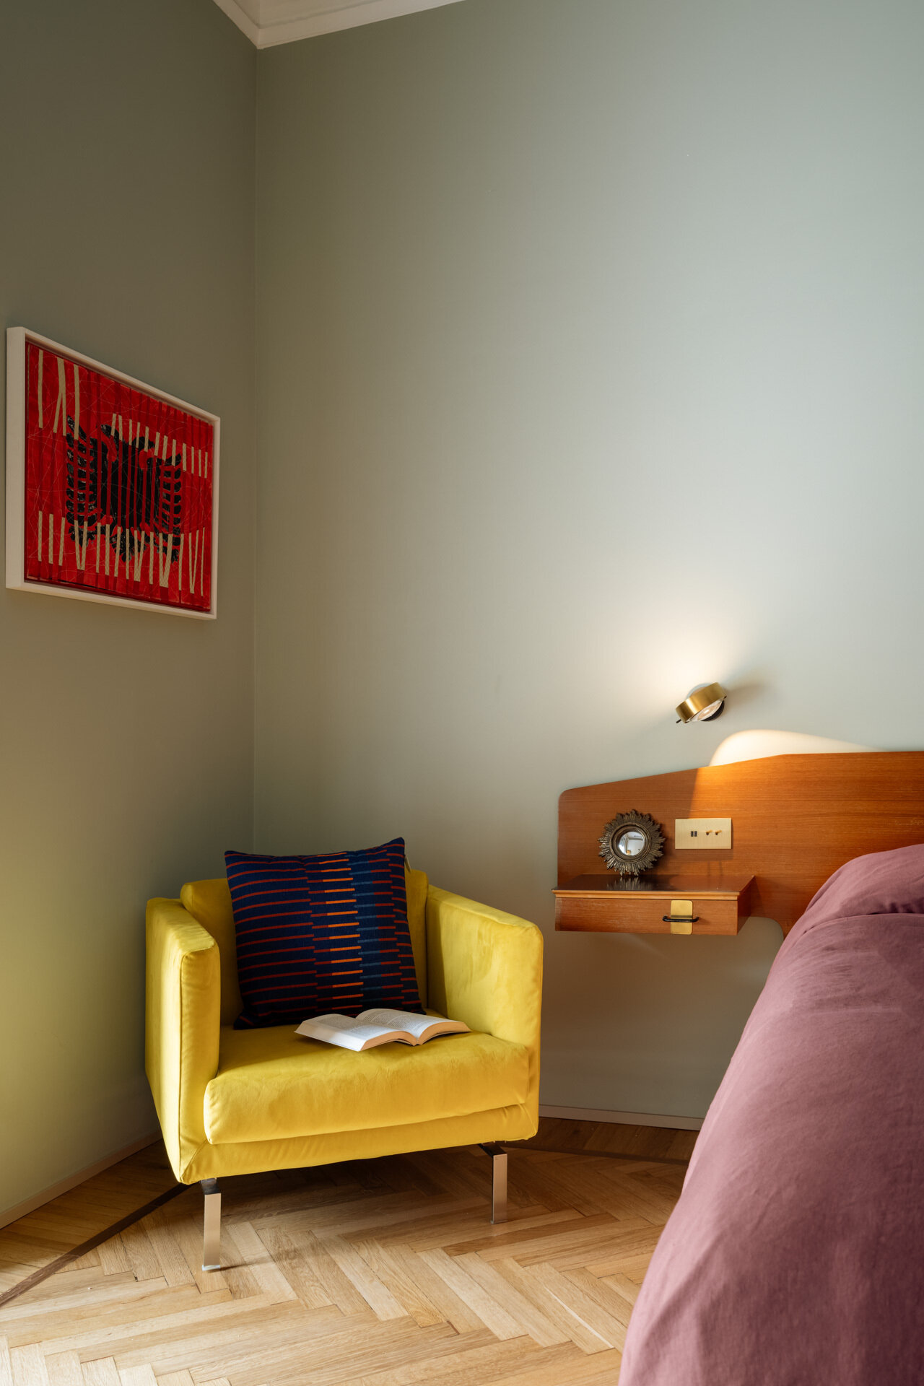
The primary bedroom uses a softer color palette, with sage green walls inspired by the holm oak trees visible from the windows. A vintage teak headboard with brass detailing extends behind the bed and incorporates matching bedside drawers, creating a continuous furniture arrangement. Adjustable reading lights by Occhio are mounted above the headboard, providing individual lighting on either side of the bed. Mauve bedding adds warmth to the room, while a bright yellow armchair introduces a contrasting accent in one corner. The original Italian herringbone parquet flooring has also been retained, its warm tones complementing the vintage furniture and providing a connection to the apartment’s history.
A Bathroom with Earthy Tones and Blue-and-White Tiles
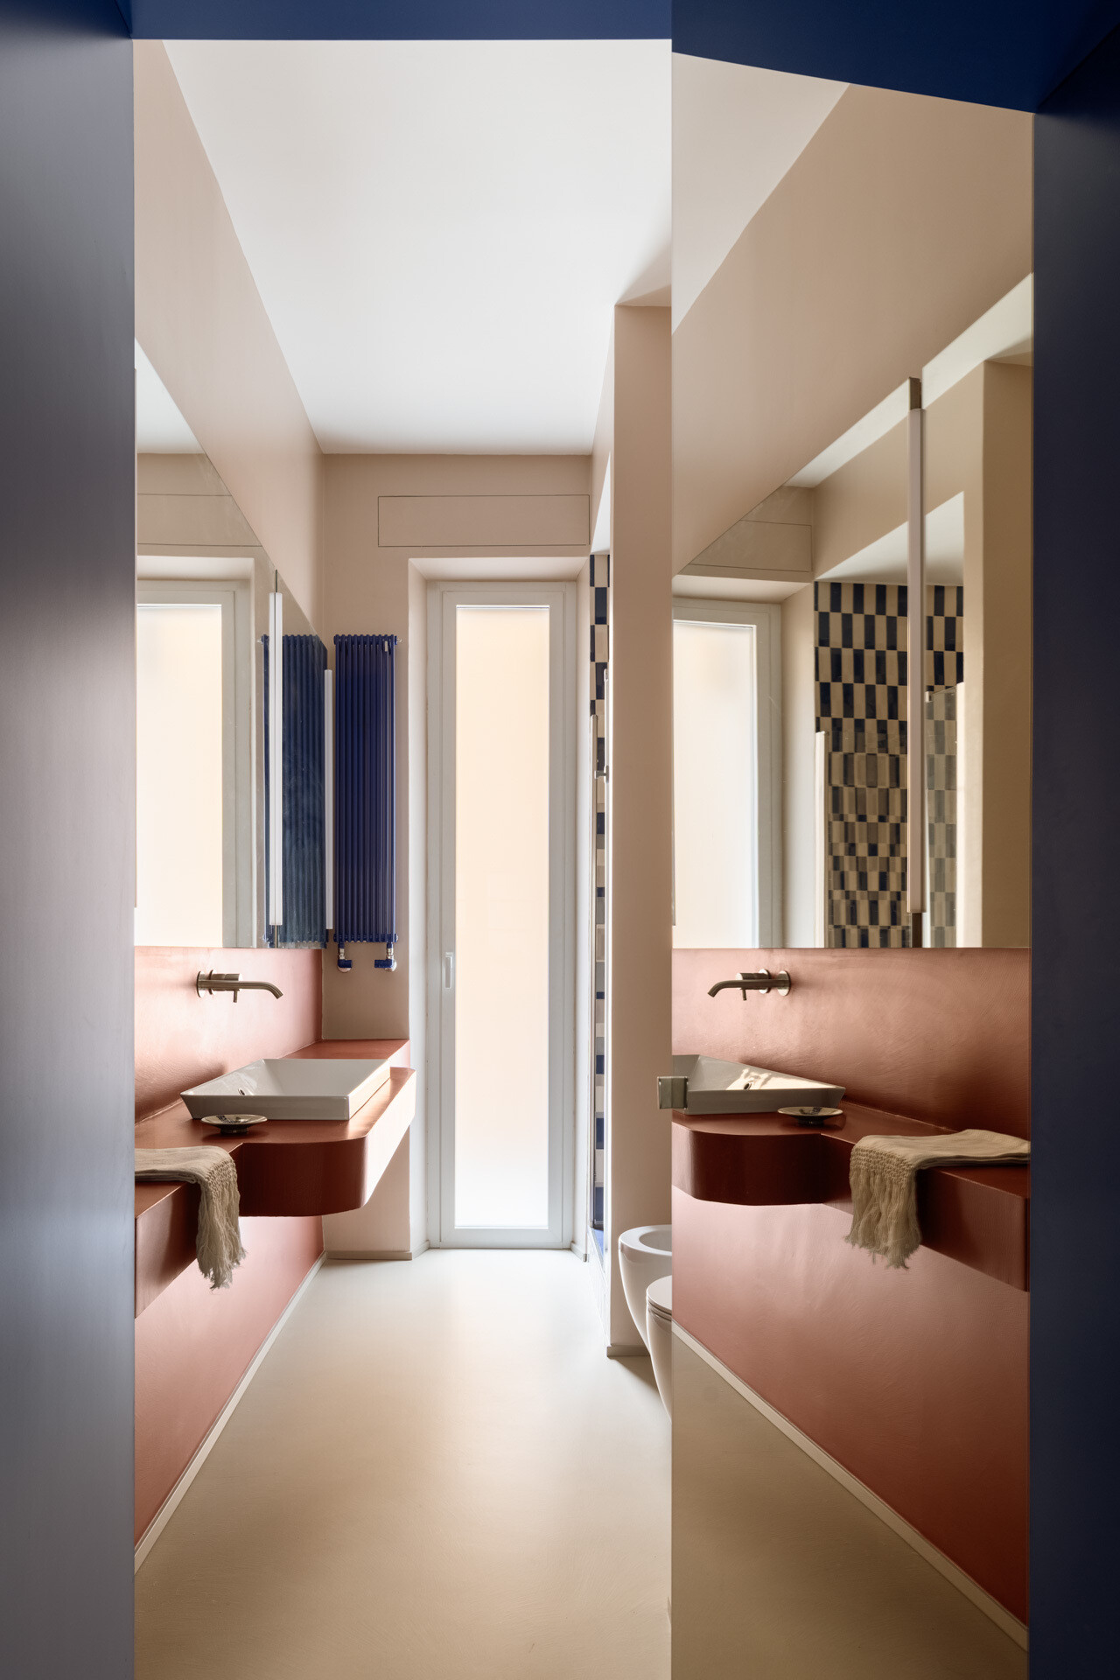
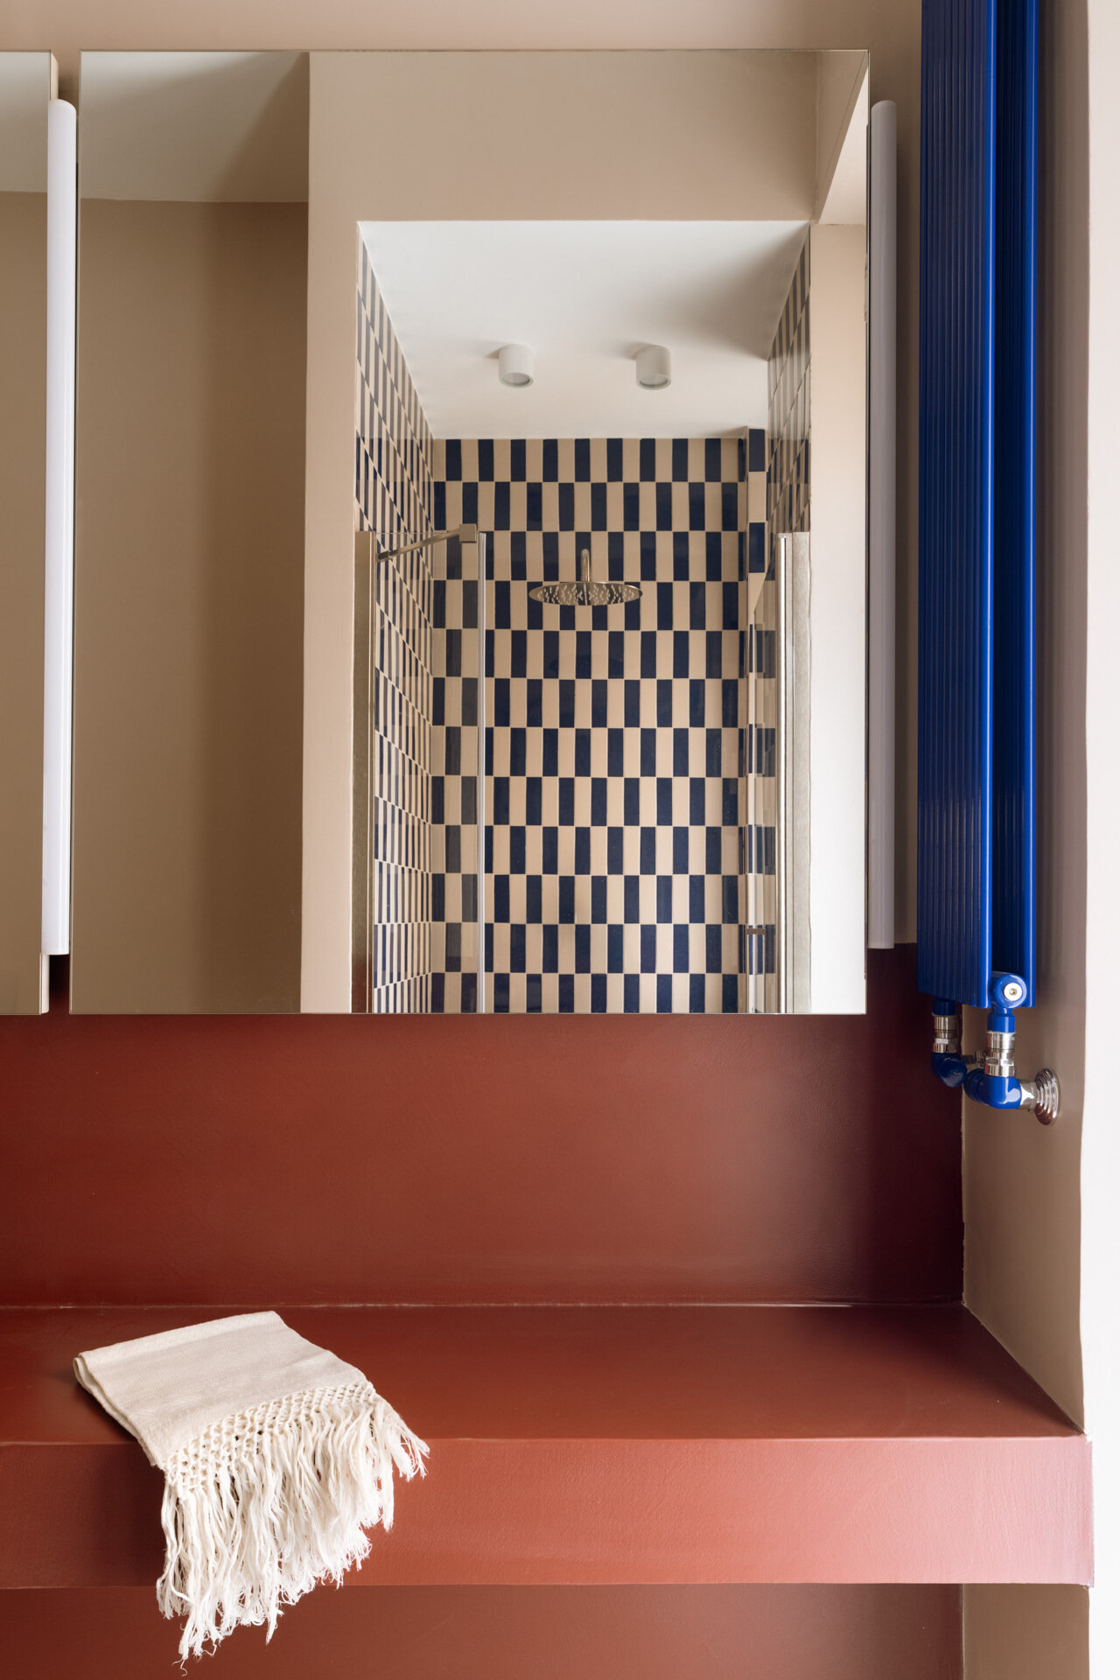
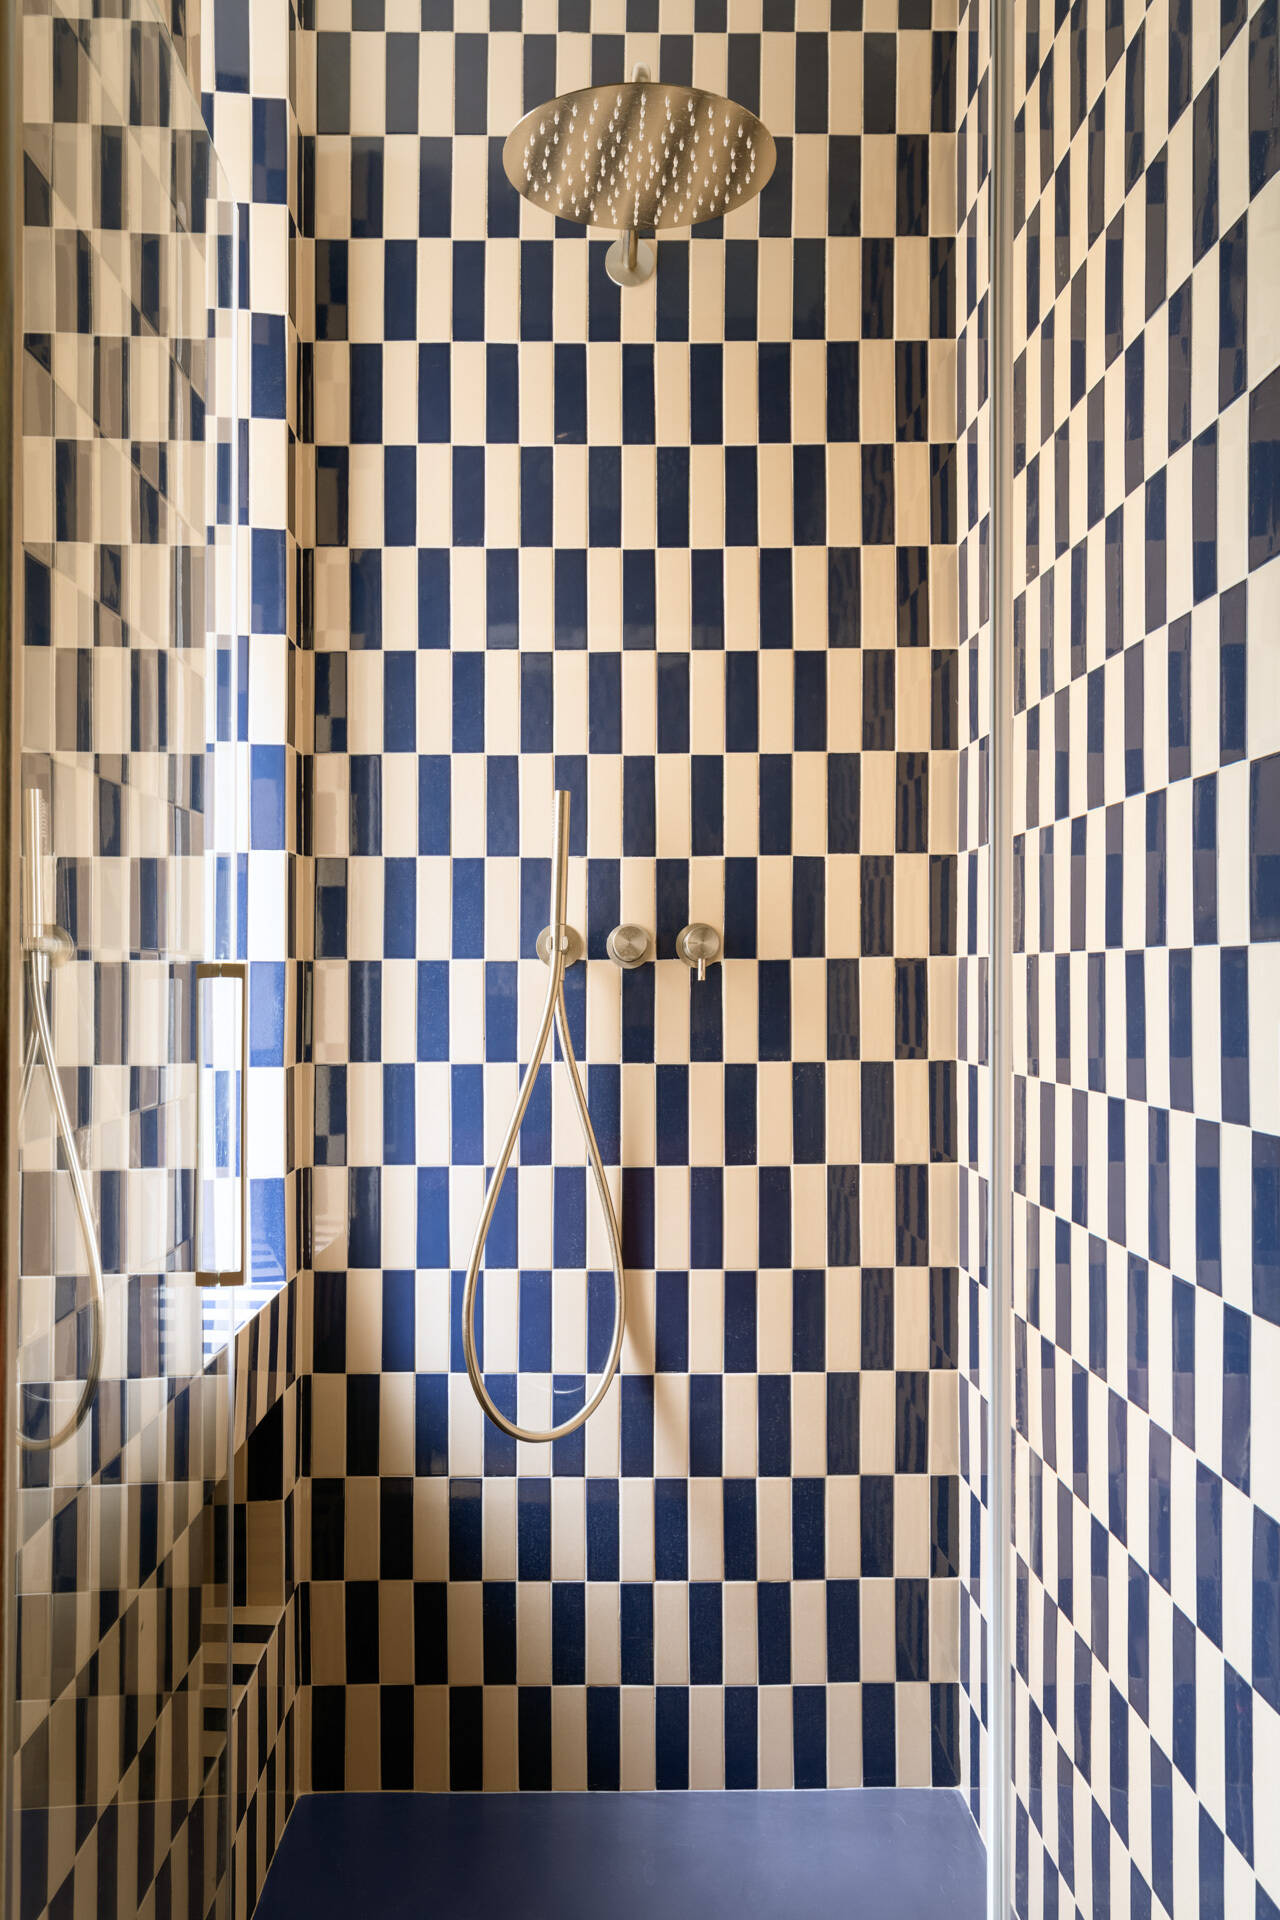
The first bathroom pairs a floating countertop with a rectangular white vessel sink and wall-mounted faucet. Large mirrors extend across the wall above the vanity, incorporating vertical linear lighting that illuminates the washing area. A cobalt-blue towel radiator adds an unexpected color accent. Beyond the vanity, the shower is finished in a graphic arrangement of glossy blue and white rectangular tiles, creating a pattern of alternating vertical blocks across the walls. A large overhead rainfall shower and a handheld shower complete the enclosure, with simple metallic fixtures allowing the tile pattern to remain the main decorative feature.
A Second Bathroom with Cobalt Blue Walls and Yellow Shower Tiles
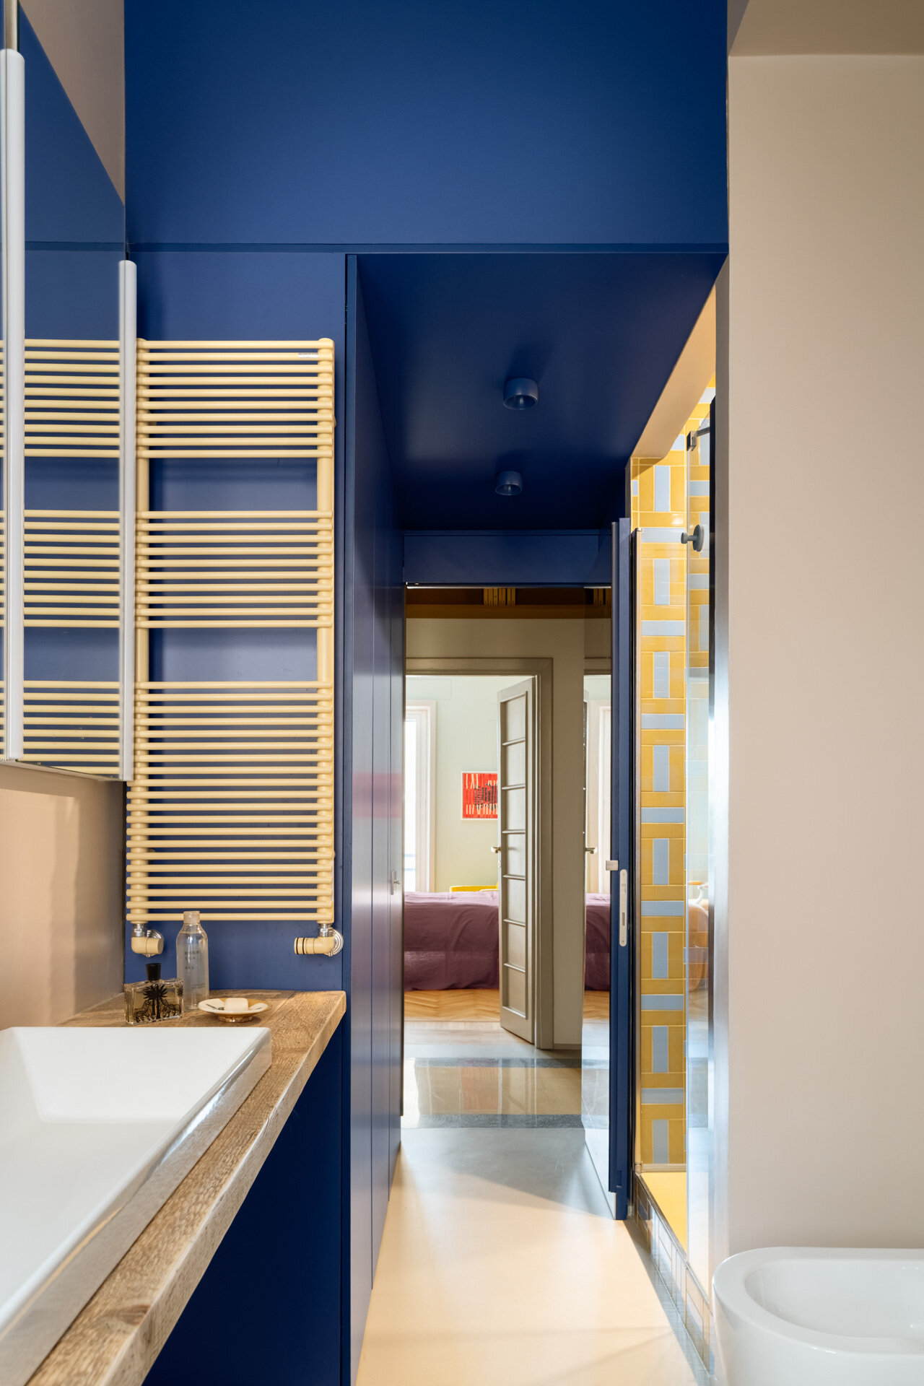
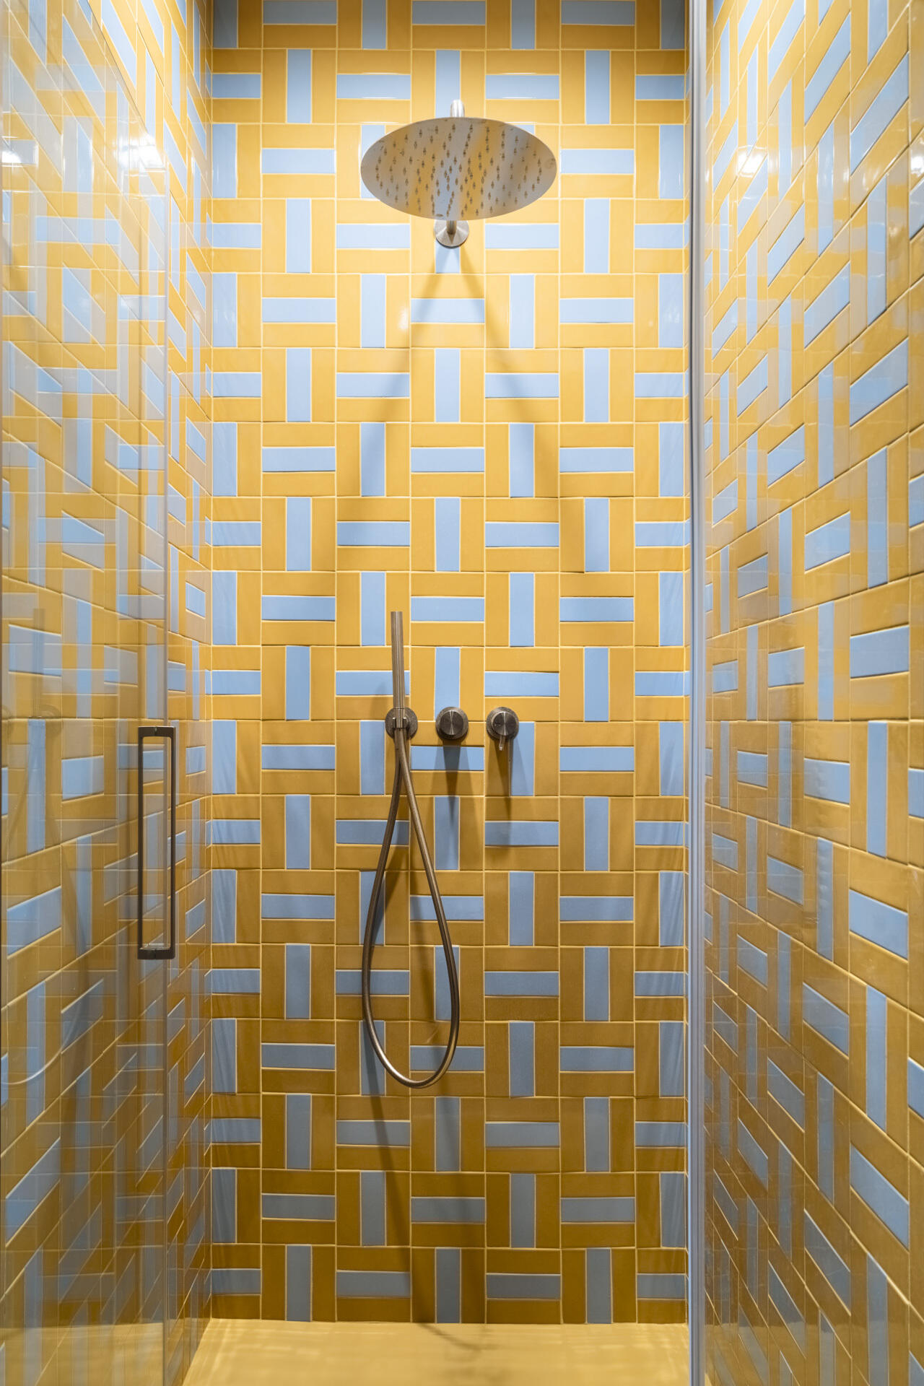
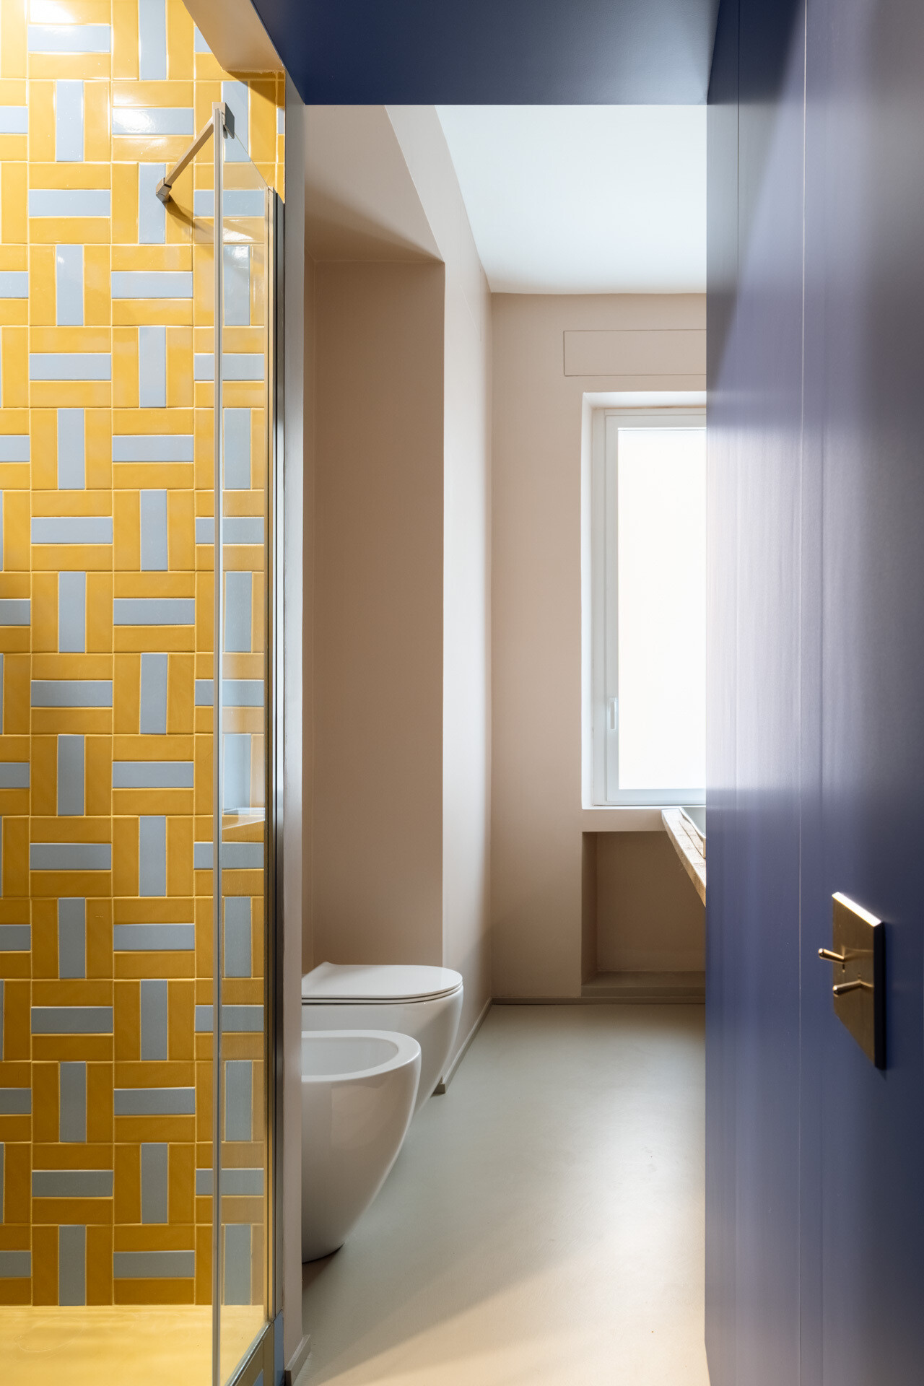
The second bathroom follows a similar arrangement but introduces a different combination of colors and finishes. Deep cobalt-blue walls and cabinetry surround a long countertop with a white basin, while a yellow radiator adds contrast against the dark surface. In the shower, small rectangular tiles in yellow and pale blue are arranged in alternating horizontal and vertical directions, creating a woven geometric effect across the walls. The large rainfall shower and clear glass enclosure allow the tile design to remain fully visible. Although the two bathrooms share similar functional elements, their contrasting palettes give each space a distinct appearance.
Floor Plans Reveal How the Apartment Was Reorganized
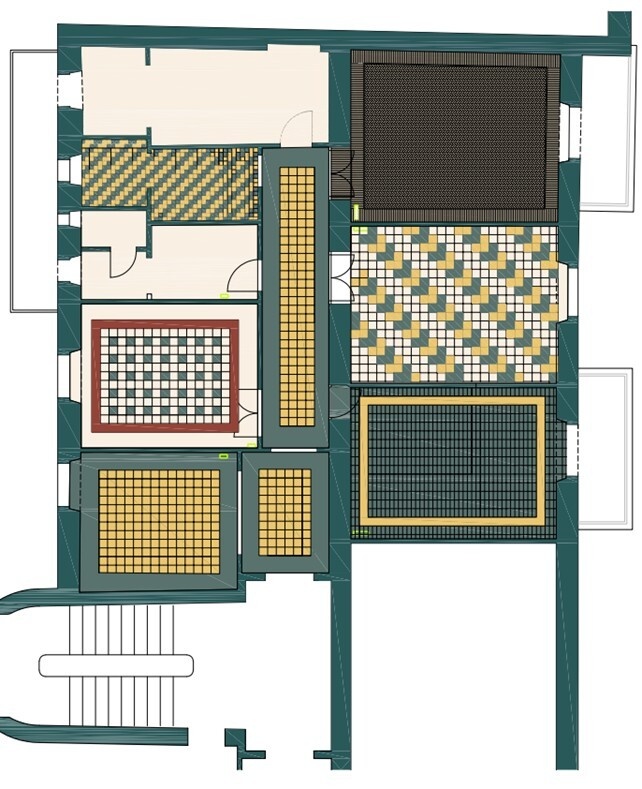
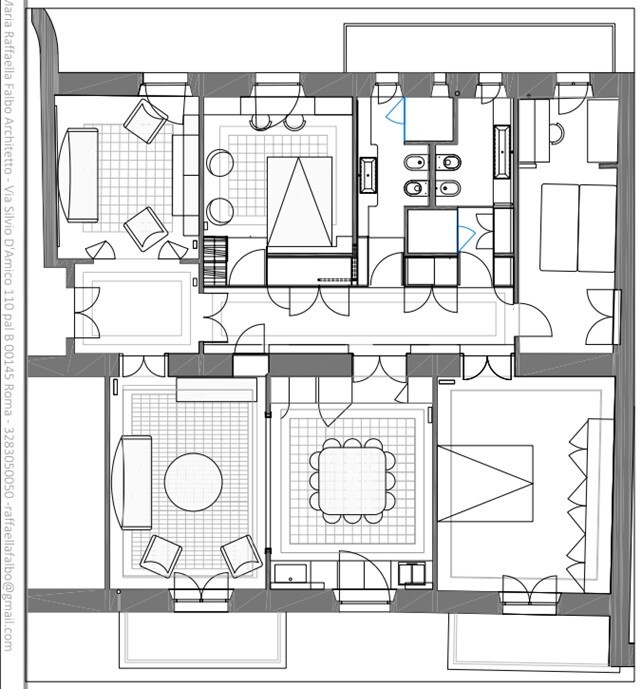
The before-and-after architectural drawings help explain how Raffaella Falbo updated the apartment’s original layout while preserving its principal arrangement. A central corridor continues to organize the rooms, but the introduction of the long multifunctional structure allows the space to accommodate storage, bathrooms, a bedroom, and service functions, including laundry facilities. Elsewhere, adjoining rooms have been combined to enlarge the living area and accommodate the kitchen. The drawings also highlight the variety of original flooring patterns retained throughout the apartment, with resin borders introduced during the renovation to integrate new systems without damaging the historic surfaces.
Throughout the apartment, original 1930s features sit alongside colorful furniture, custom cabinetry, and contemporary lighting. Yet it’s the transformation of the central hallway that gives the renovation its most distinctive feature. By treating the ceiling as a surface for an illuminated drawing and using mirrors to extend its appearance, Raffaella Falbo has turned a previously oppressive corridor into one of the most interesting spaces in the home, showing how an unexpected design intervention can change the experience of an existing interior.