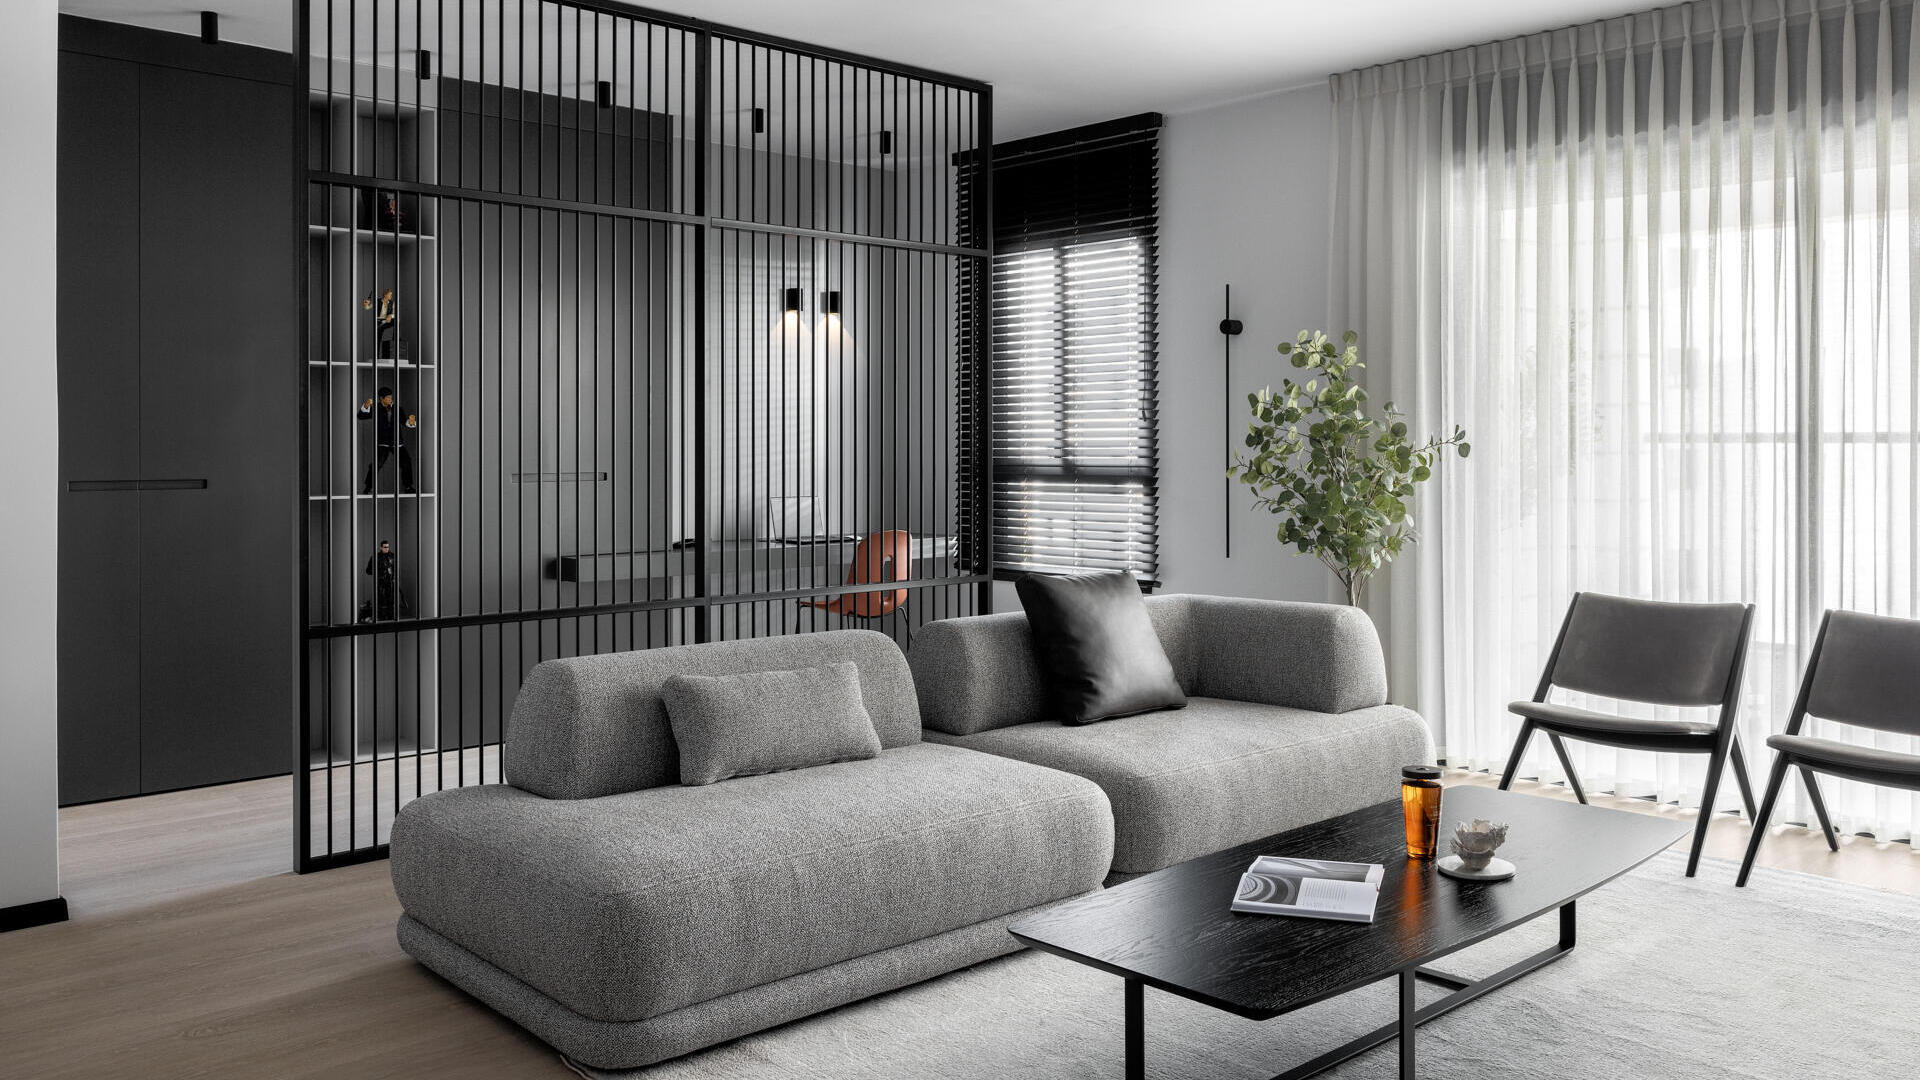
Black, grey, and white appear throughout this apartment in Ramat Gan, Israel, but each color plays a different role from room to room. Named Back to Black, the interior was designed by Sissy Arazy of Studio 73, who combined an open living area, a dedicated workspace, and a dark kitchen within a limited color palette. The result is a home where black is used for everything from cabinetry to room dividers, balanced by softer grey furnishings and white walls.
An Iron Screen Separates The Home Office
When Arazy opened up the apartment’s original five-room layout, the owner still needed a dedicated place to work. The solution was a floor-to-ceiling screen made from slender black iron bars, positioned behind the living room sofa.
The screen establishes a boundary for the desk without completely separating it from the living room. The owner can see through the bars while working, maintaining a visual connection to the rest of the apartment.
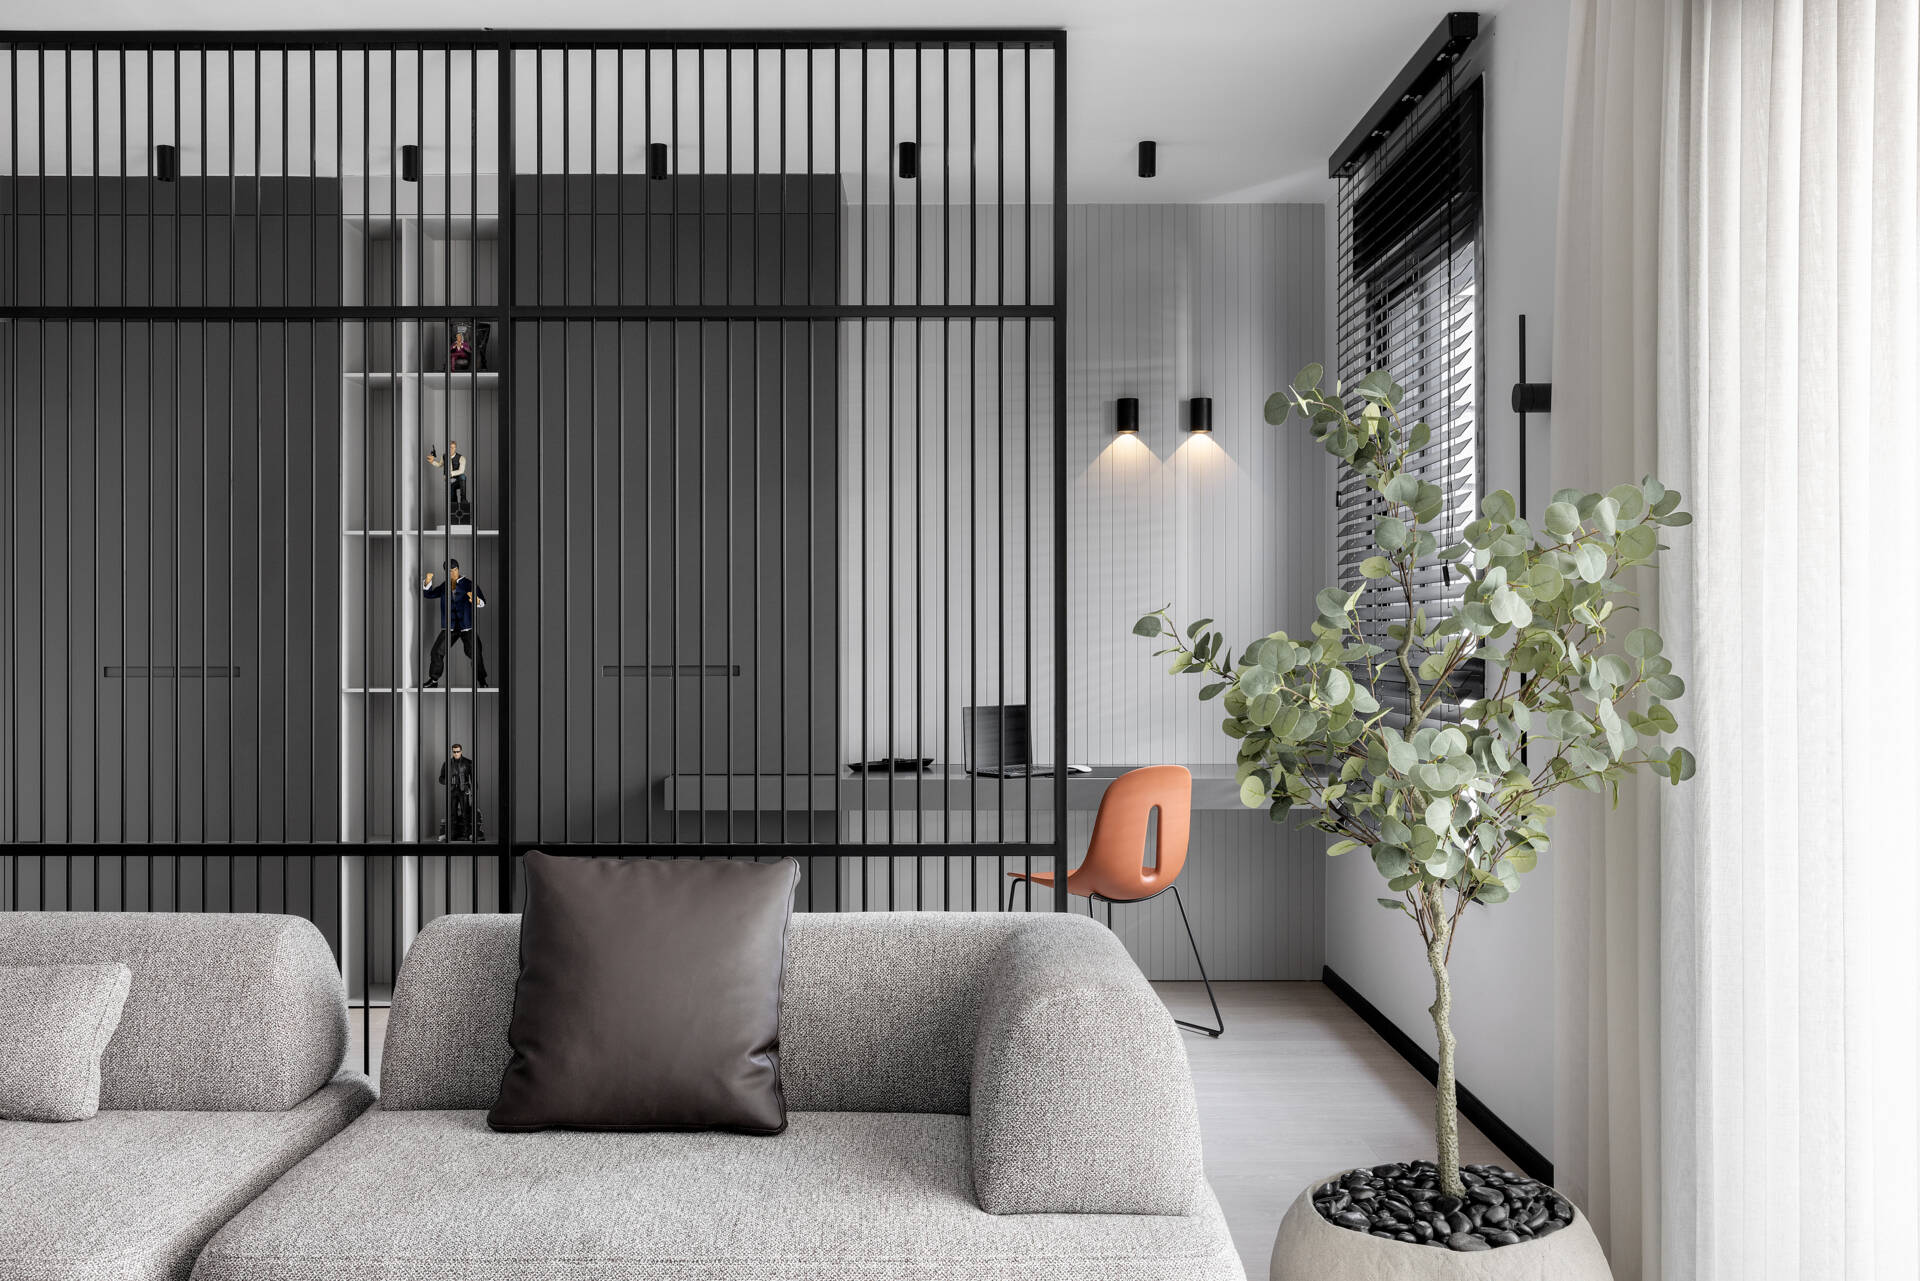
The workspace continues the dark color scheme with grey cabinetry, a built-in desk, and open display shelves. An terracotta colored chair introduces a small amount of color, standing out against the otherwise monochromatic surroundings.
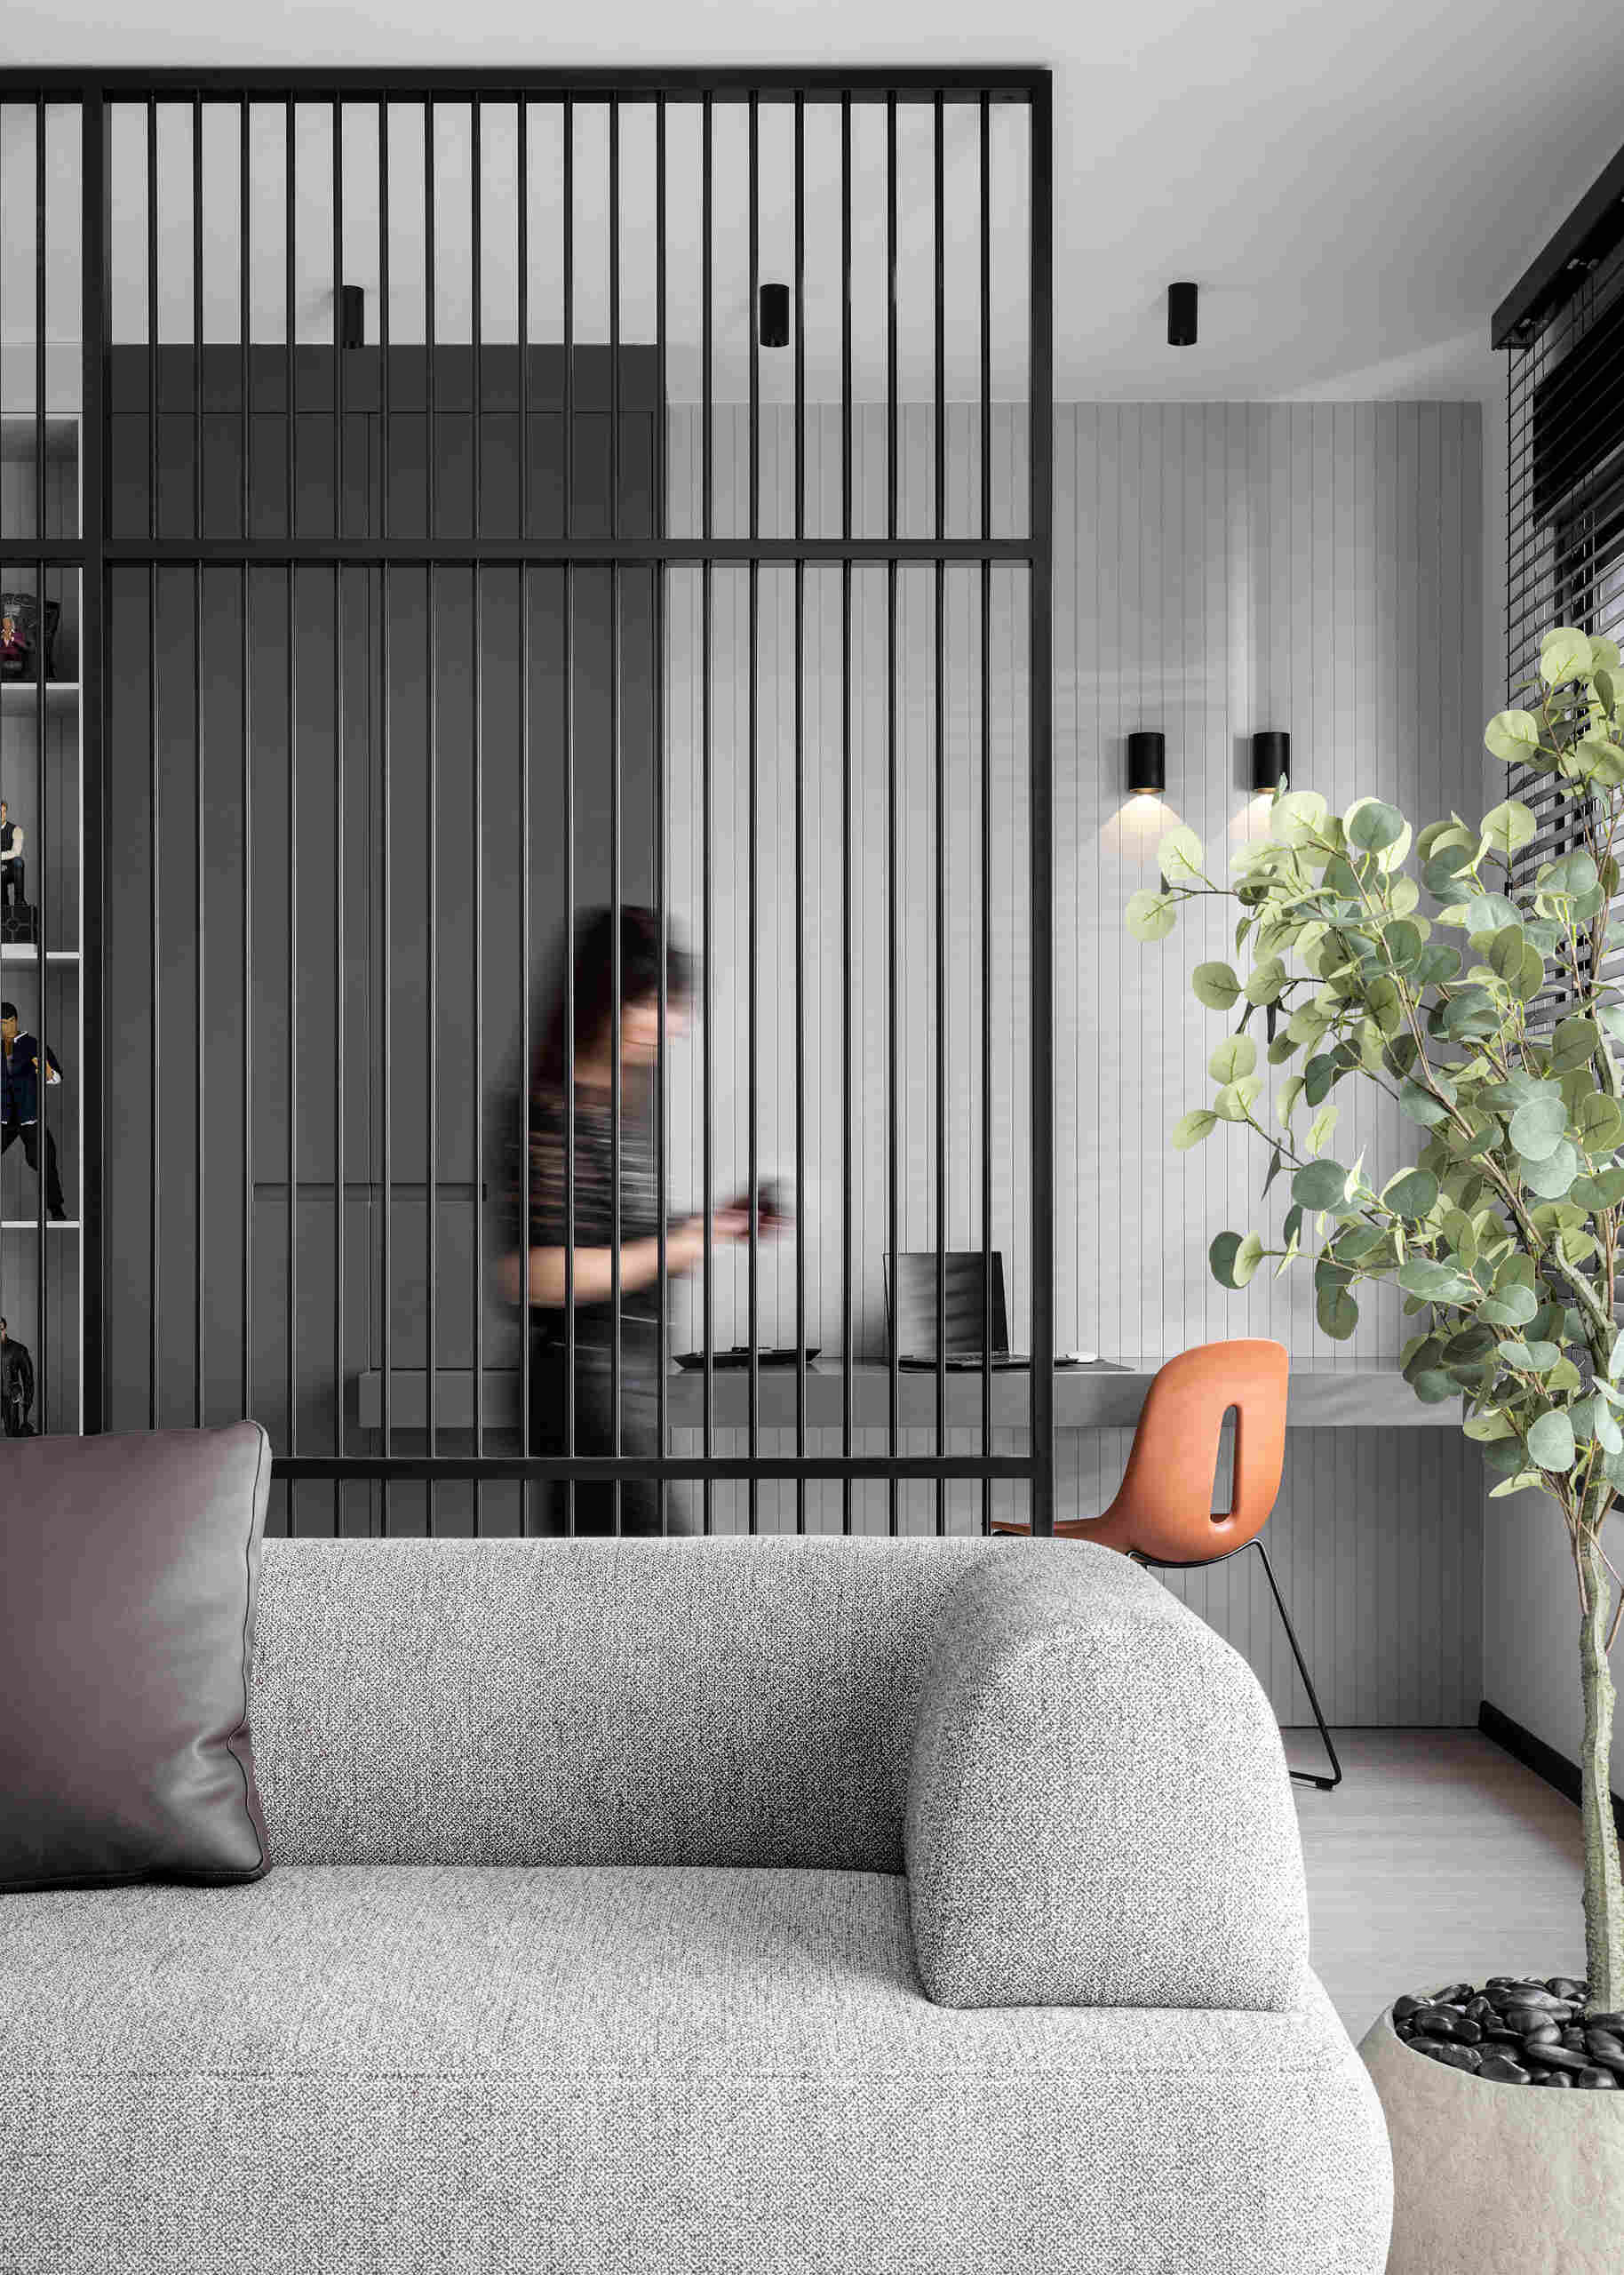
A Softer Approach To The Living Room
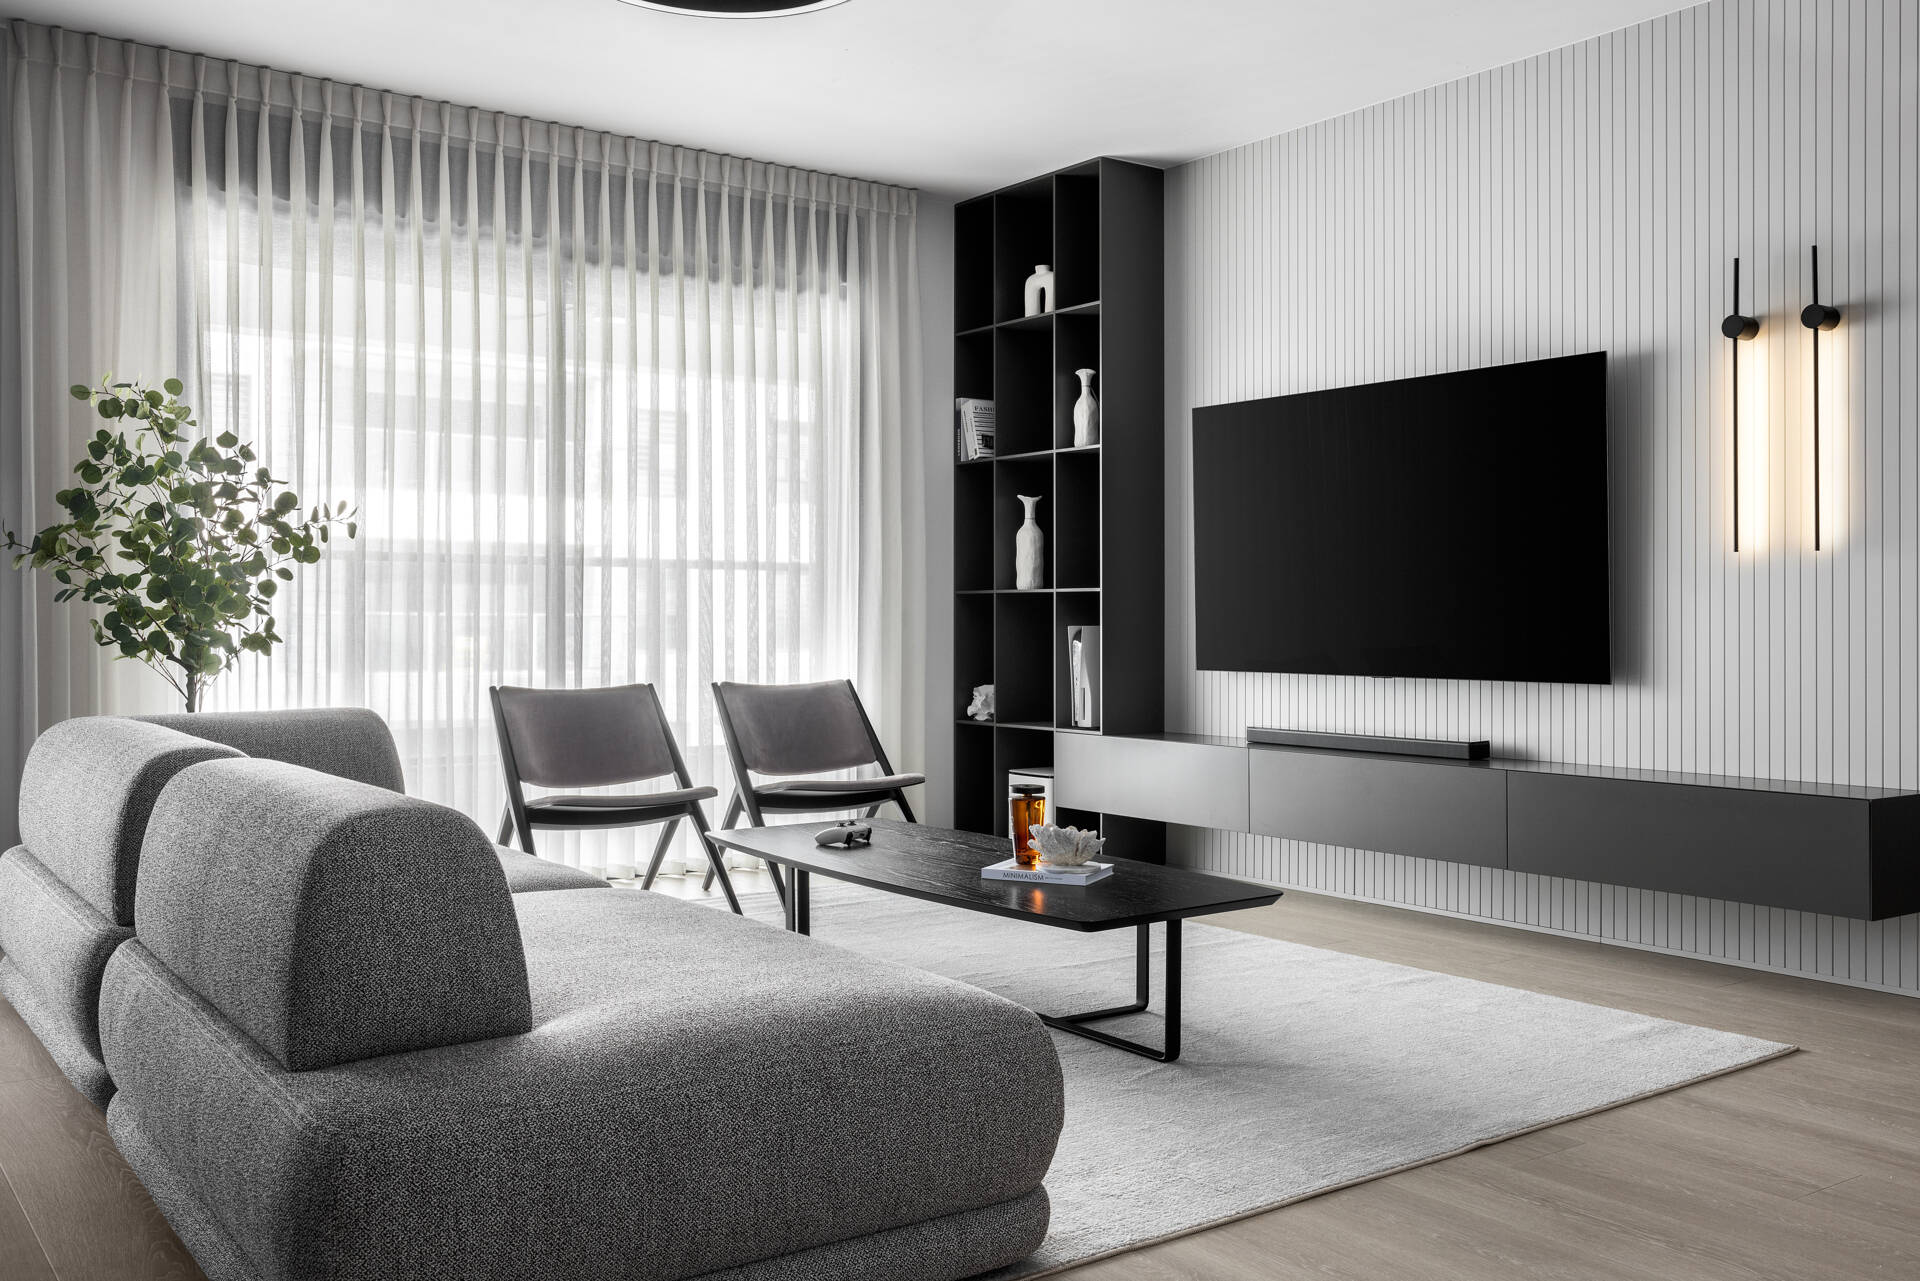
In front of the screen, the living room takes a lighter approach to the same palette. A large grey sofa, matching lounge chairs, and a pale floor help balance the darker features. Full-height sheer curtains cover the windows, allowing daylight to filter into the space.
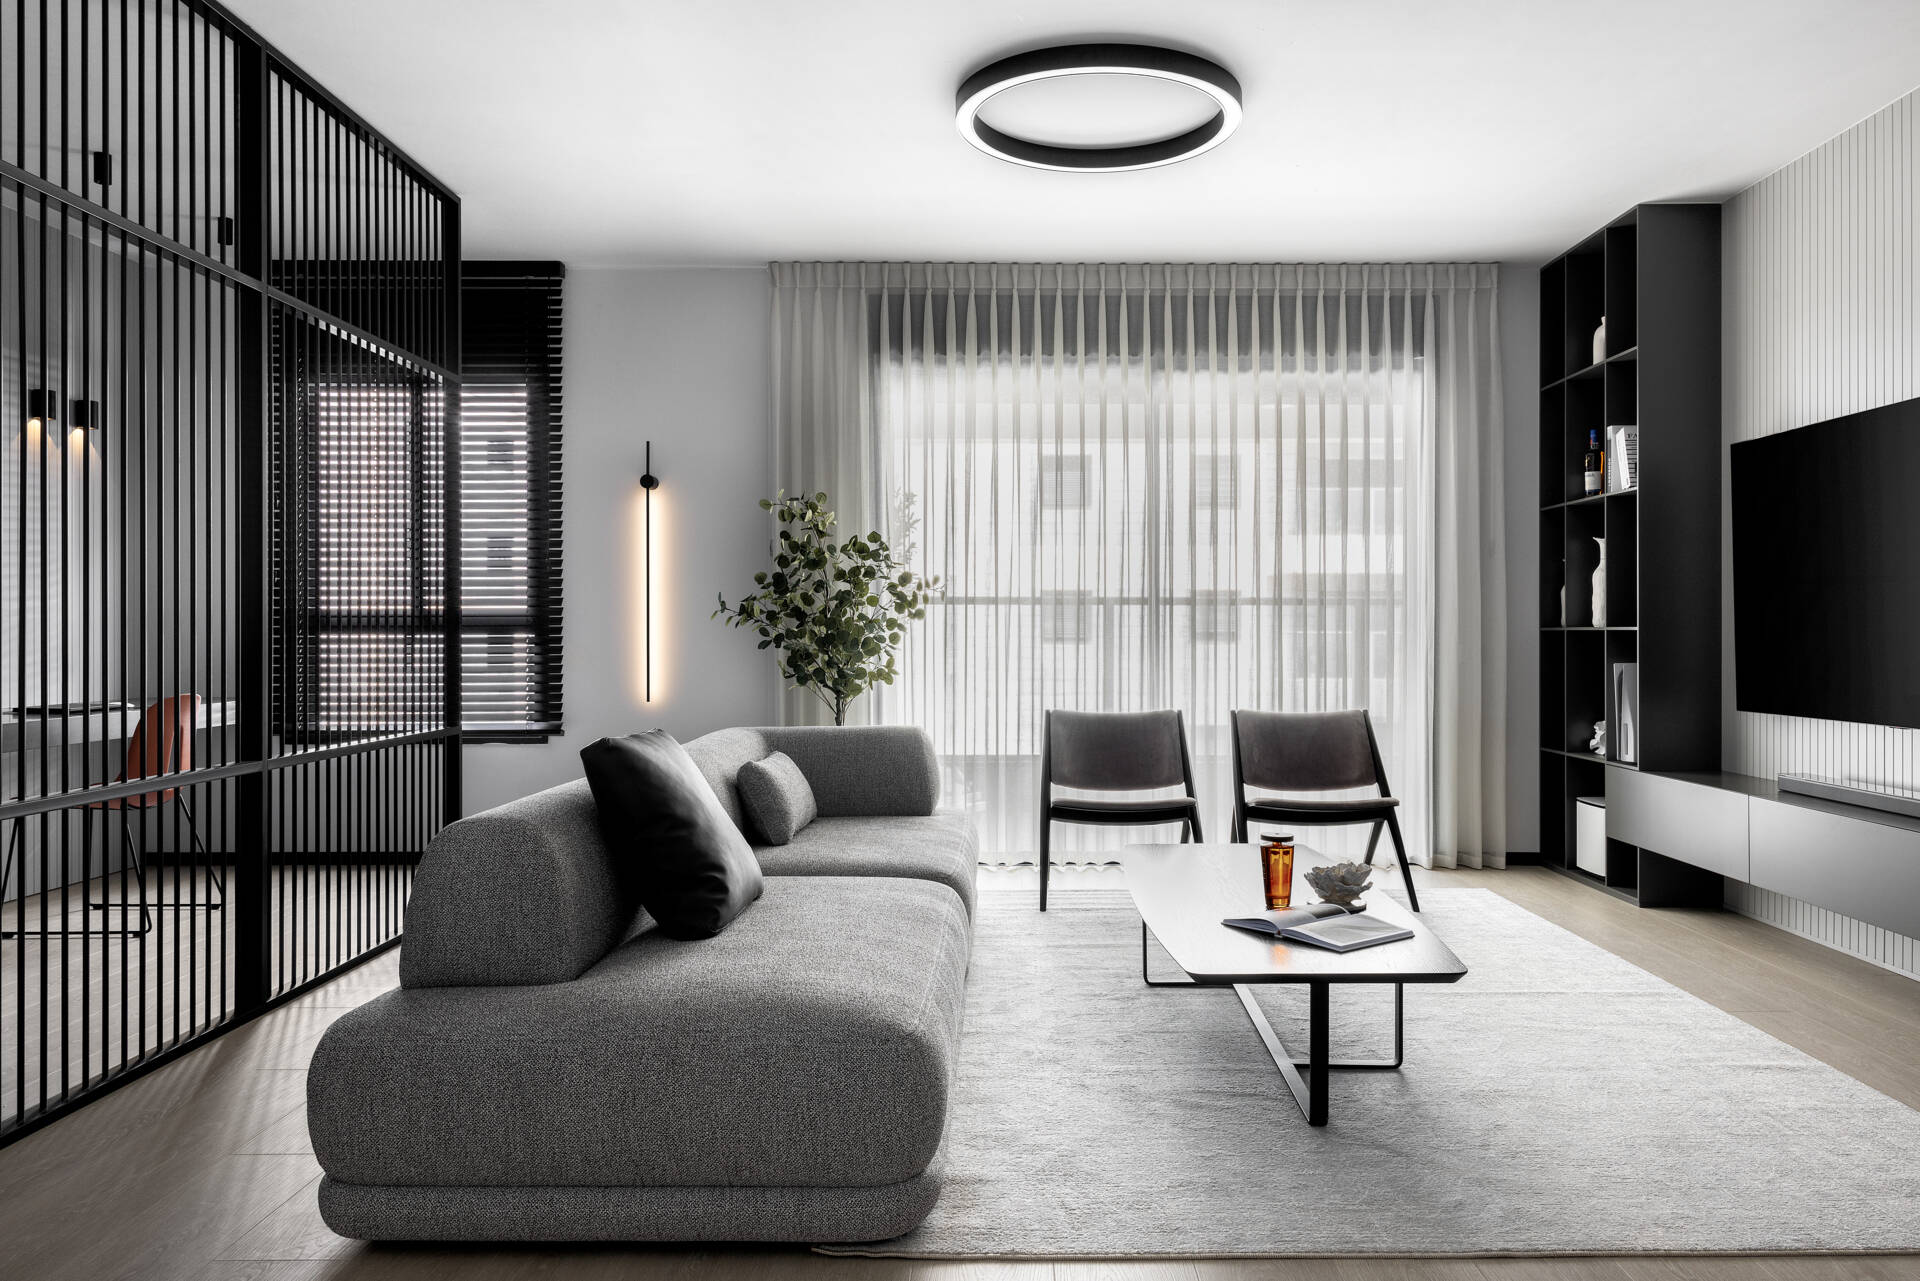
Opposite the sofa, the television is mounted on a white wall finished with narrow vertical grooves. A floating grey cabinet runs beneath it, with black open shelving positioned alongside. The grooves introduce another version of the vertical lines seen in the iron screen, creating a visual link between opposite sides of the room.
An Almost Entirely Black Kitchen
While the living room uses black for smaller architectural details, the kitchen gives it a much larger presence. Floor-to-ceiling black cabinets incorporate the appliances, creating an uninterrupted wall of dark storage.
The kitchen is open to the living room, making the contrast between the grey seating area and the black cabinetry especially noticeable.
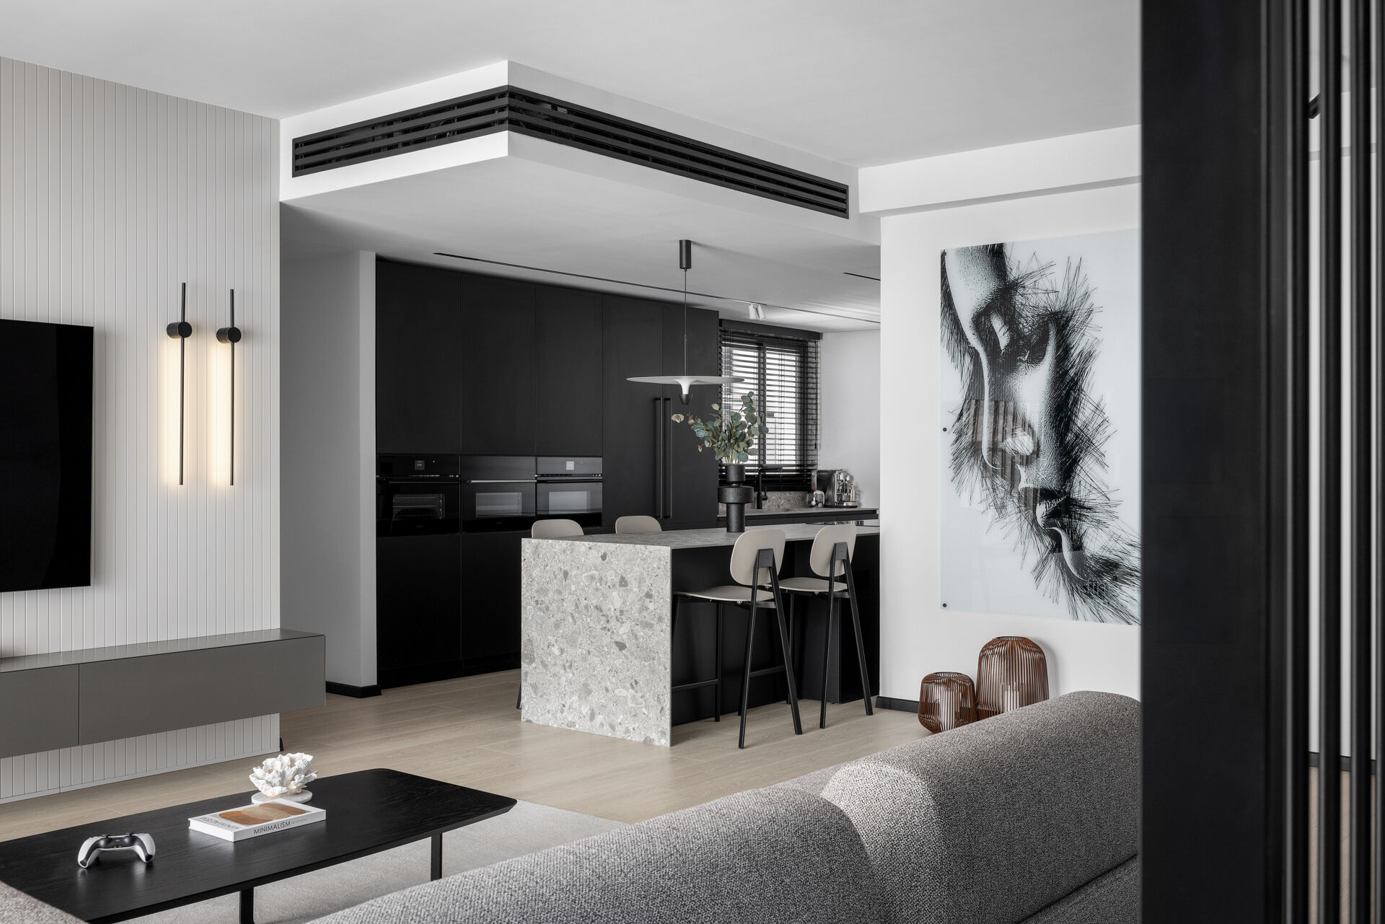
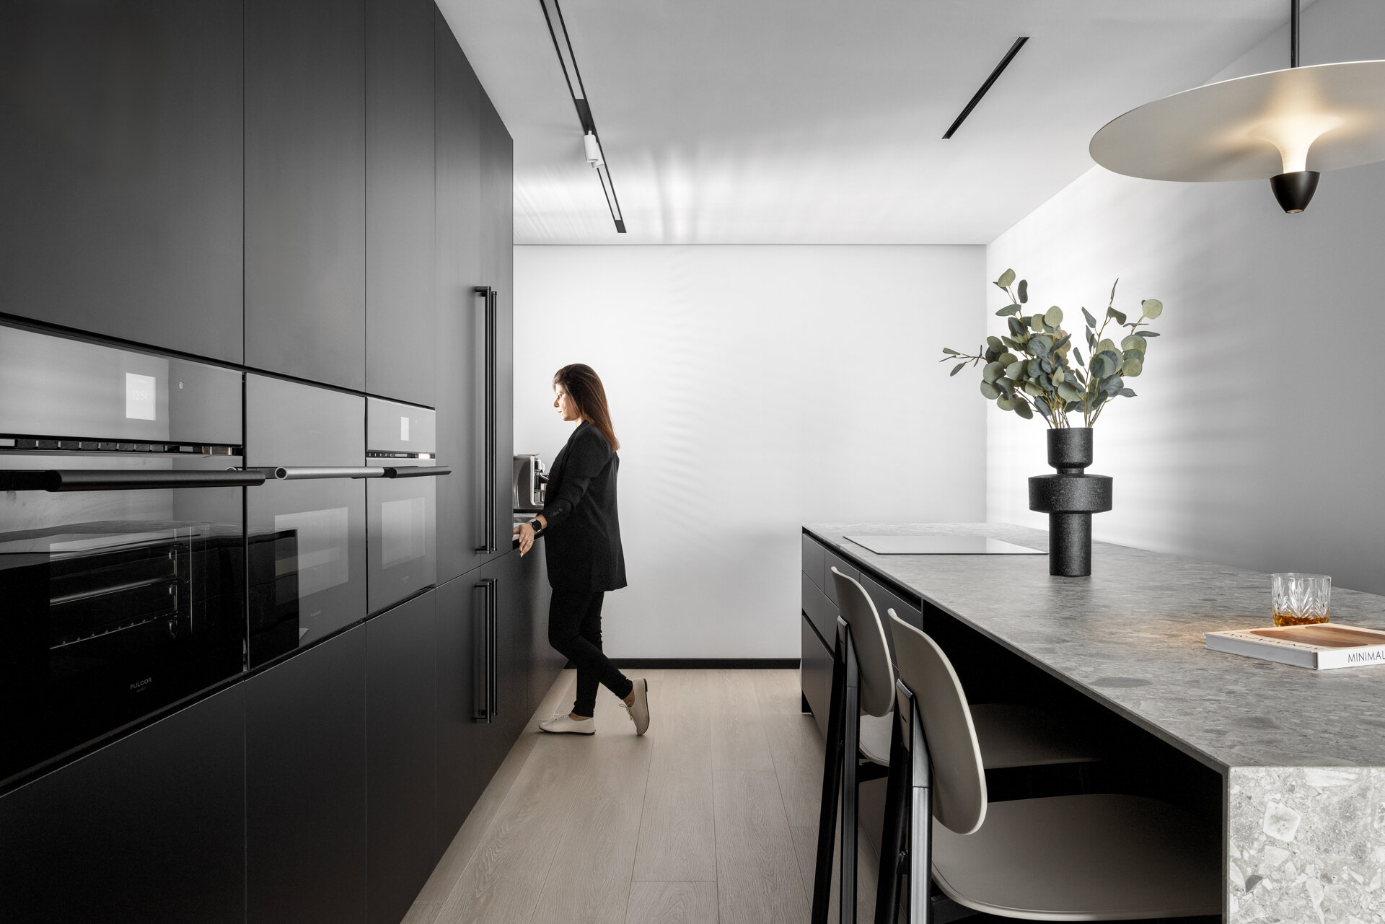
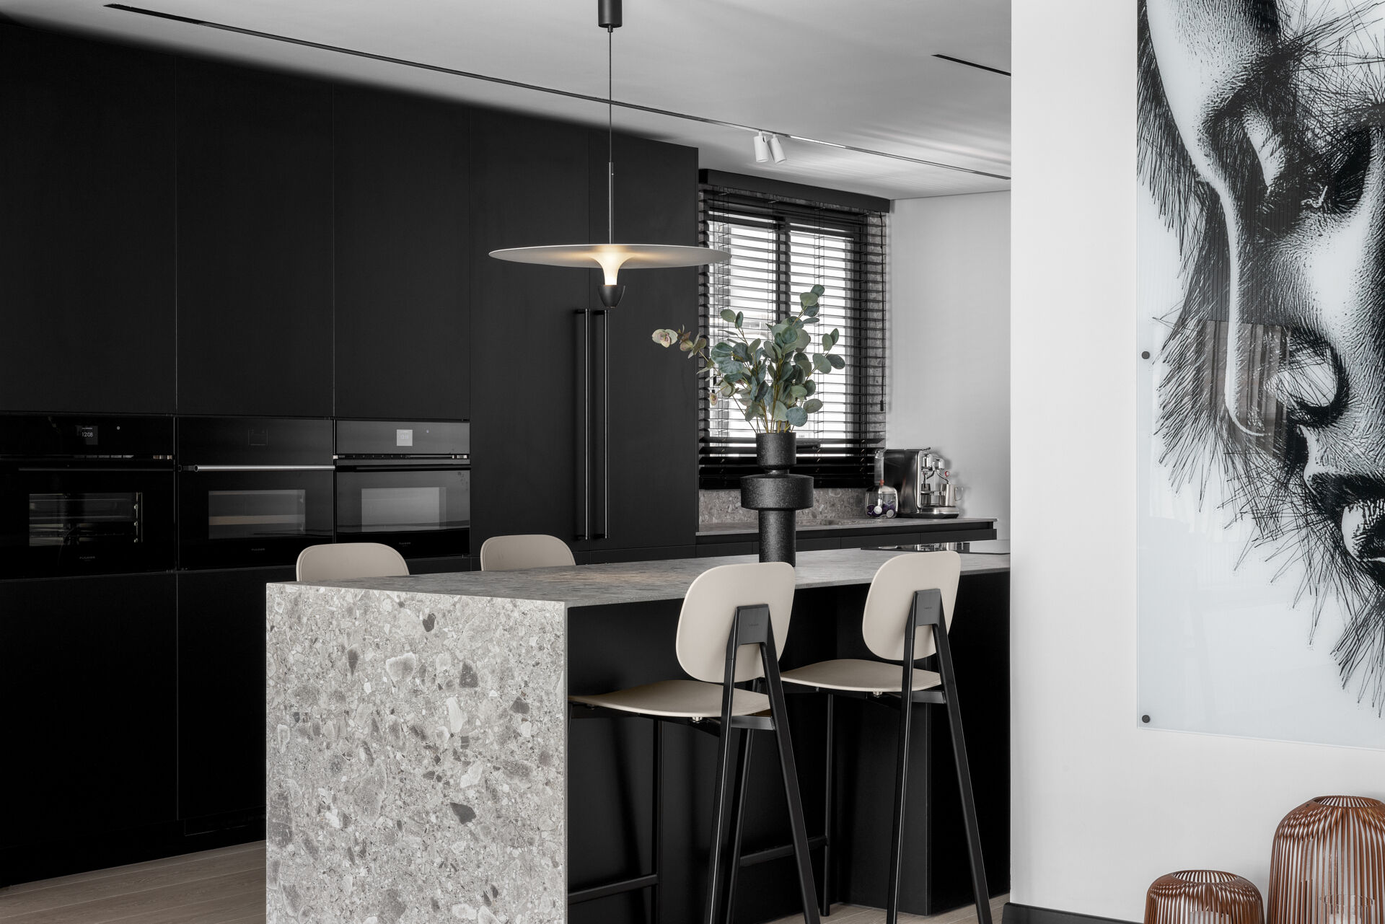
The large kitchen island introduces a grey, stone-patterned surface that breaks up the darker cabinetry. Its arrangement is also unusual, the island accommodates people seated on opposite sides, allowing everyone to face one another while eating or talking.
This makes the island a shared seating area as well as an additional work surface, with the opposing seats encouraging conversation across the counter.
Black Frames And Ribbed Glass Continue The Theme
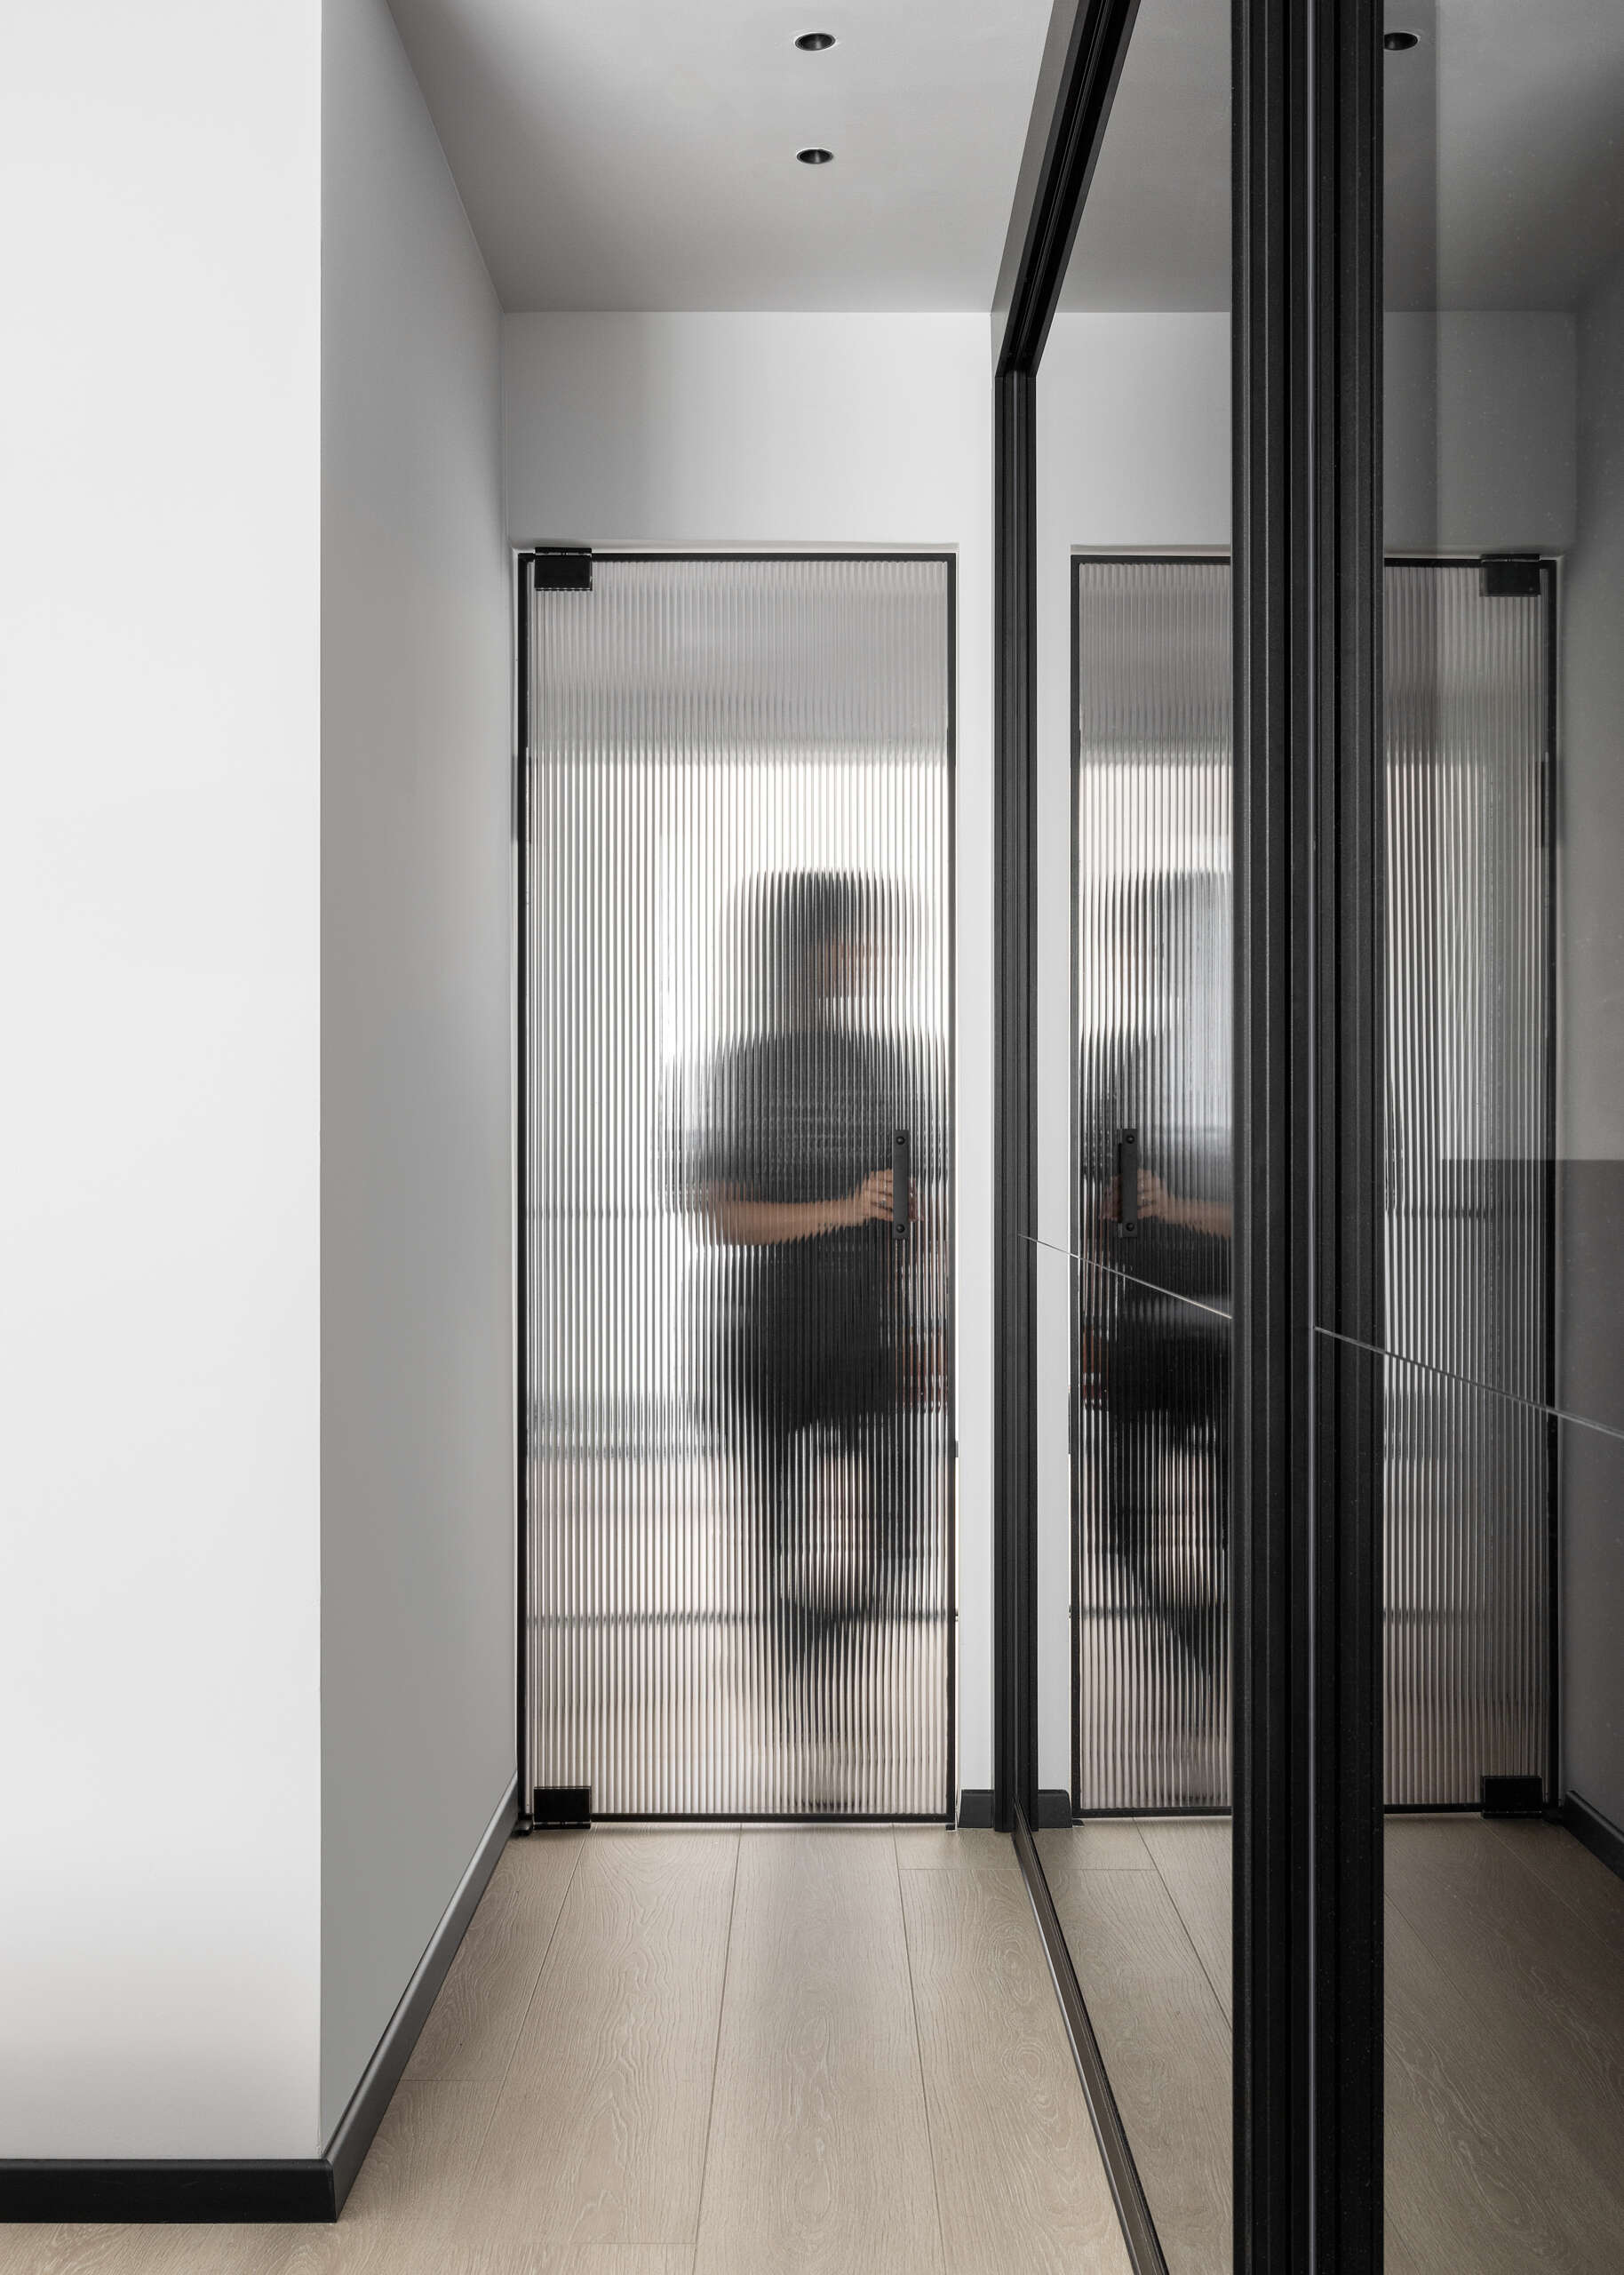
Away from the main living area, black-framed doors with ribbed glass introduce another type of room division. Unlike the open iron screen beside the sofa, the textured glass blurs the view through the doors, providing greater visual separation.
The narrow vertical lines in the glass also pick up the pattern established by the iron bars and the grooved wall panels elsewhere in the apartment.
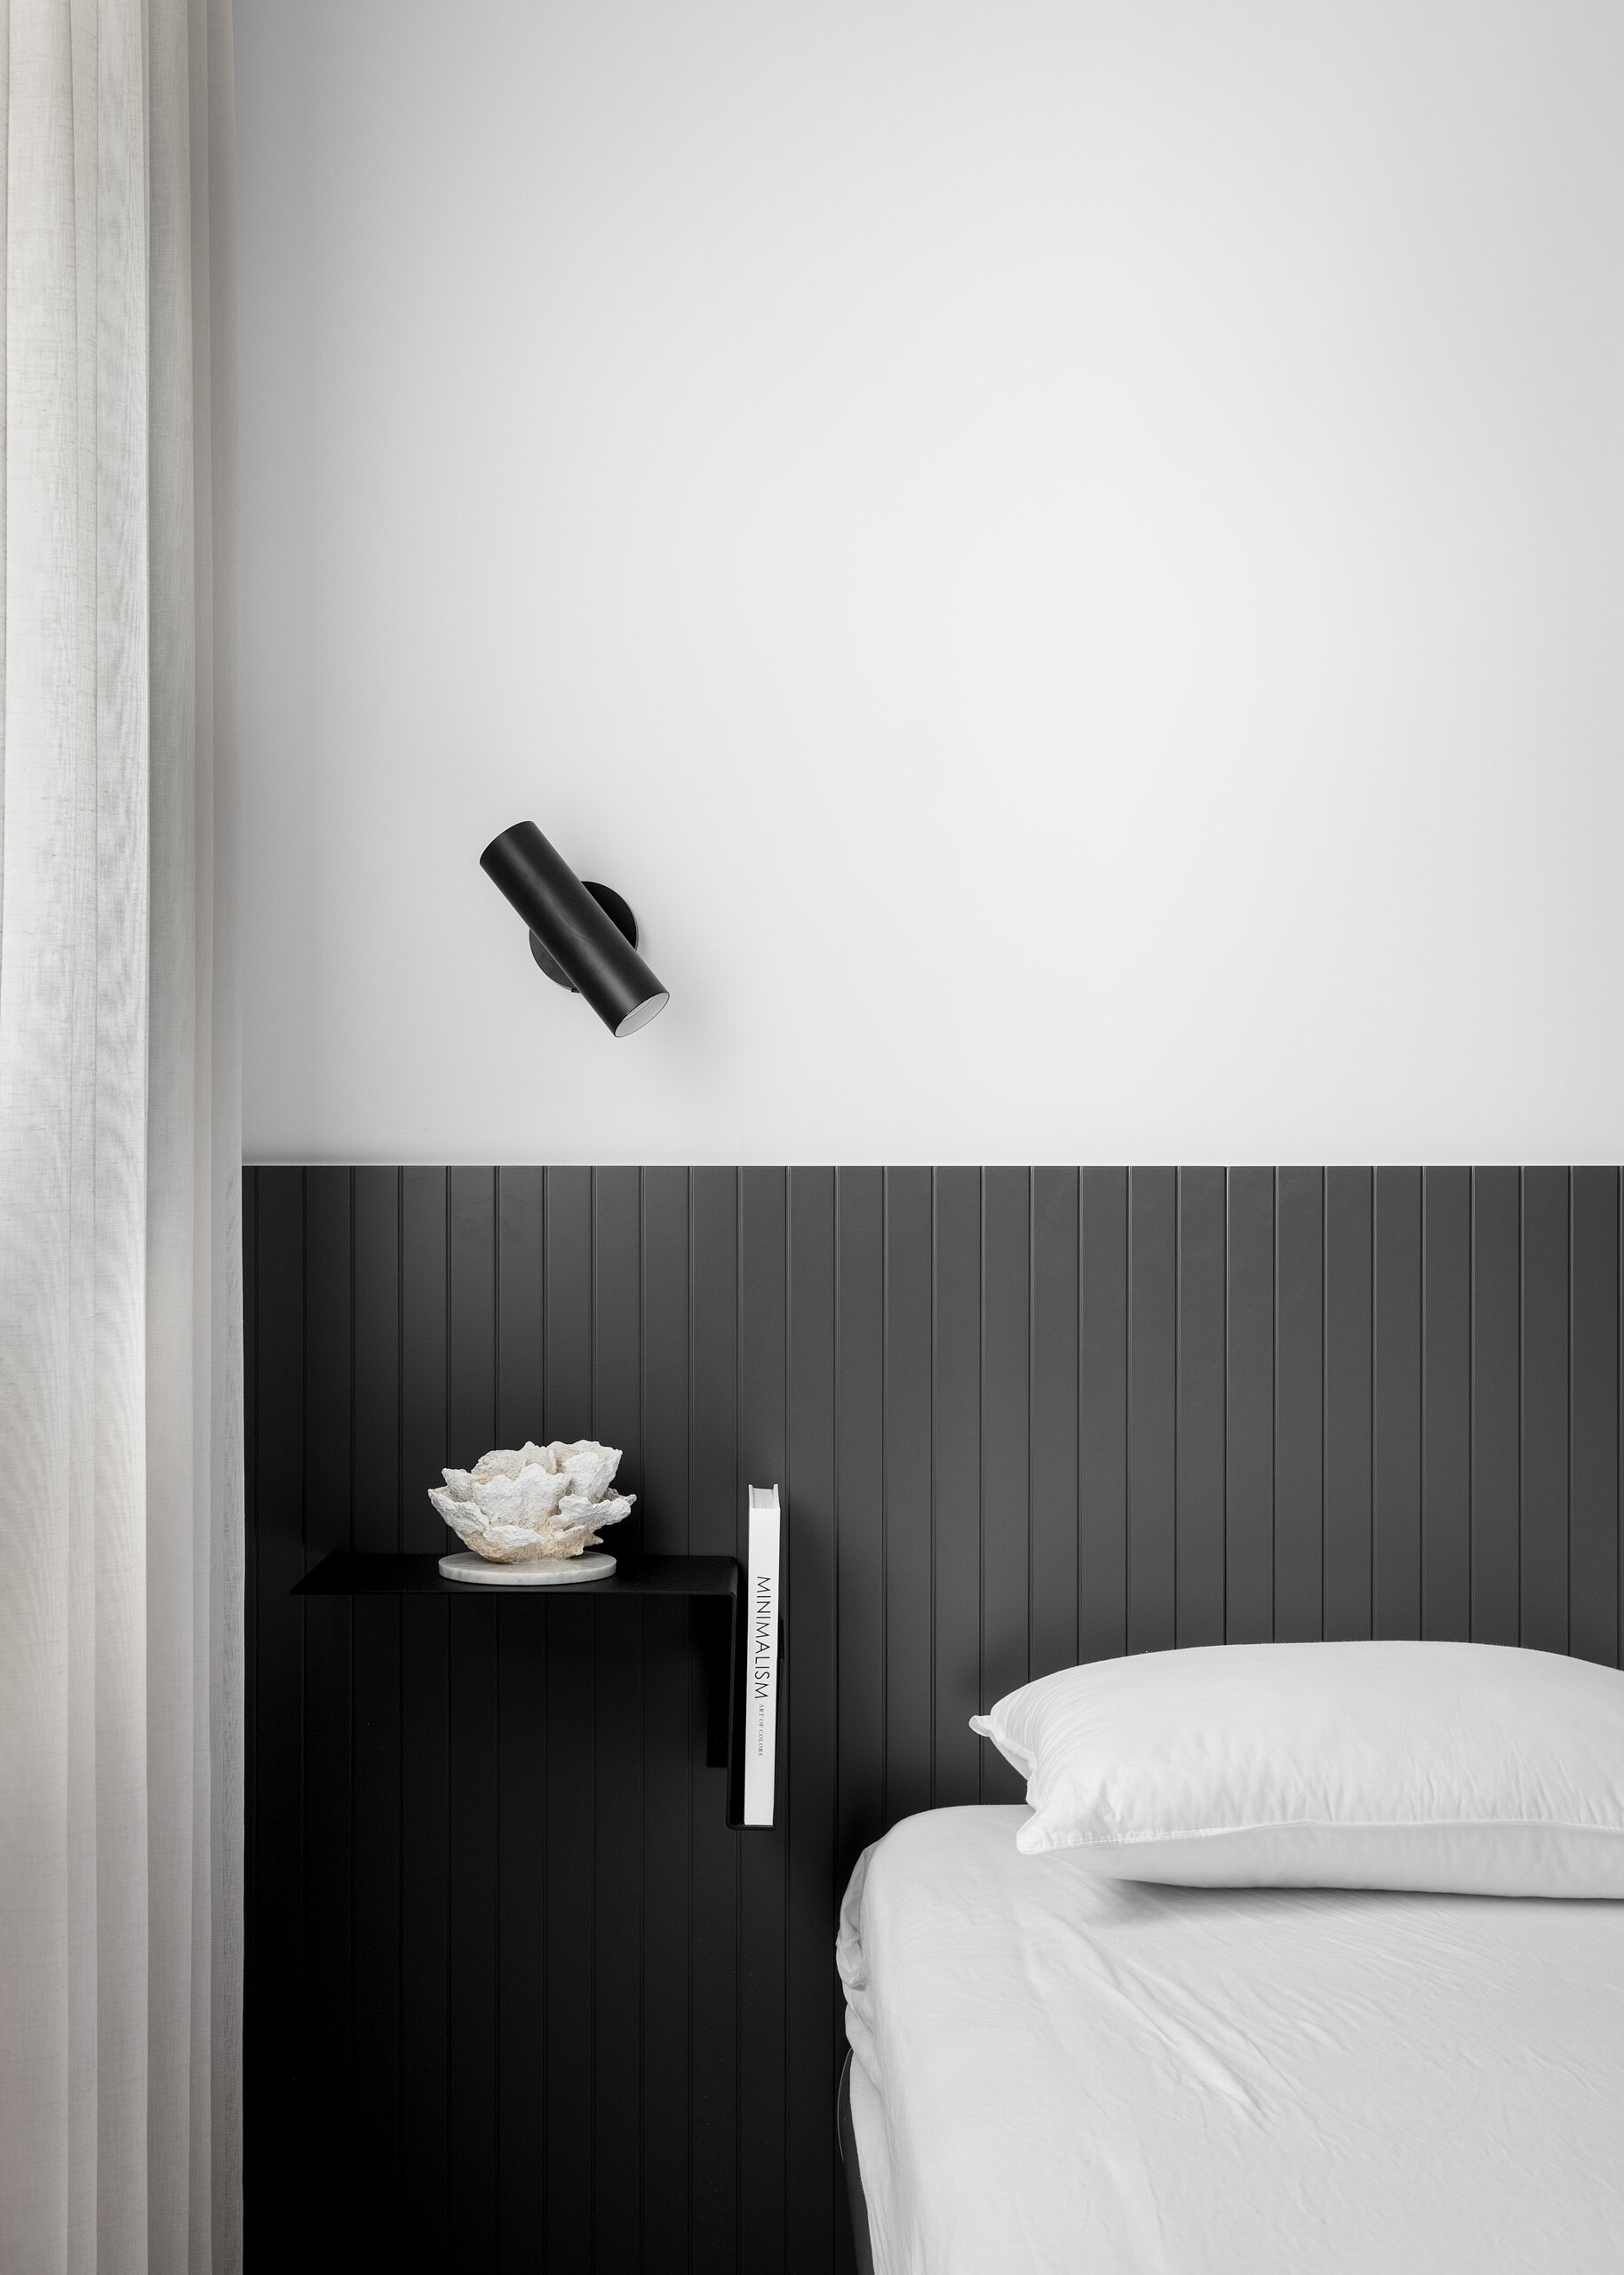
Inside the bedroom, the black, grey, and white palette continues with a dark vertically grooved wall behind the bed. White bedding and walls contrast with the darker paneling, while a simple black reading light and small bedside shelf keep the furnishings minimal.
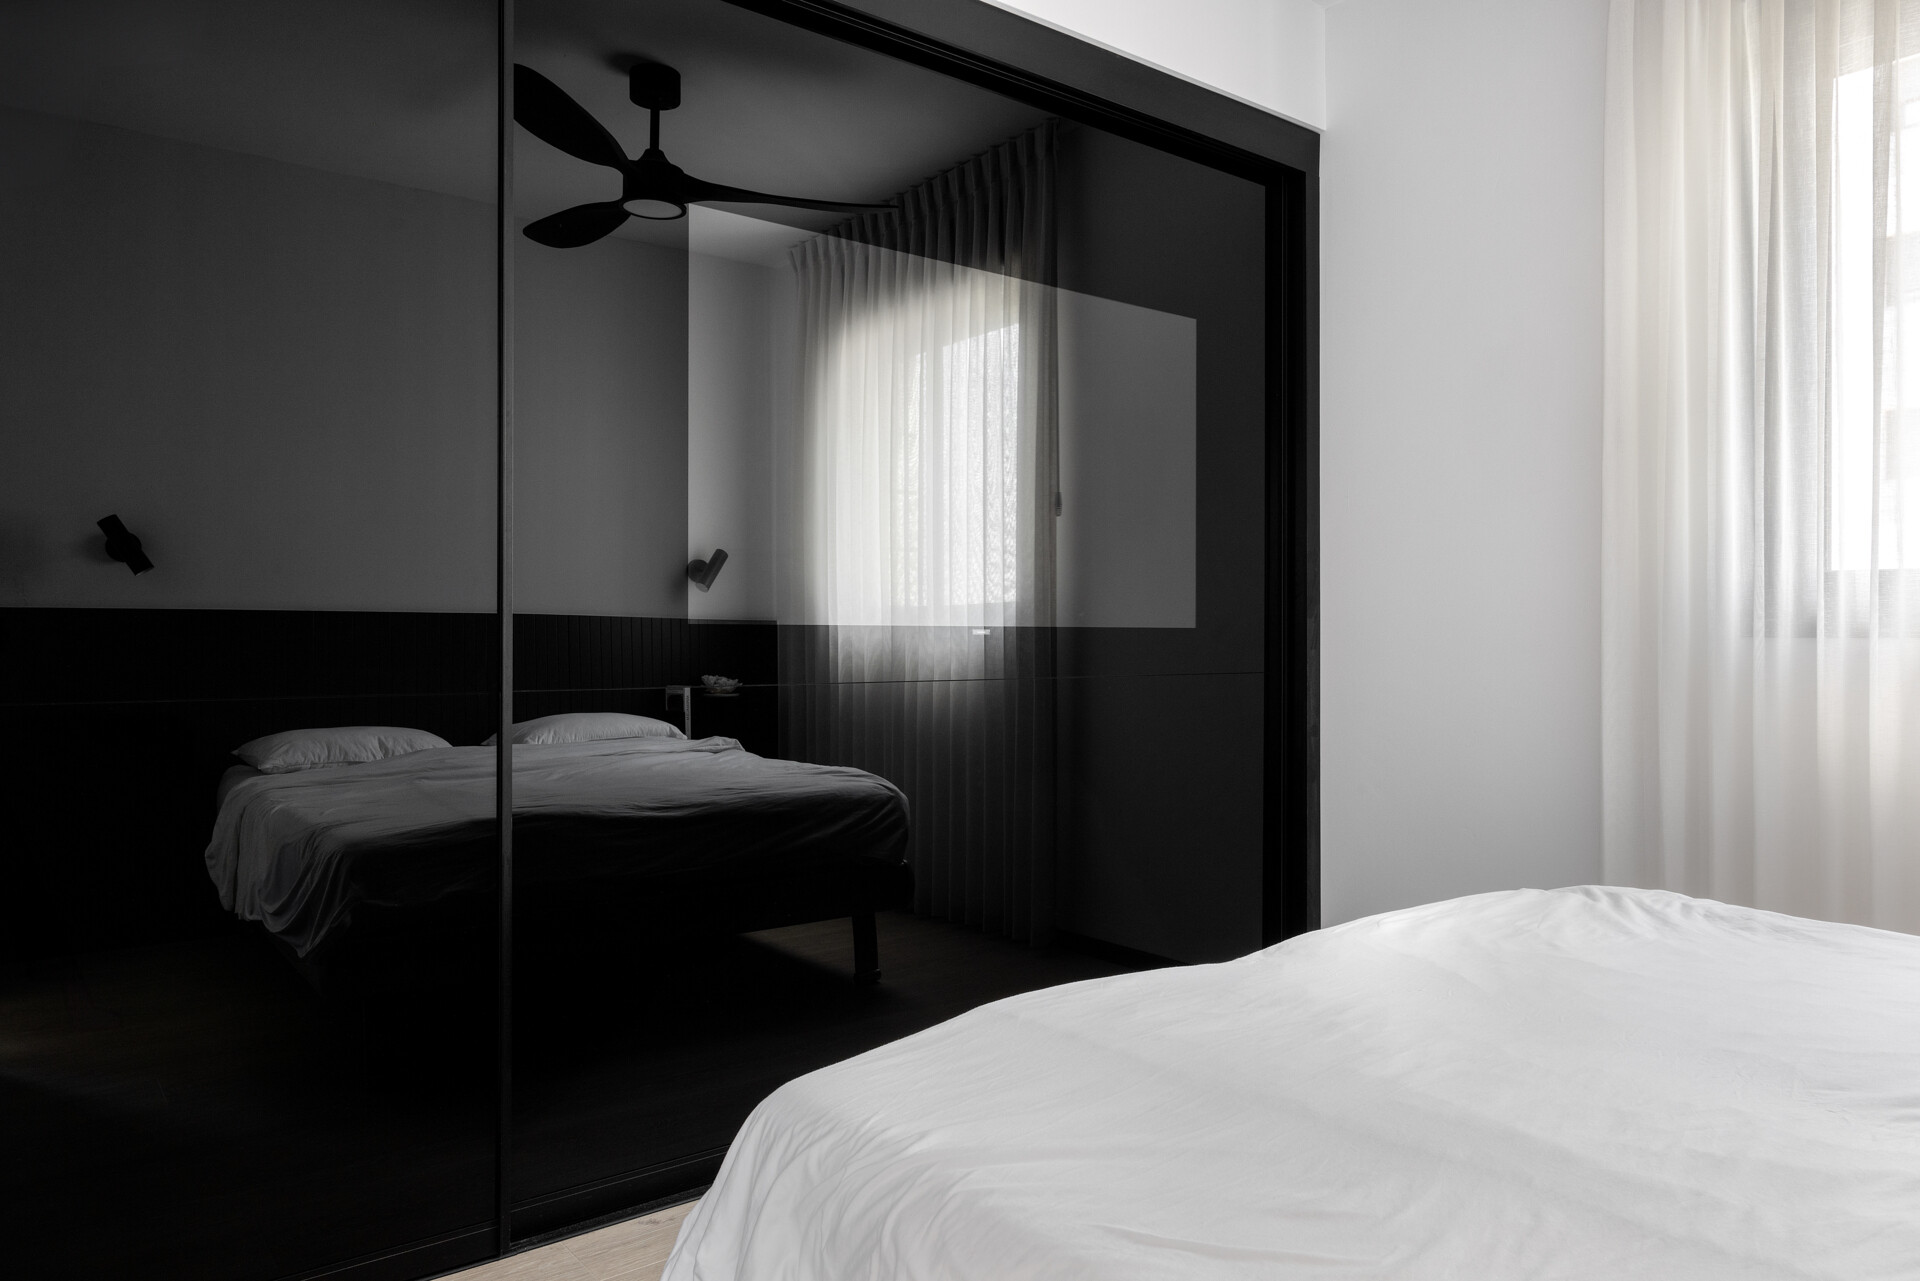
A large dark reflective surface along one side of the bedroom mirrors the bed and window, adding another variation on the black finishes used throughout the home.
Throughout the apartment, the same three colors are used in different proportions. Black defines the home office, fills the kitchen, and frames the bedroom, while grey and white soften the larger living spaces. By changing how these colors are applied, Arazy gives each area its own character while maintaining a consistent look across the home.