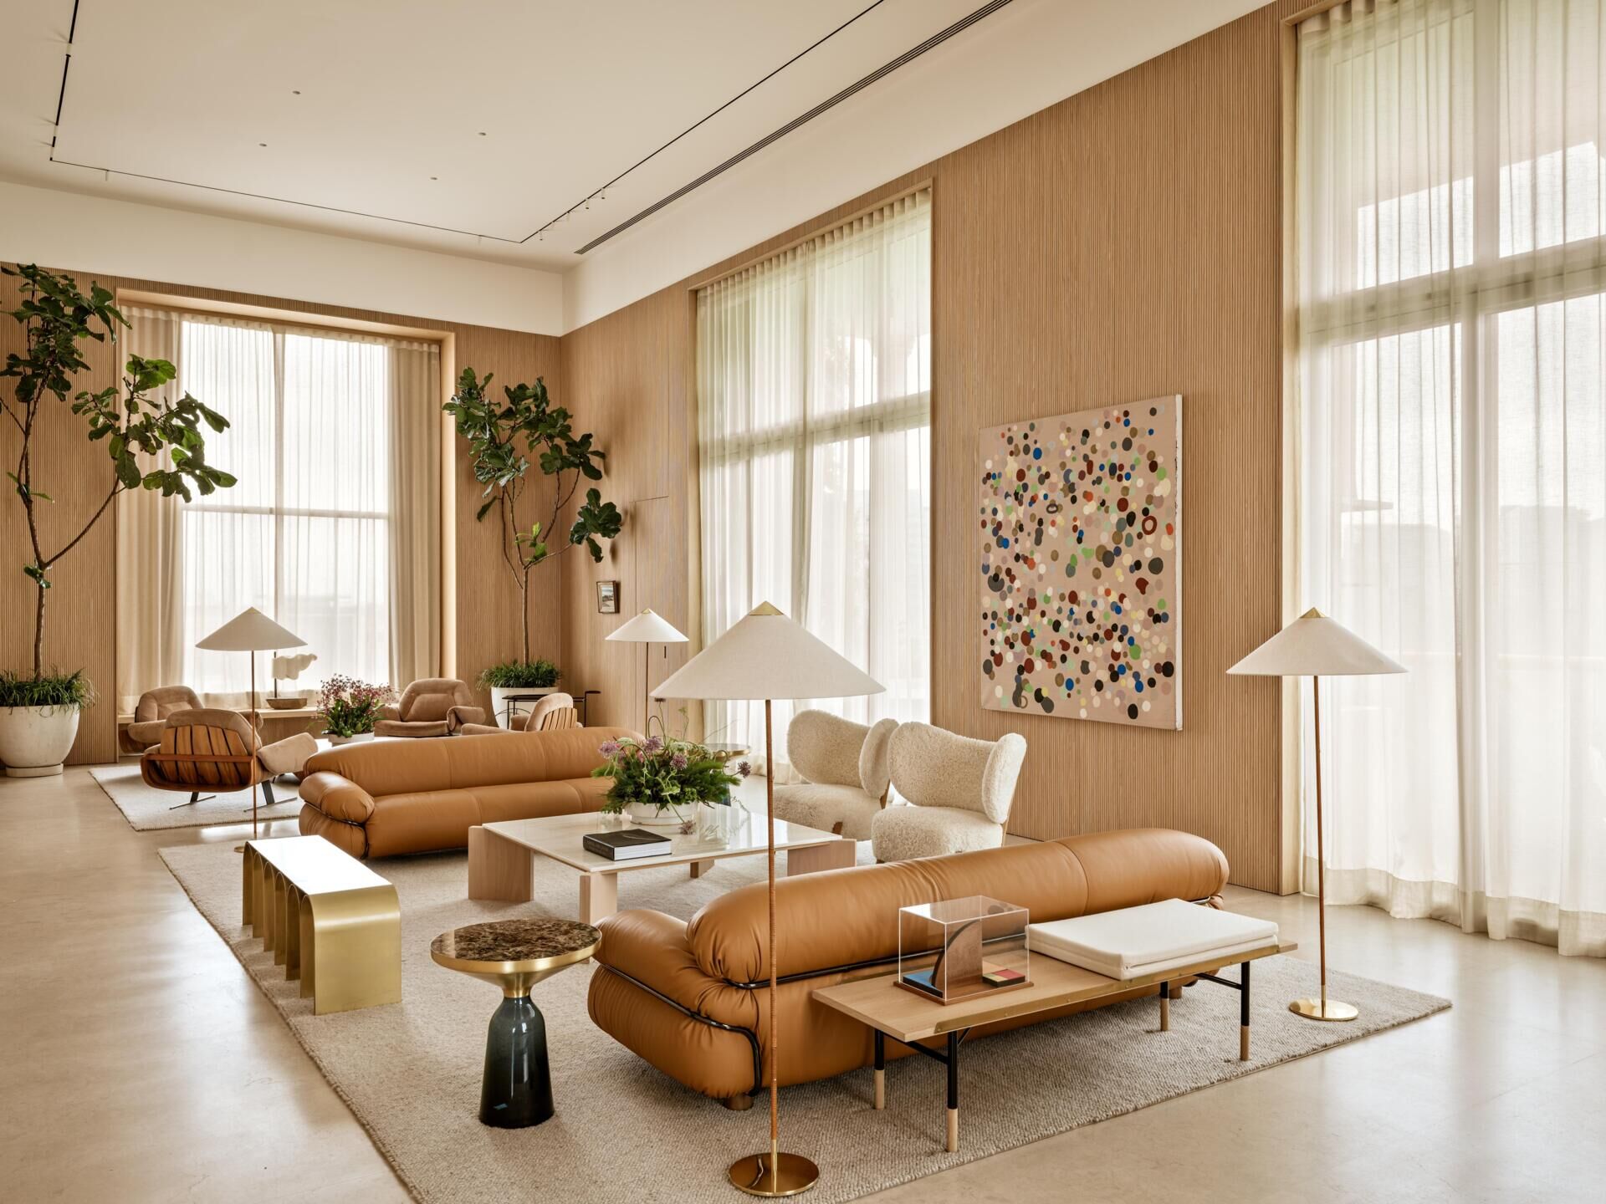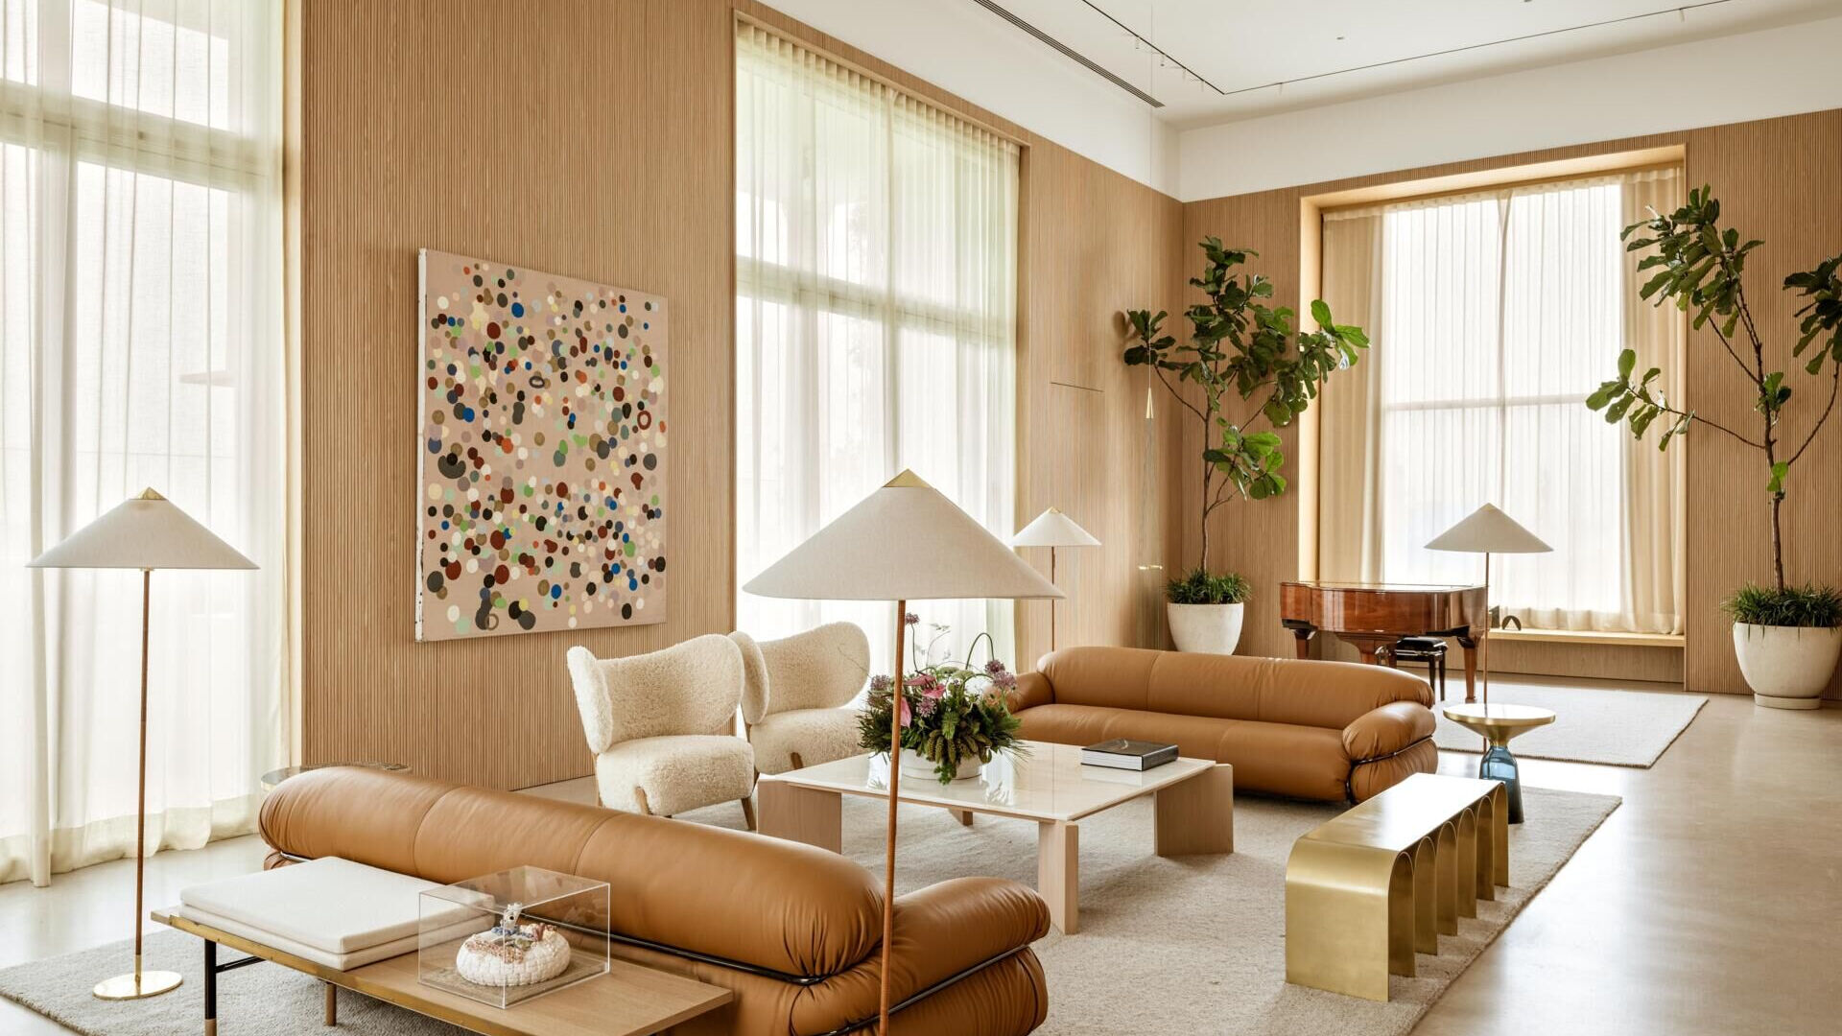
When Coletivo Arquitetos renovated Bossa Penthouse in São Paulo, Brazil, one of the biggest challenges was making the enormous apartment feel like a comfortable family home. Spanning approximately 12,900 square feet (1,200 square meters), with ceilings reaching 17.7 feet (5.4 meters), the two-level penthouse had impressive proportions. But the architects wanted people to feel comfortable within the space, not overwhelmed by its size.
Making High Ceilings Feel Less Imposing
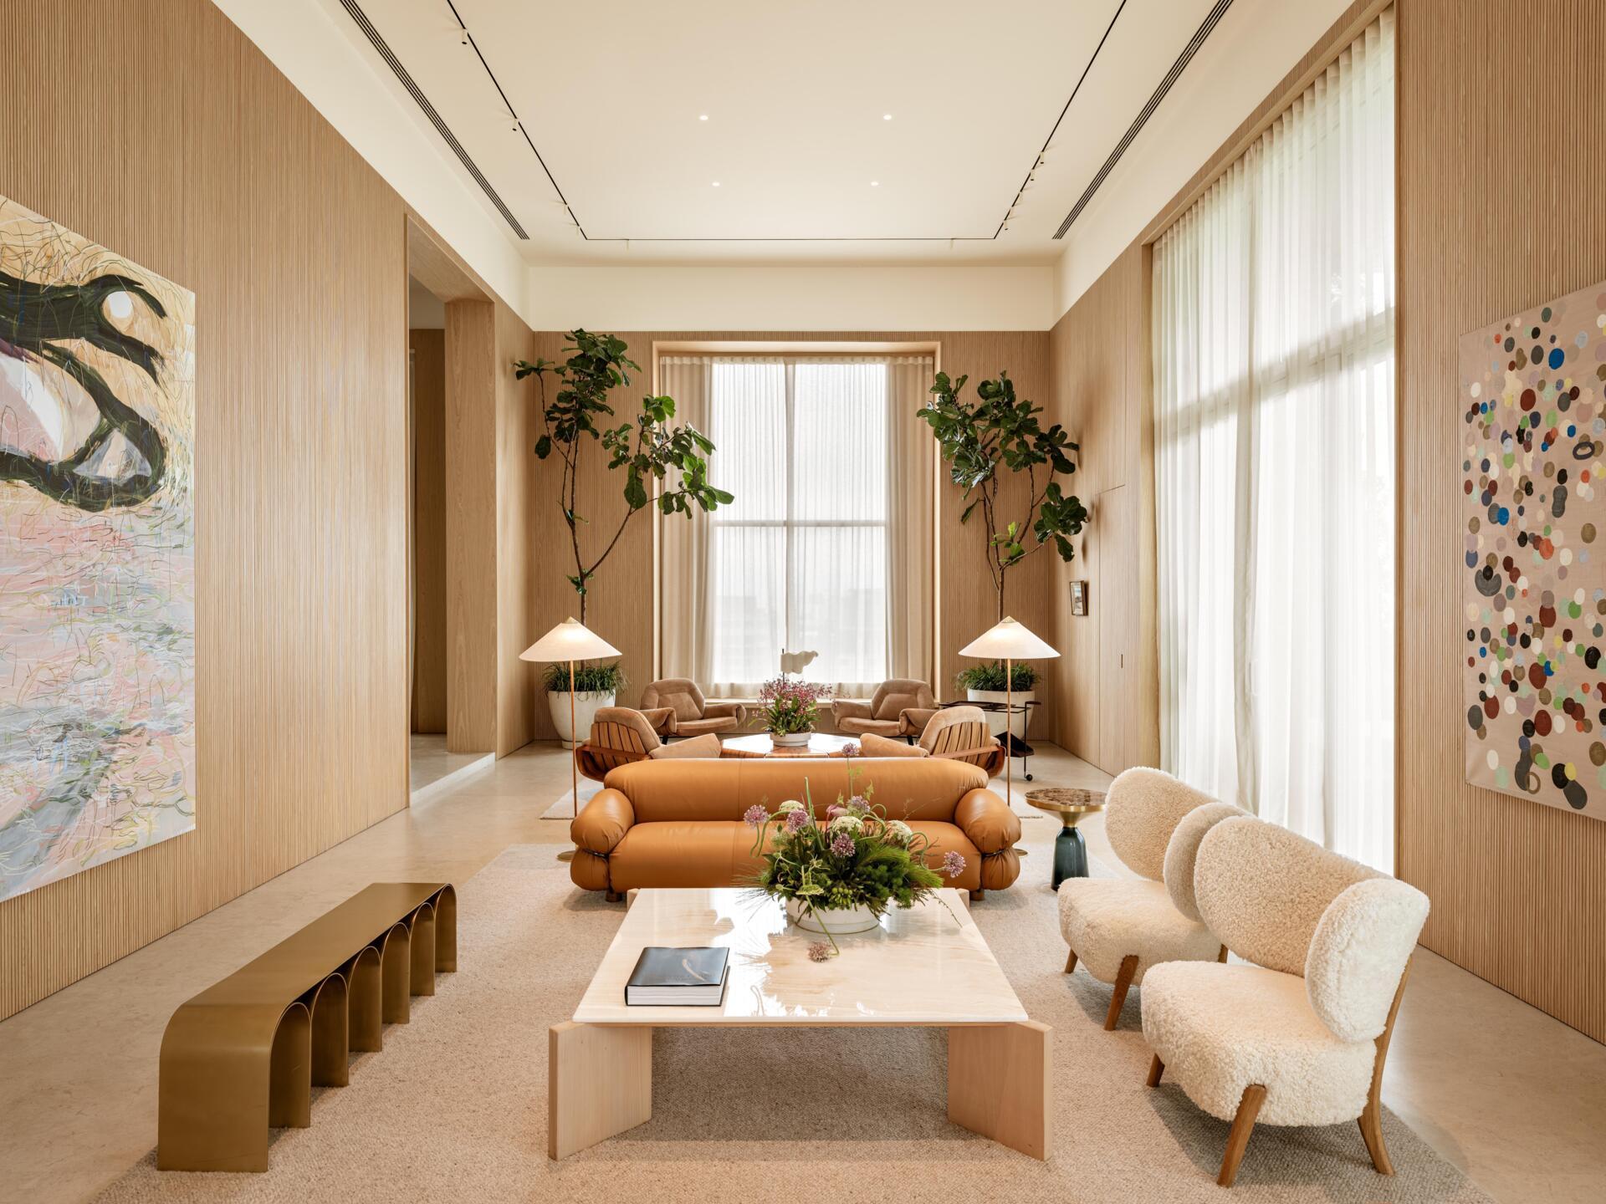
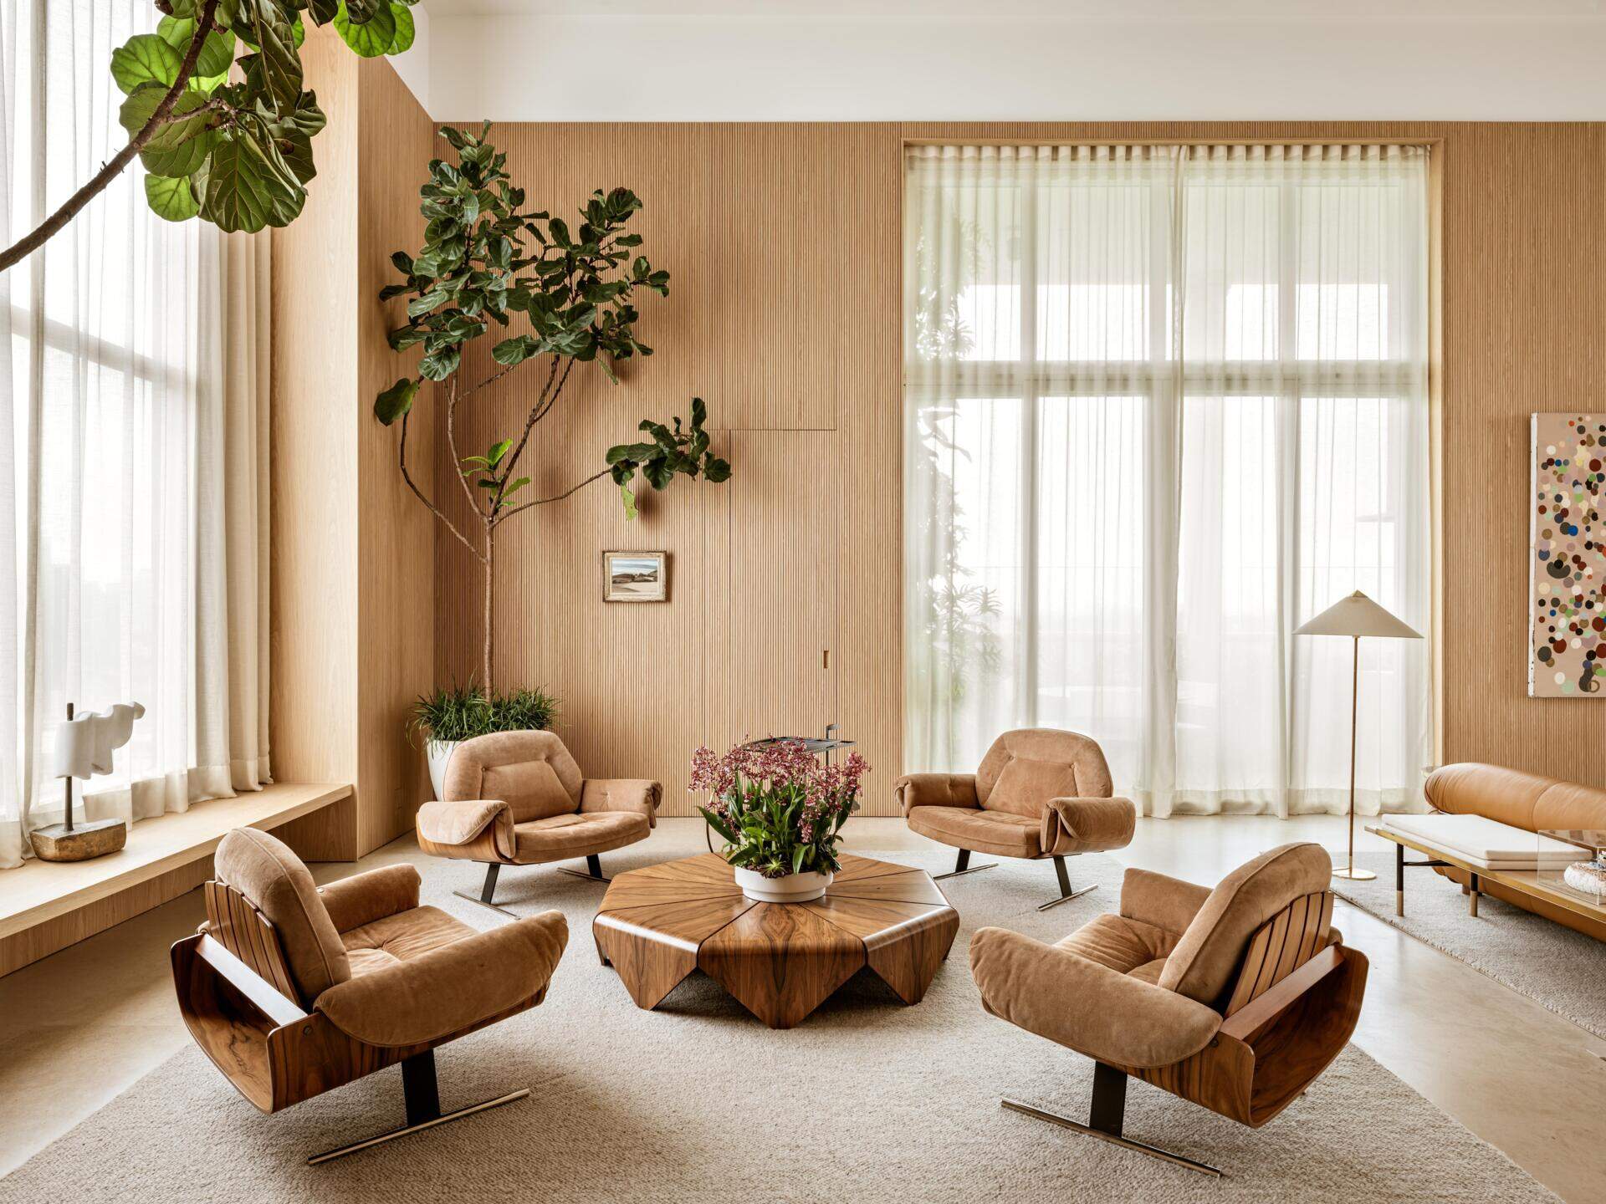
The main living room presented a particular challenge. Its towering ceiling could easily draw attention upward, making the furniture and people below feel small. To address this, the architects introduced wood-lined walls that establish a warmer, more familiar scale within the enormous room.
The wood paneling stops below the white ceiling, creating a visual distinction between the tall architectural space and the furnished living area. Artwork, tall indoor trees, and floor lamps help draw attention toward the walls and seating arrangements, giving the room several points of interest at a more comfortable height.
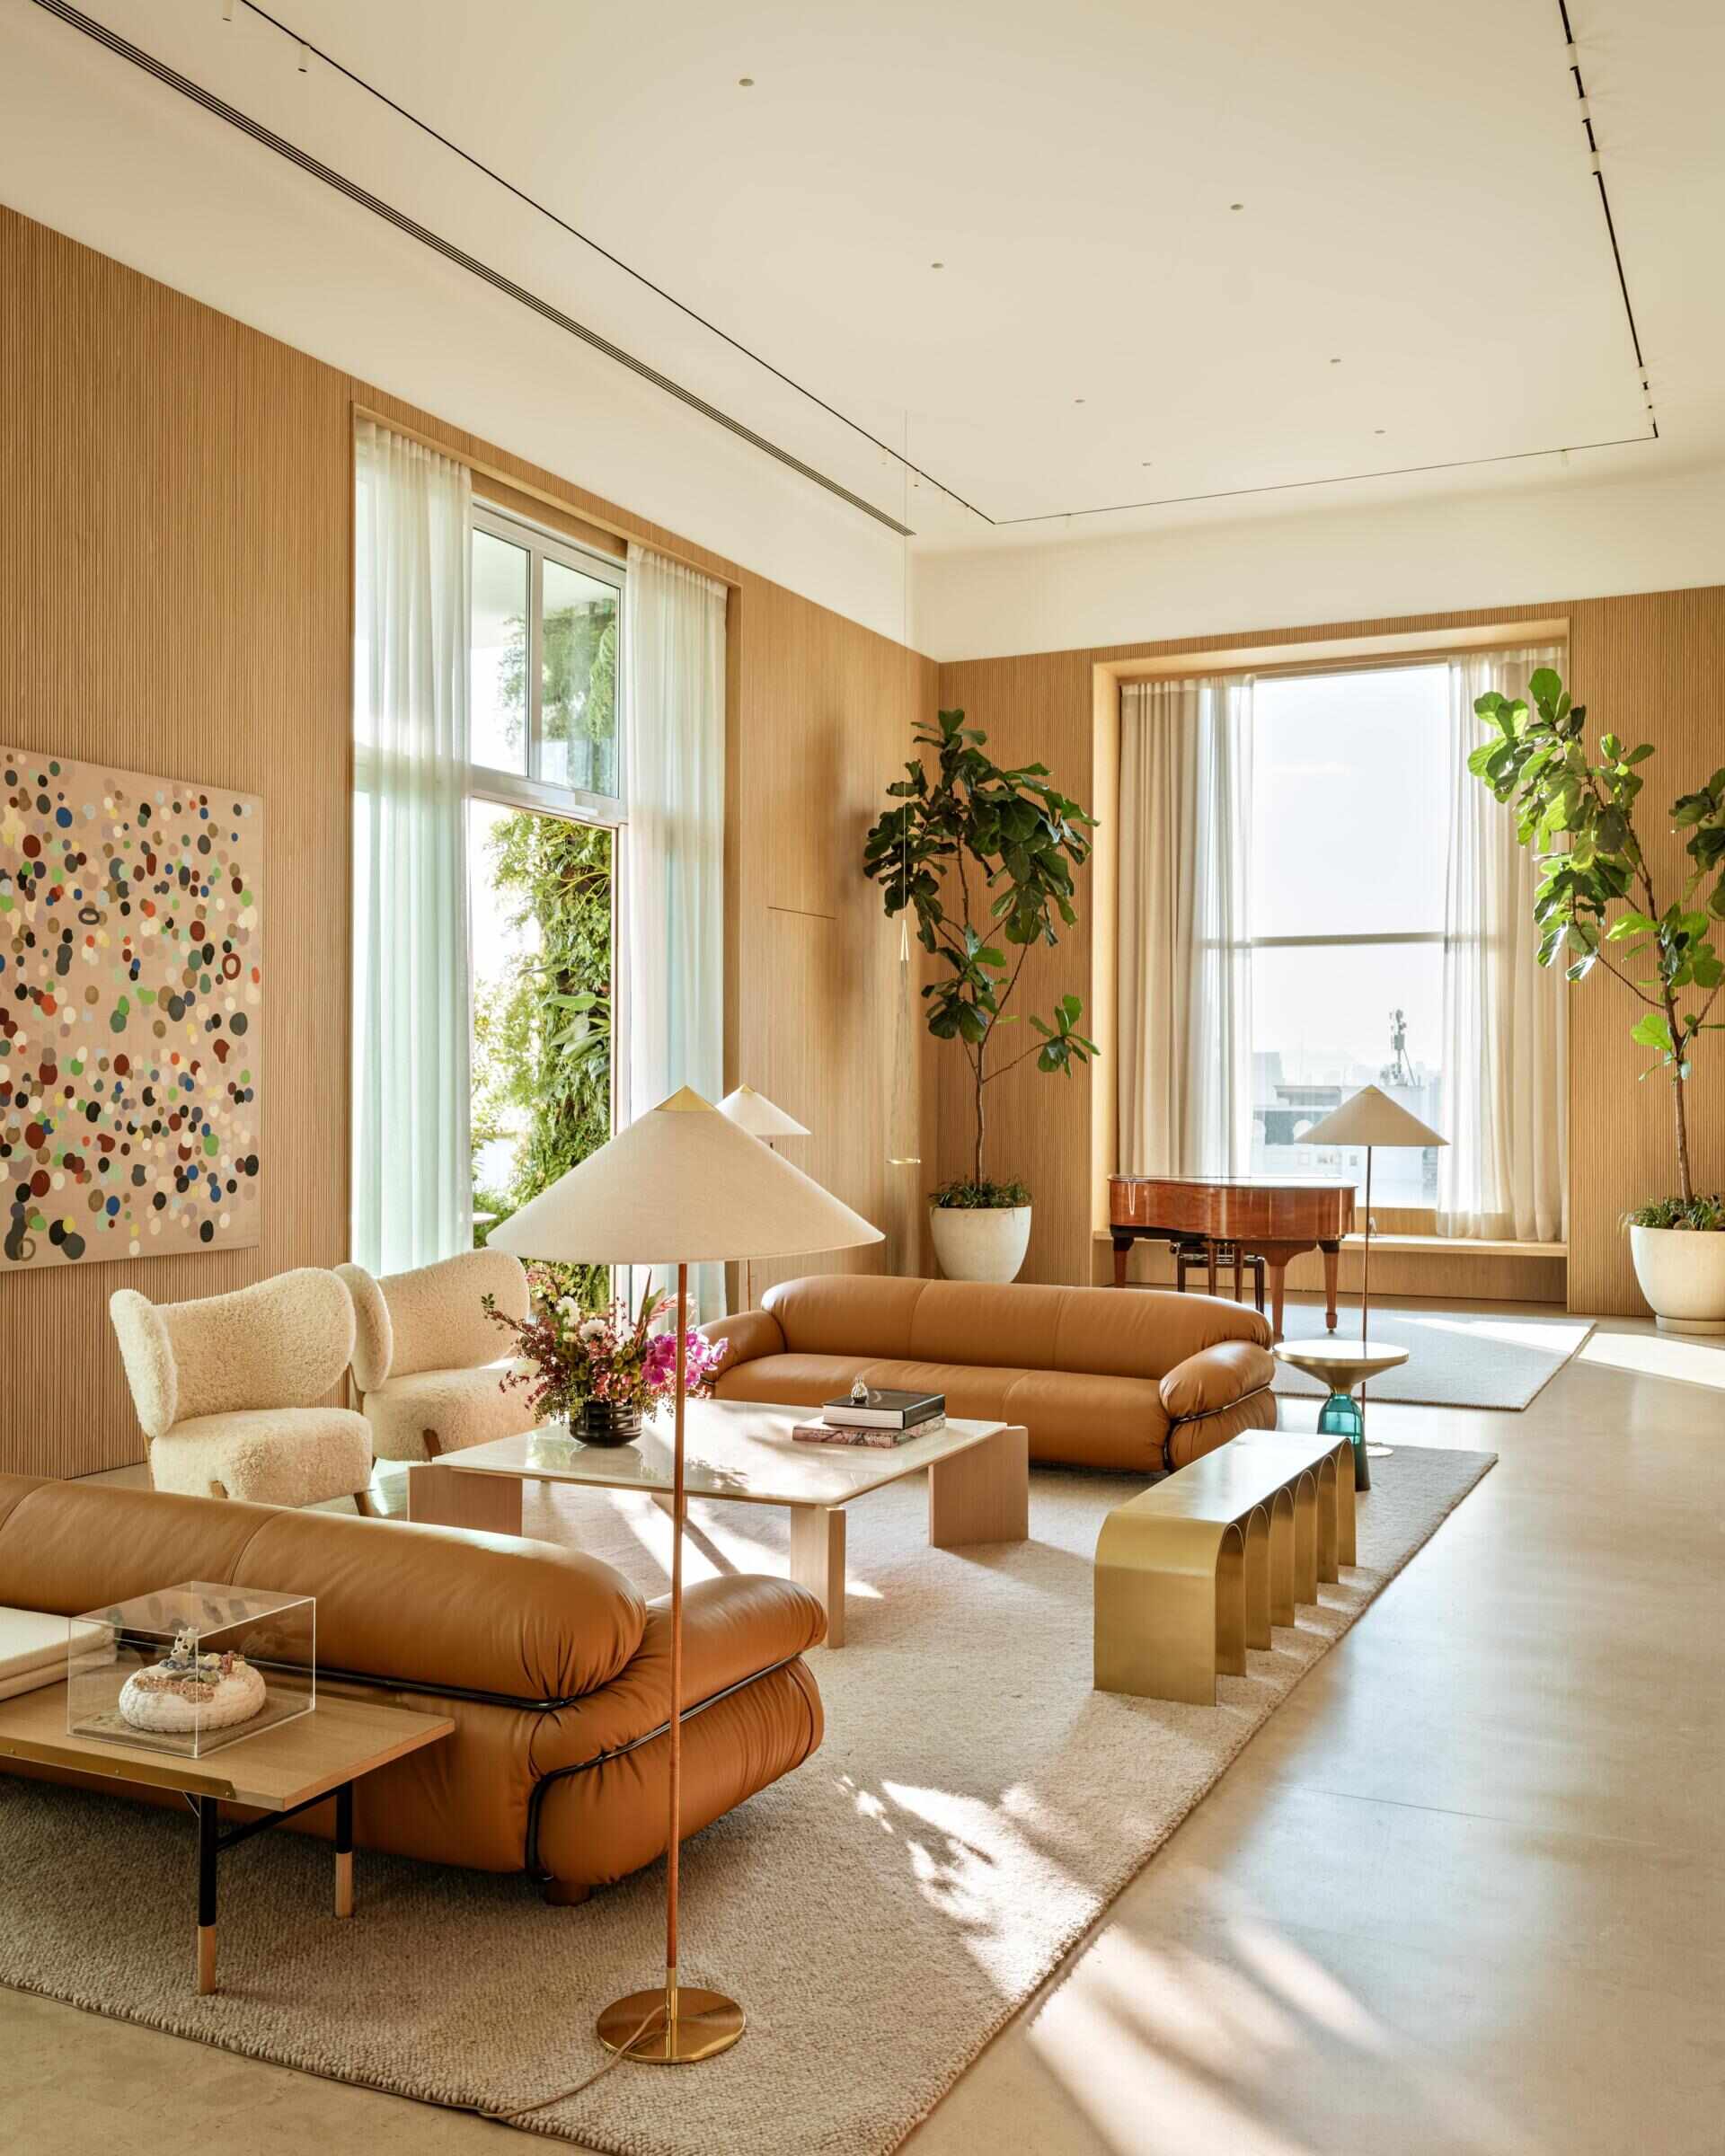
Instead of treating the living room as one enormous seating area, the architects arranged the furniture into smaller groups. Two leather sofas and a pair of upholstered chairs form the main conversation area, while four additional lounge chairs create another place to sit near the windows.
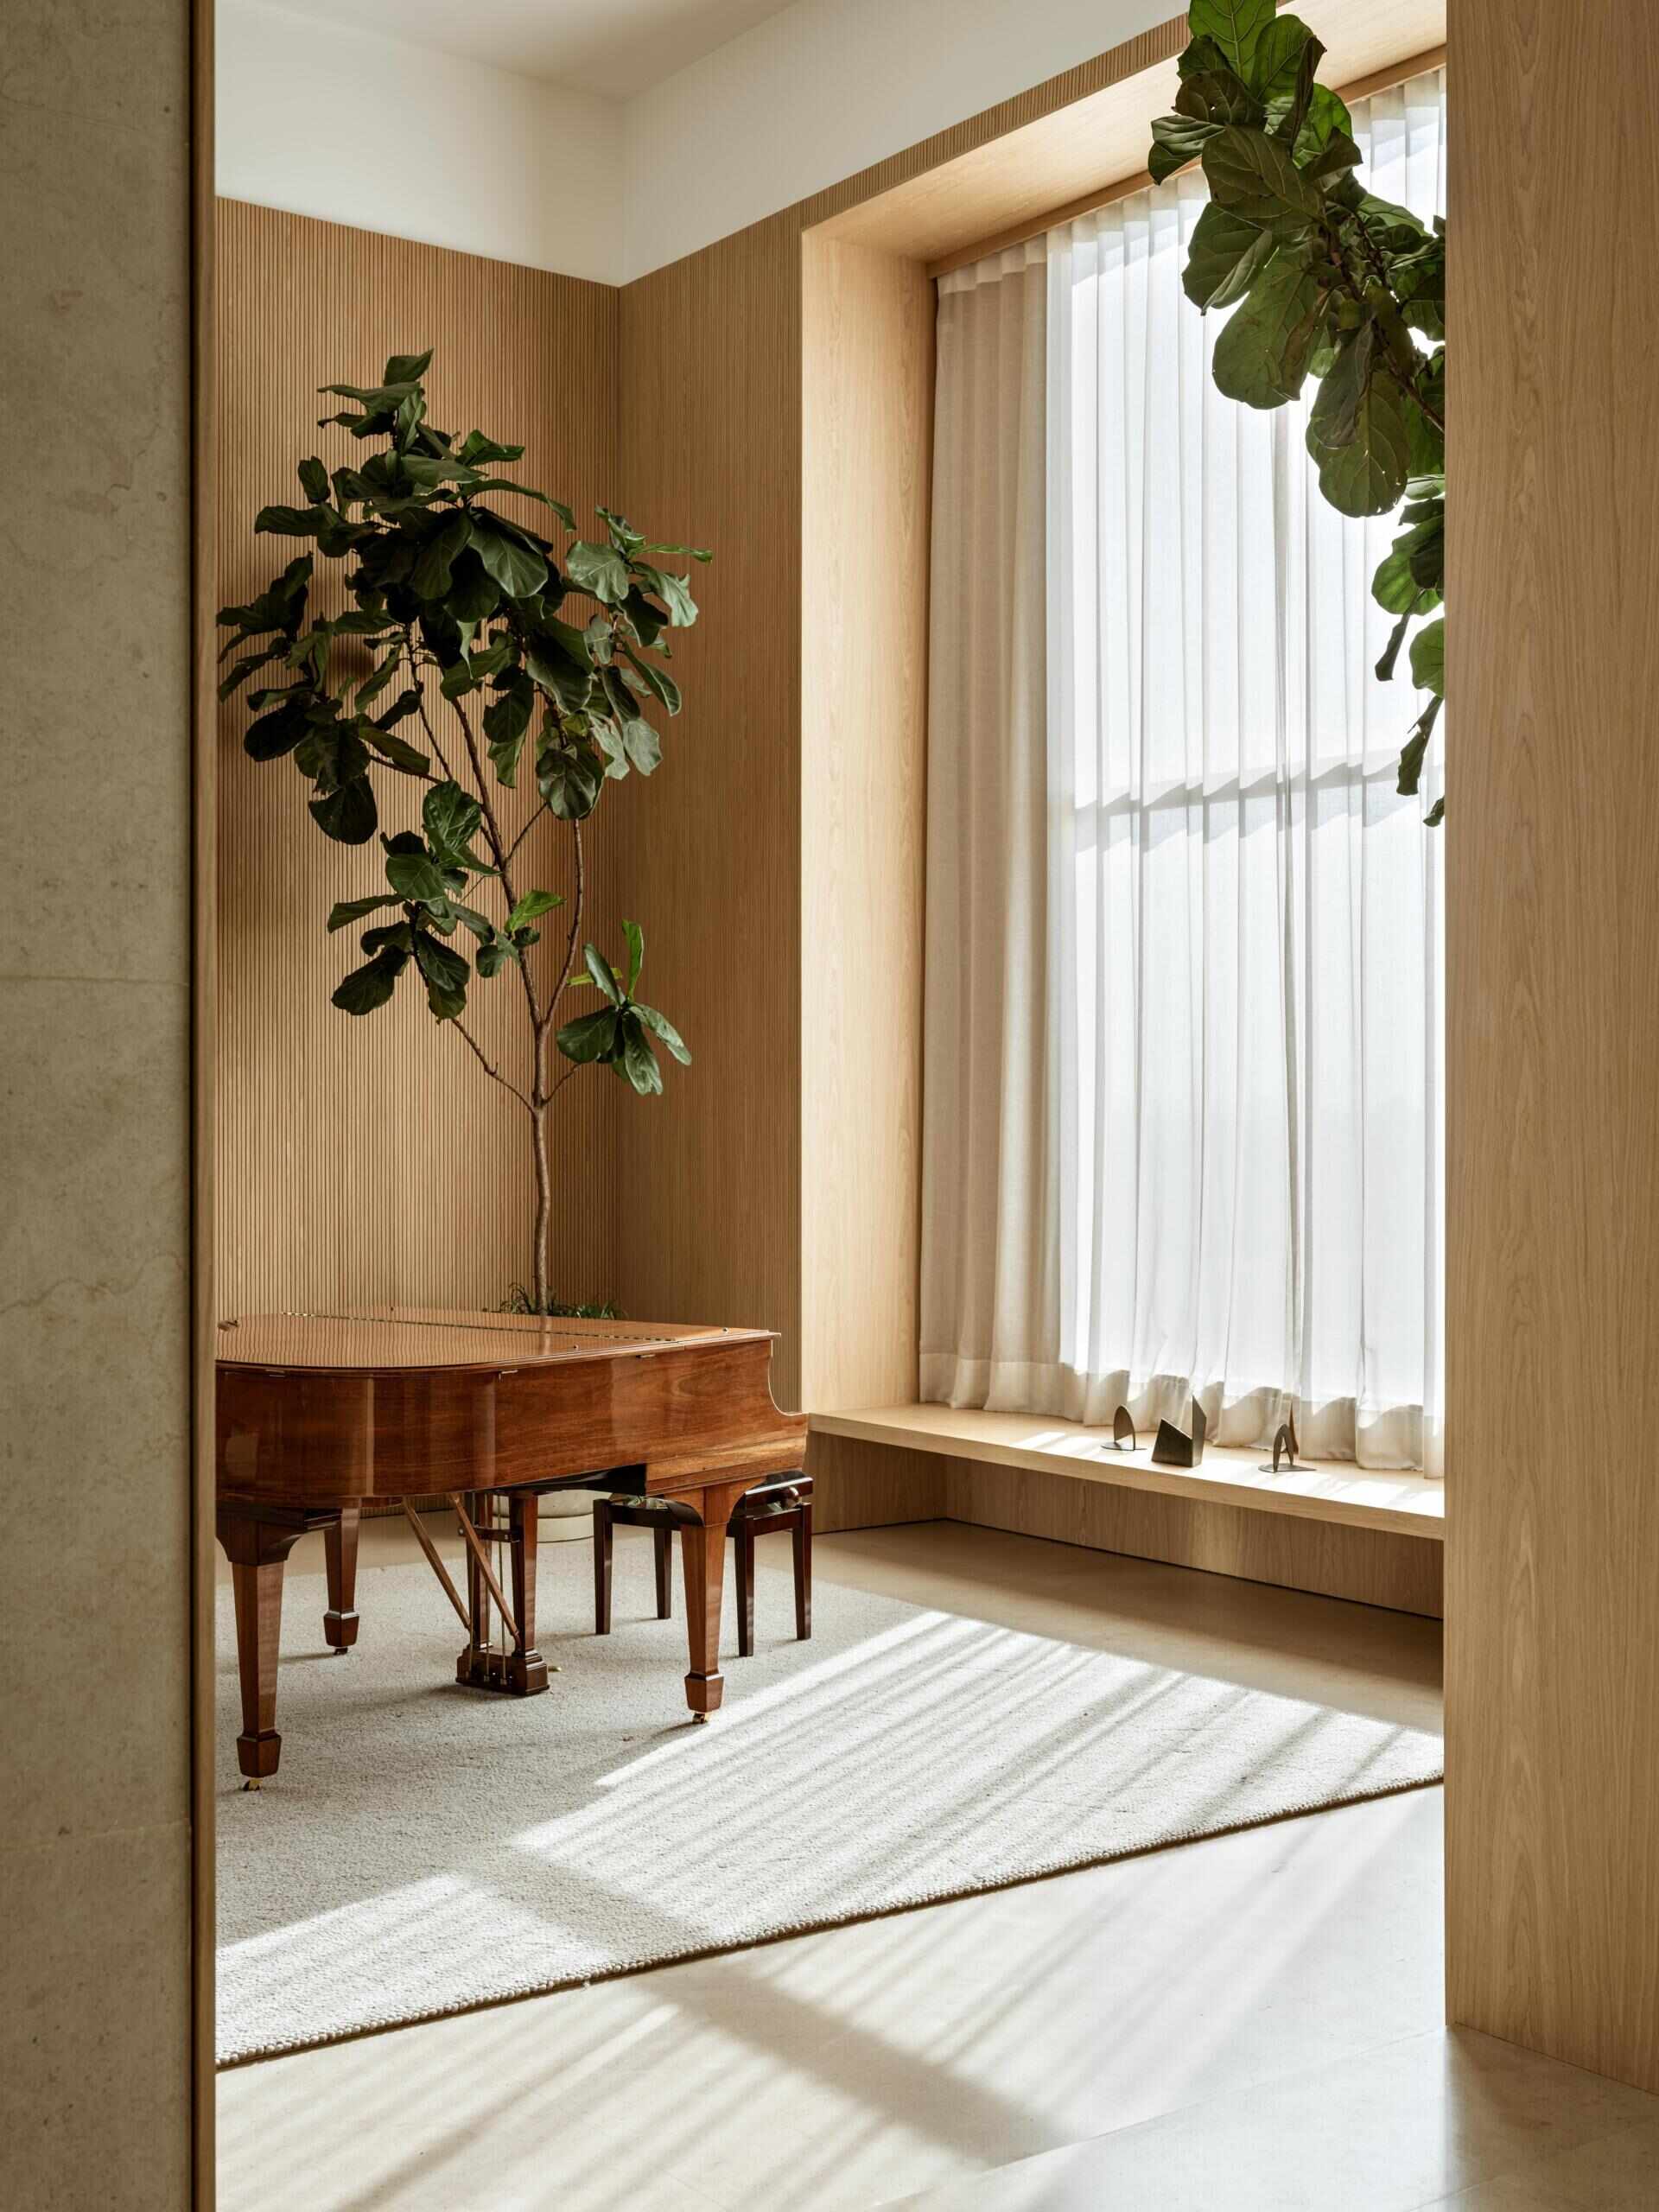
The grand piano occupies its own area at one end of the room. These separate arrangements allow the space to accommodate different activities without requiring walls to divide it.
Artwork and Lighting Help Define the Rooms
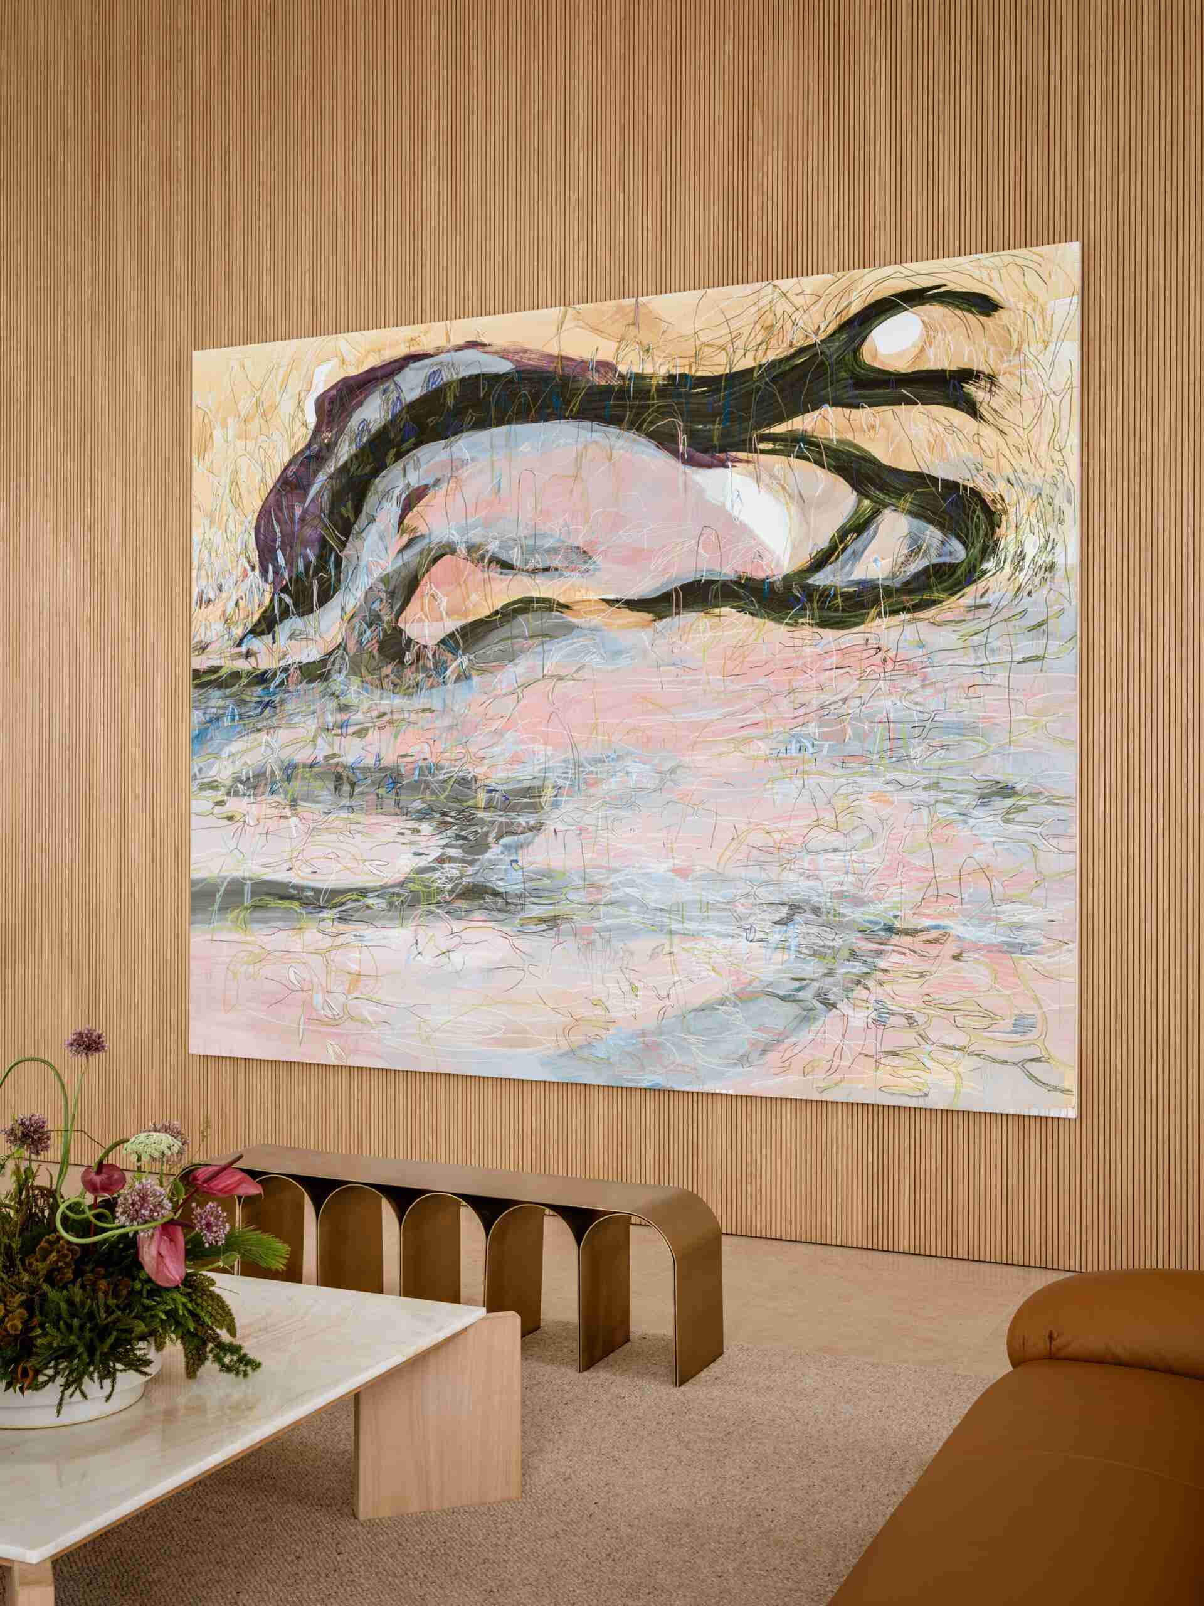
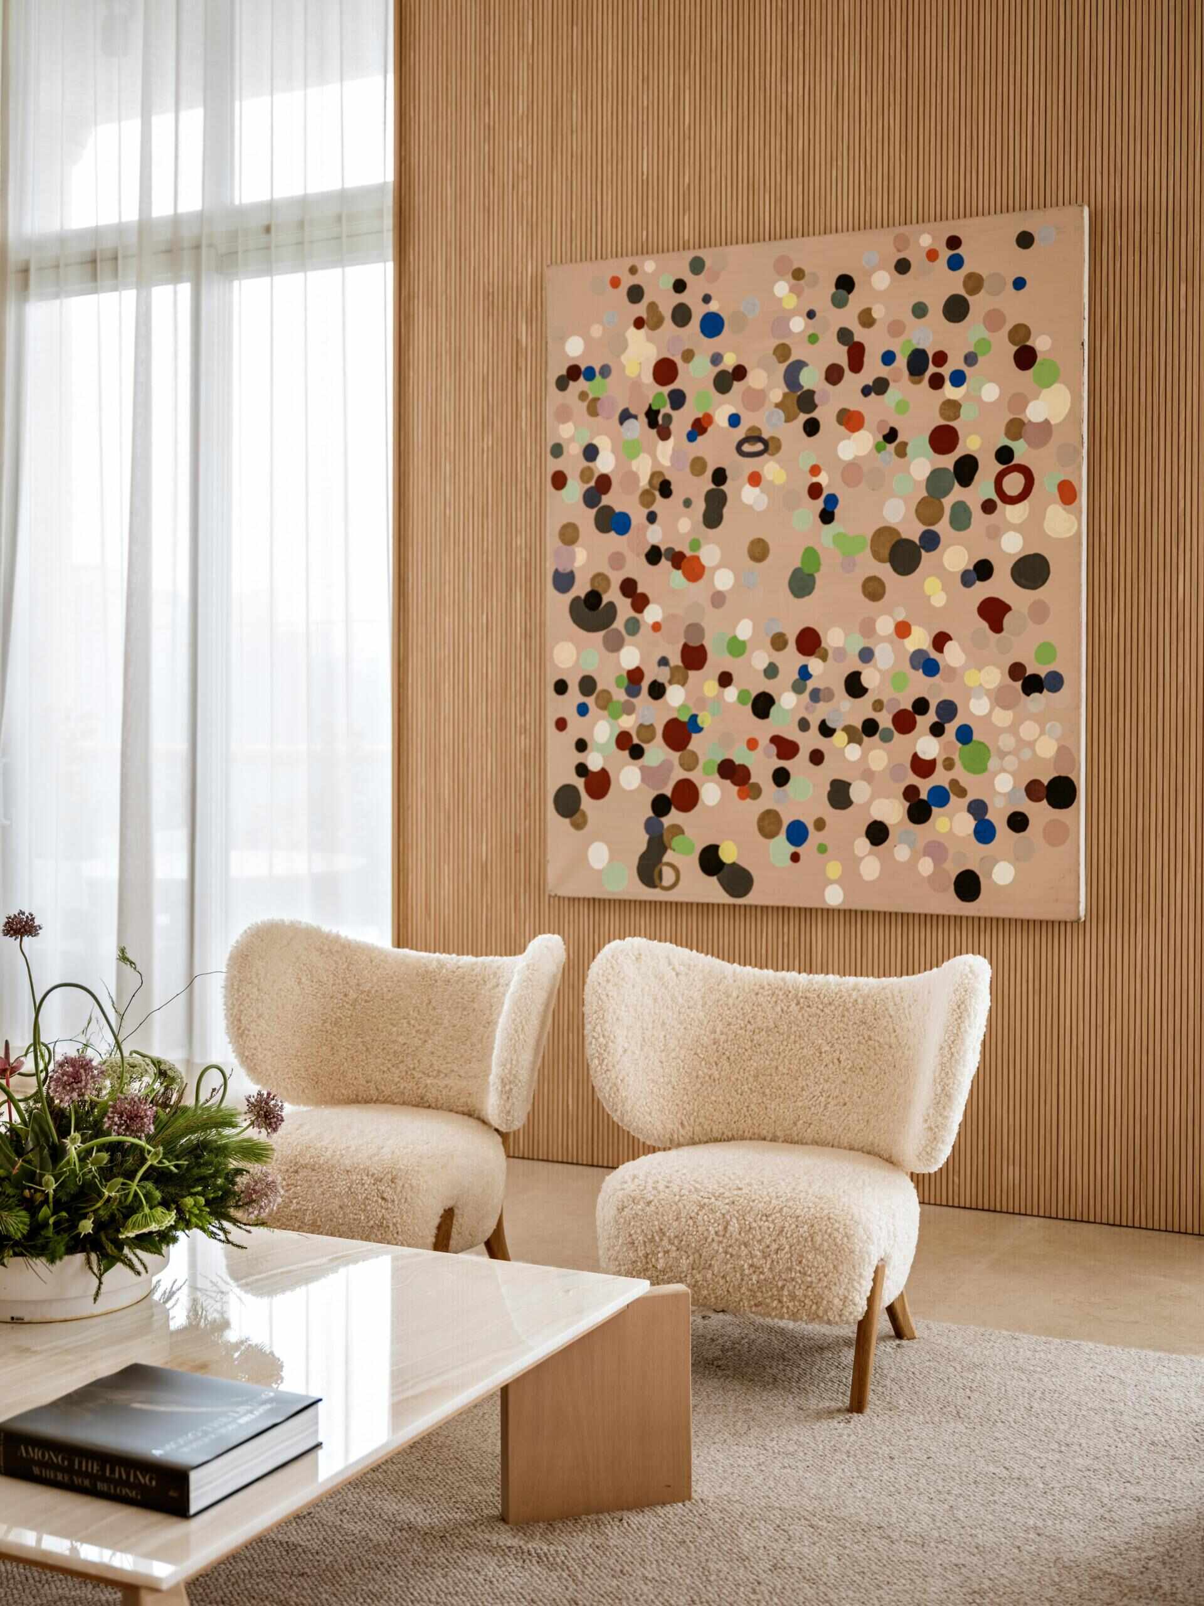
The homeowners have a passion for art and architecture, and their collection became an important part of the renovation. Works by artists including Janaina Tschäpe, Vik Muniz, José Bechara, and Amilcar de Castro are incorporated throughout the apartment.
But the artwork serves another purpose beyond displaying the collection. Its position on the walls helps direct attention away from the high ceilings, establishing visual reference points closer to the furniture and people occupying the rooms.
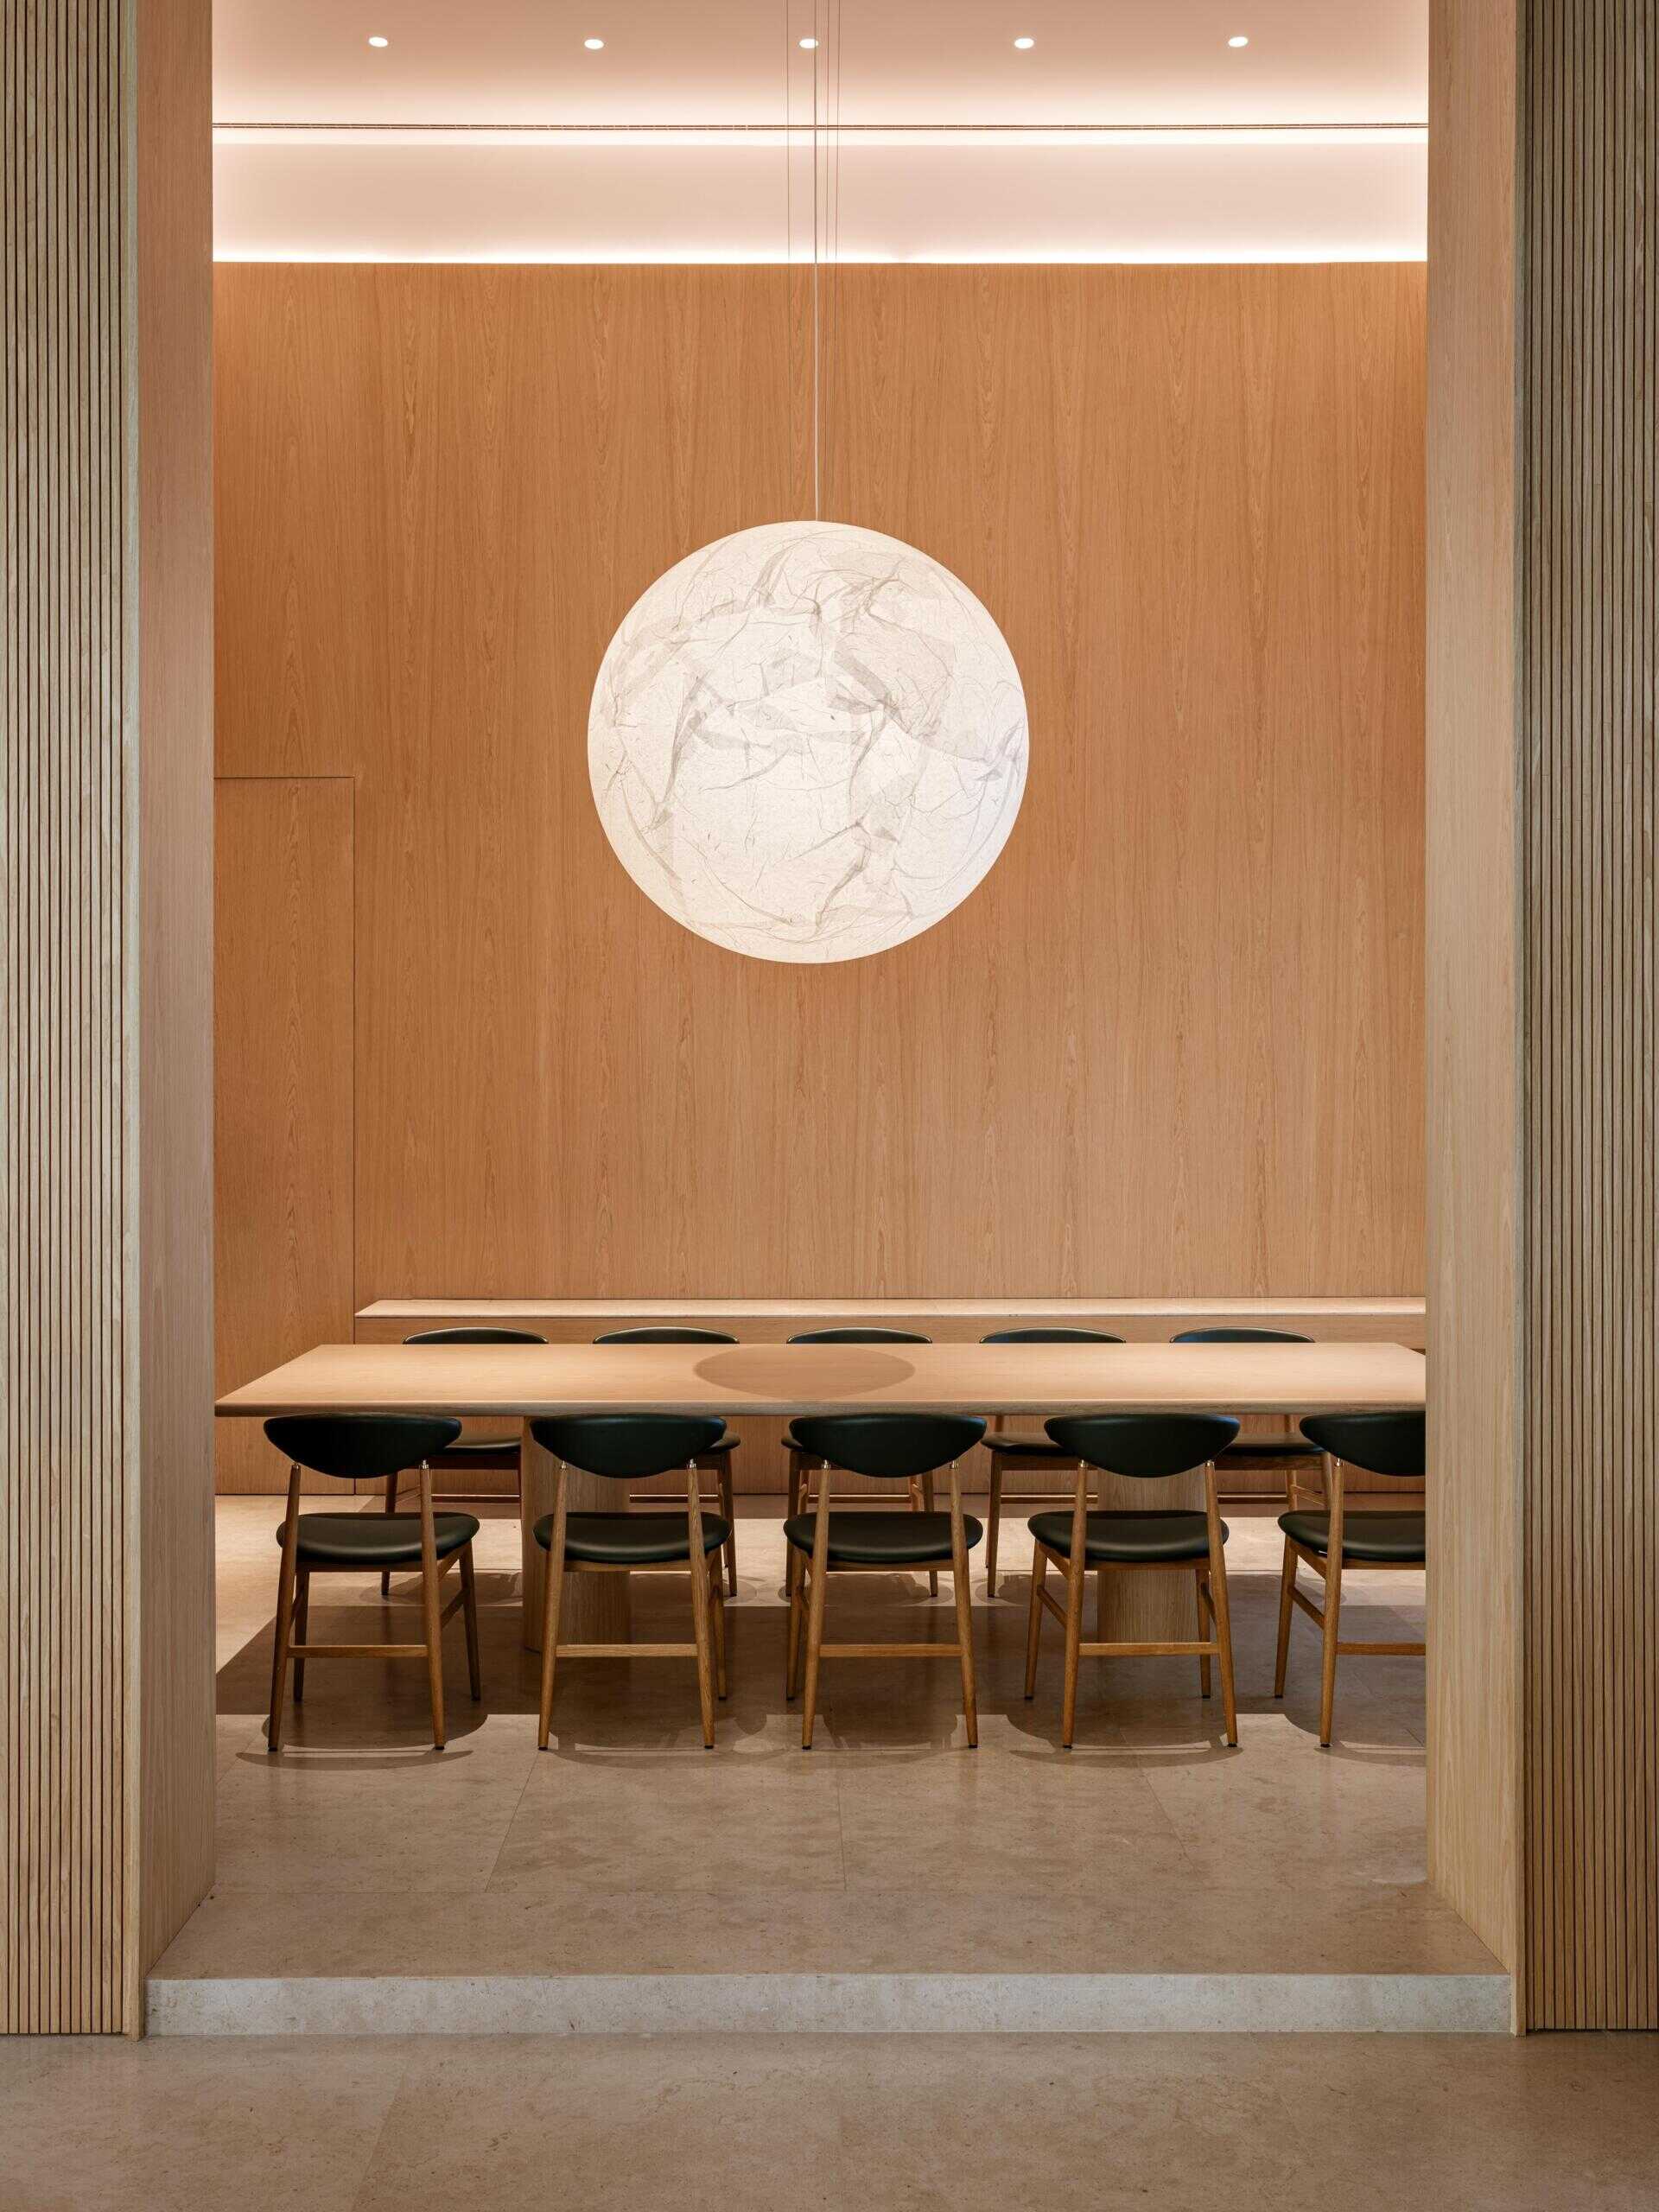
Lighting was approached in a similar way. In the formal dining room, a large spherical pendant hangs above the long dining table, providing a central feature within the wood-lined space. Positioned within the opening between the living and dining rooms, the light gives the dining area its own identity while maintaining a visual relationship with the adjoining spaces.
A Library That Makes Use of the Height
While the architects wanted to reduce the visual impact of the living room’s ceiling, the adjoining library takes advantage of its height.
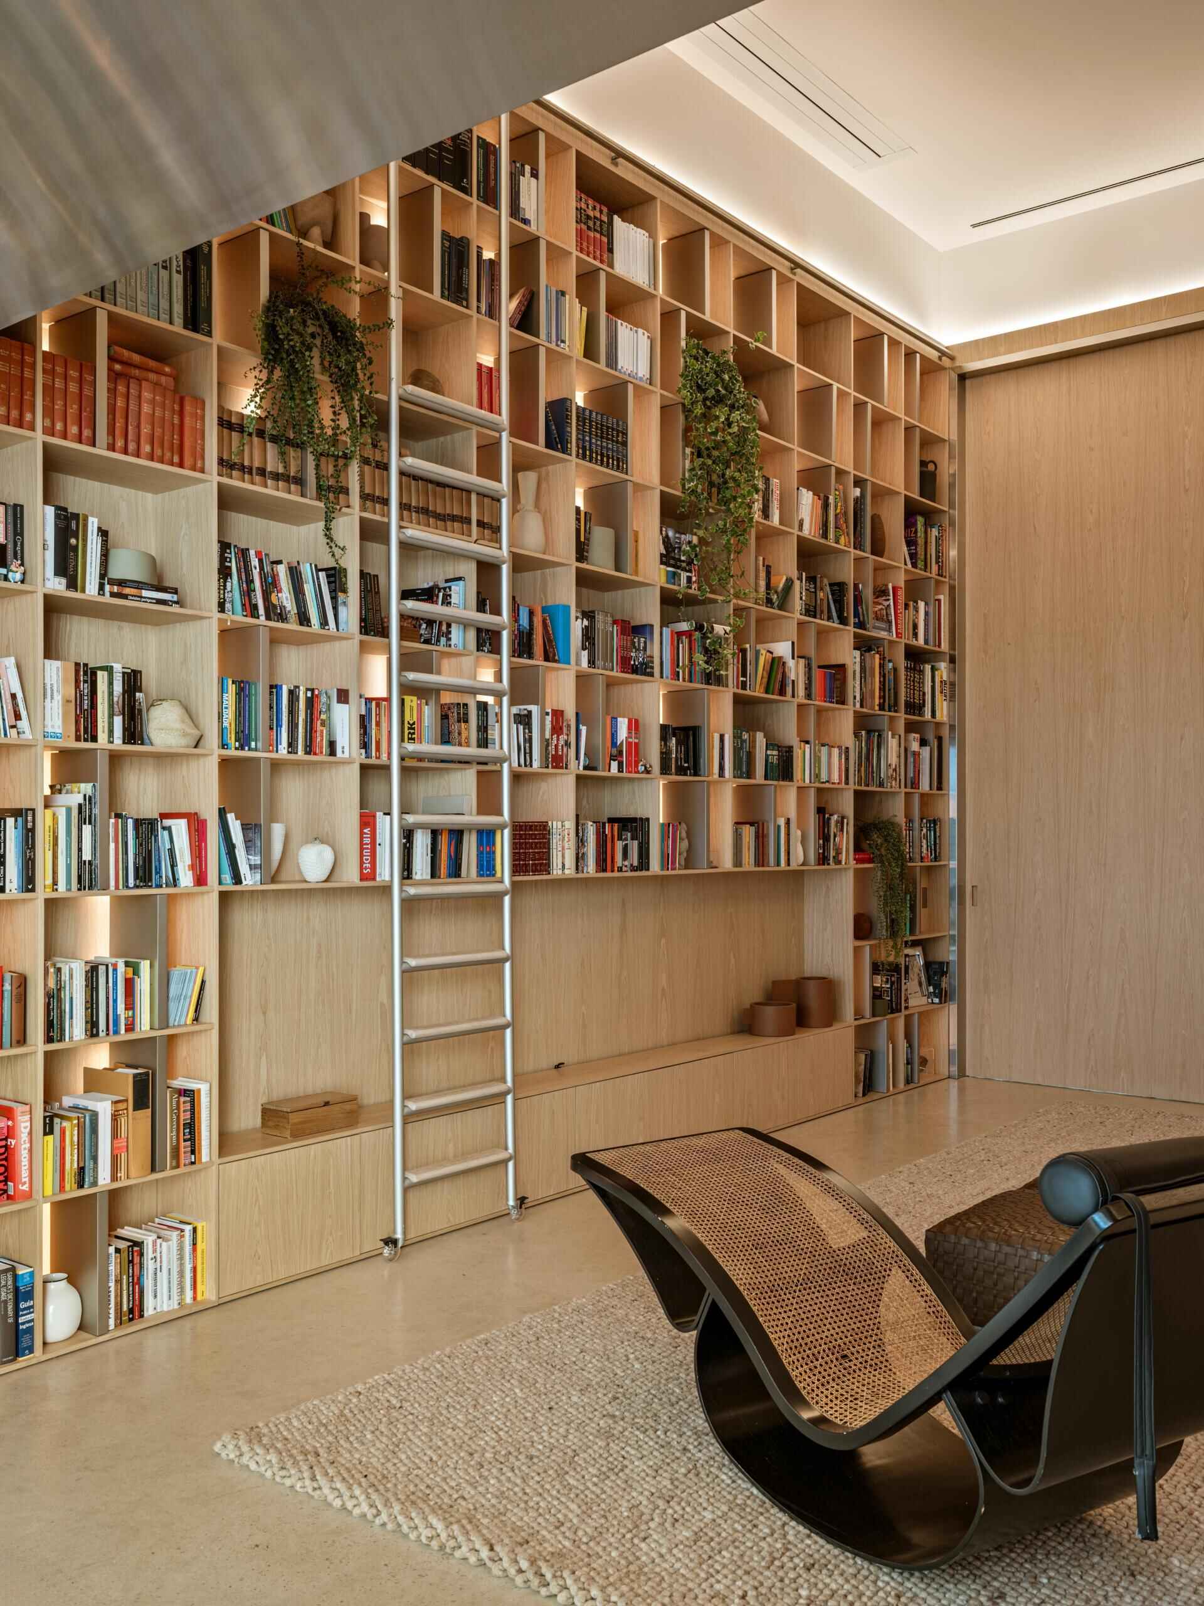
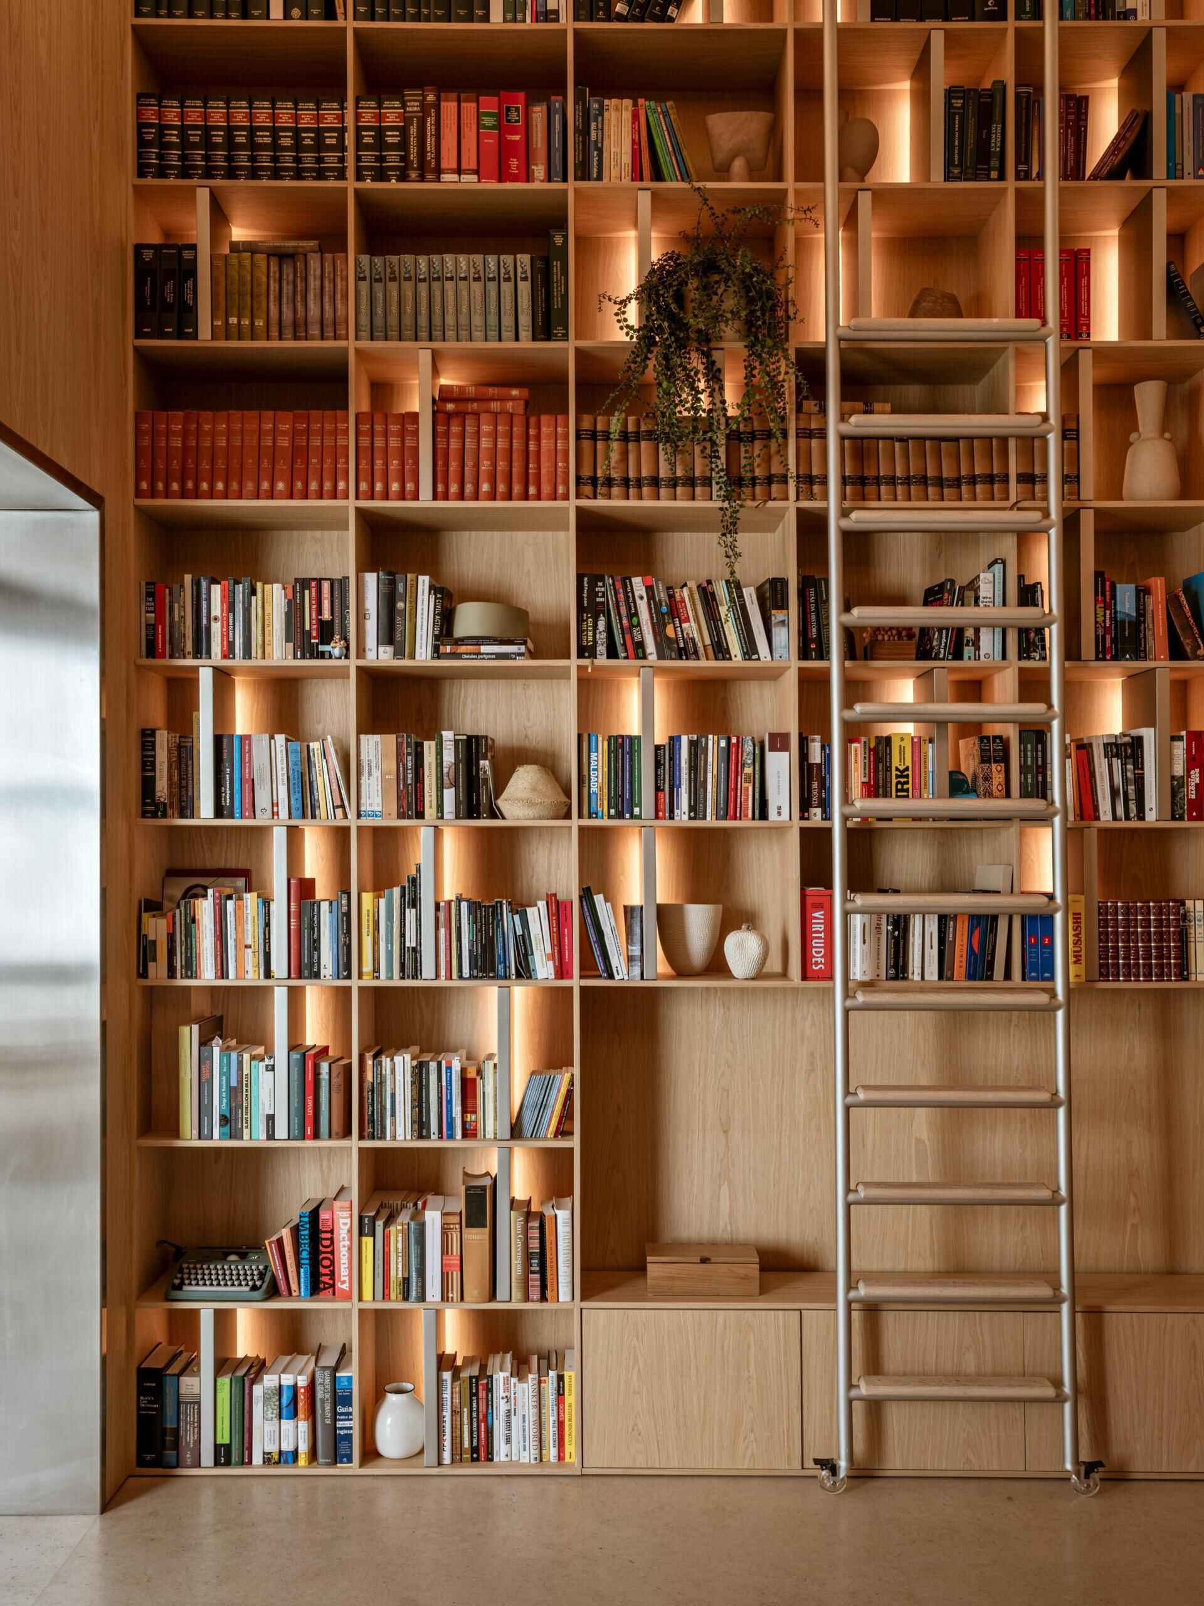
An extensive wood bookshelf extends nearly to the ceiling, accommodating the homeowners’ large collection of books. A movable ladder provides access to the upper shelves, allowing the storage to occupy the full height of the wall.
The shelving was designed specifically to accommodate the family’s reading interests, making it a functional part of the home rather than simply a decorative feature.
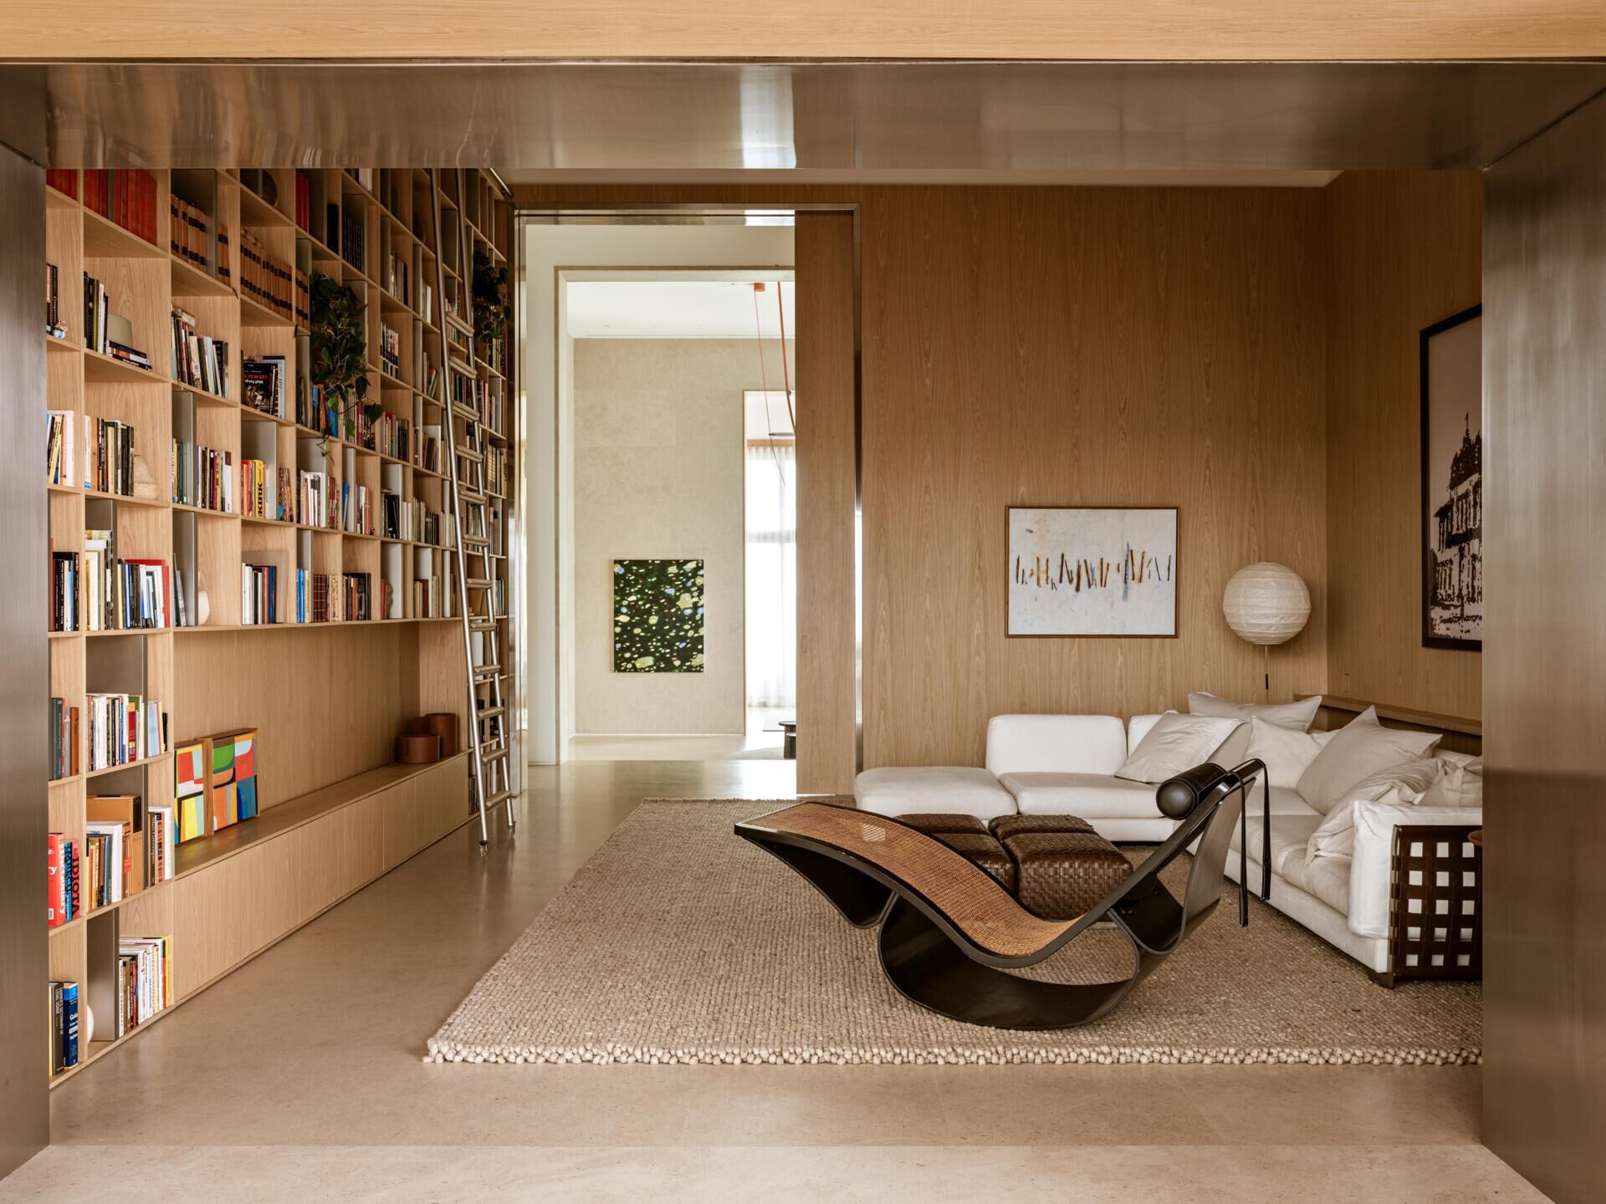
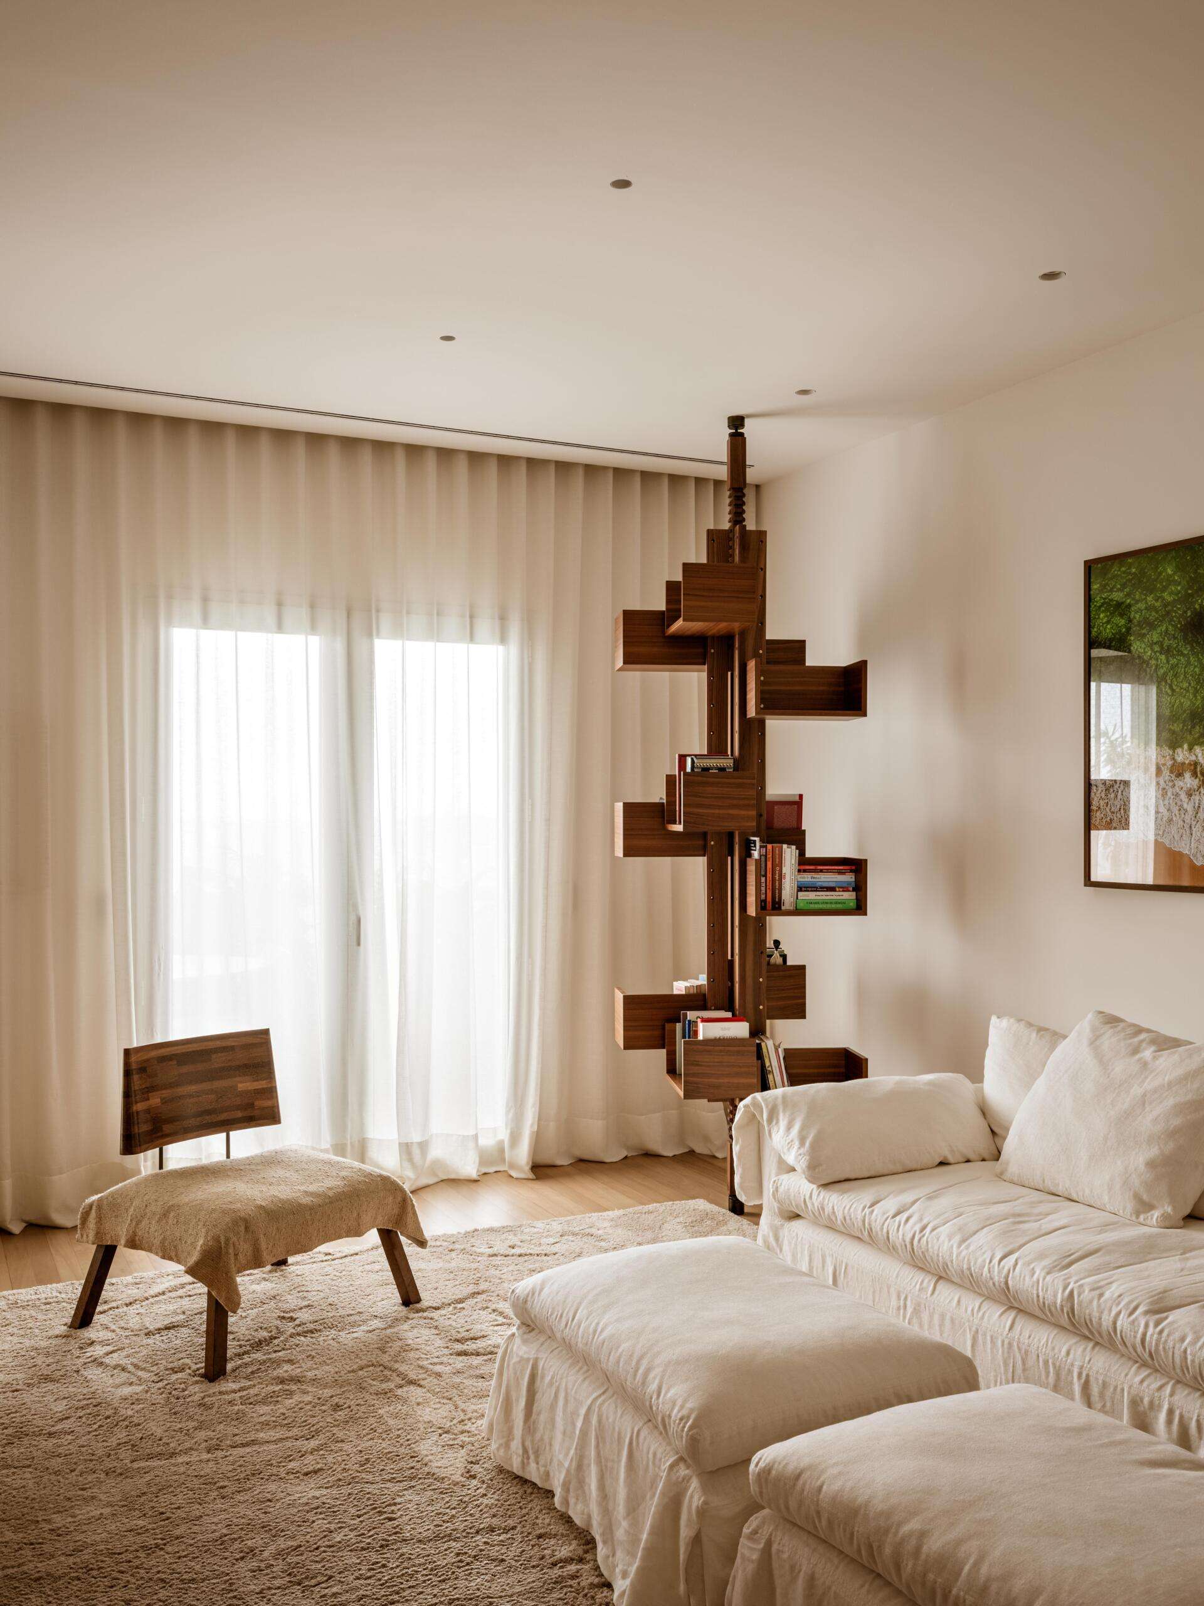
A curved lounge chair, white sectional sofa, and soft rug create a comfortable seating area opposite the books. The wood walls and built-in shelving also continue the material palette established in the main living room, helping the two spaces feel related despite their different proportions and uses.
Giving Each Space Its Own Purpose
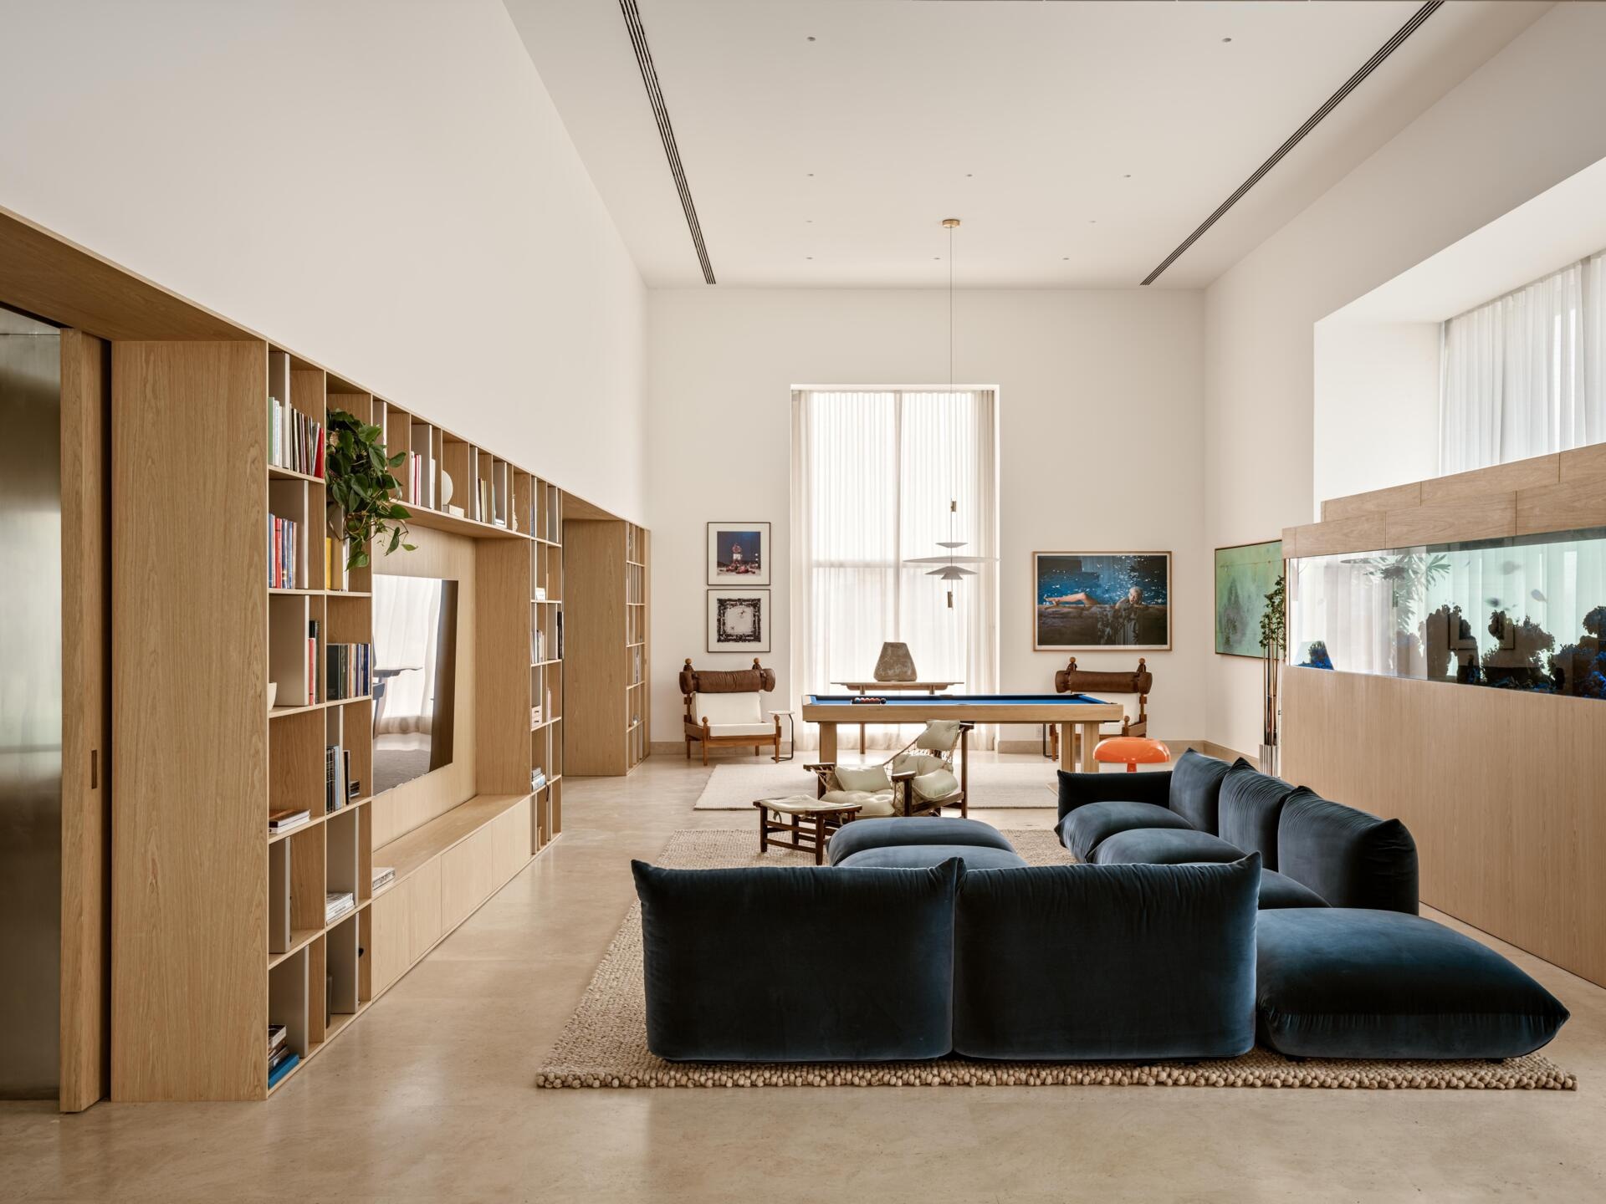
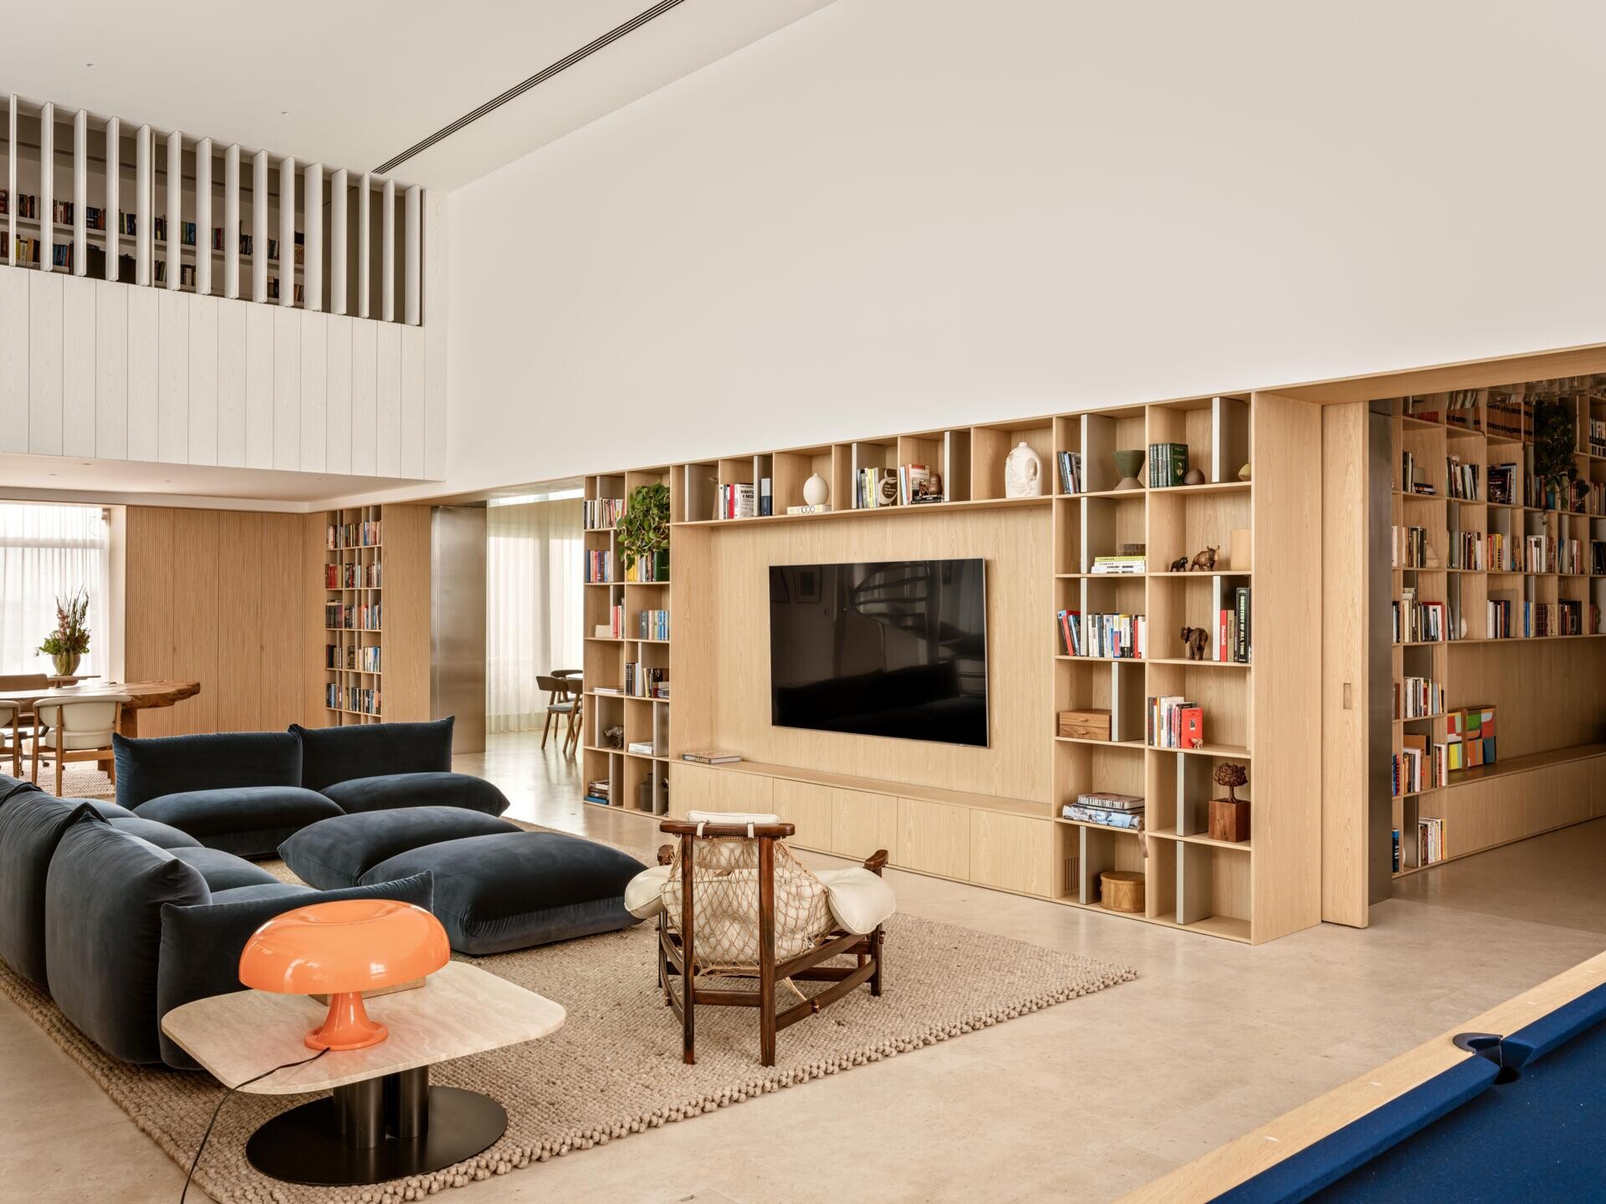
Beyond the library, the family room brings together several activities within one large space. A billiard table sits at one end, while a deep blue sectional sofa faces a television surrounded by built-in bookshelves.
An especially unusual feature is the large aquarium incorporated into the wall opposite the seating. Together with the bookshelves and furniture, it helps establish different areas of activity without separating them into individual rooms.
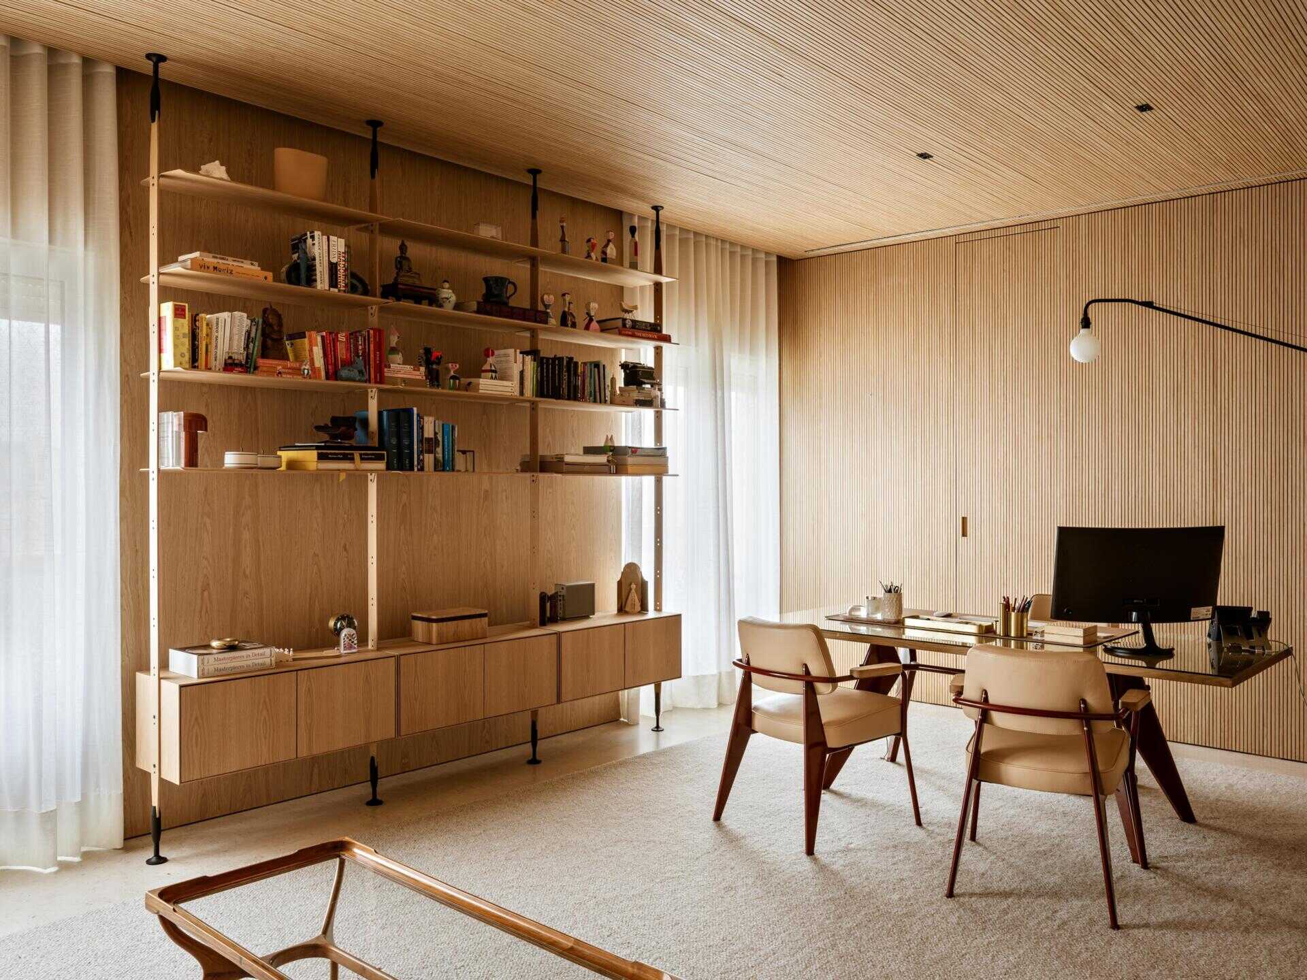
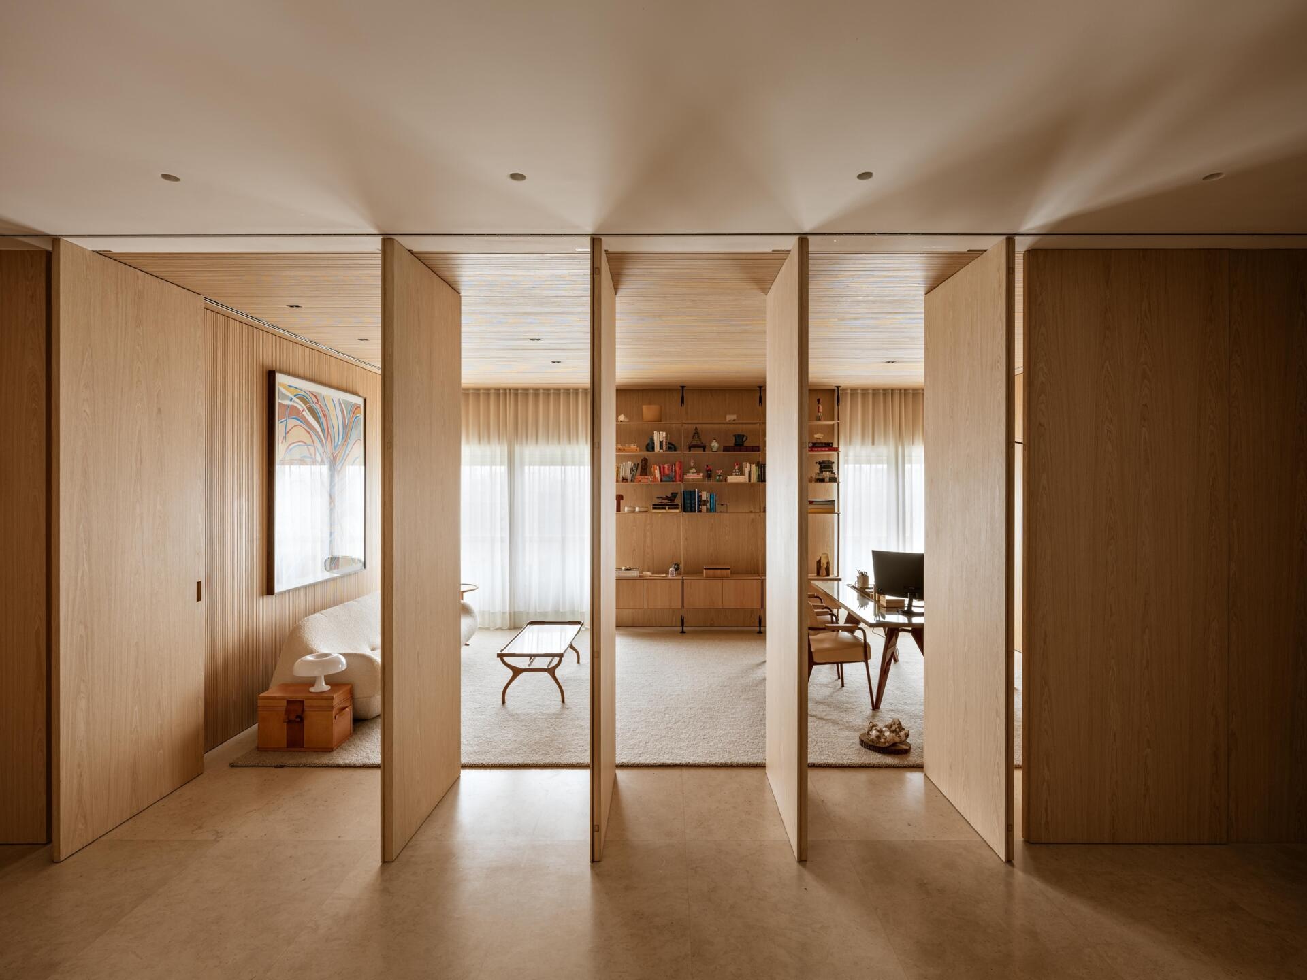
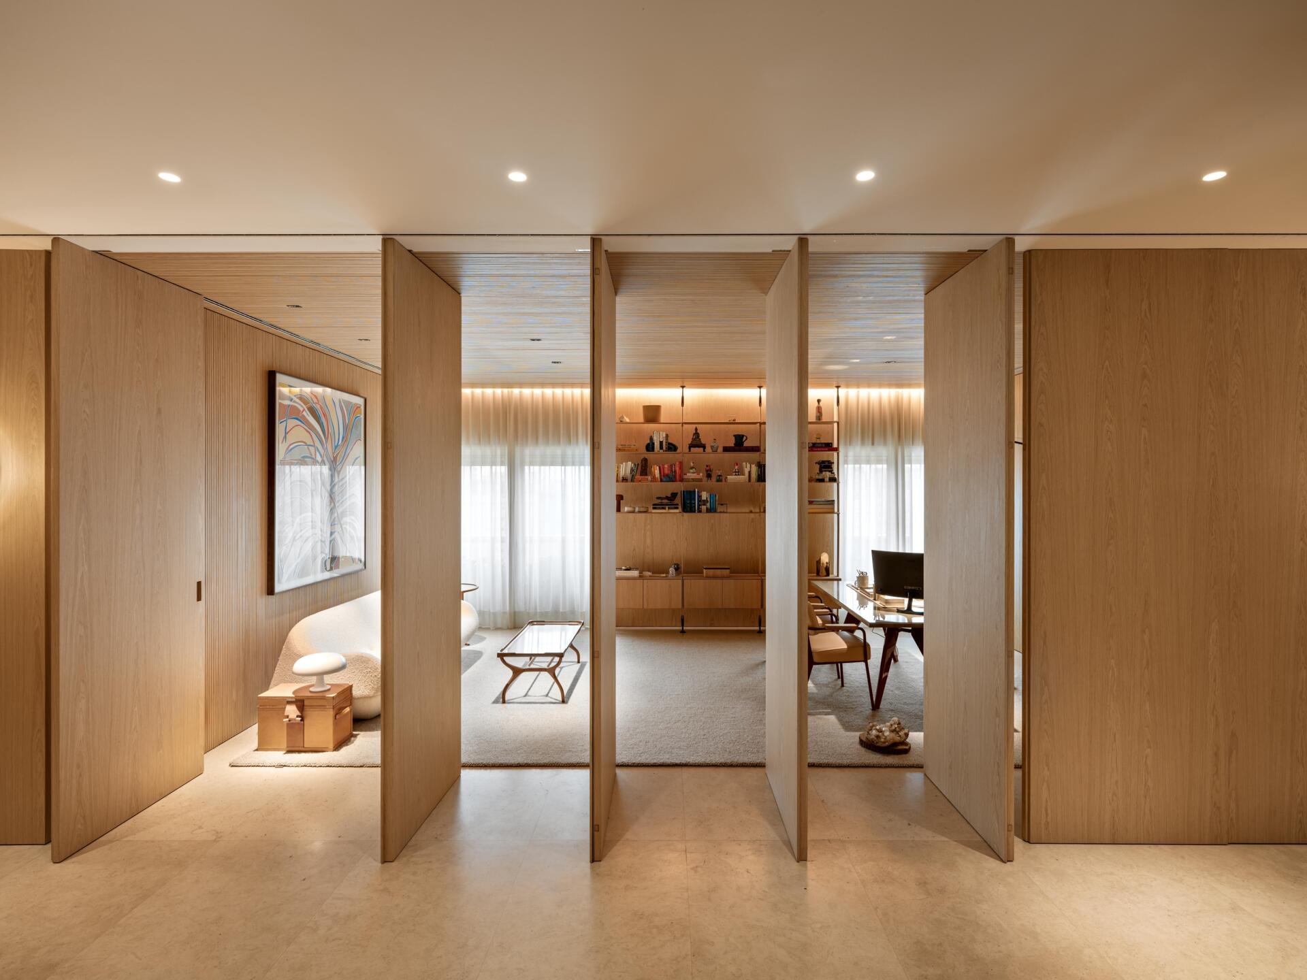
The apartment also includes spaces for working and informal family meals. In one office, the architects extended the wood detailing across both the walls and ceiling, creating a more enclosed atmosphere than the main living room. Shelving and a desk occupy one side of the room, while a sofa provides a separate seating area.
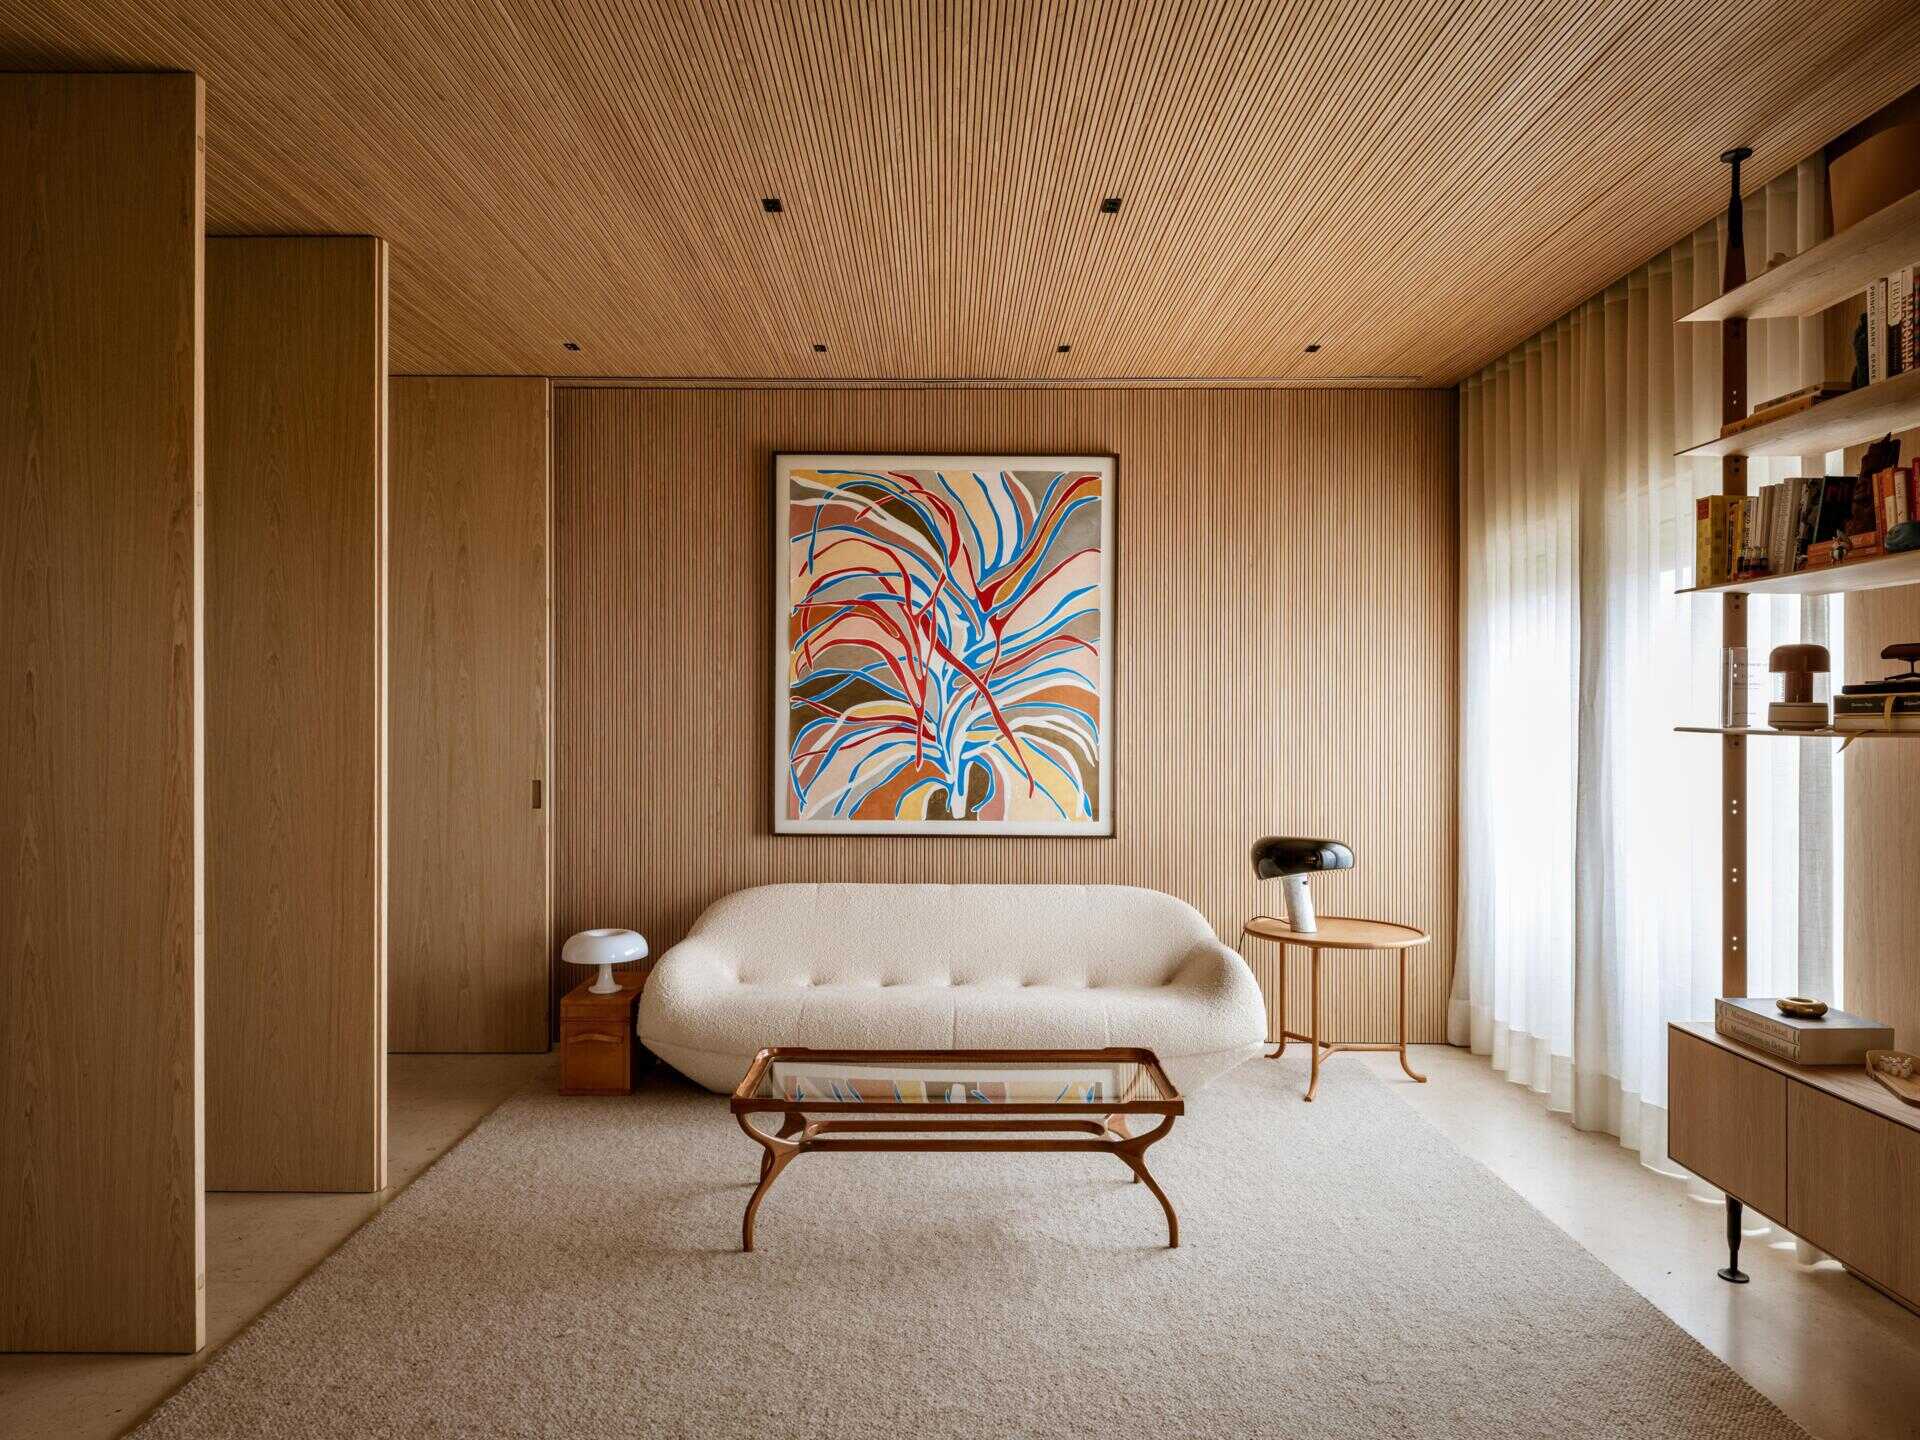
A particularly interesting feature is the series of tall wood partition panels separating this room from the adjoining passage. The photographs show how the panels can be positioned to create multiple openings or provide greater separation between the spaces. Their matching wood finish allows them to blend into the surrounding walls when closed.
Creating Smaller Spaces Within the Main Bedroom
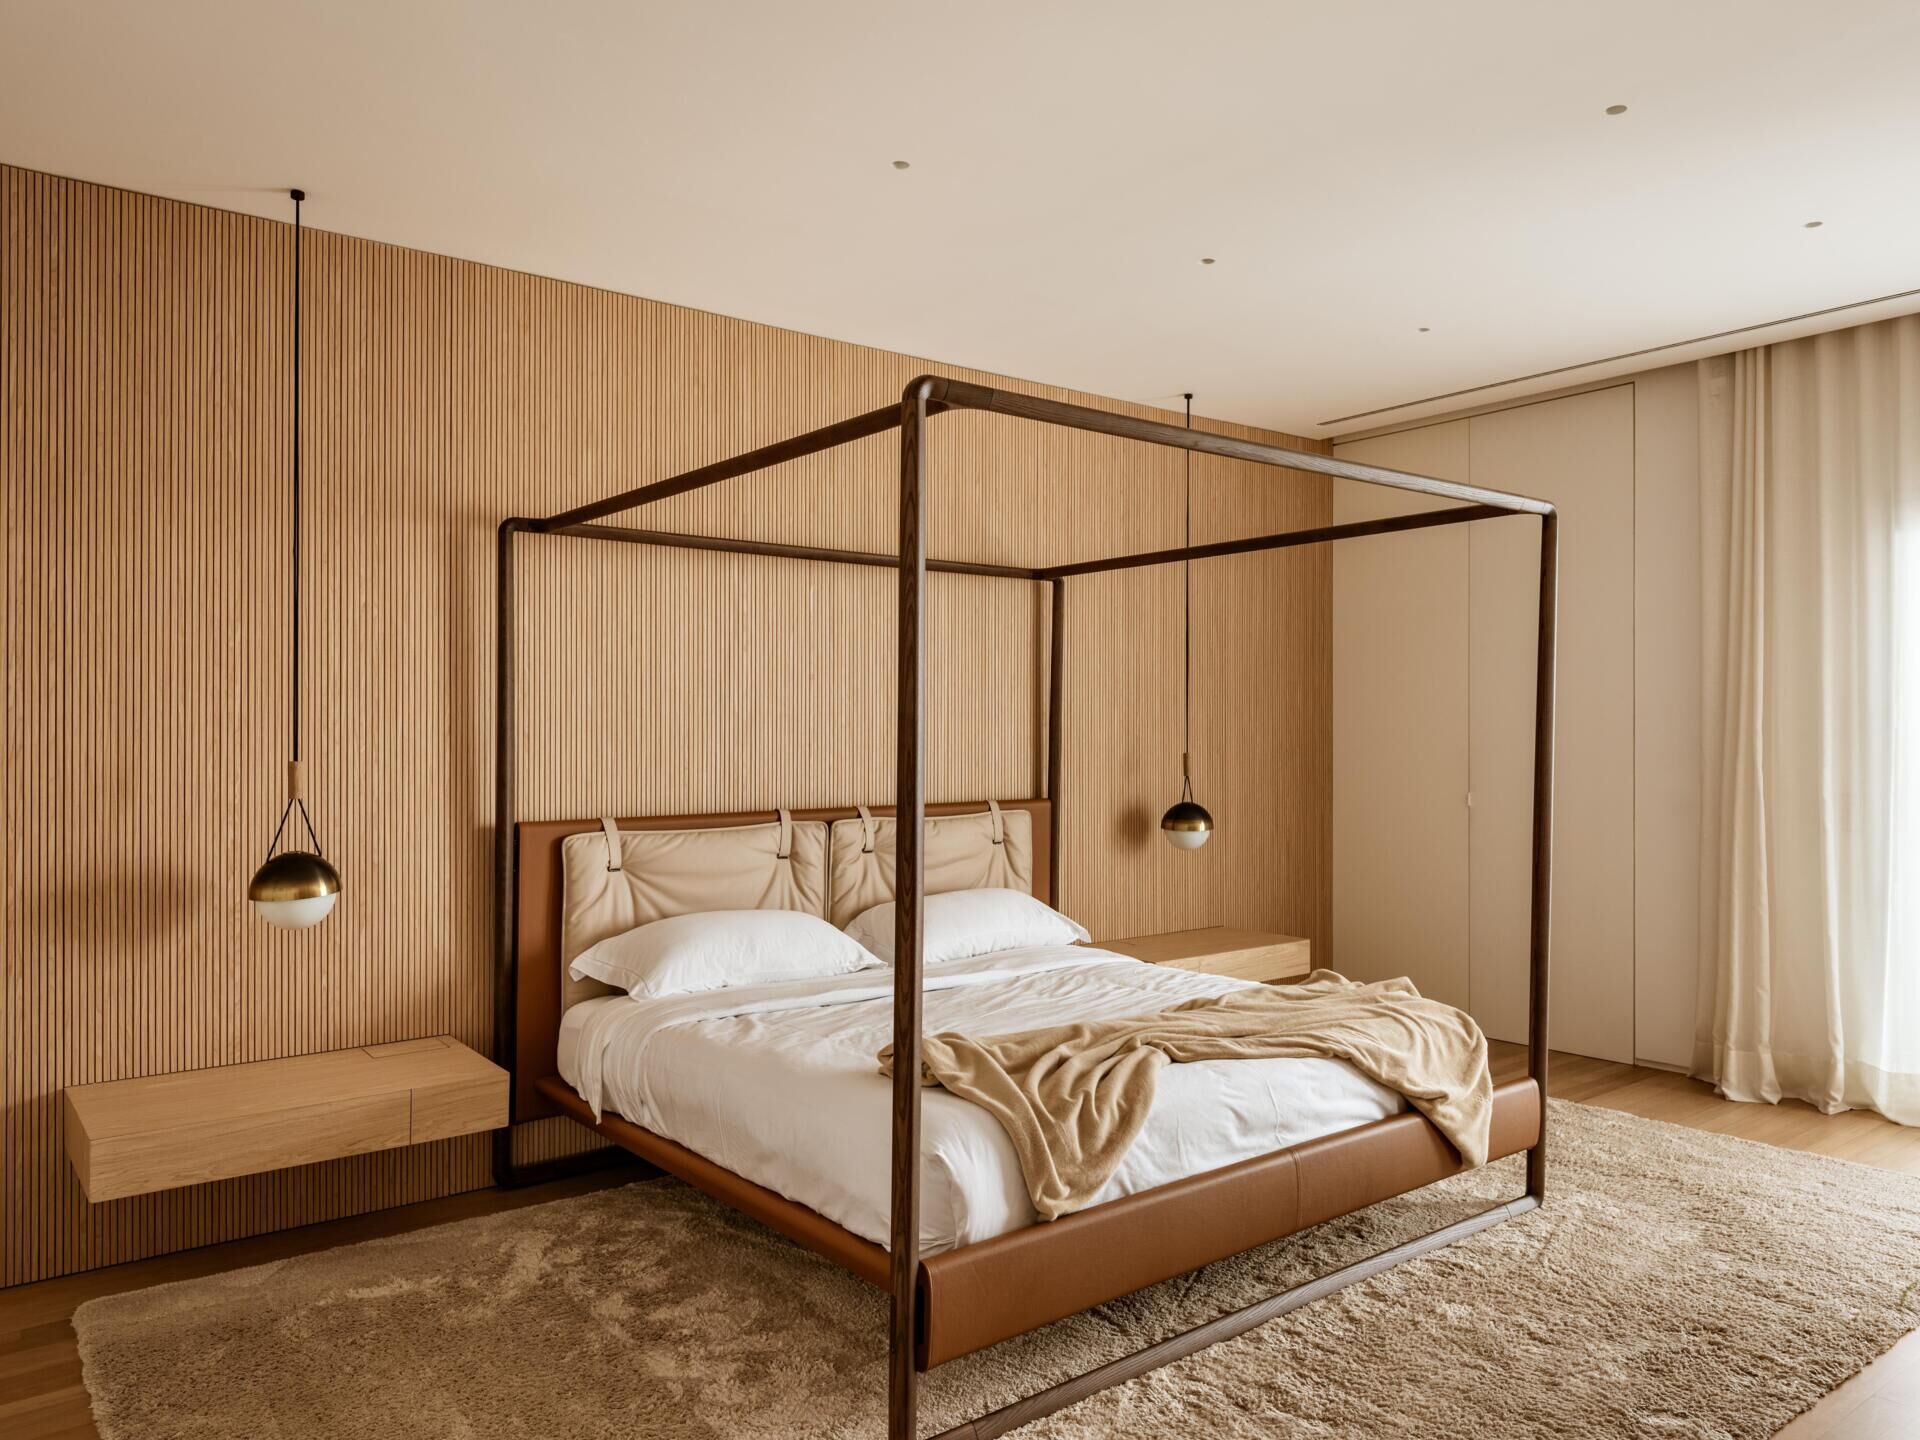
The architects carried the same approach into the private areas of the penthouse, where the homeowners’ bedroom includes both a sleeping area and a separate sitting space.
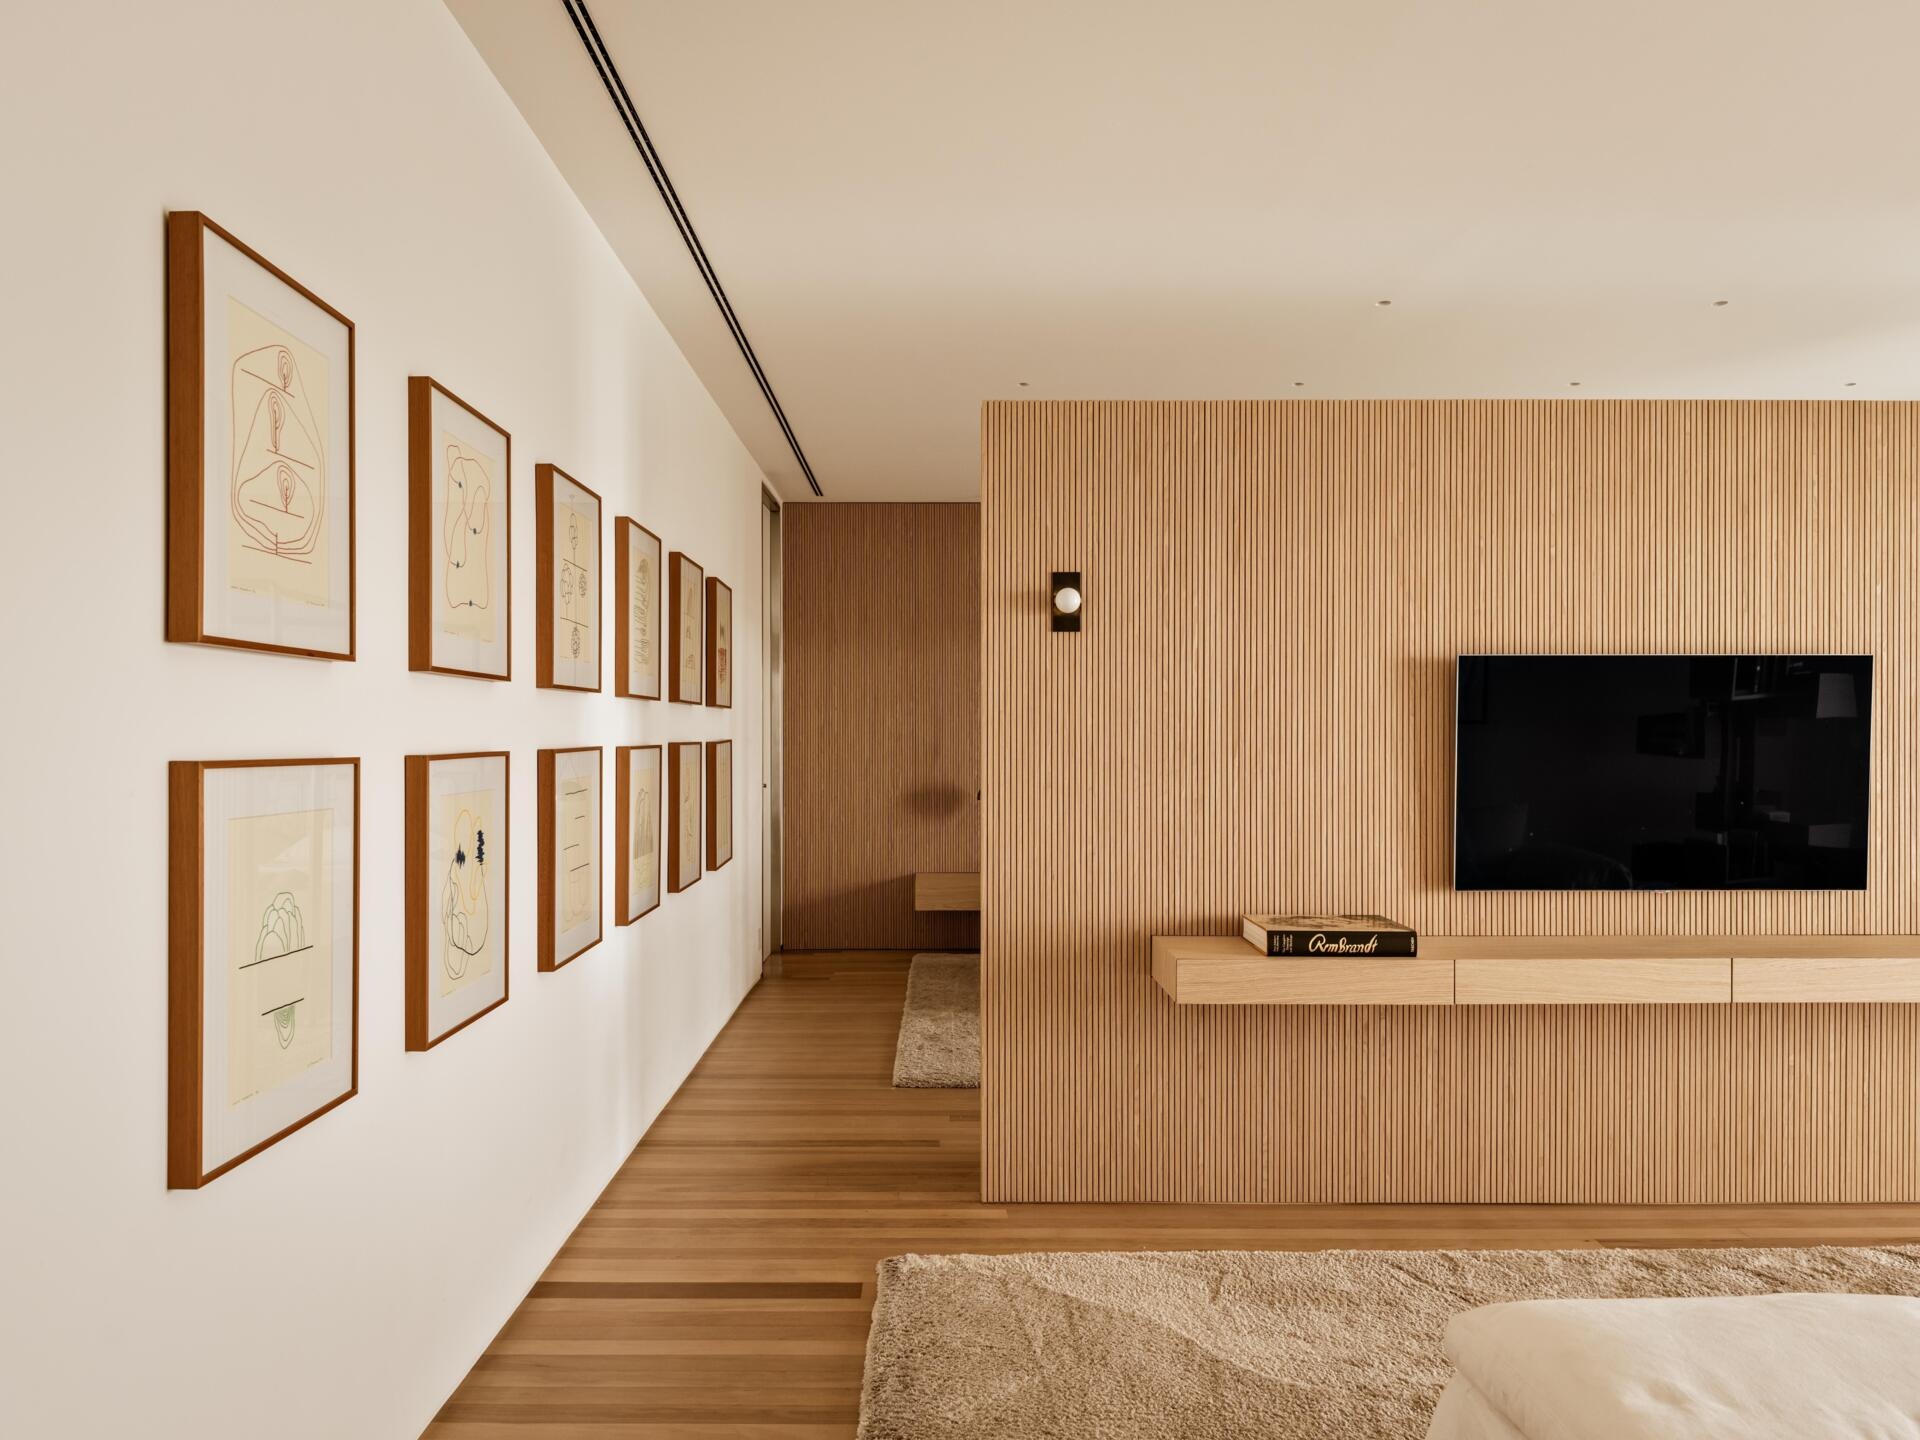
A freestanding wood-lined wall divides the two areas without extending across the entire room. This gives the bed a more defined position while allowing the adjoining space to function as a private lounge.
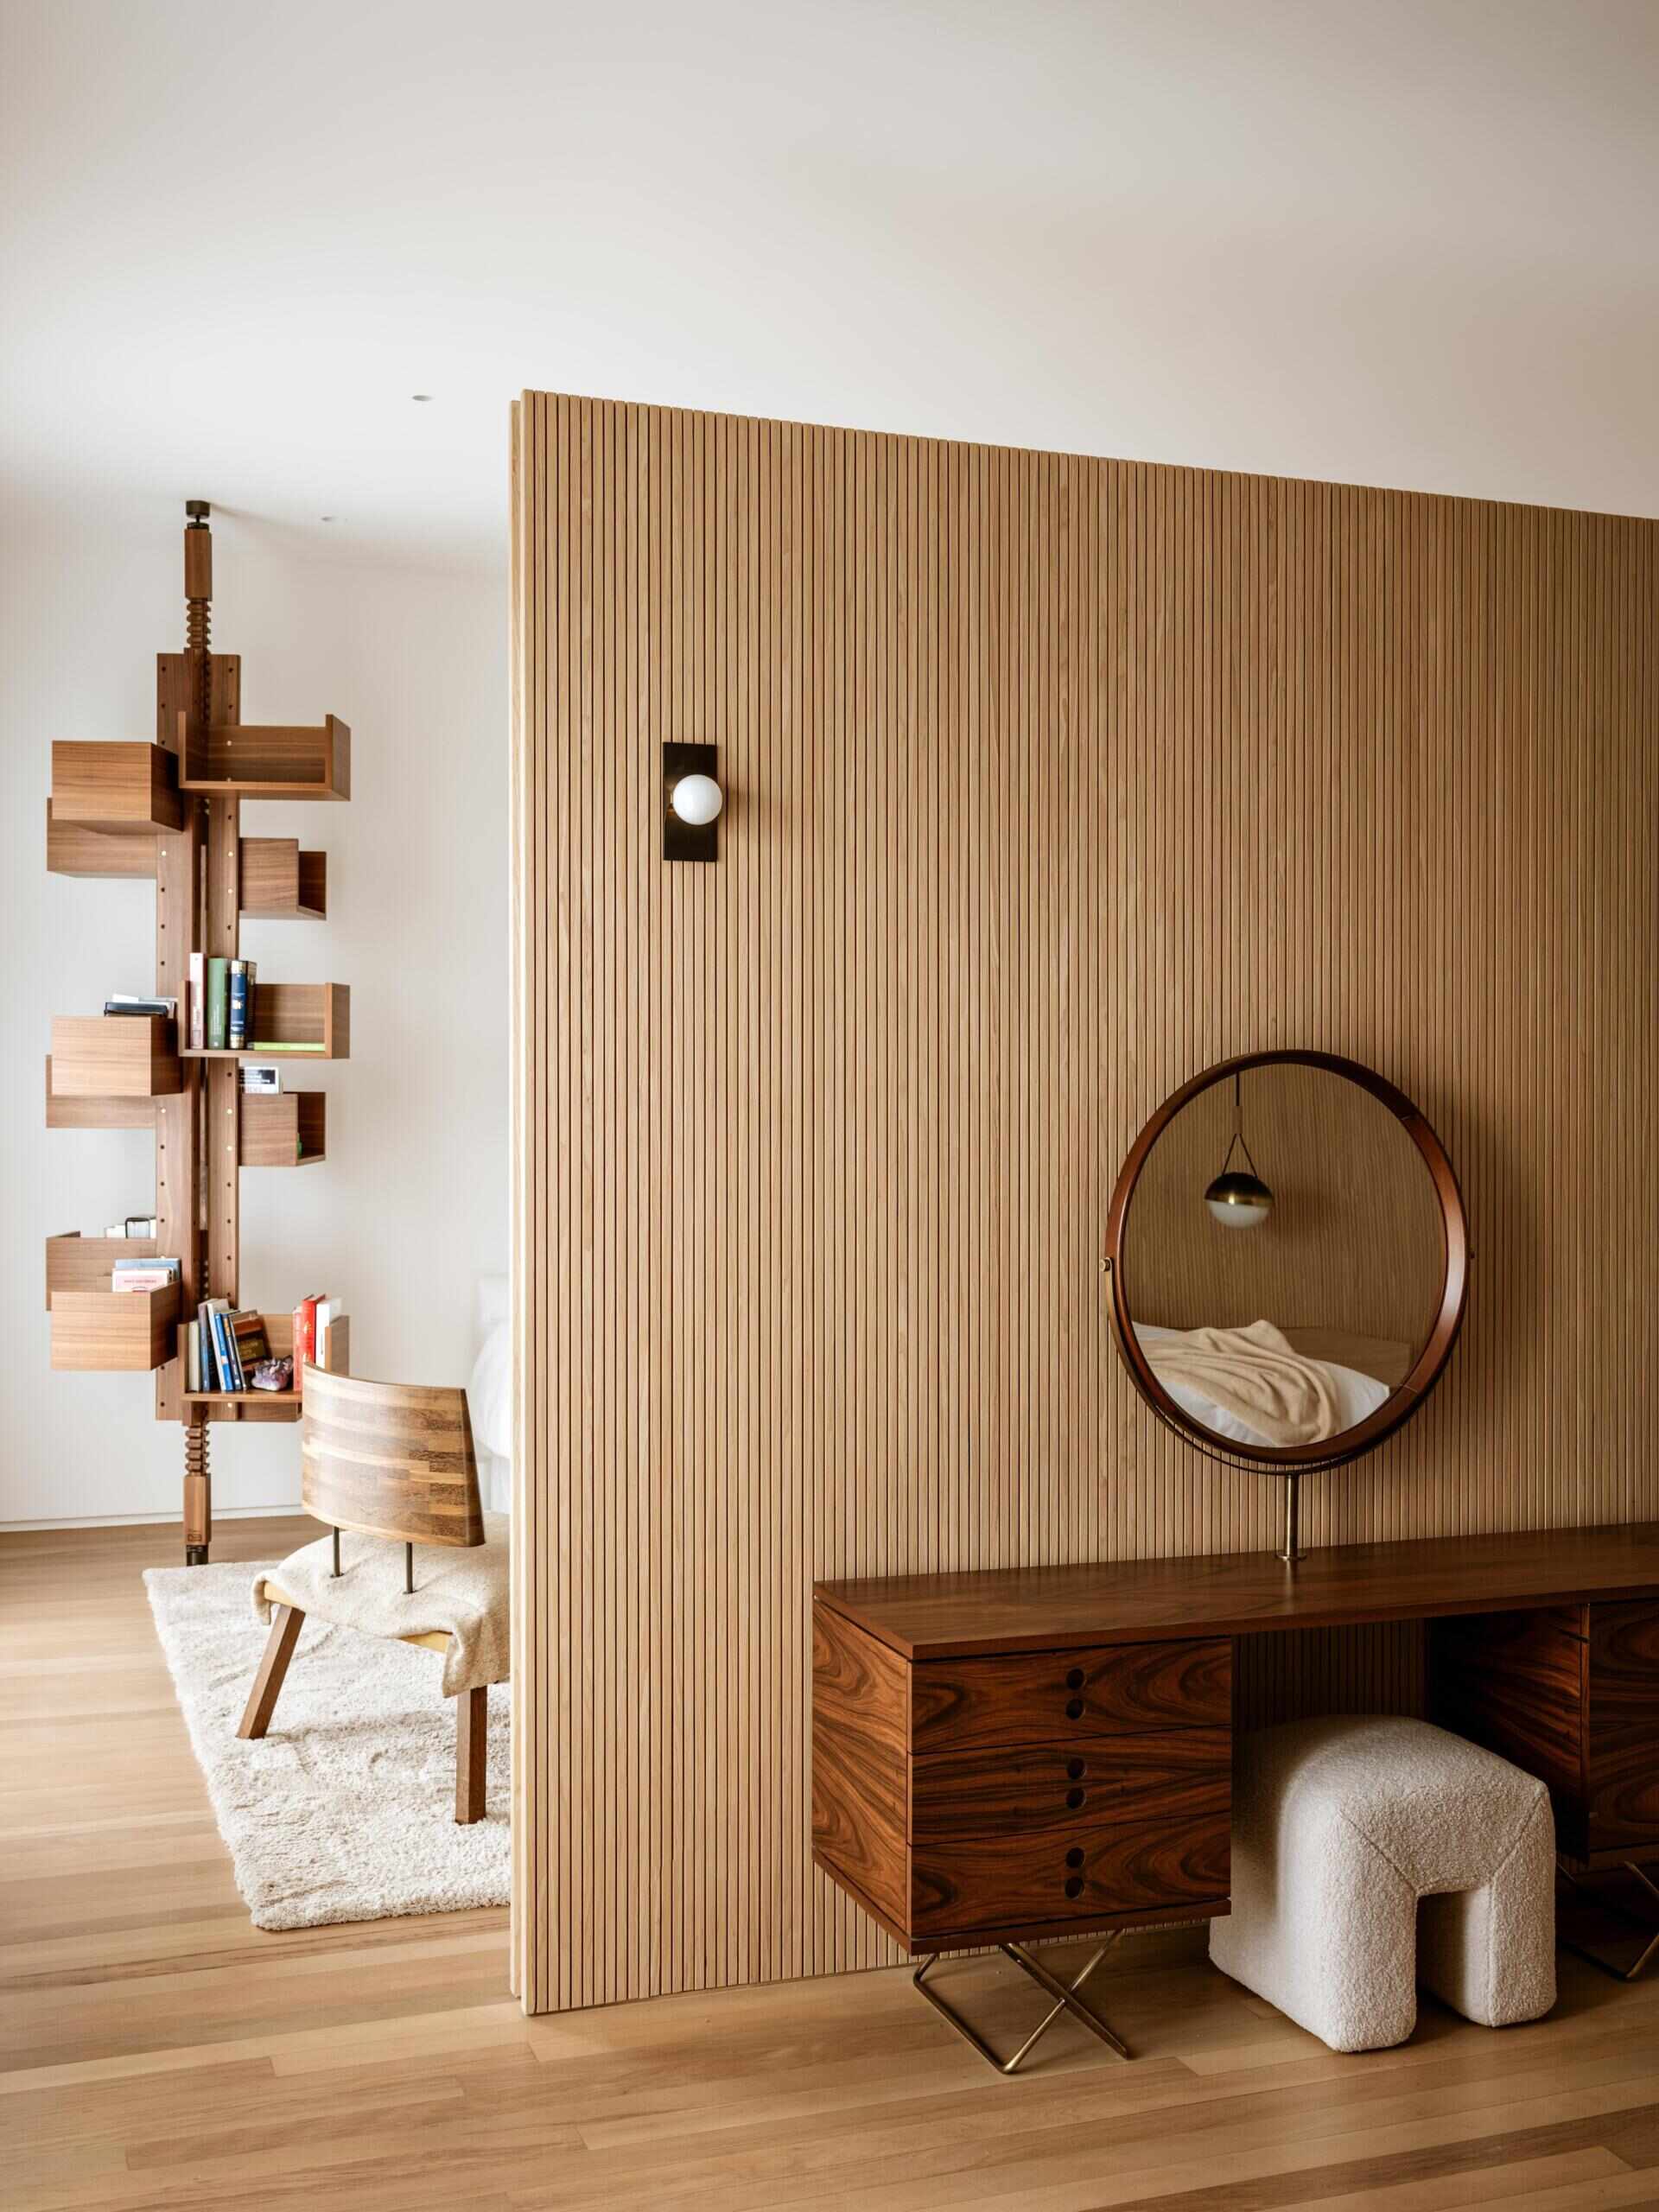
The wall also provides a place for a television on the side facing the seating area, while artwork occupies the passage alongside it. This arrangement allows the large bedroom to accommodate different uses without requiring two completely separate rooms.
A Home That Balances Size and Comfort
Throughout the penthouse, Coletivo Arquitetos used a combination of architectural elements, furniture, and artwork to make unusually large spaces feel more approachable. Wood finishes provide continuity between rooms, while partitions, lighting, and furniture arrangements give individual areas their own scale and purpose.
The result is a home where the impressive dimensions remain part of the architecture, but they aren’t always the first thing occupants are encouraged to notice.