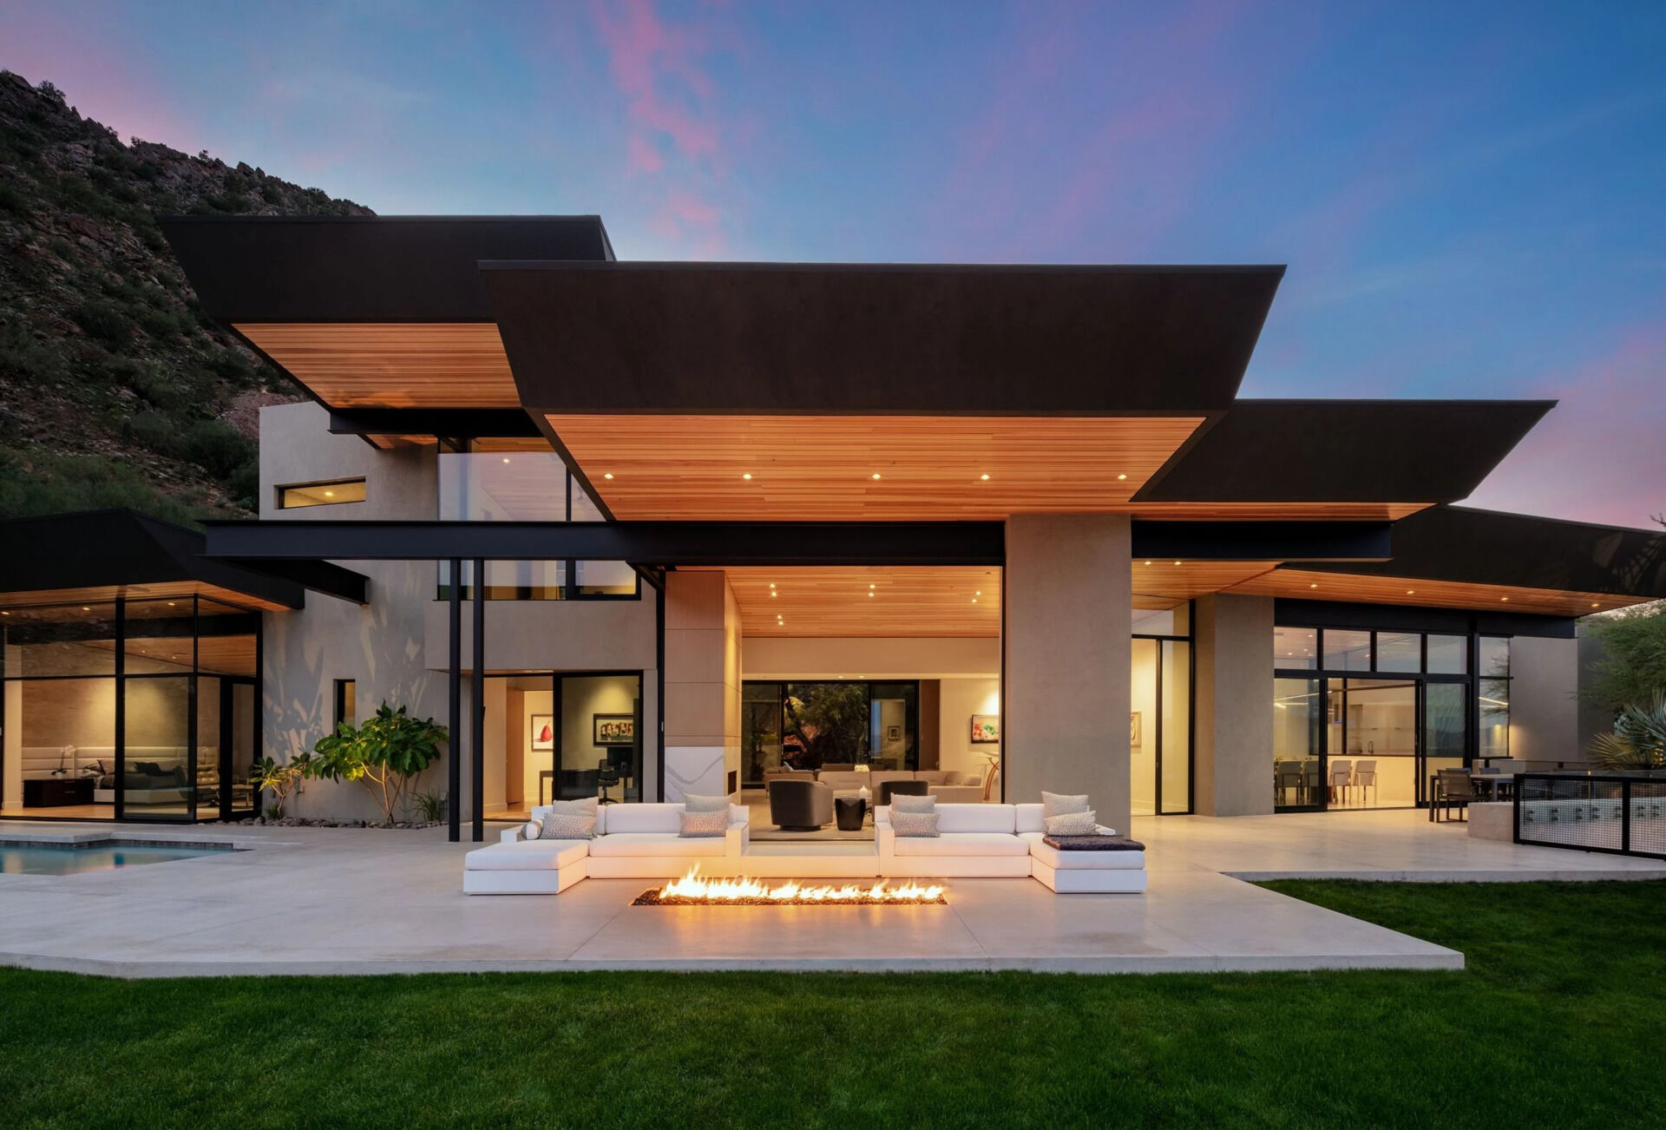
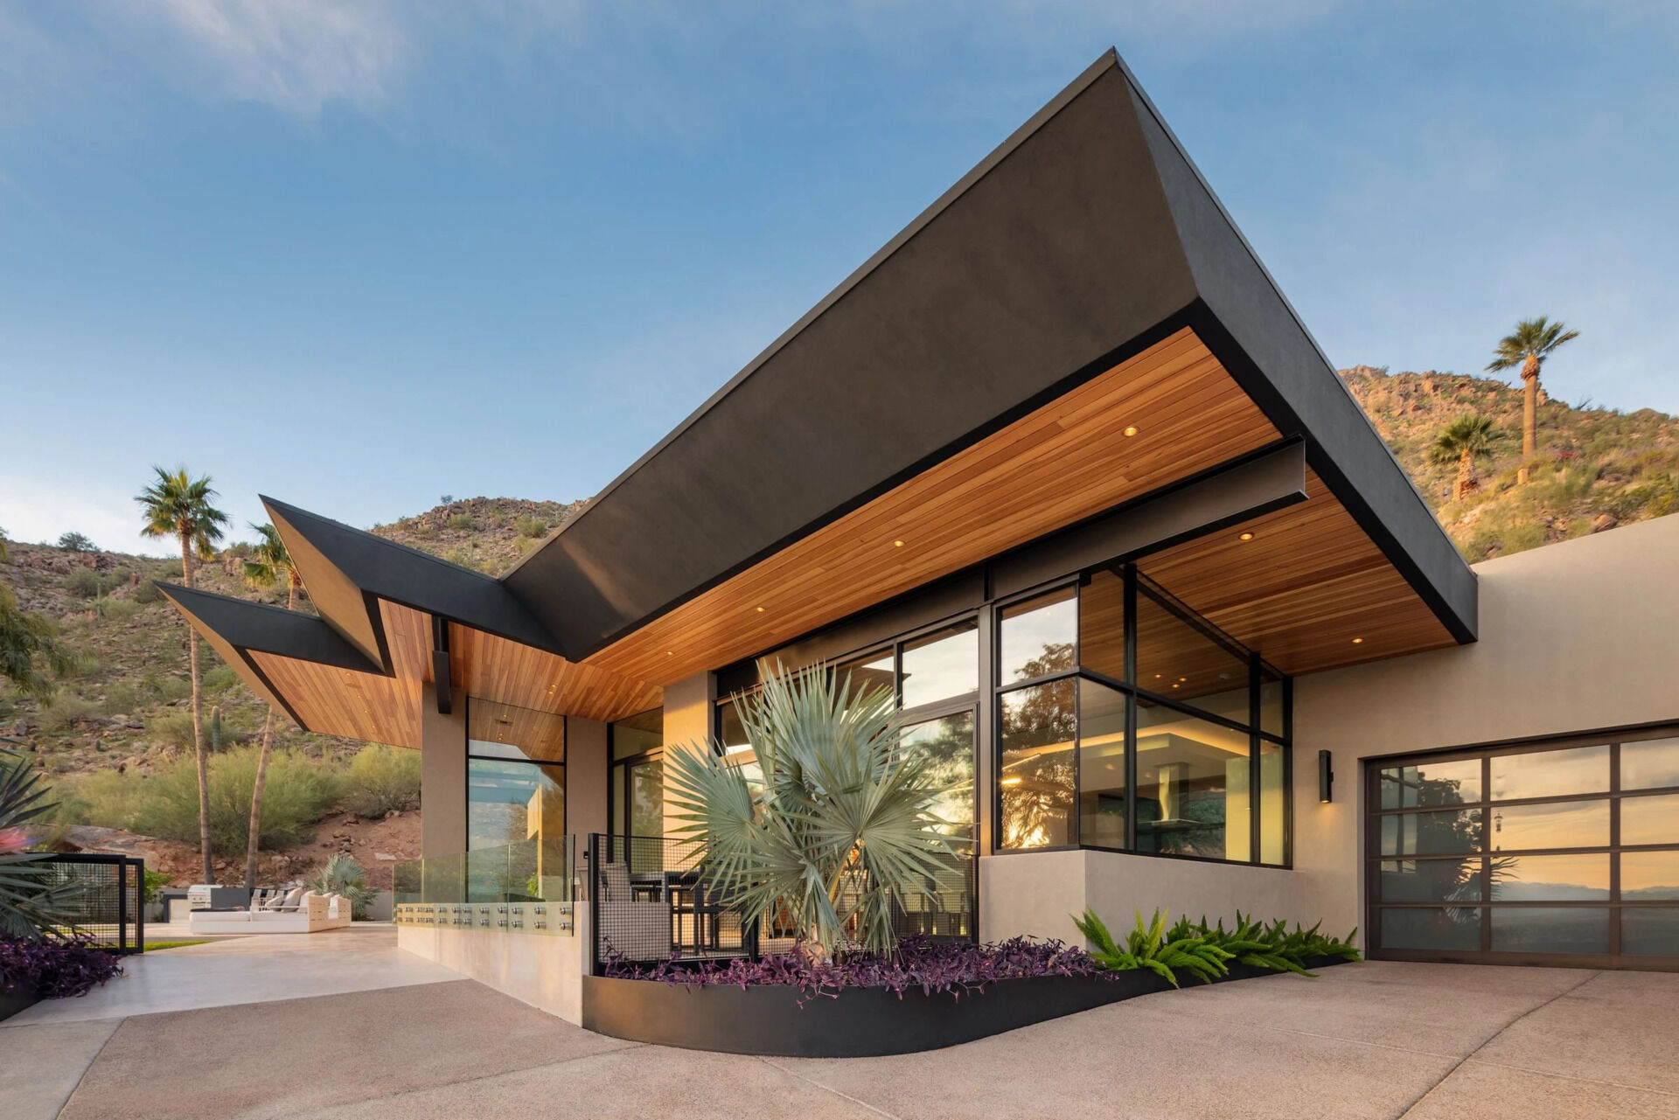
In Paradise Valley, Arizona, Kendle Design Collaborative designed Cholla Vista, a modern home where distinctive angled ceiling planes reach toward the surrounding mountain and city views while dividing the interior into a series of welcoming living spaces. Beyond their striking appearance, the roof forms also help protect the house from Arizona’s intense sunshine, making them as practical as they are eye-catching.
Outdoor Spaces Designed for Every Occasion
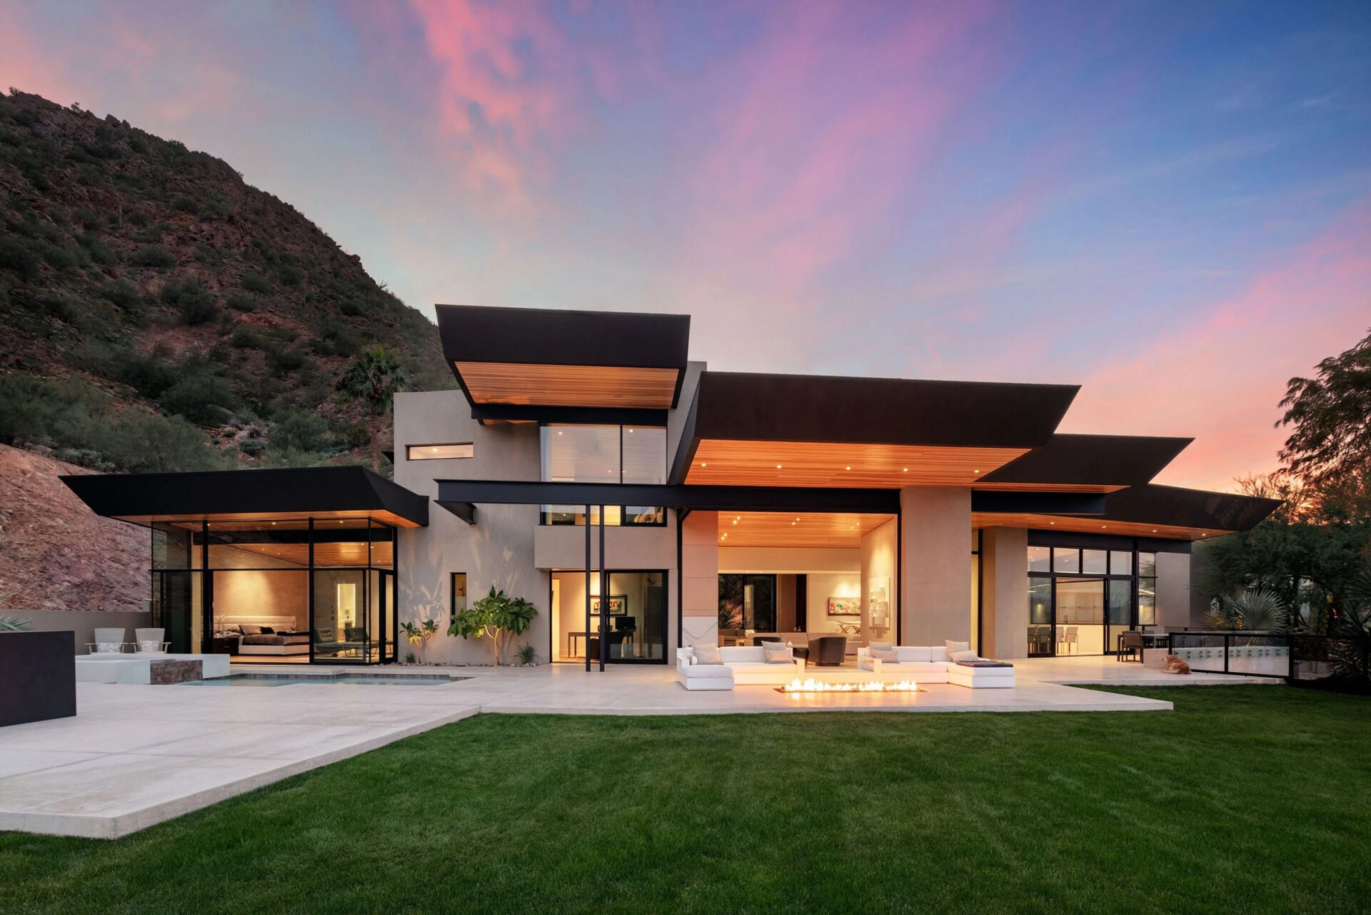
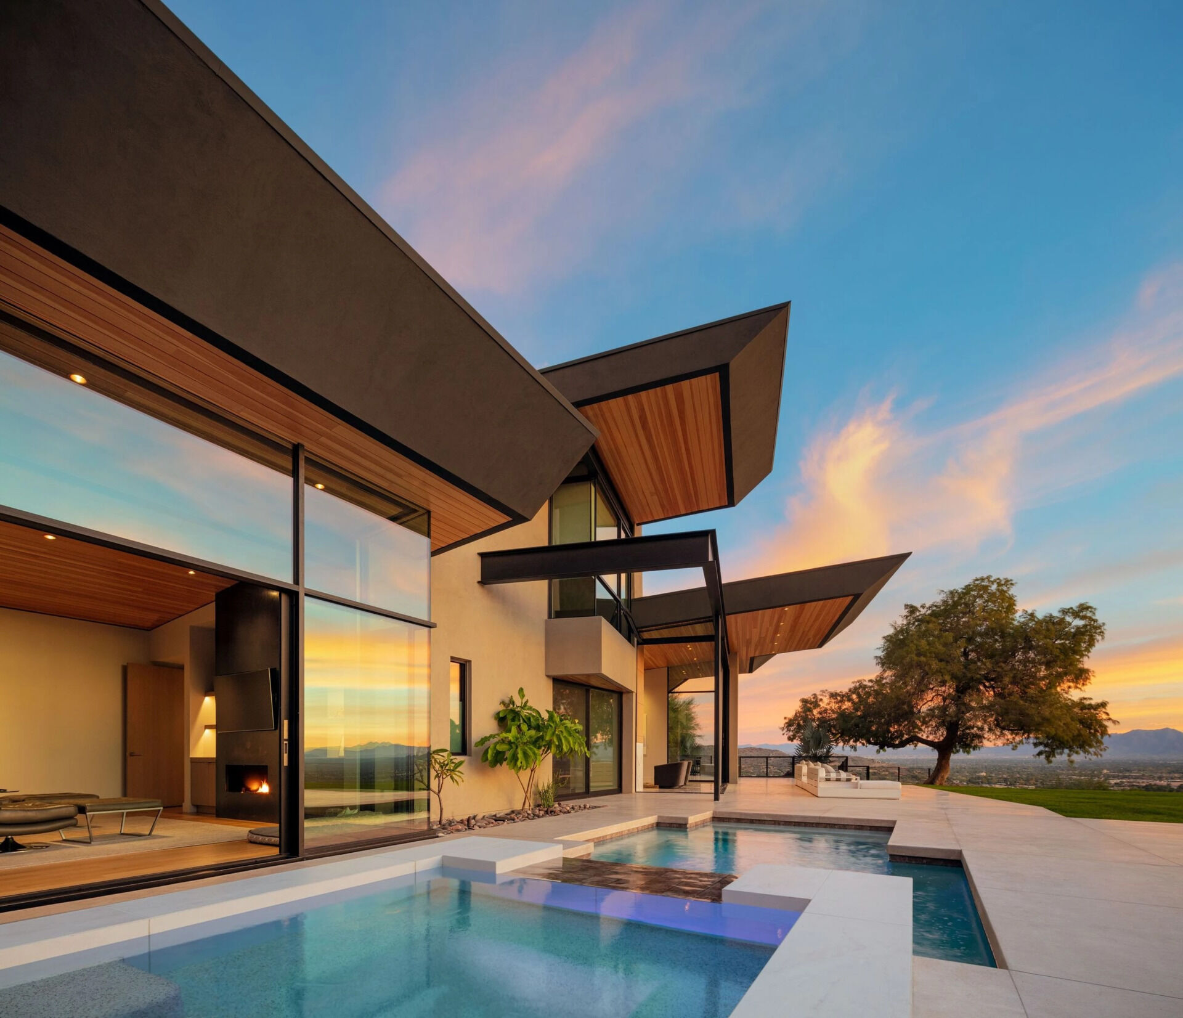
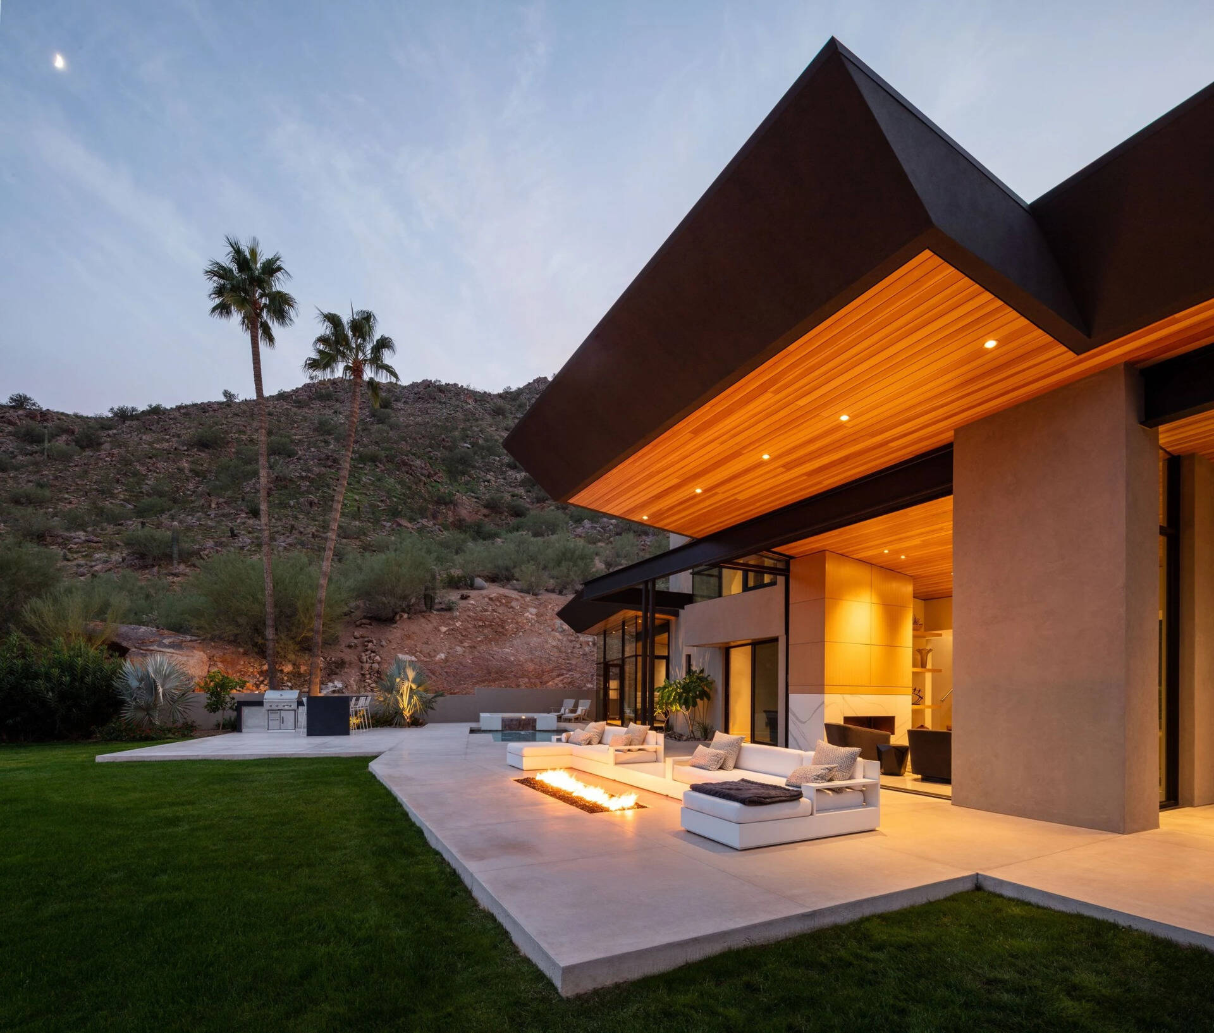
Outside reveals a landscaped yard divided into three distinct areas. One side features a swimming pool and spa, while an outdoor kitchen and bar create an inviting place for entertaining family and friends.
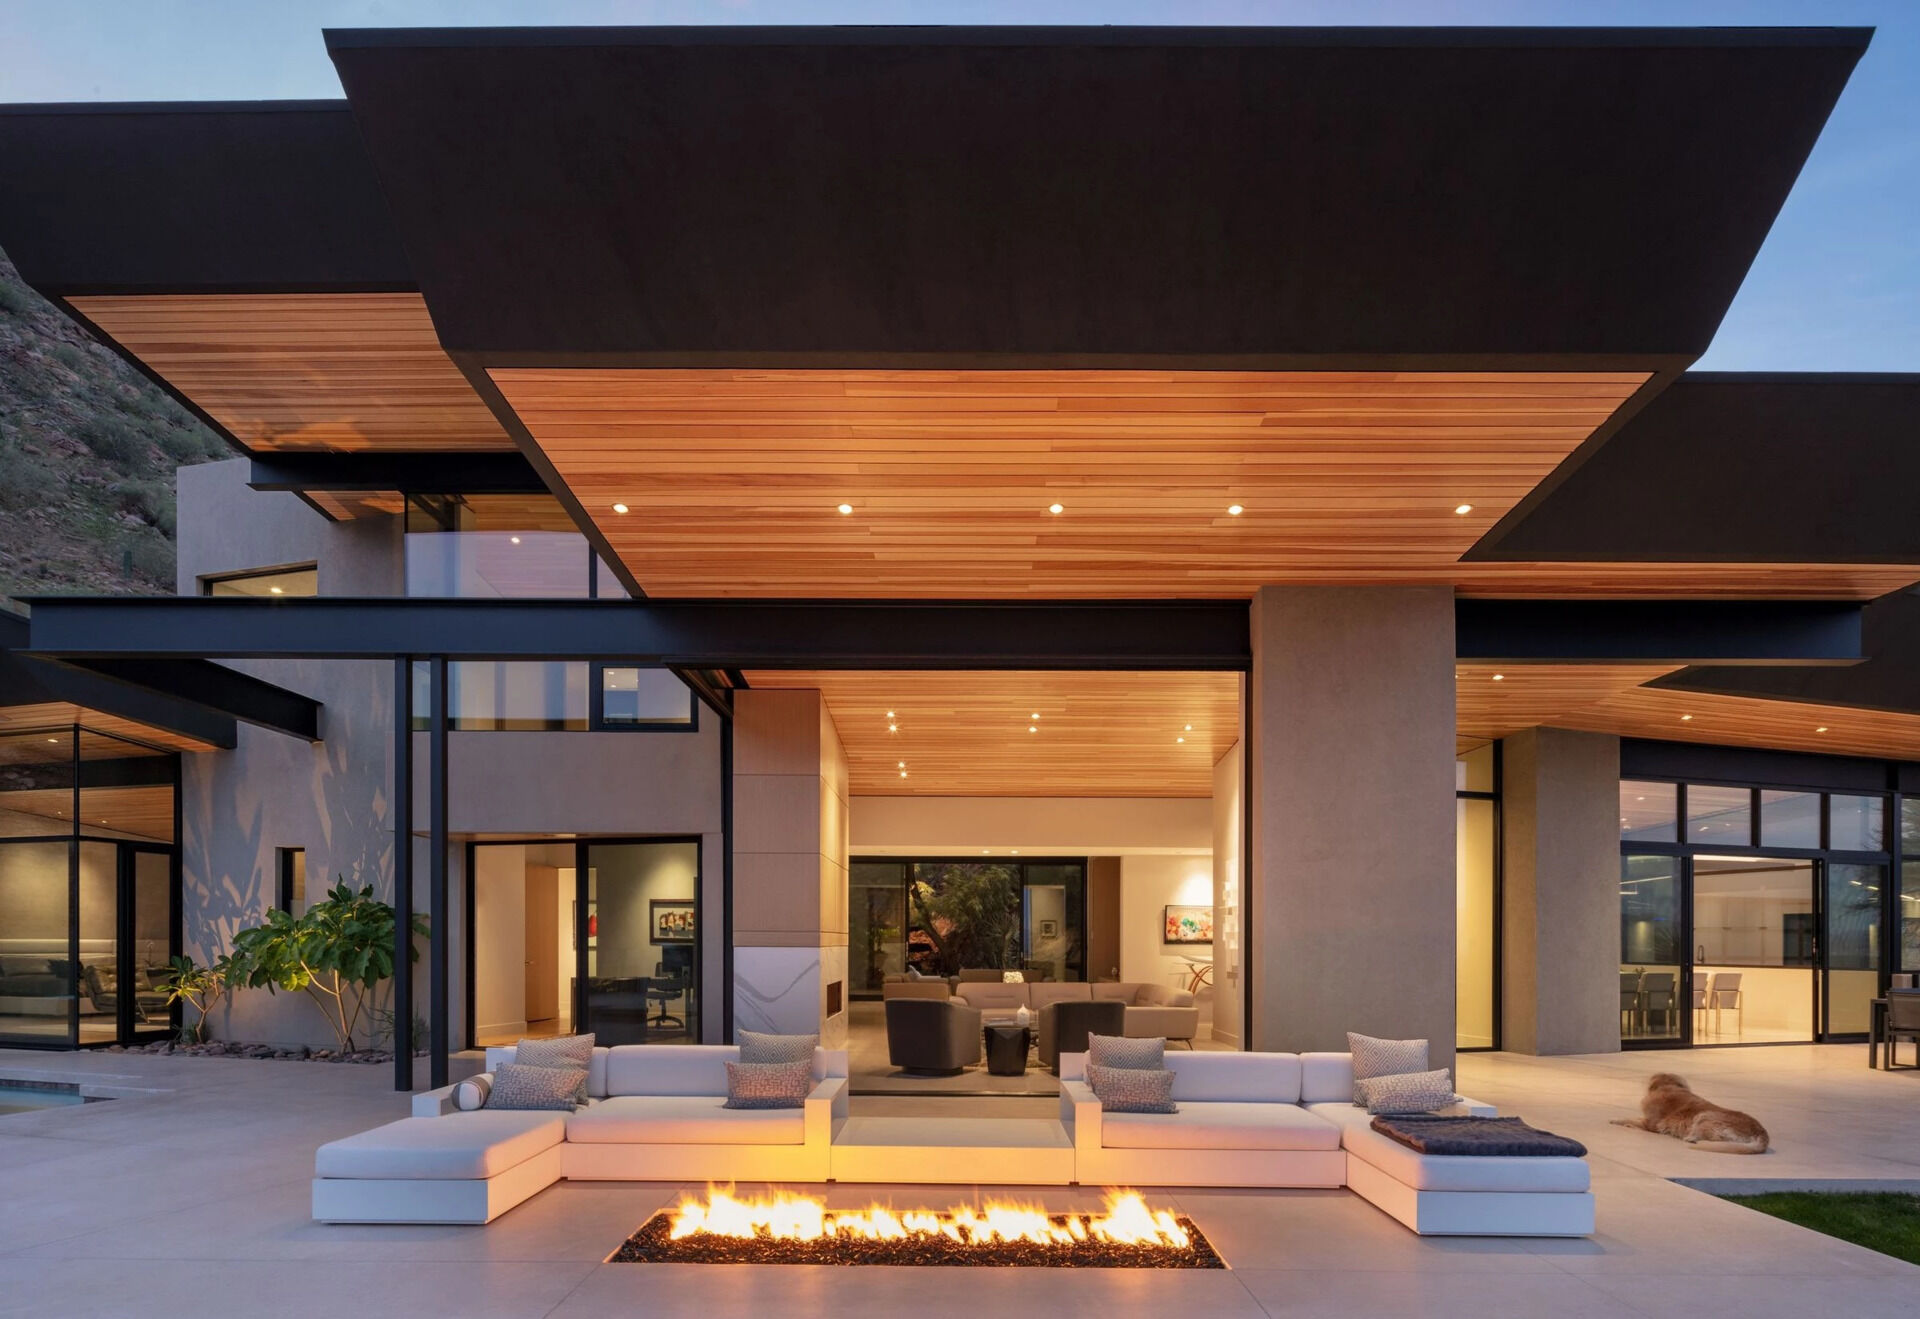
The large patio becomes the social heart of the exterior, with an outdoor living room gathered around a built-in fire pit. Looking back toward the house, the Douglas Fir ceilings continue uninterrupted from the exterior into the interior, visually linking both spaces together.
Dining With Views in Every Direction
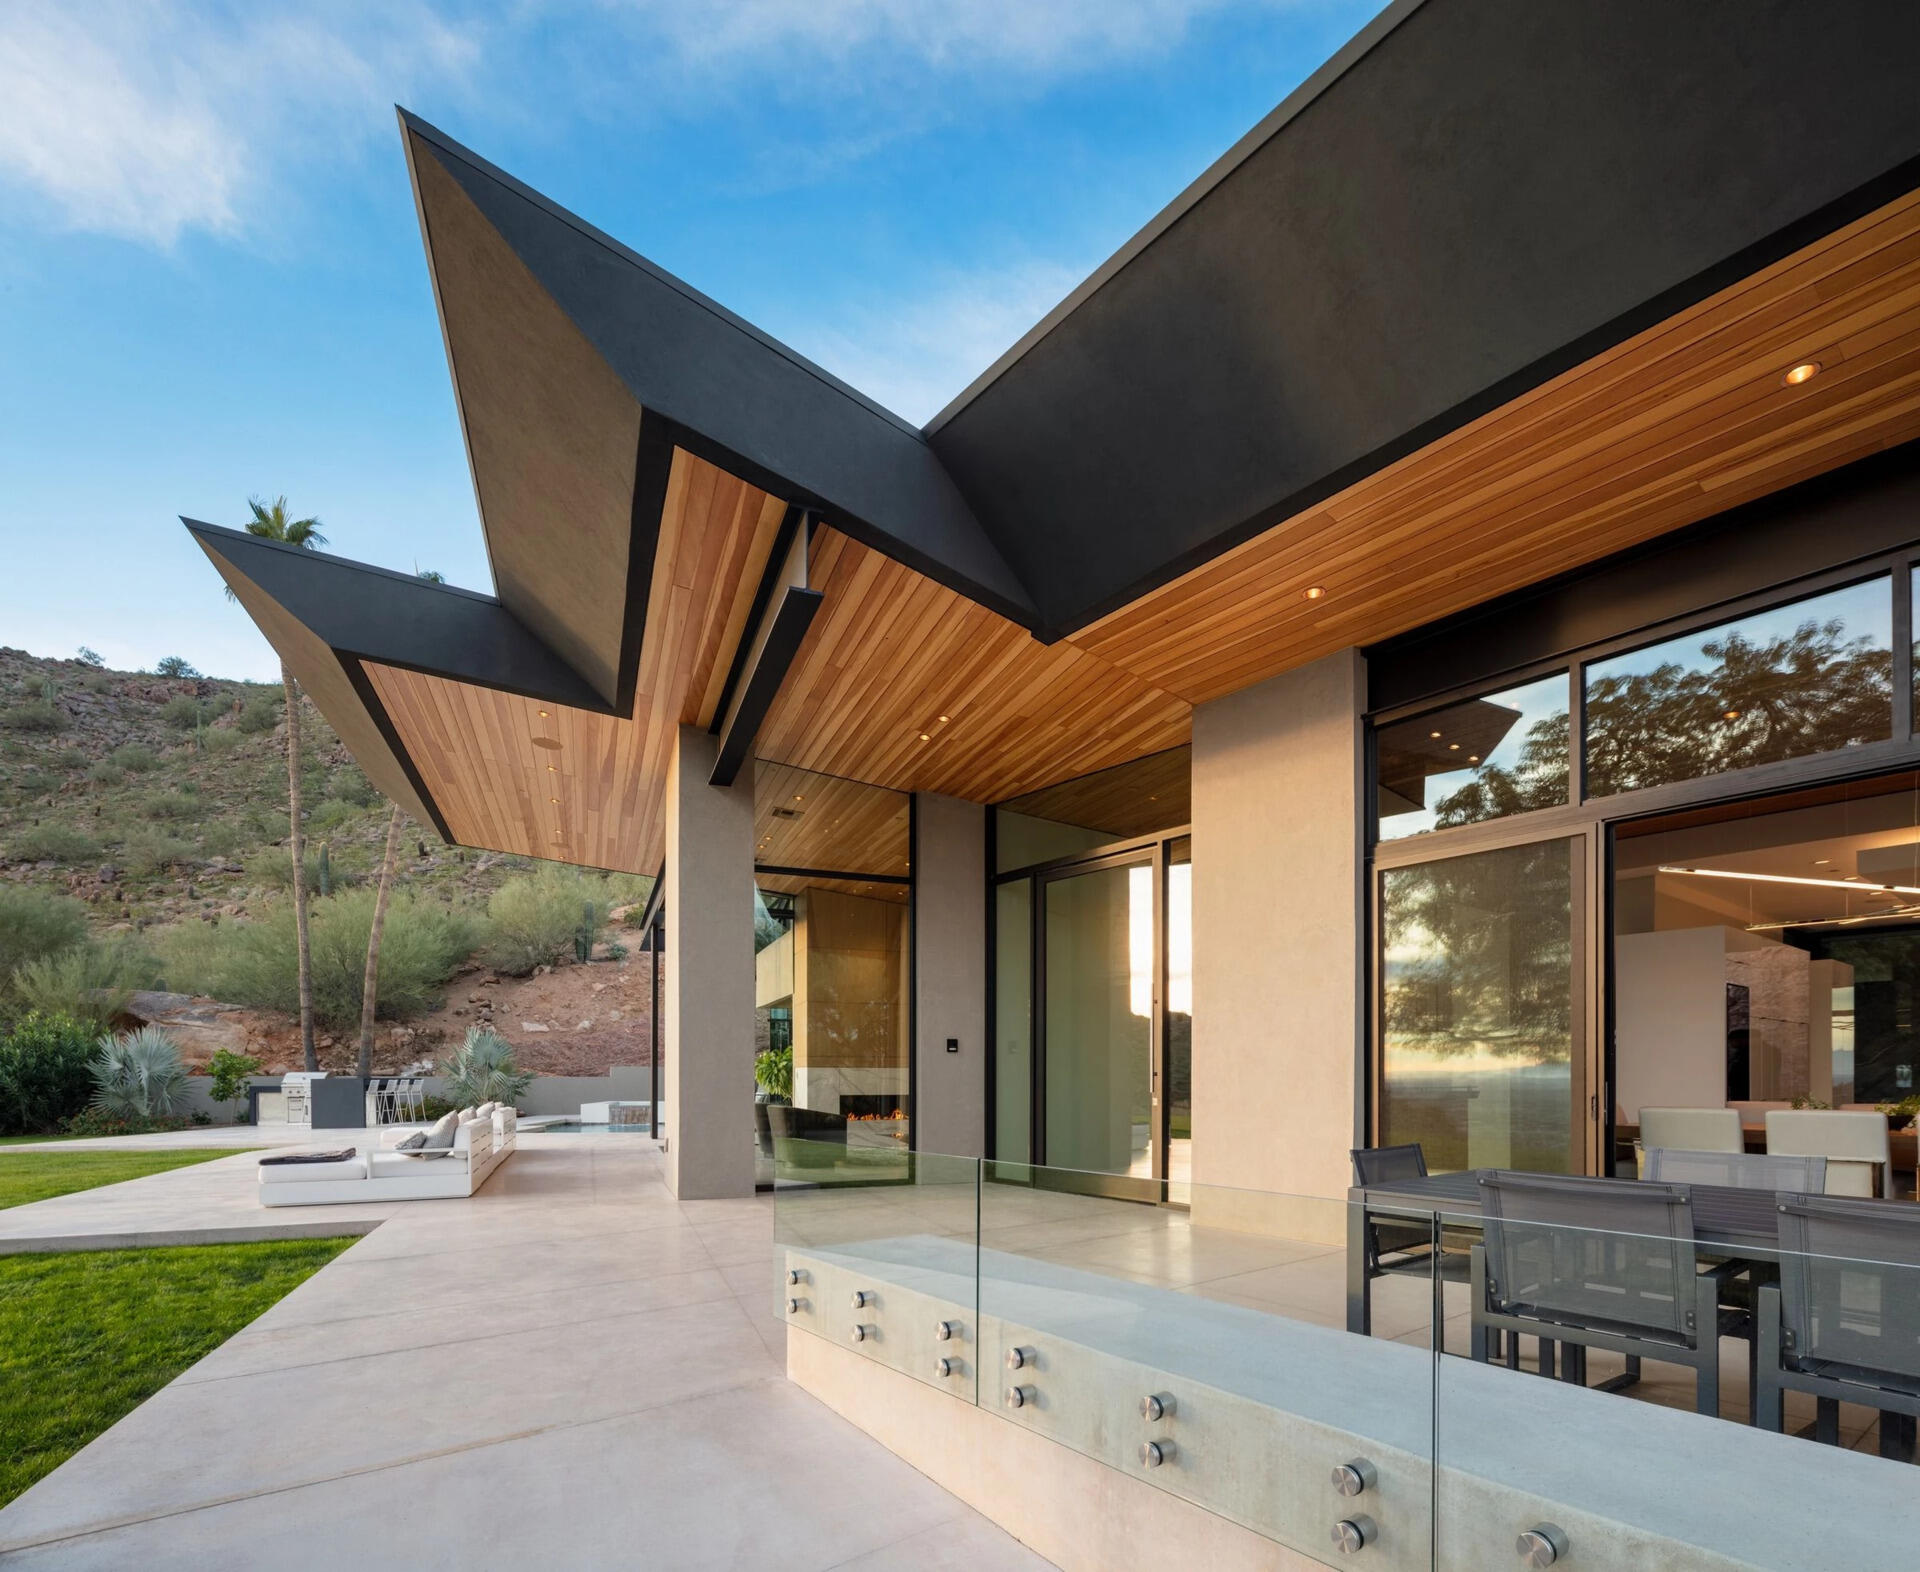
Opposite the glass front entrance is an outdoor dining space that offers another place to enjoy Arizona’s climate. Every outdoor area provides direct access back into the home, making it easy to move between inside and outside.
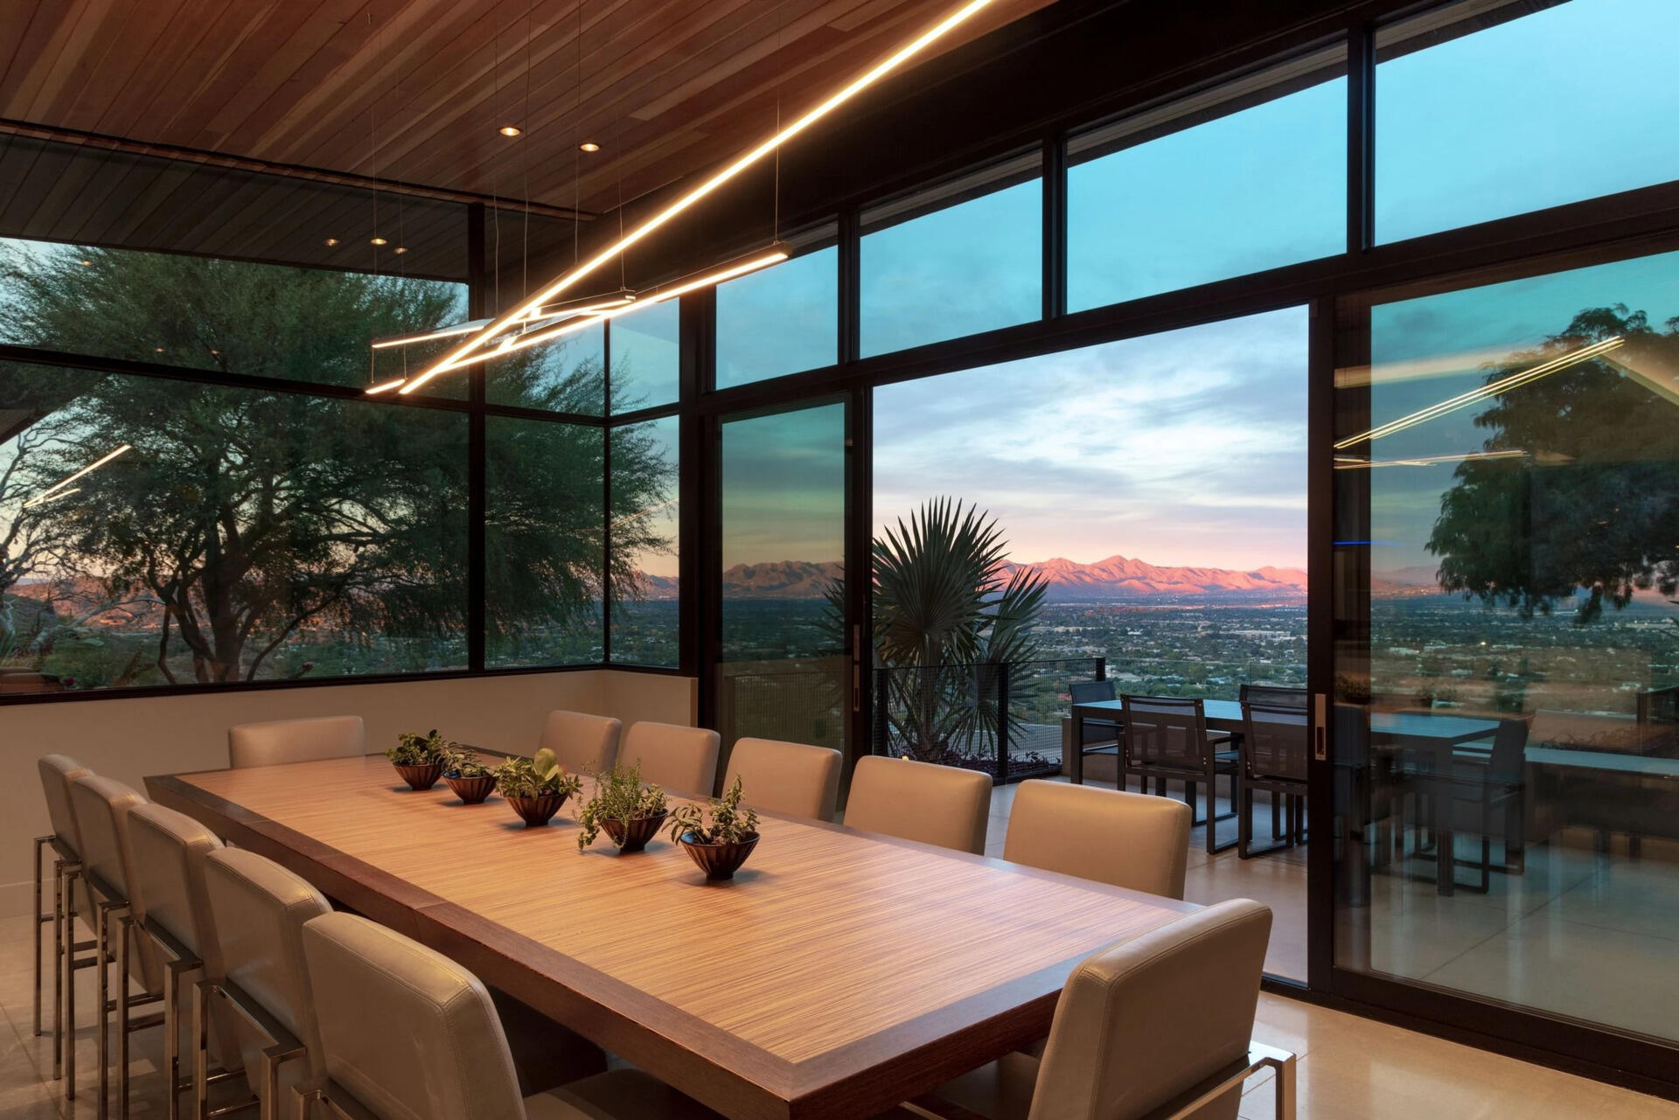
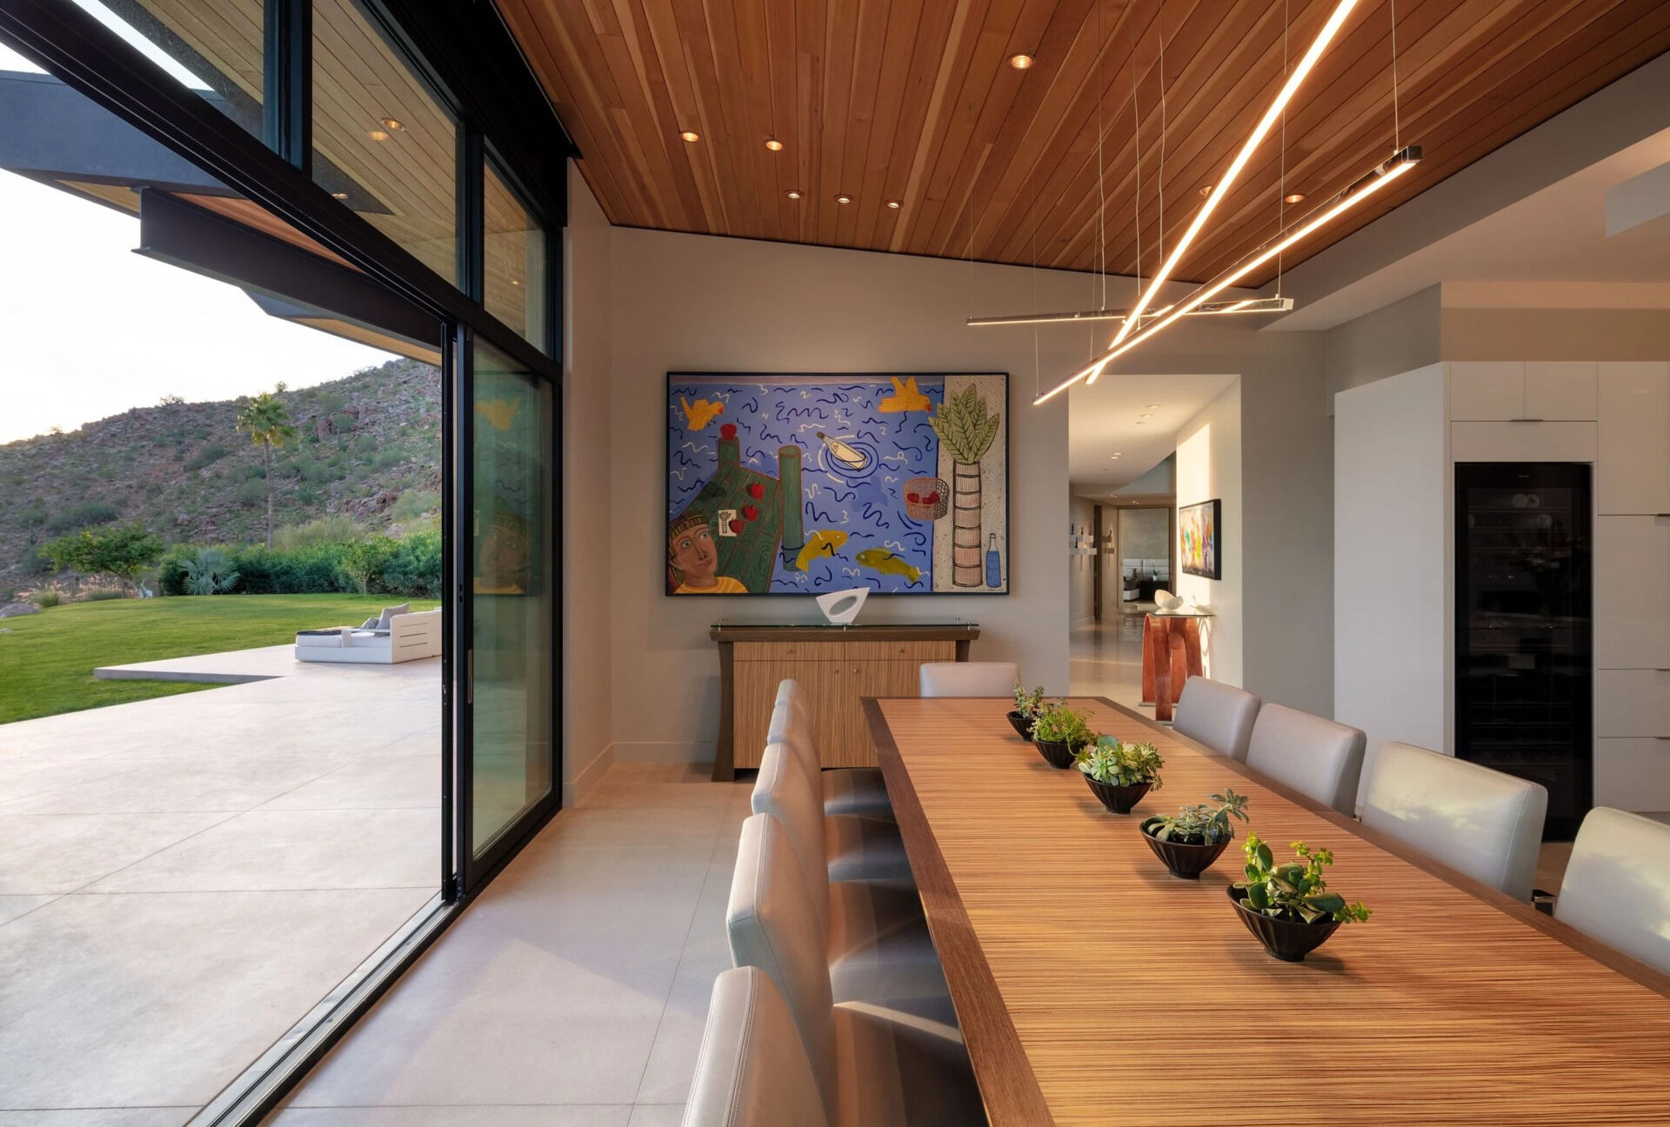
The interior dining room continues this openness with expansive windows and glass doors that capture sweeping views across the landscape. To one side, Camelback Mountain forms a dramatic backdrop, while the opposite outlook stretches across the city through wide glass openings.
A Bright Kitchen at the Center of the Home
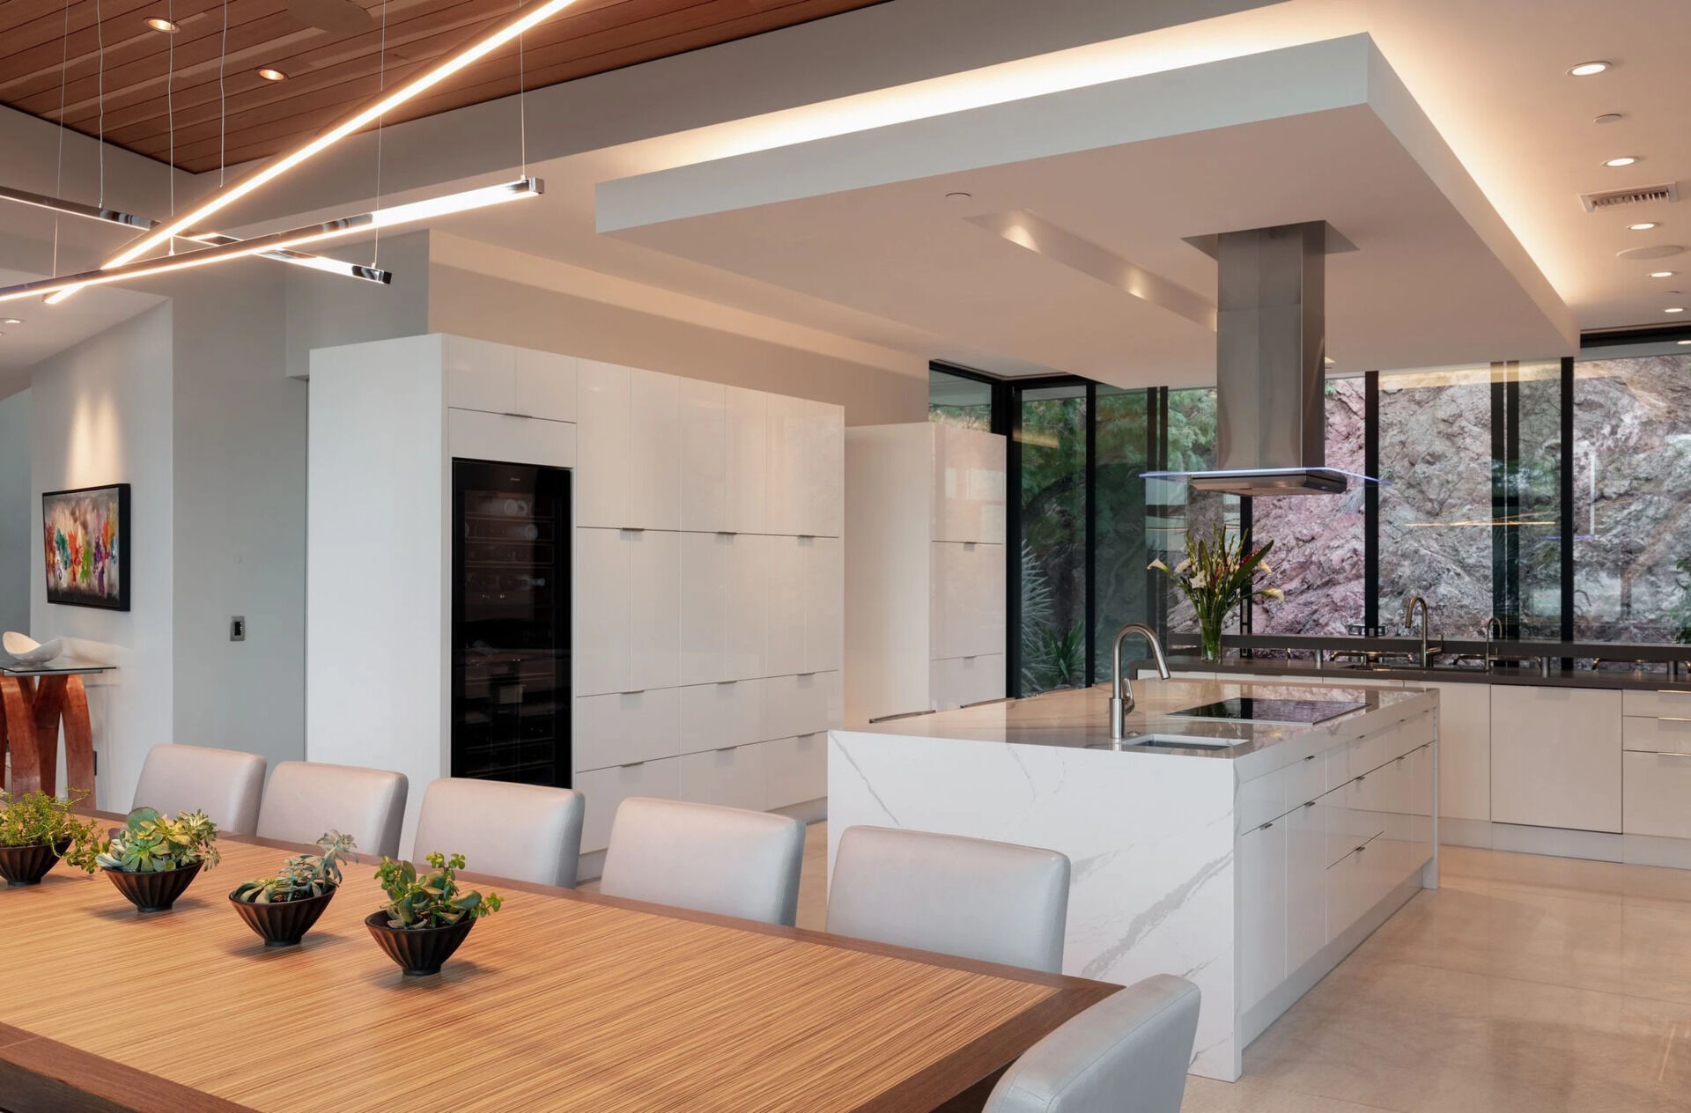
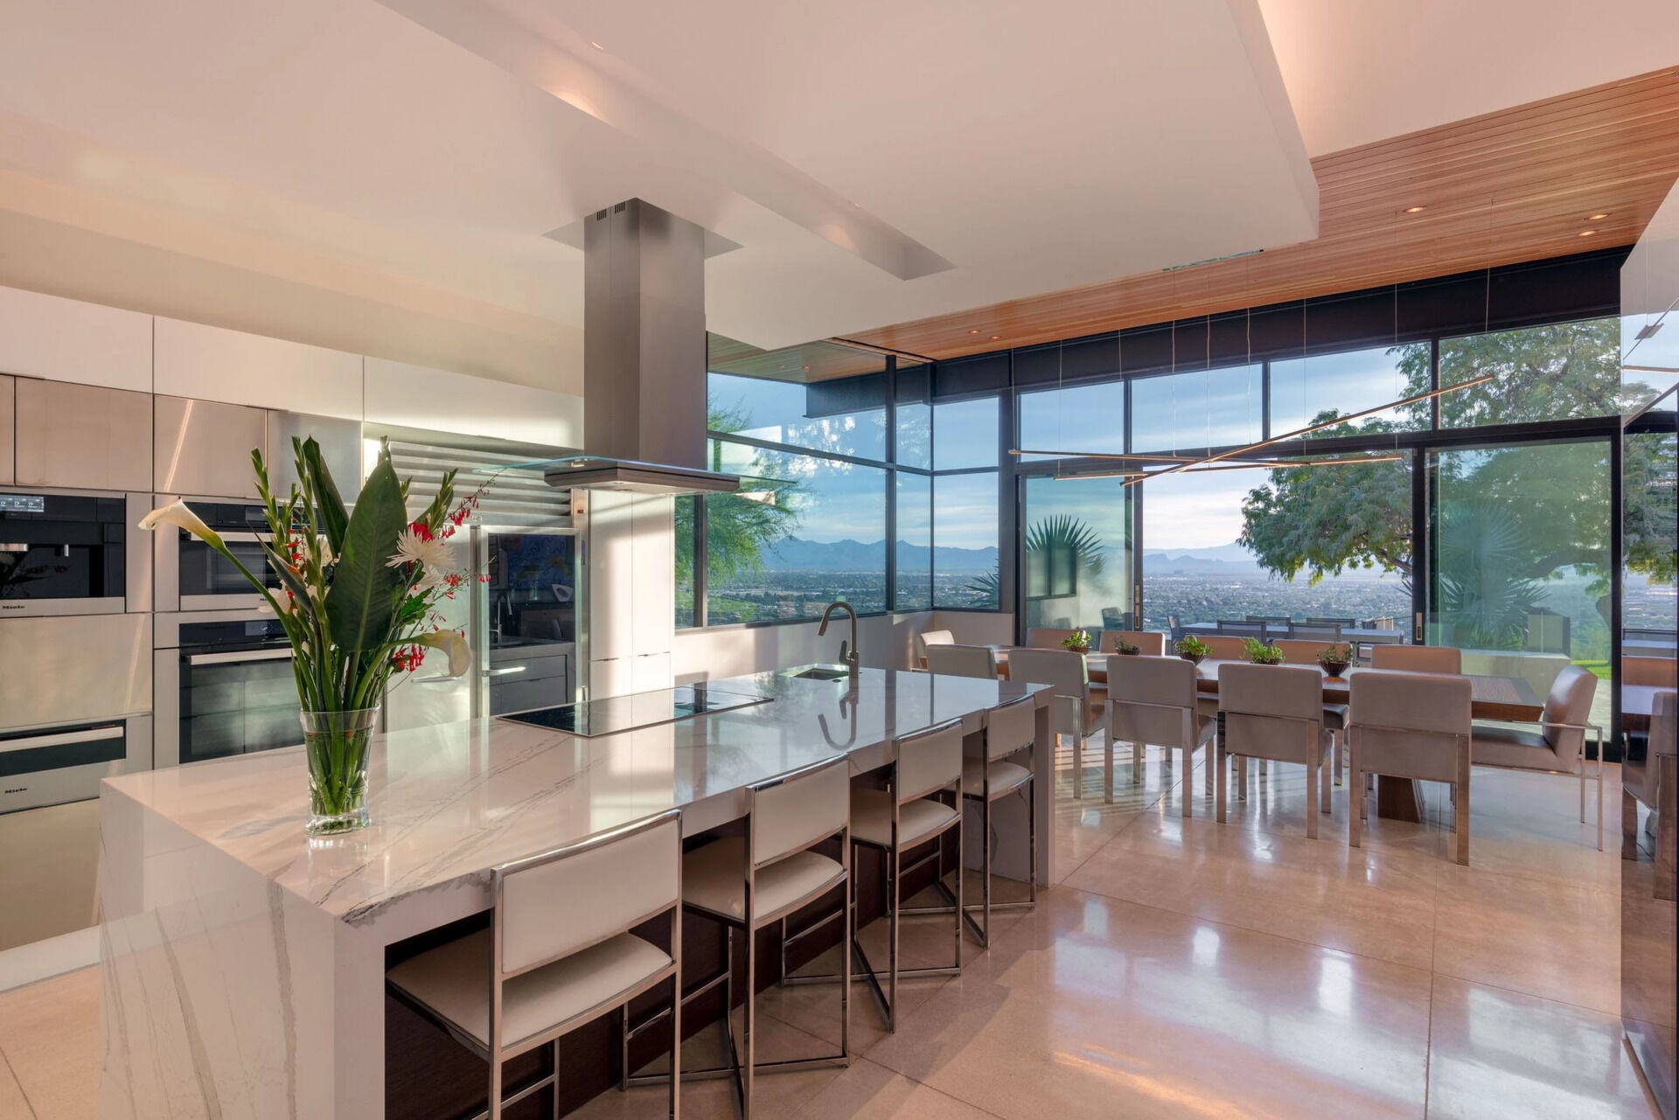
Behind the dining room sits a mostly white kitchen that keeps the focus on the surrounding views. A generous central island expands the available workspace while also creating casual seating for family and guests.
Large sliding glass walls allow sunlight to fill the room throughout the day, while the changing light across the desert becomes part of the kitchen experience.
Spacious Living Areas With Easy Outdoor Access
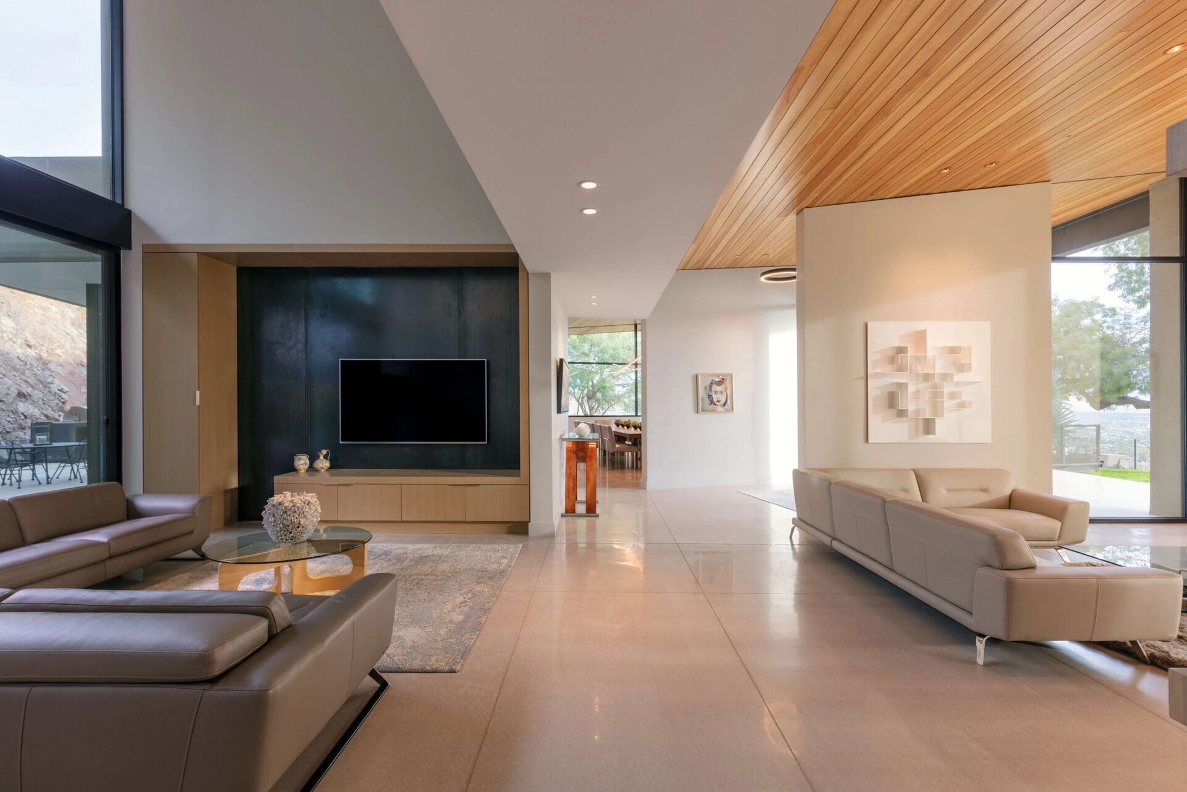
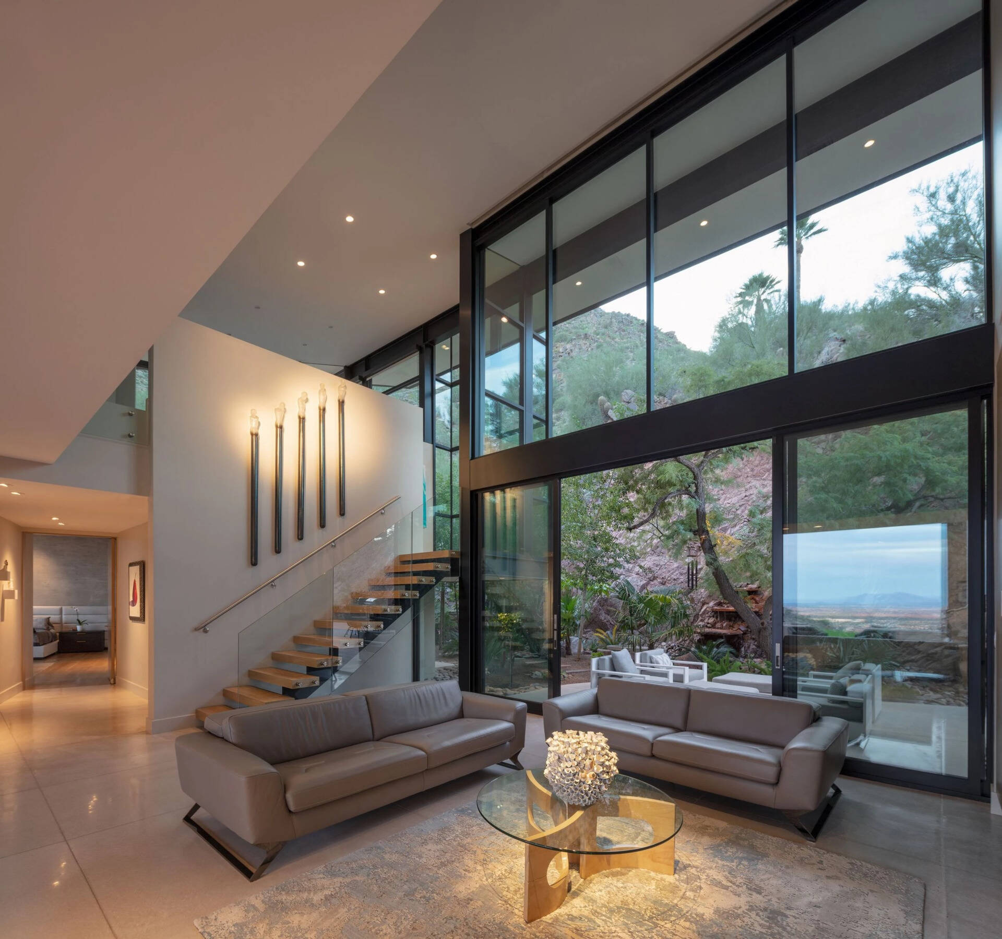
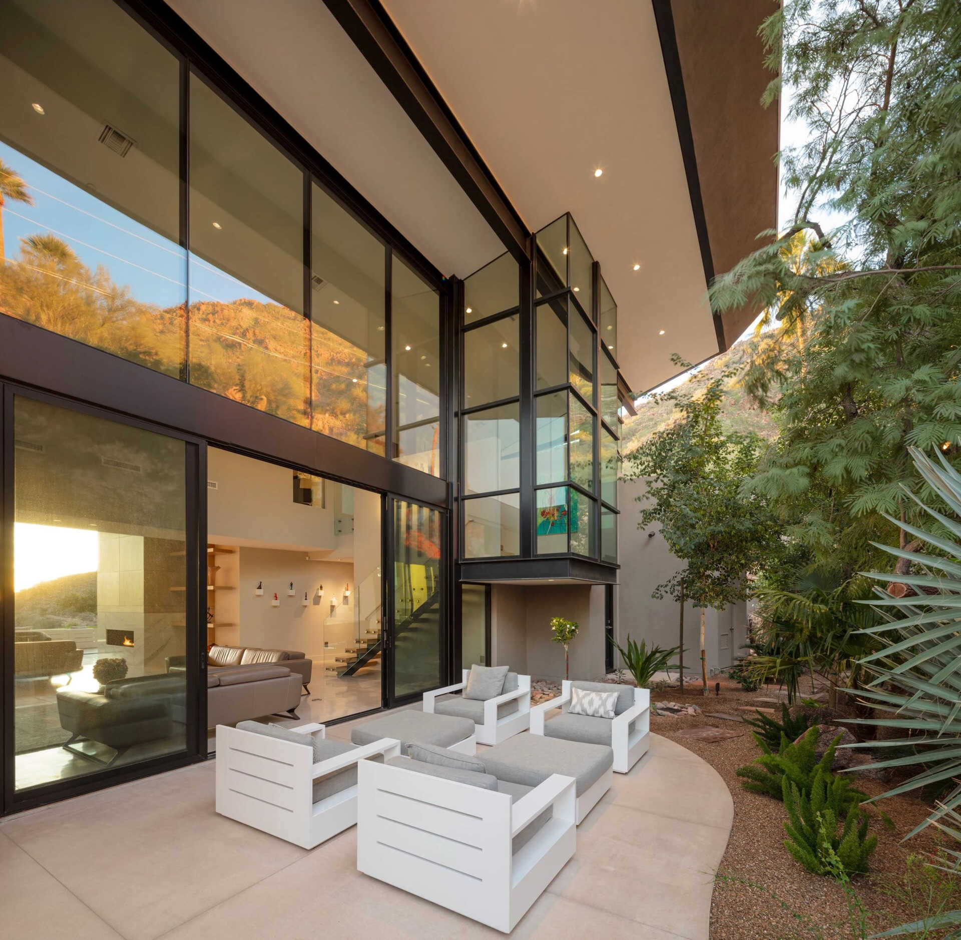
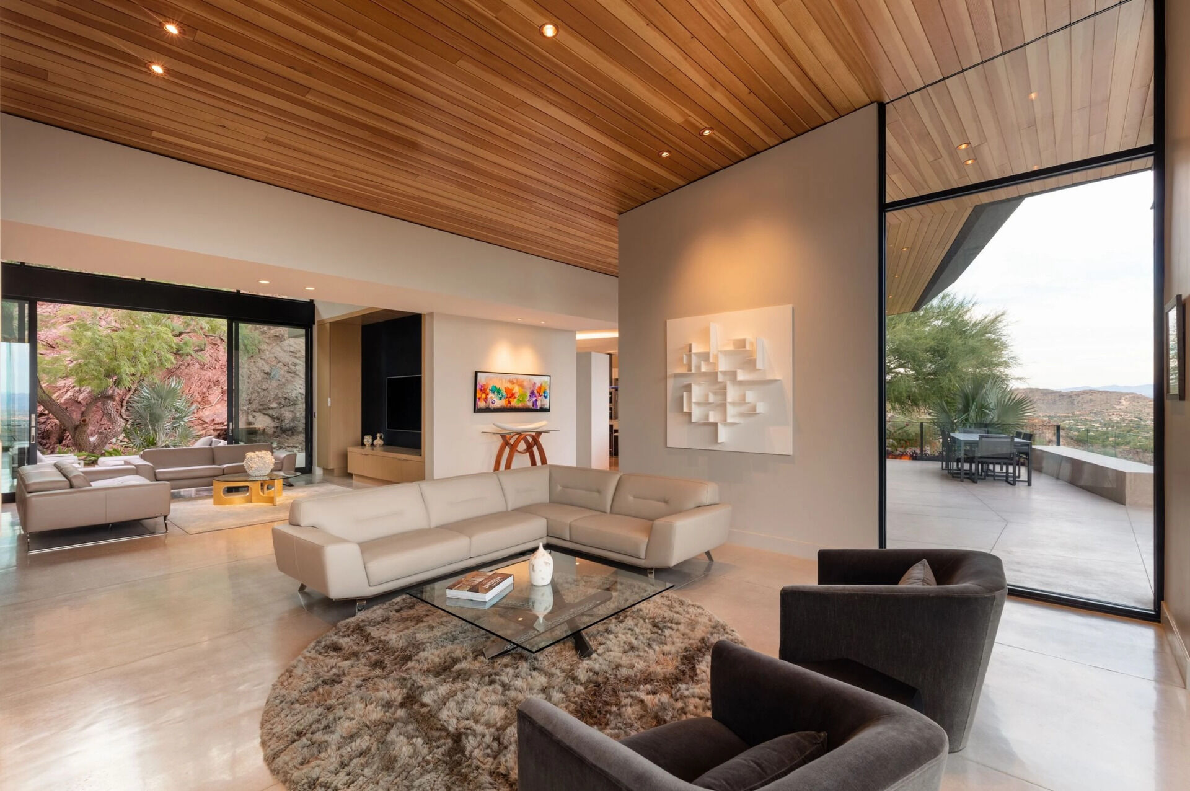
Moving farther into the home, the hallway connects the entry foyer with the great room. One side features a casual living room beneath a soaring ceiling, where white concrete floors with a light terrazzo grind continue throughout the house. Glass doors open onto a small patio tucked beside the hillside.
The great room also stretches toward both the front and rear gardens, helping the interior feel open from multiple directions while inviting the surrounding landscape into view.
A Quiet Patio and a Cozy Second Lounge
The small patio sits alongside the rocky hillside and is furnished with comfortable outdoor armchairs, offering a sheltered place to enjoy the desert landscape.
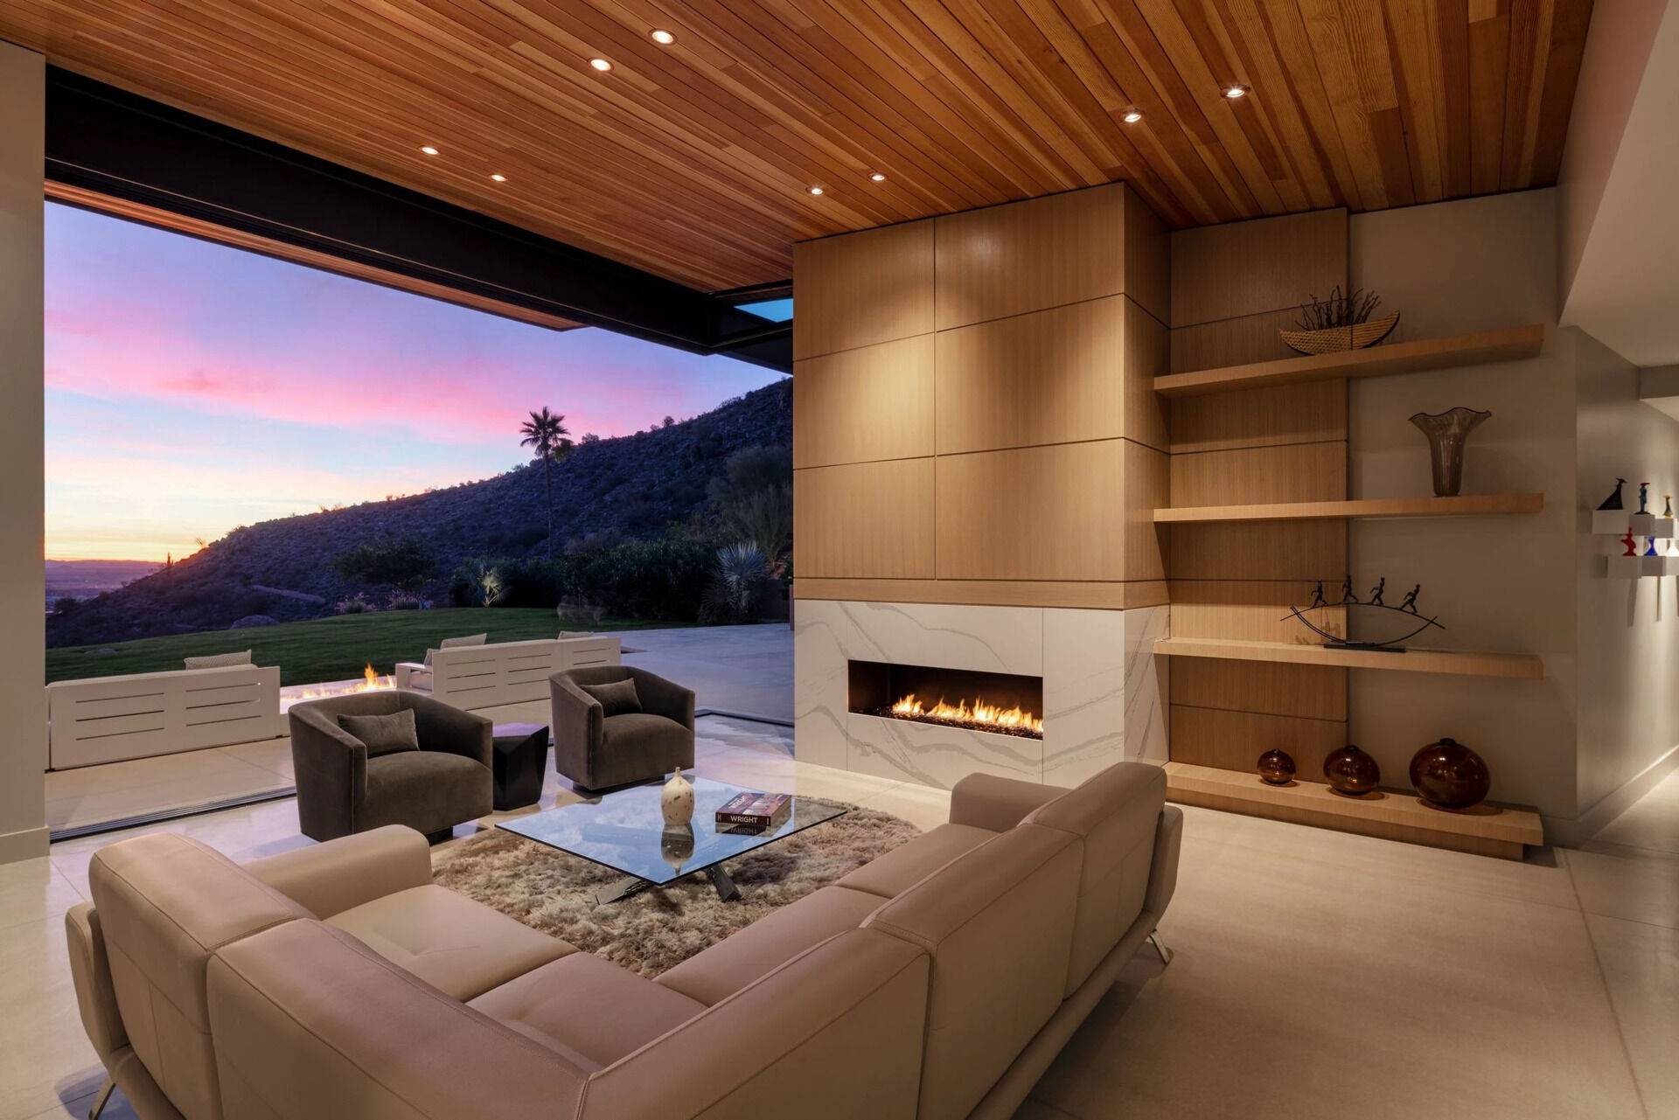
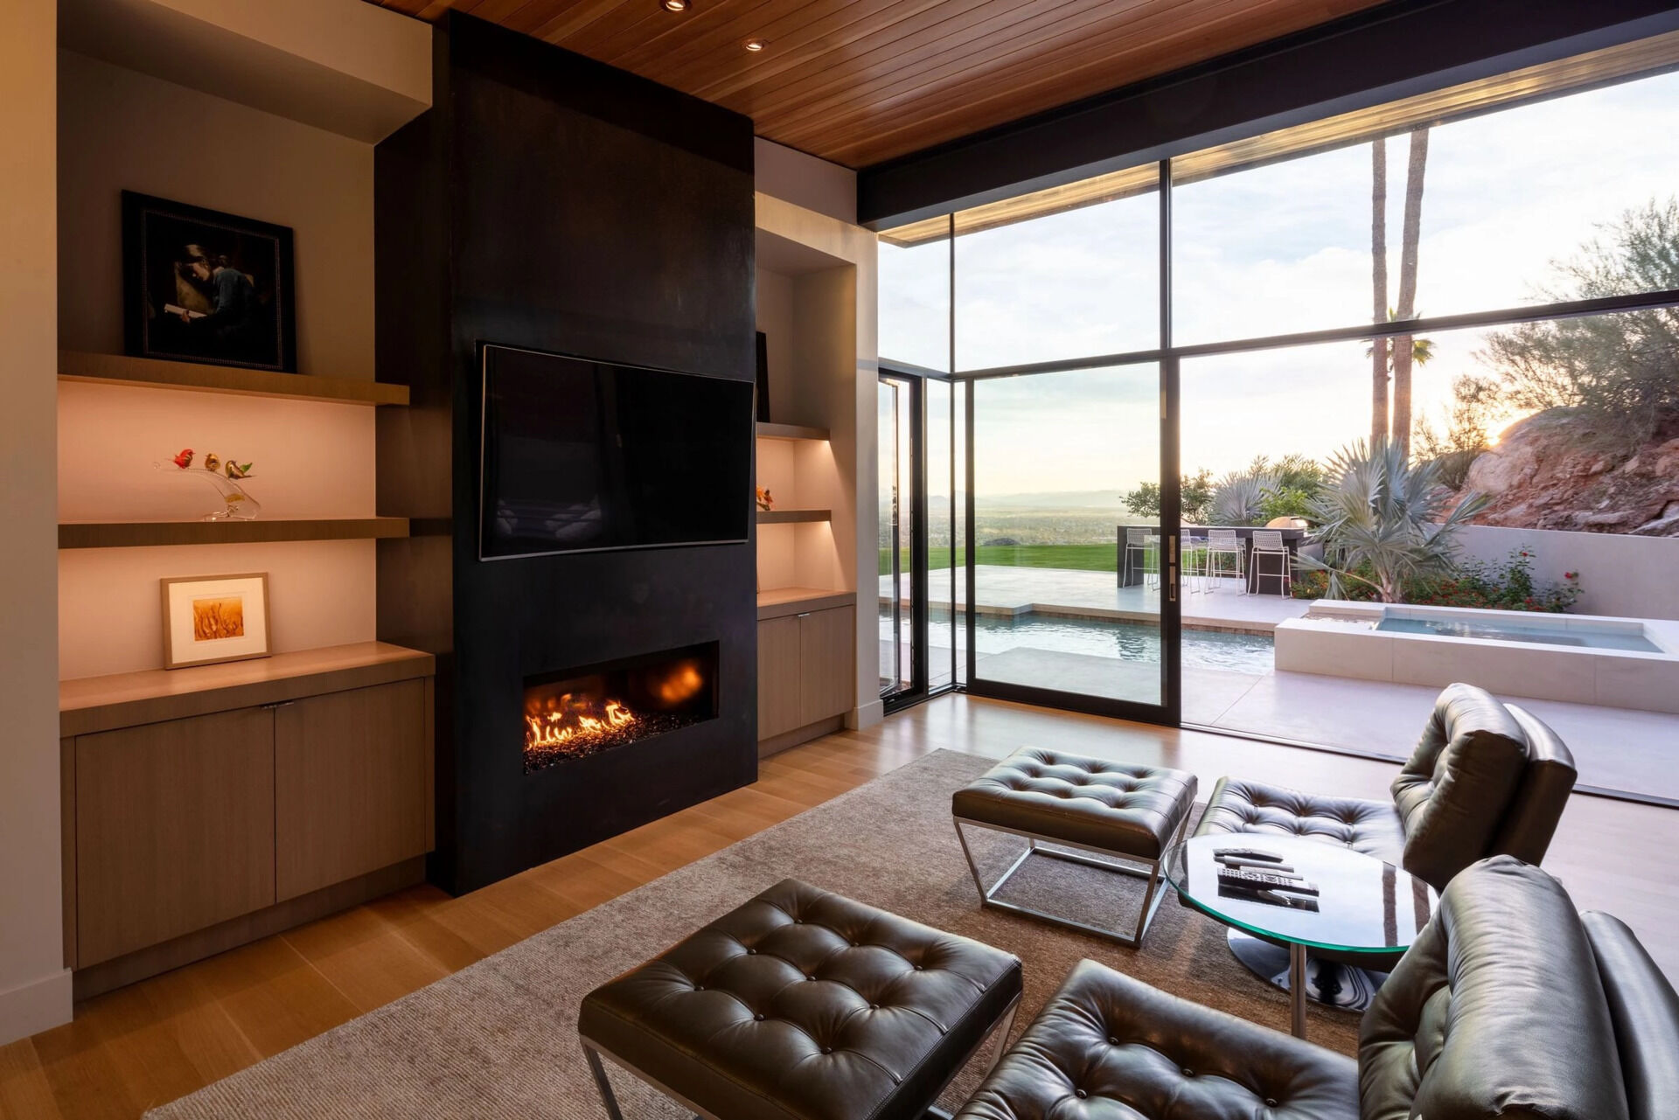
Across the hallway, a second living room introduces a more intimate atmosphere with a fireplace, open shelving, and large sliding glass doors that open the room completely to the outdoors.
Calm Spaces for Work and Rest
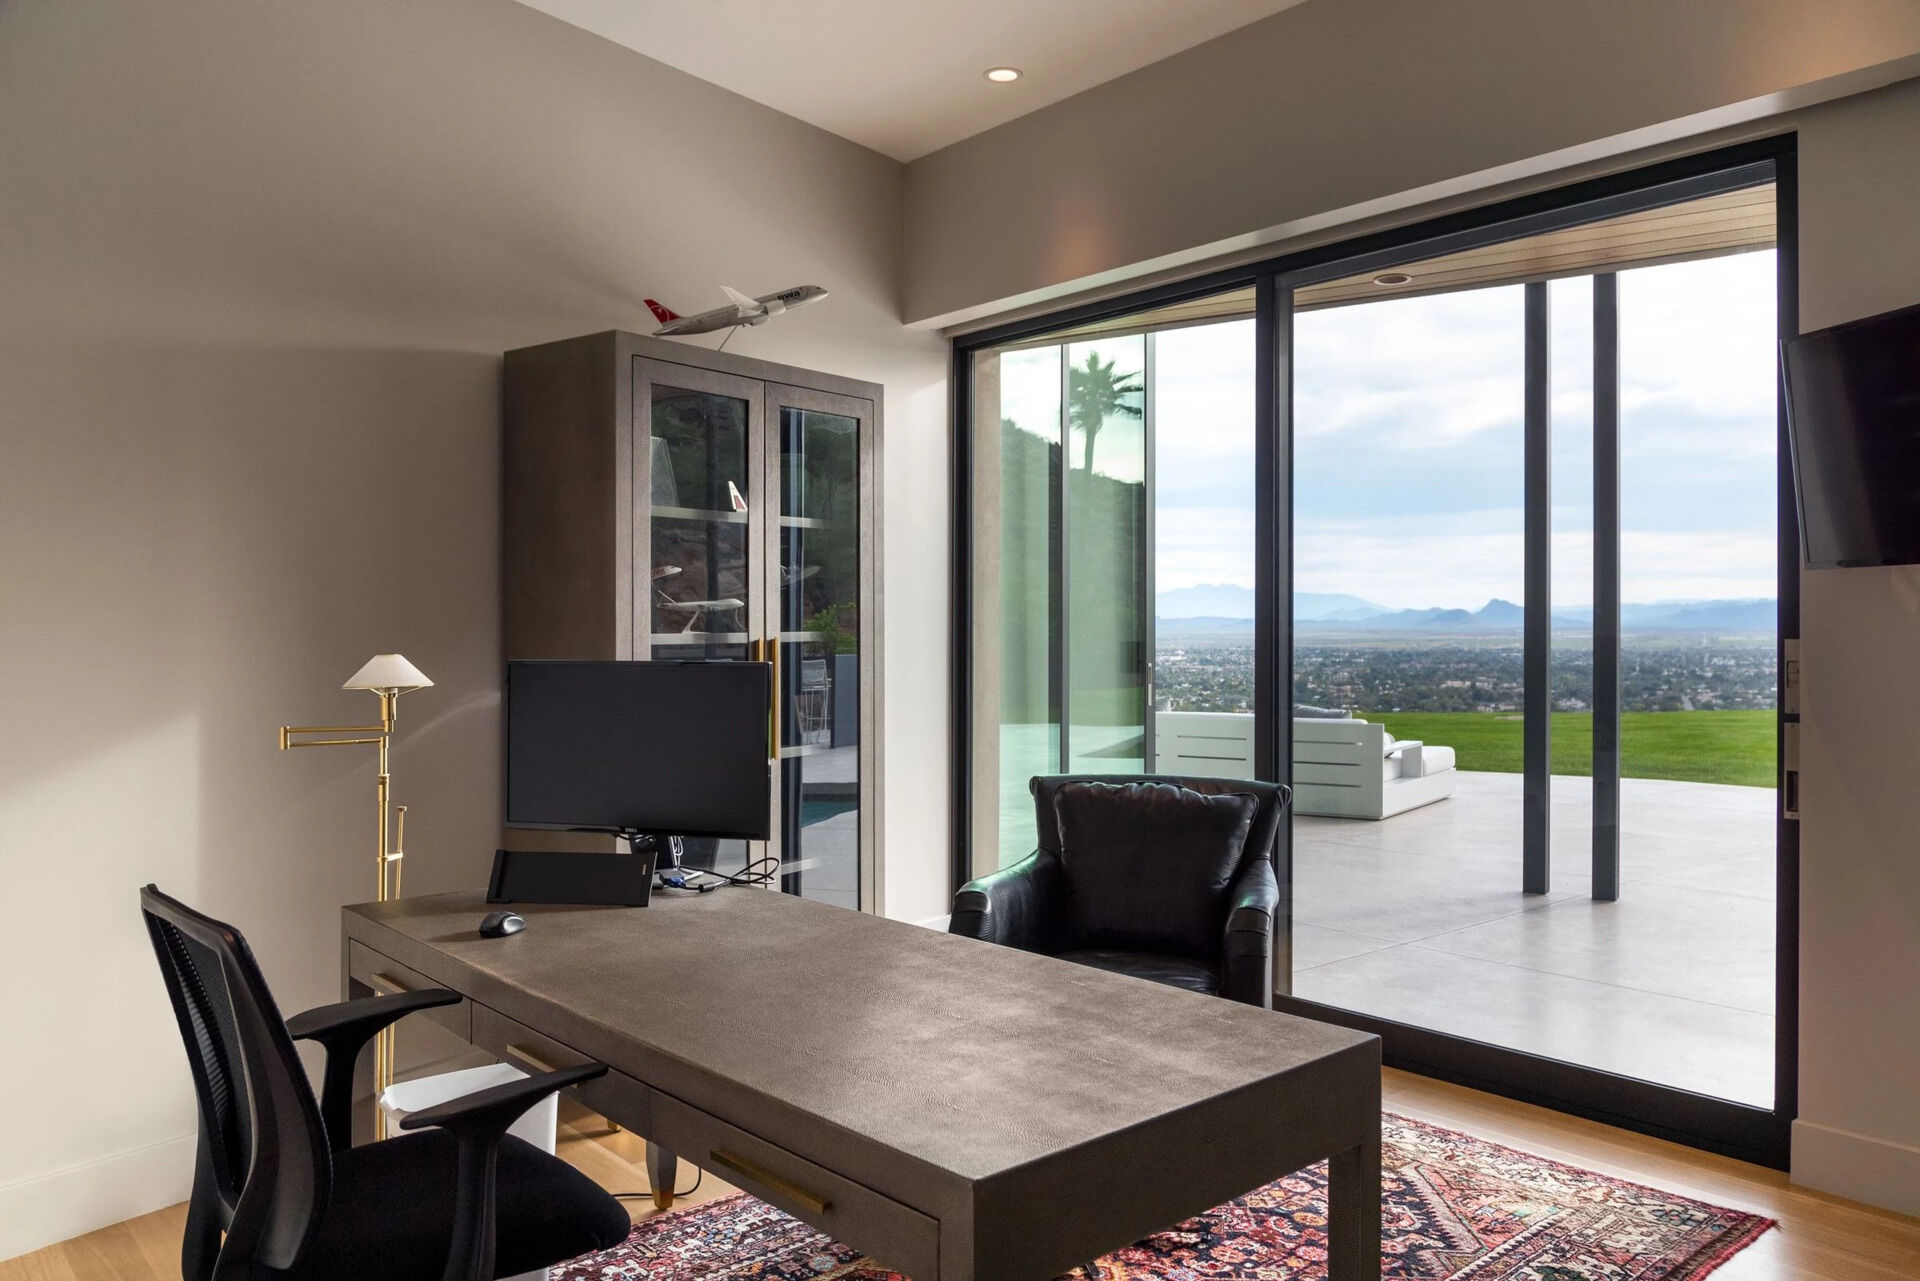
Further along the hallway is a home office finished with a neutral color palette, creating a simple workspace with minimal distractions.
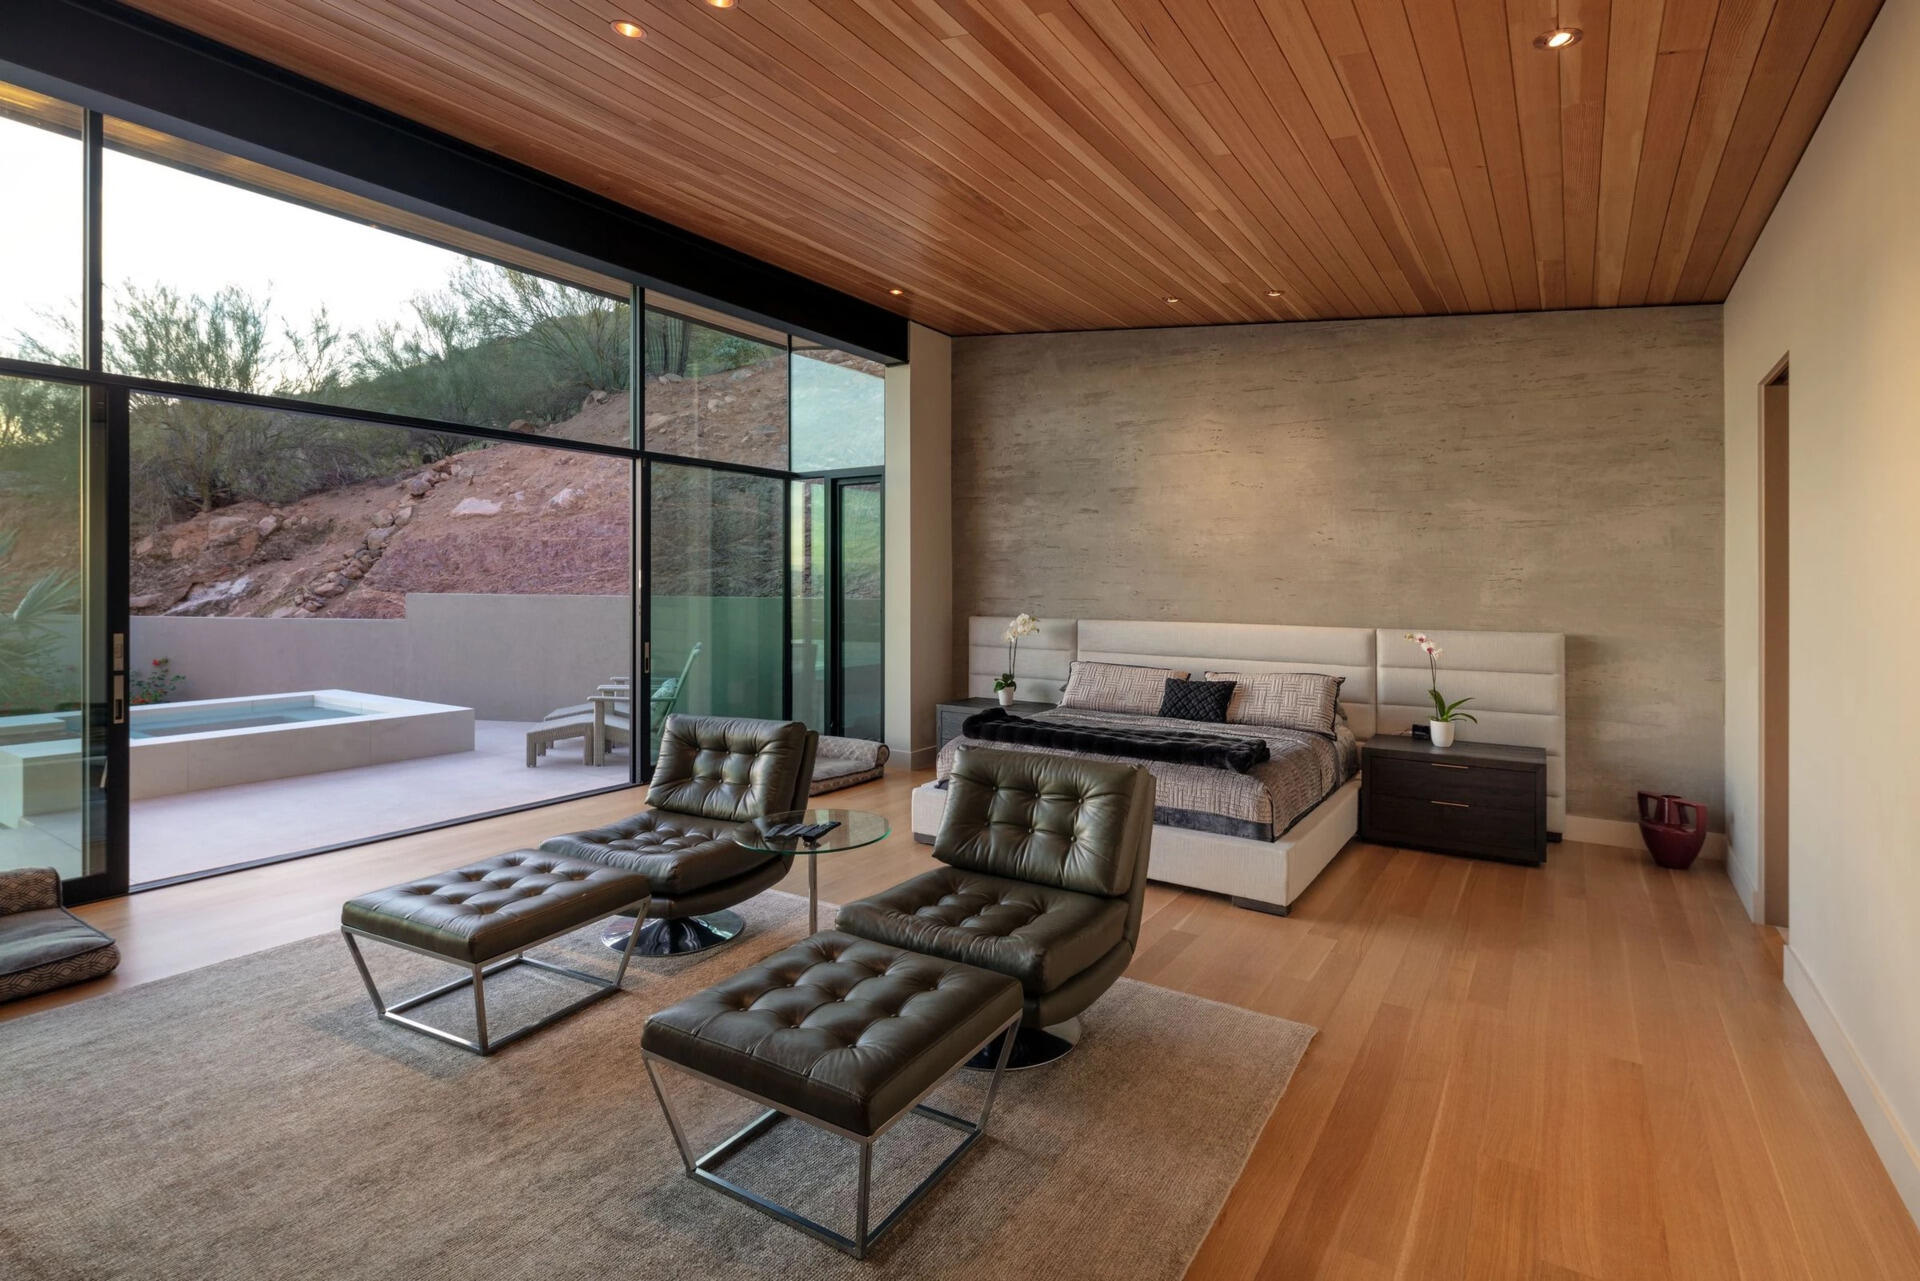
At the end of the home, the primary bedroom combines warm timber flooring with a matching wood ceiling. A fireplace and lounge area add comfort, while glass doors provide direct access to the pool and patio outside.
A Bathroom That Extends Outdoors
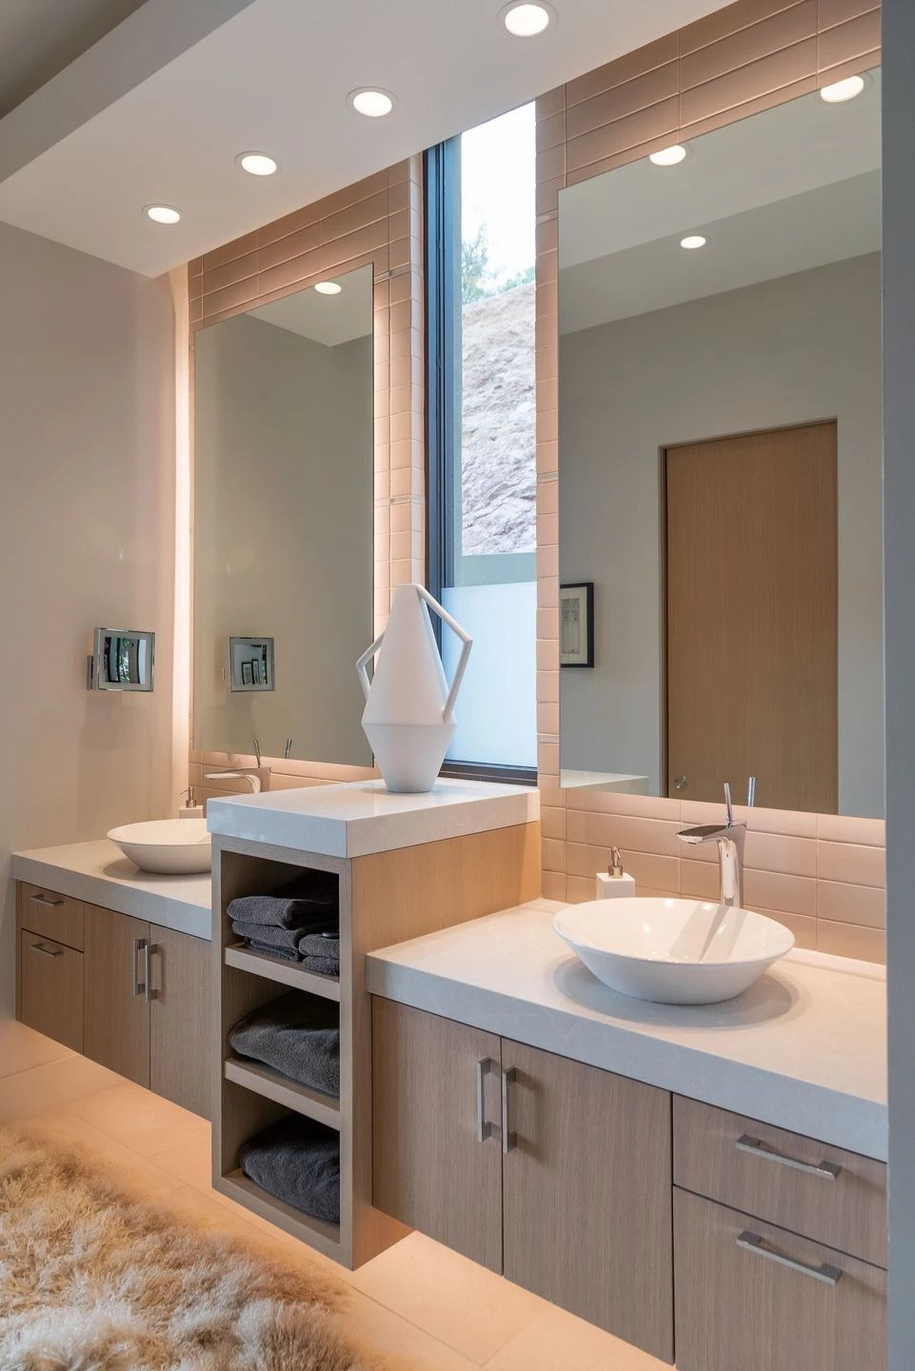
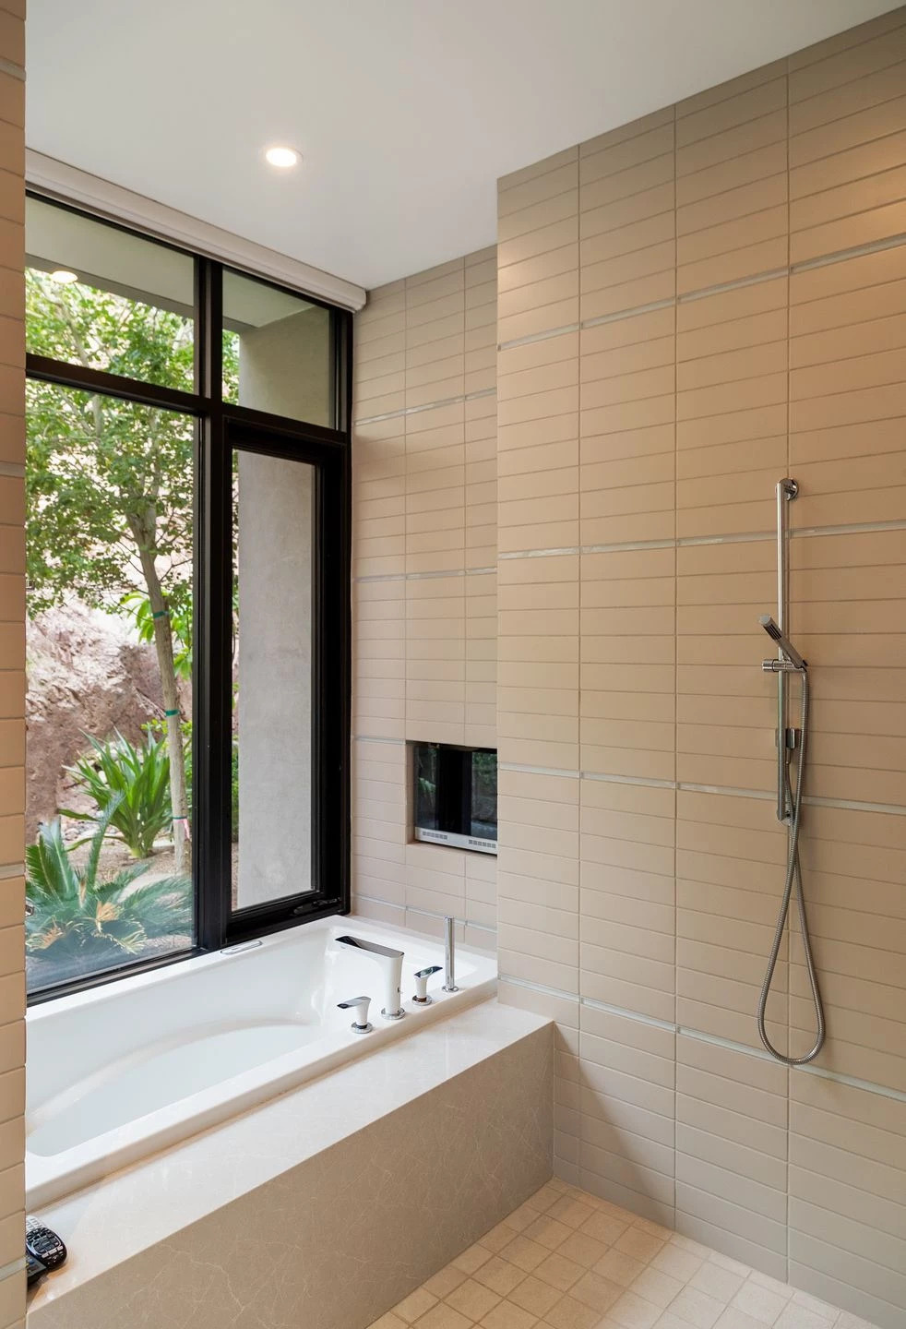
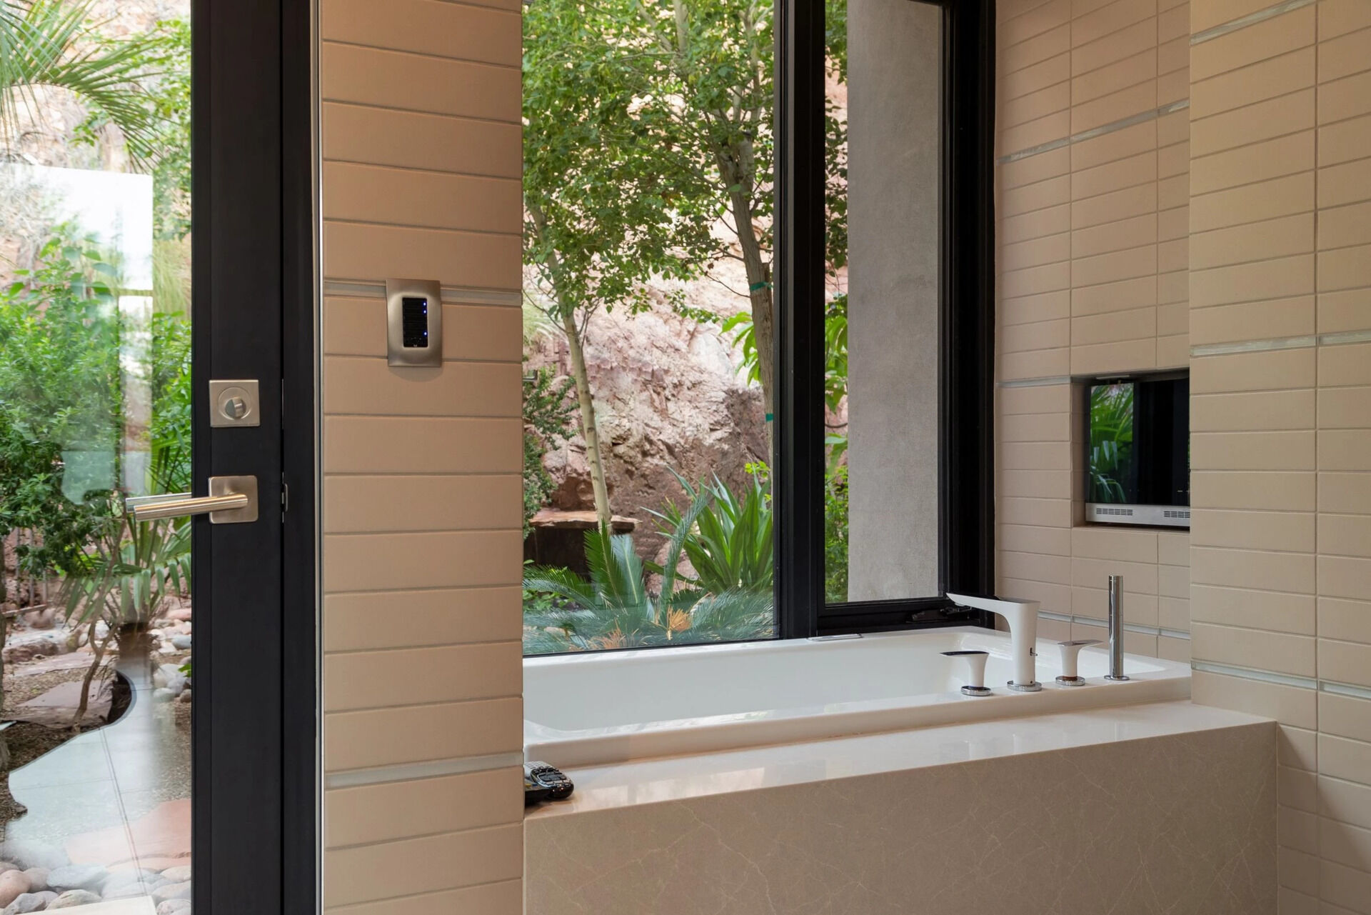
The primary bathroom is finished with floor-to-ceiling tiles that create a clean, contemporary appearance. Dual vanities provide generous countertop space and additional storage.
Glass doors also lead to a private patio surrounded by planting, offering another outdoor space that feels tucked away from the rest of the property.
Upstairs Spaces Make the Most of the Views
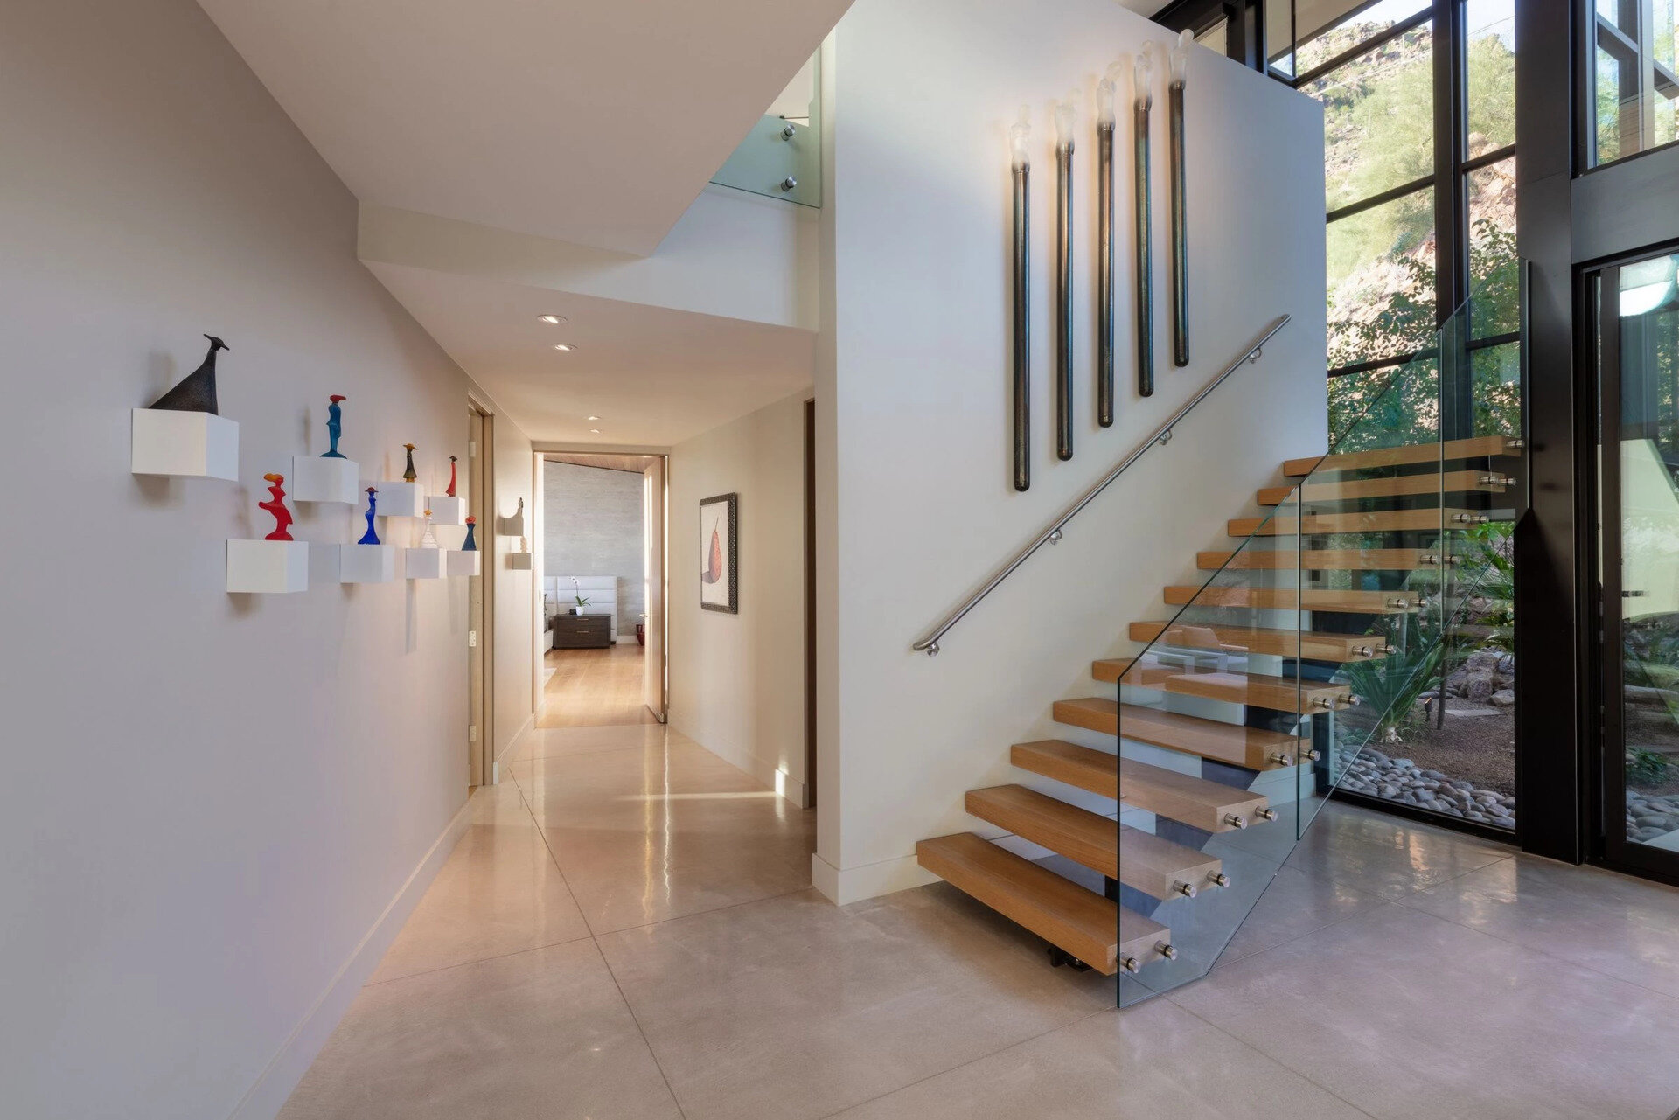
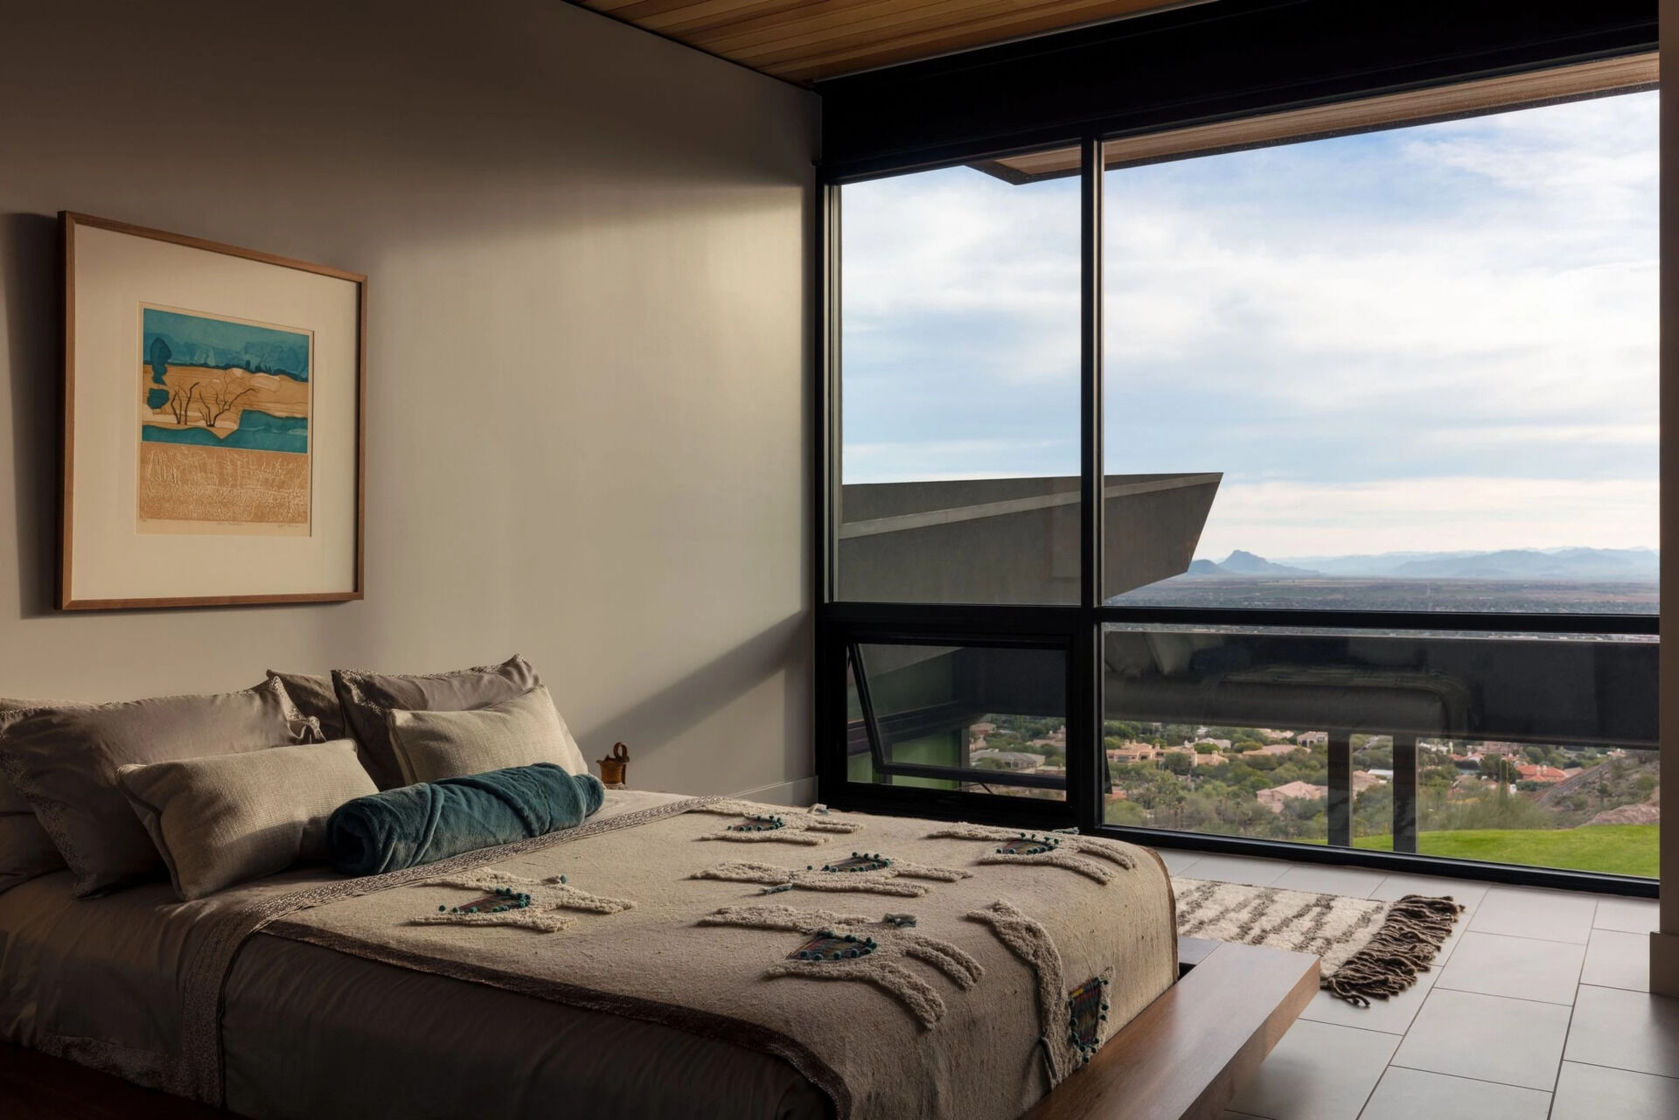
Near the great room, wood and steel stairs lead to the upper level. Here, a guest bedroom features floor-to-ceiling windows that capture impressive views across the surrounding landscape.
Natural light also fills an art studio nearby, where large windows look toward Camelback Mountain above and the desert garden below. A terrace provides a peaceful place to enjoy sunrise as the changing light moves across the mountain backdrop.
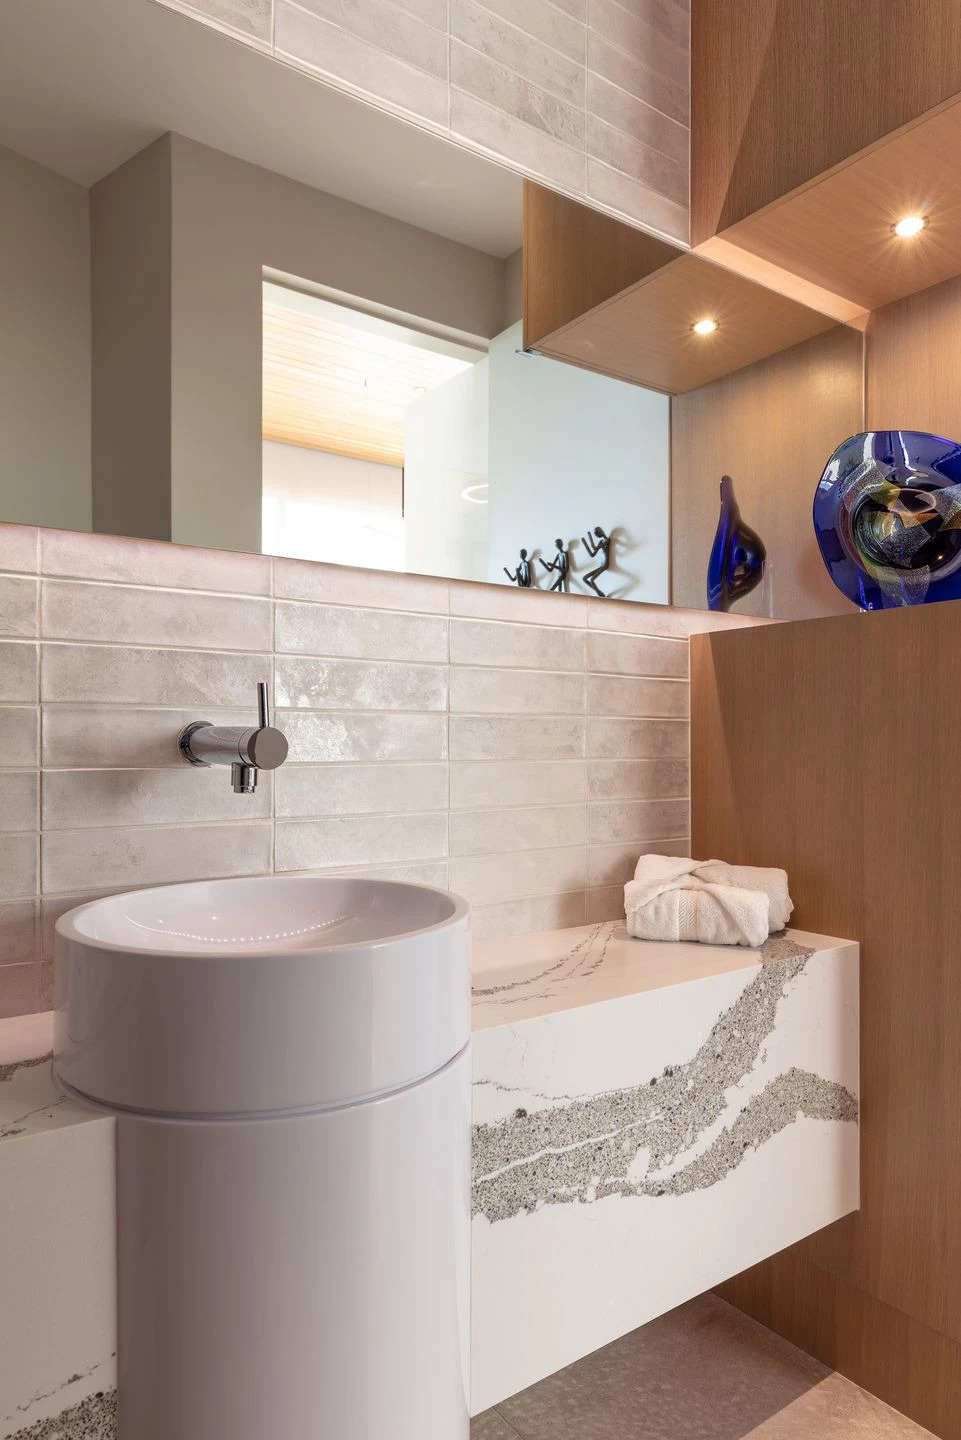
The guest bathroom completes the upper floor with a combination of warm wood, white tile, and a stone vanity that gives the space a contemporary finish.
From its sculptural rooflines to its Douglas Fir ceilings and generous glass walls, Cholla Vista has been planned to highlight the dramatic scenery that surrounds it.