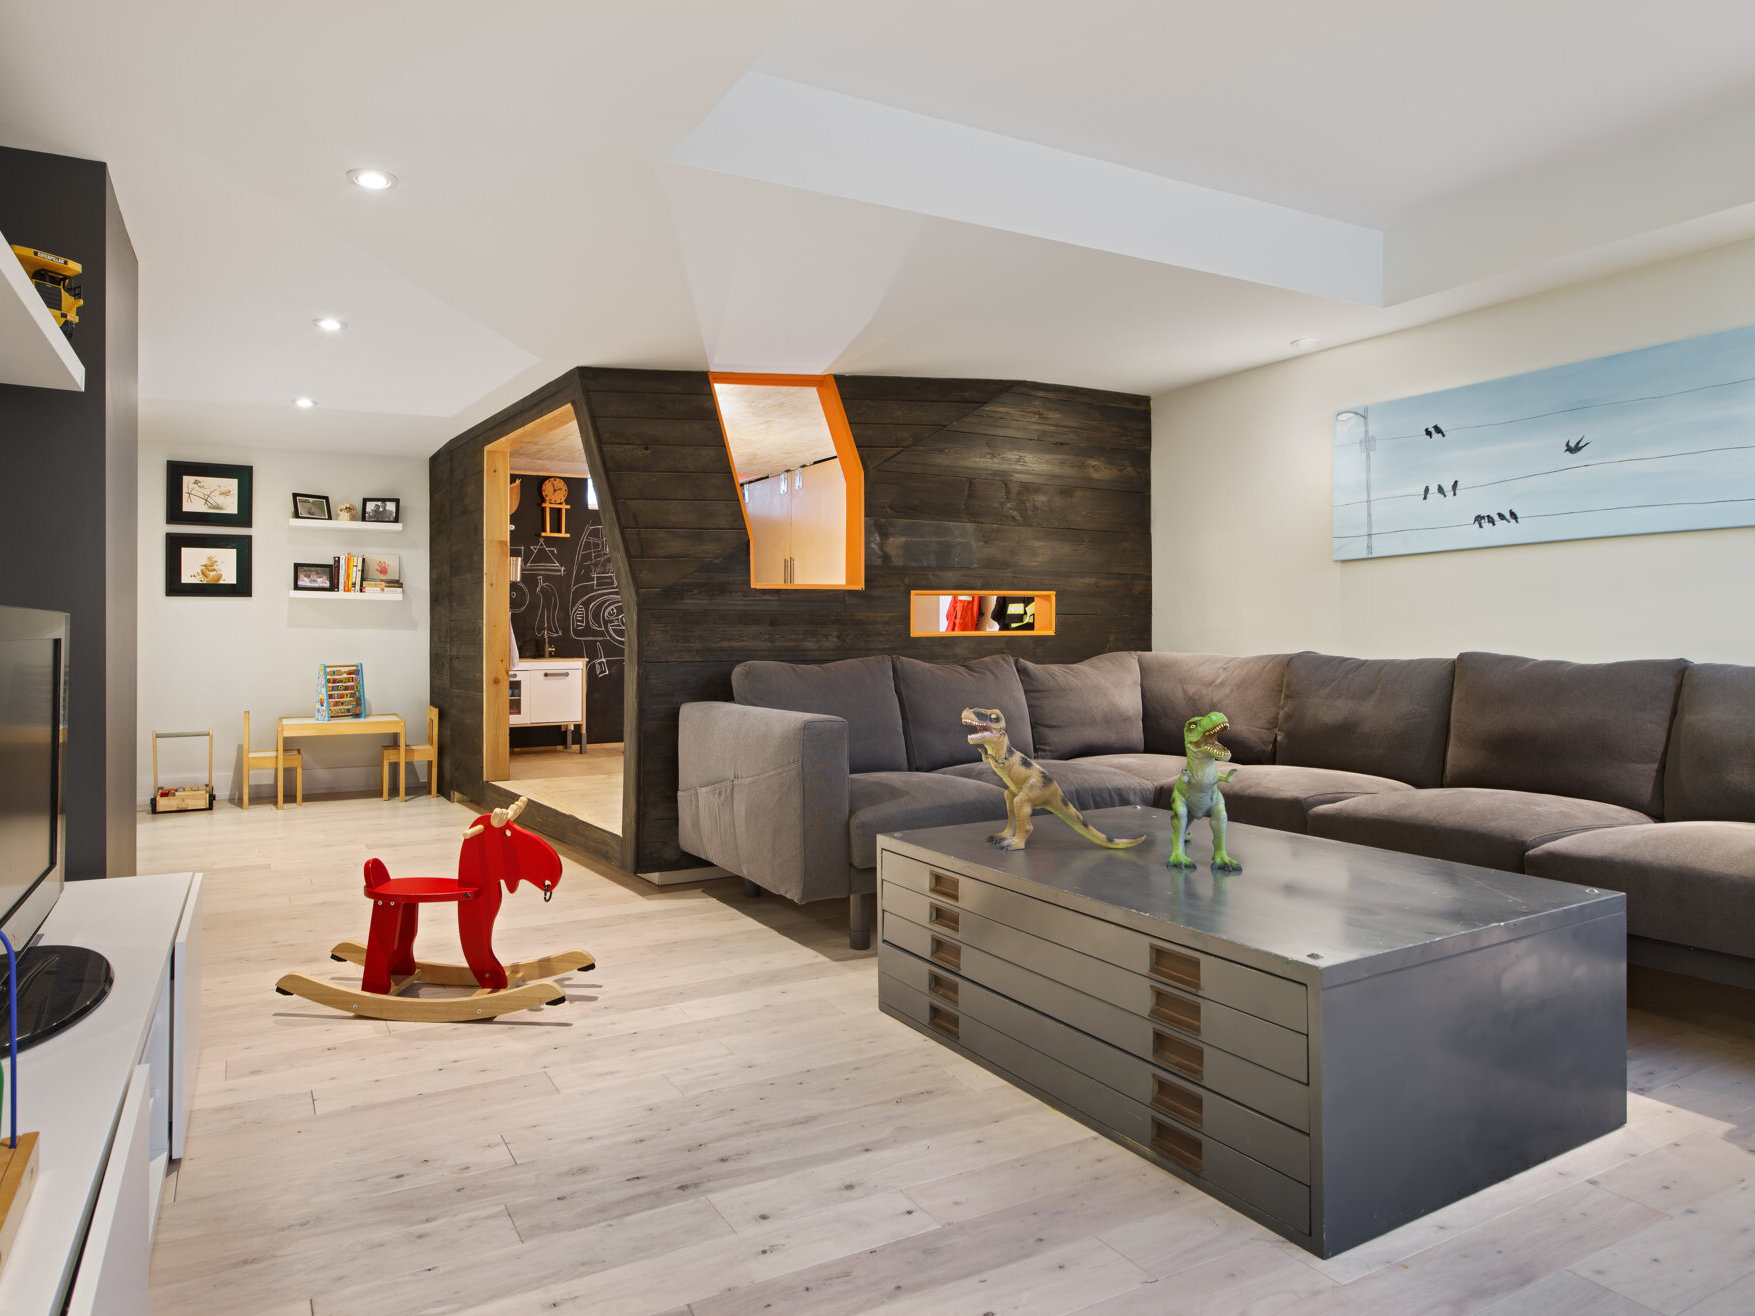
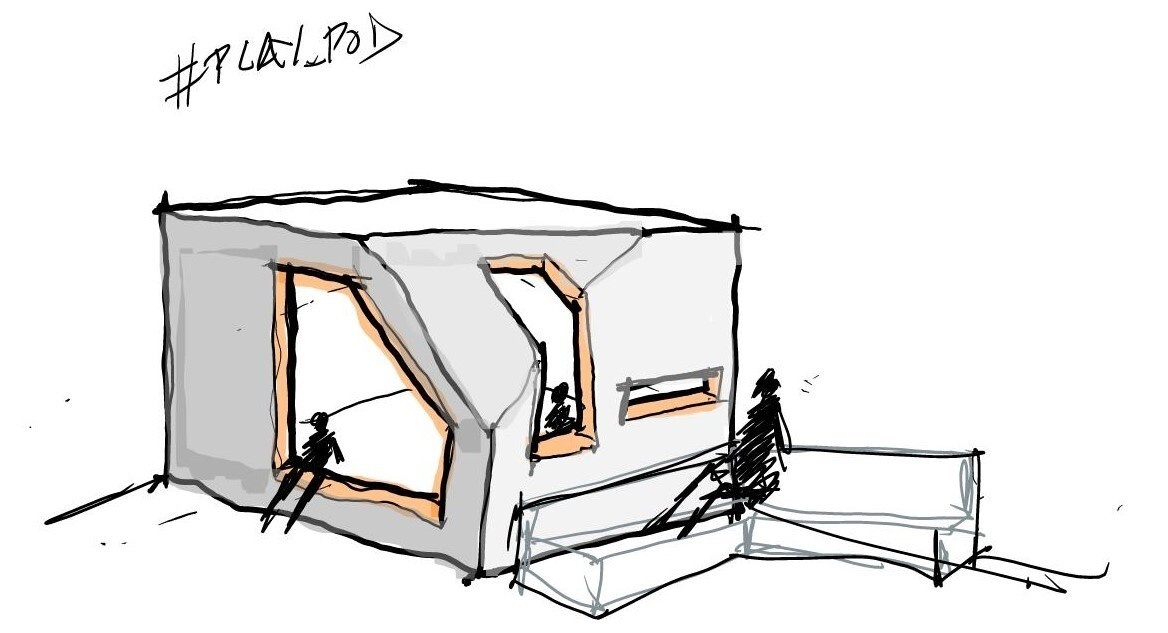
In Ottawa, Canada, architecture firm 25:8 Architecture + Urban Design has created a unique children’s playhouse inside a family basement. Known as the #Playpod, the 100-square-foot structure resembles a miniature house, complete with an angular entrance, orange-framed windows, and a dark wood exterior. Positioned beside the family media room, it gives children their own space to play while remaining close to their parents.
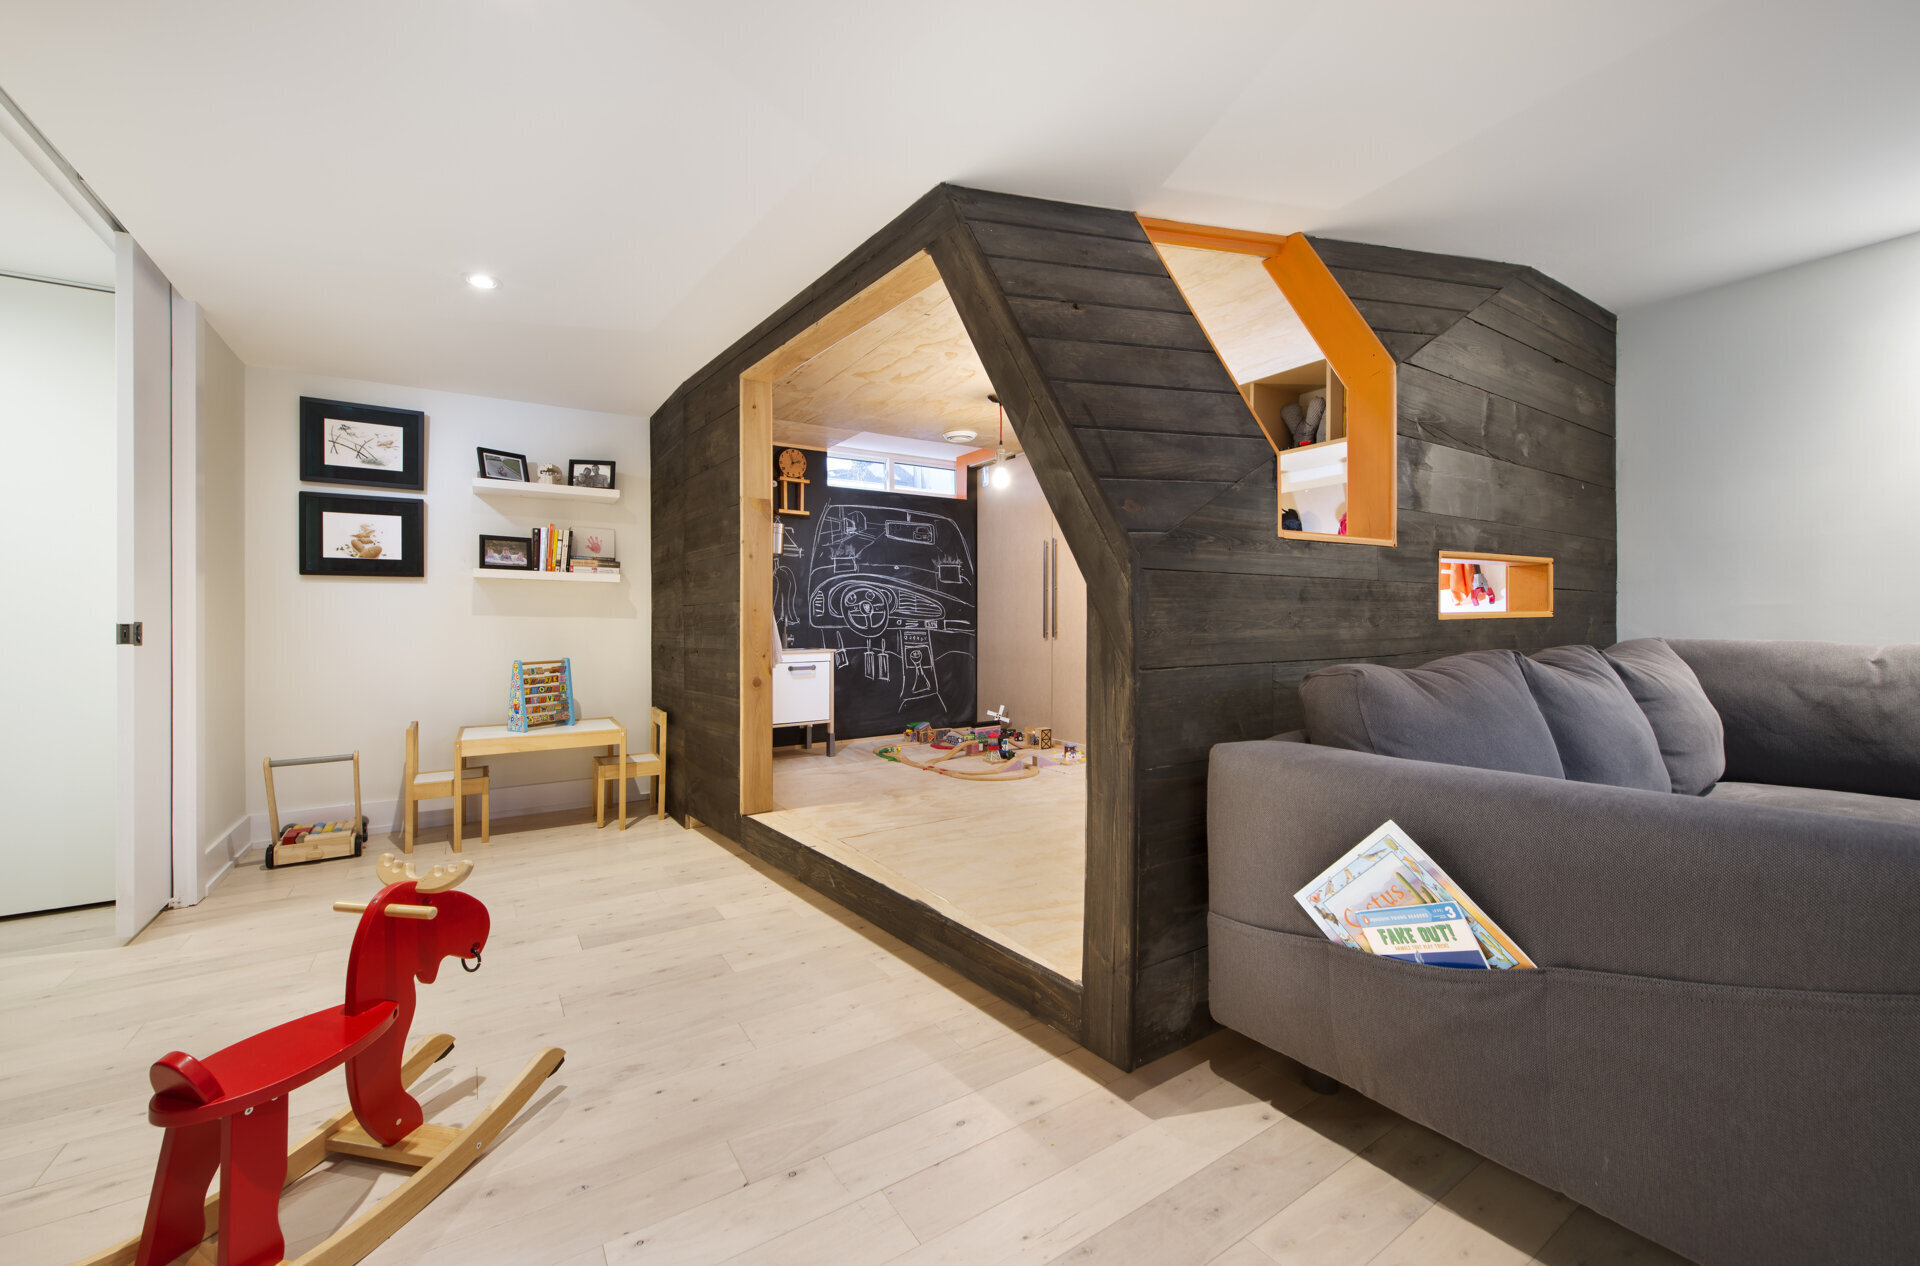
The Playpod’s exterior is clad in reclaimed wood boards left over from the original house, which have been stained black to highlight the grain and aged character of the material. Its unusual shape features sloping edges and geometric openings that give the structure its distinctive appearance. Beyond providing a place for children to play, the enclosure also cleverly conceals the house’s electrical panel and utilities.
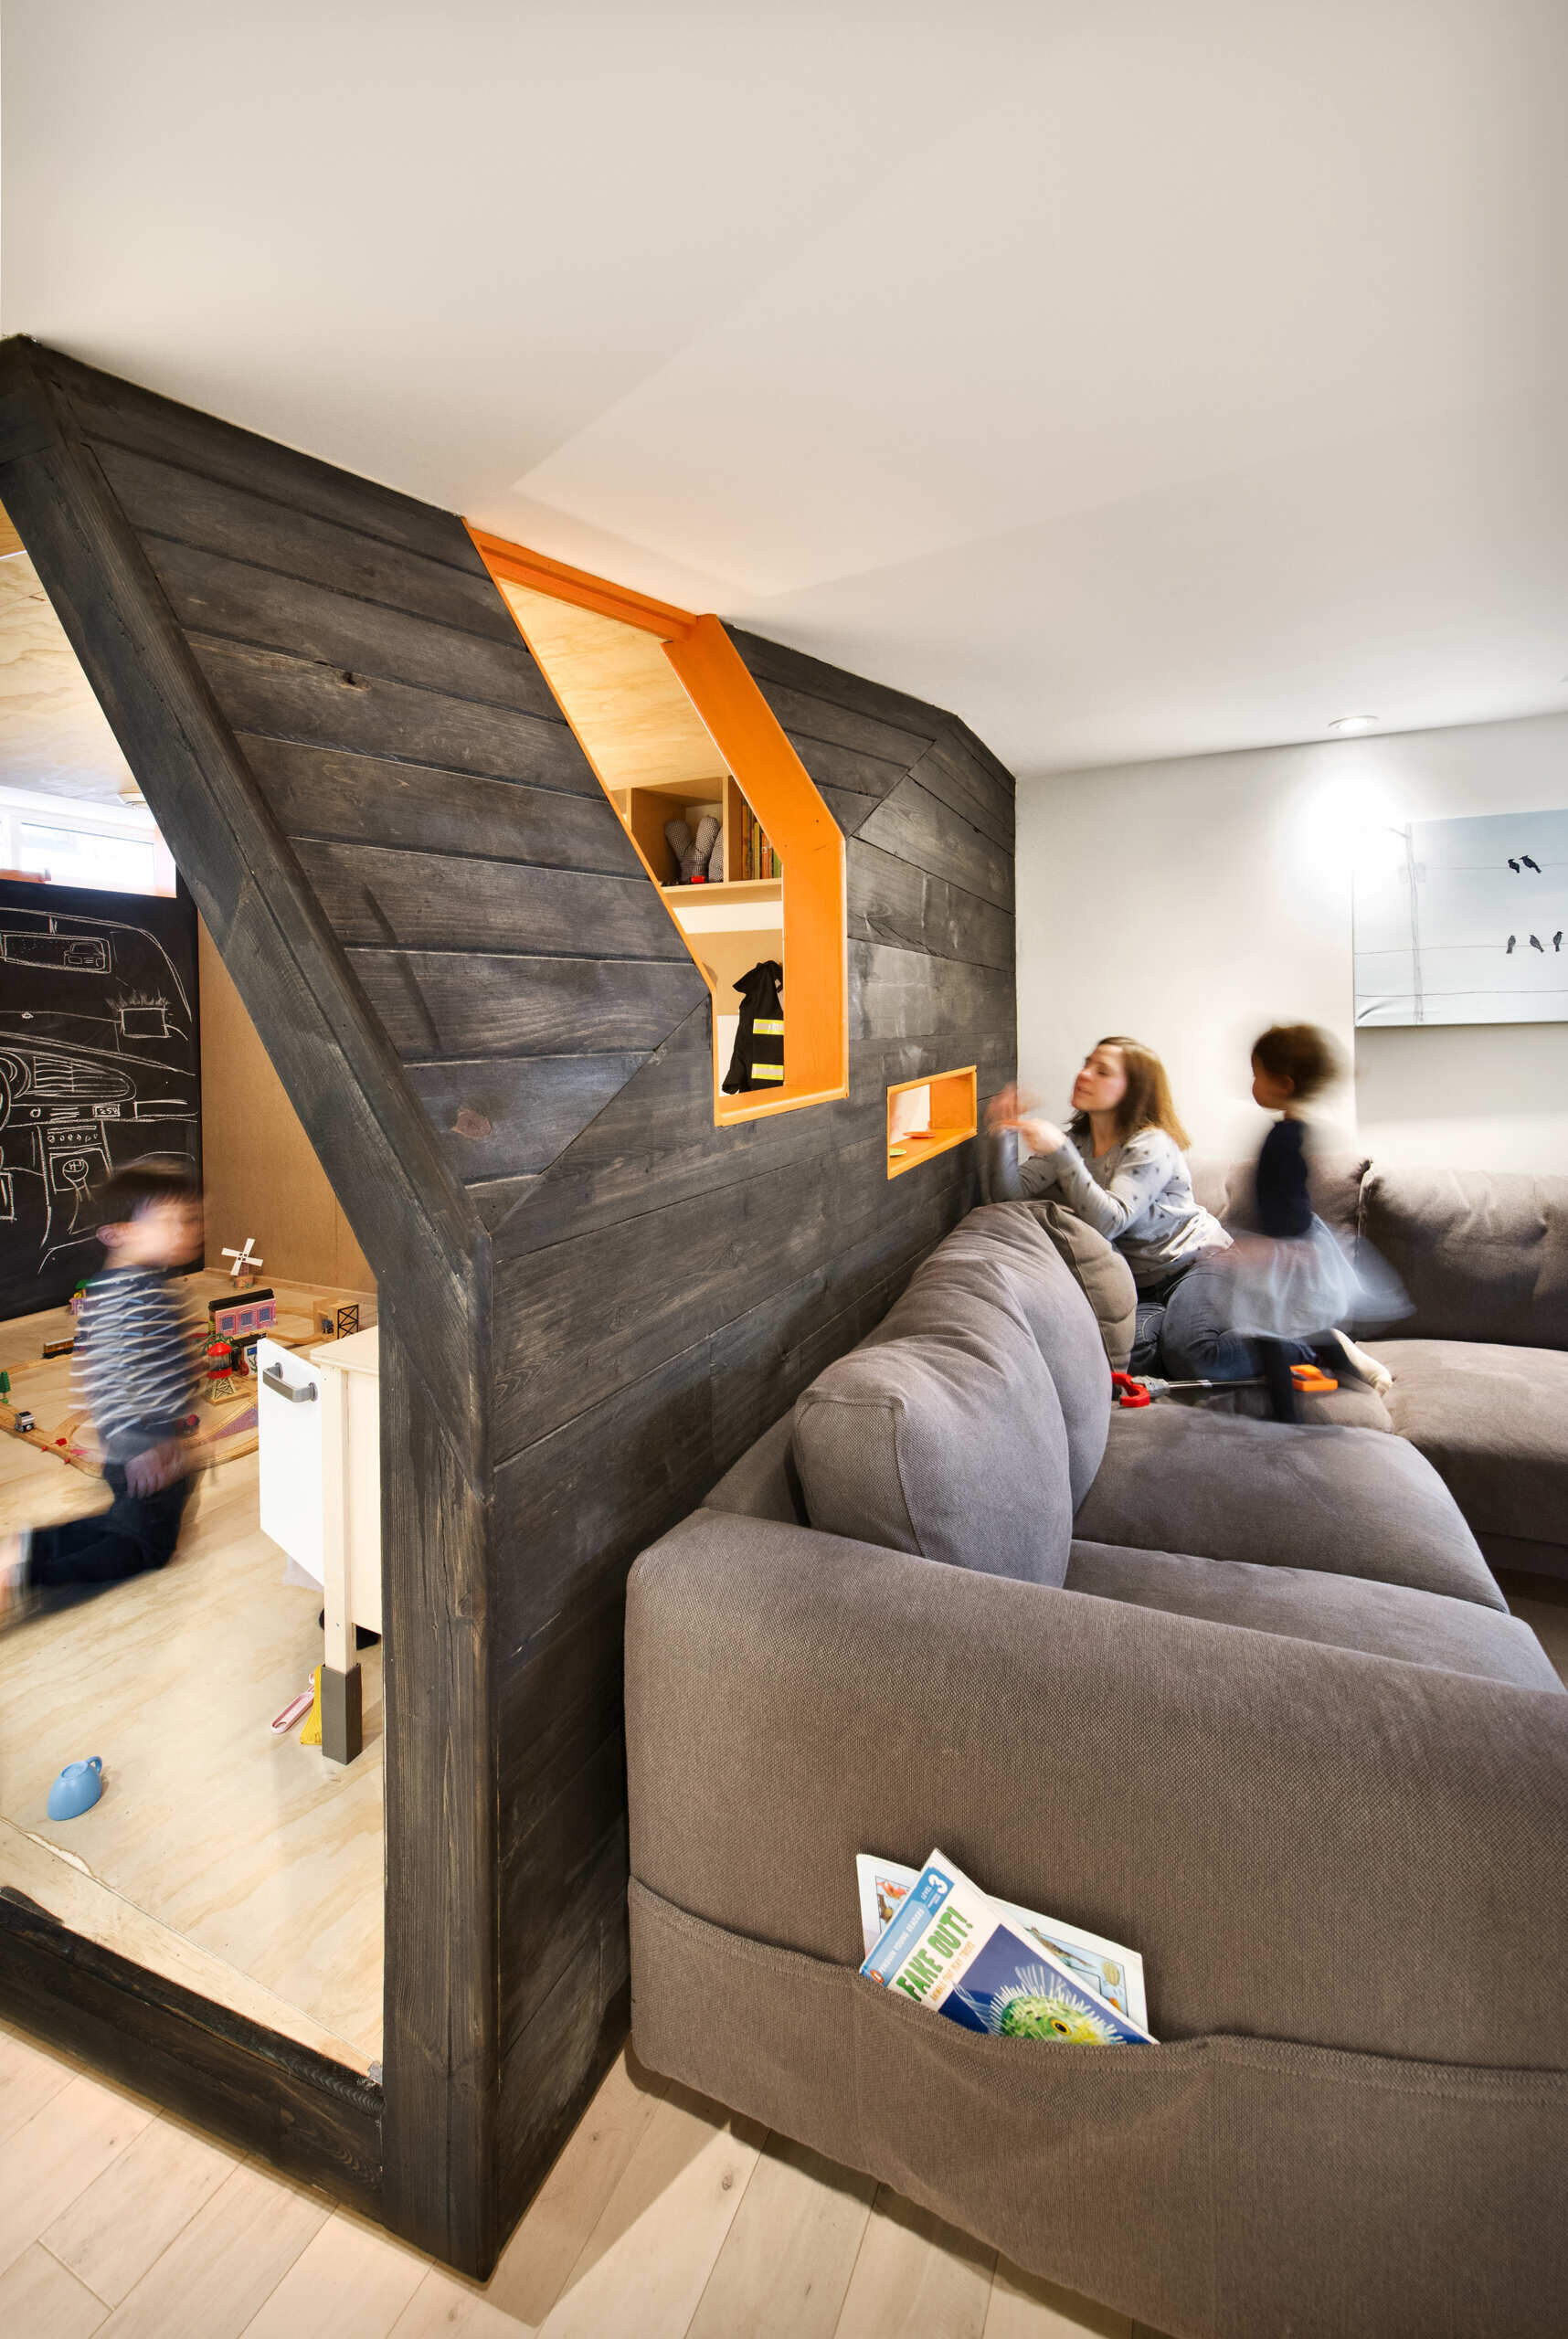
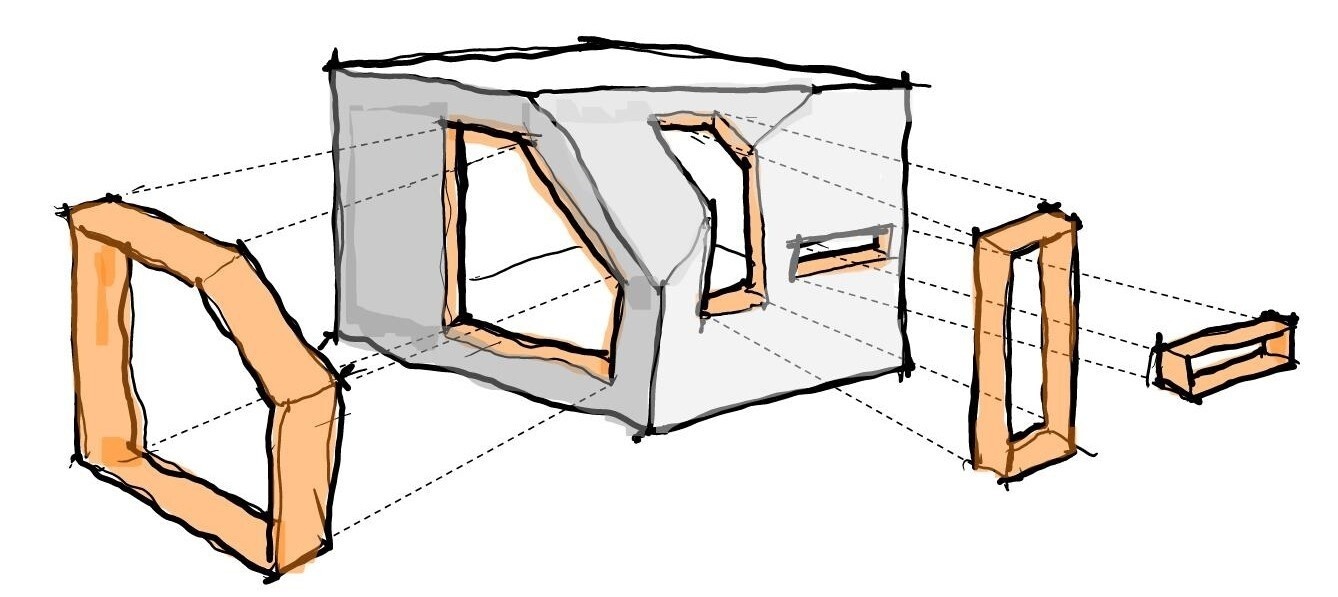
Bright orange frames highlight the openings, including a tall angular window and a smaller horizontal slot overlooking the sofa. These allow children to peek outside while parents can keep an eye on what’s happening inside. The openings also encourage imaginative games, with the children transforming their miniature house into everything from an ice cream truck to a spaceship.
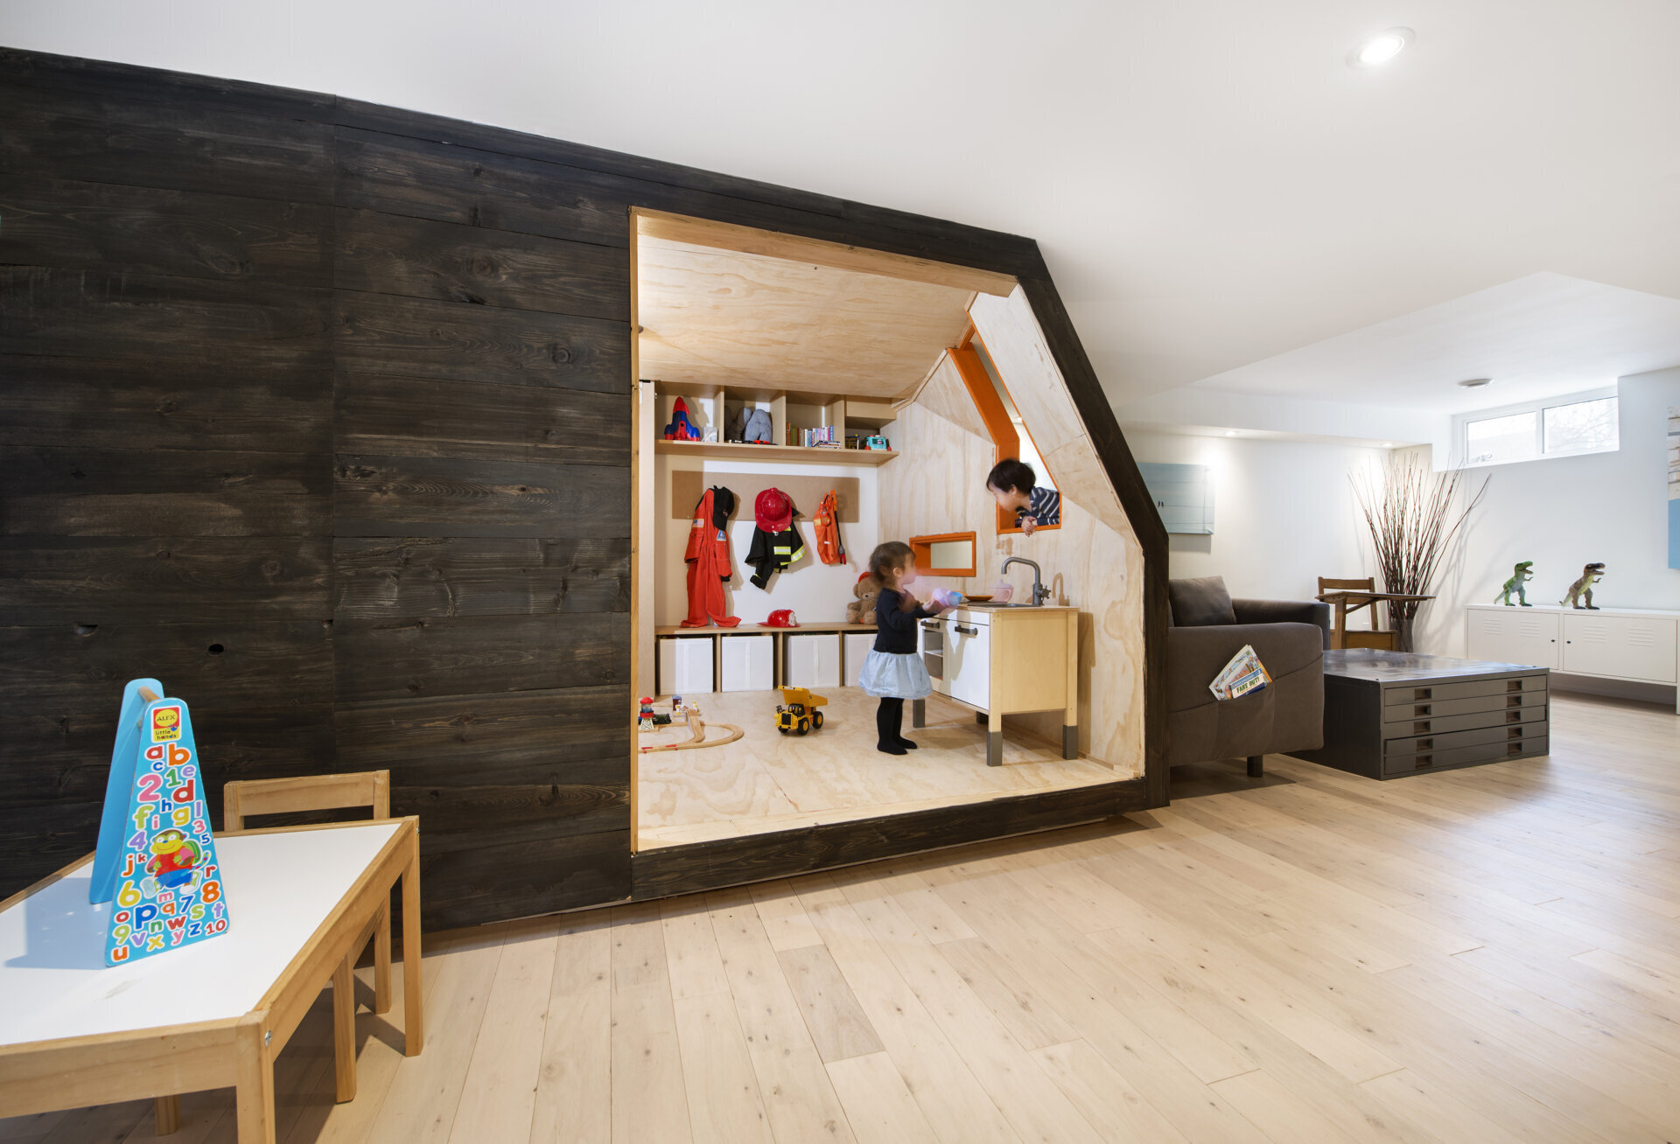
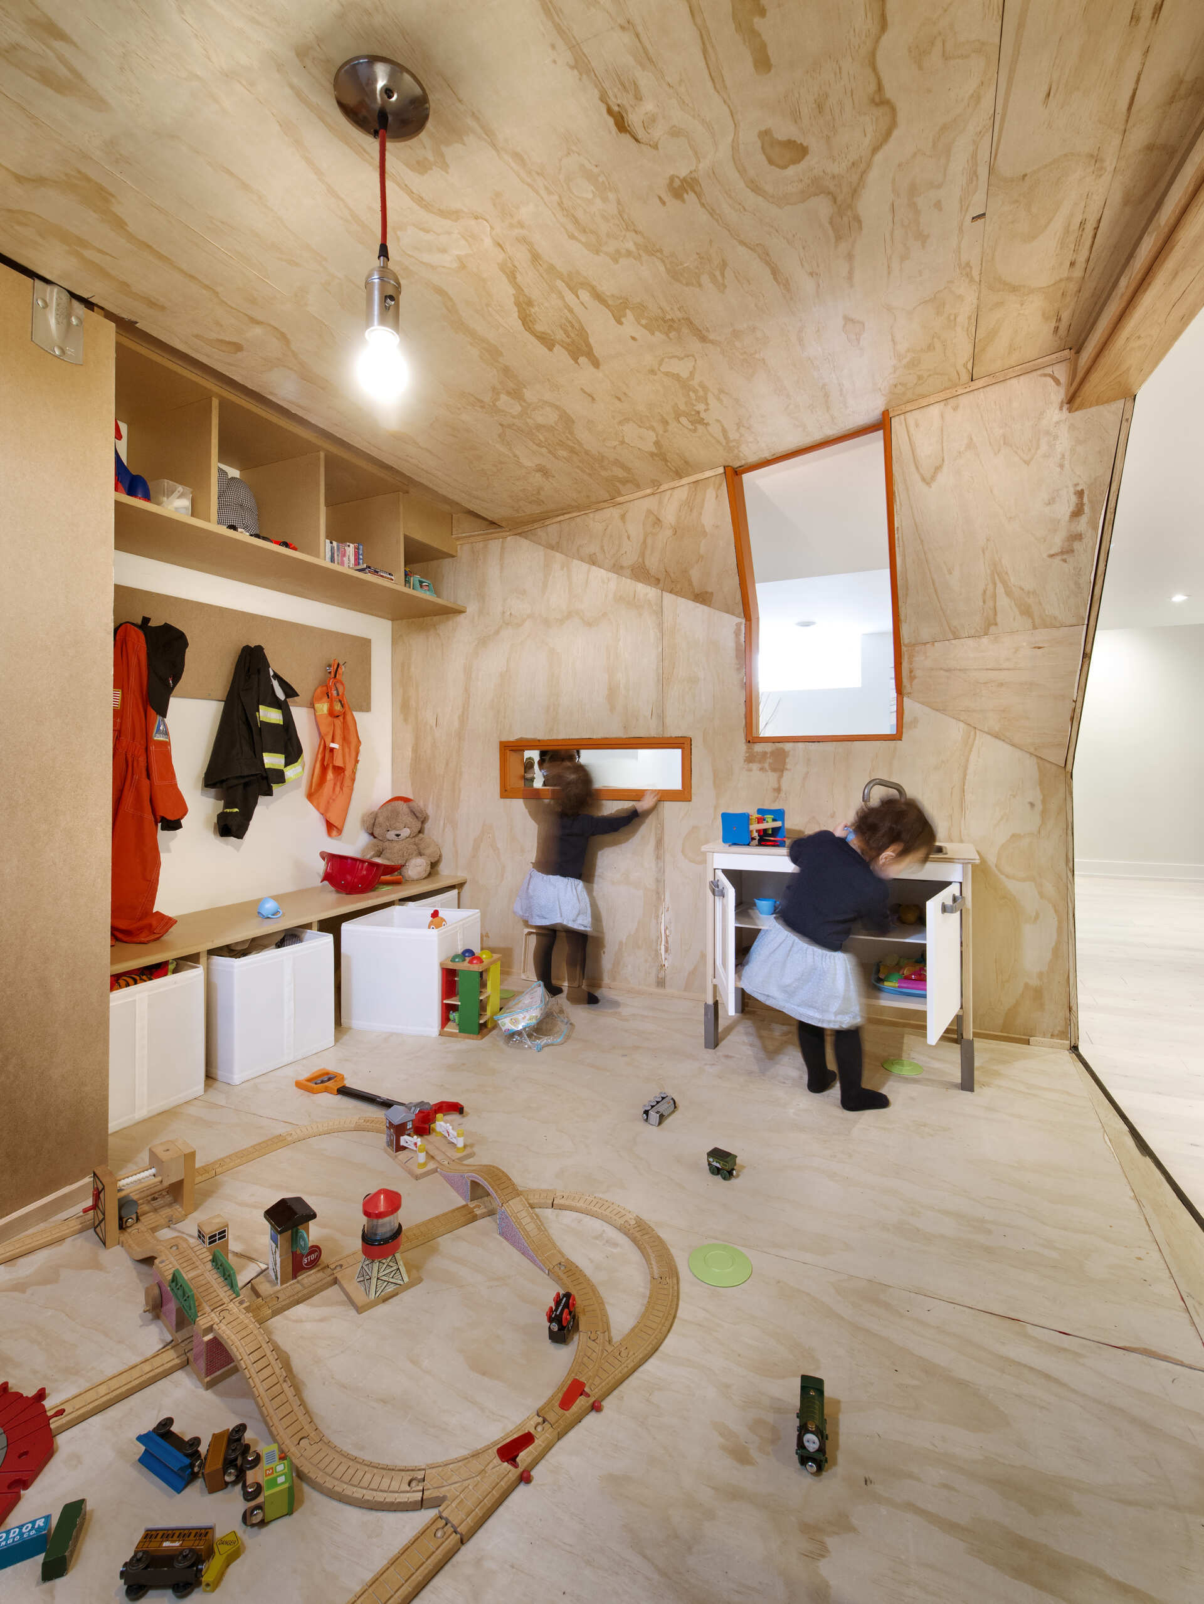
Inside, the dark exterior gives way to light plywood walls, floors, and ceilings, creating a warm but durable space for children’s activities. A miniature kitchen encourages pretend play, while open shelving, costume hooks, and storage bins provide places for books, toys, and dress-up clothes. There’s also room for train tracks and other activities, along with a chalkboard wall for drawing.
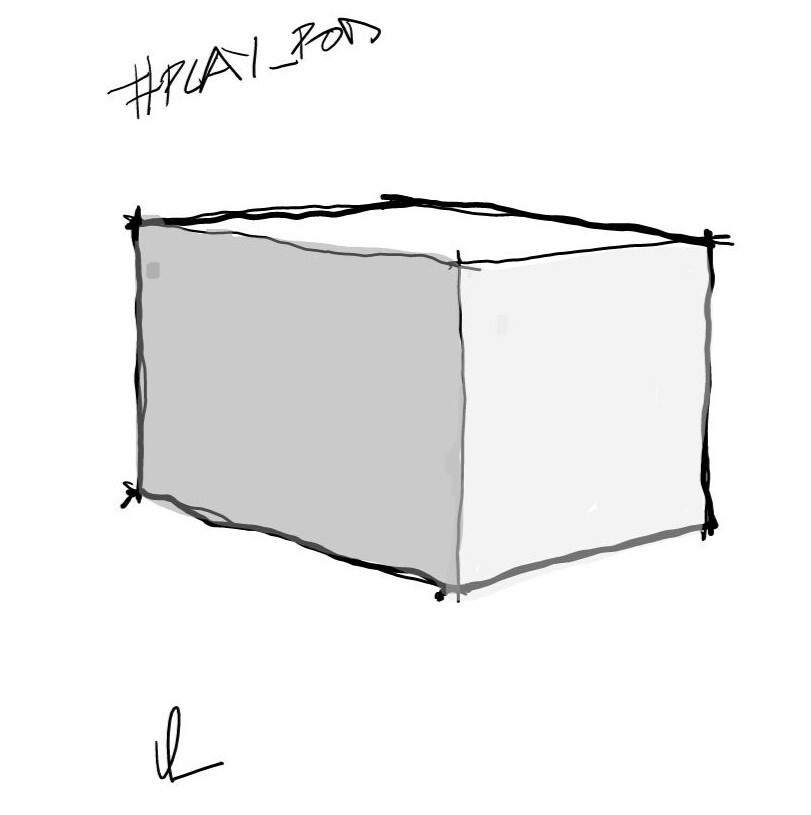
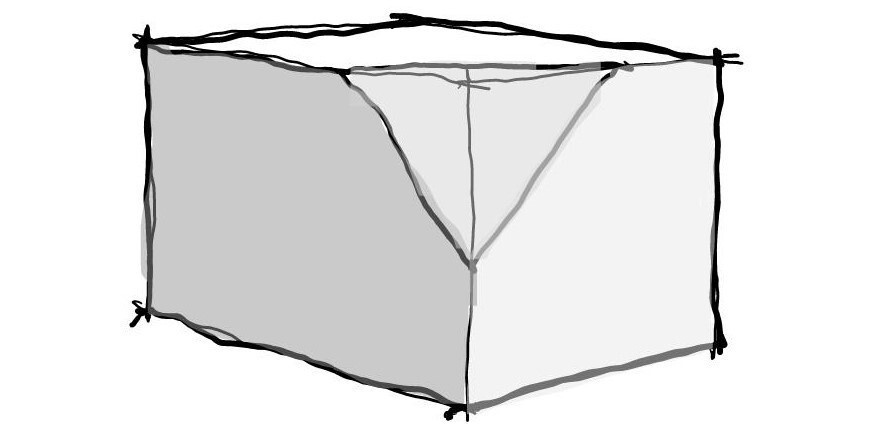
The architects’ original sketches show how the Playpod developed from a simple rectangular box into its finished geometric form. The result is a creative way to introduce a dedicated children’s space into a shared family room, combining practical storage, playful architecture, and a design that encourages imagination.
The Playpod shows how a children’s play area can become an architectural feature in its own right. By combining a playful design with practical functions, the architects have created a space that encourages creativity while allowing the basement to remain a comfortable gathering place for the whole family.