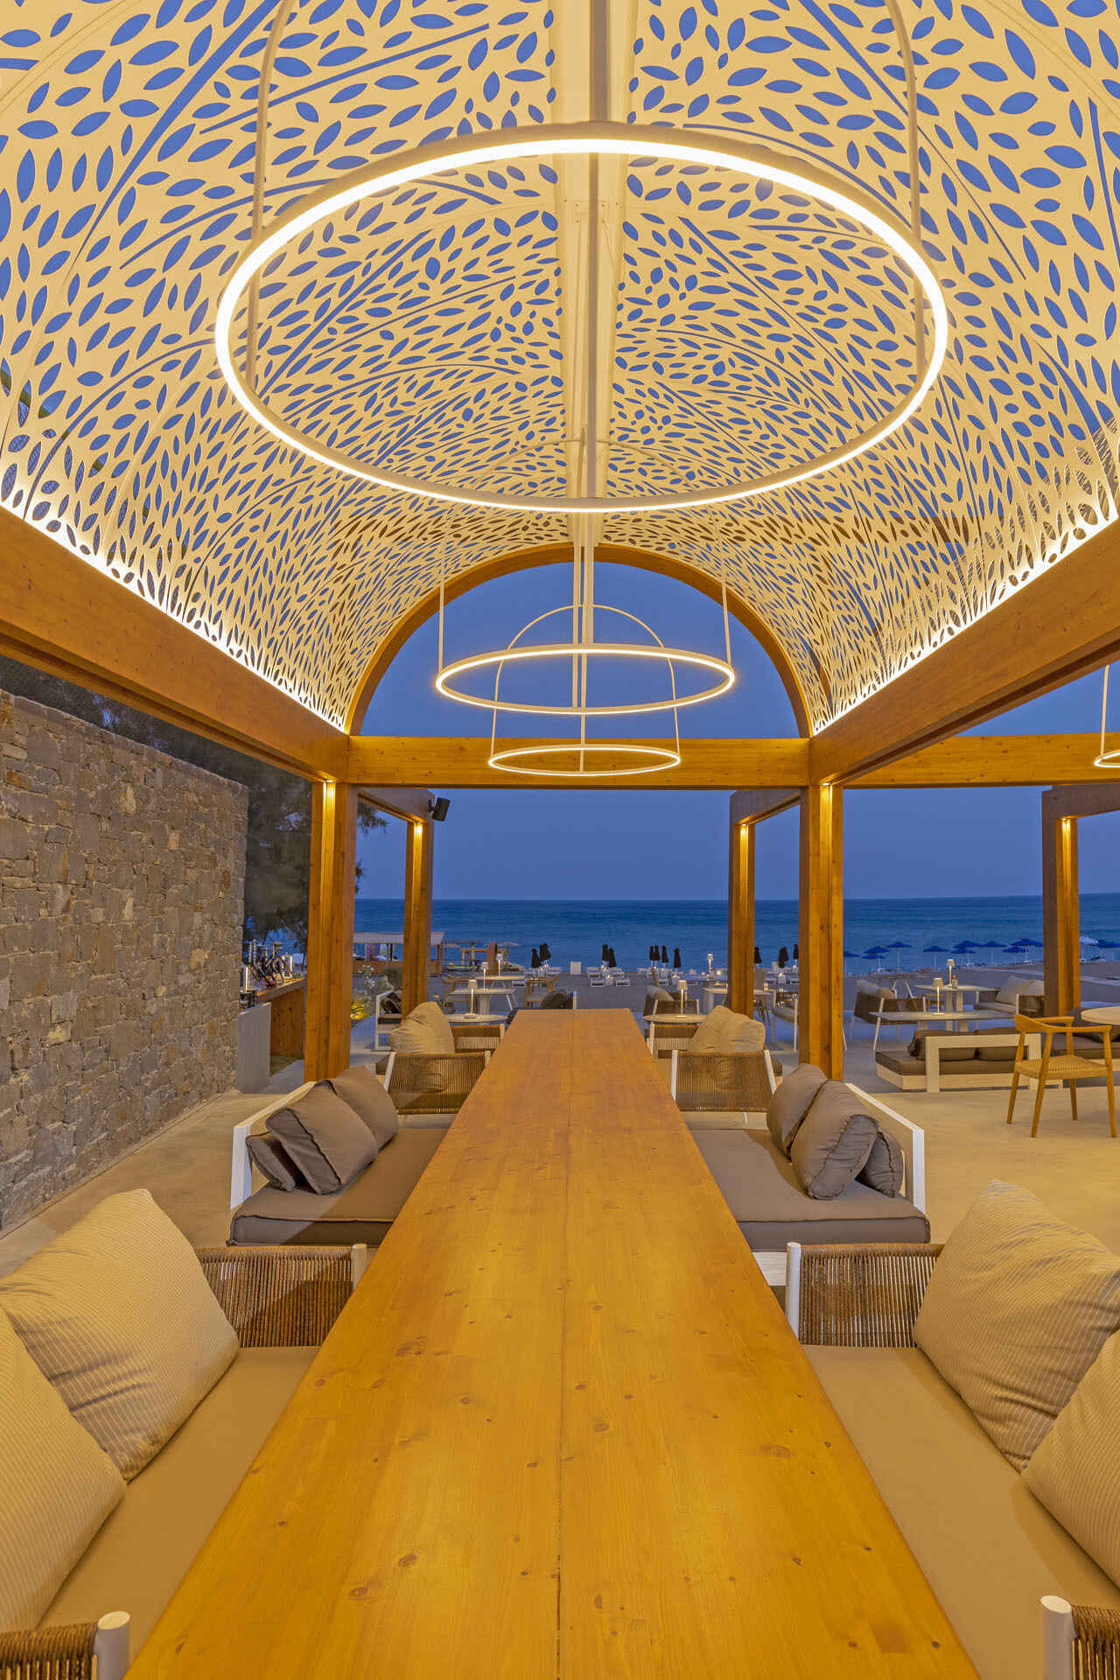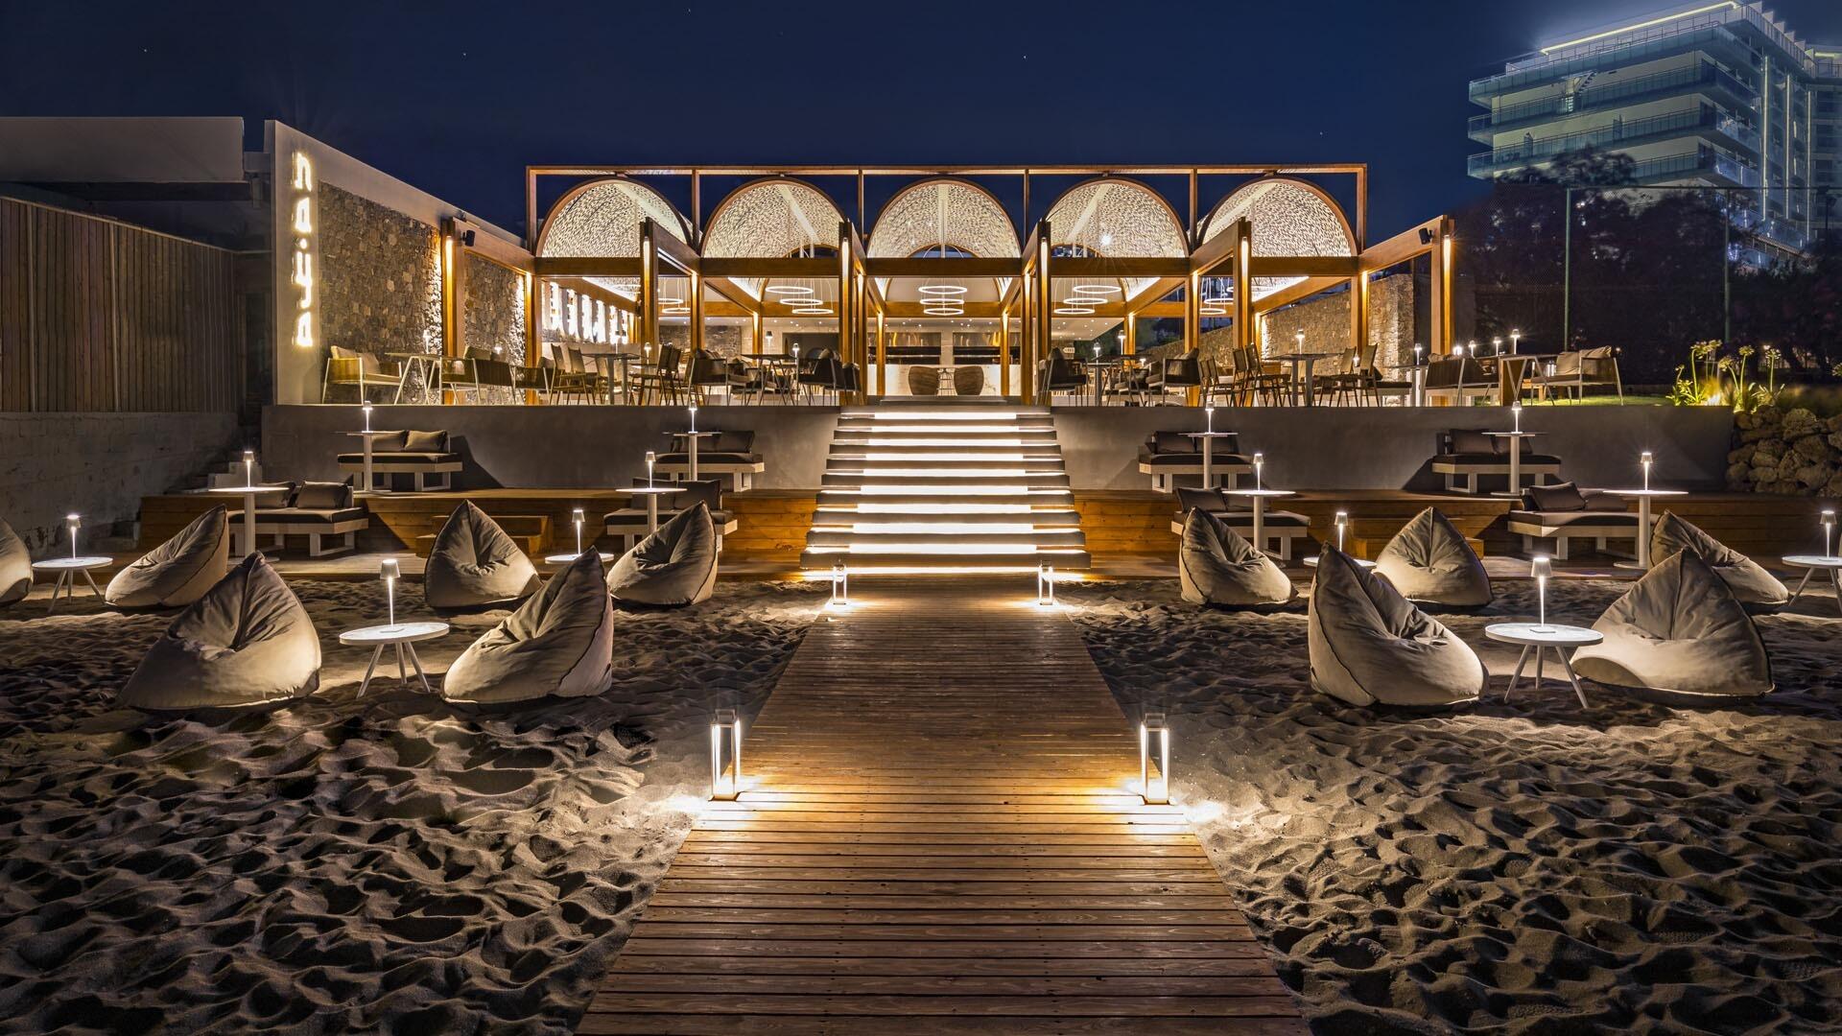
On Faliraki Beach in Rhodes, Greece, Naya Beach Bar & Restaurant has a ceiling that gives the space two very different appearances. Designed by Eleni Karimali Architect, the beachfront restaurant features five perforated aluminum domes that create intricate shadows during the day and become illuminated architectural features after dark.
Five Domes Inspired by the Island’s Architectural History
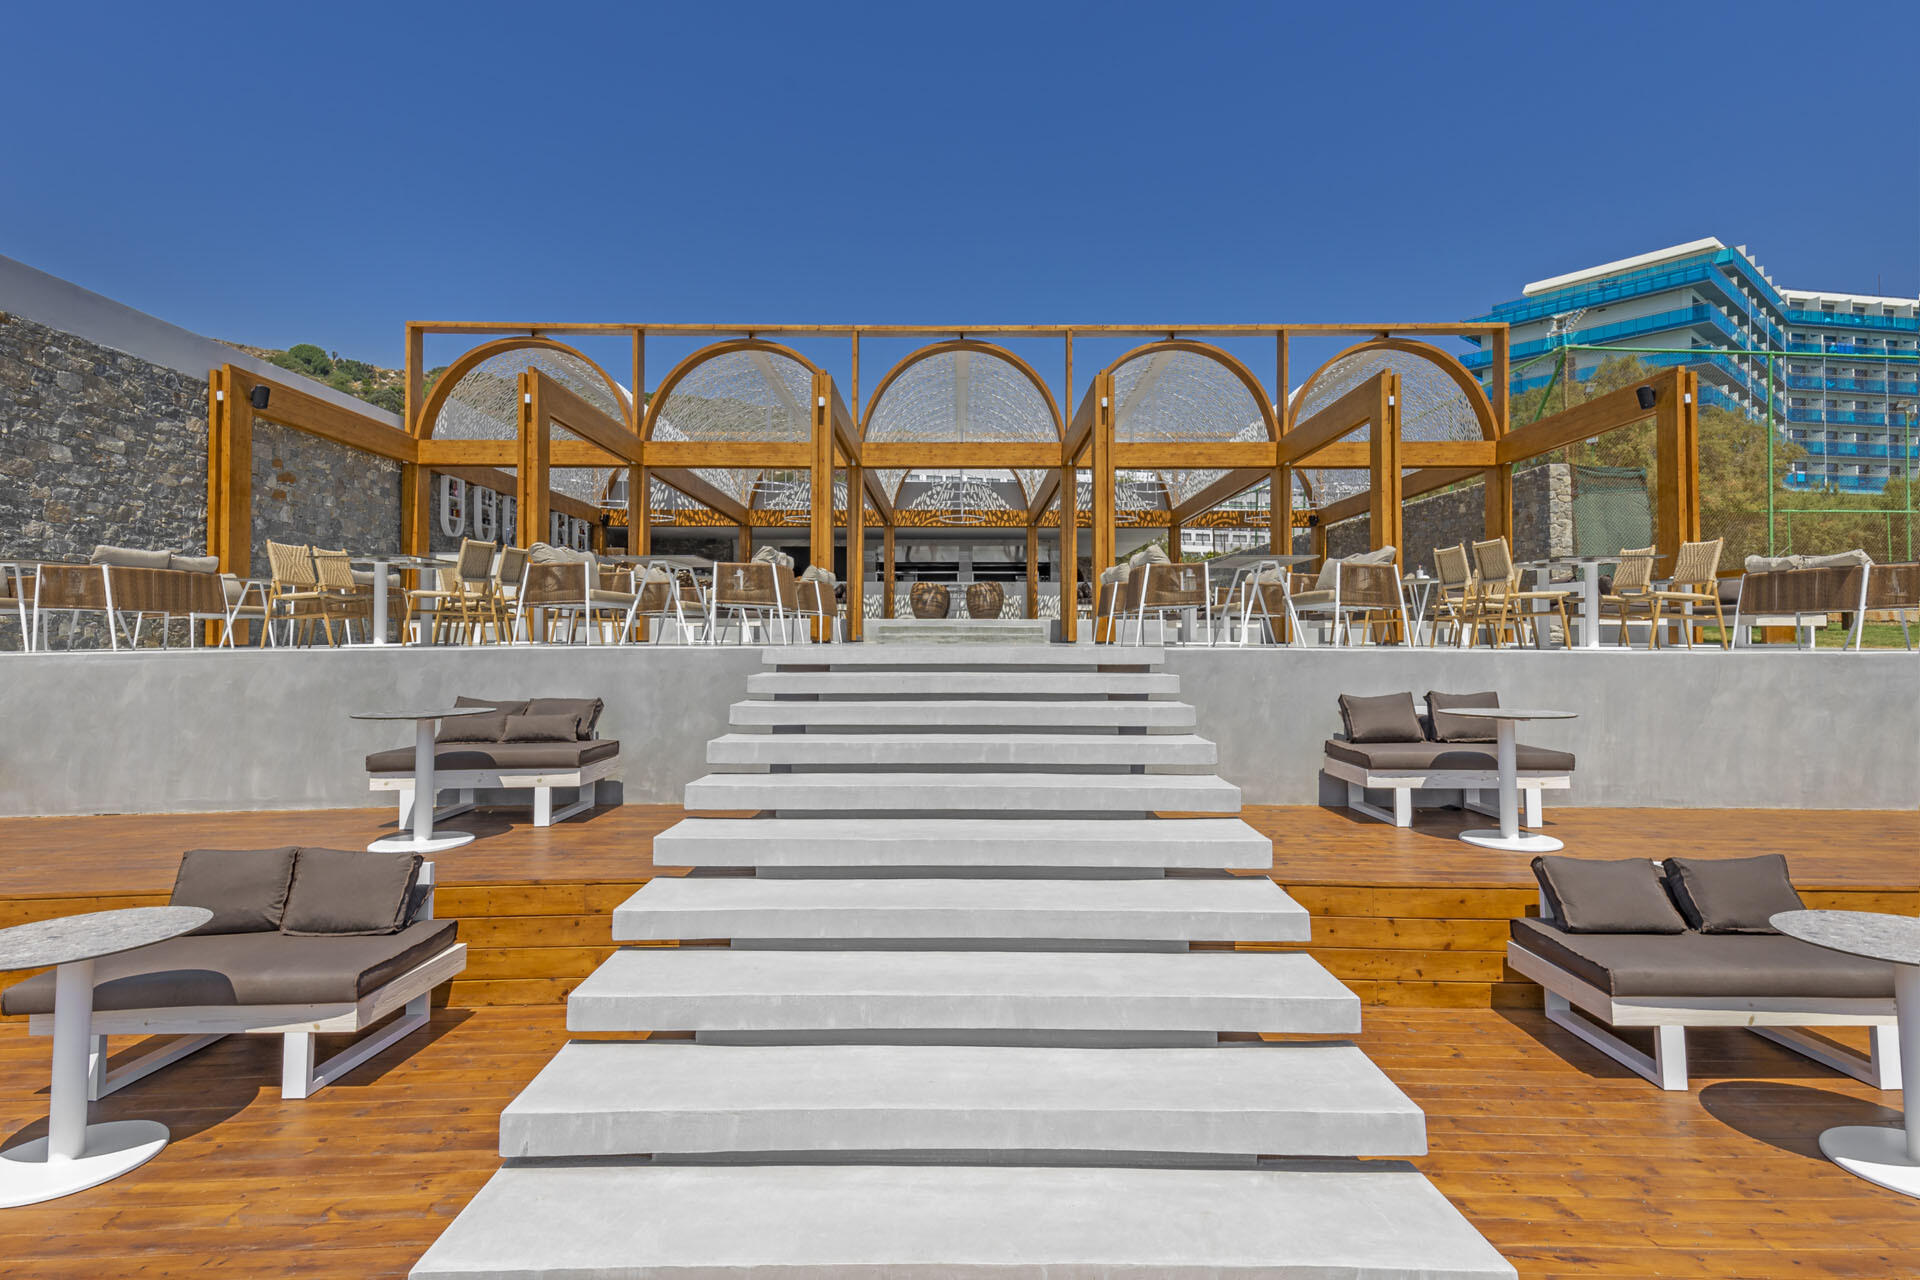
Instead of following the familiar bohemian style of many beach bars, the architect drew inspiration from Rhodes’ Italian architectural heritage. Domes and arches were translated into contemporary forms, with a large wood pergola supporting five perforated aluminum domes above the restaurant’s seating areas.
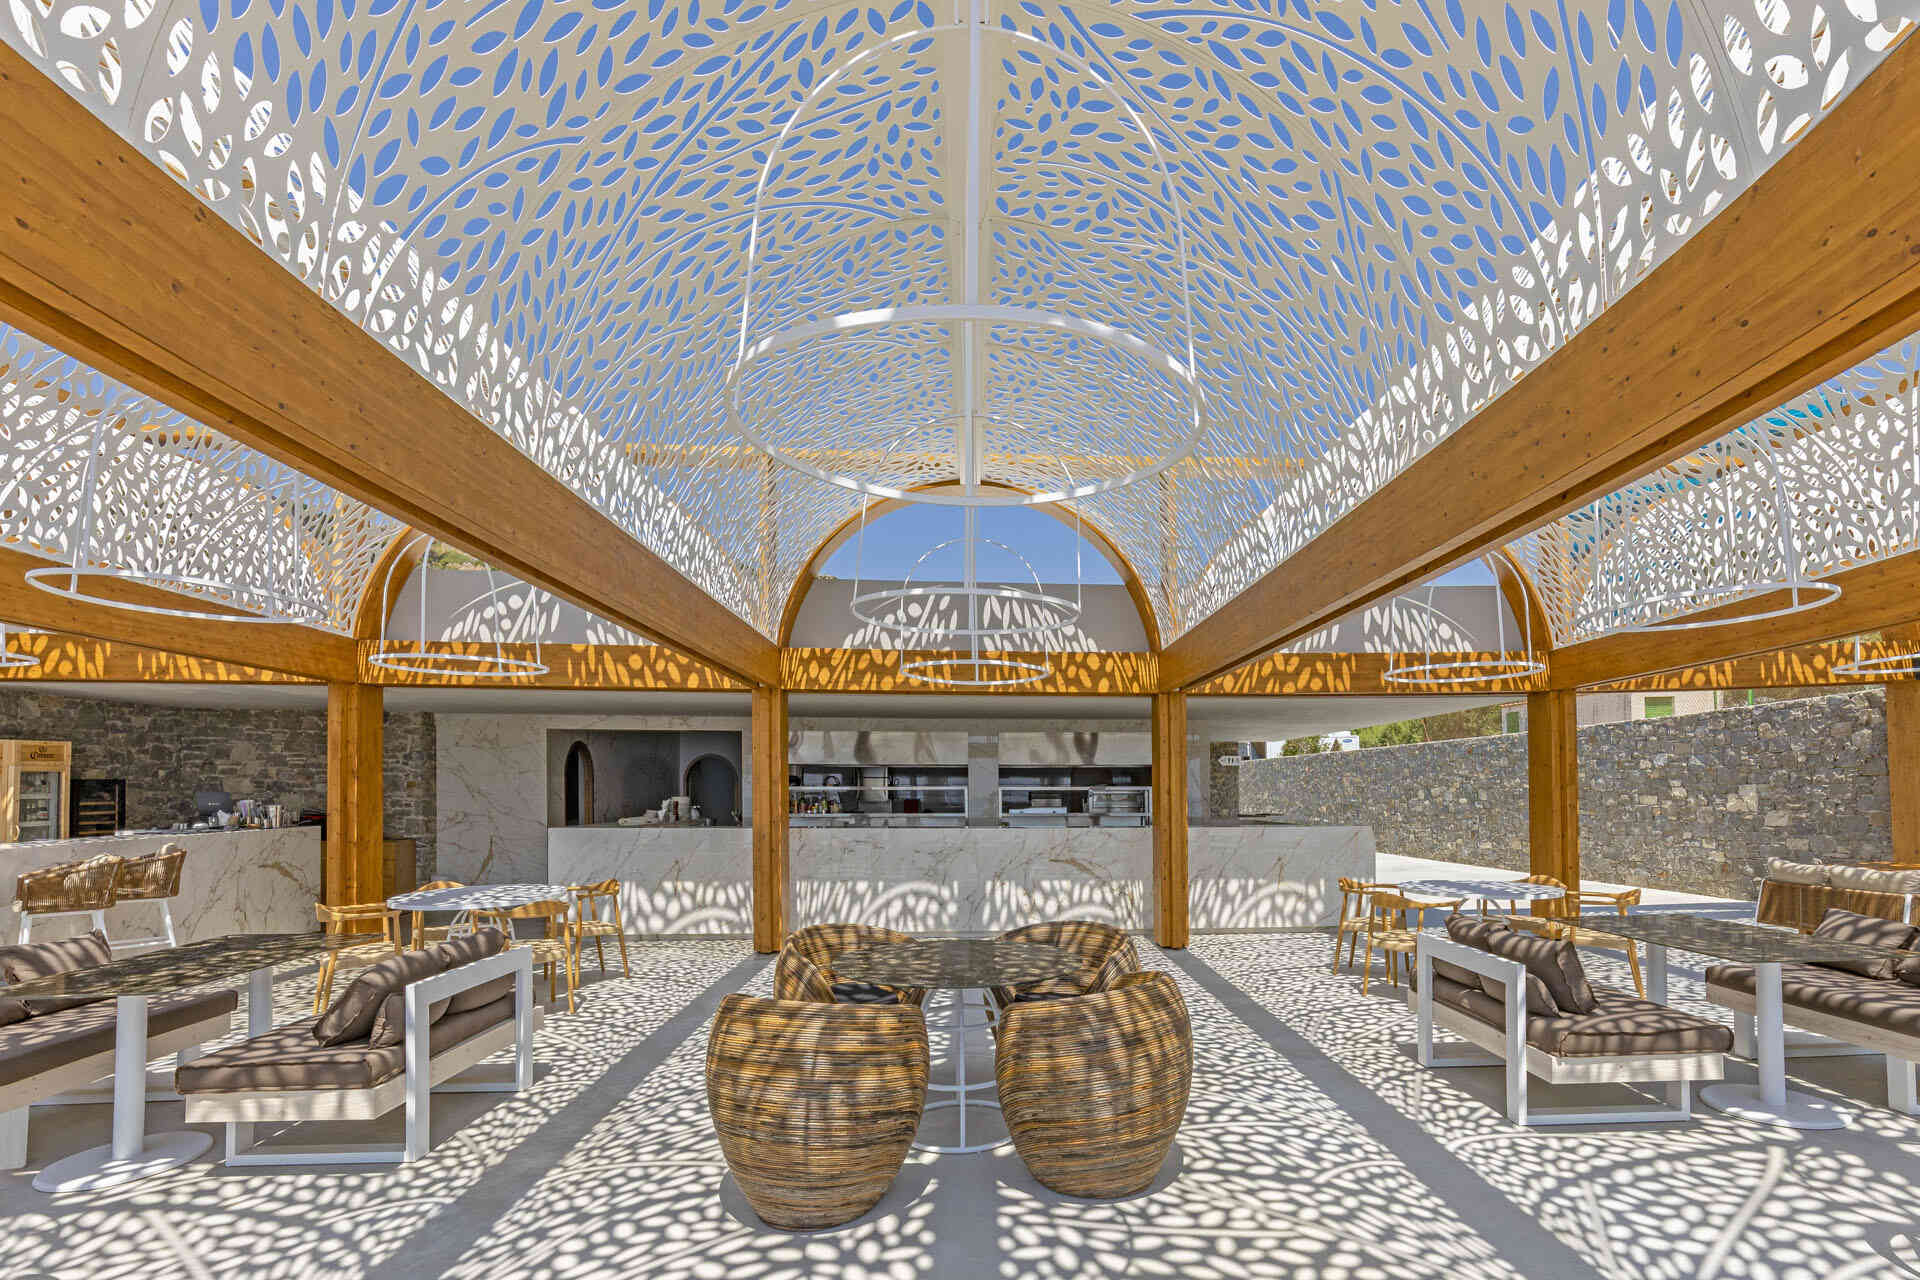
The wood framework creates an open structure with views toward the beach, while the curved metal sections introduce a repeating architectural feature overhead. Although the domes give the restaurant a distinctive appearance from outside, their most interesting effect becomes apparent when sunlight passes through them.
A Ceiling That Creates Moving Shadows
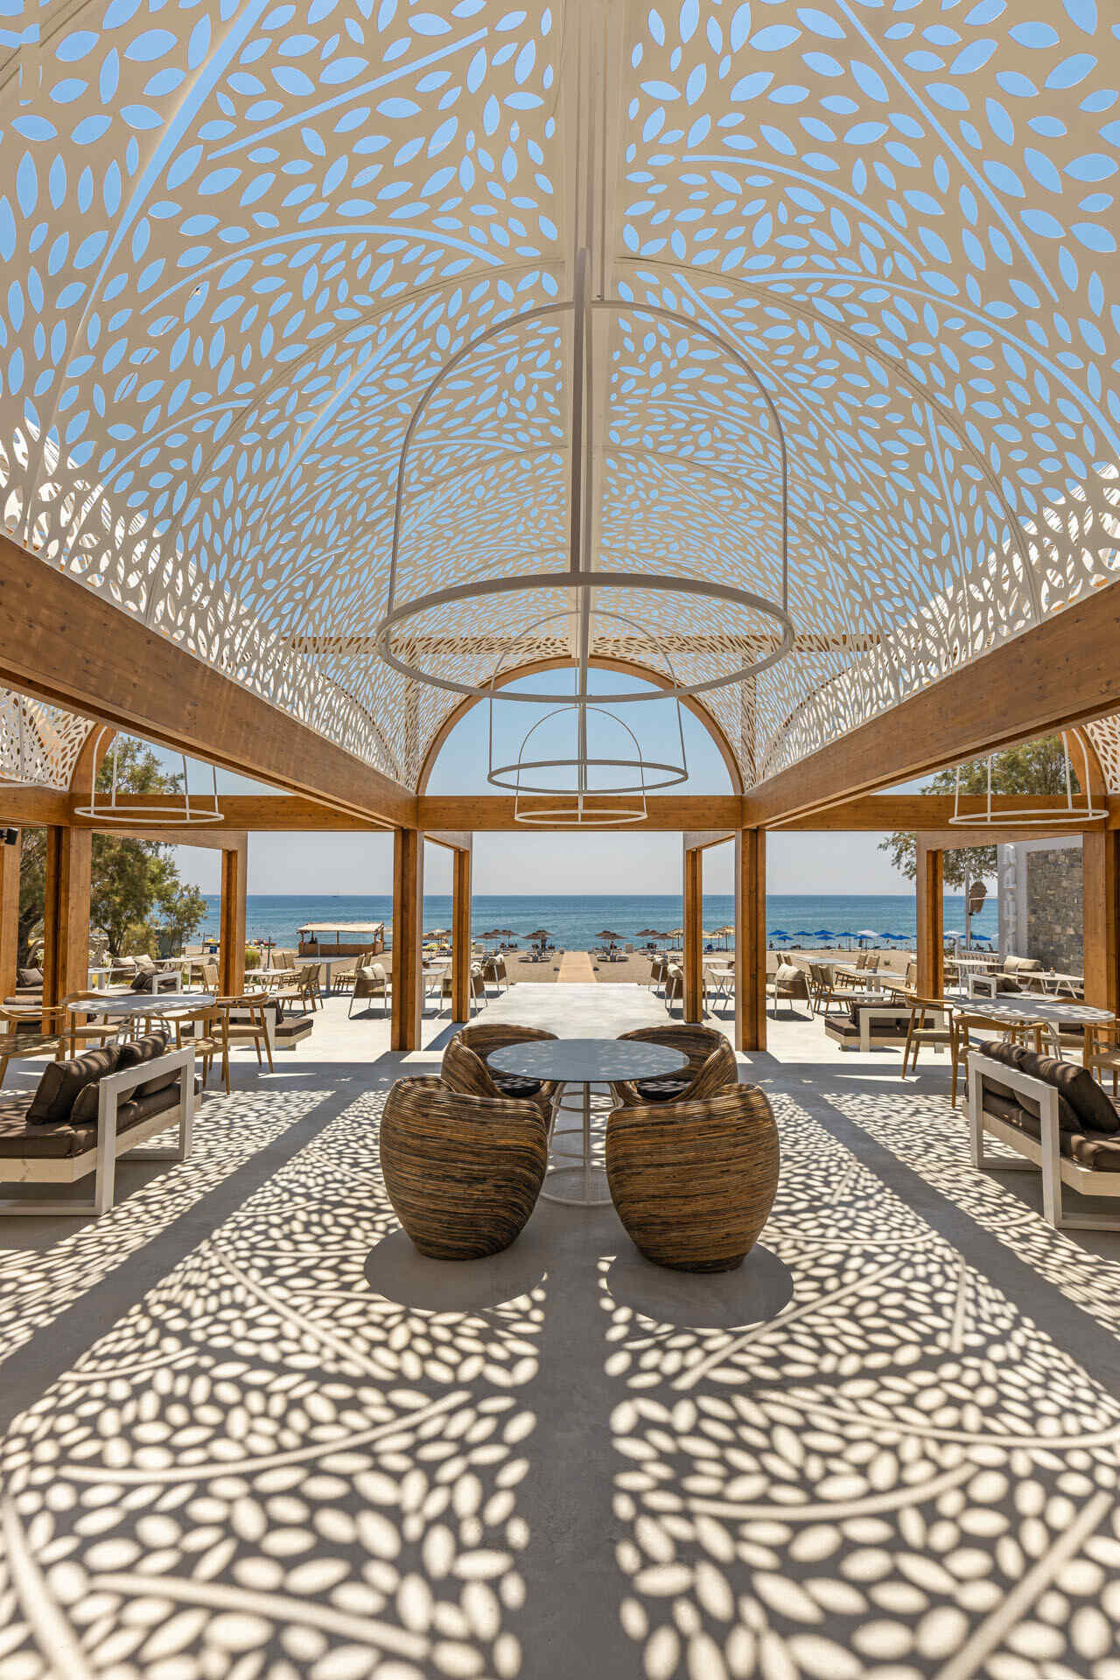
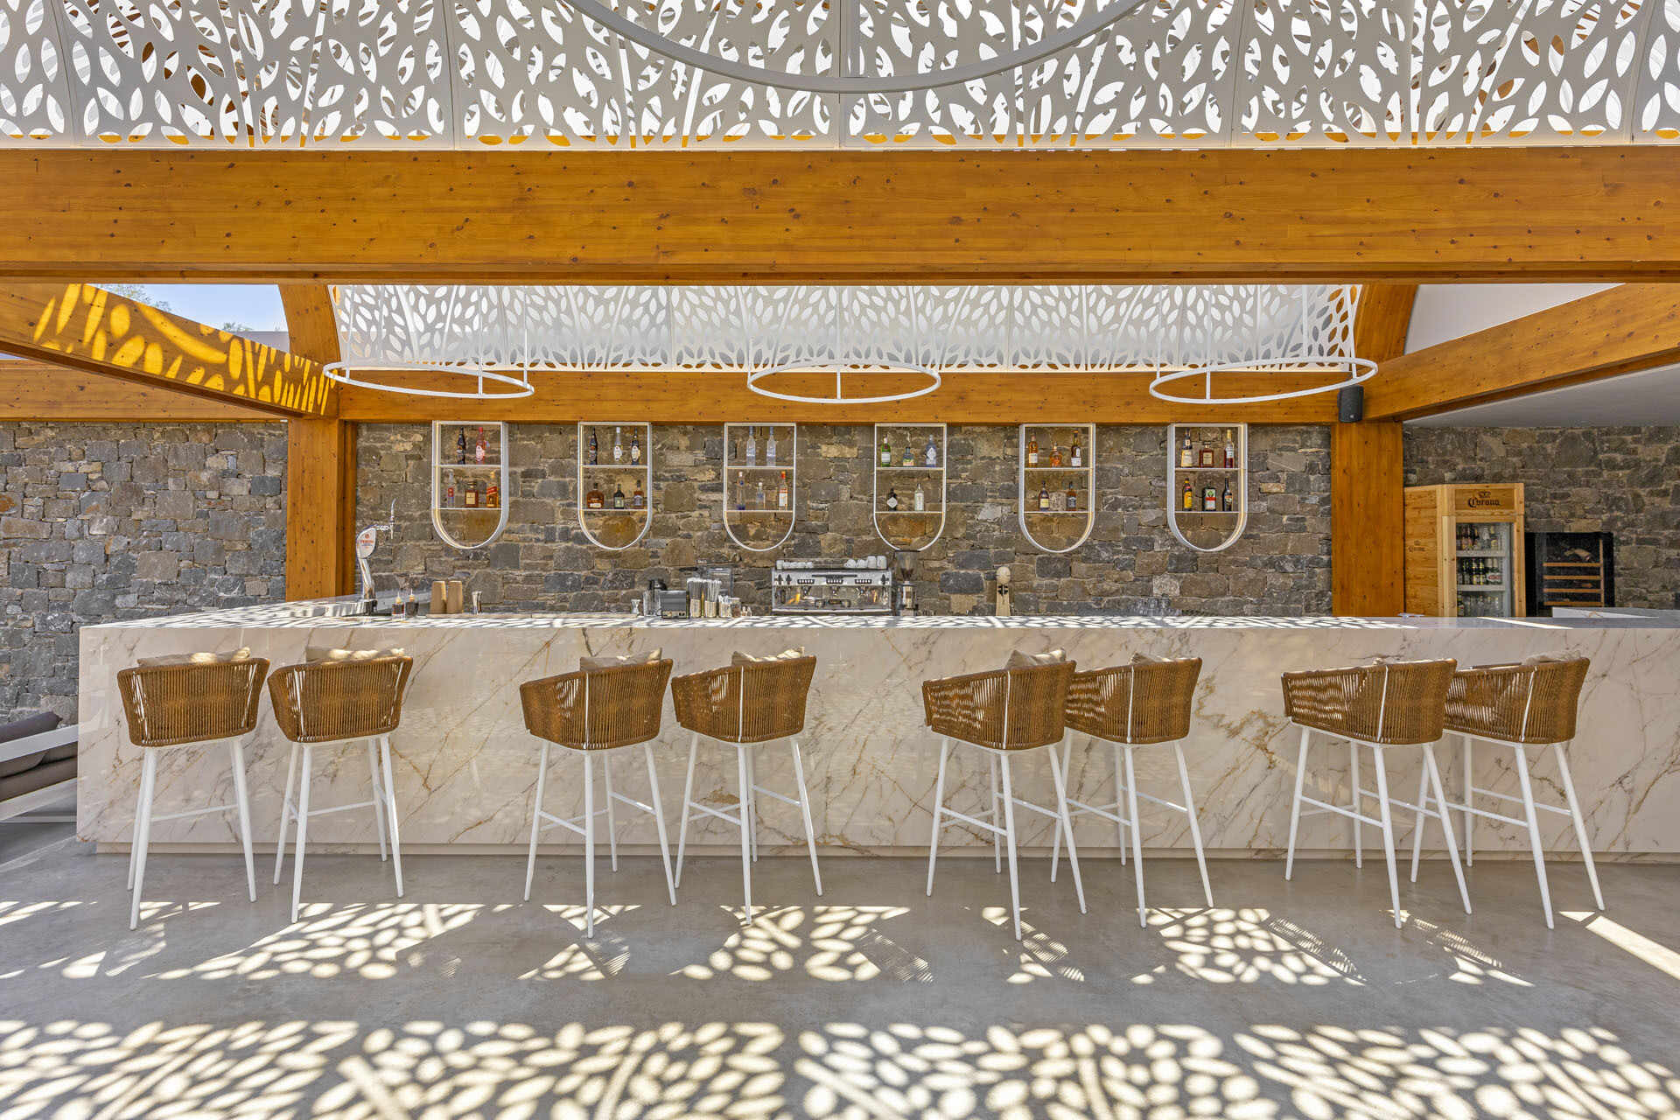
Each aluminum dome features a custom pattern of leaf-shaped openings that allow sunlight to pass through. As the light filters through the perforations, it creates intricate shadows across the floors, wood beams, tables, and seating areas.
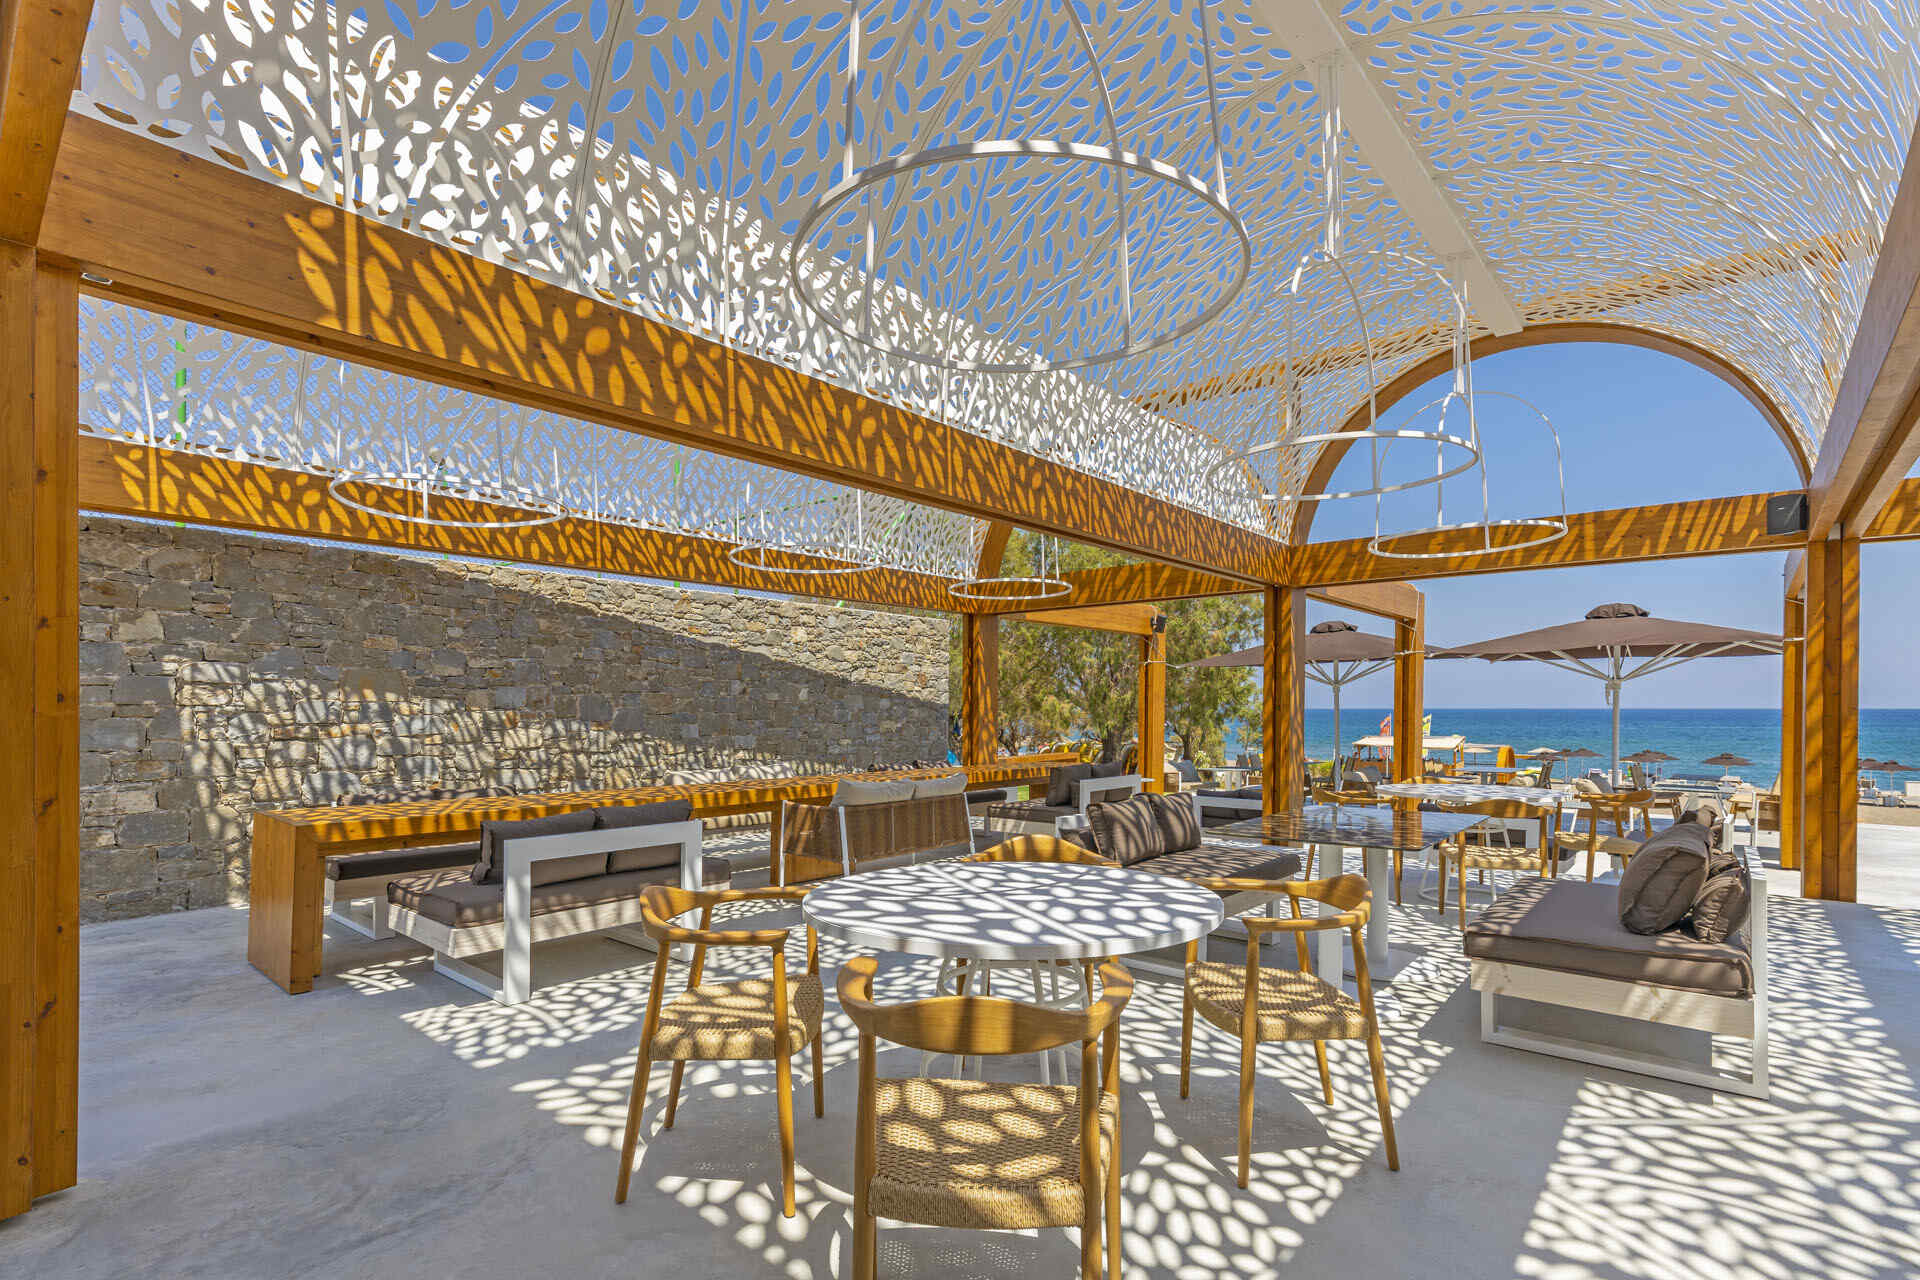
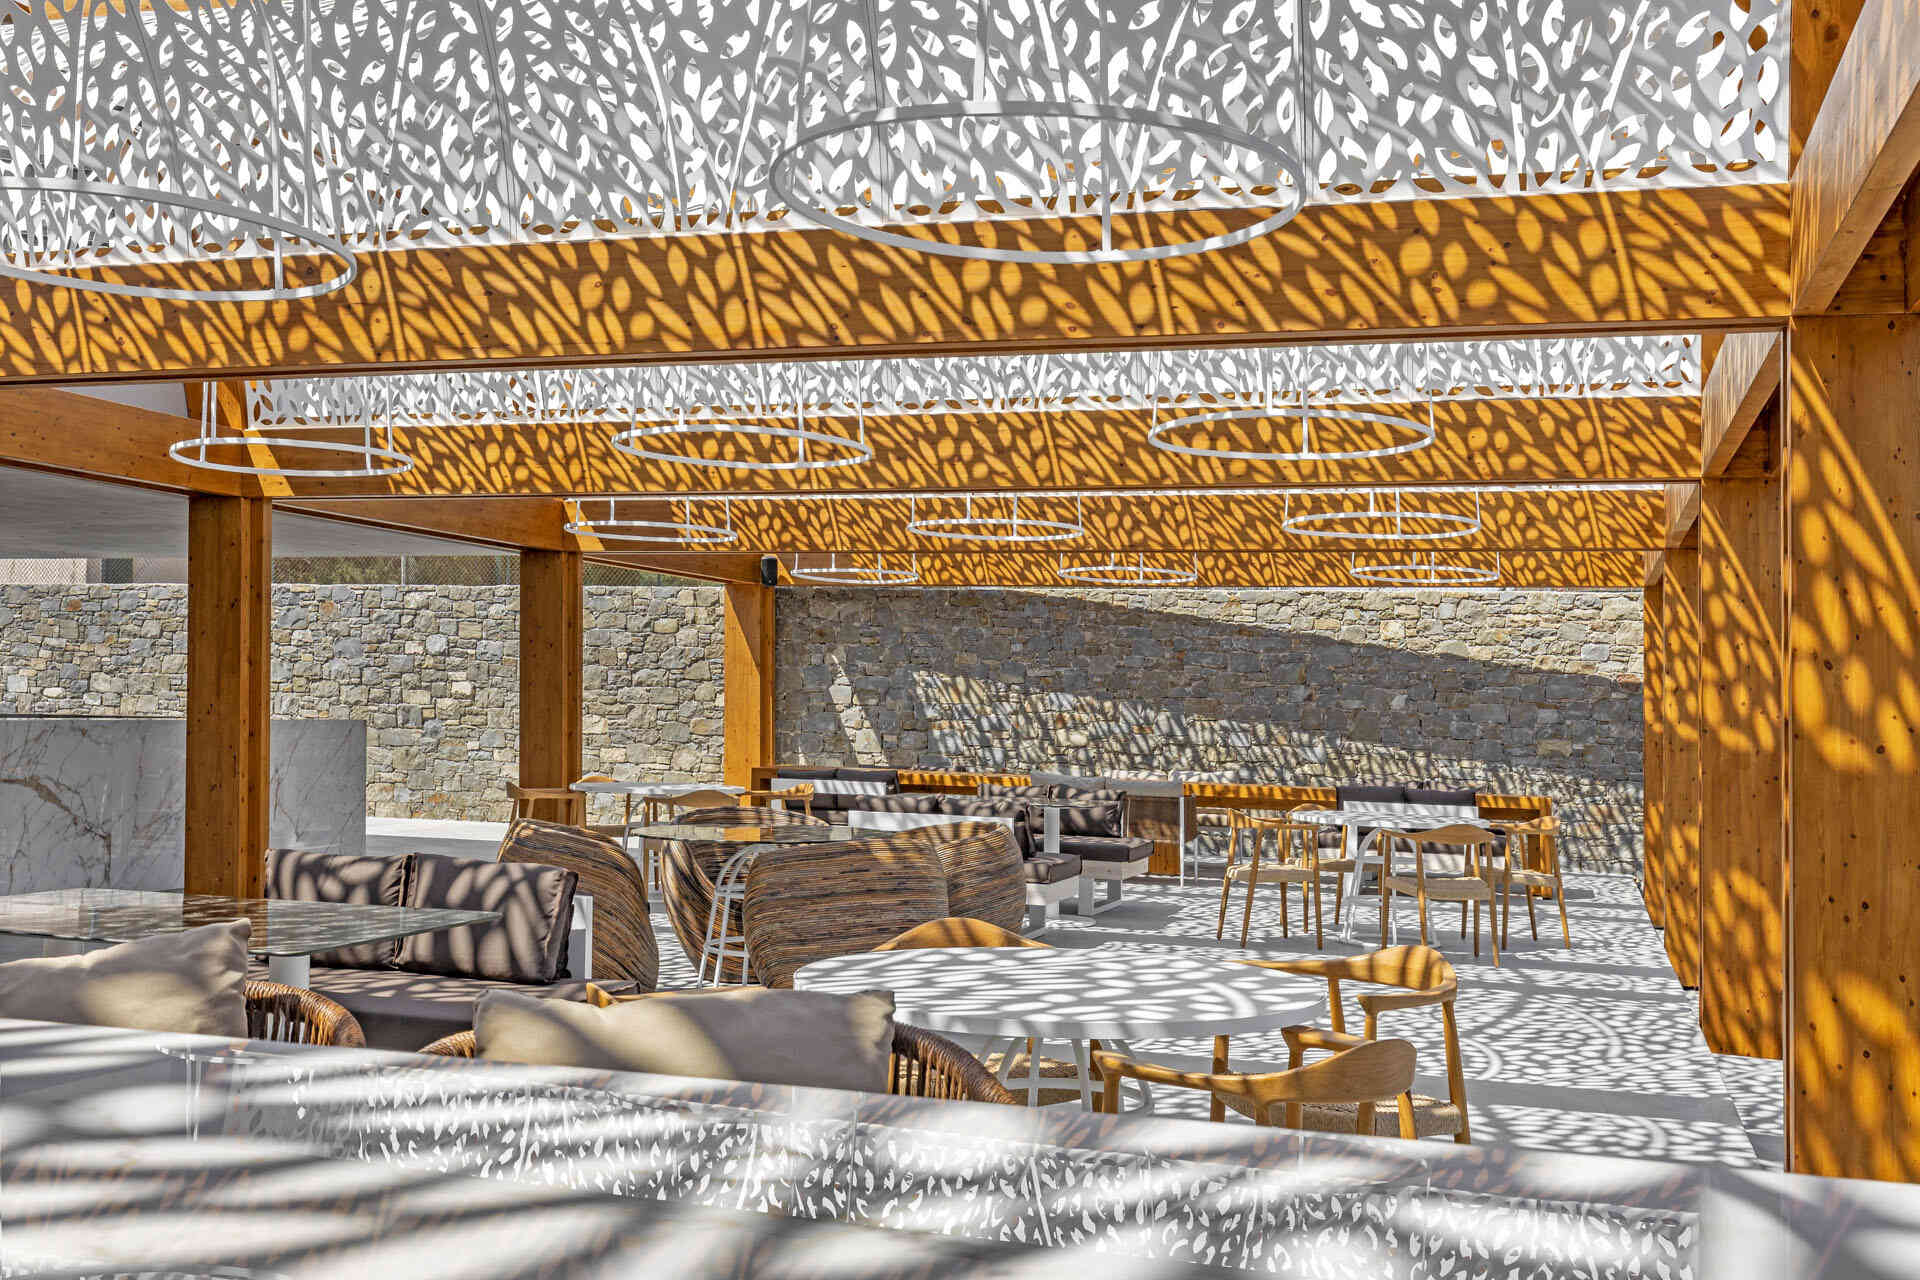
Because the shadows change position as the sun moves, the appearance of the restaurant changes throughout the day. The pattern extends across different surfaces, transforming the wood furniture and pale flooring into part of the visual effect created by the ceiling.
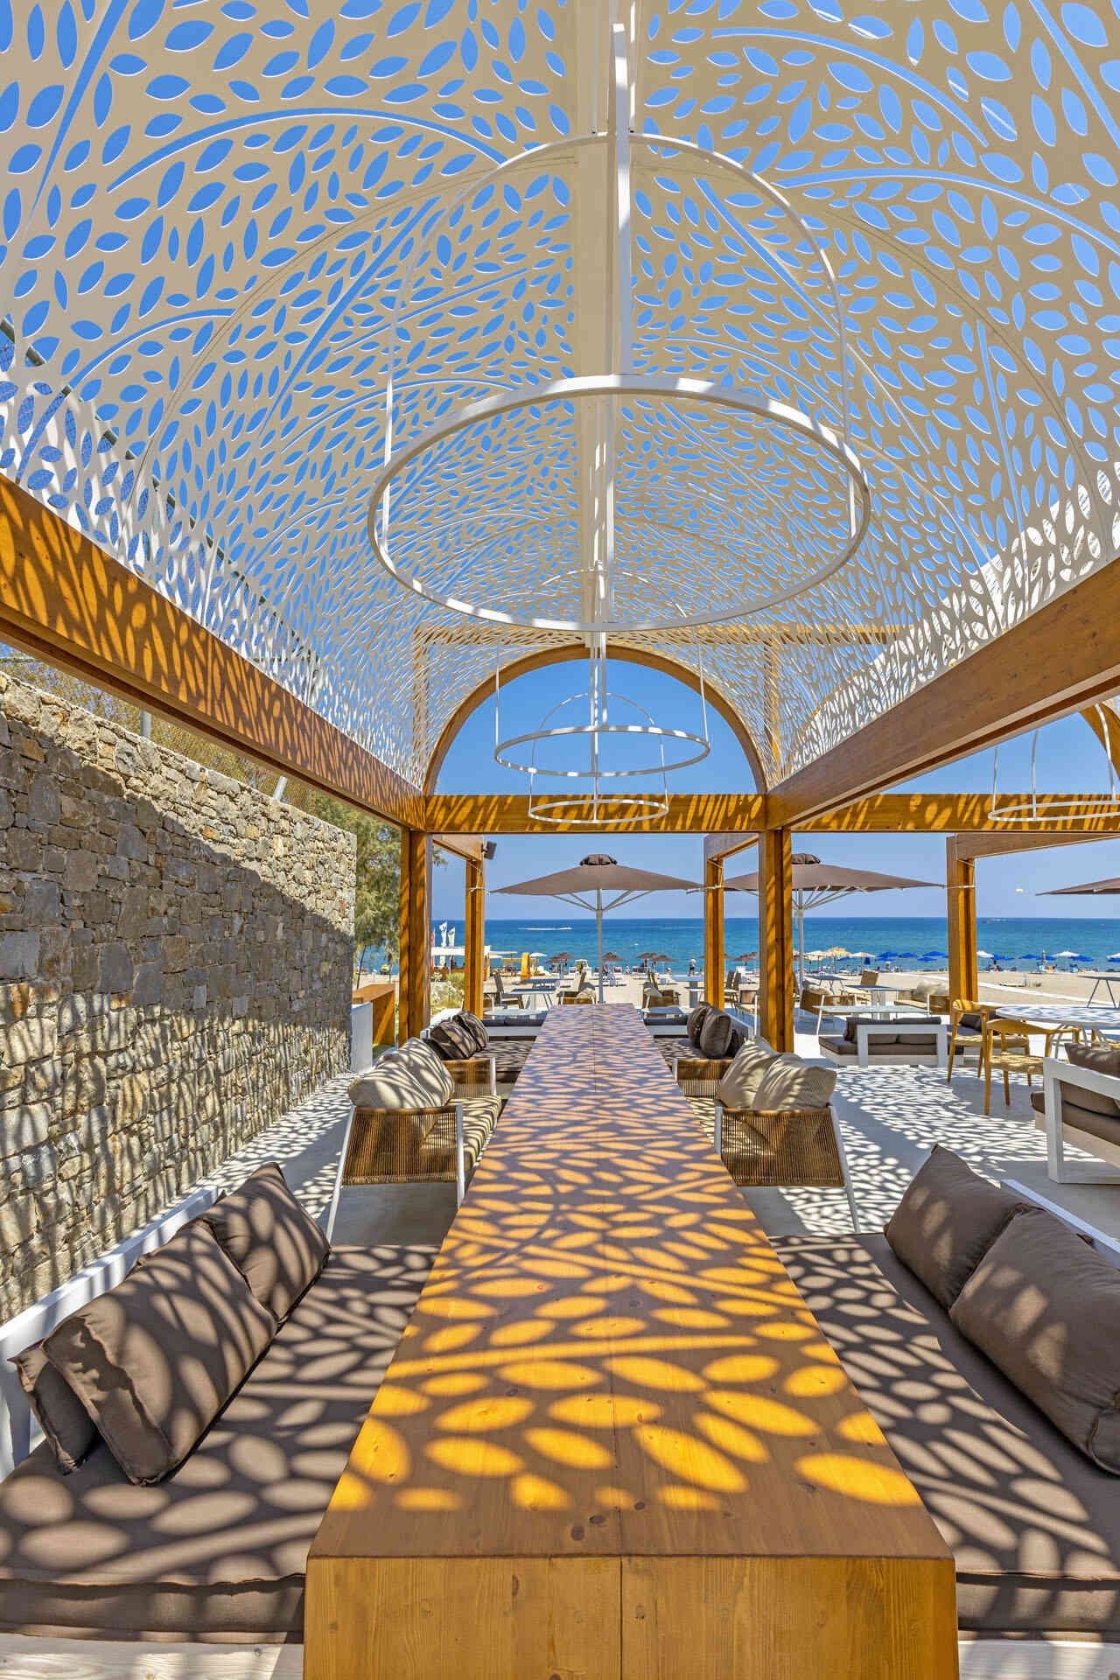
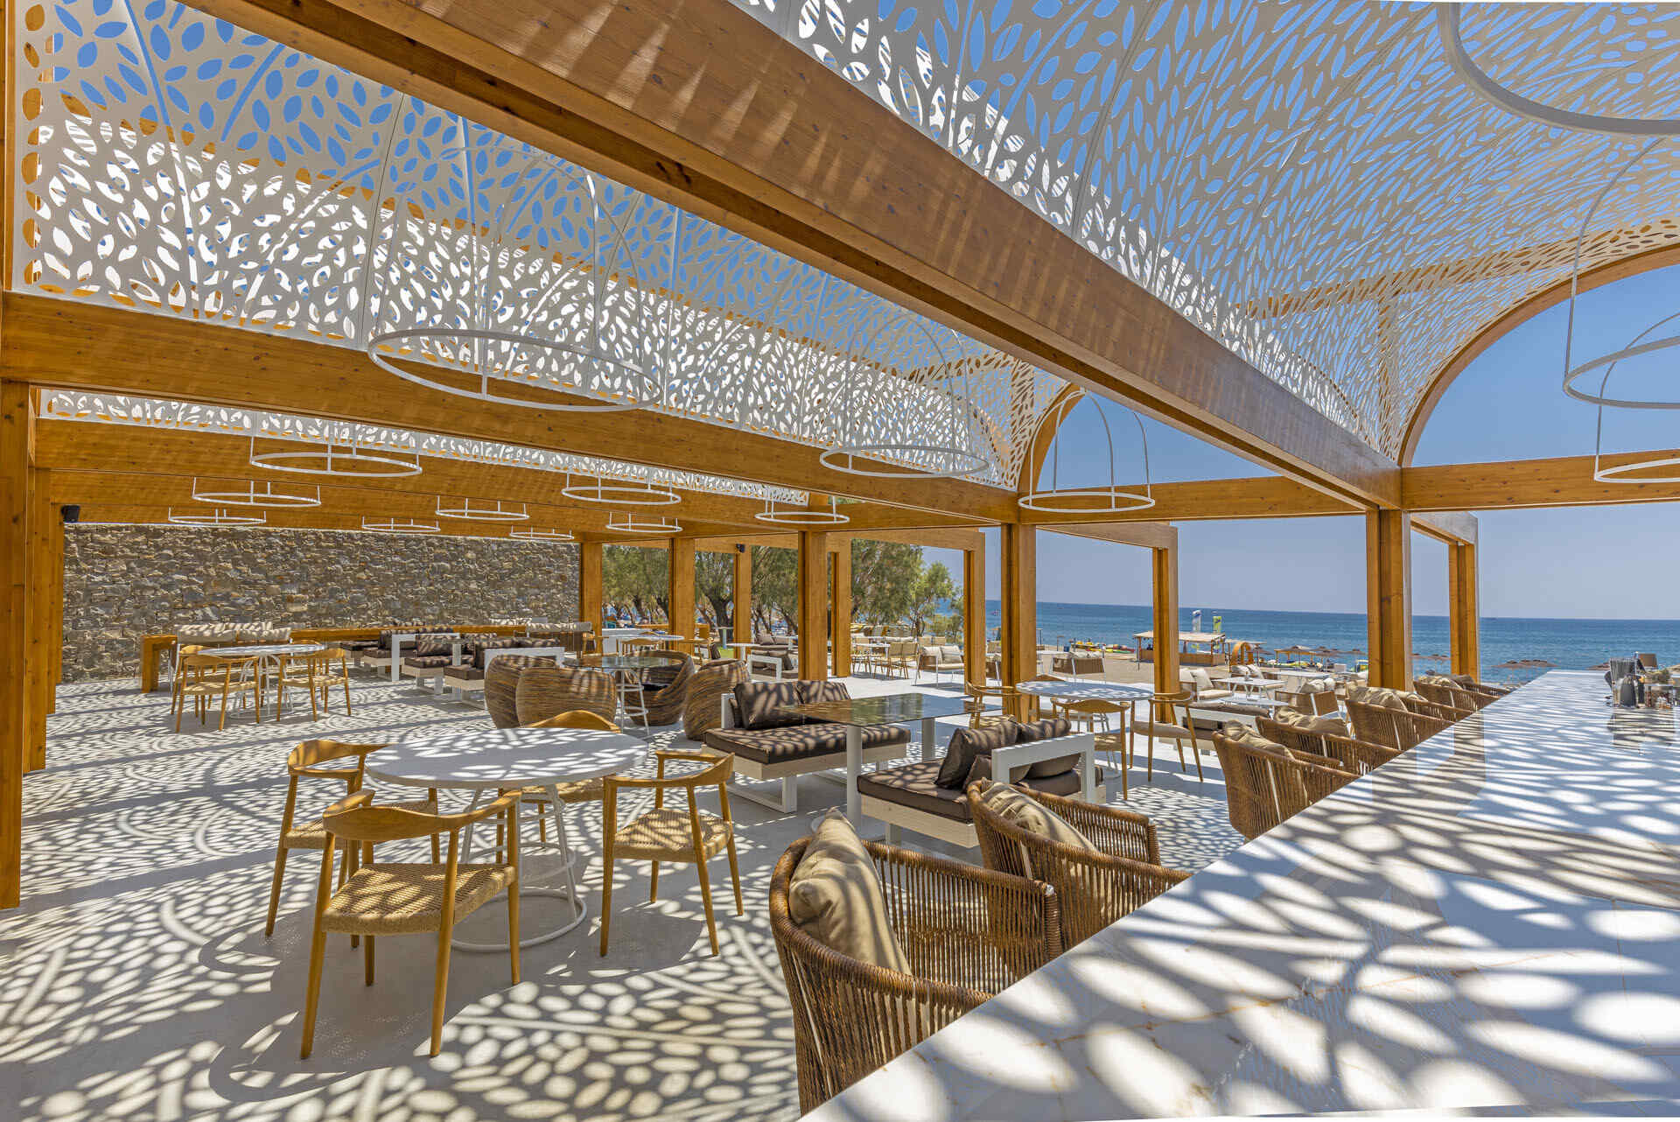
The open-sided restaurant has a mixture of communal tables, smaller dining arrangements, and cushioned lounge seating. The combination of the perforated canopy and unobstructed openings toward the beach allows visitors to experience the patterned shade while still enjoying views of the sea.
Terraces That Lead Down to the Beach
The restaurant’s layout extends beyond the covered dining area, with terraces stepping down toward the sand. A broad staircase finished in béton ciré, a smooth concrete-like surface, creates a central connection between the elevated restaurant and the lower beachfront seating.
Inside the covered area, natural stone walls contrast with the wood structure and pale marble-effect porcelain surfaces. The bar combines a long, light-colored counter with a textured stone backdrop, while the open layout maintains the connection between the restaurant and the beachfront.
At Night, the Domes Take On a Different Appearance
As daylight disappears, the intricate shadows give way to a different lighting effect. Purpose-designed pendant lights illuminate the perforated domes from within, making the curved aluminum structures glow against the evening sky. Suspended circular light fixtures echo the shapes of the domes above them.
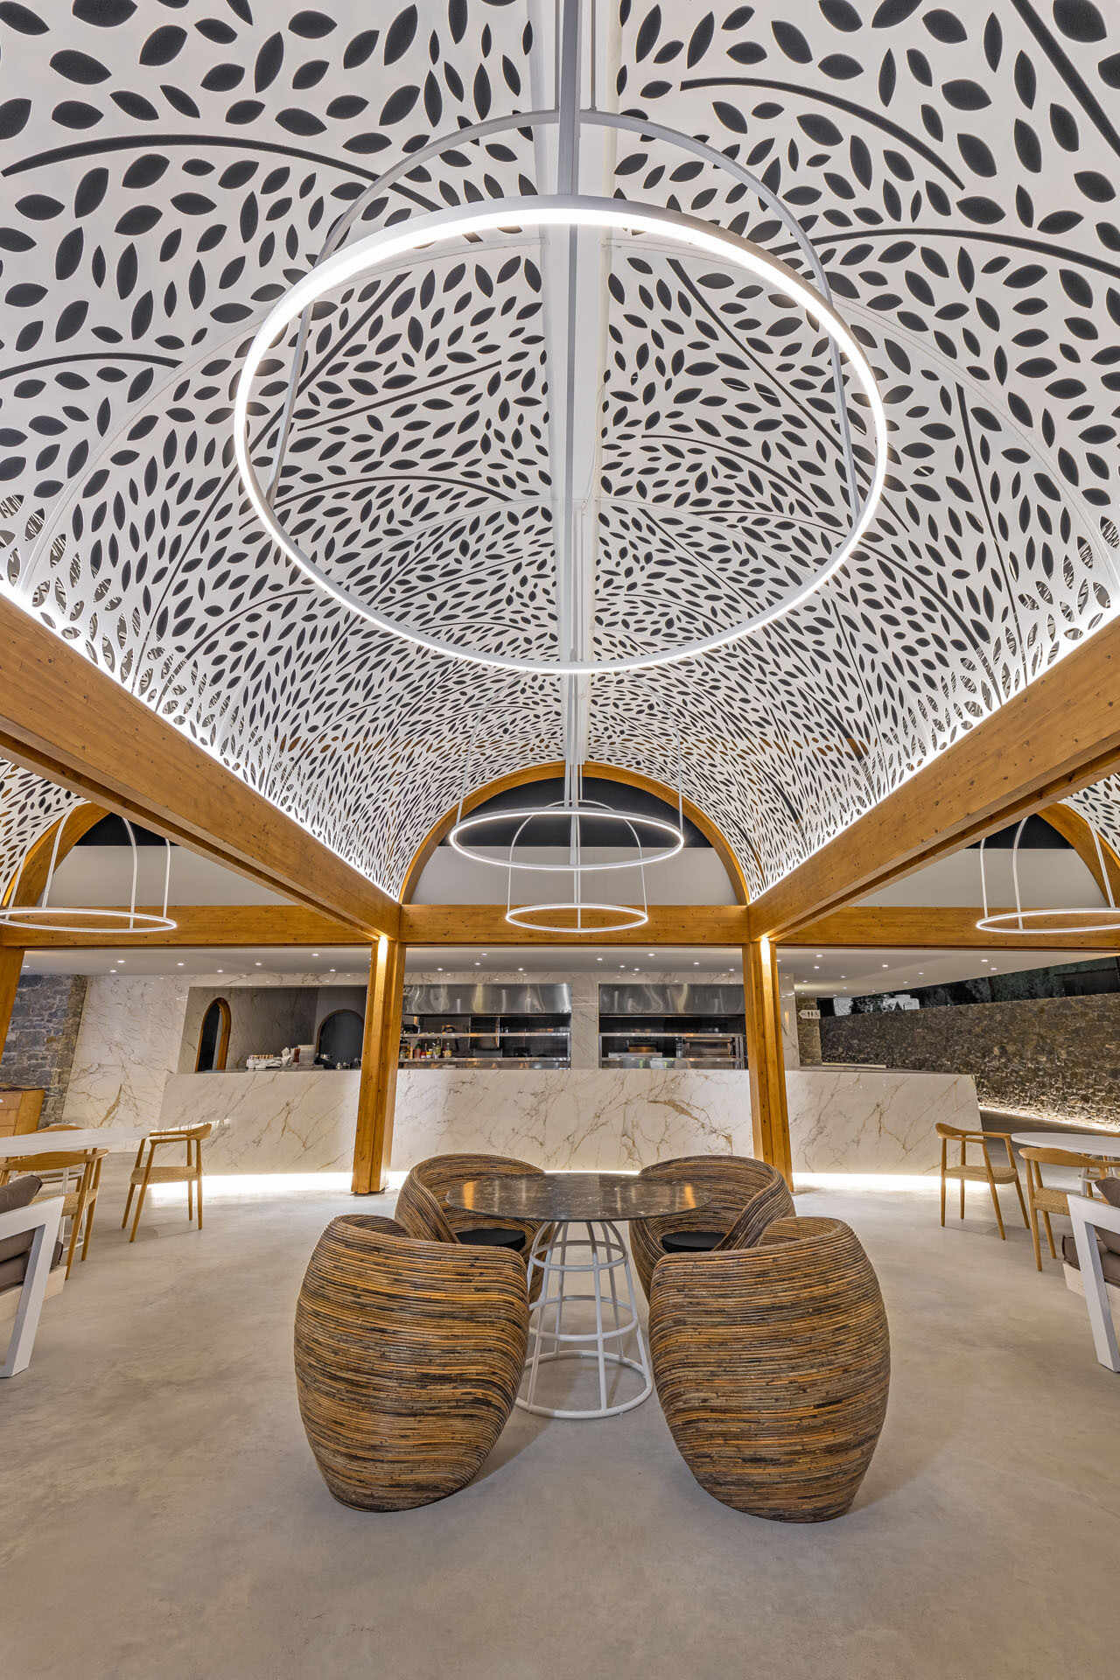
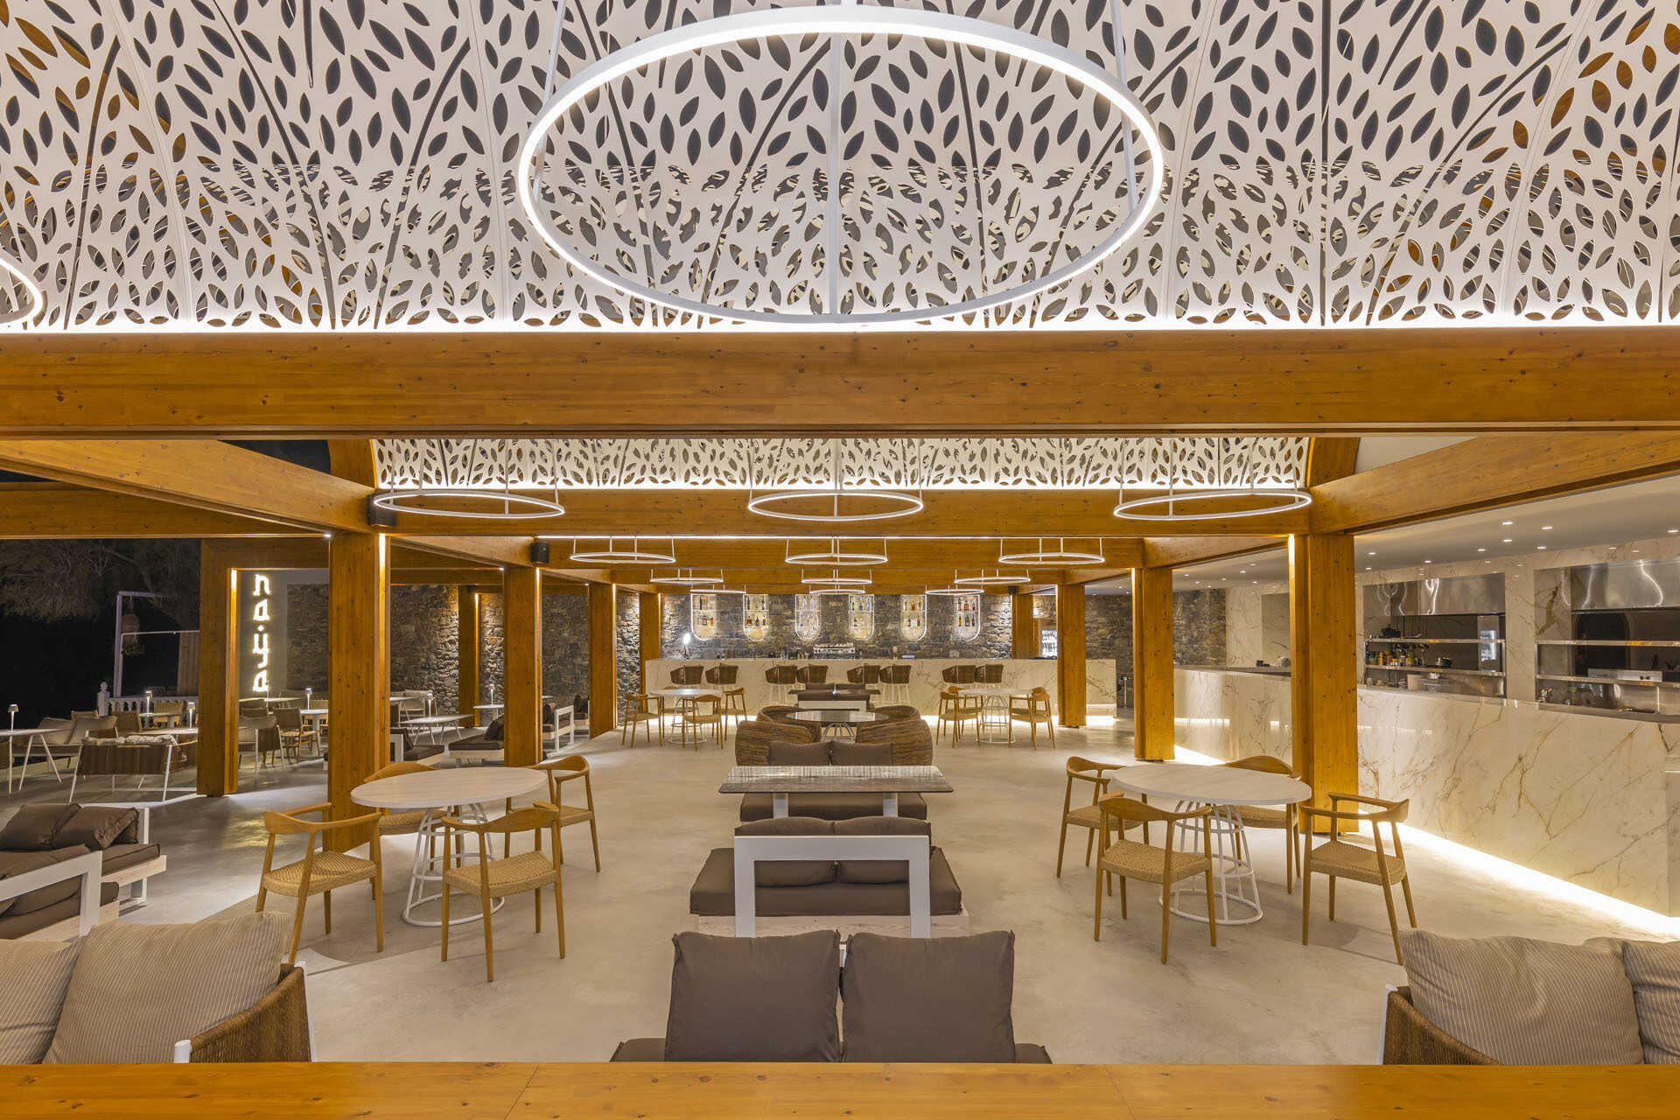
The transformation is particularly noticeable from the beach, where the five illuminated arches become a defining feature of the restaurant. Lighting along the staircase and individual lamps throughout the lower seating areas extend the warm glow toward the sand.
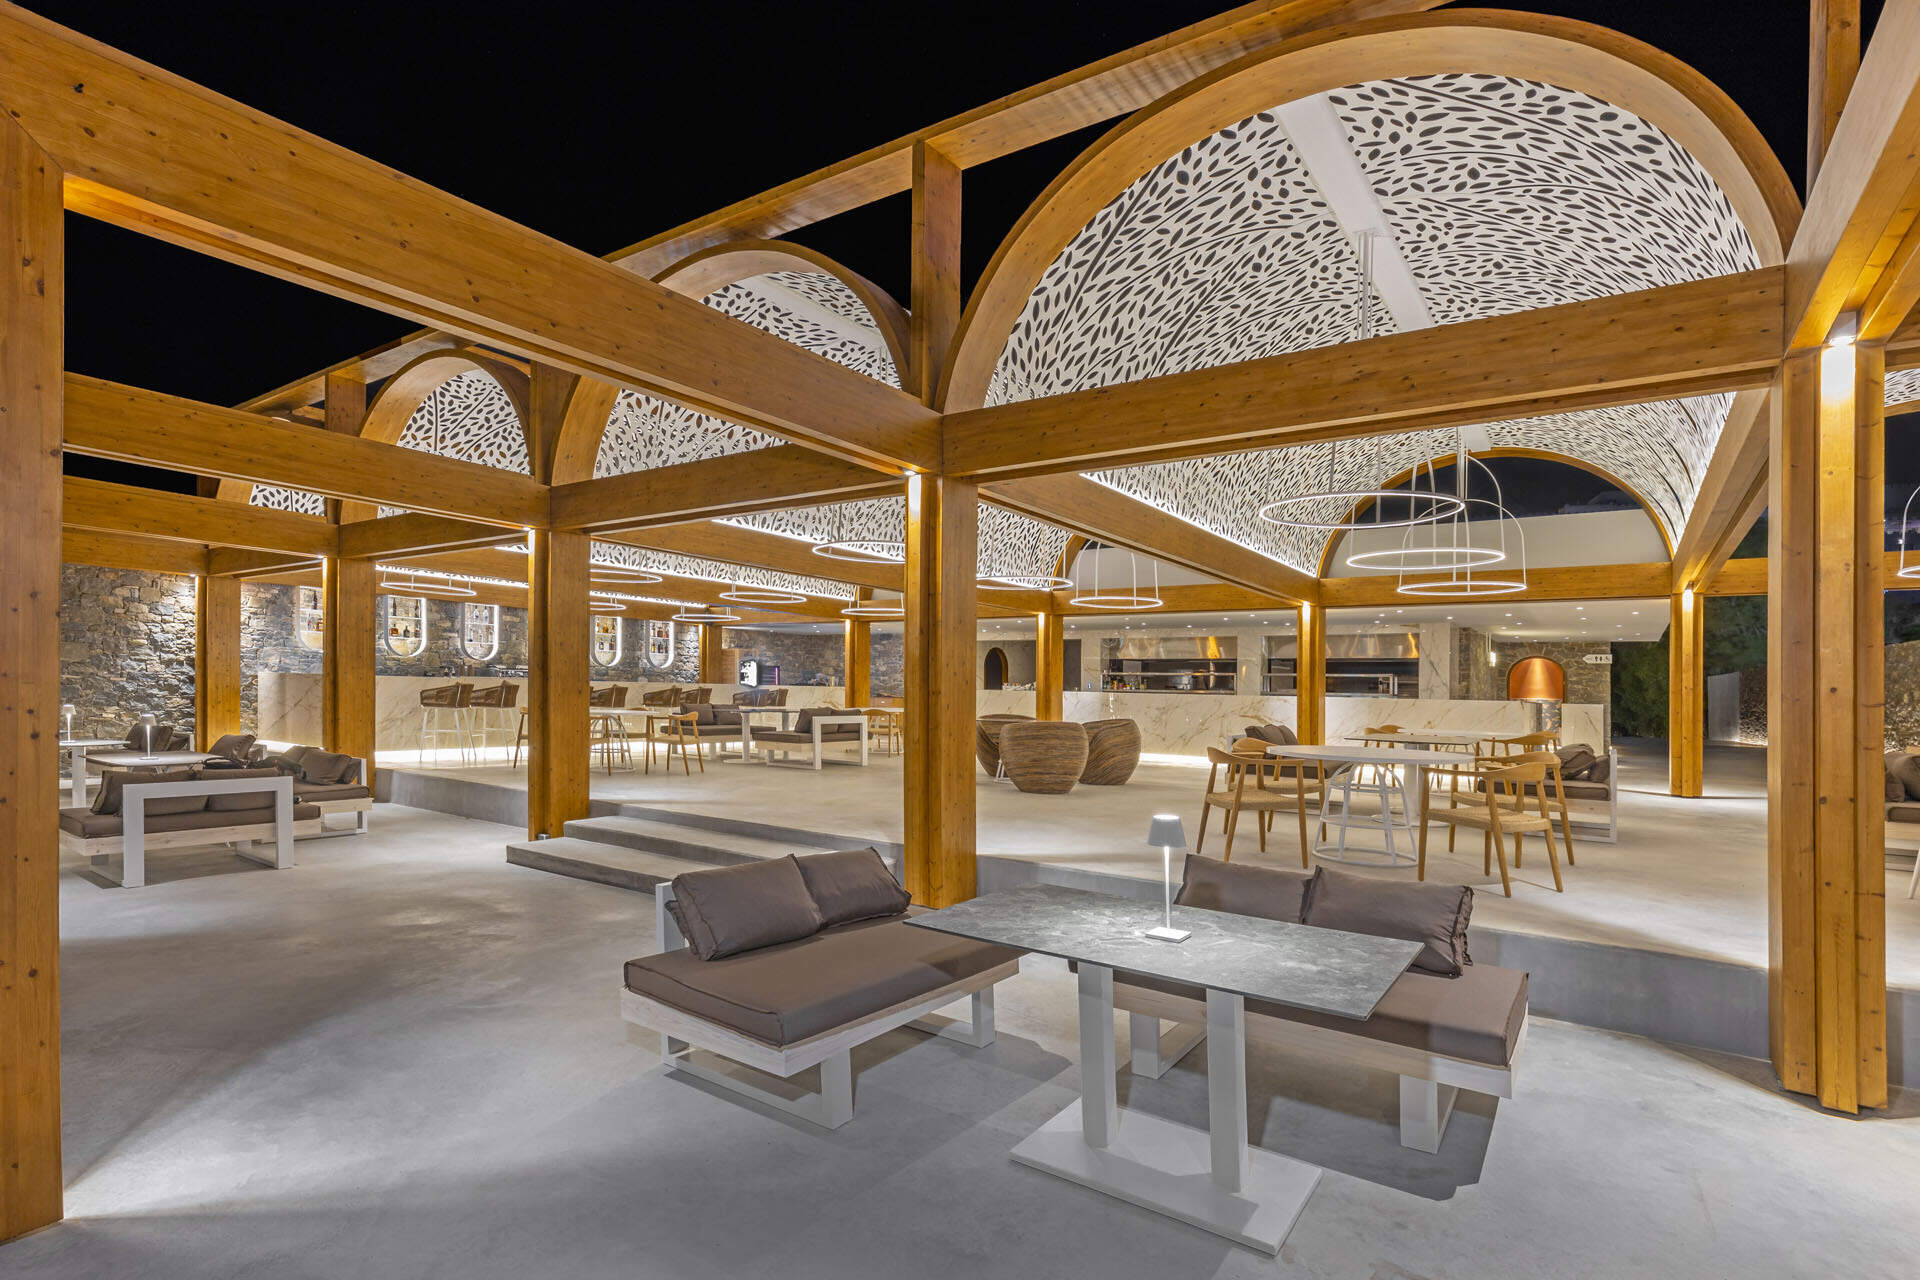
The result is a restaurant where the same architectural feature creates two different experiences. During the day, the perforated ceiling fills the space with moving shadows. After sunset, the domes themselves become the main source of visual interest, changing how the entire beachfront restaurant is seen.