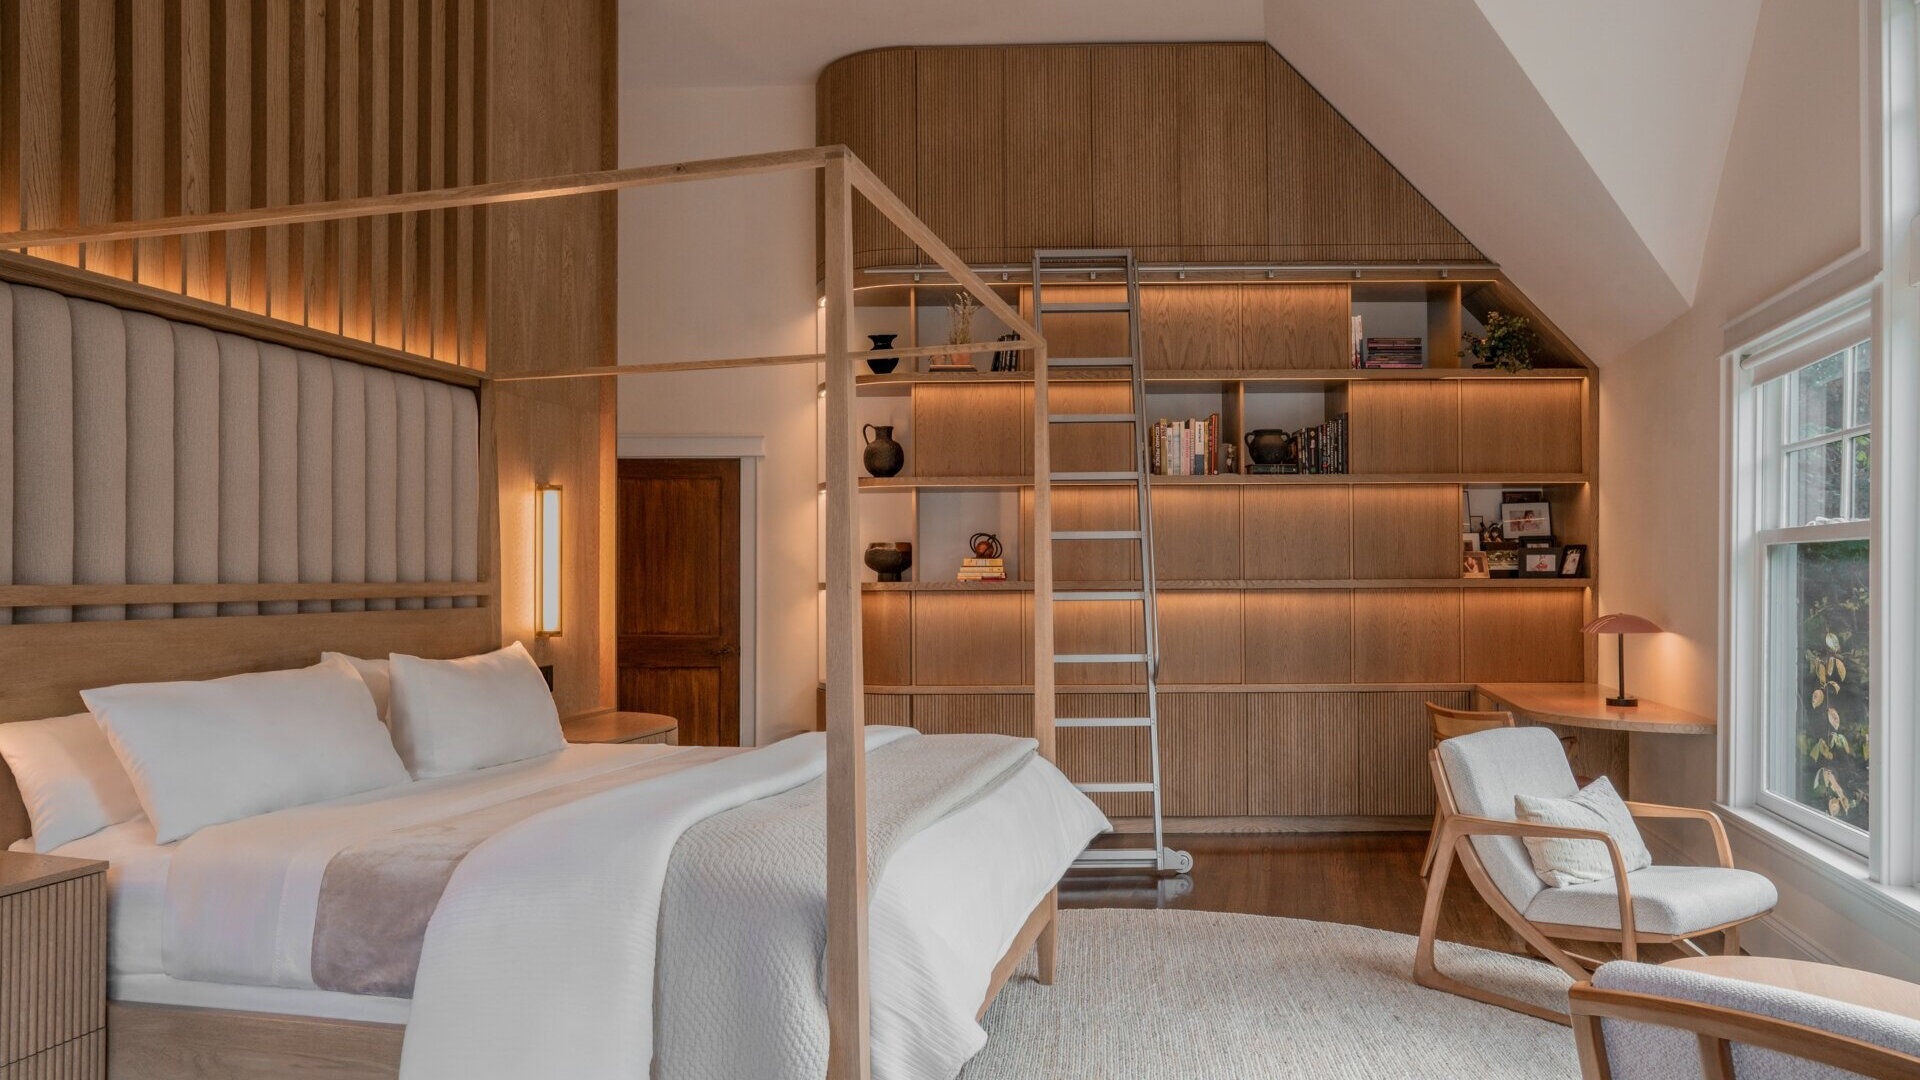
An unusually shaped bedroom with high ceilings and sharp angles presented an interesting challenge for STUDIO XIAO when renovating Haven House in Sag Harbor, New York. The designers wanted to make the room feel more unified while working with its irregular roofline. Their solution involved two separate custom-built installations, one surrounding the bed and another incorporating a bookshelf, storage, and desk.
What the Bedroom Looked Like Before
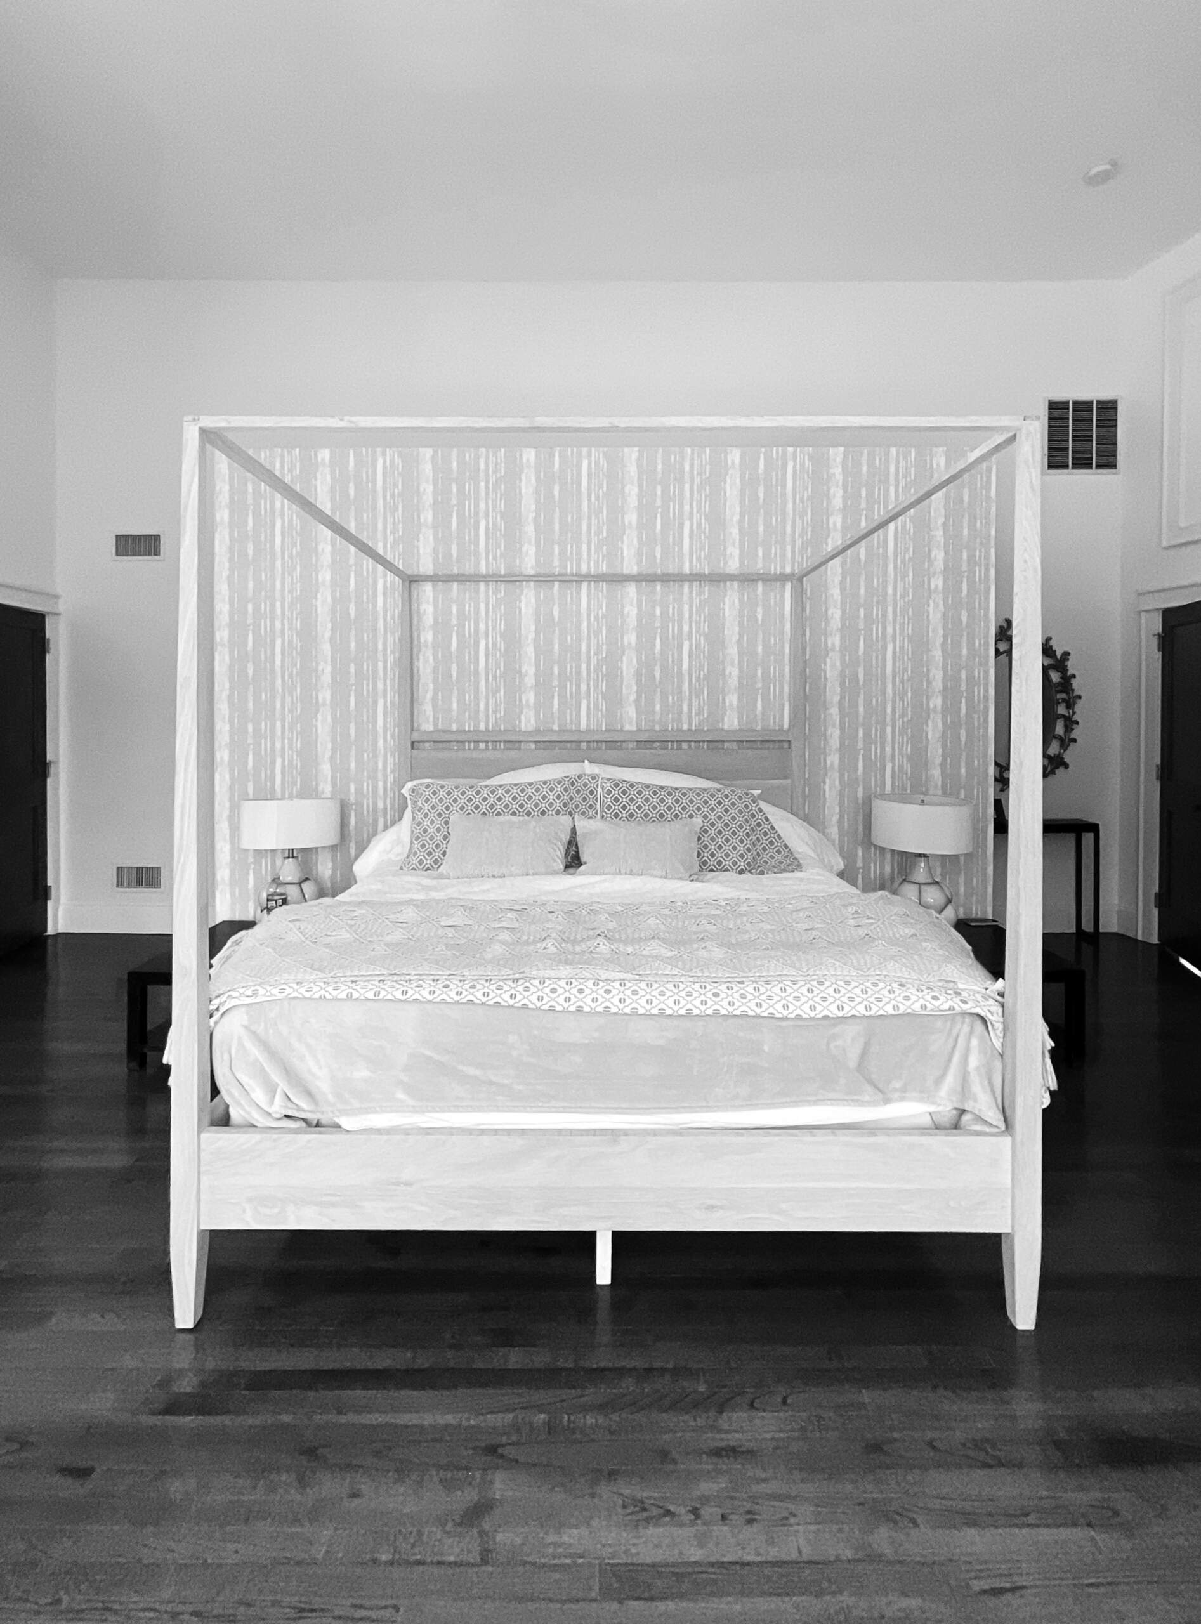
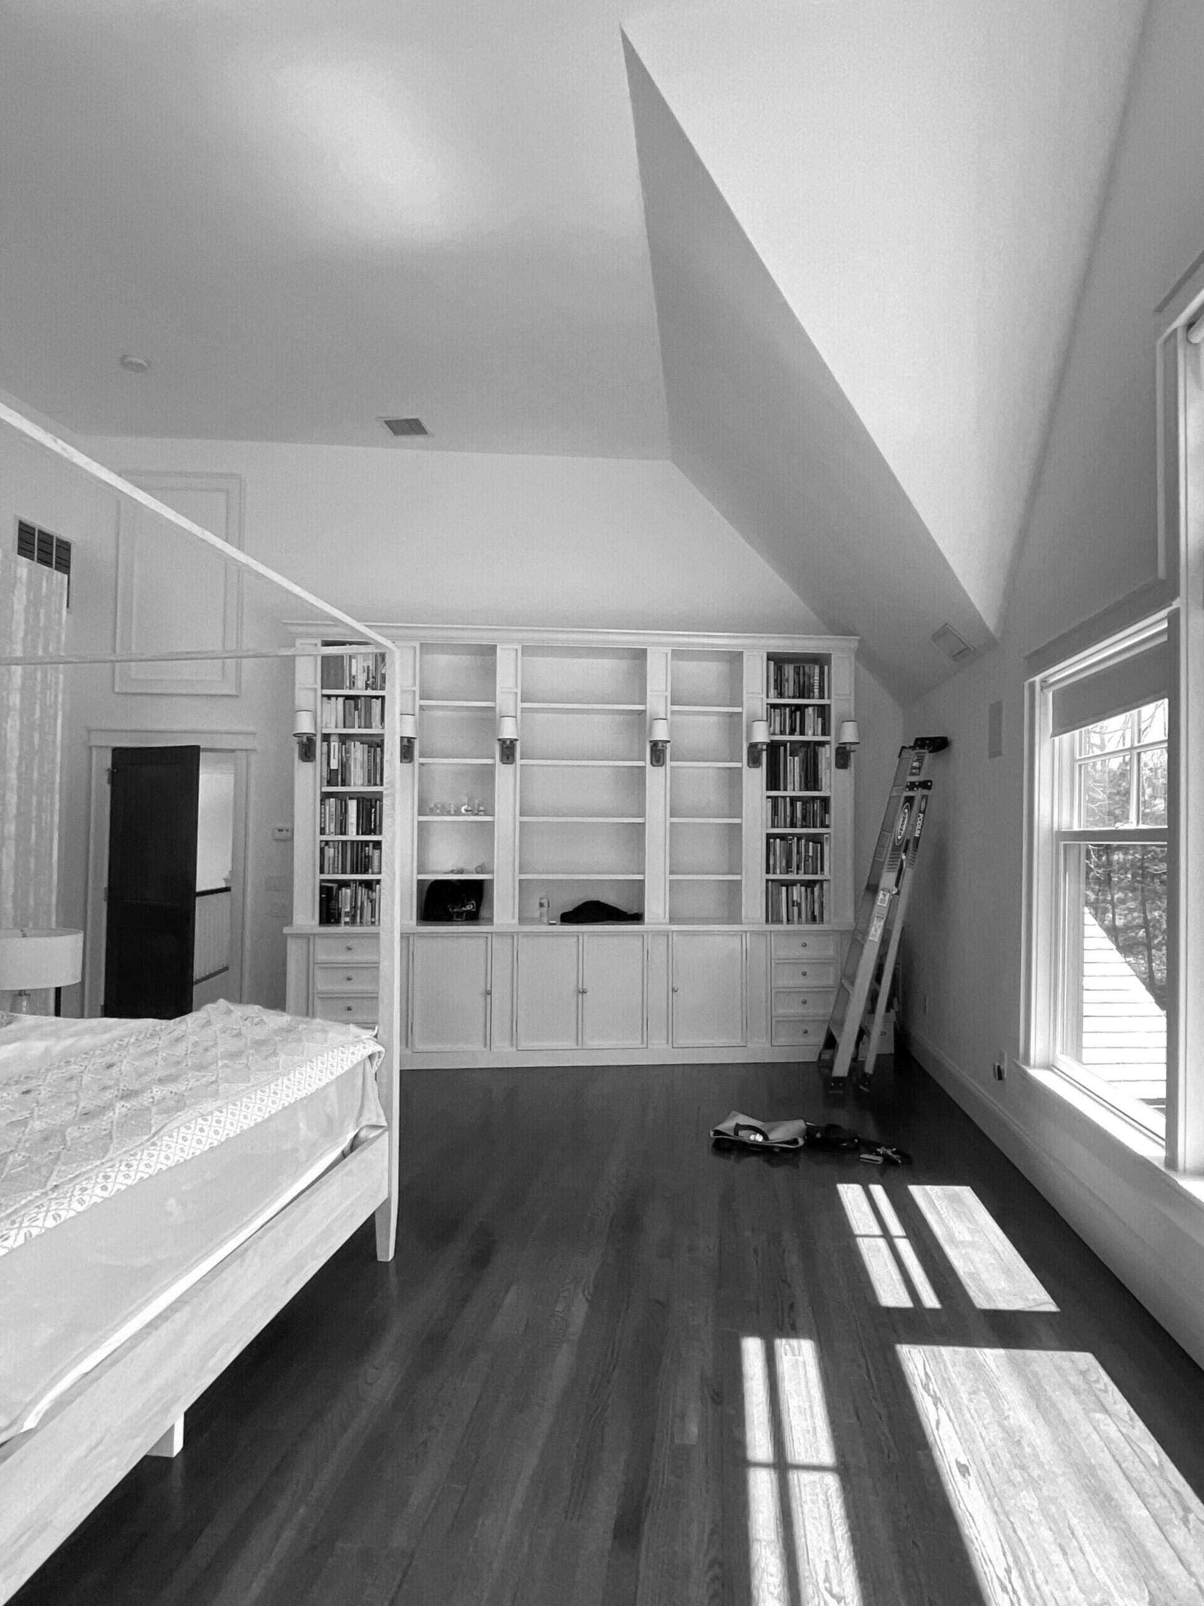
Before the renovation, the bedroom had a four-poster bed and a large white bookshelf that stopped short of the ceiling. The irregular roofline created several awkward corners, while the existing furnishings did little to emphasize the room’s height. STUDIO XIAO wanted to address these issues by introducing custom woodwork that would follow the room’s shape and create a stronger visual connection between its different areas.
A Custom Bookshelf That Follows the Ceiling
One of the biggest changes was replacing the original shelving with a floor-to-ceiling walnut bookshelf designed to follow the sloping roofline. Instead of leaving an awkward gap above the cabinets, the new installation extends into the angled space, making the unusual ceiling shape an important part of the design.
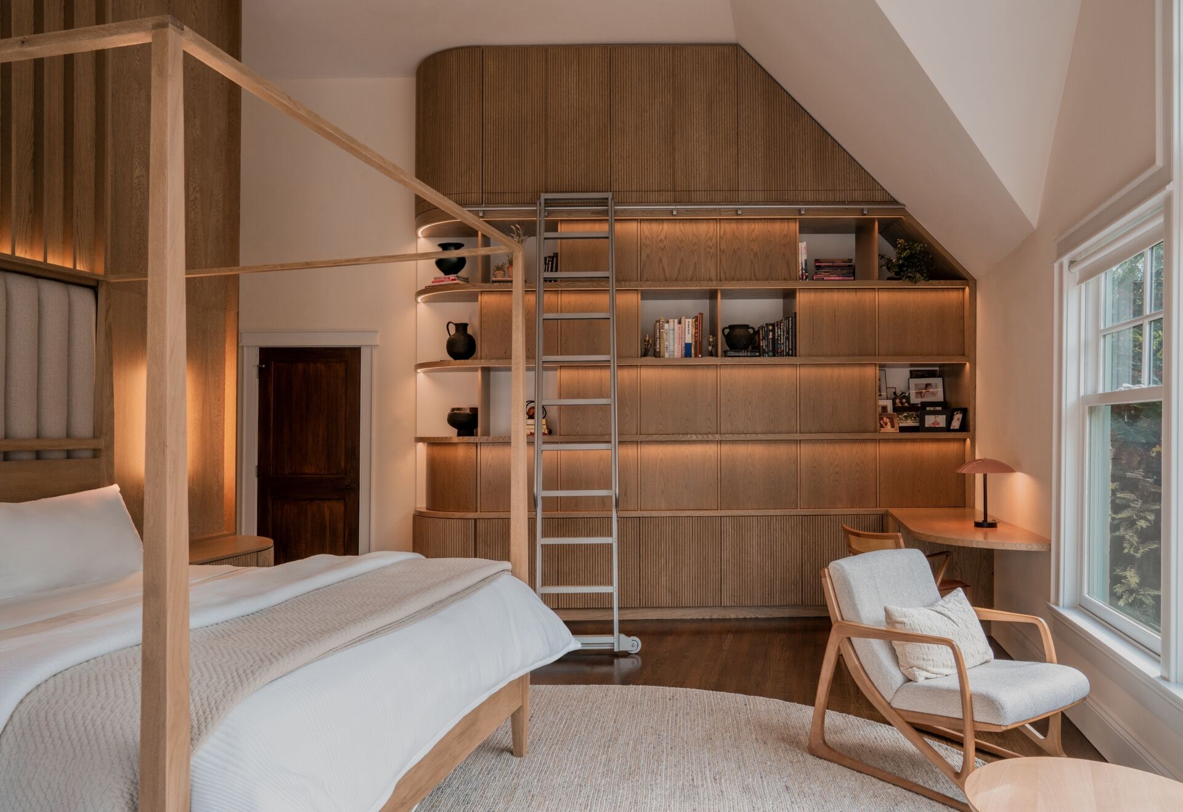
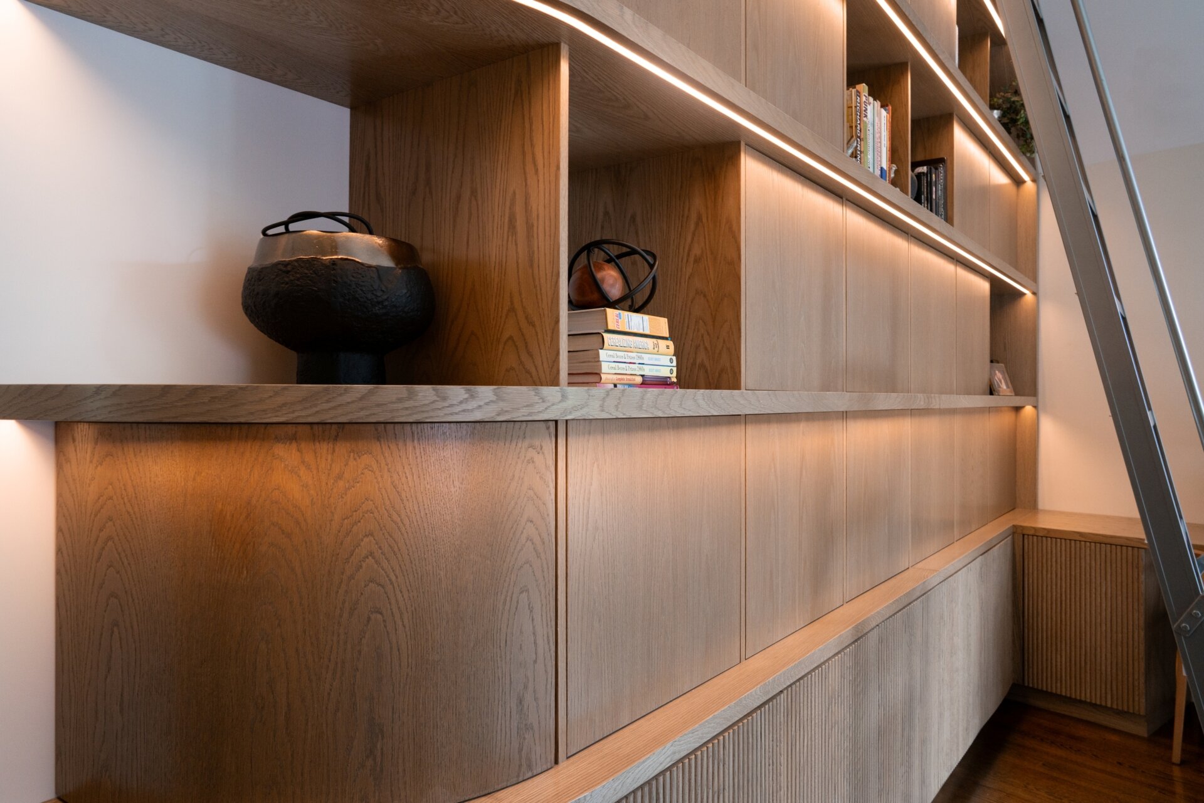
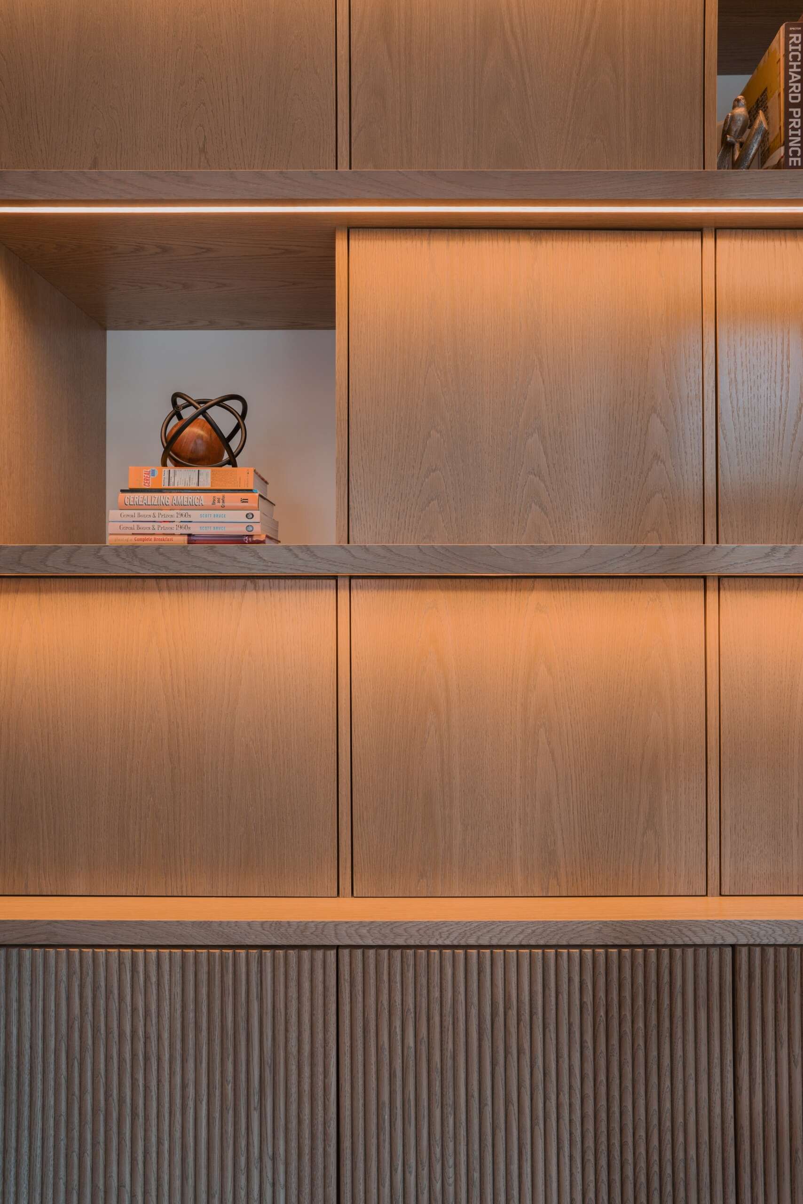
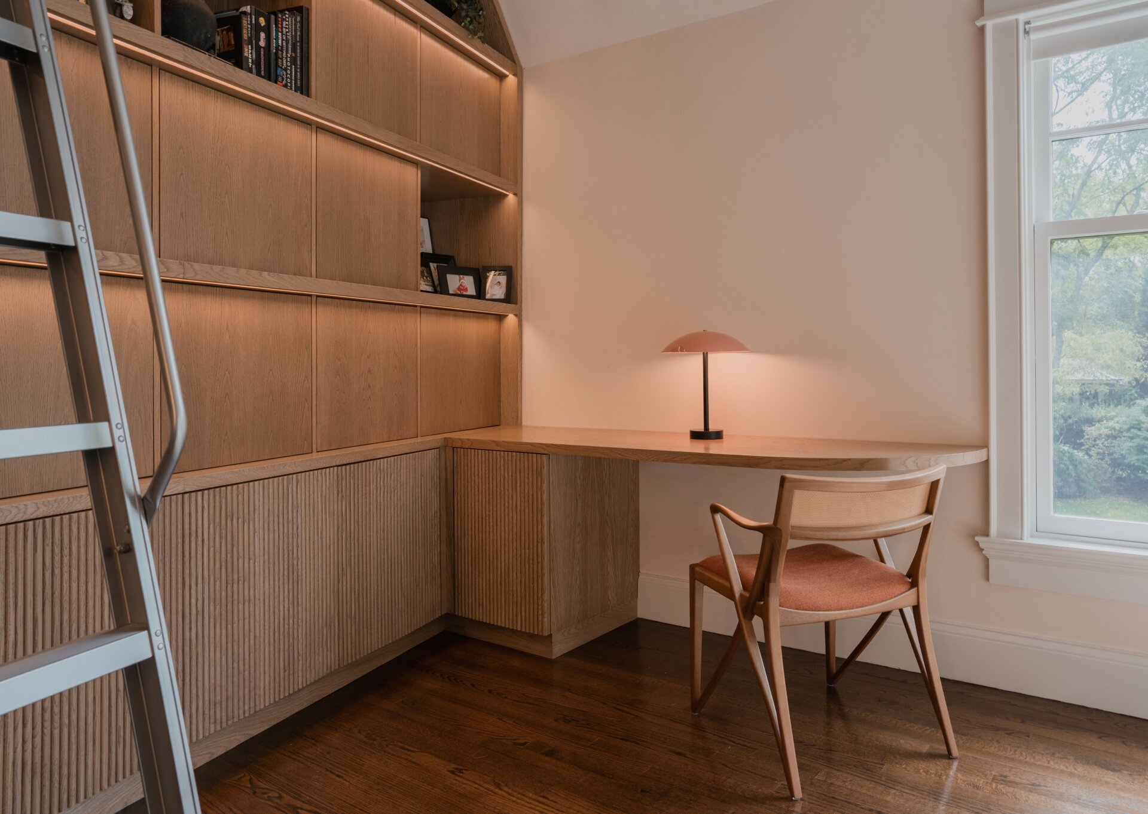
The bookshelf combines open display areas with concealed cabinets, while vertical wood slats hide additional storage along the bottom. Integrated LED strips illuminate the shelves, and a rolling ladder provides access to the upper levels. The rounded corners soften the transition between the shelving and the surrounding walls.
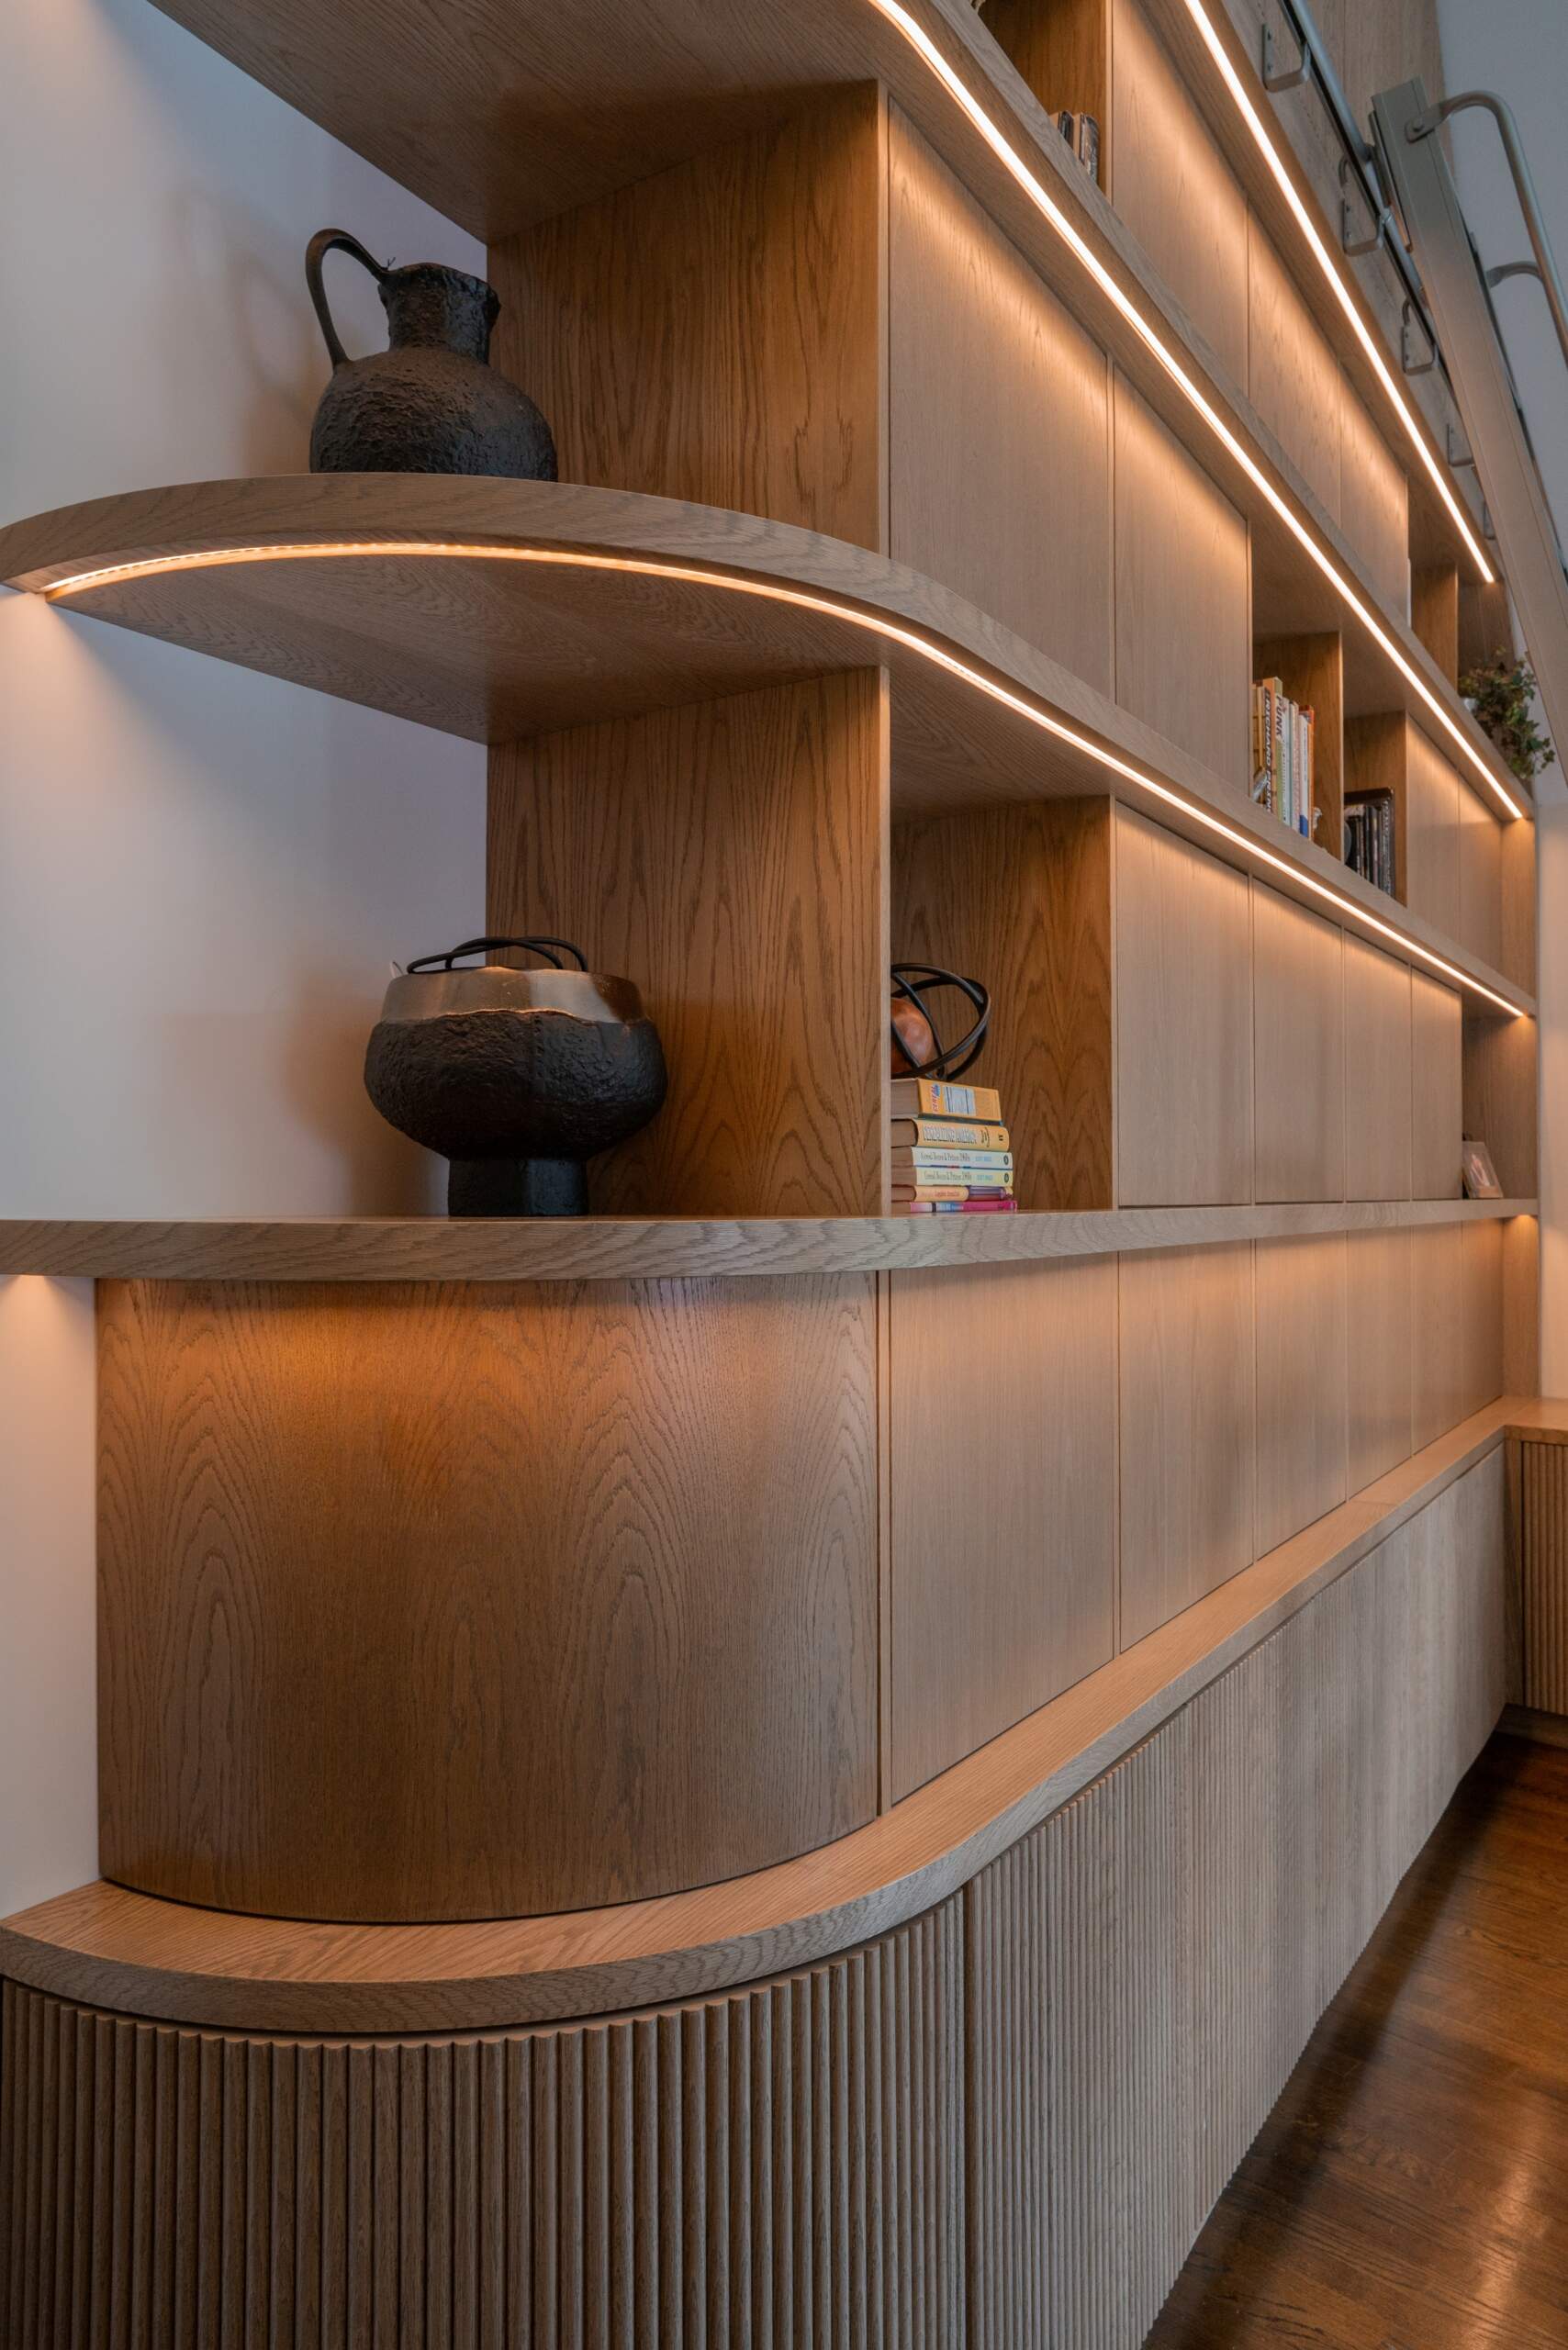
Fitting the bookshelf to the irregular ceiling required custom fabrication. Brooklyn-based Urban Millwork built the individual components in its workshop before transporting them to the house for assembly. Curved plywood covered with tambour veneer allowed the rounded sections to maintain the same wood detailing as the rest of the installation.
A Custom Bed With Its Own Wood Surround
On the opposite side of the bedroom, a separate custom bed installation uses similar materials and detailing to create a consistent appearance throughout the space. The bed features a slender canopy frame, a tall upholstered headboard, and wood panelling that extends upward toward the ceiling.
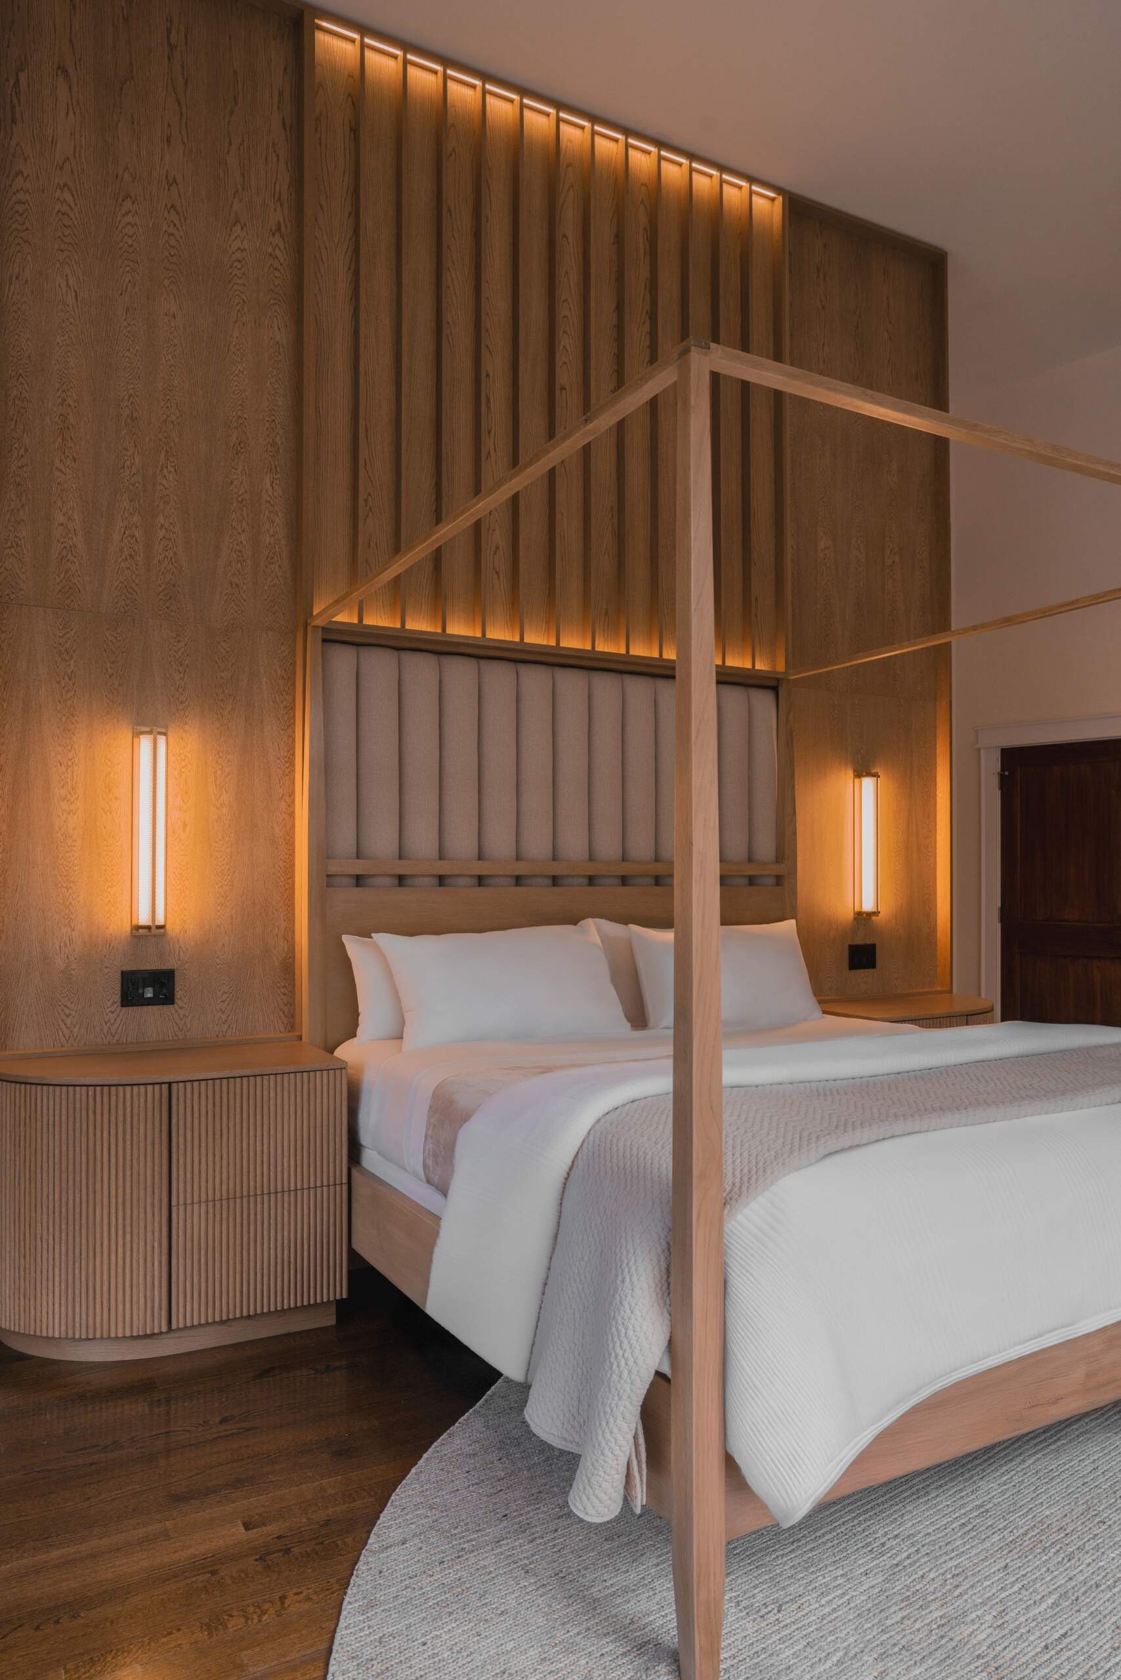
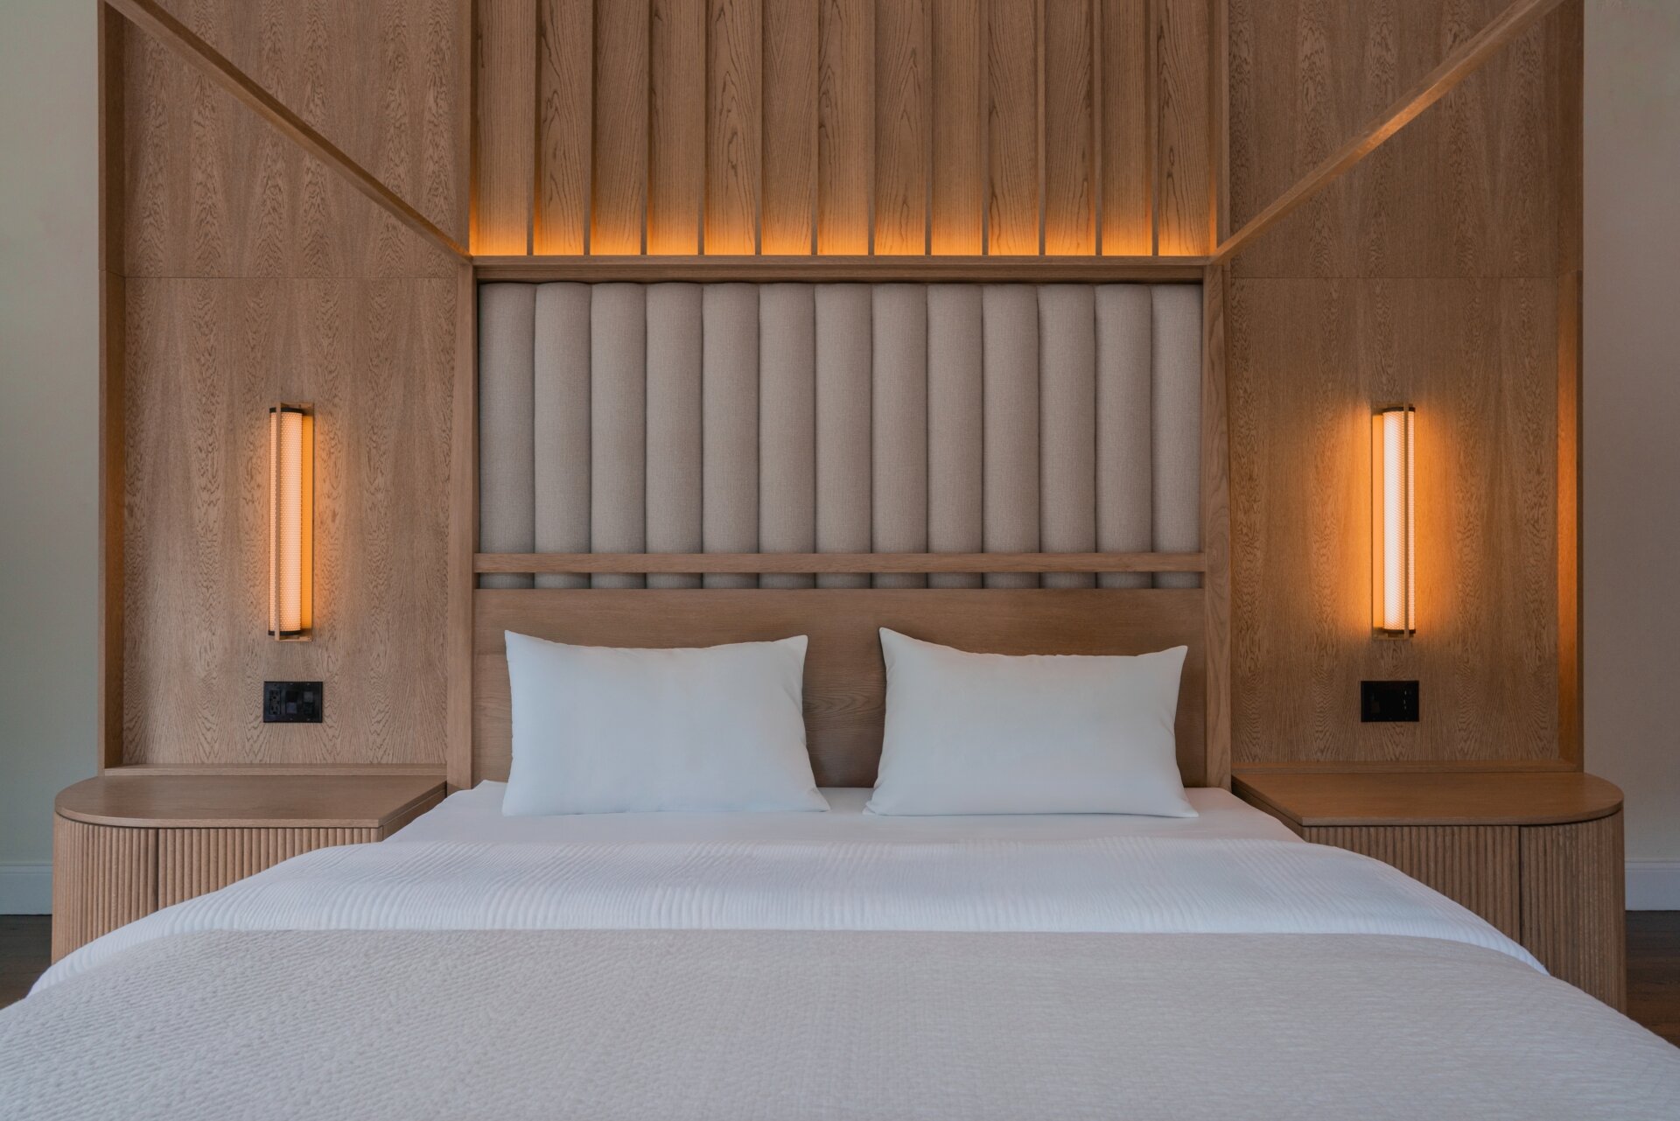
The custom bed frame is made from bleached walnut, while the curved bedside tables feature vertically slatted fronts. Wall sconces provide lighting on either side of the bed, and concealed LED lighting above the upholstered headboard highlights the vertical wood details.

The choice of walnut was influenced by the existing dark hardwood floors, which the homeowners wanted to keep. The designers felt the wood would bring warmth to the large room while complementing the flooring. With a newborn in the house, creating a comfortable bedroom was particularly important, and the combination of wall sconces, concealed lighting, and lamps provides different lighting options throughout the day and evening.
A Desk and Seating Area by the Windows
The custom bookshelf also incorporates a desk that extends toward one of the windows. Its curved edge follows the same detailing used elsewhere in the cabinetry, creating a workspace without the need for a separate freestanding desk.
A pair of lounge chairs and a small round table occupy the space beside the large windows, offering a place to sit and read while overlooking the garden. The seating area makes use of the bedroom’s generous proportions without interfering with the bed or built-in storage.
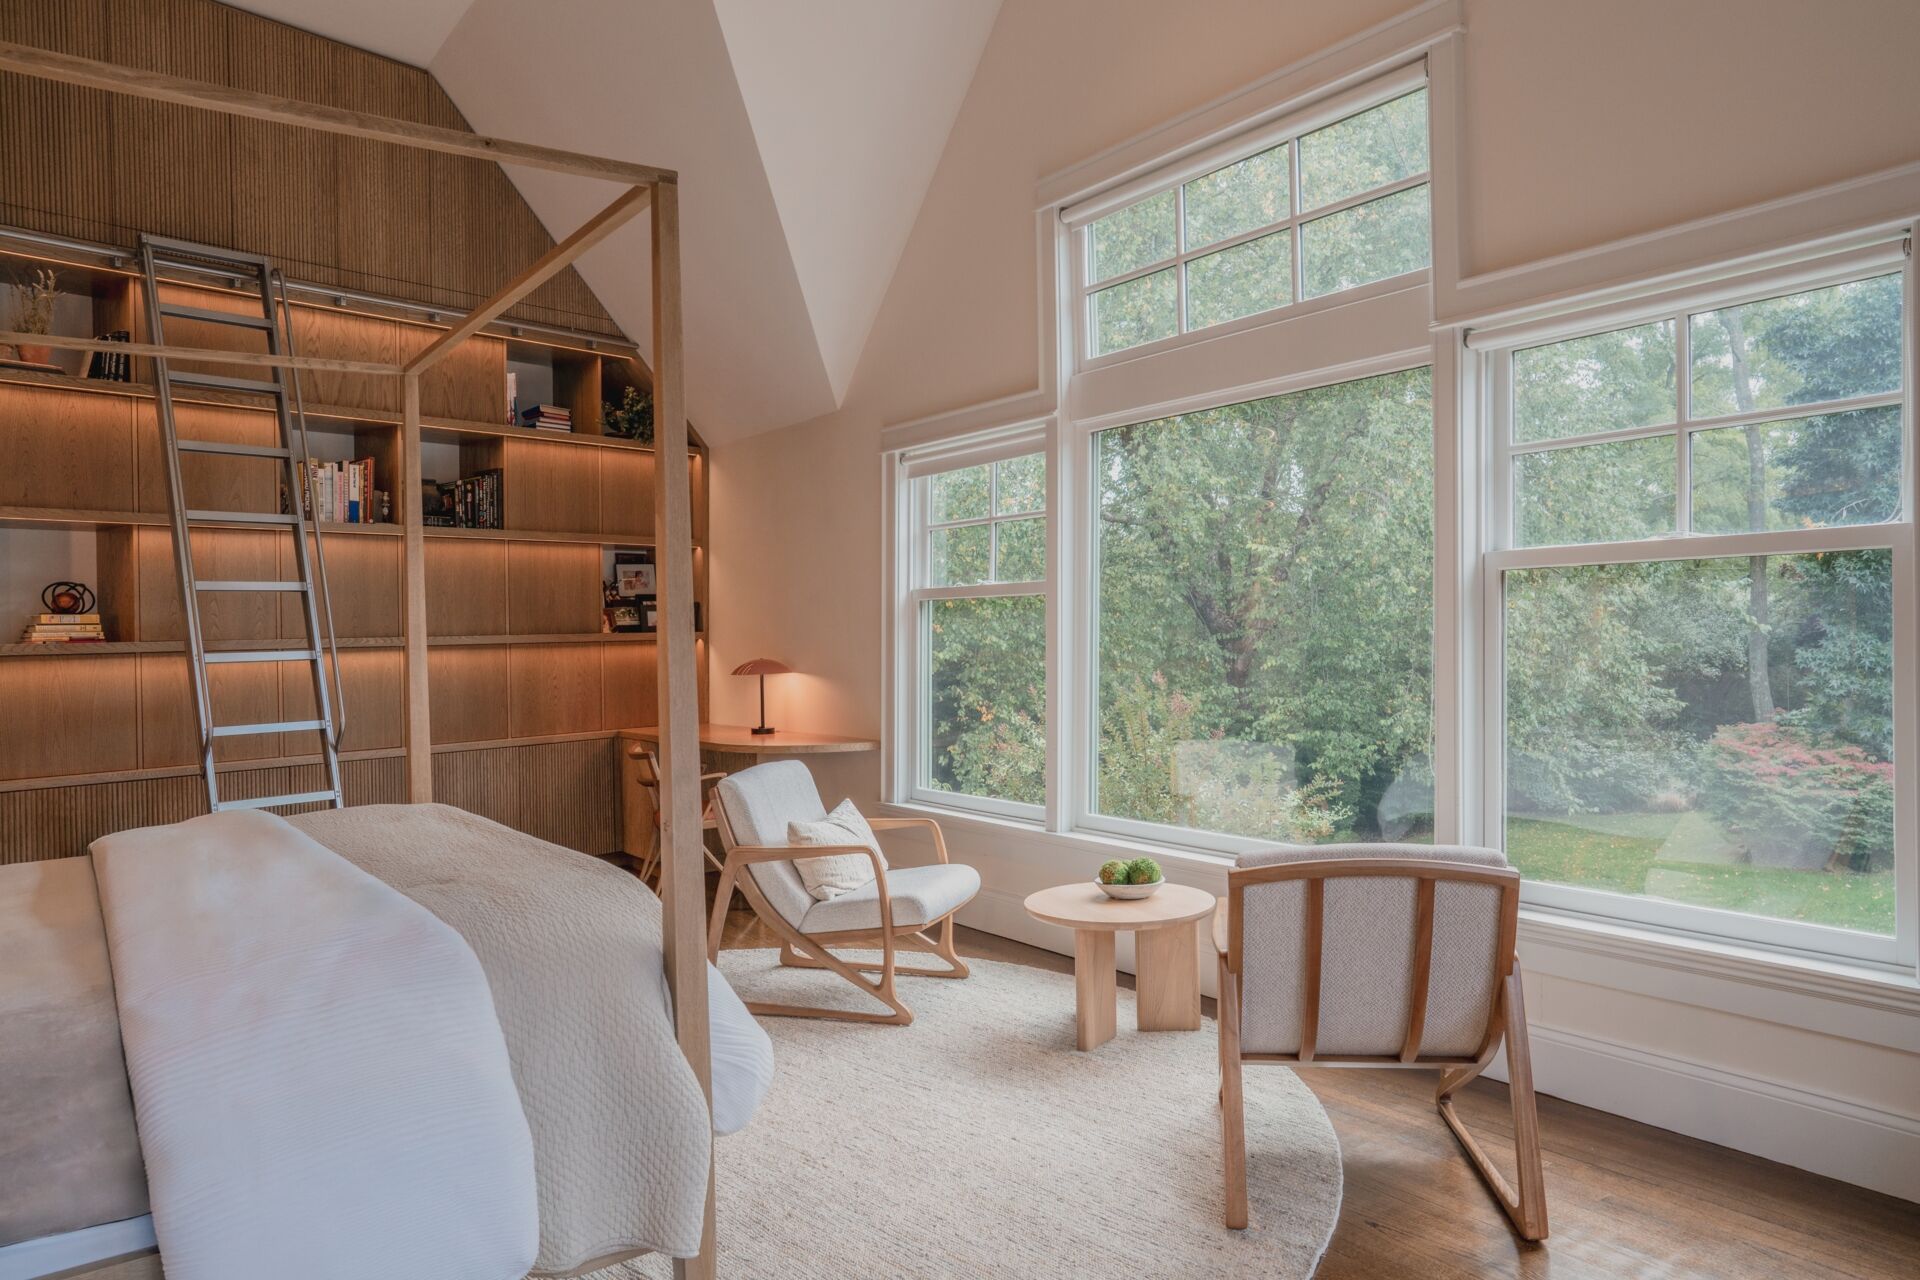
By extending the bookshelf into the irregular roofline and using similar detailing around the separate bed installation, STUDIO XIAO has turned the bedroom’s unusual geometry into one of its defining features. The renovation shows how custom furniture can work with a room’s existing shape while making better use of the space available.