©Zhu Yumeng
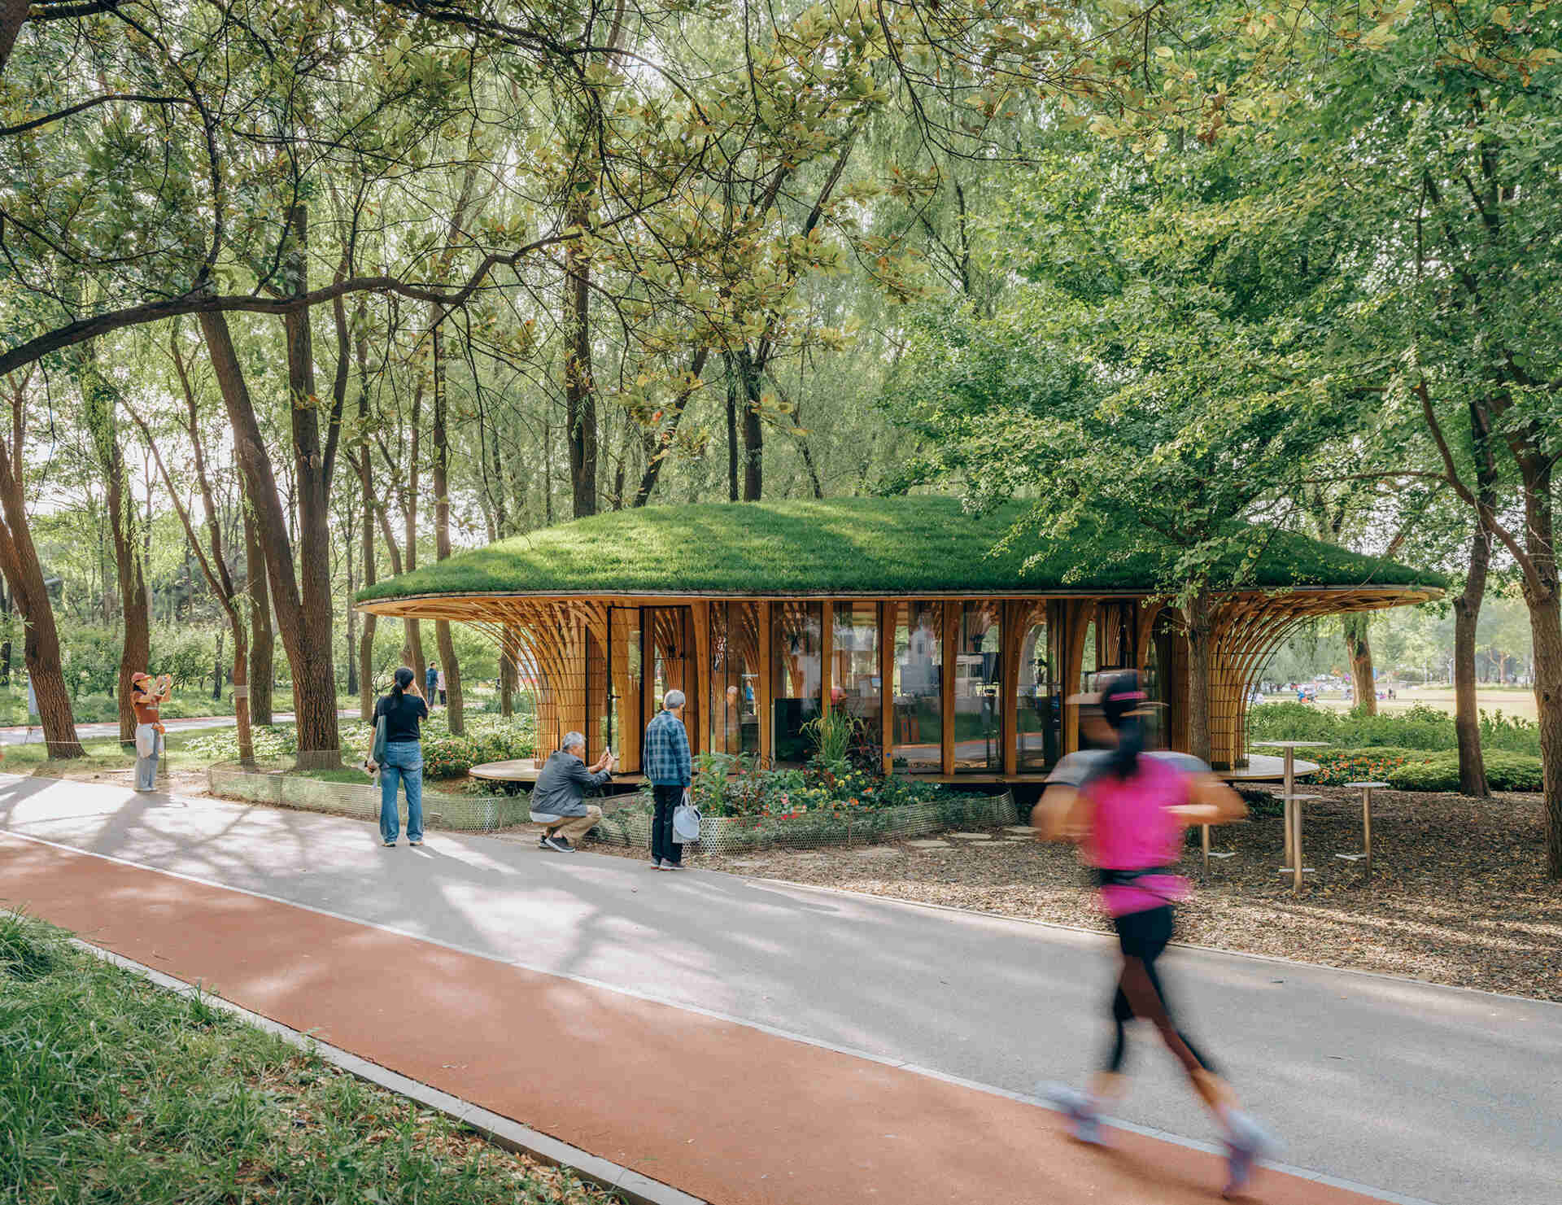
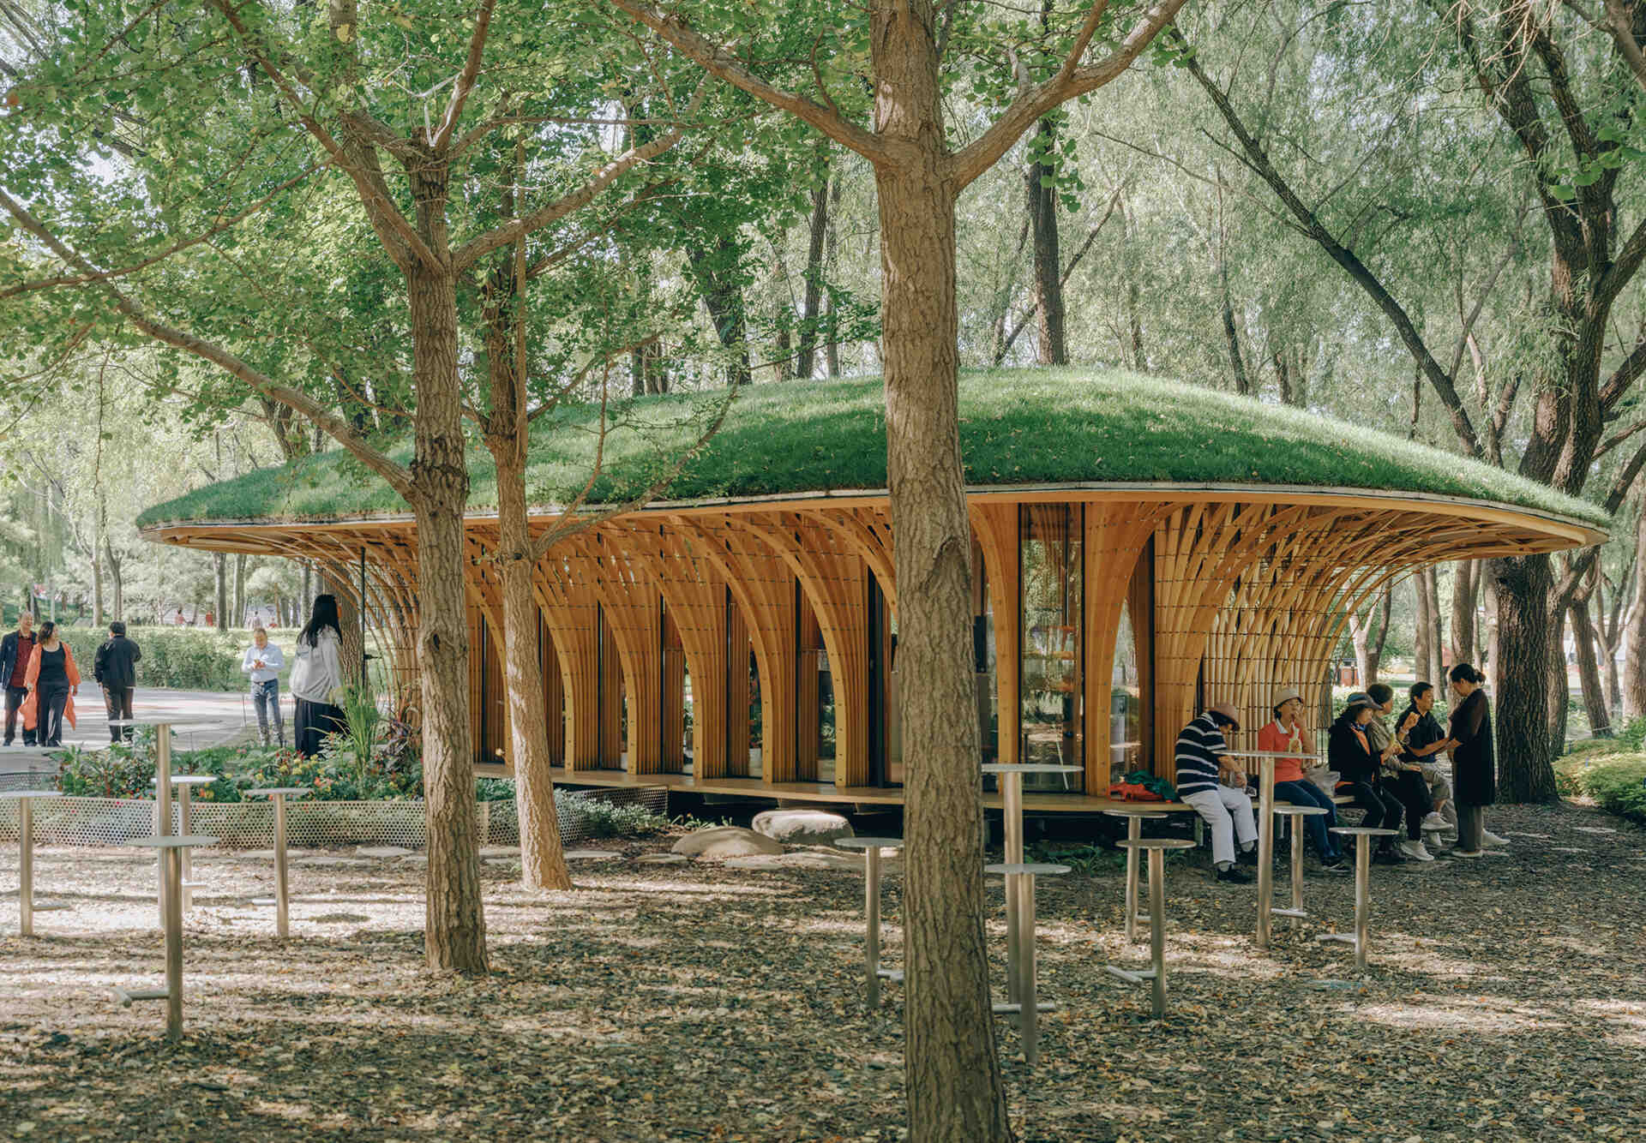
In Haidian Park, Beijing, LUO studio has created West Garden Florist, a small florist pavilion shaped by the trees, pathways and public life surrounding it. Sitting beside the park’s central lawn and within a dense grove, the project combines a flower display space, sheltered seating area and generous canopy into a lightweight structure that feels almost like a giant mushroom growing among the trees.
The location is an important part of the story. The lawn has become one of Haidian Park’s busiest gathering spaces, with visitors arriving for camping, kite flying, ball games and other outdoor activities. Nearby, the “Monet Garden” has also become a popular destination.
With more people using the area, the site needed a modest facility where visitors could find refreshments and flowers, while also having somewhere to pause beneath the trees.
©Zhu Yumeng
©Zhu Yumeng
A pavilion shaped by the trees
West Garden Florist sits where three park pathways meet, making accessibility important. At the same time, the building needed to fit within the existing woodland without becoming an obstruction.
Instead of starting with a fixed building shape, LUO studio looked at the trees already occupying the site.
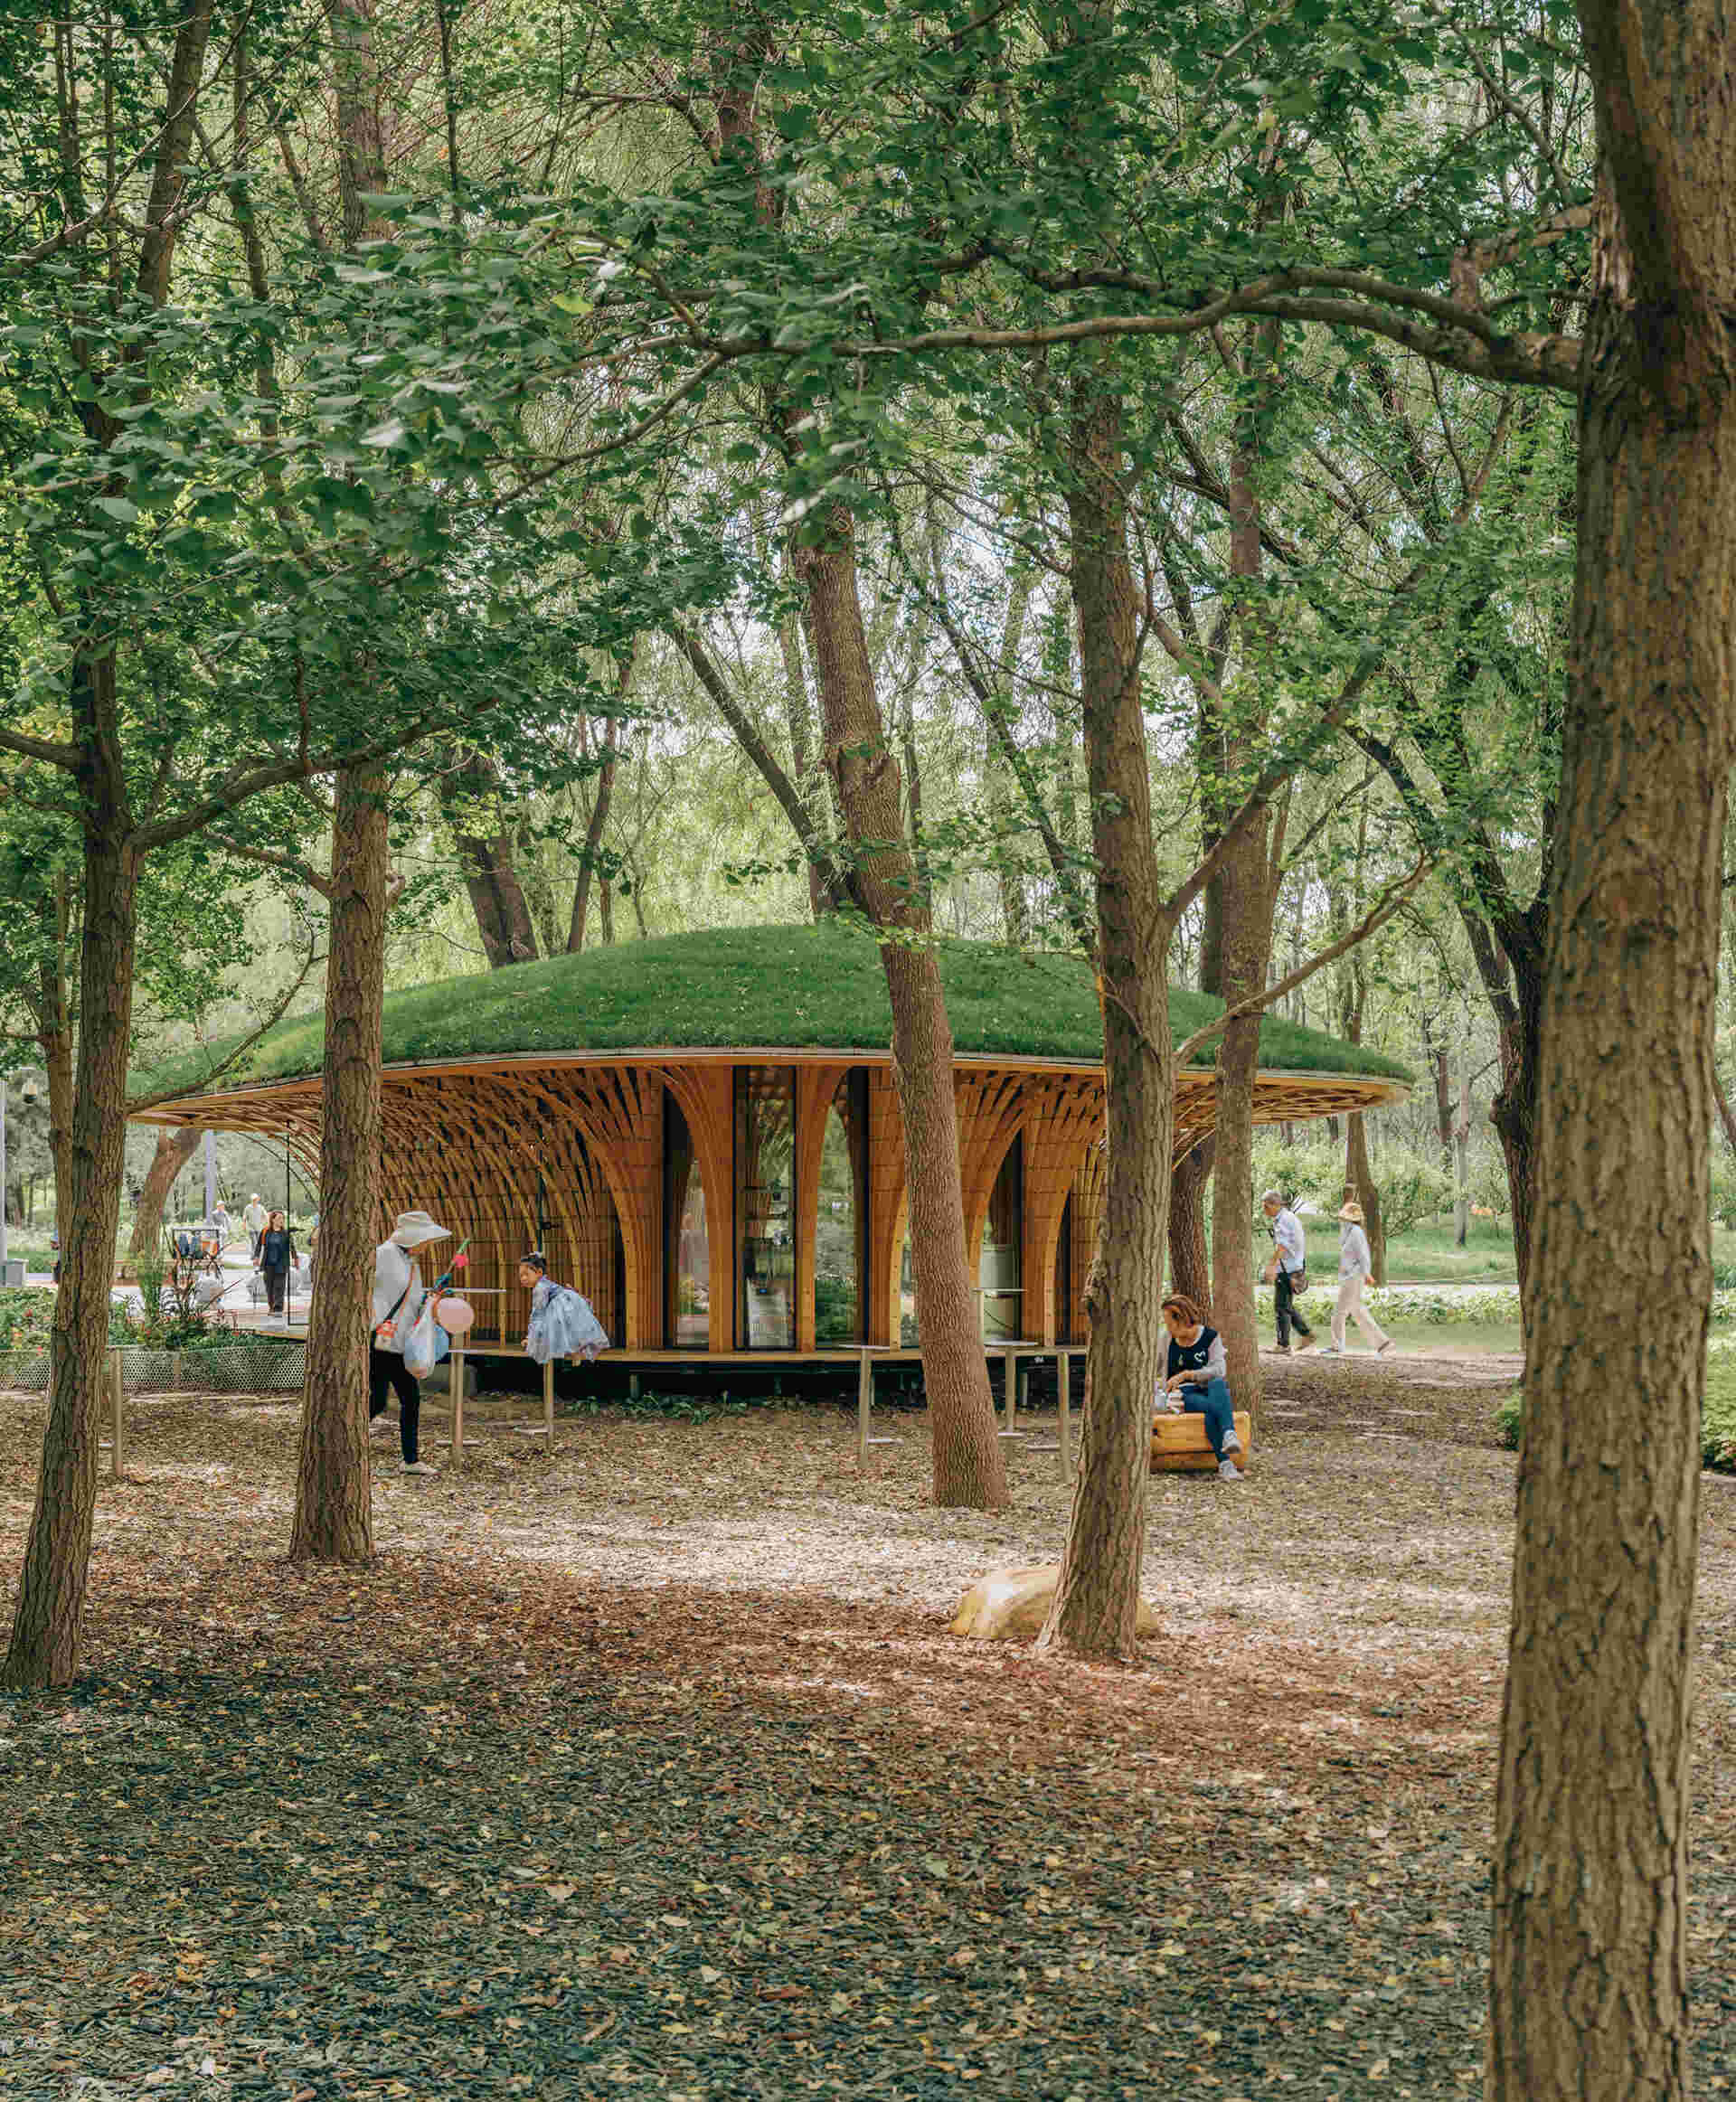
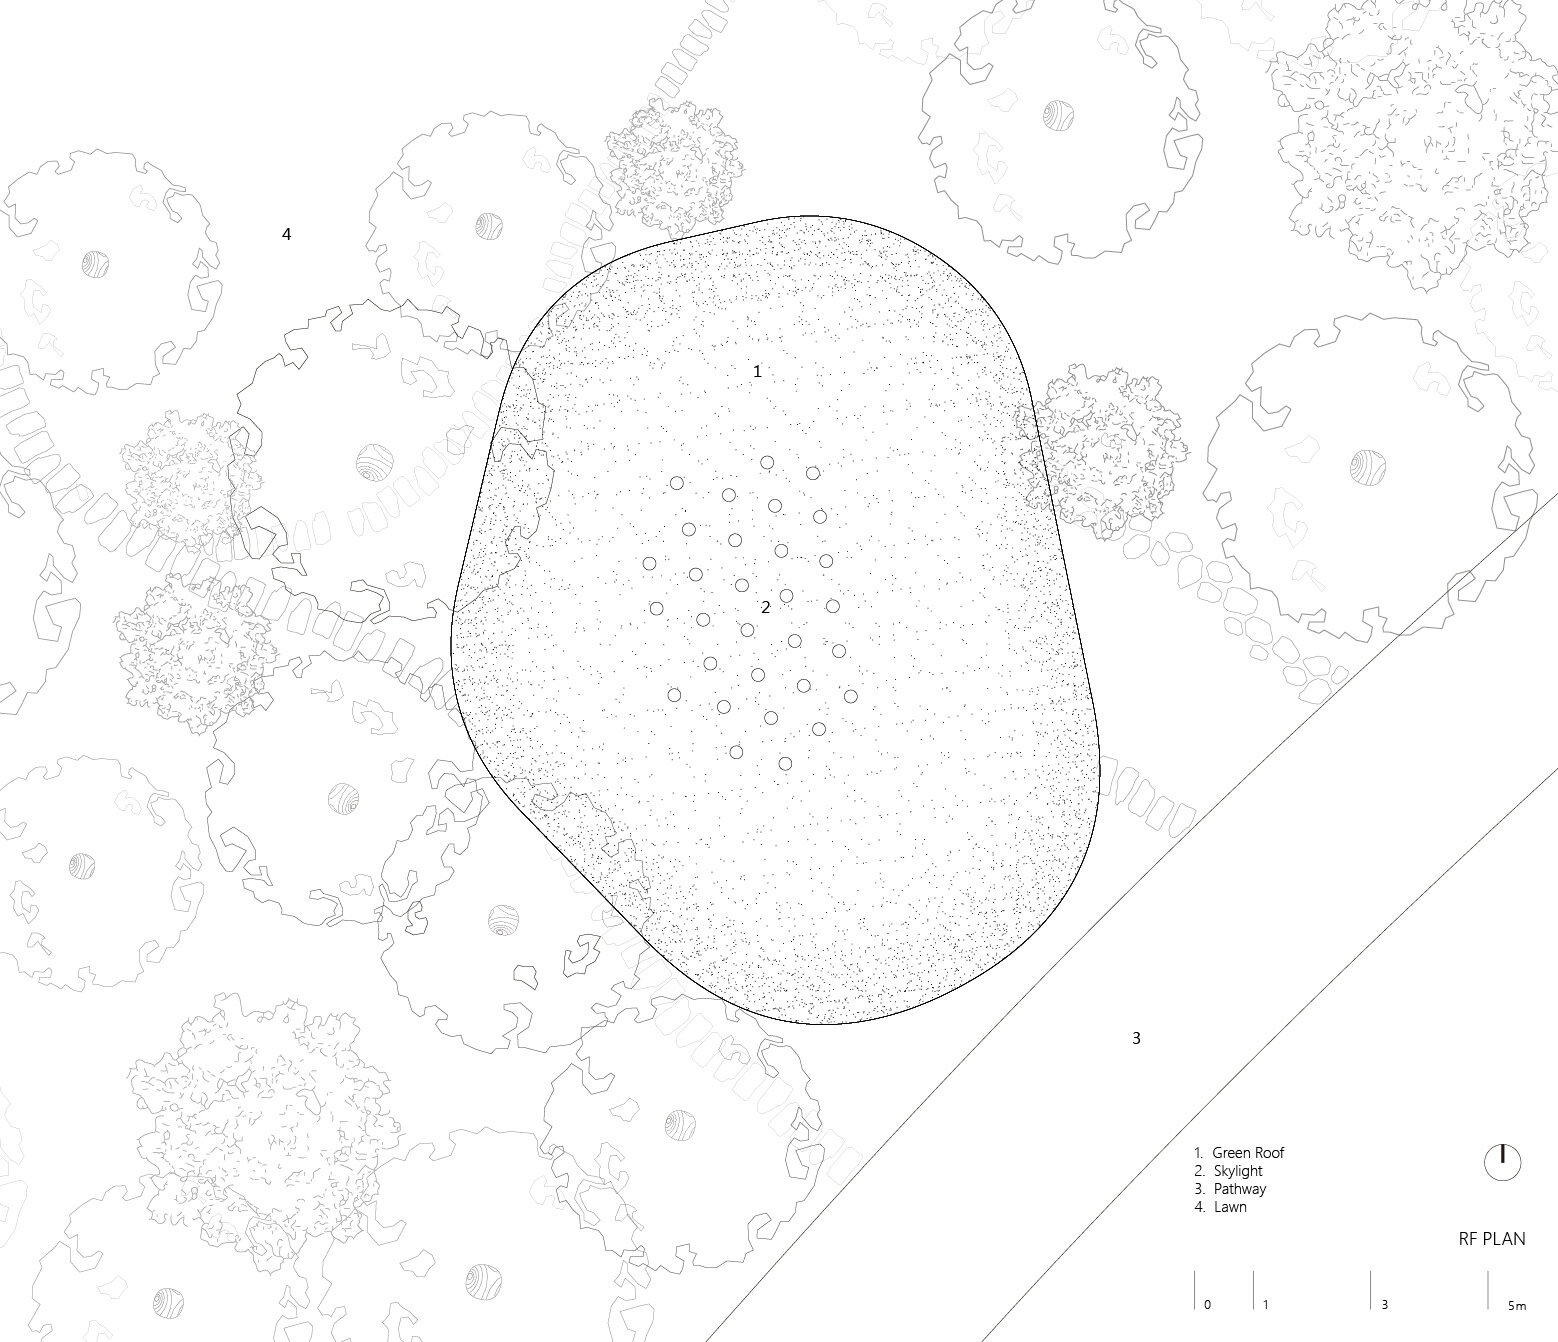
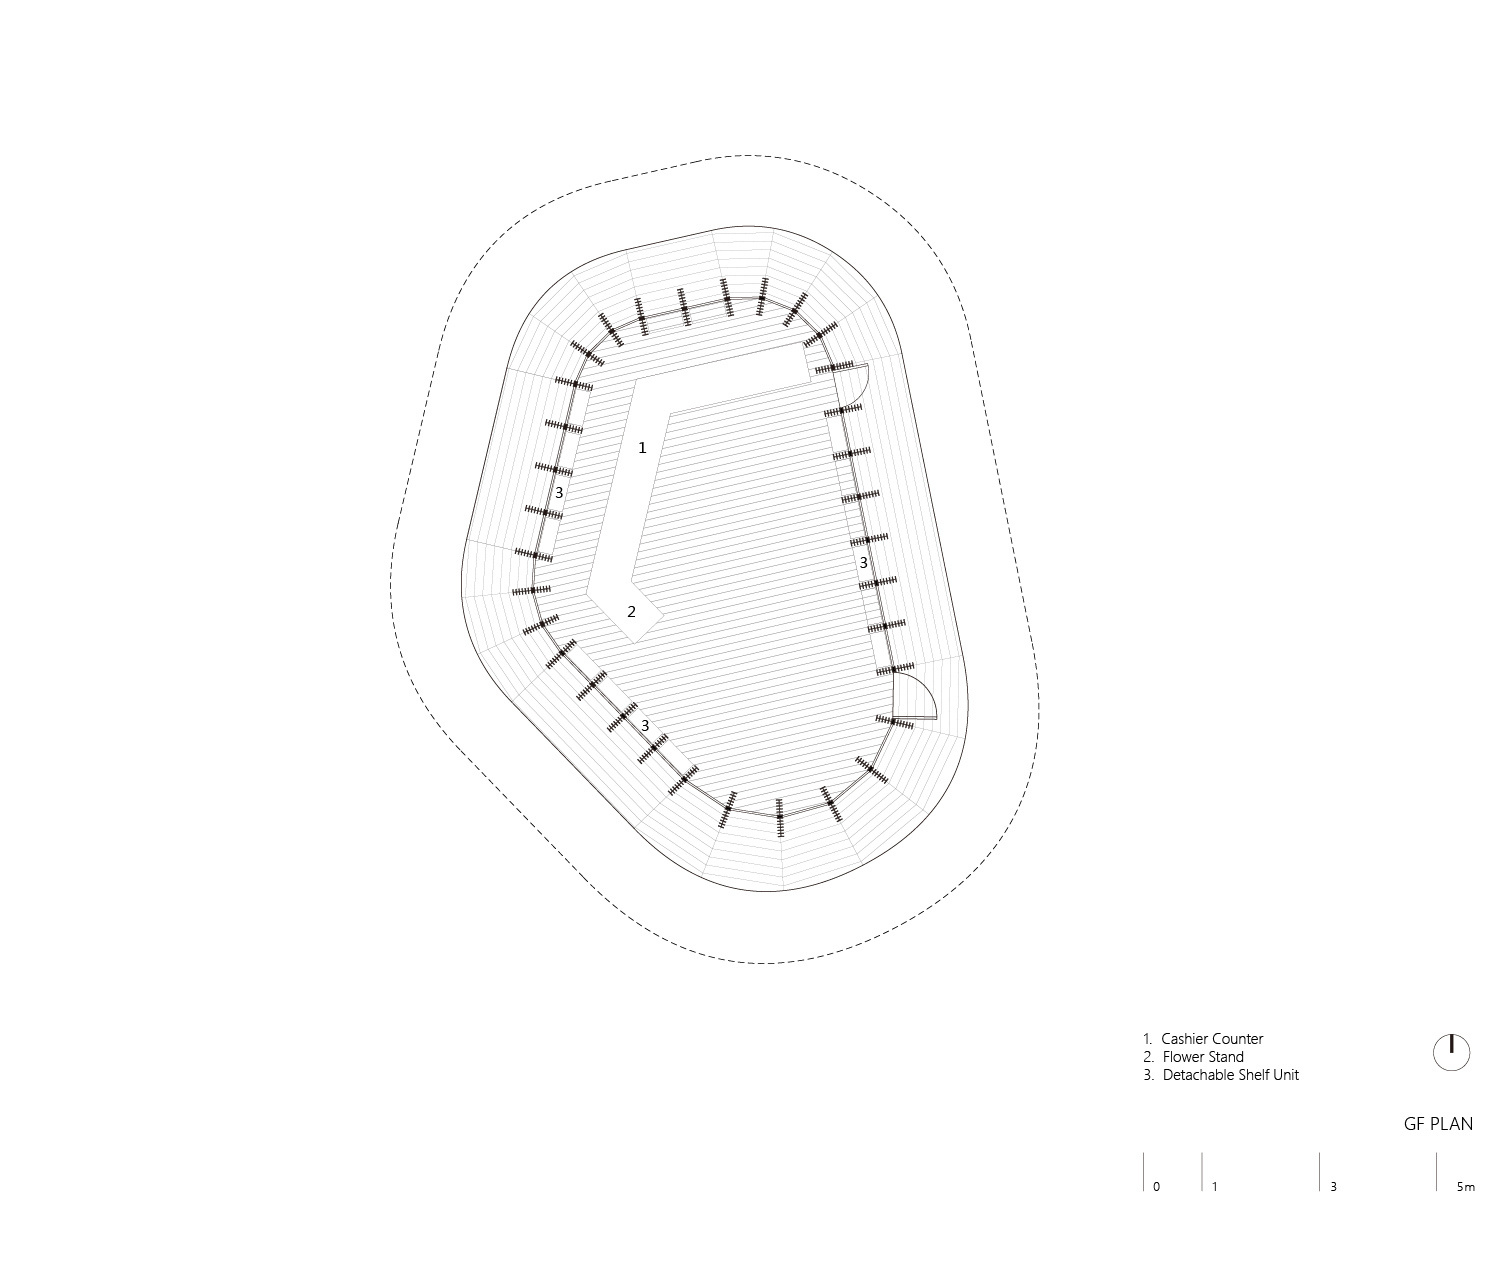
The grove contains trees at different distances from the proposed building. These trees became part of the logic behind the floor plan, with the building footprint following the spaces between them. The result is an irregular polygonal form shaped by the existing landscape and the way people move through the site.
This gives the florist pavilion an unusual relationship with its site. The trees aren’t simply scenery surrounding the building. They help determine where the building can go.
©Zhu Yumeng
©Zhu Yumeng
A florist pavilion with a giant canopy
The project also began with the idea of creating places to pause within the park.
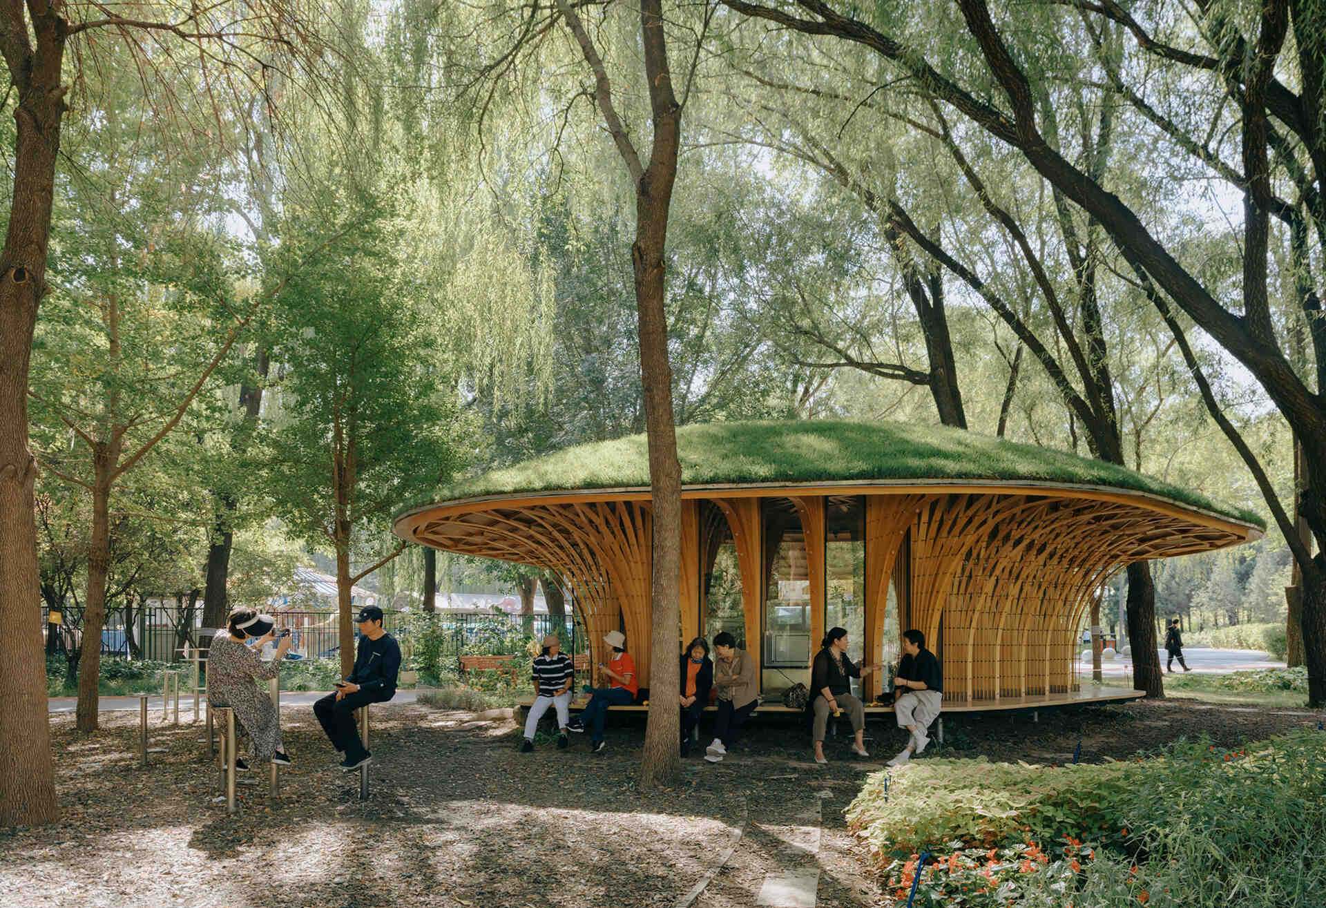
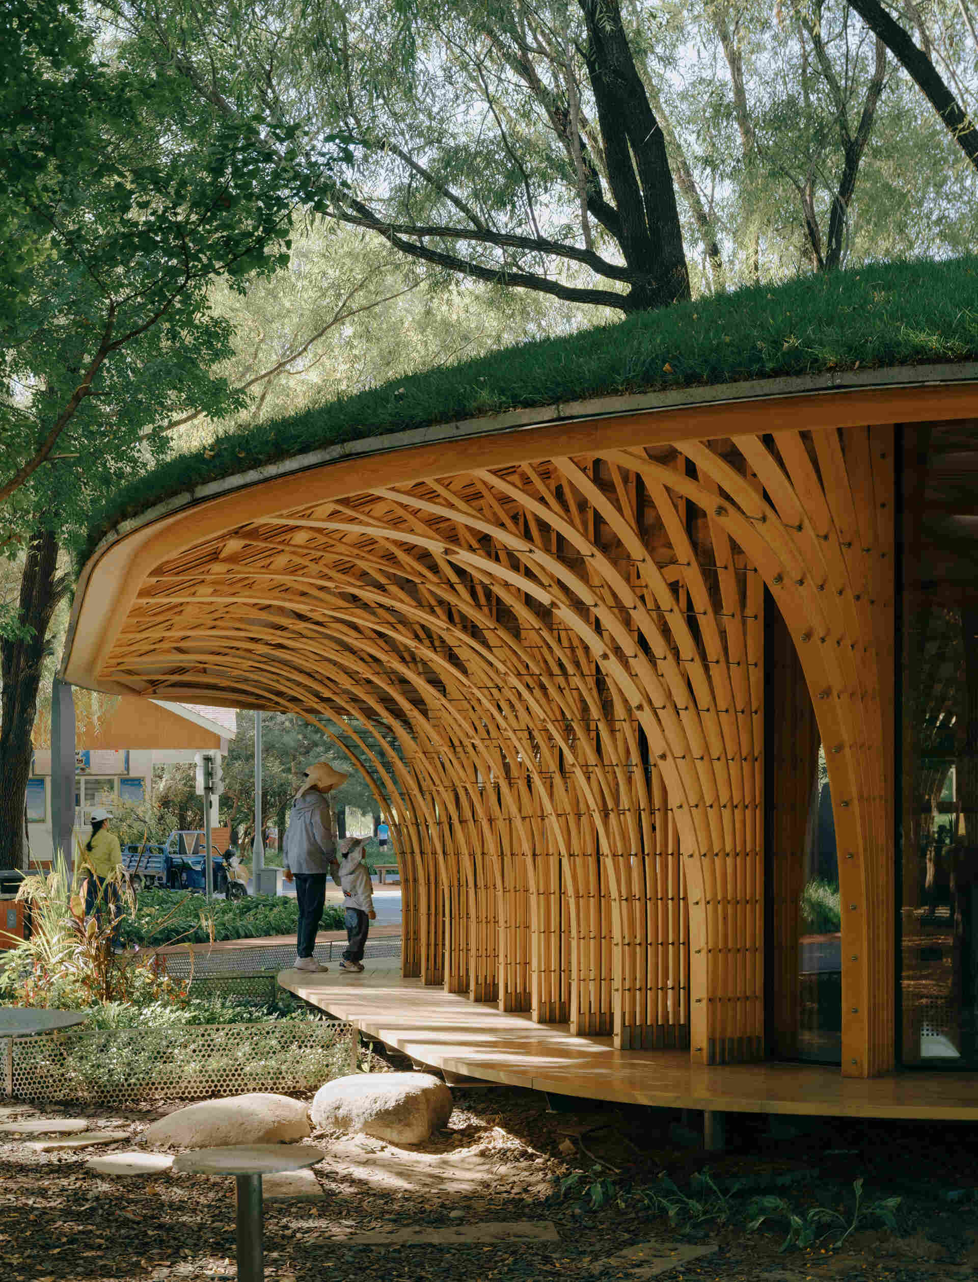
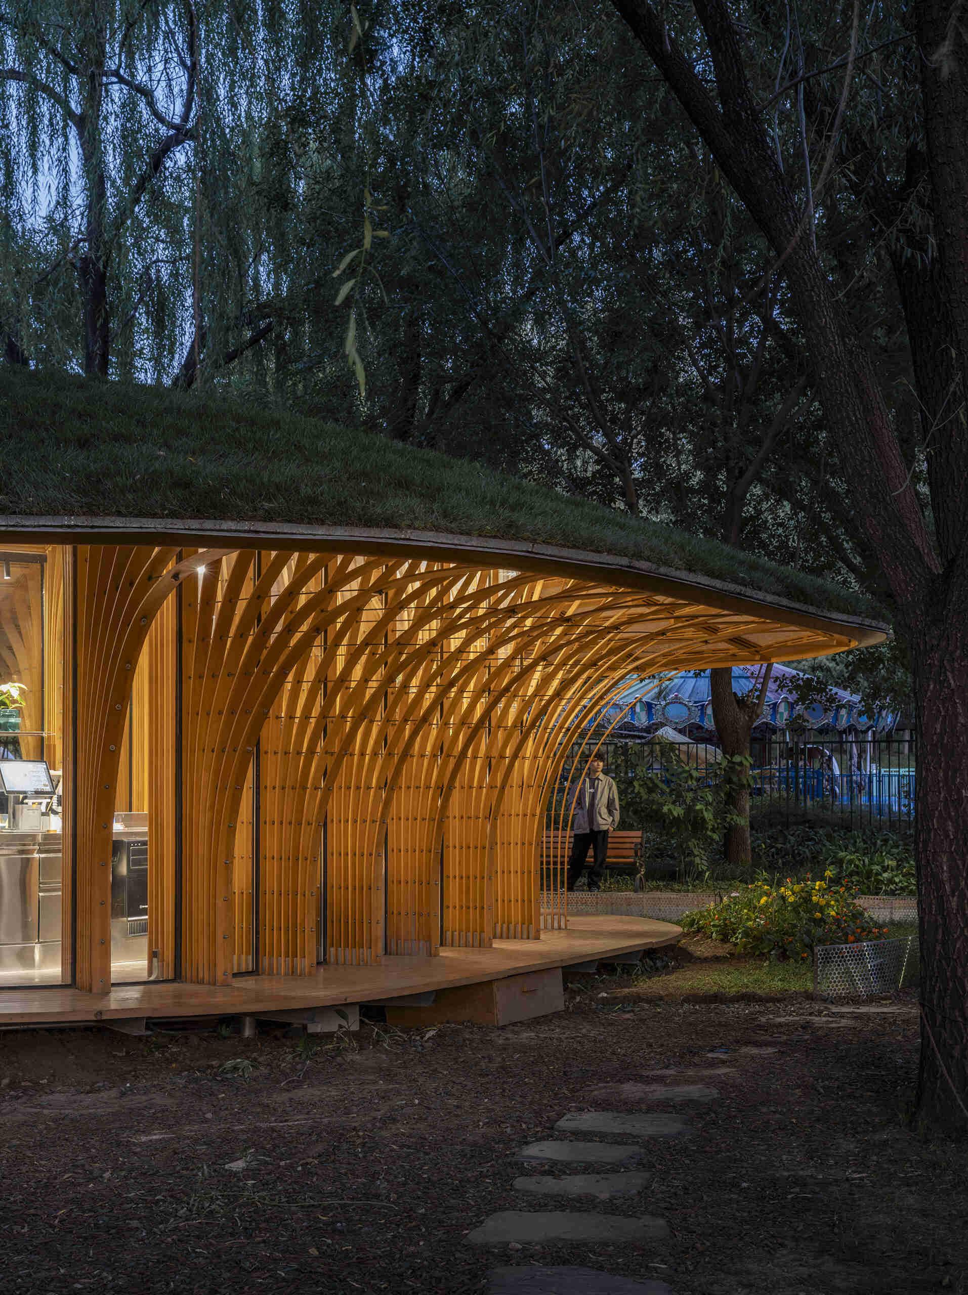
A generous roof extends beyond the enclosed space, creating an open seating edge beneath the eaves. This turns the florist pavilion into something more than a place to buy flowers. It also becomes a sheltered veranda where visitors can sit within the woodland.
Keeping the building visually open was just as important. The surrounding trees, daylight and movement through the park needed to remain visible, so the structure avoids becoming a solid block within the landscape.
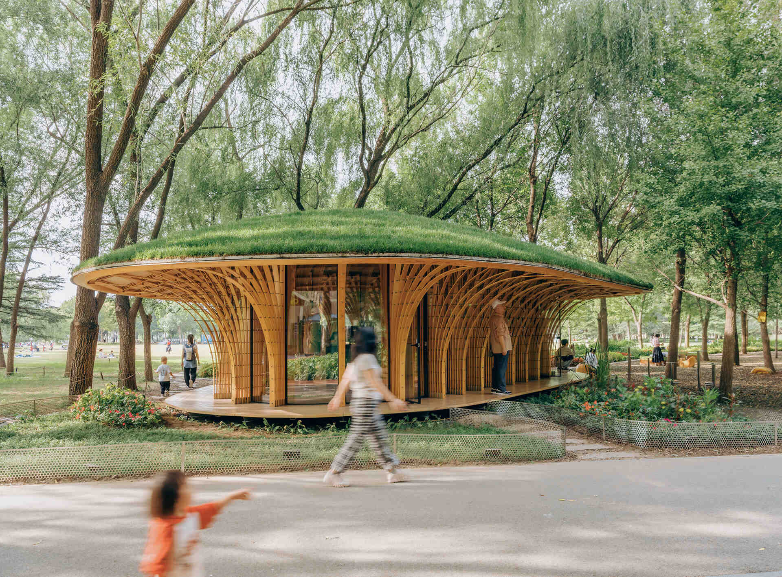
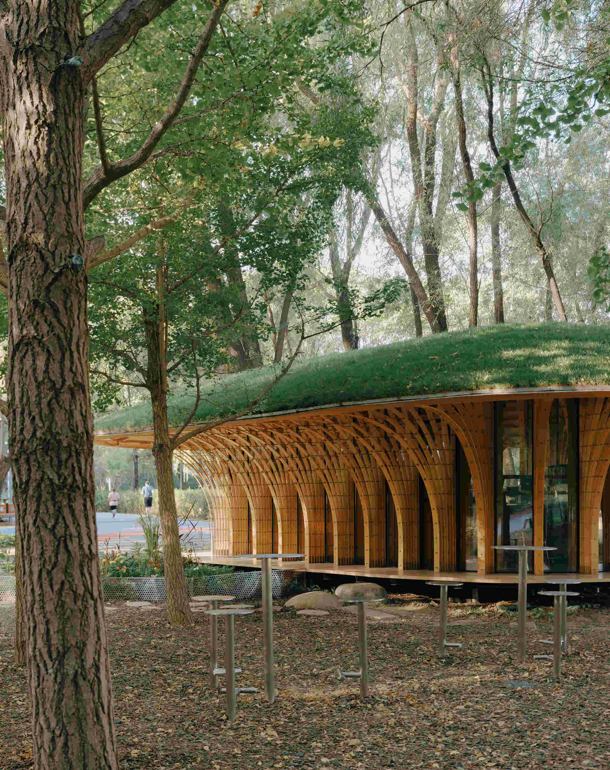
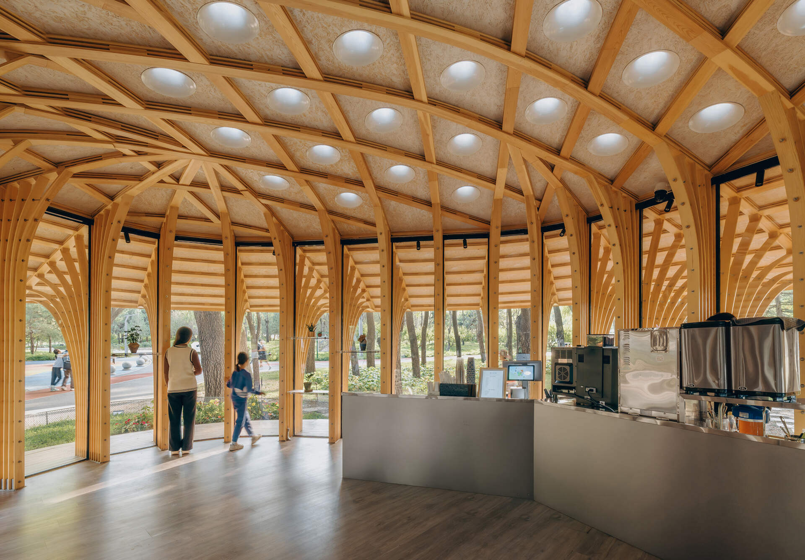
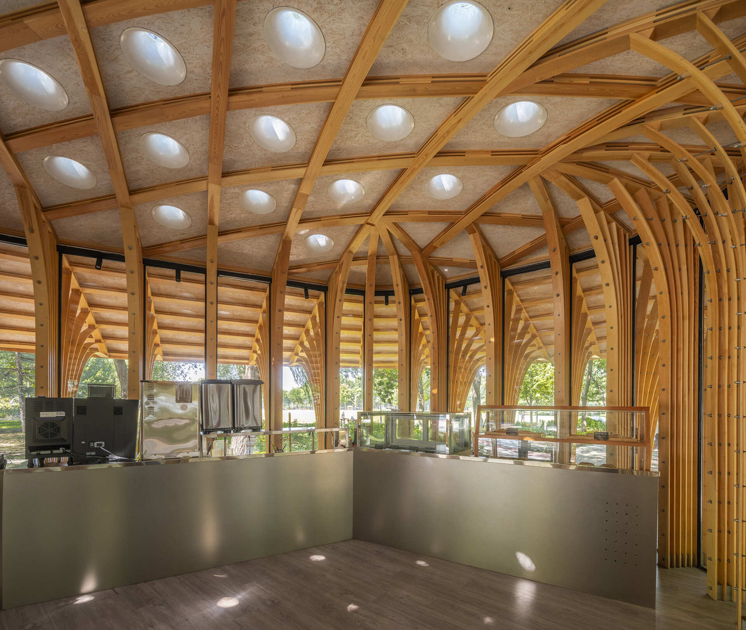
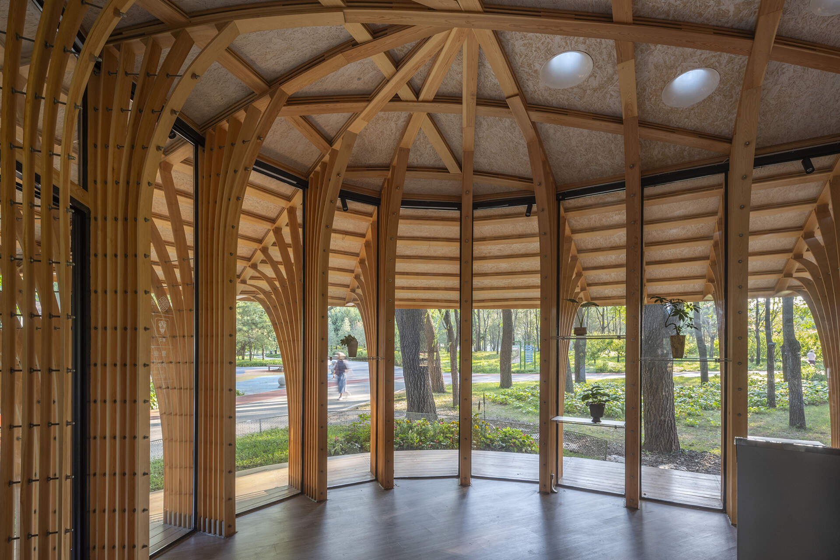
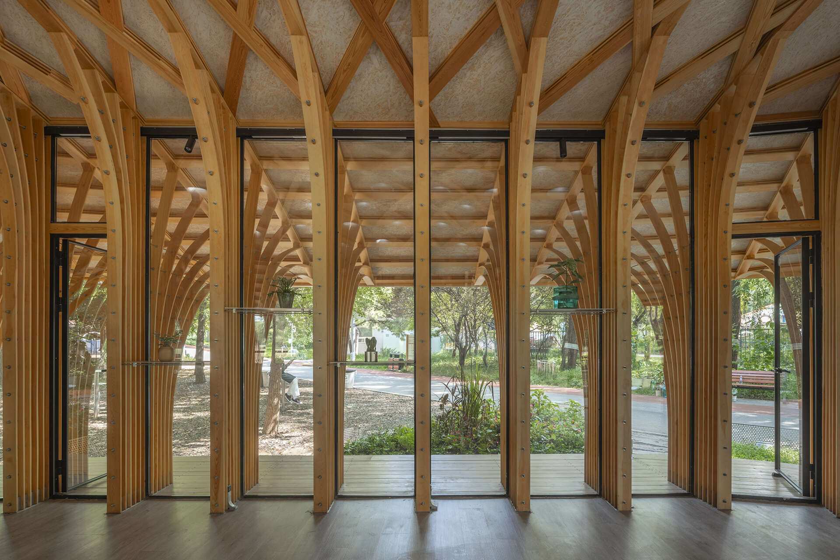
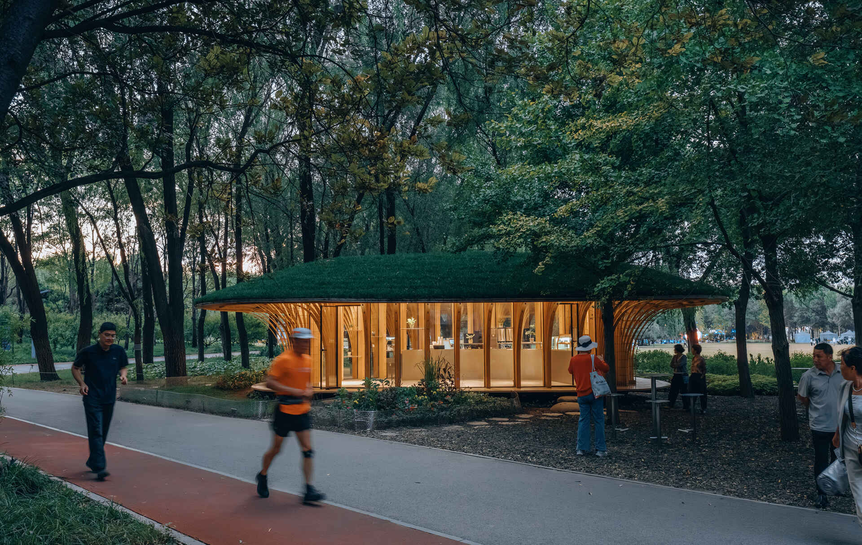
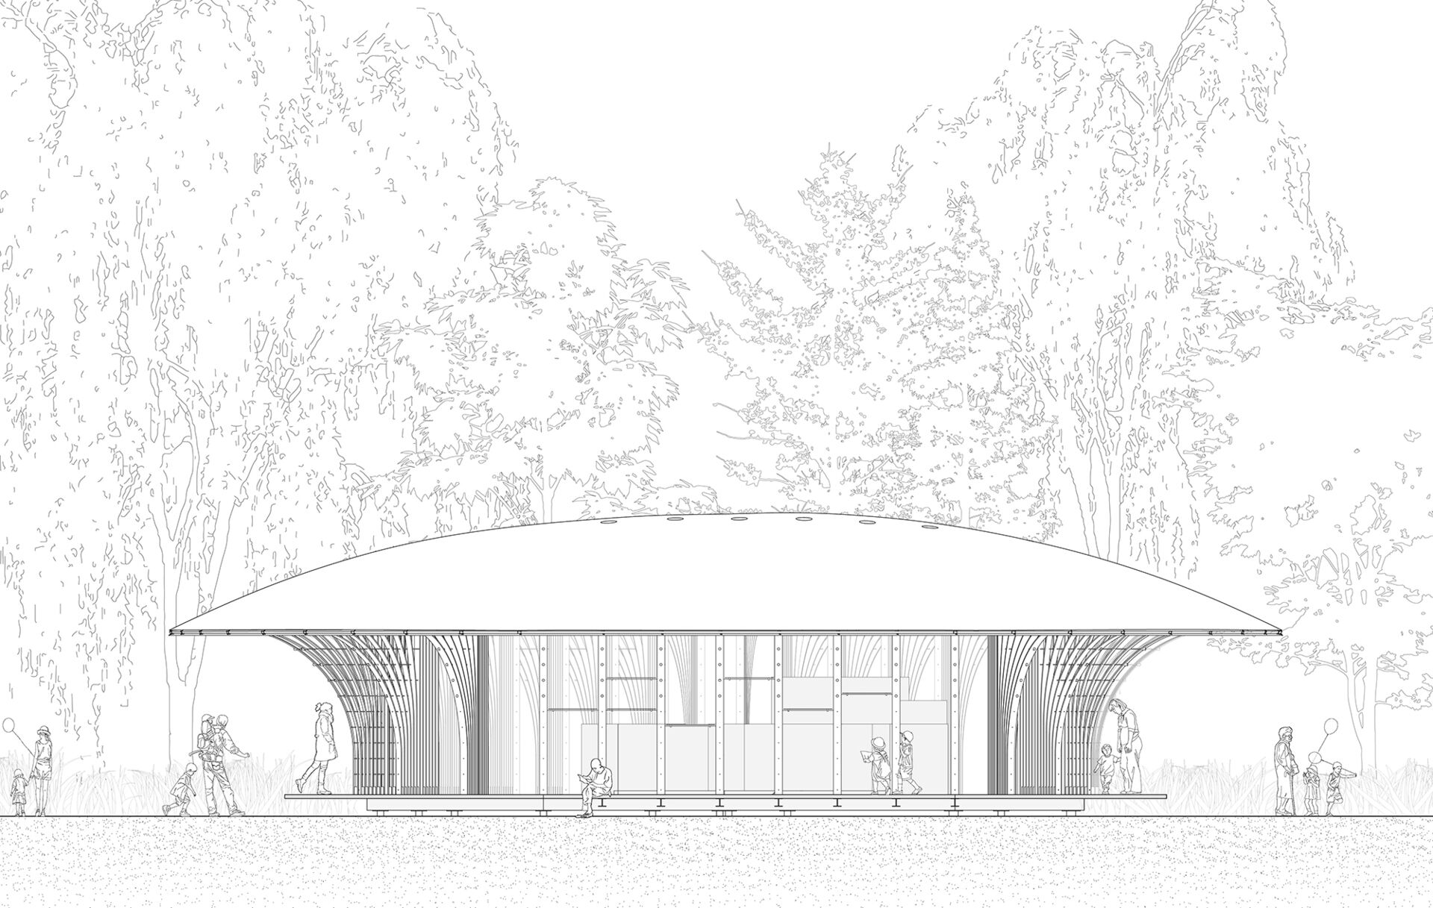
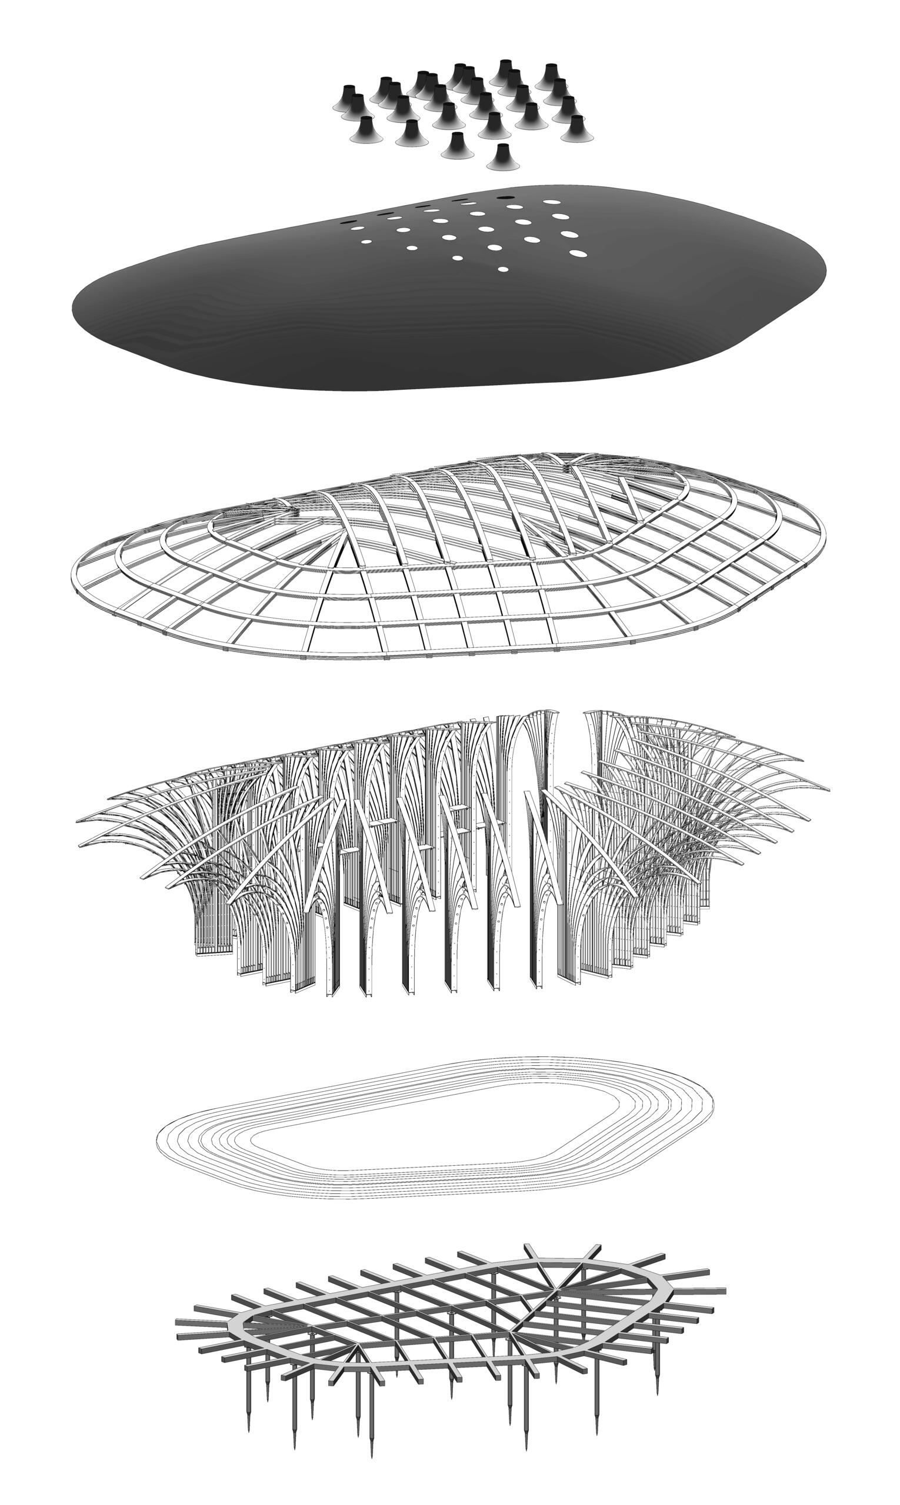
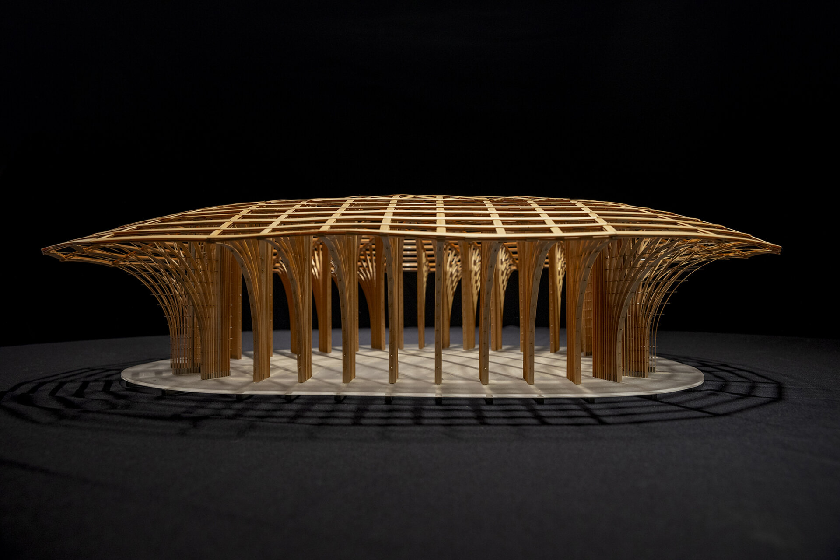
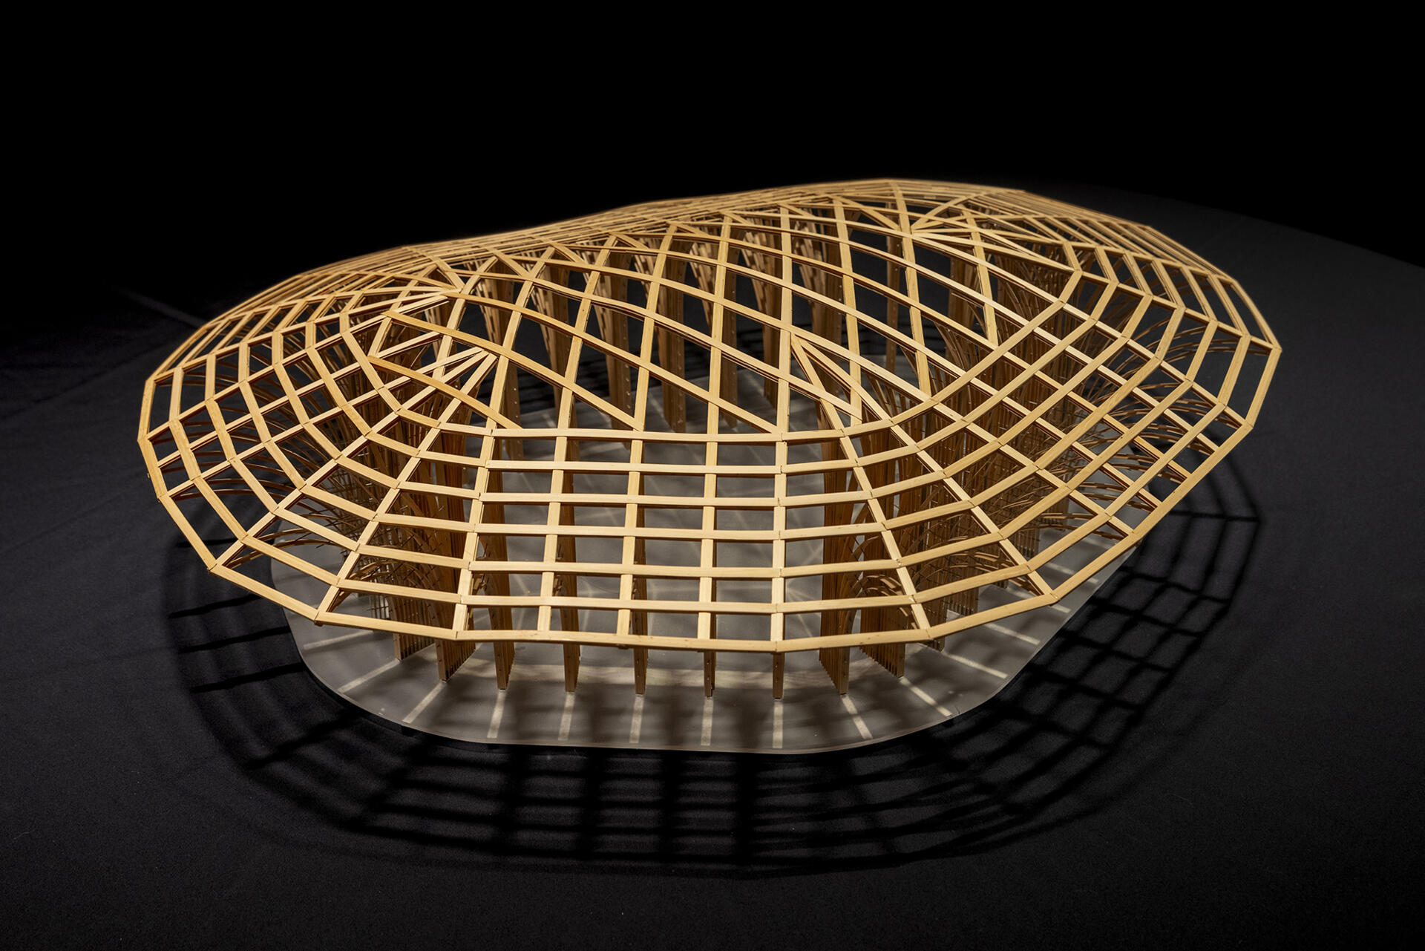
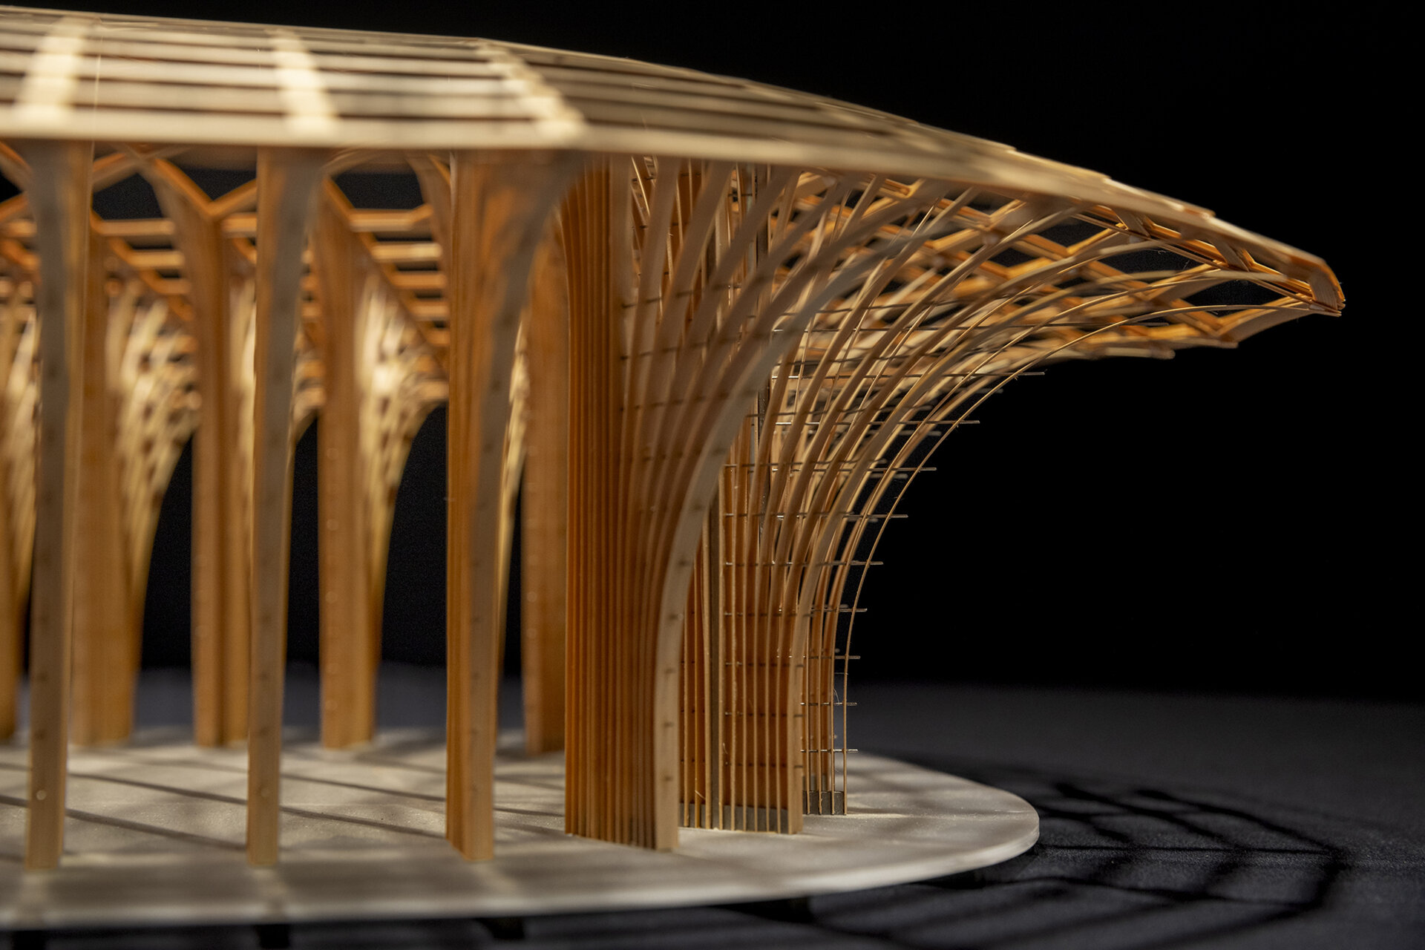
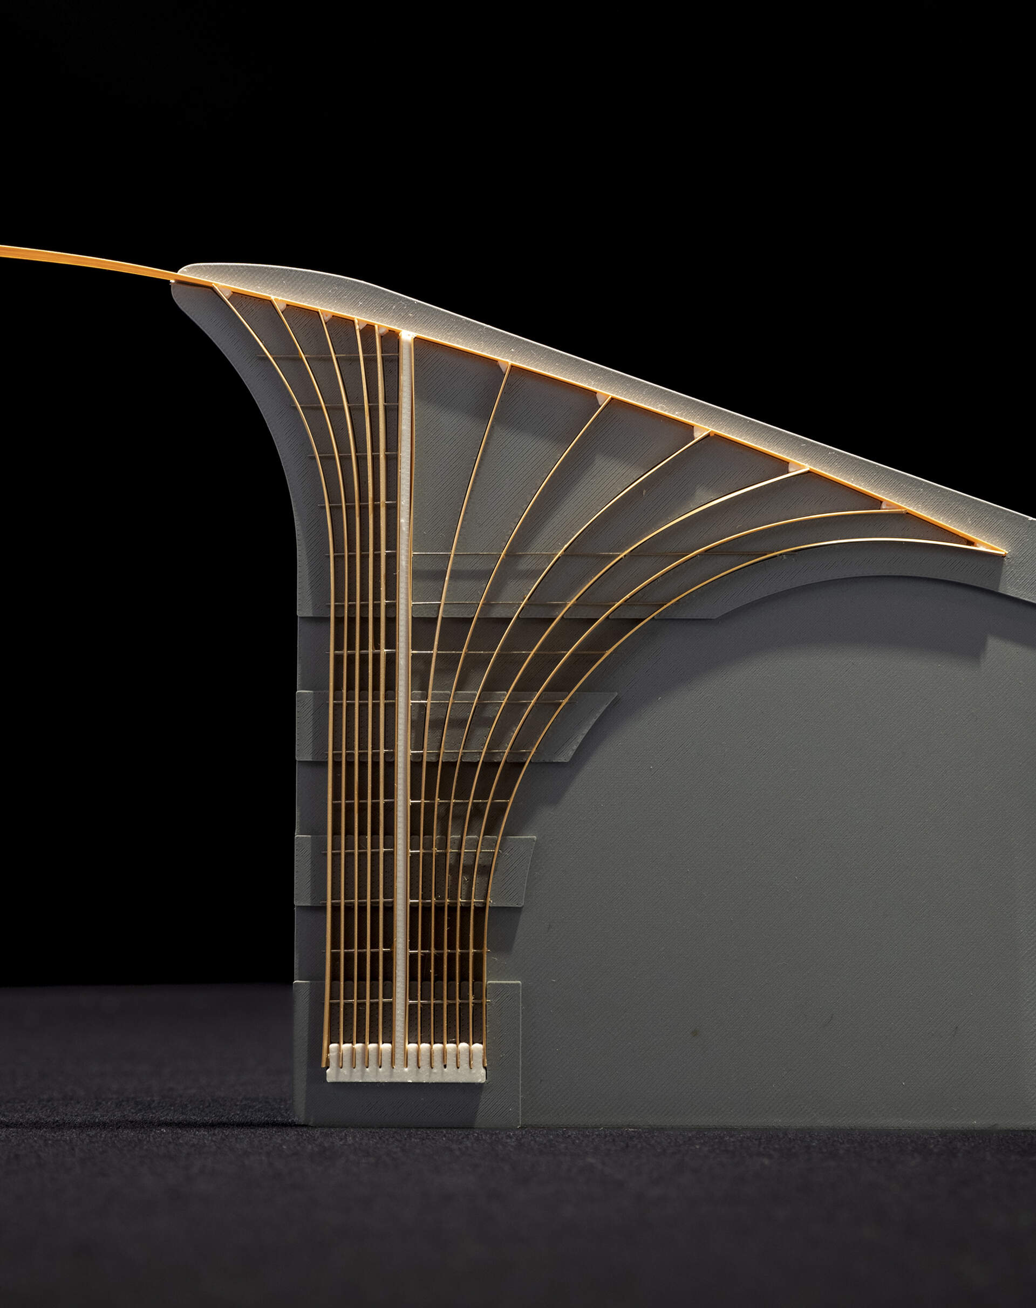
The solution is a canopy supported by a ring of slender columns. The columns extend outward to support the broad eaves, then fold inward and interweave above to create the roof.
Seen from the outside, the form has the appearance of a giant mushroom beneath the trees.
©Zhu Yumeng
©Zhu Yumeng
Thin timber slats create the structure
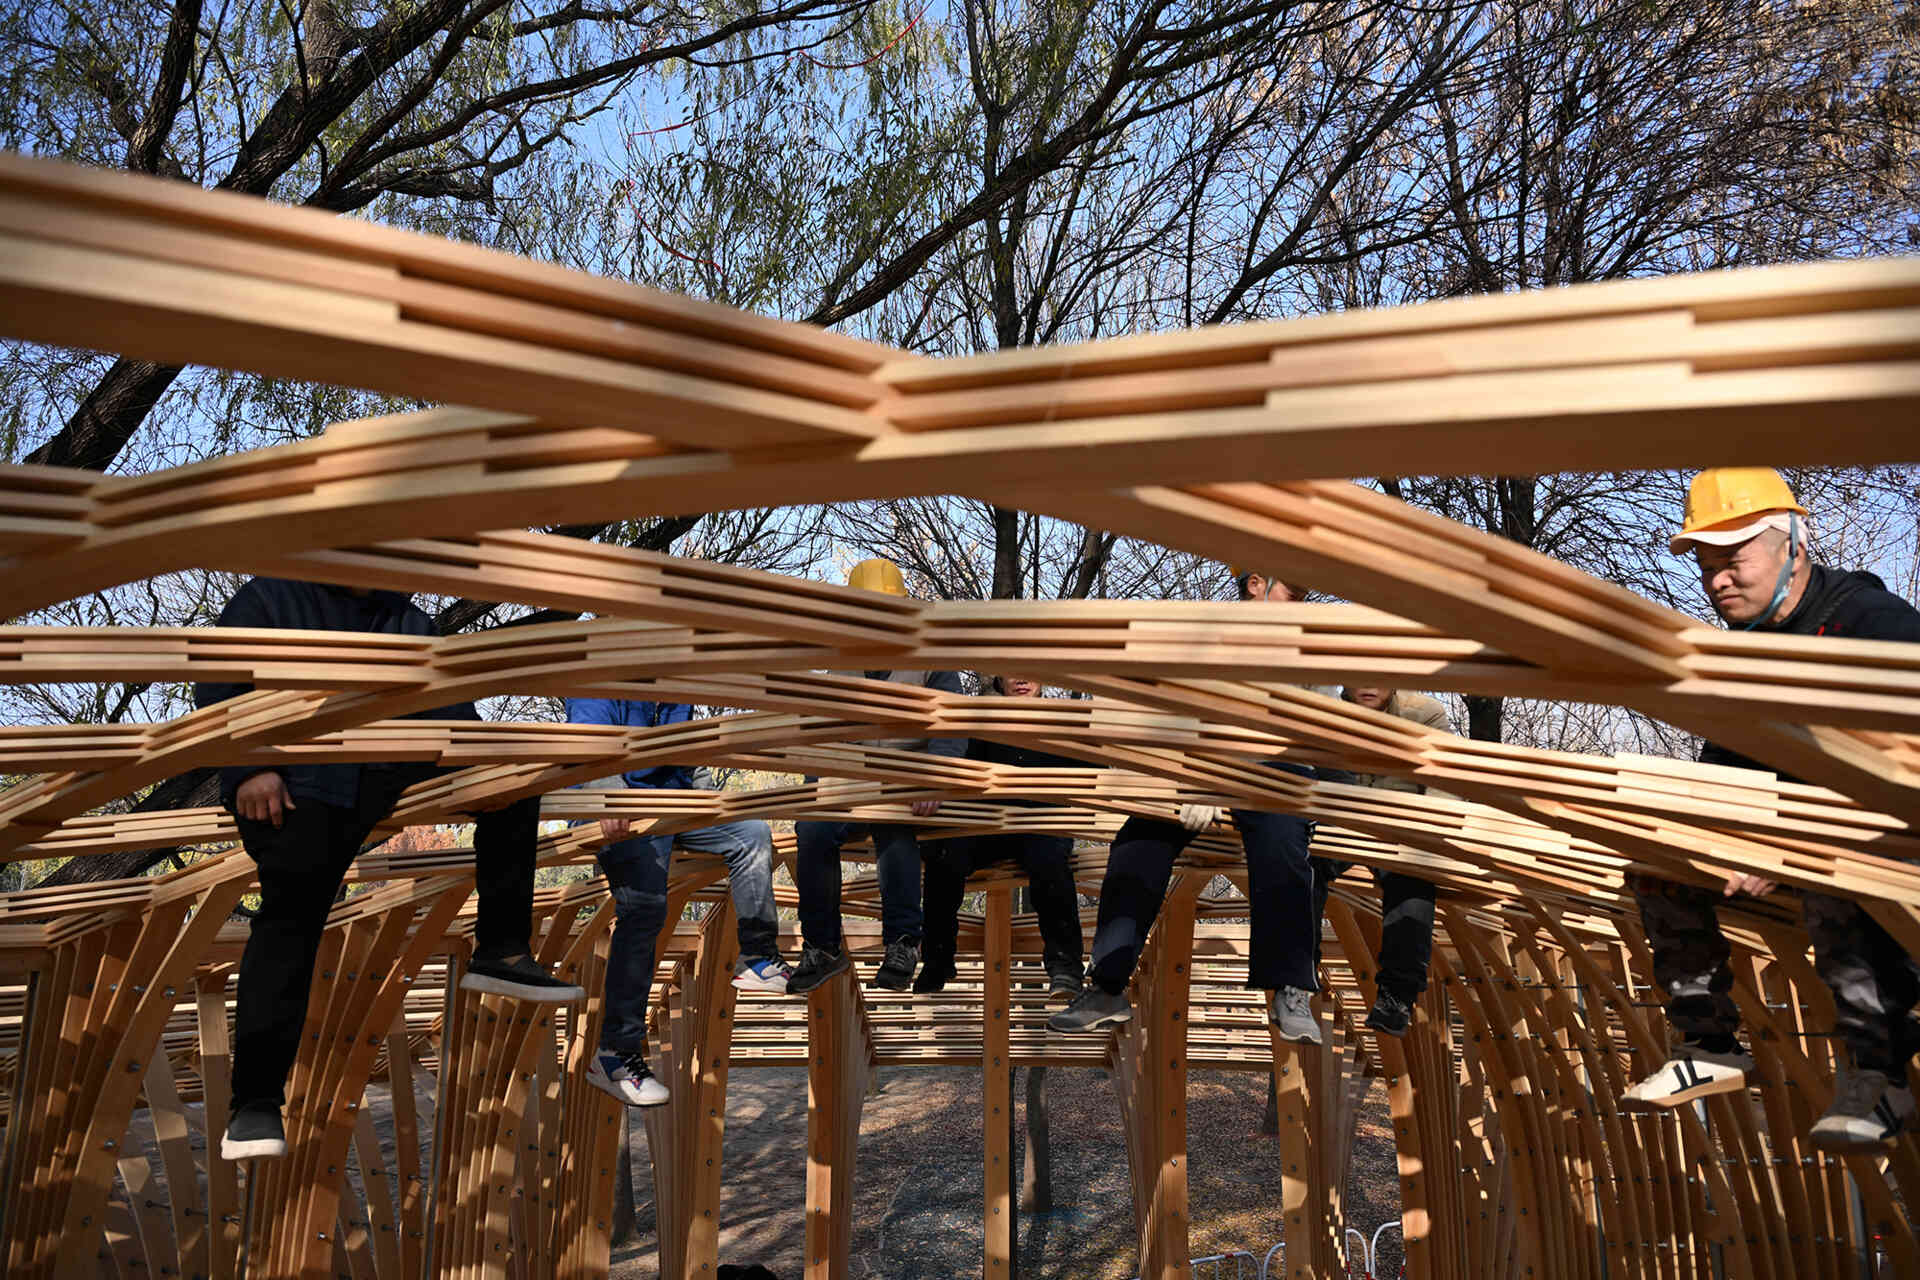
Lightweight construction became an important part of the project because of the conditions of the park itself.
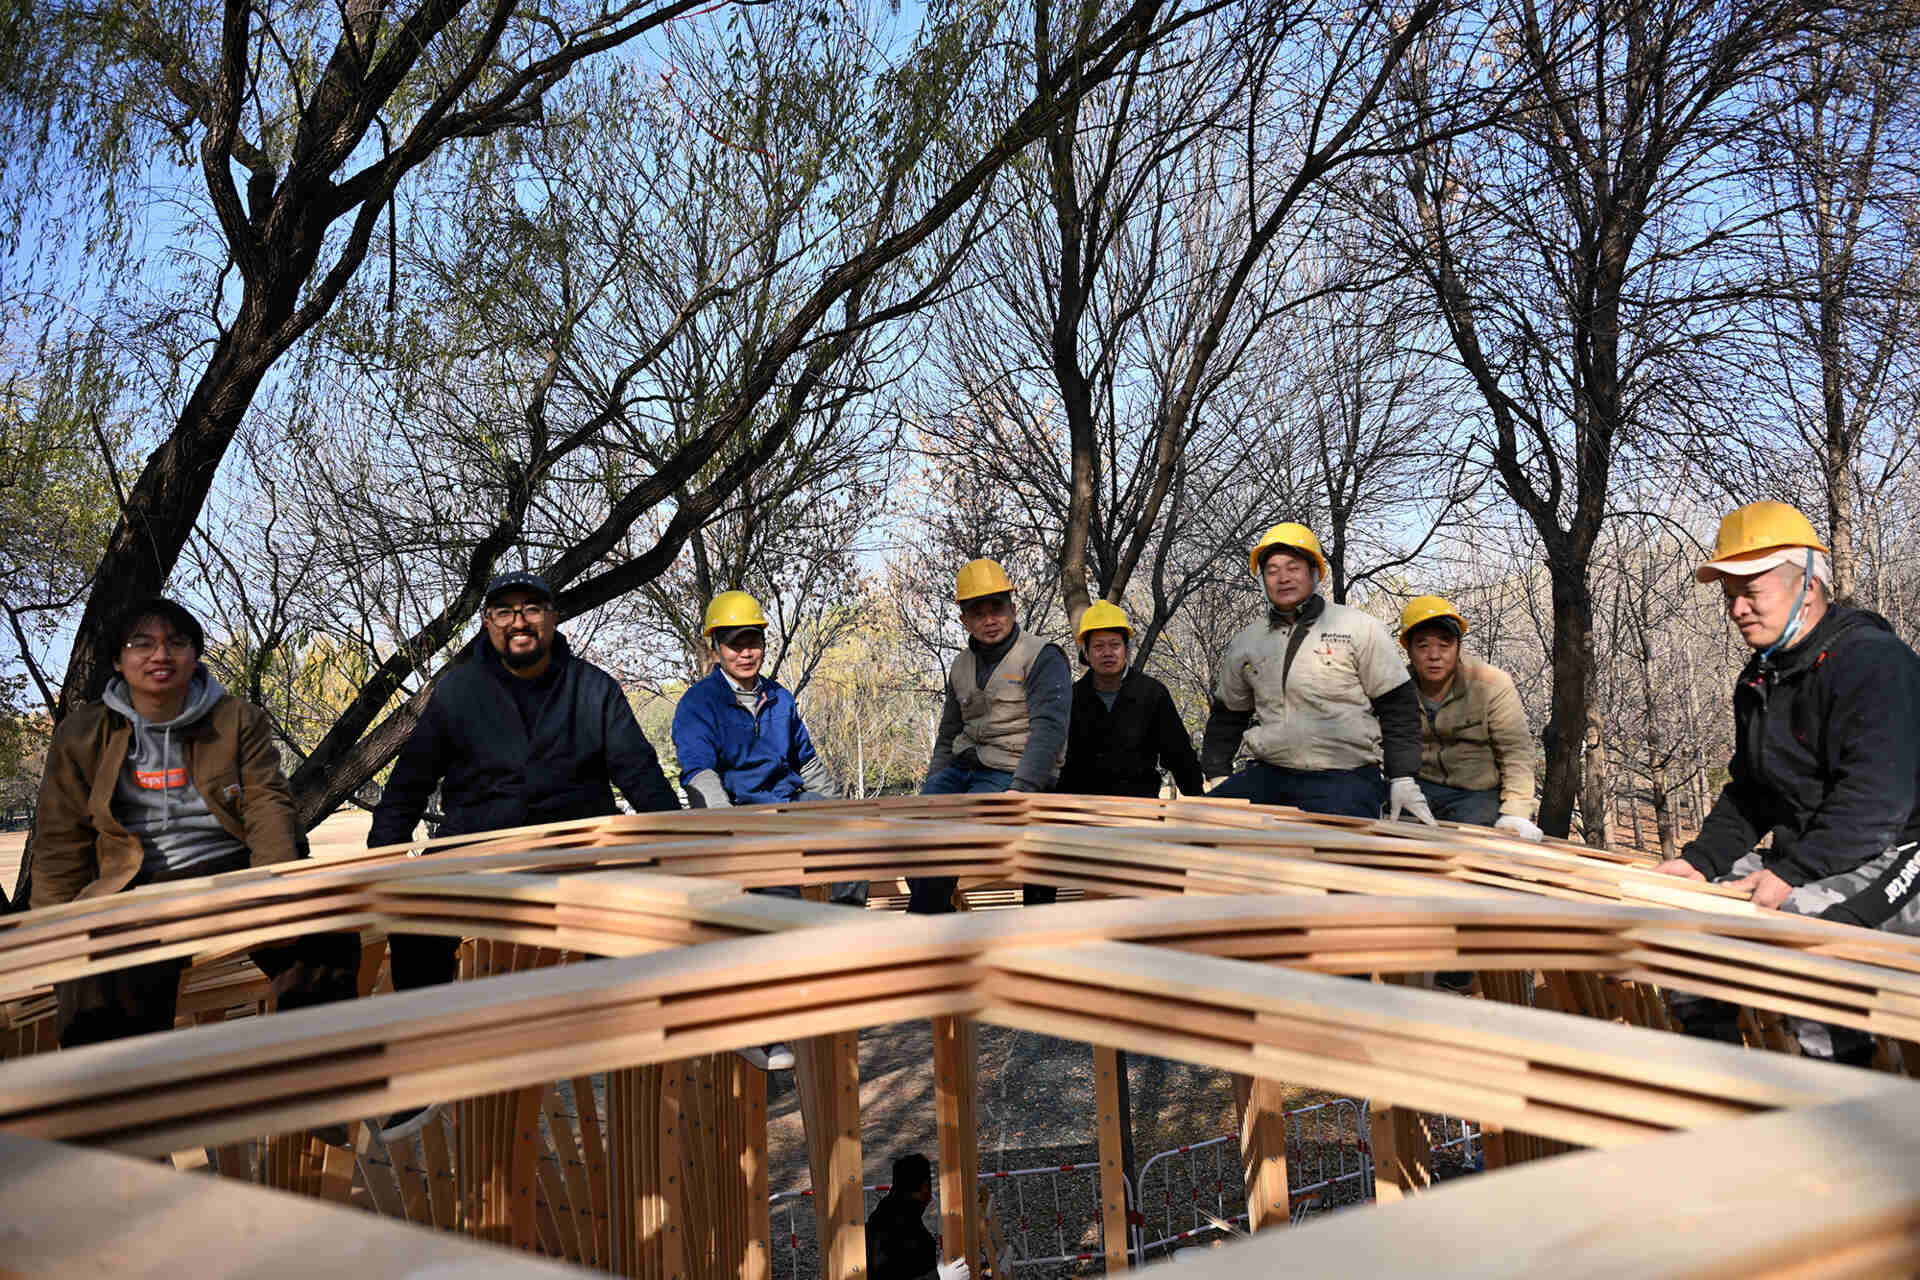
The existing paths are primarily designed for pedestrians and non-motorized vehicles, which makes bringing large construction machinery and heavy lifting equipment into the site difficult. Heavy materials could also damage the paths and interfere with the park’s regular use.
LUO studio instead used lightweight components and renewable materials.
©Zhu Yumeng
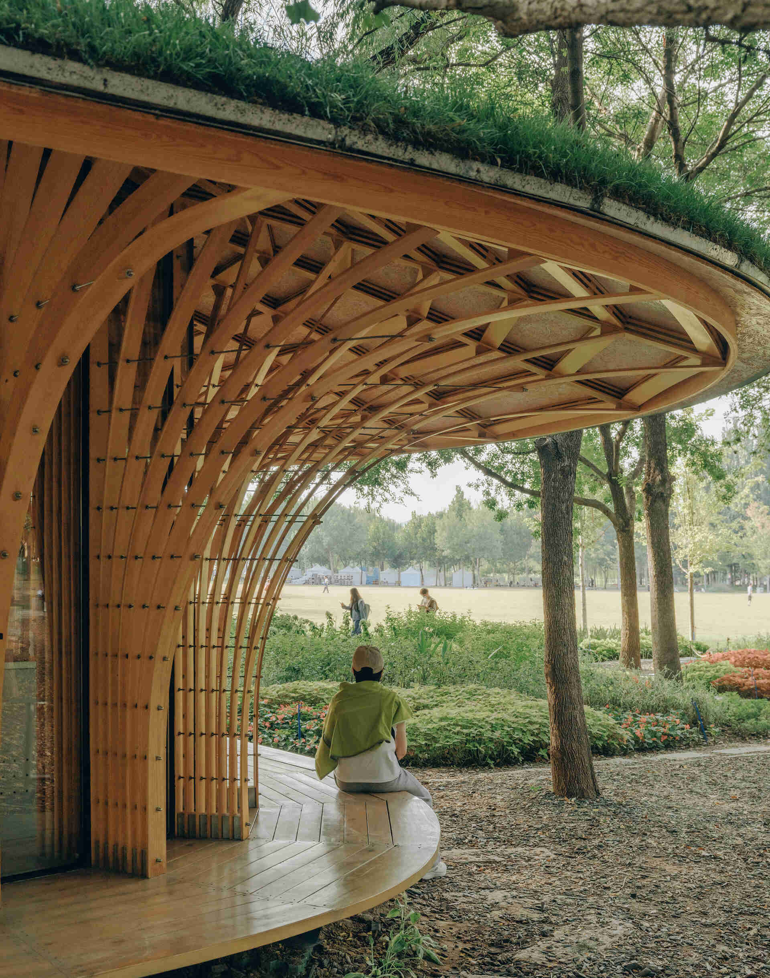
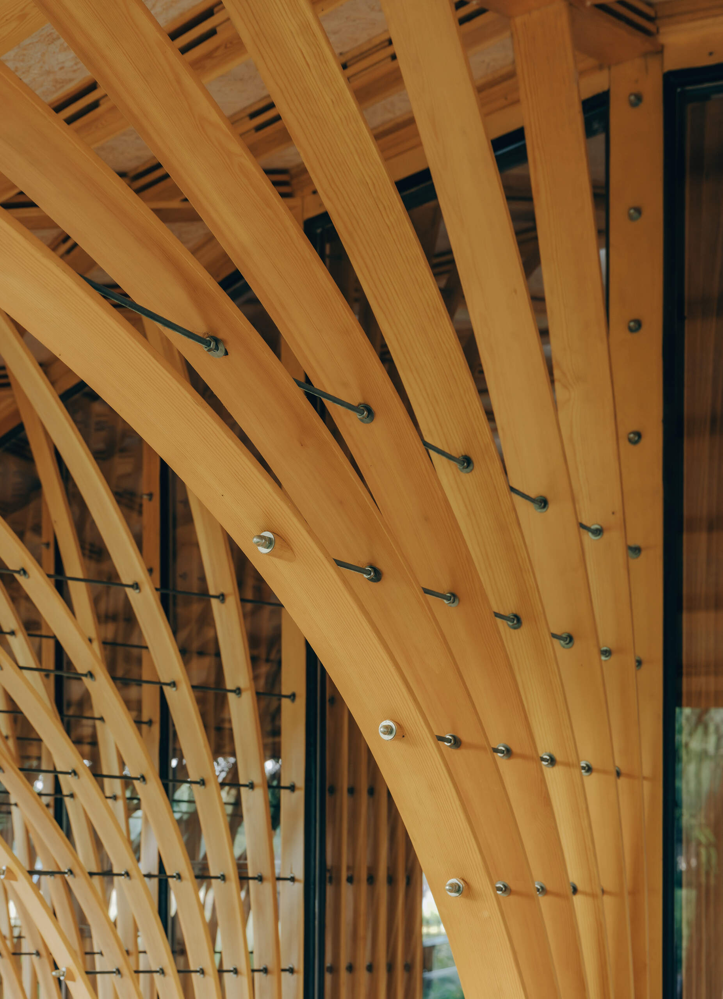
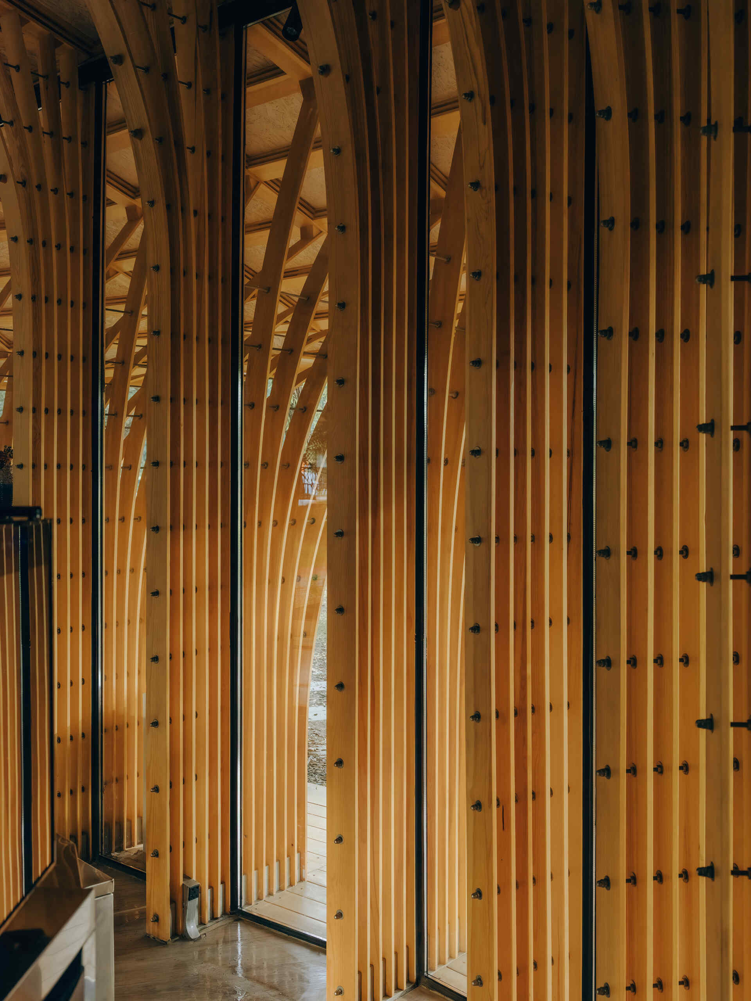
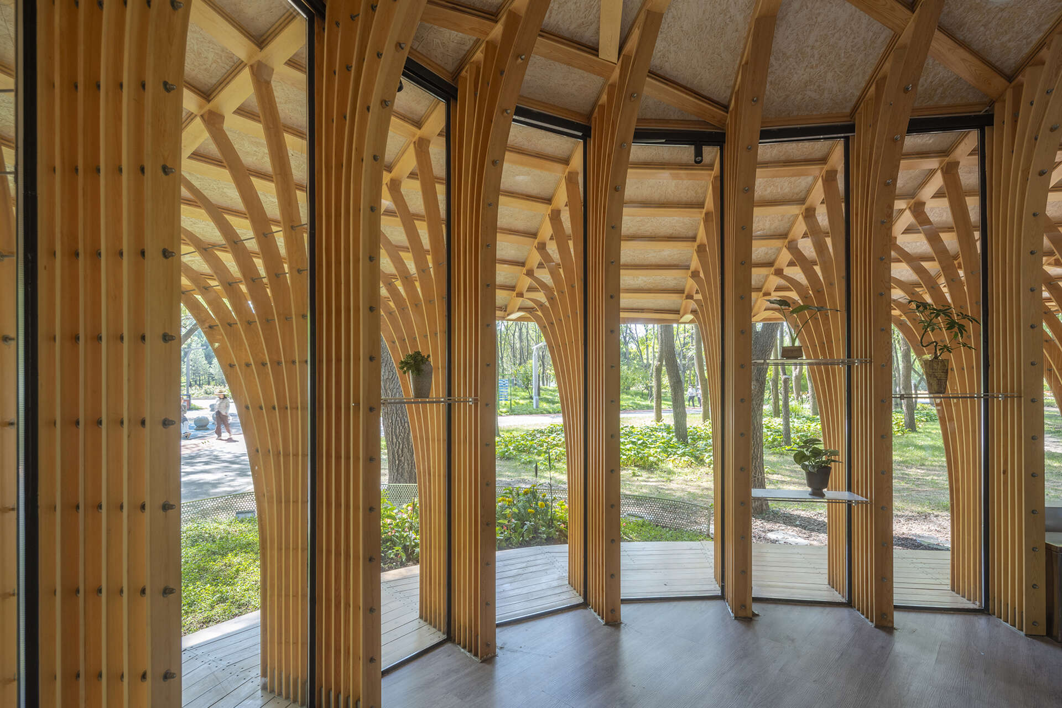
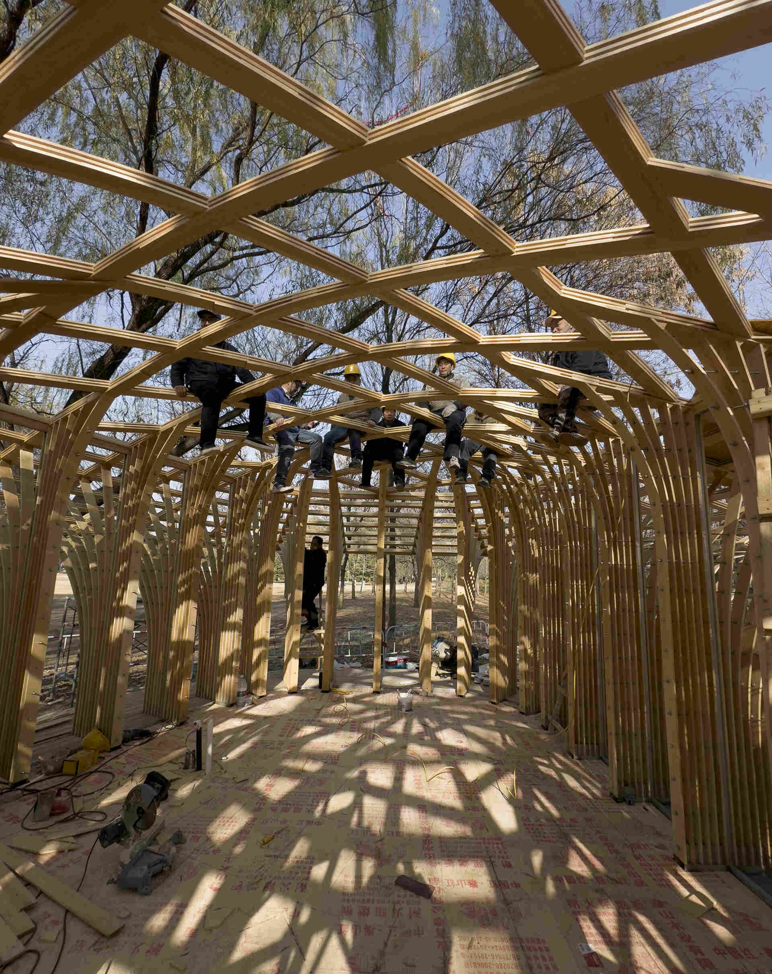
Thin timber slats in standard dimensions are gathered into bundles to create the columns. Each bundle bends outward toward the roof eaves before extending inward and interweaving to form the curved canopy.
The individual slats leave gaps throughout the structure, giving the columns a much lighter appearance than a solid wall or structural mass would have.
These openings also allow light, views and shadows from the surrounding trees to pass through the pavilion. From within, the timber framework becomes a kind of filter between the enclosed florist space and the woodland outside.
©Zhu Yumeng
©Zhu Yumeng
Where the structure becomes furniture
The structural system also incorporates the flower displays.
The bundled timber columns are secured with horizontal threaded rods, and custom thin metal shelves fit between them. These shelves provide platforms for flowers and plants.
This means the displays aren’t simply furniture added after the building was constructed. They form part of the relationship between the structure and the pavilion’s function.
The timber framework supports the building while the spaces between the columns provide somewhere to exhibit the flowers.
©Zhu Yumeng
©Jin Weiqi
©Jin Weiqi
©Jin Weiqi
©Jin Weiqi
Skylights bring the canopy to life
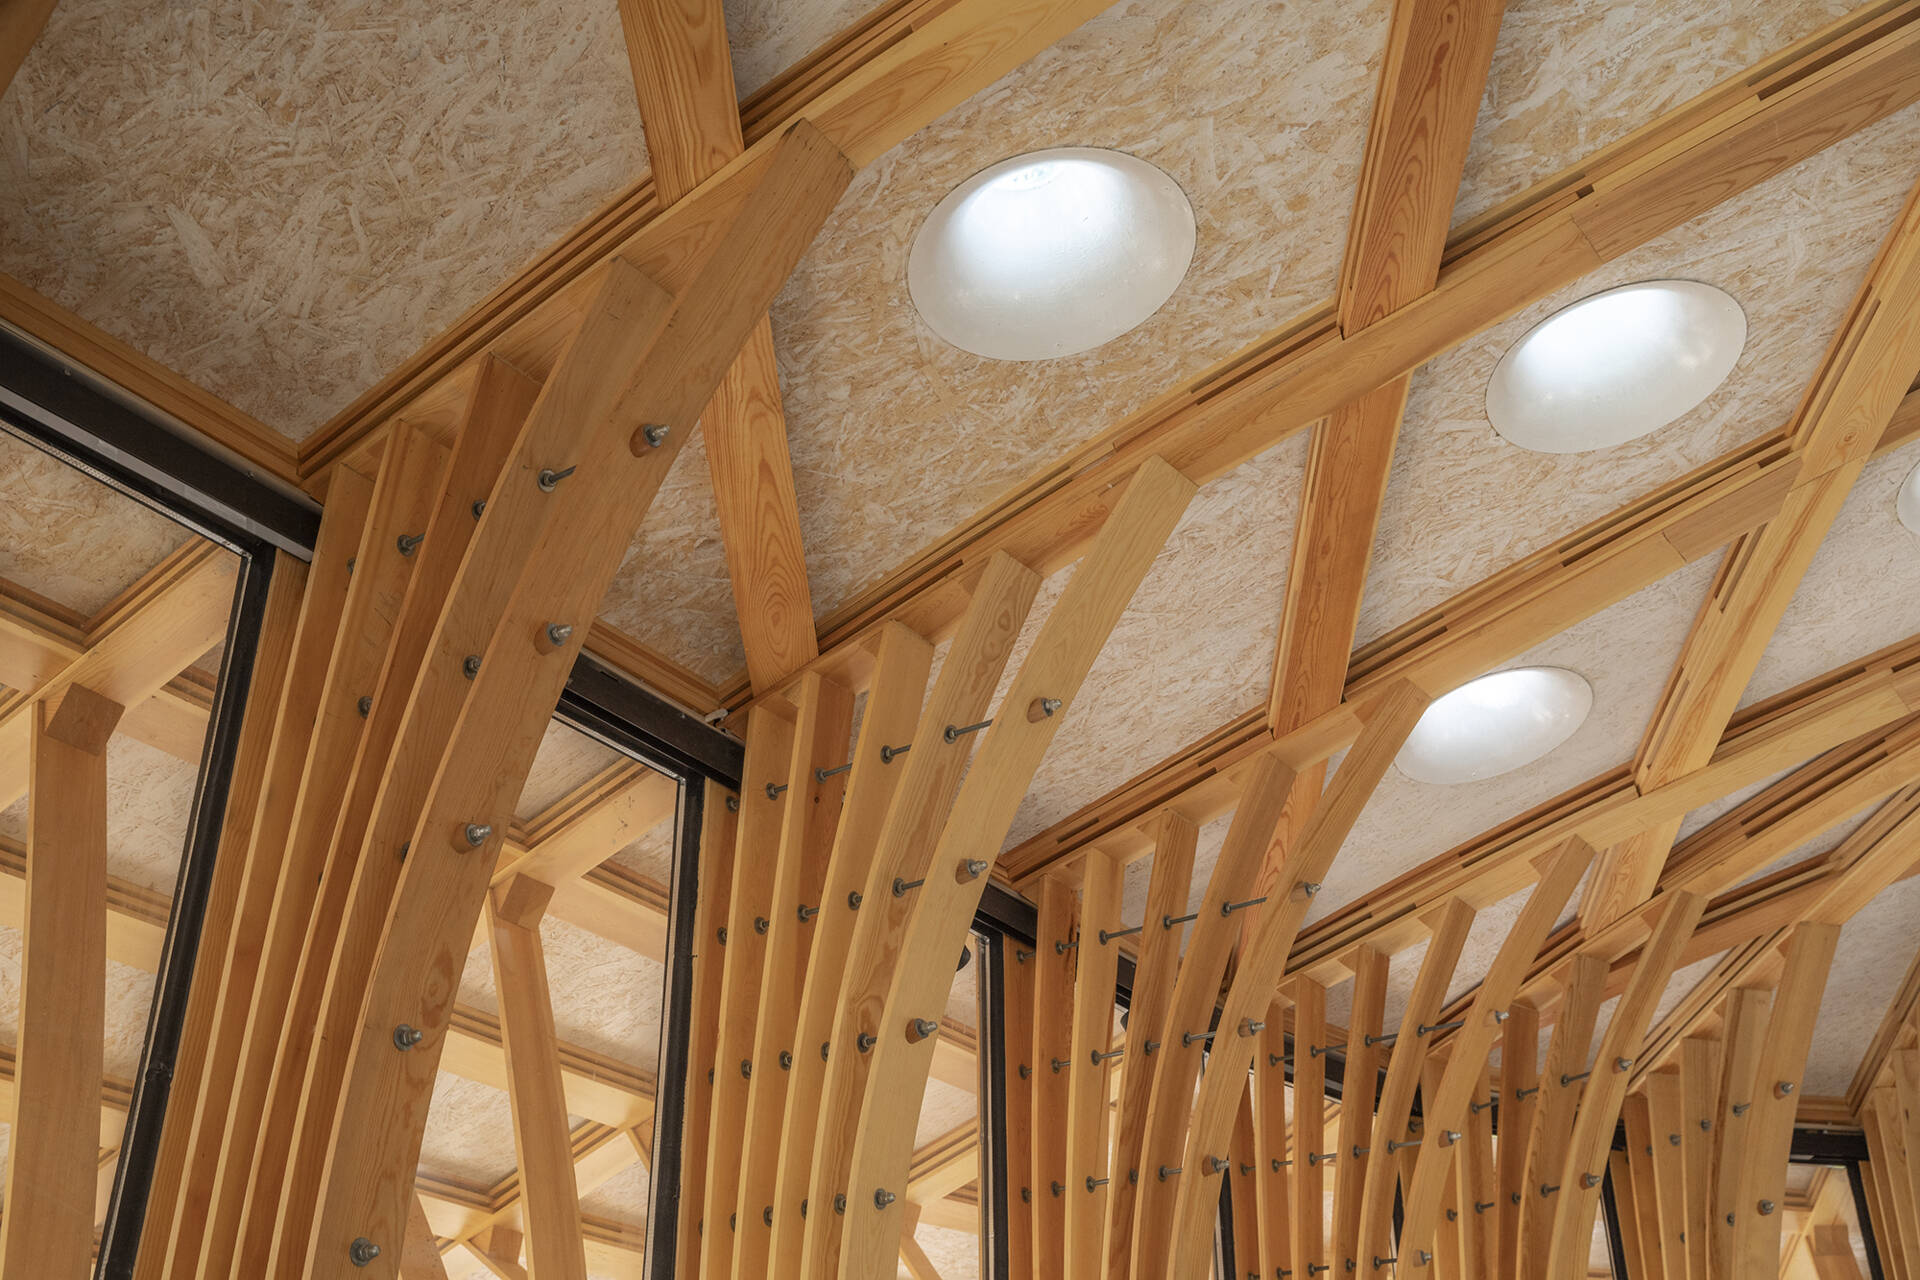
Circular skylights are set into the interwoven timber roof.
As daylight passes through these openings, the interior receives changing patterns of light and shadow. The effect recalls sunlight filtering through the leaves of the surrounding trees.
The skylights also add another layer to the relationship between the florist pavilion and the woodland. Even when visitors are underneath the canopy, the light above continues to reference the tree-filled environment around them.
©Jin Weiqi
A planted roof completes the mushroom-like form
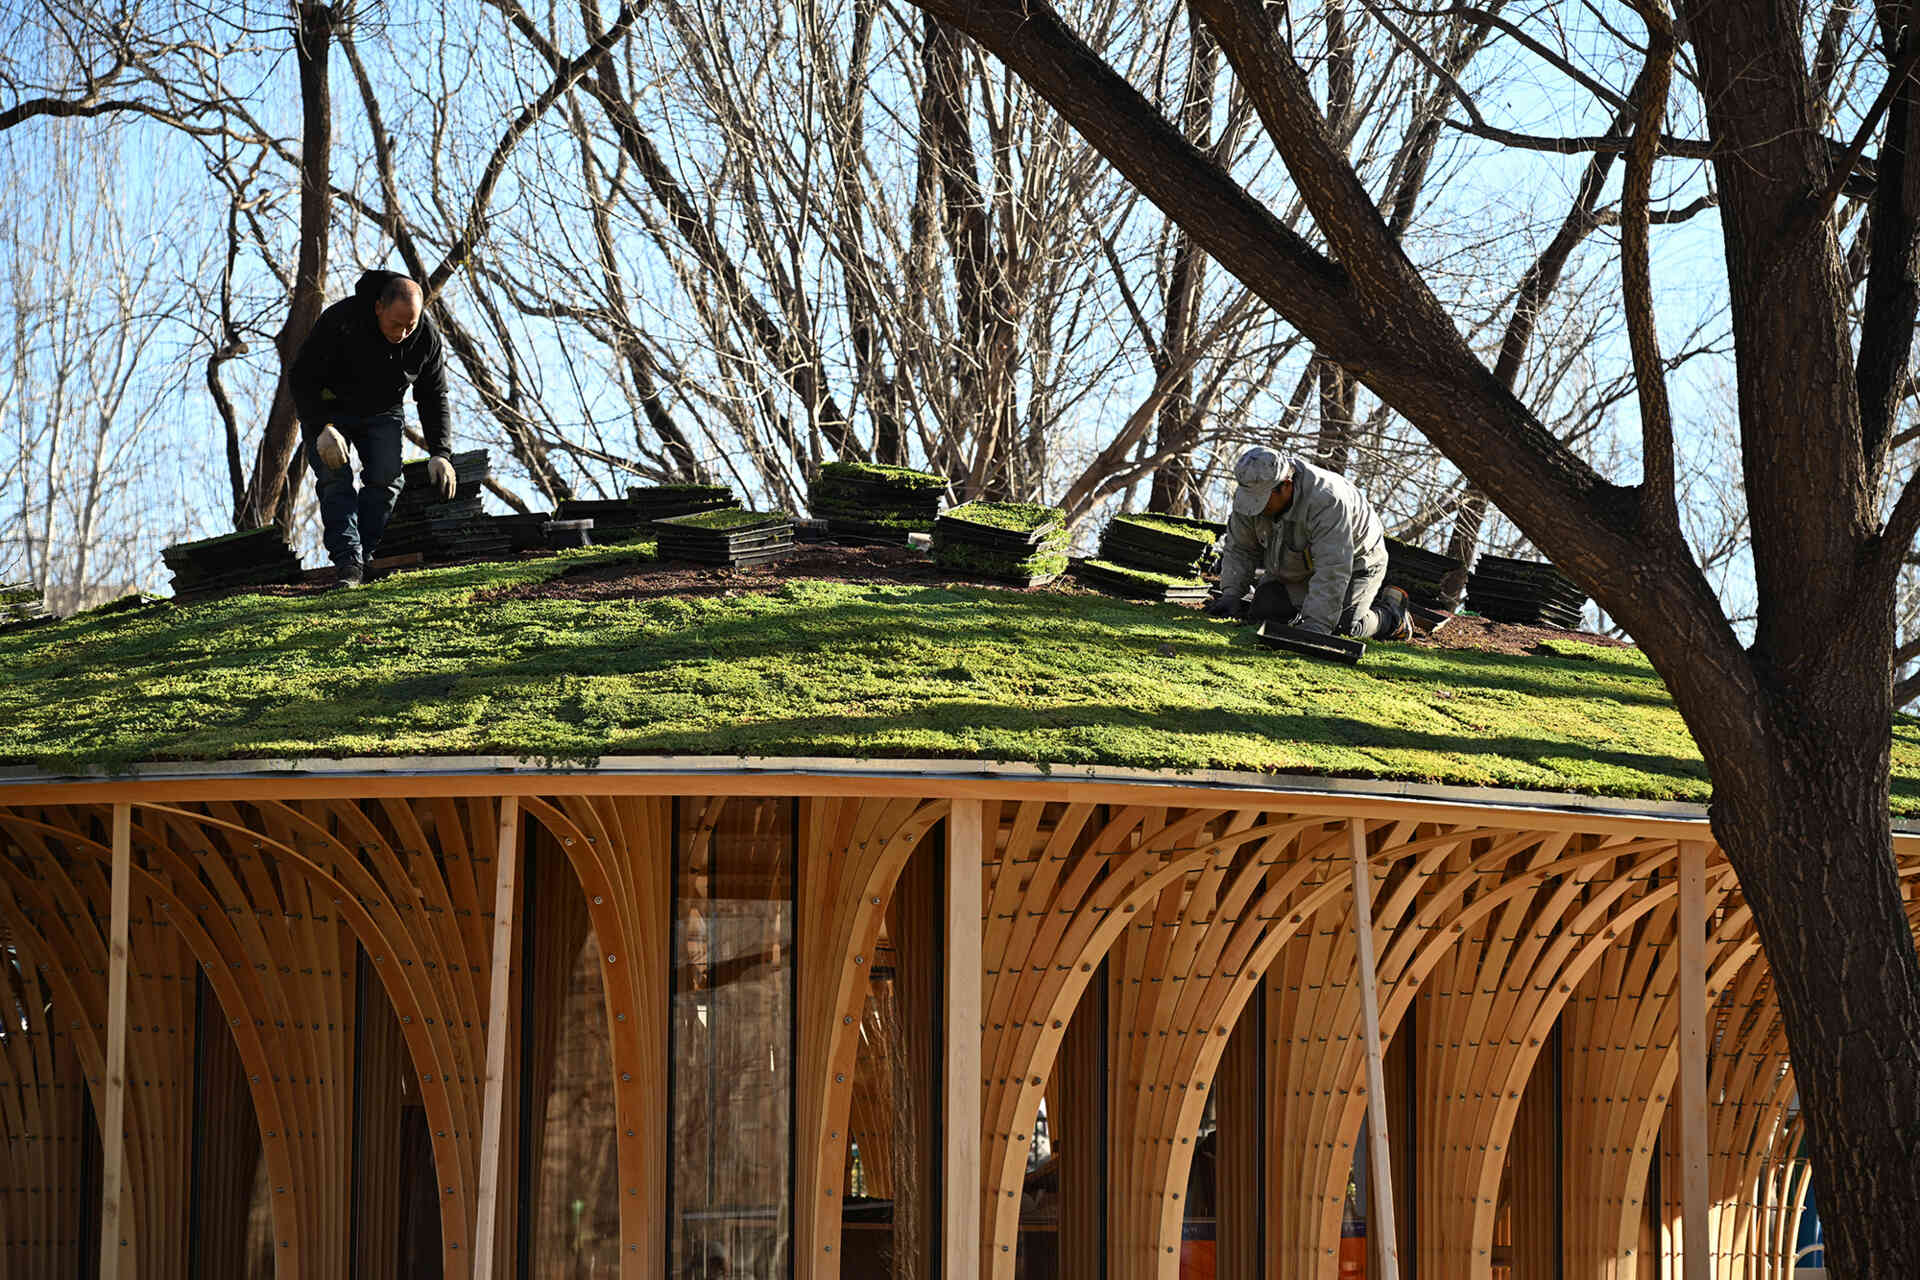
The roof is more than a cover for the pavilion. It is designed as a continuous planted surface.
This helps offset the area occupied by the building while also providing thermal insulation for the interior. For the rooftop planting, LUO studio selected cold-resistant and drought-tolerant species suited to Beijing’s northern climate.
©Zhu Yumeng
The choice is particularly useful given the region’s relatively short growing season. The planting is intended to require less maintenance while maintaining visual interest through the colder months, when many herbaceous plants struggle to grow.
As the vegetation develops, the planted roof begins to echo the greenery beneath the trees.
From a distance, this helps reinforce the mushroom-like appearance of the pavilion, with the planted canopy appearing almost as another layer of vegetation within the grove.
©Jin Weiqi
A small pavilion with several roles
West Garden Florist occupies a modest footprint, but its role within Haidian Park extends beyond selling flowers and refreshments.
It provides an open florist space, a sheltered veranda and somewhere for visitors to pause beneath a large canopy. Its irregular footprint follows the spaces between existing trees, while its lightweight timber structure allows light, views and shadows to remain part of the experience.
© LUO studio
For LUO studio, the project builds on earlier explorations of lightweight construction, including the Pergola in Luotuowan Village, the Zheshui Natural Library and the Yuntai Ice Chrysanthemum Display Shelves.
Here, those ideas come together in a building that is shaped by the practical realities of its site as much as by its appearance.
© LUO studio
© LUO studio
© LUO studio
©Jin Weiqi
©Jin Weiqi
©Jin Weiqi
©Jin Weiqi
© LUO studio
© LUO studio
© LUO studio
© LUO studio
The finished florist pavilion doesn’t need to compete with the woodland around it. Its timber columns, open edges and planted roof allow it to sit quietly beneath the trees, like a giant mushroom that has found a place among the grove.