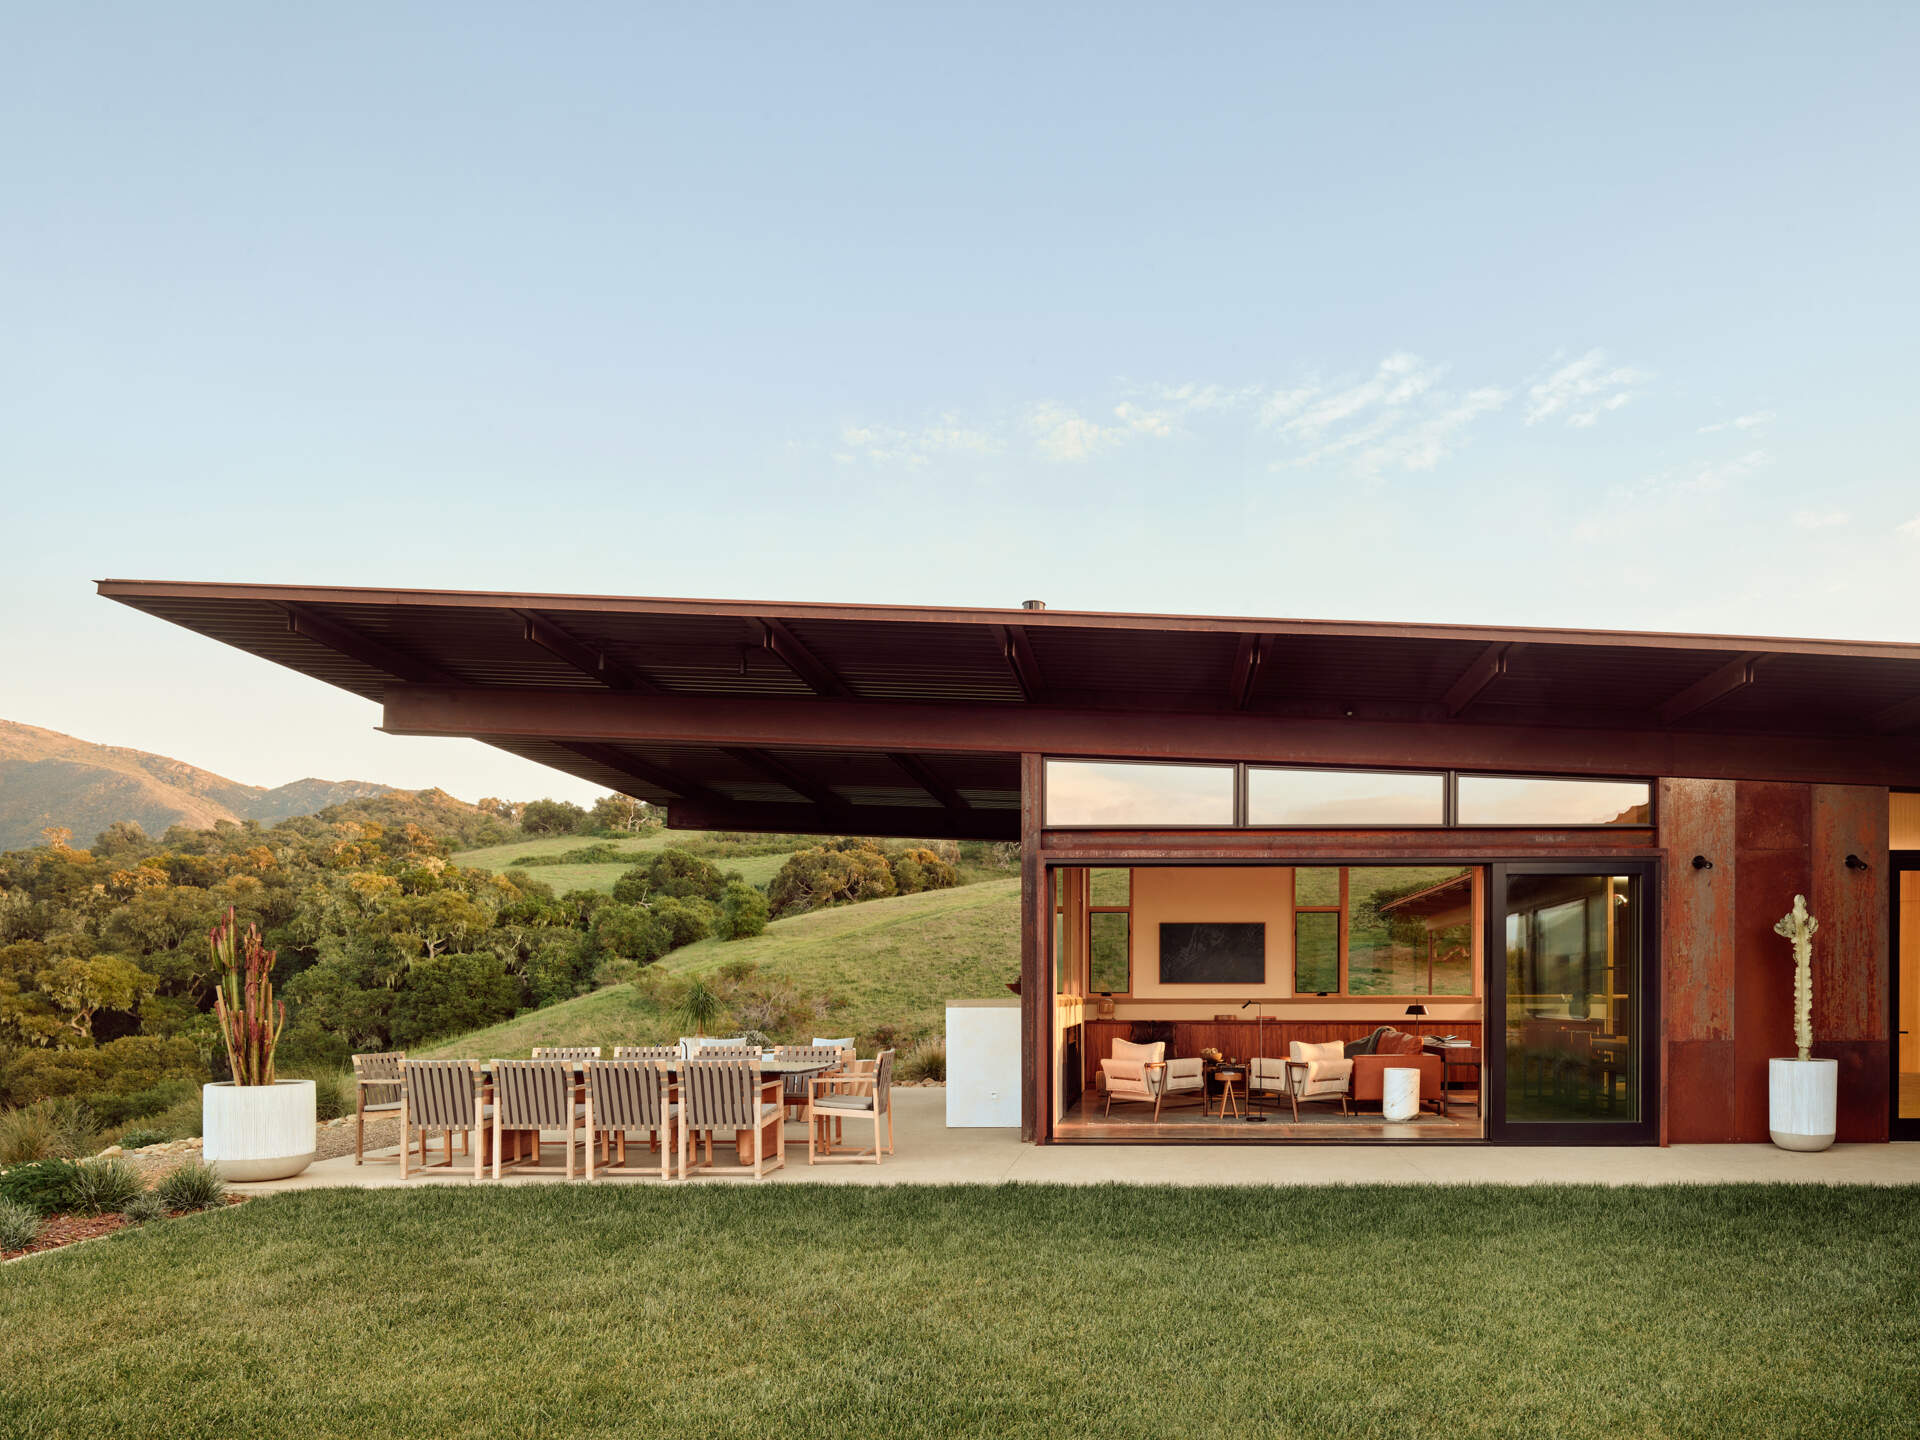
This California Vineyard Home Makes A Small Footprint Feel Surprisingly Spacious

Explore the compact T-shaped plan of Vineyard Residence by Clayton Korte, with private bedroom suites surrounding a central kitchen and living area and outdoor spaces extending at both ends.

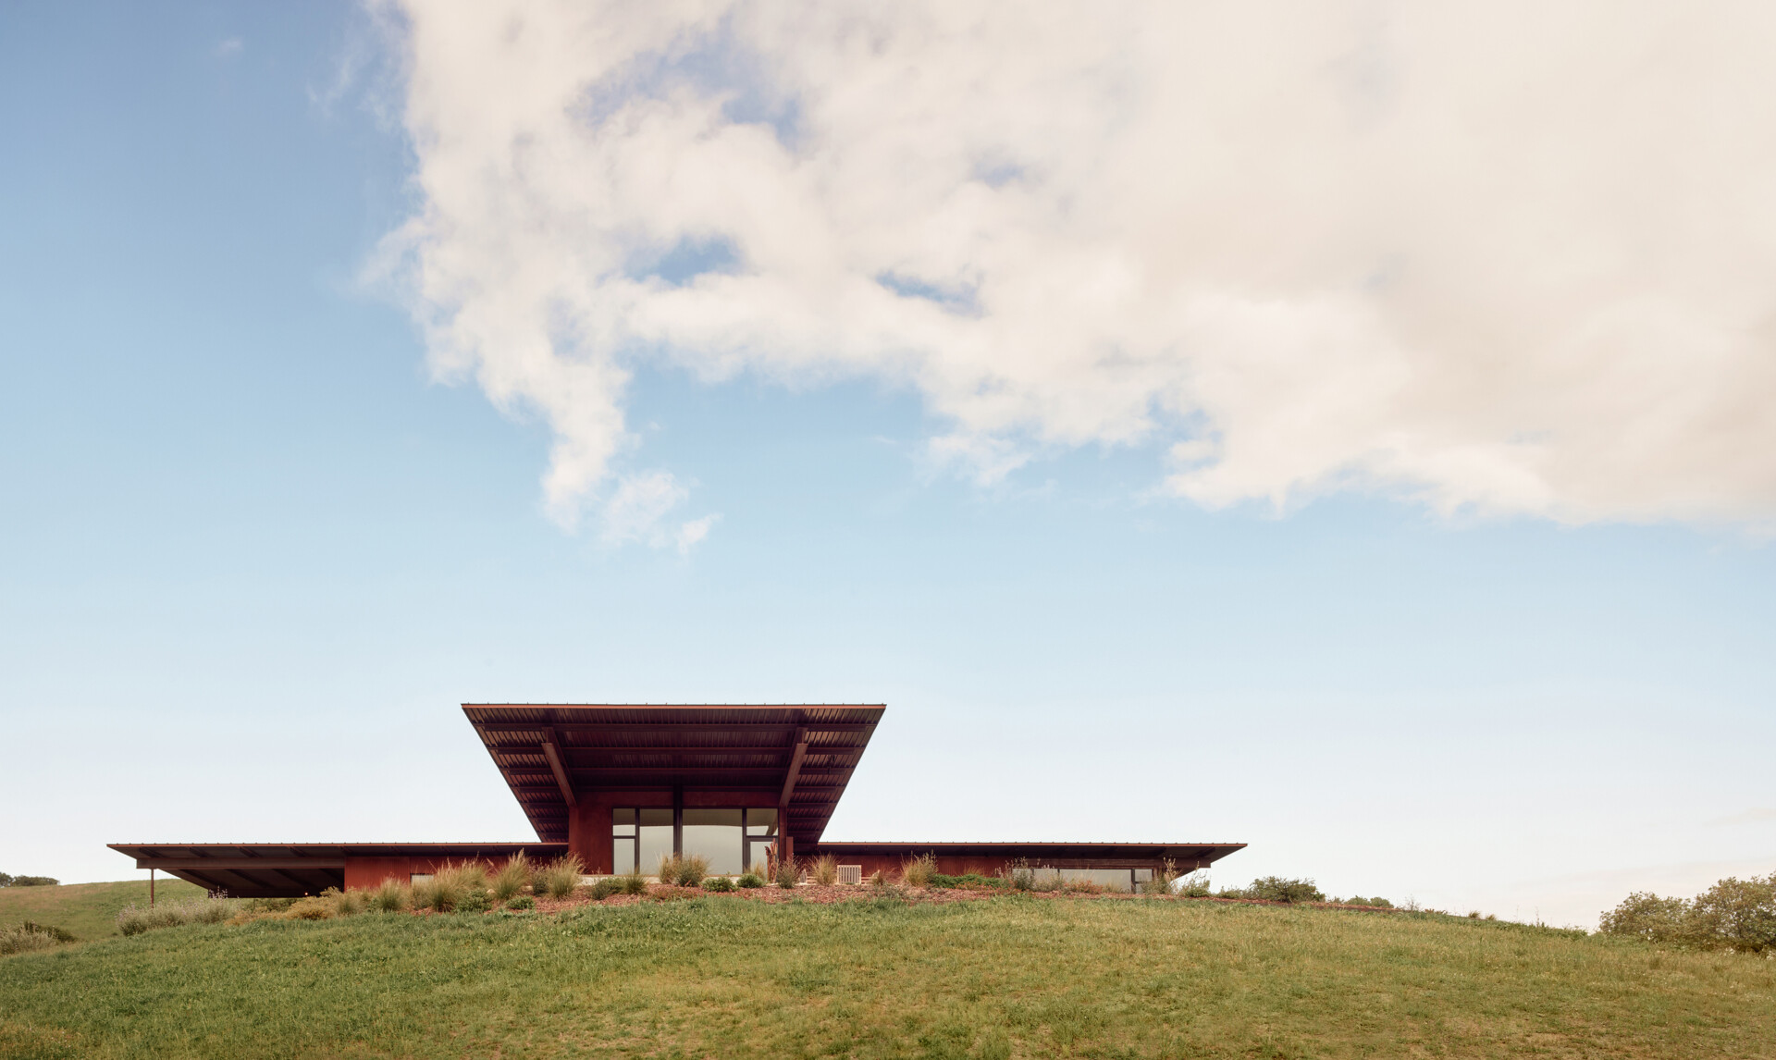
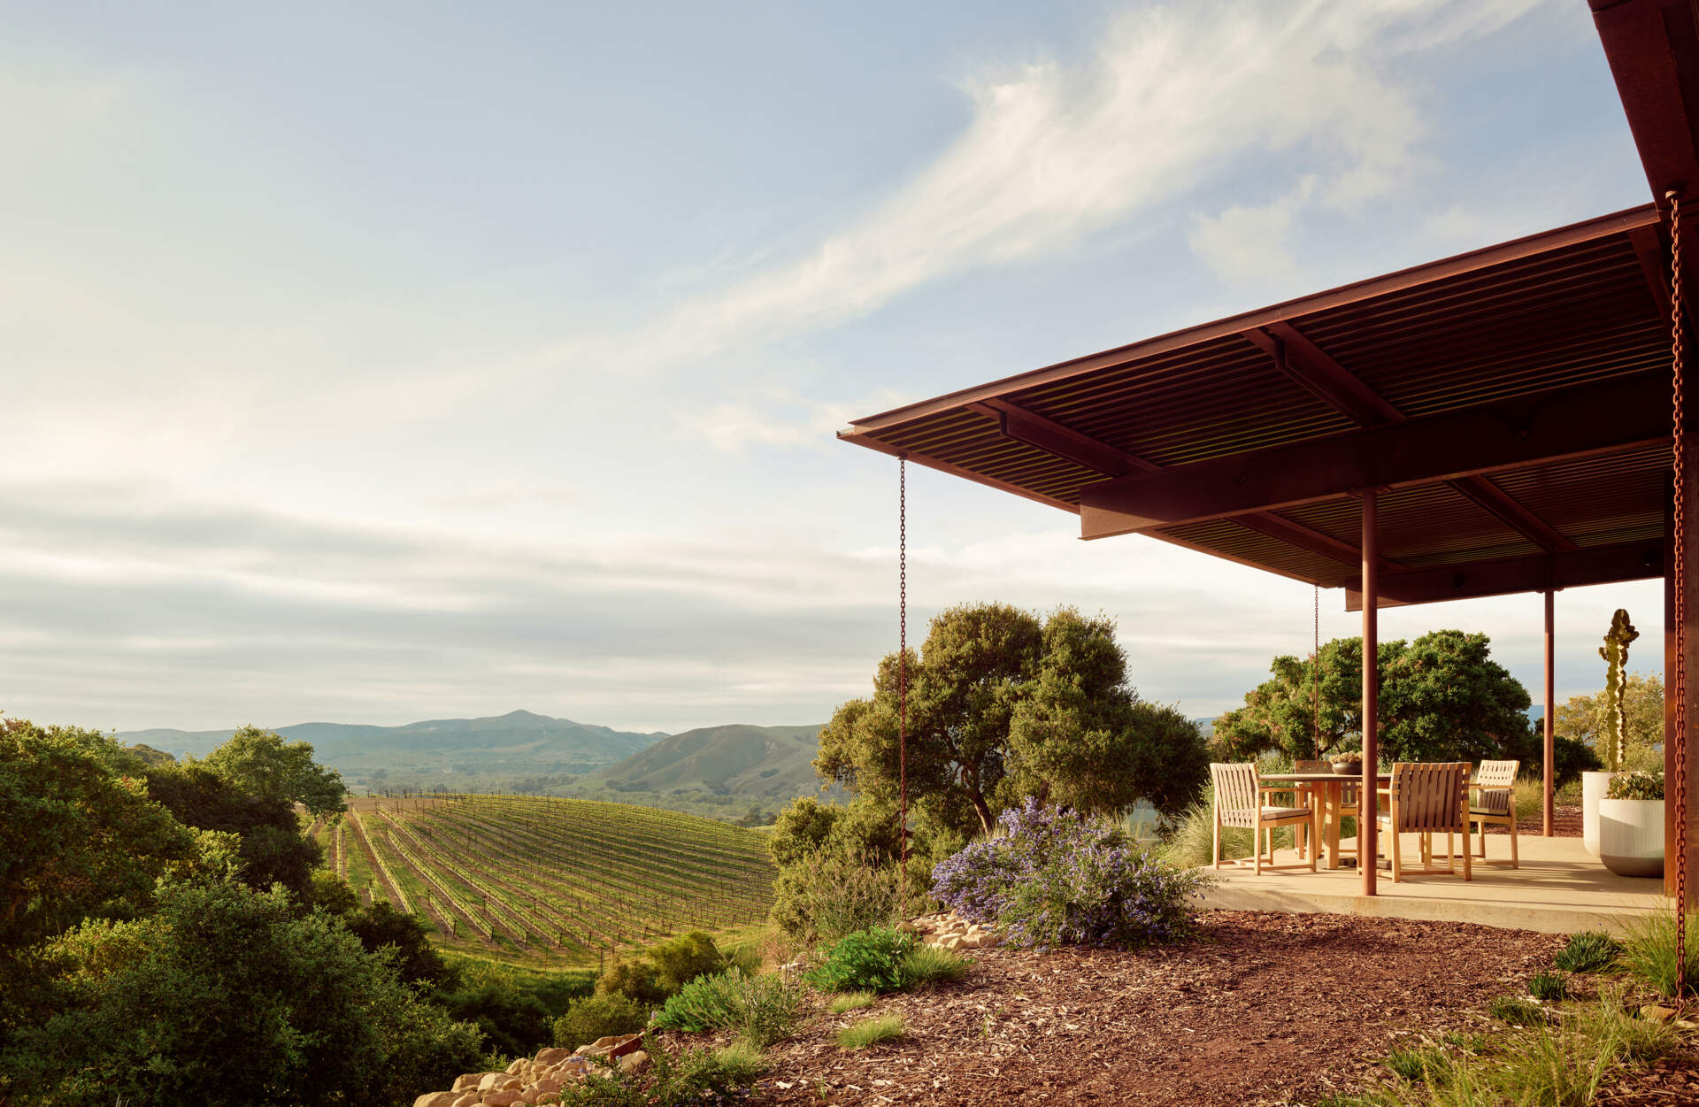
Above 50 acres of planted vineyard in Buellton, California, Clayton Korte has designed a compact T-shaped home that combines warm, durable materials with generous glazing, sheltered outdoor spaces and a layout that keeps the surrounding hills and vineyard in view.
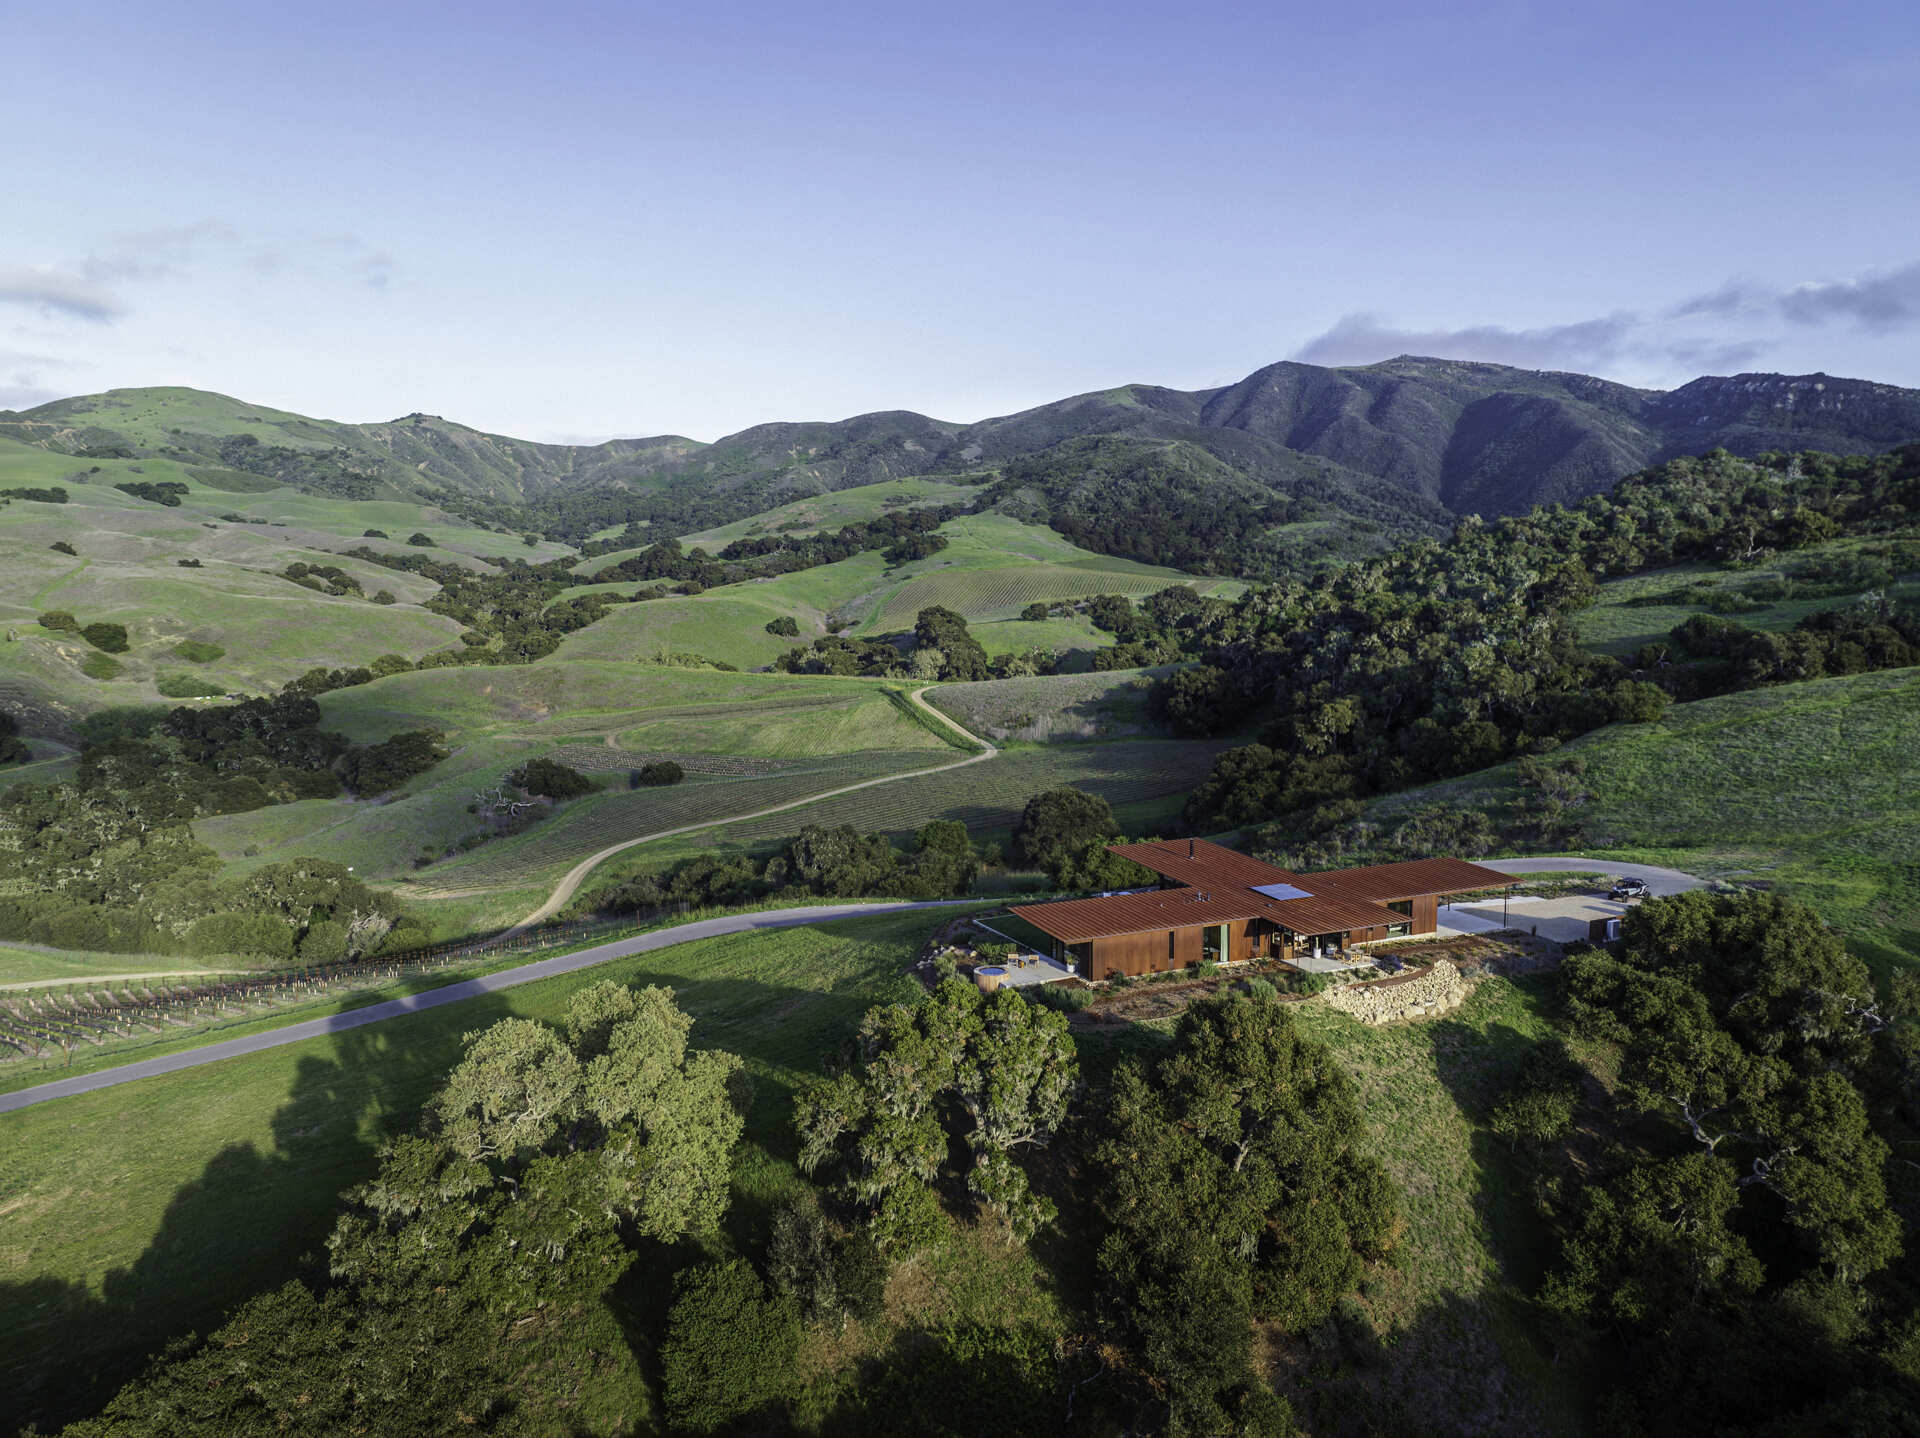
Explore the compact T-shaped plan of Vineyard Residence by Clayton Korte, with private bedroom suites surrounding a central kitchen and living area and outdoor spaces extending at both ends.

Above the vineyard

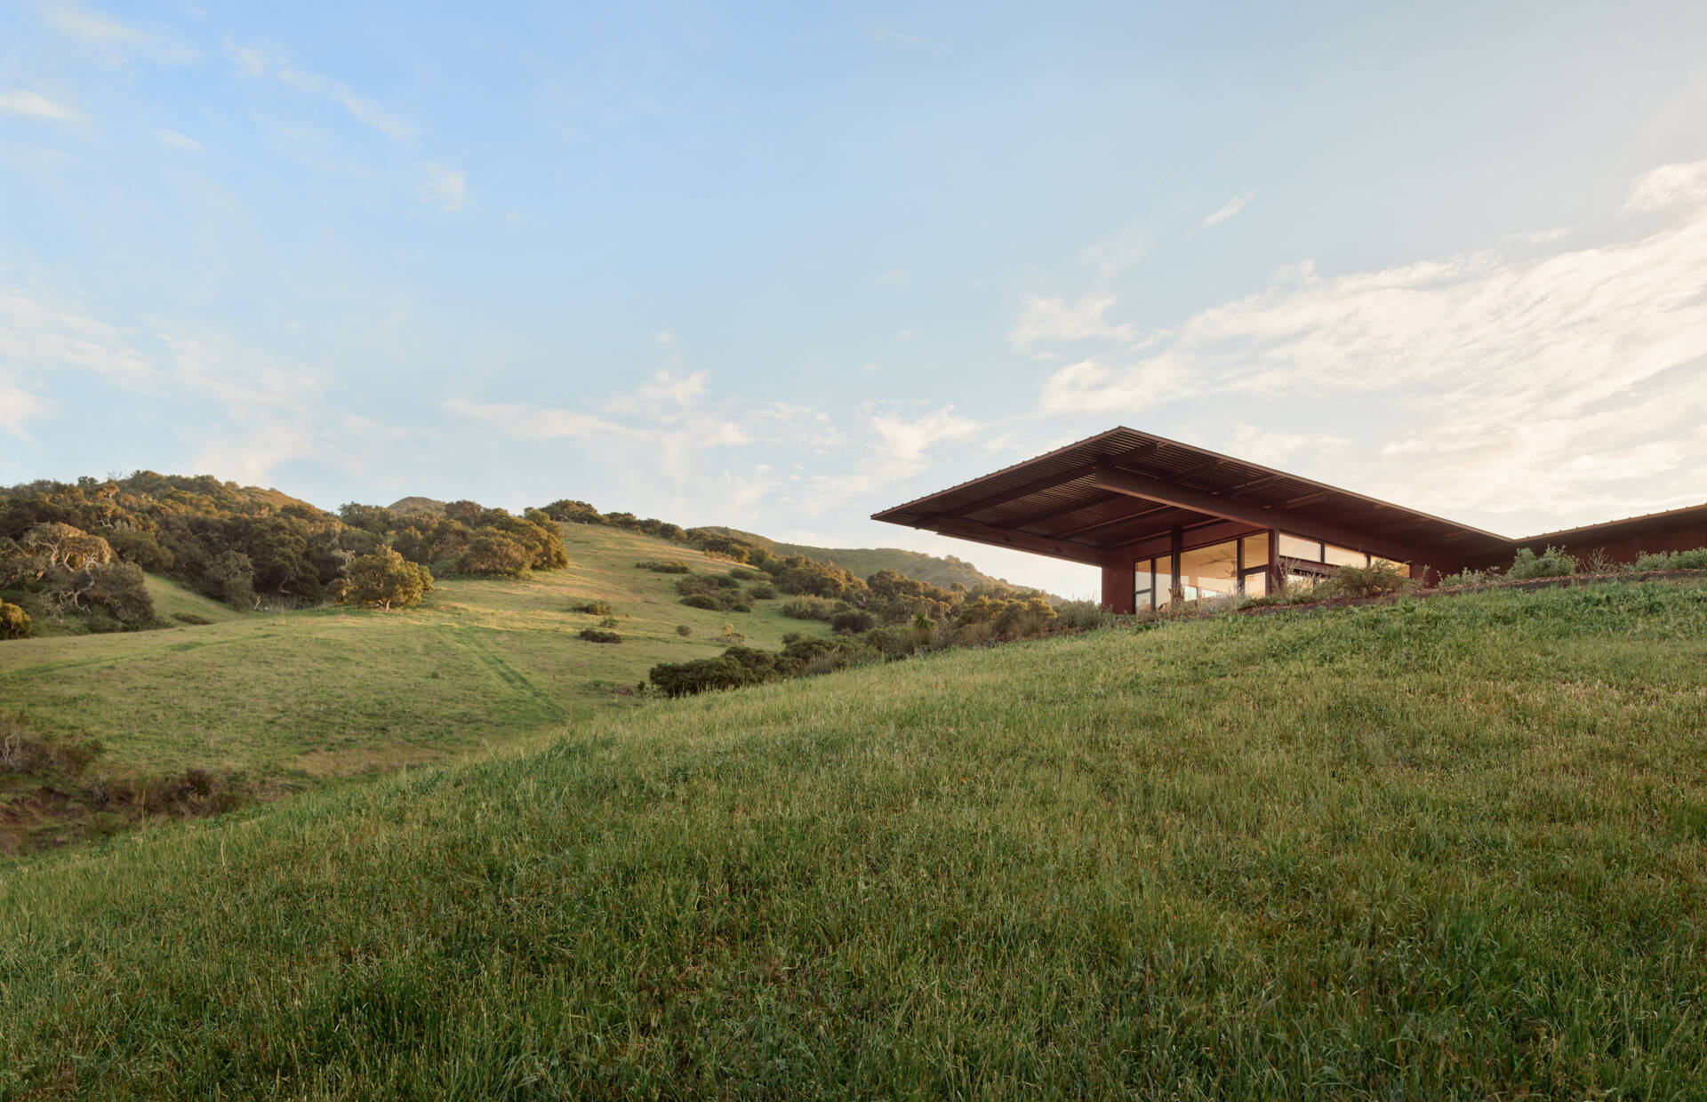
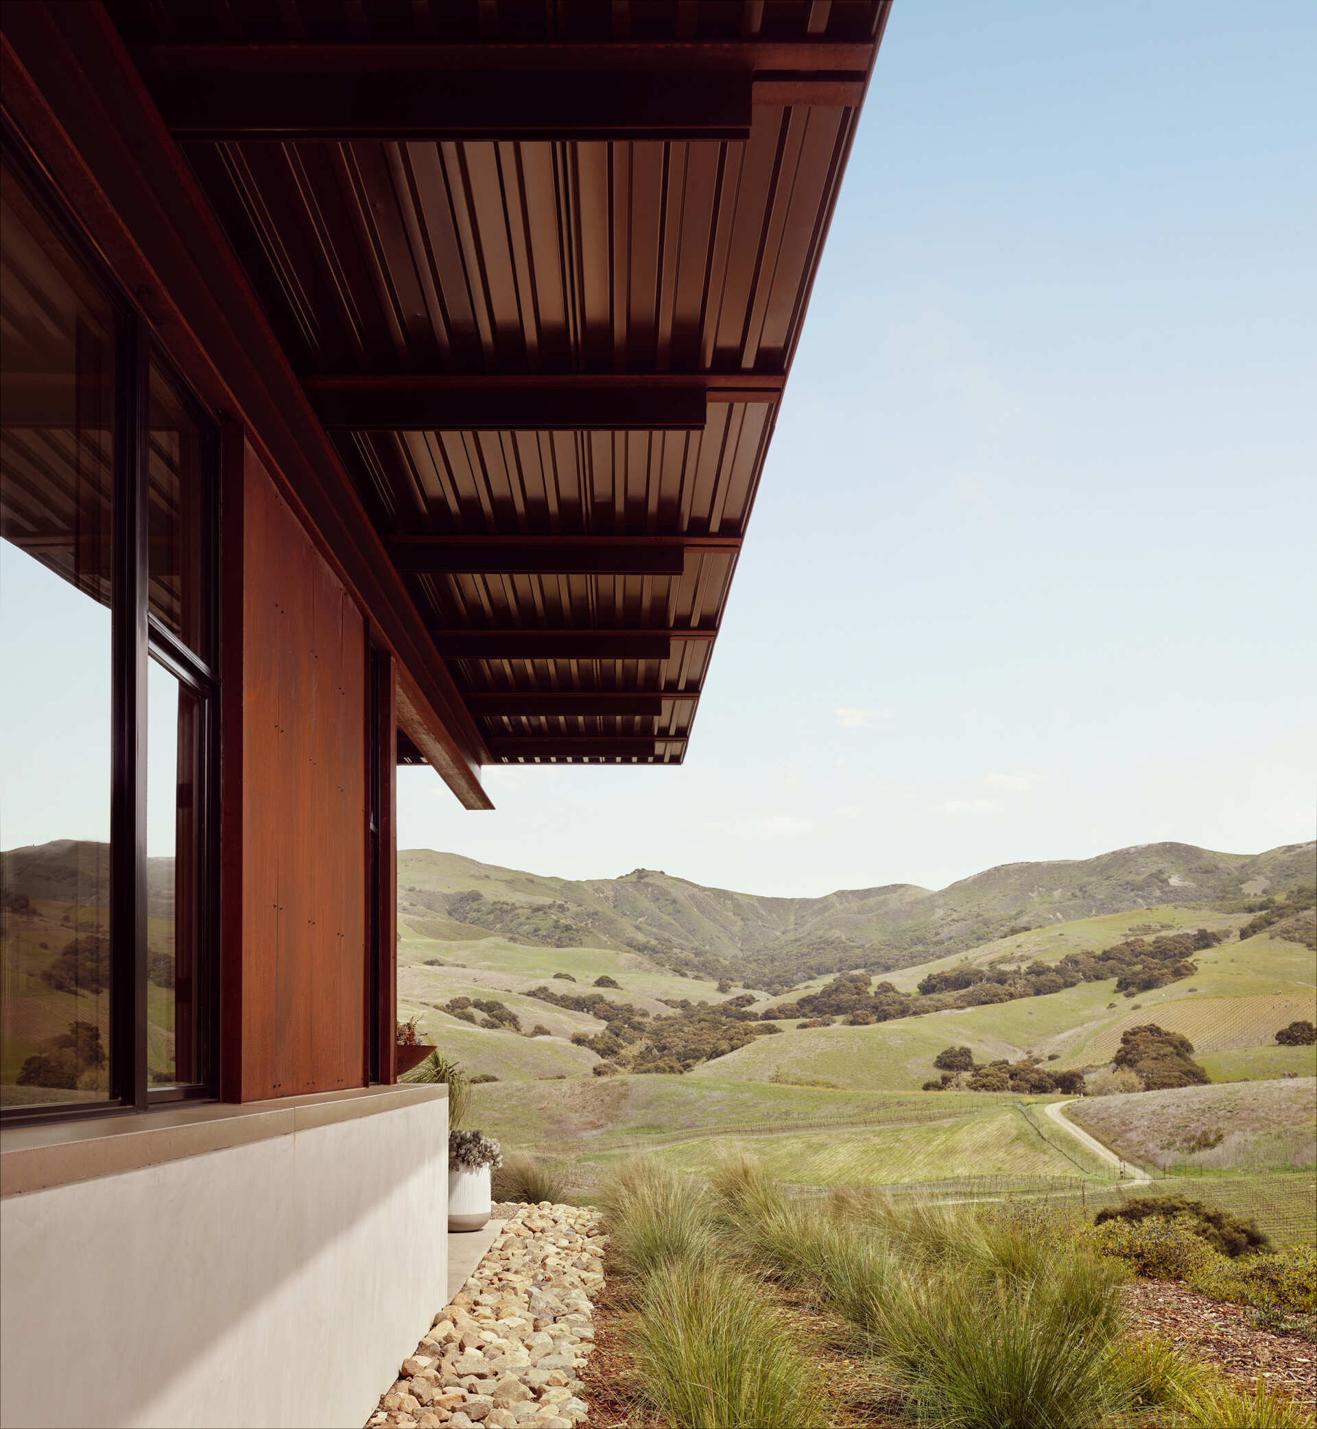
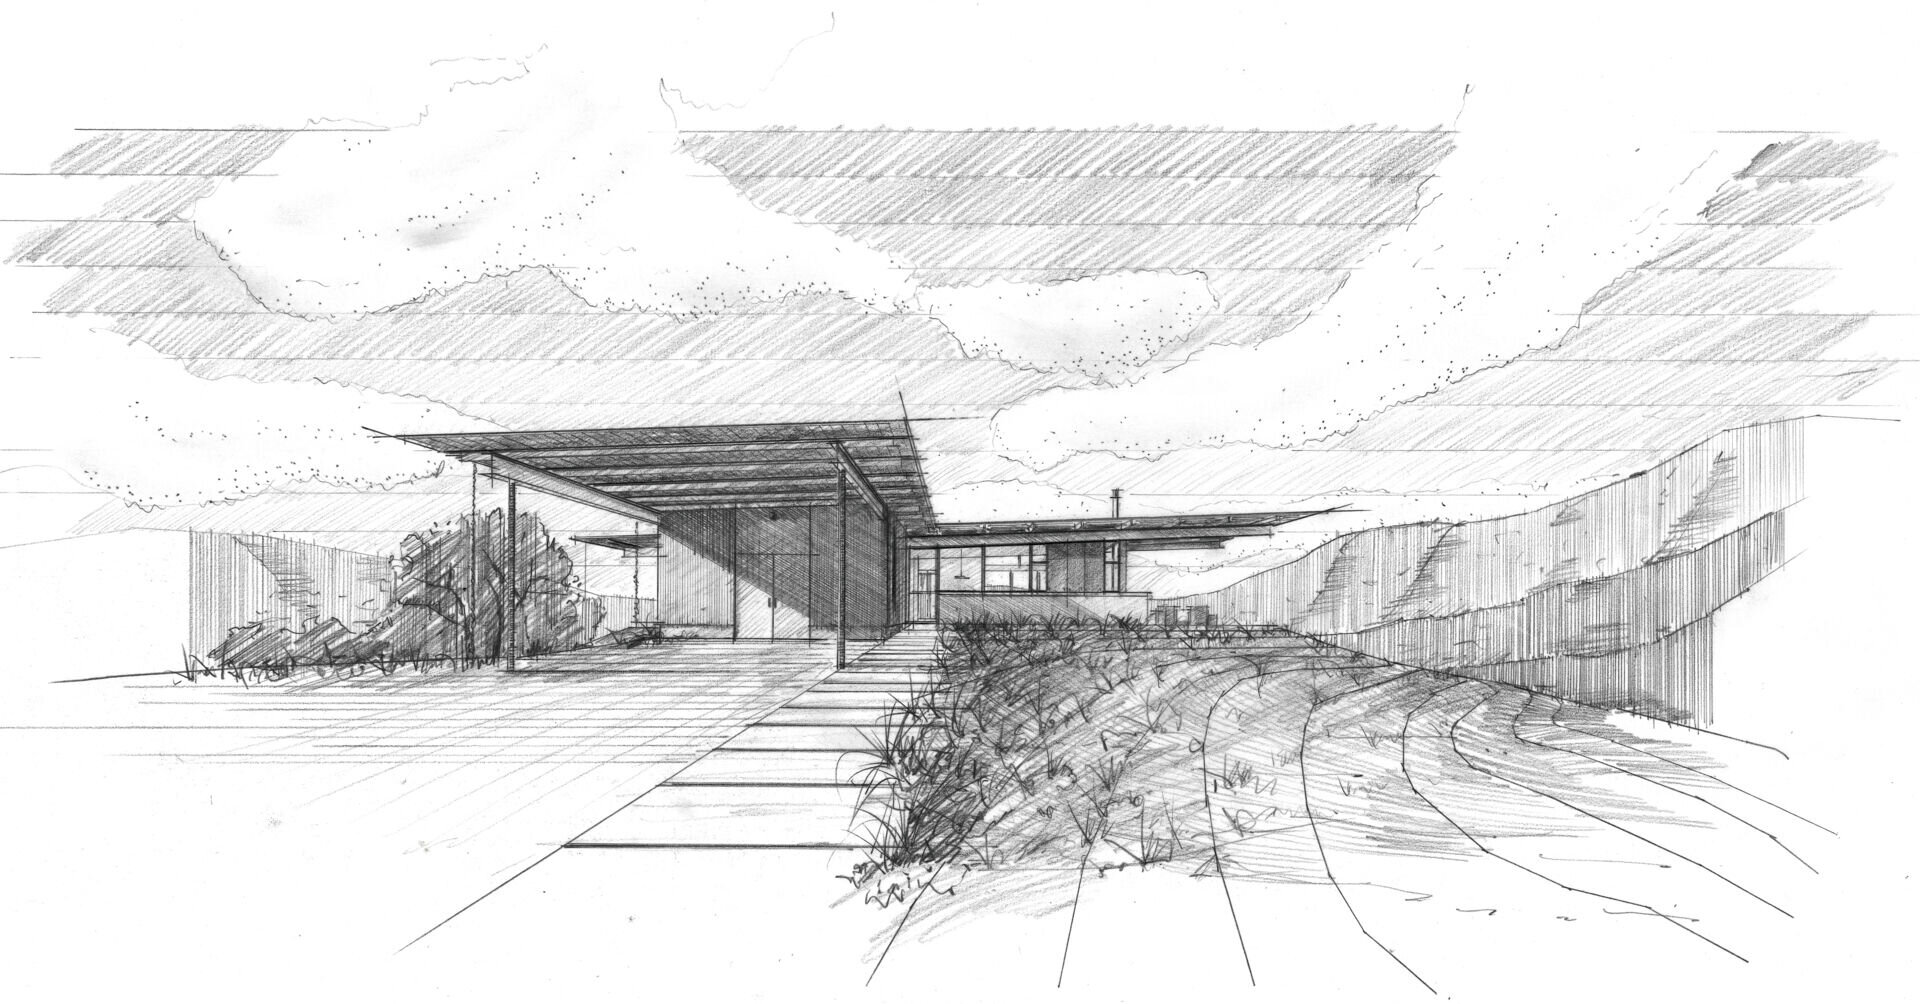
The Vineyard Residence sits above a 50-acre planted vineyard in Buellton, with sweeping views extending across the surrounding hills. The house follows the natural slope of the site, allowing the main living spaces and nearby outdoor areas to sit at grade.

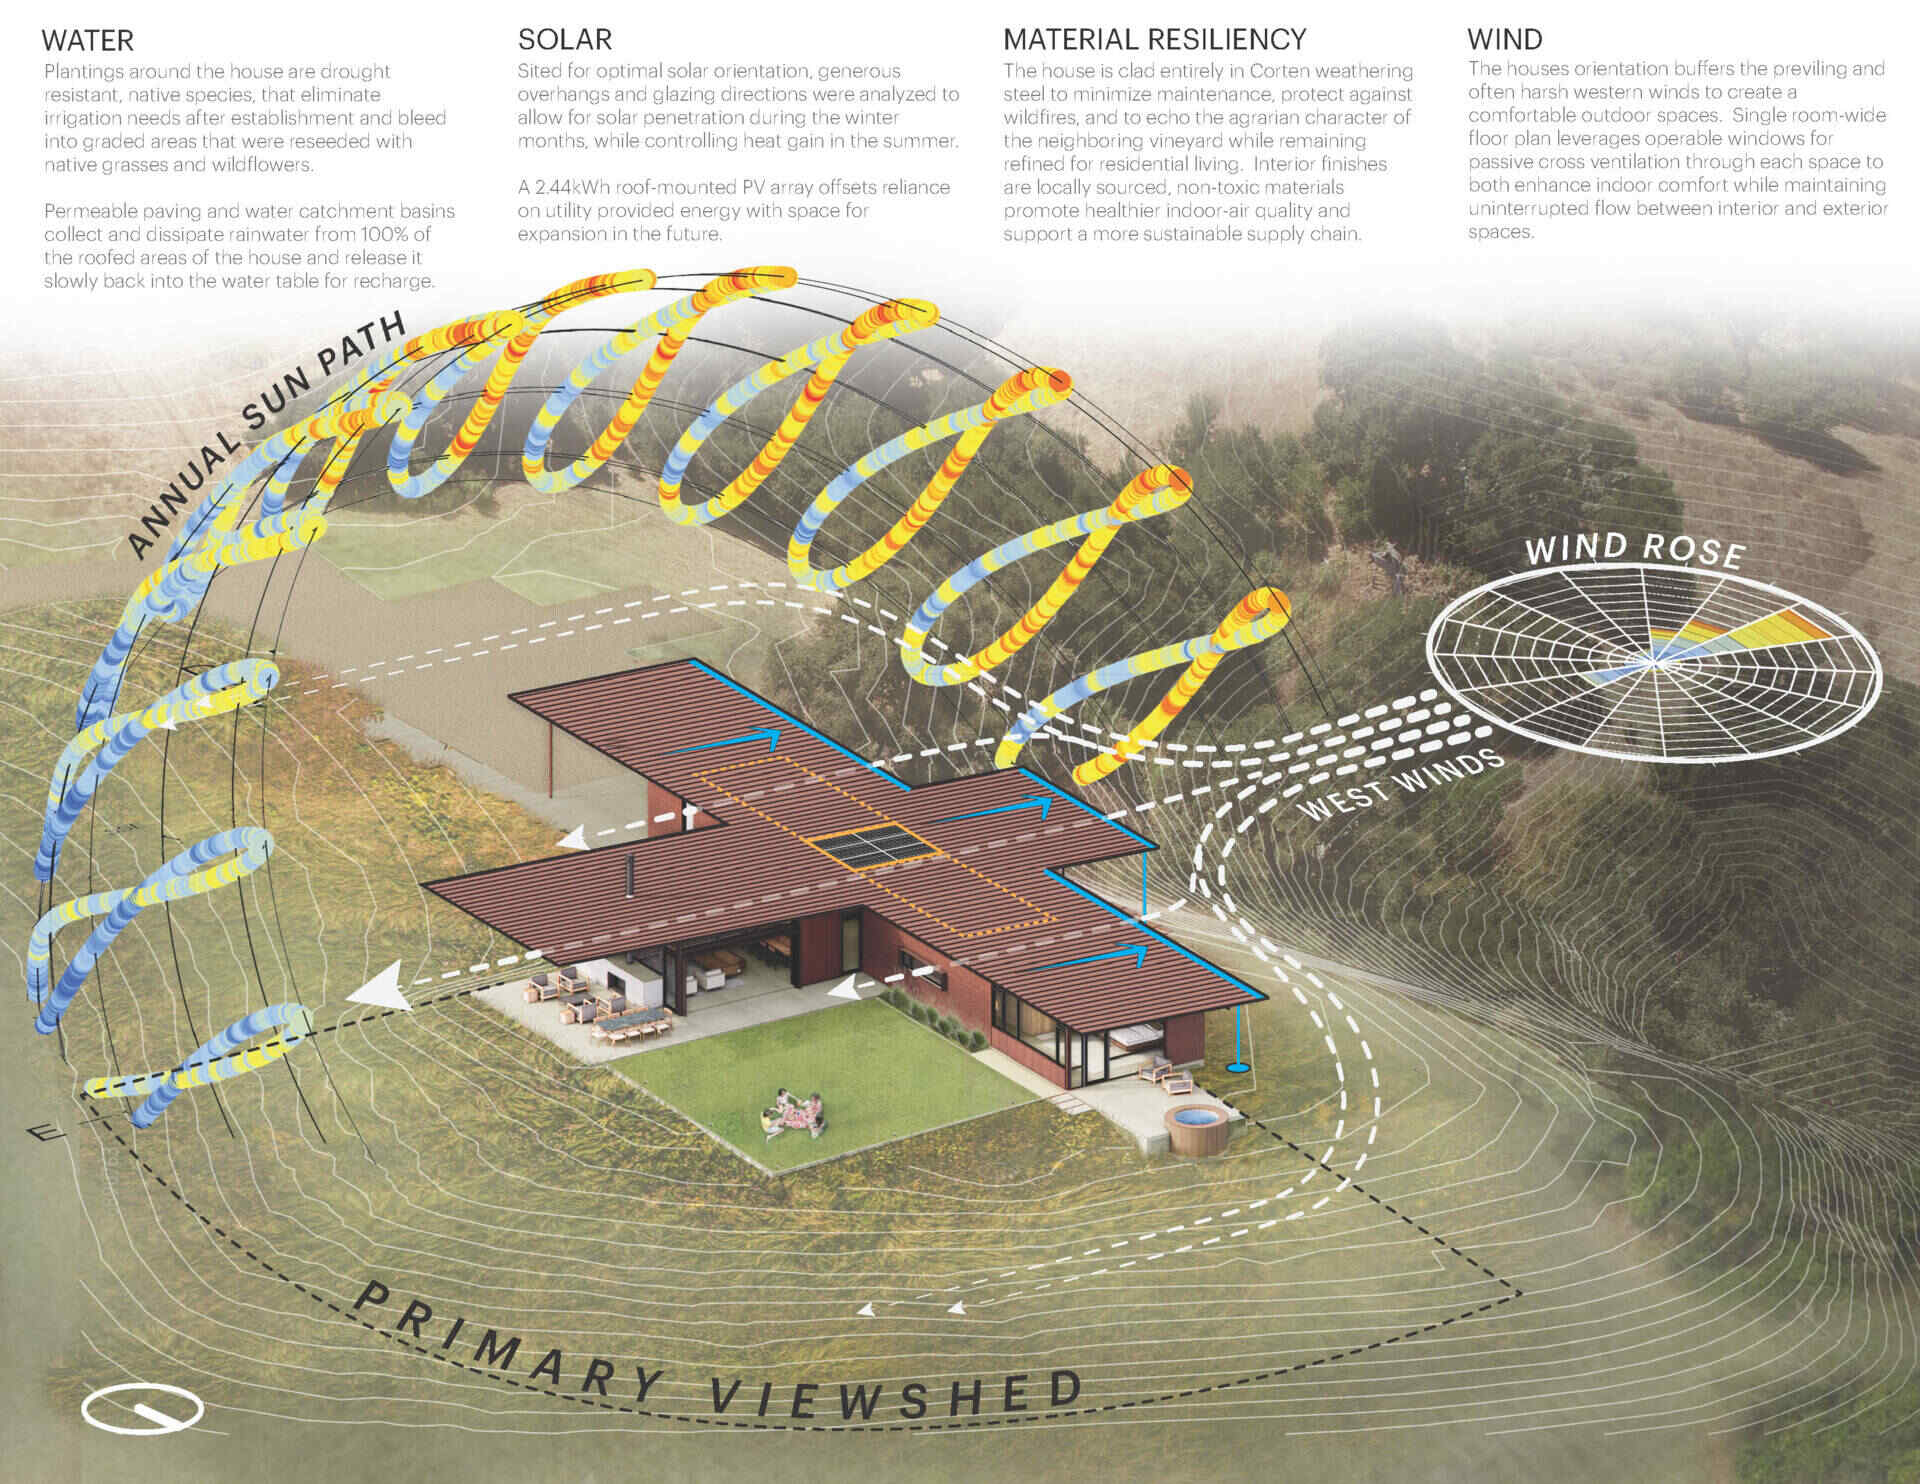
Its position also shapes the way the house is organized. The bedroom wing faces the prevailing western winds, helping improve indoor comfort, while the central living spaces open toward outdoor areas at both ends of the house.
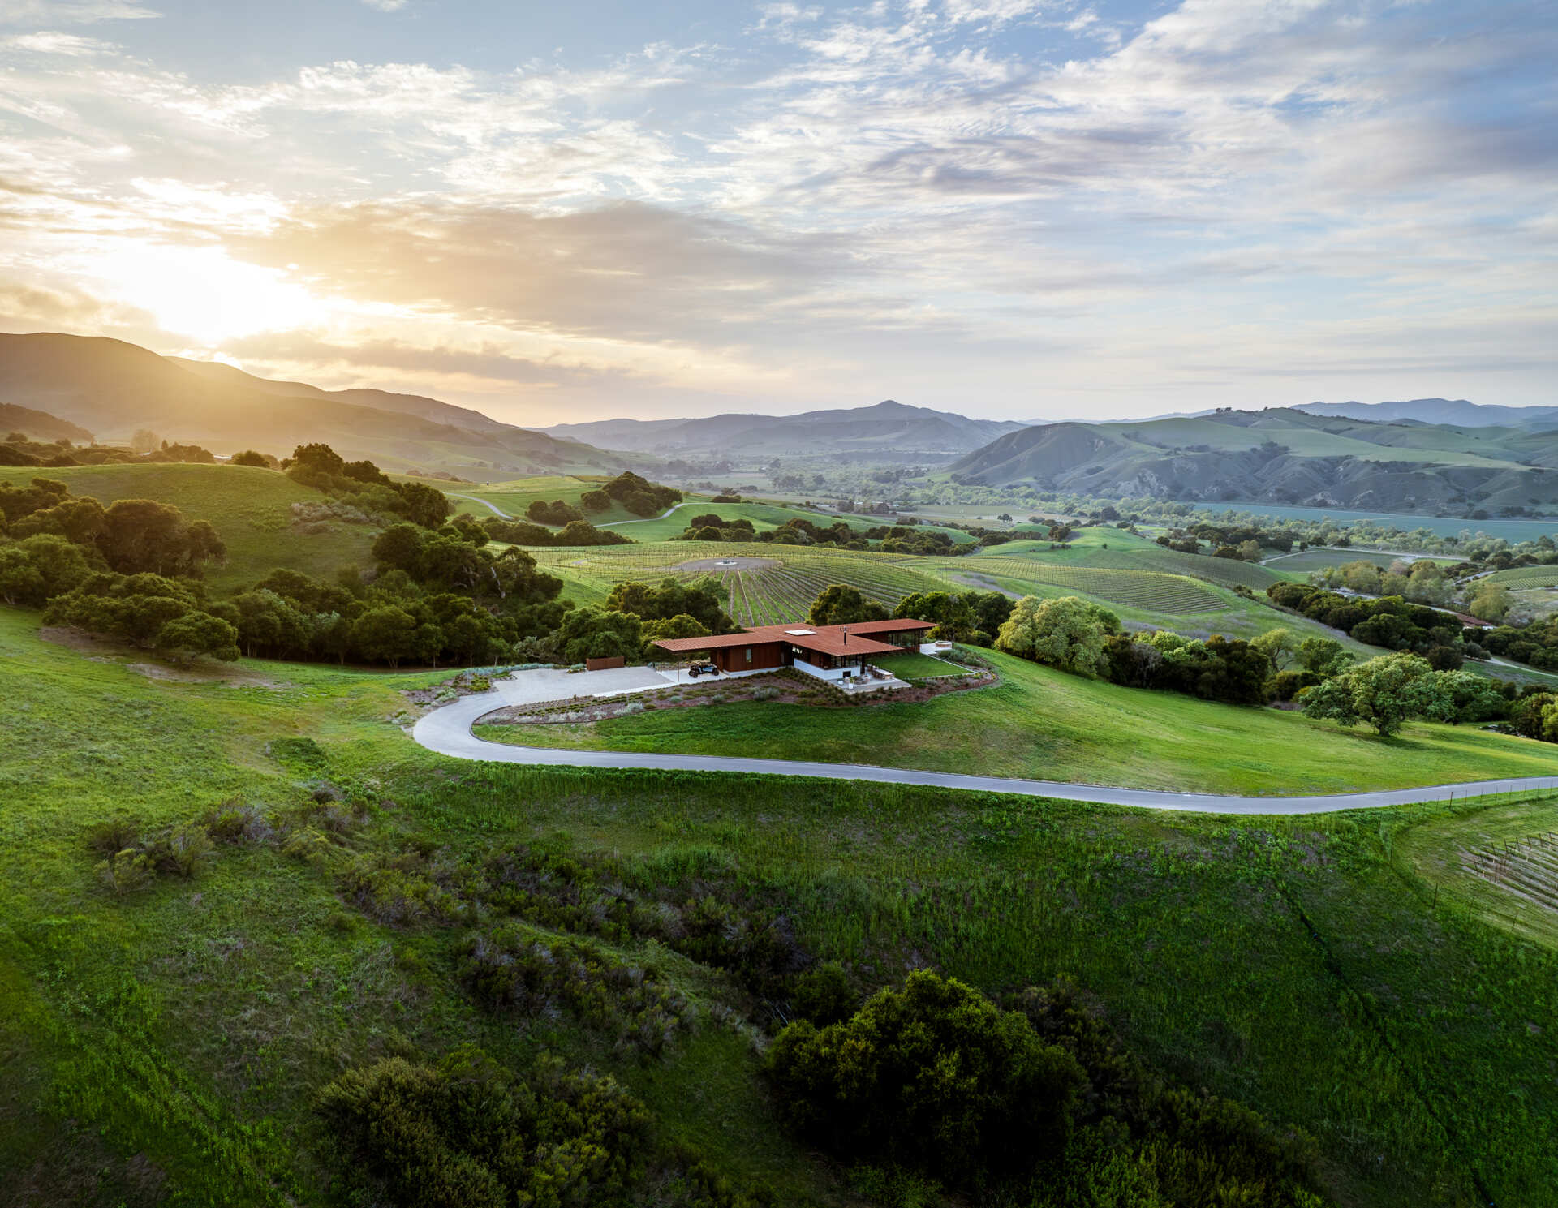
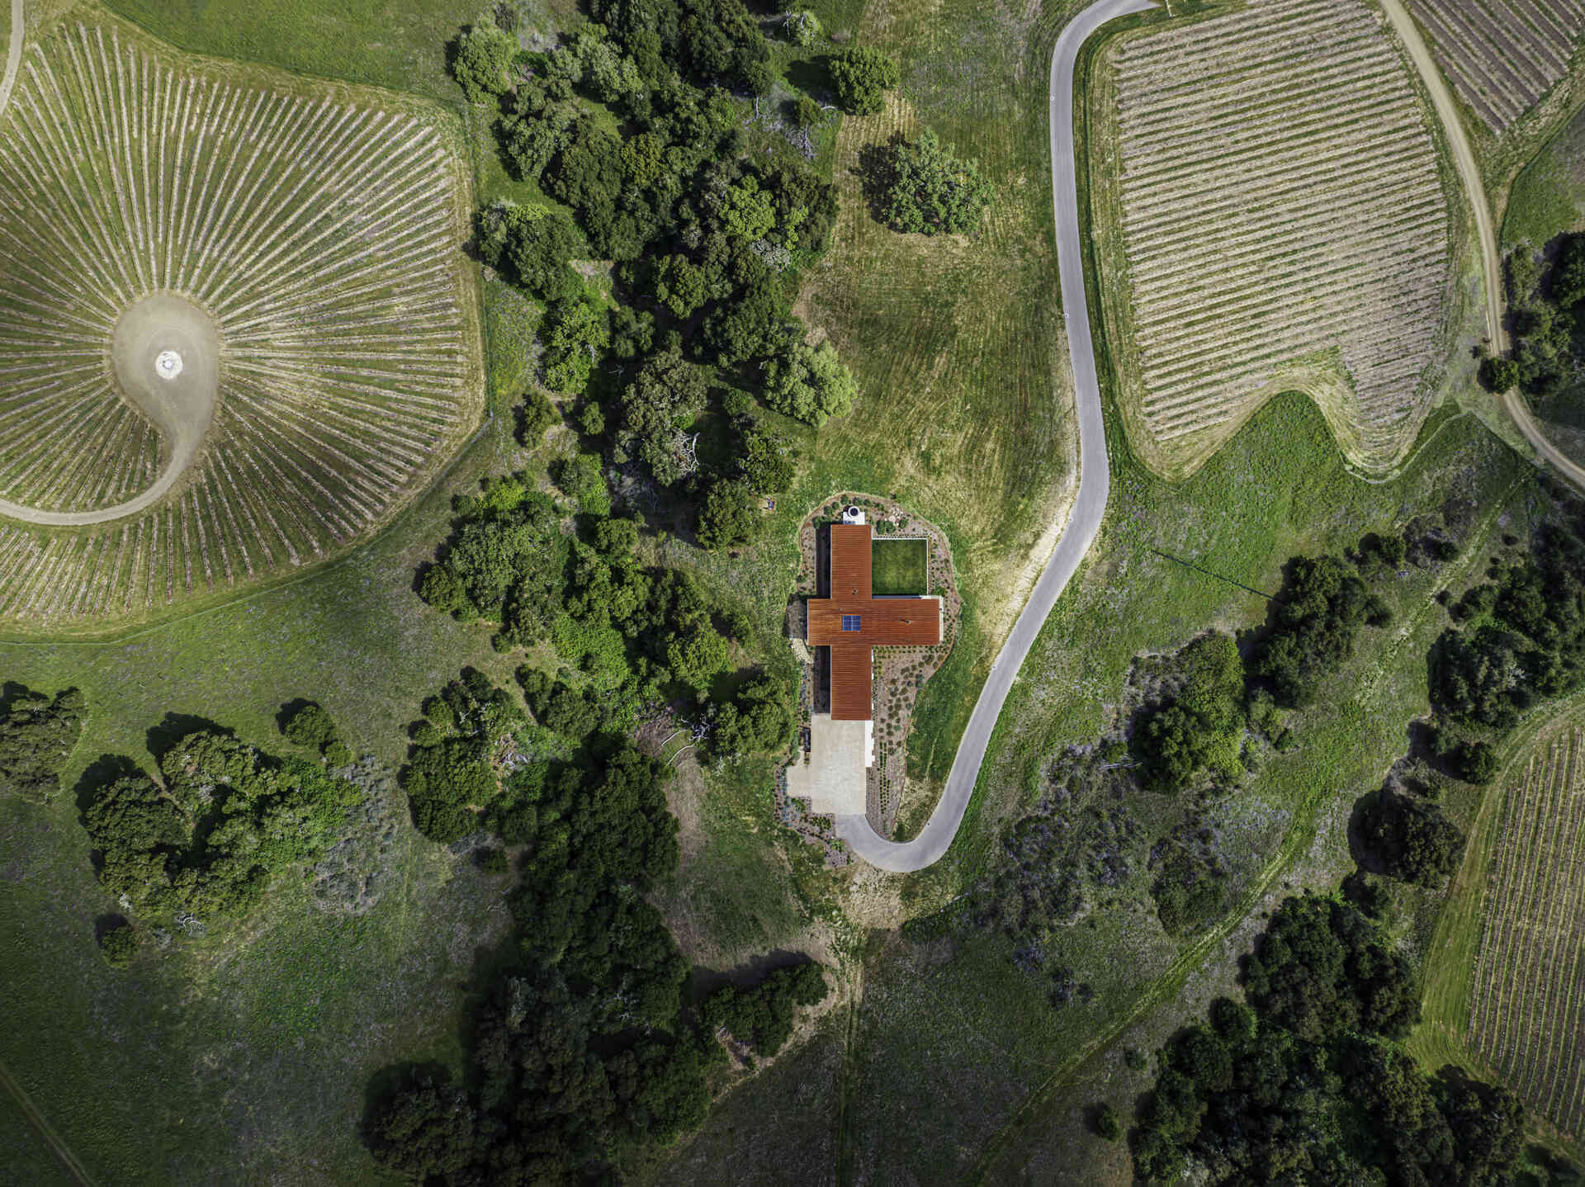
Explore the compact T-shaped plan of Vineyard Residence by Clayton Korte, with private bedroom suites surrounding a central kitchen and living area and outdoor spaces extending at both ends.

A T-shaped plan with a surprisingly open feel

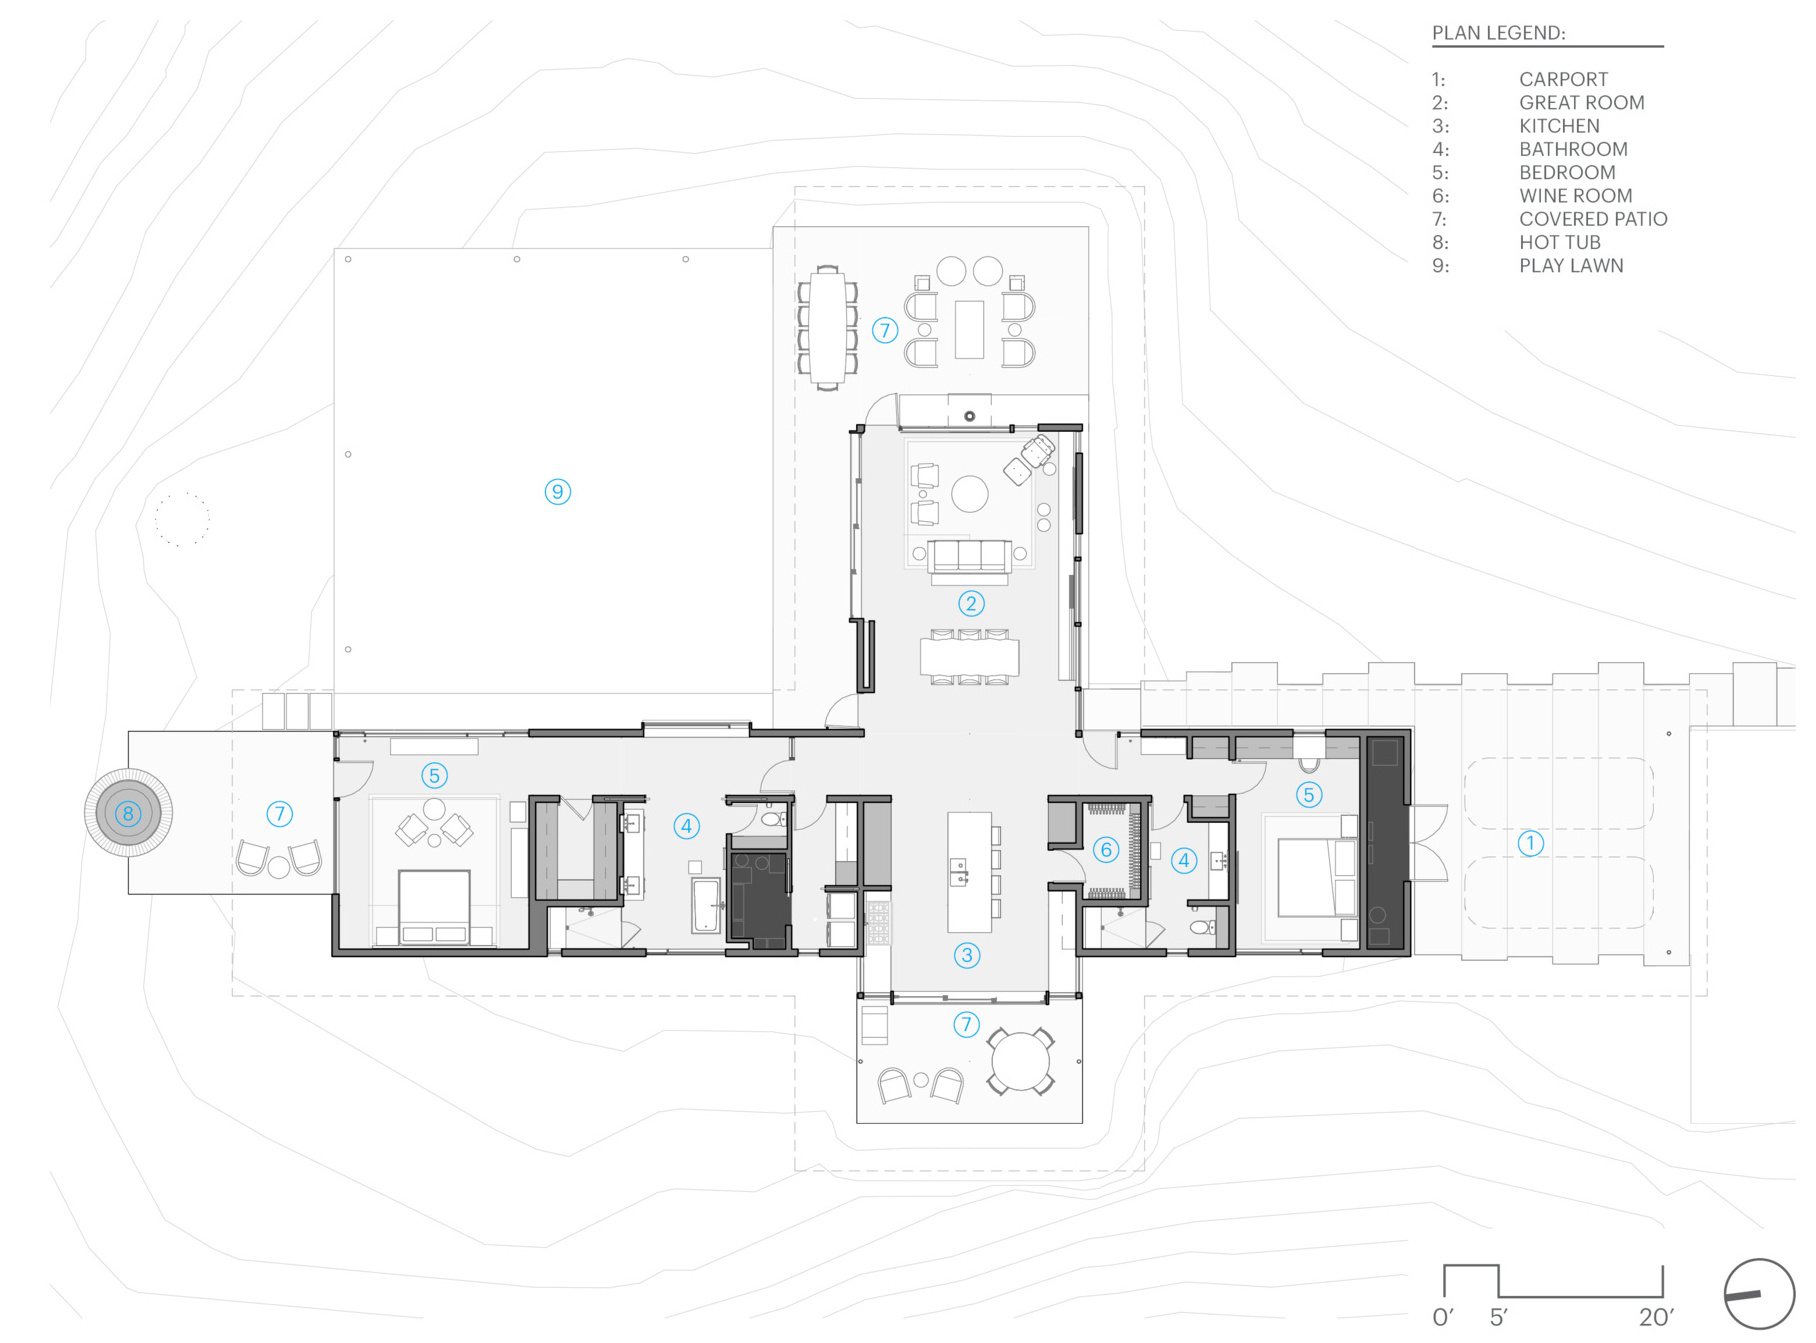
The home’s compact T-shaped plan keeps the layout simple. Private bedroom suites sit on either side of the central kitchen and living area, while the main living spaces extend outward toward outdoor entertaining areas on the east and west sides.

The one-room-wide configuration gives each space access to daylight and cross-ventilation. Expansive glazing is positioned to frame the strongest views, helping the relatively modest footprint feel spacious.

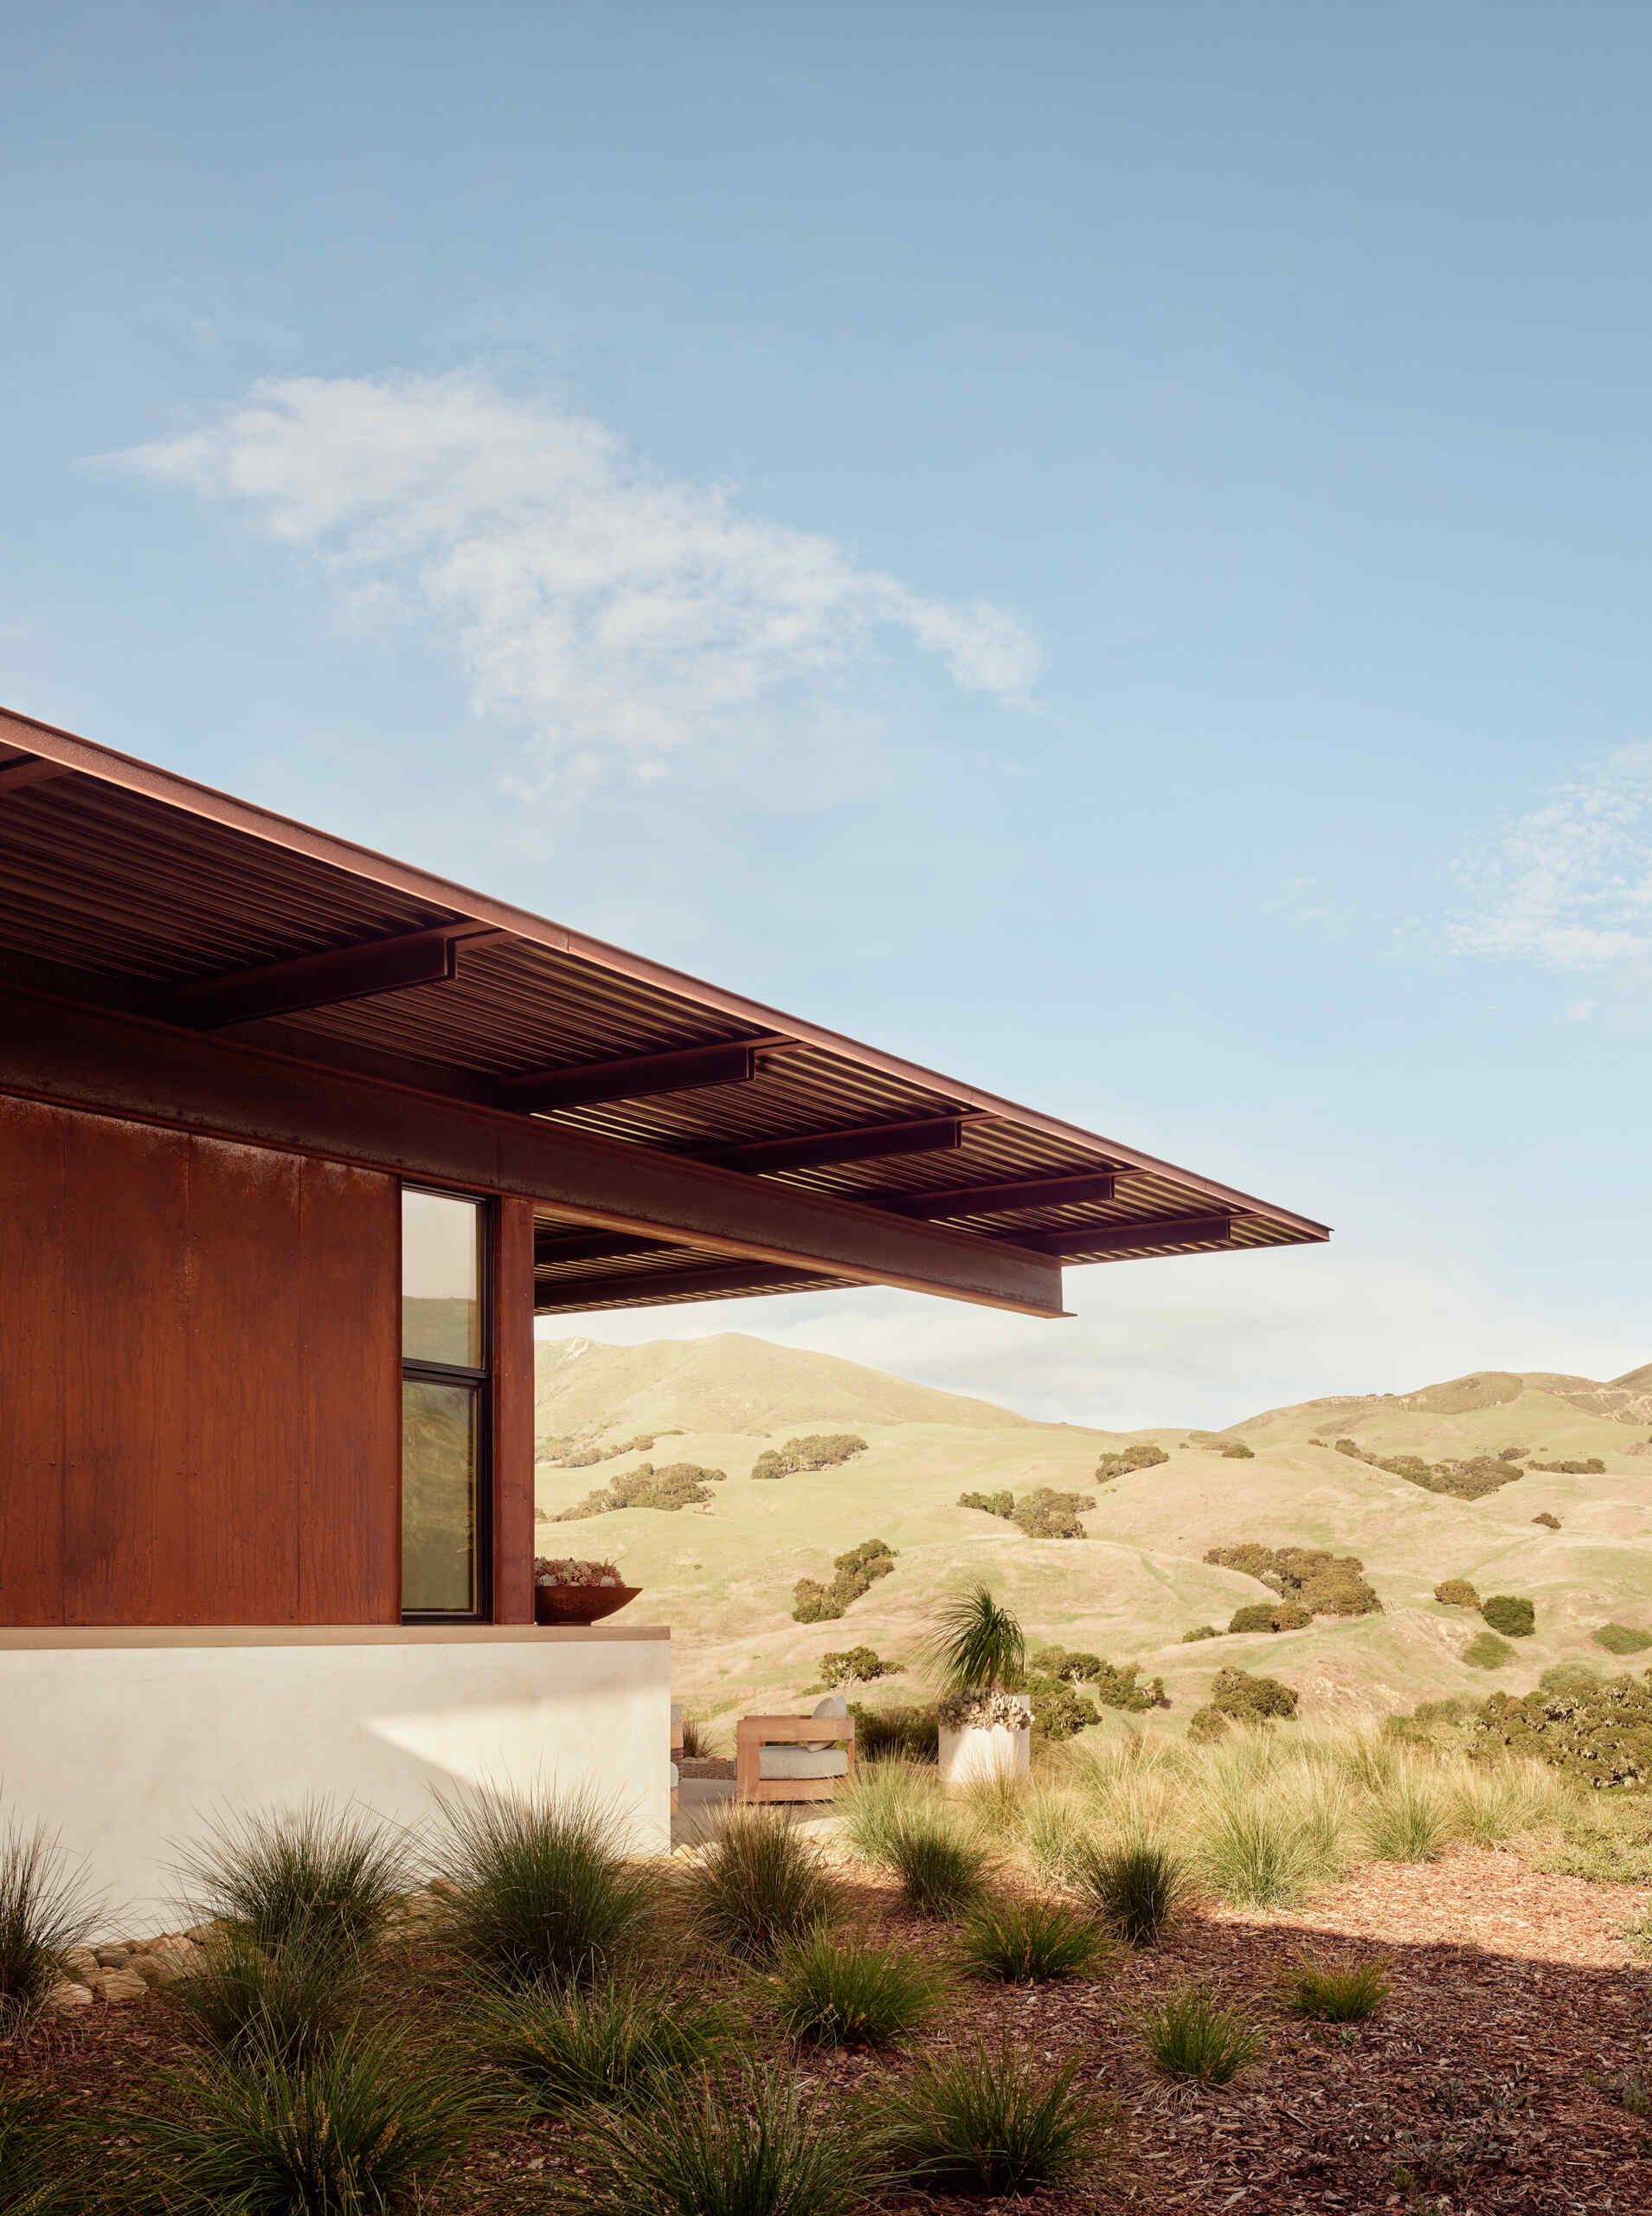
Above, the shed roof slopes westward to maximize solar exposure and supports a rooftop photovoltaic array that offsets the home’s energy use. Deep roof overhangs provide shade and shelter around the outdoor spaces.
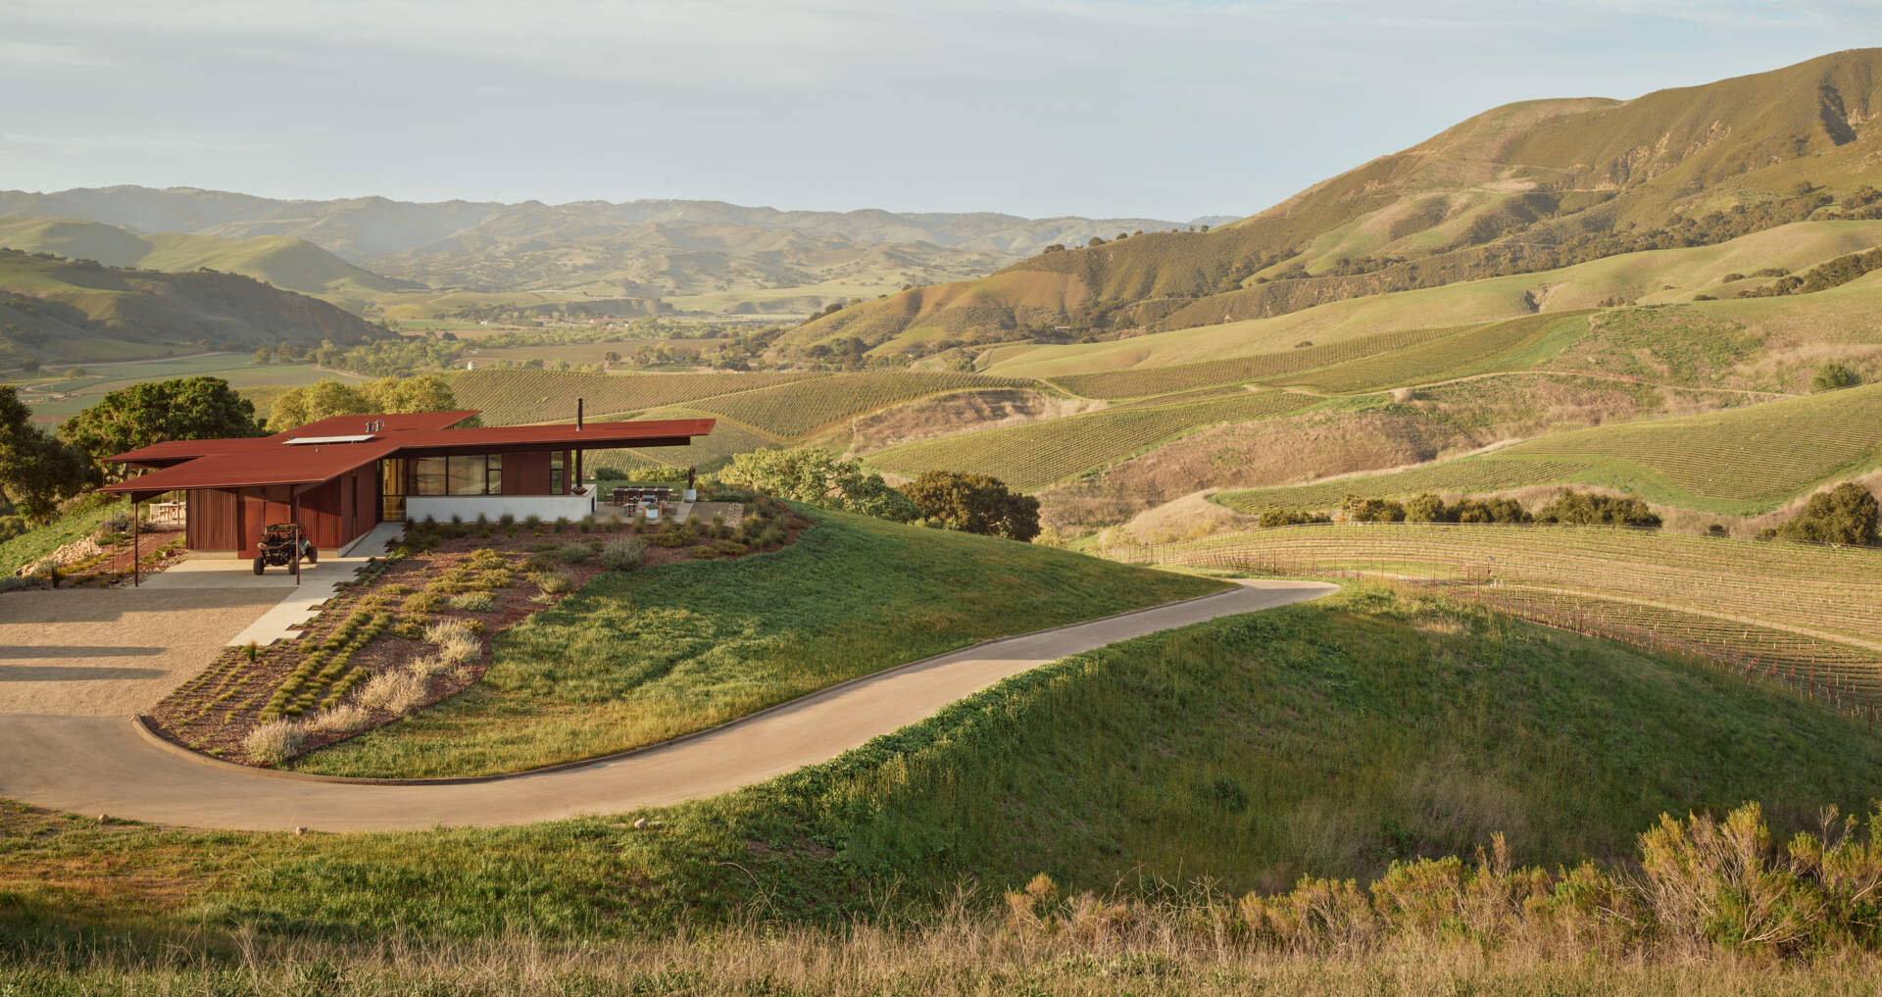
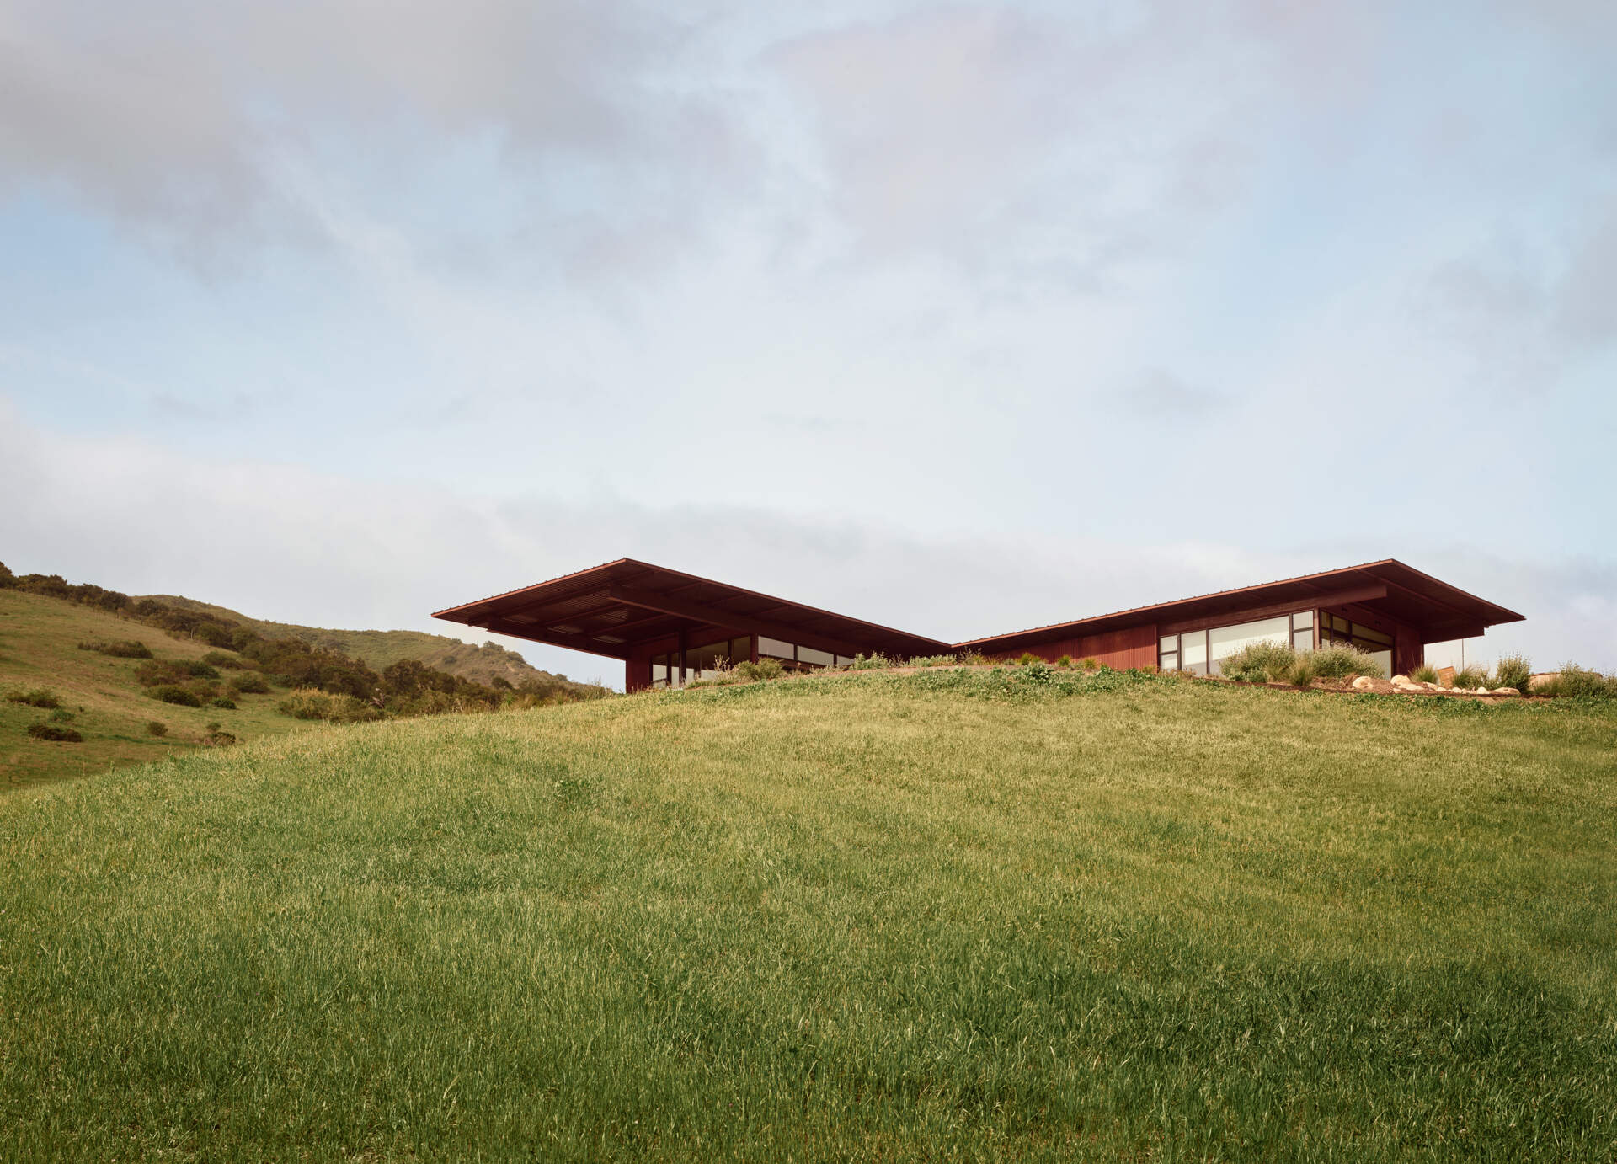
Explore the compact T-shaped plan of Vineyard Residence by Clayton Korte, with private bedroom suites surrounding a central kitchen and living area and outdoor spaces extending at both ends.

Weathering steel and stucco

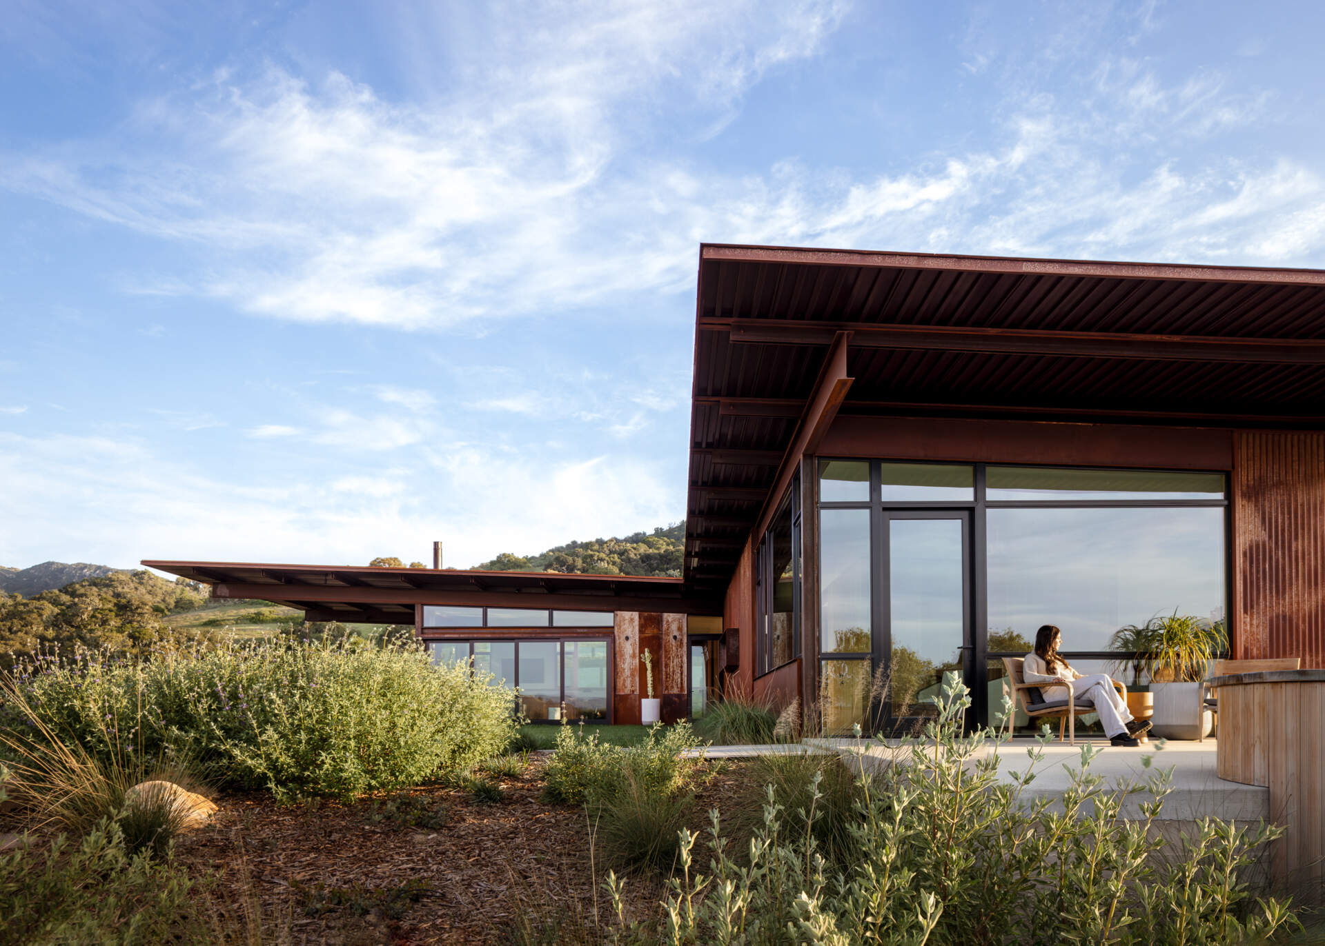
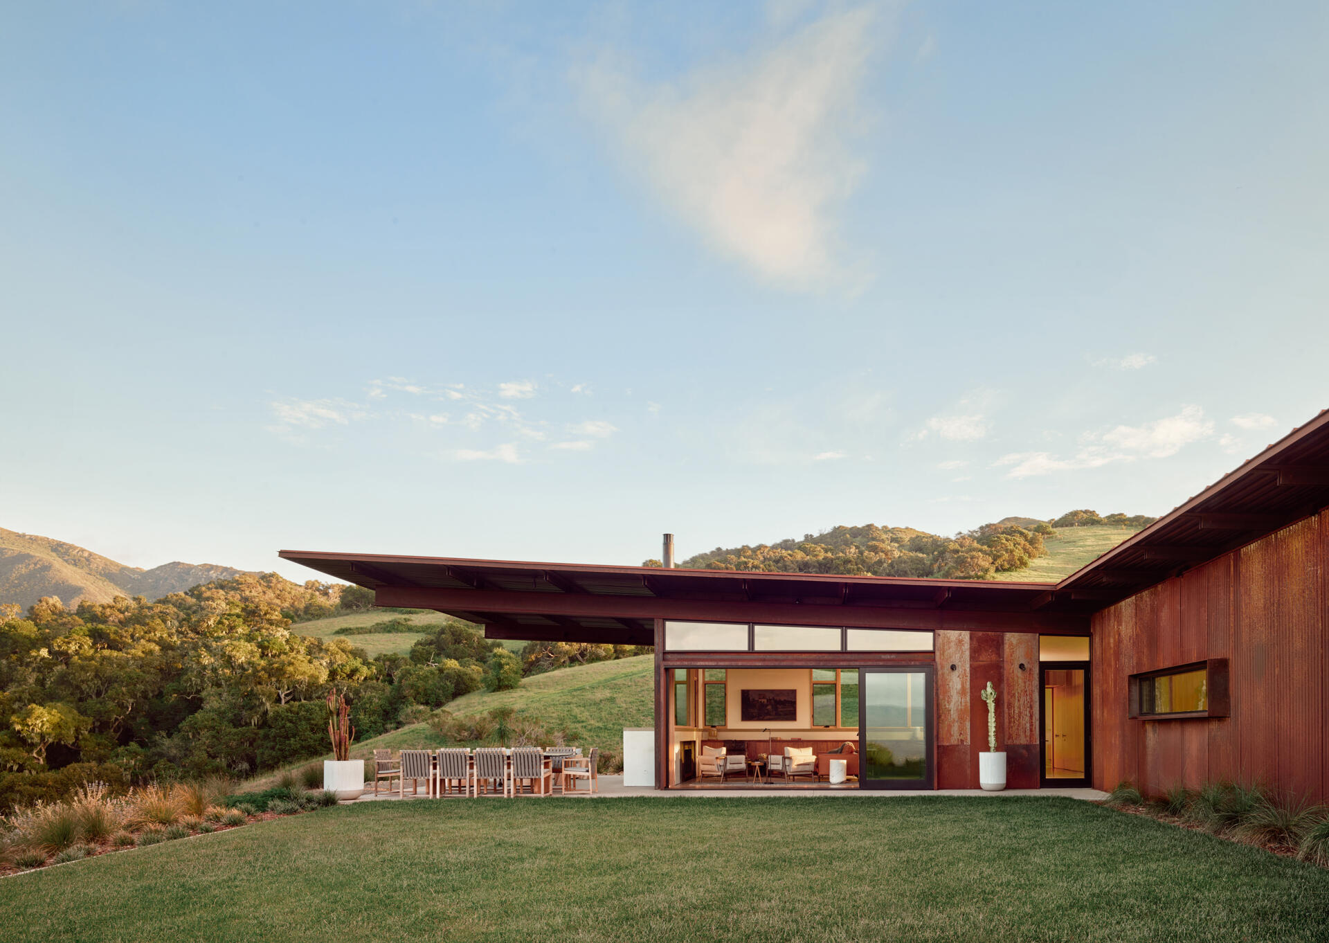
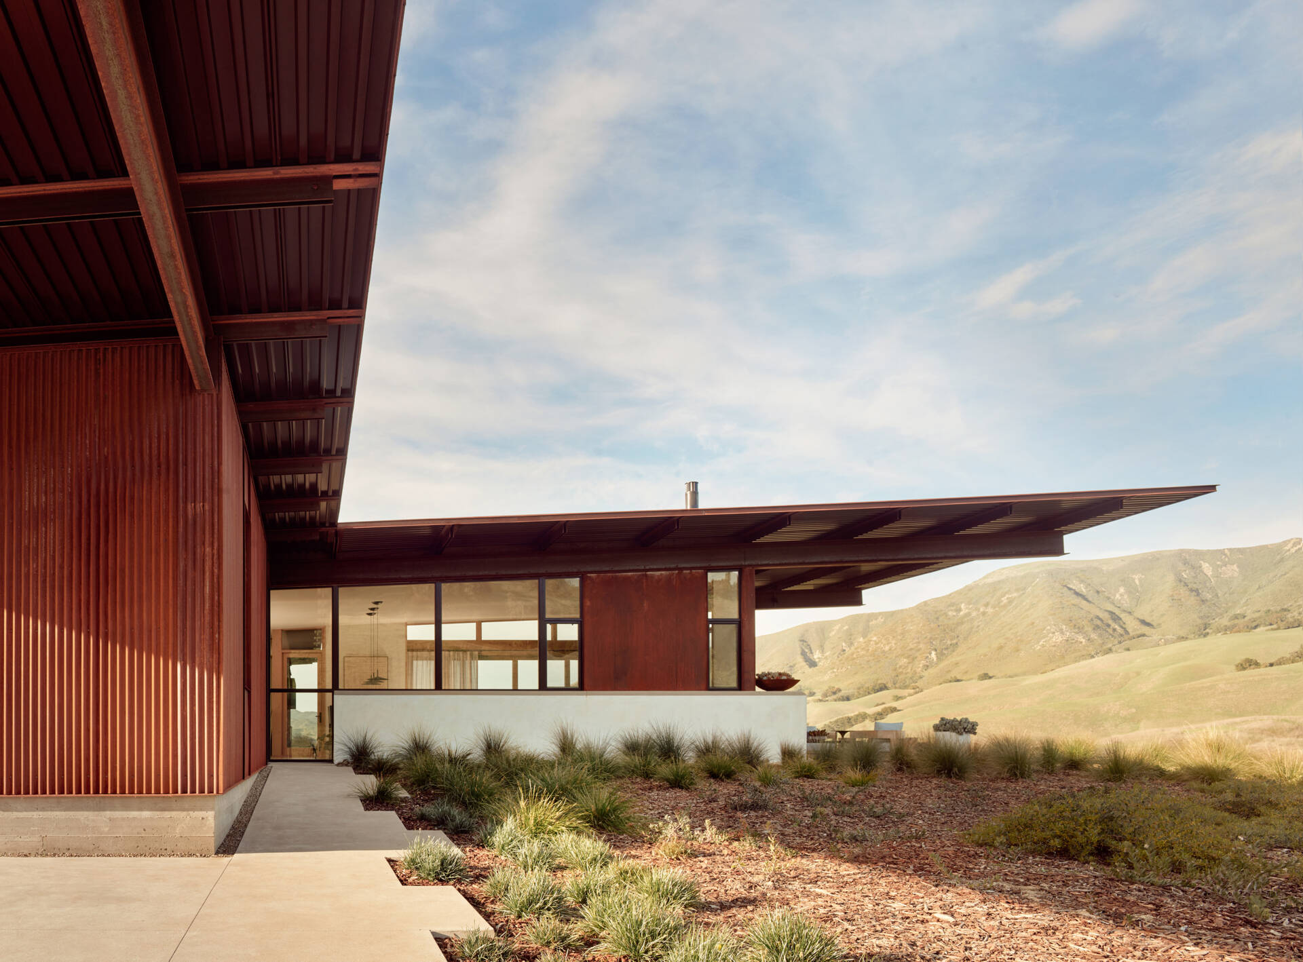
The exterior combines corrugated weathering steel panels, flat weathering steel panels, a rainscreen system and stucco. The warm, resilient material palette draws from the character of nearby vineyard structures while giving the residence a refined residential expression.

The materials also support the home’s low-maintenance approach. Sustainability is incorporated through the building’s passive design strategies, energy-generating systems and selection of durable materials.
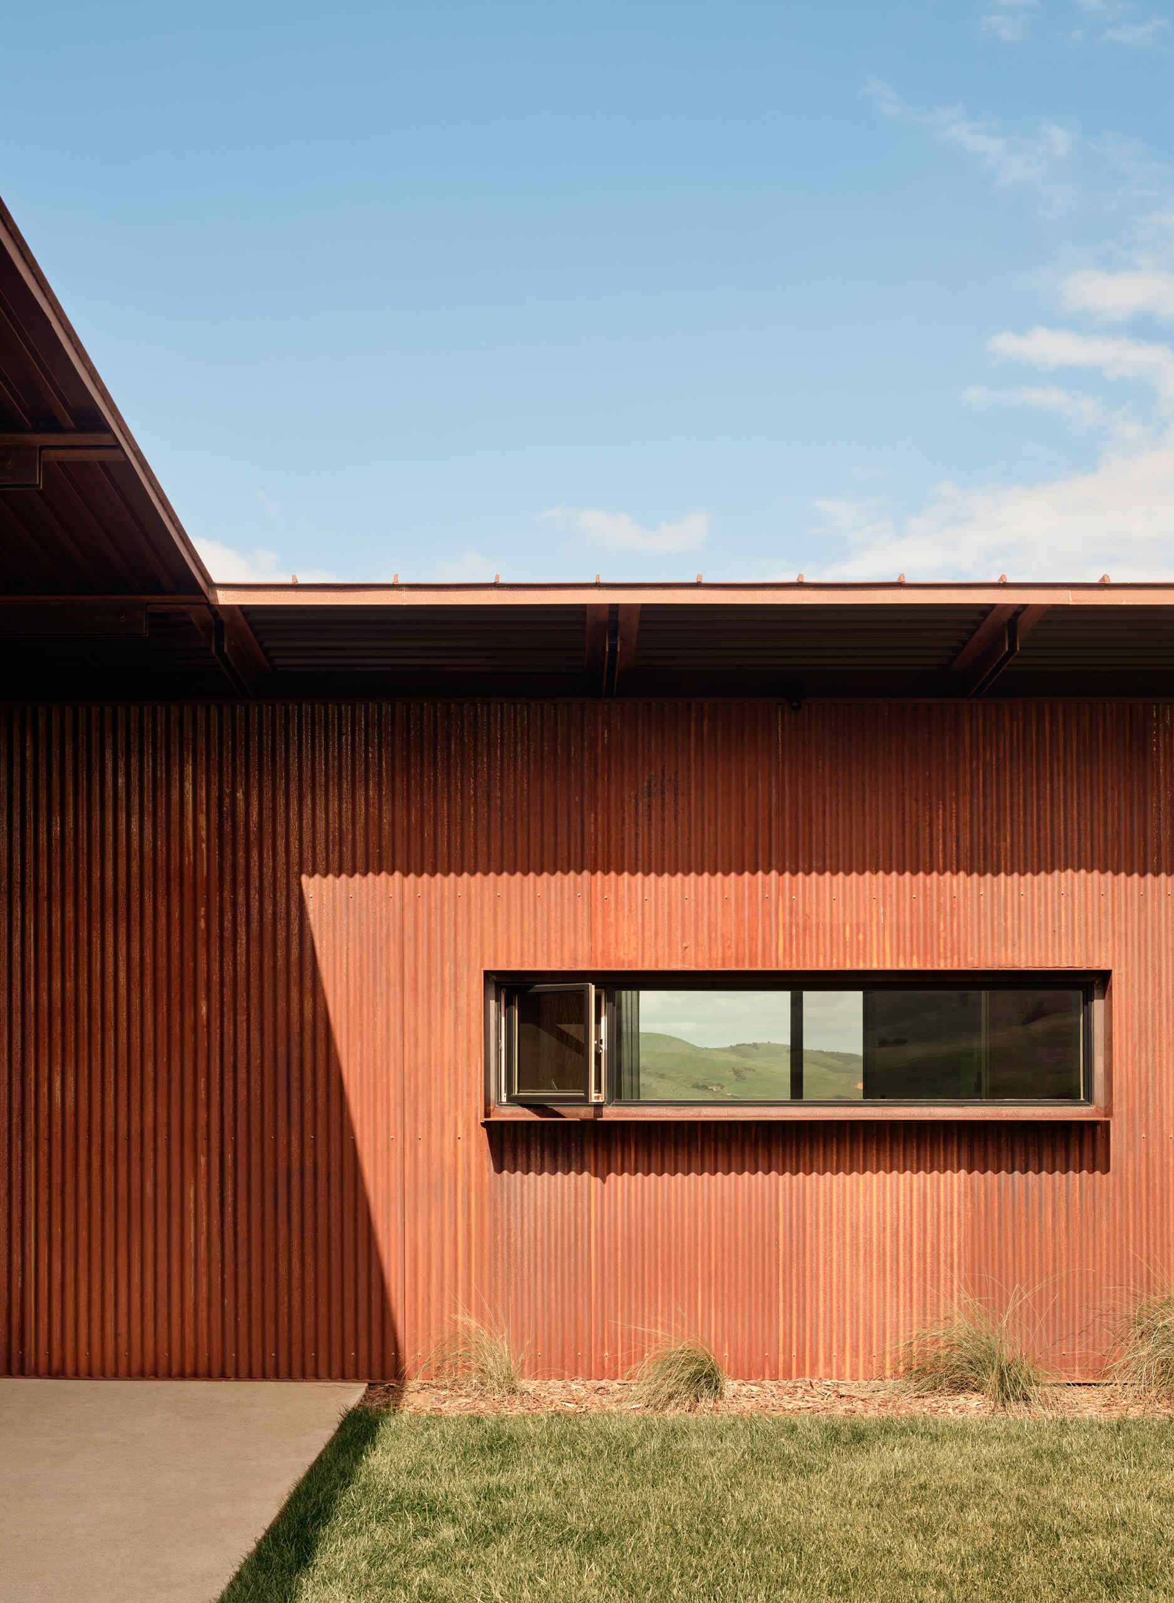
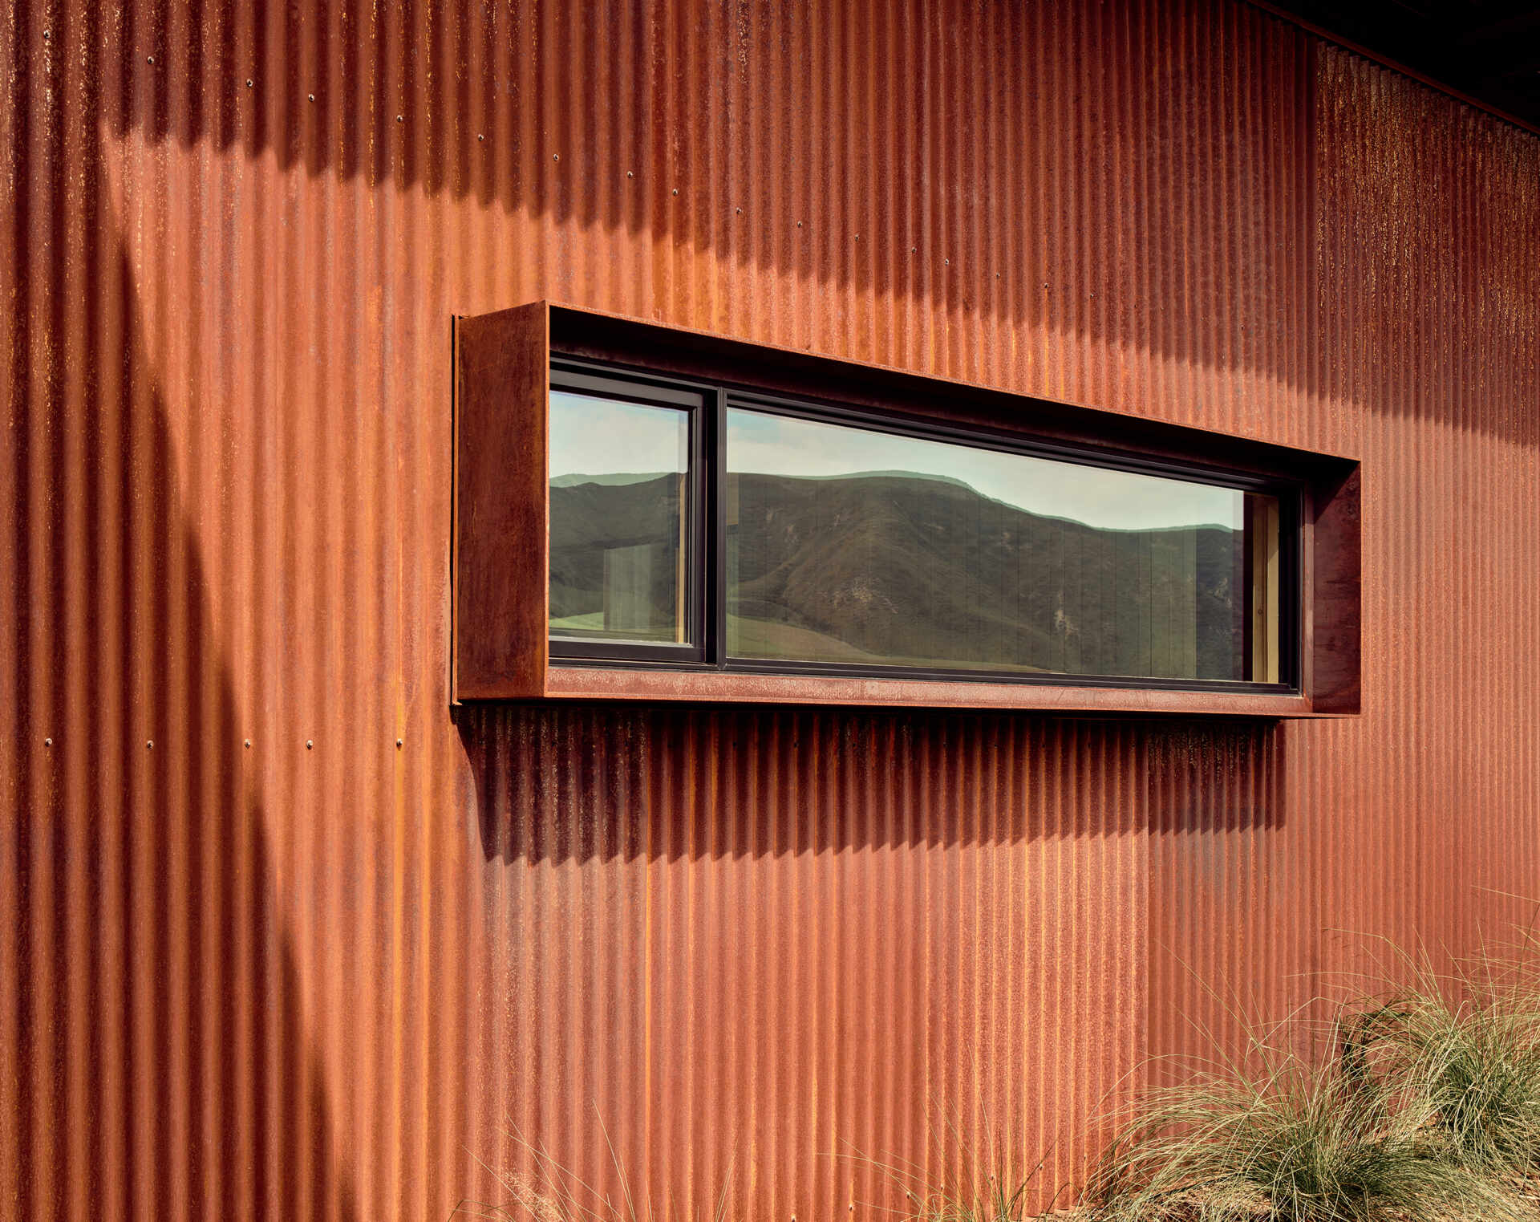
Weathering steel, stucco and a rainscreen give this California vineyard residence a warm, durable exterior inspired by the agricultural character of the surrounding area.

Oak, plaster and burnished concrete

The living room sits within the central portion of the home, where the architecture opens toward the surrounding landscape. Large areas of glazing bring the views into the interior while also supporting daylight and cross-ventilation.

Custom millwork adds further texture, while furniture with clean, refined lines follows the simple architectural language of the house.
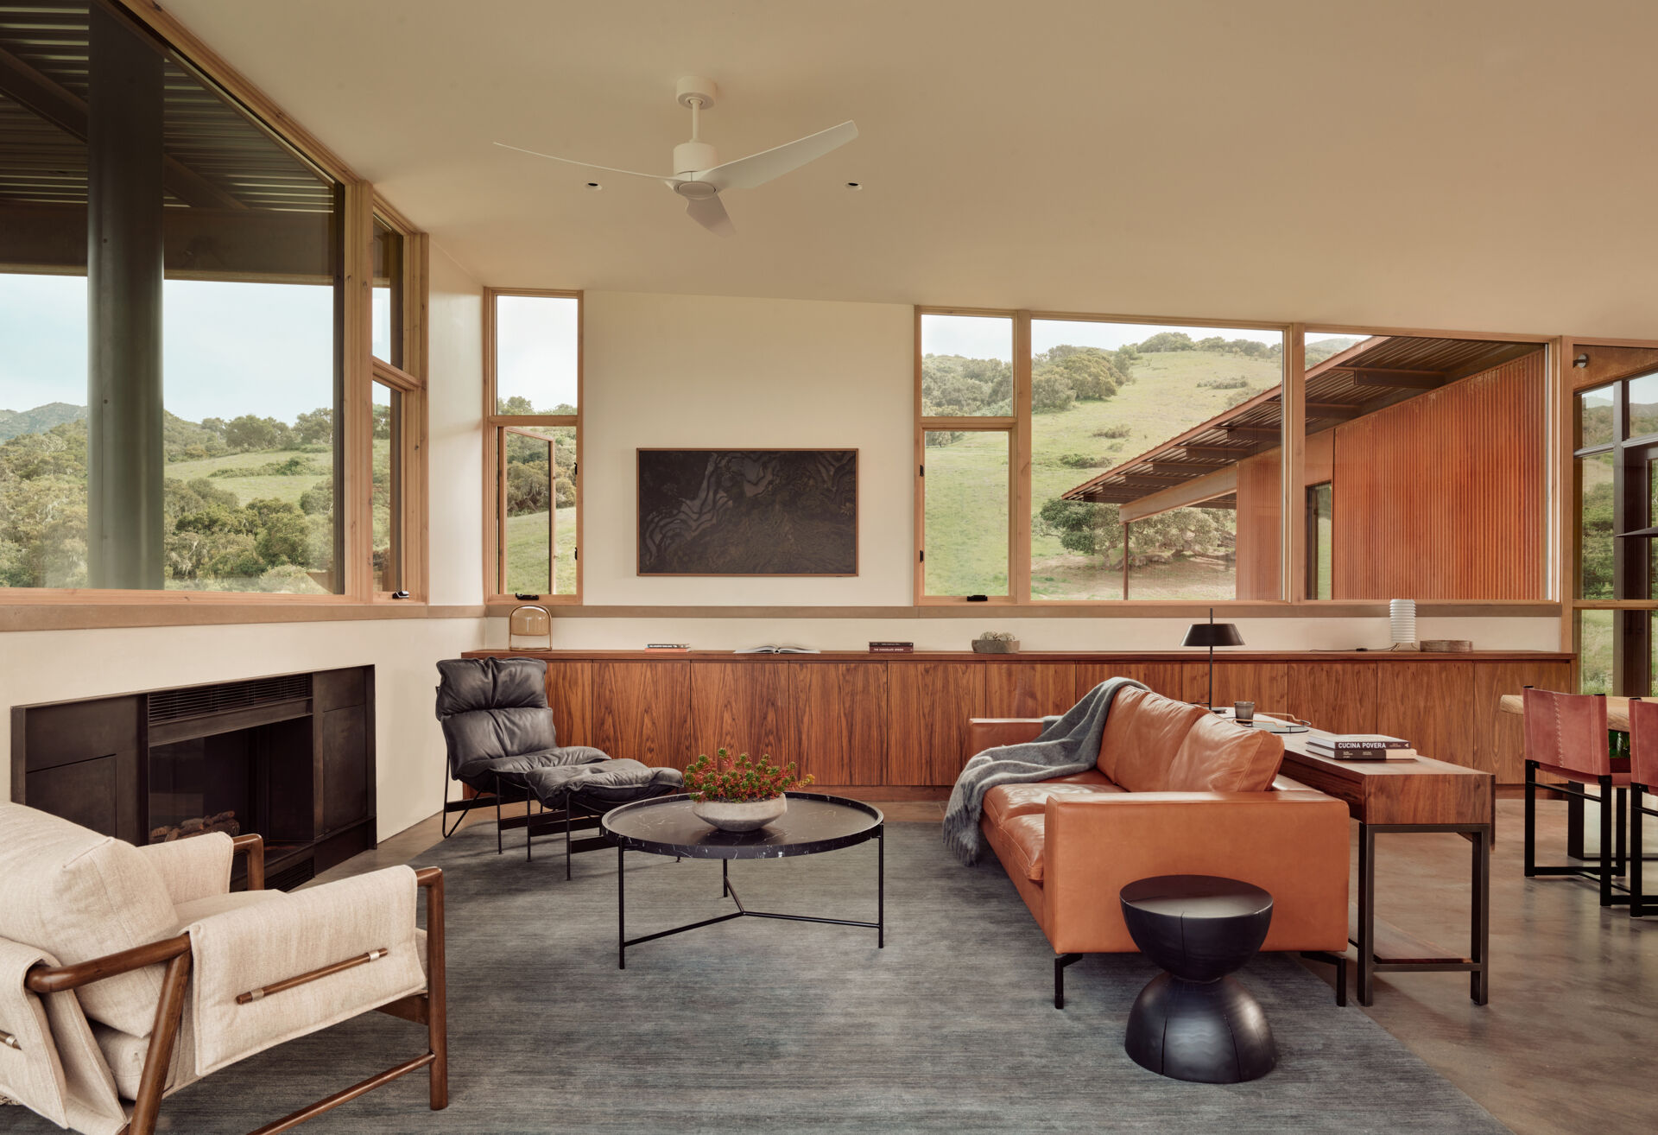
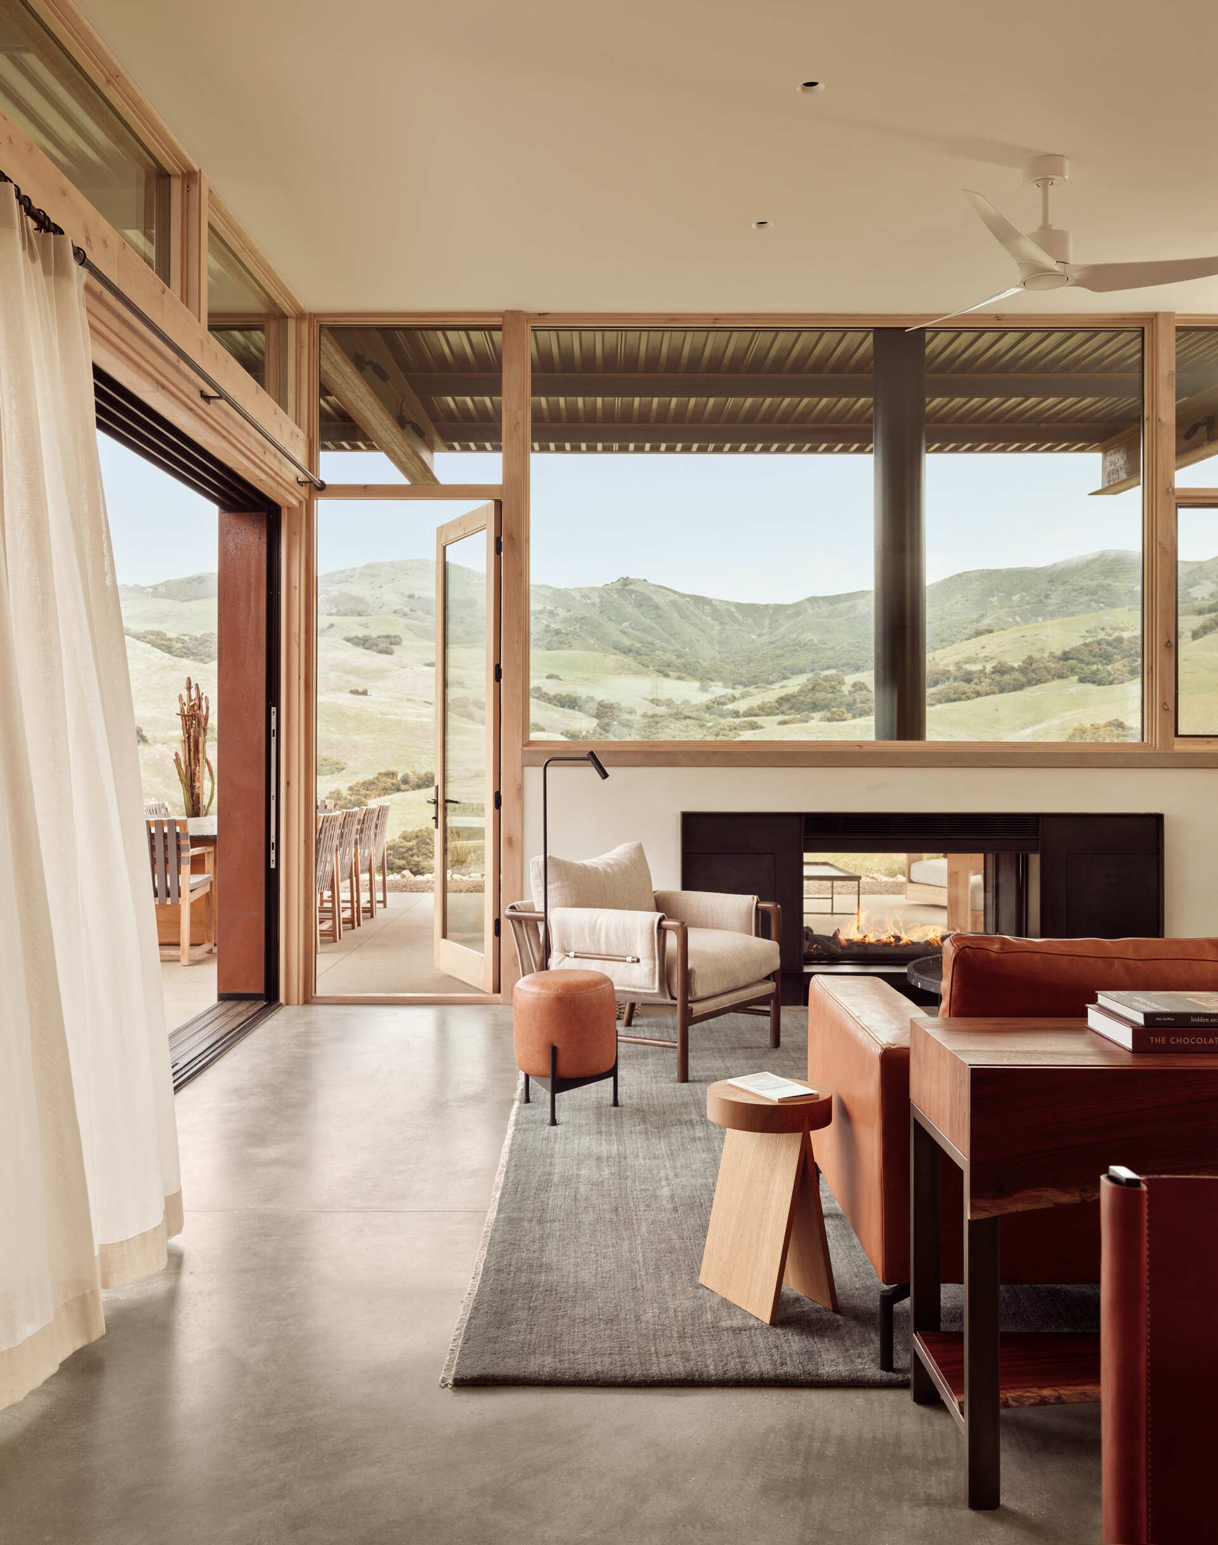
White oak, hand-troweled plaster and burnished concrete create a warm, understated living room at Clayton Korte’s Vineyard Residence, with expansive glazing bringing the hillside views inside.

A warm focal point in the open-plan great room

The dining area sits within the open-plan great room, positioned between the living spaces and the kitchen. A long wooden dining table takes center stage, surrounded by leather-upholstered chairs with slim black frames. Above it, three simple pendant lights hang in a row, adding a clean architectural detail over the table.
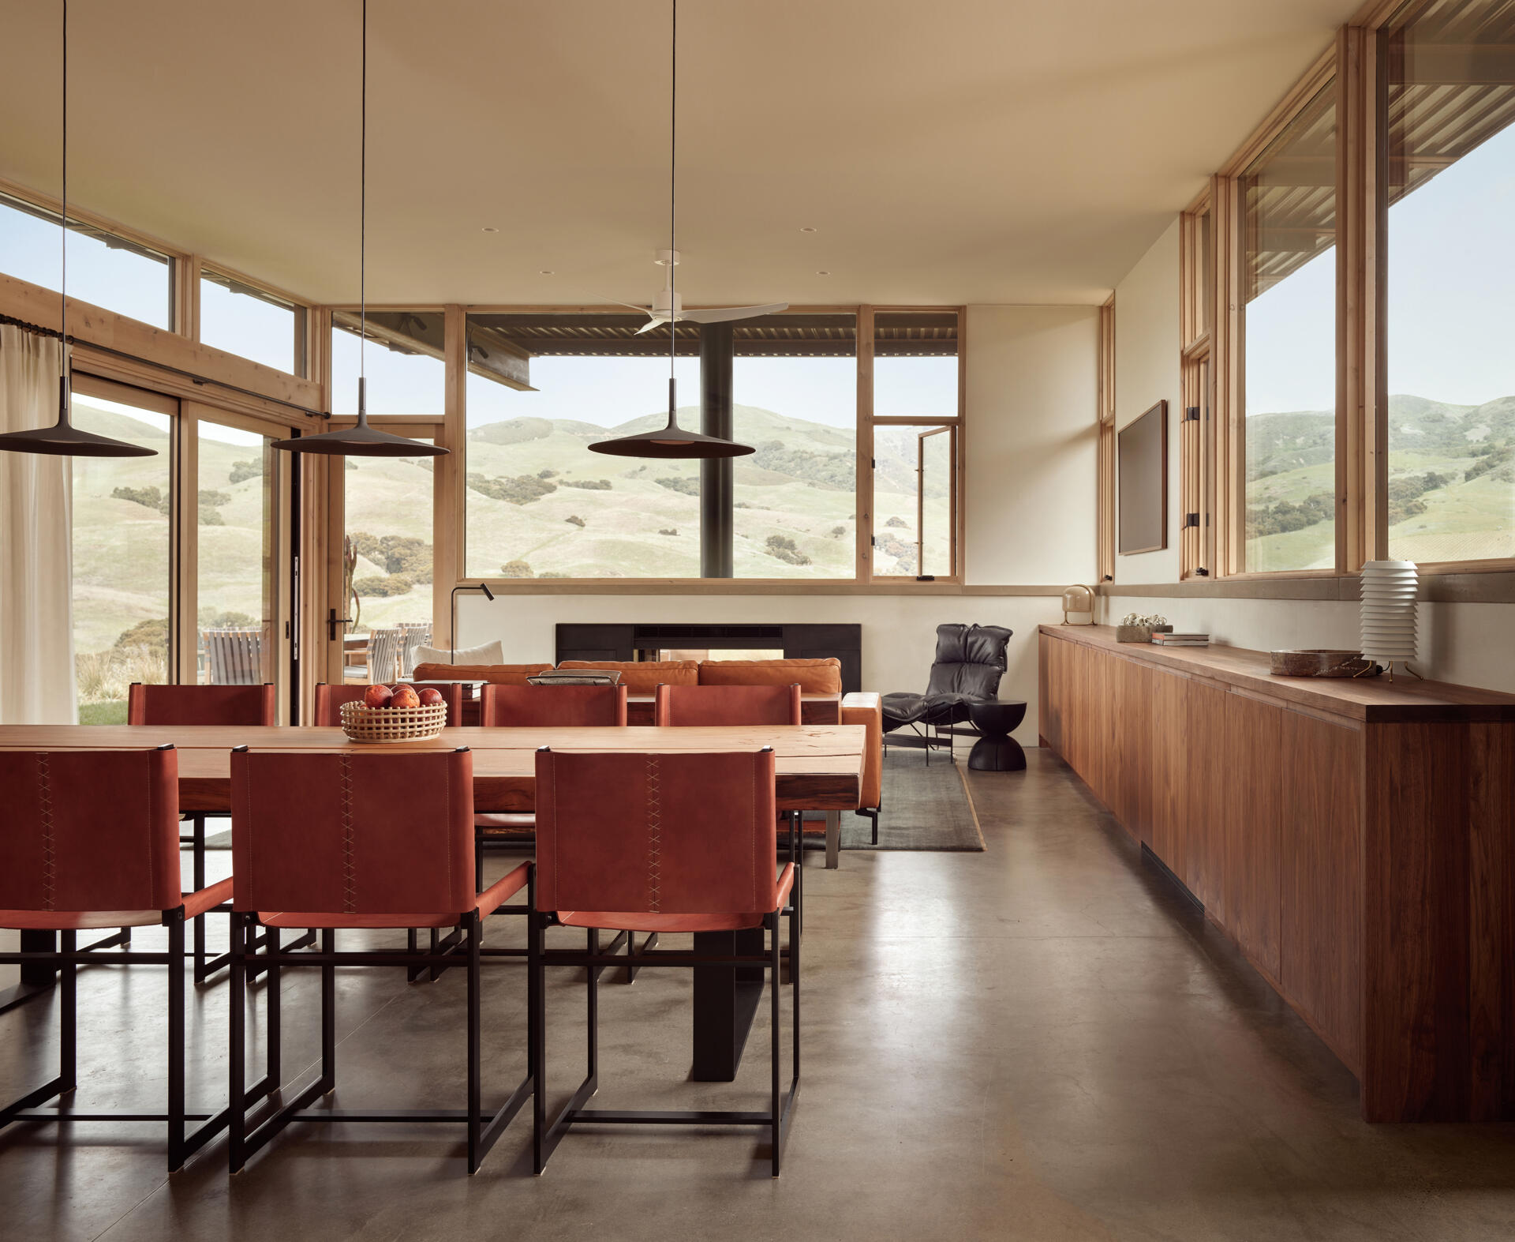
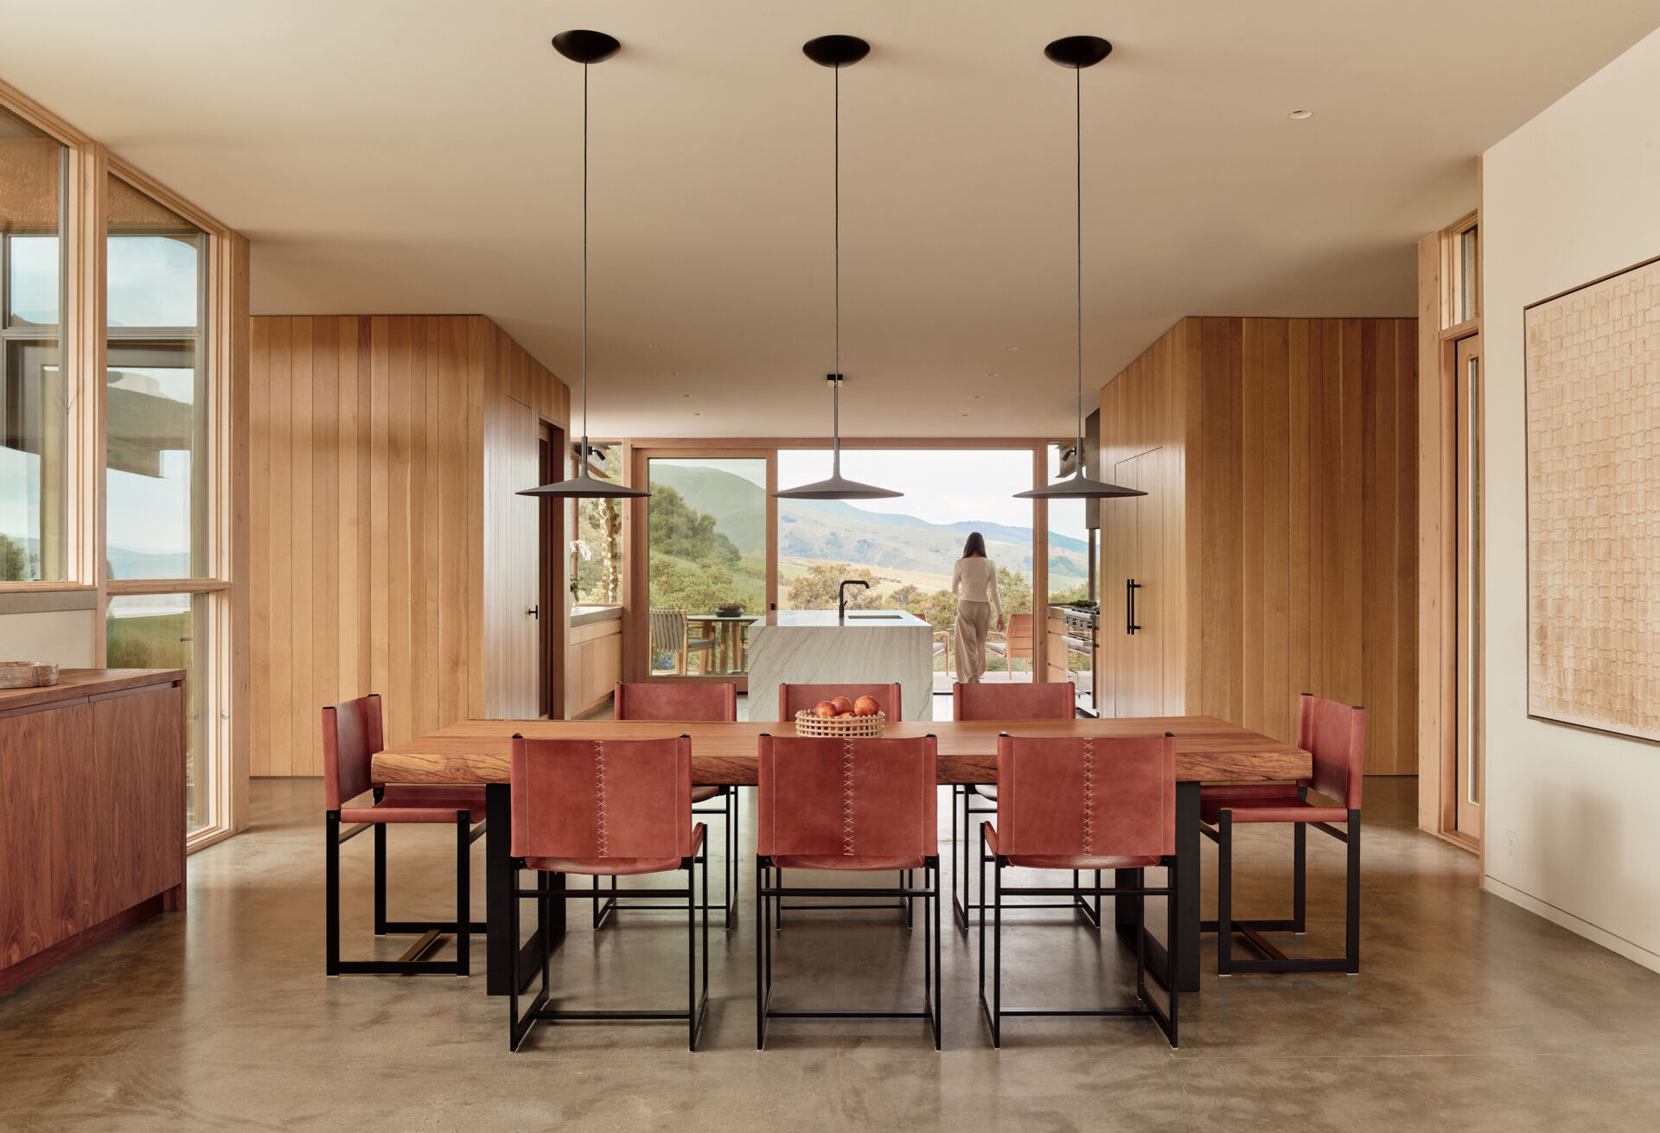
The dining area sits within the open-plan great room, positioned between the living spaces and the kitchen. A long wooden dining table takes center stage, surrounded by leather-upholstered chairs with slim black frames. Above it, three simple pendant lights hang in a row, adding a clean architectural detail over the table.

The heart of the central living space

The kitchen occupies the central living zone between the private bedroom suites. Its position makes it part of the home’s open flow between the living room and outdoor spaces.

The interior palette keeps the kitchen aligned with the rest of the residence, combining natural materials with restrained modern details. White oak and walnut millwork, slab stone and blackened steel are used selectively, creating contrast without introducing unnecessary ornament.
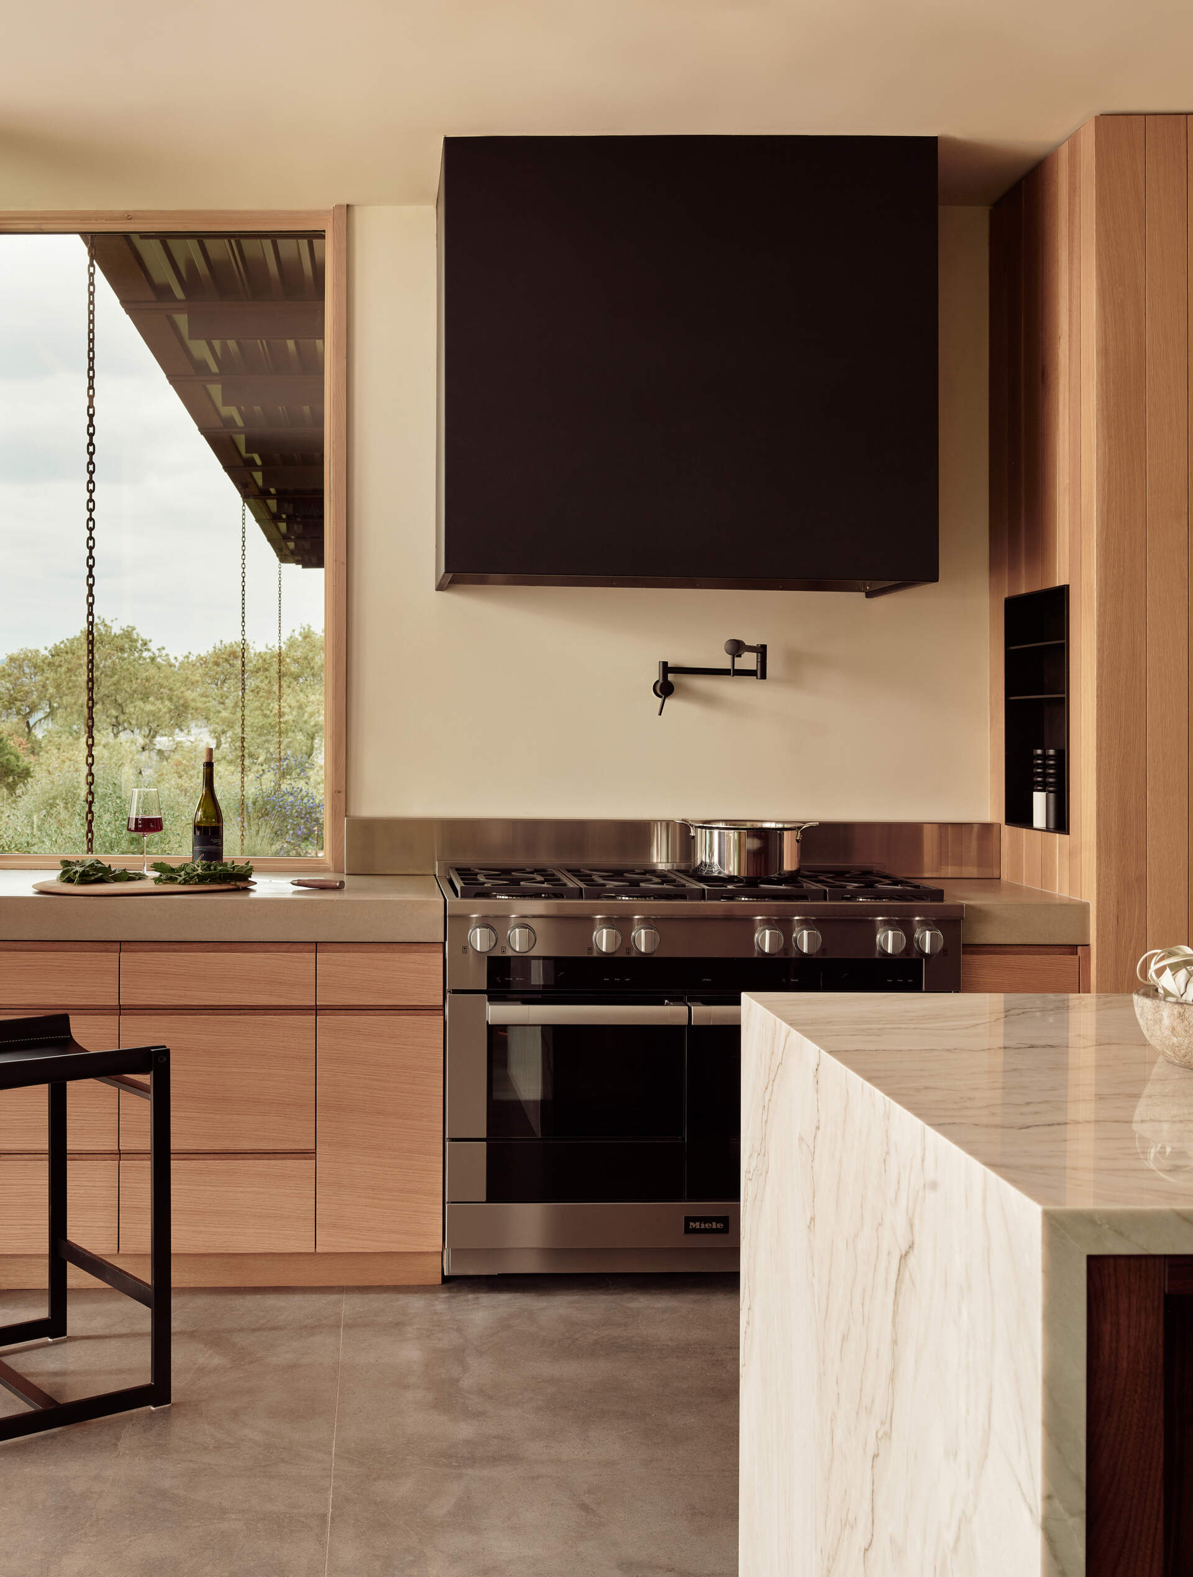
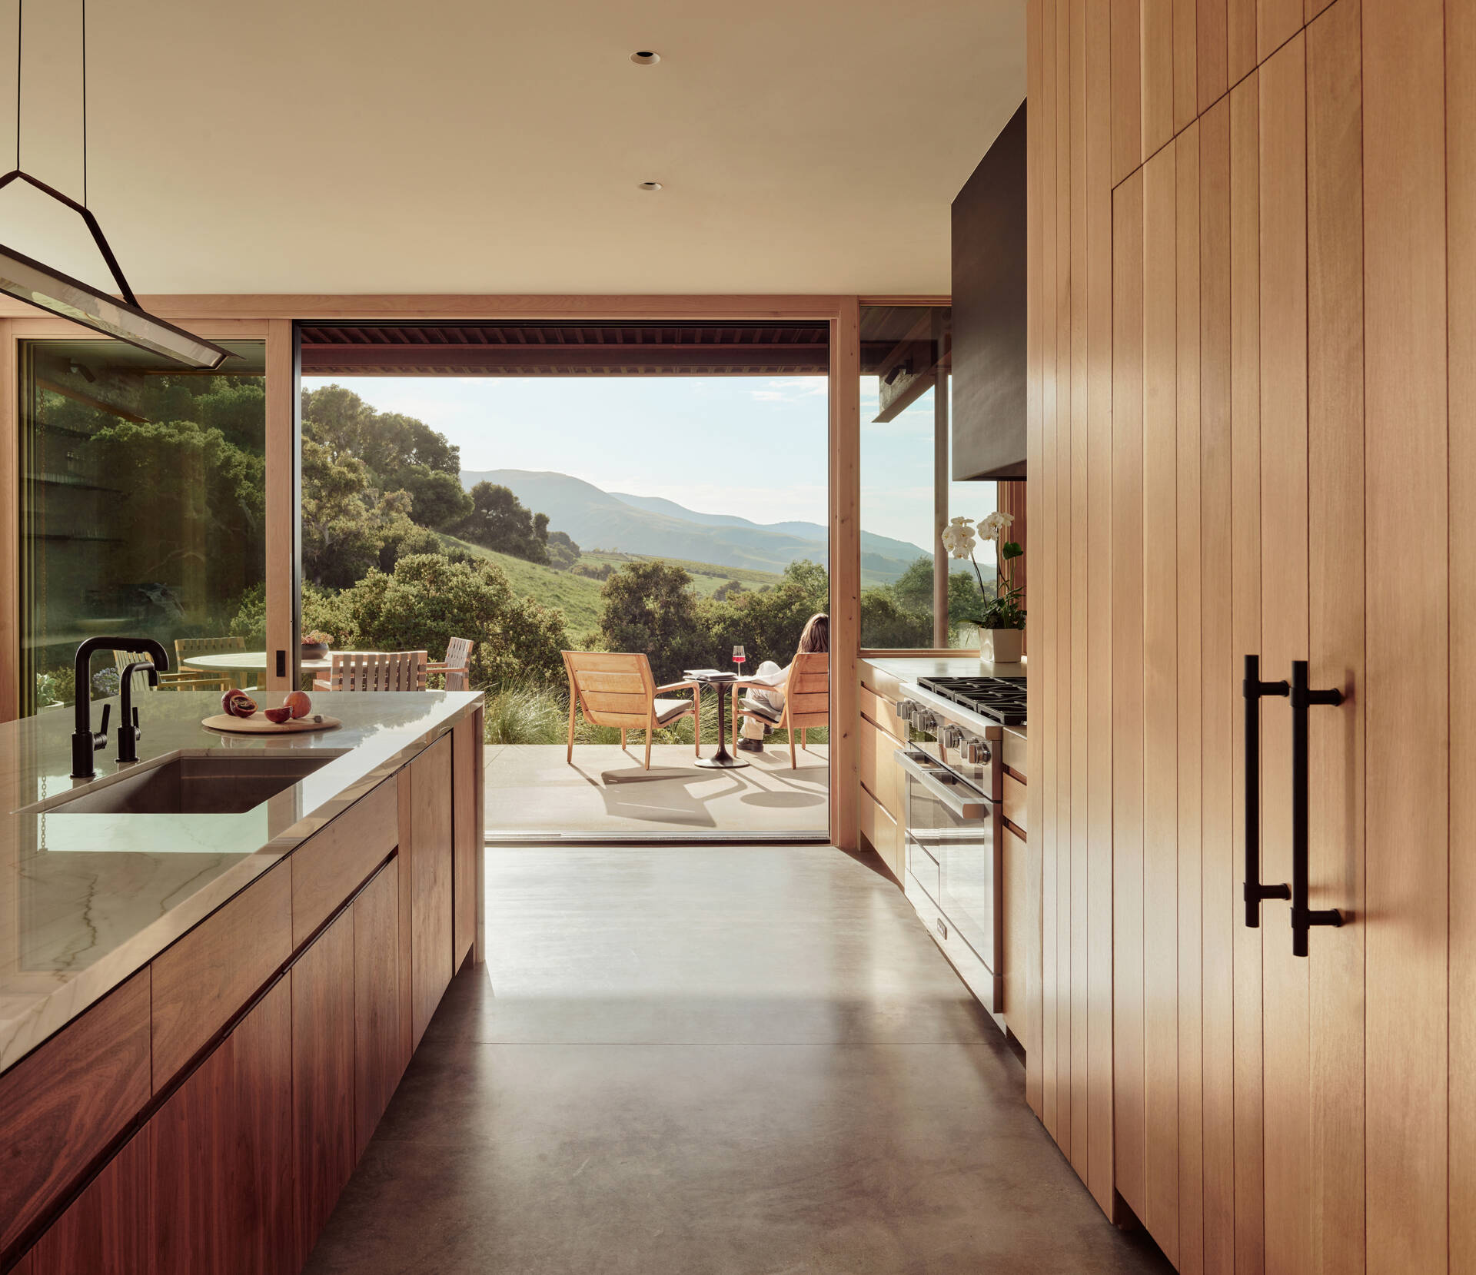
See how natural materials including white oak, walnut, slab stone and blackened steel come together in the central kitchen of Clayton Korte’s Vineyard Residence.

Outdoor living on both sides of the house

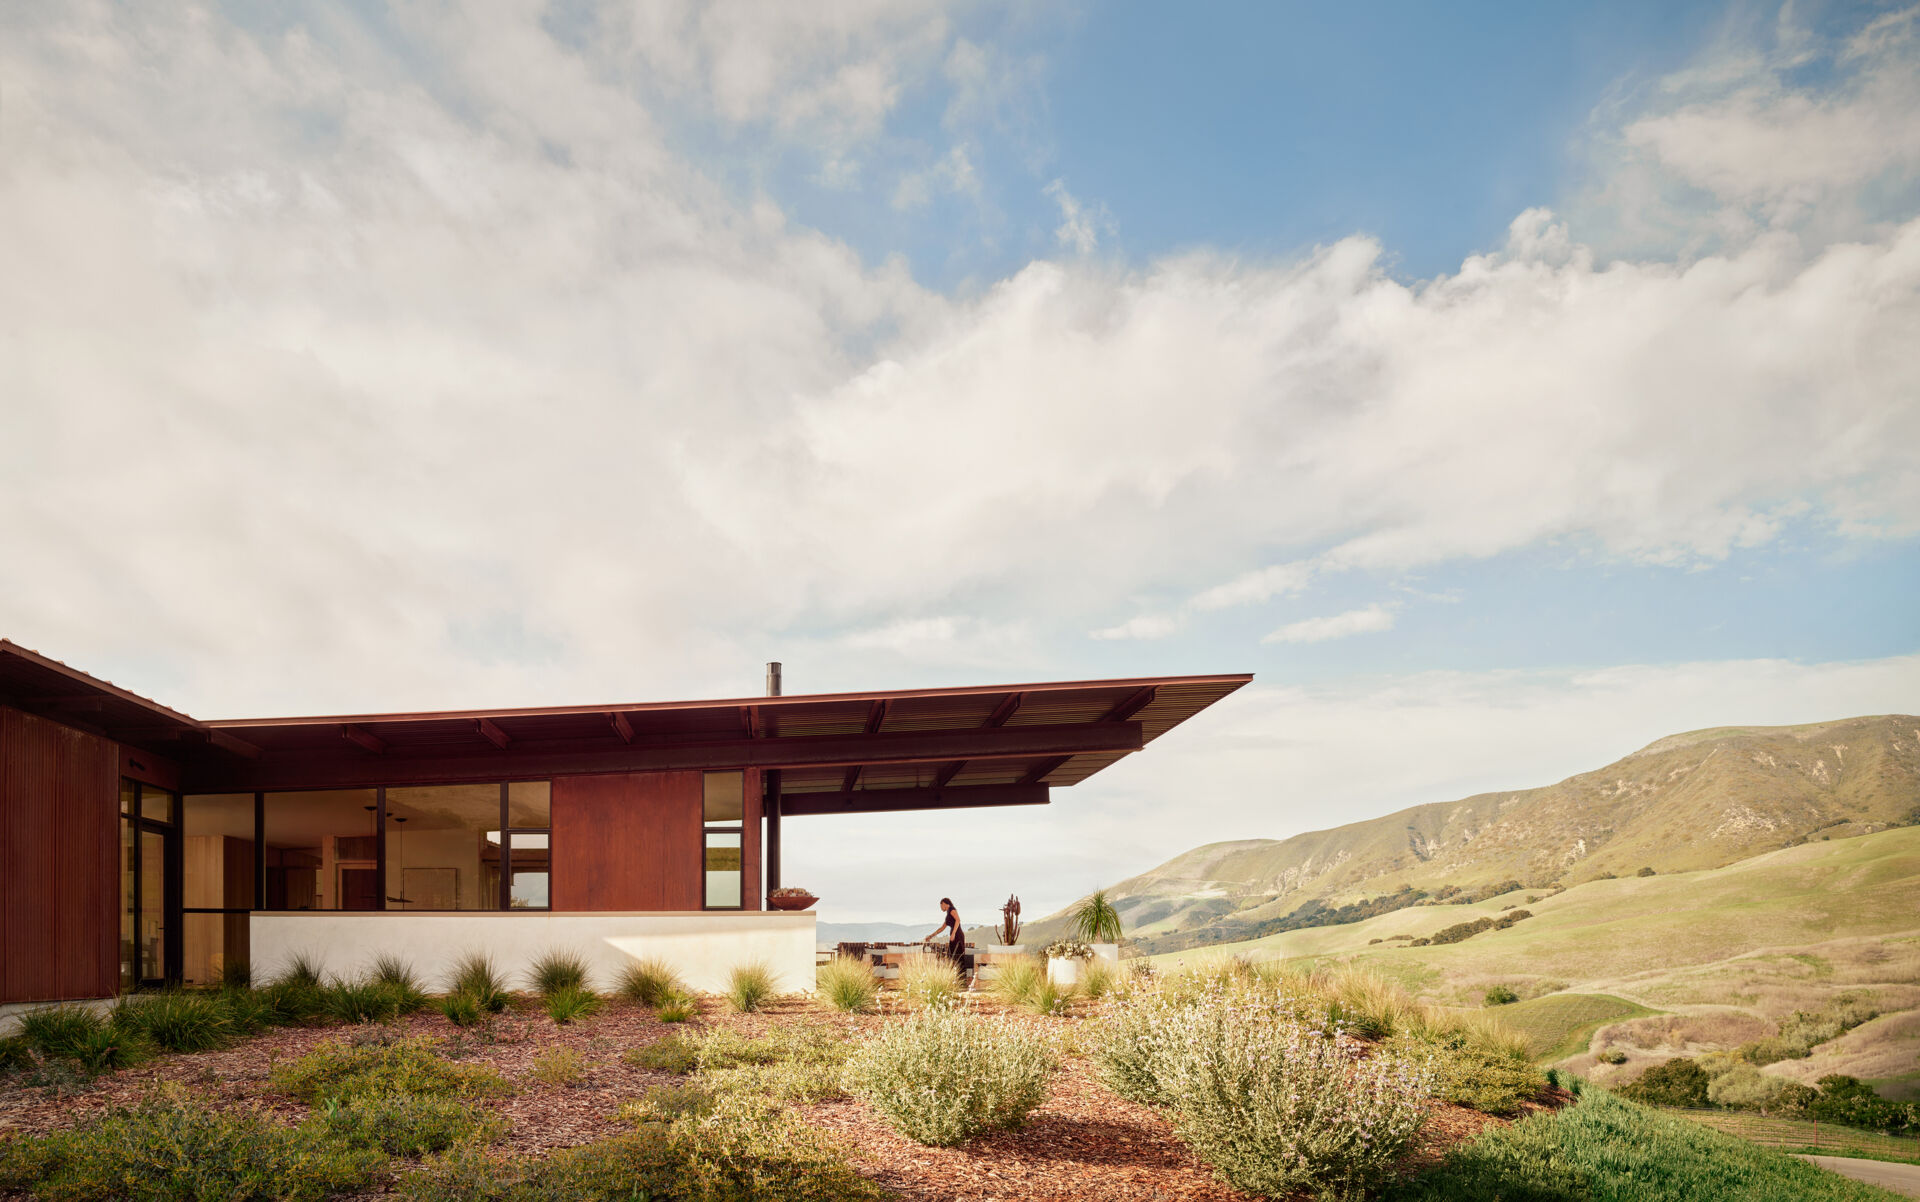
Outdoor entertaining spaces extend from the central living area at both ends of the residence. To the east, a generous covered terrace provides space for gathering beneath the protection of the deep roof overhang.

An outdoor fireplace anchors the eastern terrace and frames panoramic views of the hillside beyond. On the opposite side, the covered dining area looks toward the vineyard, giving the house two distinct outdoor experiences connected directly to the interior.
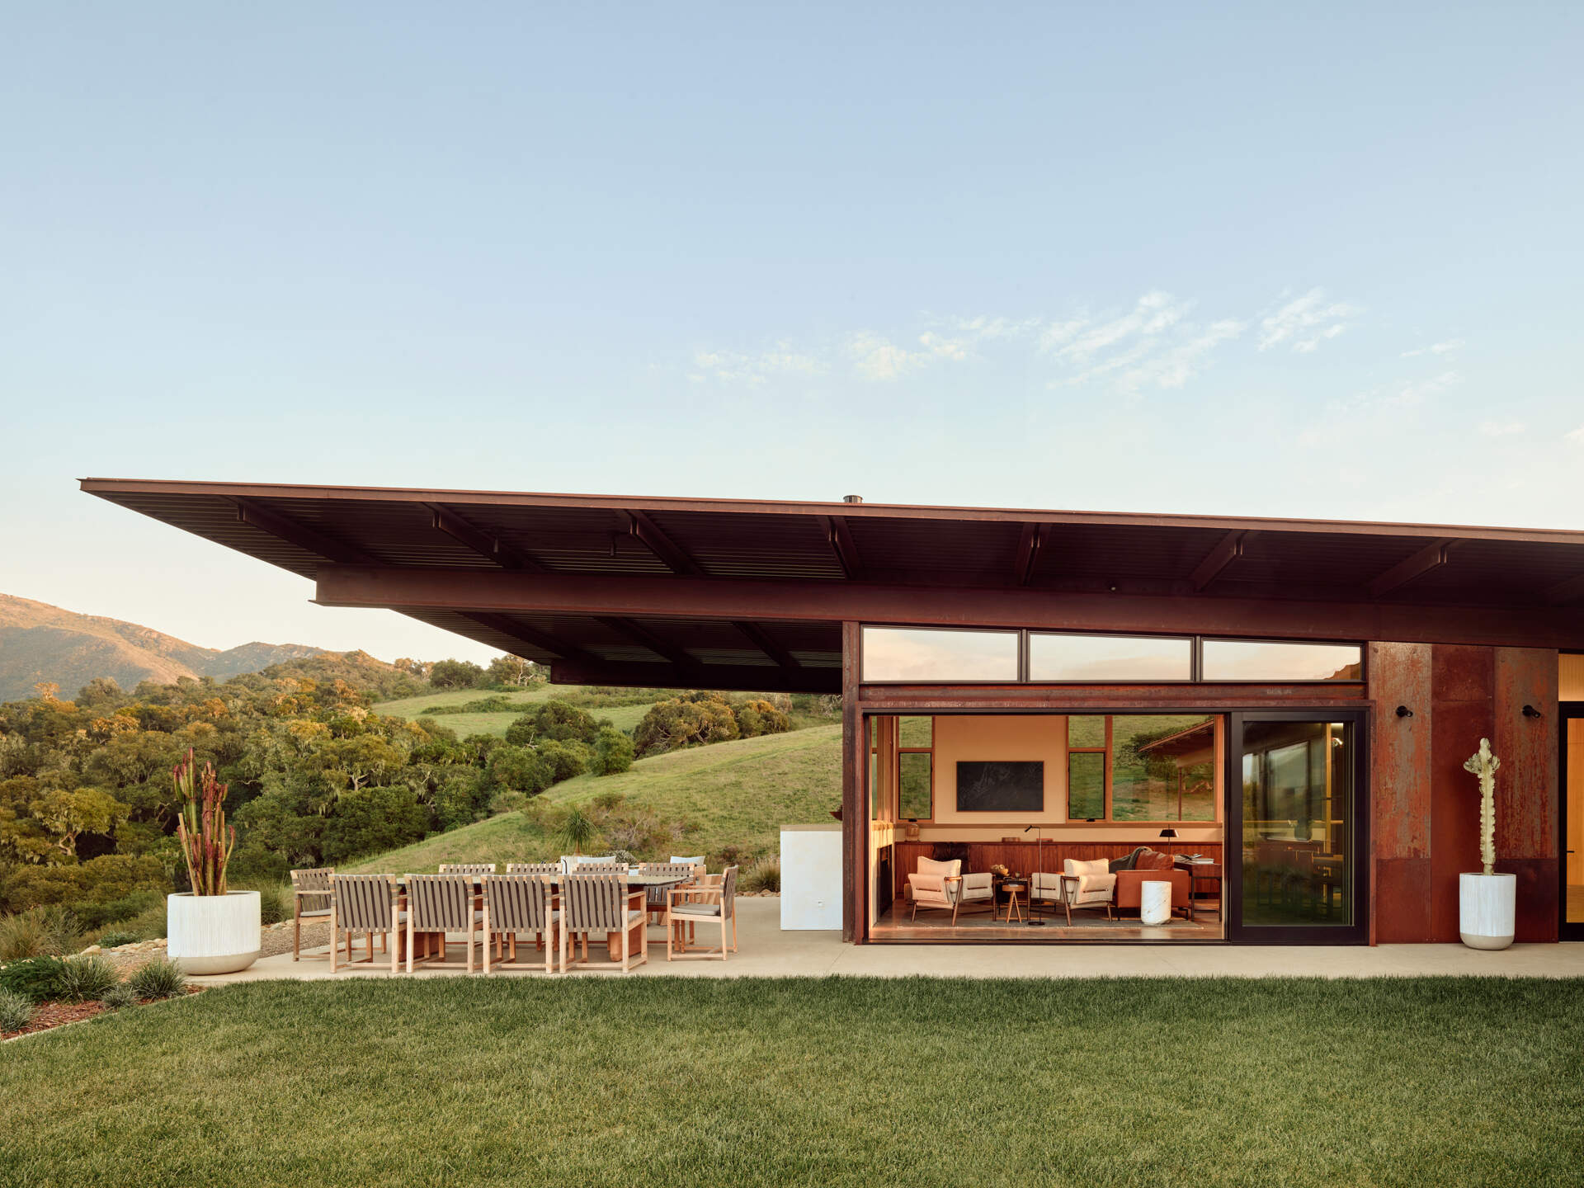
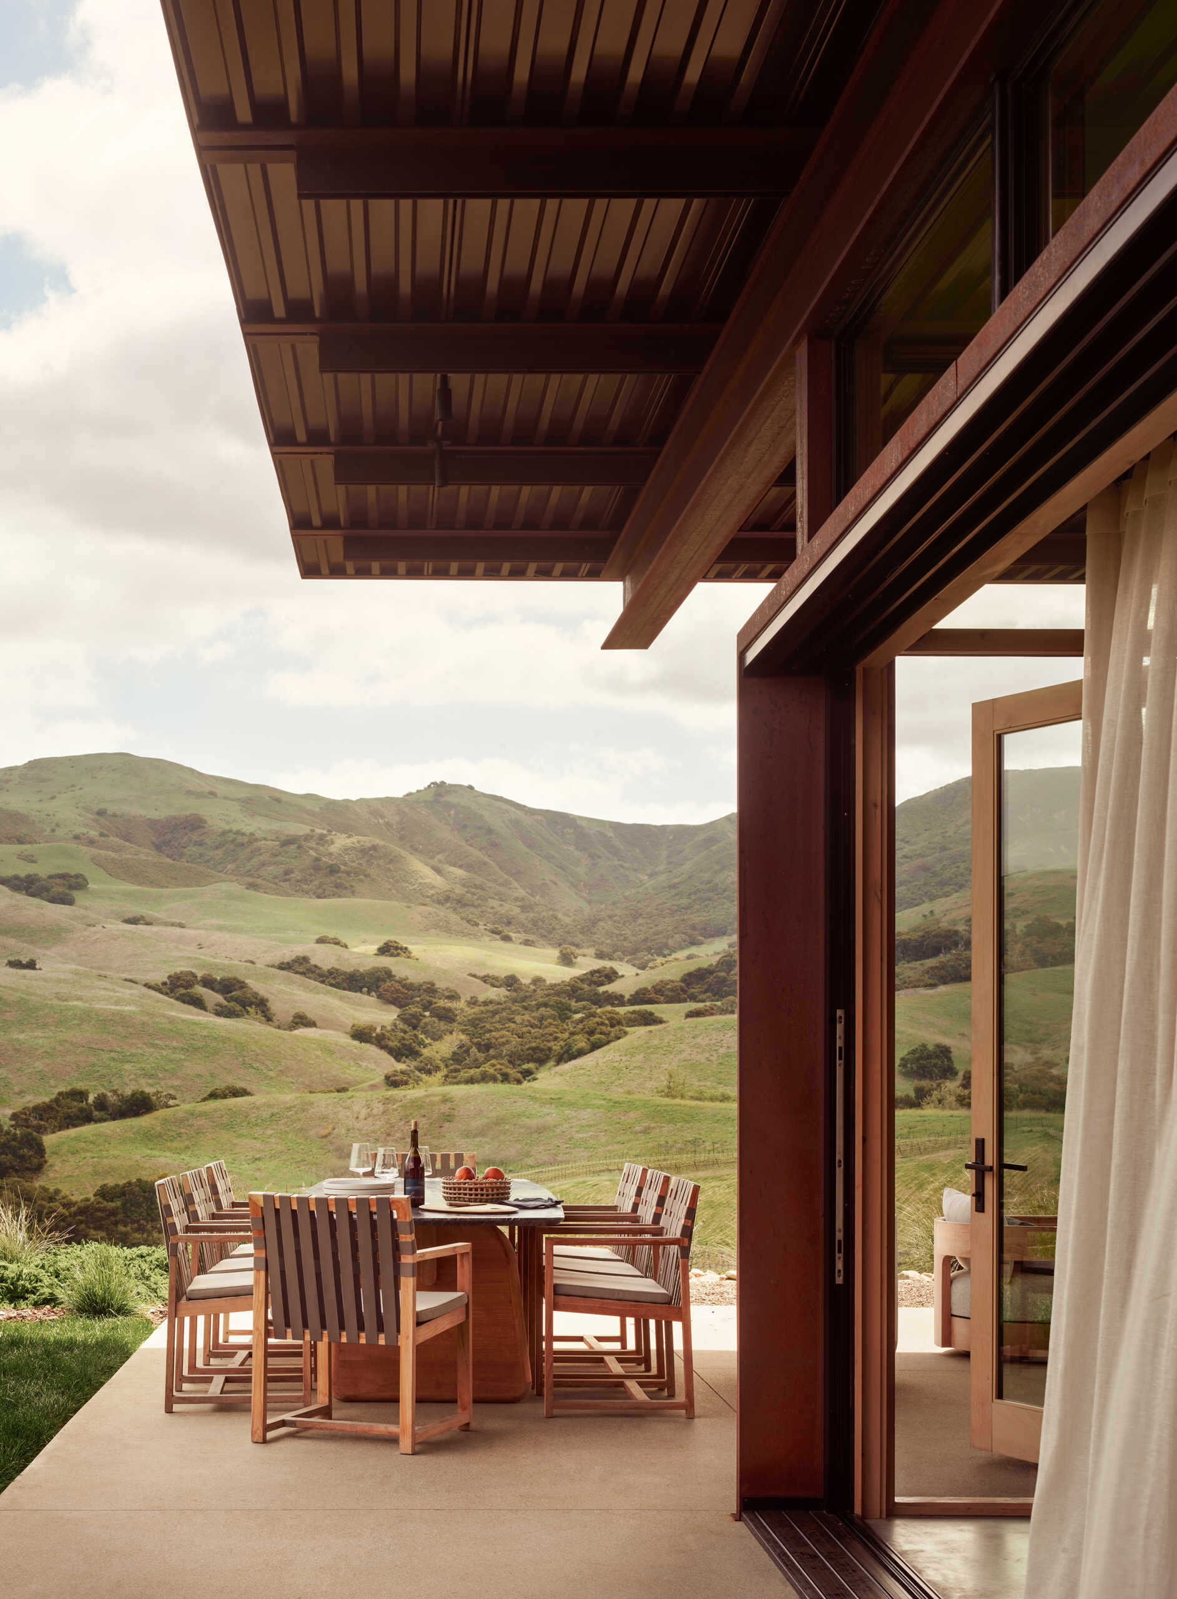
A generous covered terrace and outdoor fireplace extend the living spaces of this California vineyard residence outdoors, framing panoramic views of the surrounding hillside.

A private corner of the house

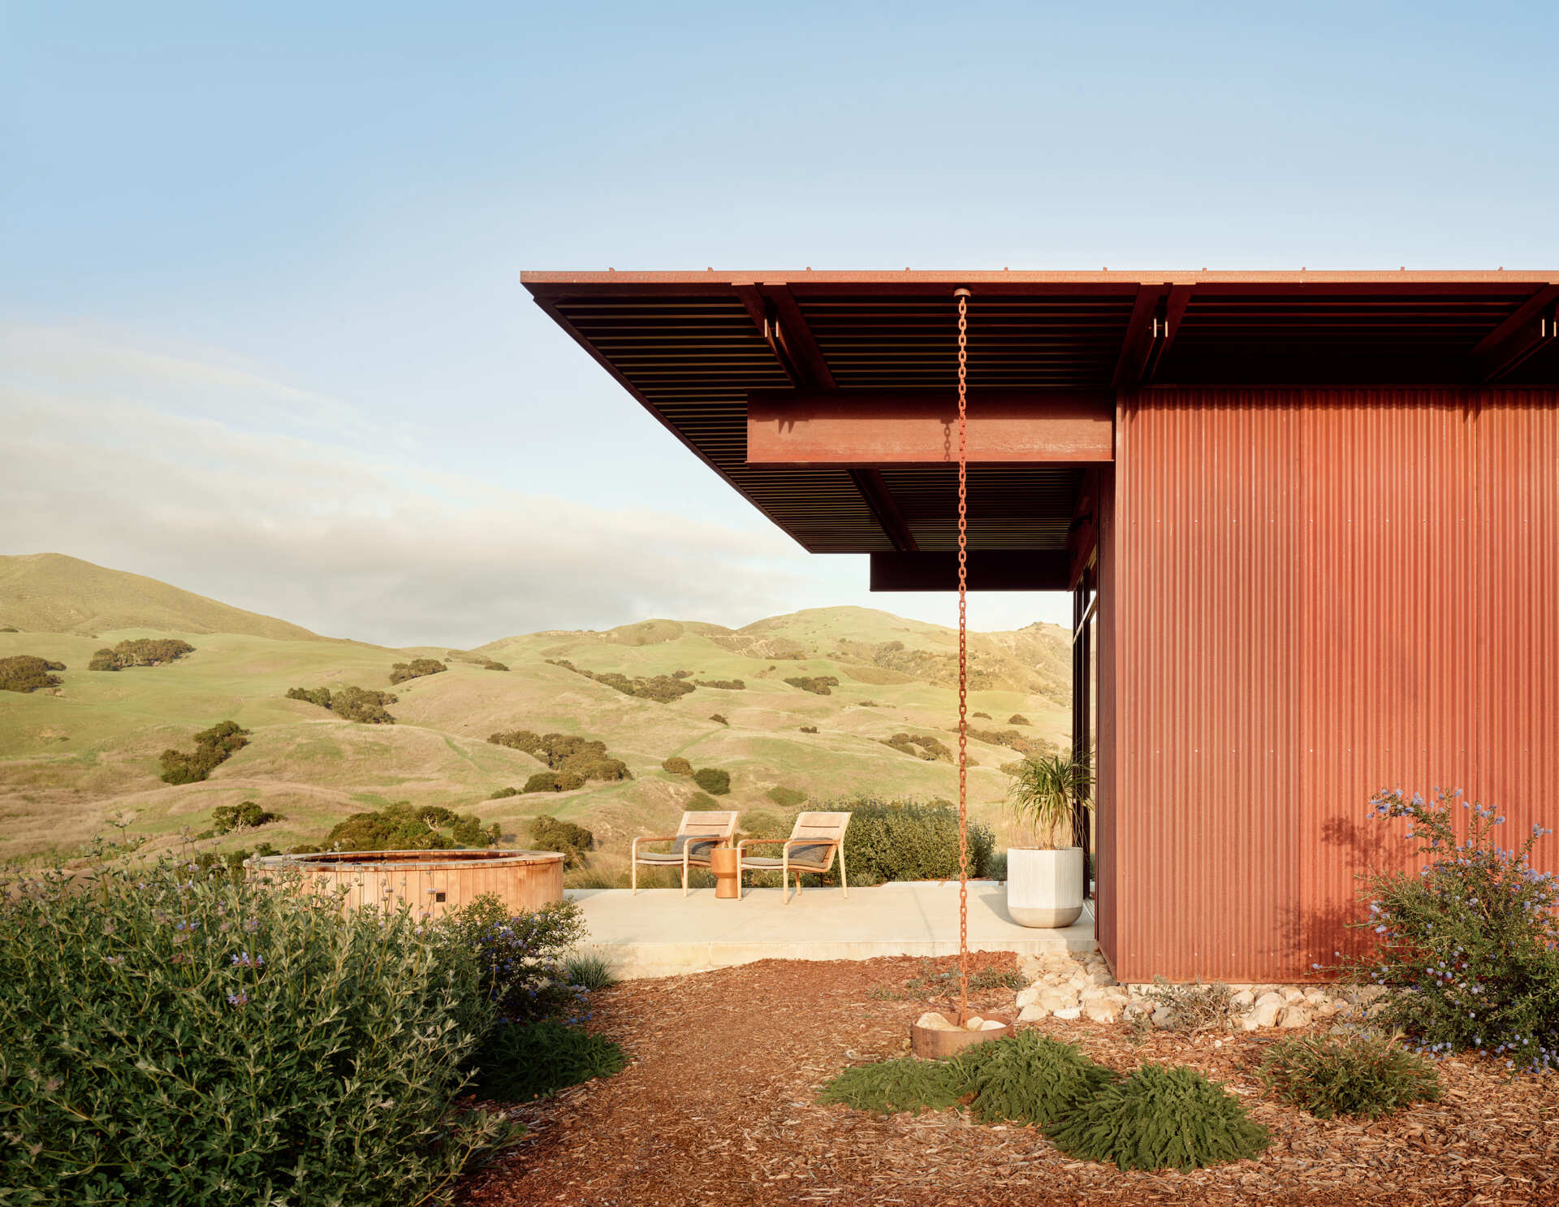
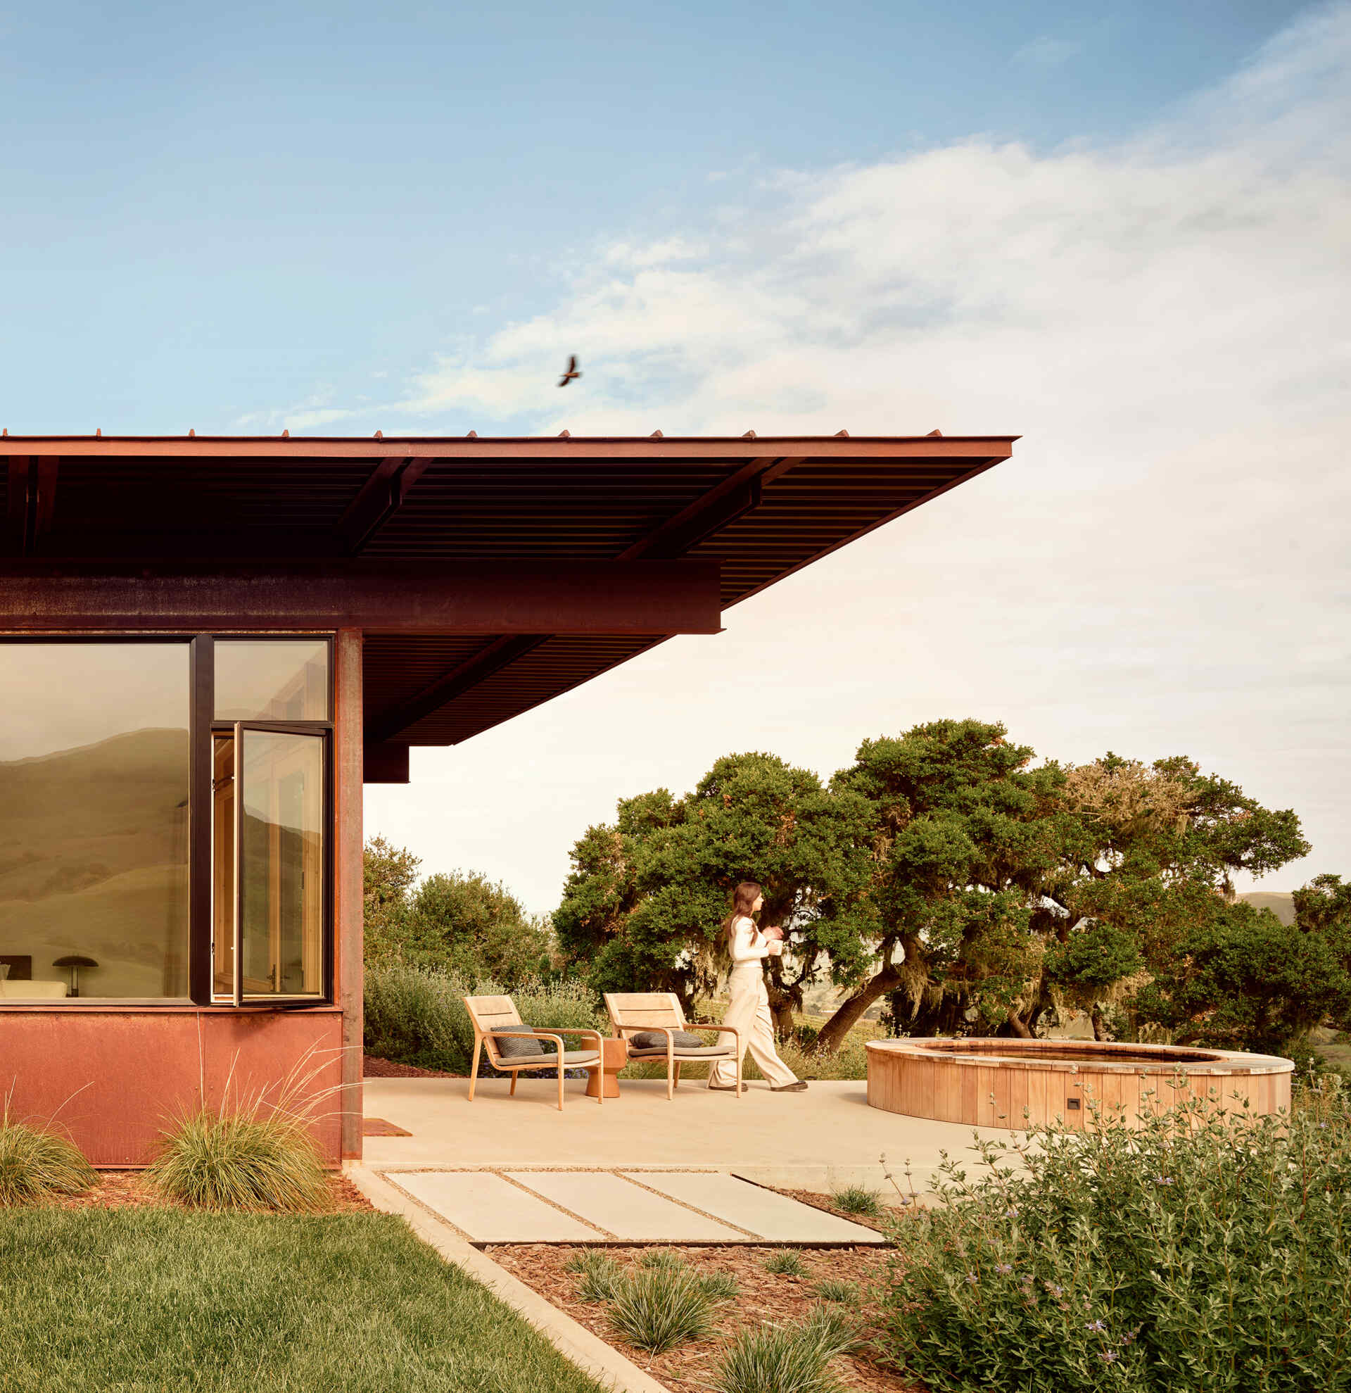
The private bedroom suites flank the central living and kitchen area, giving the home a clear separation between shared and private spaces. The primary bedroom benefits from the same access to daylight and ventilation that runs throughout the one-room-wide plan. A private patio with a hot tub adds another outdoor element to the bedroom area.
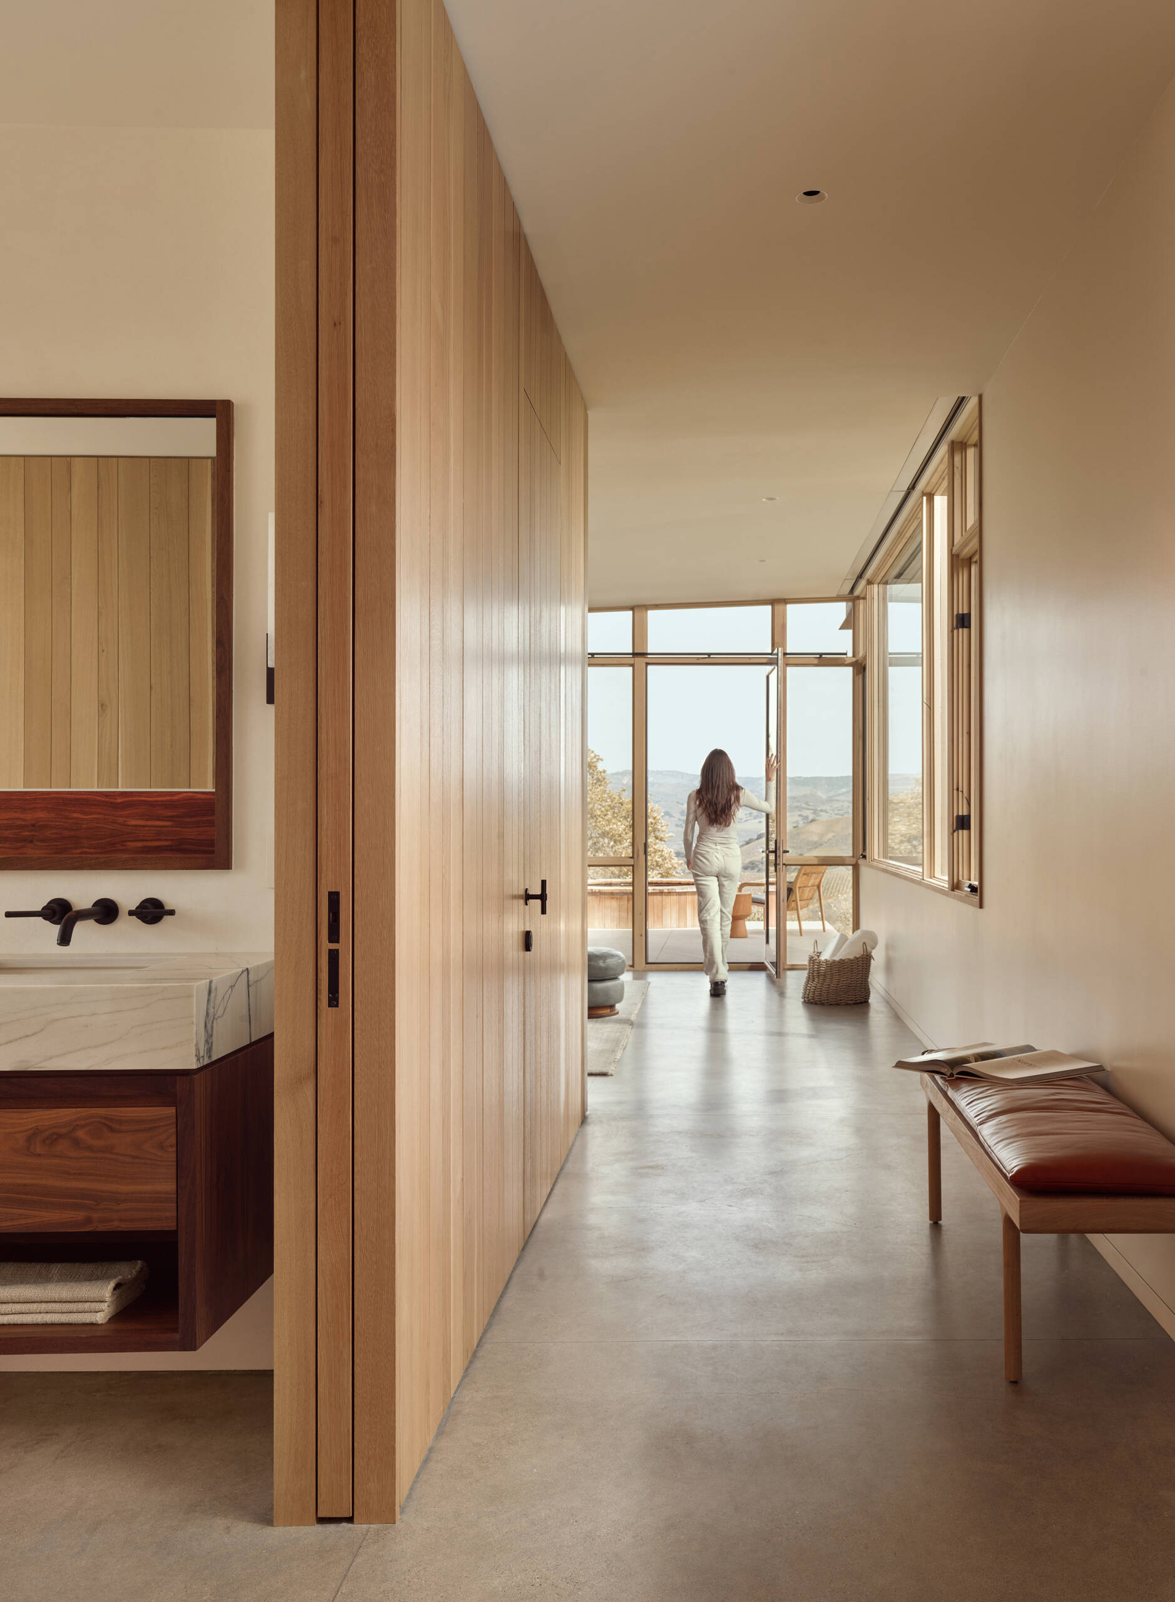
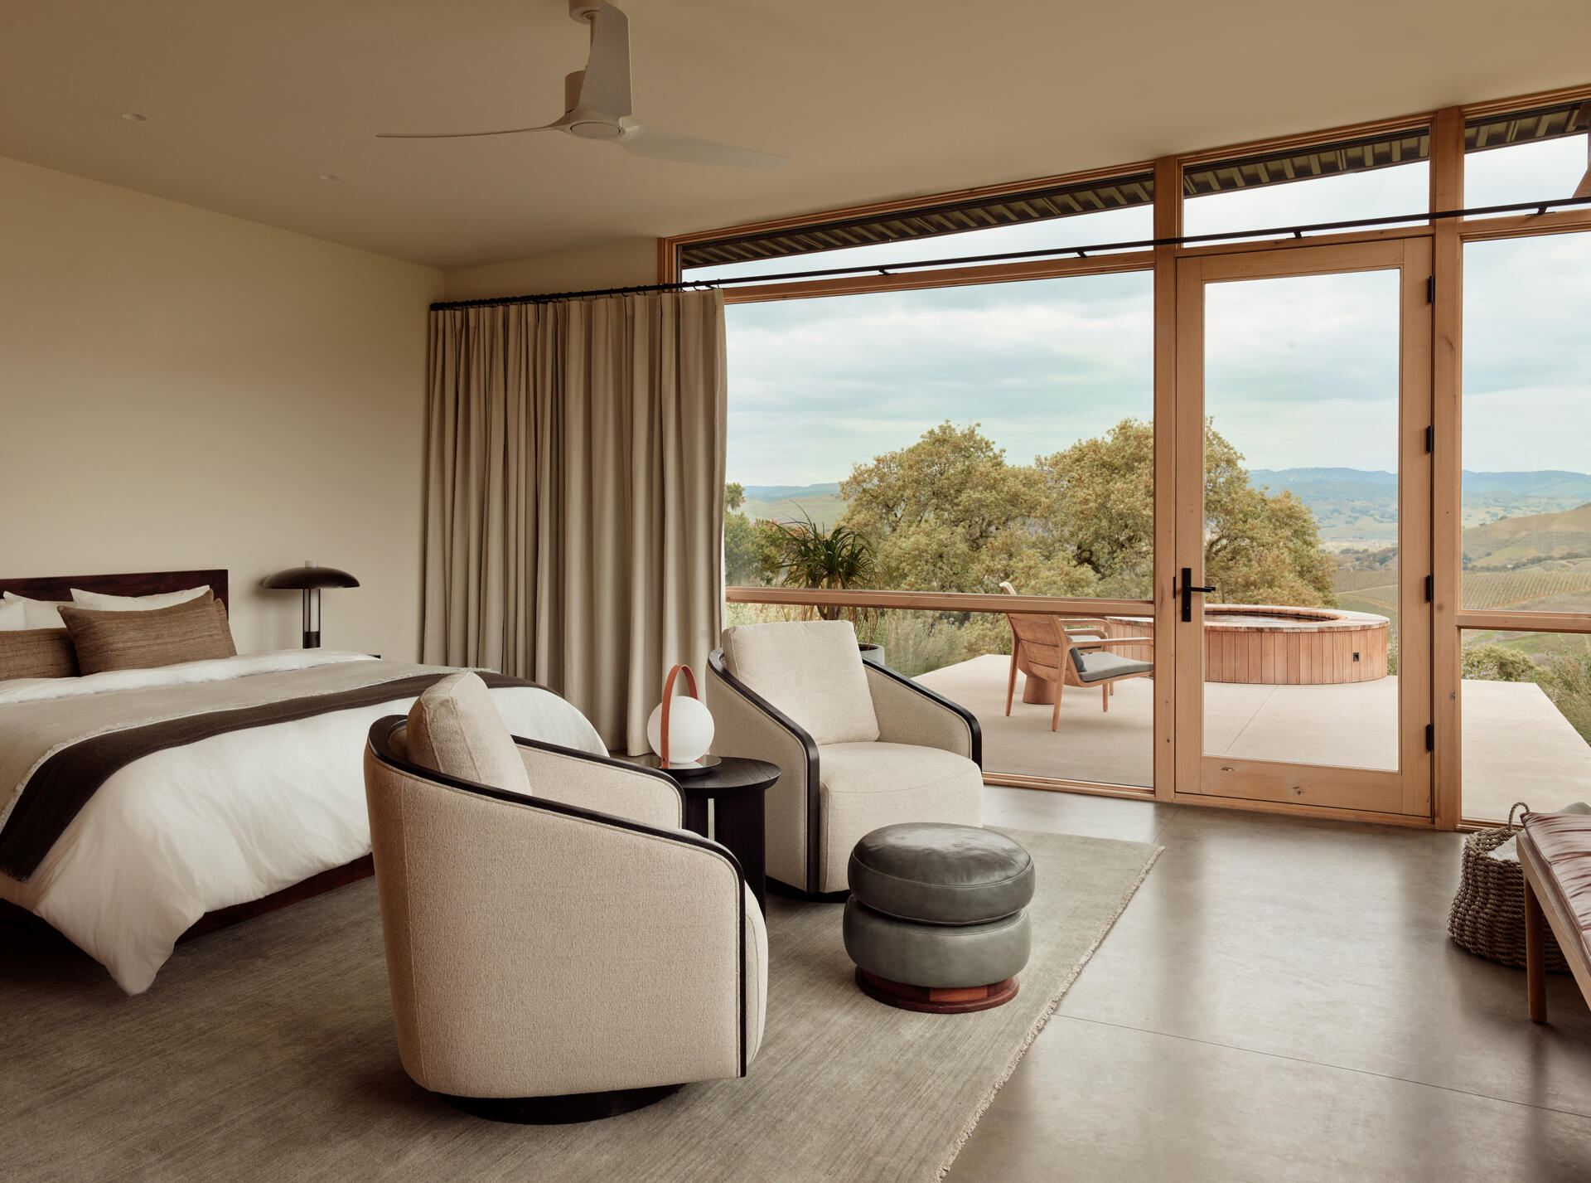
Explore the private bedroom area and nearby hot tub at Vineyard Residence, where the compact plan continues its direct relationship between interior rooms and sheltered outdoor spaces.

Natural materials and quiet detail

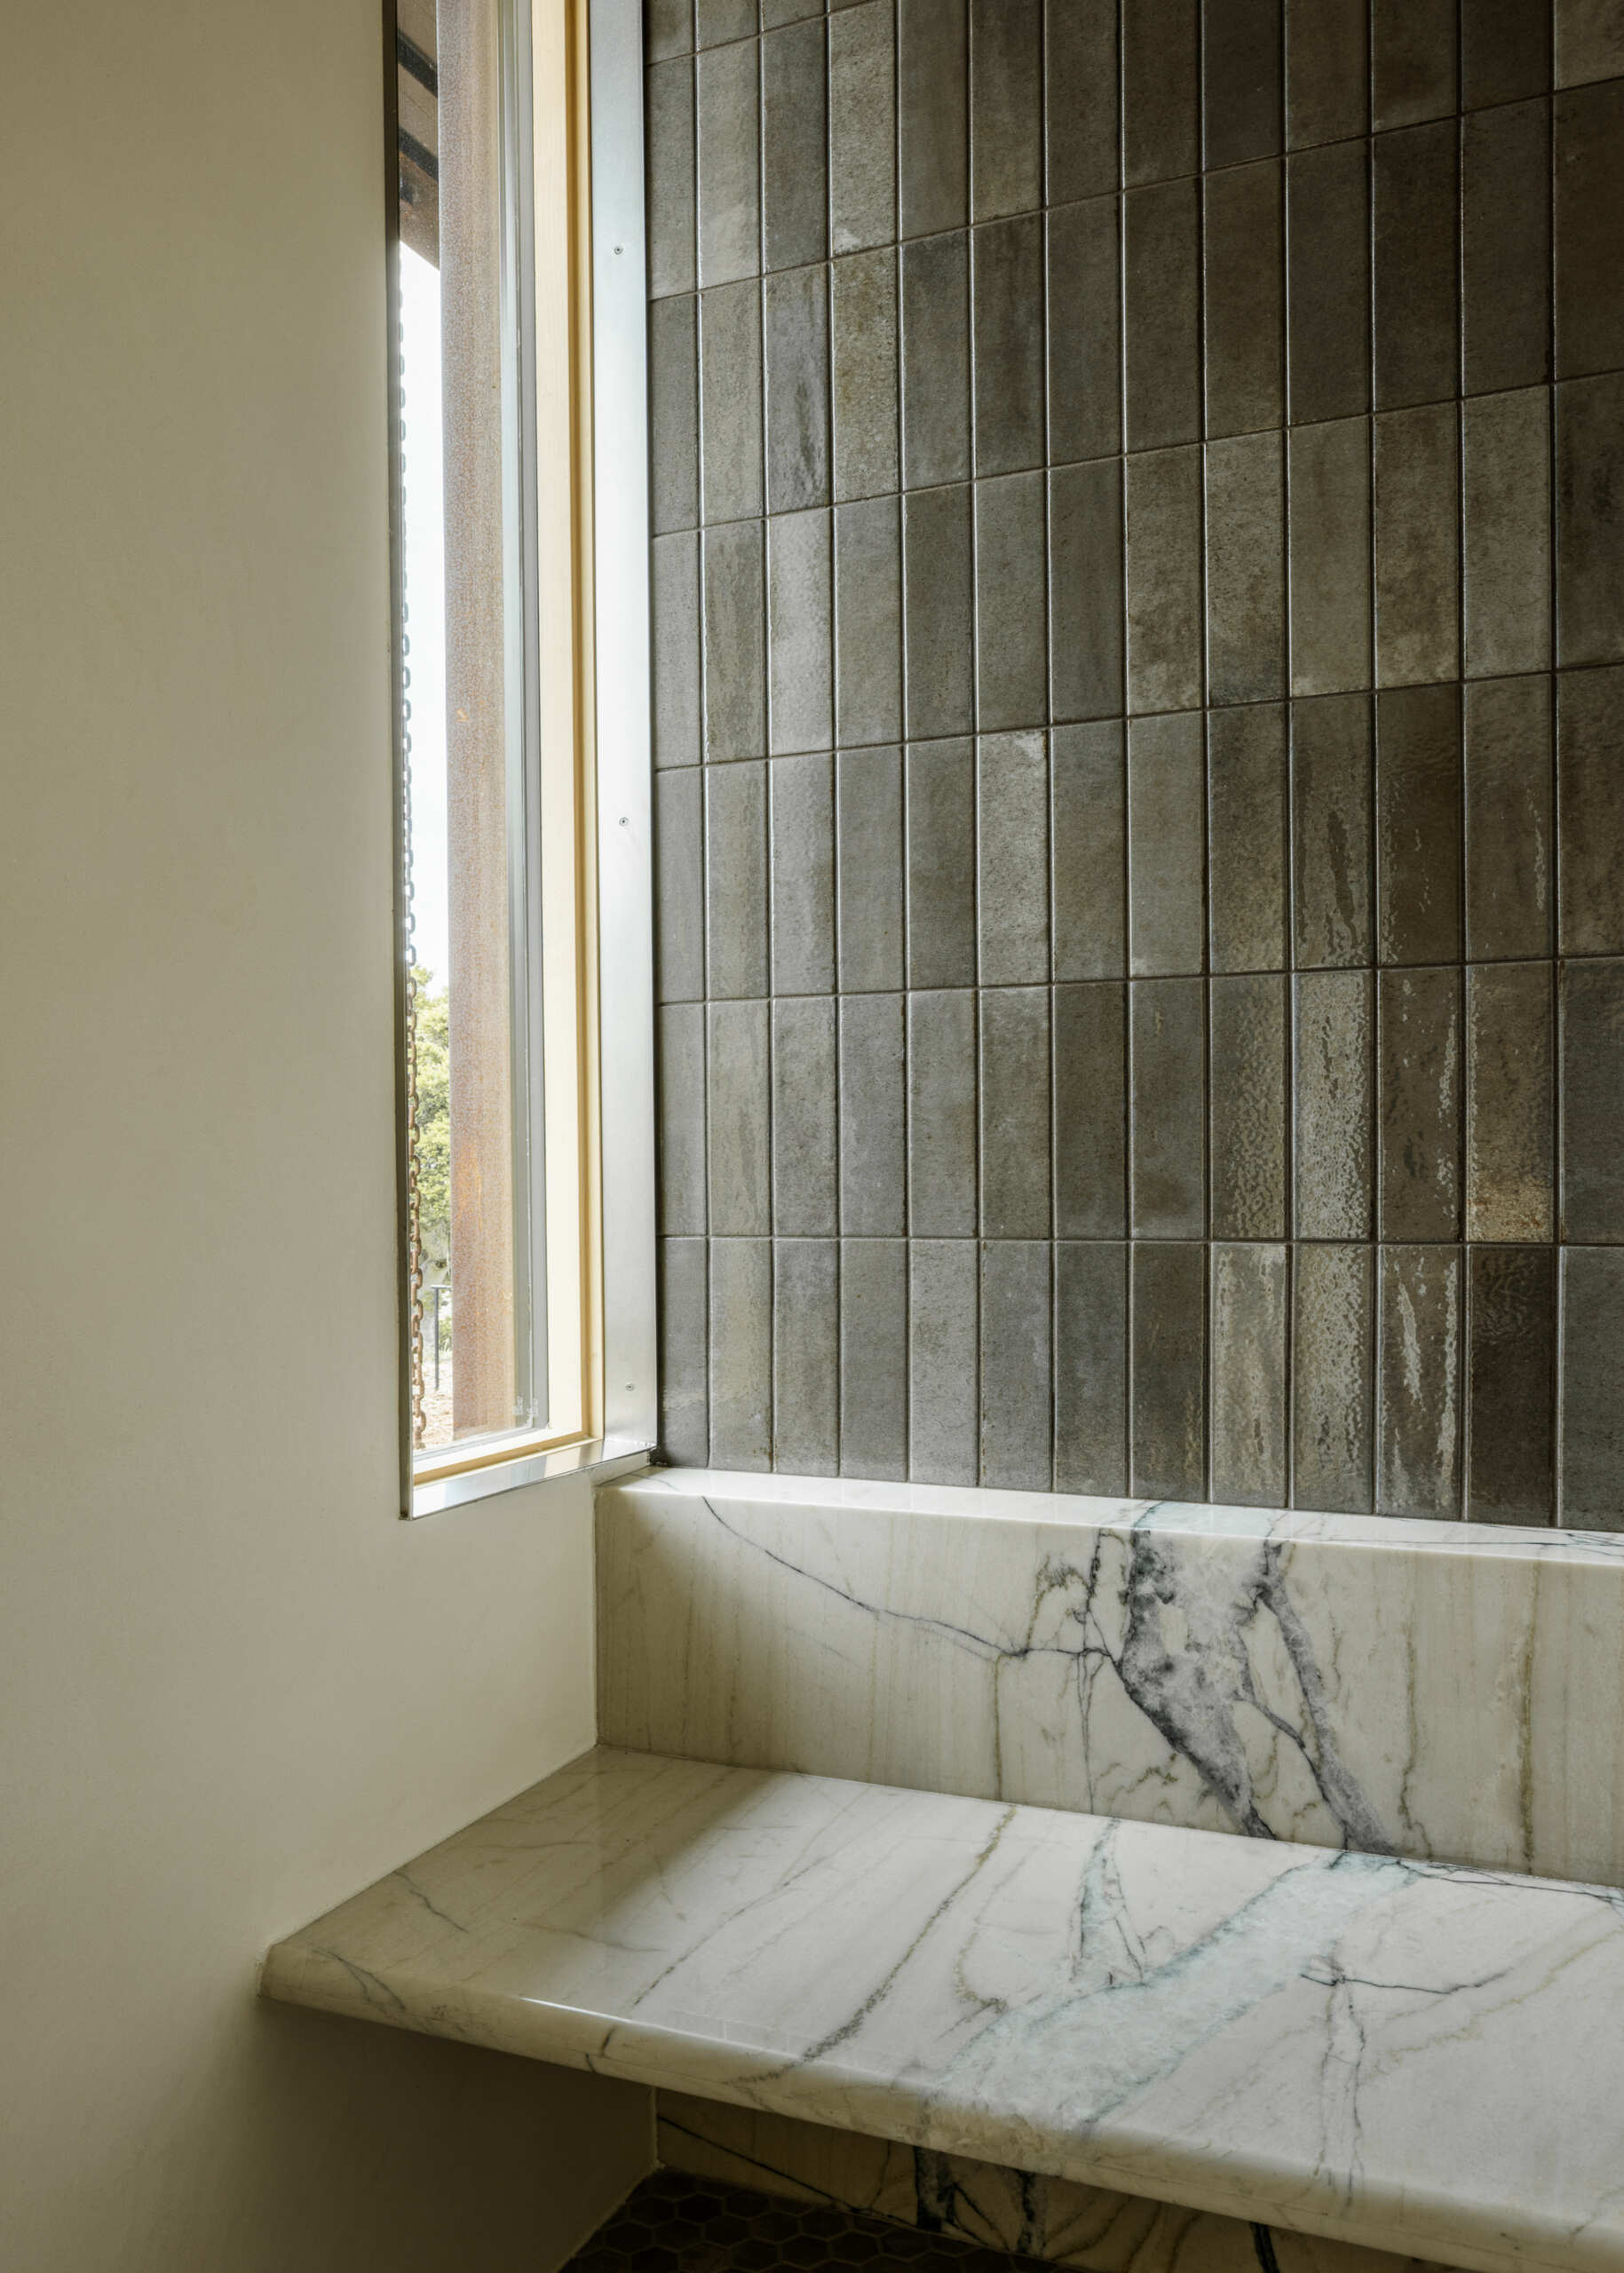
The primary bathroom follows the residence’s restrained interior palette, with natural materials providing texture and warmth. The broader material scheme of white oak, hand-troweled plaster, stone, blackened steel and burnished concrete gives the interiors a consistent visual language.

The finishes were selected for both appearance and performance. Clean-lined, natural and easy-to-maintain surfaces suit a home designed for entertaining and part-time use, while locally sourced, non-toxic materials support healthier indoor-air quality and a more sustainable supply chain.
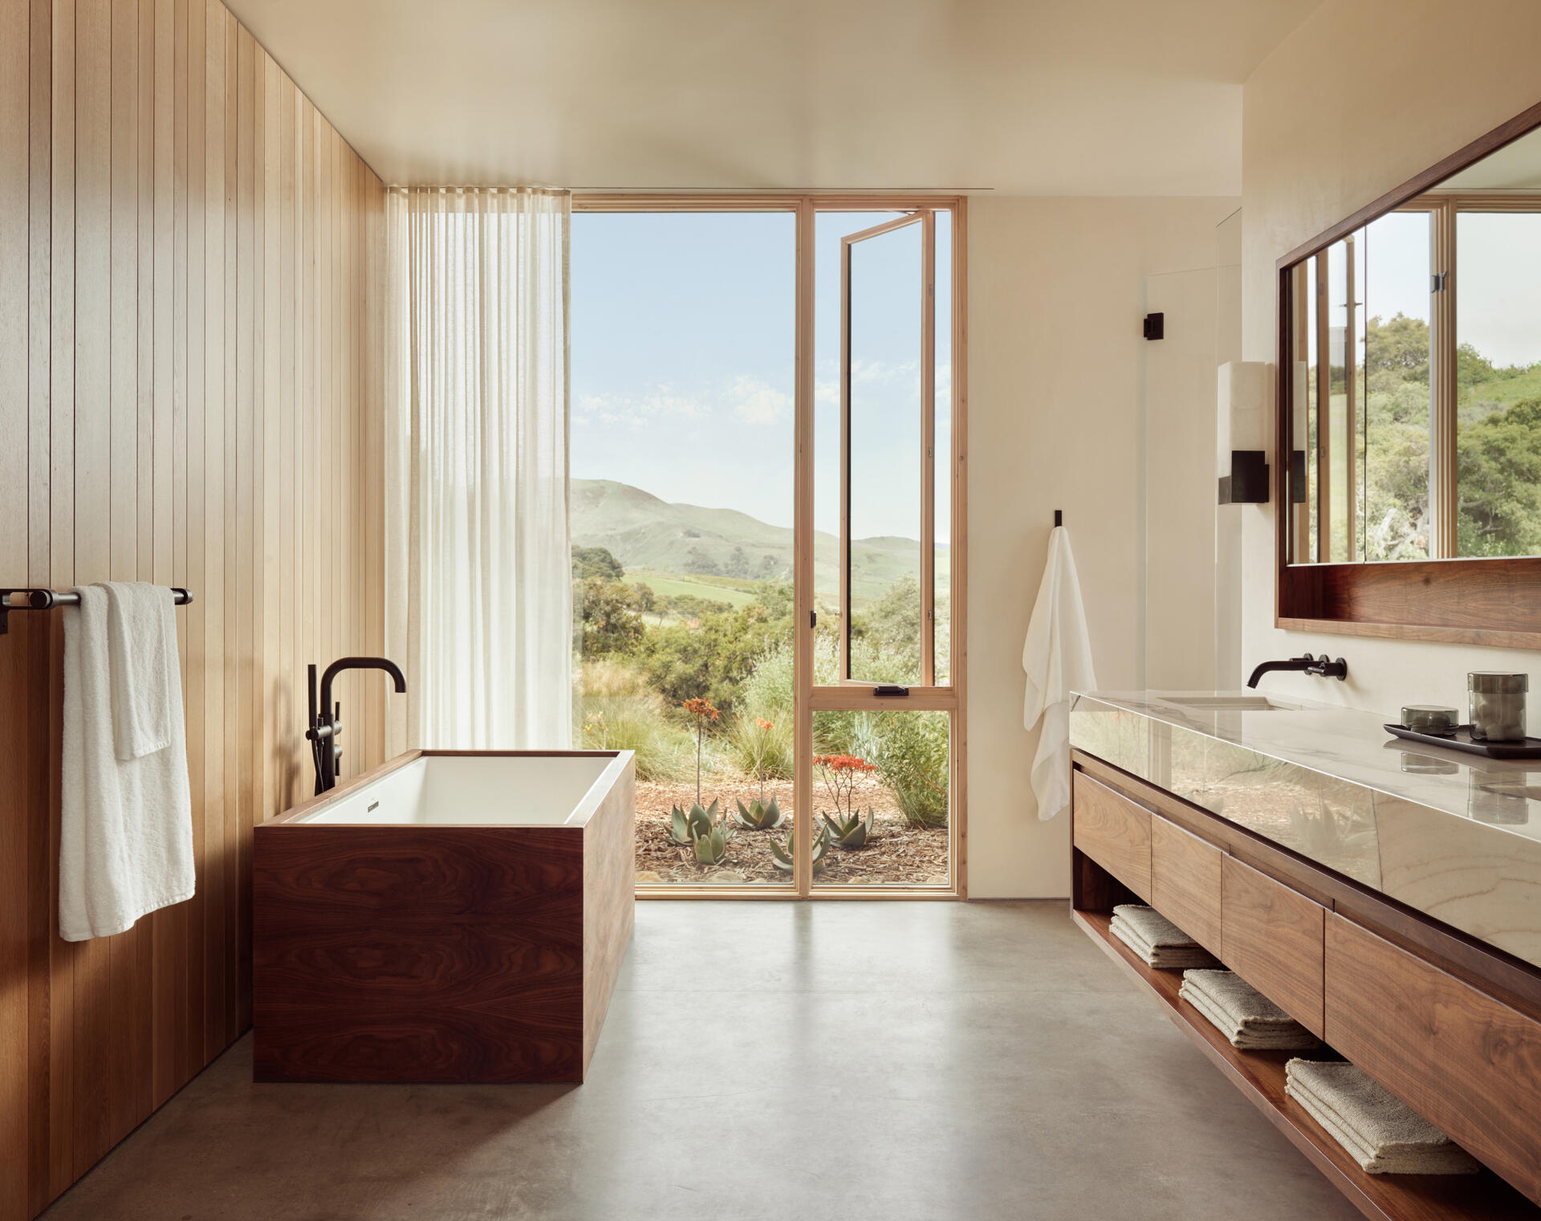
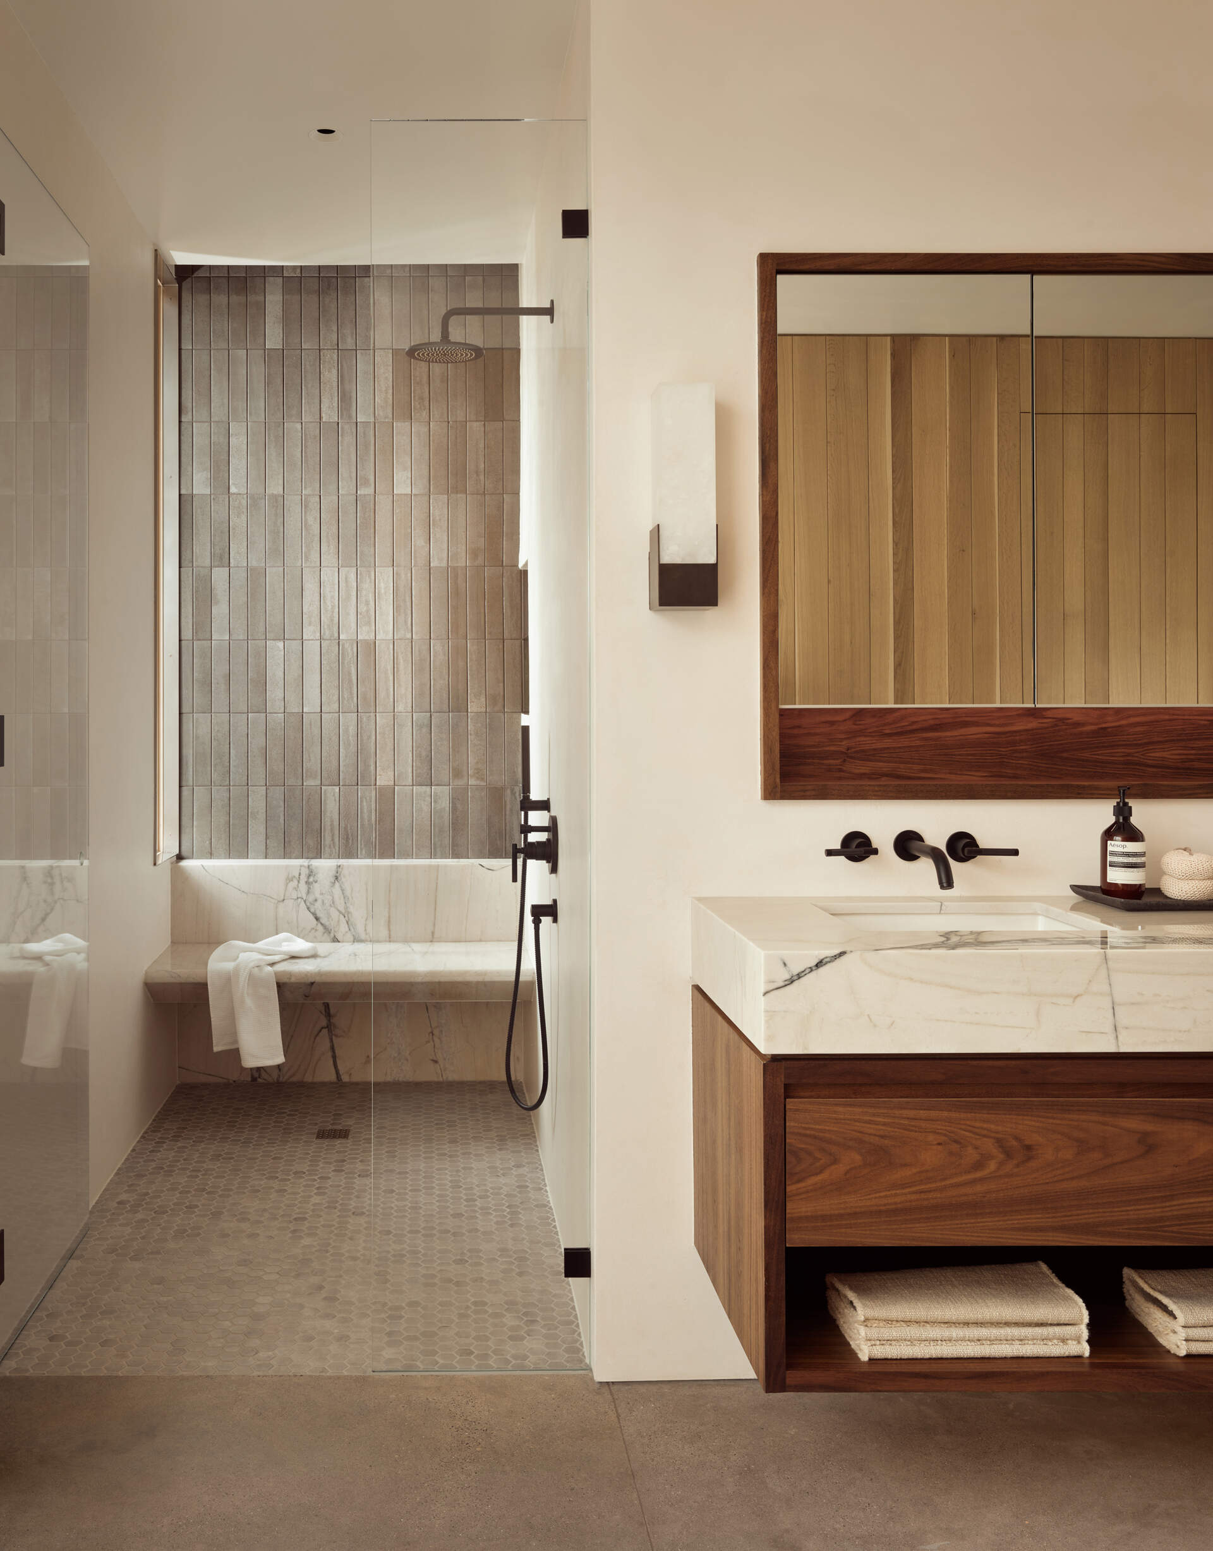
Natural materials, clean-lined finishes and understated detailing define the primary bathroom at Vineyard Residence by Clayton Korte.

Simple, comfortable and connected to light

The guest bedroom forms part of the private bedroom wing, positioned away from the central living area. Like the other rooms, its placement within the narrow plan allows it to benefit from daylight and natural ventilation.

The interior finishes continue the house-wide combination of natural materials and understated detailing, with a White oak accent wall.
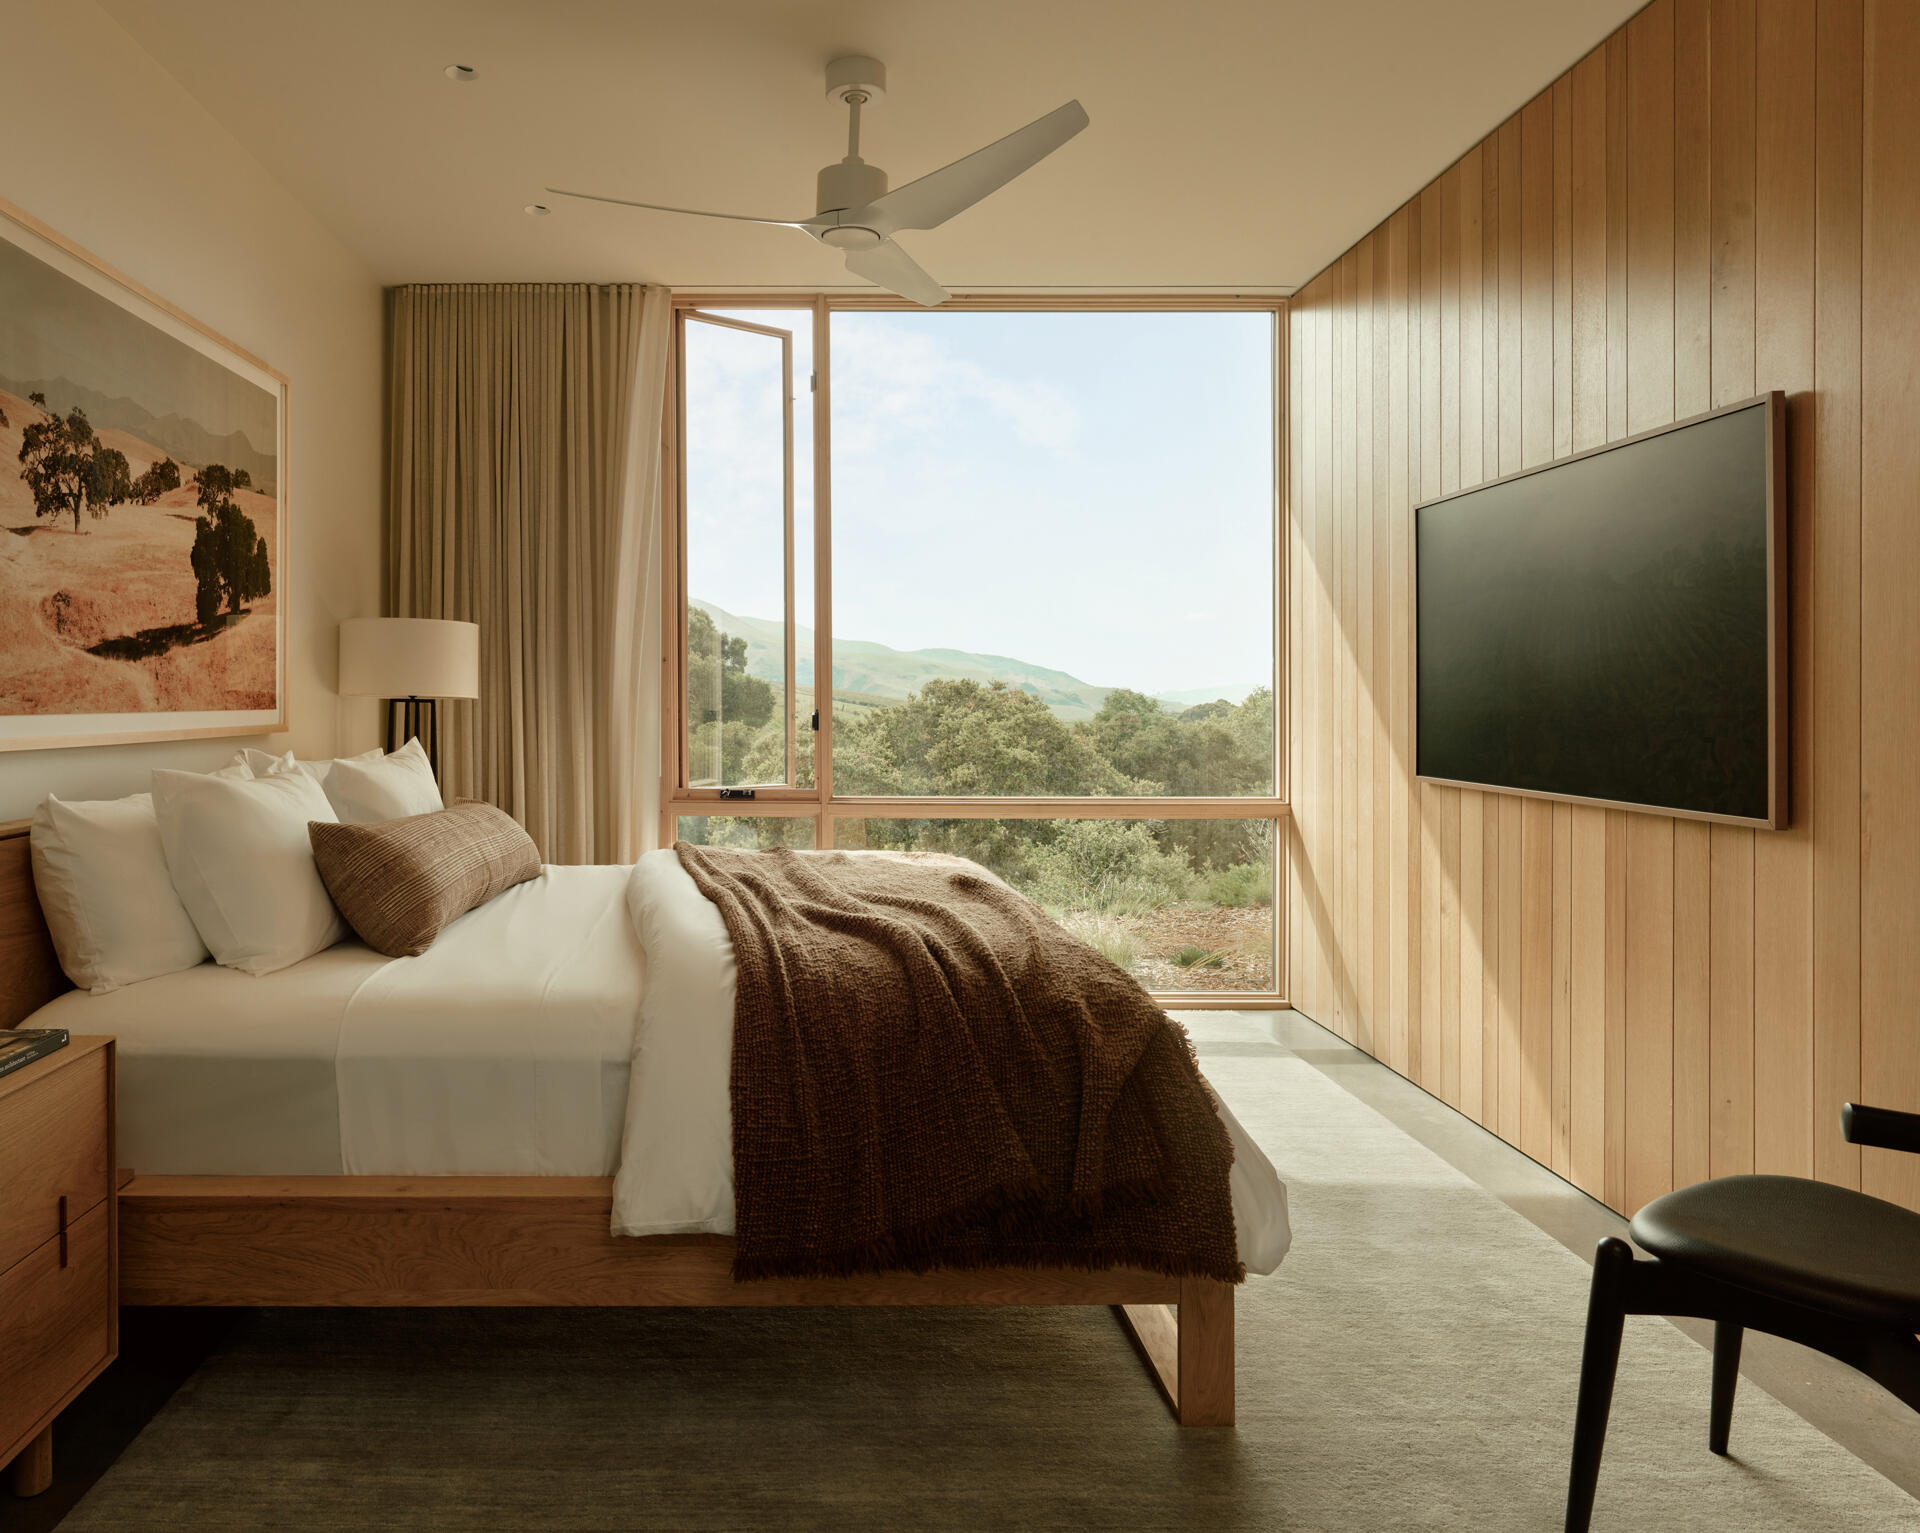
The guest bedroom at this California vineyard home continues the residence’s warm material palette of oak, plaster and custom millwork while benefiting from daylight and natural ventilation.

Understanding the plan

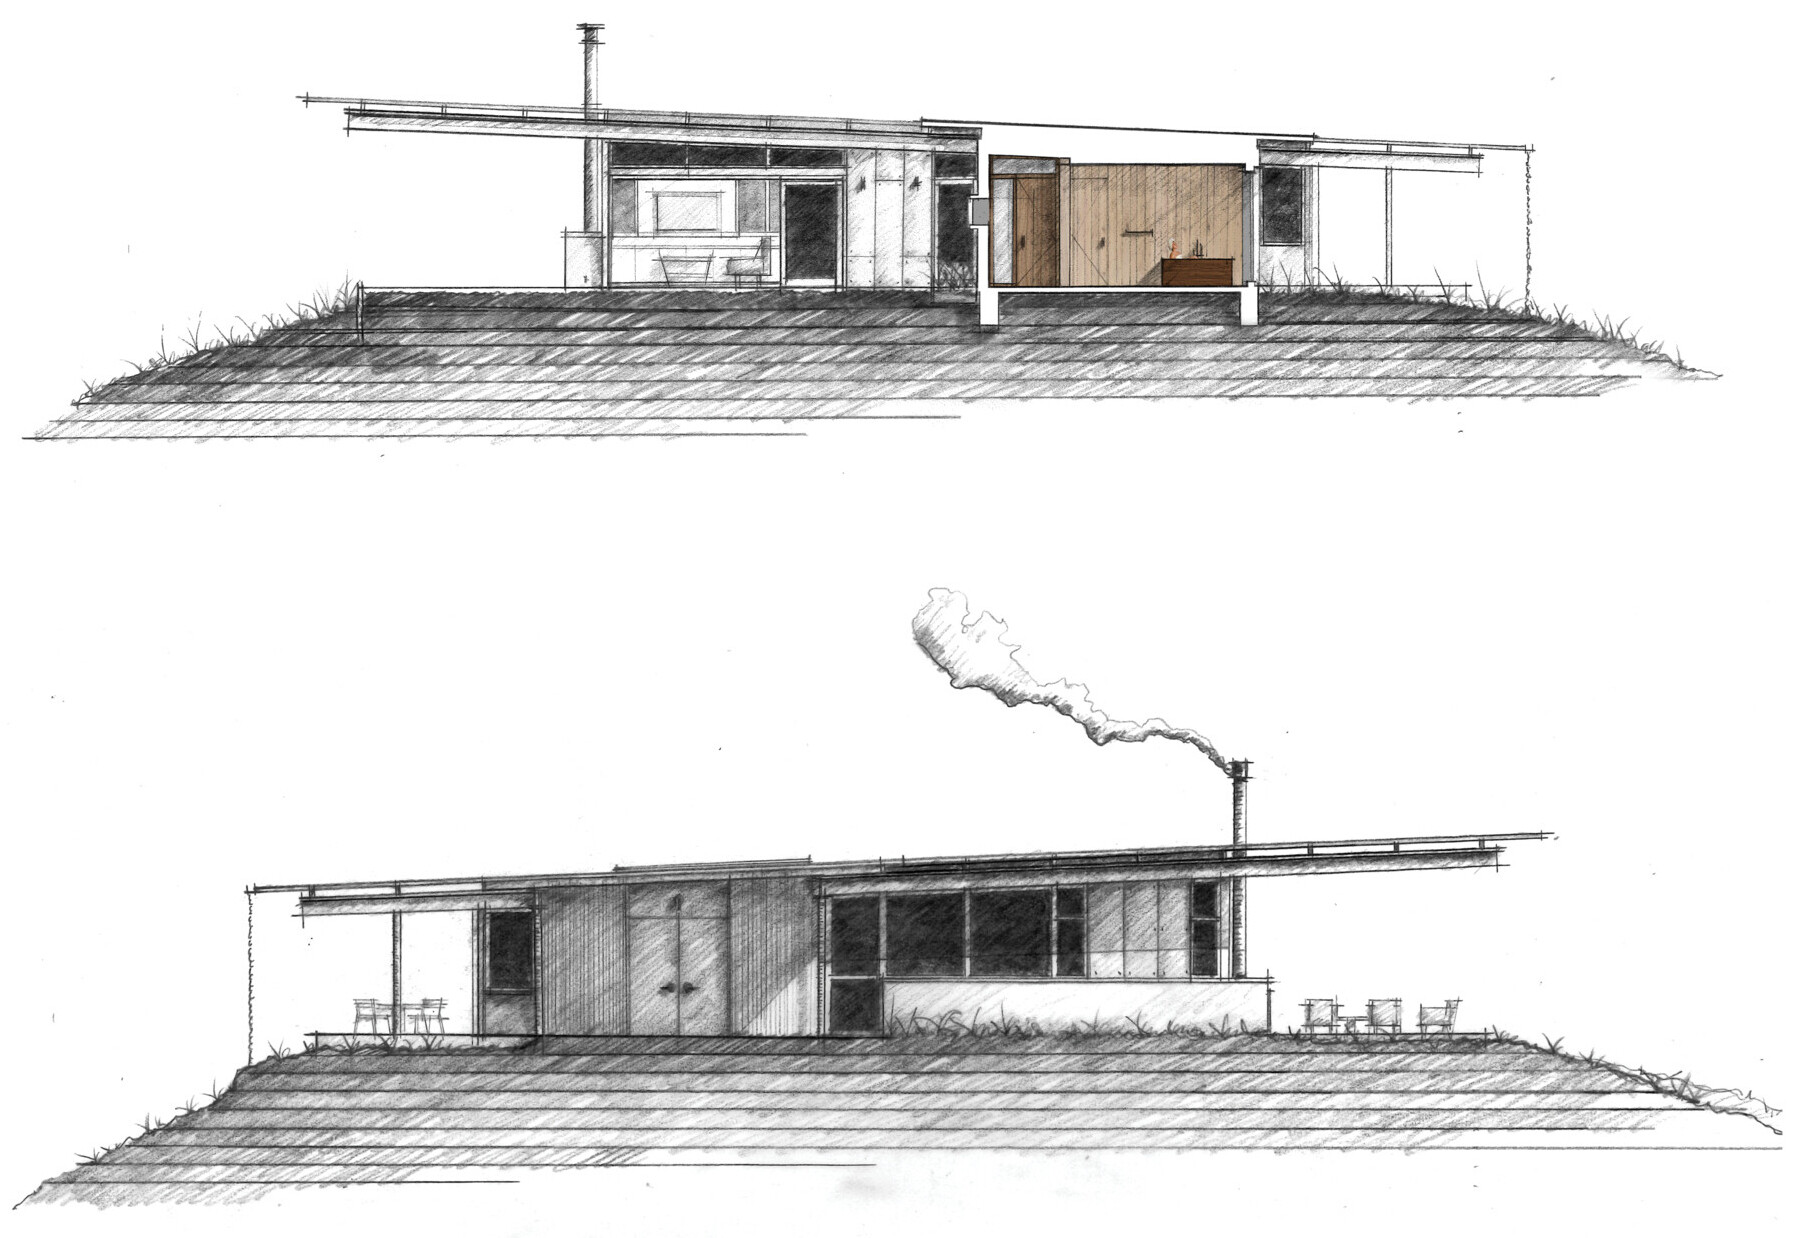
The architectural drawings reveal the logic behind the compact T-shaped residence. The bedroom suites sit on either side of the central kitchen and living area, with outdoor spaces extending from the main living zone in opposite directions.

The drawings also help explain how the home responds to its hillside site. The west-facing bedroom wing helps buffer prevailing winds, while the west-sloping shed roof supports the photovoltaic array and deep overhangs provide shade. Together, these elements form a compact plan designed around views, climate and outdoor living.
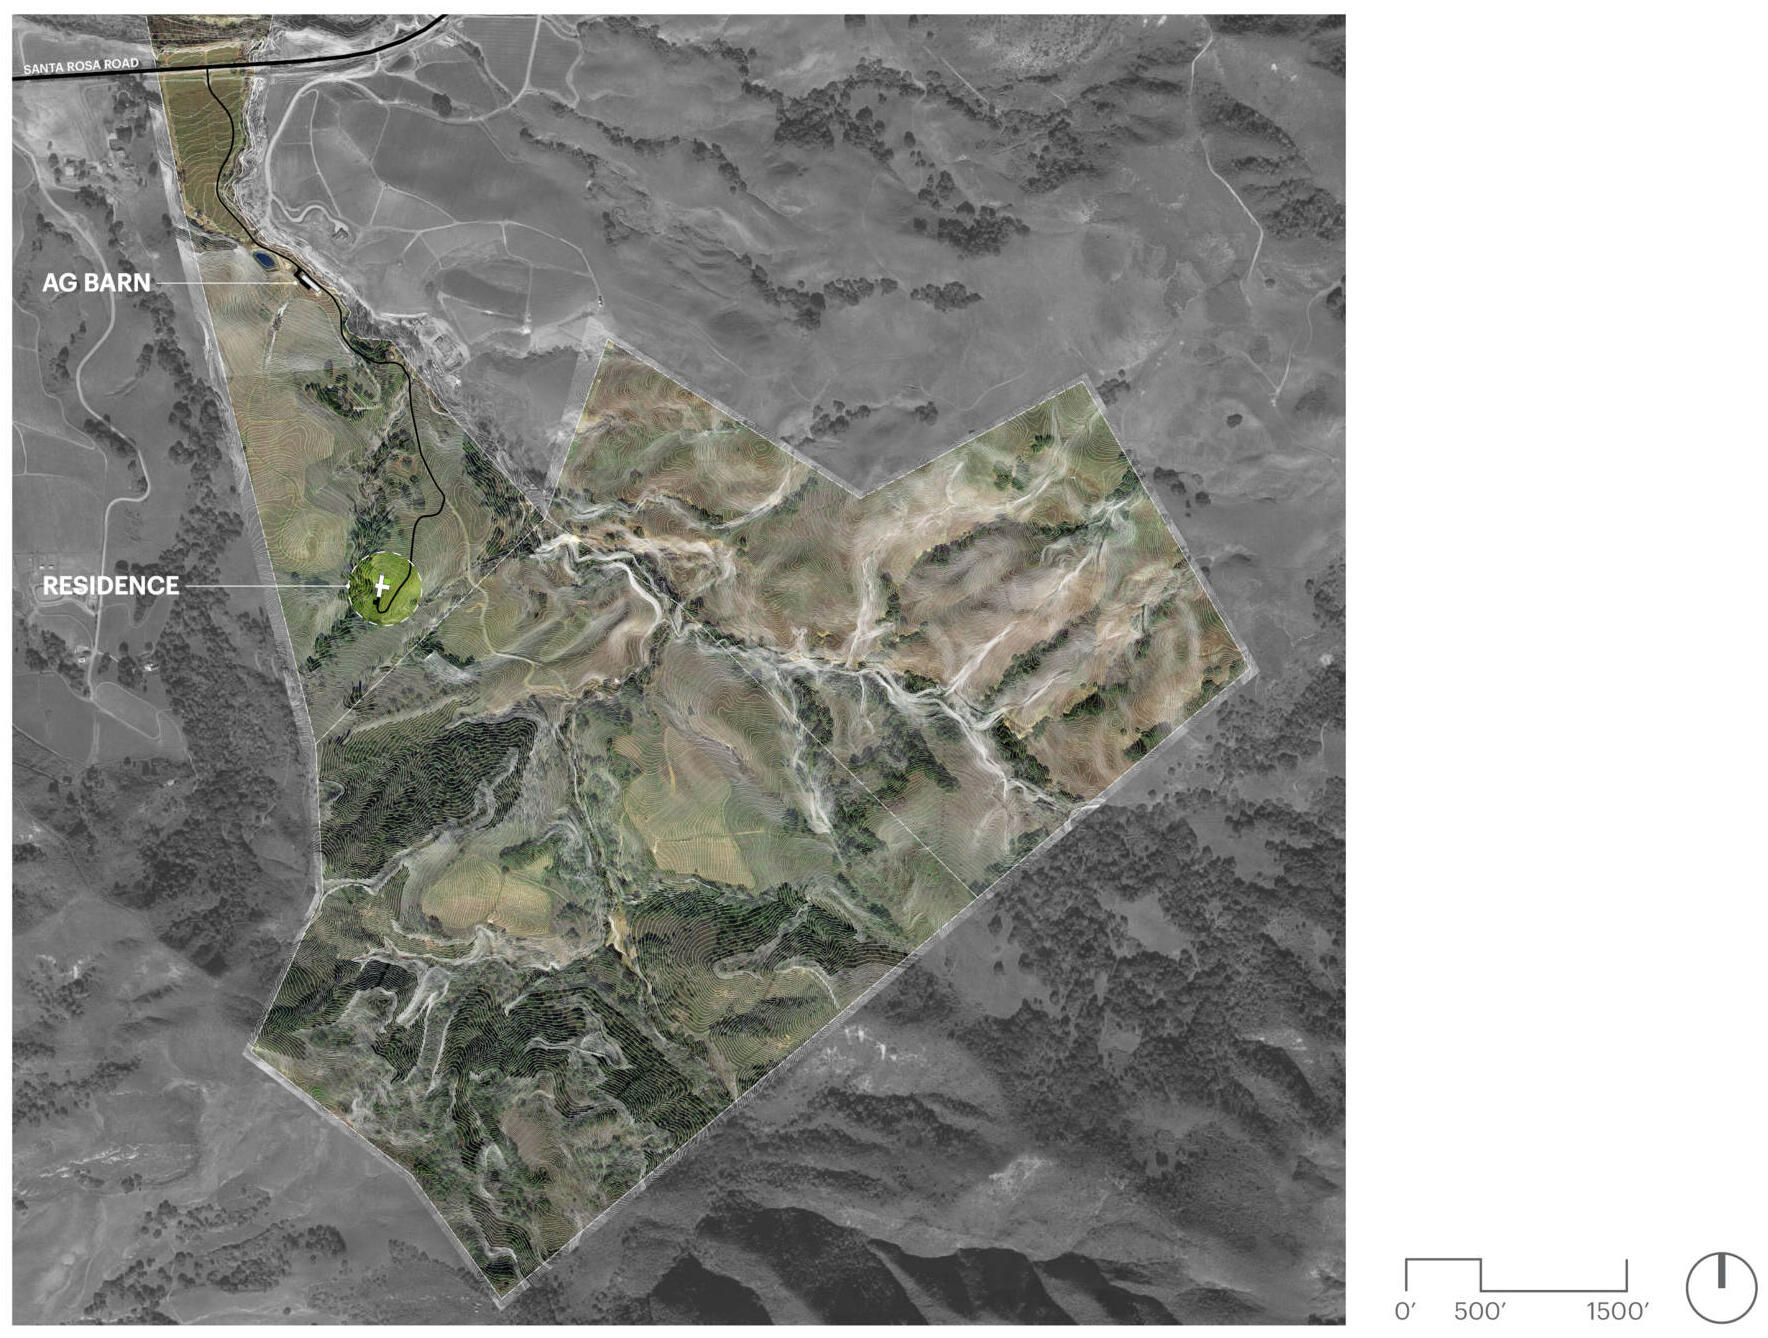
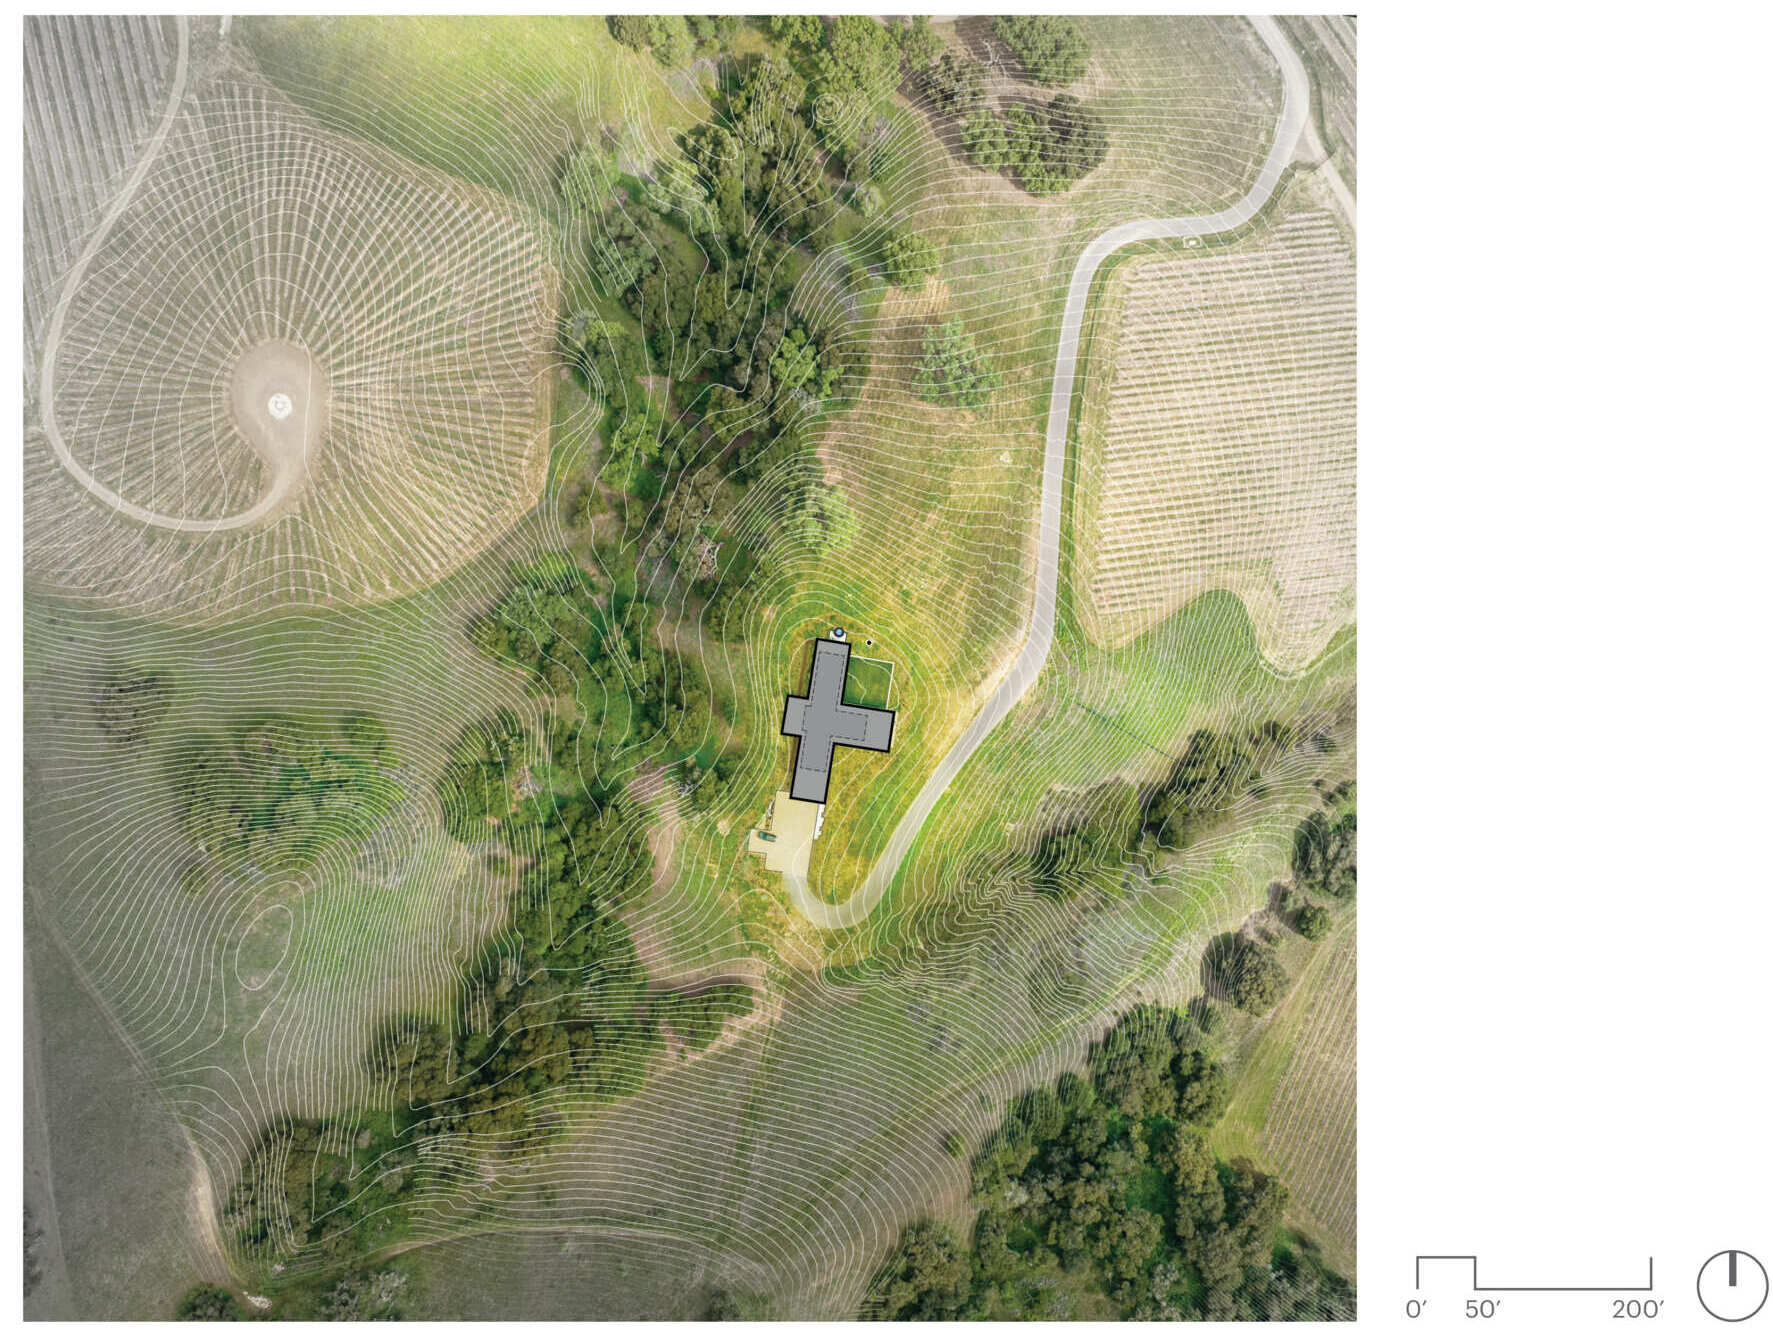
Explore the architectural drawings for Clayton Korte’s Vineyard Residence and see how the T-shaped plan organizes bedrooms, living spaces, outdoor areas and the west-sloping roof.

Explore the architectural drawings for Clayton Korte’s Vineyard Residence and see how the T-shaped plan organizes bedrooms, living spaces, outdoor areas and the west-sloping roof.

Explore the architectural drawings for Clayton Korte’s Vineyard Residence and see how the T-shaped plan organizes bedrooms, living spaces, outdoor areas and the west-sloping roof.

Explore the architectural drawings for Clayton Korte’s Vineyard Residence and see how the T-shaped plan organizes bedrooms, living spaces, outdoor areas and the west-sloping roof.

Explore the architectural drawings for Clayton Korte’s Vineyard Residence and see how the T-shaped plan organizes bedrooms, living spaces, outdoor areas and the west-sloping roof.

Explore the architectural drawings for Clayton Korte’s Vineyard Residence and see how the T-shaped plan organizes bedrooms, living spaces, outdoor areas and the west-sloping roof.

Vineyard Residence shows how a relatively compact house can create a sense of openness through its relationship with the landscape. Clayton Korte’s T-shaped plan gives the central living spaces direct access to outdoor areas, while expansive glazing, cross-ventilation and carefully selected materials make the interior feel light, warm and uncomplicated.

With weathering steel and stucco outside and oak, plaster, stone, concrete and blackened steel inside, the house brings together durability and understated design. Above the vineyard in Buellton, the result is a modern residence that makes its hillside location an integral part of the experience of the home.


Photography by Casey Dunn and Ray Castro (aerial) | Architecture: Clayton Korte | Interiors: Clayton Korte | Clayton Korte Team: Brian Korte, FAIA, Principal / Josh Nieves, AIA, Senior Architect / Veronica Lloveras, NCIDQ, RID, Senior Interior Designer | General Contractor: Specialty Construction, Inc.| Structural Engineer: Buehler Engineering | Lighting Design: FMS Partners in Architectural Lighting | Landscape Architect: Arcadia Studio | MP Engineer: TEP Engineering | Title 24/Energy Compliance: In Balance Green Consulting | Planning: Jones Land Use | Civil: Coast Engineering