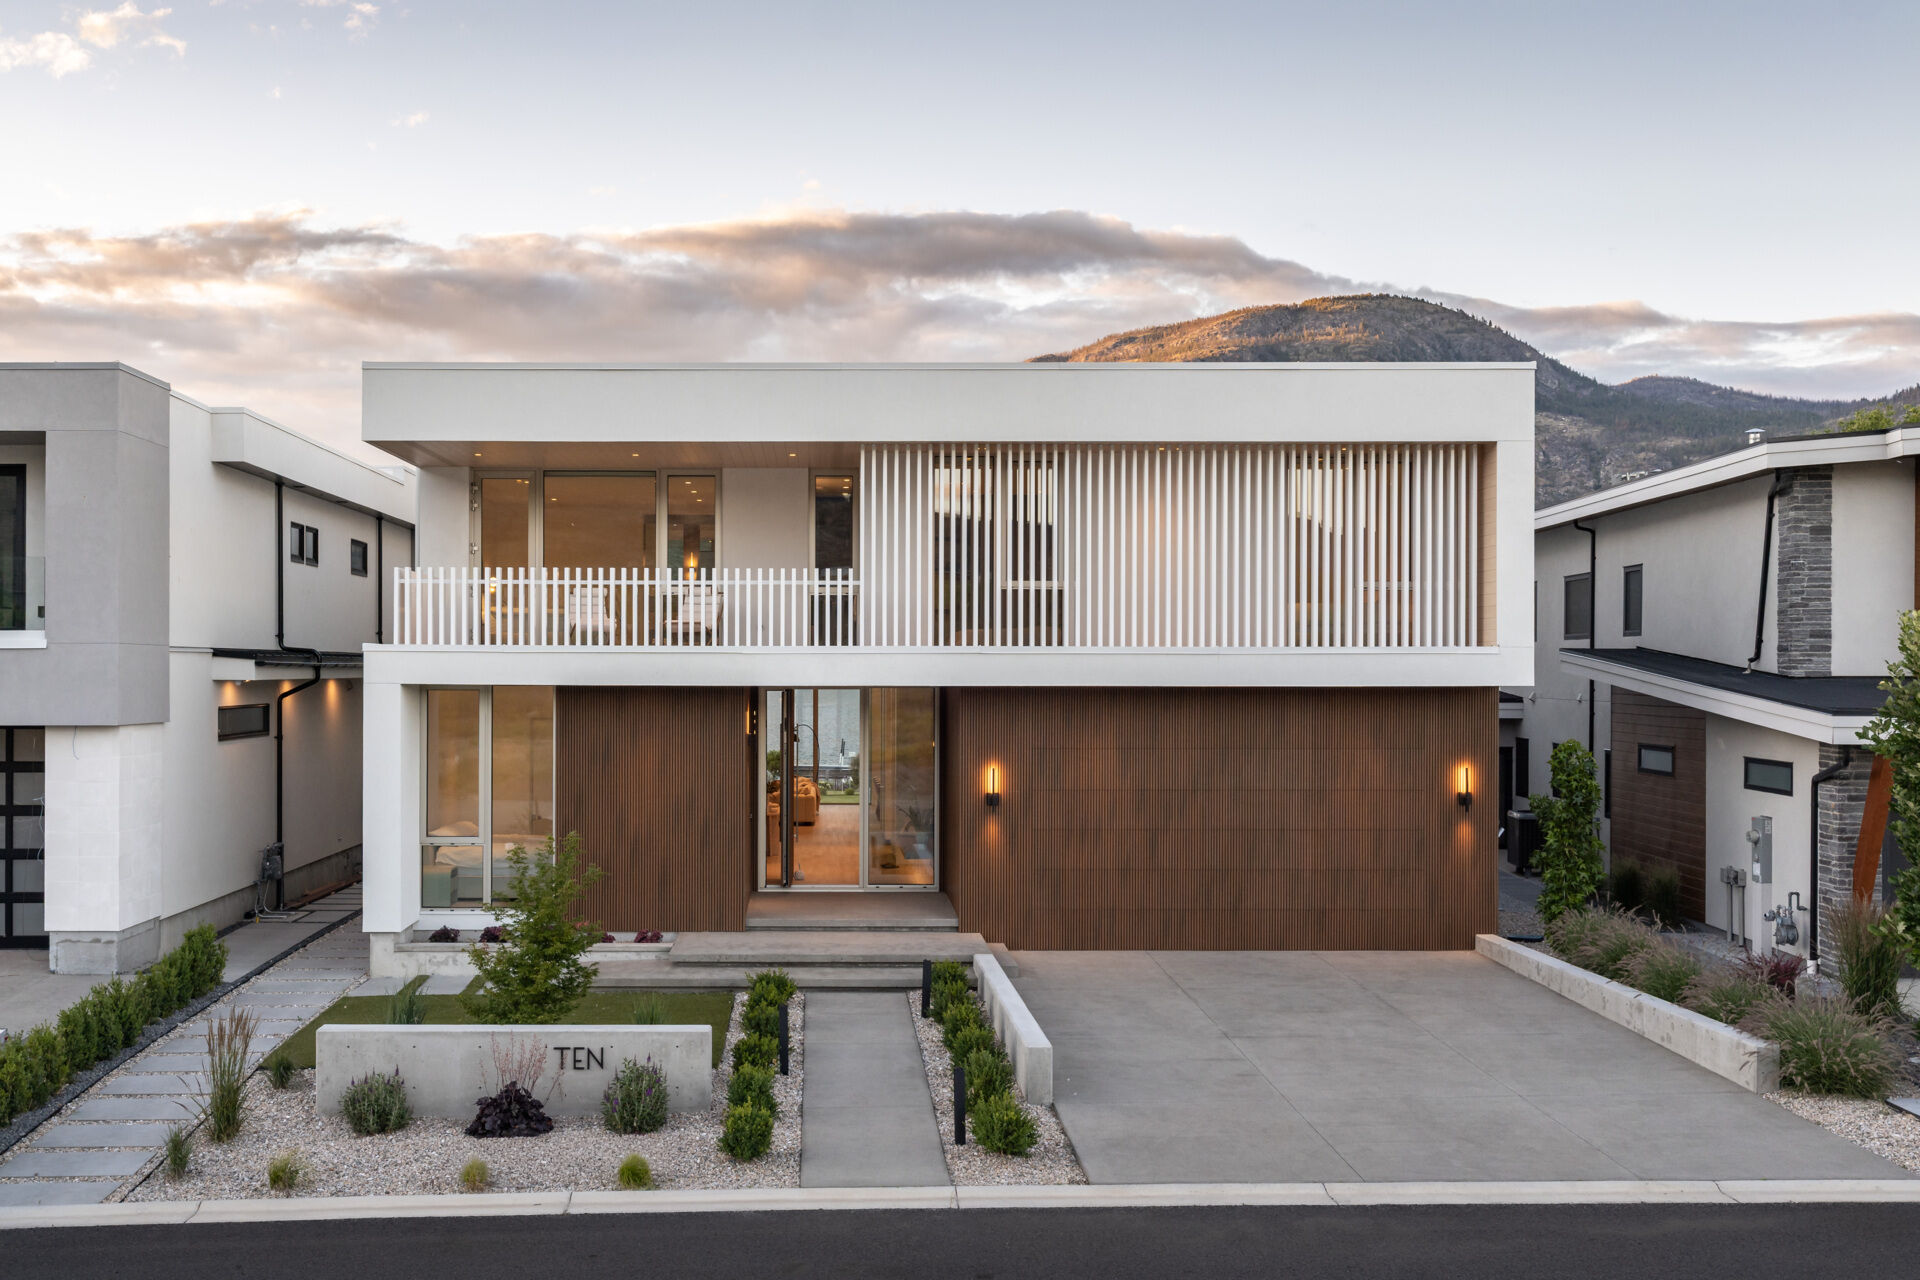
Set on the narrow shores of Osoyoos Lake in Canada, Desert Lake House by BLA Design Group responds to a site where the desert landscape meets the water’s edge. The home is shaped around this unusual meeting of conditions, balancing broad views toward the lake with sheltered areas that provide protection from the intense southern sun.
A Horizontal Composition
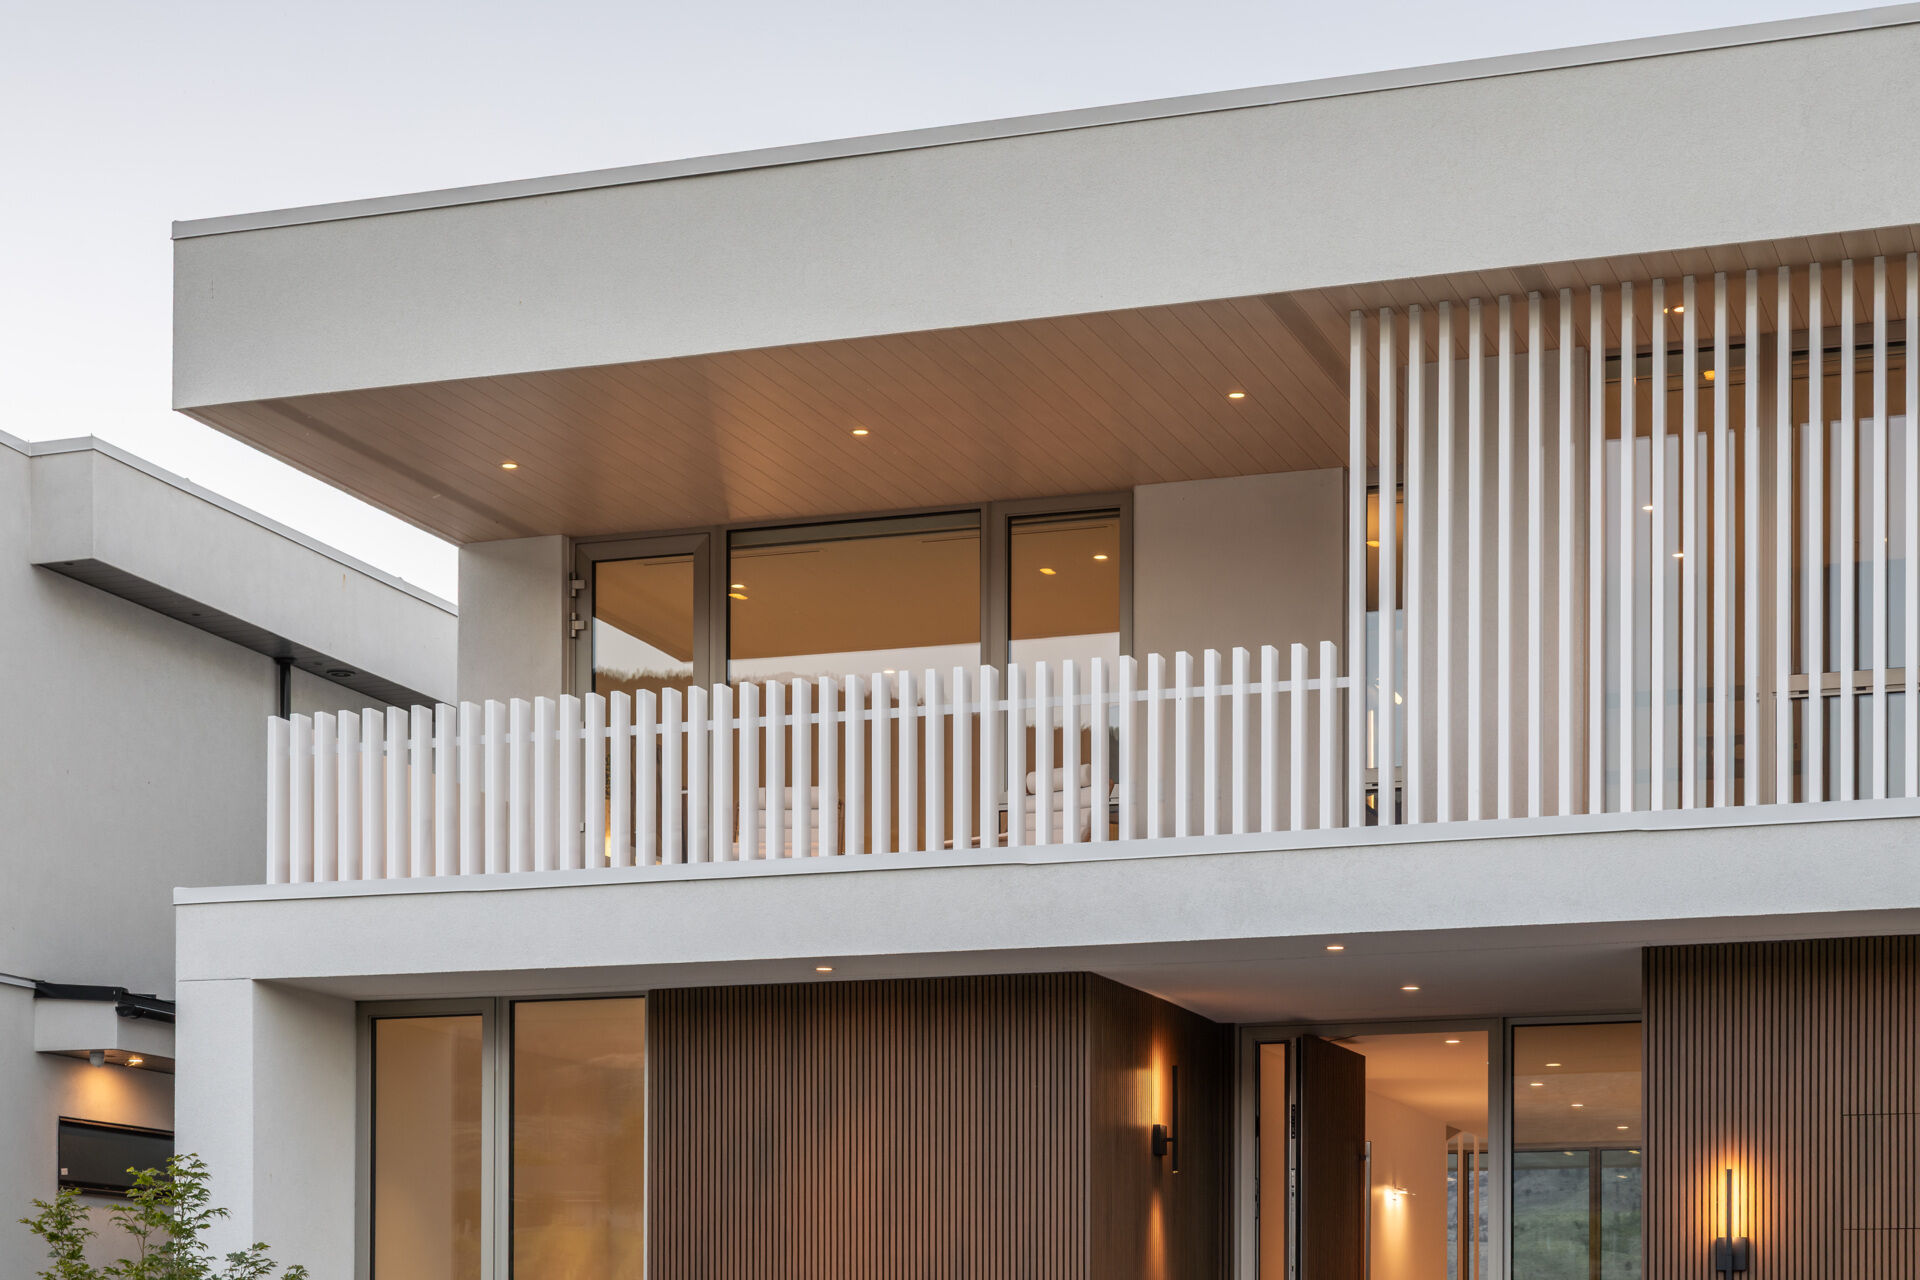
The architecture is organized around a lifted upper volume that faces Osoyoos Lake. This sectional approach gives the main living areas below greater ceiling height, while the upper level and its adjoining terrace gain improved views across the water. The result is a house that shifts between openness and shelter as it moves vertically across the site.
A Warm Welcome
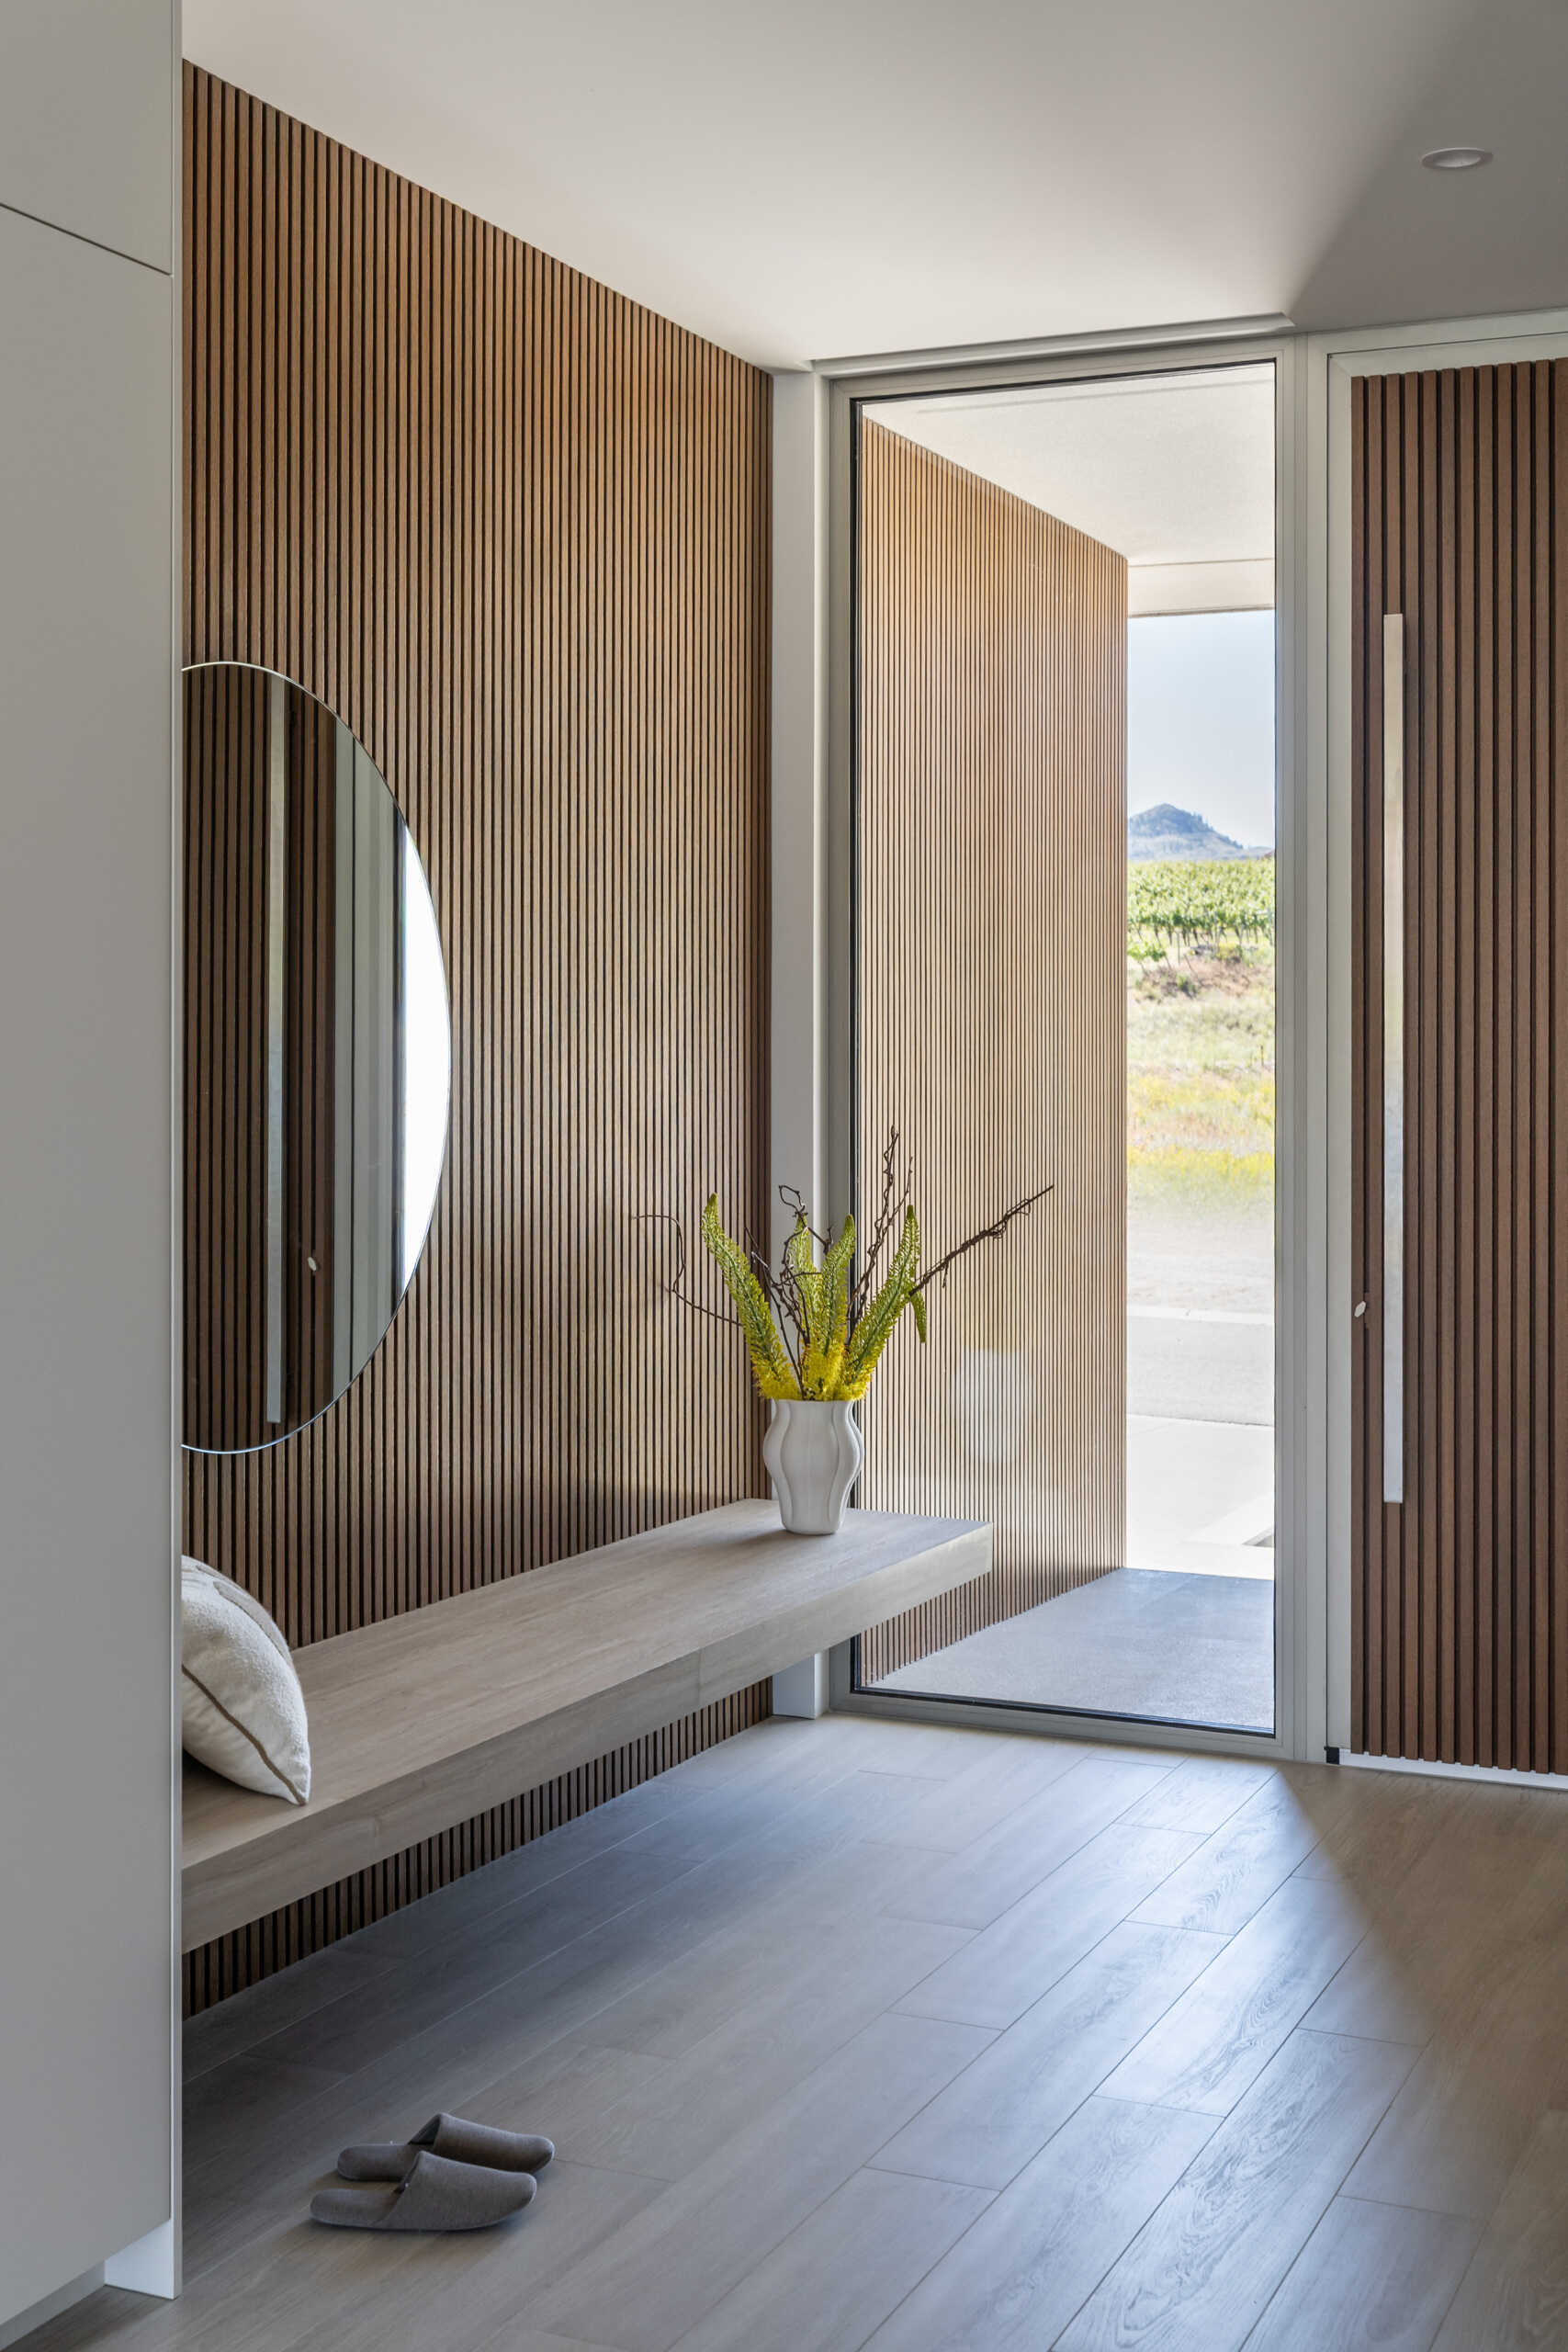
Warm vertical wood slats bring texture and depth to the entryway, while a floating bench and round mirror keep the space feeling simple and uncluttered. Soft gray flooring balances the warmth of the wood, with a small vase of greenery adding a fresh touch.
A tall window beside the front door allows sunlight to fill the space and offers an immediate glimpse of the landscape outside. It creates a bright, welcoming arrival while giving the entryway a subtle connection to the scenery beyond.
Framing the Lake Views
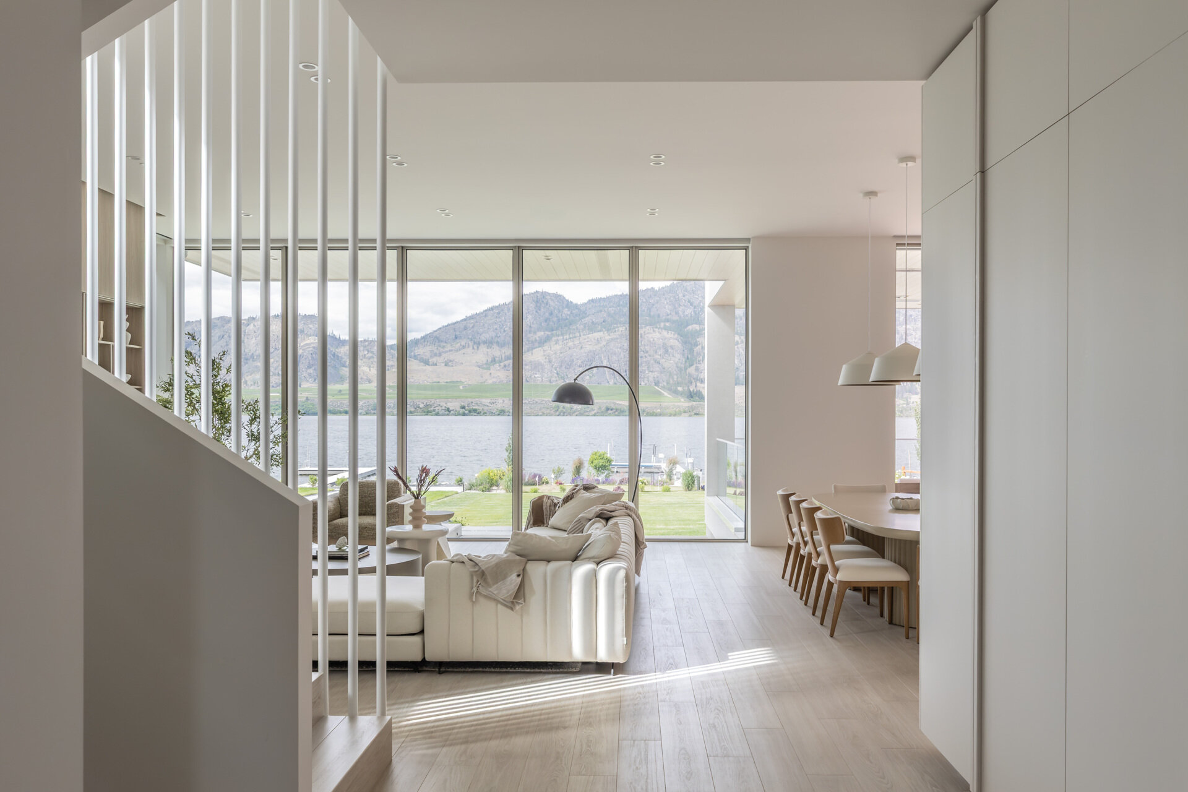
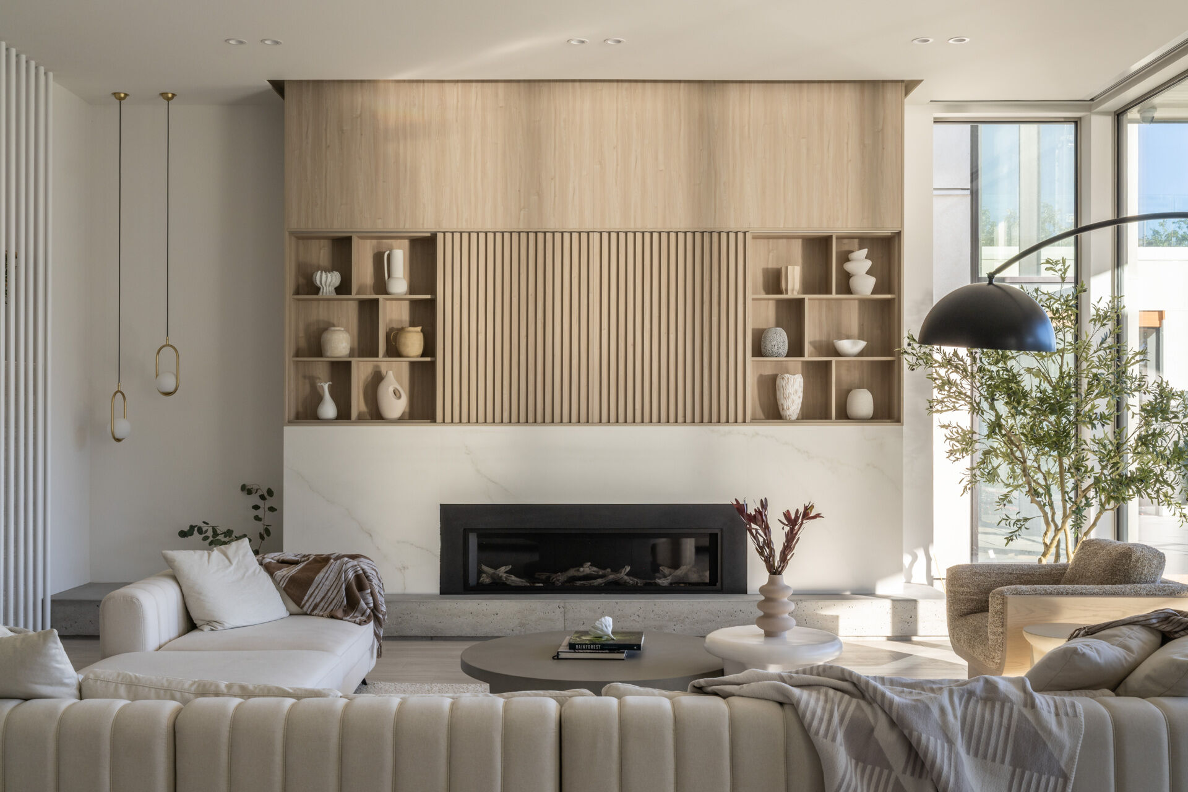
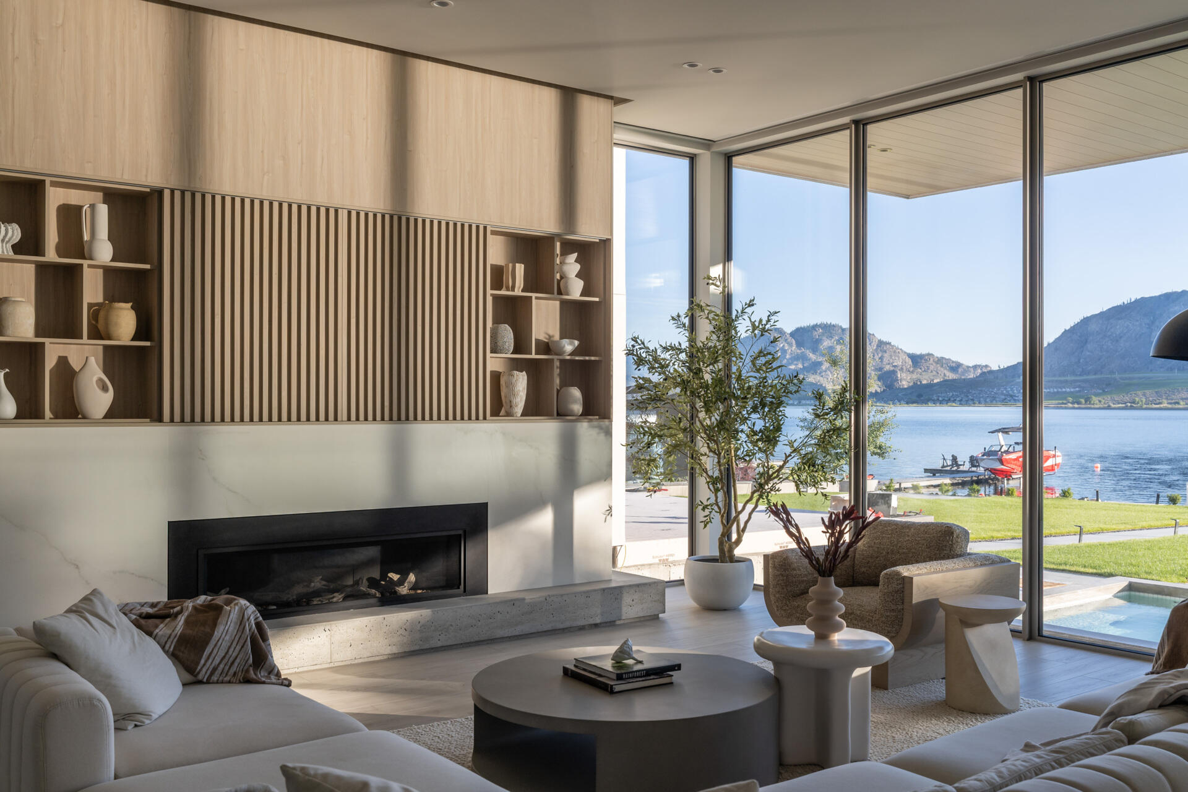
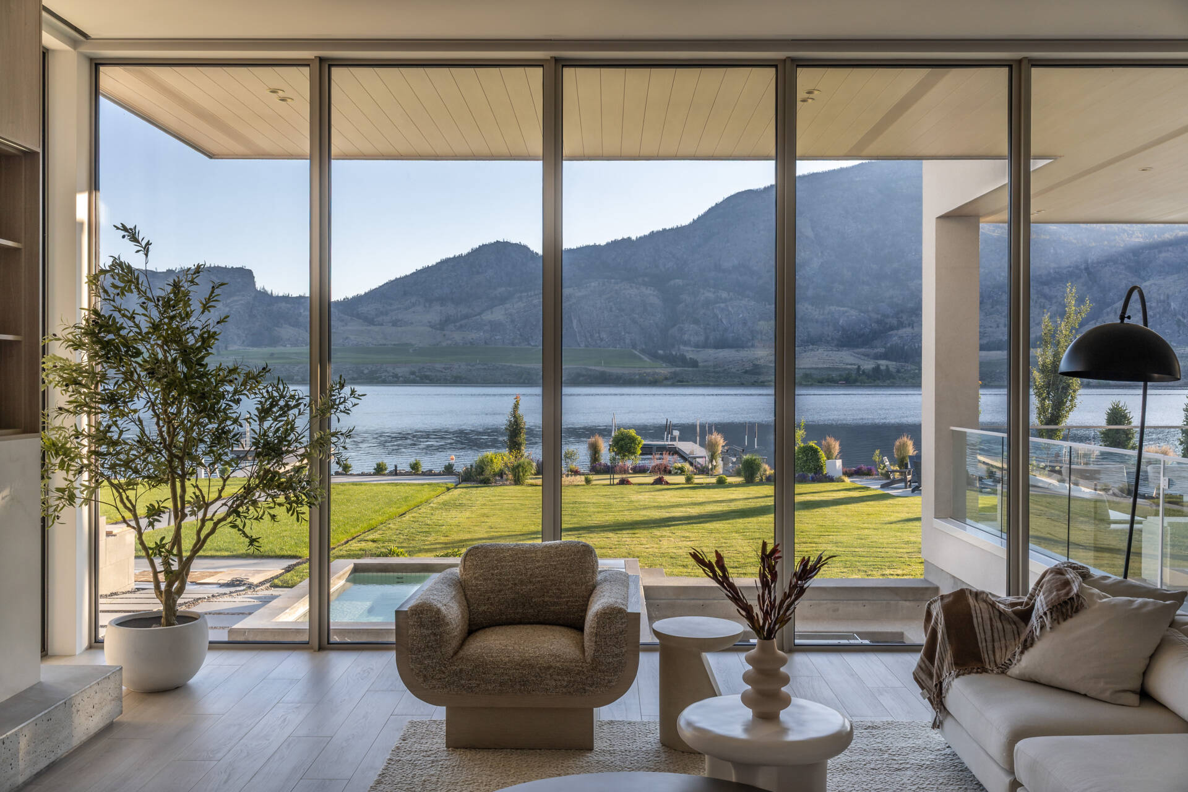
Floor-to-ceiling glass puts the lake and mountain scenery at the center of the living room, bringing expansive views directly into the space. Pale wood paneling and soft neutral upholstery keep the interior warm, while sculptural furniture adds shape without overwhelming the relaxed palette.
A long fireplace creates a cozy focal point, complemented by built-in shelving that introduces texture and personality. With the landscape always visible beyond the glass, the room feels comfortable and inviting while making the most of its waterfront position.
Keeping Everyday Essentials Out of Sight
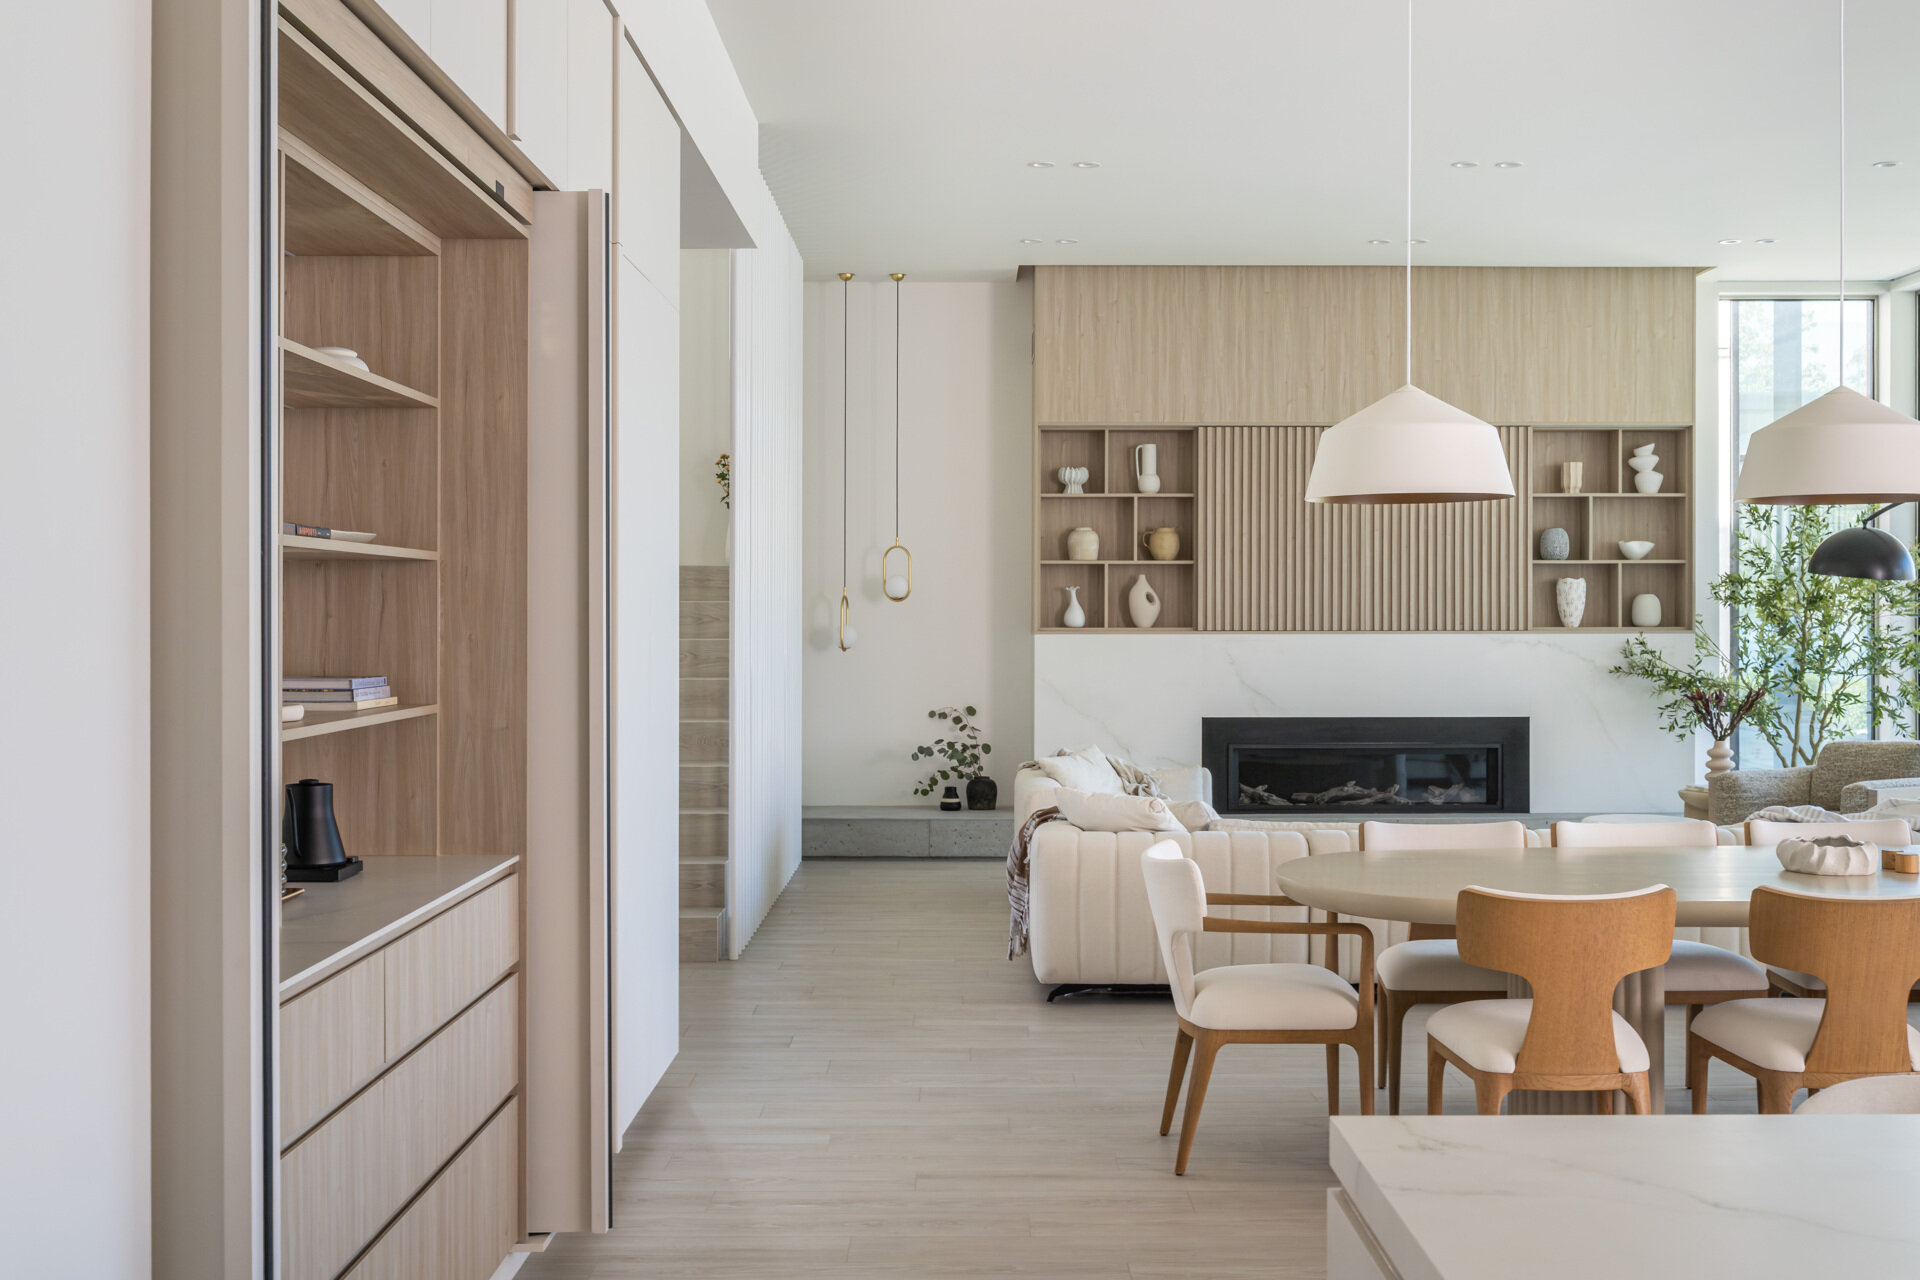
The open kitchen and dining area continues the home’s soft palette, pairing white cabinetry and pale wood finishes with warm timber chairs and sculptural pendant lights. The combination keeps the space calm while introducing subtle variations in texture and shape.

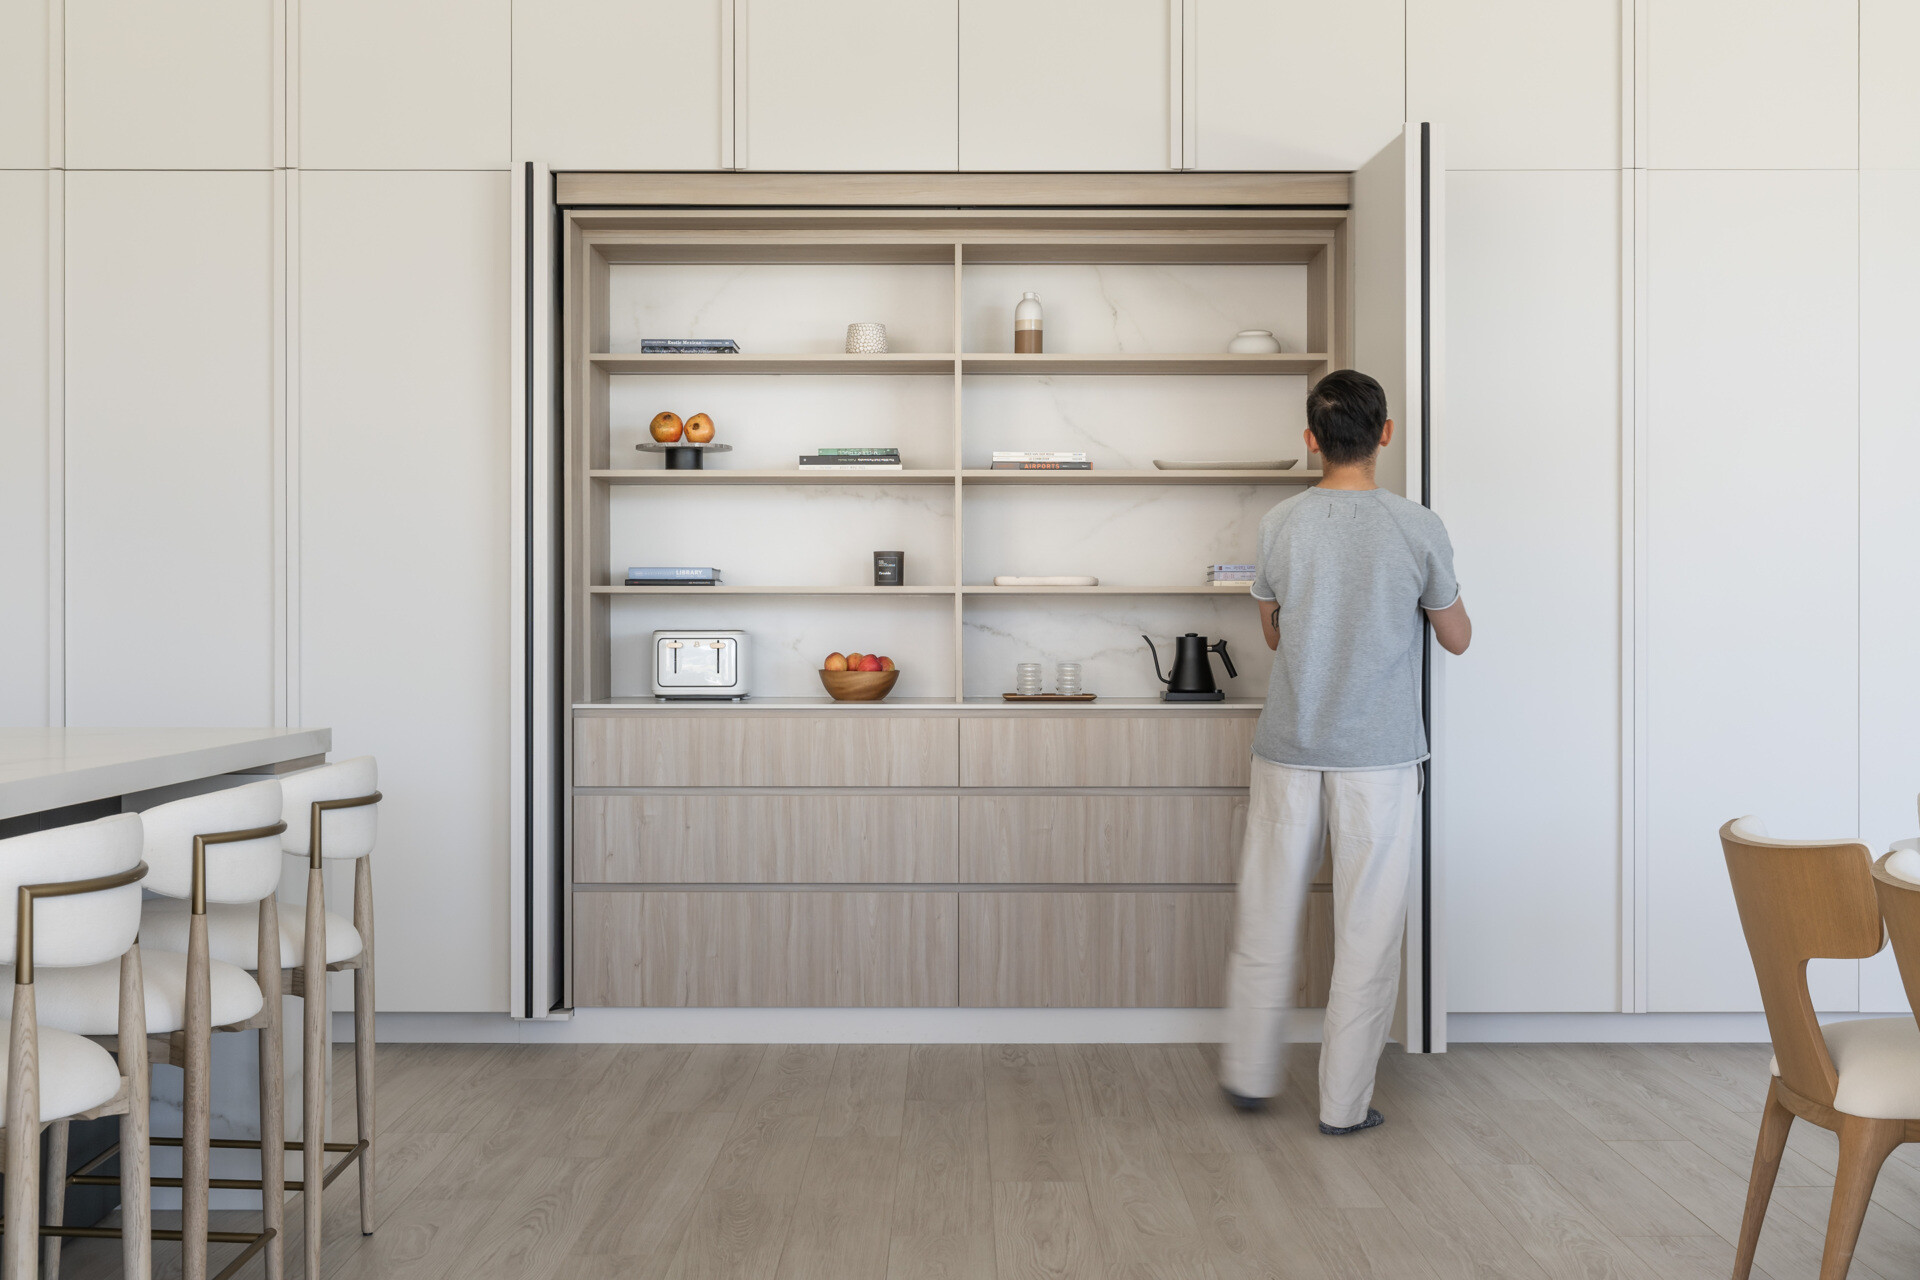
A storage wall is one of the room’s most useful features. Behind oversized doors are shelves, drawers, and space for everyday appliances, allowing everything to be tucked away when it isn’t needed. With the doors closed, the storage becomes part of the clean architectural backdrop, keeping the main living areas uncluttered.
A Light-Filled Gathering Space
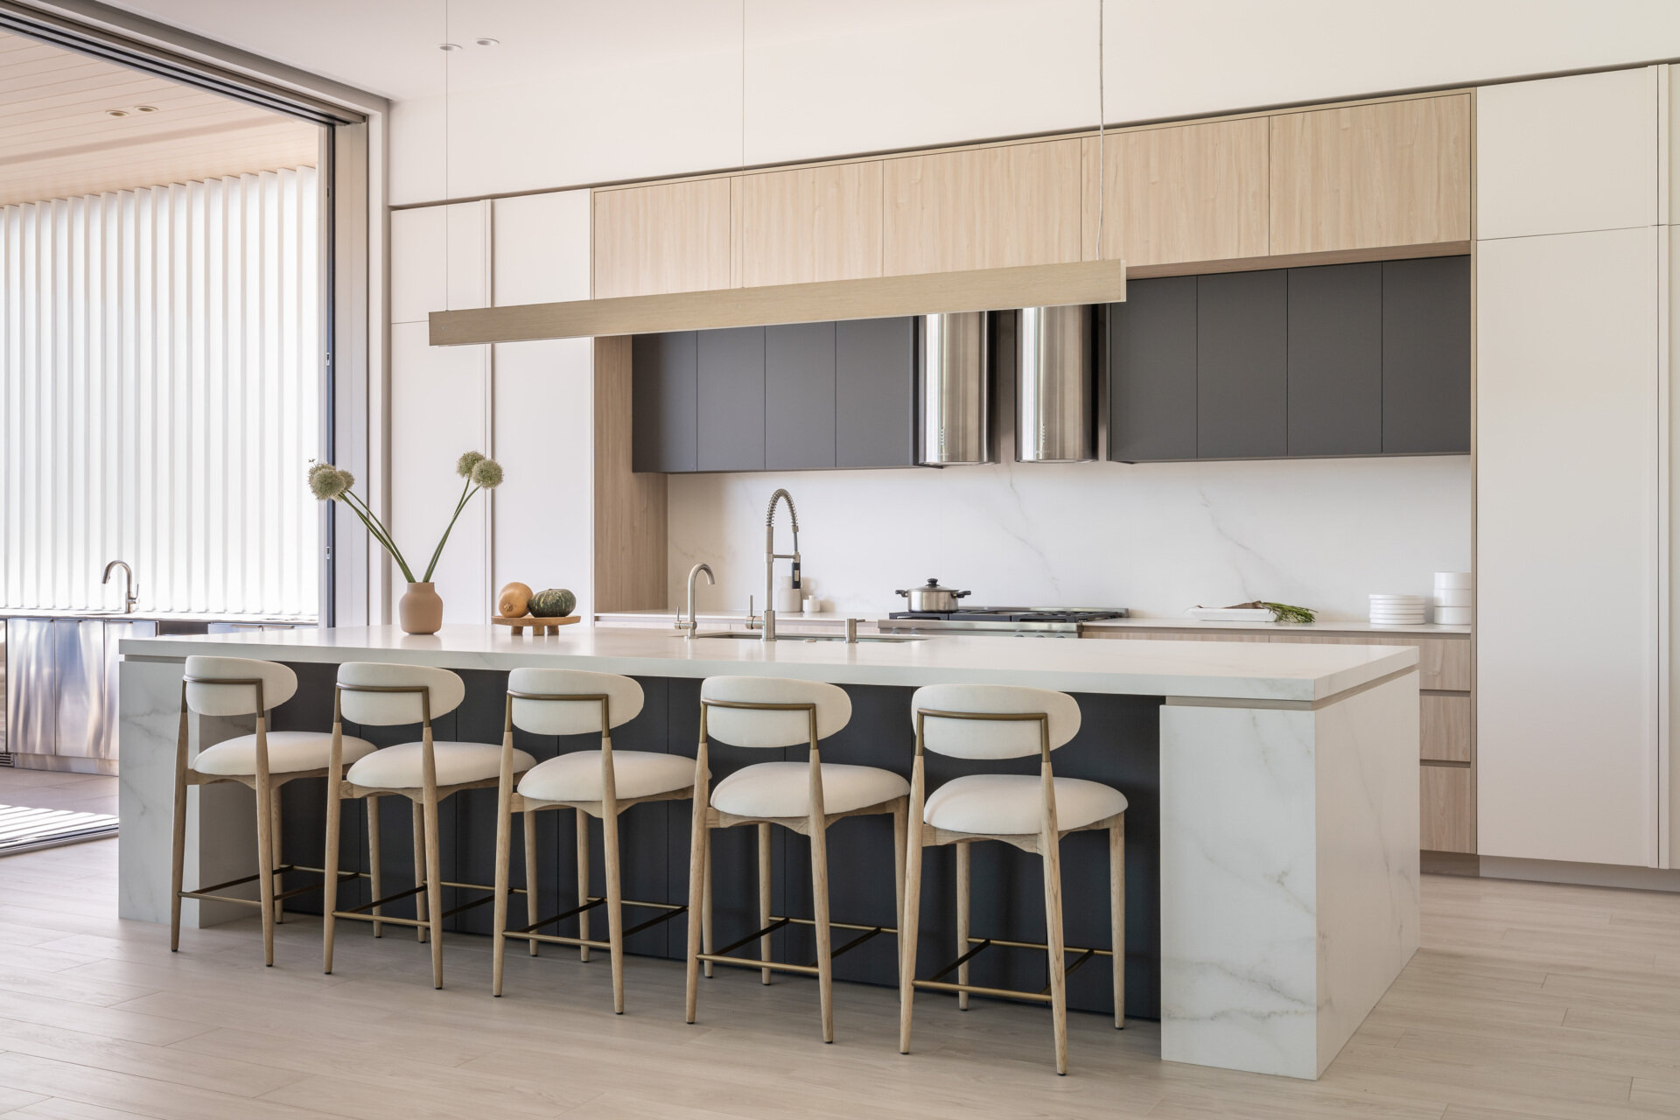
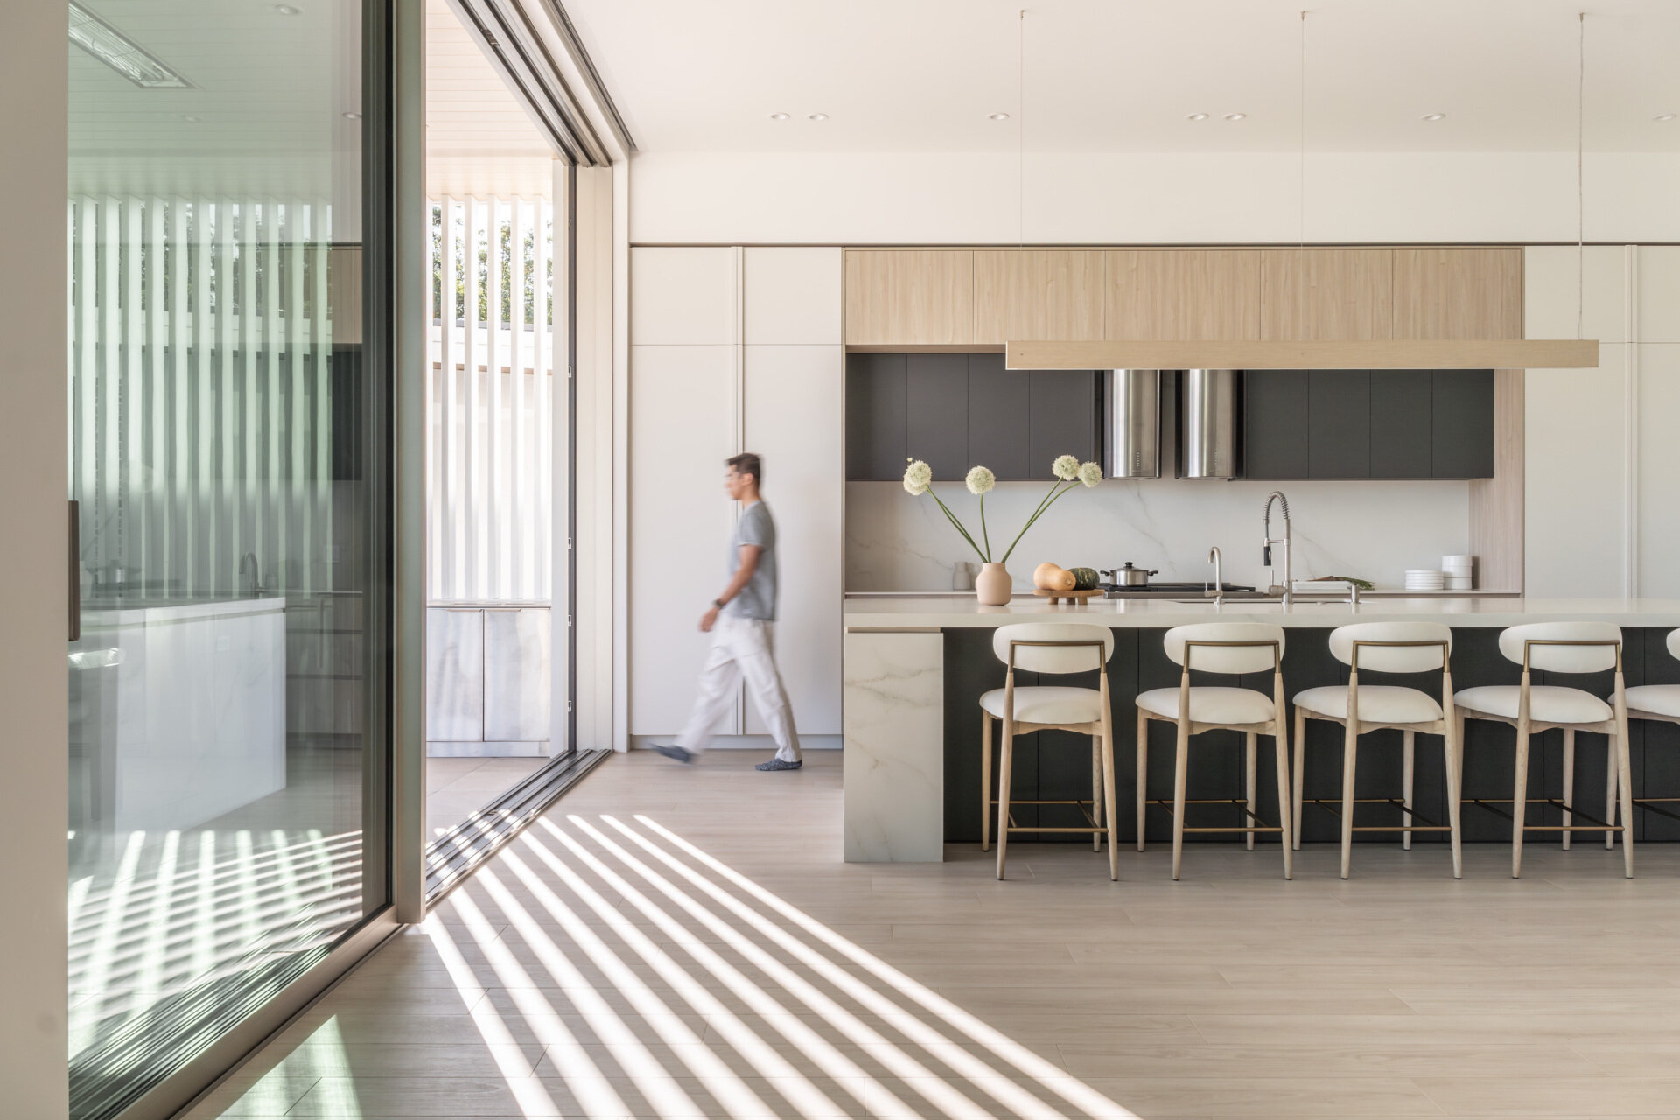
Pale wood cabinetry, crisp white surfaces, and deep charcoal accents give the kitchen a clean, balanced look. At the center, an oversized island provides plenty of space for preparing food, along with casual seating for five on soft upholstered stools.
A slim linear pendant keeps the view across the kitchen open, while the wide opening toward the outdoors brings in plenty of natural light. The result is a kitchen that feels practical and comfortable, with an easy connection between the interior and exterior spaces.
Living Beside the Lake
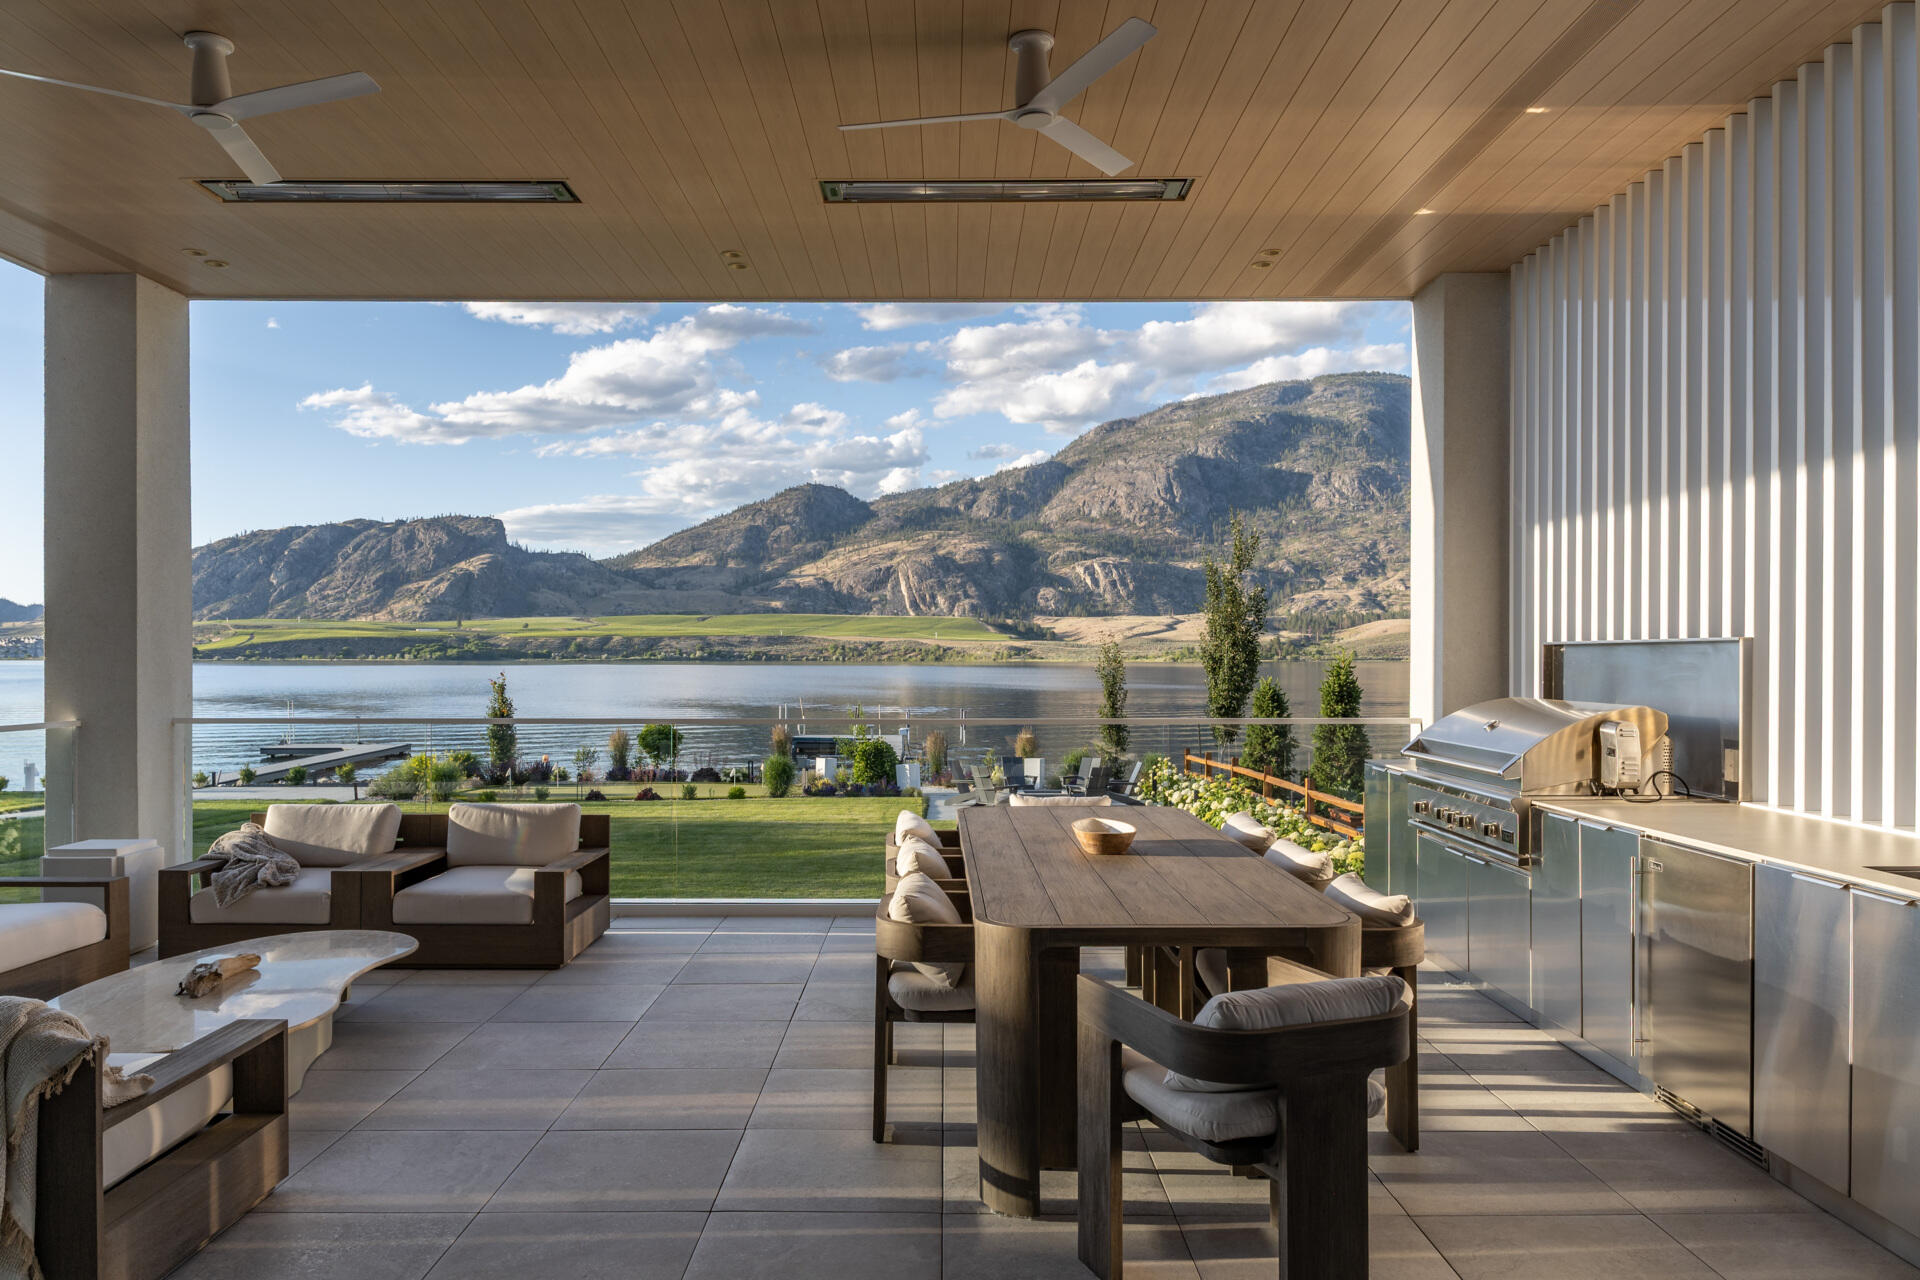
The covered outdoor living area is designed around sweeping views of the lake and mountains. A warm wood ceiling frames the scenery overhead, while a long dining table and cushioned lounge seating create comfortable places for meals and time spent outdoors.
A full stainless steel outdoor kitchen extends the home’s entertaining space outside. Ceiling fans, integrated heaters, and vertical slatted screening add comfort and shade, while the open design keeps the area bright and allows the views to remain the focus.
A Series of Outdoor Rooms
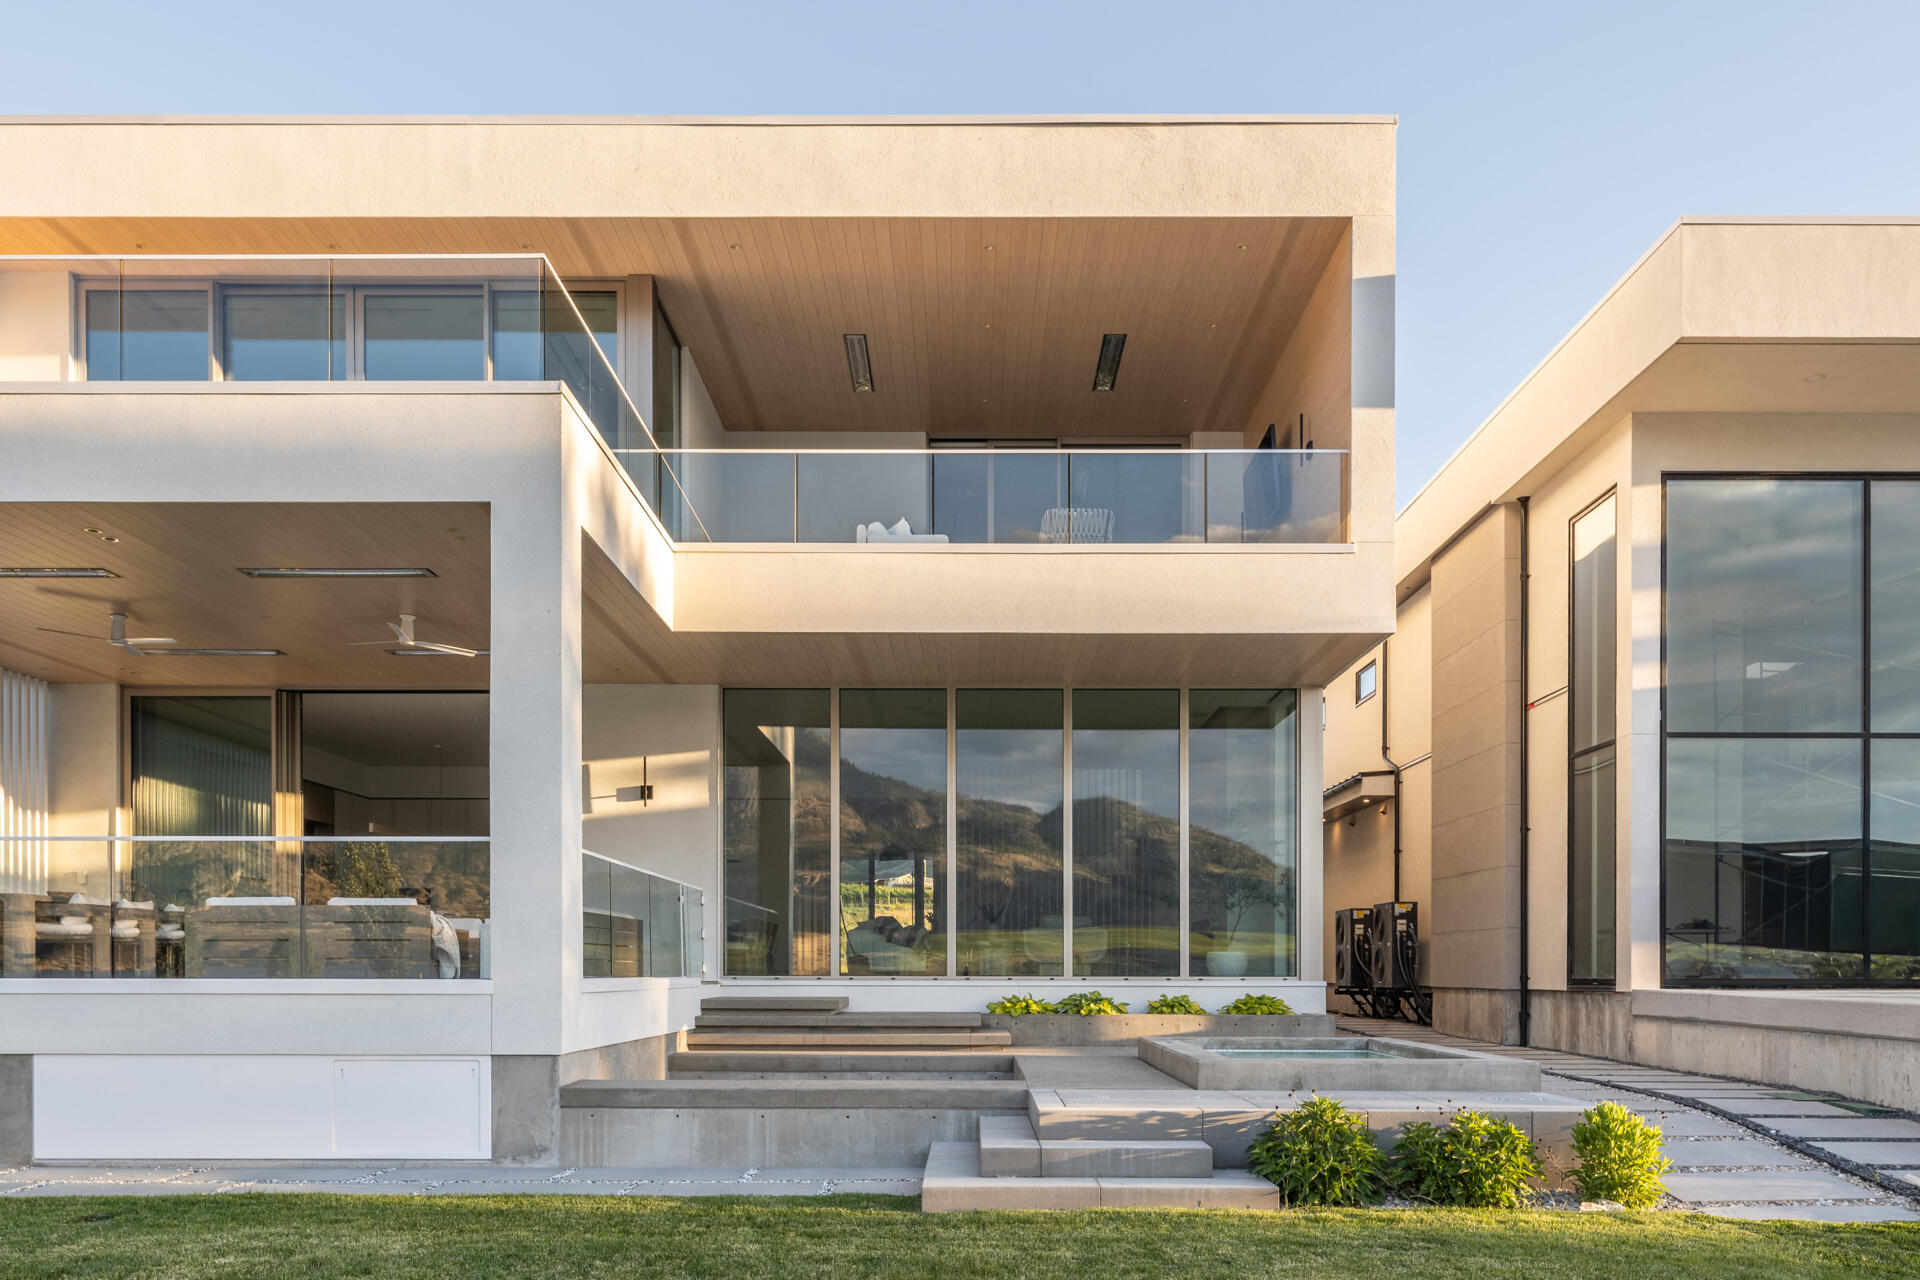
At the rear of the home, deep covered terraces create sheltered outdoor rooms across both levels, while glass railings maintain clear views and keep the upper spaces visually light.
Wide steps lead into the yard, with simple concrete paving and restrained landscaping creating a smooth transition between the house and garden. The arrangement allows indoor living areas, outdoor dining spaces, and the surrounding scenery to work together as part of one continuous sequence.
Rich Texture in a Small Space
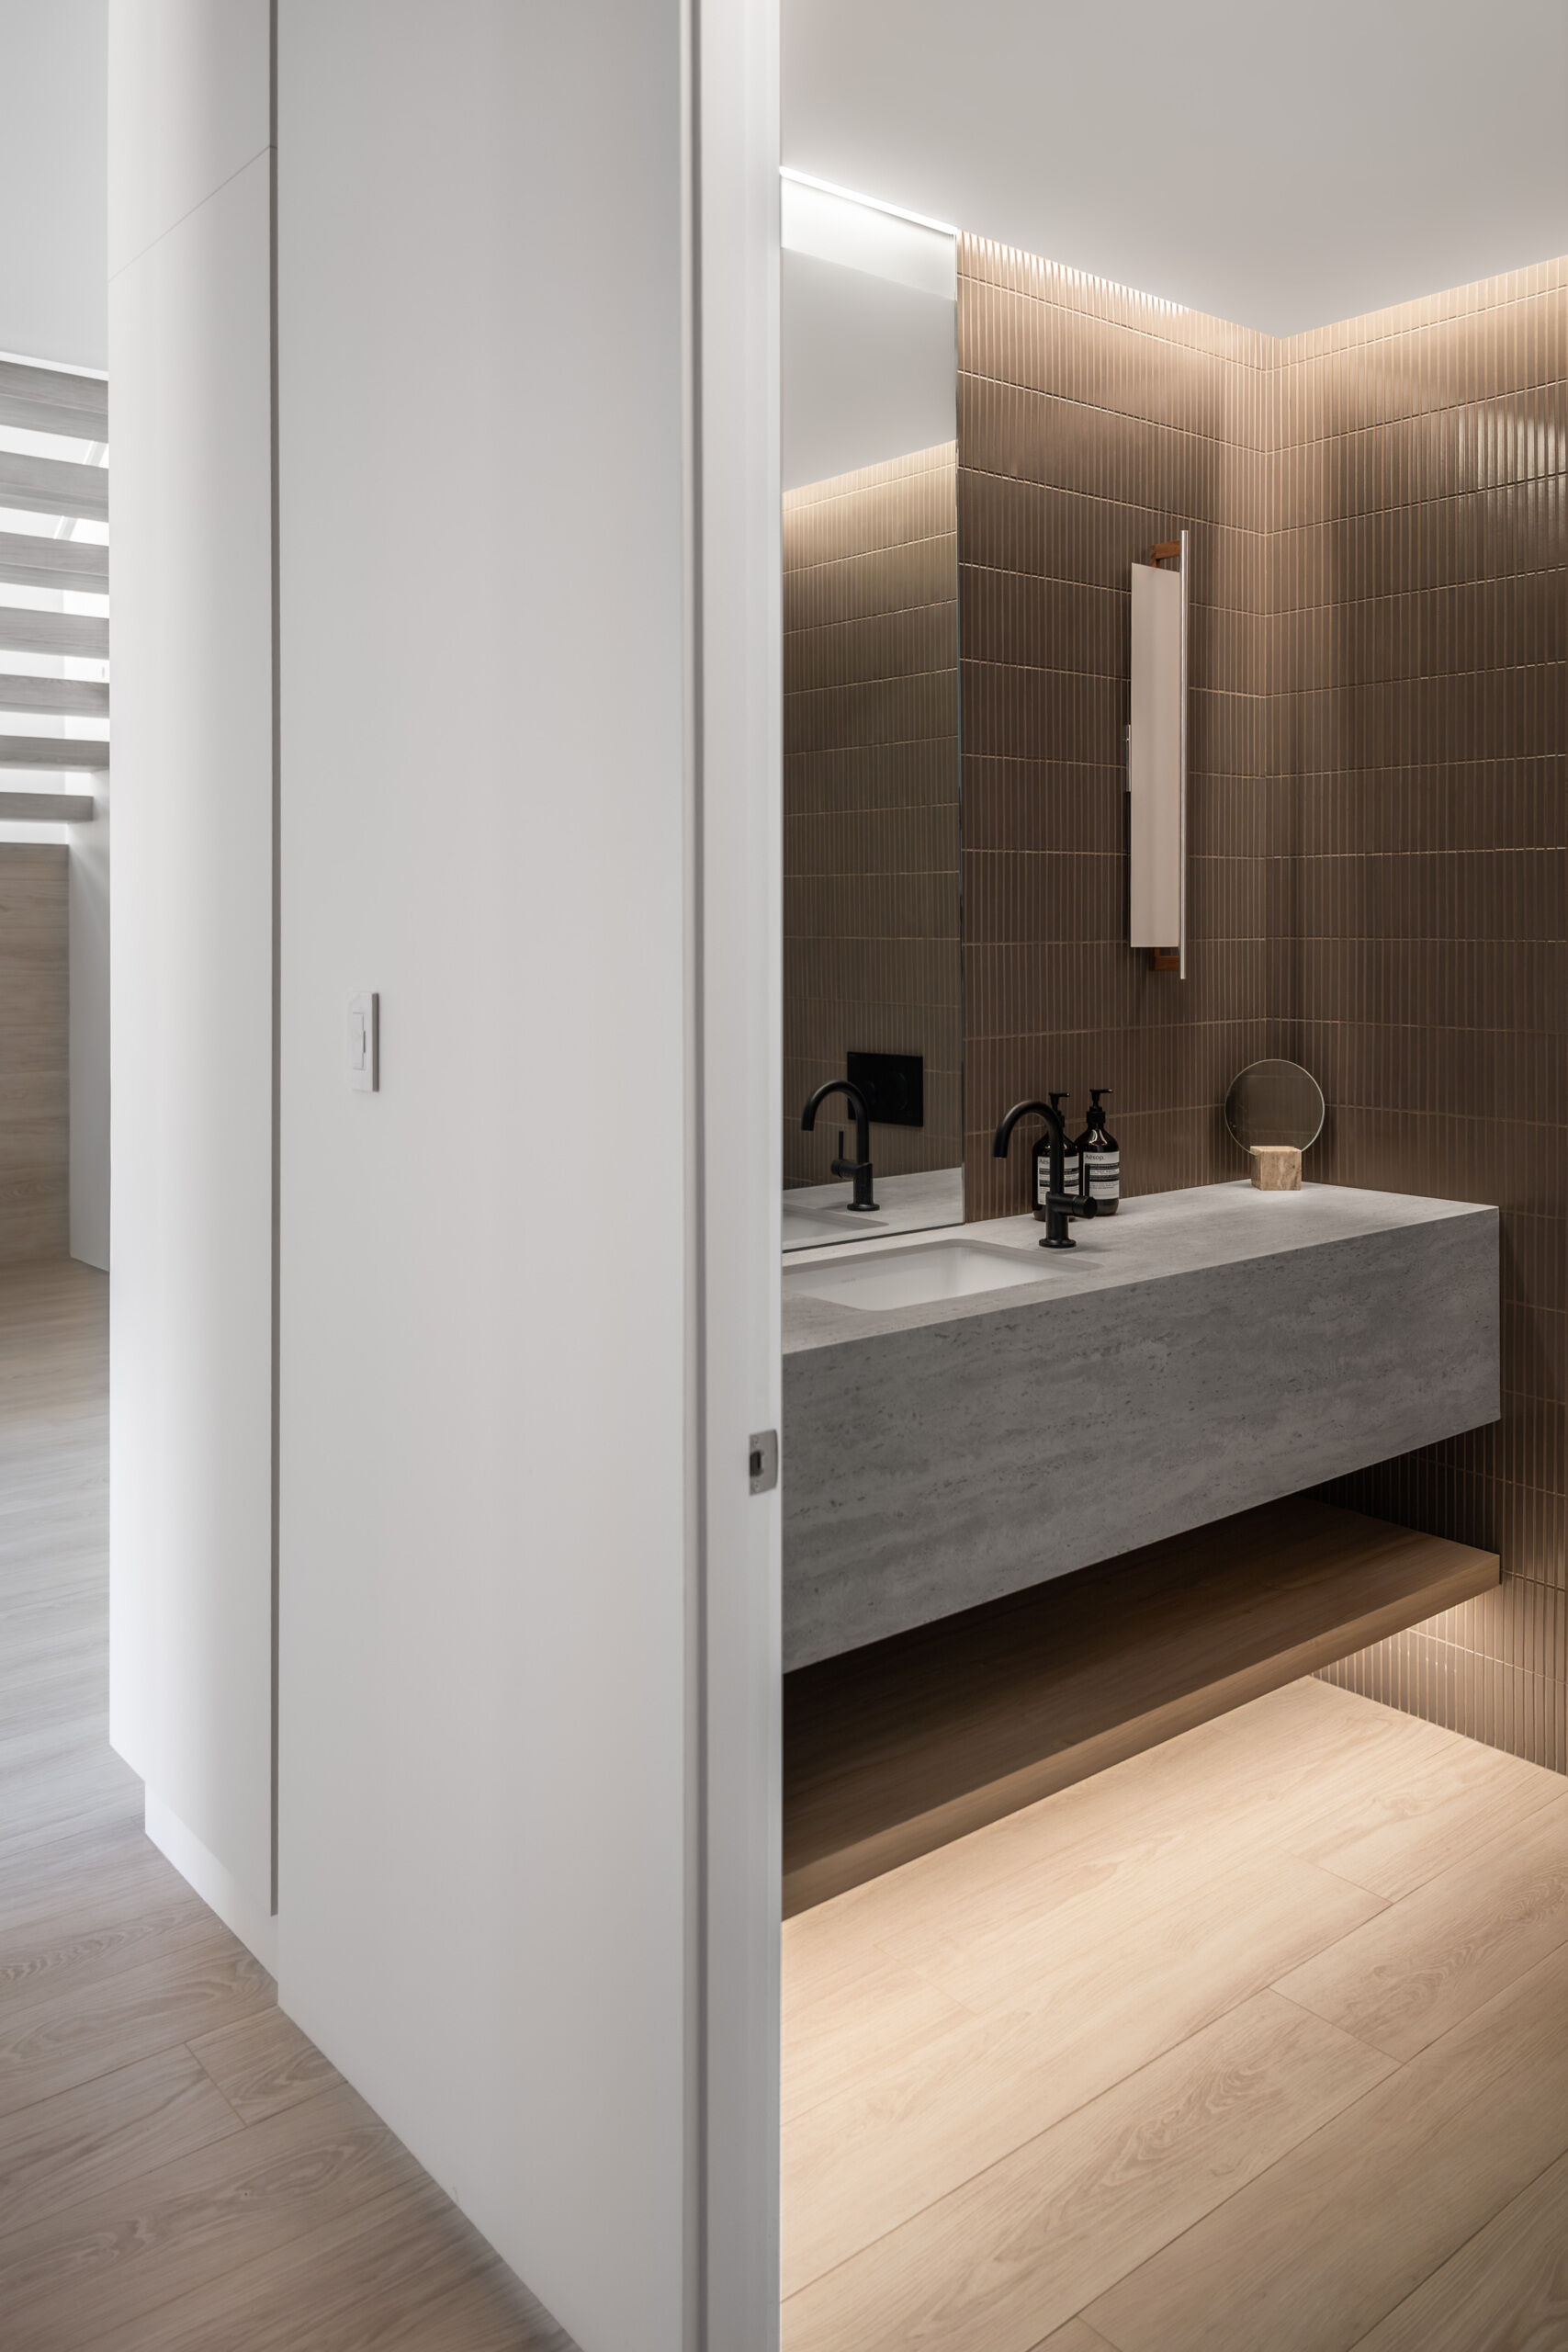
Back inside and by the entryway, deep brown vertical tile gives the powder room a warmer, more enclosed character, contrasted by a floating gray stone vanity and pale wood flooring. Concealed lighting washes gently across the walls and floor, bringing out the texture of the tile without making the compact room feel dark.
Small details, including a simple black faucet, narrow wall light, and wood shelf, keep the design streamlined.
Lightness Within the Living Space
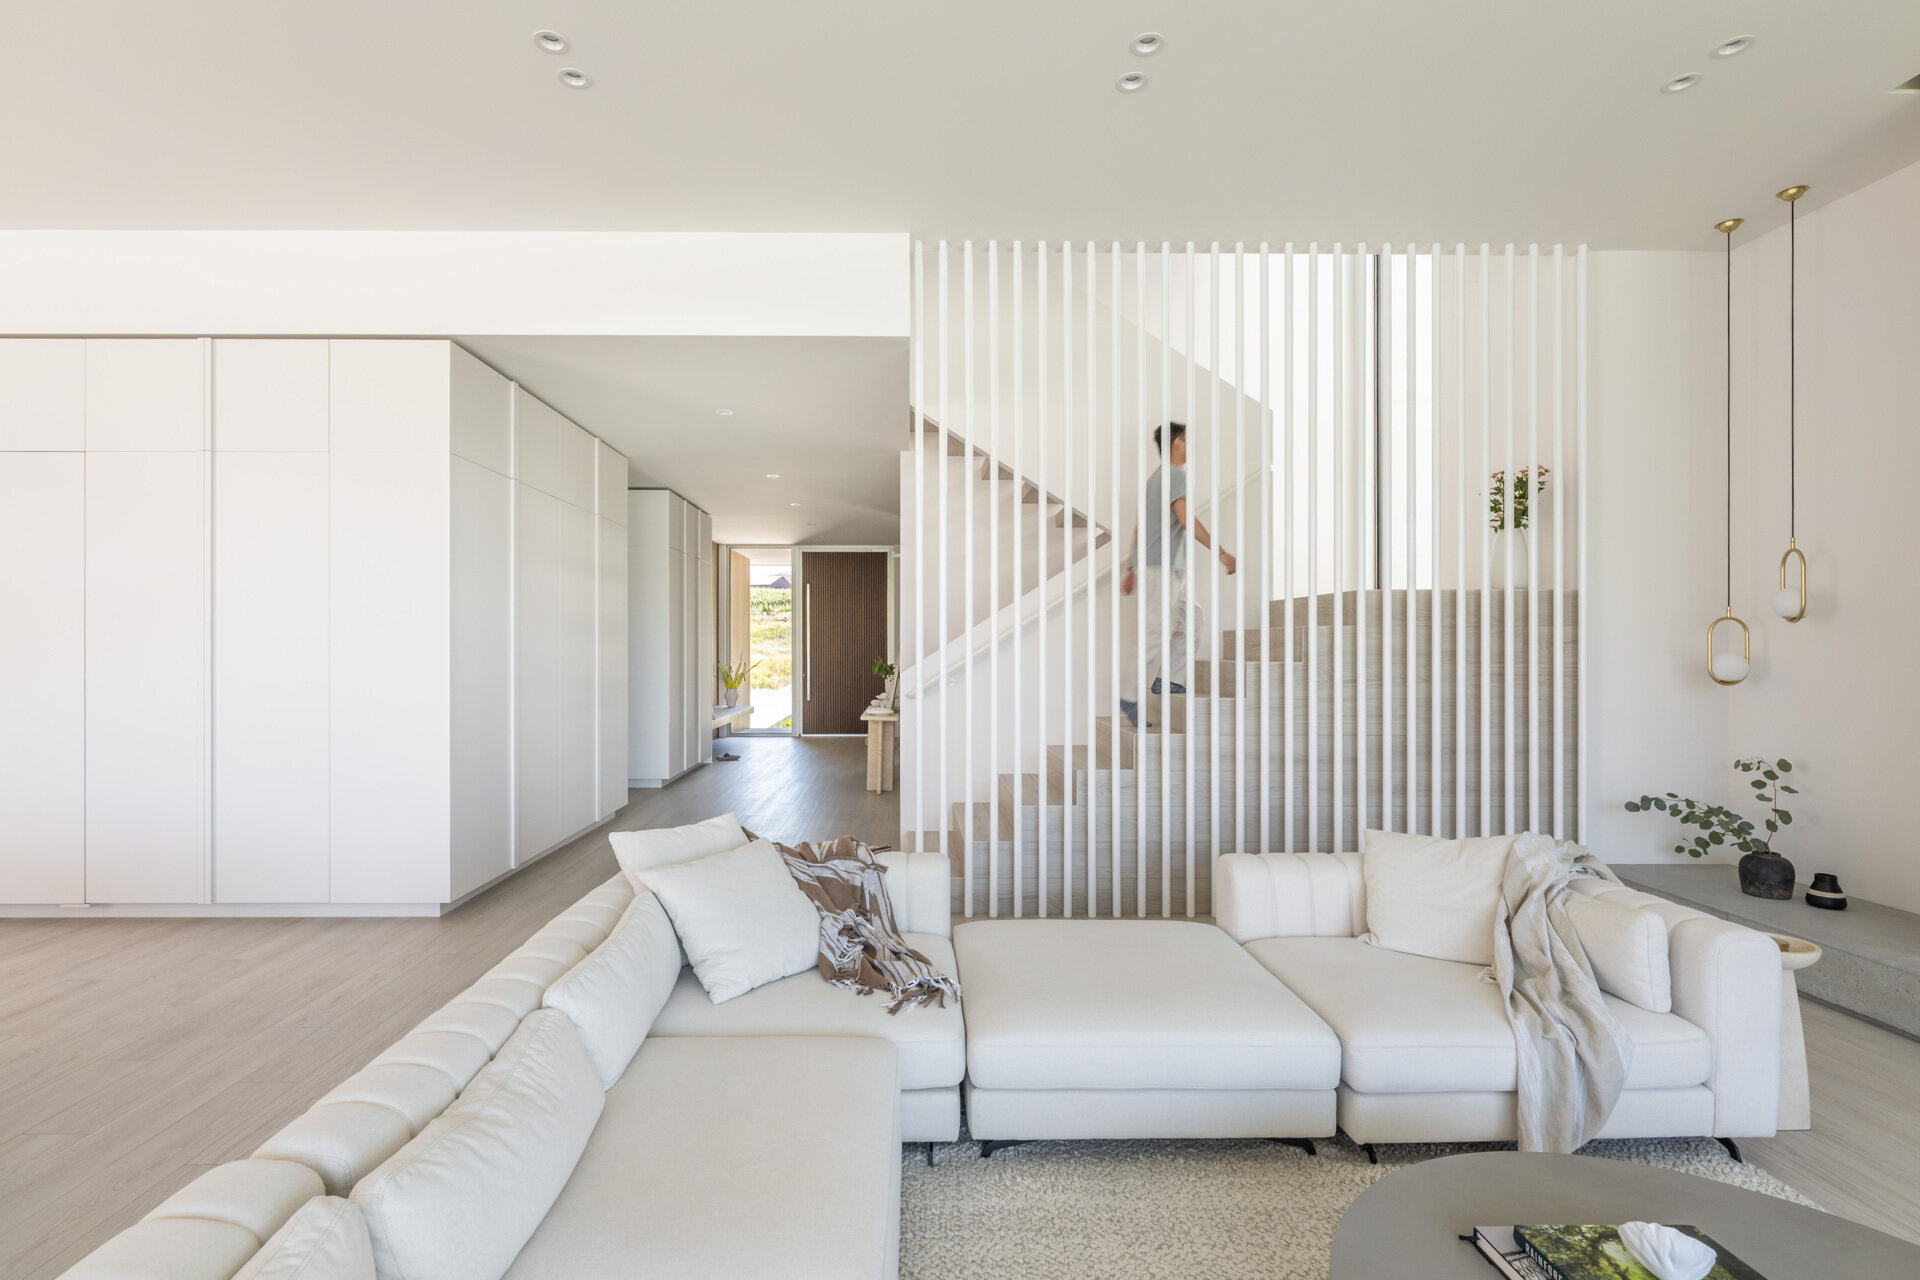
The staircase forms part of the open living area, with slim vertical slats introducing subtle texture while allowing the staircase to act as a light, screen-like element within the larger space.
An Elevated Place to Gather
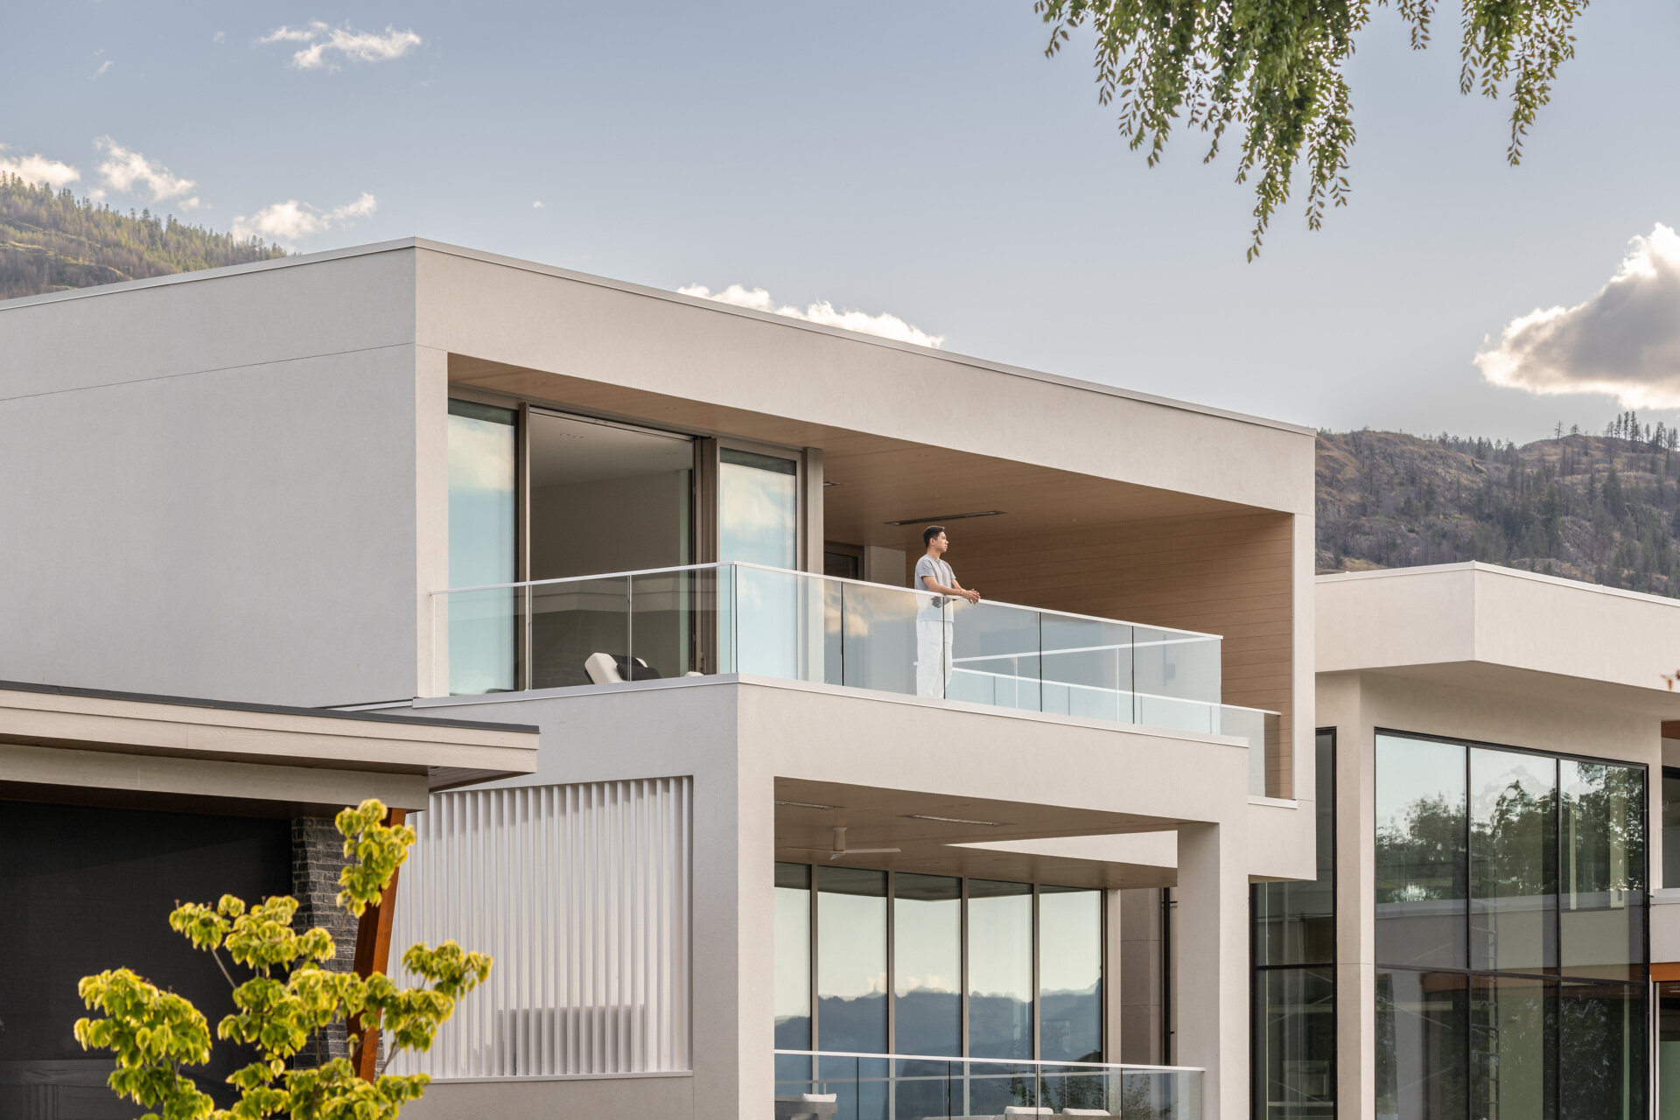
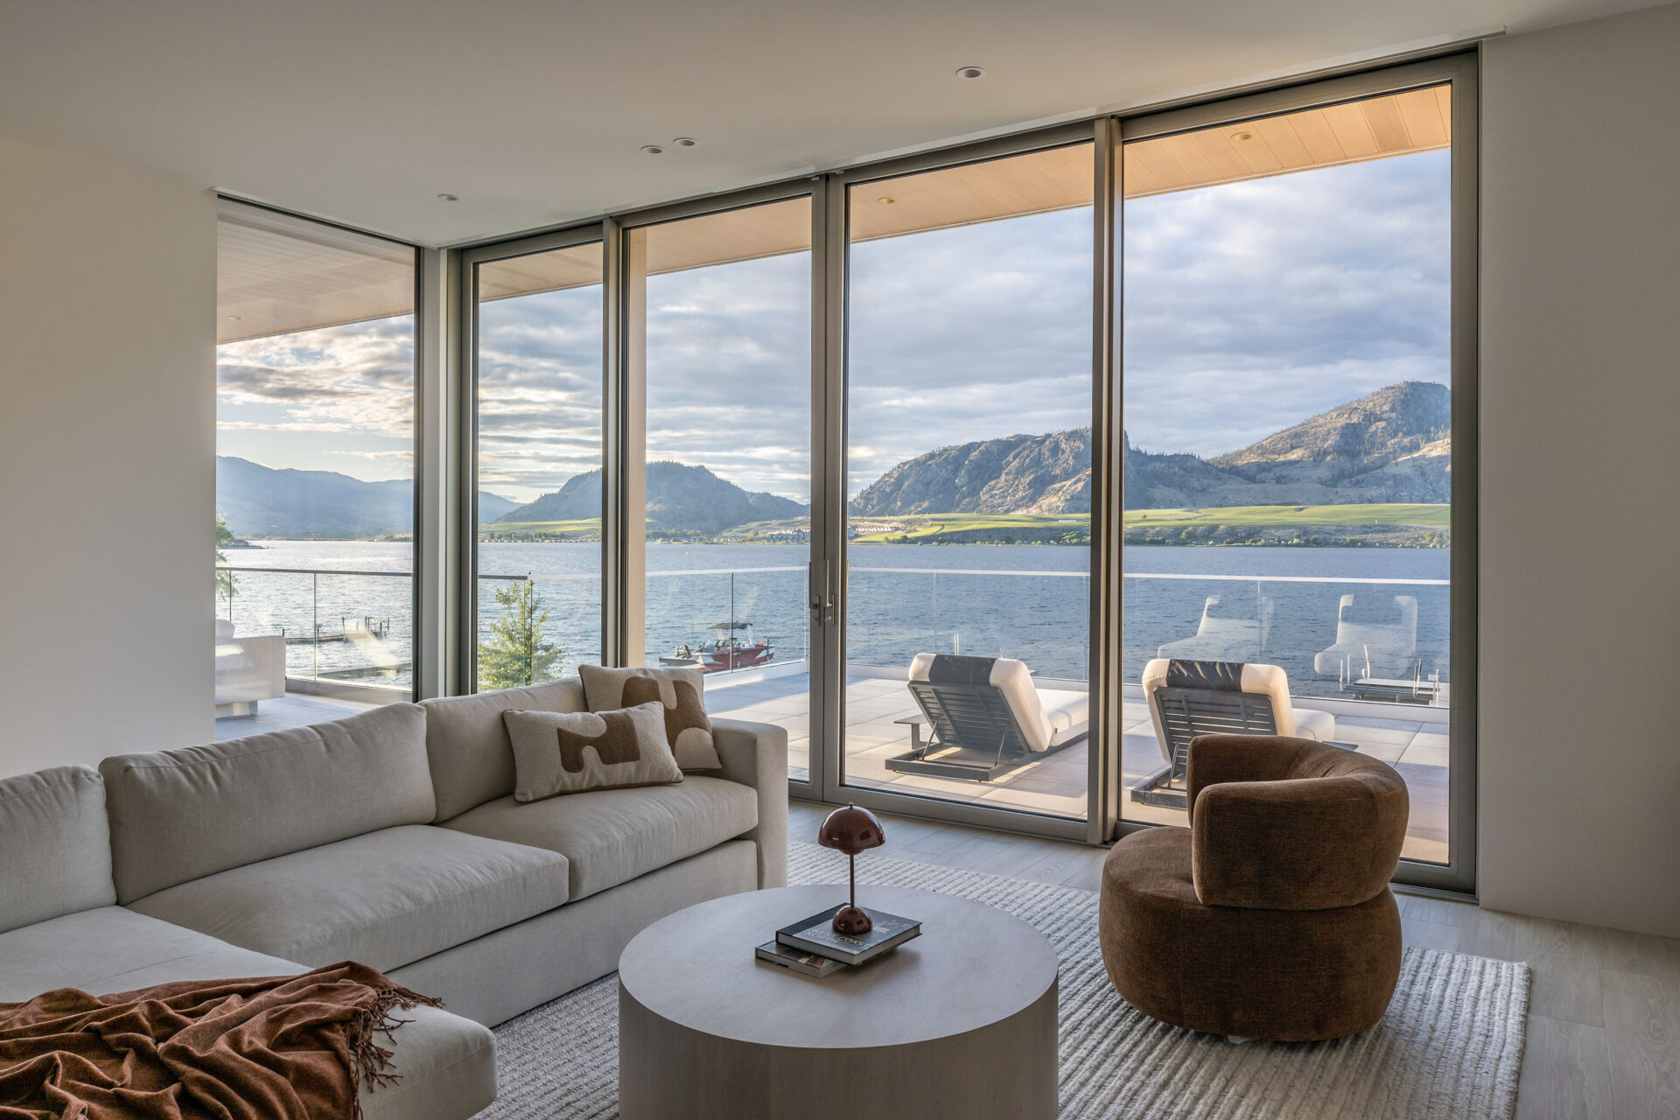
The upstairs lounge sits within the elevated portion of the house, where the upper level benefits from improved views toward Osoyoos Lake. Its position gives gathering spaces above a different perspective from those below, reinforcing the home’s layered response to the site.
The adjoining terrace extends this elevated experience outdoors, creating another point from which to look across the lake.
A Quiet Upper-Level Space
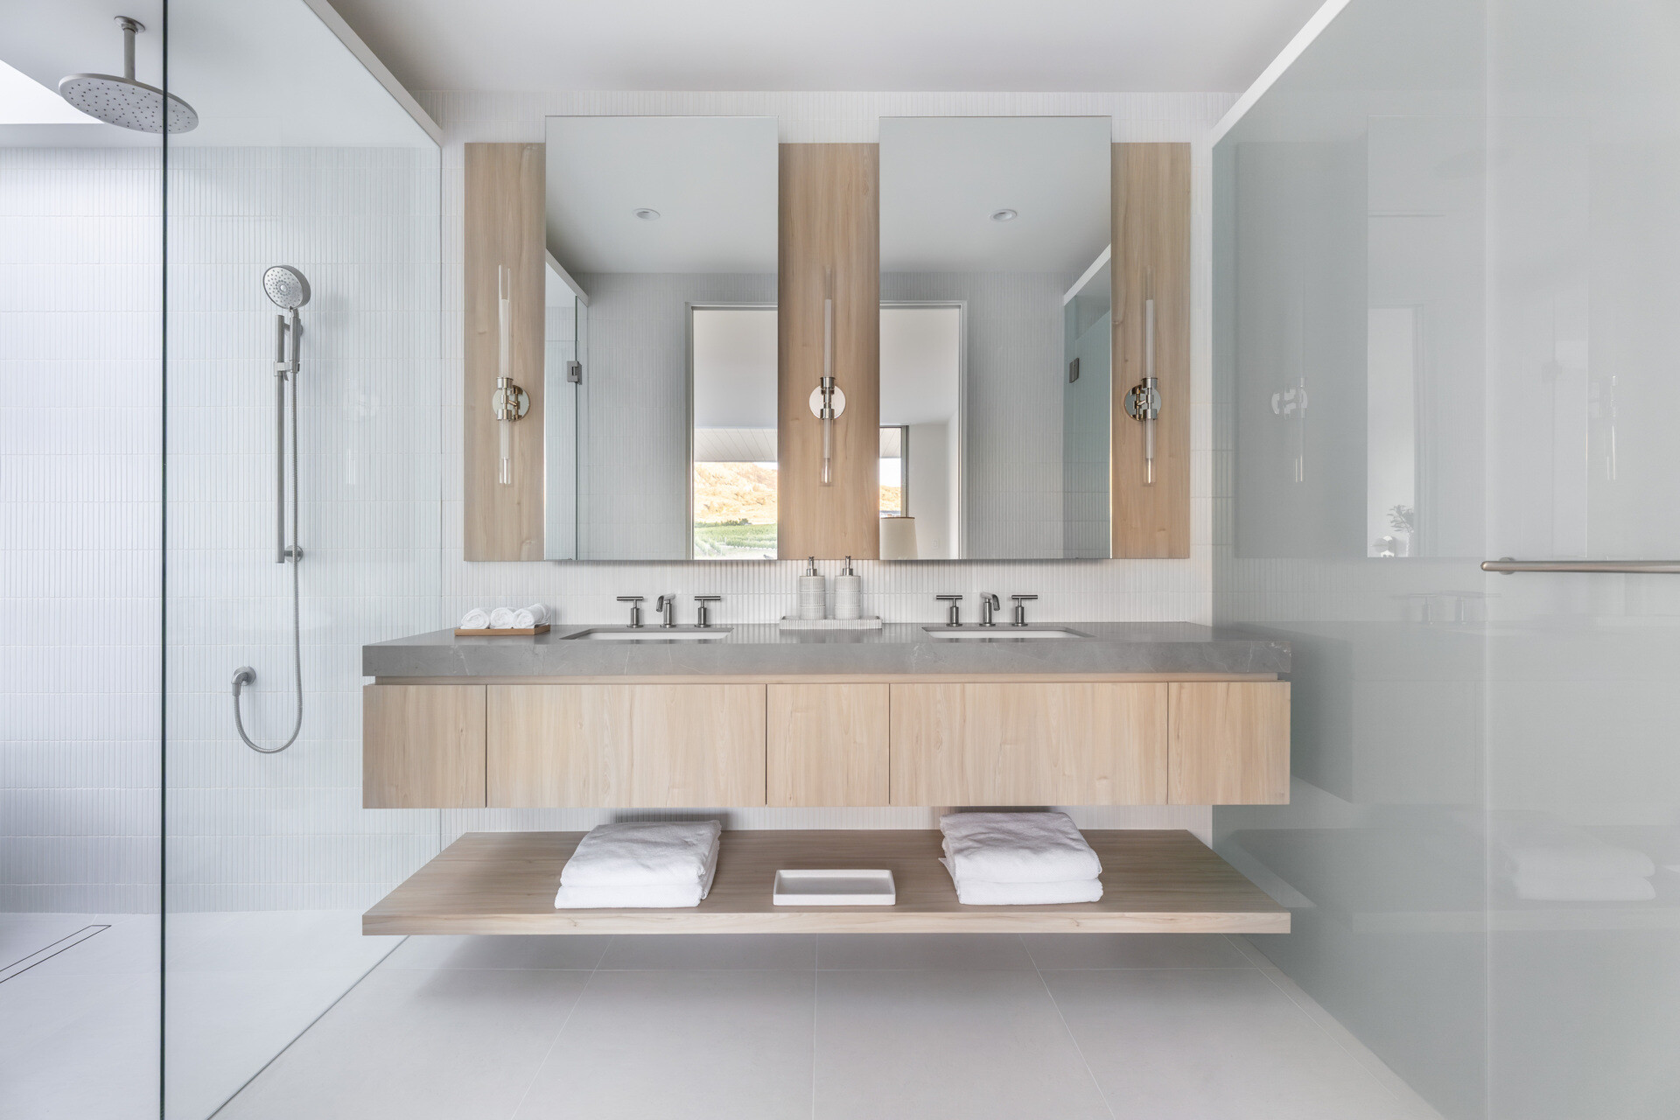
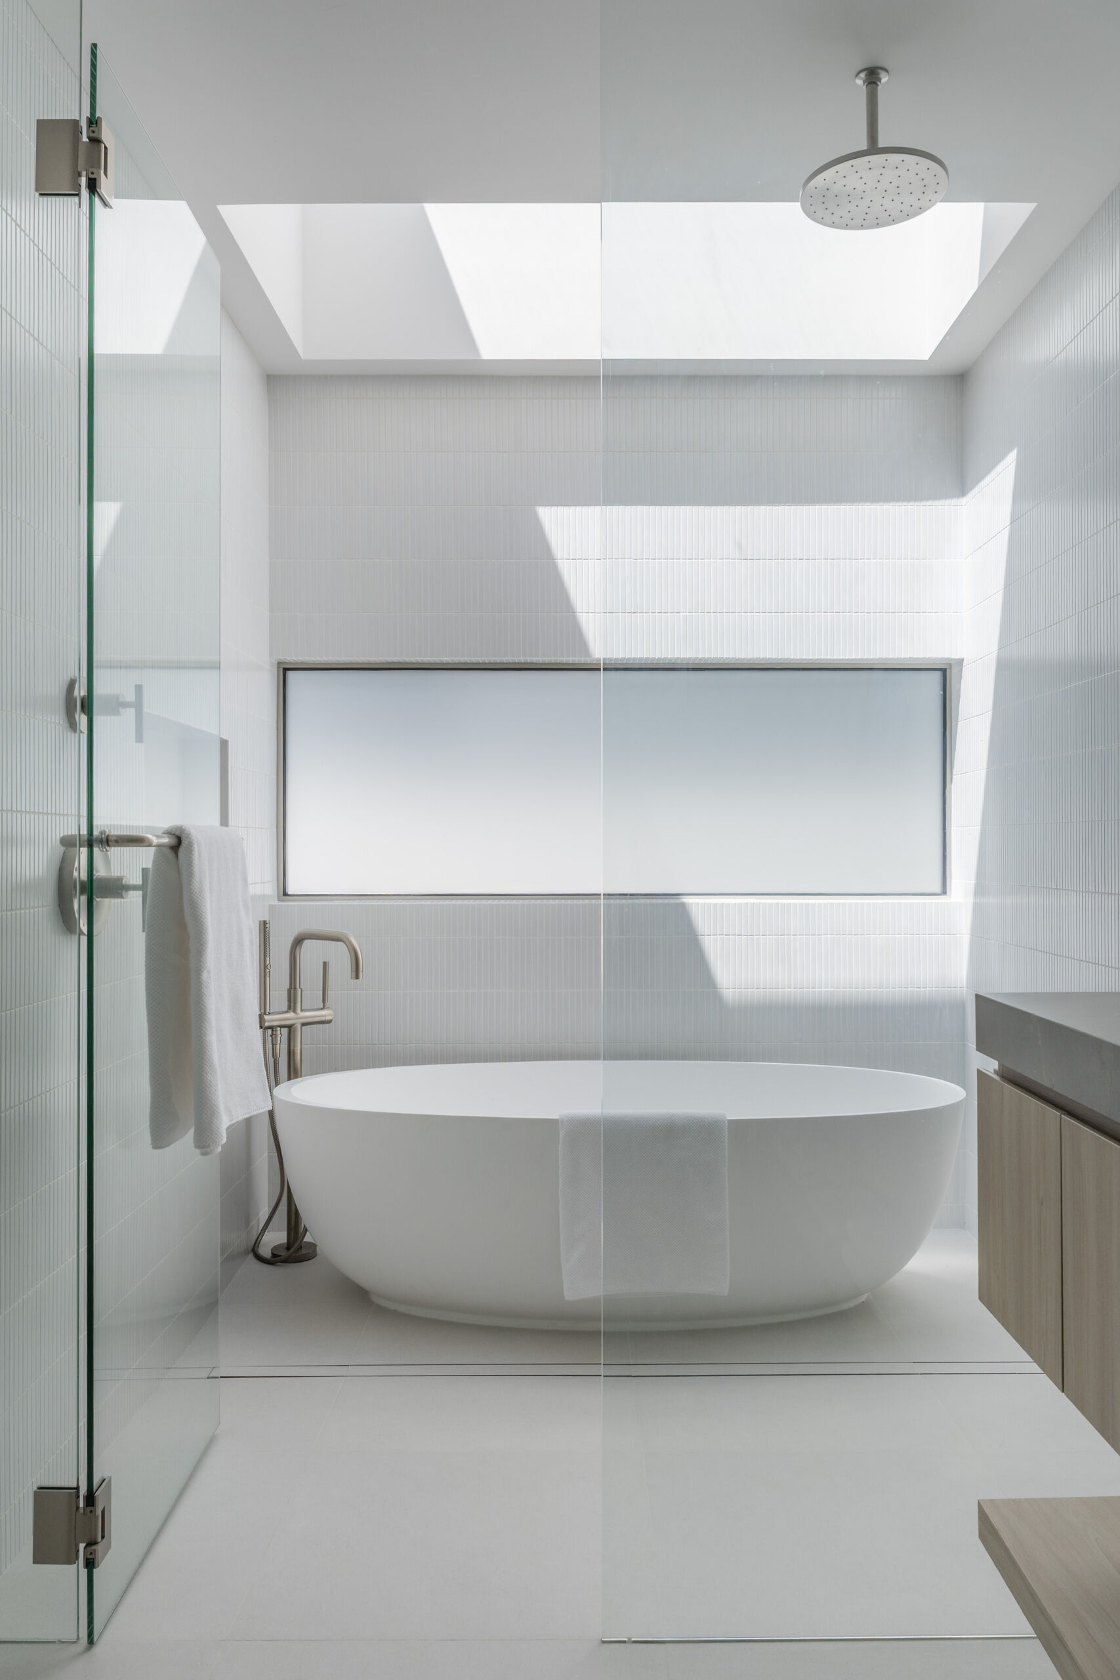
Pale wood cabinetry, soft gray stone counters, crisp white tile, and clear glass give the primary bathroom an airy, understated feel. A floating double vanity keeps the floor area visually open, while the freestanding tub provides a simple focal point within the room.
Skylights above the shower and bathing area bring in abundant natural light, highlighting the subtle textures of the materials.
Designed by BLA Design Group, this home ultimately brings together a restrained material palette, strong horizontal proportions and carefully differentiated levels. Between Osoyoos Lake and the desert hills beyond, the architecture creates a home where views, shelter and movement are closely tied to the way the house is organized.