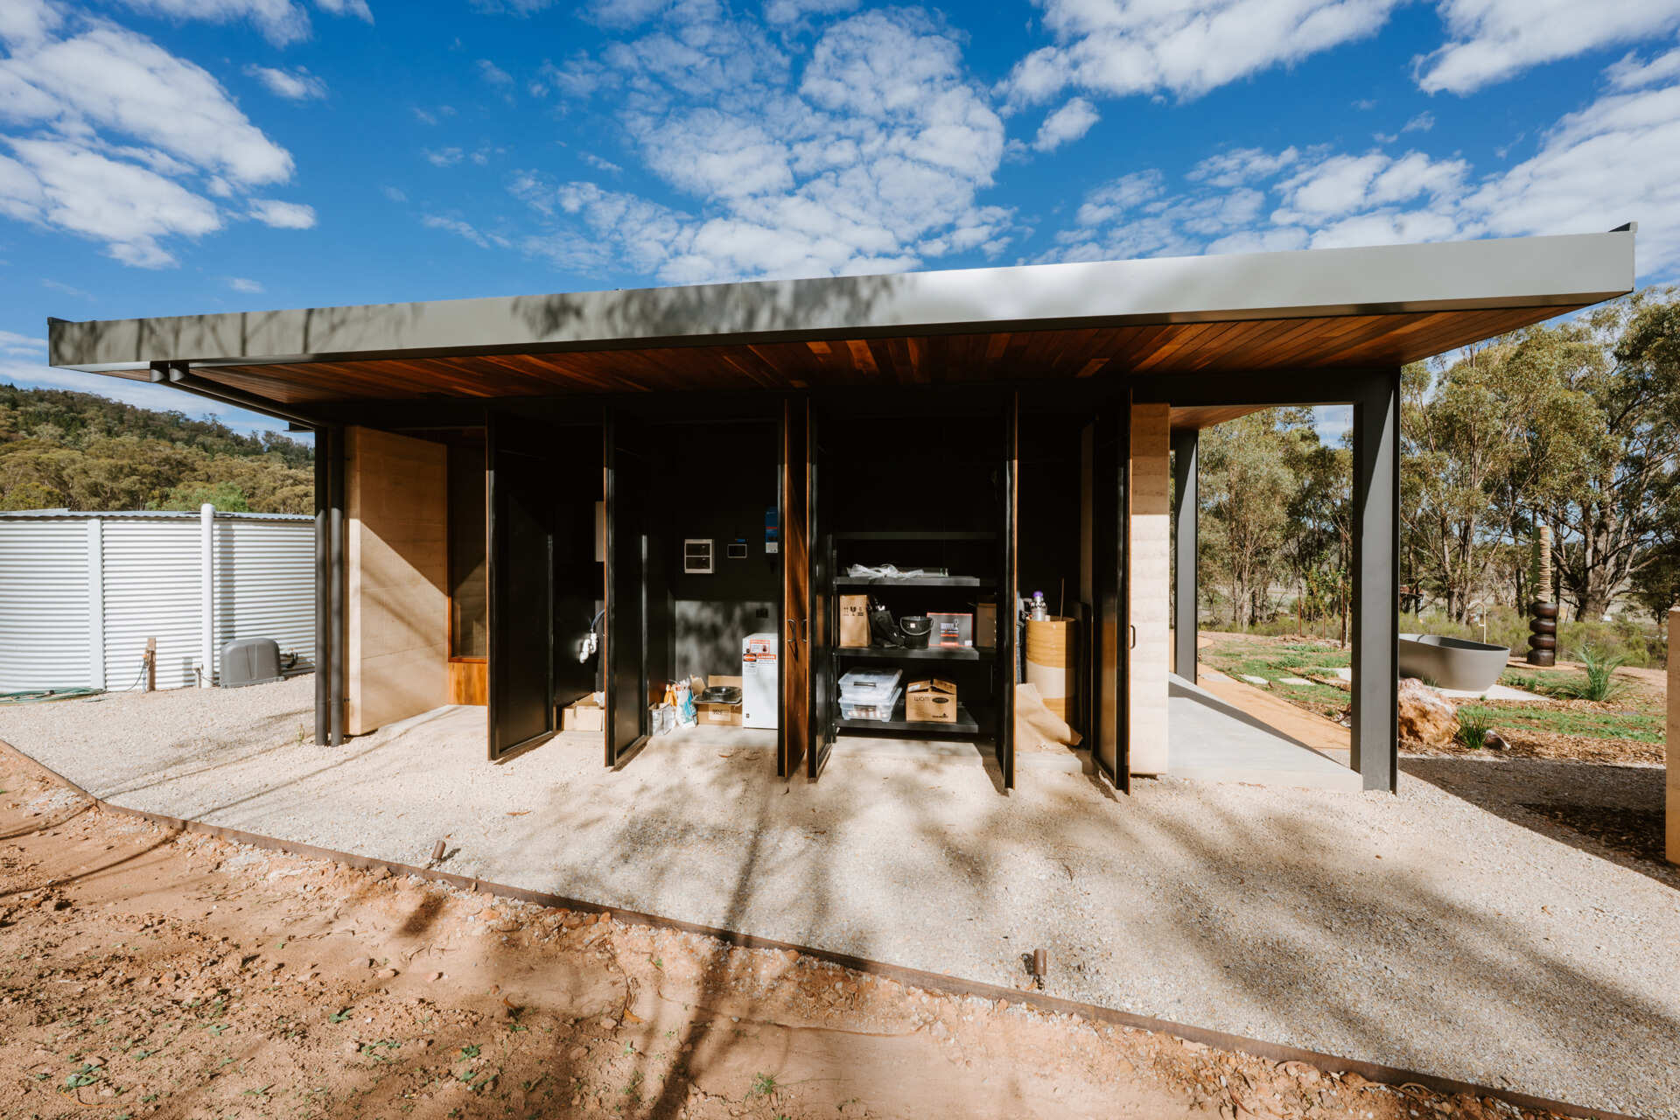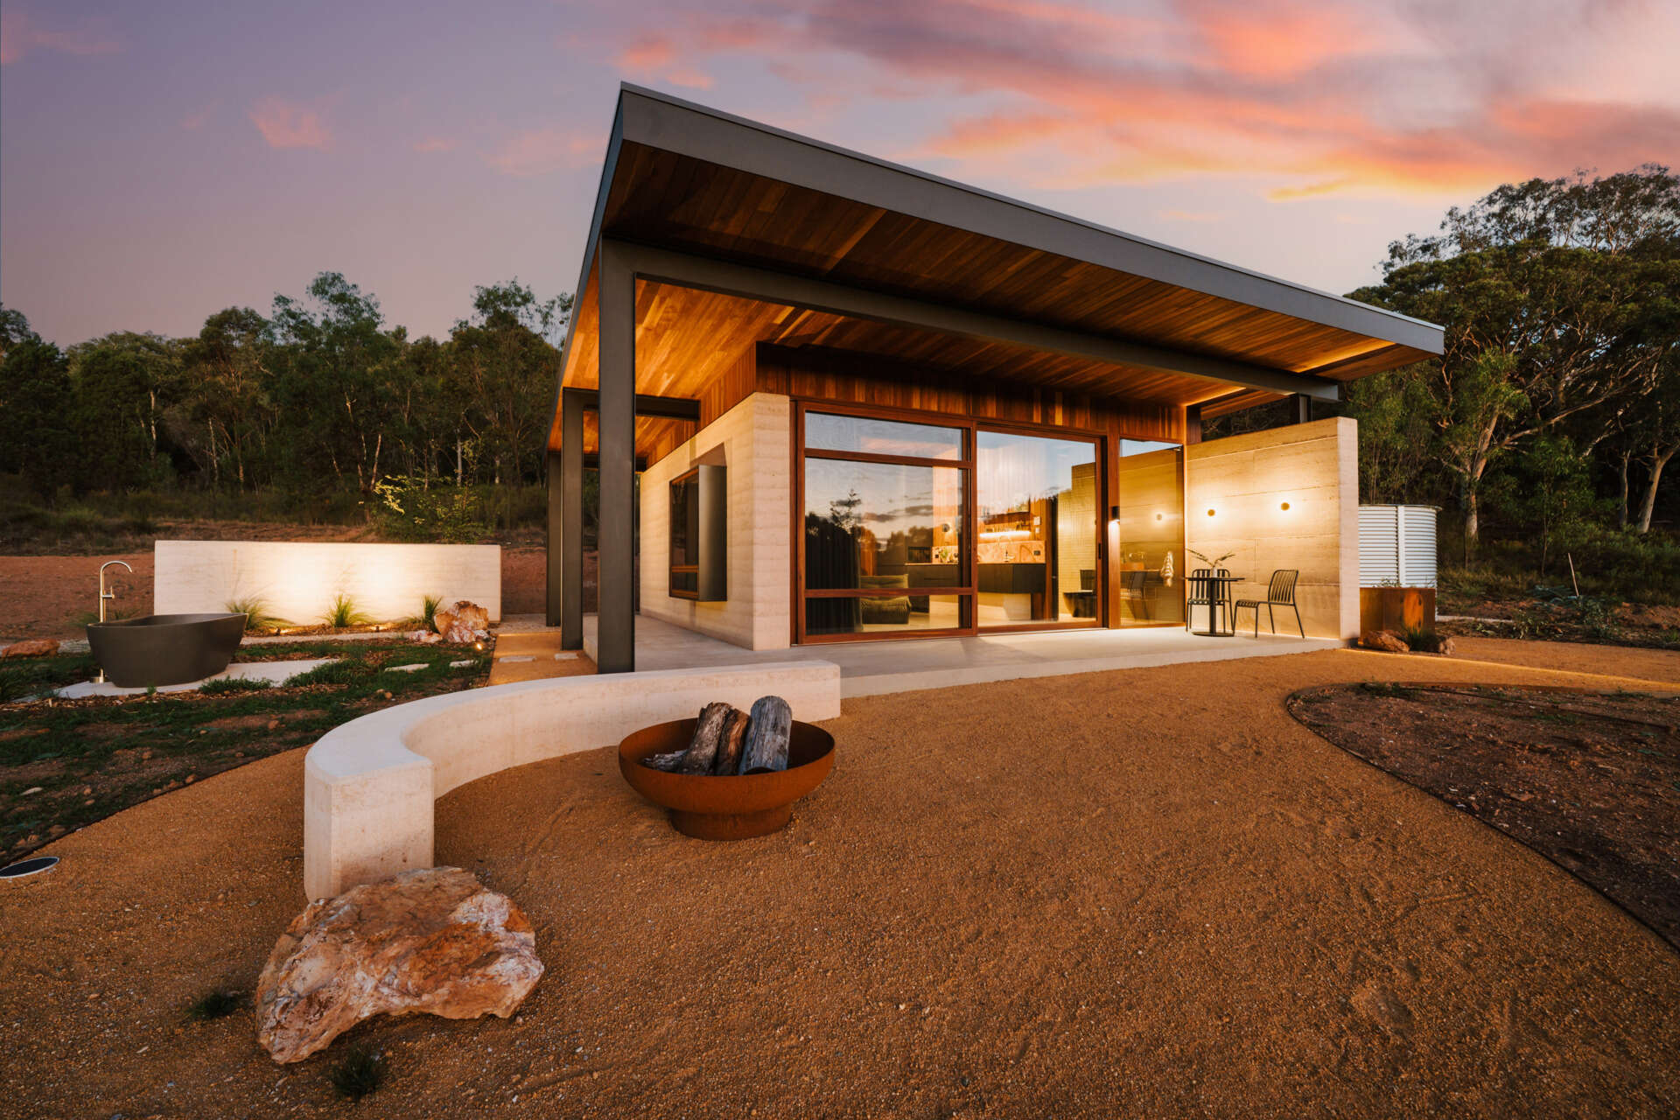
Set within the rolling landscape of Mudgee, NSW, Sapling at Rosby introduces a contemporary farm stay experience shaped by art, wine, and the long history of a working rural property. Designed by Cameron Anderson Architects, the building sits alongside a collection of earth structures that have become part of Rosby’s identity over decades.
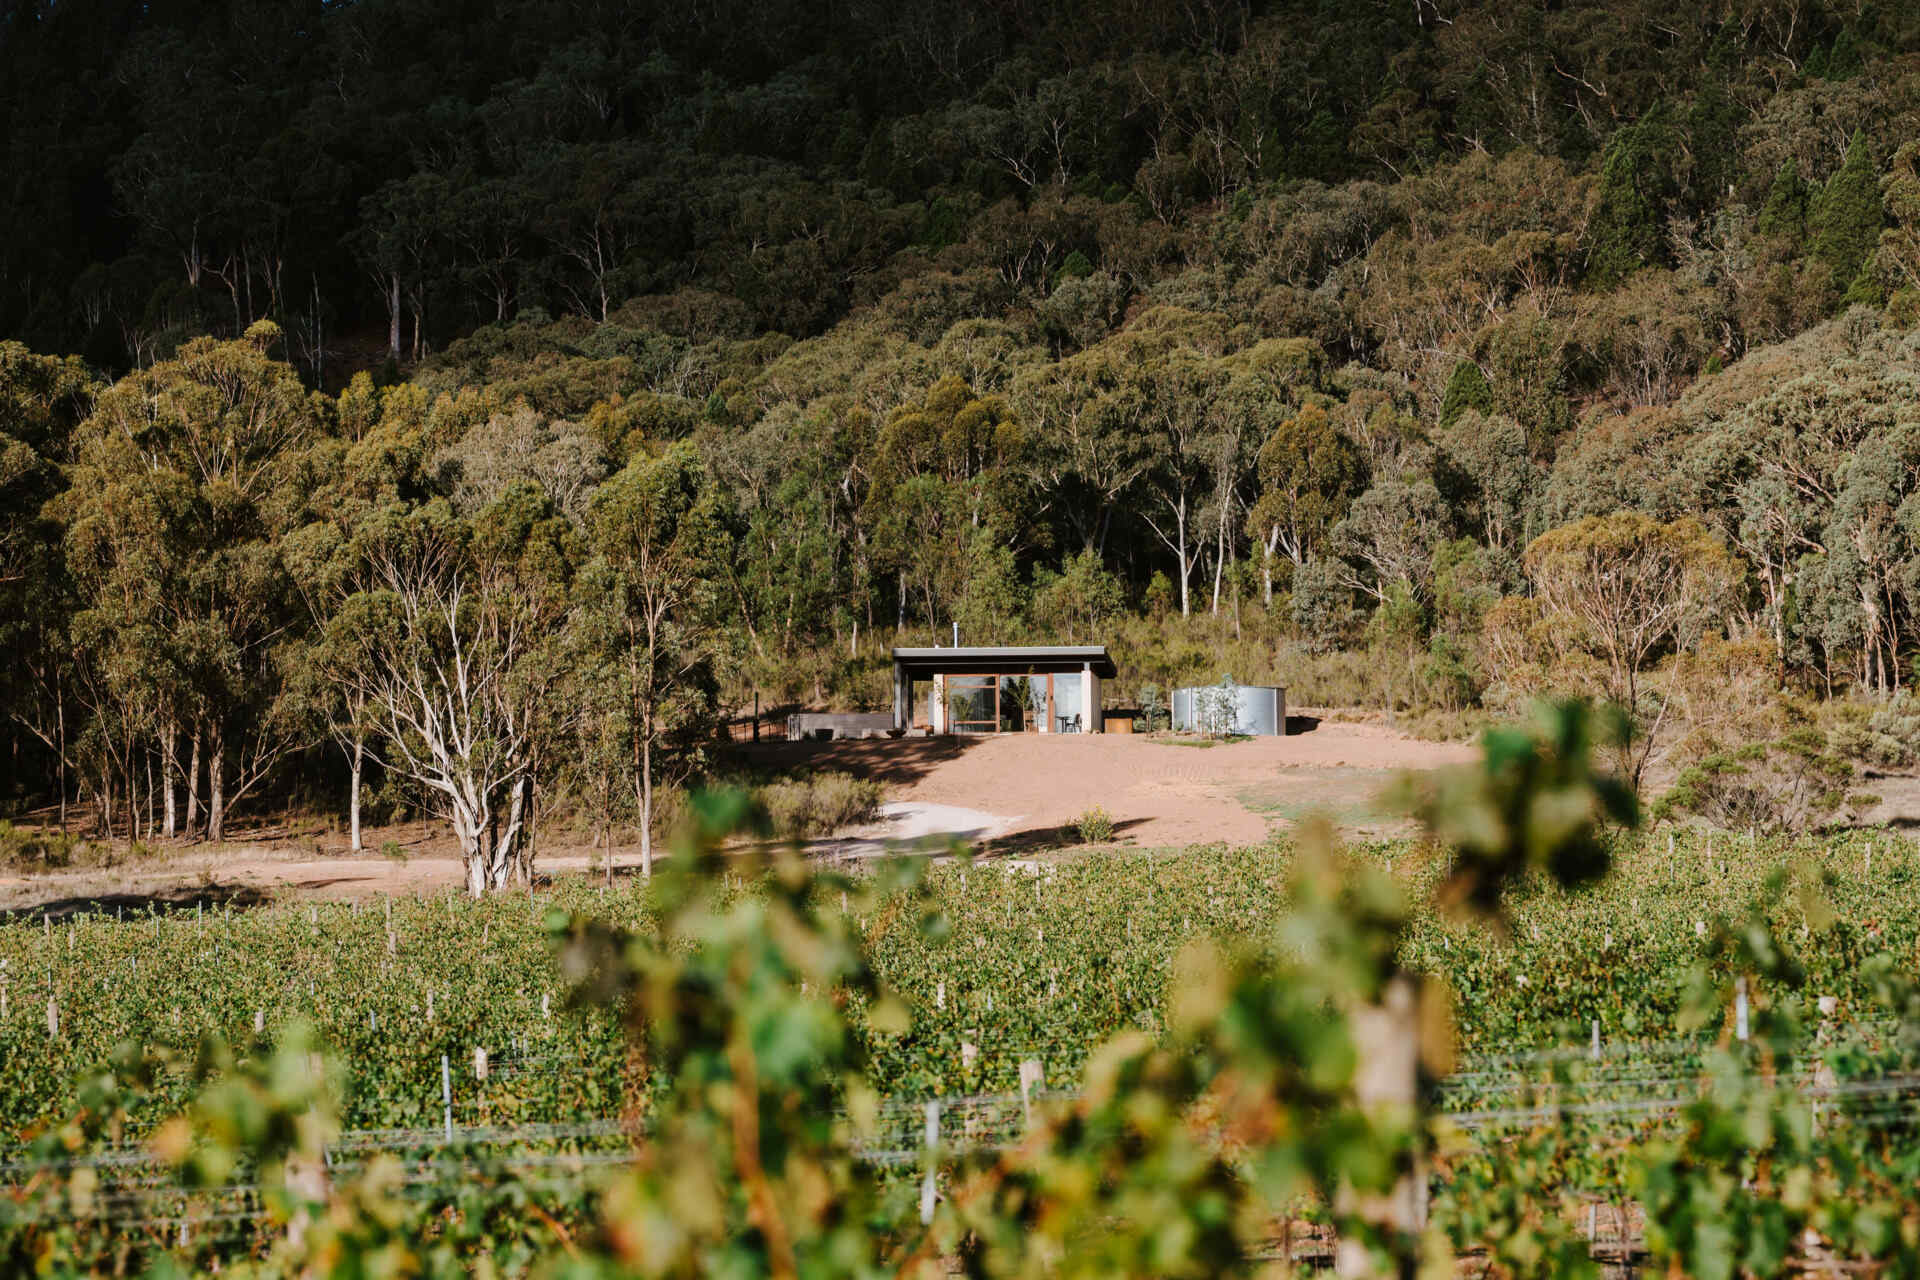
The story of the property stretches back to 1982, when Kay and Gerald Norton-Knight took over the historic dairy farm and established a vineyard while raising their family in the original homestead. Over time, Rosby evolved into more than a farm, becoming known for its sculpture exhibitions, workshops, and award-winning rammed earth cellar door and gallery completed in 2020.
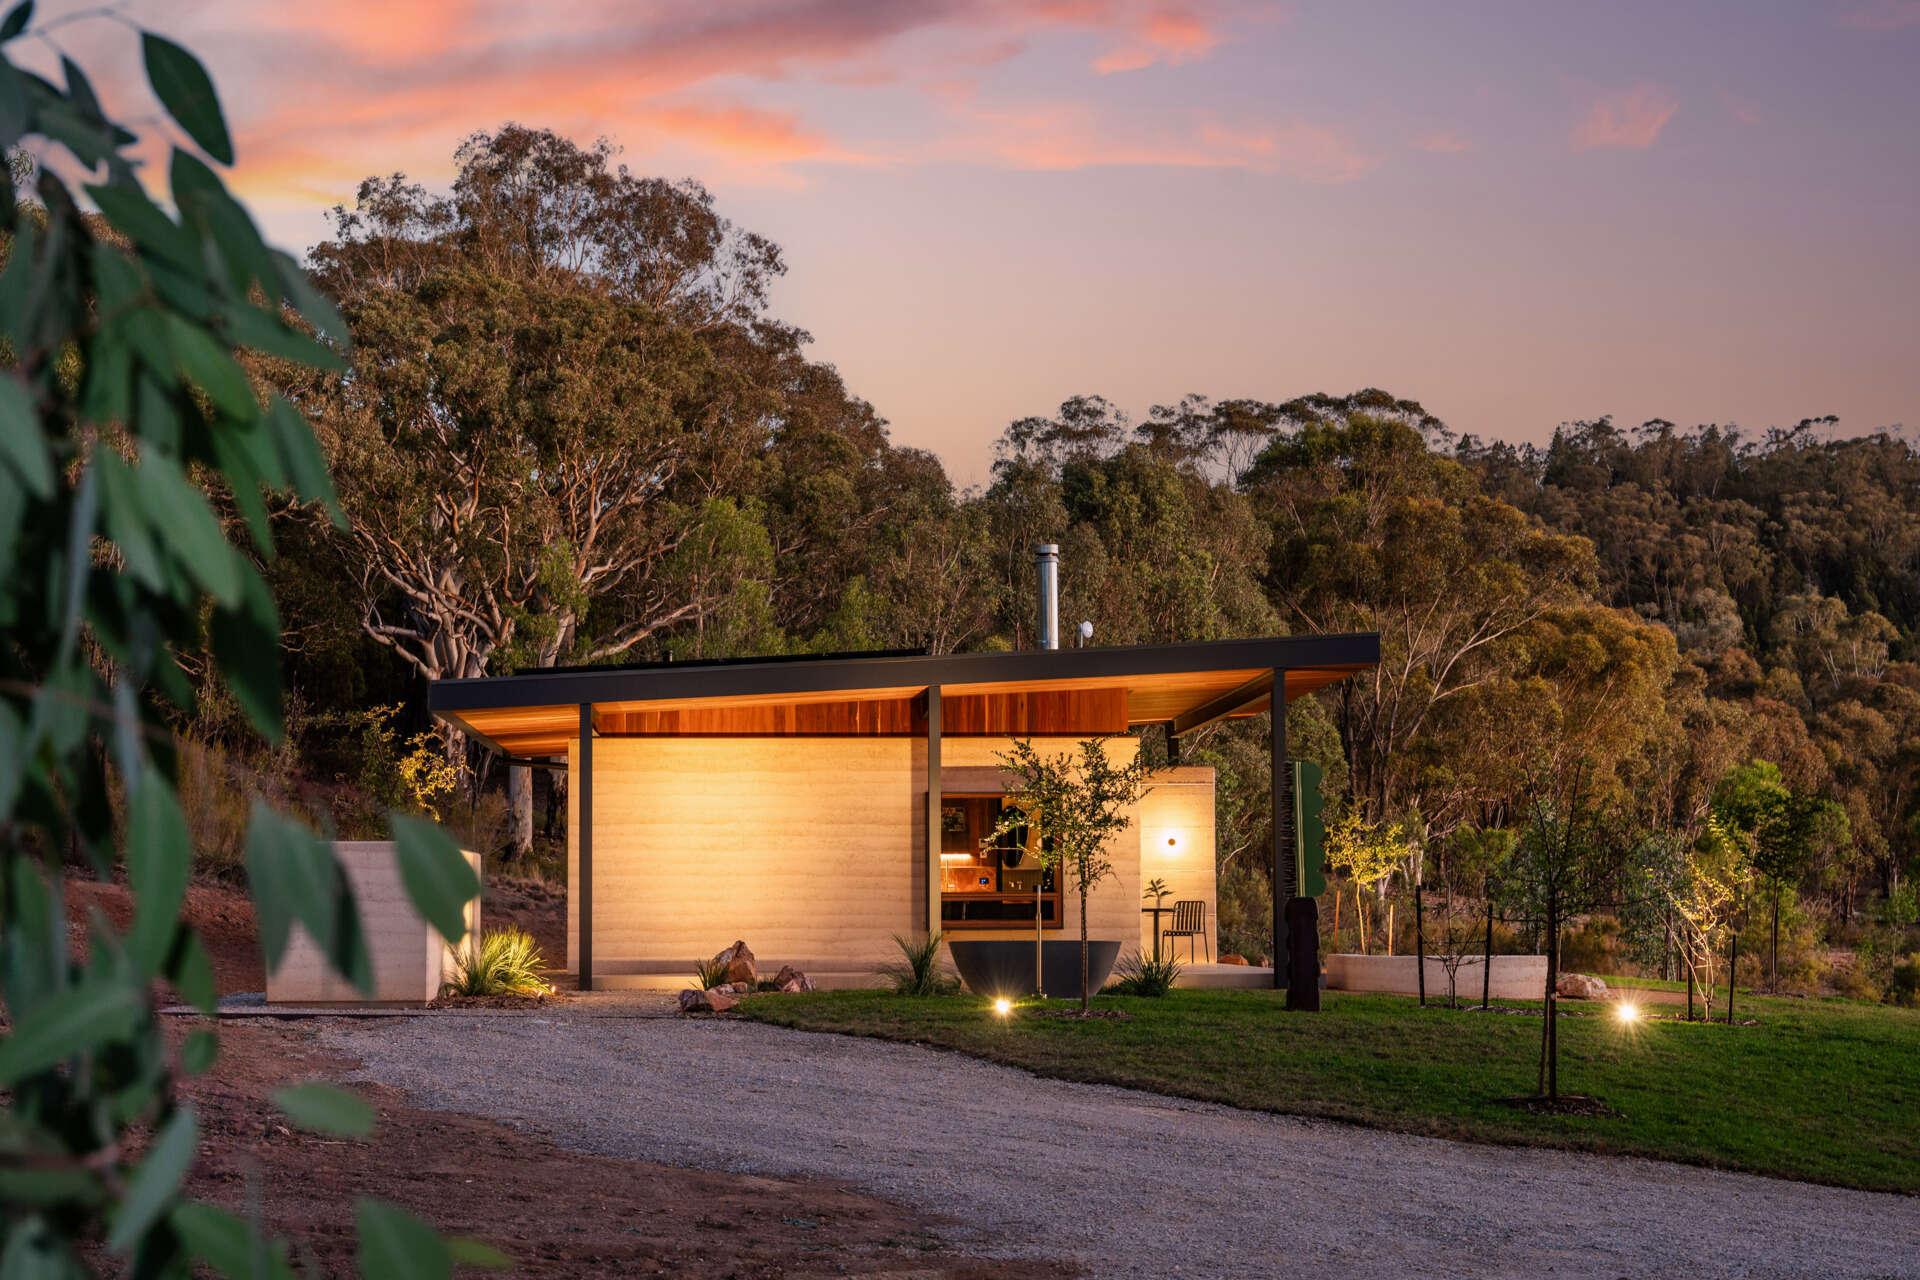
Sapling at Rosby continues that evolution. Developed by daughter Amber Norton-Knight and architect Cameron Anderson after joining ownership of the property in 2021, the project adds accommodation while expanding the property’s growing connection to Australian art and contemporary architecture.
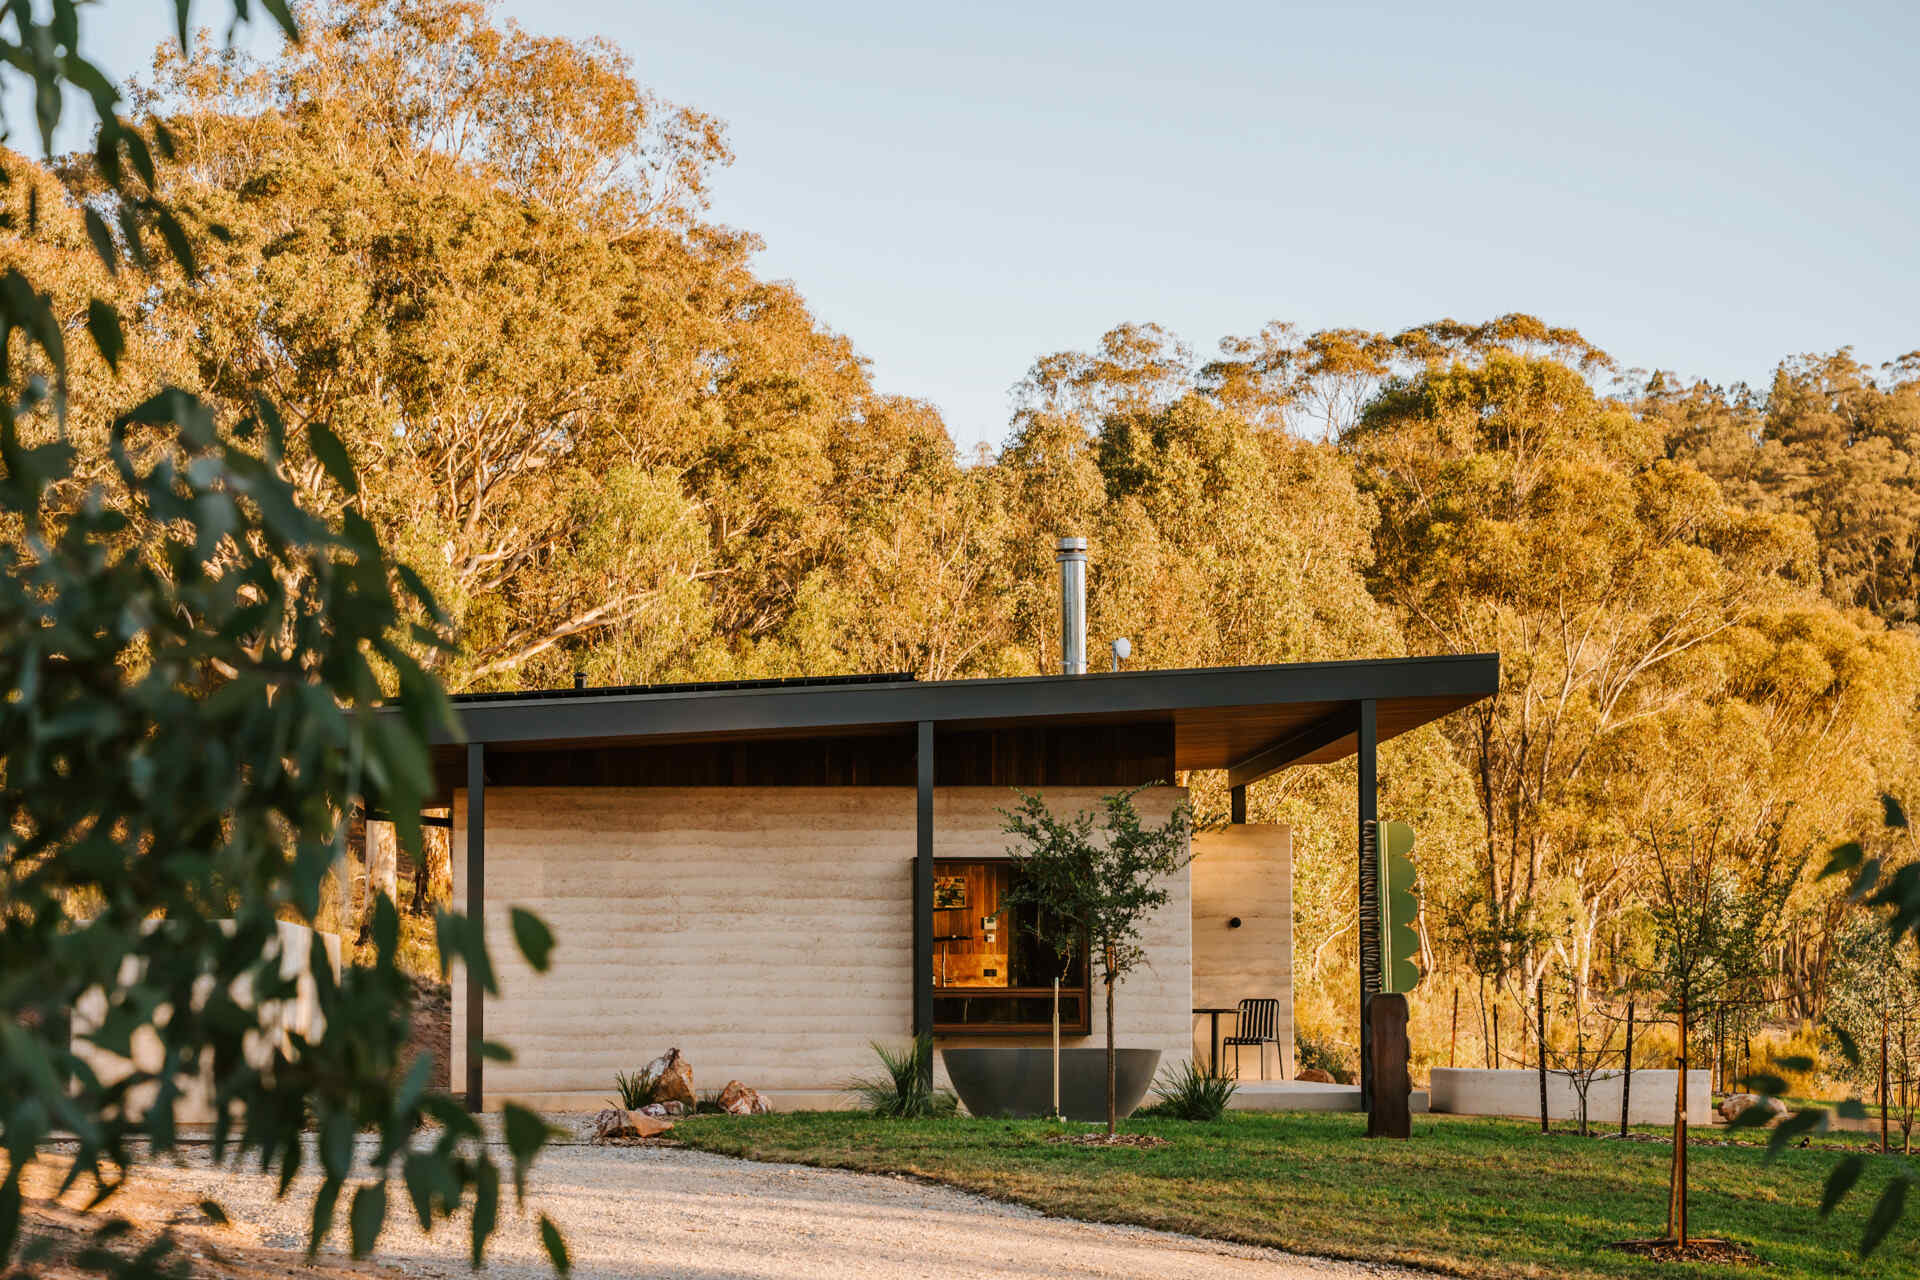
A Sculptural Roof That Opens Toward the Vineyard
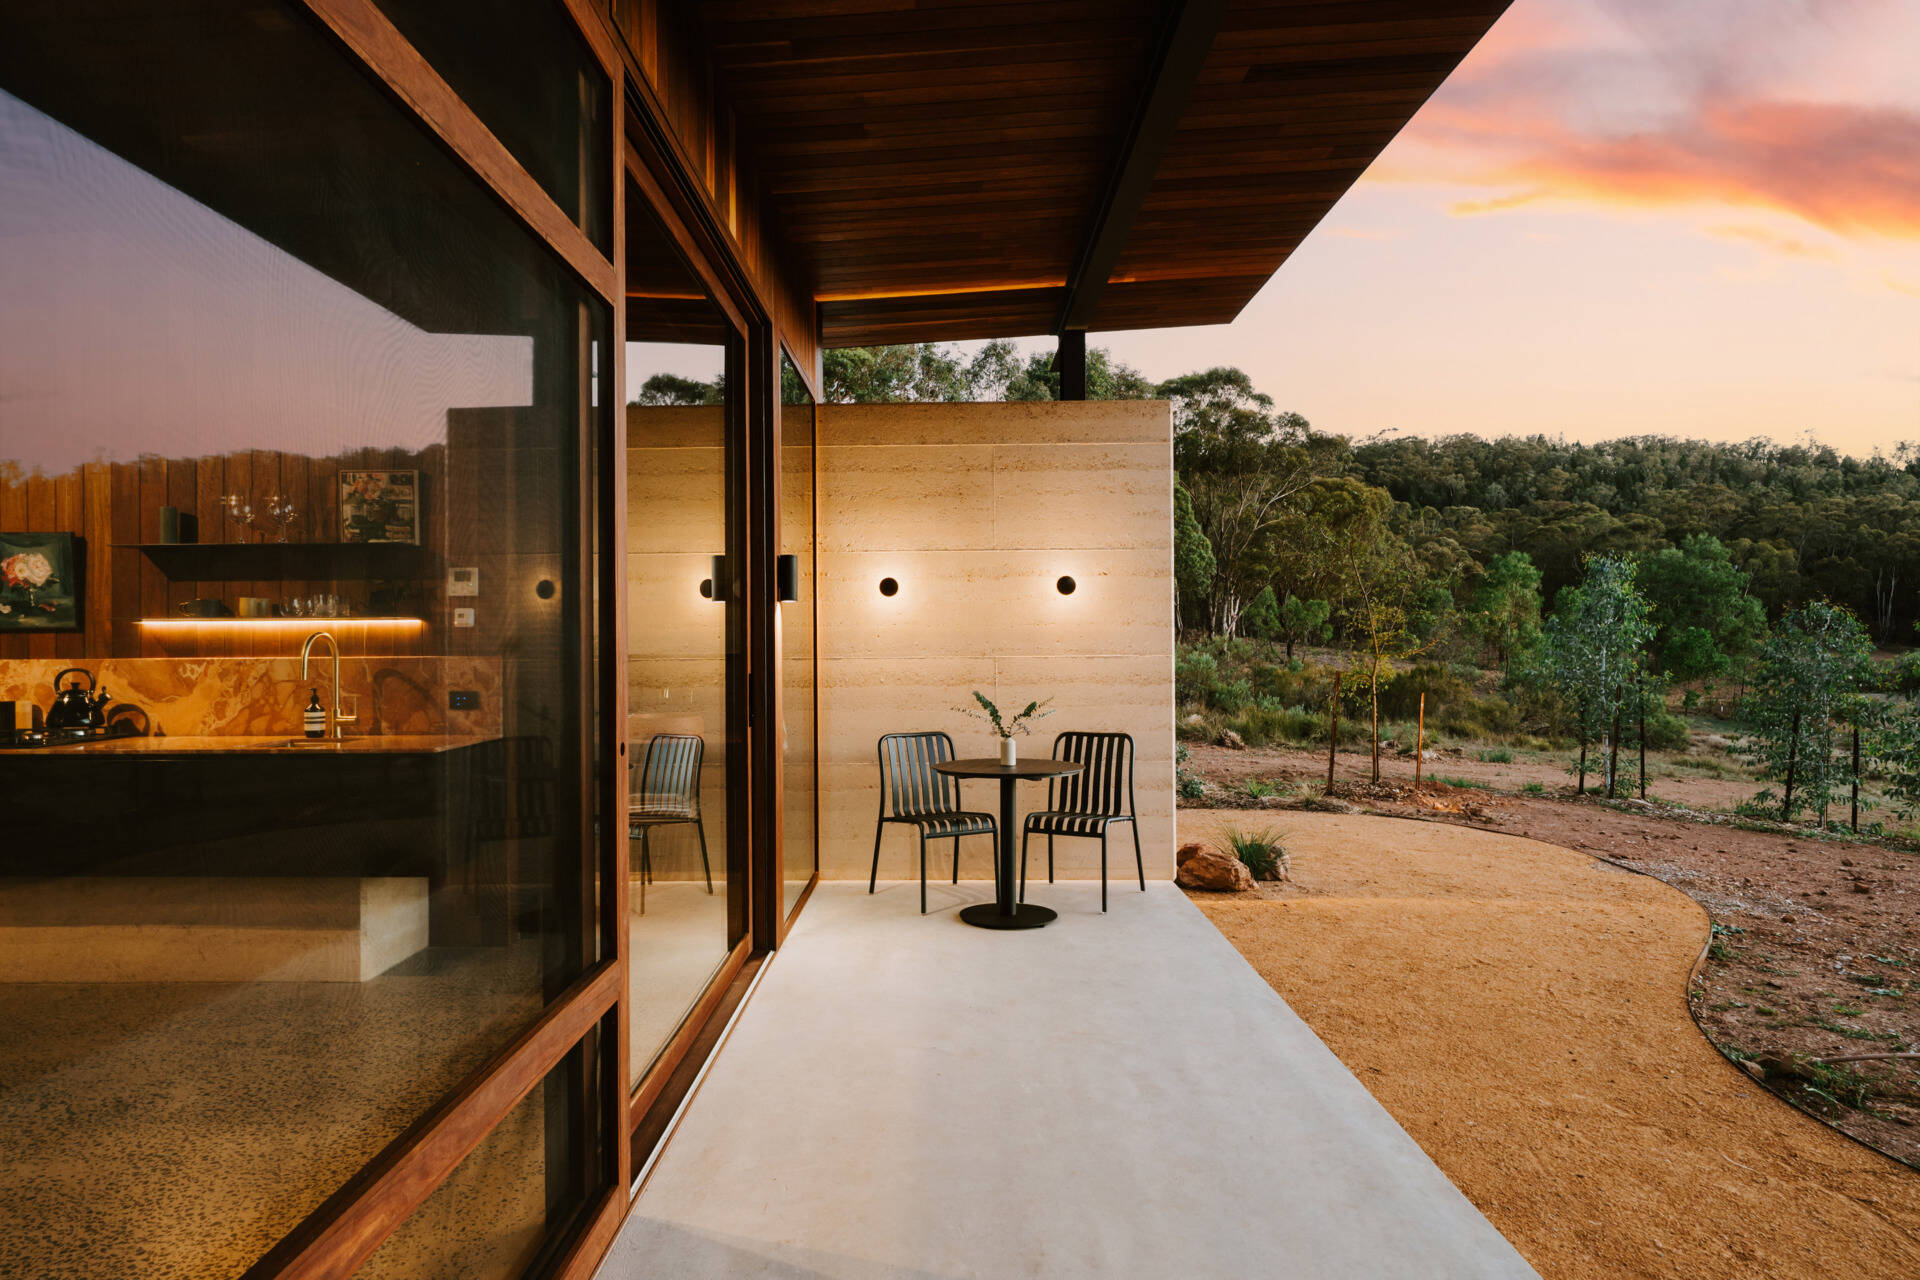
One of the defining features of Sapling at Rosby is its dramatic roofline, which rises upward toward the vineyard as a formal acknowledgement of the land that shaped the property’s history. From the arrival point near the parking area, the building opens outward to sweeping valley views, creating a strong visual connection between architecture and landscape.
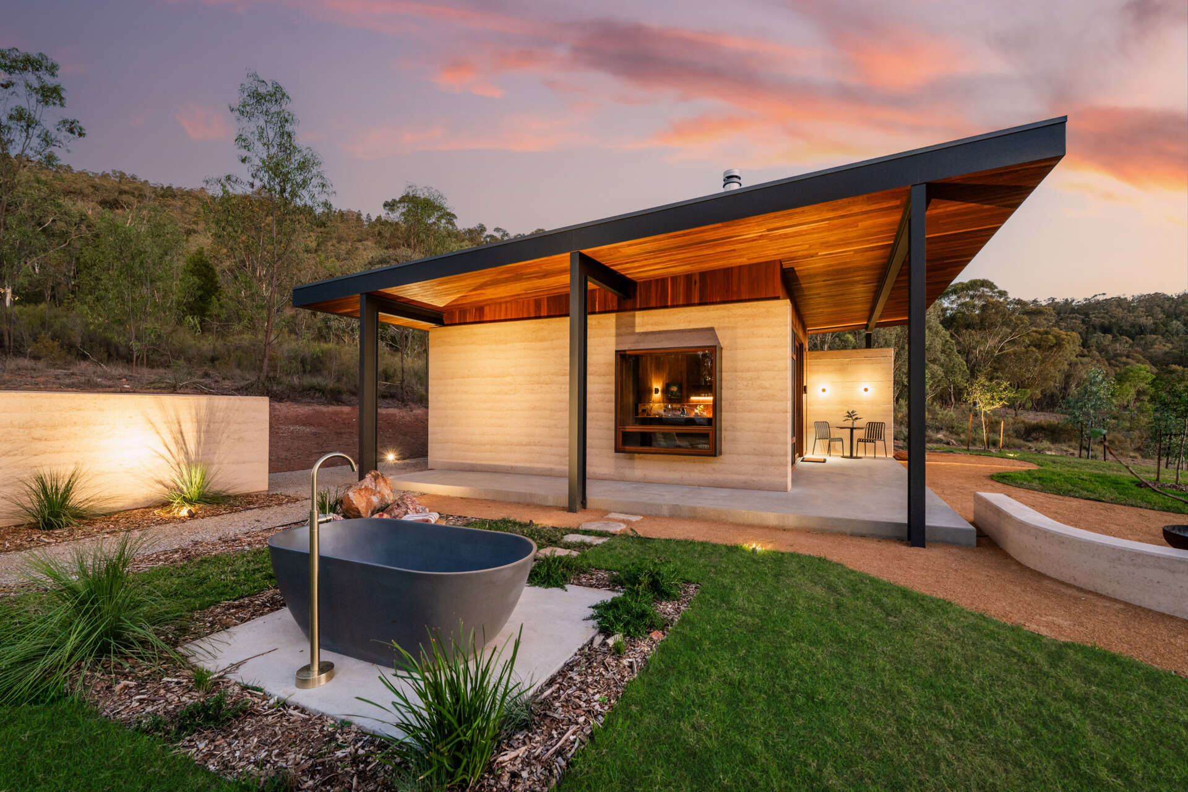
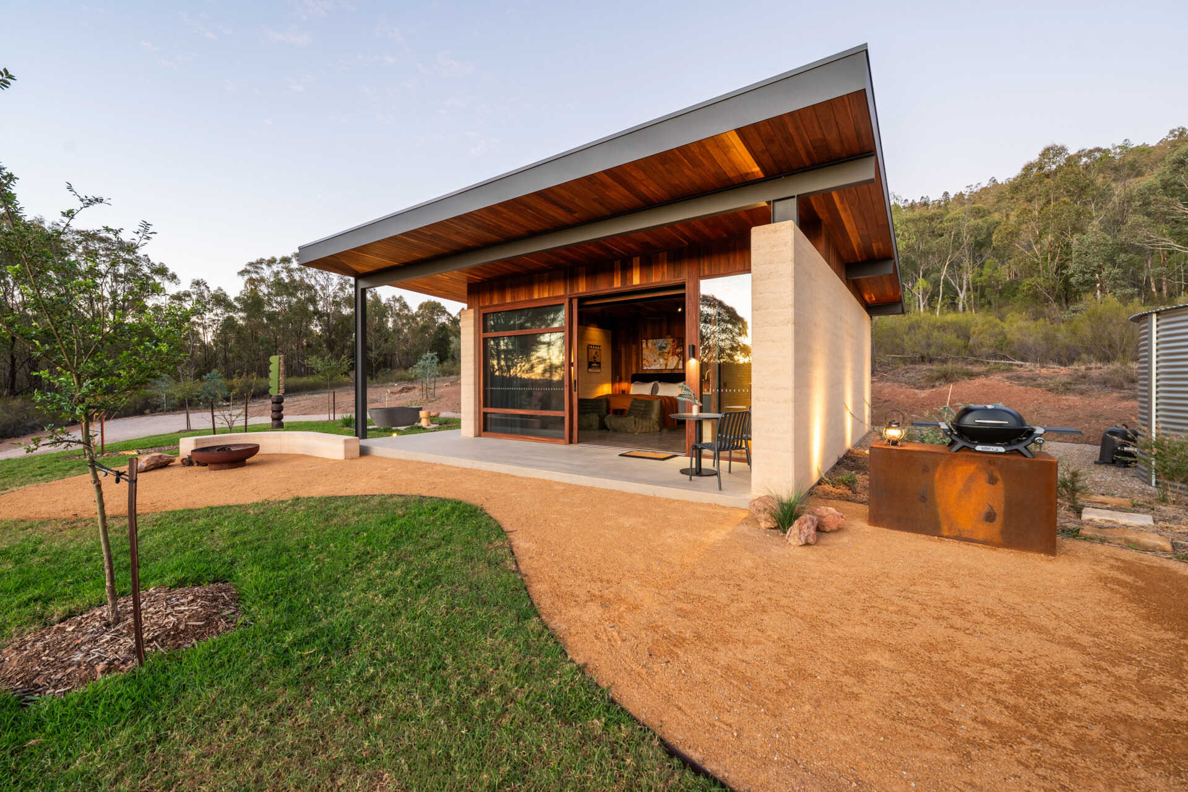
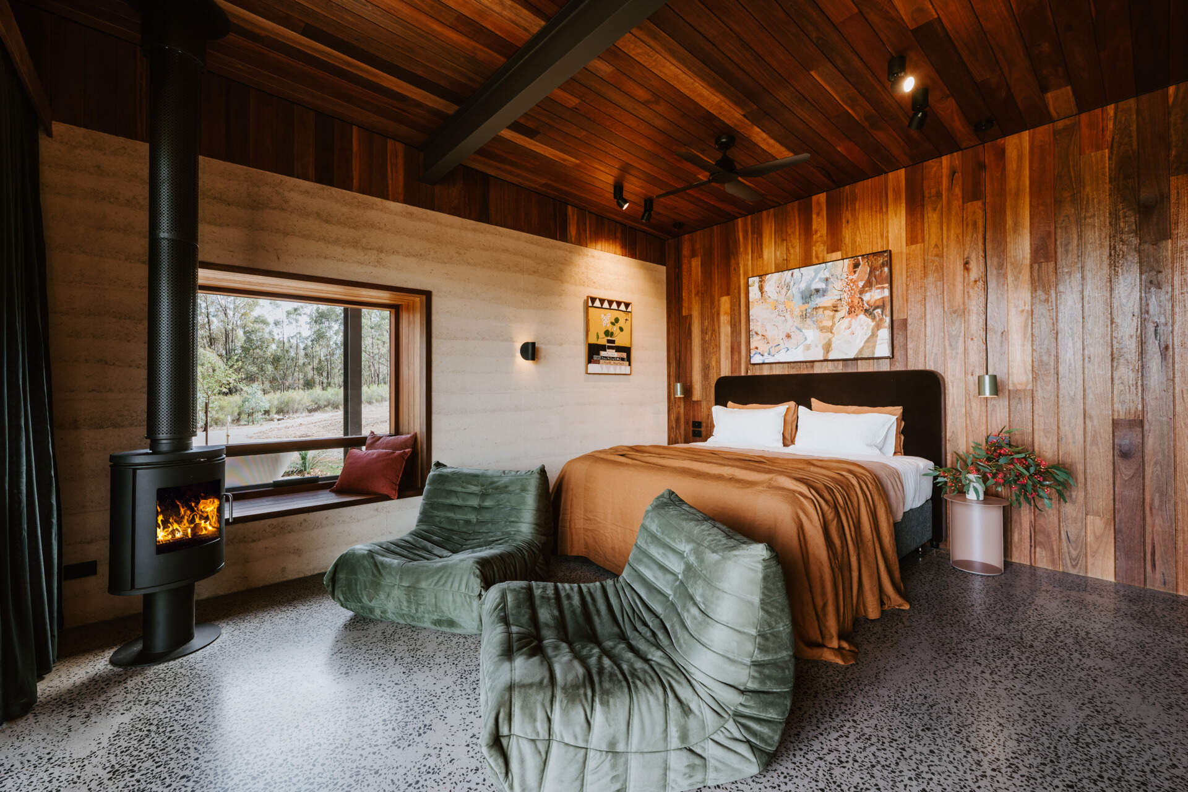
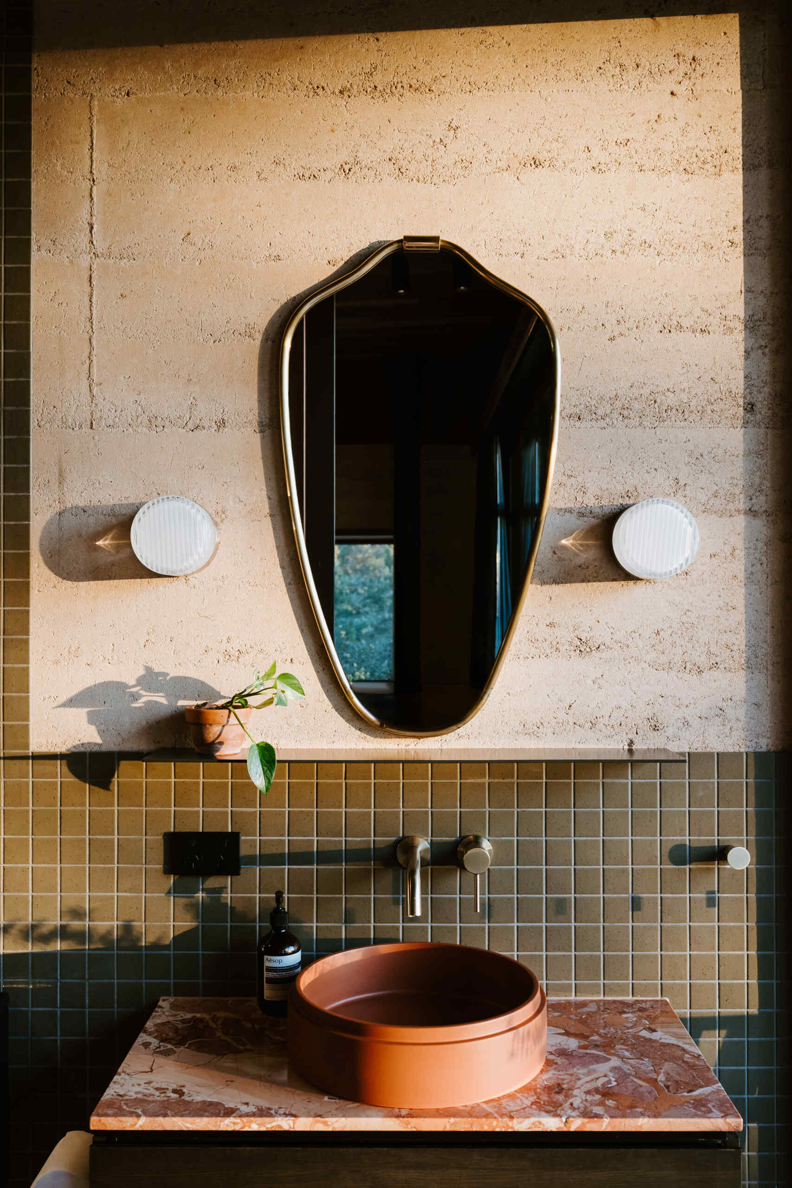
The structure is supported by three steel portal frames, referencing the three owners of the property, while the rammed earth walls align with the material language already established across the farm. These details give the building a sense of continuity with the older earth structures nearby without copying them directly.
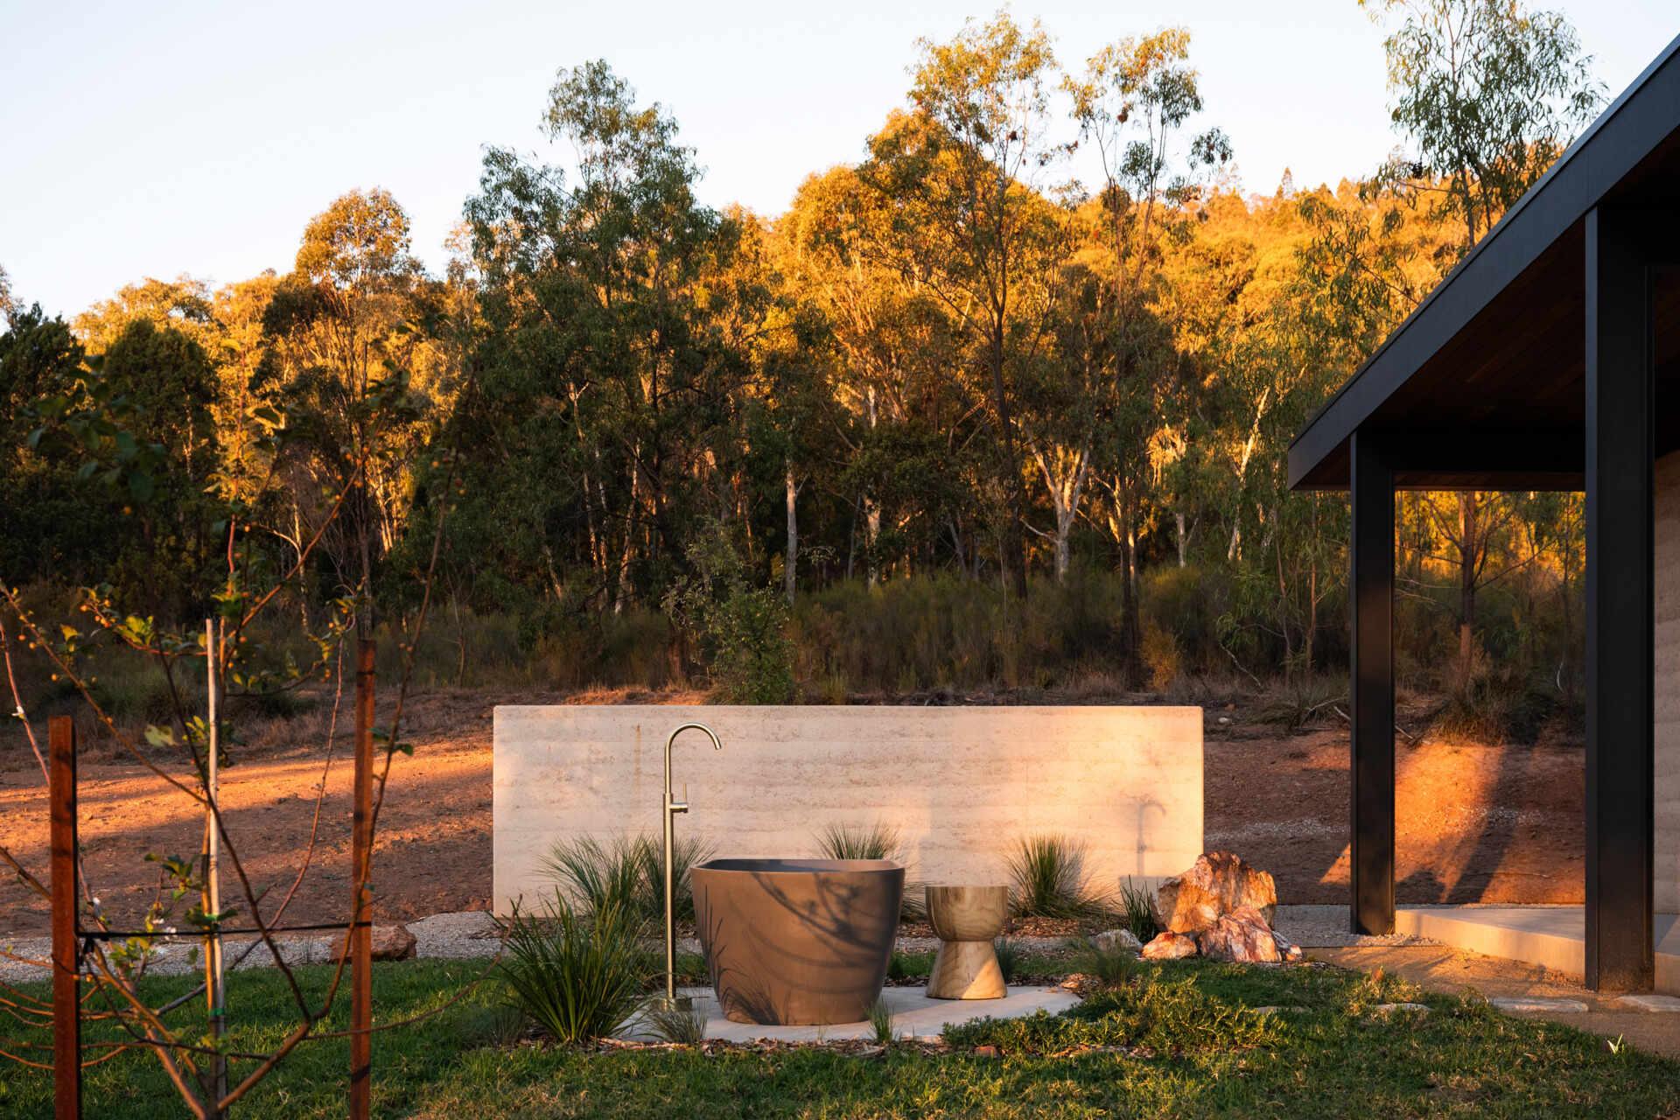
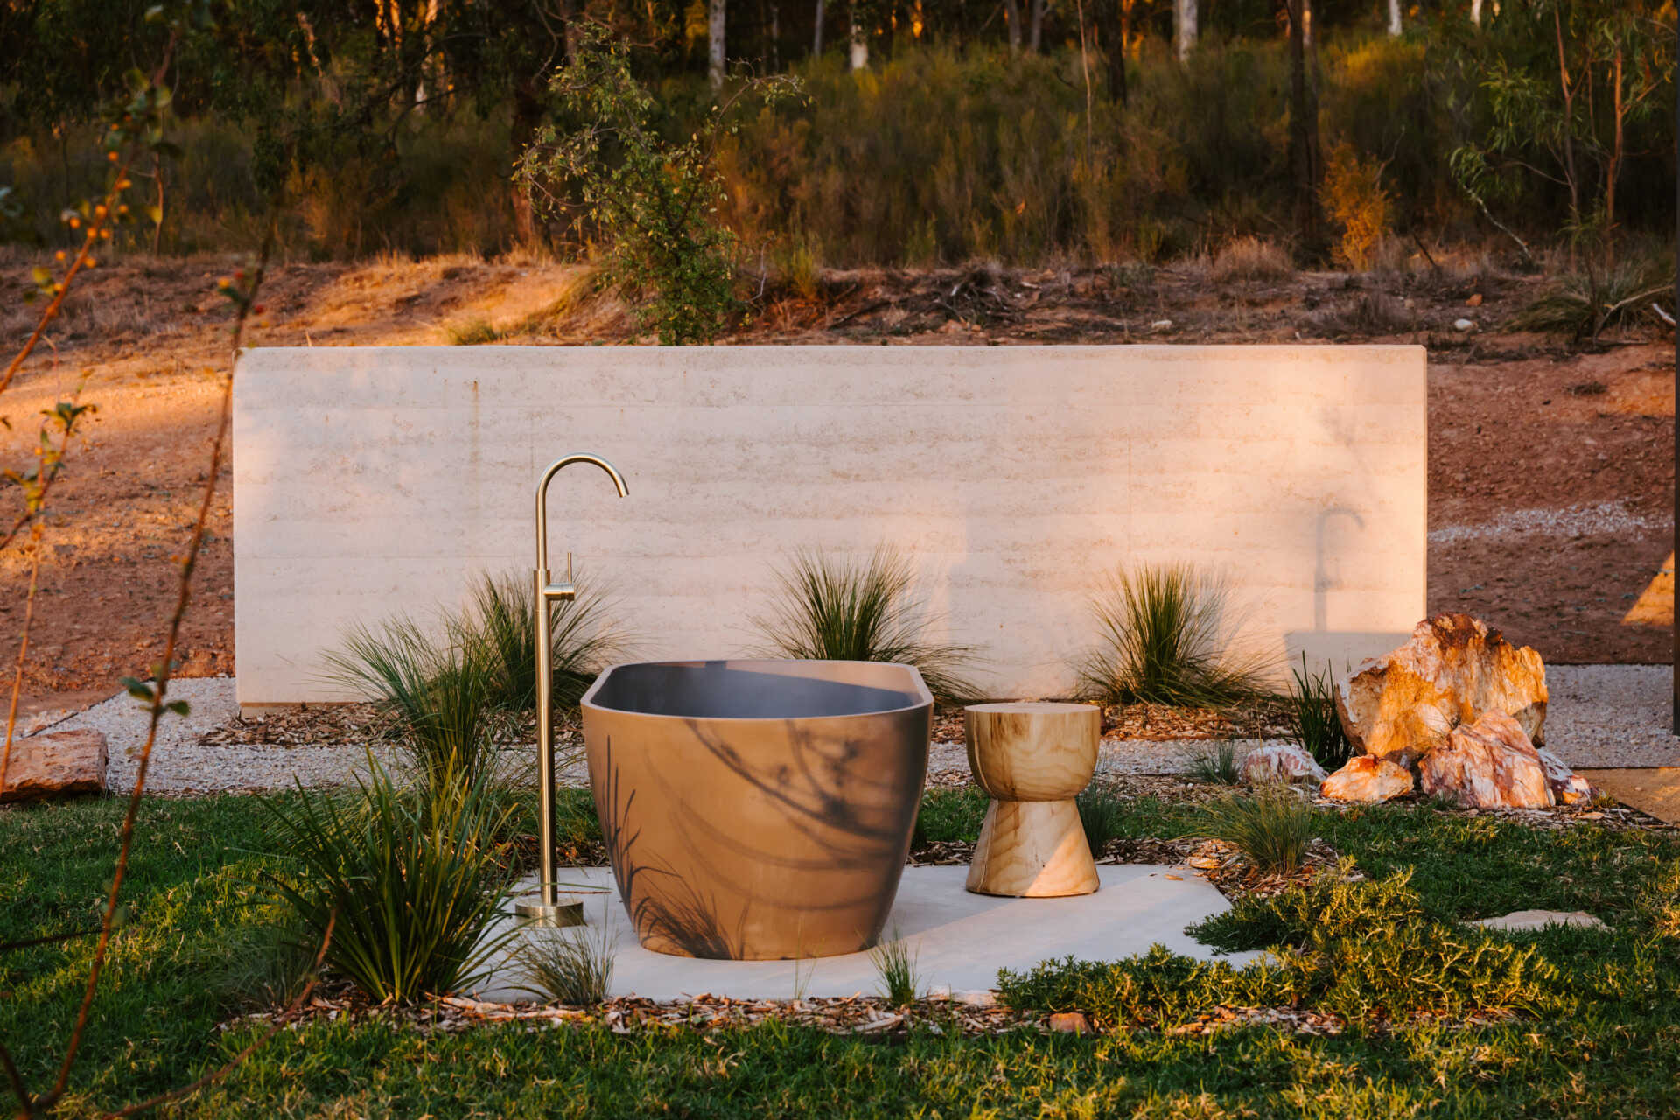
The combination of steel, earth, timber, and glass gives Sapling a strong architectural presence while still feeling tied to the rural setting around it.
A Farm Stay Designed Around Australian Art
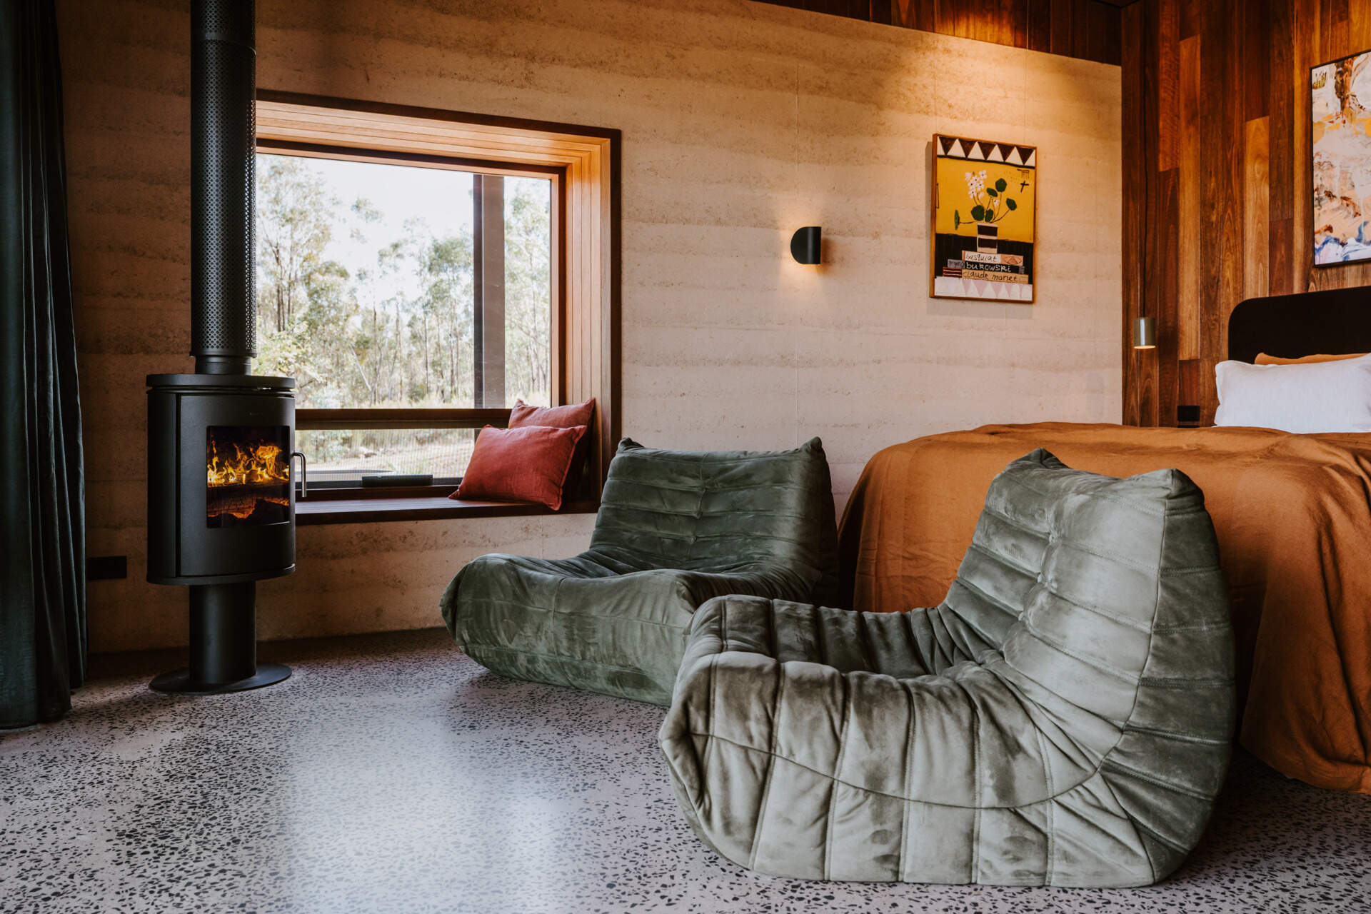
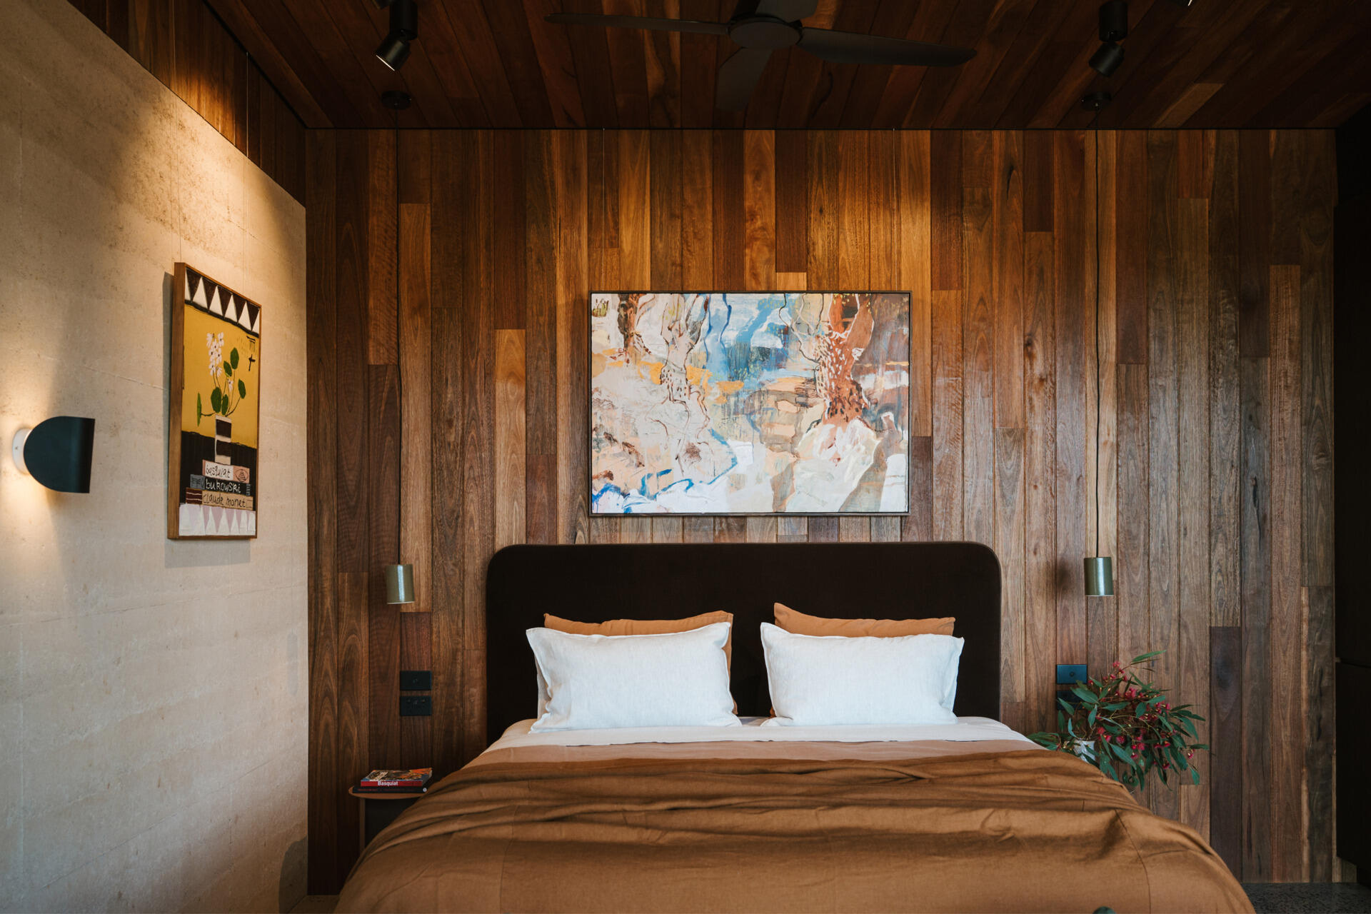
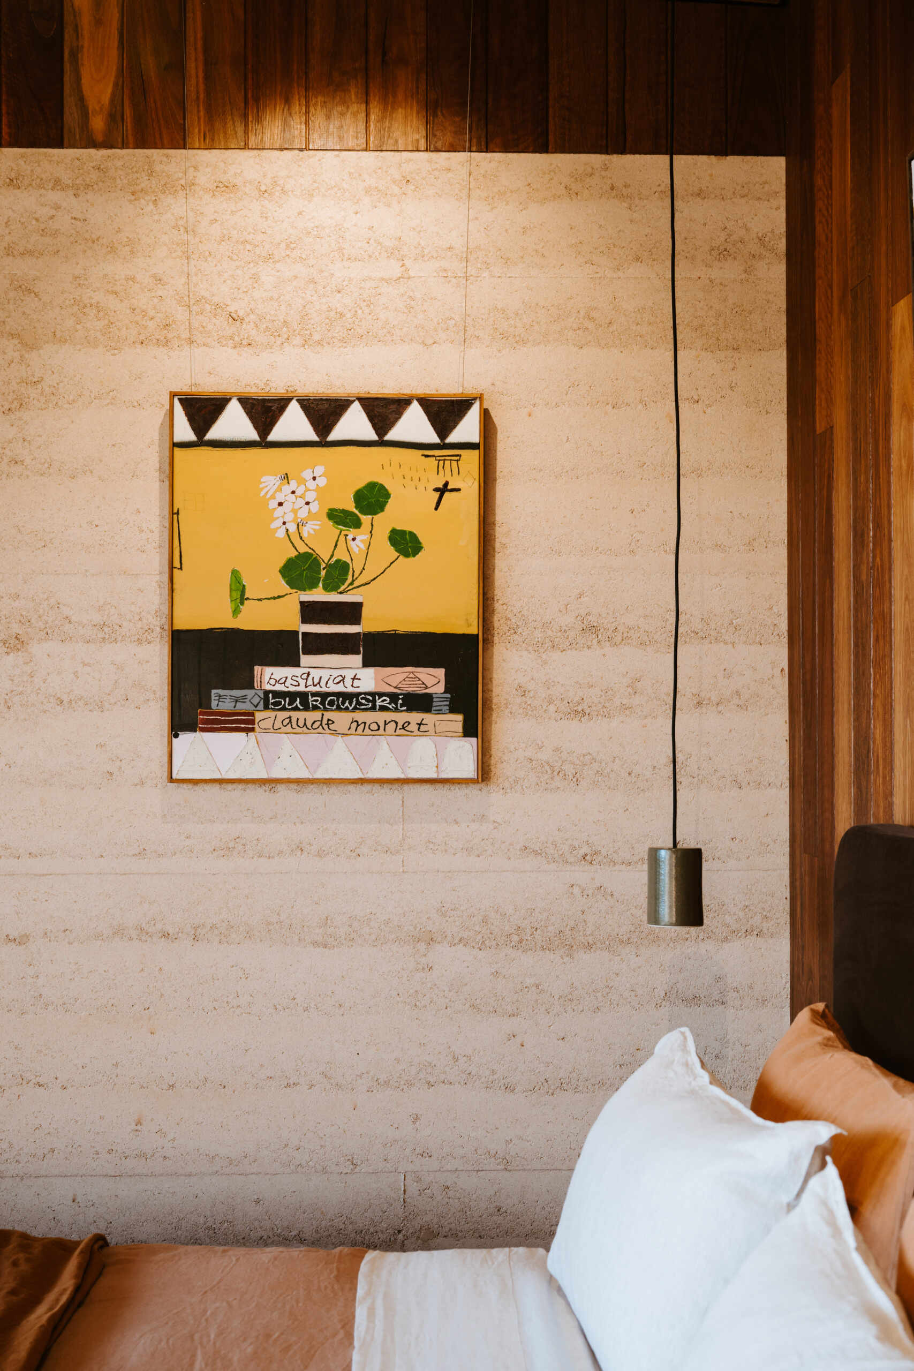
Art plays a major role throughout Sapling at Rosby. The building functions not only as accommodation, but also as a rotating exhibition space showcasing Australian artists throughout the year. Visitors can experience the artworks while moving through interiors that feel open, gallery-like, and visually connected to the landscape outside.
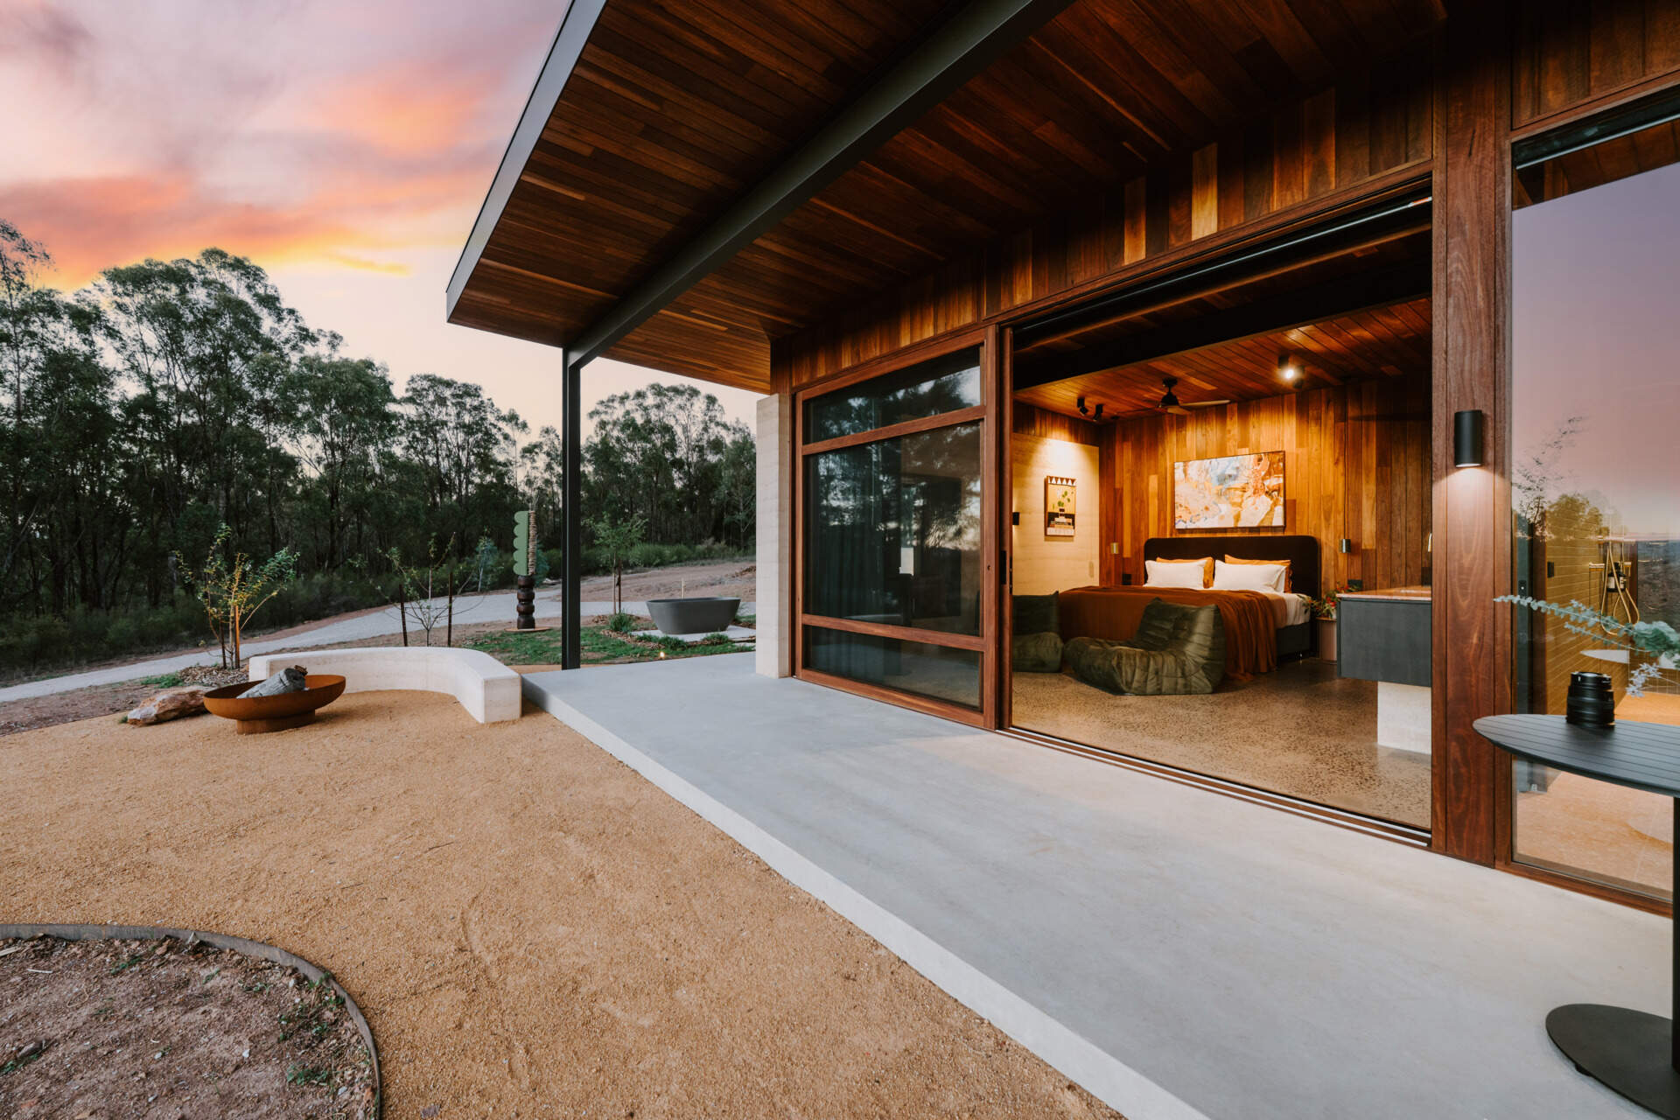
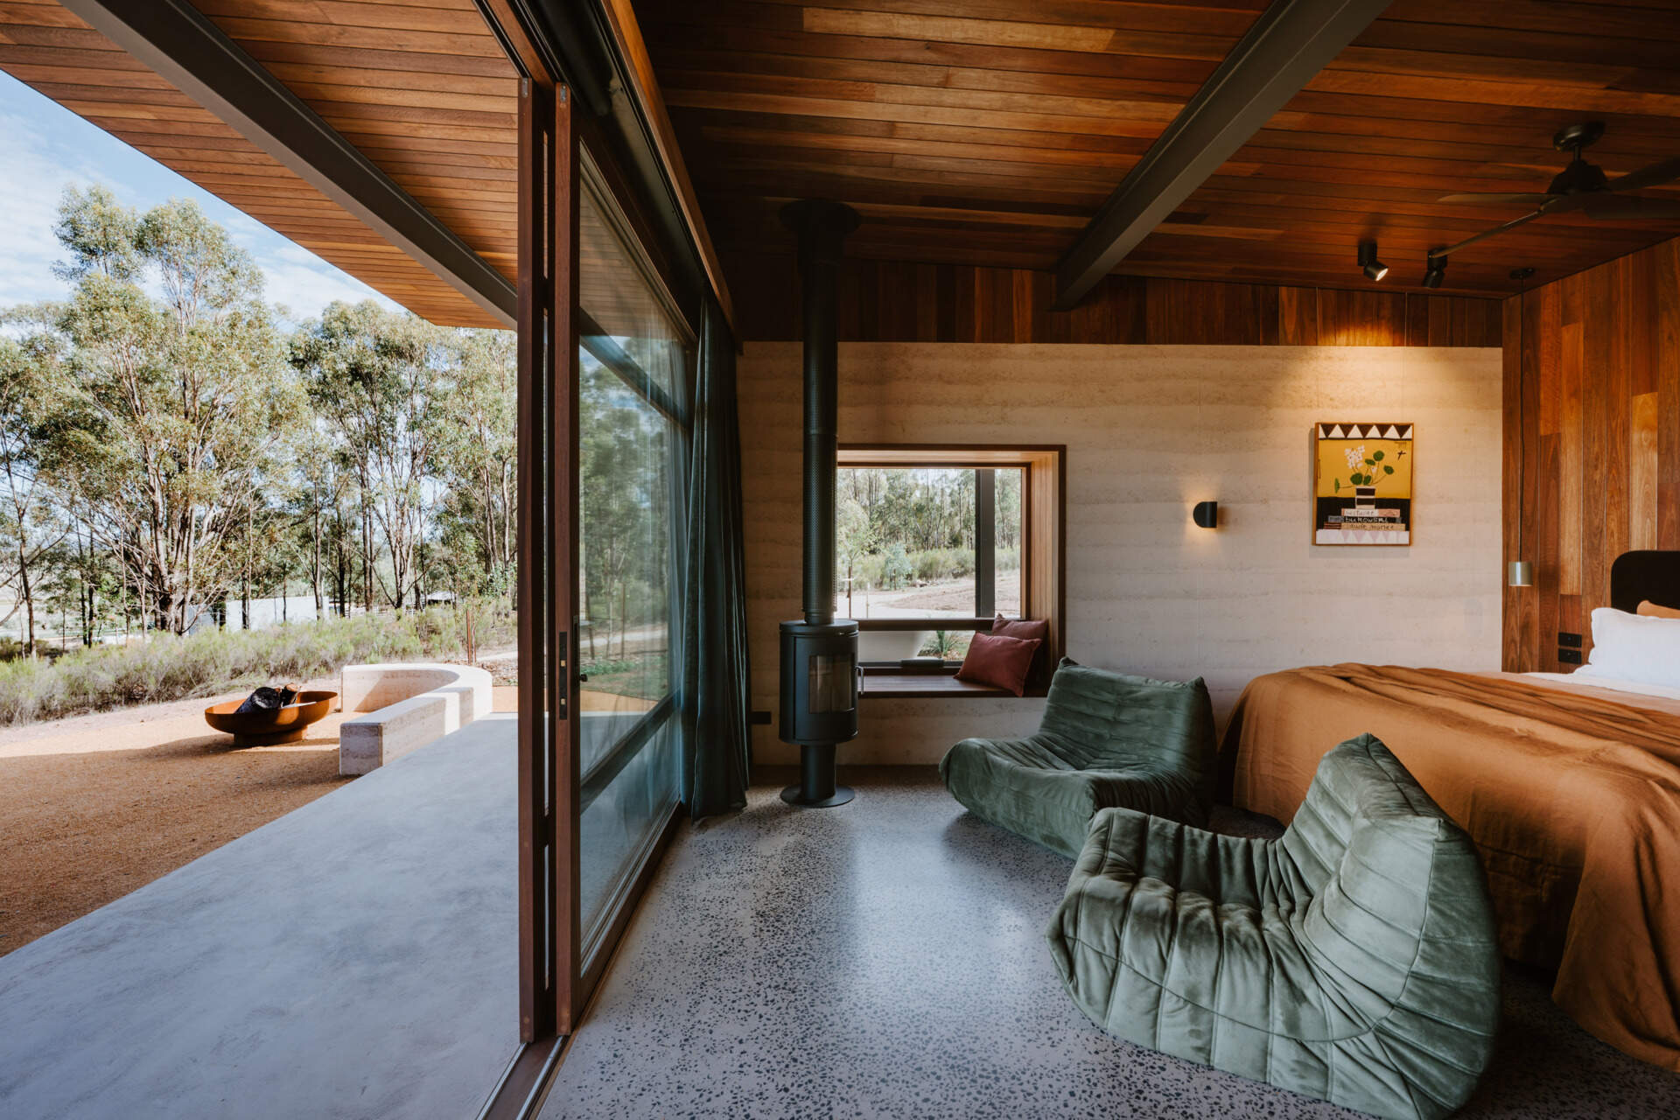
Rosby has hosted annual sculpture exhibitions since 2010, and Sapling helps bring those creative activities together in one place. Artists featured in the space are invited to stay on the property during their exhibitions, creating an ongoing exchange between the building, the artists, and visitors.
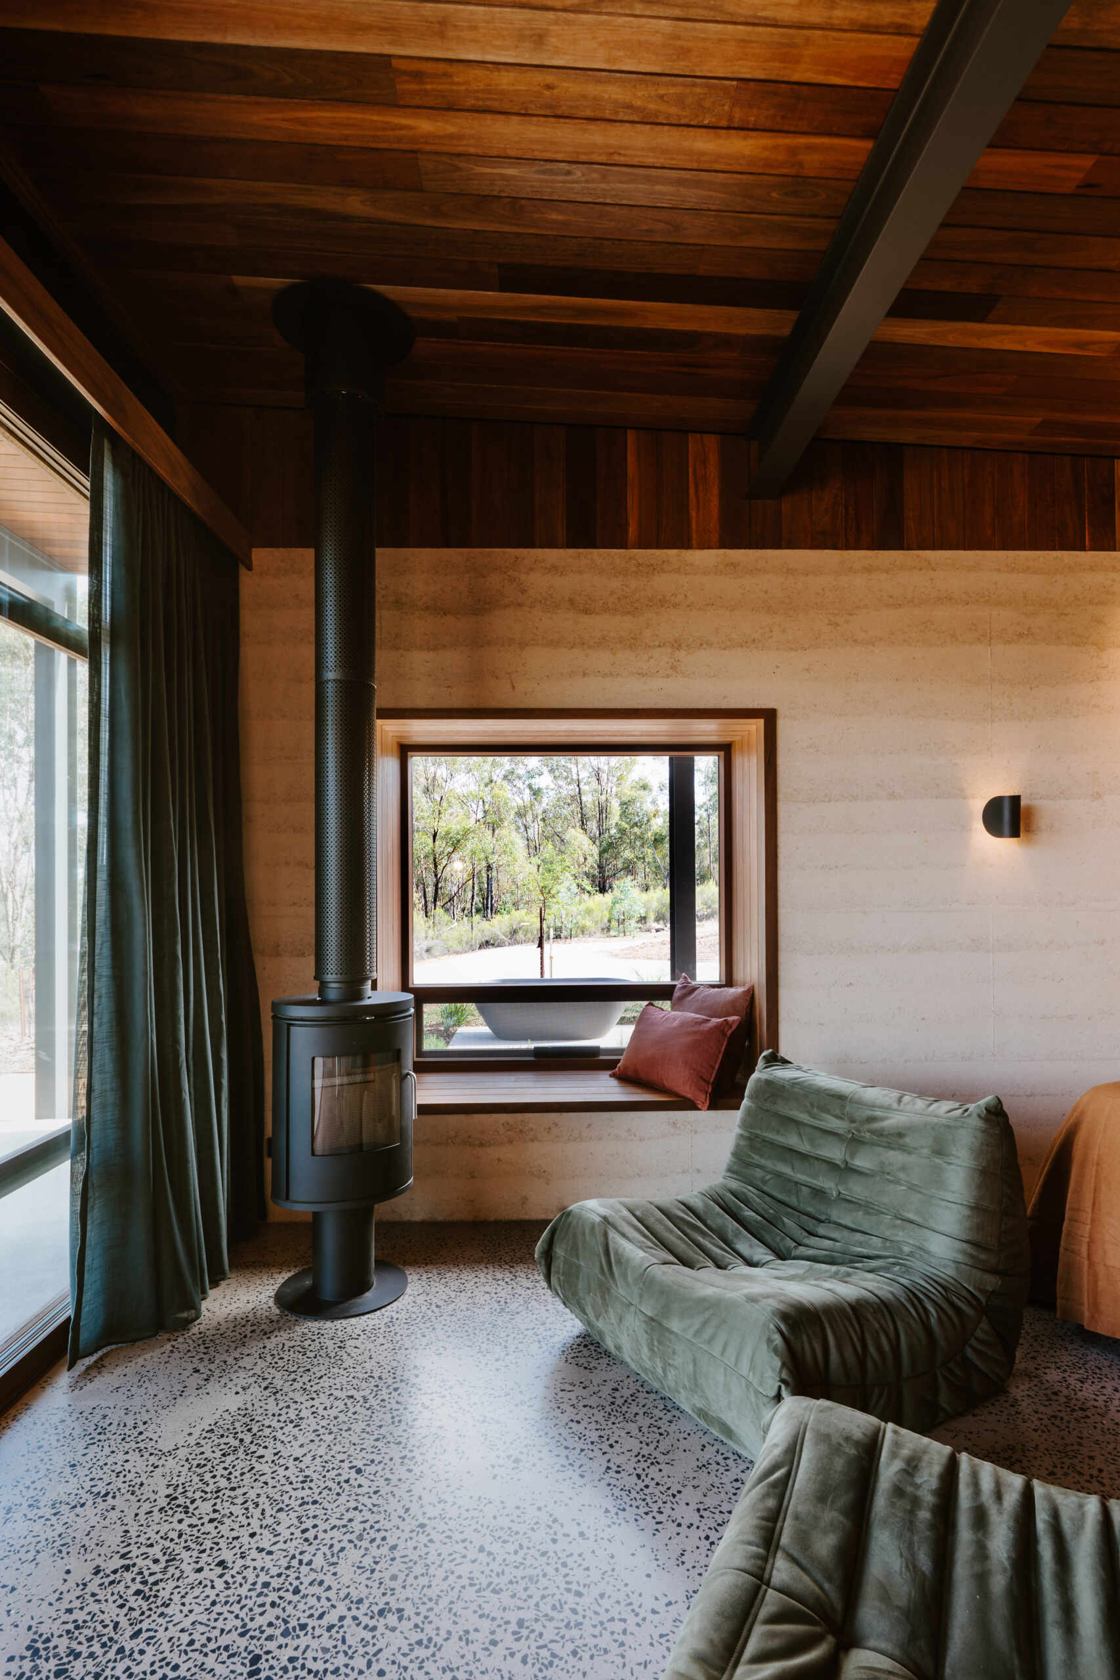
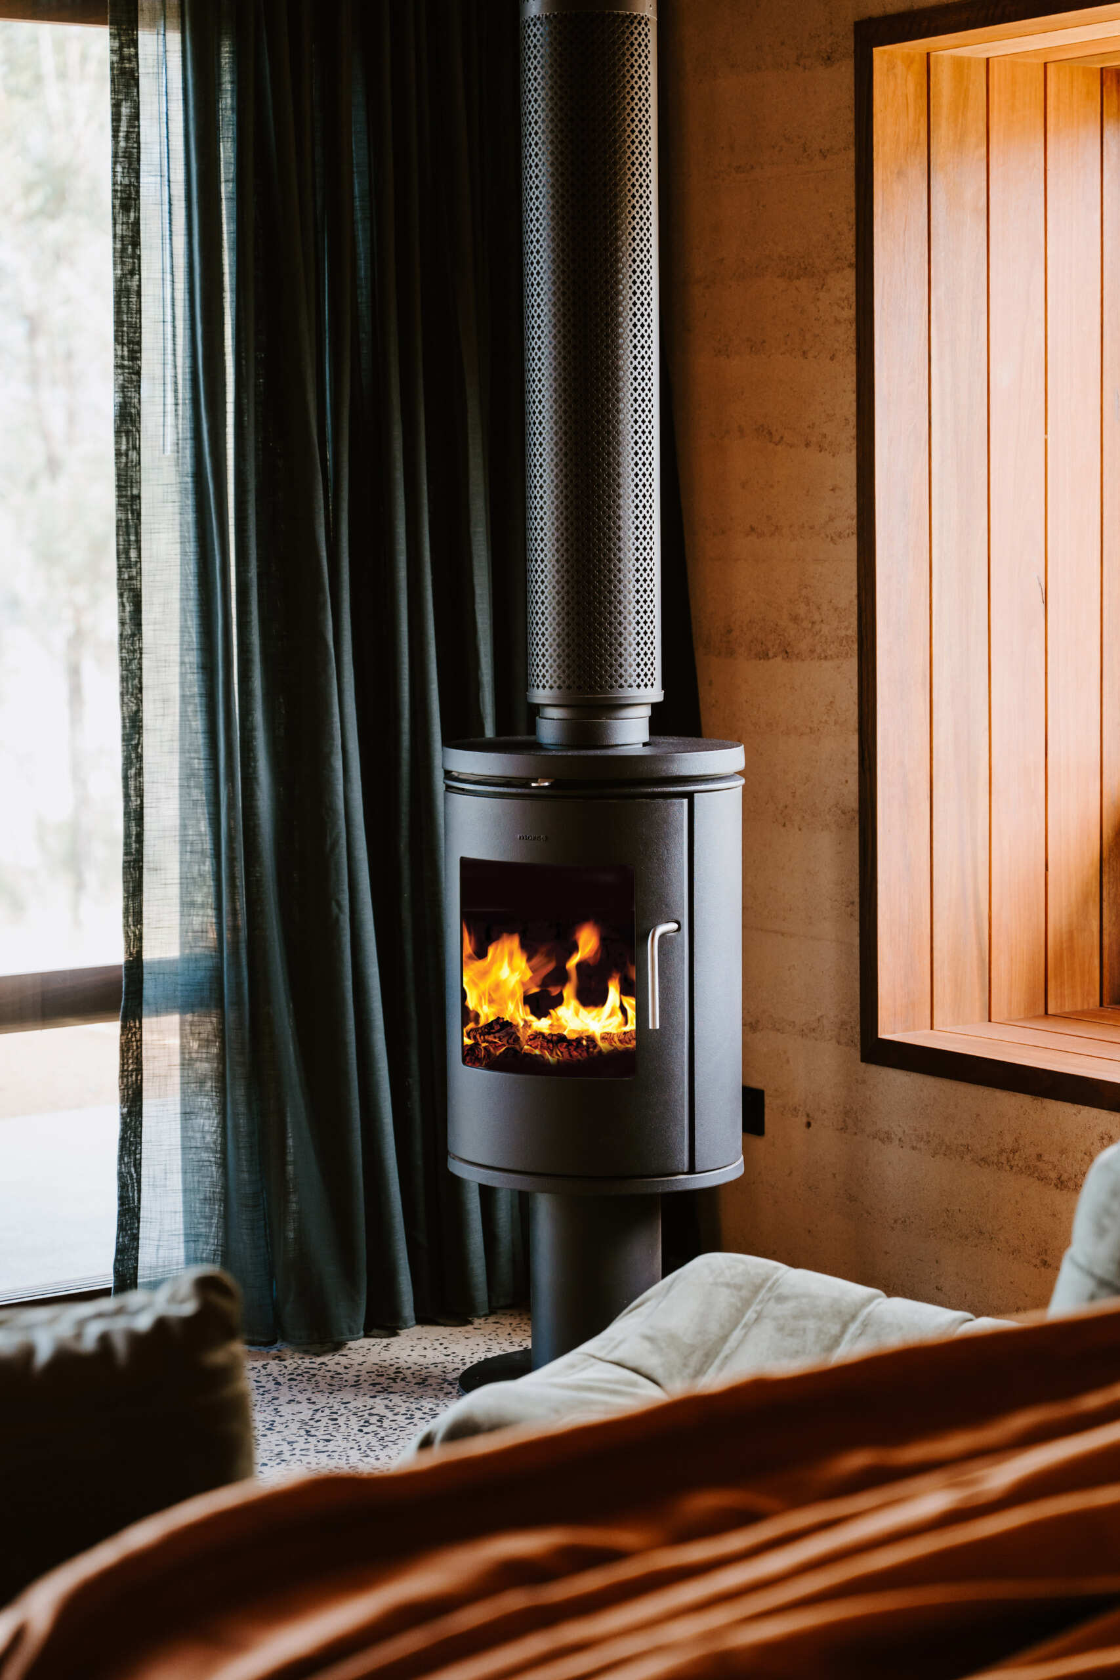
For its opening exhibition, Sapling at Rosby displayed works by Australian artists Jordy Kerwick, Luke Sciberras, Vanessa Stockard, Brooke Dalton, Paul Bacon, and Michael Ferris. The changing exhibitions ensure the experience continues to evolve with every season.
Off-Grid Design Shaped for the Australian Climate
Sapling at Rosby was designed as a fully off-grid building with sustainability integrated into every part of the project. The property operates using 8.8kW of solar panels paired with 18.8kW battery storage, while 43,000 litres of rainwater storage support both daily use and bushfire requirements.
Large roof overhangs protect the northern and western facades from harsh summer sun, while newly planted trees provide additional shade as they mature over time. Operable windows and high-level louvers allow cooler night air to move through the interiors naturally, helping regulate indoor temperatures without heavy reliance on mechanical systems.
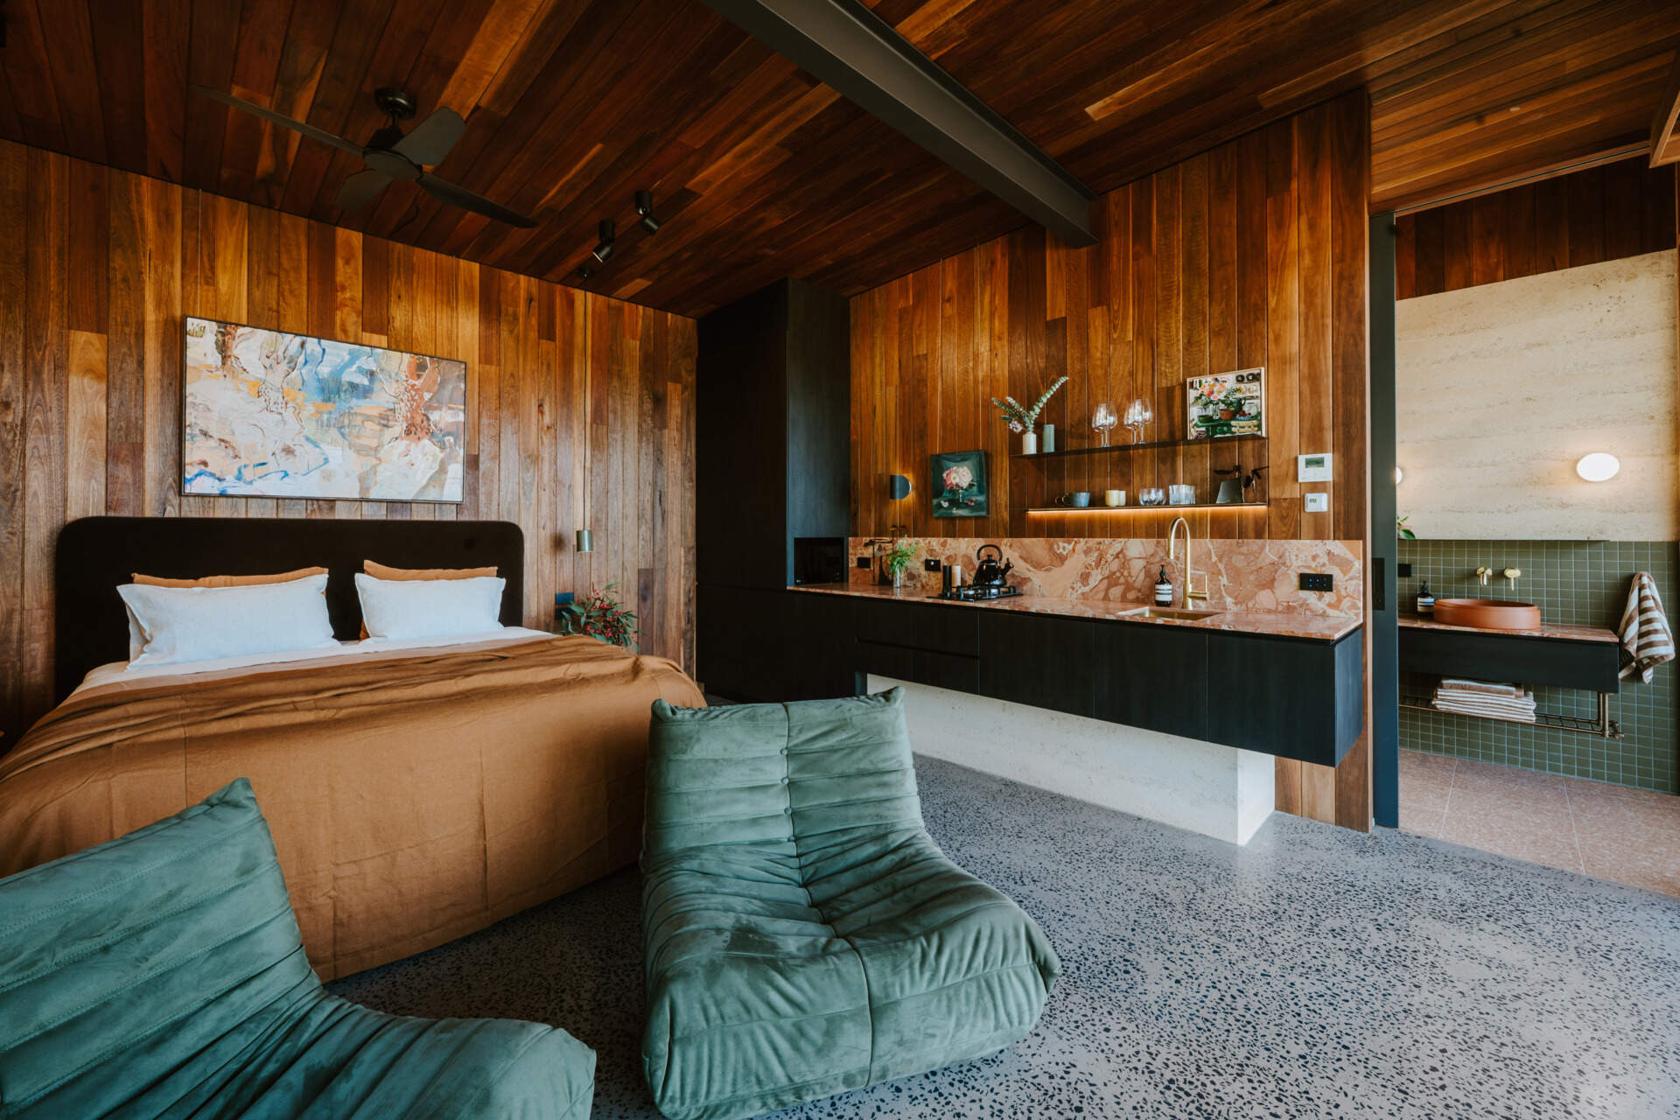
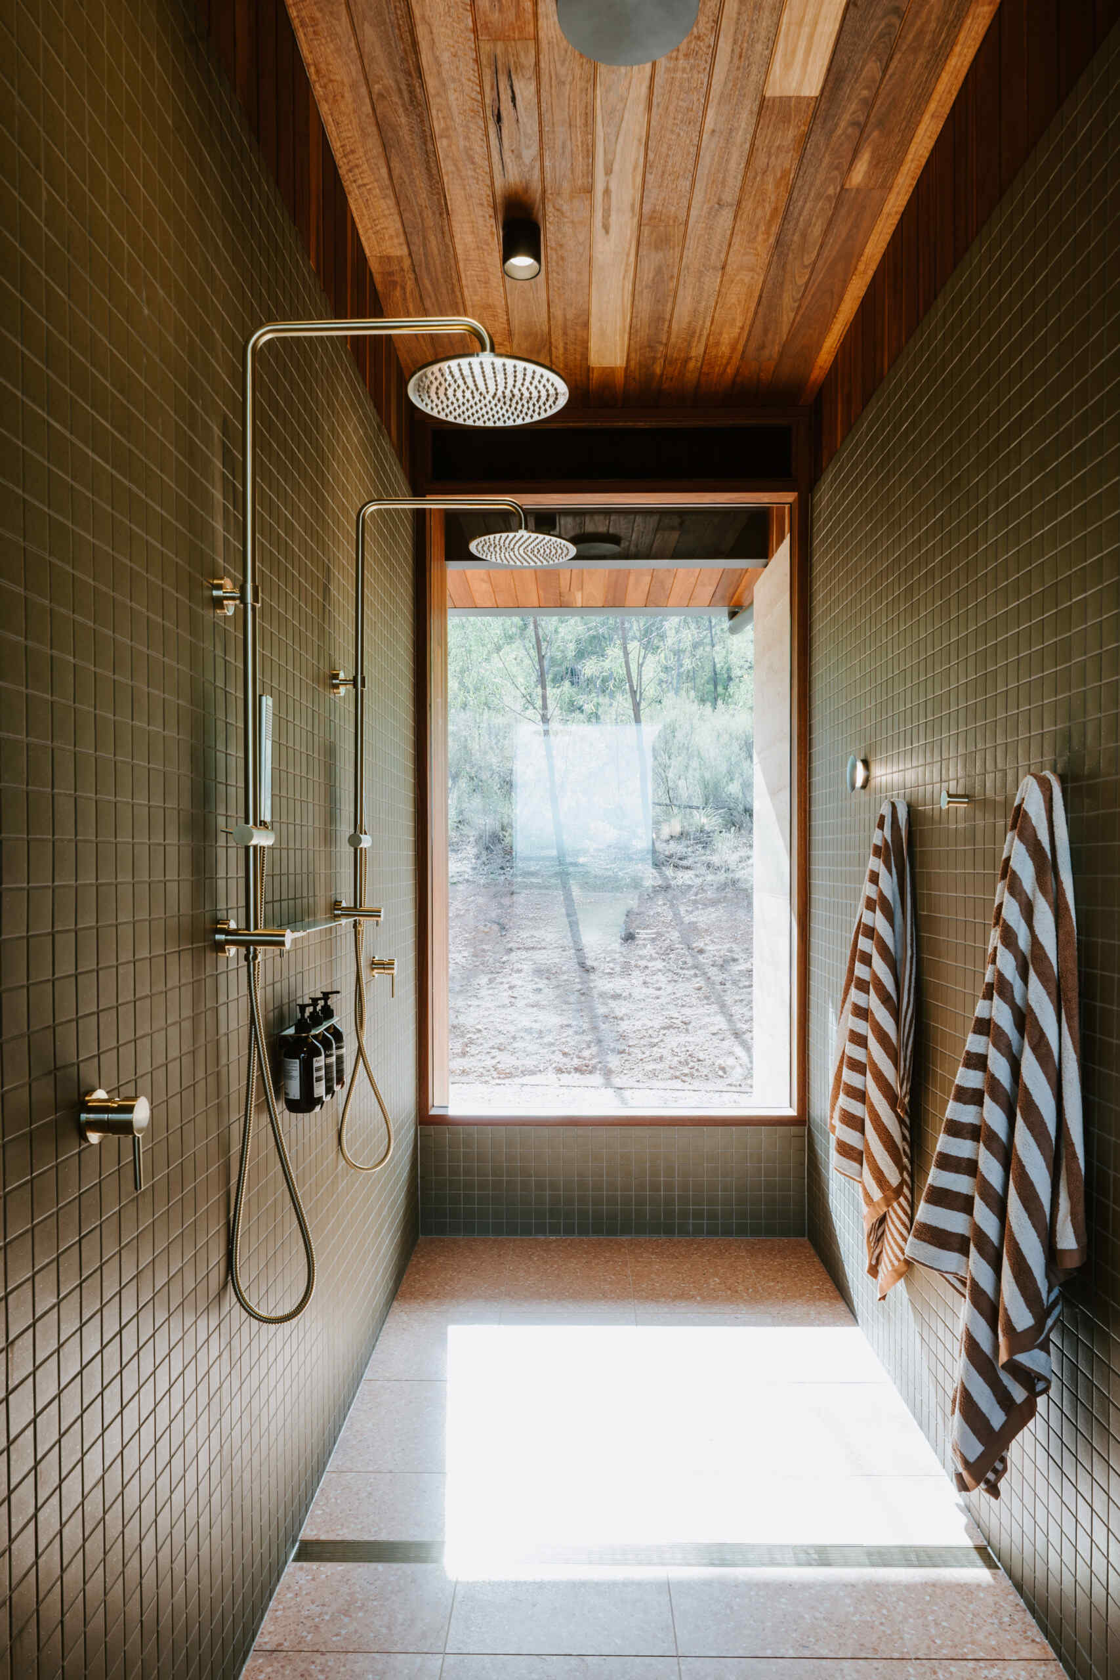
Thermal mass also plays an important role. Rammed earth walls and polished concrete flooring help stabilise indoor conditions throughout changing seasons, making the building more energy efficient year-round.
Locally Sourced Materials Strengthen the Connection to Place
Many of the project’s materials were sourced locally, helping reduce embodied energy while supporting regional craftsmanship. The rammed earth construction was completed by nearby builder Penney Constructions, located less than two kilometres from the site.
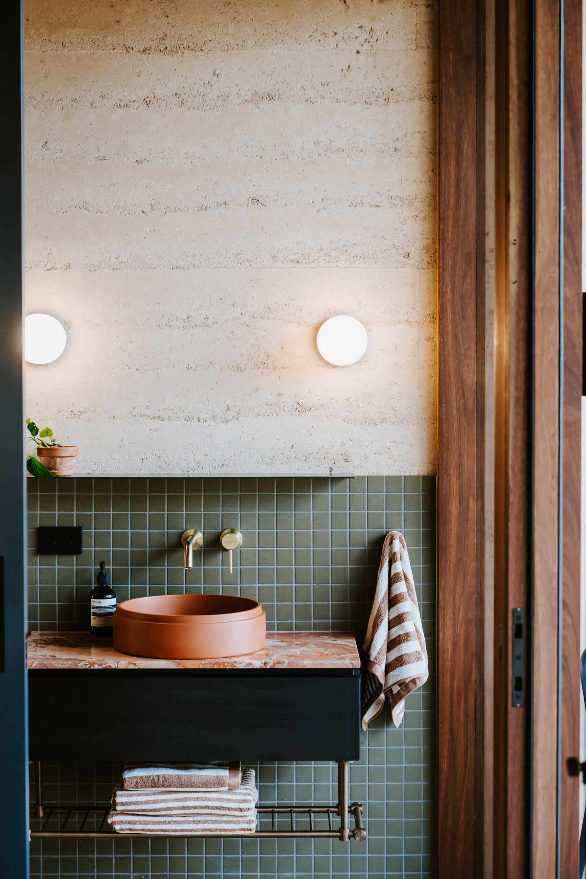
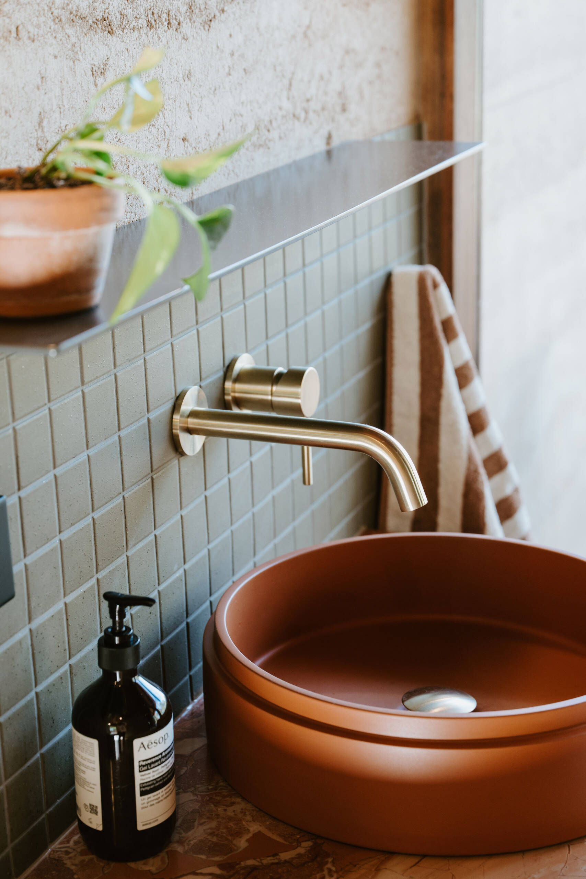
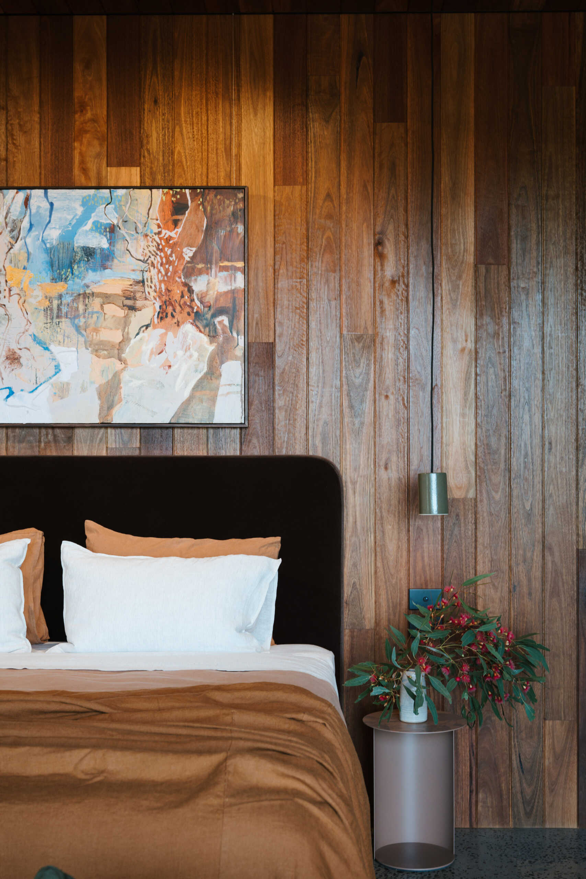
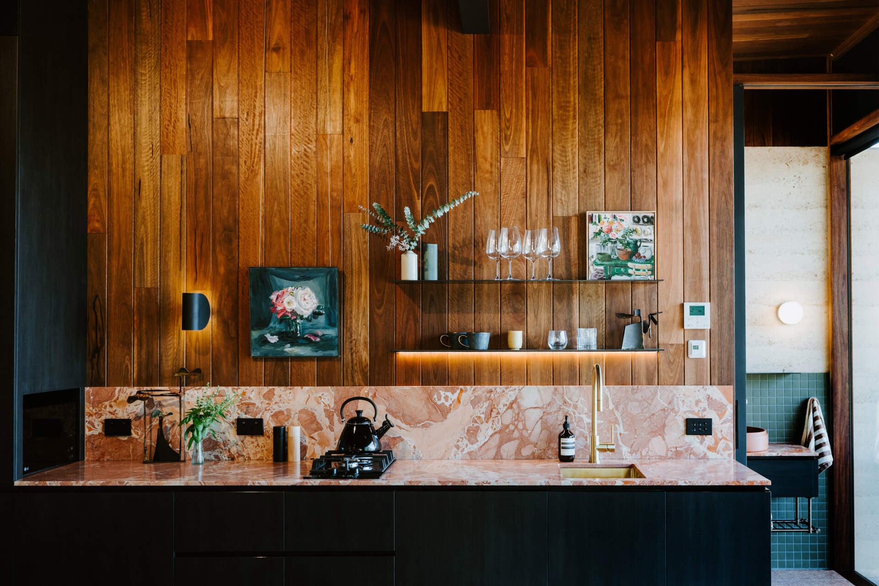
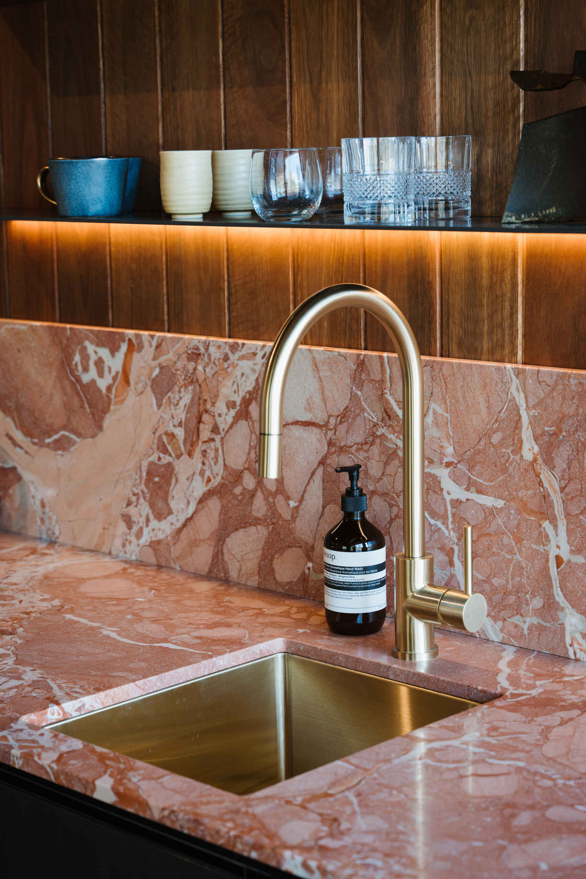
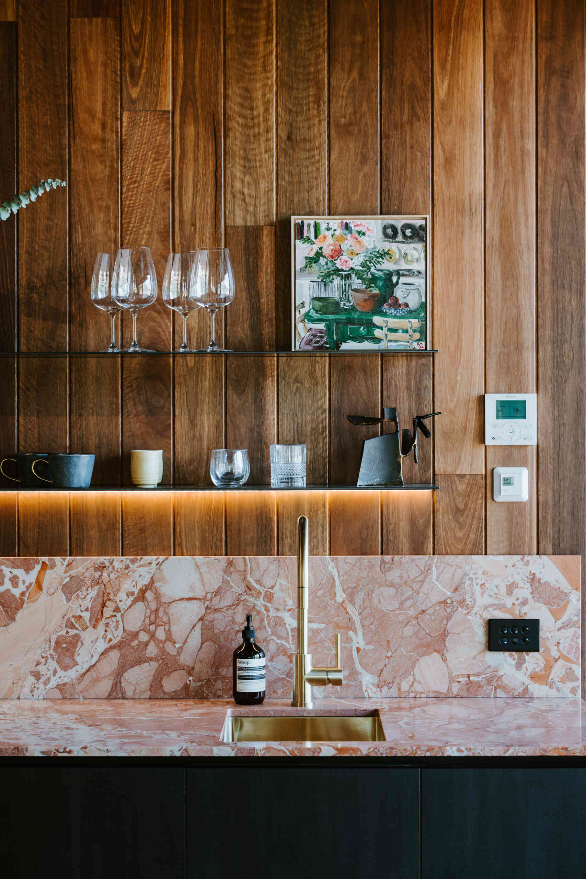
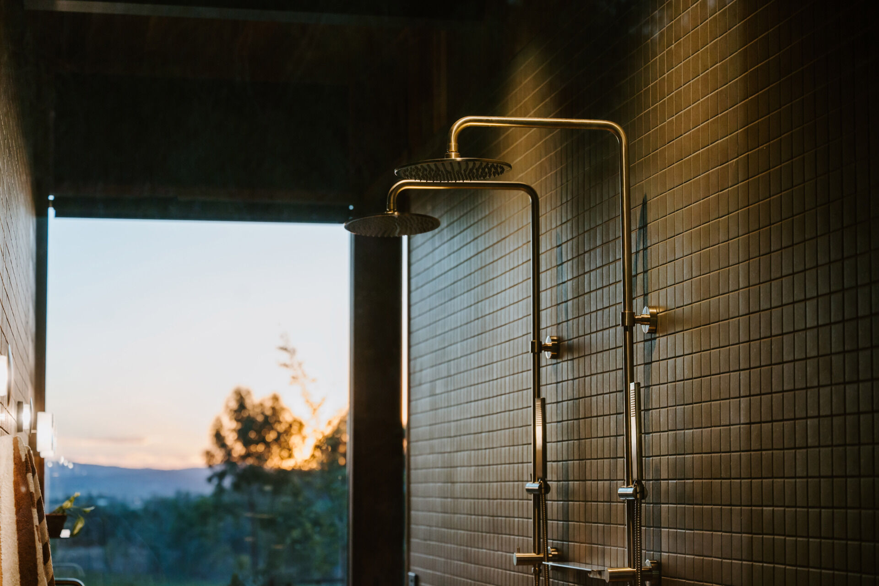
Spotted Gum hardwood was selected throughout the building and sourced sustainably. Over time, the timber will gradually weather and soften in appearance, allowing the building to continue changing alongside the landscape around it. Locally manufactured Spotted Gum windows and doors further reinforce the project’s connection to regional makers and materials.
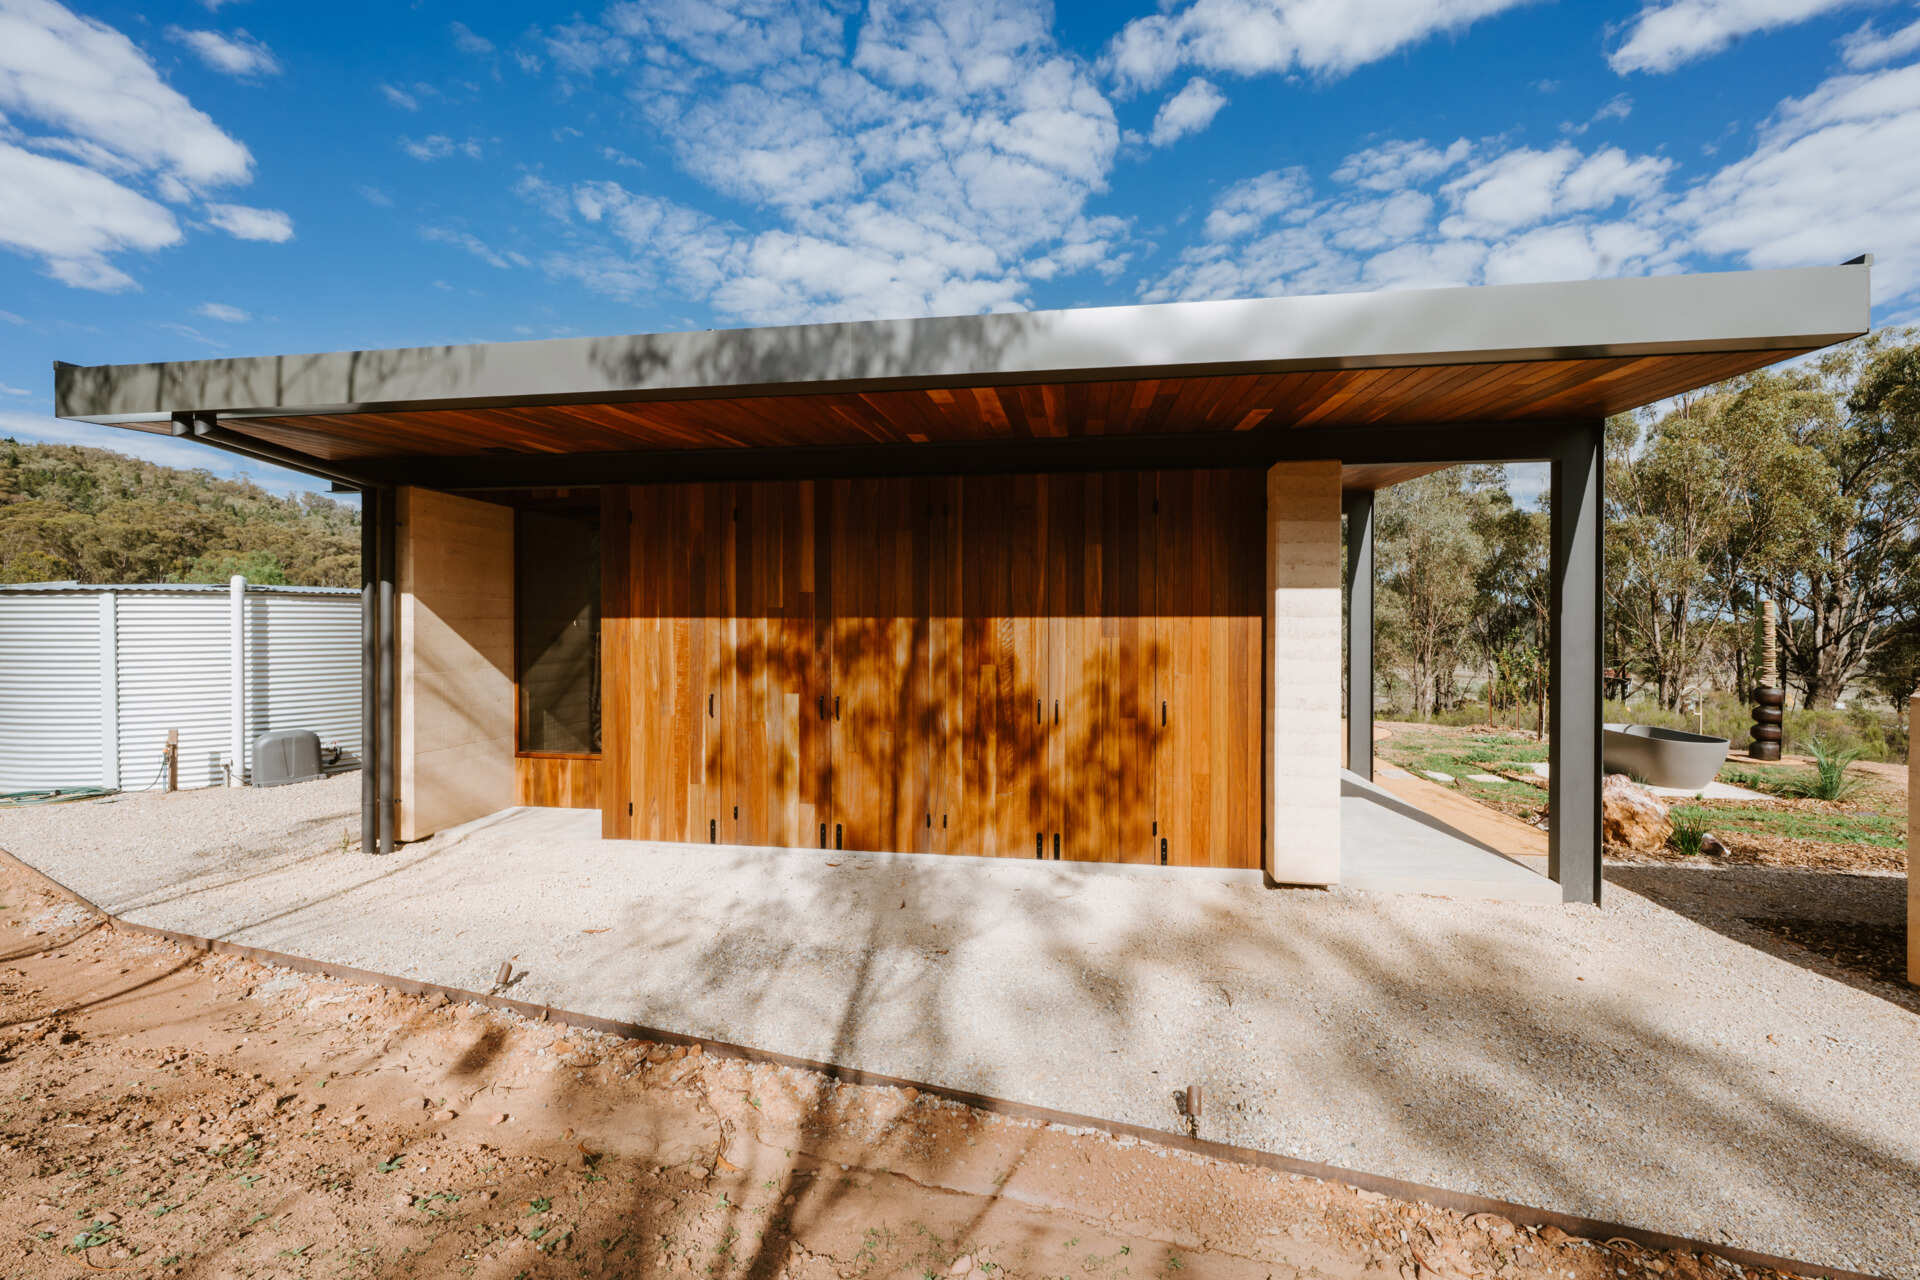
These decisions give Sapling at Rosby a tactile quality that feels authentic to the property and its long agricultural history.