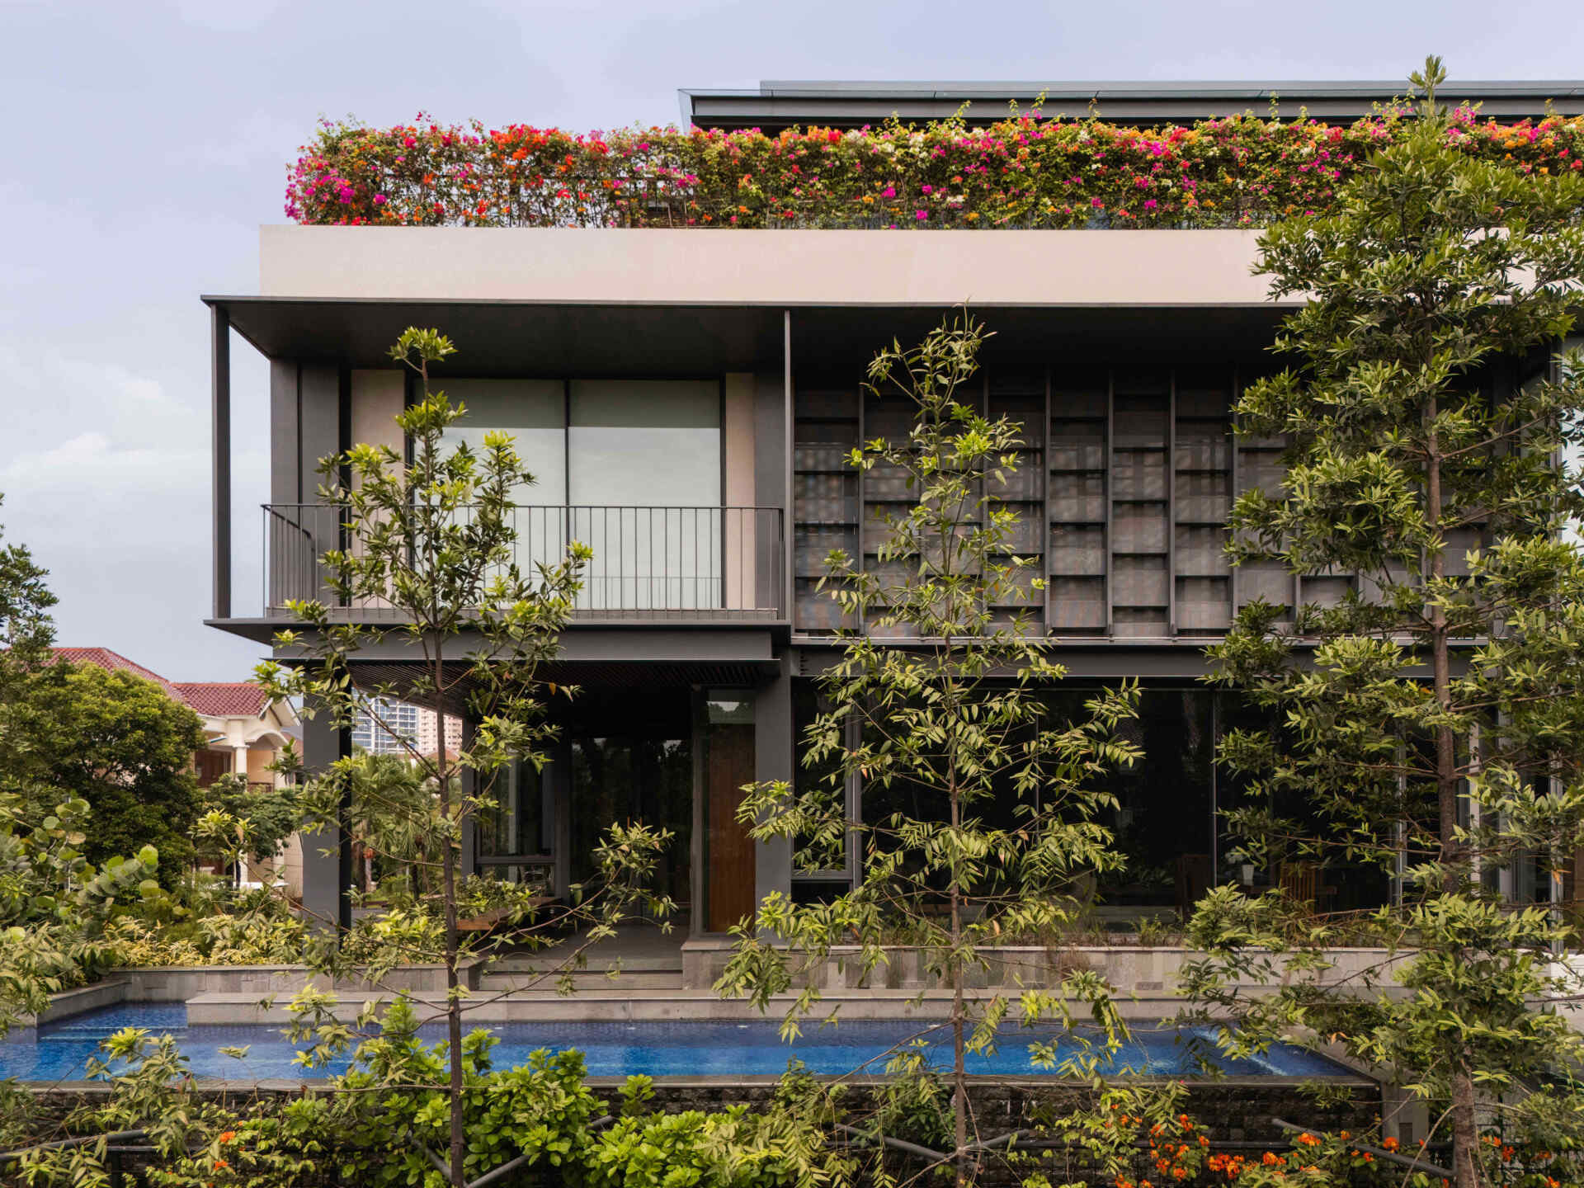
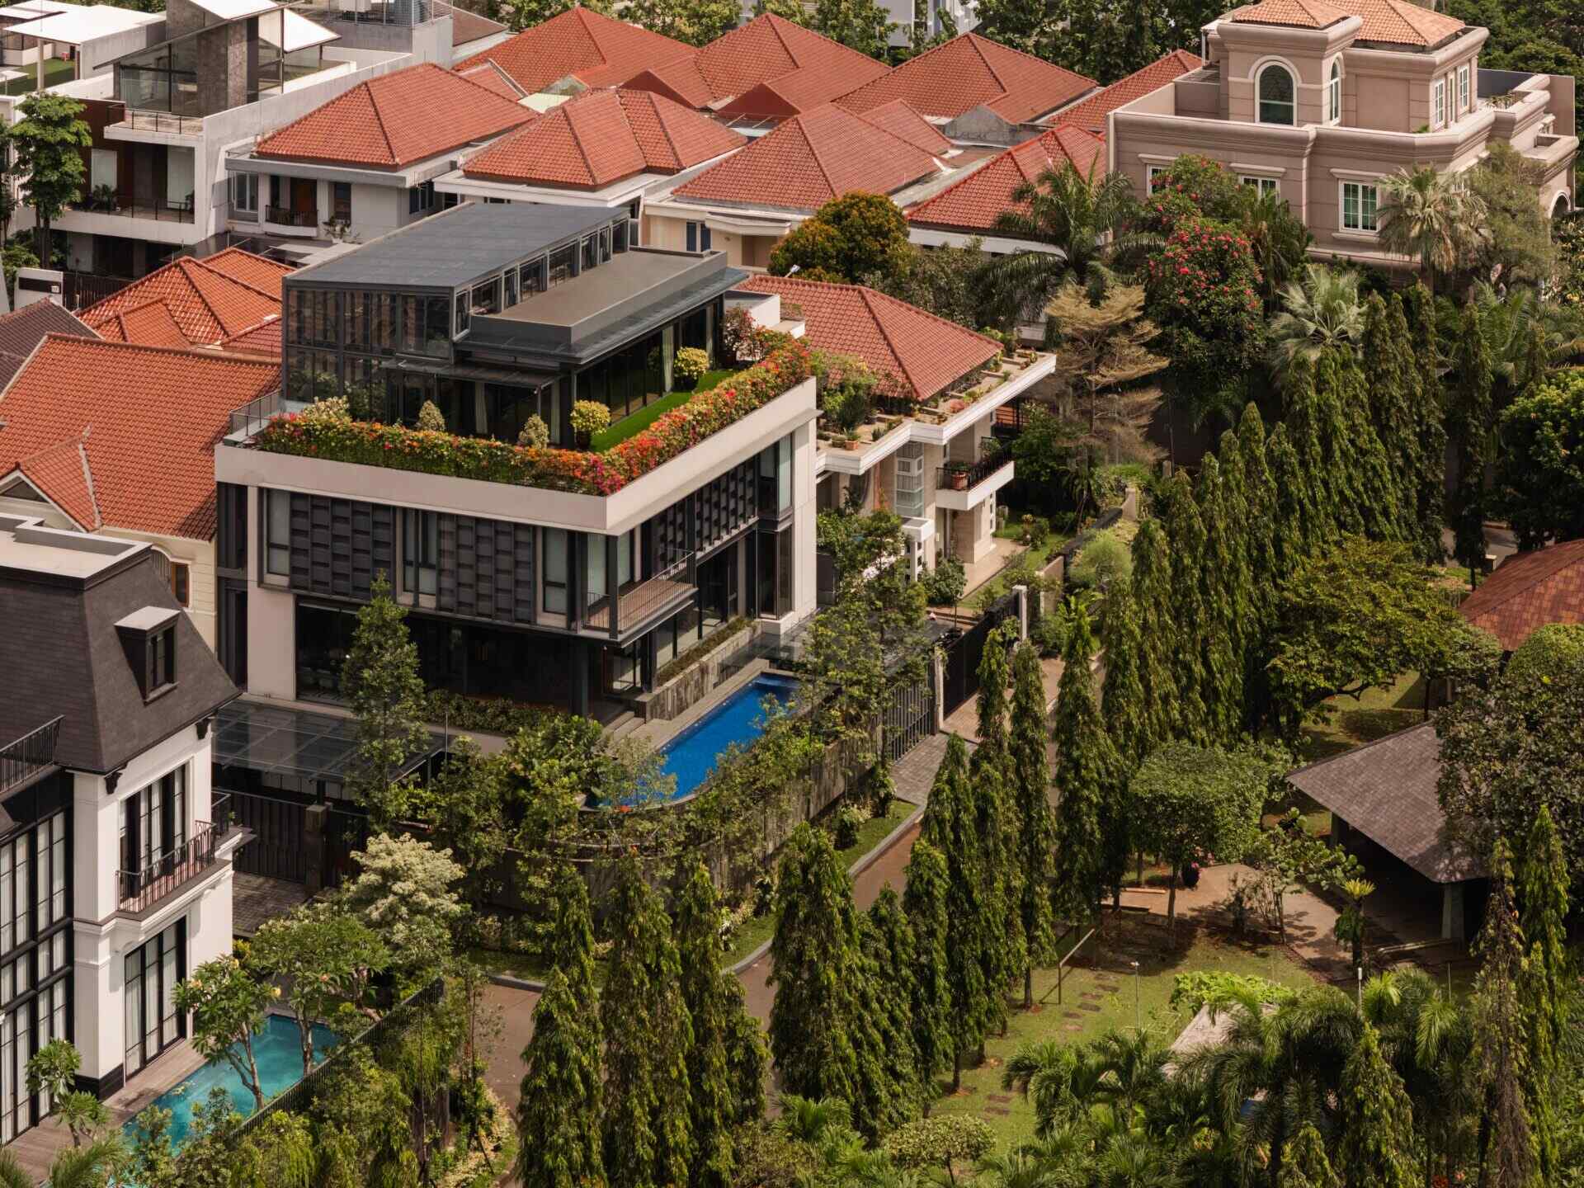
Located in Jakarta, Indonesia, Beyond The Courtyard House by RCAB Studio transforms a compact corner site into a home filled with natural light, fresh air and greenery. Sitting opposite a mature public park, the project takes advantage of its location by drawing the surrounding trees into the overall experience of the home.
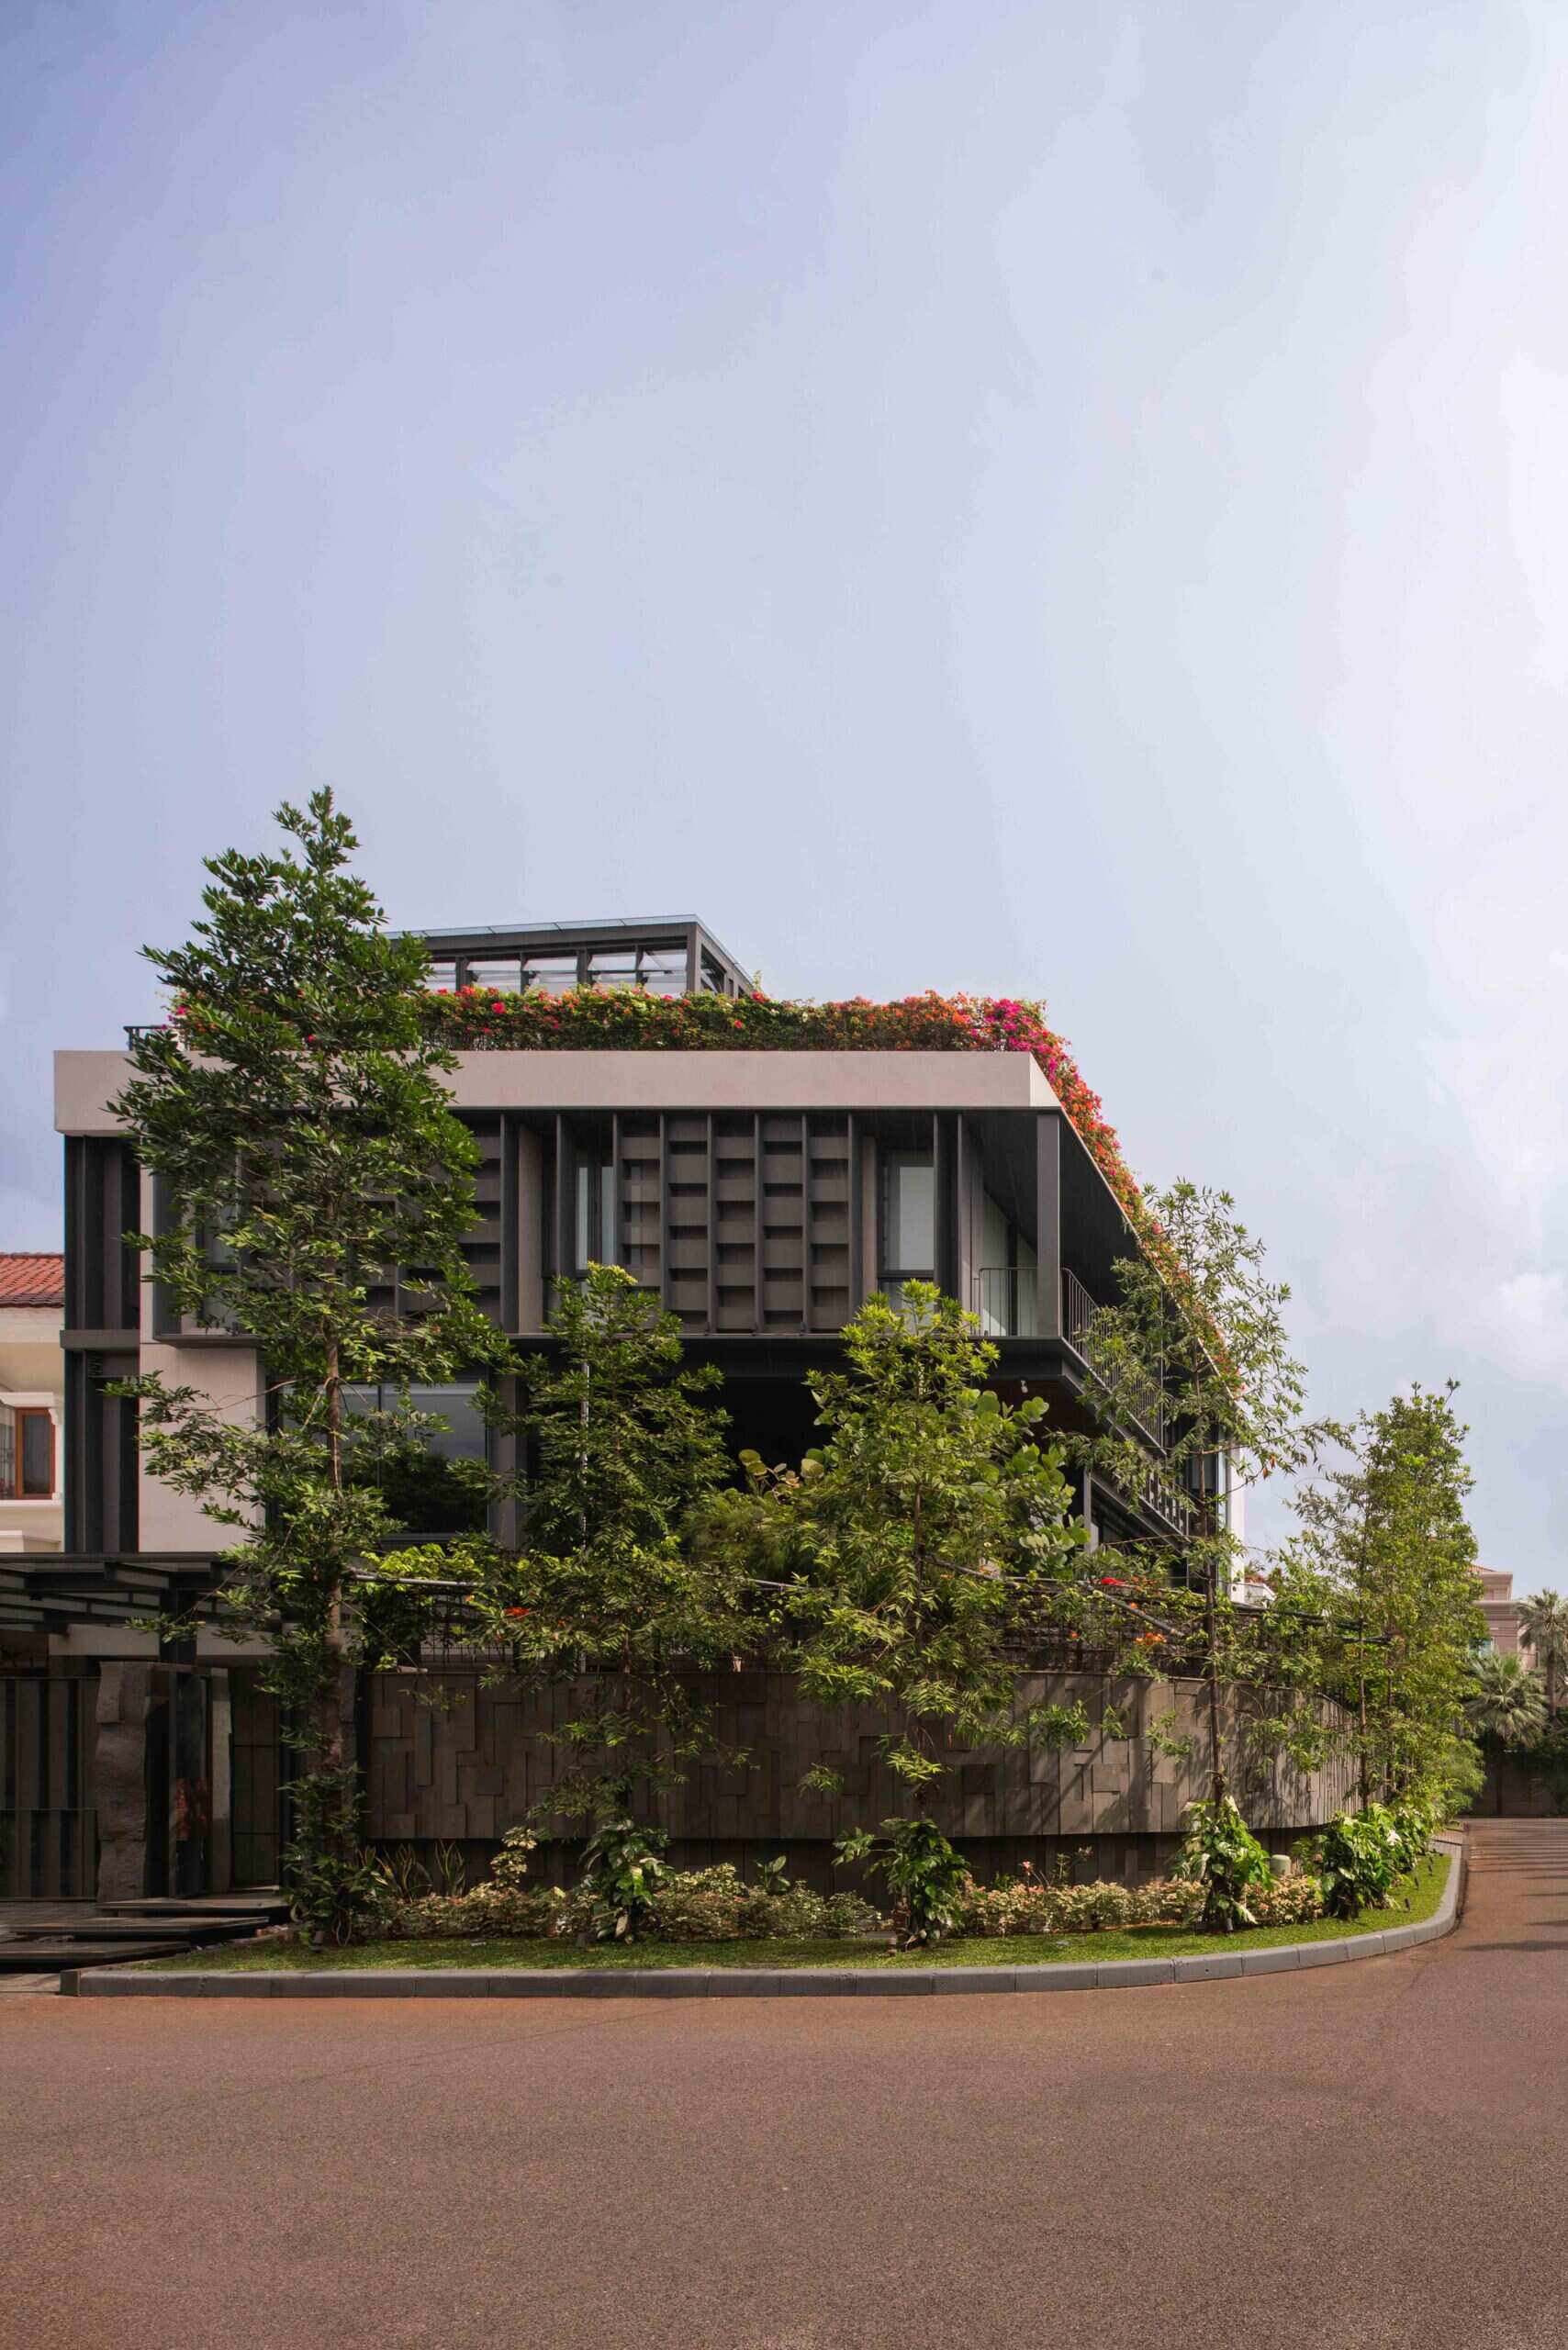
The owners wanted a contemporary residence with excellent cross ventilation and a warm atmosphere where exposed steel and timber could exist together. Inspired by the client’s background in the steel industry, the architects made steel a defining feature throughout the project, balancing its industrial appearance with timber, stone and lush planting to create welcoming living spaces.
Every room looks toward a garden
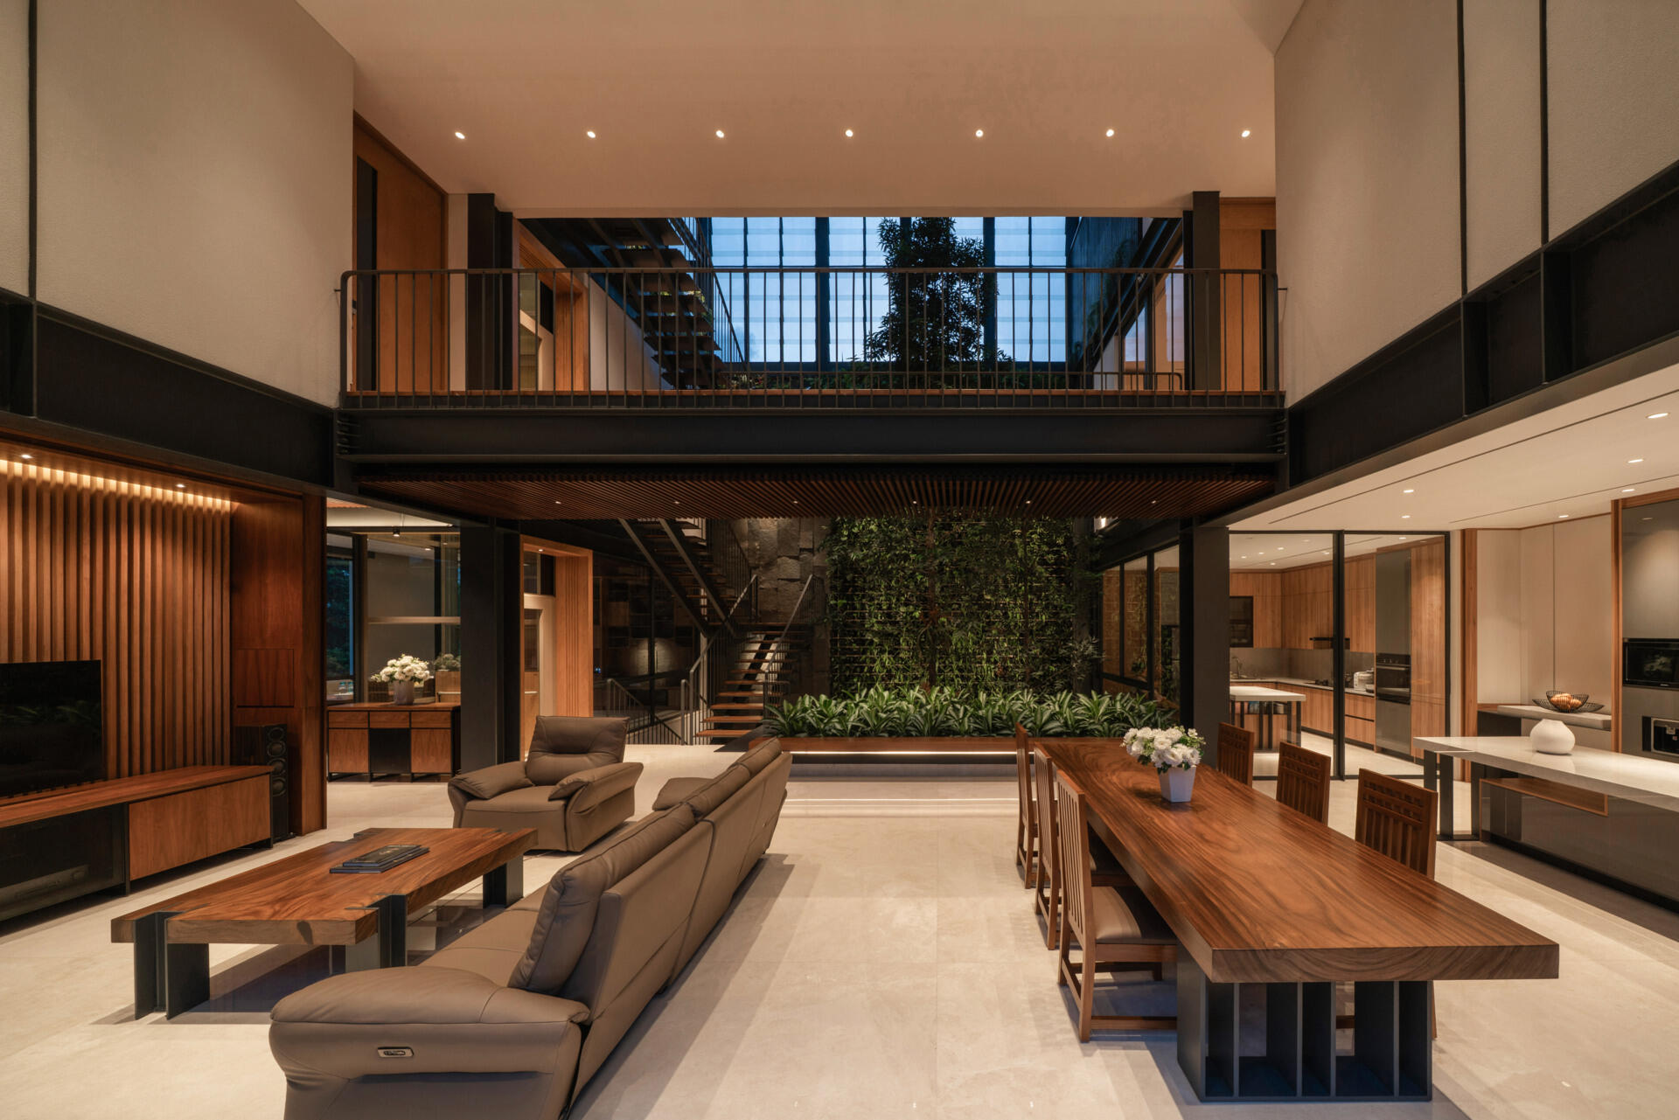
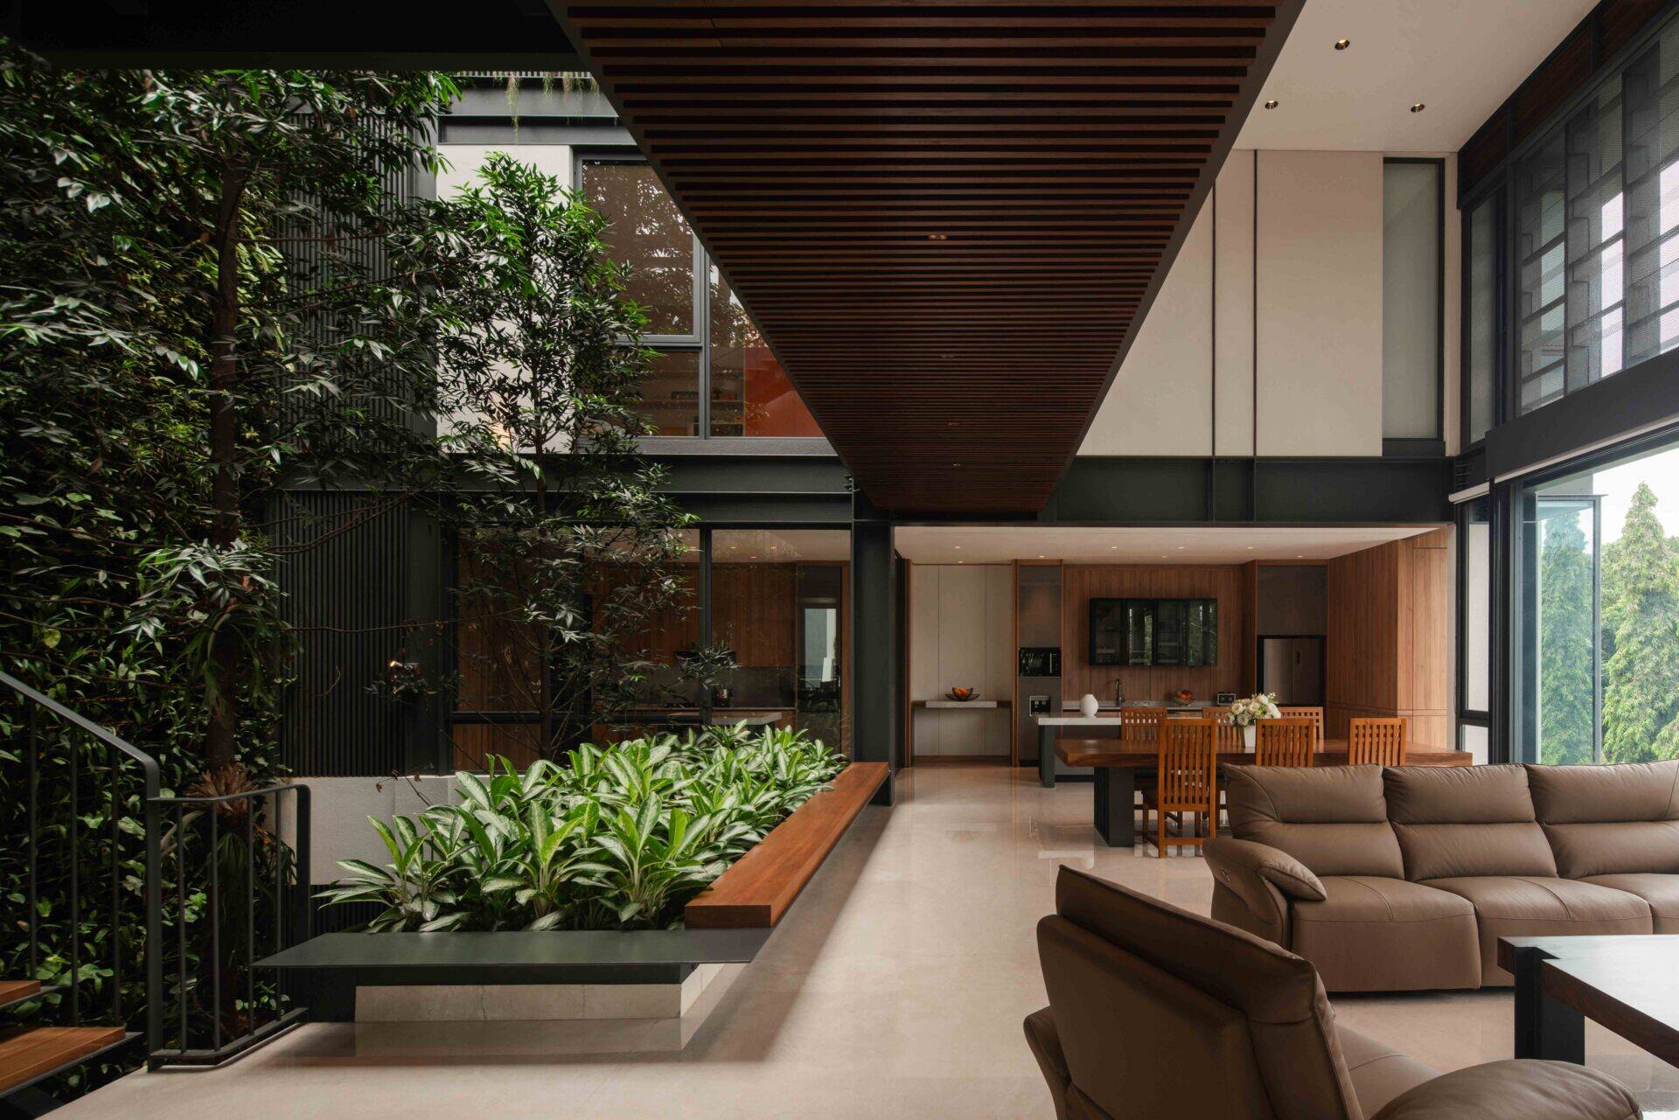
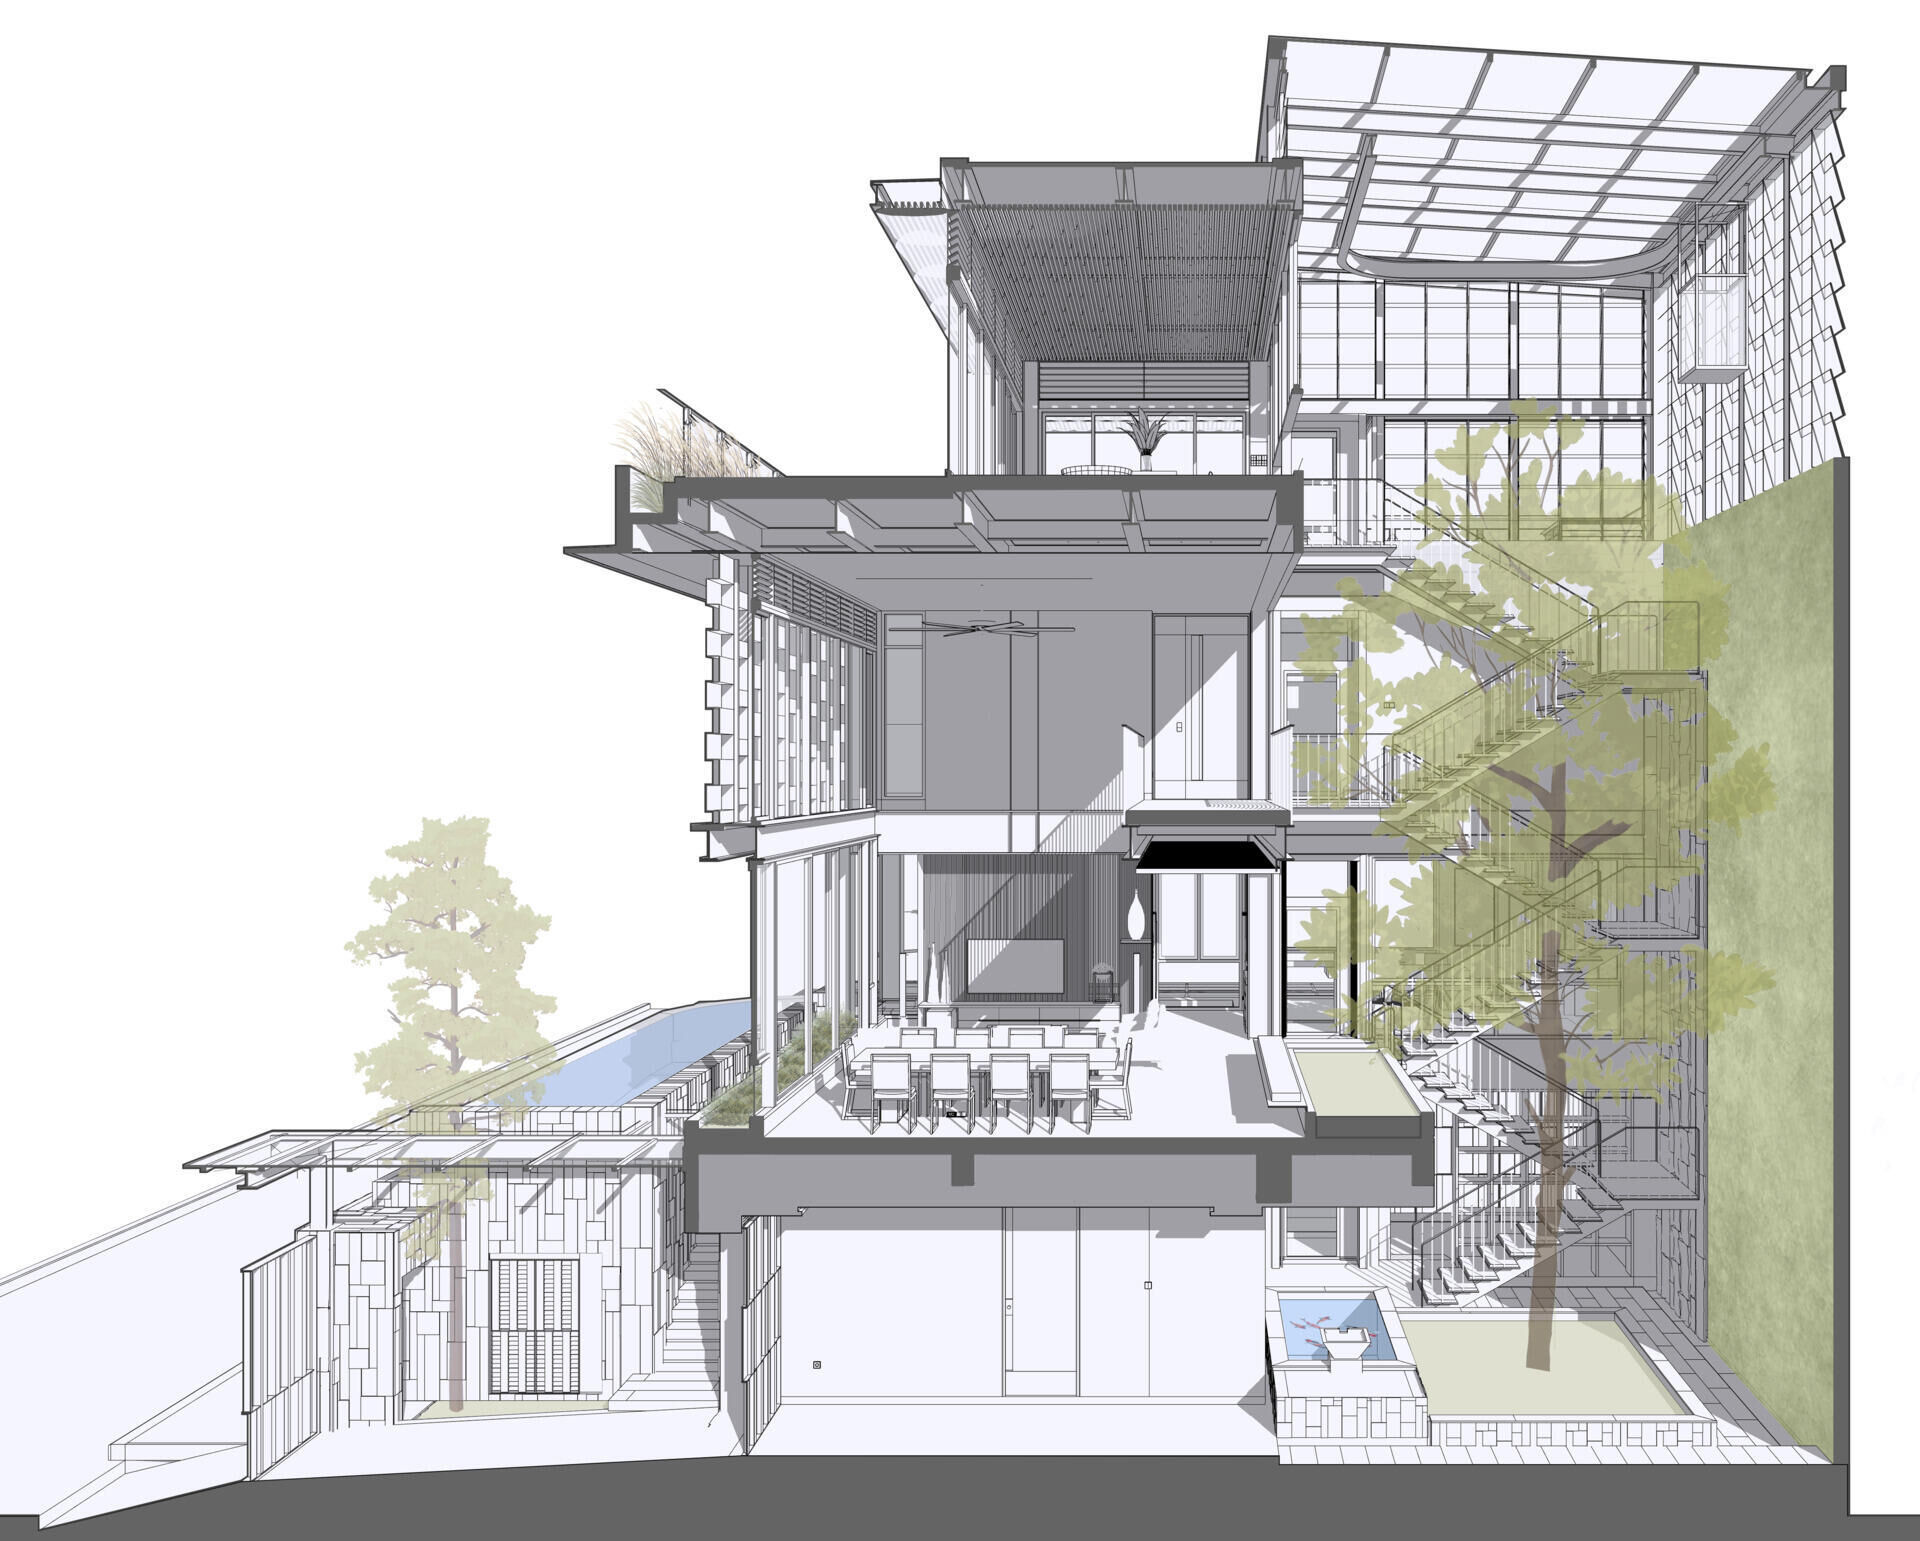
The architecture revolves around a generous inner courtyard that becomes far more than a simple outdoor space. It brings daylight into the middle of the house, encourages natural airflow and gives almost every major room a green outlook. Living spaces, corridors and upper walkways all maintain a visual connection with this central garden, making it a constant part of the experience.
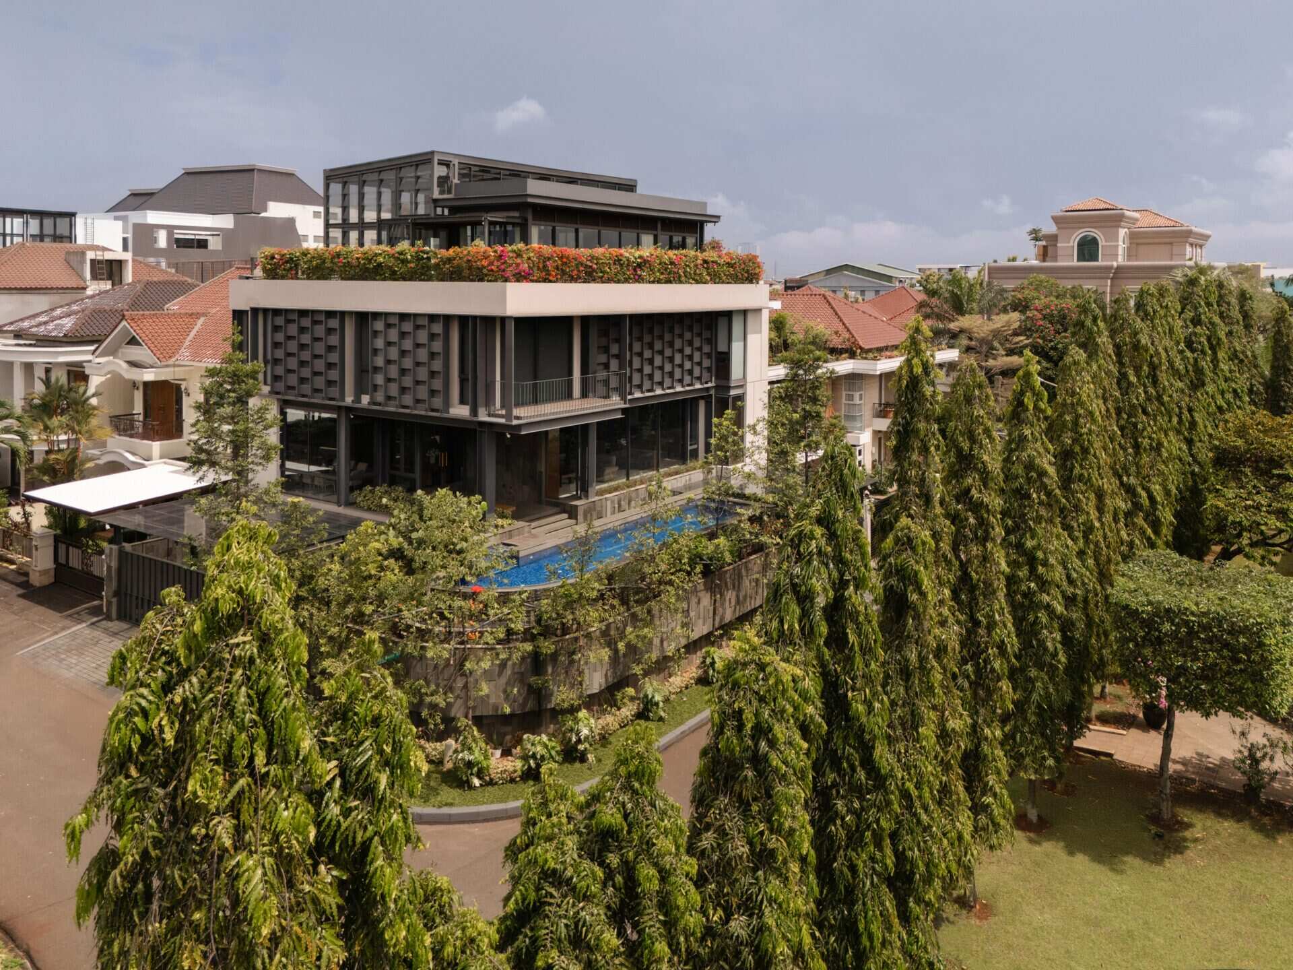
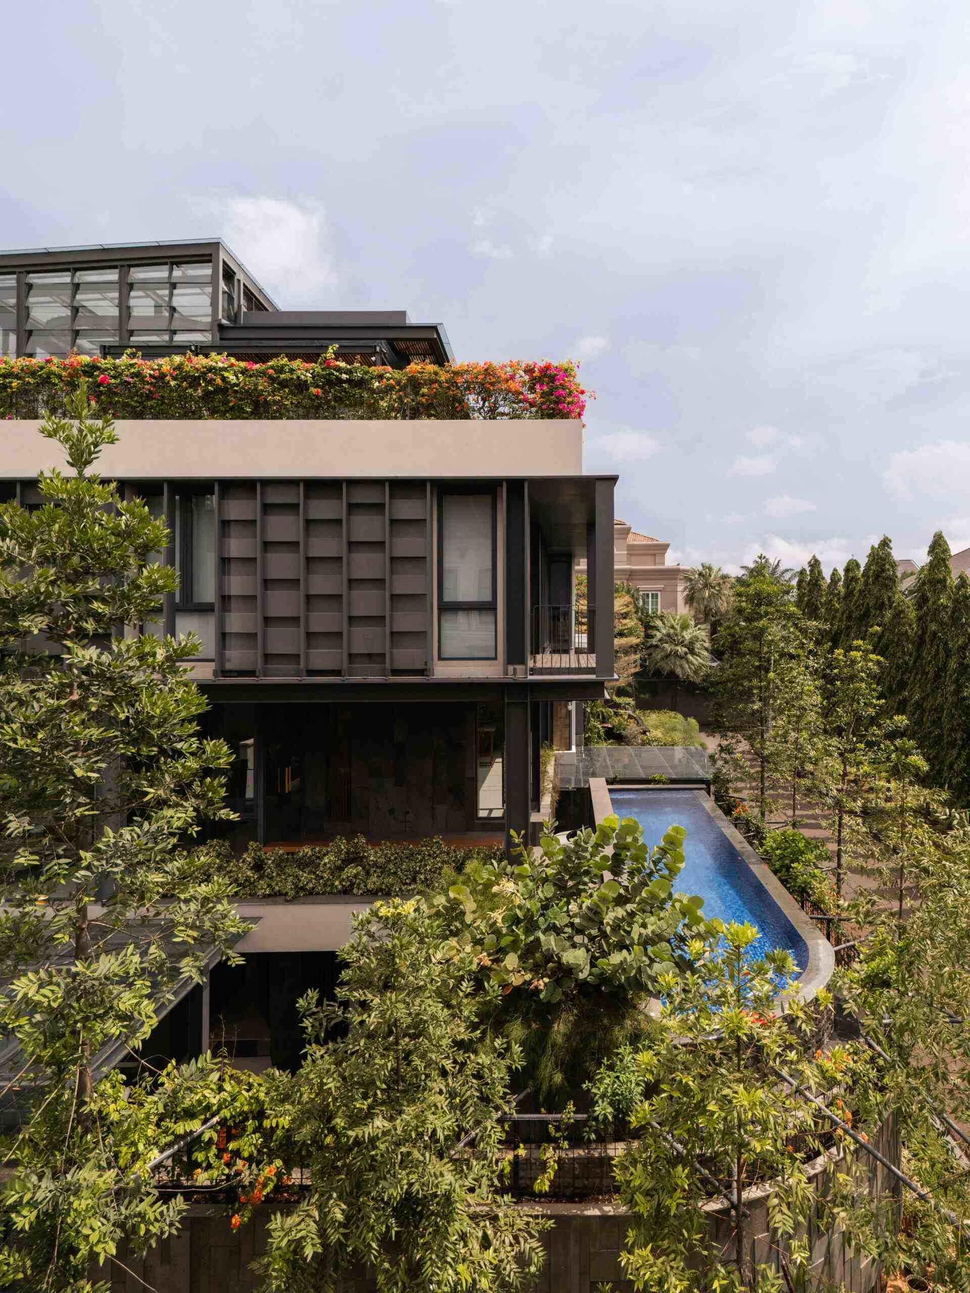
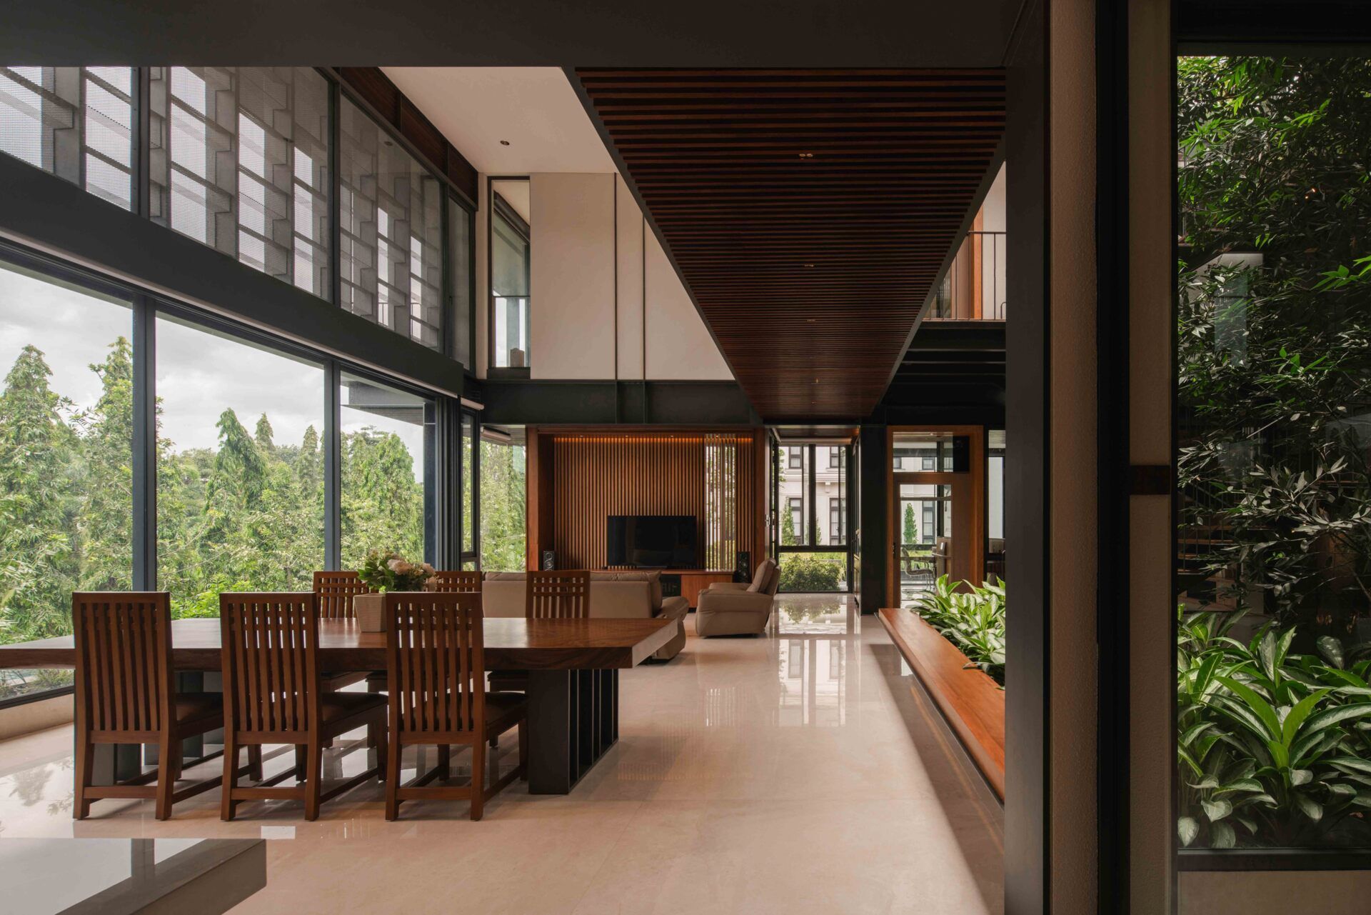
The design also reaches beyond the property itself. The communal spaces are lifted above ground level to capture uninterrupted views across the neighboring park, creating a visual link between the courtyard, the front swimming pool and the mature trees beyond. Together, these layers of landscape help the home feel much larger than its footprint suggests.
Custom window louvres and specially designed window hardware also contribute to the home’s passive cooling strategy. Fresh air can continue circulating even when the windows are securely locked, helping reduce reliance on mechanical cooling while maintaining privacy.
Warm lighting highlights steel and greenery
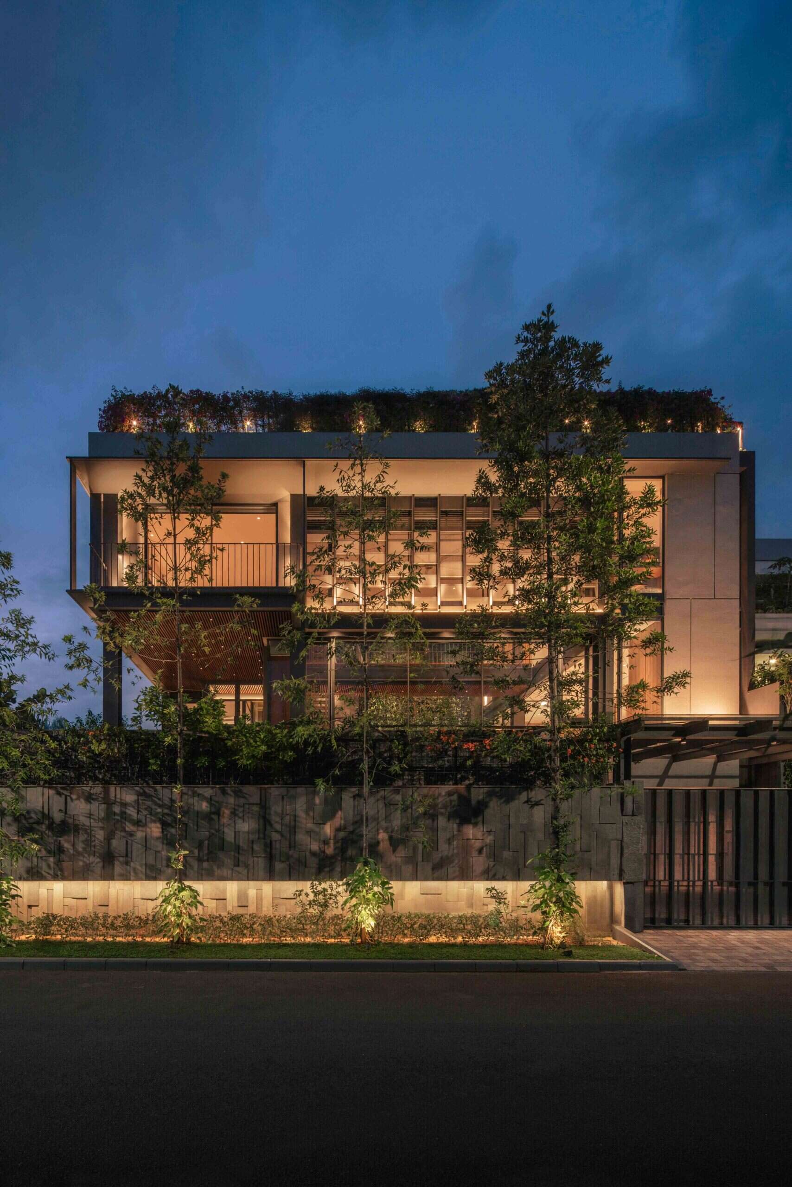
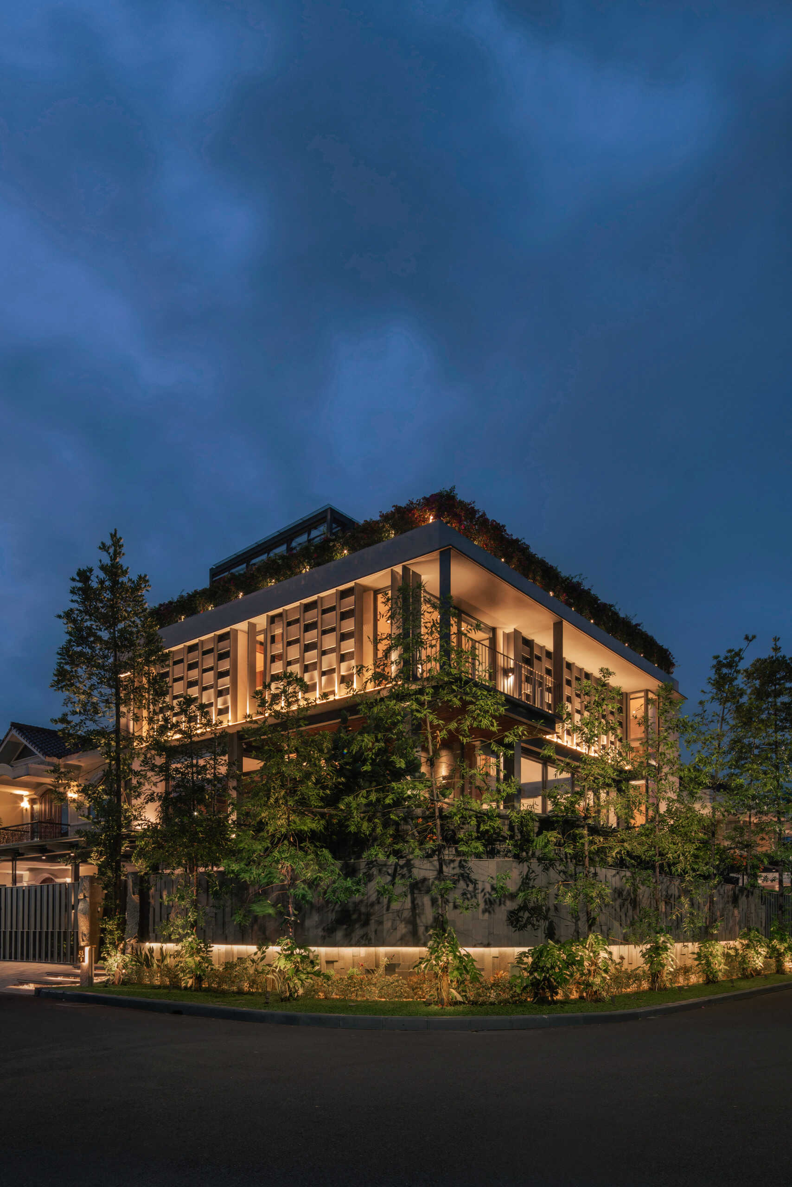
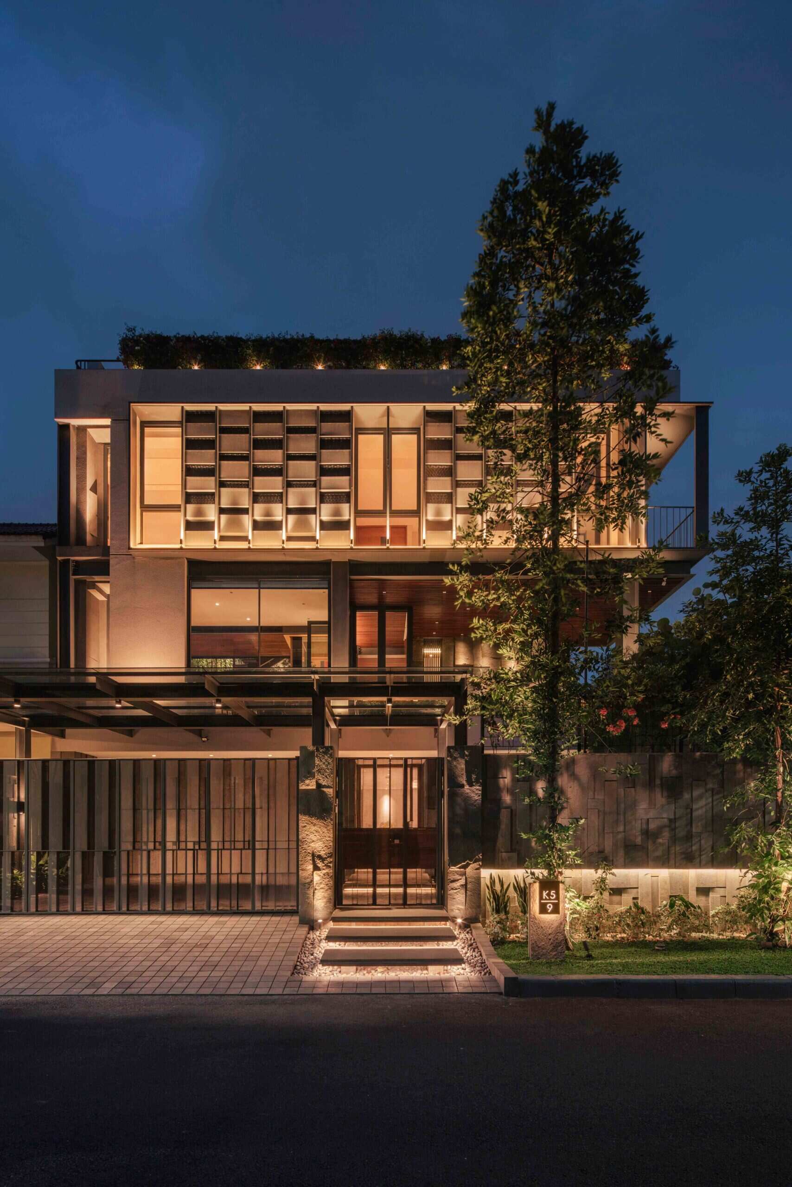
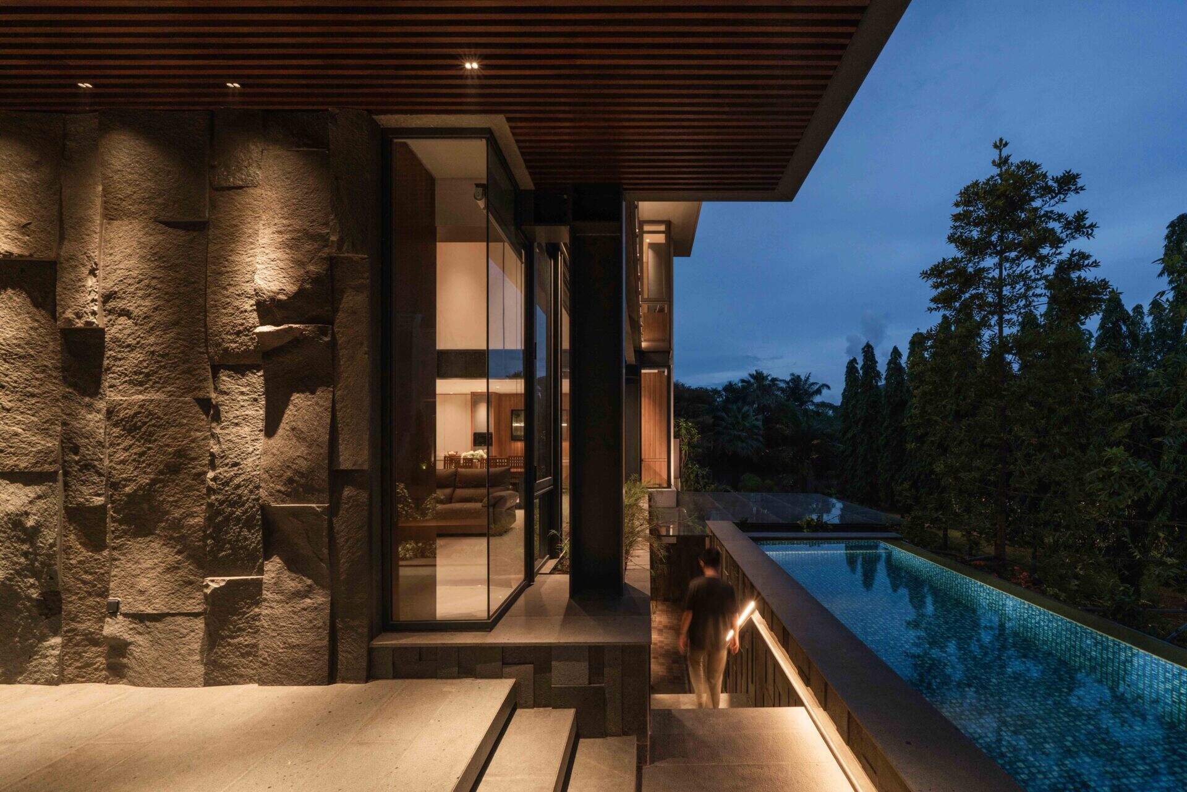
As daylight fades, exterior lighting reveals another side of the home’s architecture. Soft lighting washes across the rendered walls and exposed steel framework, bringing depth to the material palette without overpowering it.
Landscape lighting also draws attention to the courtyard planting and surrounding gardens, allowing the greenery to remain an important feature after sunset. The combination of light, steel, timber and planting gives the exterior a welcoming atmosphere during the evening.
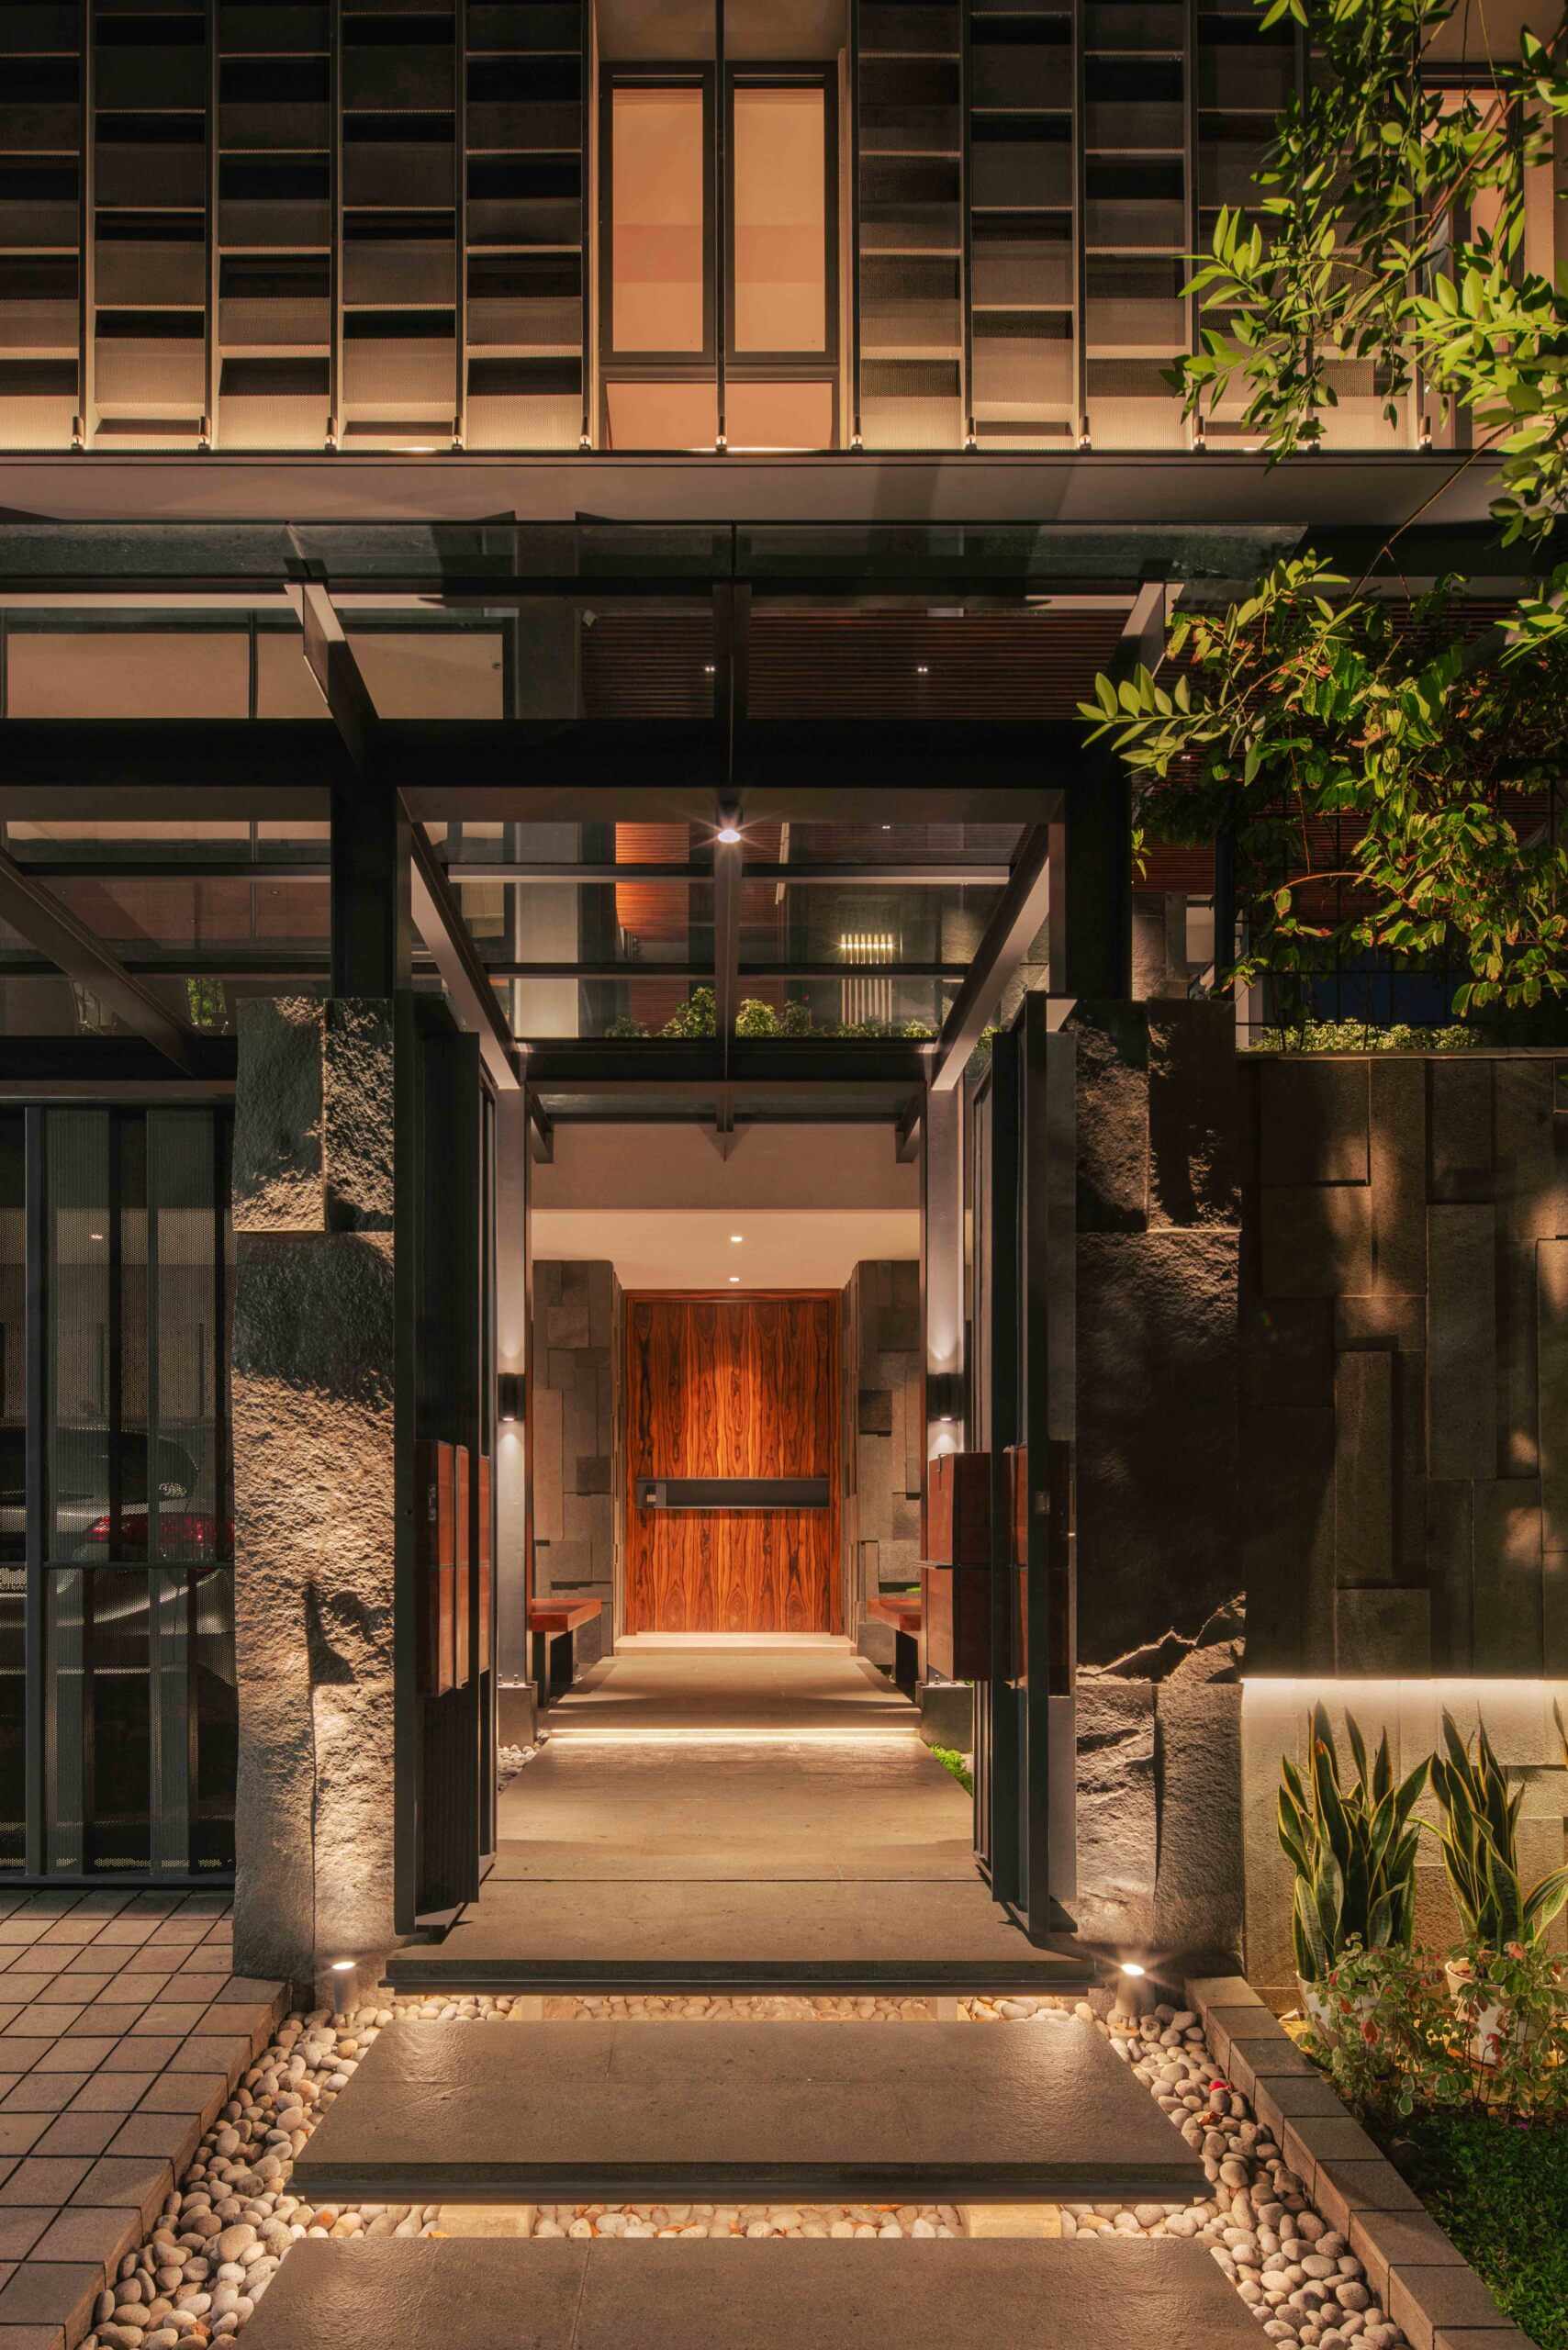
A welcoming arrival through steel and stone
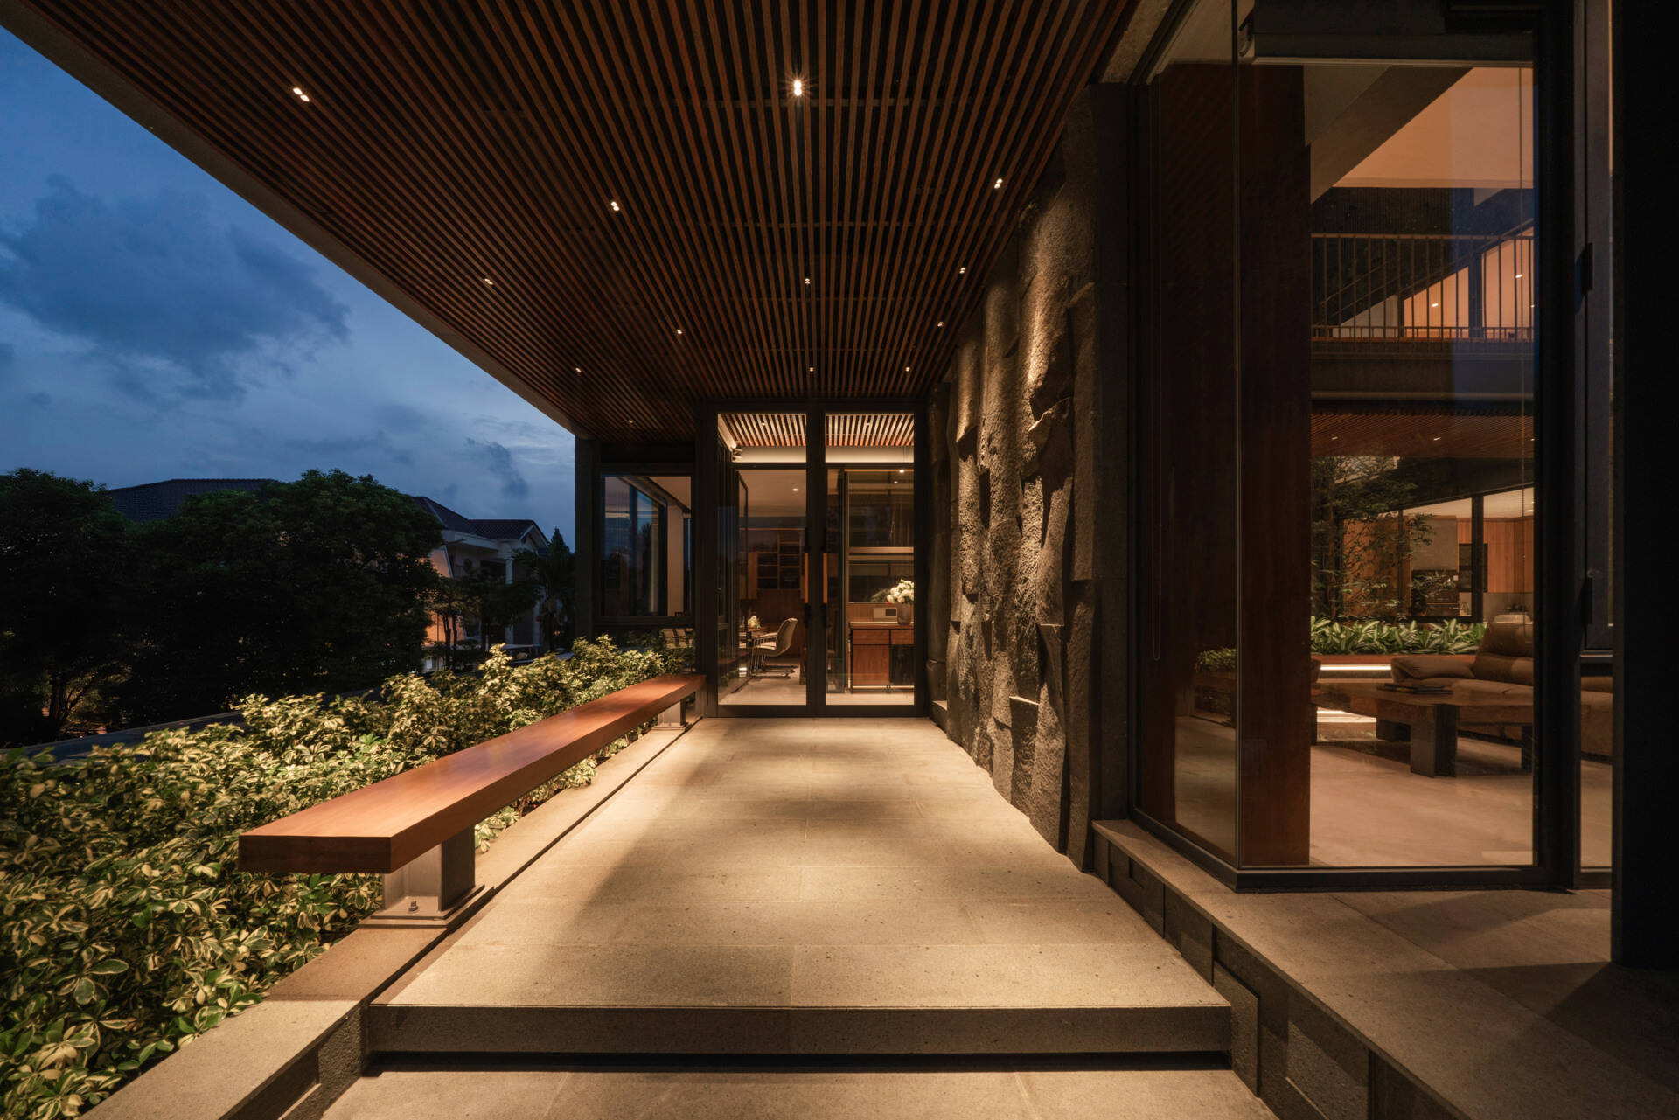
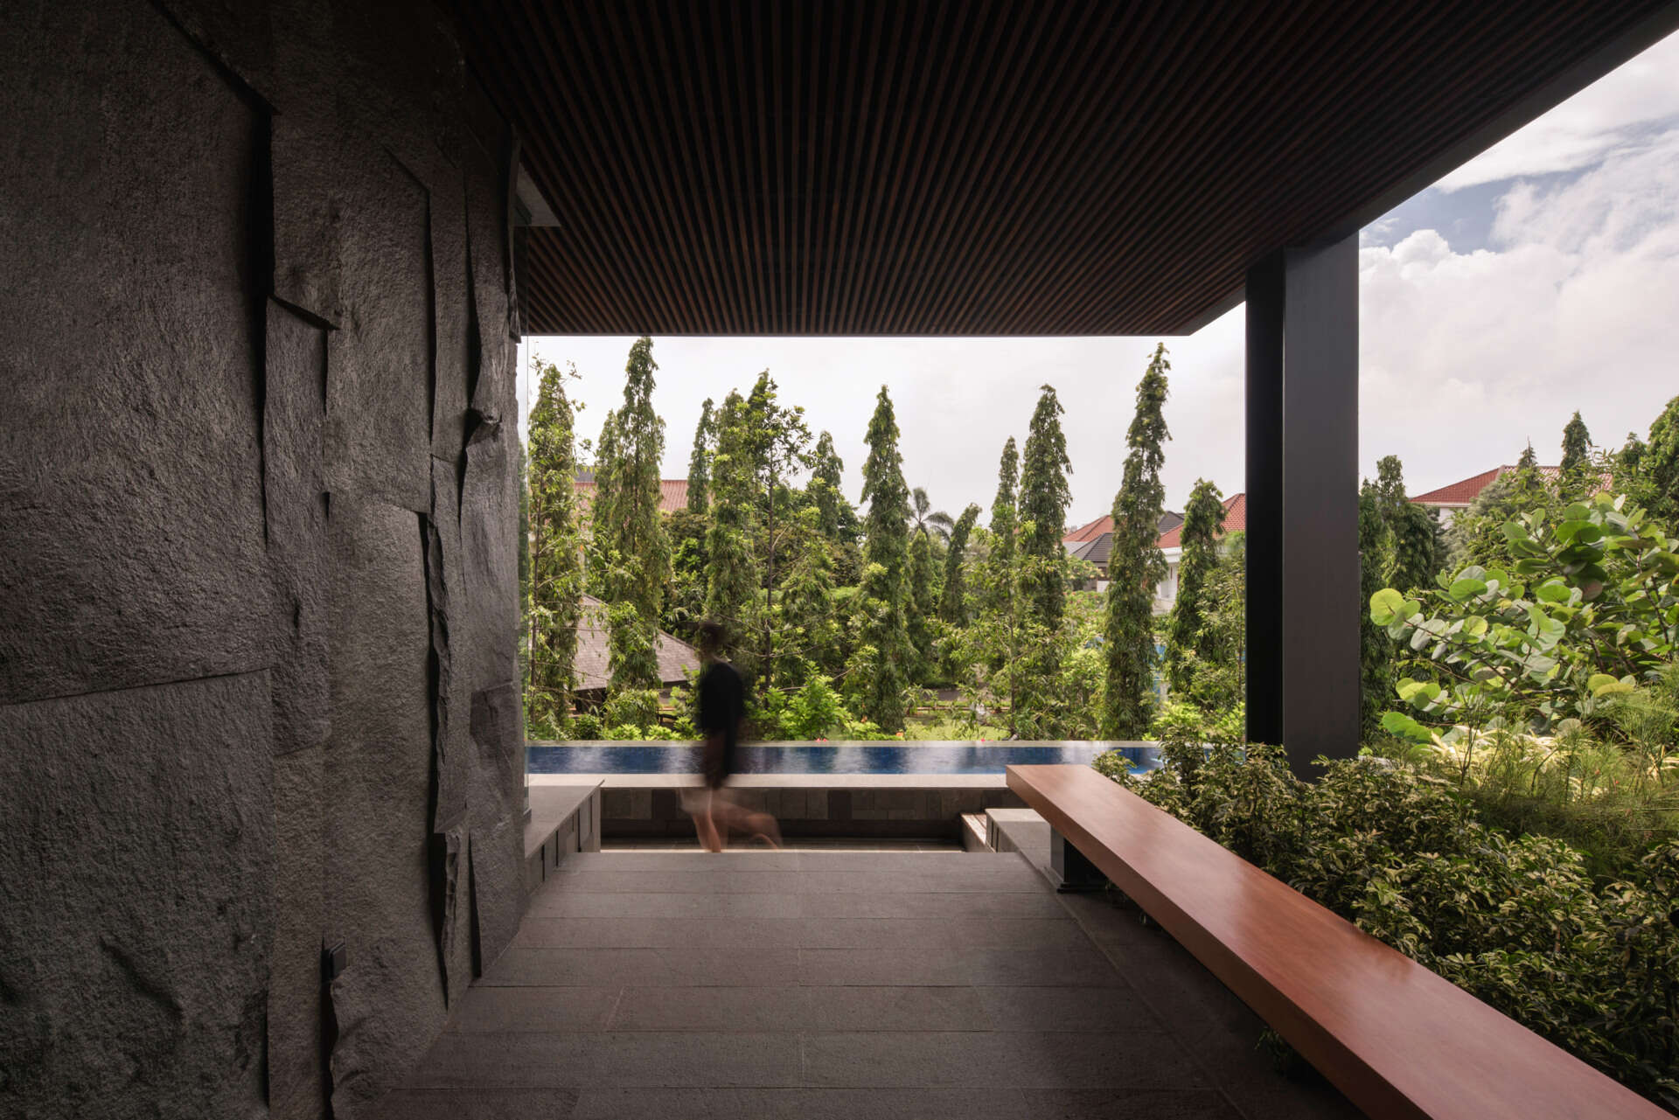
The arrival experience begins with a steel-framed entrance that immediately introduces one of the home’s defining materials. From here, visitors move into a stone-lined entry sequence where planting softens the industrial finishes and creates an inviting first impression.
The entry also offers an early glimpse toward the inner courtyard, hinting at the home’s layered layout before opening into the larger communal spaces beyond. It creates a gradual transition from the street into the calm interior environment.
Elevated living with views in every direction
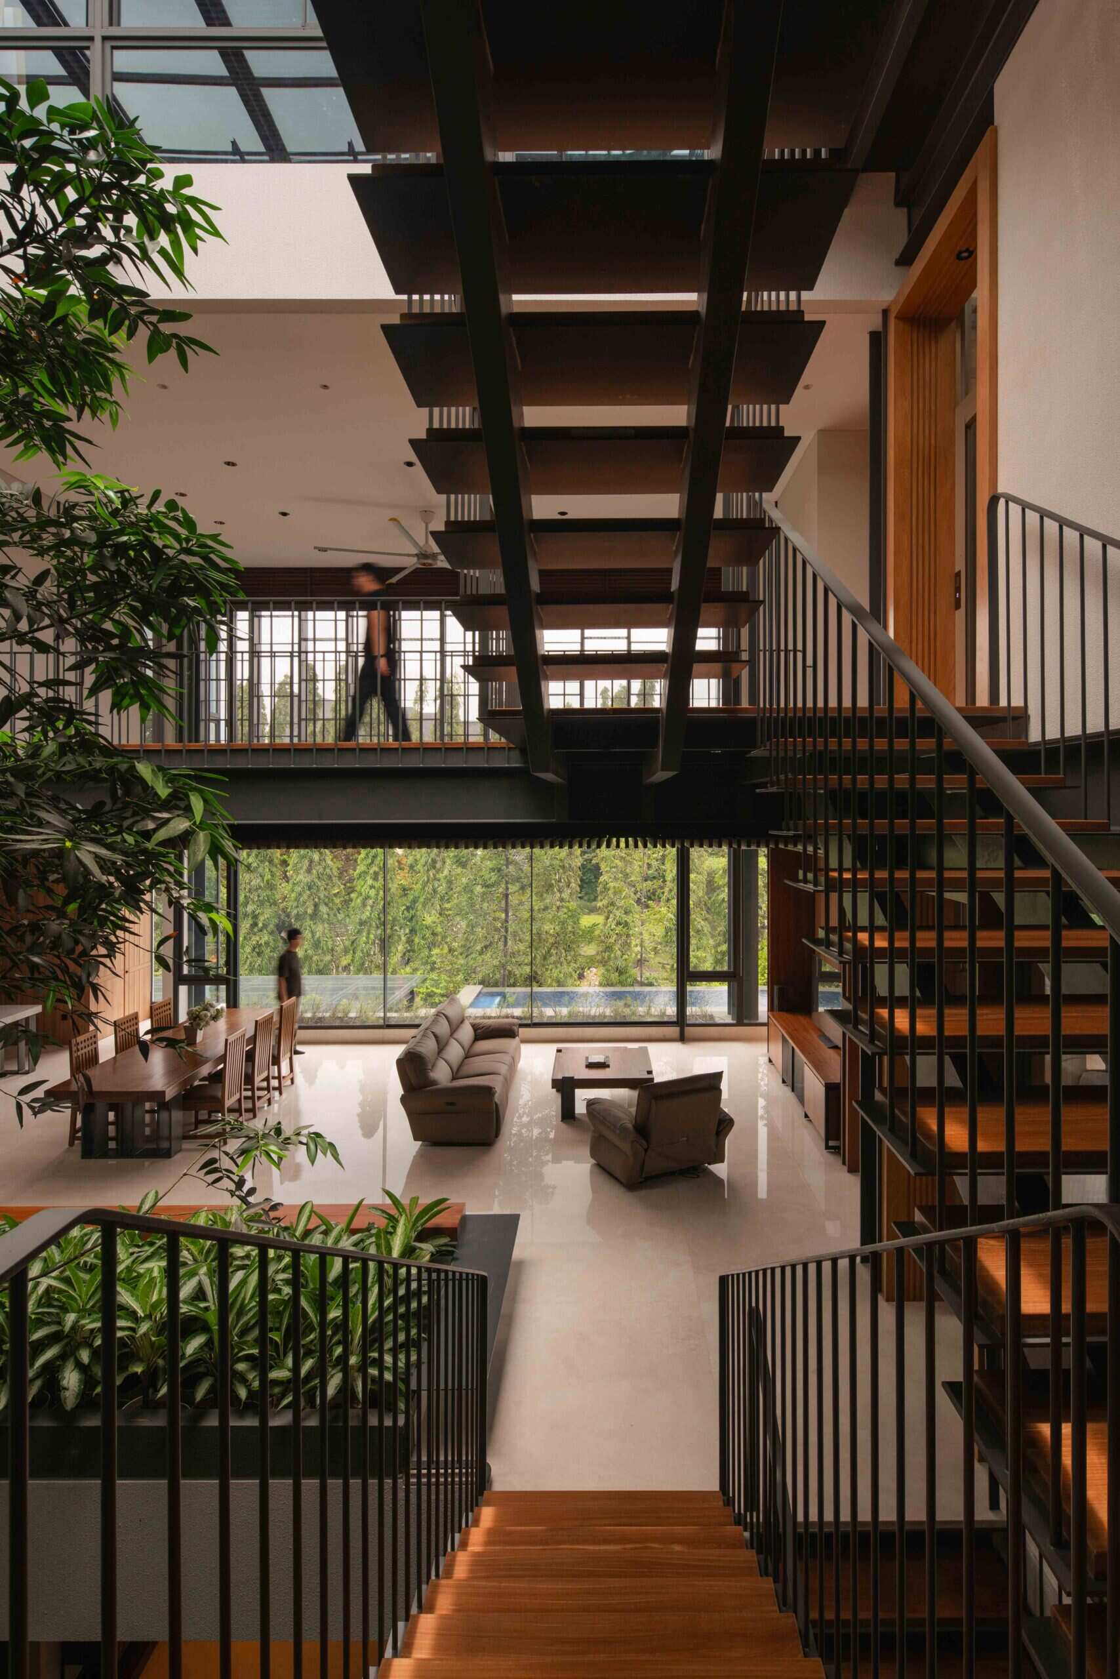
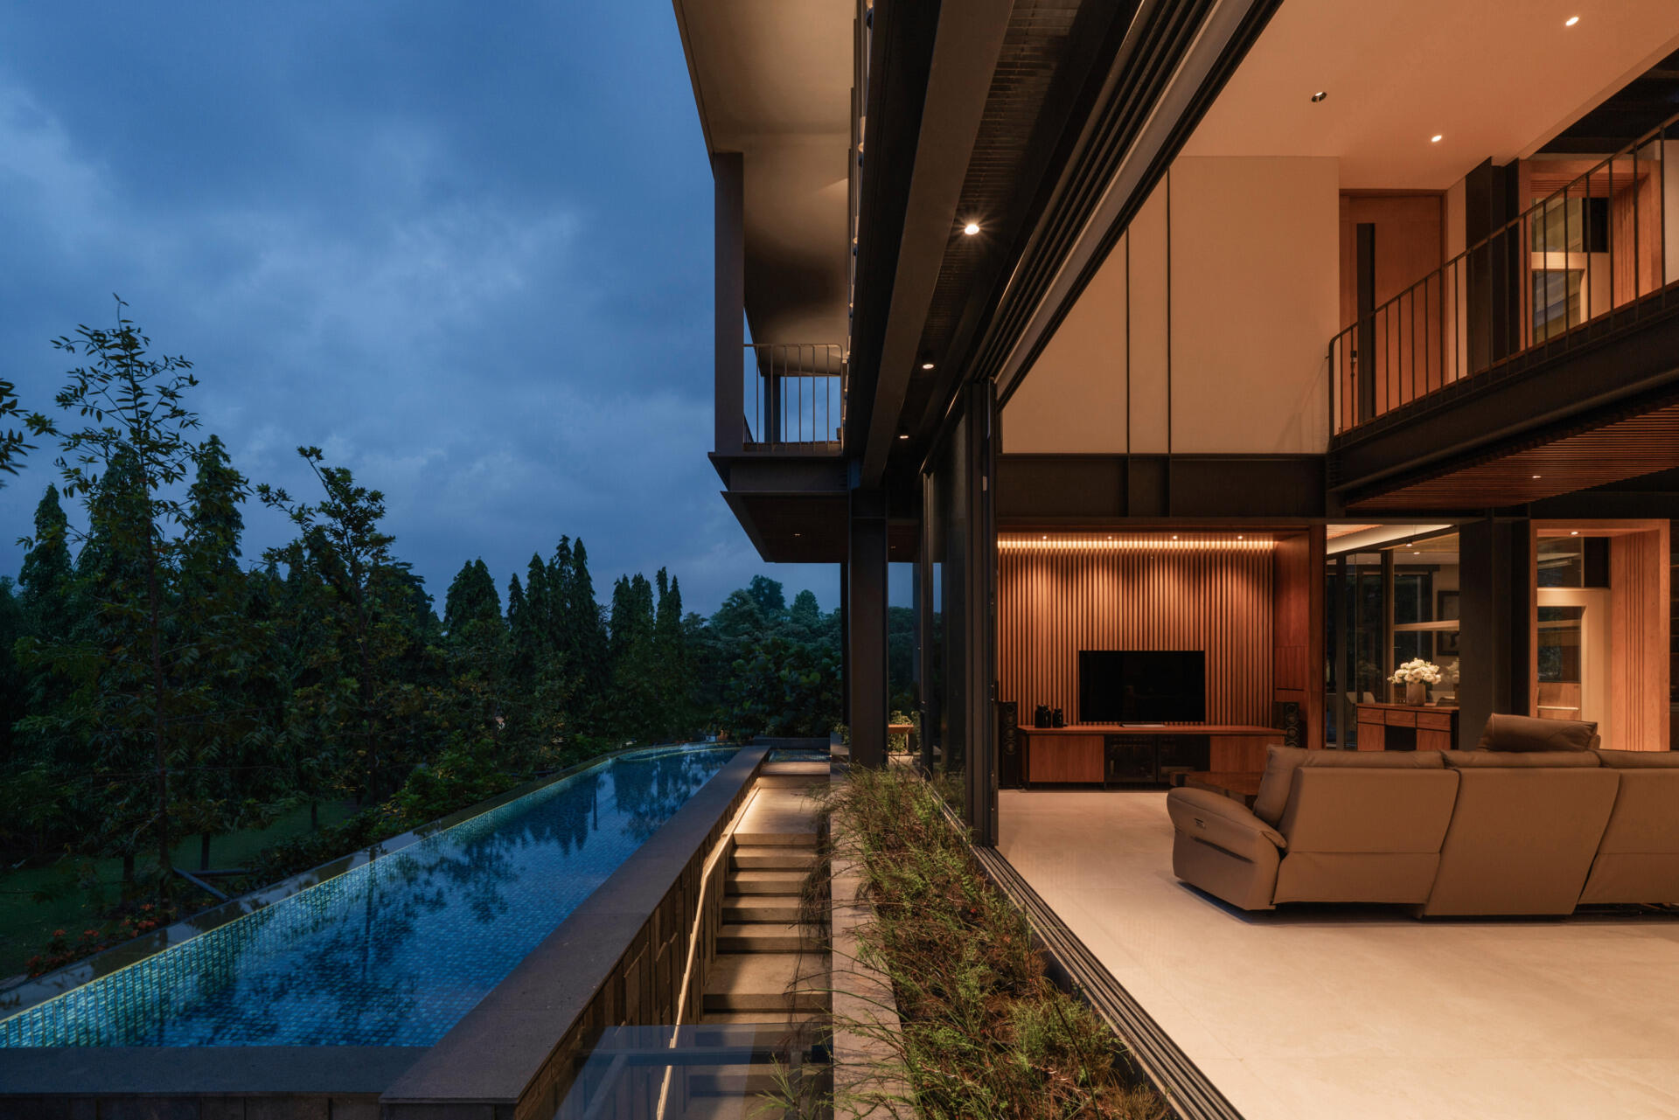
The living, dining and kitchen spaces sit on an elevated platform overlooking multiple layers of landscape. From inside, views extend across the inner courtyard, over the front swimming pool and into the leafy public park opposite, creating a constant connection with greenery.
Large openings allow fresh air to circulate naturally through these shared spaces, while natural light reaches deep into the interior throughout the day. Exposed steel provides definition across the ceilings and structure, while timber finishes add warmth to the contemporary palette.
Floating through the courtyard garden
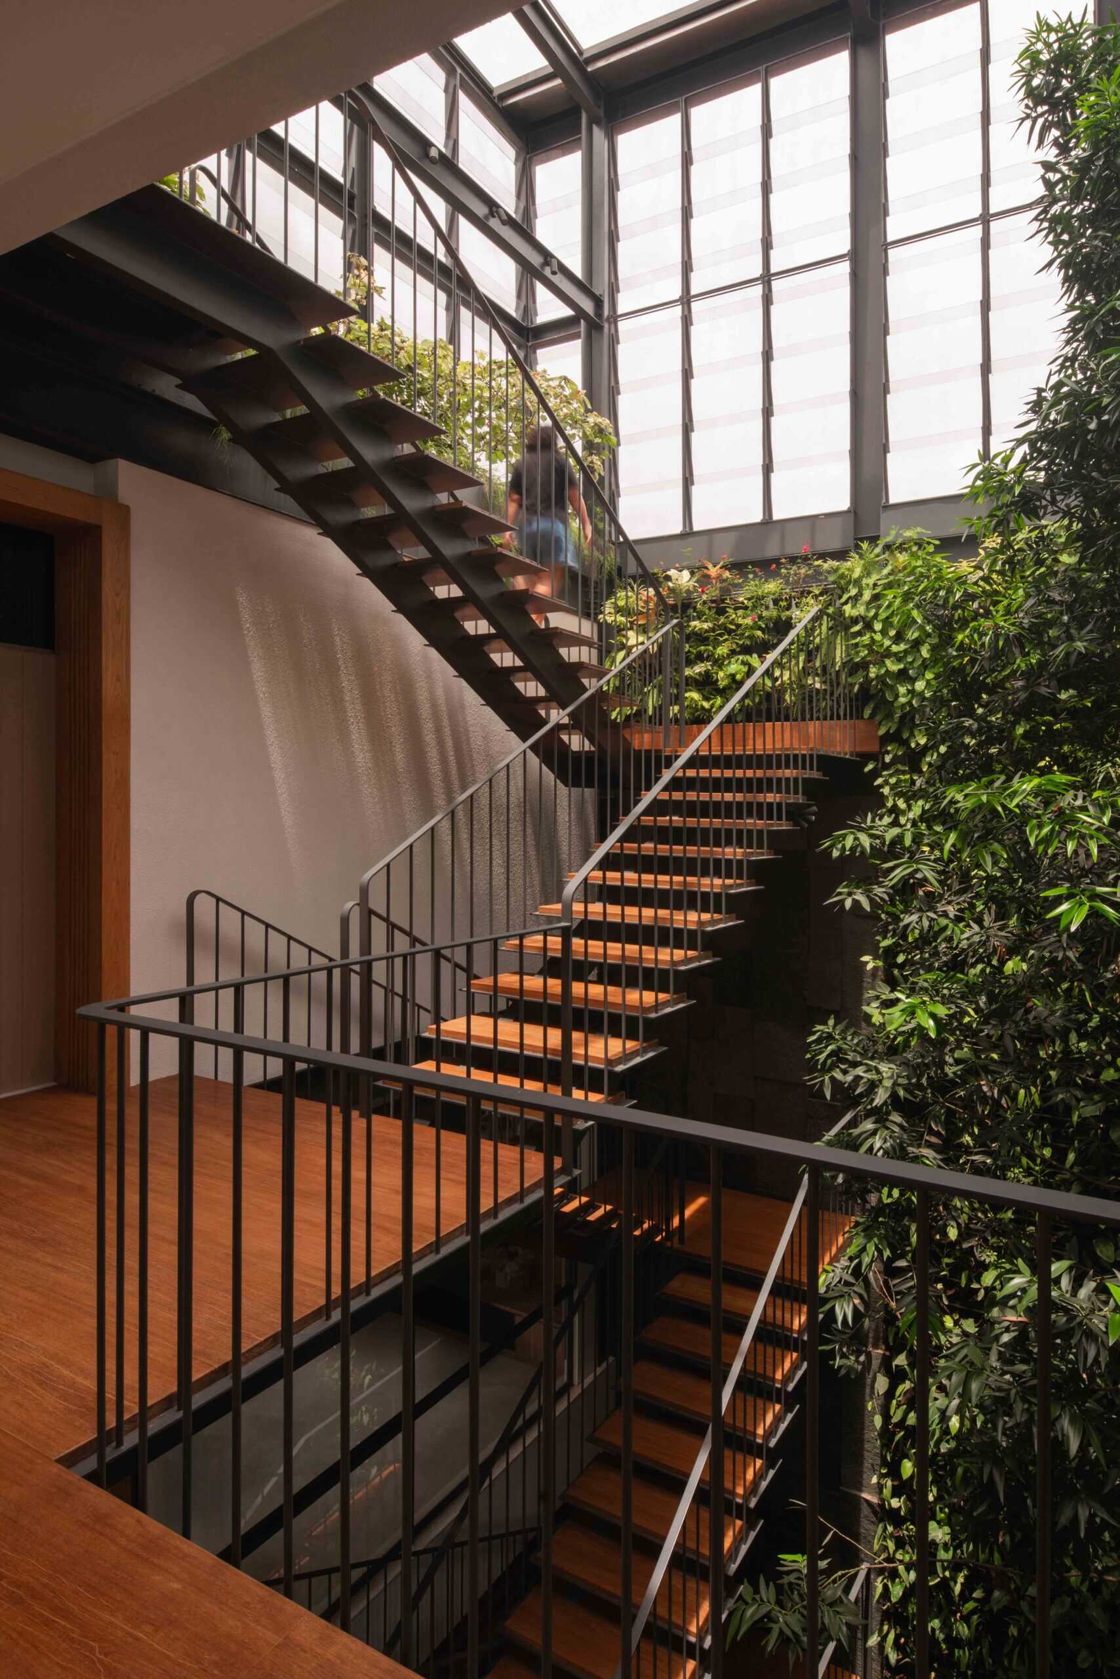
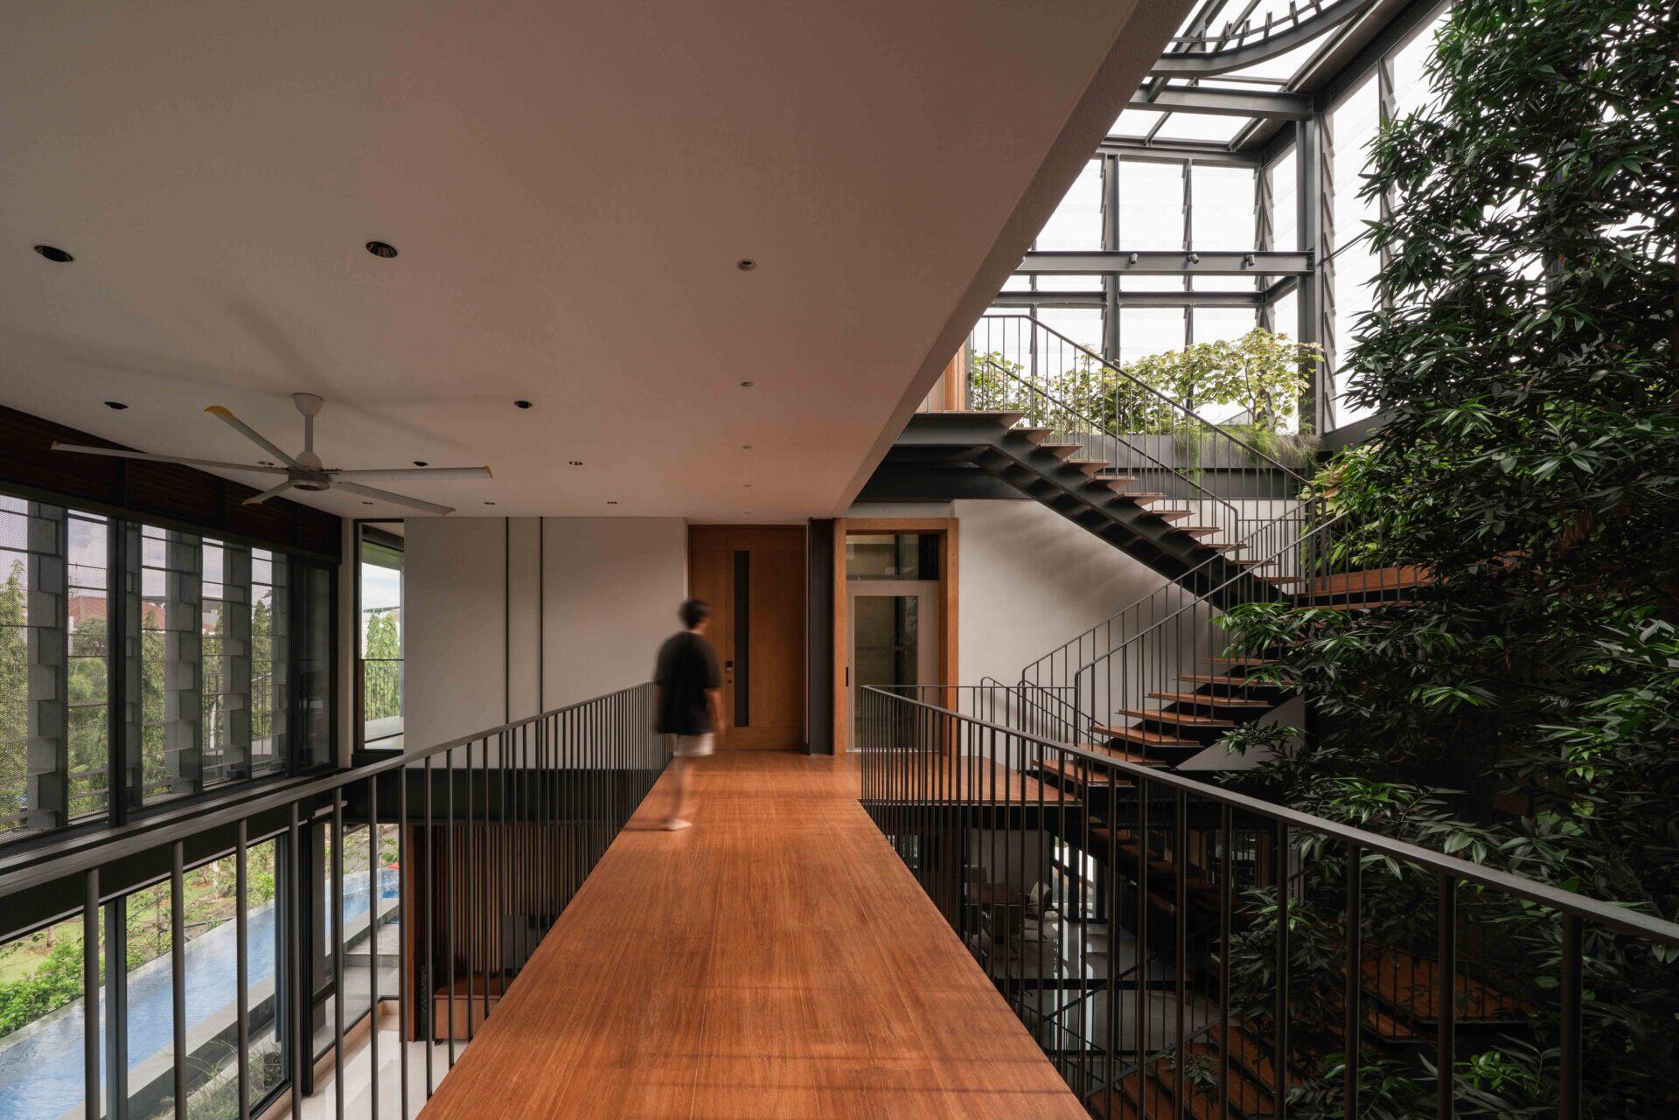
One of the most memorable features of the home is its floating steel staircase. Rising through the central courtyard, the stair appears suspended among the surrounding planting, turning everyday movement into part of the architectural experience.
Upper-level walkways continue overlooking the courtyard, allowing changing daylight and greenery to remain visible throughout the journey. Every transition reveals a slightly different perspective, making circulation feel just as important as the rooms themselves.
A seamless connection between indoors and outdoors
The covered outdoor living area extends naturally from the interior, creating a comfortable place to relax while remaining protected from the tropical climate. Shared entertaining spaces flow easily toward the pool, making the outdoor area feel like another room of the house.
Positioned at the front of the property, the swimming pool reflects the surrounding trees and open sky while helping visually connect the home to the public park beyond. Together with the courtyard, it creates multiple layers of greenery and water that expand the sense of space throughout the property.
Connecting every level
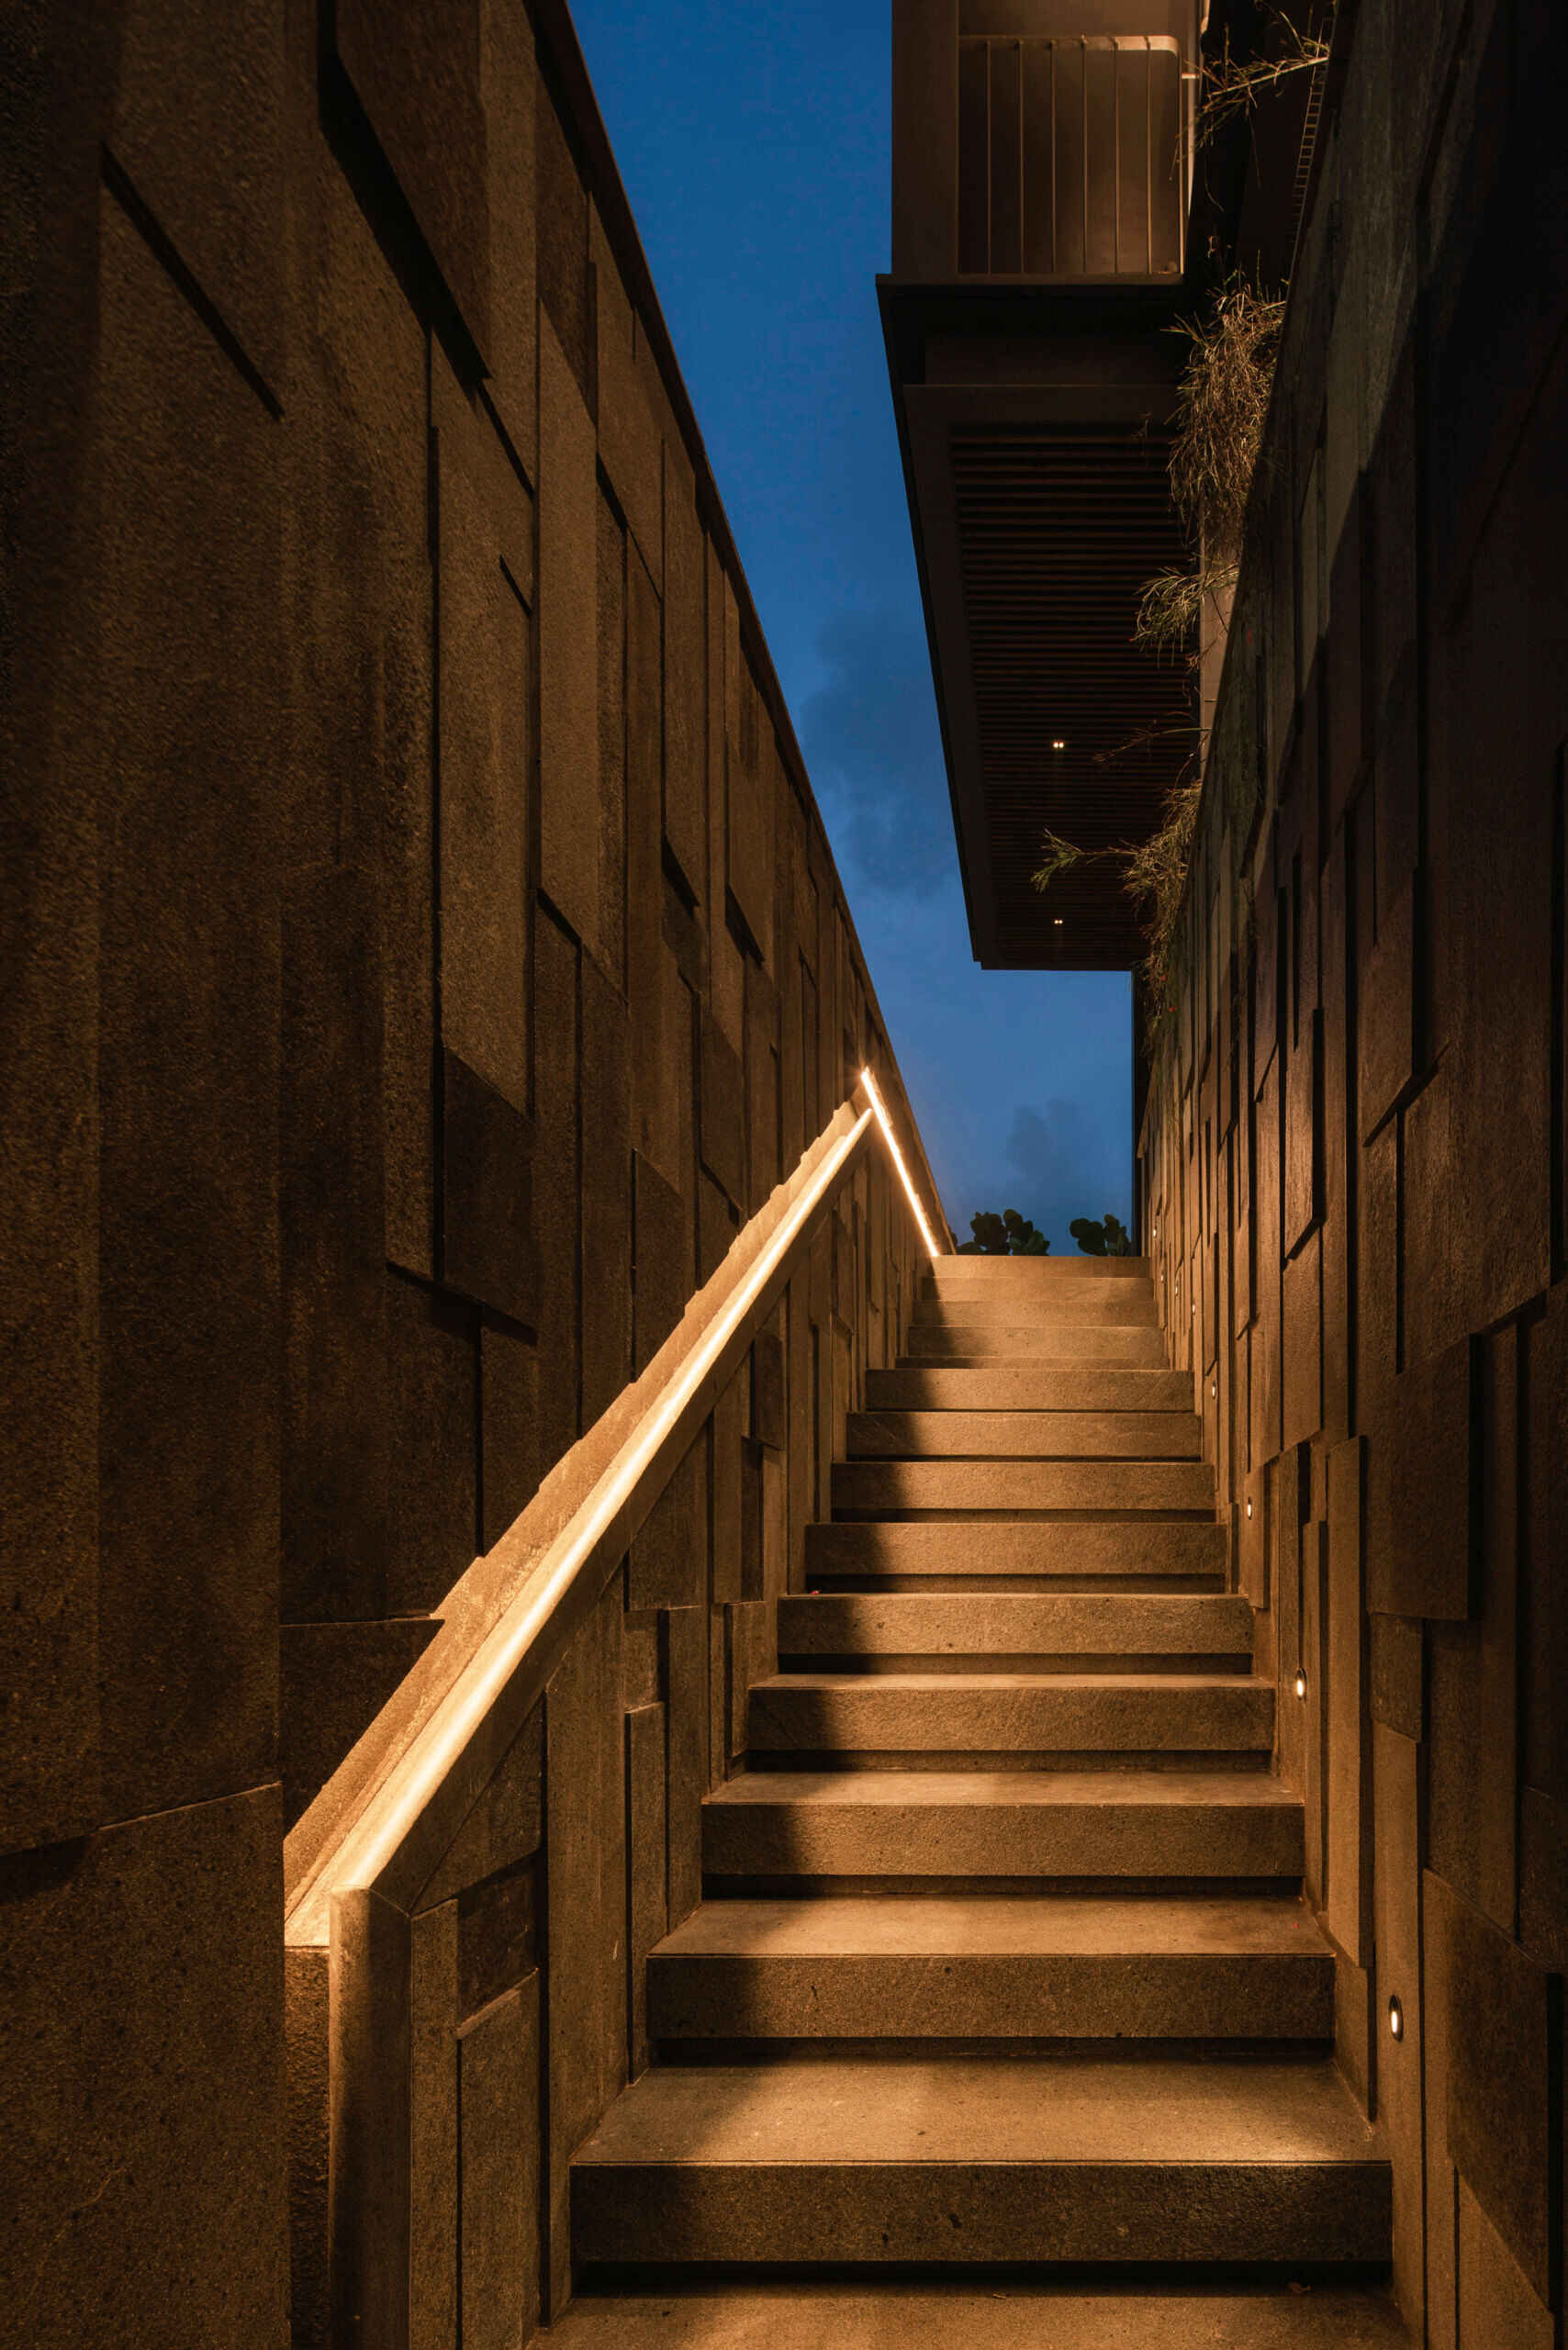
An exterior staircase provides a practical connection between the outdoor areas and the garage while maintaining the home’s layered layout. The staircase also reinforces the home’s sequence of spaces, linking different levels while maintaining views toward the surrounding gardens and landscaping along the way.
Understanding the design
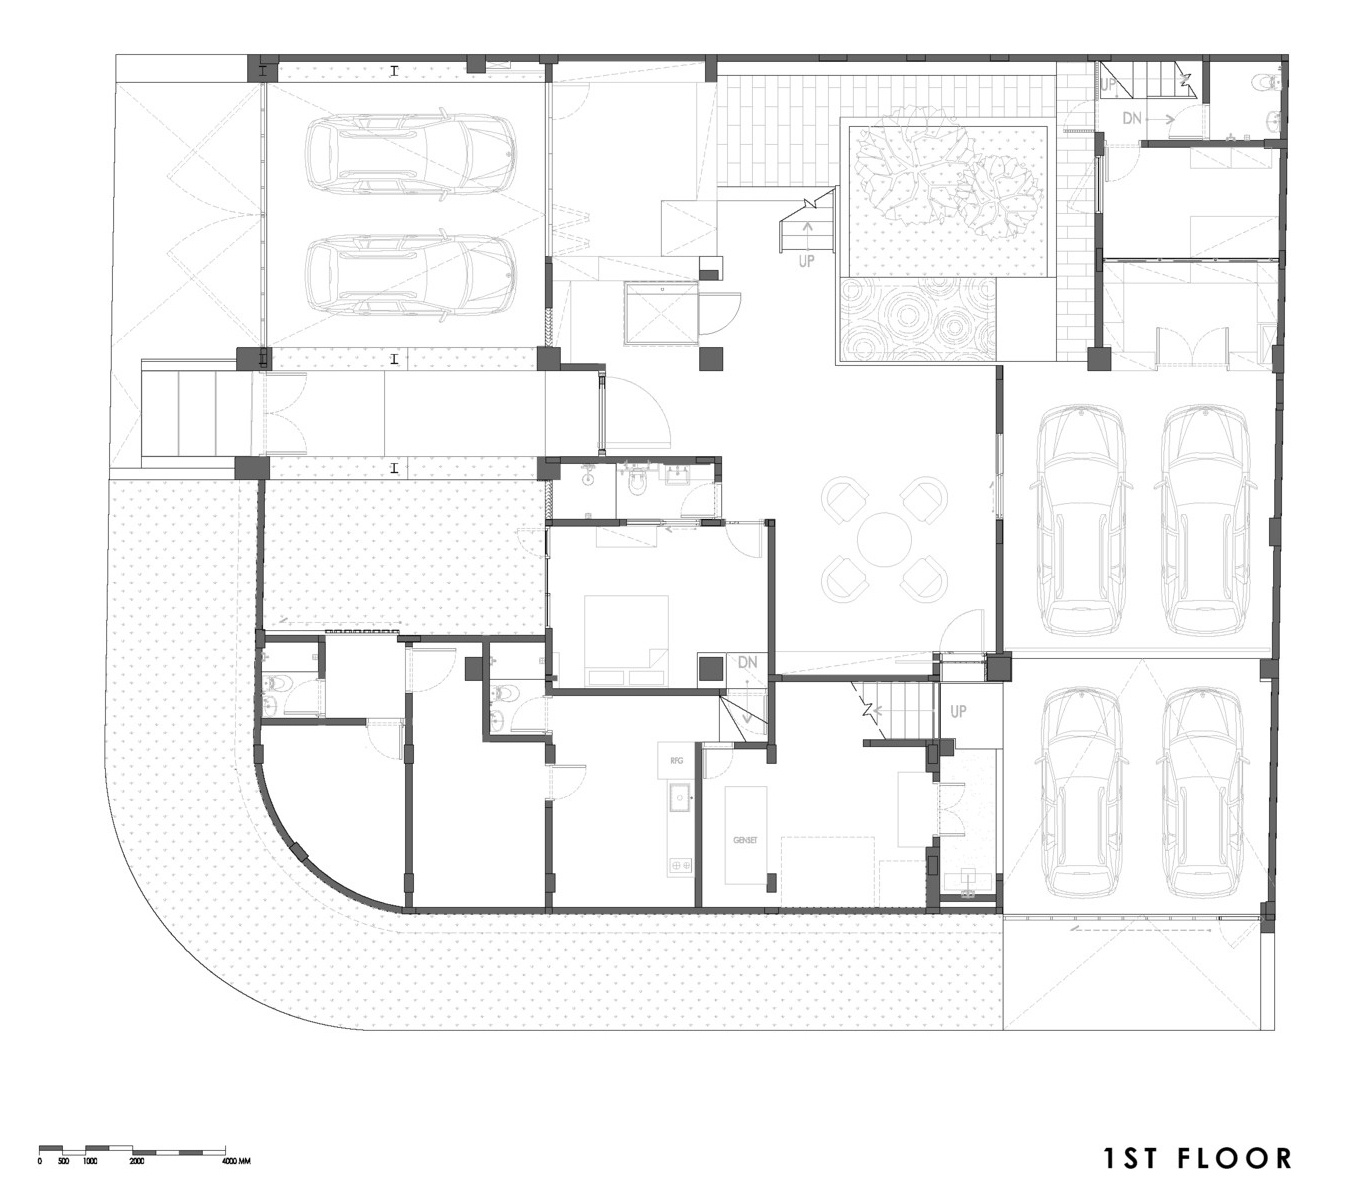
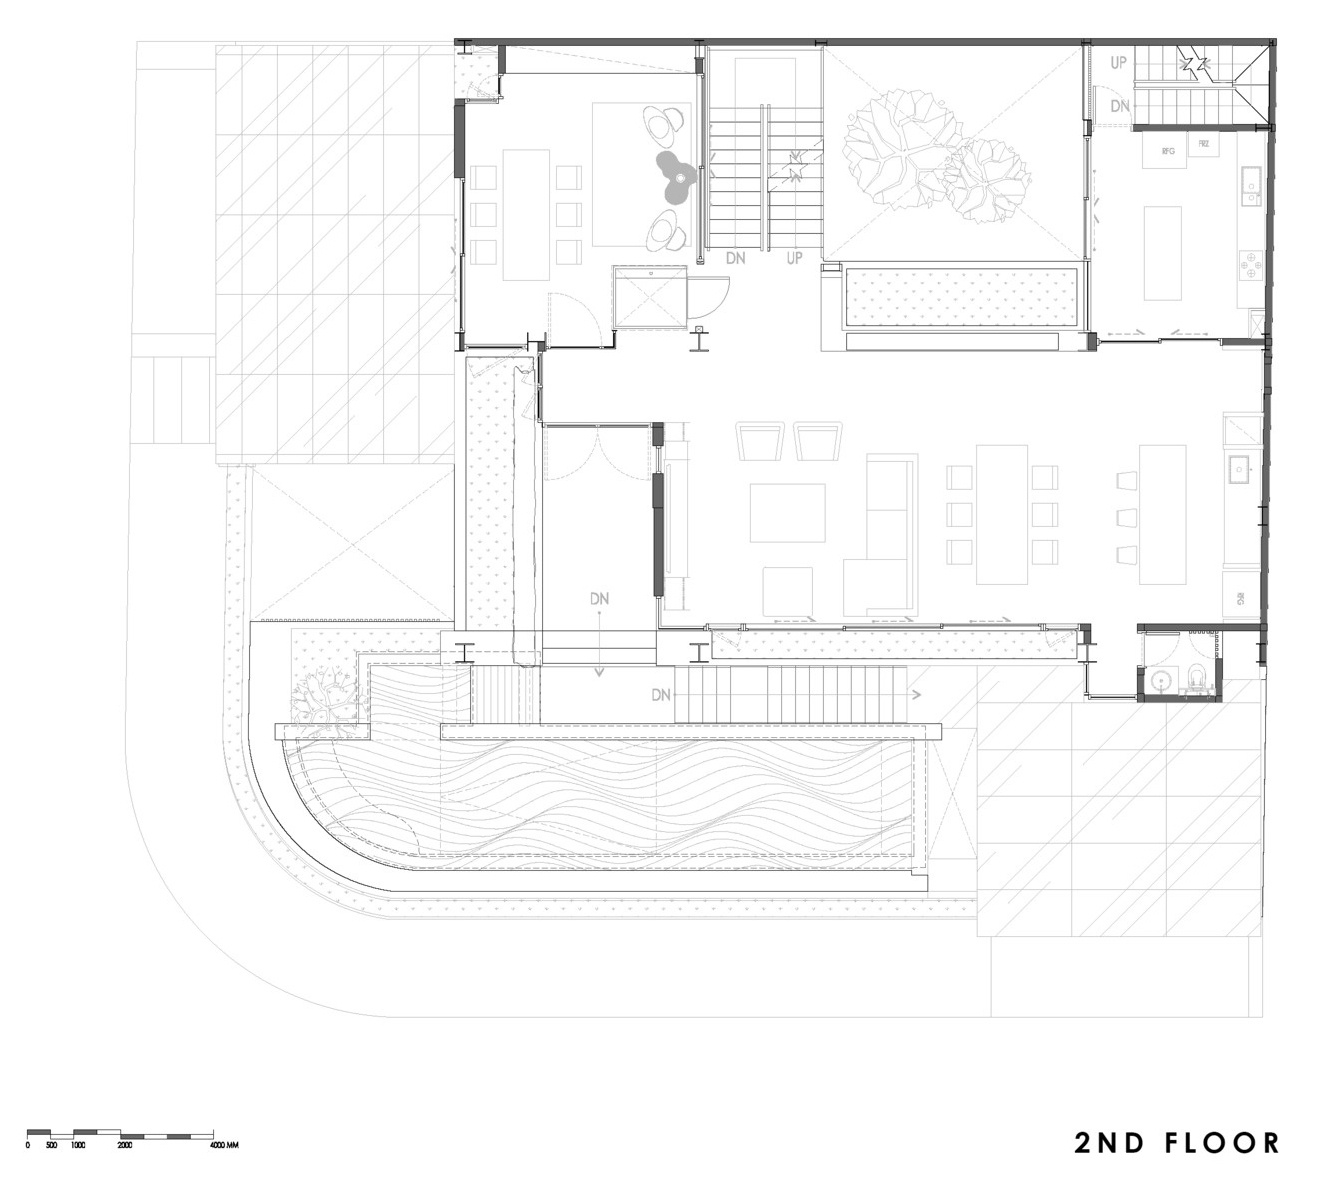
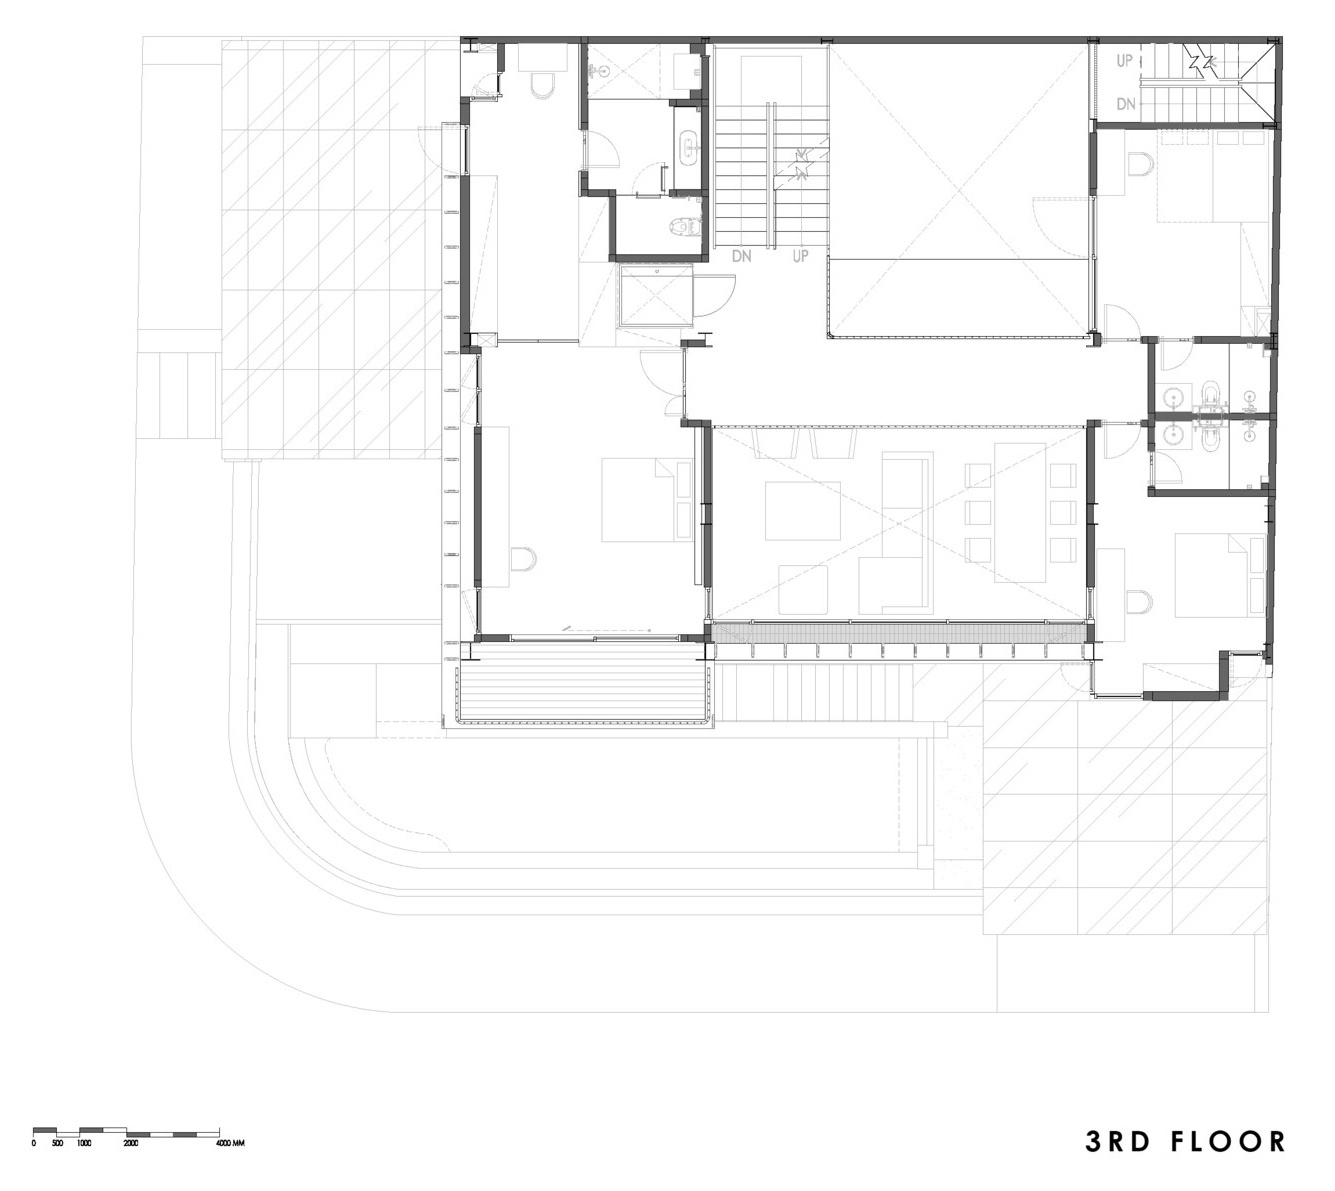
The architectural drawings reveal how the home is organized around its courtyard and elevated communal spaces. Plans and sections clearly illustrate how the different rooms maintain visual connections with the garden while encouraging natural cross ventilation throughout the house.
They also highlight the relationship between the front pool, courtyard and neighboring park, showing how the architects used the site’s corner position to maximize openness and long views across the surrounding landscape.
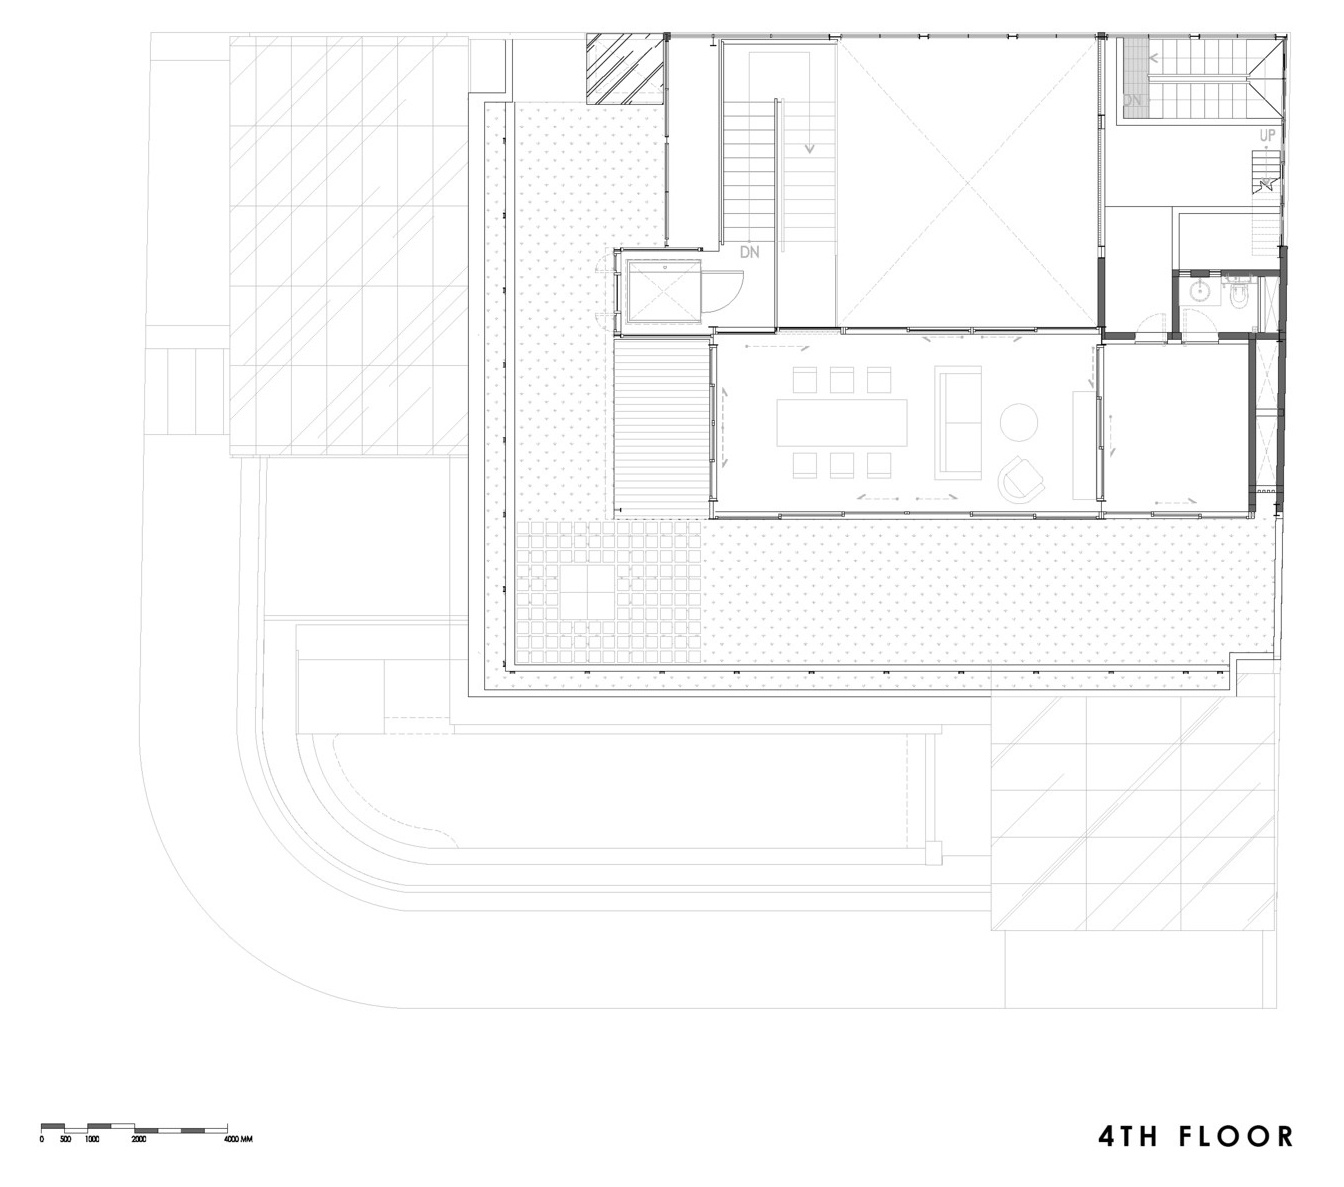
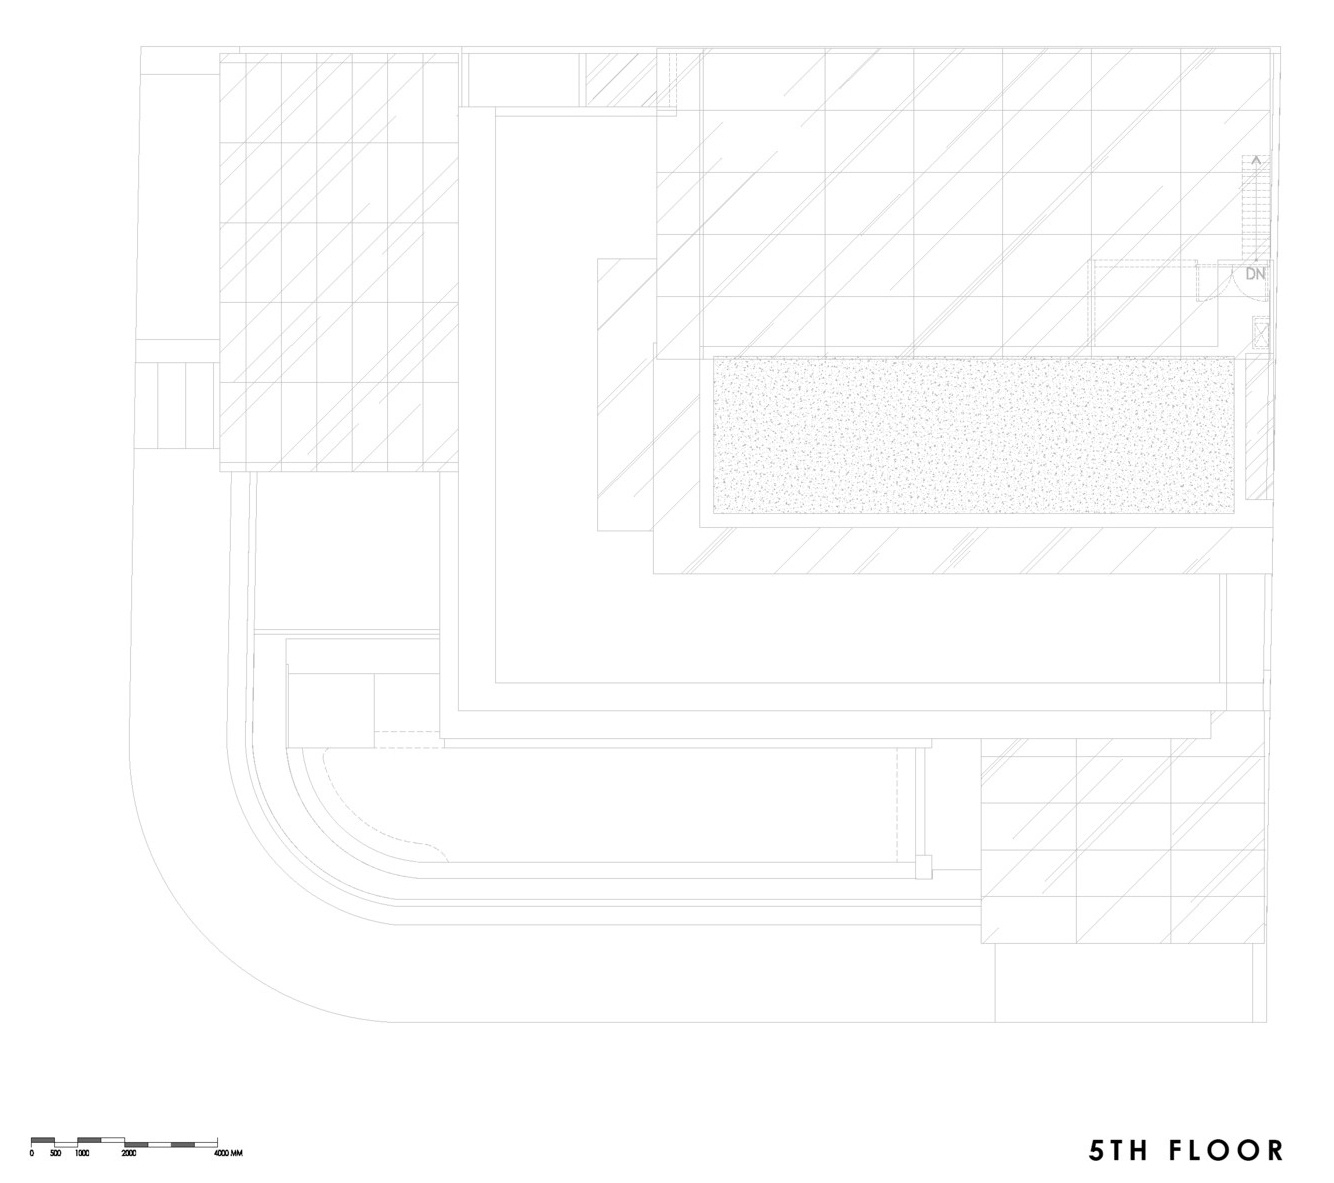
Beyond The Courtyard House shows how a relatively compact urban site can feel generous through clever planning and a strong relationship with landscape. By combining a central courtyard, elevated living spaces and passive cooling strategies, RCAB Studio created a home that remains bright, naturally ventilated and open throughout the day.