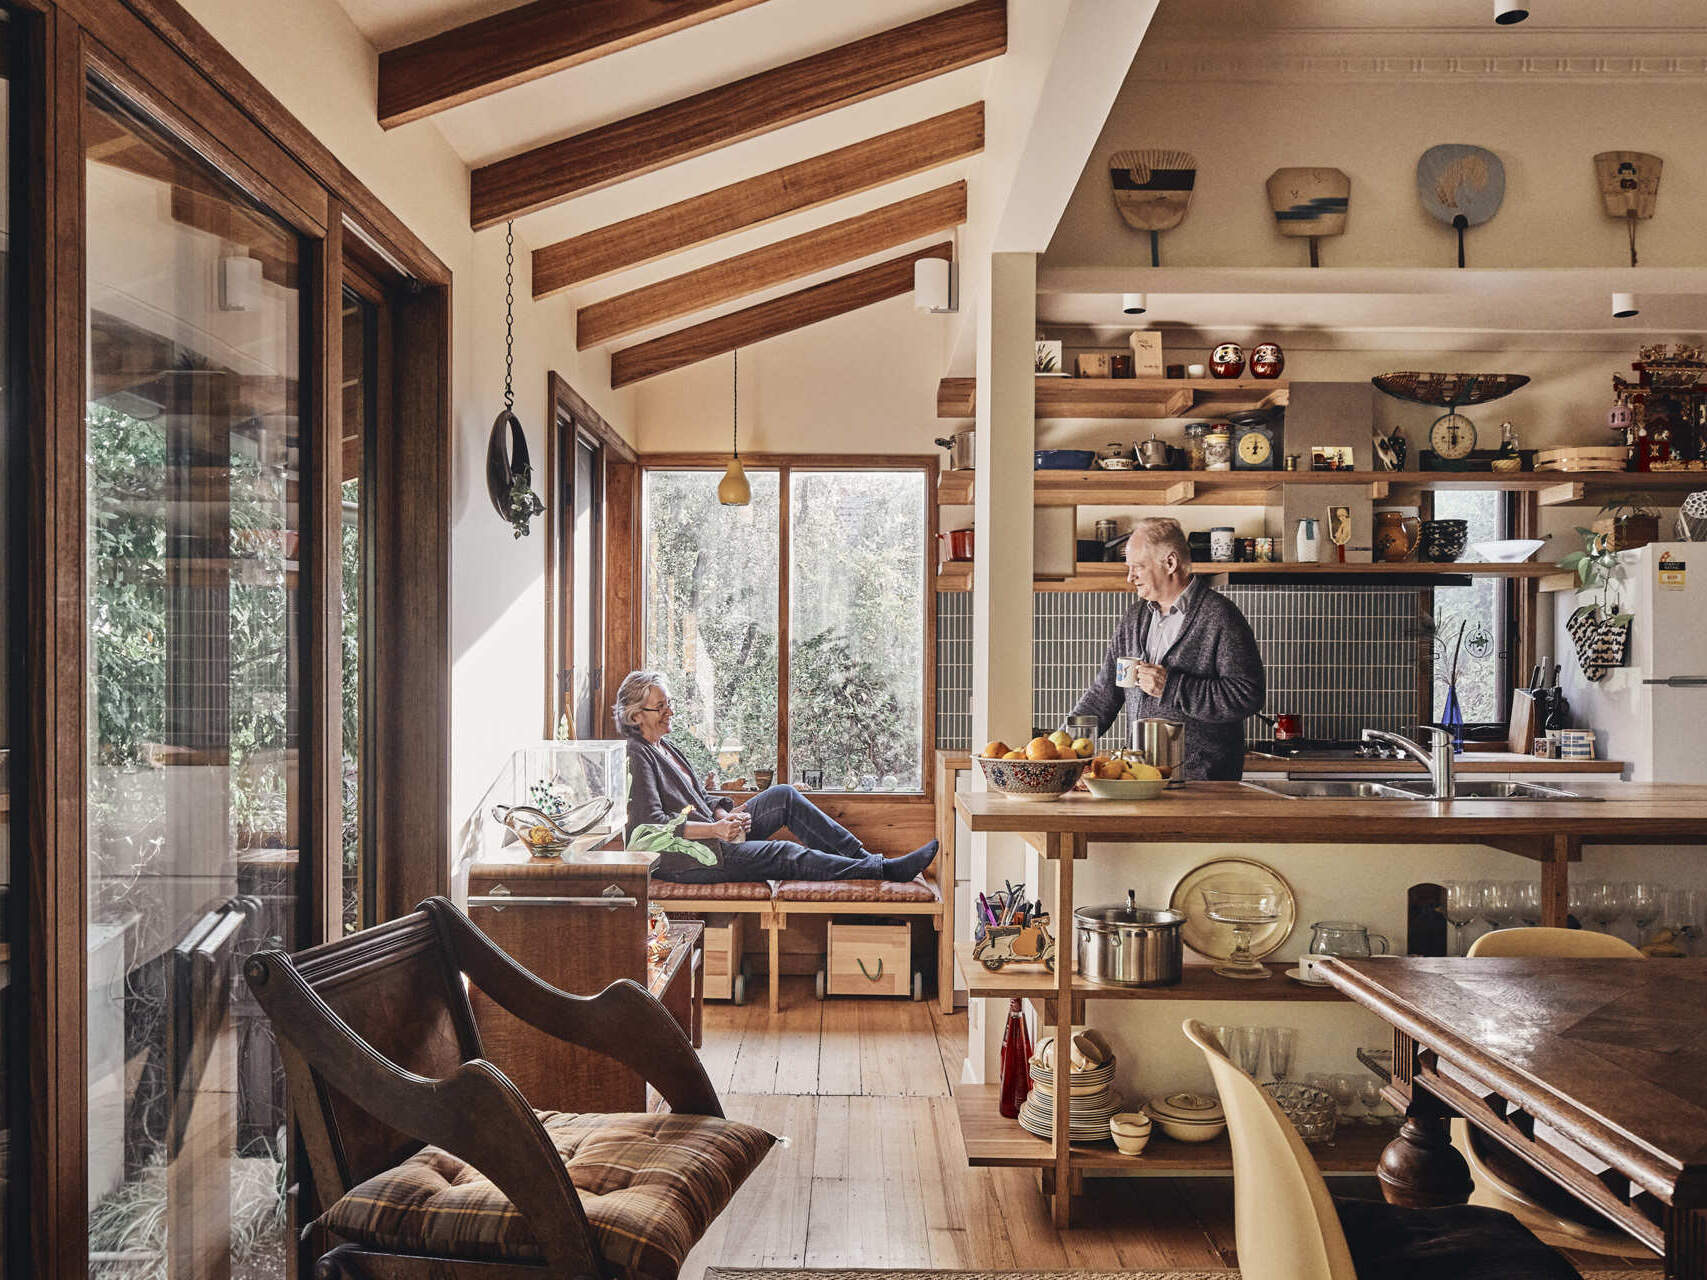
Engawa House is a 100-year-old Australian cottage filled with books, artwork, travel souvenirs, and the collections of its owners. When the family of three wanted to update their kitchen, laundry, and bathroom, Inbetween Architecture found a way to improve the home without making major changes to its original structure. The renovation added just 160 square feet (15 sqm) of new space, with much of the improvement coming from a better arrangement of the rooms already there.
Making the Most of a Limited Footprint
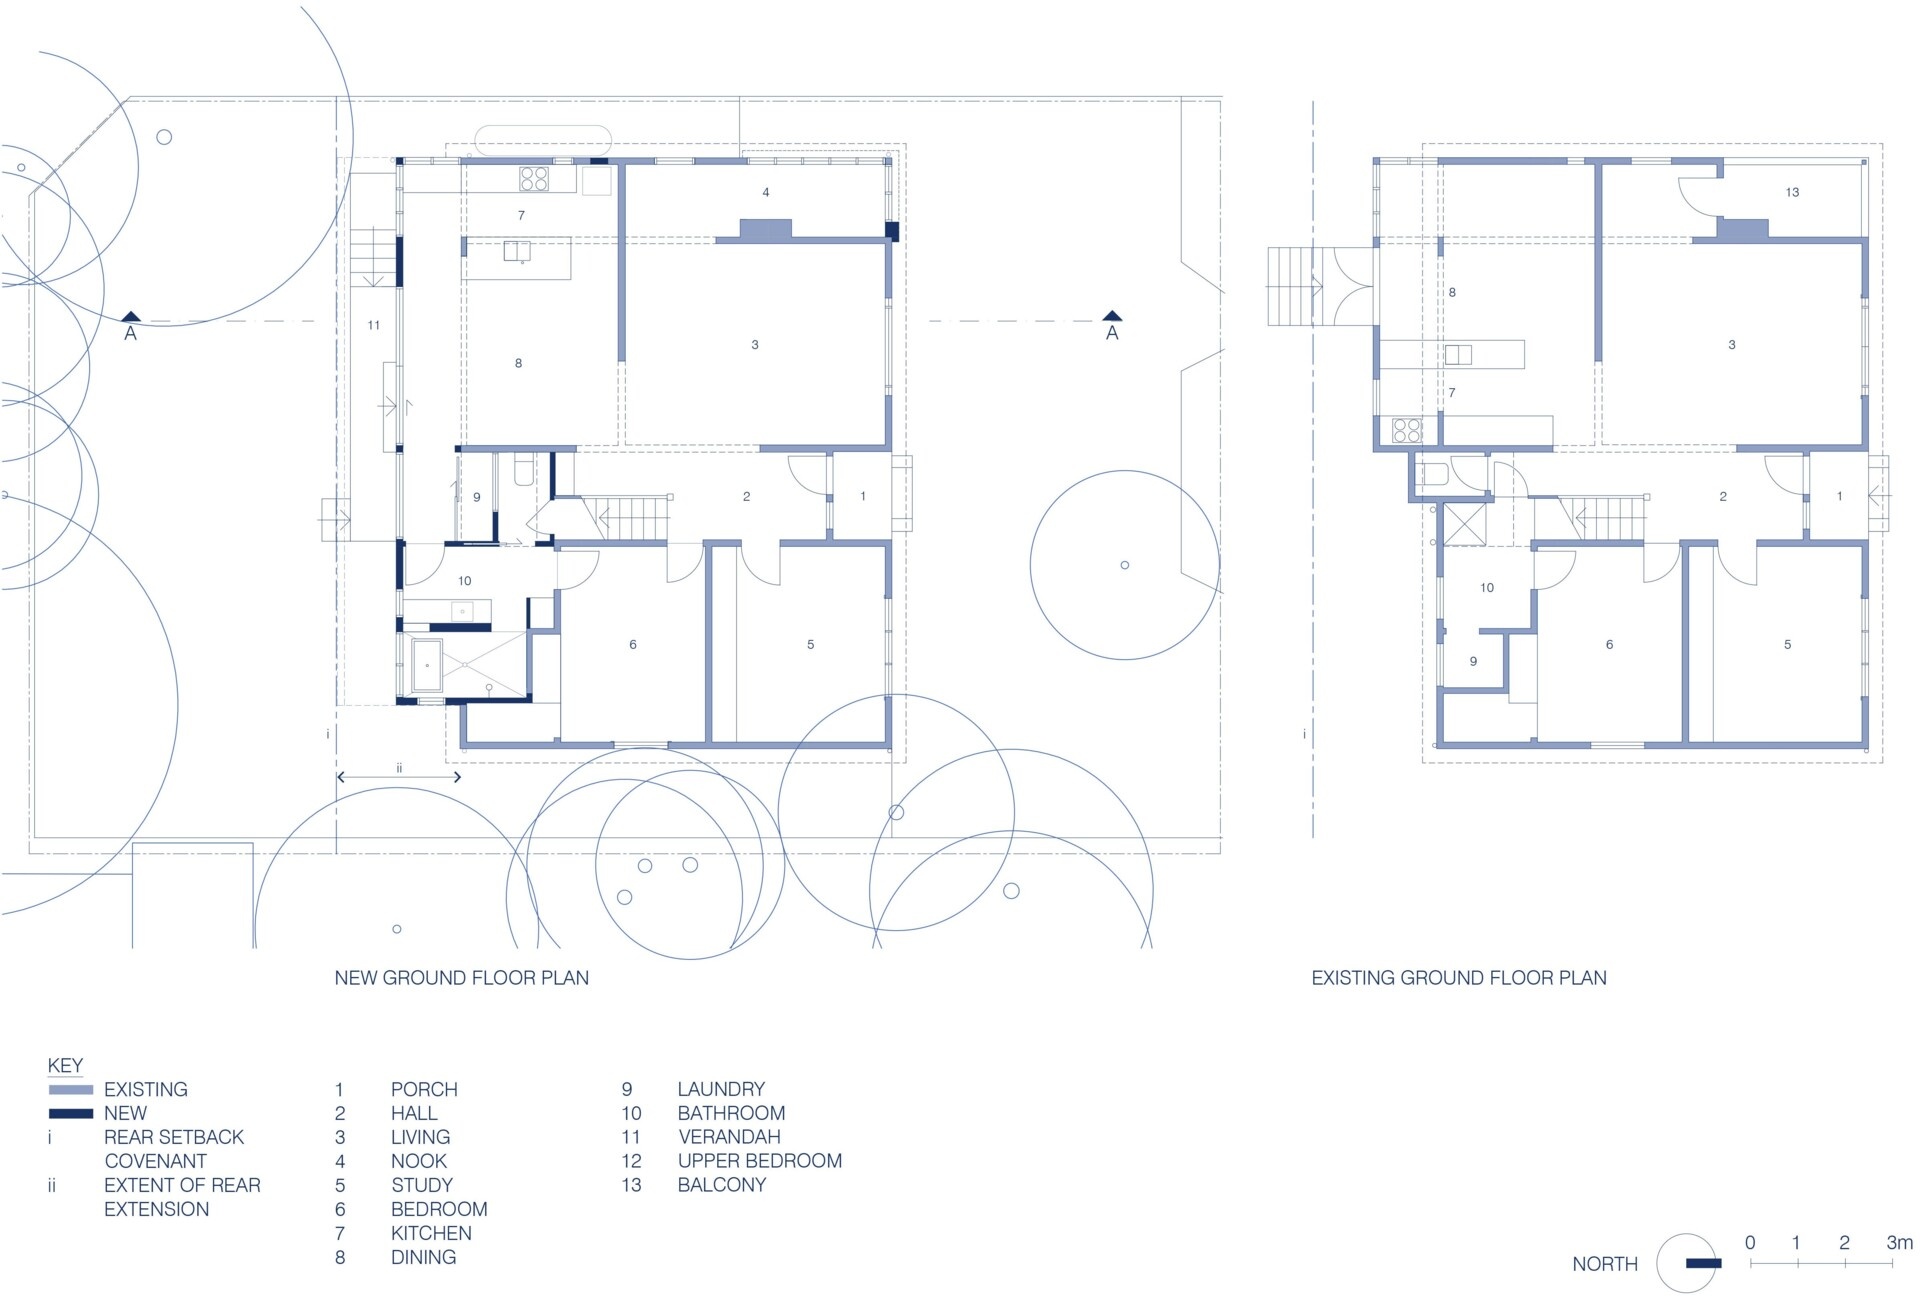
The cottage sits on a subdivided property, however, a restriction requiring a setback of about 21 feet (6.5 m) from the rear boundary left little room for expansion. This meant the architects had to concentrate on making better use of the existing house instead of simply adding more rooms.
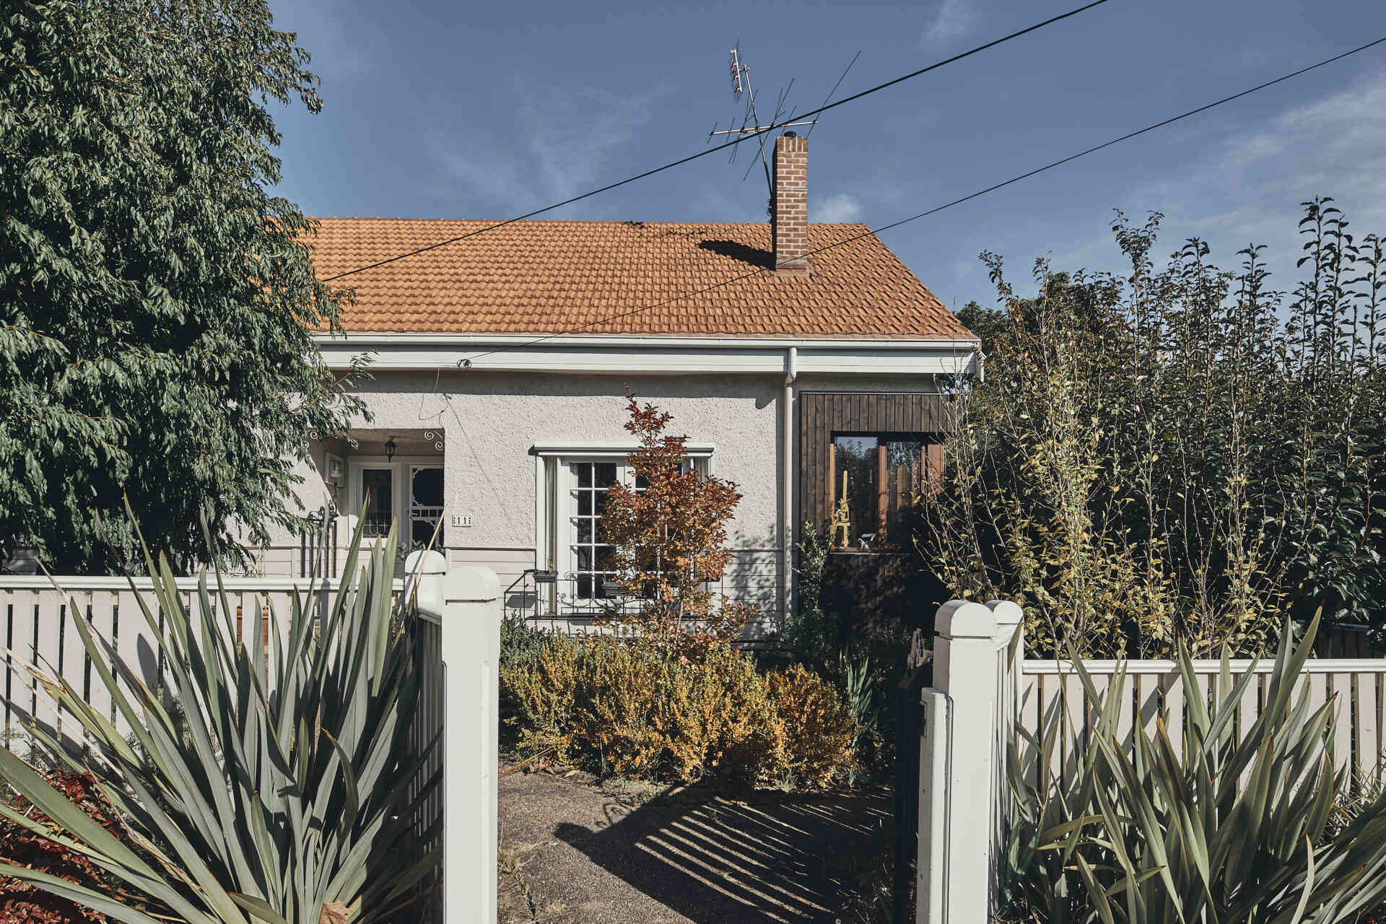
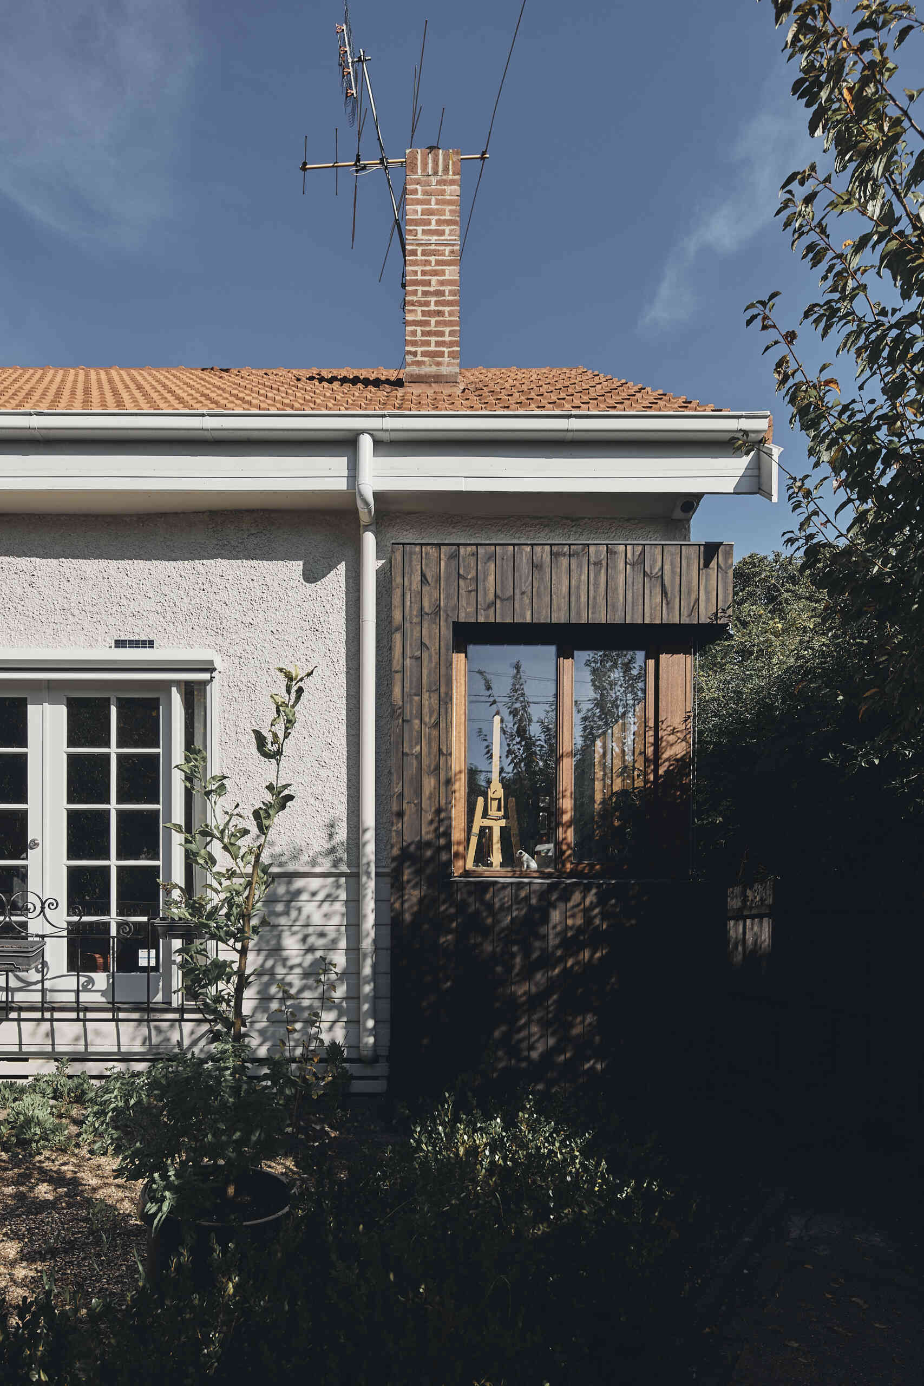
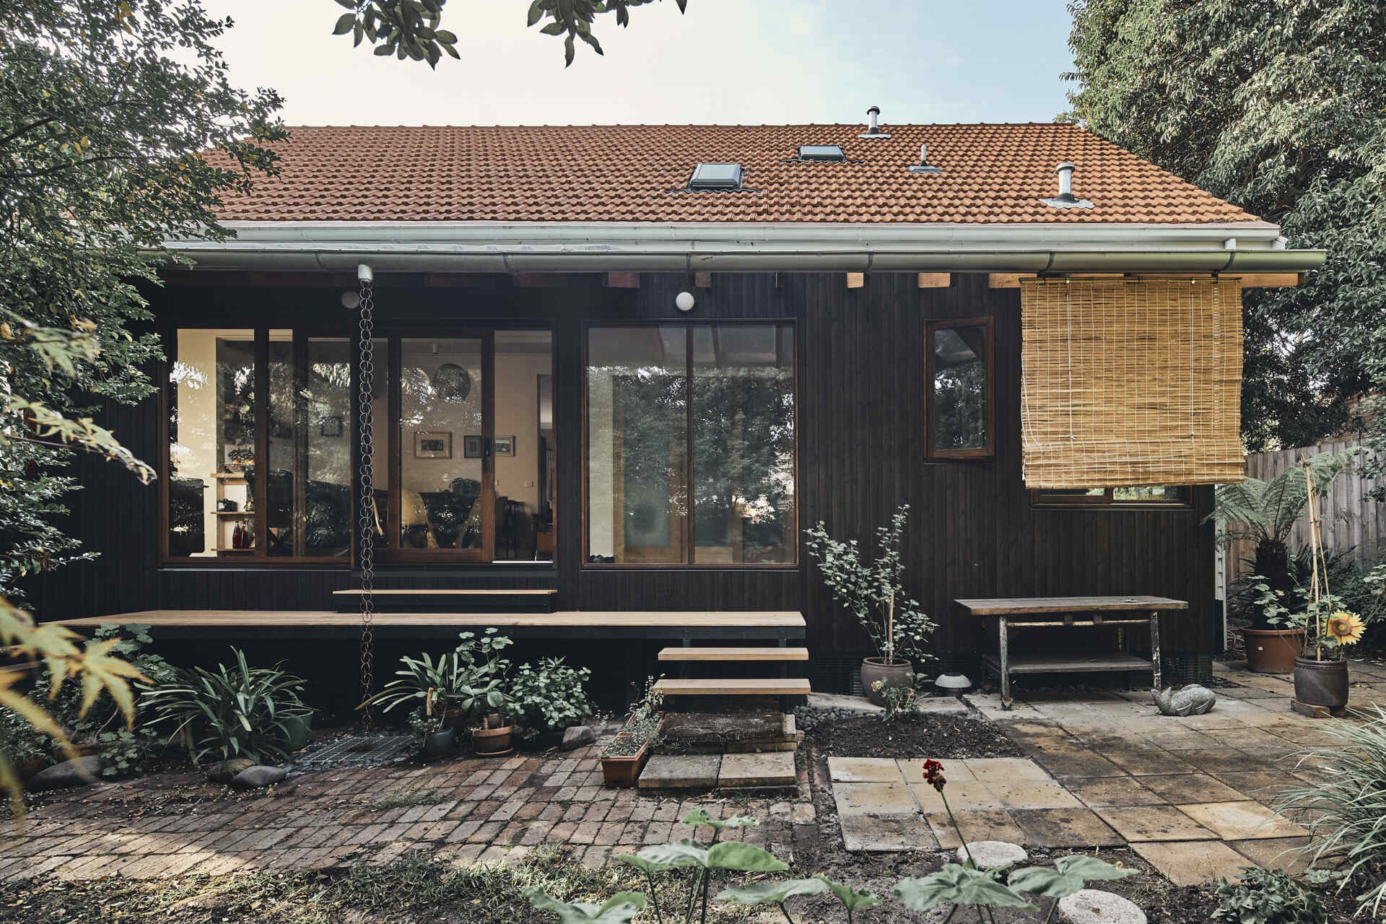
The front of the house retains the character of its previous alterations, including a terracotta tile roof, brick chimney, and a combination of weatherboard and stucco walls. A newer section finished in black-stained wood cladding sits alongside the older exterior, adding another layer to the building’s history without requiring the entire cottage to be remodeled.
A Kitchen Reorganized Around the Home
One of the most important changes involved moving the kitchen farther back and changing how it relates to the surrounding living spaces. Previously renovated in the 1980s, the kitchen and adjoining service areas were not making efficient use of the available space. The updated arrangement places the kitchen in a better position to serve the center of the house, with a large counter separating the preparation area from the dining space.
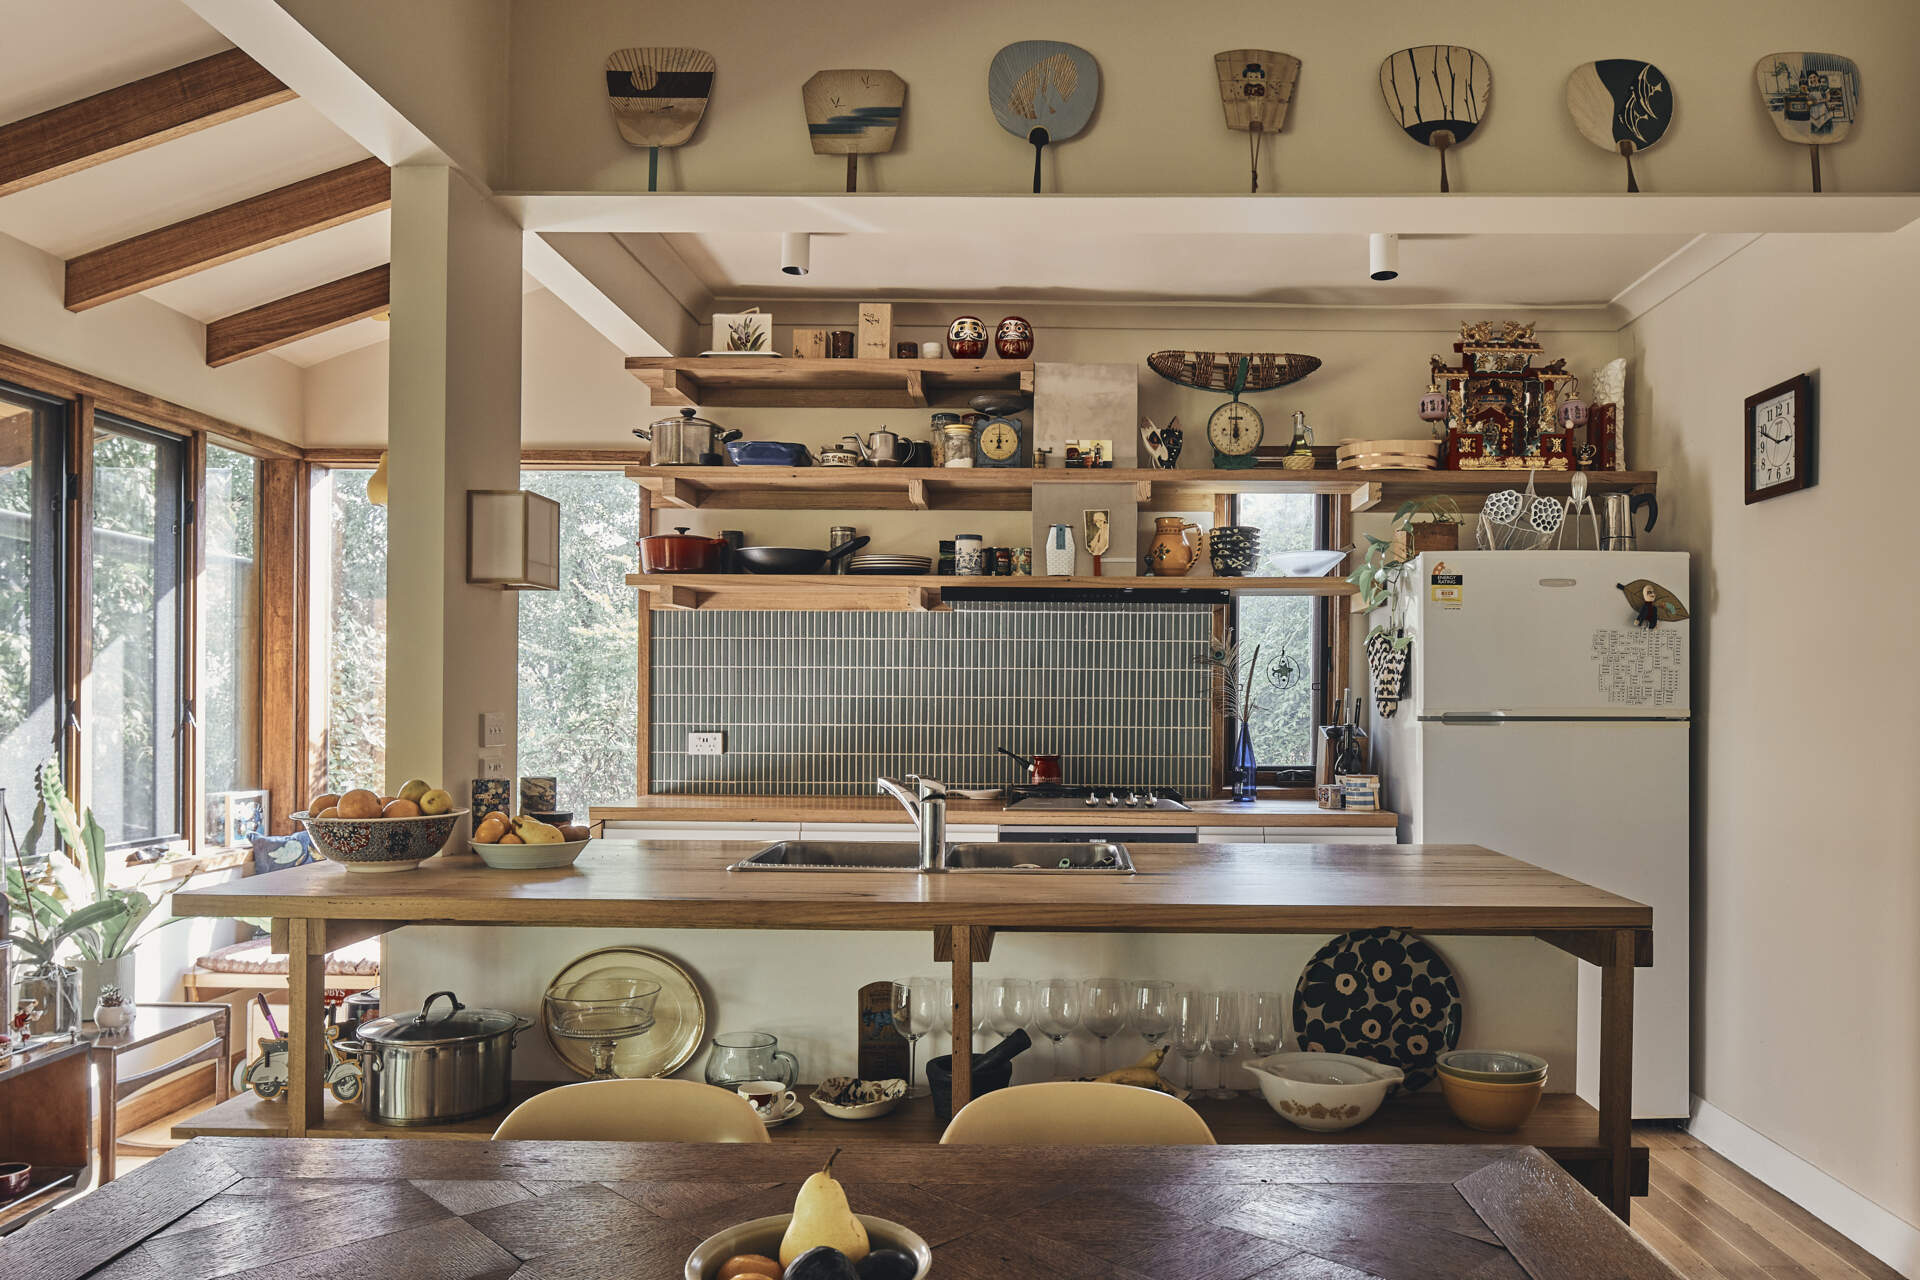
Open shelves provide room for the owners’ collection of dishes, cooking equipment, and souvenirs, while the counter offers additional storage without fully separating the kitchen from the dining area. At the end of the kitchen, a window seat creates another place to spend time without needing a separate sitting room.
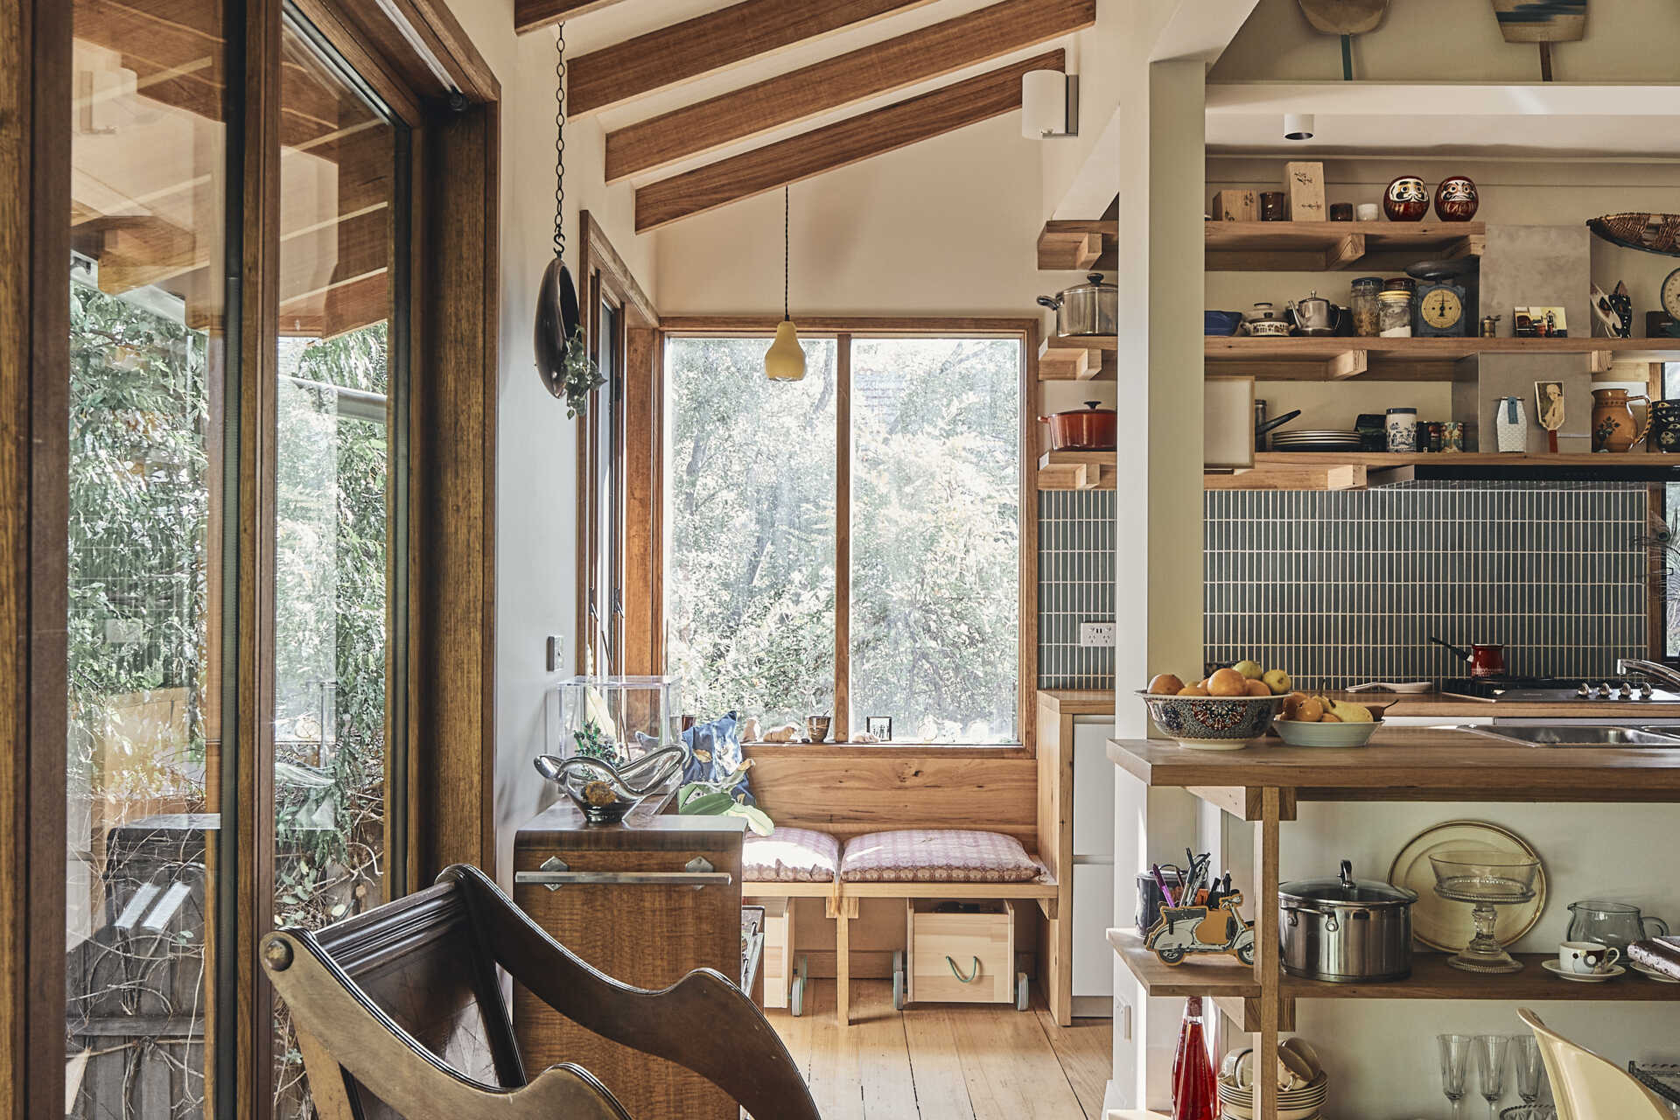
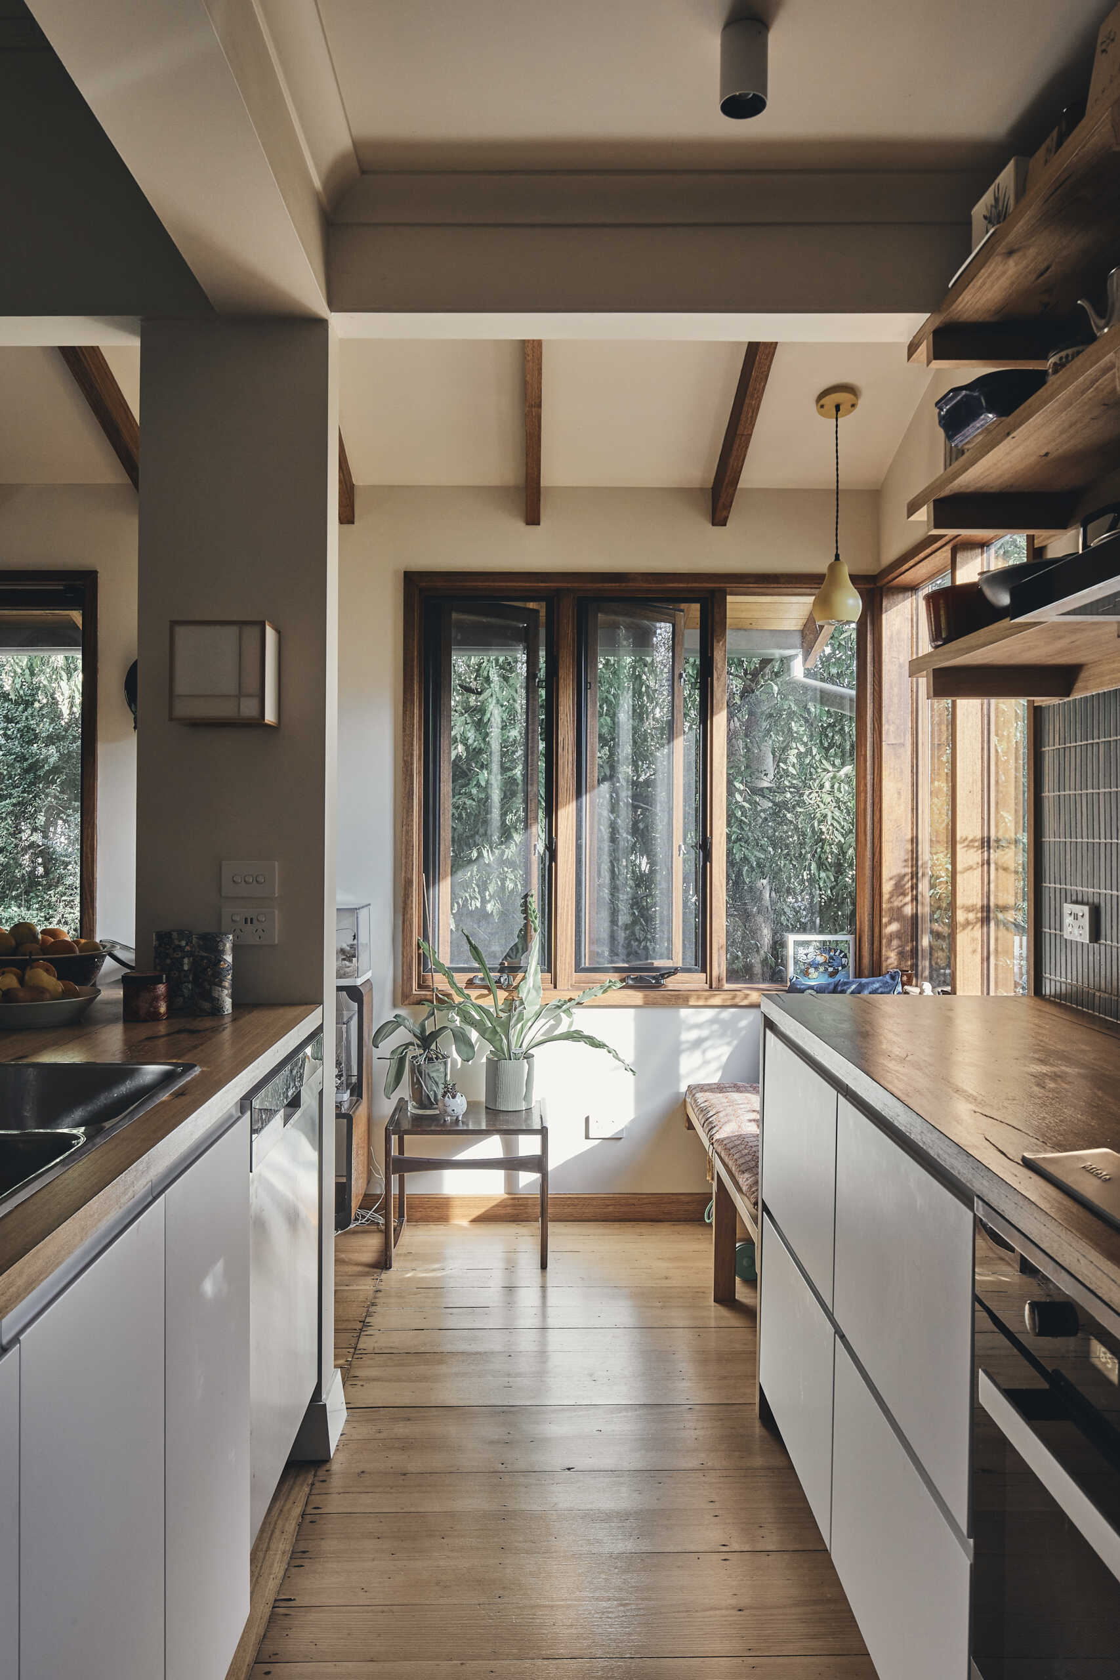
This approach extends throughout the renovation. Inbetween Architecture used smaller nooks and loosely defined areas to give different activities their own space, without enclosing everything behind walls and doors. The arrangement allows adjoining areas to share space and views, making the cottage more flexible within its existing footprint.
A Verandah That Makes the Interior Feel Larger
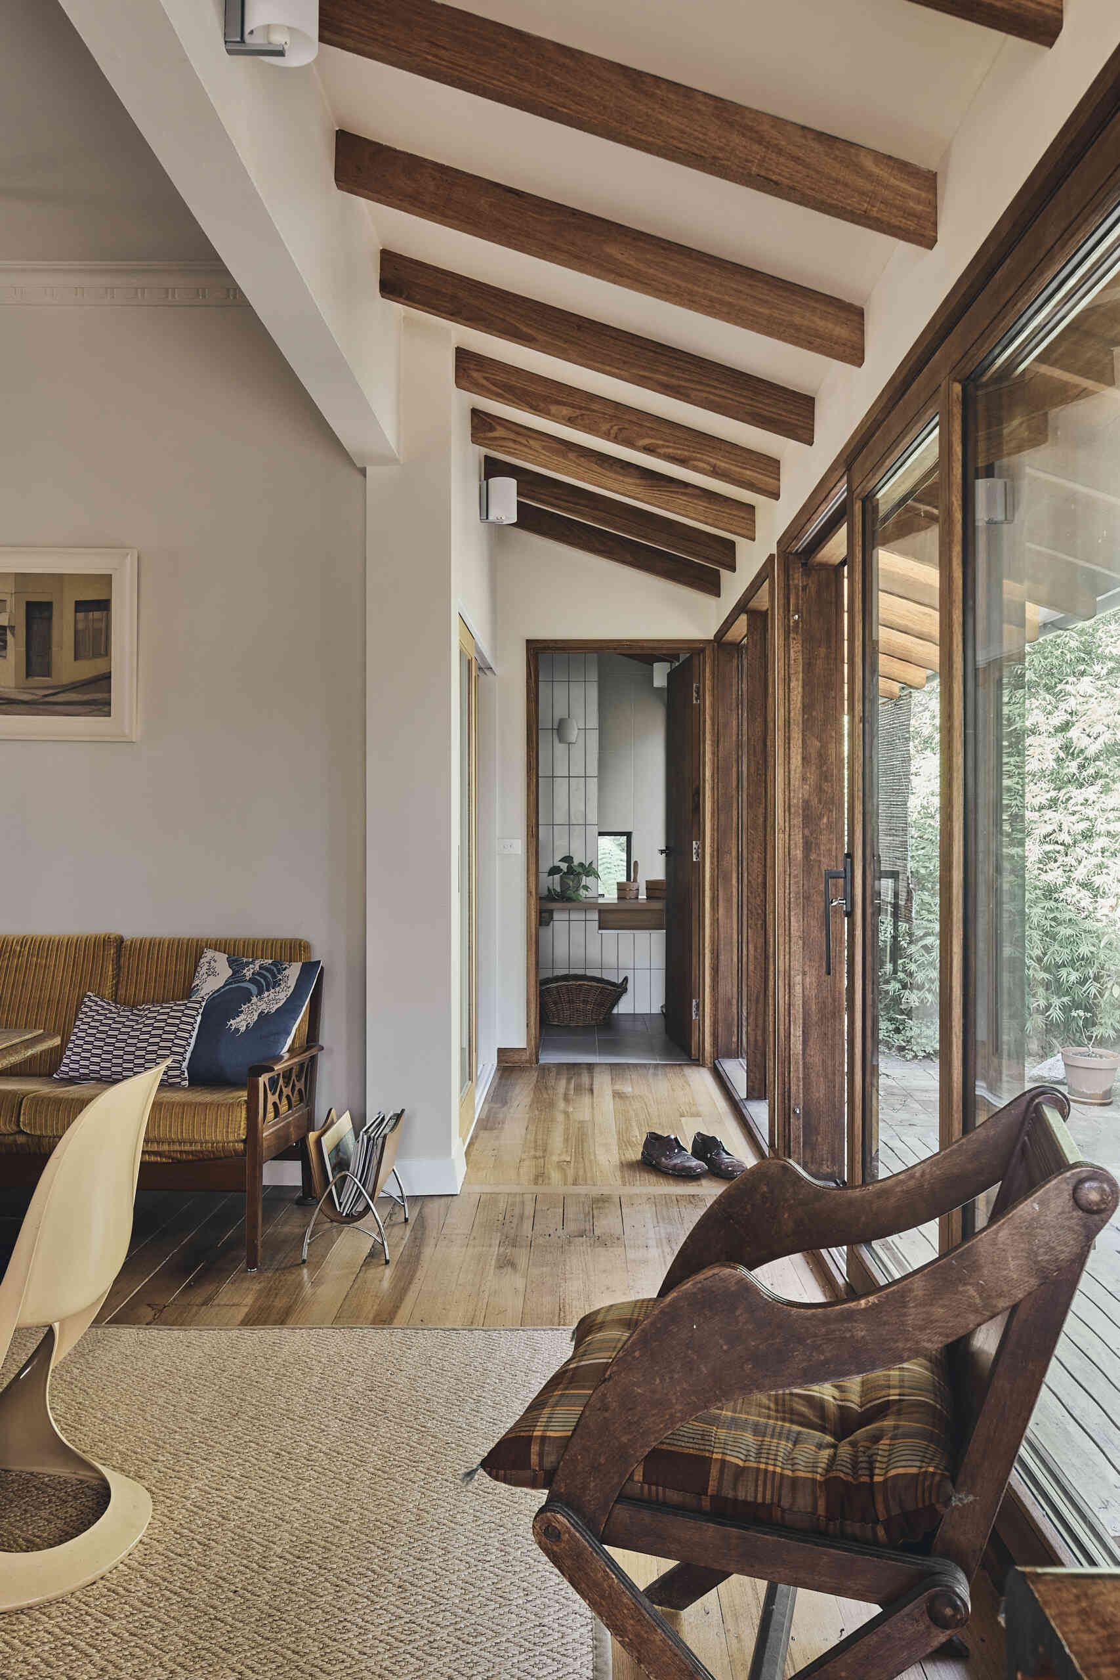
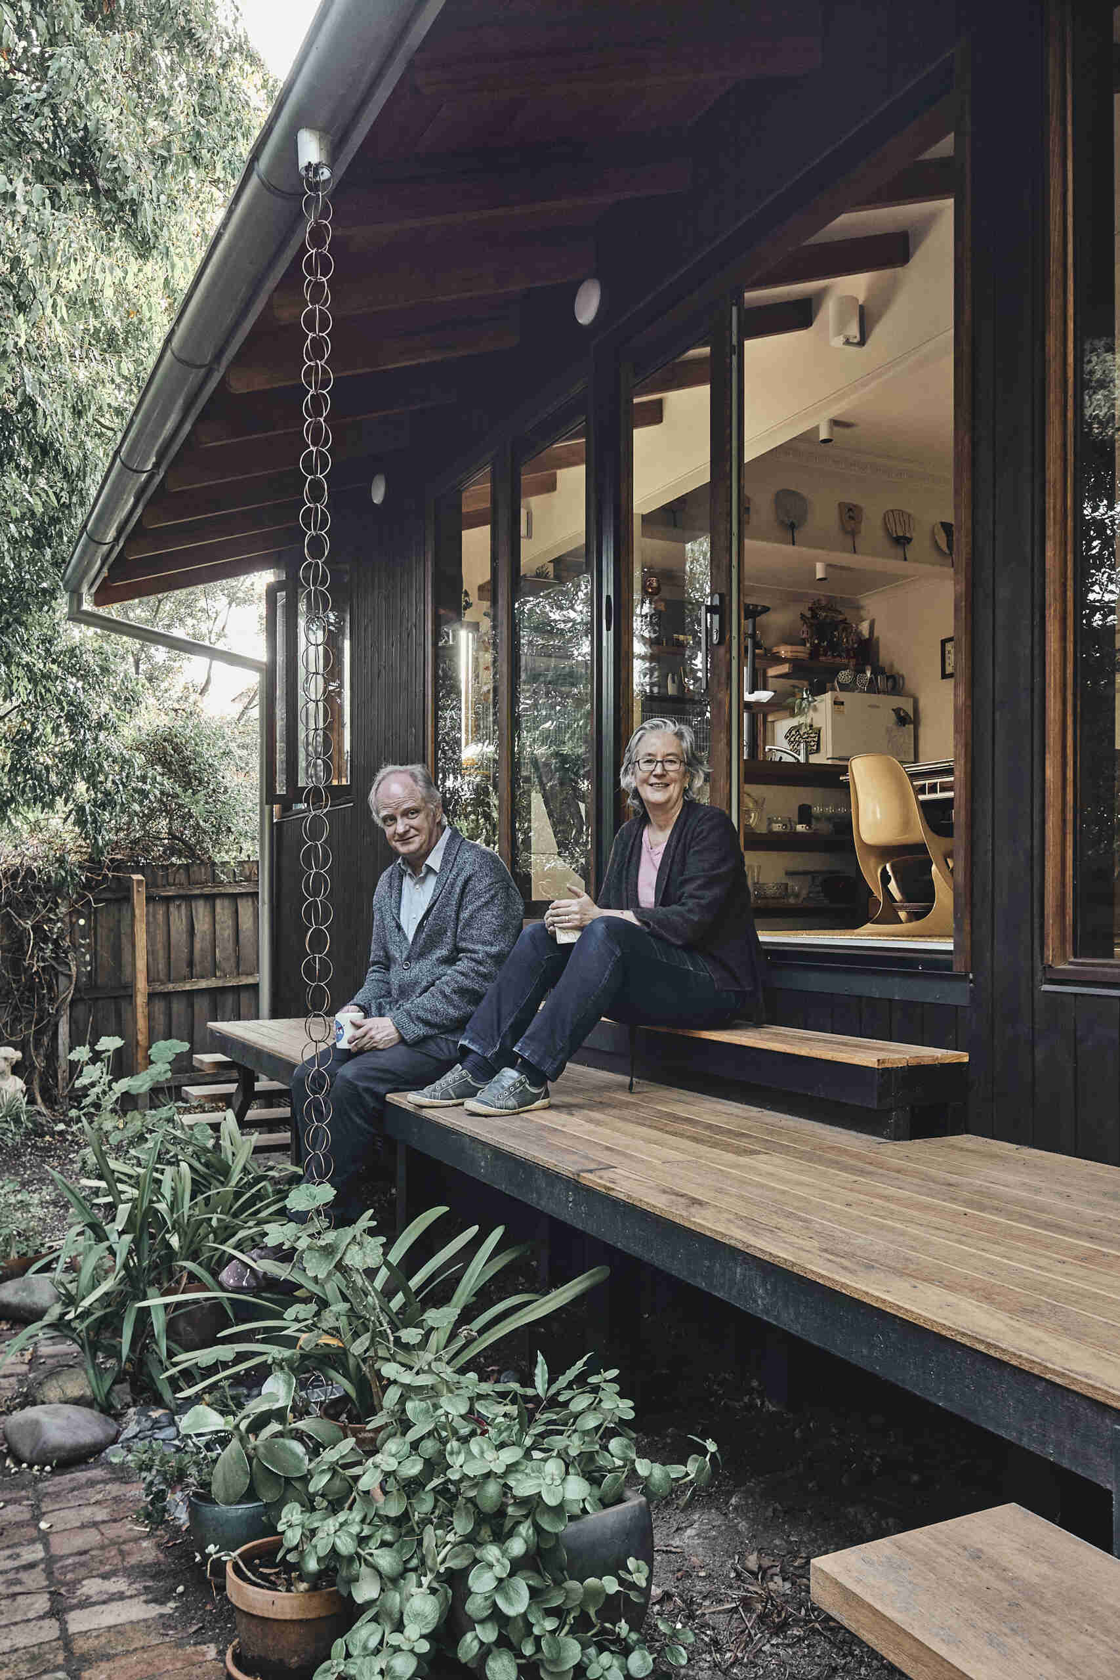
At the rear of the house, a continuous verandah provides one of the renovation’s most important architectural features. Known as an engawa, this covered area extends the interior passage along the garden and creates a transition between the rooms and the outdoor space.
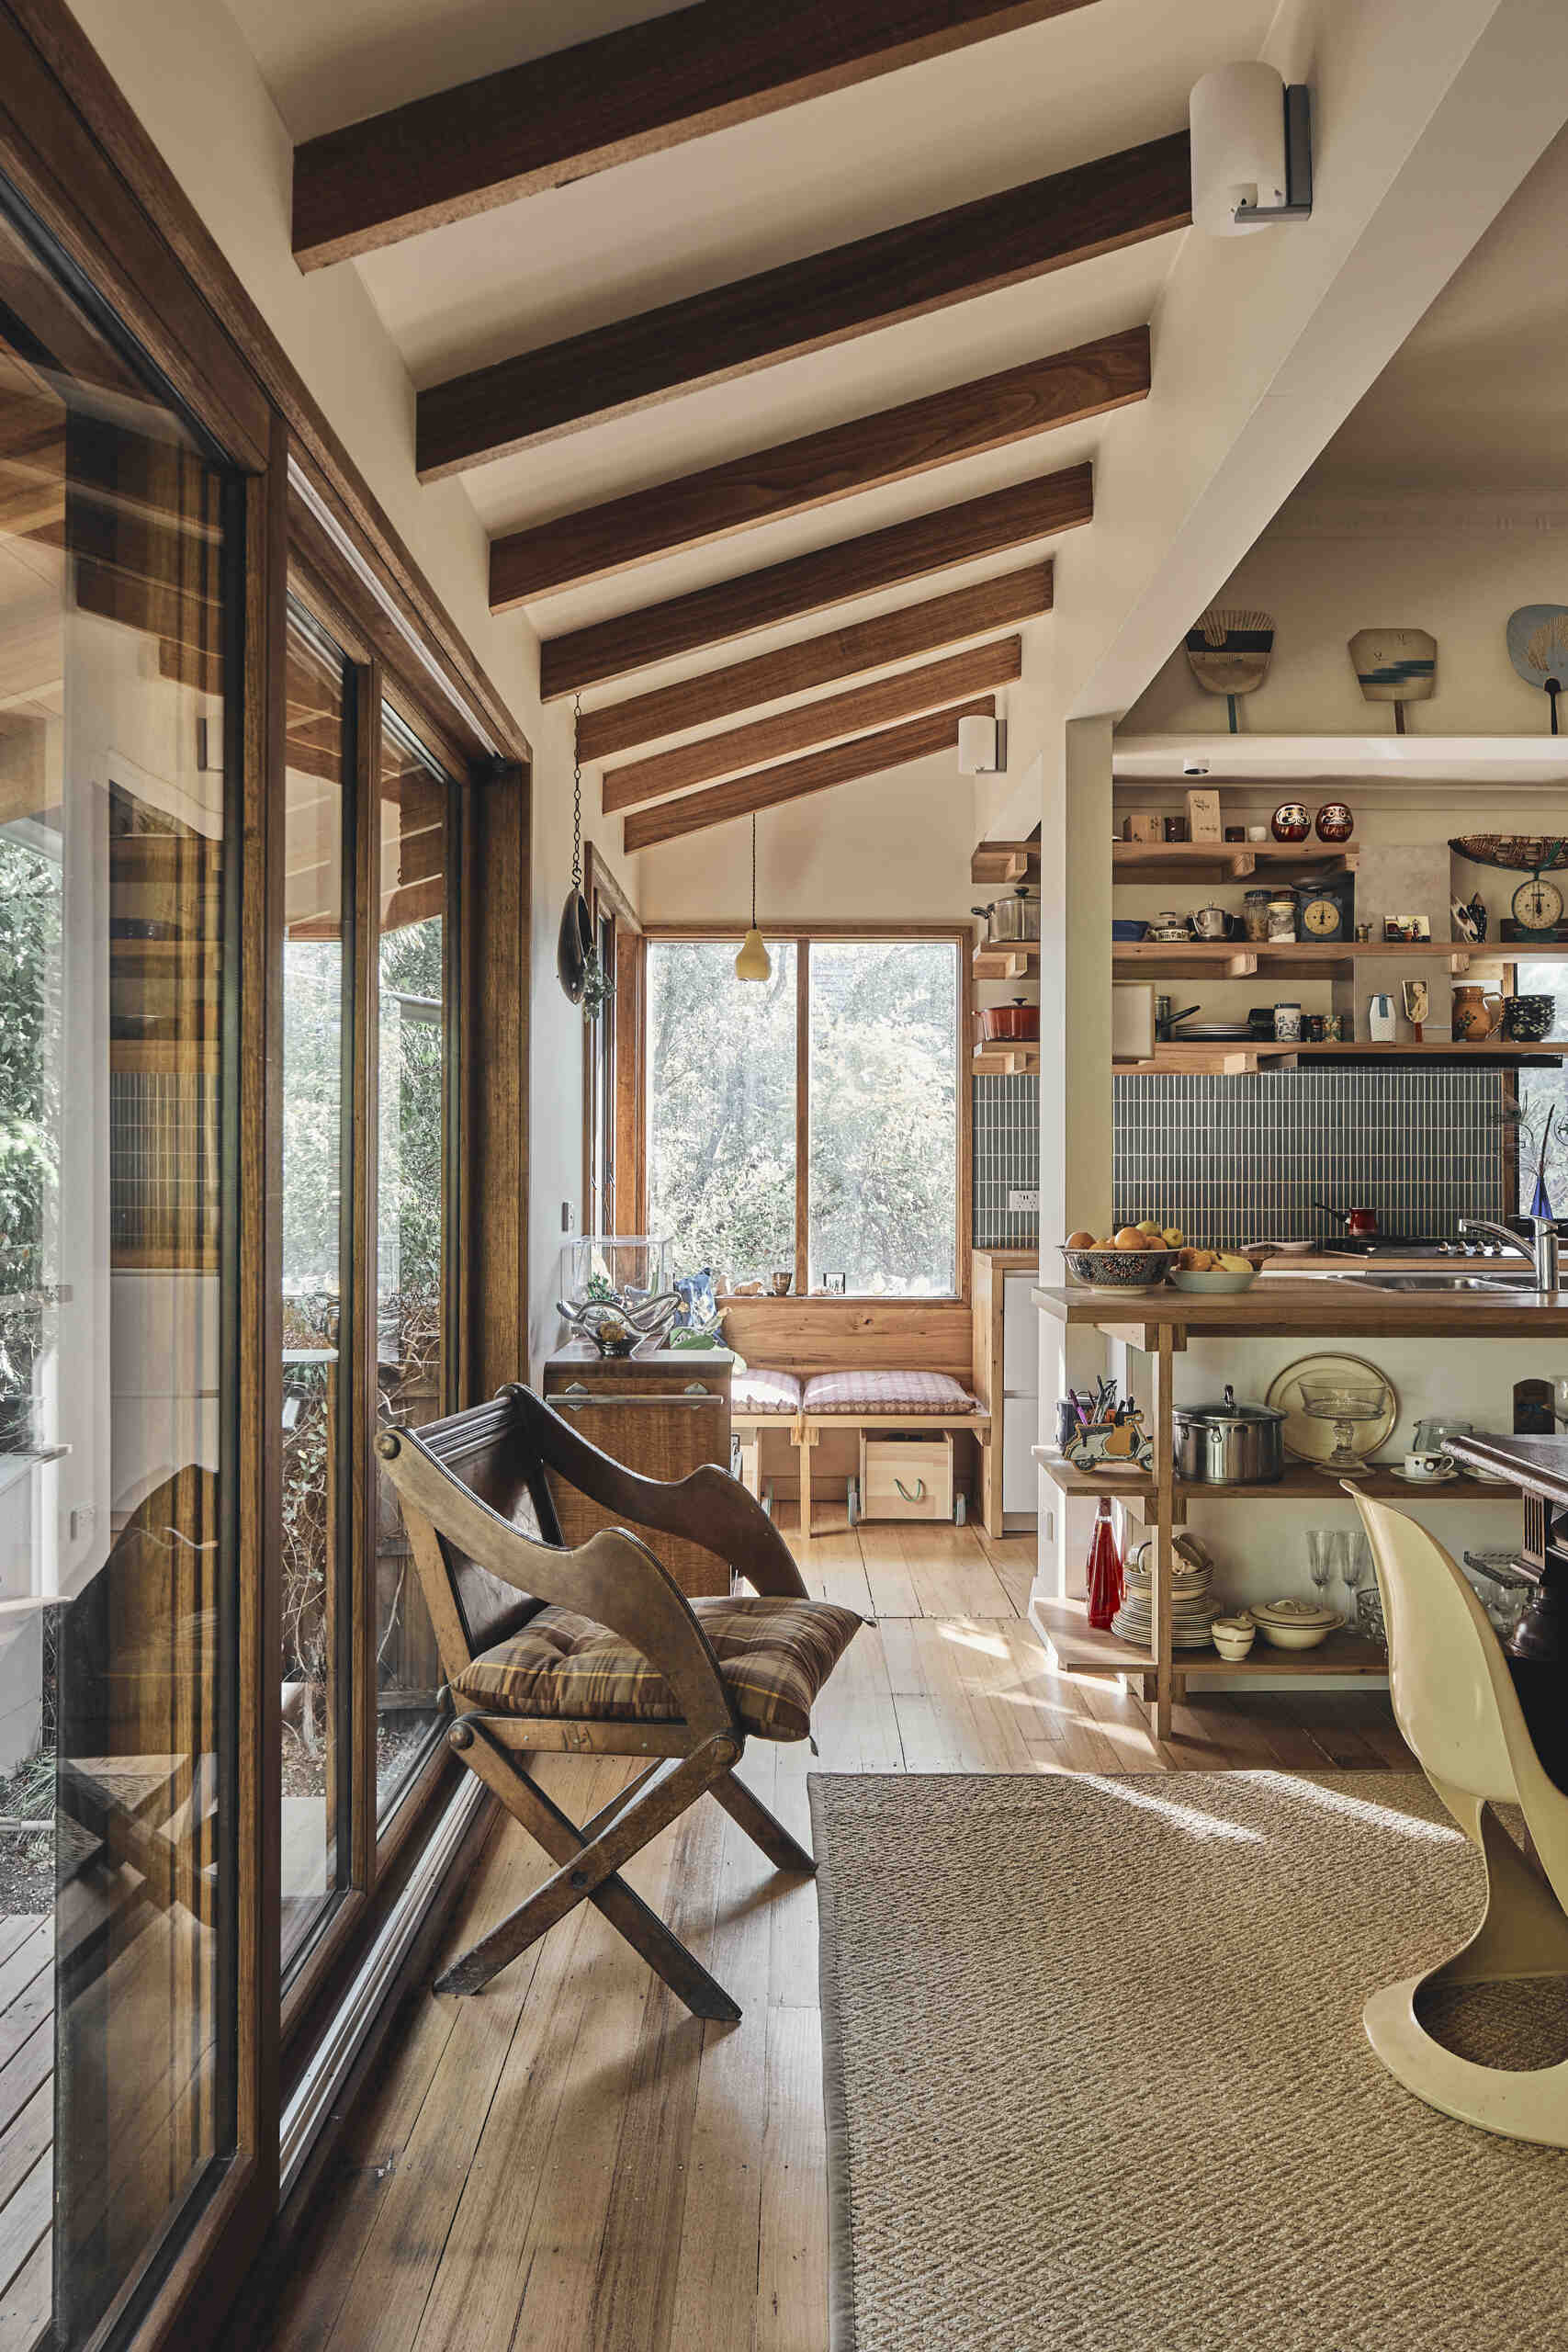
The exposed wood beams of the sloping ceiling continue beyond the windows and glass doors, extending over the verandah. With the roof projecting approximately 4 feet (1.2 m) beyond the interior, the edge of the covered outdoor area helps define the perceived boundary of the room. This allows the kitchen and dining areas to feel more spacious without requiring substantially more enclosed floor space.
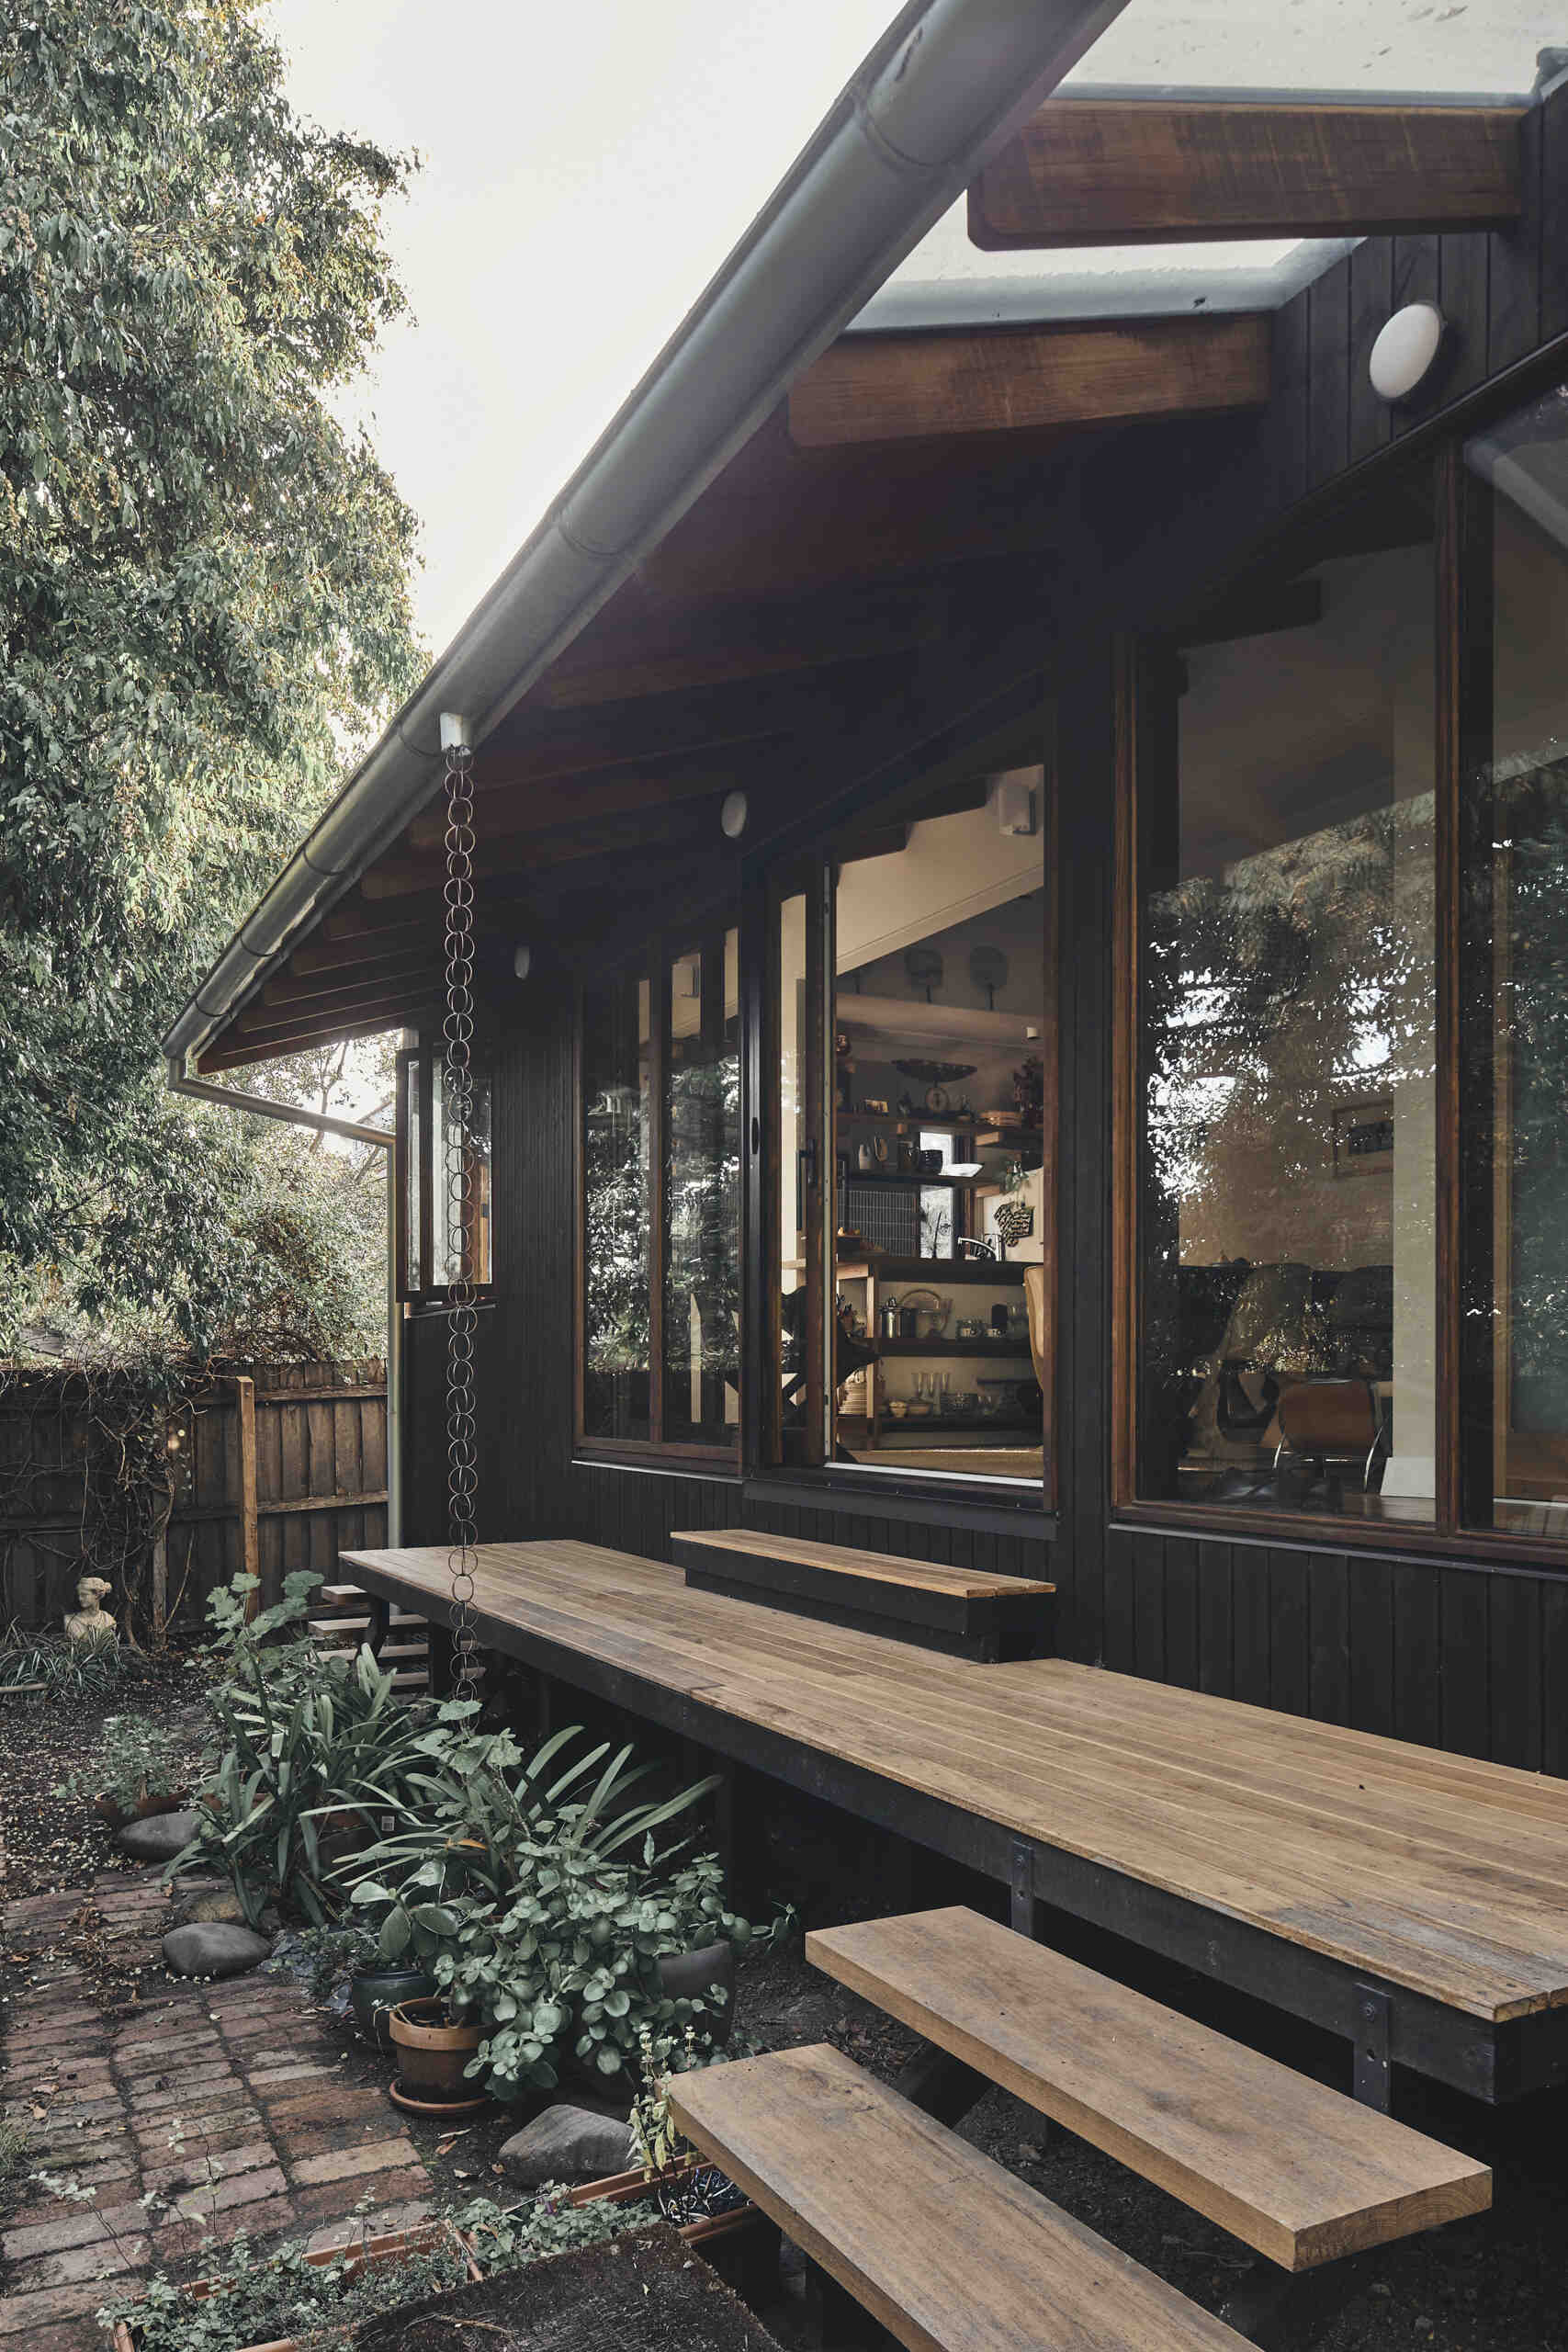
From the garden, the new rear section is finished in dark wood cladding, with large windows overlooking the planting and paved outdoor area. The verandah provides a continuous edge along the house, while the combination of windows, doors, and the extended roof allows the interior and exterior to share a stronger visual relationship.
Making Space for the Owners’ Collections
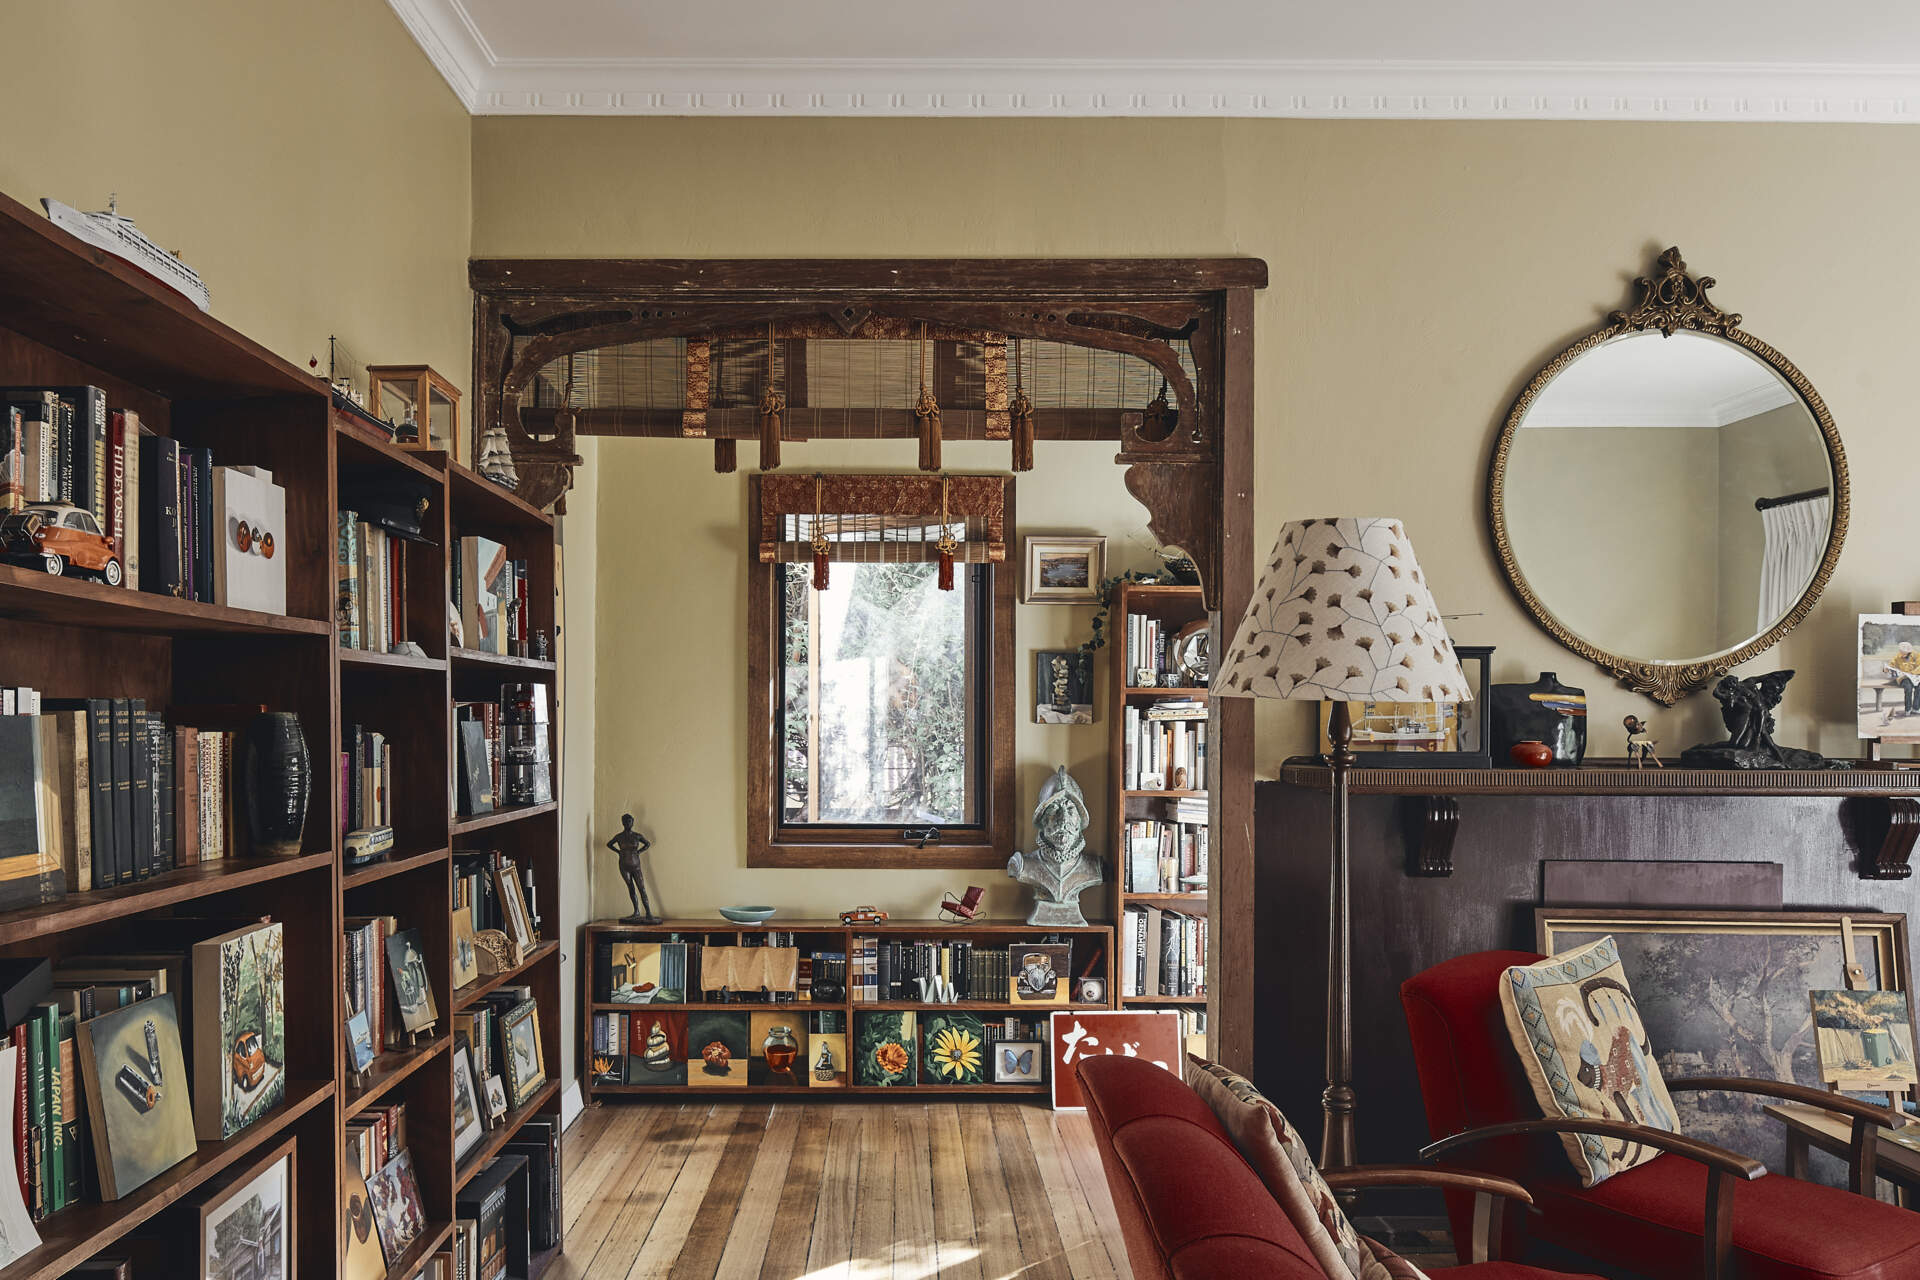
The renovation also responds to the family’s love of collecting things during their travels. Instead of creating a minimalist interior, the architects kept the new spaces relatively simple so the owners’ belongings could remain part of the home.
Bookshelves, framed artwork, decorative objects, and souvenirs occupy the existing living areas. A taxidermy turkey stands alongside the staircase, surrounded by an extensive collection of pictures and other objects. These belongings aren’t treated as clutter to be concealed, but as an important part of how the family uses and enjoys the cottage.
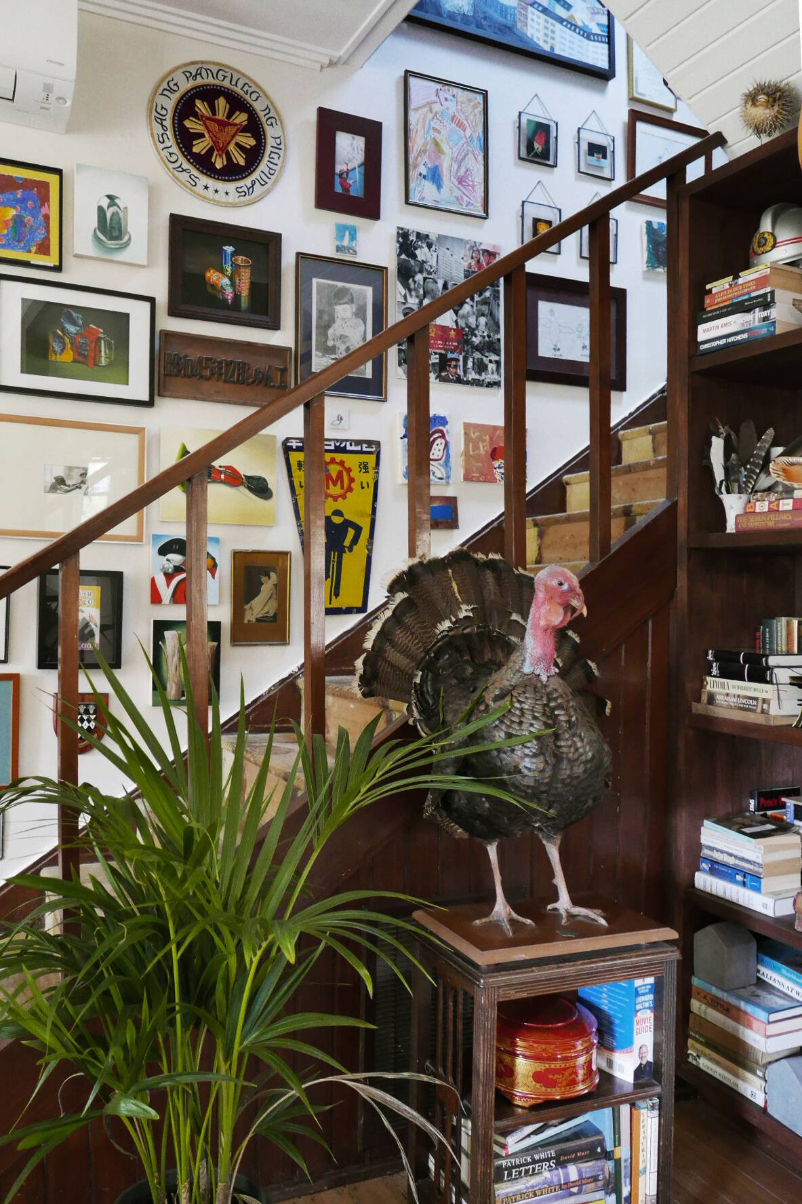
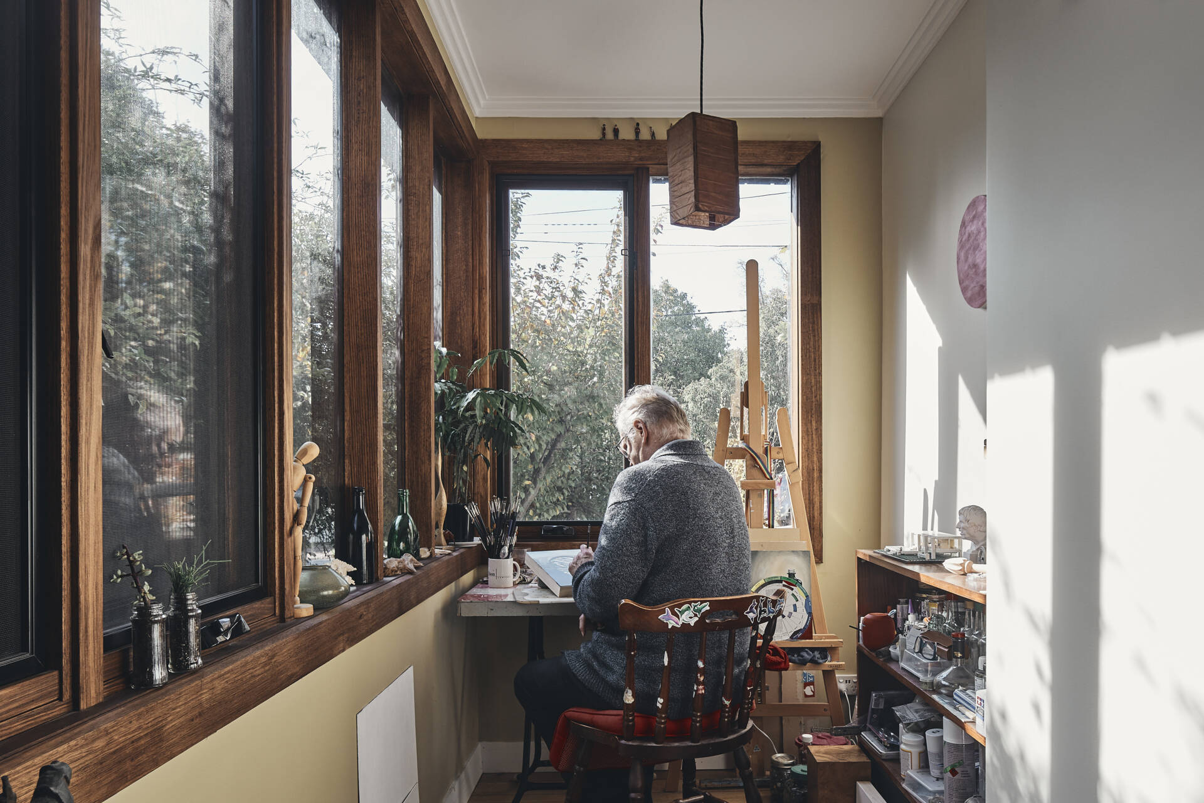
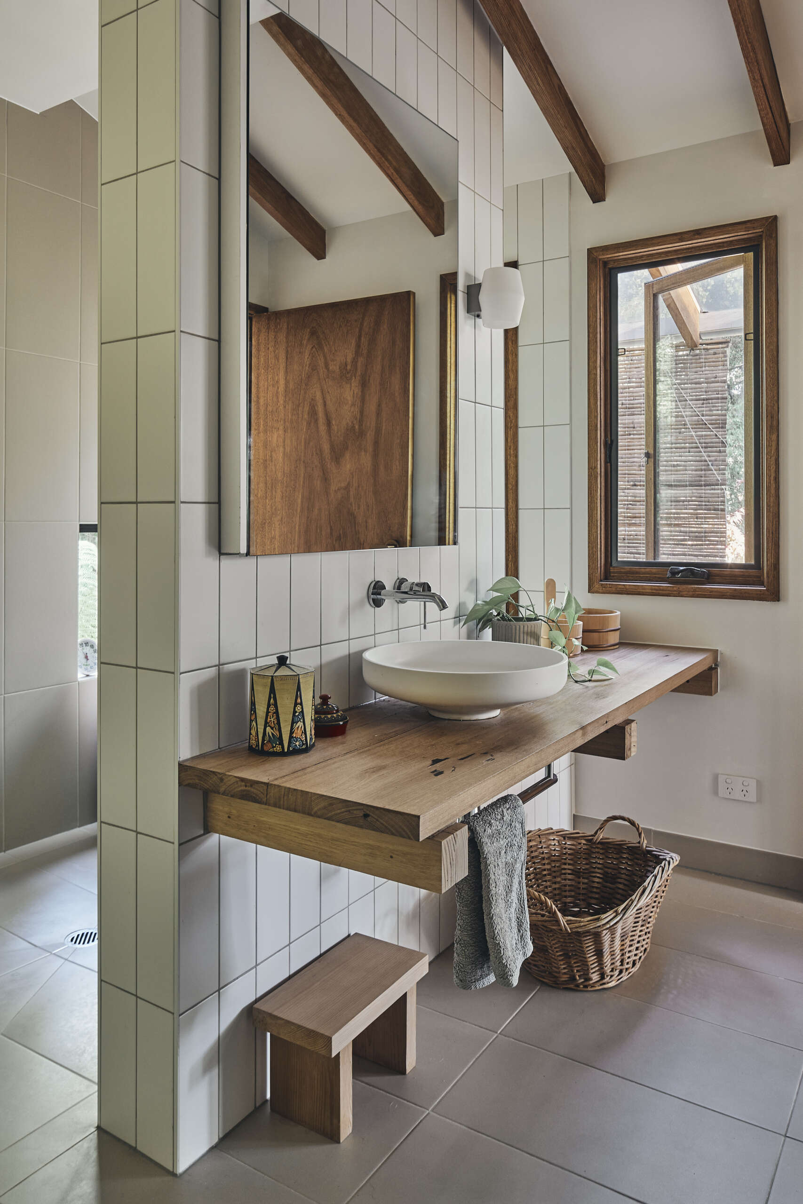
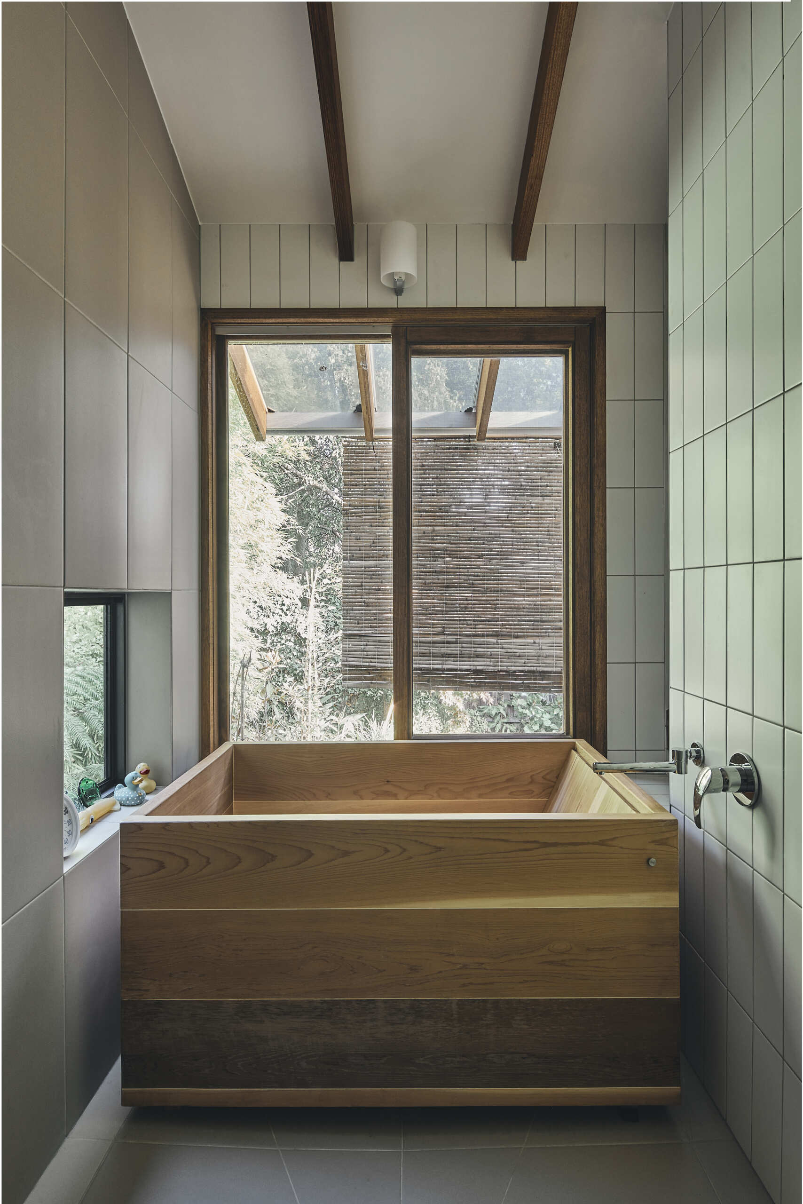
The smaller spaces also have specific uses. A narrow studio provides a place for art, with a work surface positioned beside the windows. Meanwhile, the renovated bathroom includes a locally crafted bathtub, wood detailing, and windows that bring natural light into the room.
By preserving much of the original cottage and limiting new construction to what was necessary, Inbetween Architecture also aimed to extend the useful life of the century-old building. The work incorporates sustainably sourced wood and locally crafted elements, with improvements intended to make the older house more comfortable.
The result is a home where a relatively small amount of new construction has made the existing space work harder. The kitchen, nooks, and verandah provide more opportunities to use and enjoy the house, while leaving plenty of room for the objects and collections that have accumulated over the years.