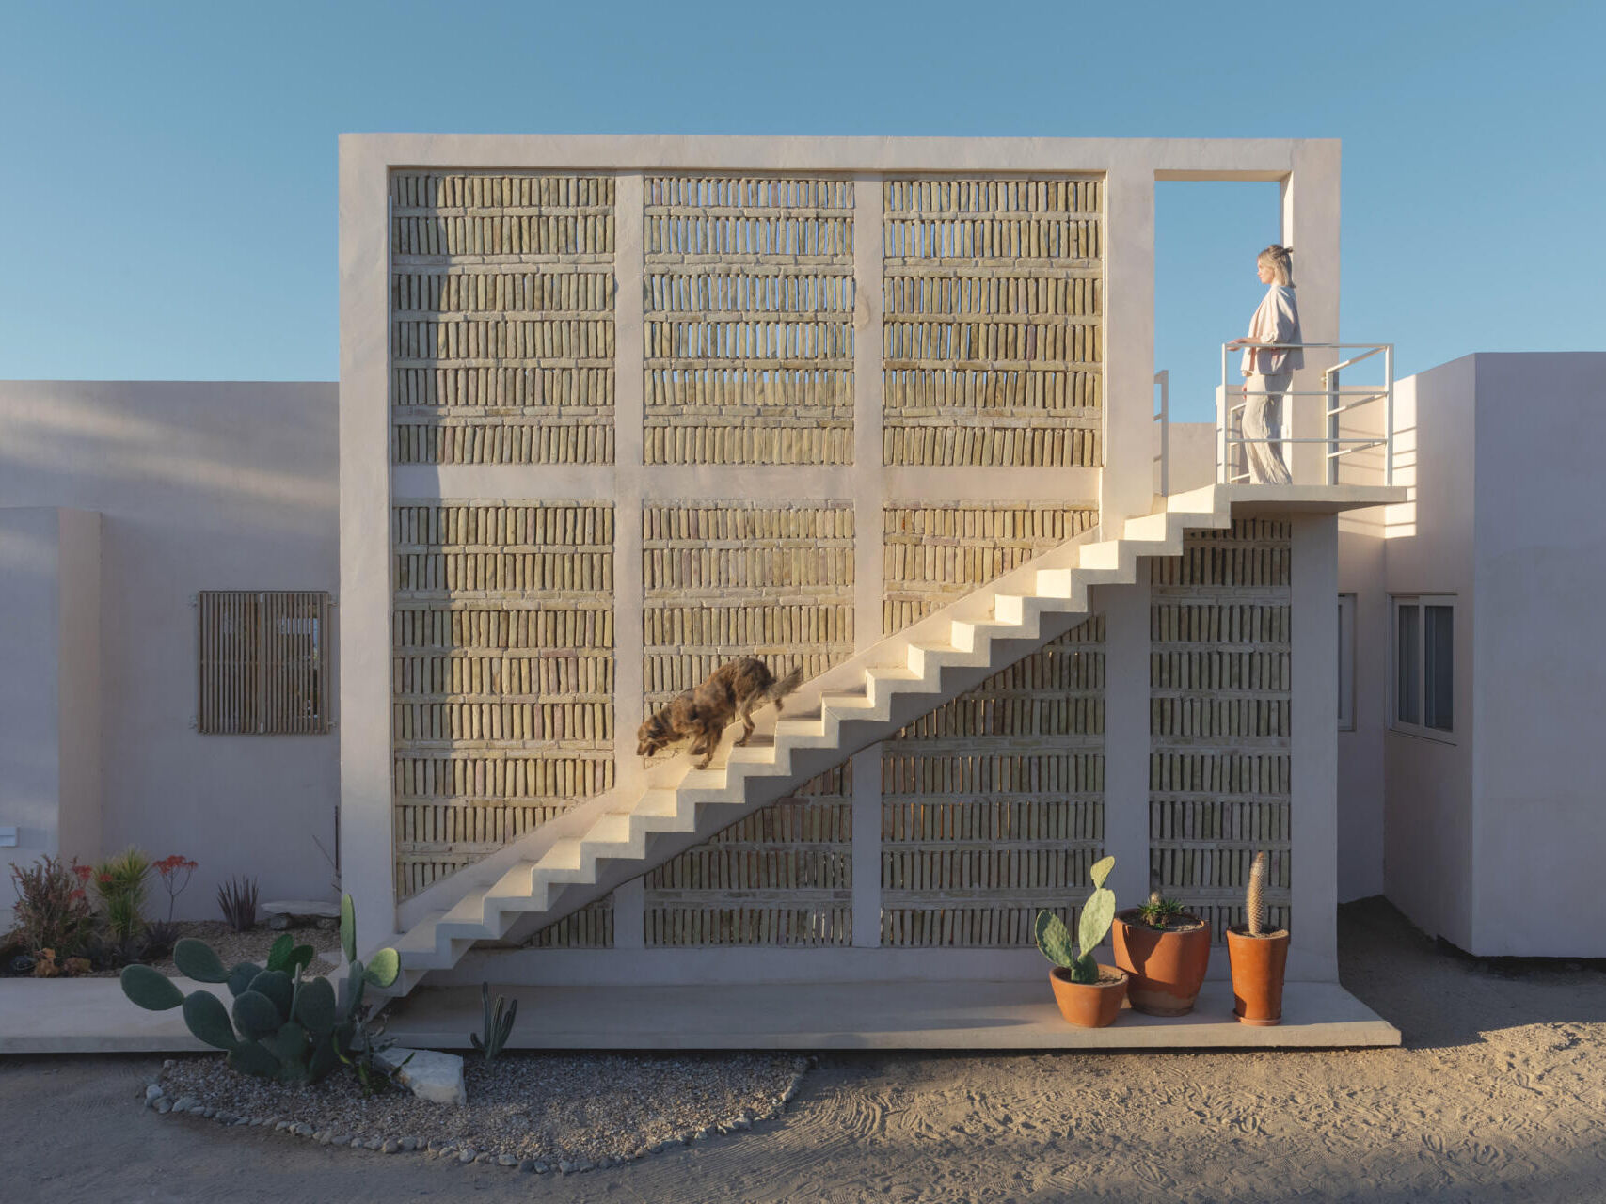
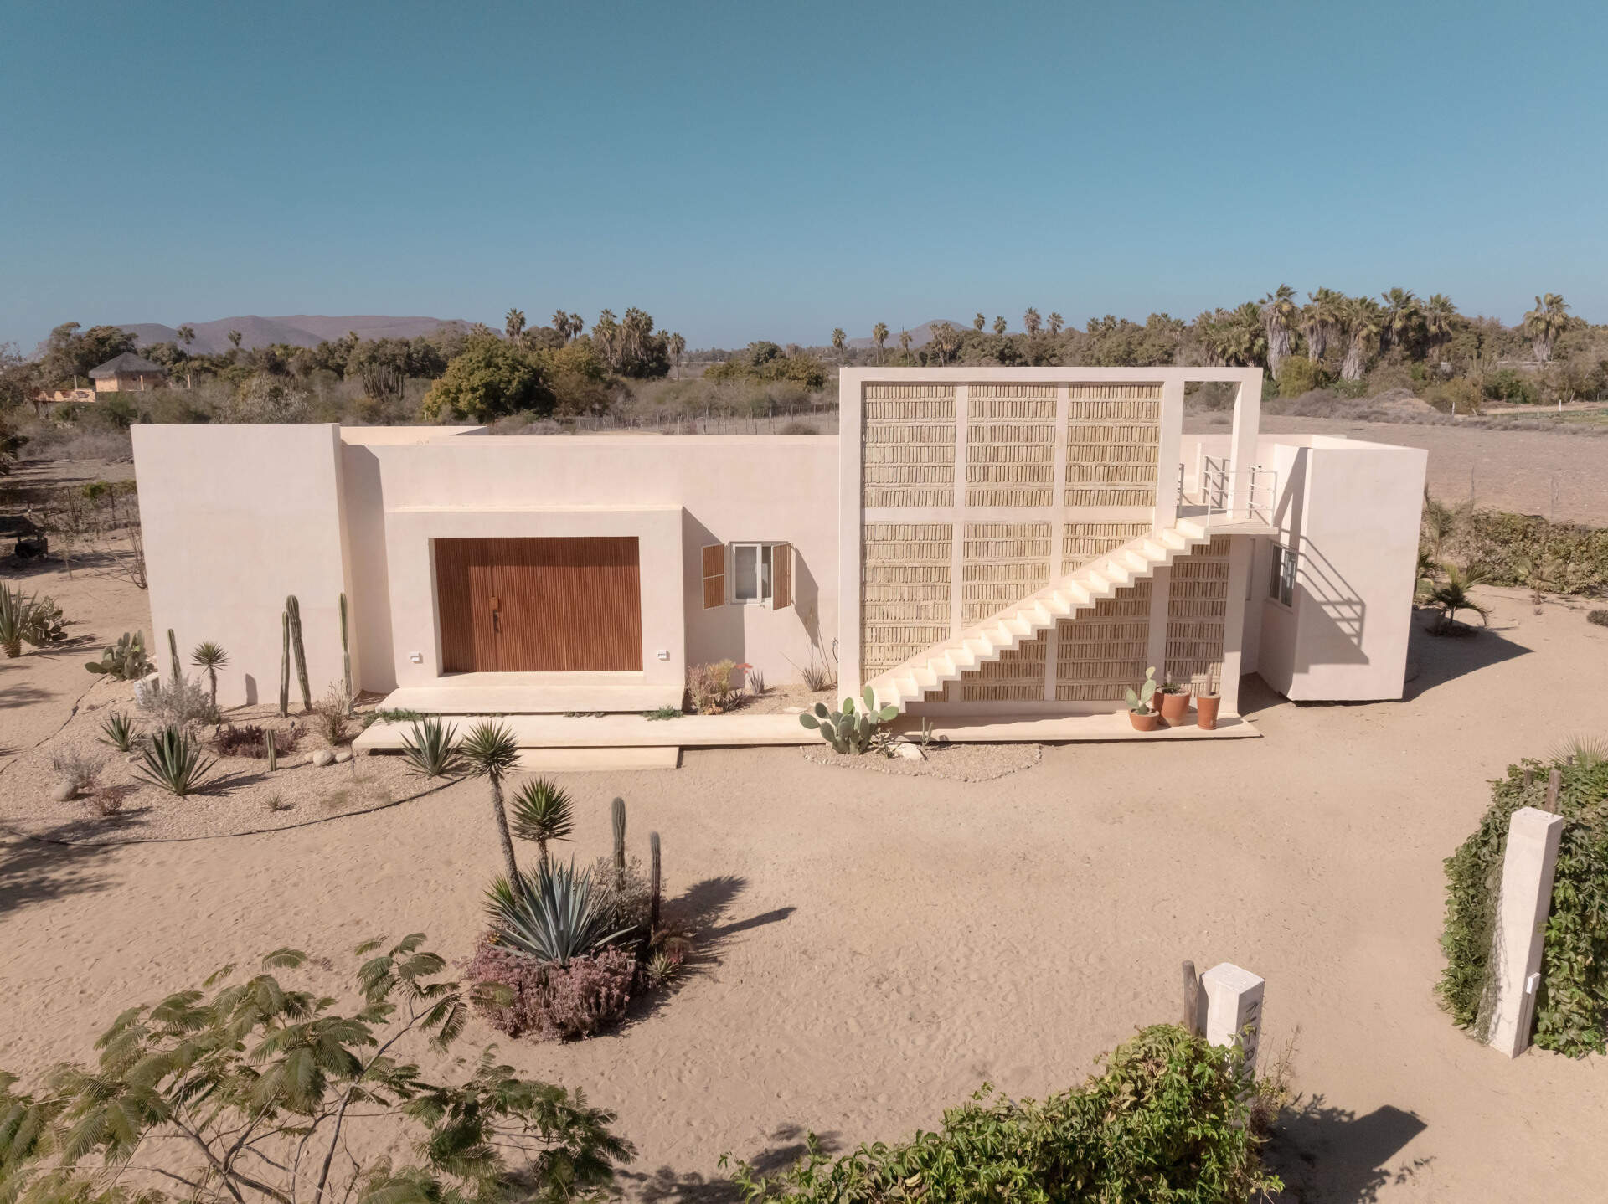
At first glance, the staircase on the front of Casa Neblina suggests another level above the house. But there isn’t one. Designed by RED Arquitectos for an Australian-Mexican couple in El Pescadero, Mexico, the single-story home uses this unusual feature as part of a design that combines traditional building materials with open living spaces and a landscape restored by its owners.
A Staircase That Leads to the Roof
Instead of connecting two floors, the outdoor staircase provides access to the rooftop. It runs alongside a tall brick screen that rises above the rest of the building, giving the otherwise low-profile house one of its most recognizable features.
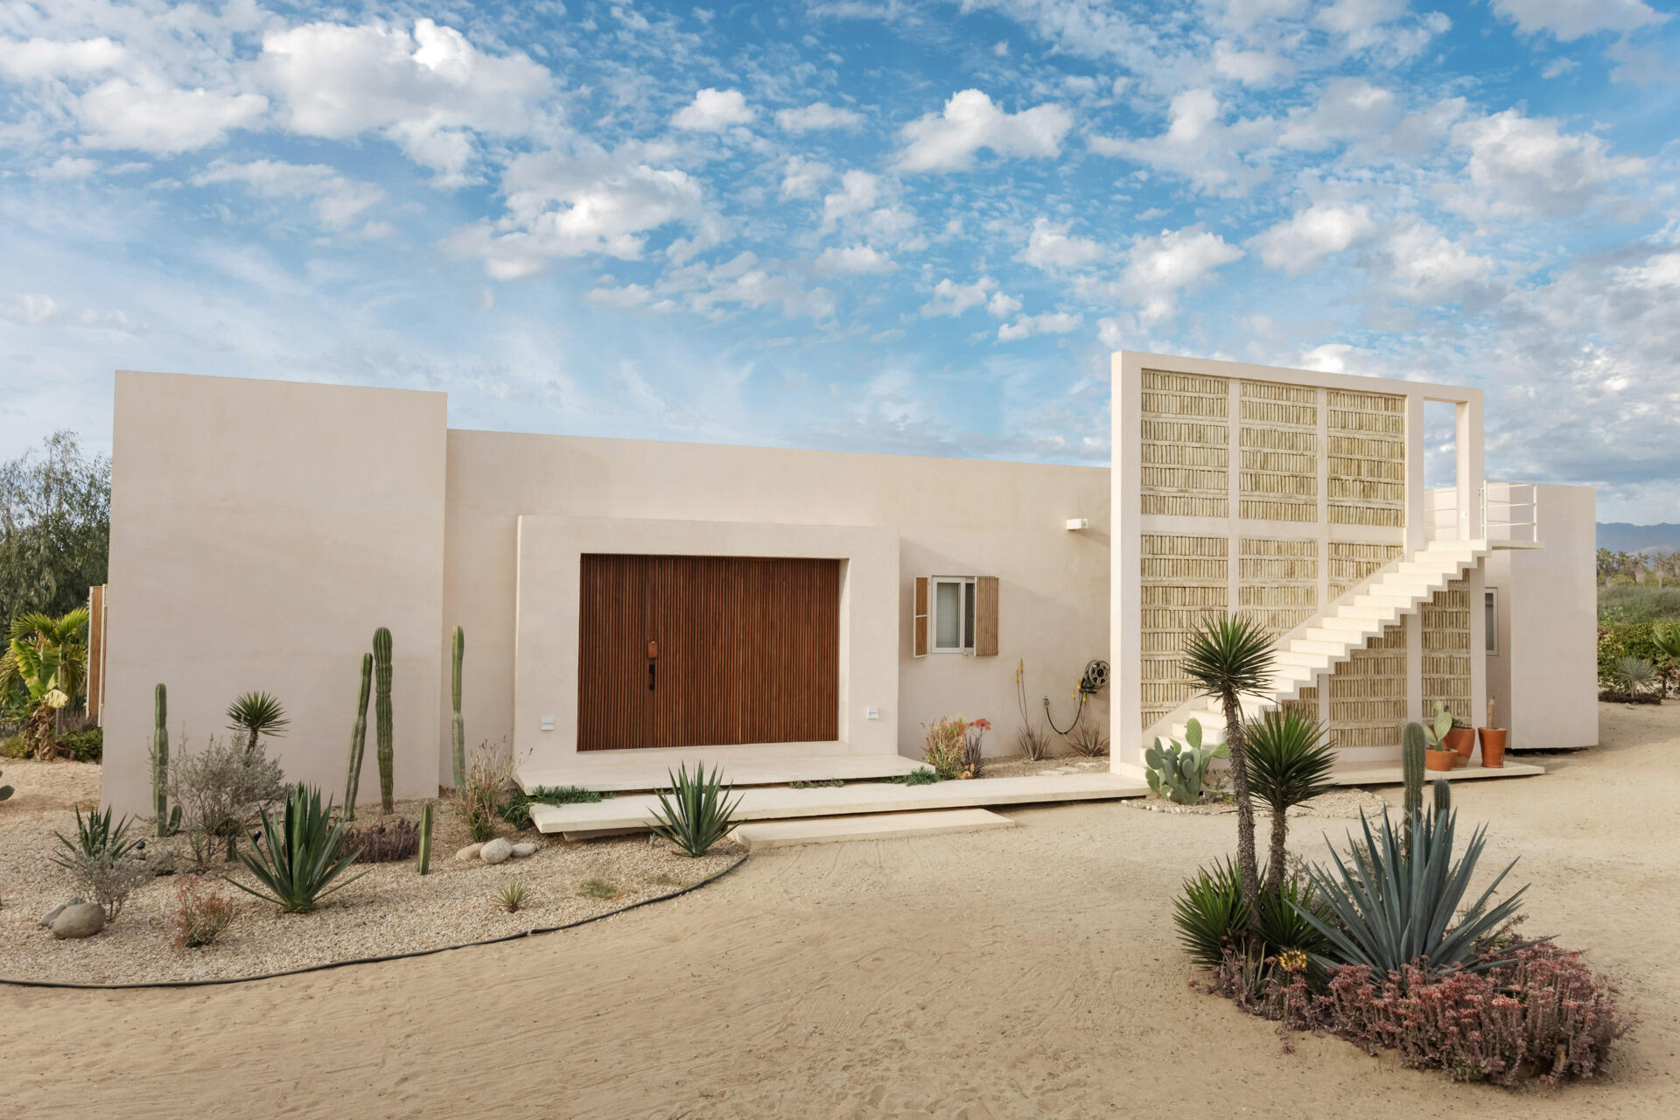
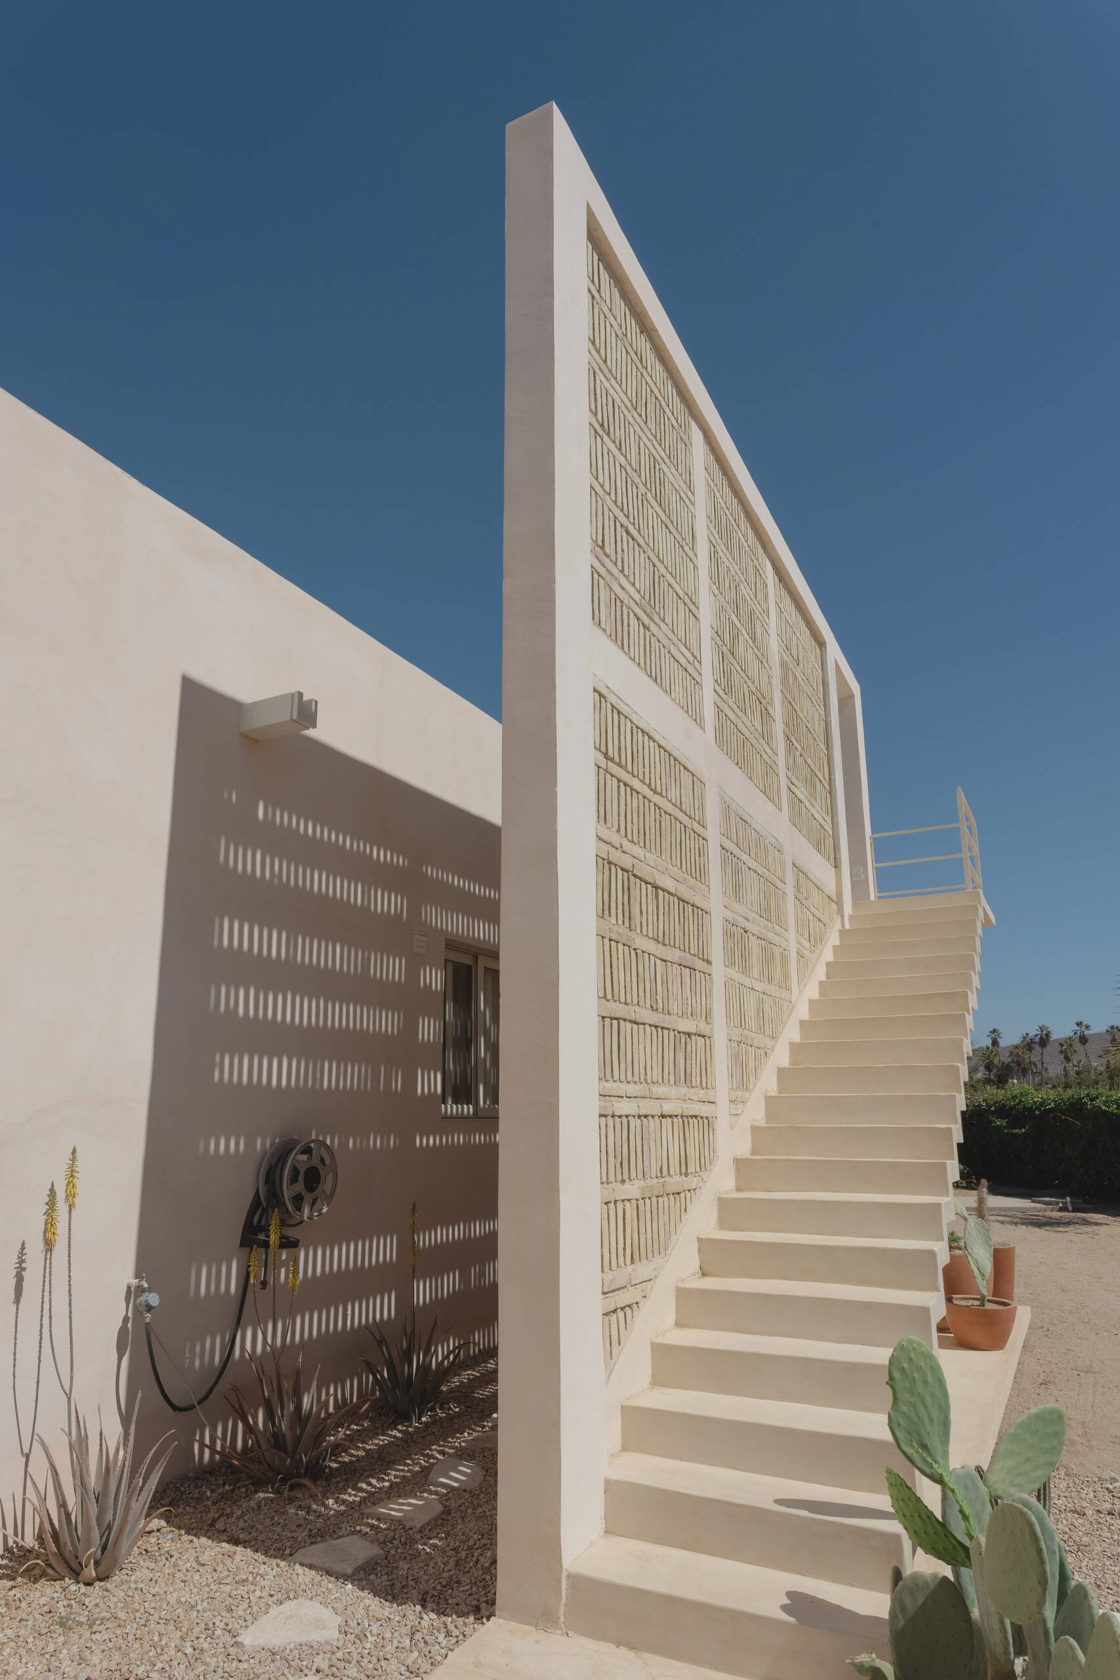
The brick screen references a building tradition associated with nearby Todos Santos, where the architects say concrete block construction has increasingly replaced older local materials. Its placement beside the staircase gives this traditional brickwork a prominent role in an otherwise contemporary house. At the top, an opening in the screen frames the sky and marks the final steps onto the rooftop.
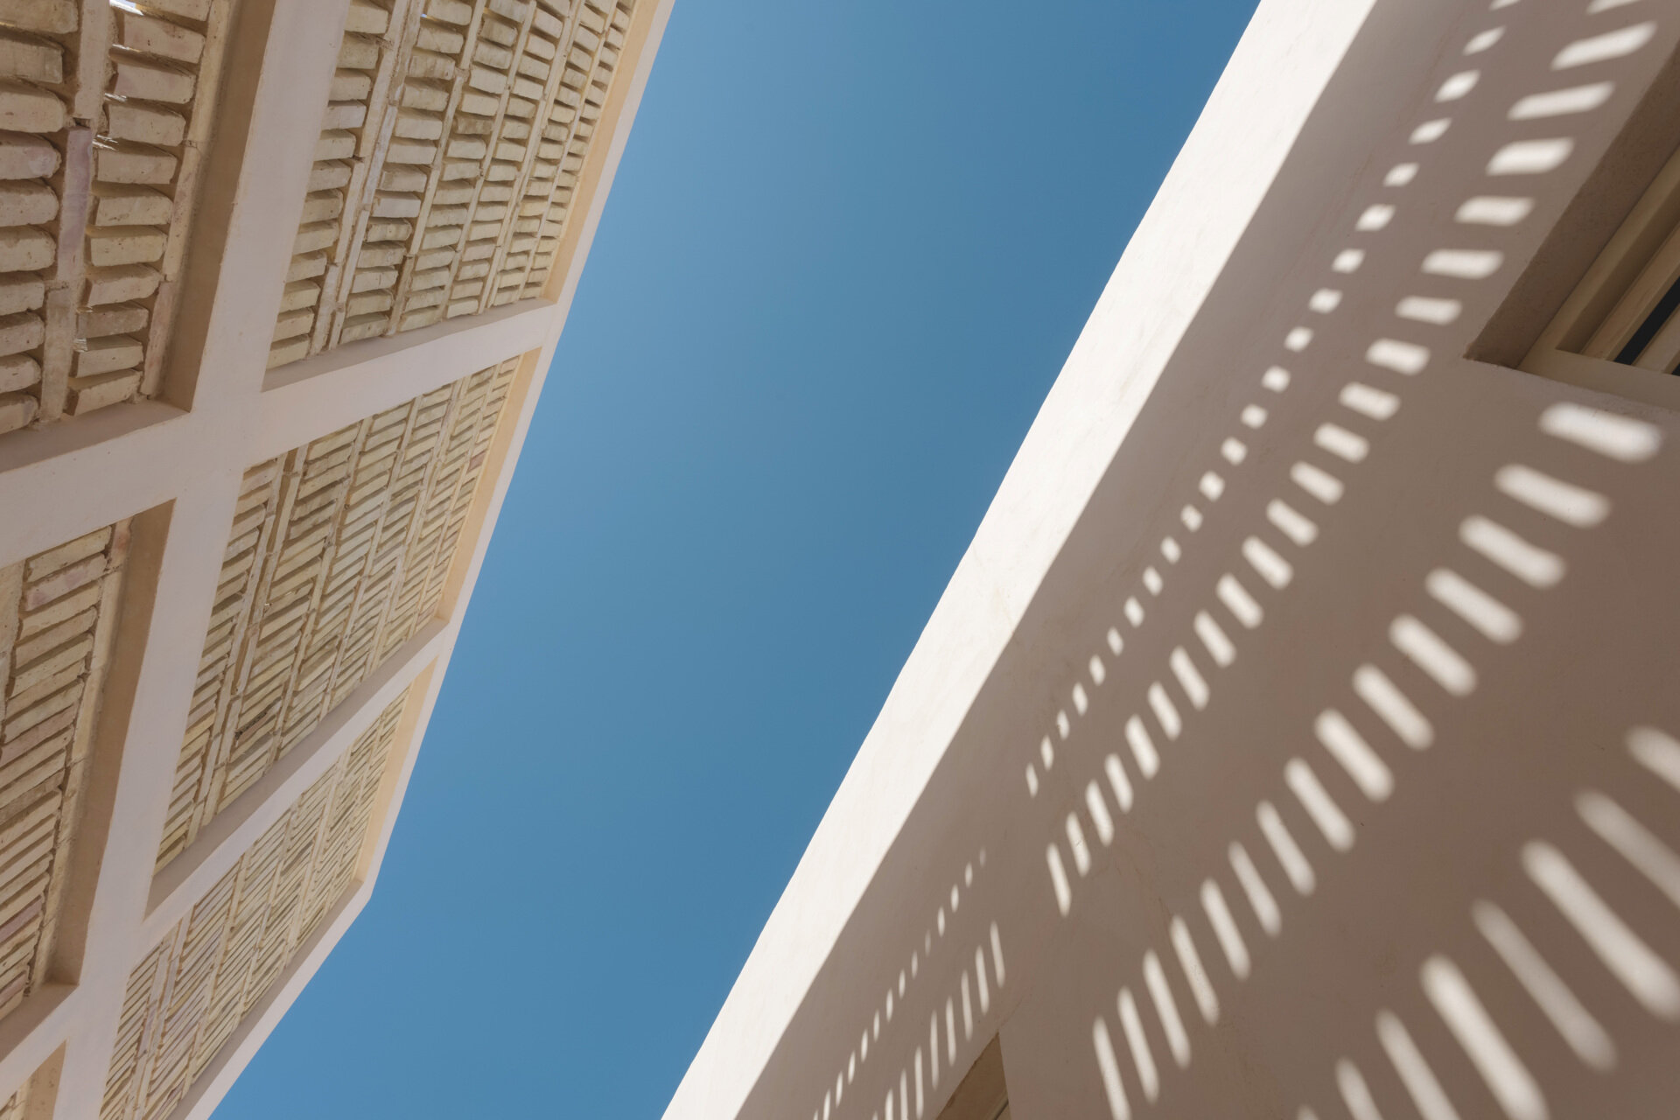
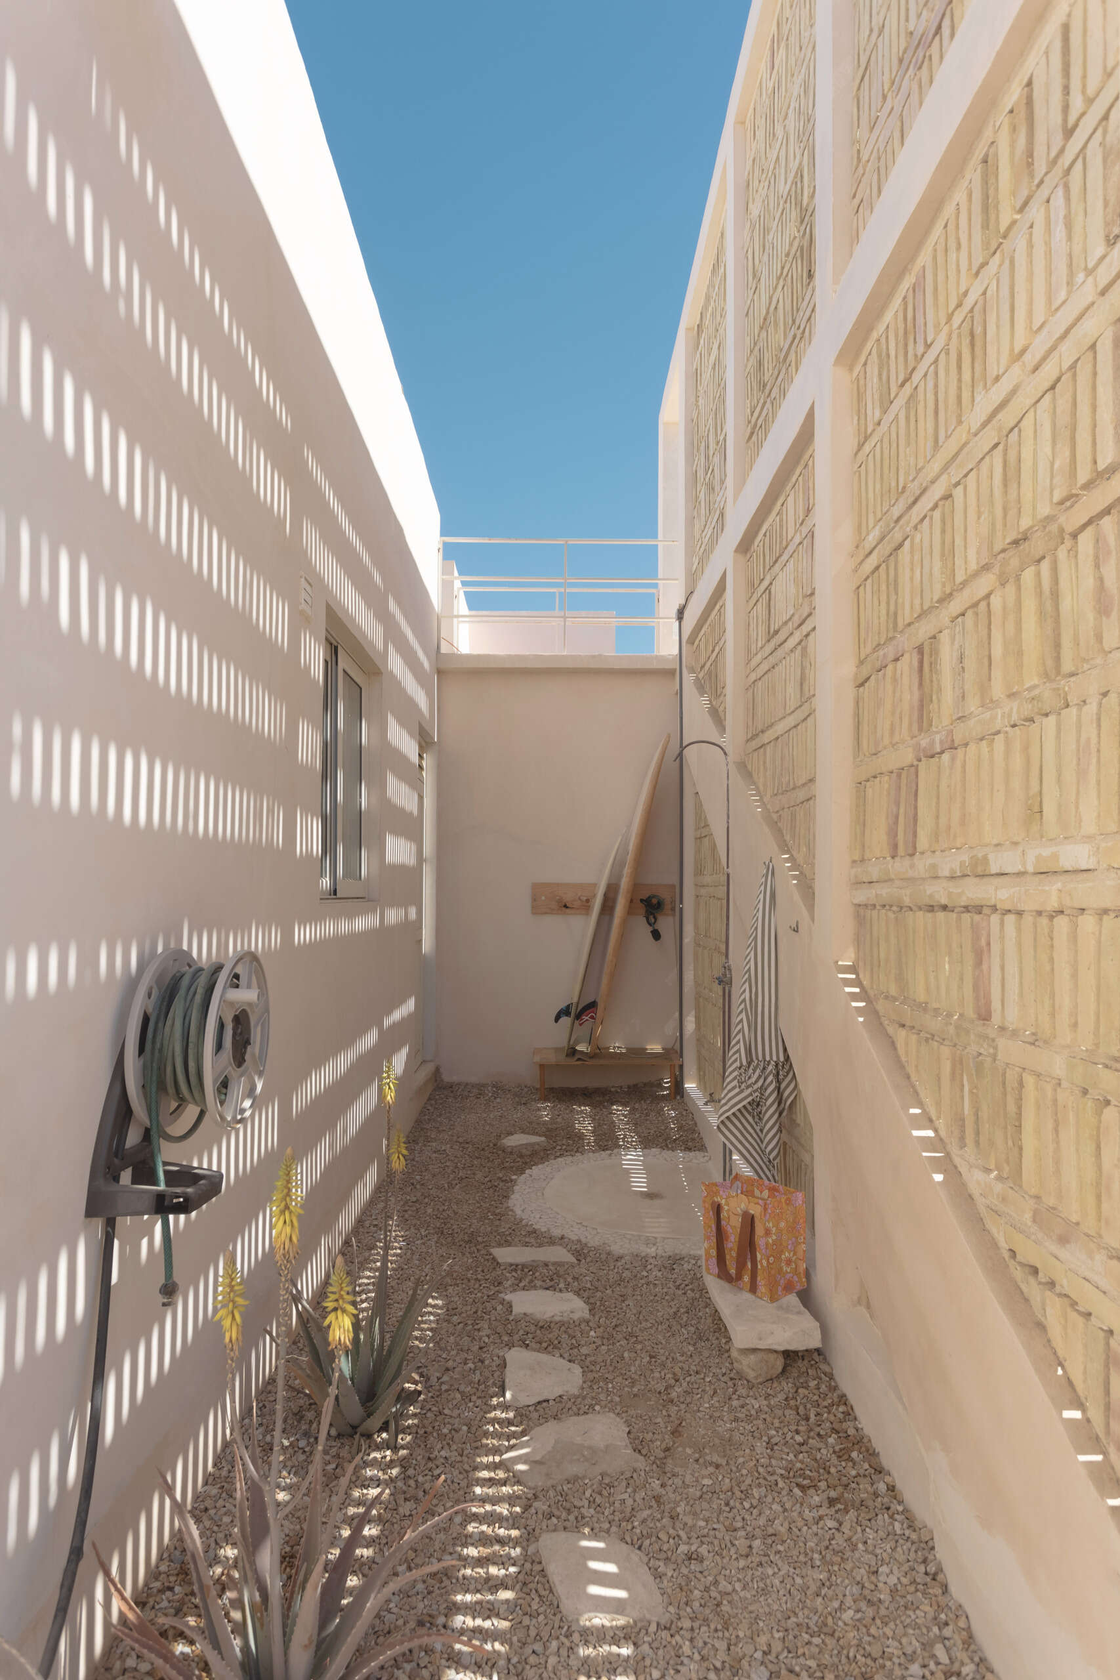
The gaps between the bricks also create changing patterns of sunlight and shadow along the narrow passage behind the screen. This gives the space between the staircase and the house a visual quality that changes with the position of the sun.
Two Very Different Sides of the Same House
From the front, Casa Neblina has a relatively enclosed appearance, with solid walls, a recessed entrance, and a small number of windows. The exterior is finished in beige-pigmented chukum, a material that gives the single-volume structure a consistent color and texture, similar to the pale rocky landscape around it.
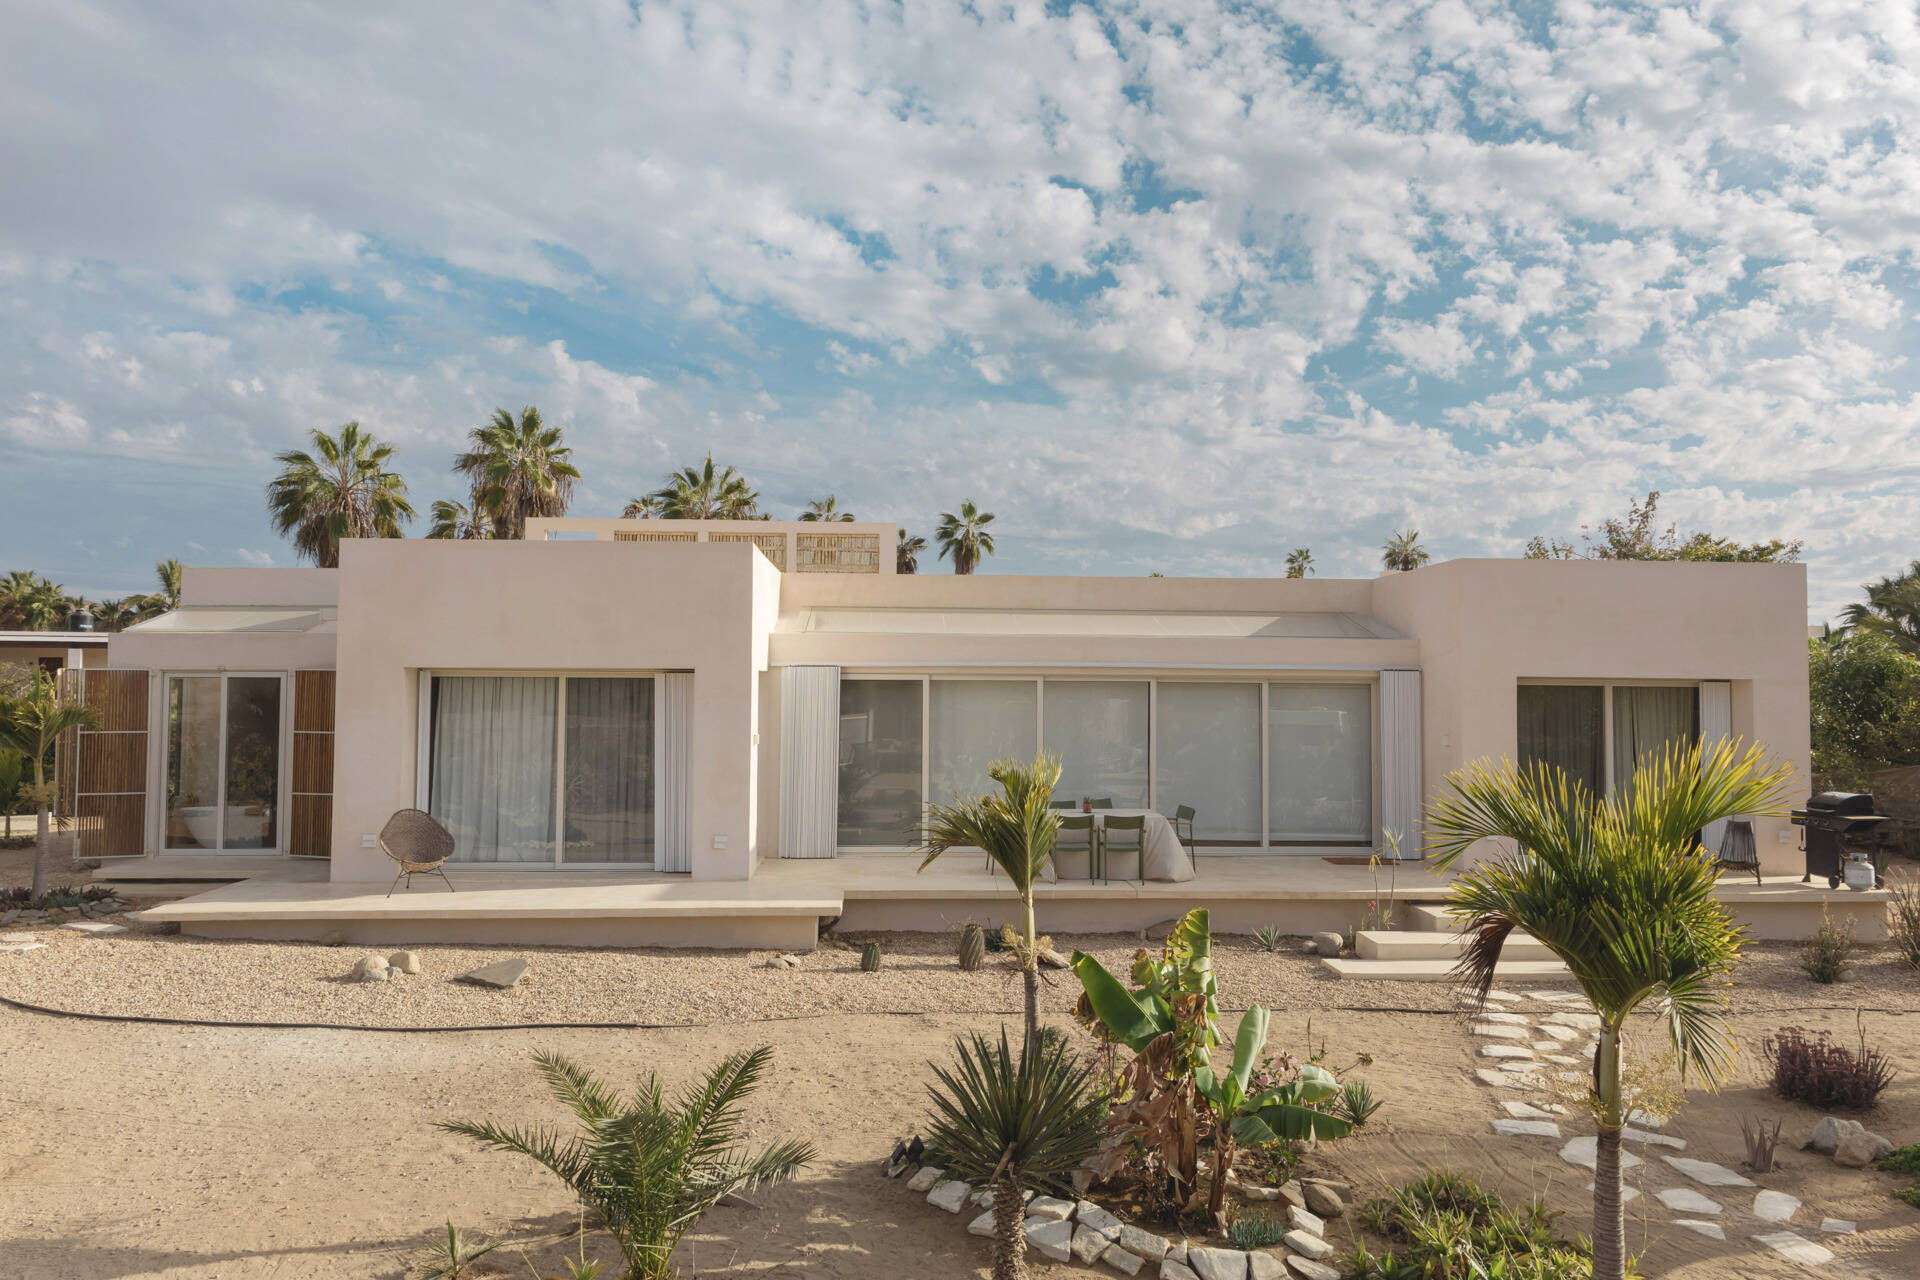
The opposite side tells a different story. Large sliding glass doors open the house toward the garden, with terraces extending from the bedrooms and main living area. The difference between the two sides is an important part of the design: one presents a more enclosed exterior, while the other provides direct access to the landscape.
Living Spaces That Open Directly to the Garden
The main living area brings the kitchen and lounge together beside the outdoor terrace. Large sliding glass doors can be opened to extend the usable space toward an outdoor dining area, allowing the owners to move easily between the house and garden.
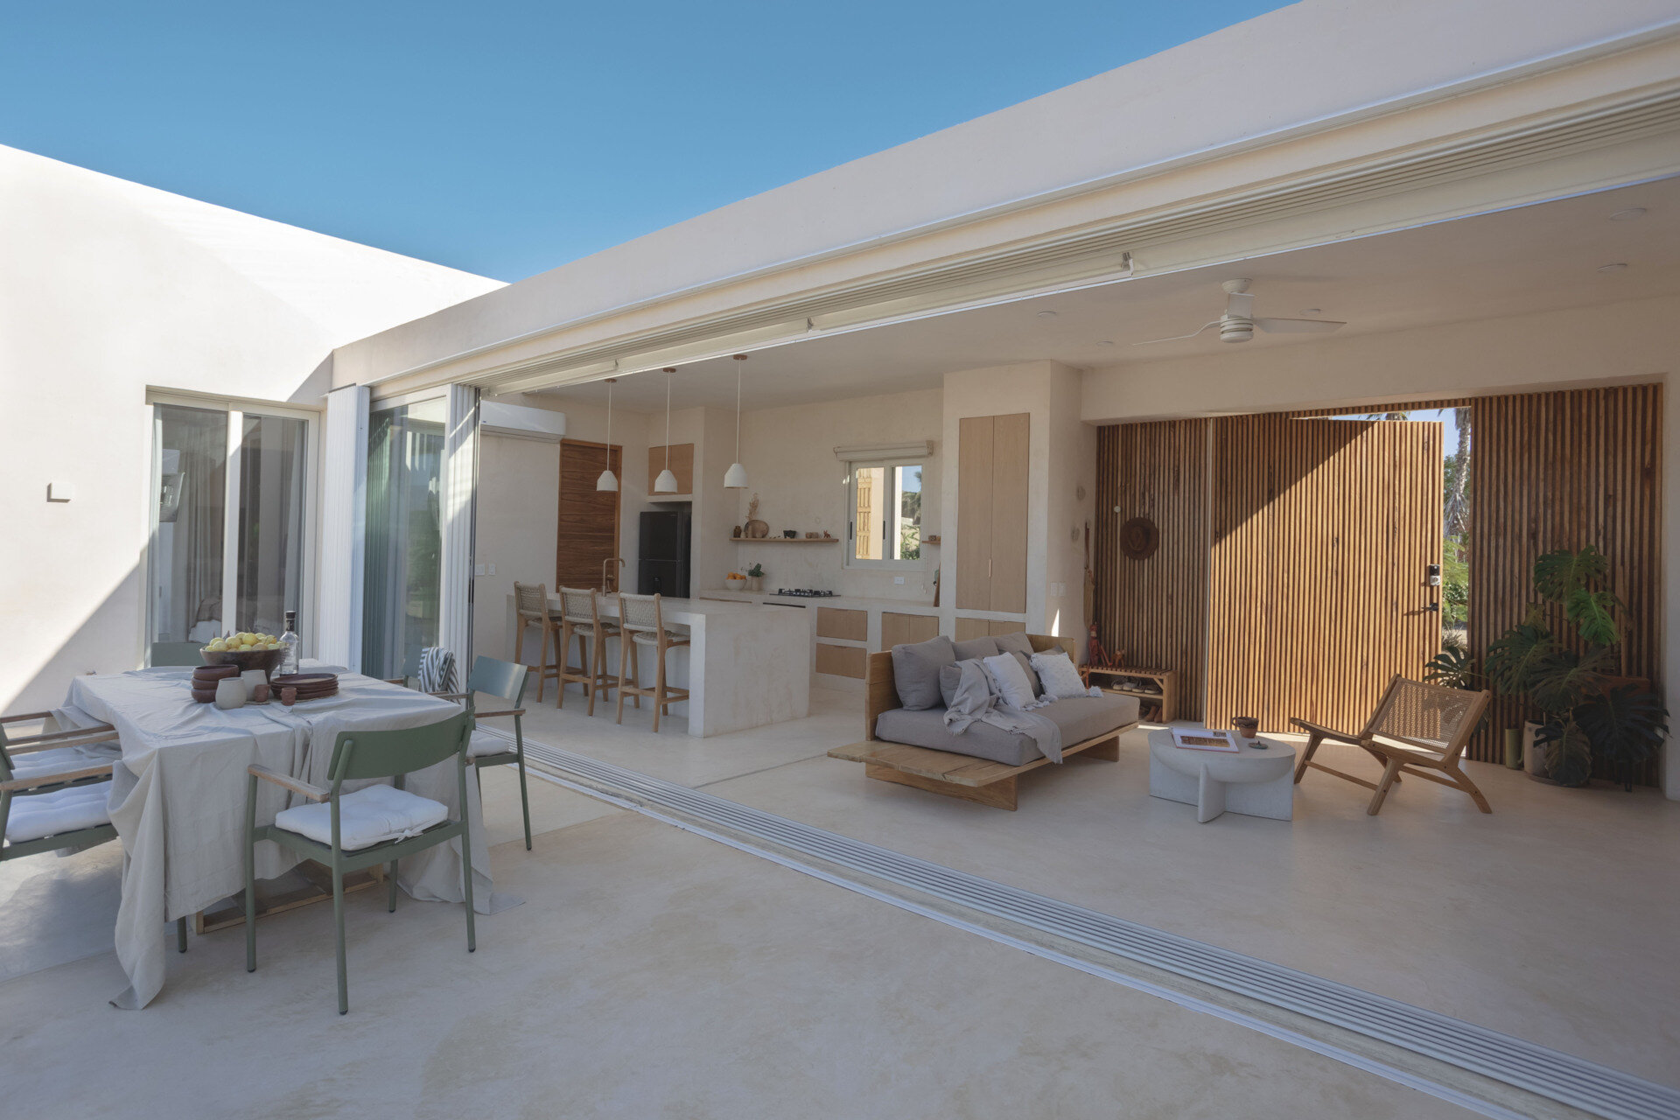
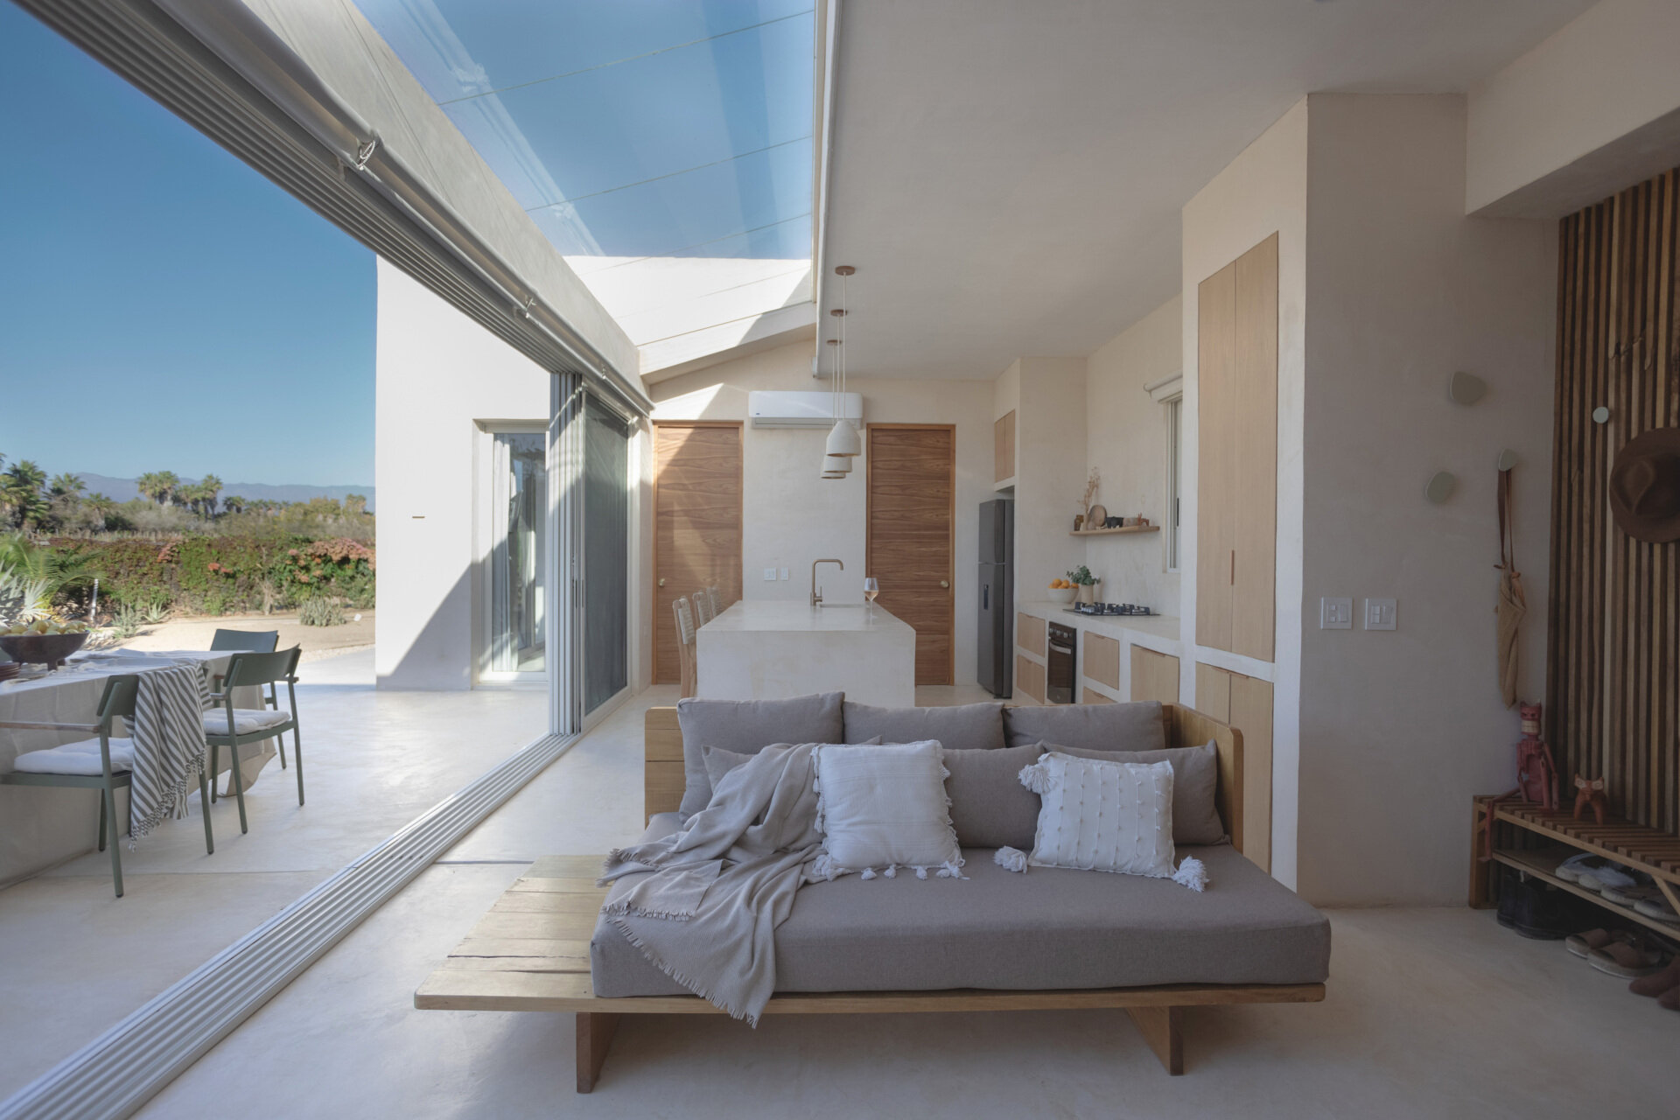
Inside, a kitchen island provides space for preparing meals and casual seating, while the lounge occupies the adjoining area. Skylights introduce additional daylight from above, complementing the large openings facing the garden.
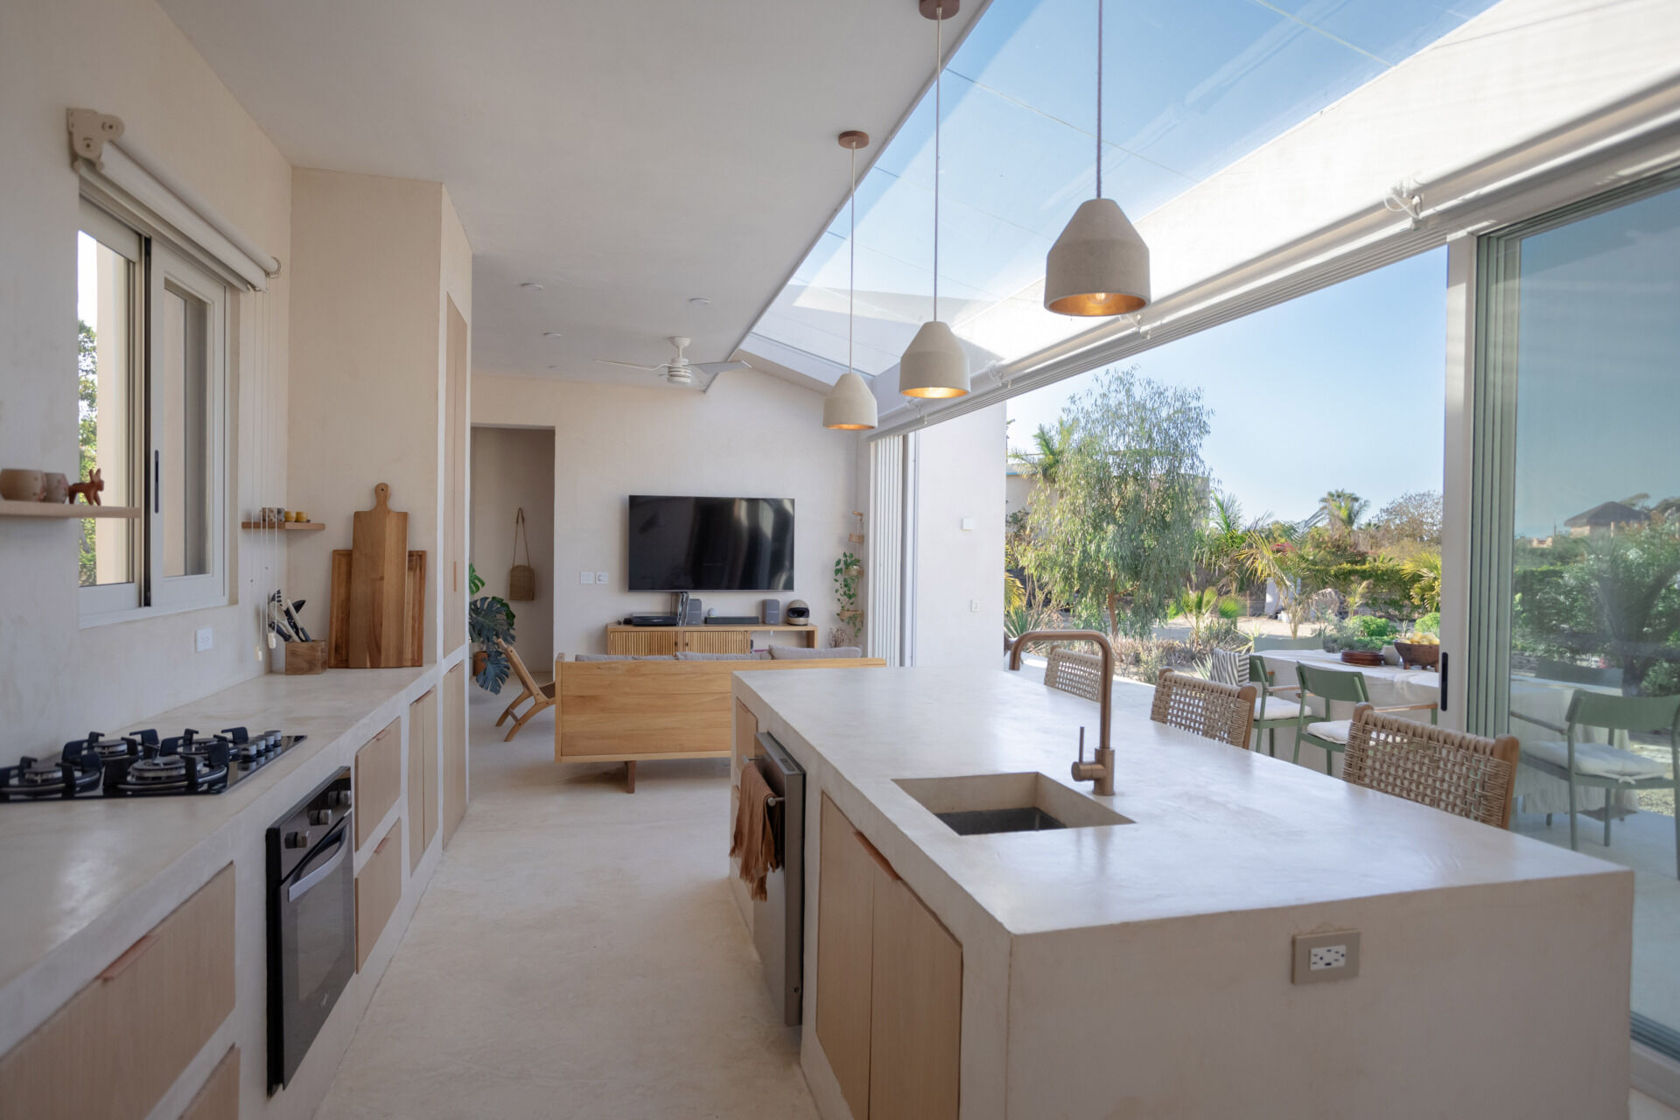
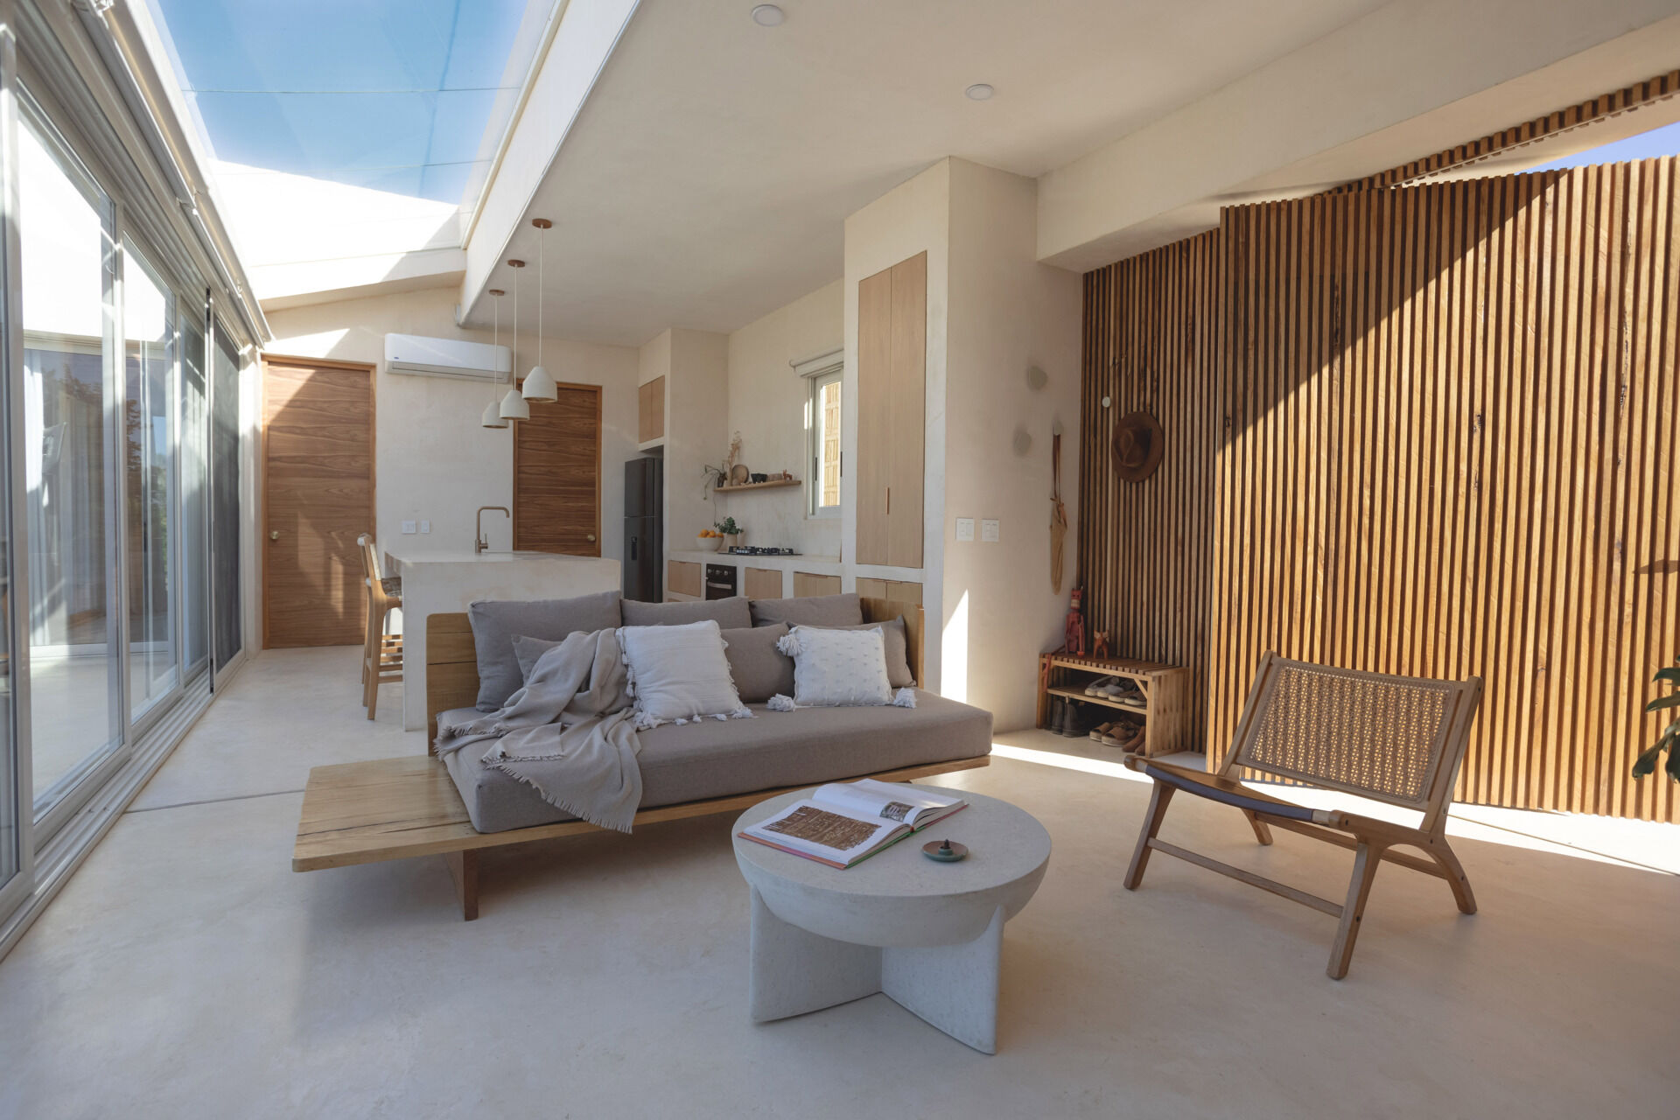
Another feature of the house is its custom carpentry, which the owners designed and built themselves. The kitchen cabinetry, interior fittings, and warm wood details add texture to the otherwise pale material palette.
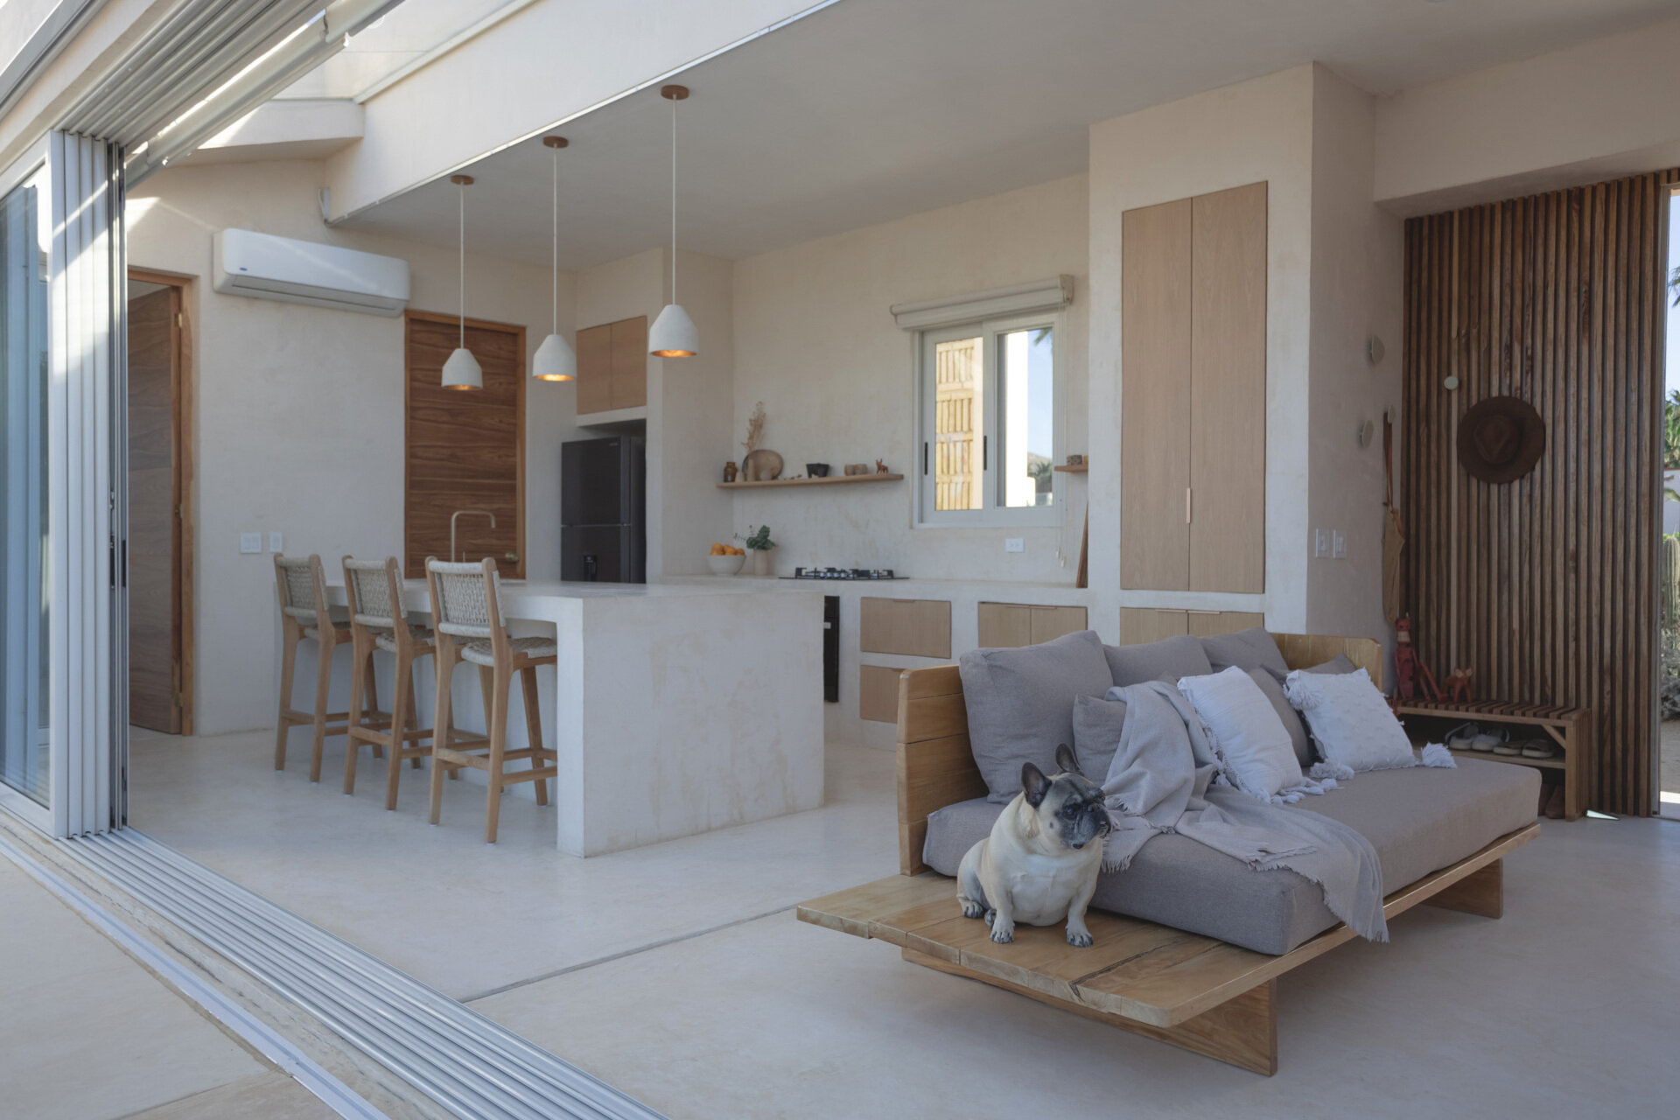
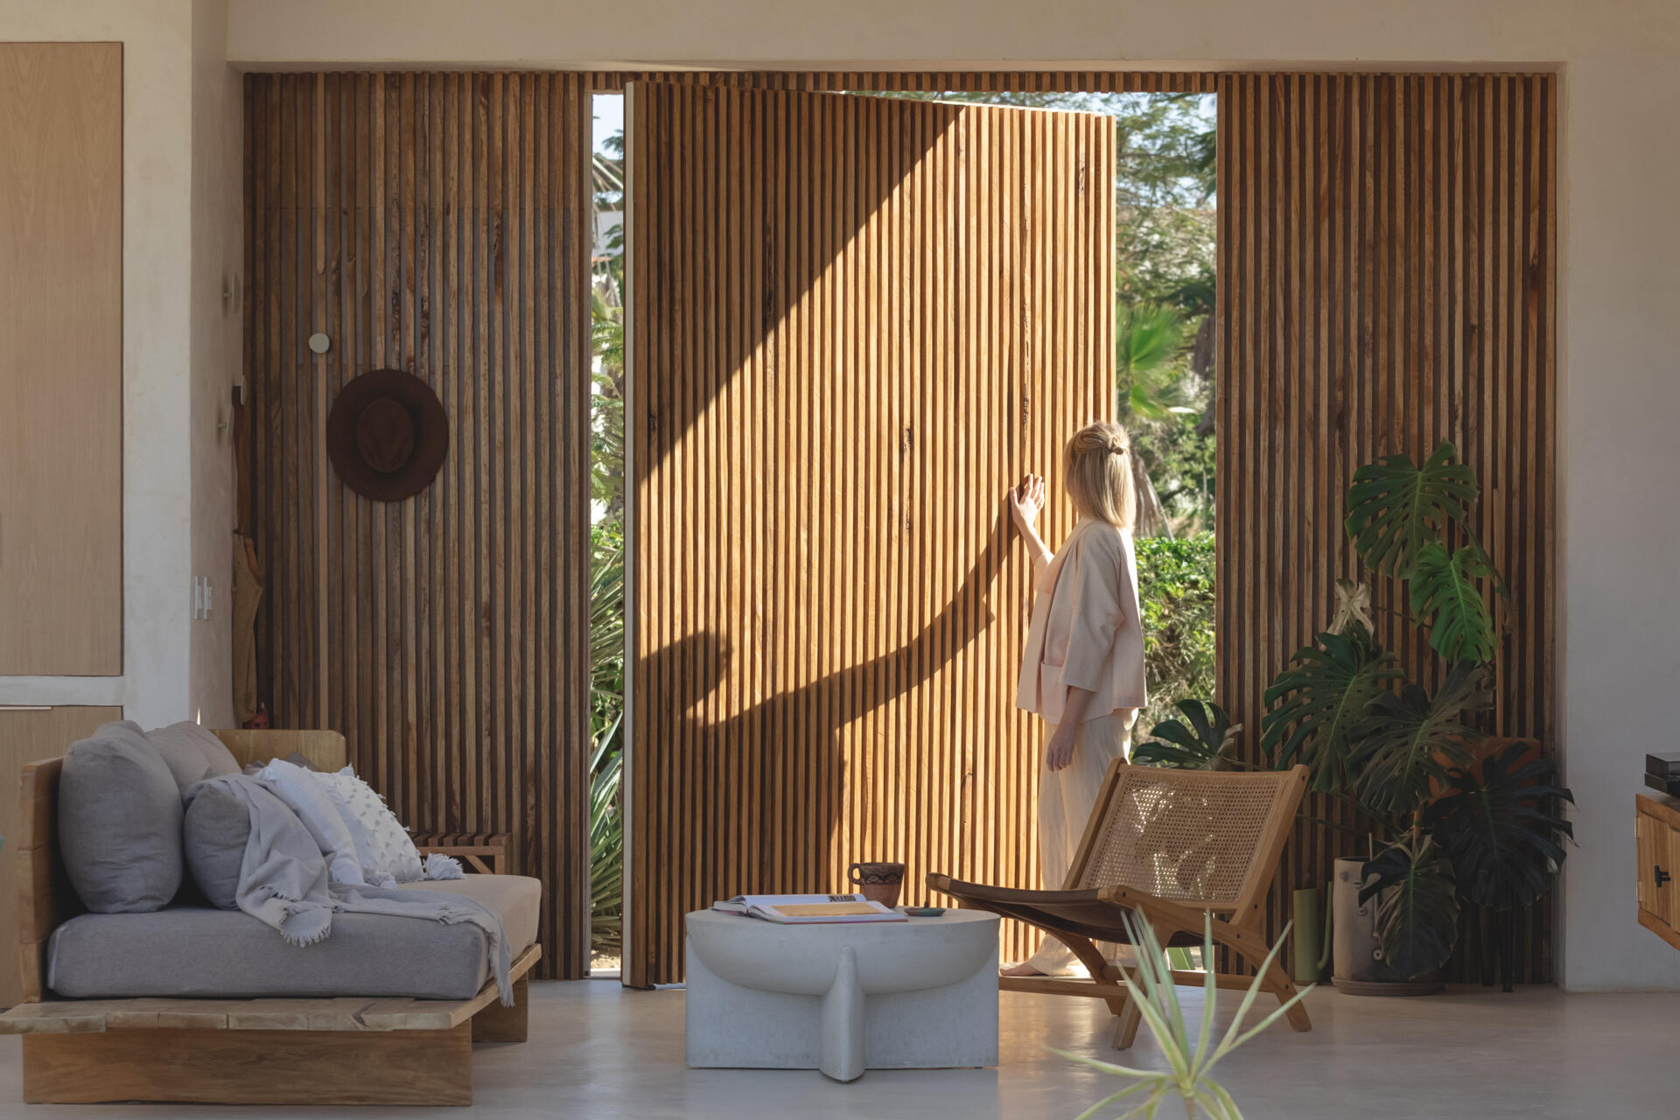
At one end of the living room, a large pivoting door made from vertical wood slats opens toward the outdoors. When open, the door allows views through to the surrounding greenery, while the slatted surface becomes a prominent feature of the room when closed.
Bedrooms and Bathrooms With Views of the Outdoors
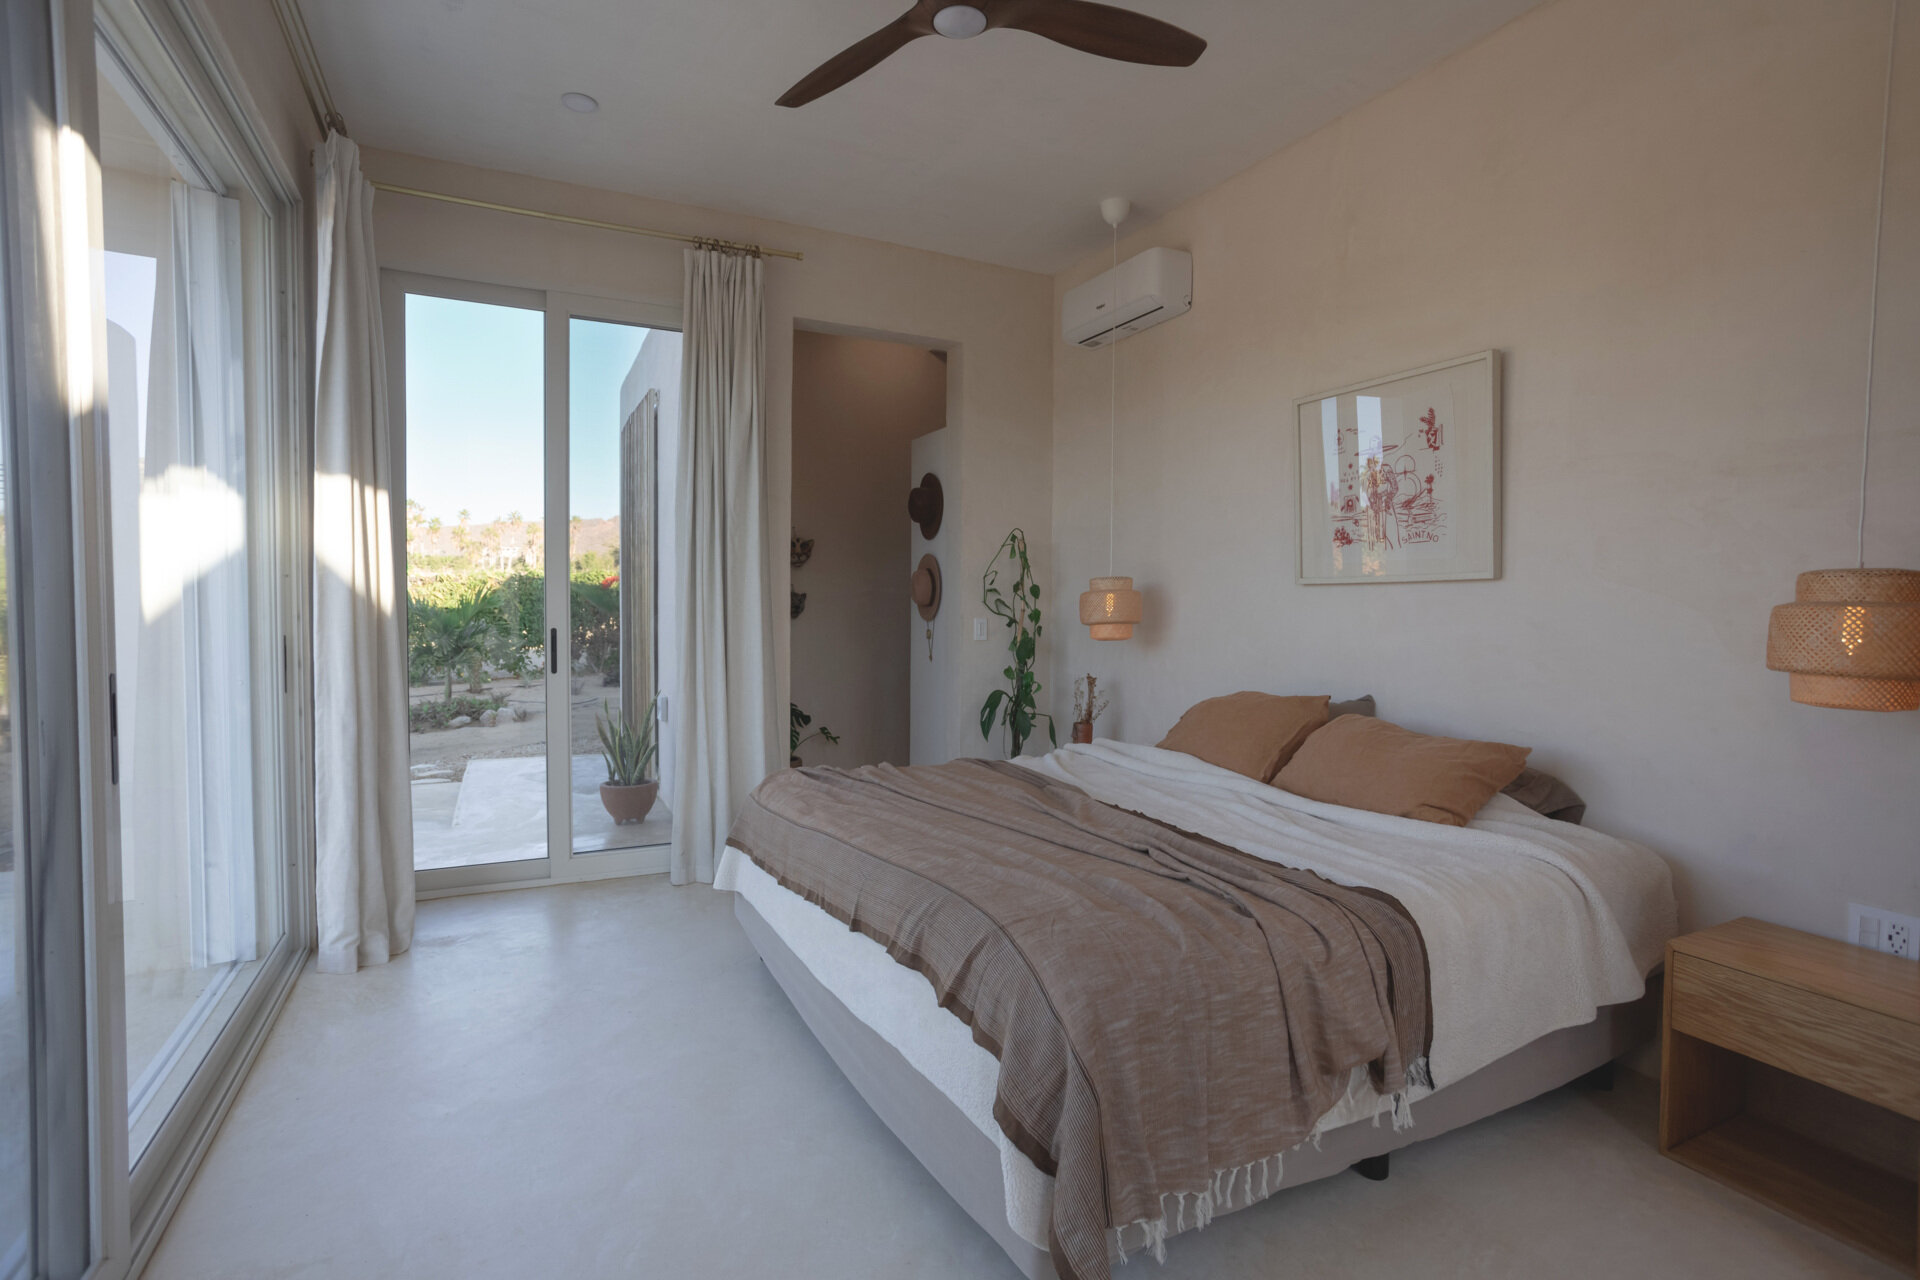
The two bedrooms continue the home’s connection to the garden. One opens directly onto an exterior terrace through sliding glass doors, while the other includes a deep window seat that provides a place to sit and look out toward the plants and trees.
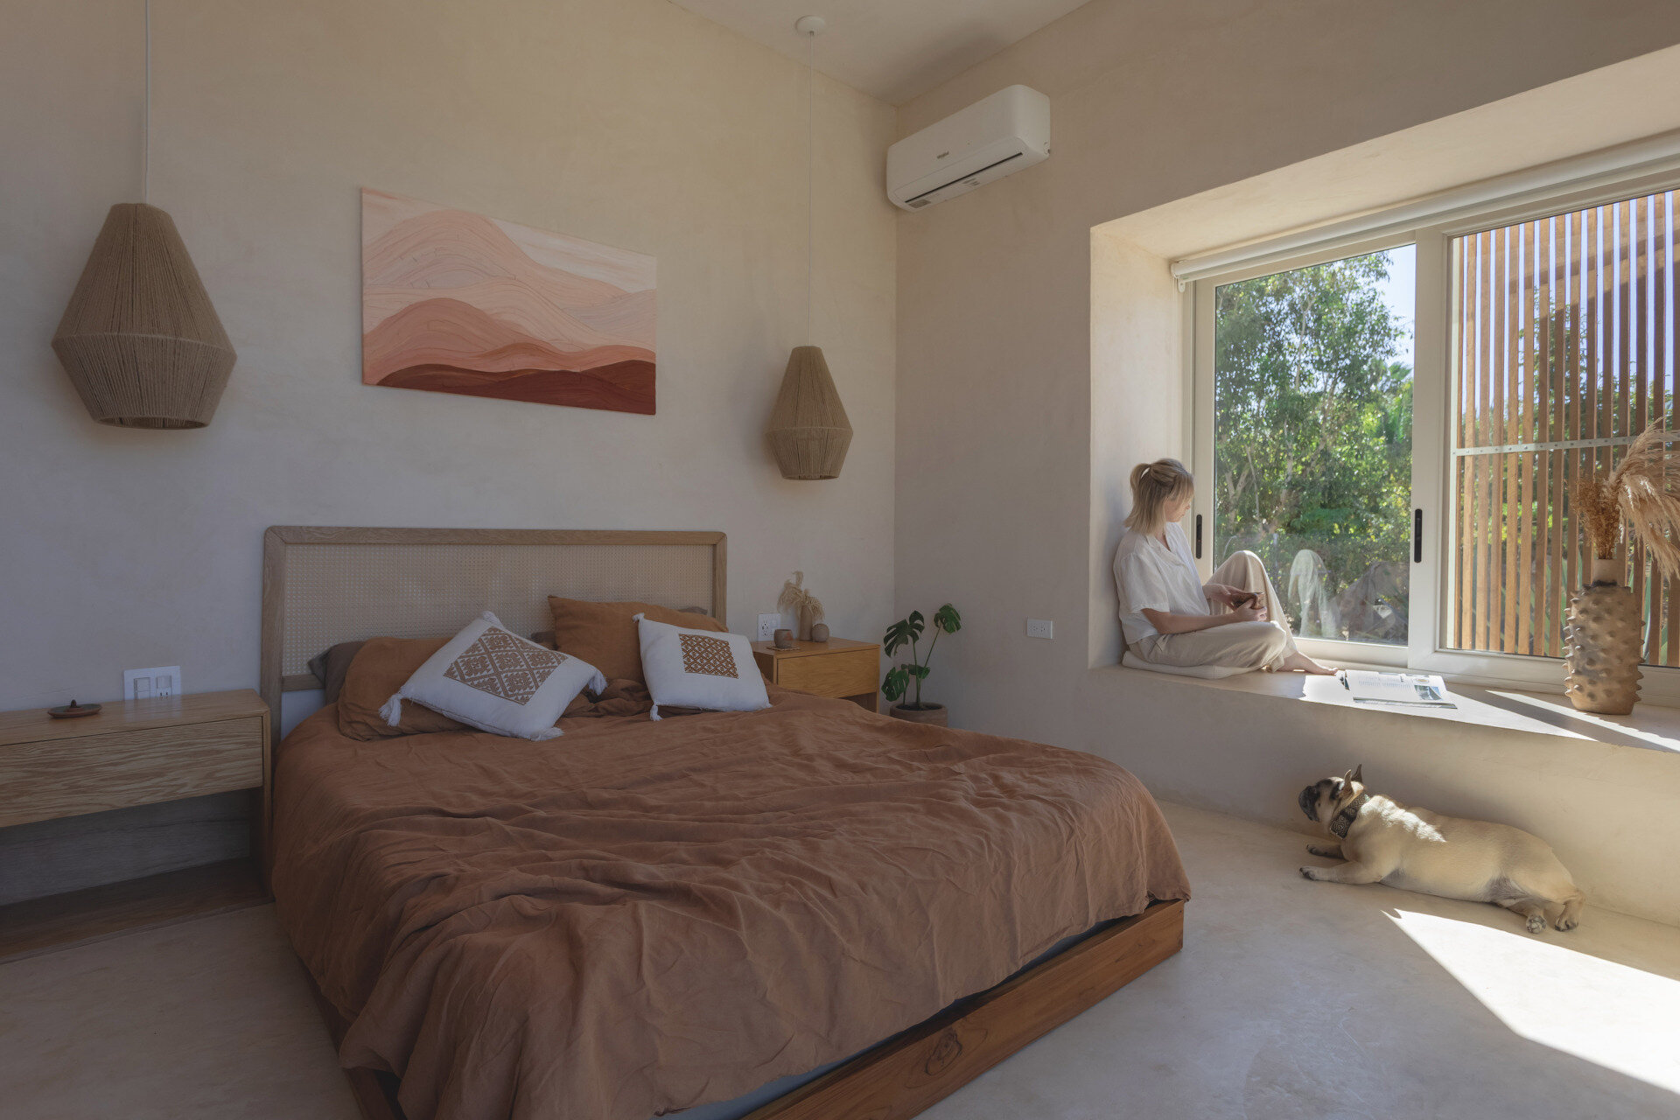
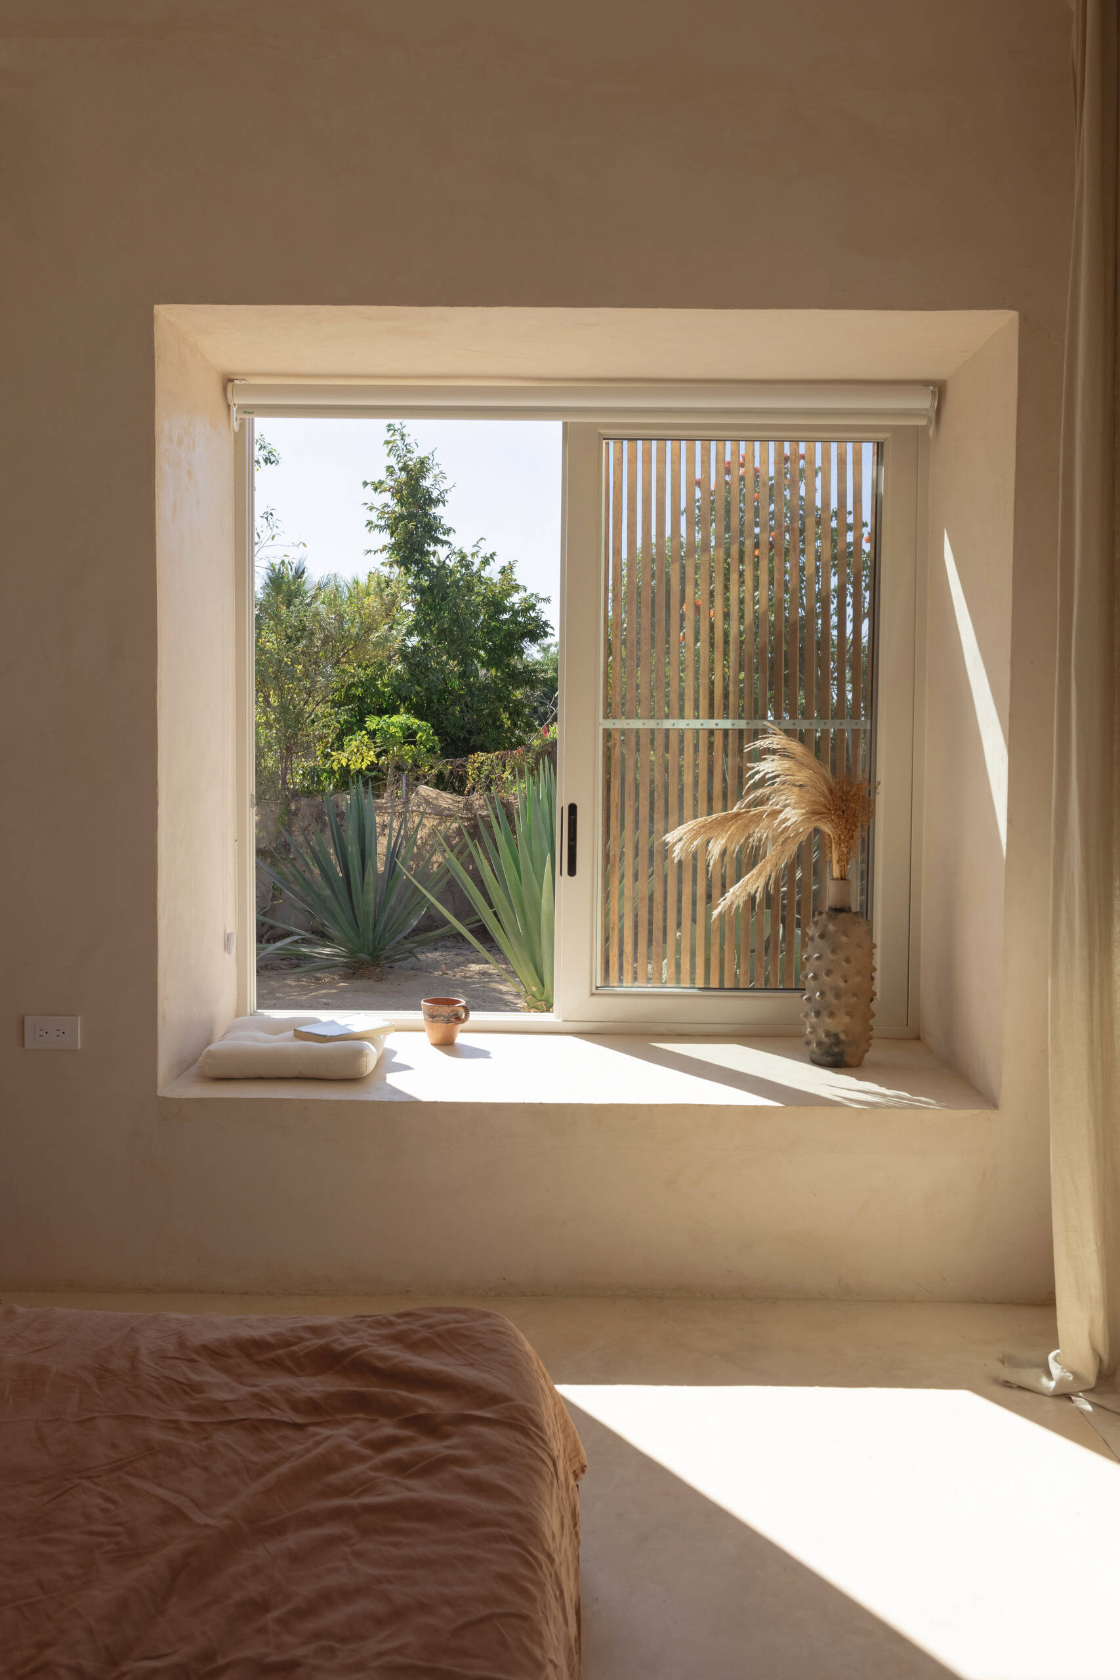
The deep window opening creates a small sitting area within the bedroom, with views toward the garden. External slatted shutters can be opened to reveal the plants outside or closed across the window, adding another layer between the bedroom and the landscape.
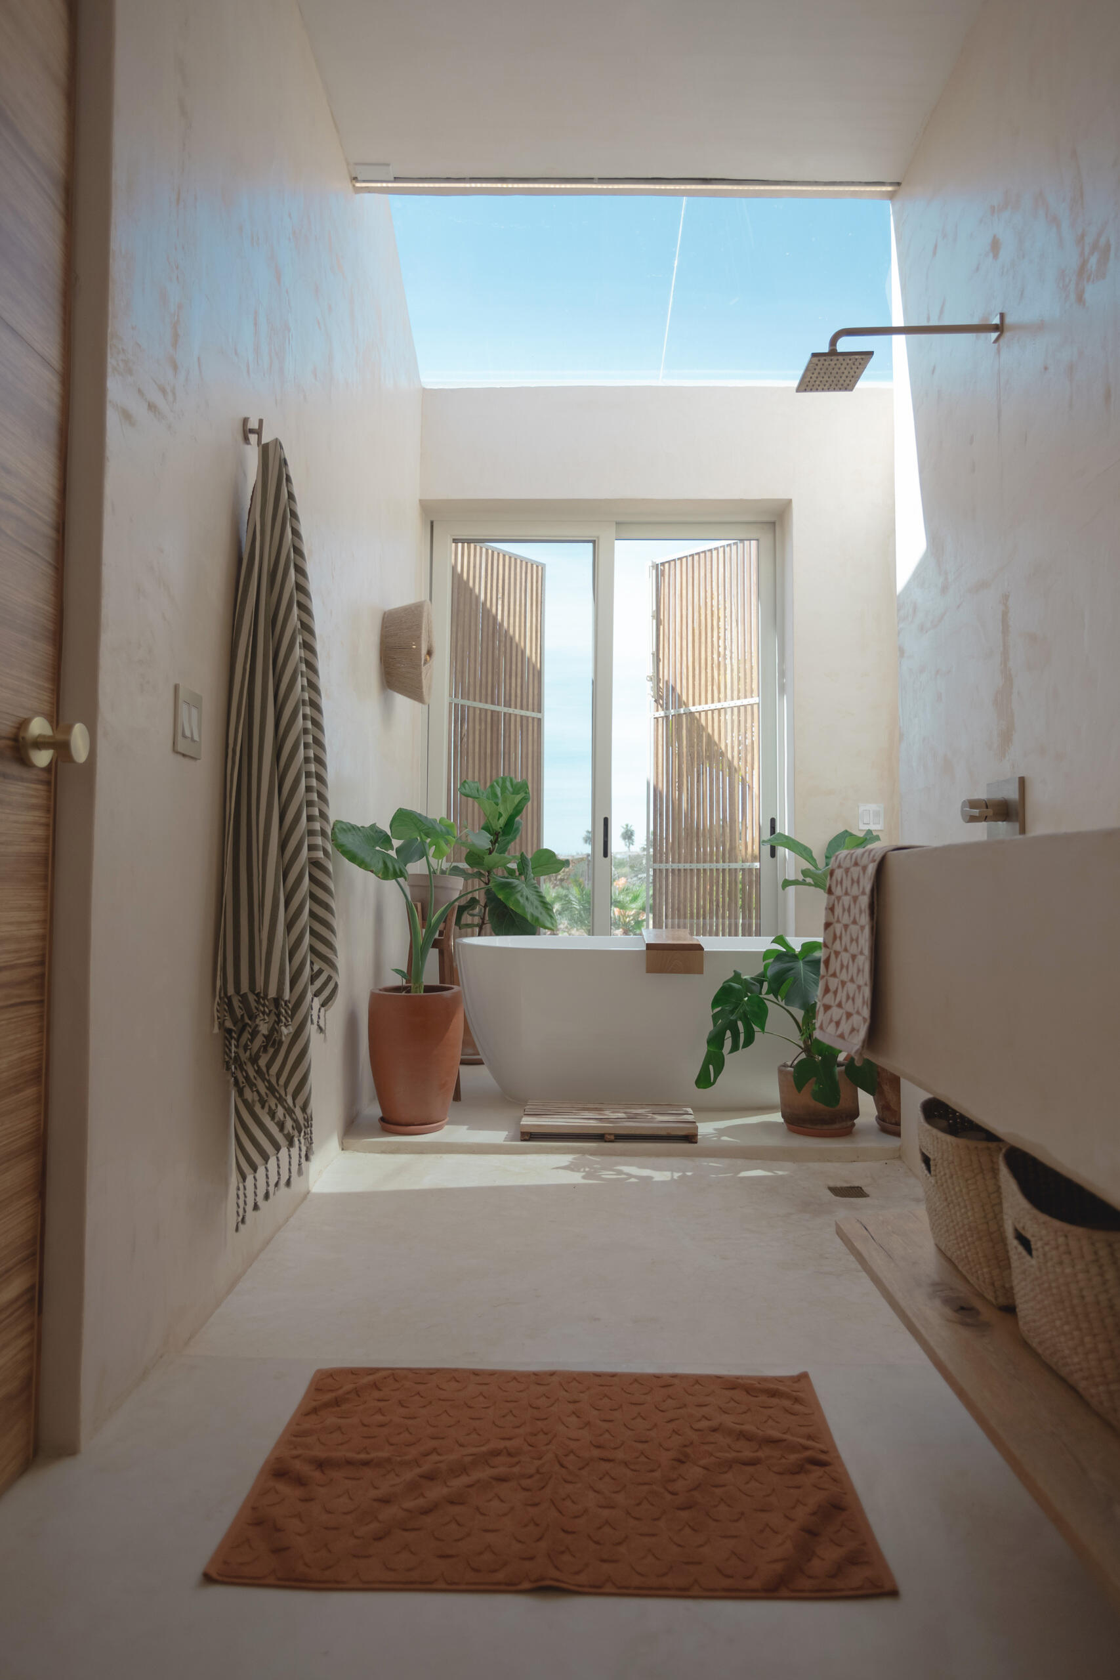
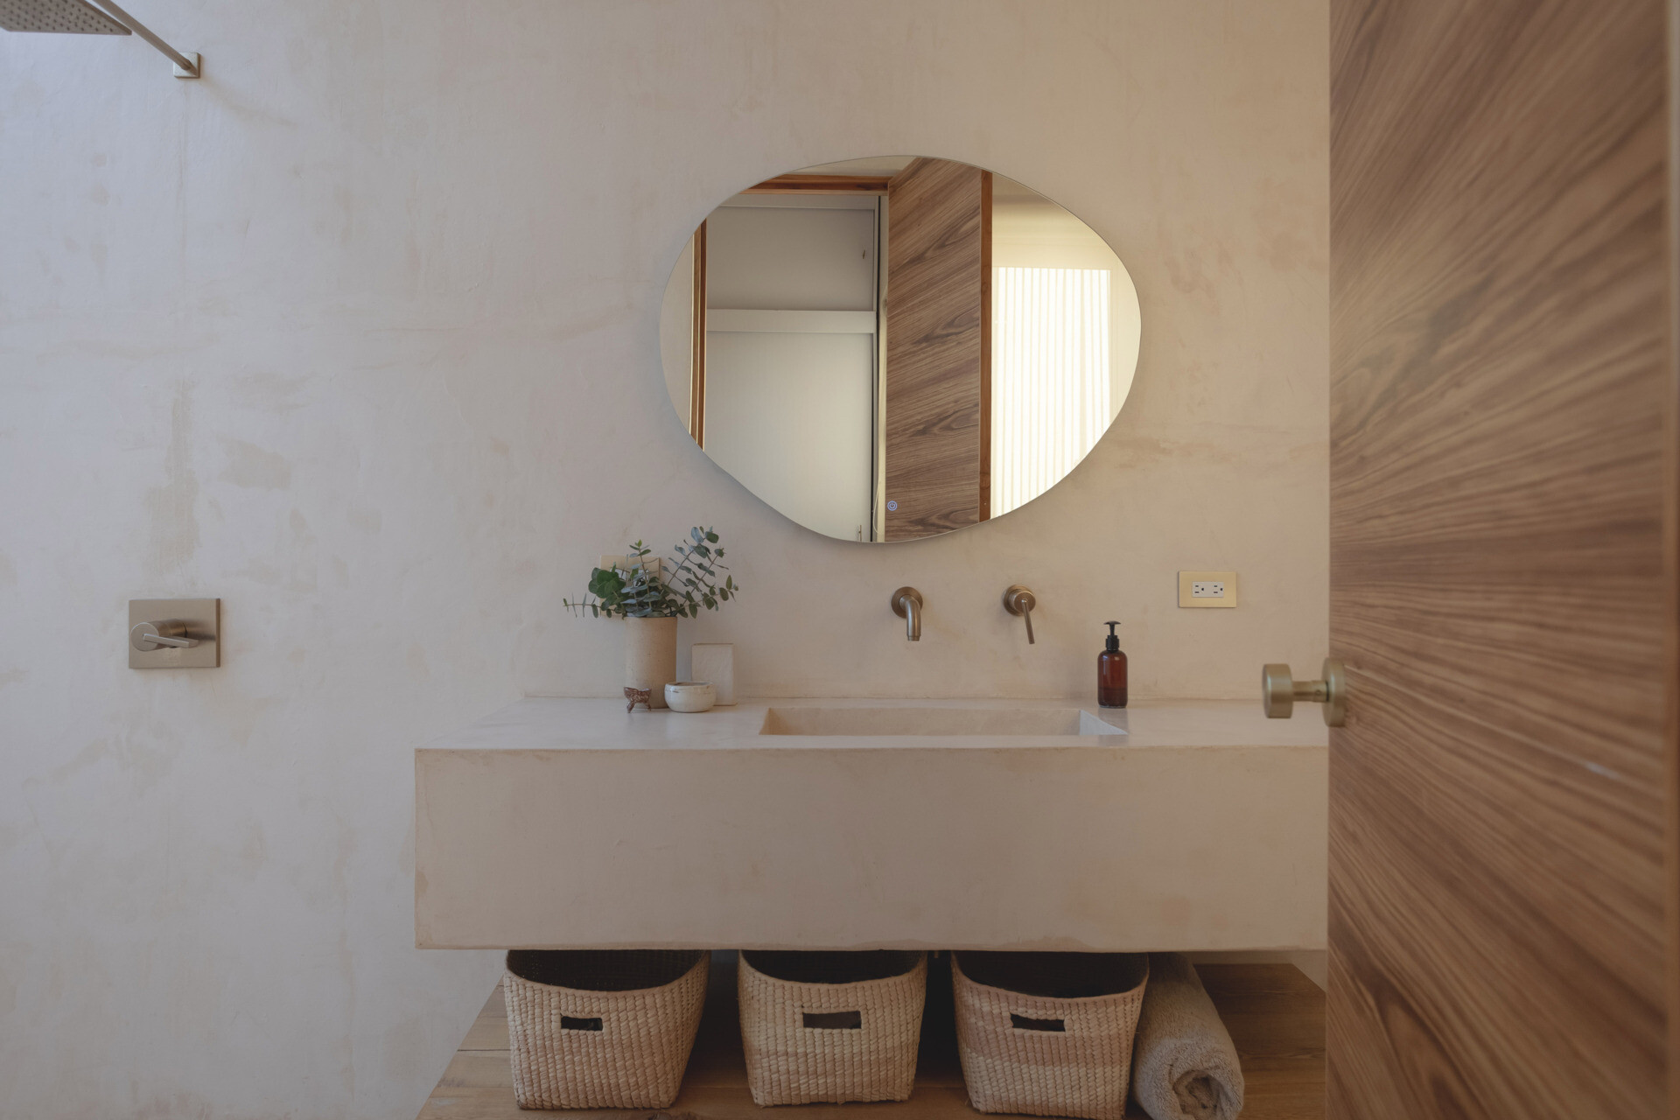
Natural light also plays an important role in the bathrooms. One features a freestanding bathtub beneath a large skylight, bringing a view of the sky into the room. The pale walls and simple finishes continue the material palette used throughout the house.
From Agricultural Waste to a Desert Garden
The landscape surrounding Casa Neblina has its own story. When the owners acquired the property, the land was contaminated with discarded black plastic bags previously used in farming. These were removed, allowing the site to be planted with fruit trees, desert vegetation, and groundcovers.
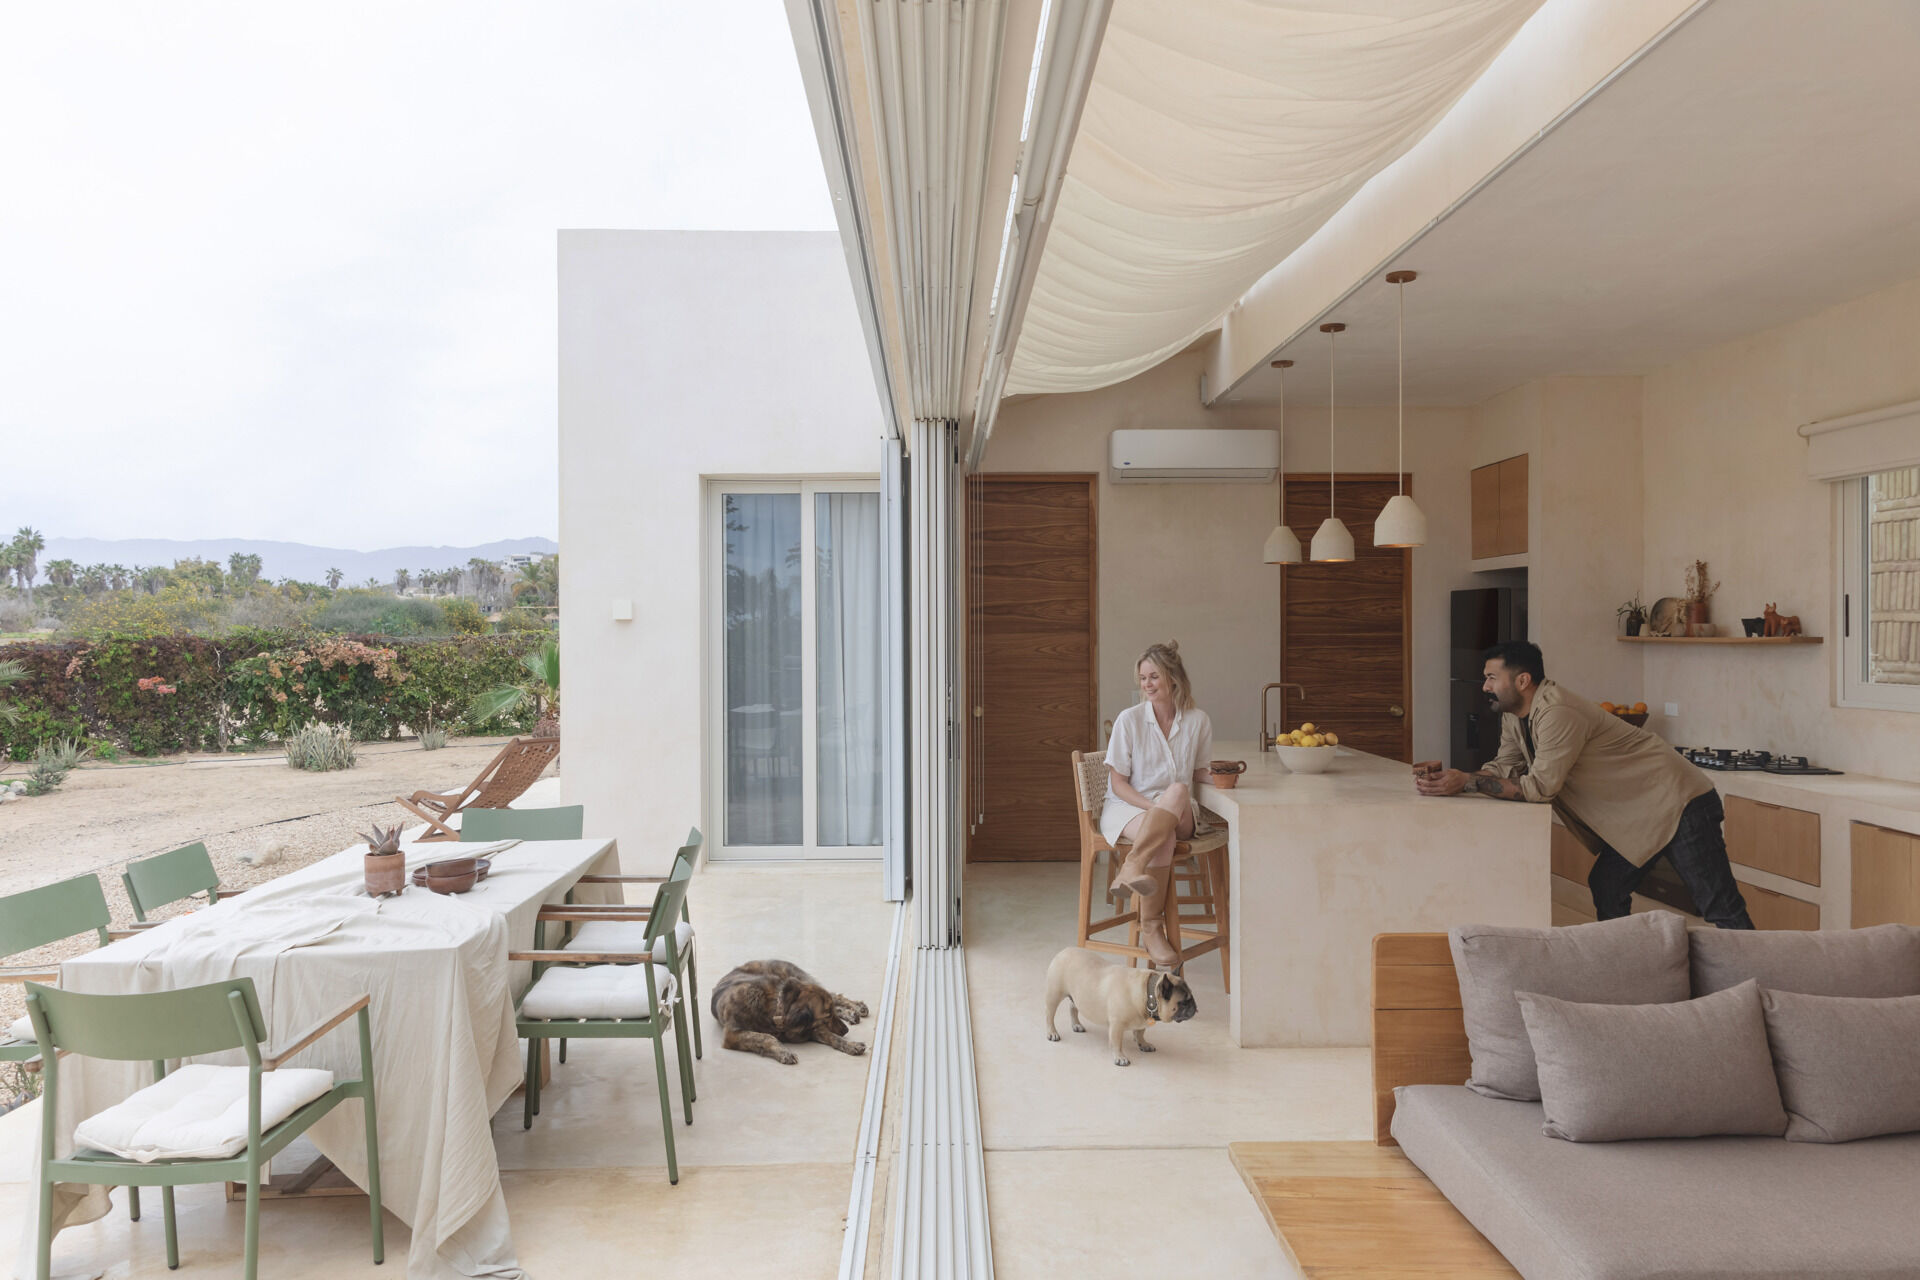
The resulting garden and orchard have been cultivated by Alyssa and Irving since they moved in. According to the project information, the planting has helped restore the local ecosystem and encouraged native desert wildlife to return.
Their connection to Baja California Sur began with a journey from Canada in a van they had fitted out themselves. After arriving in the region during the pandemic, they became attached to its coastal landscape and eventually chose to make their home there.
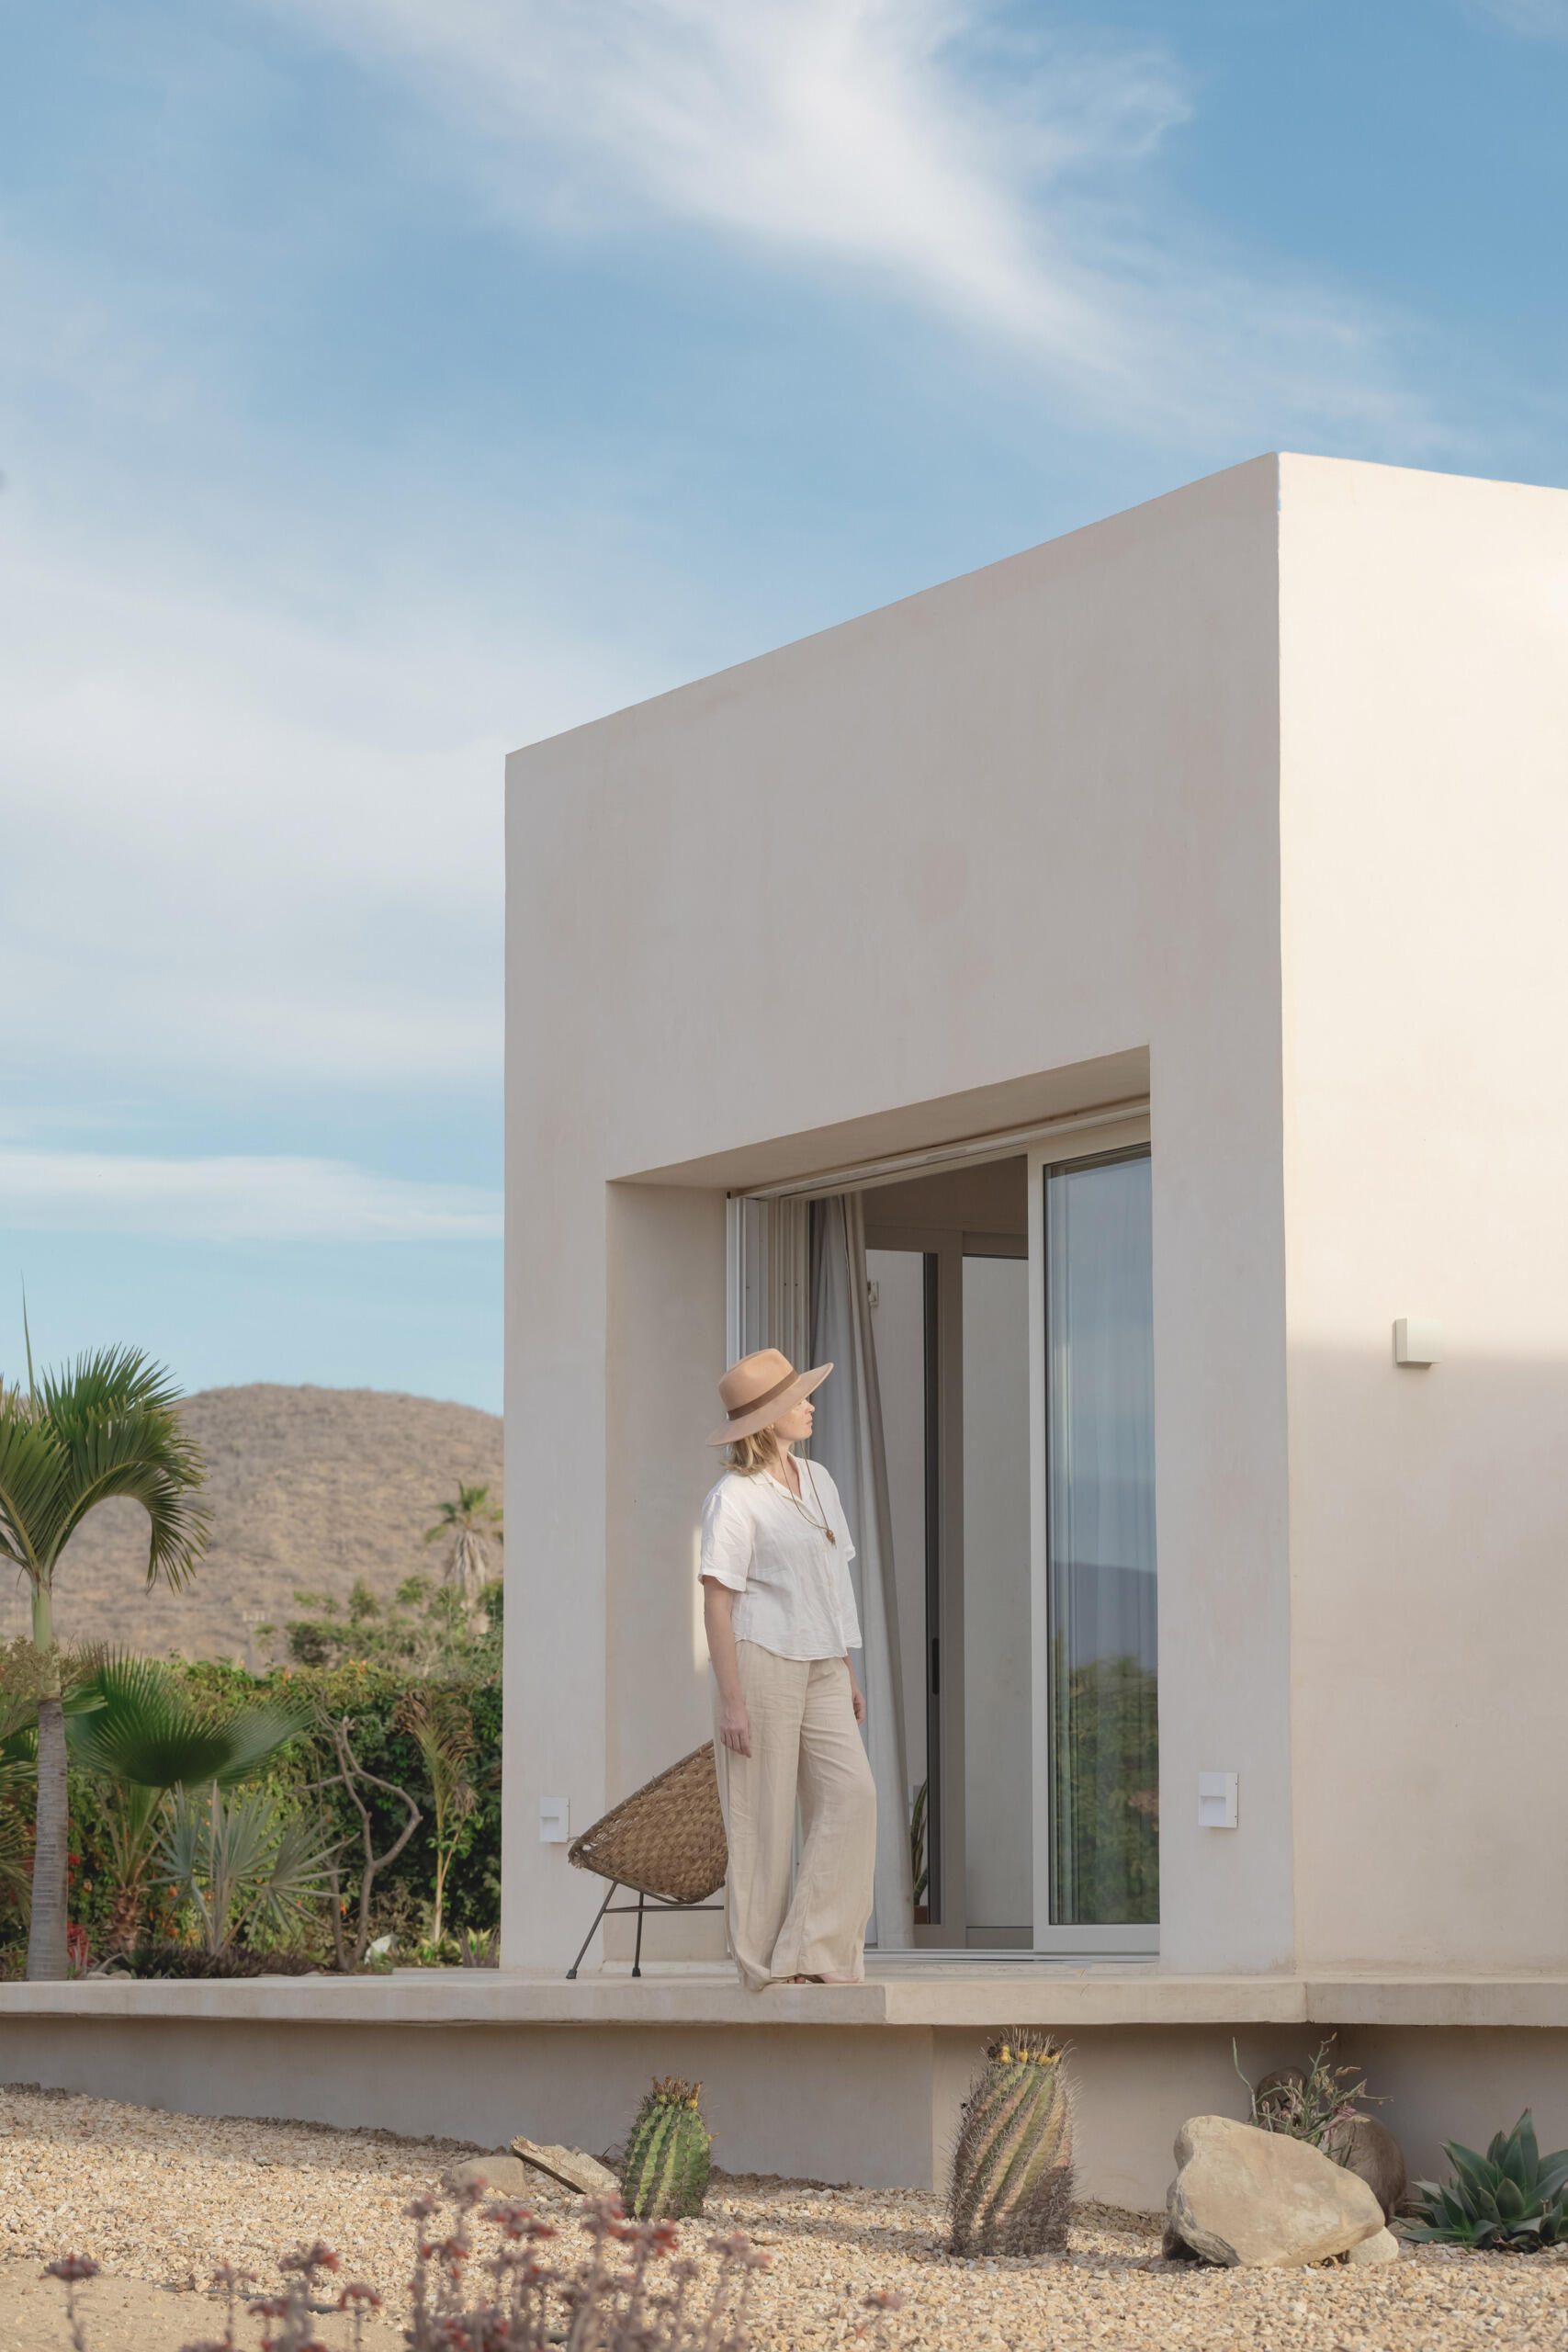
Casa Neblina takes its name from the salty morning mist that settles over the area before the desert heat arrives. Its pale exterior, open terraces, and restored garden reflect the couple’s attraction to this coastal landscape. From the traditional brickwork beside the staircase to the carpentry they built themselves, the house brings together local architectural references and the owners’ own work.