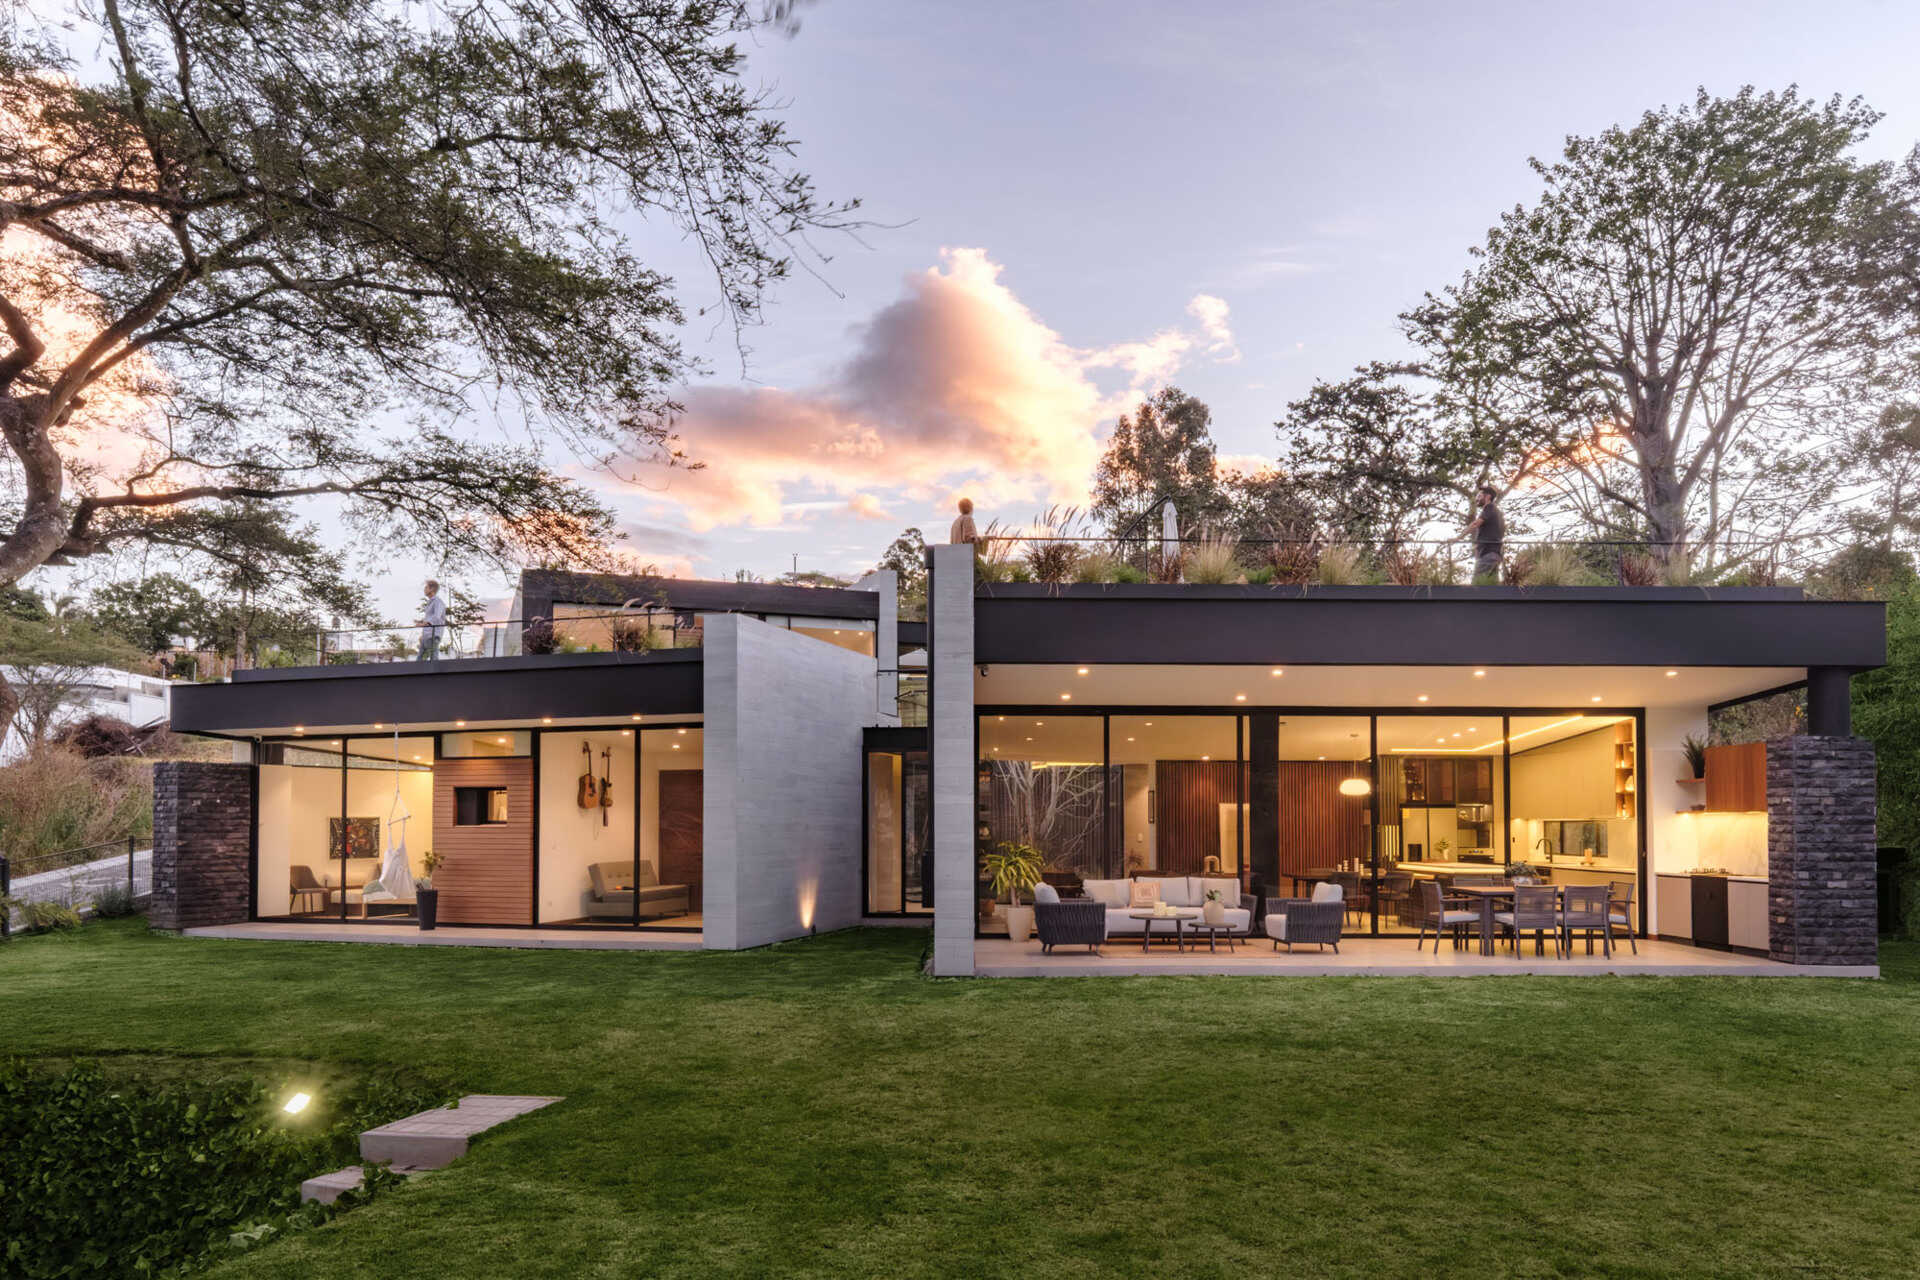
In Puembo, in Ecuador’s Quito region, A1 Arquitectura Avanzada has designed a two-level home around an open-air space that brings fresh air, daylight, and nature into the house. Its central opening does more than link the rooms, it helps air move through the interiors and draws daylight into deeper spaces, making natural ventilation and indoor comfort part of the architectural plan.
Angular Volumes and Rooftop Gardens
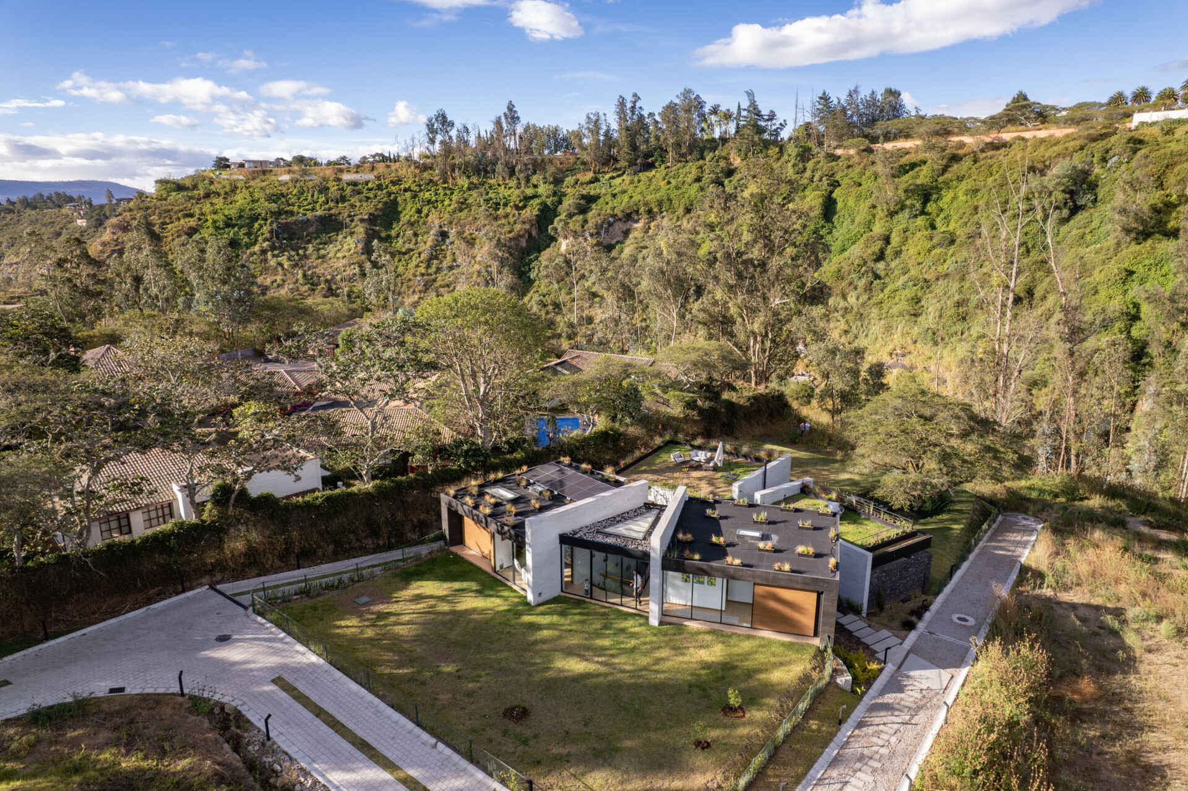
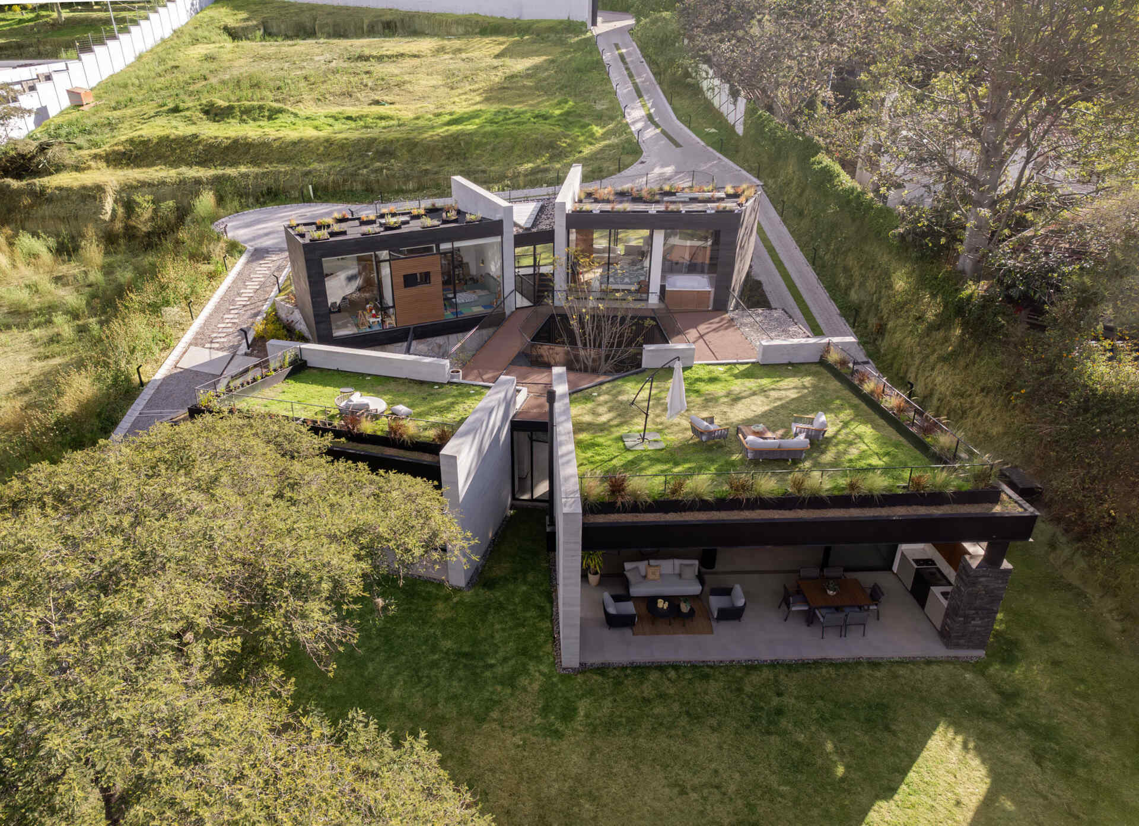
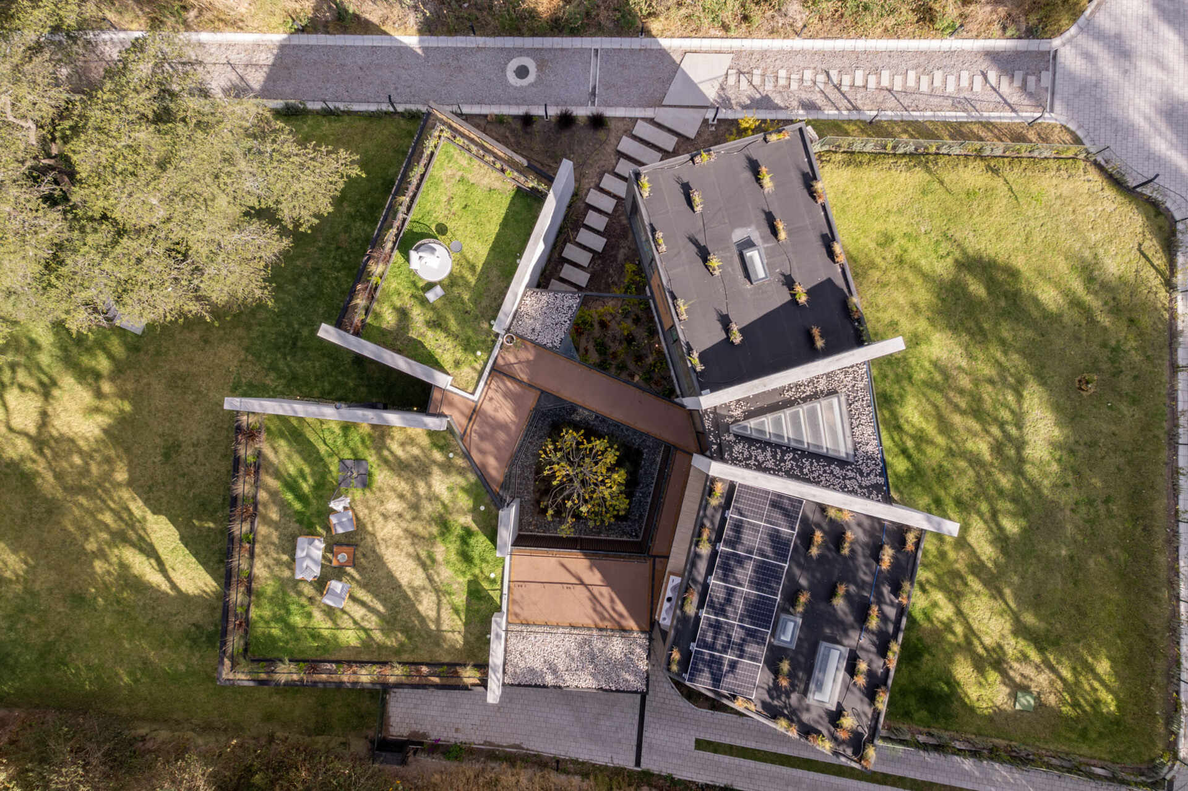
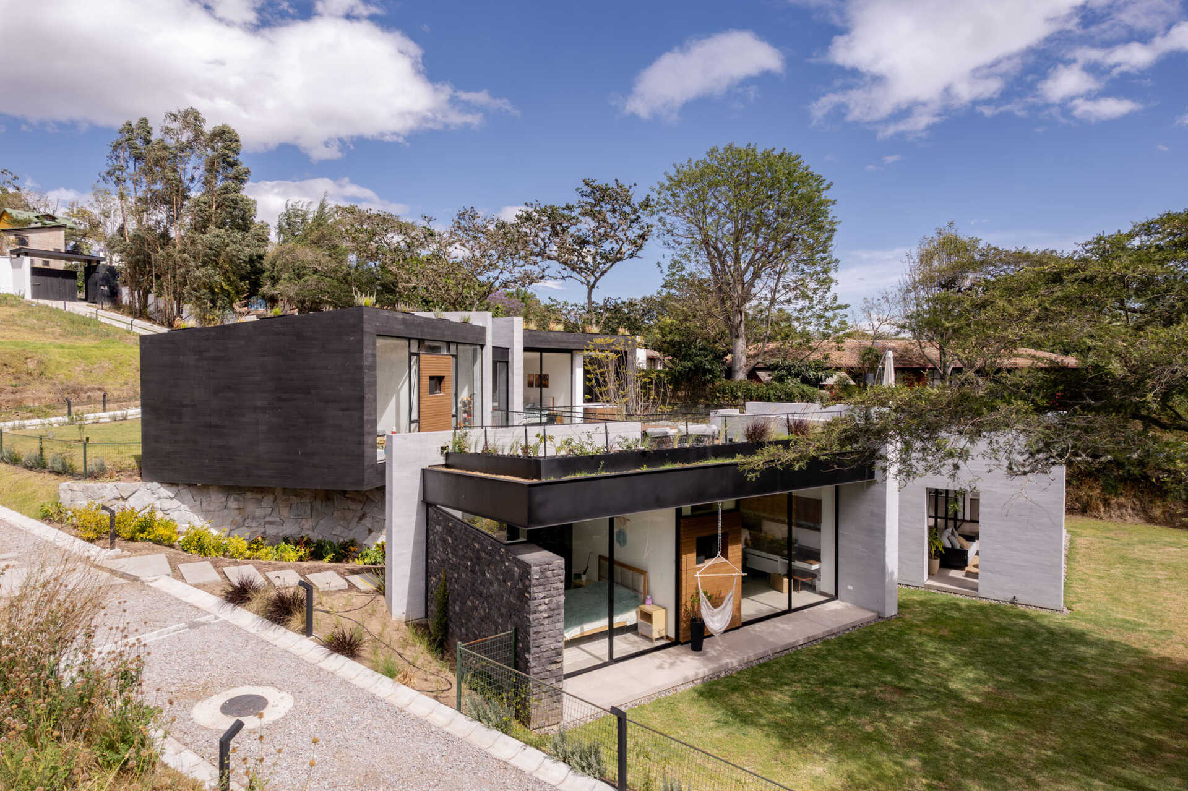
Seen from above, the house reveals a layout of angled volumes arranged around a planted central opening. Tall, pale walls extend beyond the dark roof edges, separating the different wings and giving the exterior its distinctive geometry. Broad areas of glazing alternate with wood-toned panels, while trees and lawn surround the building against a backdrop of densely vegetated slopes.
Greenery also spreads across two roof terraces, where outdoor seating turns the grass-covered surfaces into usable garden spaces. Walkways link these areas around the central opening, with slim railings keeping the views open. Below one terrace, a sheltered lounge, dining area, and outdoor kitchen extend the house into the garden. Solar panels, skylights, and rows of small planters add another layer to the roofscape.
Full-Height Windows Frame the Garden
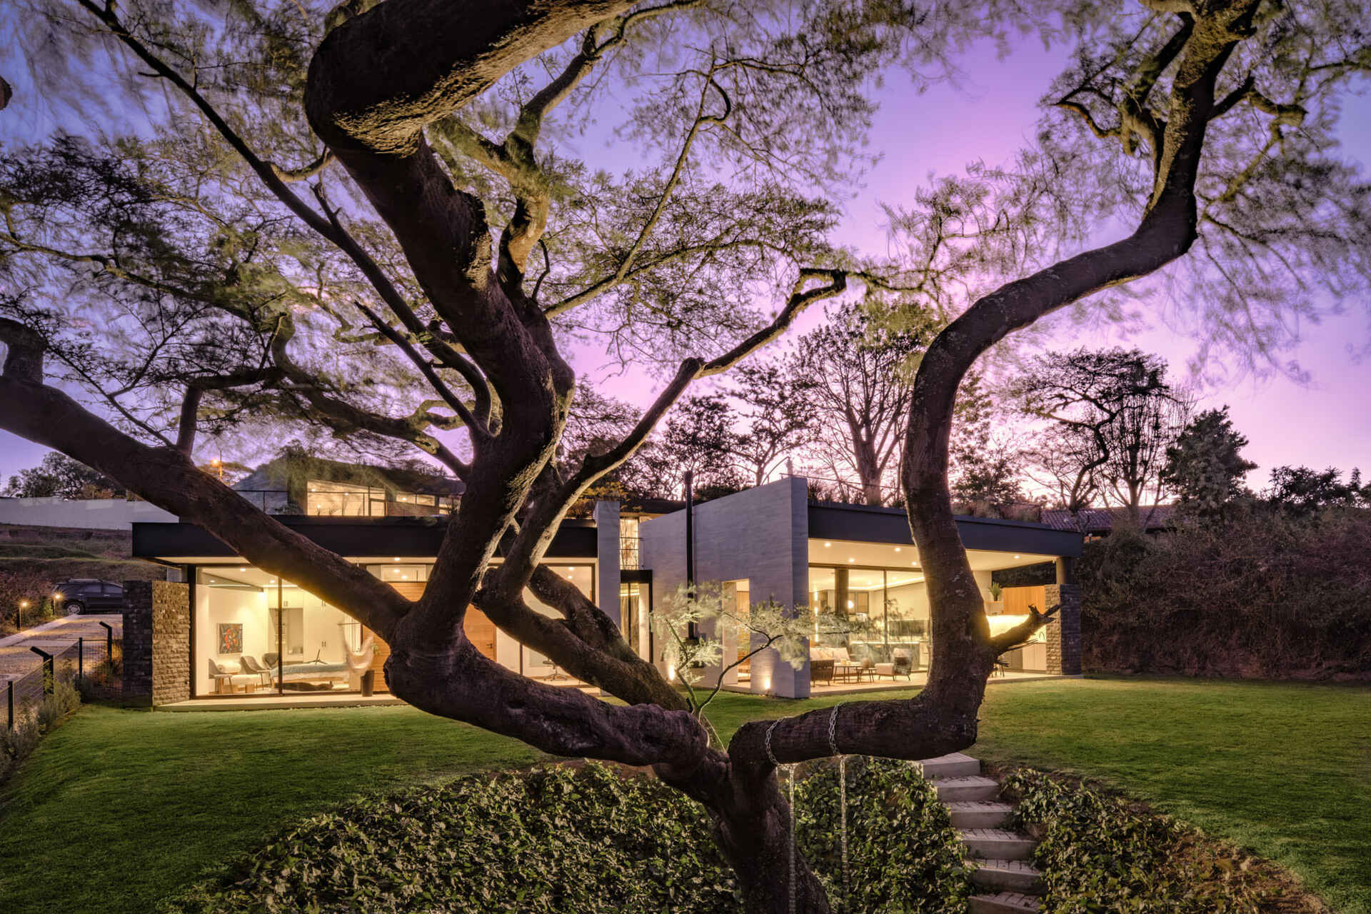
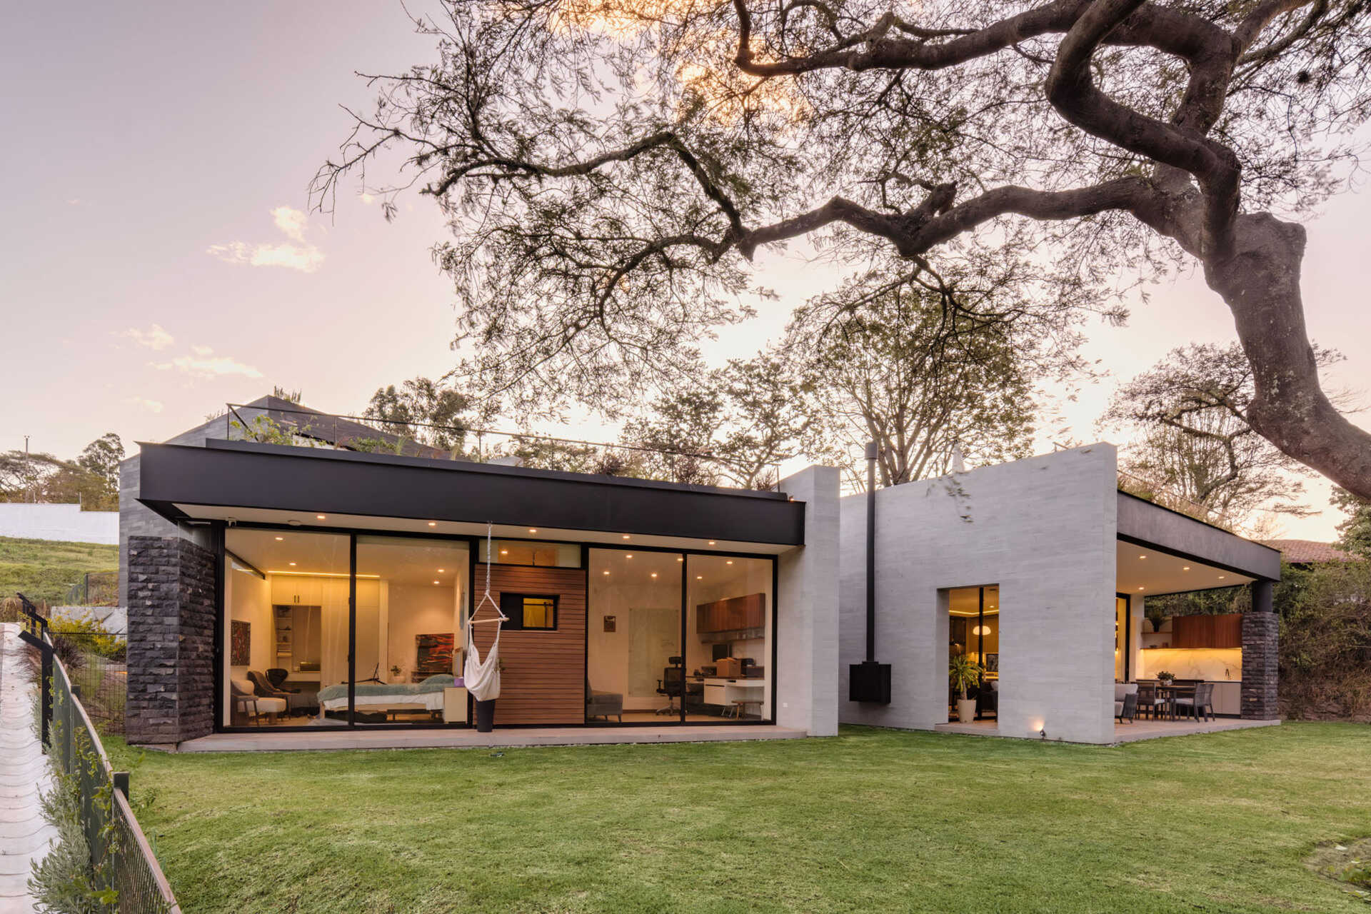
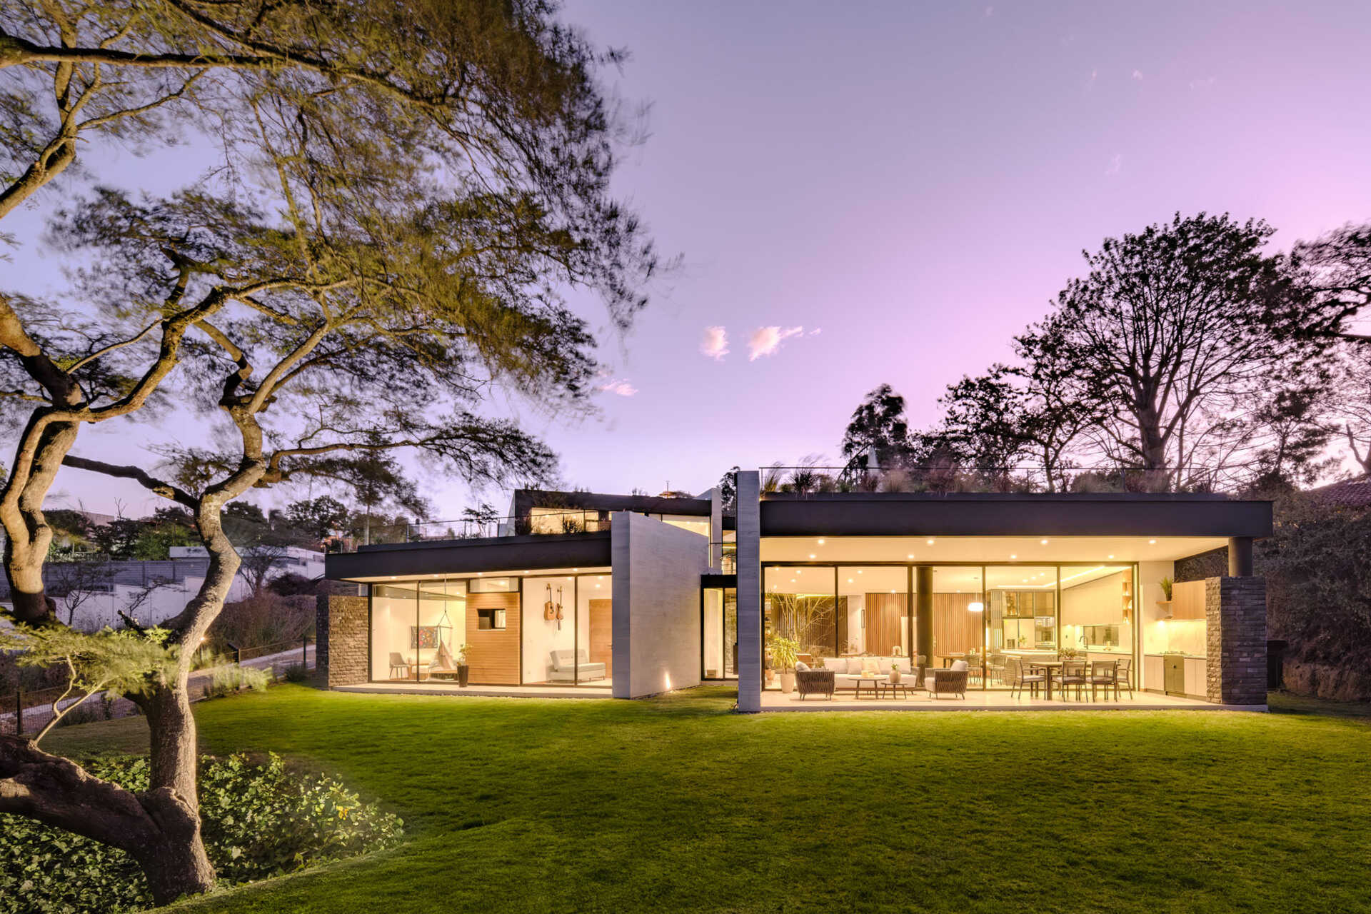
From the lawn, the windows offer glimpses of life inside, with bedrooms, workspaces, and shared living areas visible through broad panes of glass. Slender black frames divide the glazing without interrupting the wider garden views. In the bedroom wing, a wood-clad panel with a small square opening breaks up the glass frontage, adding a more enclosed element between the transparent sections.
The windows sit beneath projecting roof edges, creating a sheltered strip along the facade. Upstairs, tall glazing continues the same approach, bringing views of the surrounding treetops into the elevated rooms. As daylight fades, the illuminated interiors give the exterior a different character, revealing room layouts and finishes that are less apparent during the day.
A Planted Path to the Front Door
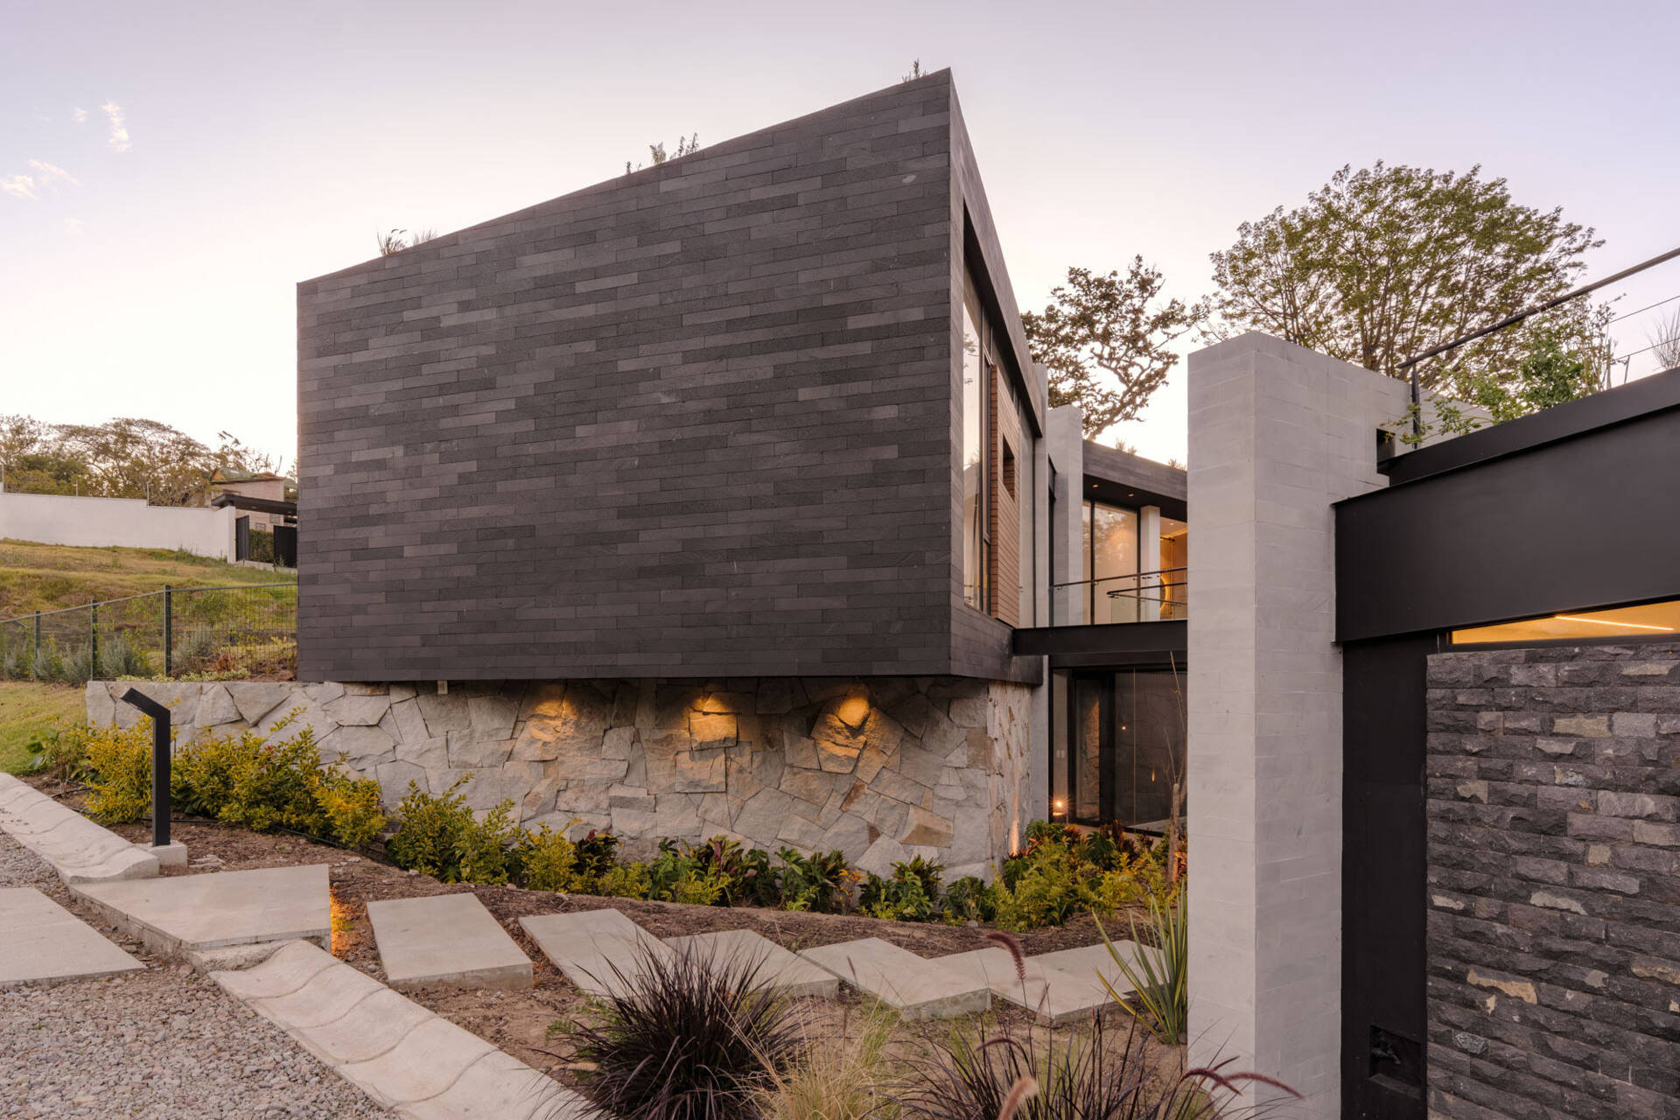
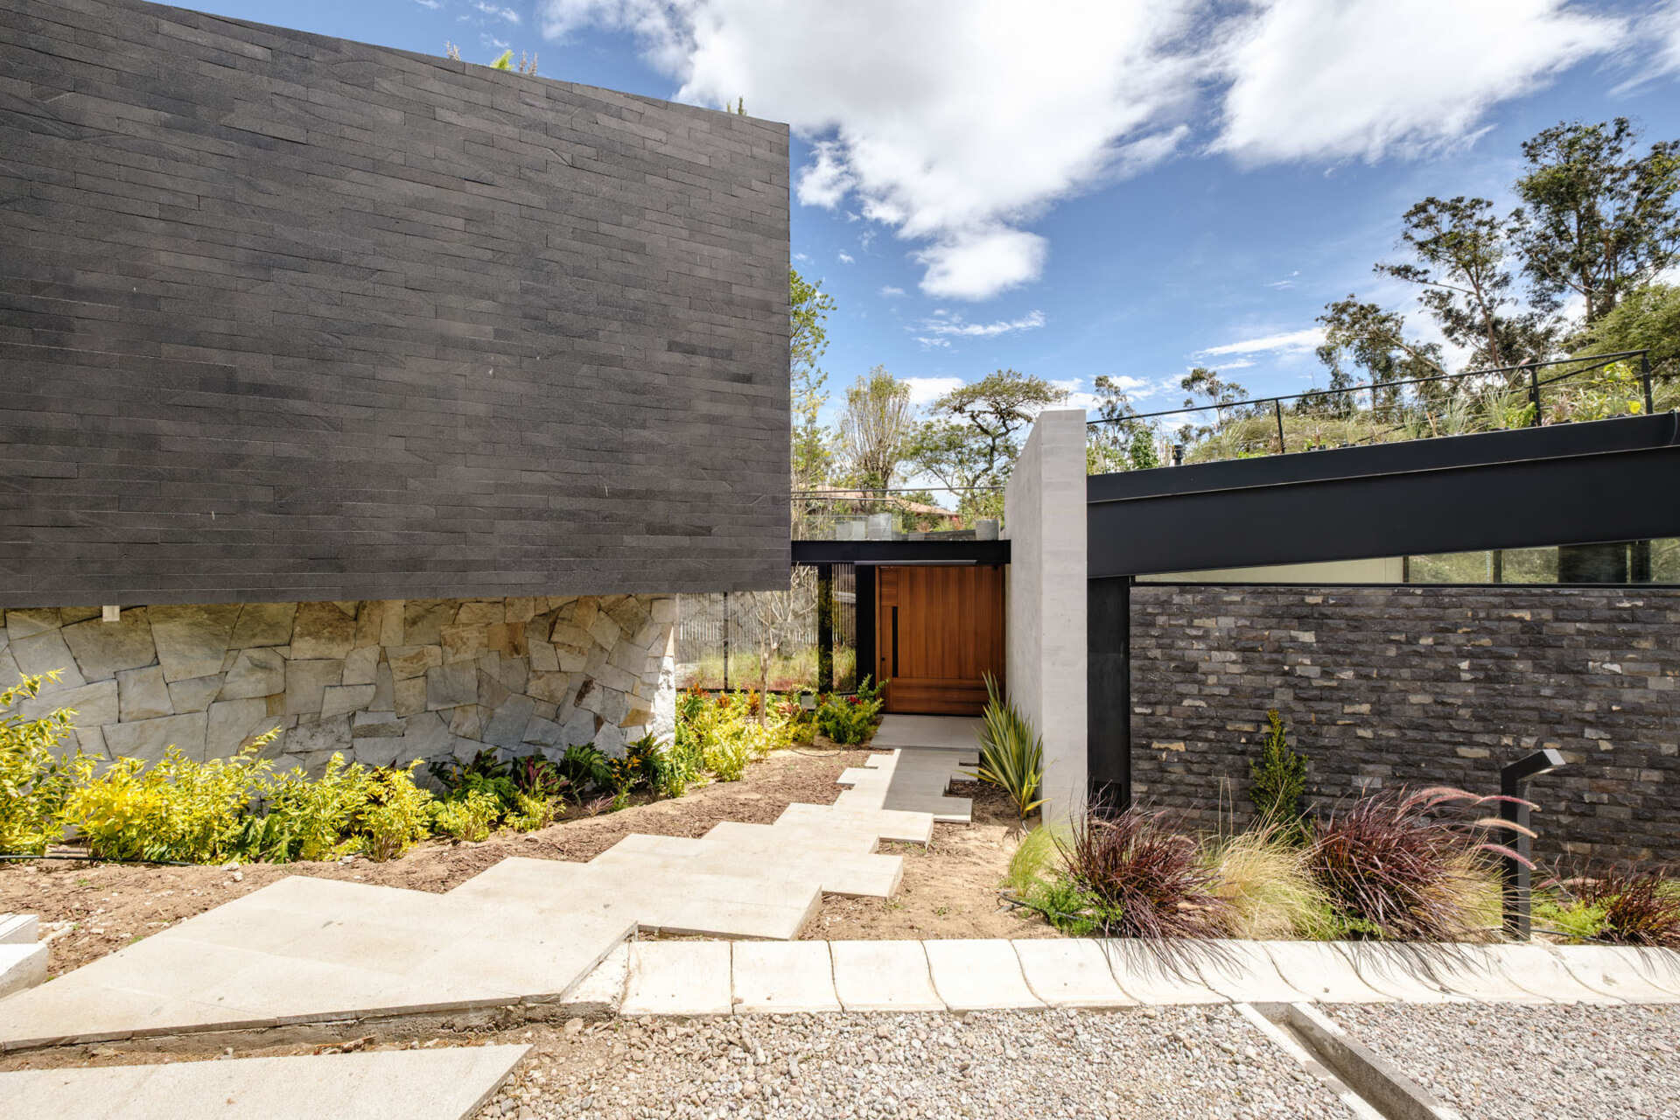
The approach to the house follows a series of broad concrete slabs with staggered edges, stepping down between beds of low shrubs and ornamental grasses. Yellow-green foliage lines the pale stone base of one wing, while burgundy grasses and upright, spiky plants add variety along the opposite side. Small black path lights mark the route, and evening lighting picks out the uneven texture of the stone walls.
At the end of the path, a timber front door sits recessed between the building’s wings beneath a black overhead beam. Its vertical grain and long black handle stand out against the surrounding gray surfaces. Glazing beside the door offers a glimpse of planting beyond, bringing the garden into the arrival sequence before visitors step inside.
Glass Hallways Wrap Around an Open-Air Garden
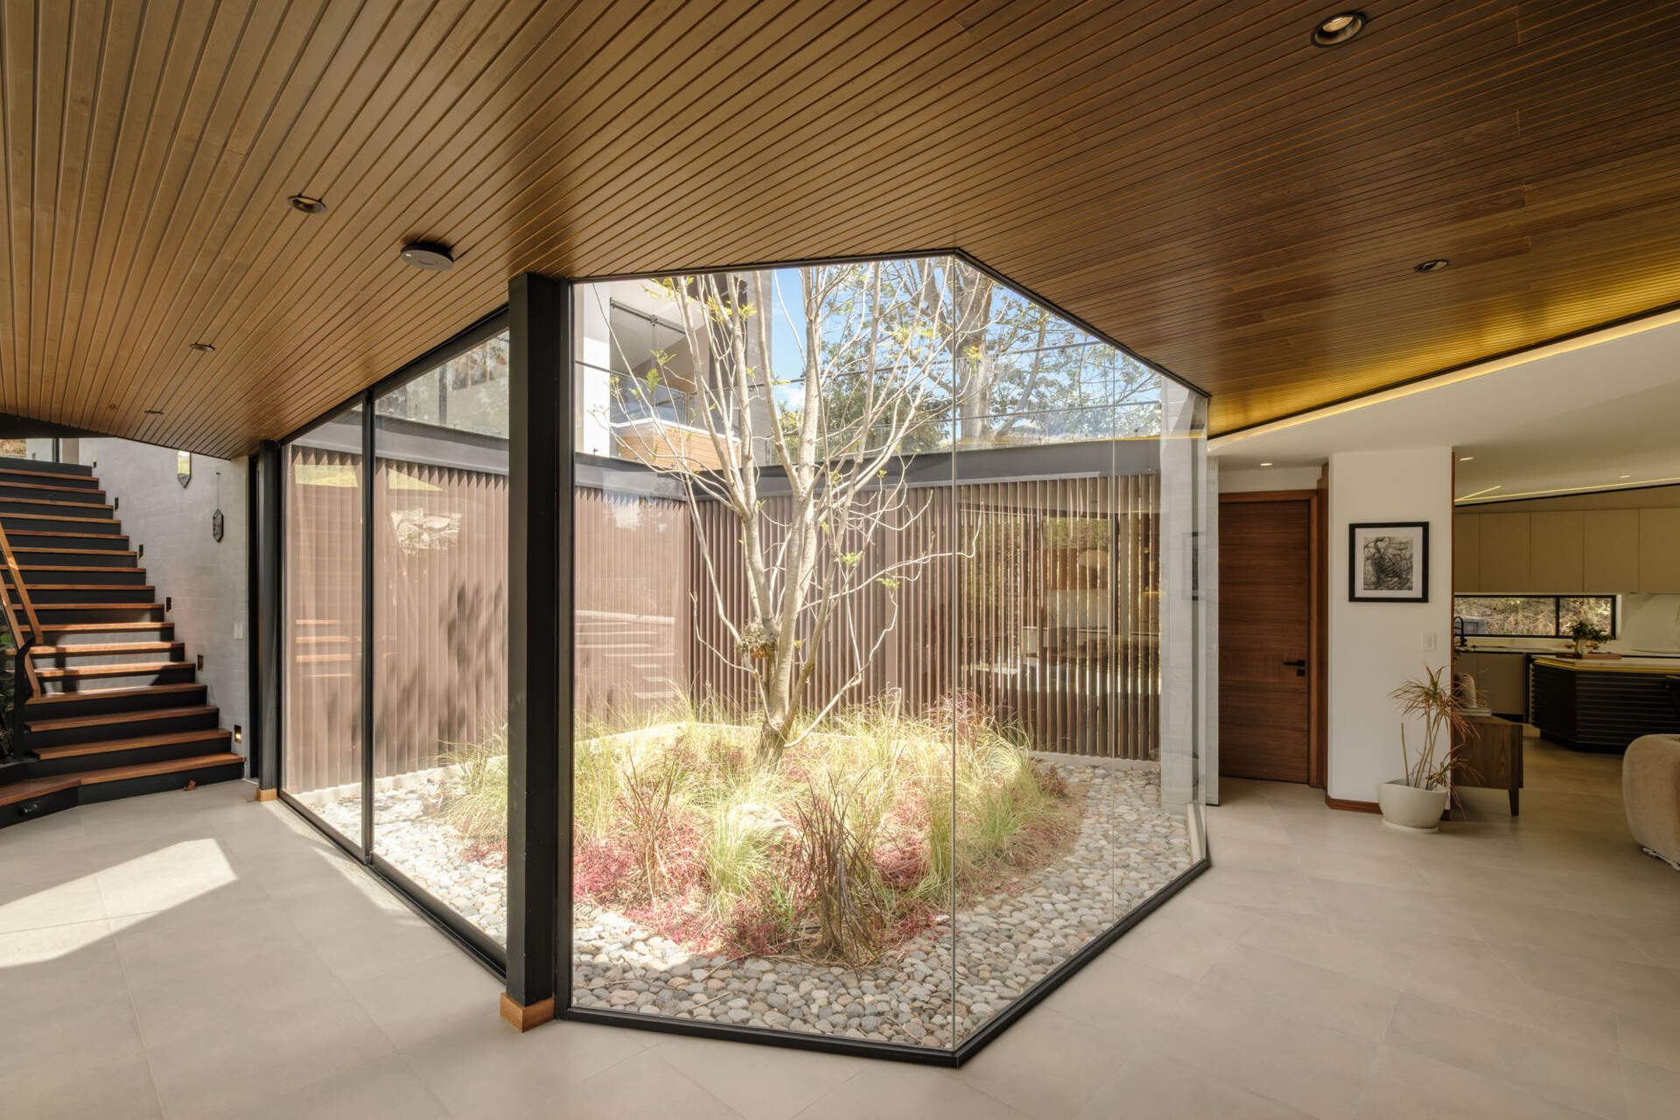
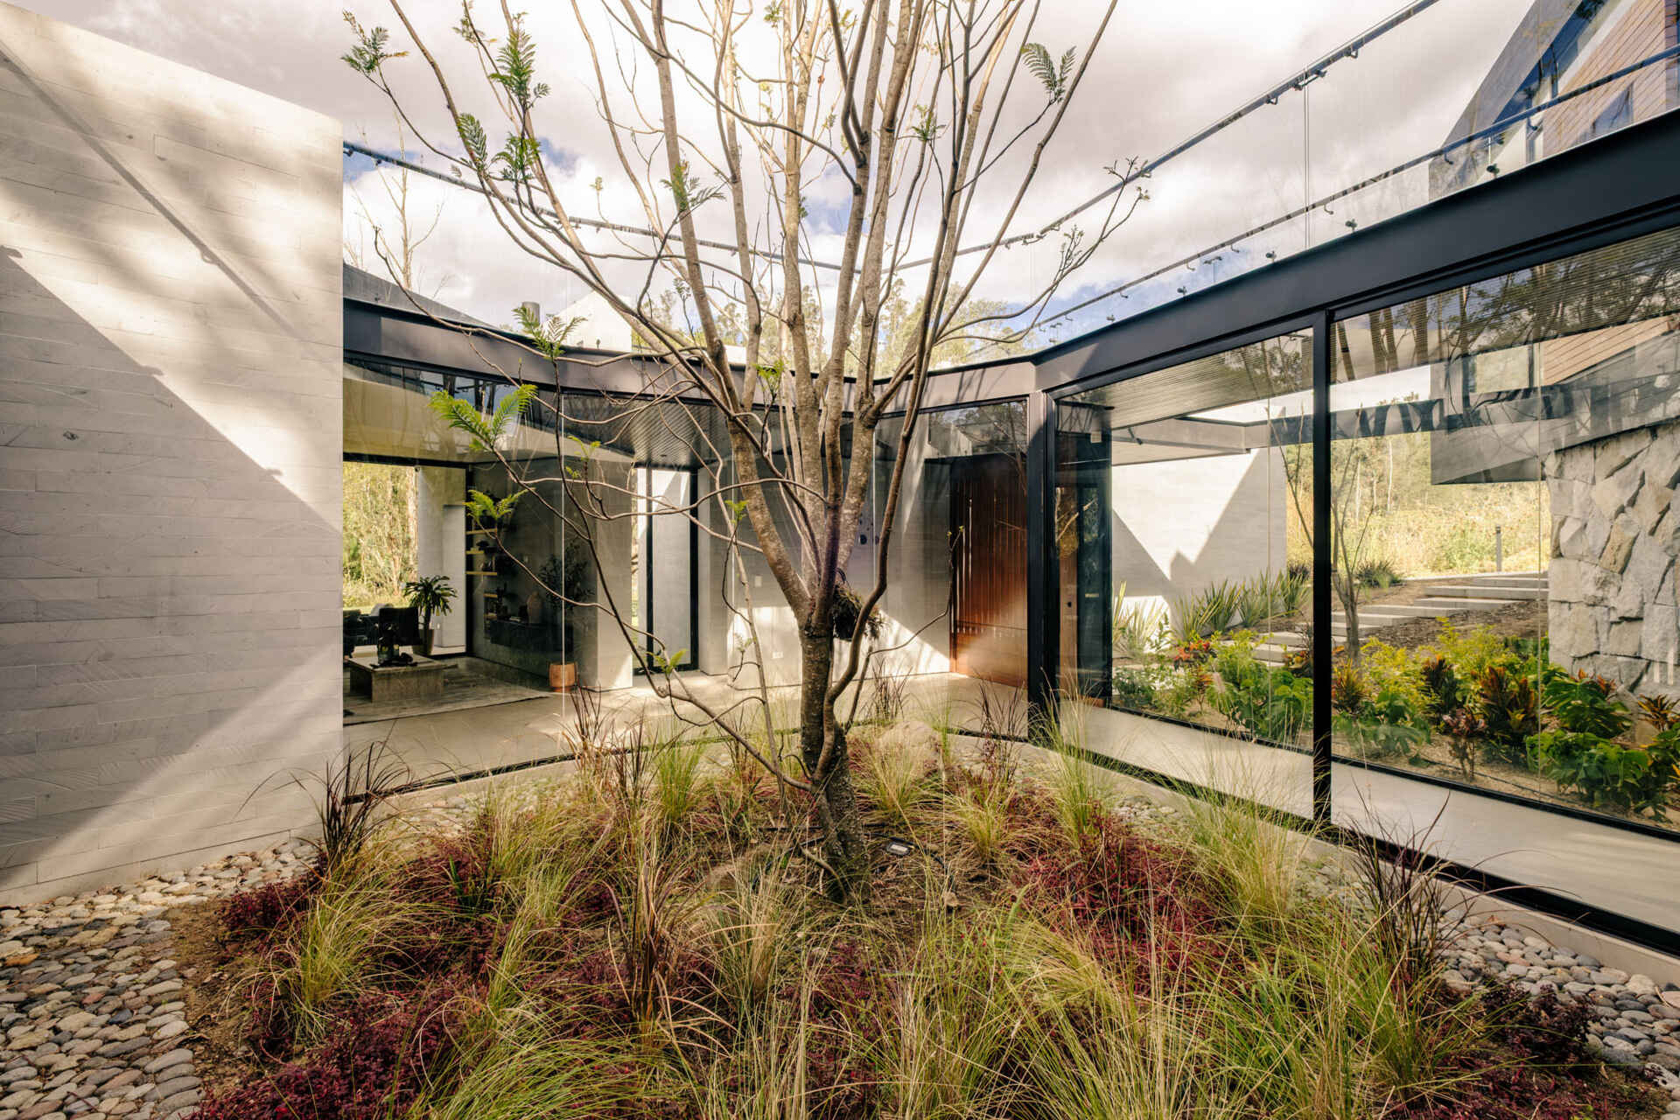
Inside the front door, a glass-sided passage places planting on both sides of the walk into the house. Pale floor tiles and a timber-lined ceiling run through the hallway, with black window frames outlining views into the courtyard and across to the living spaces. As the passage opens into the wider interior, the glazing turns a corner around the garden, keeping the tree and its surrounding grasses visible along the way.
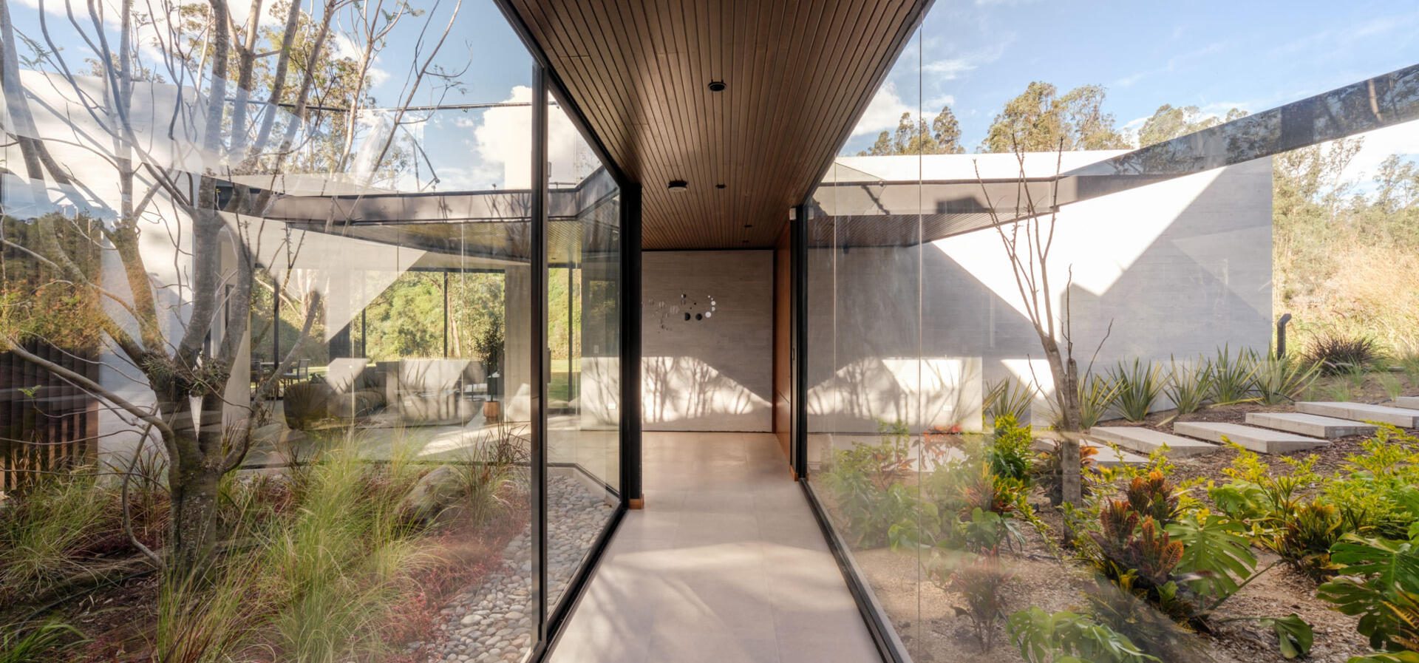
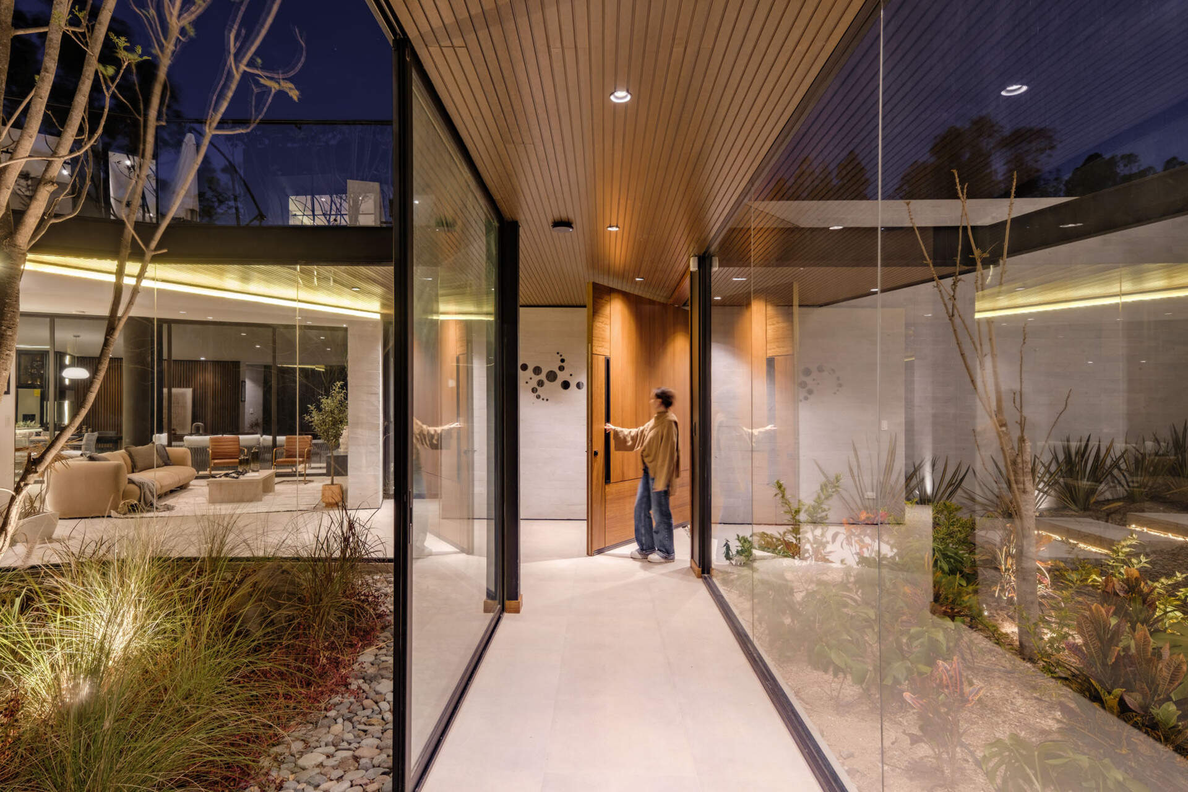
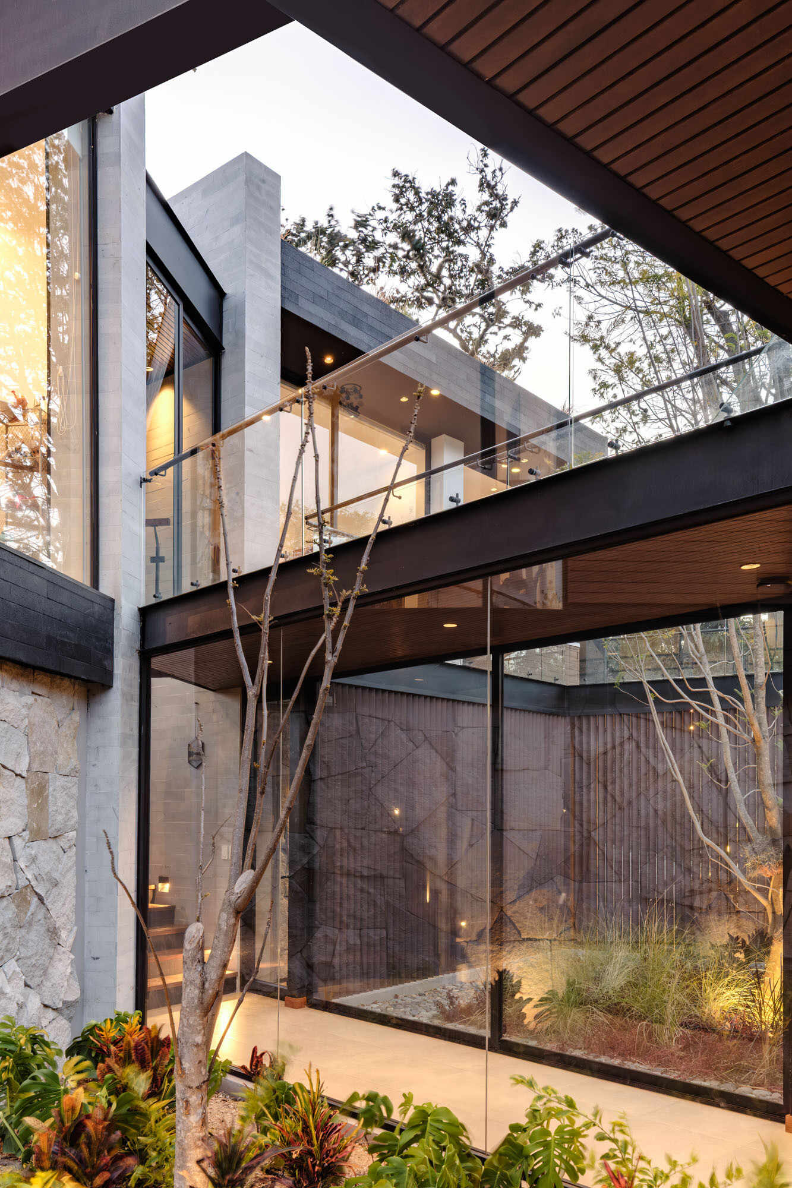
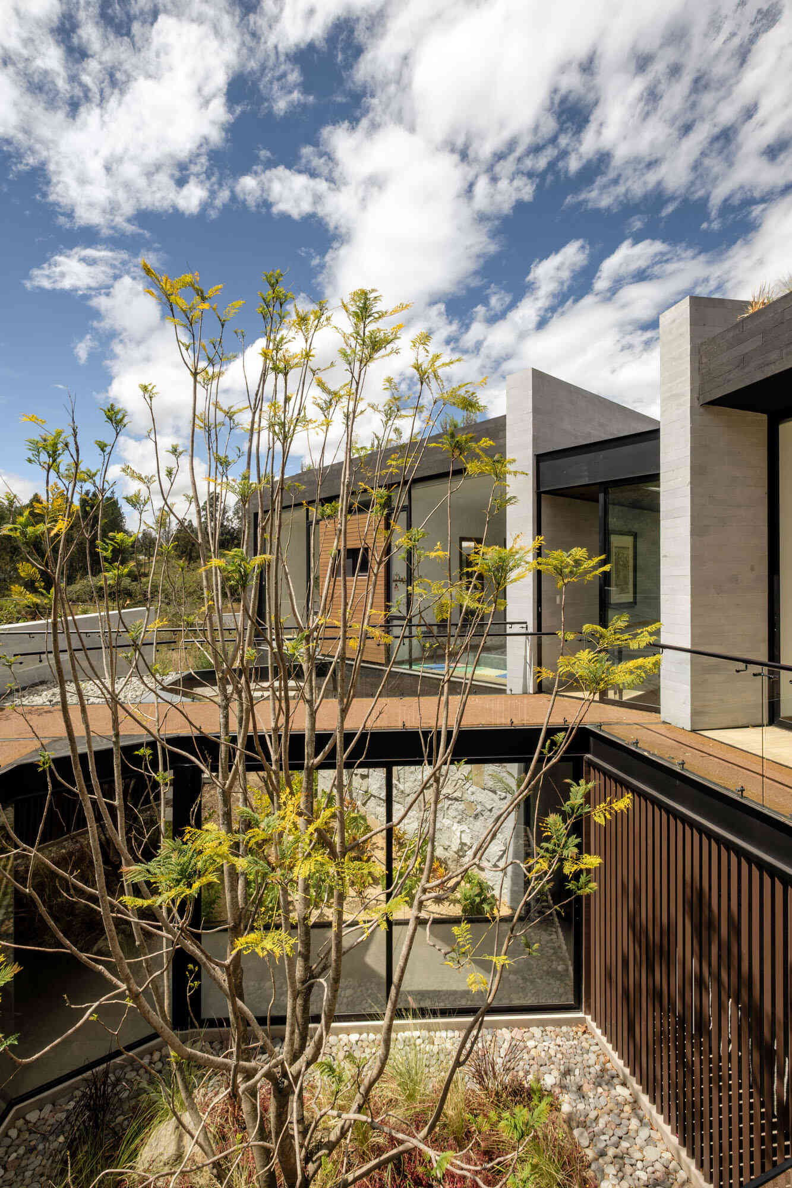
The courtyard rises through both levels, with branches reaching toward the upper walkways and open sky. Rounded stones border beds of fine grasses and low red foliage, while vertical timber screens line parts of the enclosure. Upstairs, glass balustrades allow views down into the planting. This open-air space also serves an environmental purpose, the architects describe it as a “bioclimatic lung,” helping draw fresh air through the home and supporting comfort and energy efficiency.
A Covered Patio Opens the Living Spaces to the Lawn
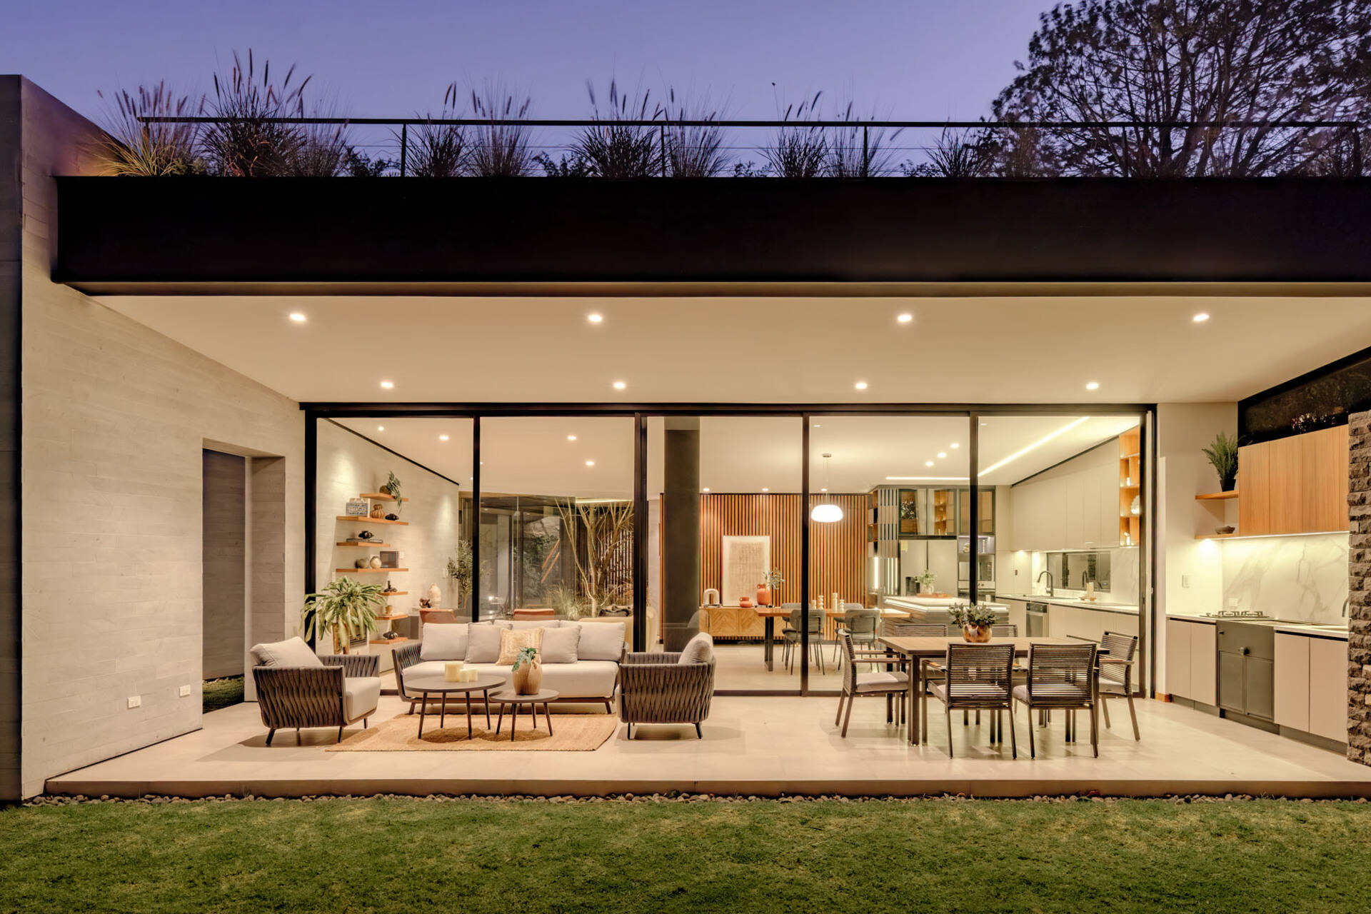
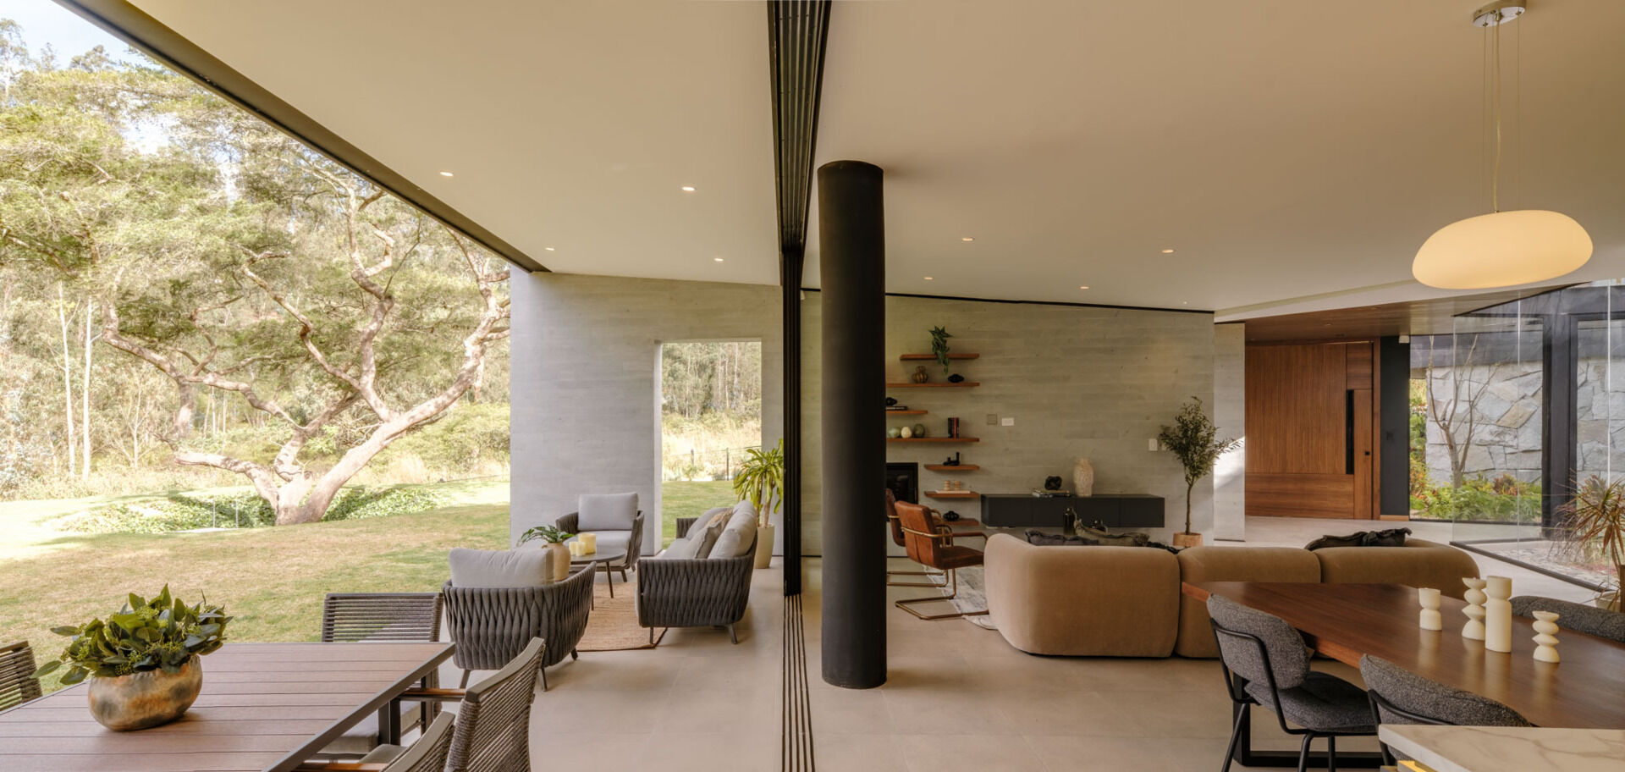
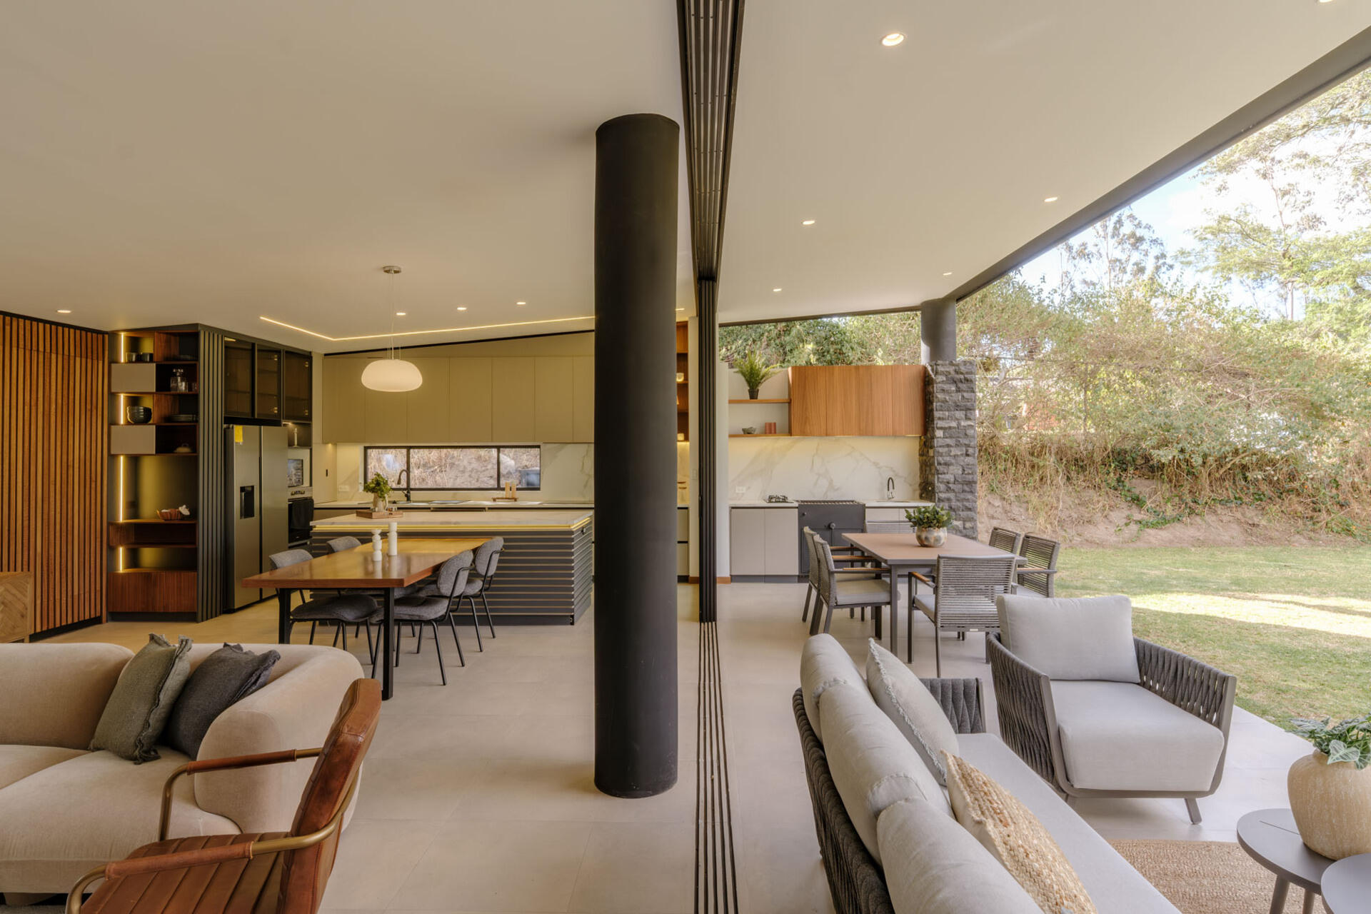
With the sliding glass doors drawn back, the patio becomes an extension of the indoor living and dining areas. Pale flooring and a nearly level threshold make the transition easy, while the broad roof shelters the space without enclosing its garden-facing edge. A cushioned sofa and woven armchairs gather around two round coffee tables on a textured rug, creating a relaxed seating area overlooking the lawn and trees.
Beside the lounge, an outdoor dining table sits close to a built-in cooking area with a grill, sink, and storage. Timber upper cabinets and a pale veined backsplash bring some of the interior kitchen’s finishes outside, while a rough stone wall marks the patio’s end. Recessed ceiling lights keep both seating and dining areas usable after sunset.
An Open Living Space Layers Wood, Soft Curves, and Gray Details
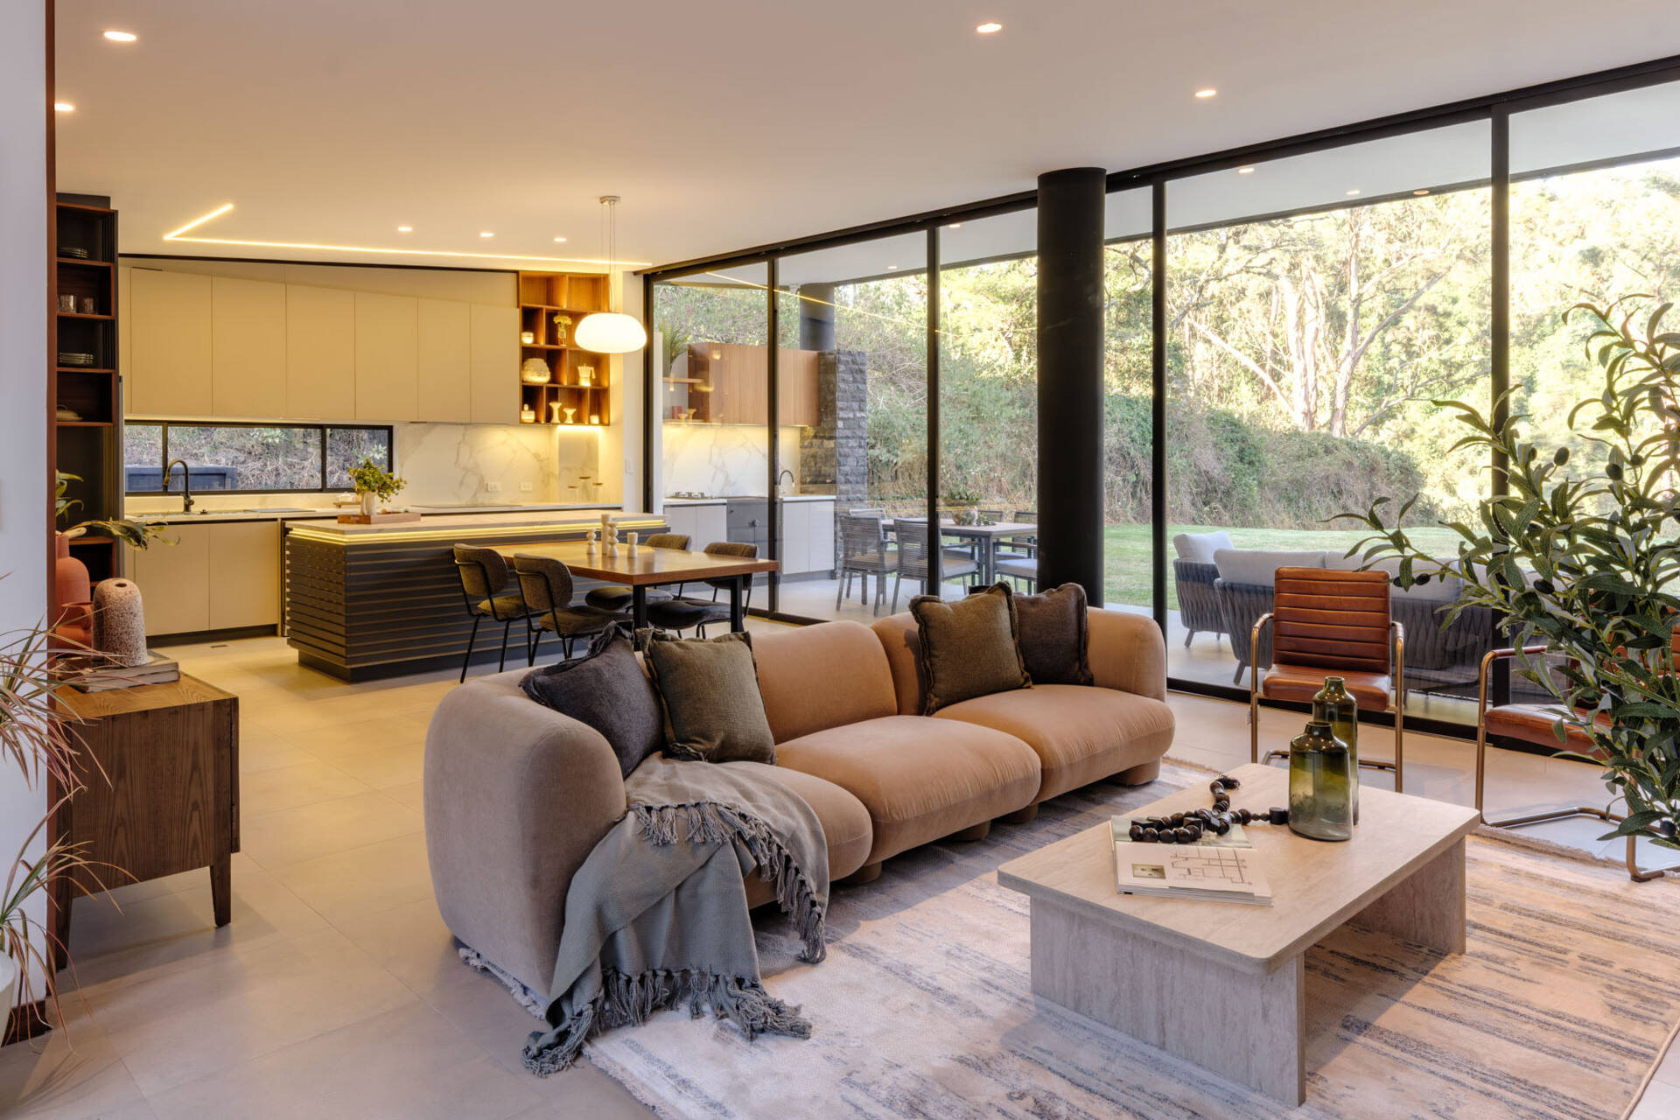
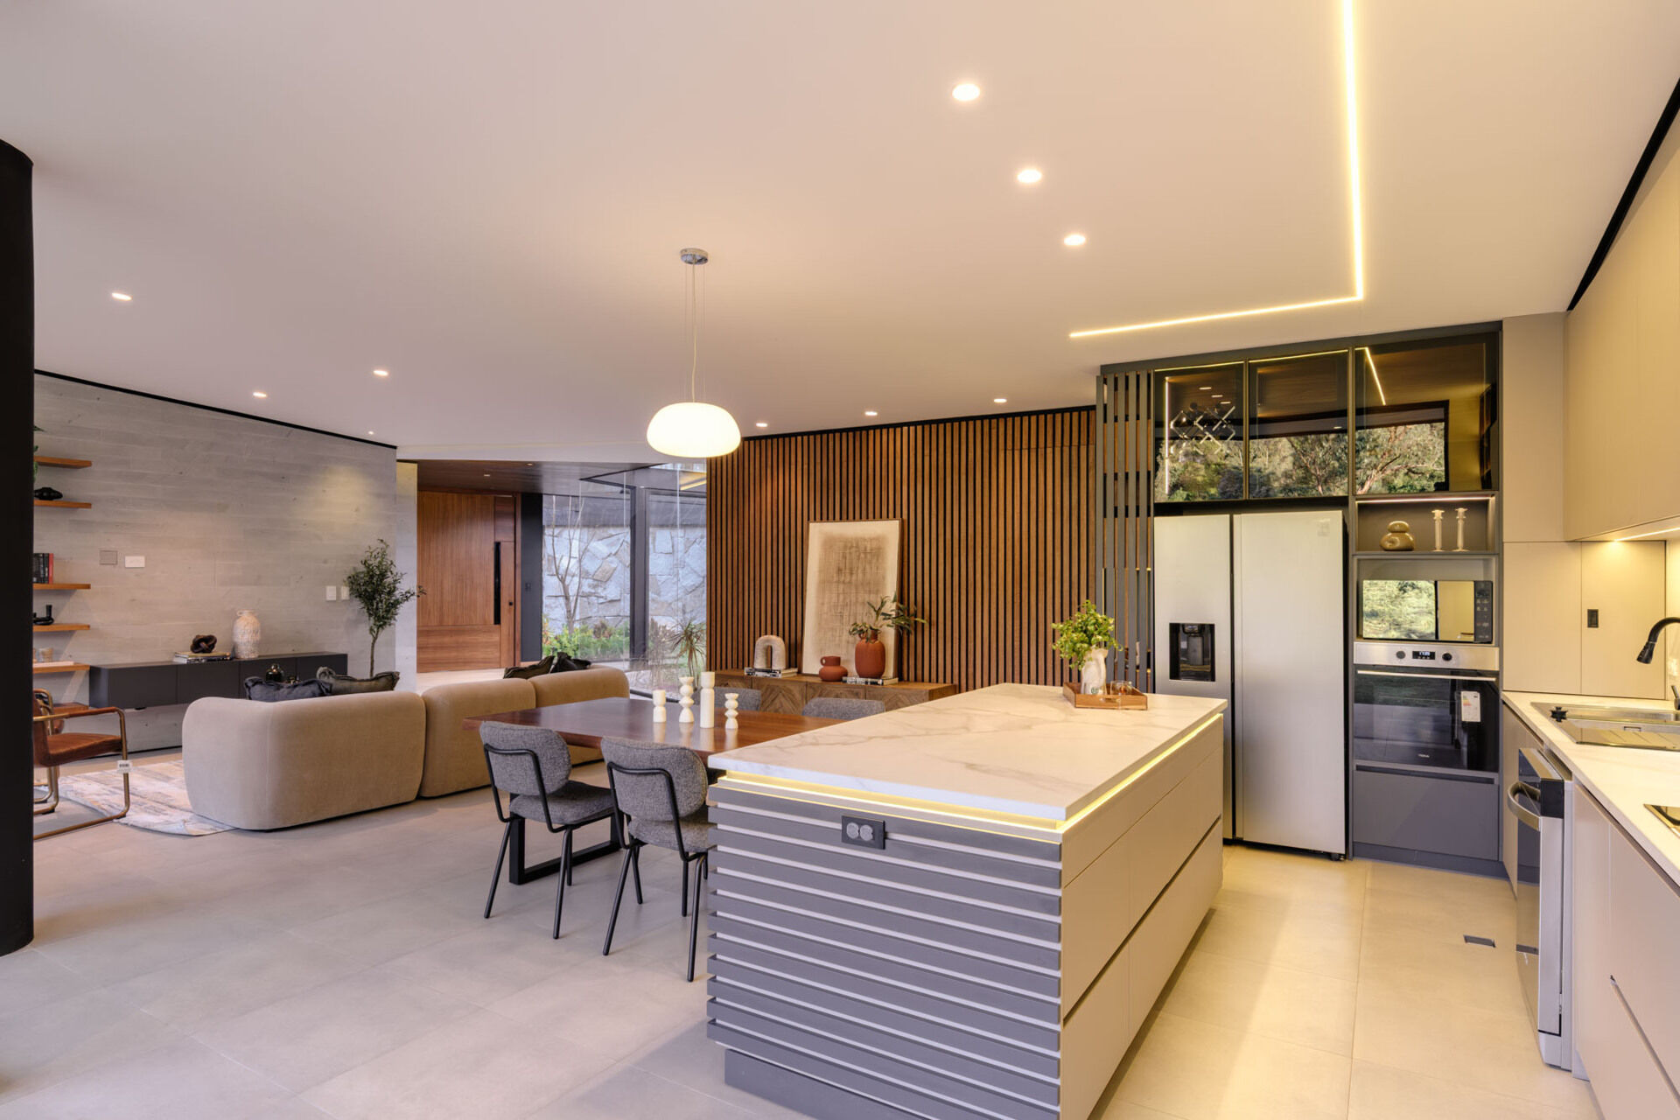
The living room brings softer shapes into the house’s angular layout. A rounded beige sofa faces a pale rectangular coffee table, with two tan leather chairs positioned beside the garden-facing glass. Gray cushions, a fringed throw, and a patterned rug add texture without overwhelming the neutral palette. Along the opposite wall, floating timber shelves and a dark wall-mounted cabinet provide space for books, ceramics, and small objects.
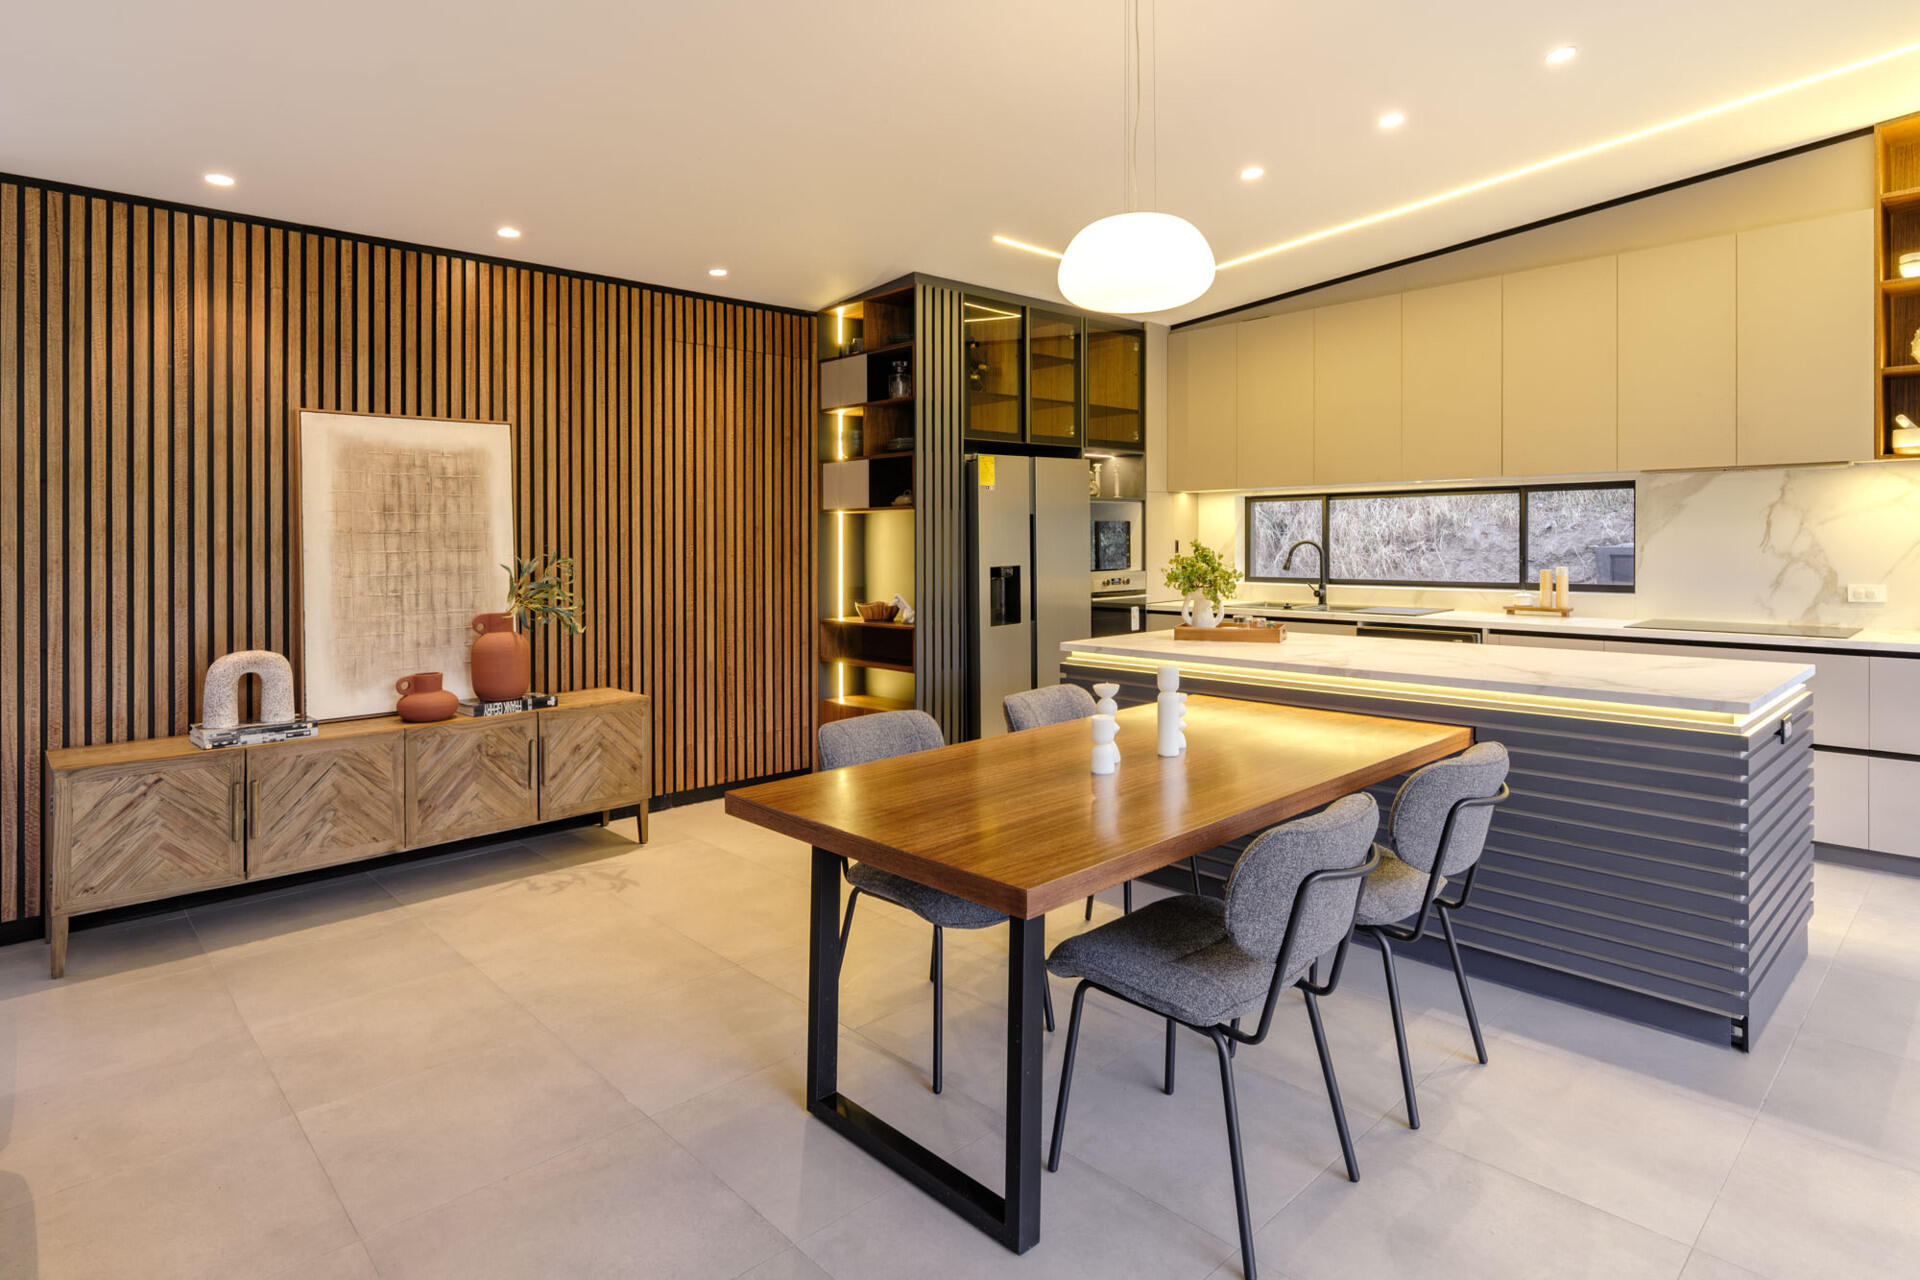
Behind the sofa, a timber dining table and gray upholstered chairs sit beneath a rounded pendant. A wall of vertical wood slats forms the backdrop to a sideboard with chevron-patterned doors, carrying the timber finishes into the kitchen. Here, flat-front pale cabinets contrast with a gray island wrapped in horizontal bands and topped with a light veined surface. A long window above the sink brings in an additional outdoor view, while illuminated display shelves, glass-front cupboards, and integrated appliances complete the kitchen’s storage wall.
Take a Closer Look at the House
The project video offers another way to explore the house, following how its spaces fit together around the open-air courtyard. Watch below for a closer look at the architecture and interiors, from the glass-lined hallways to the living areas and garden terraces.
From the planted entrance to the gardens above, nature is woven into the experience of moving through this house. Its appeal lies in those moments between rooms, passing a tree behind glass, looking down into the courtyard, or stepping outside from the living area. Together, they give the home a sense of openness that extends well beyond its walls.