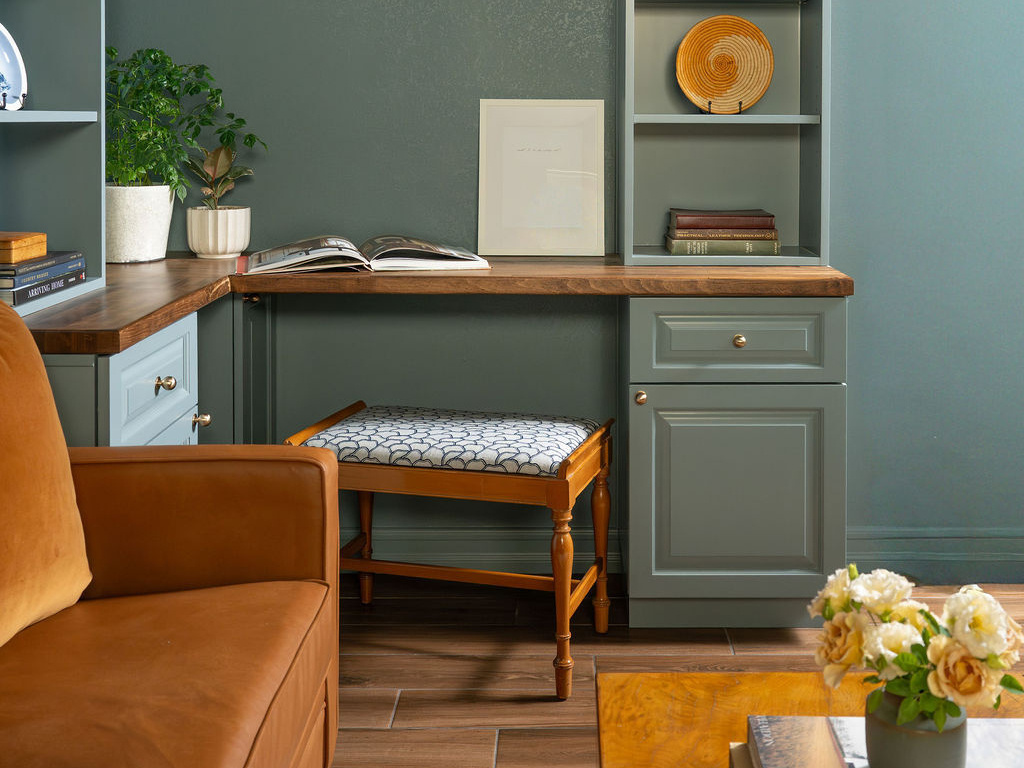
When a young family in Fresno, California, needed a home office, they already had the space for one. Their three-bedroom ranch house included a dining room that was rarely used, so interior design studio Sift Collection transformed the 108-square-foot area into a room with two workstations, custom storage, and a comfortable place for family movie nights.
Turning an Unused Dining Room Into a Separate Space
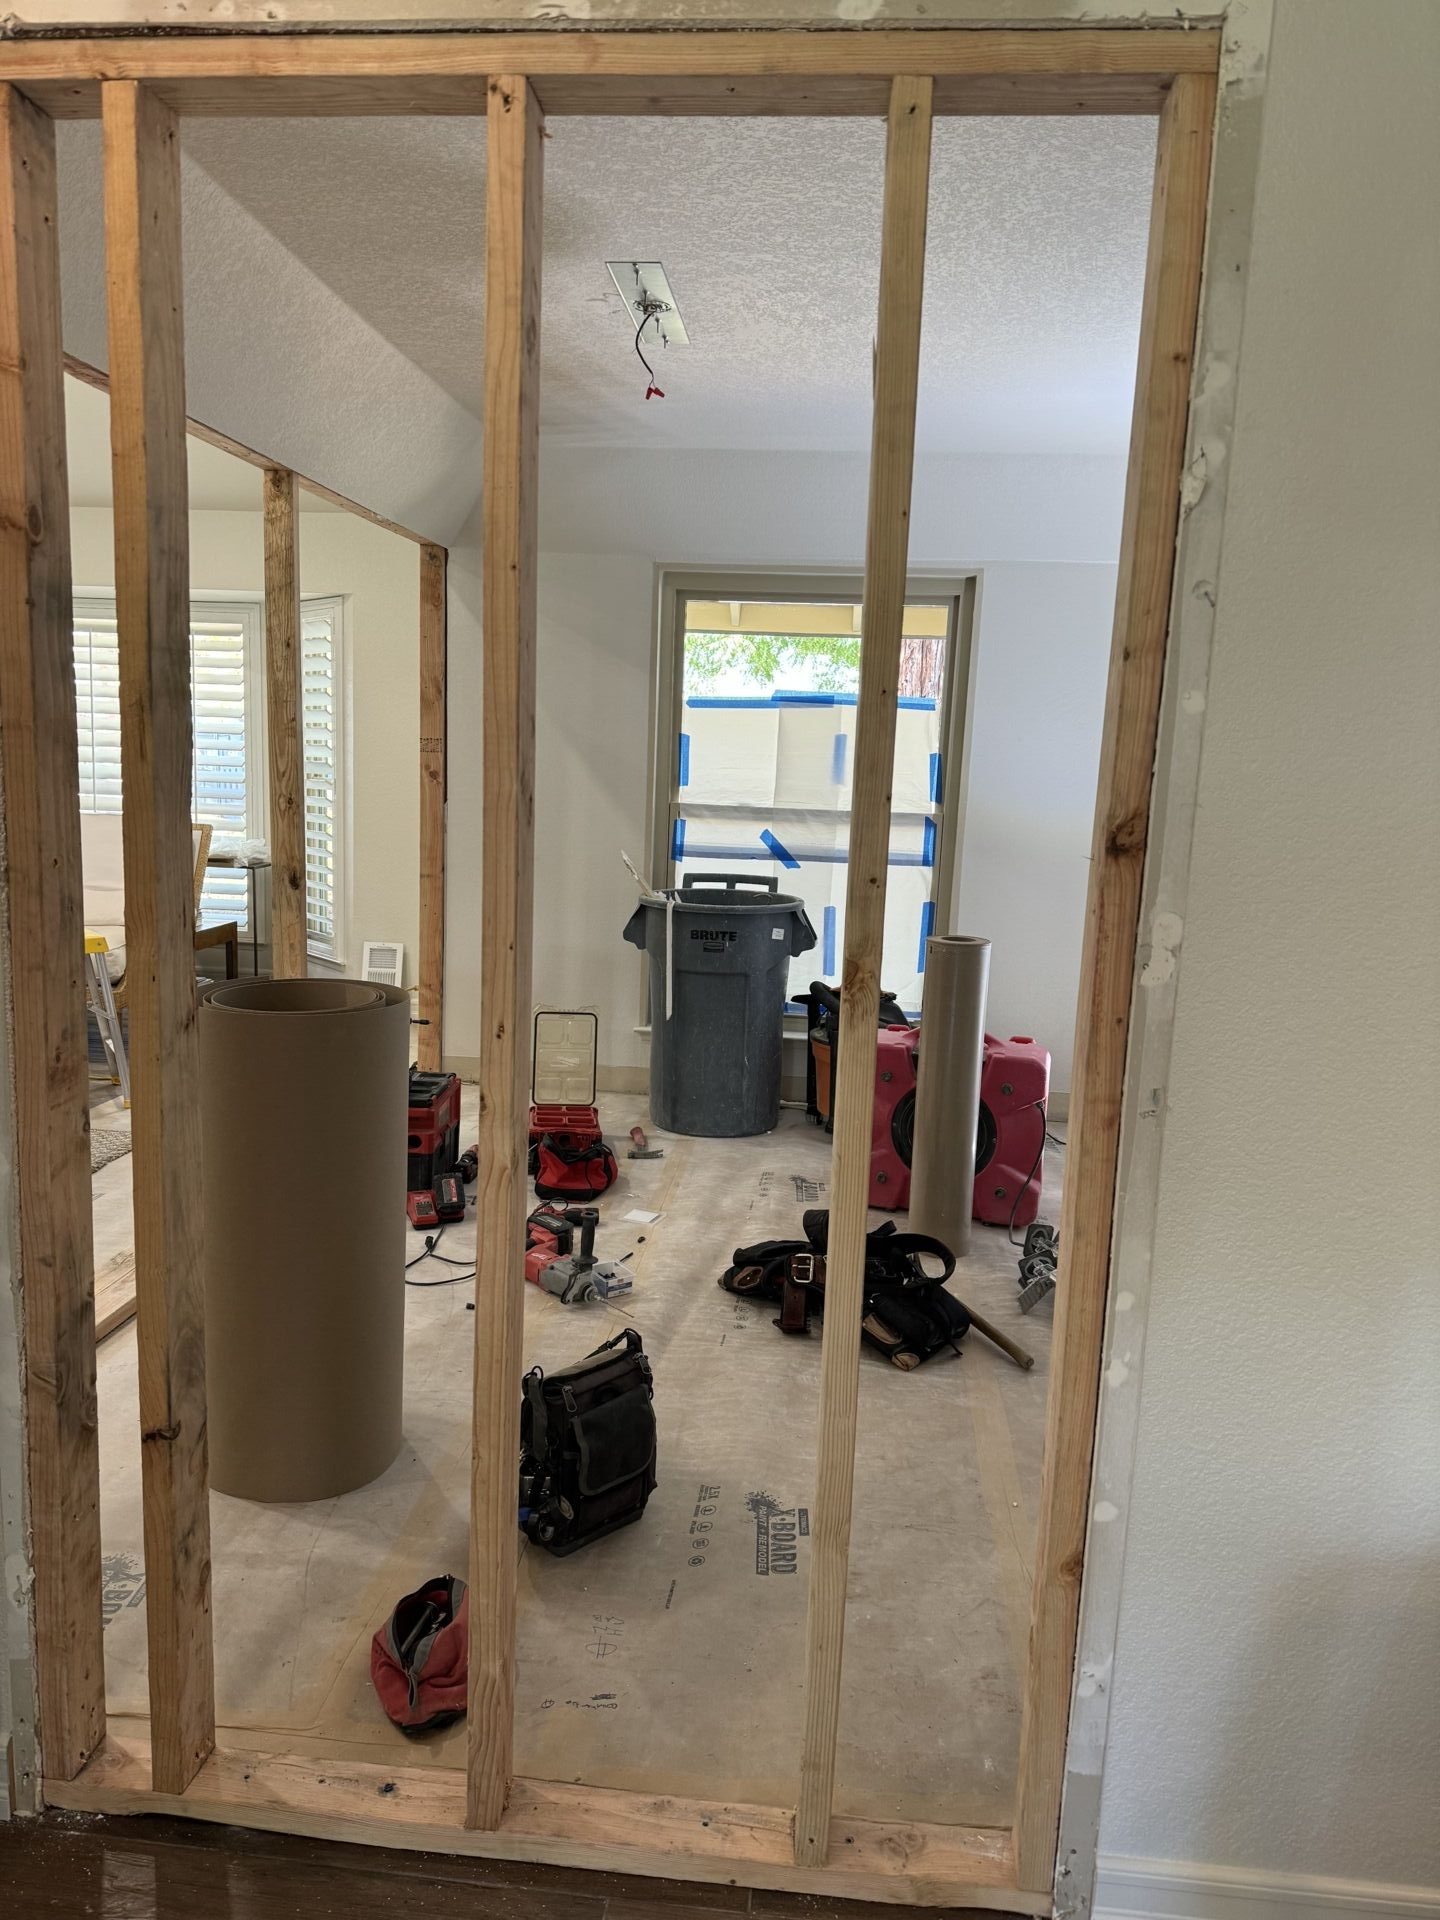
The original dining room measured just 9 by 12 feet and opened into the surrounding living areas. Although it provided plenty of space for a dining table, its layout wasn’t particularly useful for the family’s changing needs.
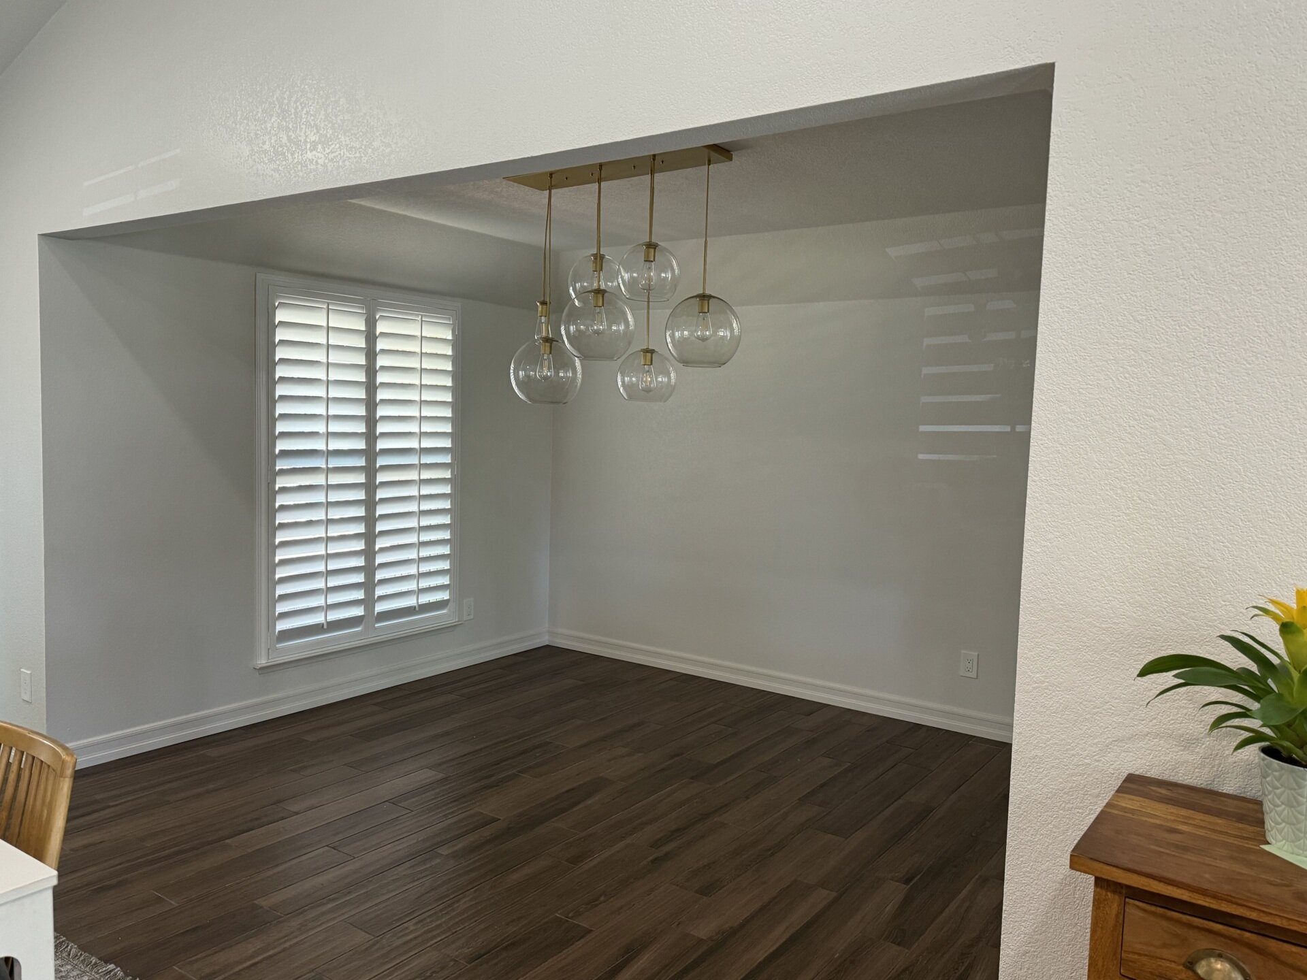
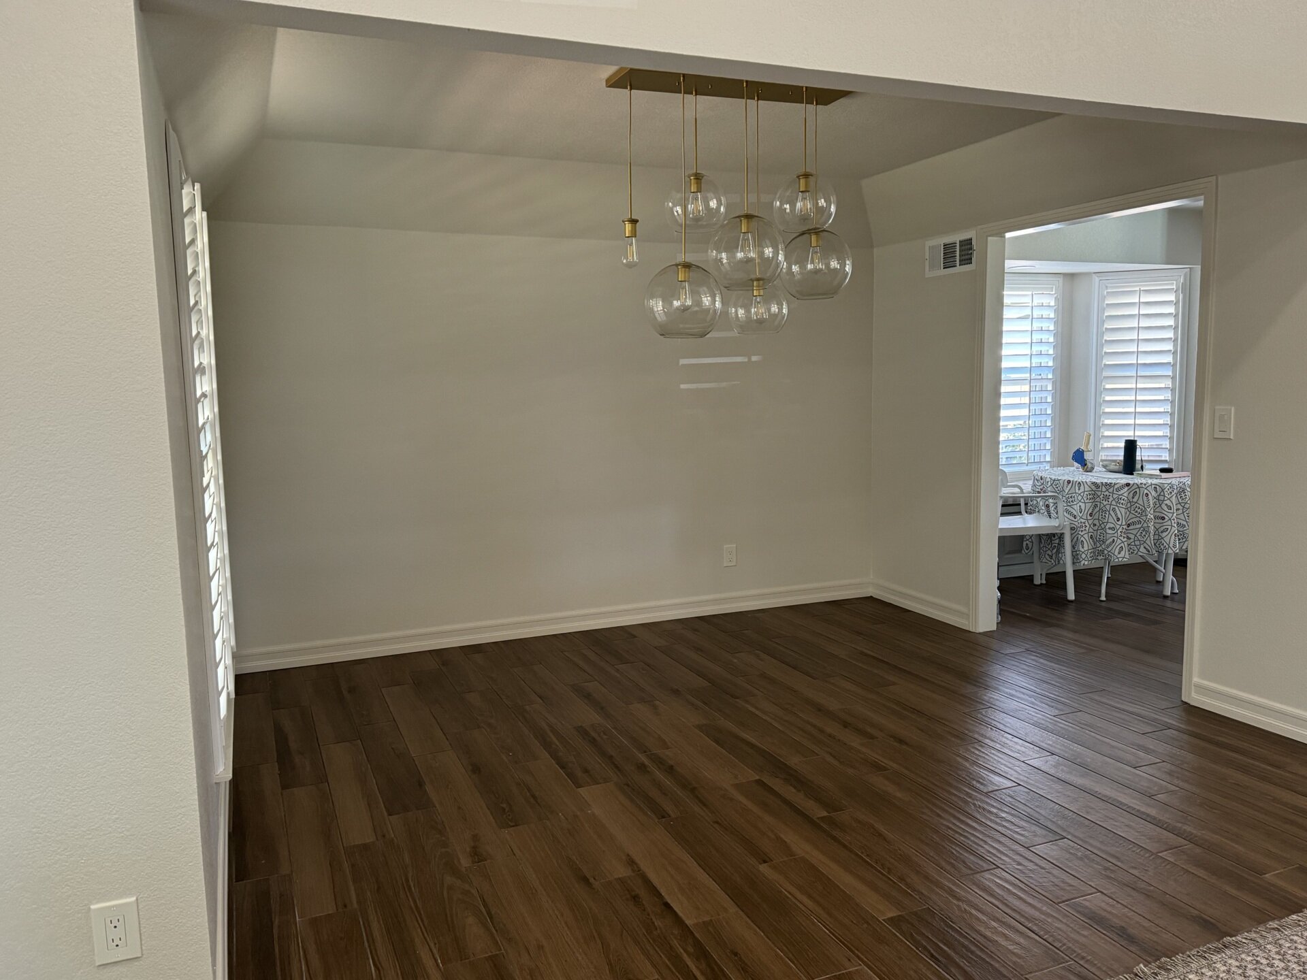
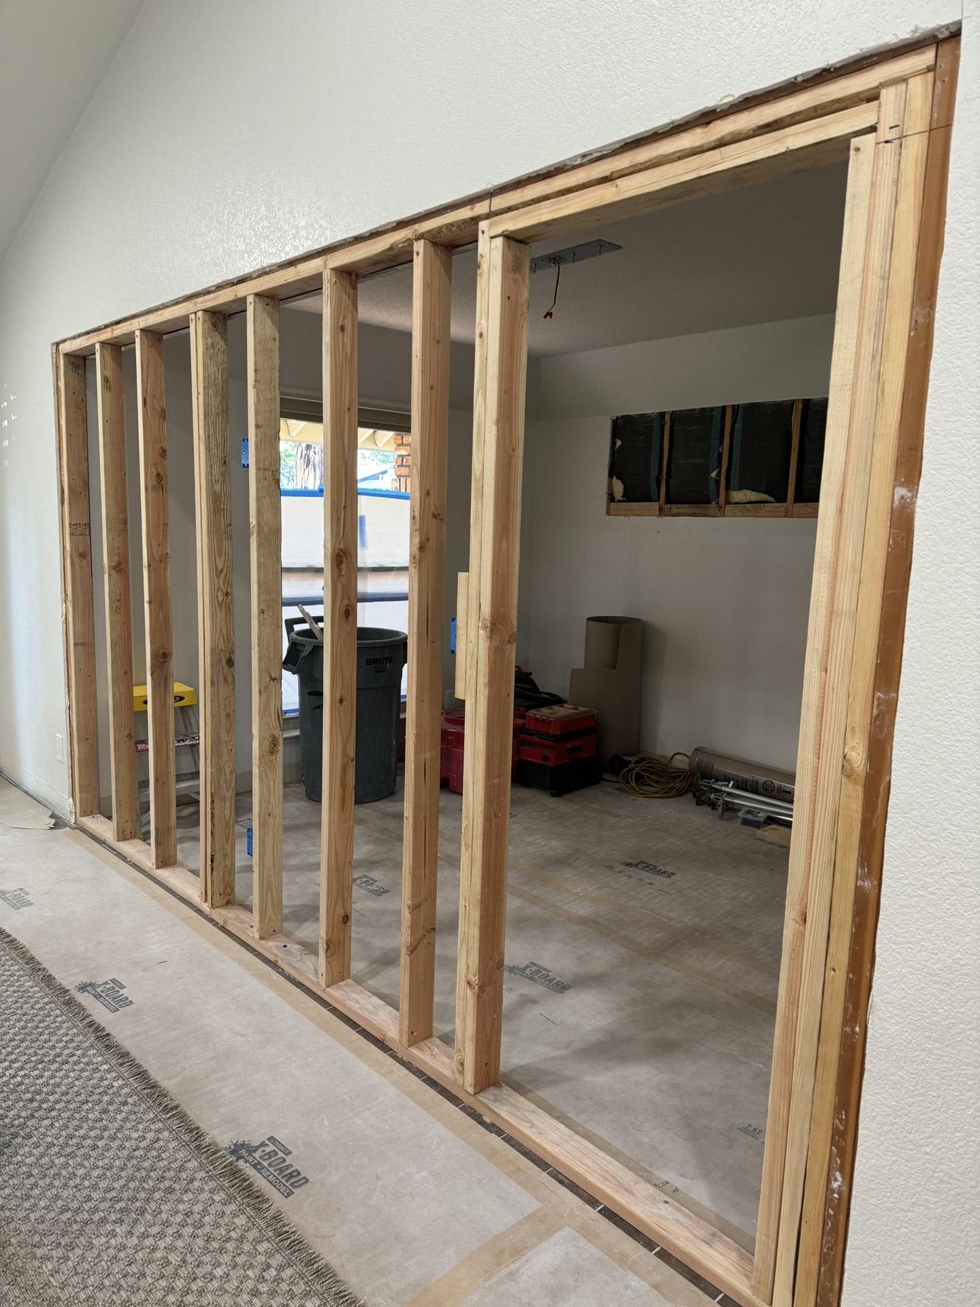
Instead of expanding the house, the designers enclosed the existing space by adding walls. This created a dedicated room for working and relaxing while leaving the home’s overall footprint unchanged. The alterations also provided an opportunity to introduce additional storage on the kitchen side of one of the new walls.
Making Room for Two Desks and Hidden Storage
With only 108 square feet available, the designers had to be selective about how much space the furniture occupied. Two separate work areas were essential, but conventional freestanding desks would have taken up valuable floor space.
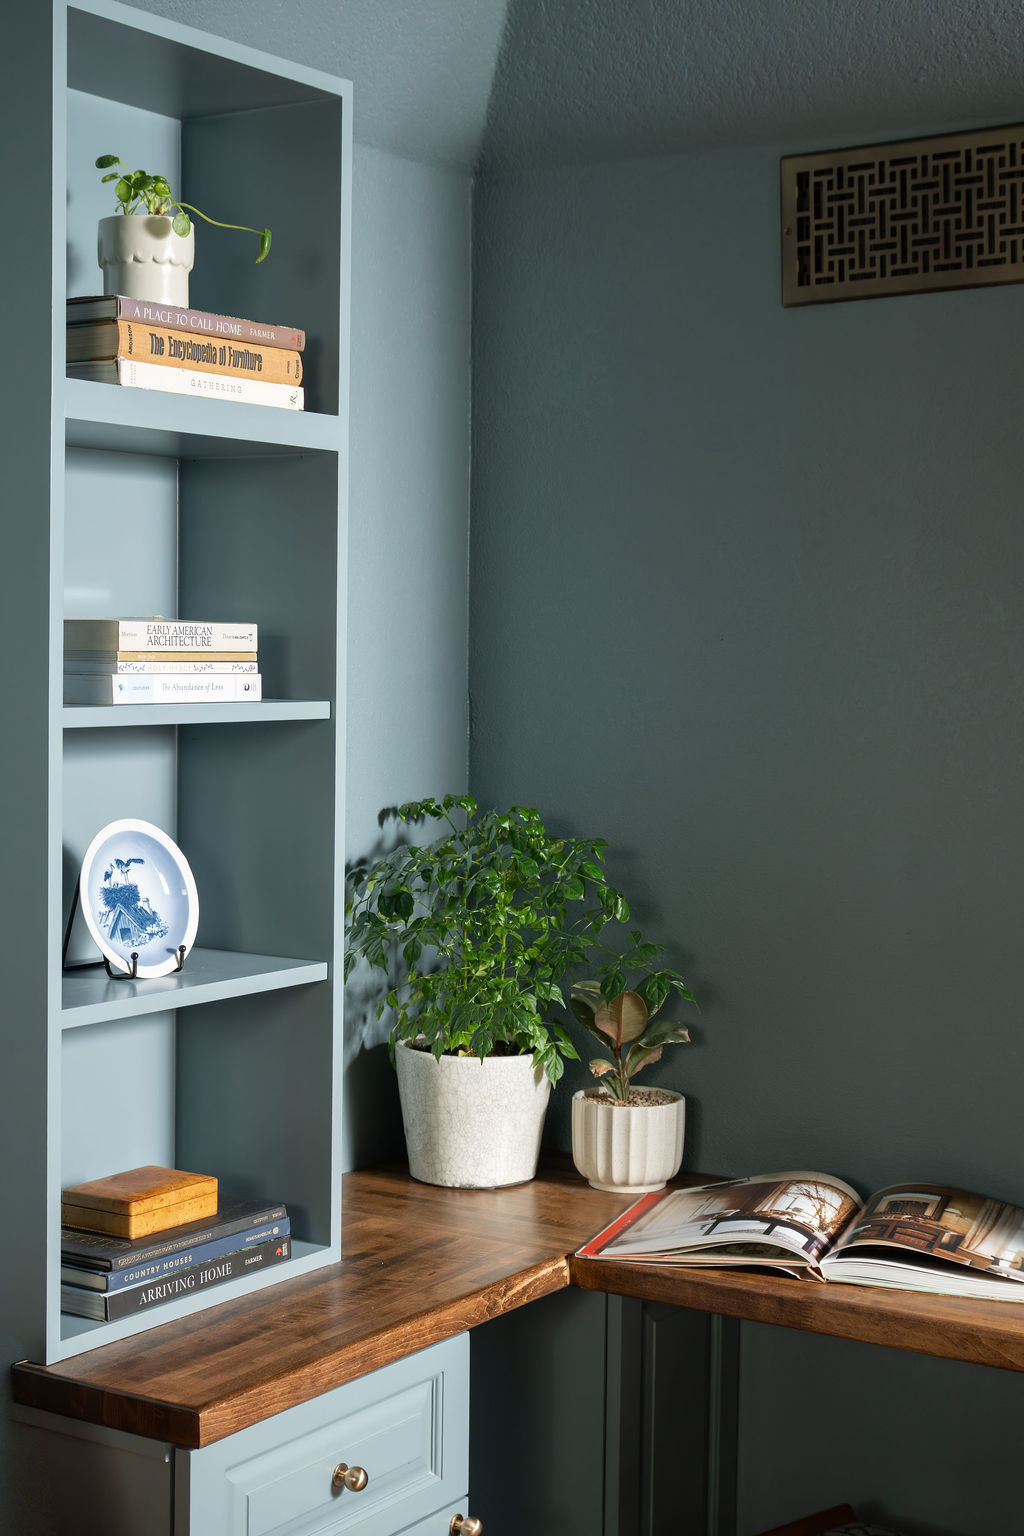
The solution was custom cabinetry with shallow floating wood desktops, each sized to suit how its user works. Built-in cupboards, drawers, and open shelving provide storage without requiring additional furniture.
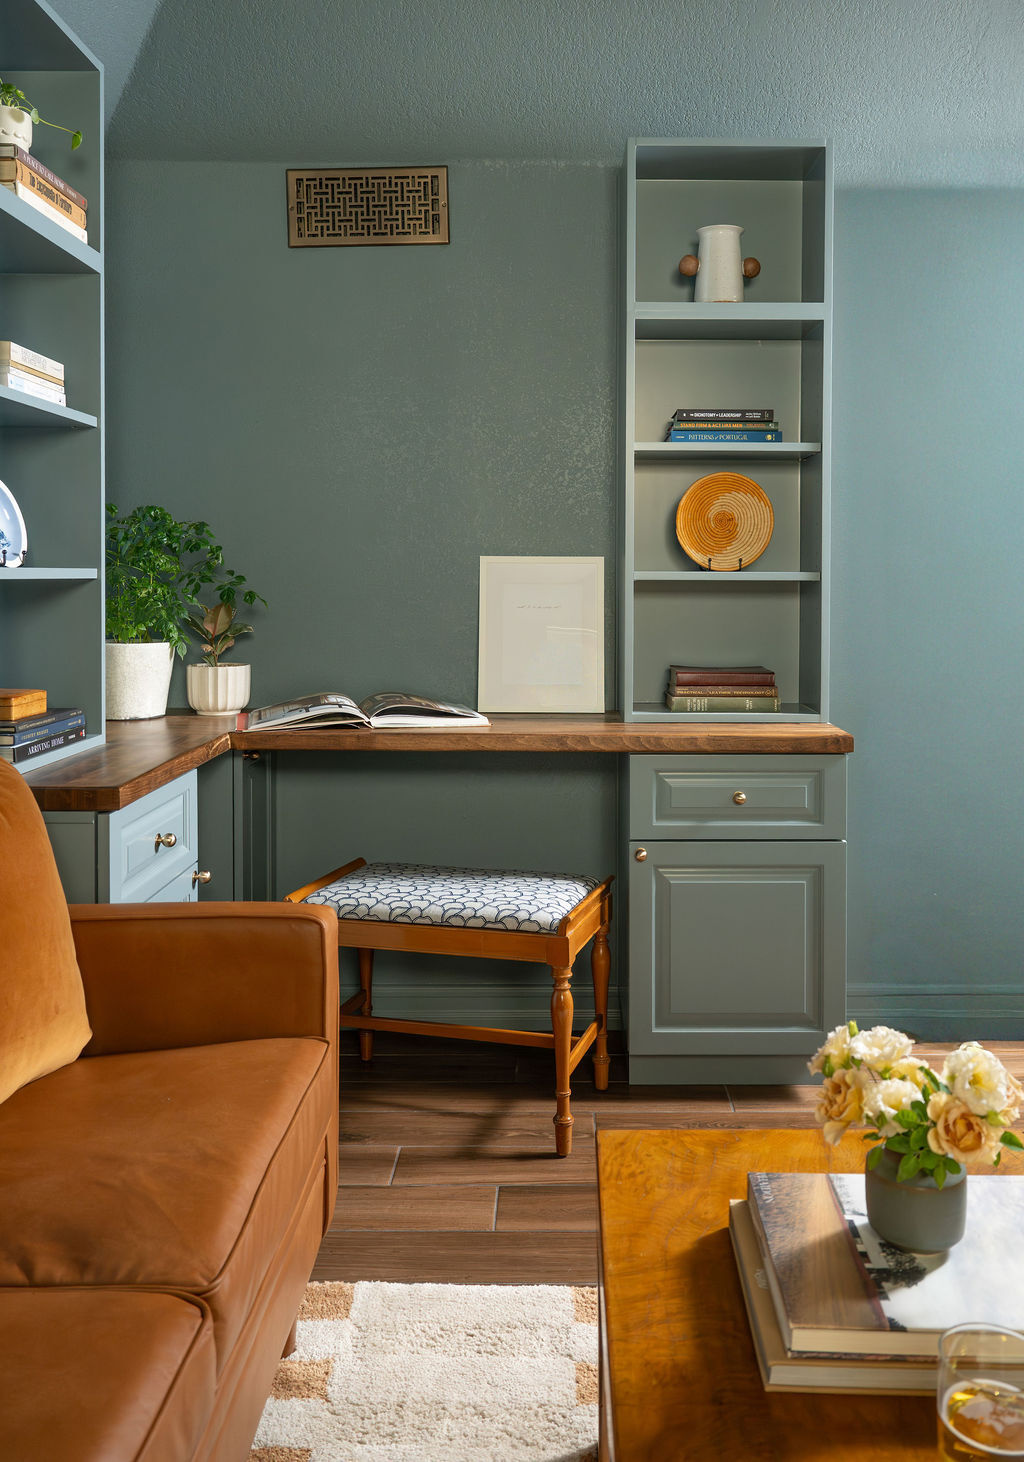
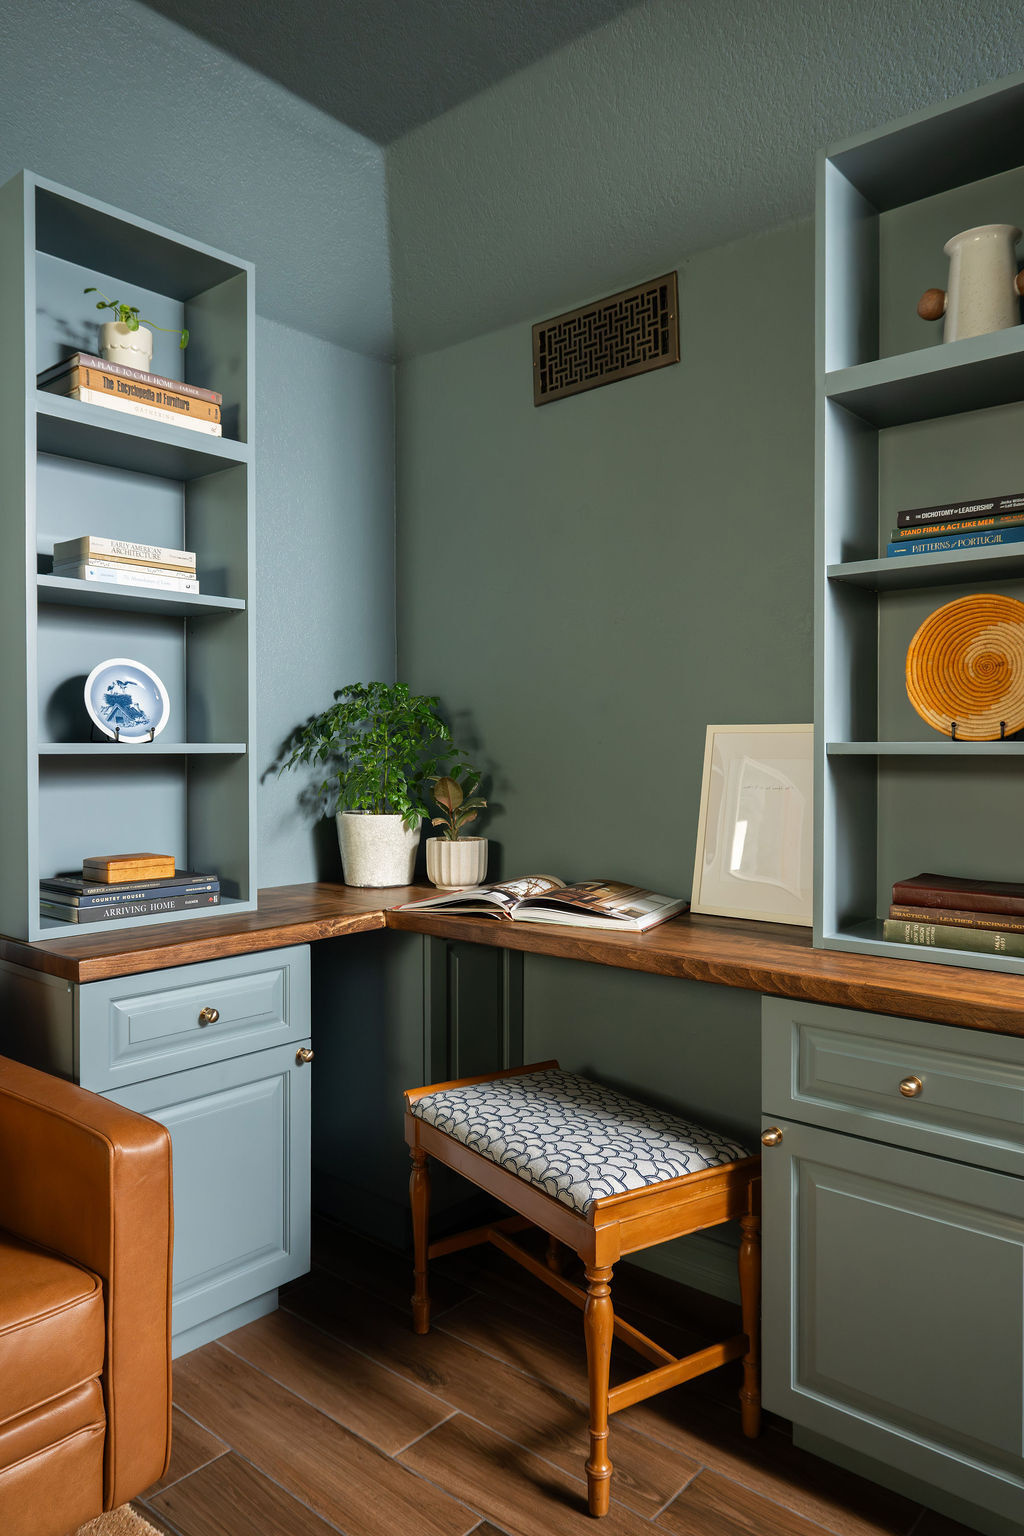
Some of the most practical features are hidden. Custom pull-out compartments accommodate printers and electronics, allowing the work surfaces to remain relatively uncluttered.
The cabinetry also required compromises to meet the project’s $30,000 budget. During the design process, some proposed floating shelves and additional cupboards were removed, while the desktop surfaces were adjusted. The two workstations and essential storage remained priorities, and the finished design allows for further additions in the future.
Why the Entire Room Was Painted Blue-Green
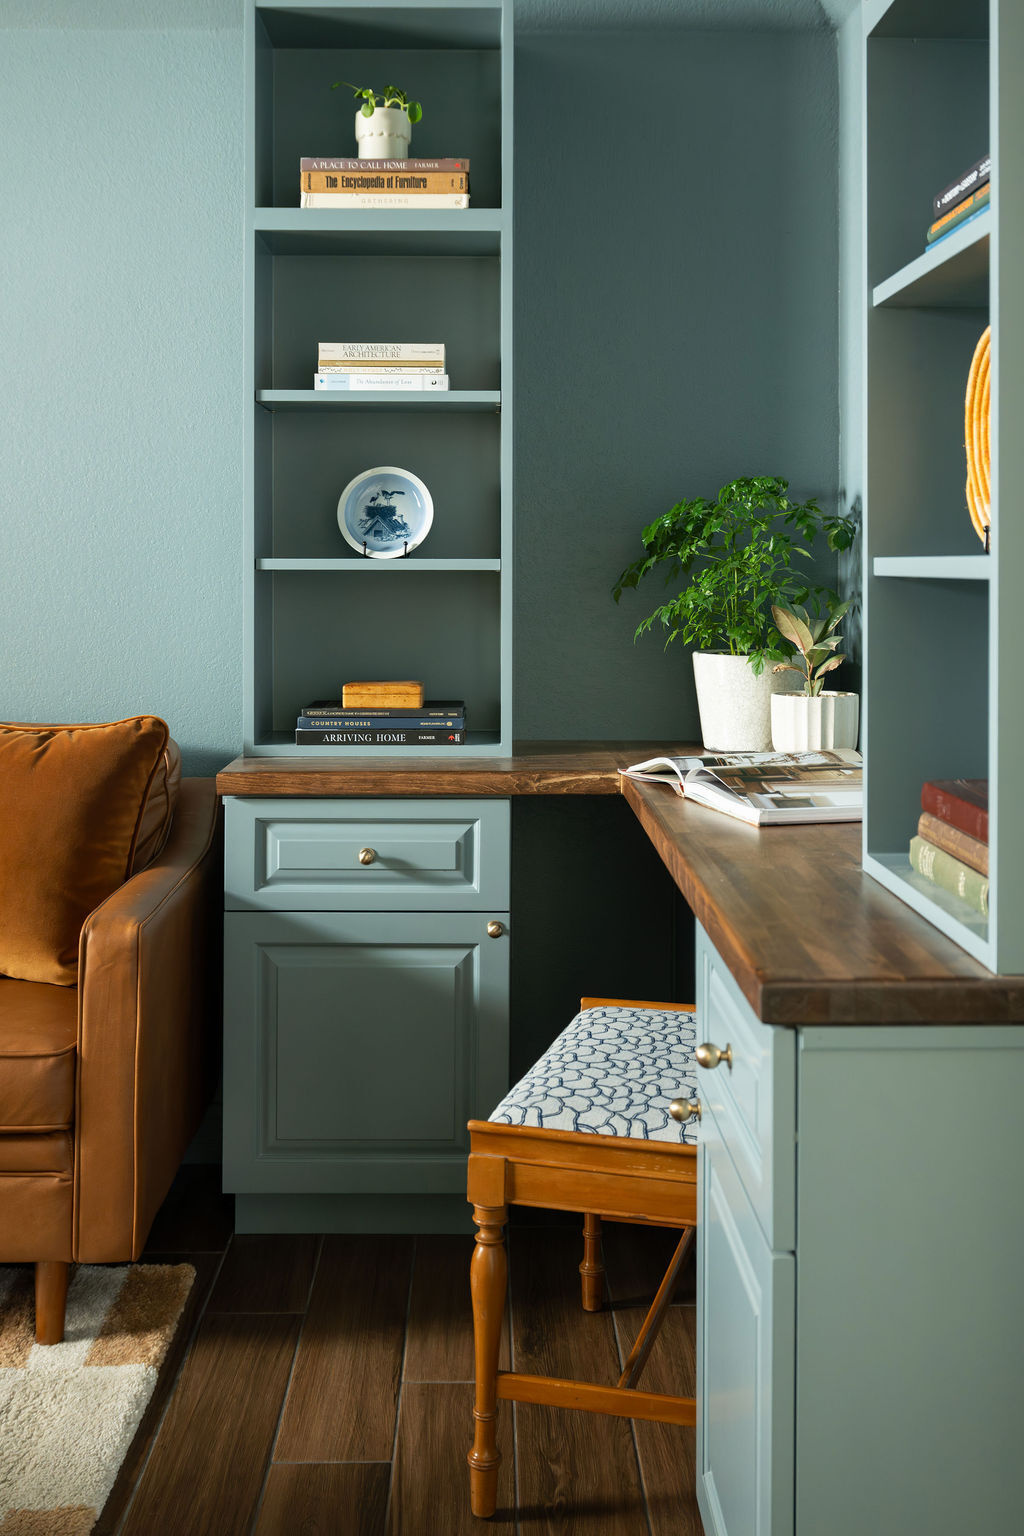
One of the biggest visual changes came from the decision to paint the walls, ceiling, and cabinetry the same deep blue. Depending on the light, the color can appear gray or green, giving the room a different appearance throughout the day.
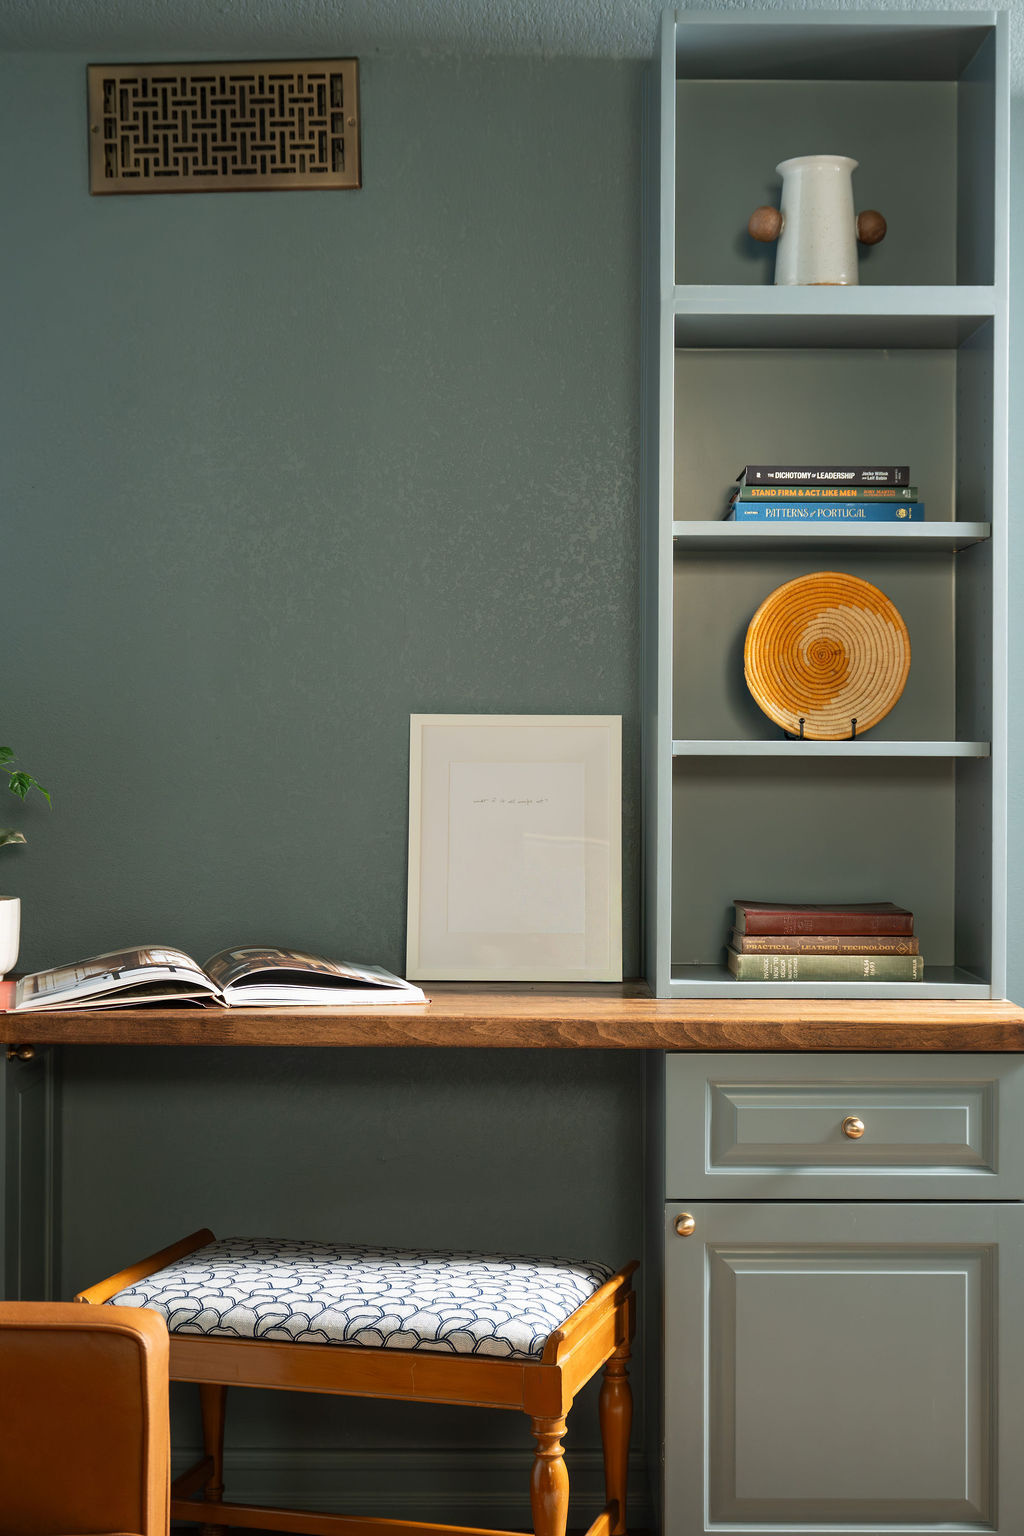
Sift Collection deliberately embraced the room’s small size instead of trying to disguise it with pale colors. Extending the same shade across the ceiling and built-in cabinets reduces the visual contrast between the different surfaces, helping the furniture become part of the room itself.
The color also draws inspiration from the house’s existing exterior shutters and architectural details. Combined with traditional cabinet fronts, warm wood surfaces, and antique furnishings, the new office retains a connection to the Colonial-inspired character of the original house.
A Home Office With a Space for Family Movie Nights
The room wasn’t intended exclusively for working. The family also wanted somewhere they could sit together and watch movies, which meant finding space for a sofa alongside the two desks and storage cabinets.
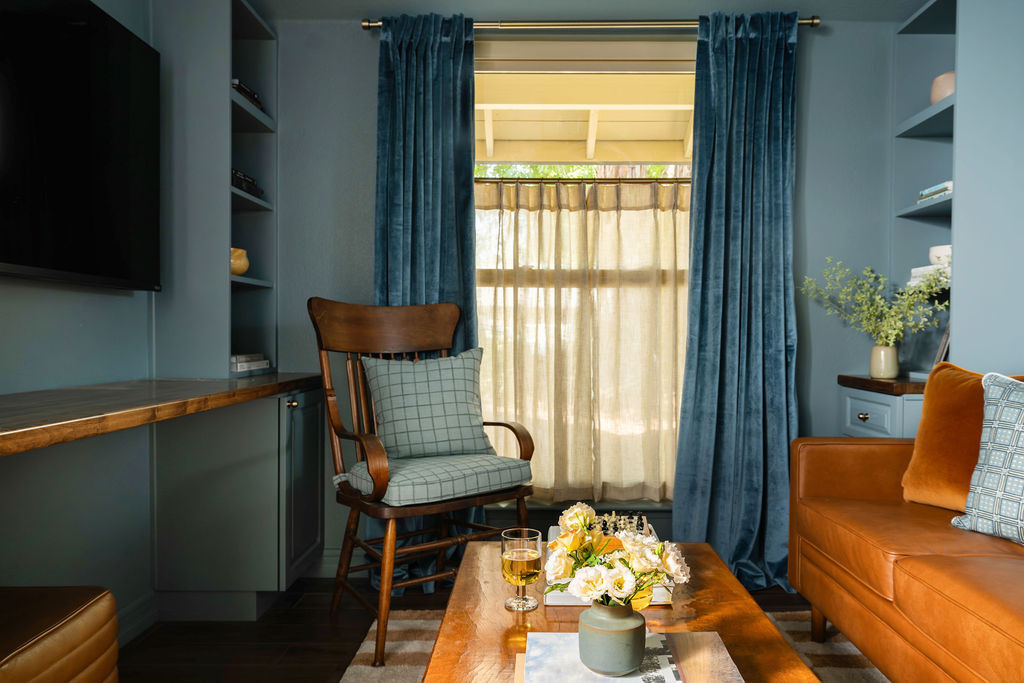
A custom-designed nook accommodates a brown leather sofa, with the television positioned on the opposite wall. The arrangement allows the room to function as a small lounge when the desks aren’t being used.
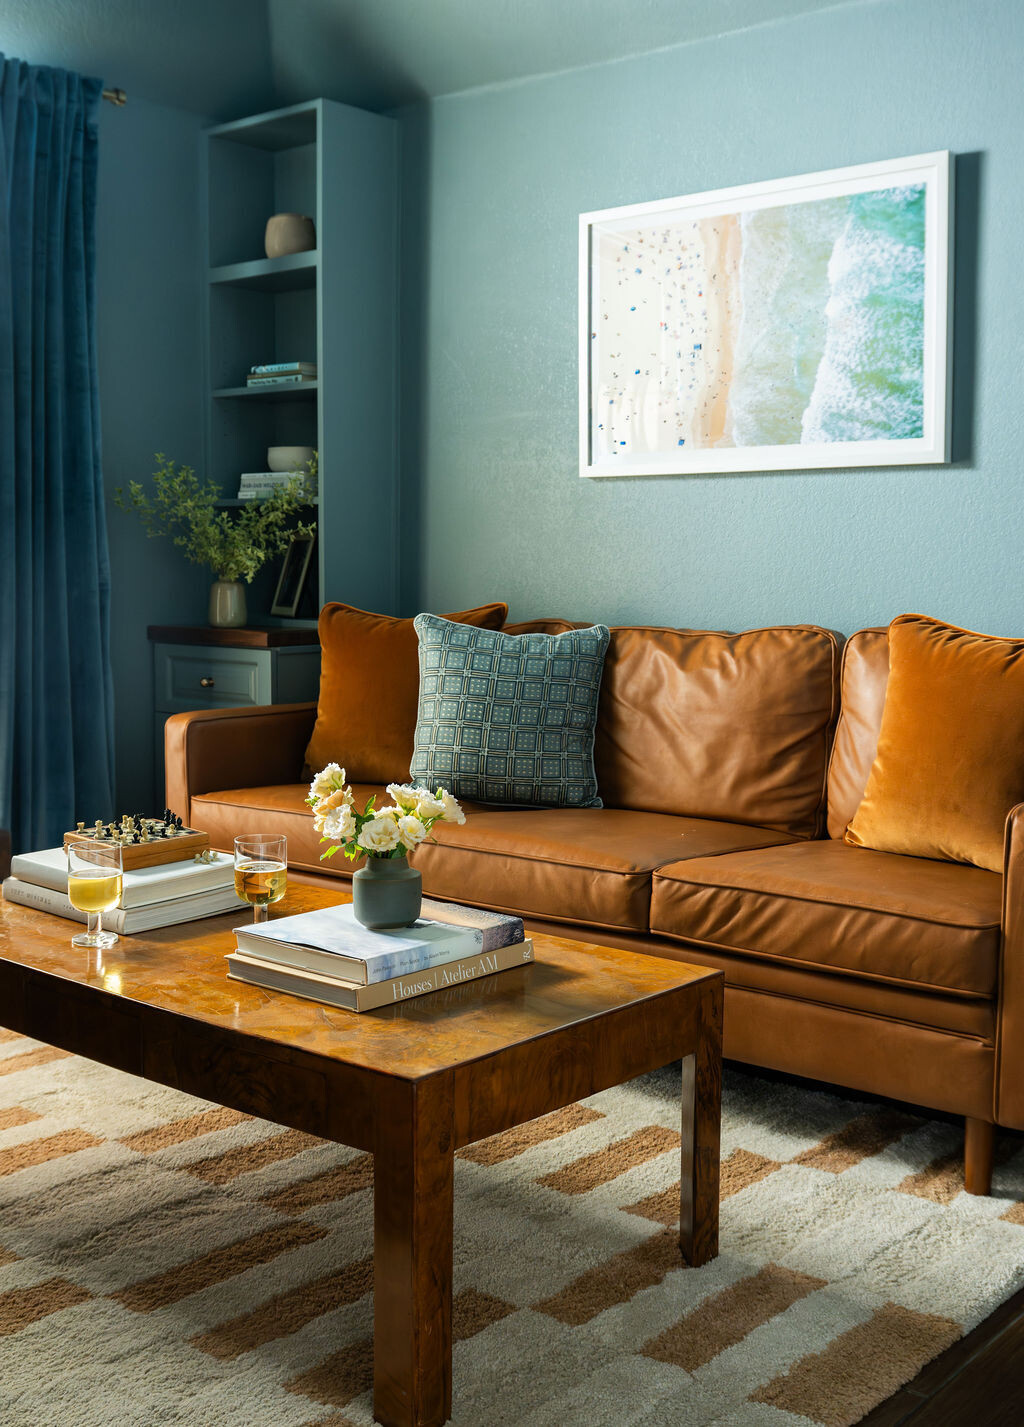
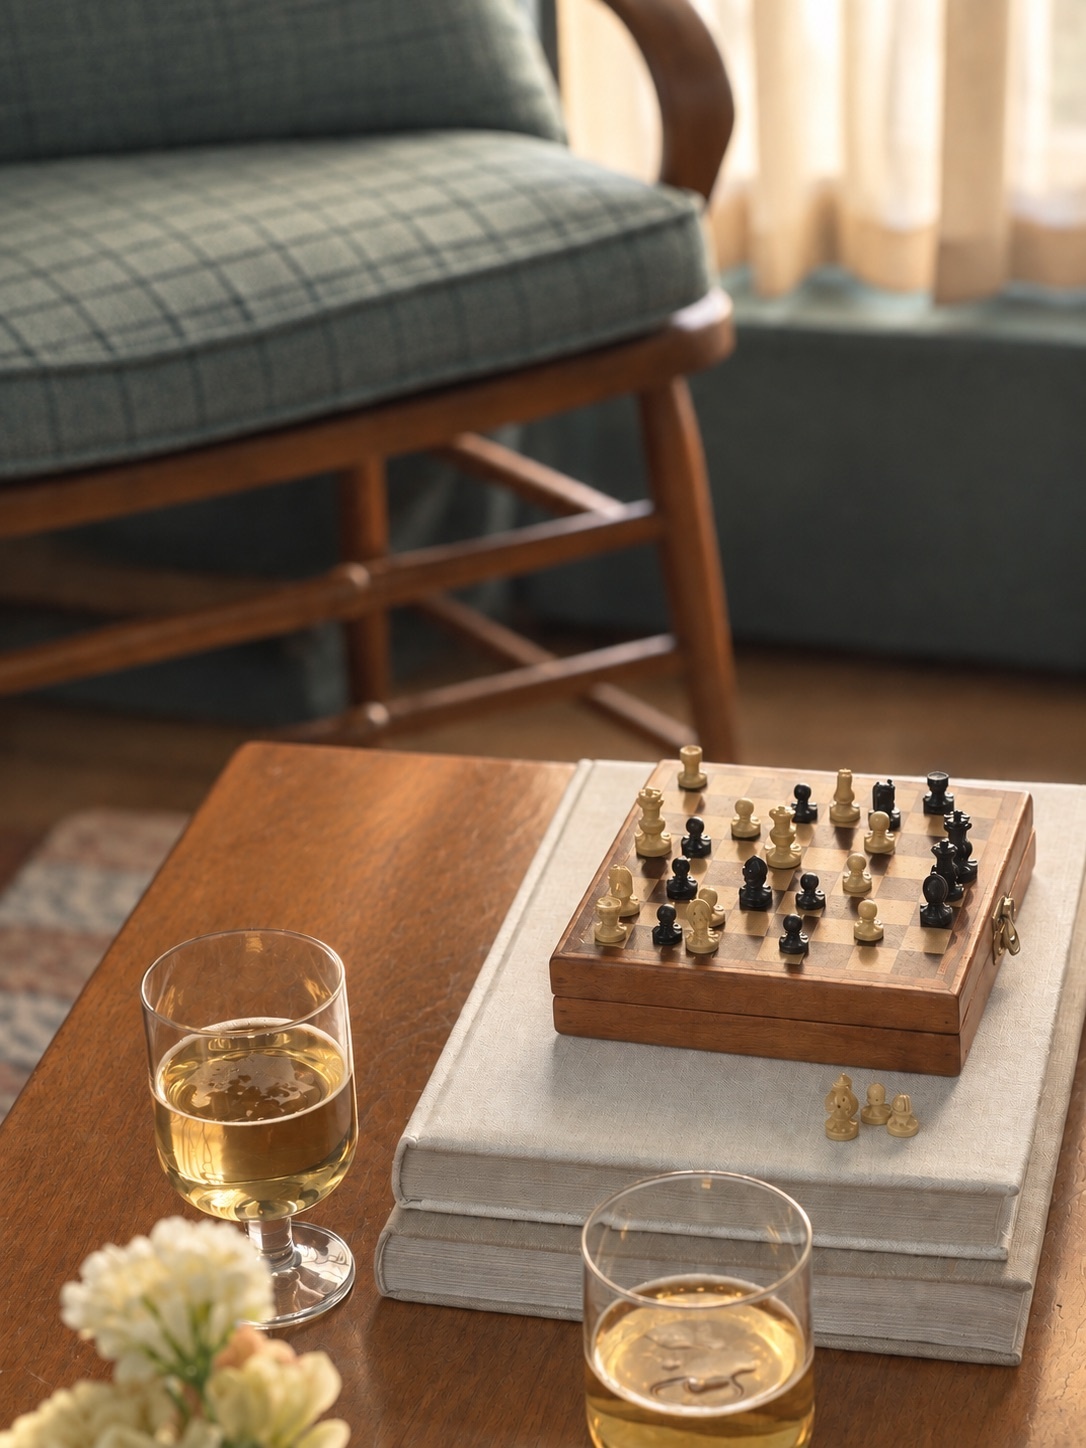
The leather upholstery, vintage-style furnishings, and patterned rug bring warmth to the blue-green interior. Sourcing antiques and refinishing or reupholstering vintage pieces where possible also helped the designers stretch the renovation budget while maintaining the home’s established character.
Completed for $30,000, the renovation shows how changing the purpose of an existing room can be more useful than adding square footage. What was once an underused dining area now accommodates two people working, concealed office equipment, and a place where the family can spend time together.