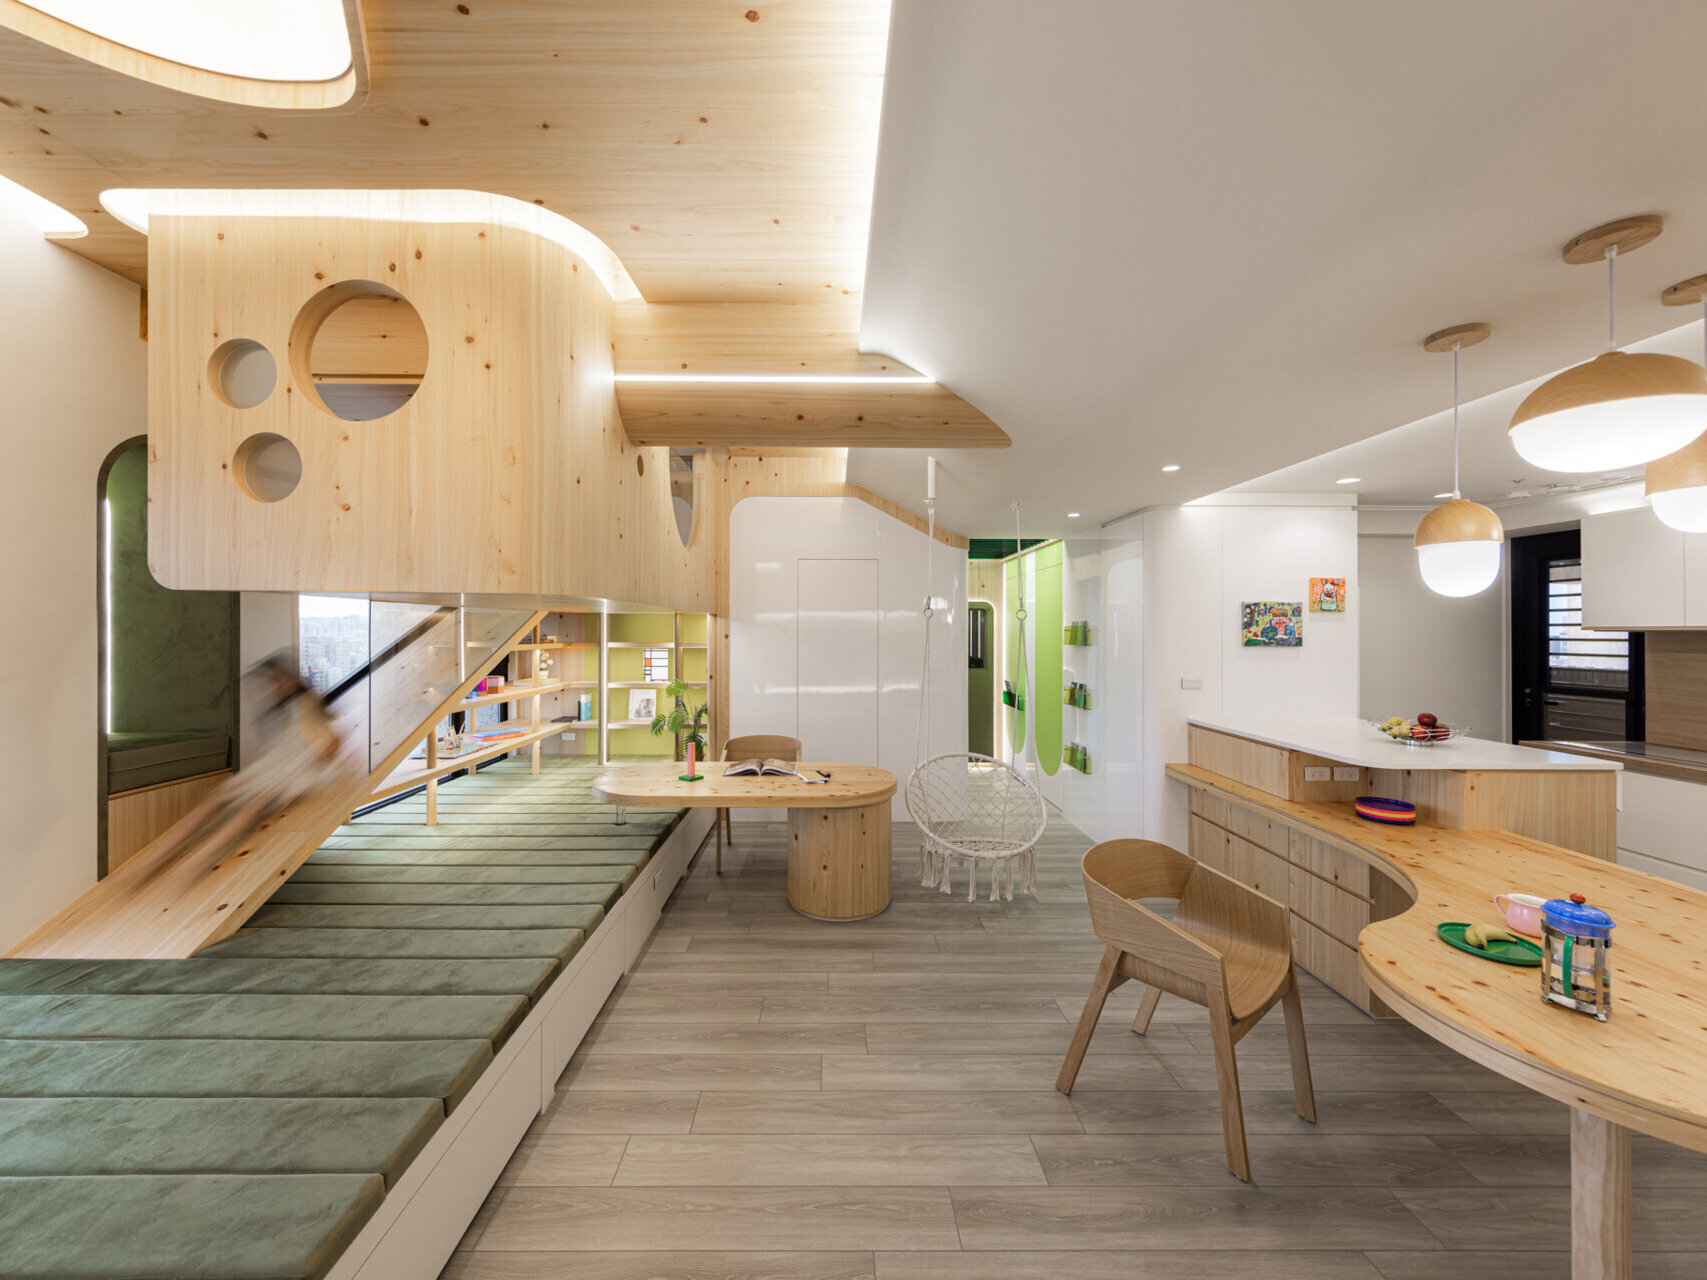
When TY Archistudio asked a family in Taipei where they spent their evenings, the answer wasn’t on the sofa. With two young children, much of their time was spent on the floor, reading, building things, and playing together. That conversation inspired The Grove Within, an apartment where the architects replaced the traditional living room sofa with a wood treehouse, a long green platform, and a shared desk.
A Living Room Designed Around How the Family Spends Its Time
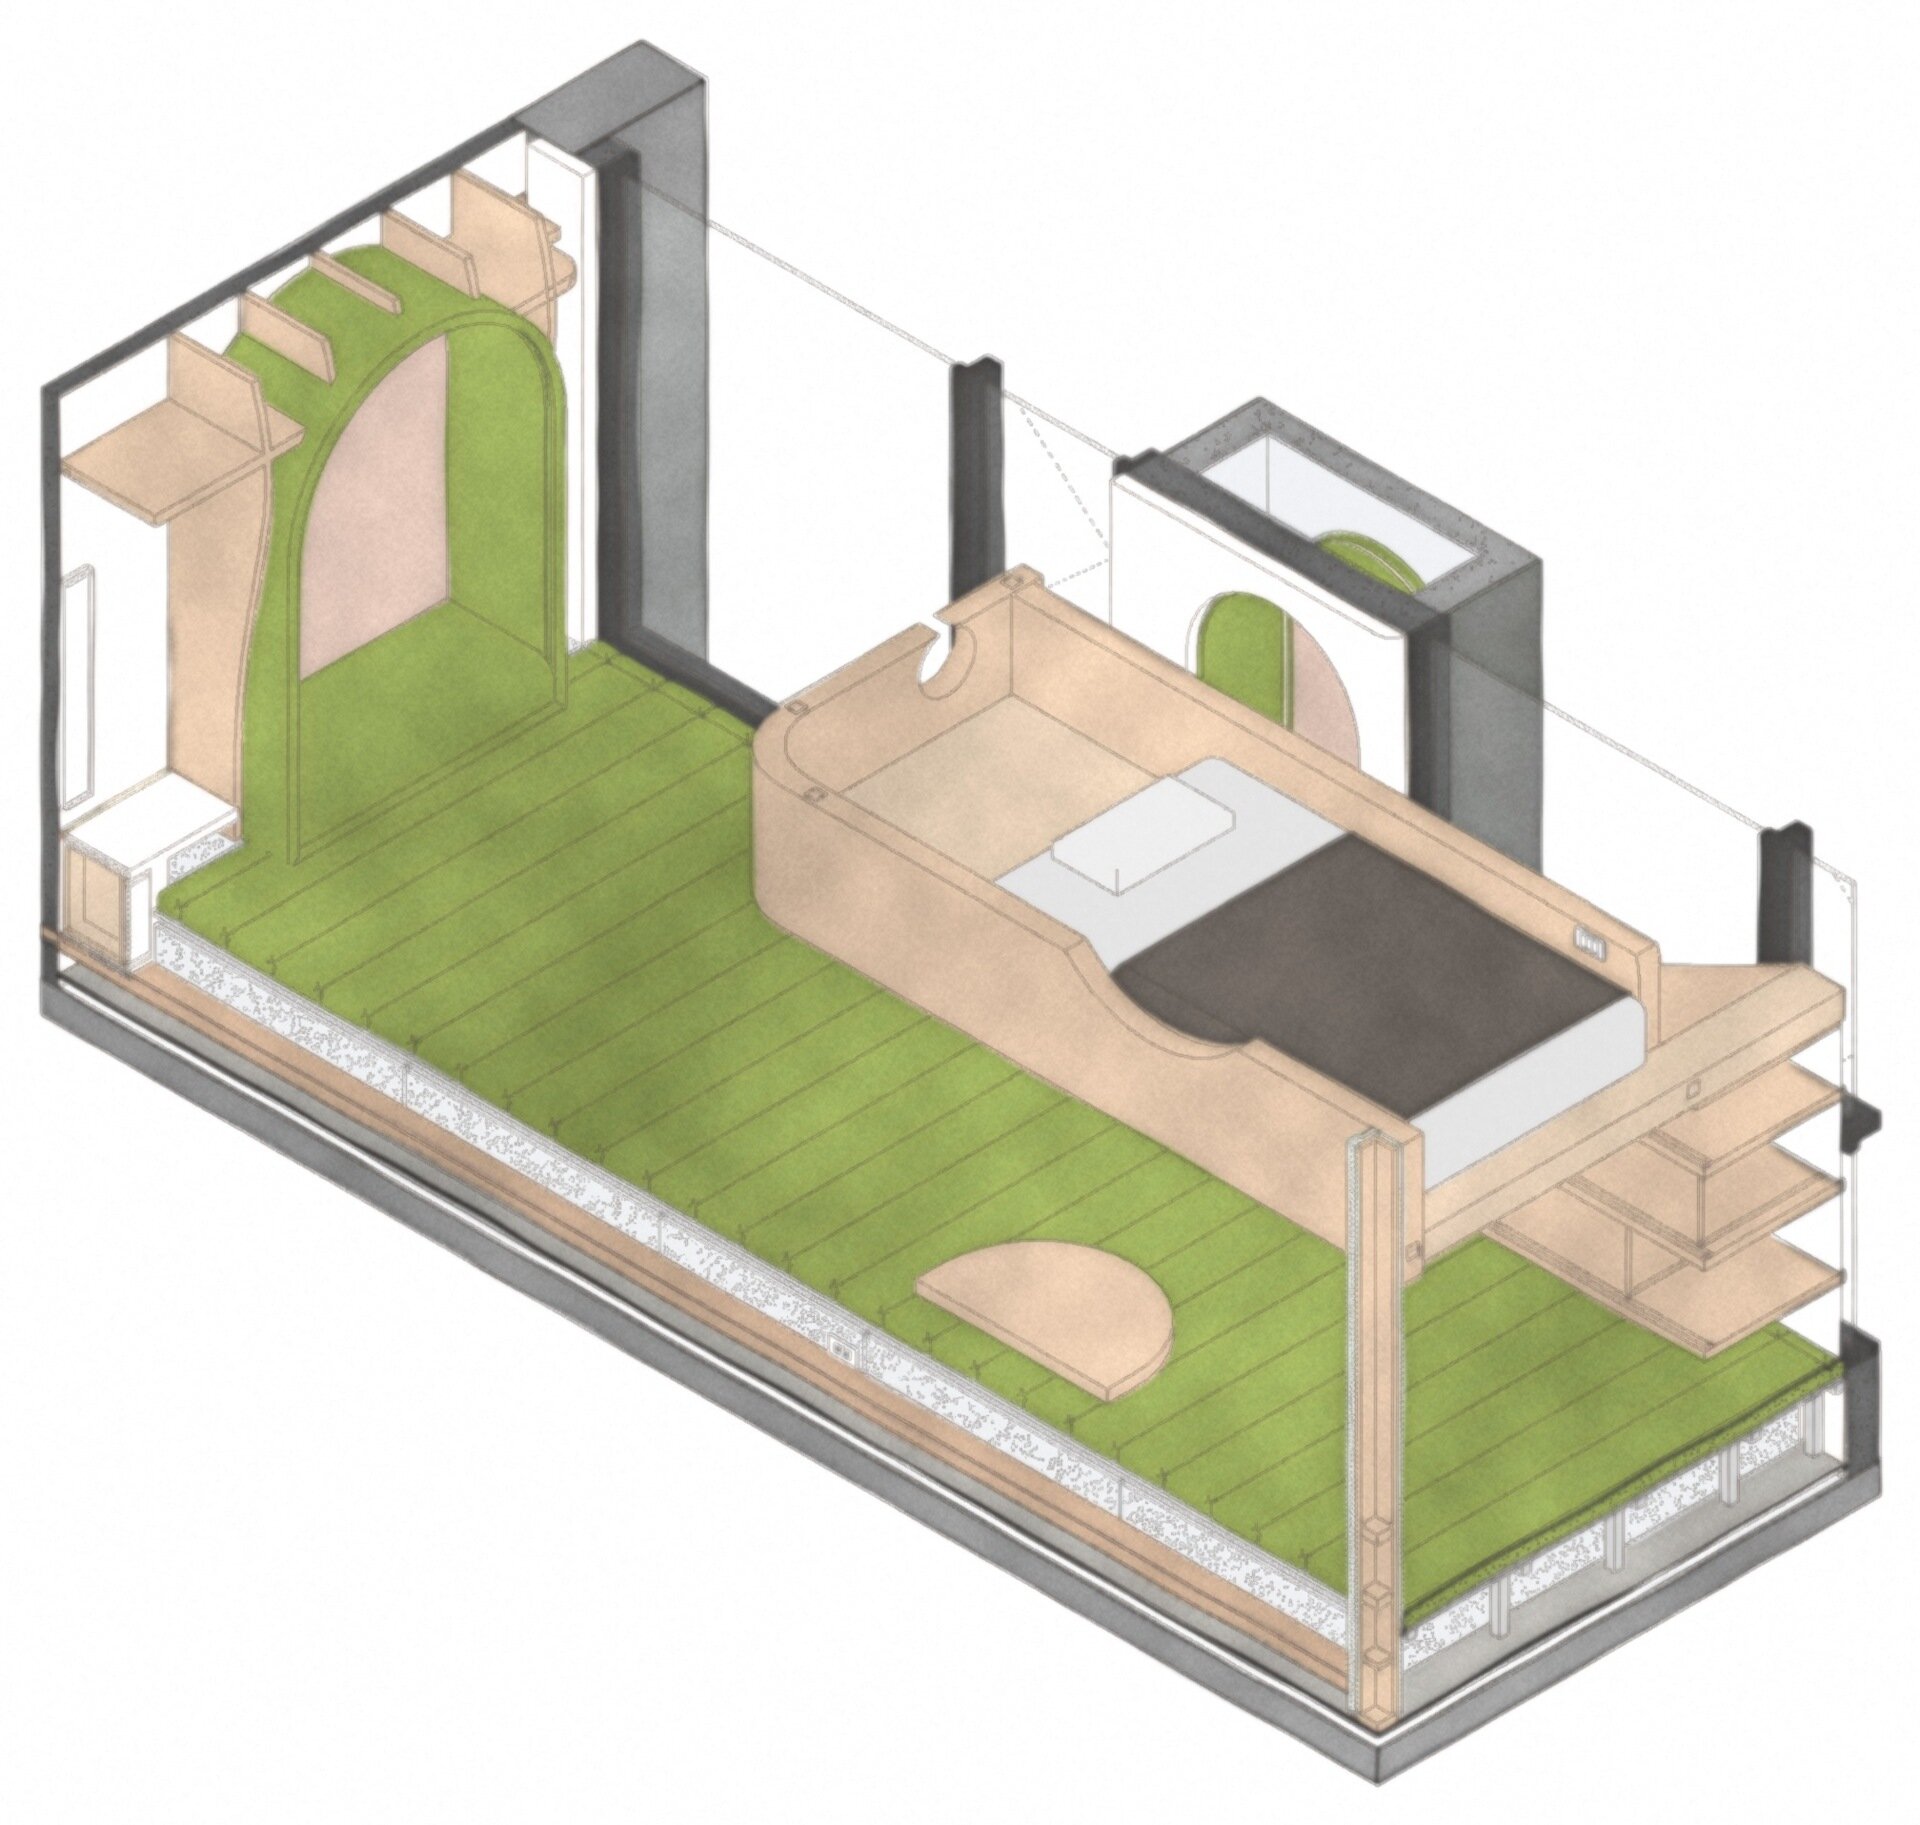
Instead of arranging furniture around a television, the architects created a 19-foot-long (5.8-meter-long) upholstered platform beside the windows. It provides somewhere to sit, read, stretch out, or play, while making use of the space beneath an elevated treehouse. The platform also creates a shared area where parents and children can spend time together without needing separate places for every activity.
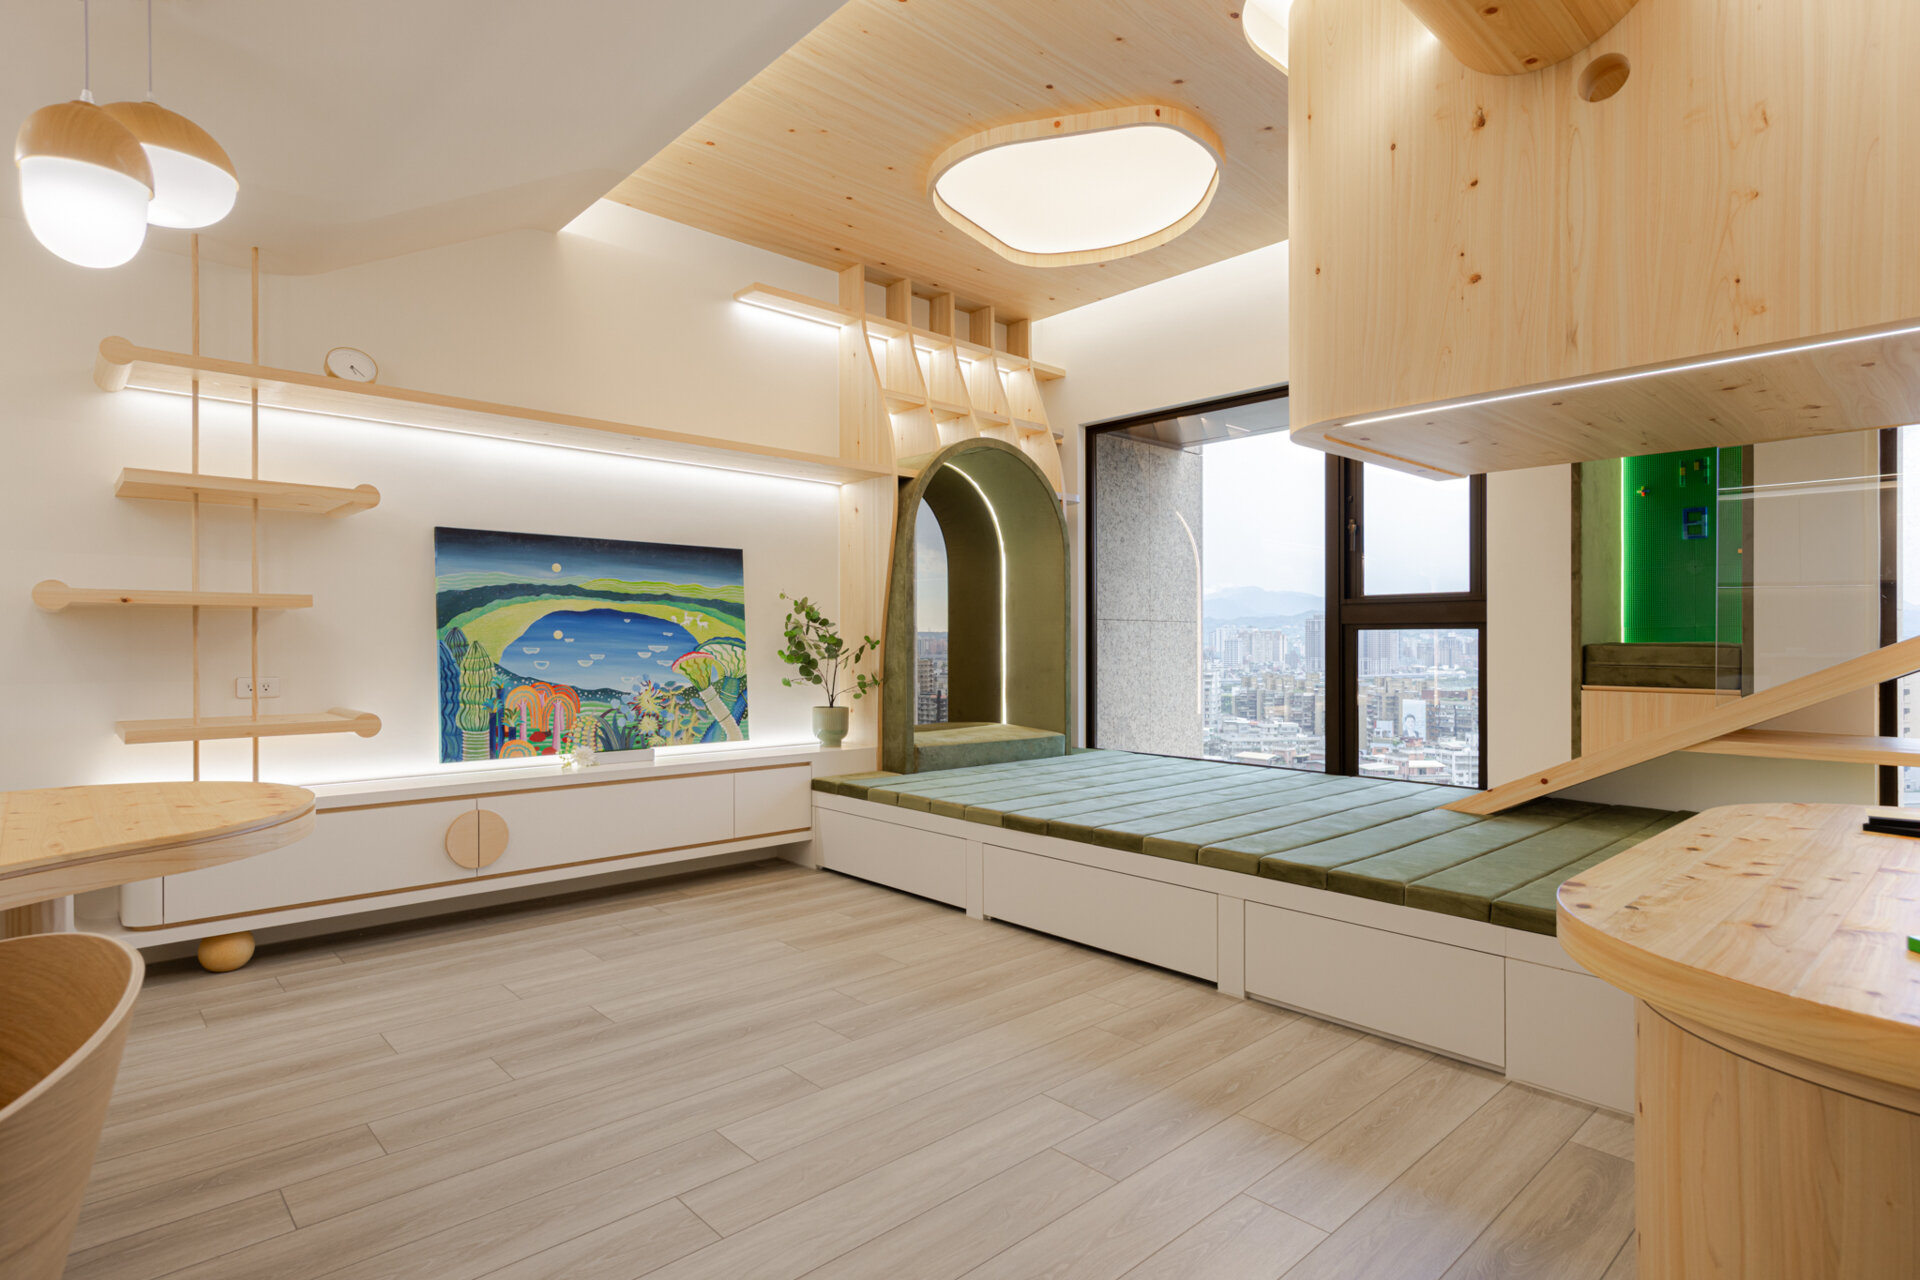
A curved wood desk sits alongside the platform, giving a parent somewhere to work while keeping an eye on the children. The arrangement allows several activities to happen at once, with one child playing above, another drawing at the desk, and a parent sitting nearby. The family can occupy different parts of the room without losing sight of one another.
The Treehouse Gives the Children Their Own Space
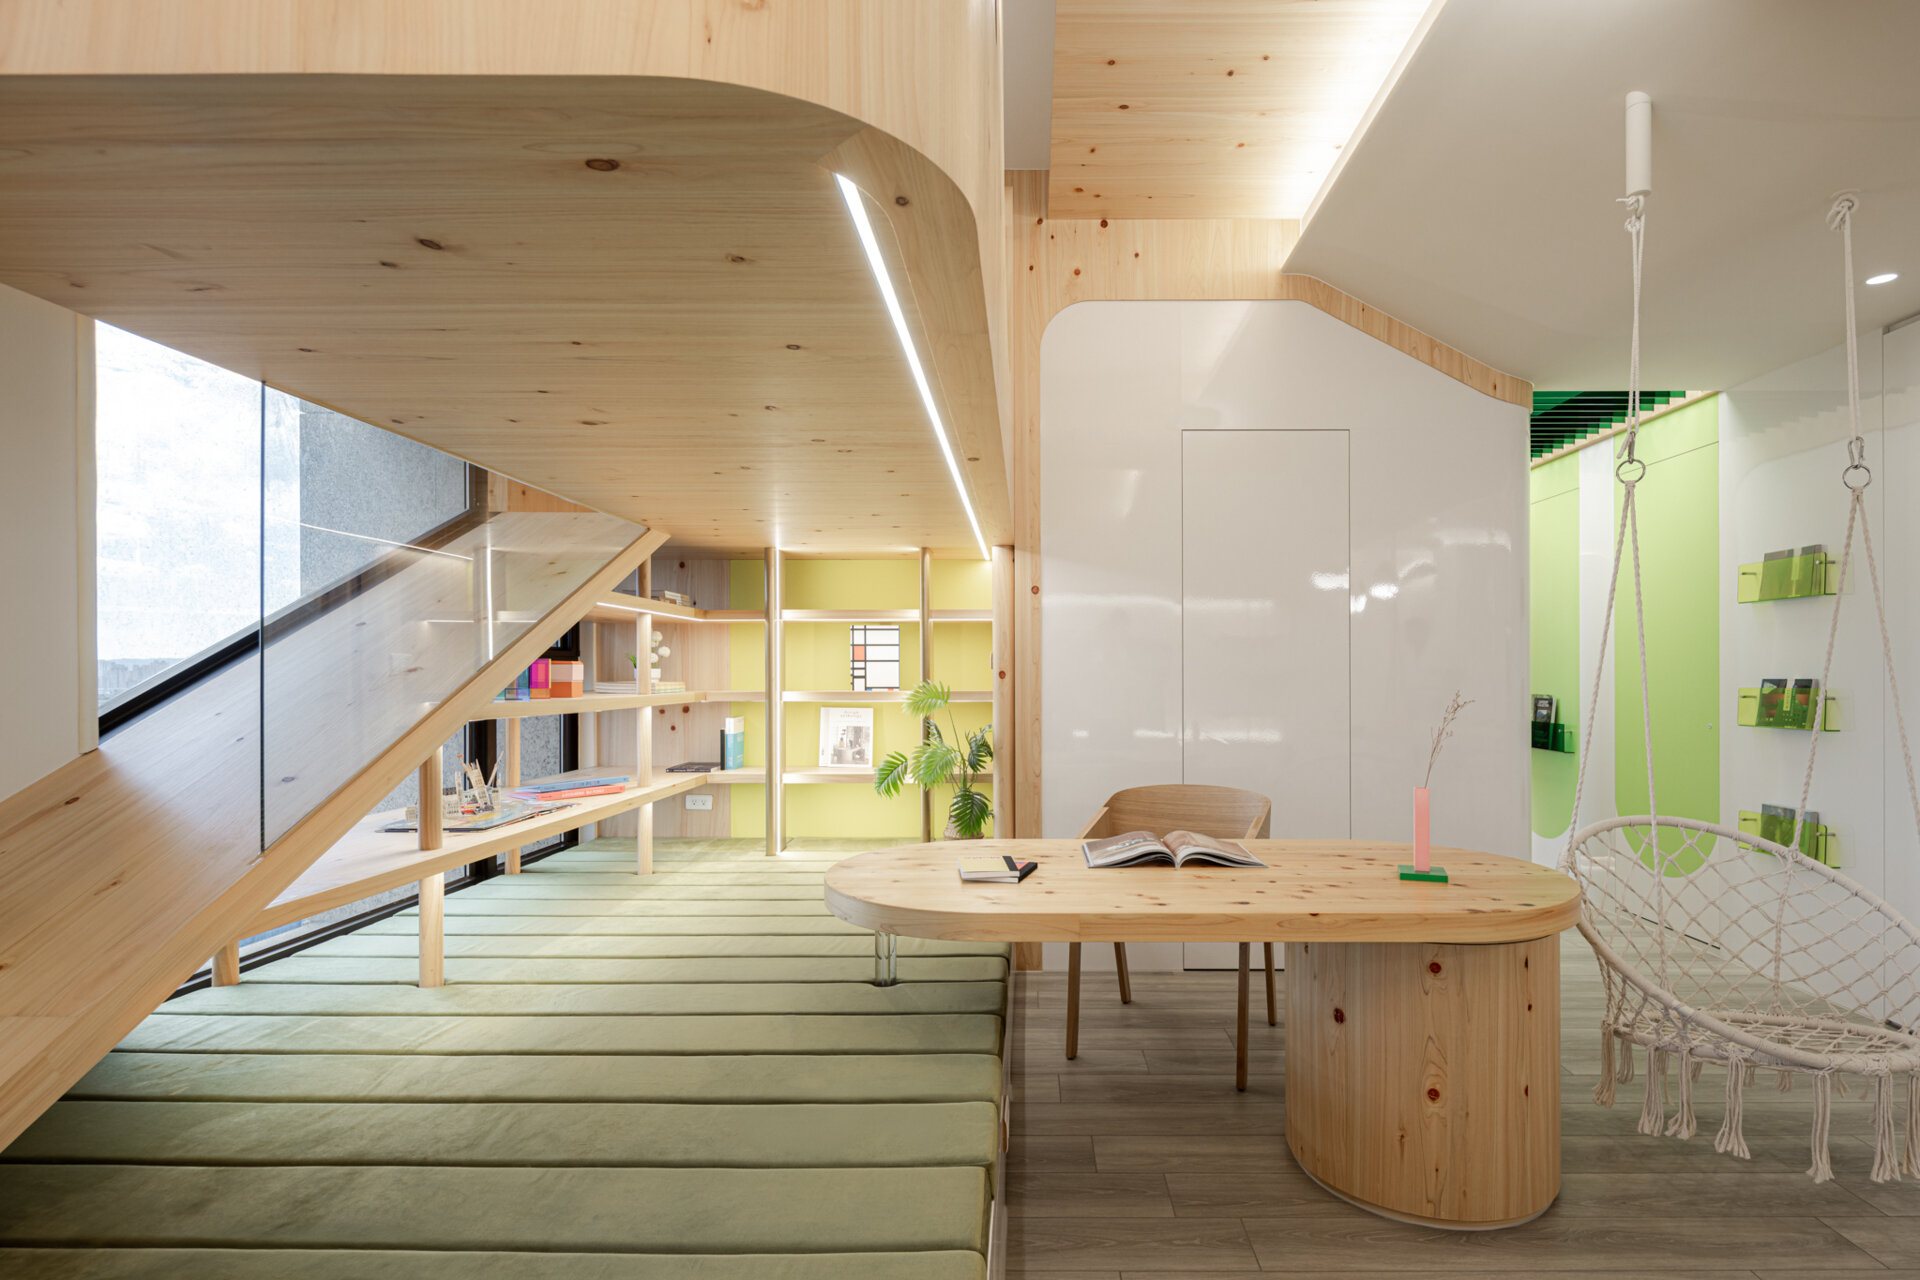
Made from Nordic pine, the elevated treehouse is built into the apartment itself. Its rounded wood walls contain circular openings measuring 9 and 18 inches (24 and 48 centimeters), giving the children places to look out over the room. A slide leads down to the green platform, turning the journey between the two levels into part of the play experience.
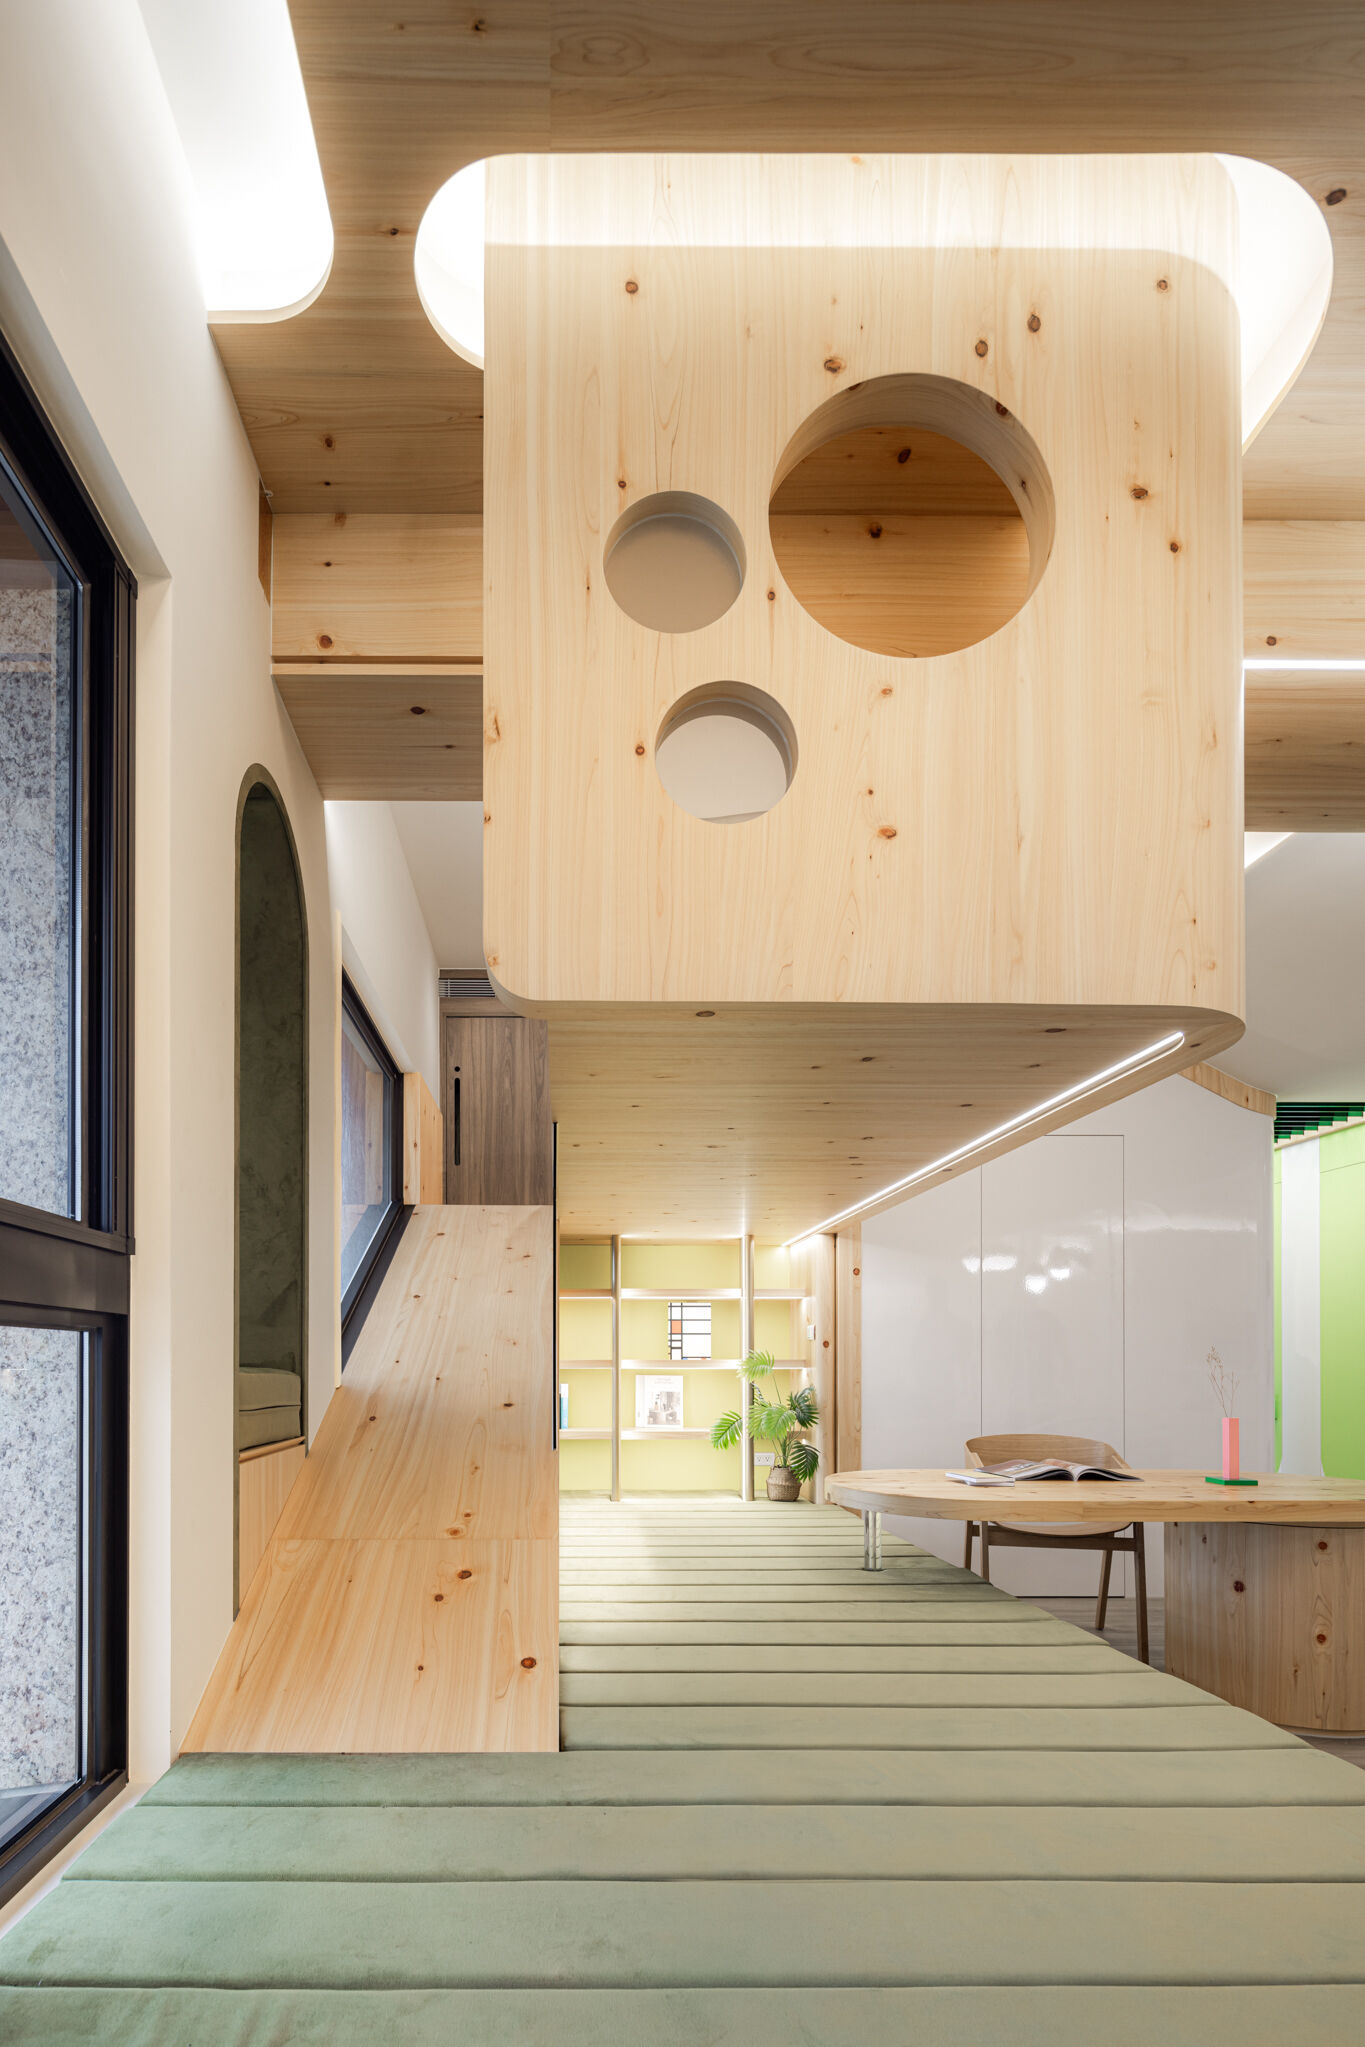
The treehouse also gives the family’s daughter something unusual: a private place within a shared living room. She can climb inside, spend time on her own, and still communicate with her parents through the openings. It provides some independence without placing her in a separate bedroom away from everyone else.
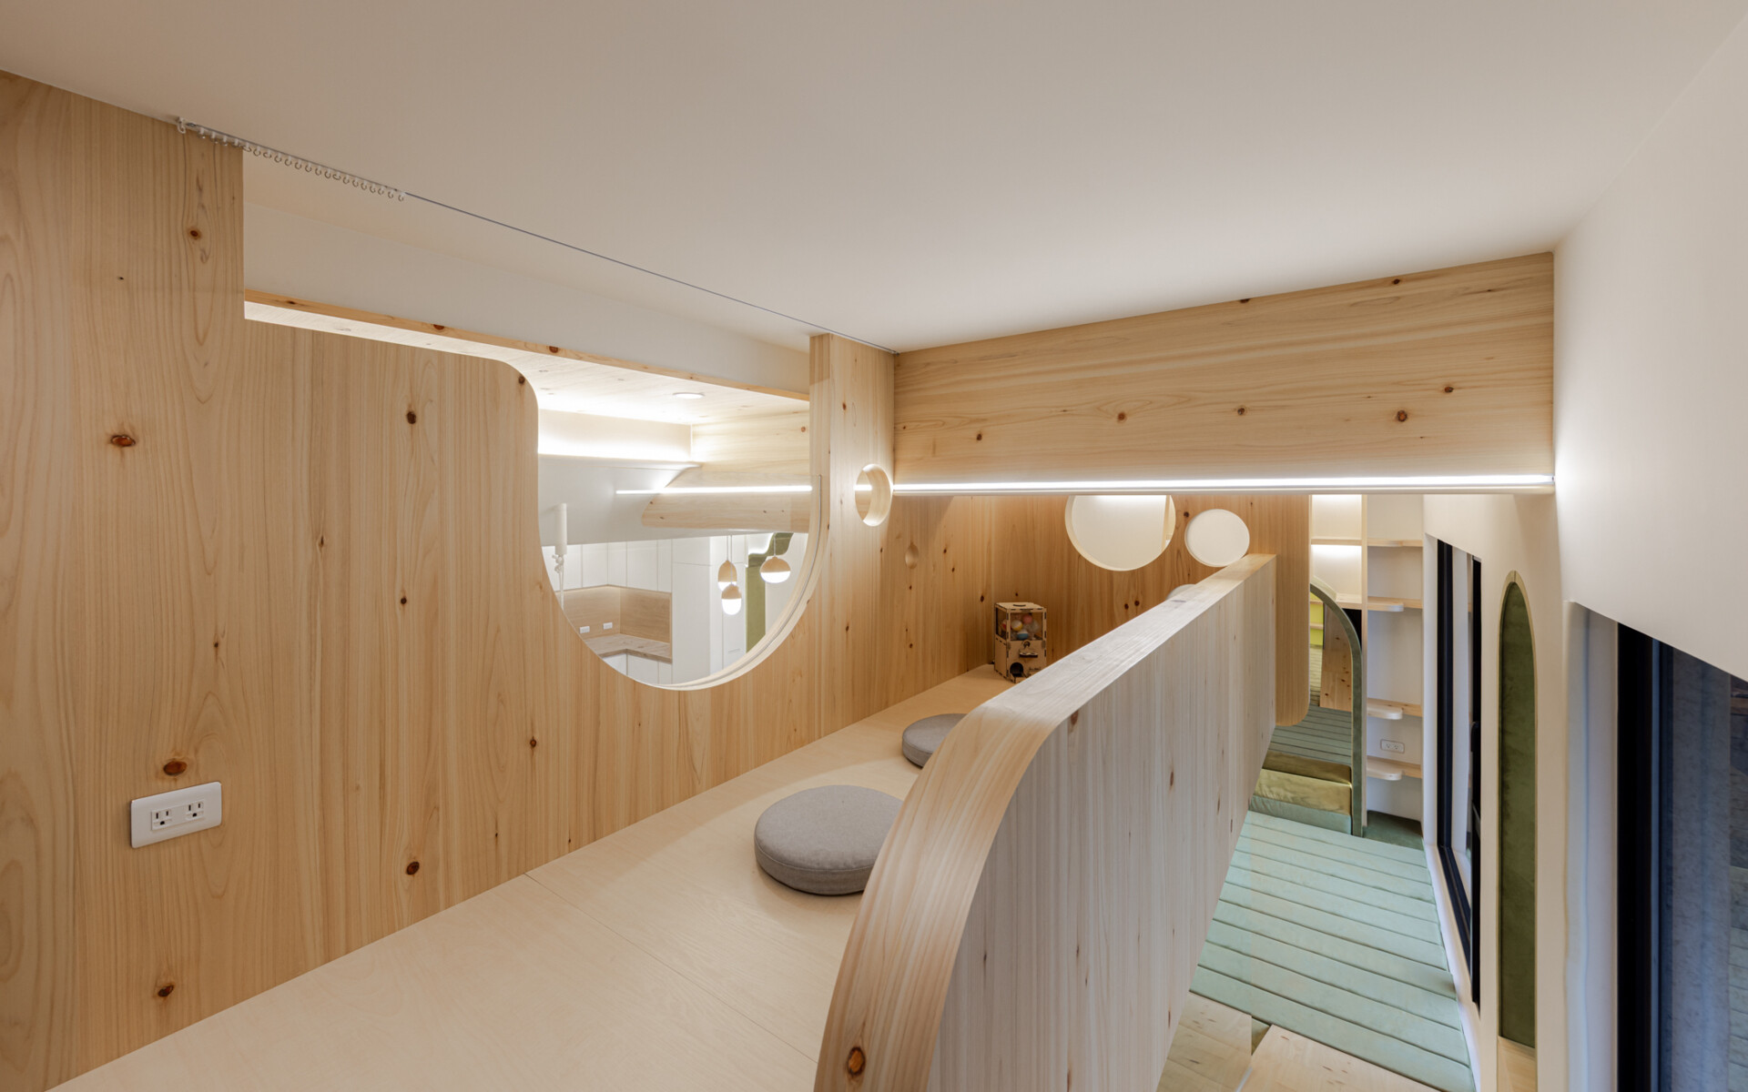
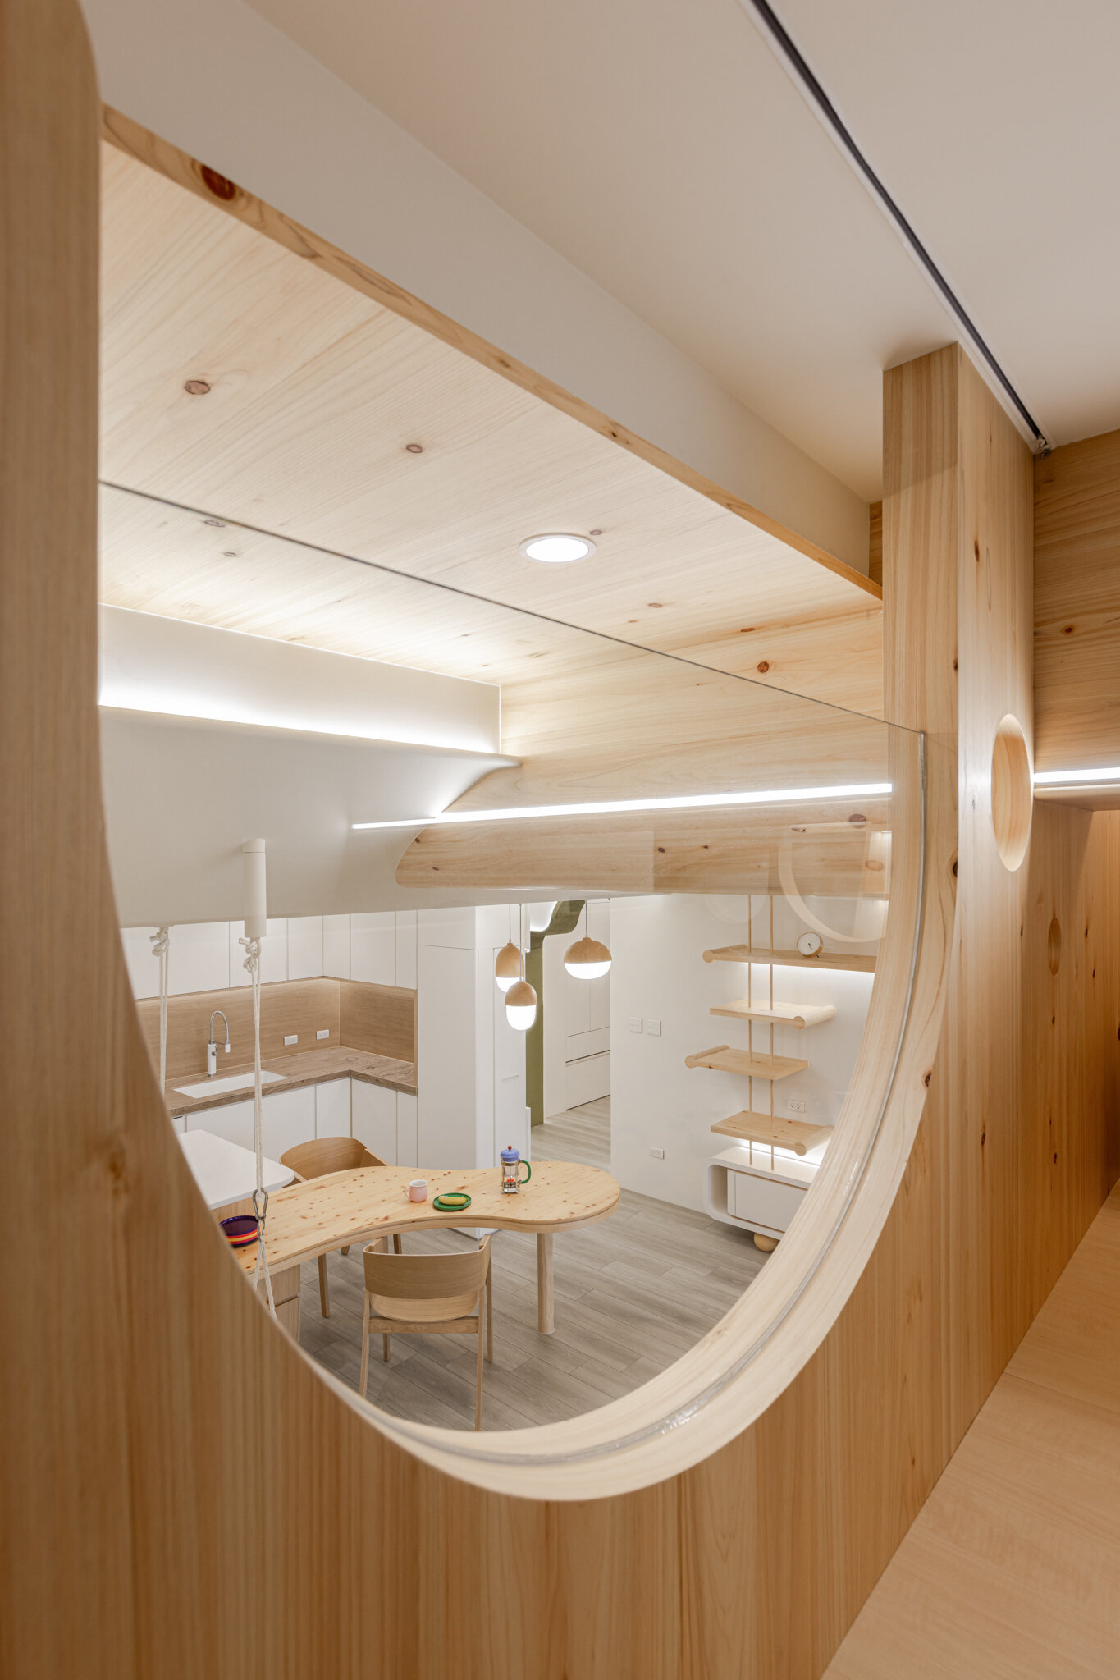
Although the structure looks like a large piece of furniture, it required substantial planning. The architects concealed its supporting frame inside the wood and secured it to the existing floor slab and walls. A detailed 3D model helped them coordinate the structure, lighting, and curved surfaces within the apartment’s 2.93-meter ceiling height.
The Green Platform Has Another Important Job
One of the most practical features of the living room is almost invisible when everything is put away. Beneath the green cushions, large drawers on casters provide storage for toys, games, and other belongings. They pull out into the open floor area, making everything accessible without requiring additional storage cabinets around the room.
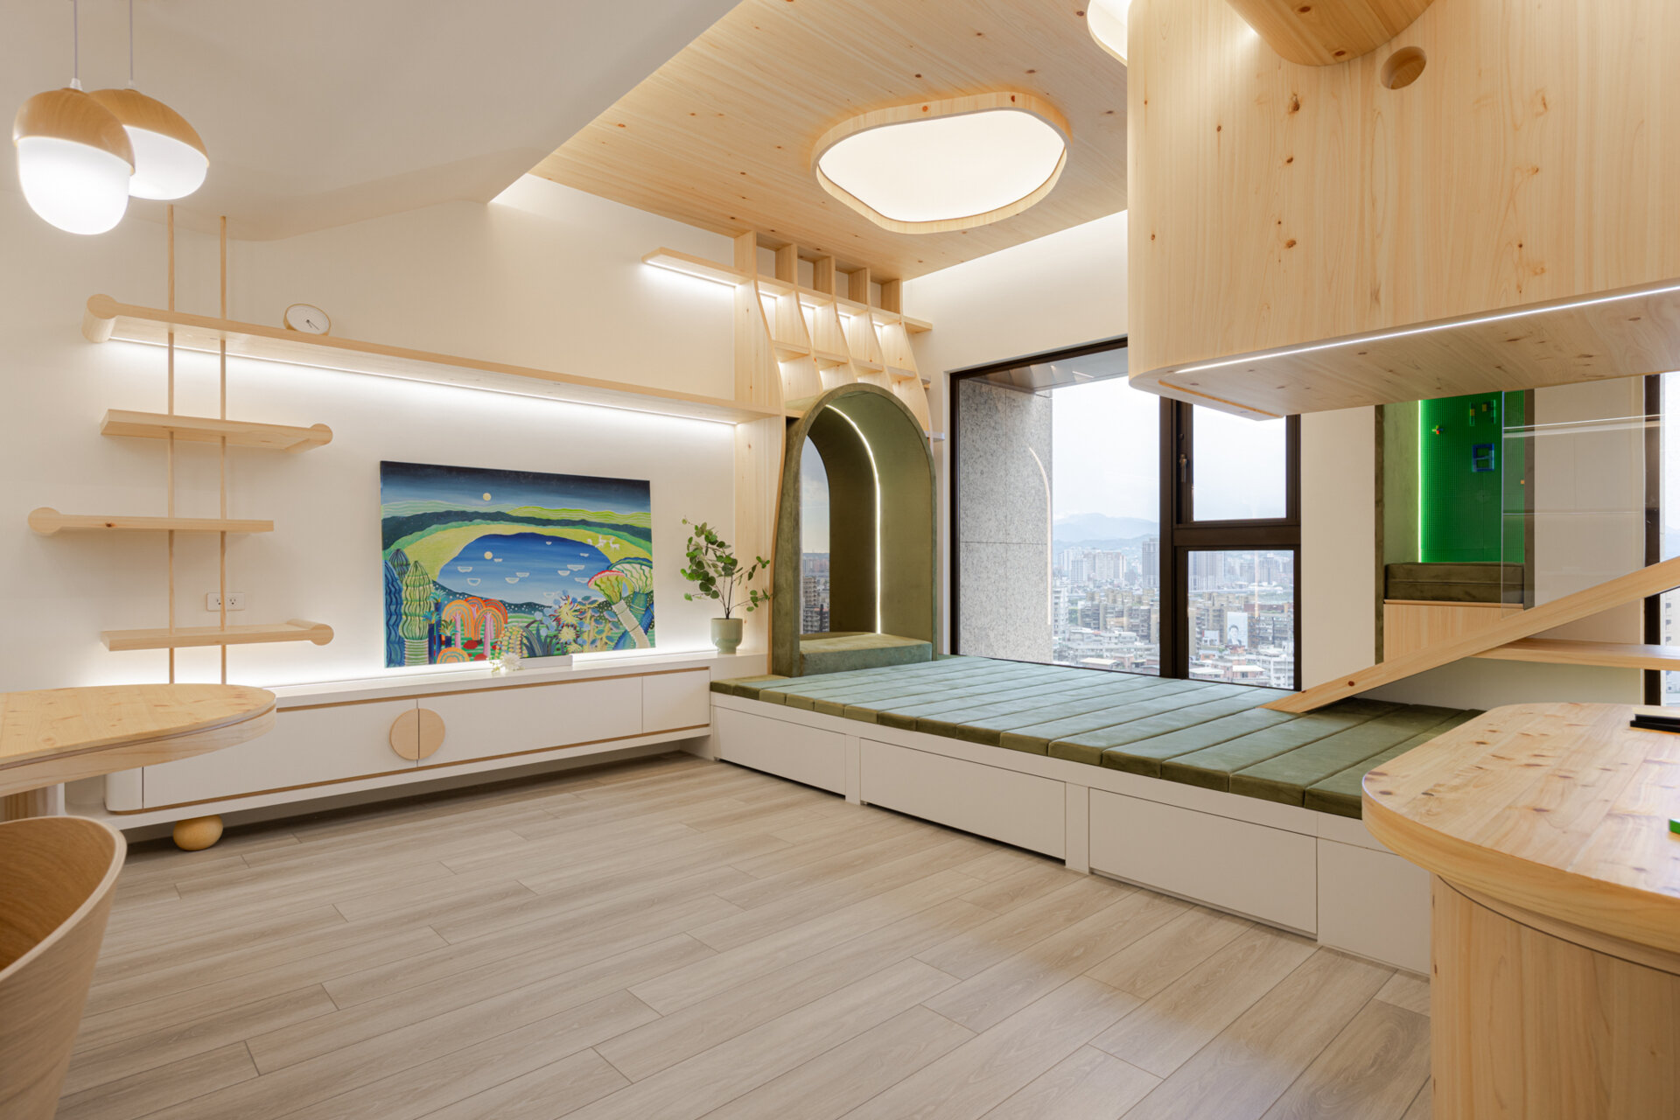
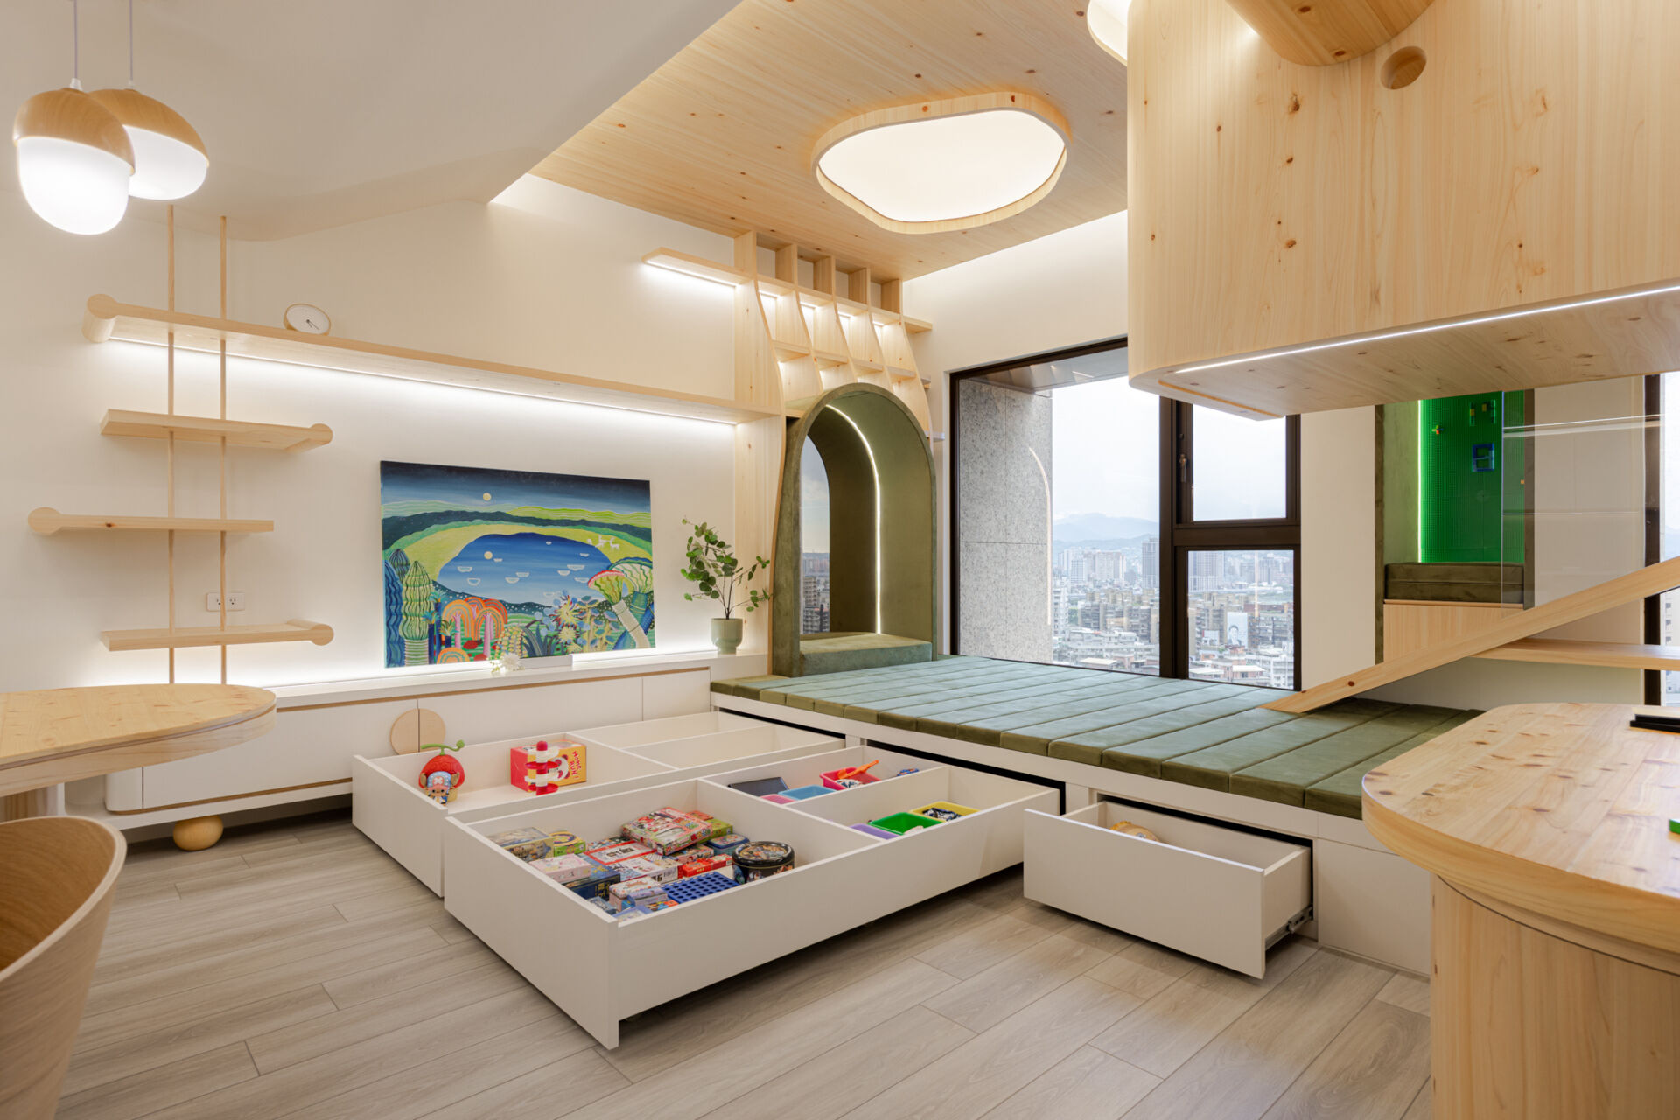
According to the architects, the parents have found that the storage makes a noticeable difference. When the children finish playing, the toys can be returned to the drawers and the room can be tidied in minutes. This allows the same space to accommodate energetic play and quieter evenings without constantly moving furniture.
The Kitchen and Dining Area Stay Close to the Action
The living room opens directly onto the kitchen and dining area, where the same pale wood and curved shapes continue. A rounded dining table extends from the kitchen island, bringing the seating area close to the kitchen without separating it from the rest of the apartment. A hanging chair nearby adds another informal place to sit.
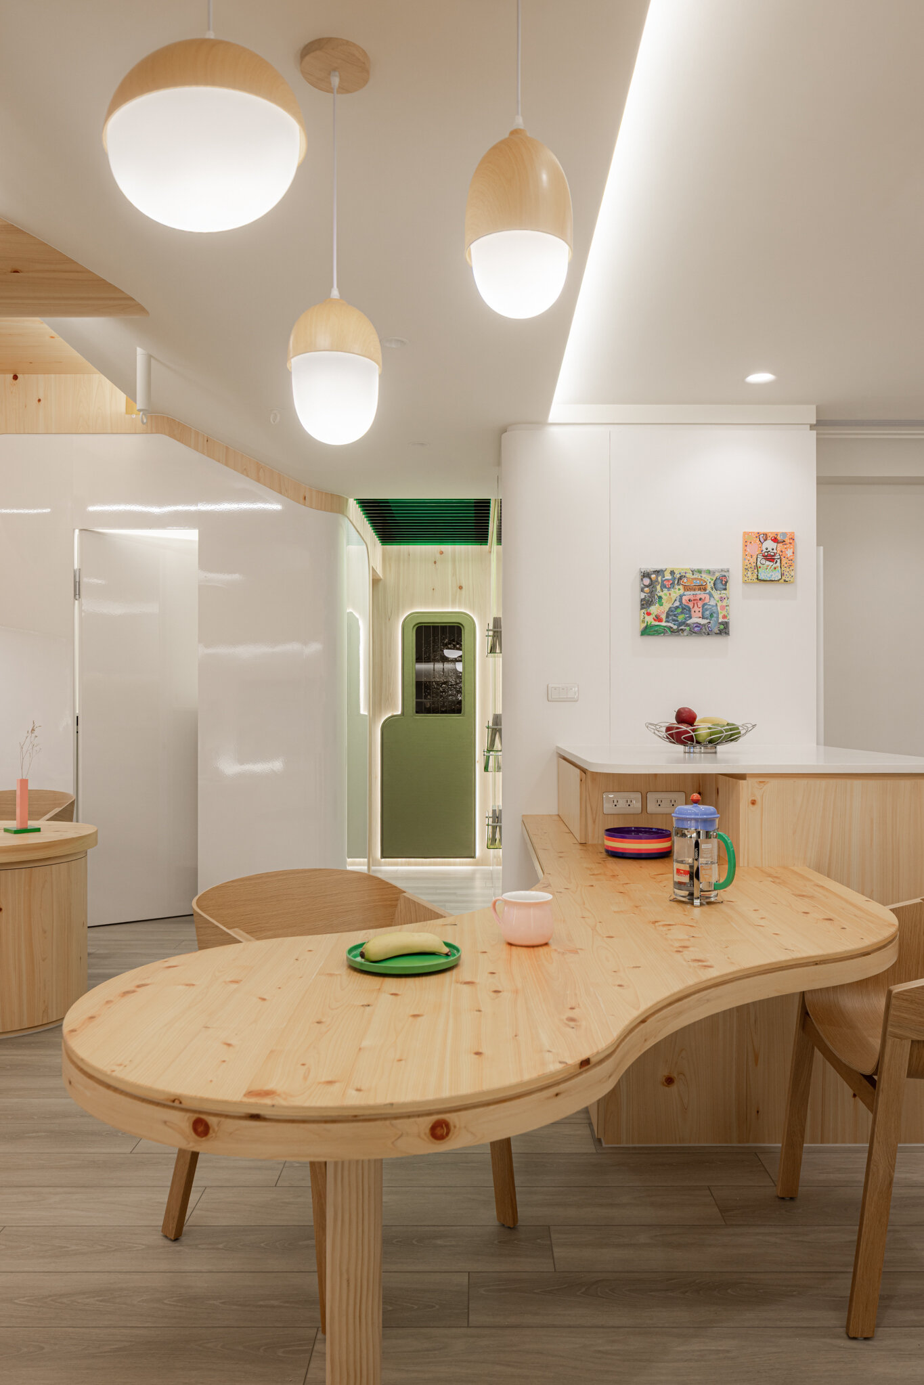
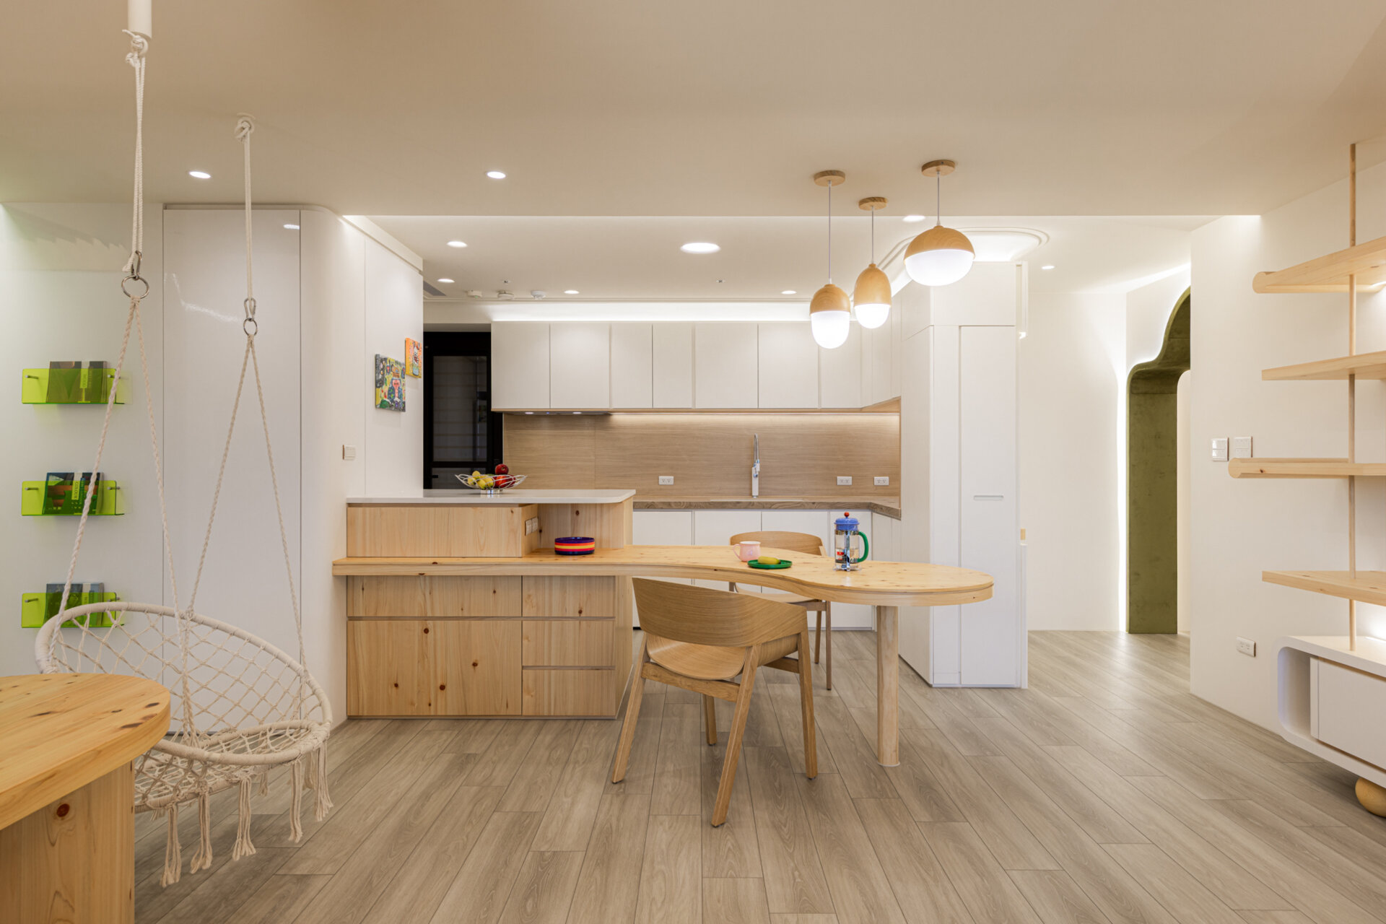
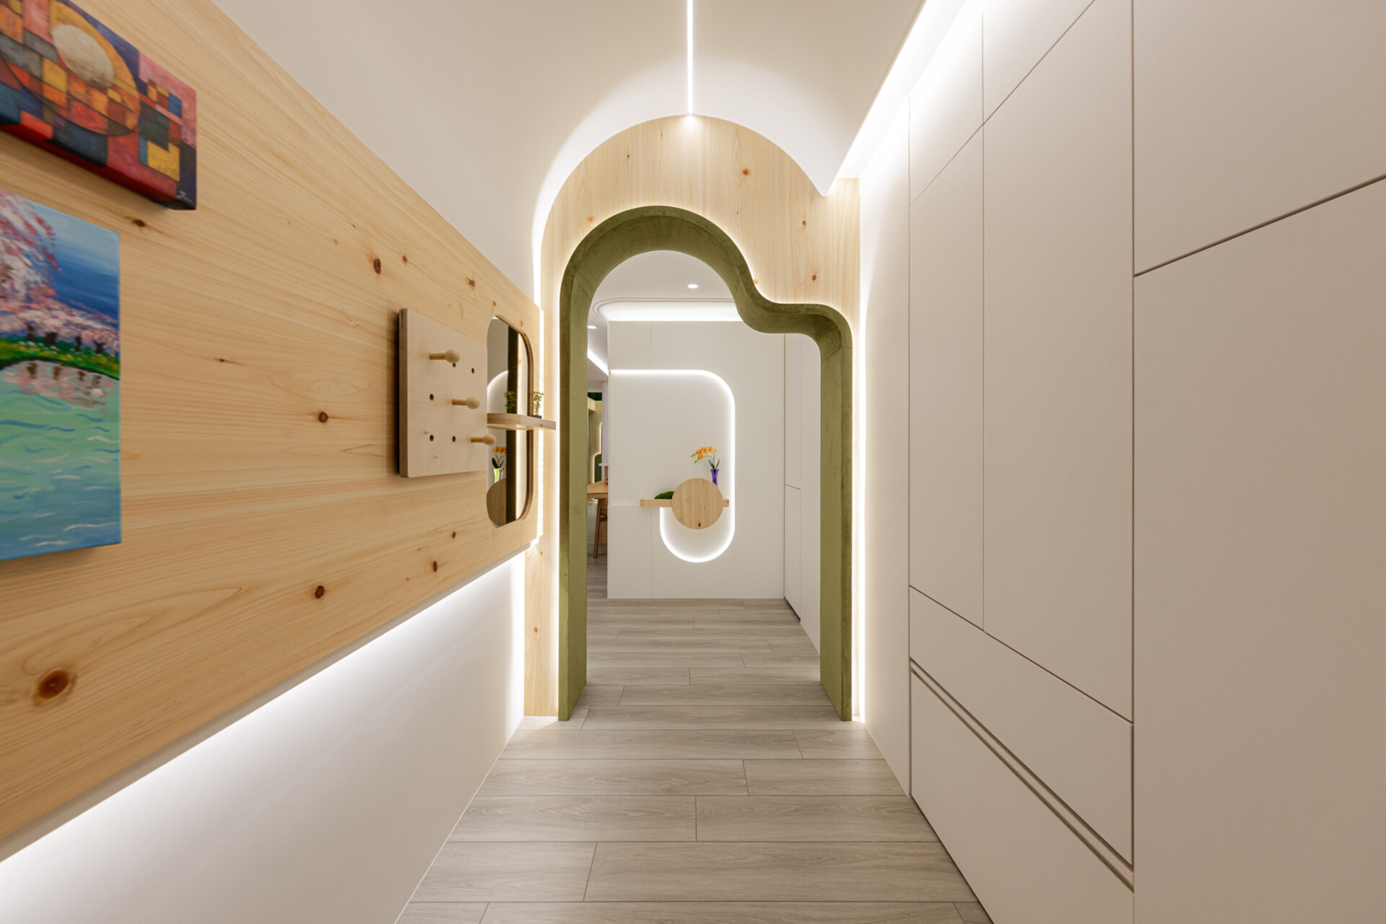
The curves also appear in the apartment’s arched openings, including the passage leading into the living room. Together with the wood ceilings and built-in shelving, these details give the different parts of the apartment a consistent appearance, even as their functions change from cooking and eating to working and playing.
A Children’s Bedroom That Can Change Over Time
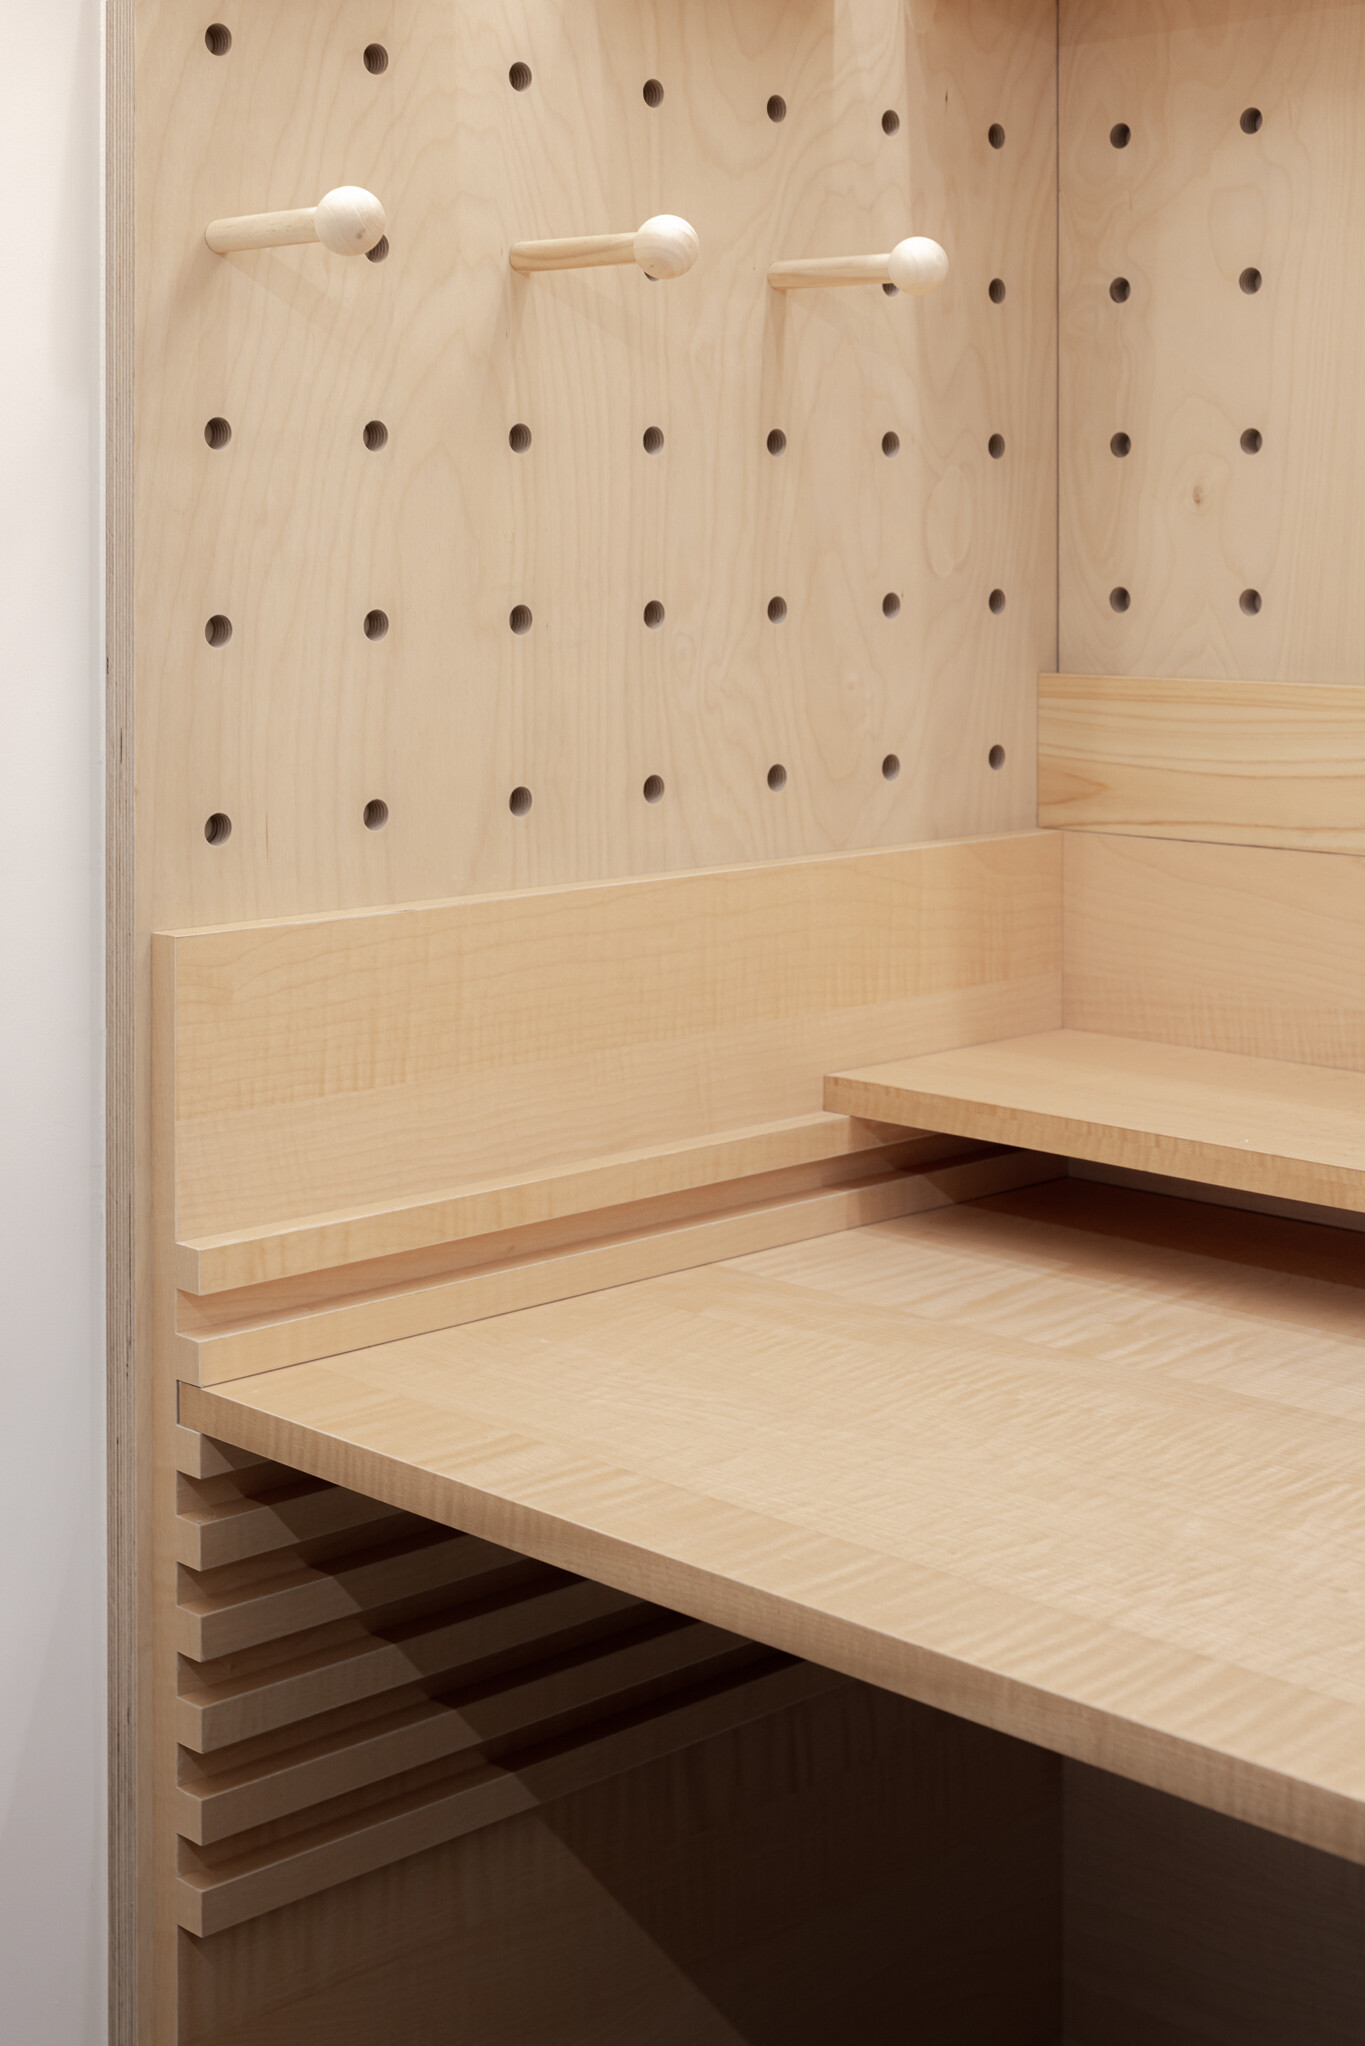
The idea of designing around the children’s needs continues in the bedroom, where a loft bed makes use of the available height. Beneath it, 70 inches (178cm) of clearance provide space for a desk, drawers, and storage. A wall covered in regularly spaced holes allows shelves and pegs to be moved whenever the room needs to be reorganized.
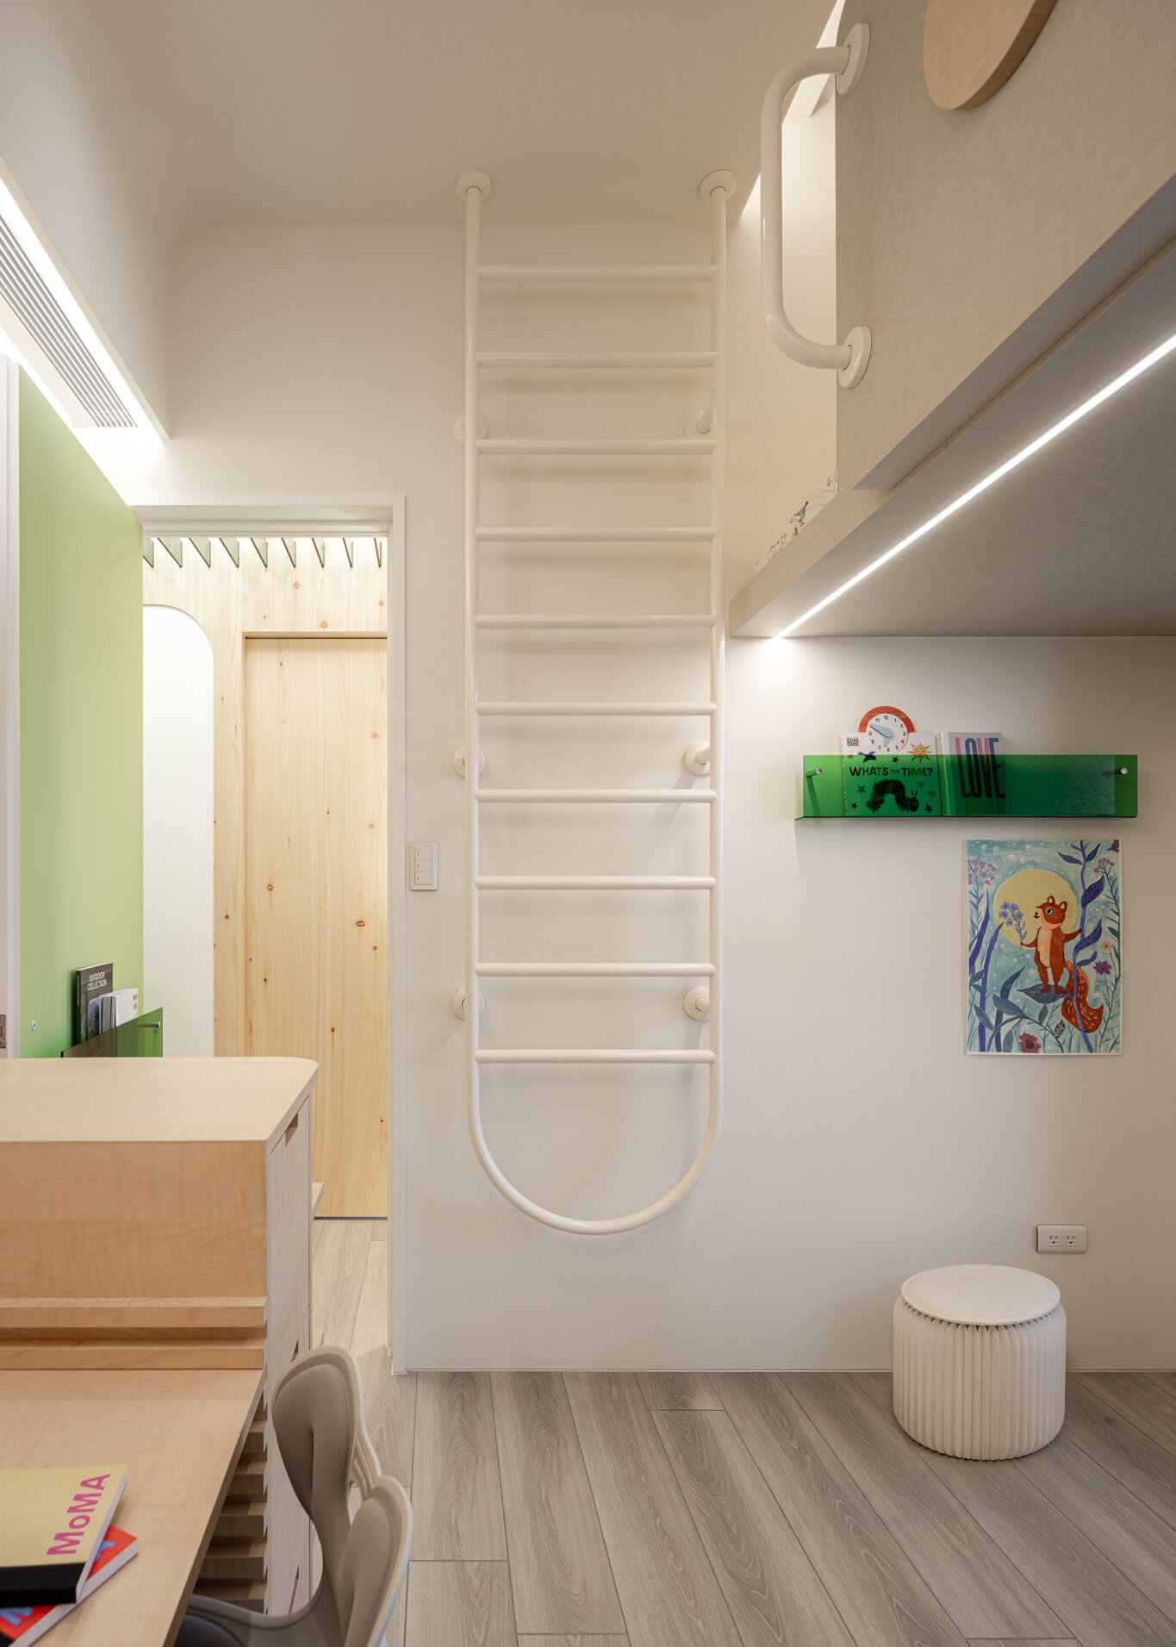
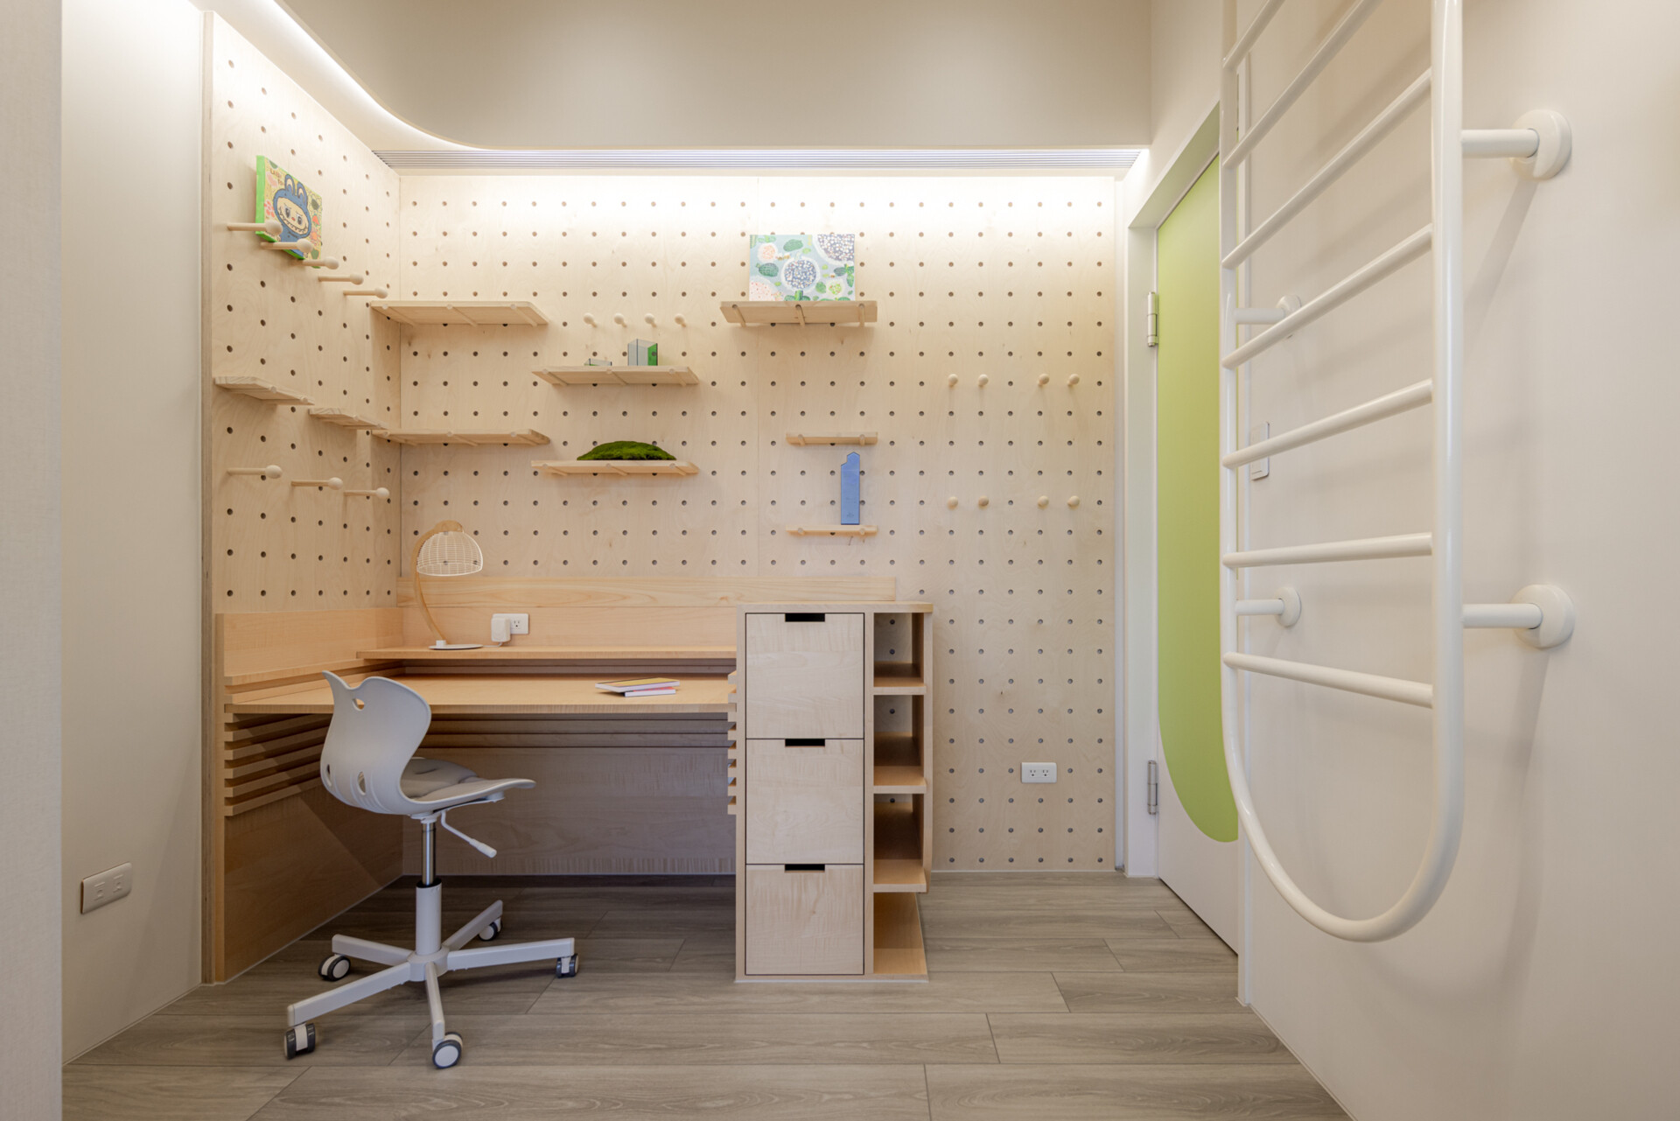
The desk has another practical feature: its height can be adjusted as the child grows. Instead of replacing the entire workstation, the family can change the work surface and rearrange the shelves to suit different activities and ages.
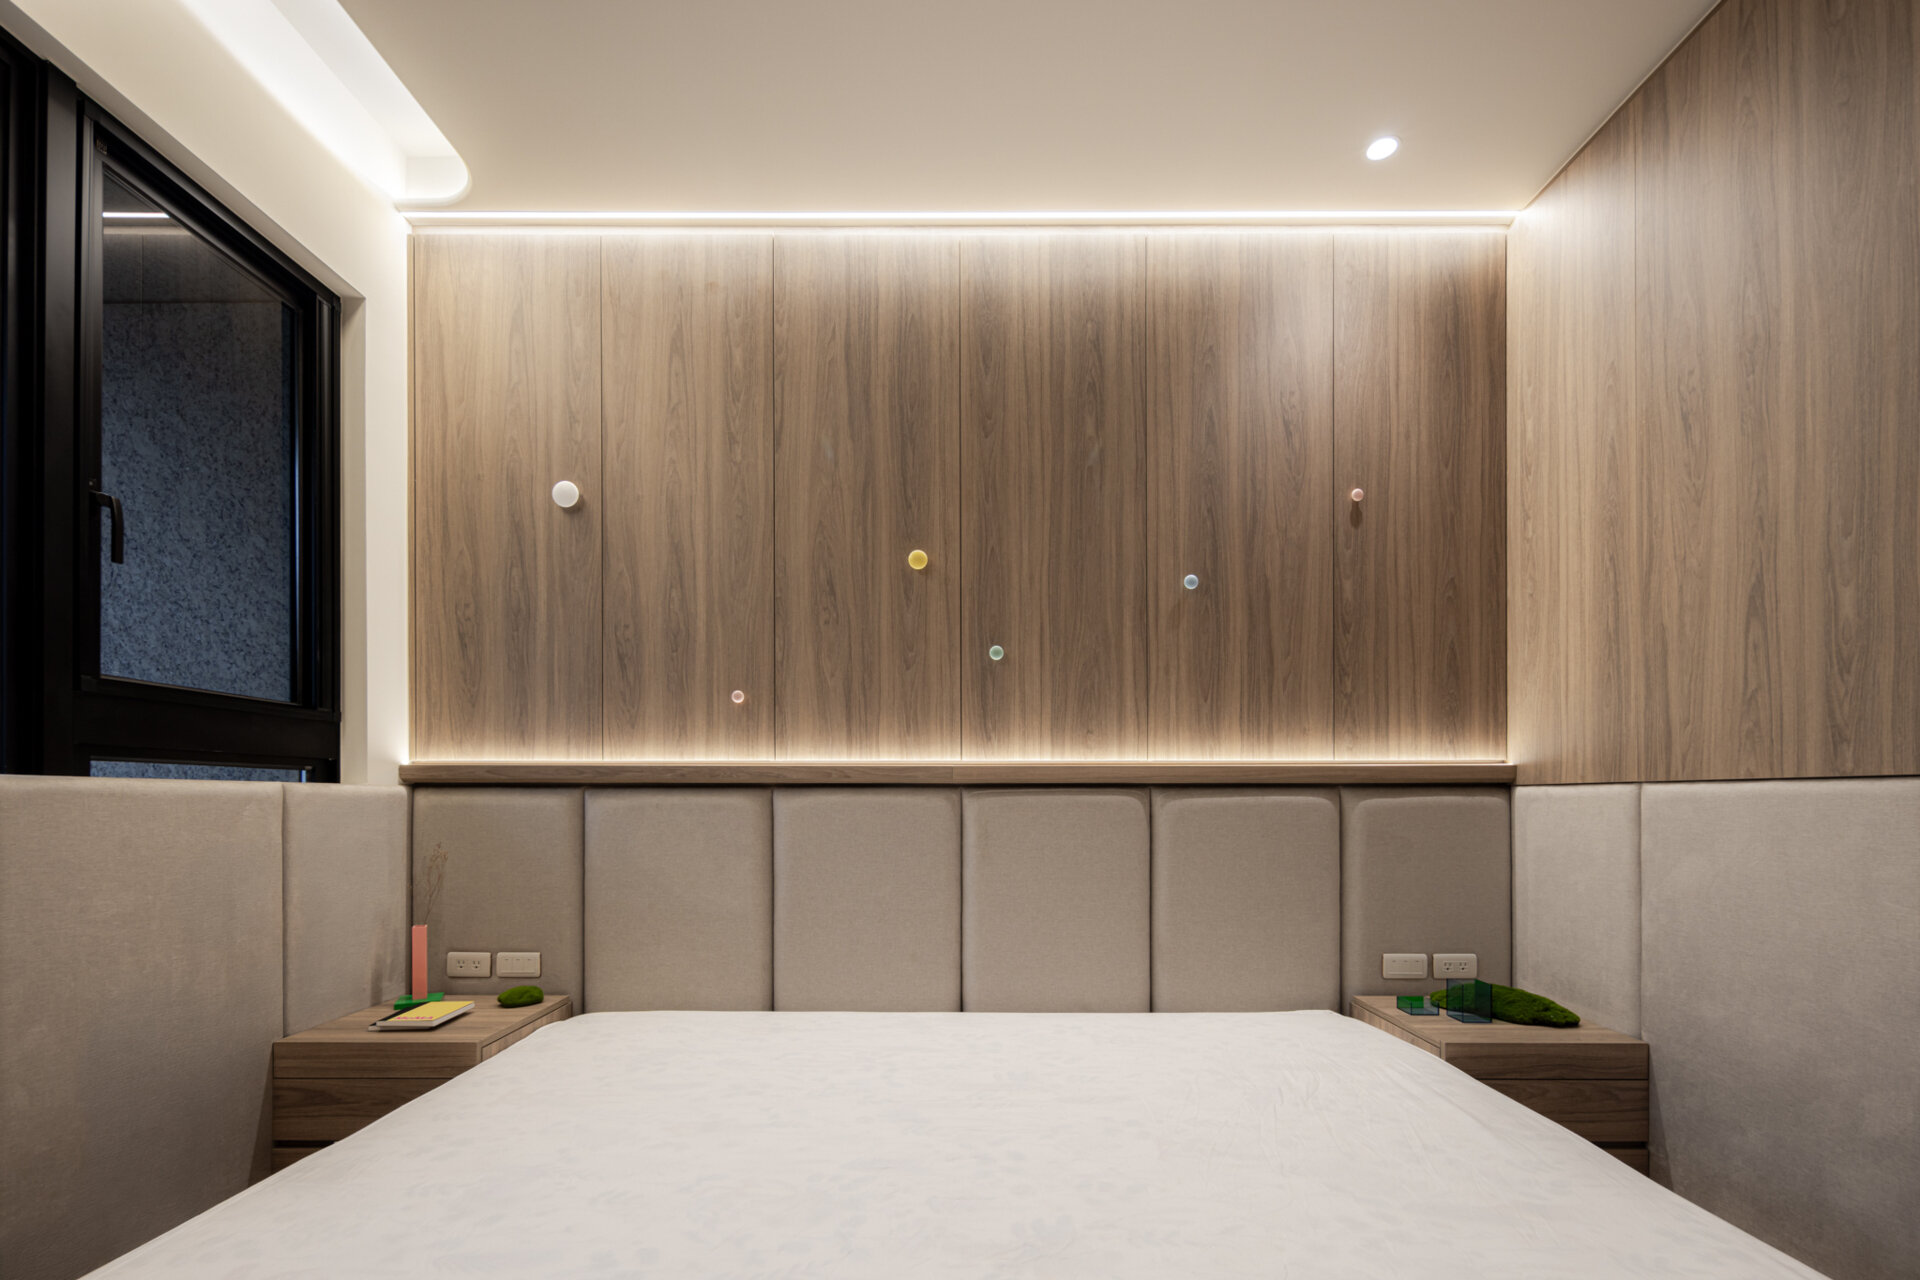
Elsewhere, a concealed door in the white wall near the living room leads through a walk-through closet to the main bedroom. This creates a shortcut between the family’s shared space and the quieter private rooms. The main bedroom has a more subdued appearance, with a padded headboard and softly illuminated wood cabinetry.
For the family, the biggest change has been how they use the living room. The architects report that it has become the place where everyone naturally gathers throughout the day. By replacing a conventional sofa with spaces for climbing, reading, working, and playing, TY Archistudio created a room where each family member can have their own activity while still spending time together.