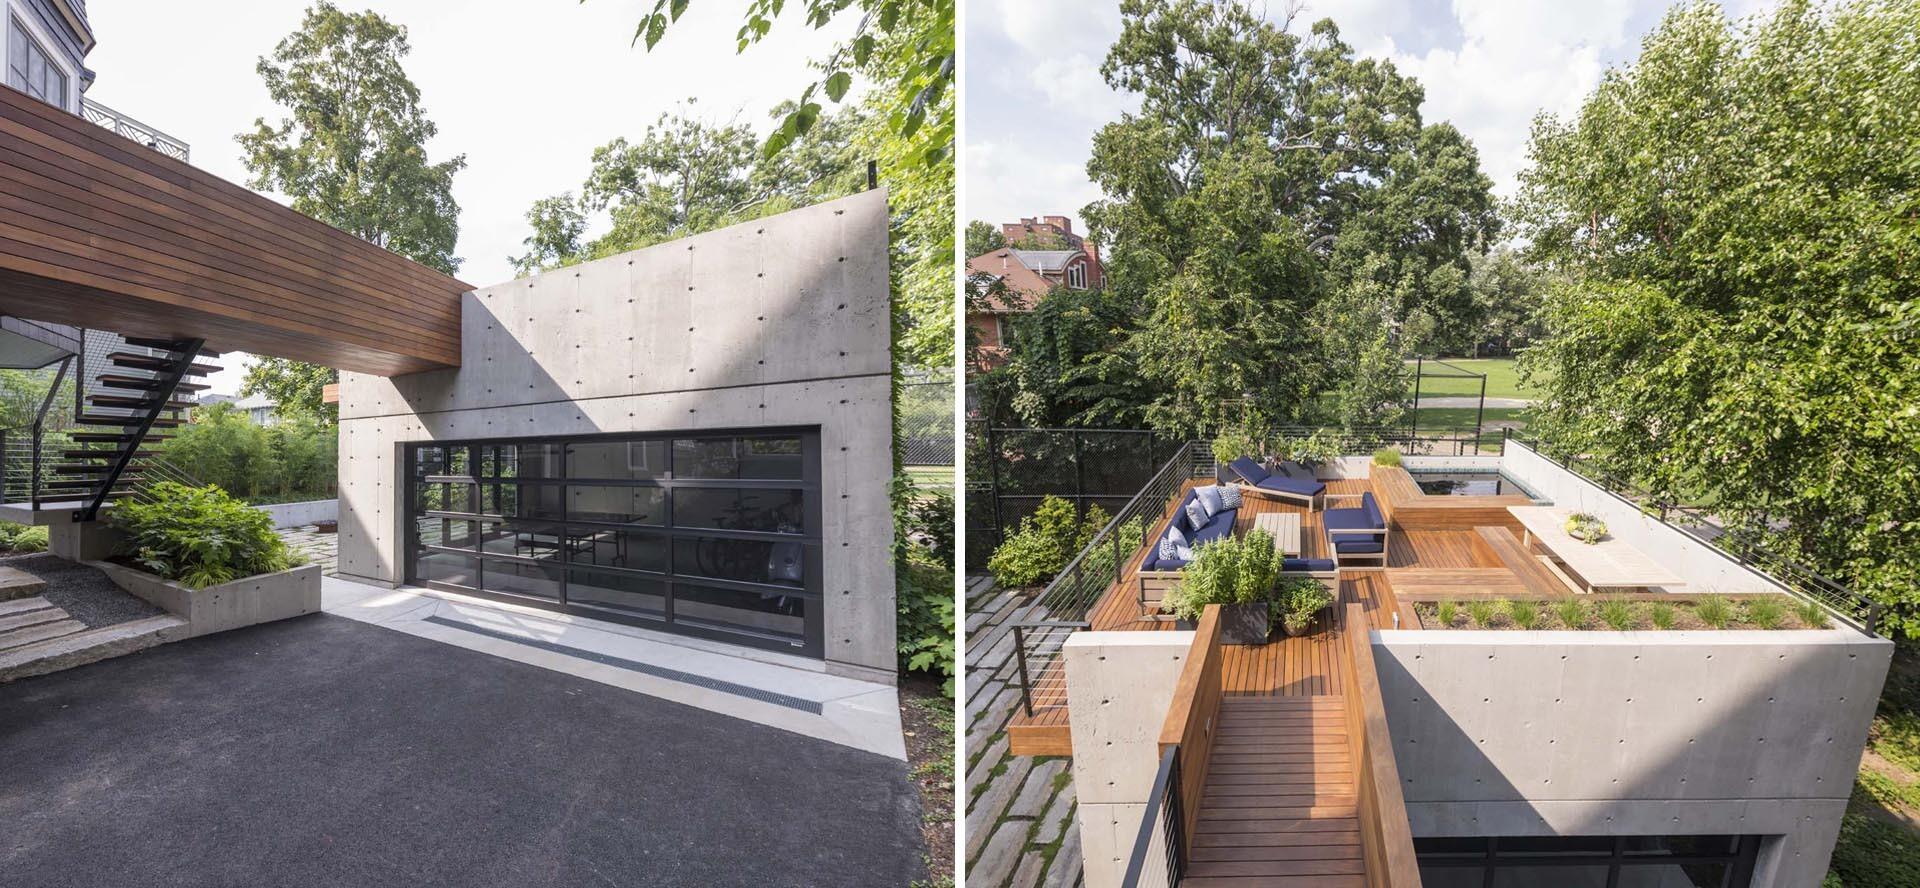
In Brookline, Massachusetts, Hisel Flynn Architects, together with landscape architecture firm G2 Collaborative, transformed a garage into a multi-use pavilion for entertaining, relaxing, and outdoor living.
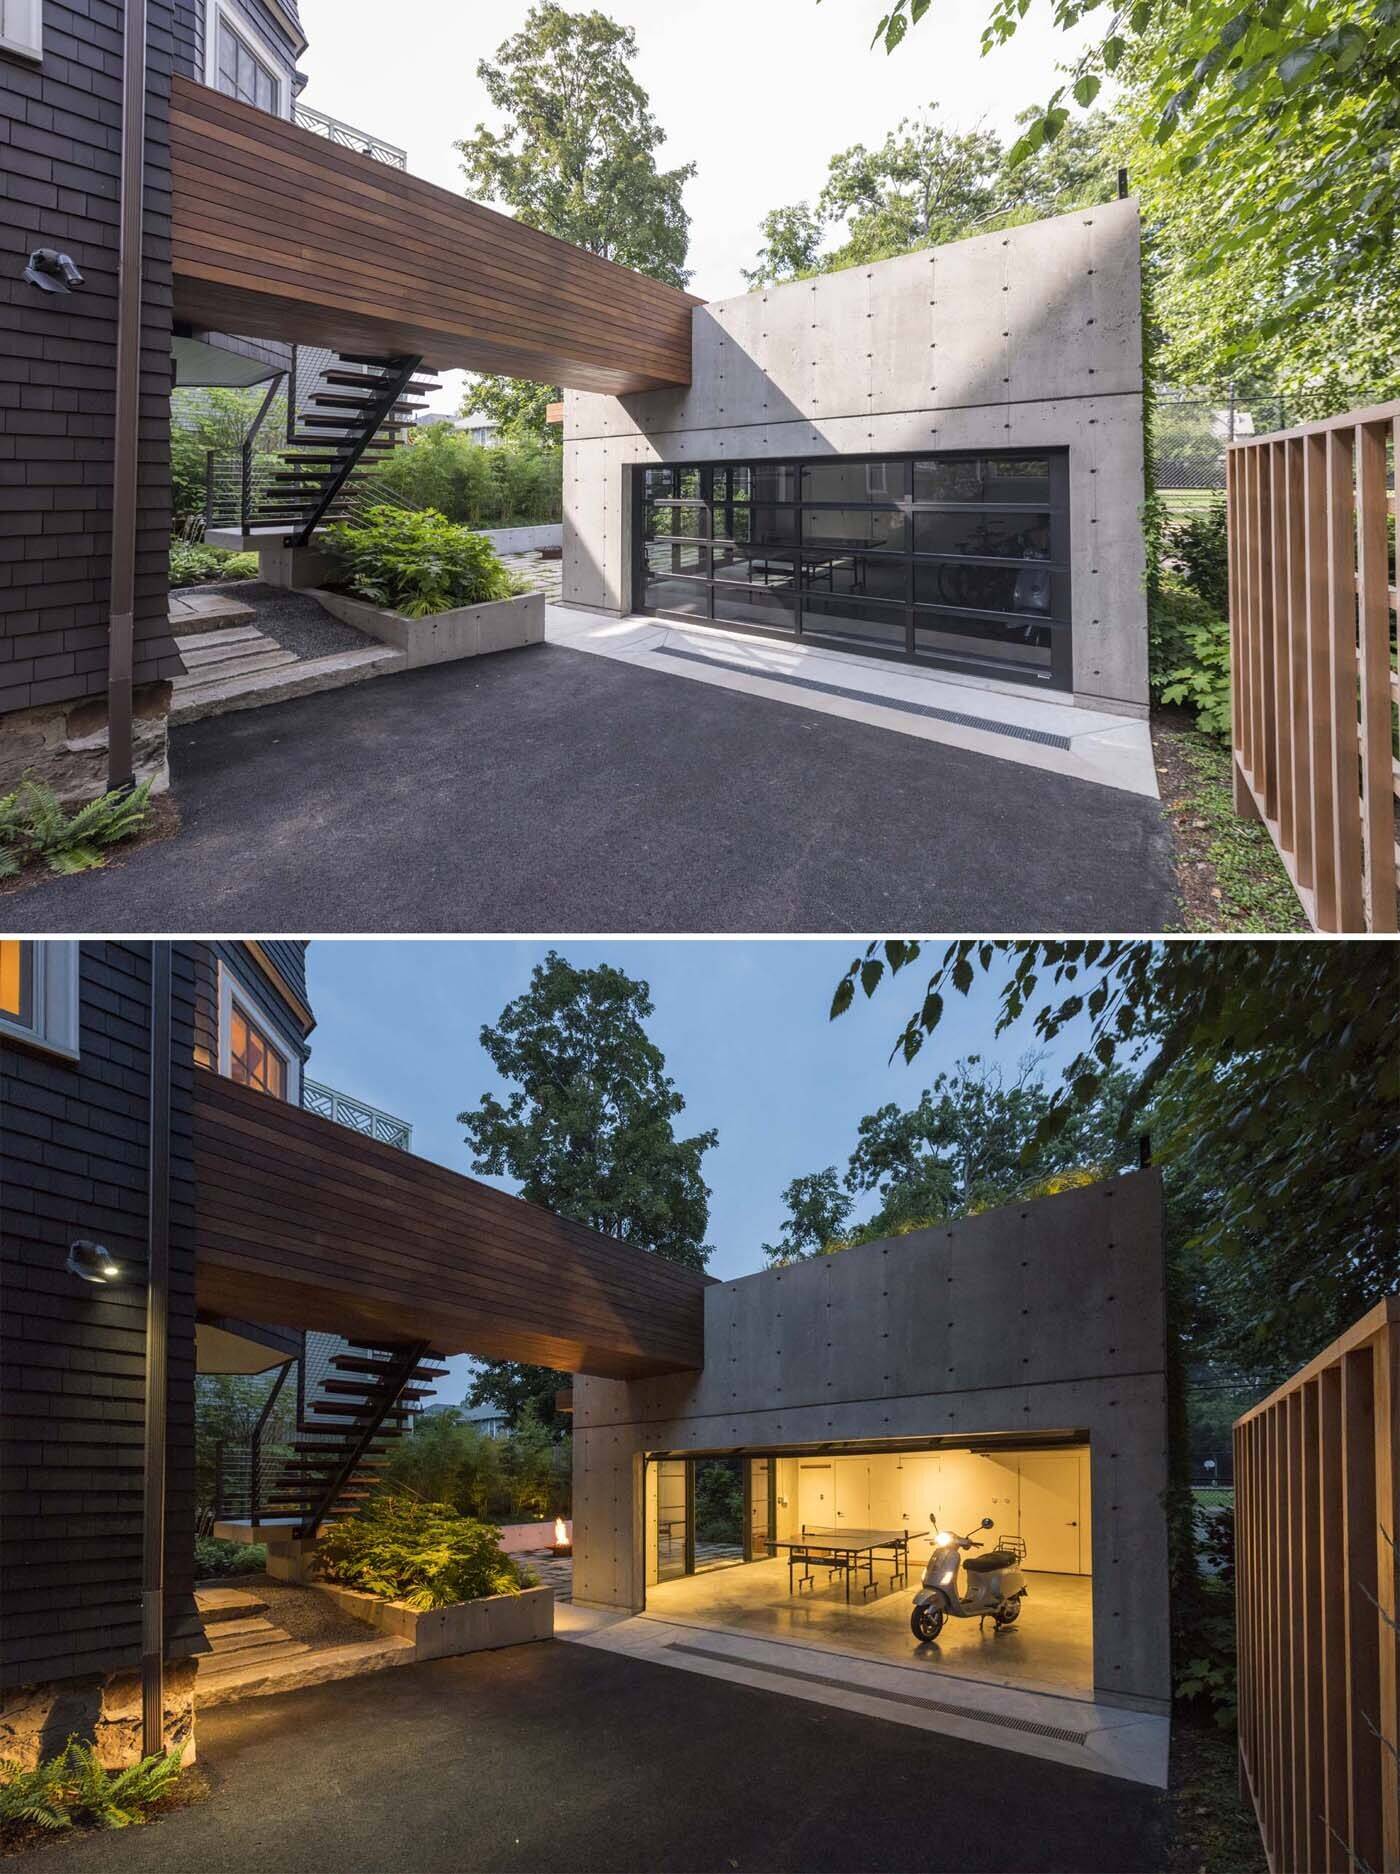
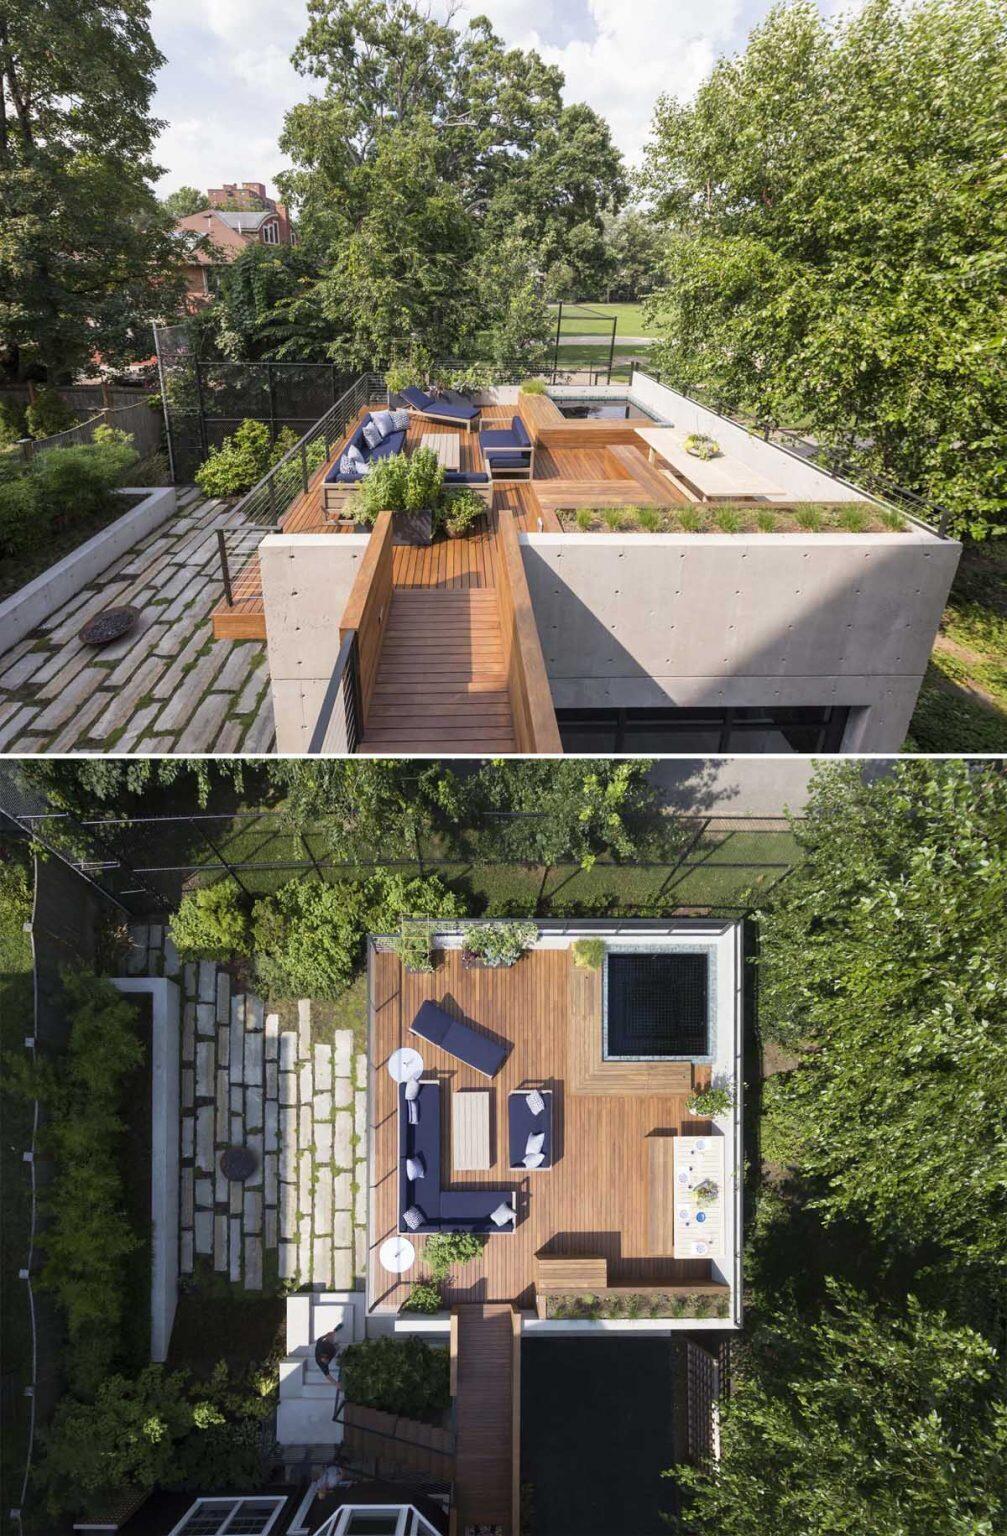
Built behind a traditional Victorian home, the concrete structure connects to the house through a wood bridge that extends from the kitchen and dining area directly onto the rooftop deck.
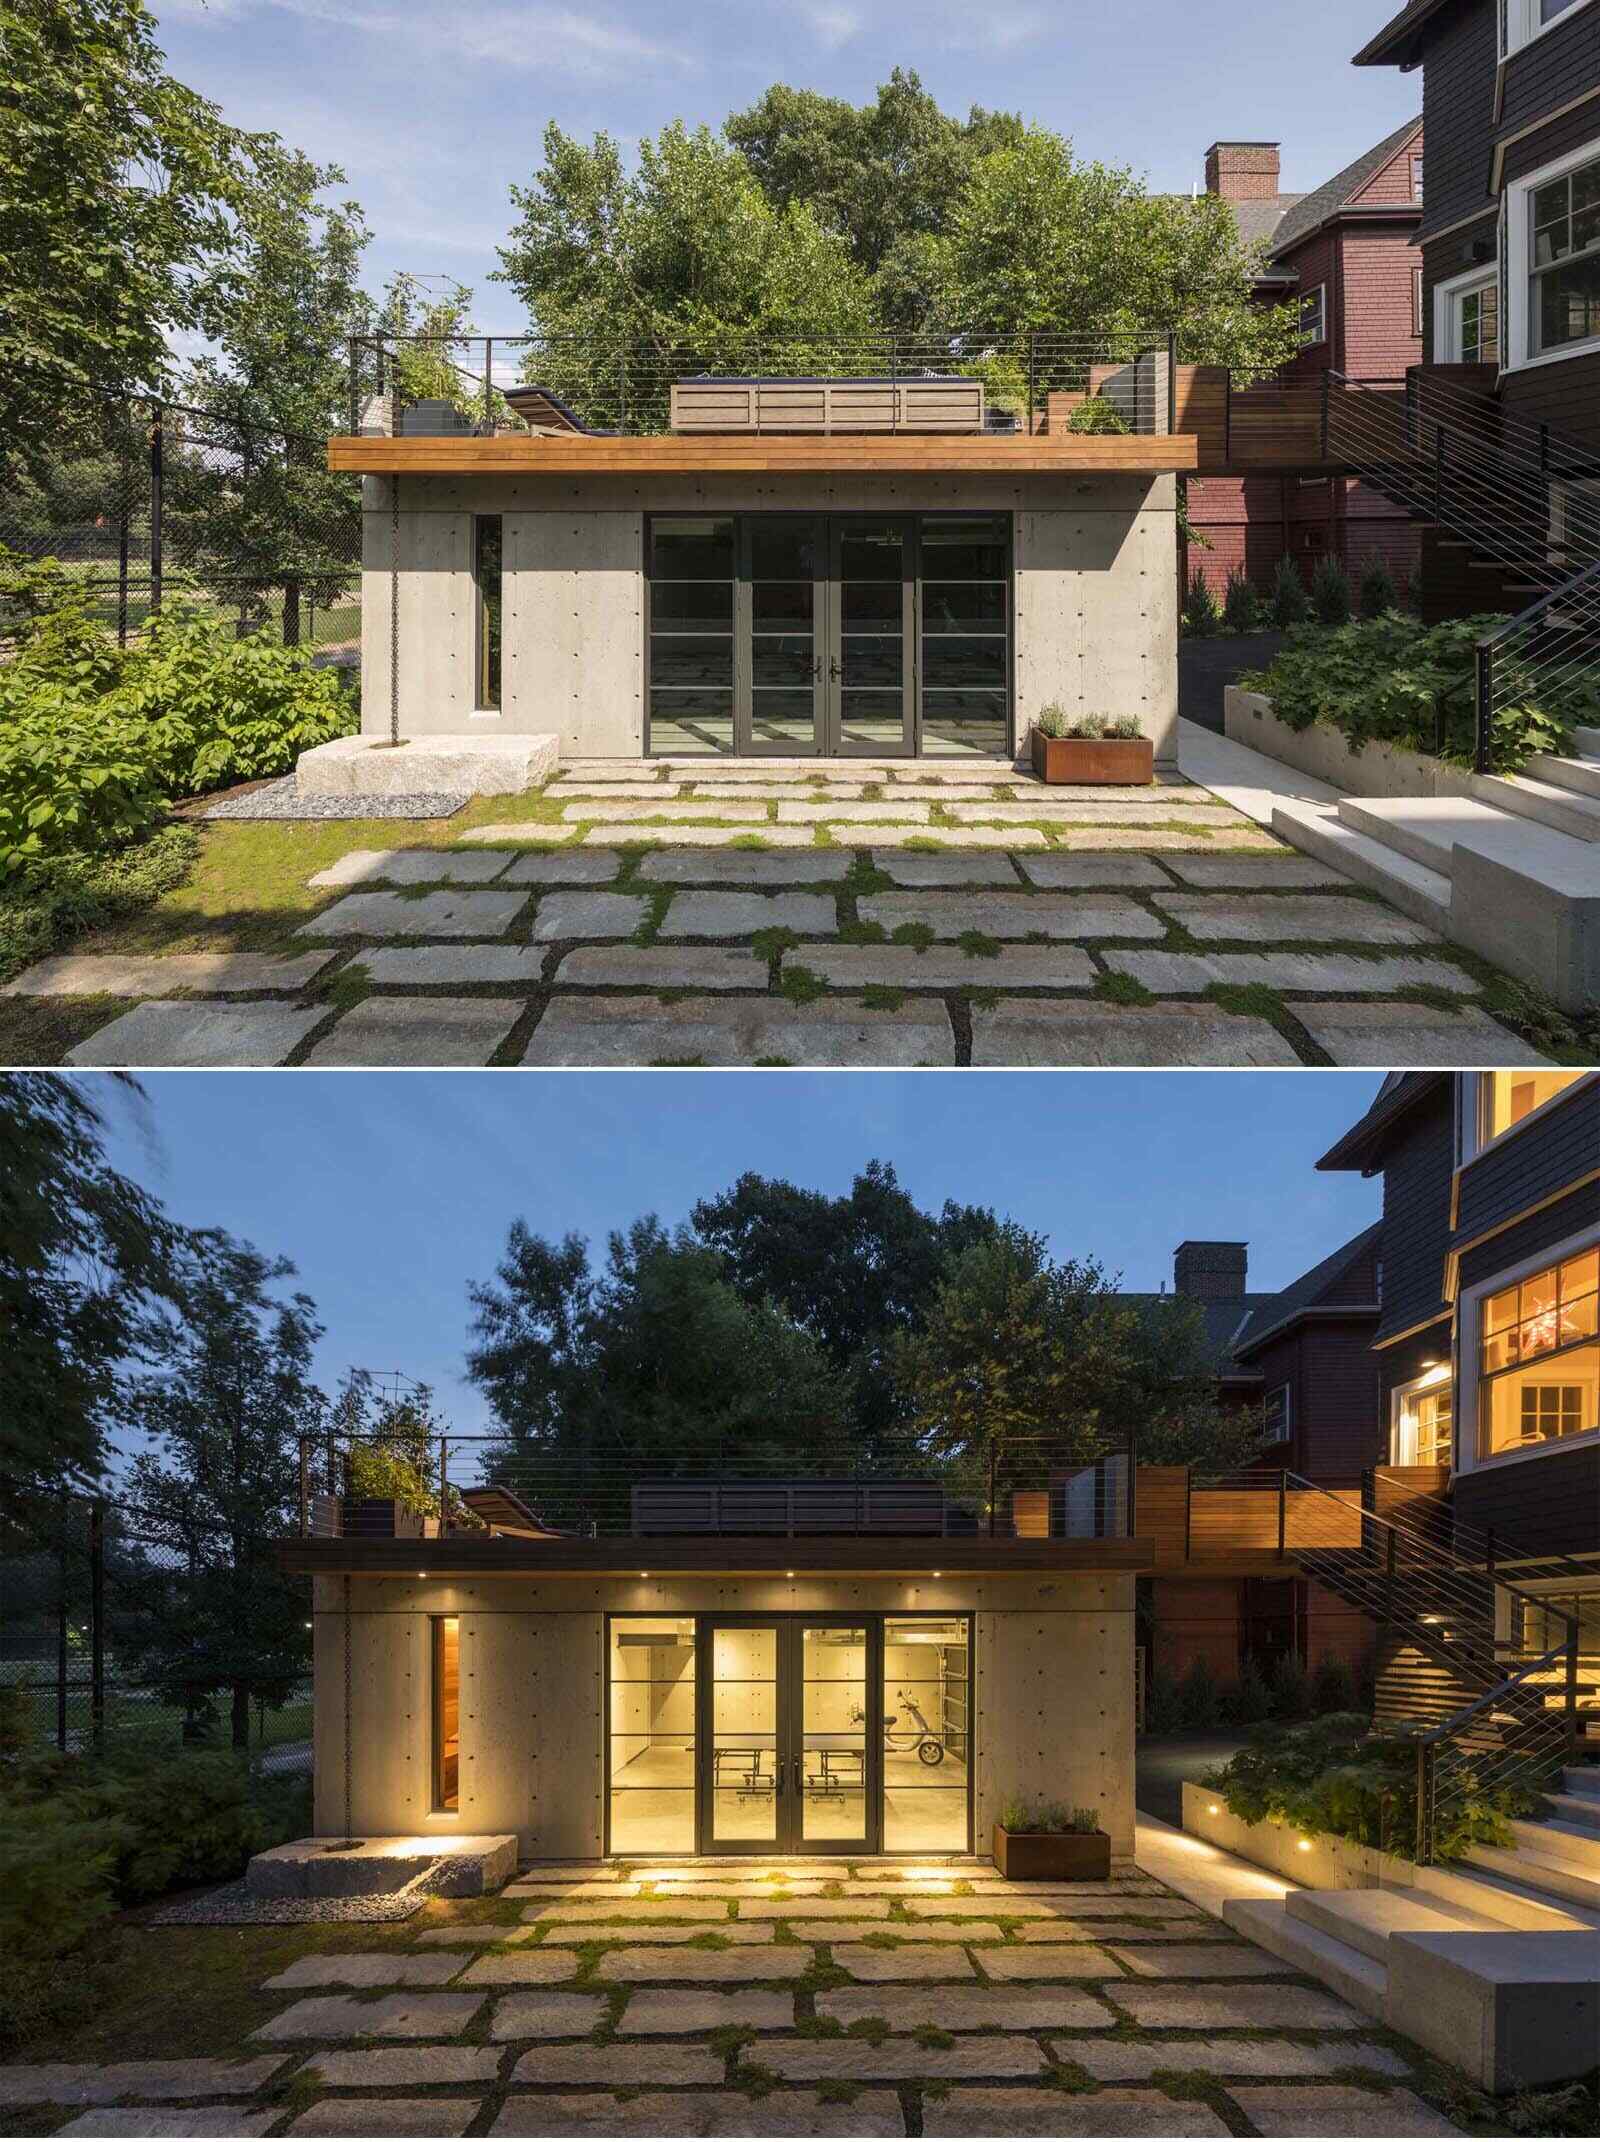
Inside, the lower level includes parking for two cars, along with extra room for bikes, games, and storage. The pavilion also houses a sauna, steam room, and shower.
A Garden Beneath the Rooftop Deck
The landscaped courtyard below combines recycled granite curbs, moss, thyme, and bamboo to soften the concrete surroundings. A retaining wall doubles as seating around a Corten steel fire pit, while a granite block collects rainwater from a chain drain to create a birdbath.
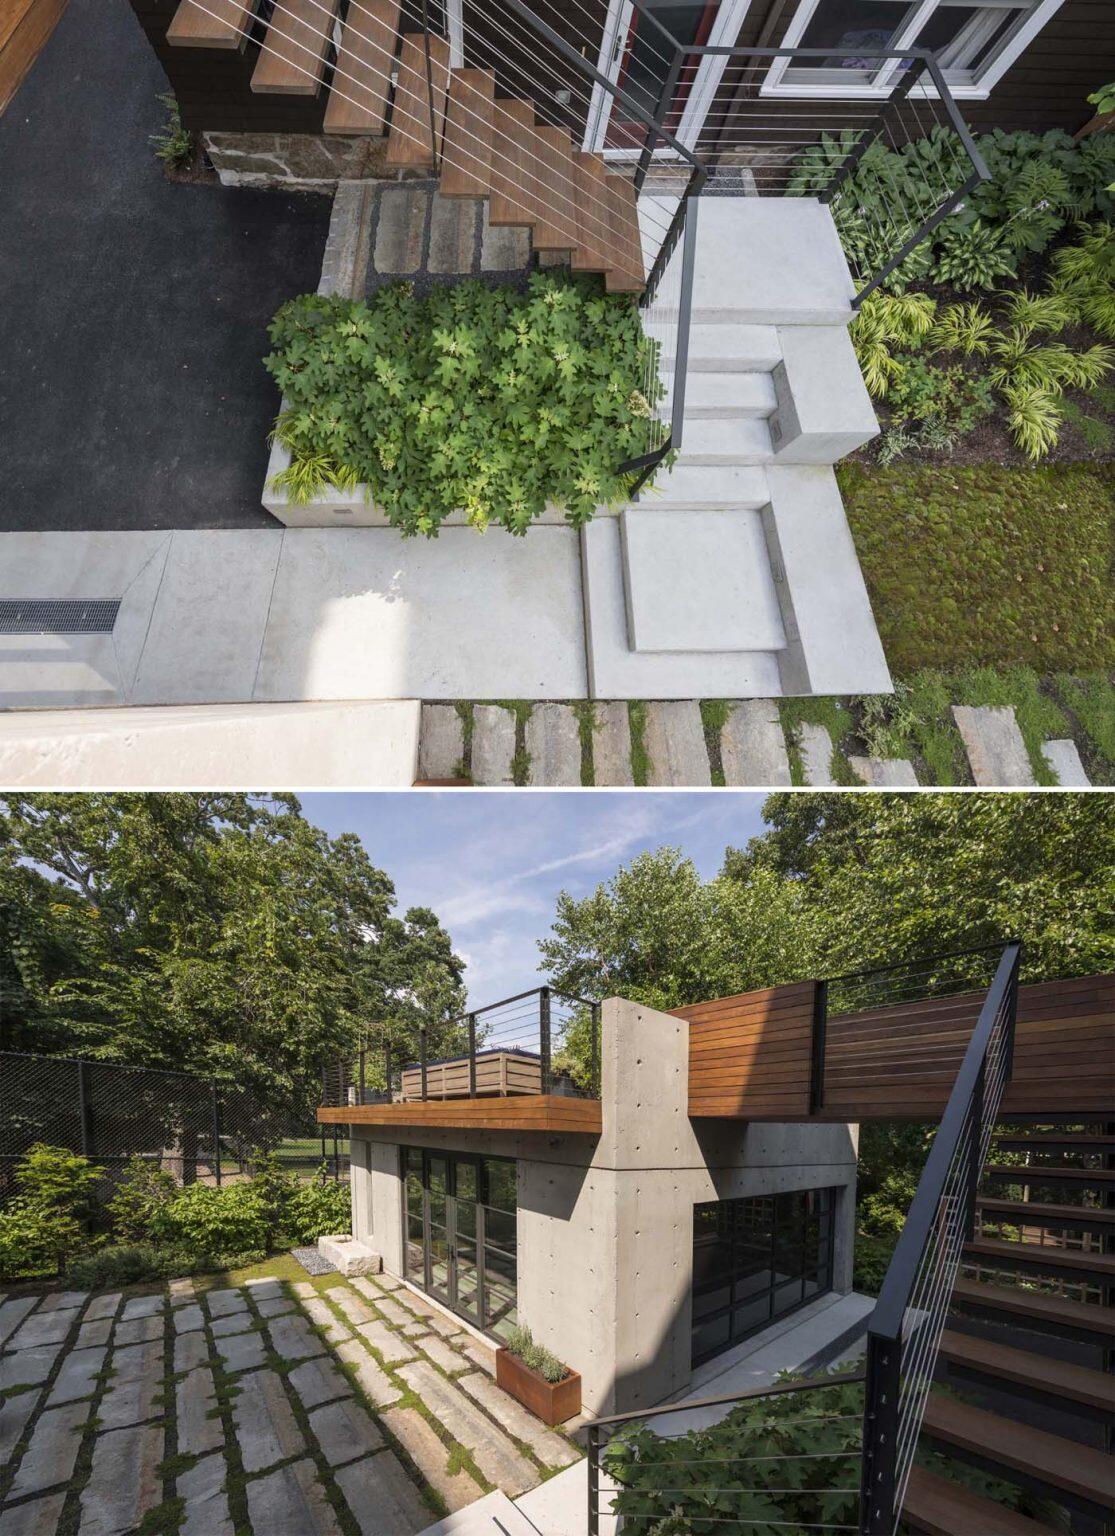
Steel stairs with Ipe wood treads connect the rooftop deck to the garden below, creating another path between the two levels.
A Rooftop Deck With a Hidden Spa
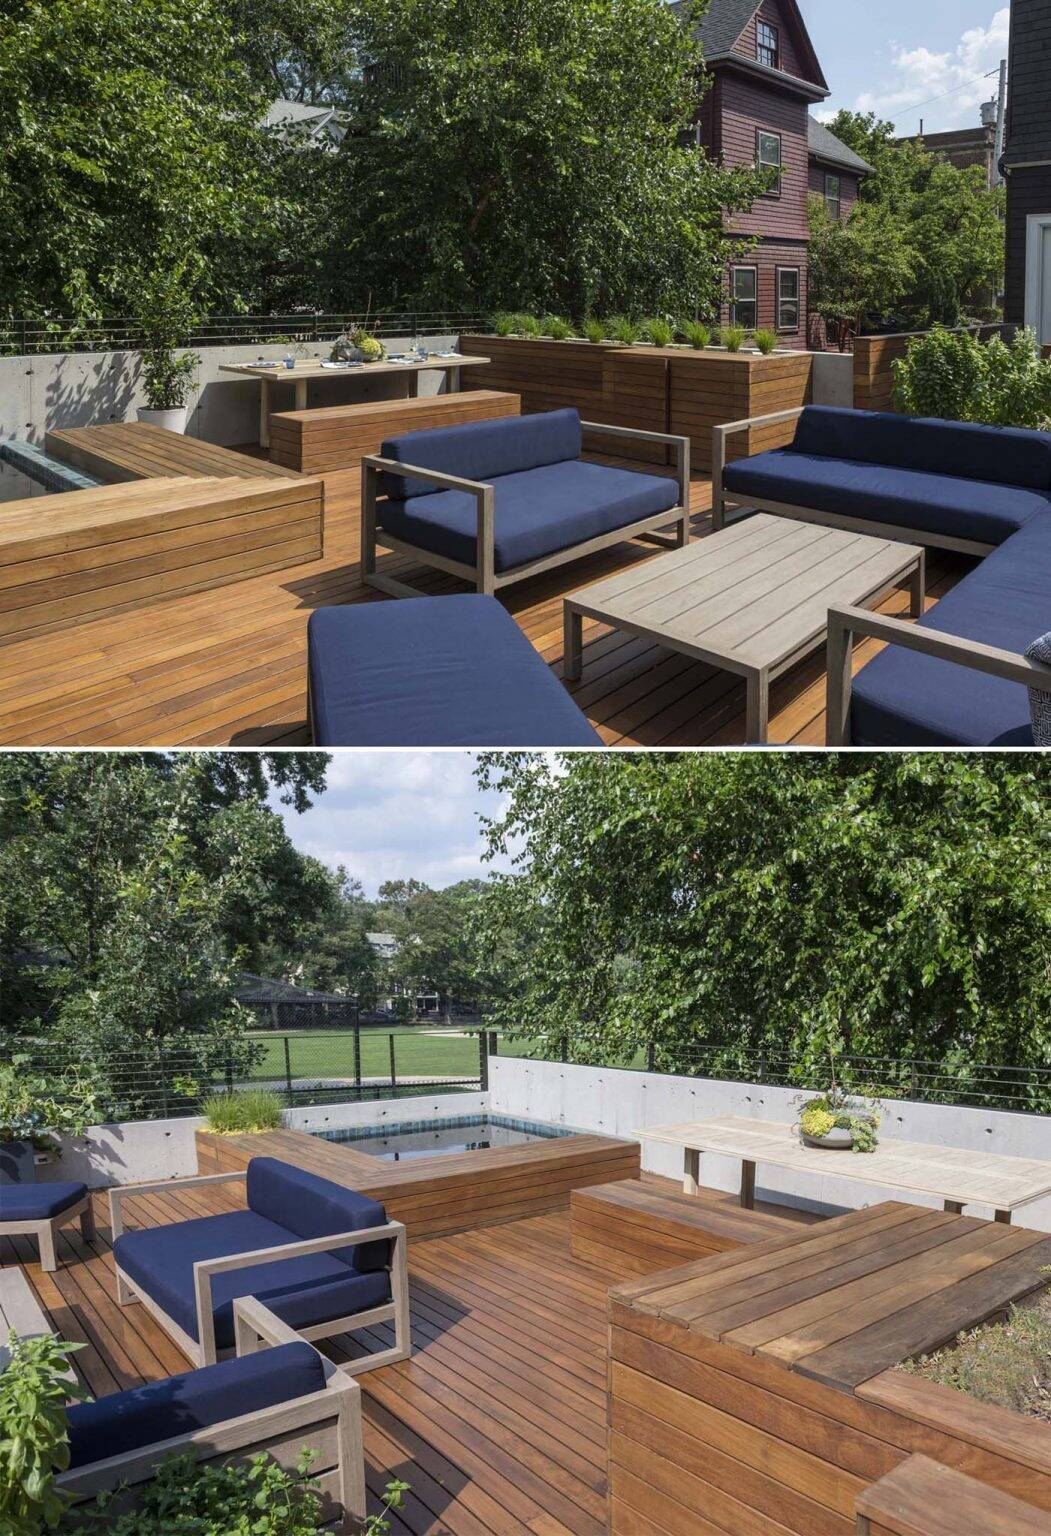
The rooftop deck is finished in Ipe wood and includes built-in seating, dining areas, planters, and lounge spaces designed for entertaining.
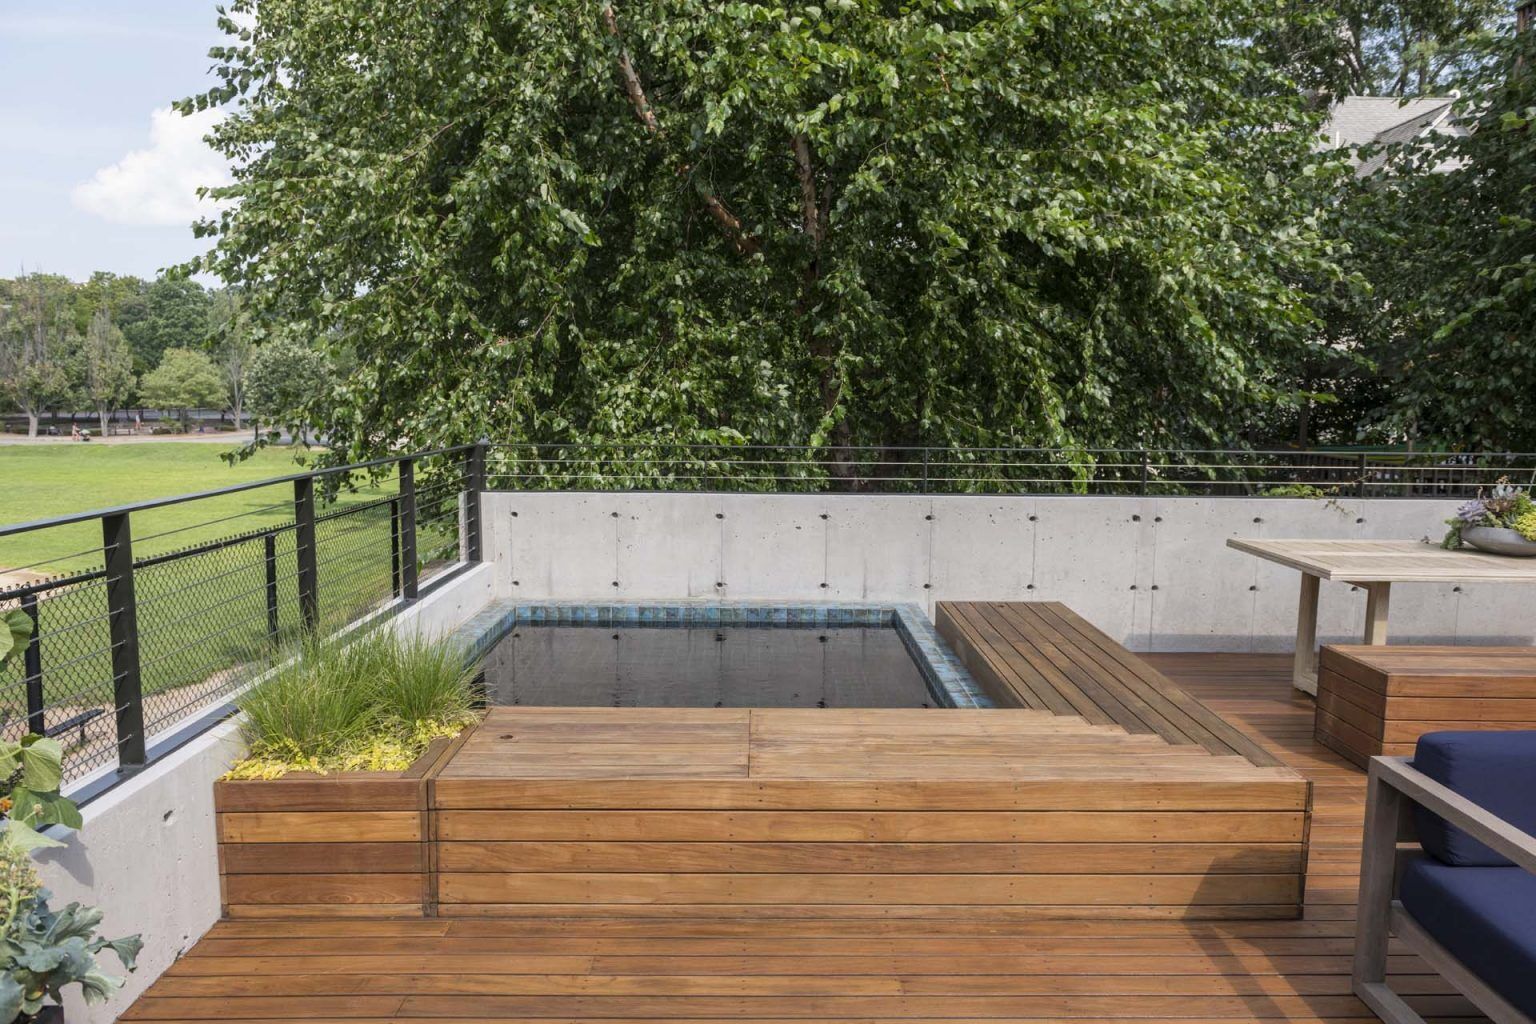
One of the standout features is the custom 7-foot hot tub recessed directly into the roof beside the outdoor seating areas.
From above, the bridge connection between the house and the pavilion clearly shows how the garage acts as an extension of the home’s living spaces.
Old and New Side by Side
The project creates a strong contrast between the traditional Victorian house and the modern concrete pavilion tucked behind it. With its mix of concrete, steel, wood, and landscaping, the Garage Pavilion turns a compact urban garage into one of the most social spaces on the property.
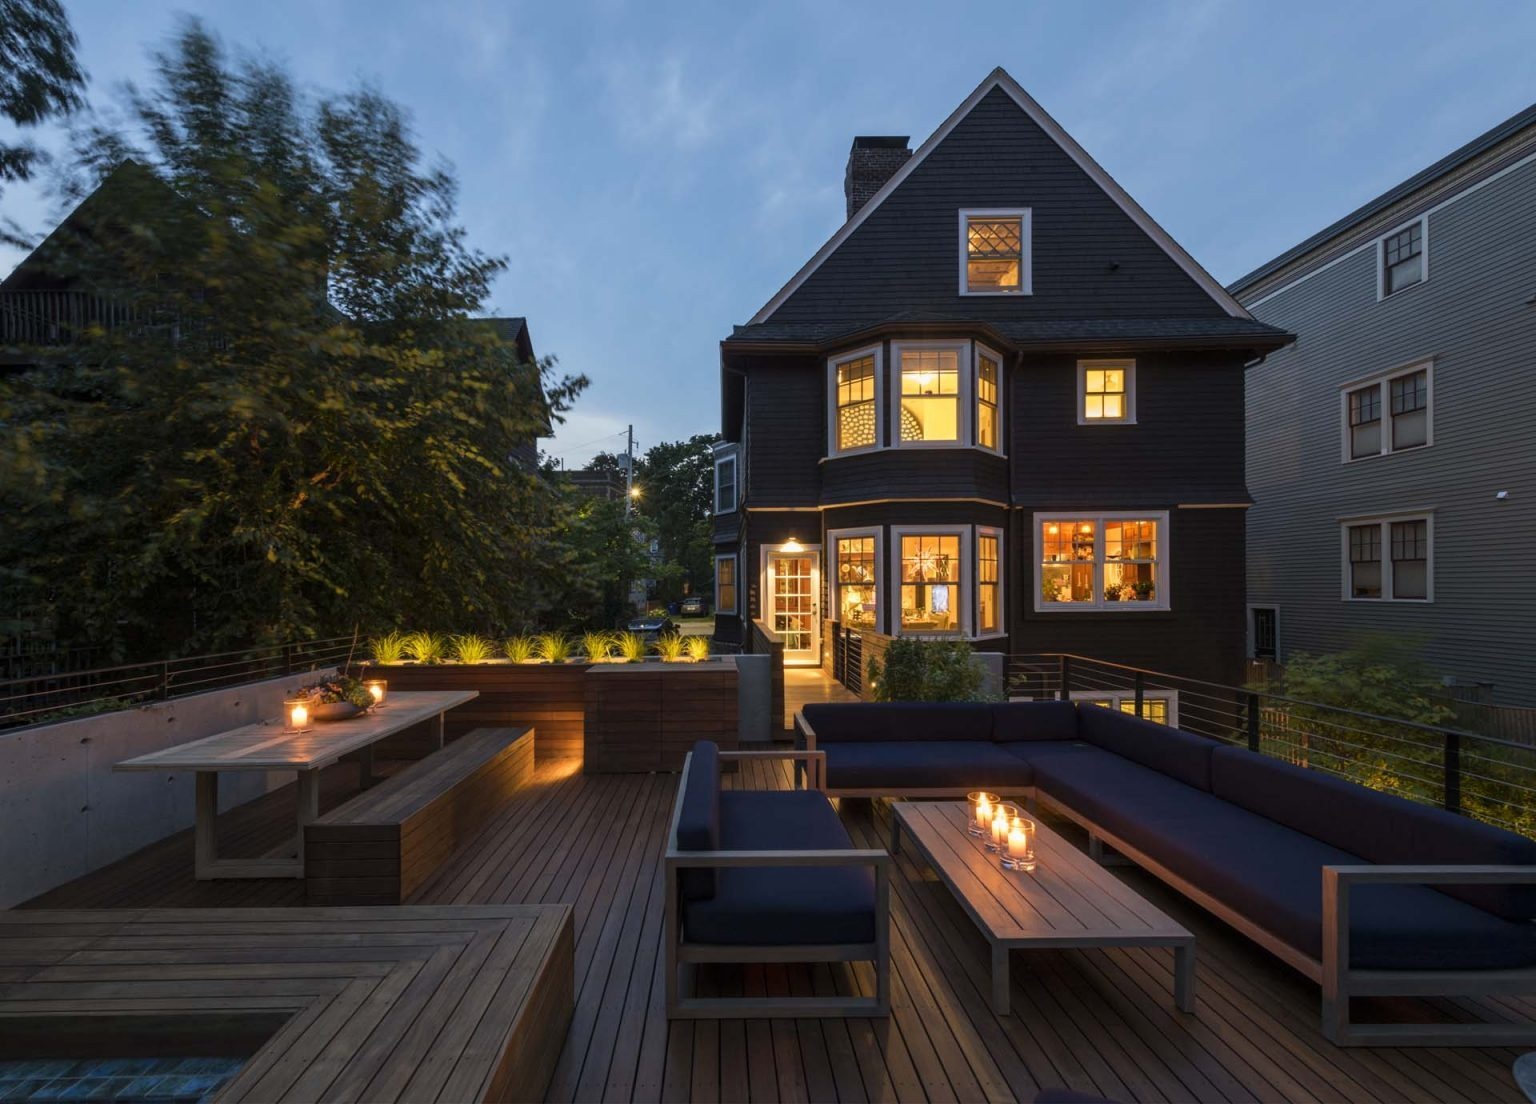
The Garage Pavilion by Hisel Flynn Architects and G2 Collaborative shows how a small urban structure can expand into a place for parking, gathering, and outdoor living all at once.