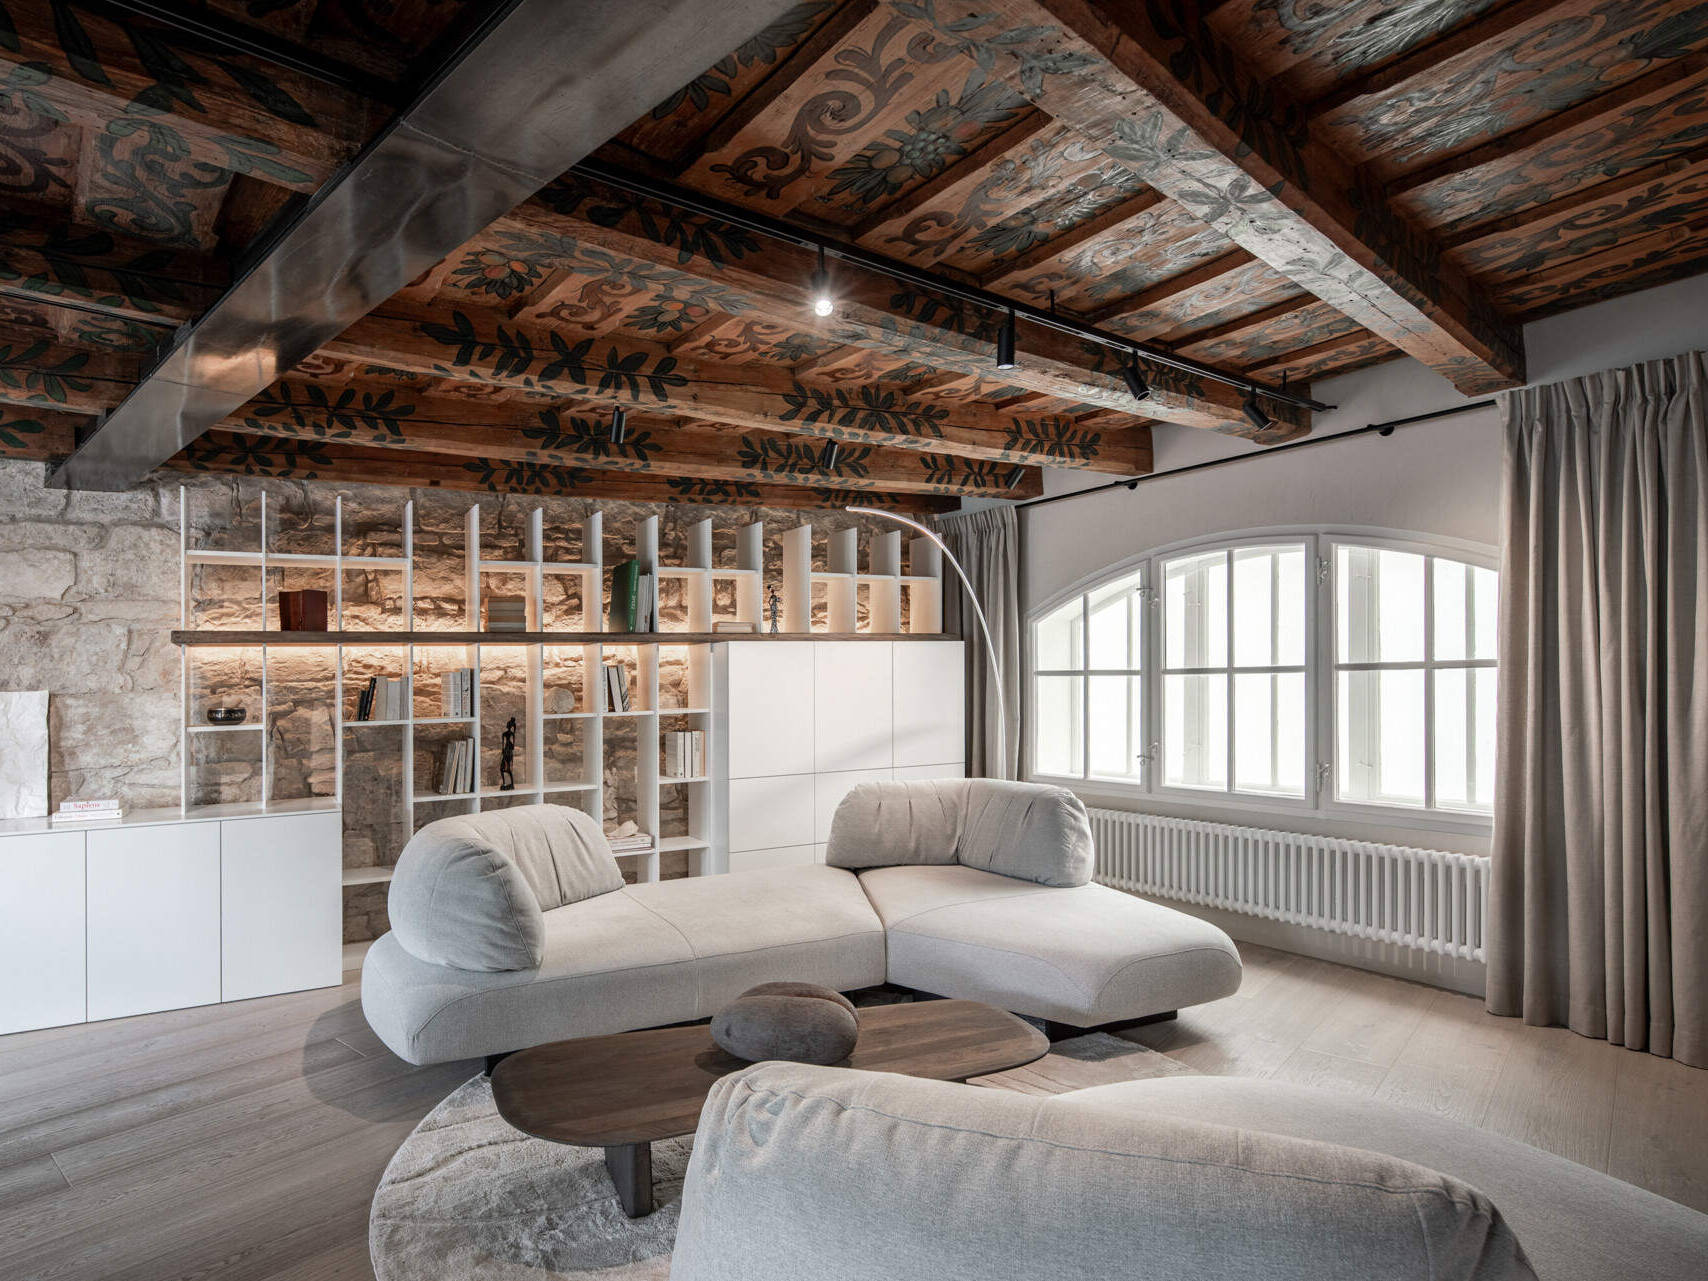
Inside a historic apartment in Prague’s Malá Strana neighborhood, an earlier renovation had concealed one of its most interesting features: an original painted wood ceiling. When design studio OOOOX renovated the apartment, restoring that ceiling became a major part of the project, influencing everything from the structural work to the colors and materials used throughout the living room.
Restoring a Ceiling That Had Been Hidden
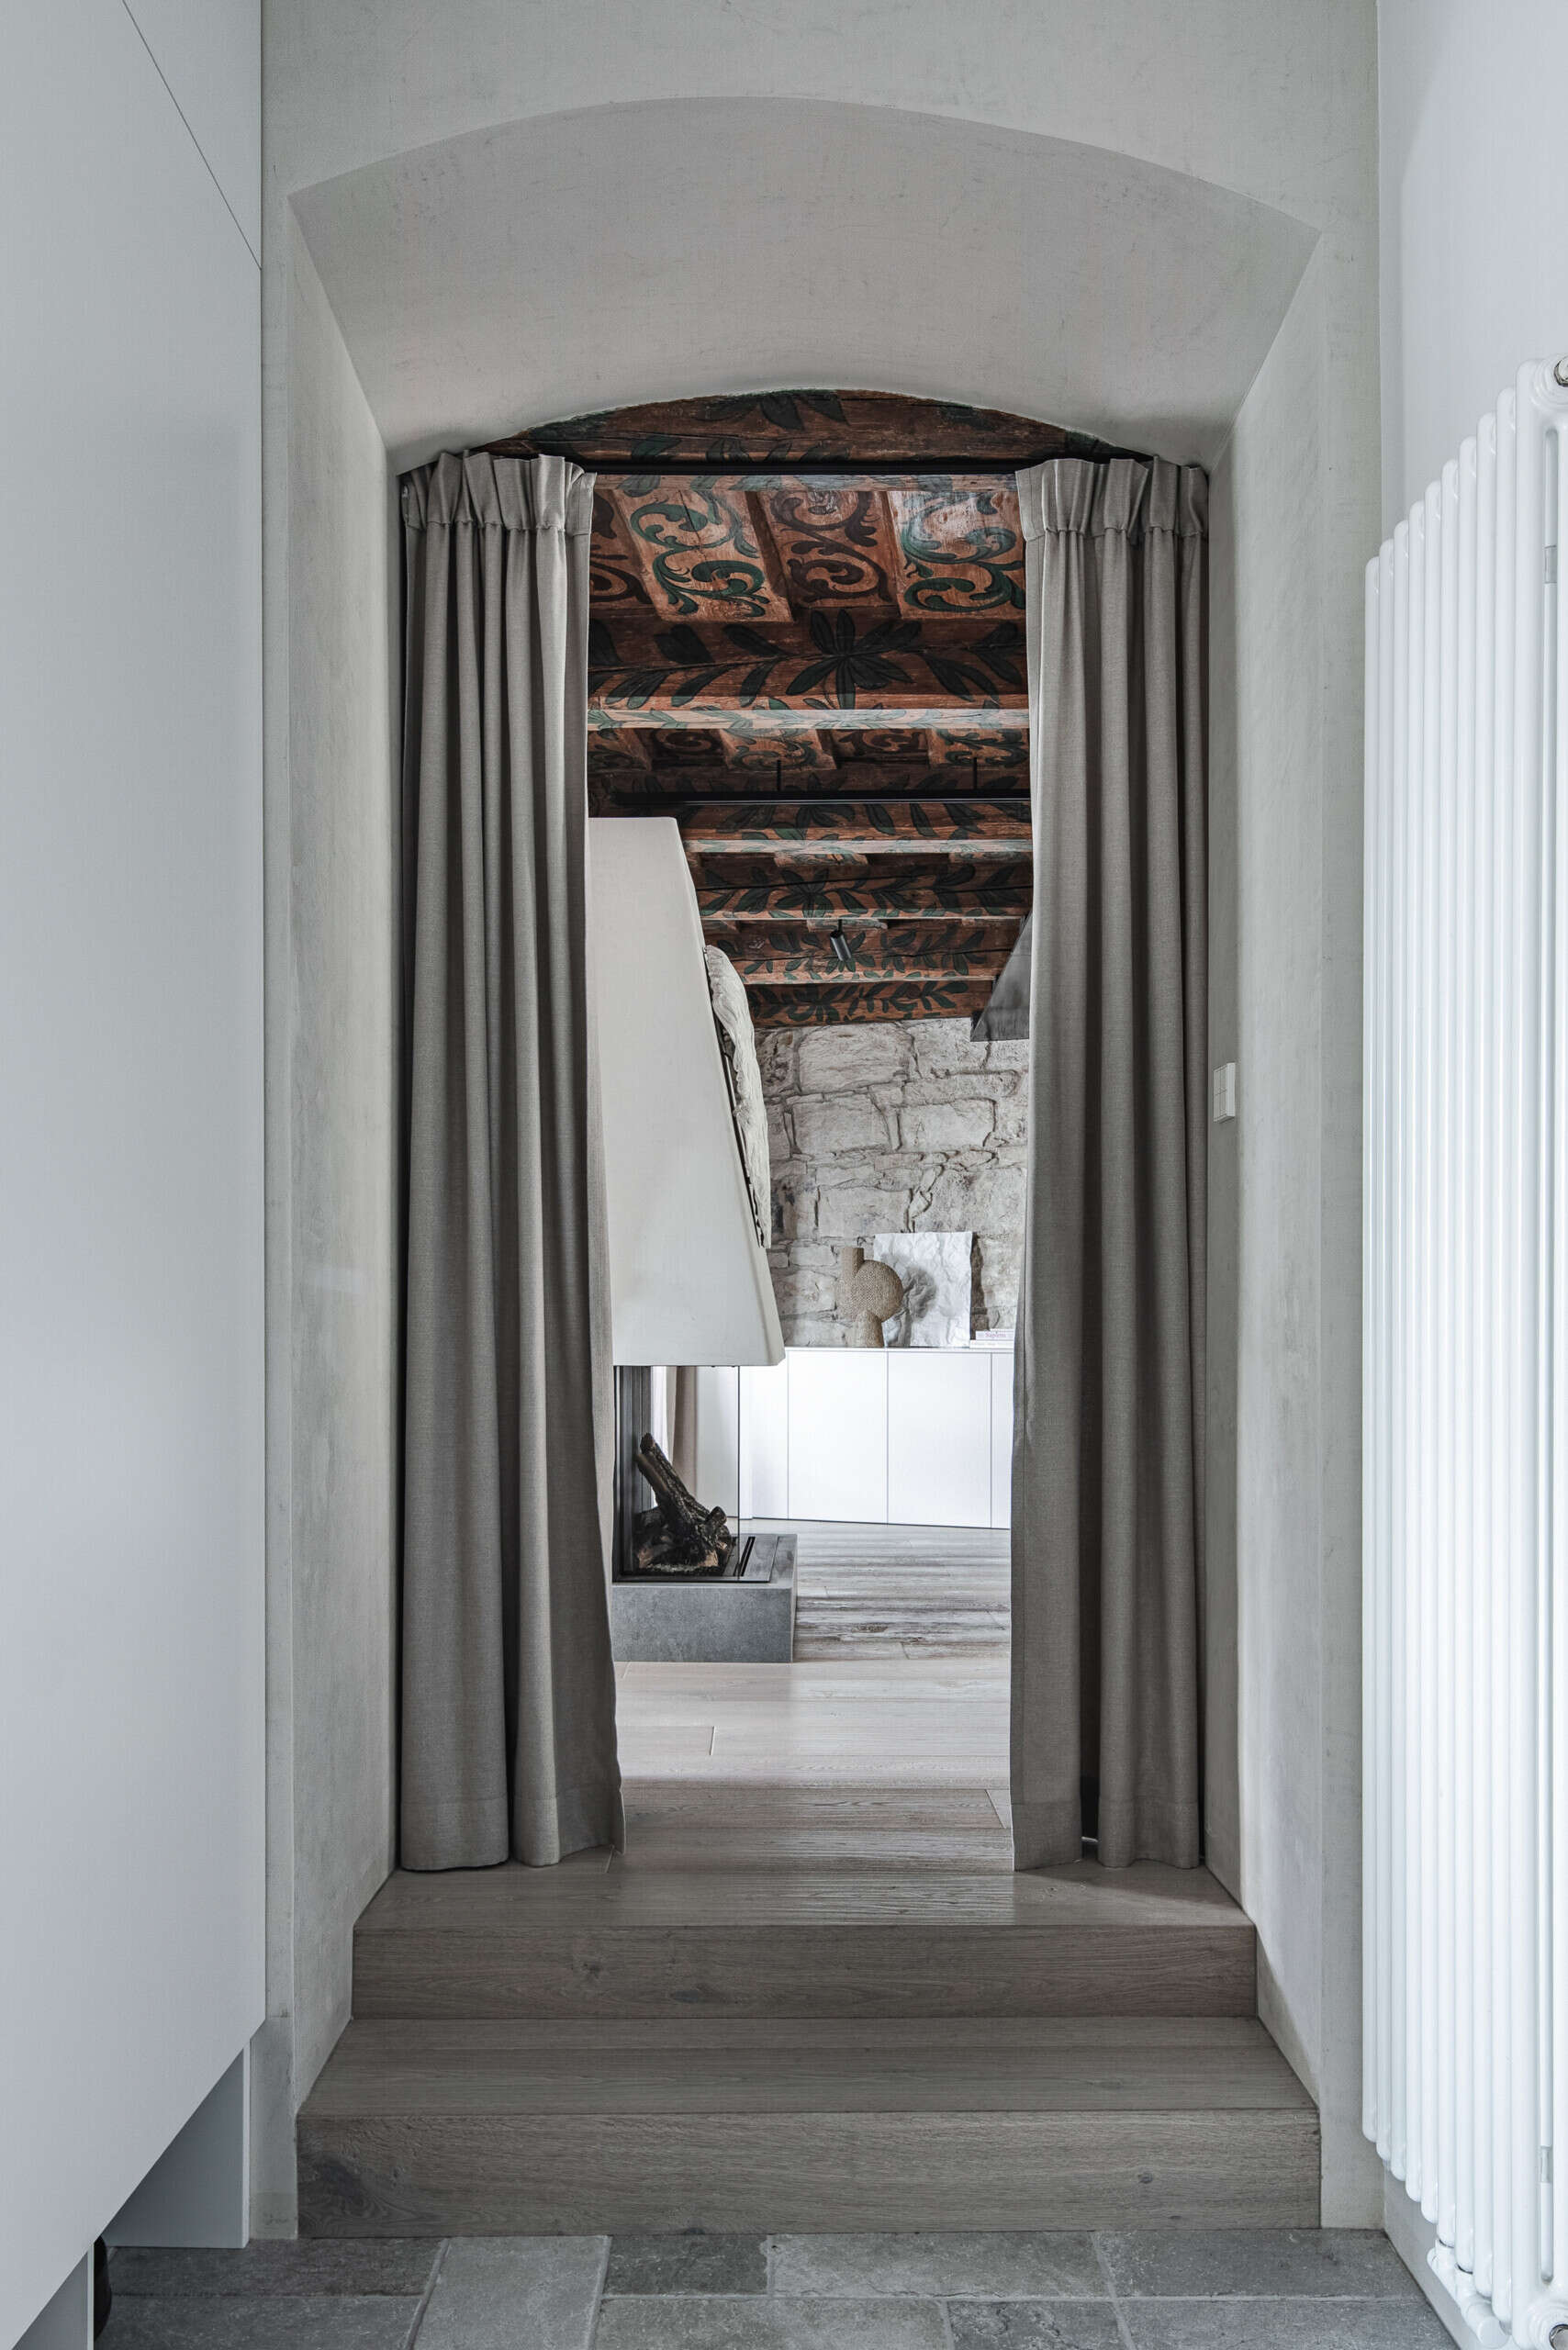
The decorative ceiling had been covered during a renovation roughly twenty years earlier. OOOOX had it professionally restored, revealing painted floral patterns across the wood beams and panels. However, preserving the ceiling involved more than uncovering its decorative details.
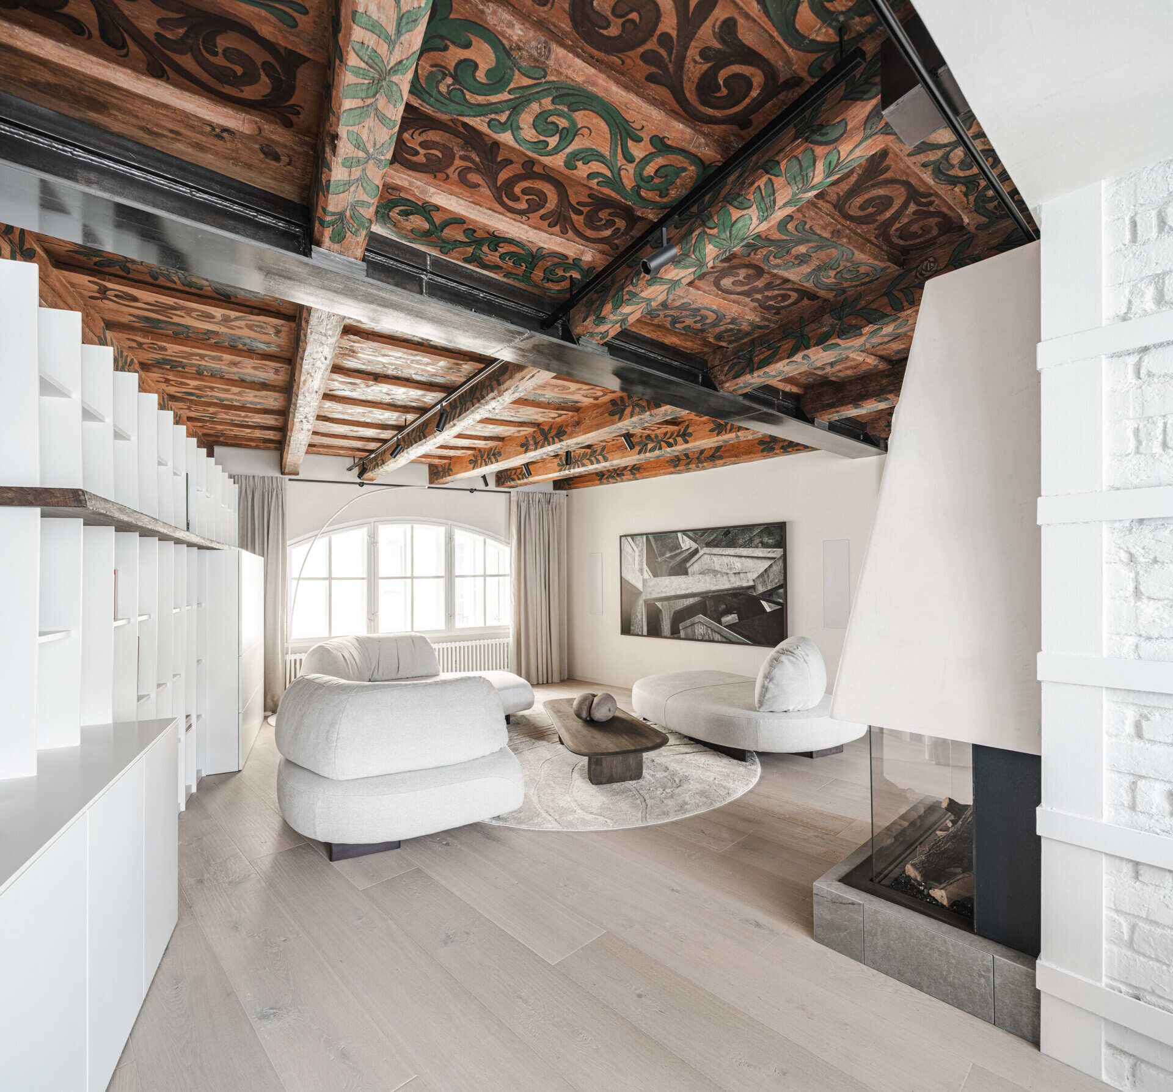
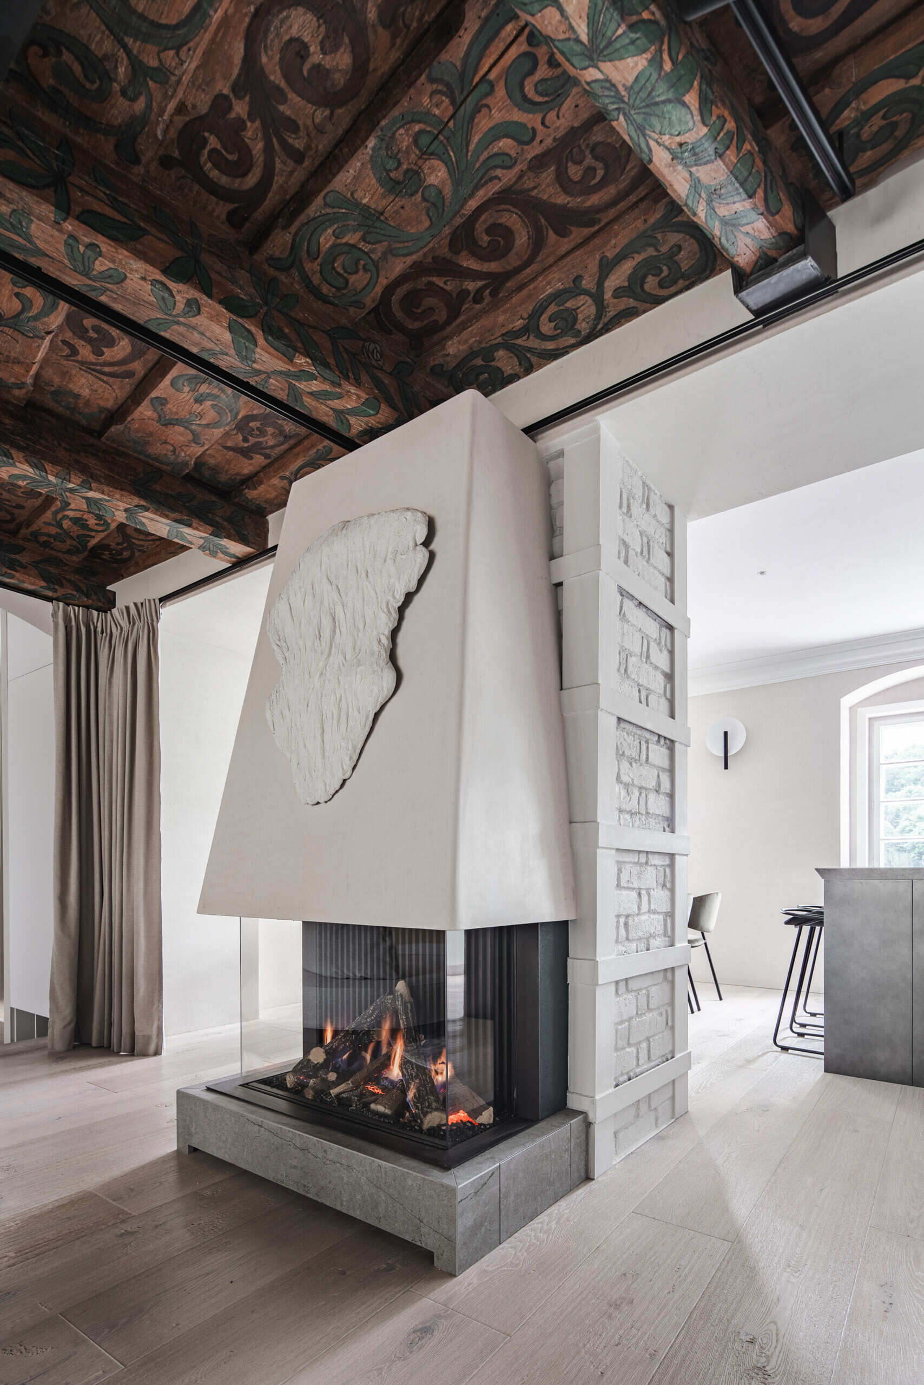
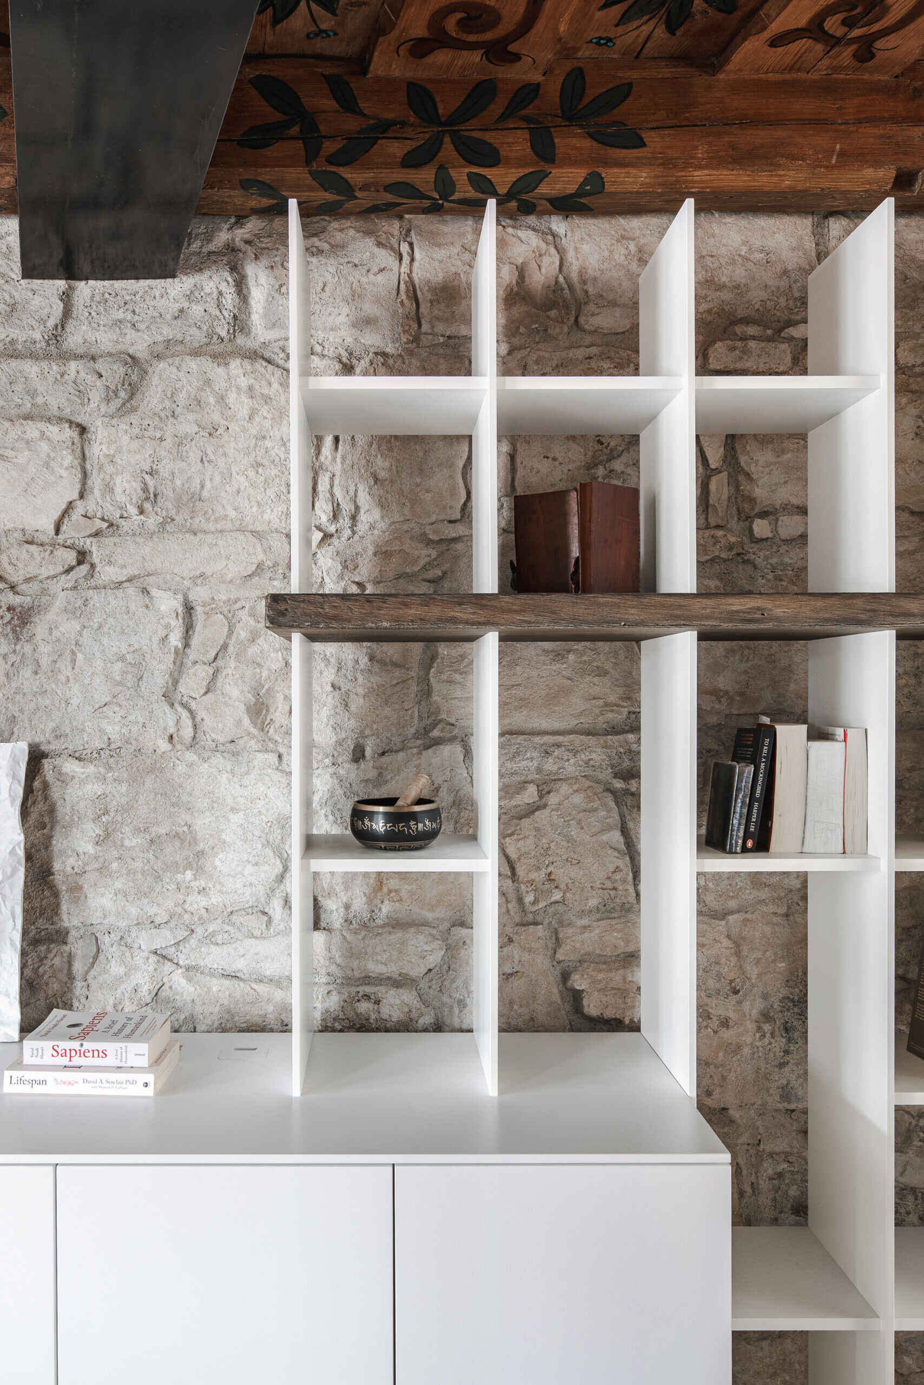
The original structure needed additional support, so the architects introduced a new steel beam beneath the ceiling. They left the steel unfinished, allowing it to sit alongside the painted wood without attempting to disguise the modern addition. The original chimney was also preserved and secured with steel hoops.
Why the Rest of the Living Room Is So Light
With the painted ceiling’s dark colors and relatively low height, OOOOX wanted to prevent the living room from feeling cramped. The architects used pale finishes and light-colored furniture to create a contrast that allows the decorative woodwork overhead to remain the main feature.
The oak floors were hand-bleached to soften their appearance, while brushing and chisel work gave the wood an aged surface. The contemporary furniture, white shelving, and pale flooring introduce a much lighter character beneath the historic ceiling.
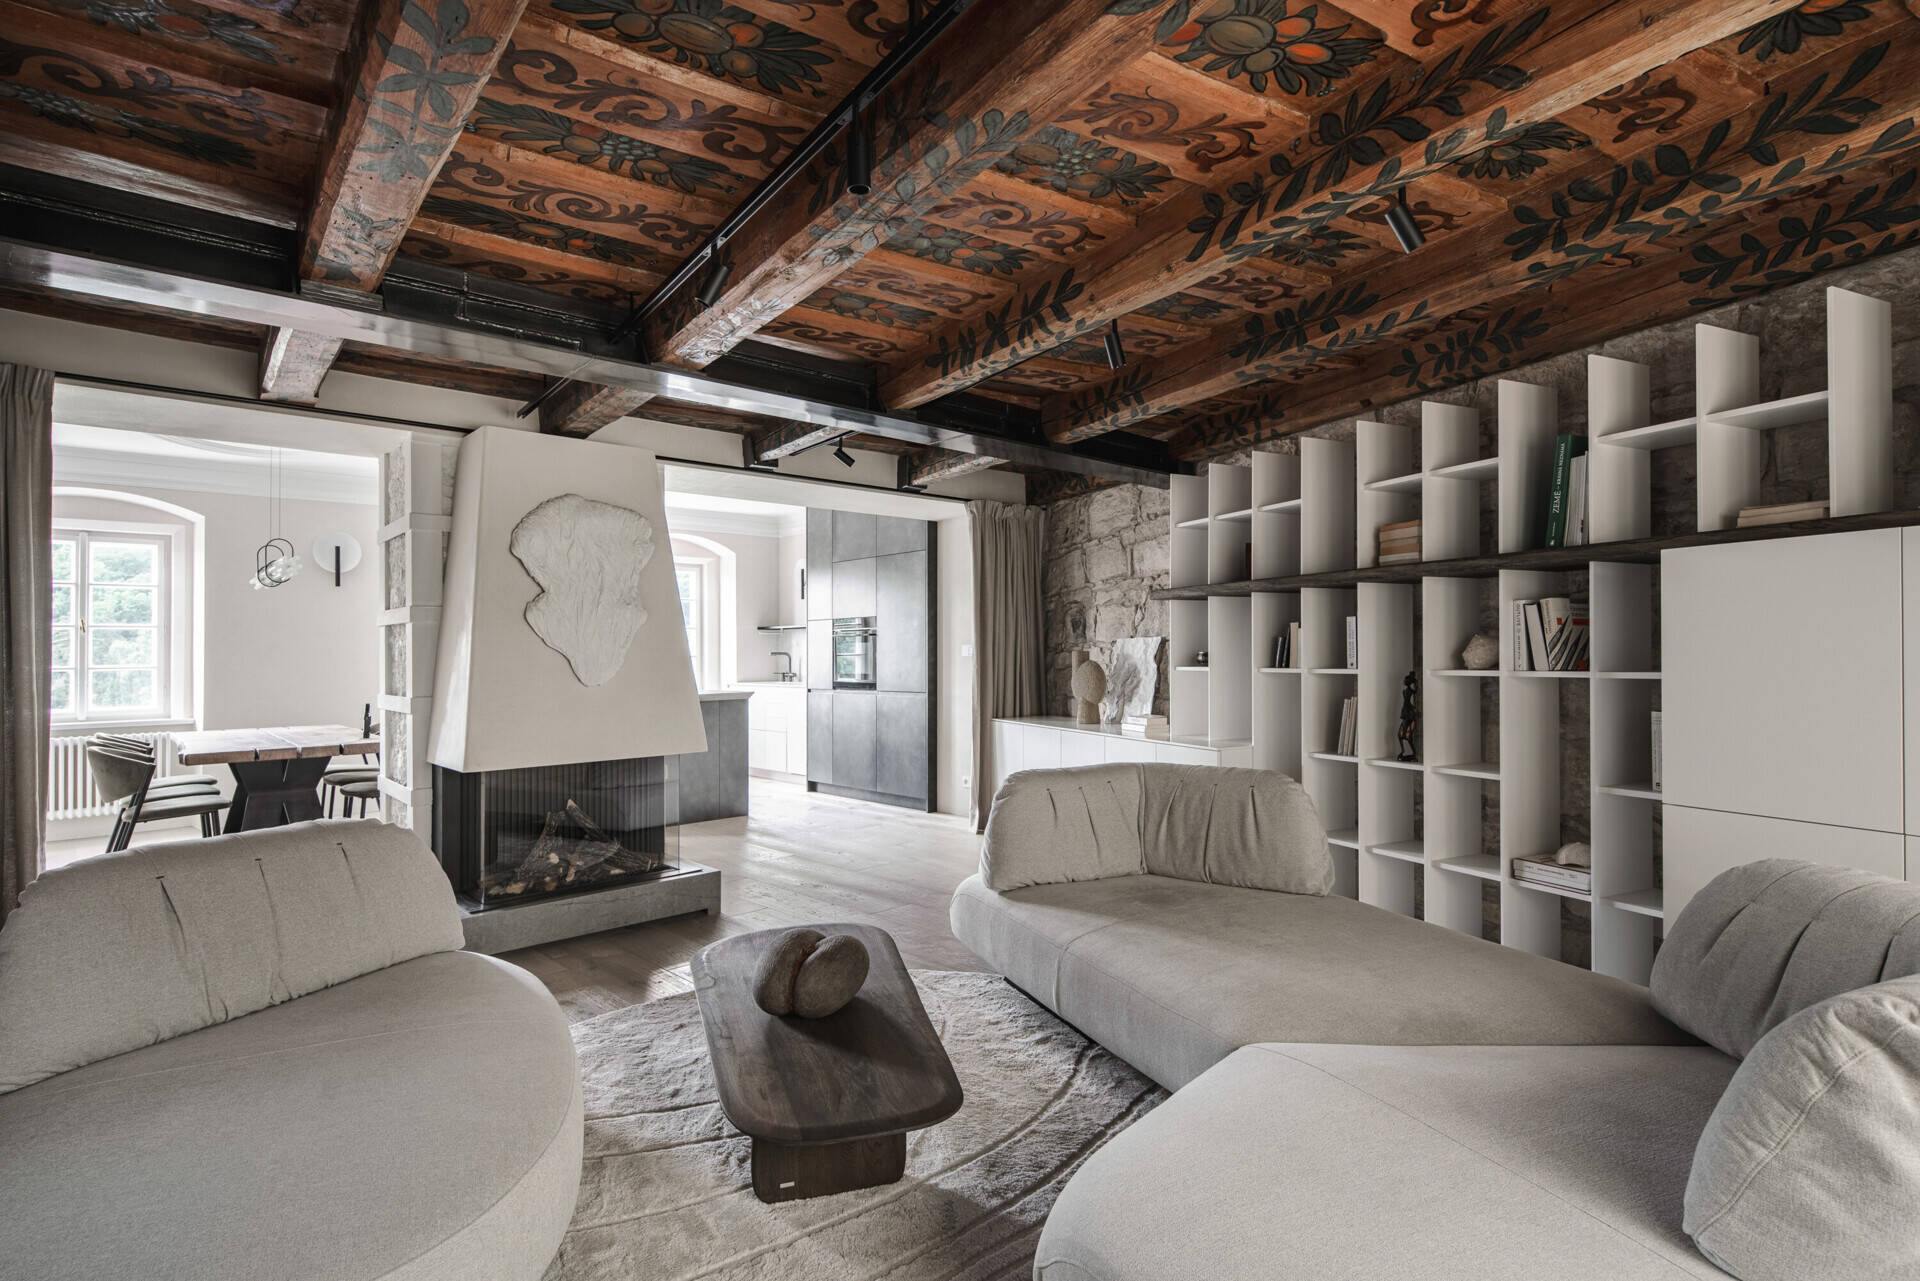
Another important discovery during the renovation was an original stone wall. Instead of covering it, the architects incorporated it into the living room, whitening the stone so that its texture could remain visible without competing with the painted ceiling.
Lighting was another part of this decision. Instead of installing fixtures directly into the old masonry, concealed lights were incorporated into the furniture, illuminating the stone from behind the shelving.
A Different Kind of Ceiling in the Kitchen and Dining Area
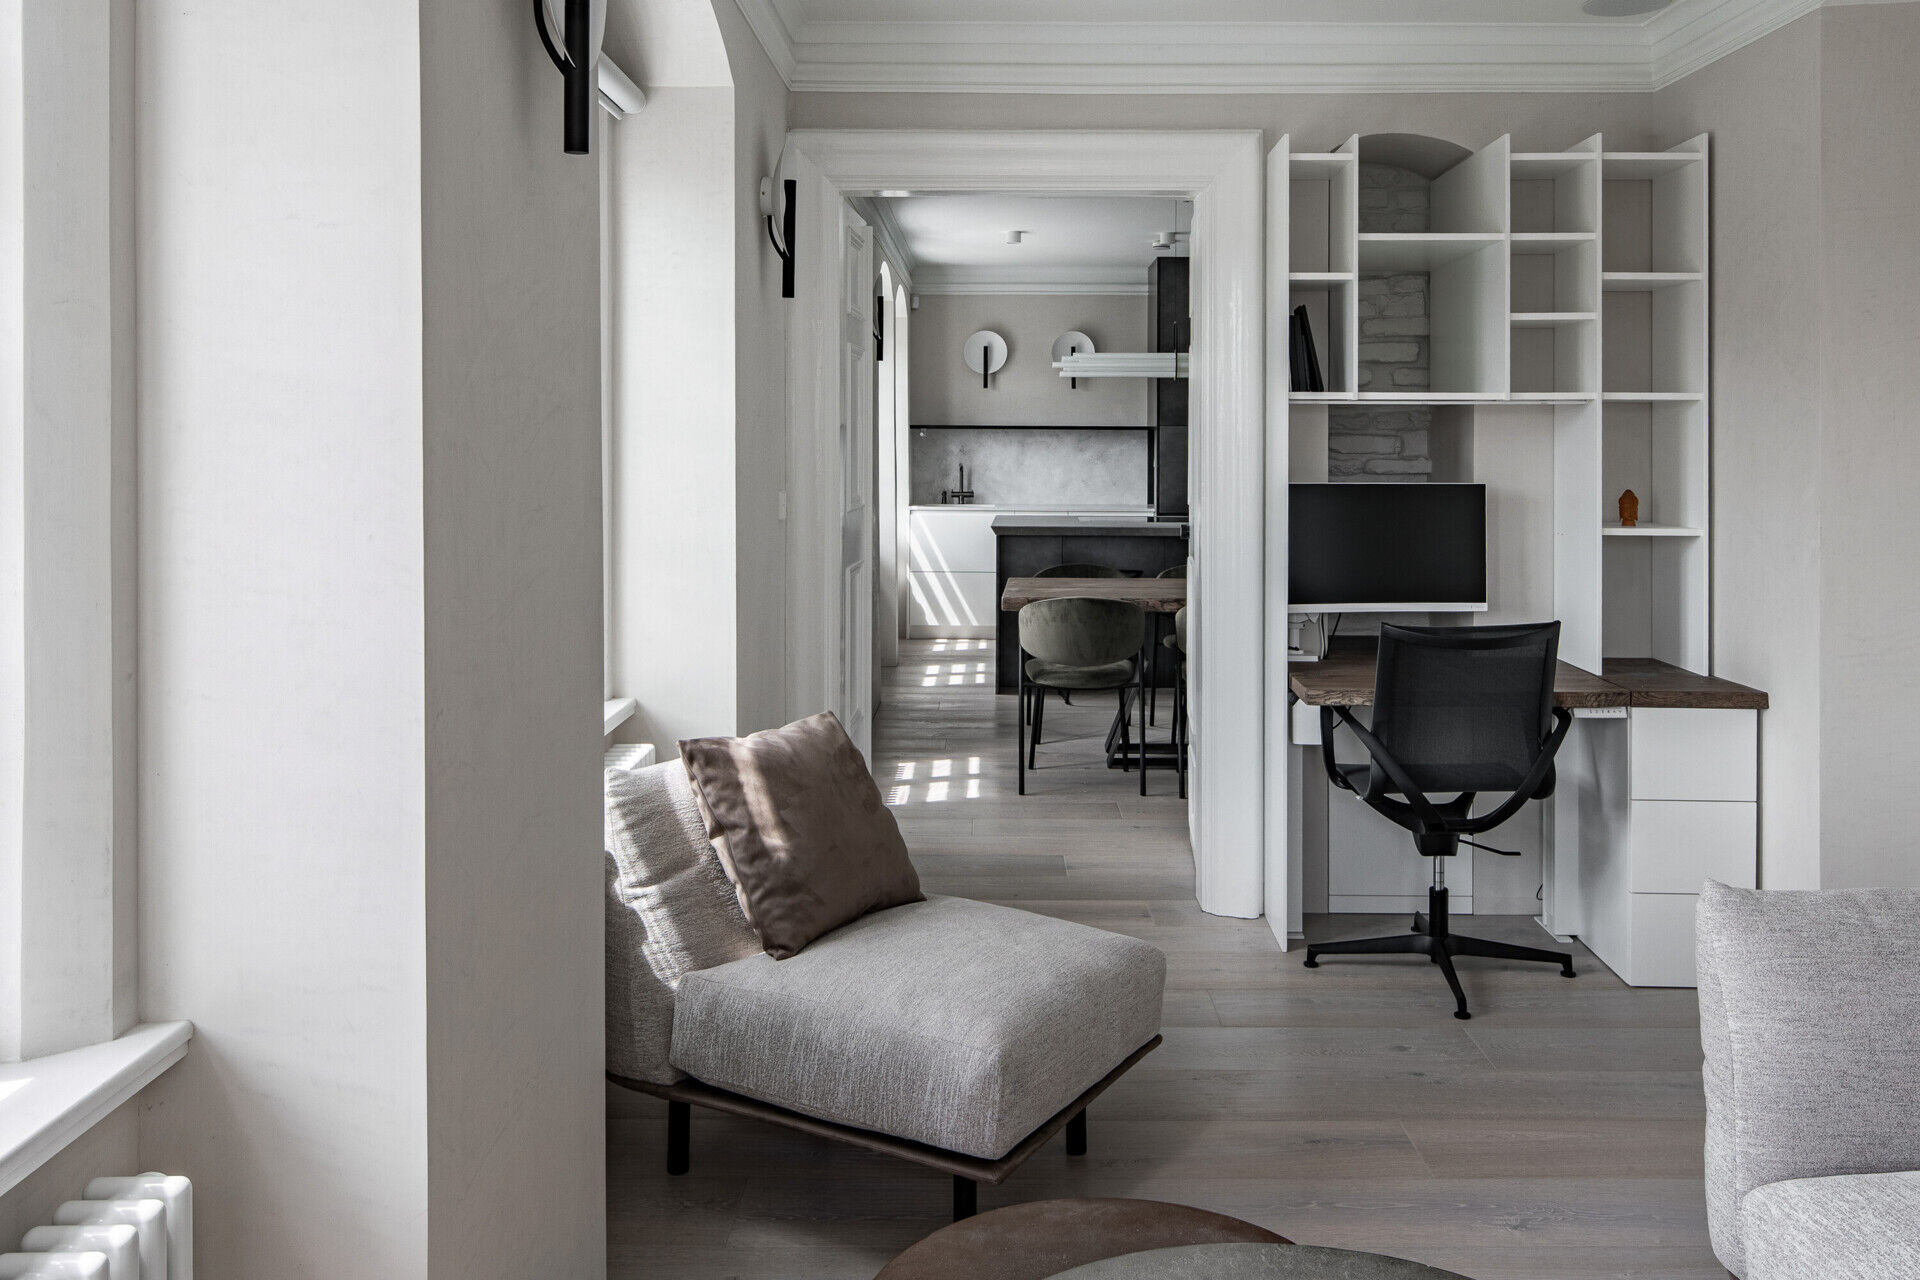
While the living room is defined by dark painted wood and exposed stone, the street-facing side of the apartment has a very different appearance. Here, tall traditional windows, light walls, and decorative white plaster ceilings create a brighter interior.
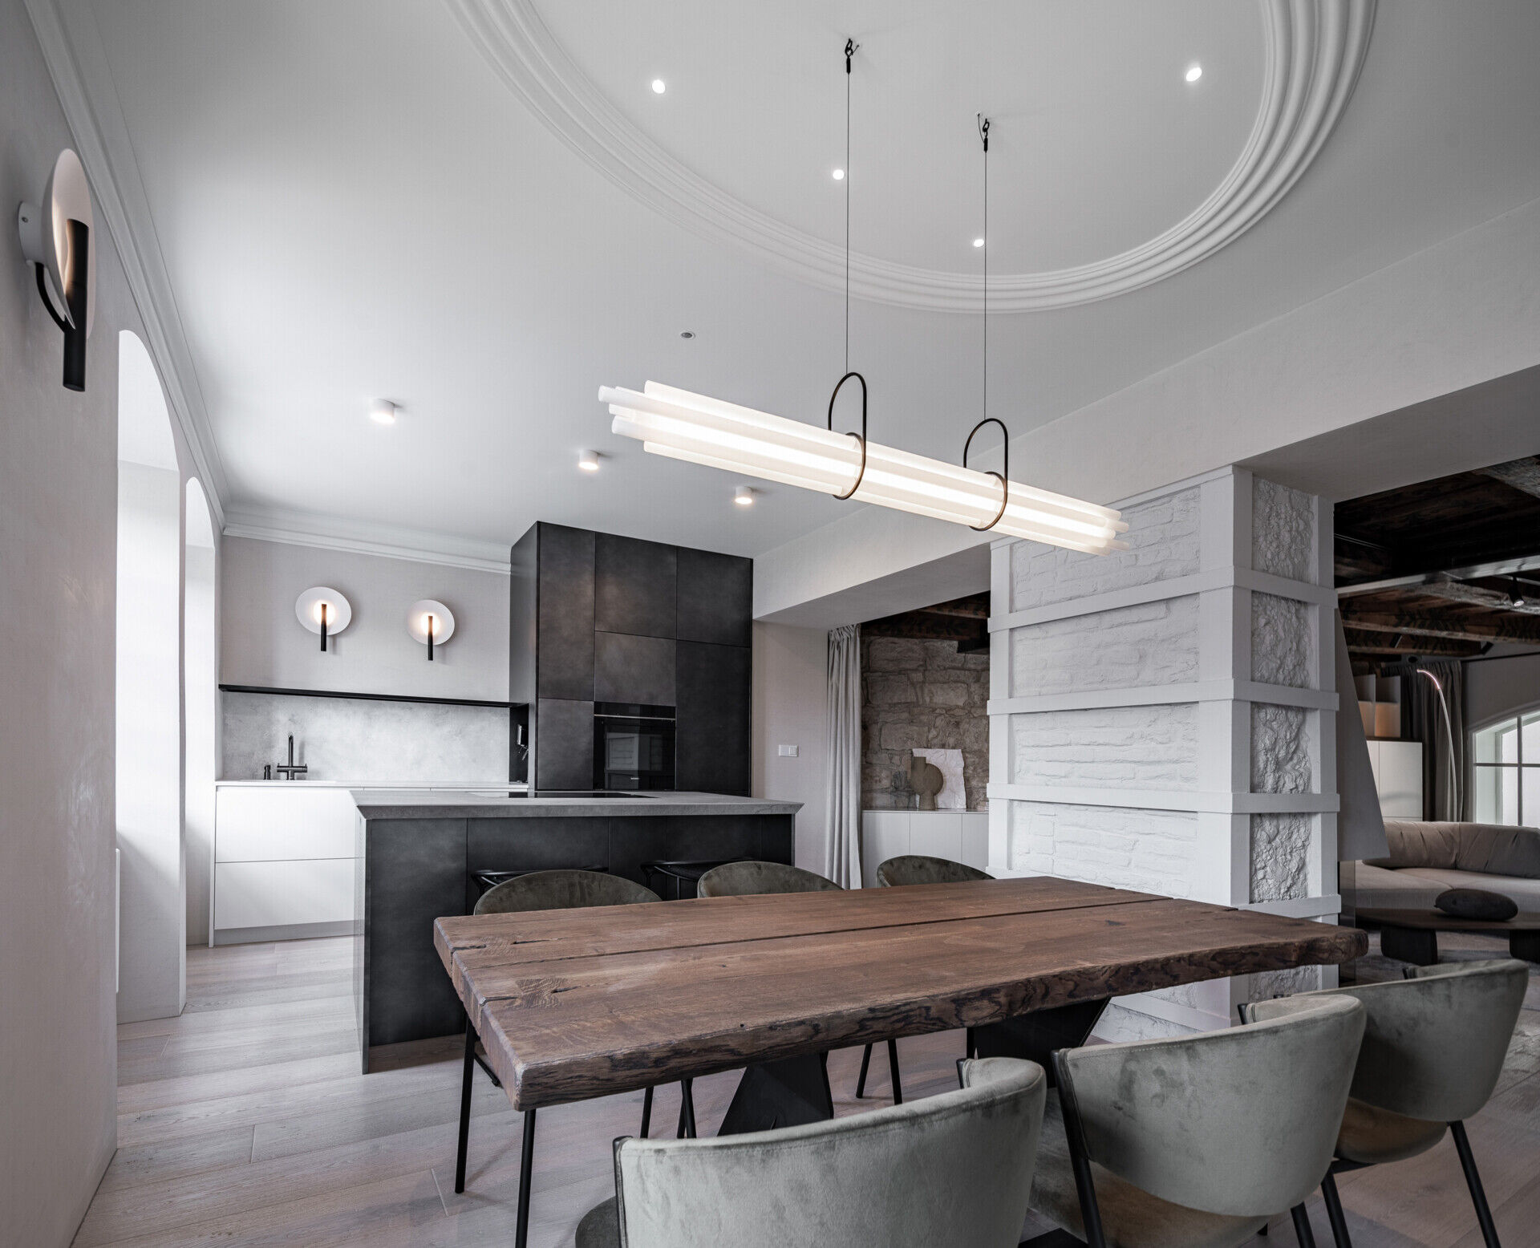
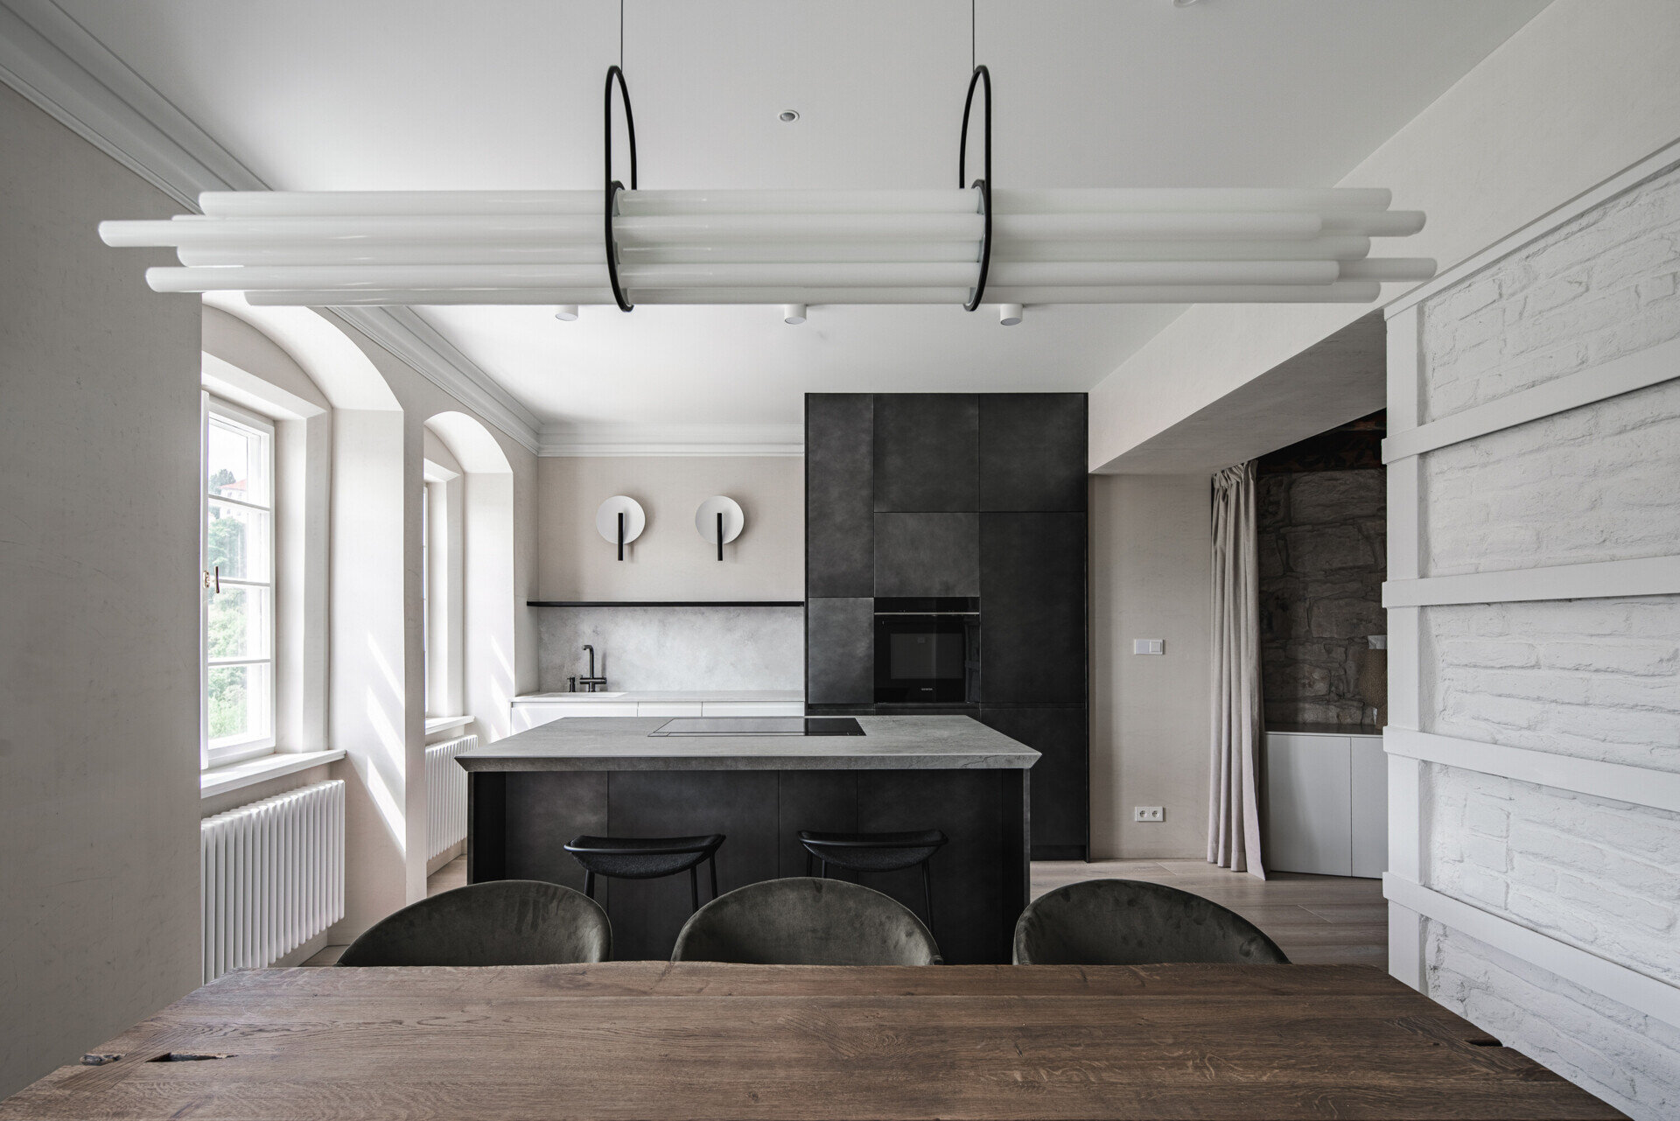
The kitchen had previously been squeezed into a corridor, one of several awkward changes introduced during the earlier renovation. The new layout places it alongside the dining area, with dark cabinetry providing a contrast to the pale walls and historic ceiling details.
The dark kitchen cabinets are made from lacquered MDF with a finish that imitates aged steel. Dekton countertops provide a durable working surface without introducing another prominent material into the room.
The building’s history can also be seen in the changes in floor level. Because the tenement building was extended at different times, the apartment has several small steps between spaces. OOOOX preserved these differences in height instead of leveling the floors, allowing the original arrangement of the building to remain part of the interior.
Historic Stone Continues Into the Private Rooms
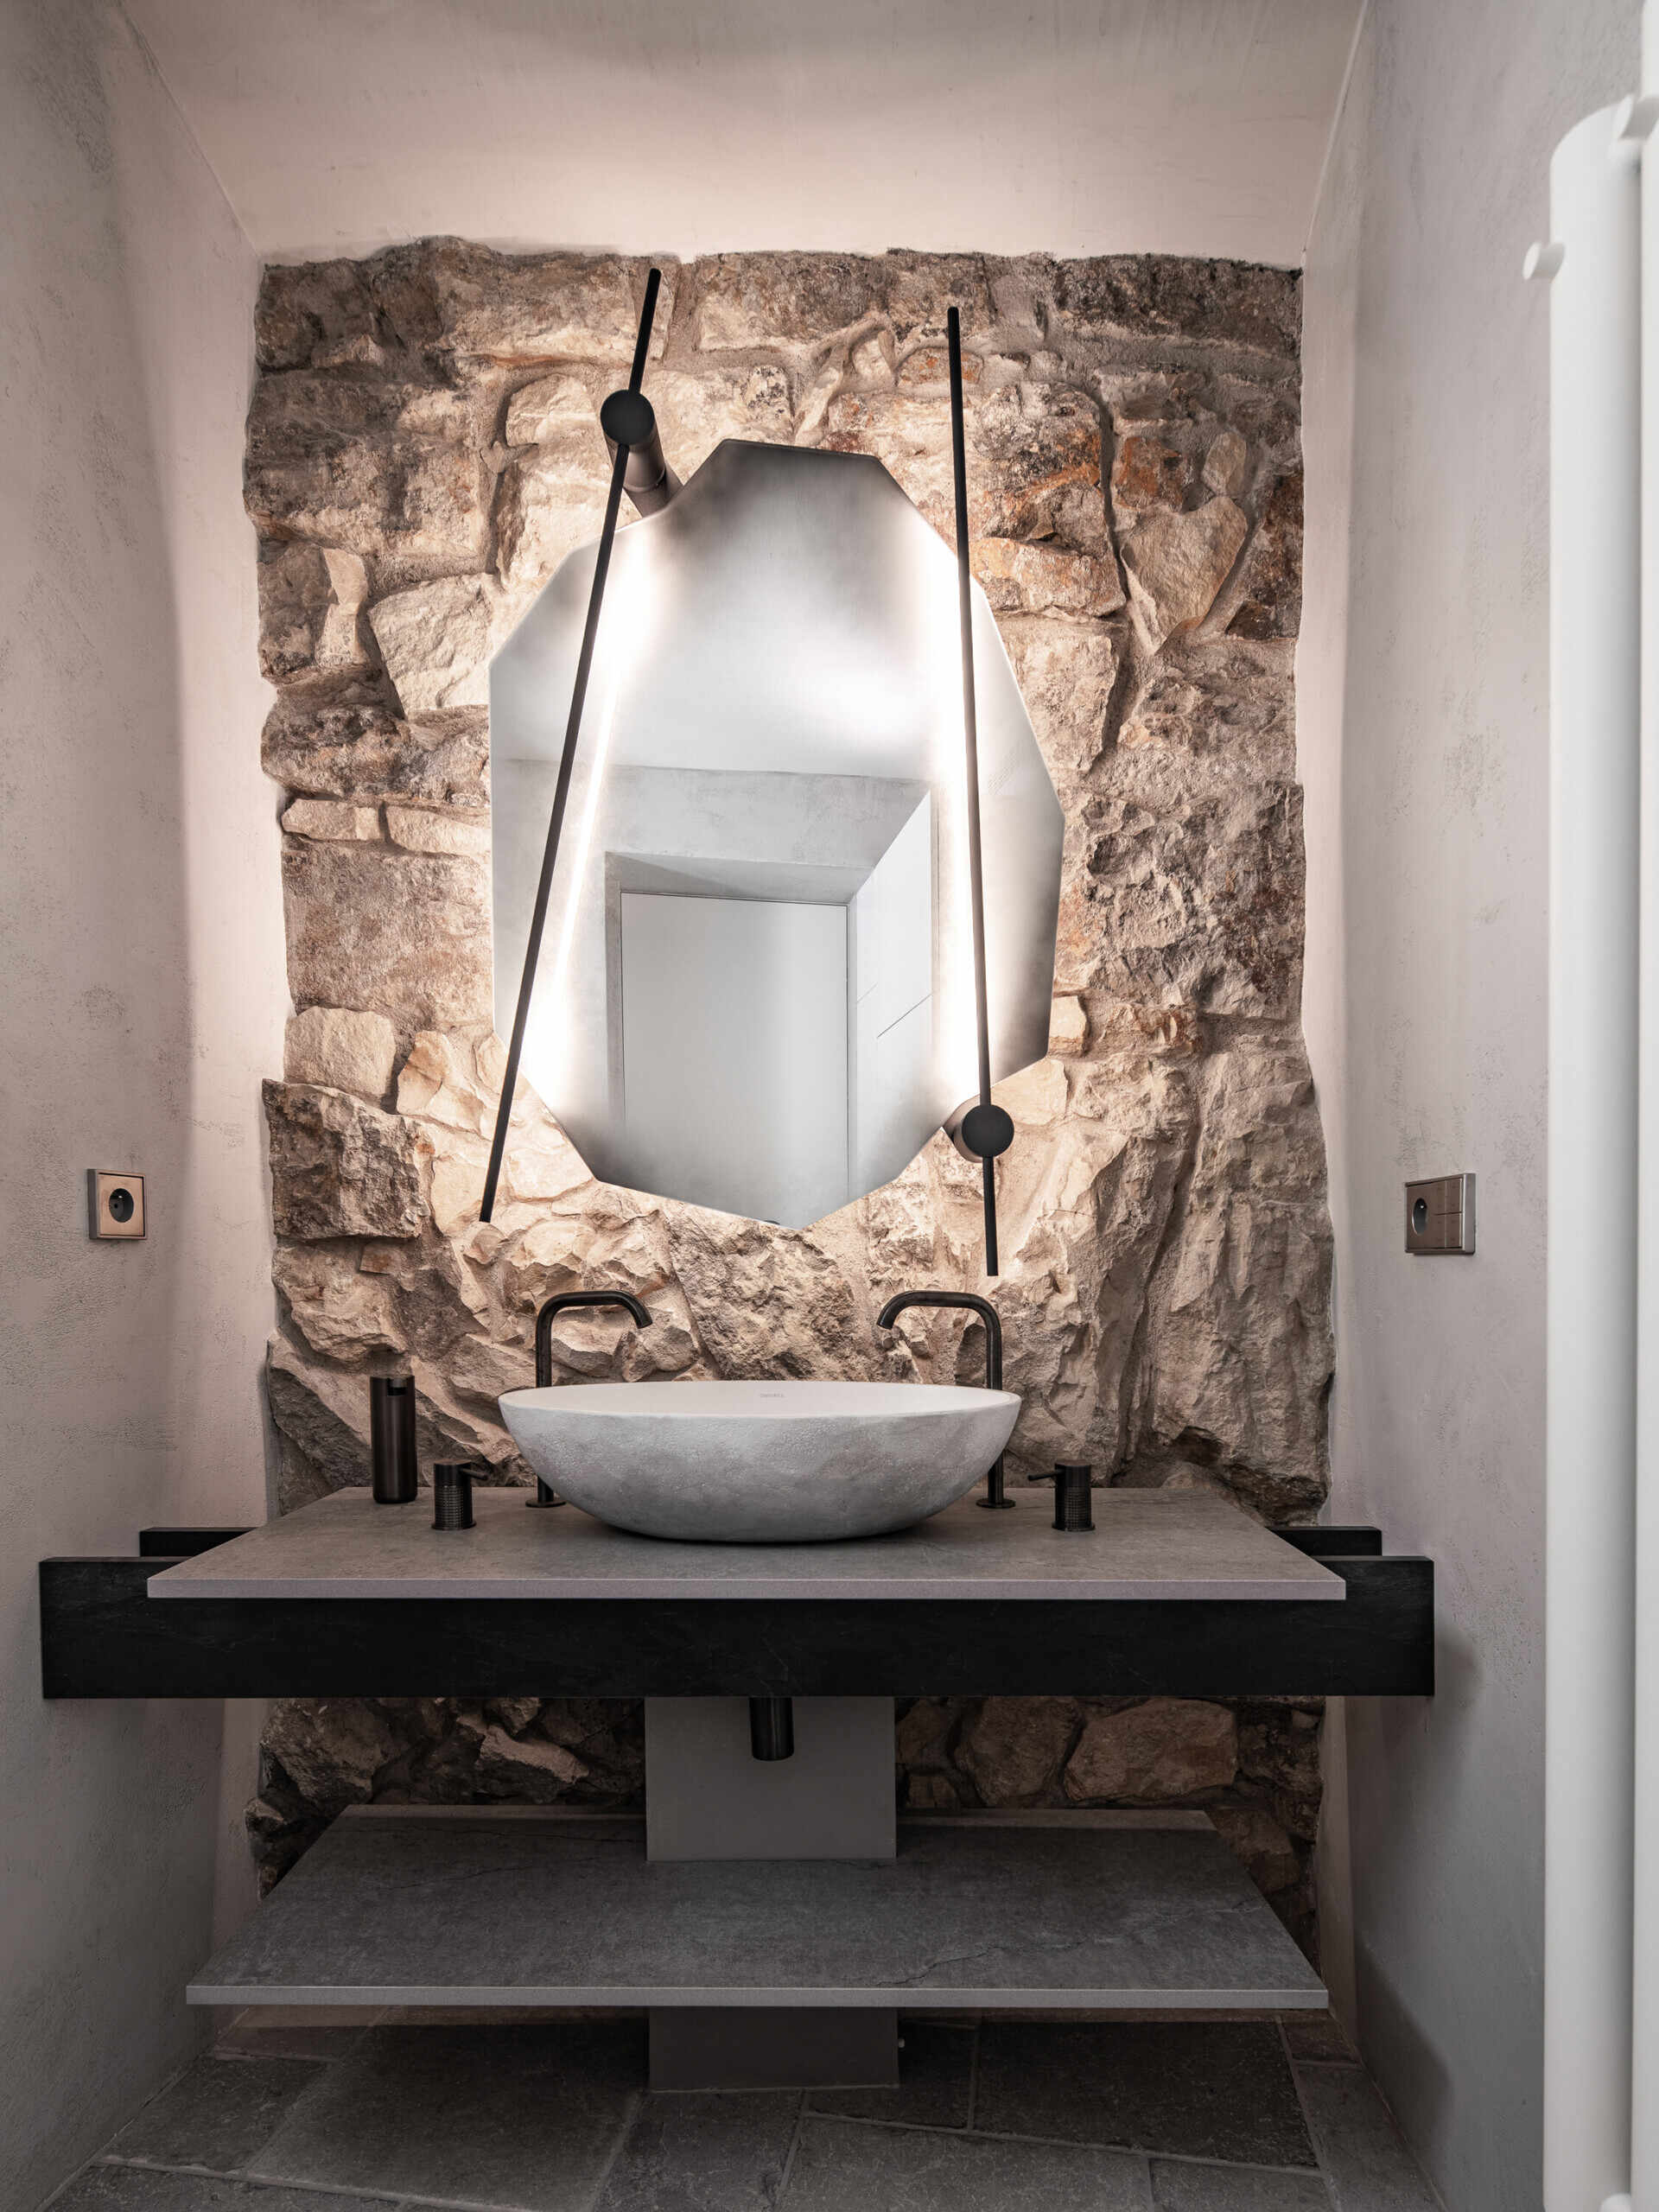
The restoration of historic materials continues in the bedroom’s en-suite bathroom, where another section of original stone masonry was uncovered. Unlike the whitened stone in the living room, this wall retains its natural coloring and rough texture.
A custom-made irregular mirror sits against the stone, with edges that were darkened by hand by a plasterer. The contrast between the uneven masonry and the contemporary bathroom fixtures gives the room a character of its own.
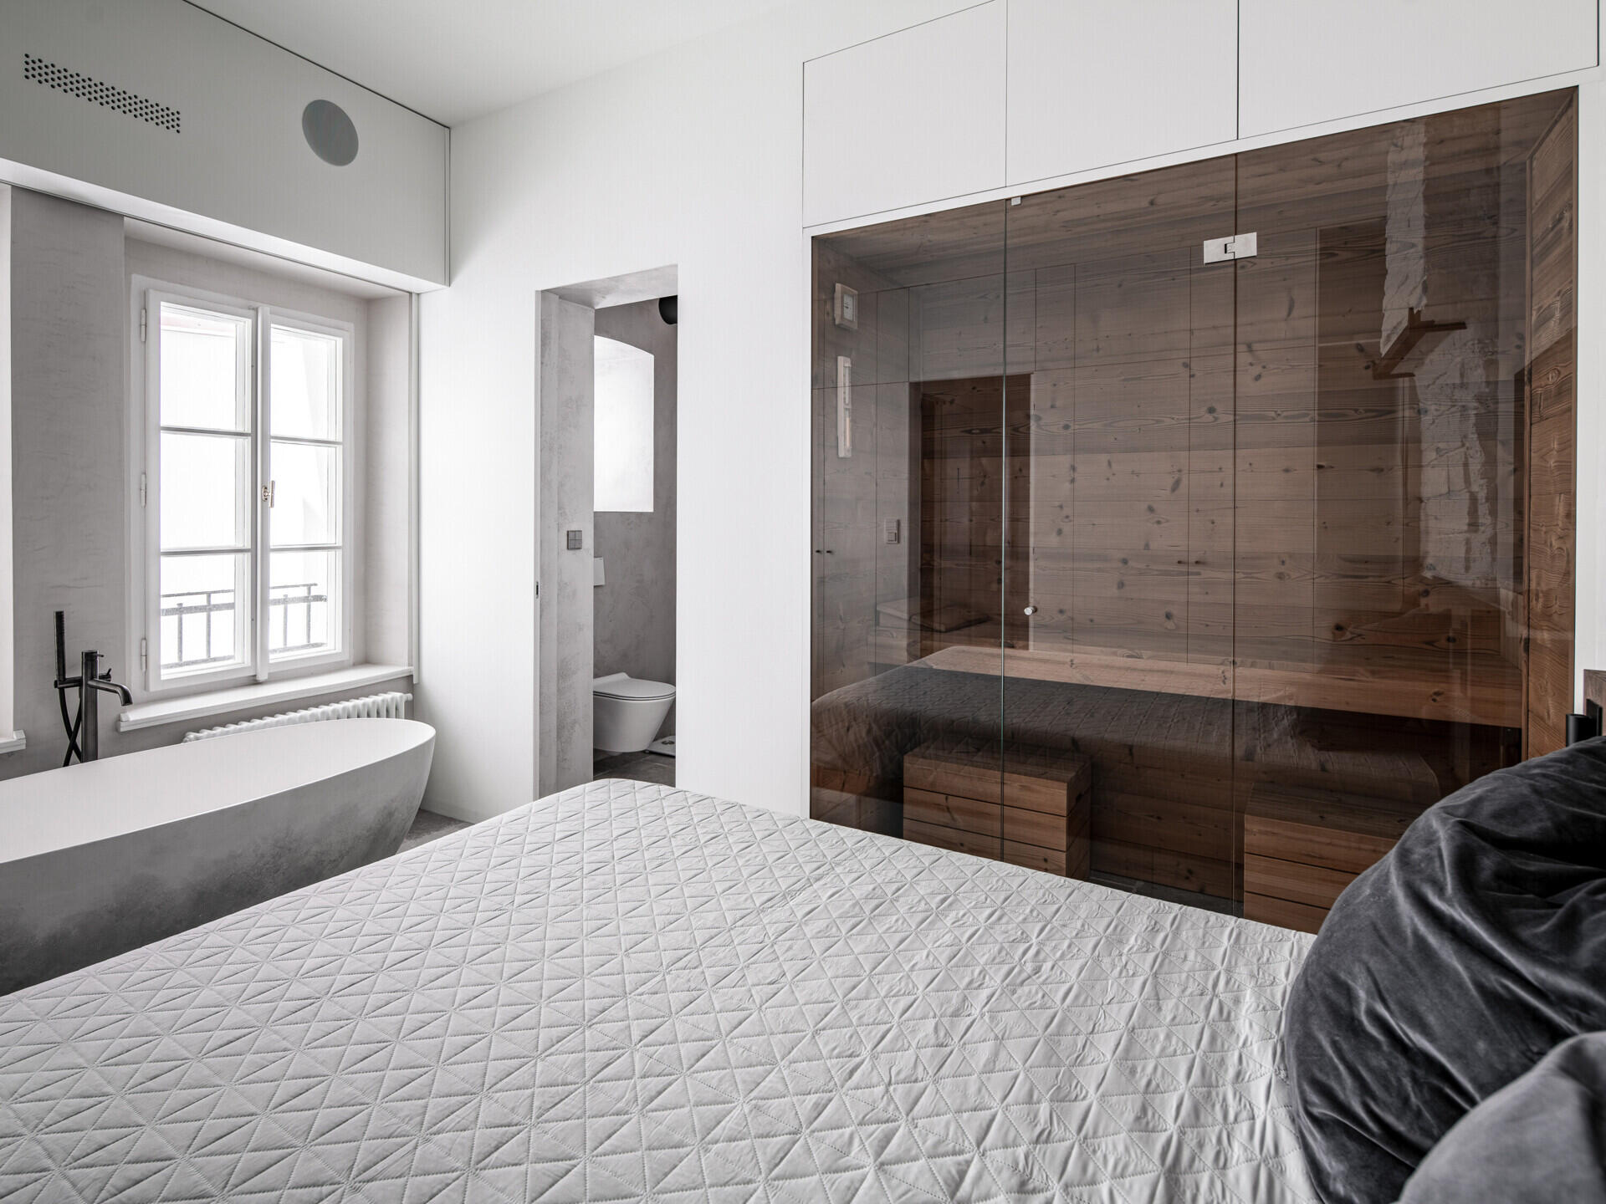
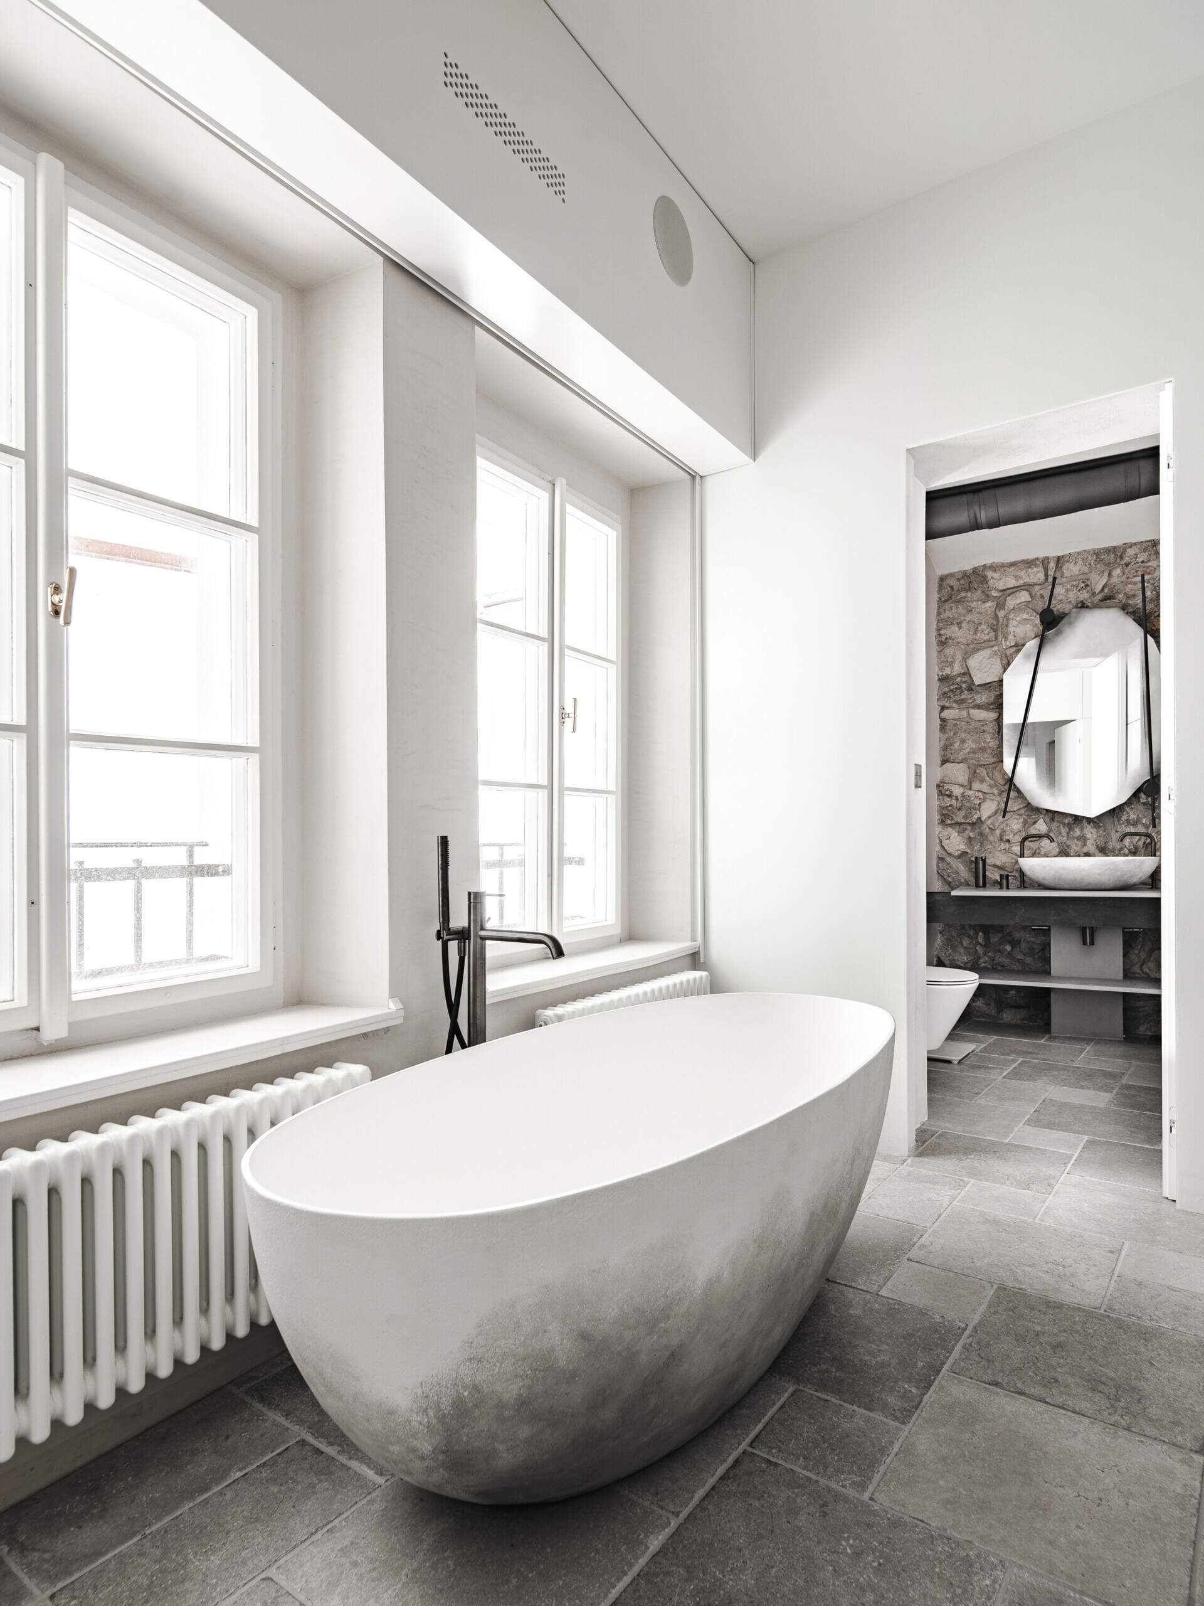
The bedroom also makes use of the building’s deep recesses. One accommodates a sauna, while a freestanding bathtub sits beside the windows. A projection screen can descend from the ceiling, covering the windows and allowing the bedroom to function as a home cinema.
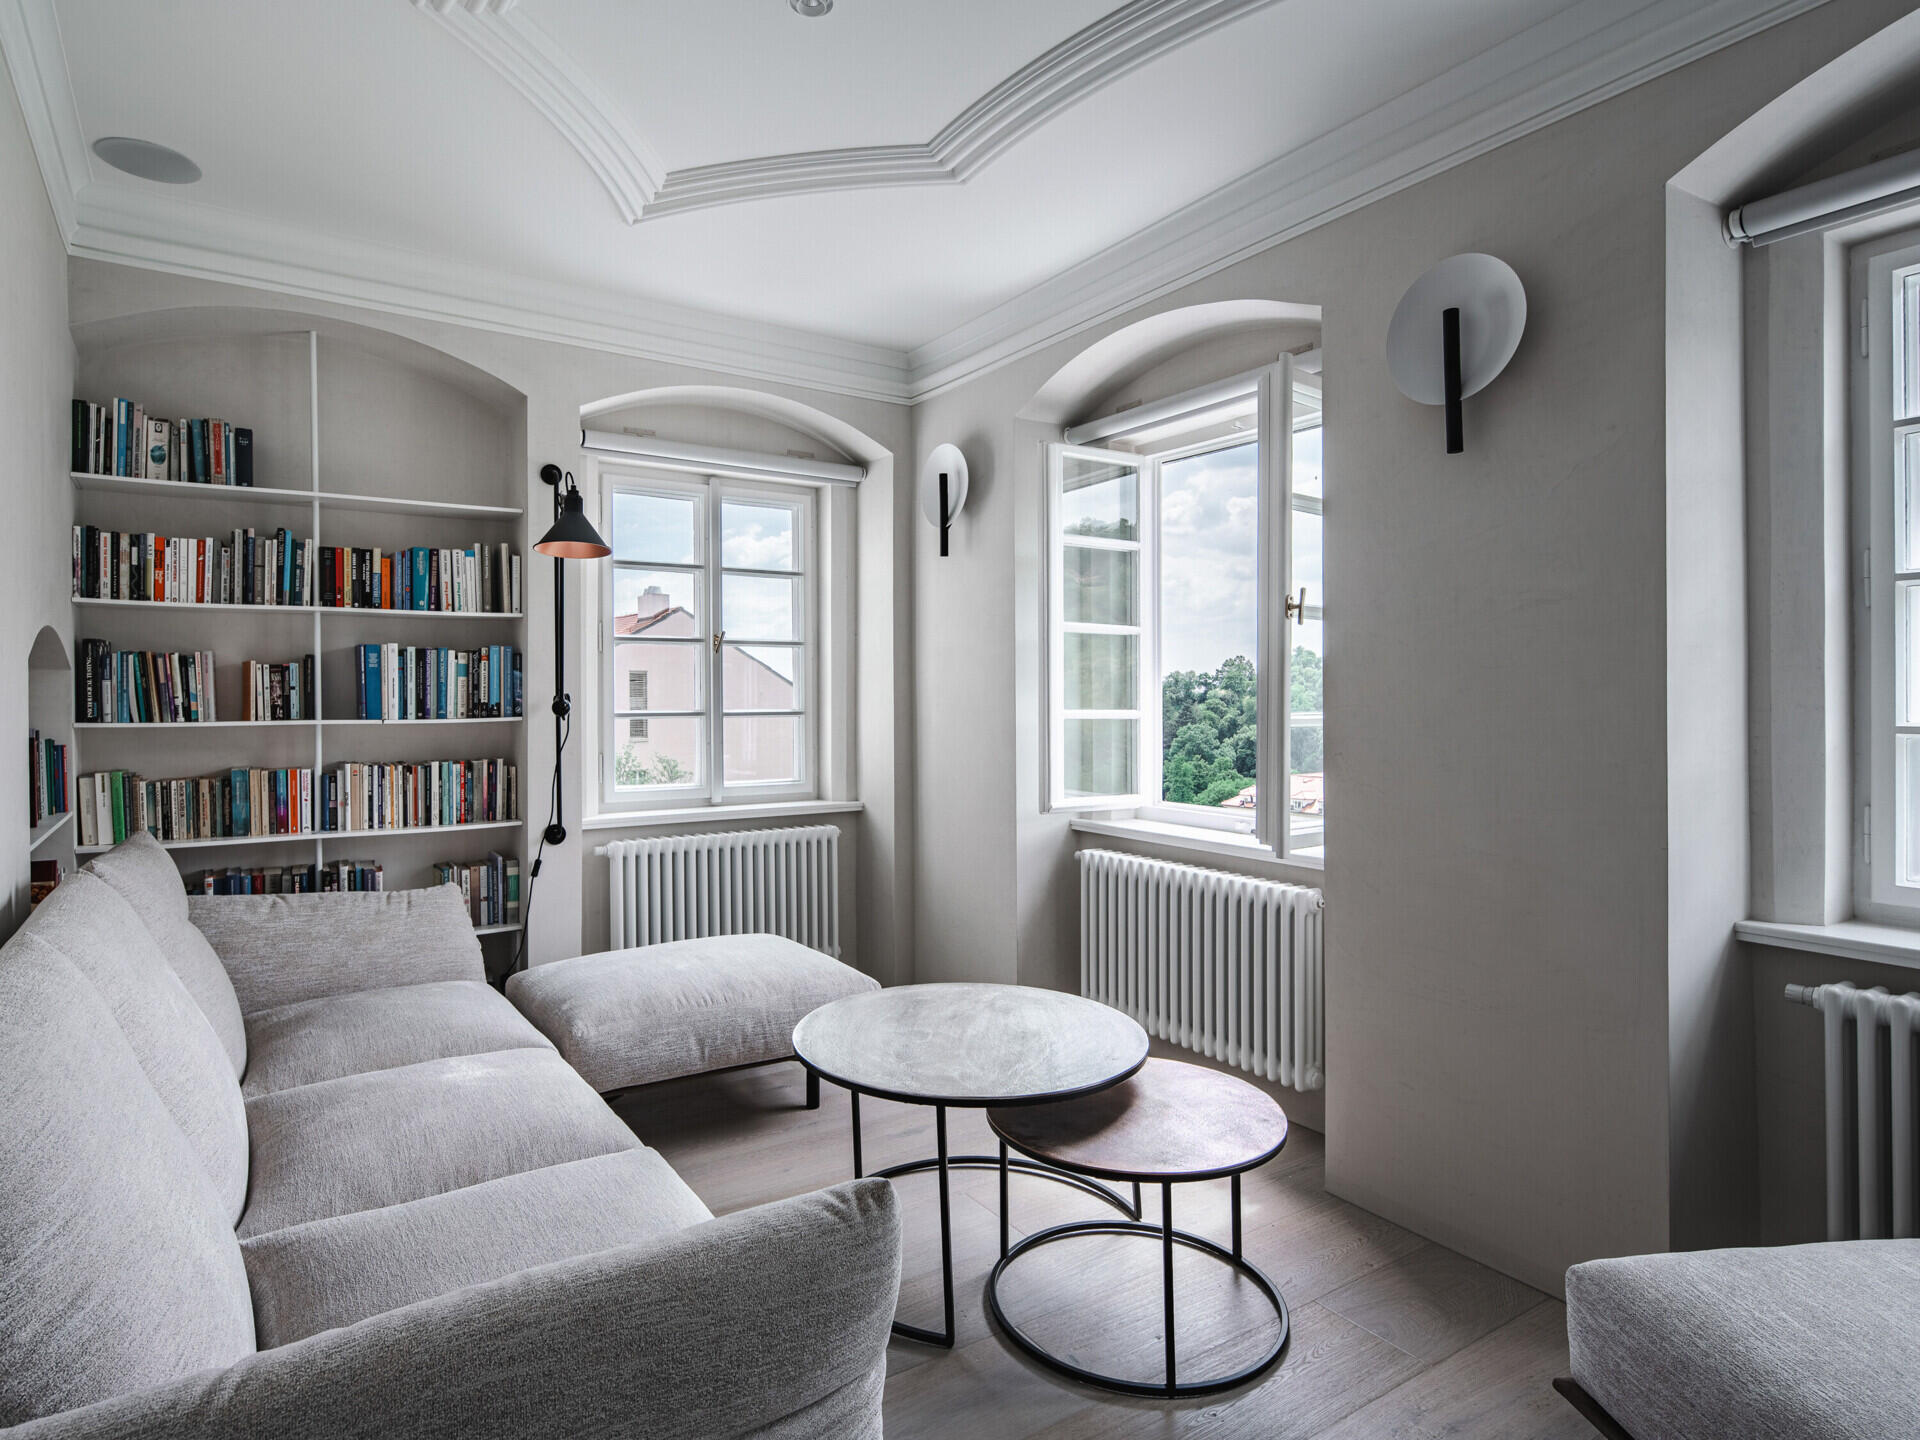
Elsewhere, a separate corner room became a study. Its thick historic walls helped define it as a space apart from the main living areas, while traditional windows and decorative ceiling details preserve another aspect of the apartment’s original architecture.
Throughout the renovation, OOOOX also concealed much of the apartment’s modern technology, including speakers recessed behind fabric and ventilation integrated into furniture. These additions allow the historic surfaces to remain visible without being interrupted by exposed equipment.
The result is an apartment where the original architecture continues to influence the modern interior. The restored painted ceiling is the clearest example, with its preservation shaping the structural work, material choices, and appearance of the living room beneath it.