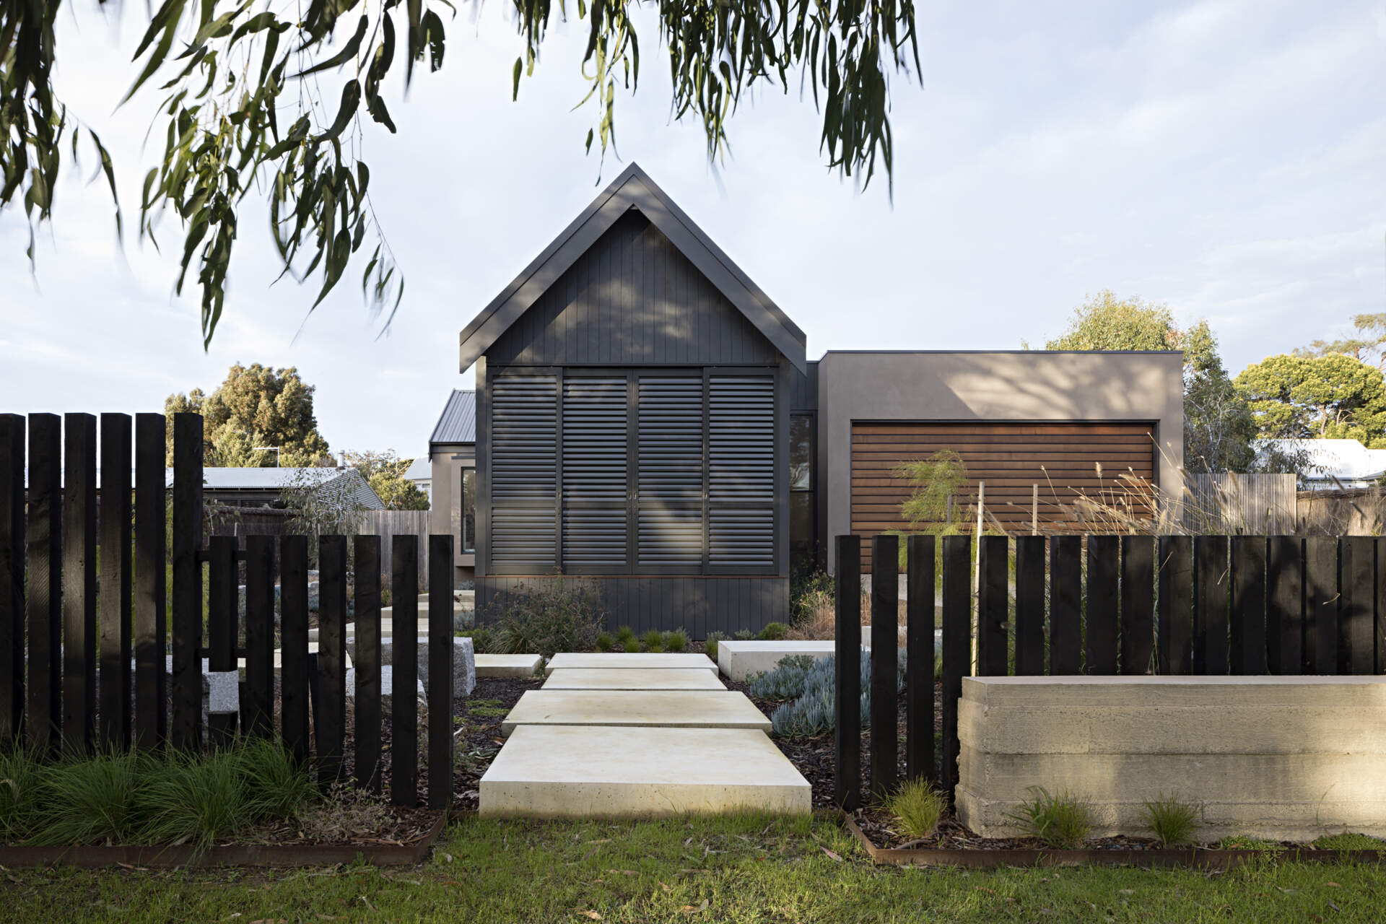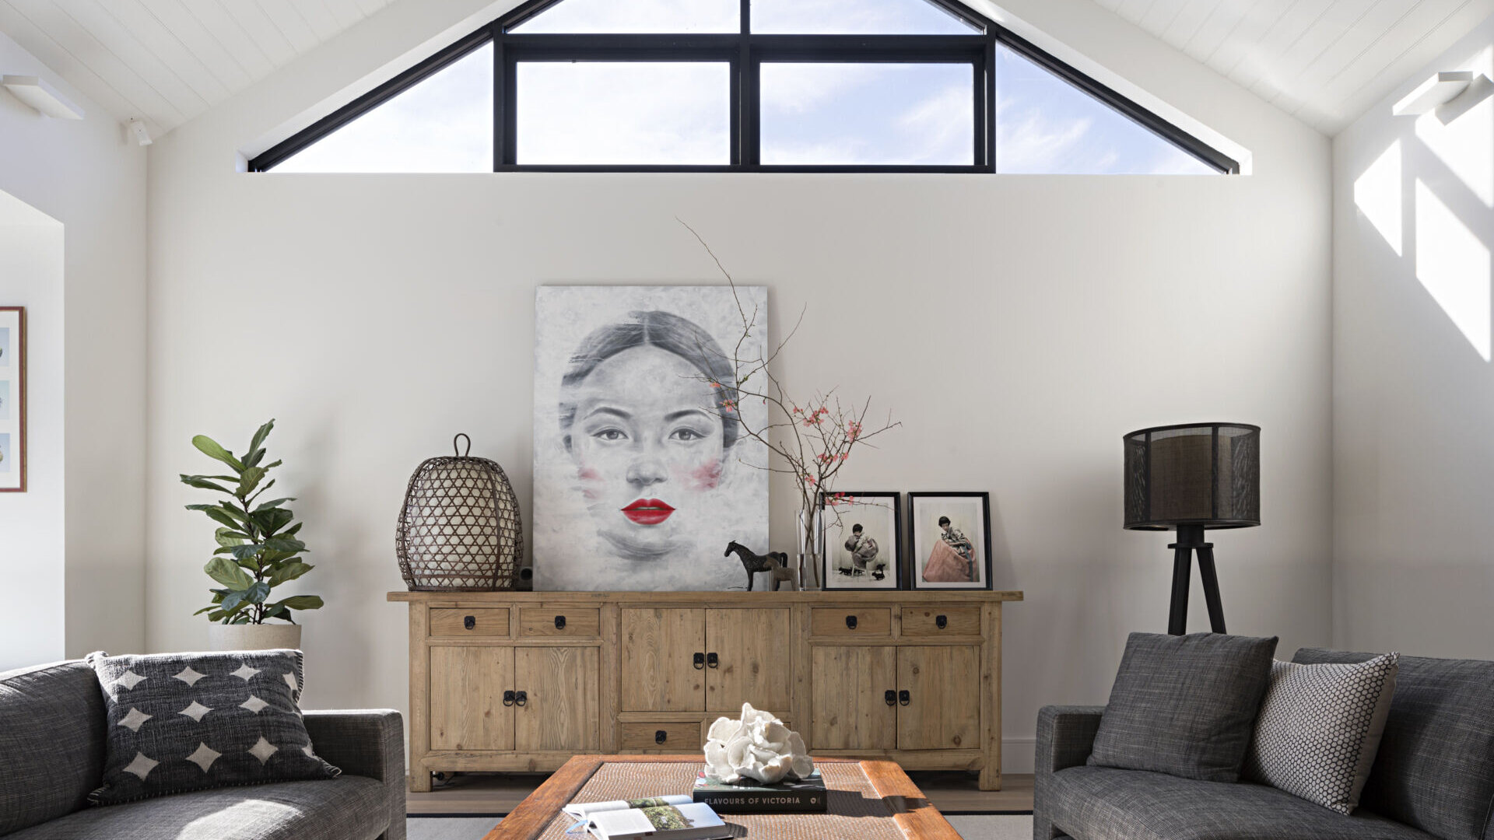
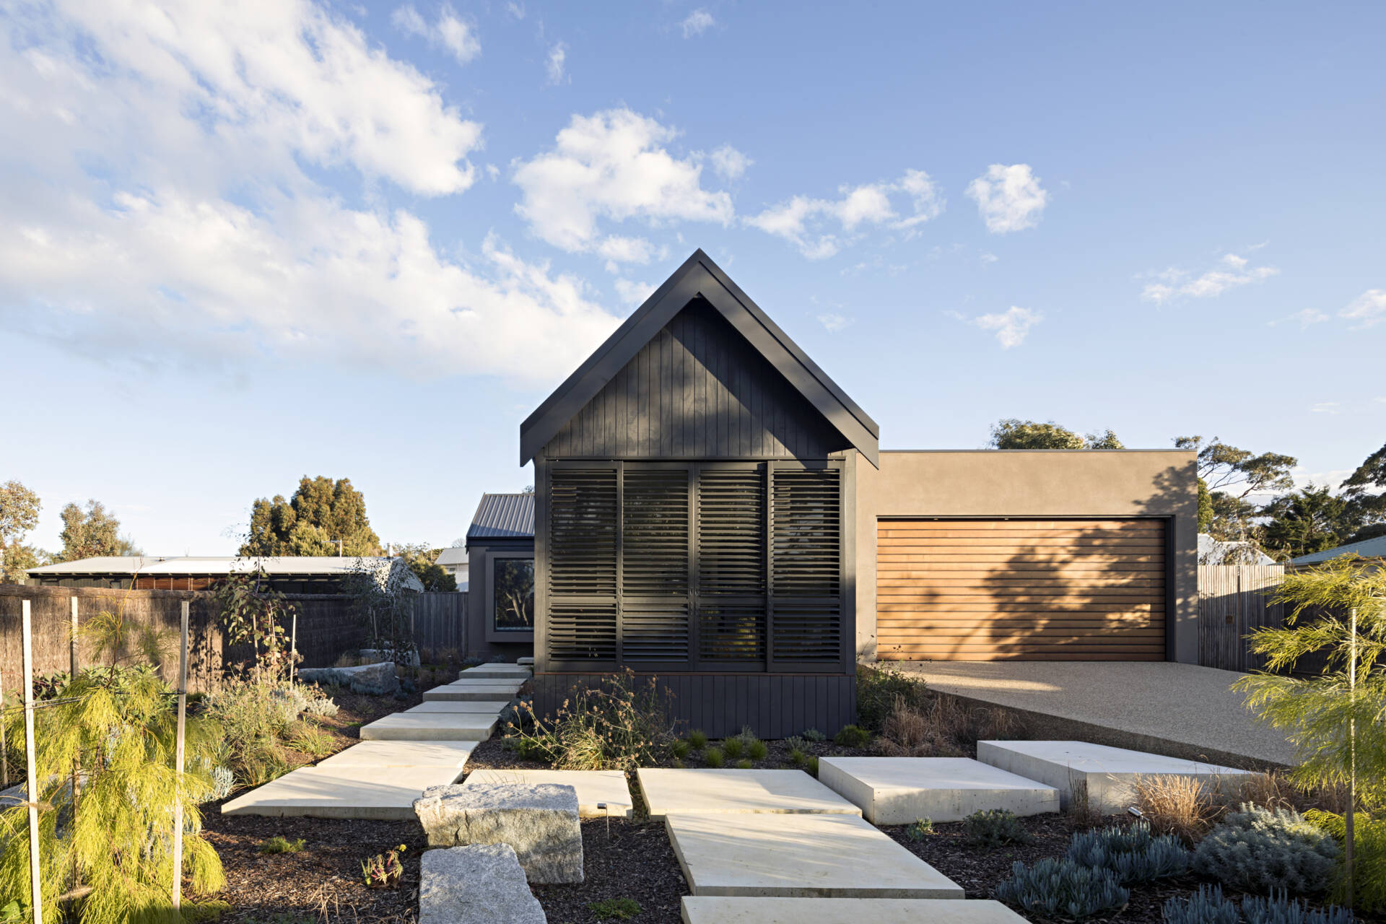
At Flinders Pavilion House in Victoria, Australia, Minett Studio Architecture & Design has taken inspiration from a traditional barn to create a contemporary holiday home. The main living area features a high pitched ceiling with exposed wood trusses, but there’s more to the design than its barn-like appearance. A substantial stone fireplace divides the open-plan interior, while the surrounding sections of the house offer privacy for the owners and their visiting guests.
A Barn-Inspired Roof Brings the Living Spaces Together
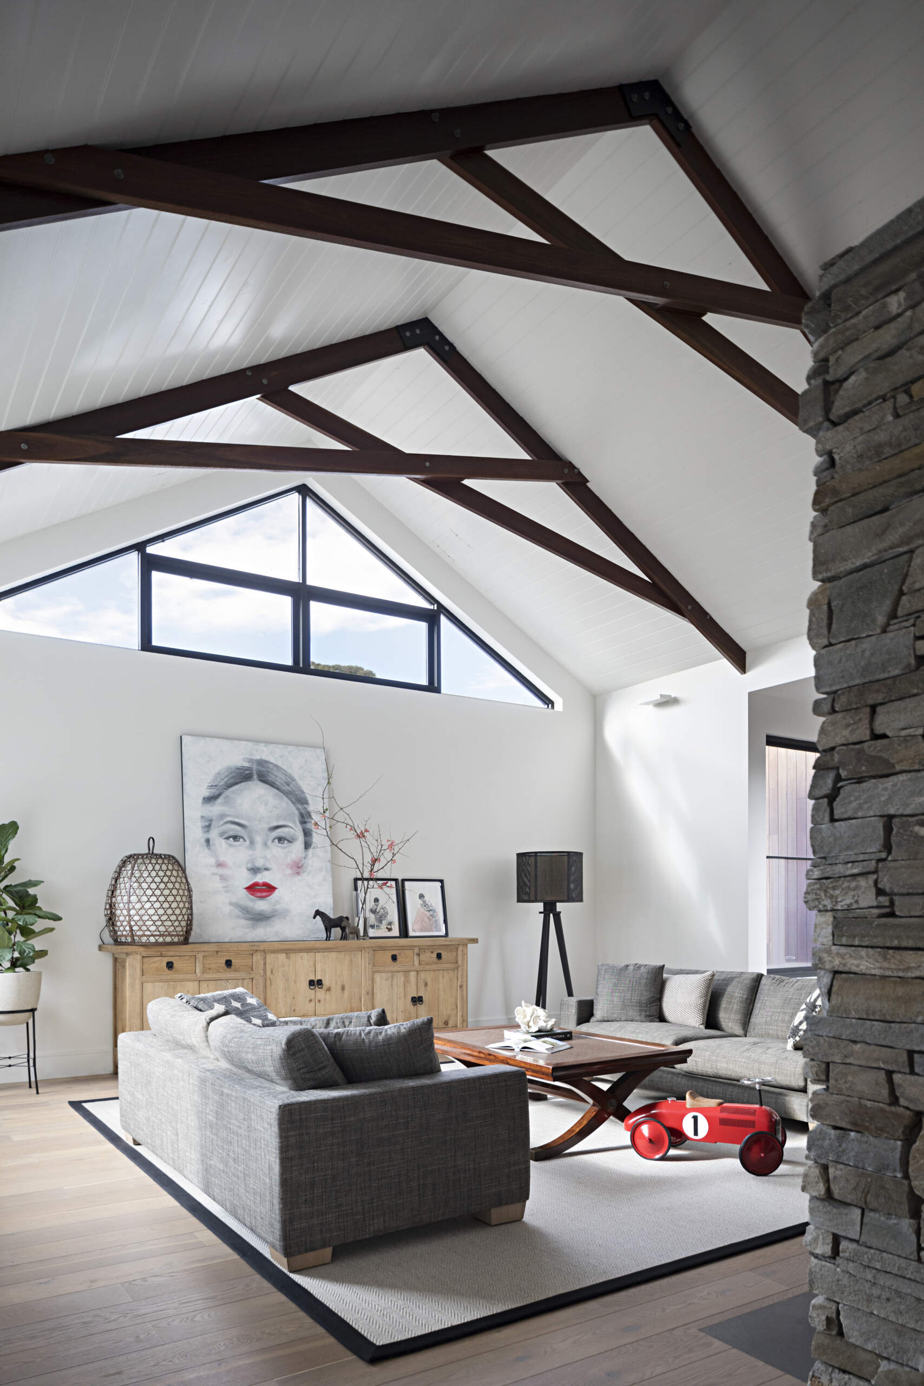
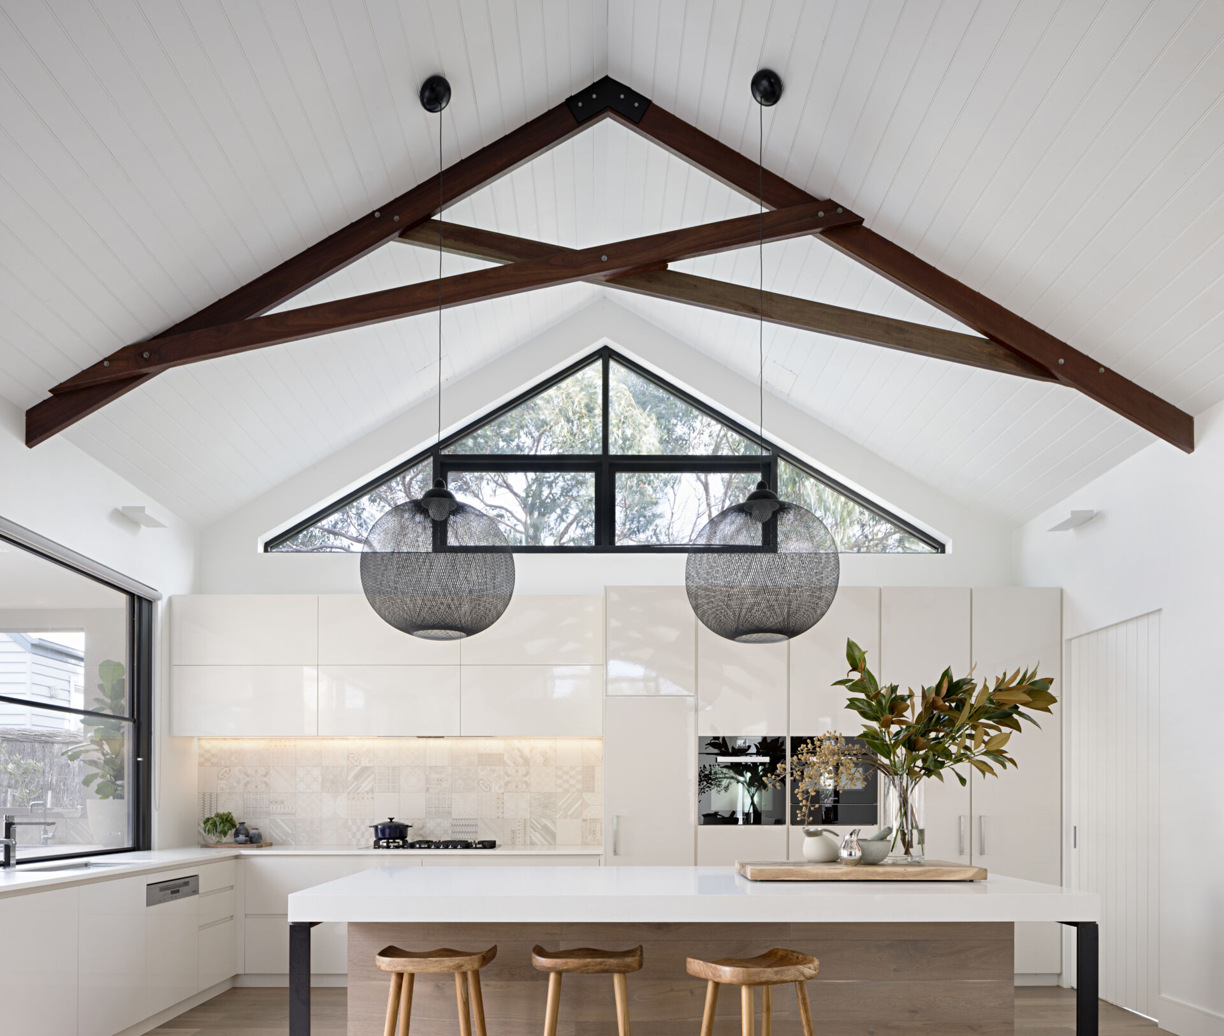
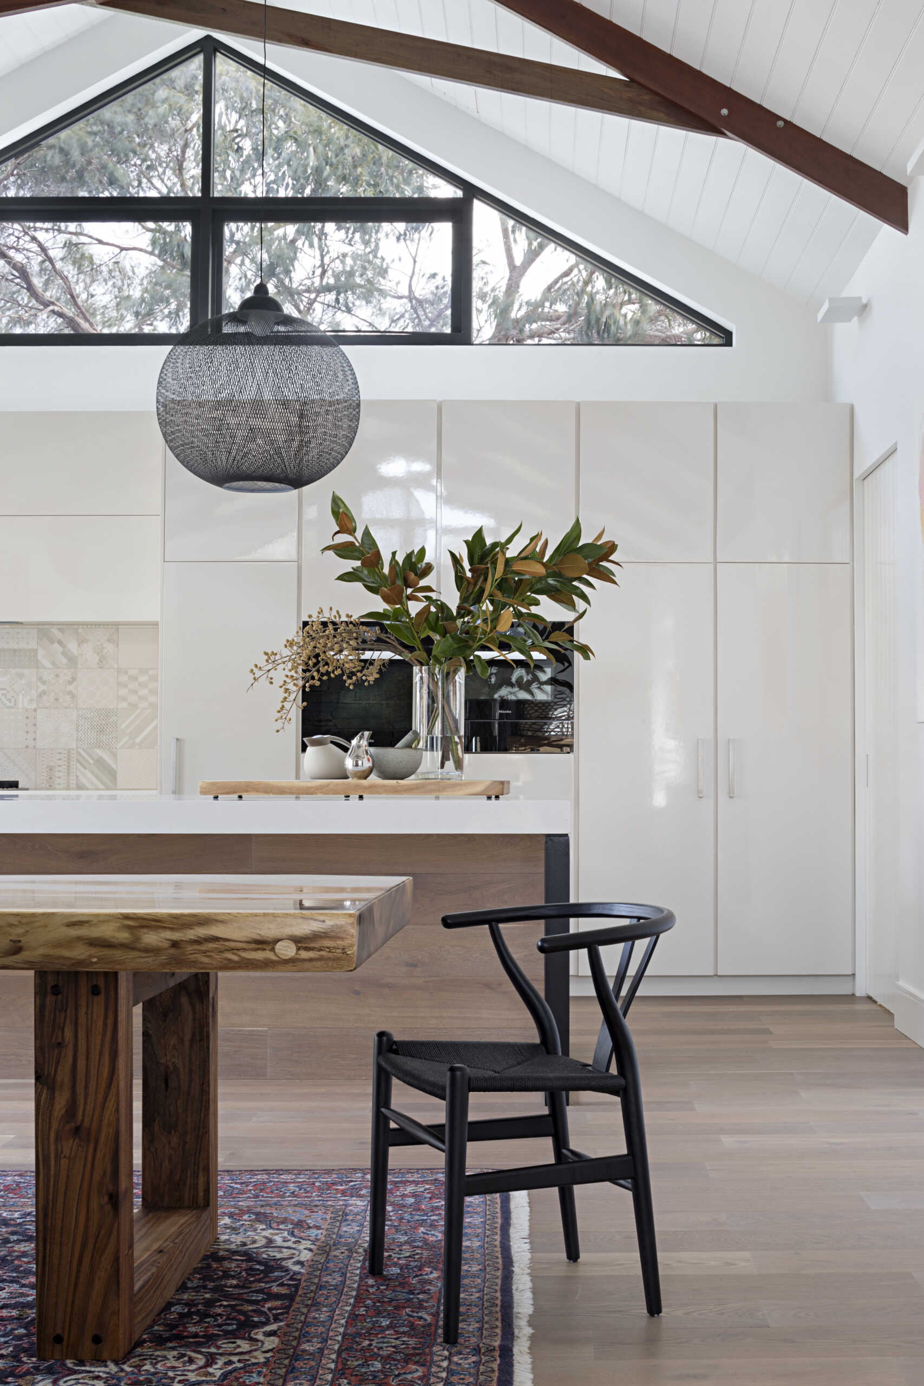
The main living area brings the kitchen, dining room, and lounge together beneath a single pitched roof. Exposed spotted gum scissor trusses, which form angled supports across the ceiling, add warmth and character against the whitewashed pine ceiling boards. Their repeated shapes help visually unify the different areas of the large open-plan room.
Windows at either end of the pitched roof bring natural light into the interior. Above the kitchen cabinets, the triangular window frames an existing gum tree, making the landscape part of the room. This was particularly important because the property didn’t offer any significant views beyond its boundaries.
A Double-Sided Fireplace Divides the Open-Plan Interior
One of the most interesting features of the living area is the large double-sided fireplace made from saw-cut stone. Positioned between the lounge and dining areas, it acts as a substantial room divider without requiring a full wall. This allows the lounge to feel more intimate while remaining part of the larger shared space.
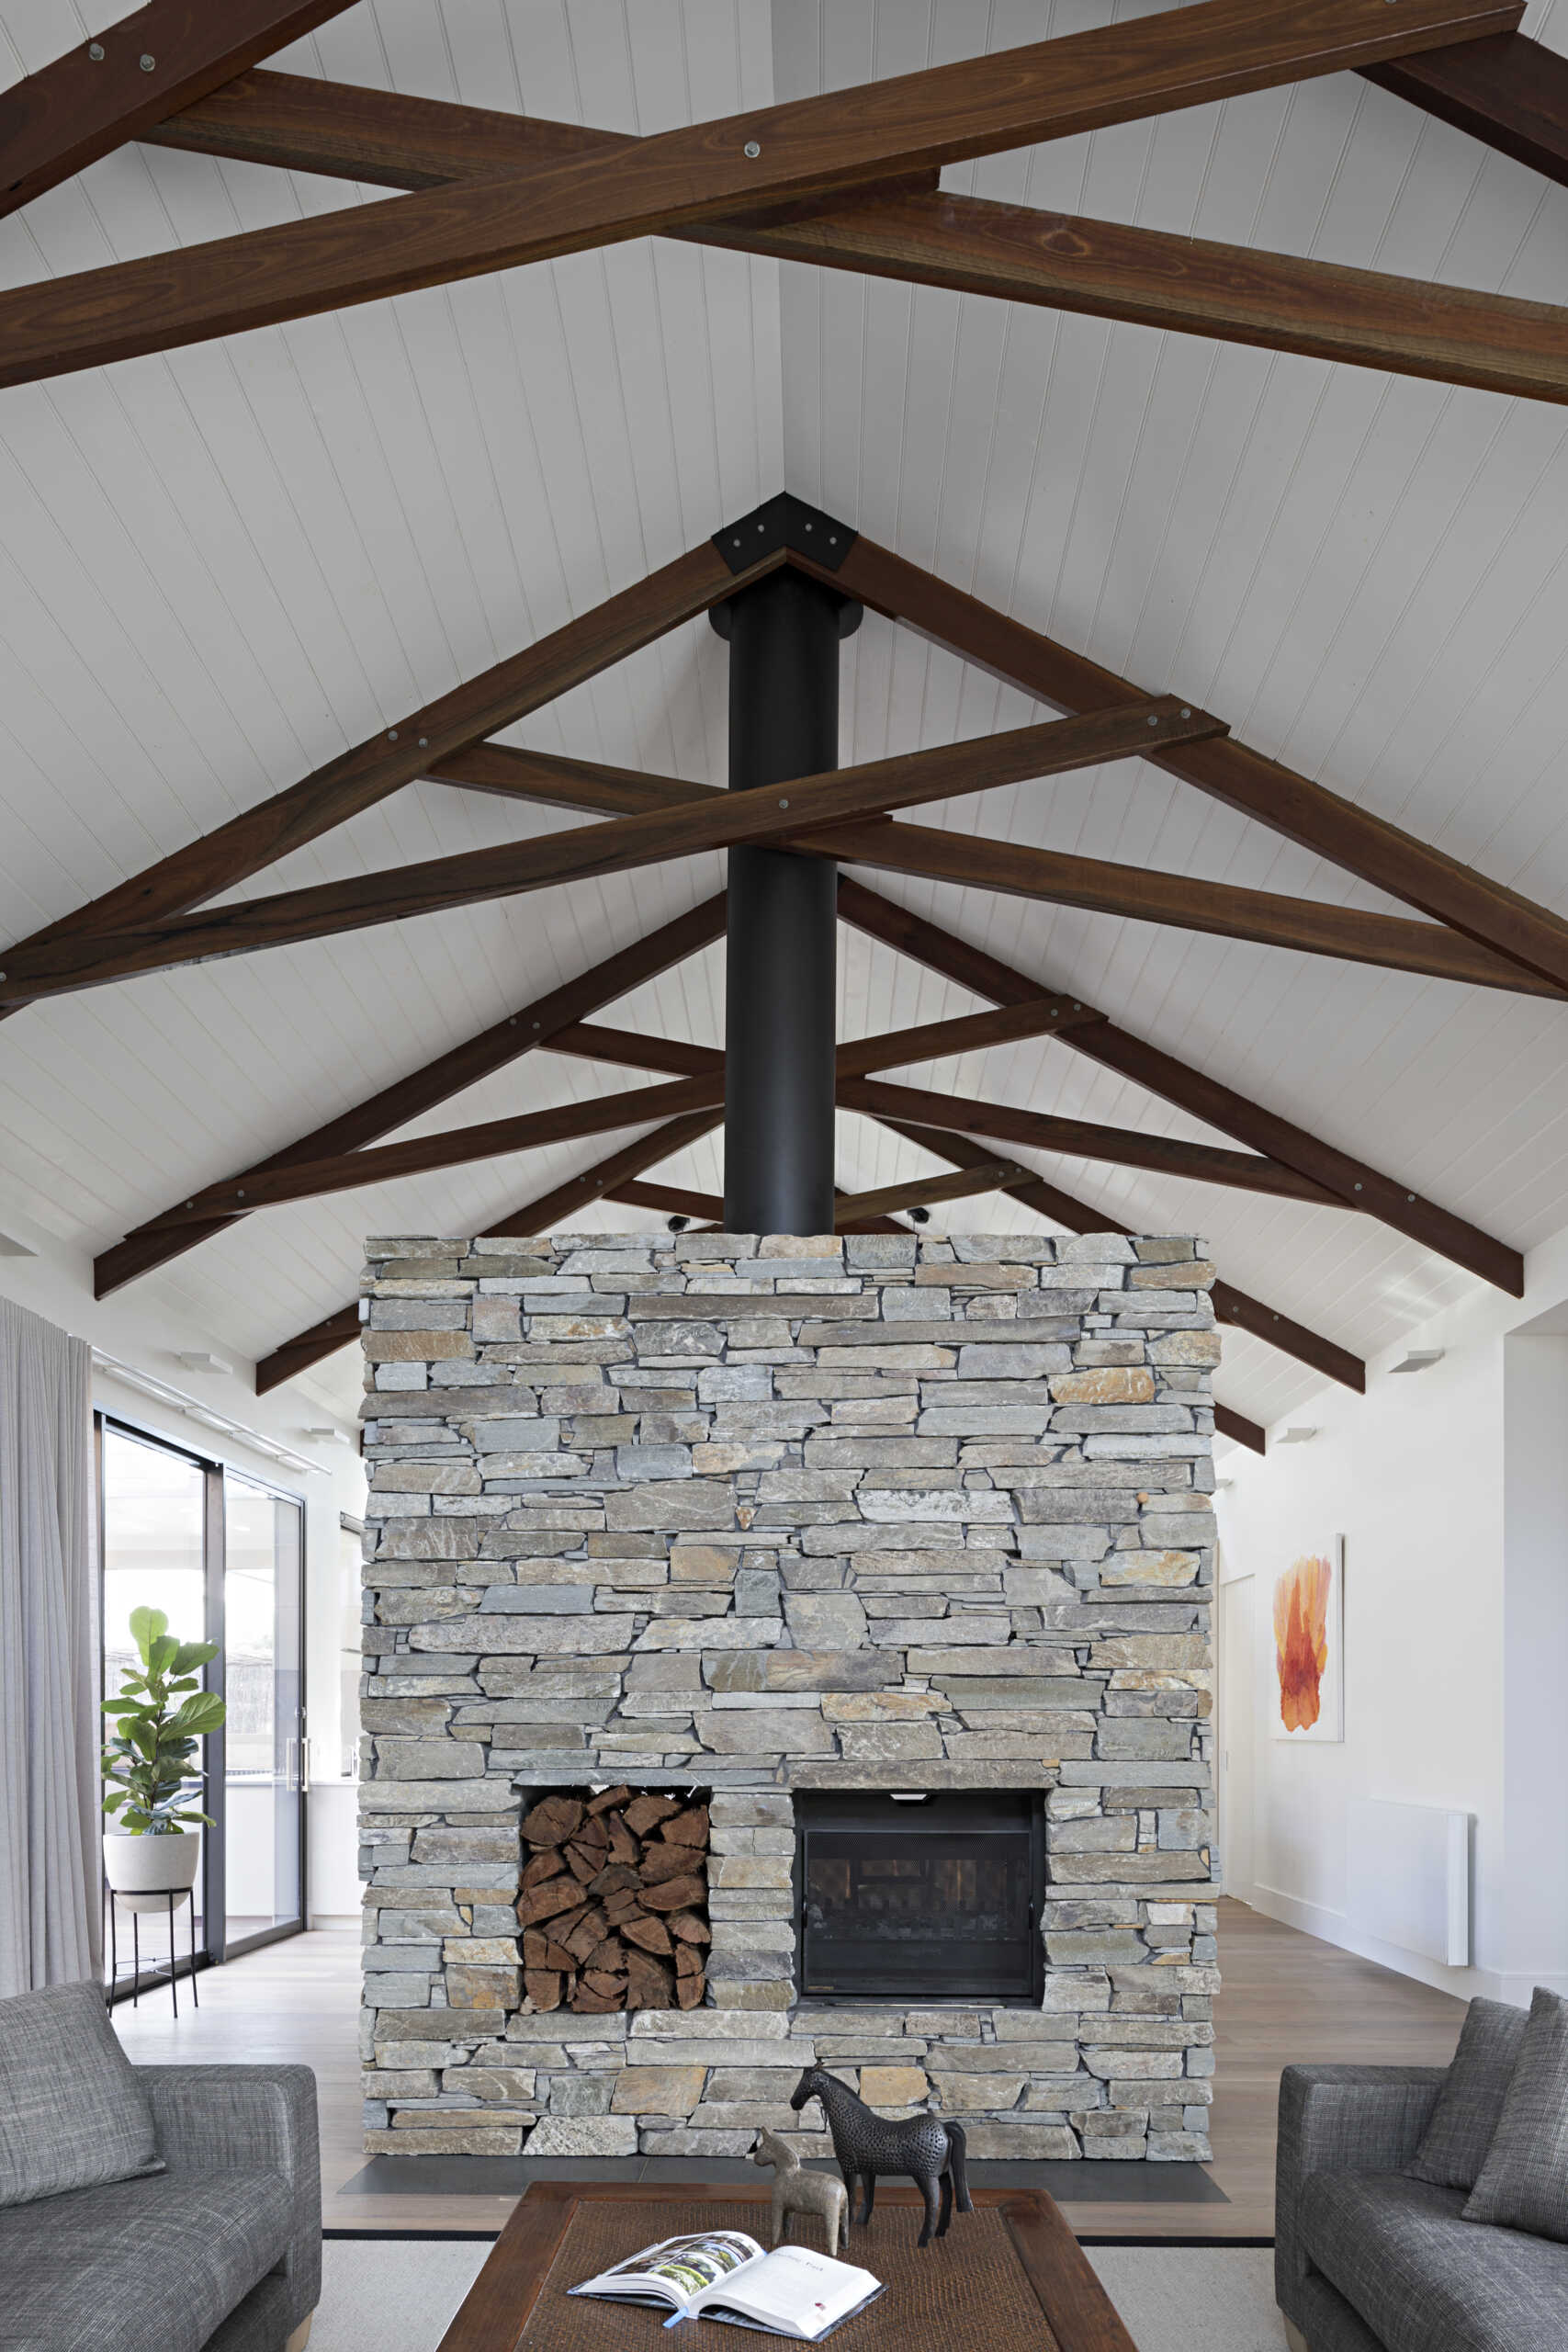
The exposed roof trusses continue overhead, visually linking the spaces on either side of the fireplace. The architects also selected driftwood-colored oak floorboards and Moleskin-toned kitchen joinery to soften the interior and avoid an entirely stark white finish.
Separate Sections Give the Owners and Guests Their Own Space
Although the central living area is generous in scale, the owners wanted a house that would feel comfortable when it was just the two of them, while still accommodating visiting family and friends.
The architects addressed this by organizing the accommodation into different sections, each with its own form and roofline. The guest accommodation is separated from the main living area by an oversized sliding door that can be opened when visitors are staying, allowing the house to feel more open and accommodating.
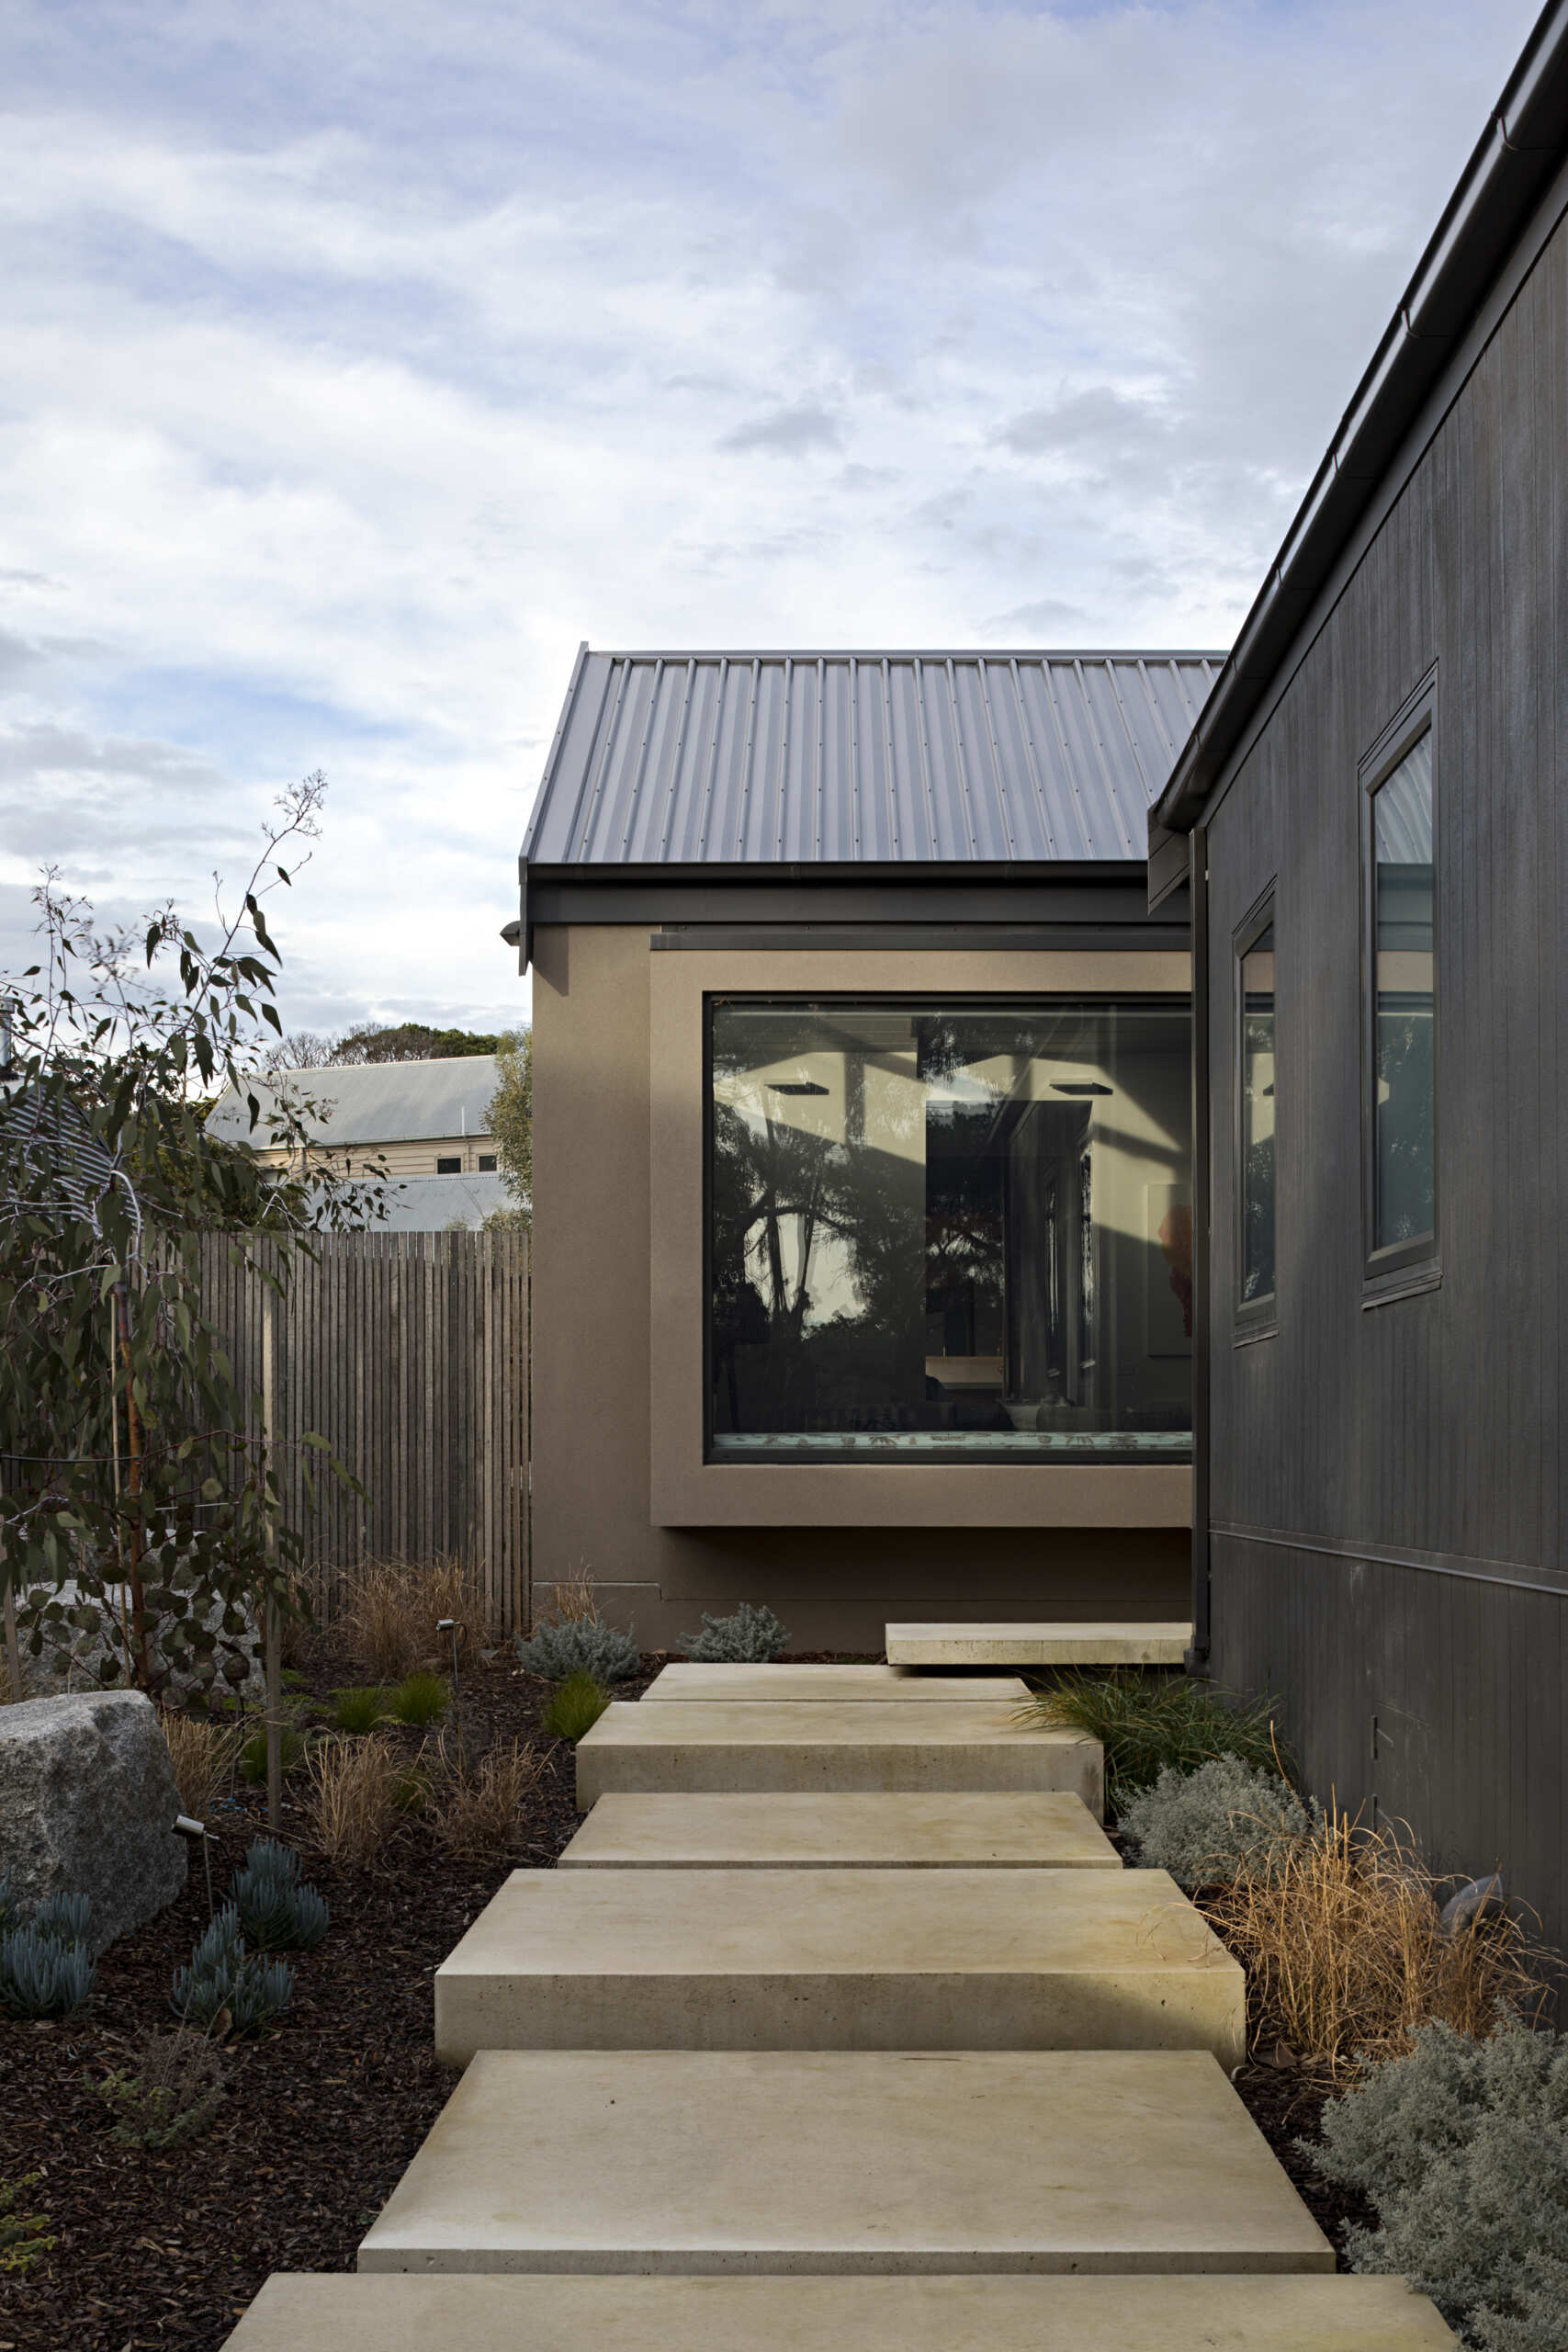
The main bedroom occupies another section of the house, separated from the living area by a breezeway. This physical separation creates a transition between the shared entertaining spaces and the owners’ private accommodation.
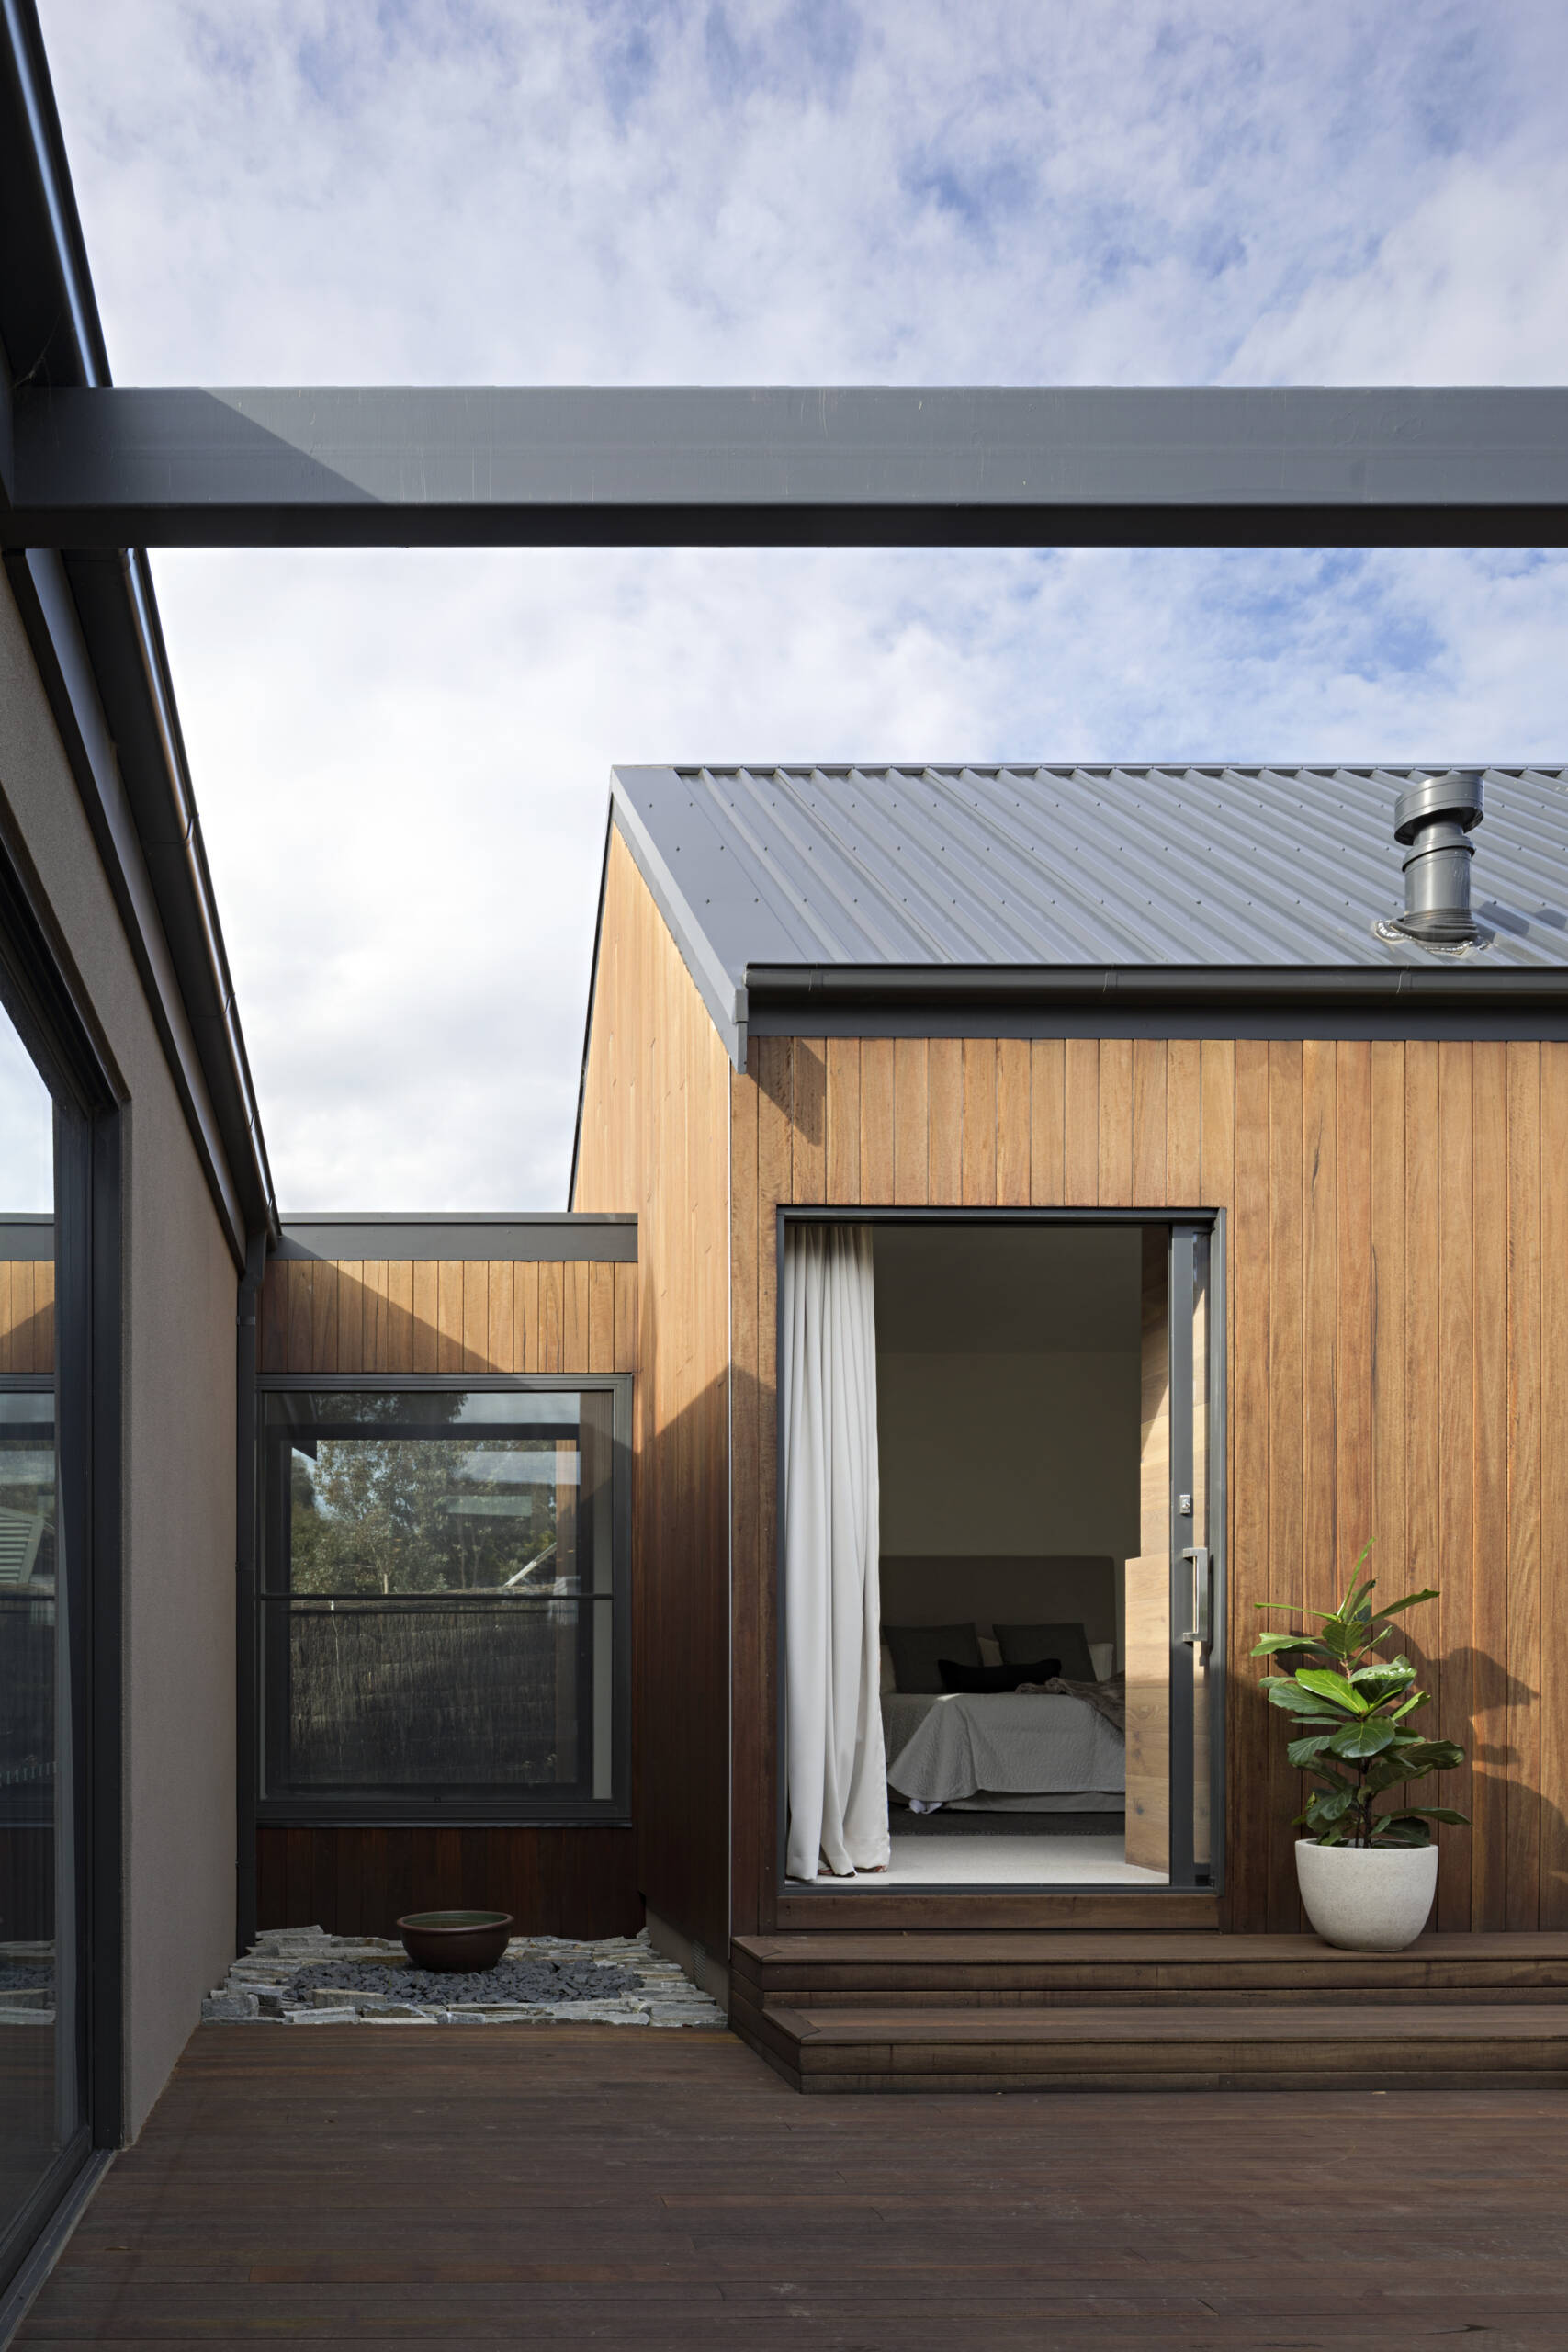
A Courtyard Creates Views Within the Property
With no significant views from the site, the architects focused on creating outdoor spaces that could be enjoyed from different parts of the house. A central courtyard links the separate sections, while a private garden provides an outlook from the main bathroom.
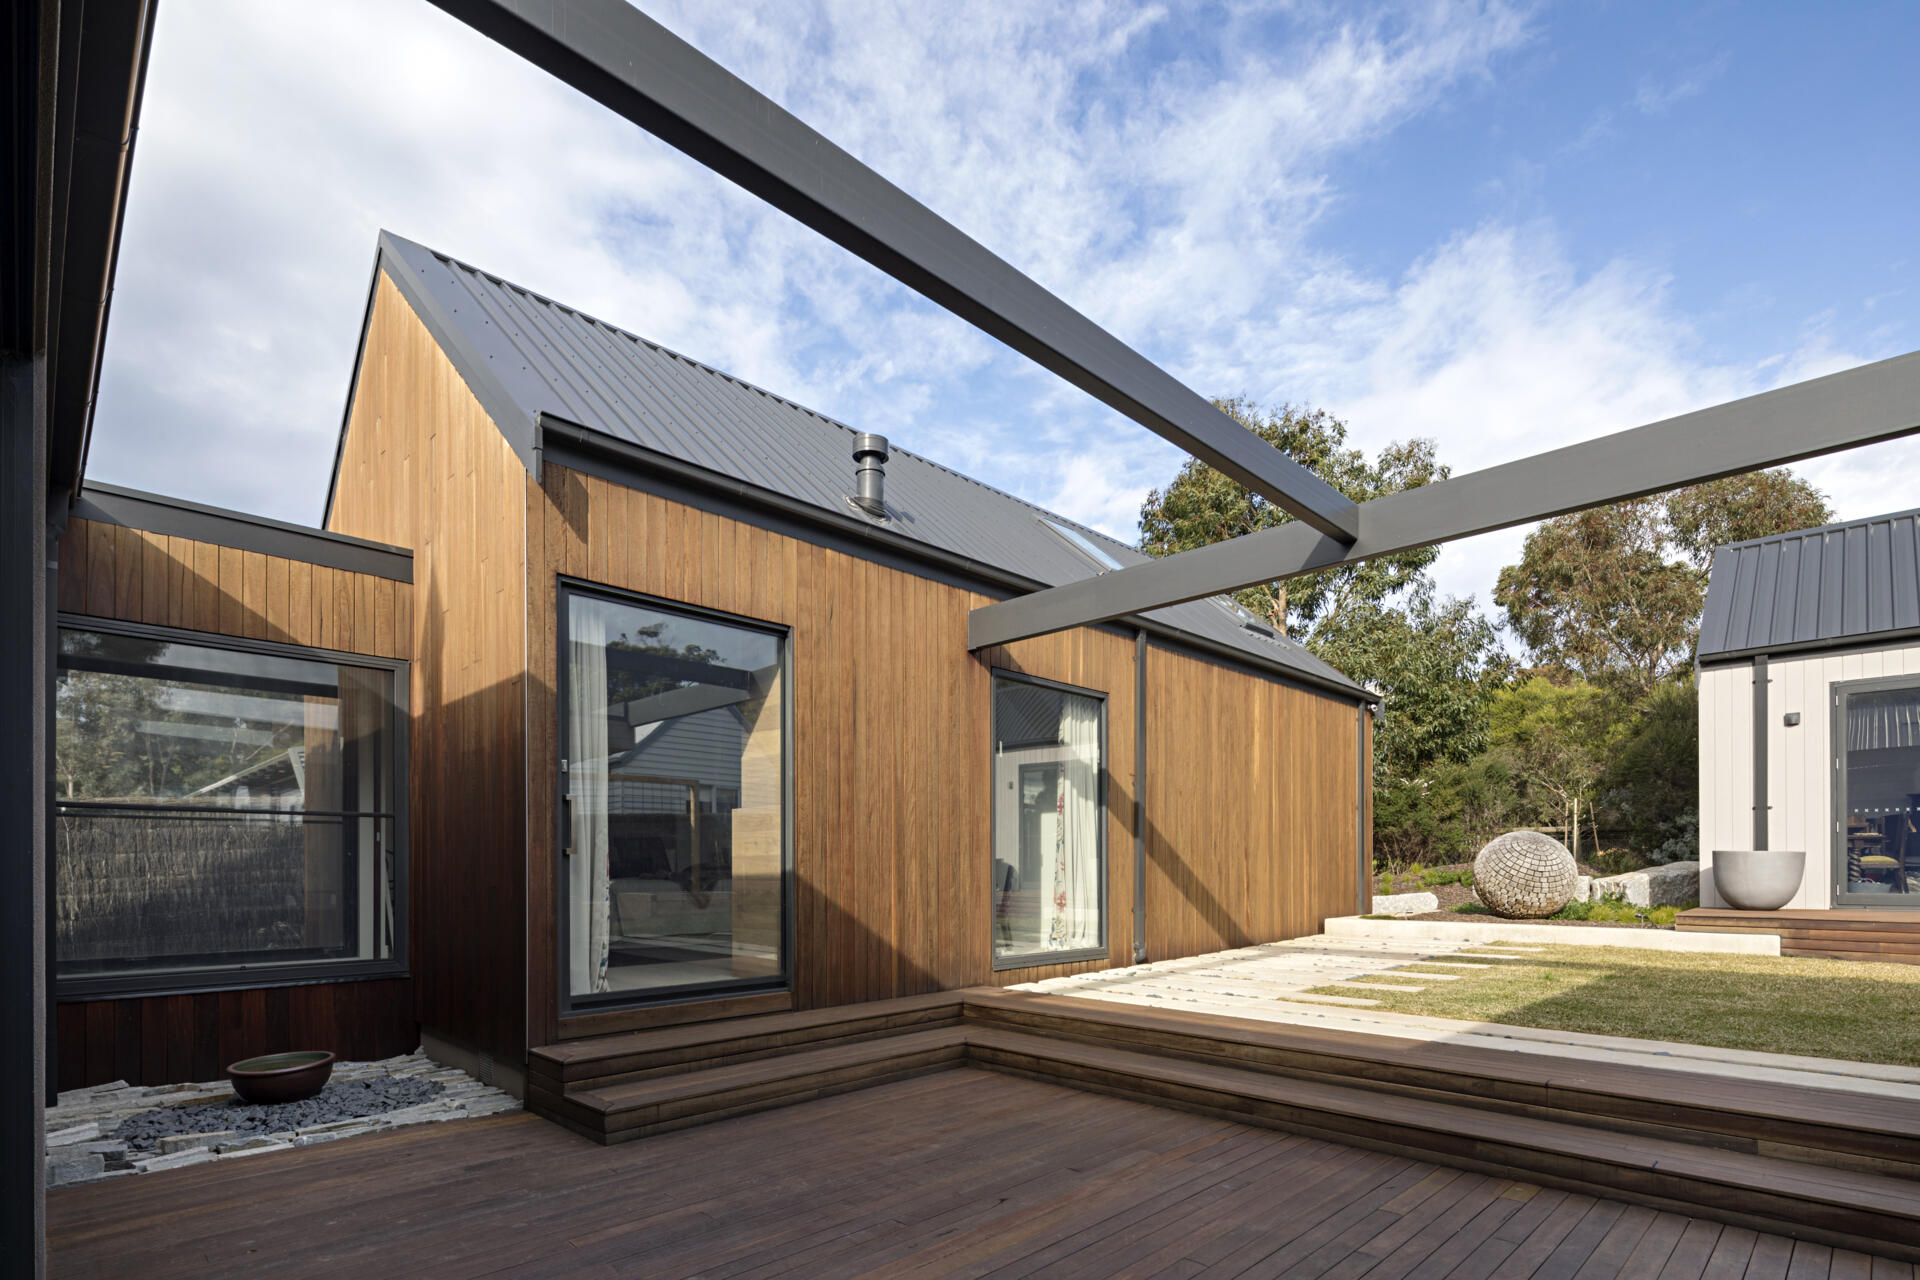
The outdoor entertaining facilities extend the use of the central living area. A servery window connects the kitchen to the outdoor cooking area, which also includes a traditional stone pizza oven. These features help accommodate the weekend gatherings that the owners wanted the house to support.
A Private Bedroom Wing With a Hotel-Like Feel
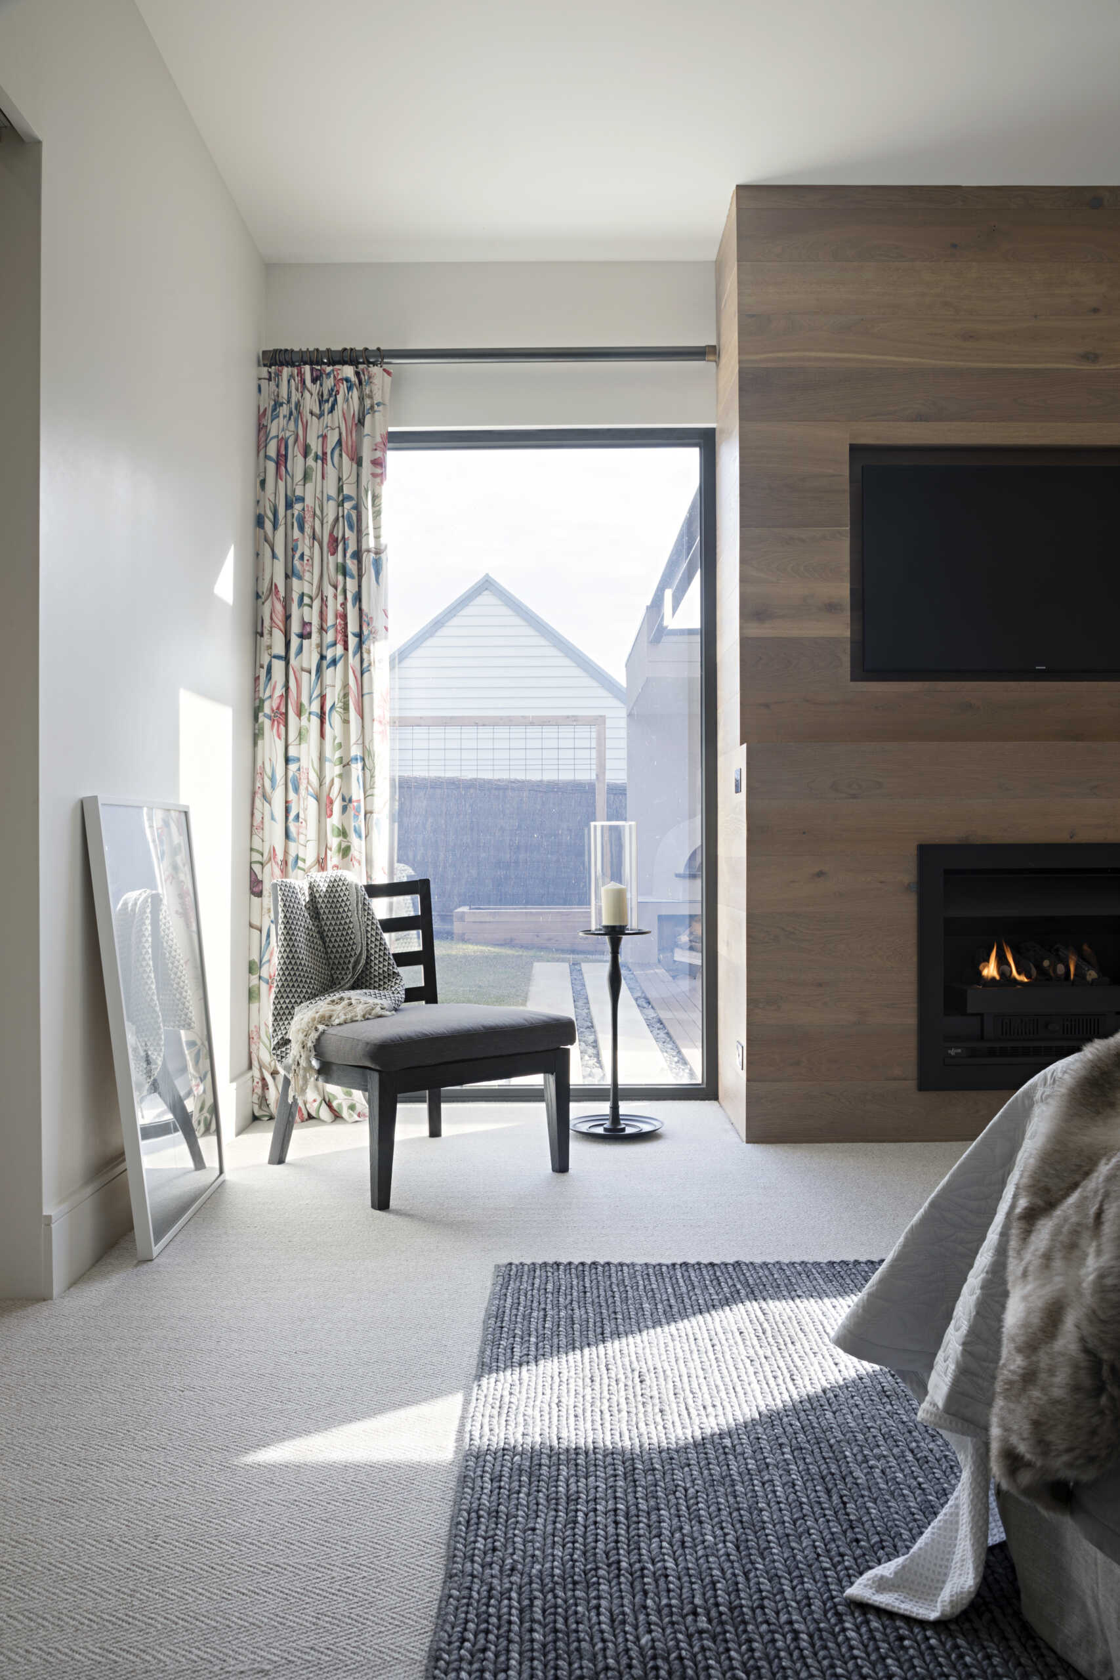
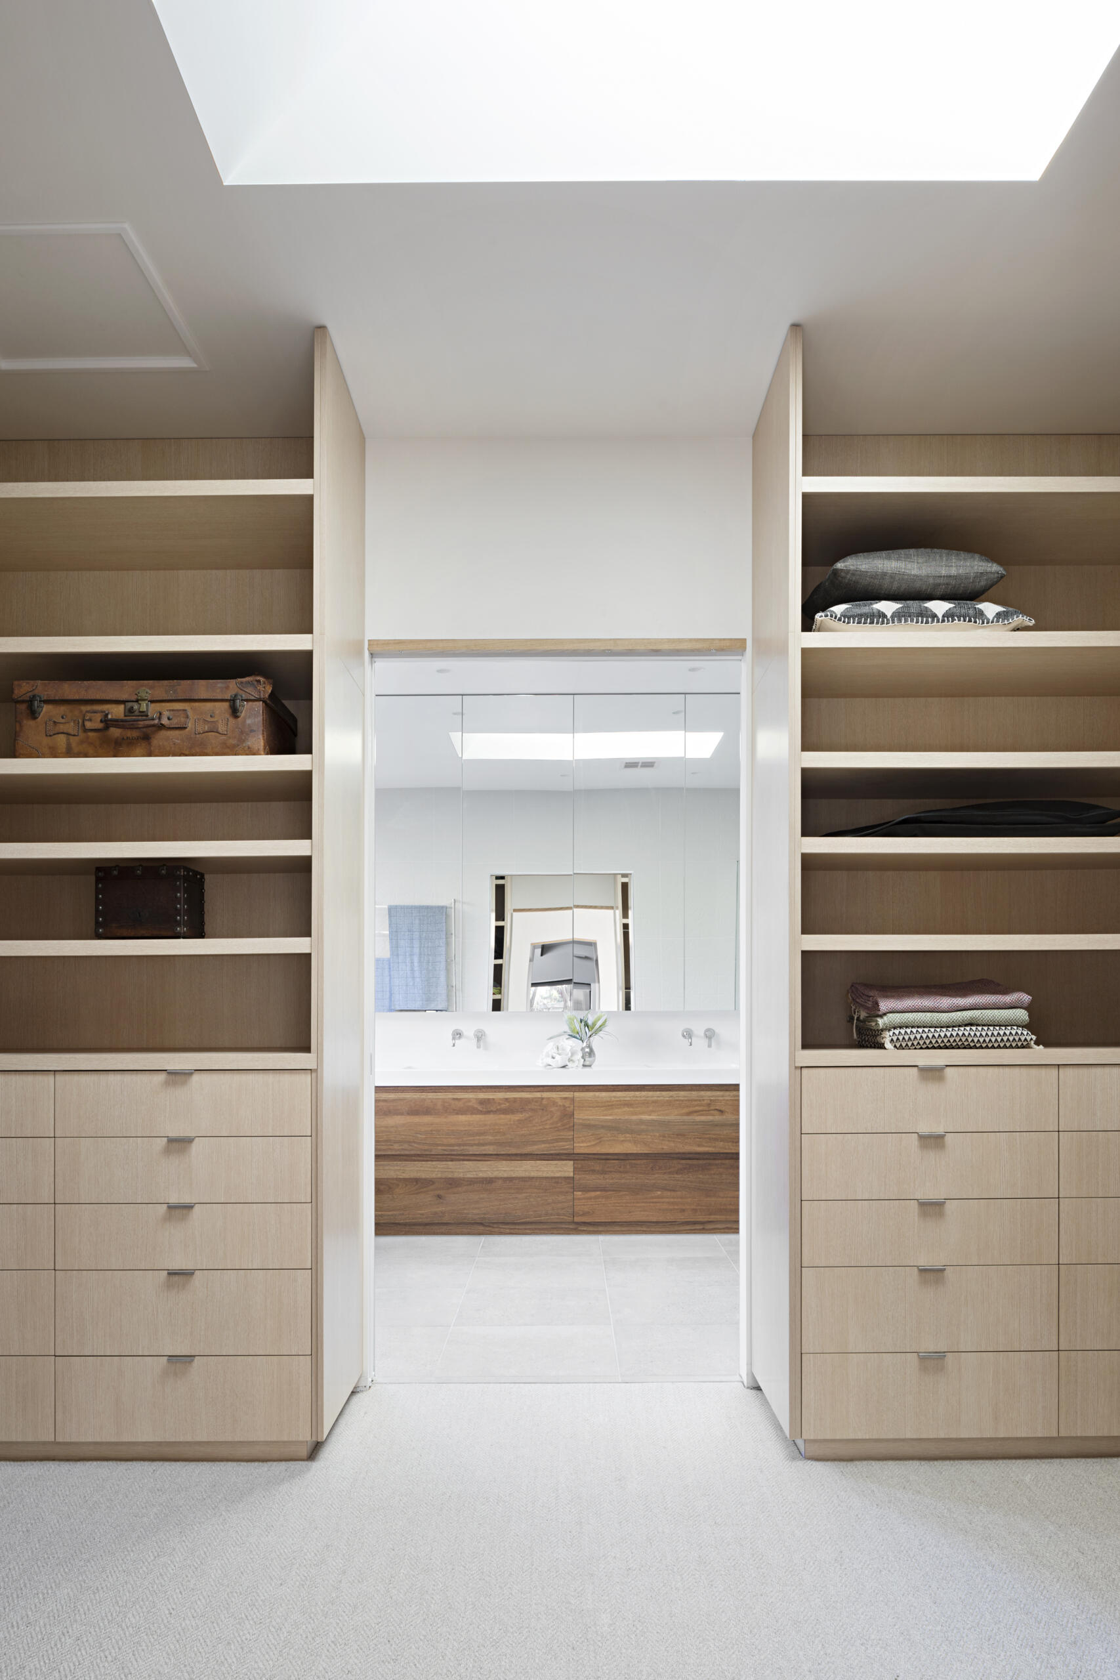
The main bedroom wing was designed to provide an experience similar to a luxury hotel suite, with a bedroom, walk-in wardrobe, and bathroom grouped together.
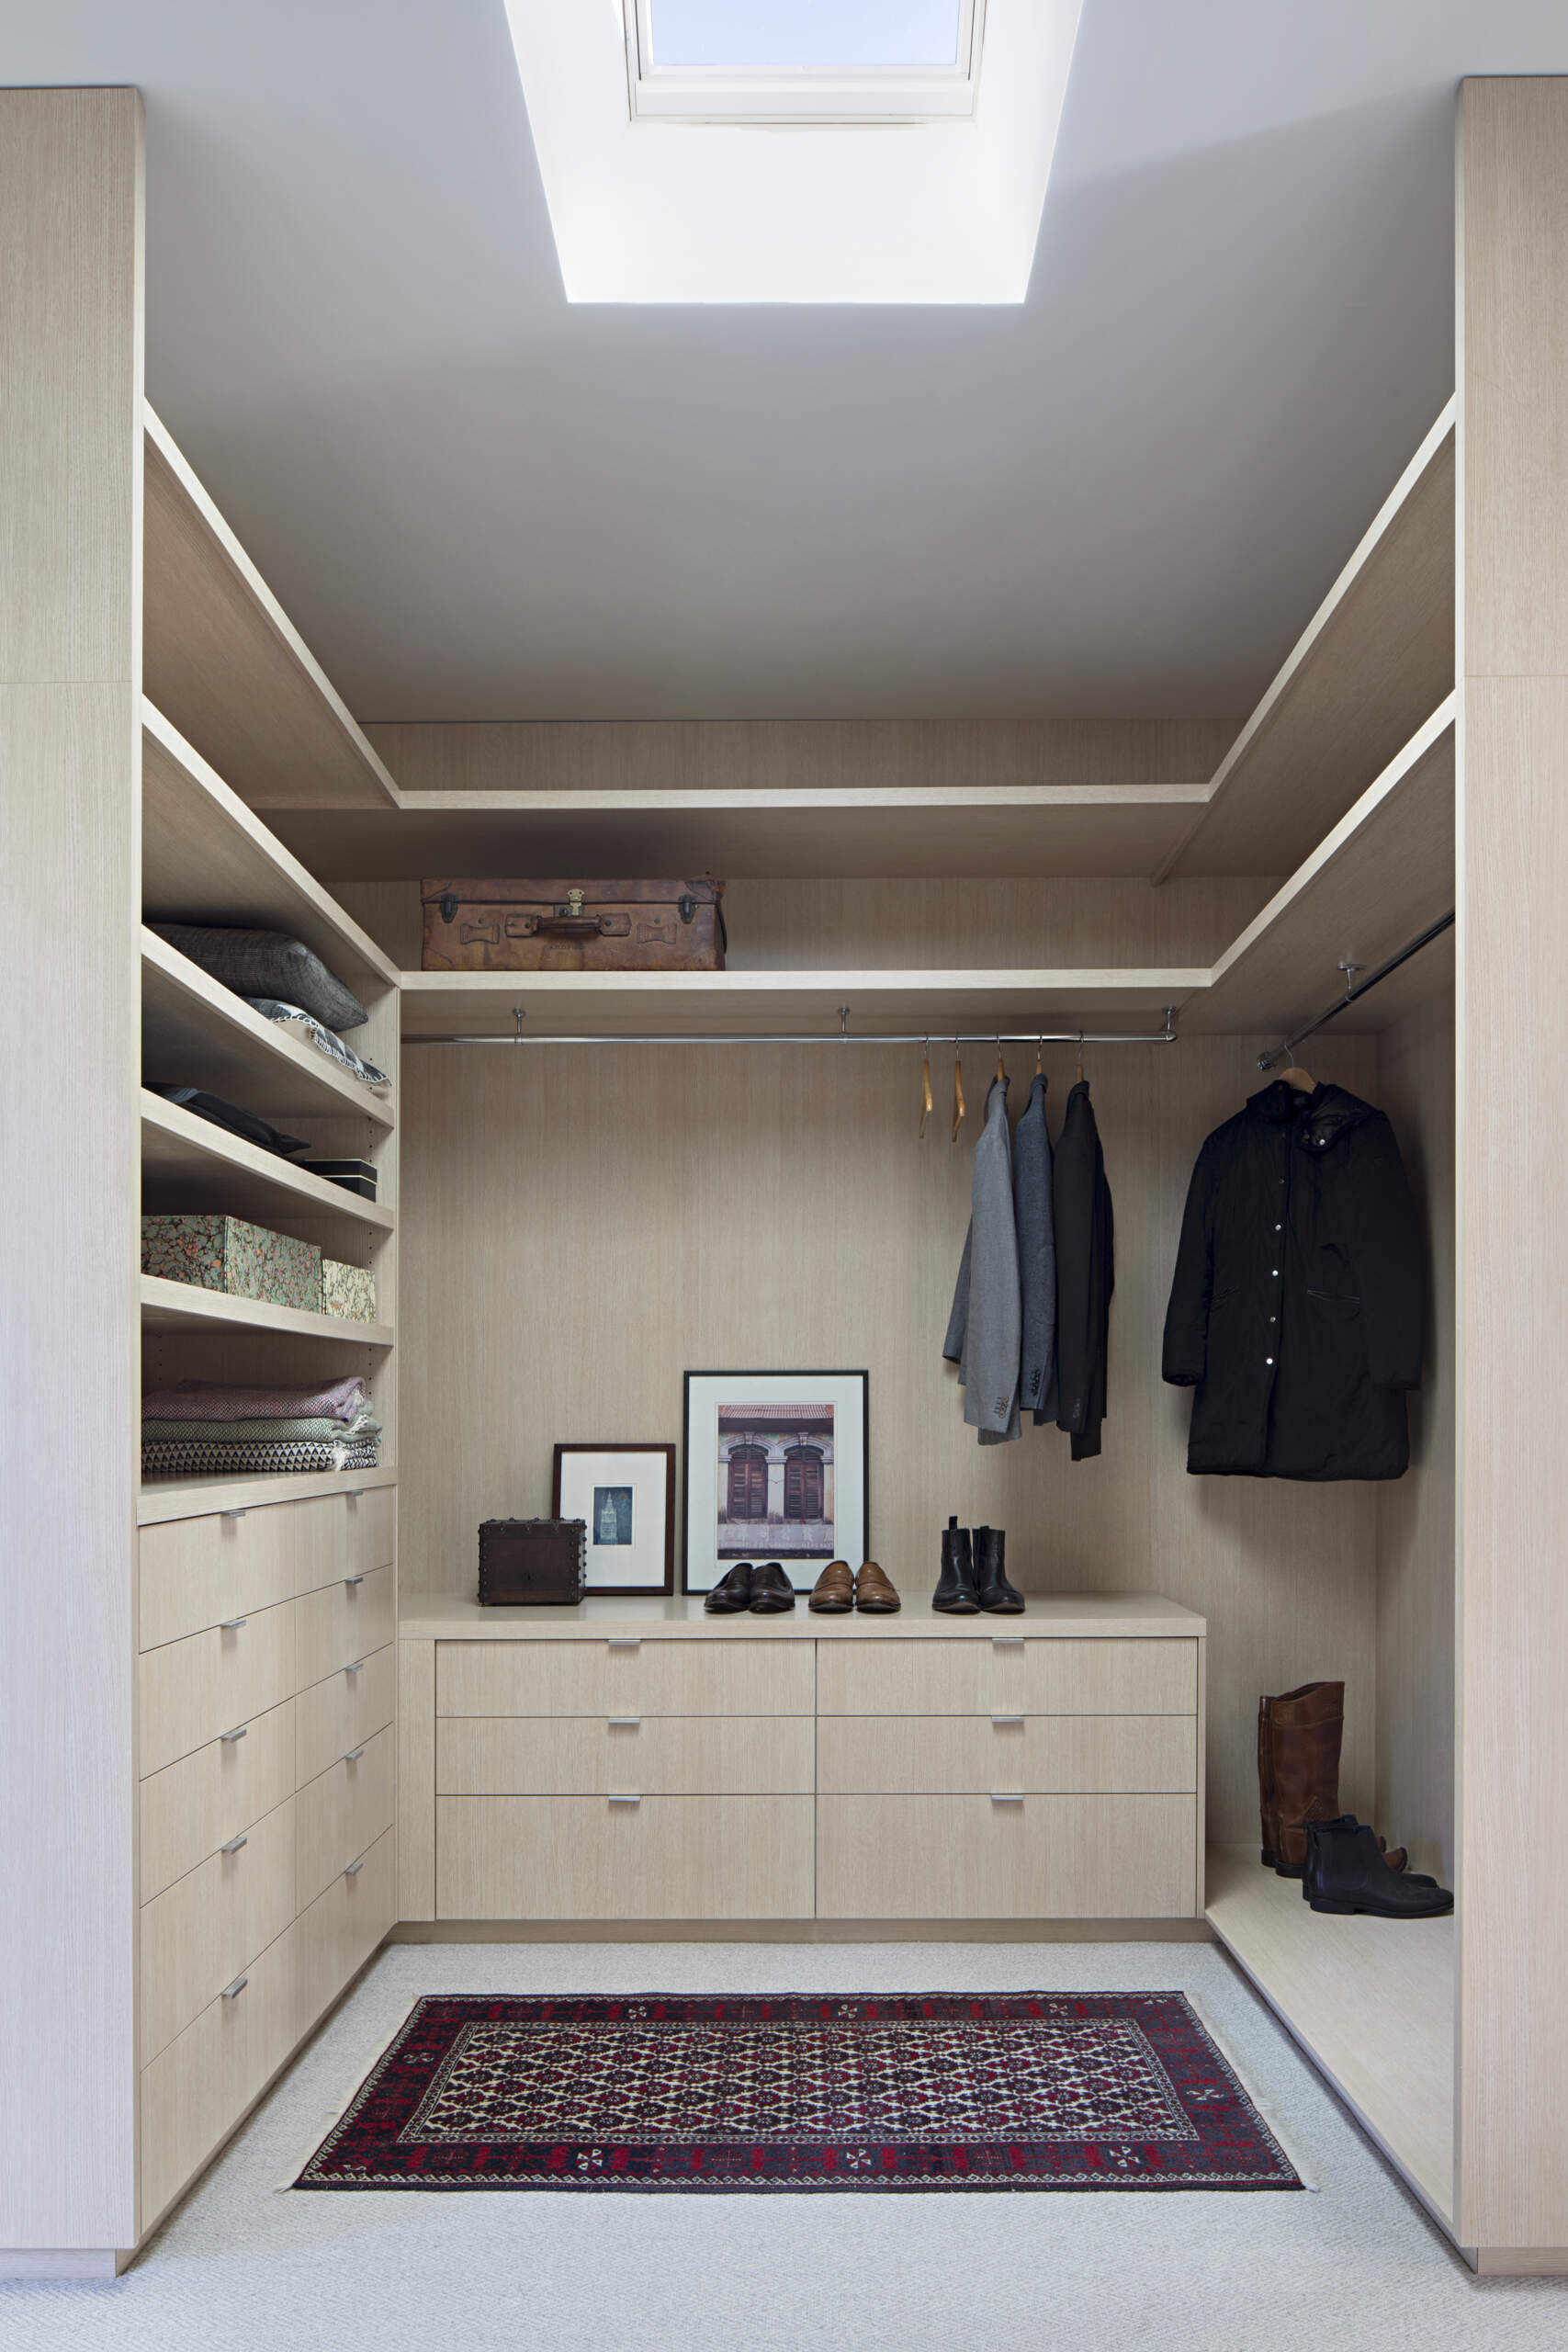
The walk-in wardrobe has open shelving, hanging space, and drawers, with a skylight overhead. Because the property is a holiday home, the owners wanted space to display a selected collection of clothing and accessories gathered during their travels, instead of storing an entire everyday wardrobe.
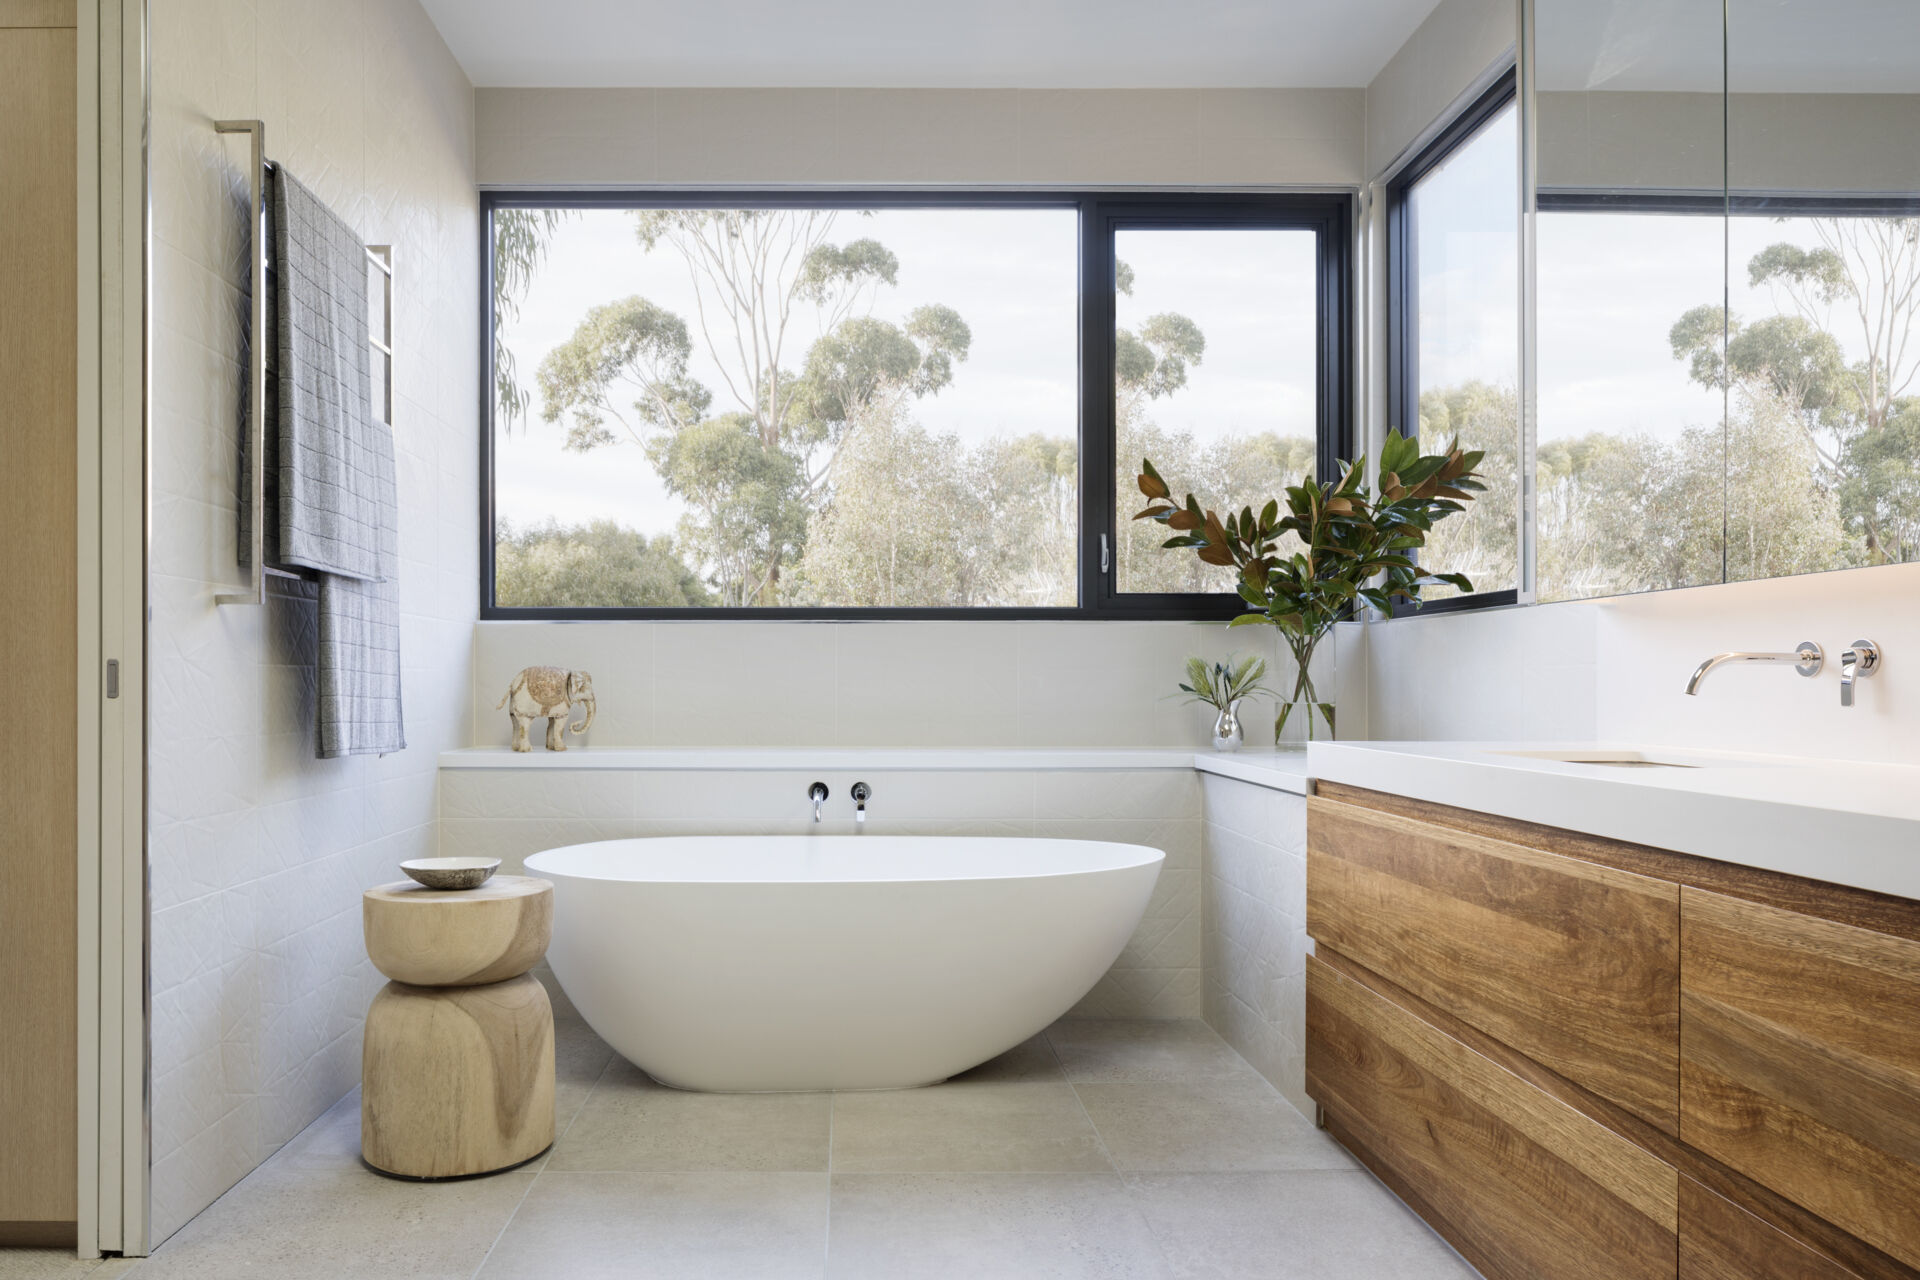
In the main bathroom, a freestanding bathtub sits beneath a wide window overlooking the trees, while a wood vanity introduces warmth to the otherwise pale interior.
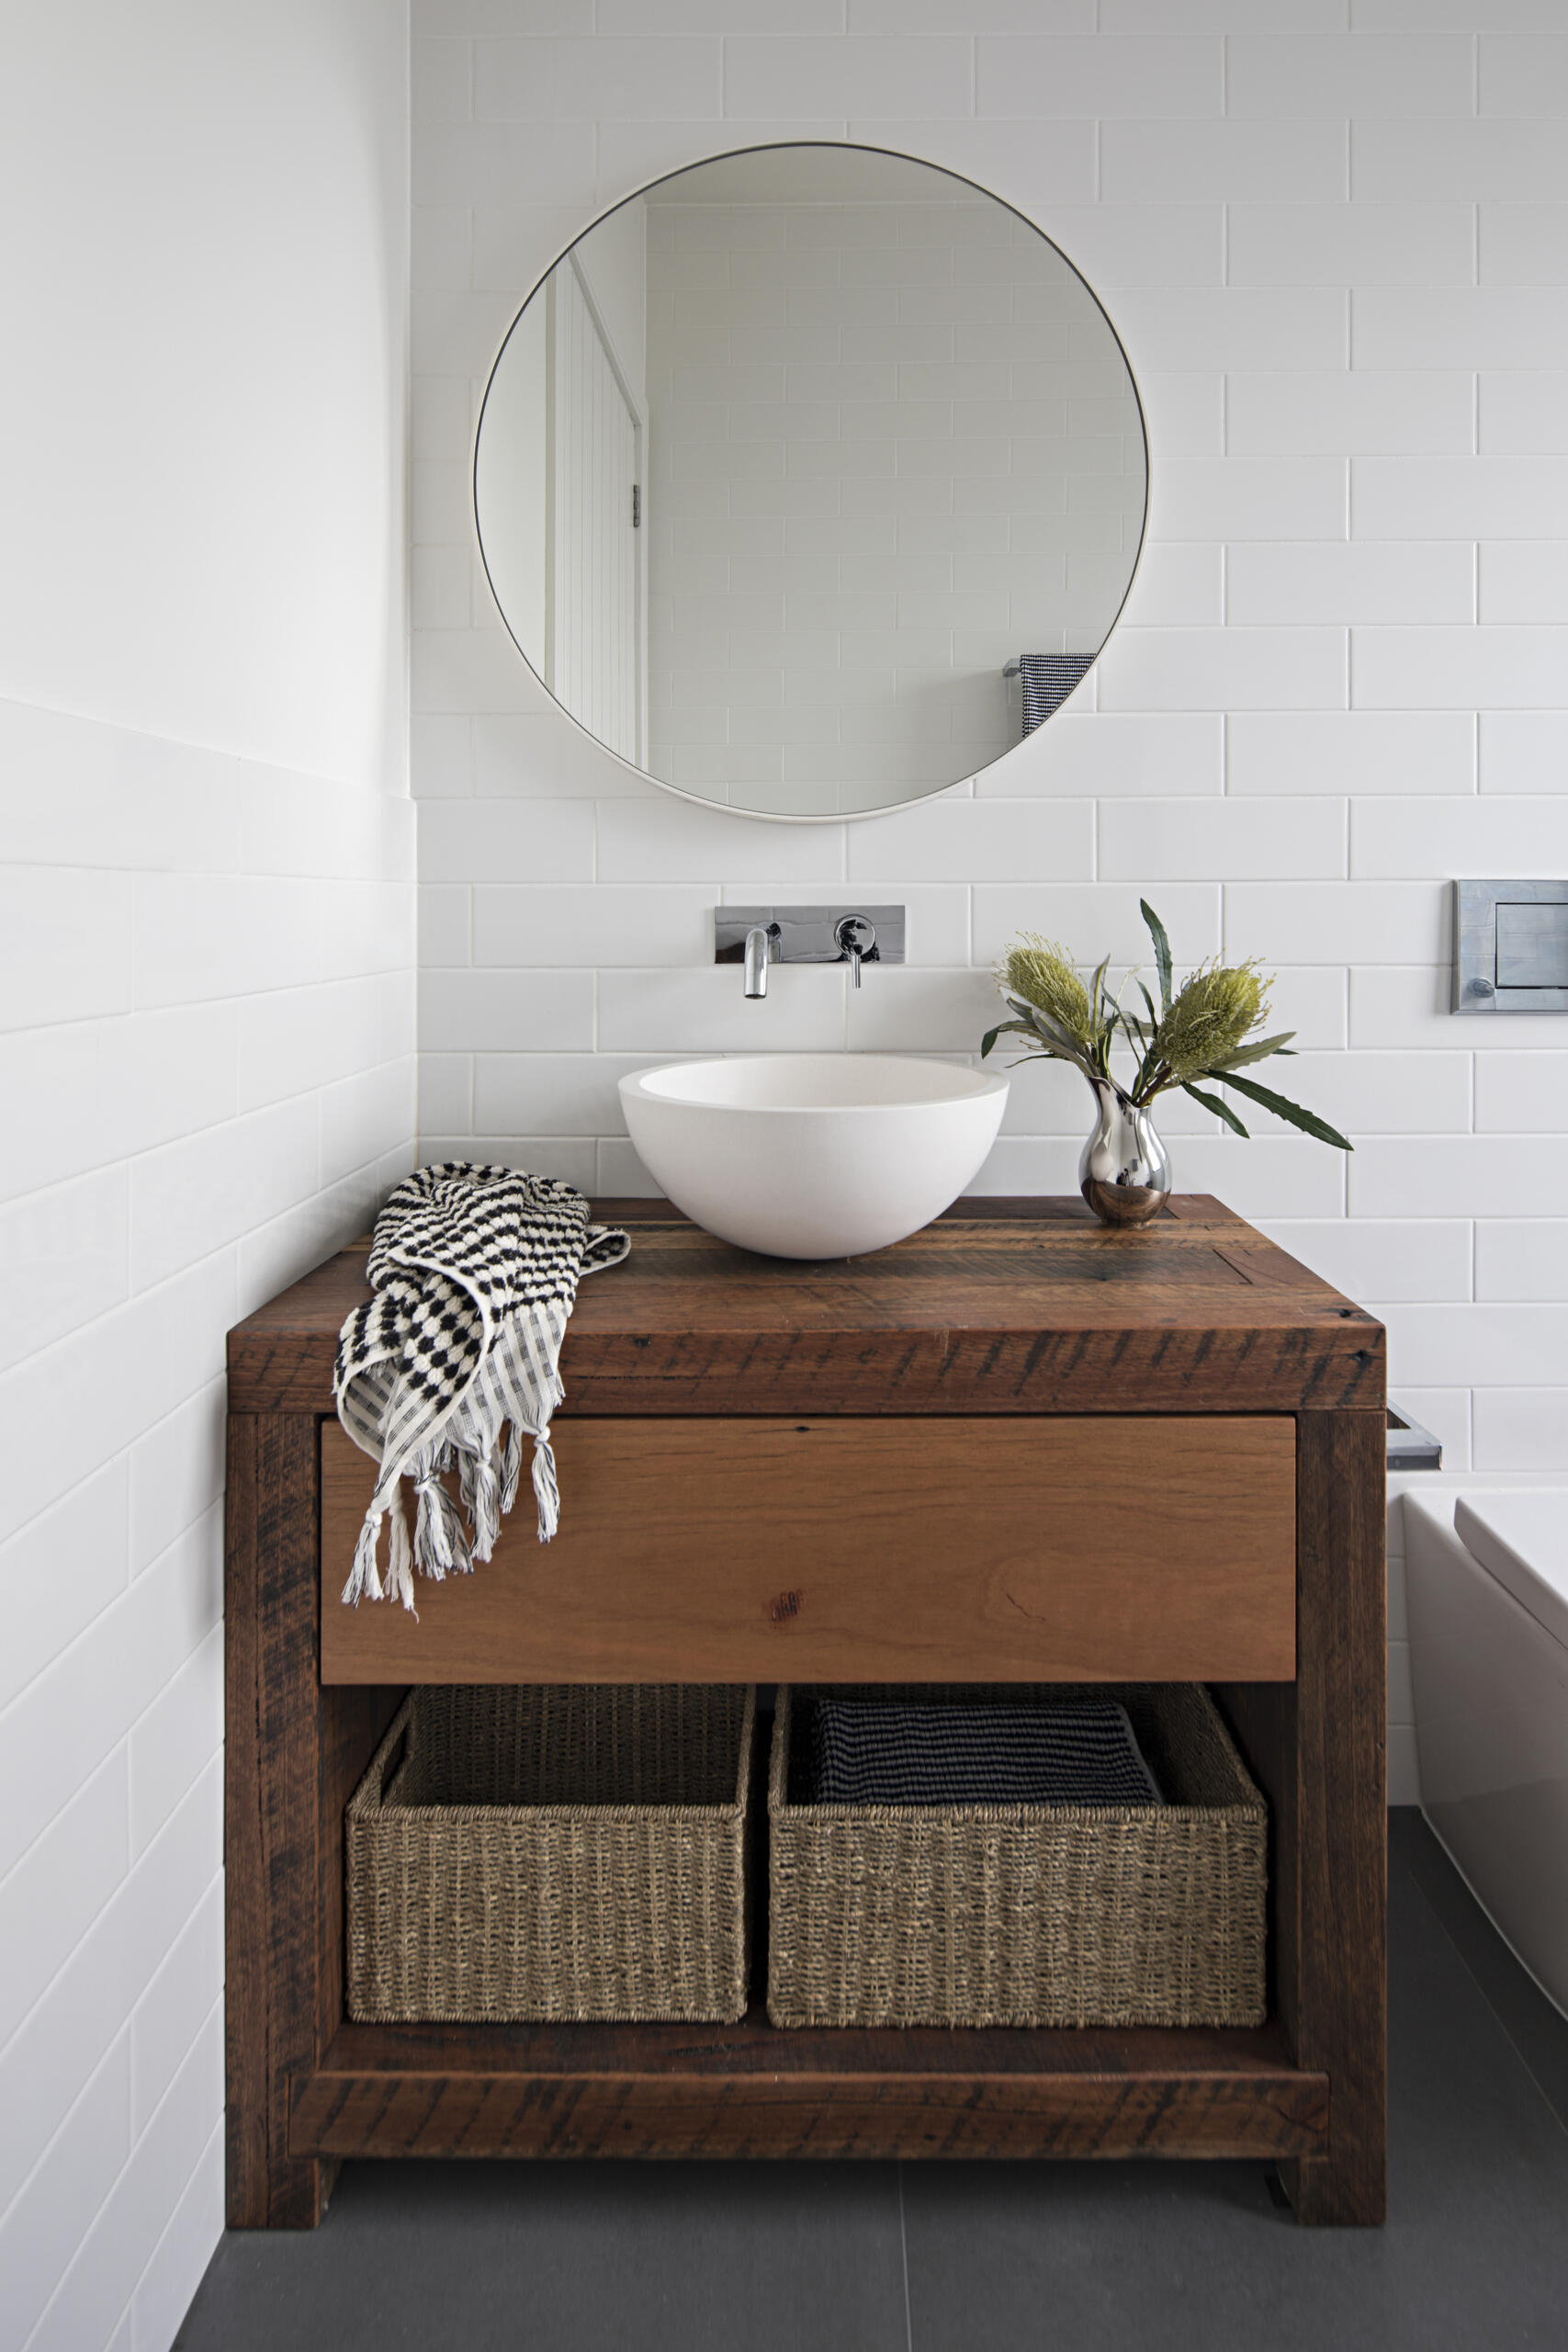
Elsewhere, a custom vanity made from recycled spotted gum adds texture against white wall tiles and contrasting bluestone flooring.
The house’s different exterior finishes also help distinguish its individual sections. Rendered masonry defines the main living barn, spotted gum clads the main bedroom wing, and painted Shadow-clad was used for the guest accommodation and studio. The architects selected these durable materials for their low-maintenance qualities and ability to weather over time.
Ultimately, the barn-inspired living area gives the house a generous place for people to gather, while the smaller, separately arranged spaces allow the owners to enjoy the same home privately when their guests have gone.