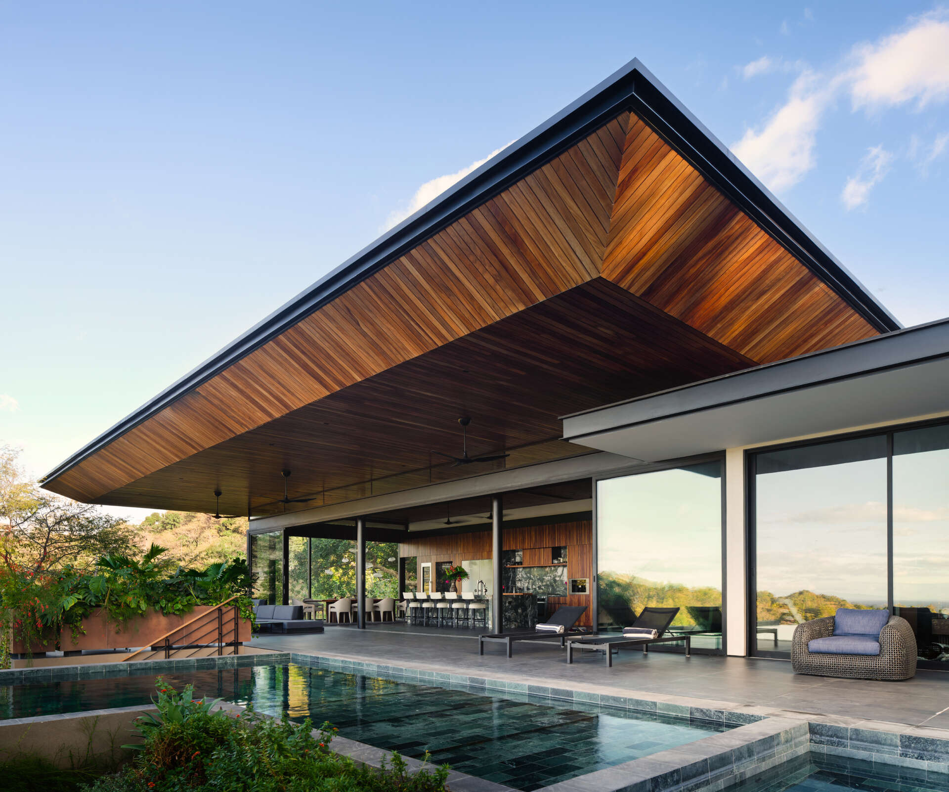
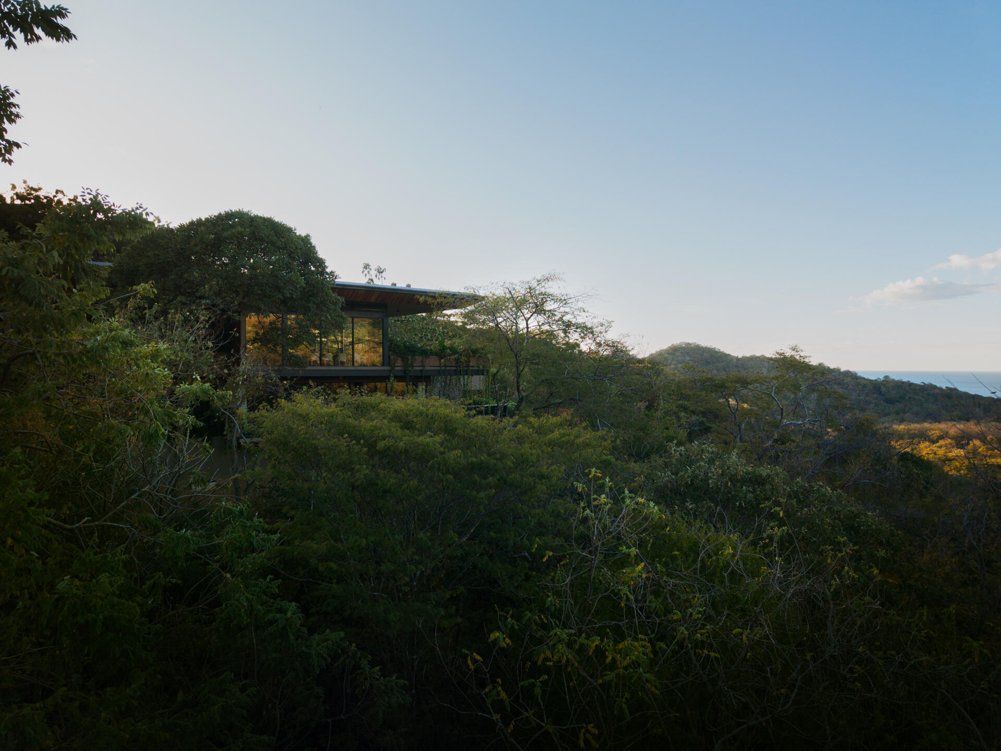
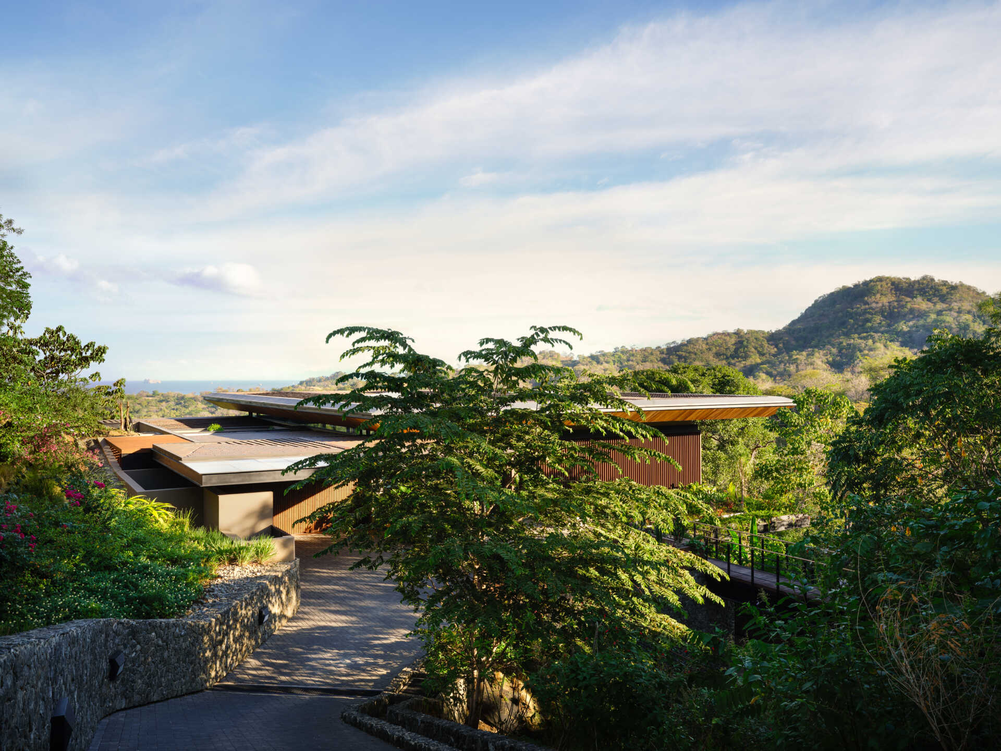
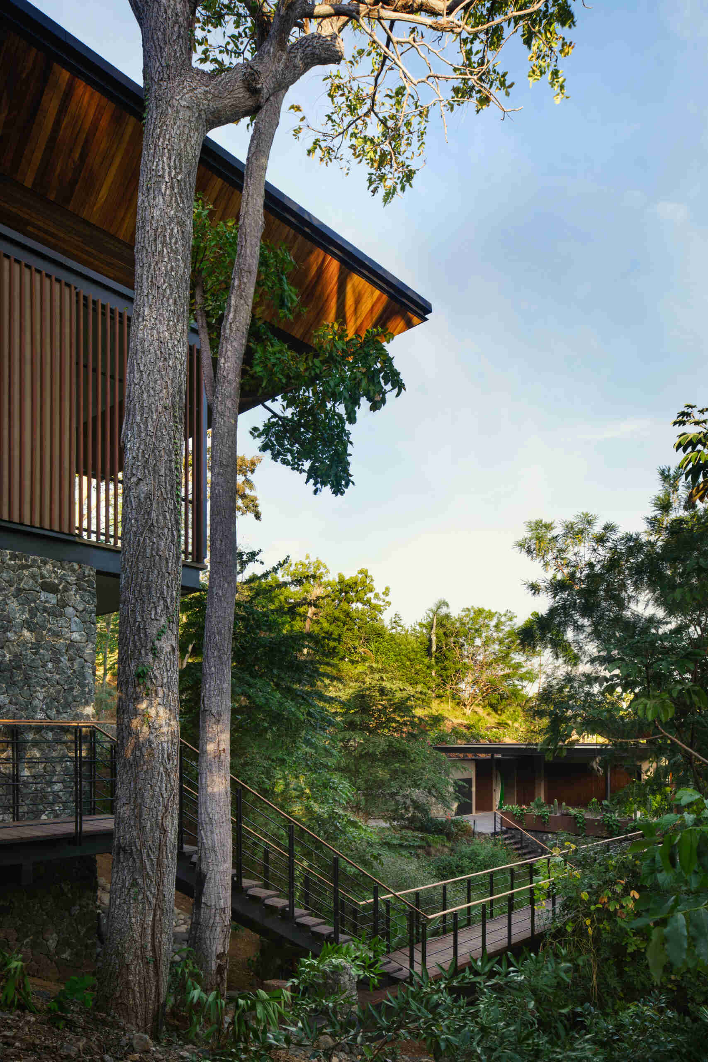
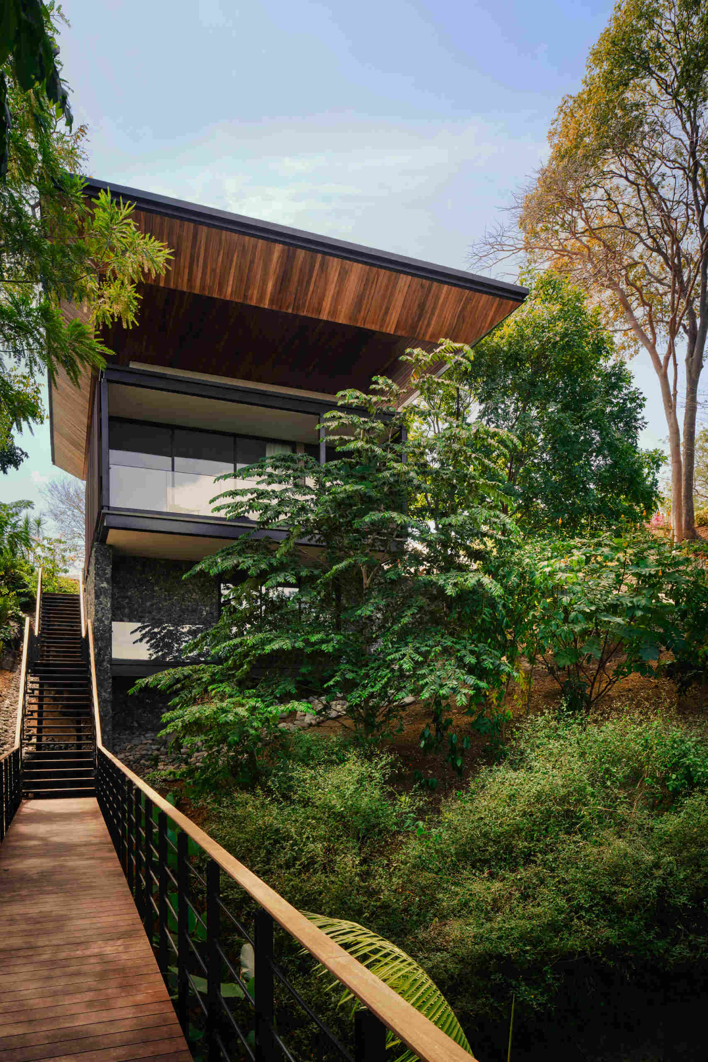
Located in Costa Rica, Casa Akíga by Studio Saxe is a residence designed around discovery. Set on a sloping site overlooking a ravine with ocean views beyond, the home does not immediately reveal its full form. Instead, fragments of the architecture appear between the vegetation, creating a gradual introduction to the spaces within.
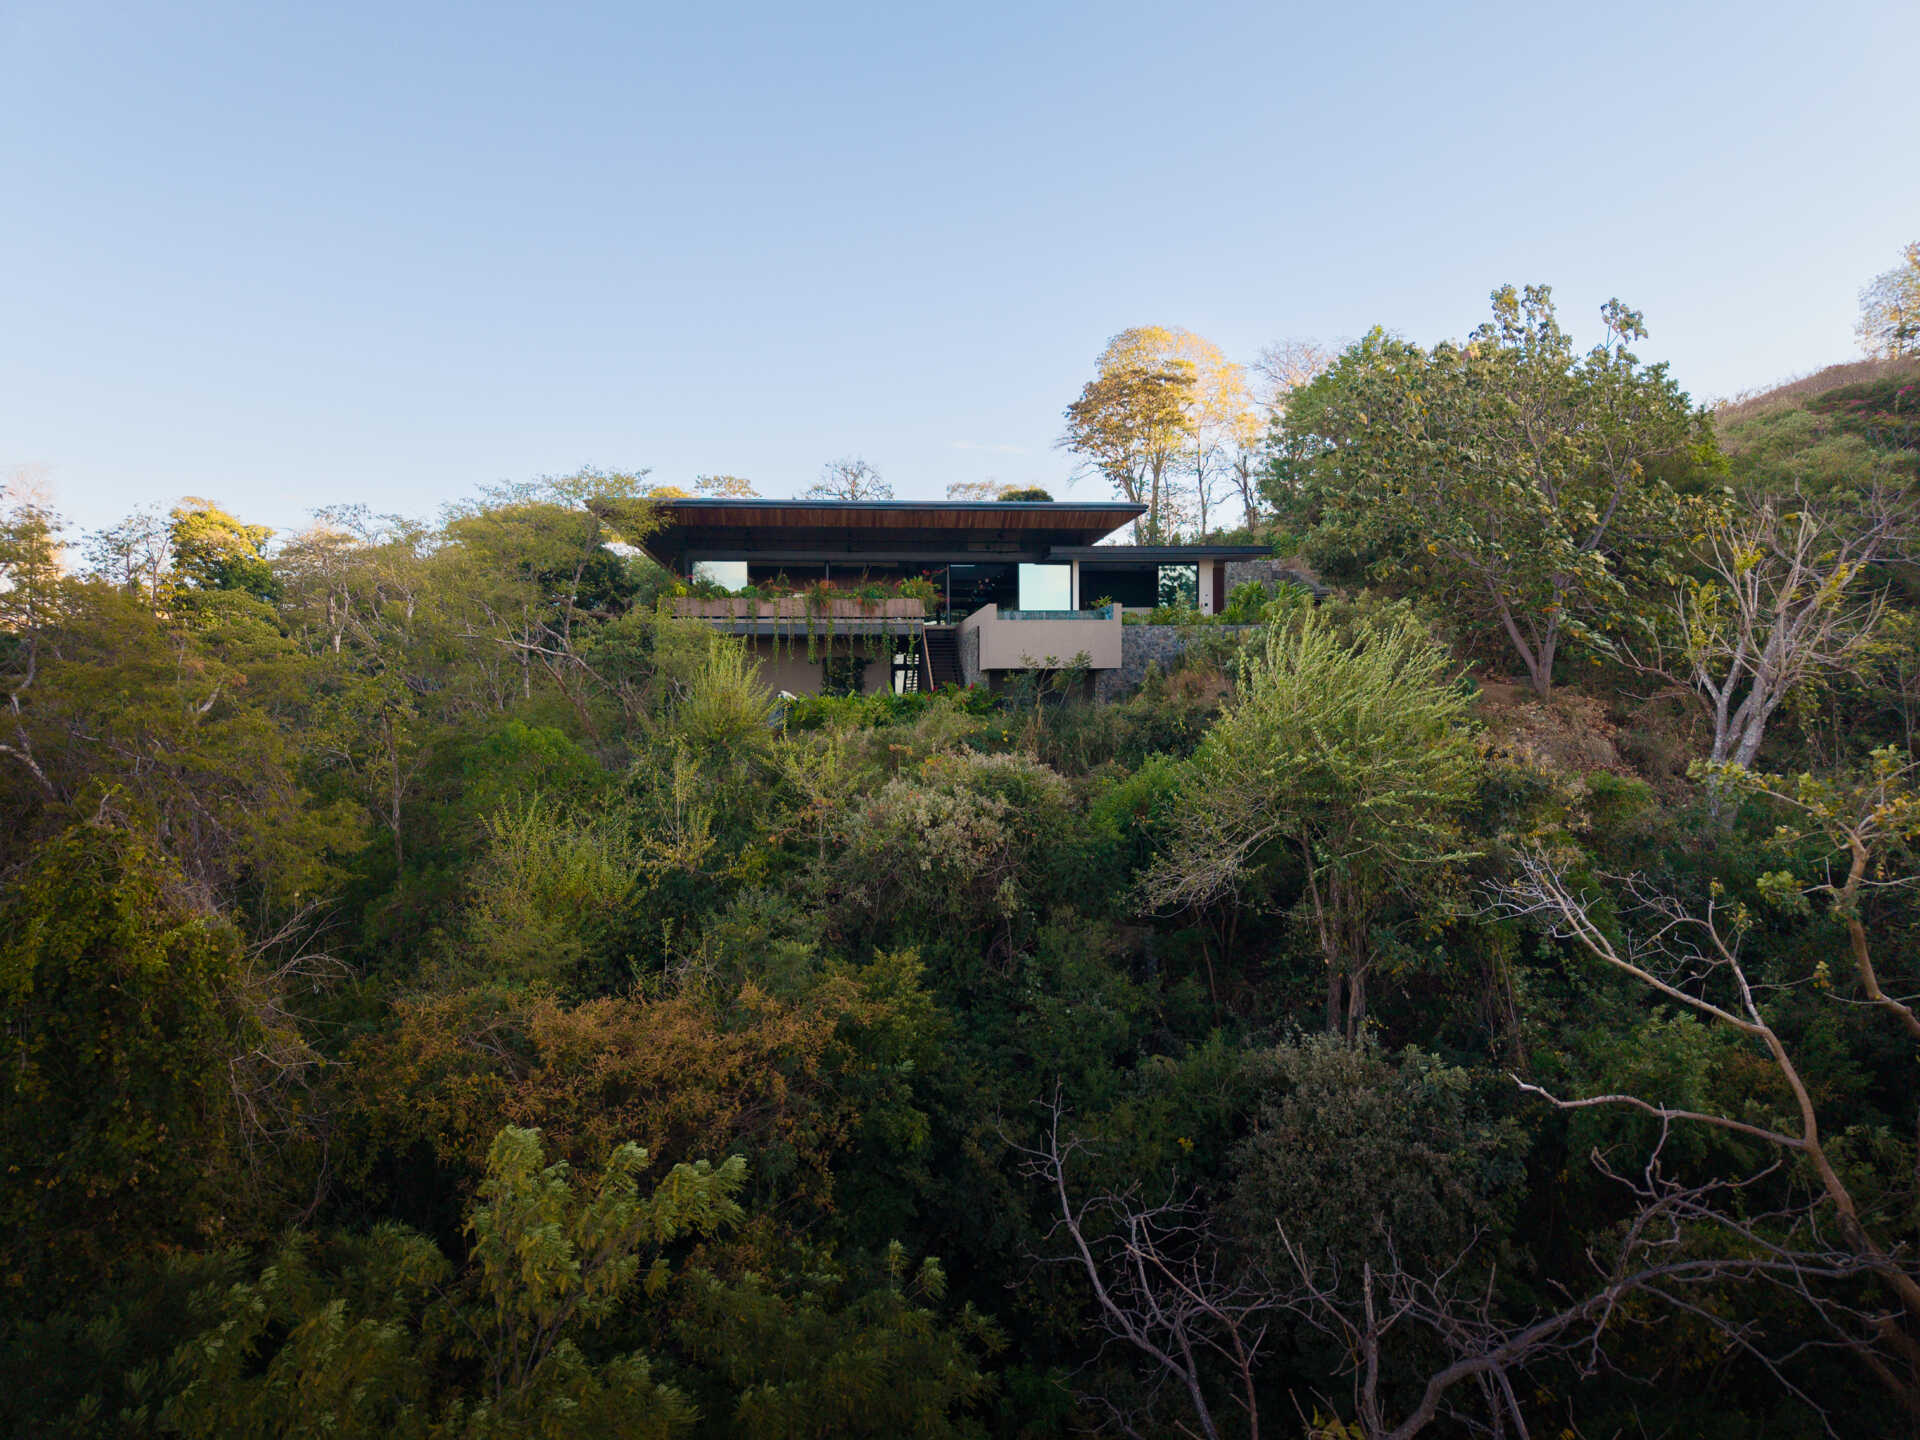
Designed to Follow the Hillside
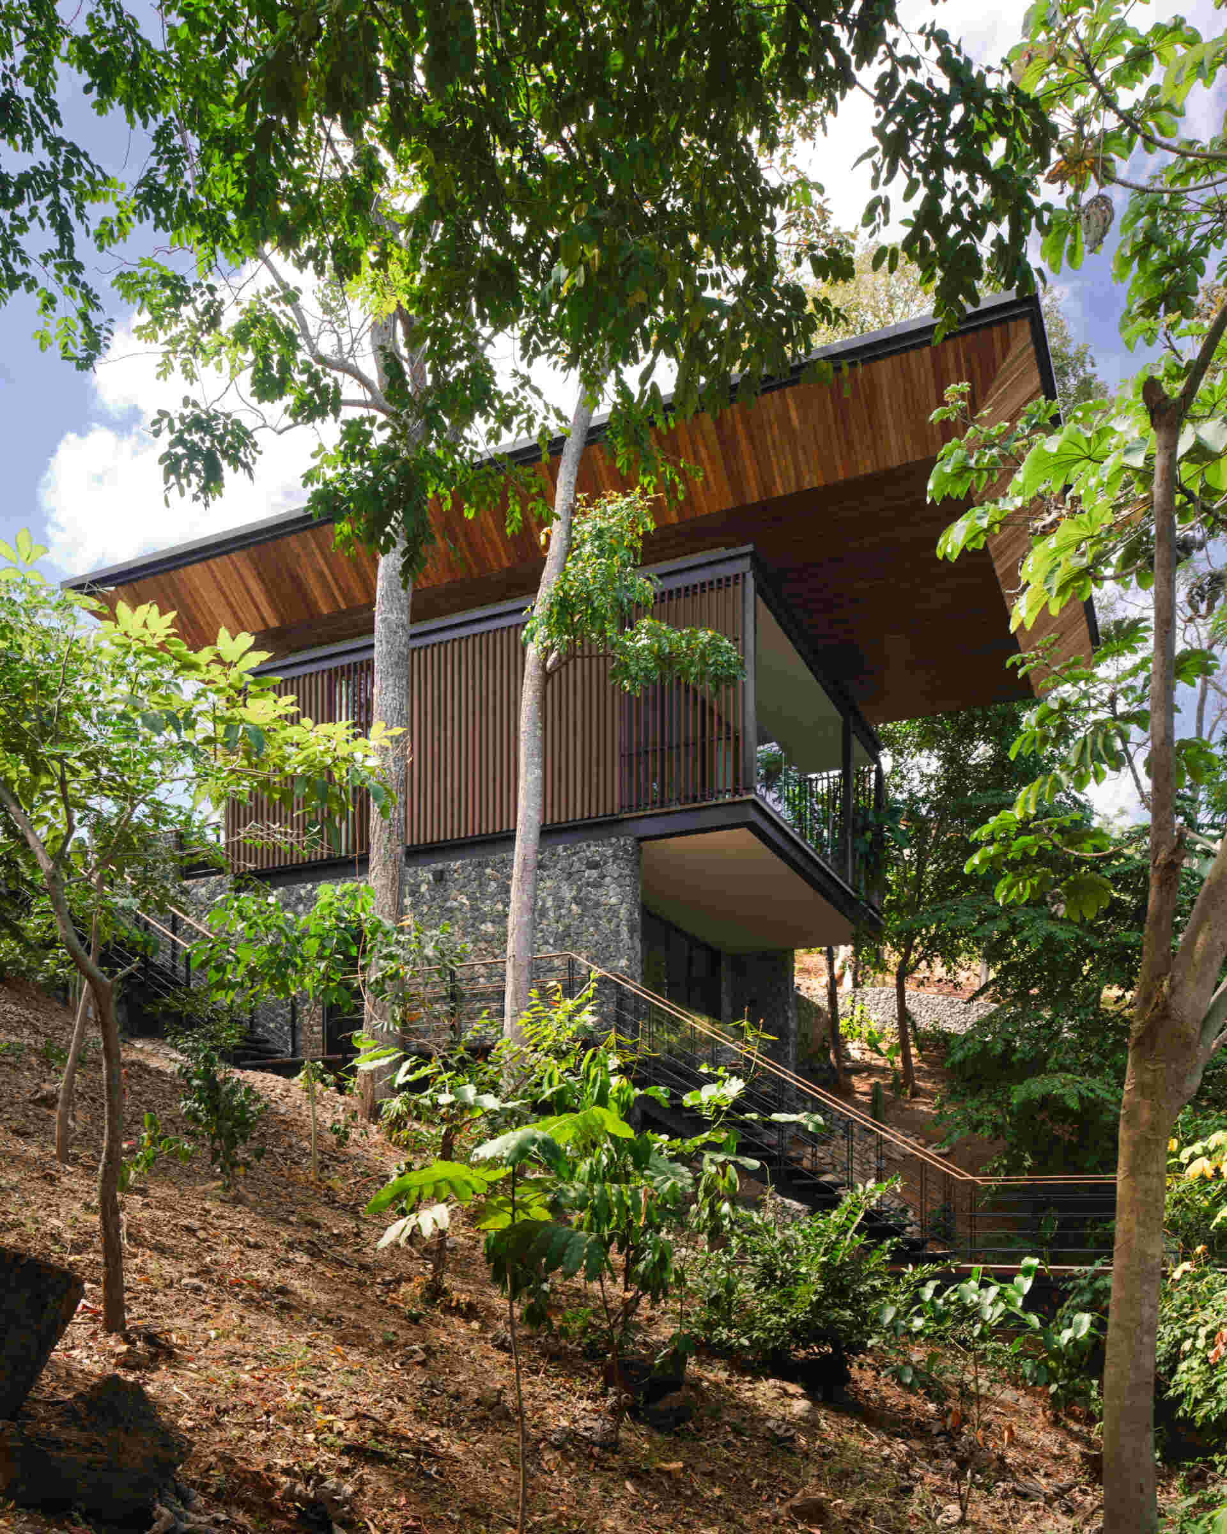
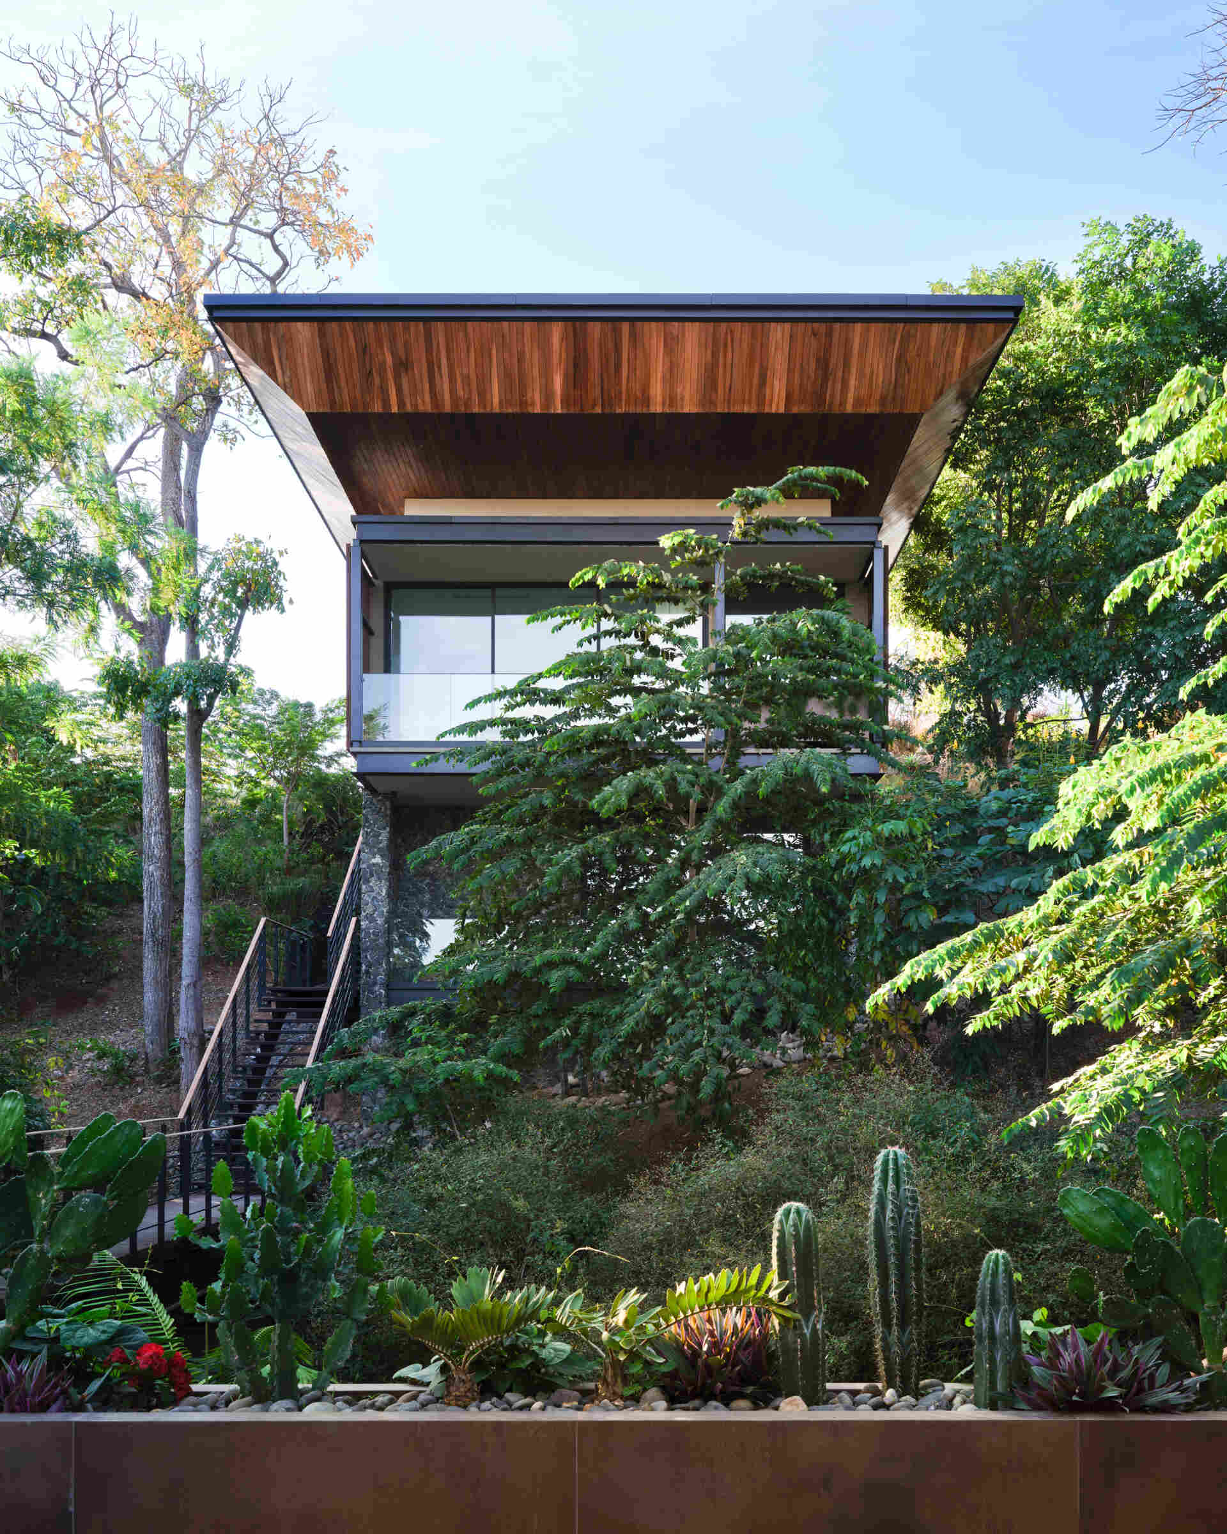
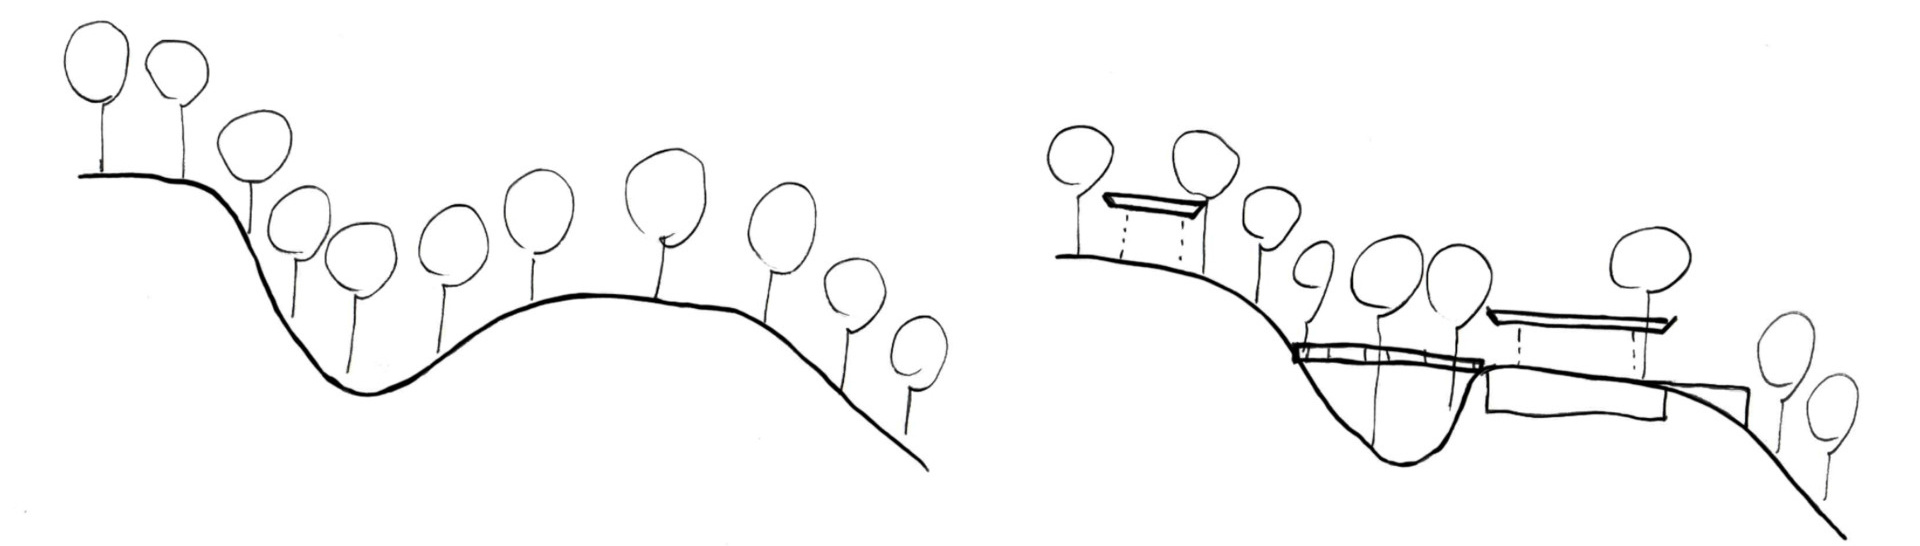
Casa Akíga is partially embedded into the hillside, allowing the architecture to become part of the terrain. Rather than creating a single large volume, the home is arranged as a series of spaces that follow the natural slope of the site.
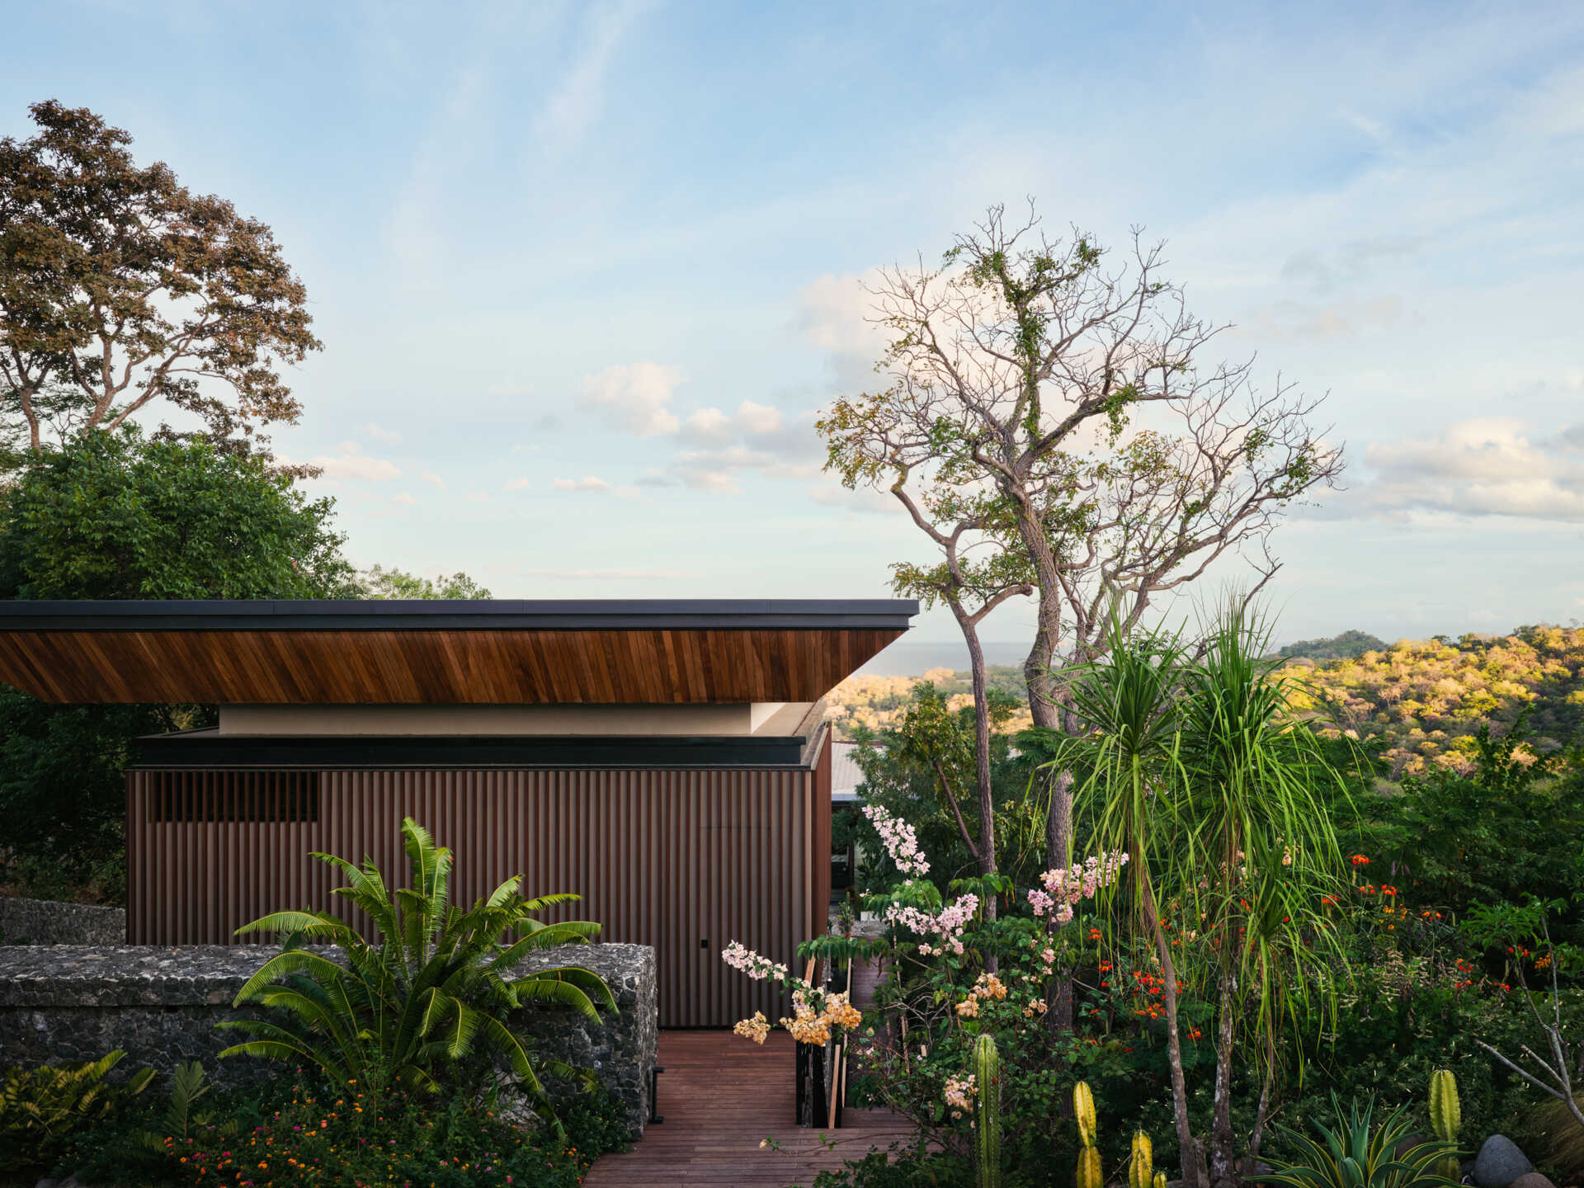
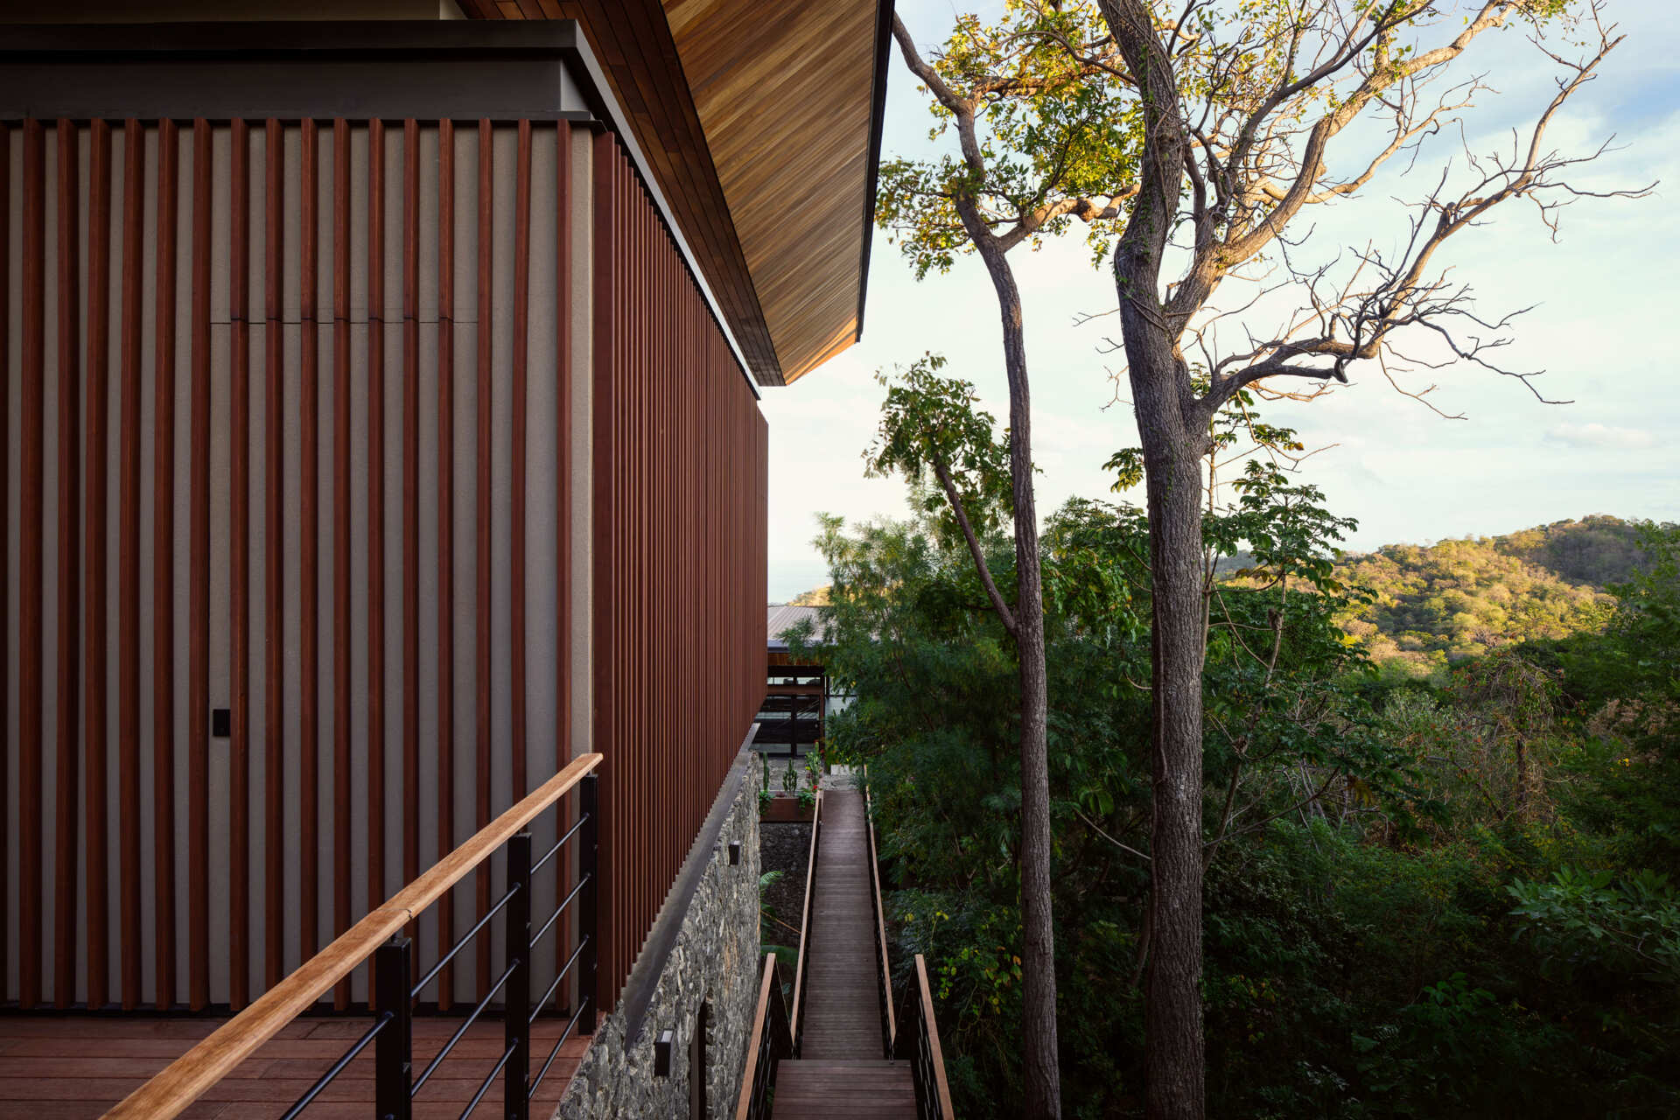
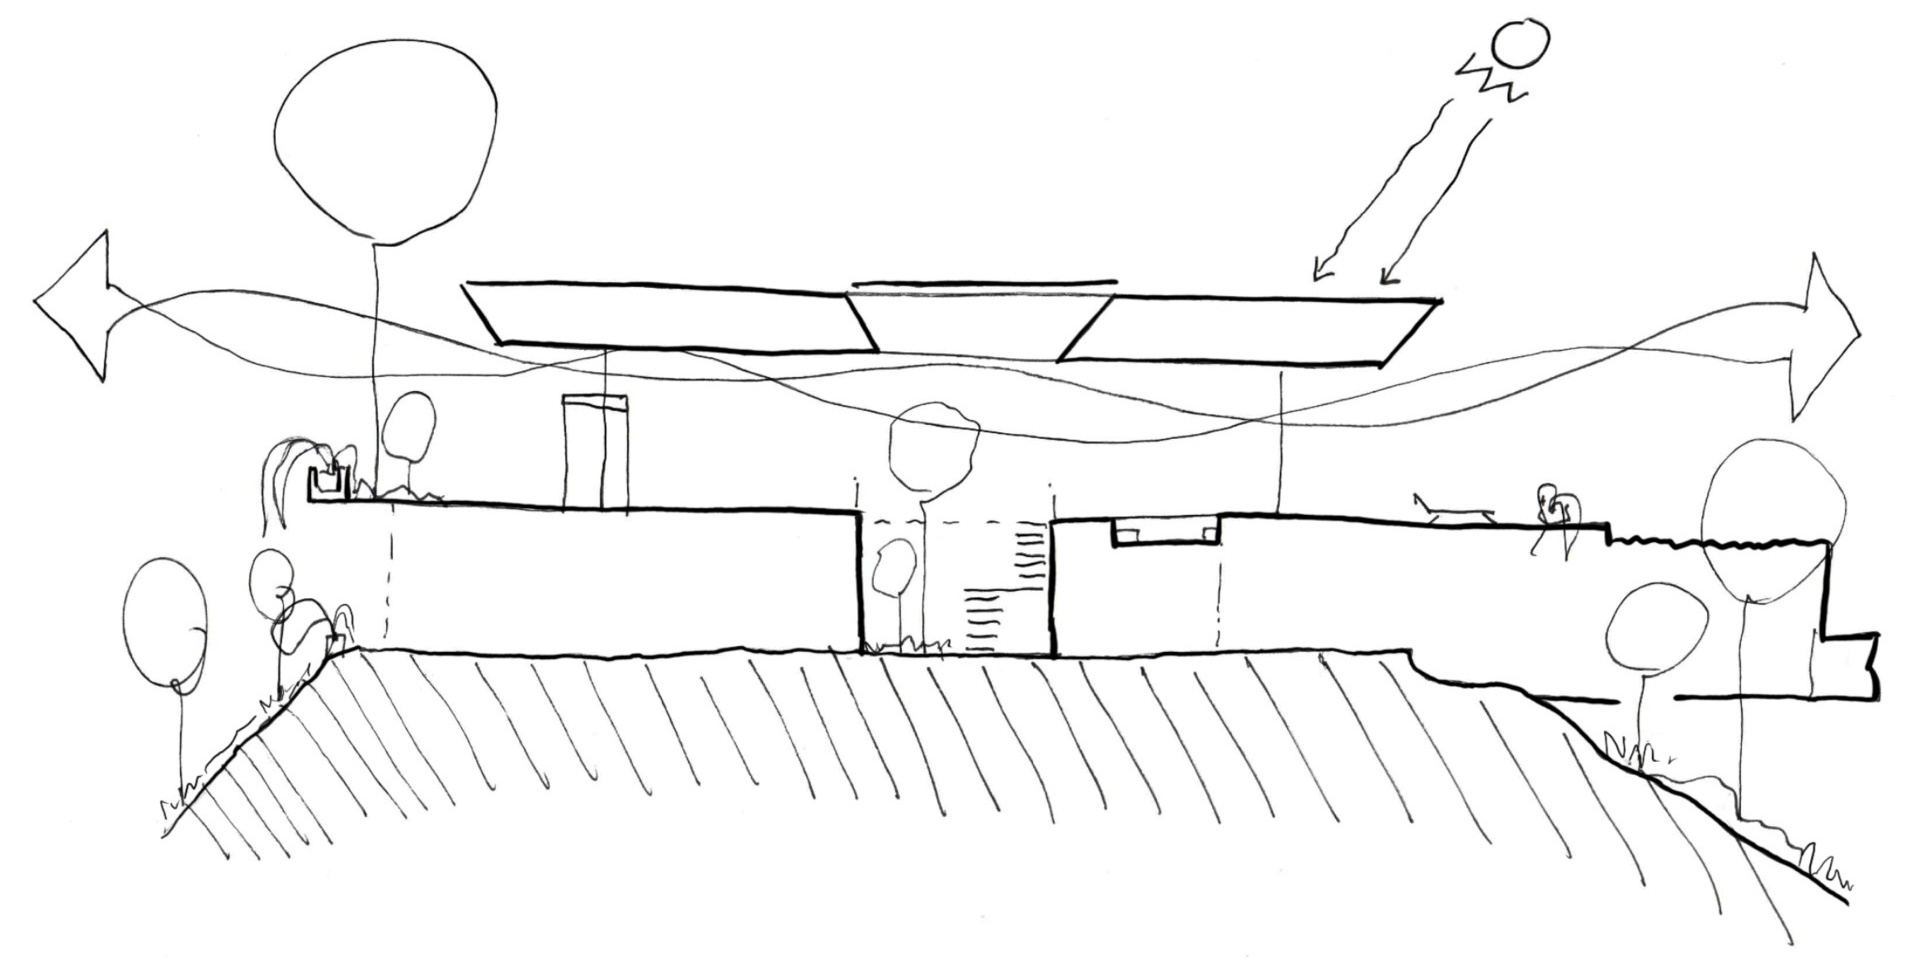
A floating roof extends across the different volumes, creating shelter while allowing the interior and exterior spaces to flow together. Large openings bring natural light into the home and encourage airflow throughout the day, creating comfortable spaces suited to the tropical climate.
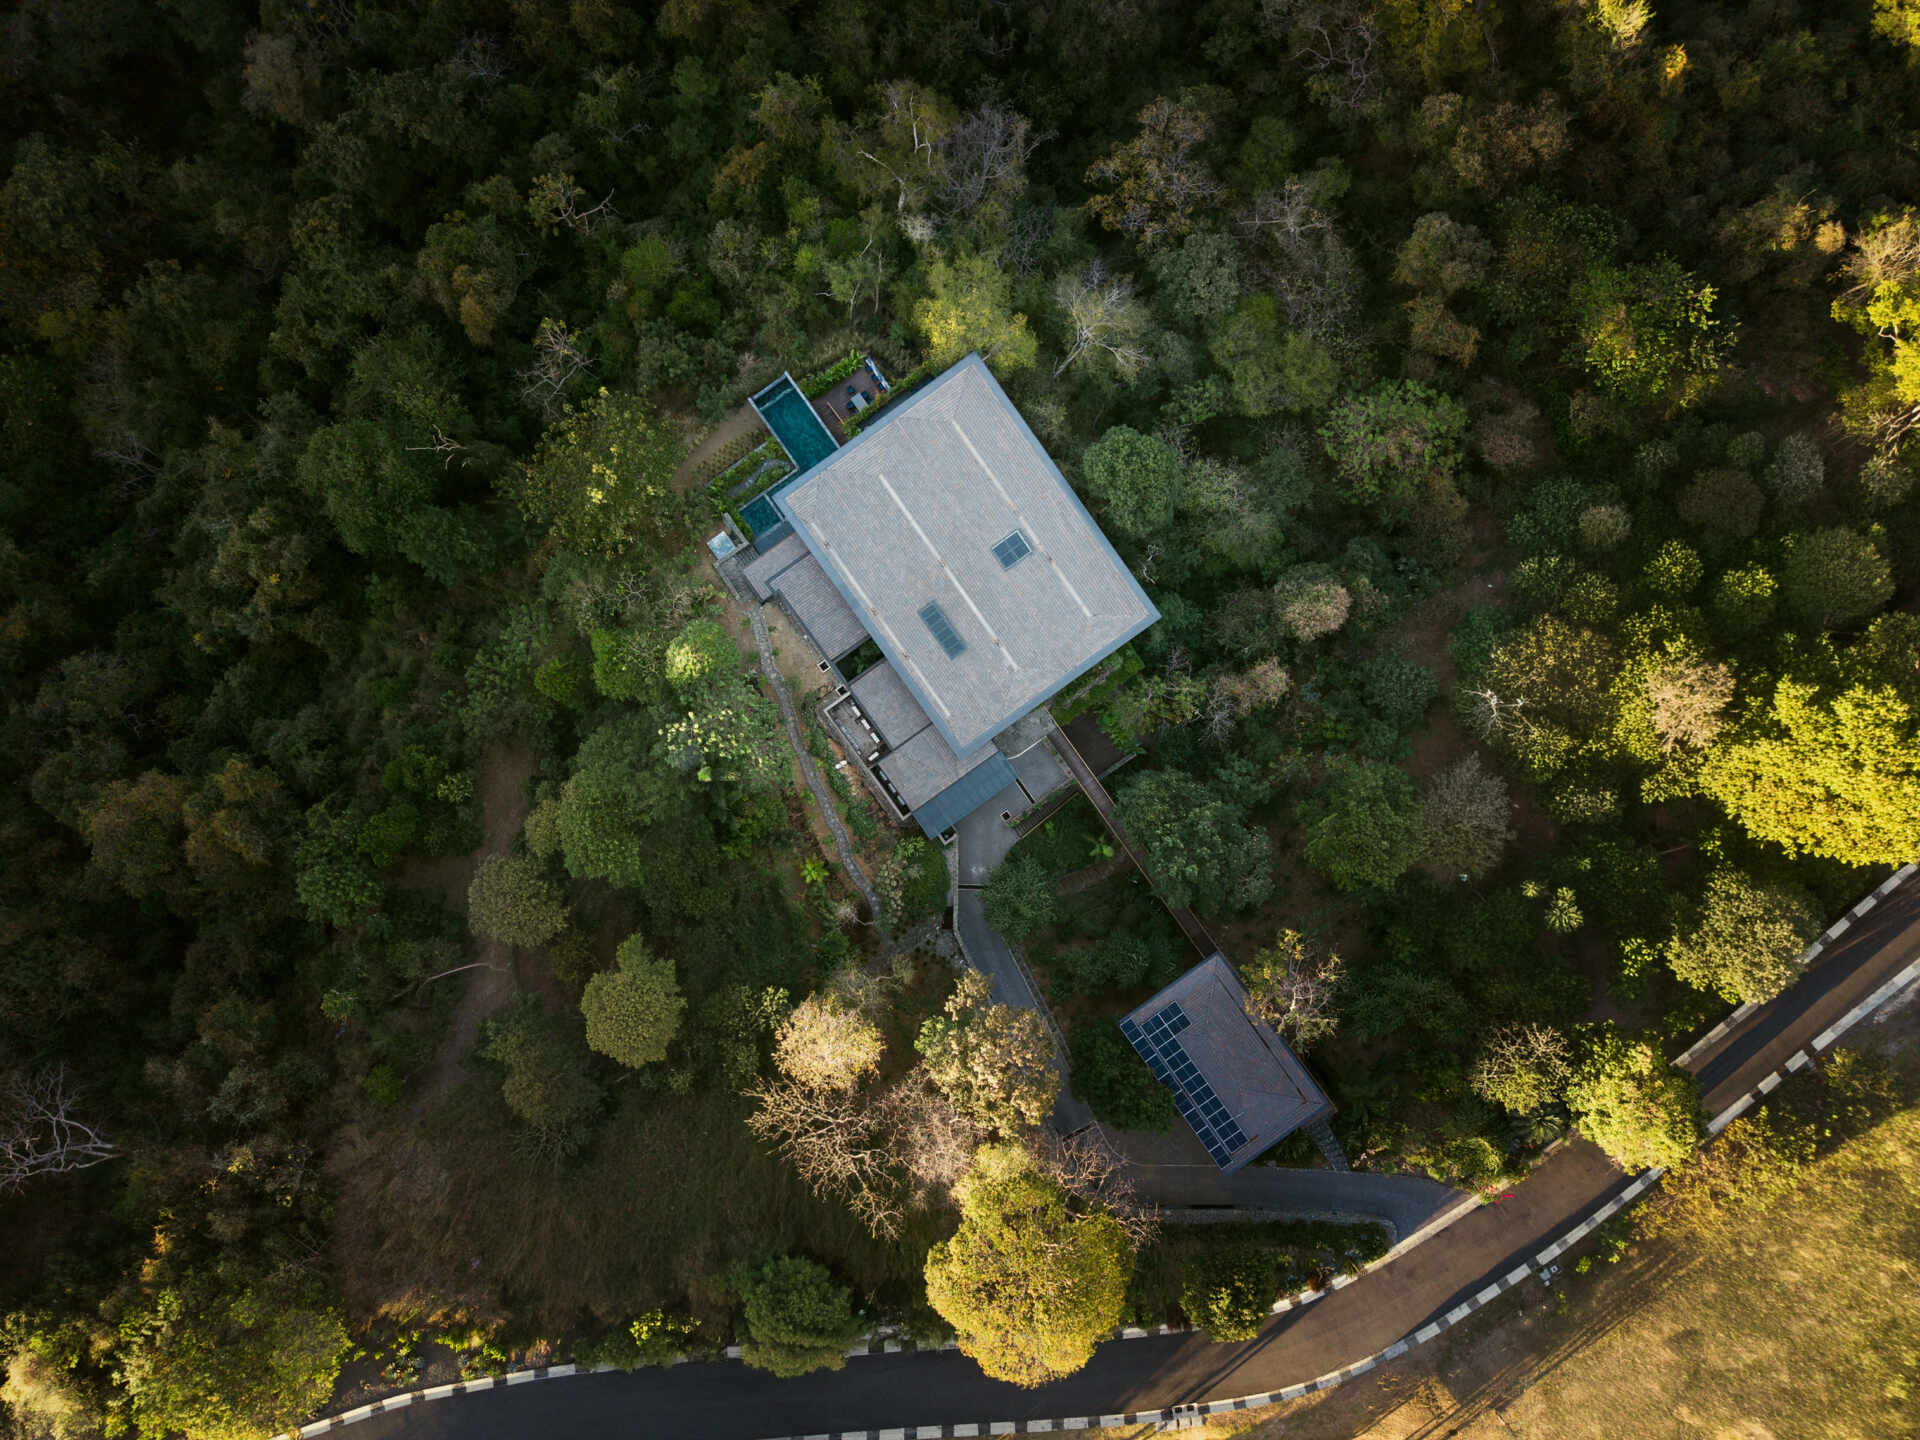
The material palette reflects the location. Local stone forms the foundation of the house, while timber adds warmth throughout the interiors. A clay roof contributes to temperature control while becoming an important visual element across the property.
A Walk Through the Jungle Canopy
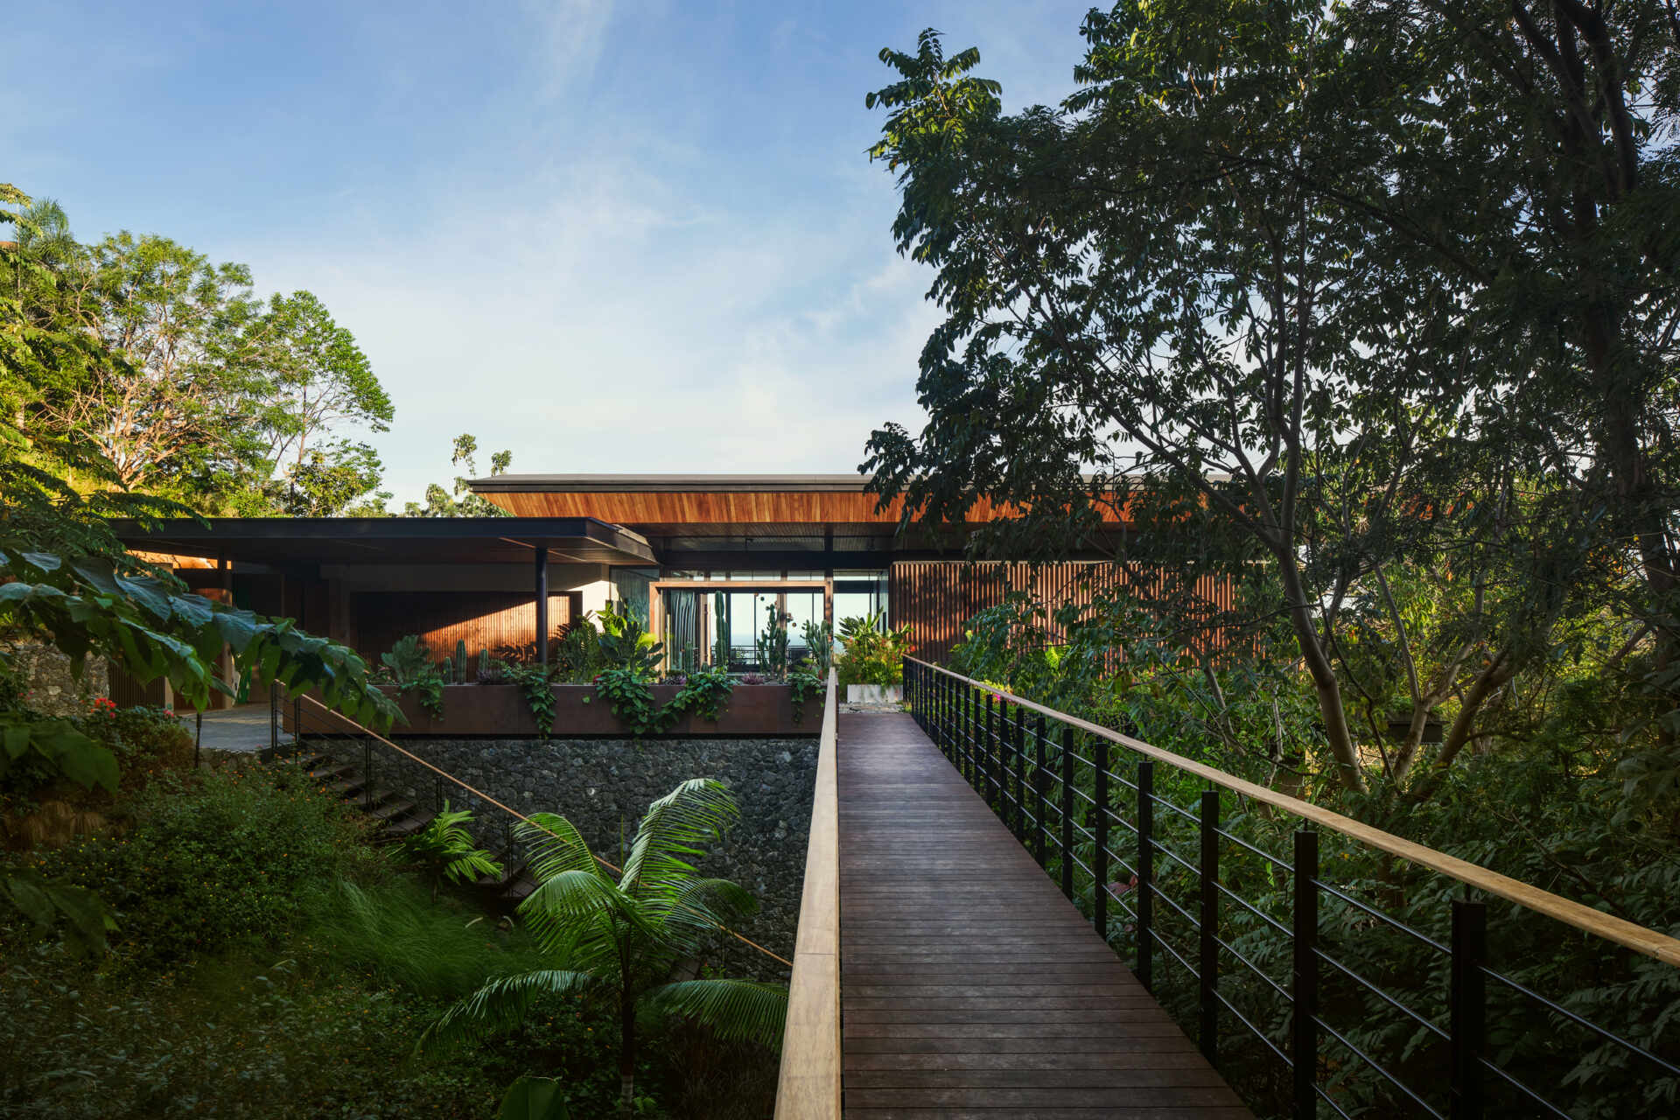
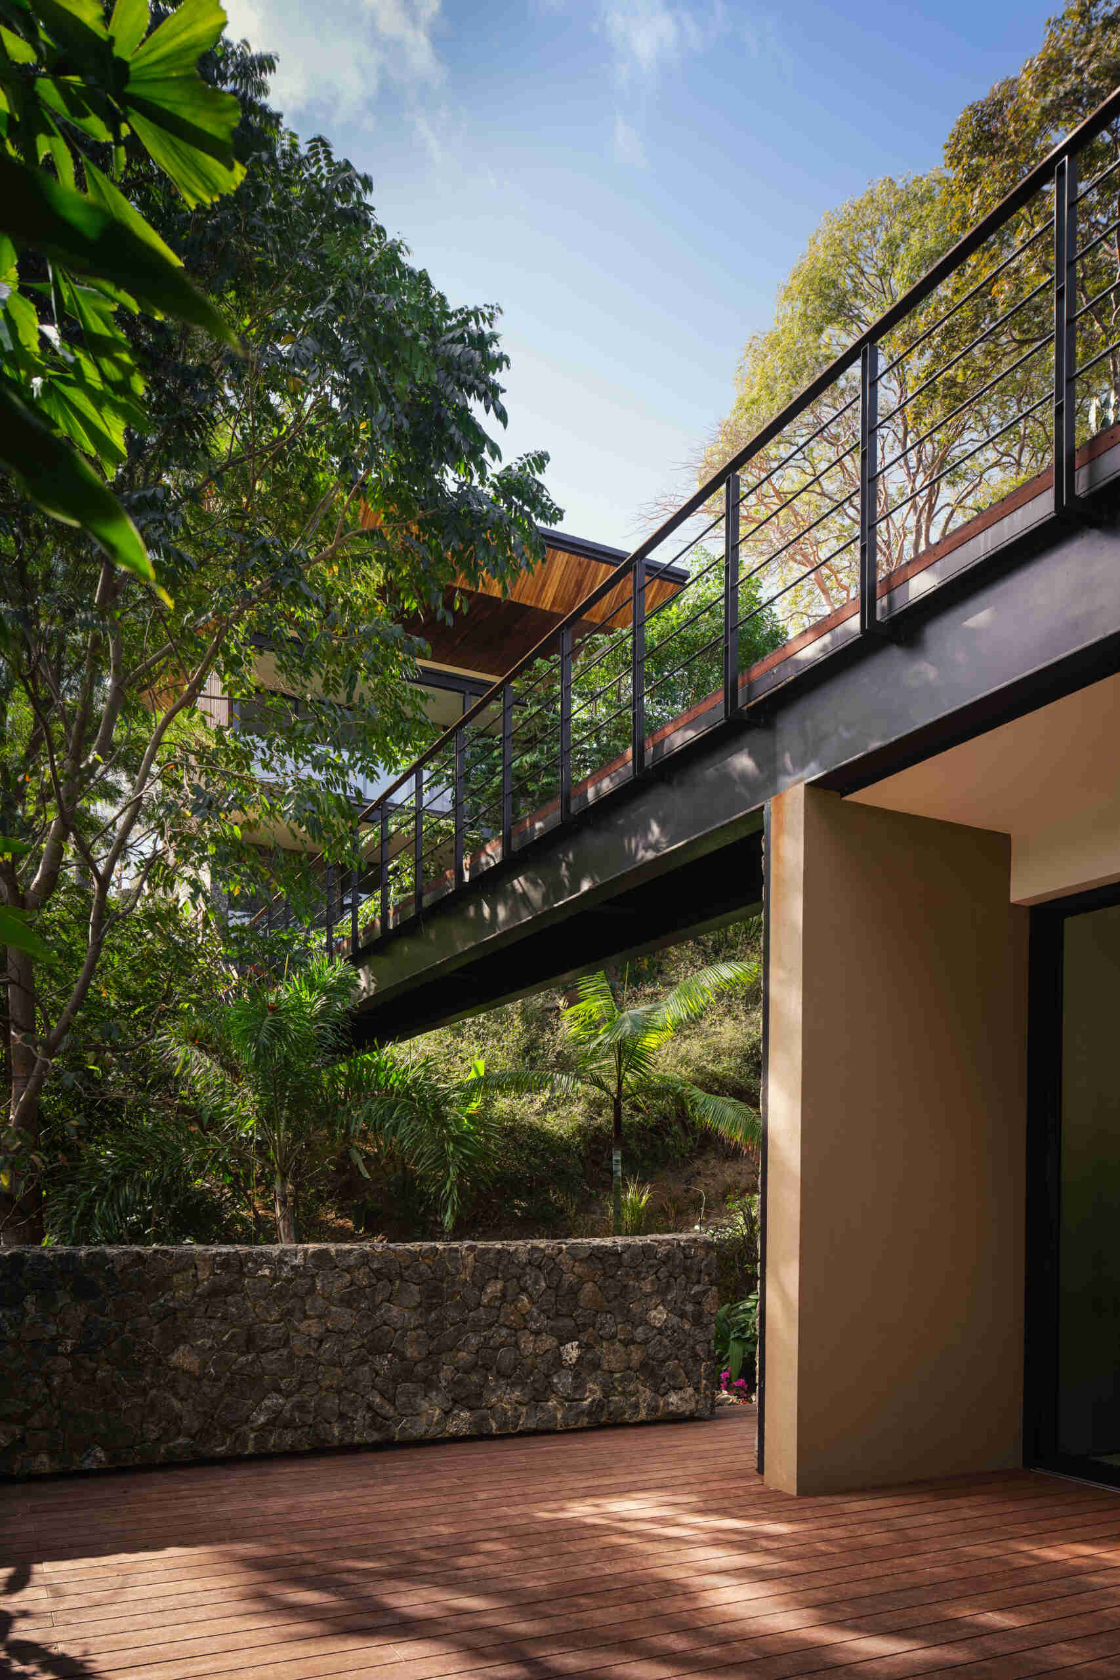
The two main structures of Casa Akíga are joined by a bridge that crosses the landscape. This passage allows movement through the site while creating a unique viewpoint between the two areas of the home.
Walking across the bridge becomes an experience in itself, with views of vegetation, wildlife, changing light, and the surrounding landscape.
An Arrival Hidden Among the Trees
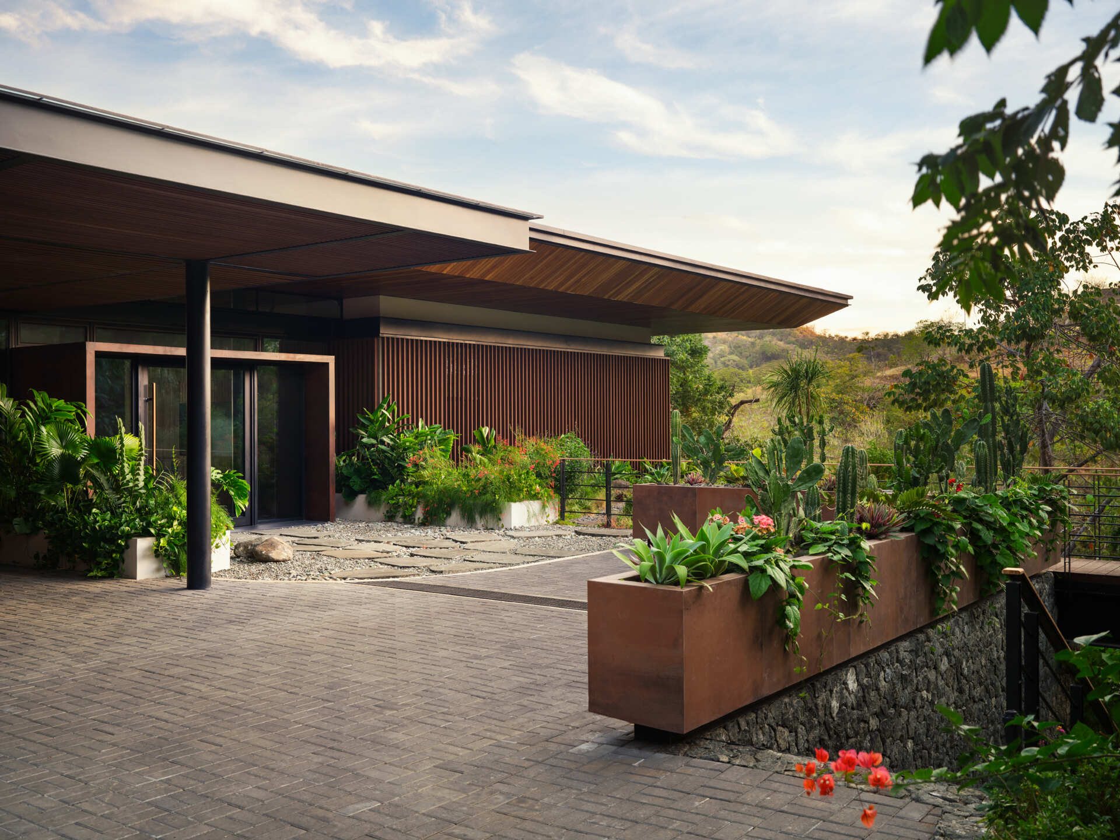
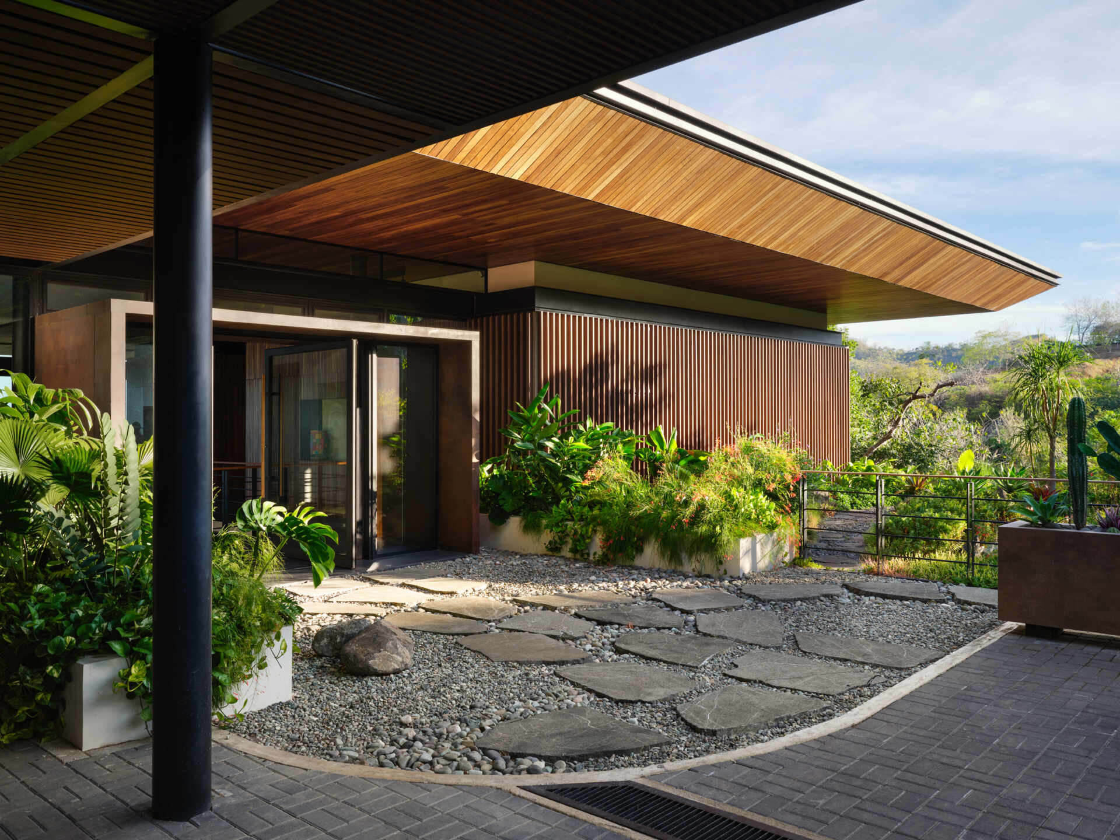
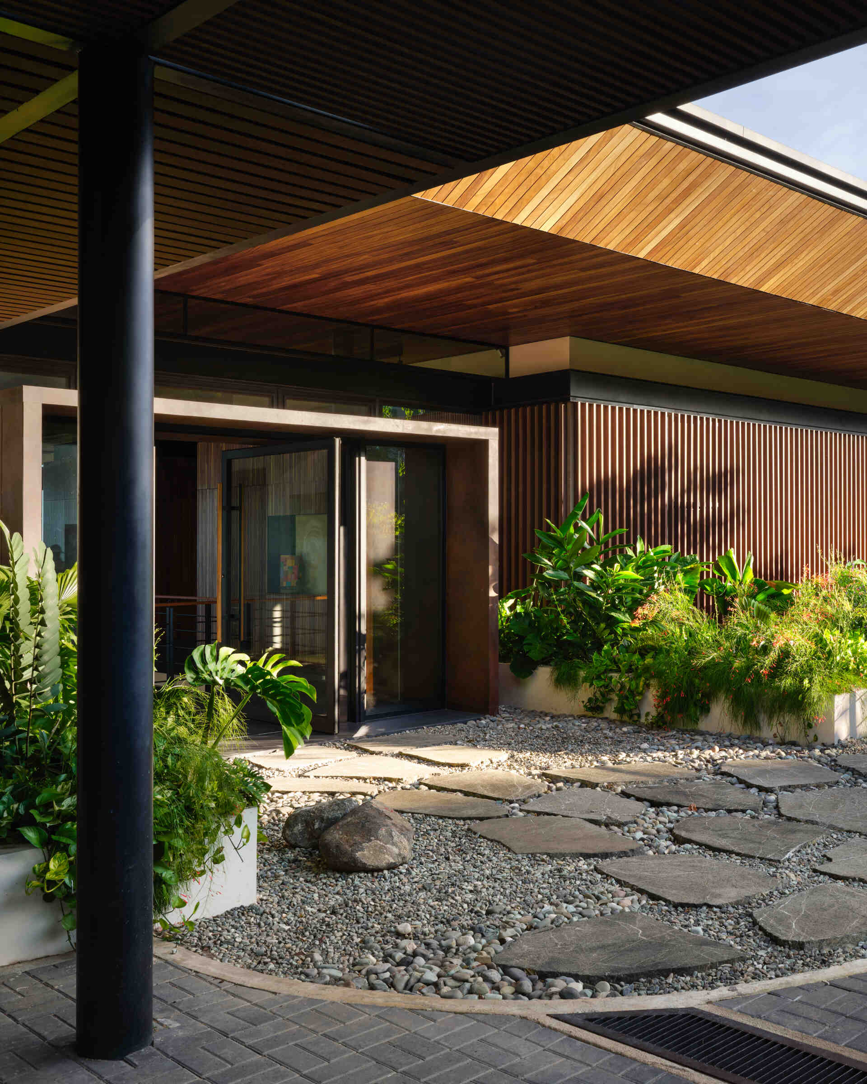
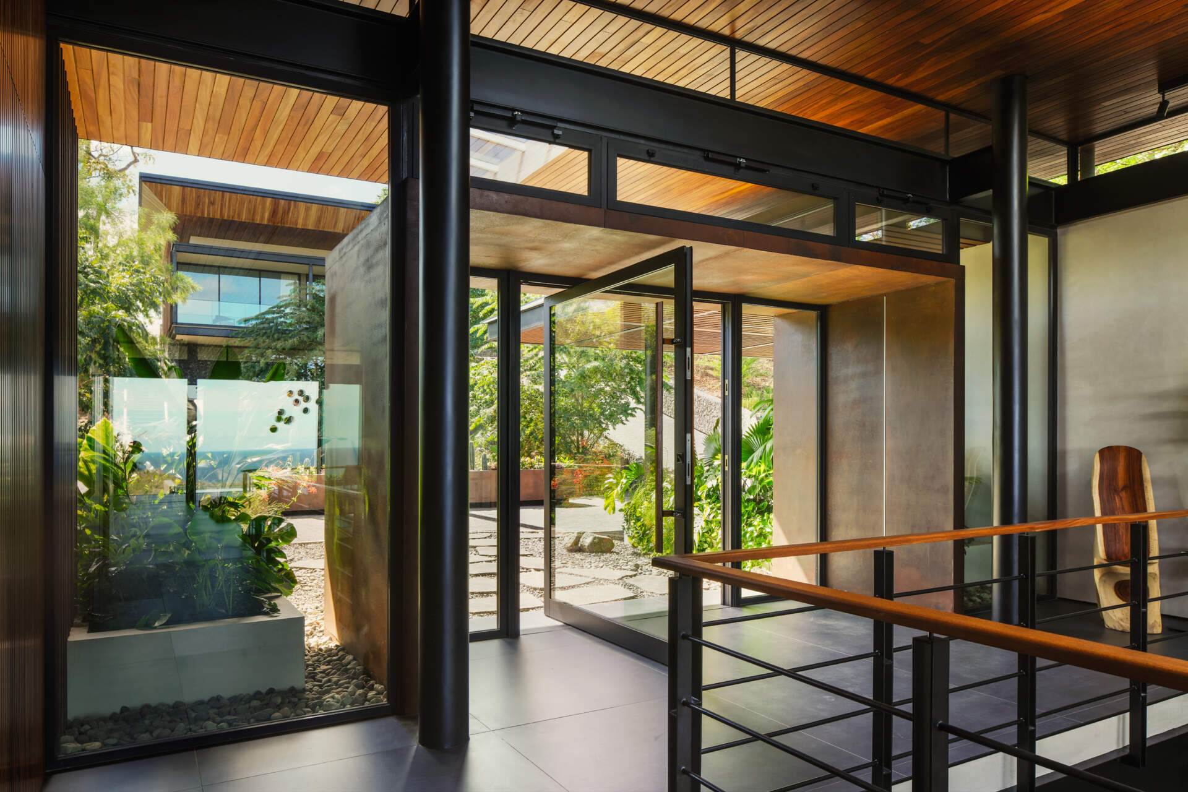
The arrival sequence introduces many of the materials that define Casa Akíga, including timber, stone, steel, and tropical planting. A pathway of irregular stone pavers set within gravel guides visitors toward the entrance, while covered walkways provide shelter along the approach.
Inside, generous glazing and open views immediately establish a visual connection with the surrounding landscape. The entry offers a gradual introduction to the home, echoing the project’s broader theme of discovery.
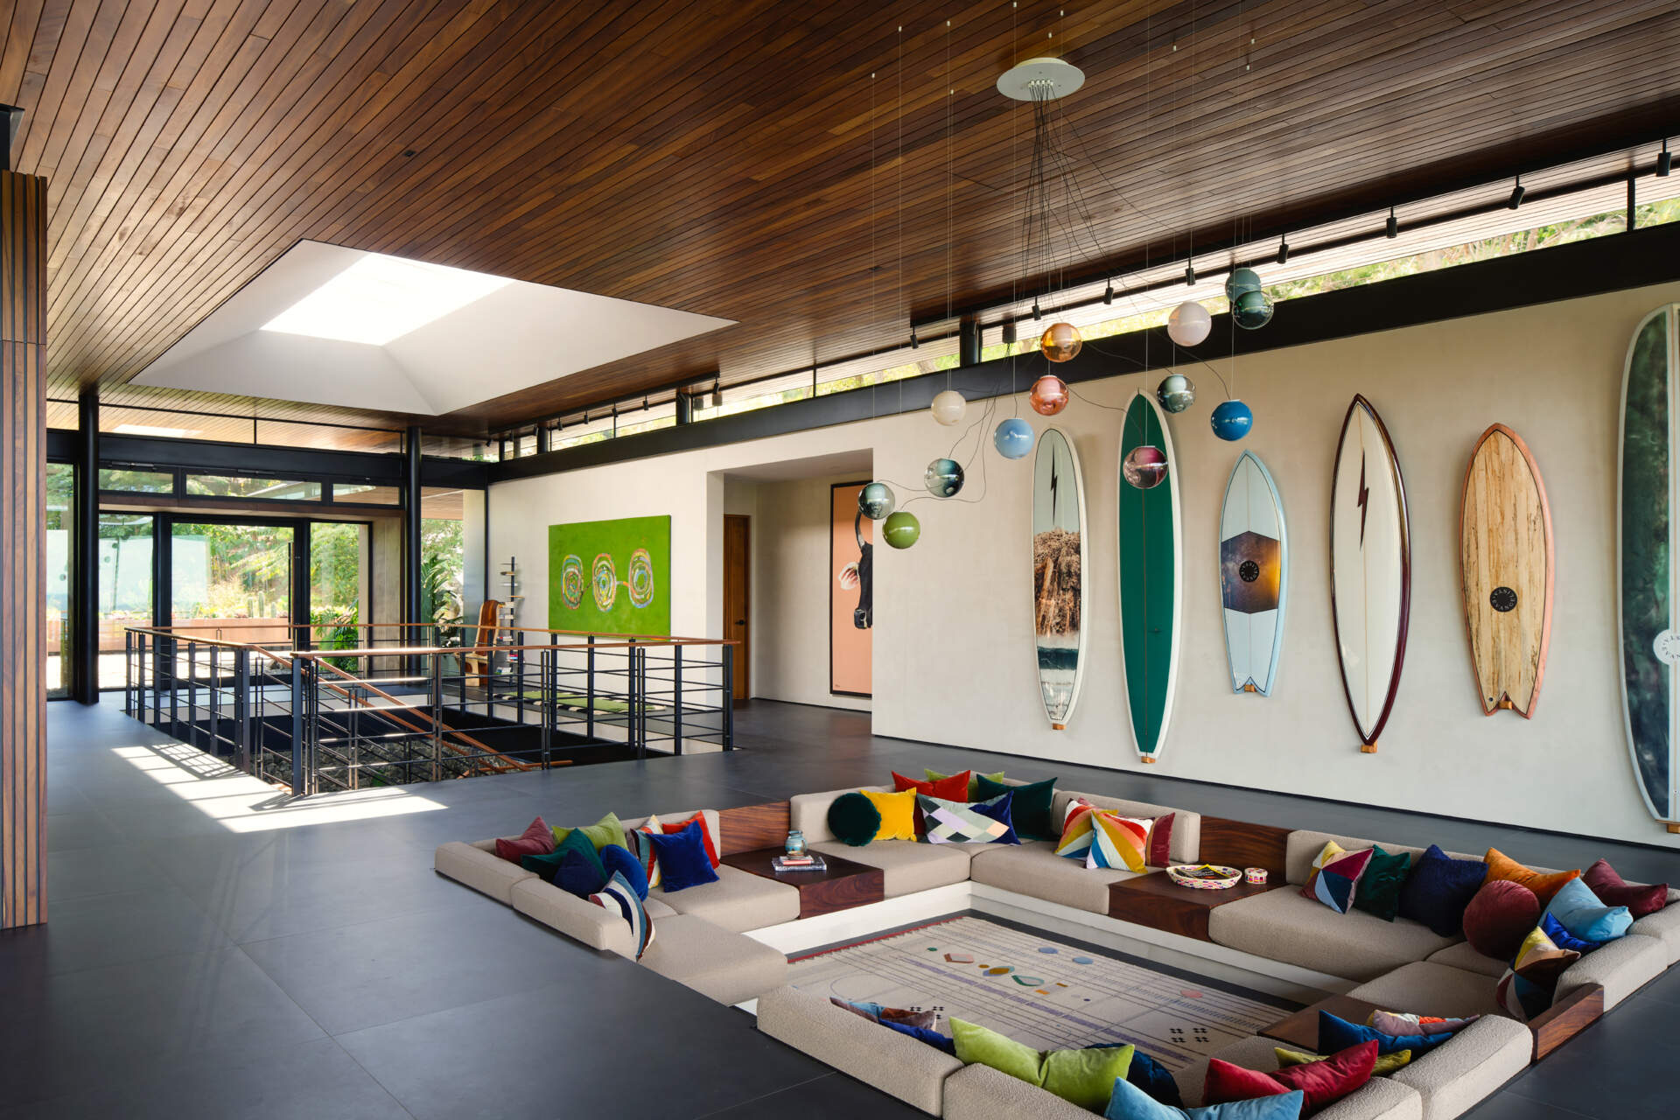
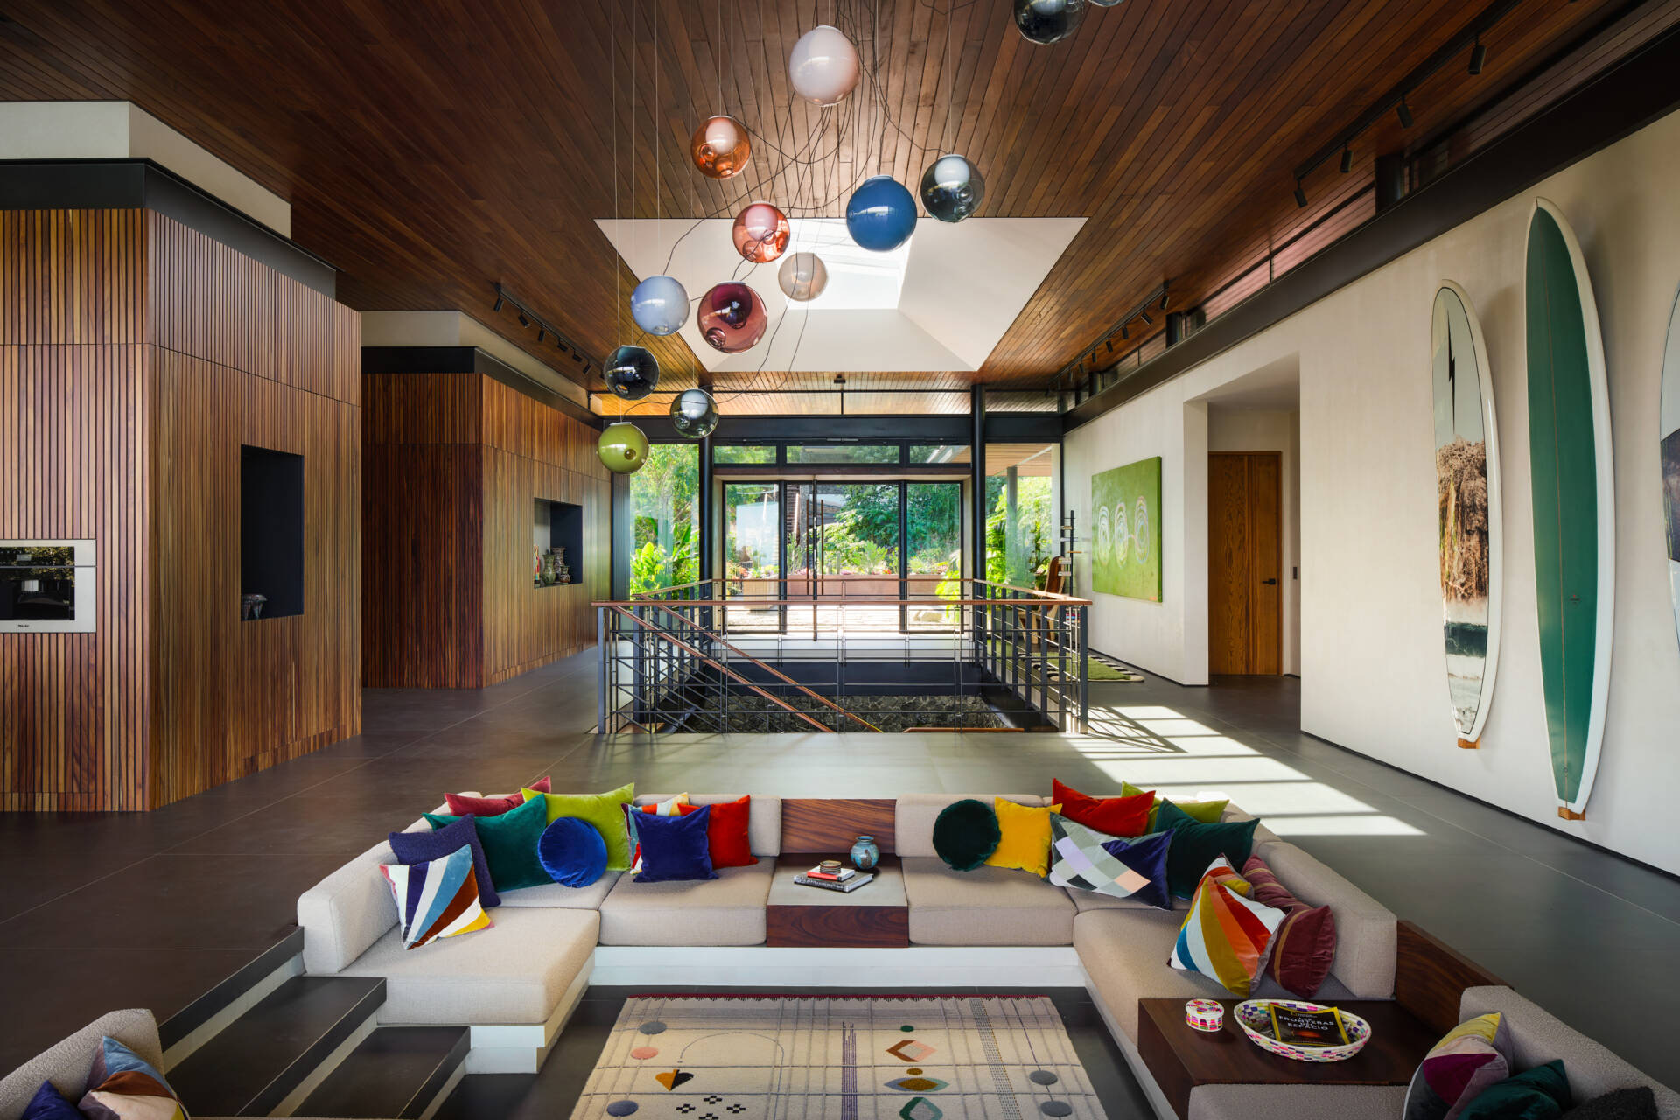
A Conversation Pit Designed for Gathering
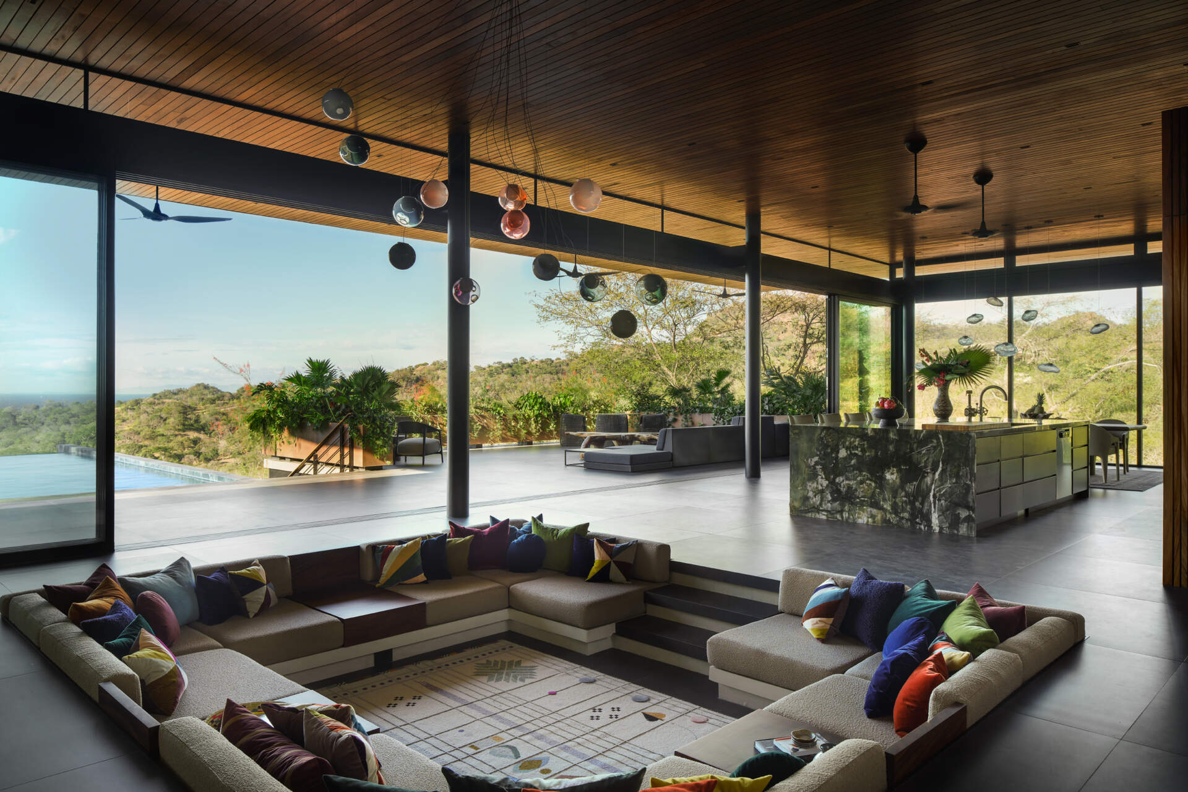
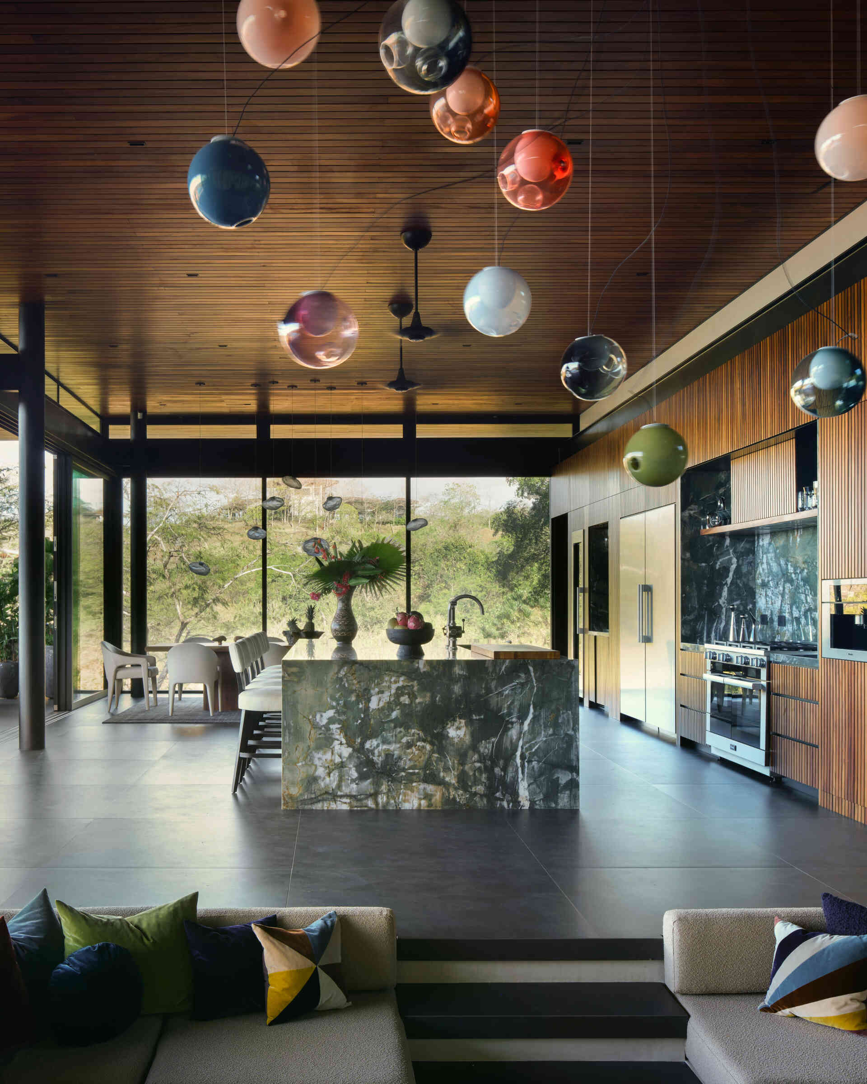
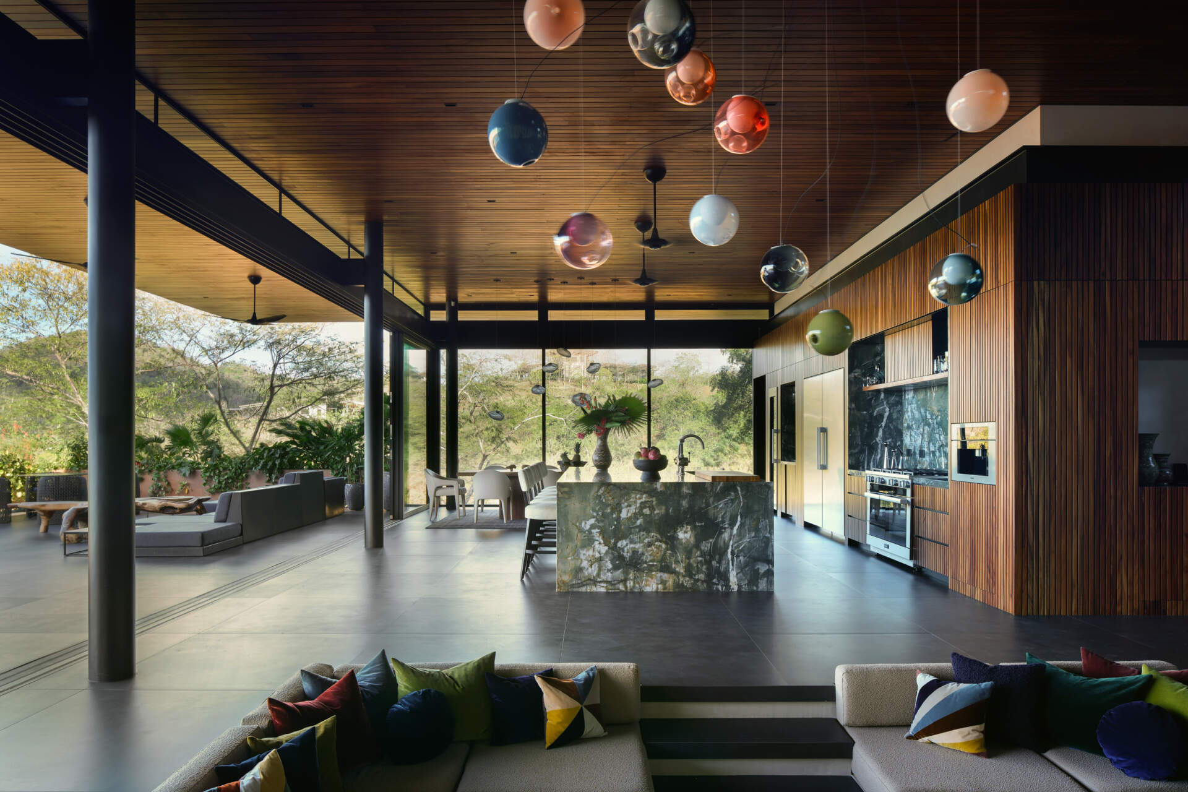
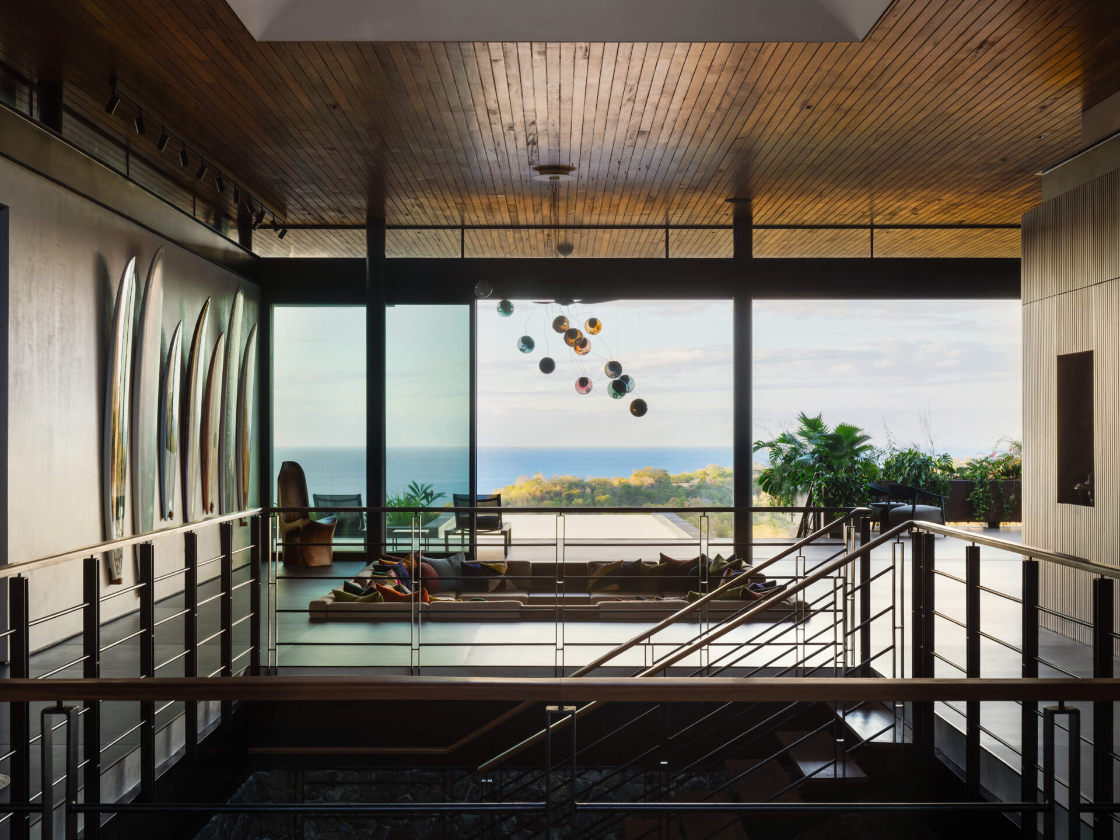
Stepped down from the surrounding floor, the conversation pit creates a relaxed place for gathering within the home’s main living area. Cream seating wraps around a patterned rug, while colorful cushions, sculptural pendant lights, and a display of surfboards introduce personality throughout the space.
Timber ceilings add warmth overhead, balancing the darker flooring below, while clerestory windows and skylights bring natural light deep into the interior.
A Warm and Welcoming Heart of the Home
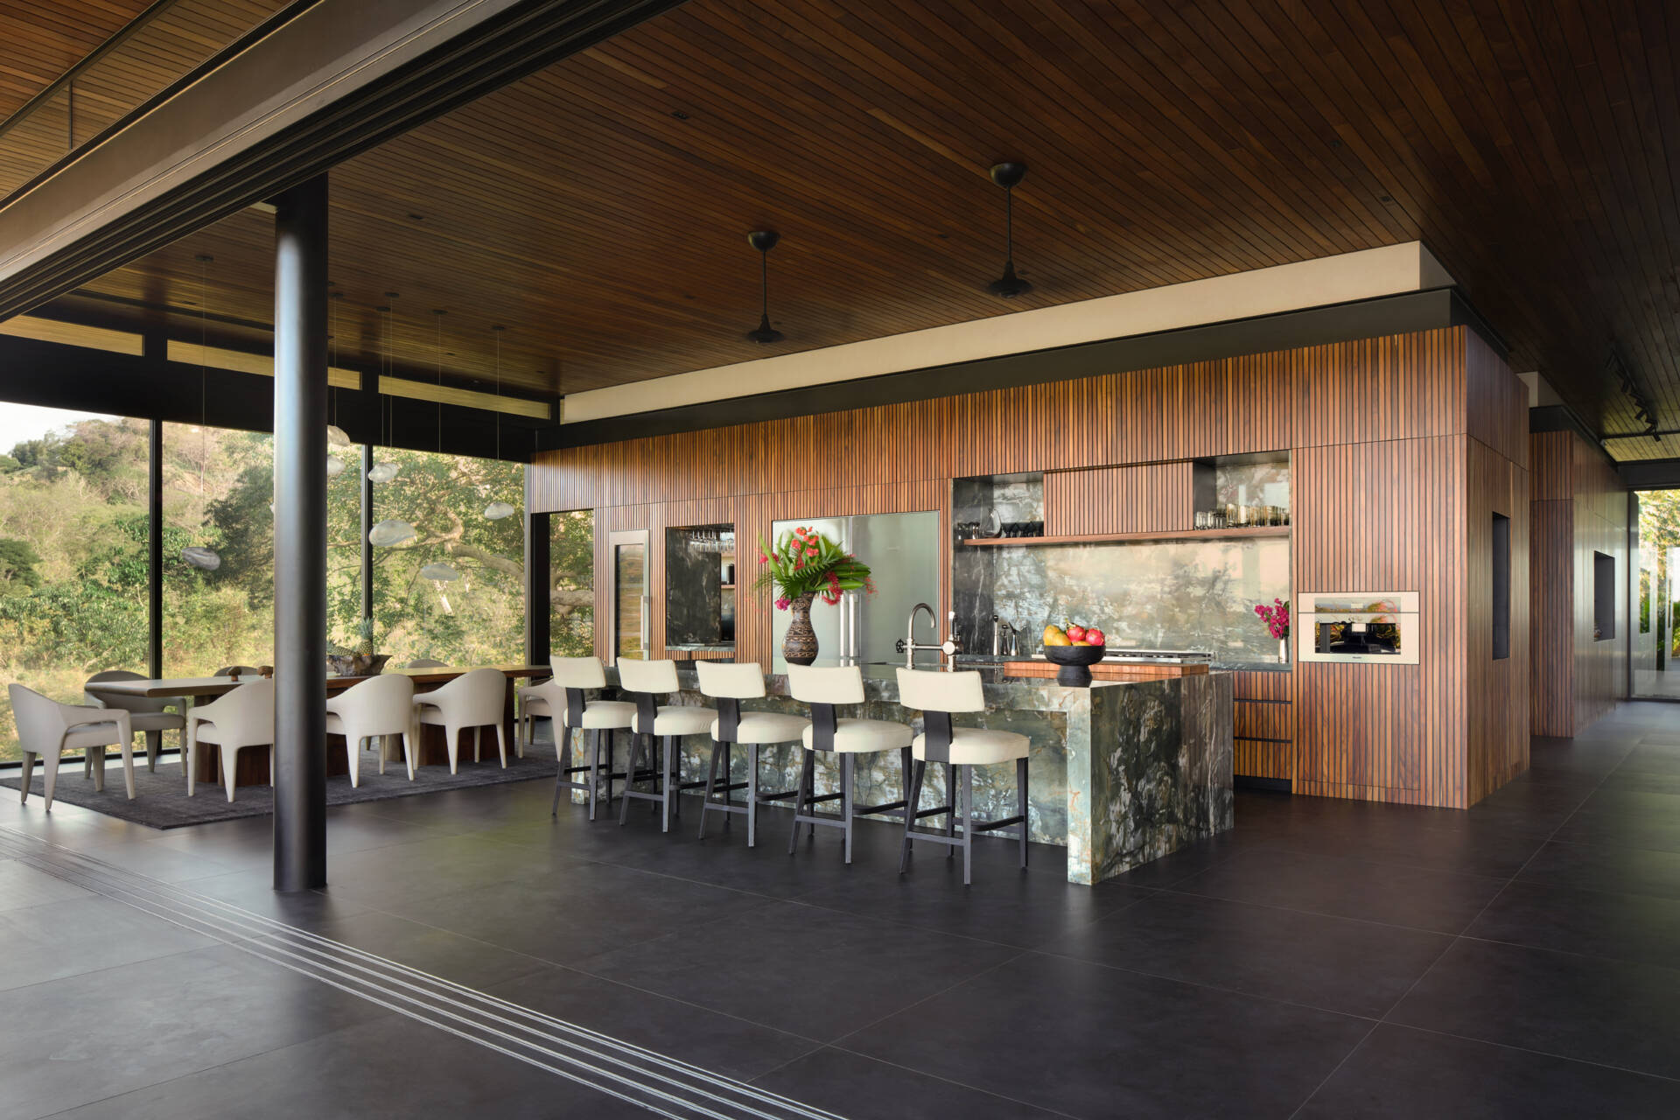
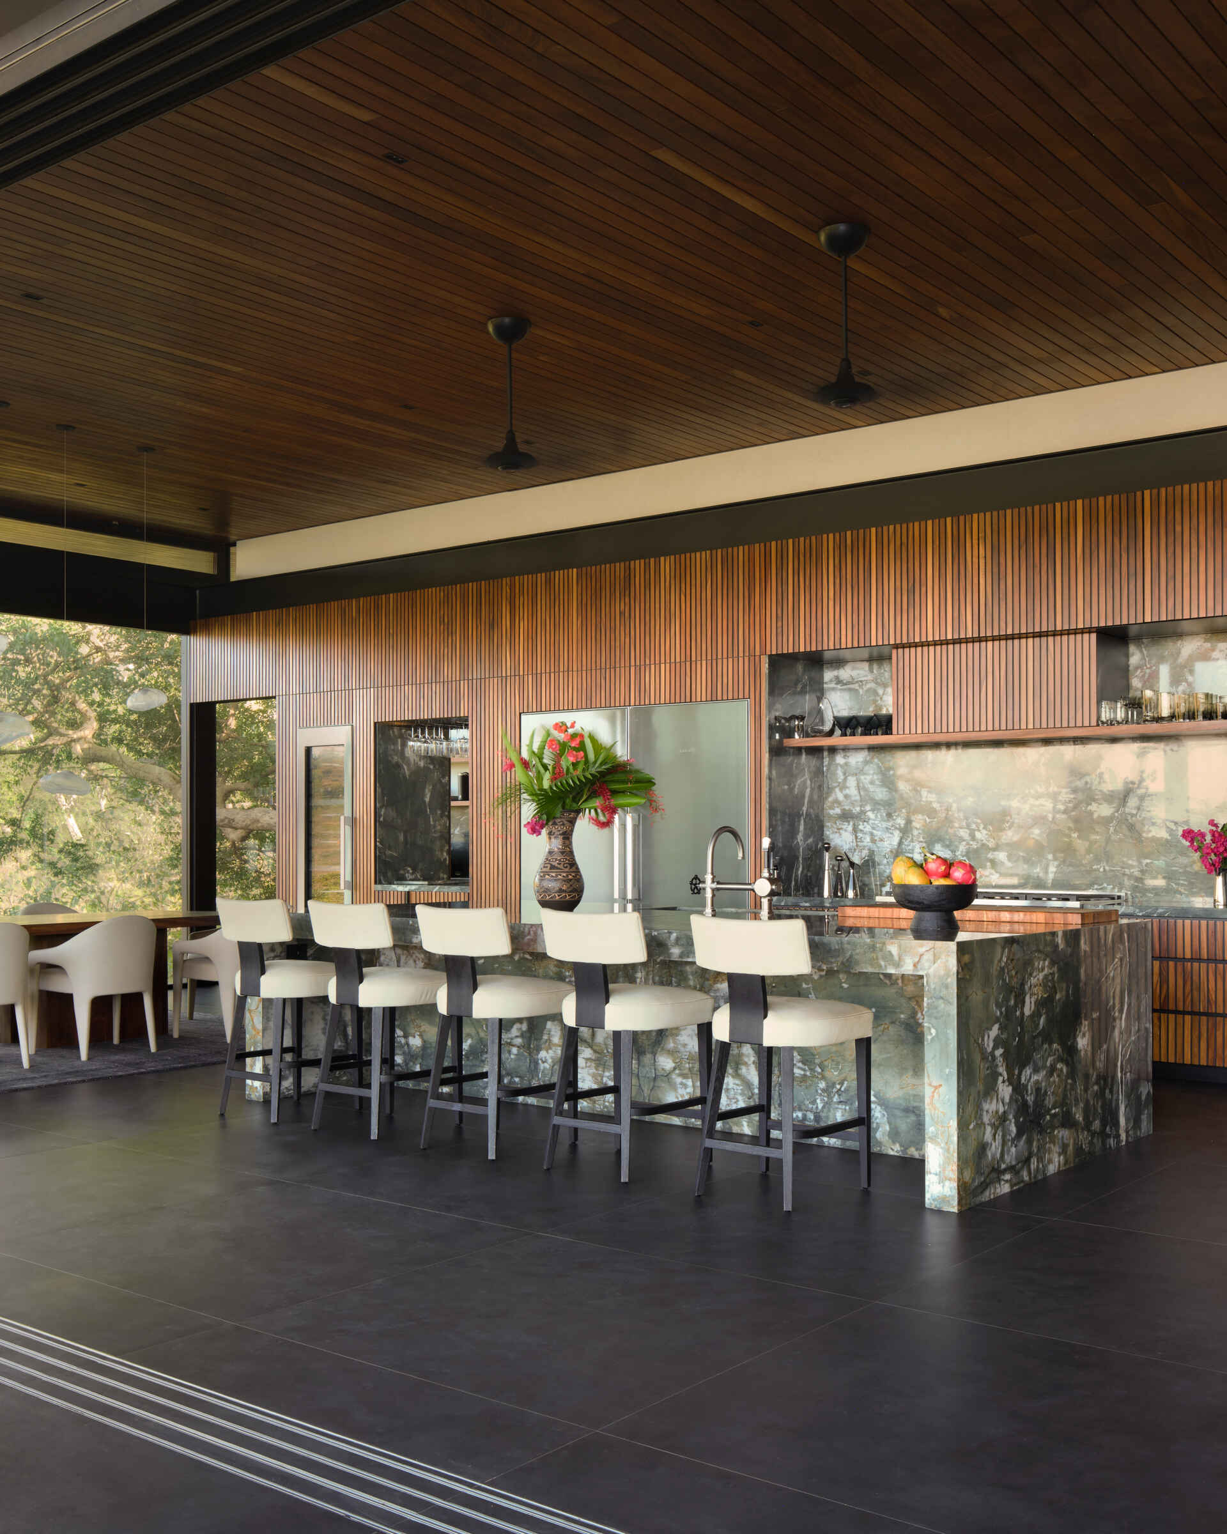
Timber wrap across both the walls and ceiling, giving the kitchen a warm, cohesive appearance. A large stone island sits at the center of the space, providing generous preparation space alongside seating for casual meals and conversation.
Cream bar stools soften the darker flooring, while views toward the dining area and surrounding greenery keep the kitchen visually open.
Dining Surrounded by Greenery
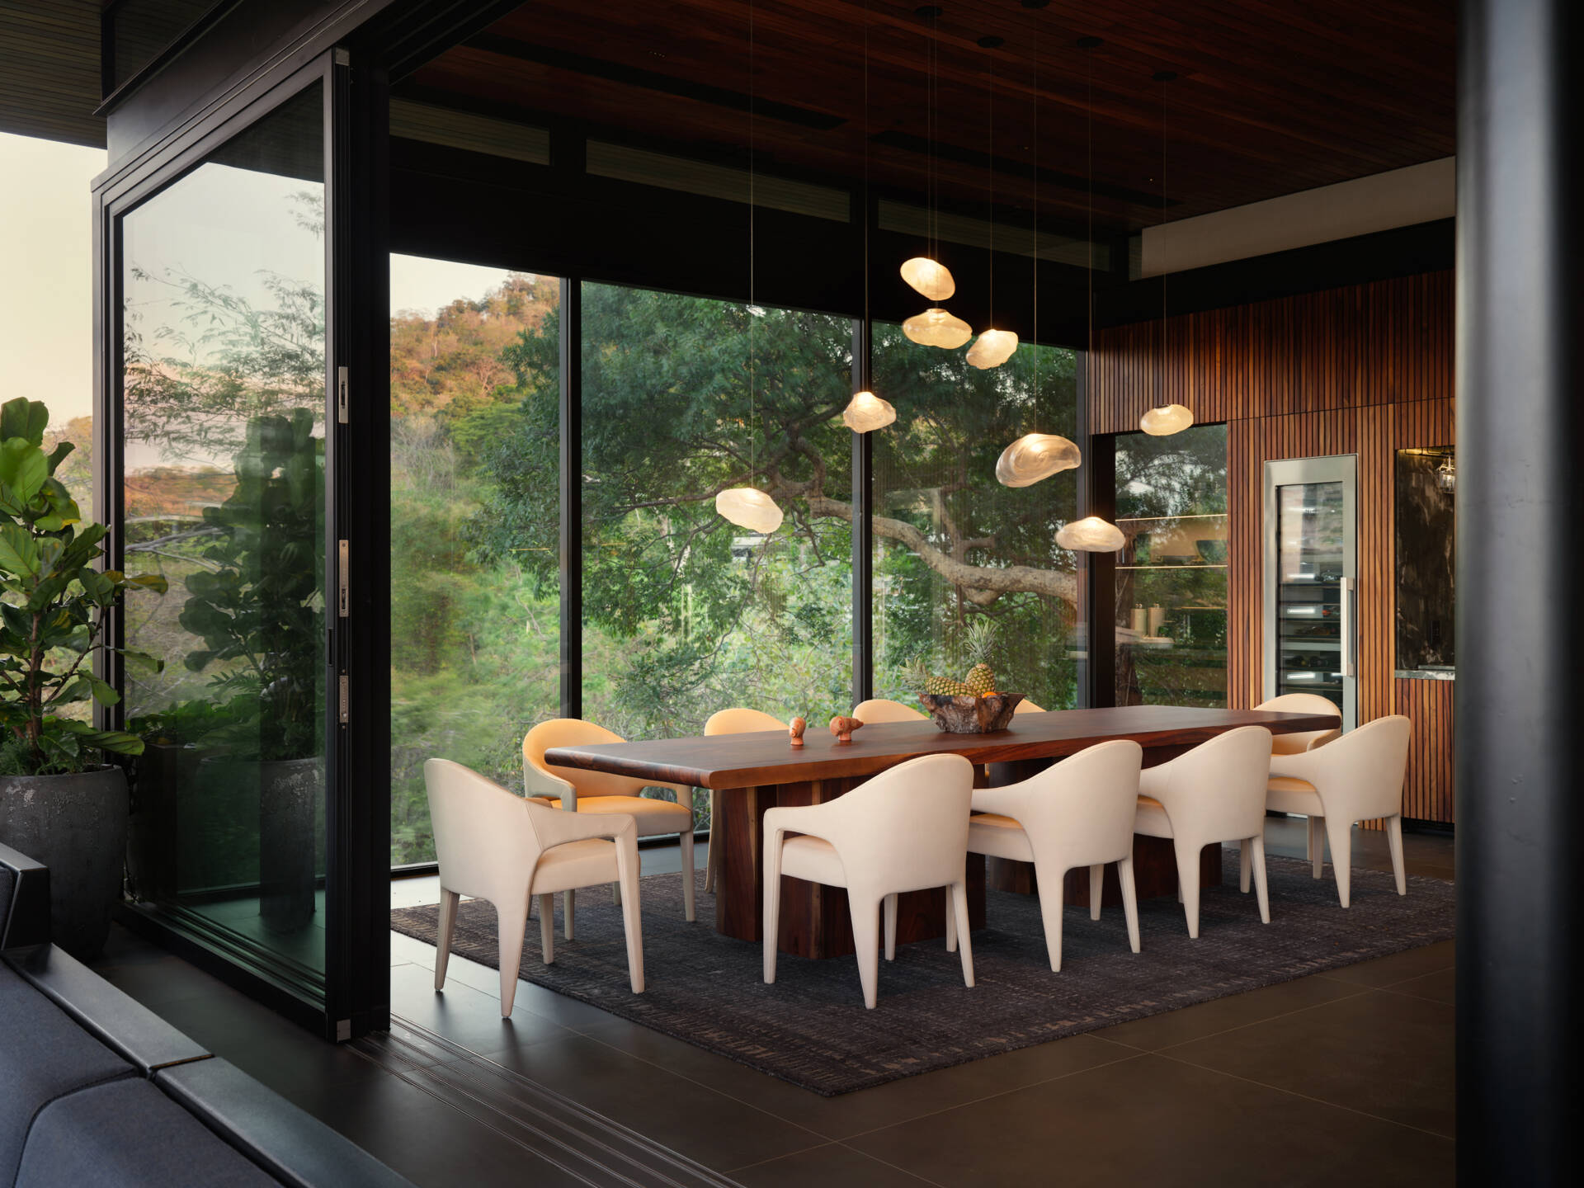
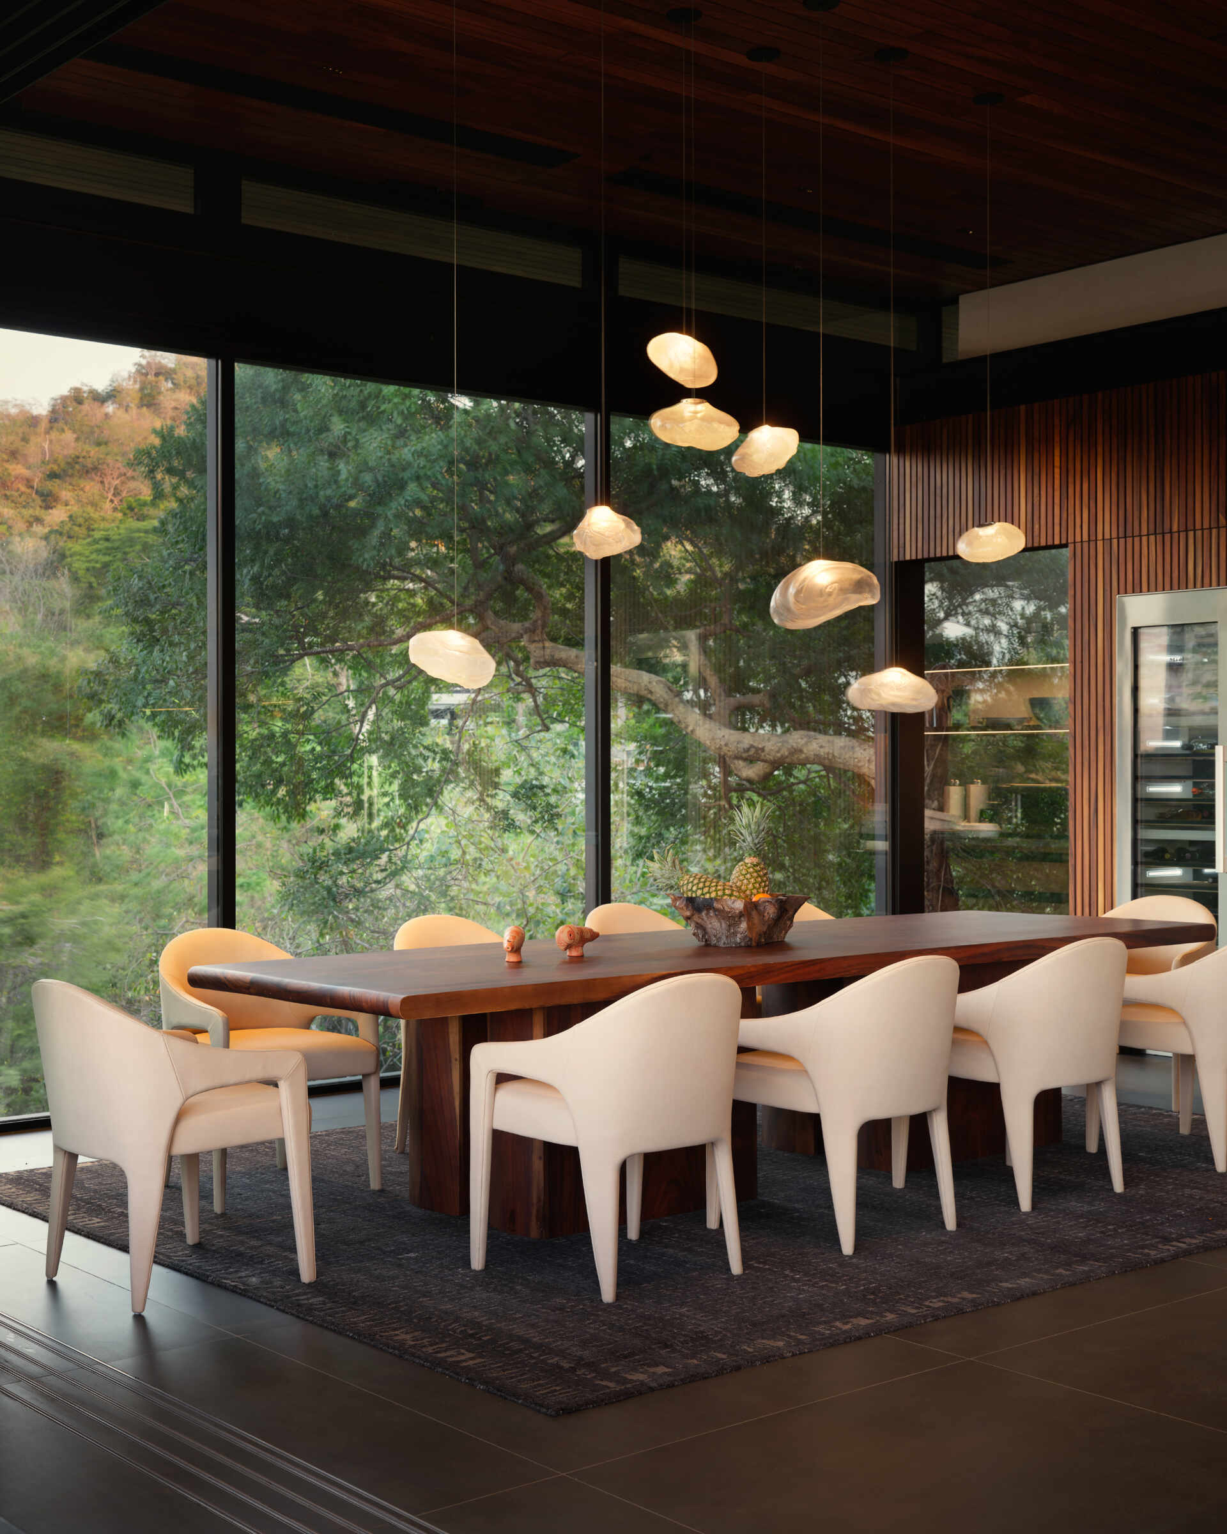
Surrounded by full-height glazing, the dining area enjoys uninterrupted views of the surrounding greenery, making the landscape part of every meal. A long timber dining table forms the centerpiece of the space, paired with upholstered chairs that encourage guests to linger.
Overhead, sculptural pendant lights provide a decorative focal point, while timber-lined walls and ceilings continue the warm material palette found throughout the home.
A Pool Terrace That Extends Into the Landscape
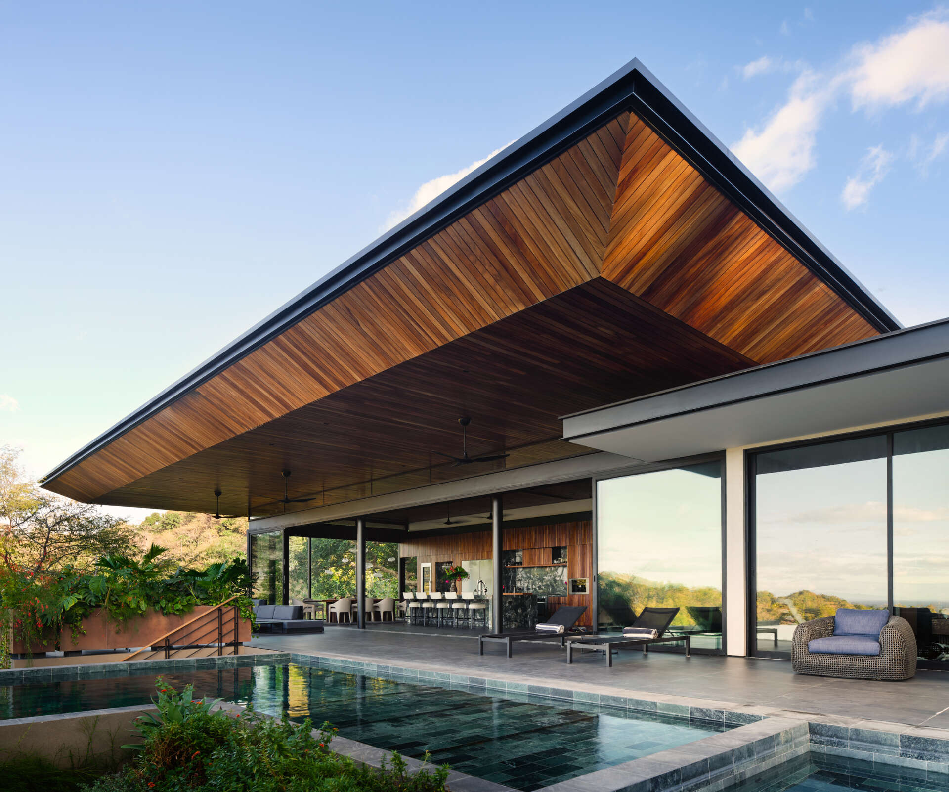
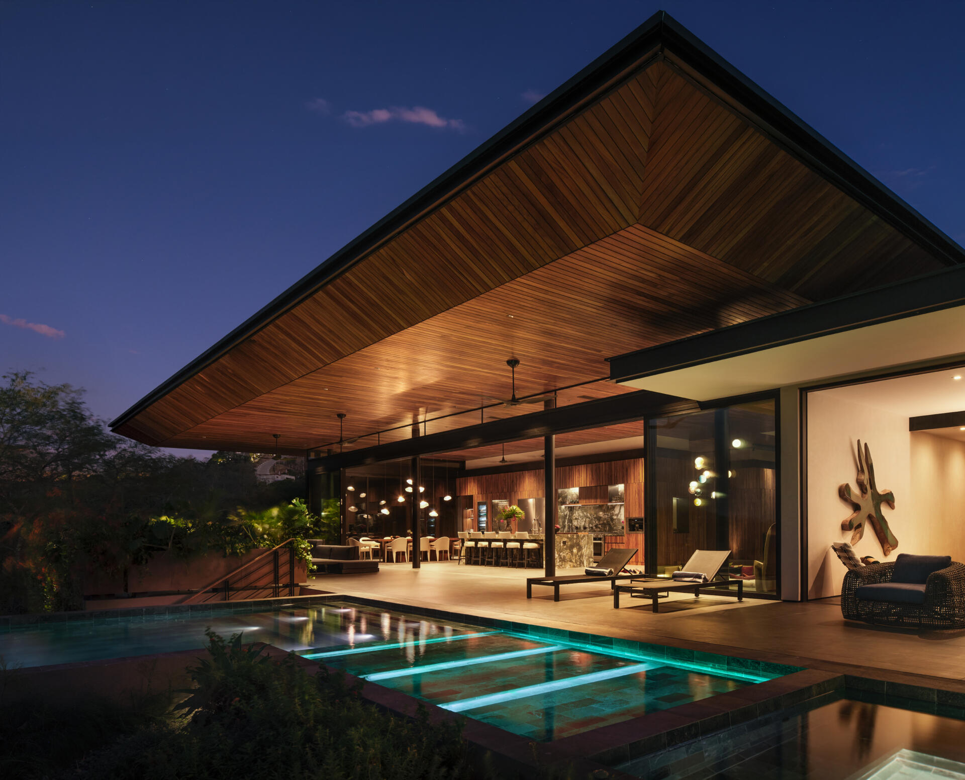
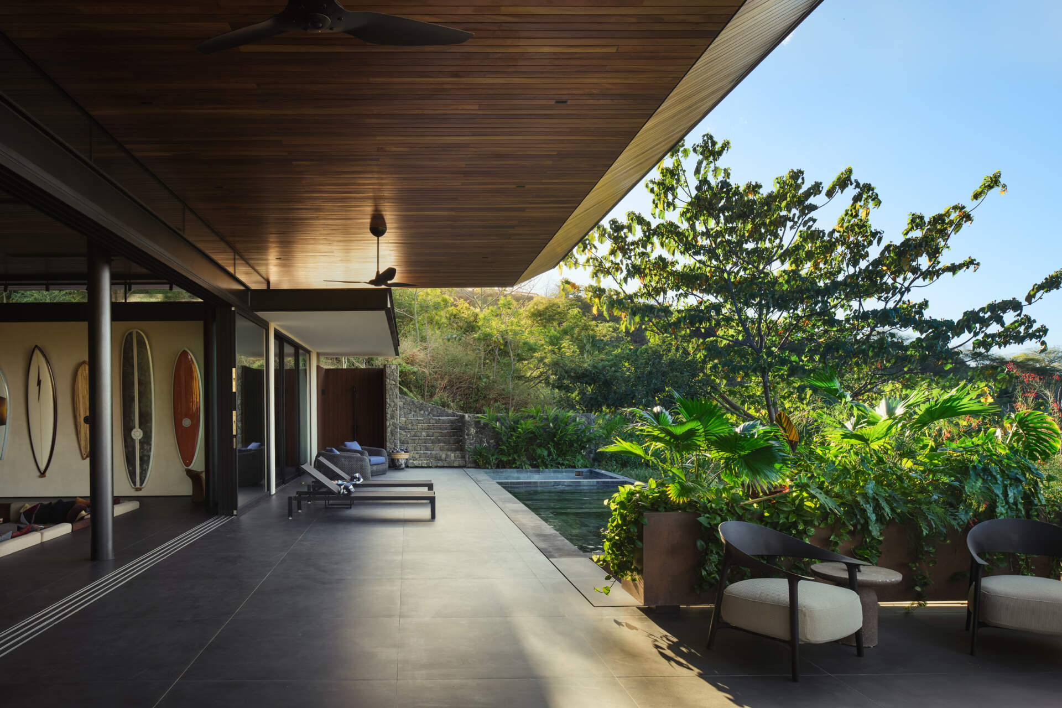
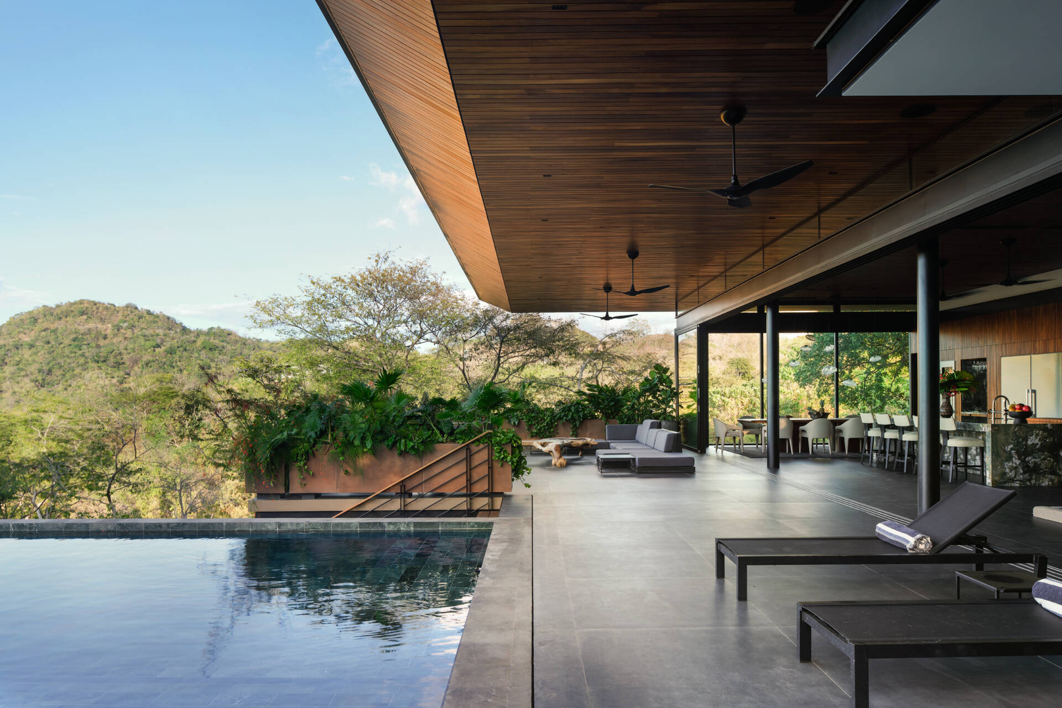
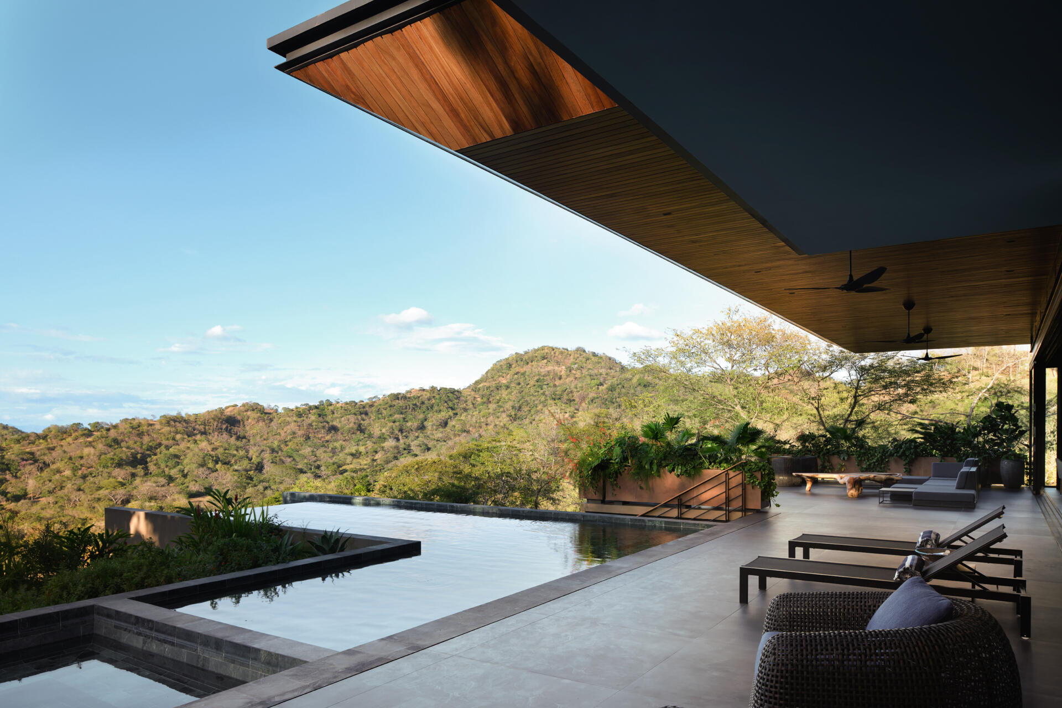
Long rooflines, expansive glazing, and warm timber soffits define the architecture surrounding the pool terrace. Generous covered areas provide shade for lounging, while the pool stretches toward views of the surrounding hills.
Planting softens the strong architectural forms, and the outdoor spaces flow naturally into the kitchen and living areas.
A Staircase That Becomes Architecture
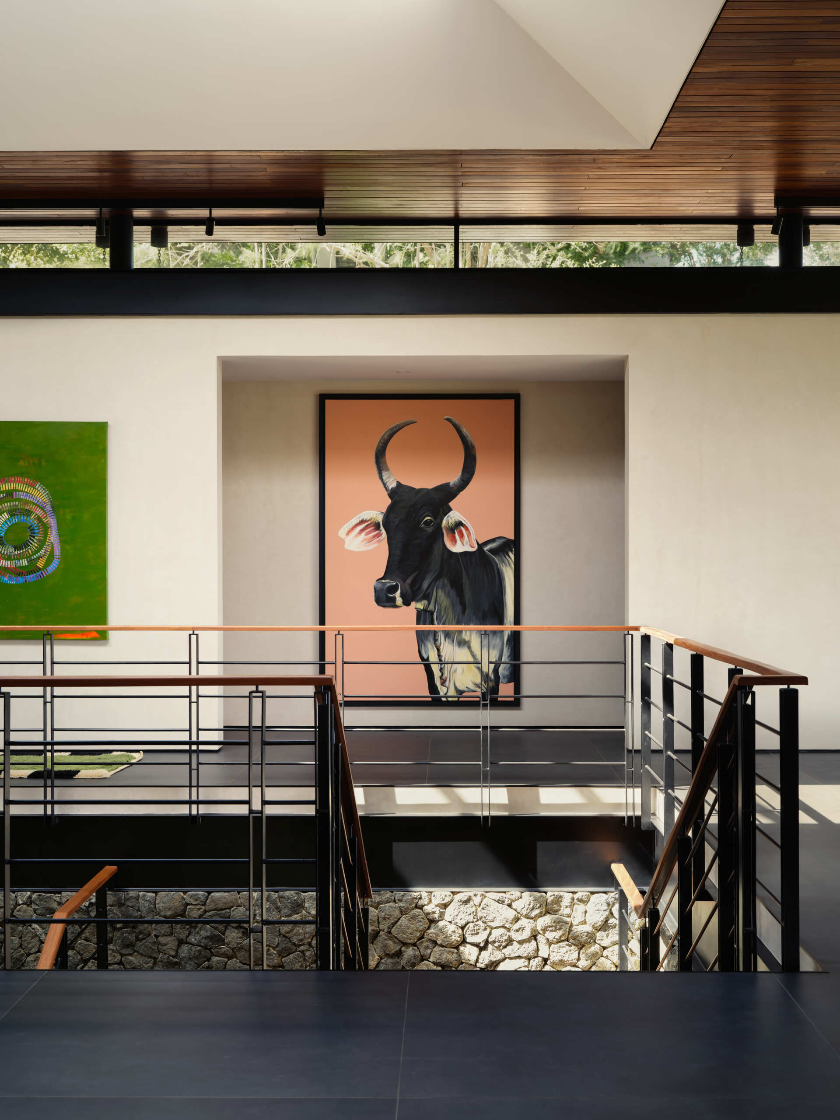
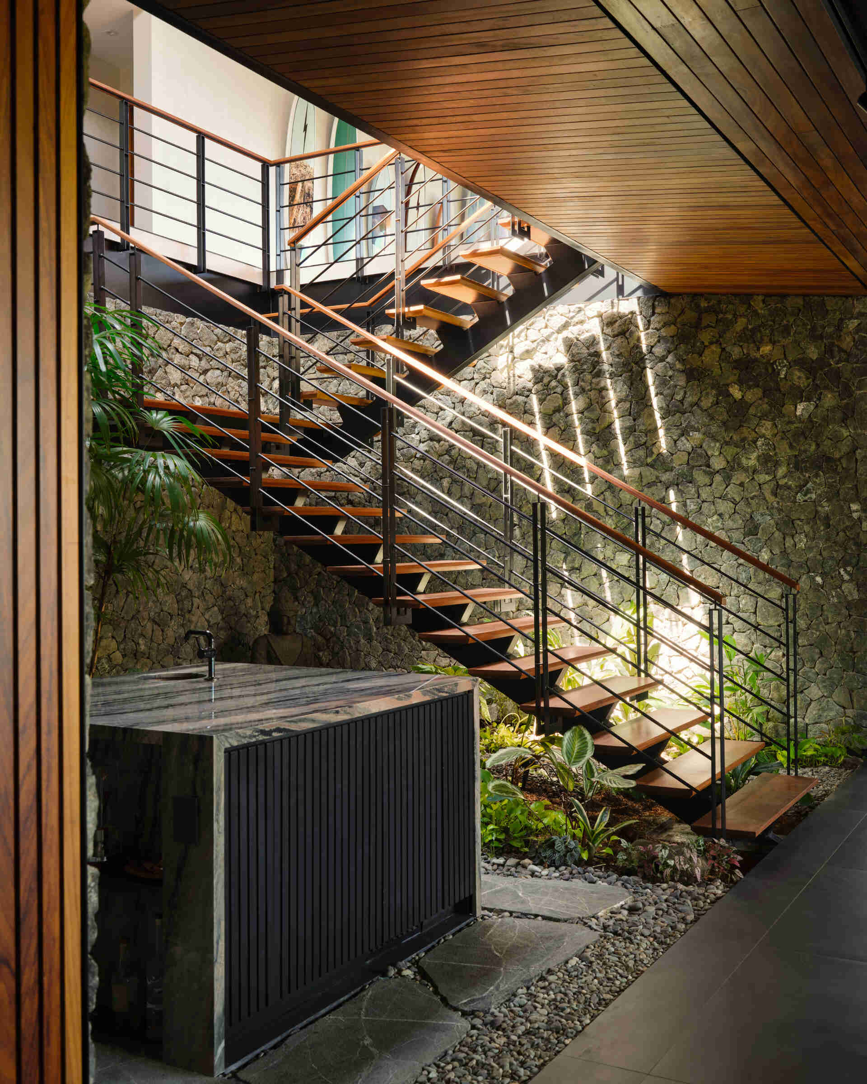
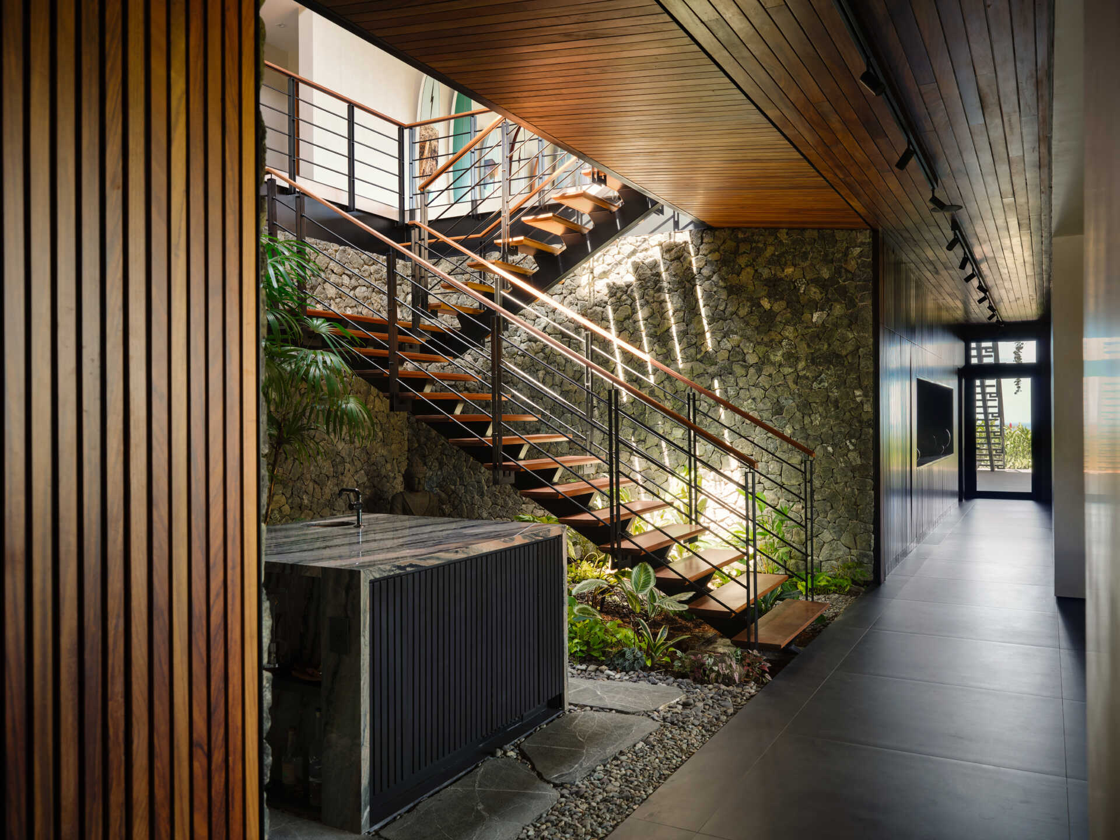
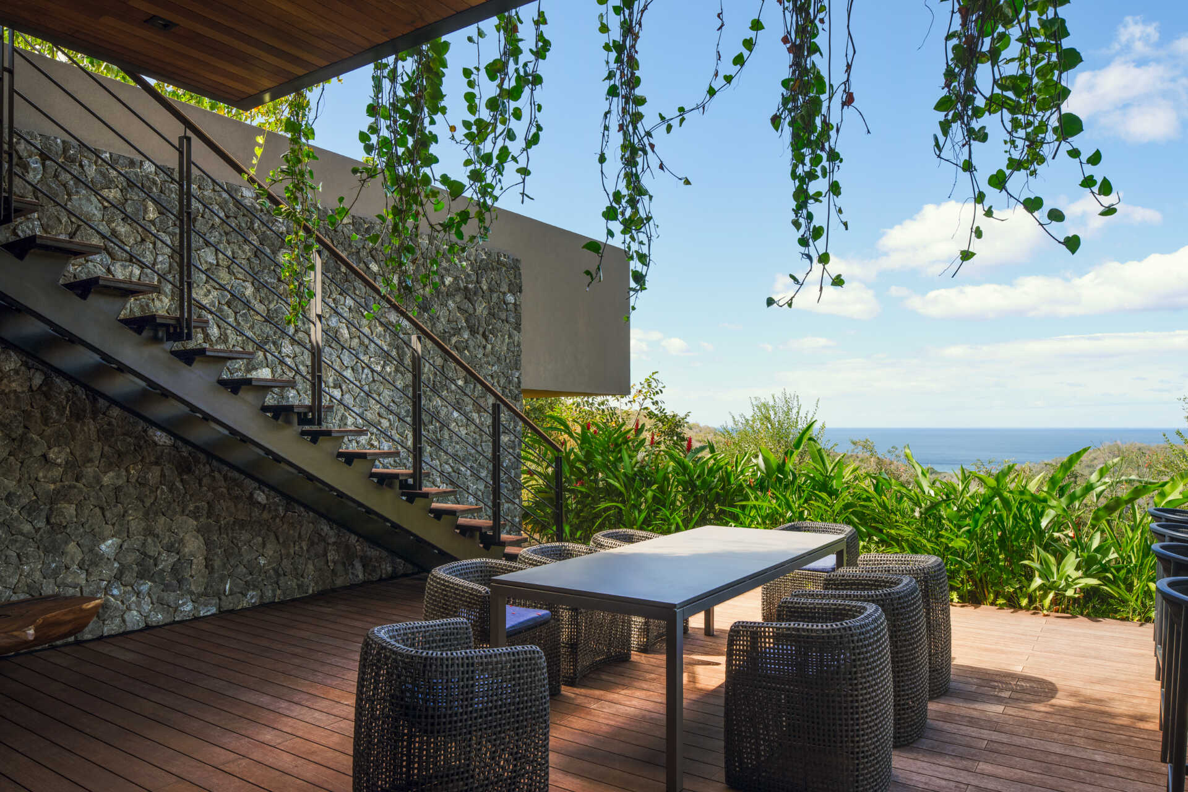
The staircase becomes one of Casa Akíga’s defining architectural features, linking the home’s different levels while following the natural slope of the site. Its open steel structure and floating timber treads keep the space feeling light, allowing views through to the stone walls, planting, and natural light beyond. Black steel balustrades with timber handrails continue the home’s palette of warm wood paired with refined metal detailing.
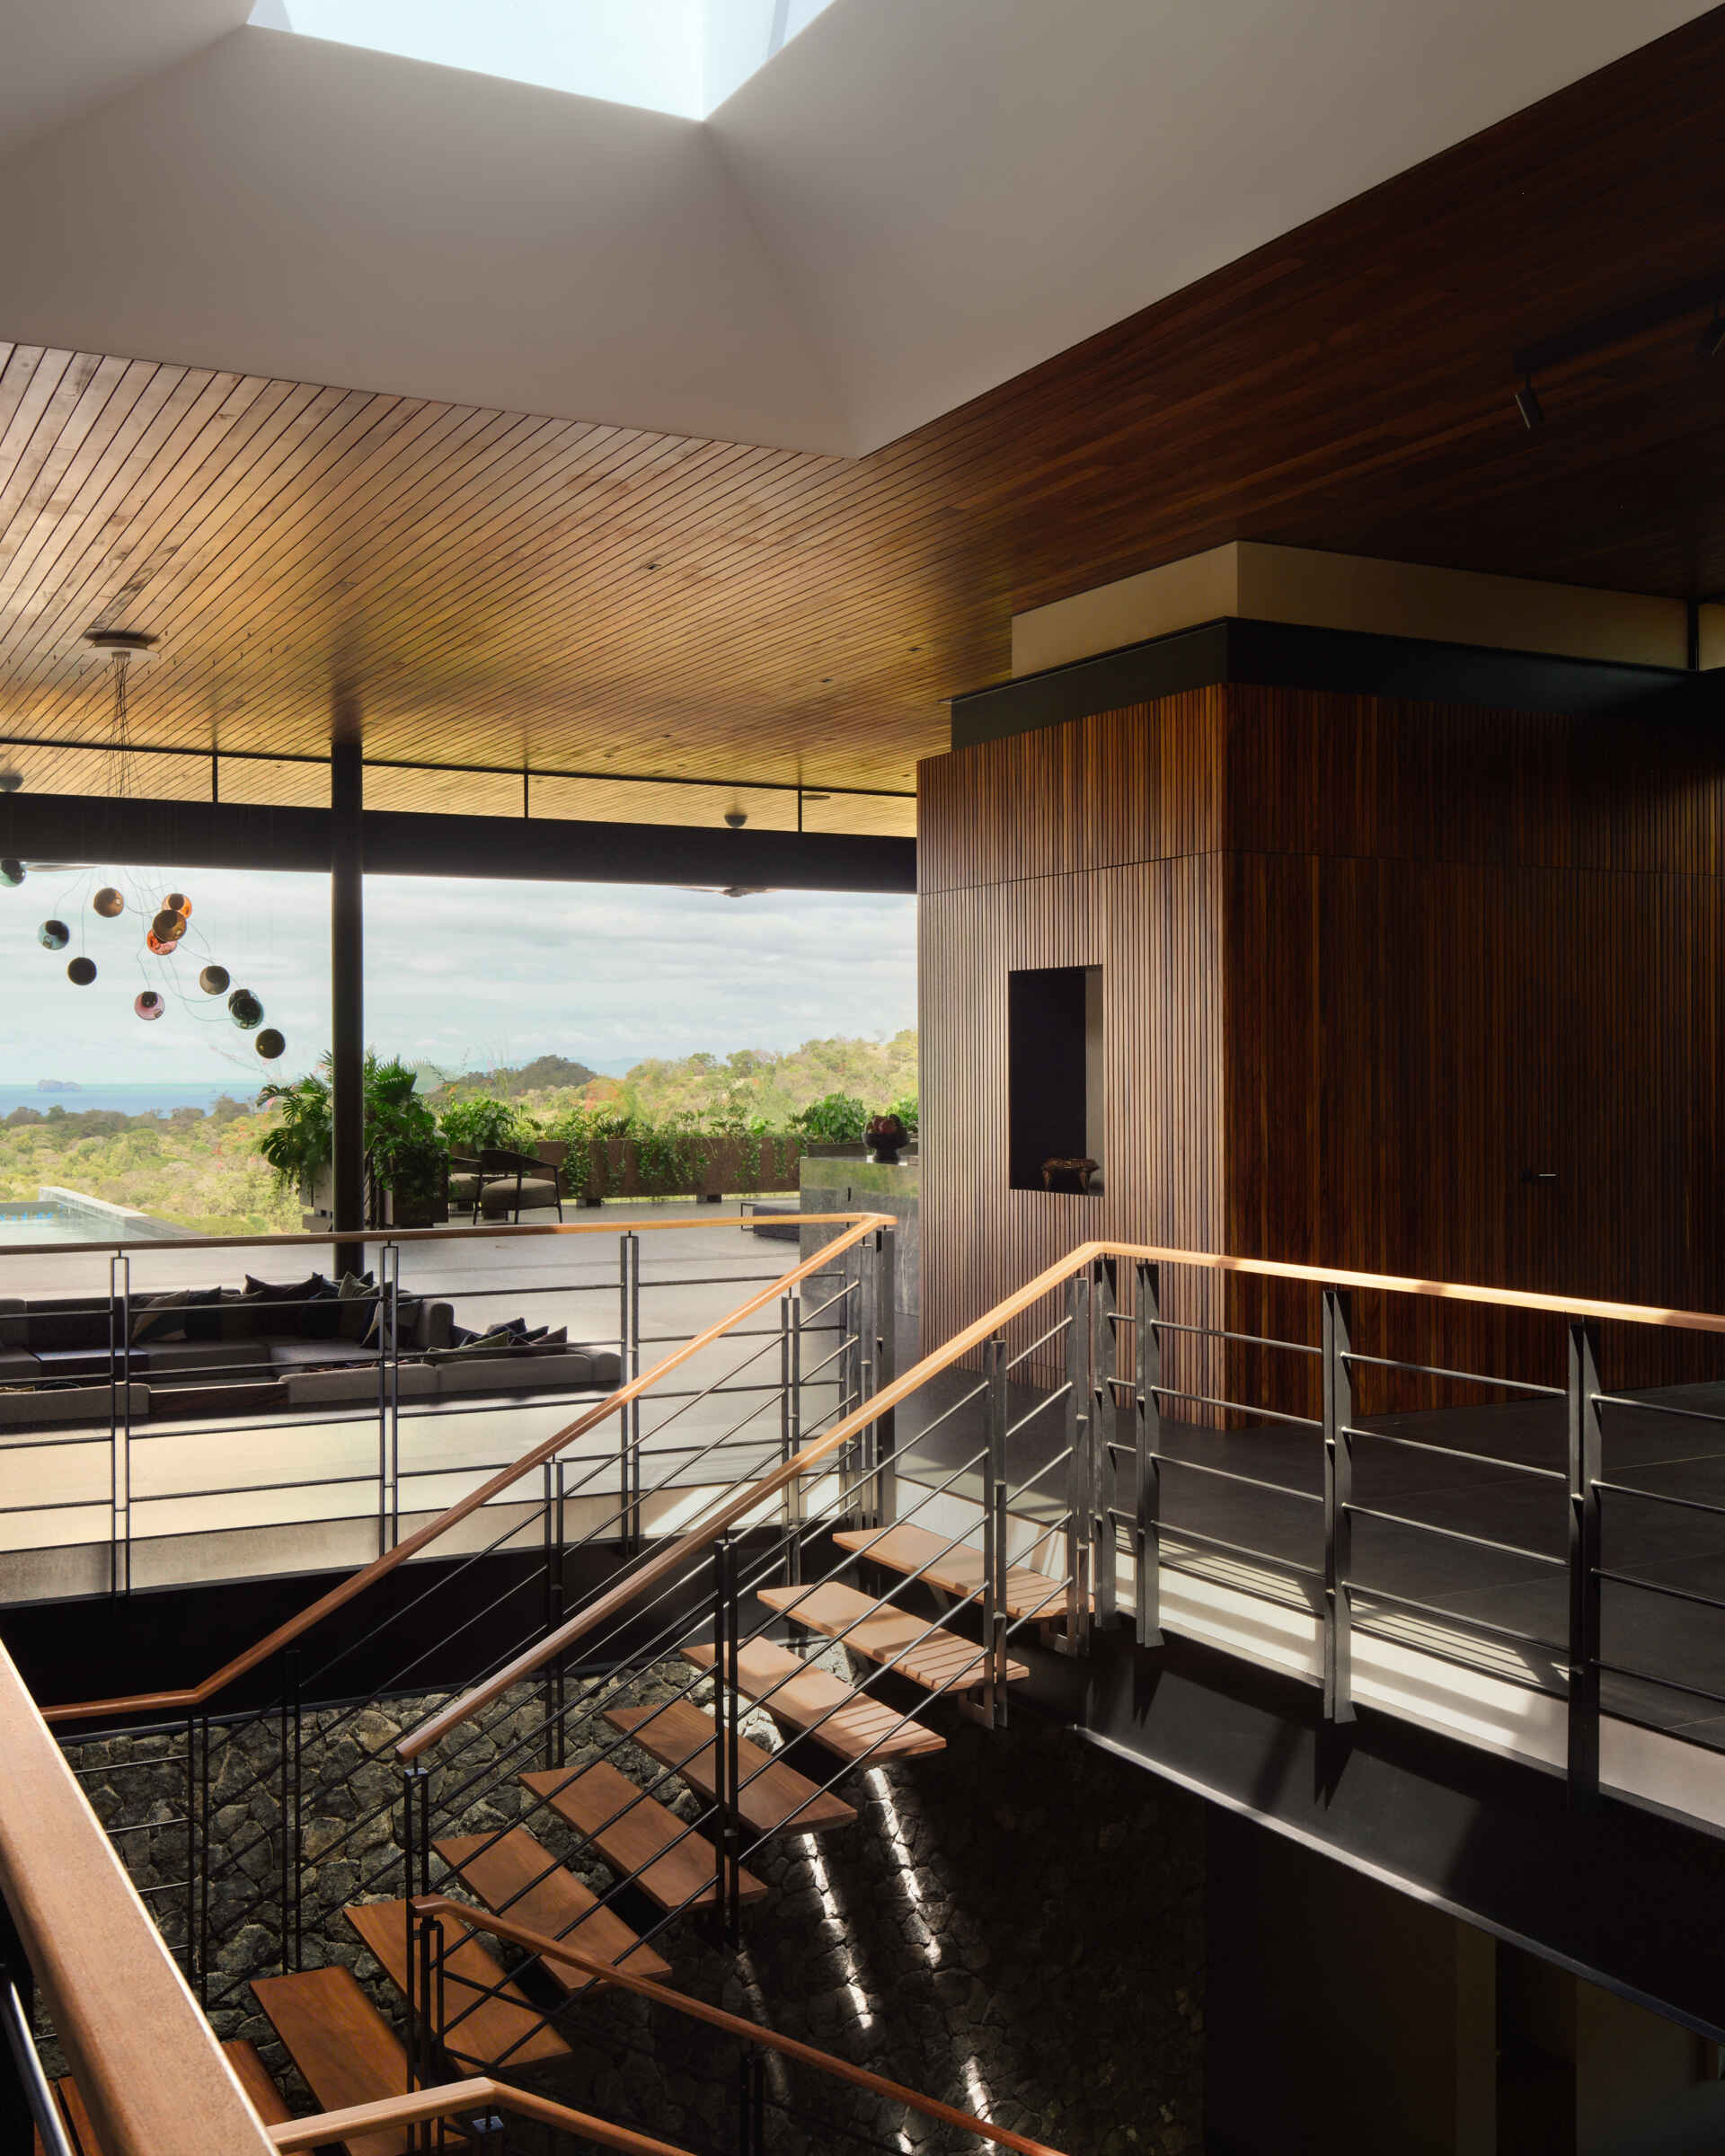
Beneath the stairs, a landscaped indoor garden softens the transition between levels, bringing tropical planting into the heart of the home. Local stone walls echo the materials used throughout the project, while the timber-lined ceiling extends overhead to visually tie the circulation space together. As sunlight filters through, shifting patterns of light and shadow animate the stone surfaces, making the journey between floors feel just as engaging as the destinations themselves.
Outdoor Living with Ocean Views
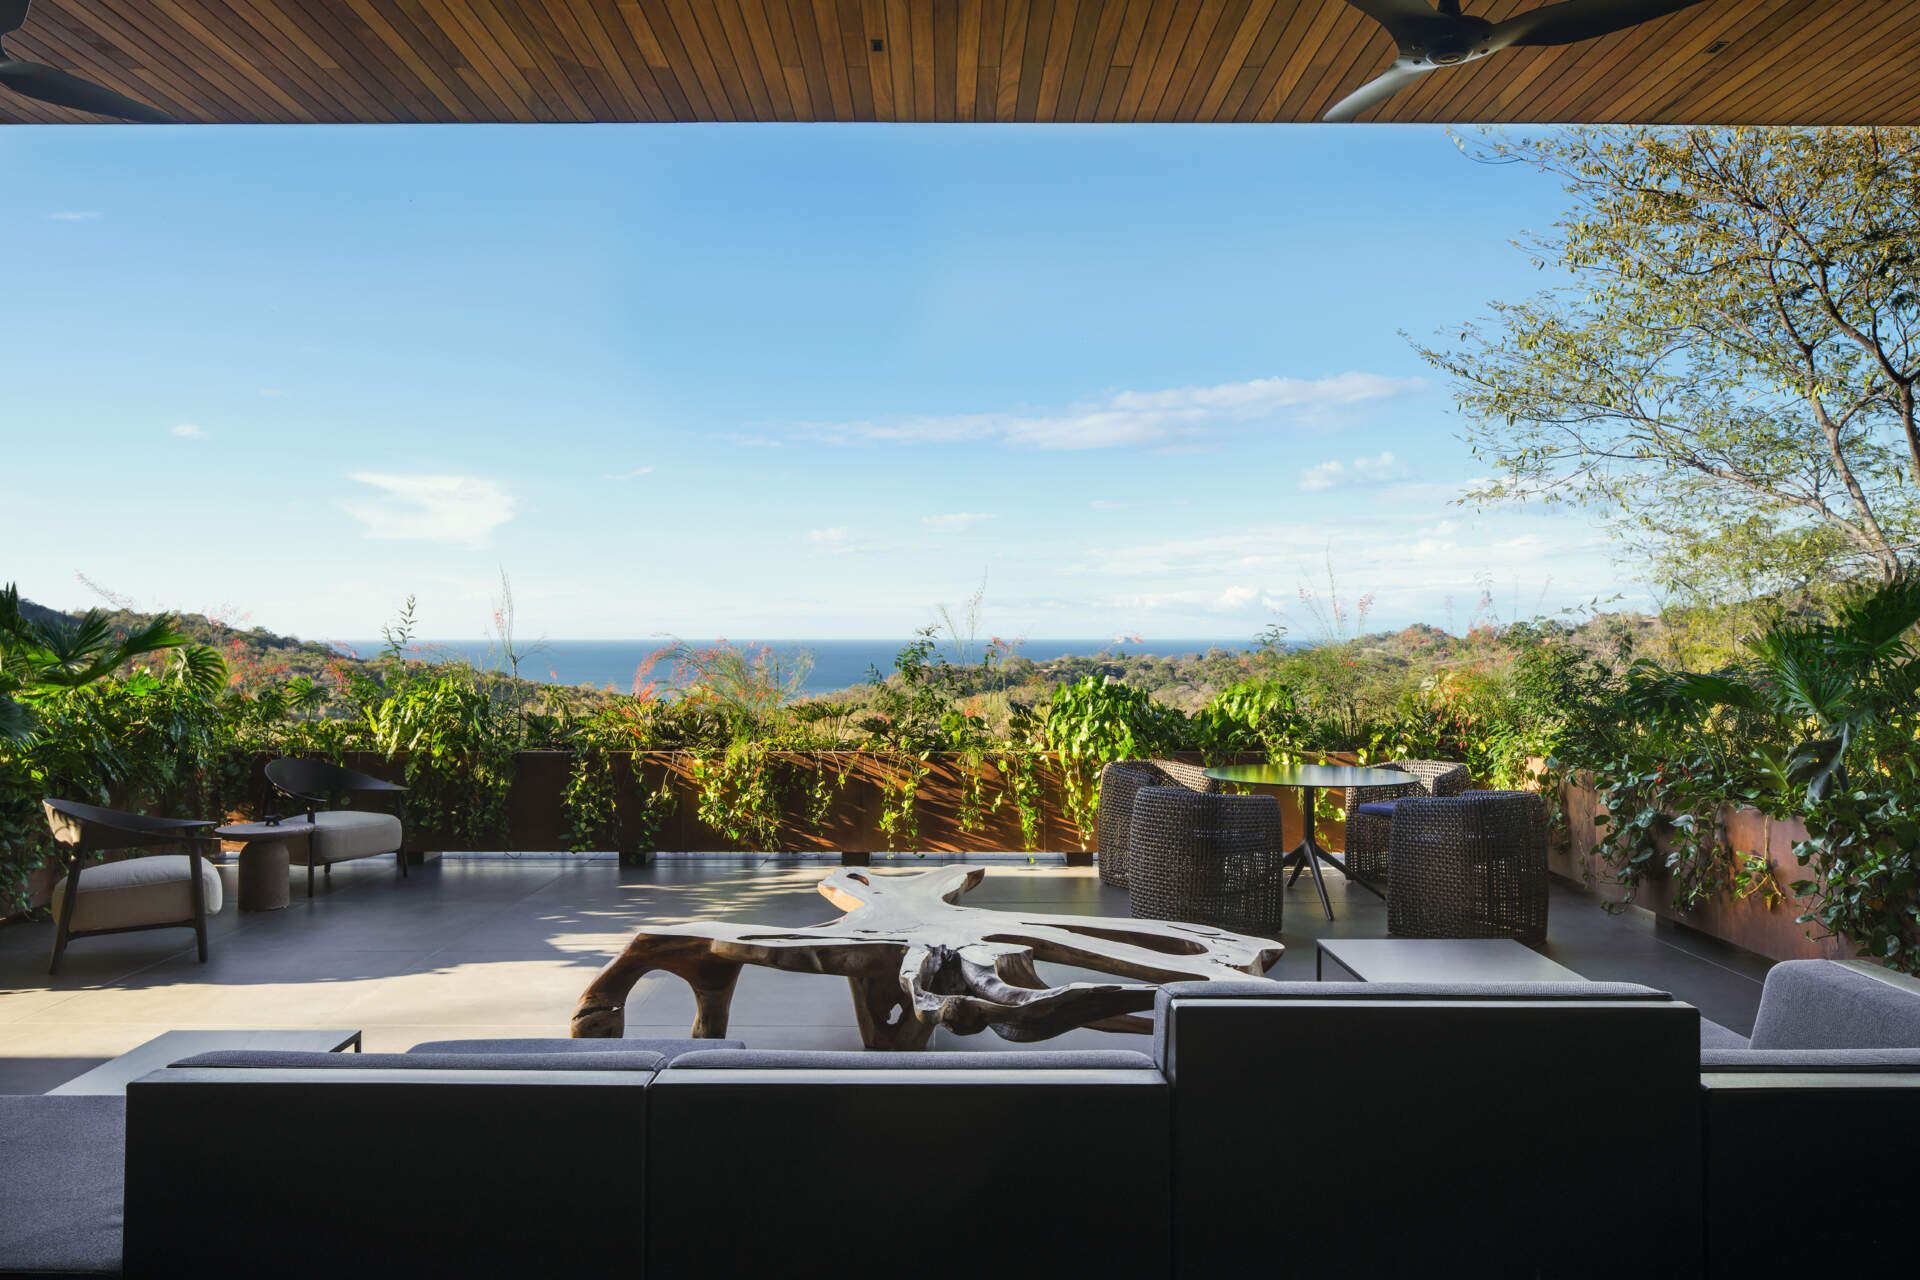
A partially covered terrace is arranged as a series of places to dine, relax, and take in the distant ocean views. Woven chairs, streamlined seating, and sculptural timber furniture introduce texture, while planters and climbing greenery soften the architecture.
Timber decking extends beneath the seating areas, with matching timber ceilings overhead creating continuity across the outdoor spaces. Ceiling fans and generous shade ensure the terrace remains comfortable throughout the day.
A Relaxed Space for Movies and Play
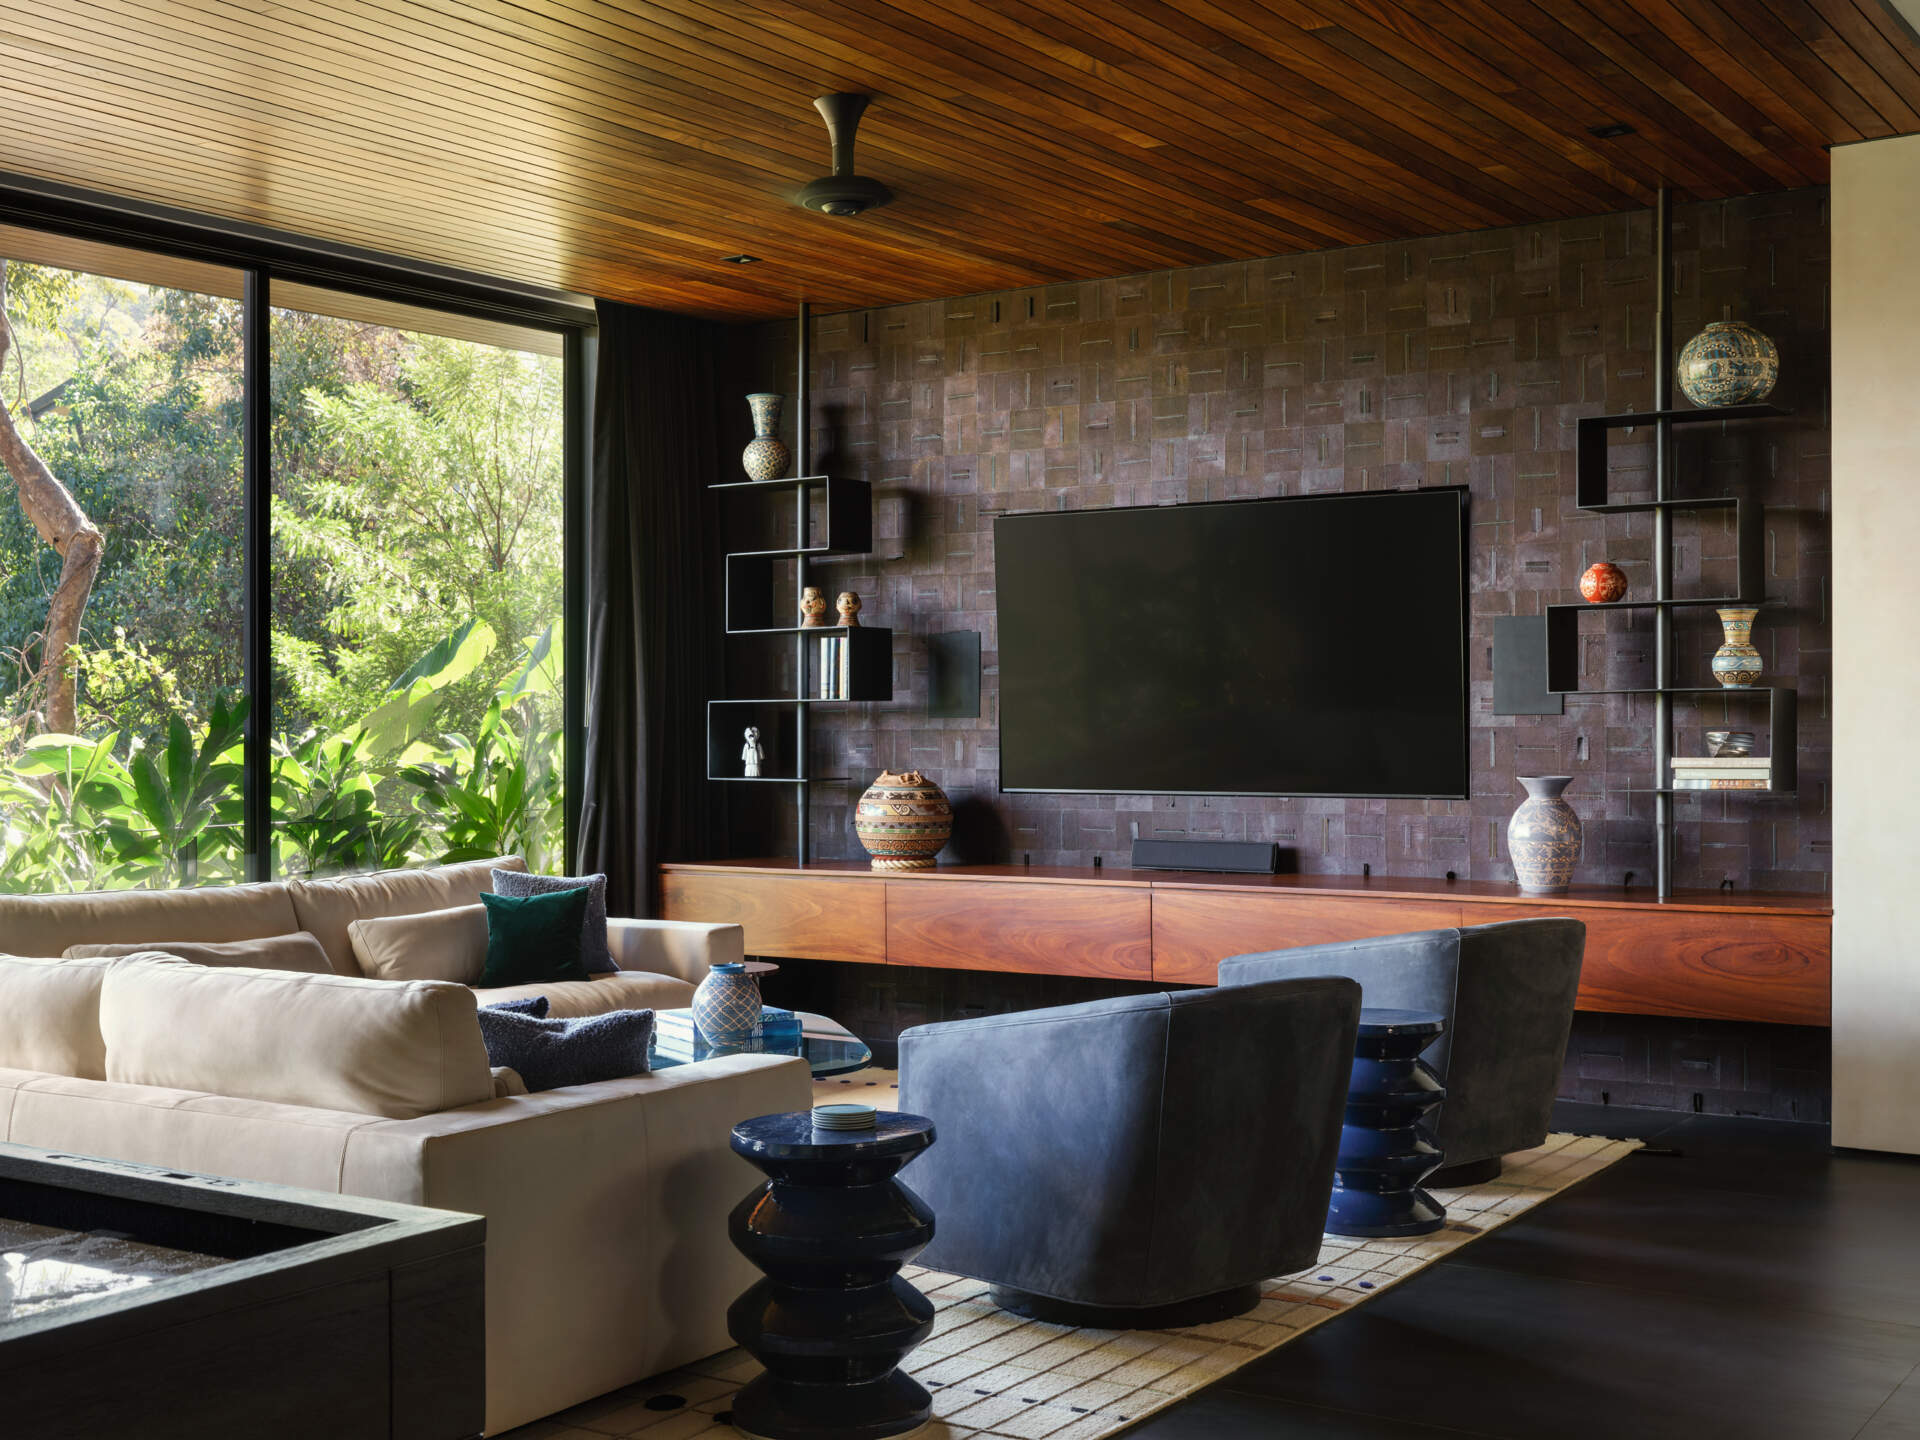
Designed as a place to relax and spend time together, the media and games room pairs comfortable lounge seating with entertainment.
A timber-lined ceiling and custom timber cabinetry bring warmth to the space, while a textured feature wall creates a backdrop for the large television and open shelving filled with books, ceramics, and collected objects.
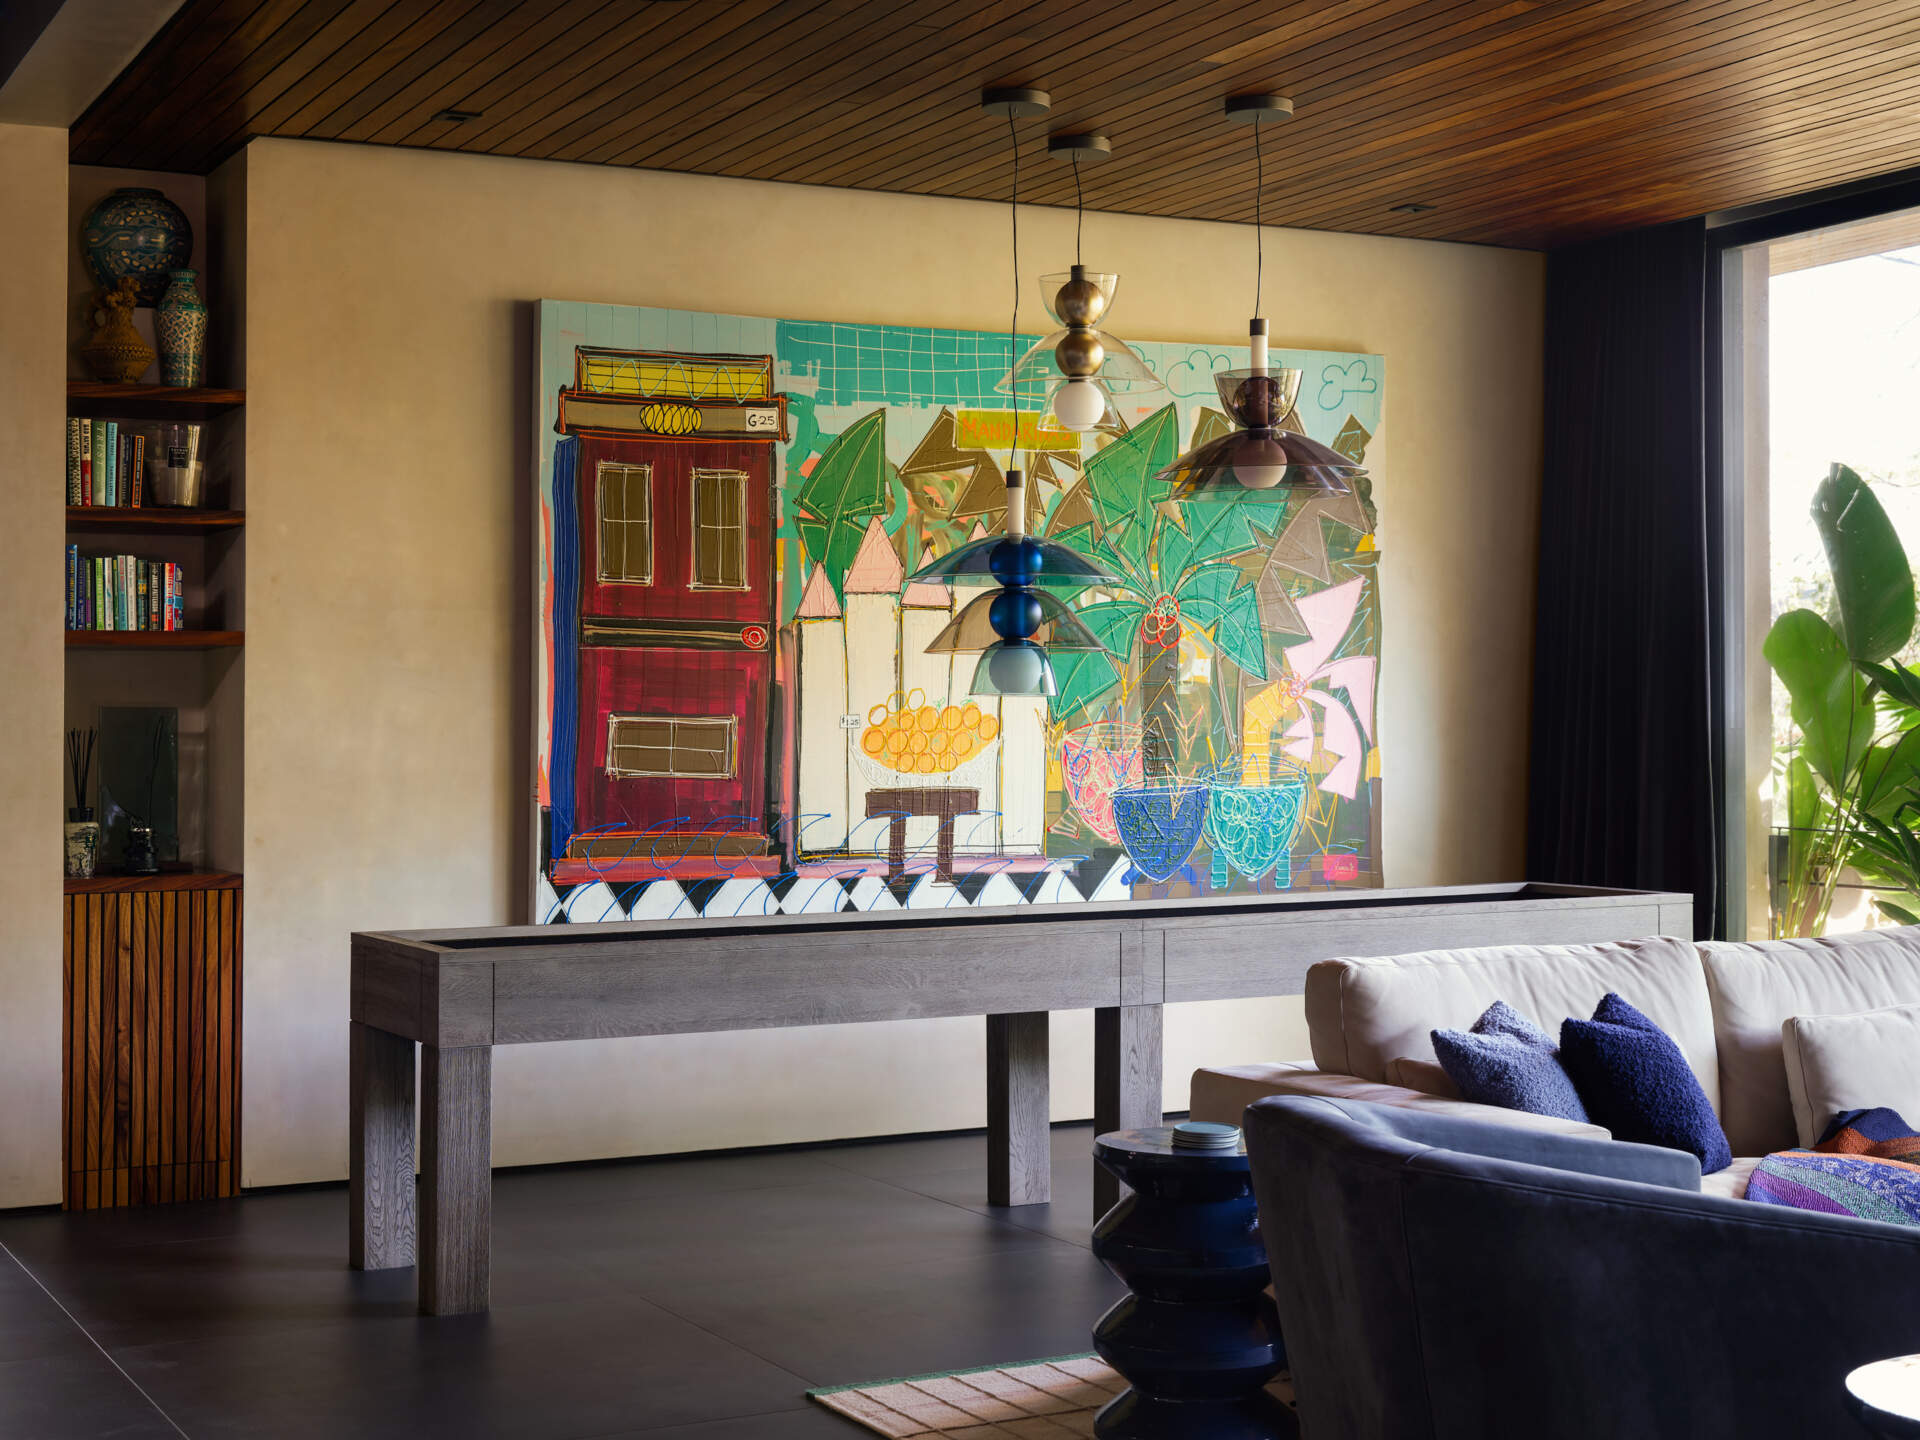
At the opposite end of the room, a games table sits beneath sculptural pendant lights and in front of a colorful artwork, adding another destination within the space.
A Creative Space for Work and Music
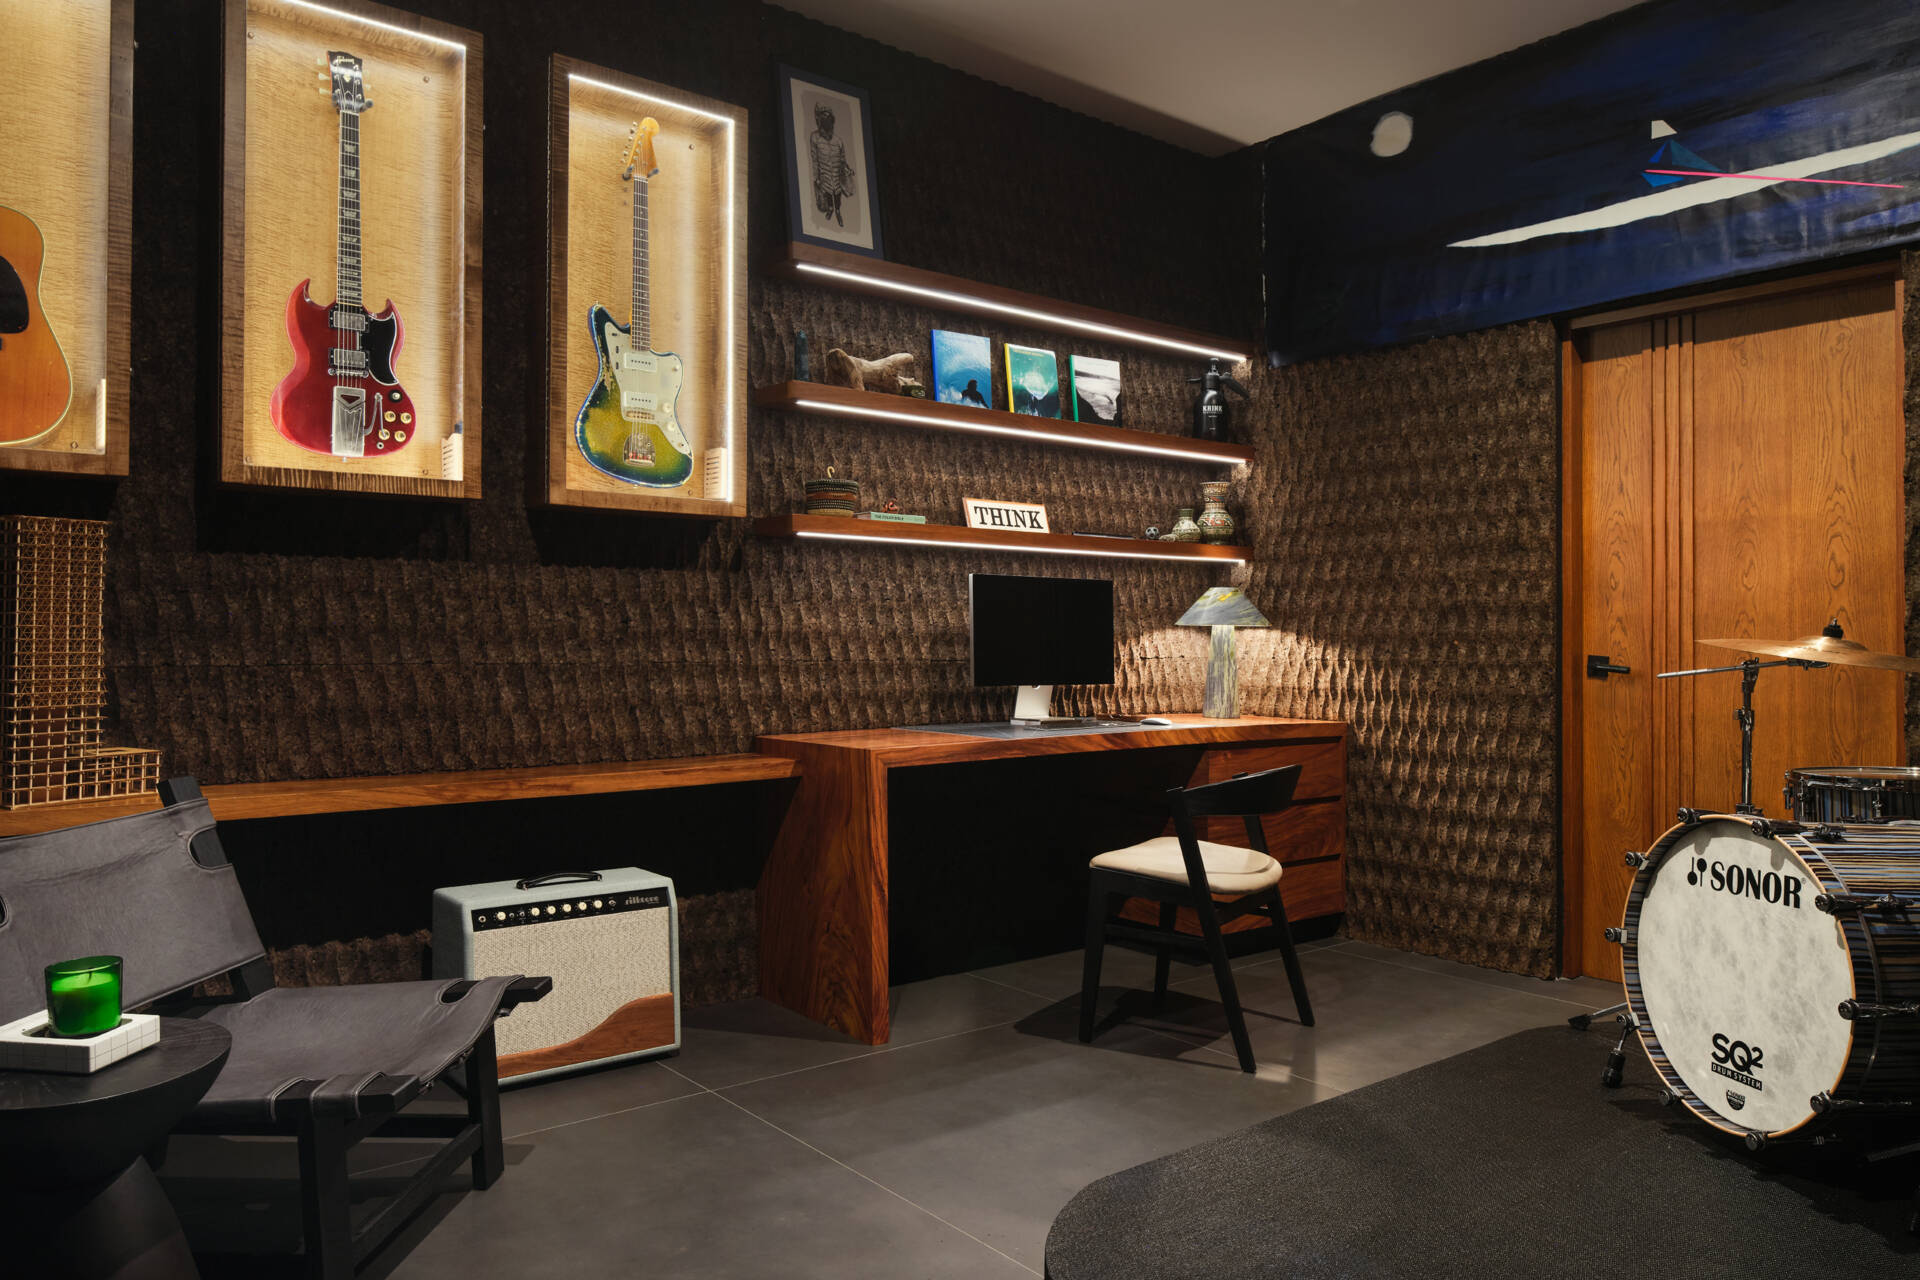
Blending a creative studio with a quiet workspace, this room is designed to support everything from focused work to making music. A custom timber desk anchors one side of the space, complemented by floating shelves that display books, artwork, and personal objects. Soft integrated lighting highlights the shelving while adding a warm glow to the richly textured wall finish.
Musical instruments become part of the room’s design, with guitars displayed in illuminated wall cases and a drum kit ready for use nearby. An amplifier, lounge chair, and woven accent pieces give the space a relaxed feel, while the natural timber joinery ties it back to the material palette found throughout the home.
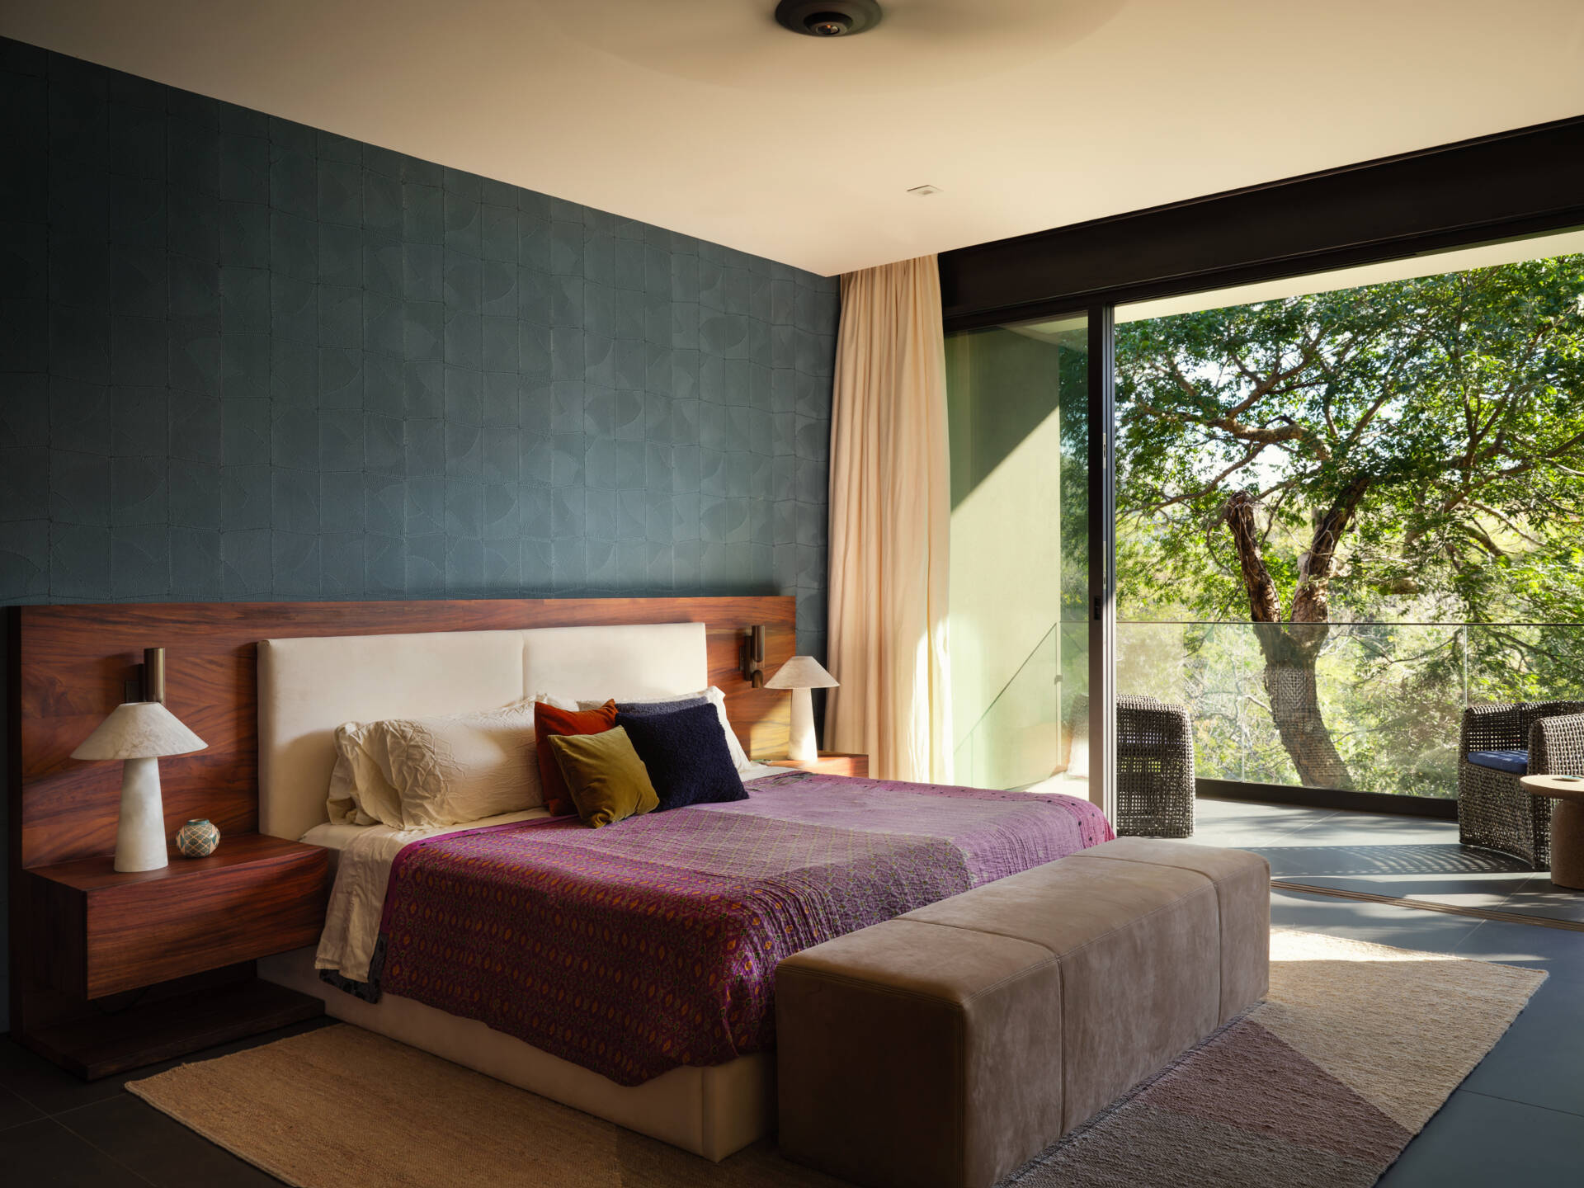
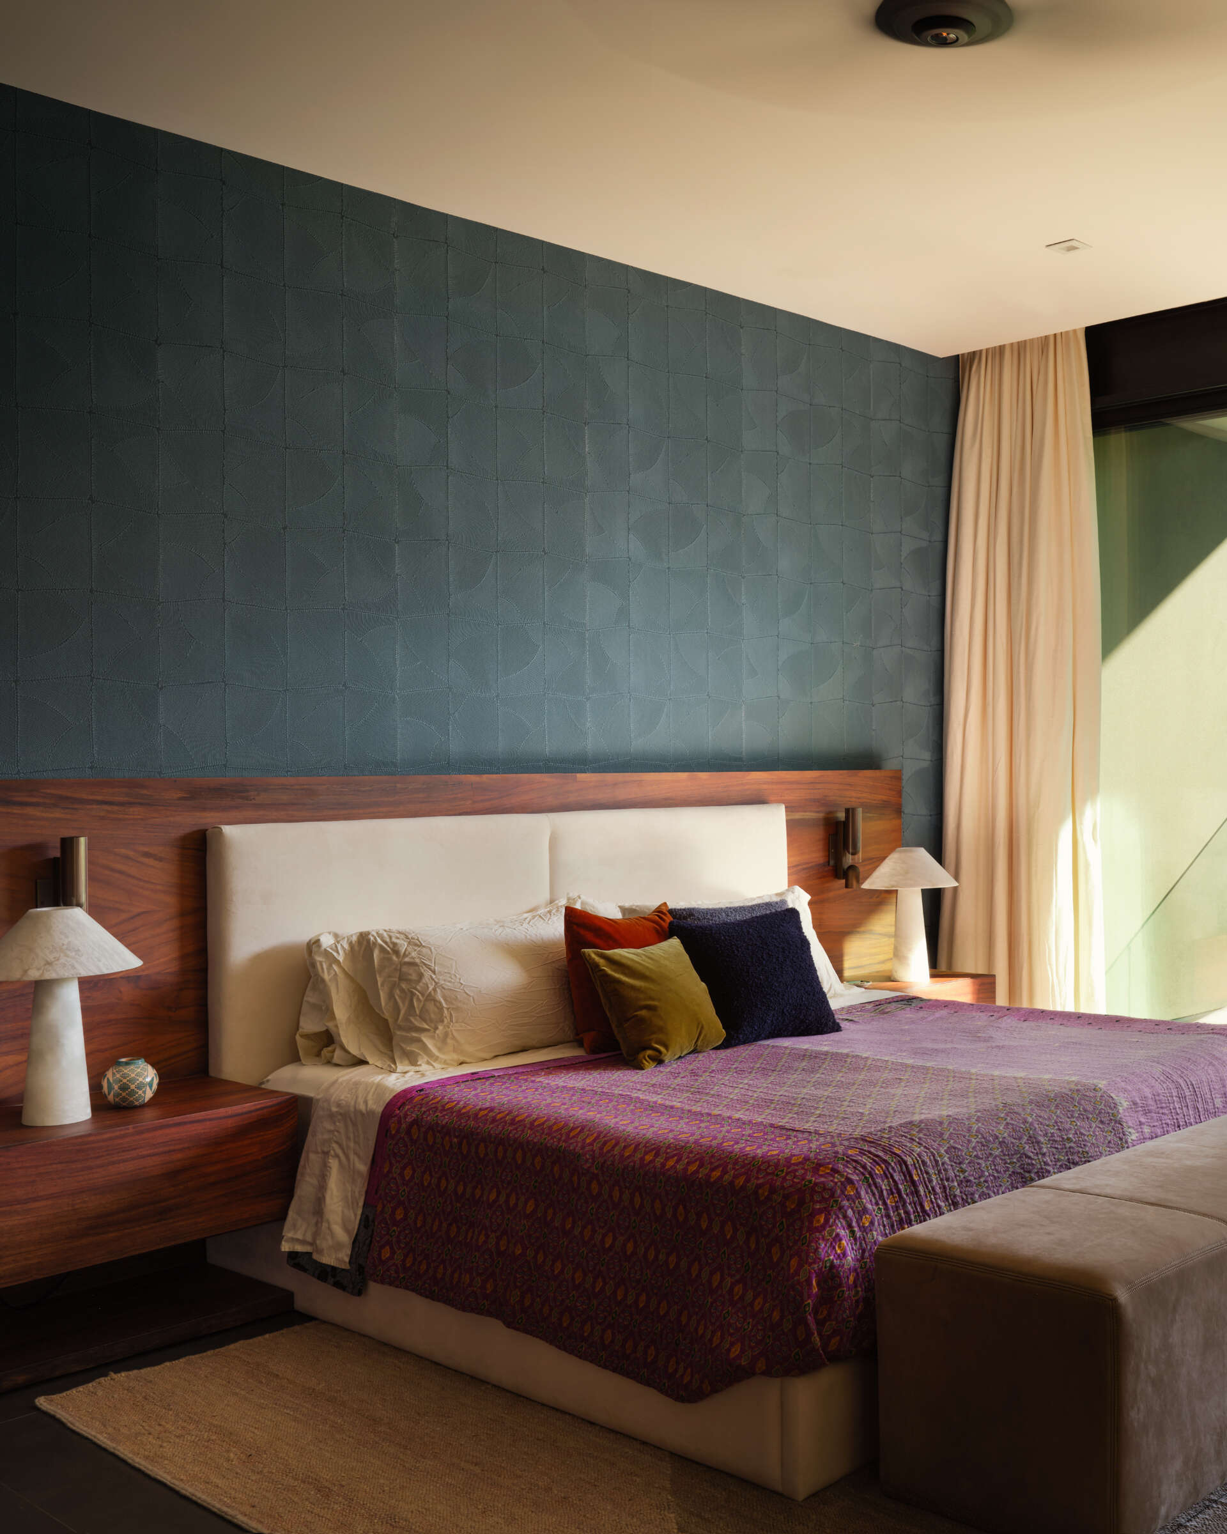
Comfort Framed by Tropical Views
A textured blue feature wall brings depth to this bedroom, complemented by a wide timber headboard and softly upholstered bed. Plum bedding and jewel-toned cushions introduce color, while the restrained palette keeps the space feeling calm and inviting.
Floor-to-ceiling sliding glass doors open onto a private balcony overlooking the surrounding trees, allowing natural light and greenery to become part of the room throughout the day.
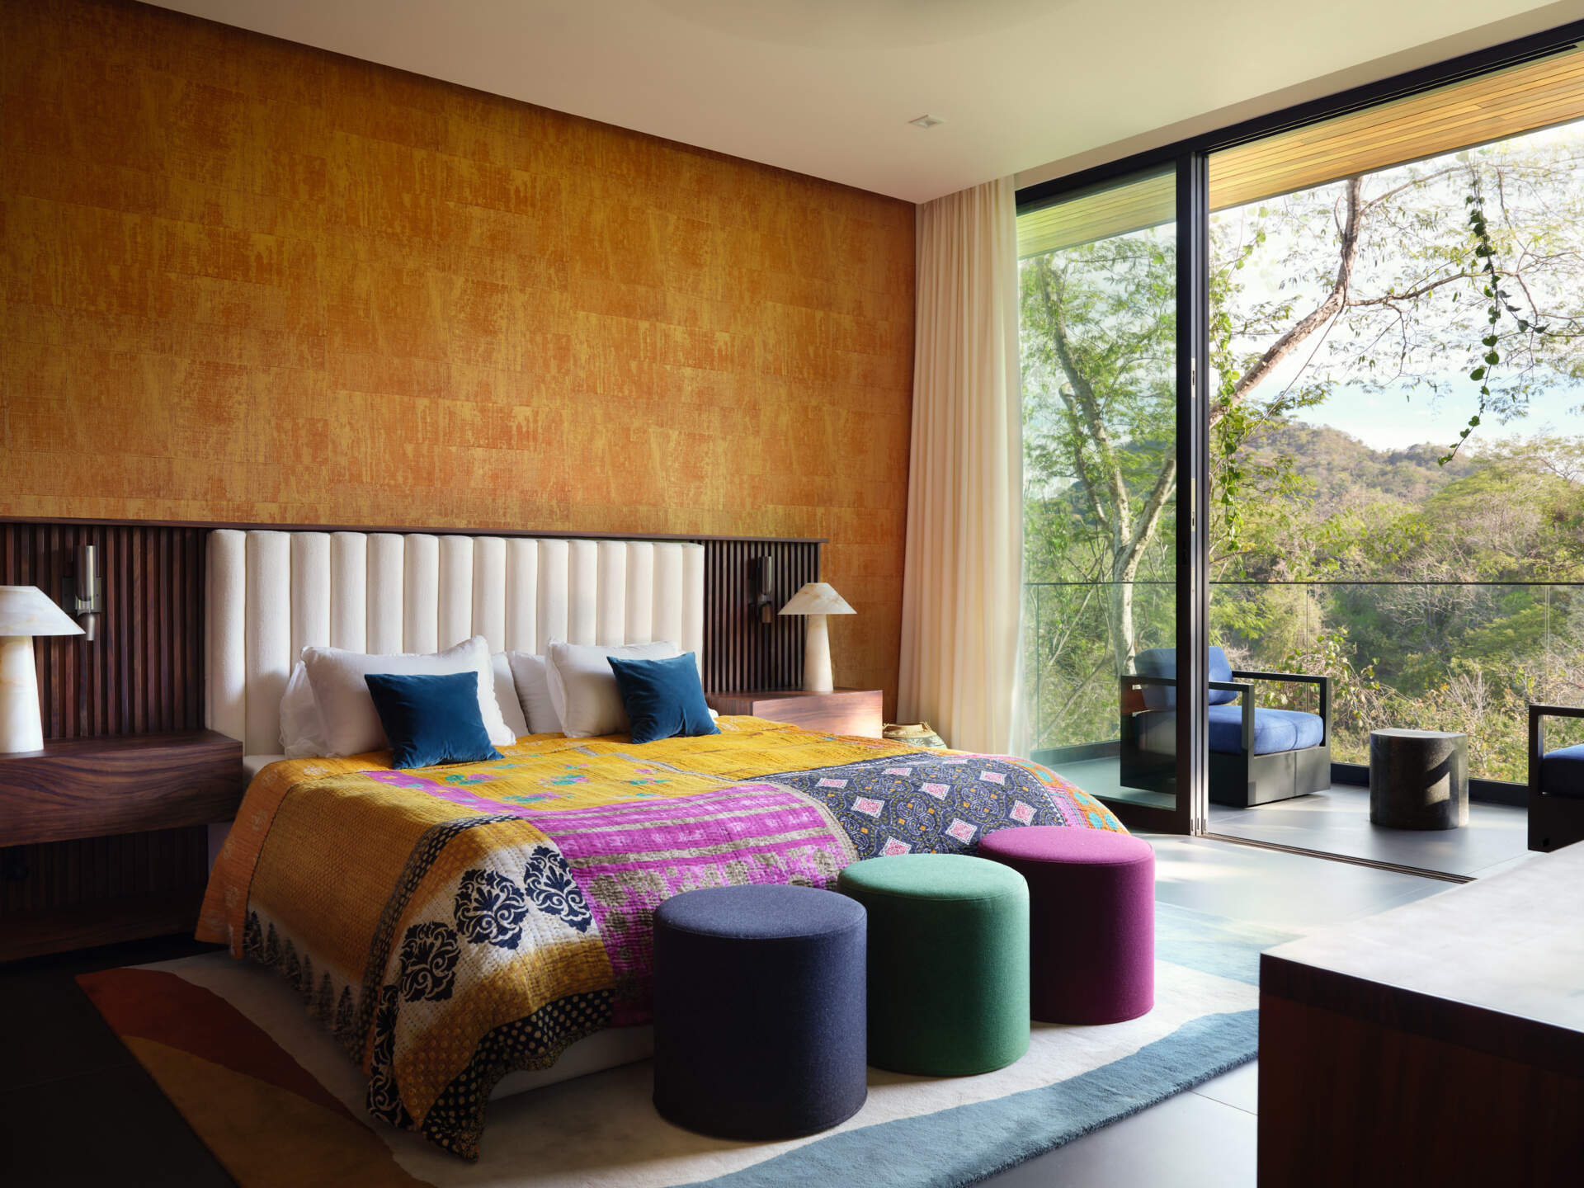
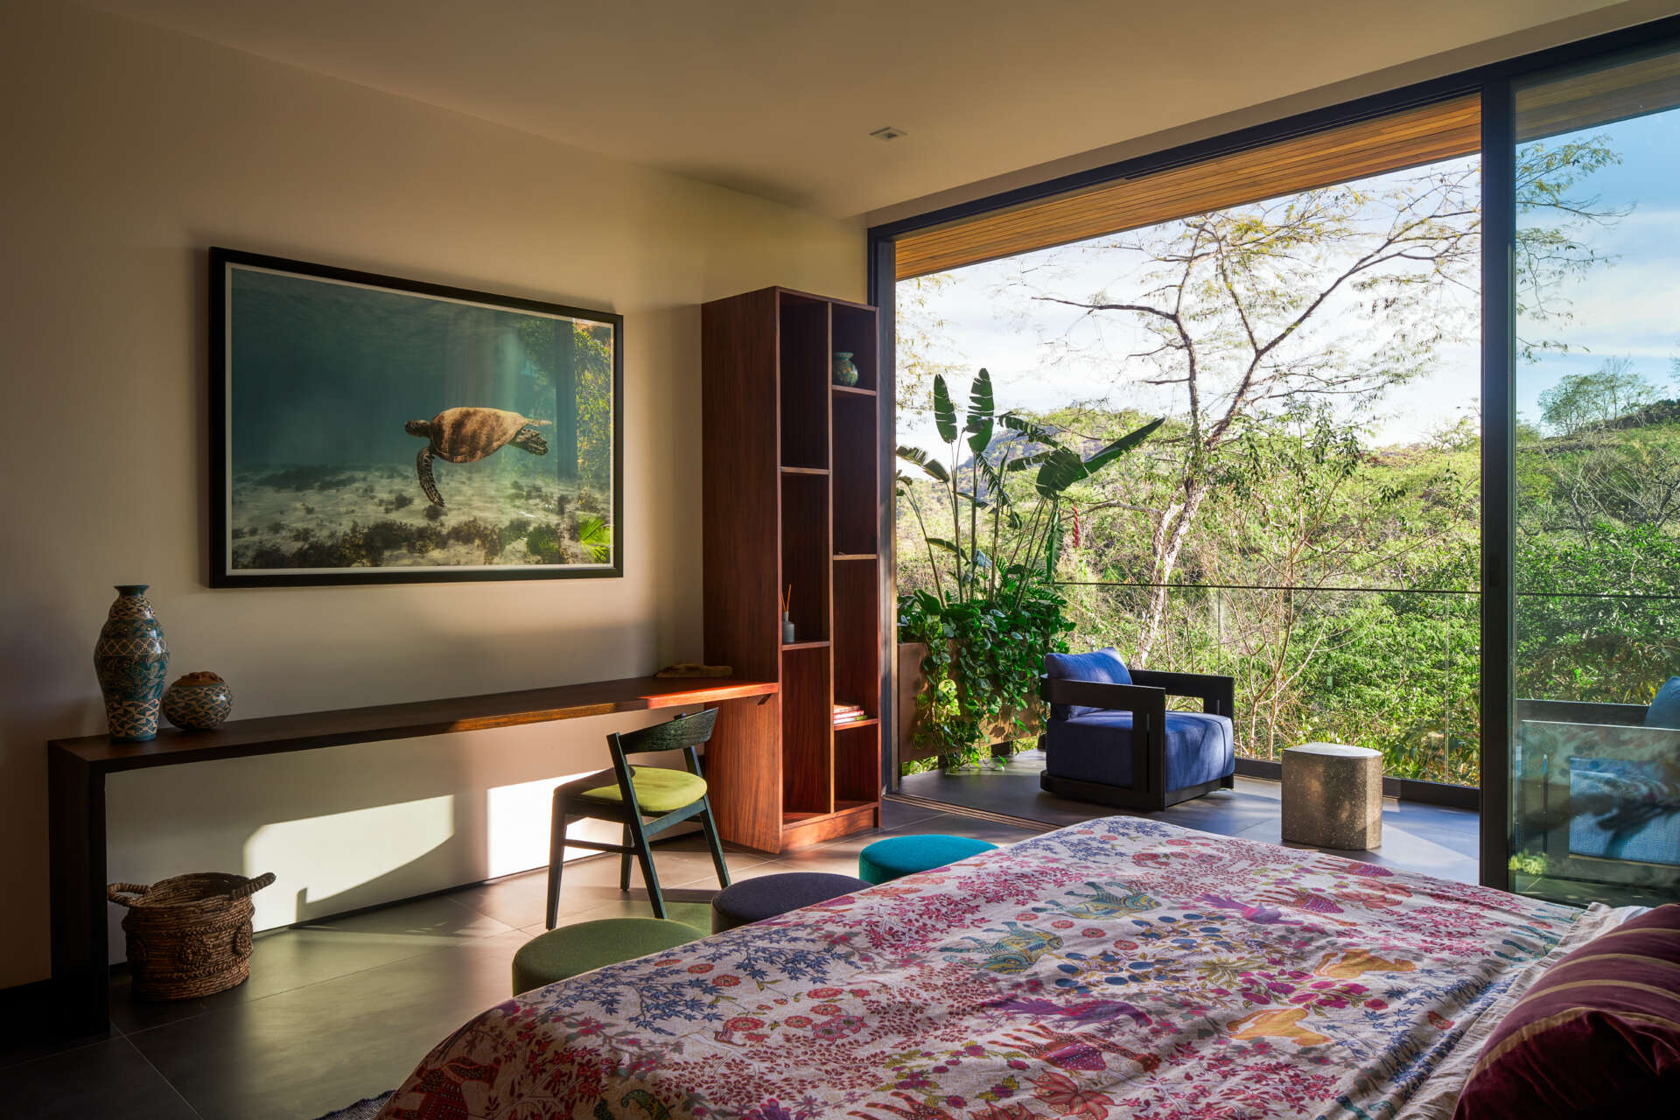
Earthy ochre walls pair with dark timber paneling in a second bedroom. A colorful patchwork bedspread introduces layers of mustard, pink, and navy, echoed by the trio of upholstered stools positioned at the foot of the bed.
The third bedroom pairs colorful details with a simple timber desk and open shelving provide space for reading or working. Full-height sliding glass doors open onto a private balcony where a deep blue lounge chair creates a quiet place to sit among the treetops.
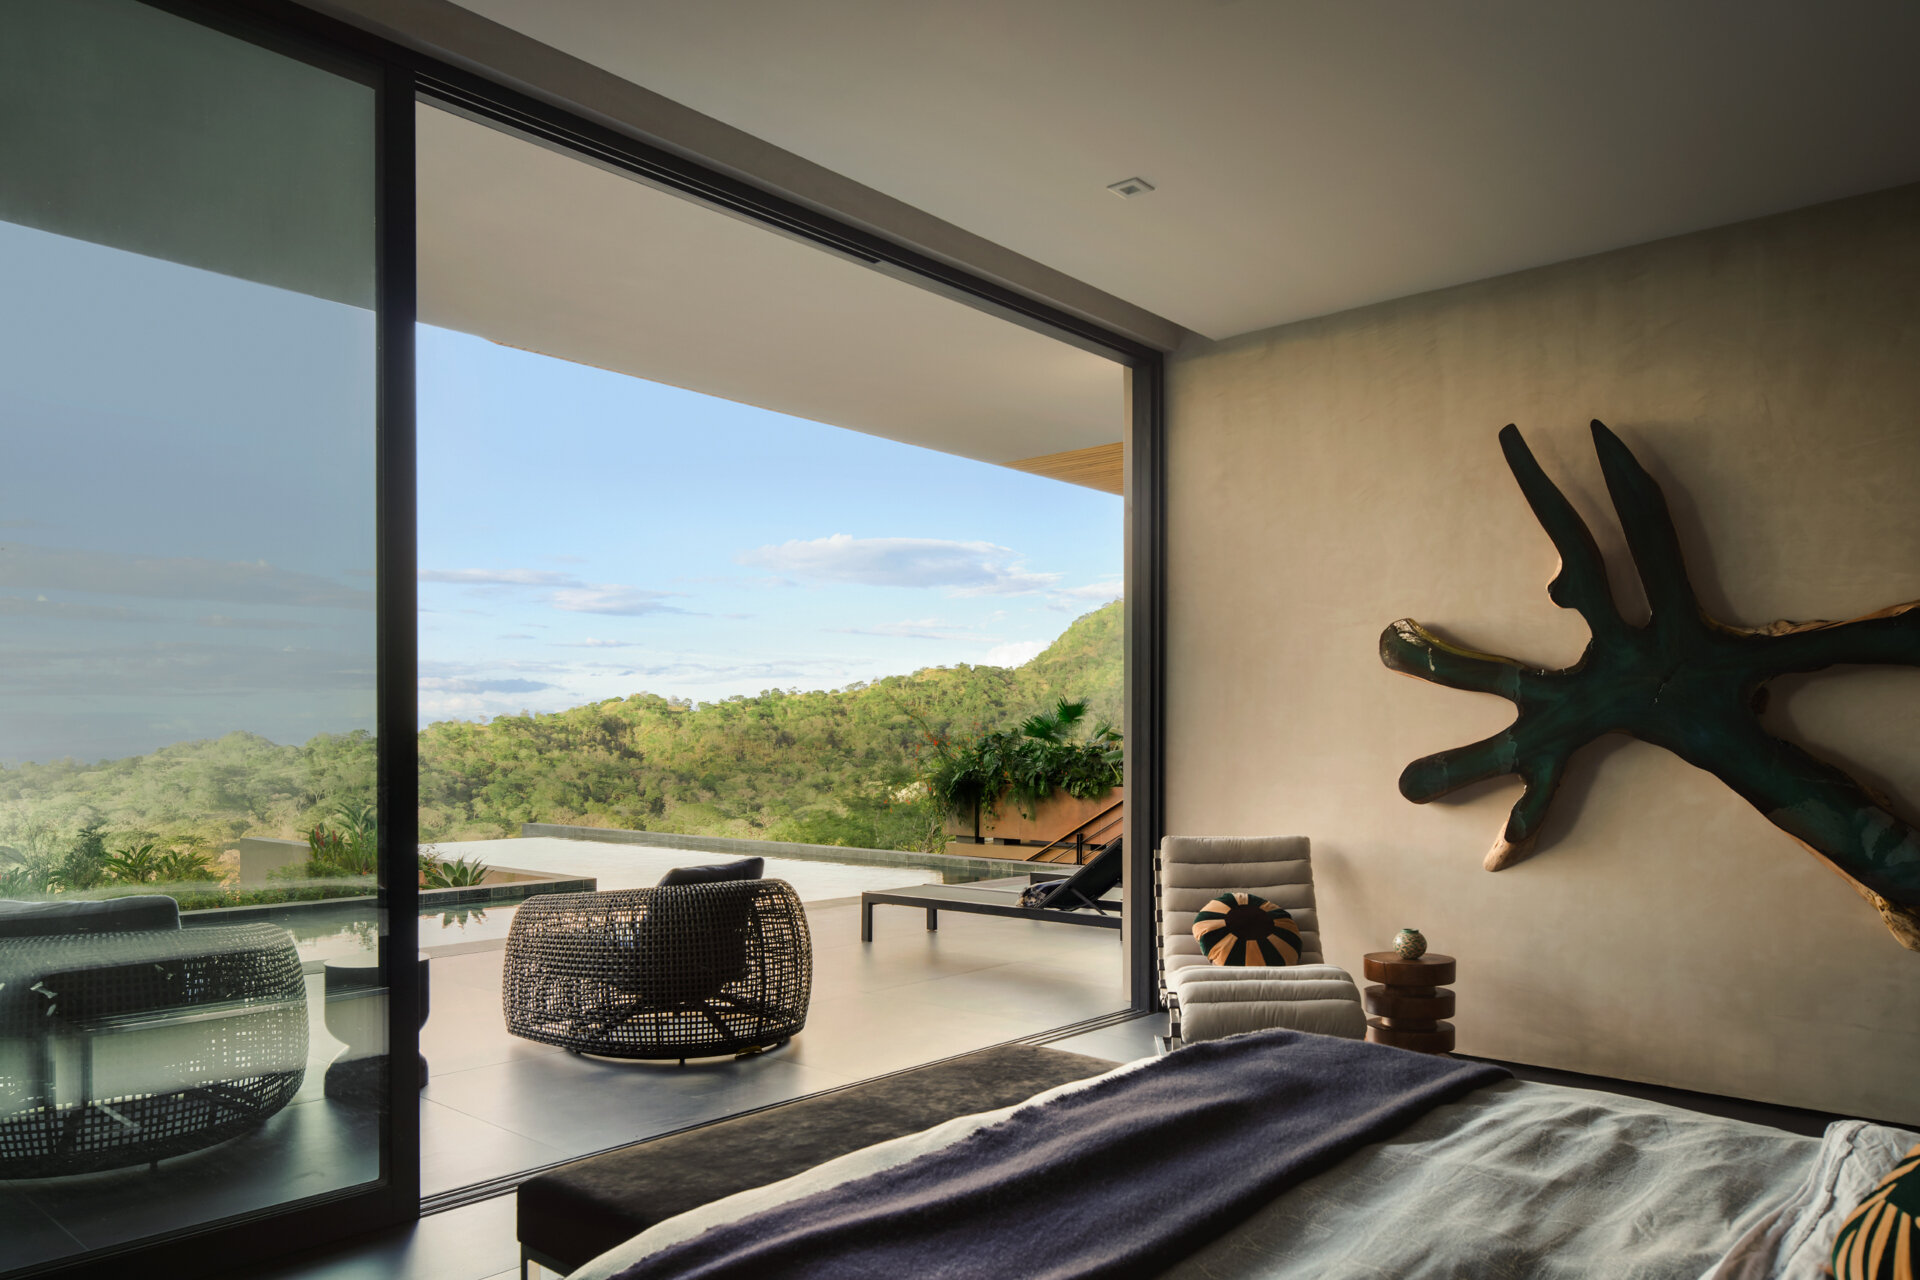
A fourth bedroom opens directly onto a generous terrace, while a sculptural timber artwork provides a natural focal point against the plaster wall. Soft grey bedding, a low upholstered bench, and a comfortable lounge chair complete the room.
A Playful Guest Room Built Around Custom Joinery
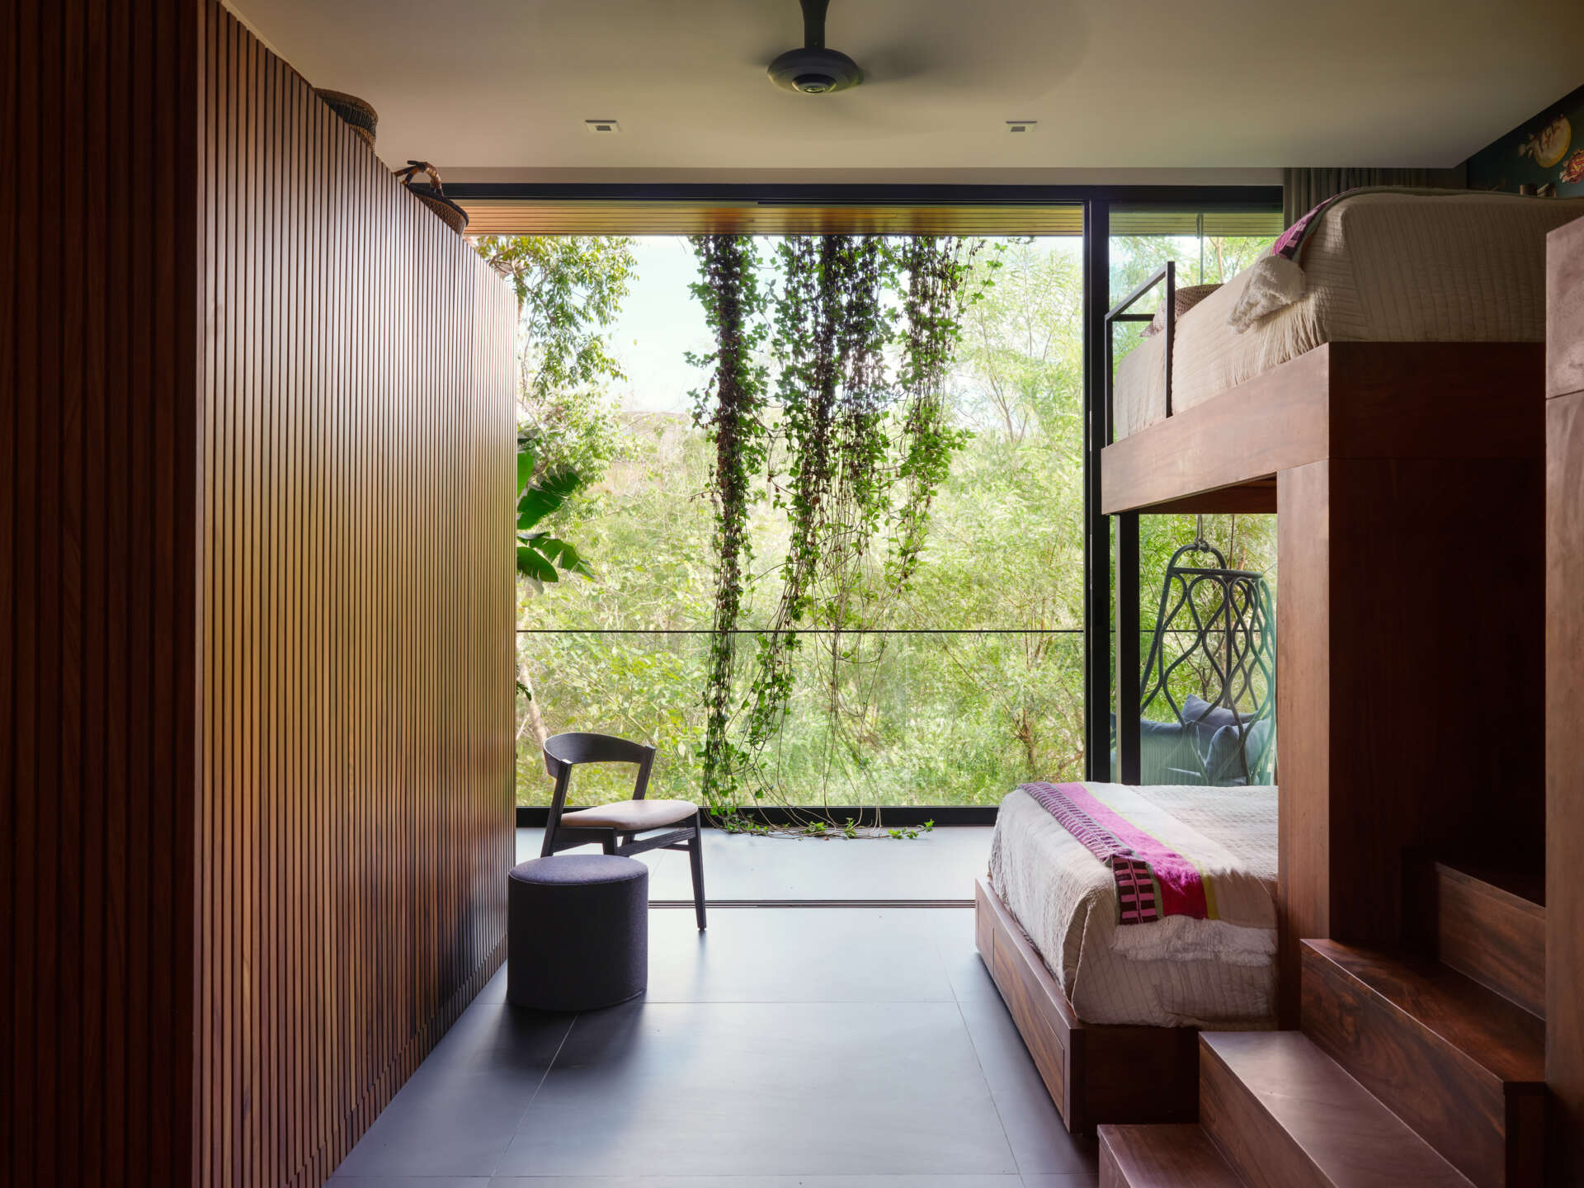
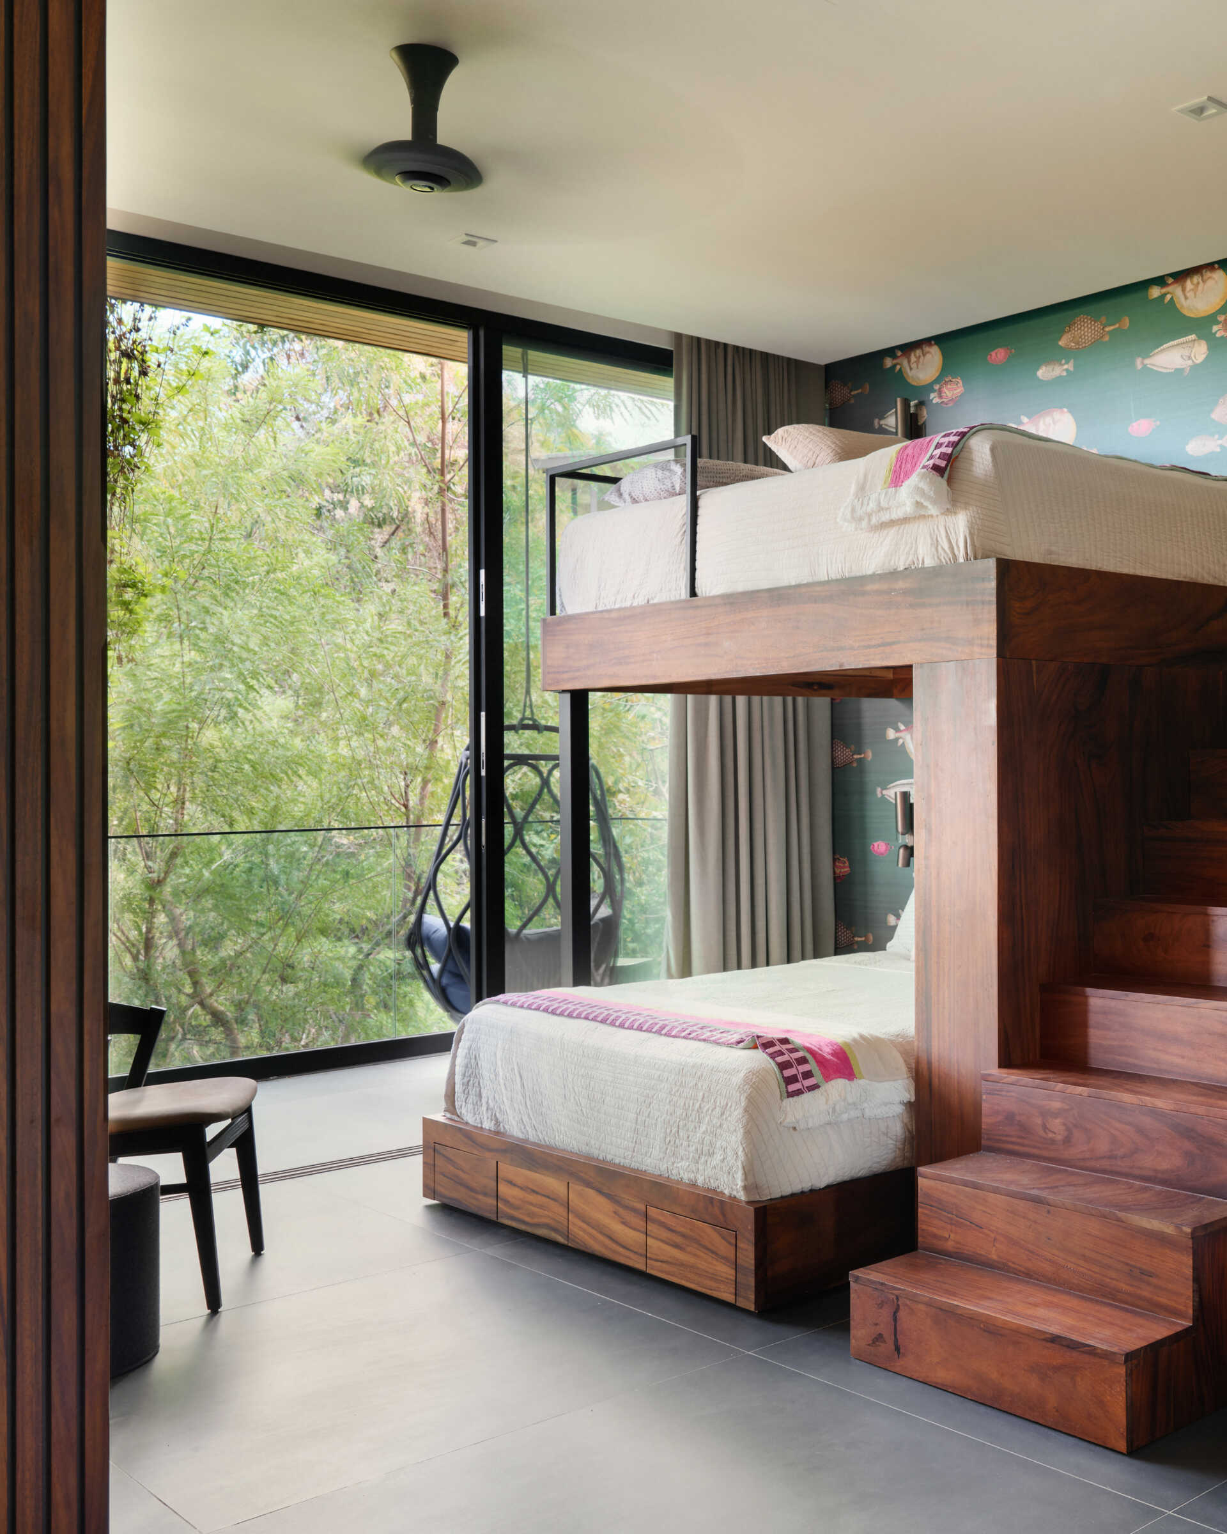
The bunk room has a custom timber sleeping platform that stacks two generous beds while incorporating built-in storage below. Wide timber stairs provide easy access to the upper bunk, turning a practical feature into part of the room’s furniture. The rich wood grain adds warmth against the simple flooring, while black steel guardrails introduce a subtle contrast.
A small balcony extends the space outdoors, complete with a hanging chair nestled among the trees. Playful wallpaper featuring tropical sea life adds character without overwhelming the room, making it equally suited to children or visiting guests.
Natural Materials Meet Everyday Comfort
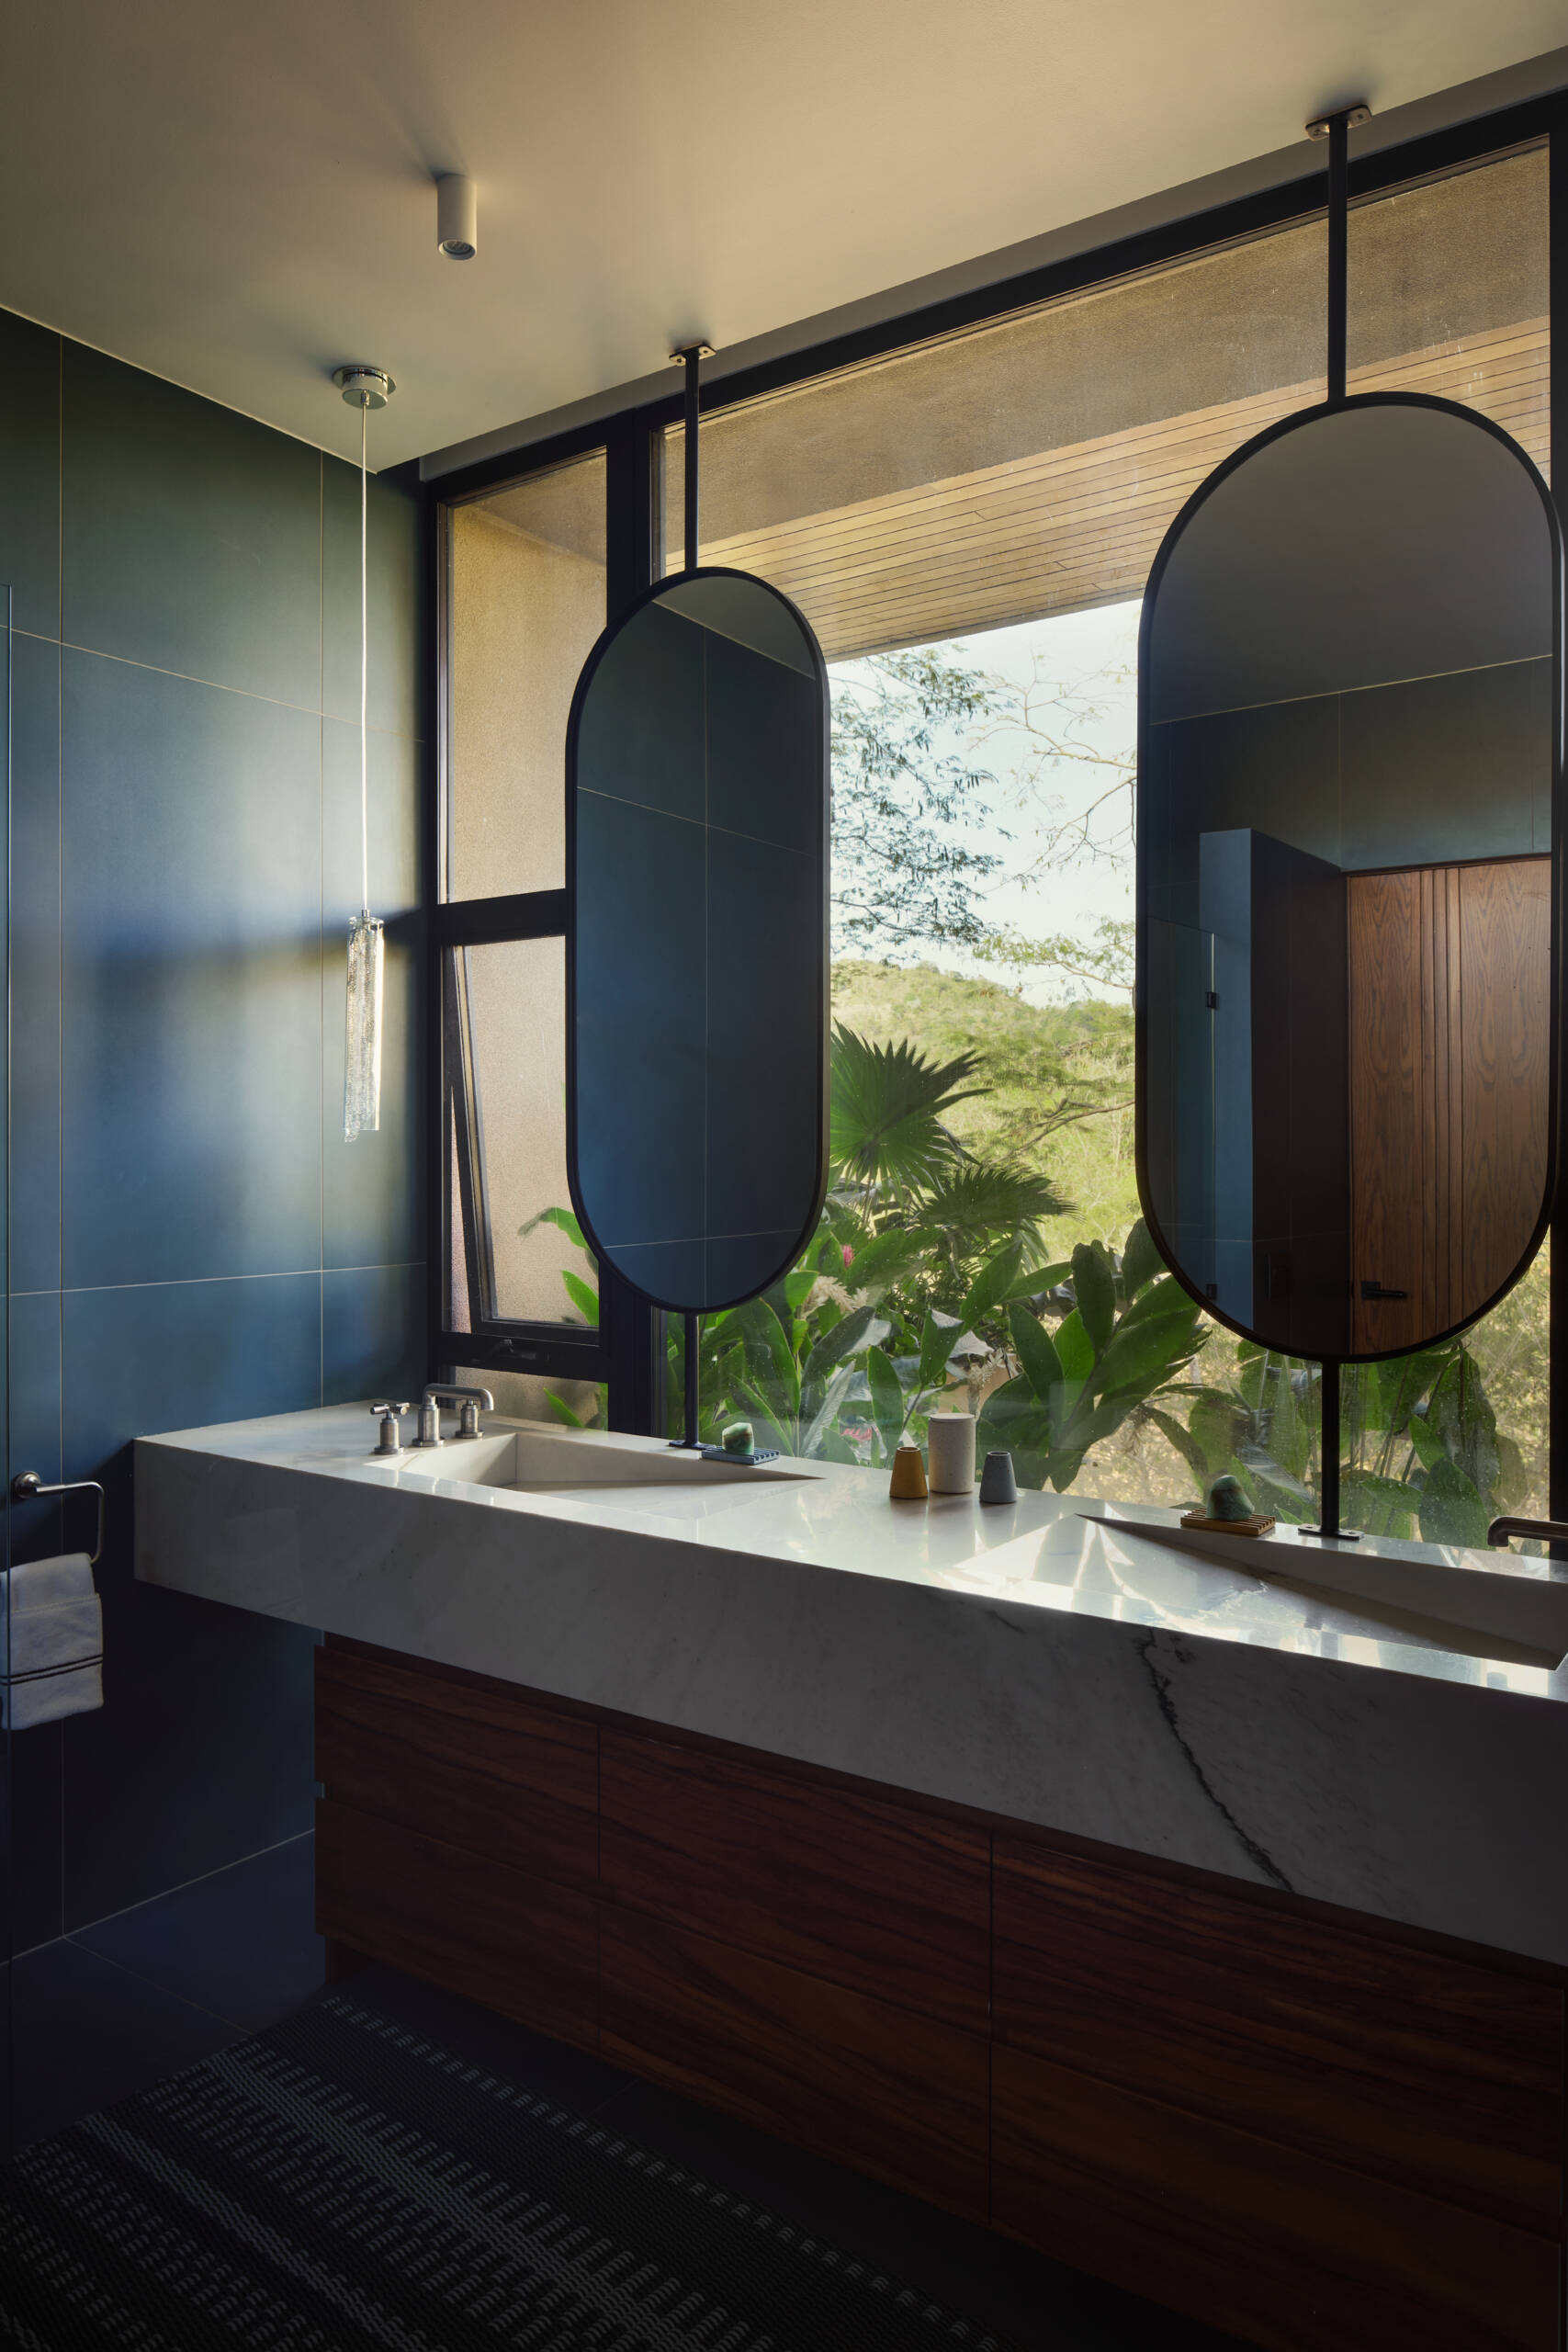
Rich blue wall panels, warm timber cabinetry, and a boldly veined stone vanity give this bathroom a distinctive material palette. Large oval mirrors are suspended in front of the full-height window, reflecting light throughout the space while allowing the surrounding greenery to remain the main view.
Slim pendant lights introduce a soft glow, complementing the natural daylight that fills the room. The combination of stone, timber, and expansive glazing creates a bathroom that feels open, refined, and closely linked to the tropical landscape.
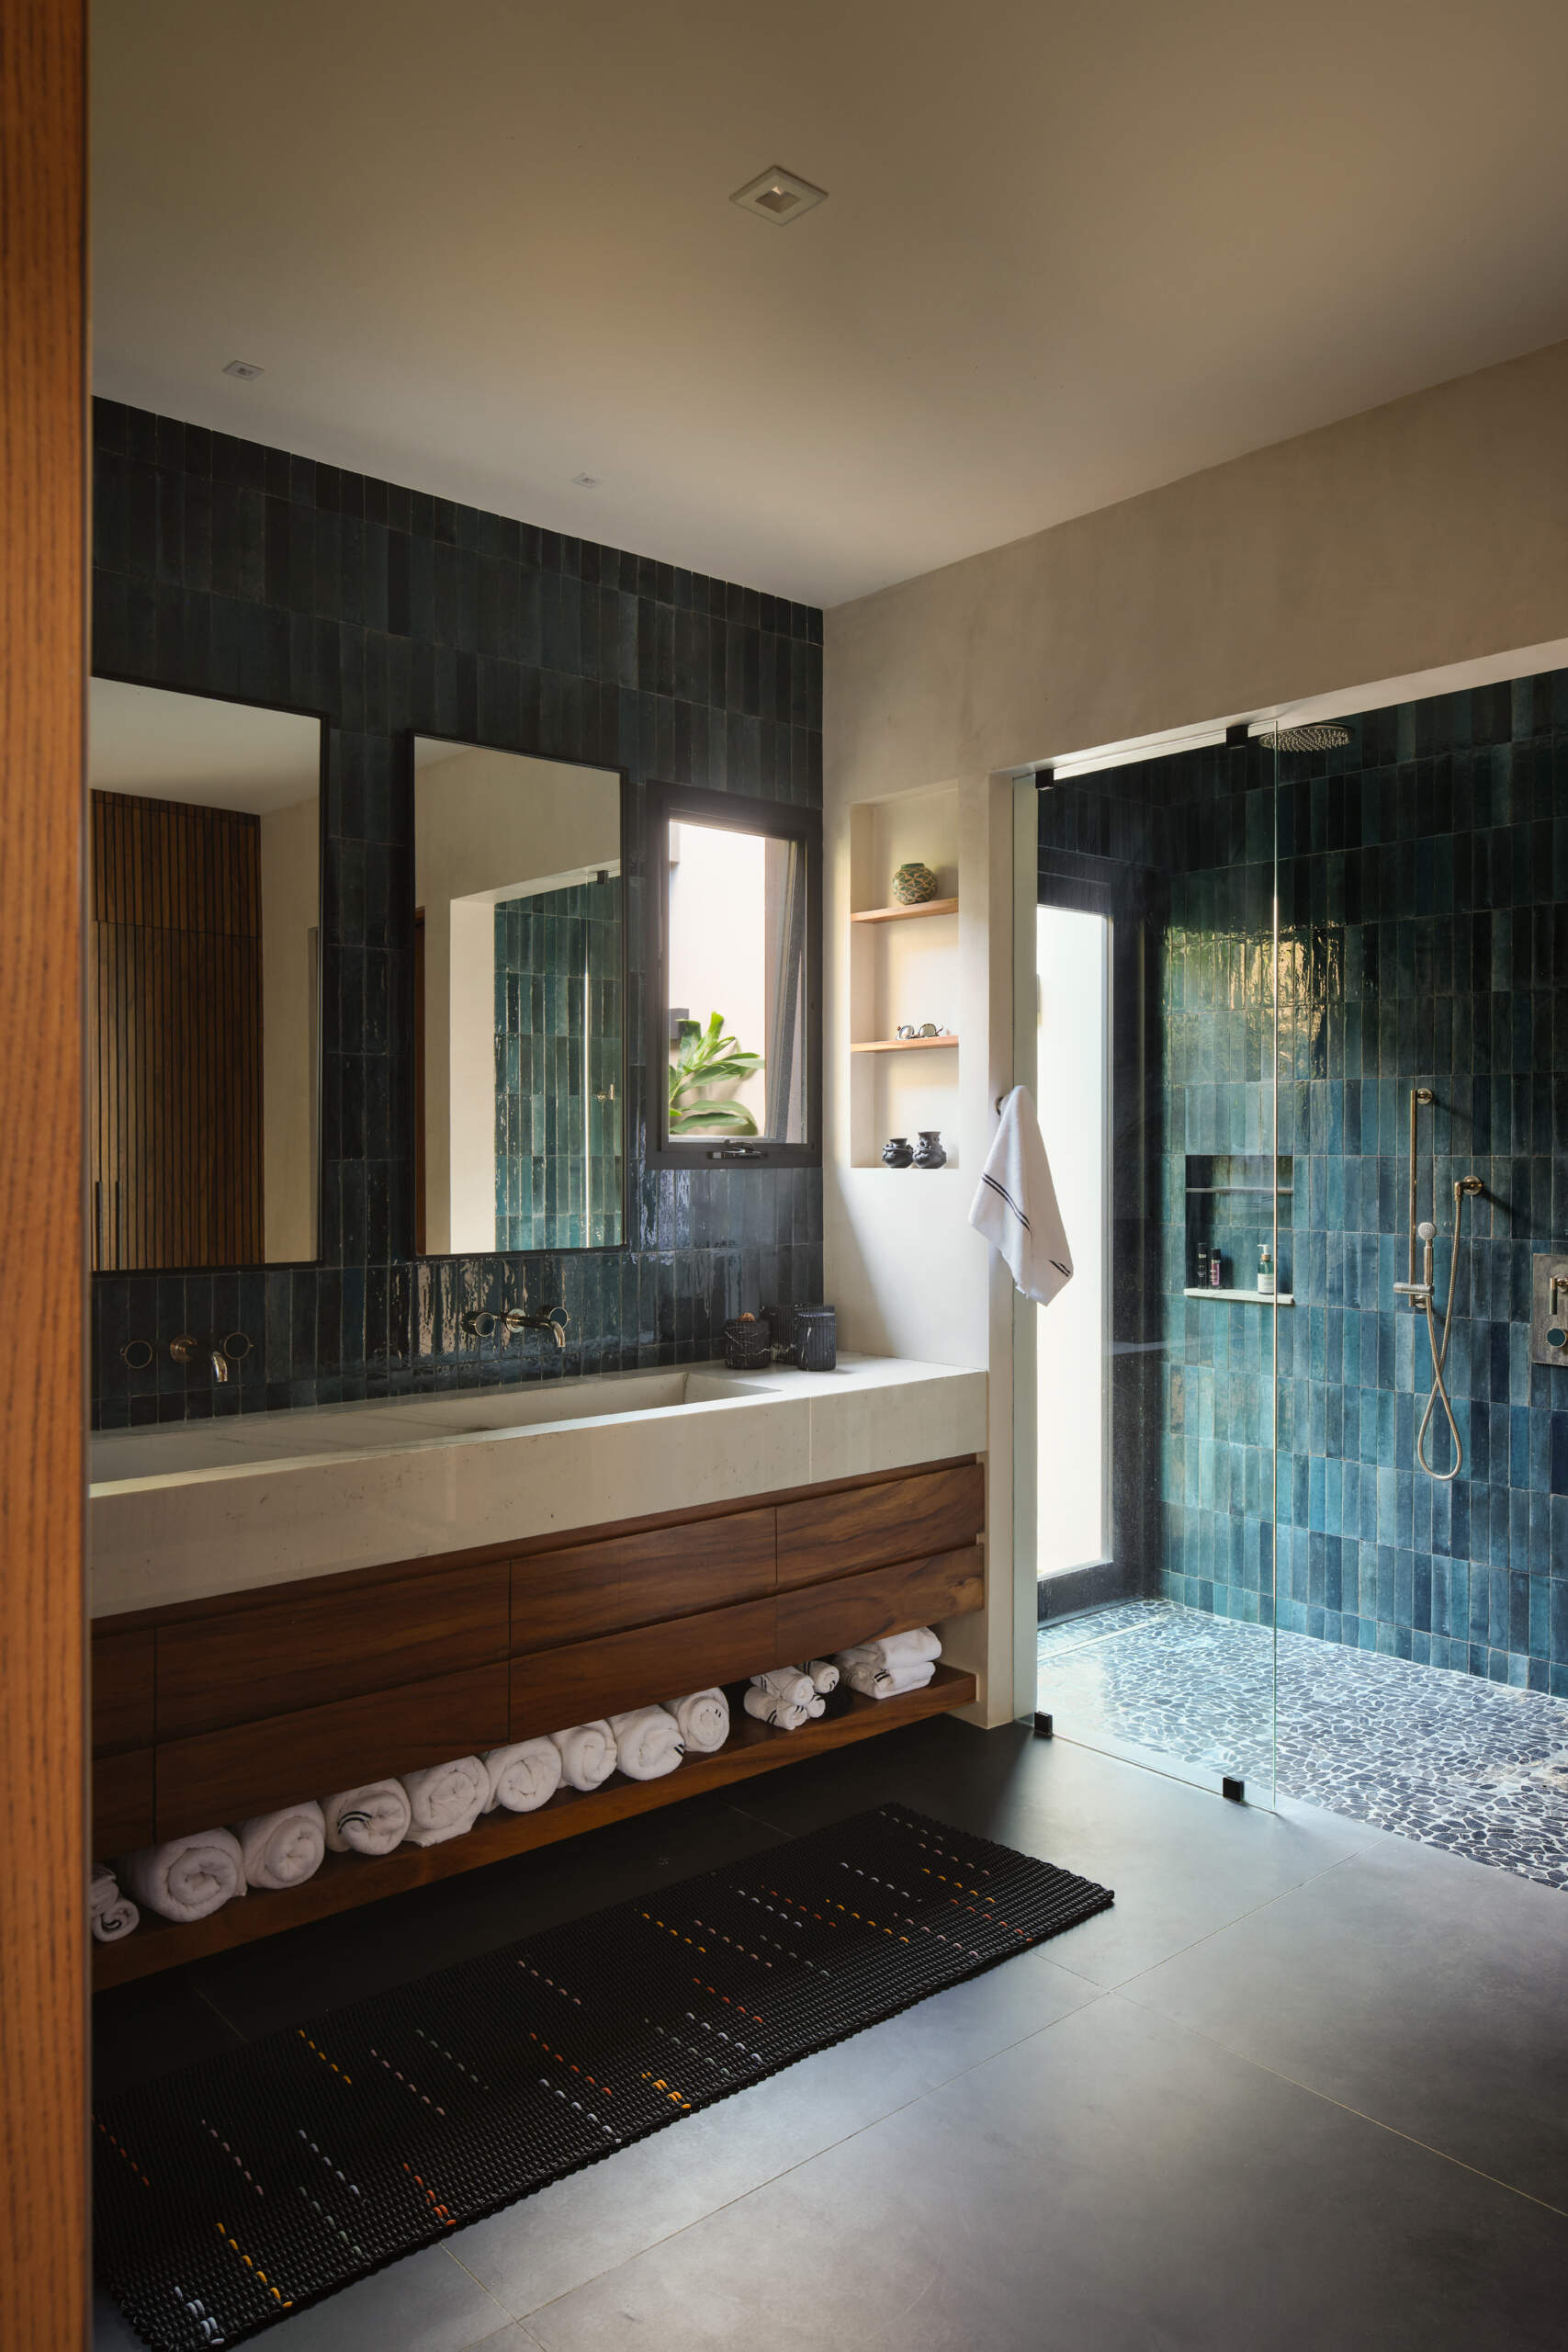
In a second bathroom, deep blue glazed tiles introduce texture and variation, contrasting with the warmth of the timber vanity below. A long stone basin provides generous space, while open shelving keeps towels and everyday essentials within easy reach.
Natural light fills the room through the large glazing, illuminating the glass shower enclosure and pebble flooring. The layered materials create a bathroom that feels bright, comfortable, and well suited to the home’s relaxed atmosphere.
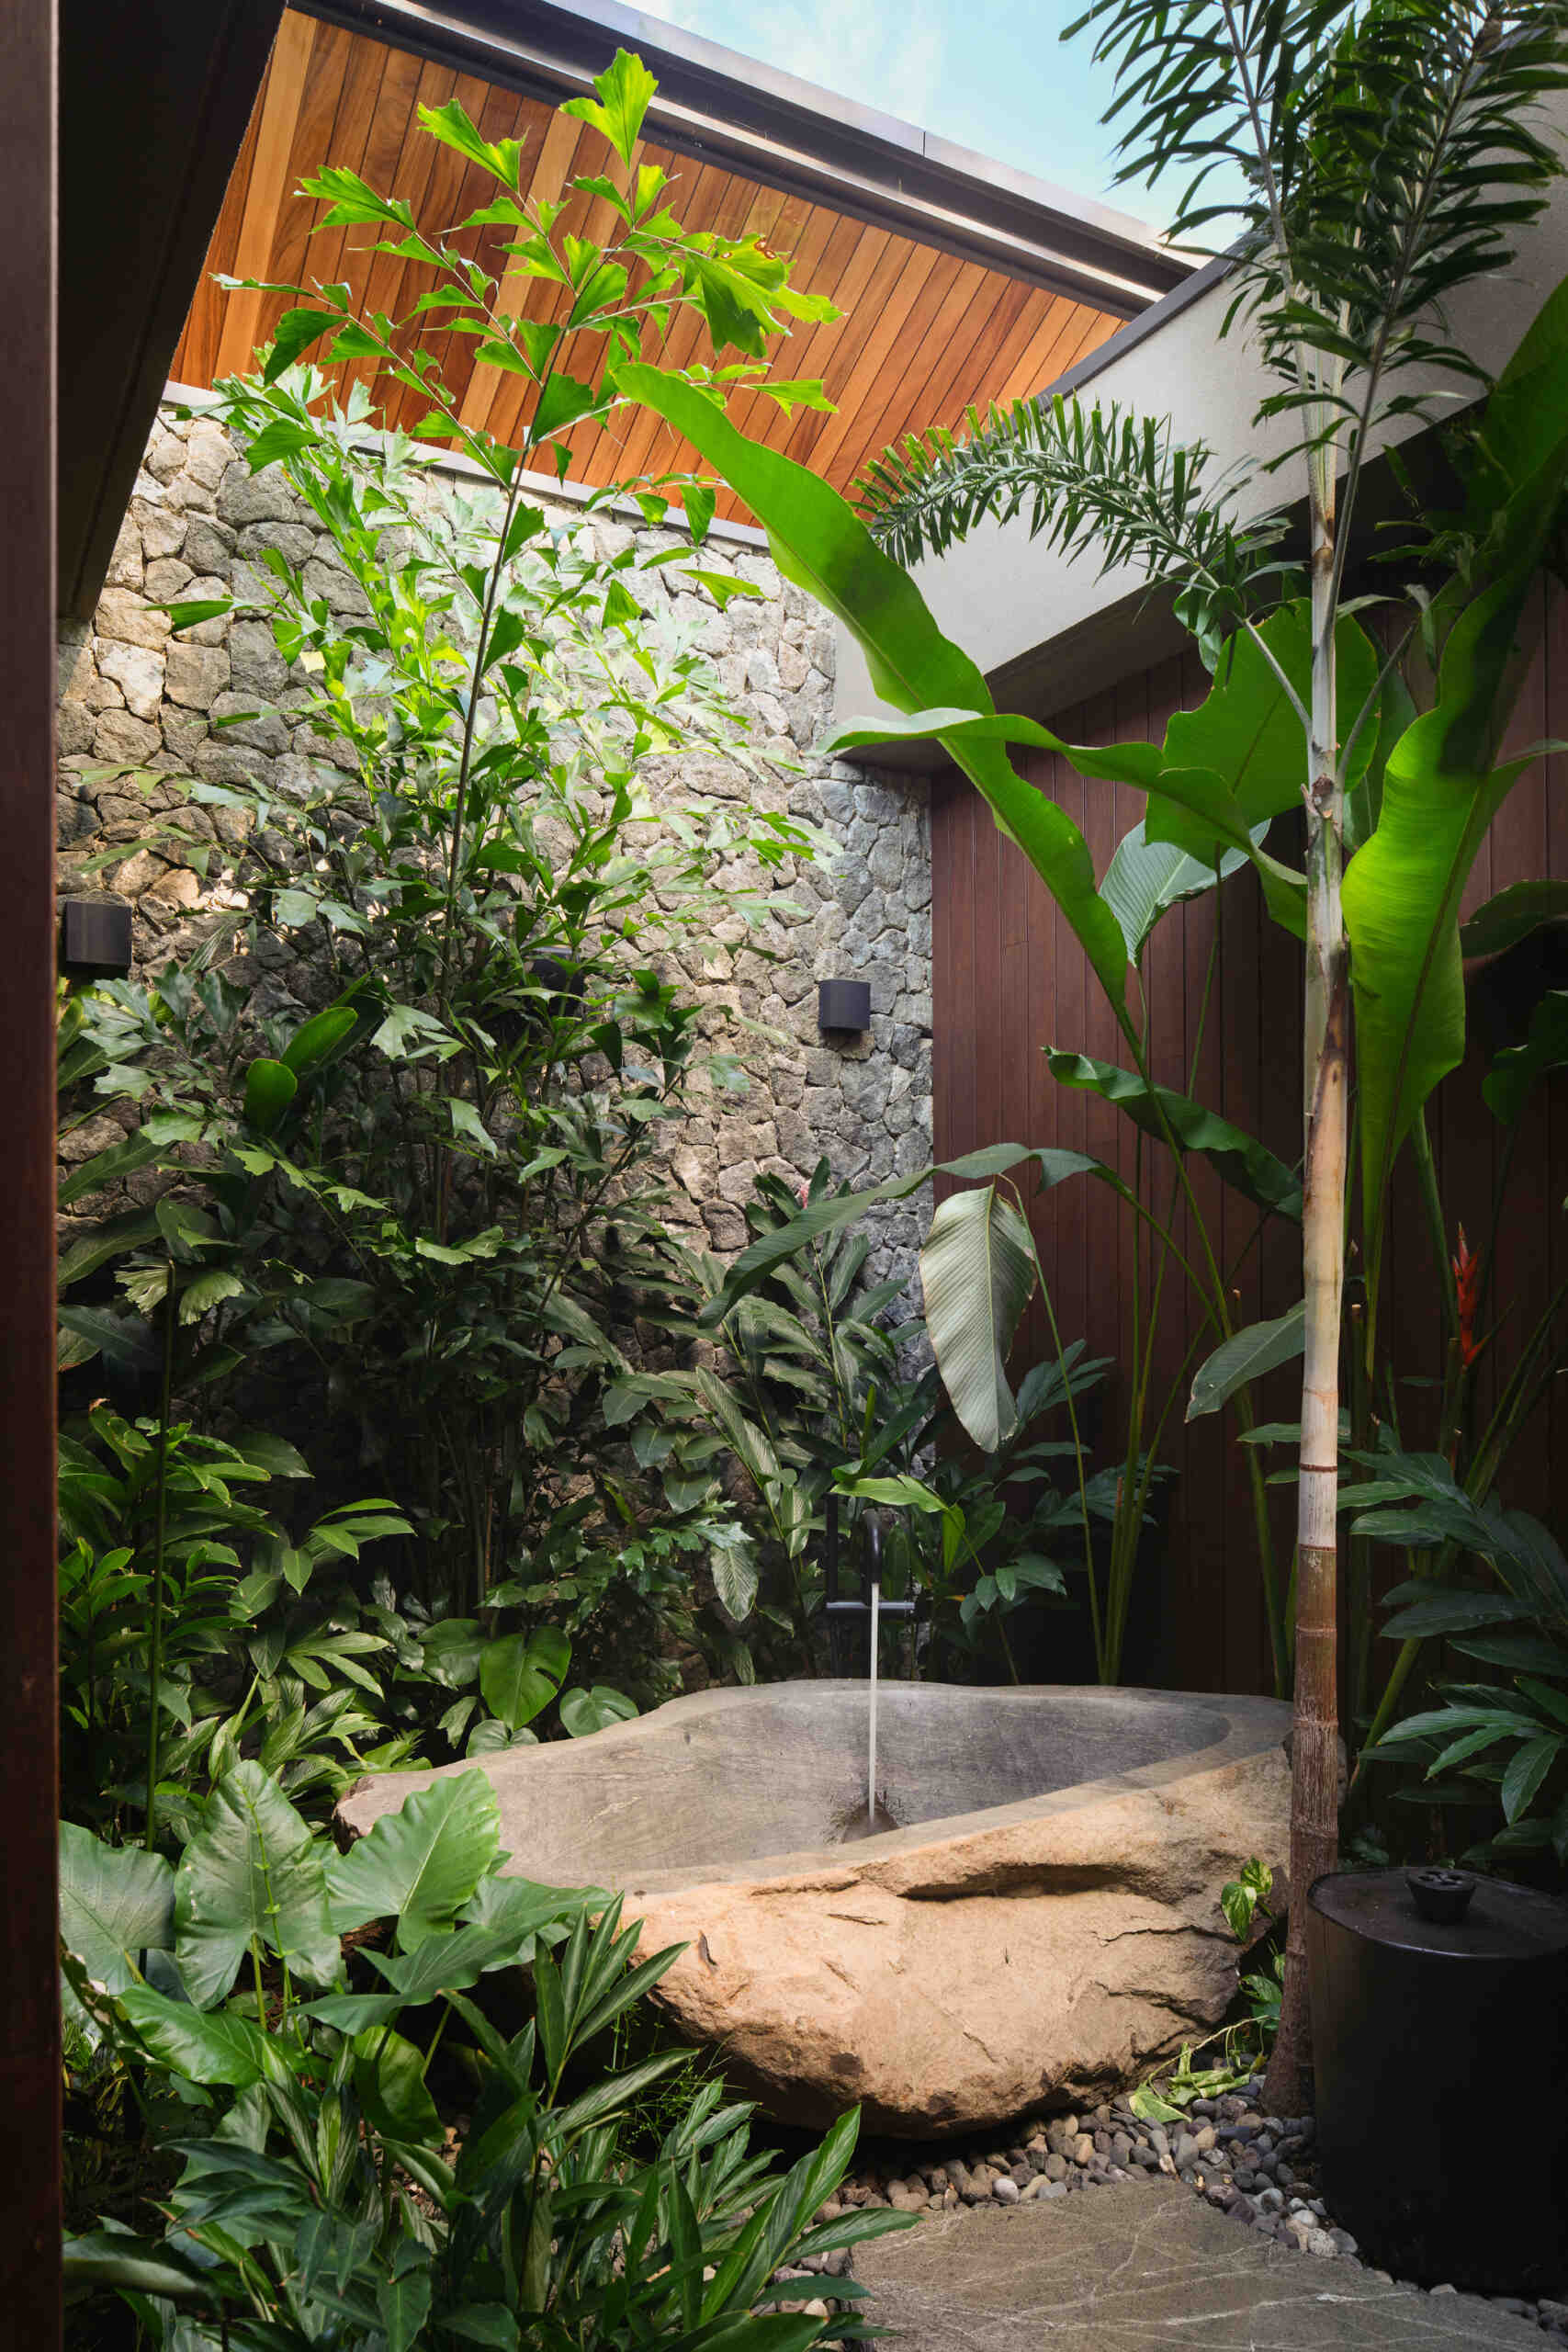
A Bath Hidden Within the Garden
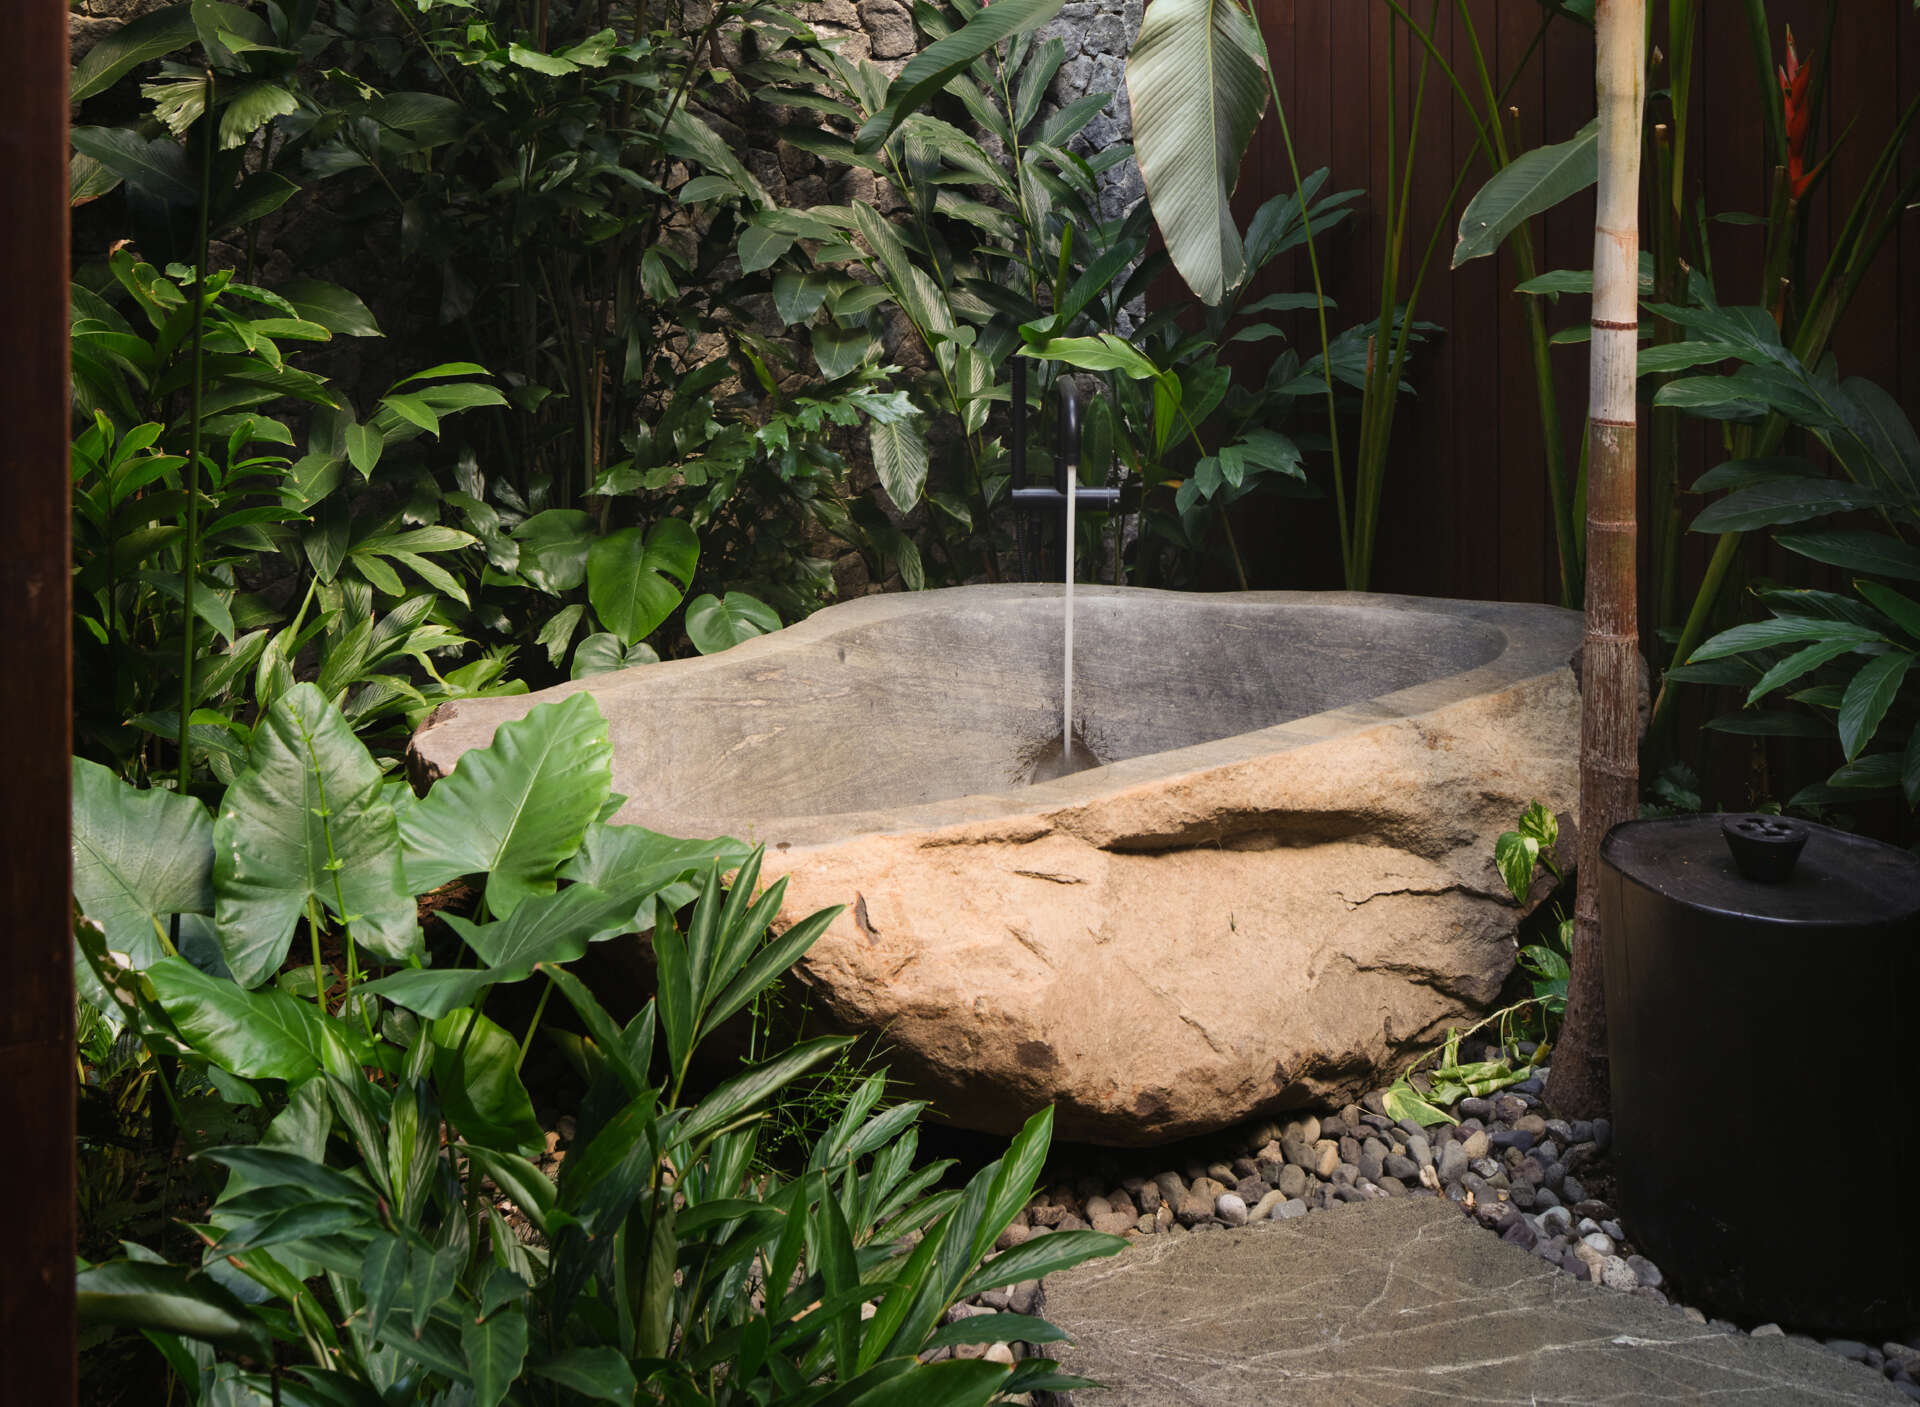
Nestled within a lush planted courtyard, the outdoor bathtub is surrounded by stone walls and tropical greenery that create a sense of privacy. Sunlight filters through the opening above, while nearby a timber-lined ceiling introduces warmth to the sheltered bathing area.
Experience Casa Akíga in Motion
See how Casa Akíga unfolds from one space to the next, revealing its architecture, interiors, and surrounding landscape along the way.
From Concept to Hillside Home
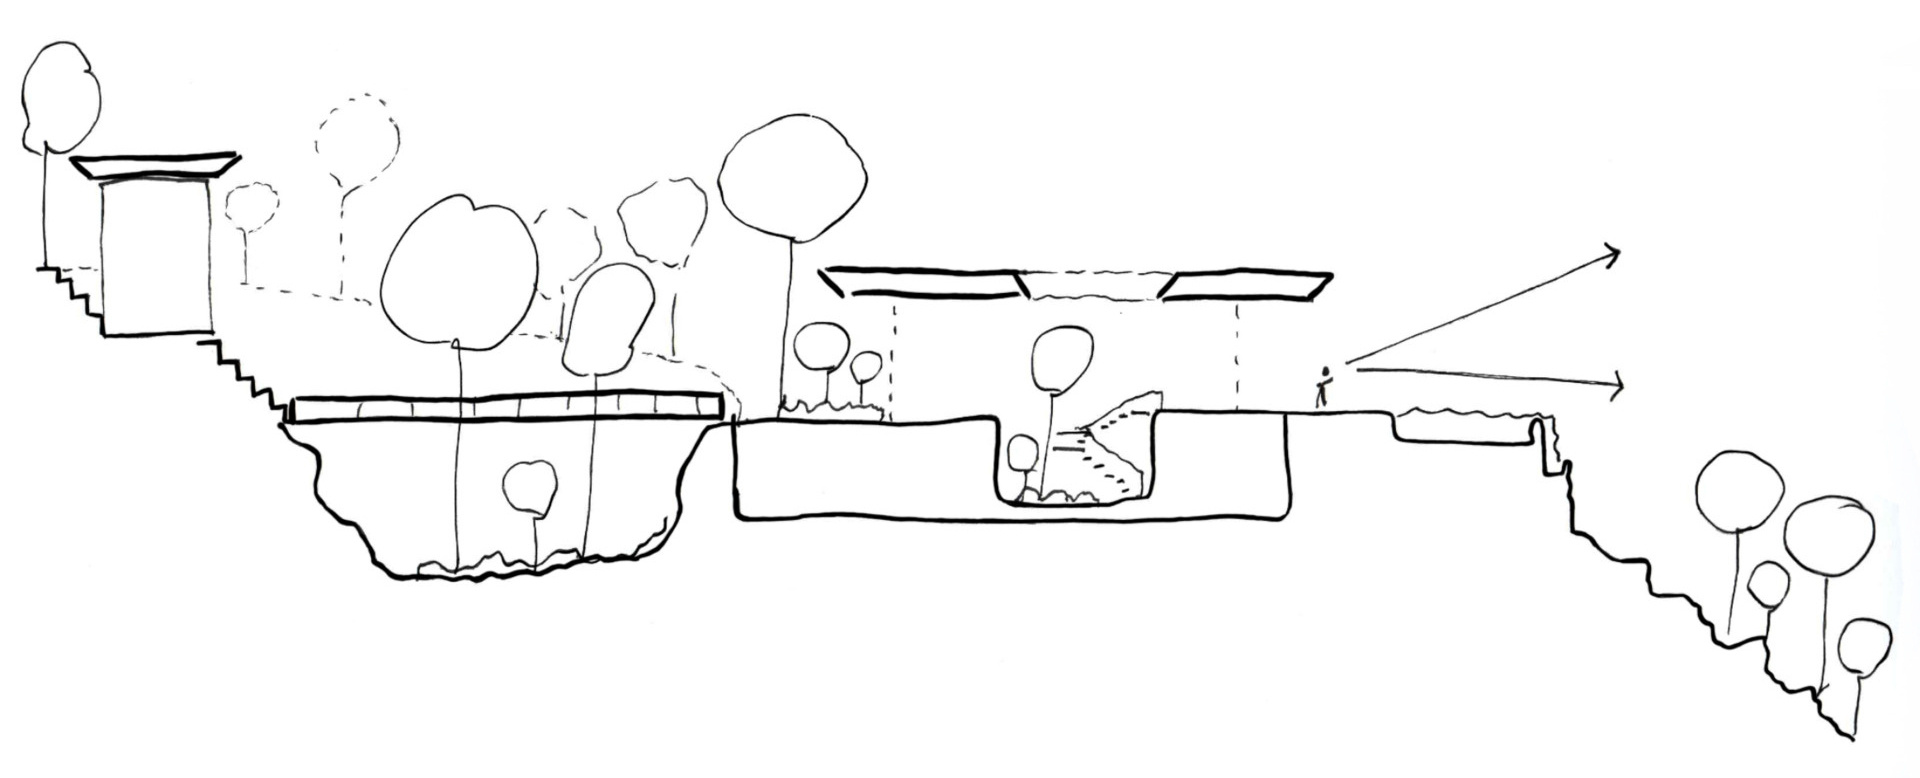
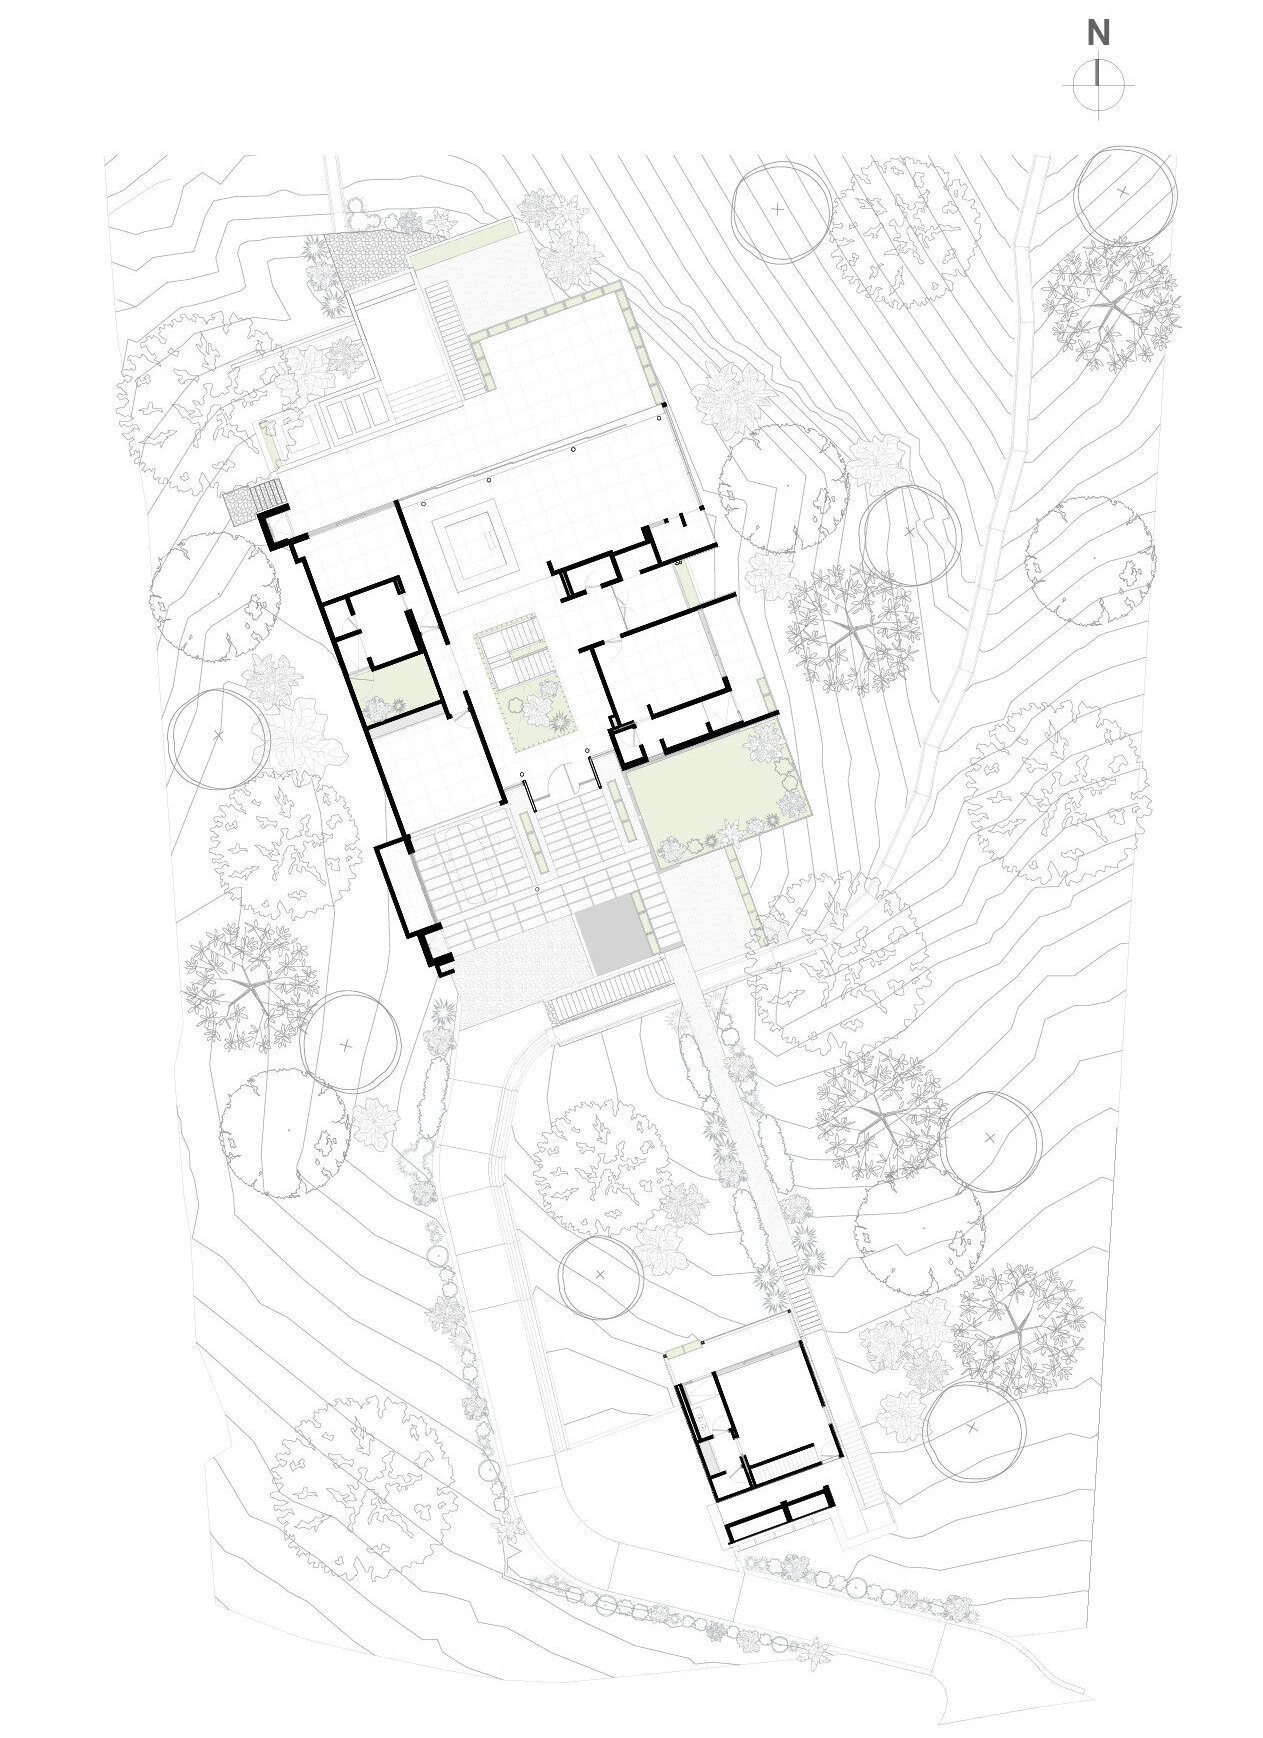
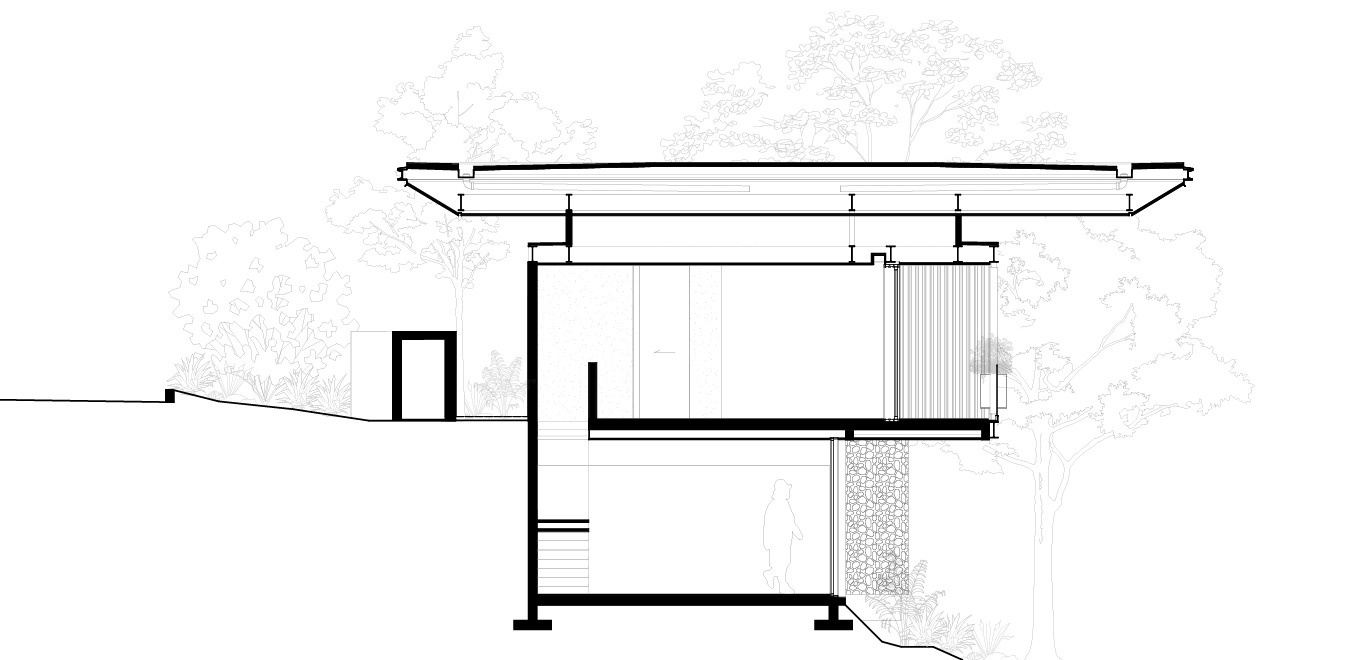
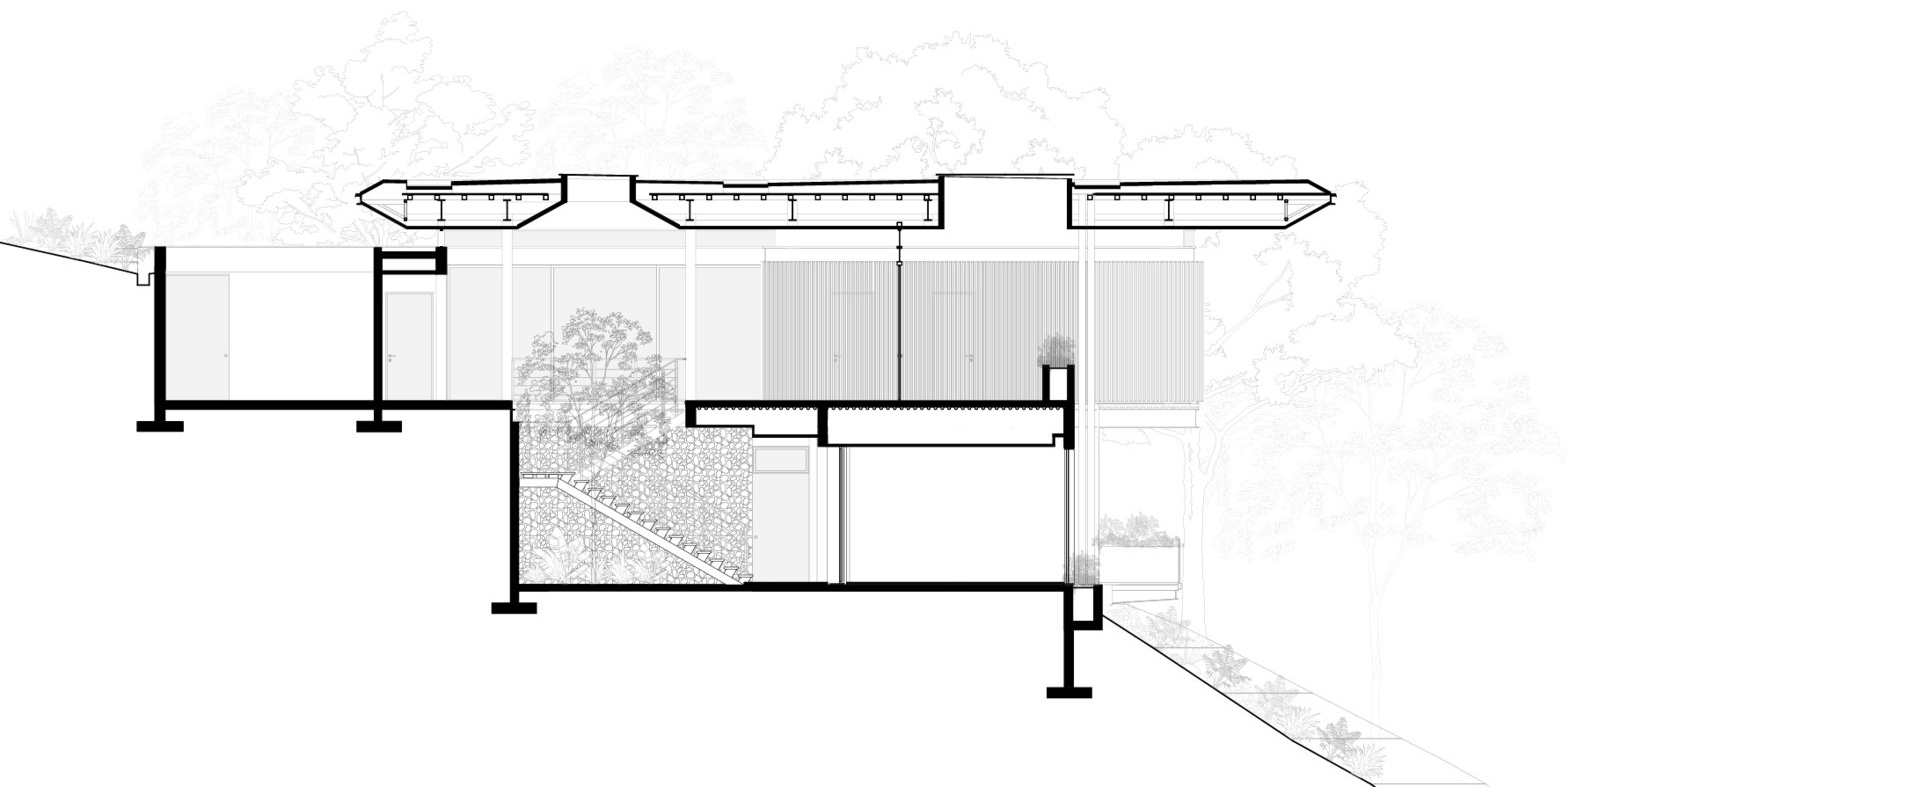
The architectural drawings for Casa Akíga show how the residence responds to the challenging topography of the site. With the land sloping in multiple directions, Studio Saxe introduced retaining walls to create stable platforms across the property.
These stone-clad structures support a lighter steel framework above, creating a contrast between the solid base and the more open architecture that extends across the site.
Casa Akíga is designed as a journey through landscape, architecture, and material. By working with the existing terrain, Studio Saxe created a residence that feels integrated into the tropical environment while offering changing views and experiences throughout the home.