At the rear of a 1930s cottage in Melbourne, Australia, the floors don’t line up in the way you might expect. A kitchen sits below the original floor level, a study rises above it, and another working space is tucked underneath. Designed by Inbetween Architecture, the renovated home is called Escher House, after the artist M.C. Escher, whose artwork came to mind as the architects developed its unusual arrangement of spaces. But behind the playful layout is a practical solution to some difficult building restrictions.
A 1930s Cottage With Limited Room To Expand
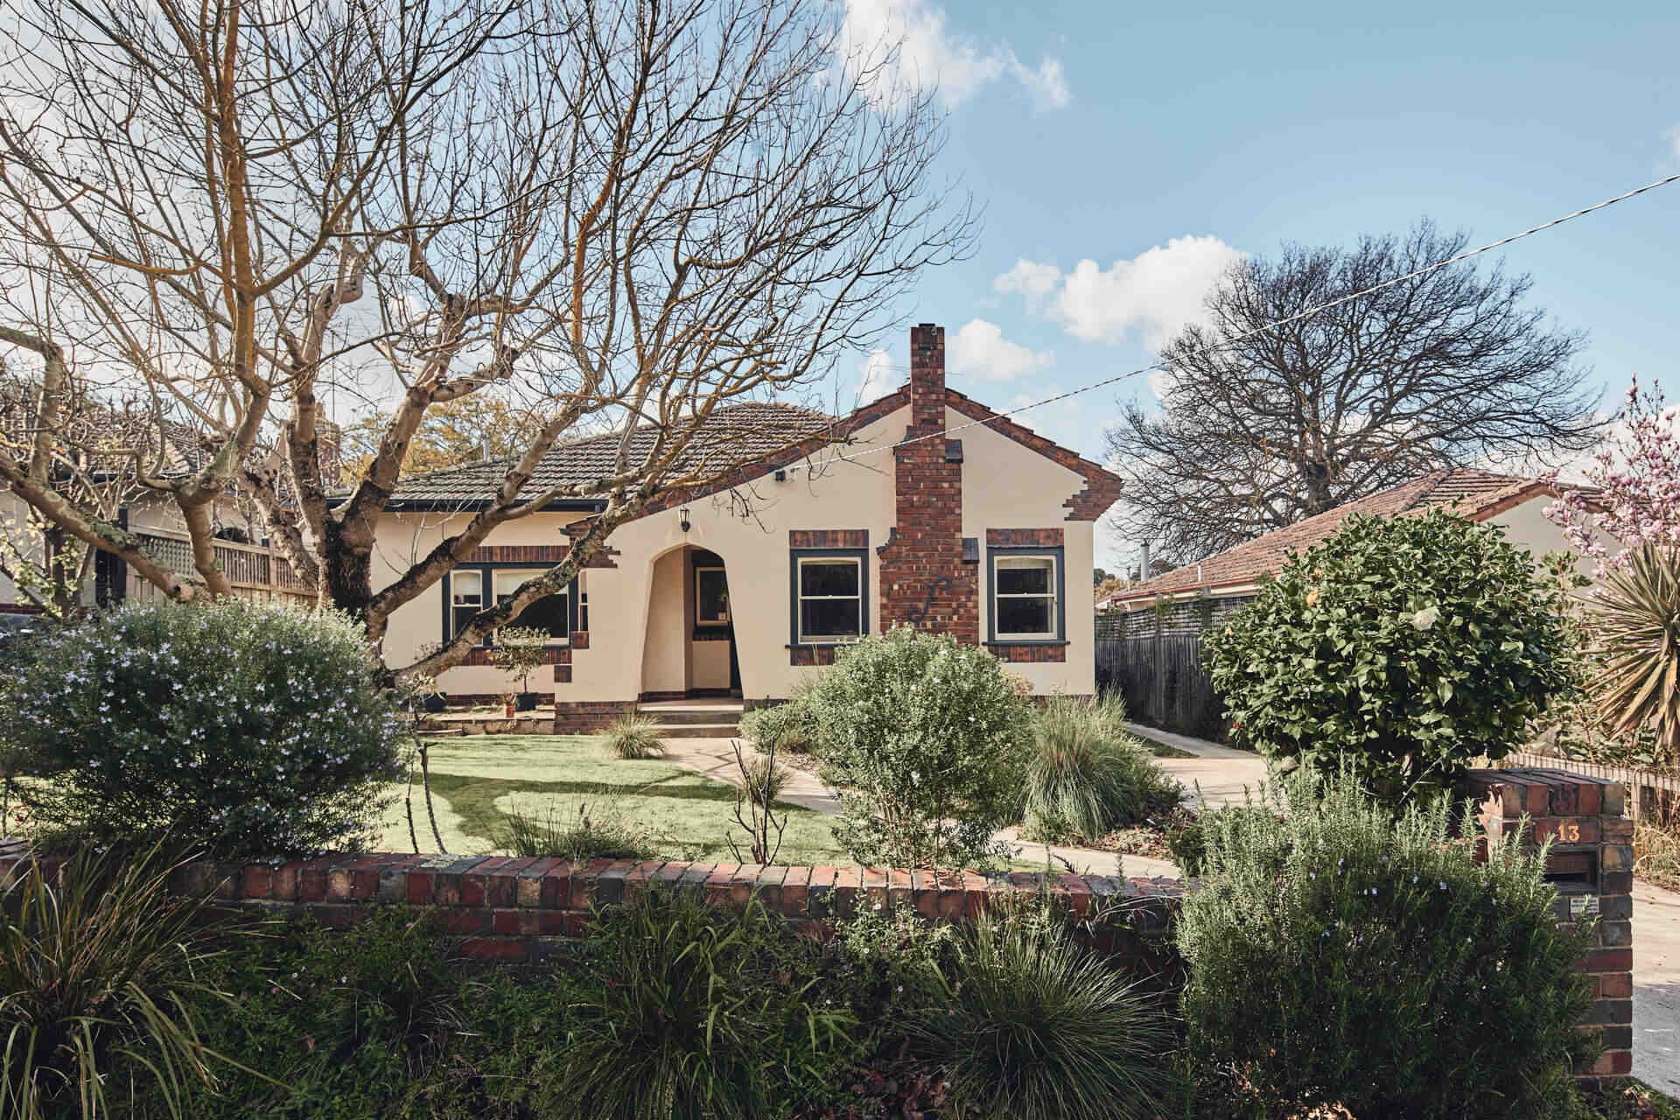
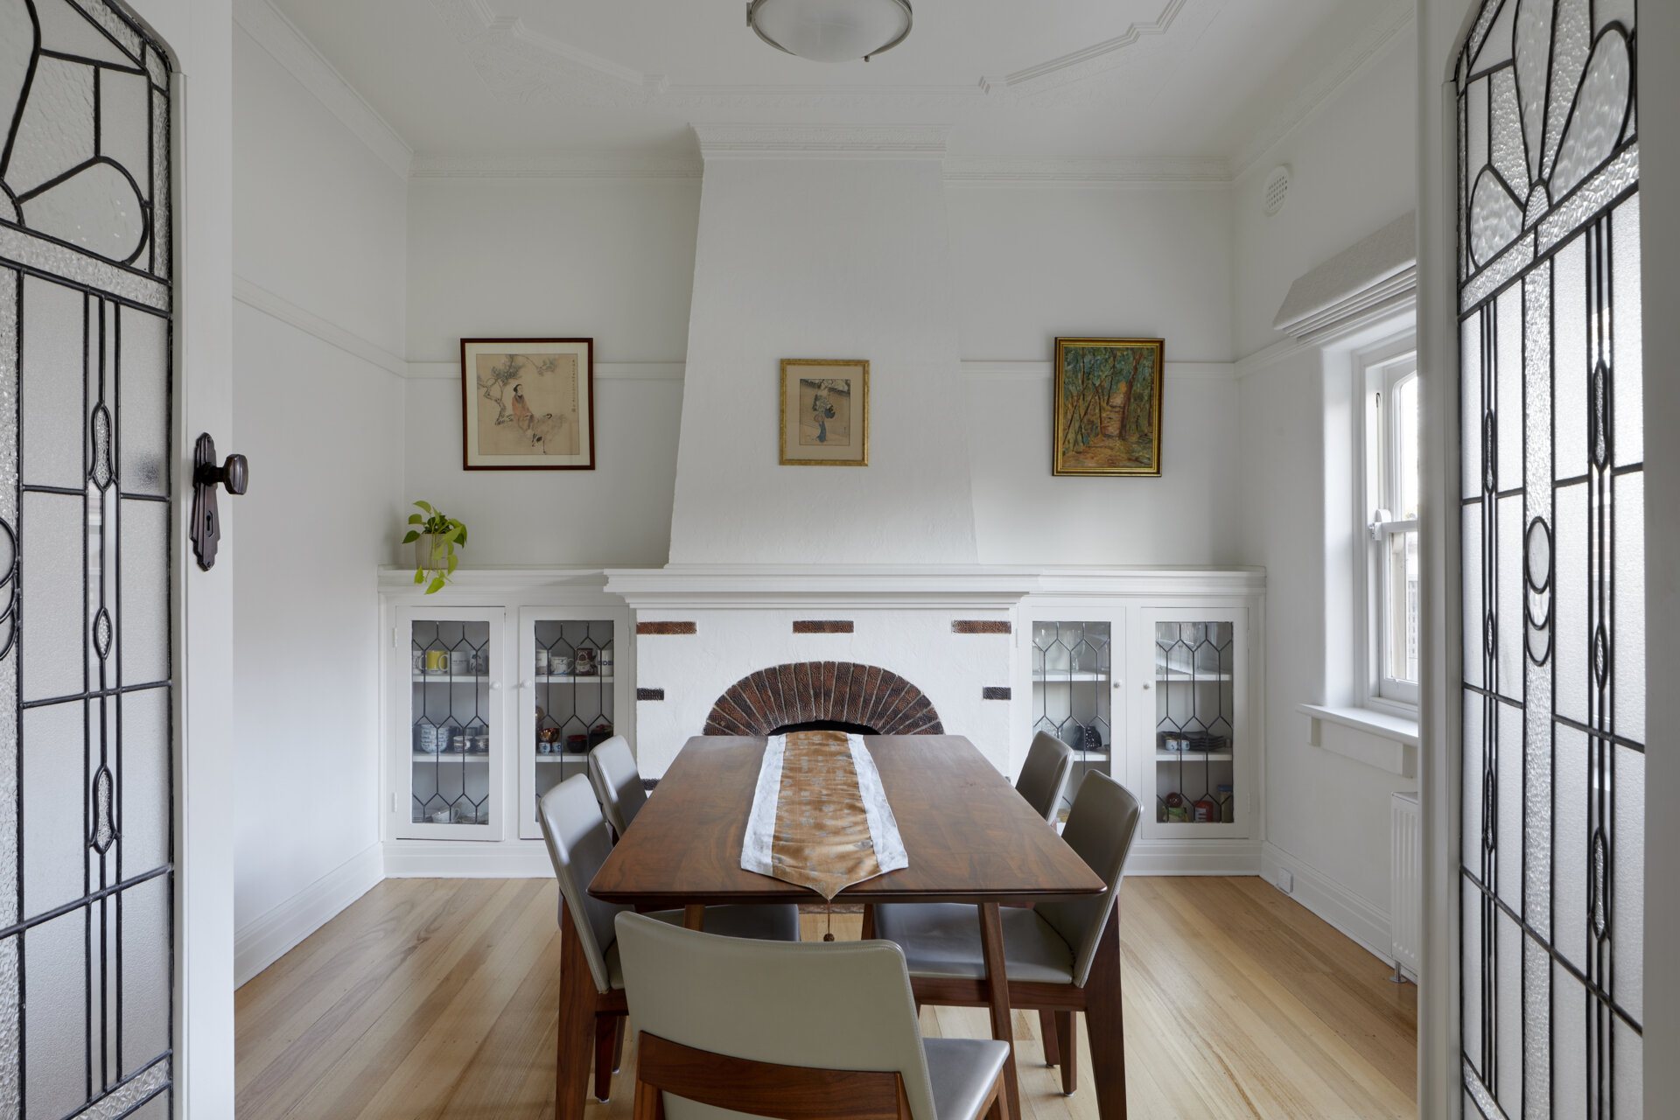
The original English-style cottage is located in Canterbury’s heritage Hassett Estate. Its two front bedrooms and formal living and dining rooms were retained, while the rear portion was replaced to accommodate the family’s changing needs. The old house had several shortcomings, including dark, divided rooms, a cramped kitchen, a laundry accessible only from outside, and little connection between the living spaces and backyard.
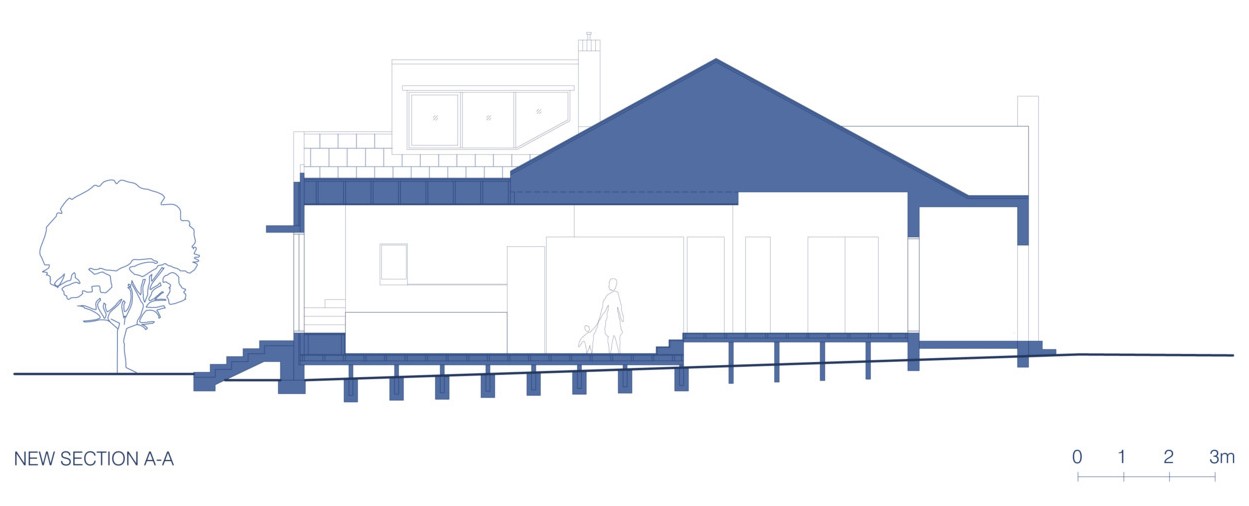
The site also slopes toward the rear and one side, while local heritage restrictions limited the size of the extension. The owners, a family of three who had previously lived in high-density housing in Asia, wanted only as much space as they needed. By arranging the new rooms across four different levels, the architects found ways to accommodate the family’s requirements without exceeding the permitted building area.
Lowering The Kitchen Created A New Way To Use The Floor
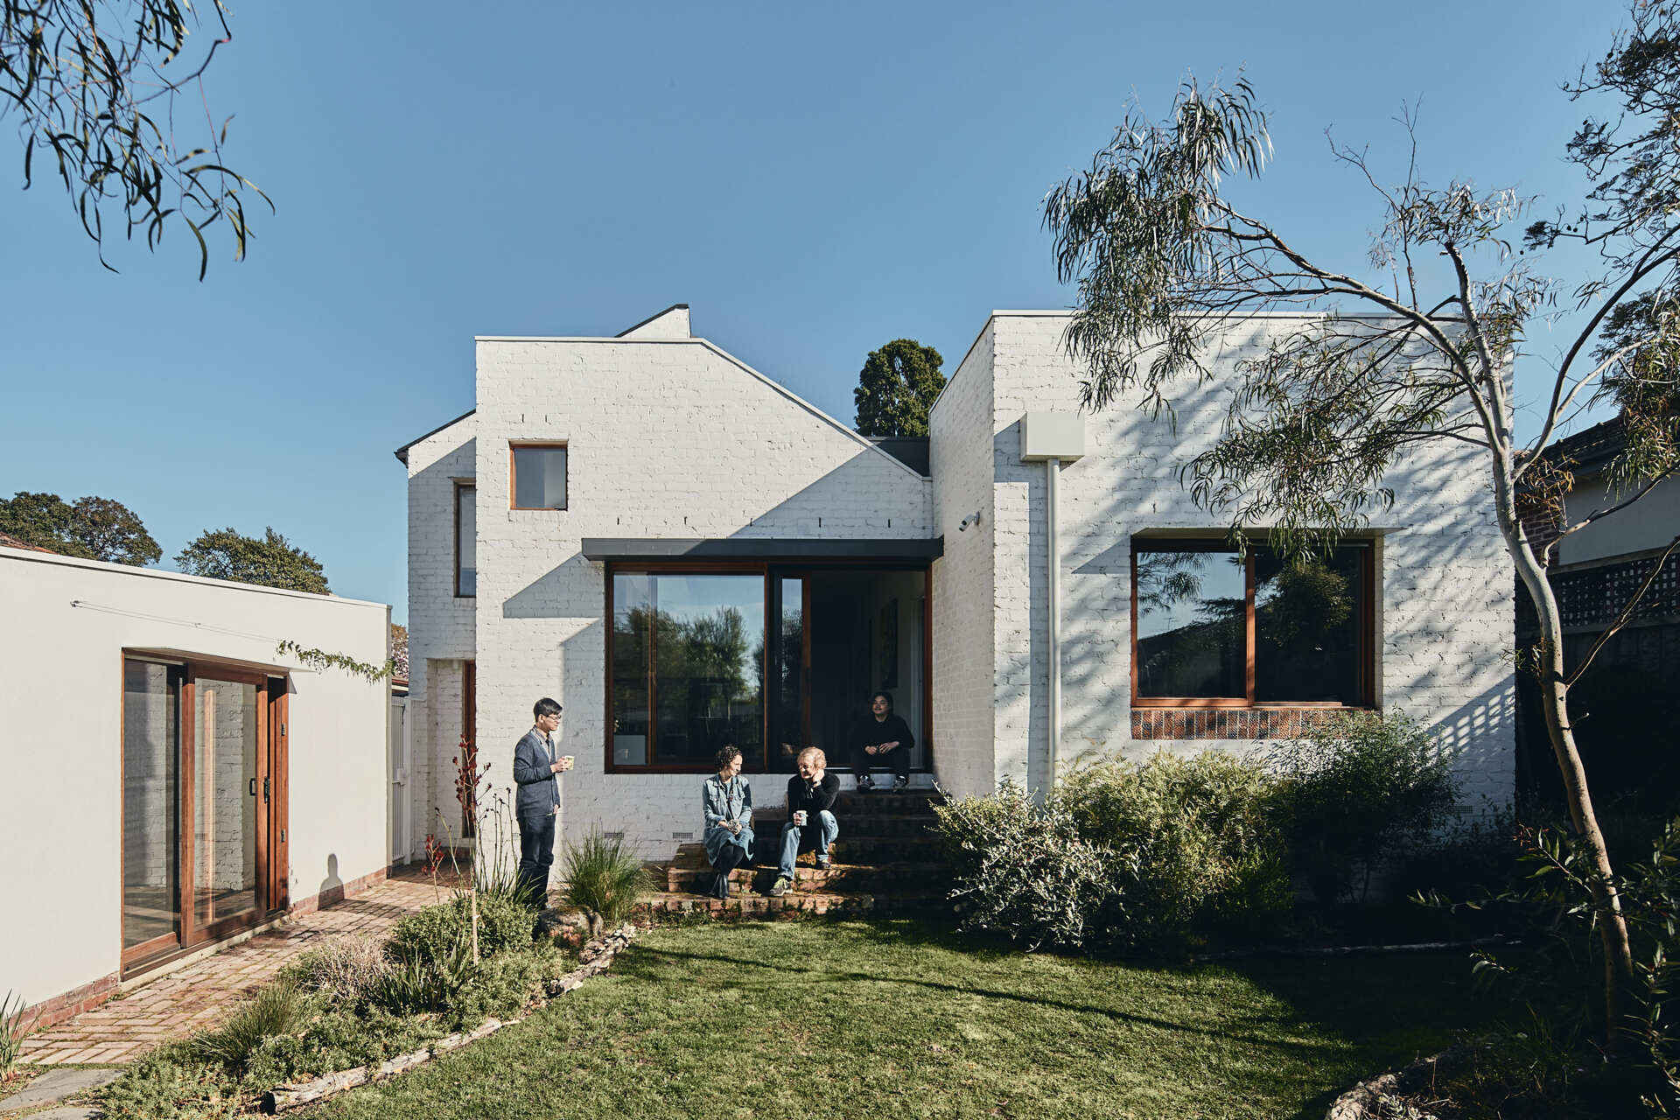
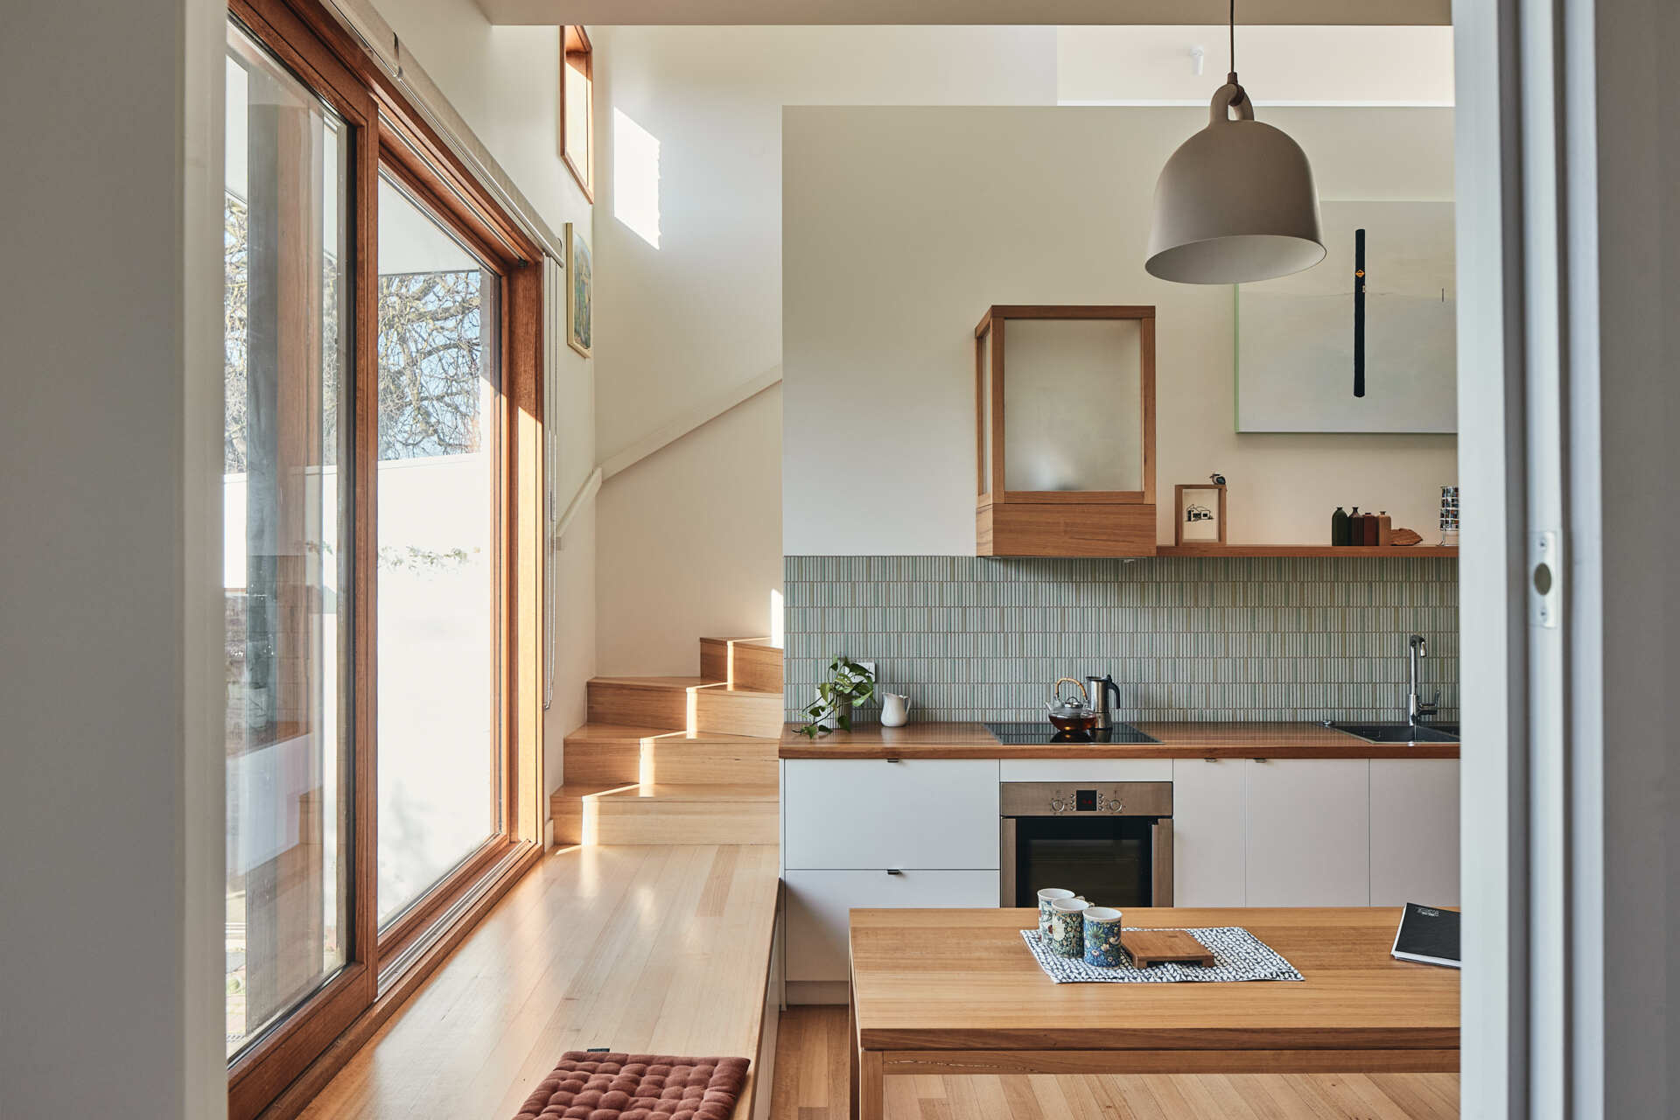
One of the most important decisions was to lower the kitchen and dining area below the floor level of the original cottage. This brought the family’s eye level closer to the backyard, improving a connection that had been largely missing from the old house. Large windows and a glass door now give the kitchen and dining area direct views of the garden.
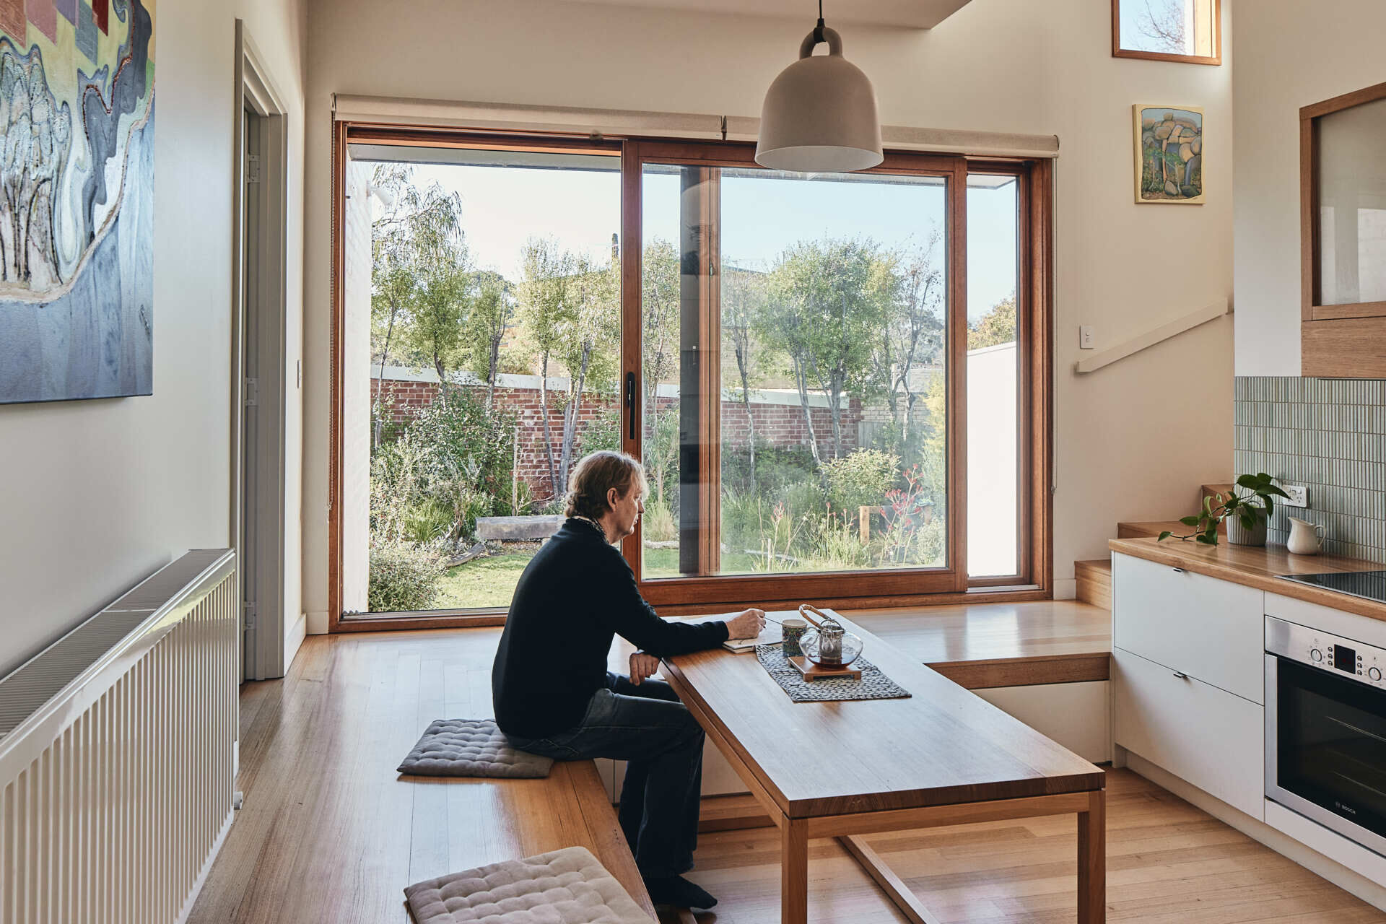
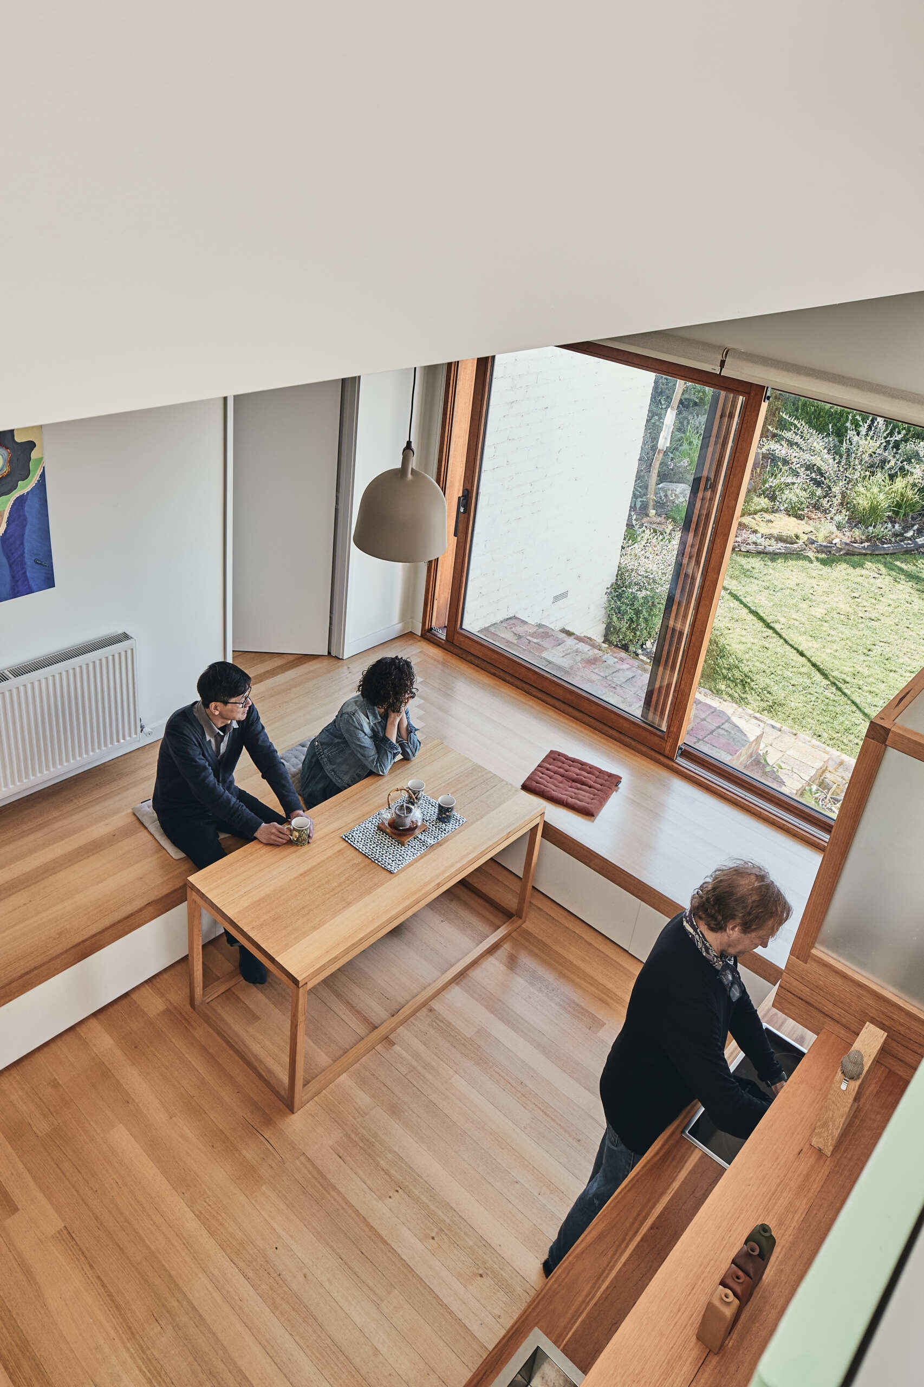
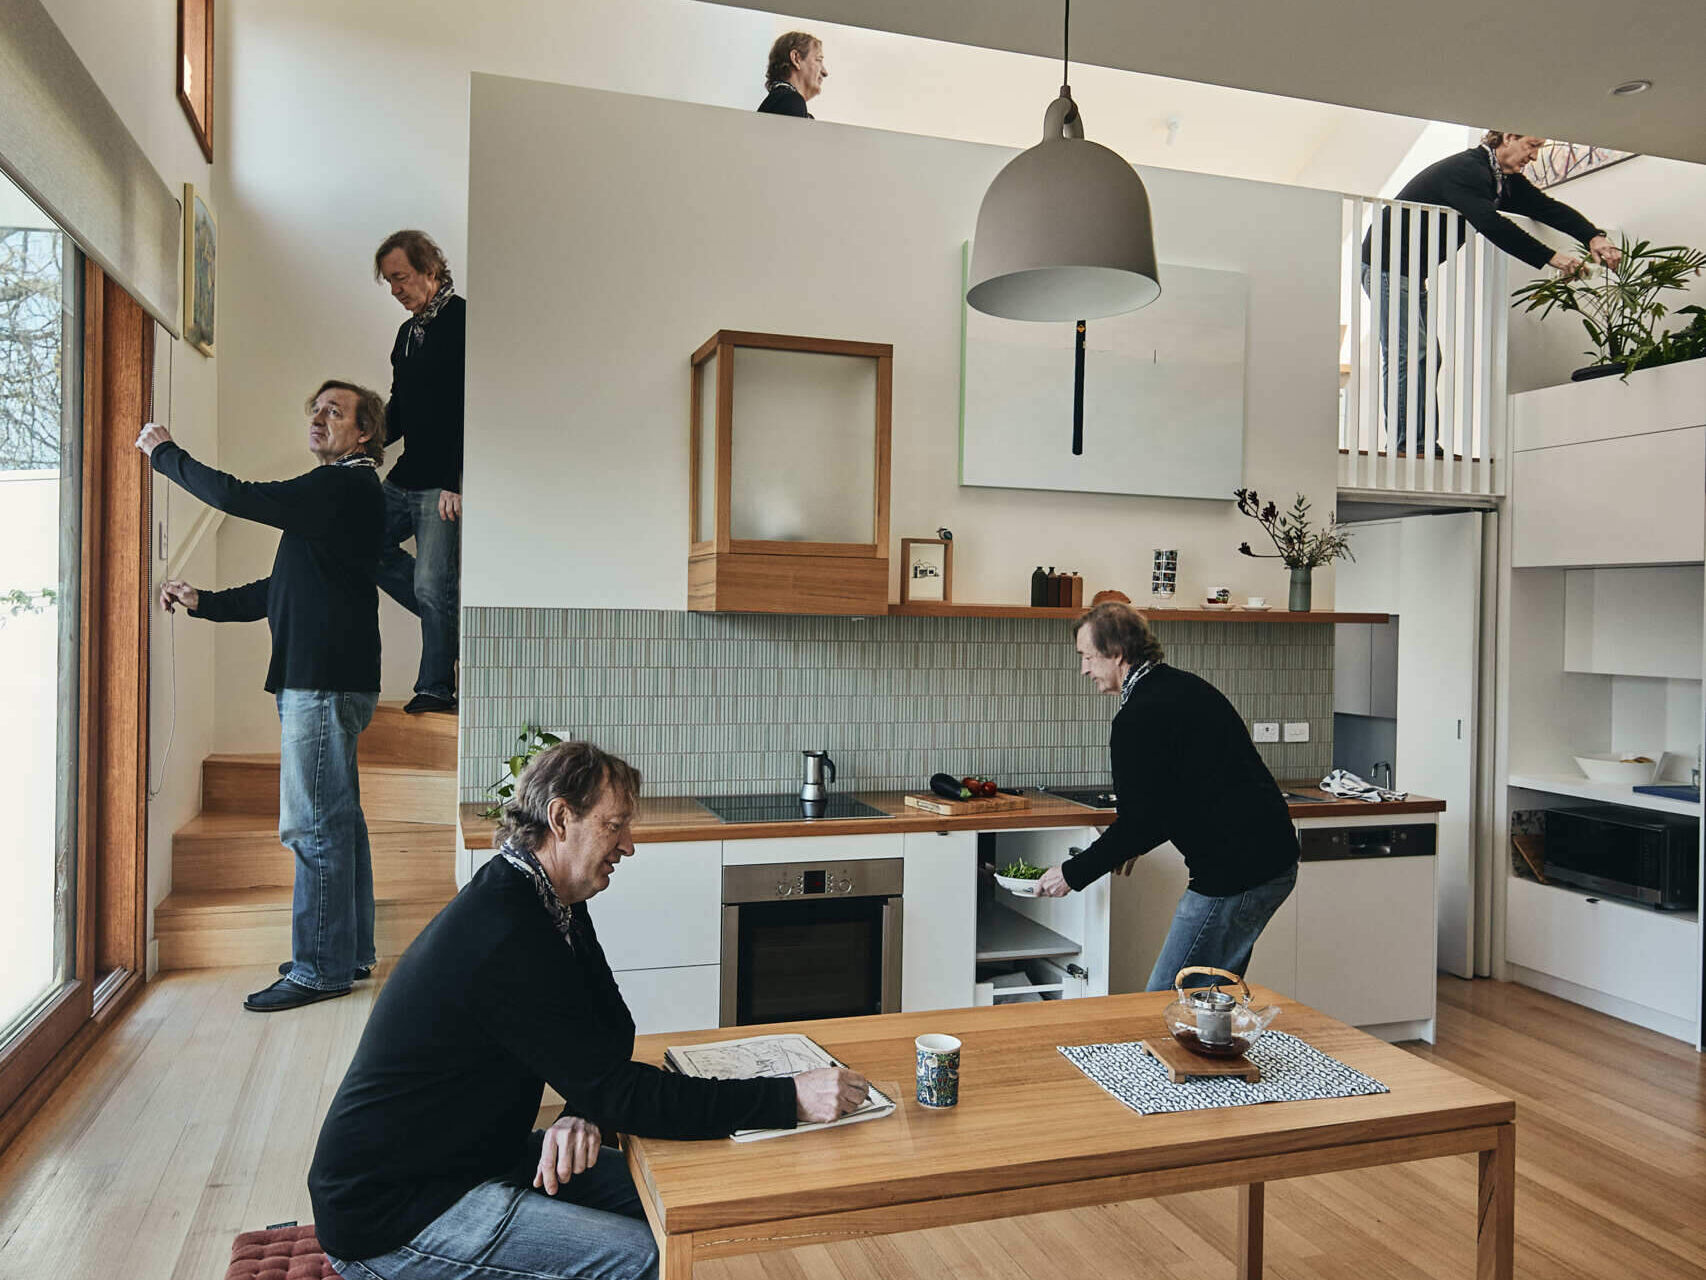
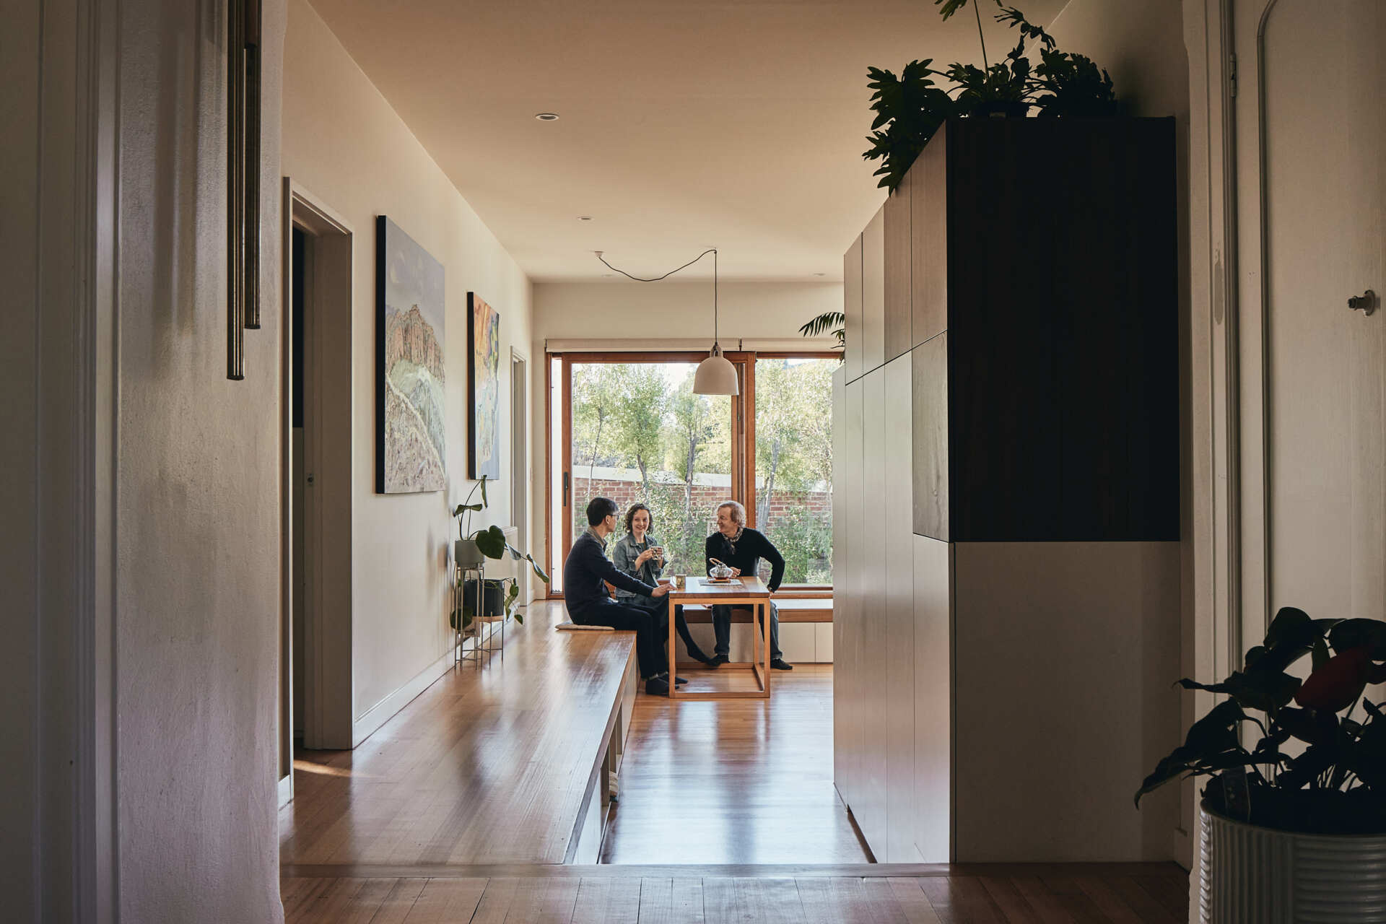
Instead of ending the original floor where the extension begins, the architects continued it as a raised platform alongside the kitchen. The platform serves as a walkway to other rooms and wraps around the dining table to provide built-in seating. Drawers underneath add storage, allowing the same stretch of floor to perform several functions without requiring additional space.
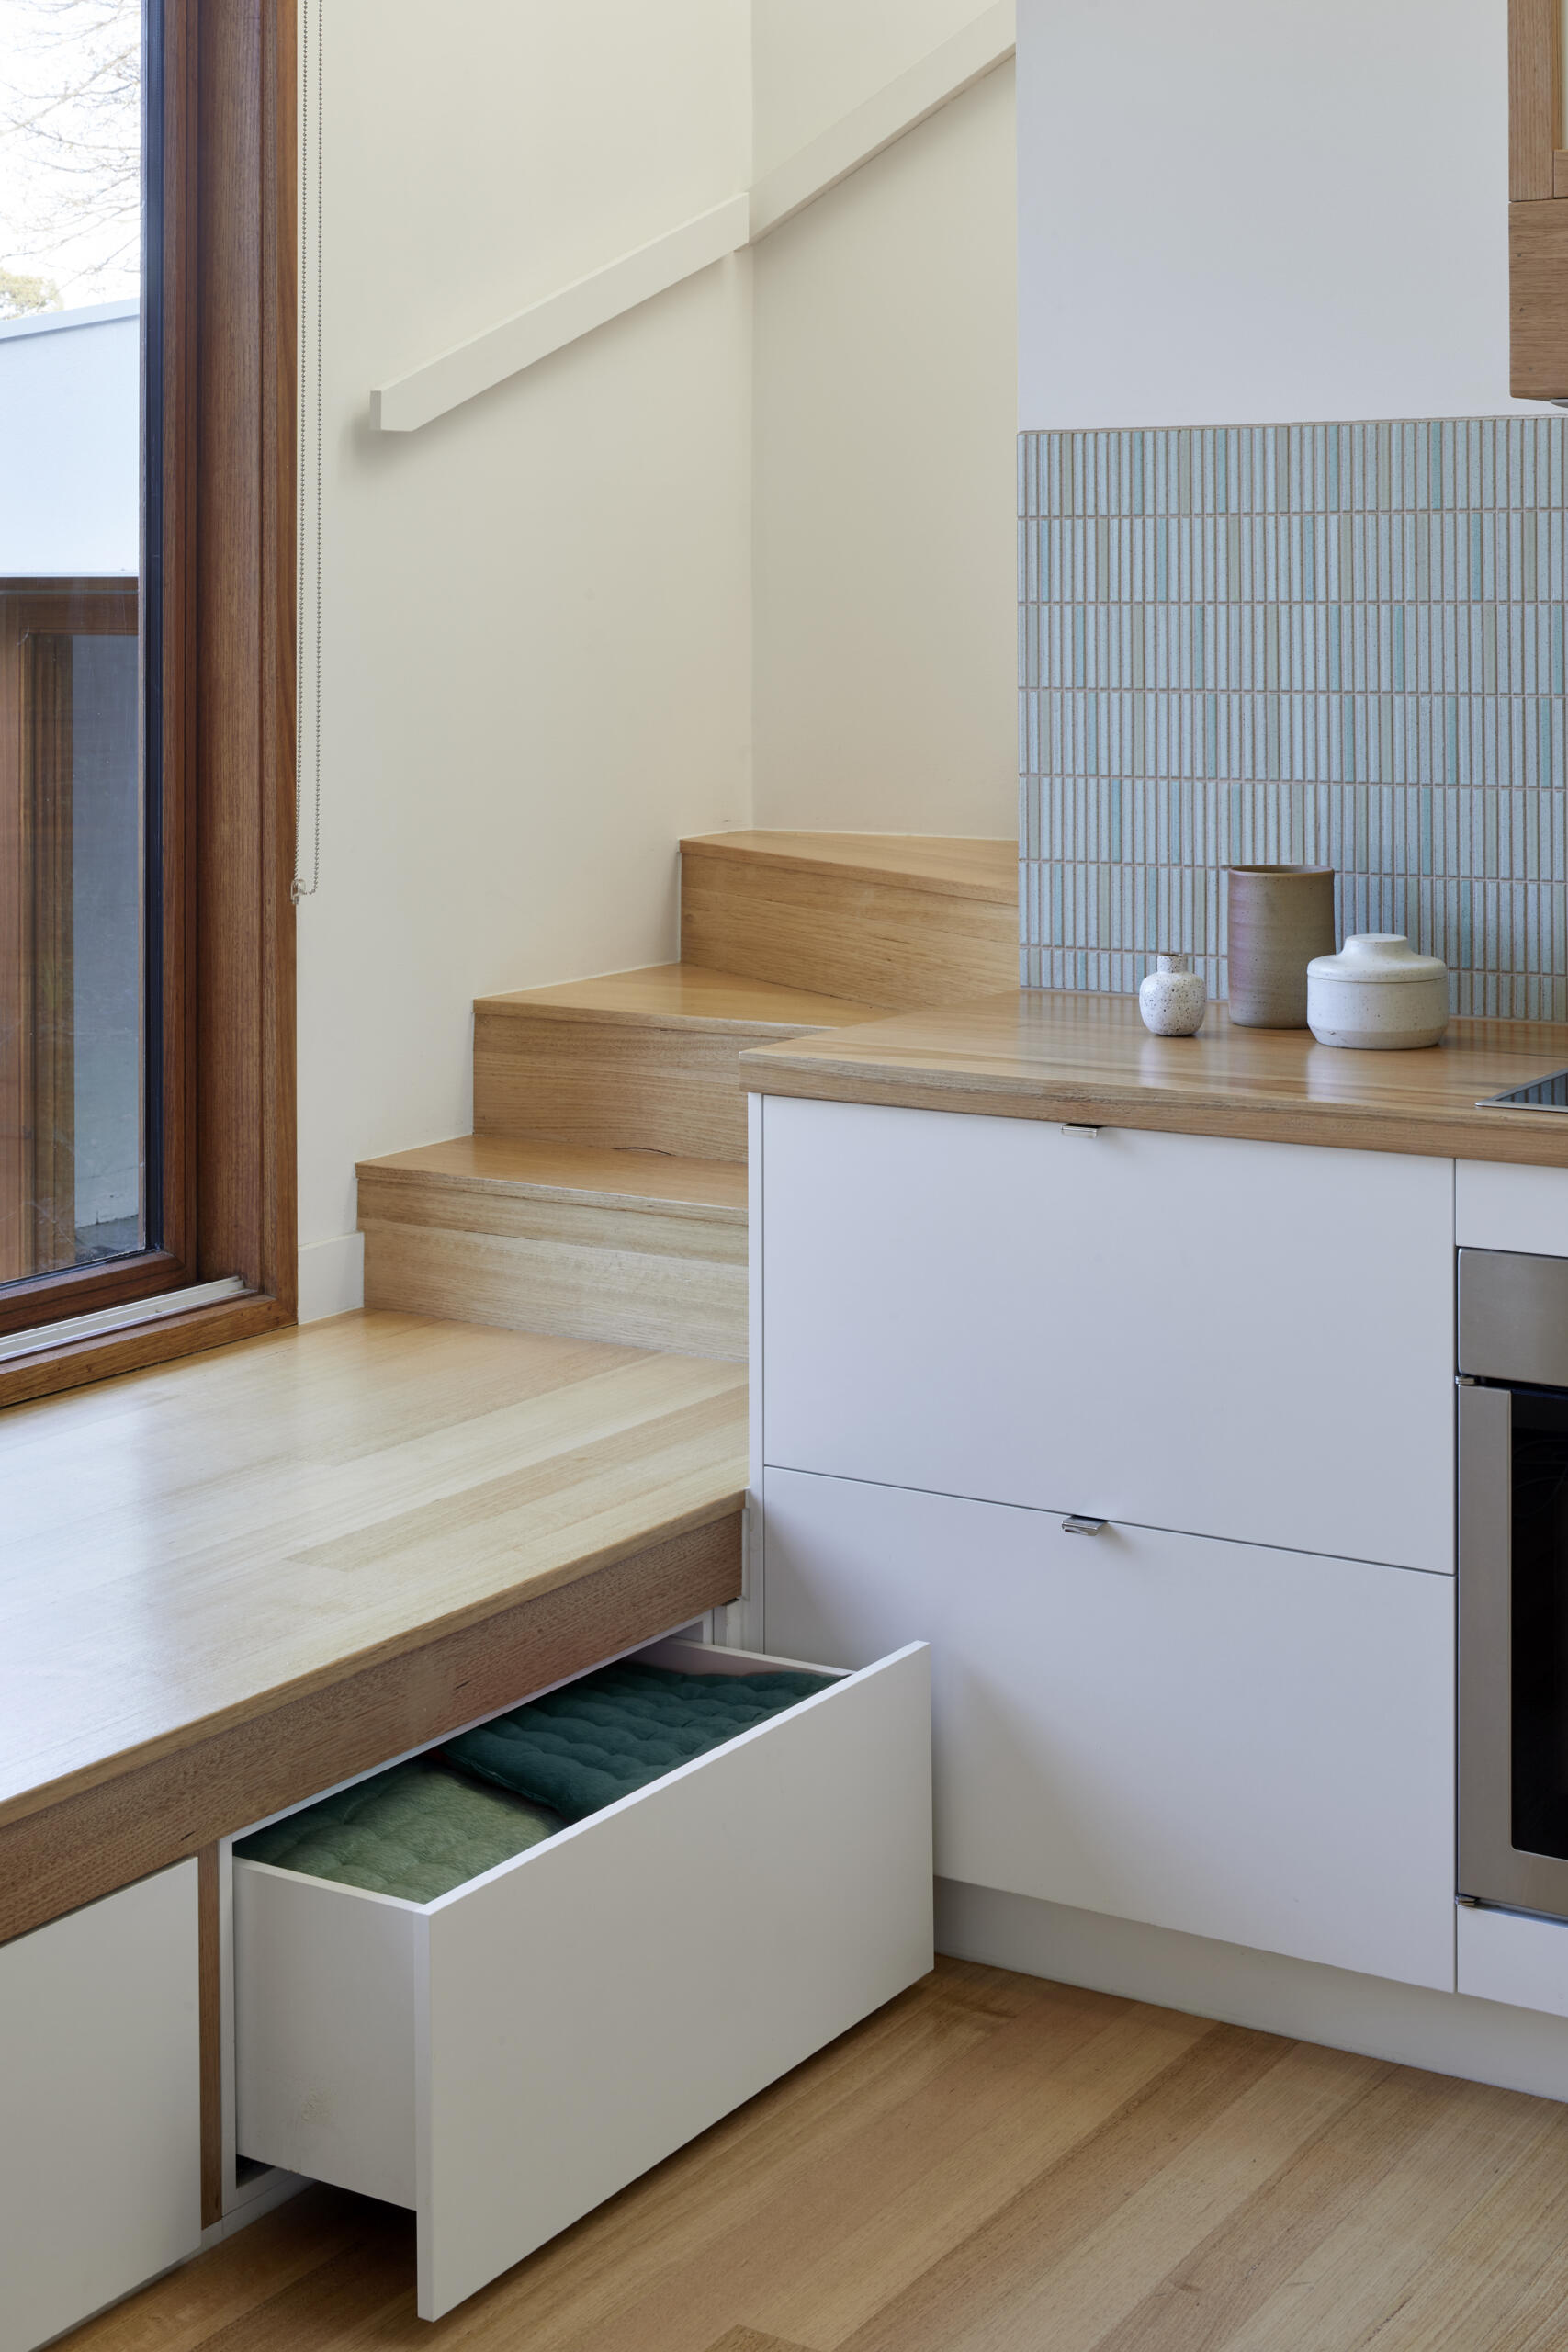
A Study Above The Kitchen And A Laundry Below
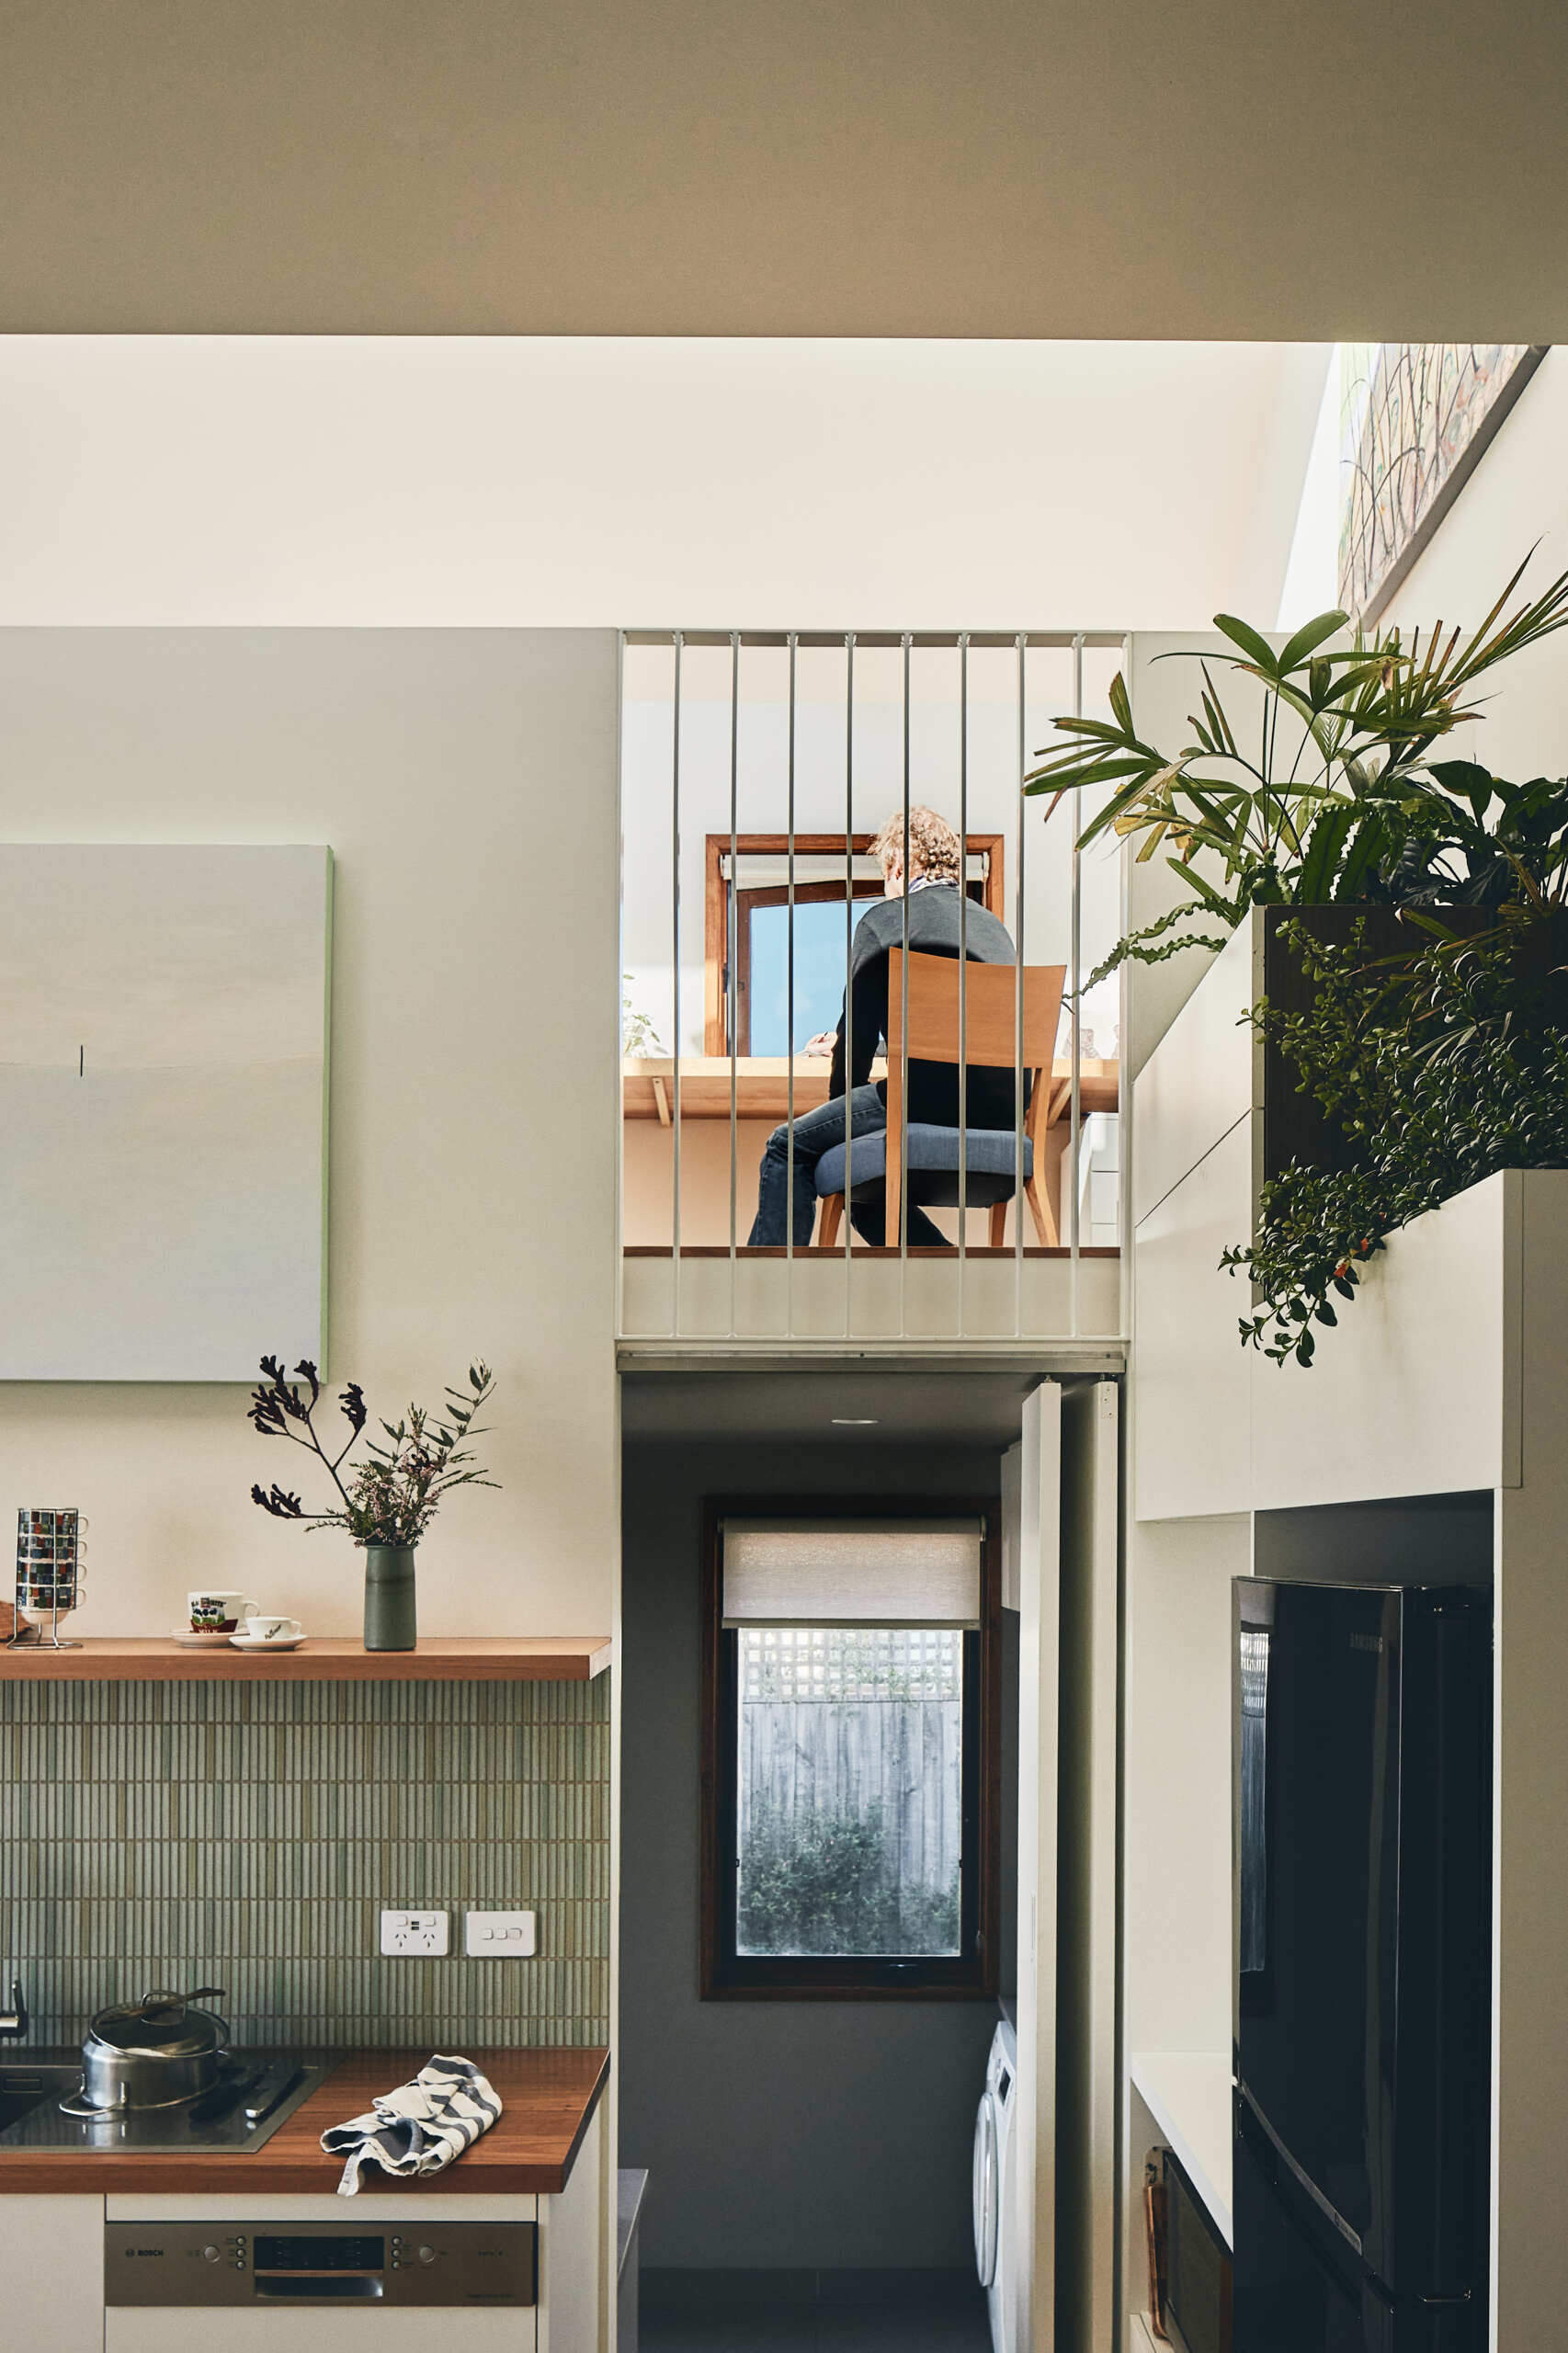
At the end of the raised platform, a staircase leads to a mezzanine study overlooking the kitchen and dining area. The elevated workspace has a visual connection to the rooms below, while its position creates enough separation for a dedicated home office.
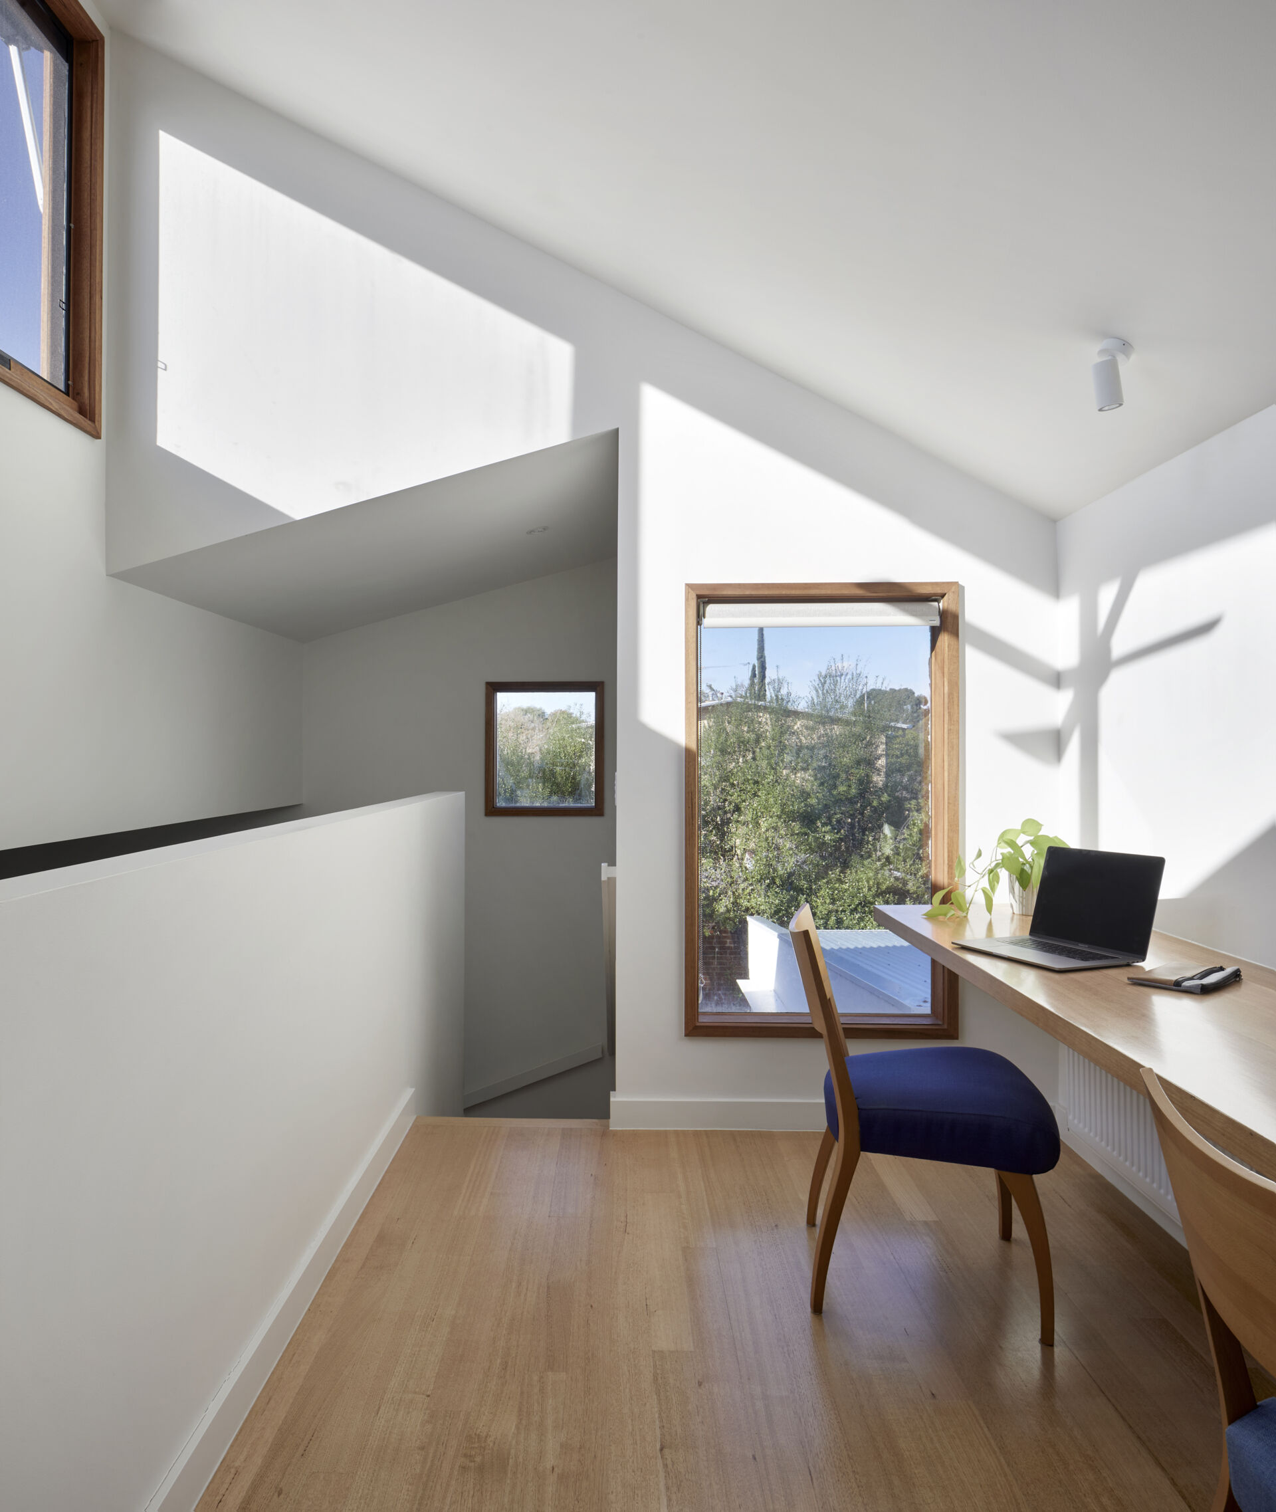
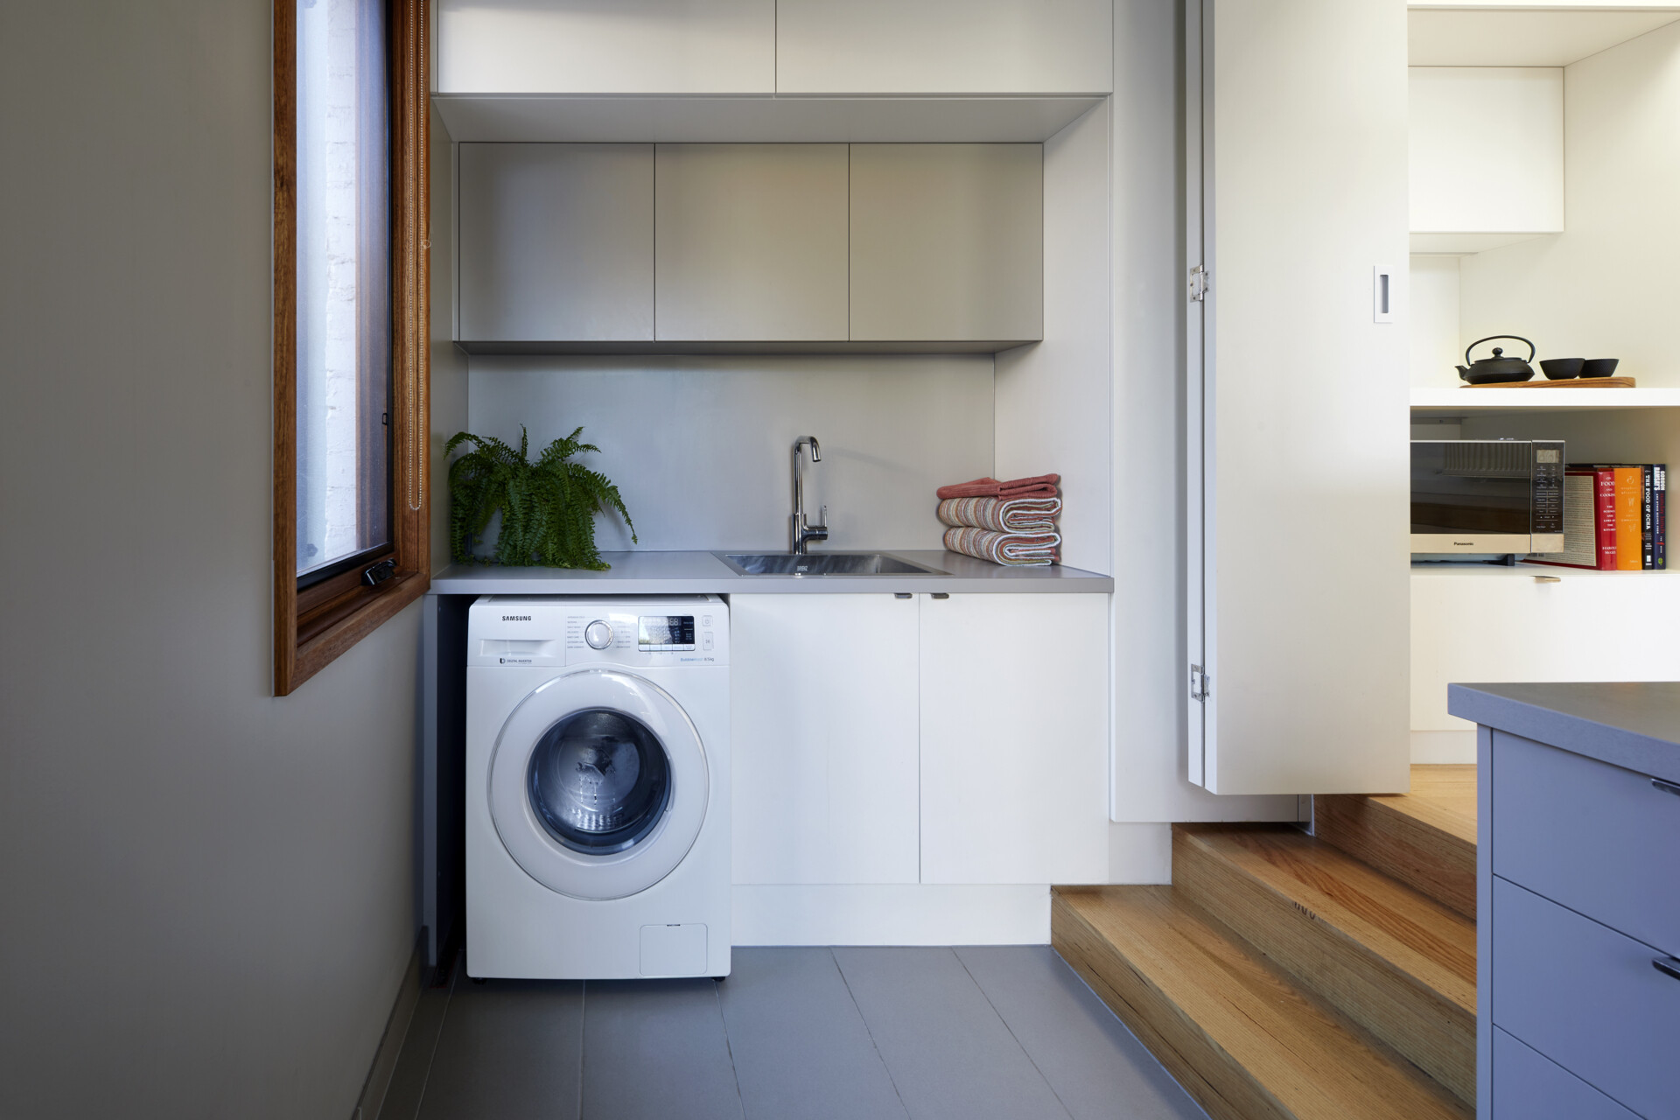
Directly beneath the mezzanine, the architects fitted the laundry and a secondary cooking area into the lowest level of the extension. This arrangement makes use of the space below the study instead of requiring both functions to sit alongside the main kitchen. High windows bring additional daylight into the interior, with adjustable openings helping warm air escape as part of the home’s natural ventilation.
A Hidden Second Kitchen Solves Another Problem
The family wanted an open kitchen with views of the backyard, but they also needed a separate area for heavy cooking. To accommodate both requirements, the architects incorporated a secondary wet kitchen into the laundry area, allowing cooking smells and mess to be contained behind doors.
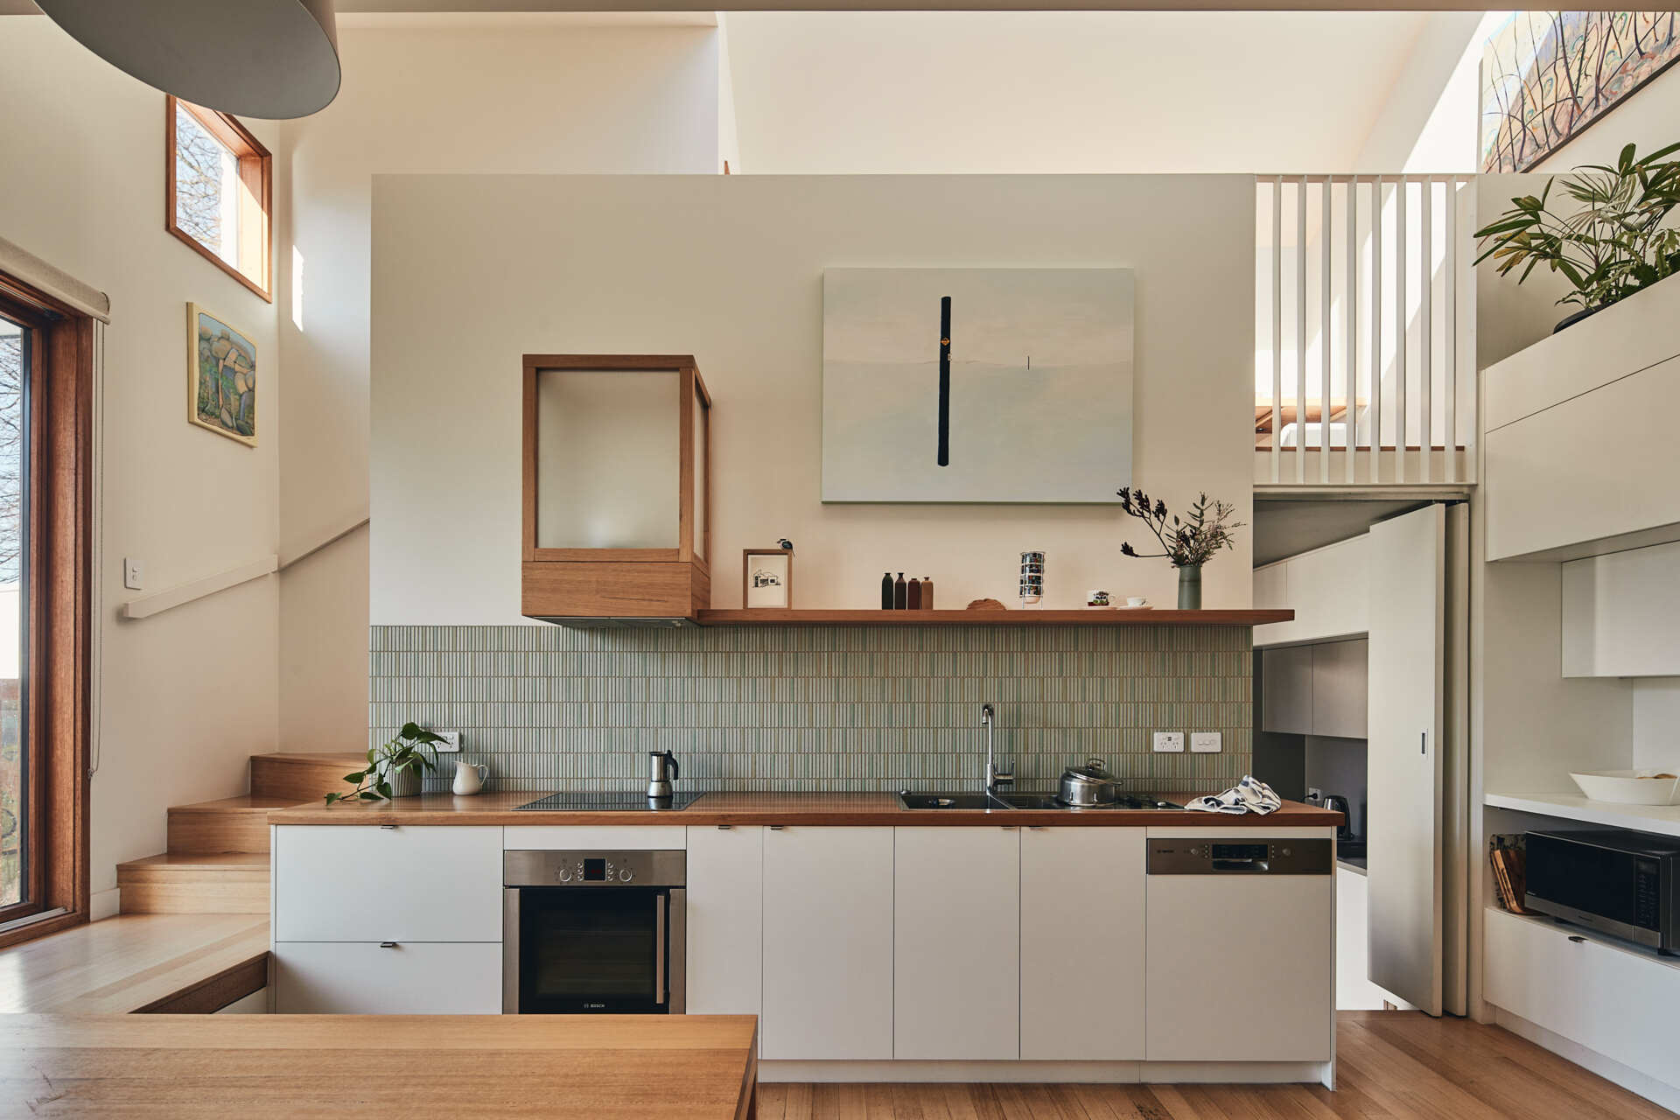
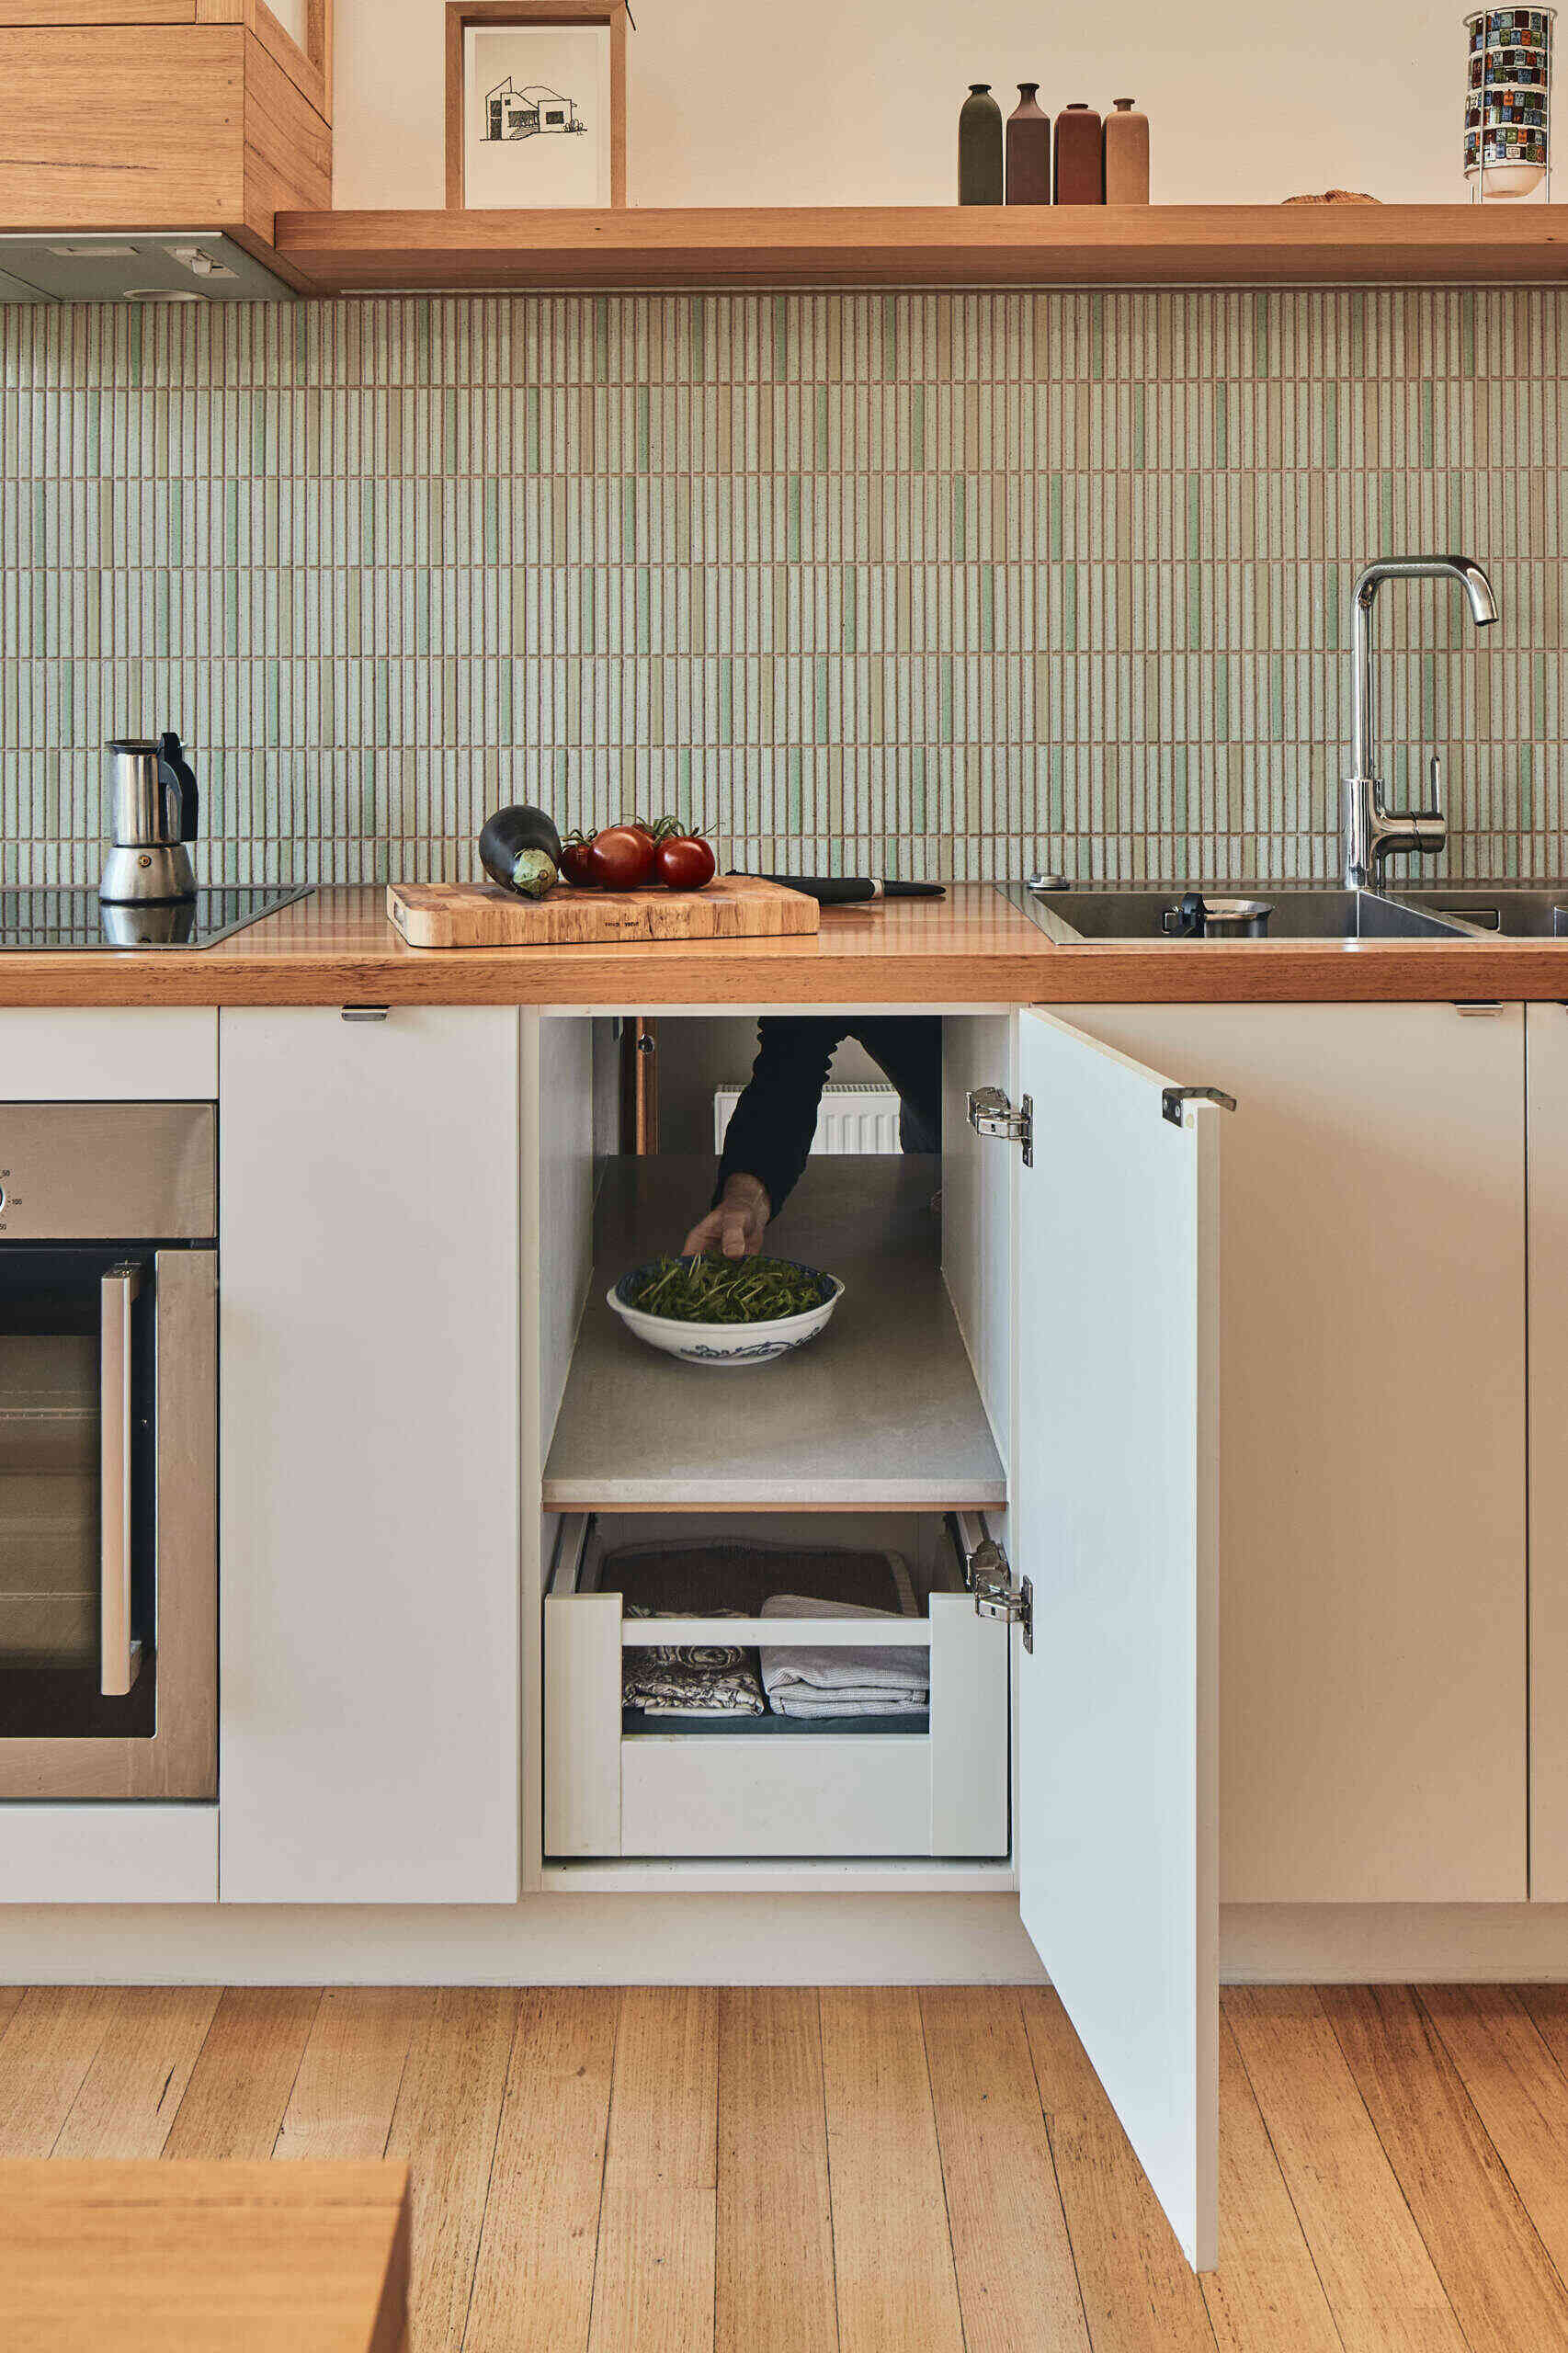
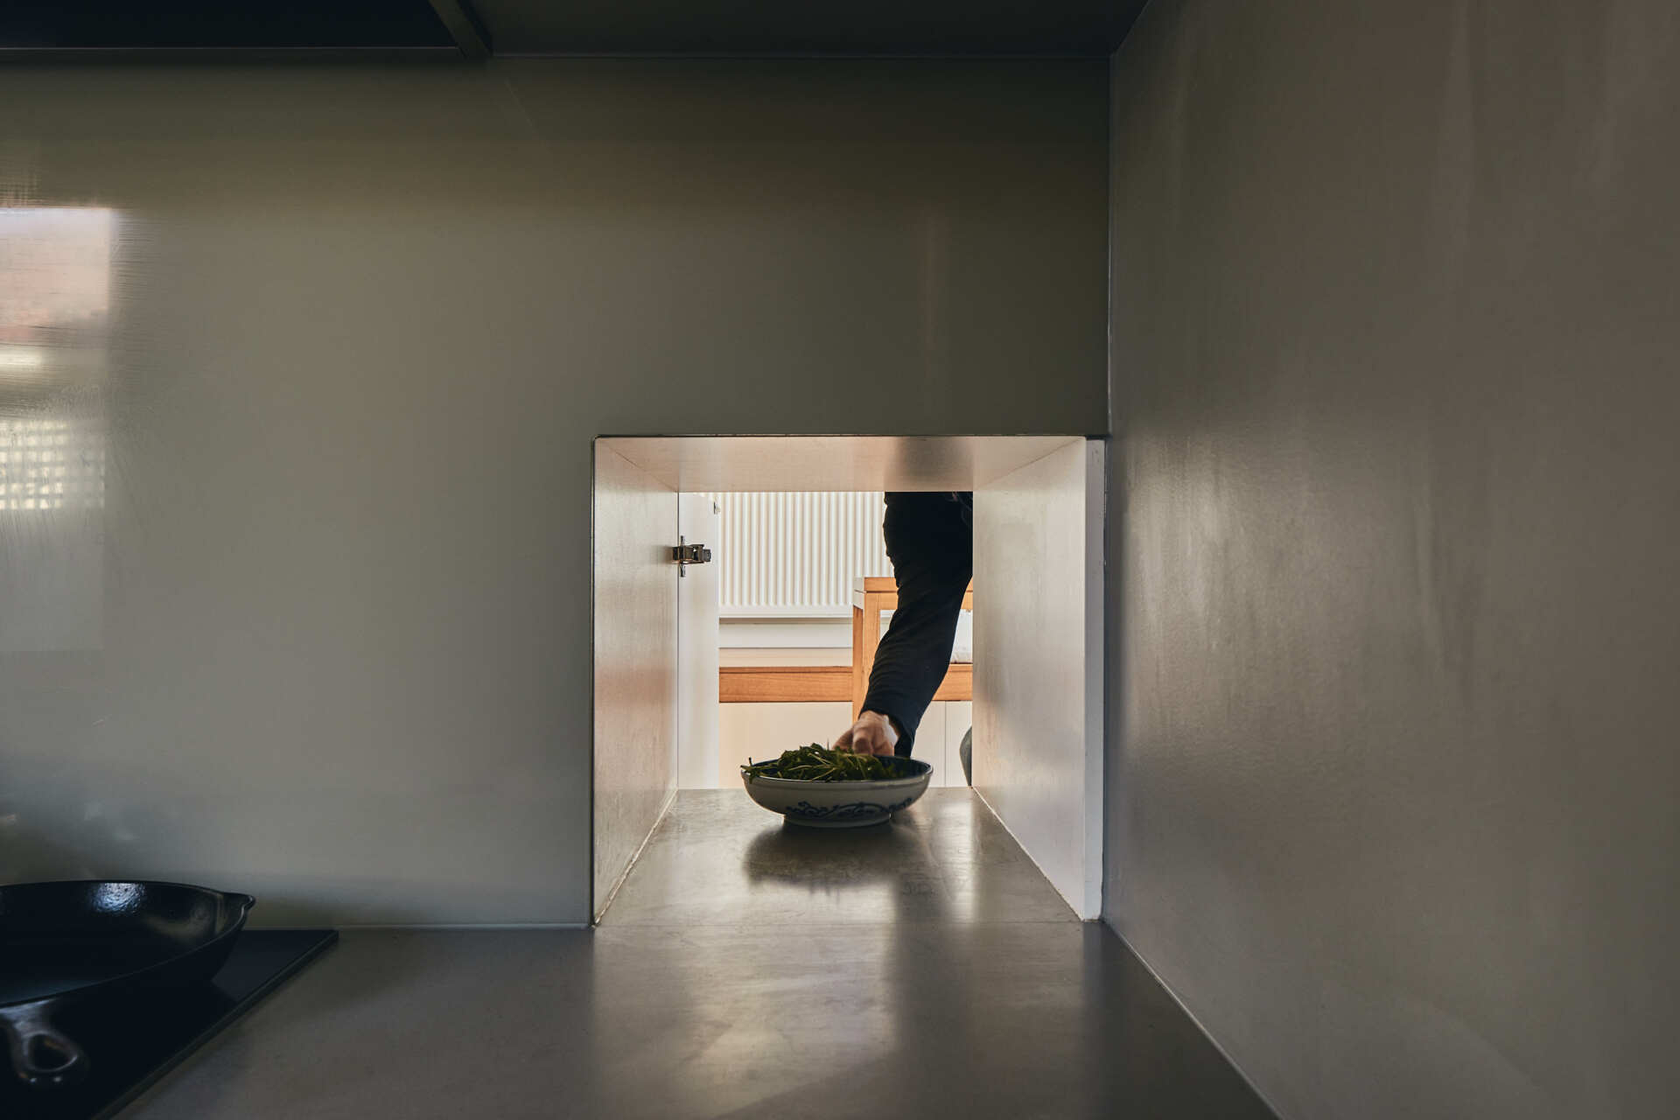
A small pass-through cupboard links the two kitchens, allowing food and dishes to move between them without carrying everything around through the adjoining rooms. It’s an easily overlooked detail that reveals how the architects used the unusual layout to solve practical problems, not simply to create an interesting interior.
A Contemporary Addition Behind The Original Cottage
From the backyard, the extension’s painted-brick walls and angular rooflines give it a distinctly modern appearance, while maintaining a material connection to the original brick cottage. The contrasting forms make it possible to distinguish the old and new portions of the home.
The four levels that give Escher House its name also explain how the renovation works. Each change in height creates an opportunity for another function, allowing the family to enjoy more usable space while bringing the kitchen and living areas closer to the backyard.