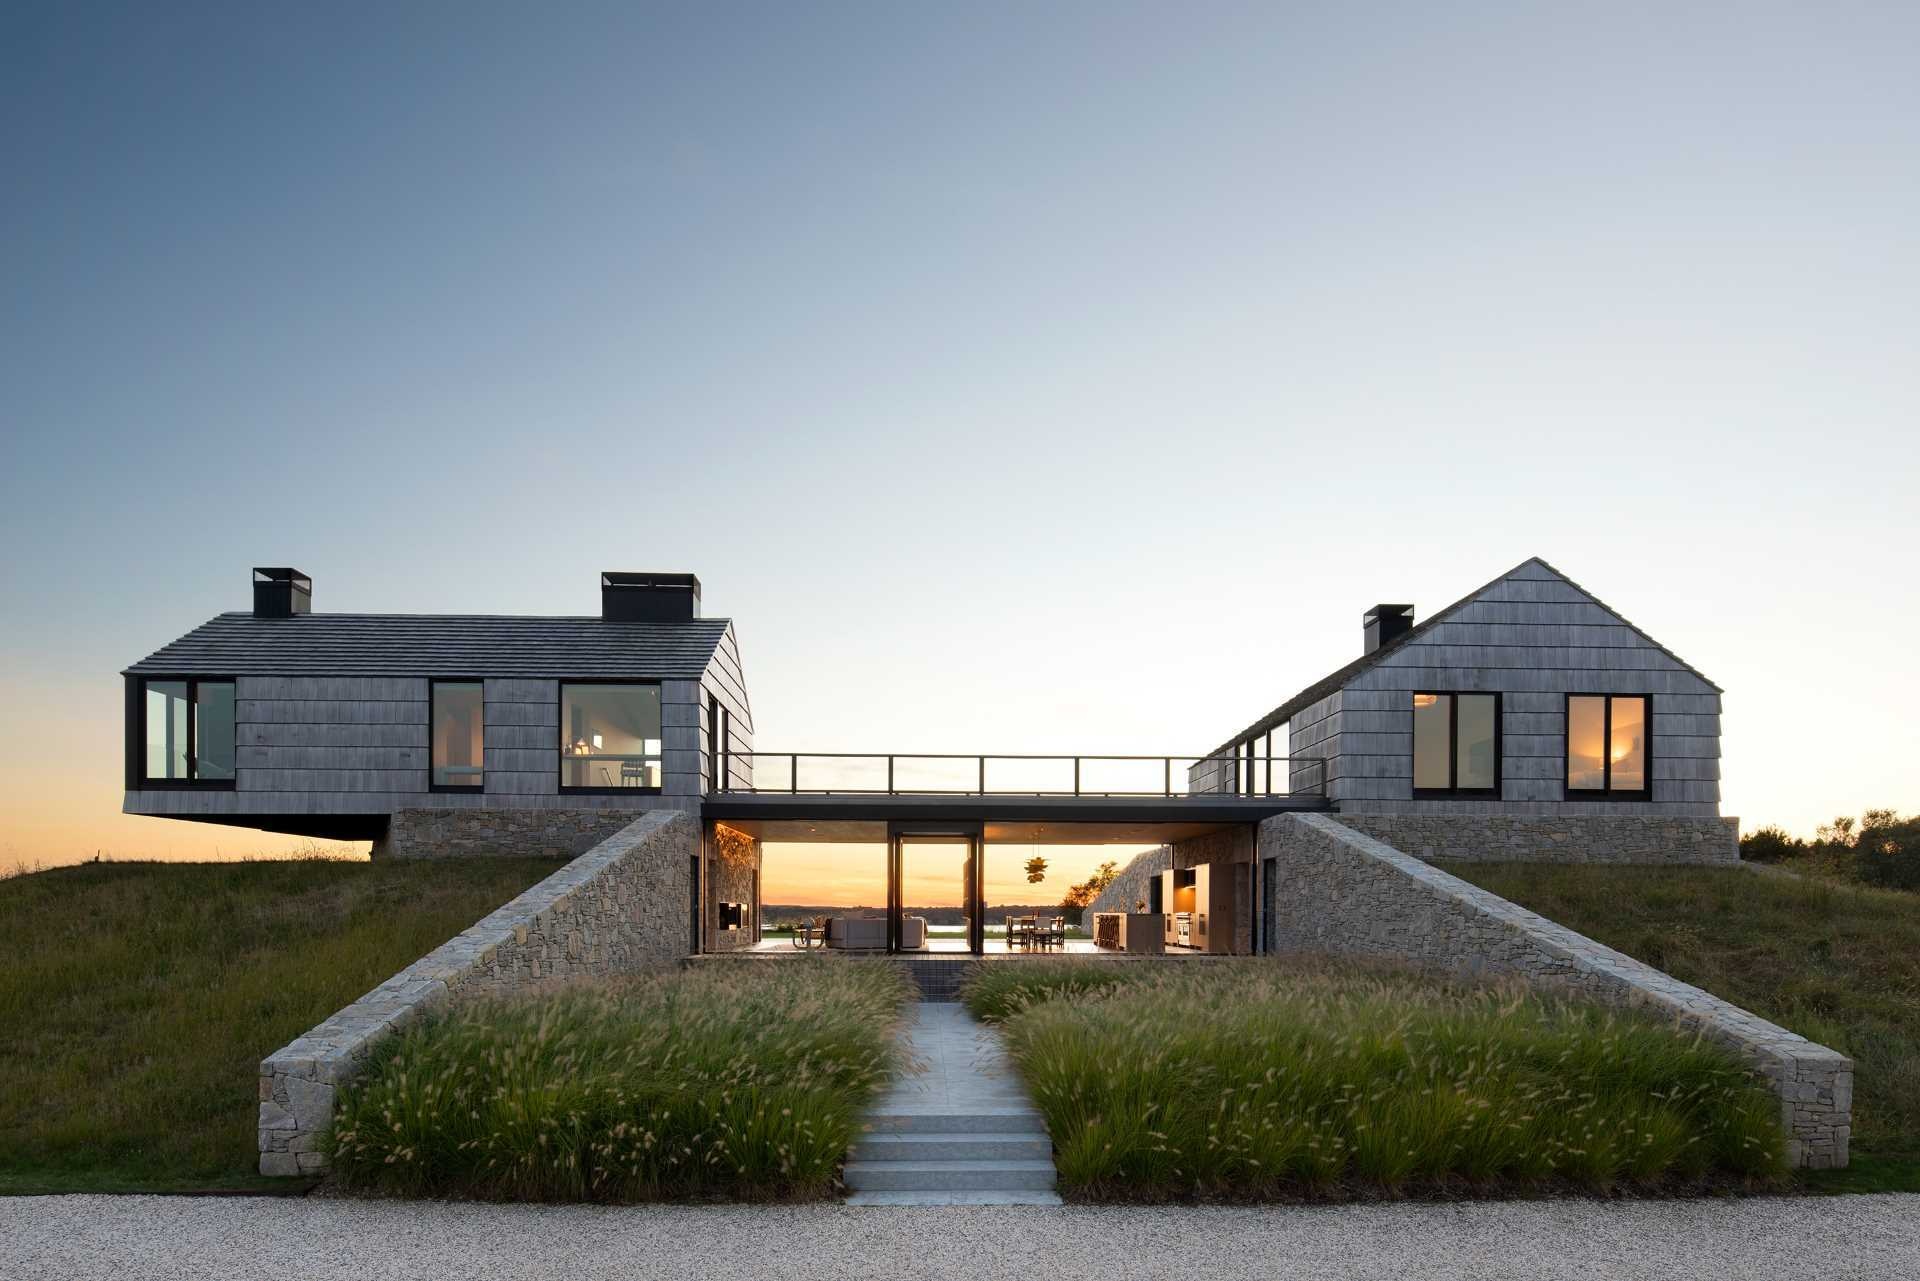
High on a hill in Montauk, New York, Bates Masi + Architects designed a family home that looks to the area’s agricultural history while embracing contemporary living. The property occupies land once associated with some of Montauk’s earliest settlers, where traces of horse stables, barns, and workers’ cottages still remain across the landscape.
A modest cottage built in the mid-20th century already occupied one of the site’s most remarkable locations, enjoying almost uninterrupted views across the nearby lake, ocean, sound, and surrounding nature preserves. The new owners wanted to preserve its humble appearance and the open landscape while creating a much larger home that could comfortably accommodate a family of five throughout the year.
Stone Walls Inspired by Historic Livestock Pens
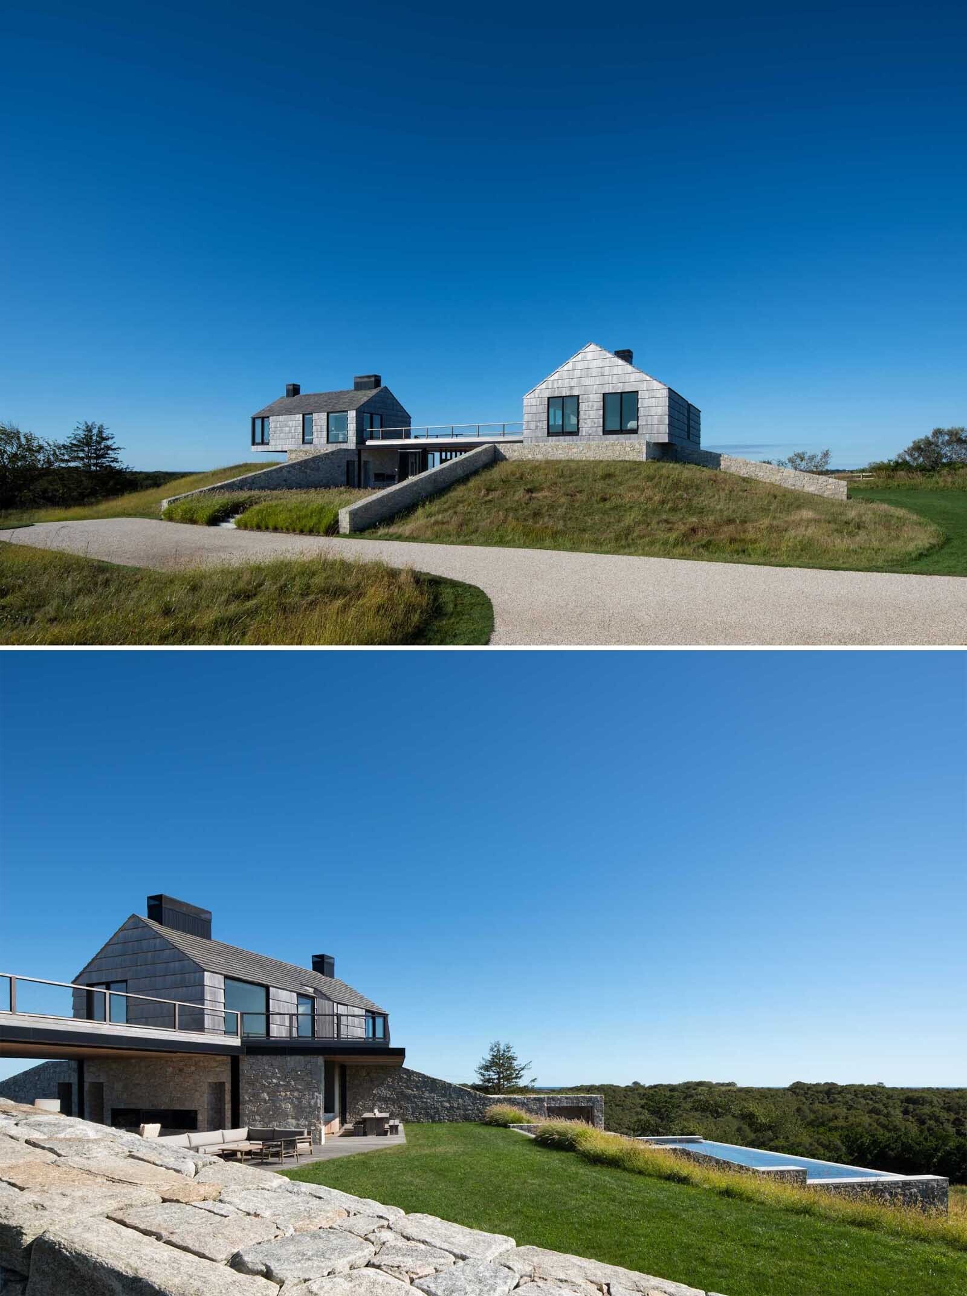
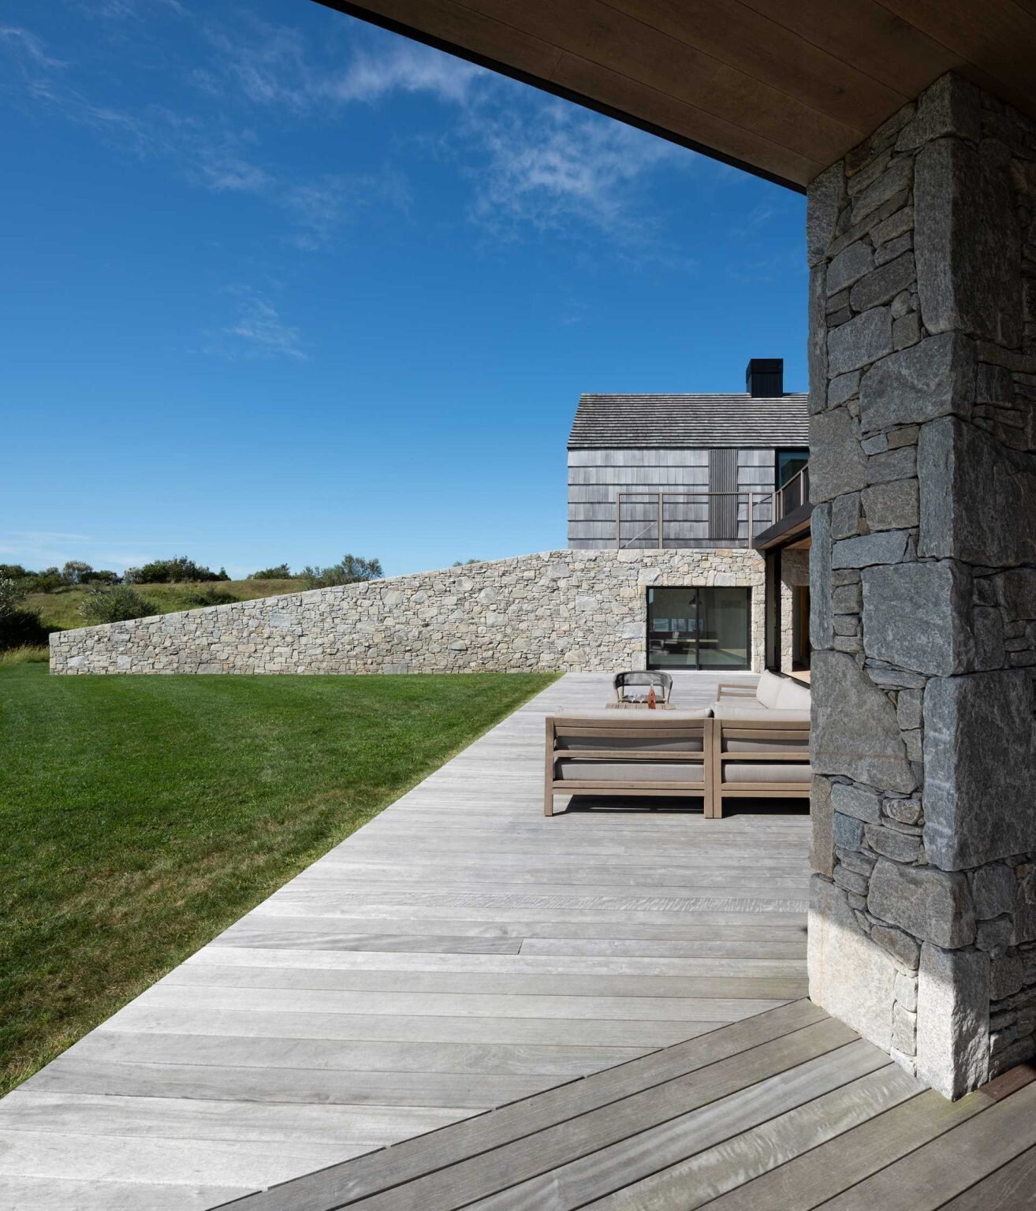
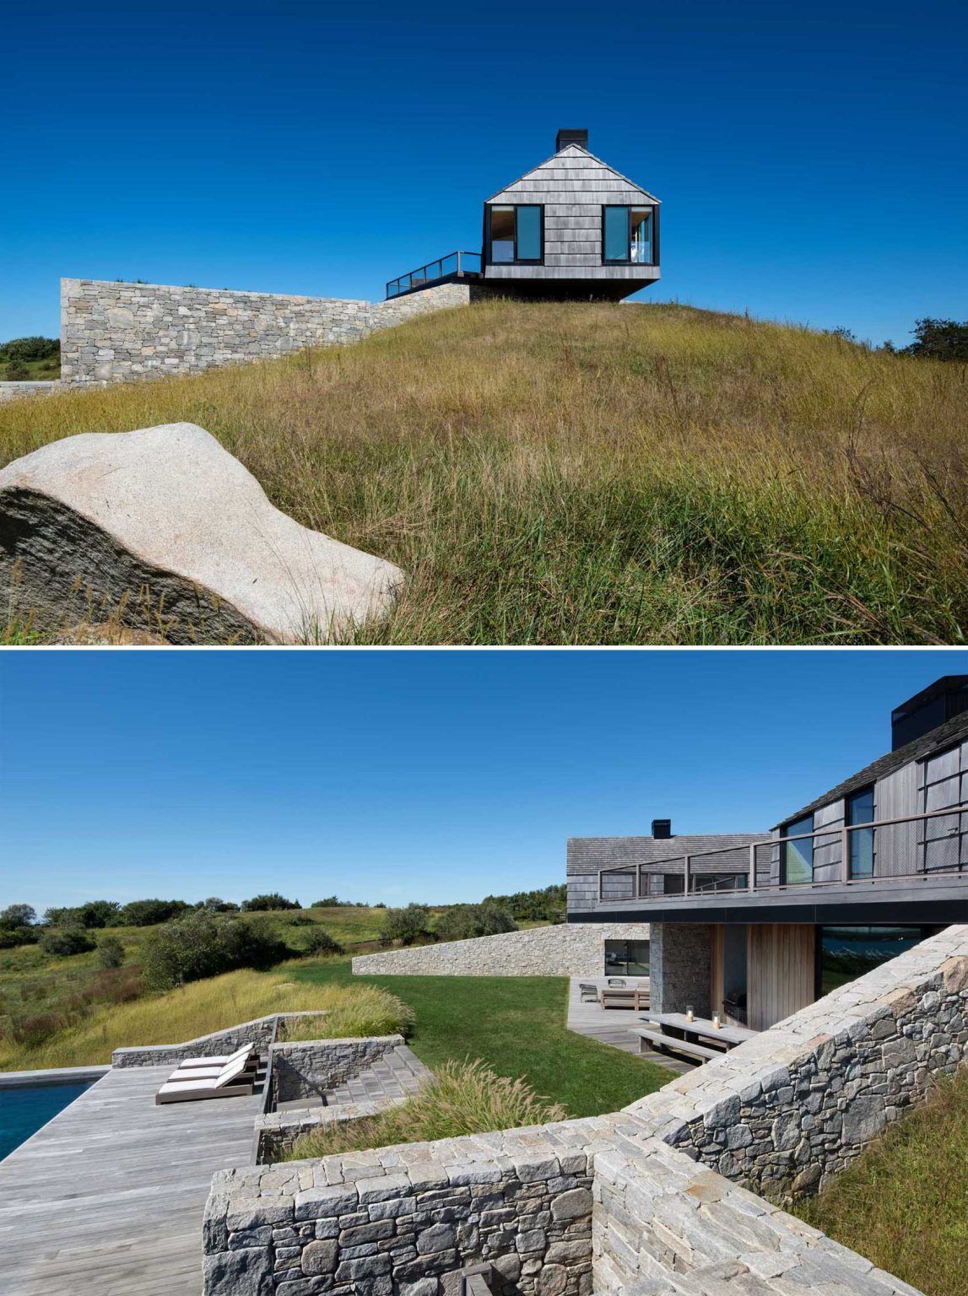
The design takes inspiration from the traditional livestock pens scattered throughout the region, which were originally built using glacial rubble collected from the land. These substantial stone walls rise through the first floor, organizing the home’s layout while supporting the upper level.
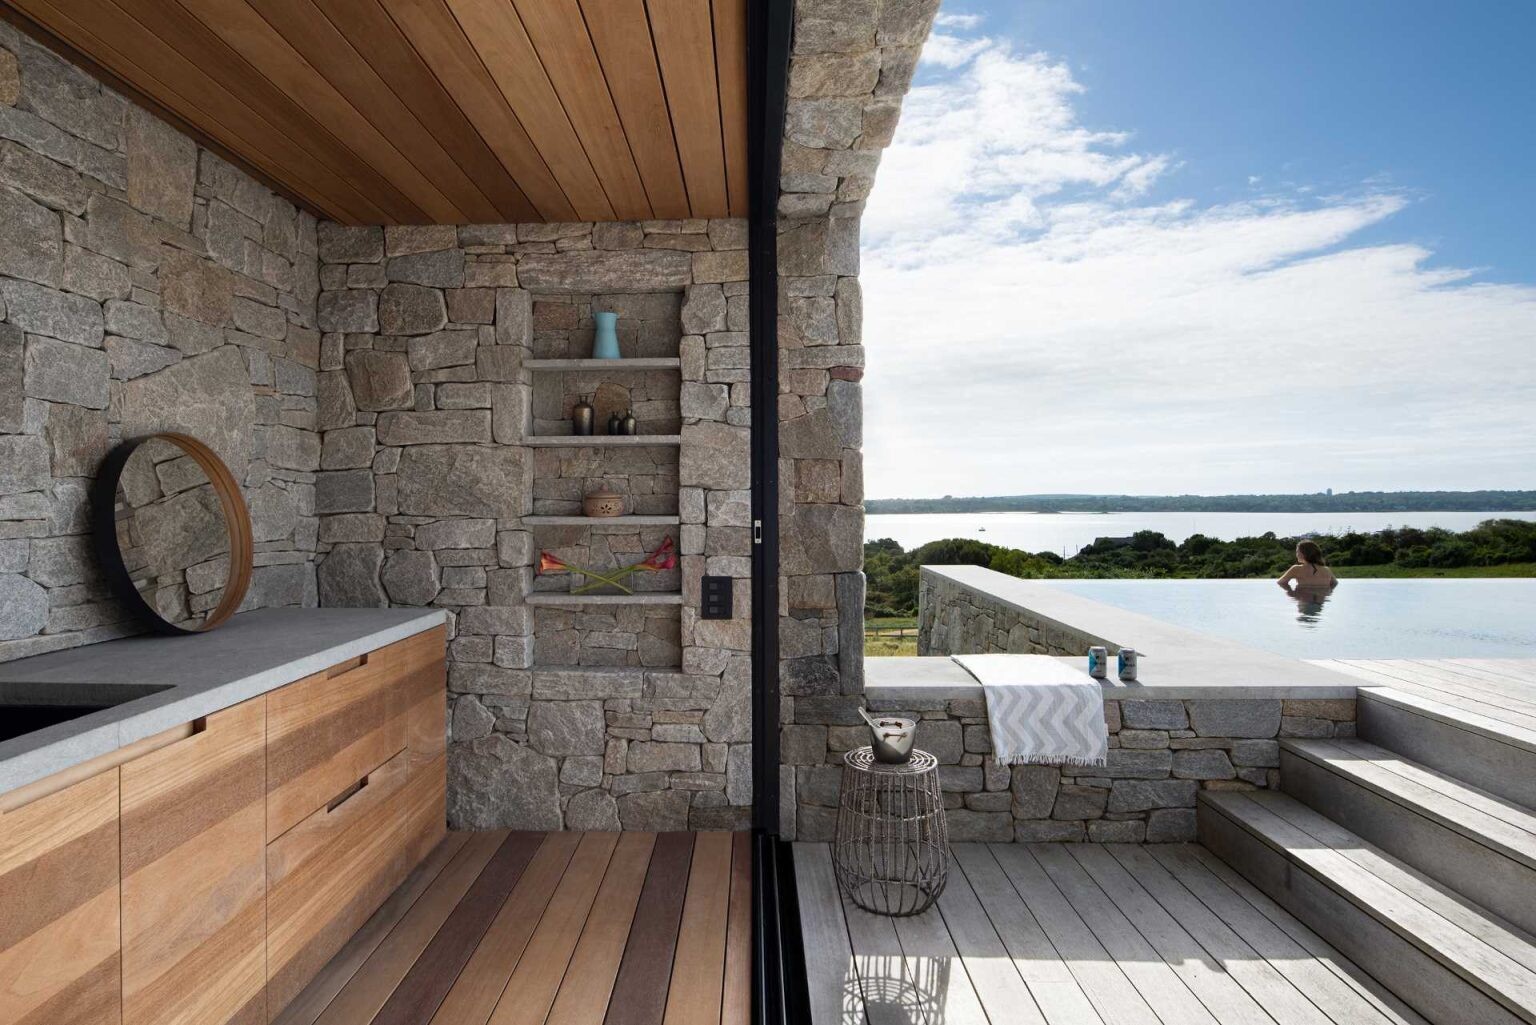
The walls also extend into the sloping hillside, helping the large residence appear much smaller from the outside. As they taper into the landscape, they create openings that frame selected views, brighten the interior, connect outdoor spaces, and establish a visual link between the house and the swimming pool.
A Living Space That Opens From Sunrise to Sunset
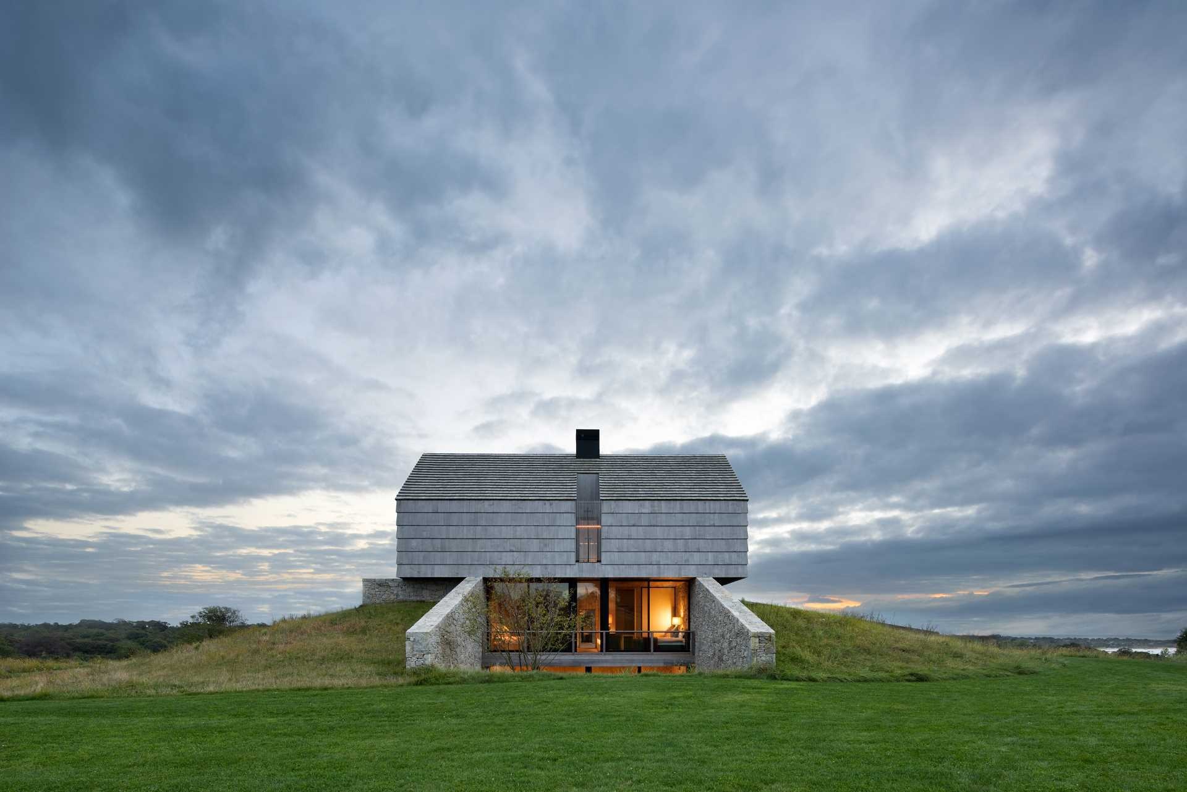
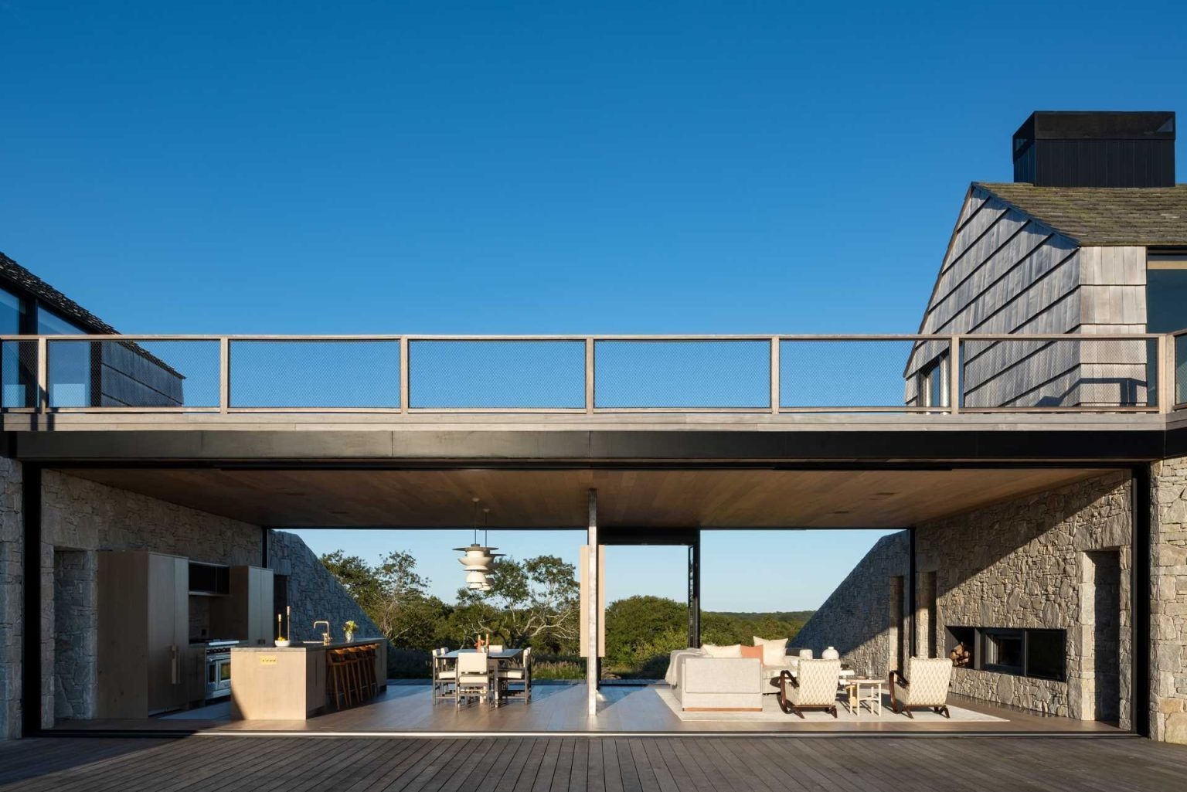
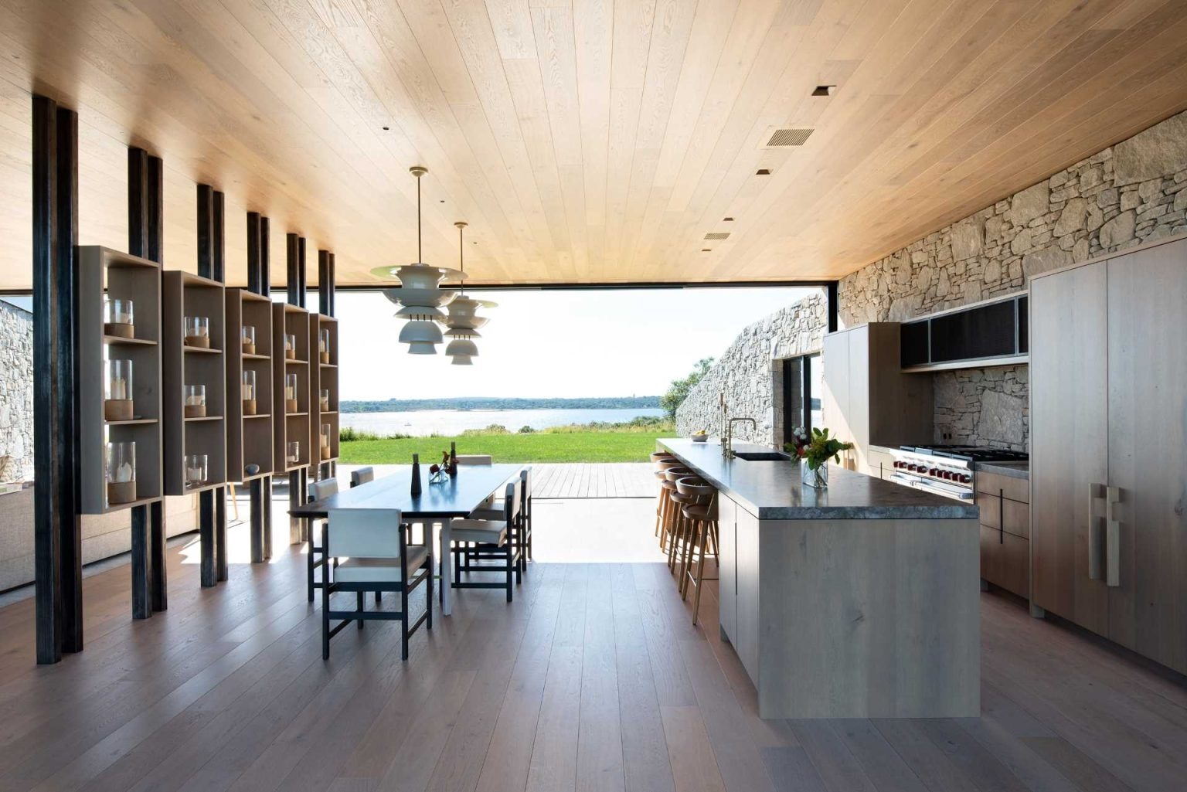
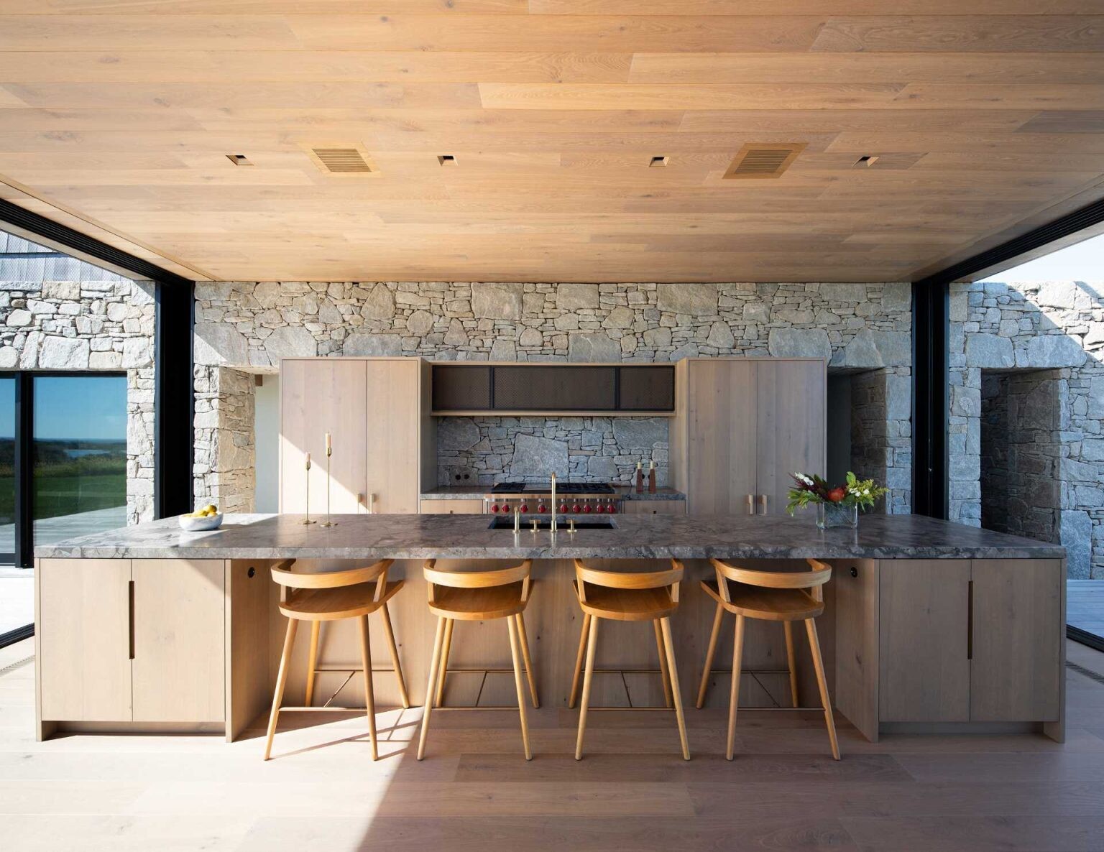
Positioned between the two upper cottage forms is an open-plan living room, dining area, and kitchen. Large sliding glass walls disappear into concealed recesses, allowing the entire central space to open on both sides and create uninterrupted views stretching from east to west.
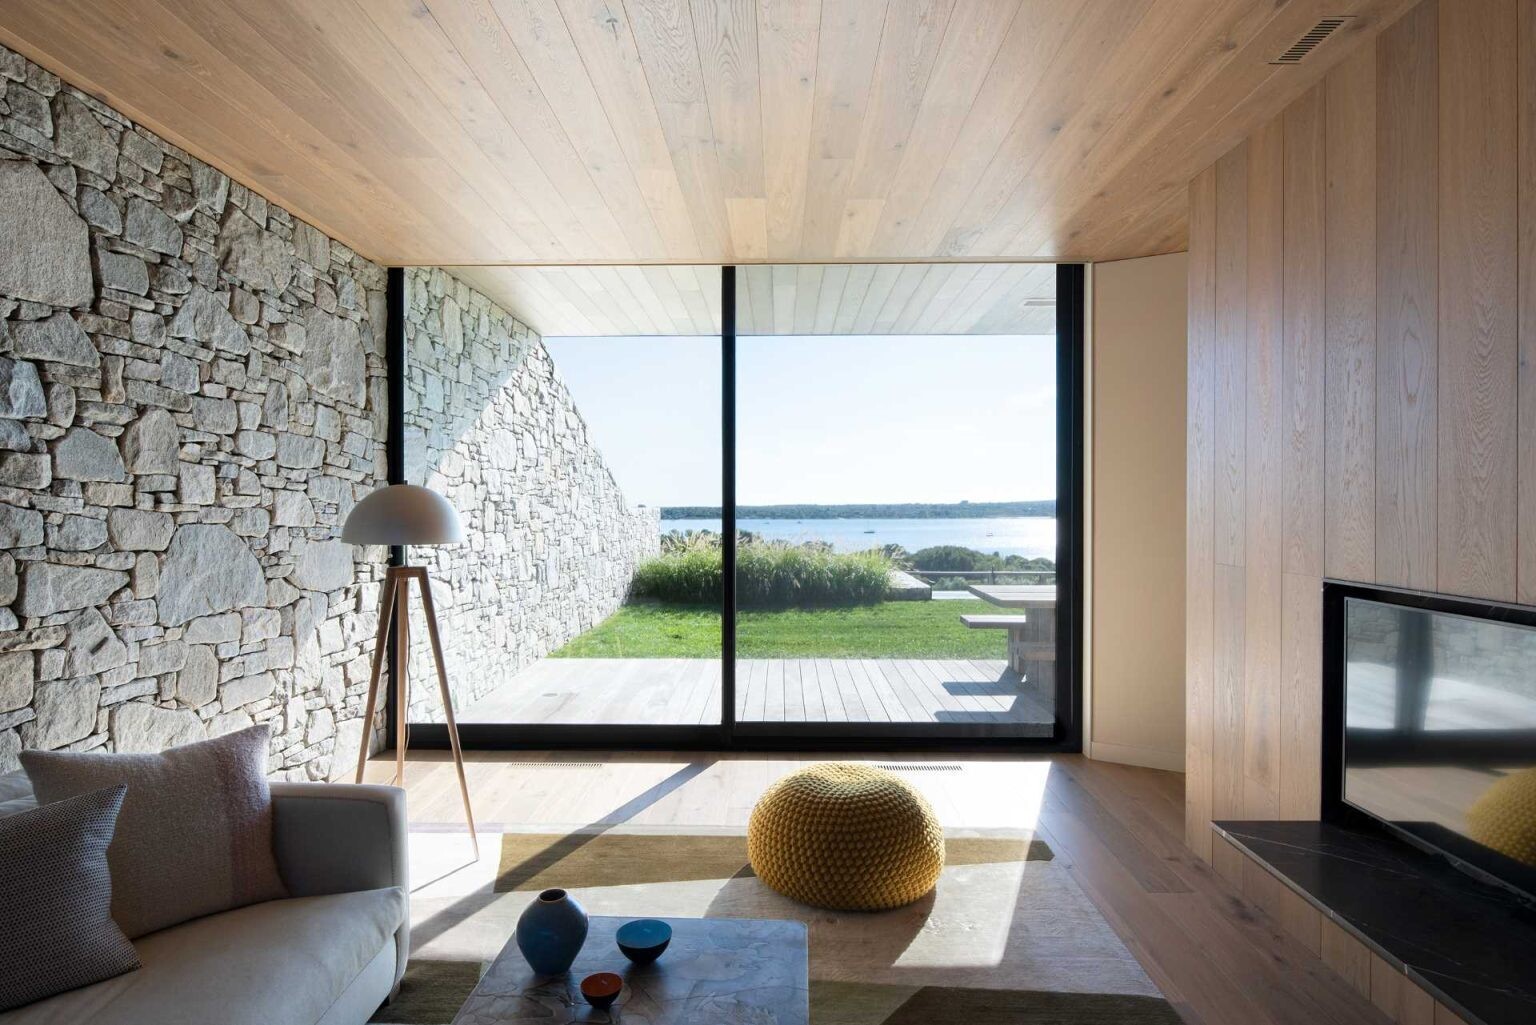
Inside, the stone walls continue to define the rooms while freestanding cabinetry and built-in shelving soften the transition between spaces. A shelving unit subtly separates the living room from the kitchen and dining area without interrupting the open atmosphere.
Cozy Corners With Incredible Views
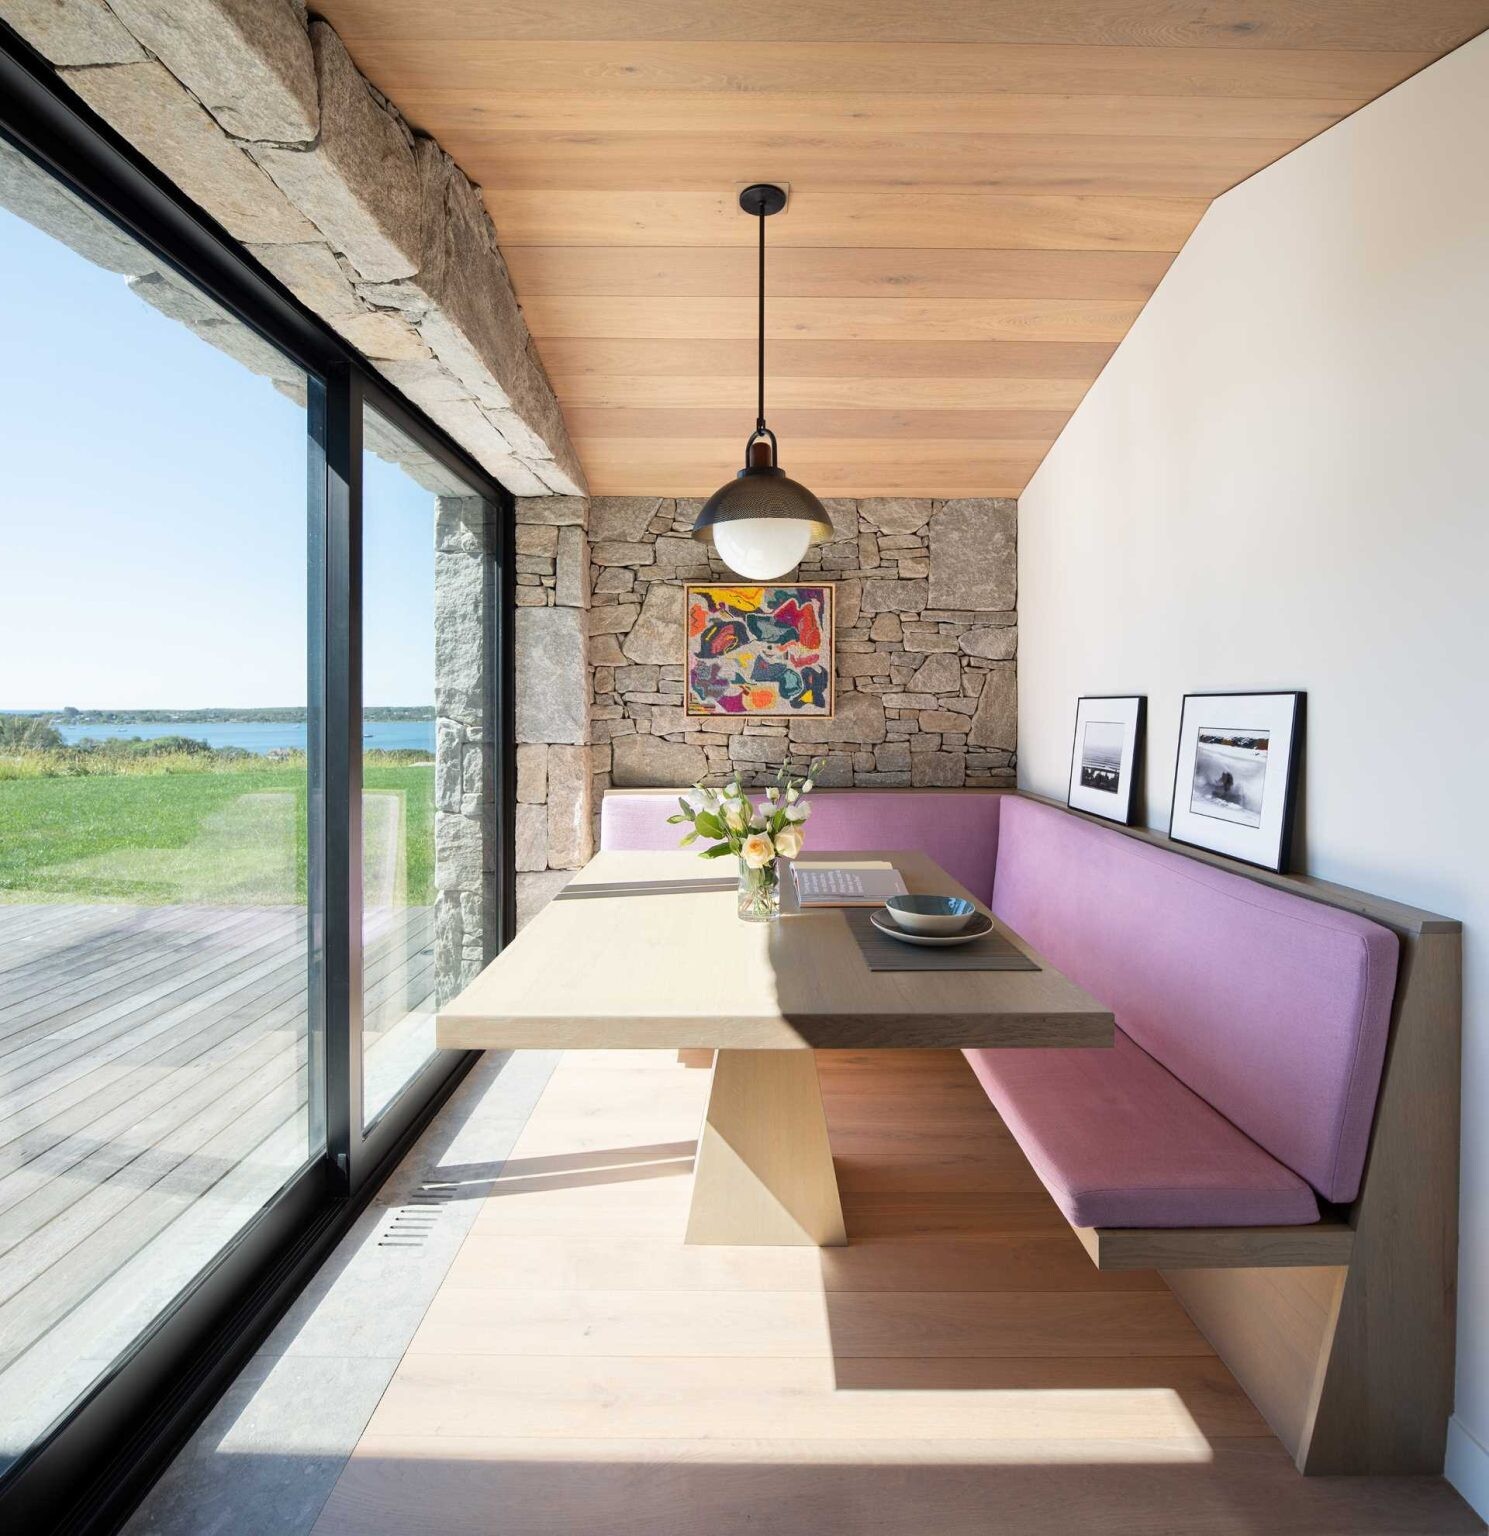
Beyond the main entertaining space, the home includes smaller gathering areas that make everyday living feel more intimate. A secondary dining nook is tucked into one corner, where built-in banquette seating enjoys peaceful views across the pool.
A separate living room offers another quiet place to relax while taking in the surrounding water views. Throughout the home, the recurring stone walls provide texture and continuity, extending outdoors to help visually tie the architecture to the pool area.
Two Cottage Forms Above the Stone Base
Resting above the stone foundation are two simple shingled volumes that resemble the property’s original cottages. Because much of the first floor is tucked into the hillside, these upper forms appear as modest houses sitting lightly on the landscape when viewed from the road.
Each cottage is reached by its own staircase, with a spacious roof deck positioned between them. Their slightly rotated arrangement allows every bedroom to capture the best possible outlook, whether across the lake, sound, ocean, or surrounding nature preserves.
Vaulted Bedrooms Framed by Nature
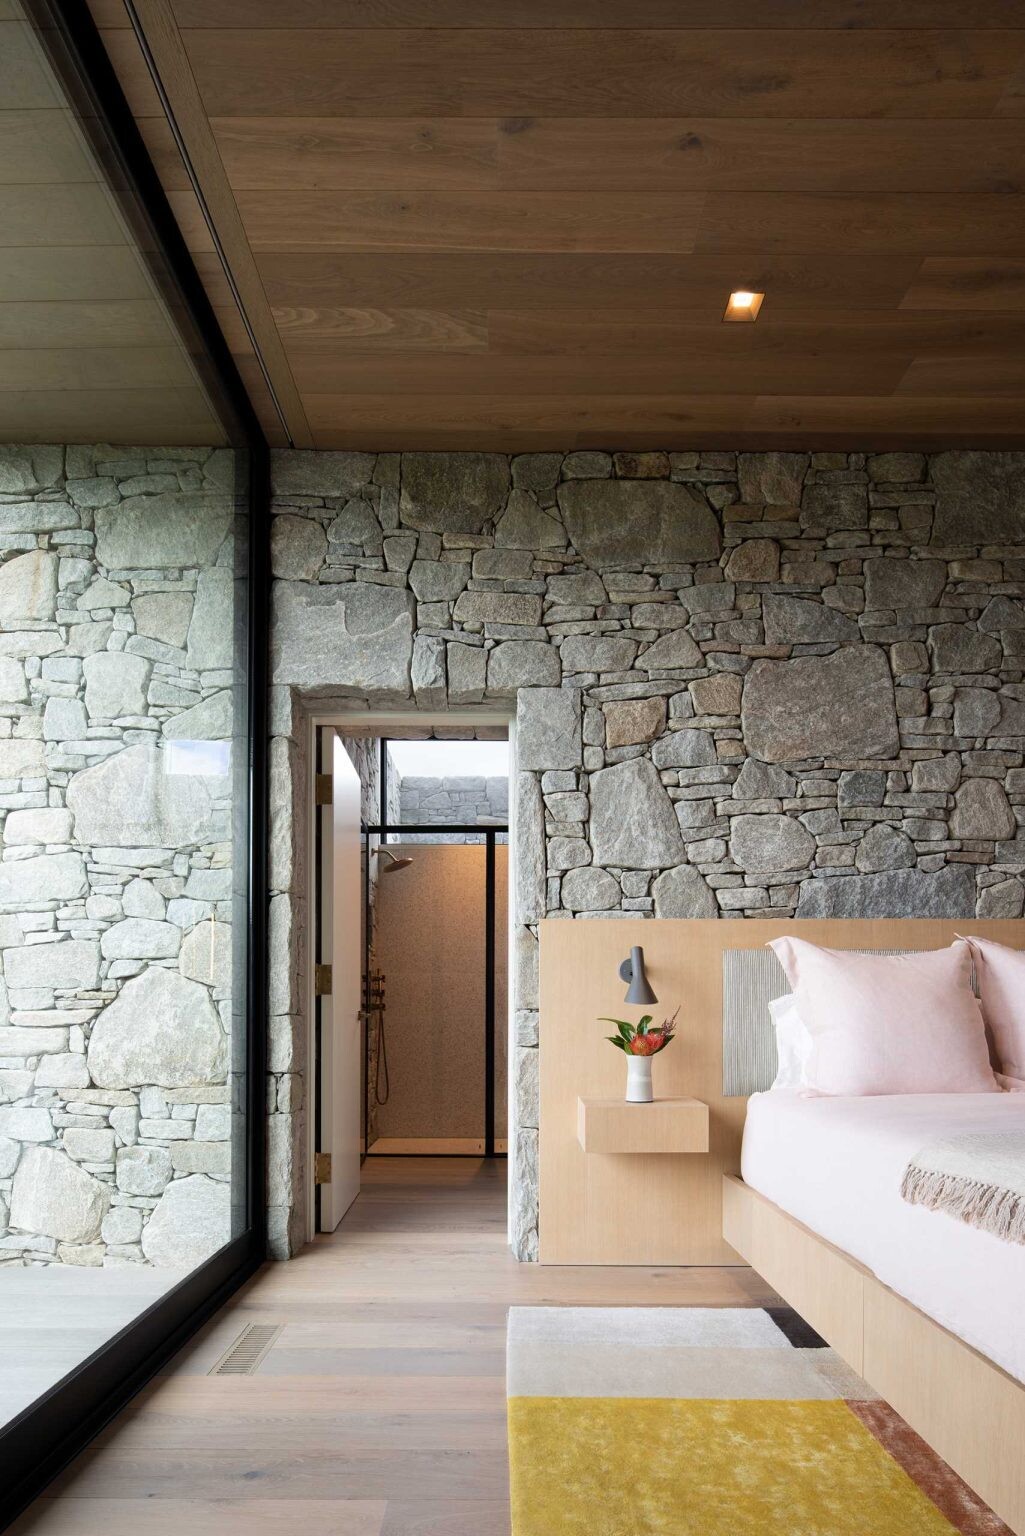
Although the exterior forms resemble traditional cottages, the bedrooms feel surprisingly spacious inside thanks to their vaulted ceilings. Custom wood headboards integrate bedside tables and lighting, creating a clean, streamlined design.
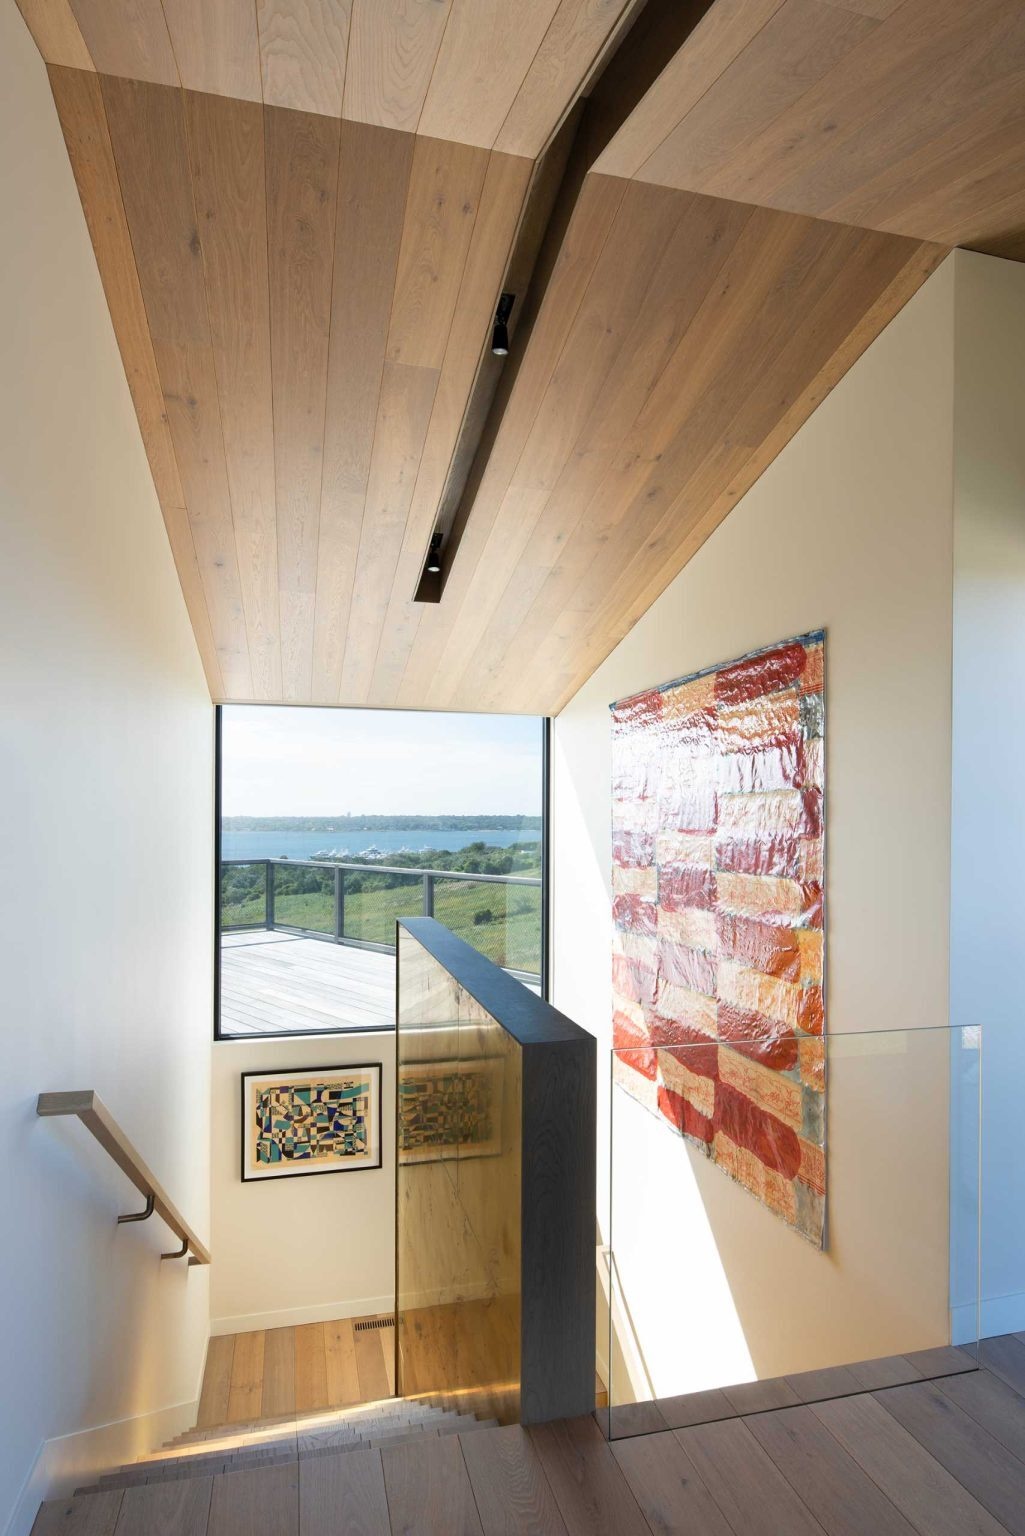
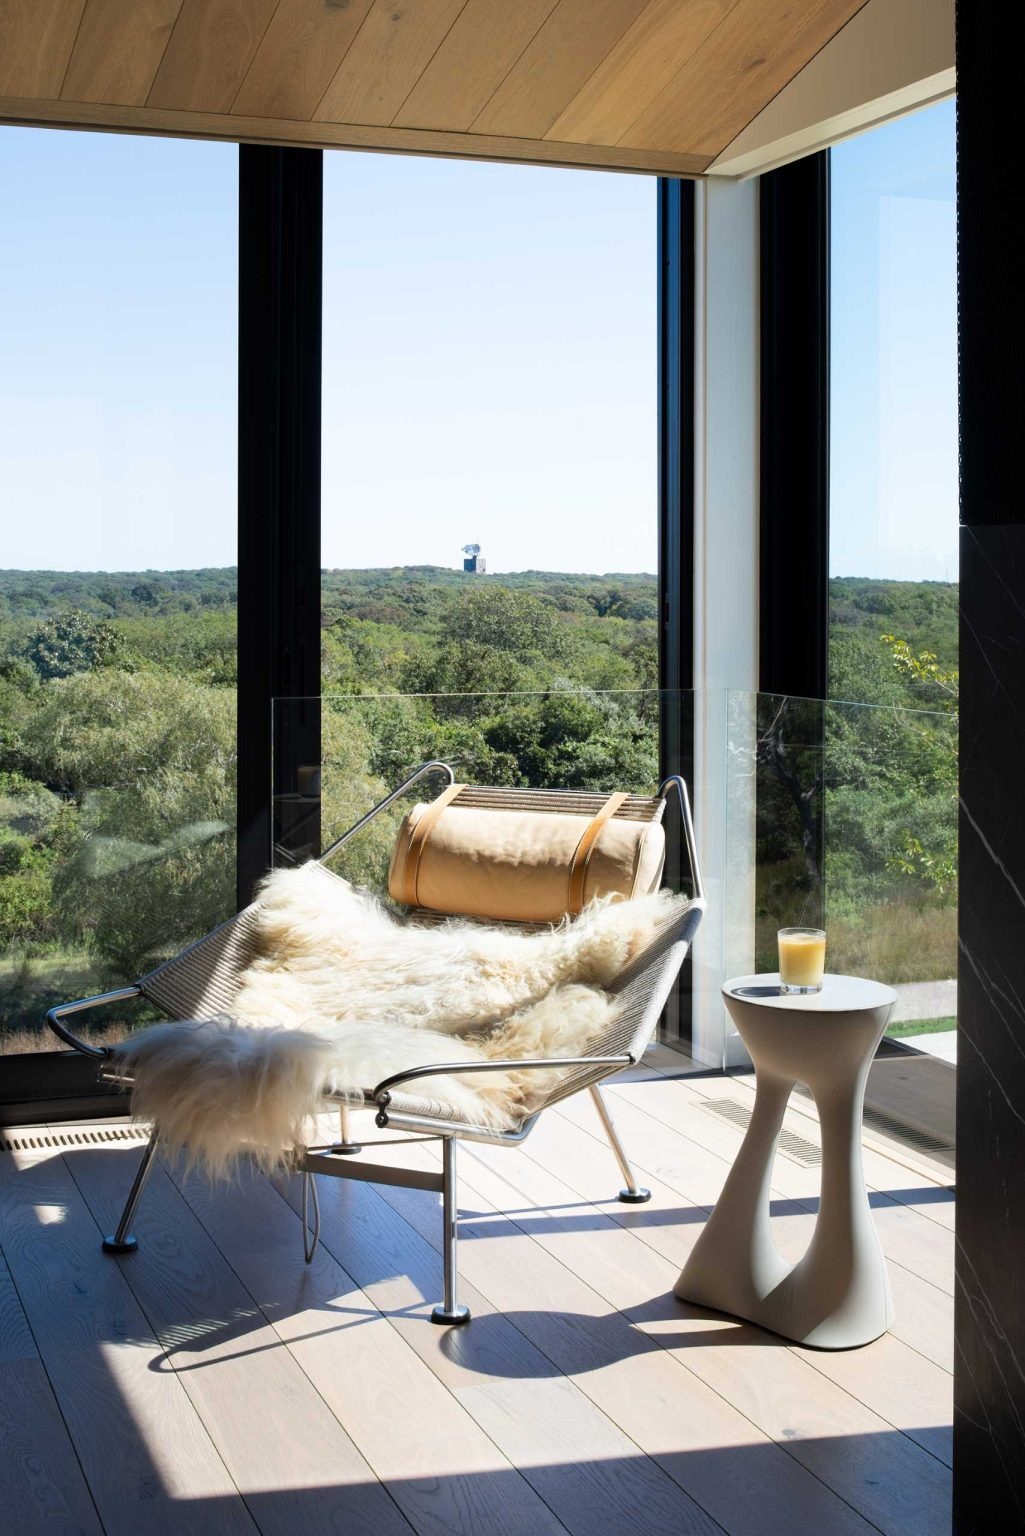
Floor-to-ceiling windows place the surrounding scenery front and center, turning the lake, ocean, and protected landscapes into ever-changing artwork throughout the day.
A Bathroom That Matches the Home’s Modern Character
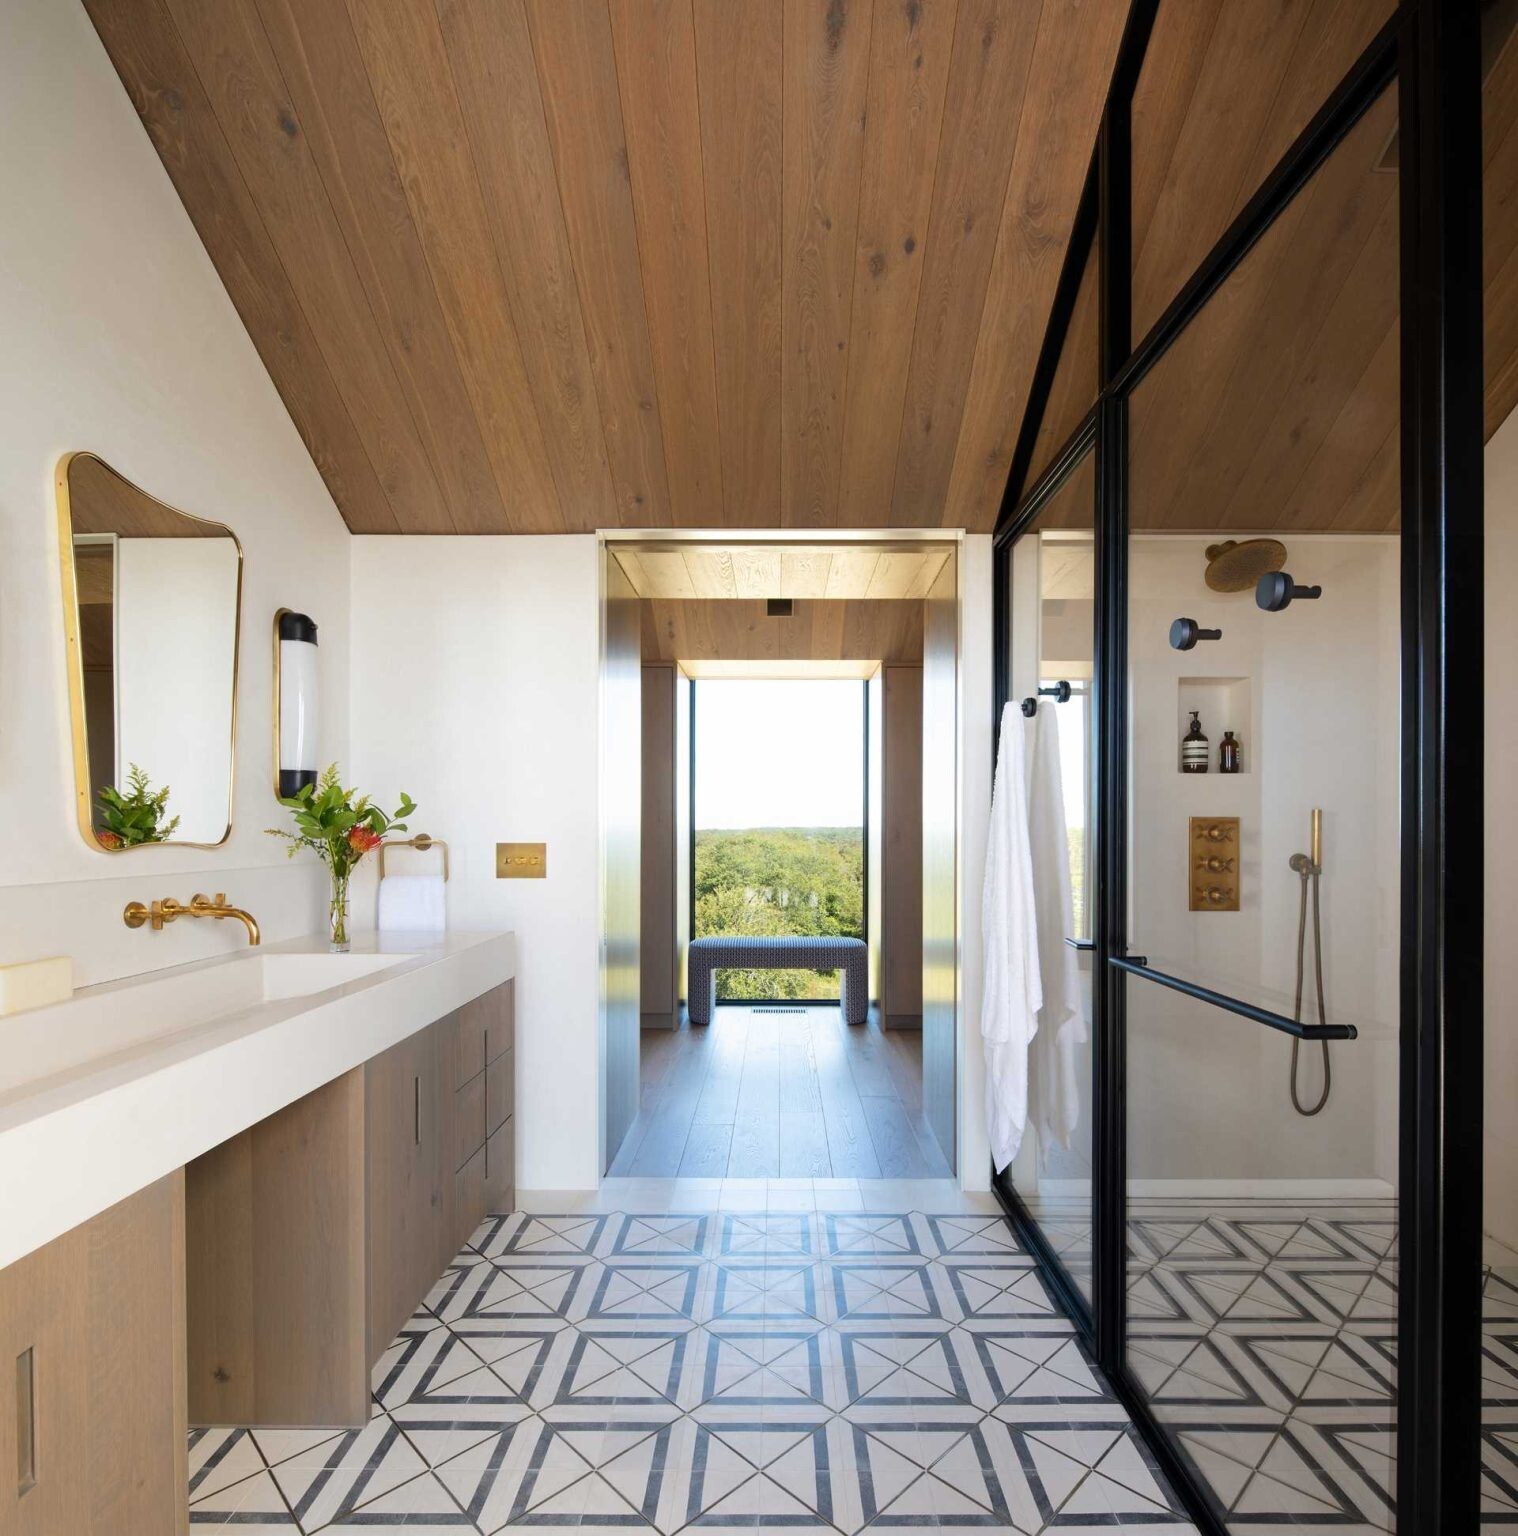
One bathroom continues the home’s restrained material palette with thick black-framed shower screens that echo the black window frames used throughout the house. The bold detailing contrasts beautifully against the lighter finishes while reinforcing the home’s consistent architectural language.
This Montauk home succeeds by respecting the character of its historic site without simply recreating the past. Traditional materials, familiar forms, and the dramatic hillside all contribute to a design that feels completely at ease in its location, while generous open living spaces, expansive glazing, and comfortable family areas ensure the house is perfectly suited to contemporary life.