When a family in Melbourne, Australia, approached Inbetween Architecture about extending their early-20th-century weatherboard house, they had already moved out and were preparing to begin construction. But something about their existing plans didn’t feel right. What eventually inspired a completely different design wasn’t the house itself, but photographs of the backyard, where chickens, honey bees, and an old wood shed were all part of family life.
The Backyard That Changed The Plans
The owners had outgrown their original two-bedroom cottage but wanted to stay in a home they loved. Their proposed extension provided the additional rooms they needed, yet the architects felt the design was missing something important about how the family lived.
During an initial consultation, the architects reviewed photographs of the property and became interested in the family’s backyard, particularly the chickens, bees, and existing wood shed. These details offered a starting point for a design that could better reflect the family’s personality. By the end of the hour-long meeting, the owners had decided to abandon their original plans and start again, despite the time and money they had already invested.
A New Addition Inspired By The Backyard
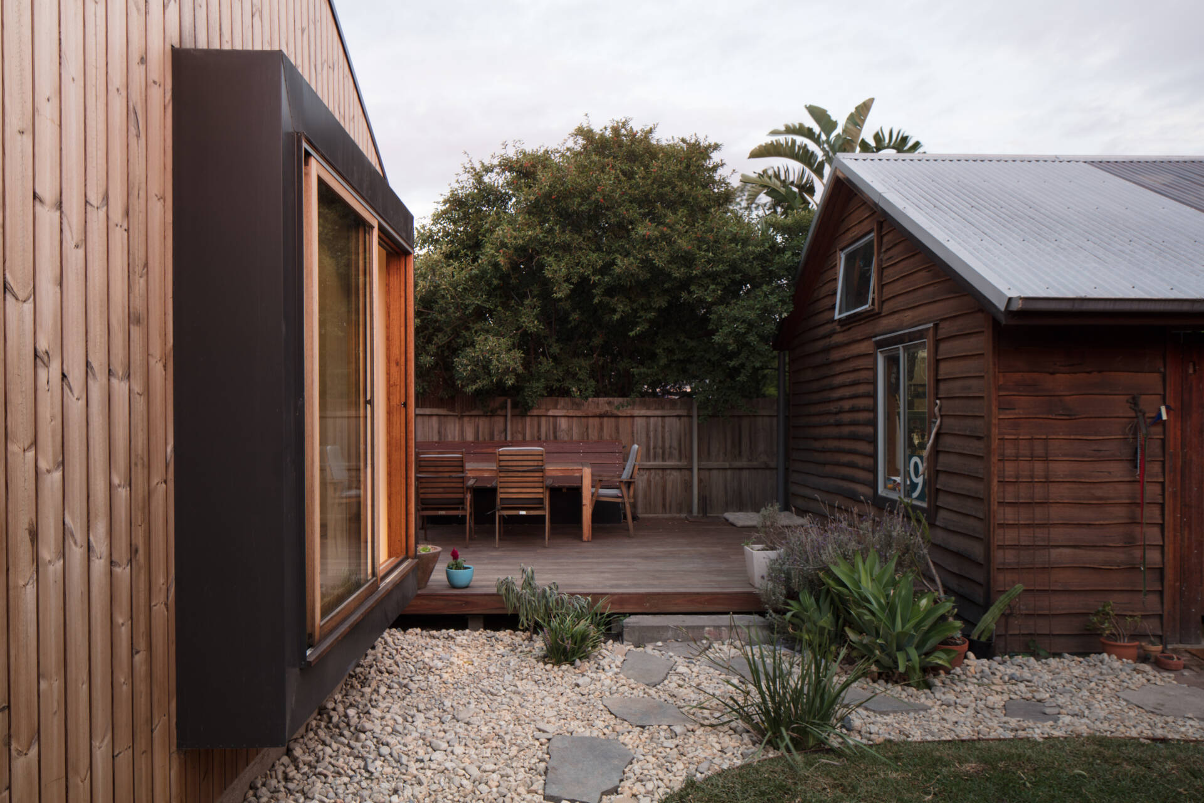
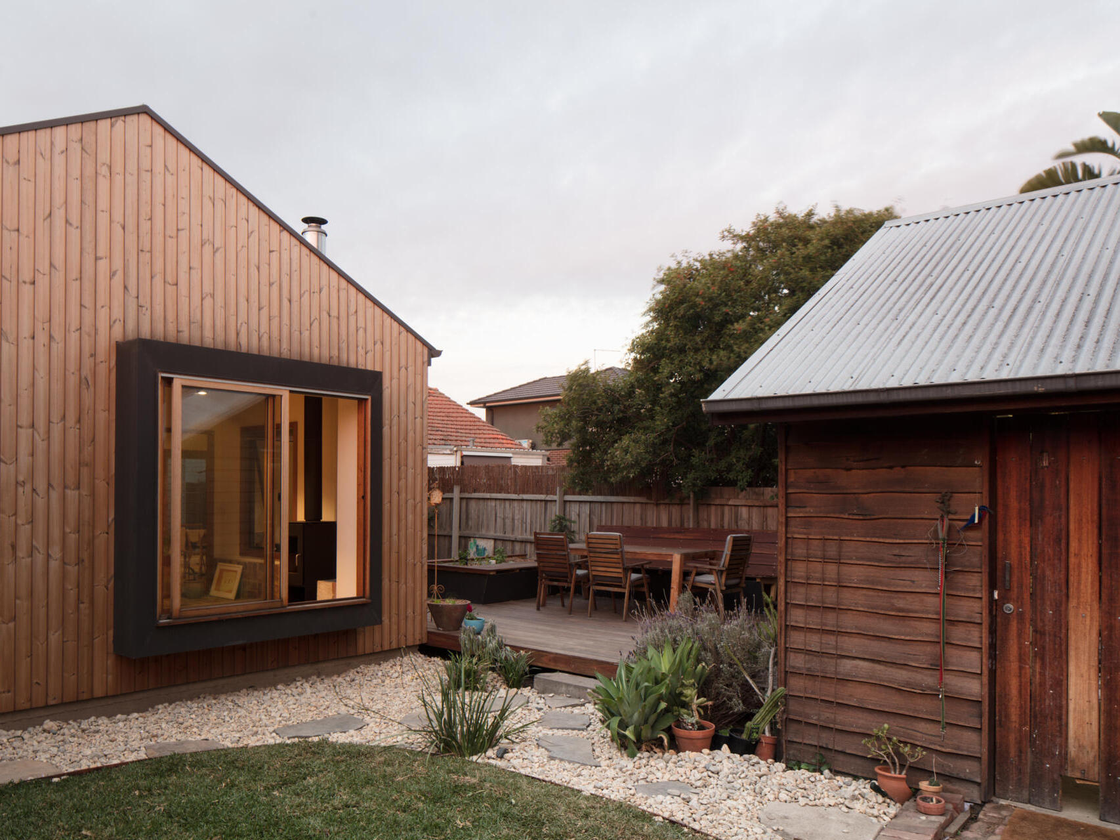
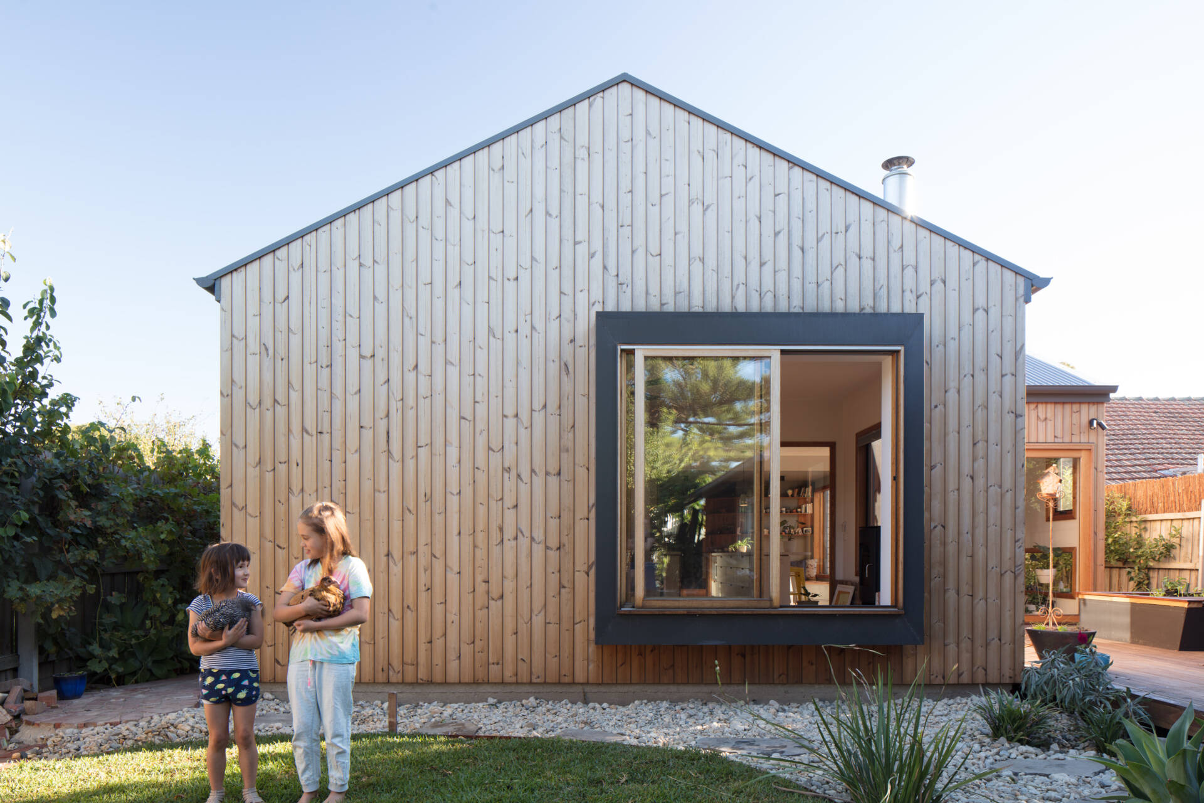
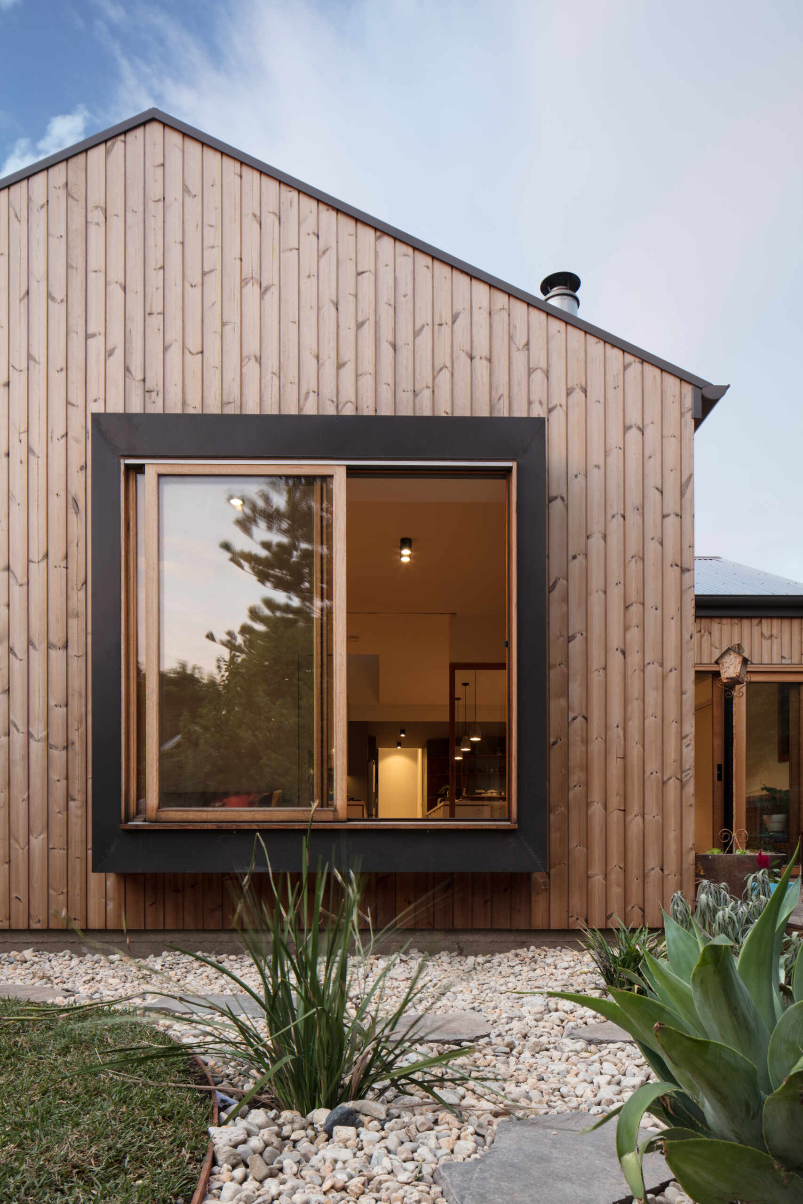
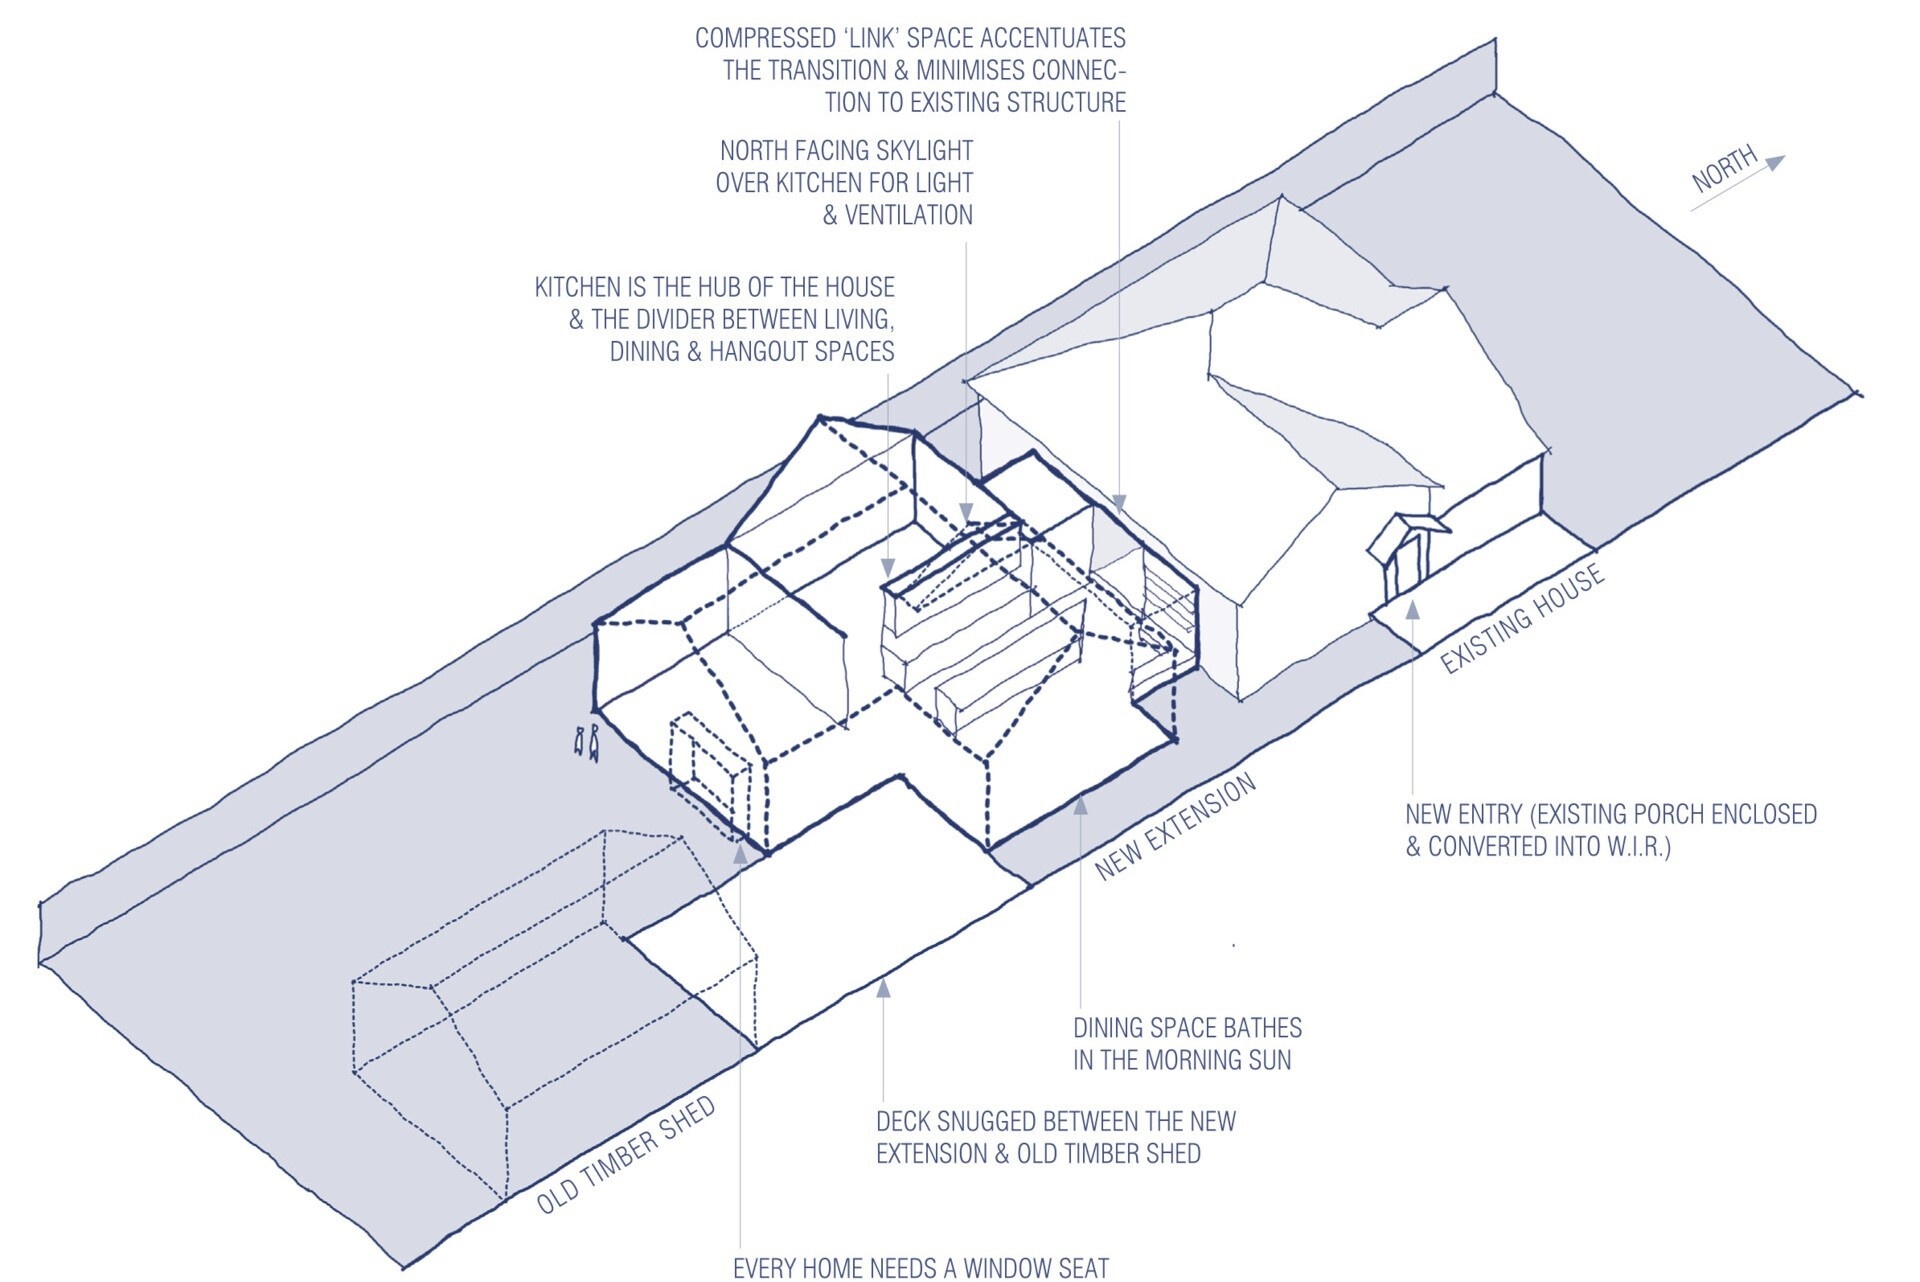
The completed extension has a simple, barn-like appearance, with a pitched roof and vertical wood siding. A large window with a dark frame faces the garden, while an existing shed with darker, horizontal siding stands nearby. The two buildings have different finishes, but their familiar shapes give the backyard a collection of small buildings with a shared character.
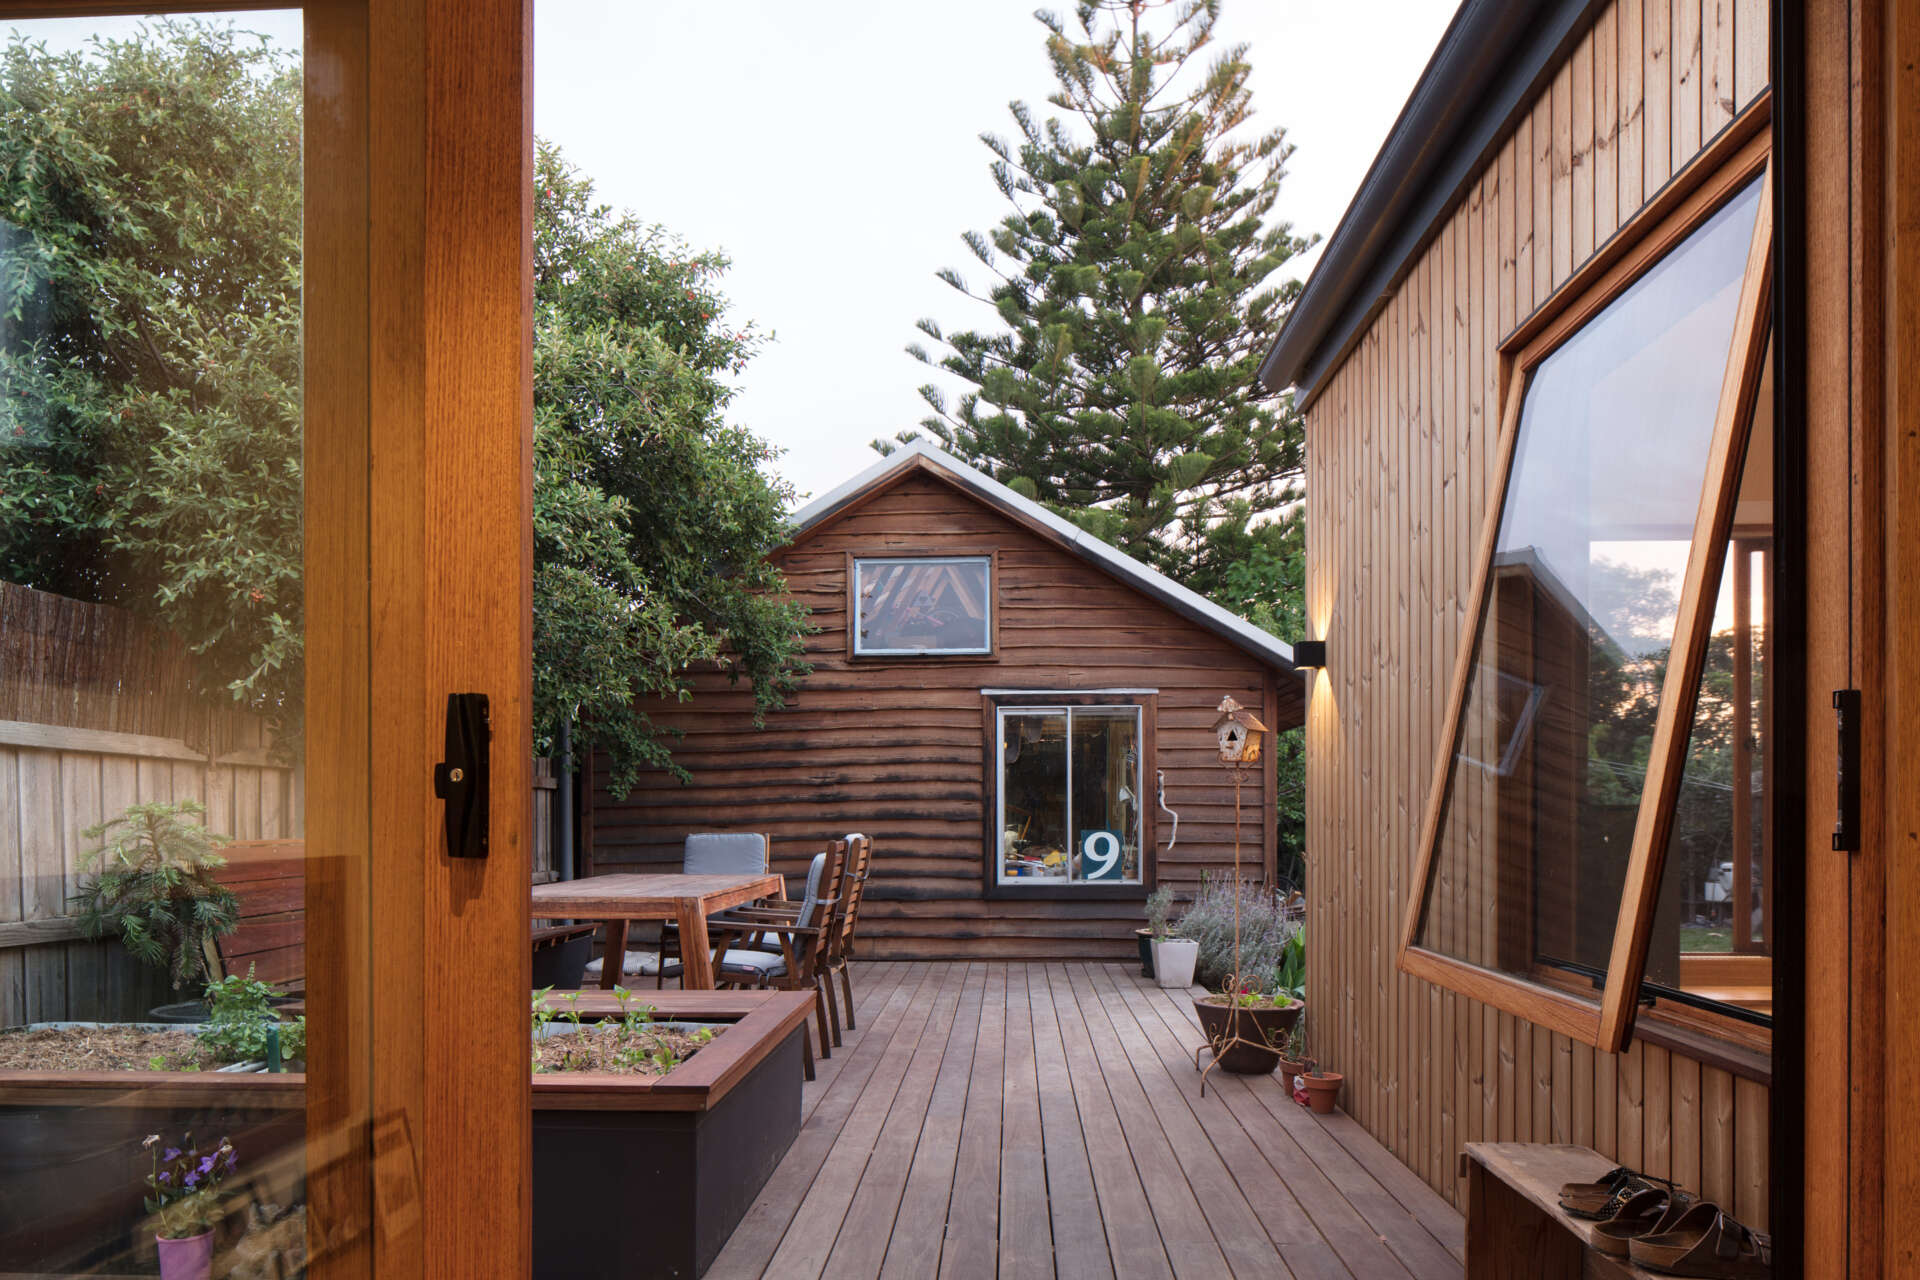
A wood deck occupies the space between the new extension and the old shed, creating an outdoor dining area that can be accessed directly from the house. This arrangement makes the shed part of the outdoor space alongside the new addition.
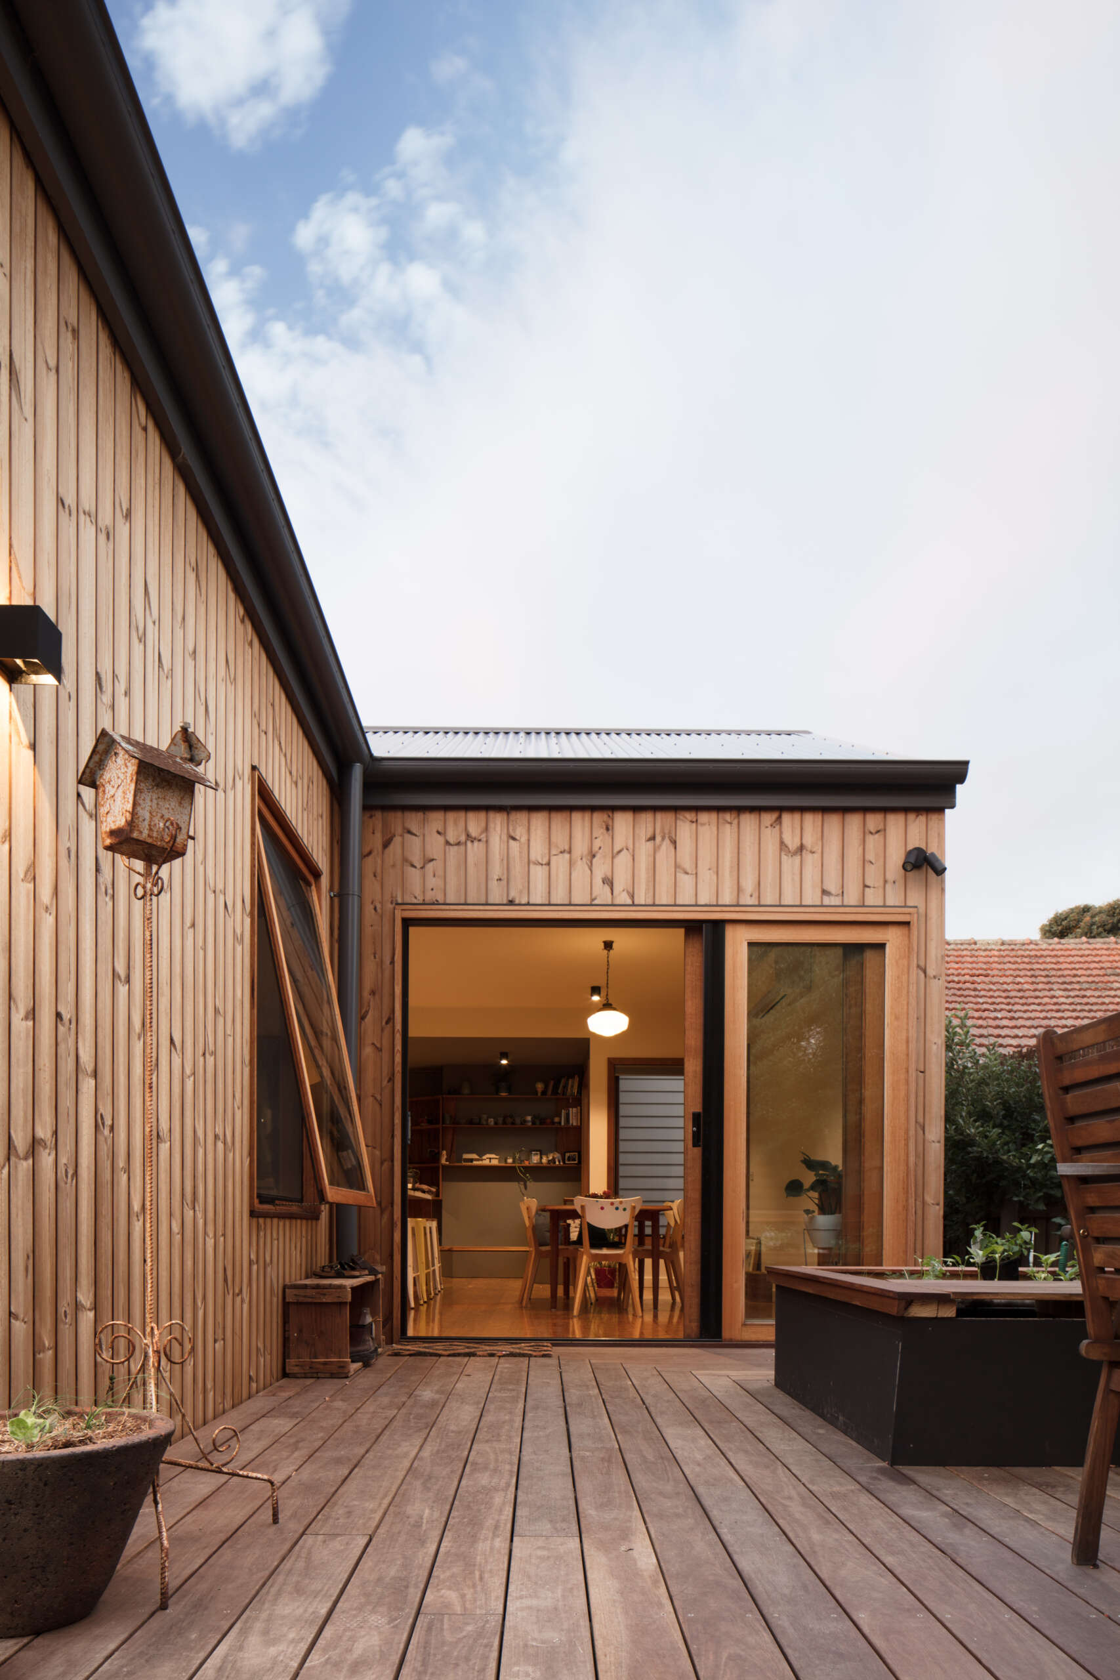
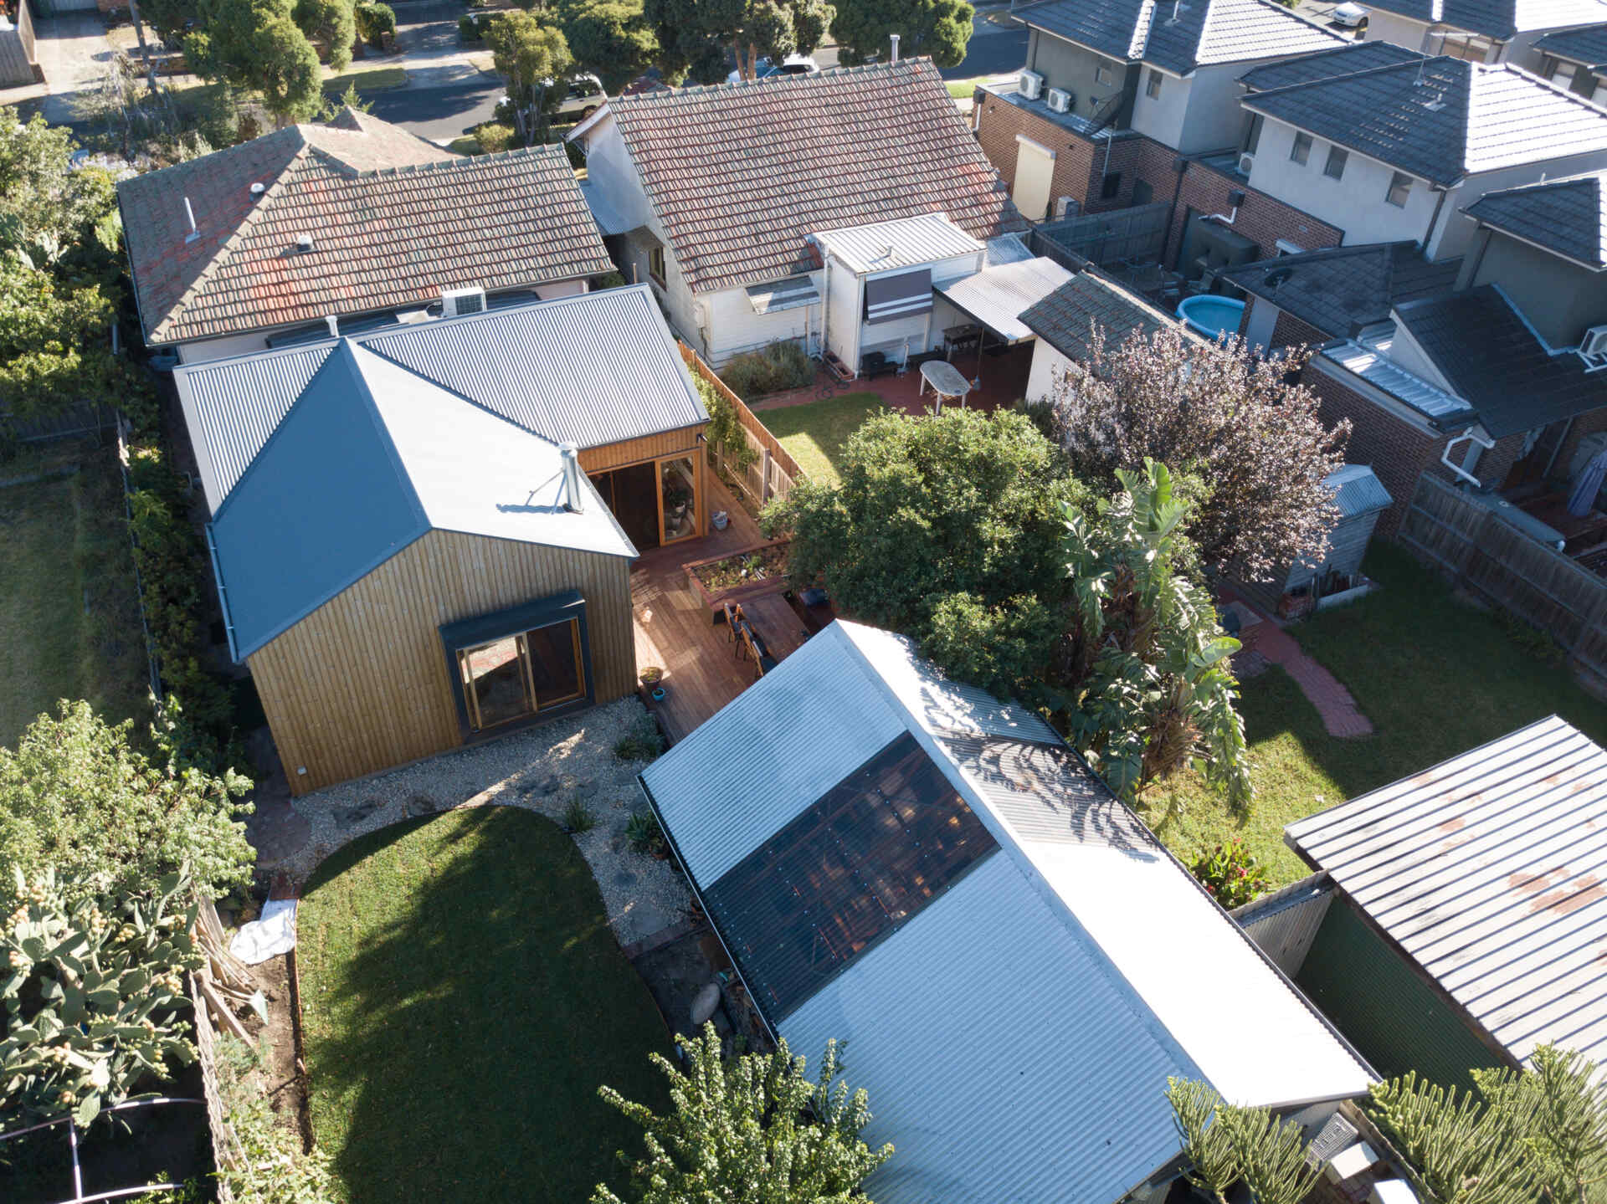
The architects also made an important decision about how the extension would meet the original house. By separating the new structure from the older building with a narrower connecting space, they minimized disruption to the existing roof and structure. Conventional framing, roof trusses, and familiar building materials helped keep construction straightforward, an important consideration for a family already living elsewhere during the renovation.
The Kitchen Becomes The Center Of Family Life
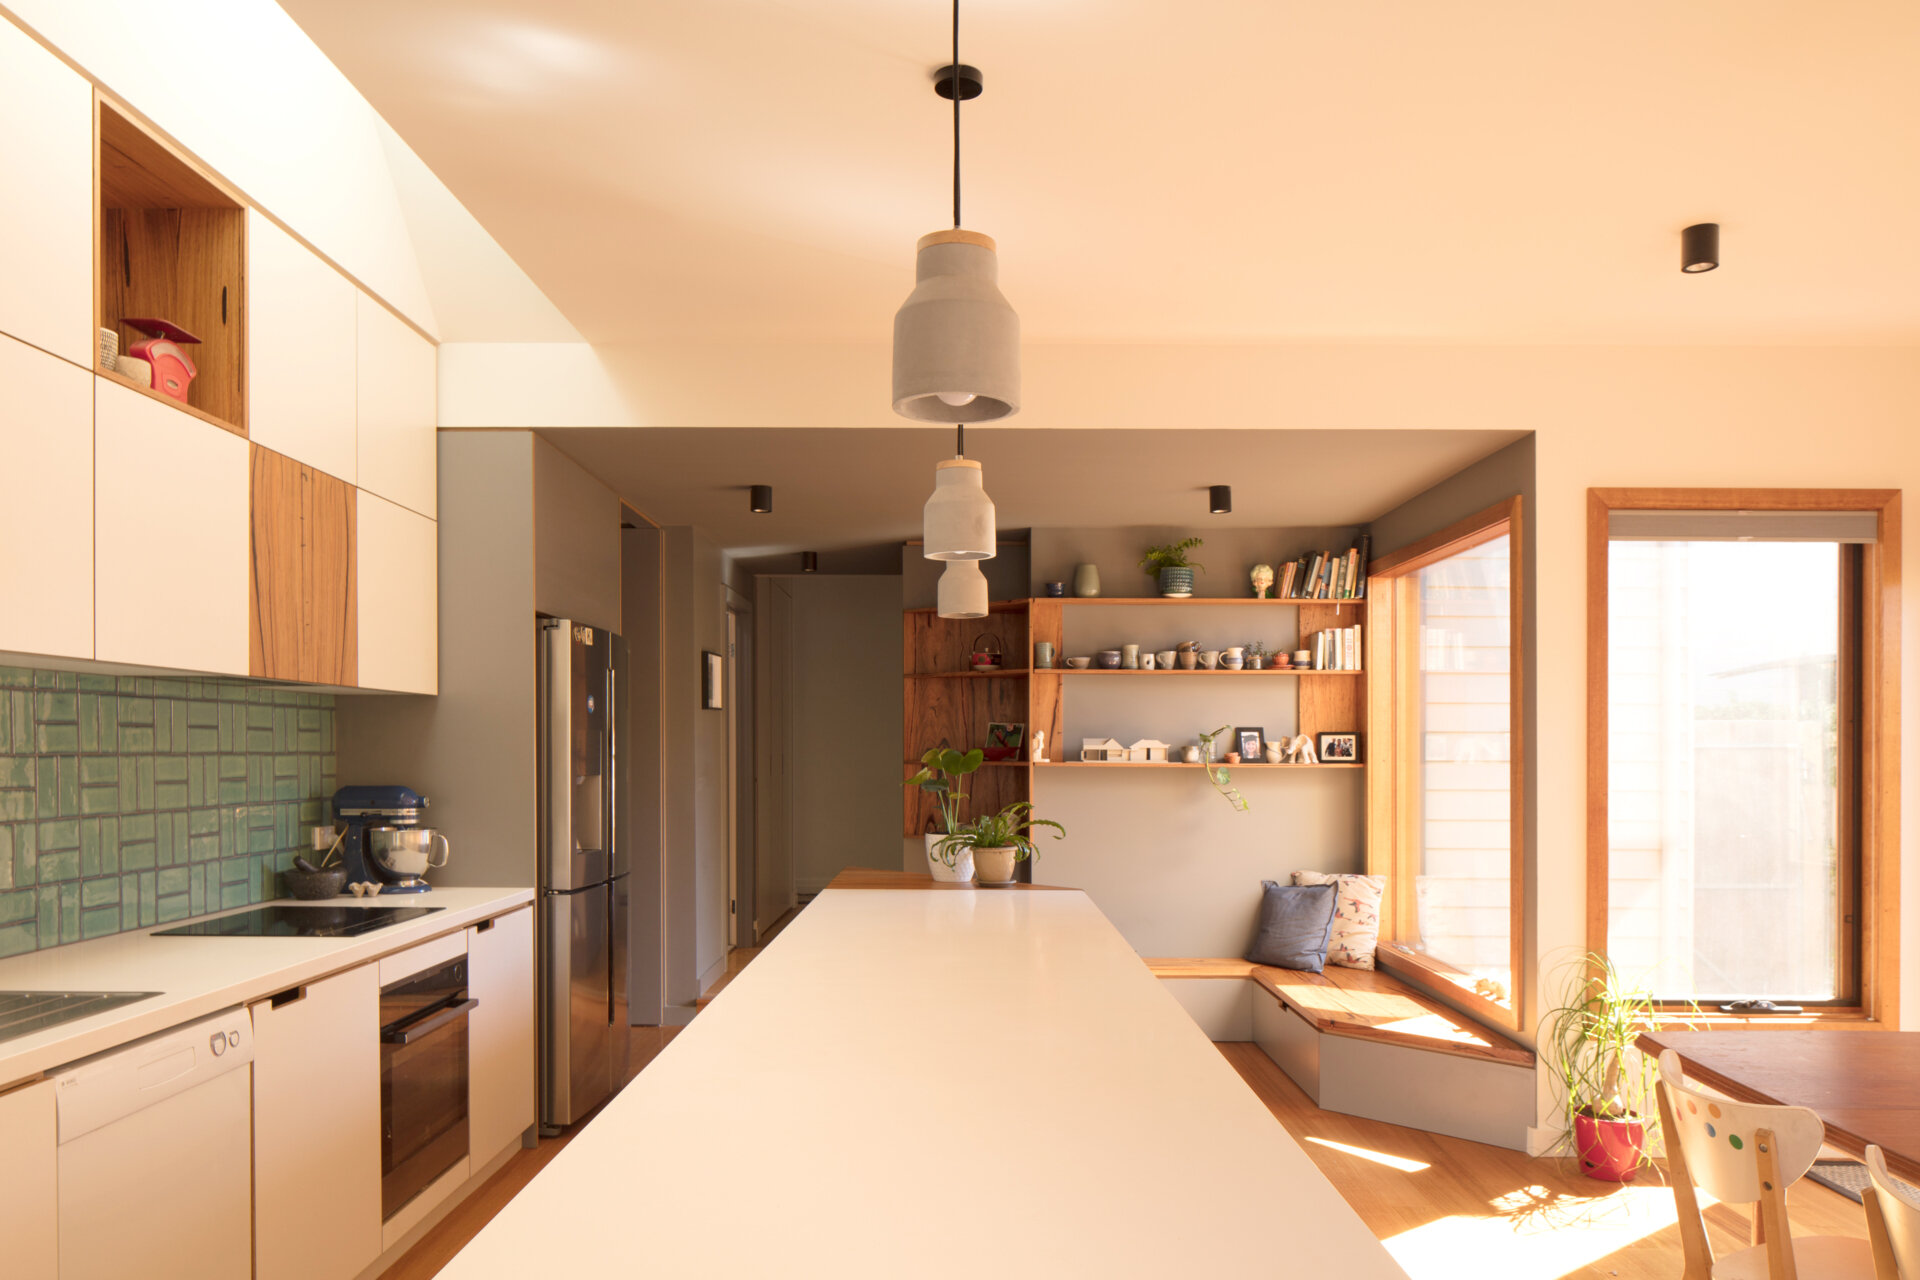
Inside the extension, the kitchen sits between the dining area and the other living spaces. A long island provides a generous work surface, storage, and seating, while helping define the different areas without separating them with walls. A north-facing skylight above the kitchen brings additional natural light and ventilation into the space.
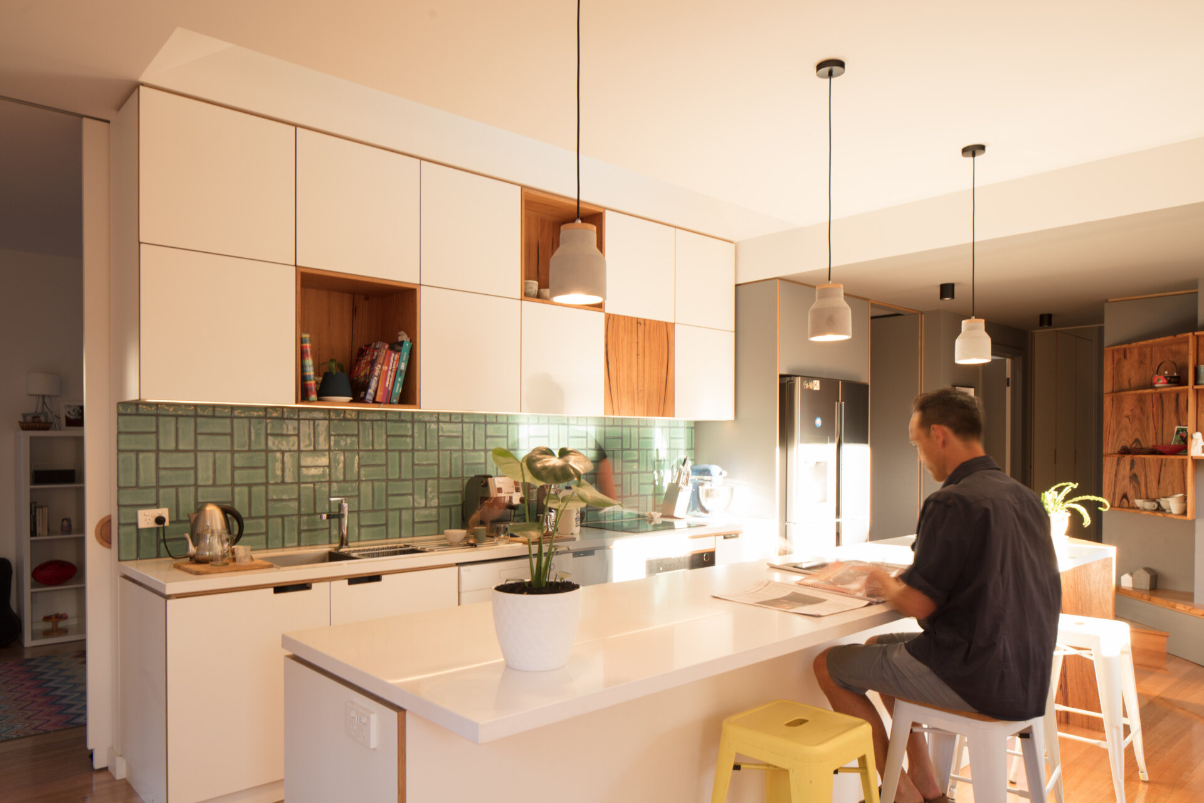
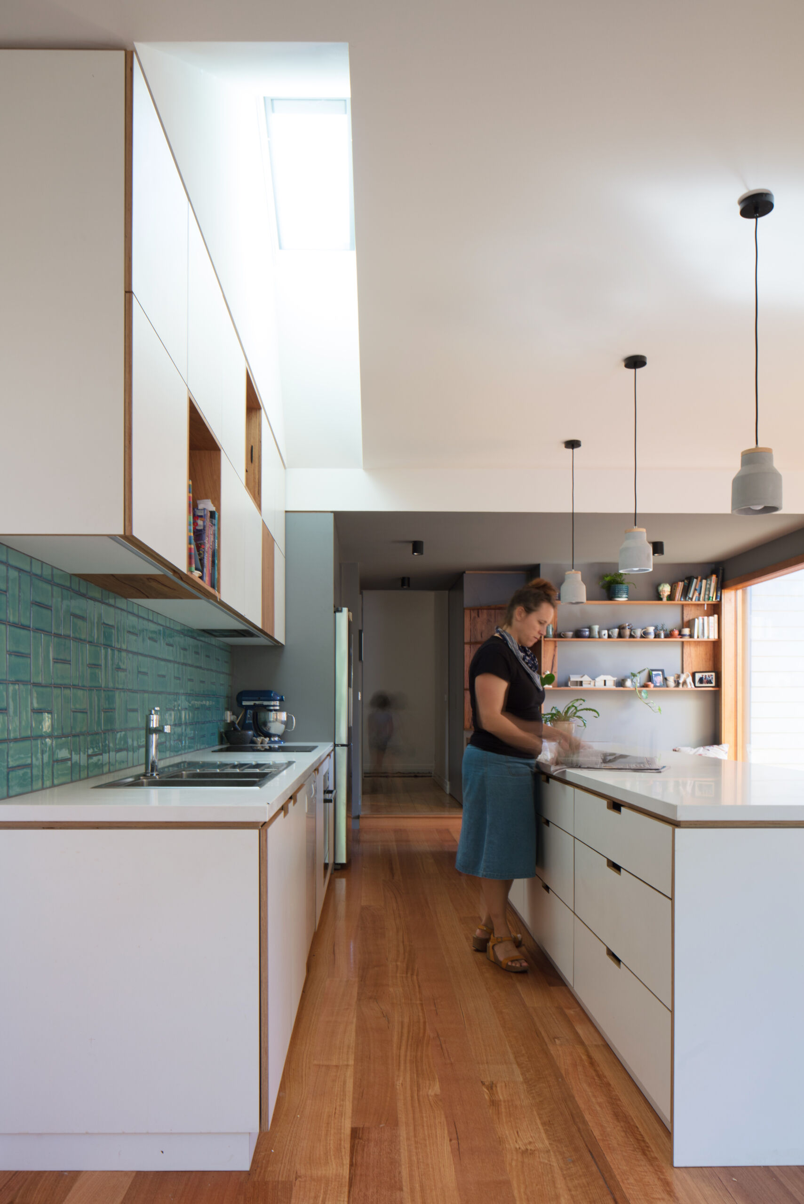
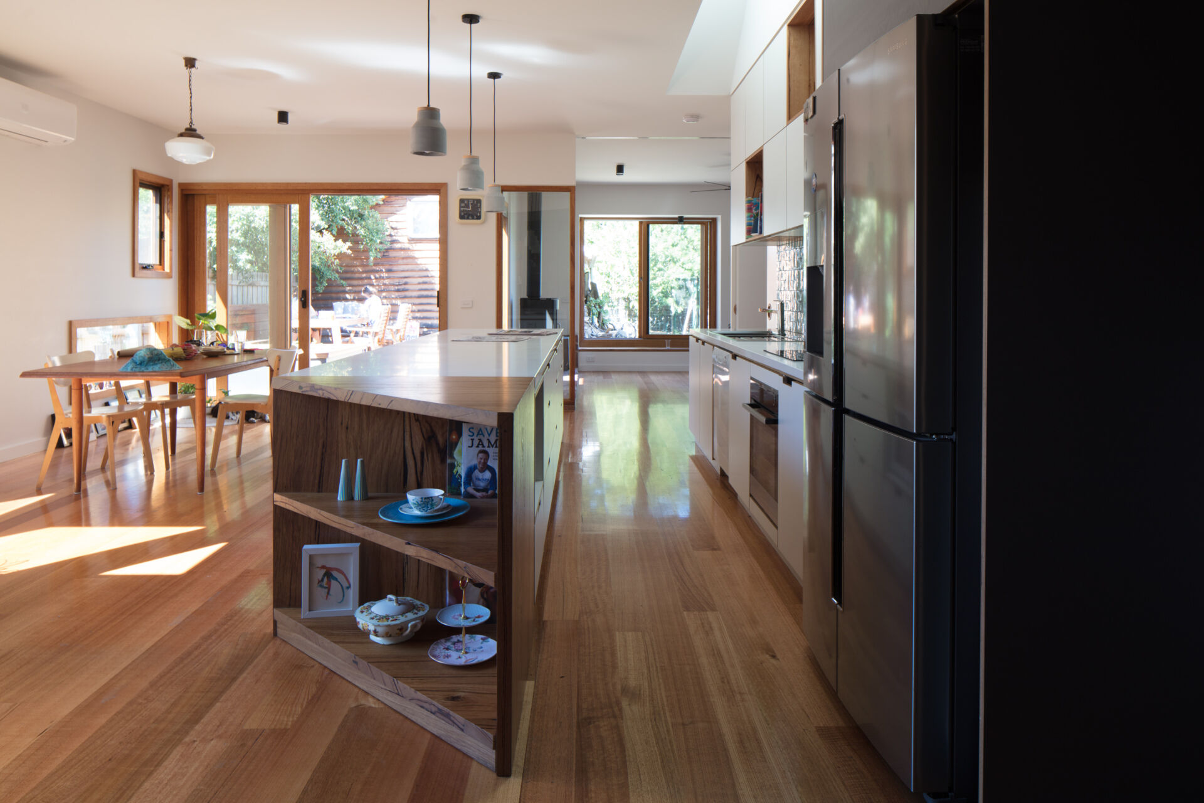
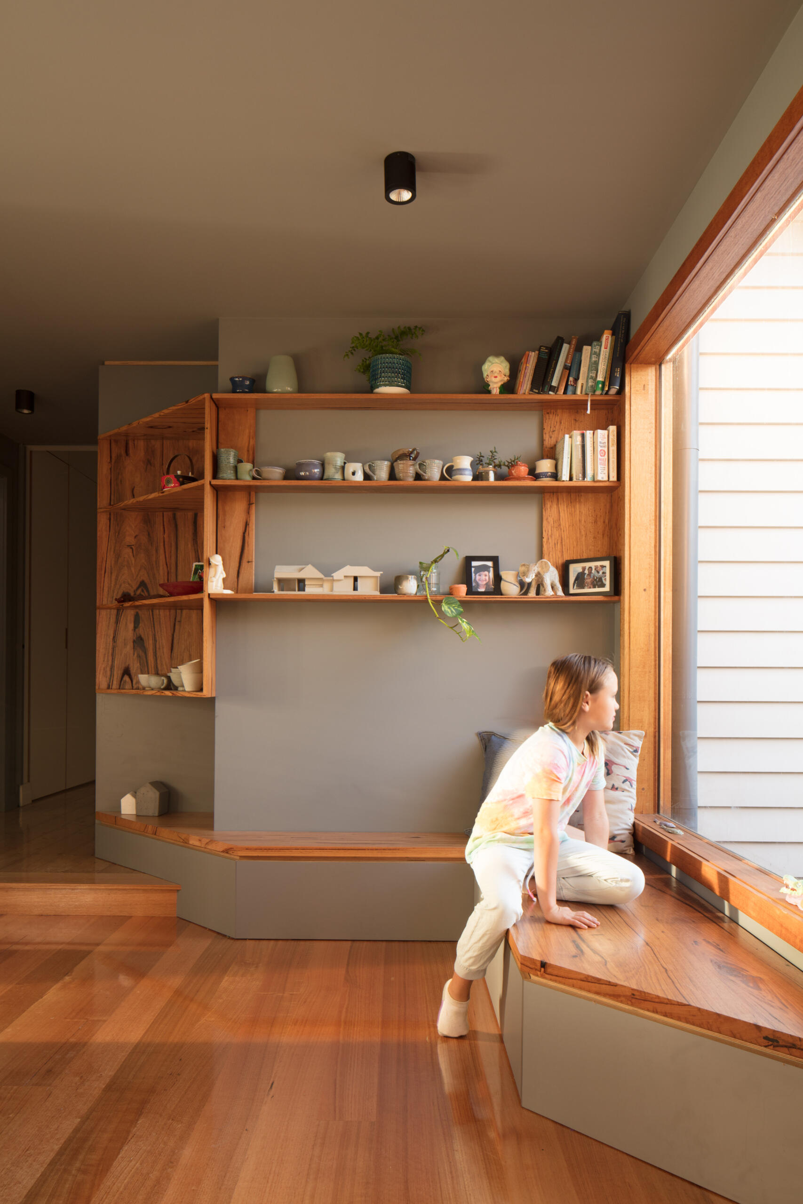
The kitchen combines white cabinetry with open wood-lined compartments and a teal tile backsplash. Beyond the island, built-in shelving wraps around a seating area beside a large window. This gives the family another place to sit, read, or spend time together away from the kitchen counter.
Spaces That Can Change As The Family Grows
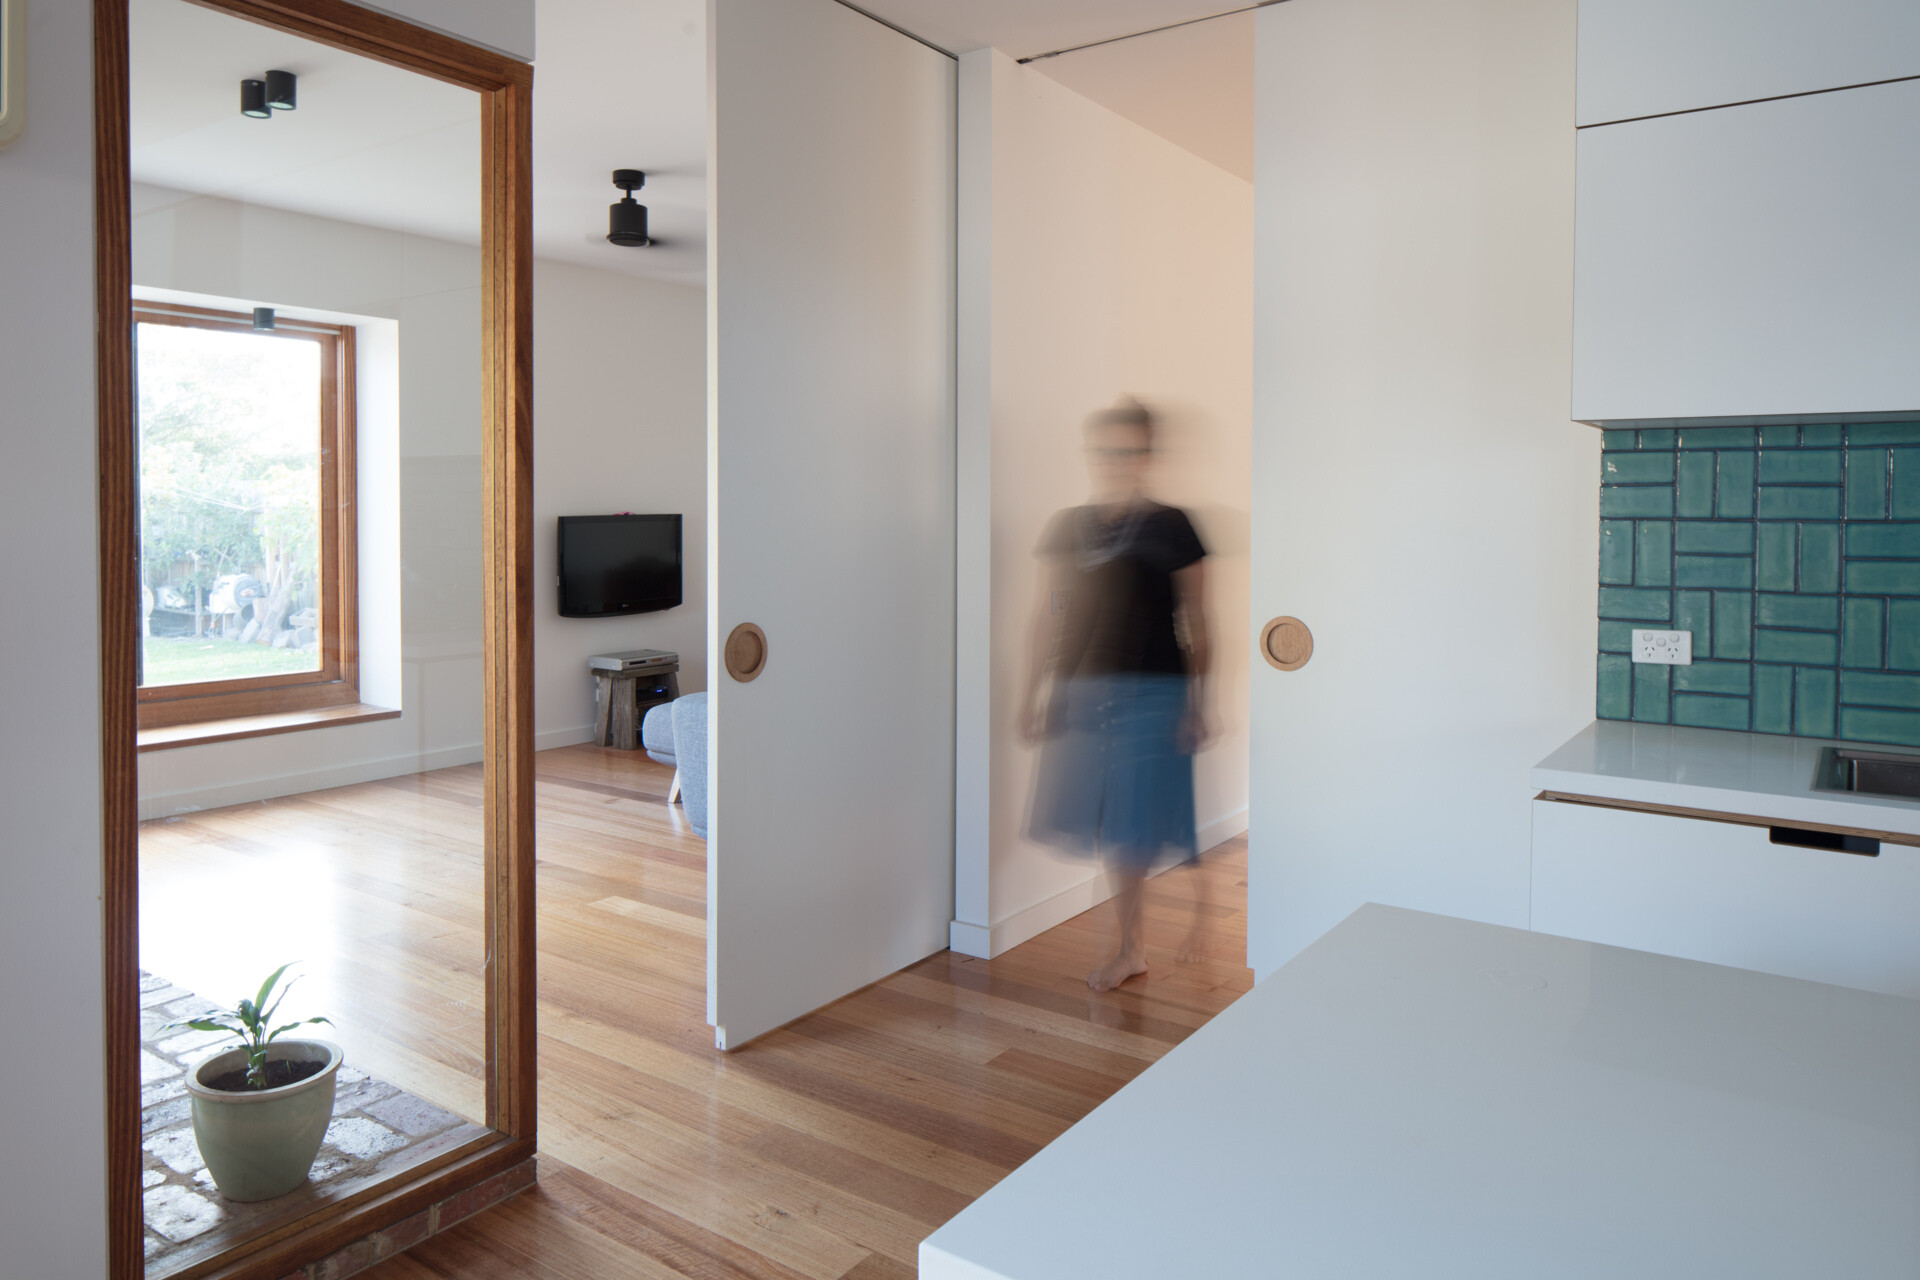
The owners wanted the new living areas to feel open and flexible, but also include smaller spaces where people could spend time separately. Alongside the kitchen, dining, and main living areas, the extension includes an additional room that can be used for relaxing or accommodating overnight guests. Sliding doors allow this space to be closed off when needed.
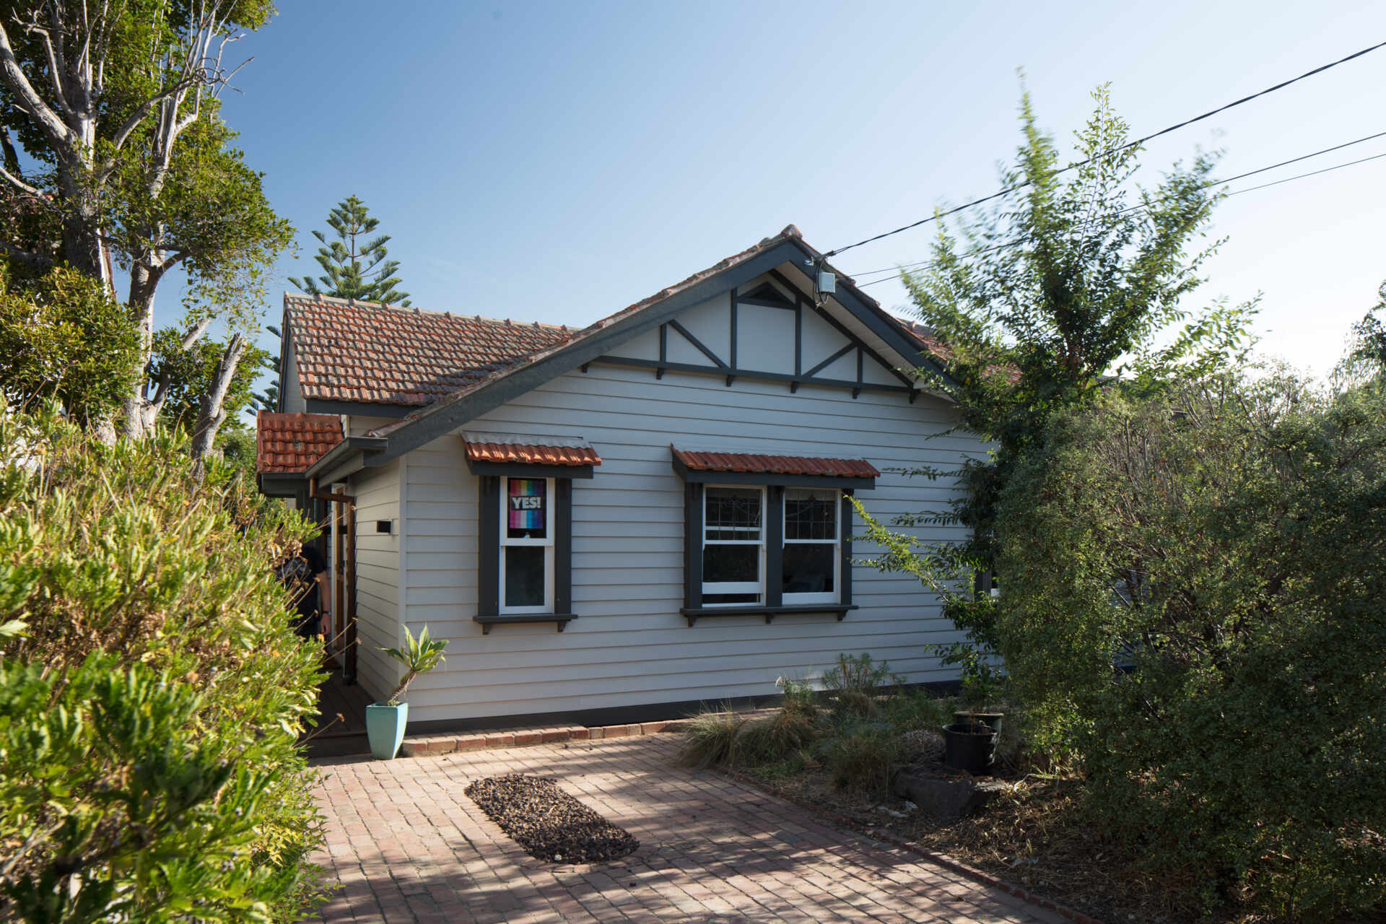
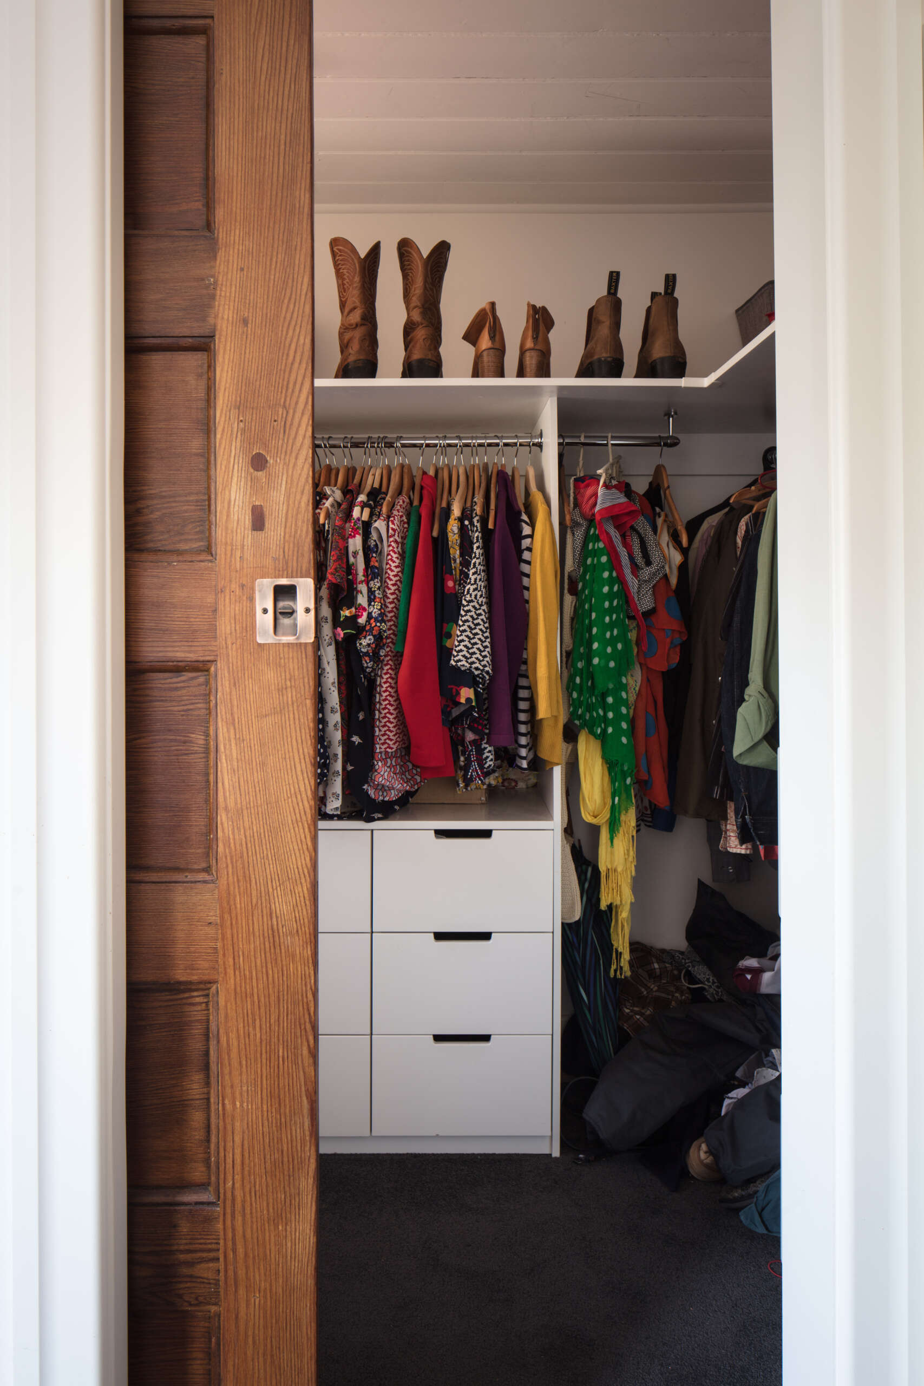
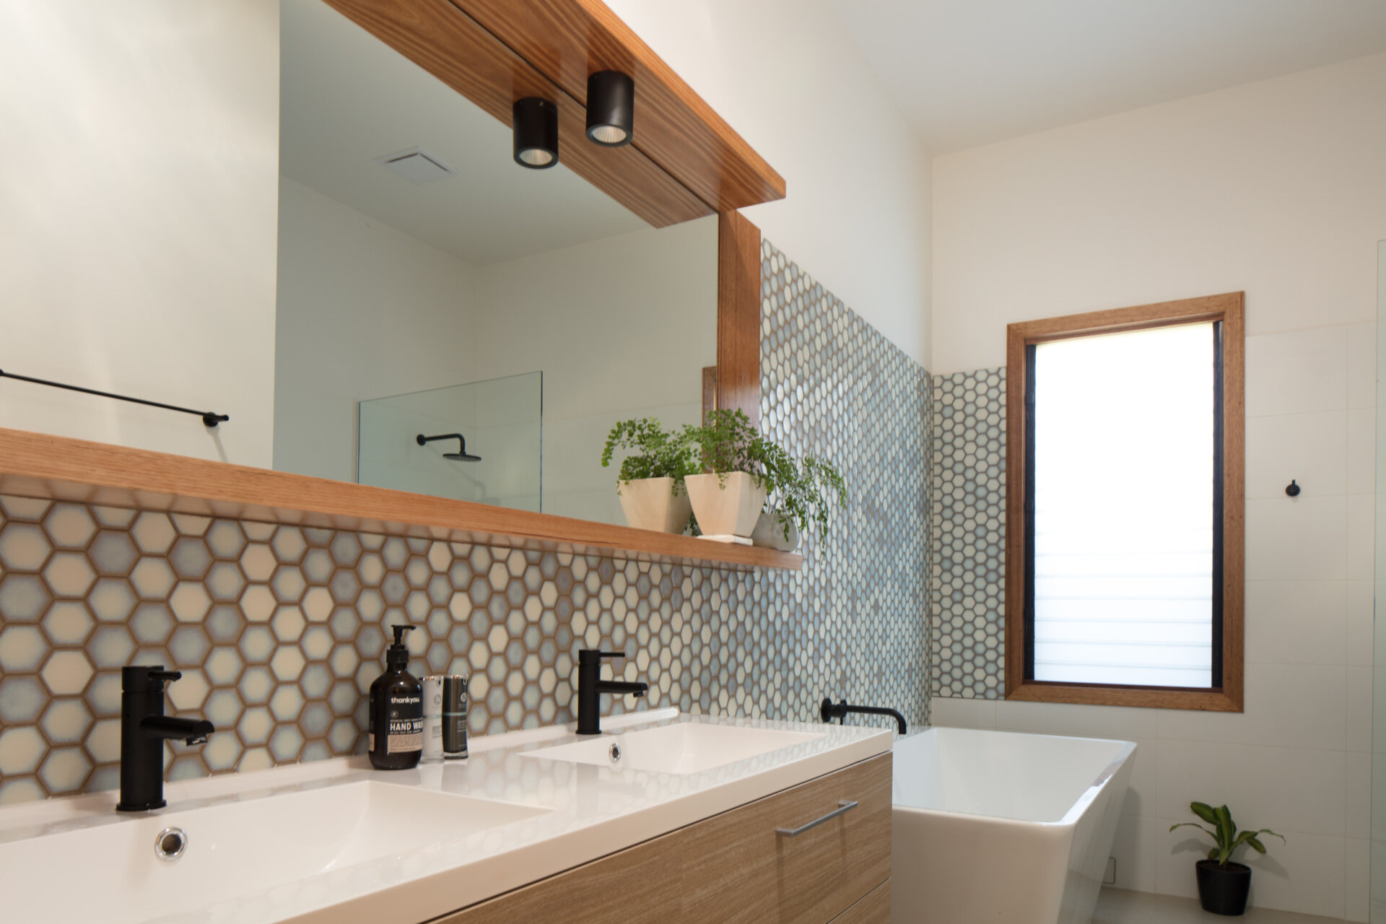
The original cottage was also substantially renovated to accommodate three bedrooms, including a new walk-in closet for the main bedroom. Relocating the entrance helped make room for the closet, while the updated layout also provides a family bathroom, an additional toilet, laundry facilities, and storage.
The result is a house that retains its familiar street-facing appearance while providing the additional space the family needed. The new extension makes room for gathering, the smaller spaces offer flexibility, and the backyard remains an important part of the home. What began as a last-minute reconsideration of an already-planned renovation became an opportunity to design around the way this particular family wanted to live.