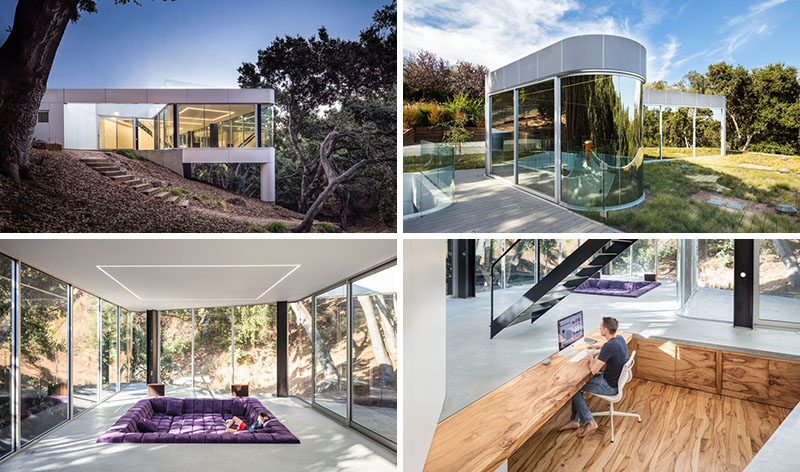
In Cupertino, California, Craig Steely Architecture designed a modern house that appears to hover within the canopy of a dense oak grove in the foothills of the Santa Cruz Mountains, just west of Silicon Valley. The idea was surprisingly direct, create a glass box among the trees, supported by two trunk-like columns and positioned to disturb as few of the existing oaks as possible.
The result is a house where the architecture and the tree canopy are almost impossible to separate. Dense branches provide shade from the strongest sunlight, while the extensive glazing allows the interiors to fill with softer, dappled light.
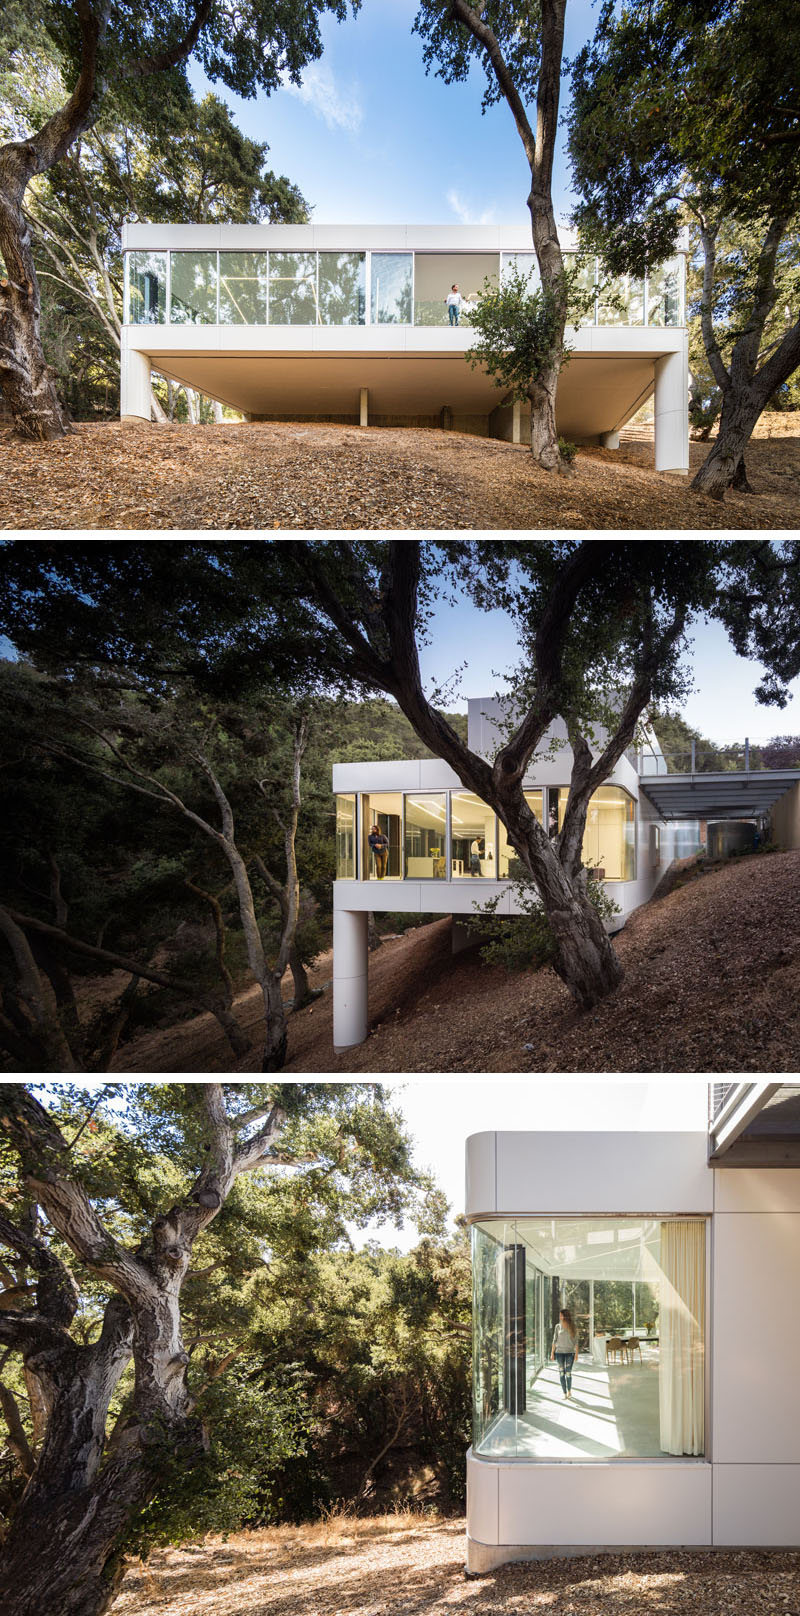
The steep site shaped the way the house is approached. Instead of arriving at the main living spaces from below, the entry comes from above, crossing a steel-grating bridge that leads from the drive to the rooftop.
That roof is covered in native grasses, creating the appearance of an open meadow above the trees. An observation deck sits within the grass, alongside a garage and foyer clad in zinc panels and mirror glass. From here, stairs descend toward the living level, with sunlight filtering down through the foyer and curved windows into the stairwell.
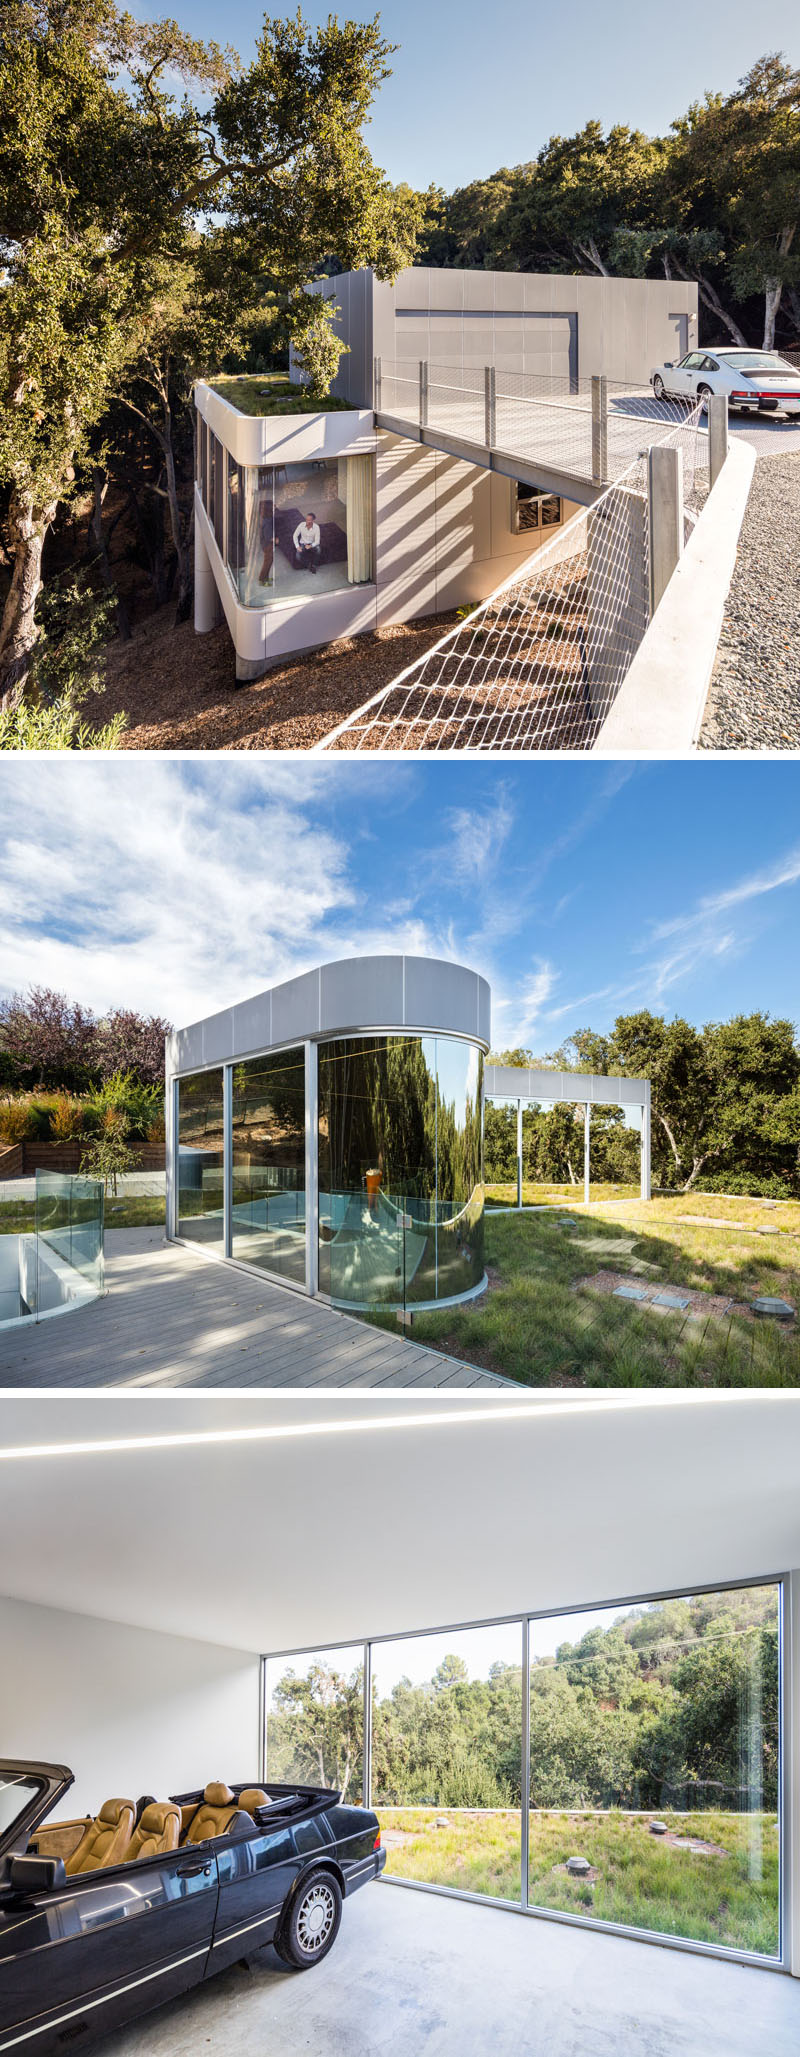
The stairs lead directly into the main level, where the living area extends out over the hillside and into the oak canopy. The bedrooms, bathrooms, service spaces and storage are positioned behind a long wall of cabinetry that follows the hillside.
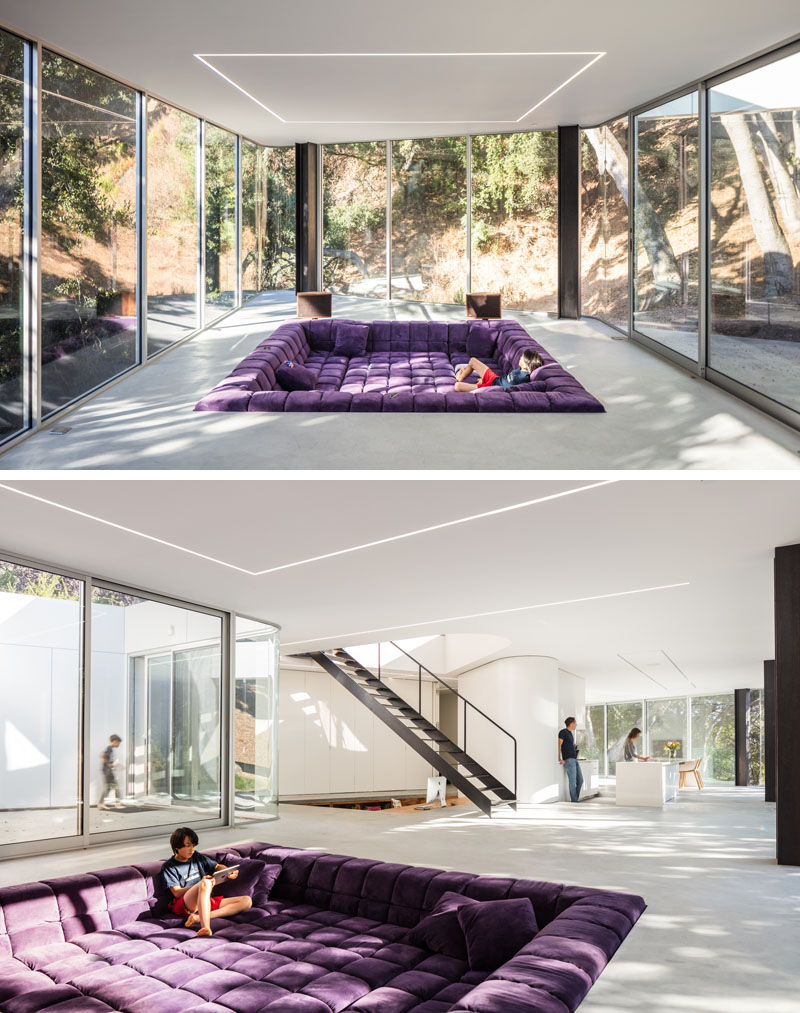
With the living spaces arranged in an open plan, changes in floor level help define where one area ends and another begins. The living room, office and kitchen are each sunken into the concrete floor, giving the open interior a series of distinct zones without relying on conventional walls.
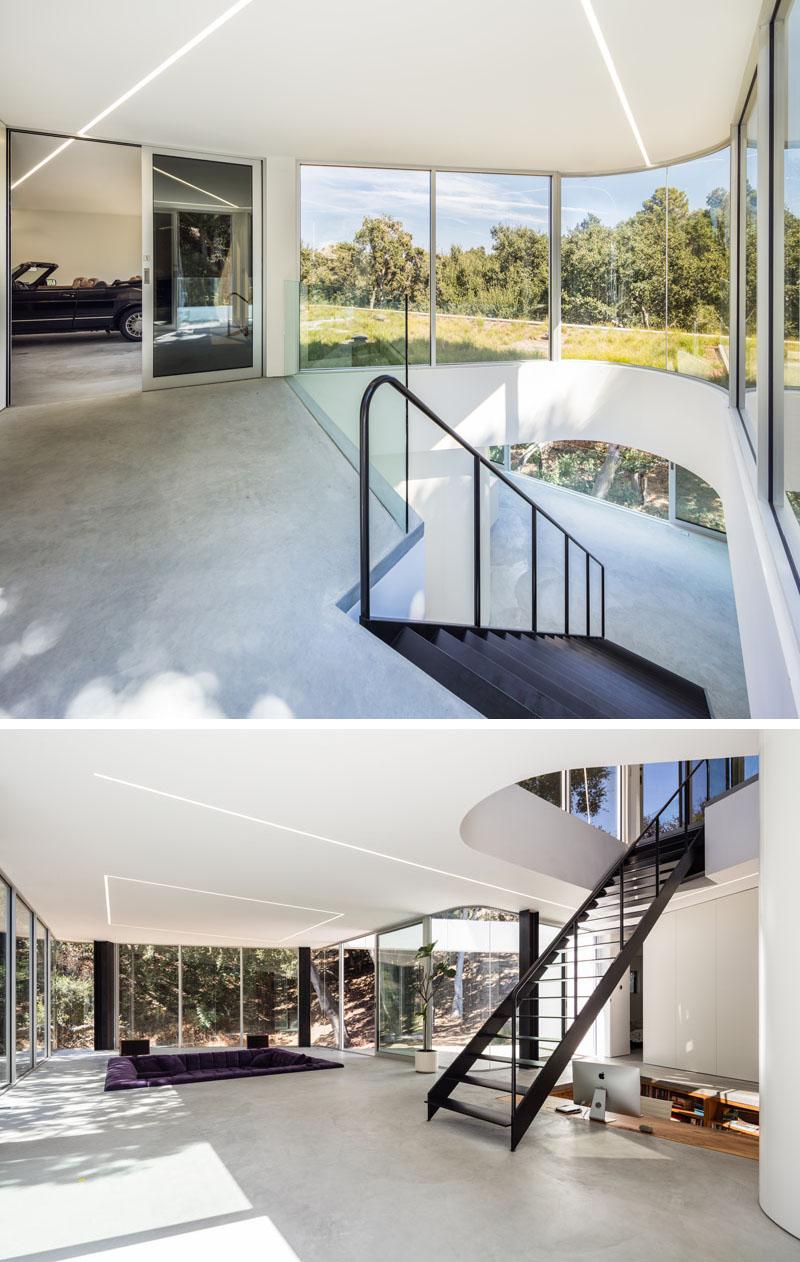
The sunken living room is centered around 144 square feet of B&B Italia’s “Tufty Time” sofa components. The generous arrangement fills the lowered space, creating a defined seating area within the larger open-plan interior.
Flush-mounted LED strips run through the ceiling above, tracing the edges of the different zones. From outside, these strong geometric lines of light can be seen through the leaves when looking up into the house from the grove.
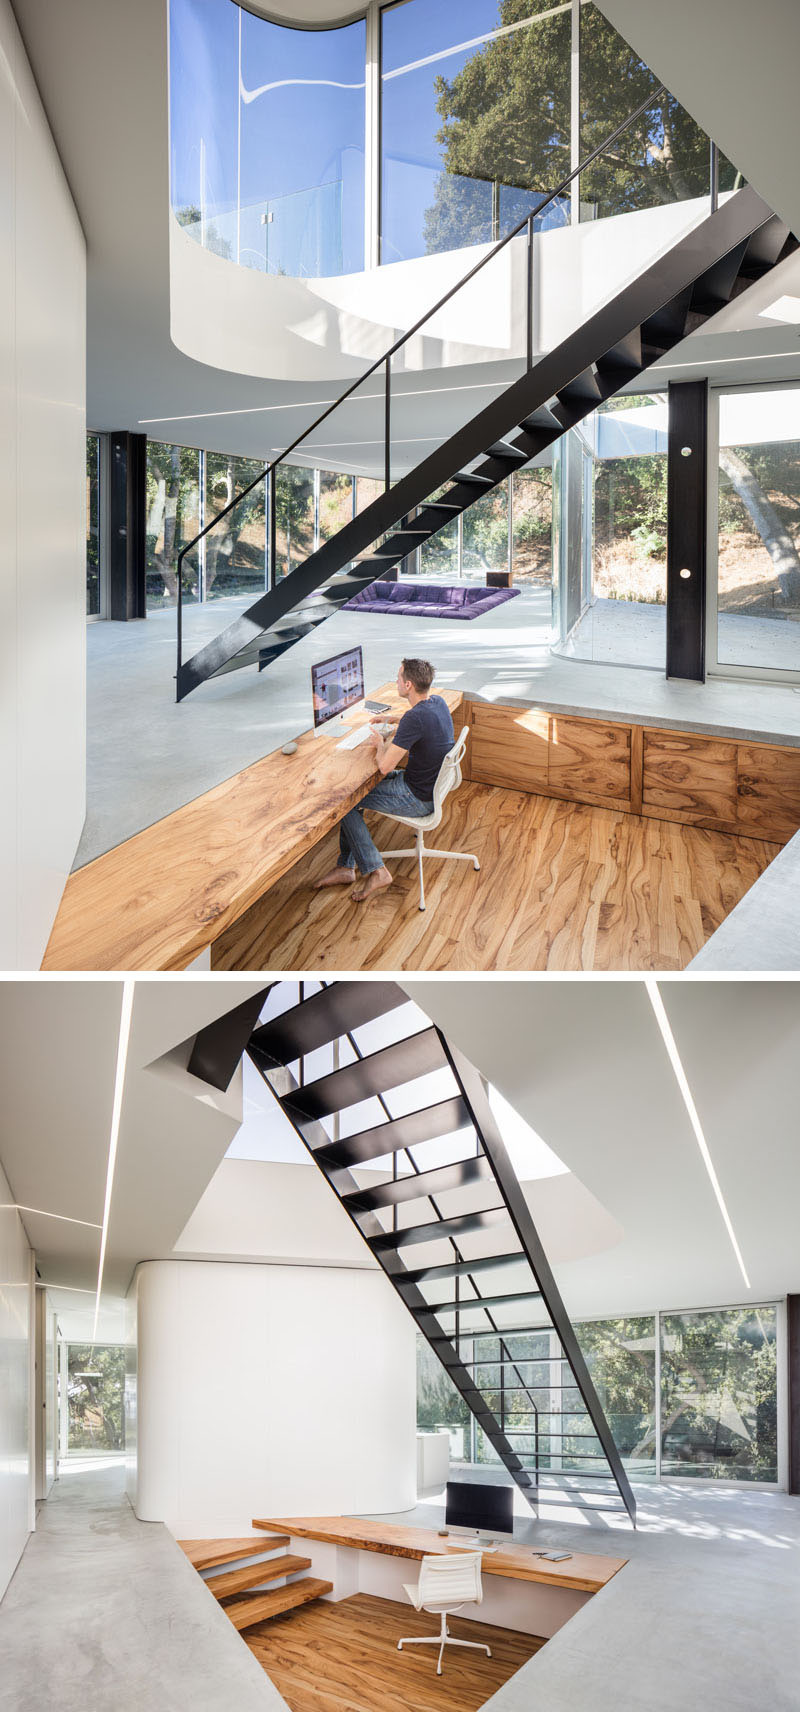
Under the stairs, the architects tucked a compact sunken office into the floor plan. Its material treatment makes it especially distinctive, the flooring, desk and cabinetry were all milled from a single slab of Chinese pistachio.
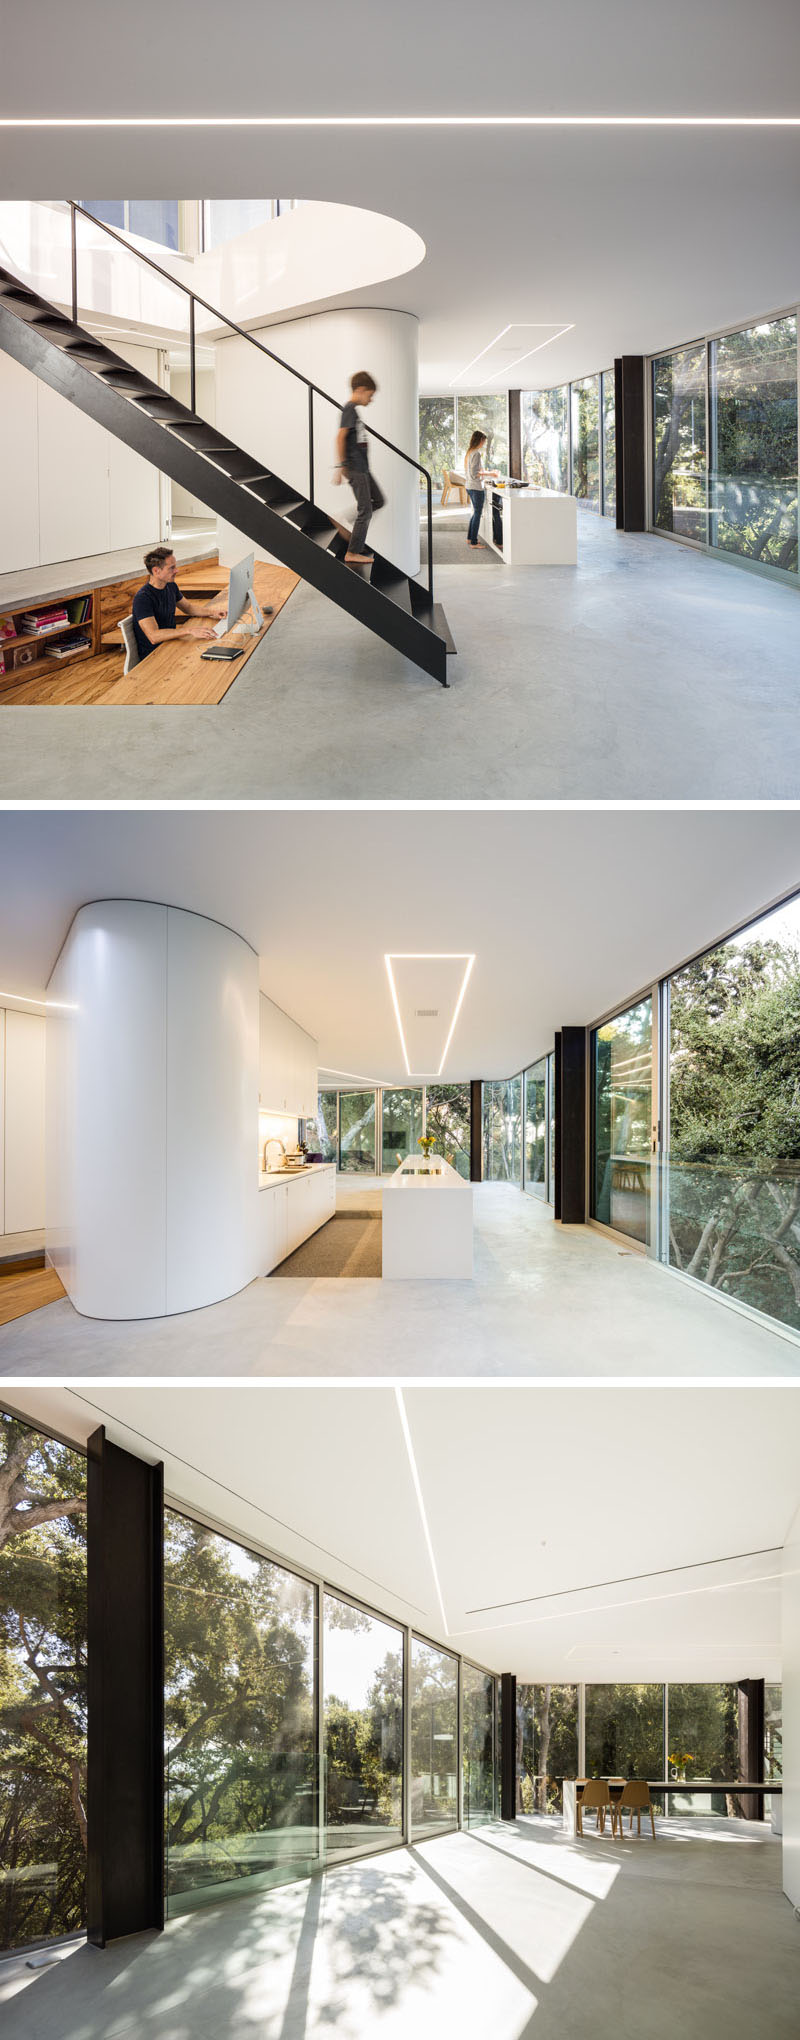
Around the corner, the kitchen and dining room continue the home’s approach to defining spaces through materials and geometry. A 22-foot-long counter made from white composite quartz begins as the kitchen work surface before extending directly into the dining table.
The long surface gives the kitchen and dining area a clear visual connection while maintaining the open character of the floor plan. Above it, the linear LED lighting continues the geometric language used throughout the living spaces.
From the grass-covered roof to the glass walls and cantilevered living area, this Cupertino house uses its steep, wooded site to shape almost every part of the experience. The oak grove provides shade, views and natural light, while the architecture slips between the existing trees with a remarkably light presence.
Inside, sunken rooms, a continuous quartz counter, Chinese pistachio millwork and linear lighting give the open plan a clear structure. Outside, the canopy remains close enough to feel like an extension of the house, making this glass home an unusual example of modern architecture in a dense California landscape.