Photography by Manuel Sa
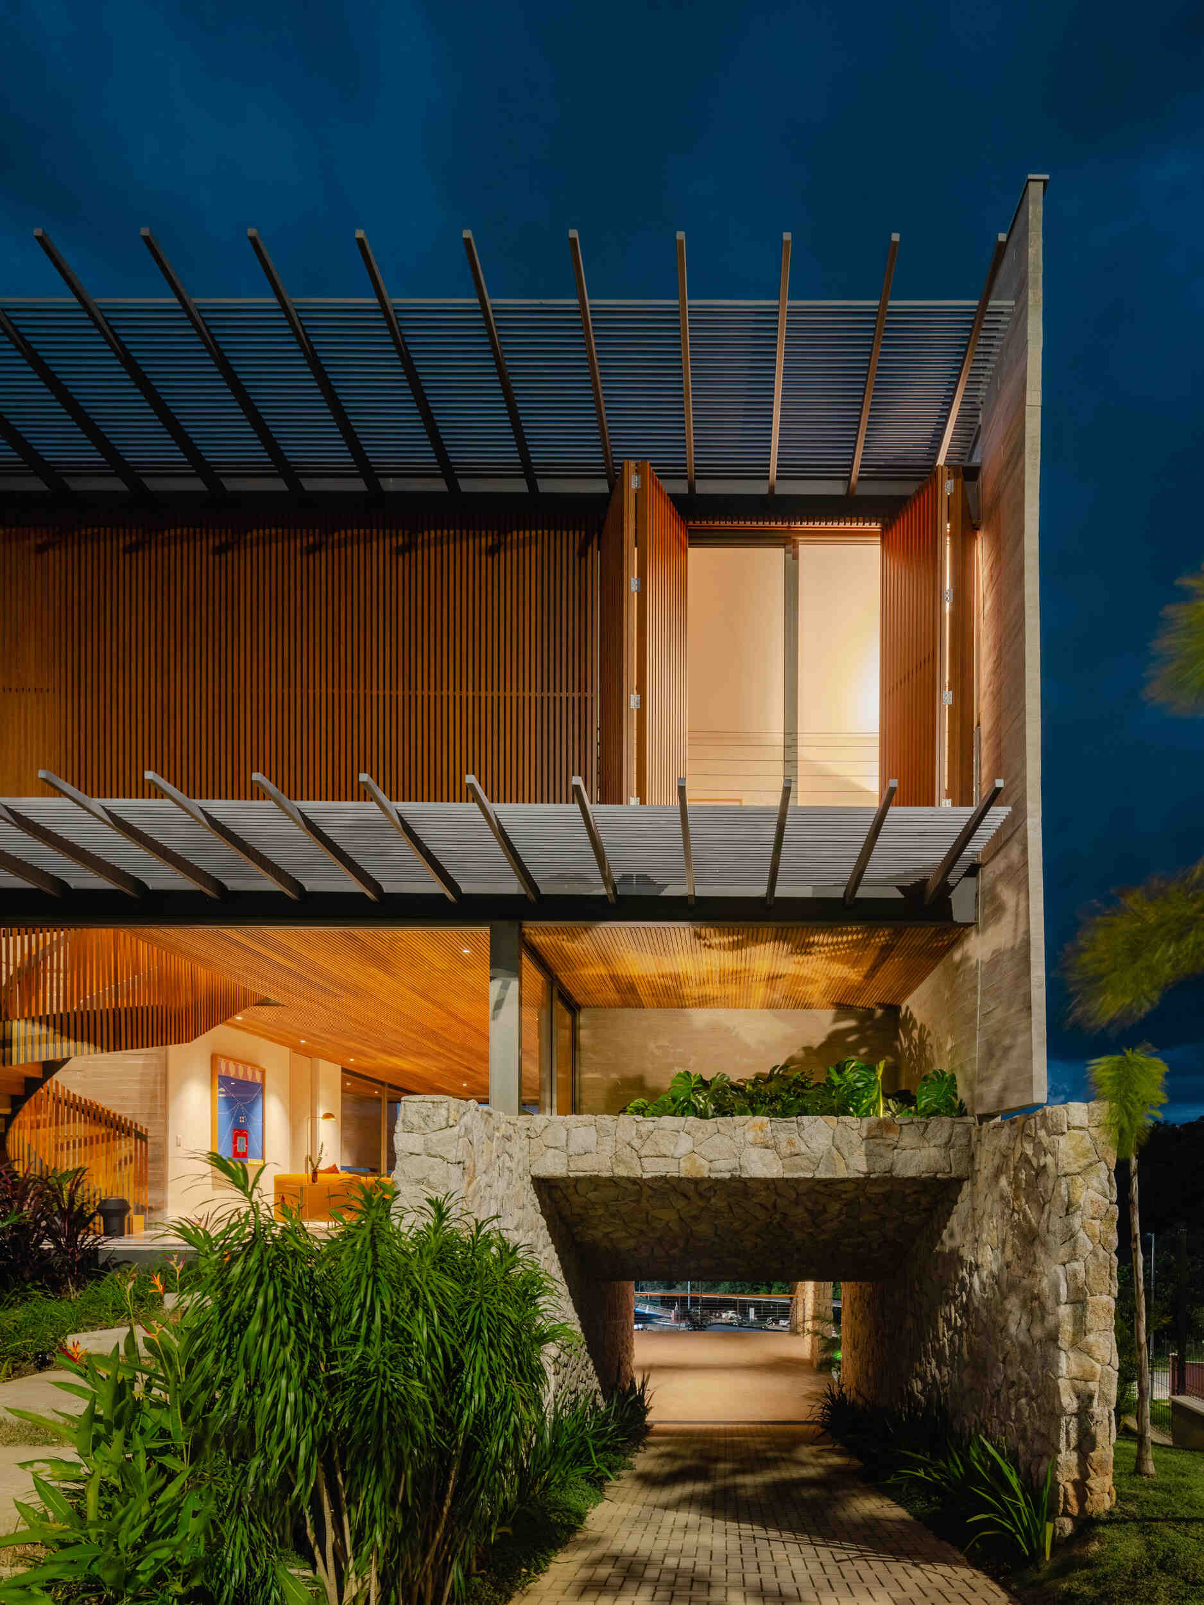
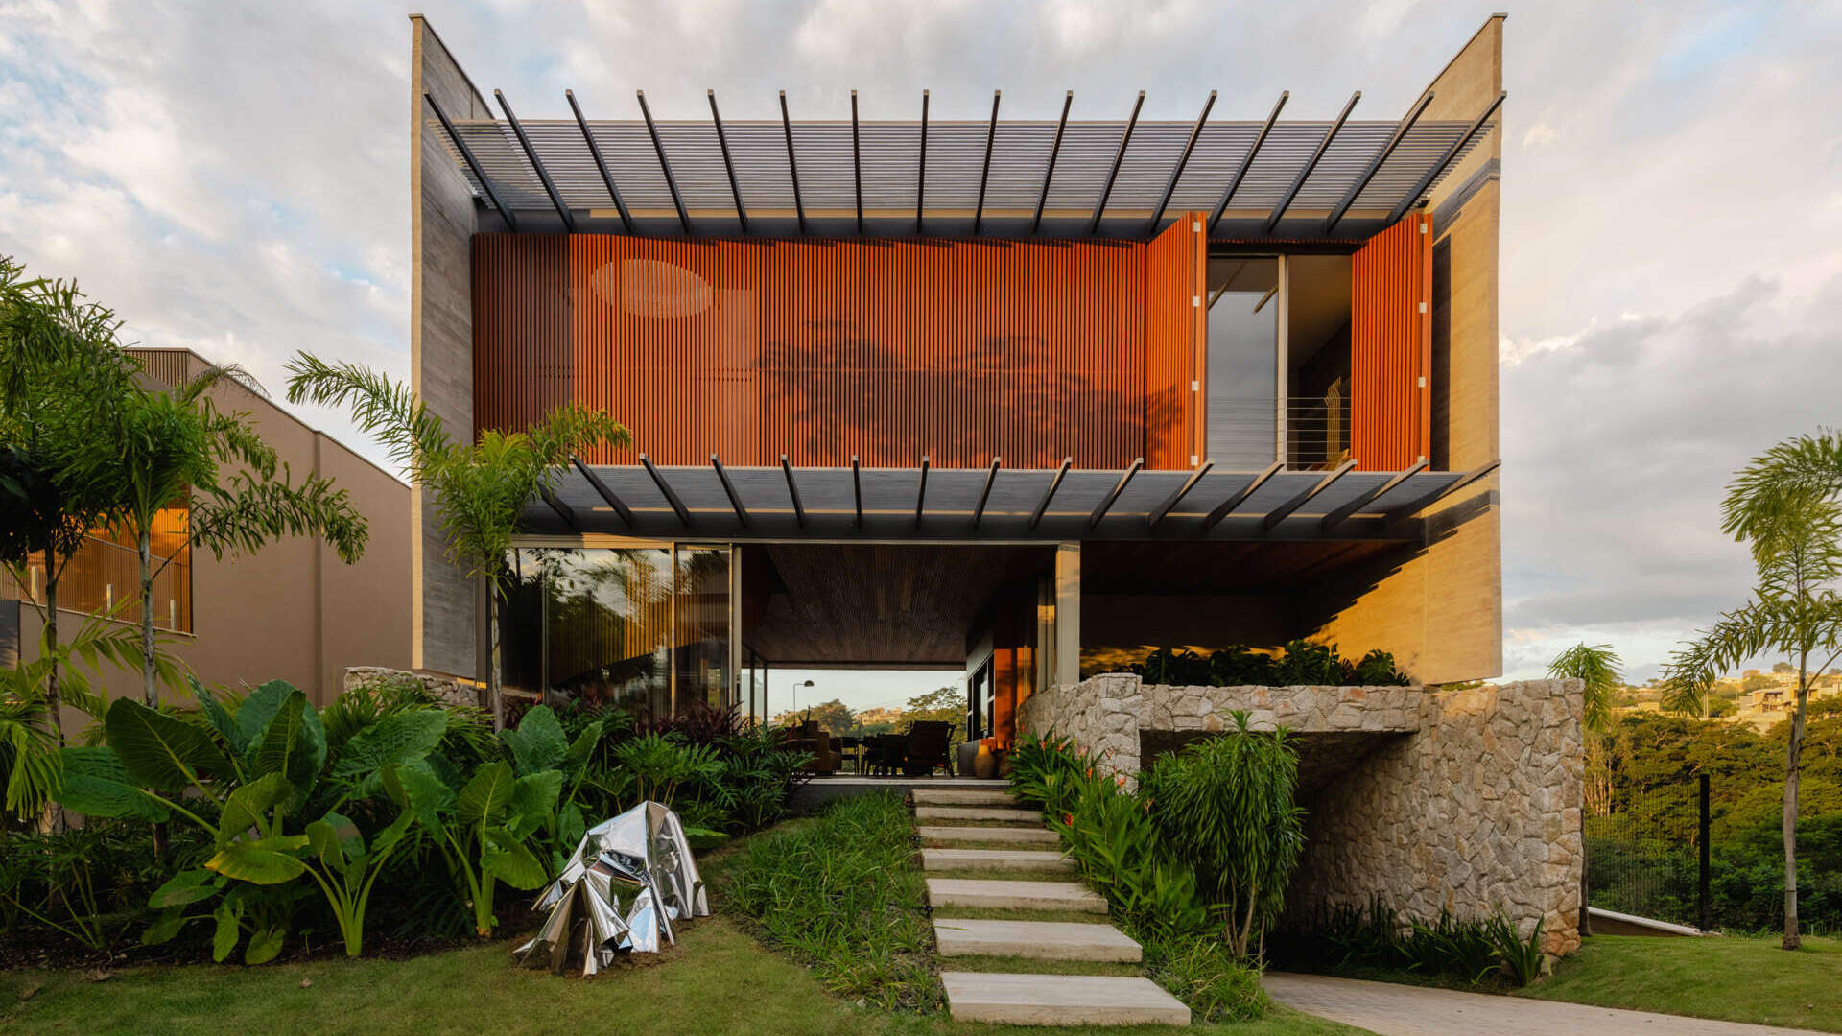
In a neighborhood where houses sit close together, Estúdio Zargos took a different approach to privacy when designing Casa Matriz in Vespasiano, Brazil. The house closes itself off along its sides with substantial walls and uses wood screens to limit views inside. But beyond this enclosed exterior, the living spaces open toward a swimming pool and the green landscape in the distance.
An Exterior Designed Around Privacy
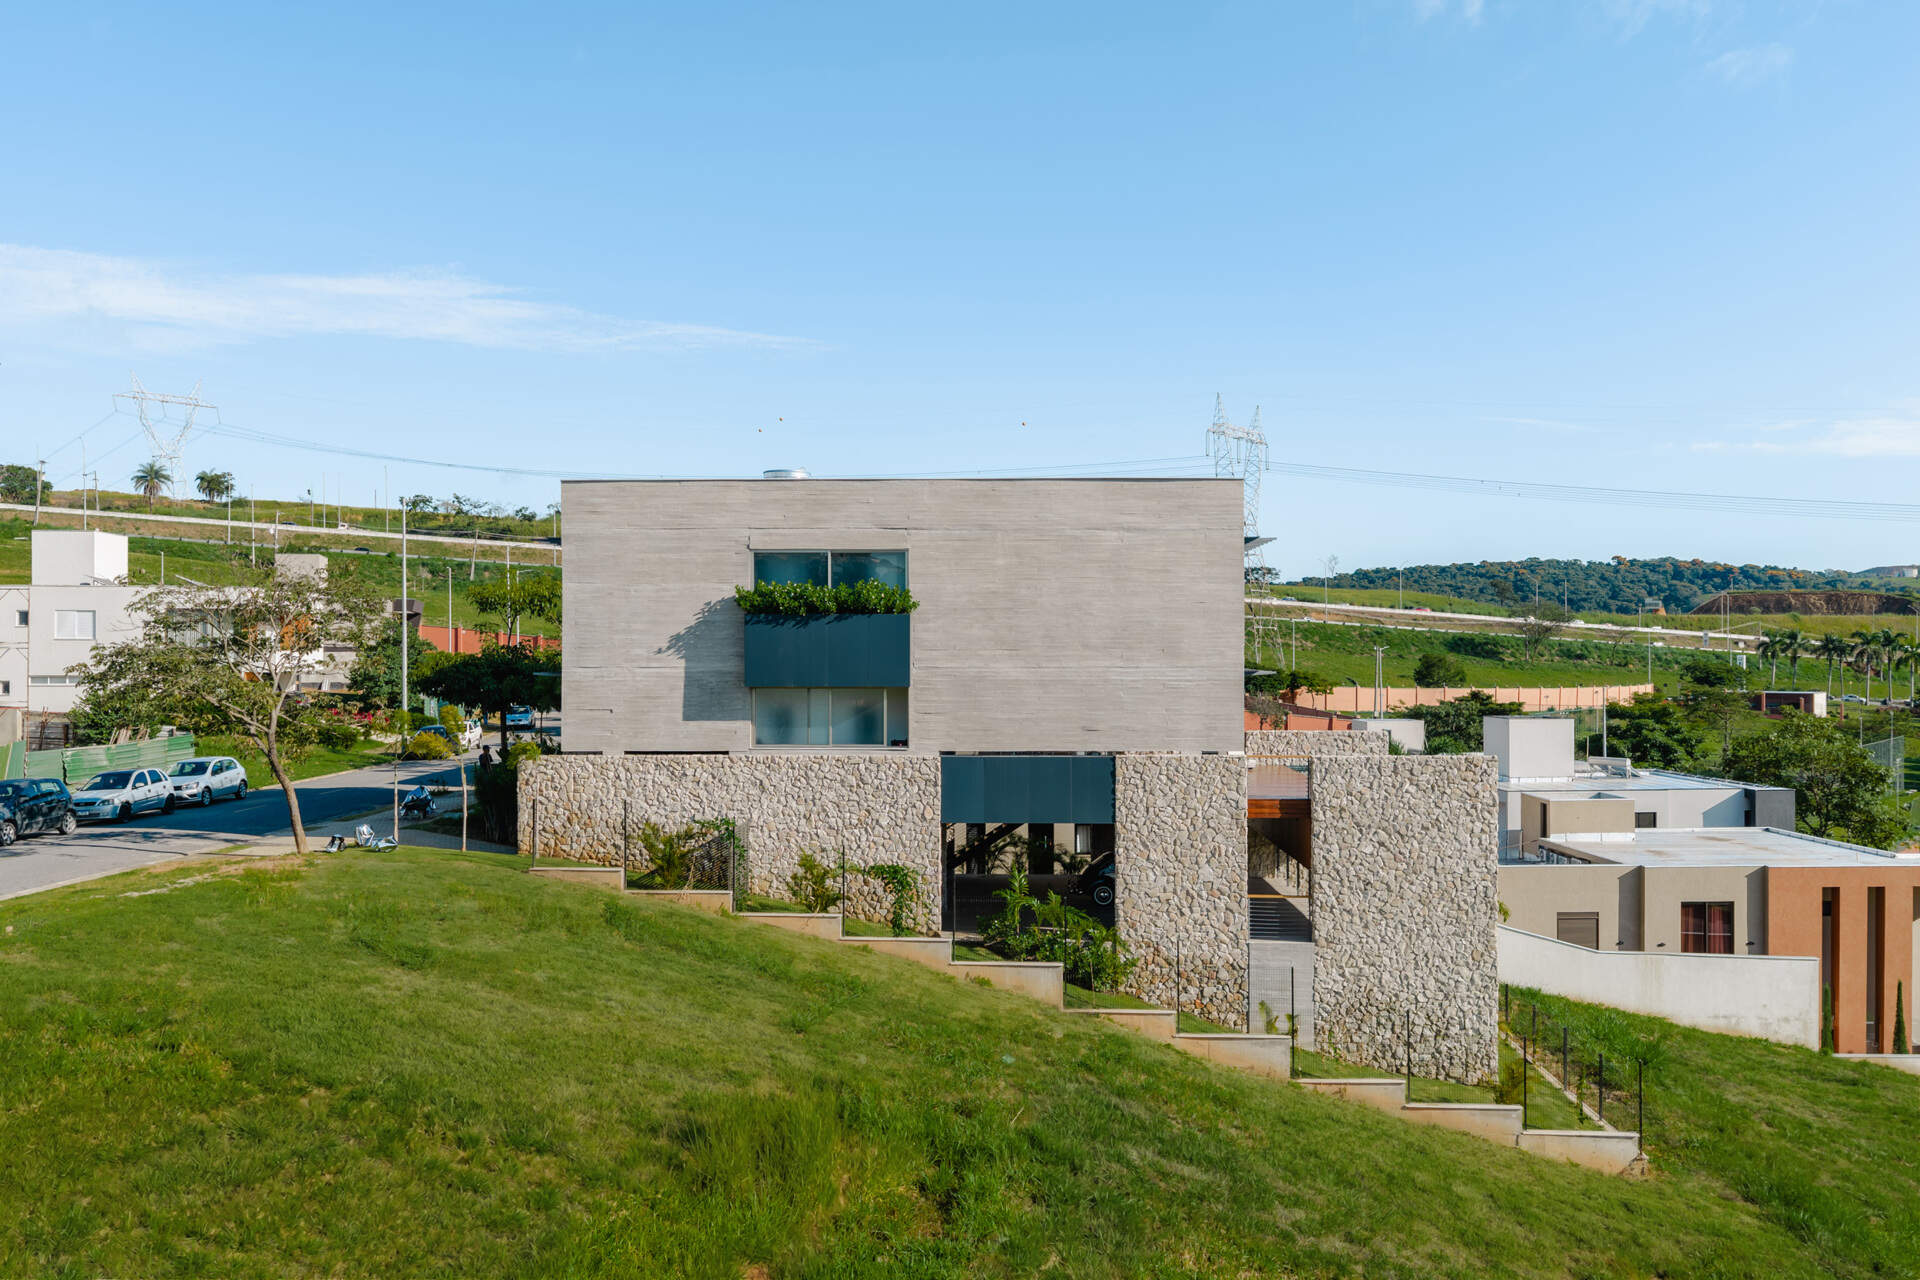
The architects wanted to avoid the predictable layouts of nearby houses. Instead of opening every side to its neighbors, they used concrete walls and strategically positioned windows to control where the house looks outward.
Photography by Manuel Sa
Photography by Manuel Sa
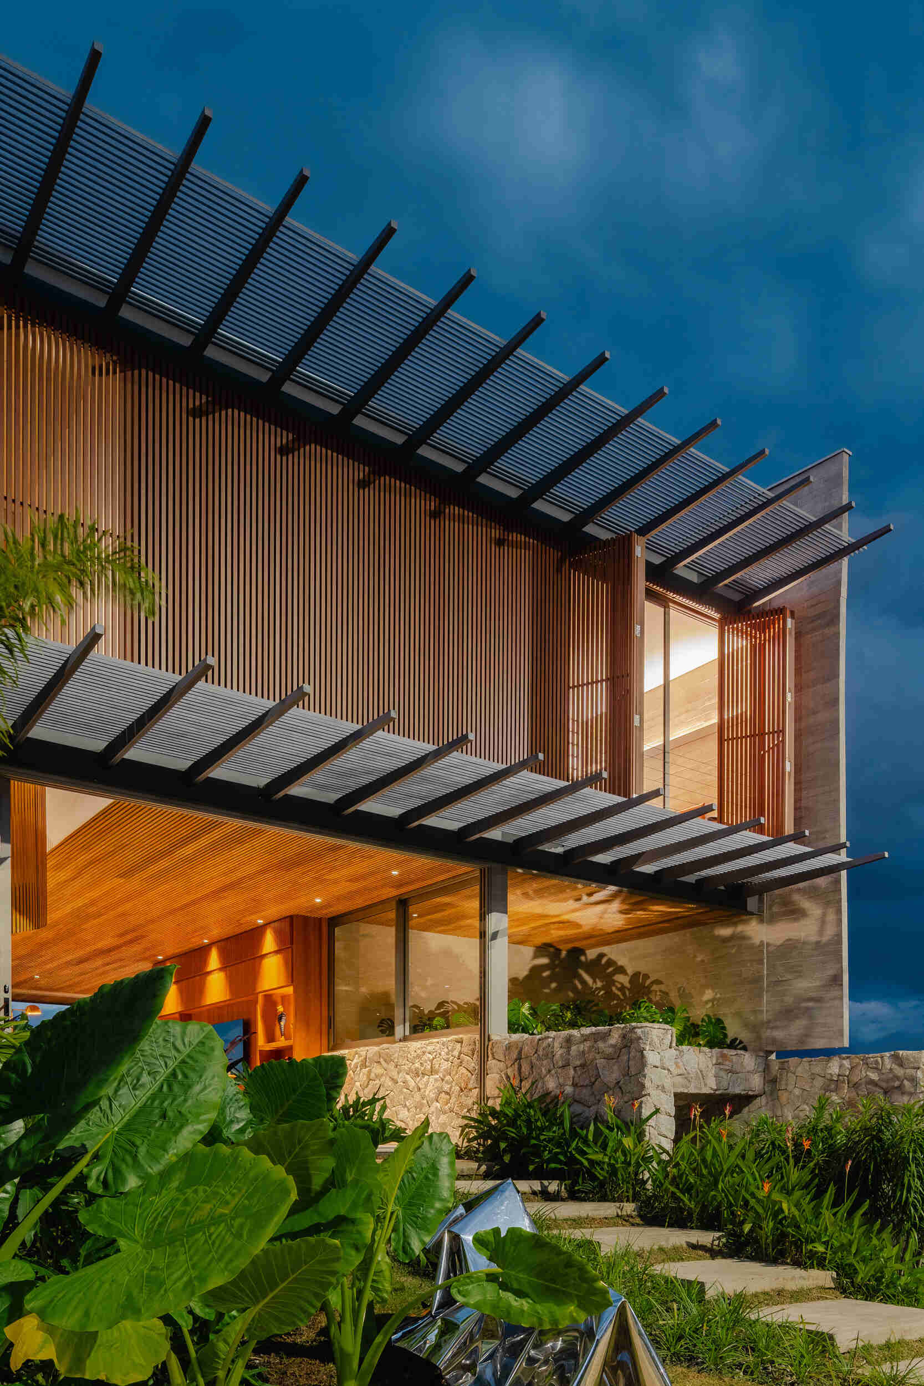
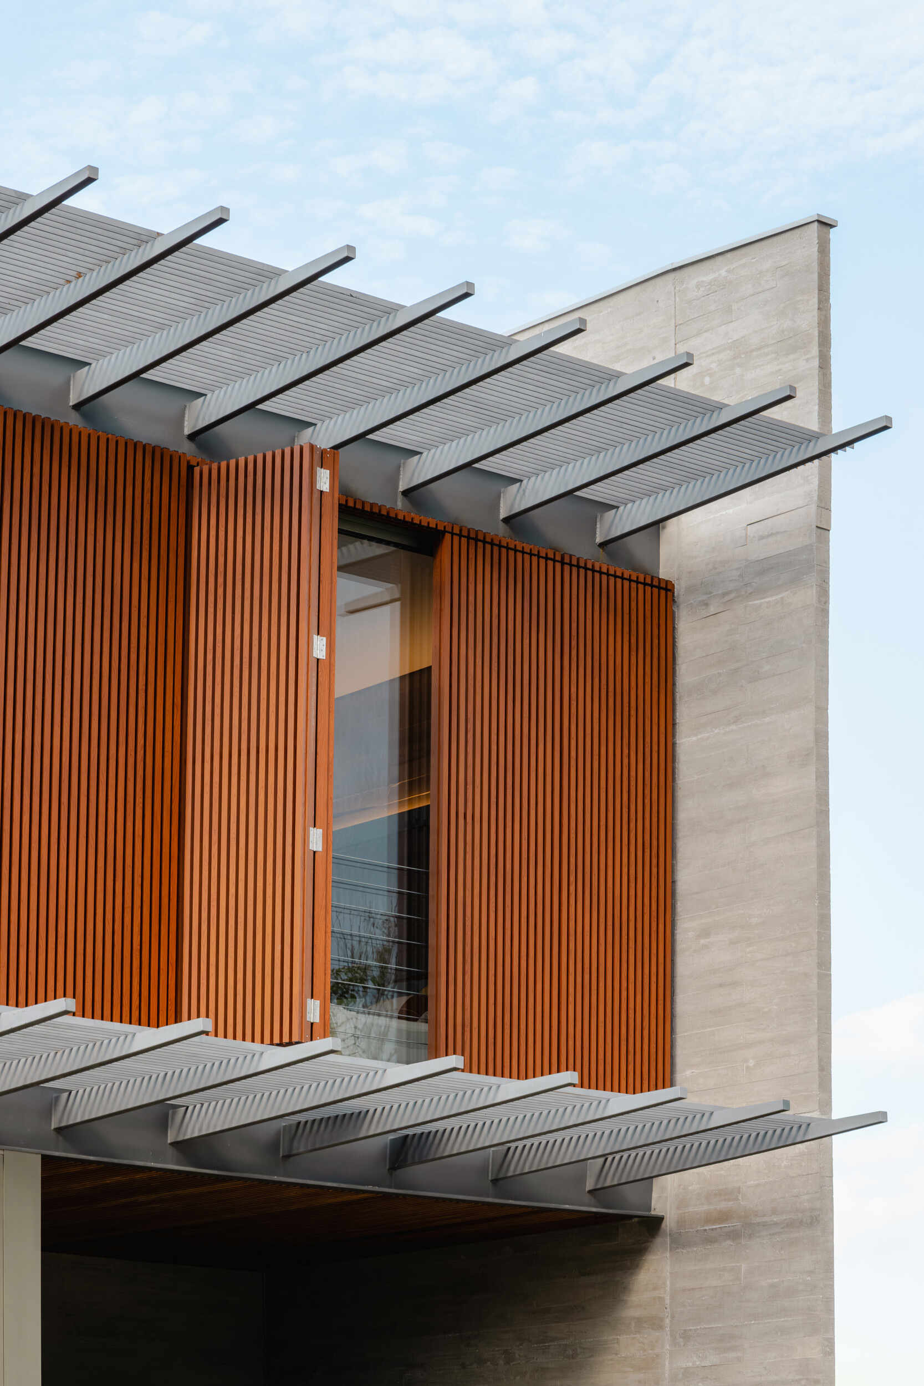
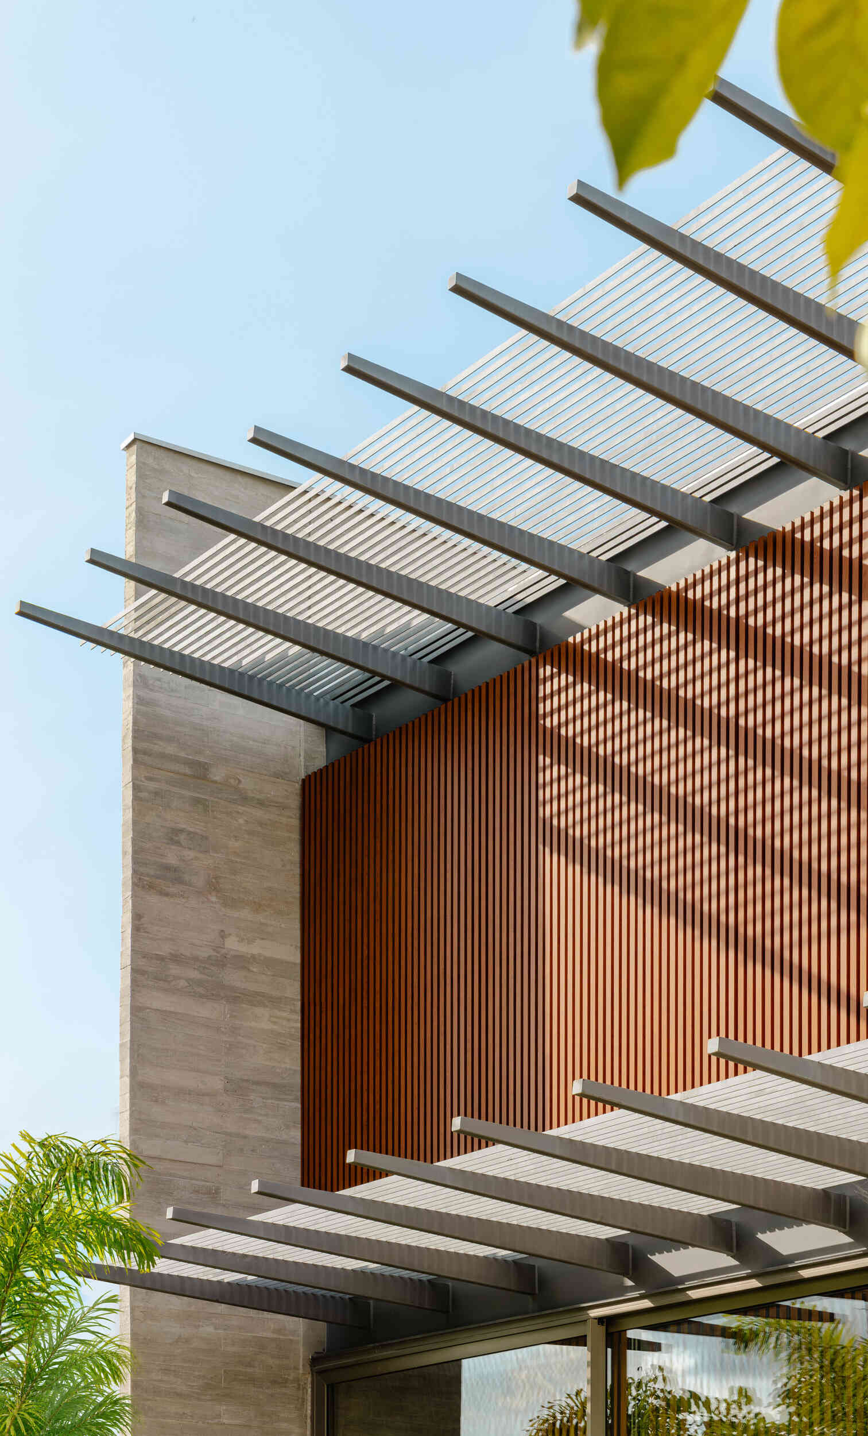
On the upper floor, vertical wood screens provide another layer between the bedrooms and the outside. Sections of these screens can open, allowing the appearance of the facade to change, while the projecting metal shades introduce patterns of sunlight and shadow.
Photography by Manuel Sa
Photography by Manuel Sa
The Sloping Site Creates an Unexpected Outdoor Space
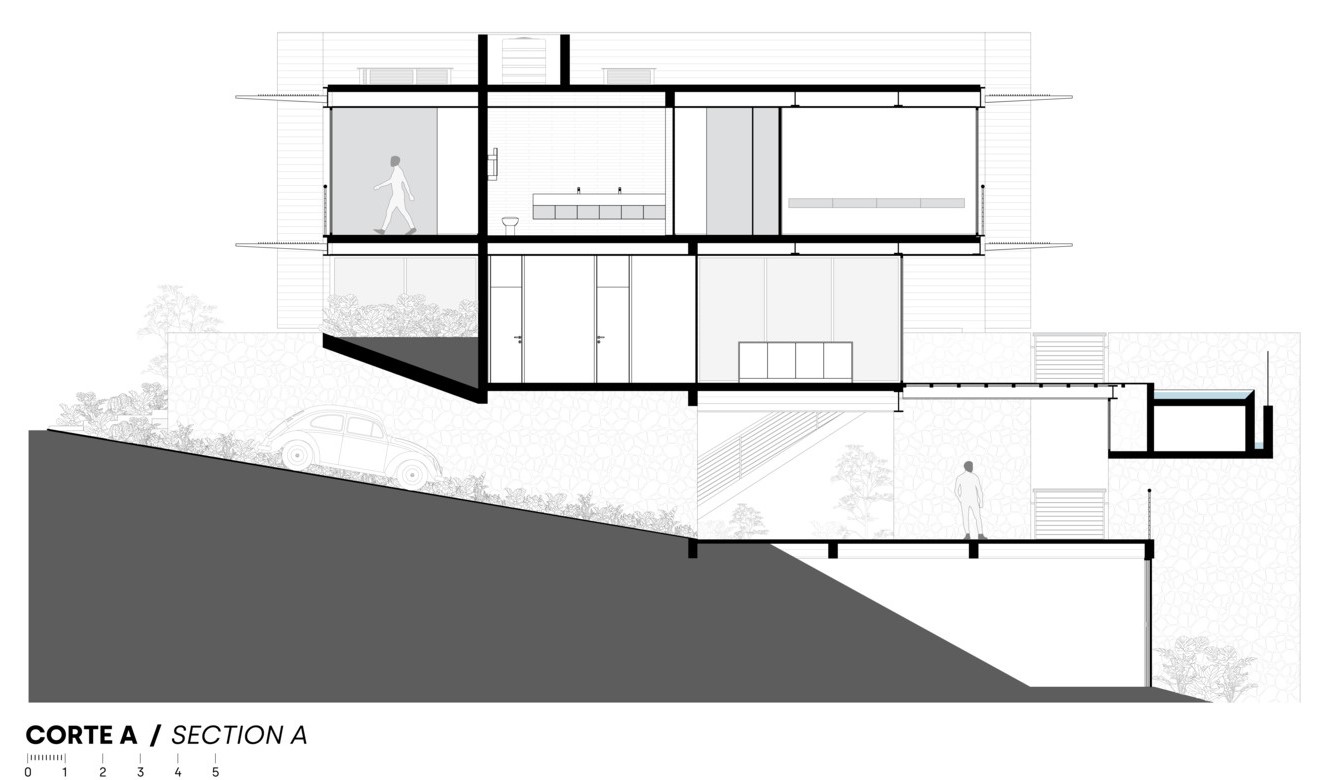
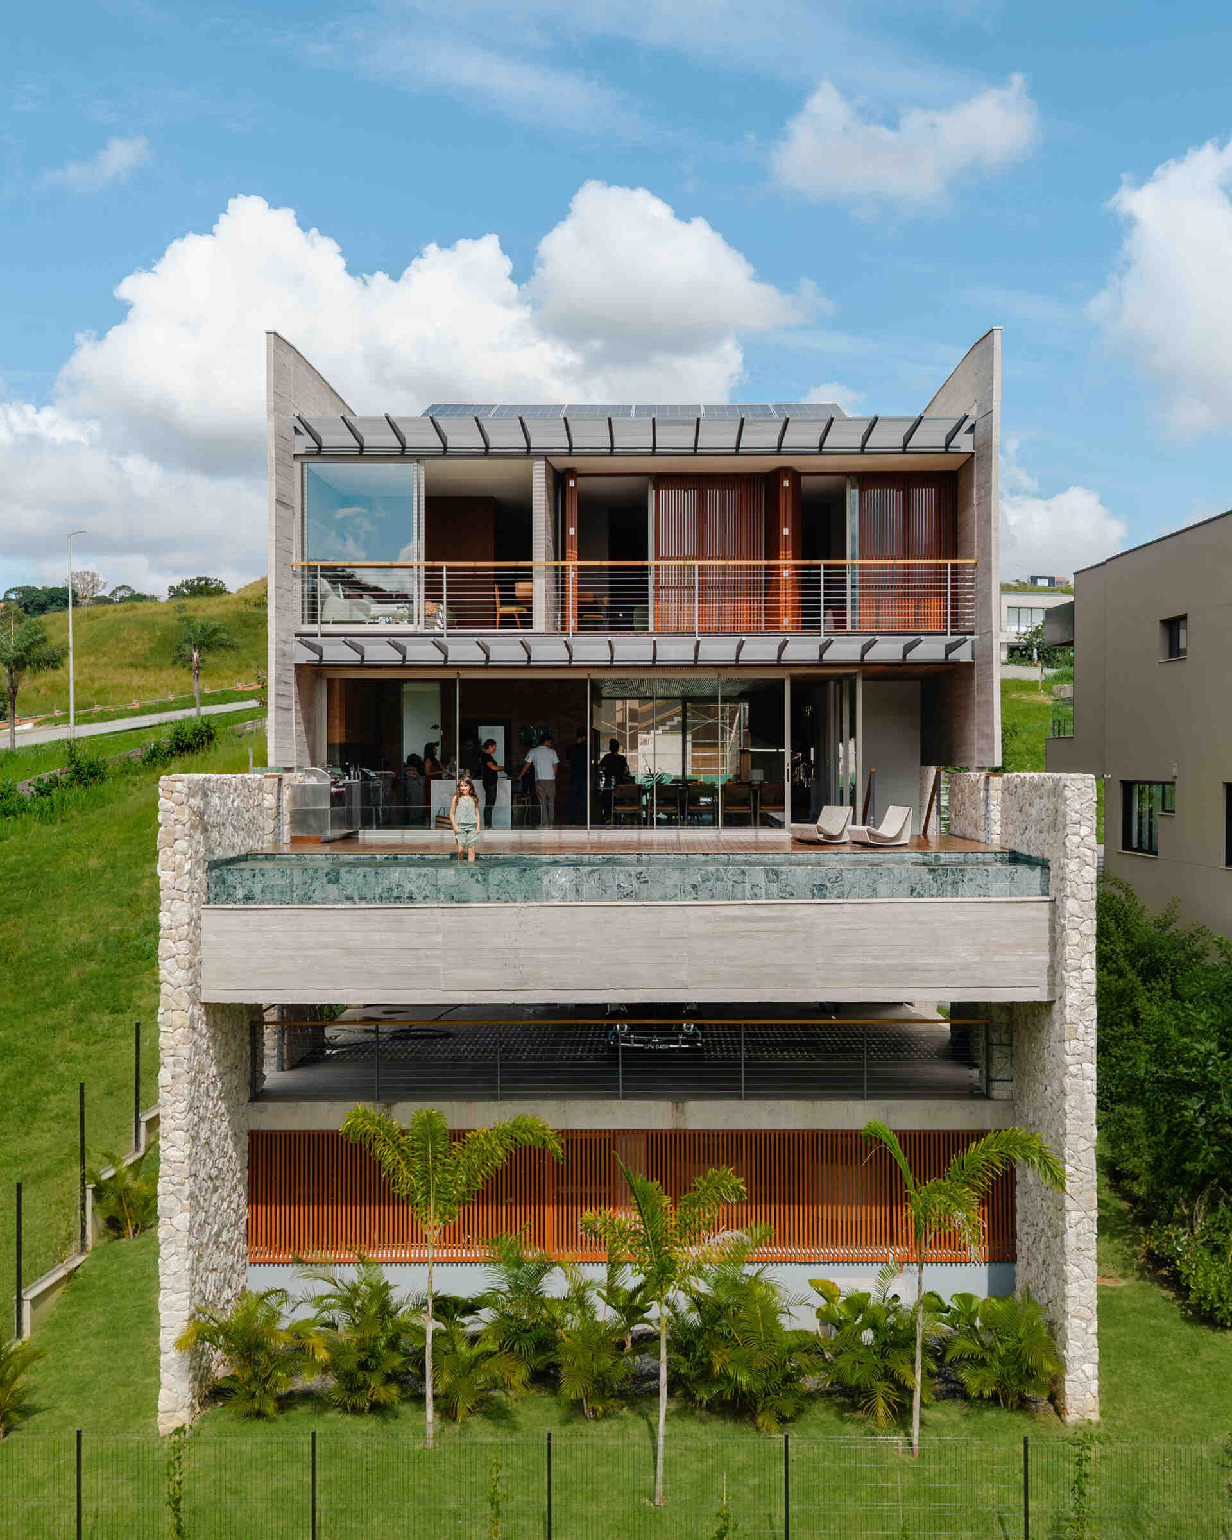
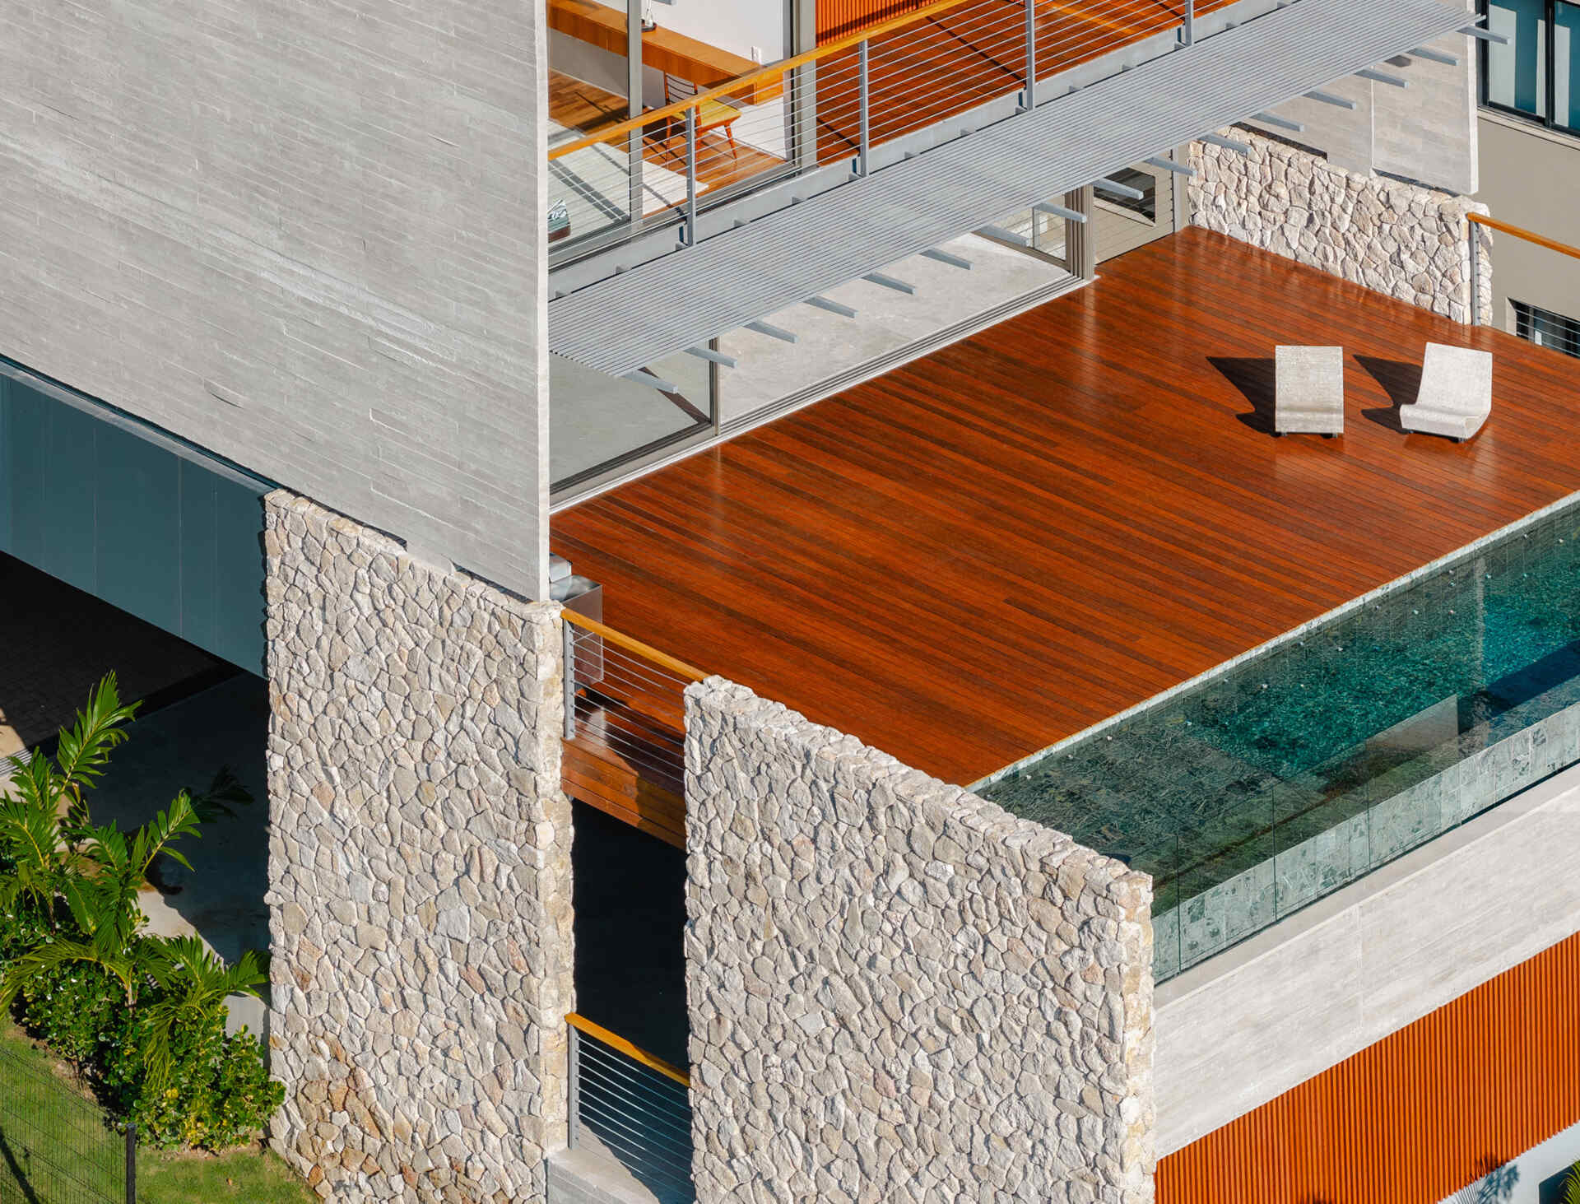
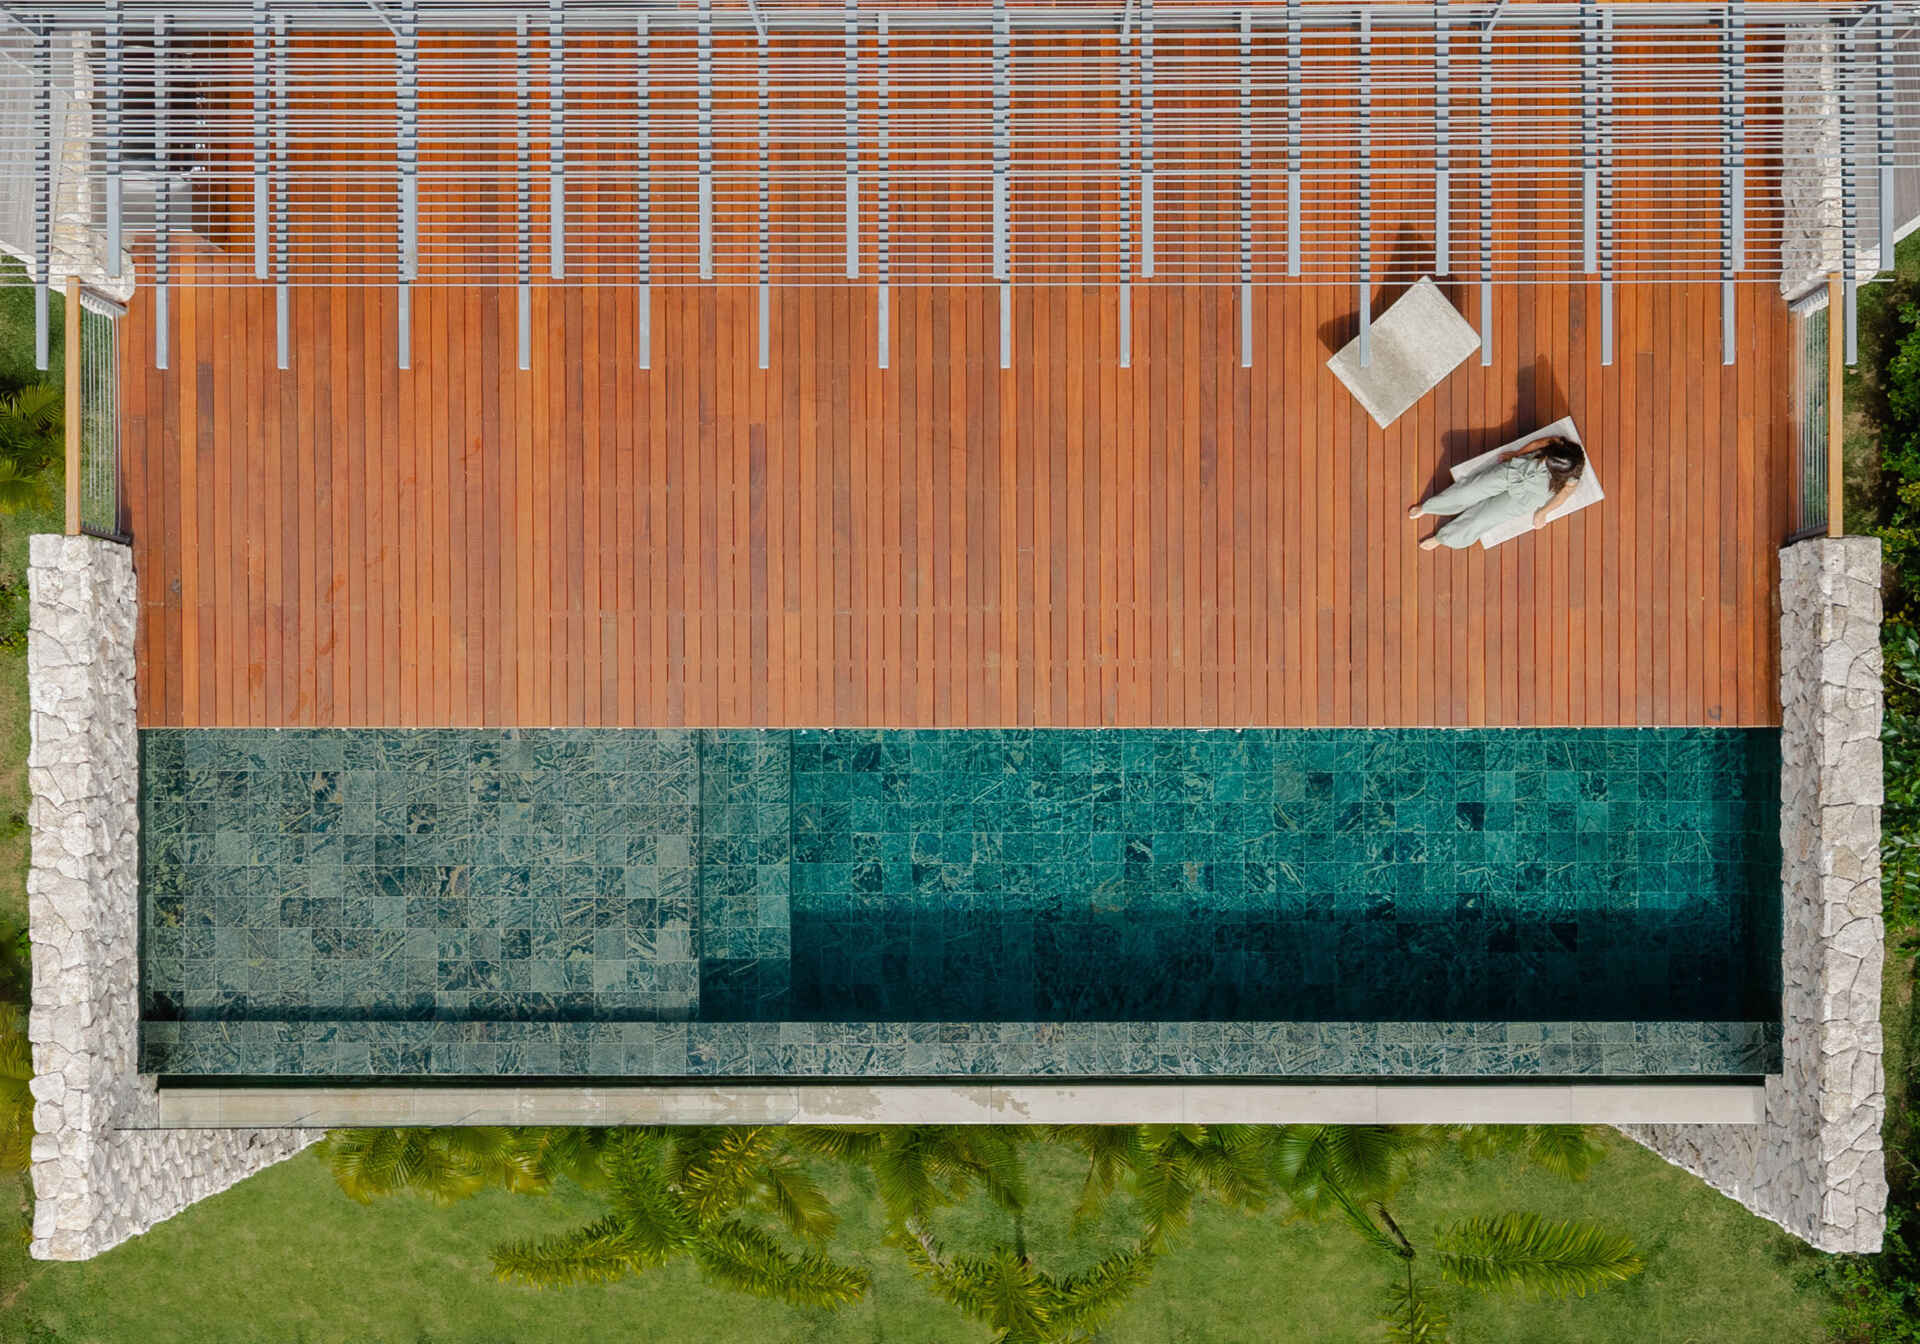
The property’s slope plays an important role in the arrangement of the house. The garage occupies a lower level, while the main living spaces sit above it. This difference in height allows the wood deck and swimming pool to extend outward from the main floor, overlooking the surrounding greenery.
Photography by Manuel Sa
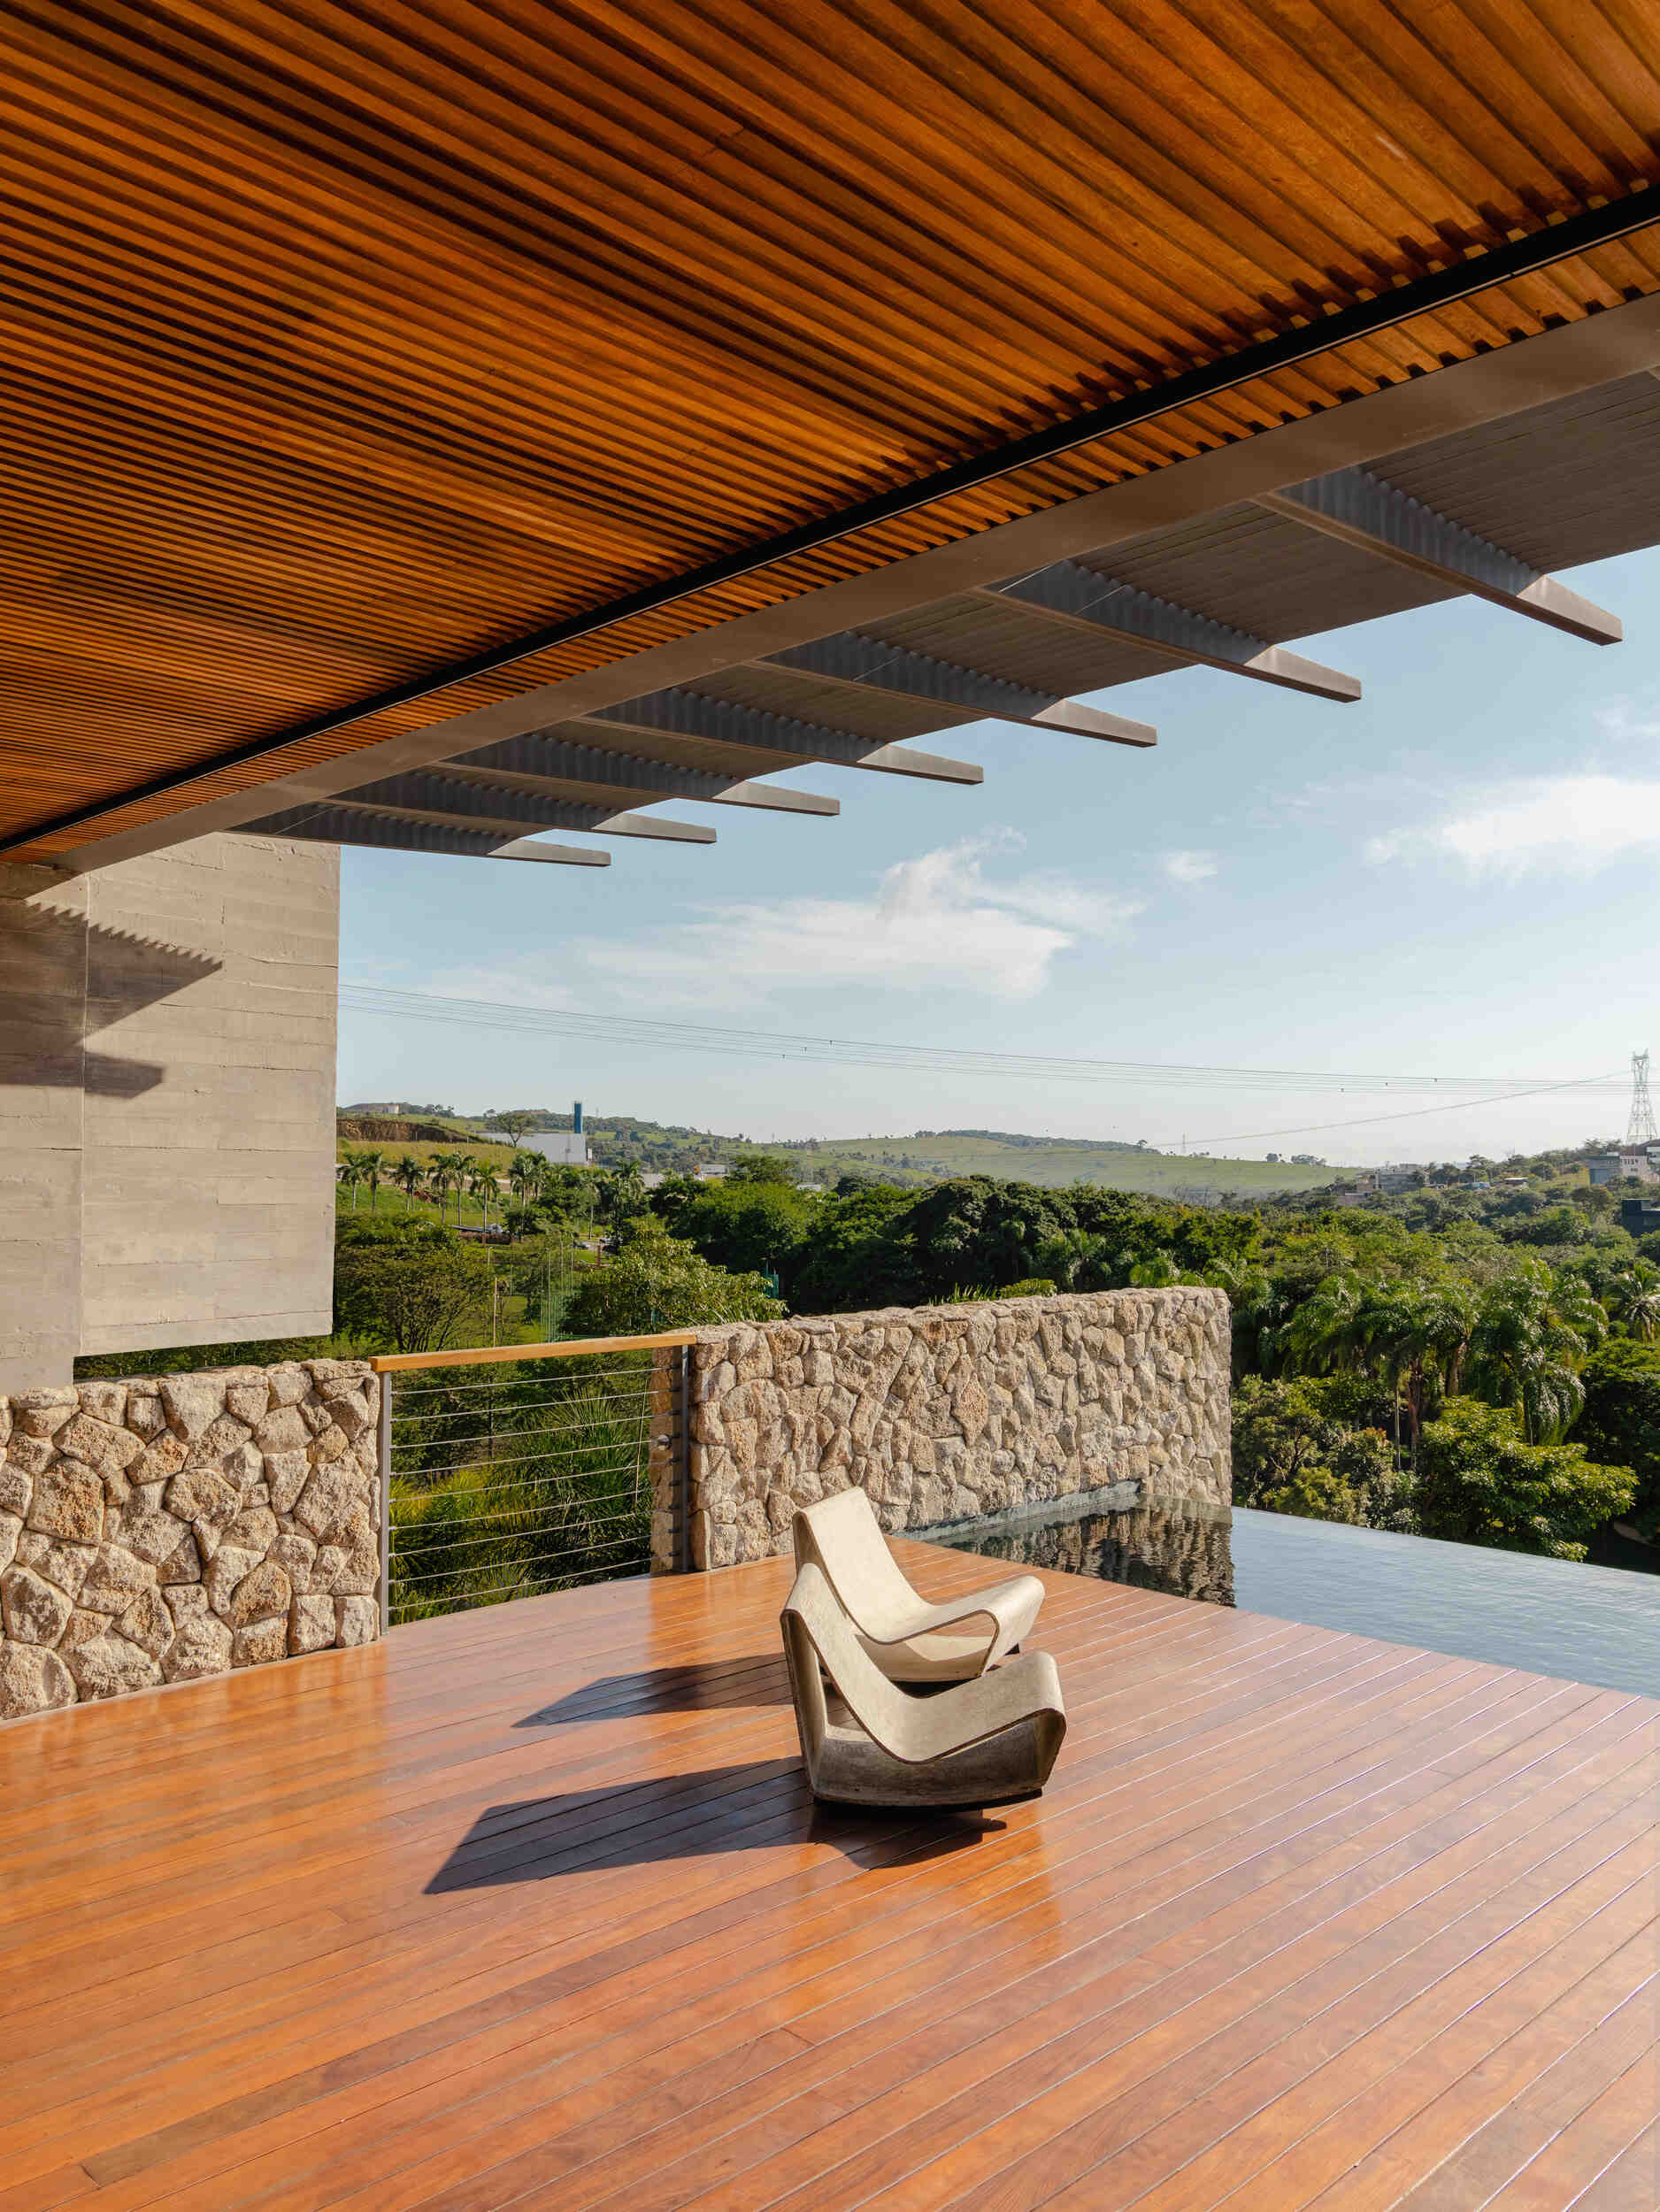
From the outside, the elevated swimming pool becomes part of the architecture, framed by substantial stone walls. The water runs alongside the deck, creating an outdoor area that feels like an extension of the living spaces, with the landscape stretching out beyond its edge.
Photography by Manuel Sa
Photography by Manuel Sa
Photography by Manuel Sa
The Living Spaces Open Toward the Landscape
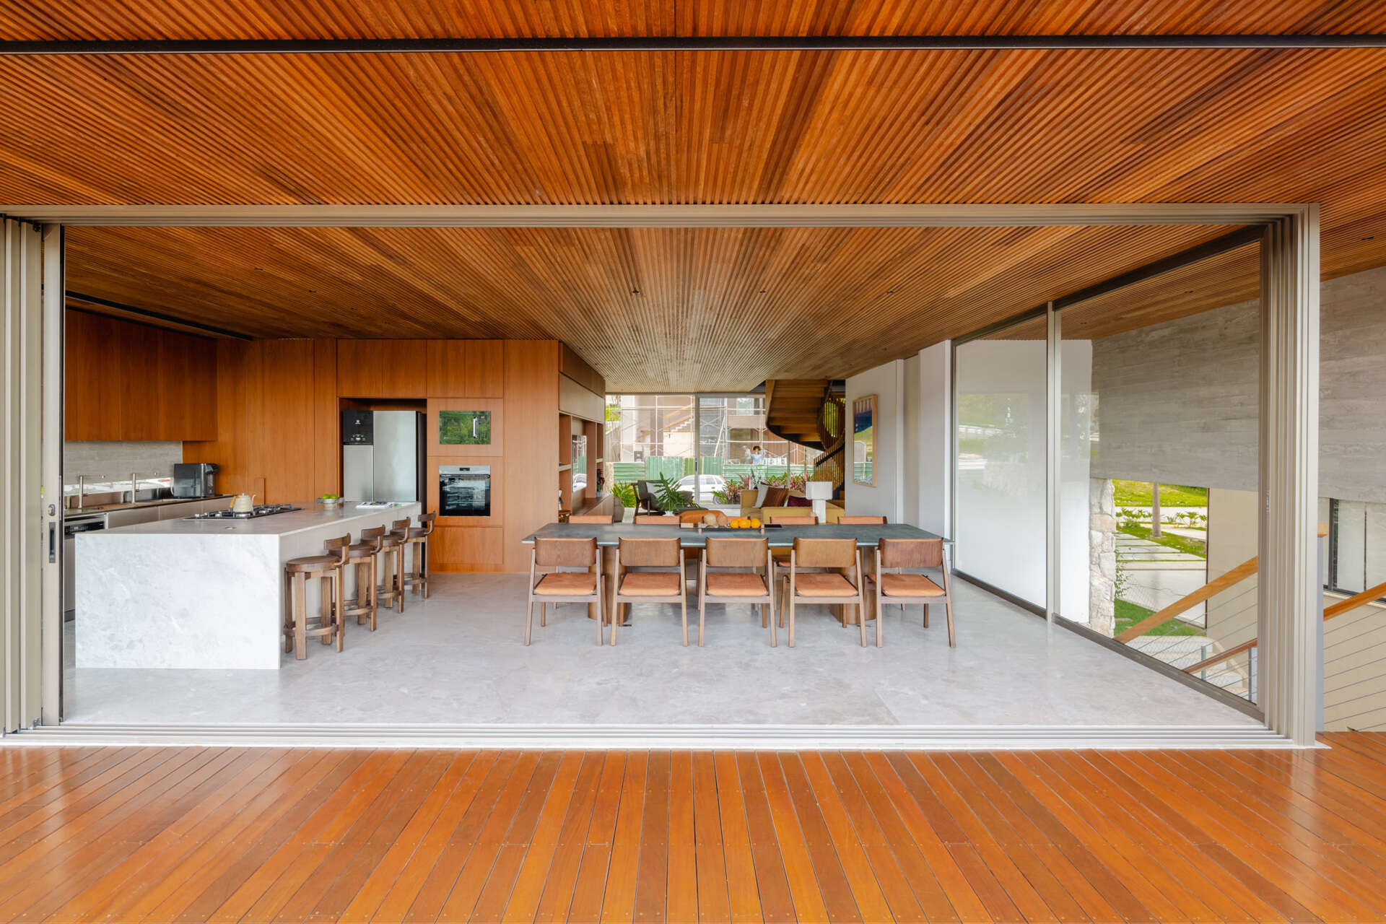
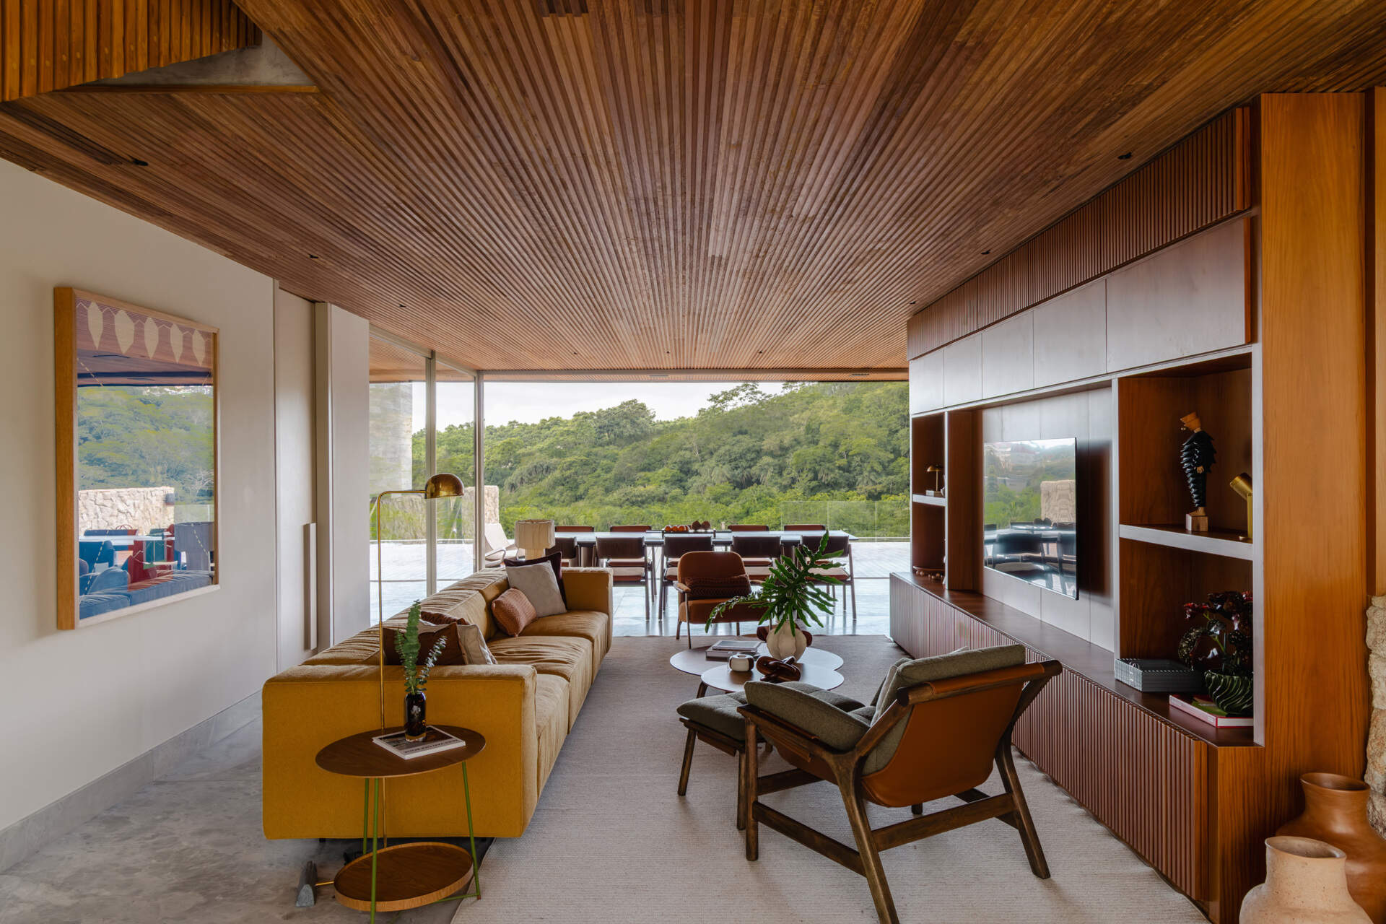
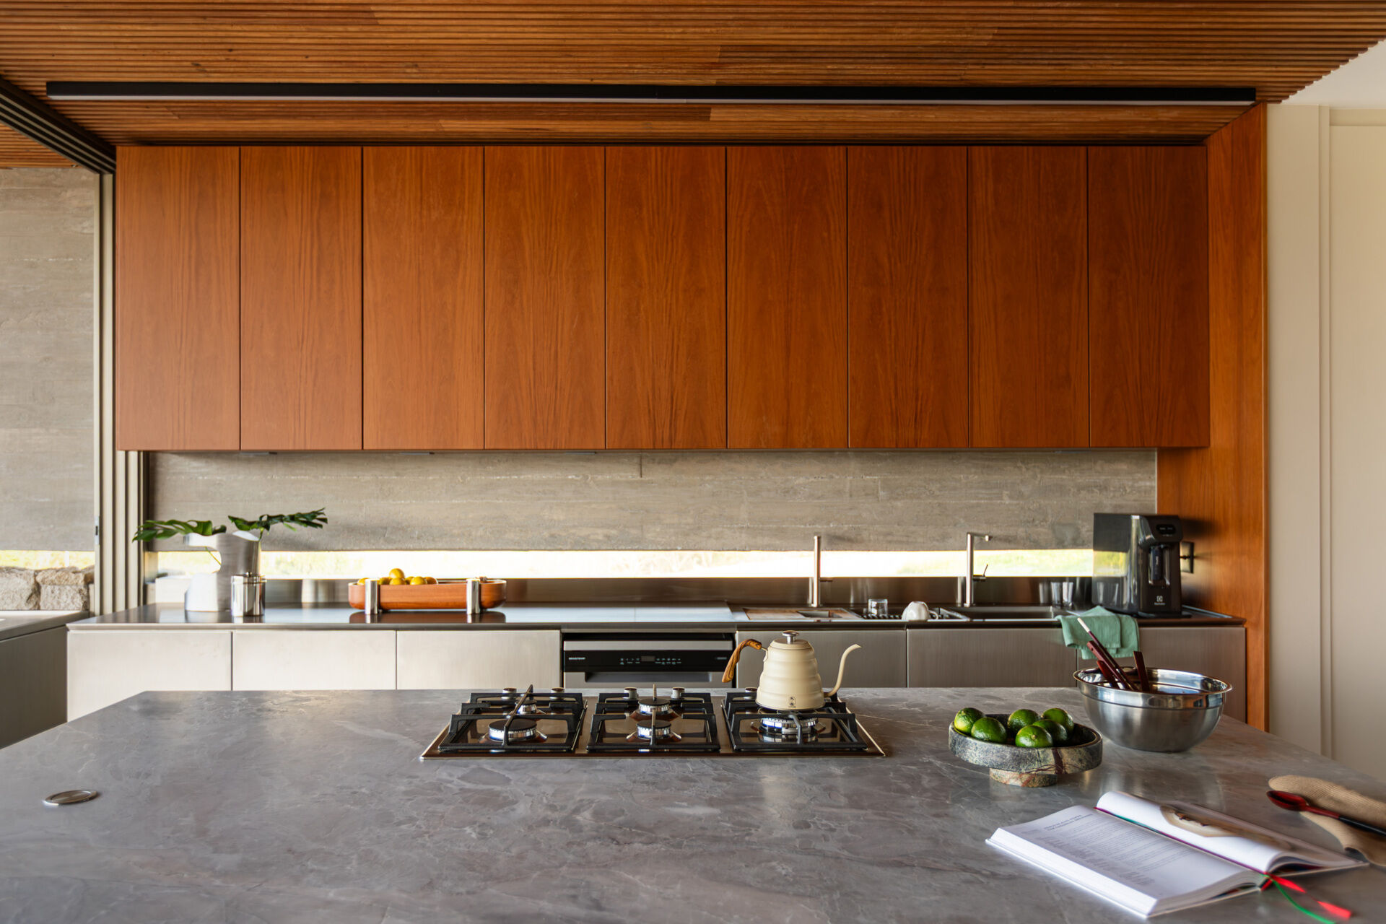
Inside, the architects concentrated much of the structural engineering around the edges of the building, leaving the central living spaces open and adaptable. The kitchen, dining room, and lounge share the main floor, with large sliding glass doors opening onto the deck.
Photography by Manuel Sa
Photography by Manuel Sa
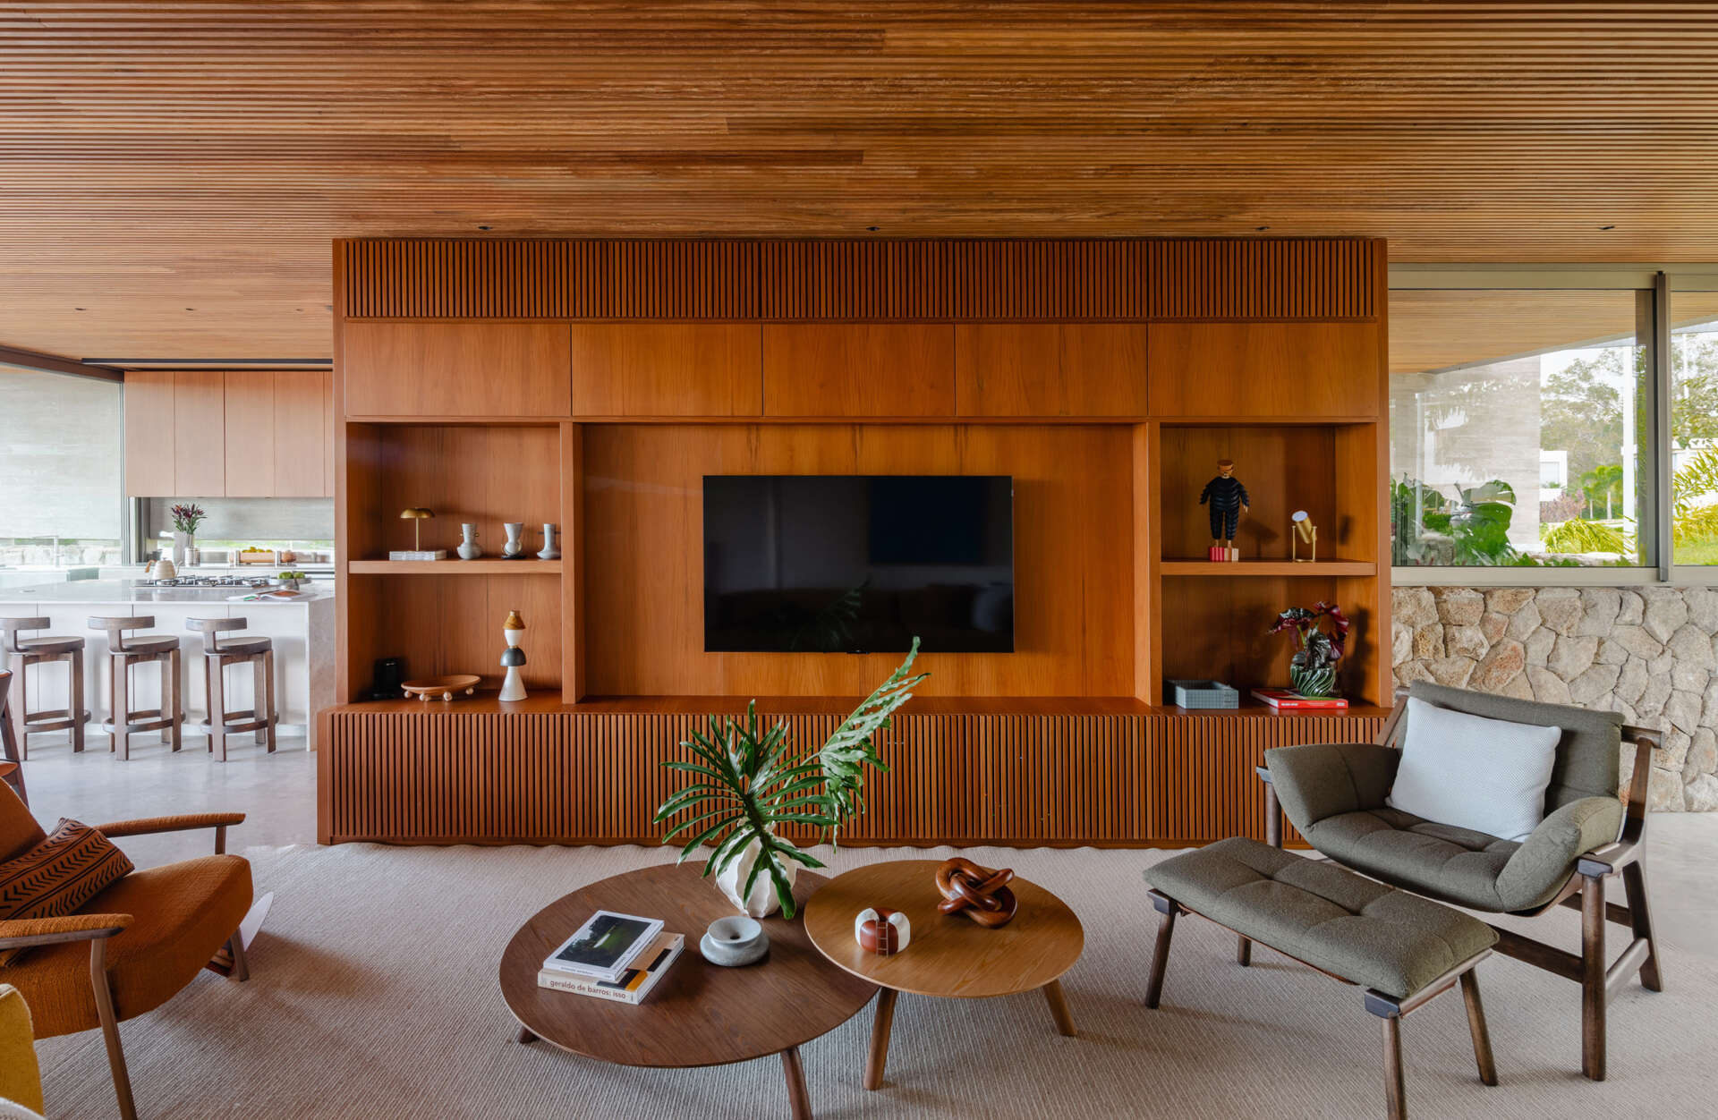
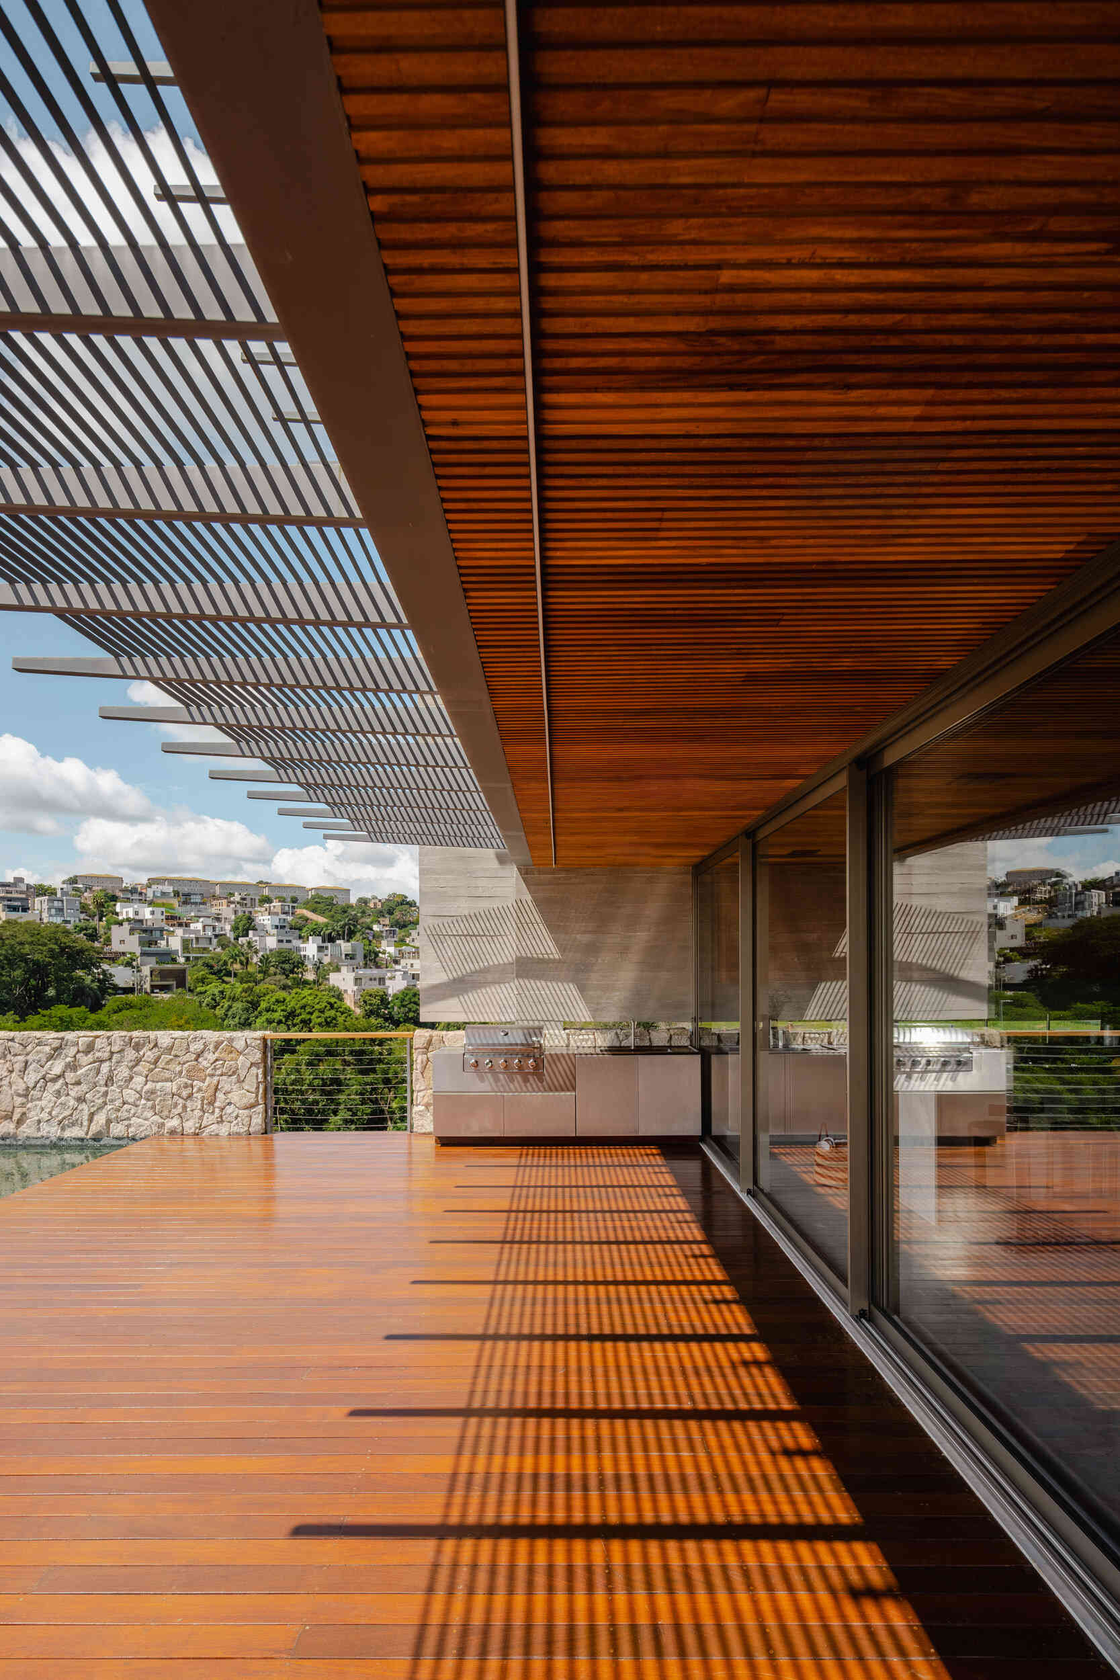
Wood plays a prominent role throughout these spaces. A continuous wood ceiling visually brings the different areas together, while built-in cabinetry helps organize the living room without completely separating it from the kitchen and dining area. Beyond the glass doors, the ceiling gives way to an outdoor shade structure that casts narrow bands of shadow across the deck.
Photography by Manuel Sa
Photography by Studio Tertulia
Photography by Manuel Sa
A Curved Staircase Brings Light Into the House
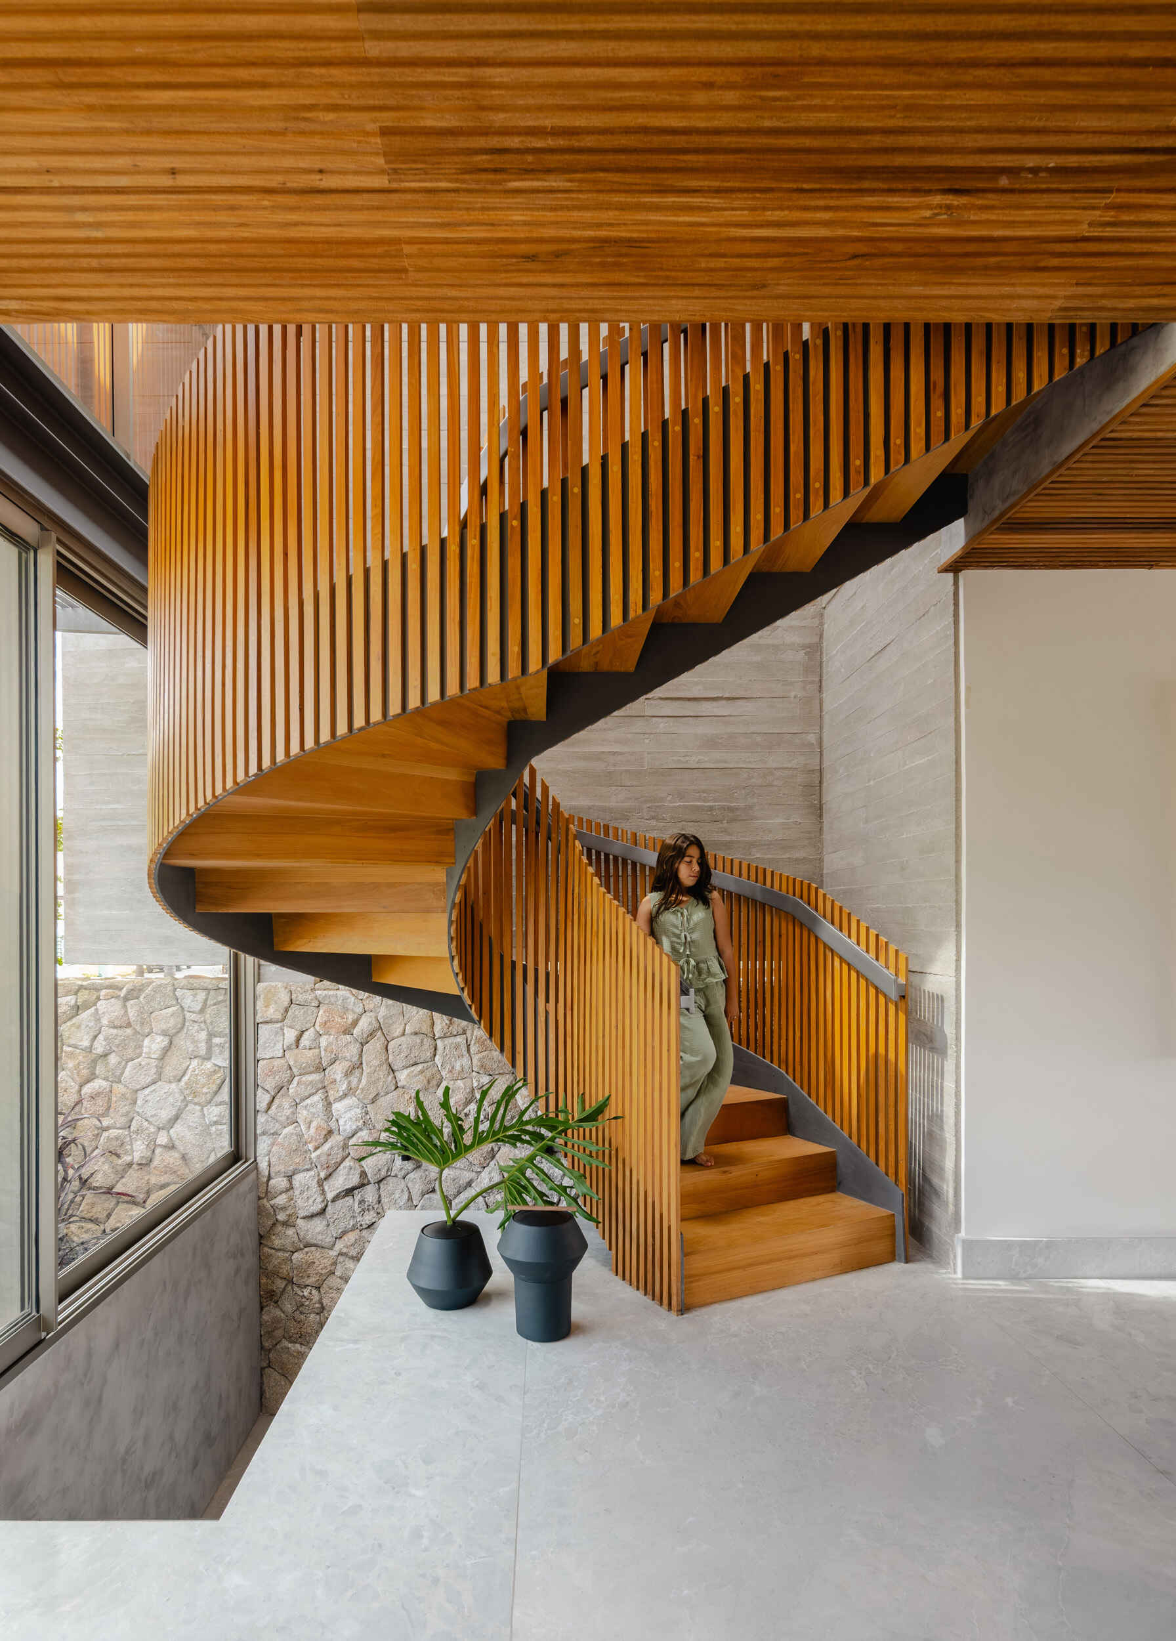
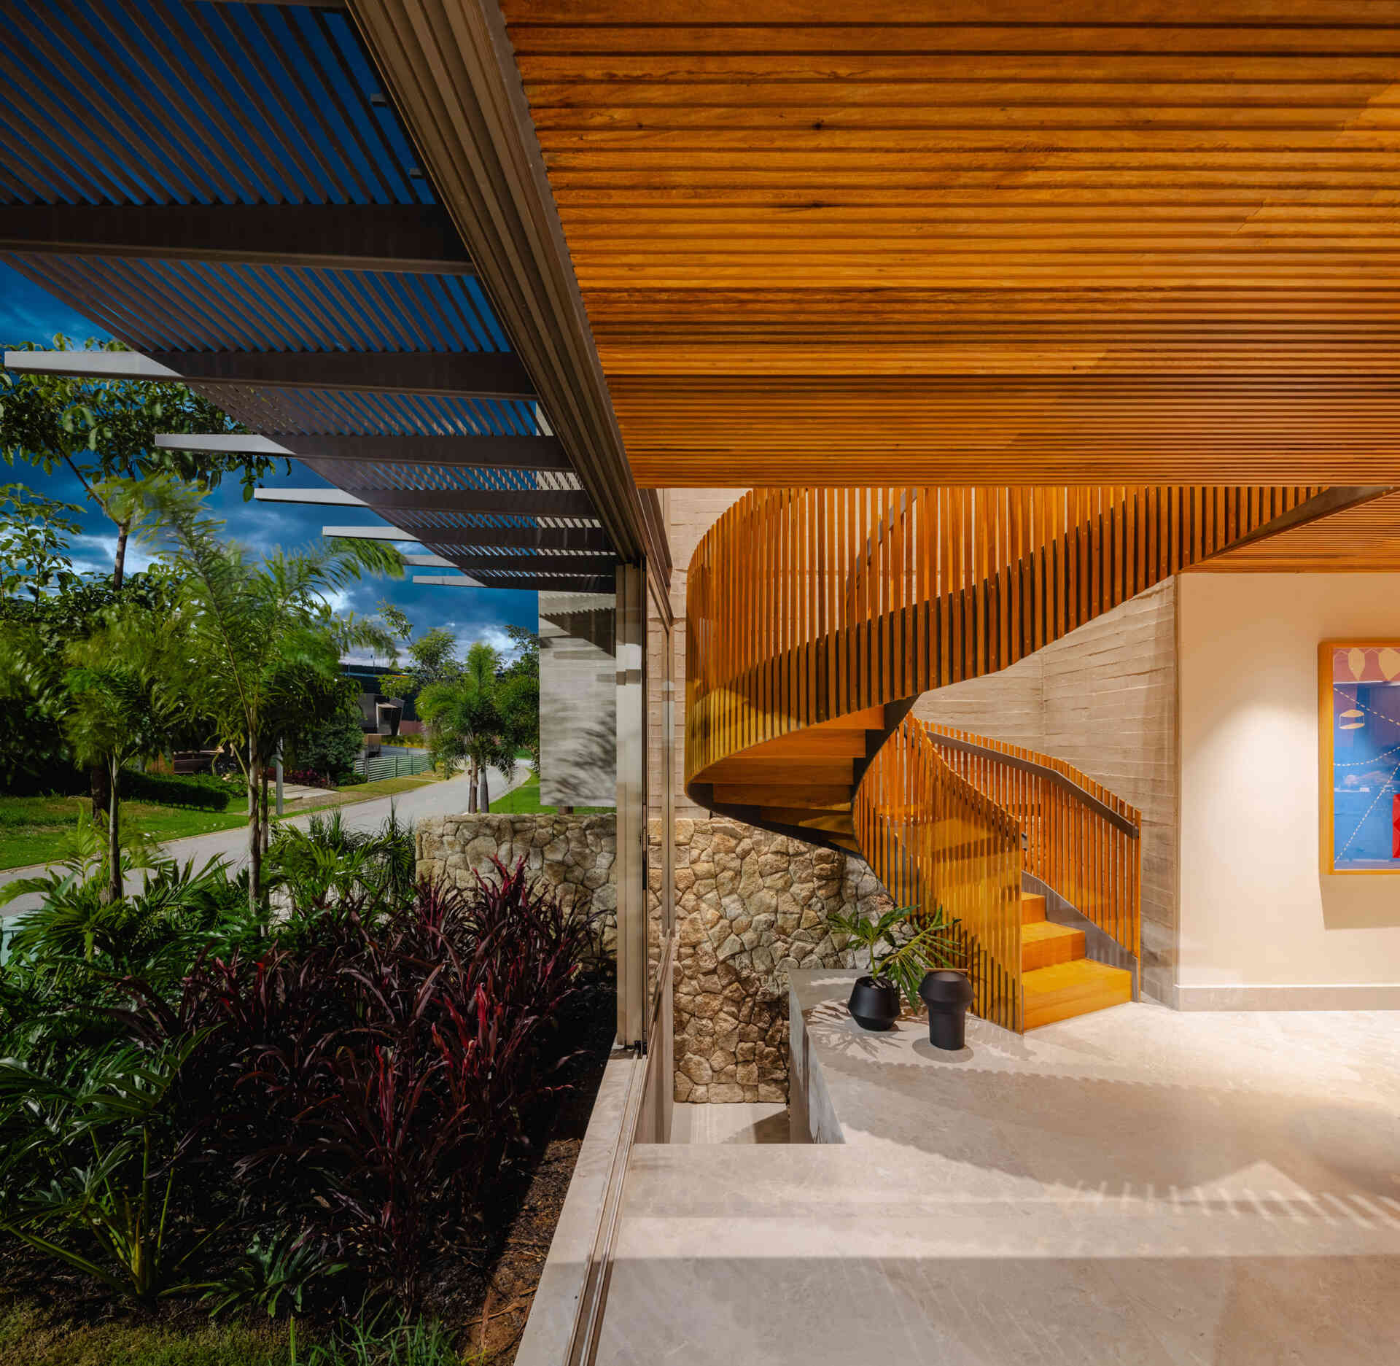
One of the most distinctive interior features is the curved staircase connecting the different floors. Its wood steps and vertical wood slats create an almost sculptural form, while the gaps between the slats allow light and glimpses of the surrounding spaces to pass through.
Photography by Manuel Sa
Photography by Manuel Sa
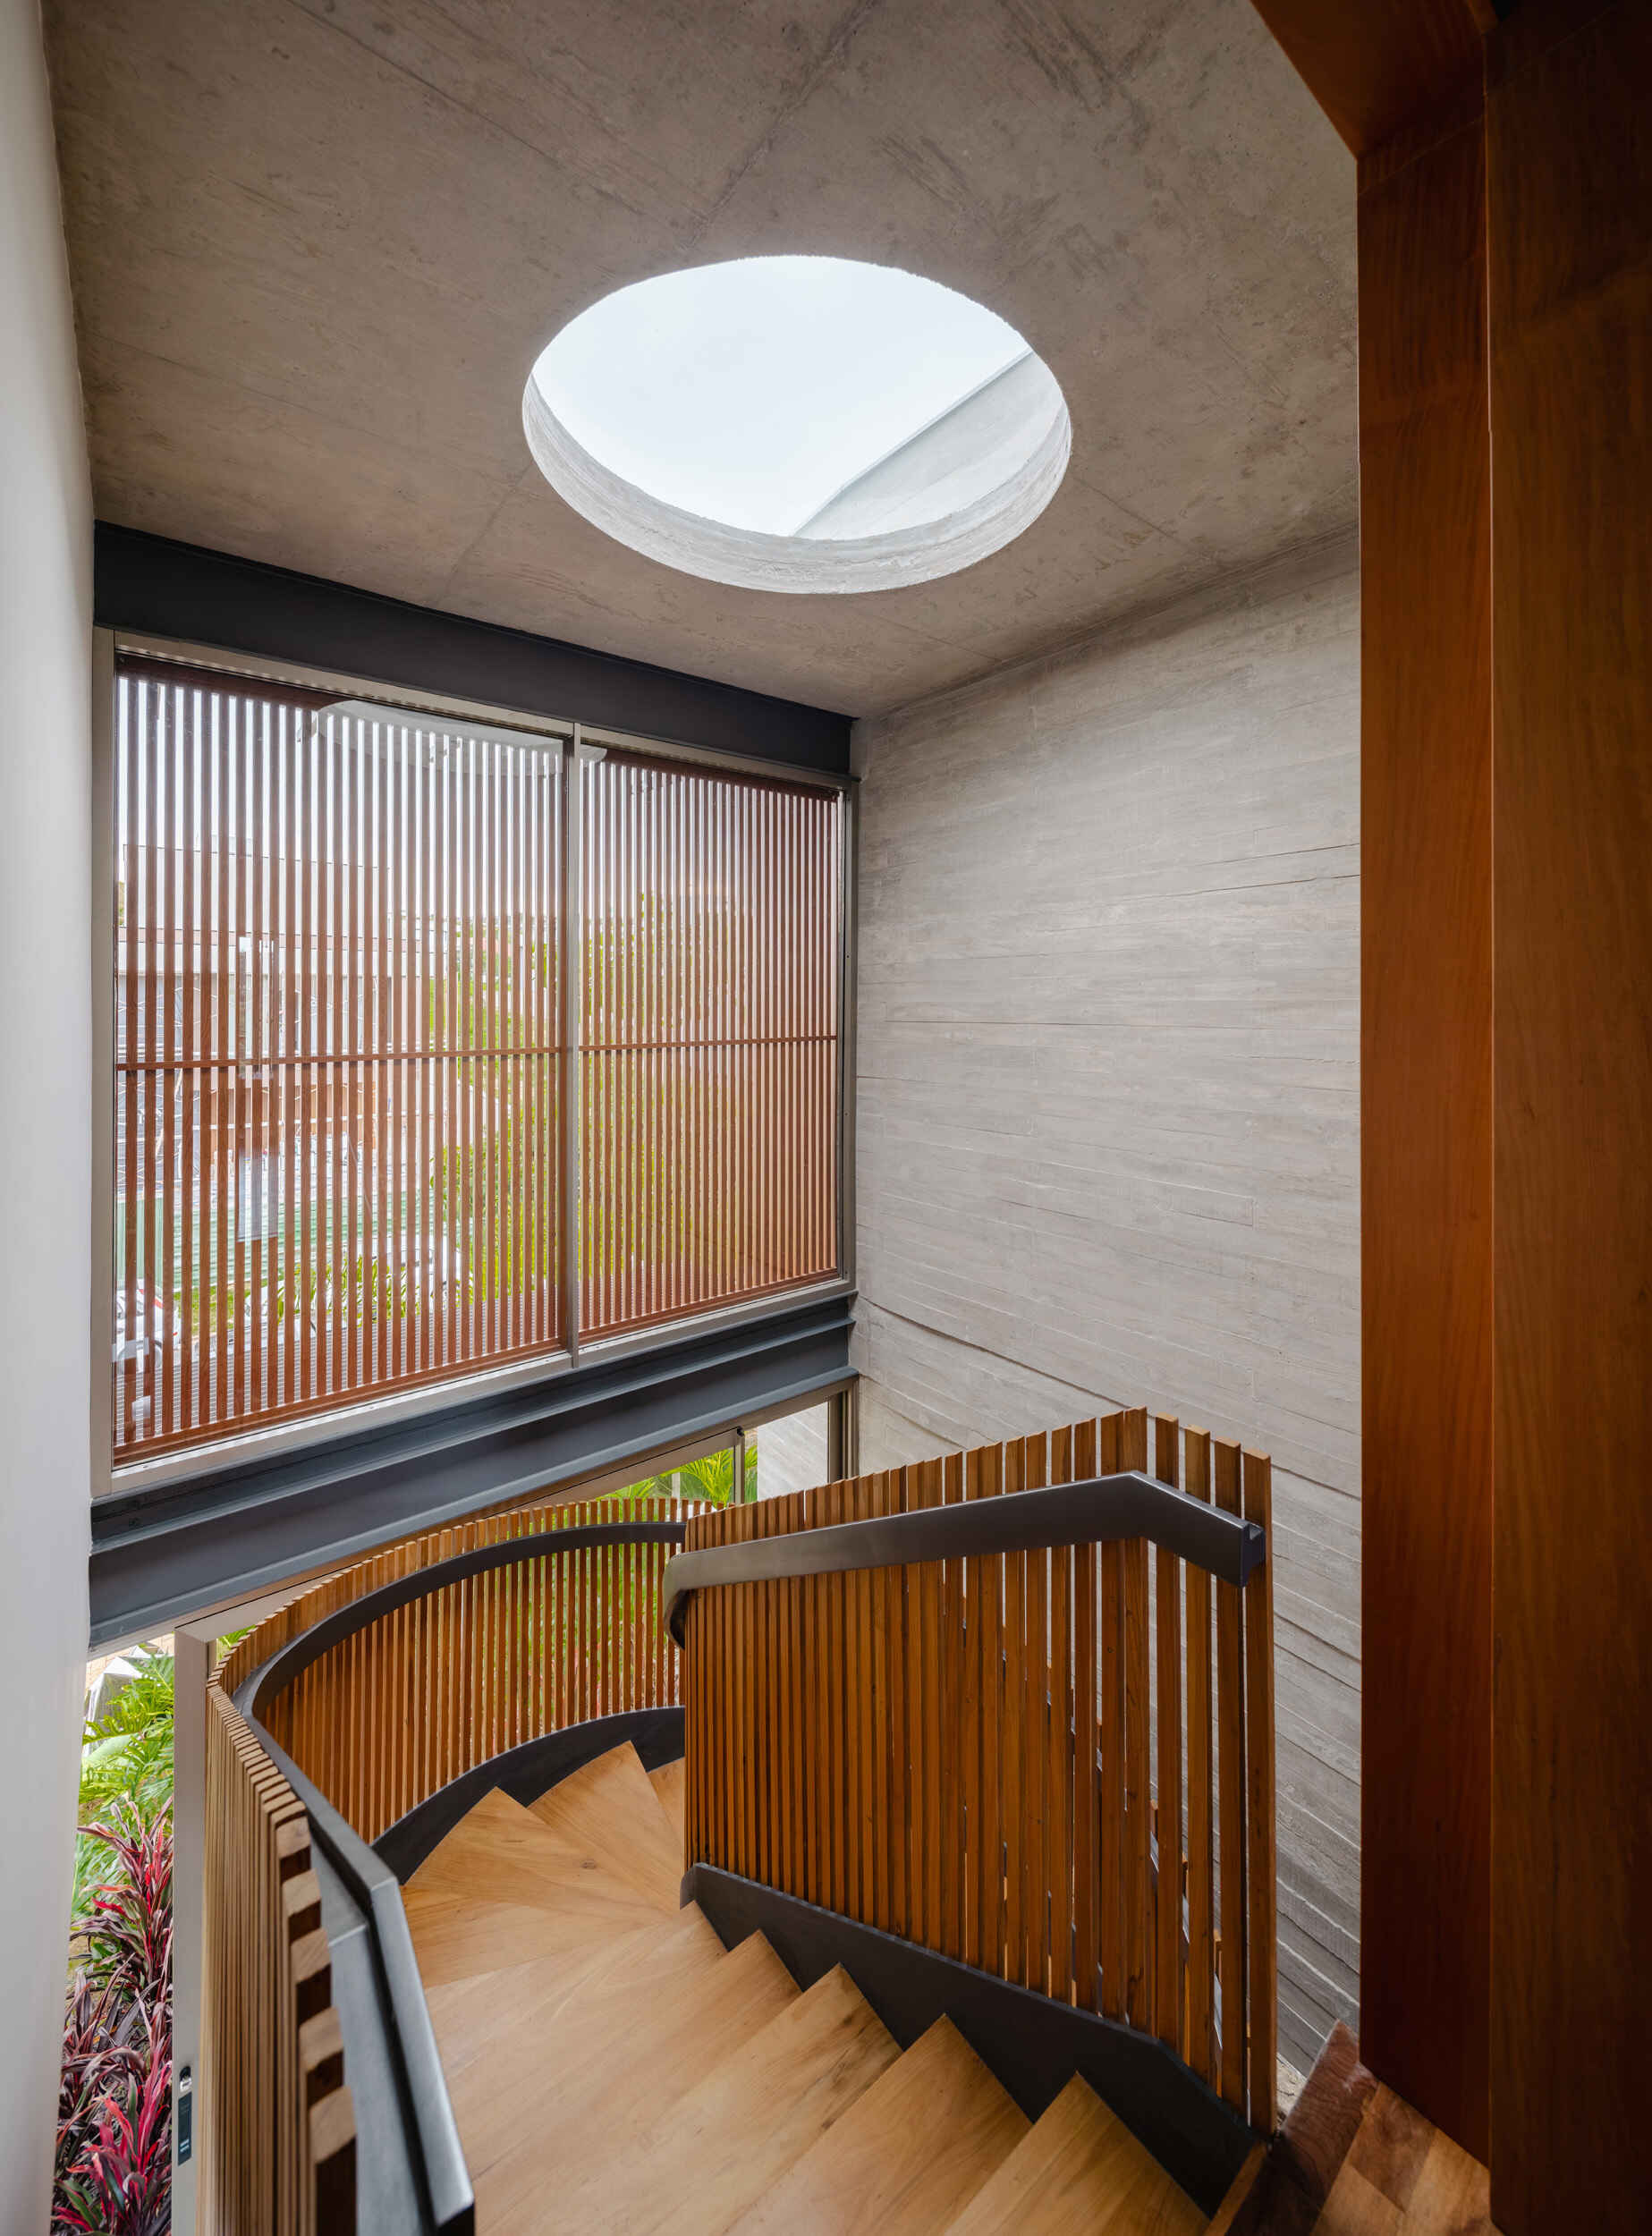
Above the staircase, a circular opening in the concrete ceiling introduces daylight from overhead. This is part of a wider approach to natural light, with roof openings, screens, and carefully positioned windows changing the patterns of sunlight across the home’s surfaces during the day.
Photography by Manuel Sa
Bedrooms With Views Beyond the Neighbors
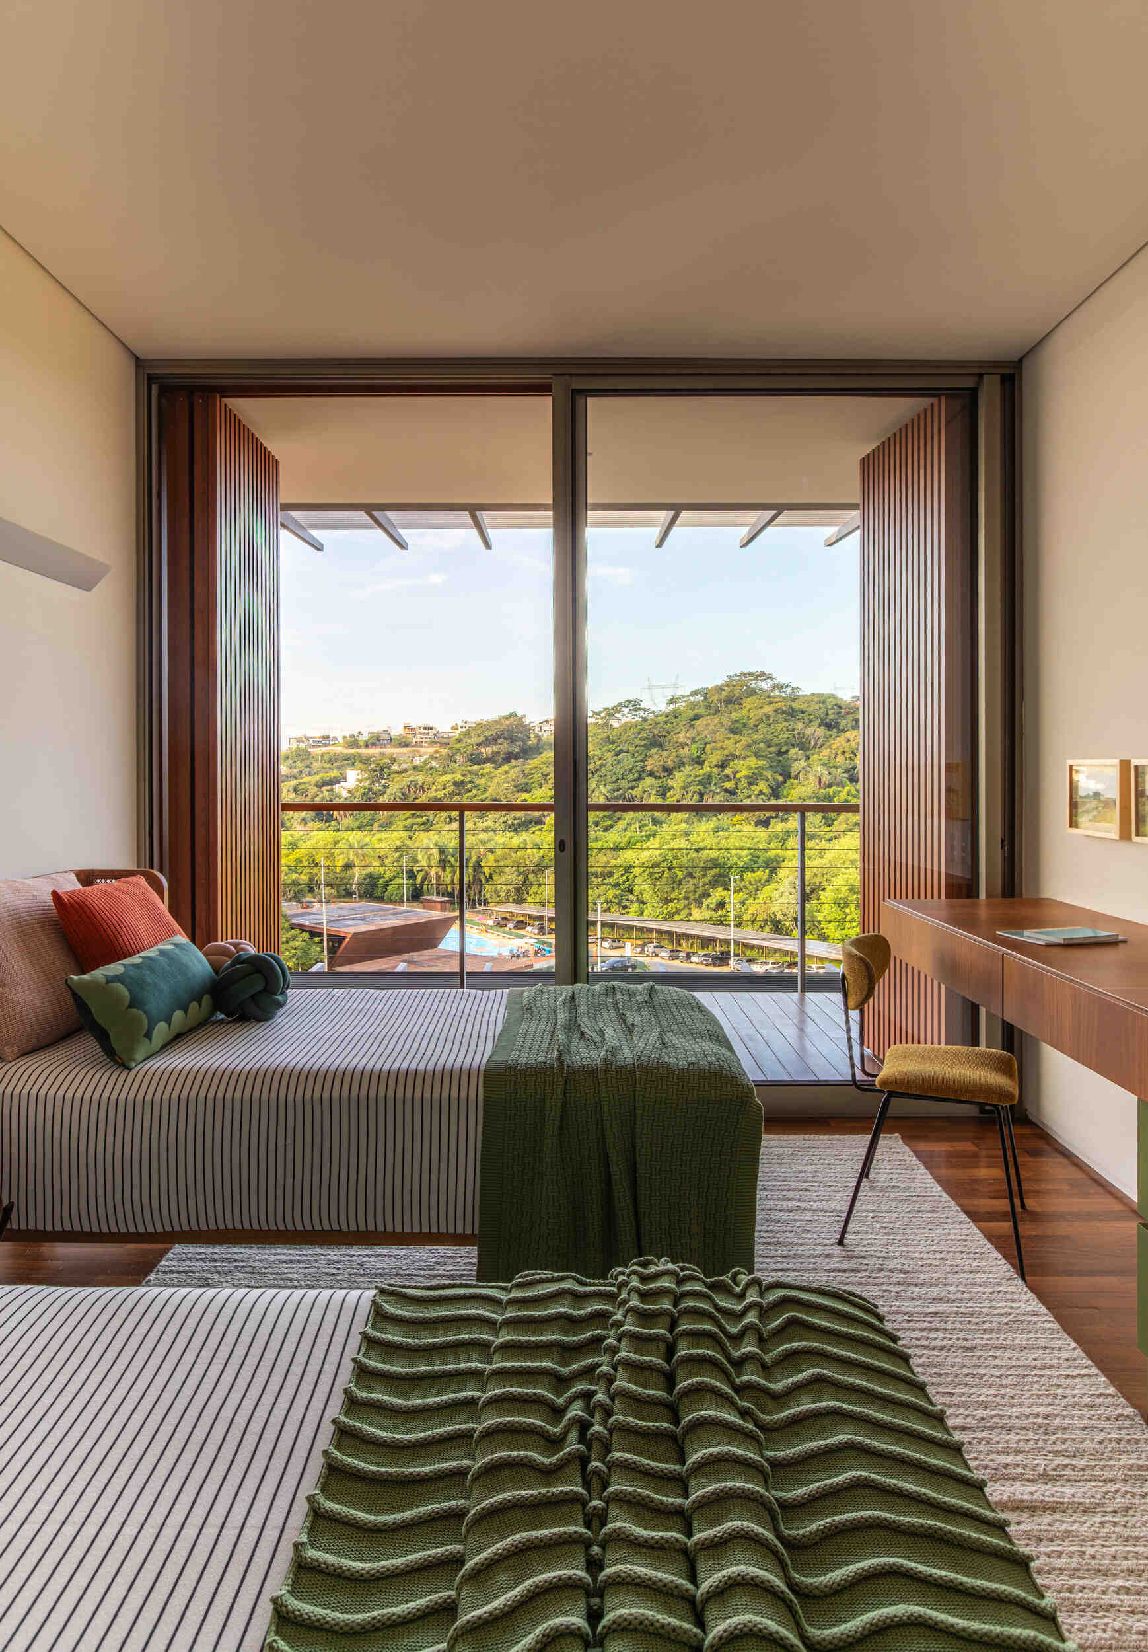
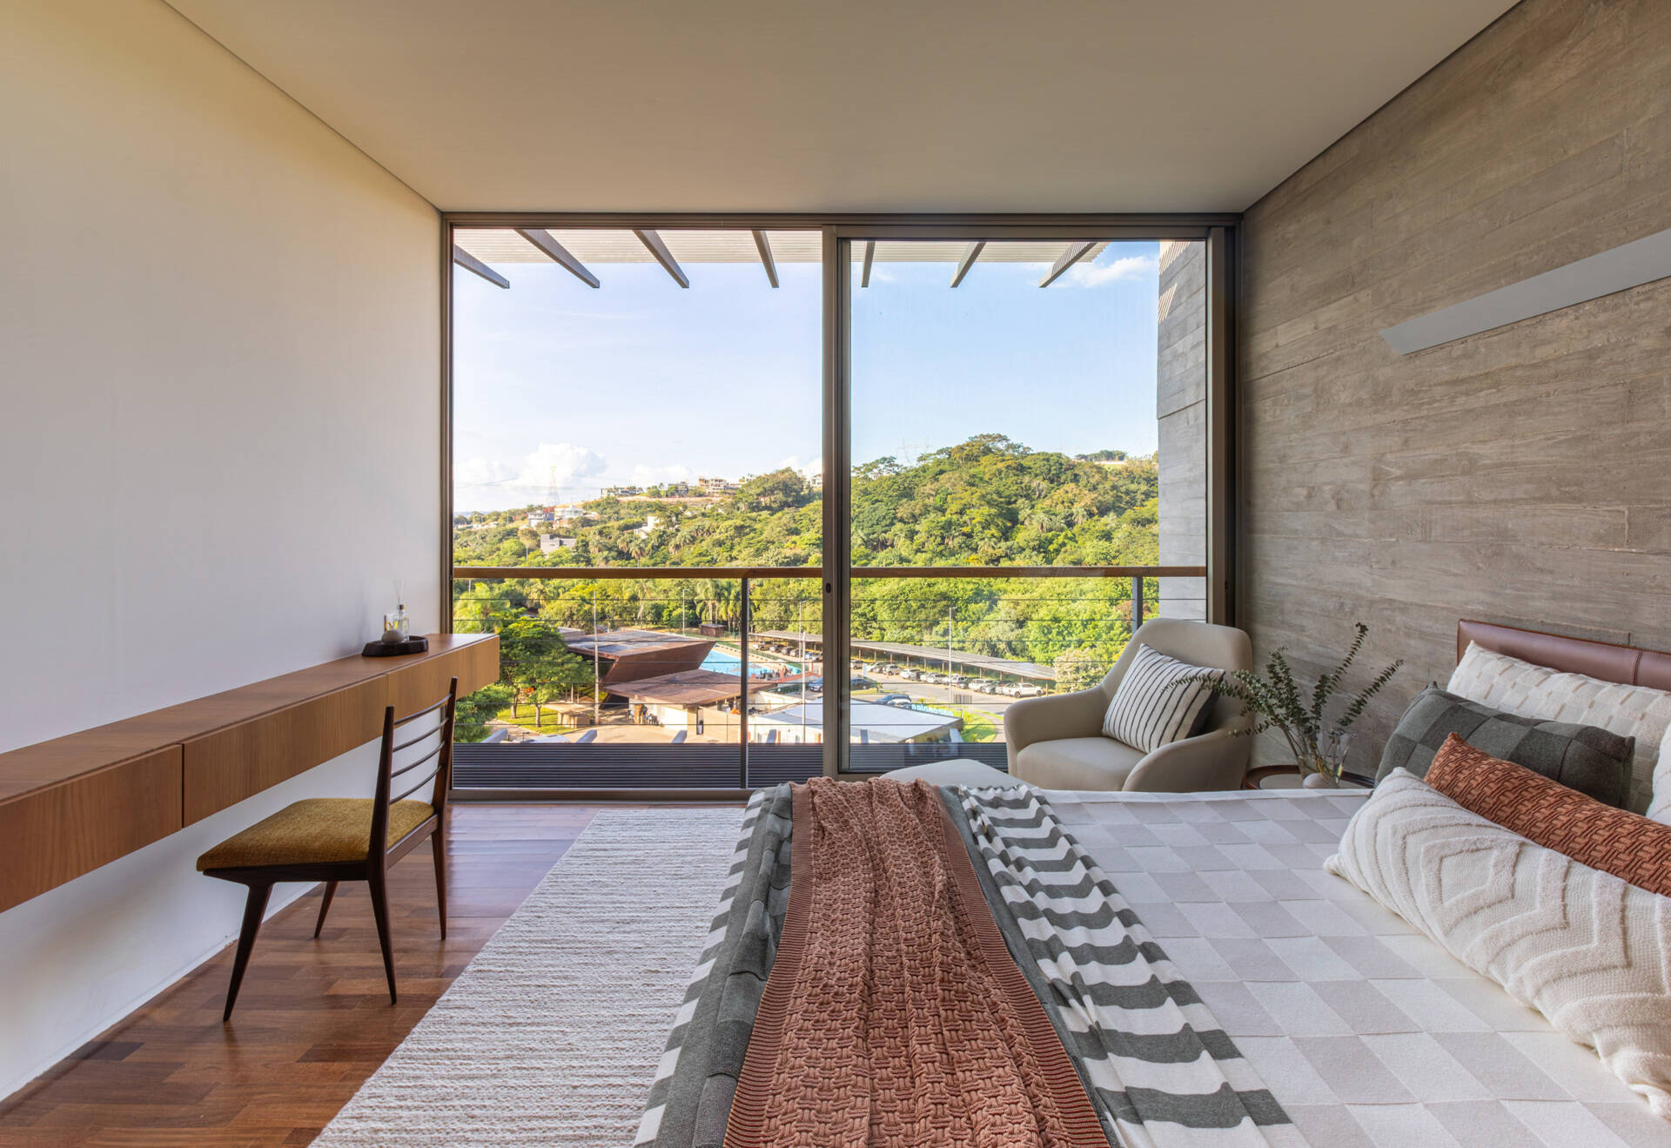
Upstairs, the bedrooms continue the relationship between privacy and openness. The floor plan places the bedrooms along the length of the house, with large glass doors at the landscape-facing end opening onto a shared balcony.
Photography by Studio Tertulia
Photography by Studio Tertulia
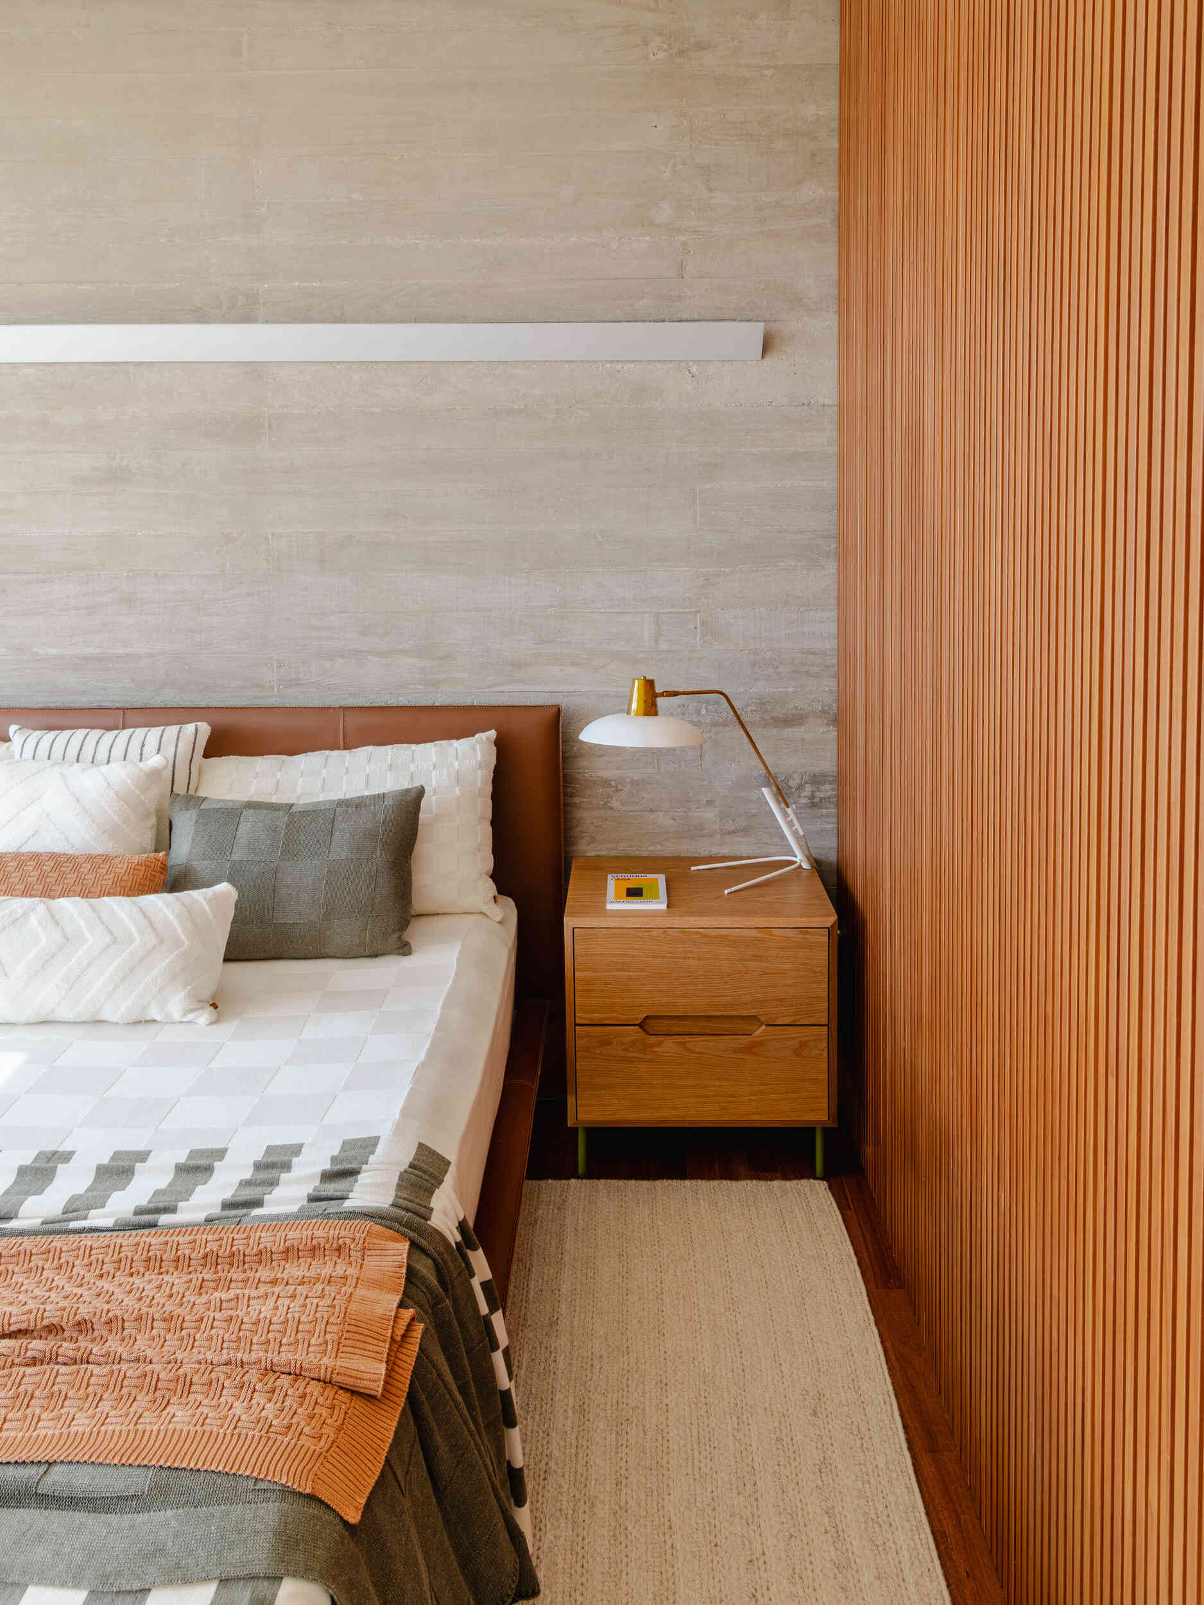
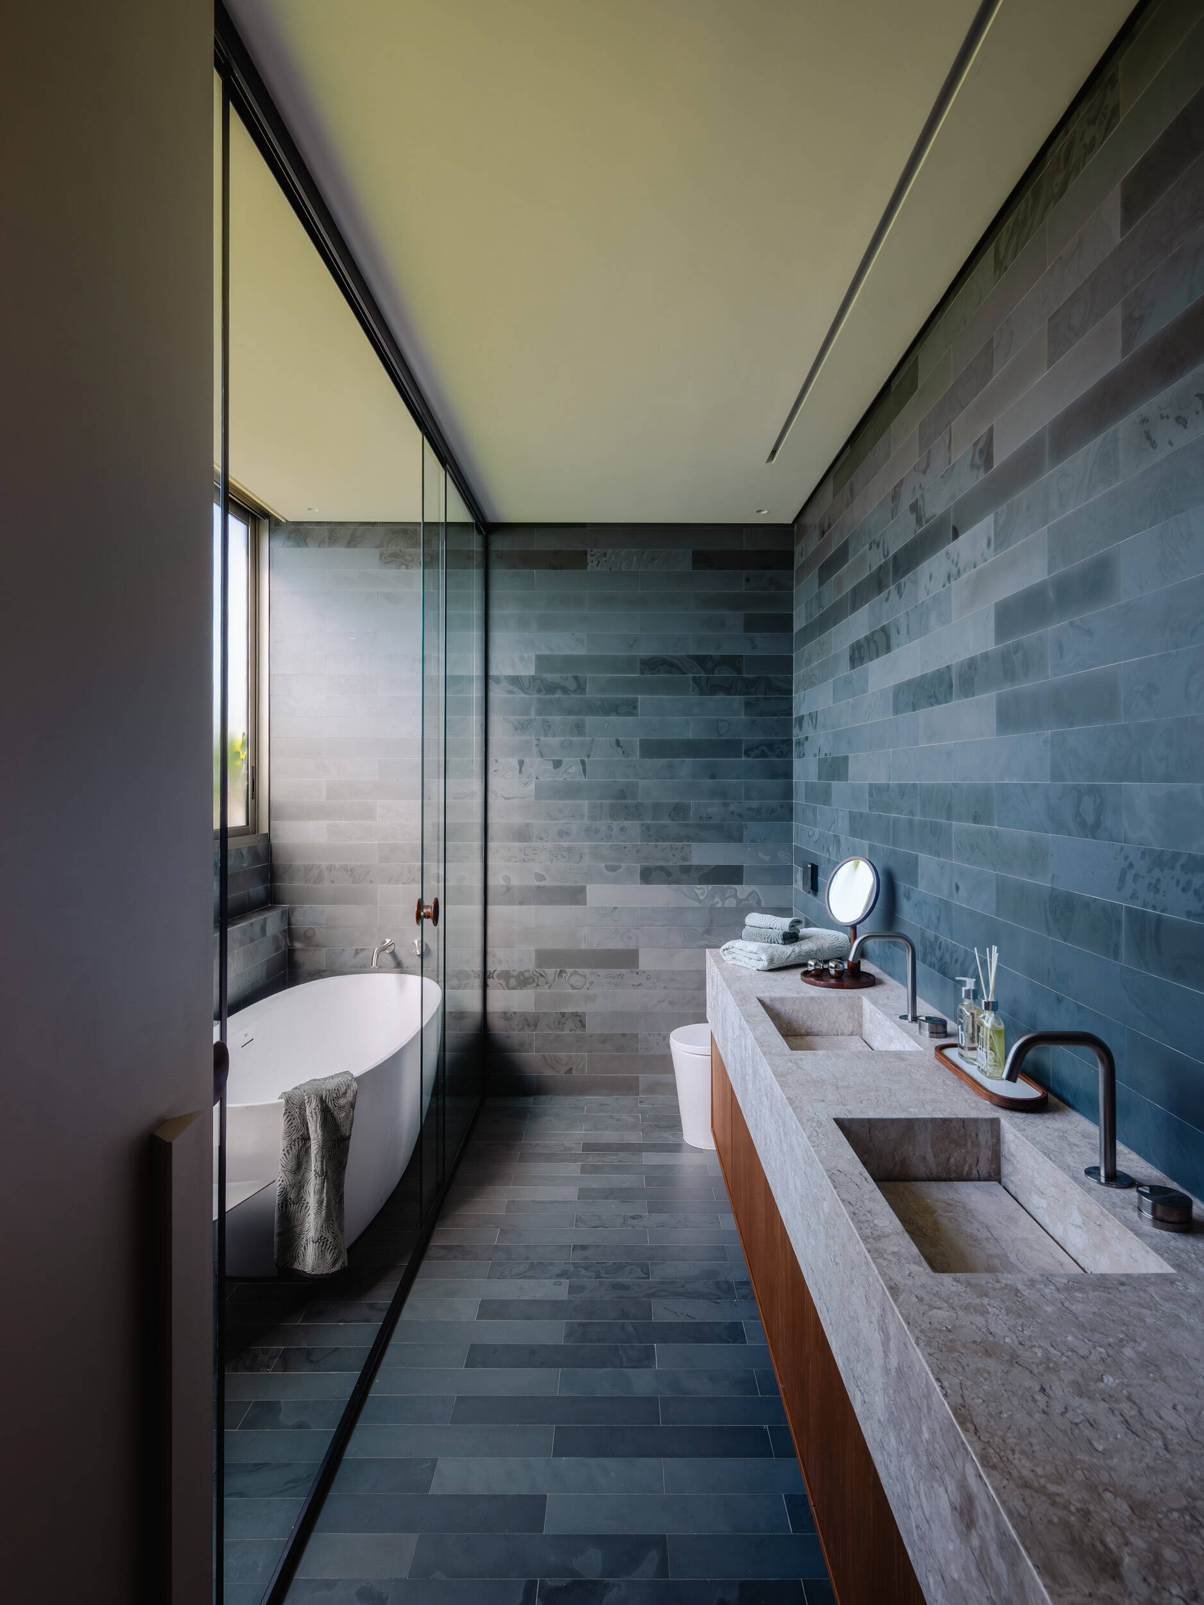
The interiors combine exposed concrete, wood, and soft furnishings, while the bathrooms introduce natural stone and darker finishes. According to the architects, the materials and design elements used throughout the project were extracted, produced, or designed in Brazil.
Photography by Manuel Sa
Photography by Manuel Sa
A House Designed for an Unknown Future Owner
Casa Matriz was conceived as a house for sale, without a particular family’s requirements determining how the spaces would be used. This gave Estúdio Zargos the freedom to prioritize natural light, flexible interiors, and the relationship between the building and its landscape.
The result is a home that offers different experiences depending on where you are. Some spaces are sheltered behind concrete and wood screens, while others open almost entirely to the outdoors. Future occupants can make the interiors their own, but the contrast between privacy and the expansive views will remain a defining part of the architecture.