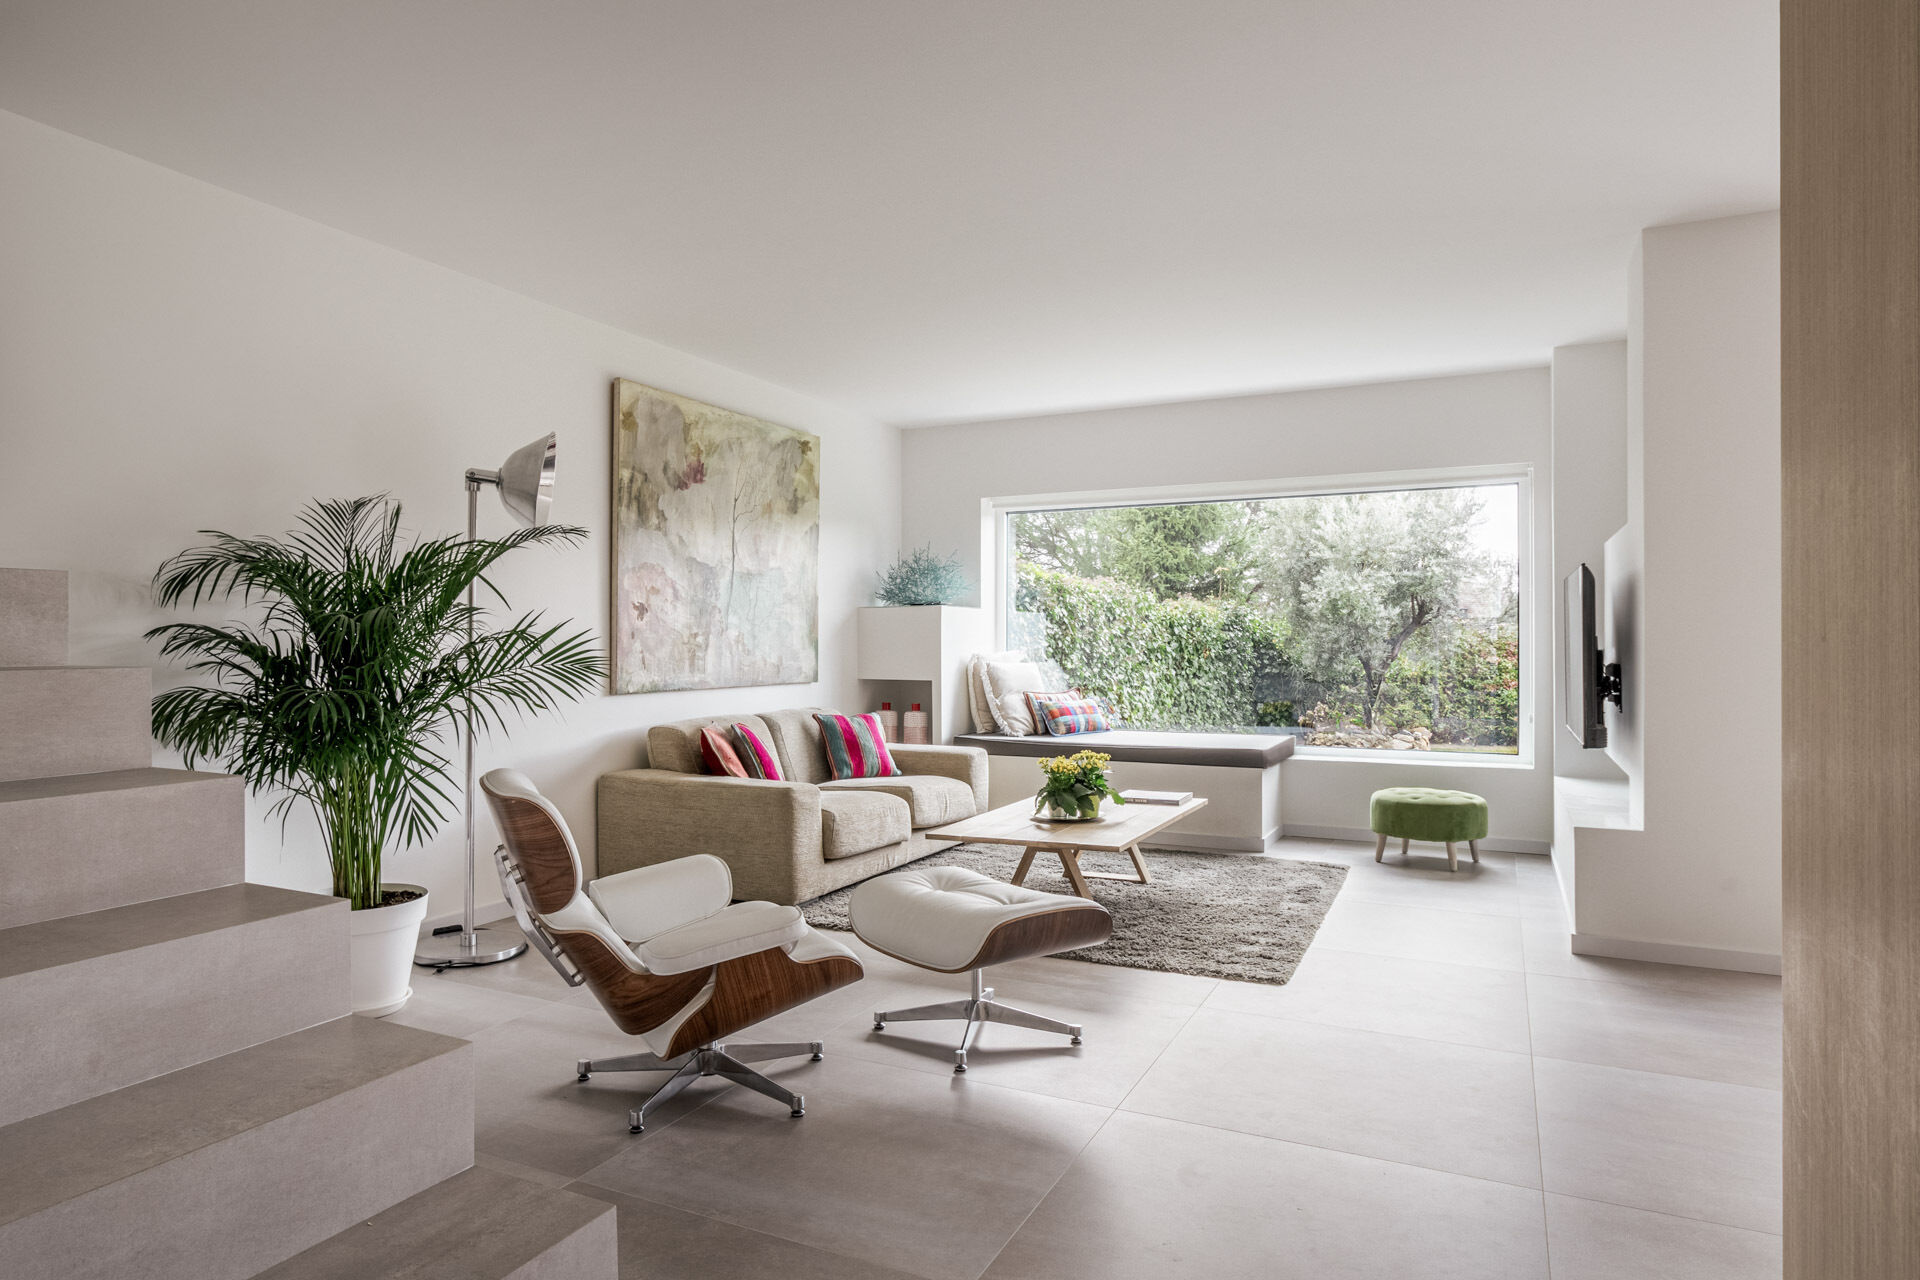
In Las Rozas de Madrid, Spain, the D + A House has been given a completely new ground-floor arrangement by architect Daniel Gimeno of Giro A6. Originally built in the early 2000s, the house had the kind of layout common to residential developments from that period, with a collection of small rooms arranged around a central corridor. The rooms had little visual connection with one another, while the garden outside was surprisingly difficult to experience from inside the house.
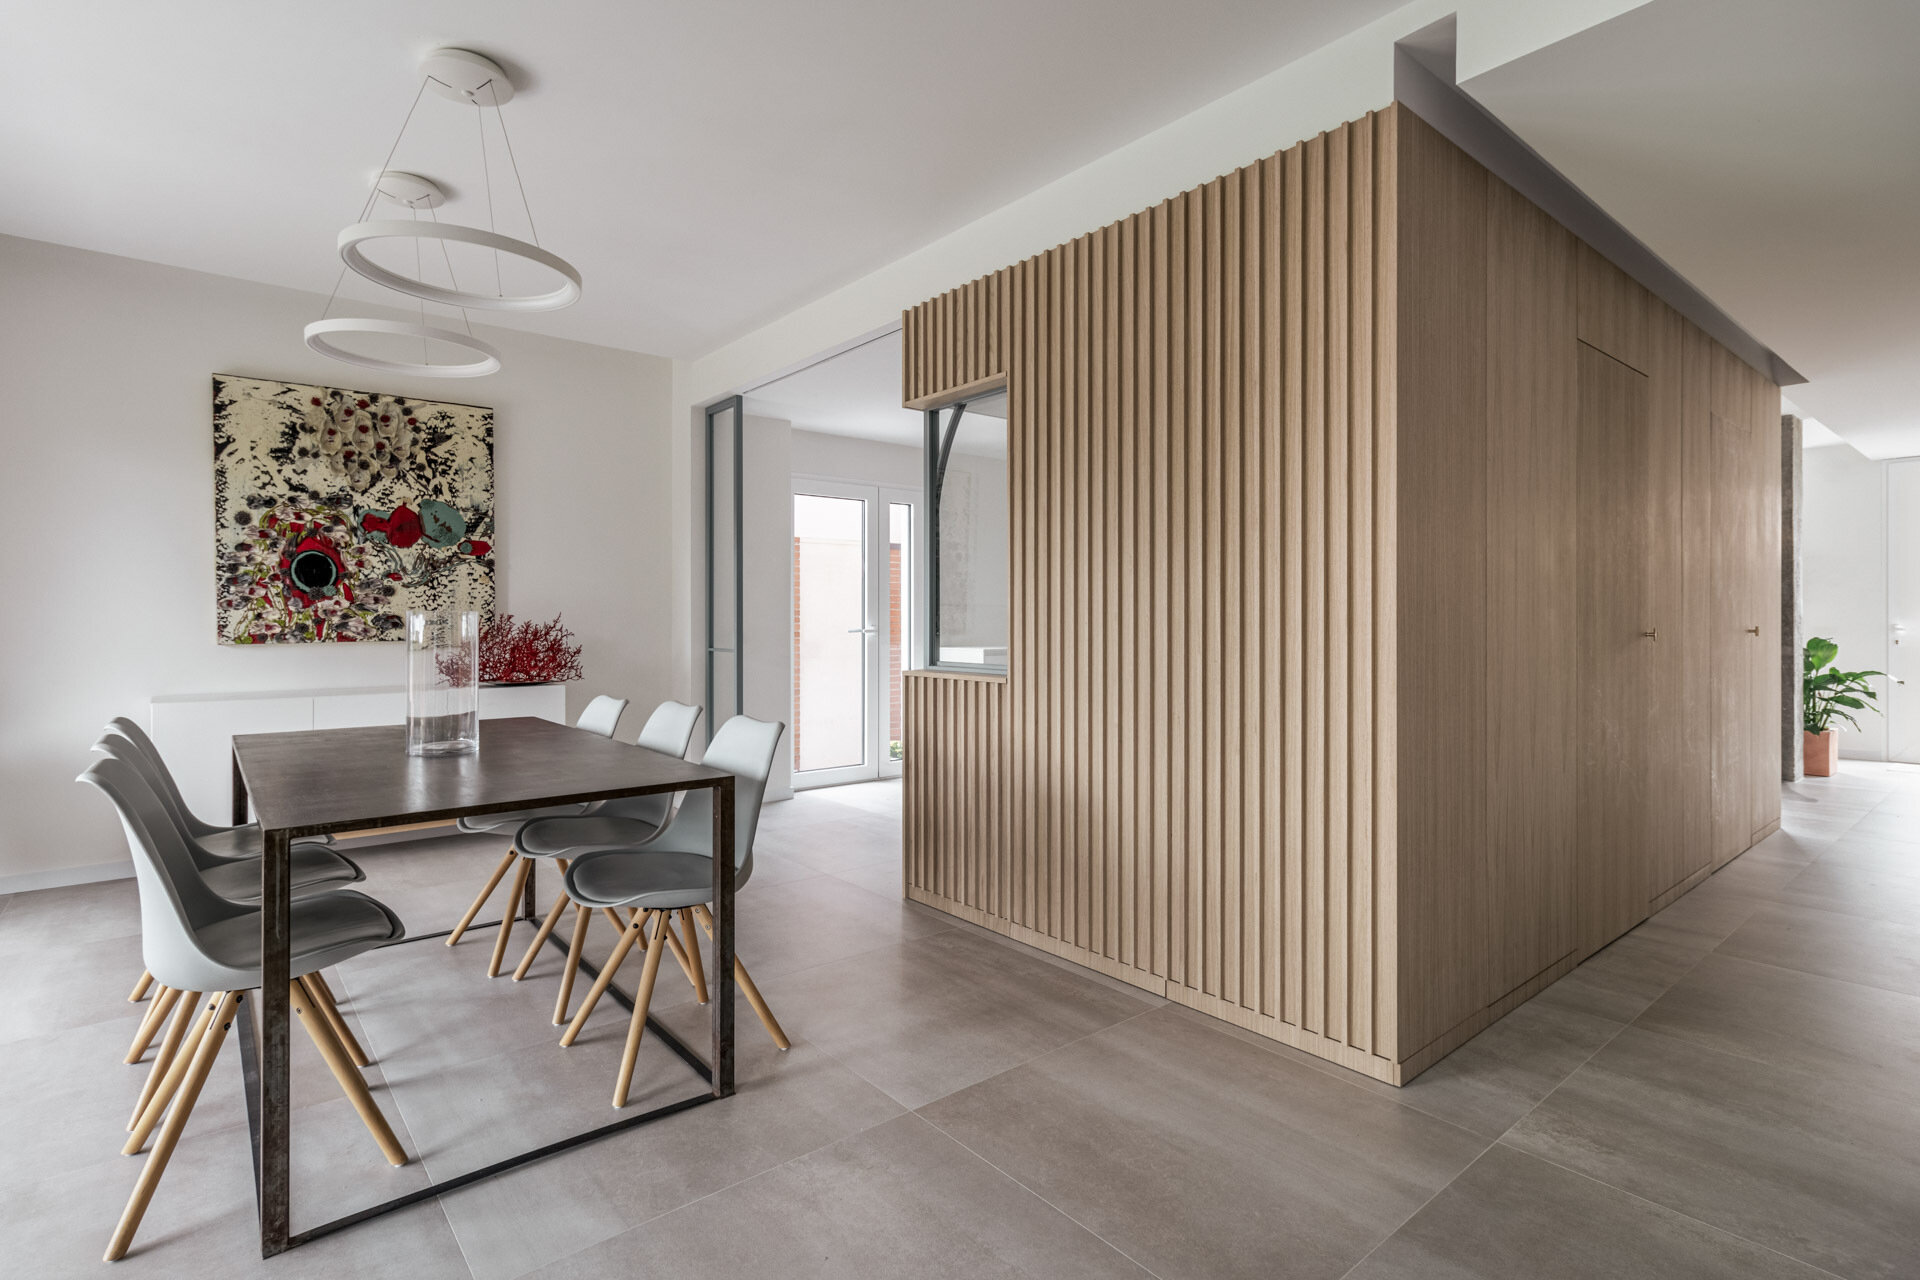
Gimeno’s intervention worked entirely within the existing interior, without adding built area. The main move was to gather the service spaces into a compact central volume clad in light timber slats, freeing the perimeter along the facade and garden for the living spaces. From there, the ground floor becomes a continuous loop, with the kitchen and two dining areas arranged around the timber volume.
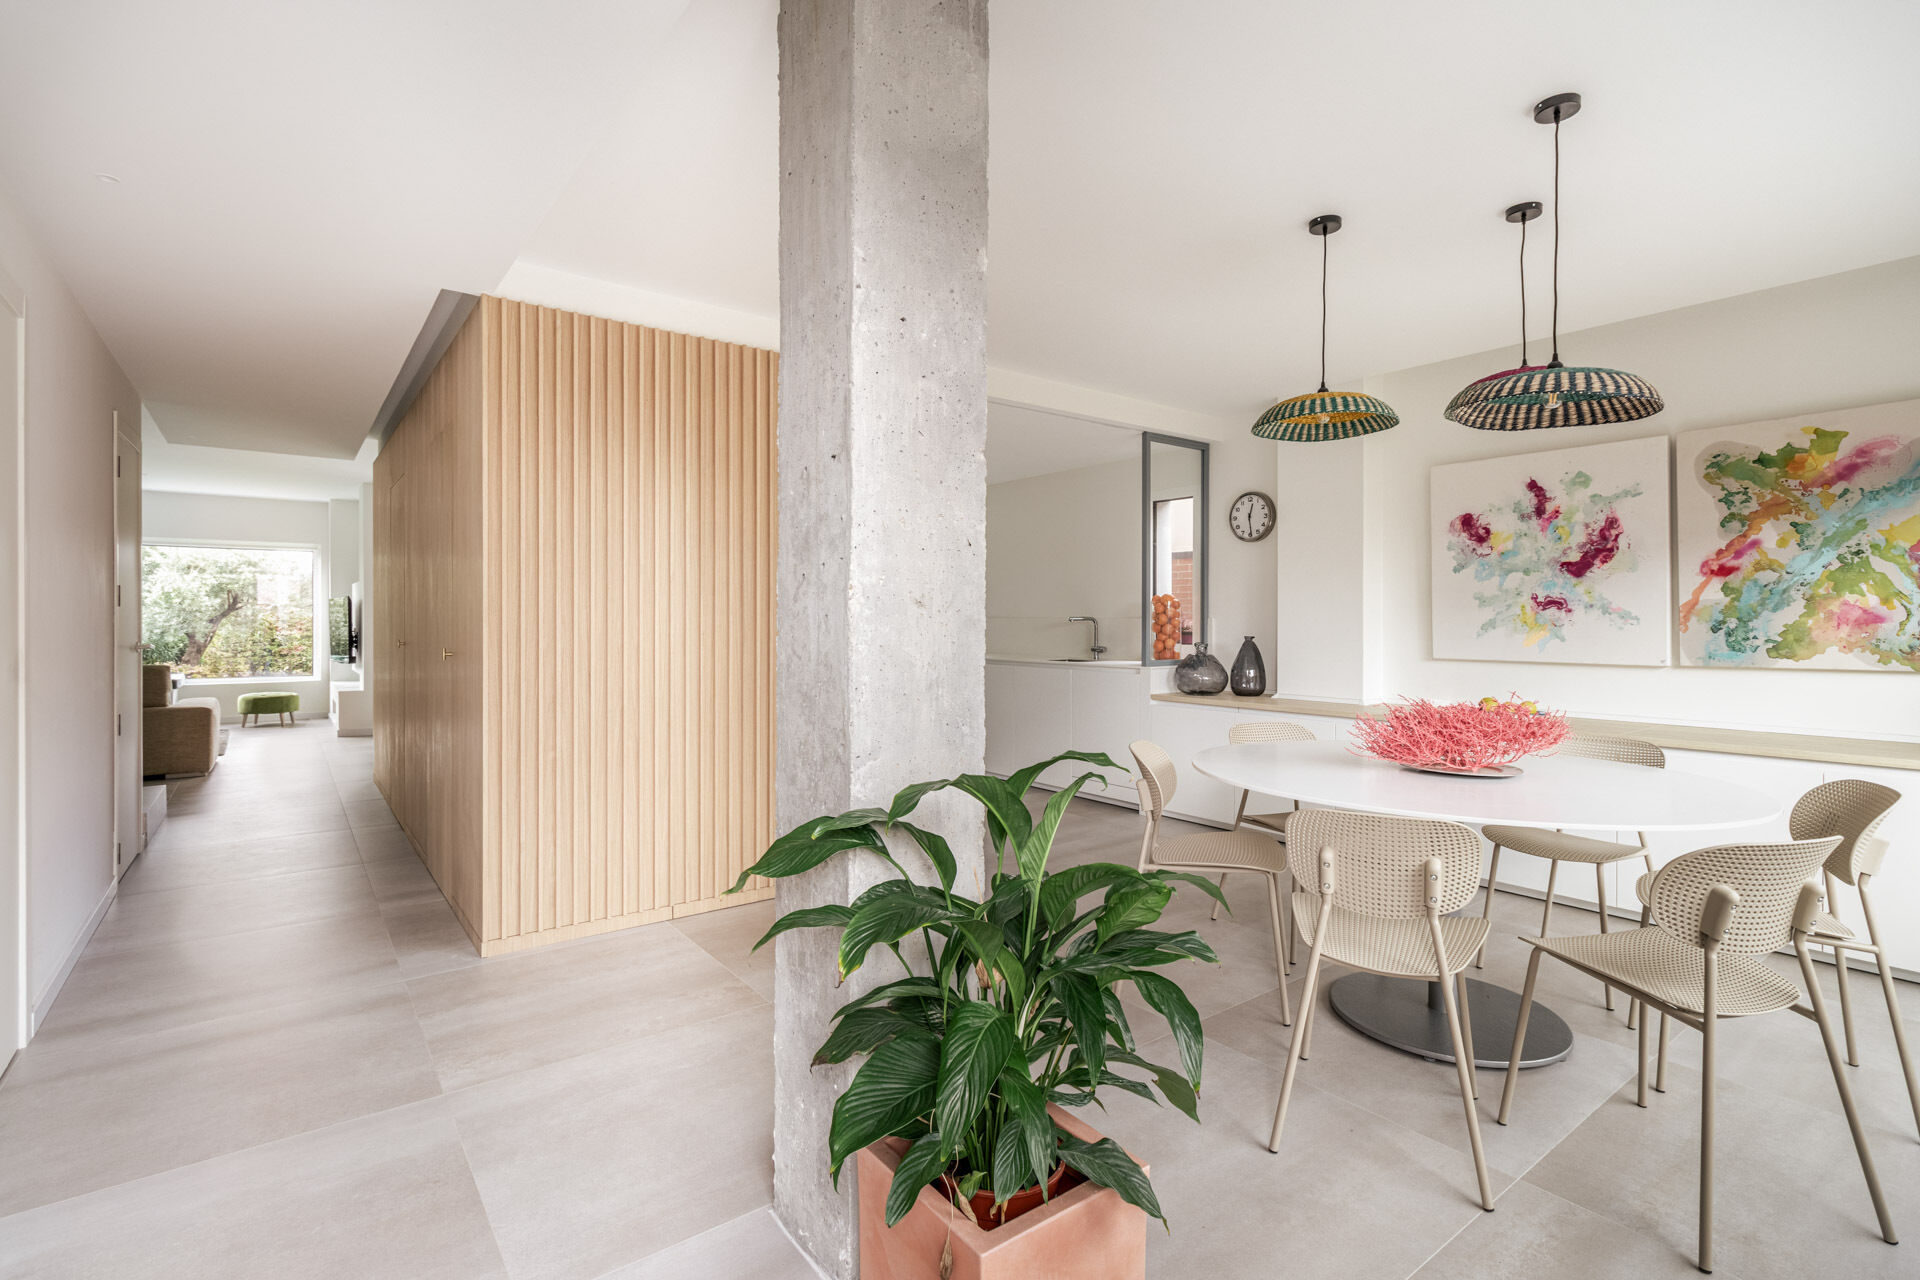
A round table welcomes you near the entrance
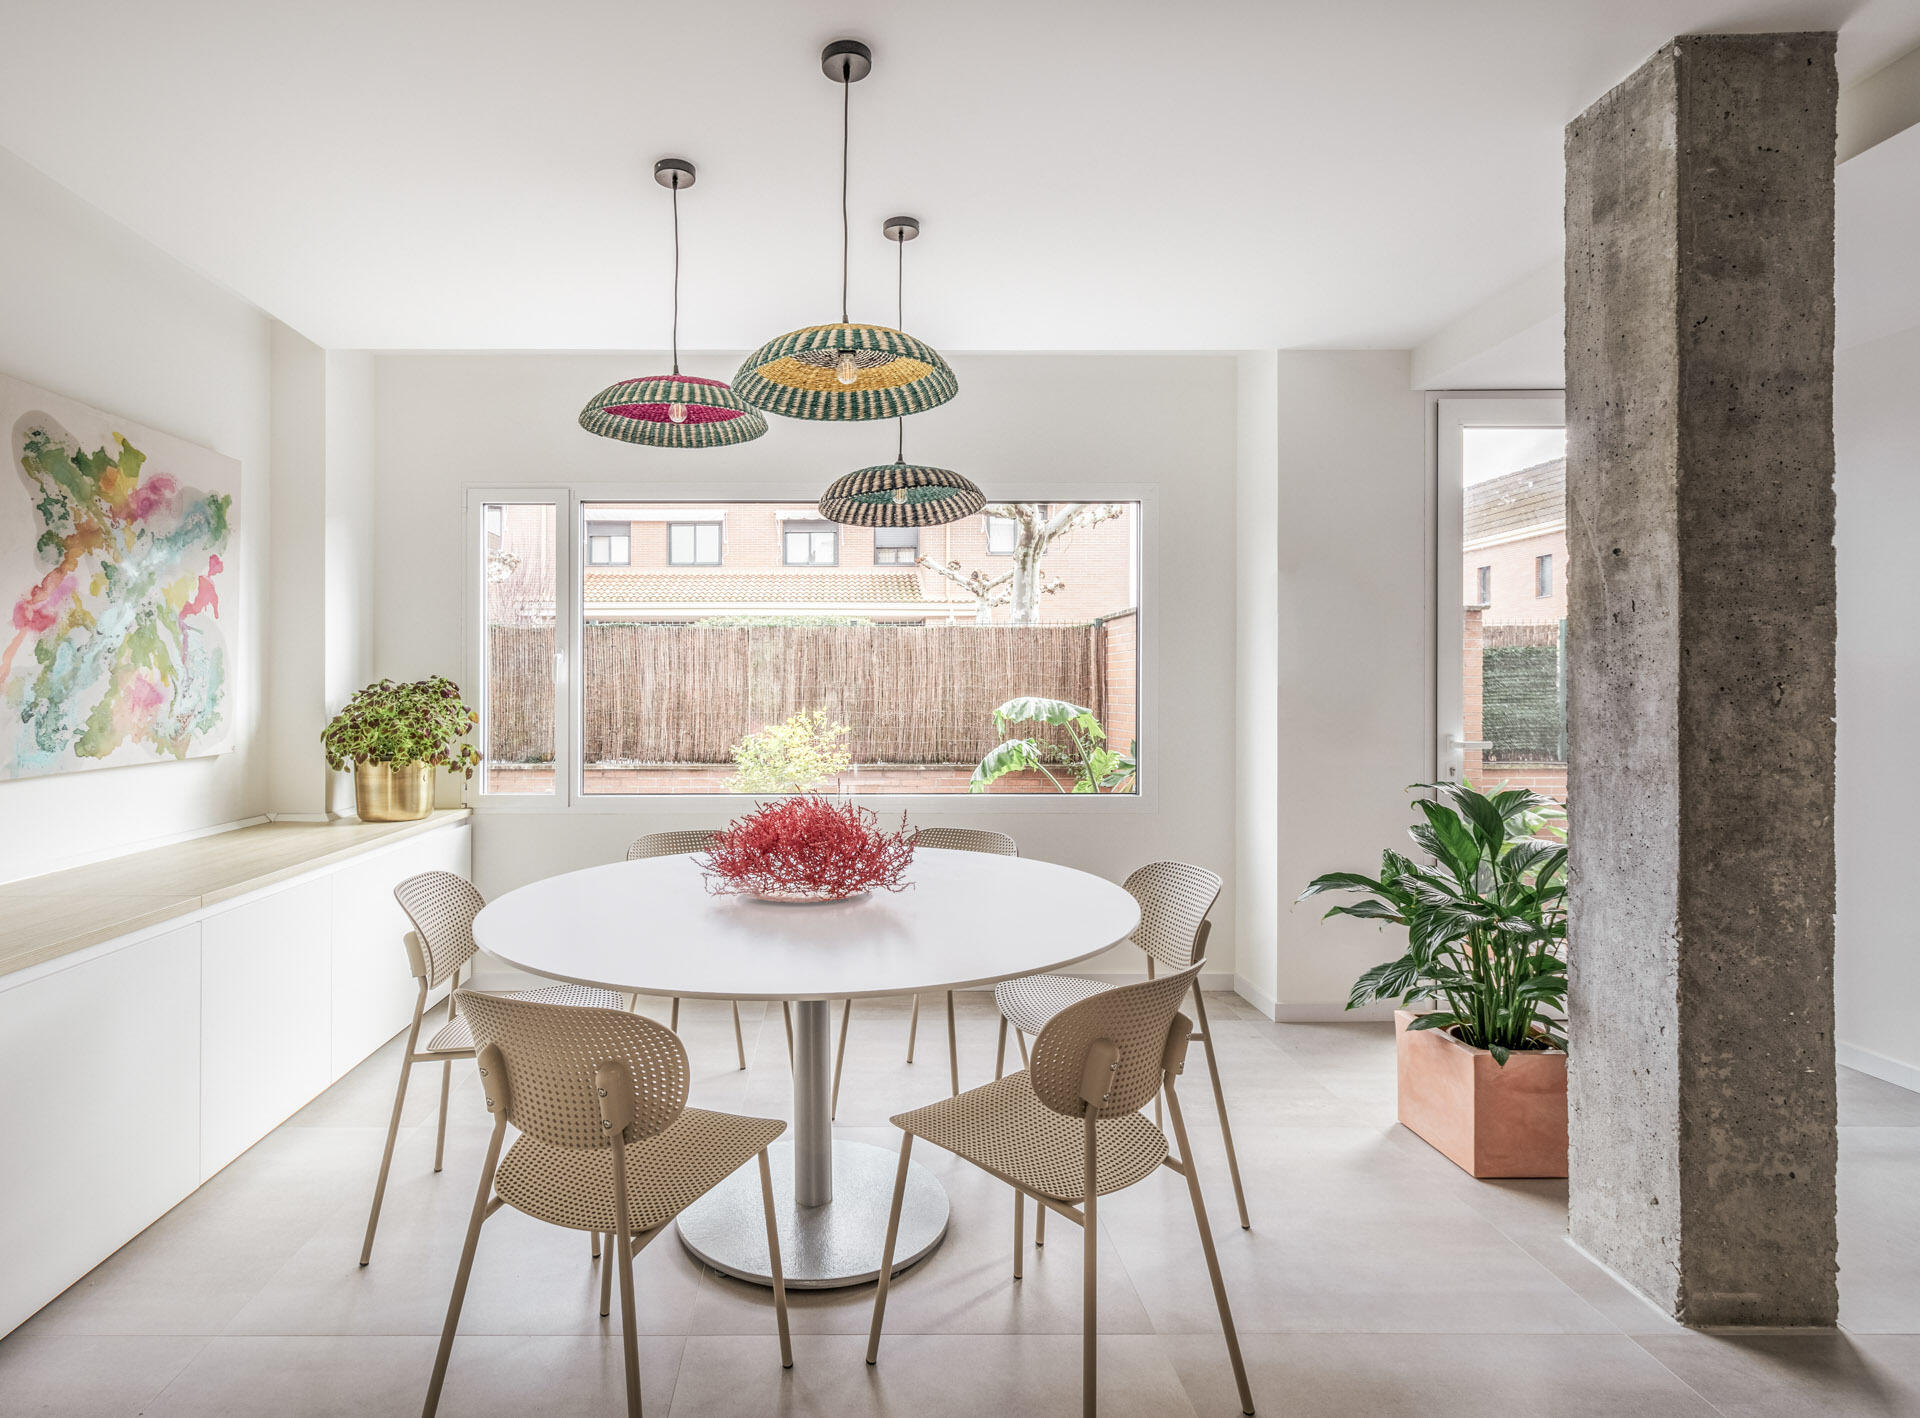
Near the entrance, the more informal dining area is arranged around a round white table with perforated plastic chairs. Three natural-fiber pendant lights hang above the table in different sizes, giving this part of the house a distinct look from the longer dining area at the opposite end of the plan.
Its position makes it useful for quick meals and for welcoming guests without requiring them to cross the entire house. The kitchen sits beyond it, creating a direct connection between the two spaces while keeping their functions distinct.
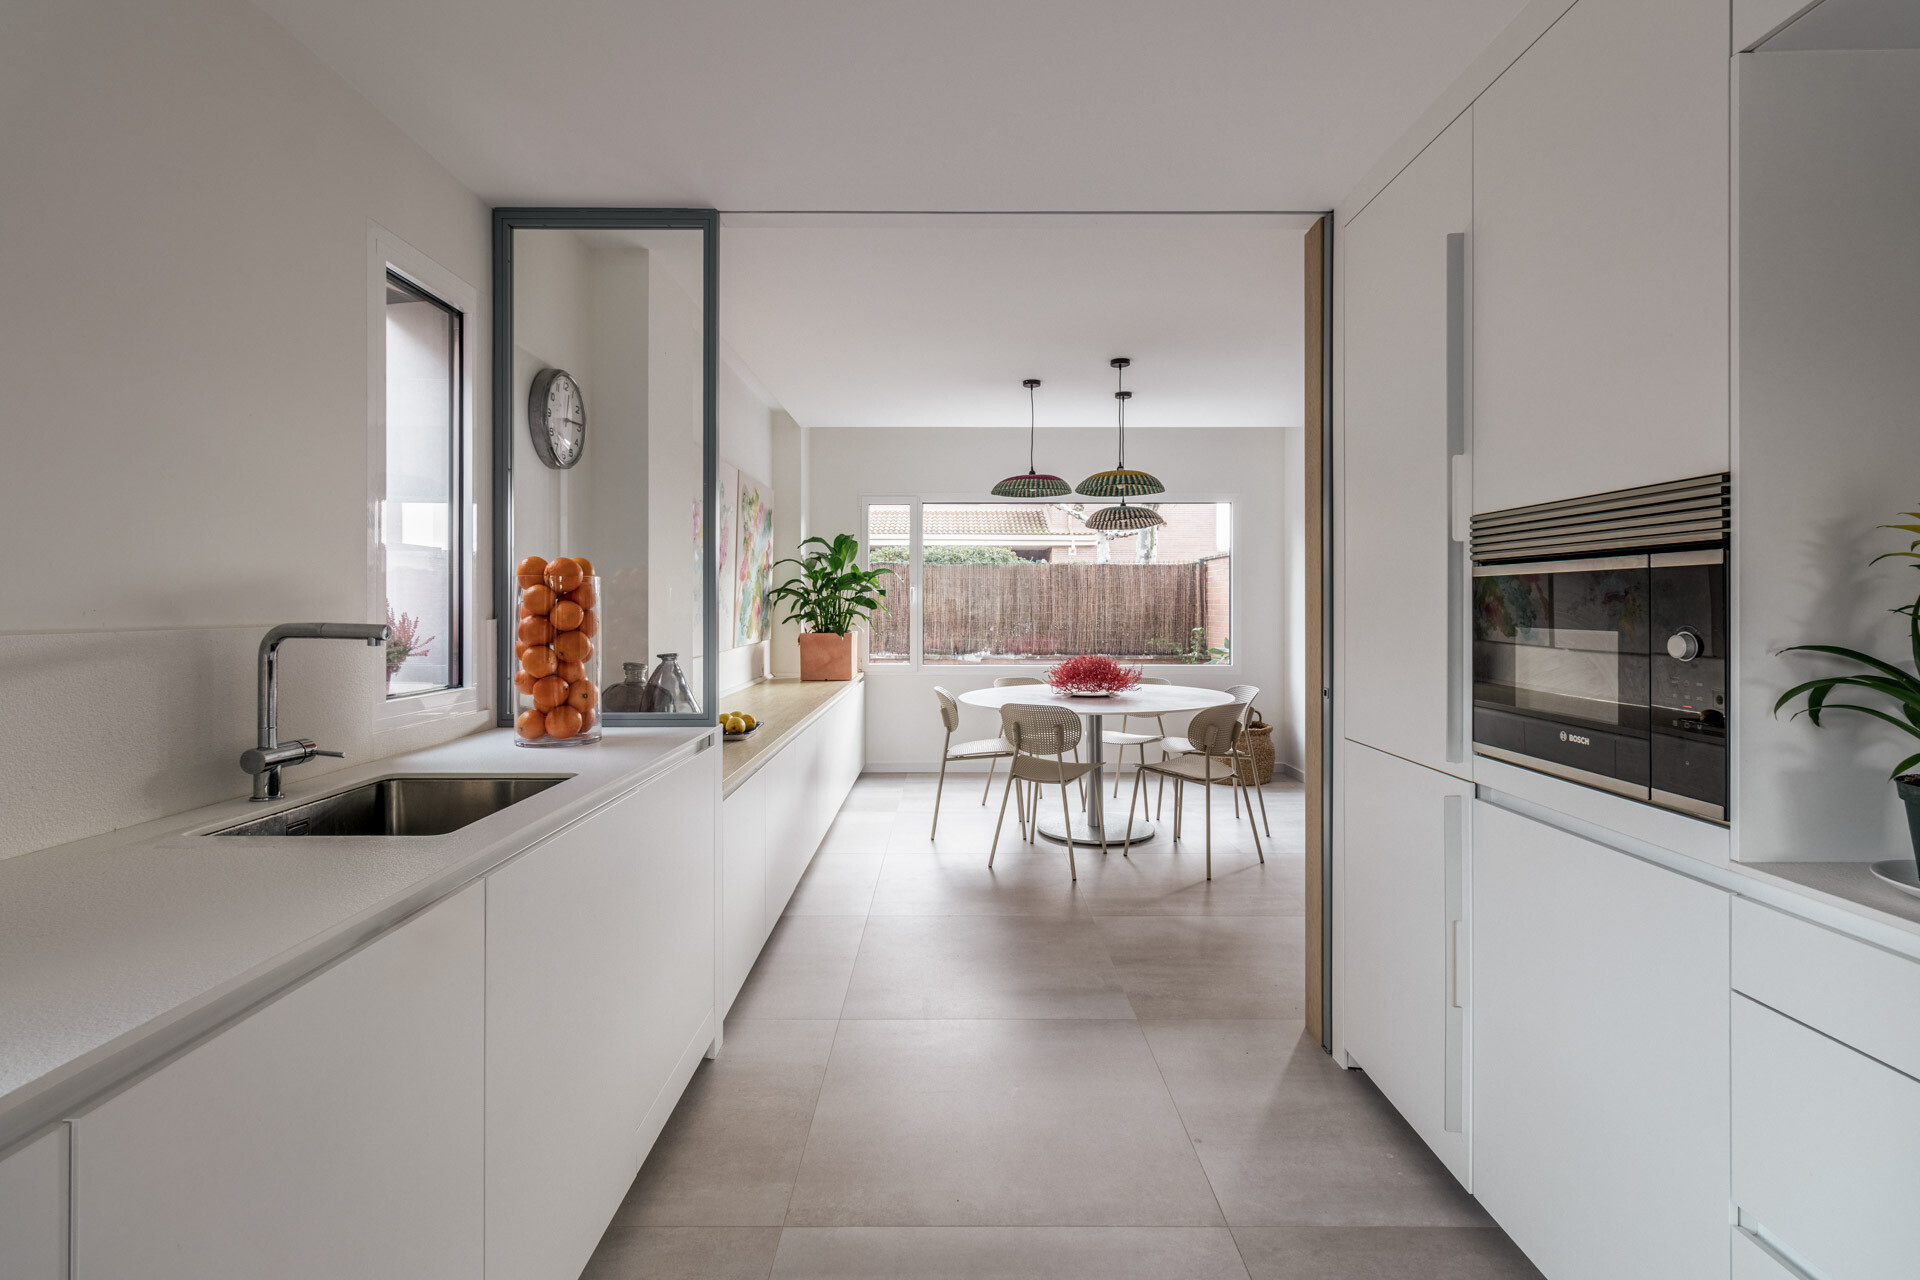
The kitchen sits between two dining spaces
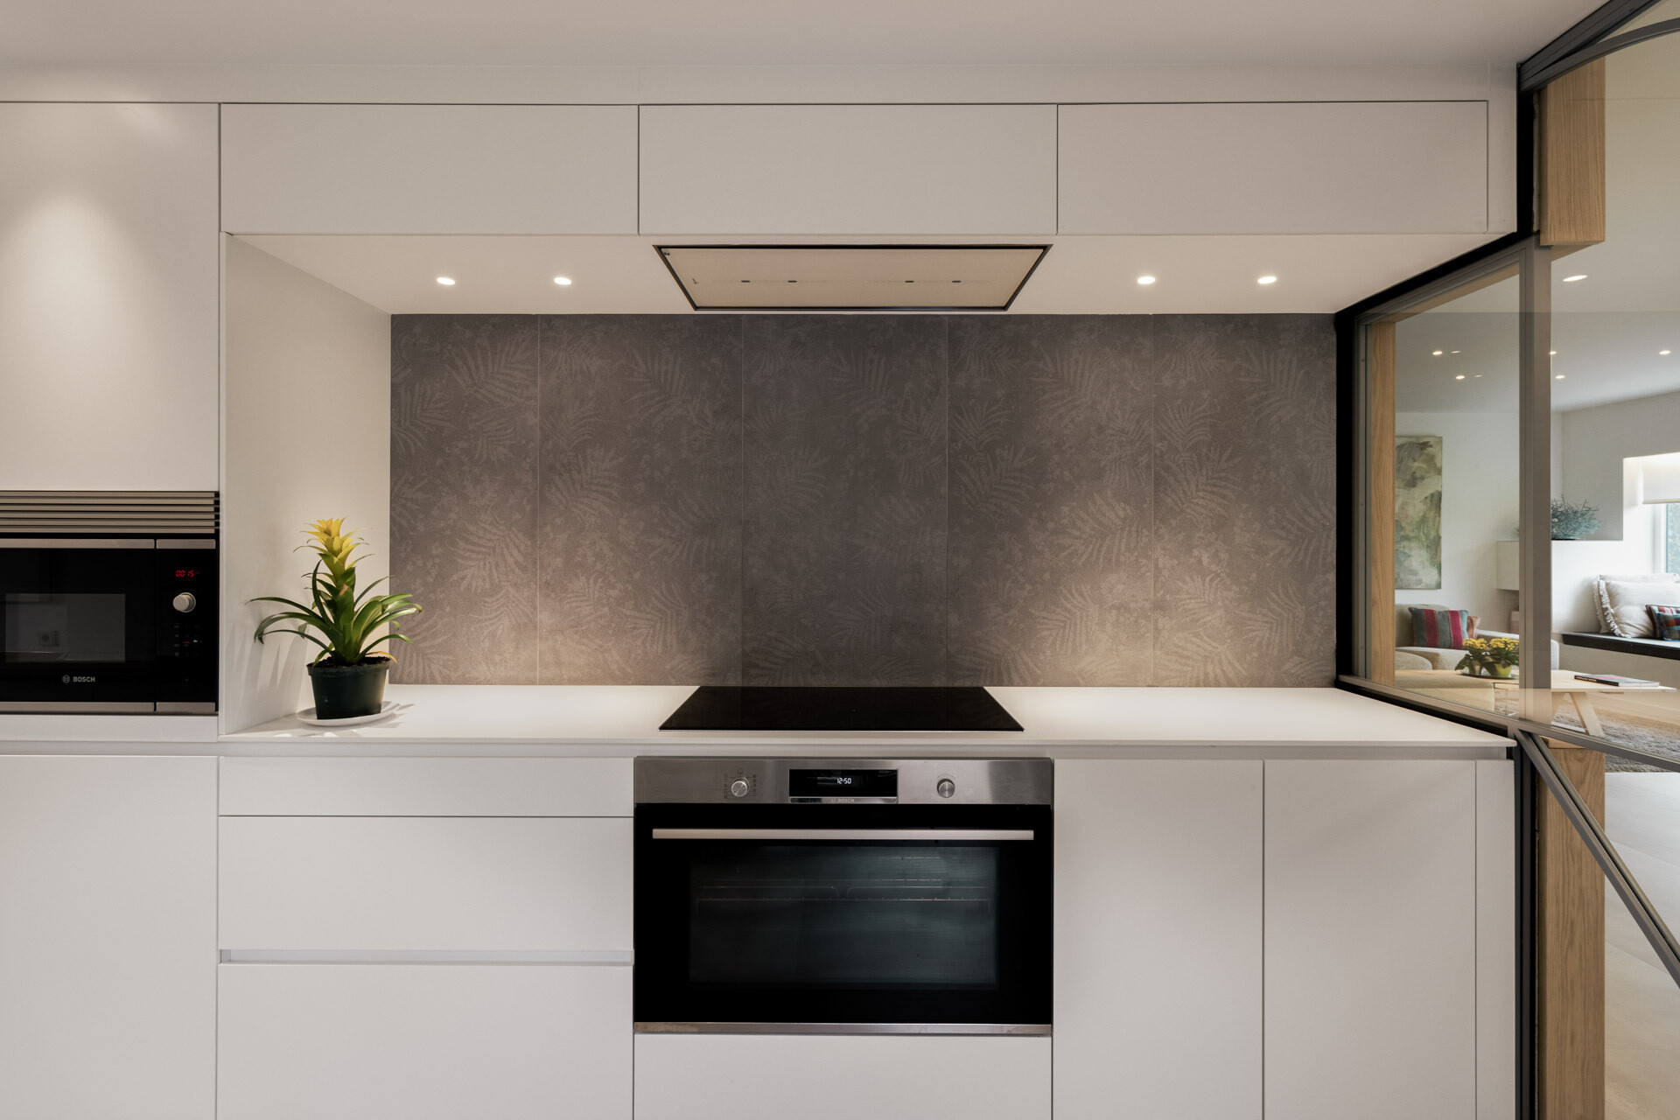
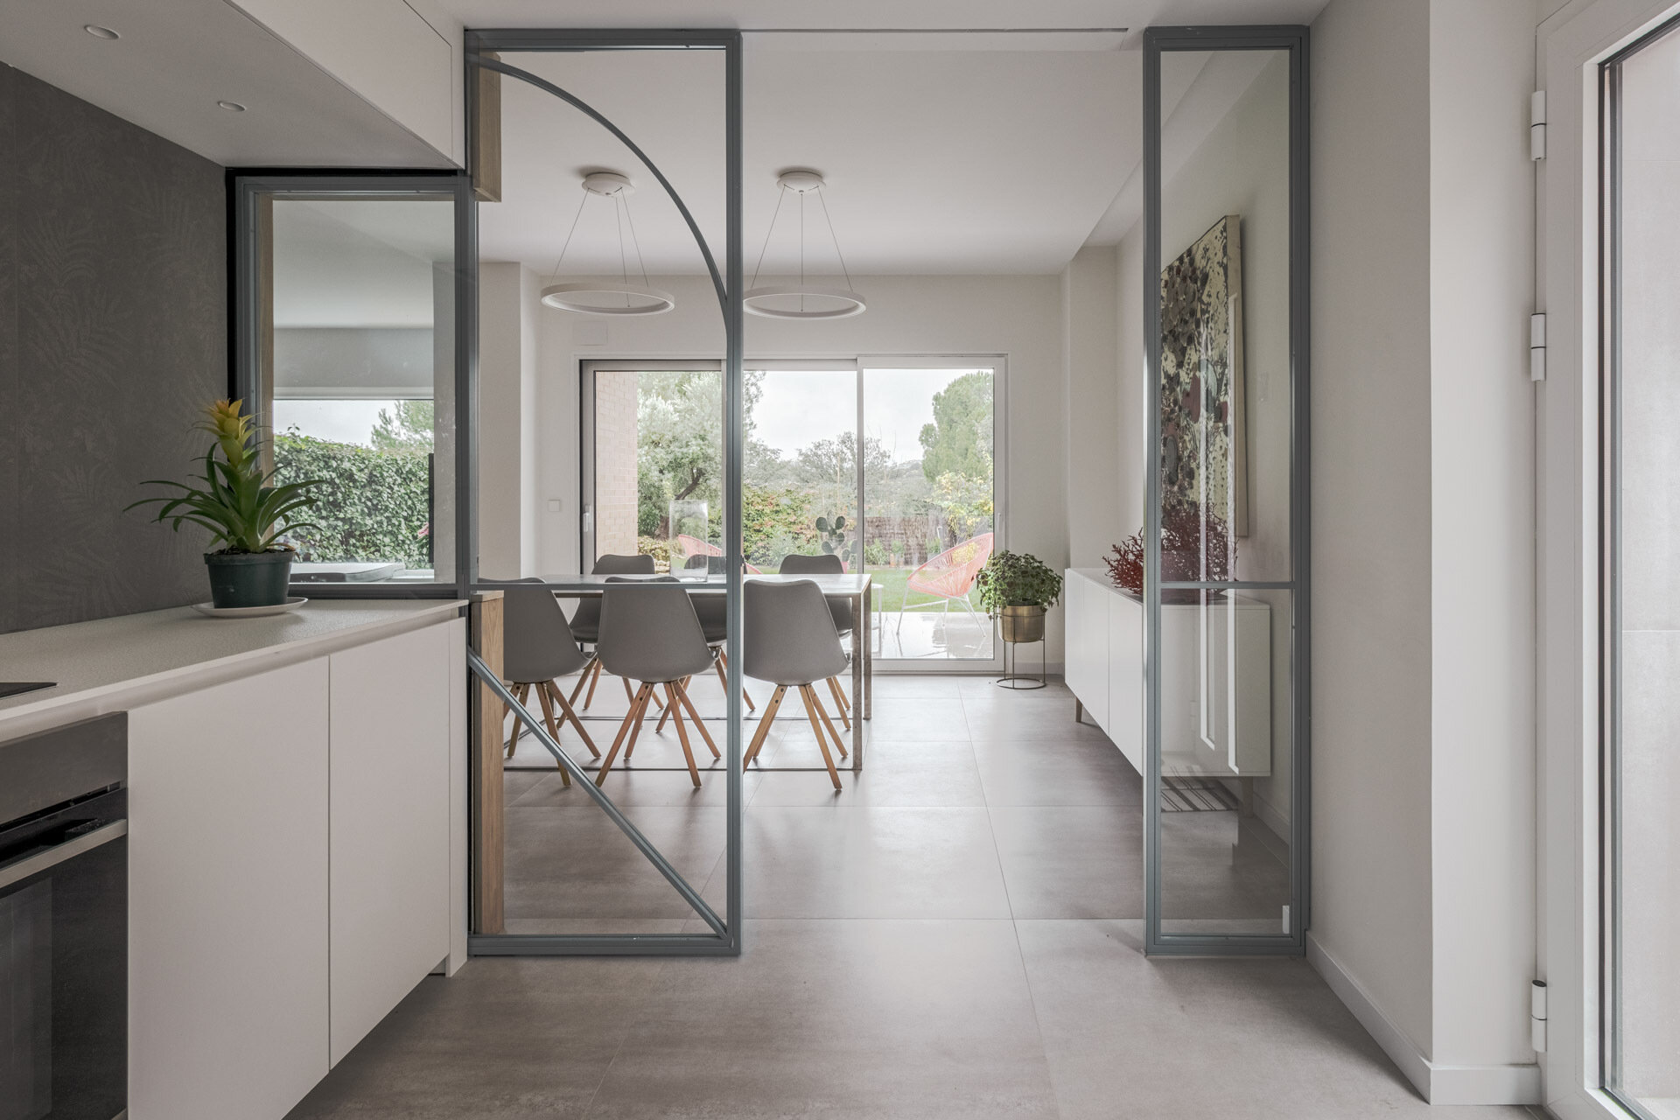
The kitchen occupies the middle of the social plan, linking the two dining areas positioned at opposite ends of the ground floor. Because the service spaces, including the kitchen, bathrooms, storage and installations, are gathered into the central timber volume, the kitchen becomes part of the circulation loop instead of sitting behind a conventional corridor or series of walls.
The light timber slats give the kitchen zone a warm material presence against the white walls and ceilings used throughout the house. Underfoot, the same light-toned ceramic flooring continues across the ground floor, including beneath the kitchen, with underfloor heating installed below.
The main dining room opens toward the garden
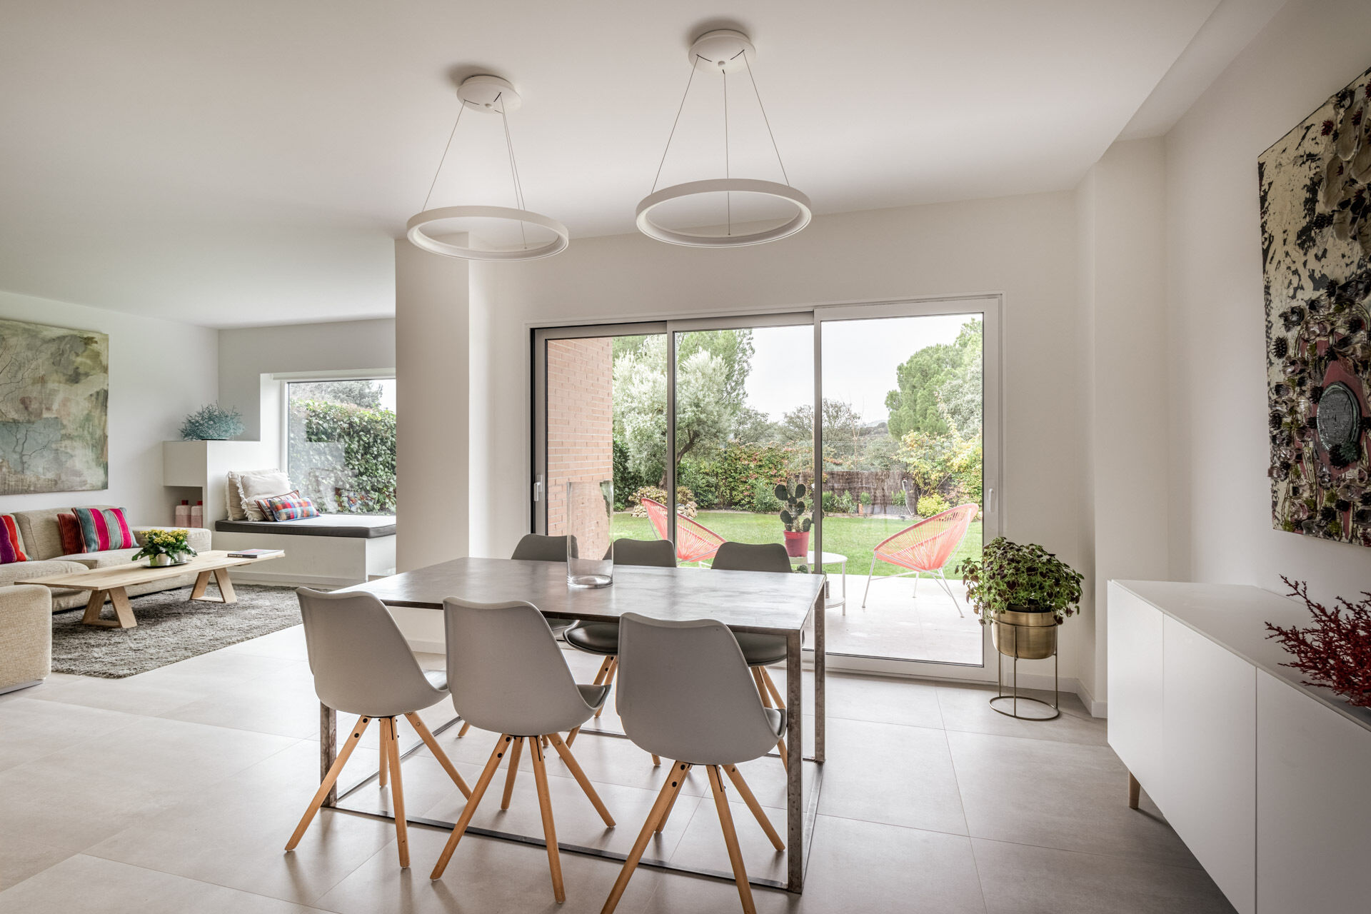
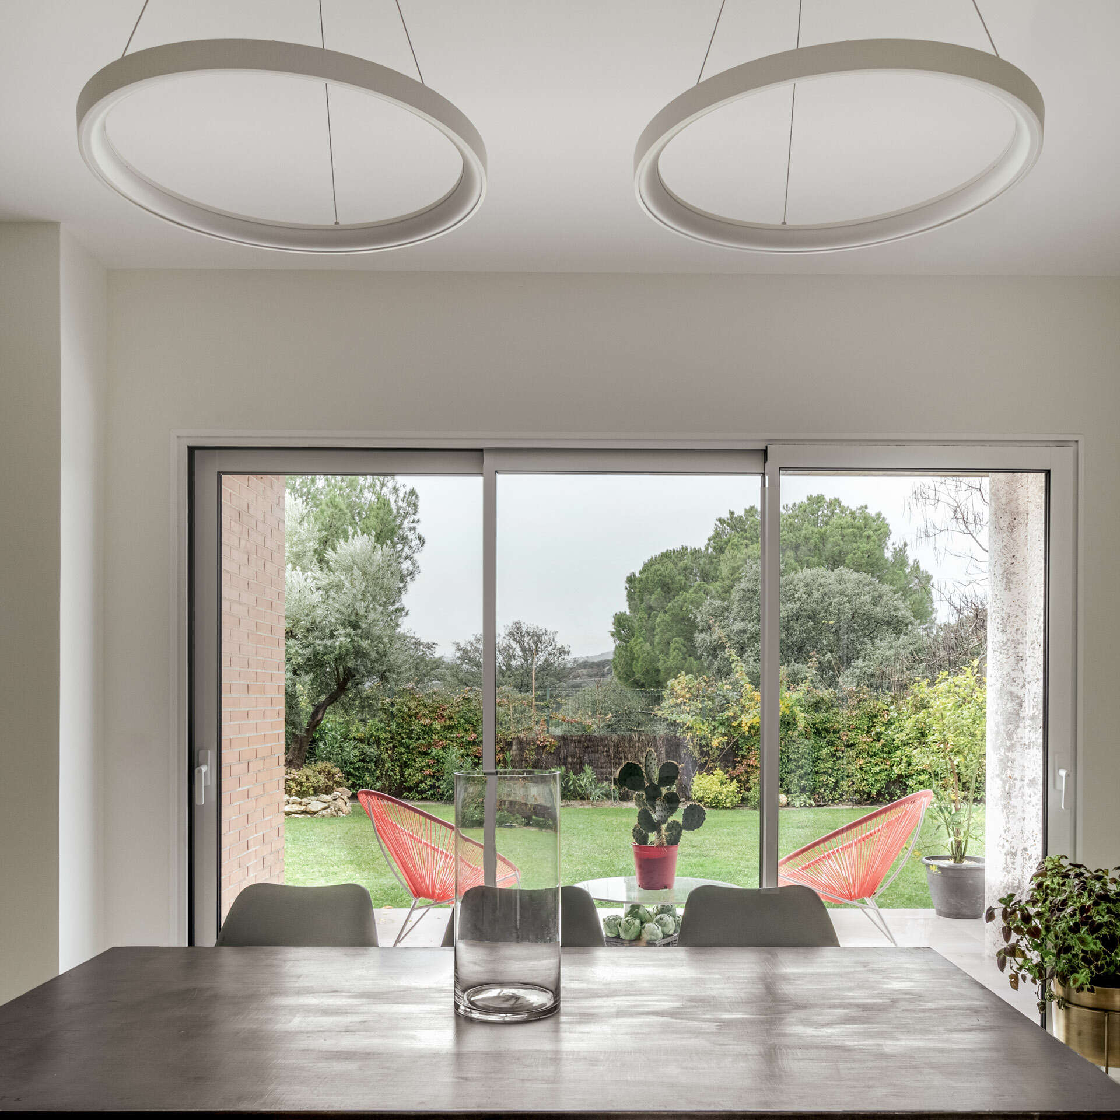
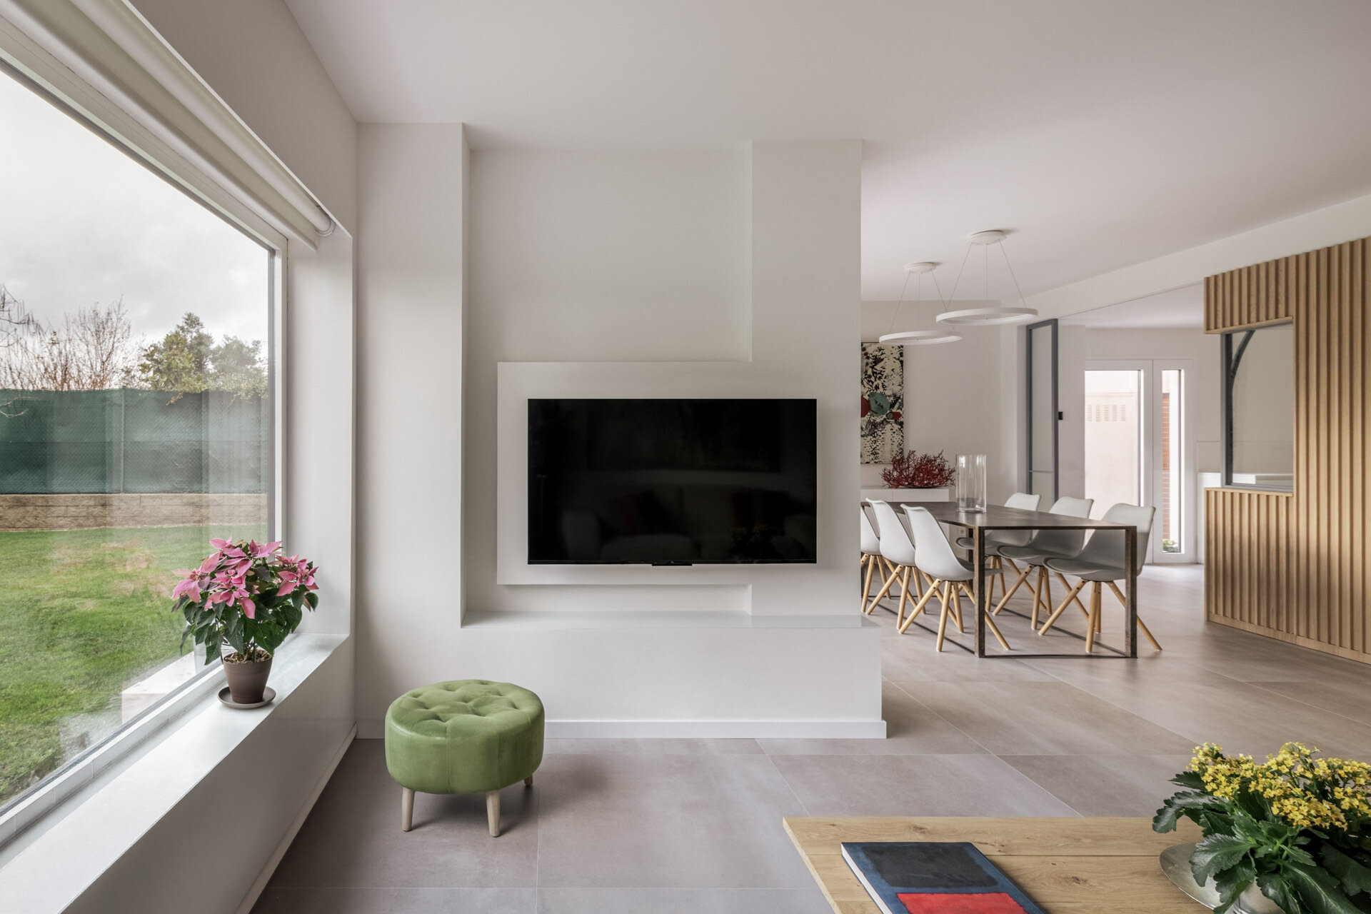
At the other end of the plan, the main dining area sits beside the living room and faces the garden. A long industrial-style table is surrounded by Nordic-style chairs, while two slim circular pendant lights hang above it. Here, a large glass wall keeps the garden firmly in view from the dining table.
The arrangement also shows how the new plan makes use of the house’s facade. With the perimeter freed from the former collection of small rooms, the social spaces can sit directly alongside the garden instead of being separated from it by a series of enclosed rooms.
The living room sits beside the main dining area
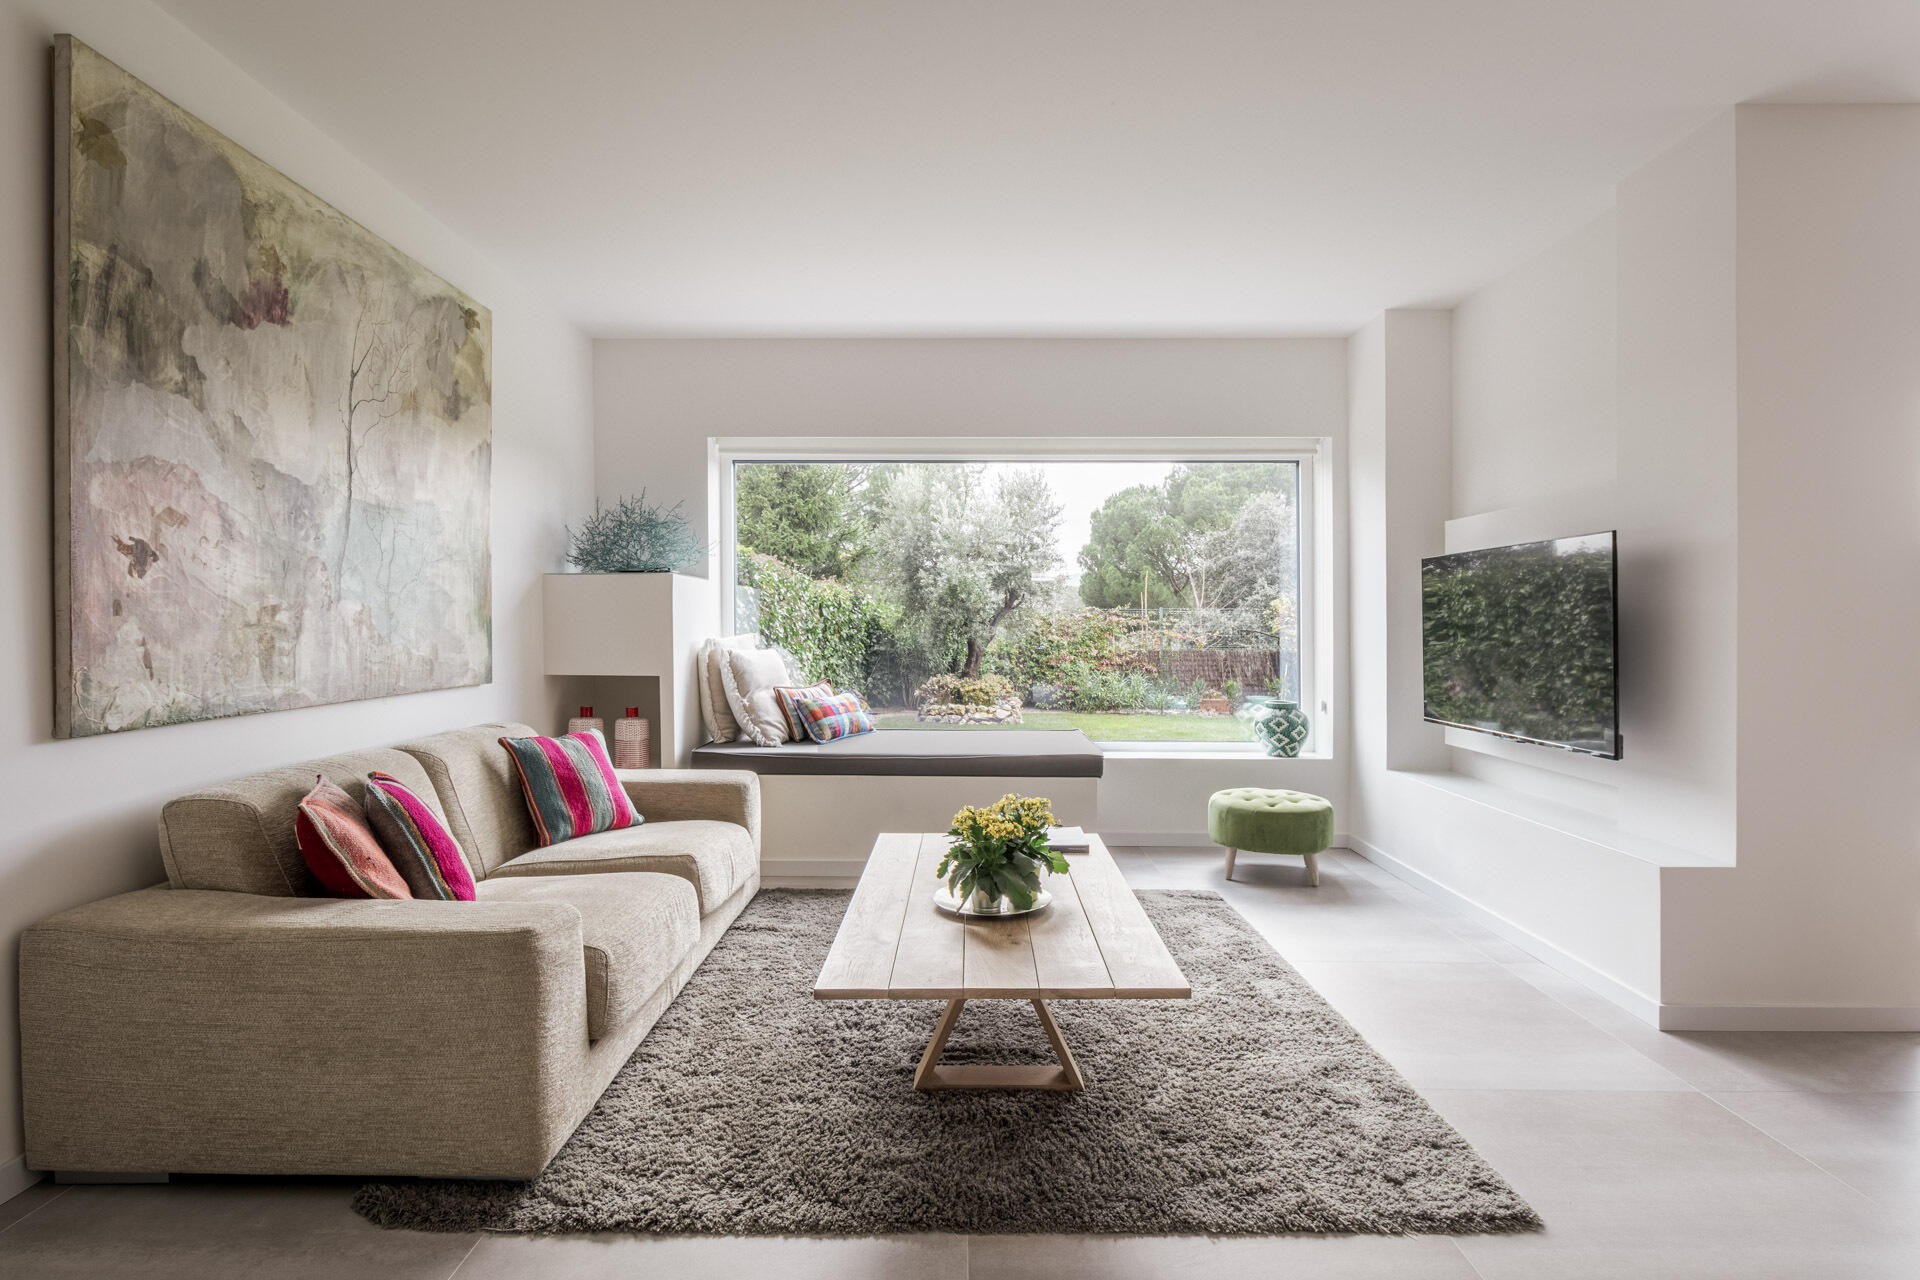
The living room sits alongside the main dining area on the garden-facing side of the house, with a large picture window bringing the greenery directly into view. A generous neutral sofa runs along one wall beneath an oversized abstract artwork, while a long timber coffee table sits over a textured rug in the center of the room. Colorful striped cushions add small touches of color to the otherwise soft palette.
A built-in window seat creates another place to sit beside the garden, while the television is partially-recessed into the opposite wall.
The original staircase remains in place
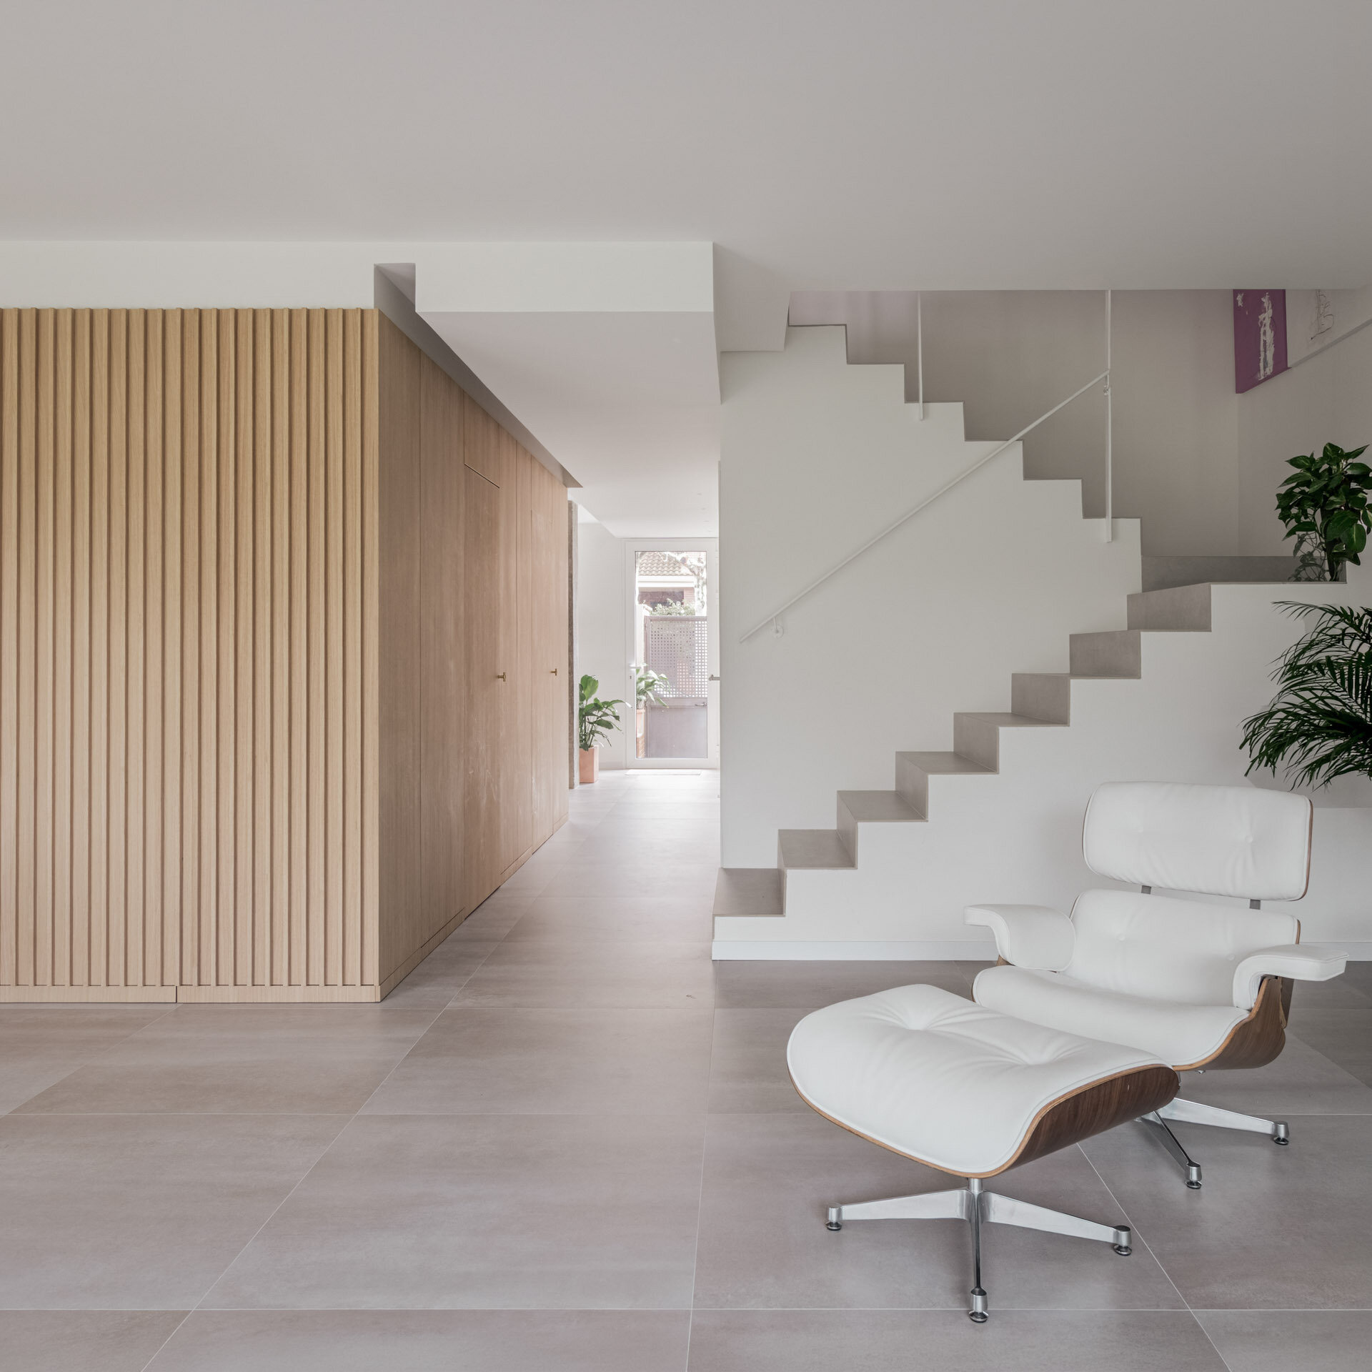
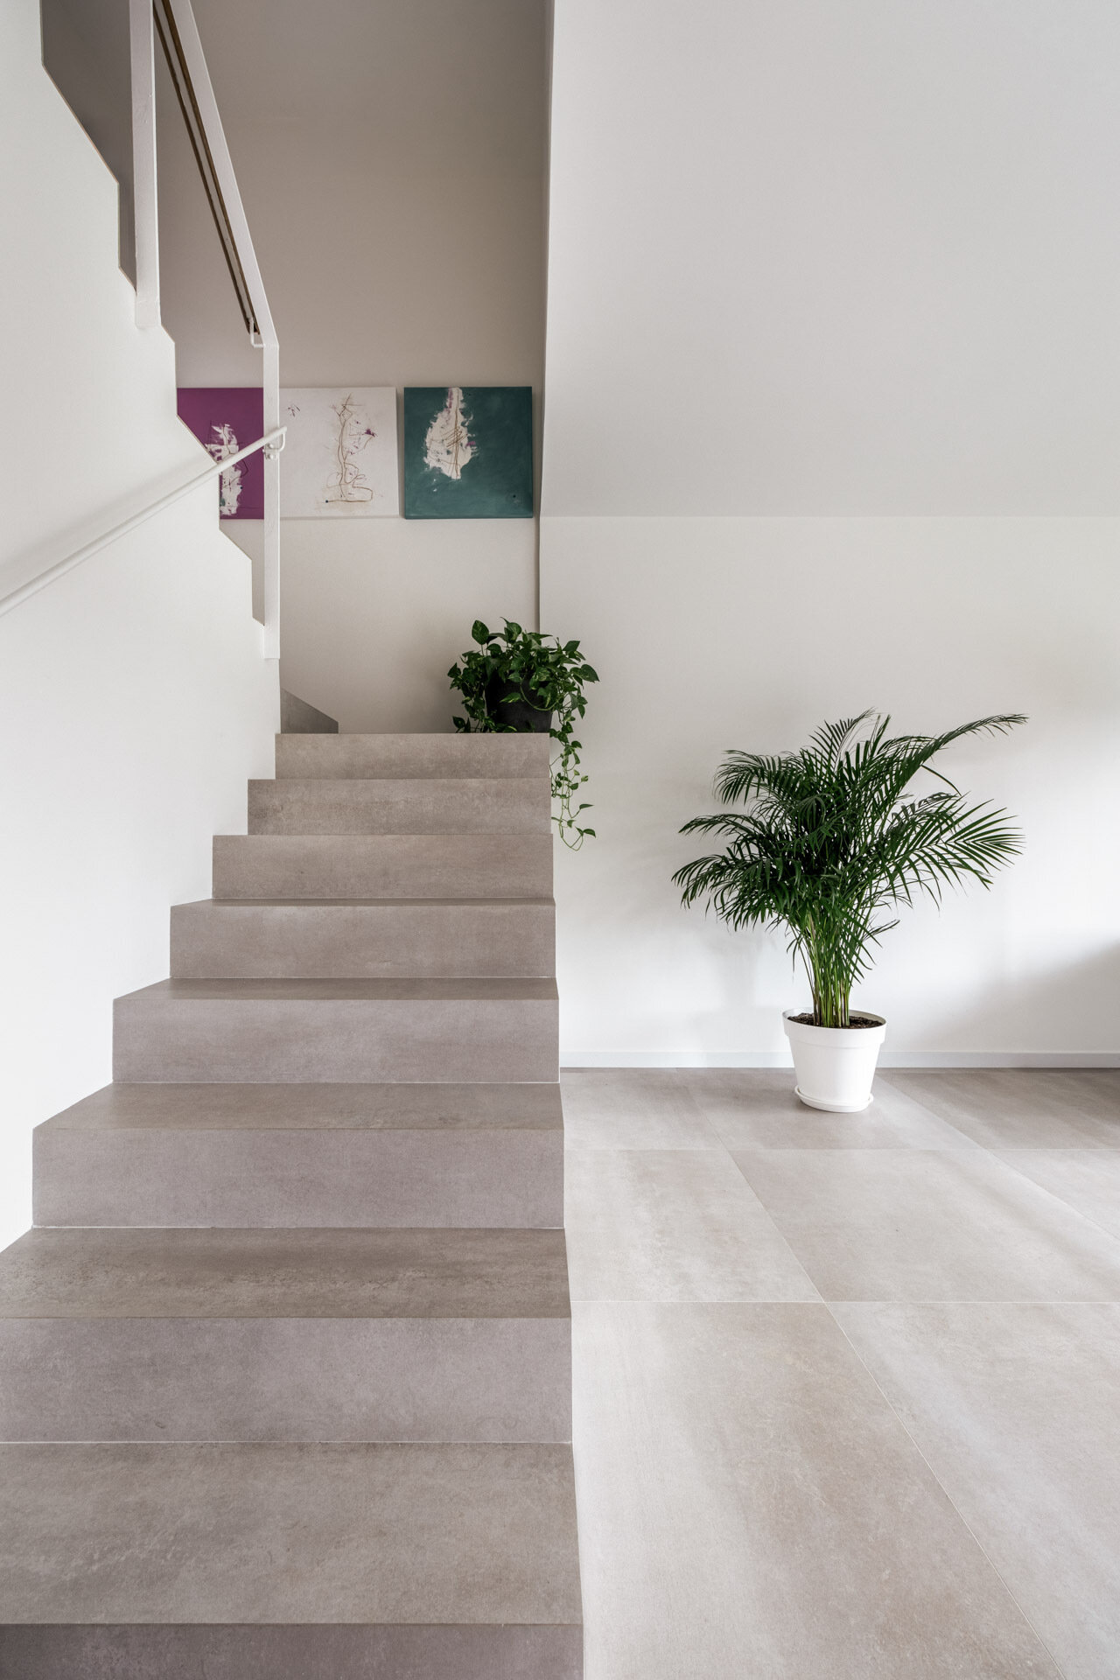
The staircase leading to the upper level was retained as part of the existing structure. Running along the central axis of the floor plan, it appears as a solid volume finished in light grey, adding another material layer to the otherwise restrained palette.
An exposed concrete column near the entrance was also preserved. Its raw texture contrasts with the smooth white surfaces, light ceramic flooring and timber slats, leaving visible traces of the house that existed before the renovation.
Two bathrooms bring different material palettes
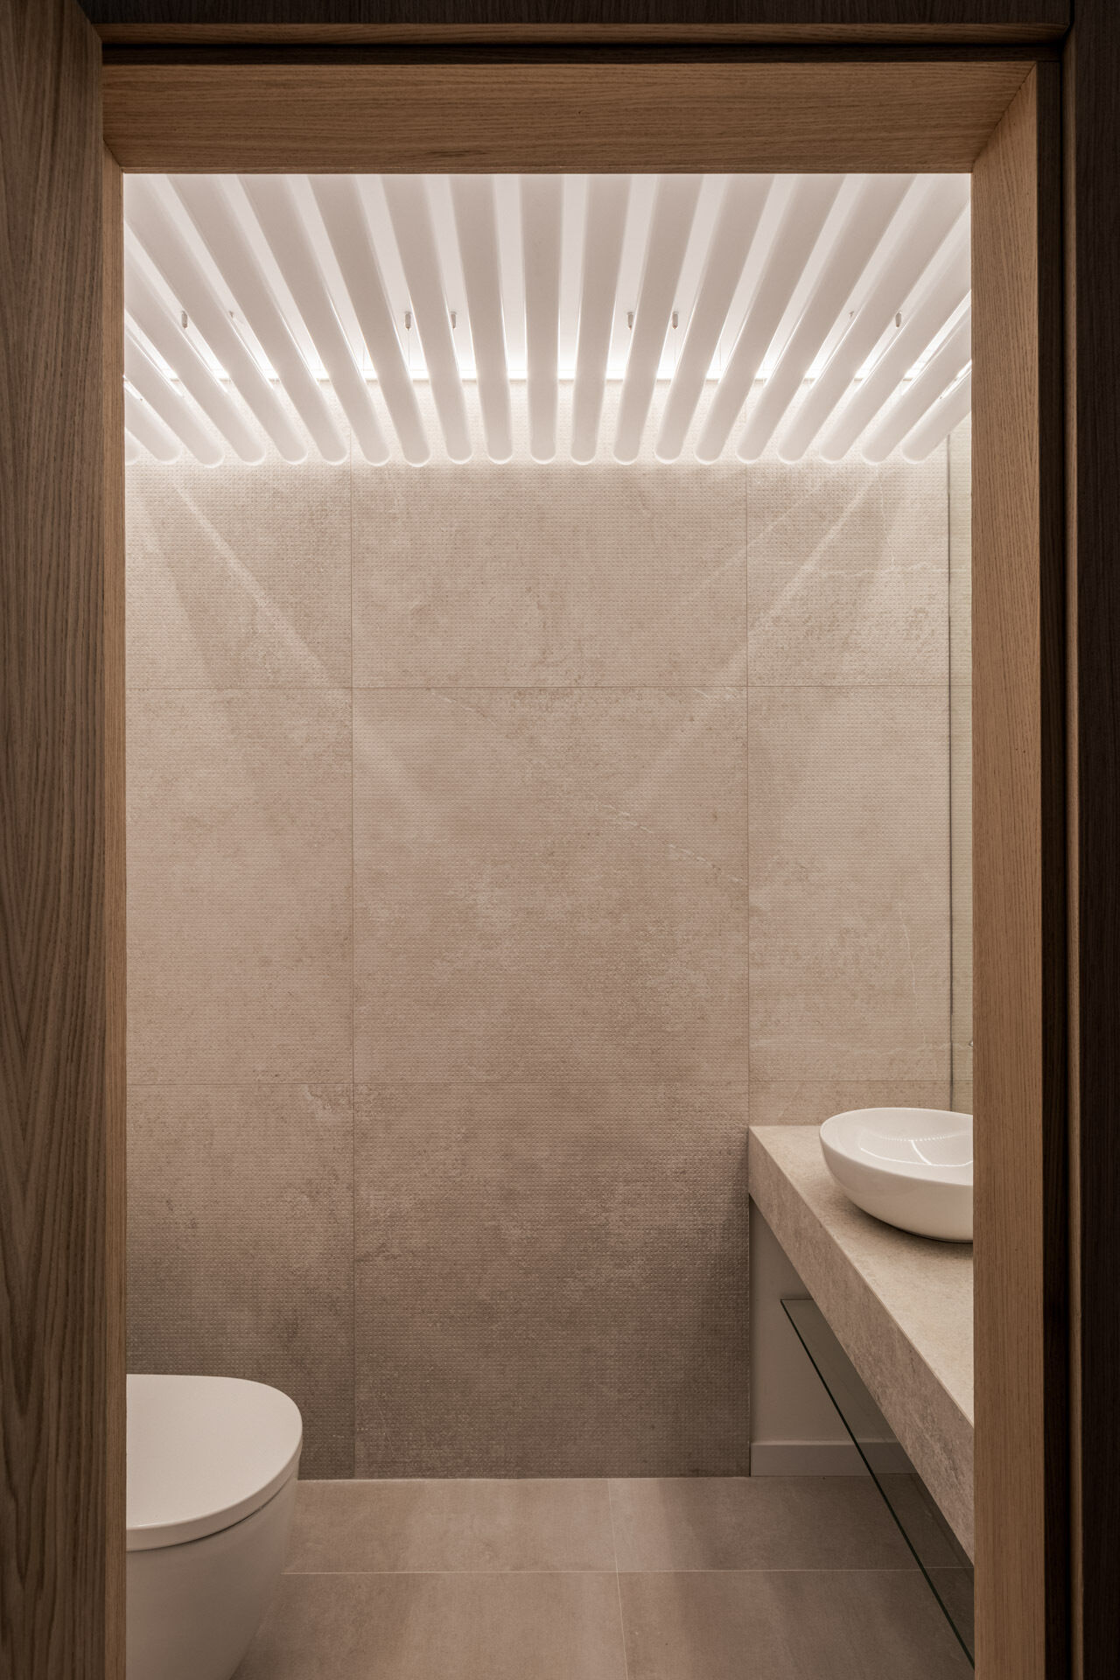
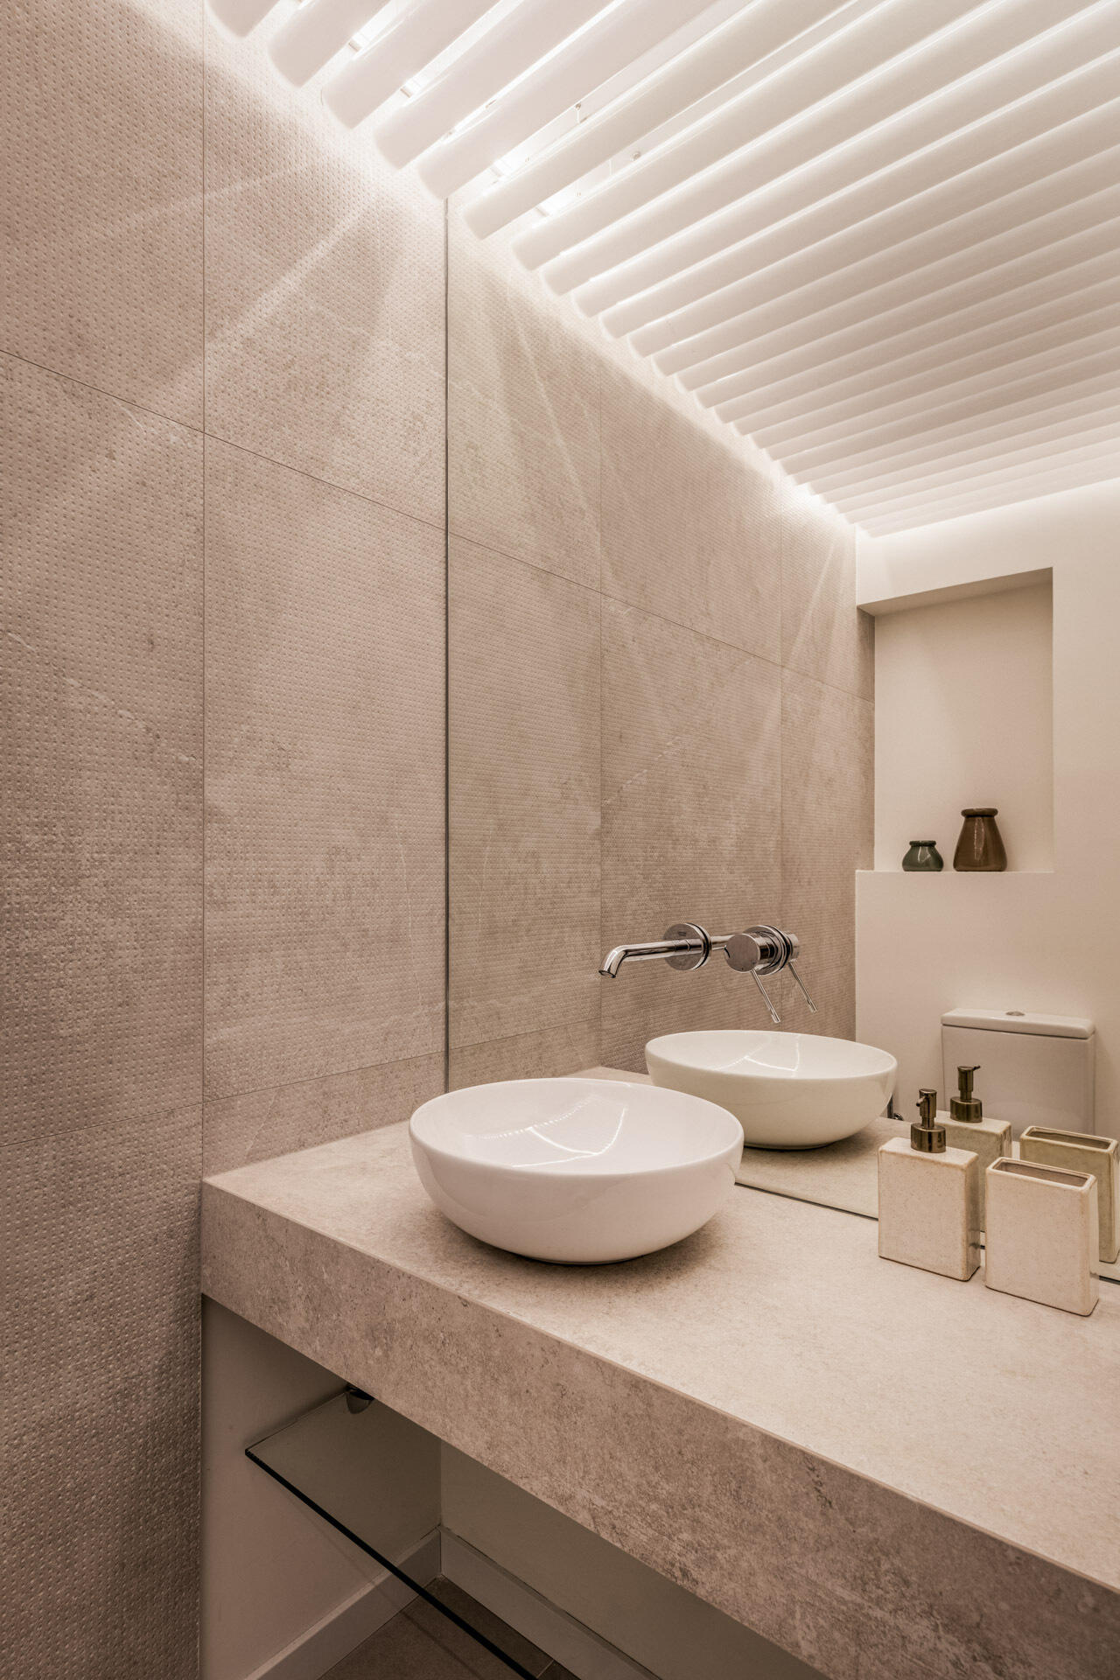
The house includes two bathrooms with distinctly different finishes. The first is a powder room incorporated into the central timber volume beside the kitchen. Its ceiling is formed from curved, backlit slats in warm tones, directing light toward the rear of the room. Large sand-toned pieces with a fine horizontal ribbed texture cover the wall, while a freestanding basin with organic lines adds another sculptural element.
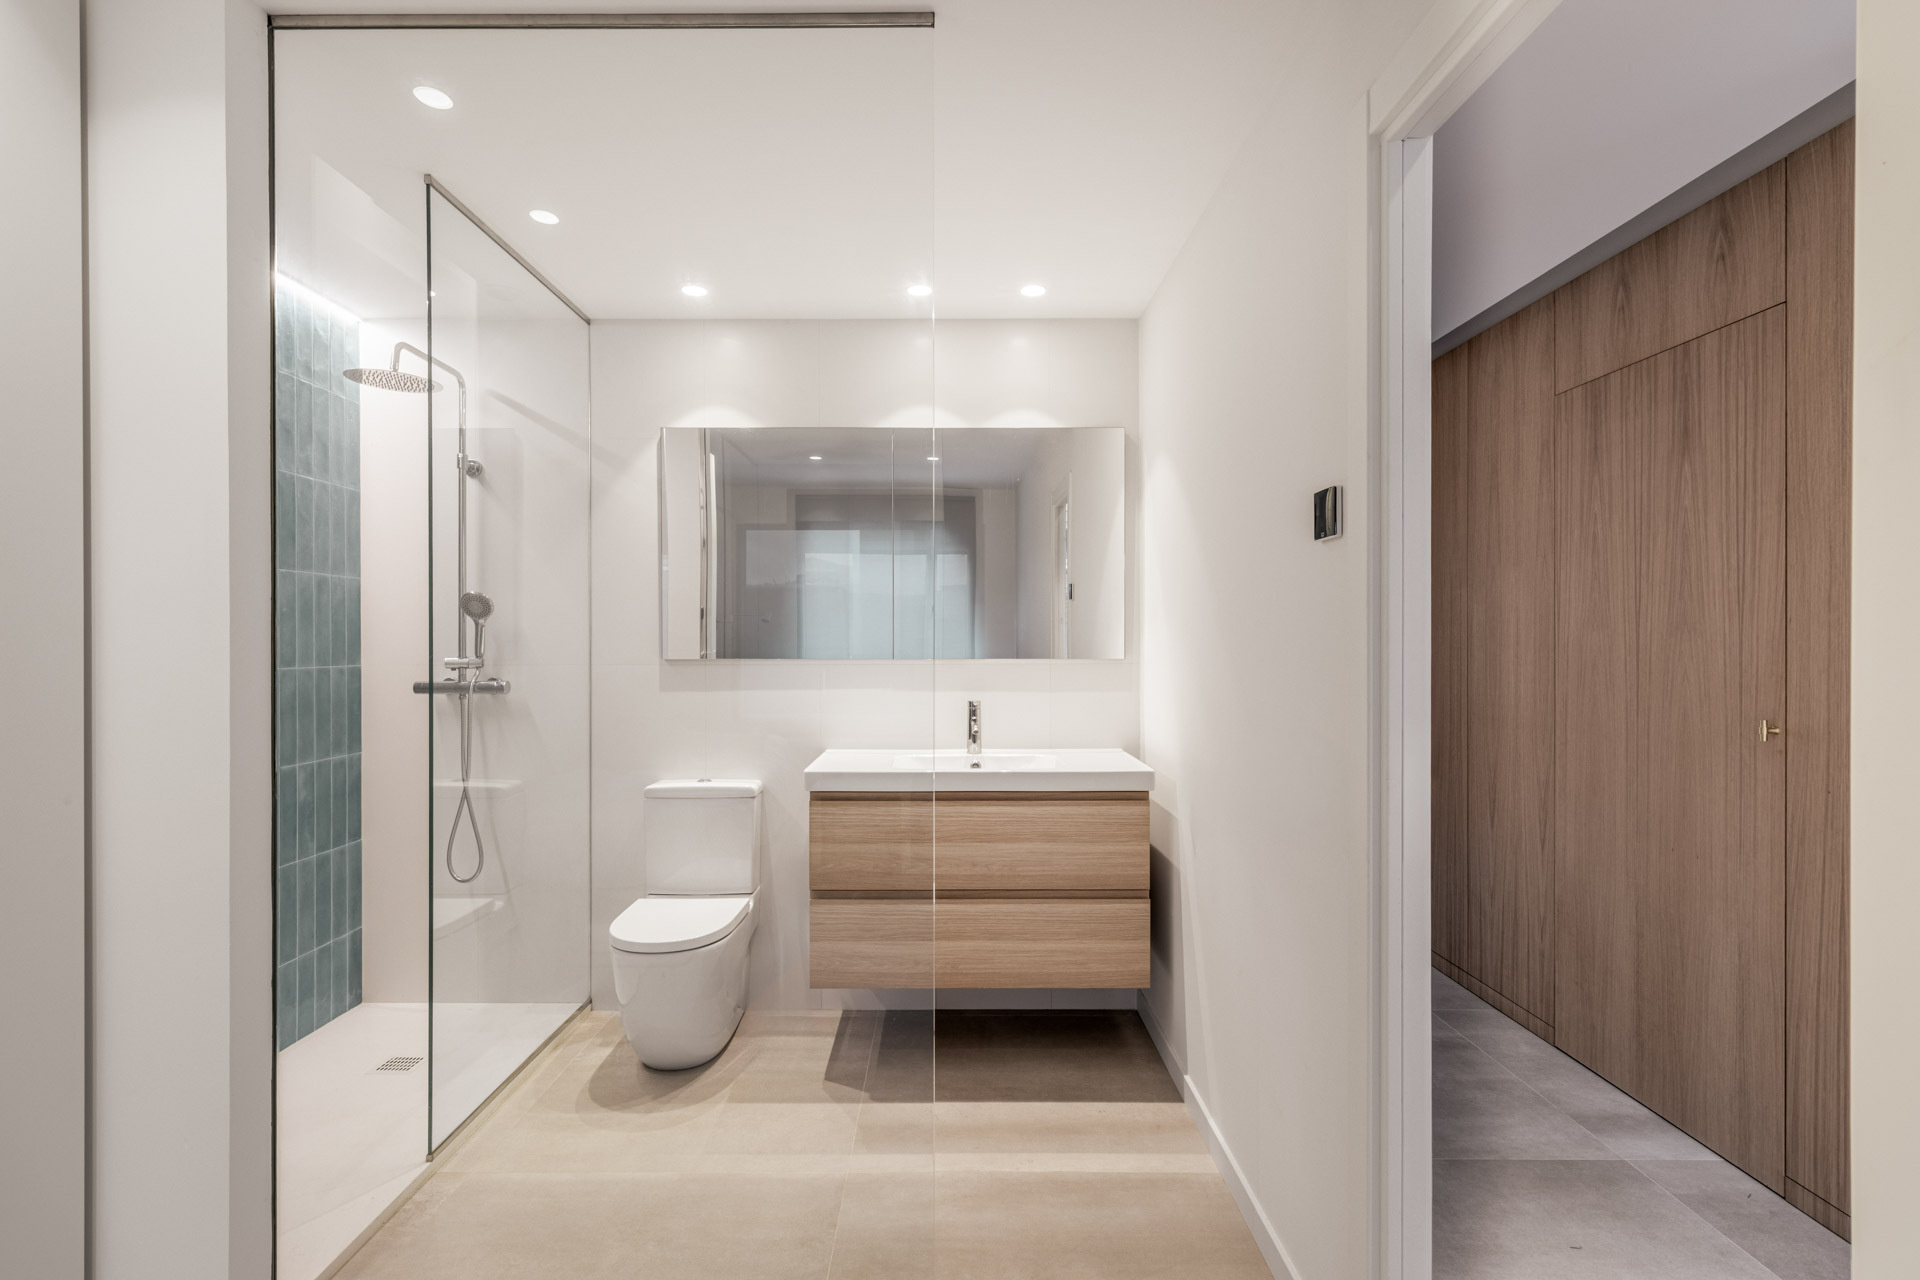
The second bathroom is a full bathroom located along the lower part of the plan beside the staircase. Turquoise tiling defines the shower area, while a light timber vanity introduces warmth. A glass screen separates the shower without visually closing off the room.
From a compartmentalized plan to an open loop
The floor plans make the transformation of D + A House especially clear. The original layout shows a series of small rooms arranged around a central corridor, with limited connections between the interior and the garden. The new plan removes this compartmentalized arrangement and concentrates the service spaces into a central timber volume.
With the perimeter opened up for the living spaces, circulation now loops around the central volume instead of relying on a corridor. The two plans show just how much of the ground floor was reorganised, while the overall footprint of the house remained unchanged.
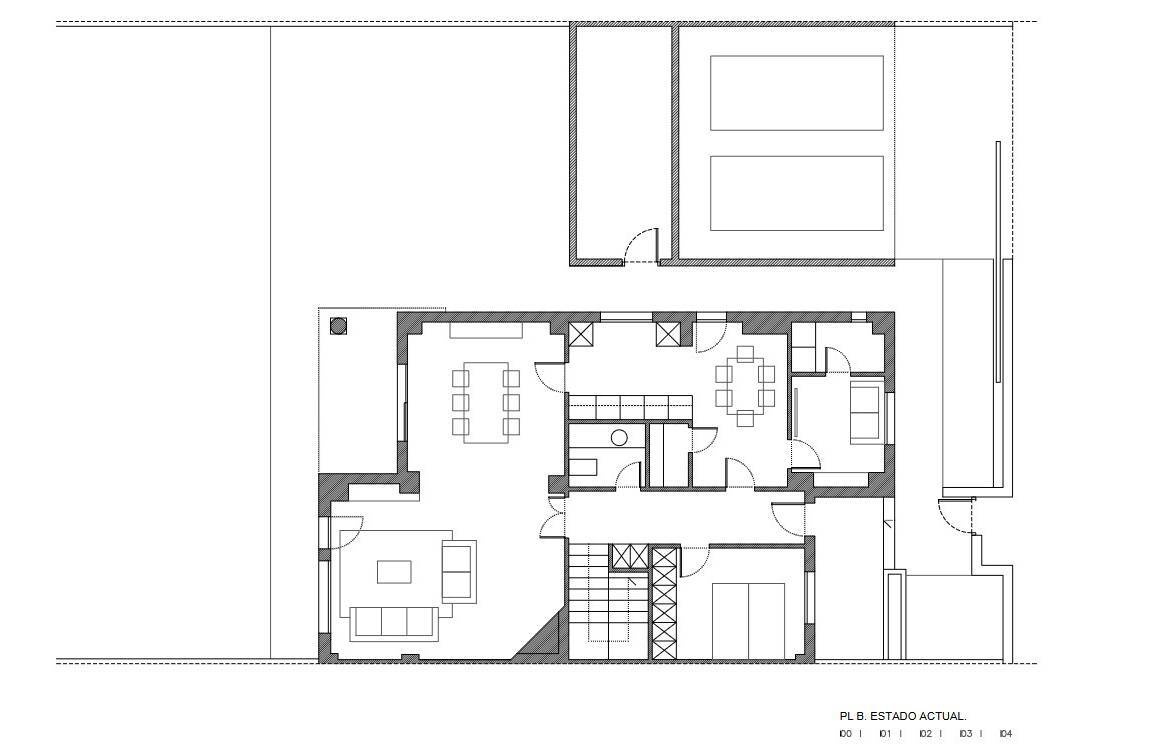
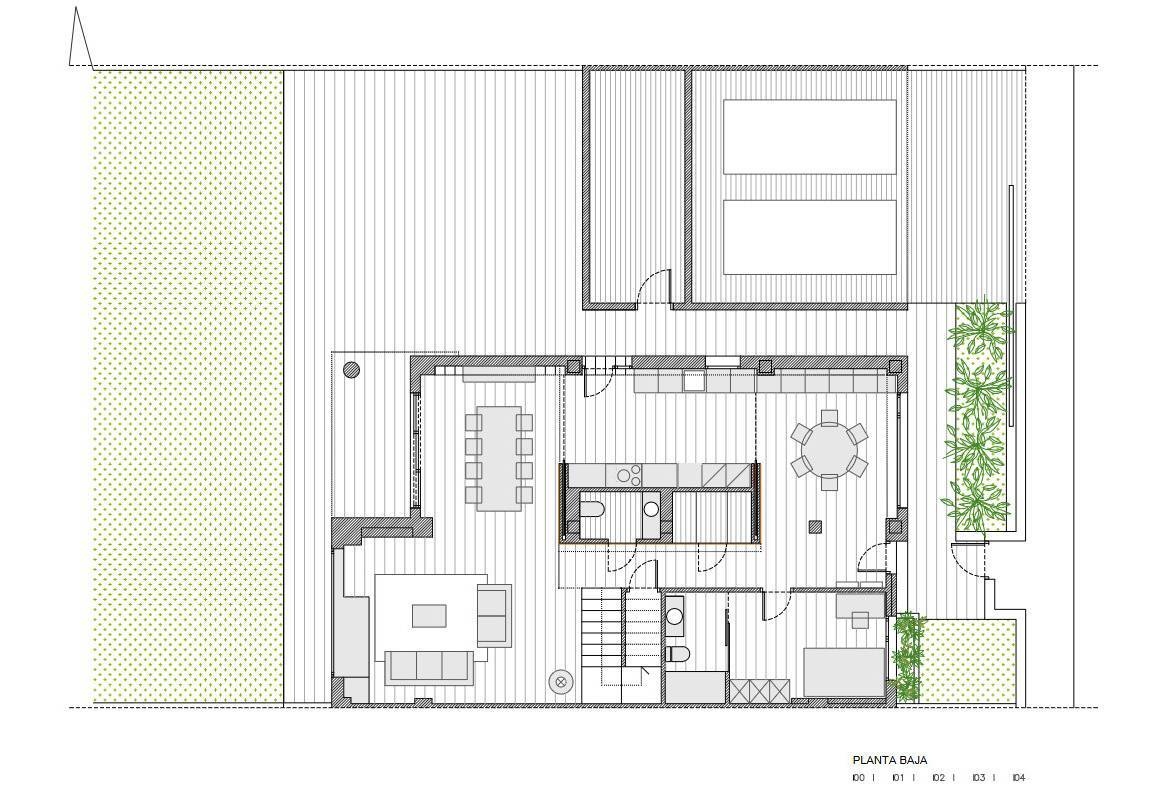
By concentrating the service programme in one central timber volume, the renovation of the D + A House gives the perimeter back to the living spaces and allows circulation to happen without corridors.