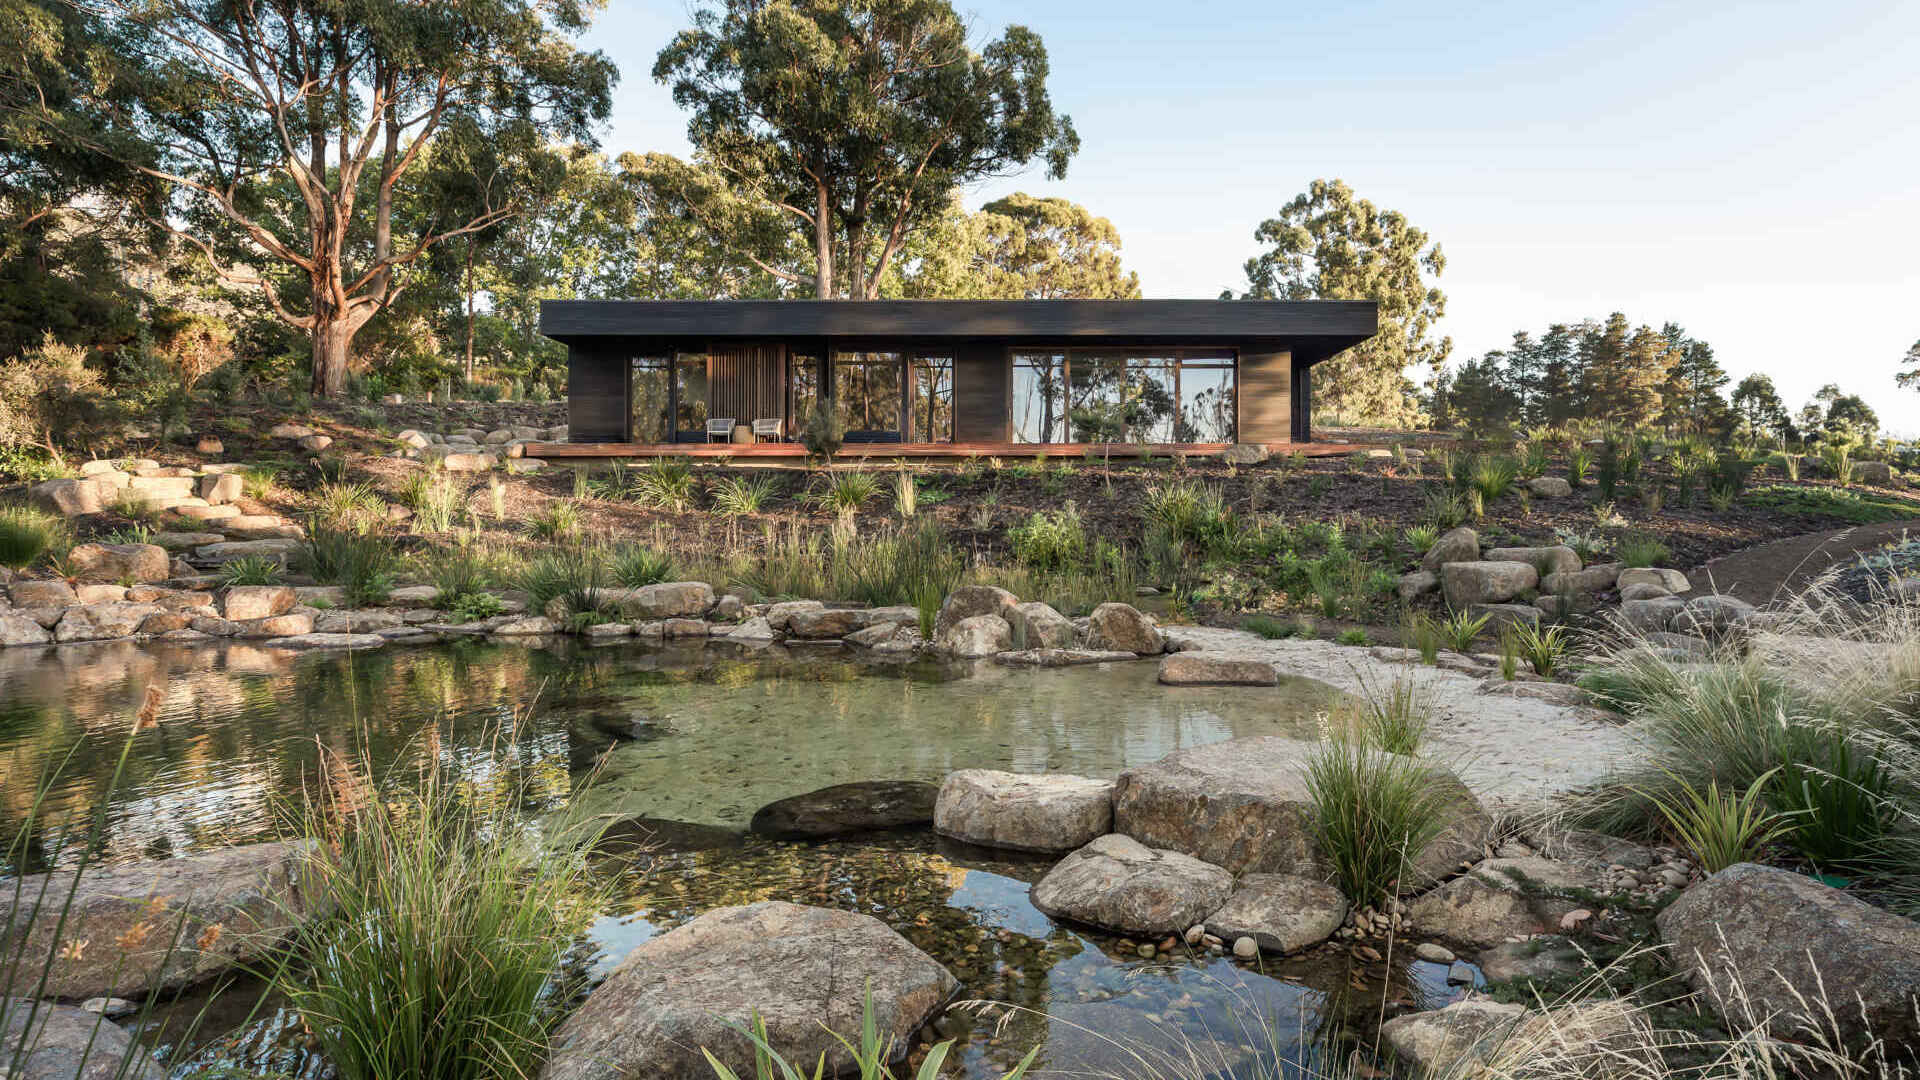
The pond overlooking The Pond Retreat in Hobart, Tasmania, wasn’t always the peaceful landscape it is today. It was once an eroded, leaking dam. When Biotope Architecture + Interiors designed the house, restoring the dam became an important part of the project, transforming the damaged waterway into a wetland ecosystem and creating a setting that the architecture could open toward.
From a Leaking Dam to a Restored Wetland
Working with landscape designer Susan McKinnon and pond contractor/designer Ben Harrison, the project involved reshaping the existing dam and surrounding landscape, with native vegetation introduced to help restore the site’s natural processes. The work was intended to improve water quality, support biodiversity, and create a healthier ecosystem.
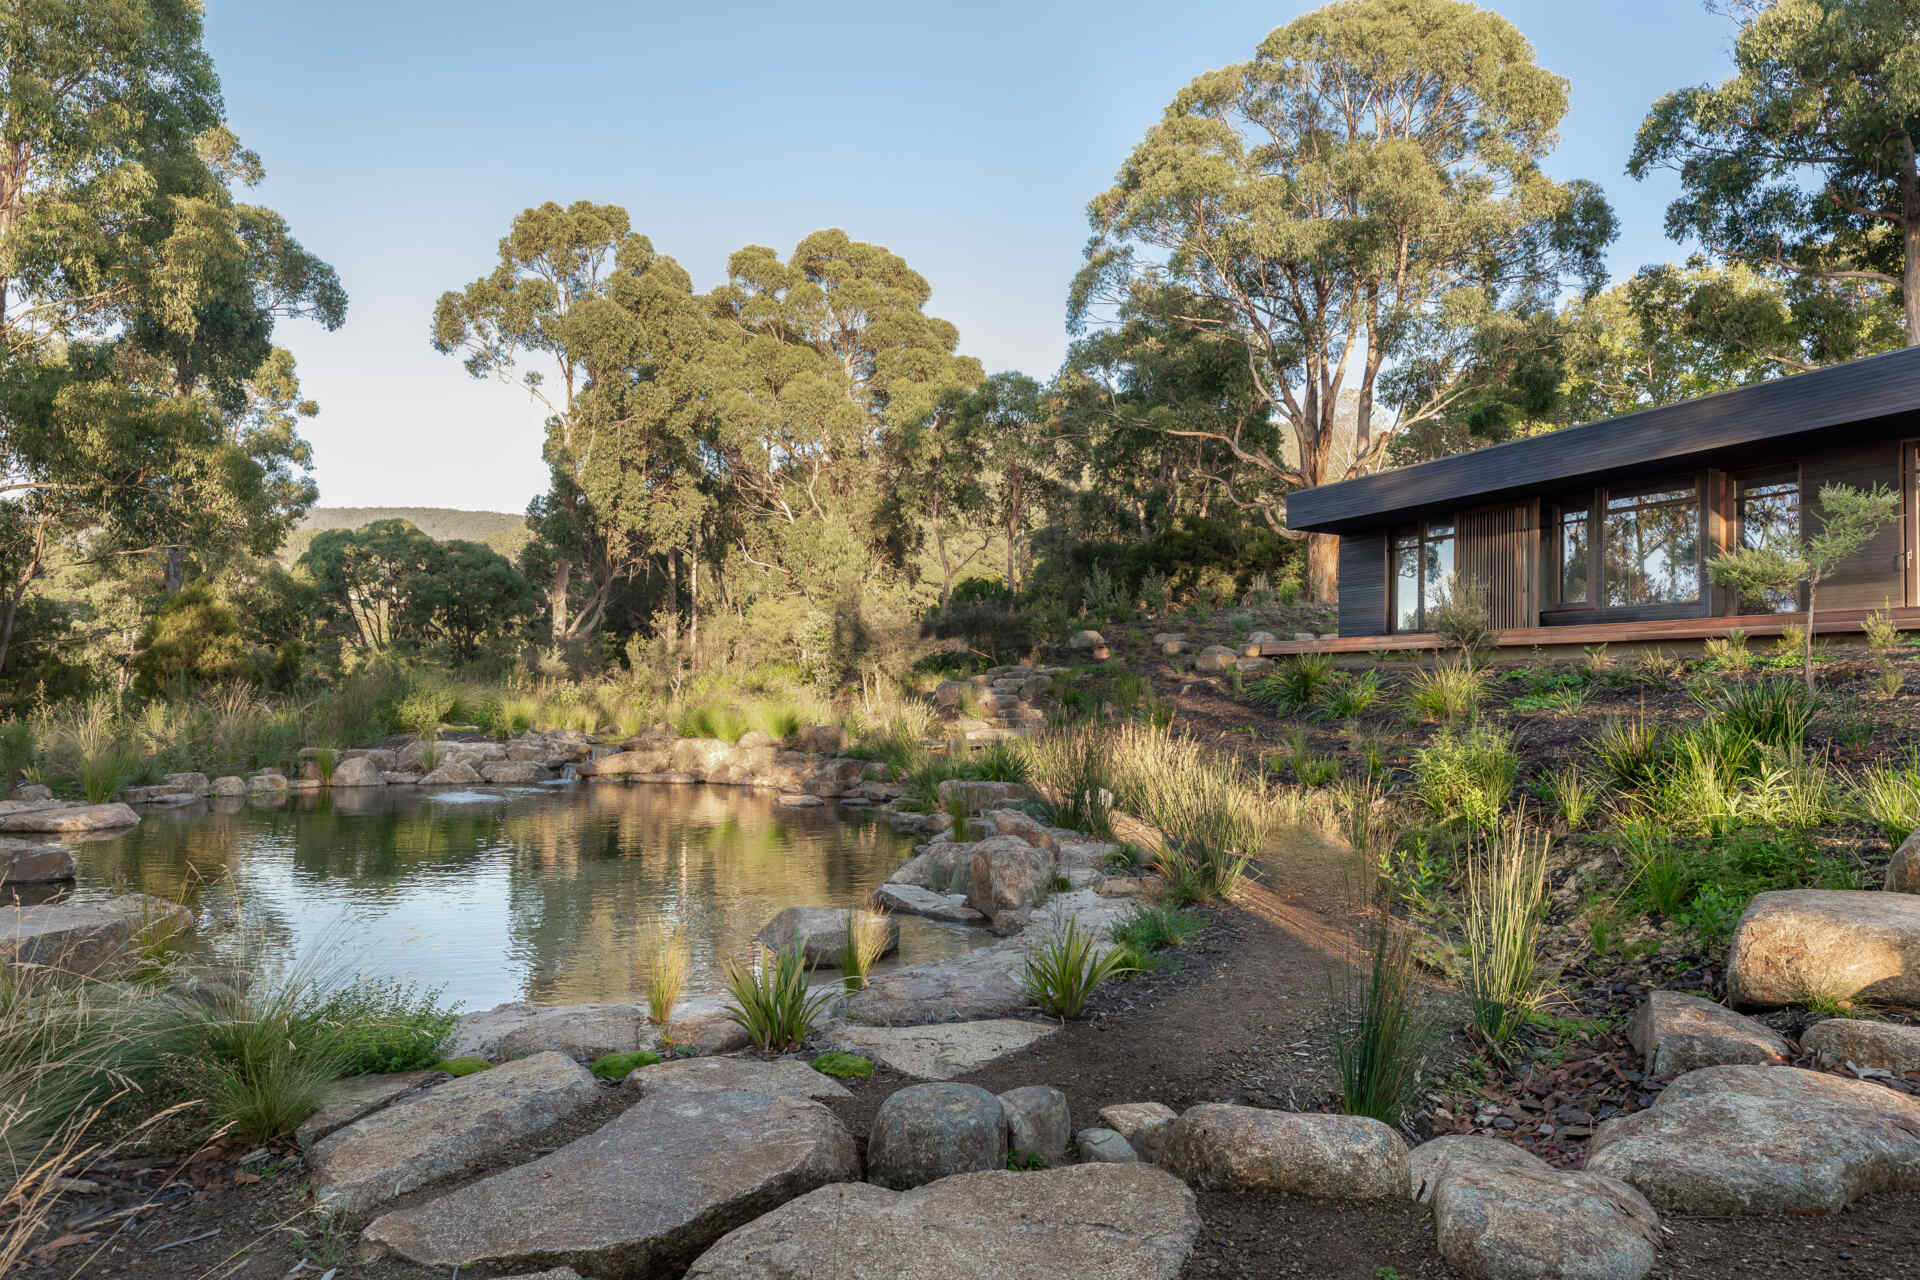
The restored pond is now surrounded by rocks, native grasses, and other planting, with the house positioned above the water. The landscape work is significant because it goes beyond creating an attractive garden. The architects approached the damaged dam as an opportunity to improve the site’s environmental health while creating a place for visitors to enjoy.
A House Positioned to Enjoy the Landscape
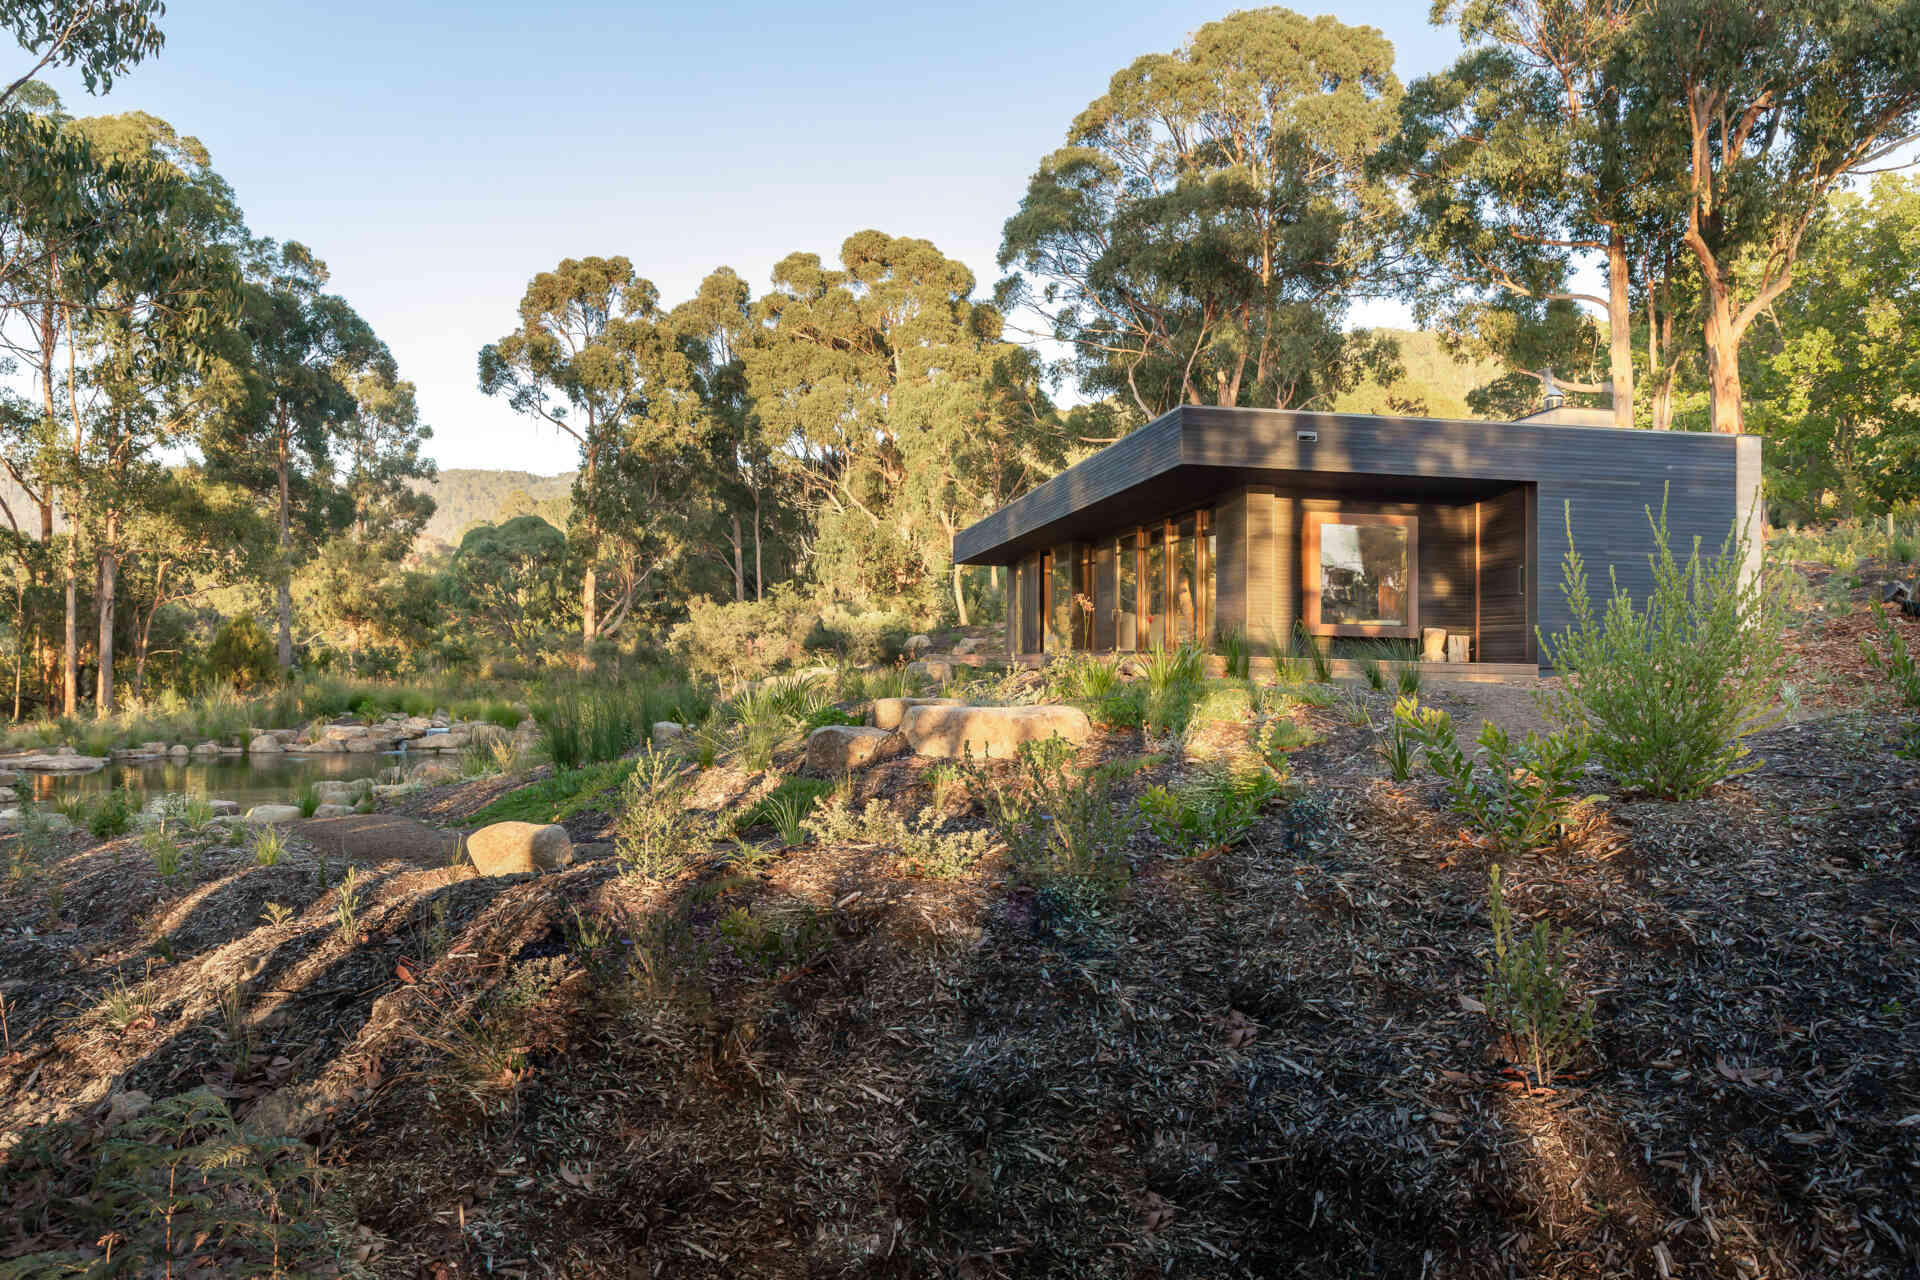
From the beginning, the architects wanted the building to have a strong relationship with the outdoors. However, bushfire requirements influenced where the house could be built. Its final position takes advantage of views toward both the pond and the nearby river, with a long, low-profile exterior finished in charred wood.
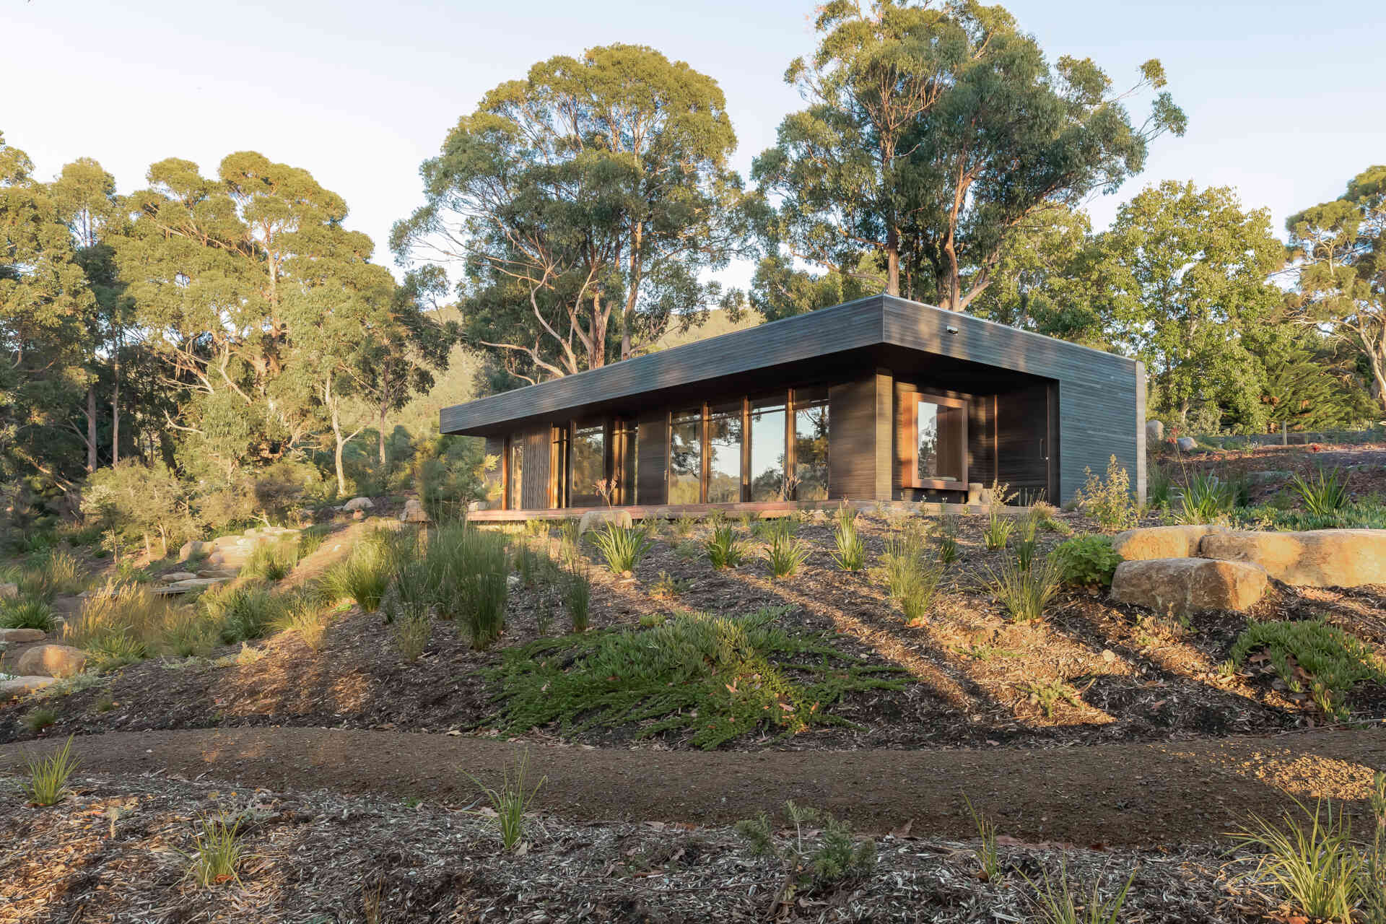
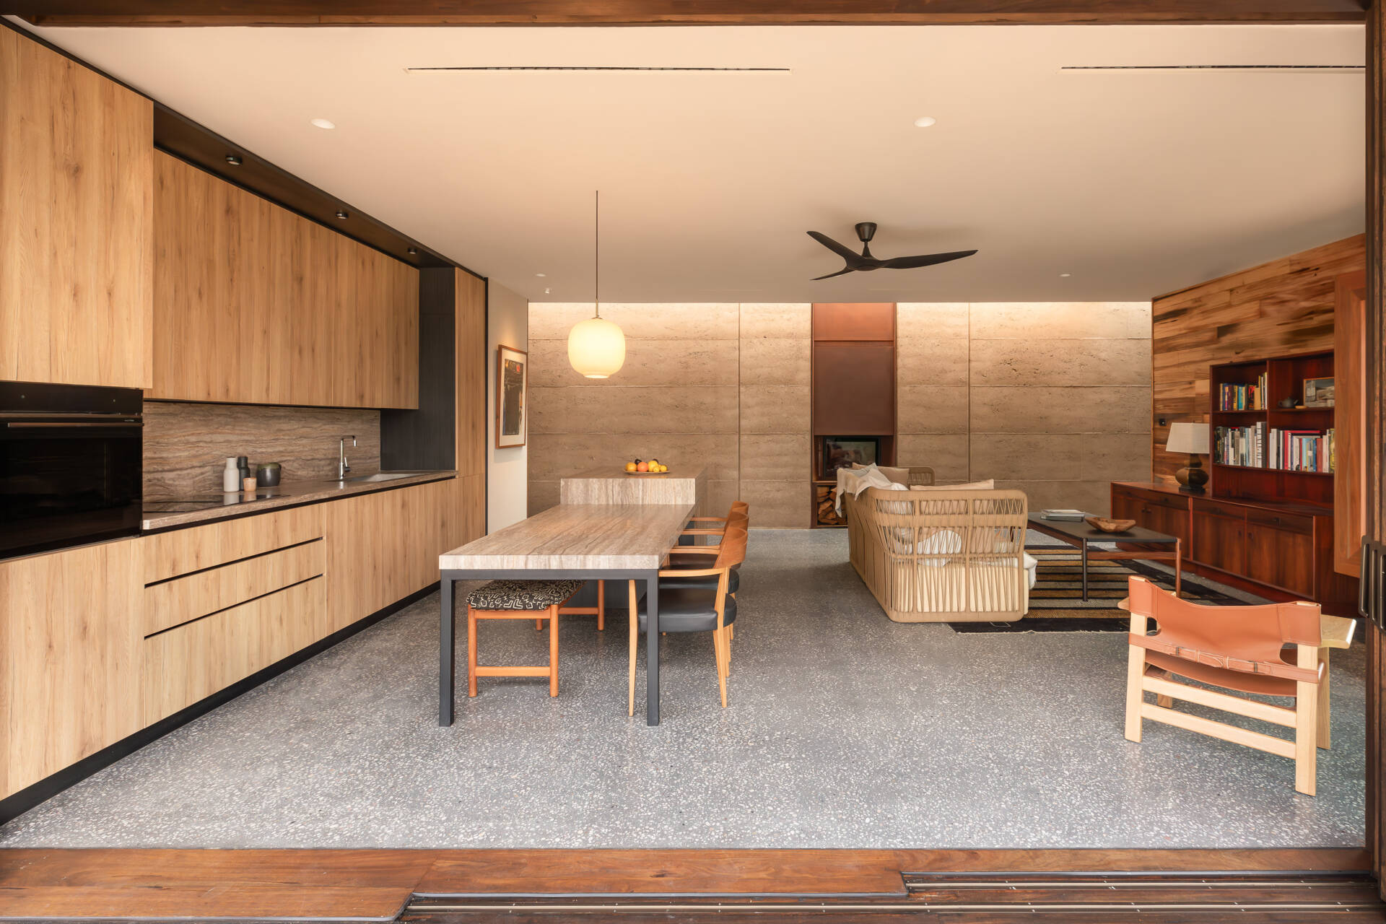
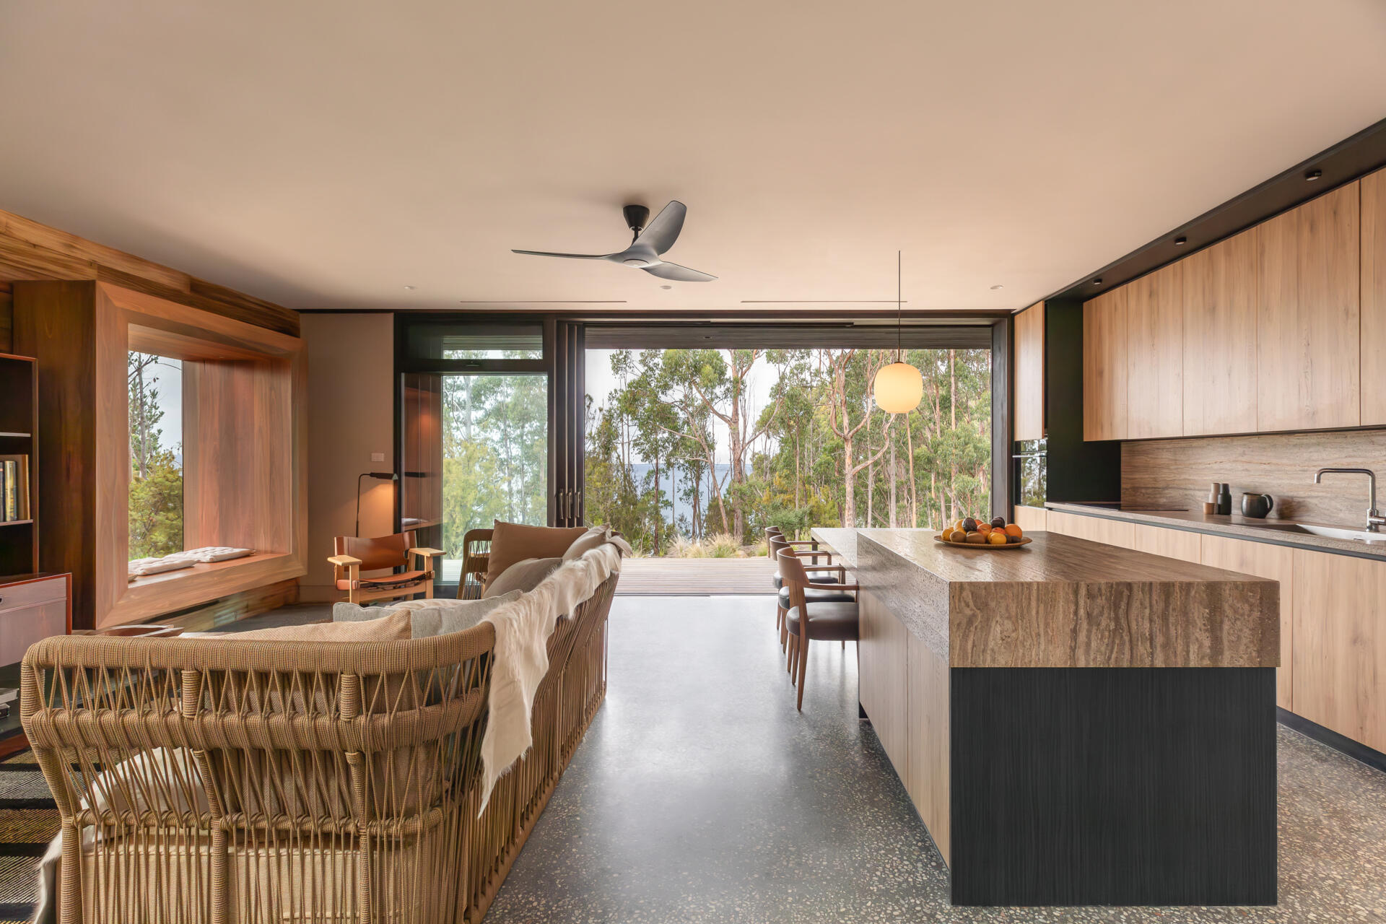
Inside, the living room, dining area, and kitchen share an open space facing the landscape. Large sliding glass doors can be opened fully, extending the living area onto the adjoining wood deck. This allows the outdoors to become part of the living space, while the wide openings maintain the views when the doors are closed.
The Rammed Earth Wall Has Several Jobs
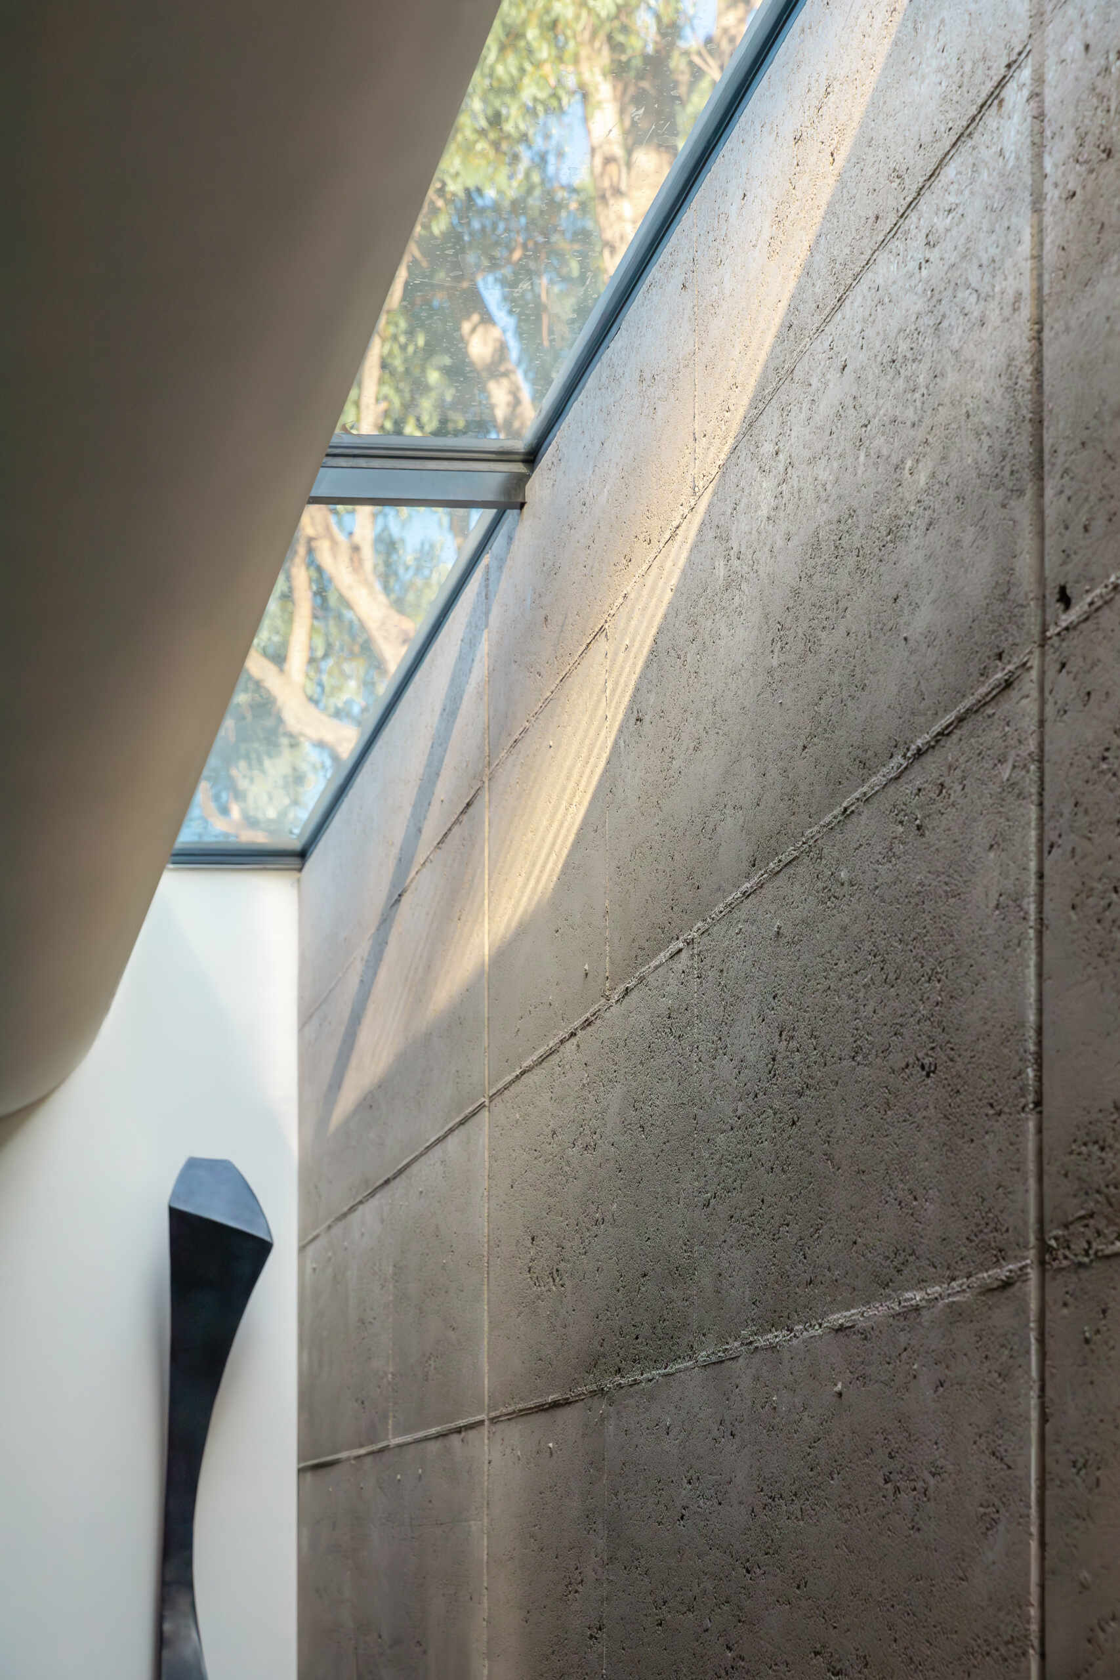
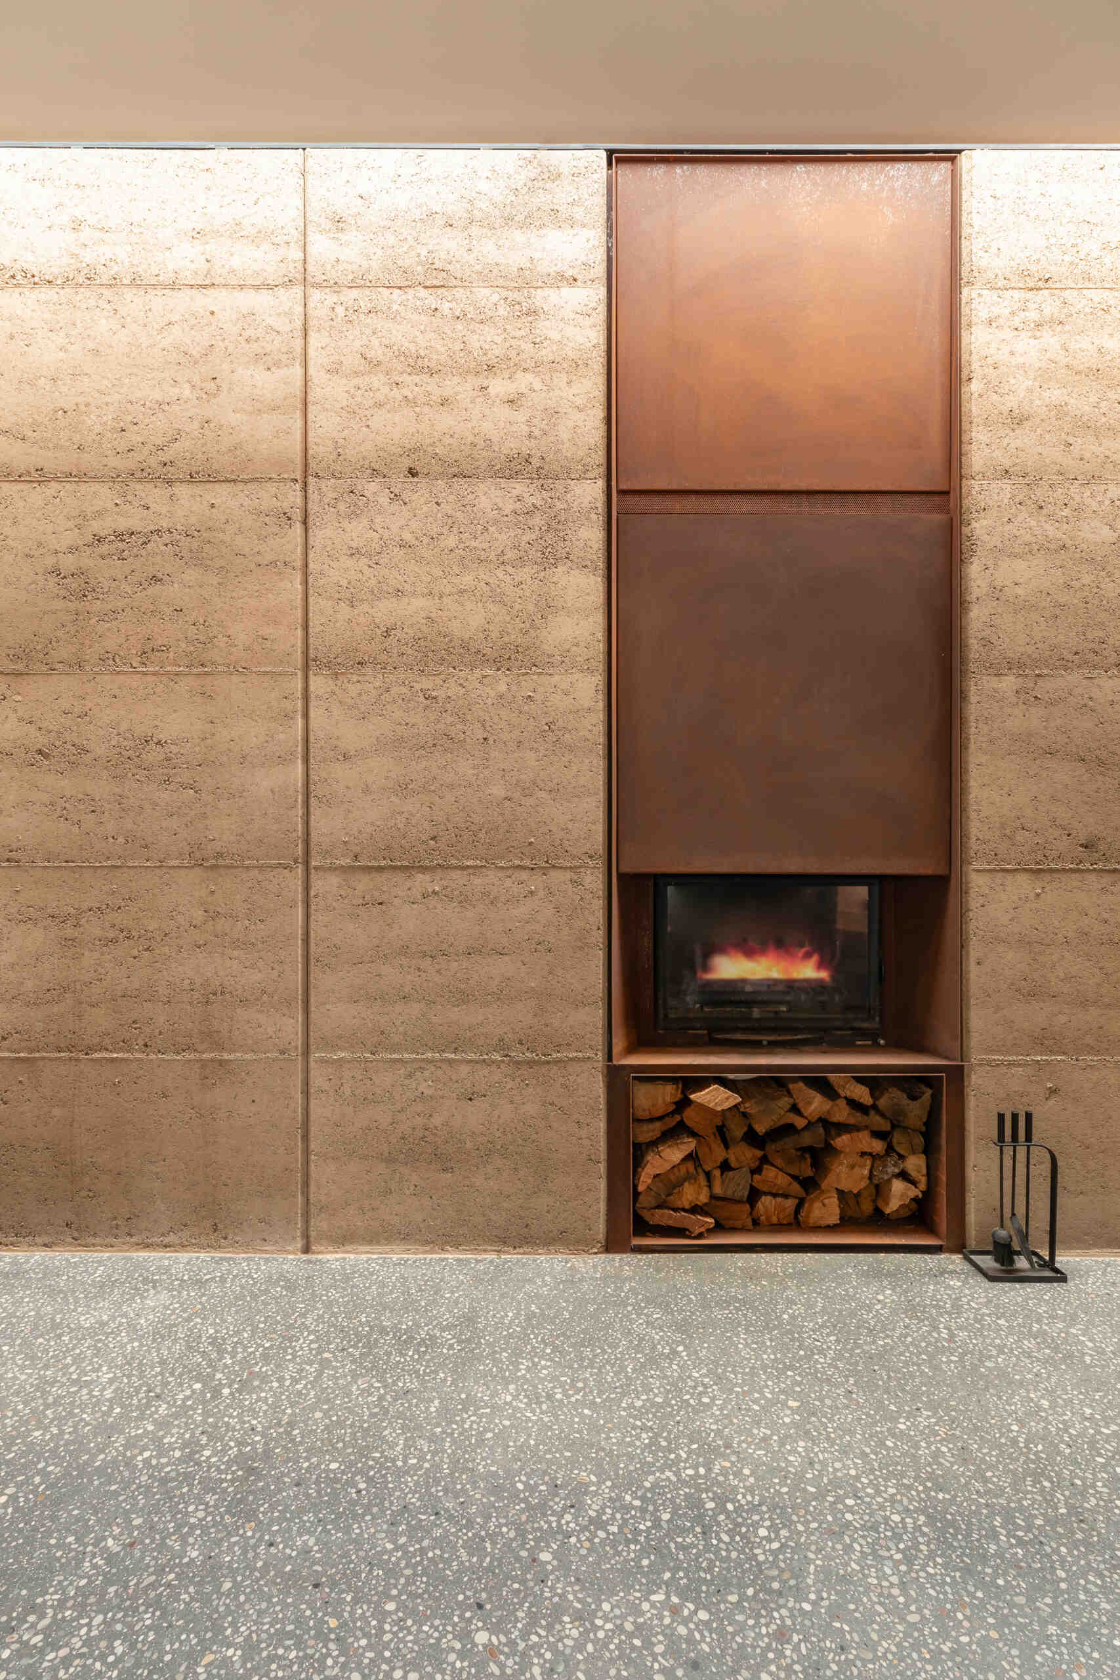
While one side of the house opens toward nature, a substantial rammed earth wall runs along the side facing the highway. Built by local craftspeople, the wall helps reduce outside noise and provides thermal mass, meaning its dense material can absorb and slowly release heat to help moderate indoor temperatures.
A long skylight runs alongside the top of the wall, allowing daylight to wash across its textured surface. This creates an interesting contrast: a heavy, solid wall that provides protection from the highway also becomes a feature illuminated by natural light throughout the day.
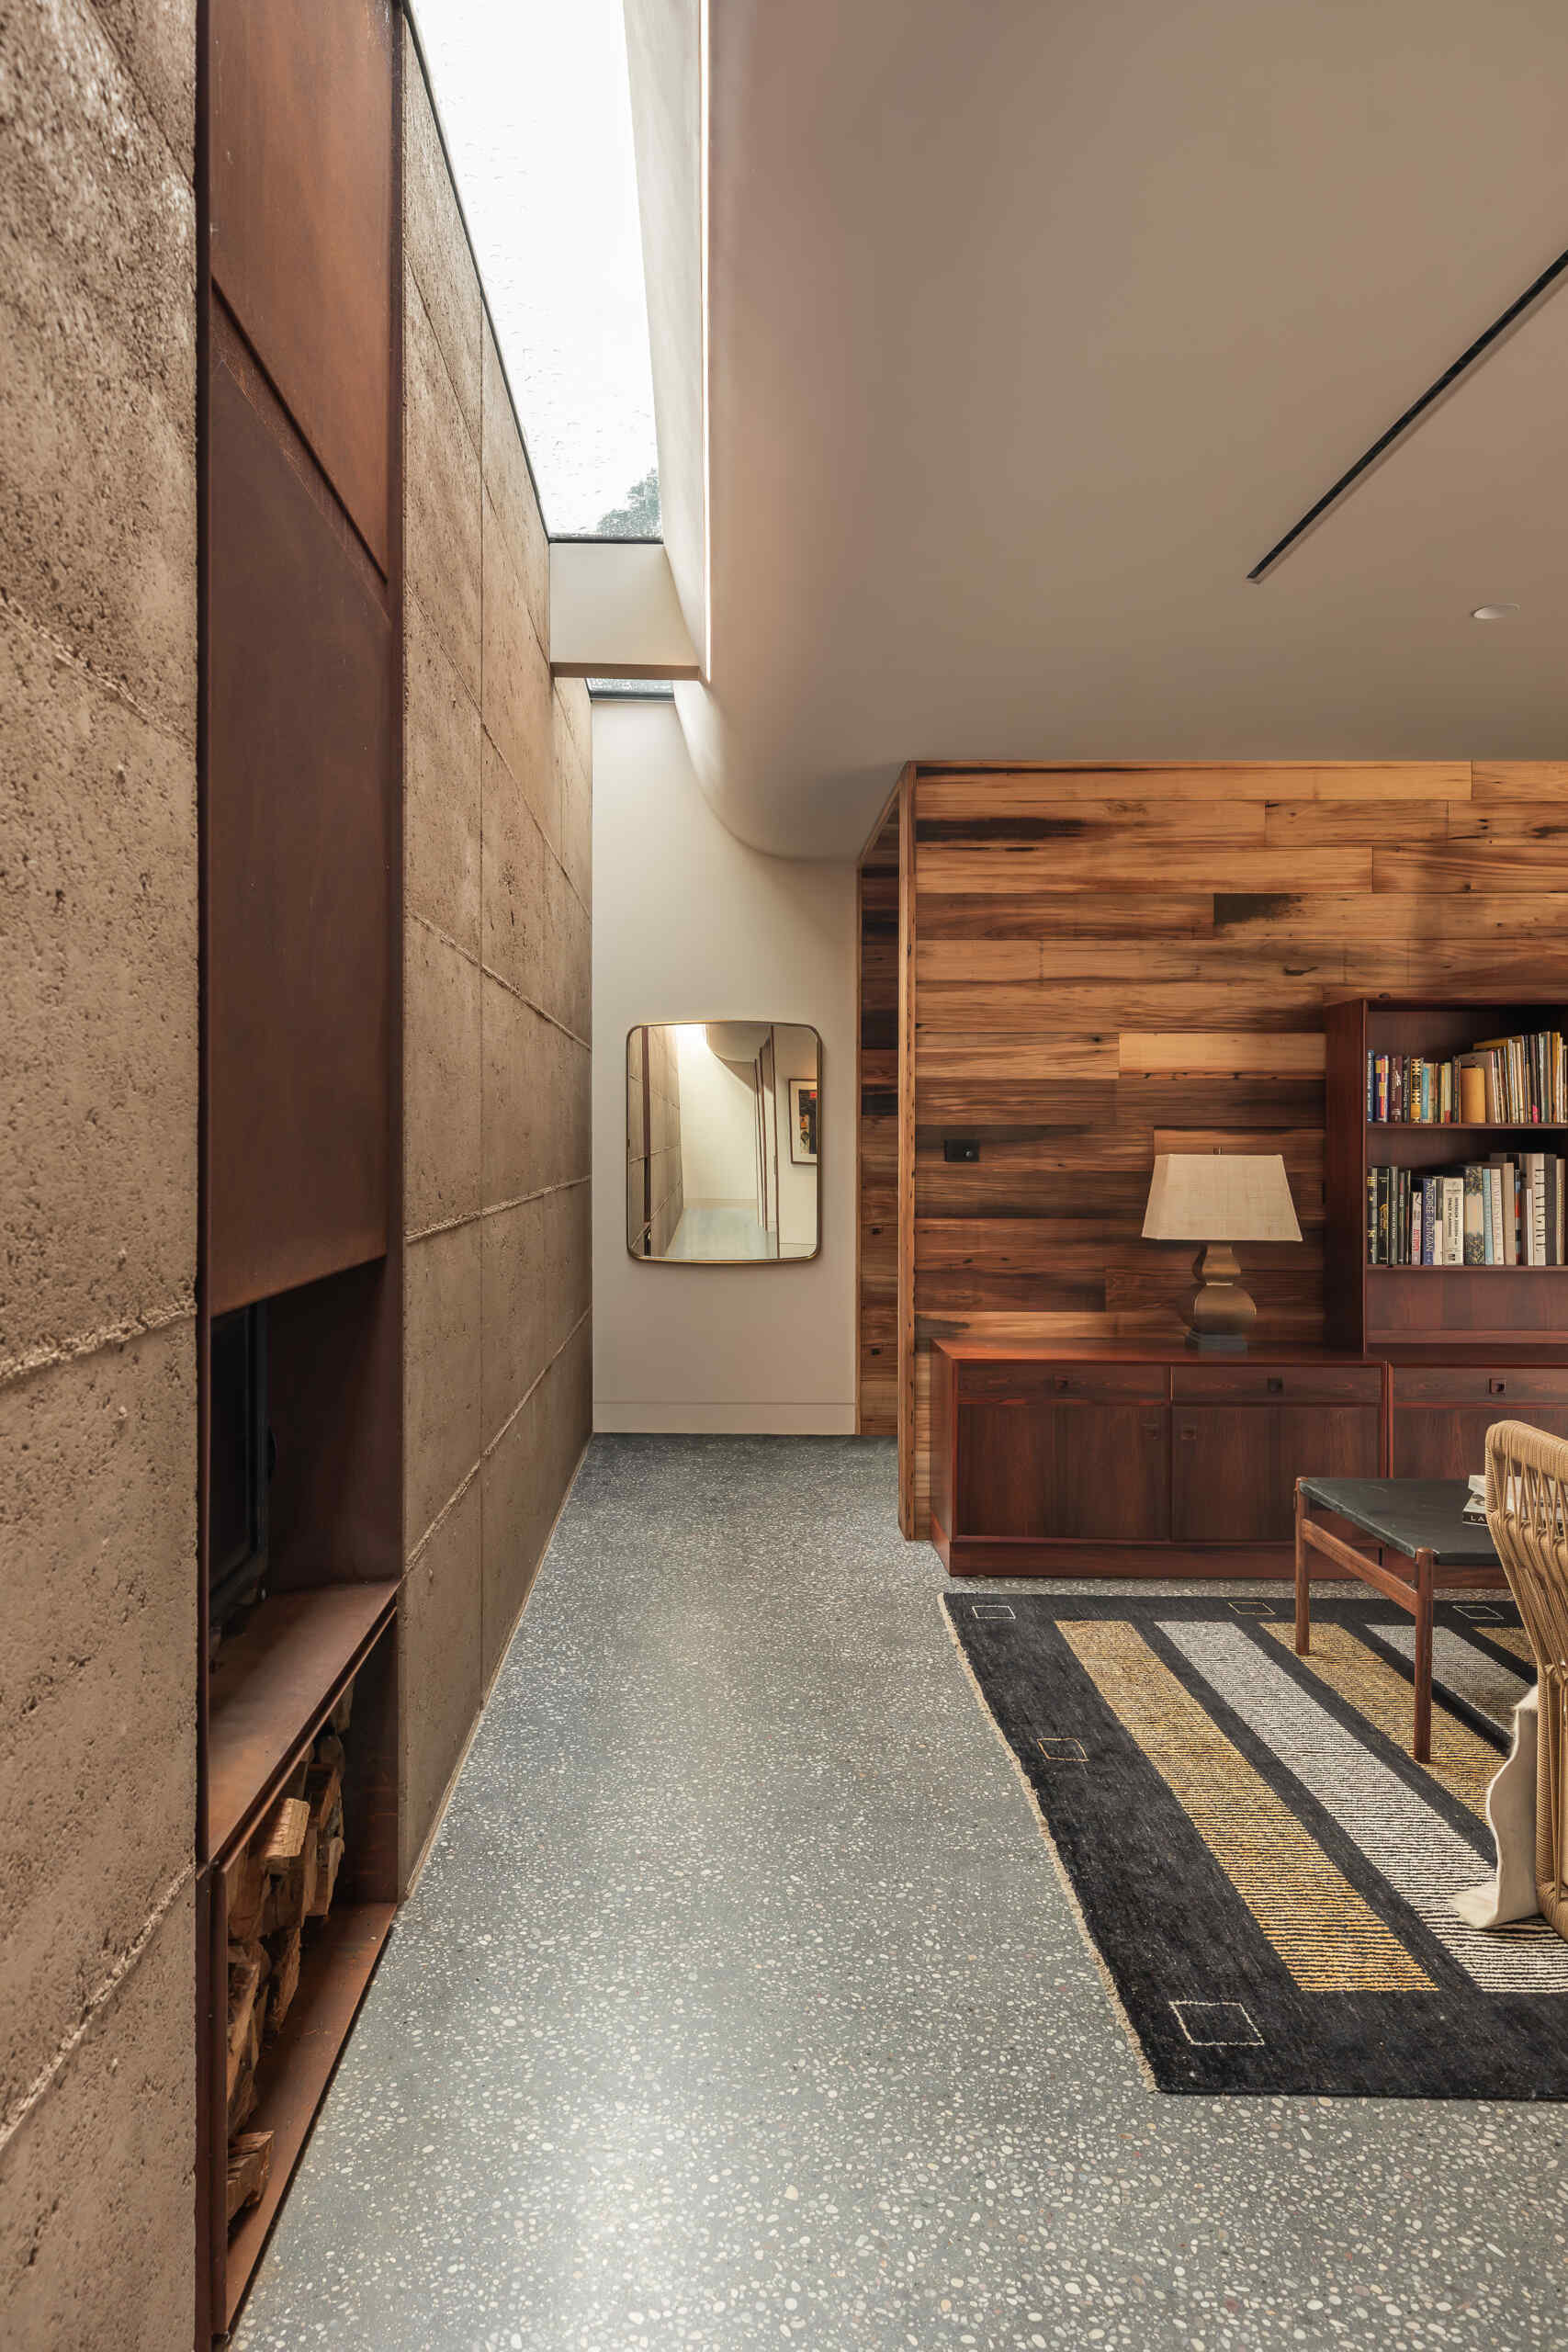
The wall also incorporates a Corten steel fireplace. Its glass front can be lifted to turn the enclosed fireplace into an open hearth, giving the living room two ways to enjoy the fire. The warm-colored steel creates a contrast with the pale, textured earth surrounding it.
Window Seats Create Places to Enjoy the Views
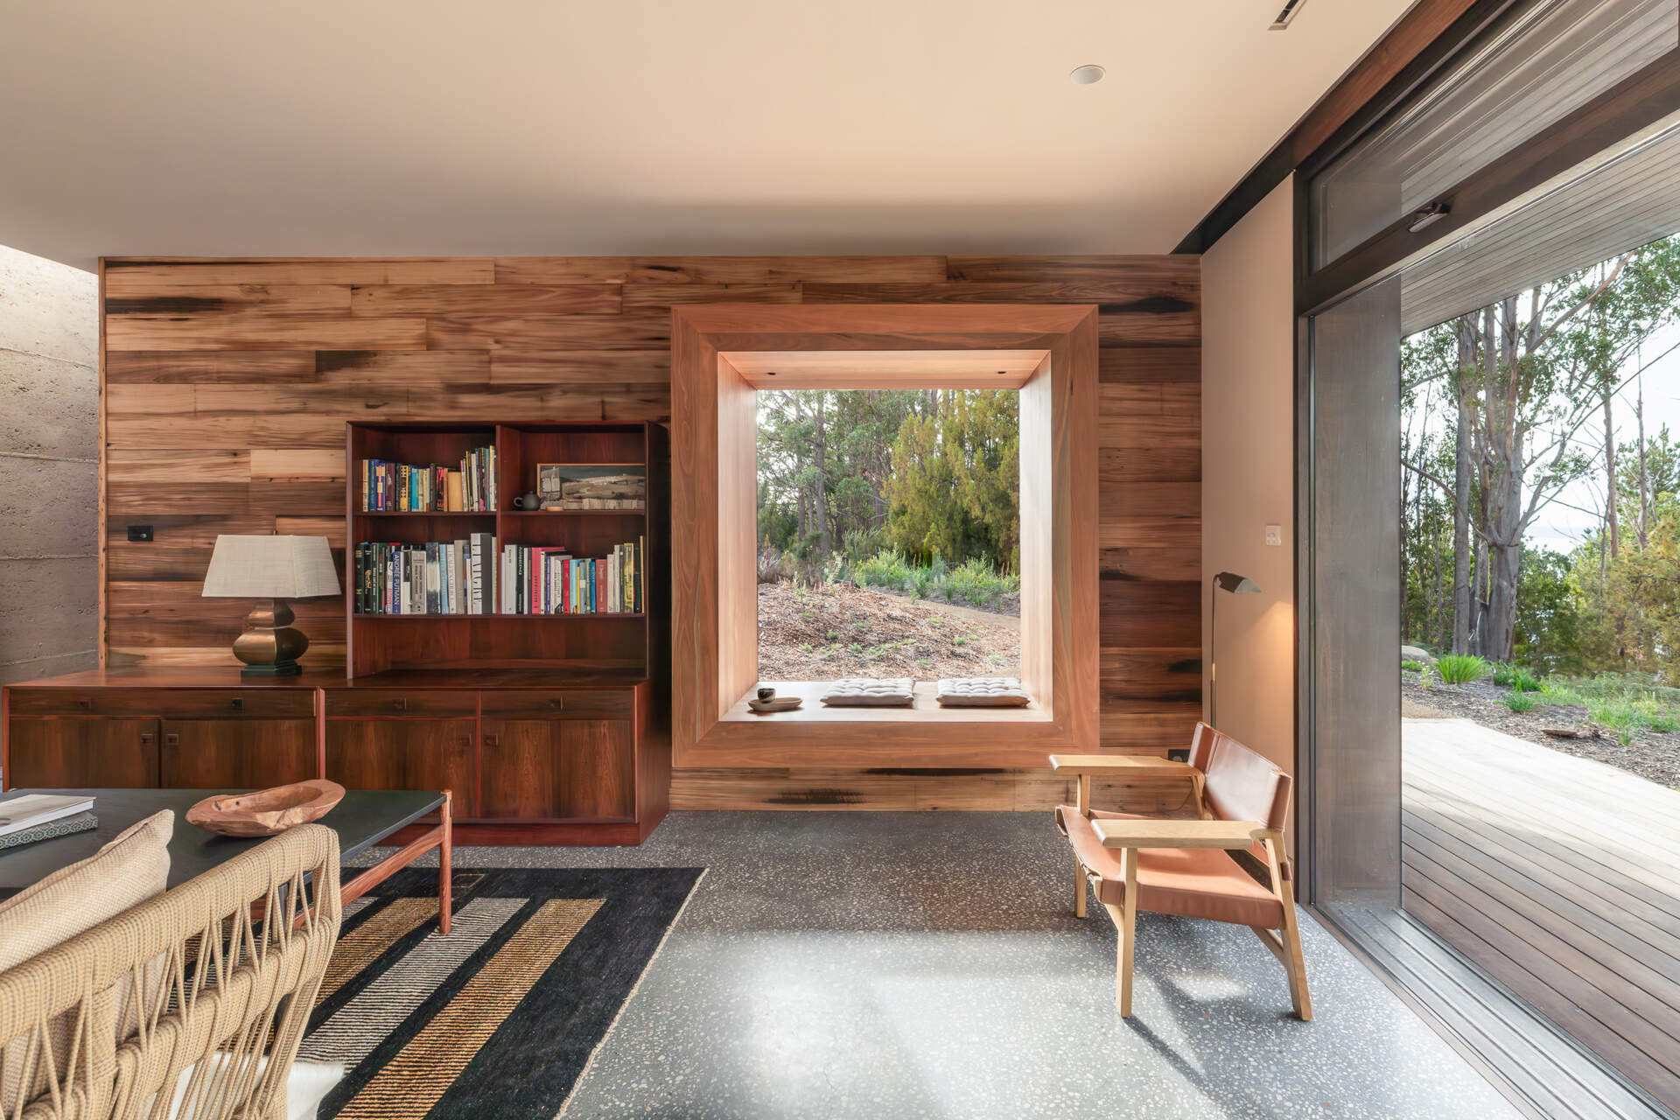
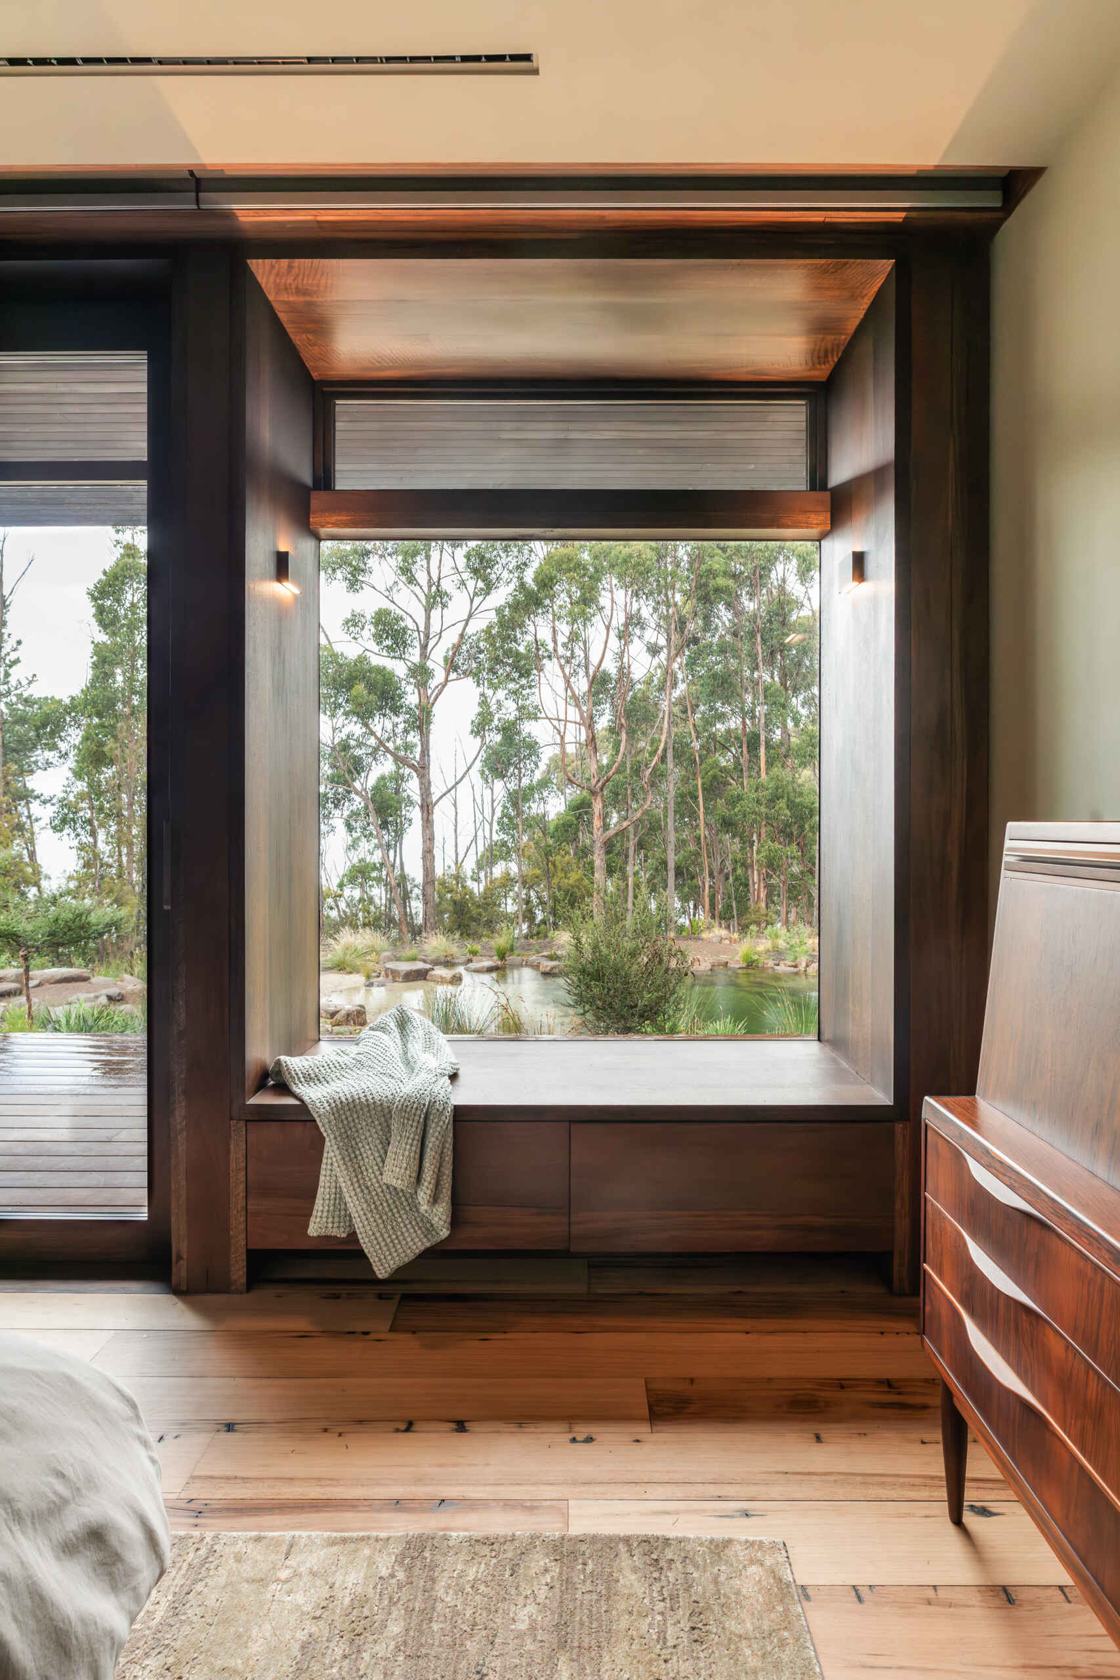
Not every connection to the landscape involves opening an entire wall. In the living room, a substantial built-in window seat is set into a deep wood-framed opening, creating a separate place to sit and read while looking outside. Its enclosed shape offers a different experience from the expansive glass doors nearby.
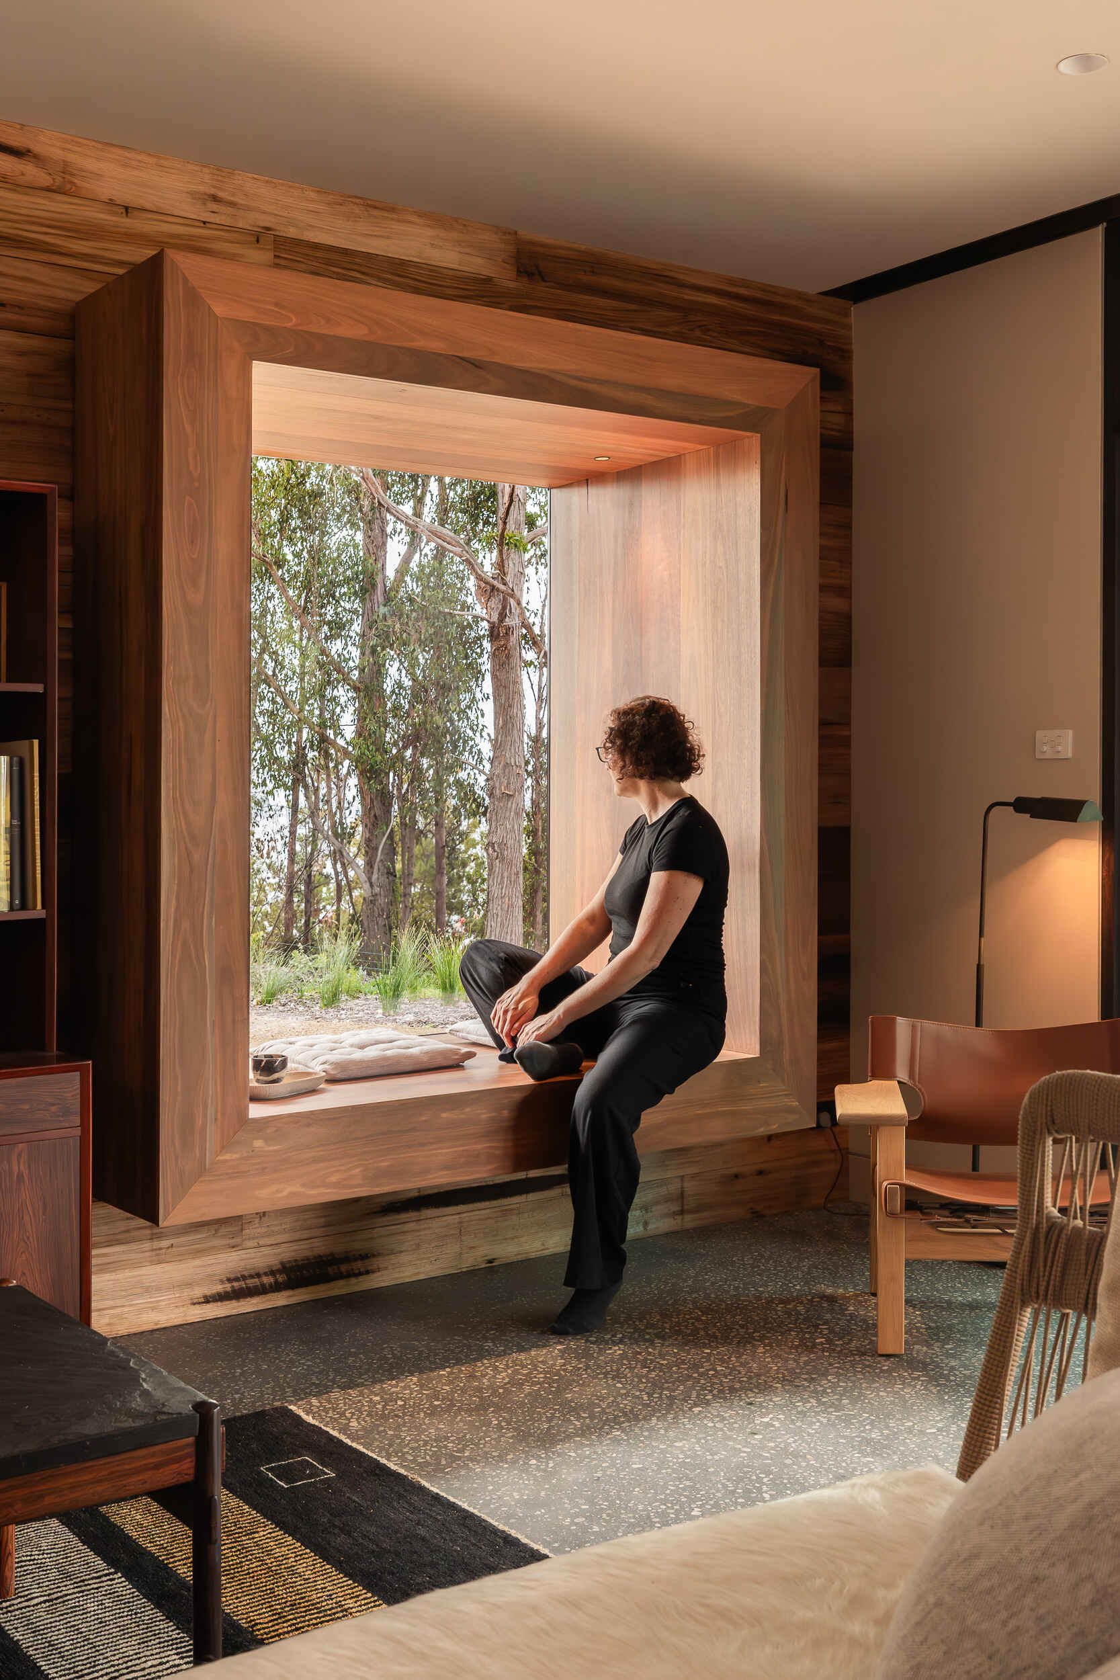
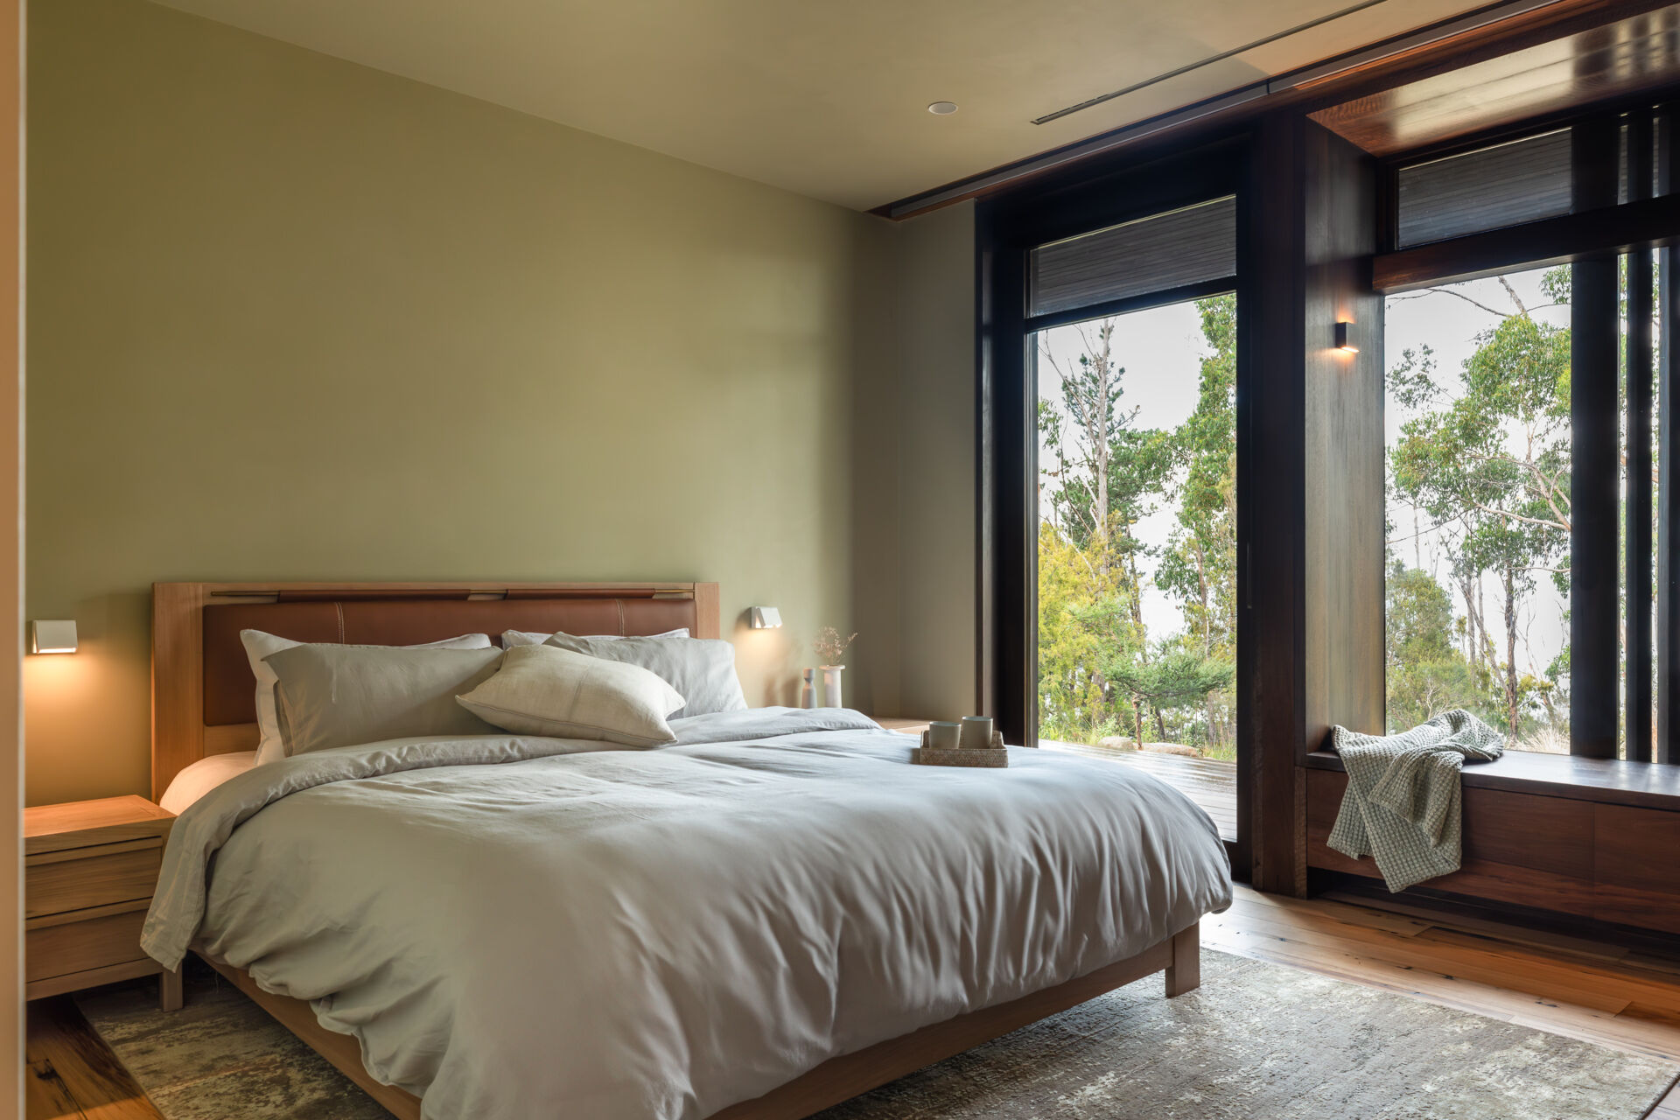
The bedrooms have their own built-in window seats, including one that looks directly toward the restored pond. By incorporating seating into the window openings, the architects created places where occupants can spend time enjoying the landscape without needing additional furniture.
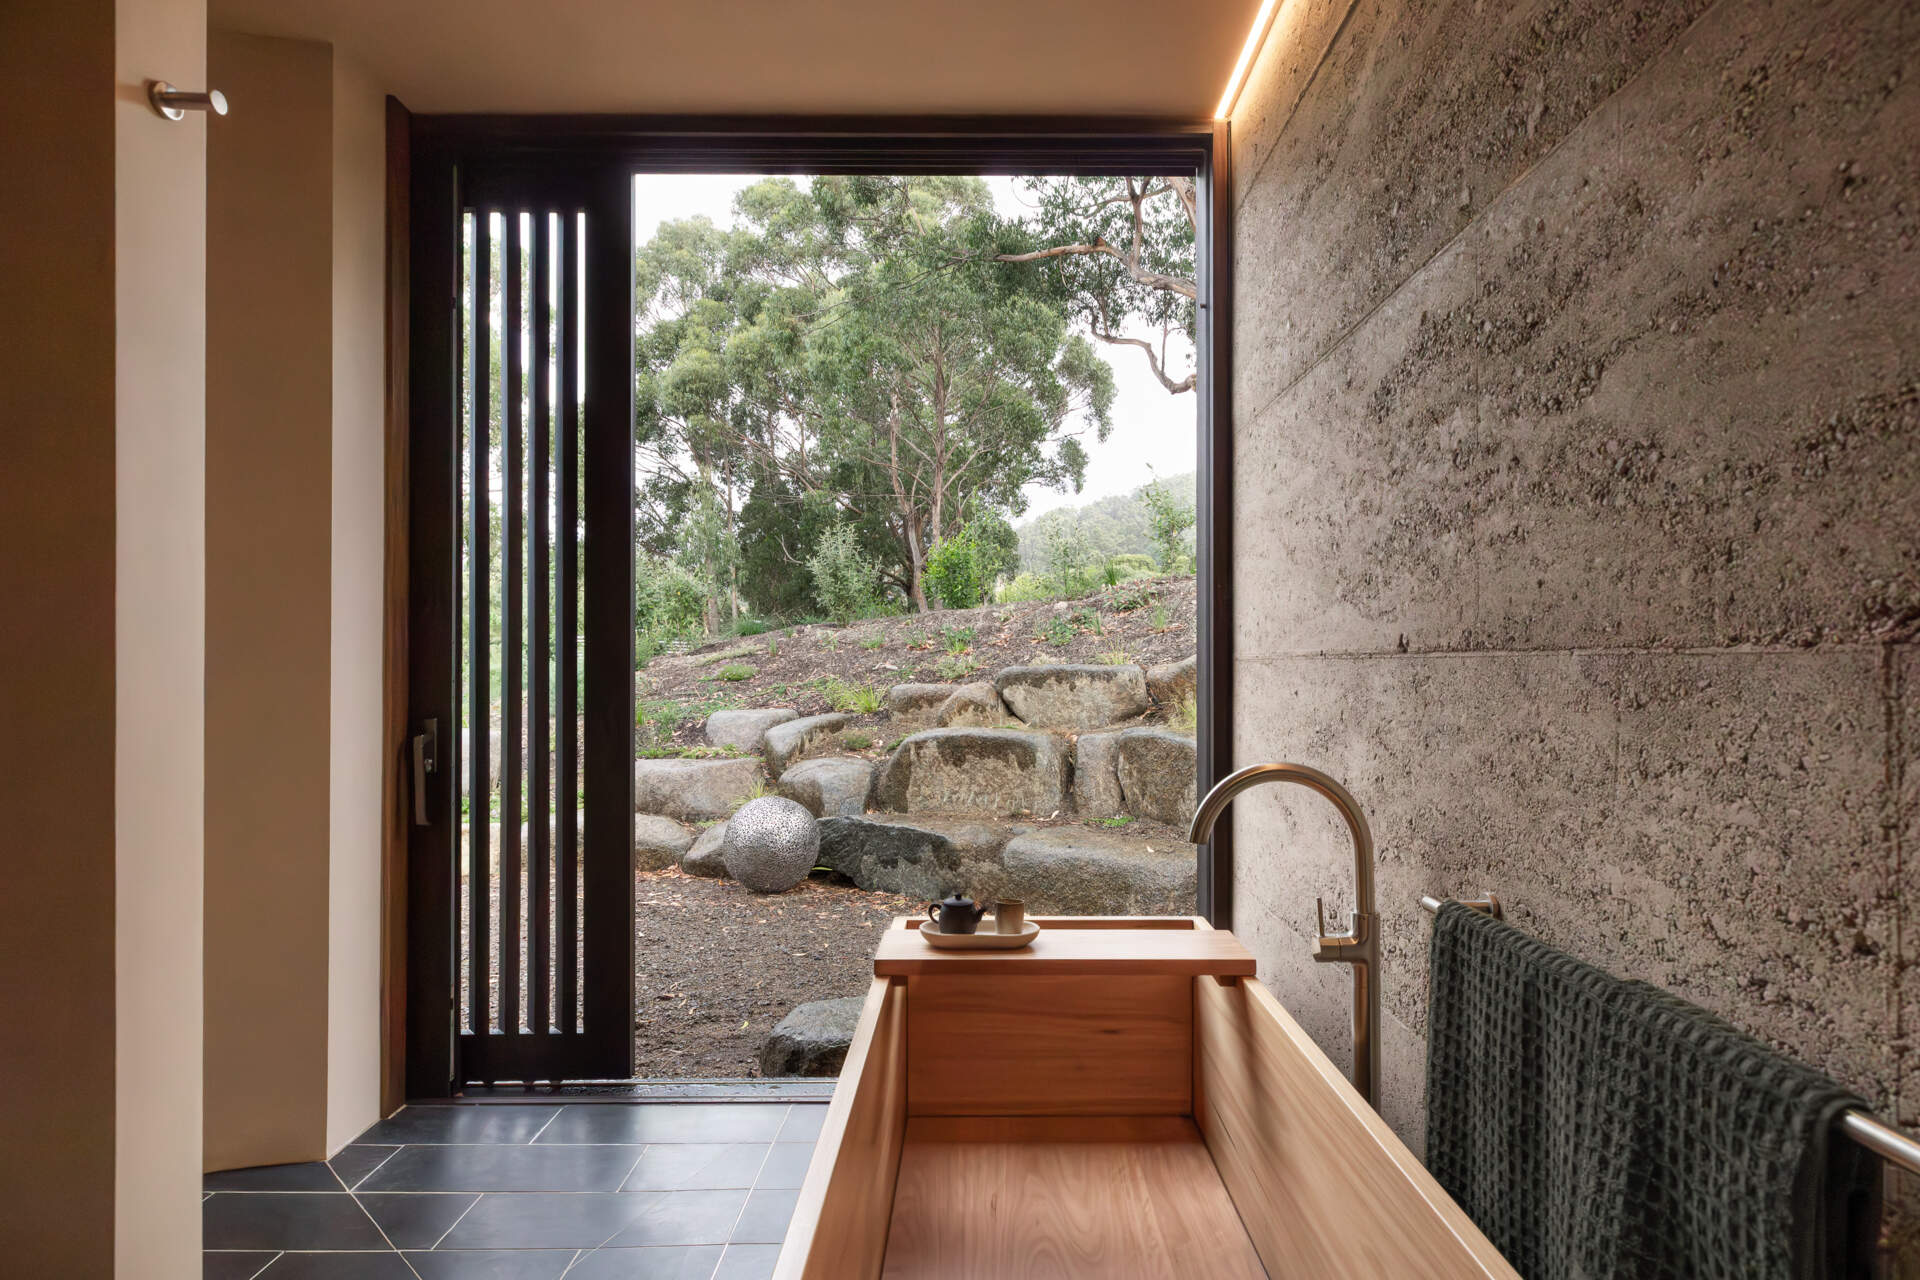
The connection continues into the bathrooms, where Japanese-inspired sliding doors can open toward the outdoors. One bathroom includes a wooden bathtub beside a large opening to the rocky, planted landscape, allowing occupants to experience the natural setting from another part of the house.
Natural Materials and Local Craftsmanship
Materials were also an important part of the design. Along with the rammed earth and charred wood, the architects incorporated reclaimed wood, Corten steel, and custom-made wood windows and doors. Local craftspeople were involved in producing the rammed earth wall and the handcrafted windows and doors, supporting the project’s aim of reducing the environmental impact associated with materials and construction.
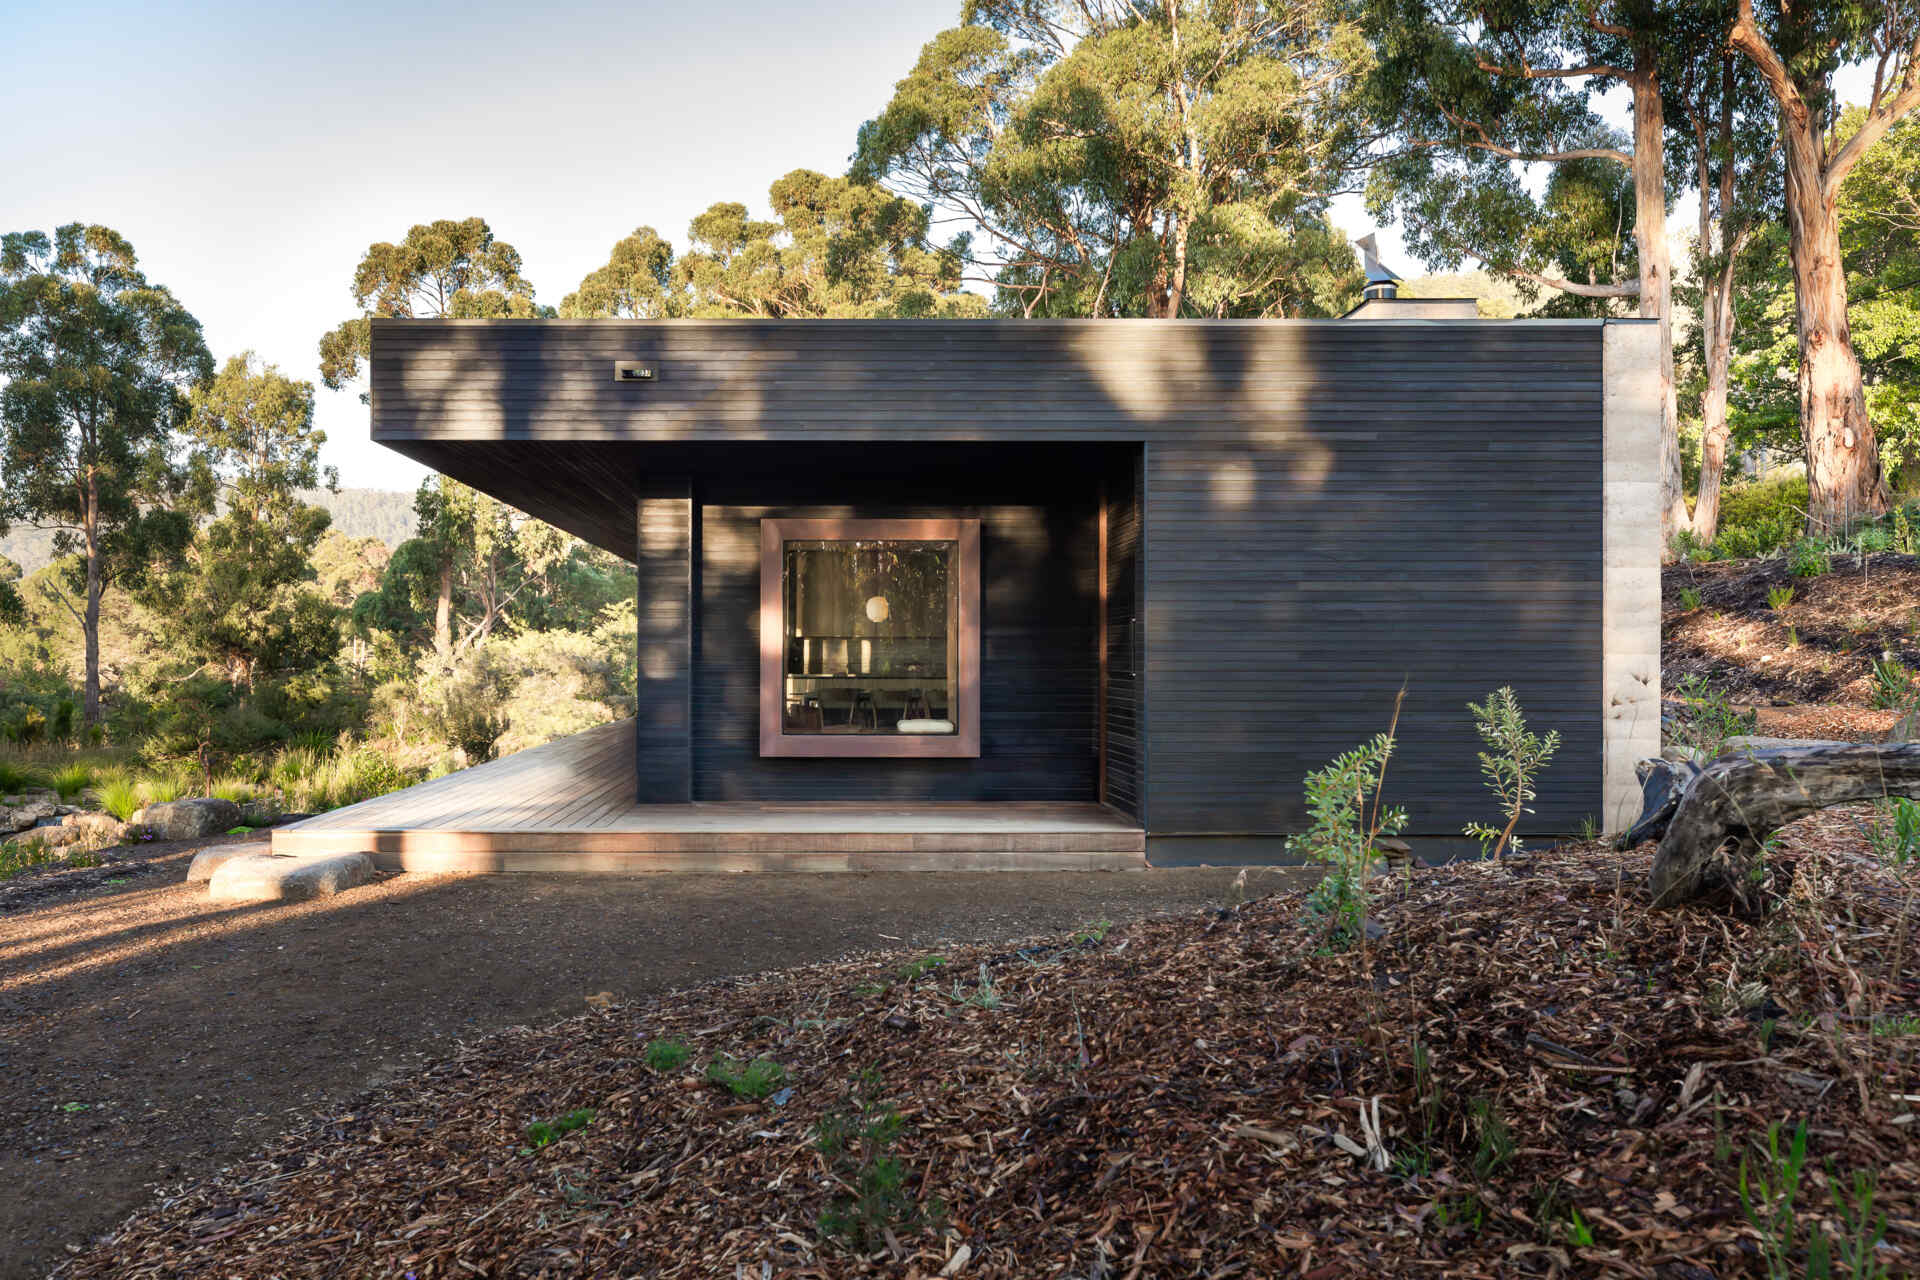
The Pond Retreat brings these architectural and landscape ideas together. The regenerated pond is not simply a view from the house. Its restoration is part of the project itself, while the doors, windows, and seating areas allow visitors to experience the landscape from throughout the building.