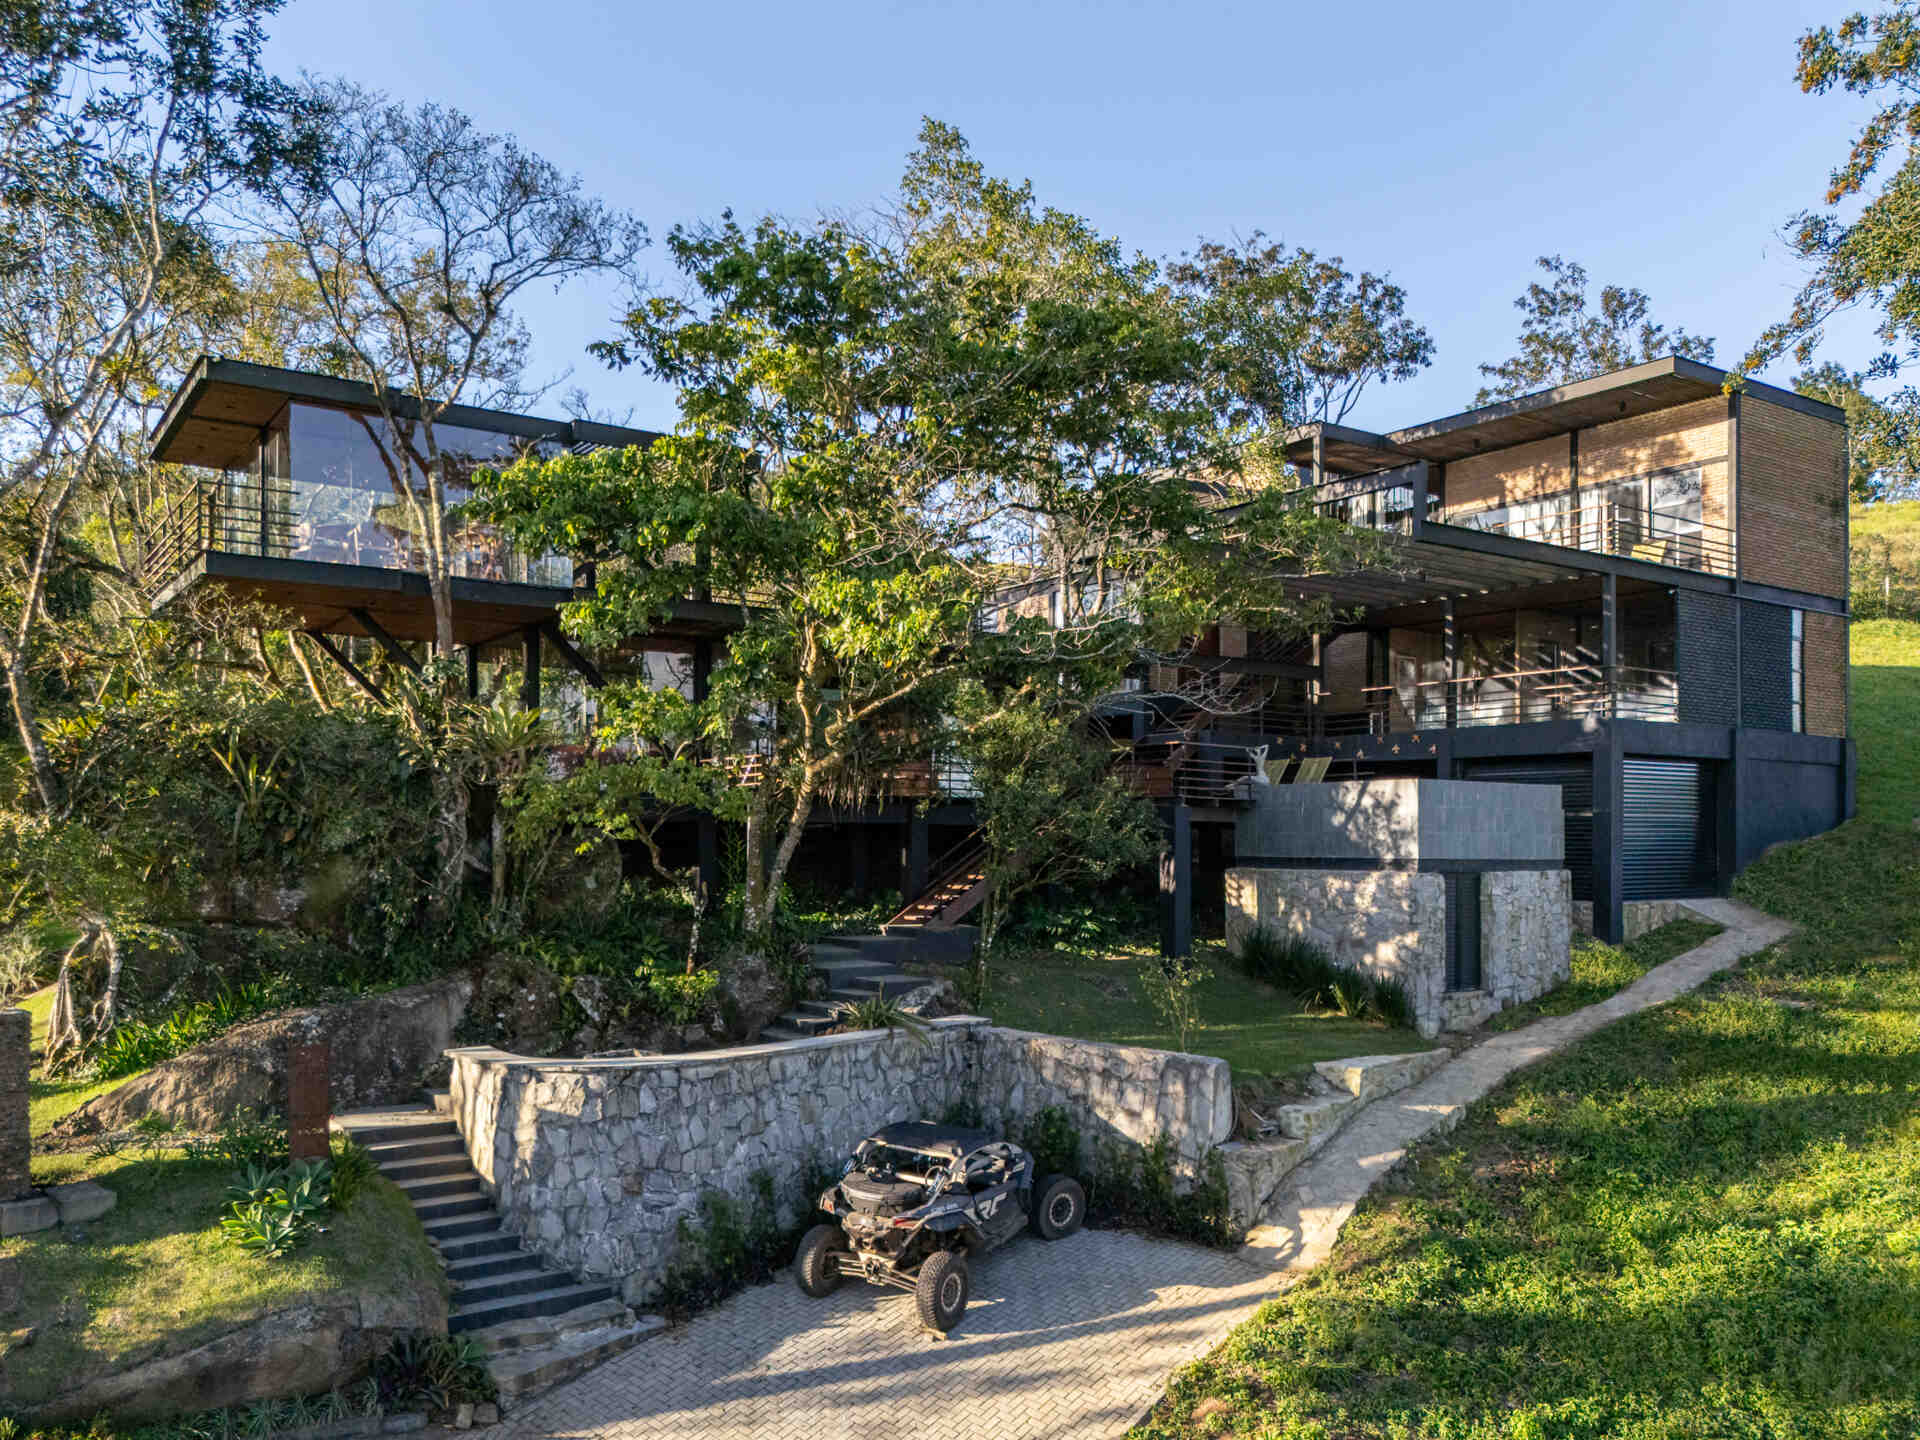
On a steep hillside in Serra Negra, Brazil, Casa Fogo was designed around a collection of obstacles that couldn’t simply be removed. Existing trees, a massive boulder, and difficult terrain all influenced how the house would take shape. Designed by Pablo Patriota Arquitetos Associados, the home uses different levels, raised structures, and outdoor walkways to accommodate the landscape while preserving its natural features.
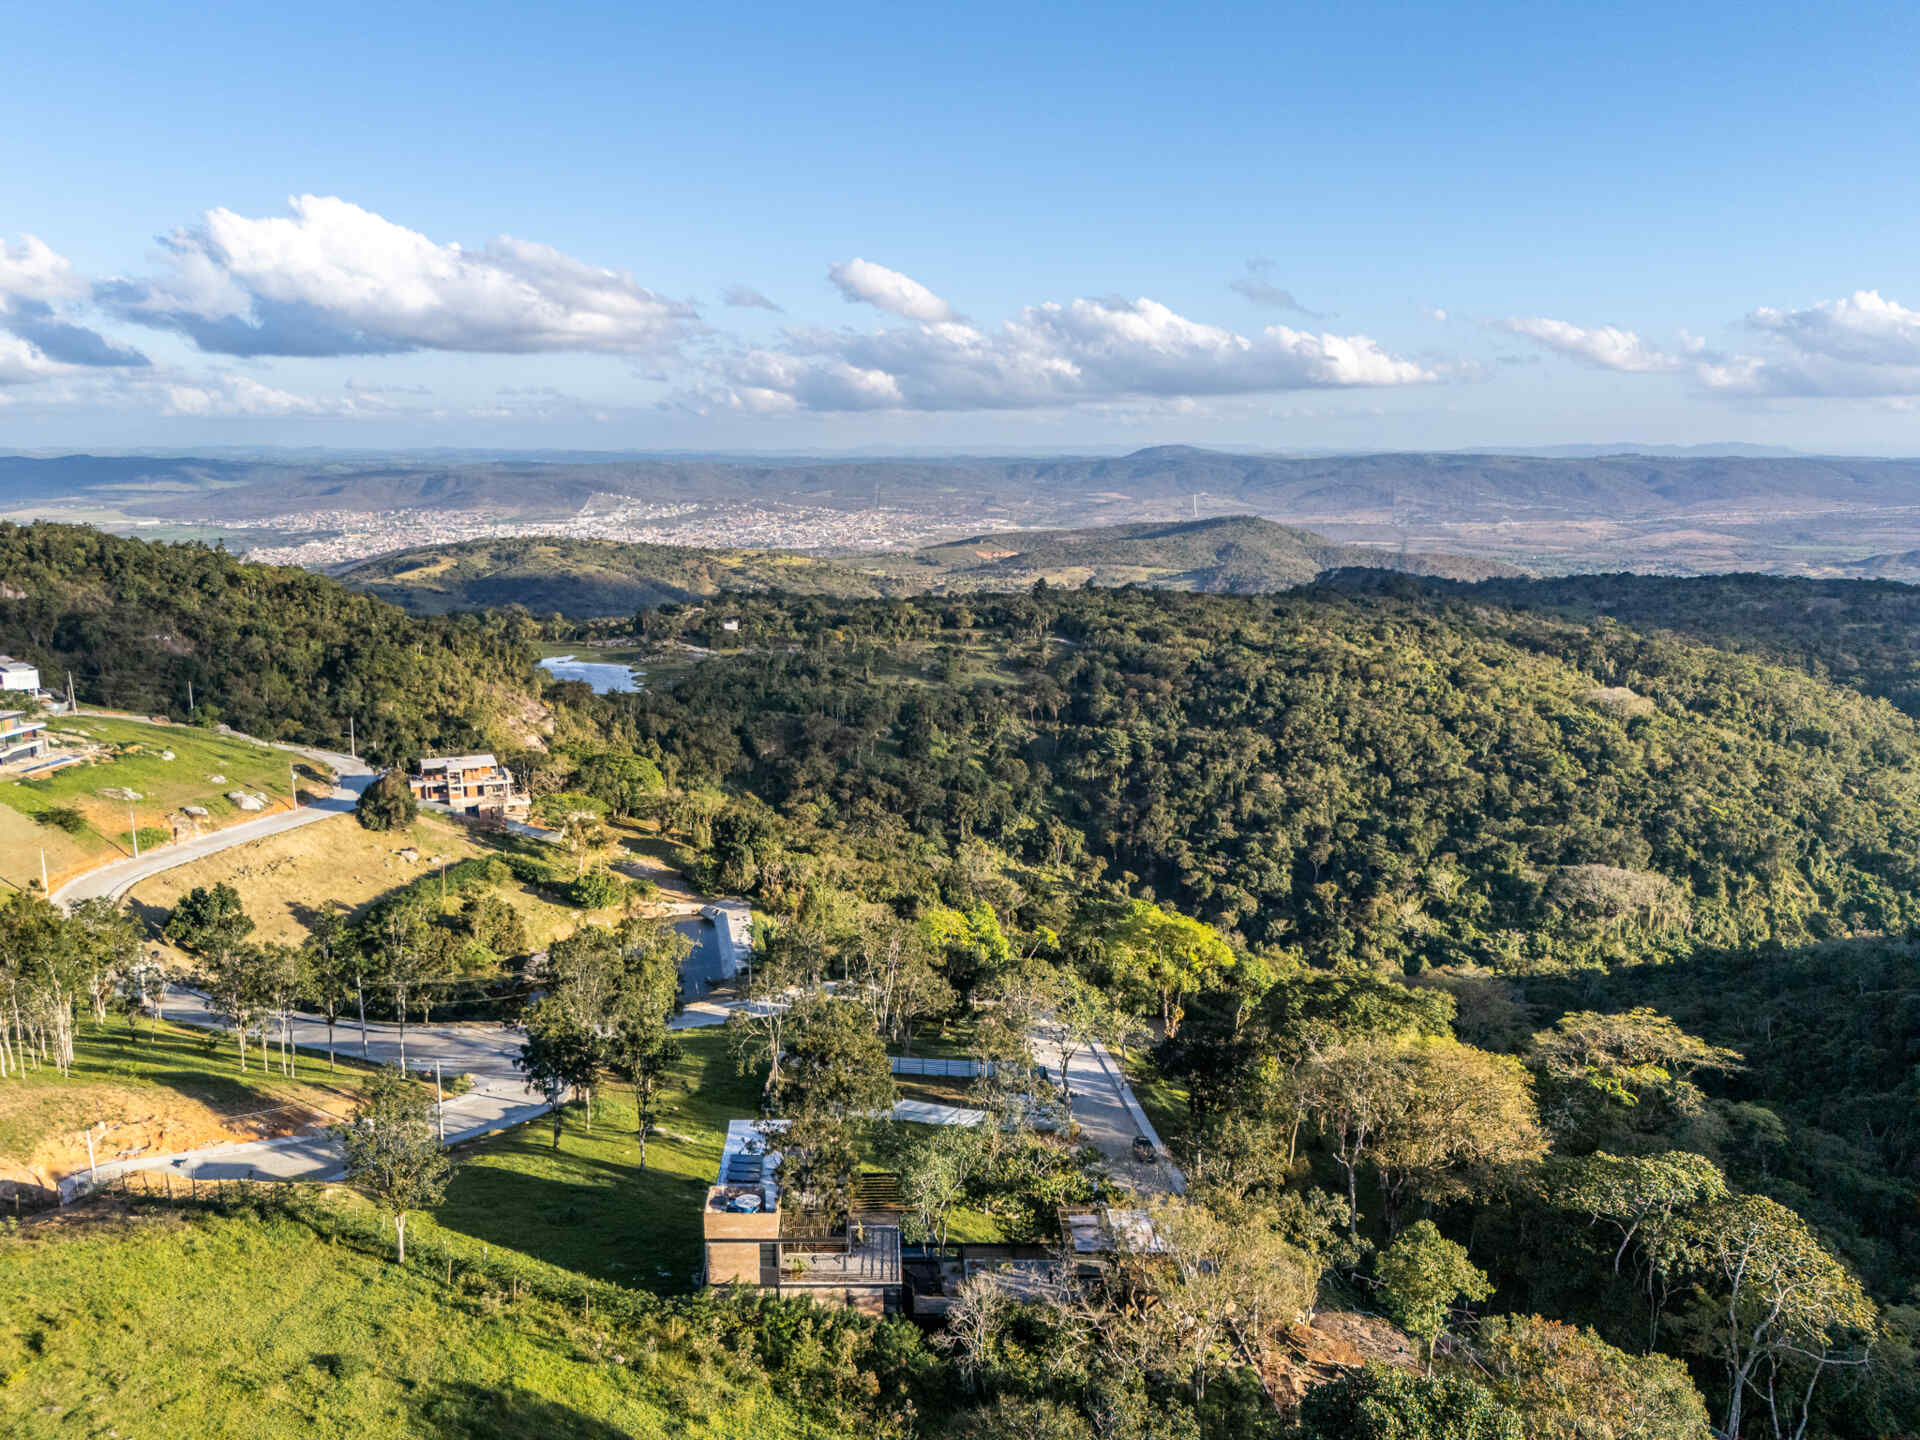
A Clearing in the Trees Determined Where the Living Room Would Go
During the architect’s first meeting with the clients, they stopped in a natural clearing beneath the shade of the trees. That spot became the location of the living room, giving the home’s main gathering space a position determined by something already present on the site.
The living room includes an integrated kitchen, while large glass walls bring views of the surrounding trees into the interior. A wooden walkway leads from this communal area to the outdoor spa deck, extending the shared living spaces beyond the enclosed rooms.
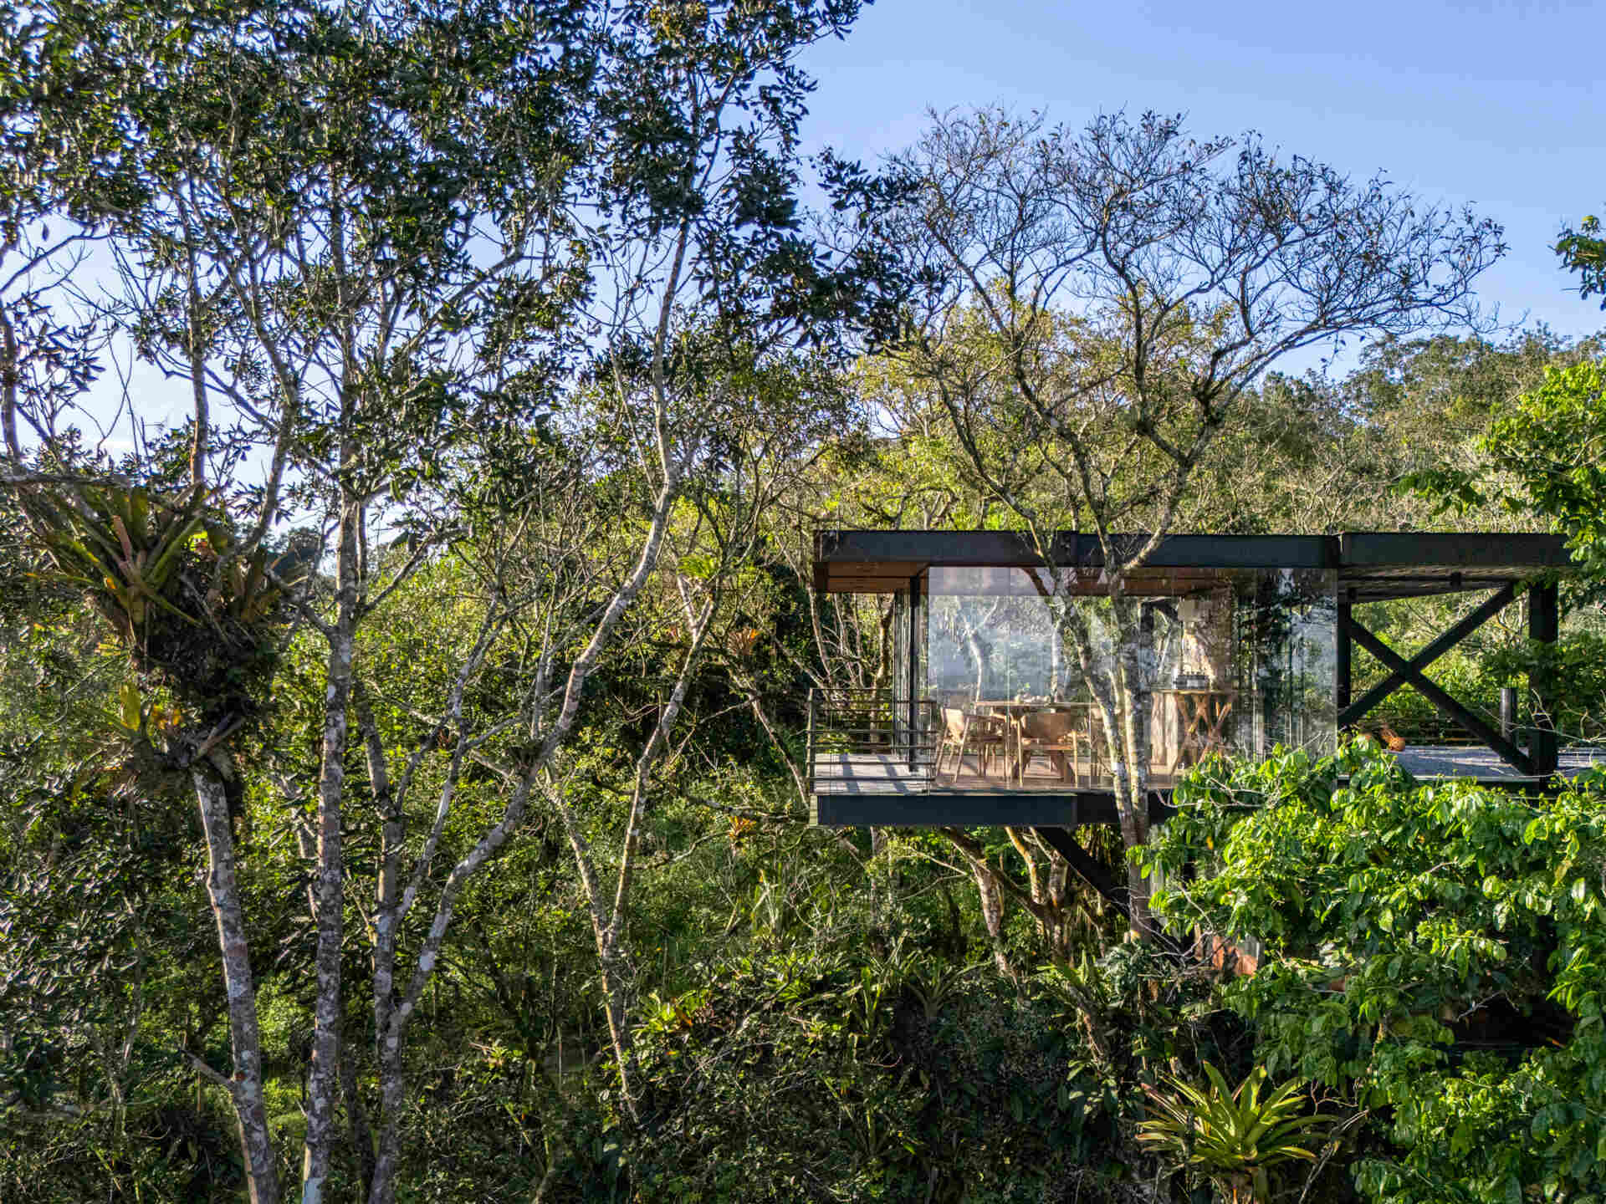
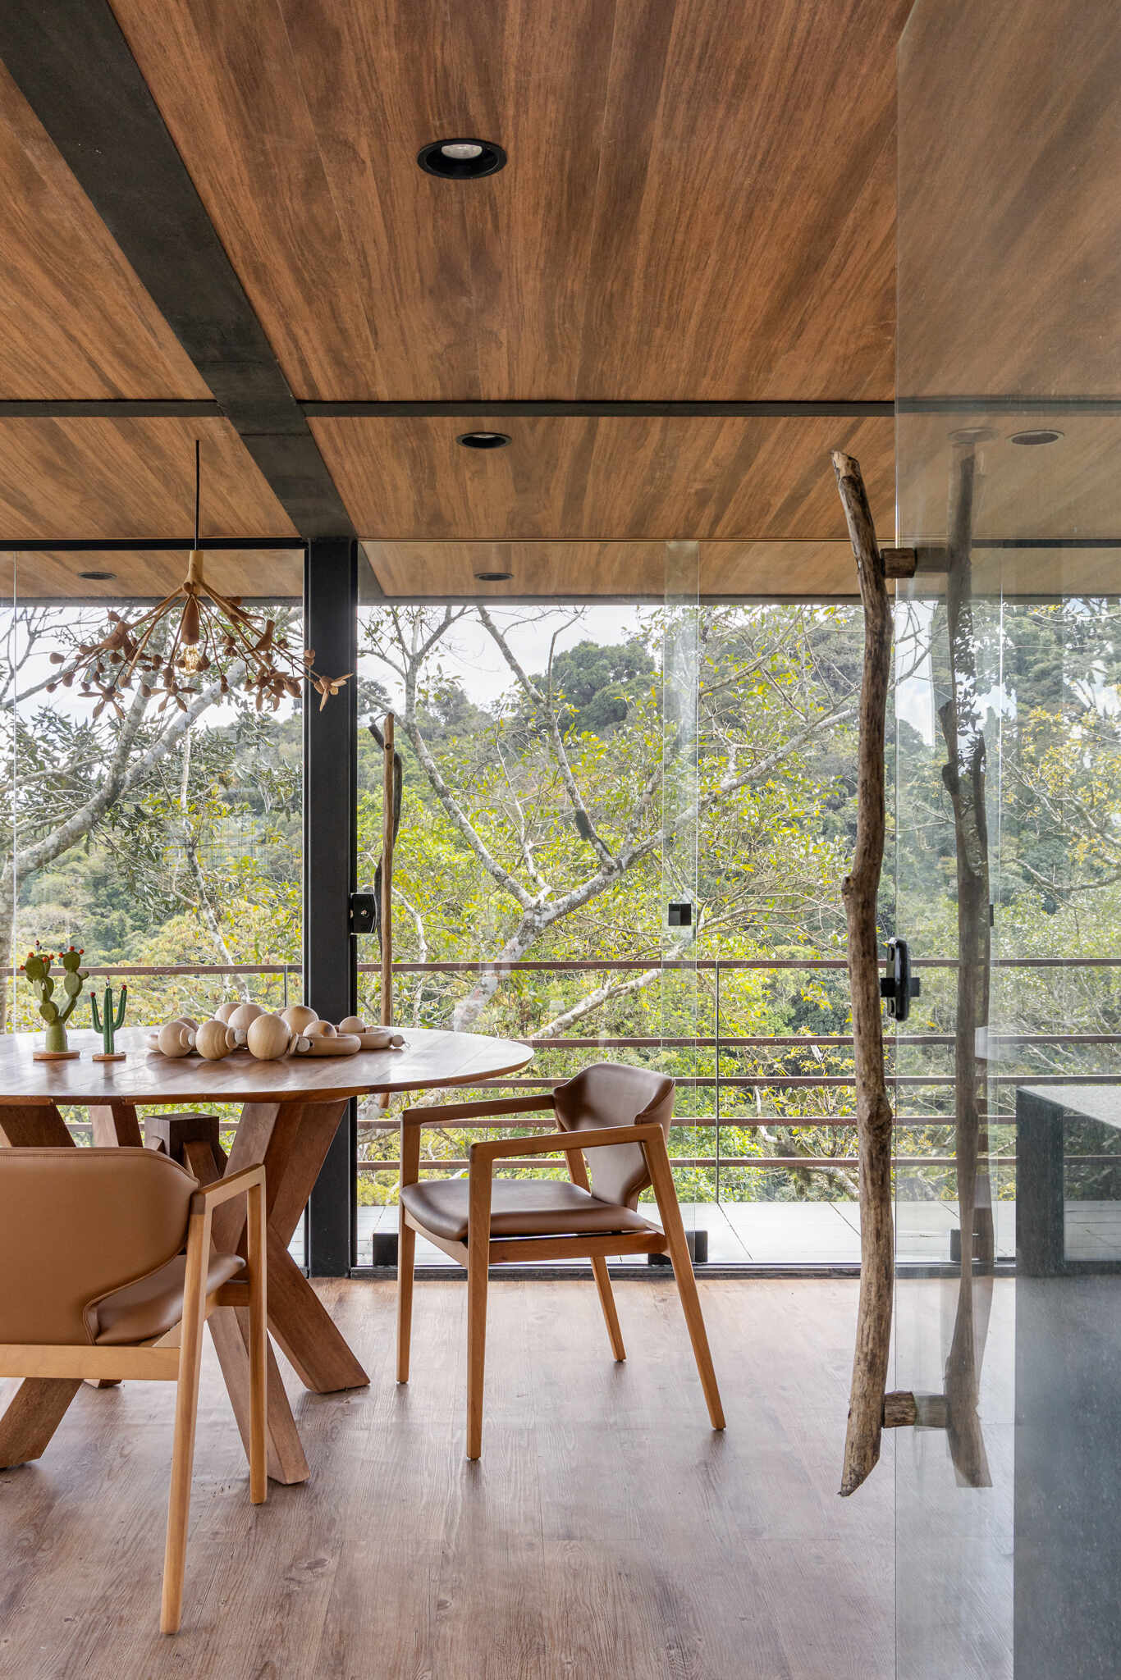
Five Bedroom Suites Spread Across Four Different Levels
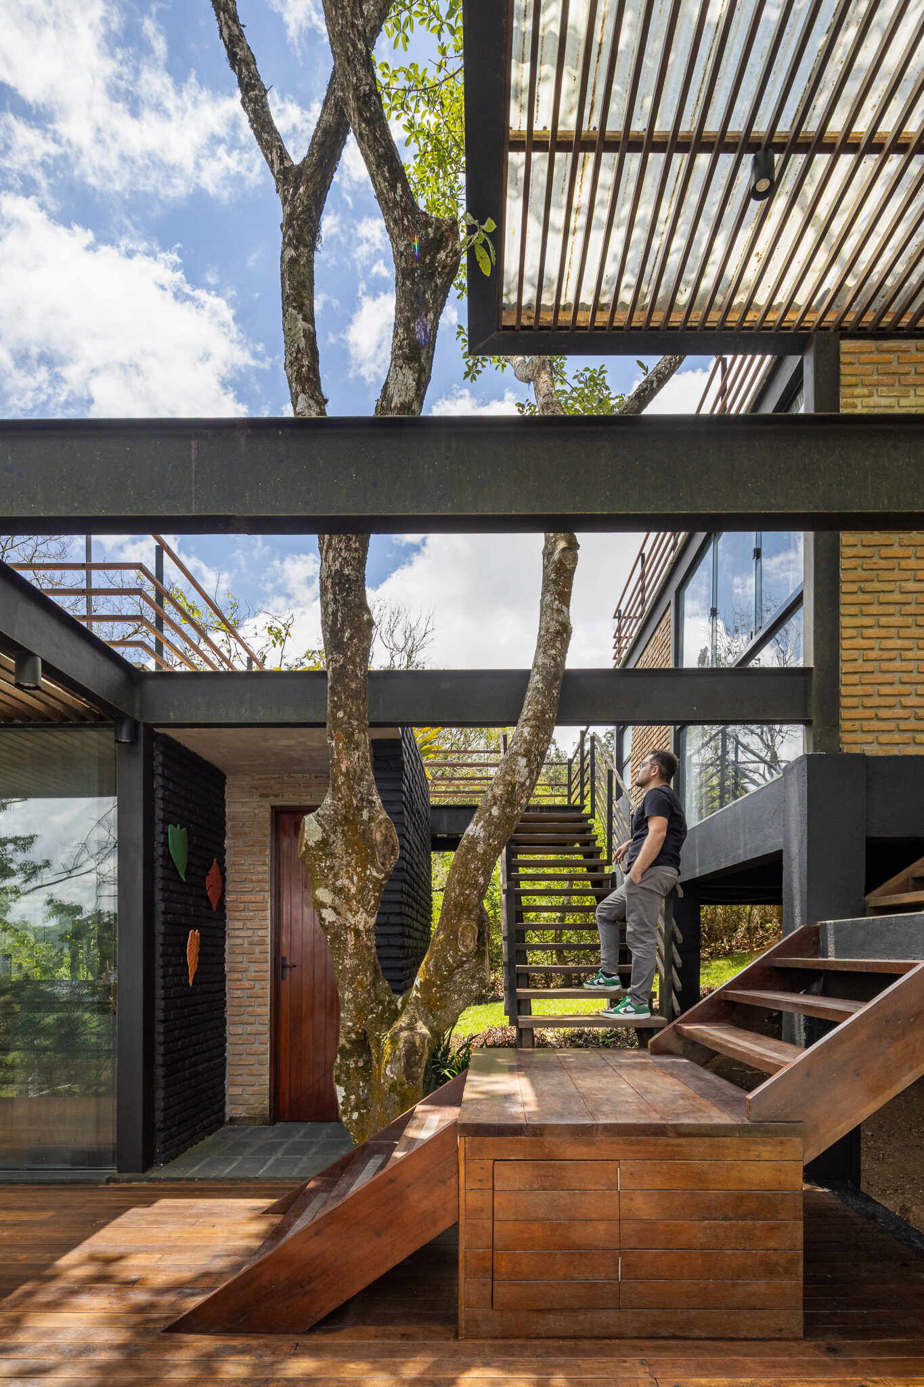
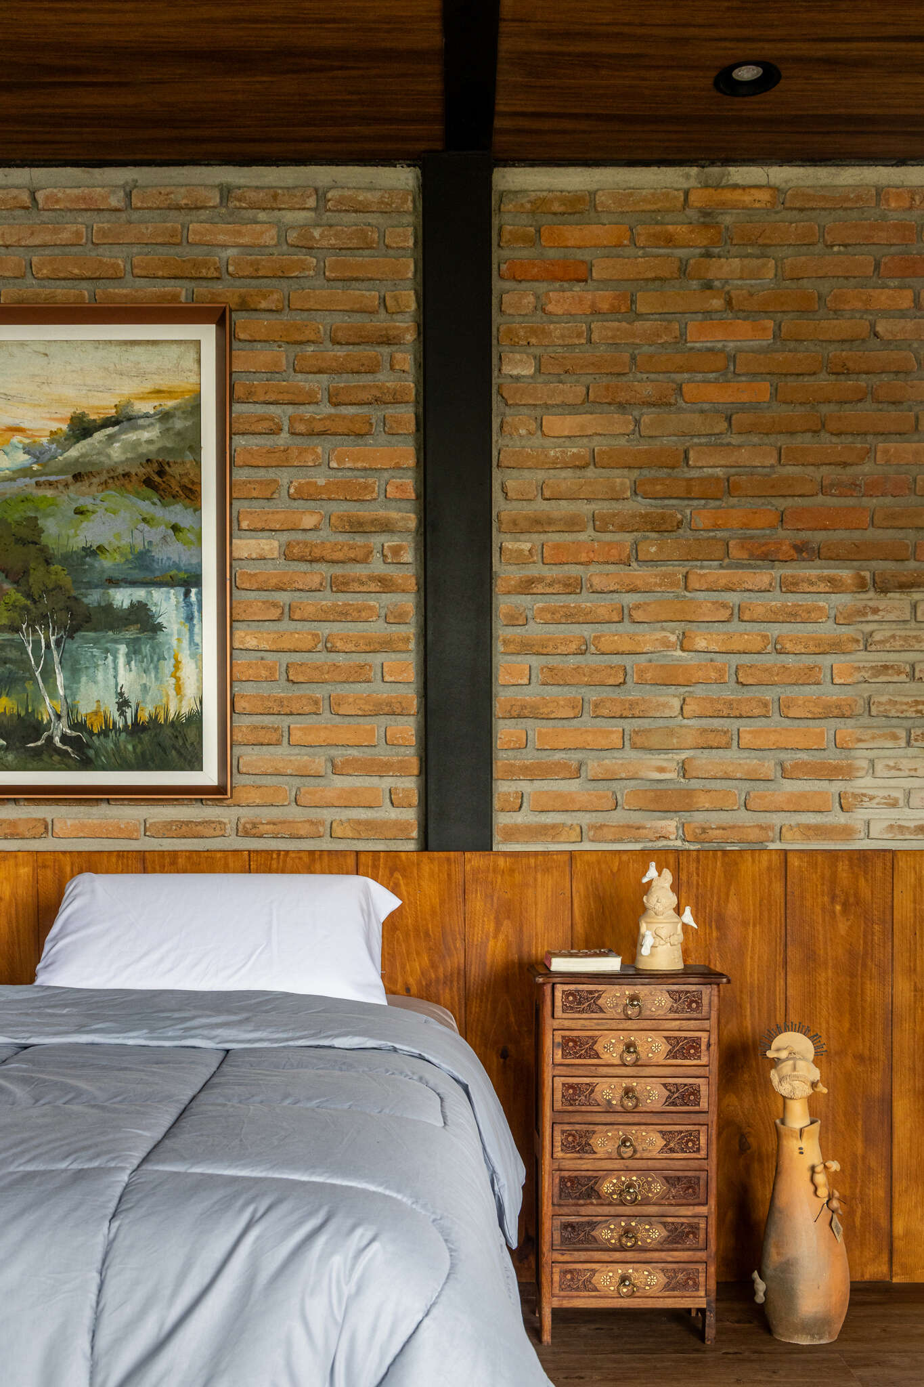
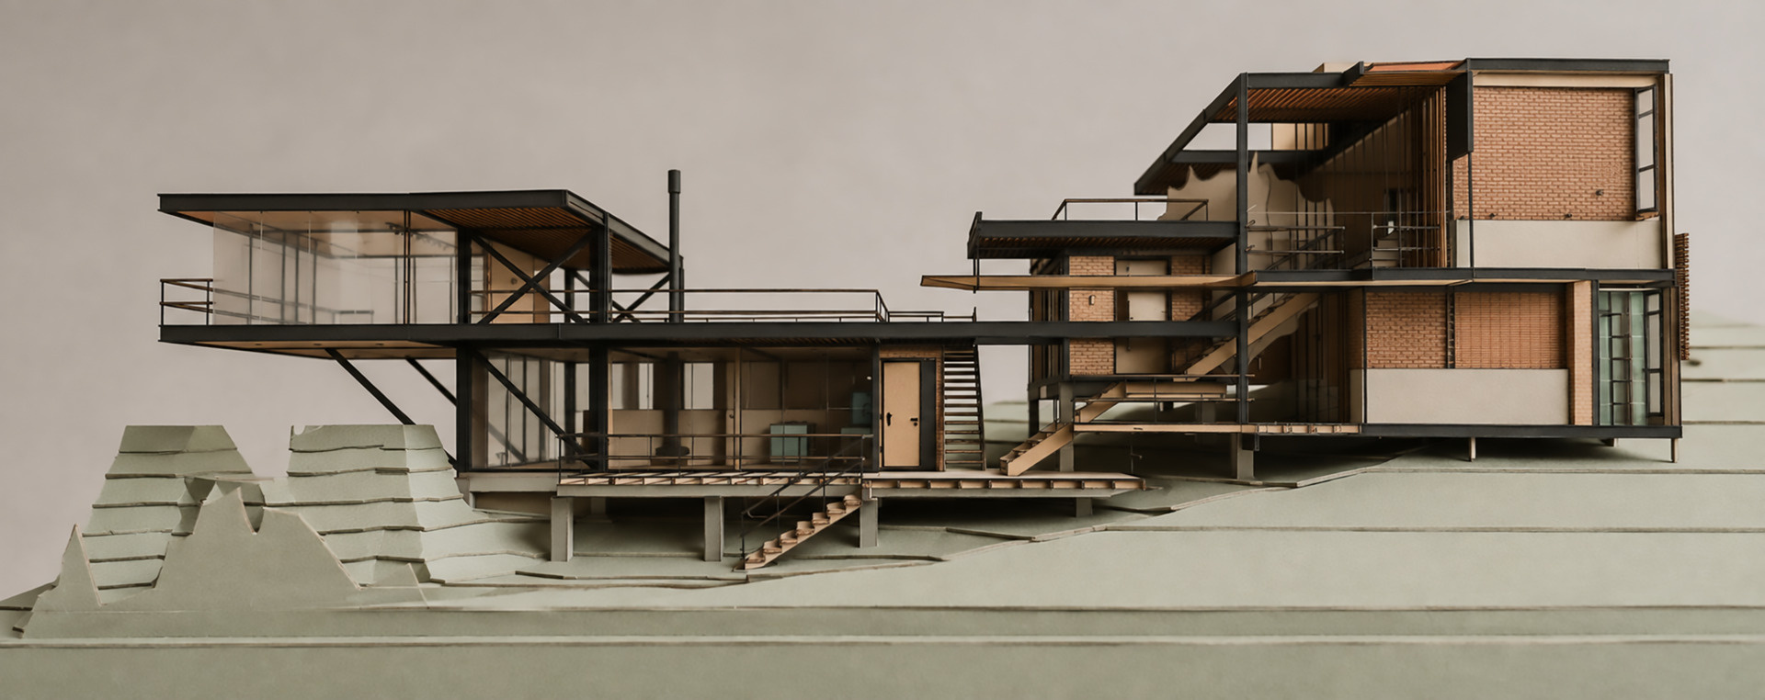
Instead of grouping all the bedrooms together along an interior hallway, the architects designed five suites that function like individual private chalets. Each has its own independent access, with the suites positioned across four different levels to accommodate the changing height of the hillside.
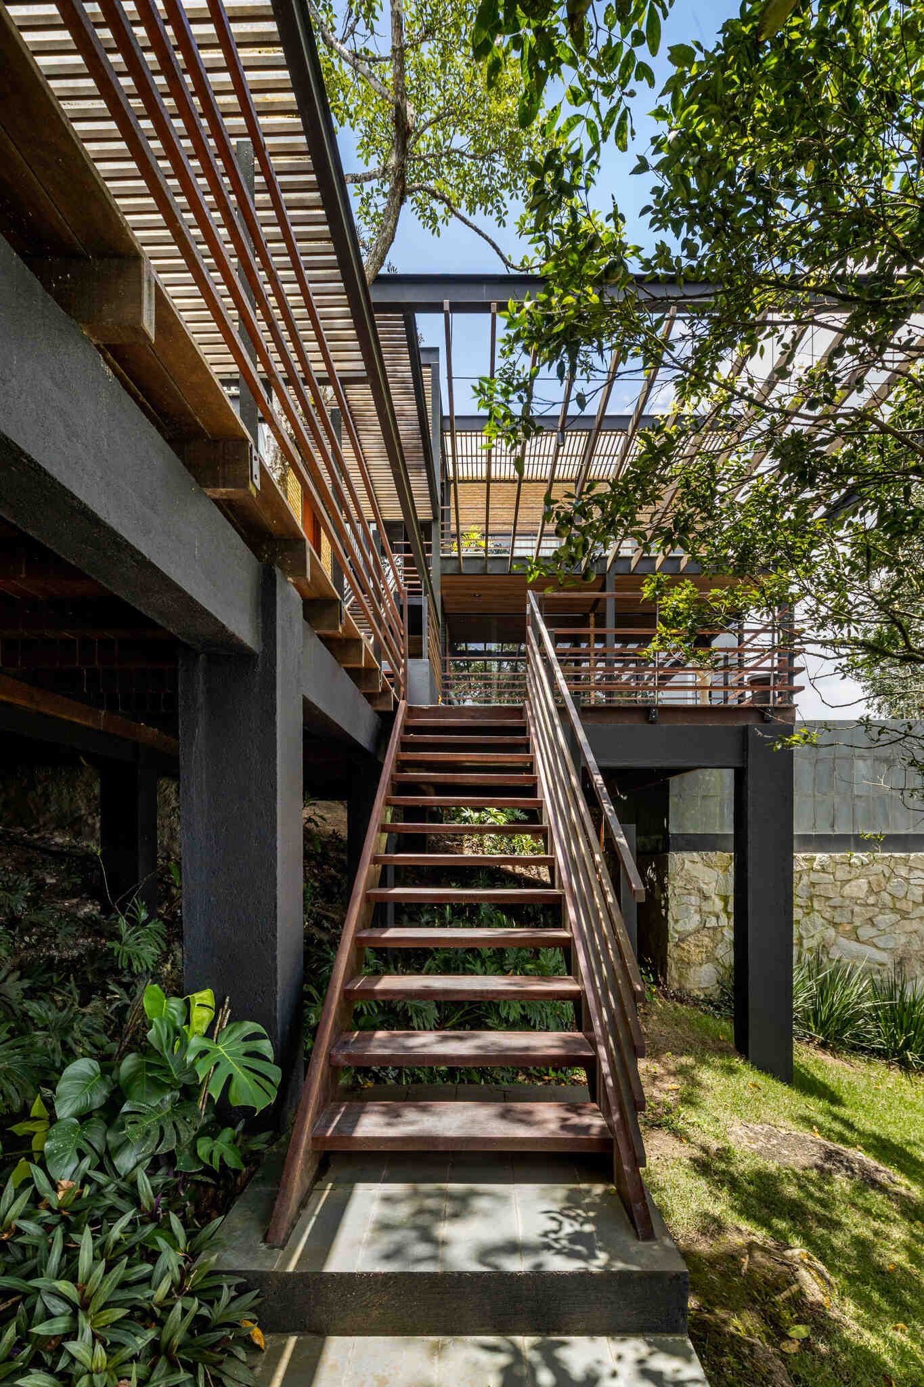
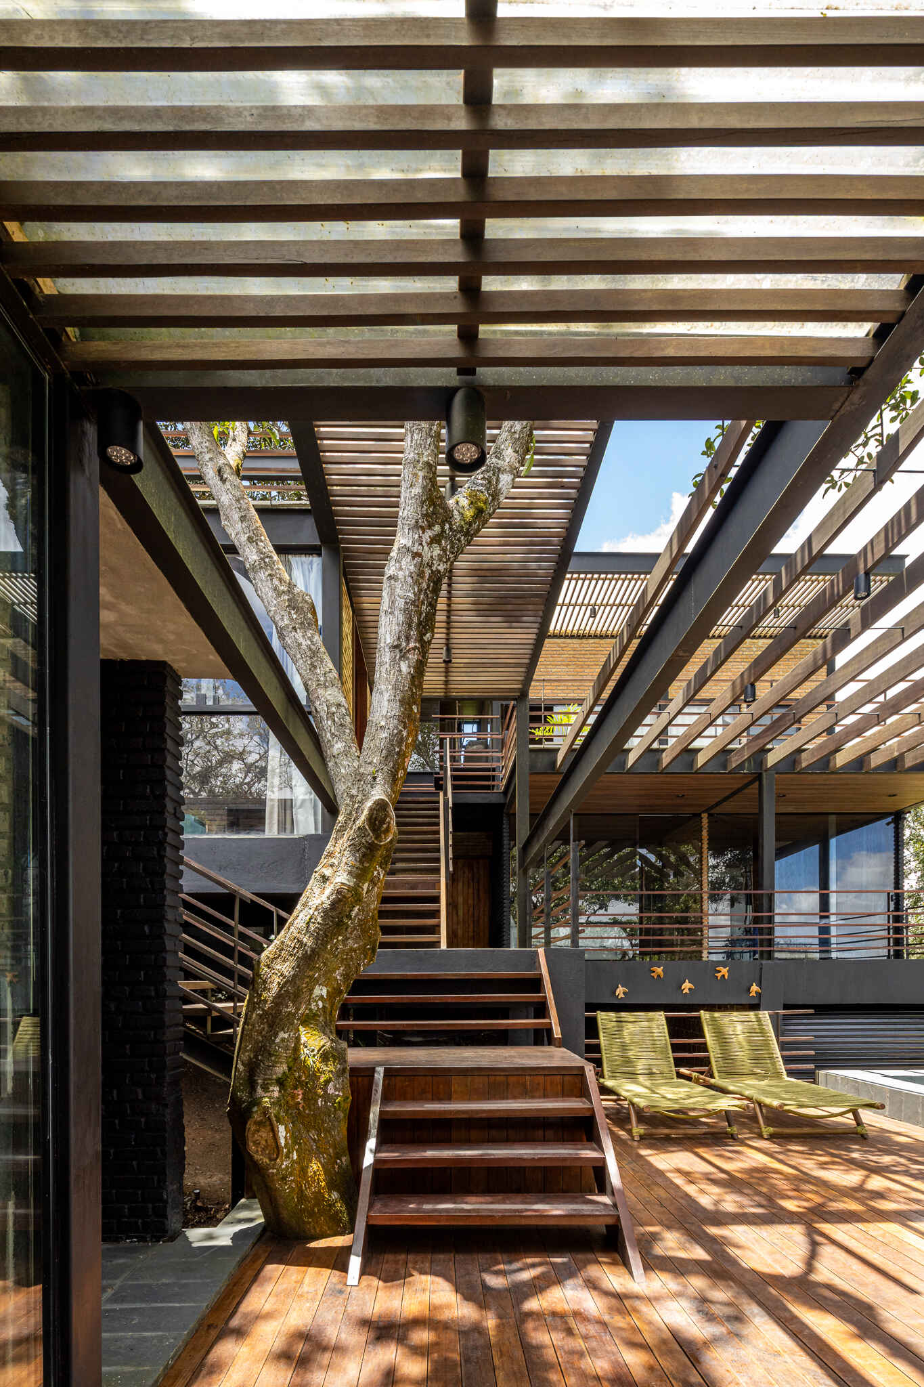
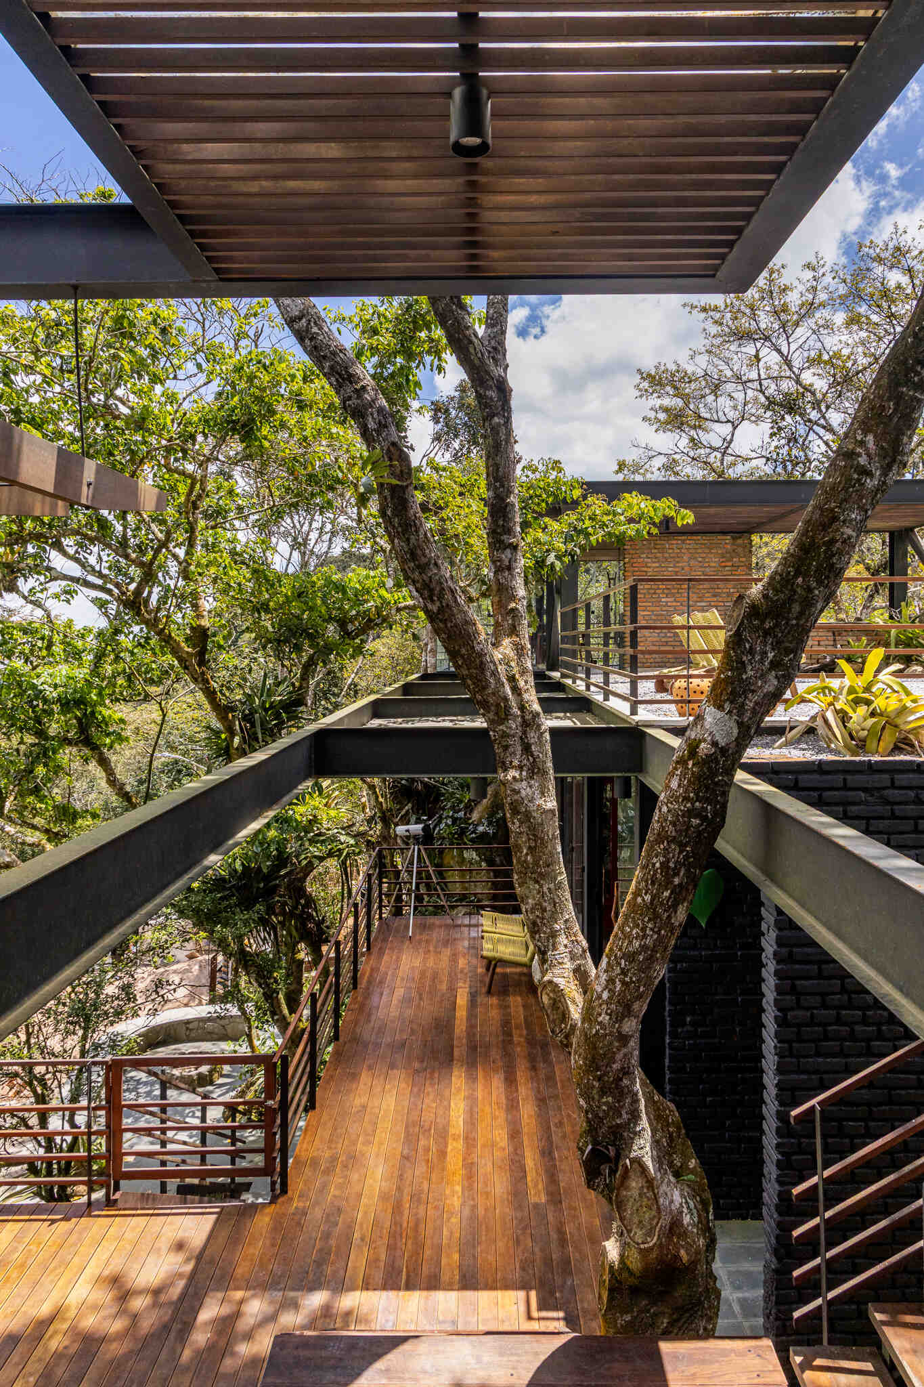
An outdoor network of wooden walkways and stairs connects these private spaces with the rest of the house. This arrangement also allows existing trees to remain between different sections of the building, with some trunks rising alongside the stairs and through openings in the raised walkways.
The Structure Changes Height to Follow the Hillside
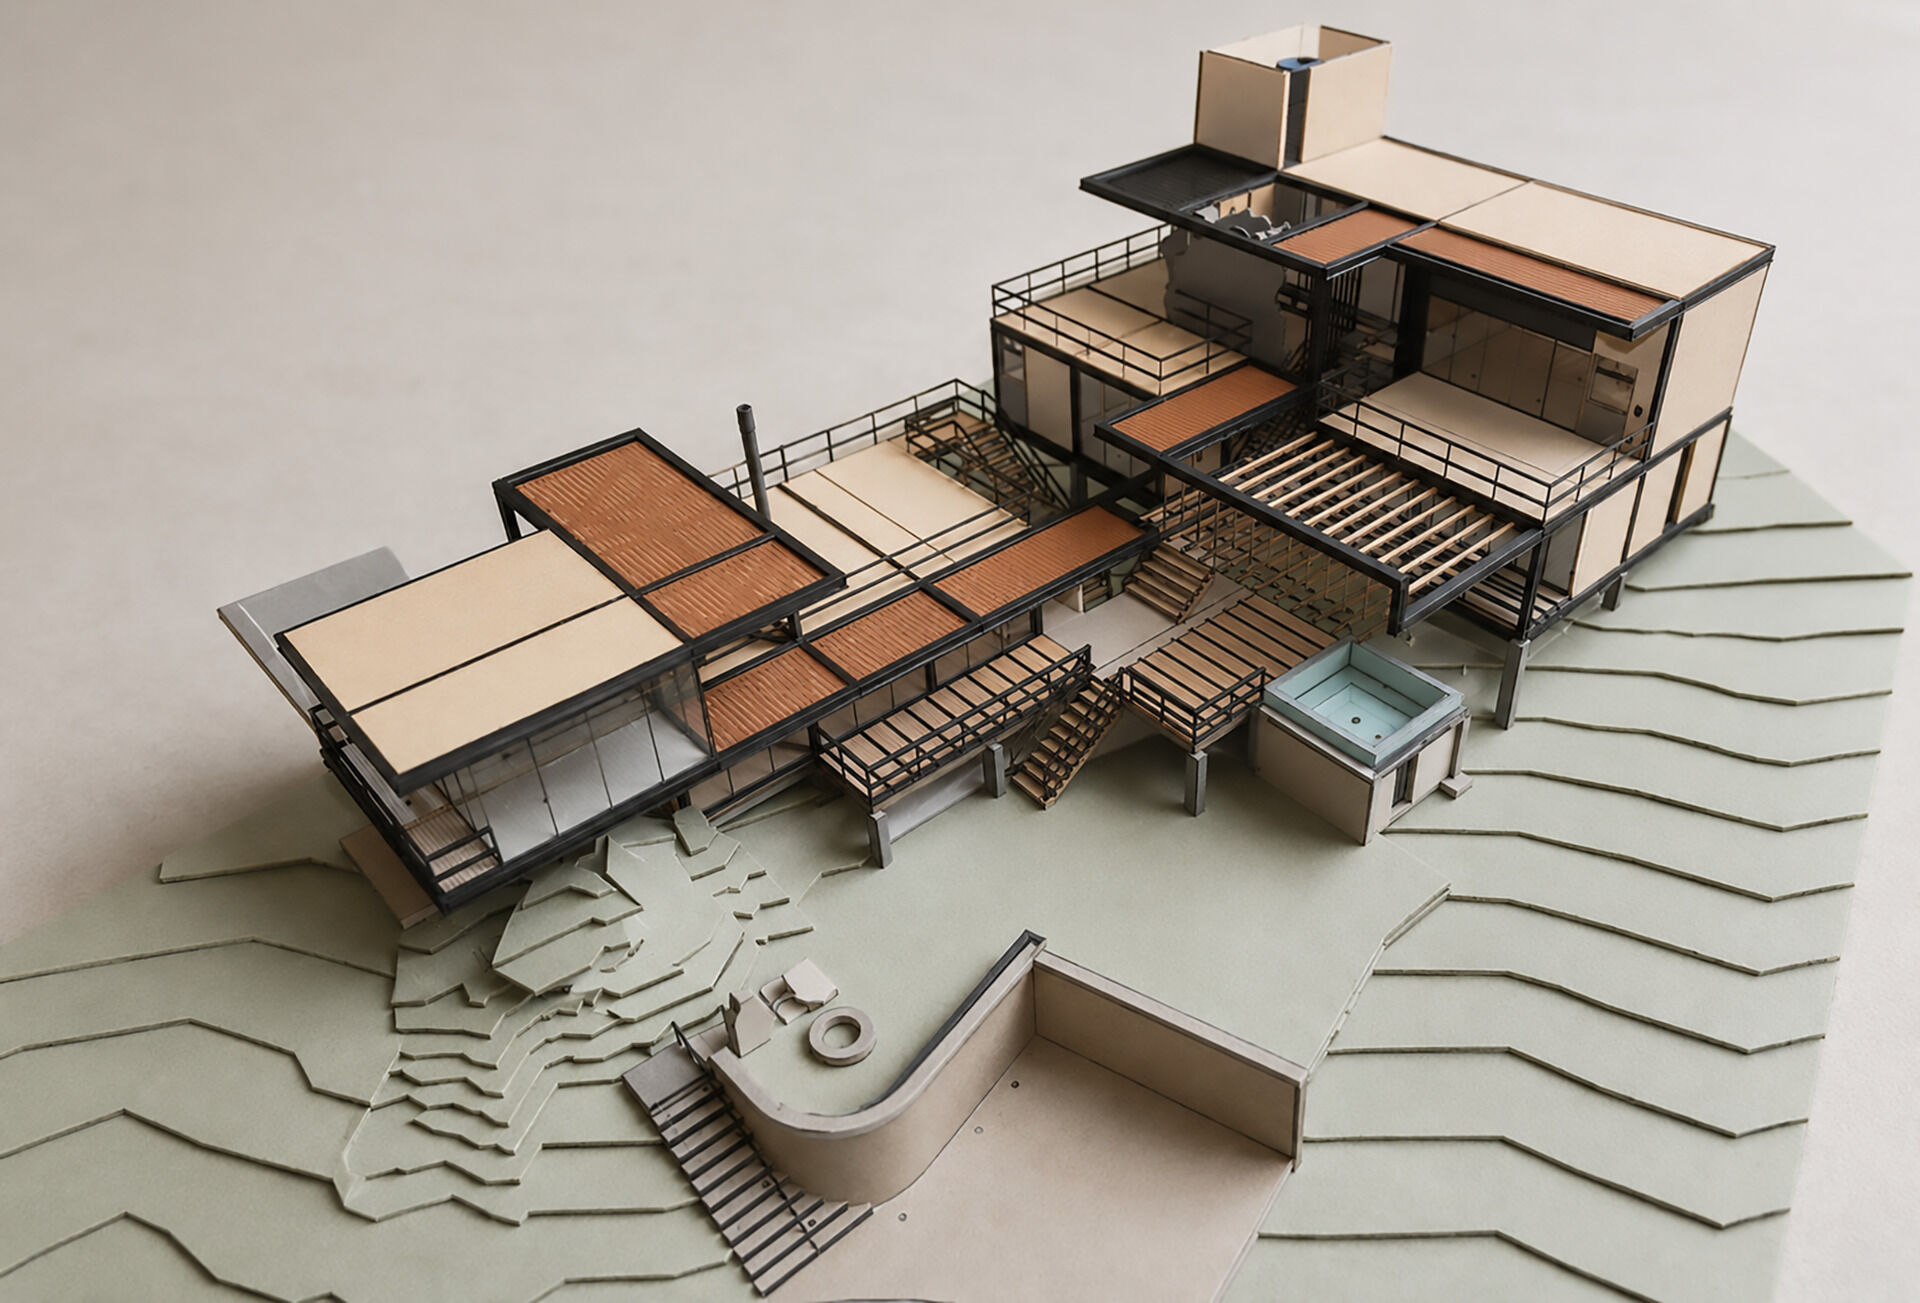
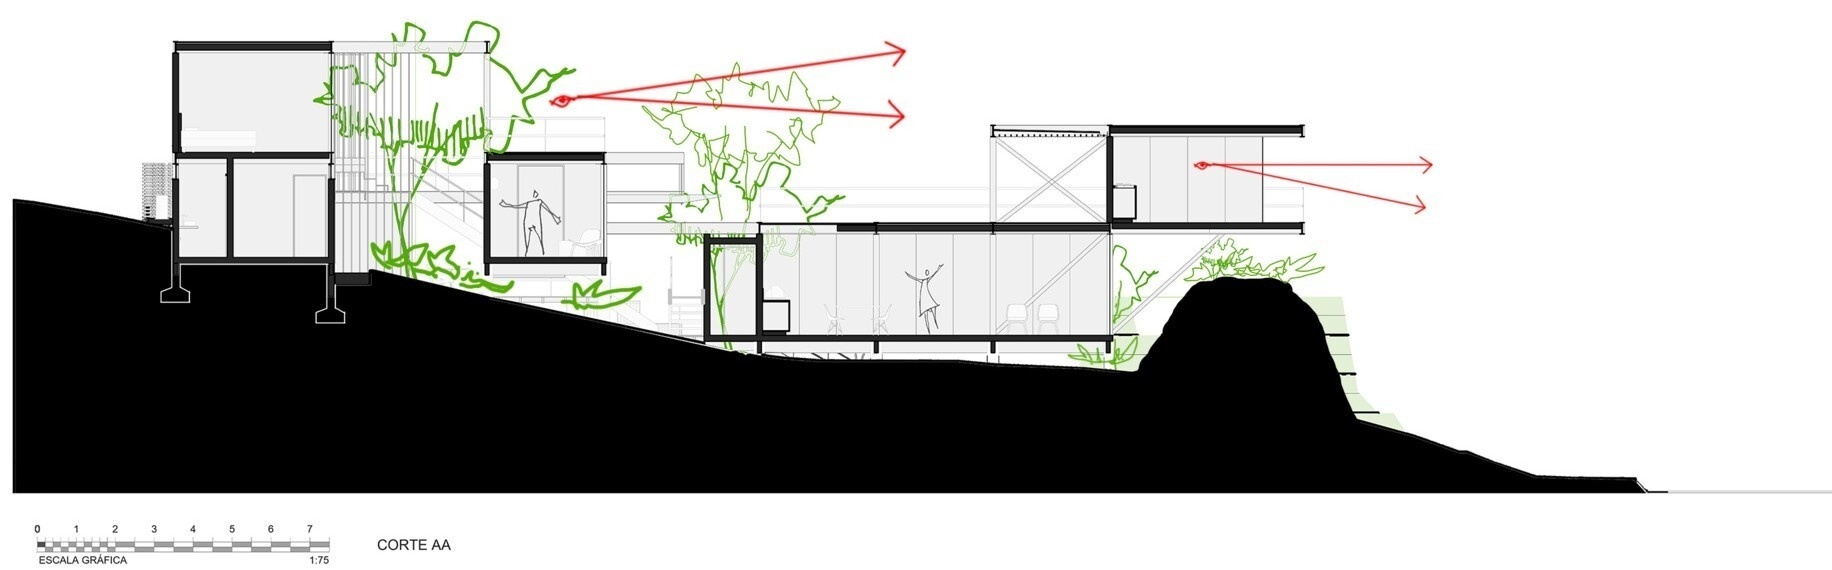
The steep terrain also influenced how the house was built. Some sections rest directly on the ground, while others are elevated on concrete bases. Adjusting the height of the different structures allowed the architects to minimize the amount of earth that needed to be excavated or added to level the site.
A metal structural framework was chosen partly because the property’s difficult access made conventional construction challenging. It also offered a faster construction process. The dark metal beams support the raised rooms and walkways, allowing different parts of the house to occupy the available spaces between trees and changes in ground level.
A Massive Boulder Determined the Wine Cellar’s Position
One of the most unusual design decisions came from a large boulder at the front of the property. Its position dictated the only possible access route to the house, but it also influenced the elevation of the wine cellar.
Instead of removing the rock, the architects positioned the wine cellar so that it extends above the formation, appearing to float over it. The elevated location also provides views across the surrounding landscape. What initially complicated access to the property ultimately became an important part of the home’s design.
Outdoor Spaces Bring the Different Parts of the House Together
While the five bedroom suites provide independent private spaces, the living room, rooftop, wine cellar, and spa deck offer shared places to gather. The outdoor connections between them are an important part of how the home functions, with stairs and walkways linking spaces positioned at different heights.
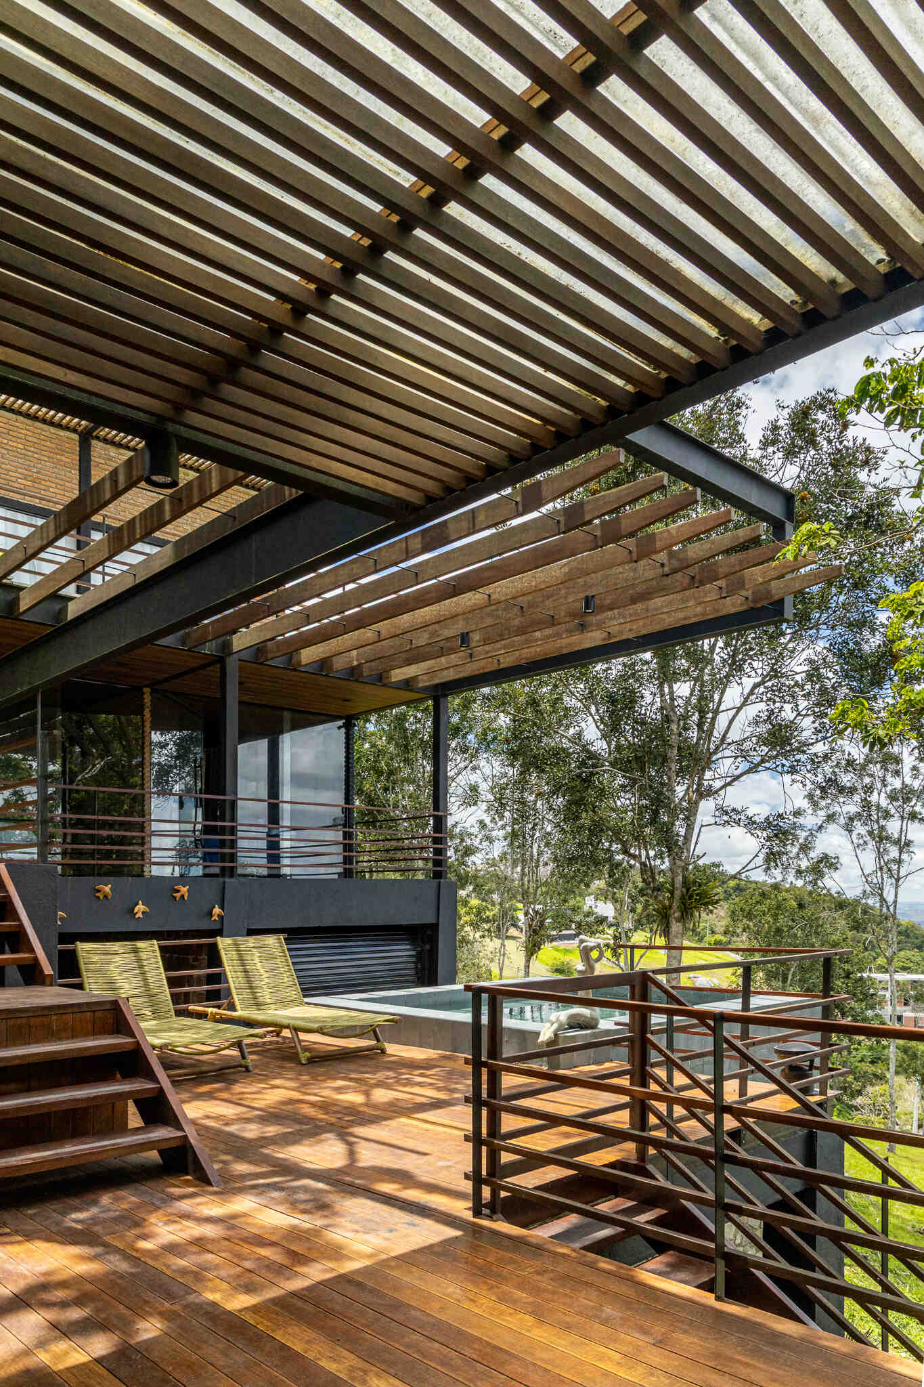
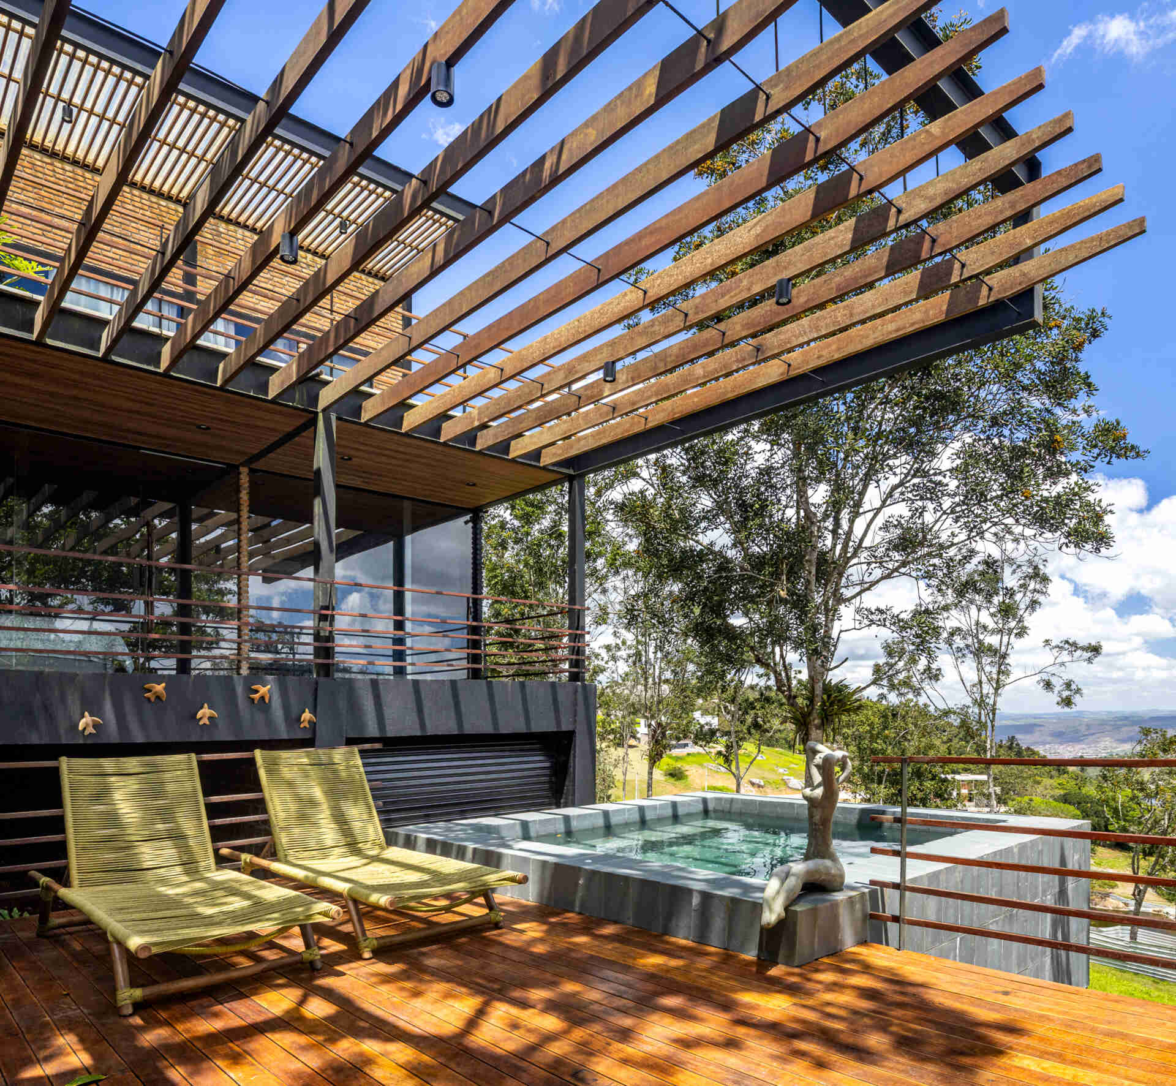
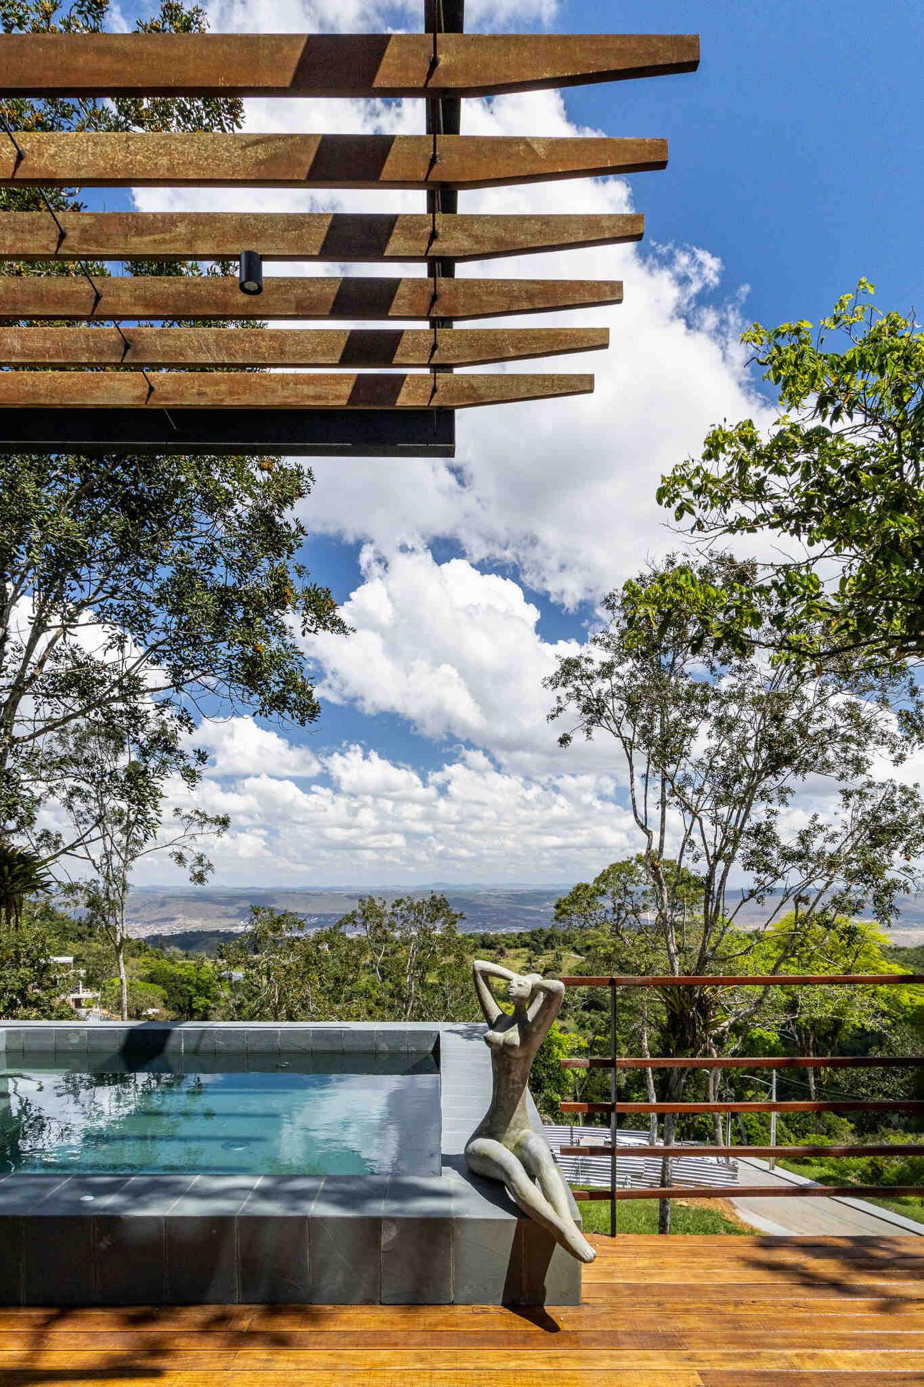
The spa deck includes a small pool and areas for seating beneath an overhead wood-slat structure. From here, the open sides of the deck offer views across the surrounding landscape, while the neighboring trees remain visible around the house.
Casa Fogo’s unusual arrangement makes more sense once the limitations of the site are understood. The scattered rooms, elevated sections, and connecting walkways are all part of a design shaped by the hillside, the existing trees, and the boulder that was there long before the house.