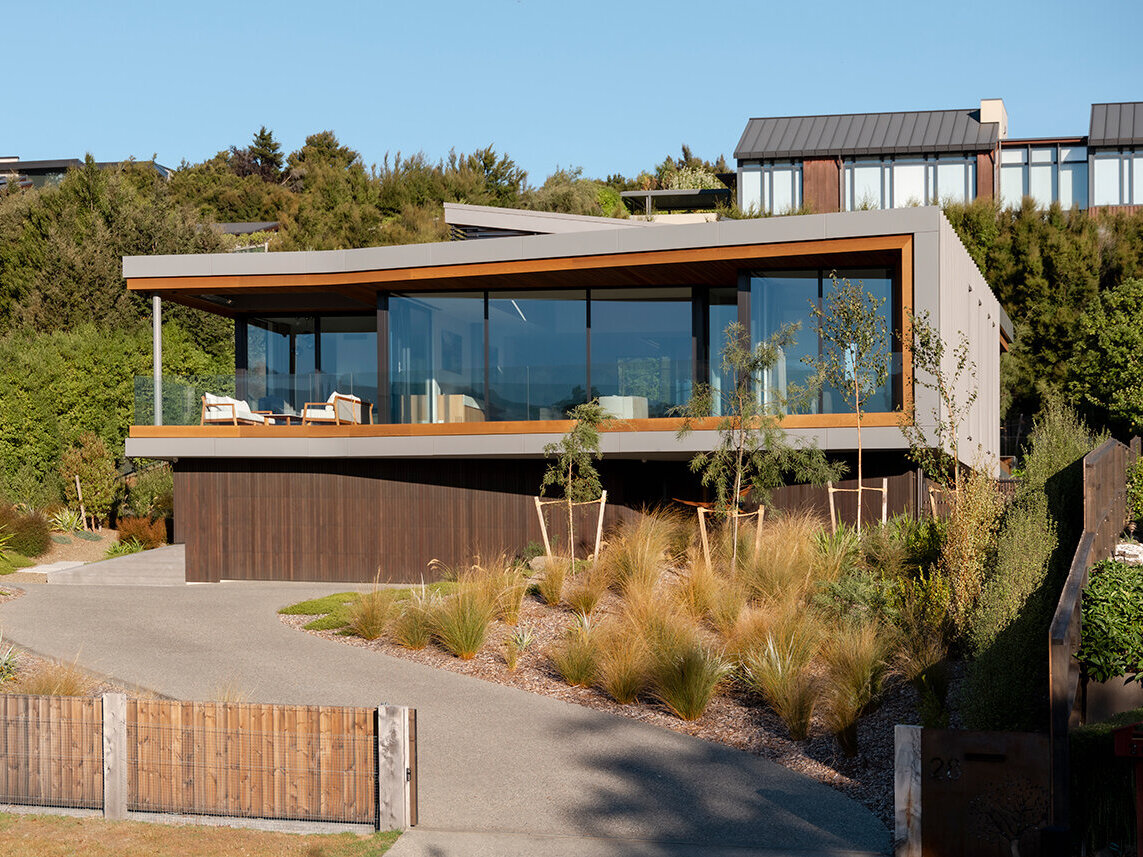
At Penrith Peaks House in Wanaka, New Zealand, Condon Scott Architects faced an interesting design challenge. The owners wanted their home to overlook Lake Wanaka and the surrounding mountains to the west, but they also wanted plenty of morning sunlight. The solution was an unusual angled roof that brings light into the living spaces from the opposite direction, allowing the house to enjoy its views without missing out on the eastern sun.
An Angled Roof That Brings Morning Sun Indoors
The home’s main living spaces face west, taking advantage of the elevated site’s expansive views. However, this orientation presented a challenge, how to introduce eastern morning sunlight into rooms designed to look in the opposite direction.
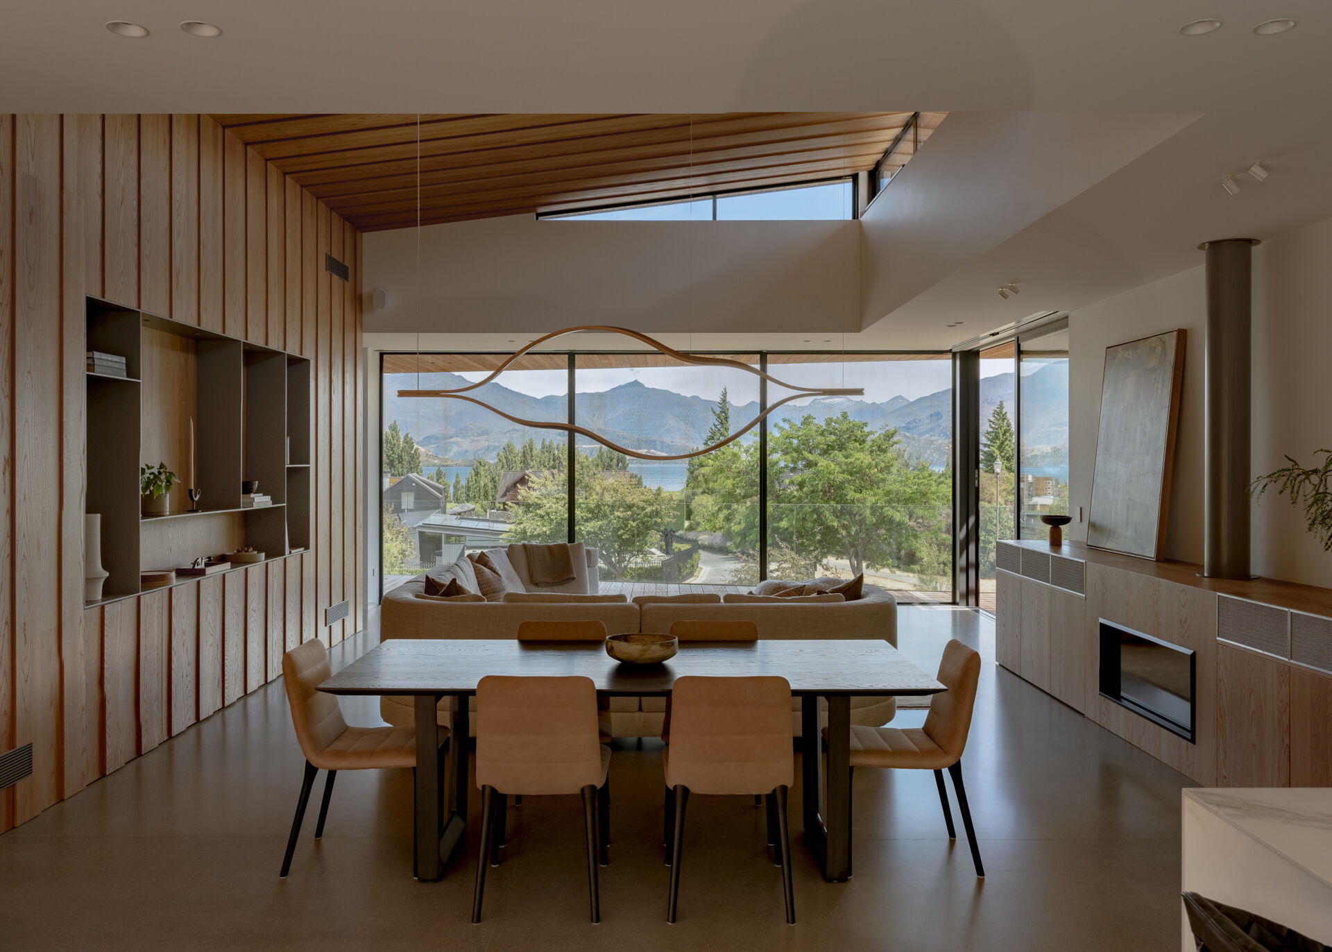
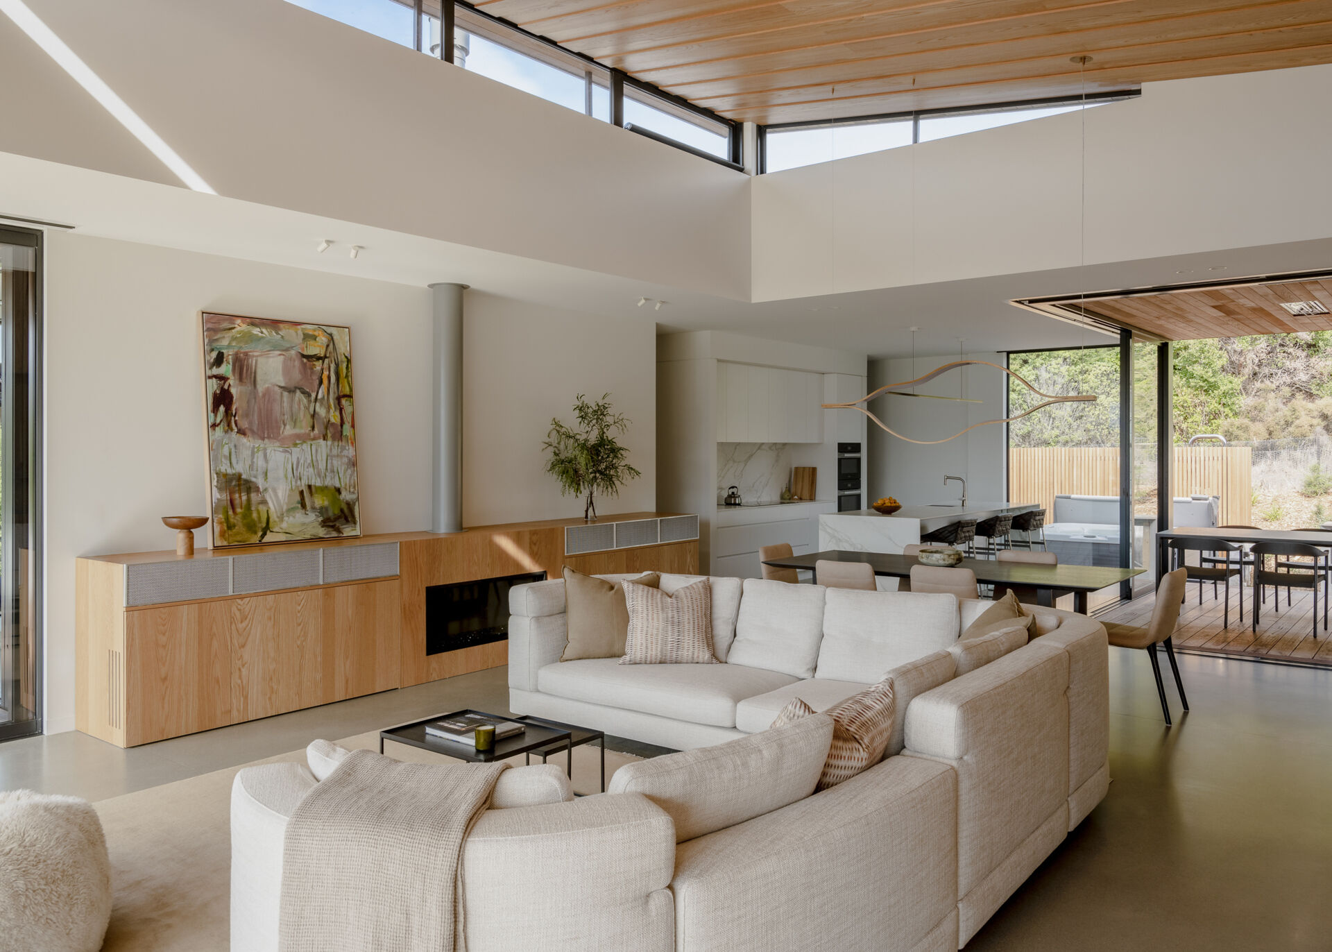
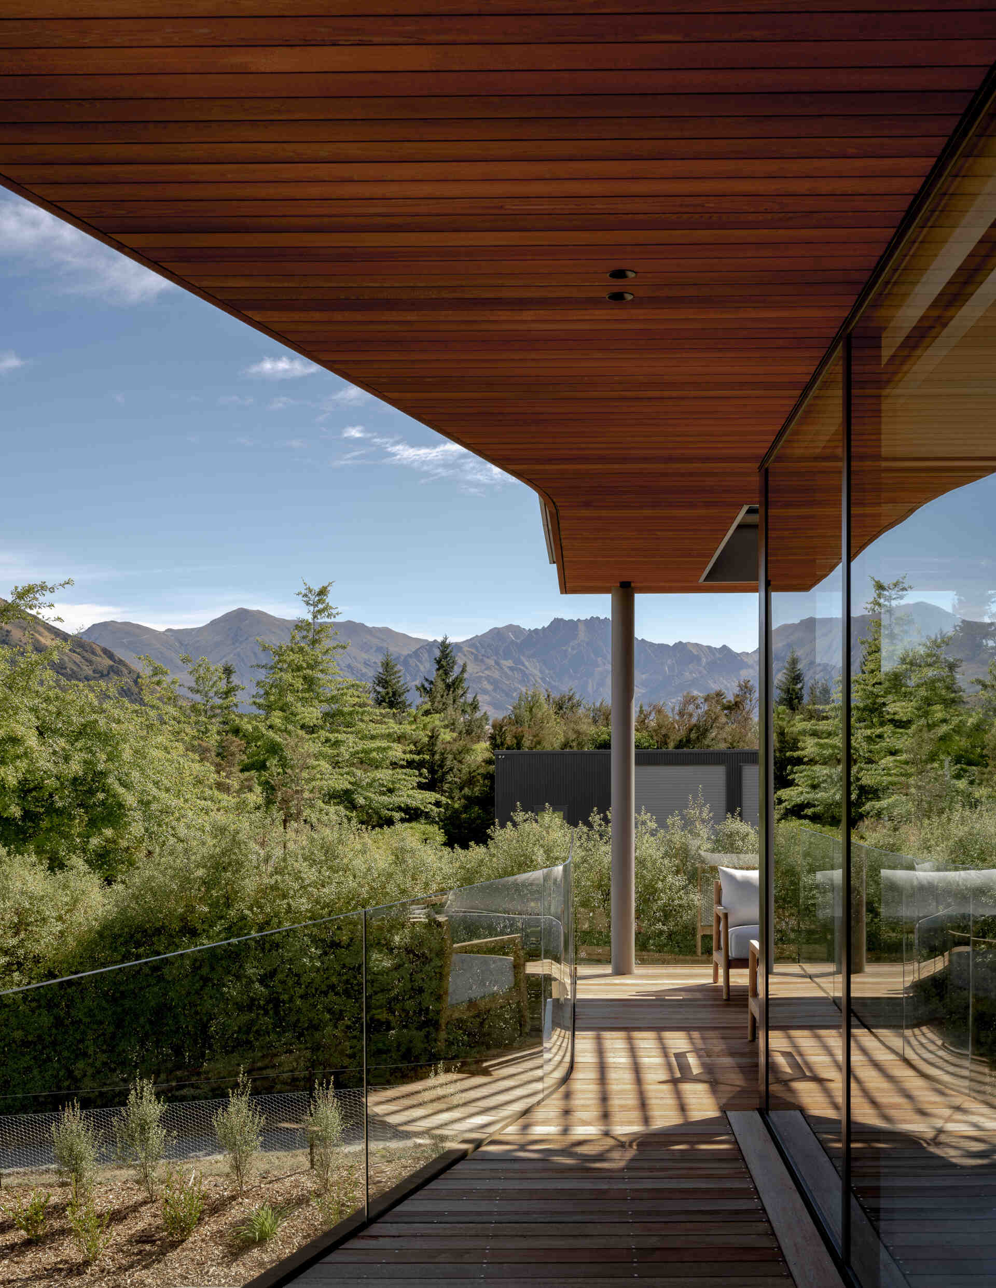
Condon Scott Architects addressed this by raising the roof above the central living area, creating space for high windows that allow sunlight to enter from the east. Louvers help filter the incoming light, while large windows facing west provide views across the lake toward Treble Cone, Black Peak, and the mountains beyond.
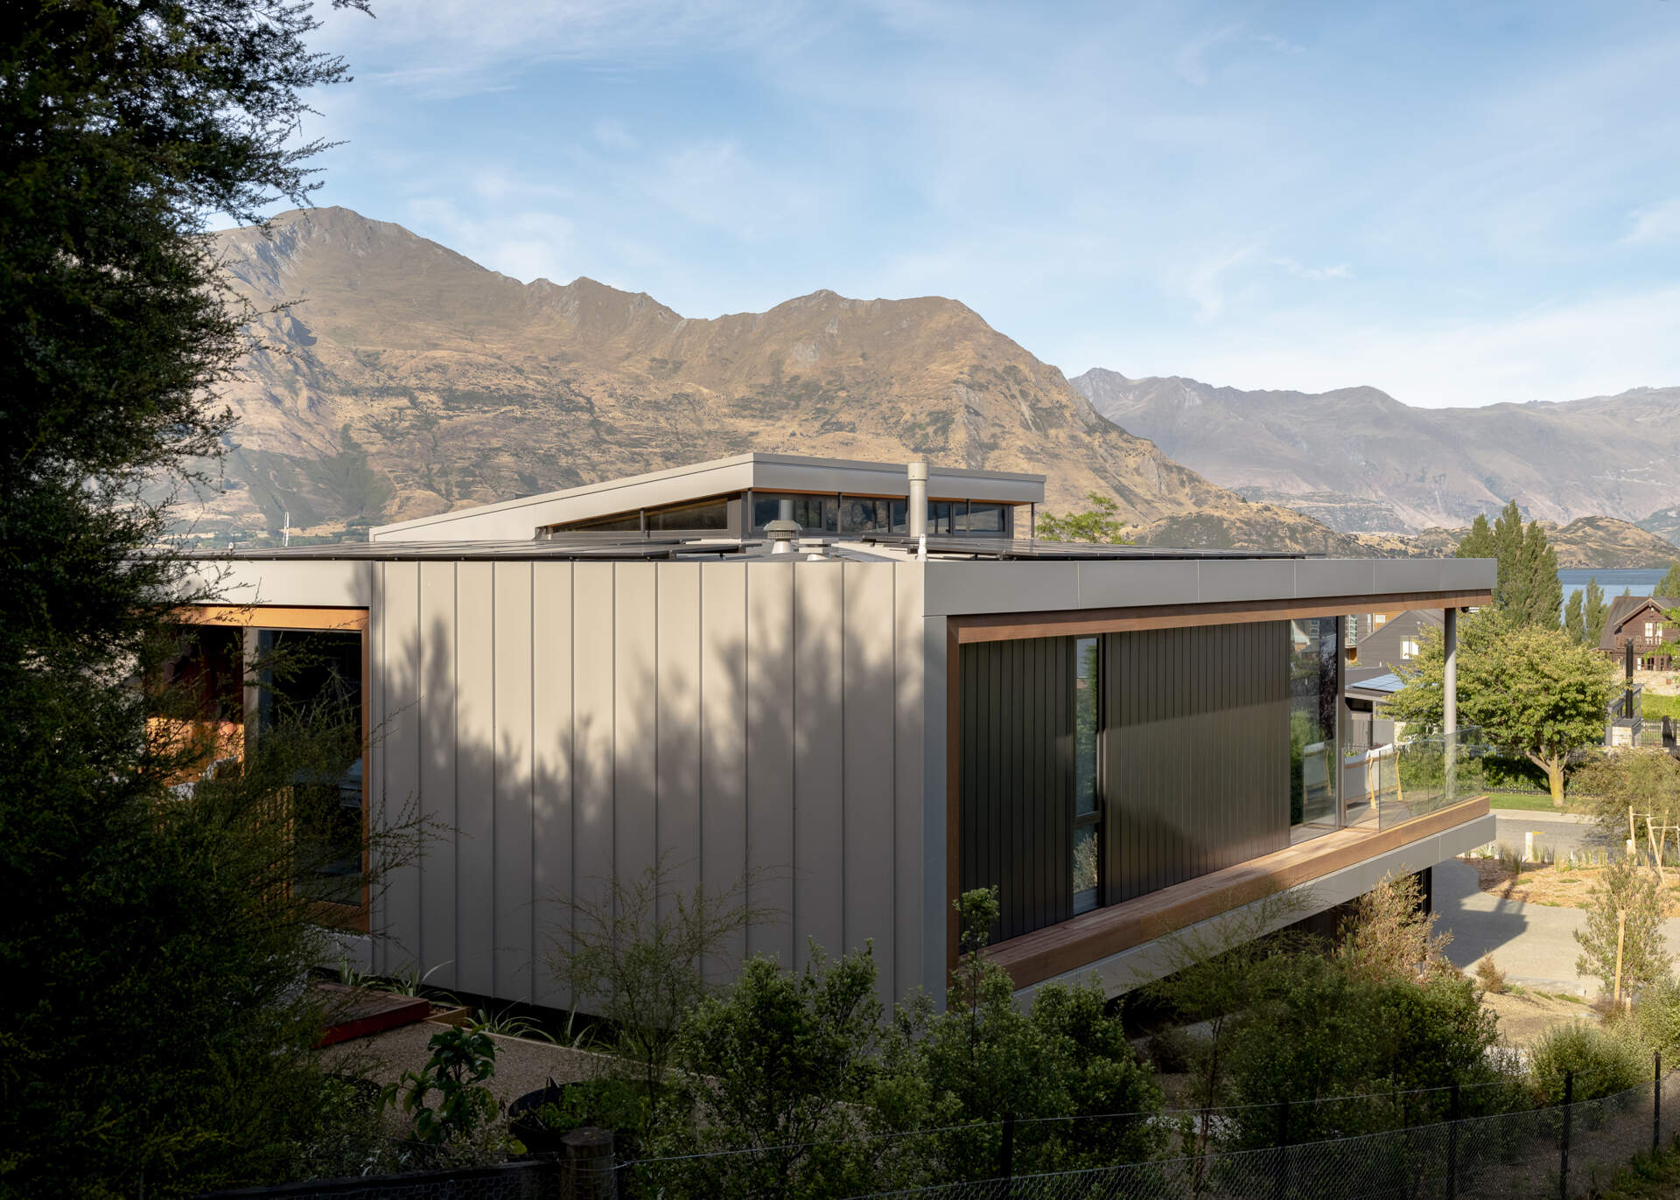
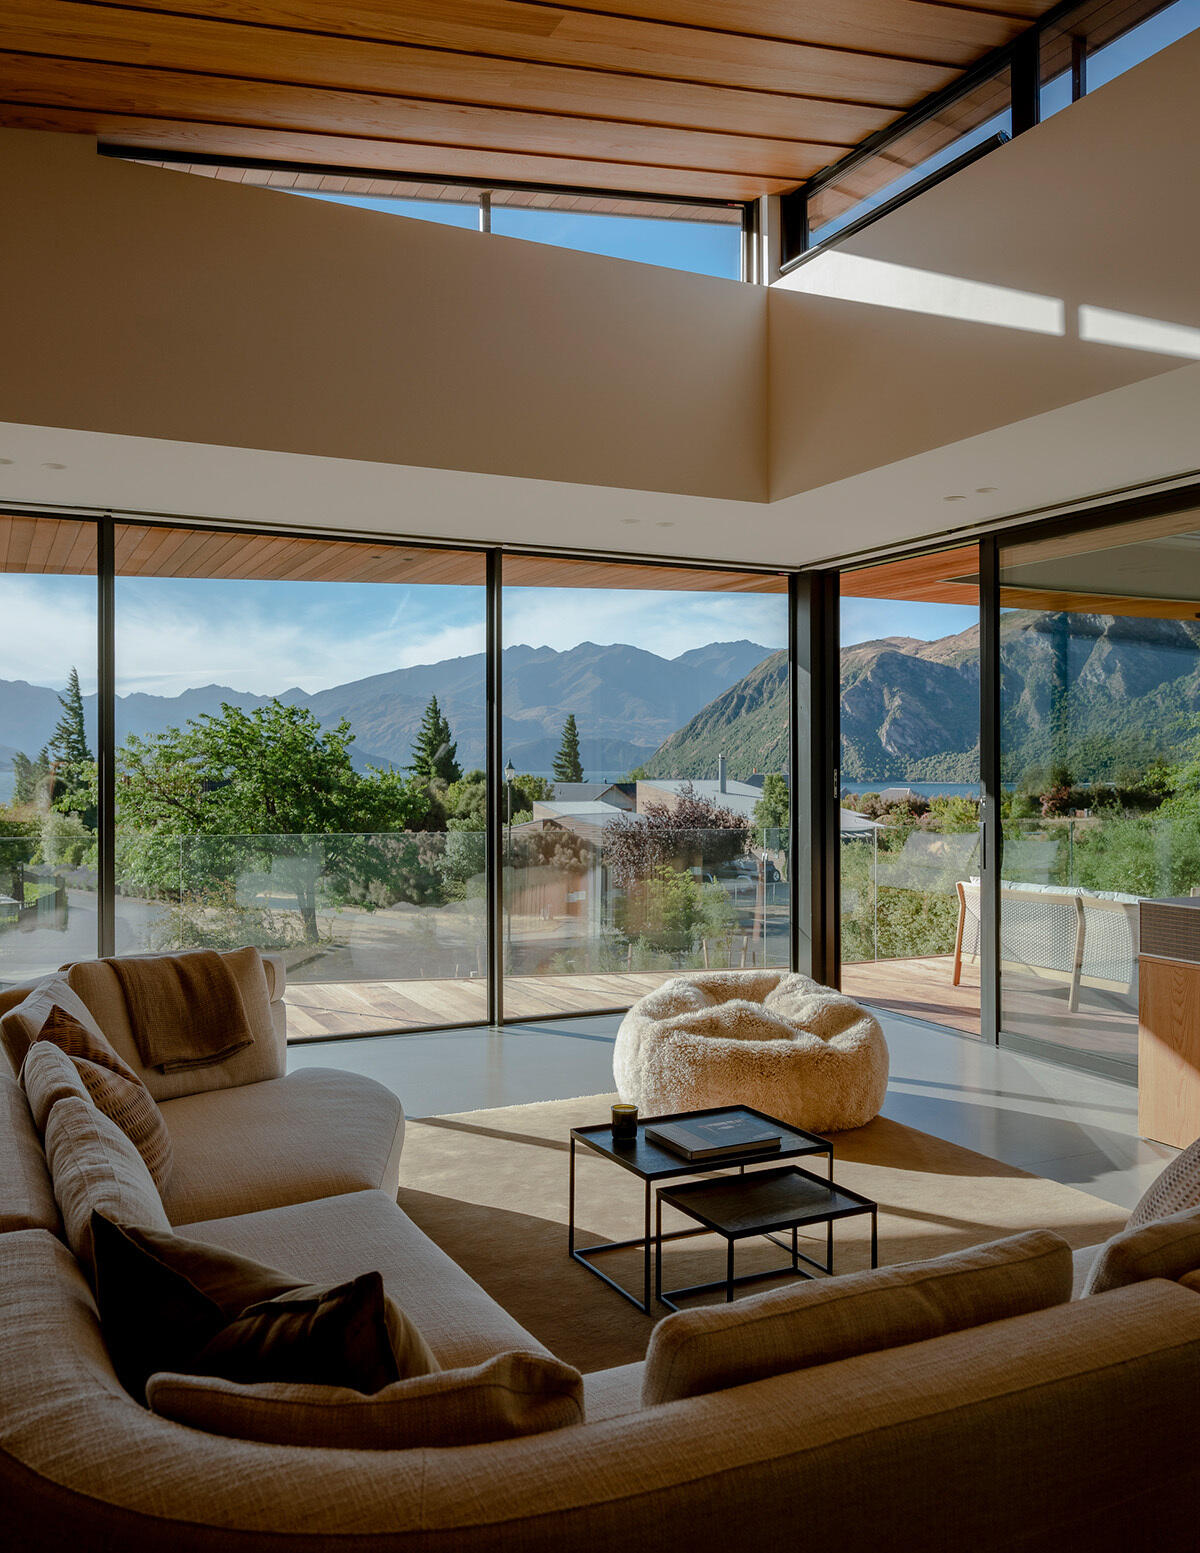
Inside, the angled roof creates additional height above the open-plan living and dining areas. Its wood-lined ceiling brings warmth to the interior, while the high windows introduce another source of daylight above the main walls of glass.
A Layout That Makes the Most of Sunlight and Privacy
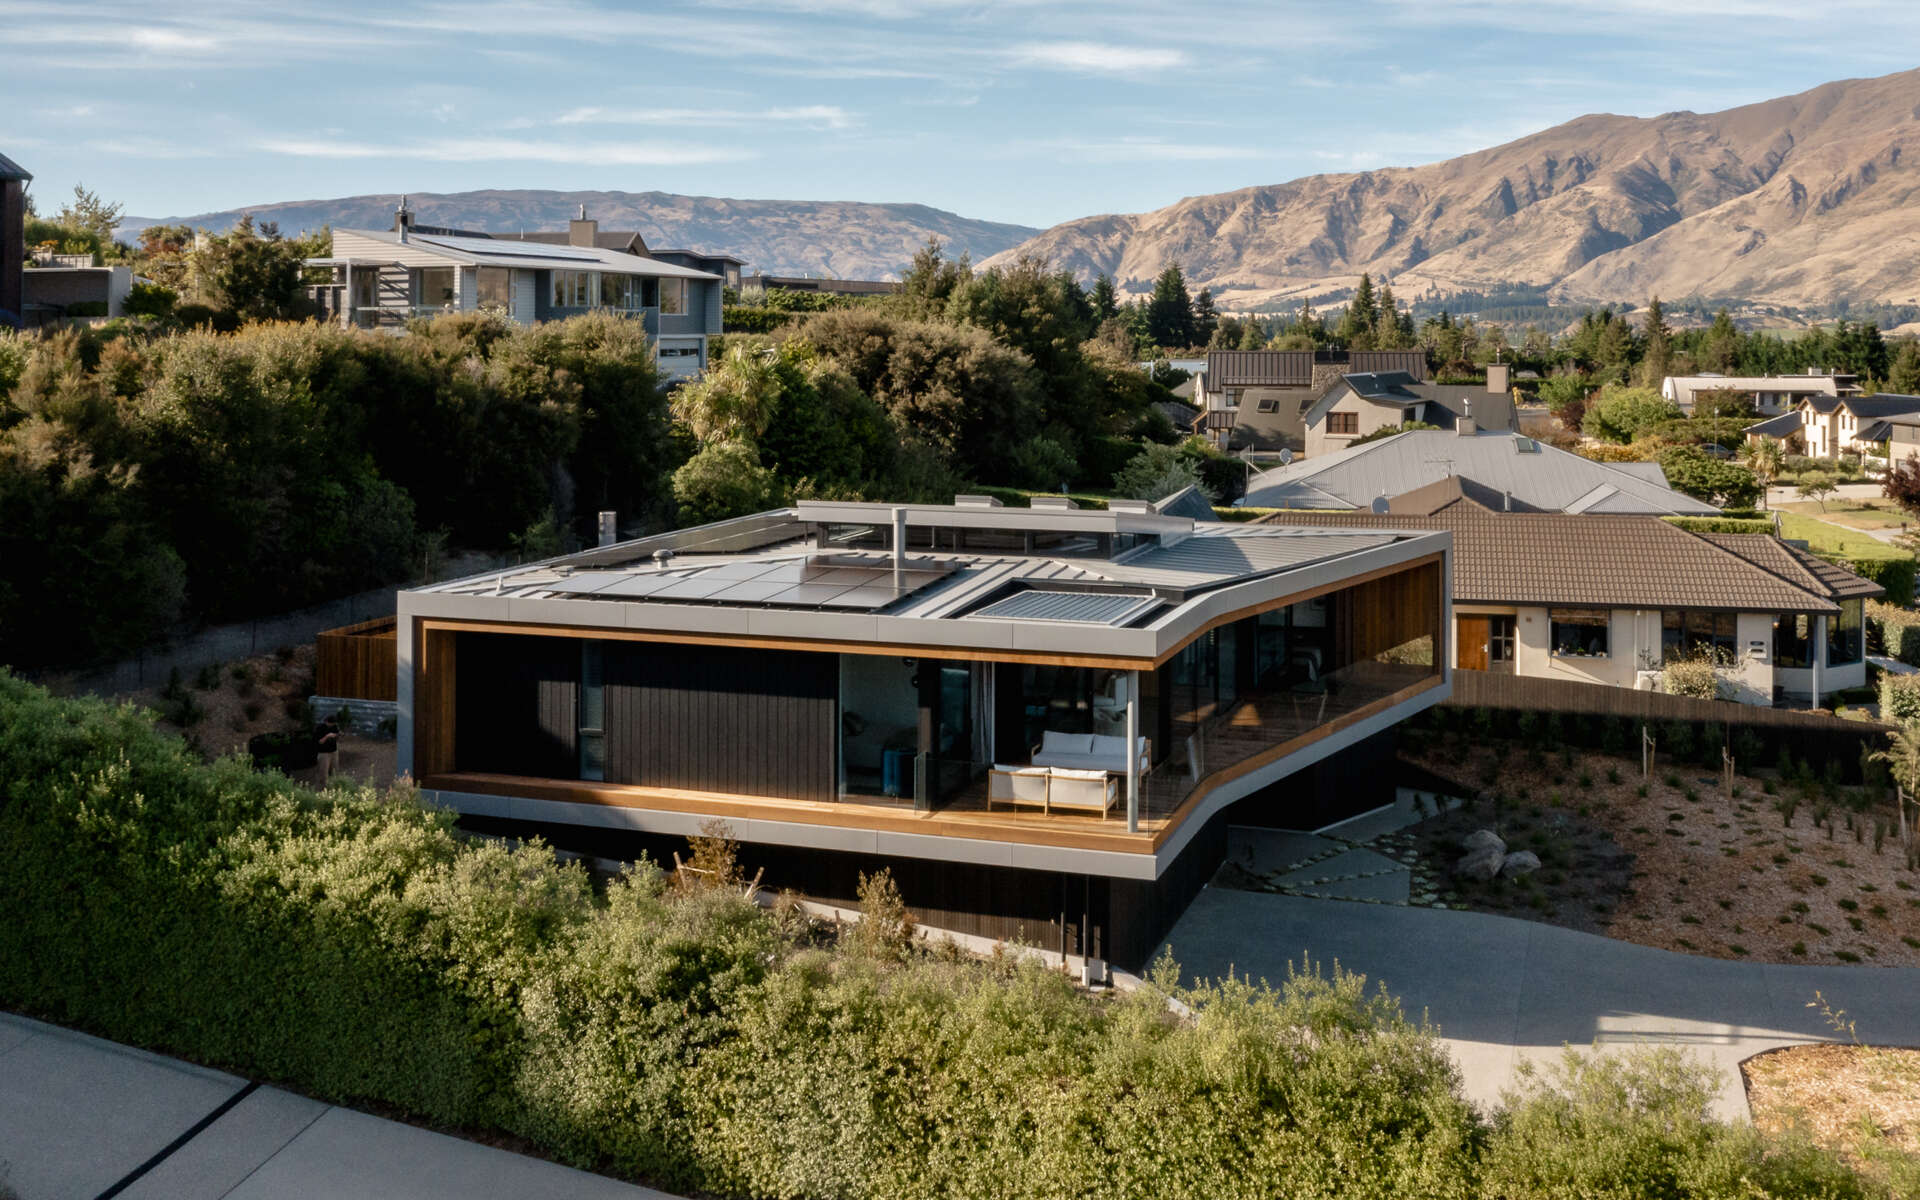
The position of the rooms was just as important as the roof design. The architects arranged the main living area between two bedroom wings, shifting one forward and the other backward. This arrangement allows northern sunlight to reach the west-facing rooms while creating outdoor spaces sheltered by different parts of the house.
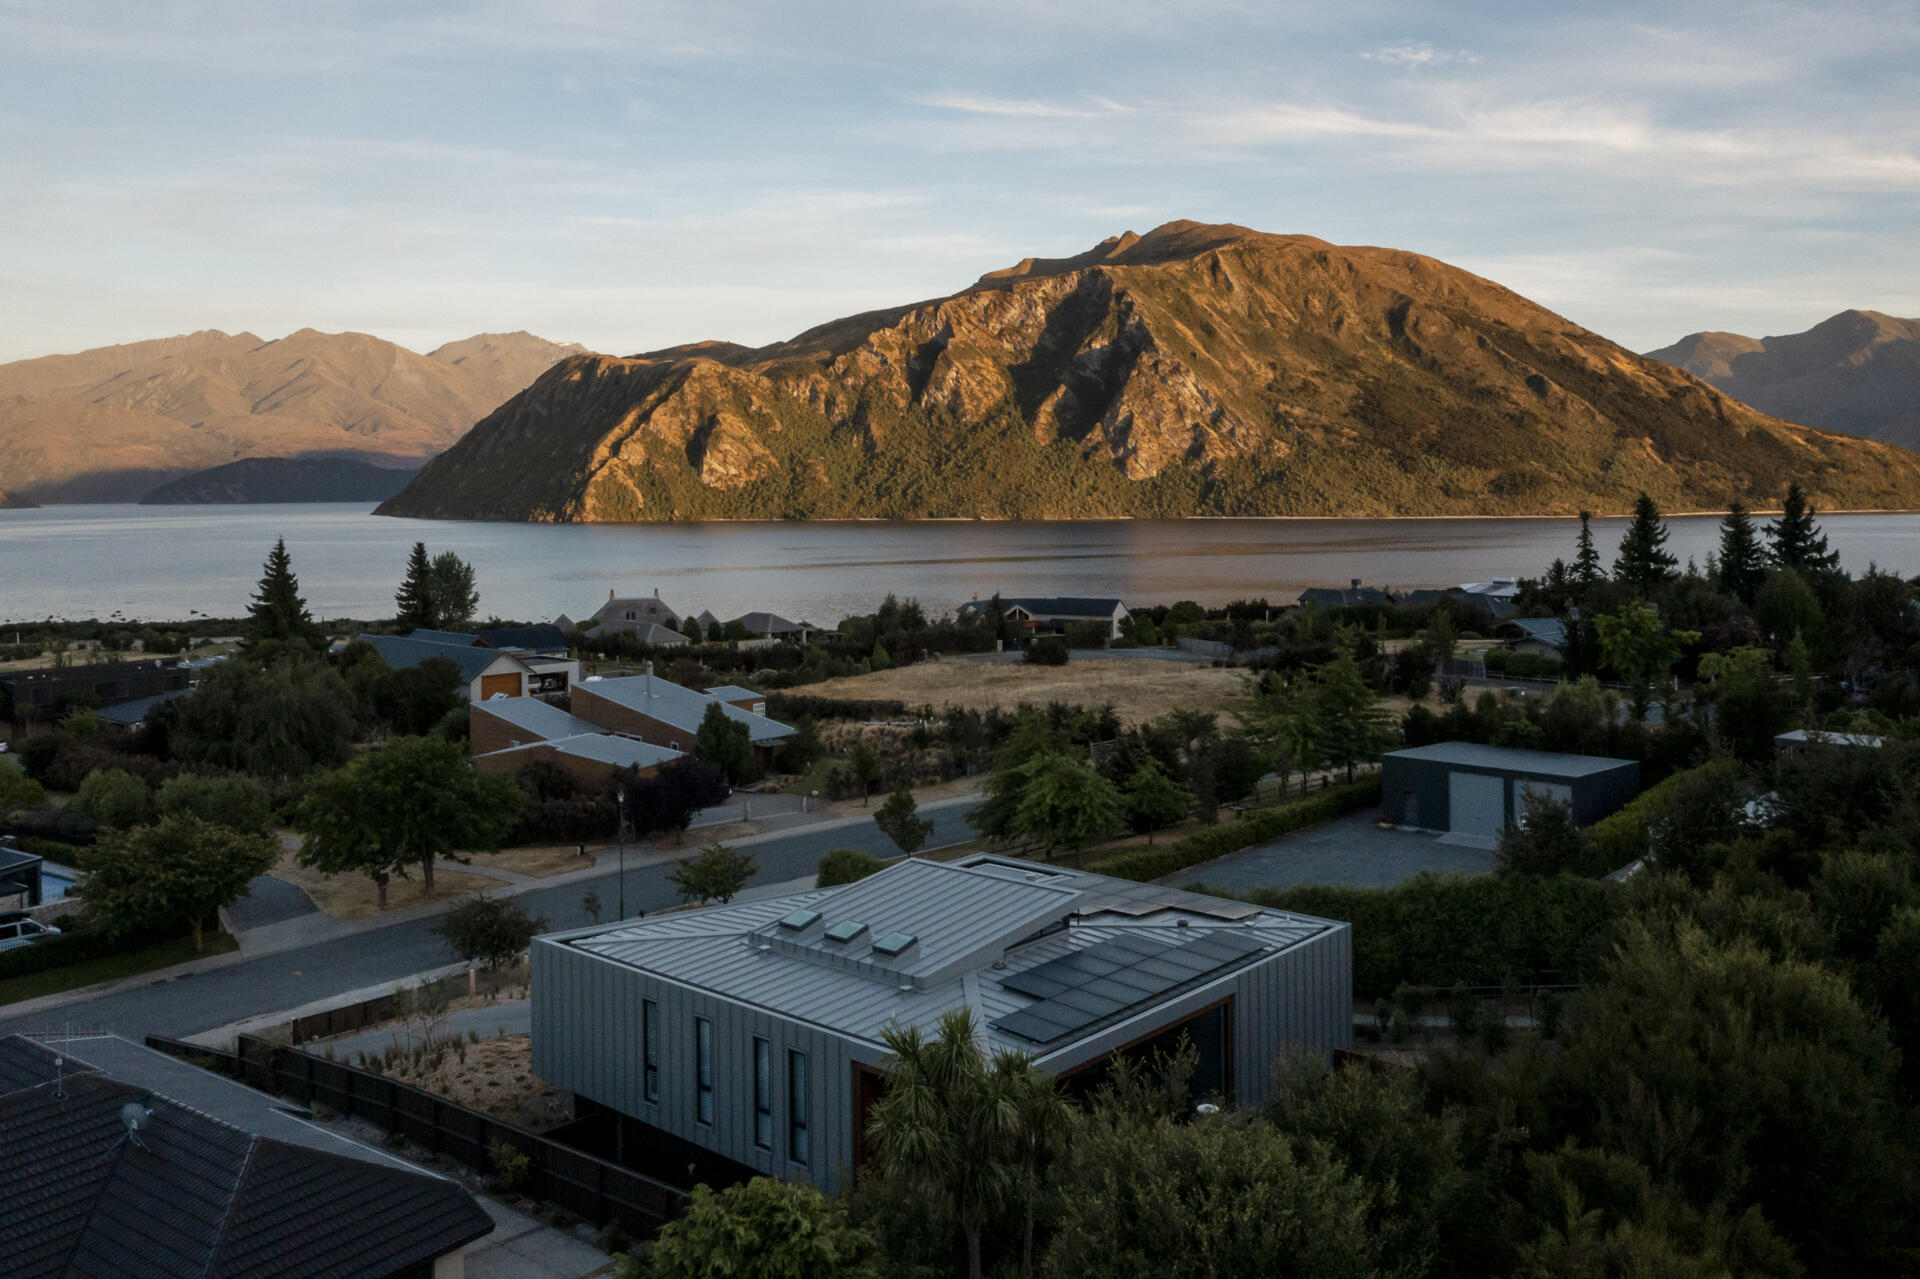
Privacy was another consideration. The property borders a public walking track, and older planning restrictions limited where the house could be built. By adjusting the position of the rooms and incorporating landscaping, the architects were able to reduce views into the home from the walking track and street while preserving the outlook that attracted the owners to the site.
Sheltered Outdoor Living on a Windy Site
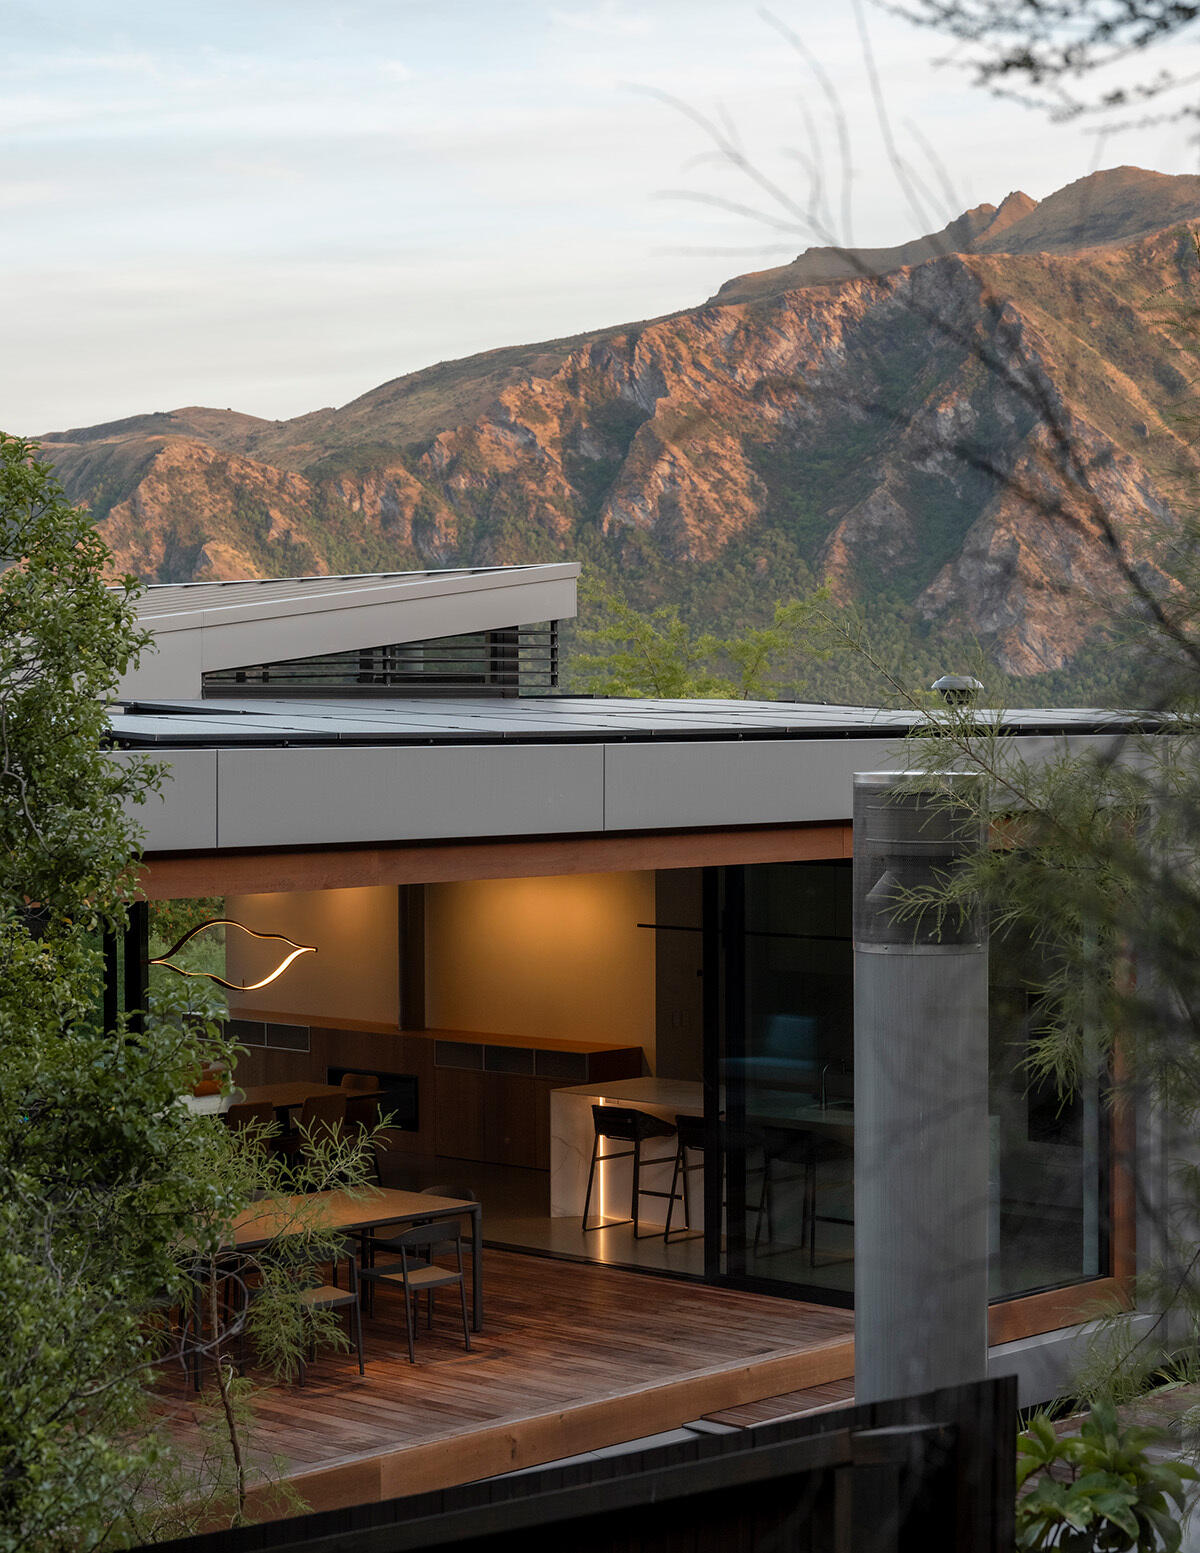
Wanaka experiences strong winds, particularly during spring, so the outdoor spaces needed to offer protection as well as views. The arrangement of the house creates a sheltered courtyard to the south and a covered outdoor area to the northwest, giving the owners different places to sit or entertain depending on the weather and time of day.
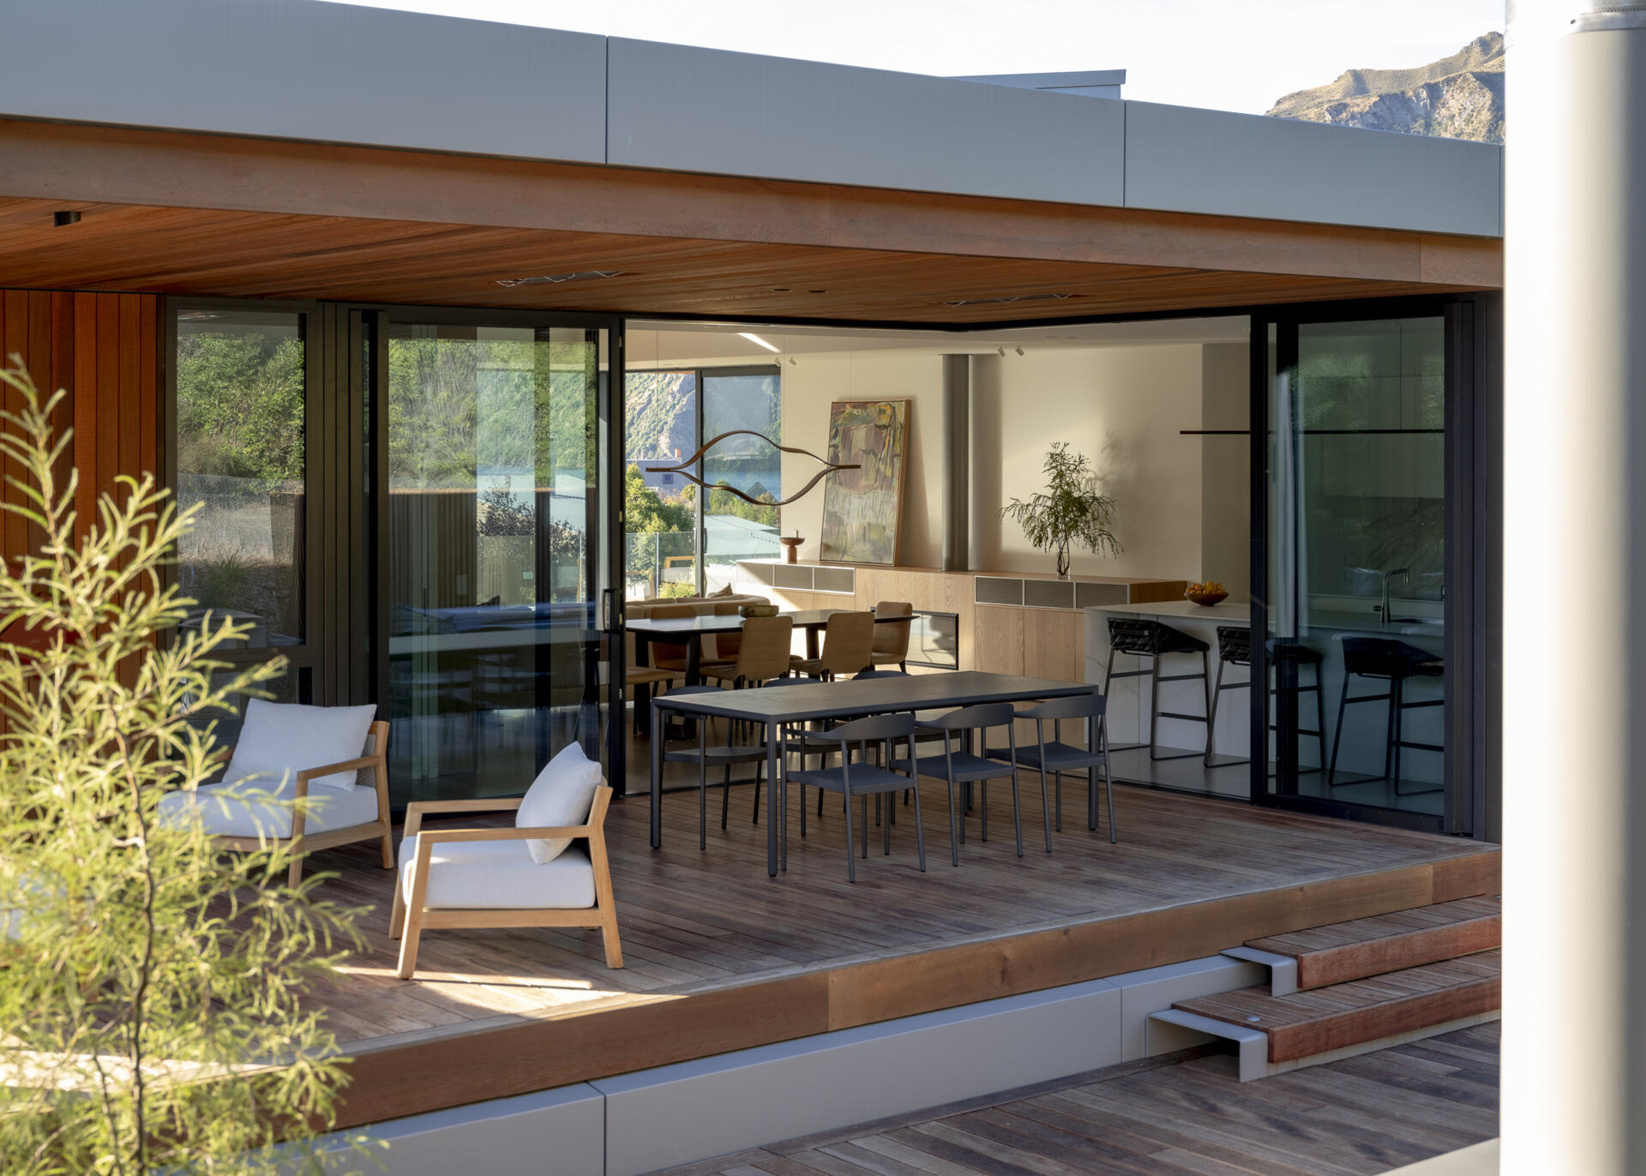
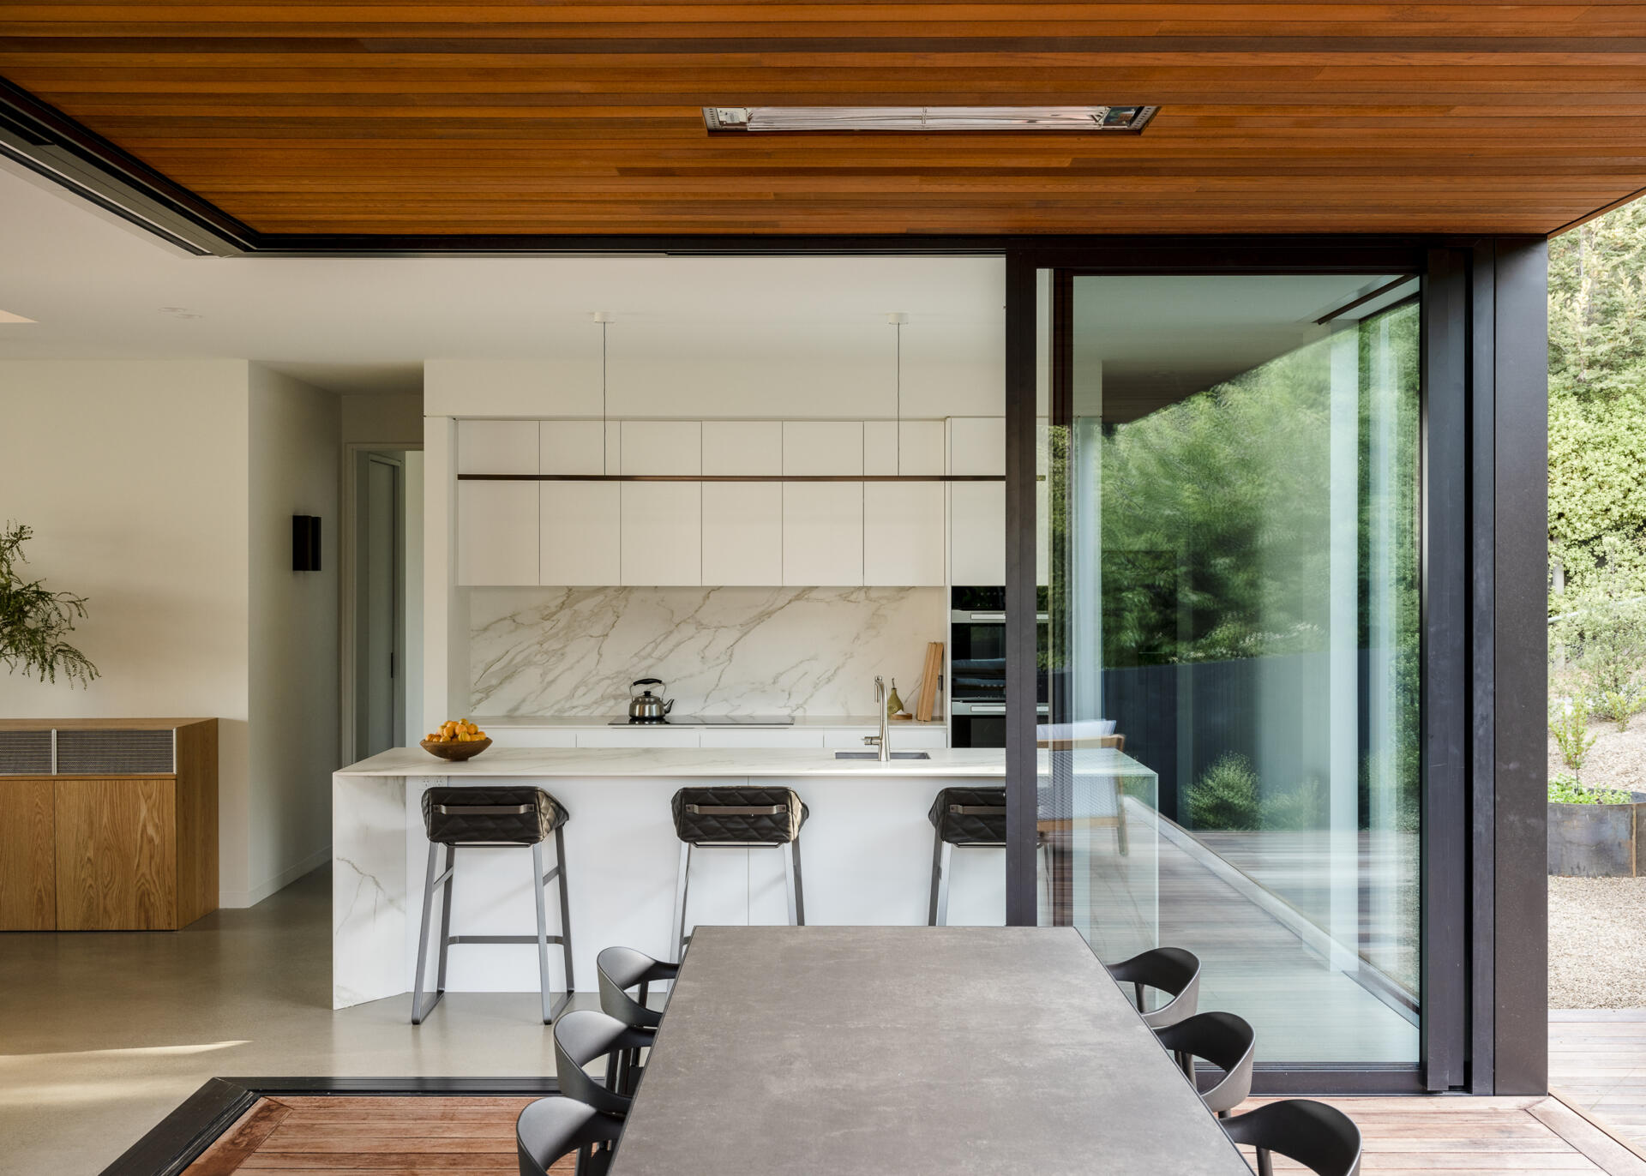
The southern outdoor area is tucked into the sloping site, providing a more protected place to spend time outside. Large glass doors open the kitchen and dining spaces toward the covered terrace, and the glass walls allow views through the house toward the lake and mountains even when the occupants are sheltered from the wind.
A Light Upper Floor Above a Dark Wood Base
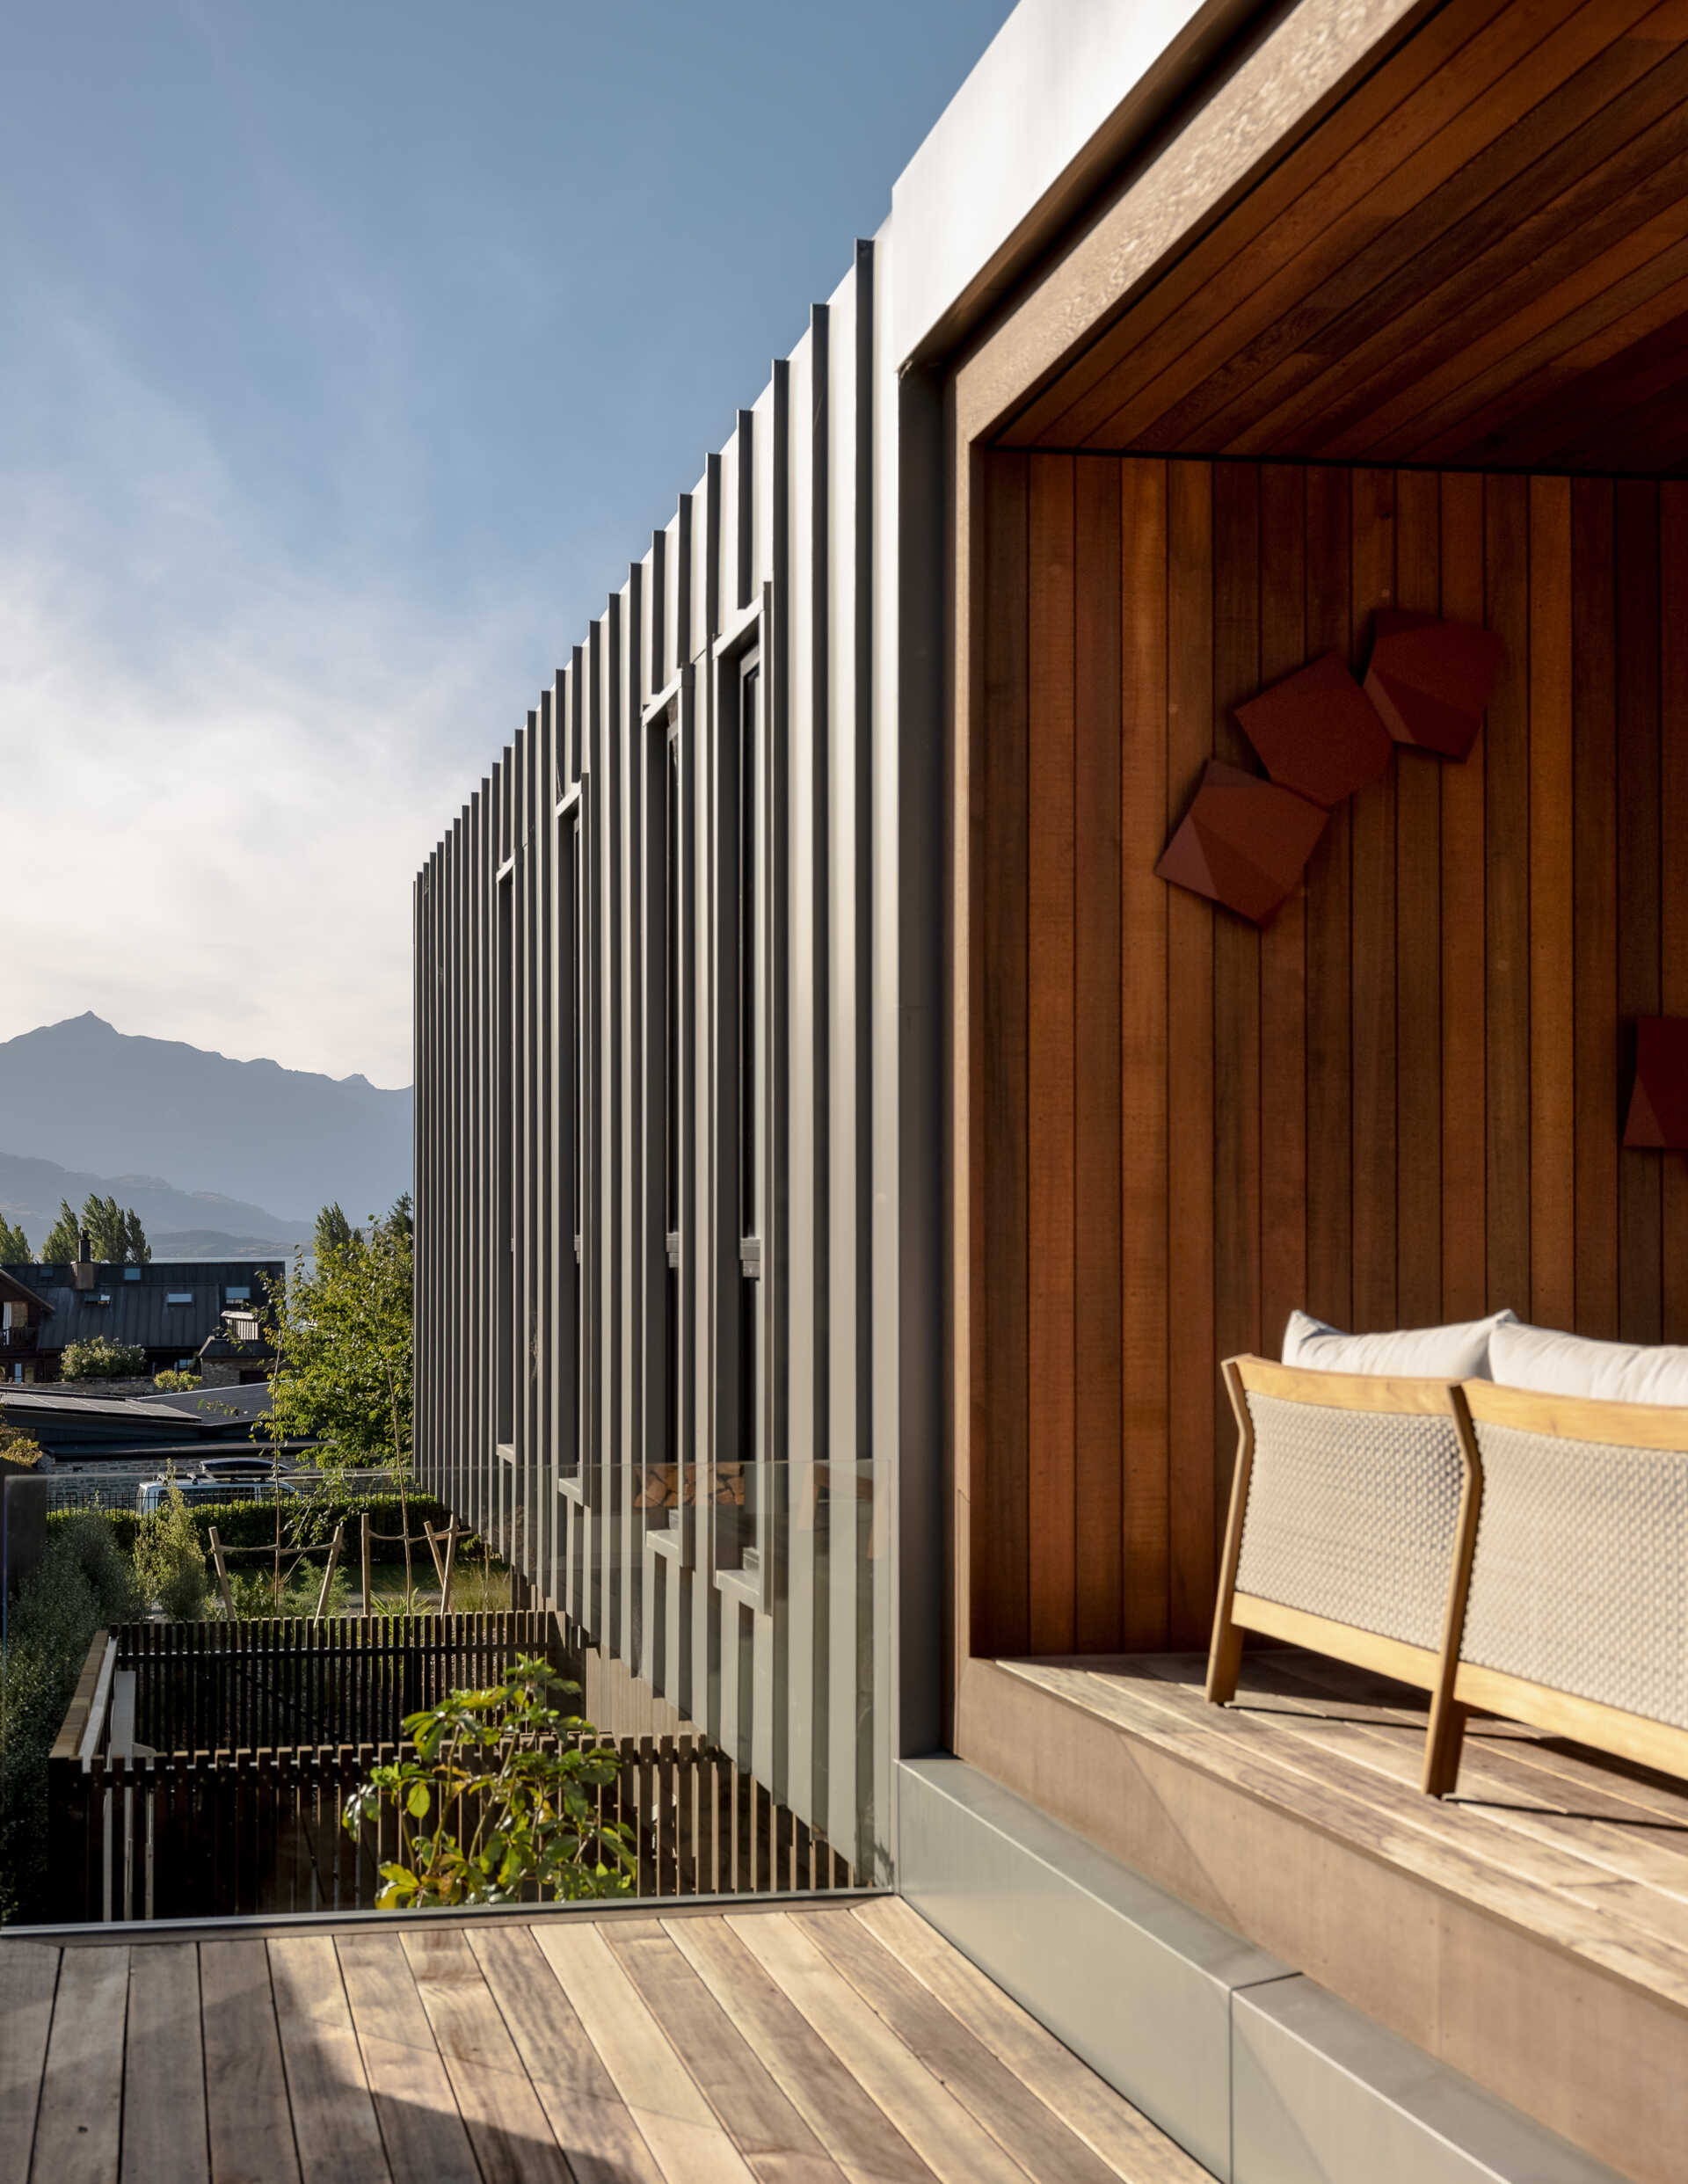
From the street, the house appears to have a light-colored upper floor floating above a darker base. This effect was achieved by setting the ground floor back beneath the overhanging upper level and finishing it in dark-stained cedar wood. The lighter metal cladding around the upper floor makes the contrast even more pronounced.
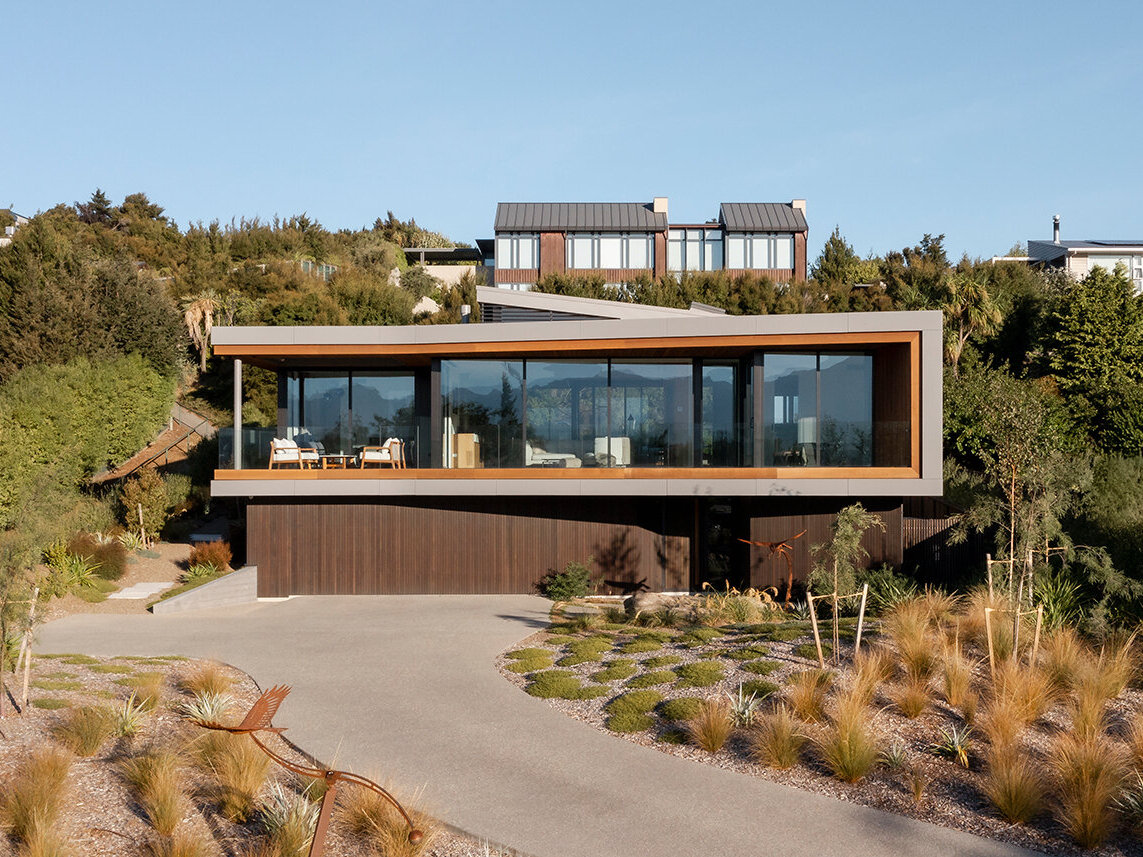
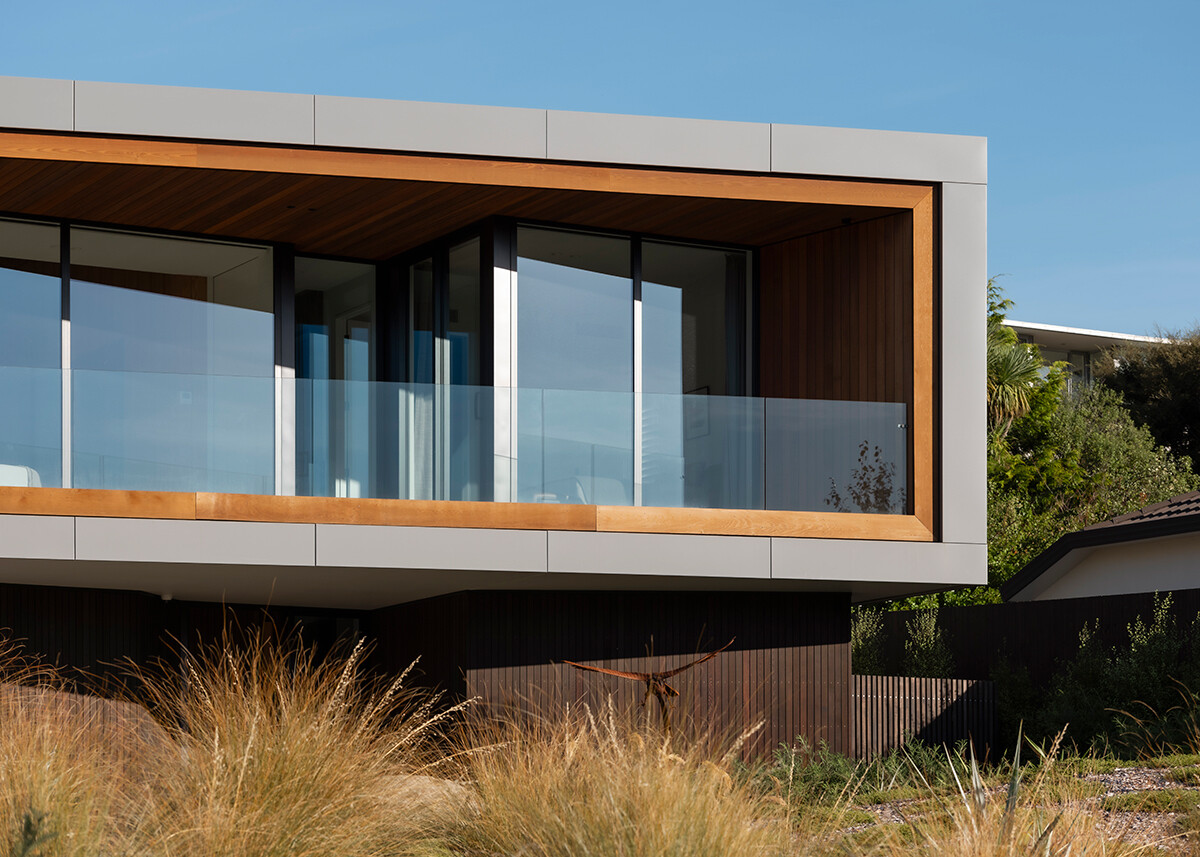
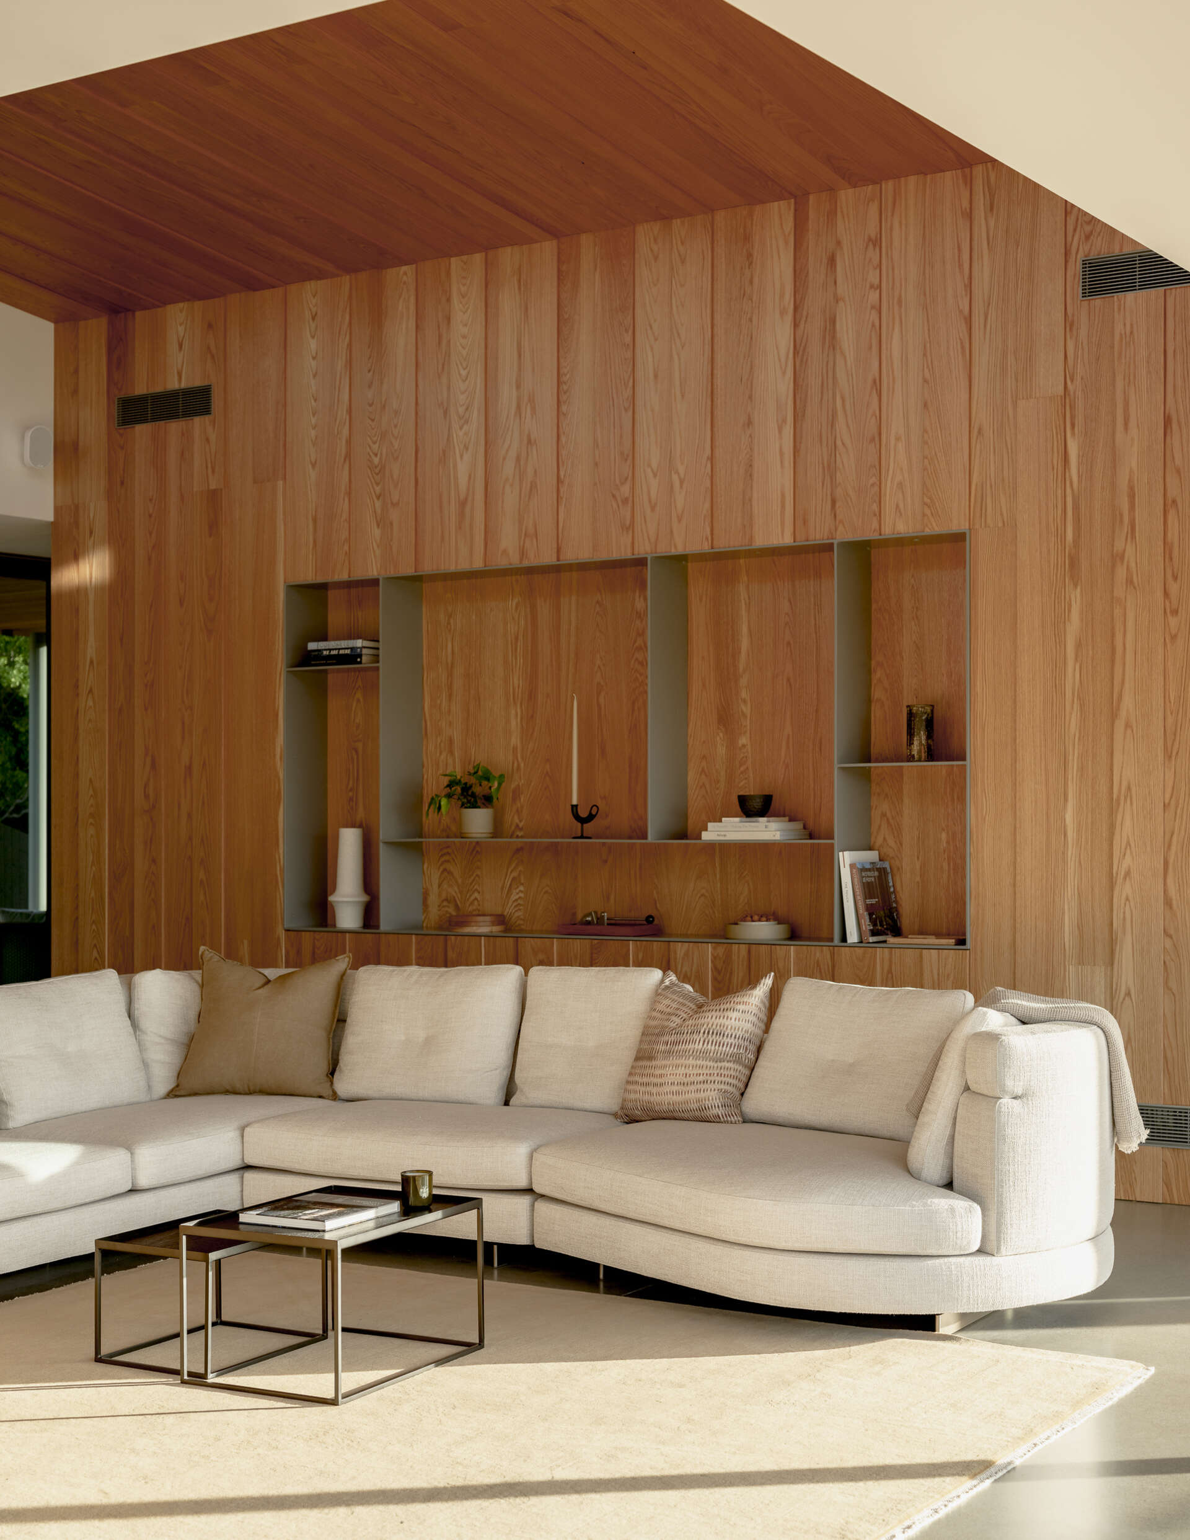
Wood also provides a visual link between the exterior and interior. The warm finish surrounding the upper balcony continues onto the ceilings and walls inside, where it is paired with white kitchen cabinetry, pale furniture, and built-in storage.
A Holiday Home With a Long-Term Future
The owners, a couple based in New Zealand’s North Island, wanted a low-maintenance holiday home that could eventually become their permanent residence. The upper level contains two bedrooms and an adaptable office that could become a third bedroom, while the lower floor accommodates a large garage, drying room, equipment storage, and a wine cellar.
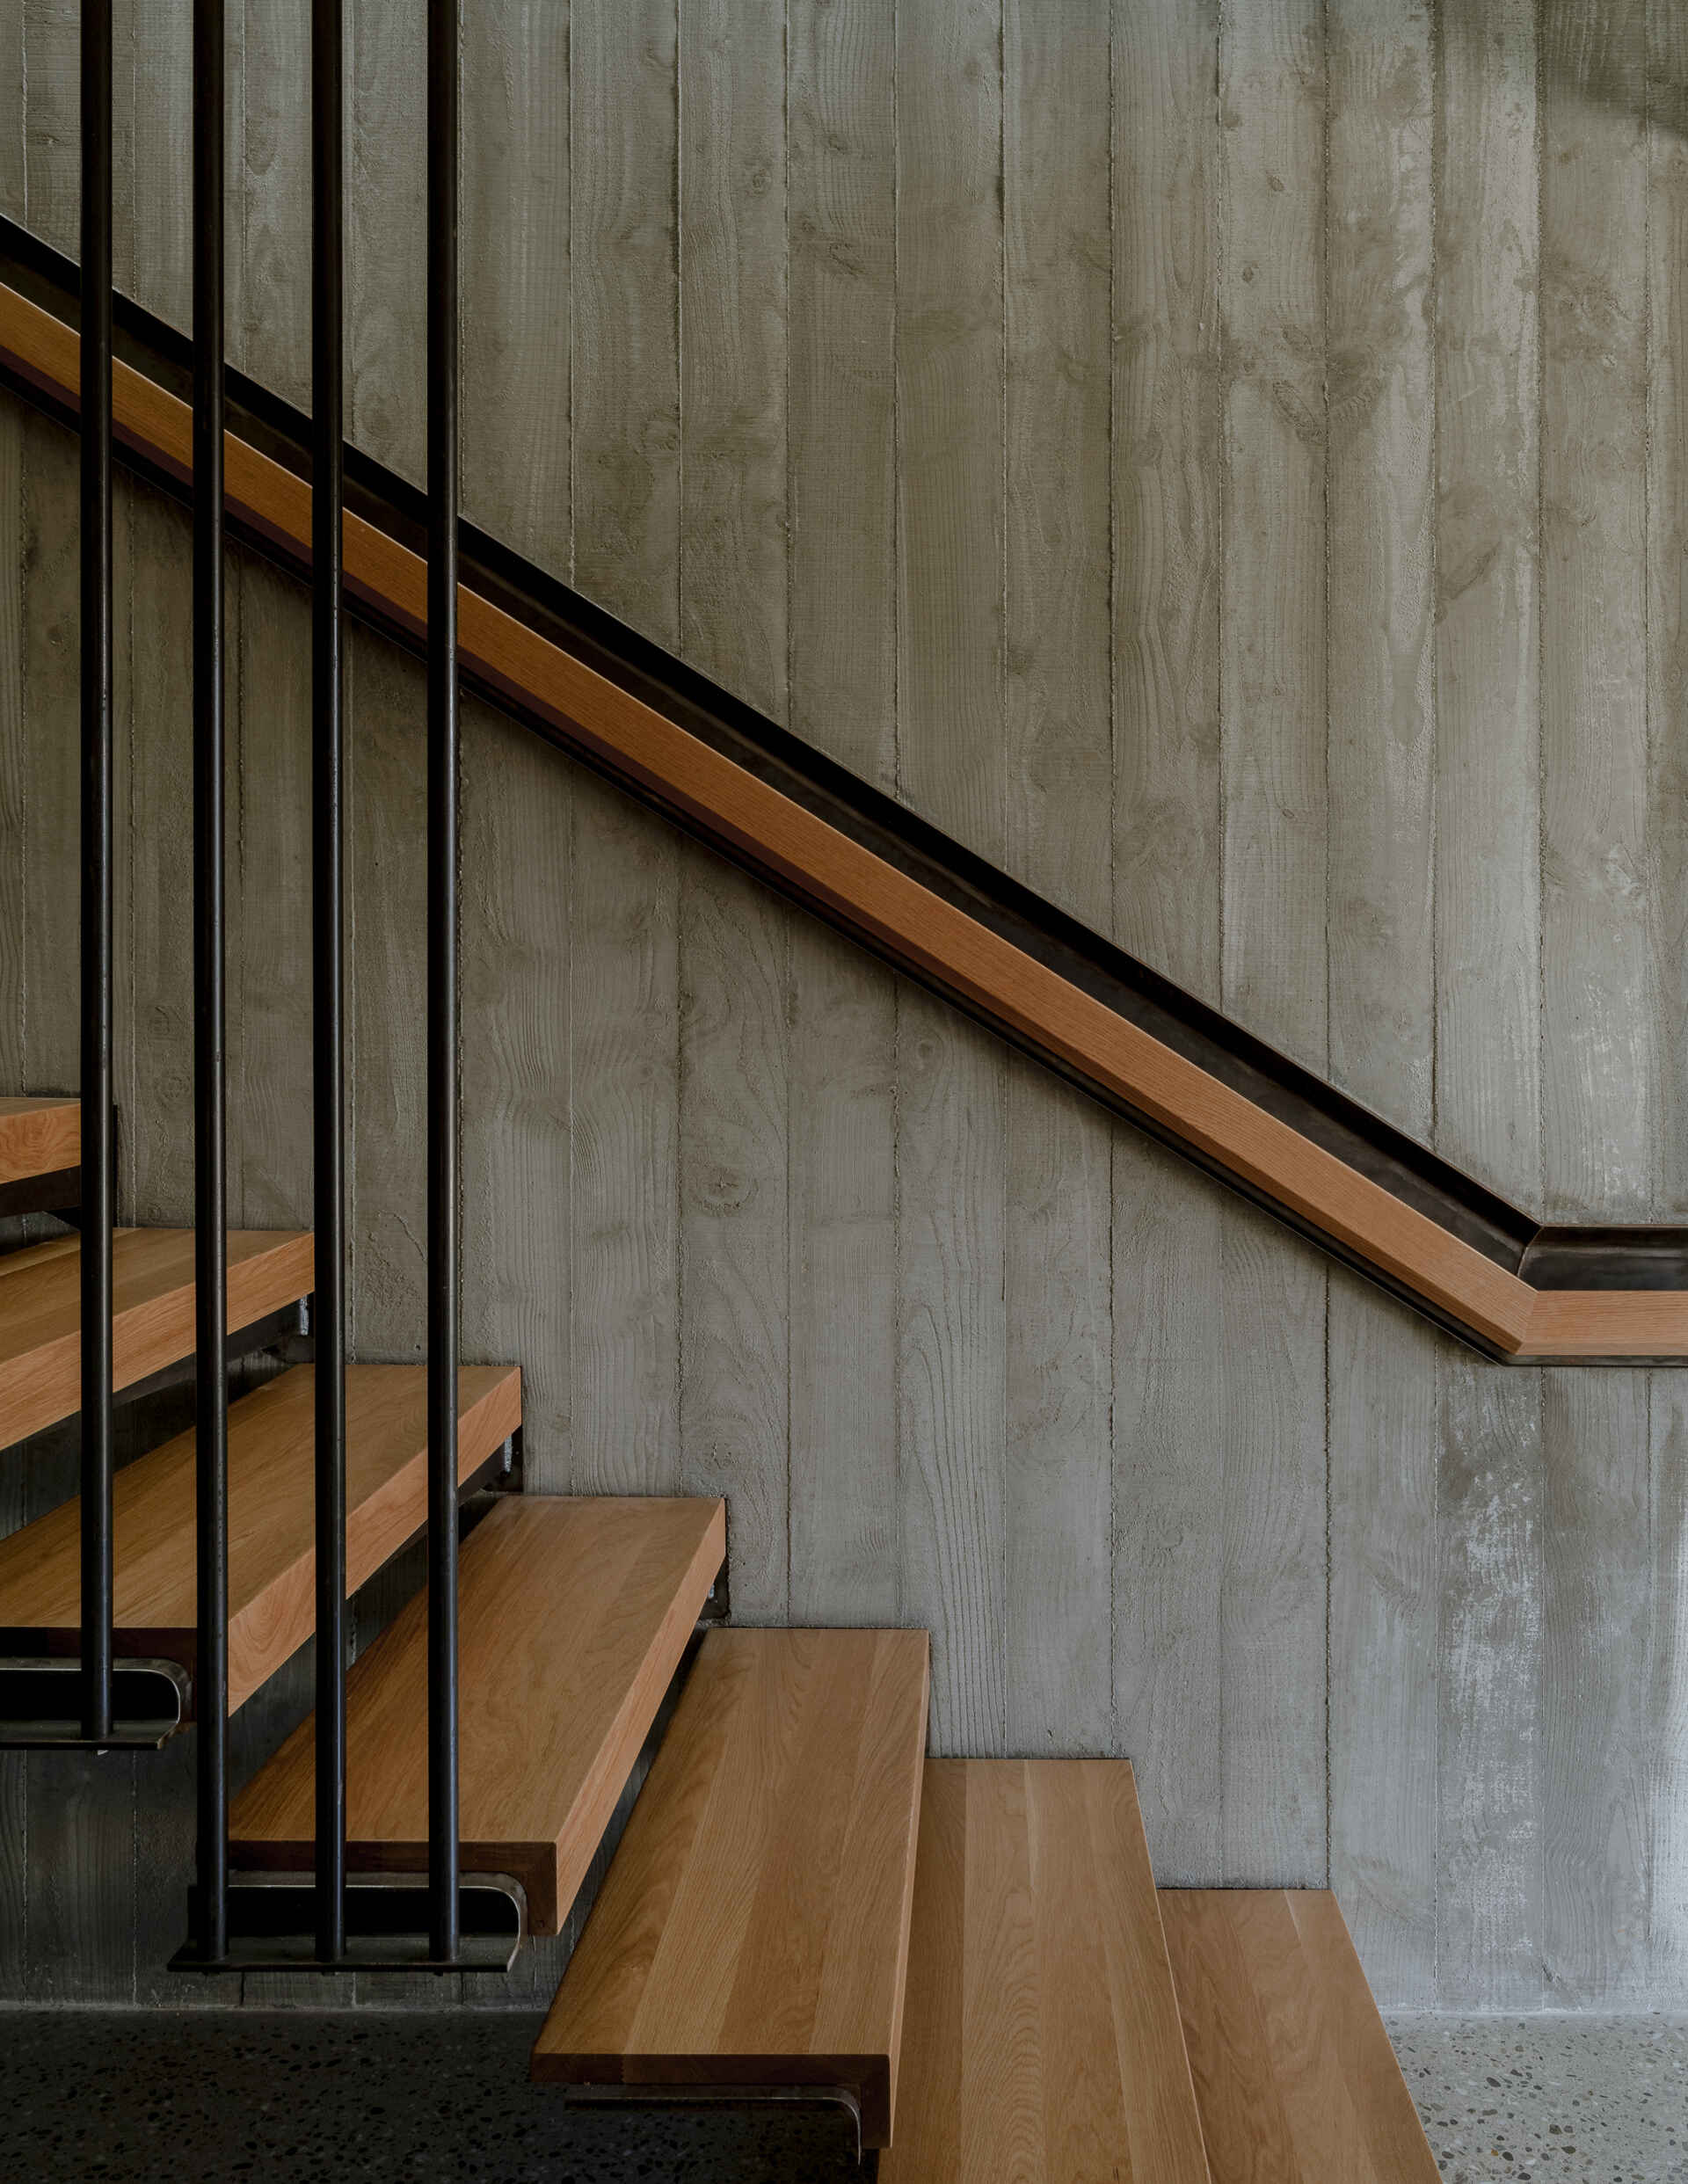
By building into the sloping site, the architects were able to accommodate these practical spaces beneath the main living level without exceeding the property’s height restrictions. The design brings together the requirements of a holiday home with the flexibility needed for permanent living, all while making the most of Wanaka’s sunlight, mountain views, and changing weather.