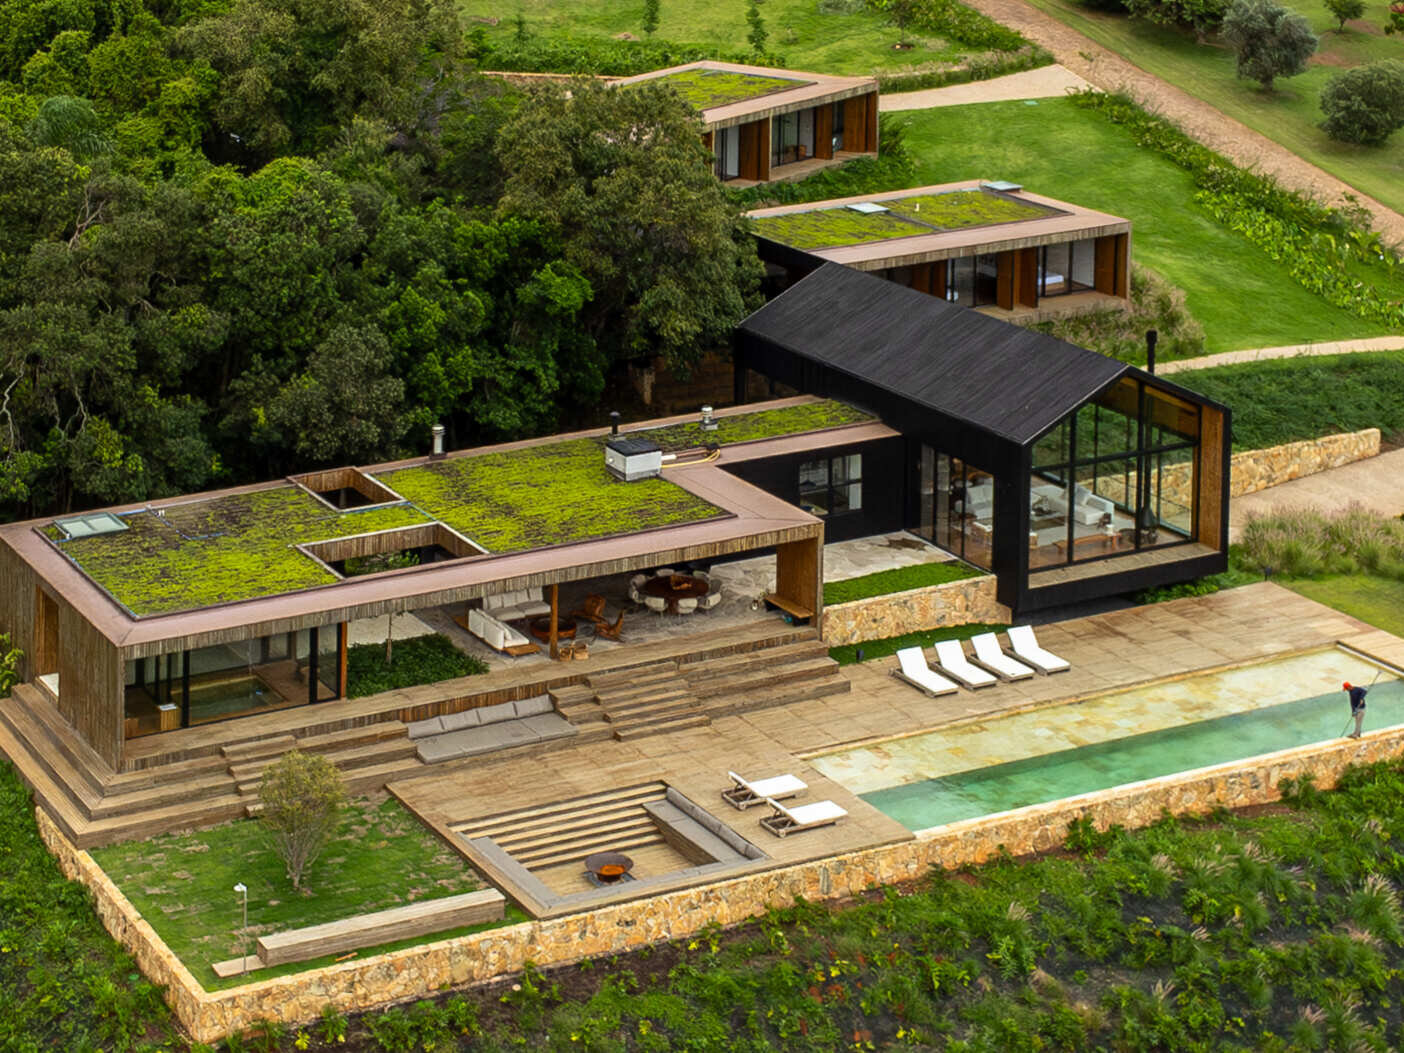
At first glance, Dam House looks like several different buildings arranged across a hillside. Designed by 24 7 Arquitetura in Piracaia, Brazil, the home occupies a large property that drops more than 190 feet (60m) toward a reservoir. That challenging terrain helps explain the unusual collection of rooflines, with low, planted sections and a taller, barn-inspired structure forming different parts of the house.
A House That Follows The Slope
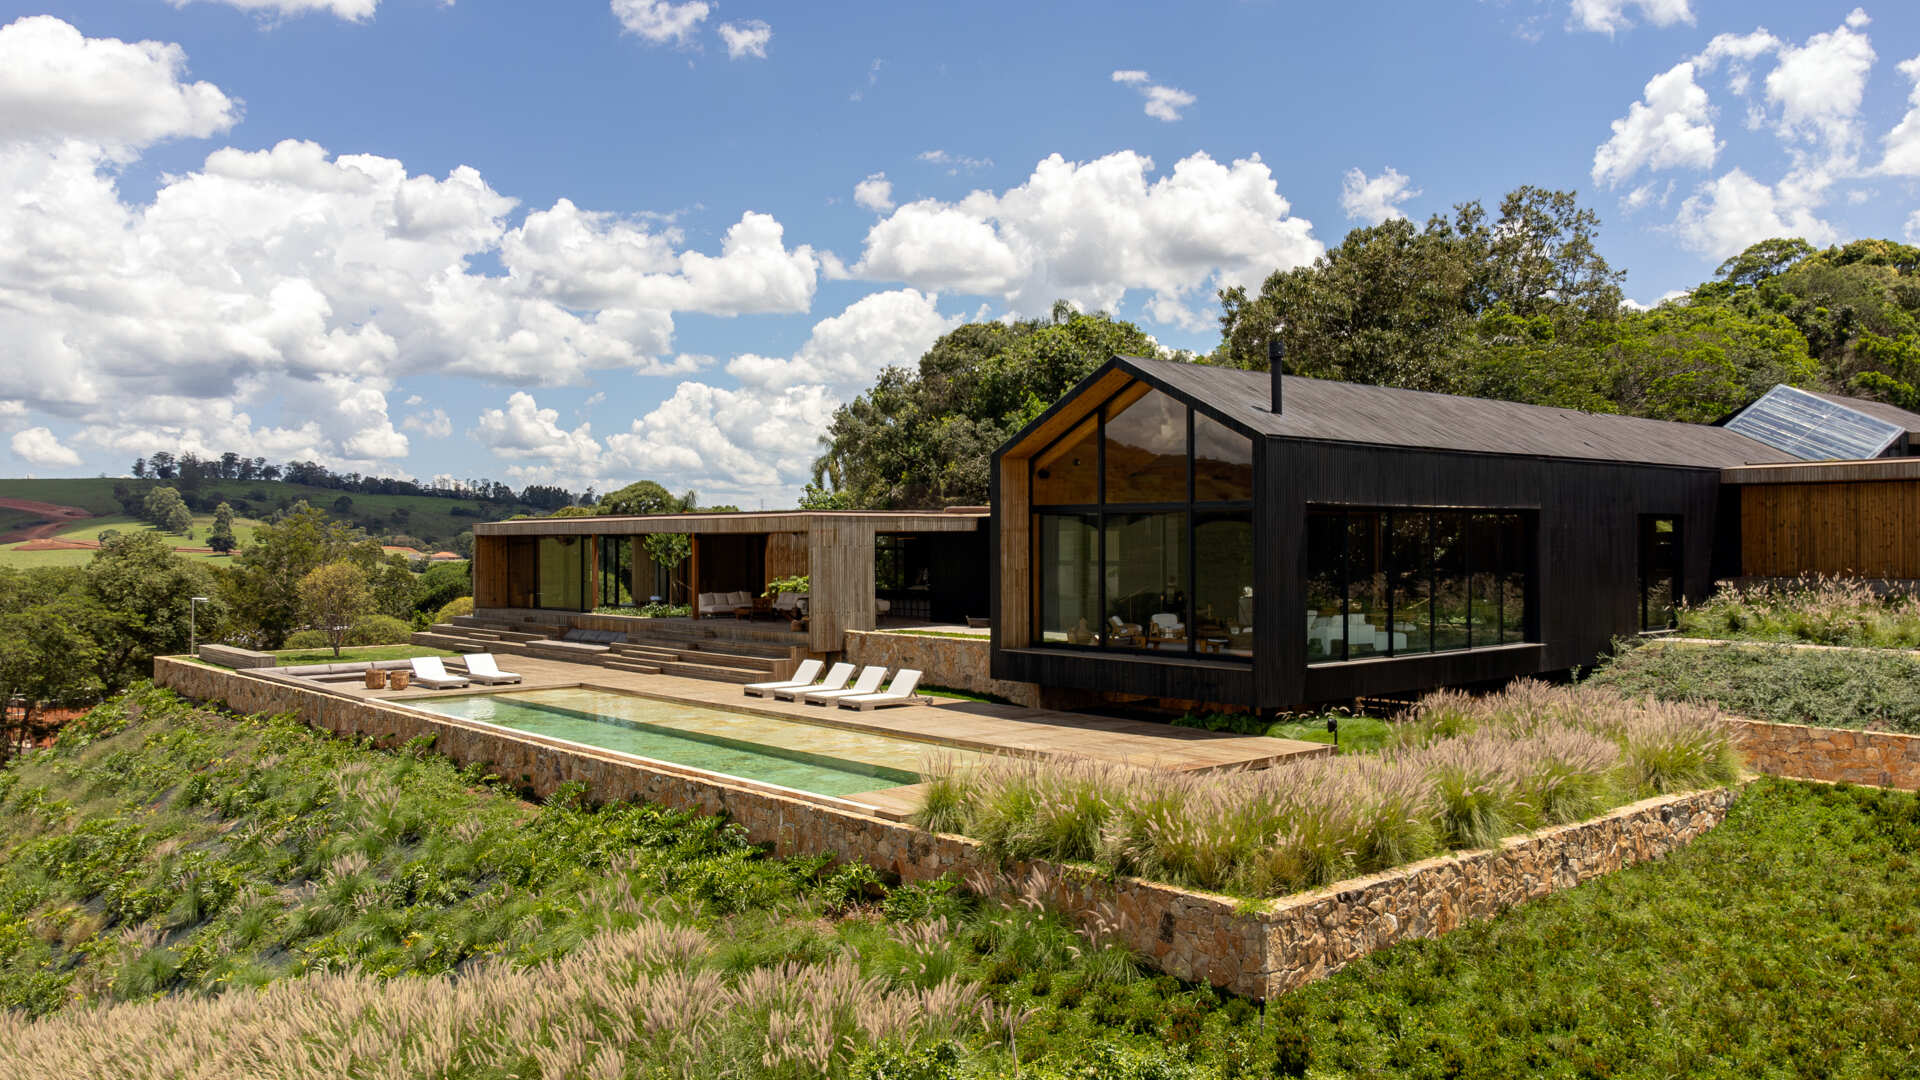
The property presented the architects with a significant challenge. Instead of leveling a large area for construction, they organized the house across three stepped terraces that follow the existing contours of the land. This arrangement reduced the amount of earth that needed to be moved while allowing the different sections to sit at varying heights.
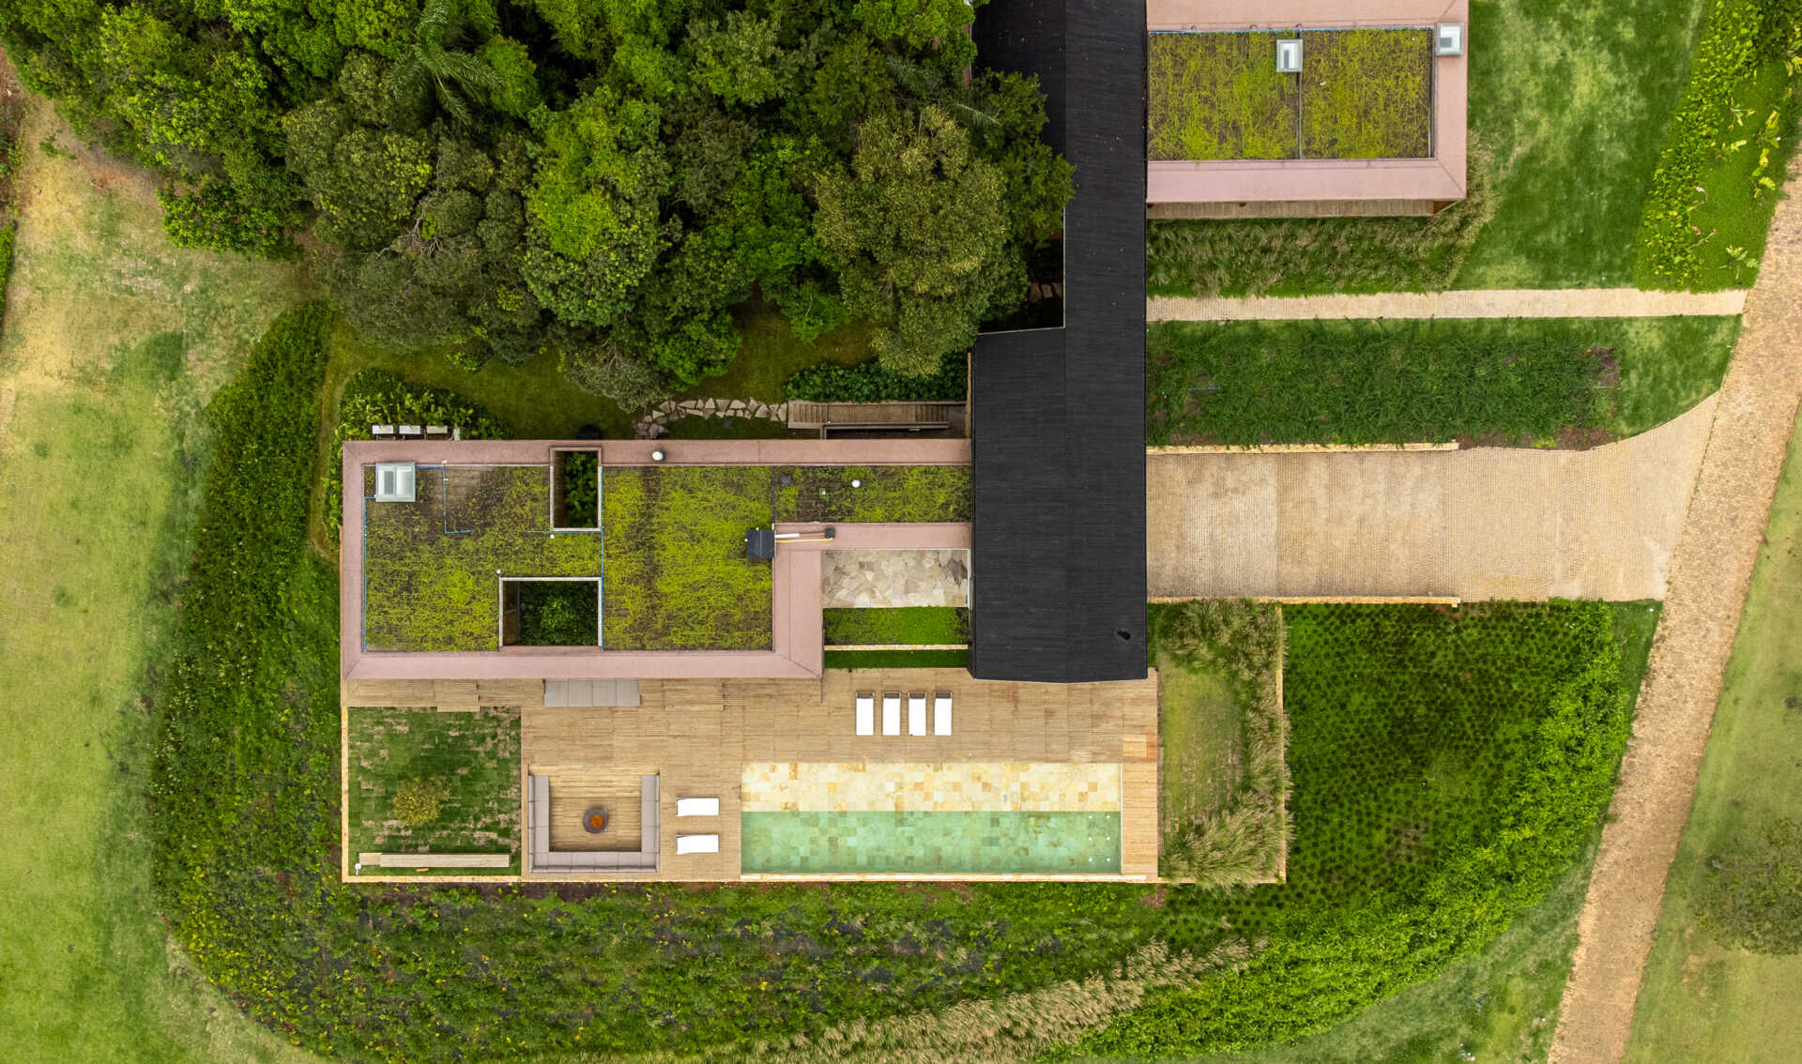
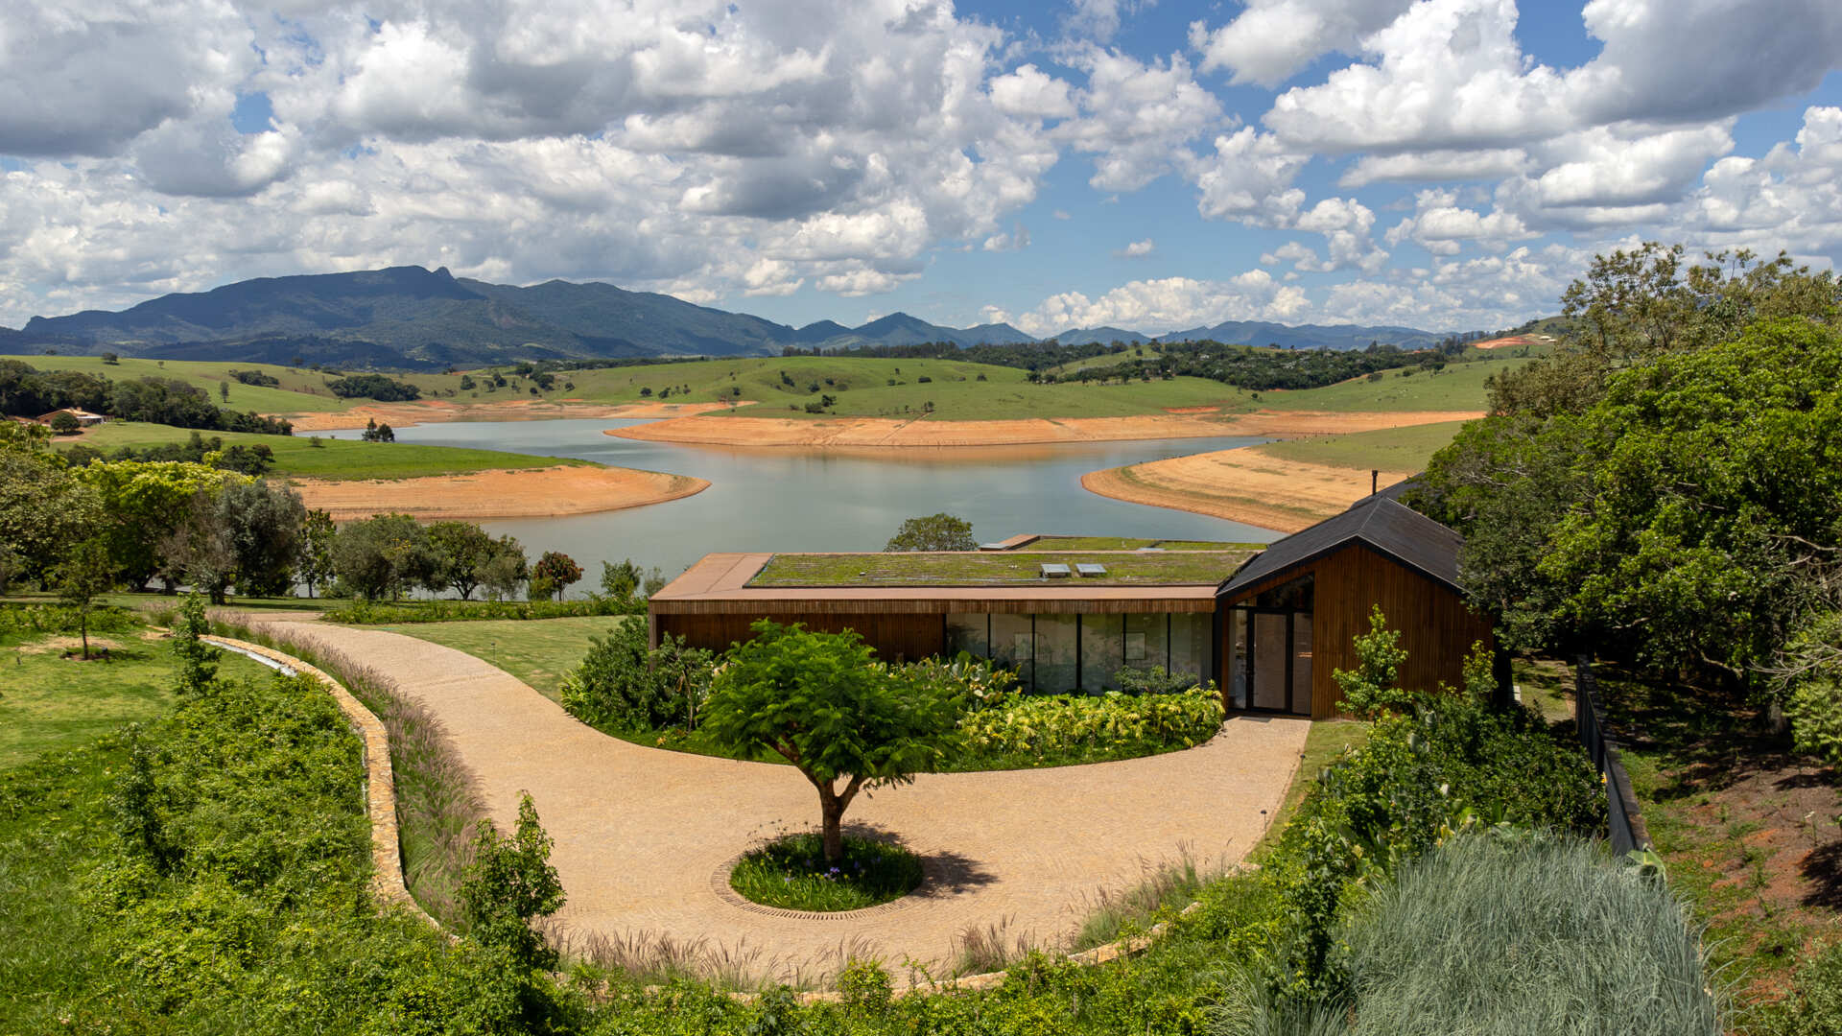
The arrangement becomes particularly clear from above. Several low, horizontal sections extend across the hillside, while a taller pitched-roof structure runs through the composition. The individual sections are part of one larger house, but their different heights and positions give each area its own relationship with the landscape.
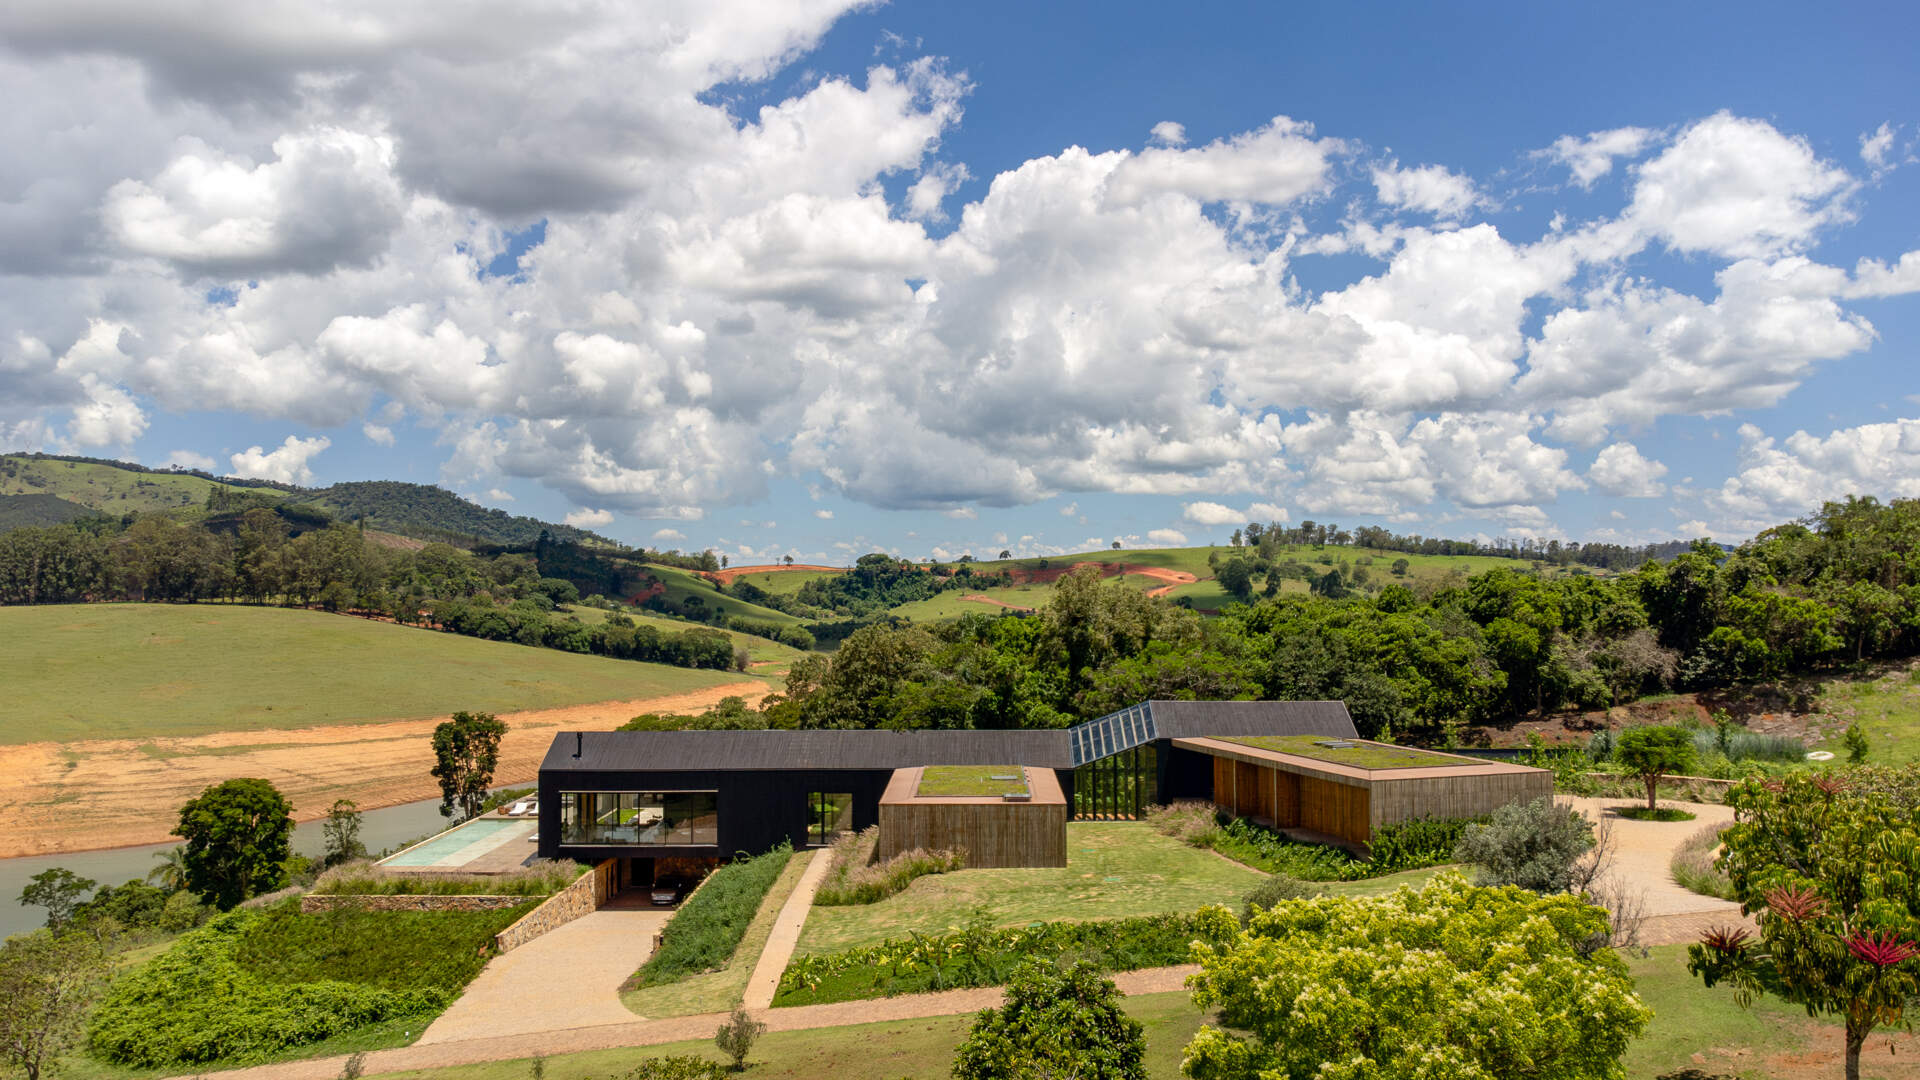
Why The House Has So Many Different Roofs
One of the most interesting decisions was to cover several of the lower sections with green roofs. Seen from higher ground, the planted surfaces visually extend the surrounding gardens over the buildings. Their low profiles also help reduce the visual impact of the house when viewed from the uphill side.
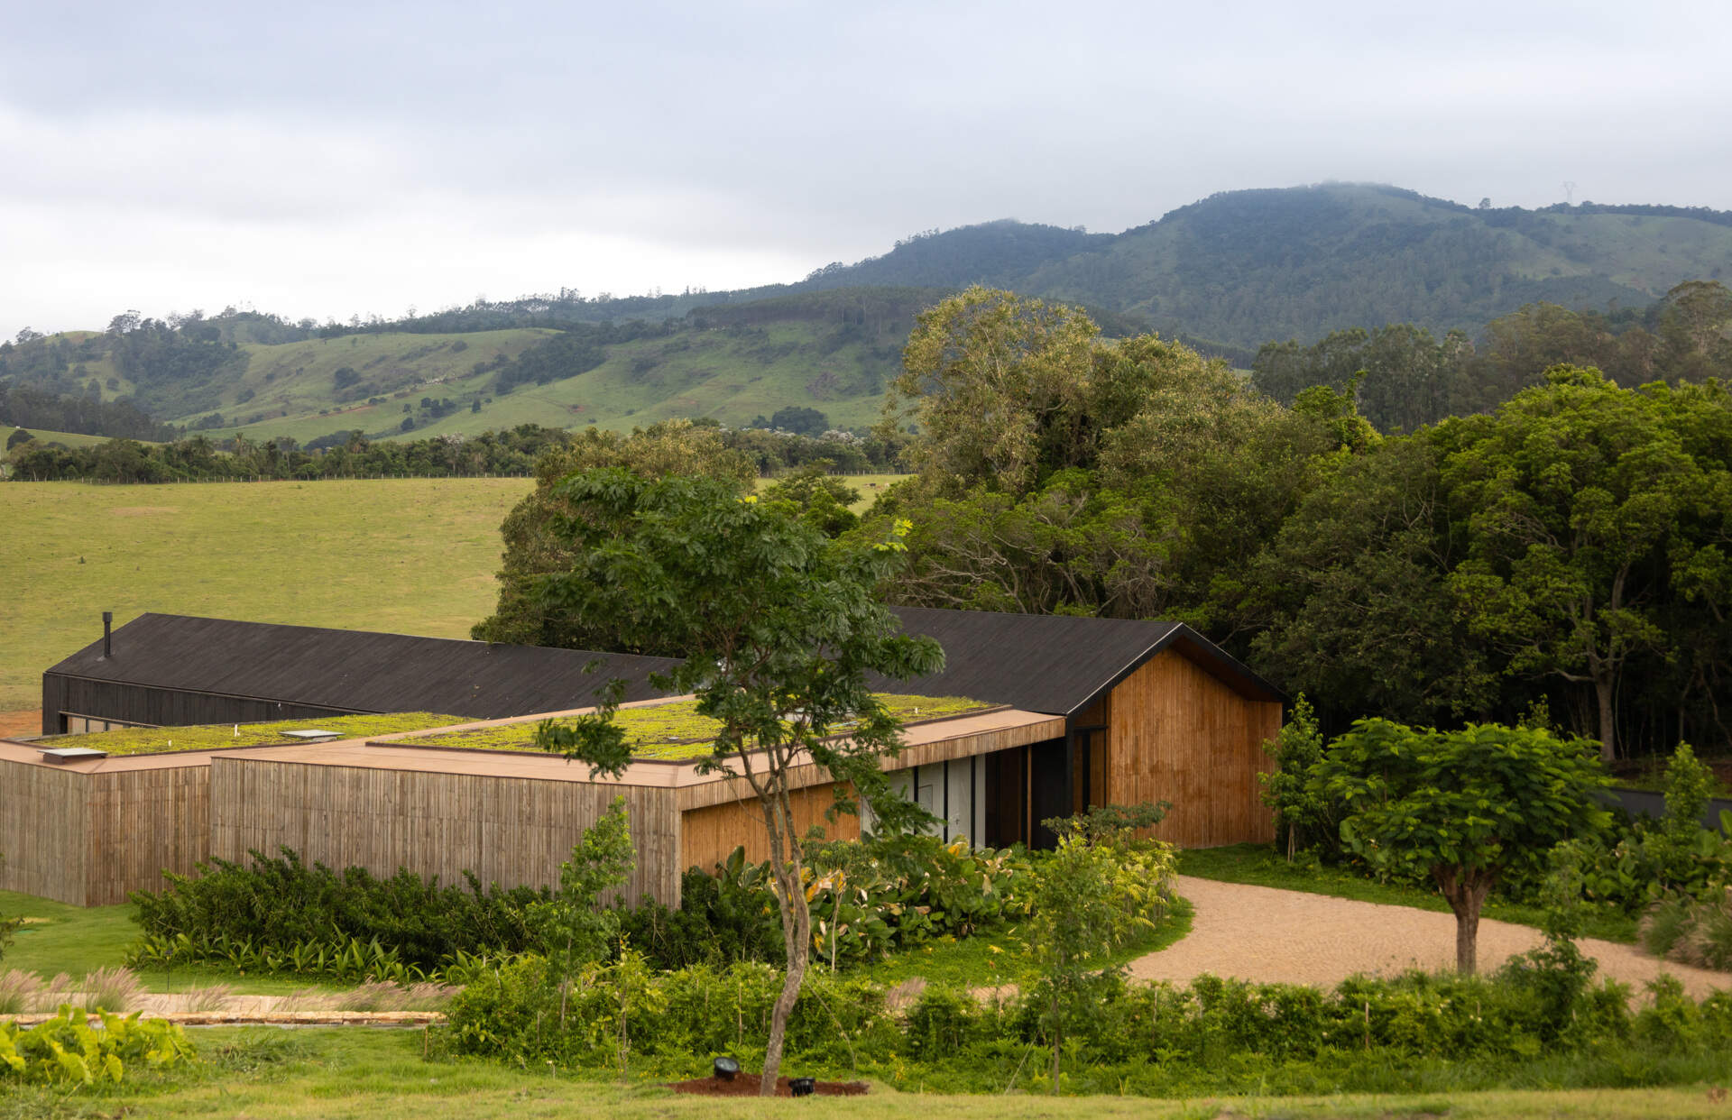
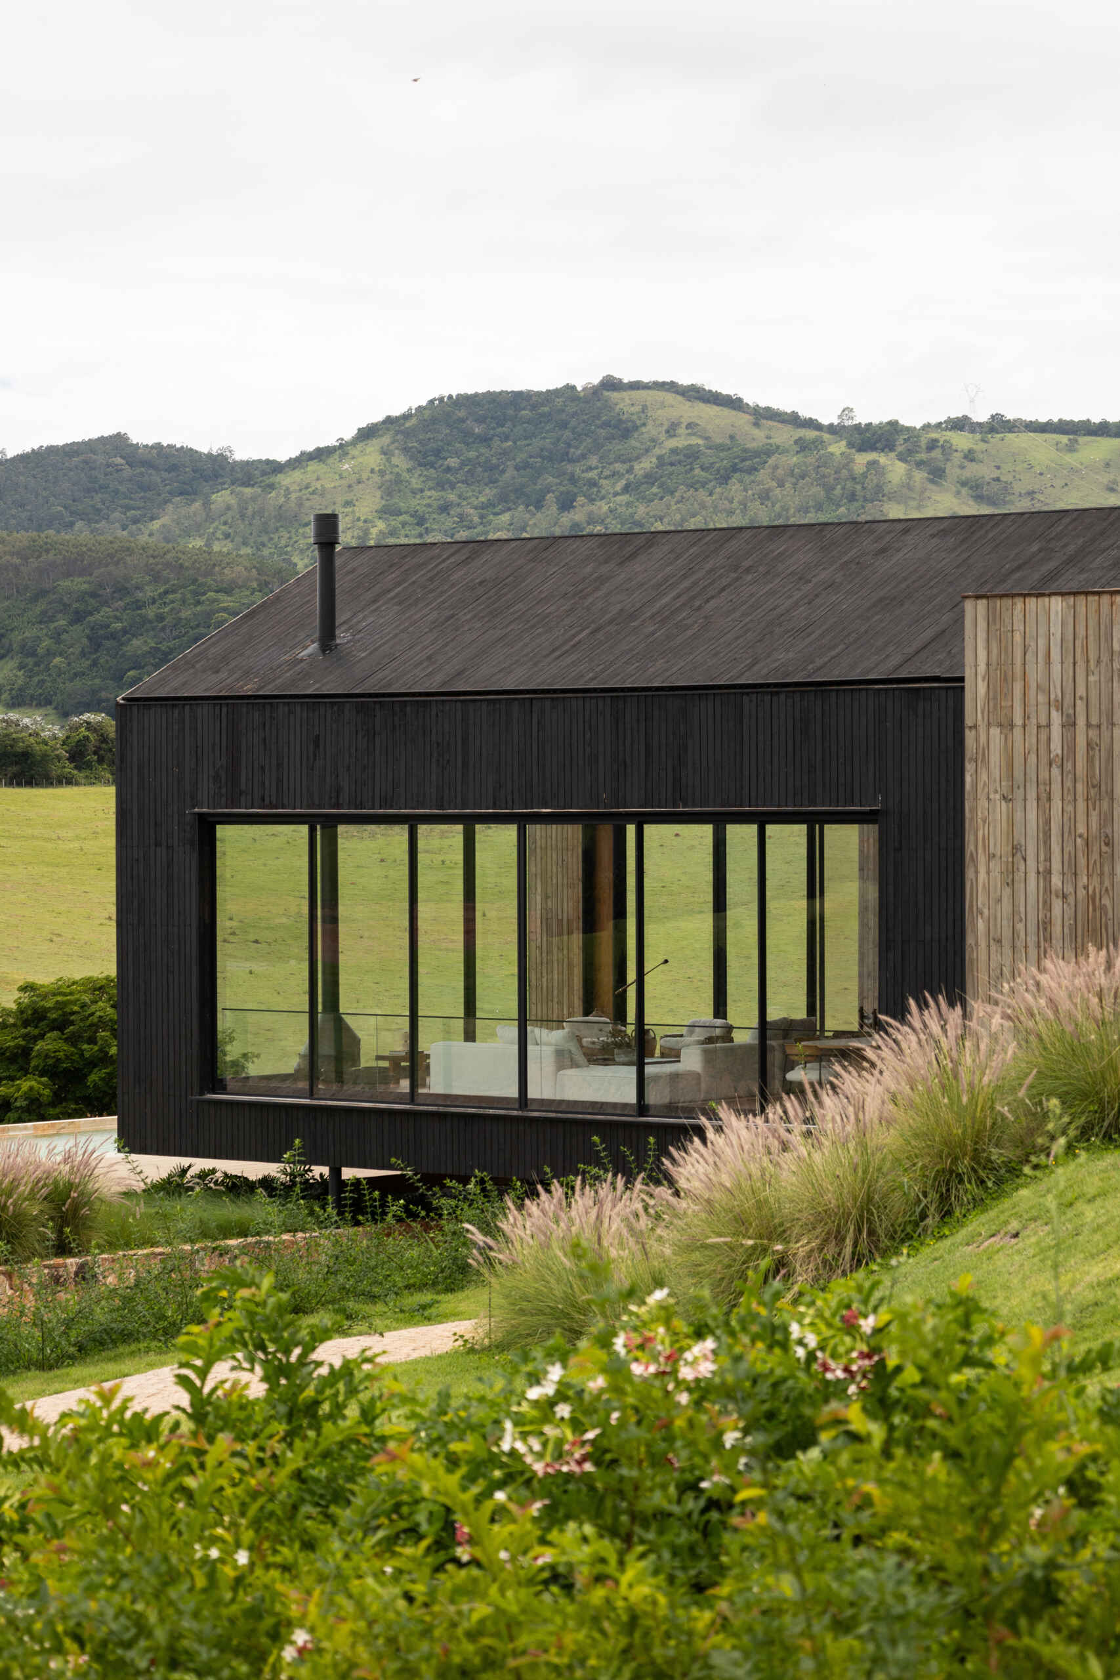
In contrast, the central section has a large pitched roof inspired by traditional barn houses. This taller structure shelters the main living spaces, creating room for generous ceiling heights and an exposed wood structure. The difference between the roof shapes is therefore about more than appearance. Each responds to the type of space beneath it, while contributing to the way the house sits on the hillside.
A Barn-Inspired Living Space With Views Of The Water
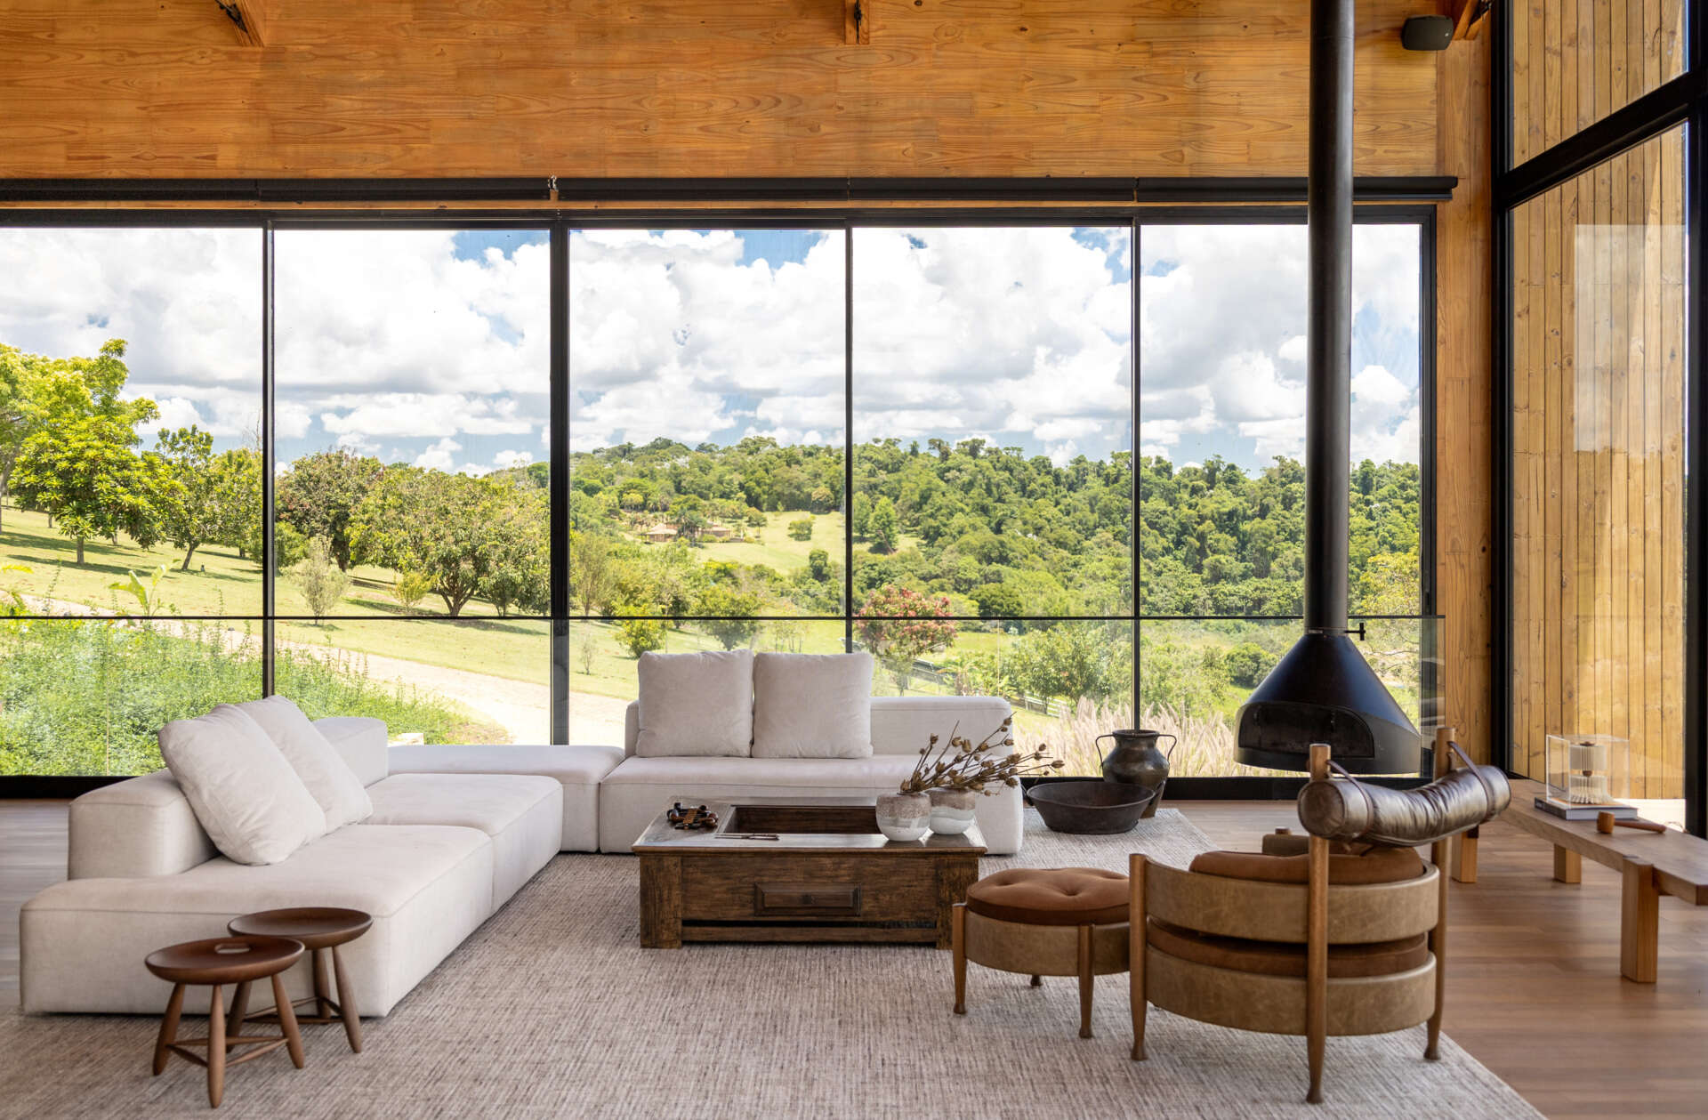
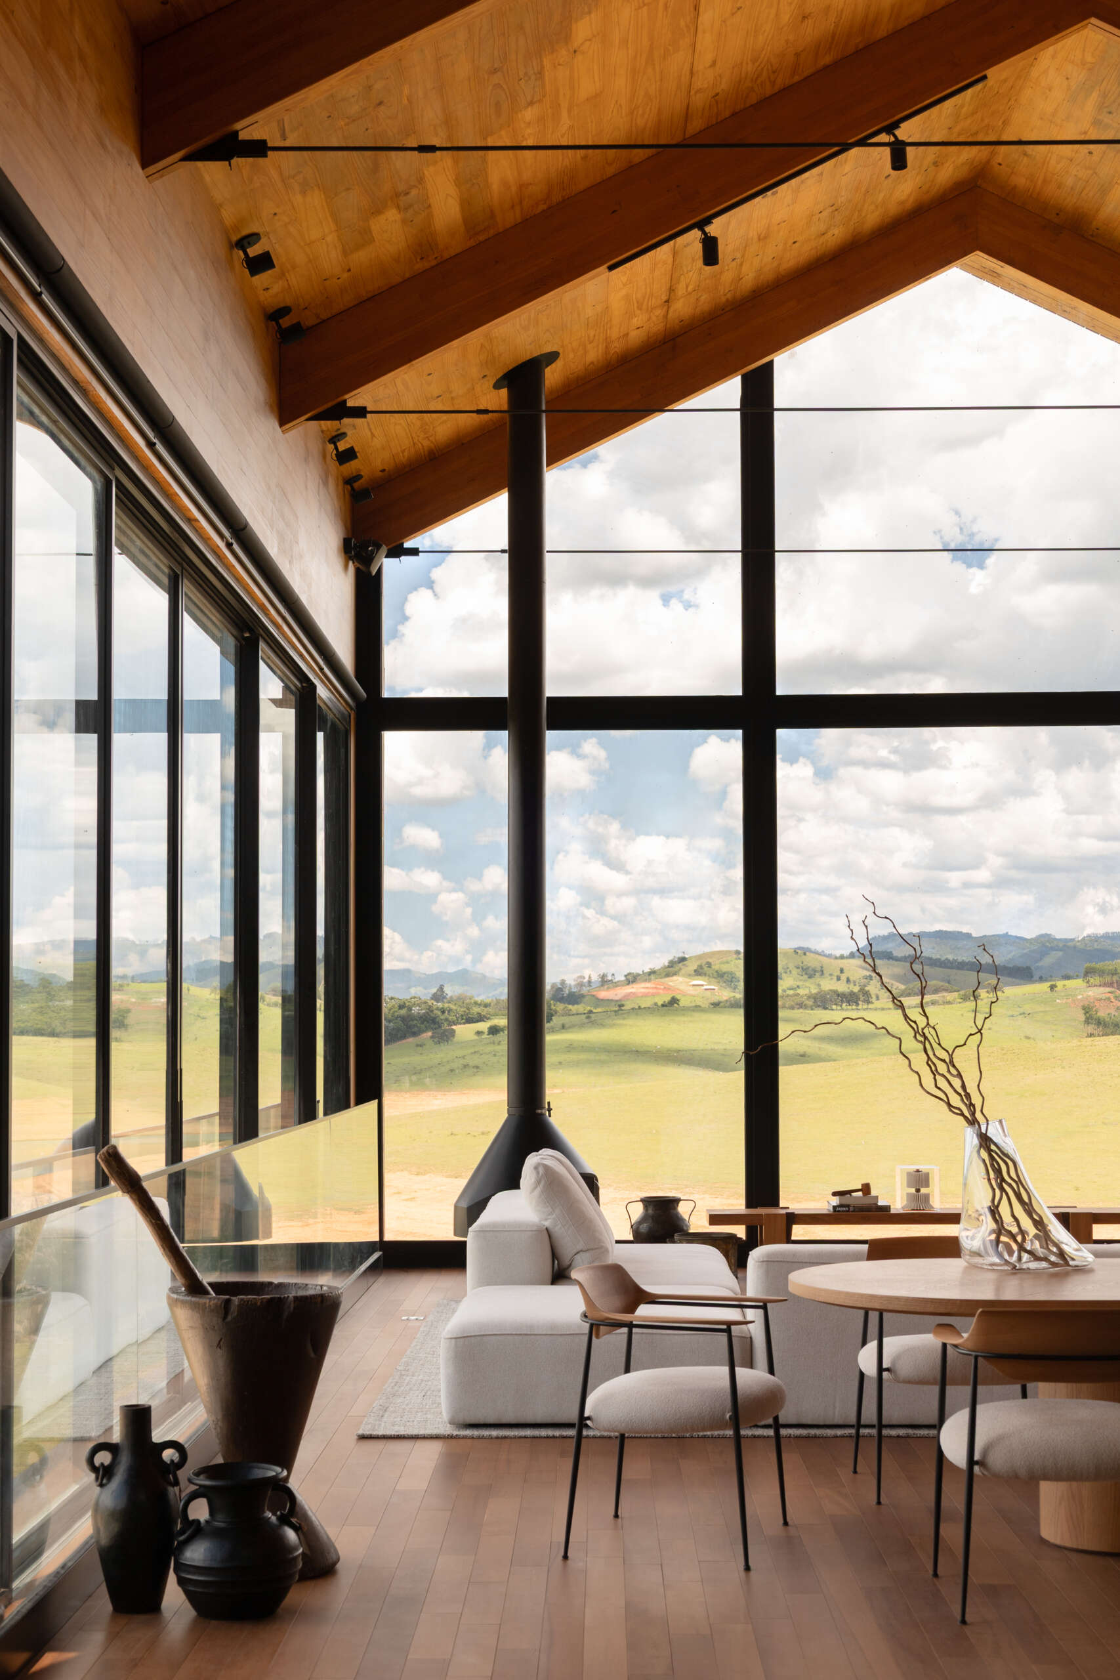
Inside the central section, the pitched roof becomes one of the room’s defining features. Exposed wood panels and beams follow the roof’s shape, creating a high ceiling above the open living and dining areas. Large windows at the end of the room frame the reservoir and distant hills, bringing the landscape into view from the main seating area.
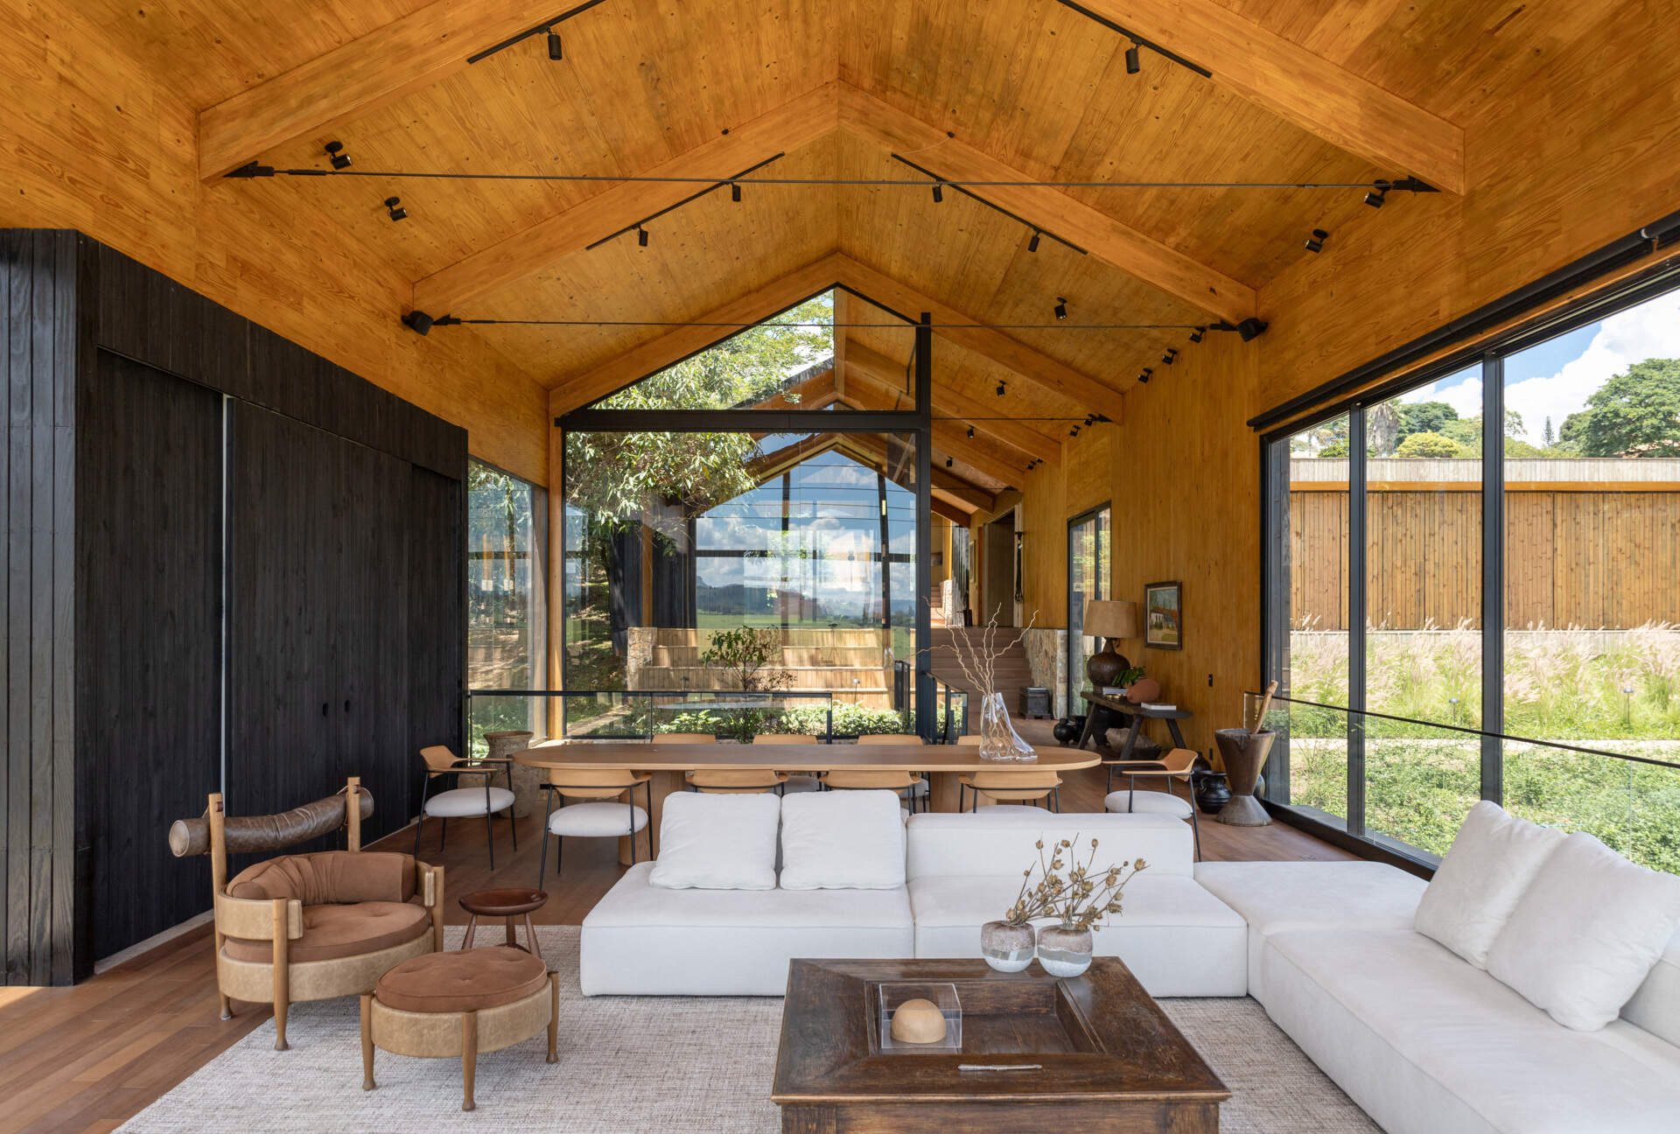
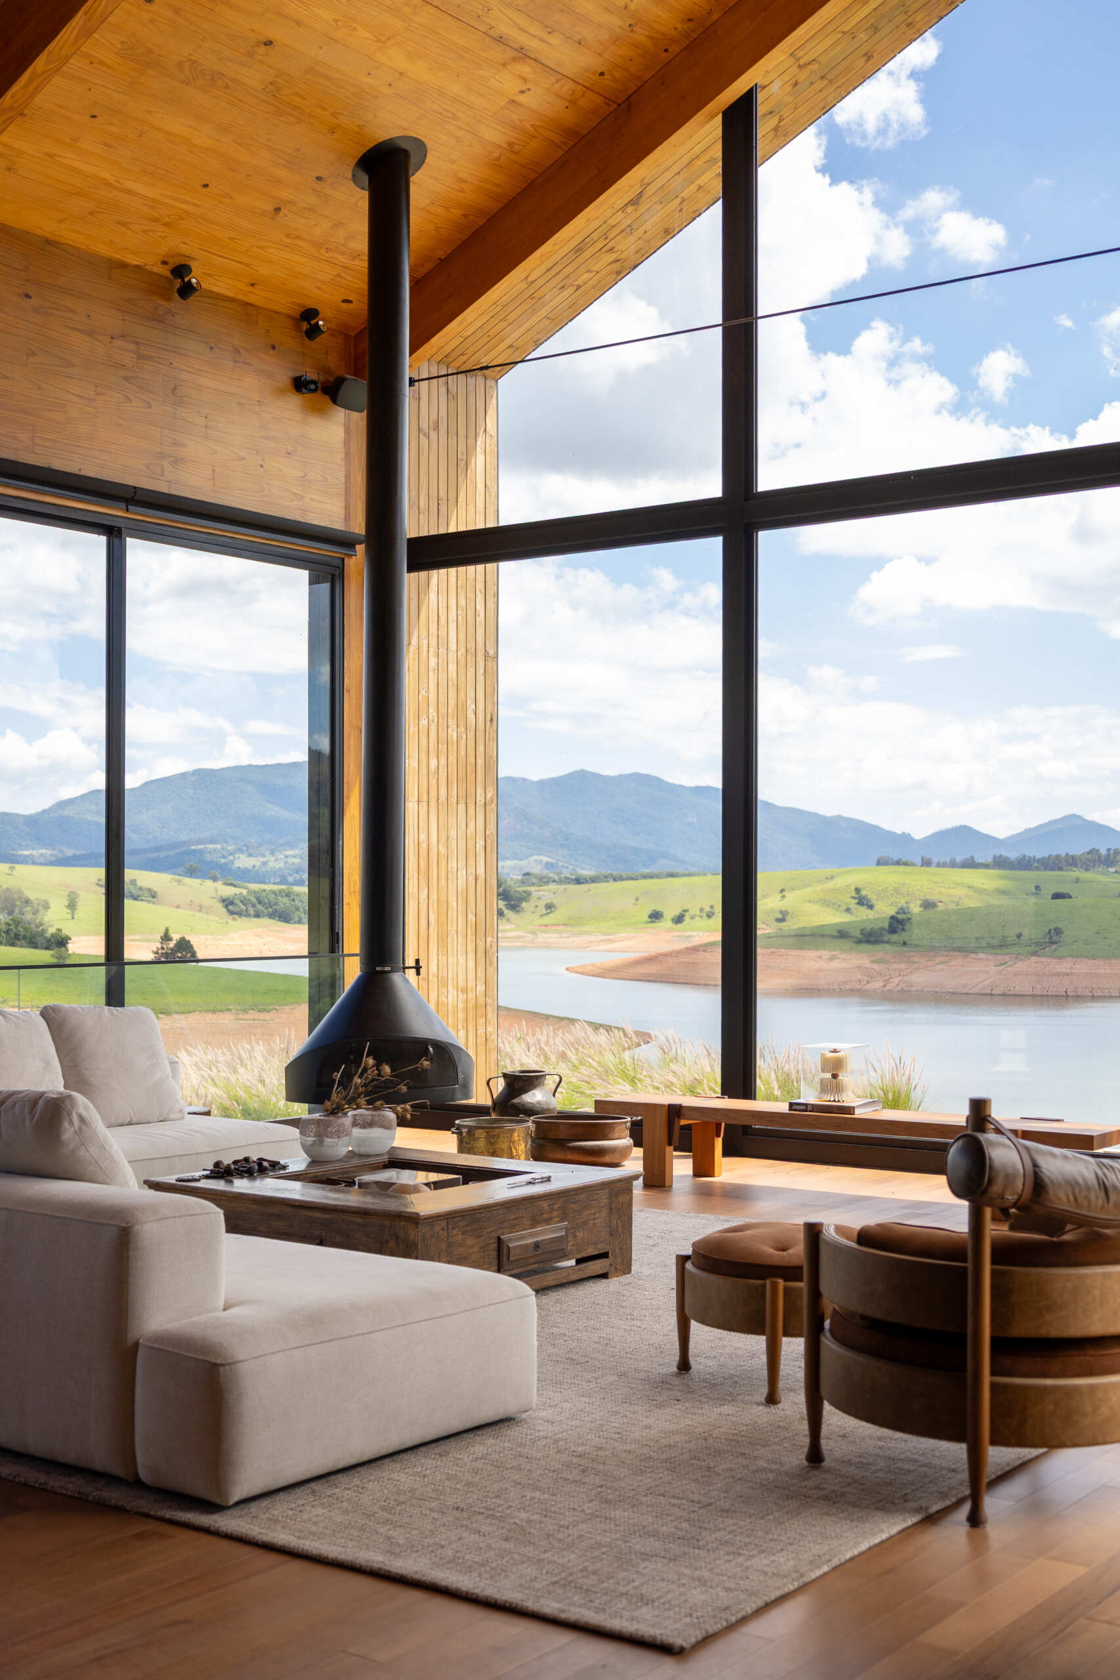
The windows along the sides offer a different perspective, looking toward the surrounding greenery and other sections of the house. Furnishings inherited from a century-old family home have been brought together with contemporary designer pieces and artwork, adding a mix of old and new to the wood-lined interior.
Moving Through The House Reveals Different Views
The architects organized the house around a pathway that runs along its length, with passages and changes in ceiling height influencing how the spaces are experienced. Some areas are more enclosed, while others open toward the woodland or reservoir. This means the landscape is revealed gradually as someone moves between the different sections.
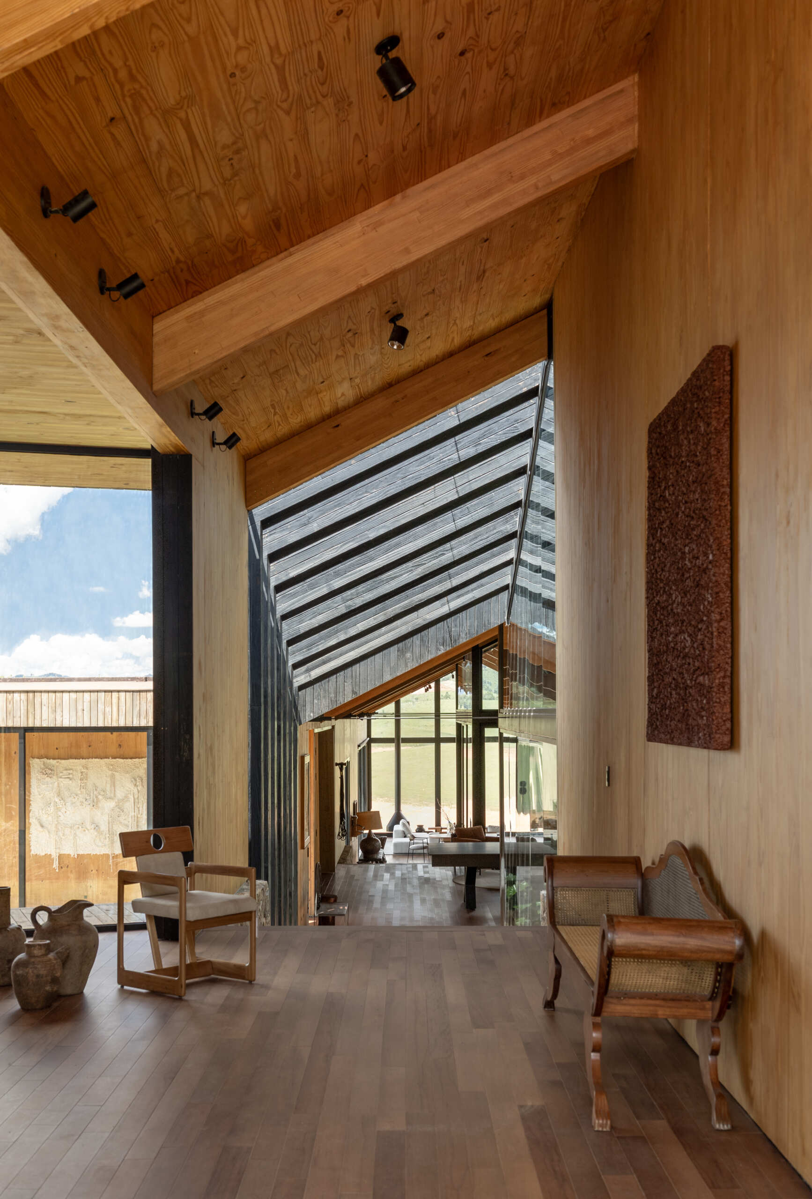
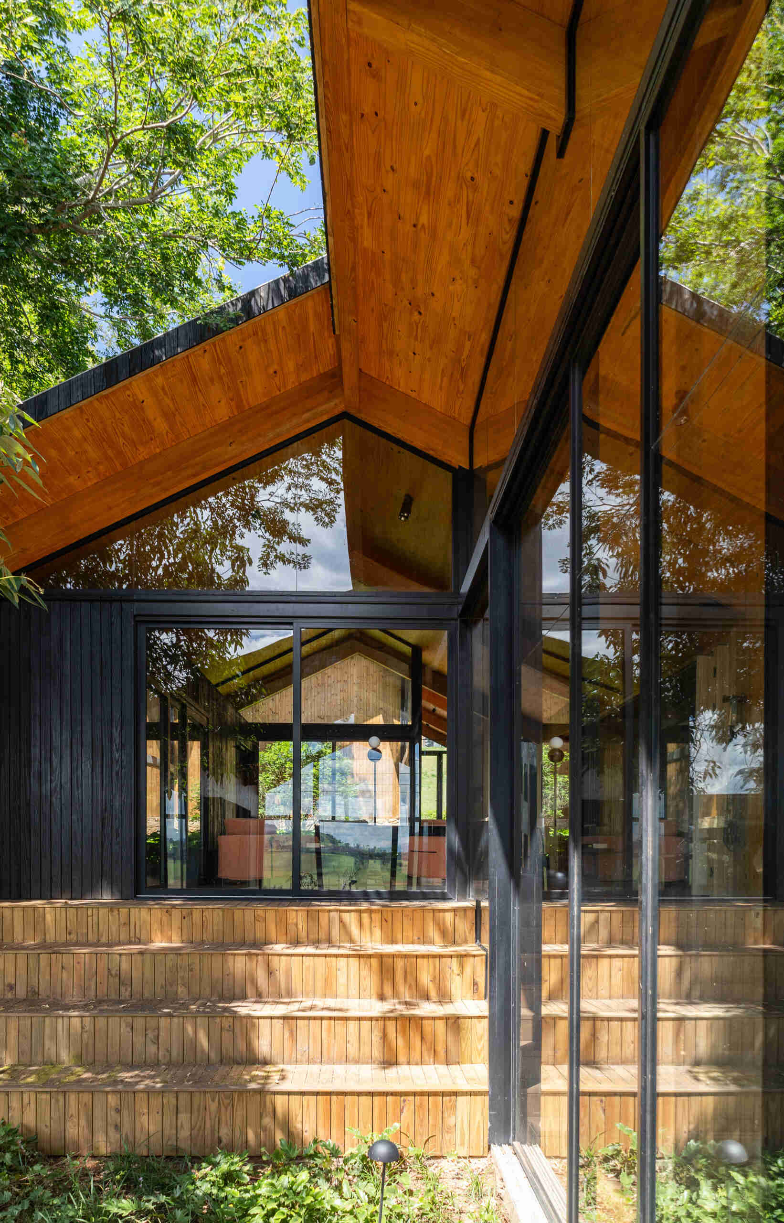
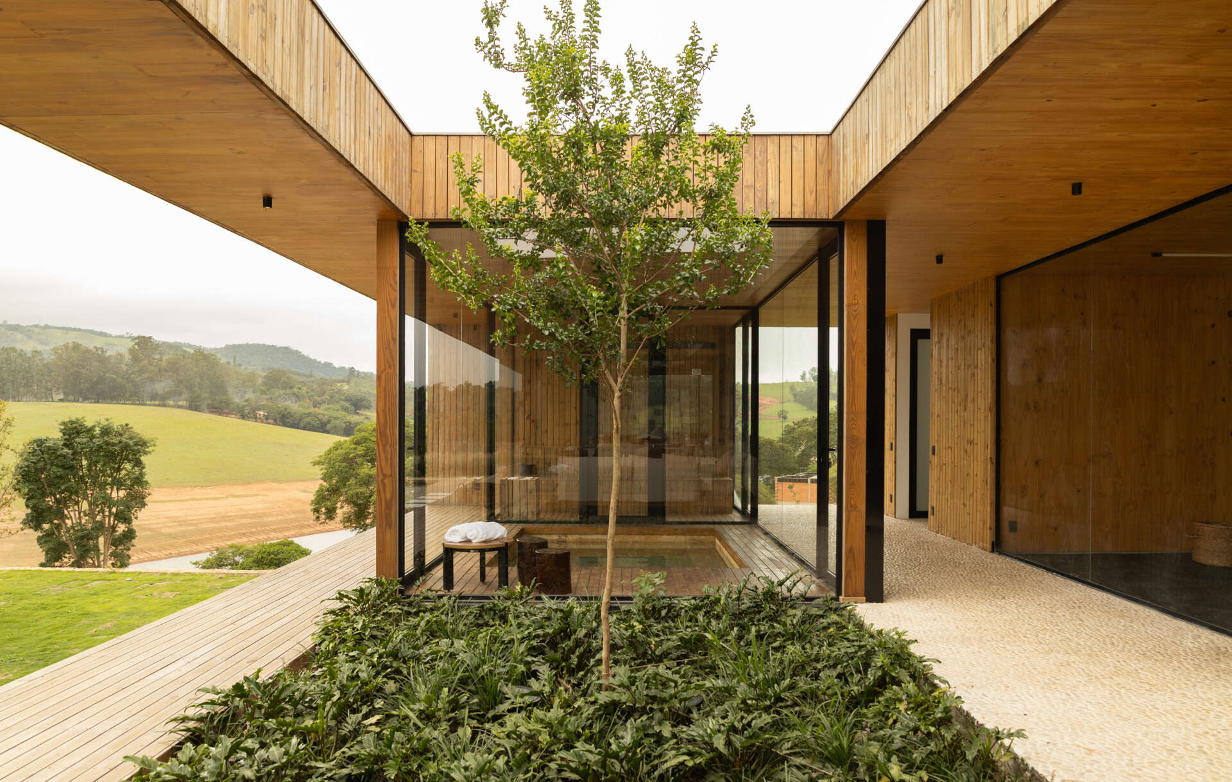
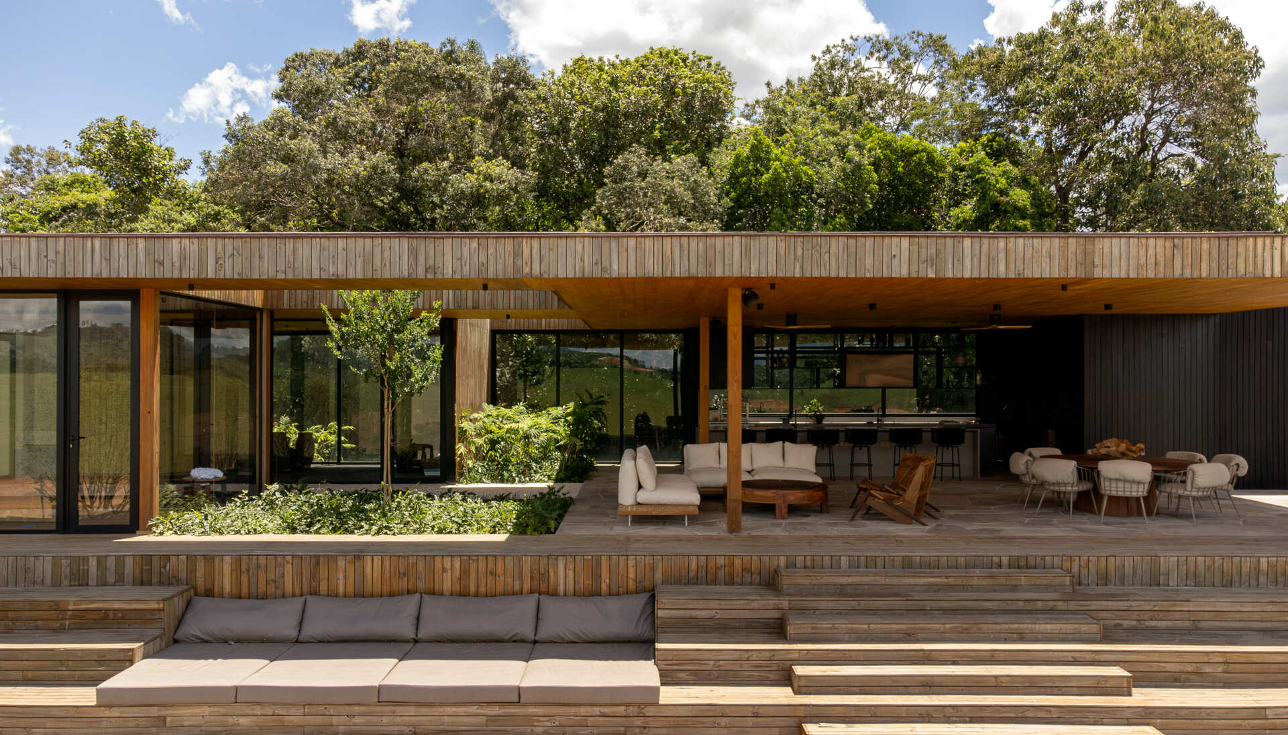
One of these transitions occurs beside a planted courtyard, where glass walls provide views between the architecture and the greenery. The courtyard introduces another outdoor space within the arrangement of buildings, offering a different experience from the broad views toward the water.
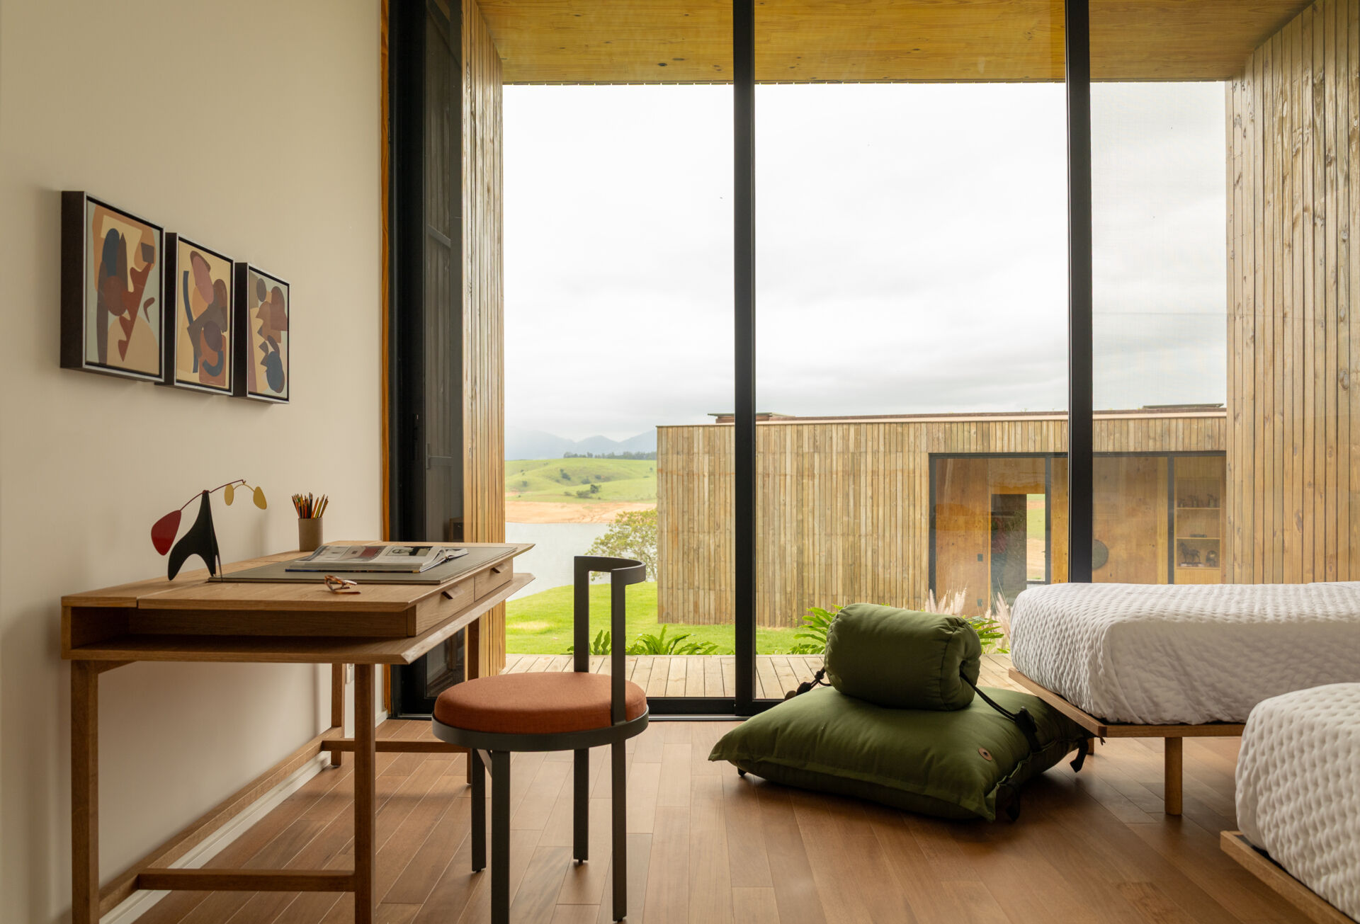
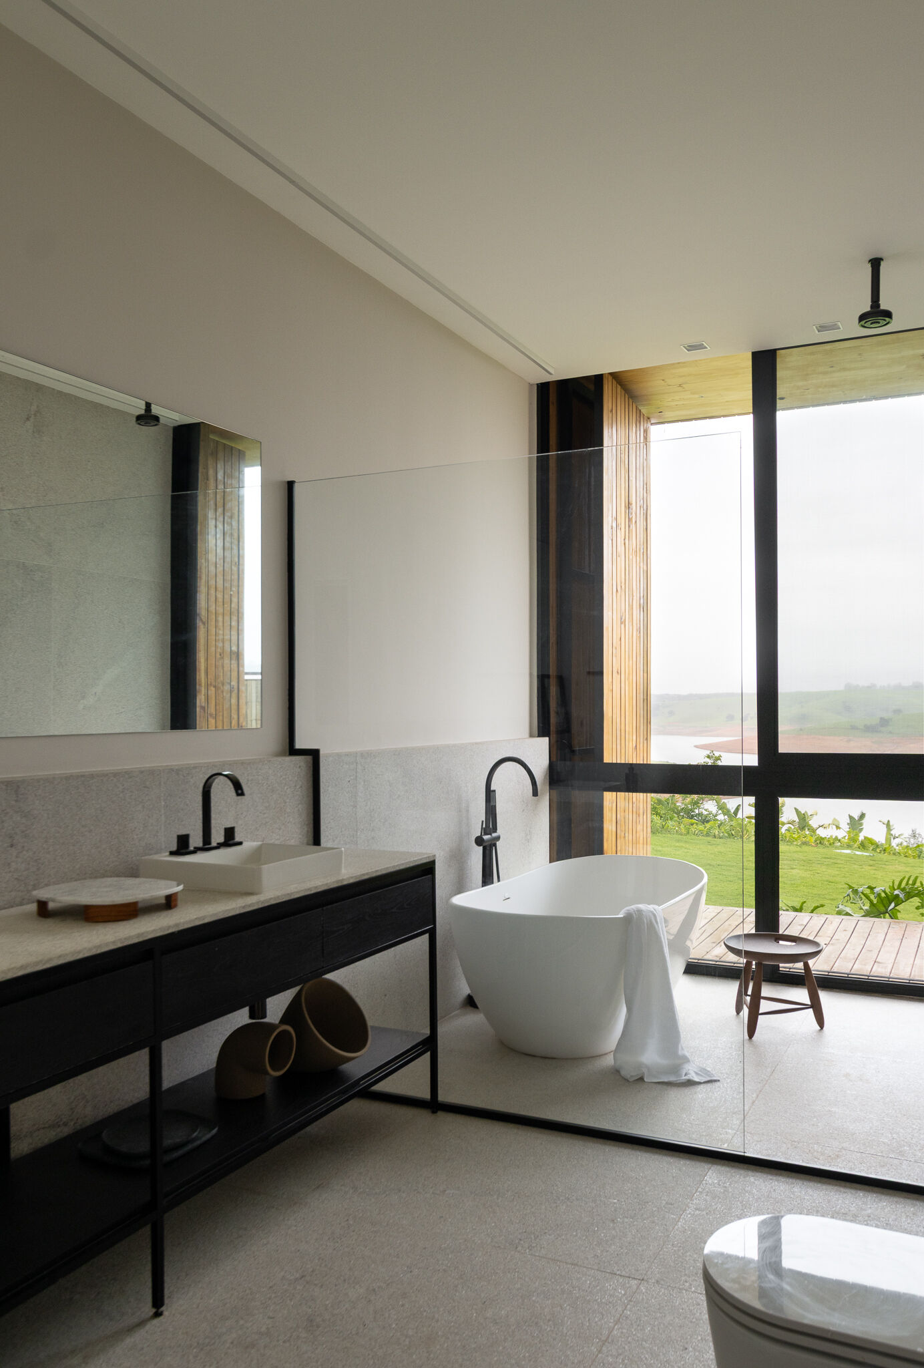
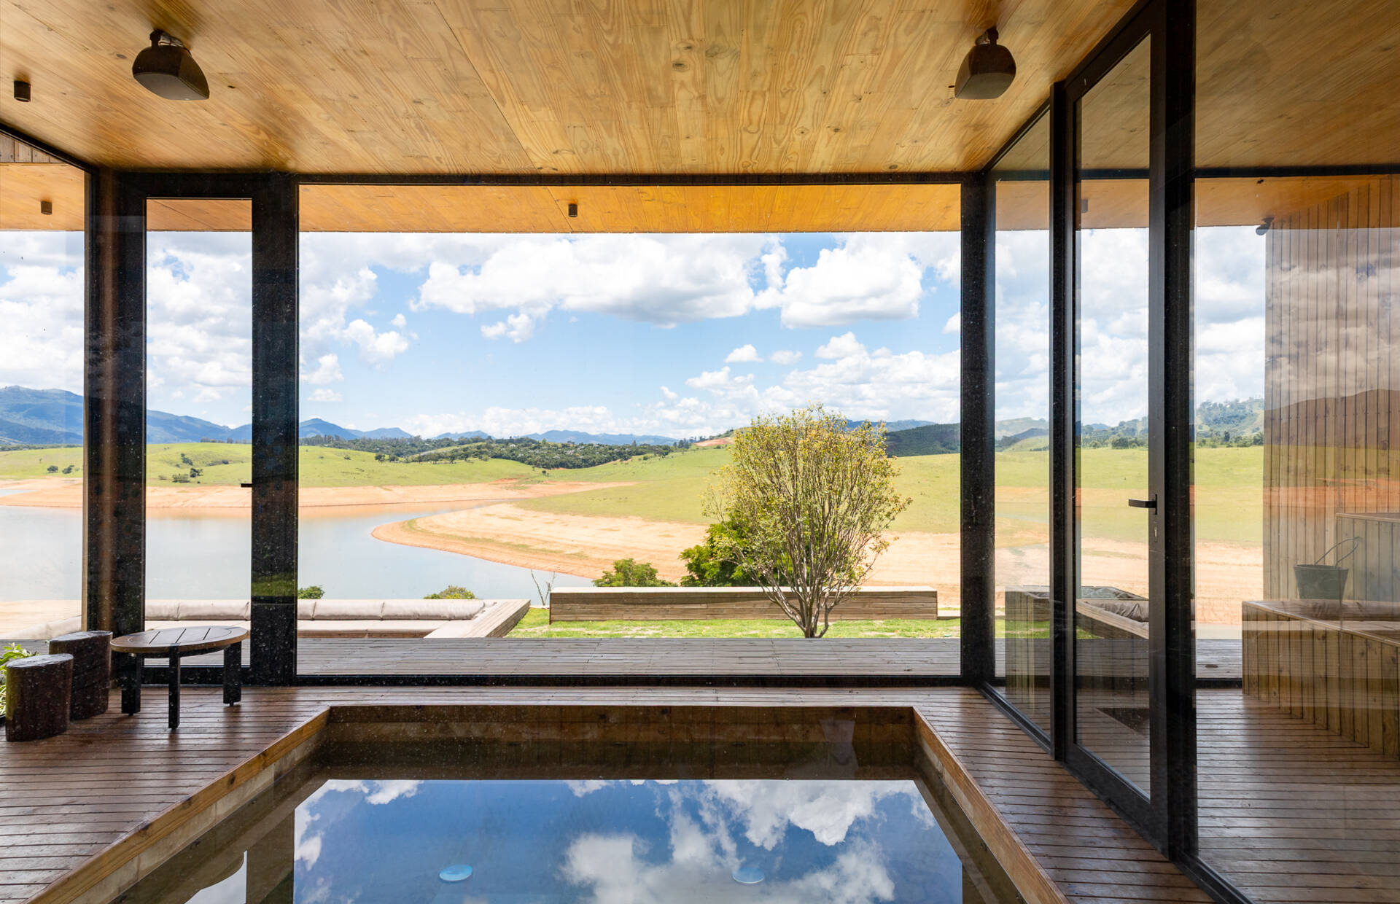
The lower horizontal sections provide spaces with different outlooks. In one bedroom, a large window looks across the property toward another wood-clad section of the house. Elsewhere, a bathroom with a freestanding bathtub opens toward the landscape, while a separate indoor soaking pool has windows overlooking the reservoir.
Outdoor Living Across Several Levels
The stepped arrangement continues outside, where a covered terrace provides space for lounging and dining. Broad wood steps connect the terrace to the pool deck below, creating places to sit along the way. A sunken seating area with a fire bowl adds another gathering space beside the swimming pool.
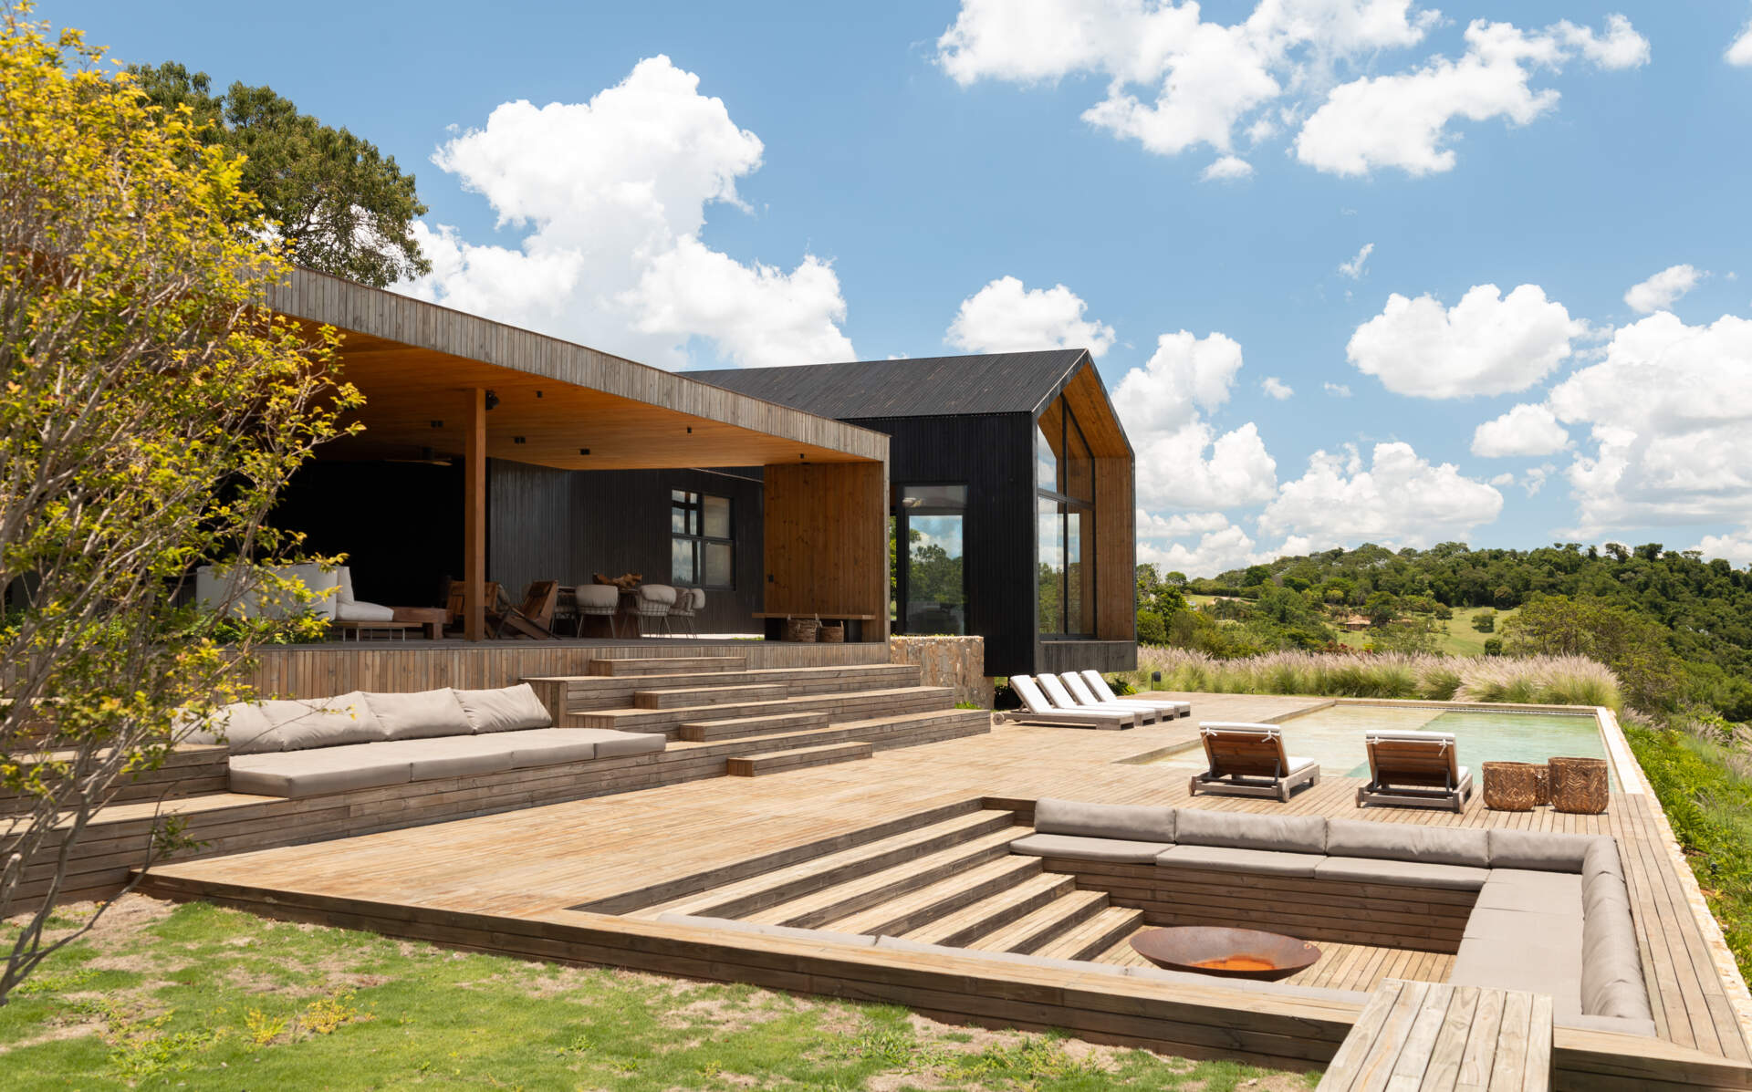
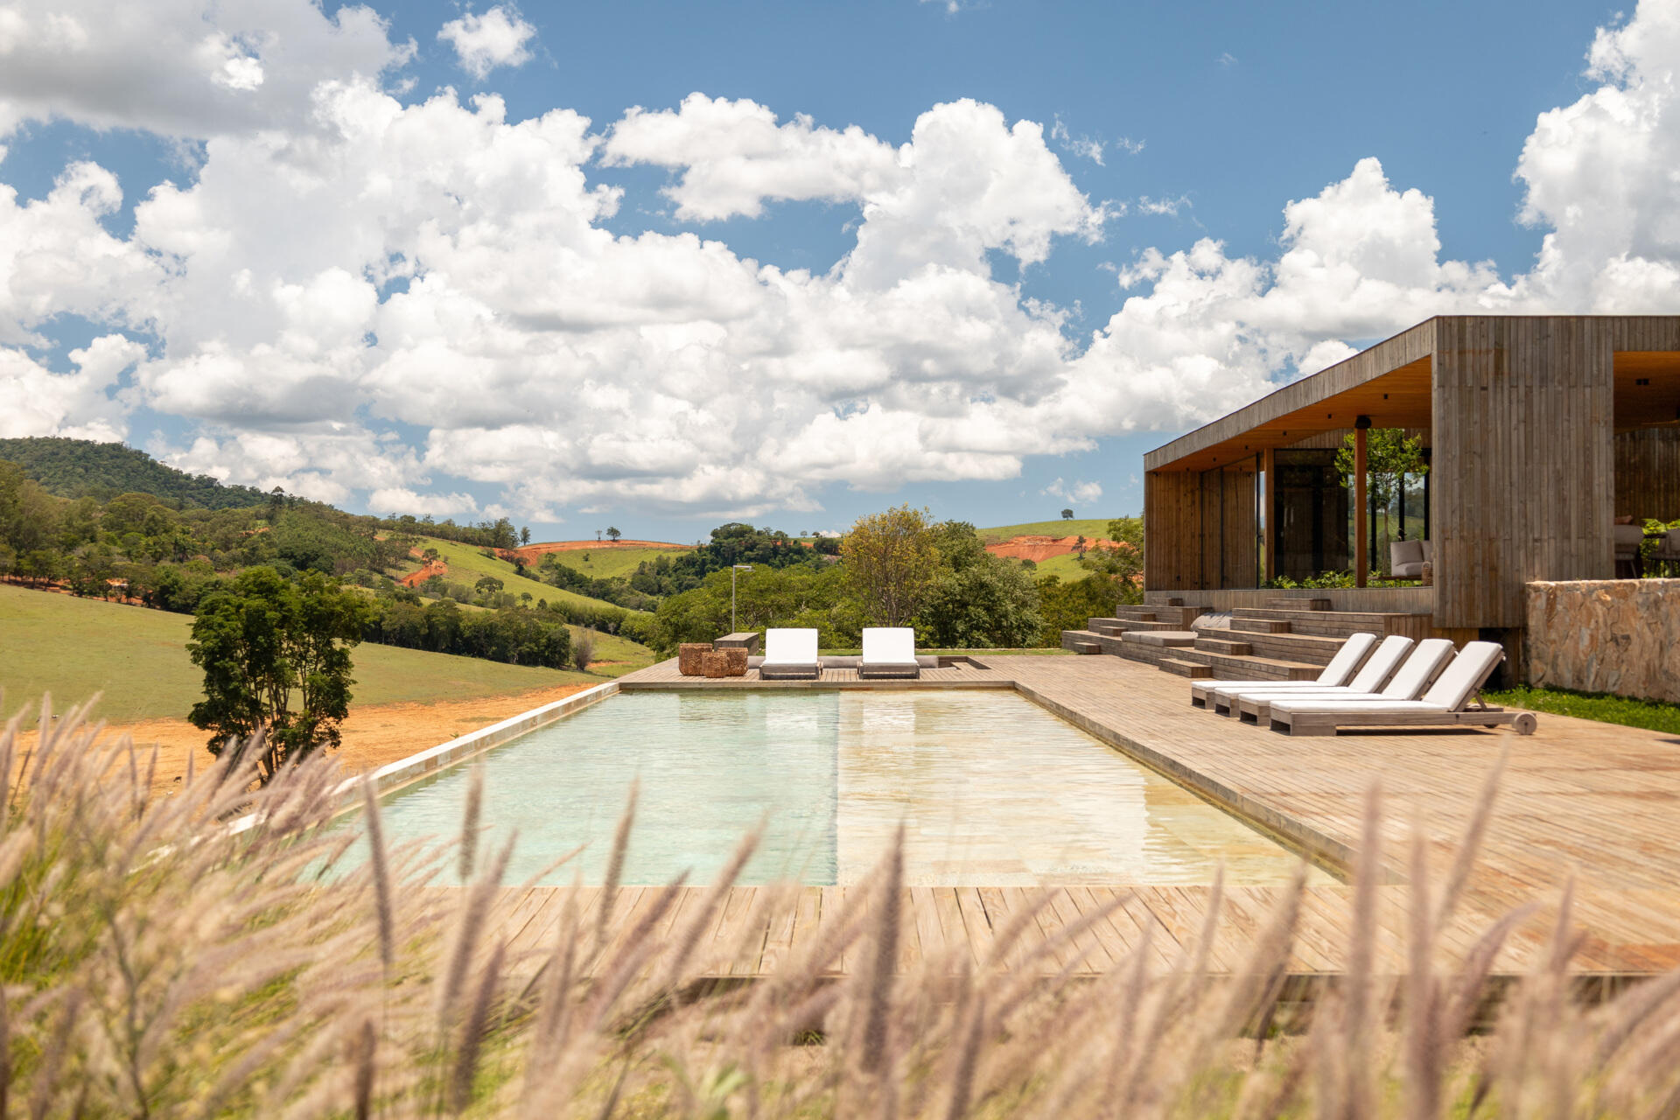
The long swimming pool occupies the outer edge of the terrace, overlooking the surrounding hills. Together, the covered seating, open decks, steps, and pool turn the changes in ground level into a series of usable outdoor spaces.
Built From Prefabricated Wood Panels
The house was constructed entirely using cross-laminated wood (CLT), an engineered building material made from layers of wood bonded together in alternating directions. The panels were produced using pine from reforested sources, with prefabrication helping to reduce construction time, material waste, and debris on the site.
The exposed wood also serves as part of the interior finish, while charred wood cladding provides weather resistance on the exterior. Other environmental features include cross-ventilation, insulation, and windows positioned to help maintain indoor comfort. The green roofs also contribute to managing rainwater.
A separate guest house occupies a higher position on the property, completing the group of buildings.
Across the main house, the different roofs reveal how the architects have adapted the design to the land. The planted sections extend the gardens over the lower spaces, while the taller central roof creates an open living area with expansive views. What initially looks like a collection of different buildings is a single design shaped by the hillside beneath it.