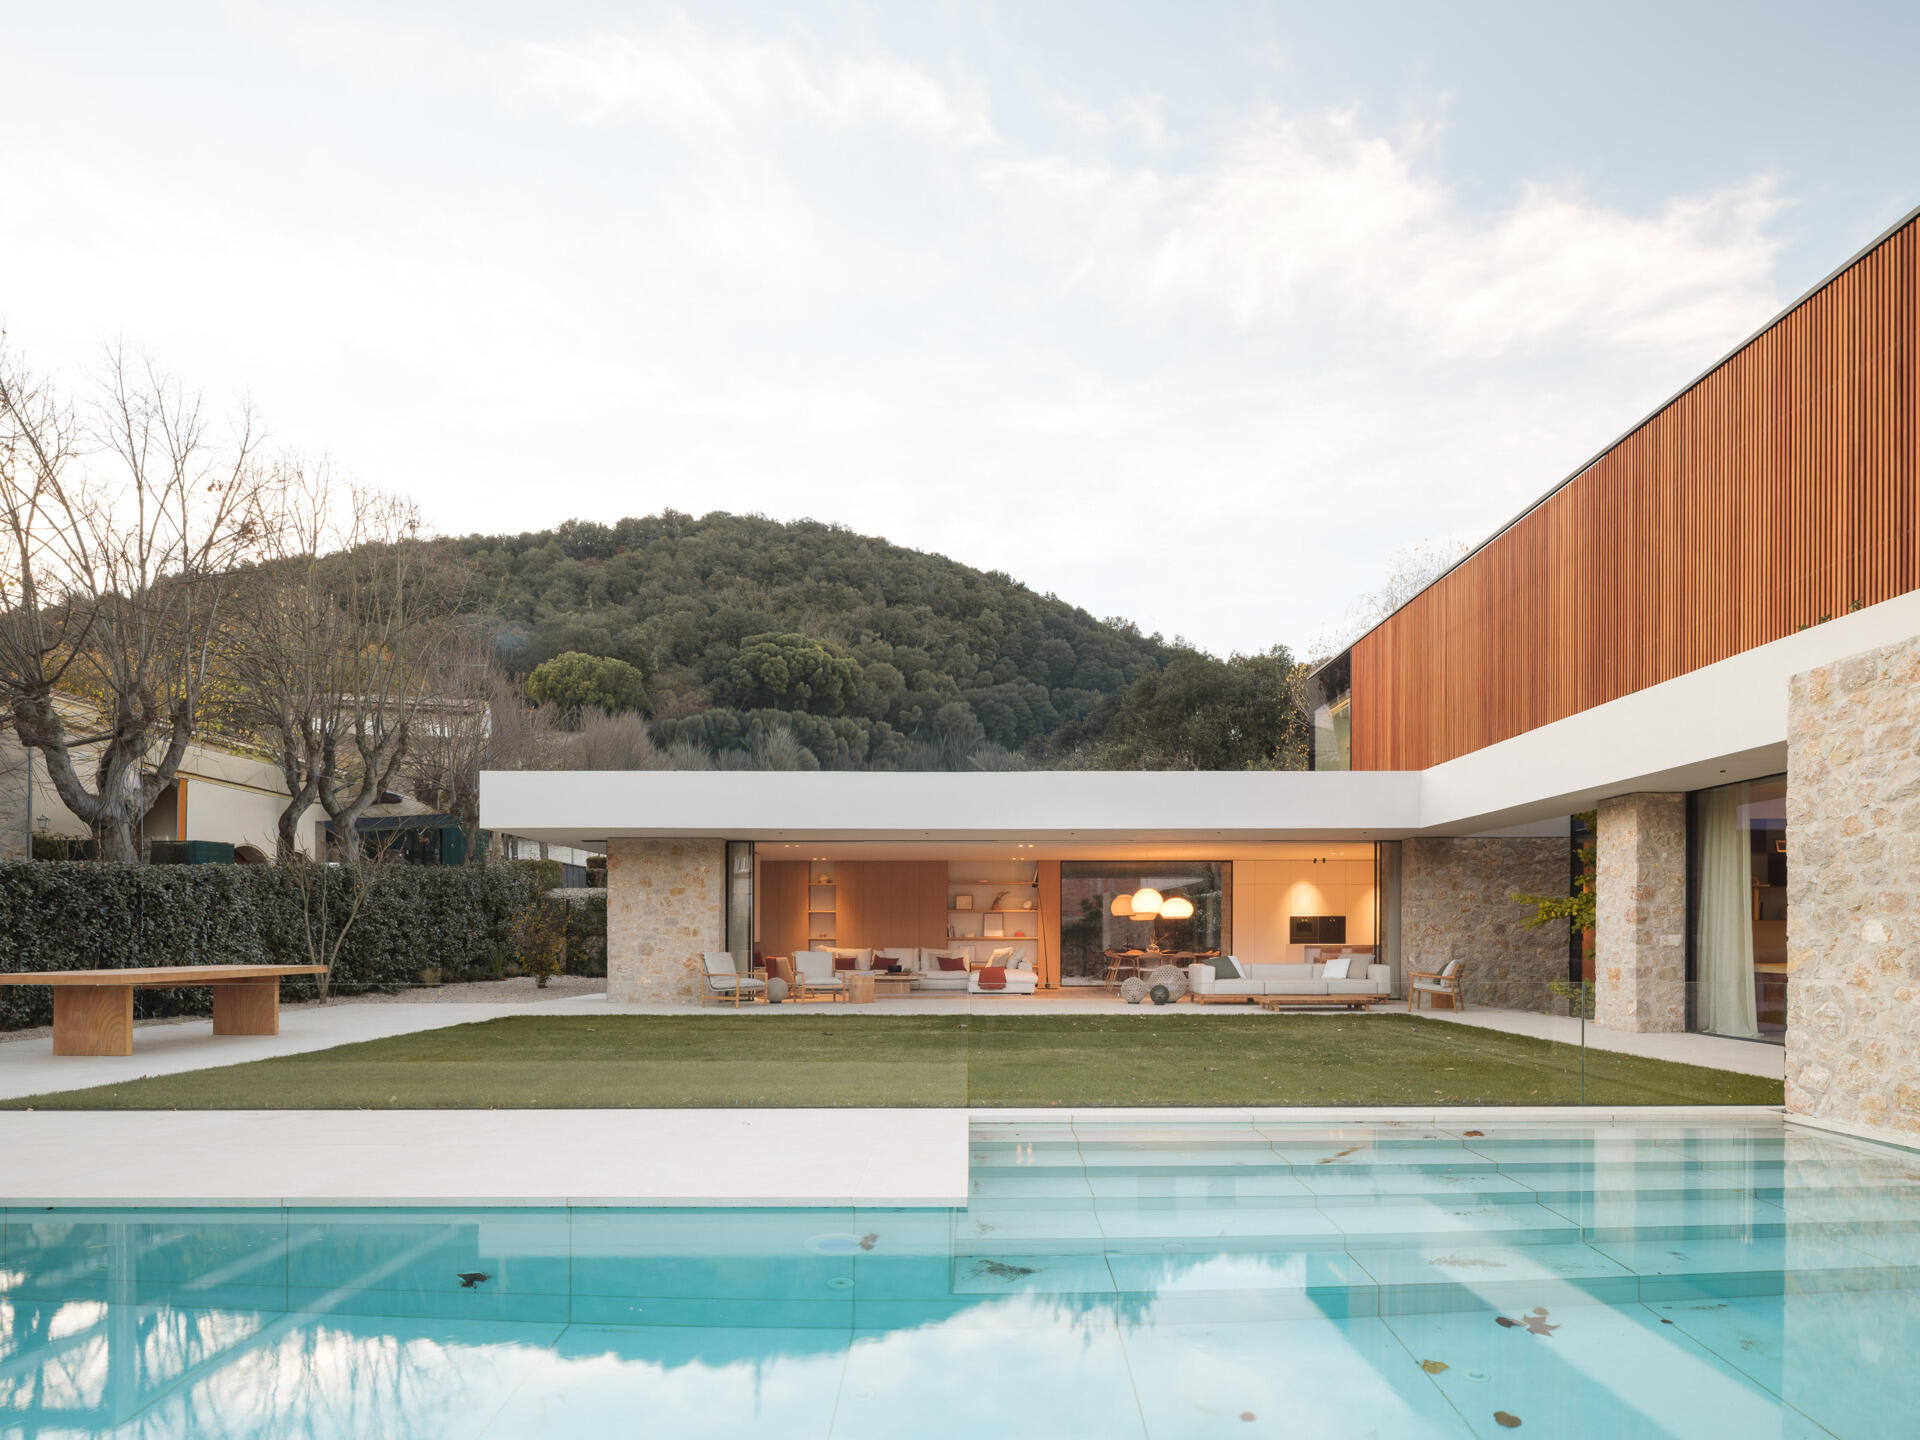
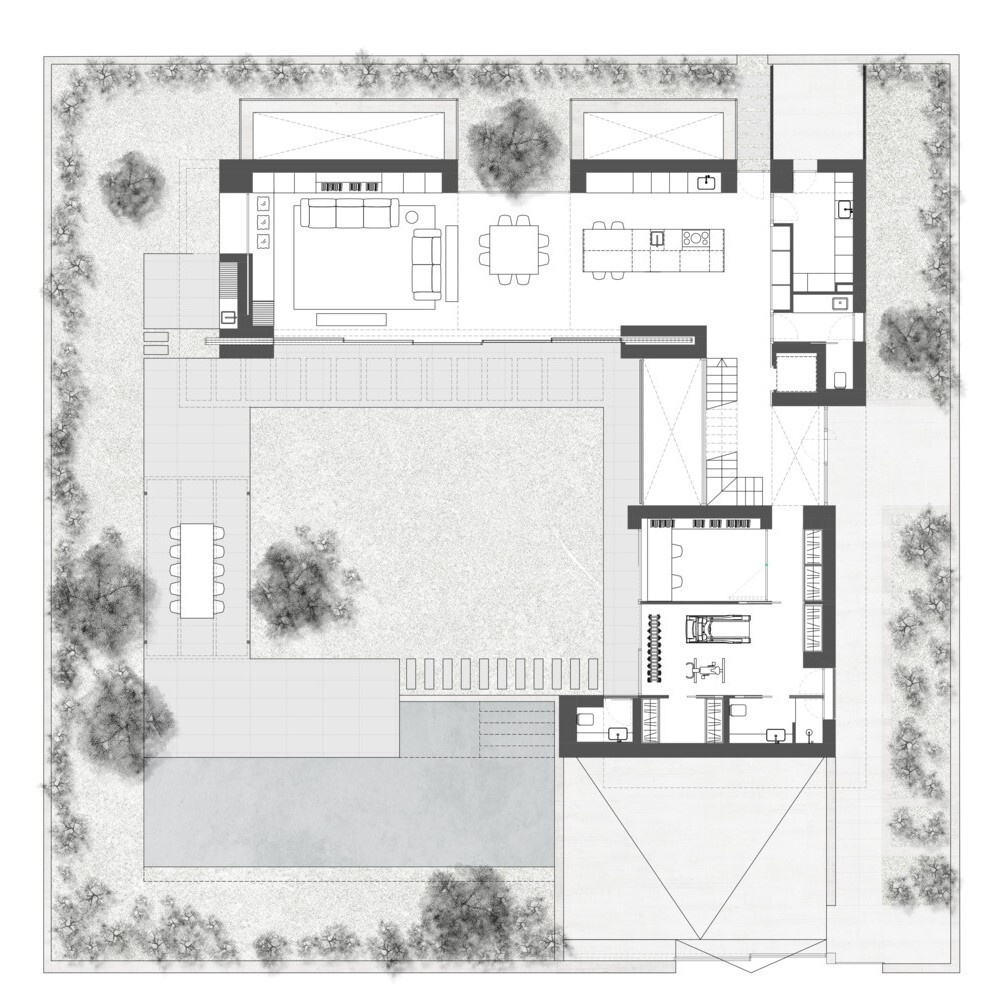
House 2194, designed by Nordest Architecture in Catalonia, Spain, arranges three levels around a sheltered garden that opens to the south. Its L-shaped layout gives the home an inward focus, with the kitchen, dining room, and living area opening onto the outdoor space. Stone volumes and a broad concrete slab define the lower level, while a lighter upper floor uses wooden shutters to filter light and views. Courtyards and a vertical patio bring daylight, air, and vegetation further into the house, including the basement.

Stone Walls, Clean Lines, and Wooden Screens
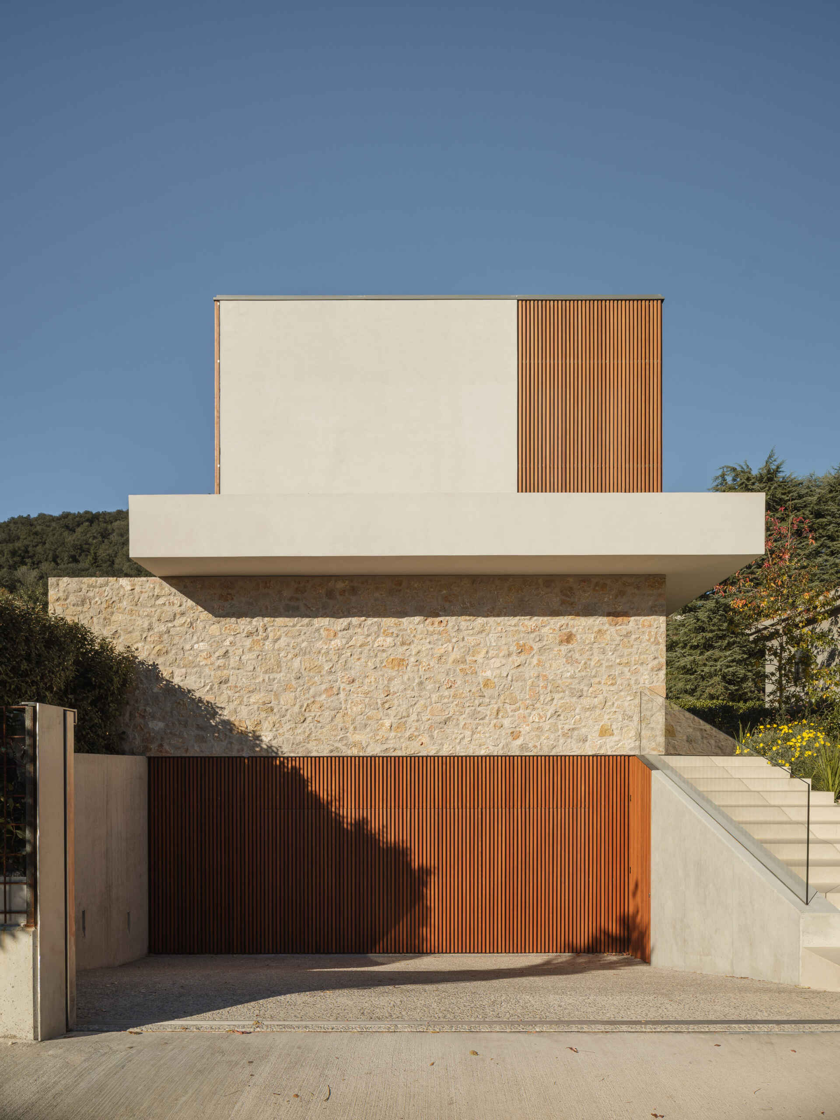
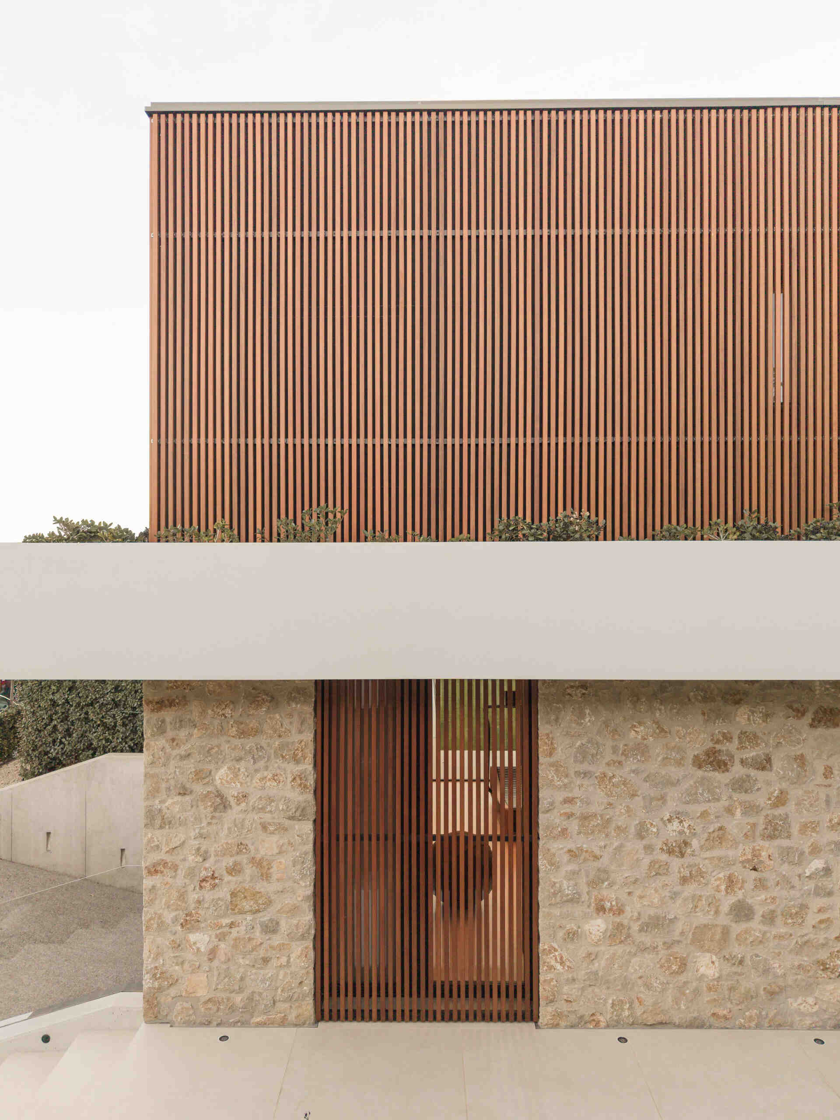
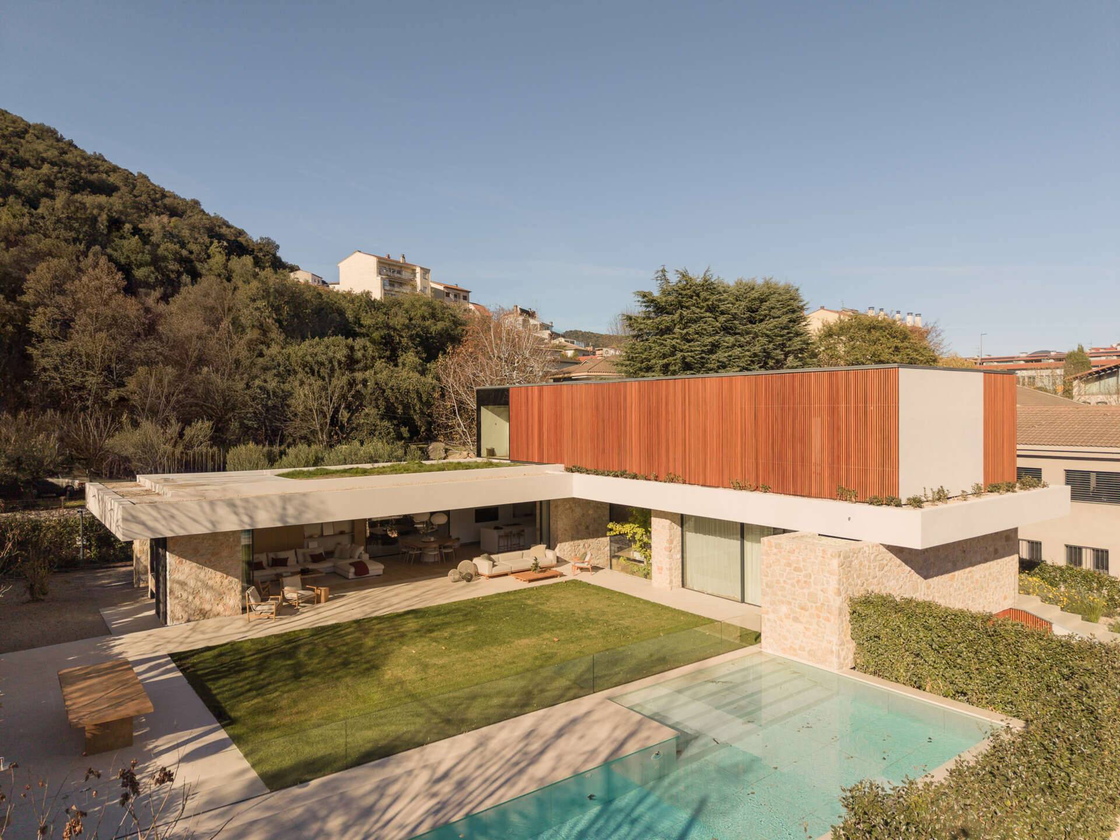
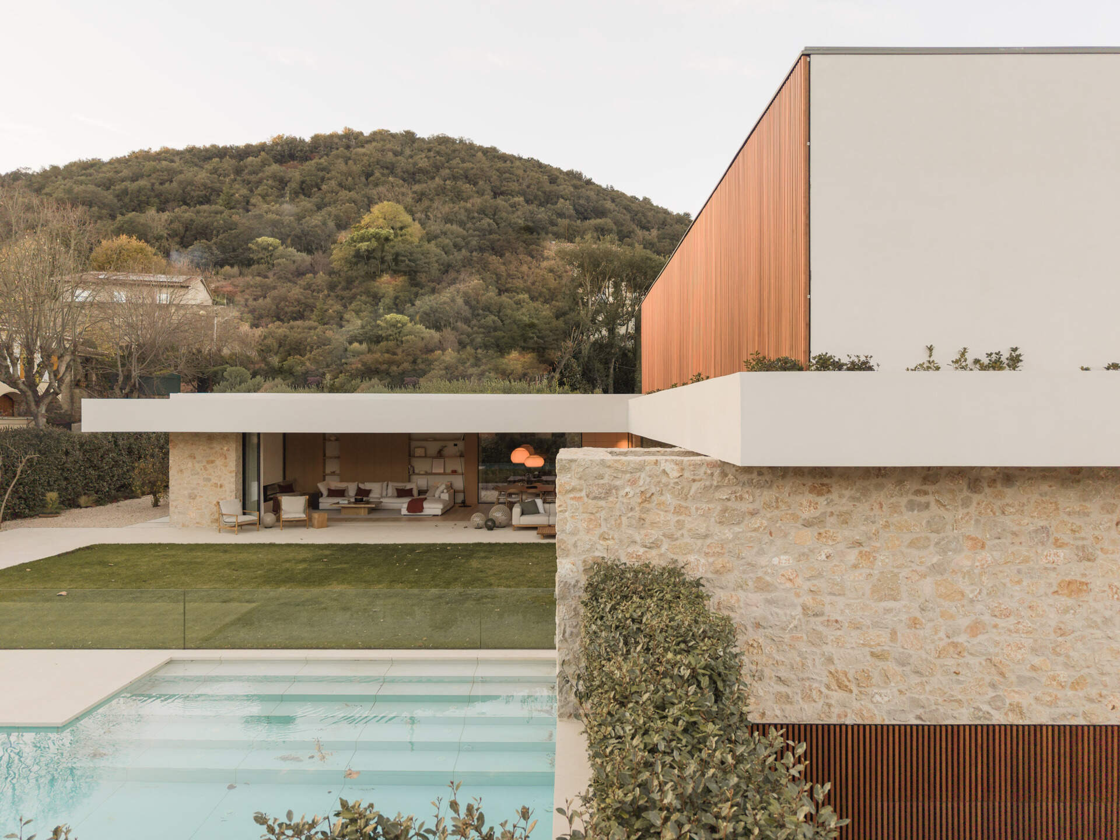
From the street, the house presents a layered composition of rough stone, pale surfaces, and narrow wooden slats. A broad concrete slab projects beyond the stone walls, drawing a horizontal line across the facade and casting shade below. Above it, the upper volume pairs a plain wall with timber screening, giving the private rooms a more enclosed appearance. The contrast is easy to appreciate up close, irregular stone brings texture to the lower level, while the straight edges and slender slats keep the overall form crisp.
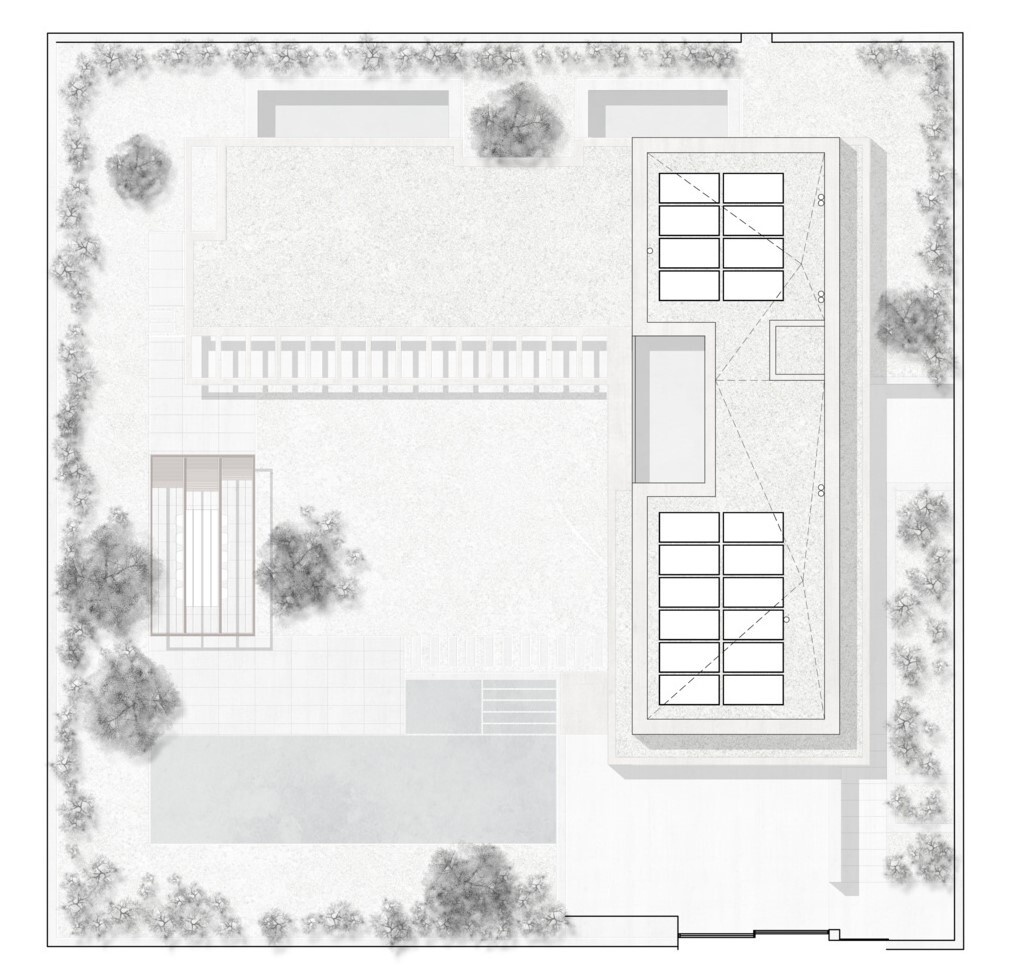
Flat roofs distinguish it from the surrounding tiled roofs, and solar panels line the upper roof. Back at street level, timber screening extends across the basement entrance, while an exterior staircase follows the stone facade up to the main level.
A Sheltered Entrance with a View Through the House
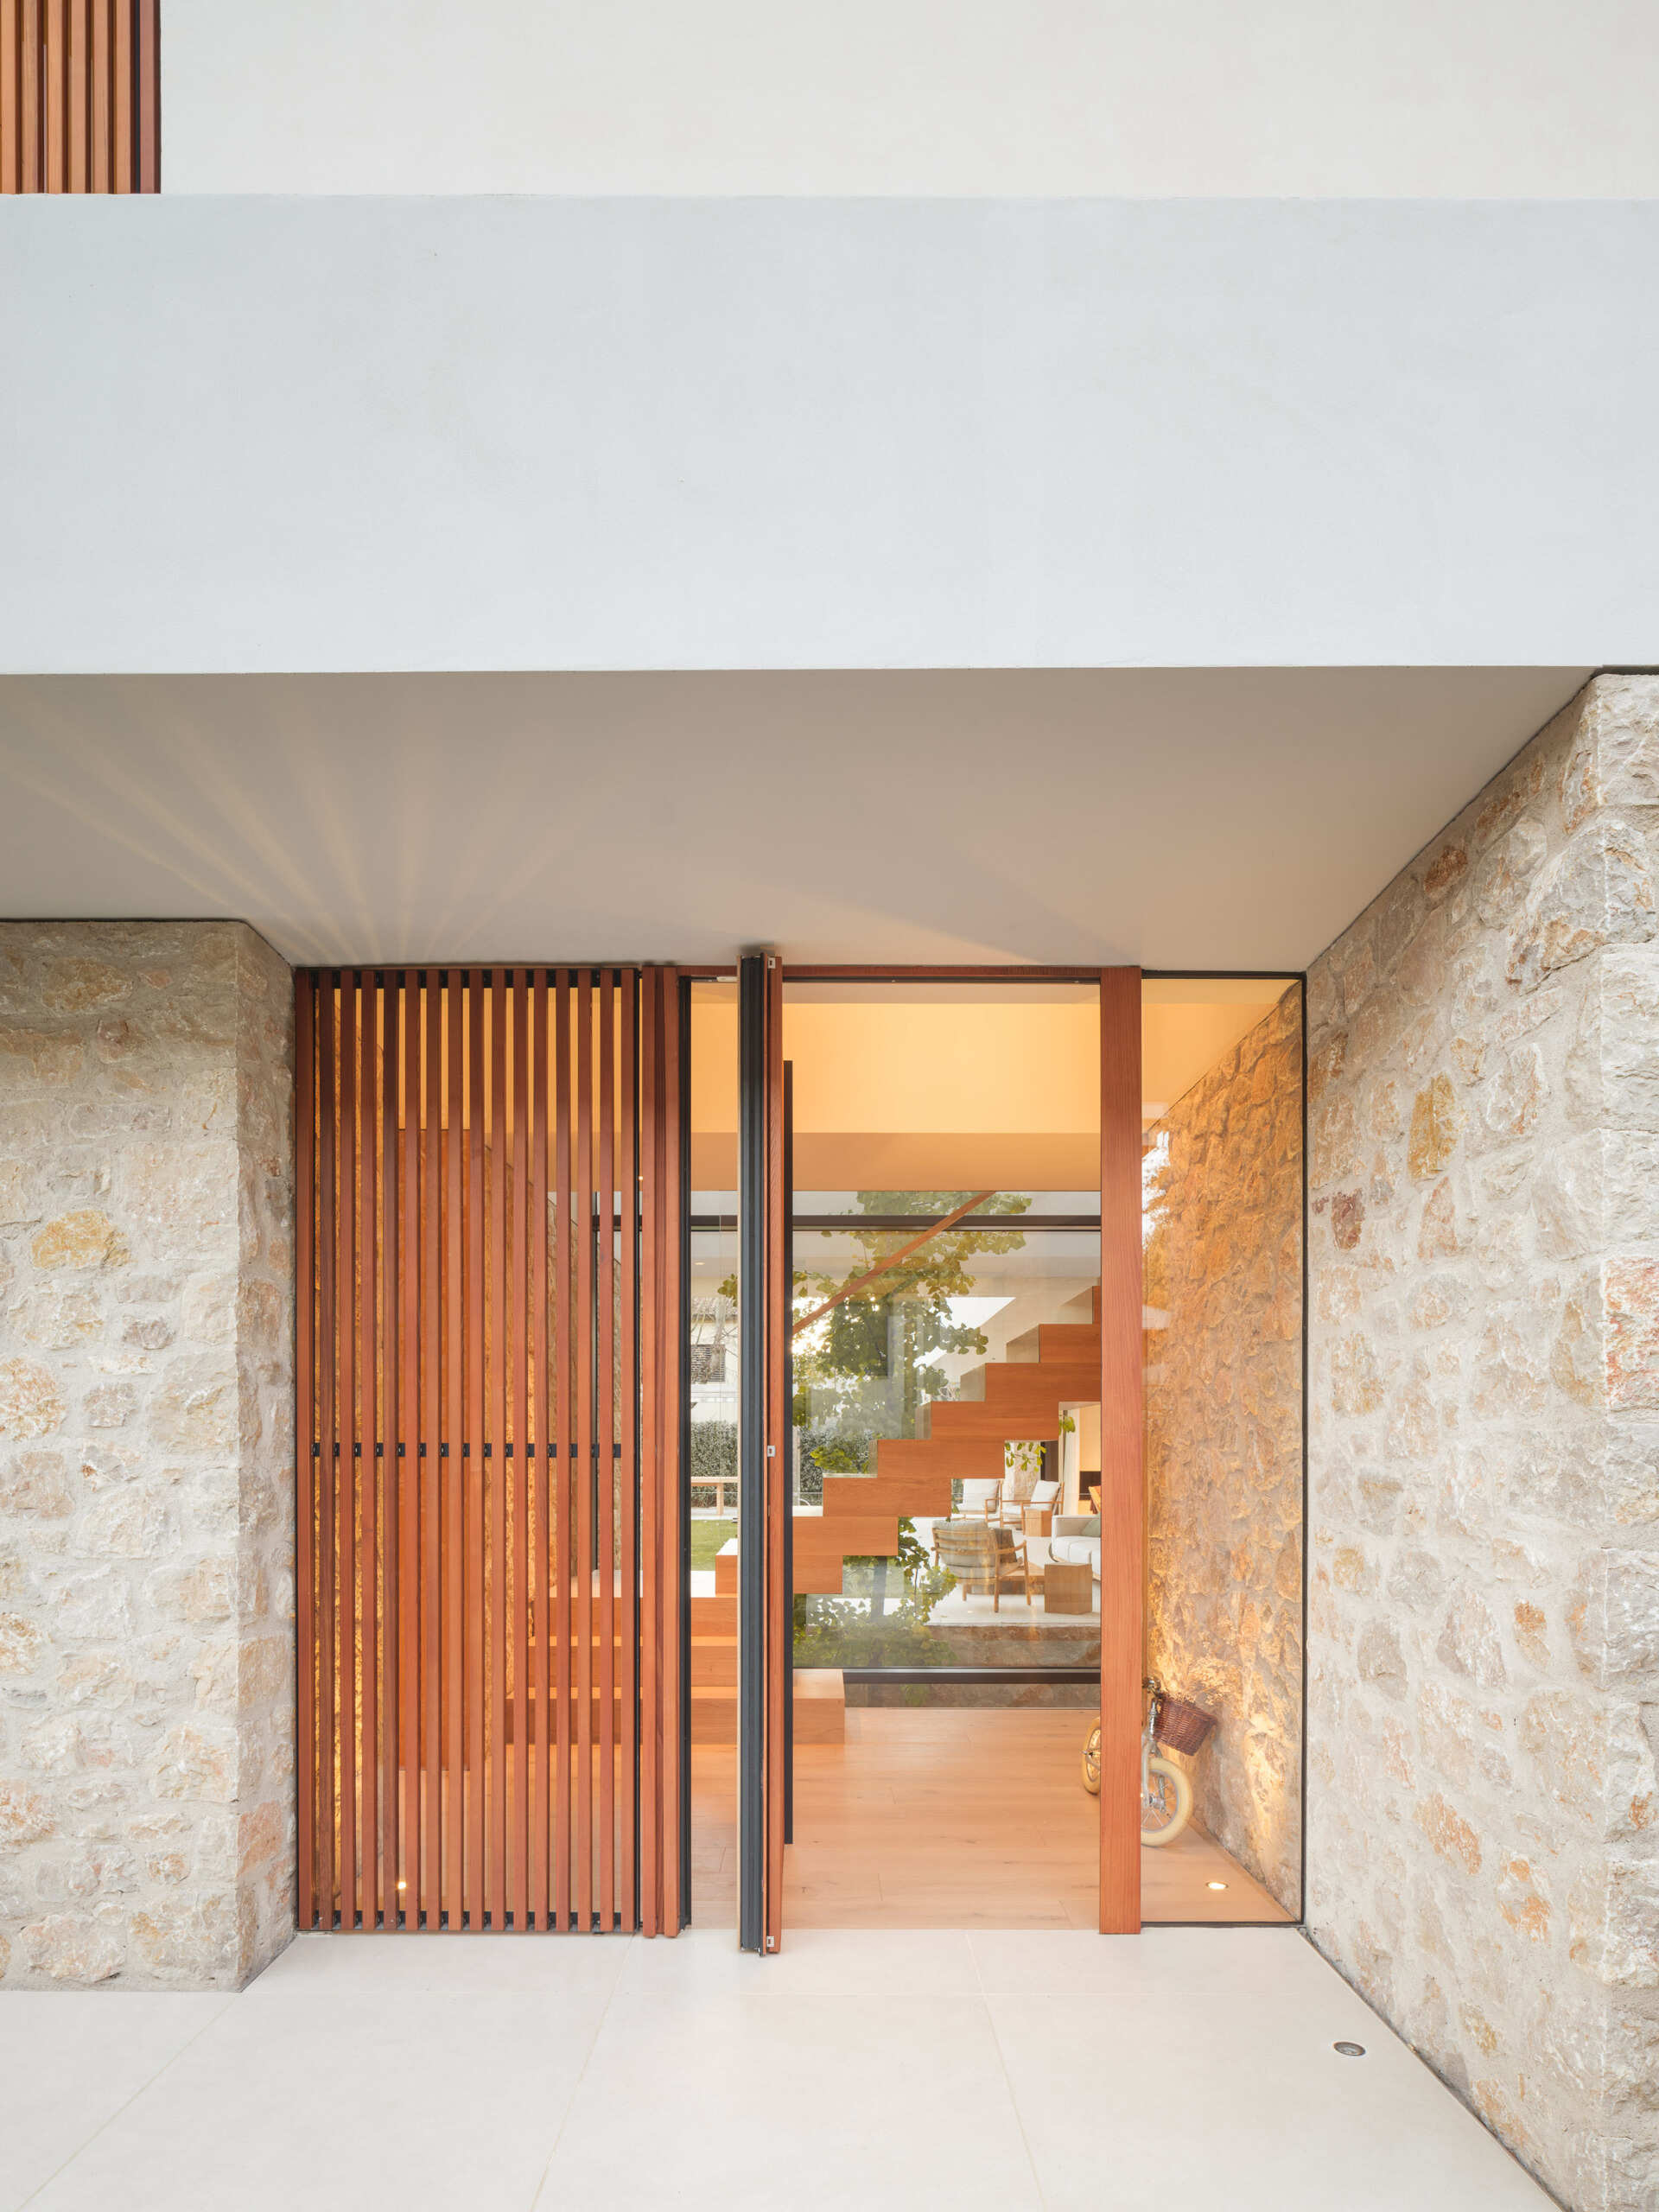
The front door sits beneath a deep overhang, tucked between stone walls that continue into the entrance hall. A vertical timber screen stands beside the glazed doorway, offering a glimpse of what lies inside. Through the glass, the wooden staircase, planting, and living room are already visible, making the arrival feel open despite the sheltered approach.
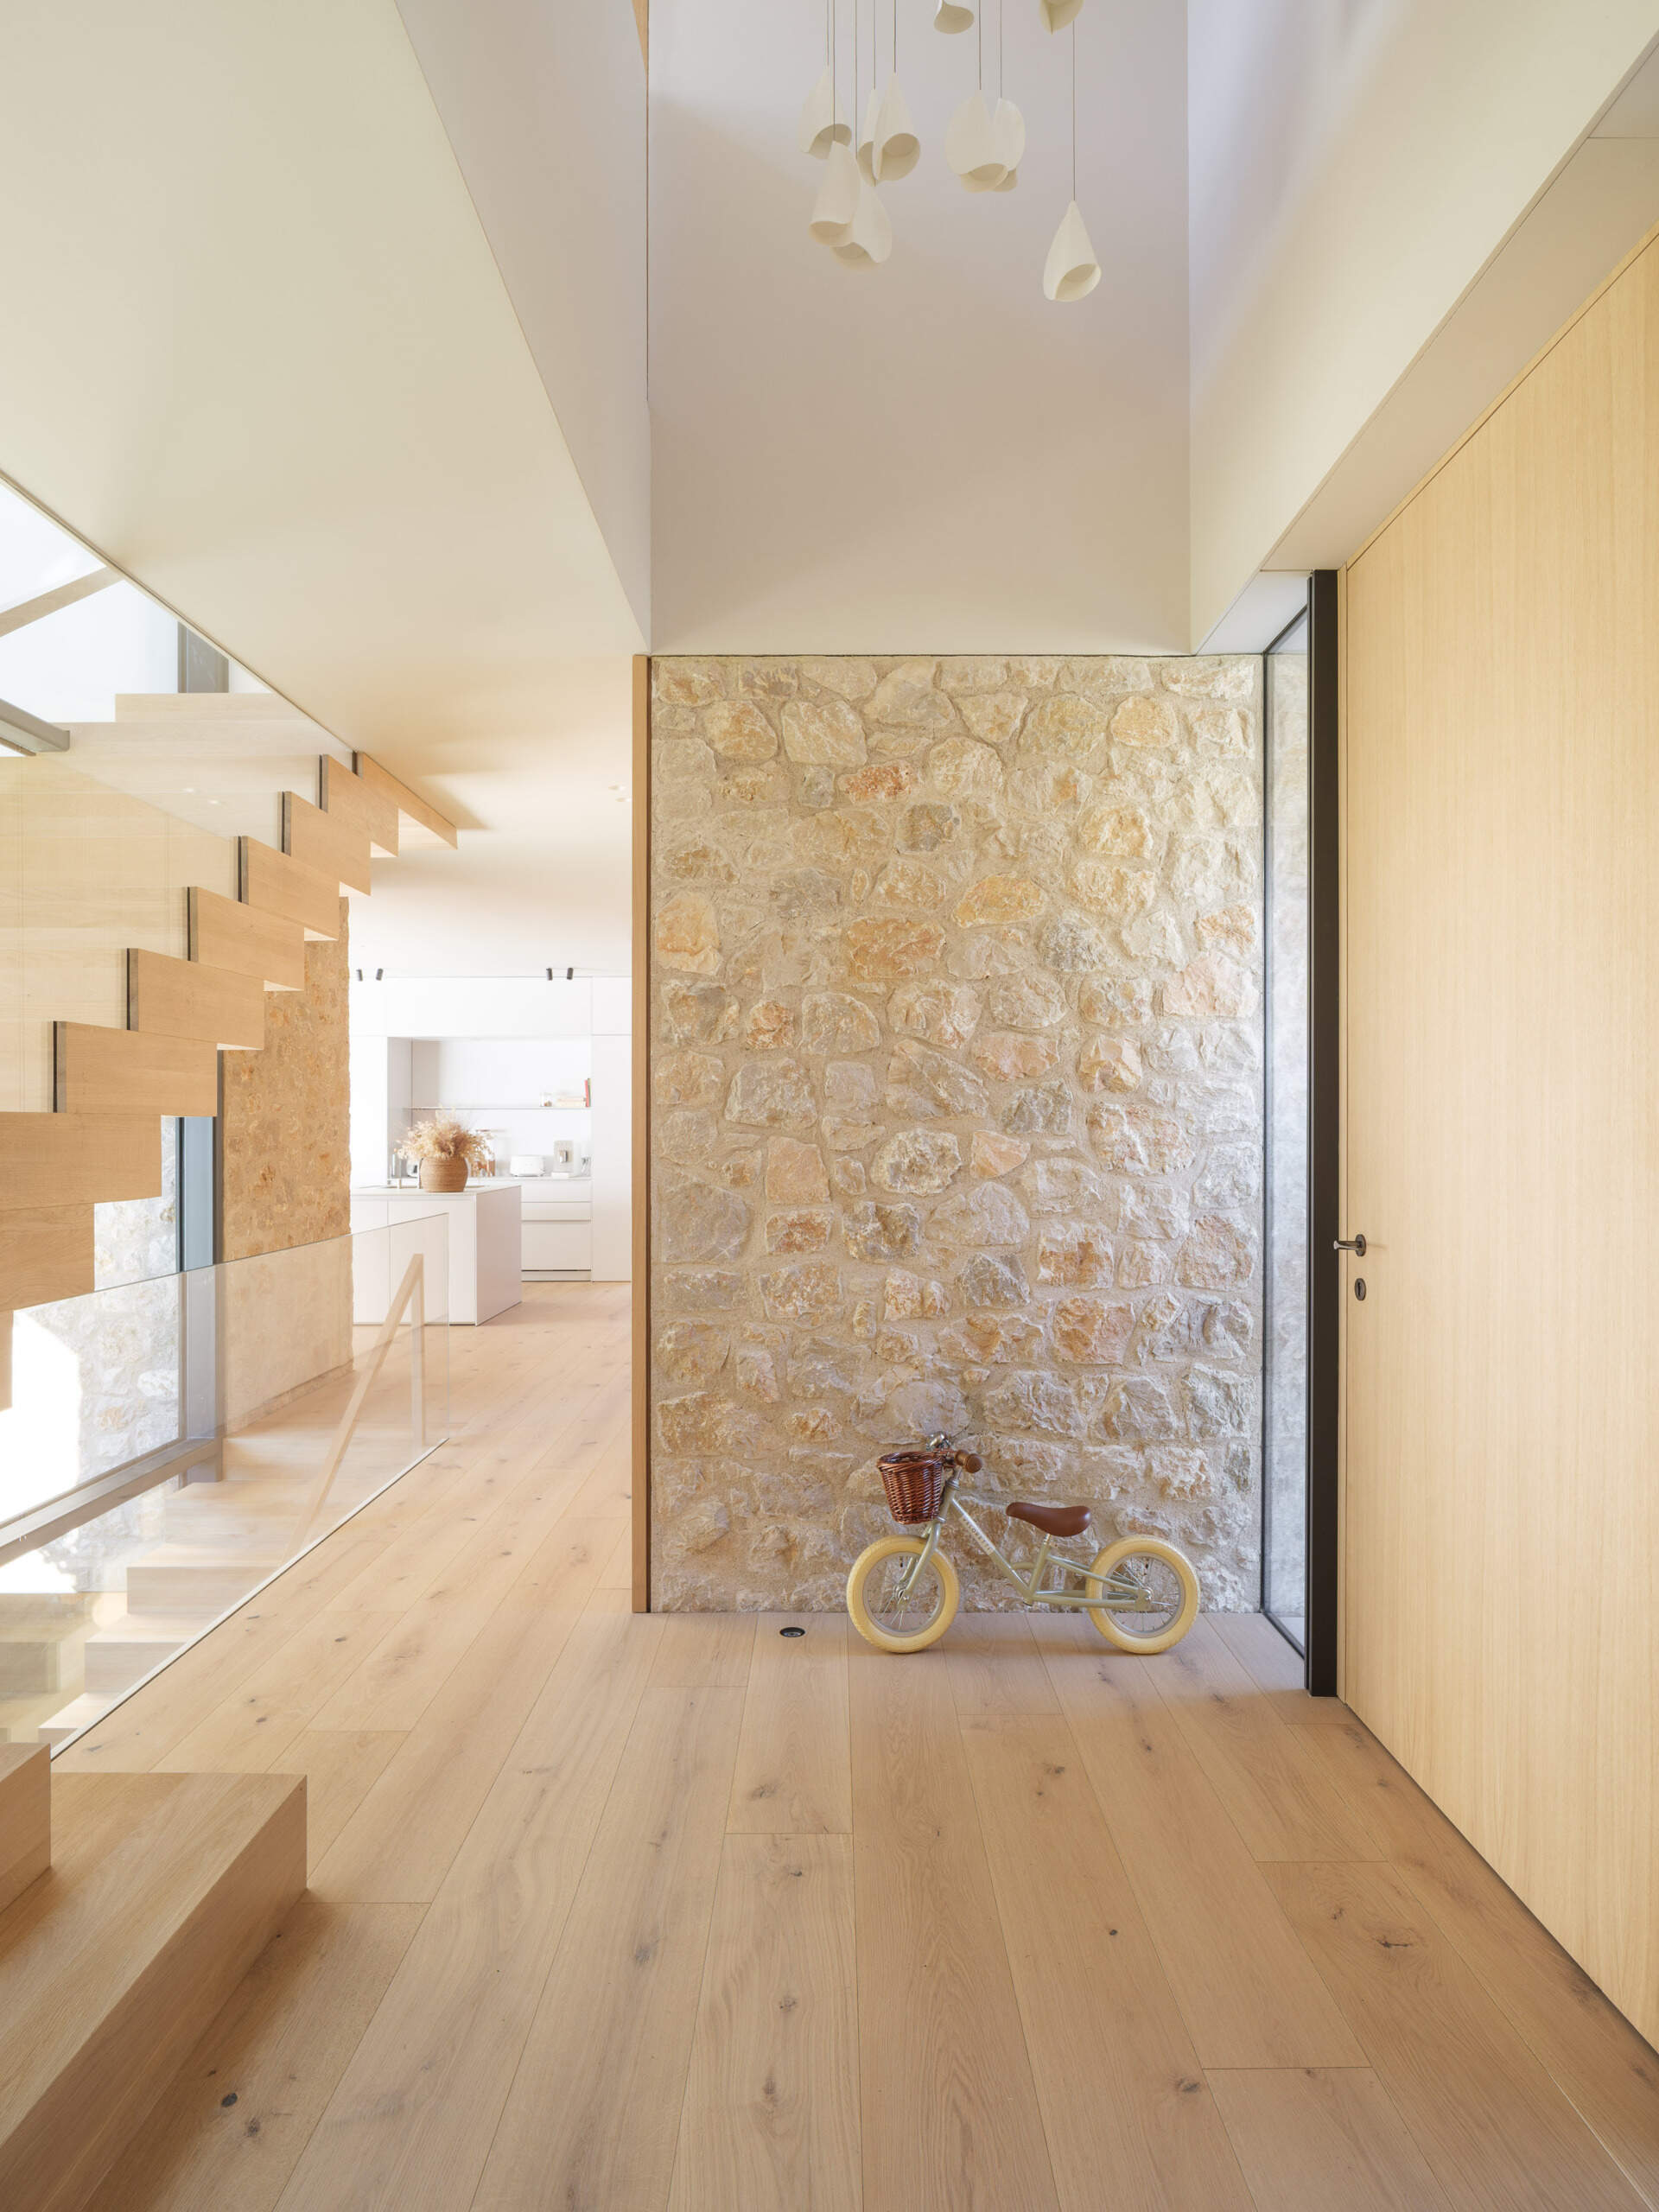
Inside, pale timber floorboards lead past the stairs toward the kitchen. A tall stone wall brings the exterior texture indoors, alongside a full-height wooden door and a narrow strip of glazing. Glass balustrades preserve views across the hall, while a cluster of small white pendant lights hangs in the tall space overhead.
A Living Room That Opens onto the Garden
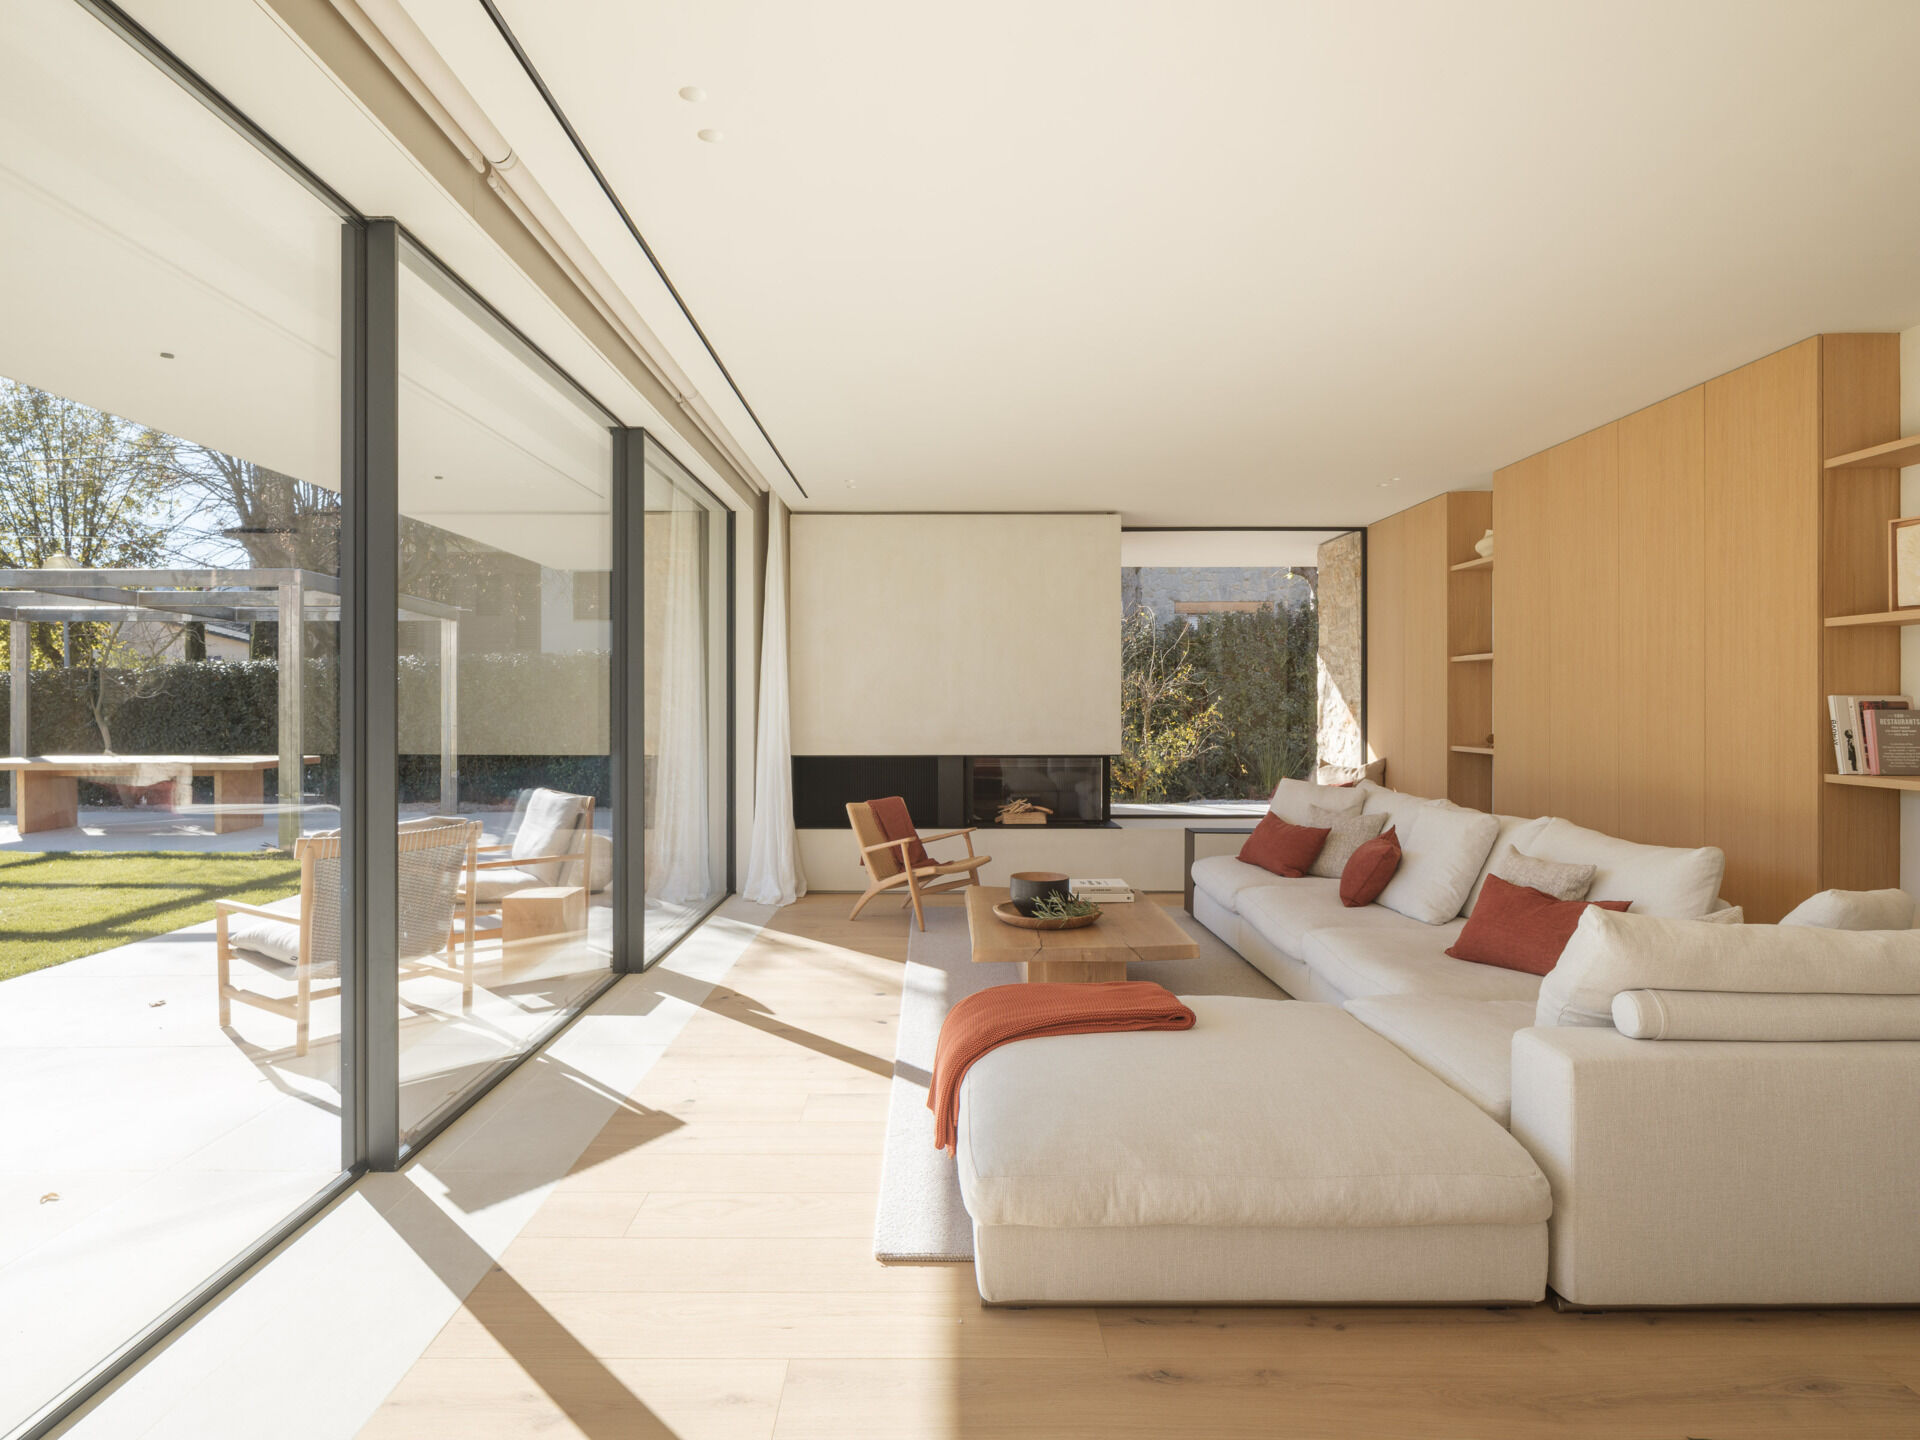
Beyond the entrance, the living room stretches alongside full-height glazing, with views across the covered terrace and lawn. A generous cream sectional faces a low wooden coffee table, while rust-colored cushions and a matching throw add color to the pale palette. Timber flooring continues beneath a large neutral rug, and wood cabinetry behind the sofa incorporates open shelves for books, framed pictures, and ceramics. The arrangement leaves a clear route along the windows toward the dining area.
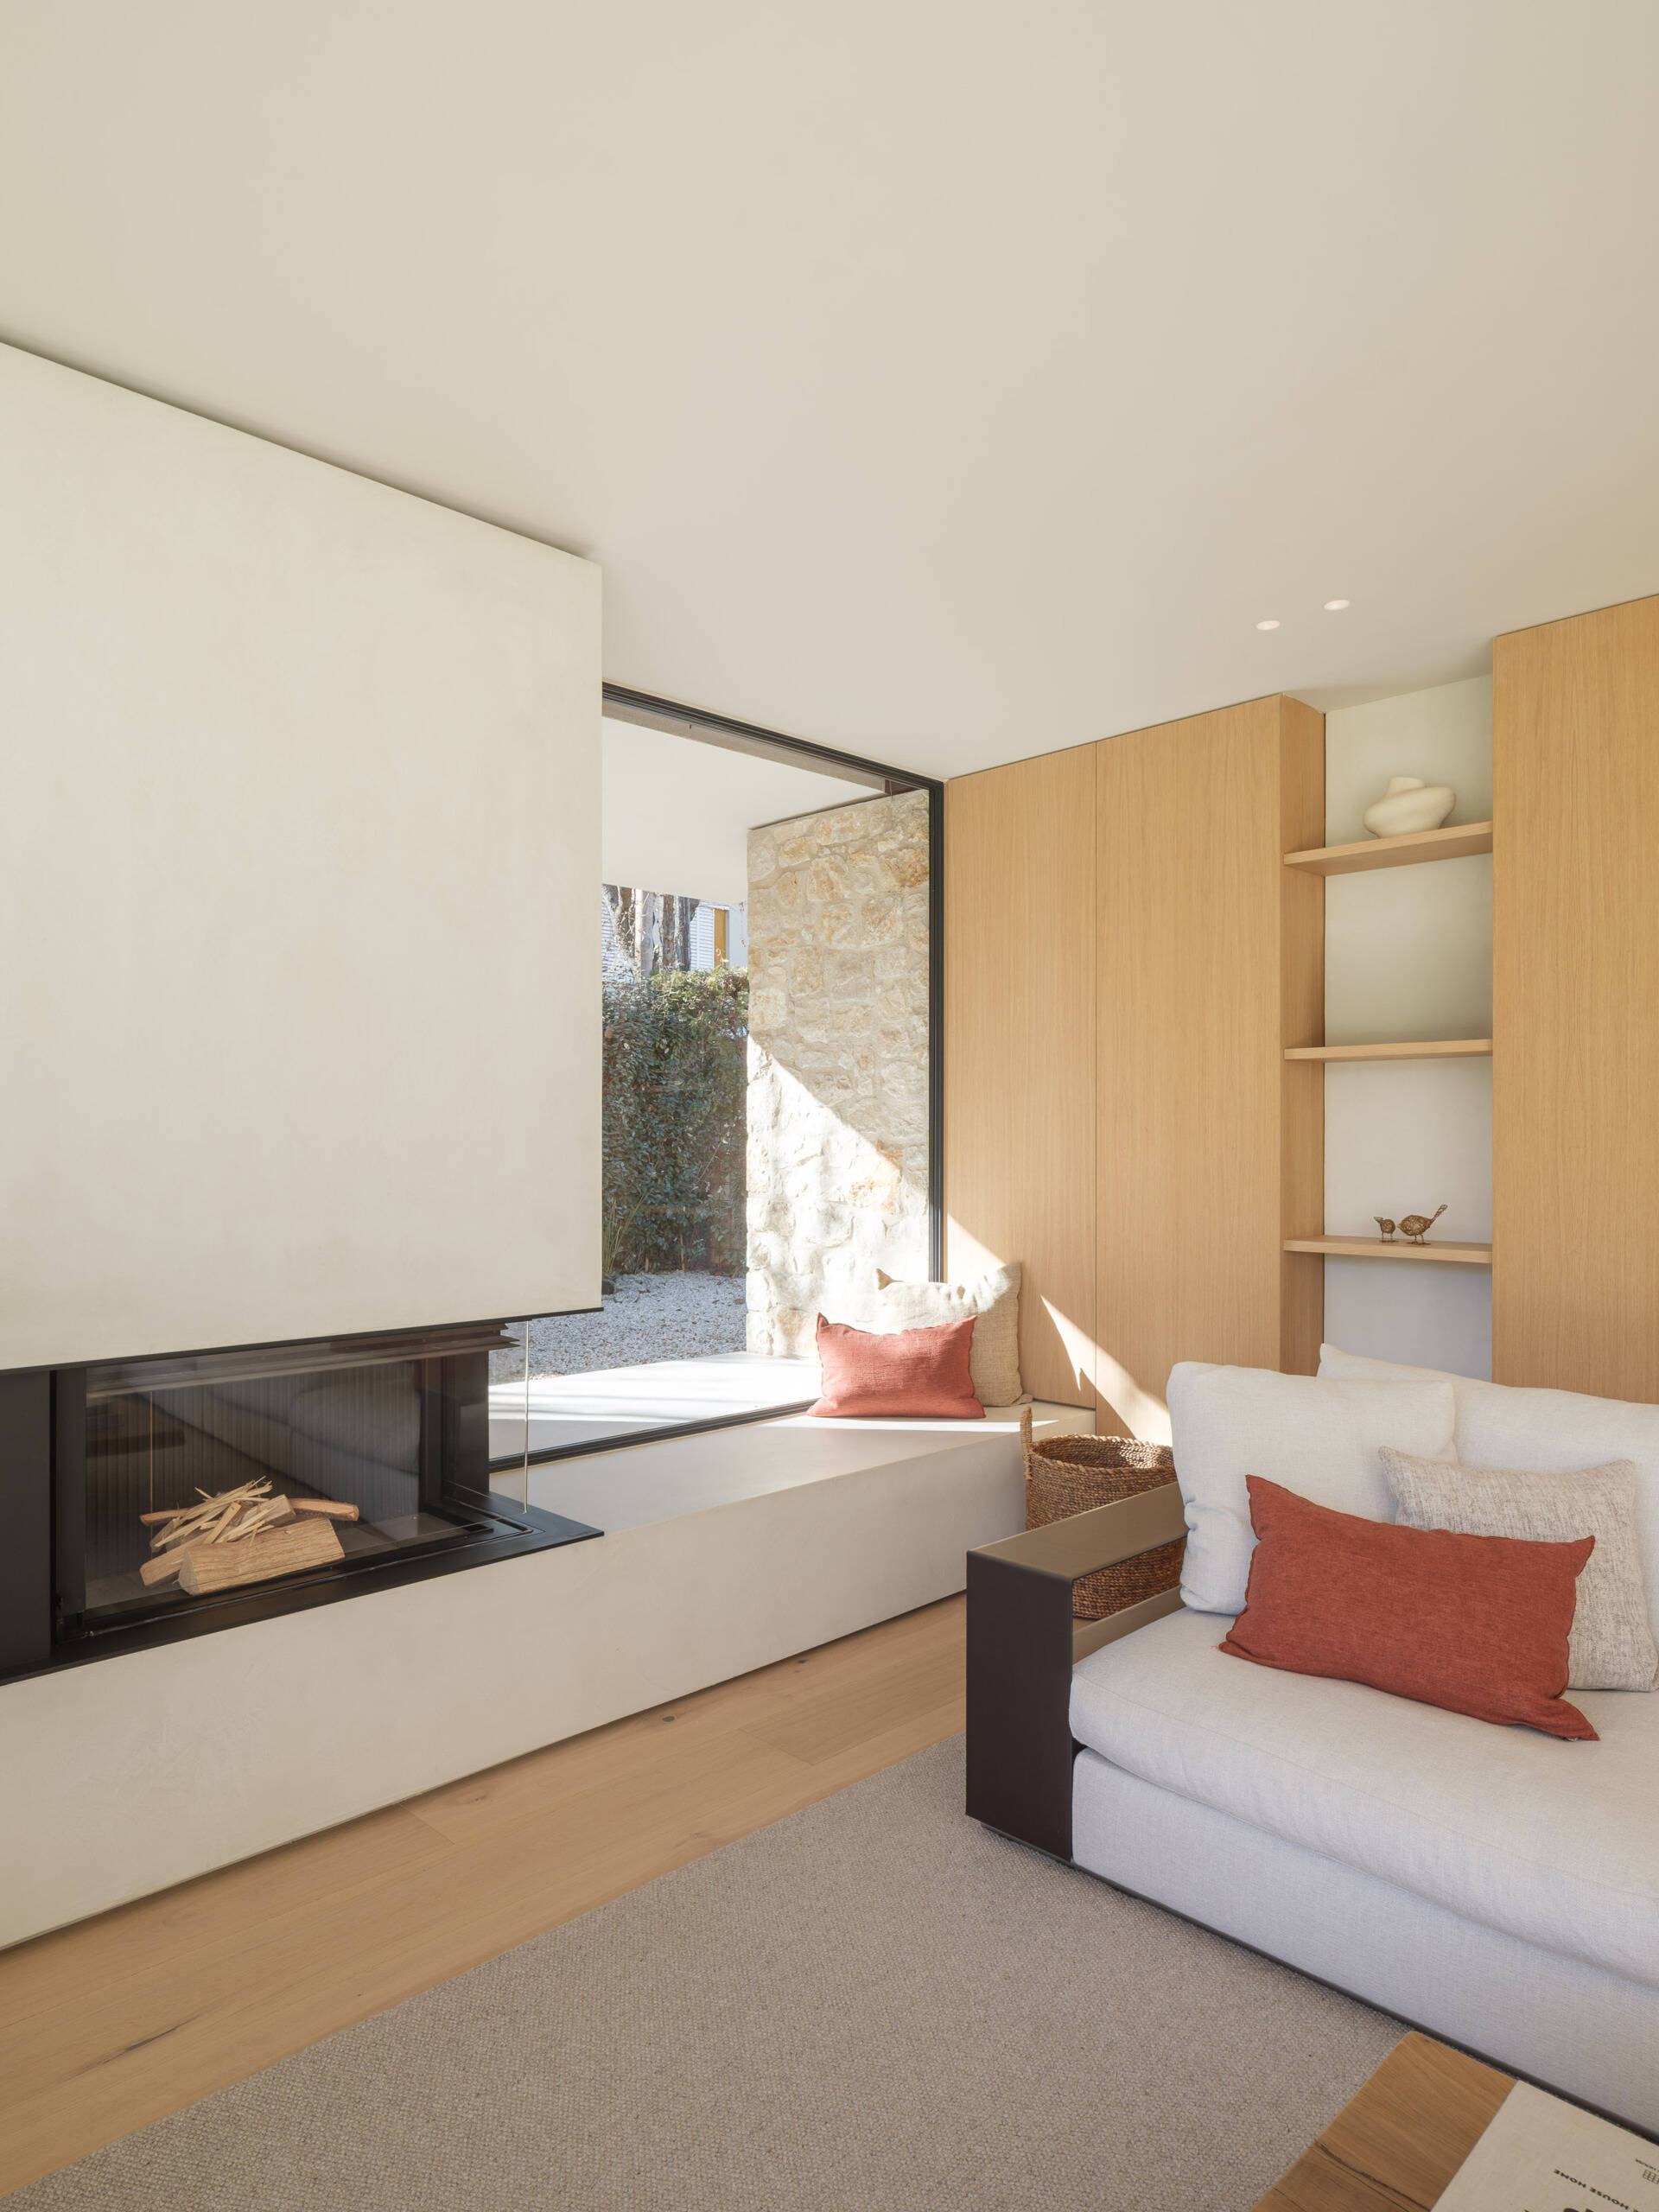
At the end of the room, a glass-fronted fireplace sits beneath a simple white chimney breast. Its low hearth extends into a window seat, creating a sunny perch beside a view of stone and greenery. A wooden lounge chair adds another place to sit without crowding the space. With the dining table and kitchen visible beyond the sofa, the room feels part of one long, open living space, with the garden accompanying it along the way.
Dining Between the Garden and a Tree-Filled Courtyard
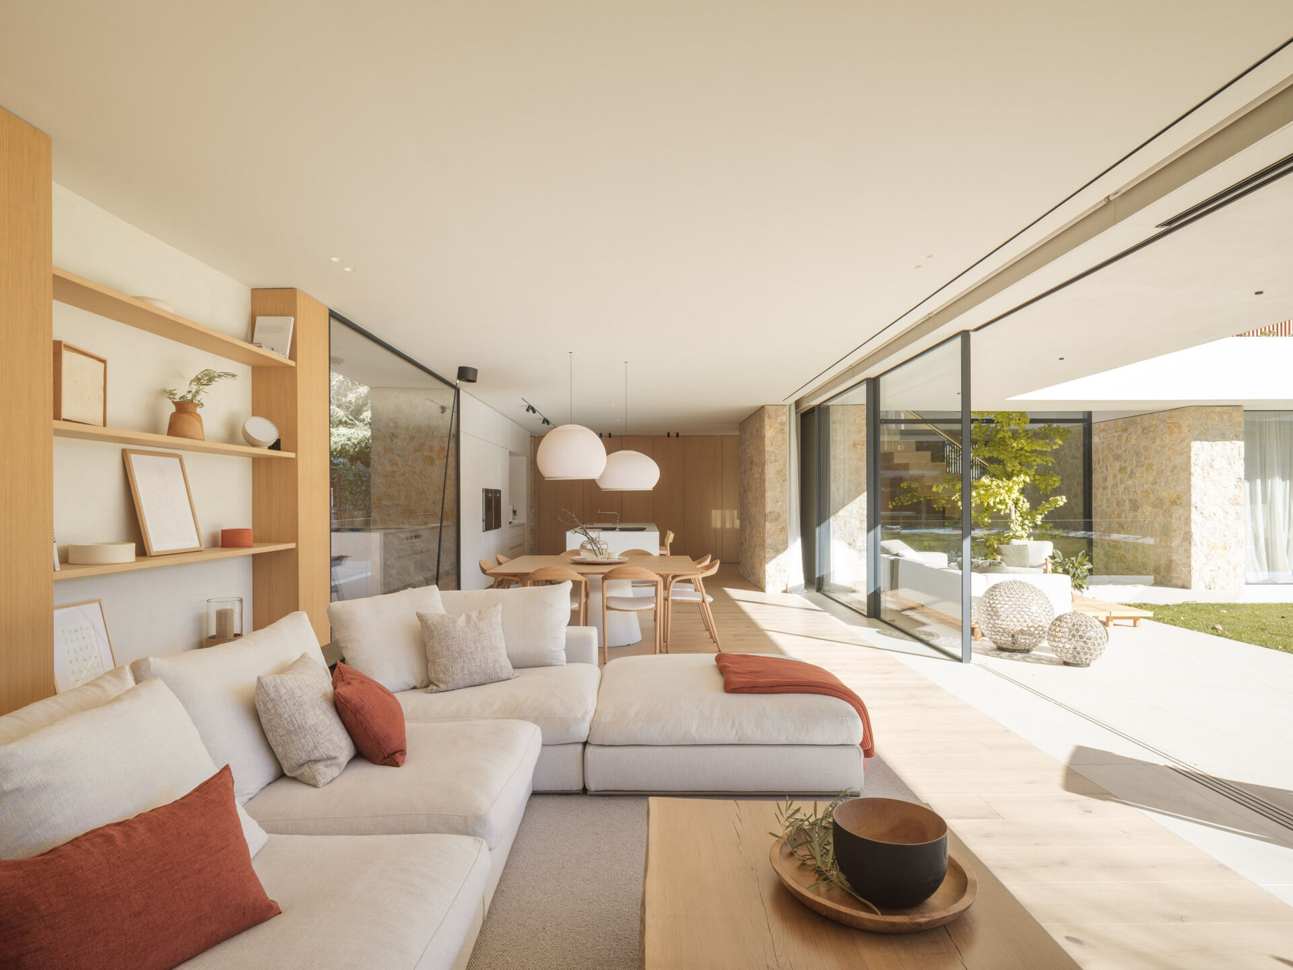
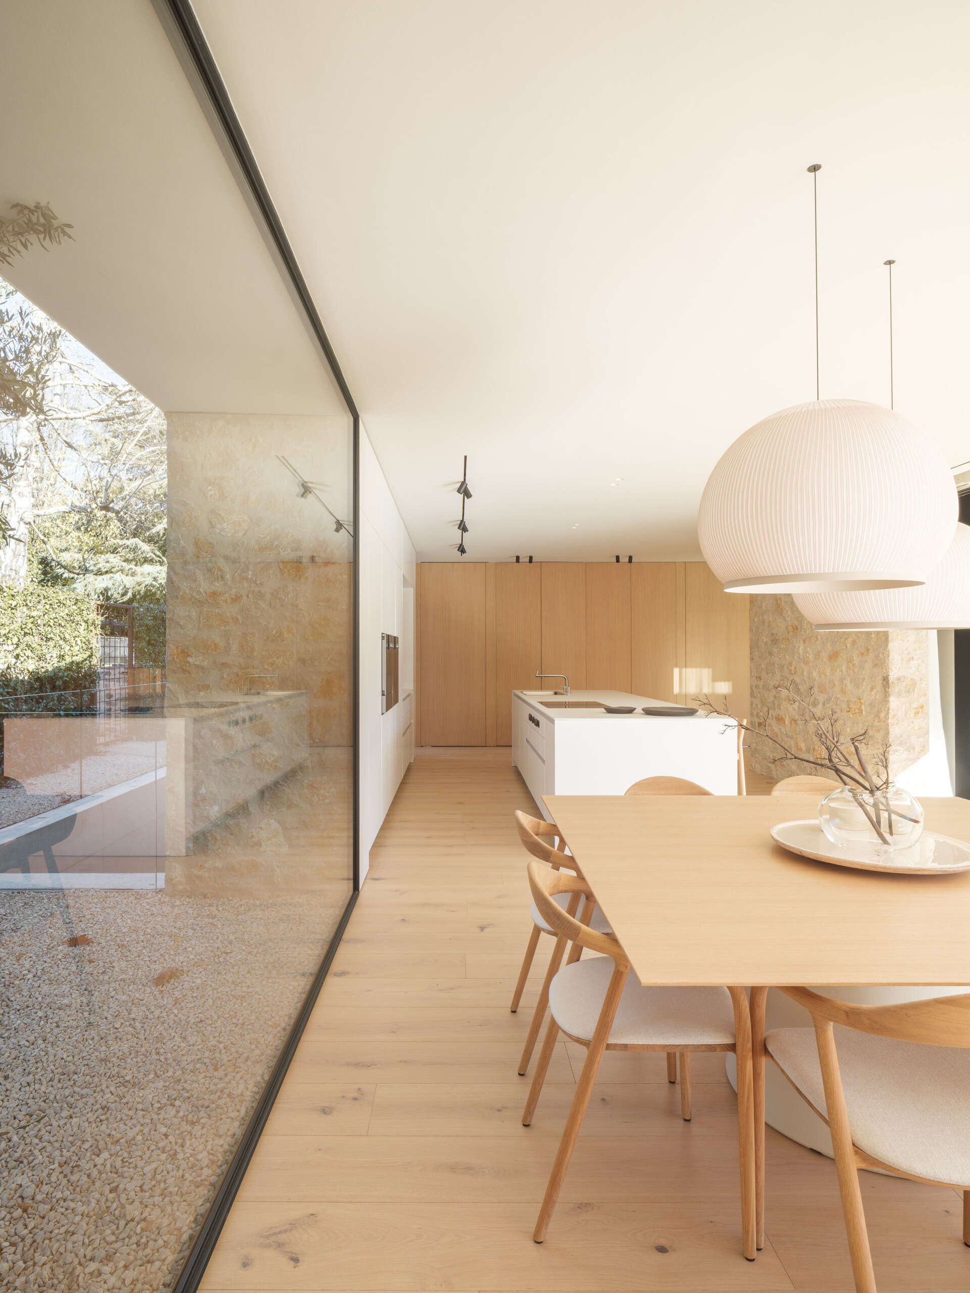
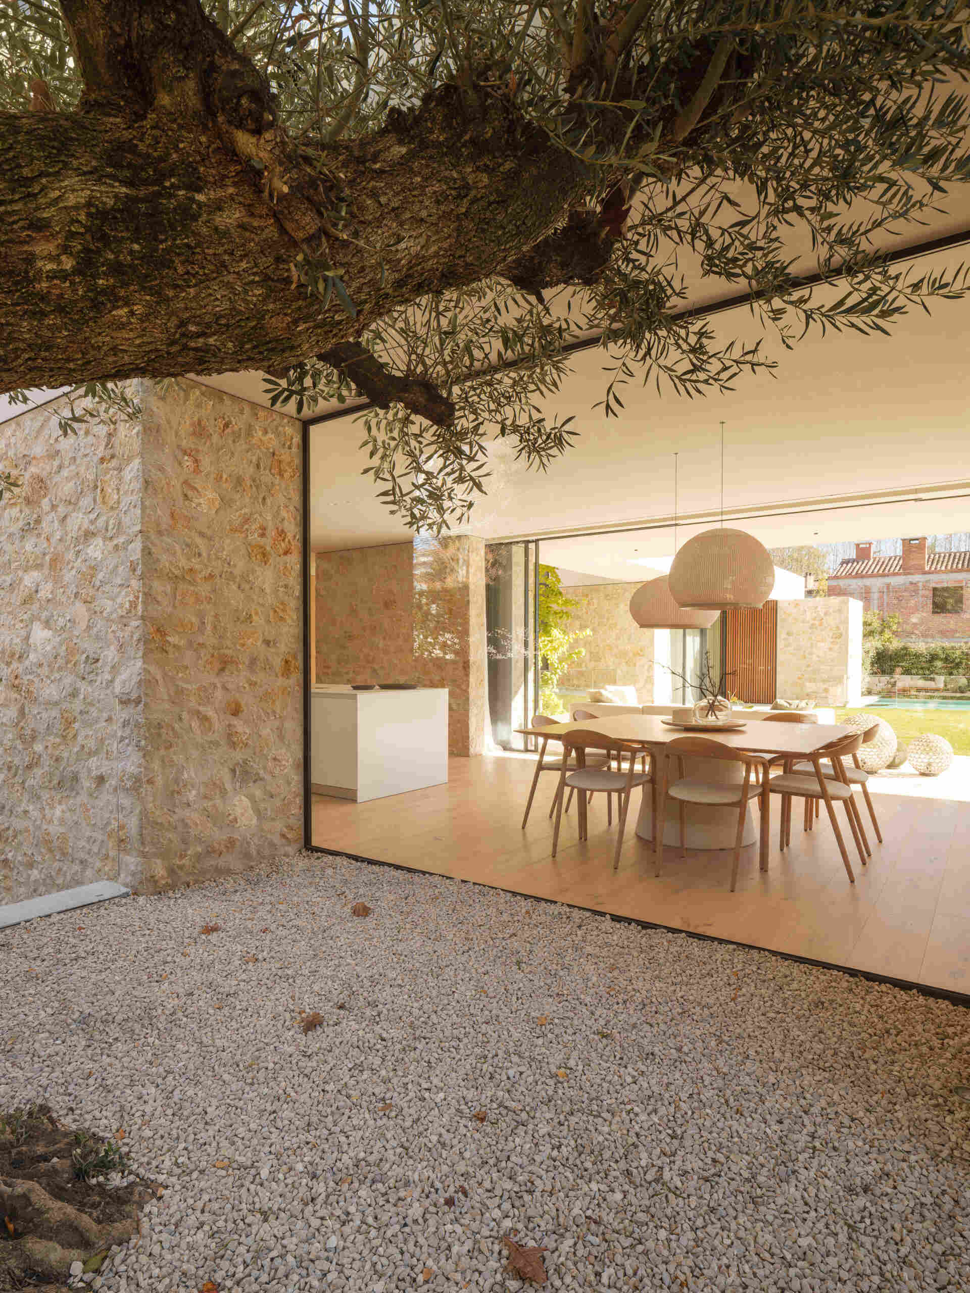
A timber dining table sits between two outdoor views, the main garden on one side and a gravel courtyard shaded by a mature tree on the other. Full-height glass brings its branches into view above the curved wooden chairs, whose pale upholstered seats keep the palette soft. Two large, rounded white pendants hang over the table, their ribbed surfaces adding texture without competing with the greenery. A glass vase of branches makes a simple link to the scene just outside.
The kitchen sits directly behind the dining area, making the move from preparing food to serving it a short one. A white island incorporates a sink and cooktop, opposite a run of white cabinetry with built-in appliances. Full-height timber cupboards span the back wall, while exposed stone frames the edge of the space. Slim black ceiling spotlights provide a quieter counterpart to the dining pendants, keeping the kitchen’s clean-lined surfaces in focus.
From the Covered Patio to the Pool
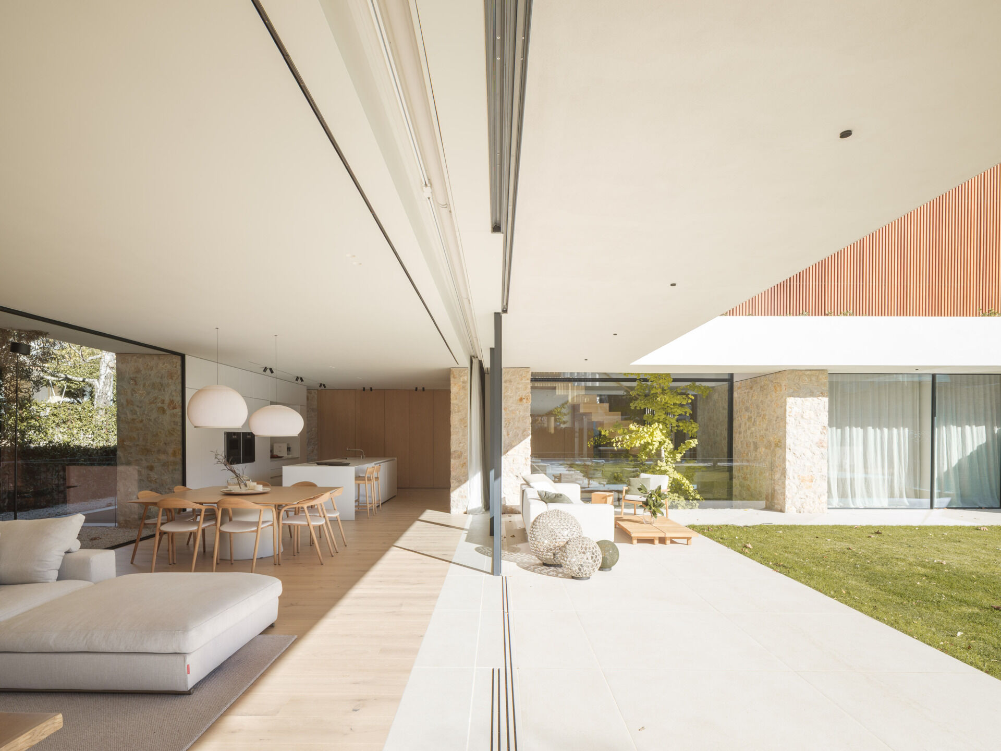
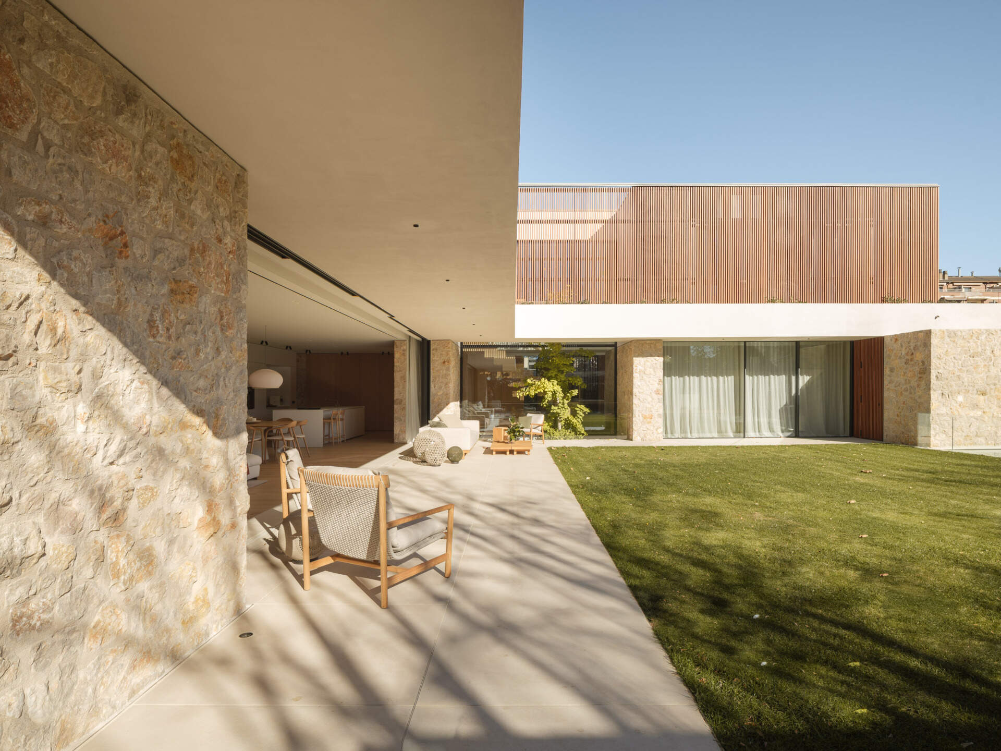
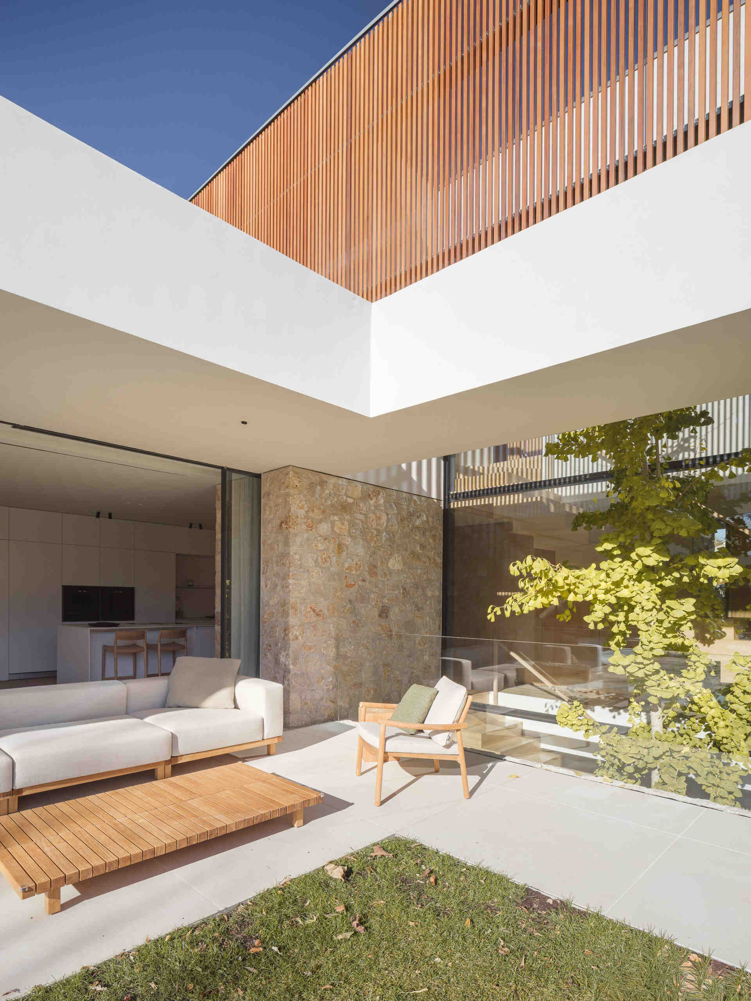
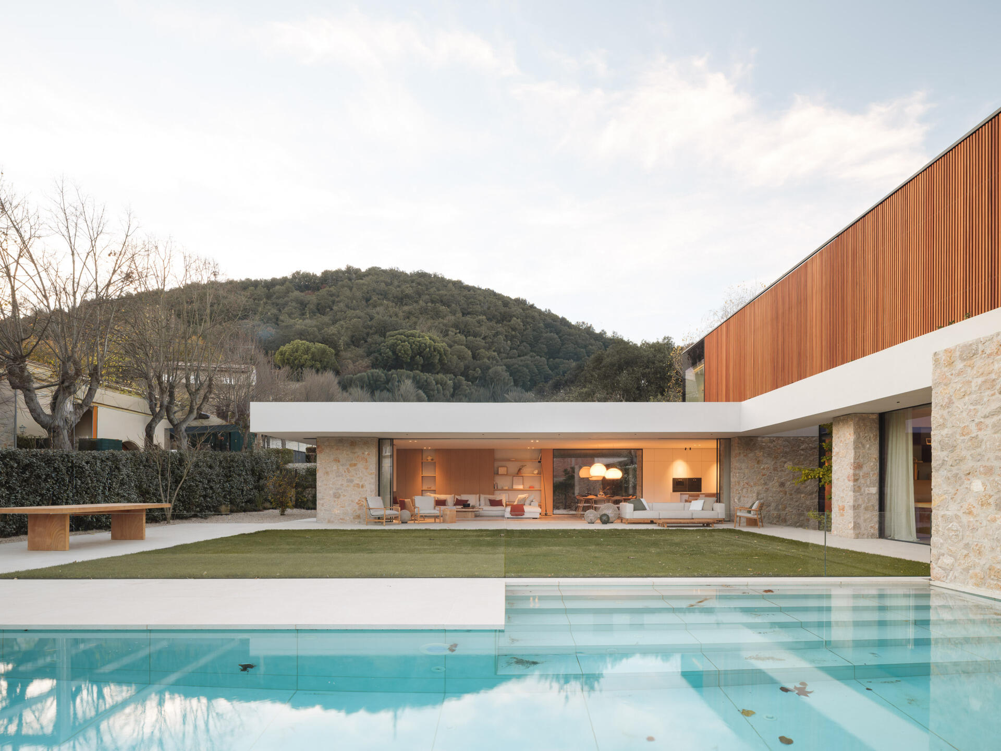
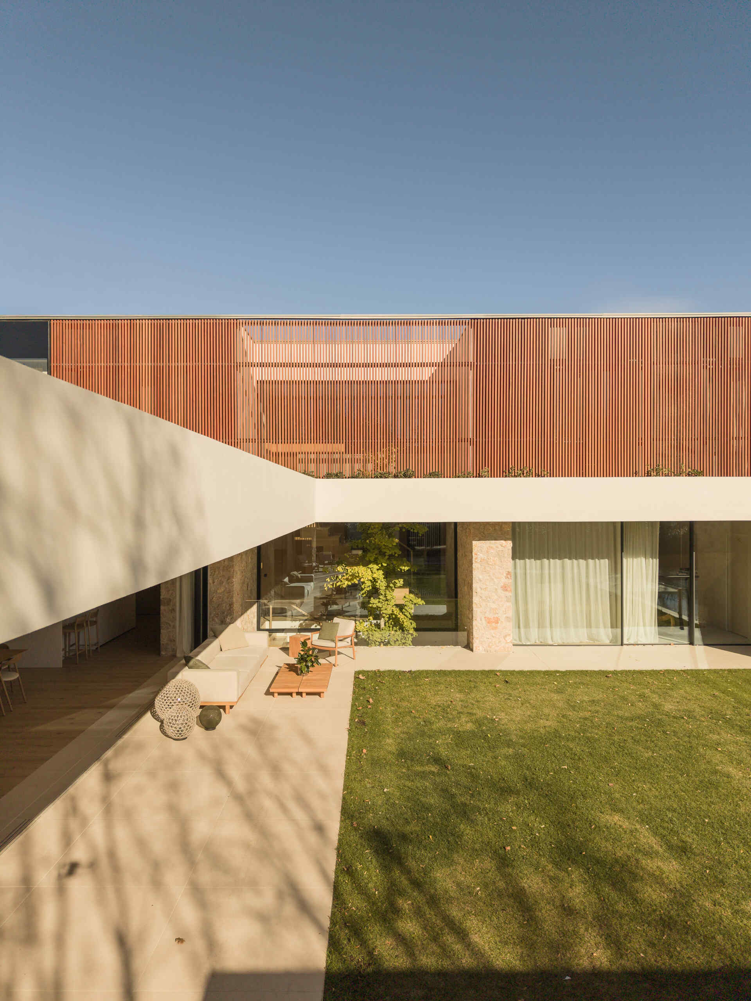
With the sliding glass doors drawn back, the living and dining spaces open onto a pale paved patio. The roof extends overhead, providing shade for cushioned timber chairs, an outdoor sofa, and low wooden tables. Seating follows the edge of the house, leaving the lawn open in the middle. From here, there are views across to the opposite wing, where stone walls and curtained glazing sit beneath the wooden screens of the upper floor.
The pool runs along the far edge of the lawn, with broad submerged steps leading into the water. A glass fence keeps views across the backyard clear, while paving links the pool to the covered seating areas. Hedges line the boundary, and a wooded hillside rises beyond the neighboring homes. Looking back from the water, the open facade reveals the living room and dining pendants, showing just how easily the indoor spaces become part of the backyard.
A Timber Screen Around the Upper Floor
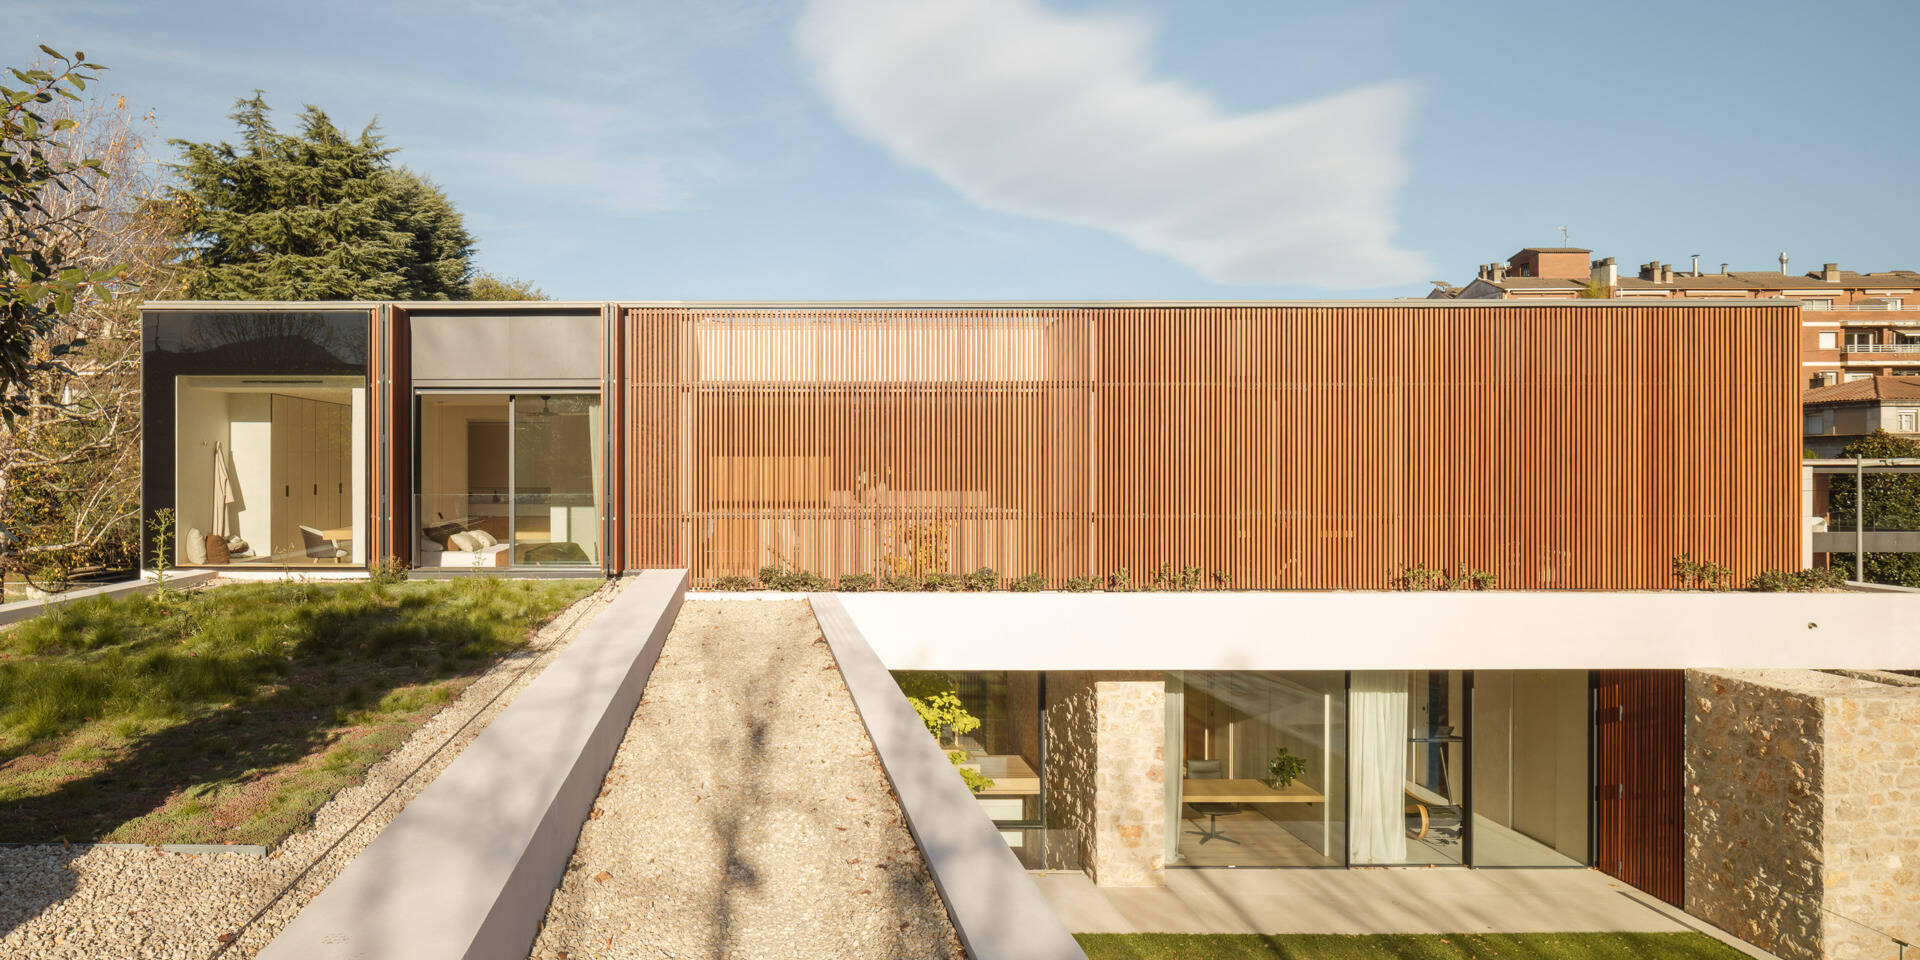
Looking up from the garden, closely spaced wooden slats wrap the upper level in a continuous screen. Windows and recessed spaces remain partly visible through the gaps, giving the facade a sense of depth. These wooden shutters filter daylight and views for the private rooms behind them, allowing the upper floor to feel more secluded than the open living spaces below.
At one end, exposed glazing interrupts the timber surface, revealing rooms that look across a planted roof. Low grasses and groundcover spread beside a gravel strip, bringing greenery to the upstairs outlook. Small plants also trace the base of the wooden screen, softening the meeting point between the facade and the pale slab beneath it.
A Wooden Staircase Beside the Patio
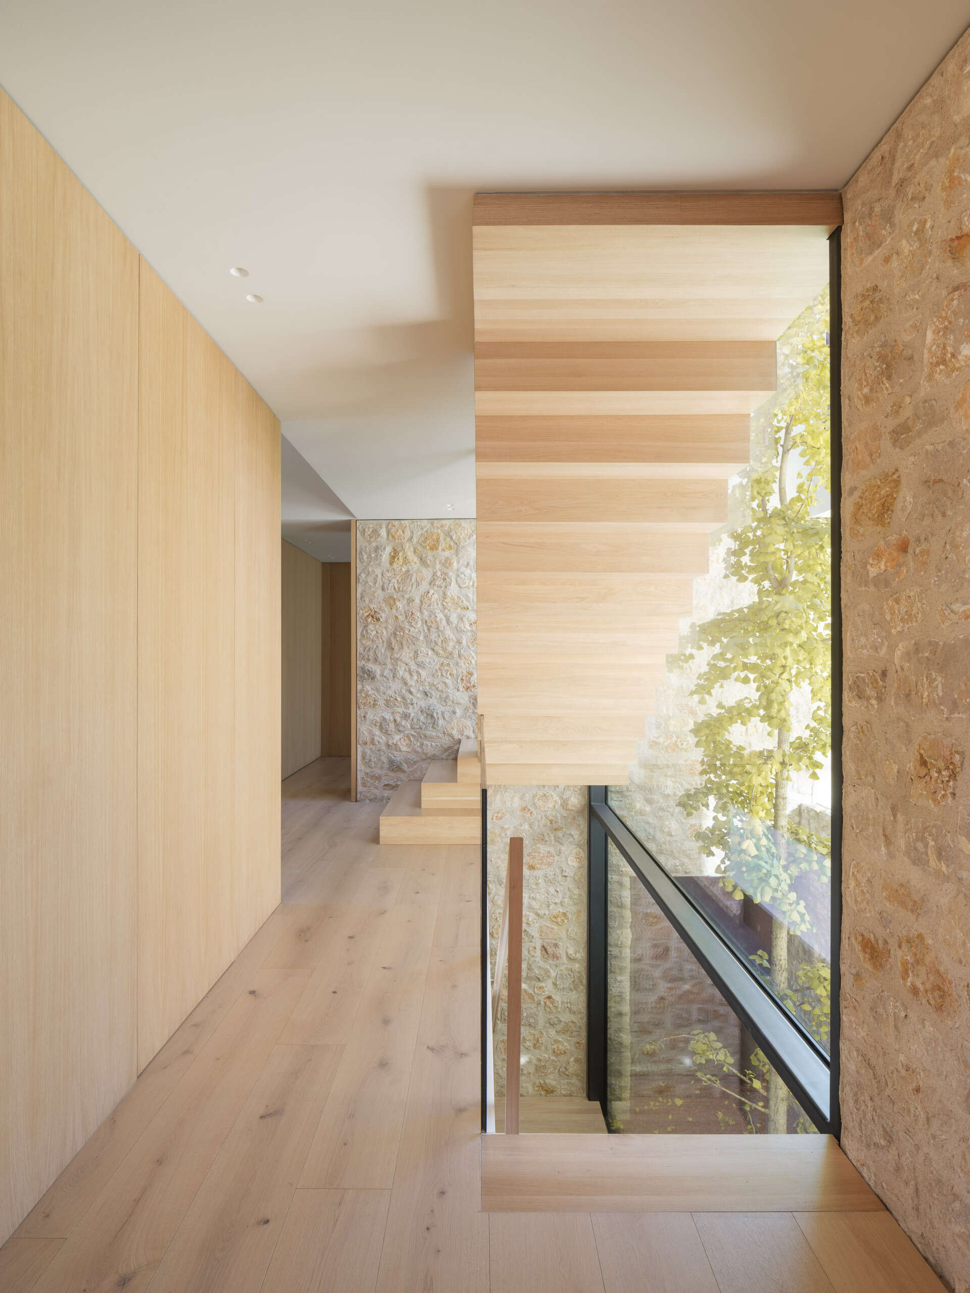
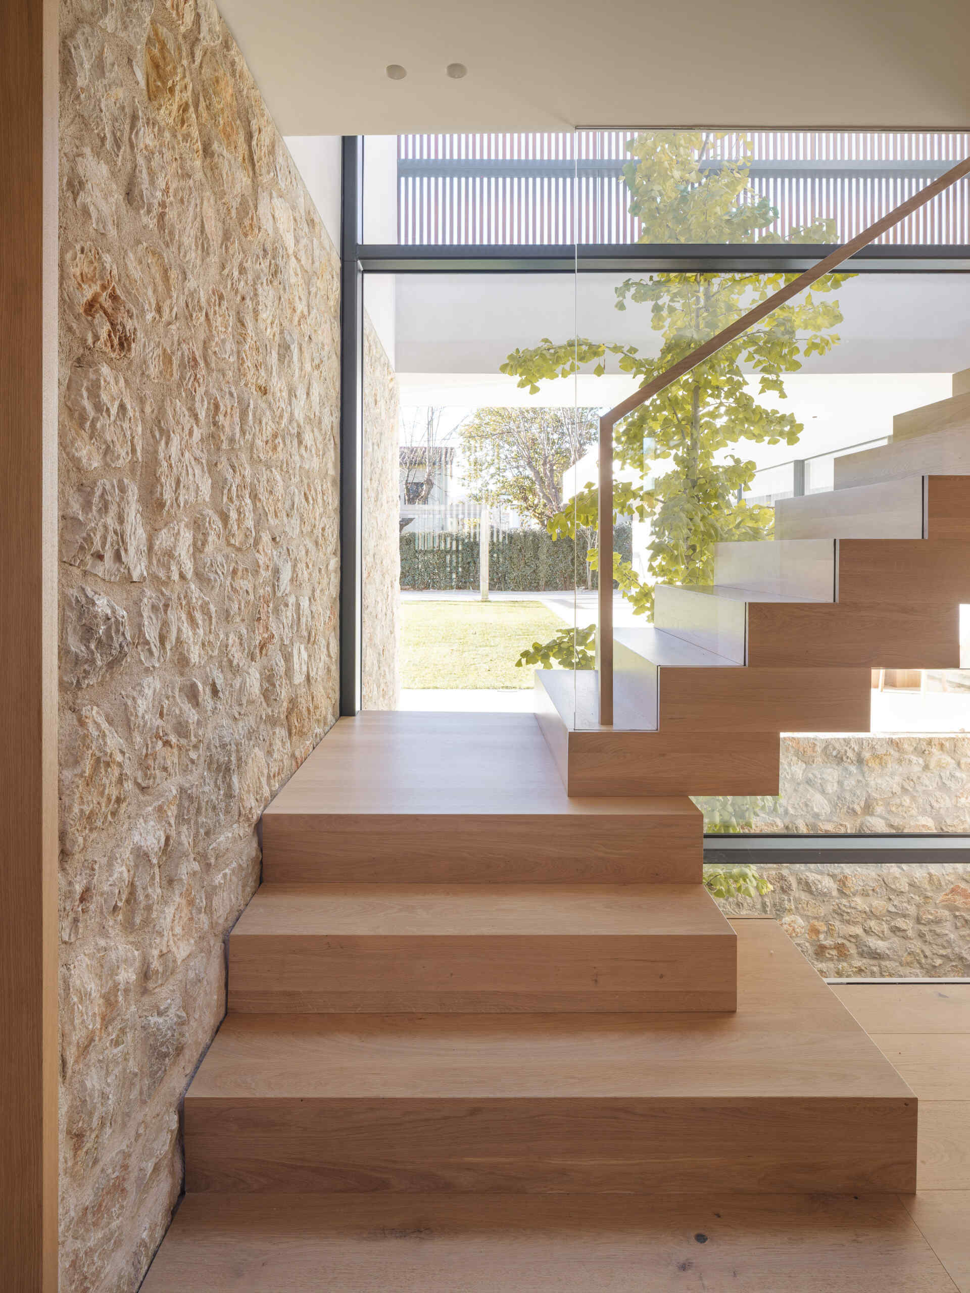
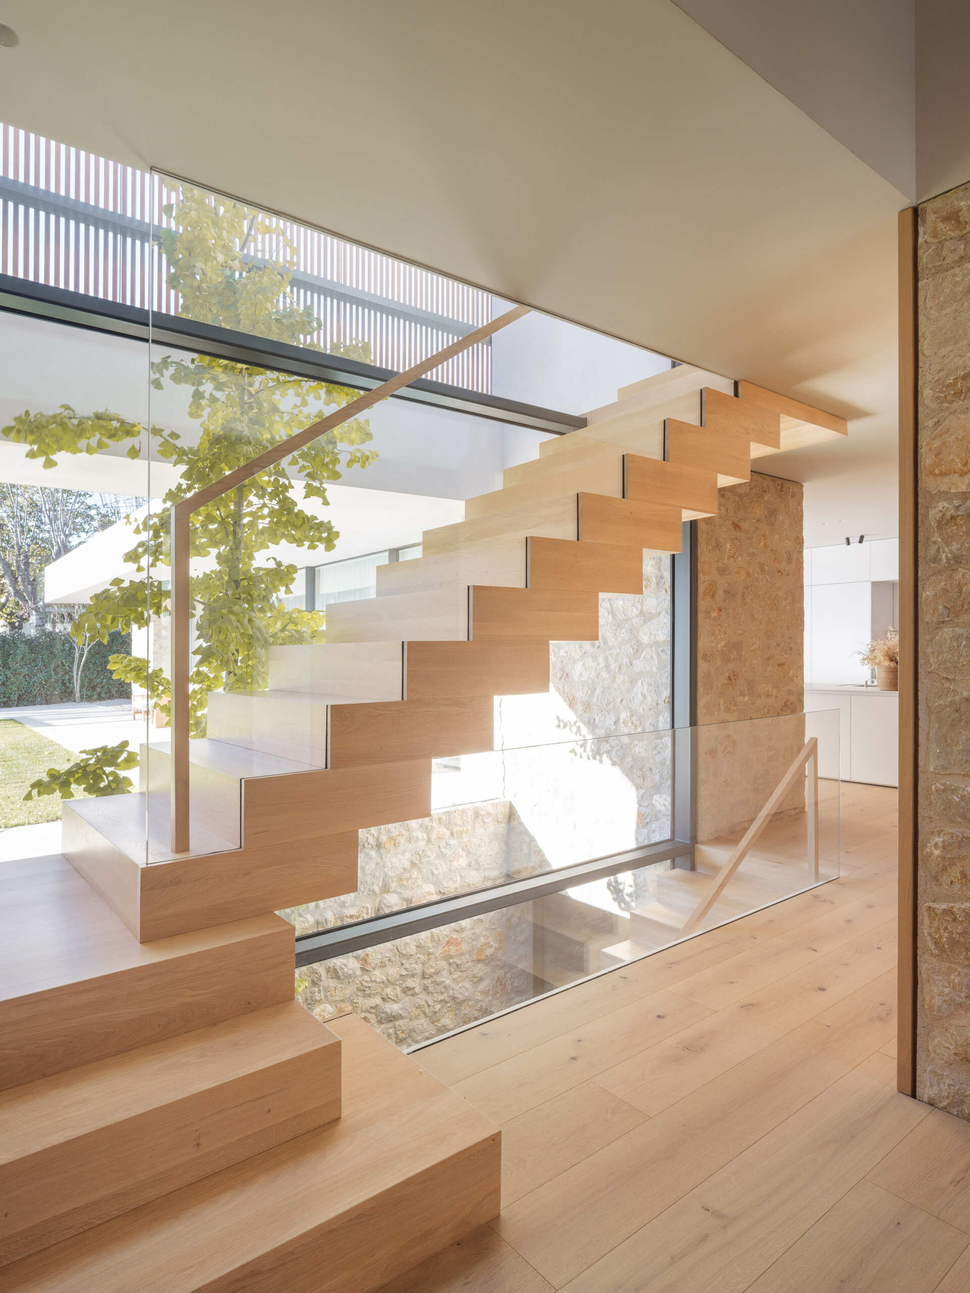
Back inside, broad wooden steps rise beside an exposed stone wall before turning into a straight flight to the upper floor. The timber forms a crisp zigzag along the underside, giving the staircase a sculptural profile. A glass balustrade topped with a slender wooden handrail leaves that shape visible and allows daylight to pass through the stairwell.
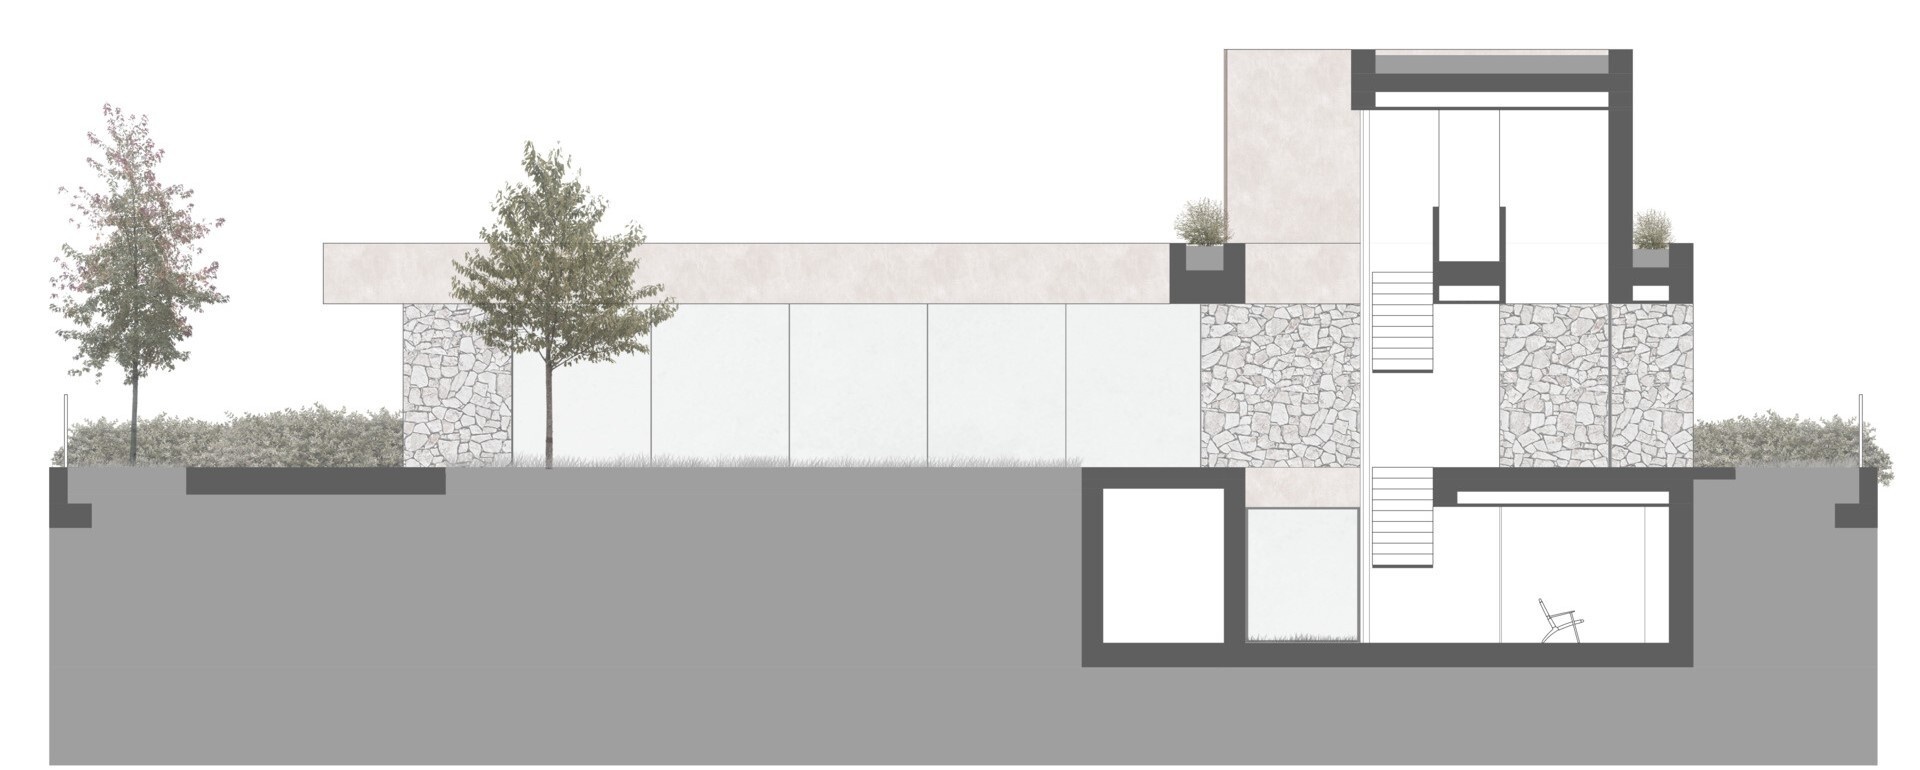
Beyond the stairs, tall glazing frames a tree, with foliage reaching up toward the wooden screens above. The opening beside the flight also reveals the stairs descending to the basement, making the relationship between the three levels easy to see. As you climb, views shift from the lawn outside to leaves beside the glass, bringing the garden into the journey upstairs.
Two Bedrooms with Green Views
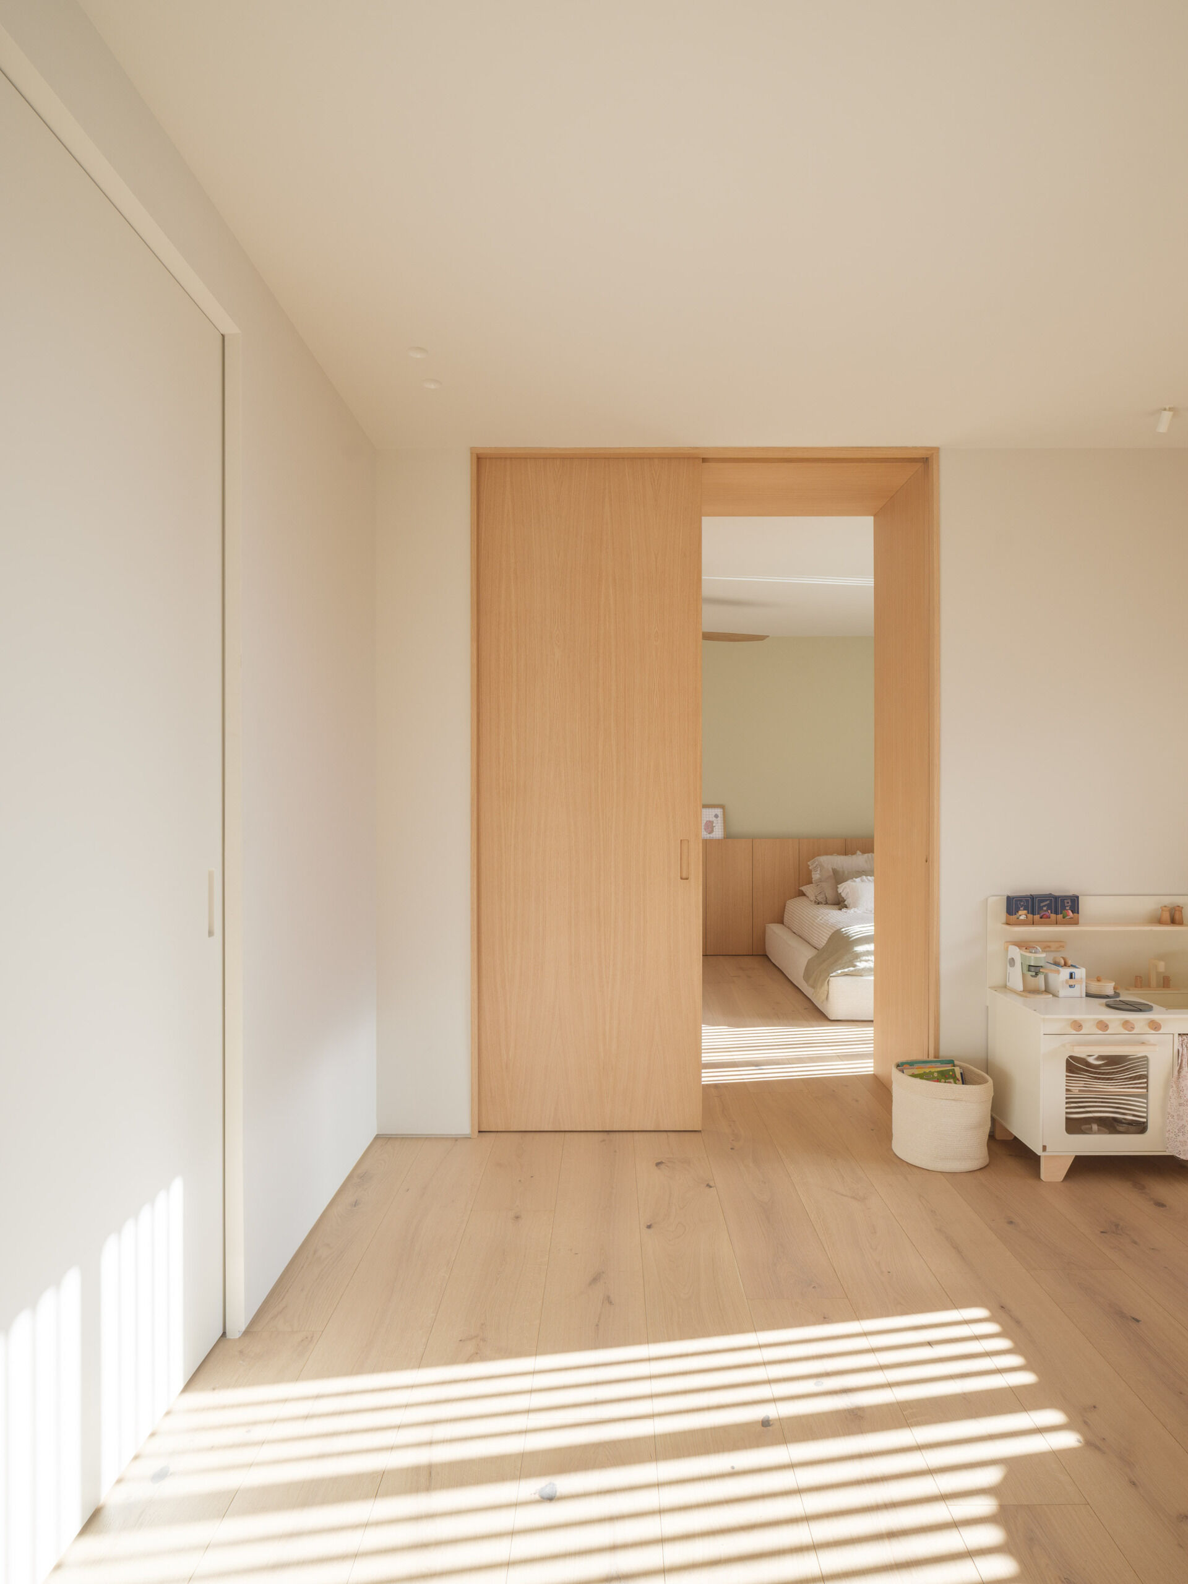
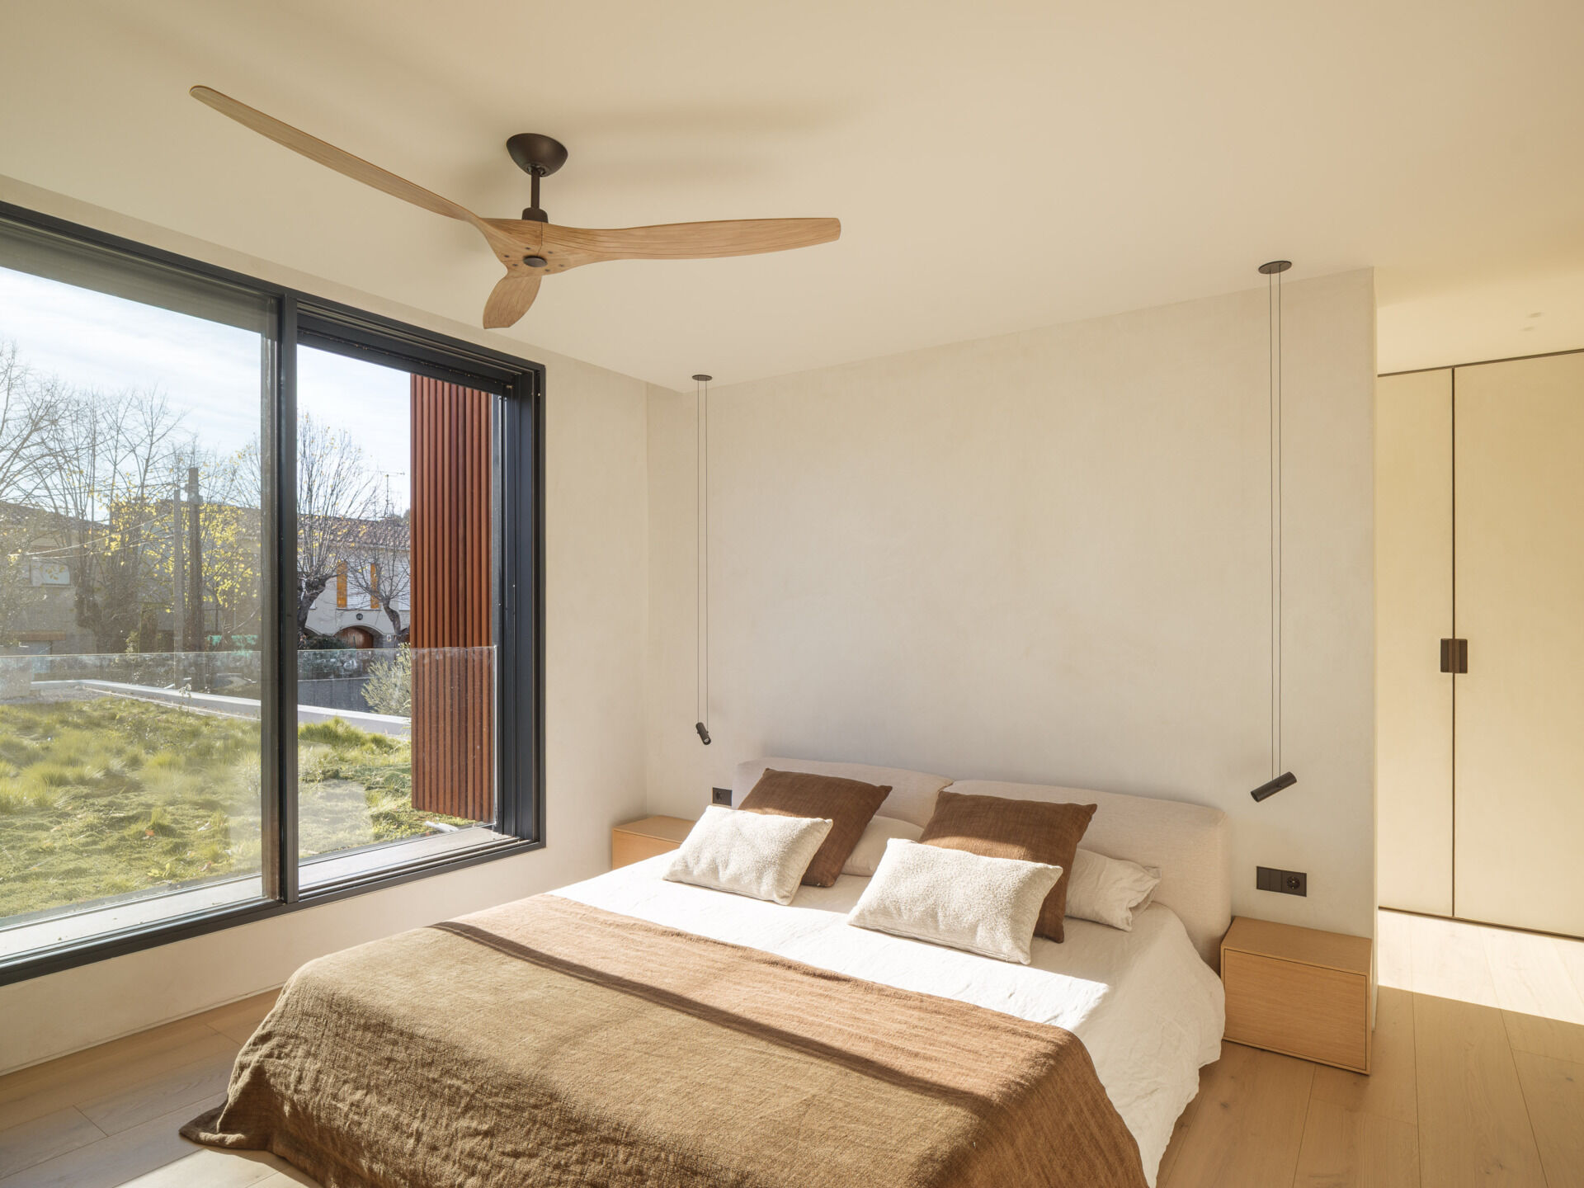
In the upstairs bedroom, a large dark-framed window looks across the planted roof, bringing grasses and trees into view from the bed. White bedding and an upholstered headboard are layered with brown and cream cushions, alongside simple wooden bedside drawers. Small black pendant lights hang on either side, leaving the bedside surfaces free, while a ceiling fan with curved wooden blades echoes the timber floor below.
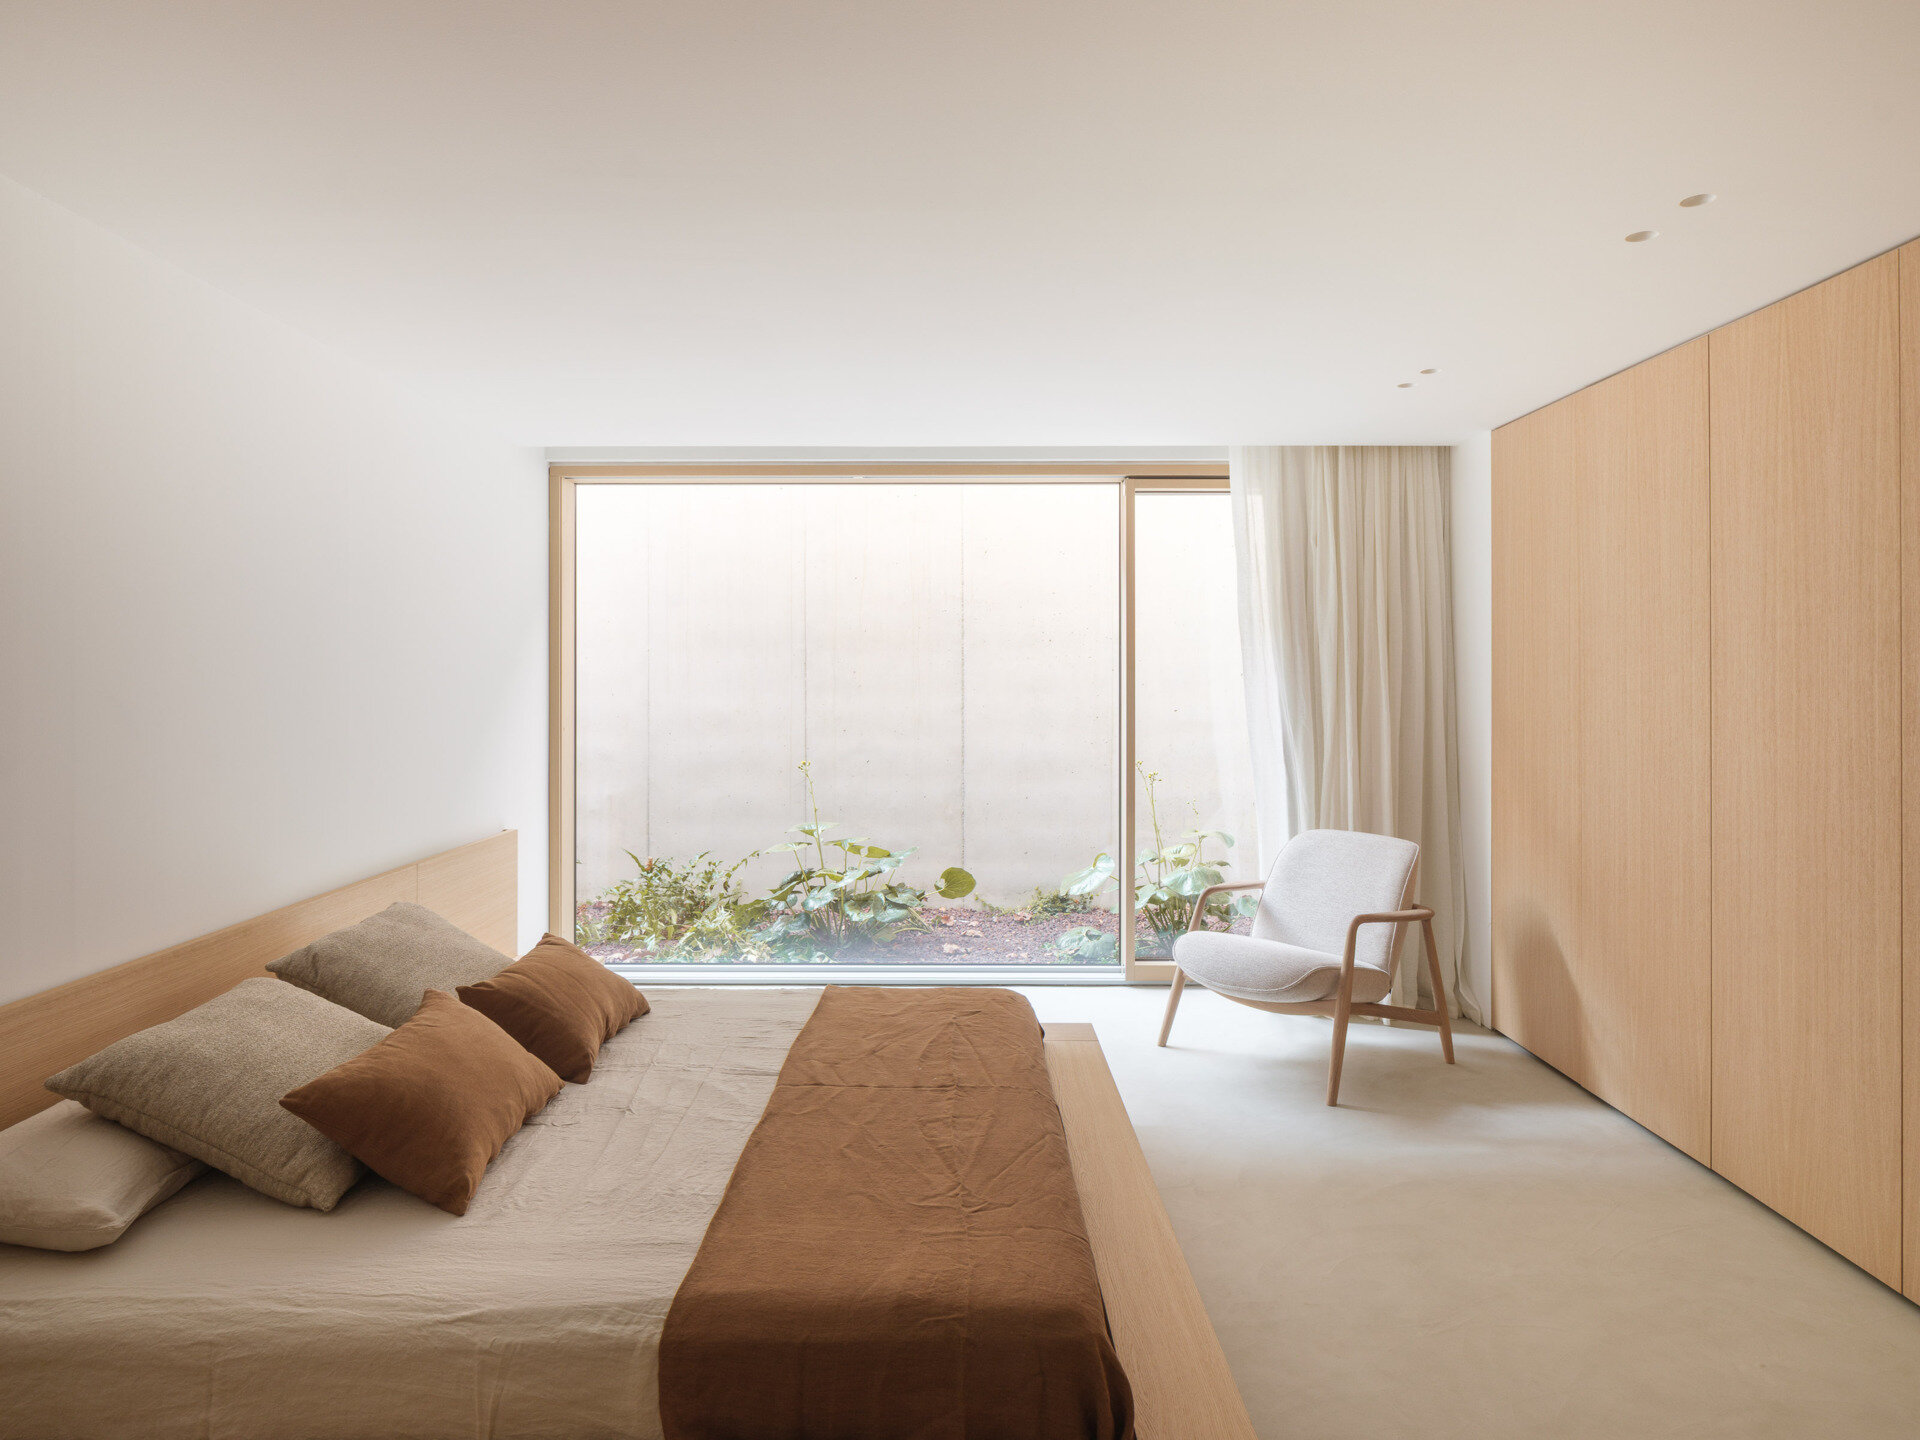
The second bedroom has a more enclosed outlook, with wide glazing facing a planted courtyard and a tall pale wall. A low timber bed sits opposite full-height wooden wardrobes, paired with neutral bedding and a cinnamon-coloured throw. An upholstered armchair beside the window offers a spot to read, and a sheer curtain softens the edge of the glass. Here, the courtyard supplies daylight and a close view of greenery while keeping the room sheltered from neighboring views.
Pale Finishes and Natural Light in the Bathrooms
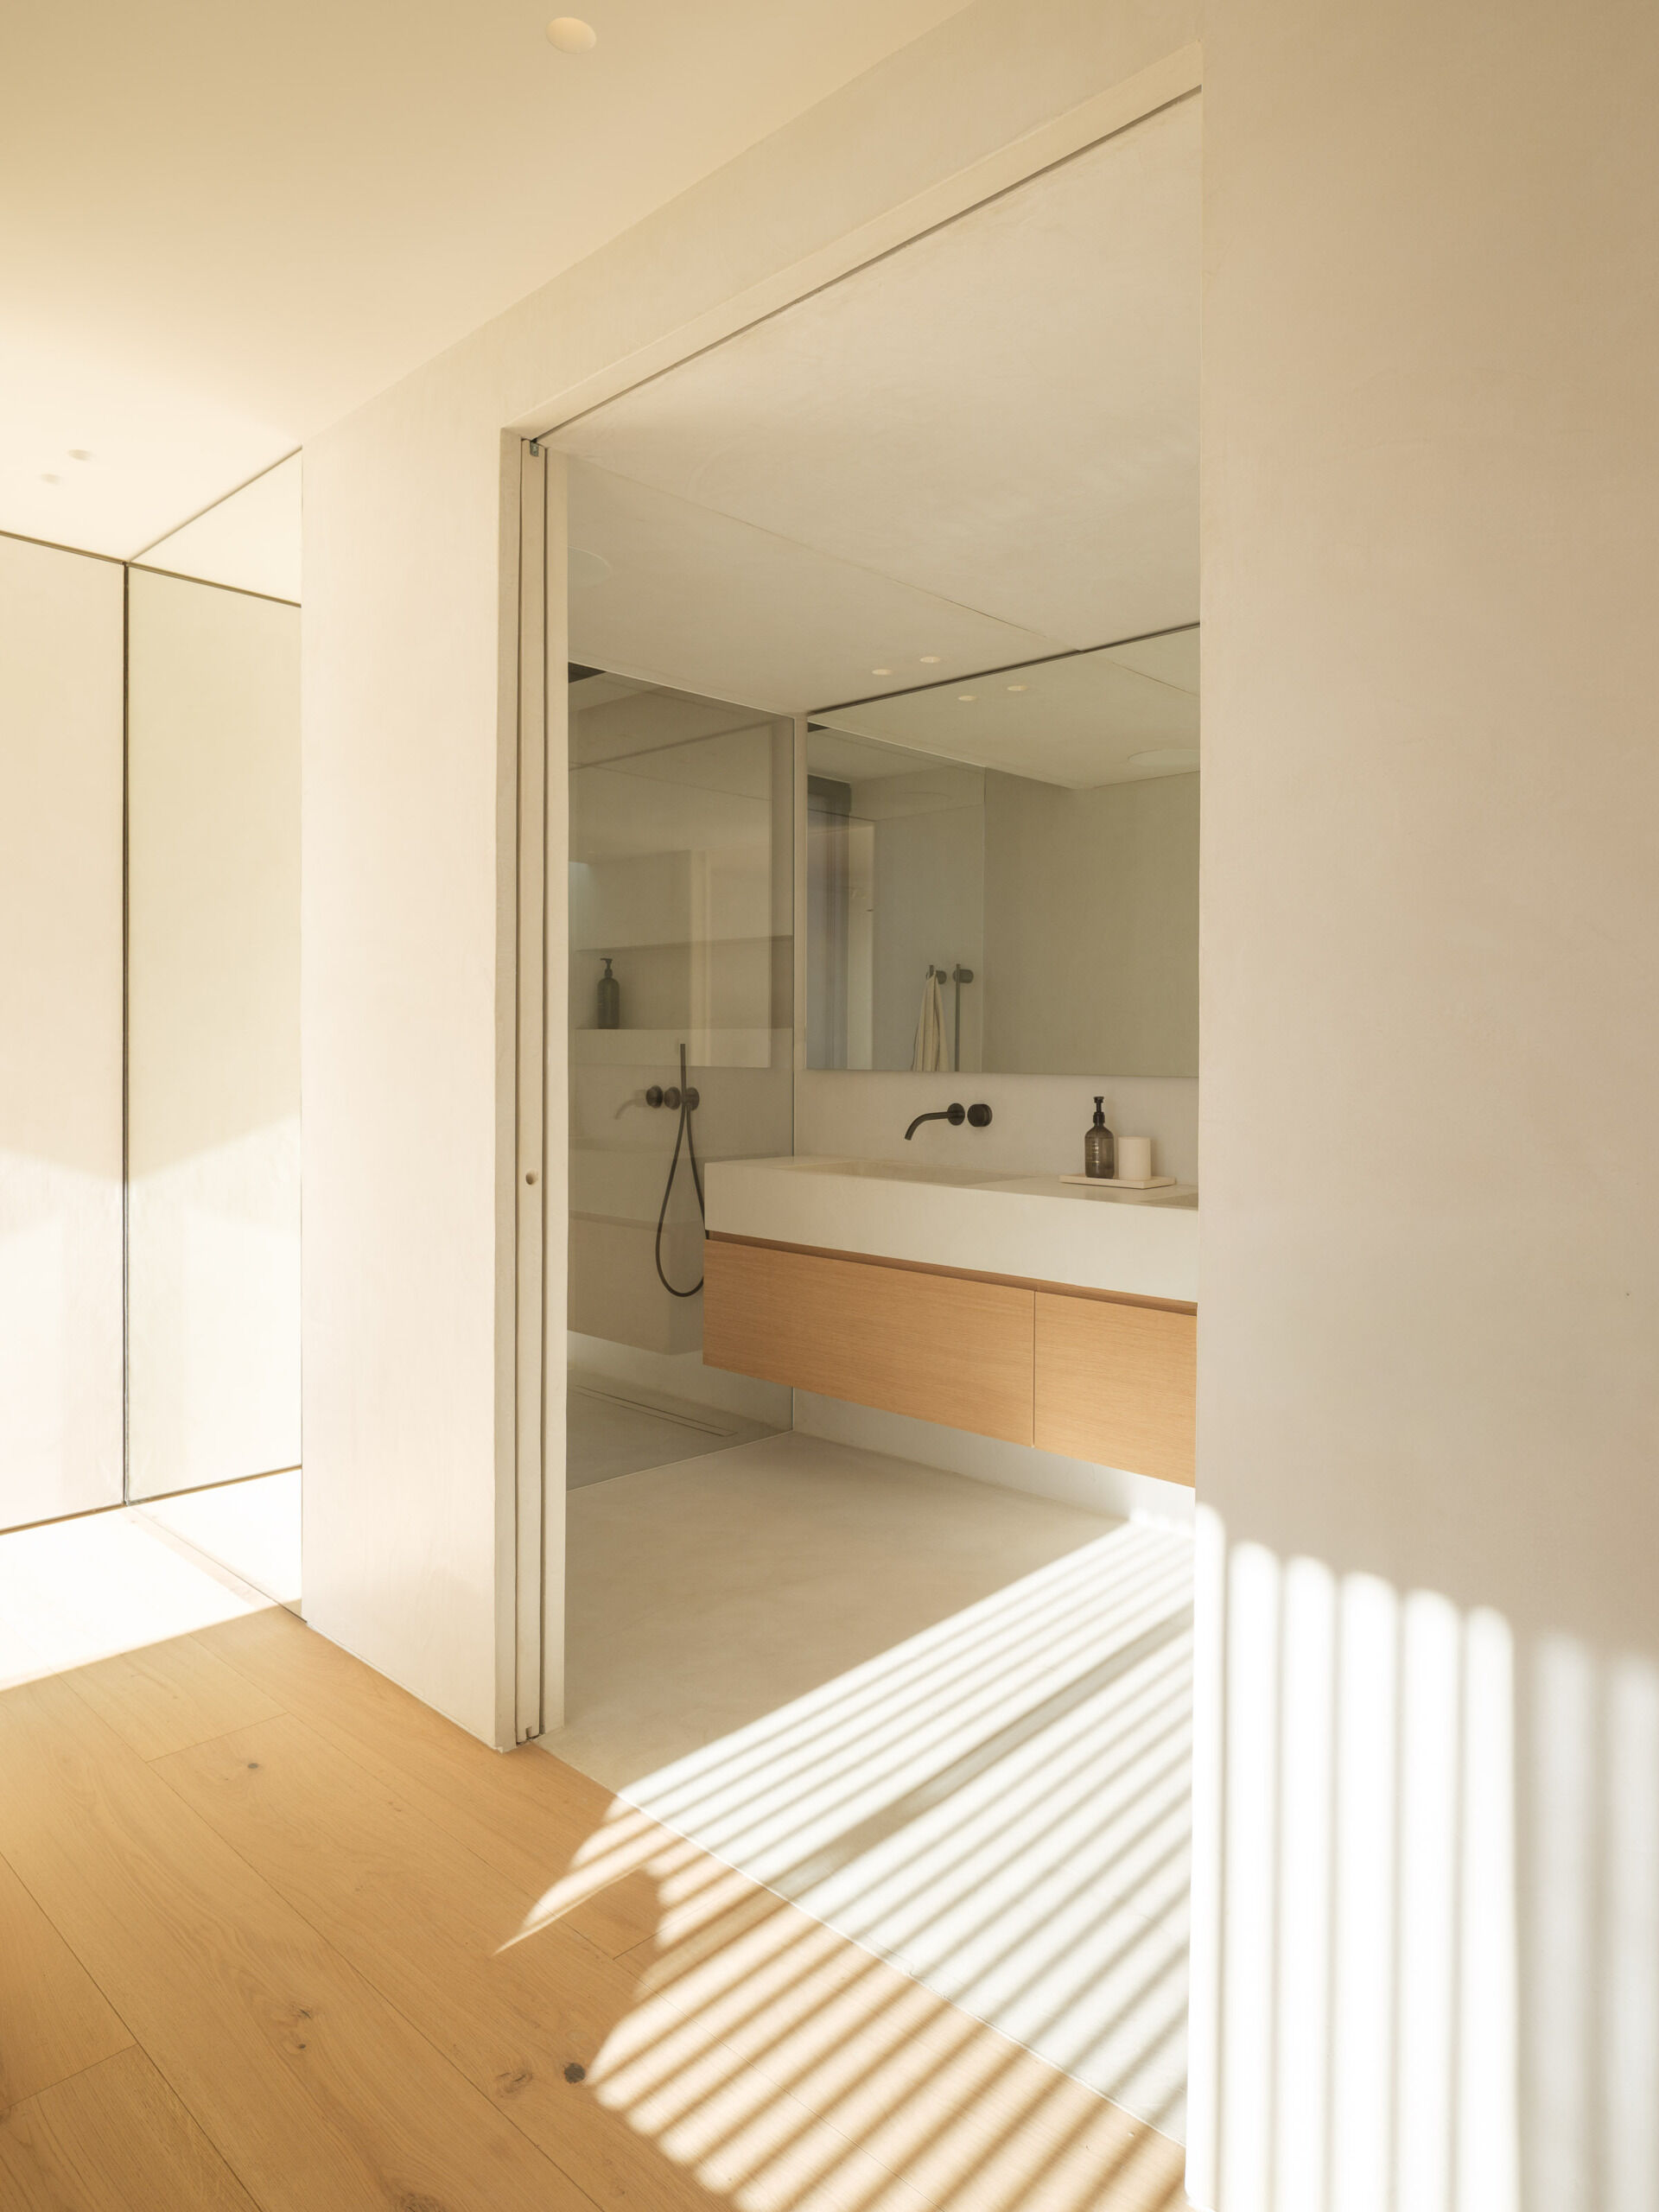
The bathrooms carry the bedrooms’ soft palette into pale walls and floors, with floating wooden vanity drawers adding warmth. In one, a broad mirror sits above a substantial rectangular basin, paired with dark wall-mounted taps. A clear glass shower enclosure keeps the compact layout visually open, and a recessed shelf provides space for toiletries. At the doorway, sunlight filtered through the exterior slats draws narrow stripes across the timber floor.
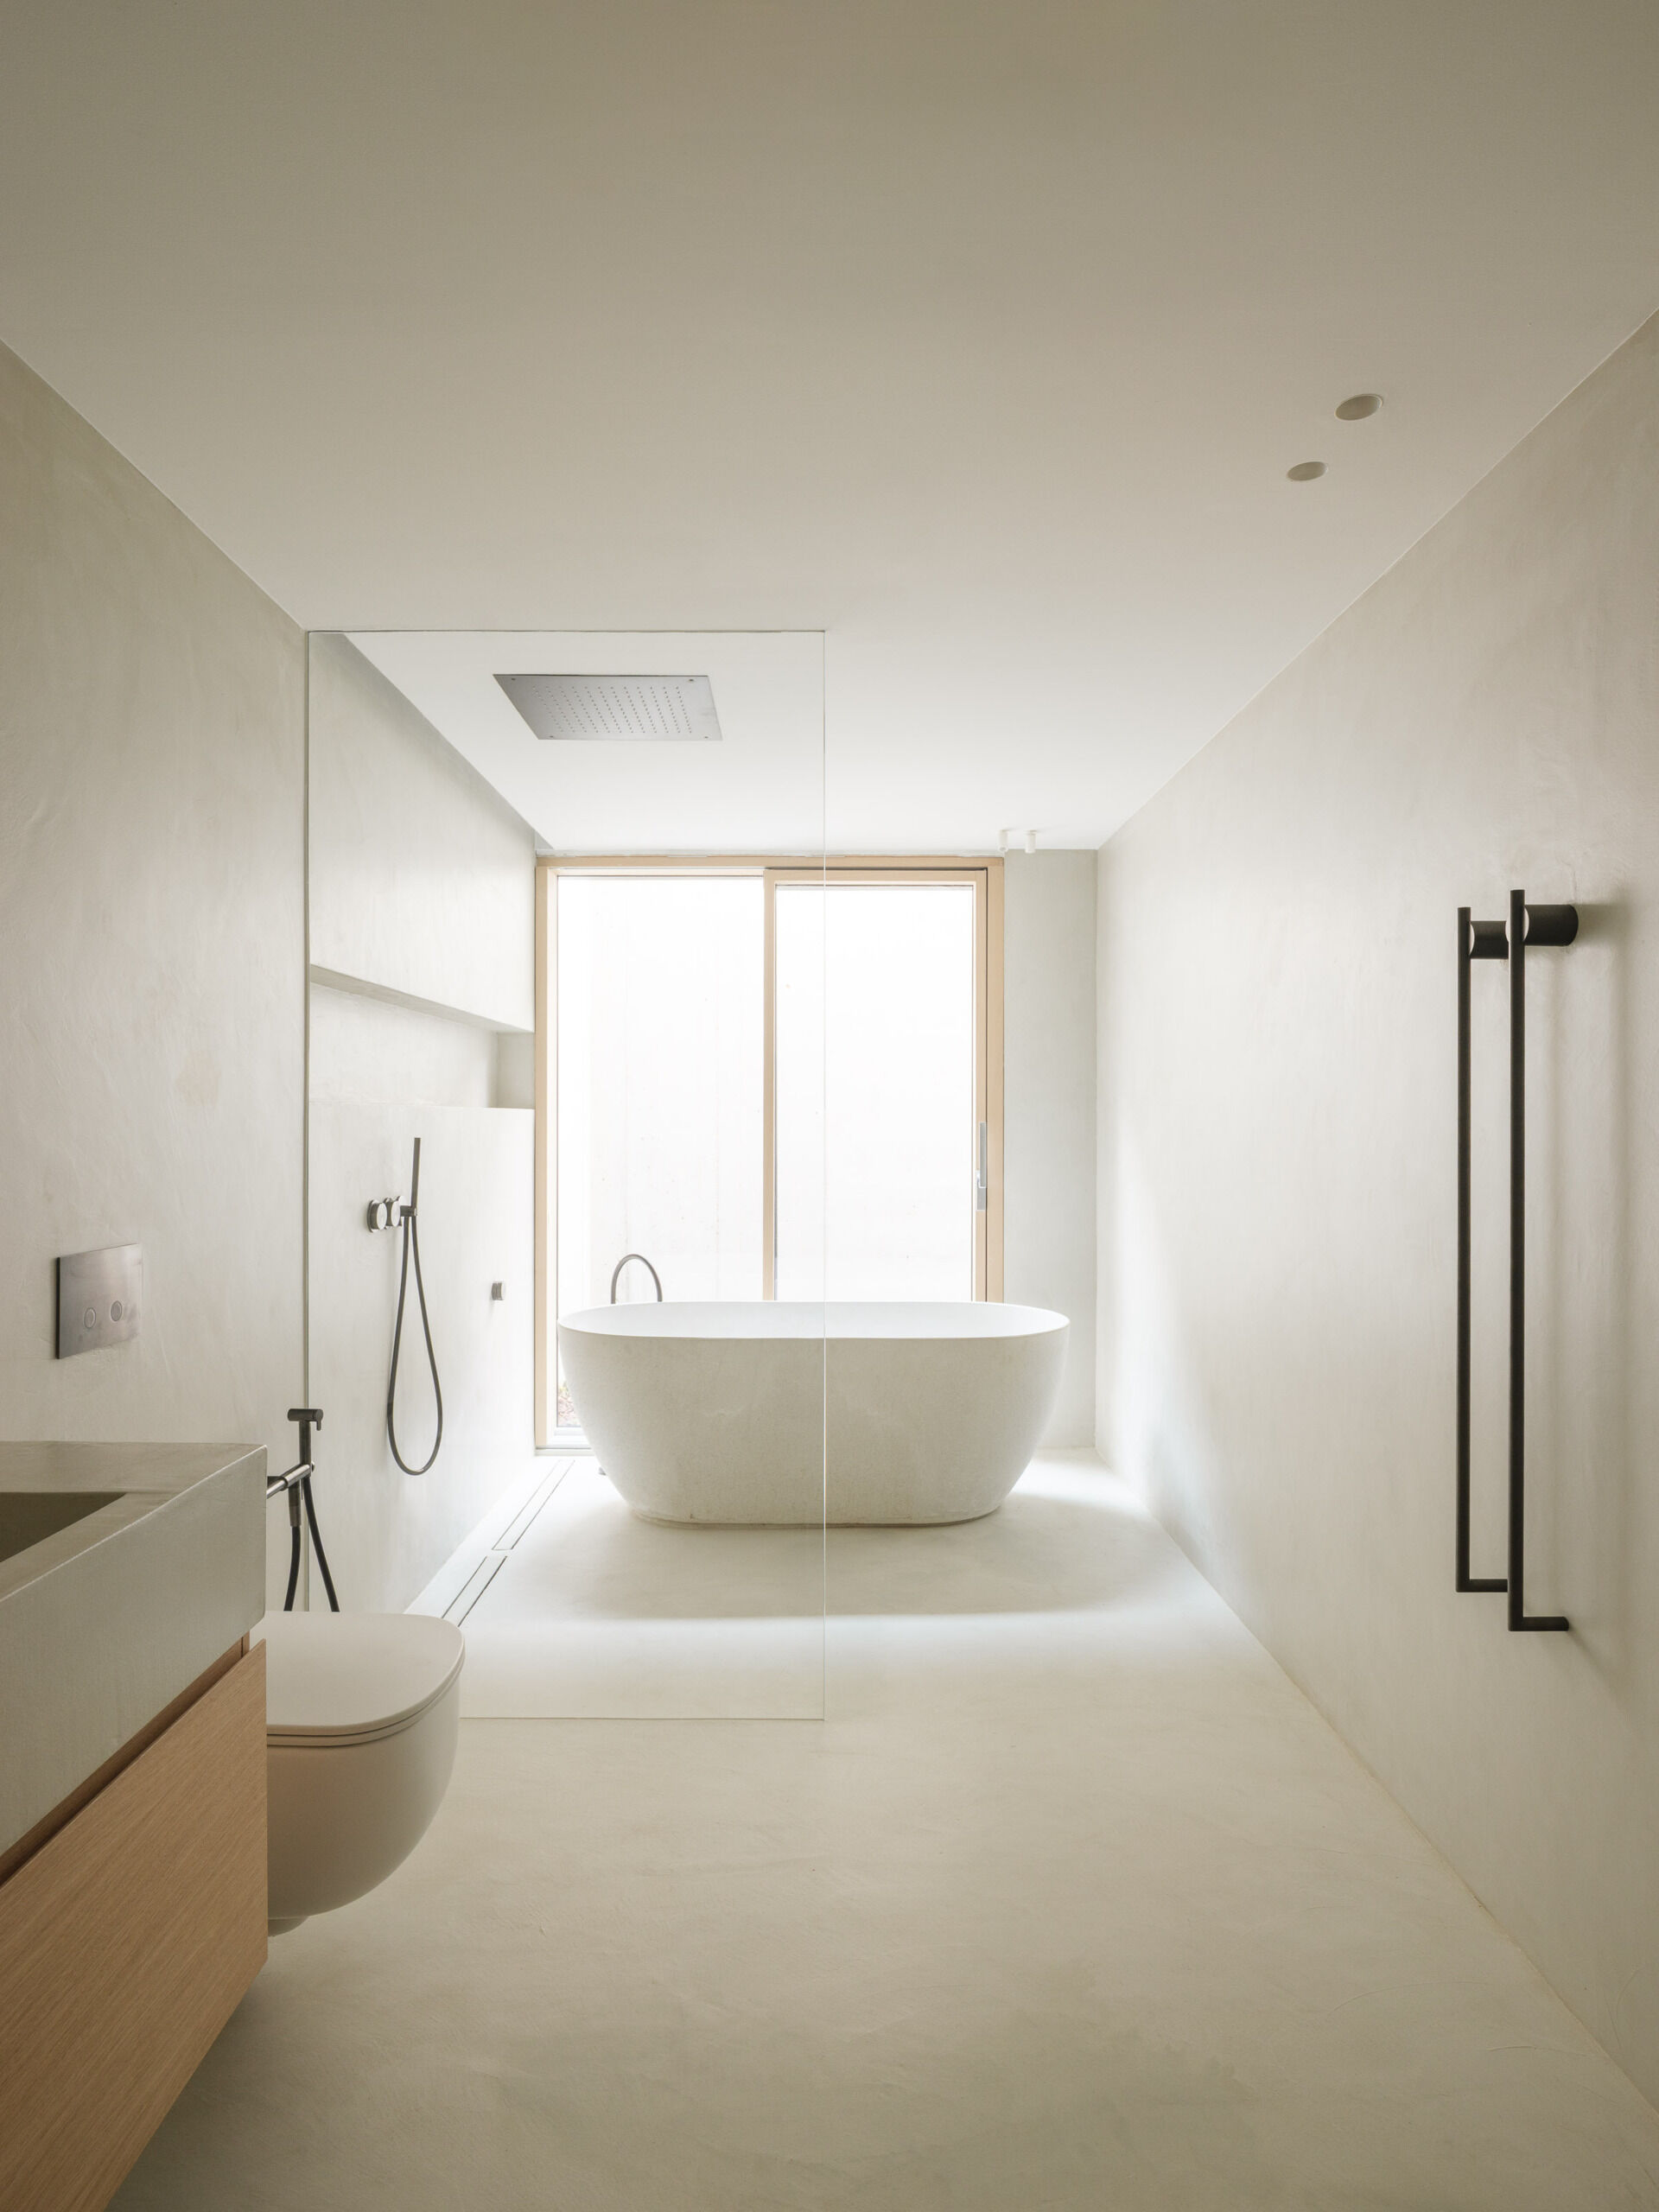
In the other bathroom, a freestanding oval bathtub sits in front of a large window at the far end of the room. A frameless glass panel separates the shower area, where a square rainfall head is set into the ceiling and a handheld shower sits beside a long wall niche. Dark fittings and two slender towel rails punctuate the light surfaces, while a wall-hung toilet leaves the floor clear beneath it.
A Second Living Space Filled with Courtyard Light
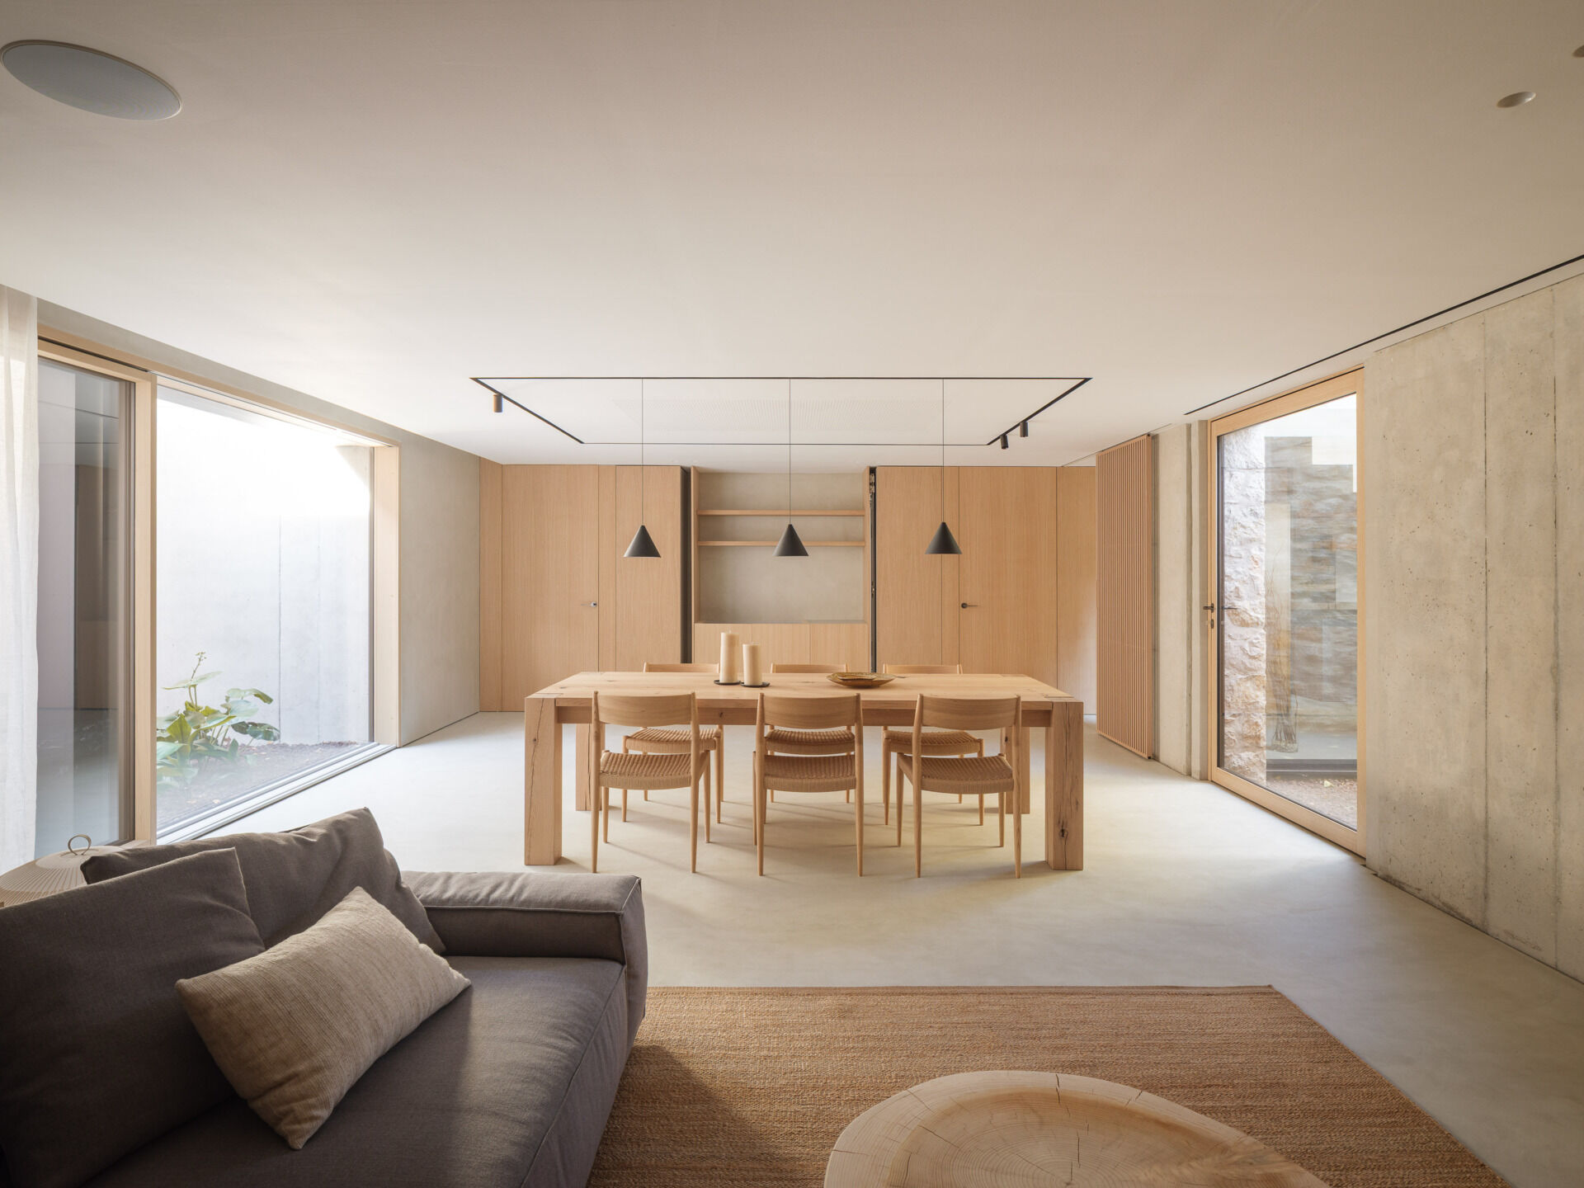
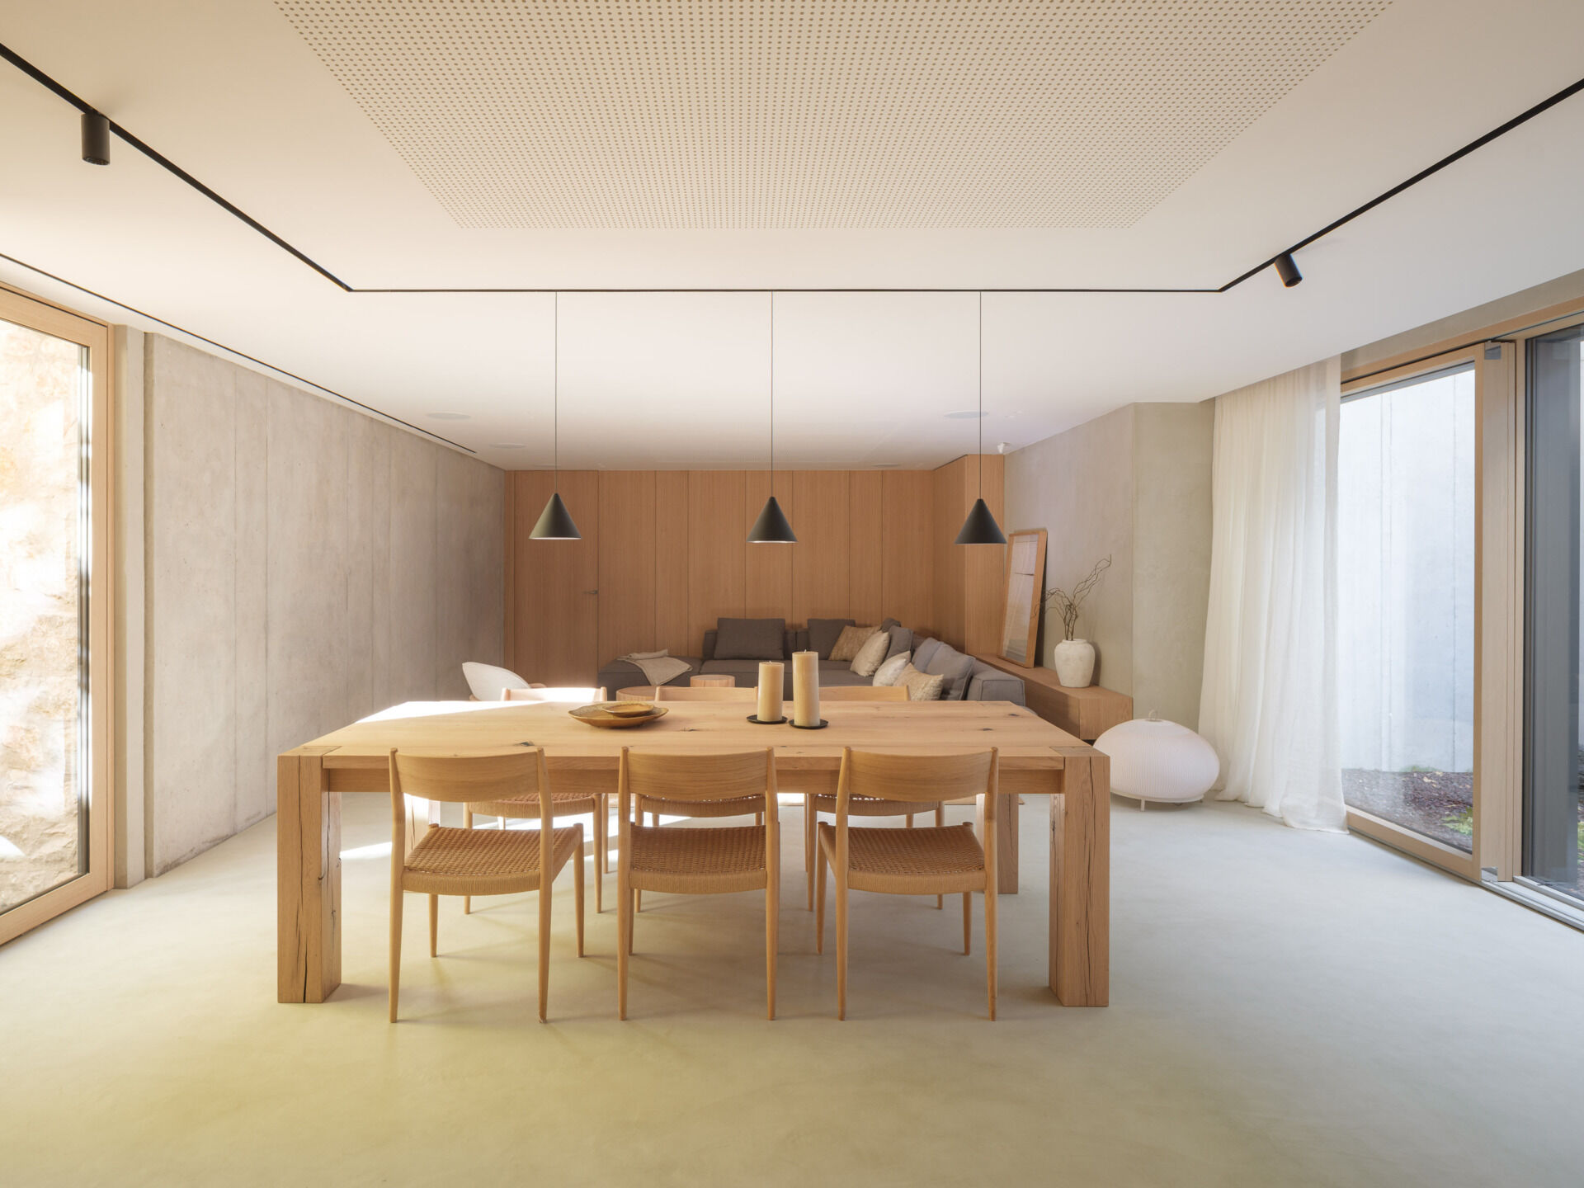
Downstairs, the basement opens into another living and dining area, with large windows on opposite sides bringing daylight in through sunken courtyards. A substantial timber table sits beneath three dark cone-shaped pendants, surrounded by wooden chairs with woven seats. Exposed concrete walls and a pale floor give this level its own character, while full-height timber joinery incorporates doors and a central shelving recess.
At the other end, a grey sectional sofa gathers around a low table with a visible wood-grain surface. A woven rug defines the seating area, and a long wooden ledge behind the sofa holds framed artwork and a vase of branches. Sheer curtains soften the courtyard glazing, with planting visible just outside.
A Closer Look at the Layout
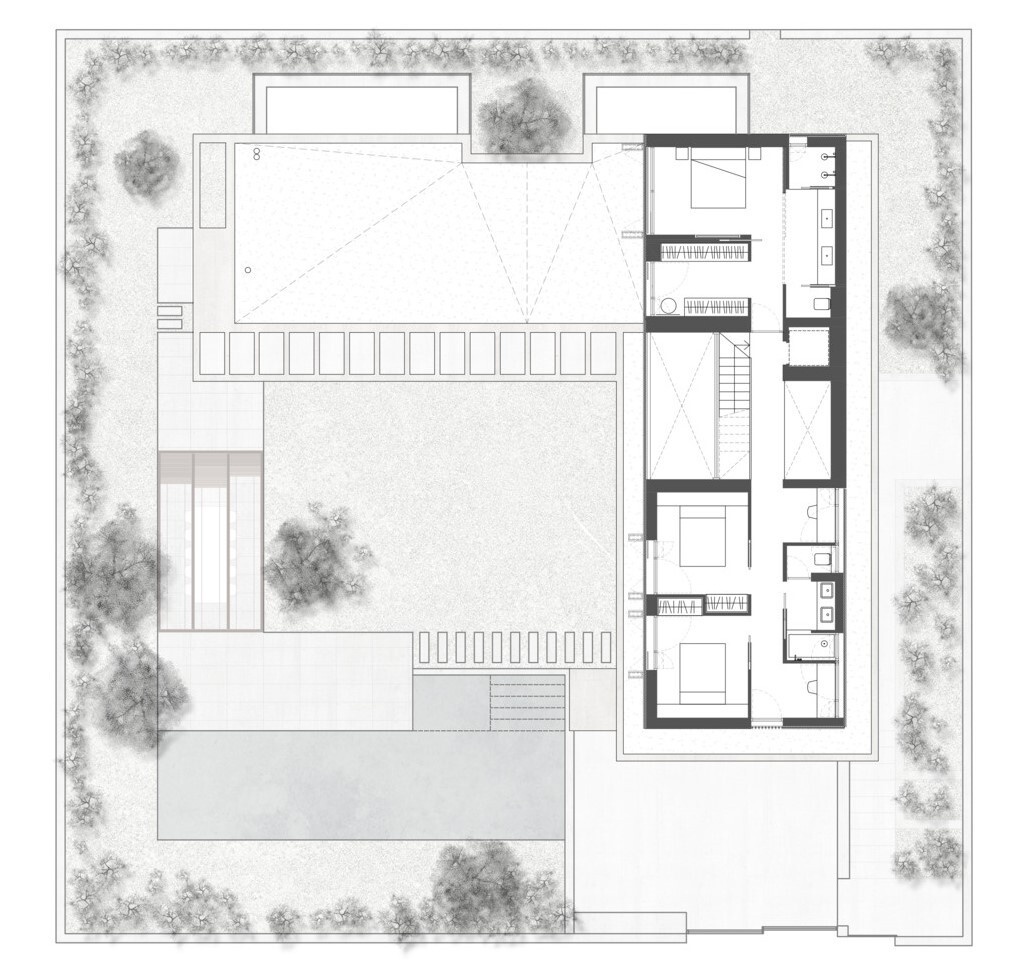
The architectural drawings offer a closer look at how the house fits together, from its L-shaped layout around the south-facing garden to the arrangement of its three levels. They help explain how the courtyards and vertical patio bring light and greenery into the interior, including the spaces below ground.
House 2194 offers a sense of openness without giving up privacy. From a seat beside the fireplace to the shaded patio or a bedroom overlooking greenery, there are plenty of ways to enjoy the outdoors while staying within the shelter of the house.