Photography ©Hufton+Crow
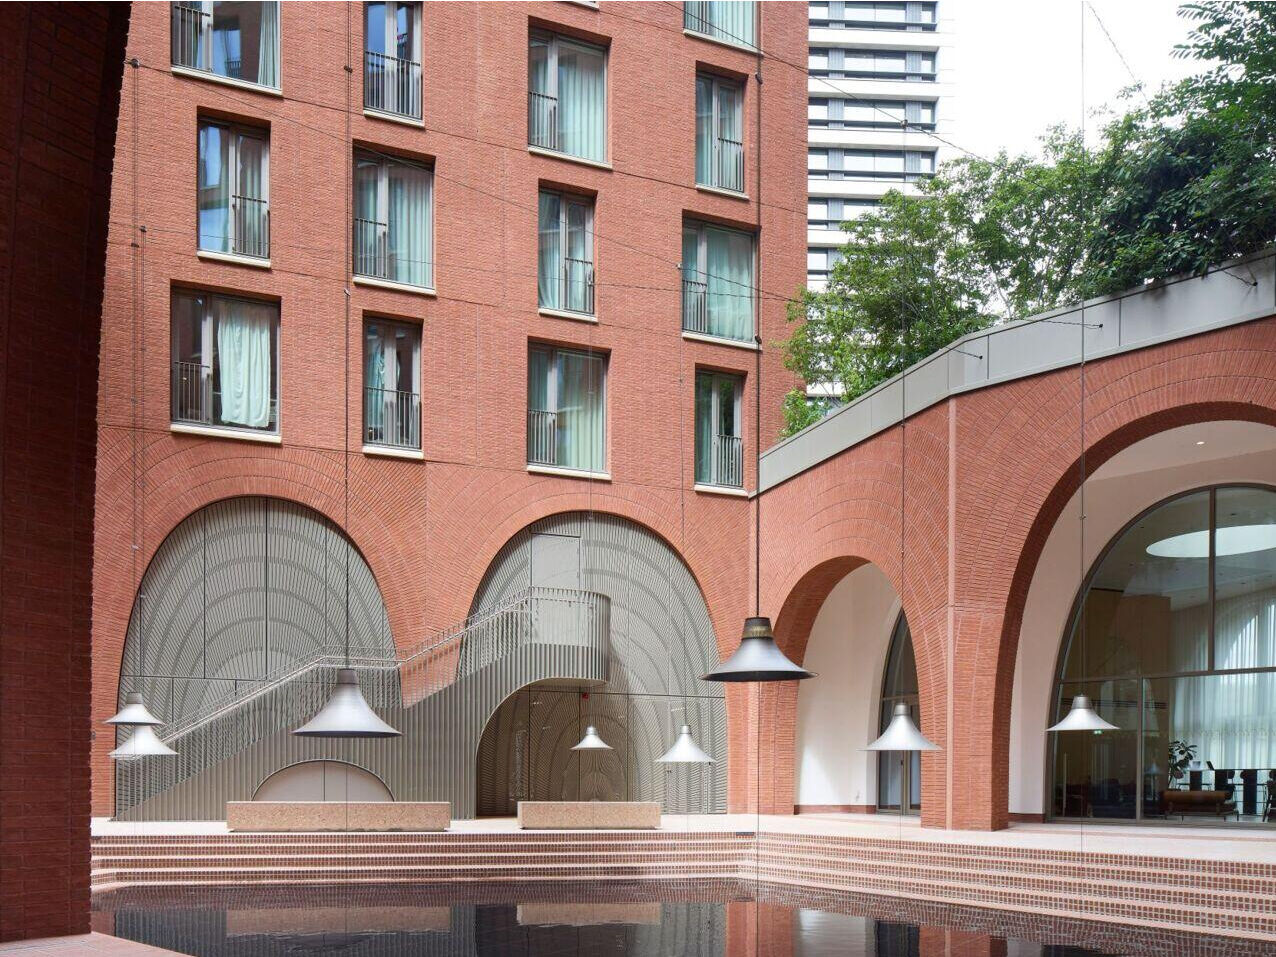
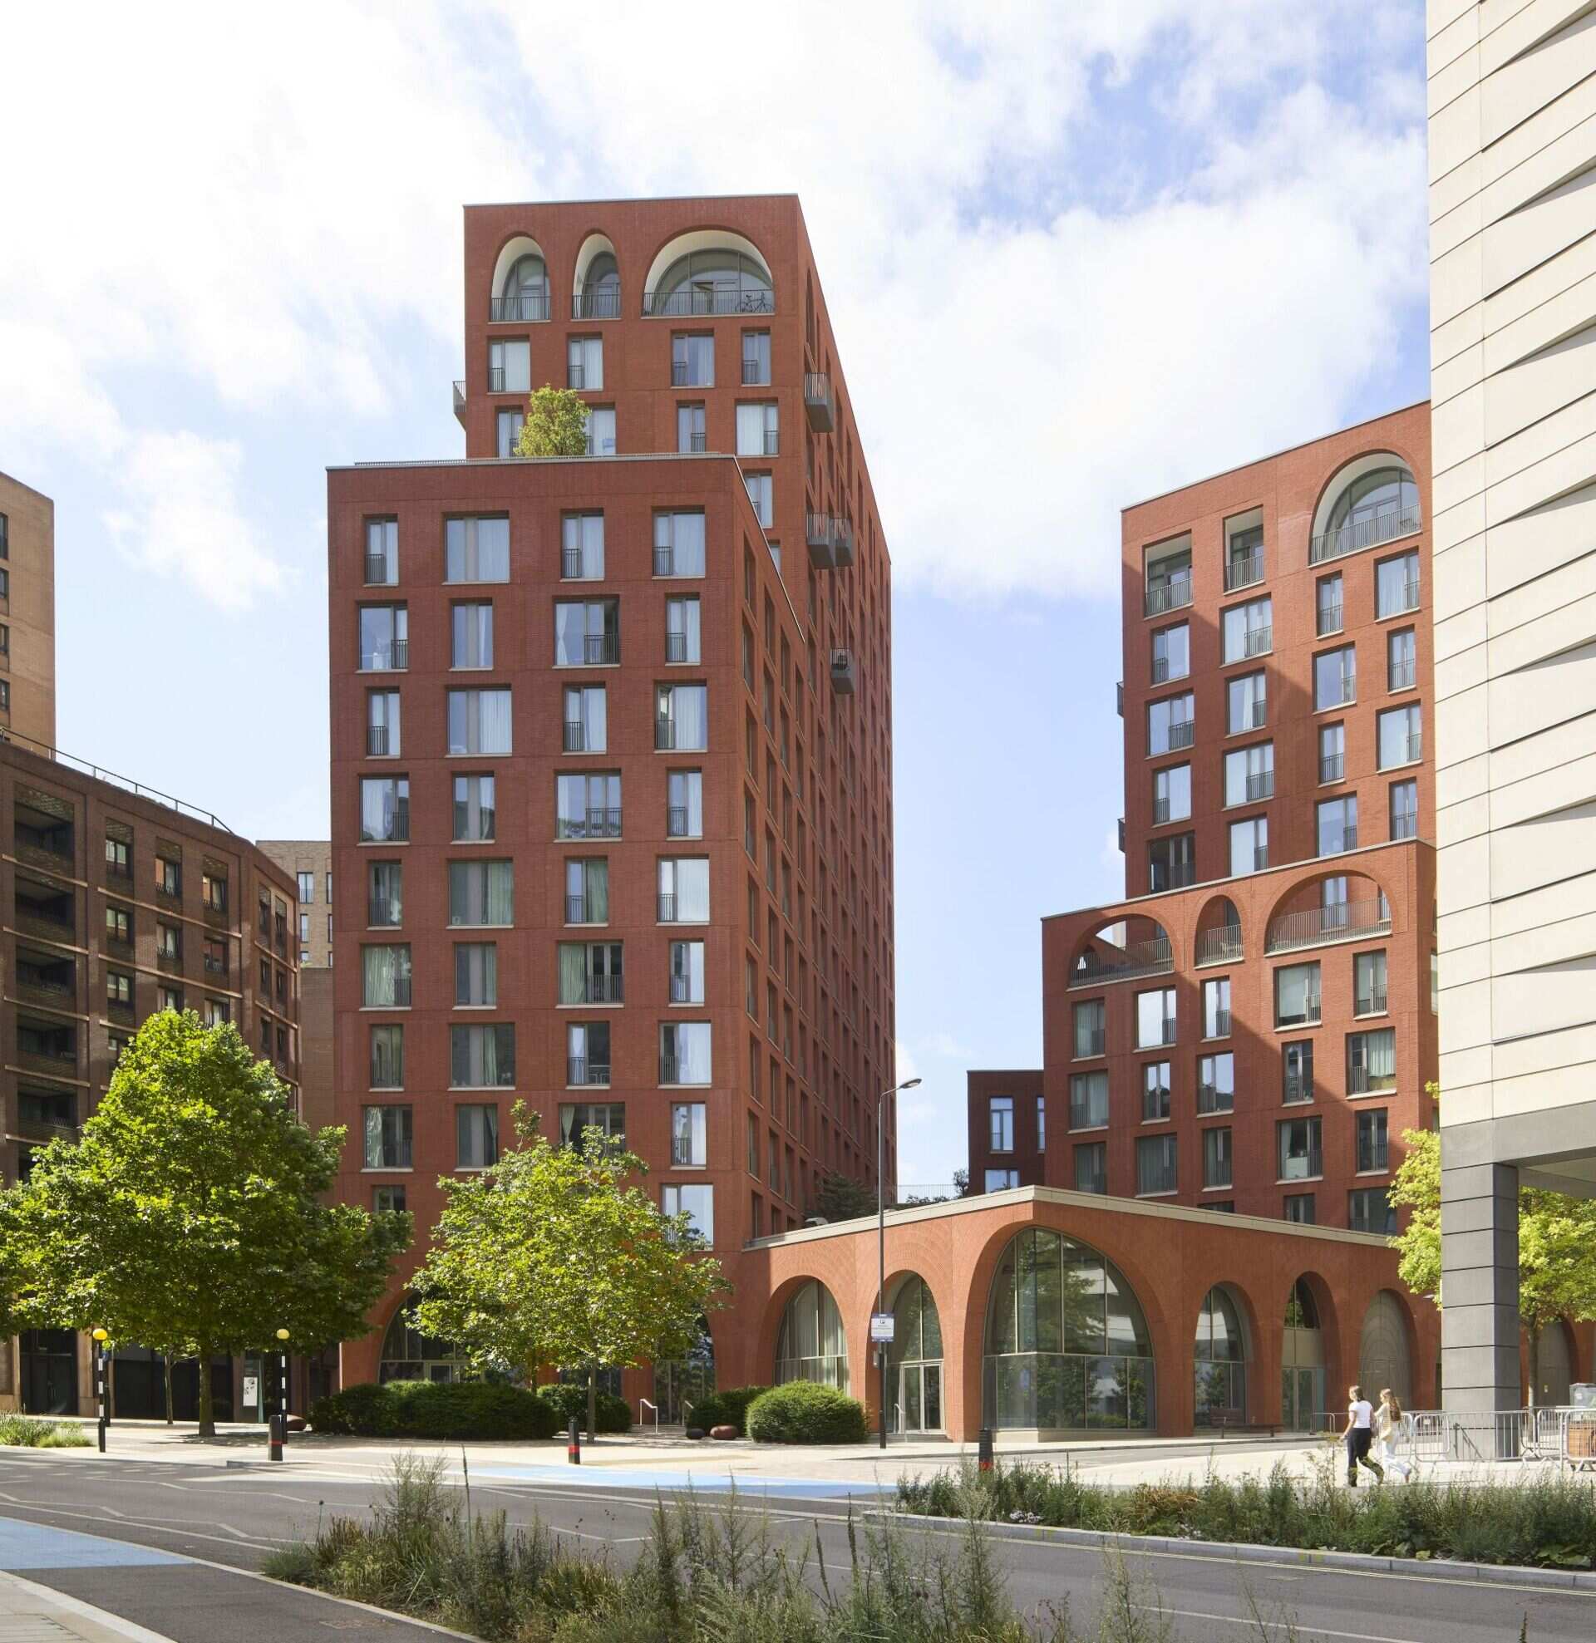
In London’s King’s Cross neighborhood, a new apartment building by Alison Brooks Architects takes inspiration from the past while using a modern approach to construction. Named Cadence, the red brick development features an unusual collection of arches inspired by nearby St Pancras Station. But despite its elaborate appearance, 85% of the building’s components were prefabricated off-site.
Photography ©Hufton+Crow
The Arches Were Inspired By A Victorian Railway Station
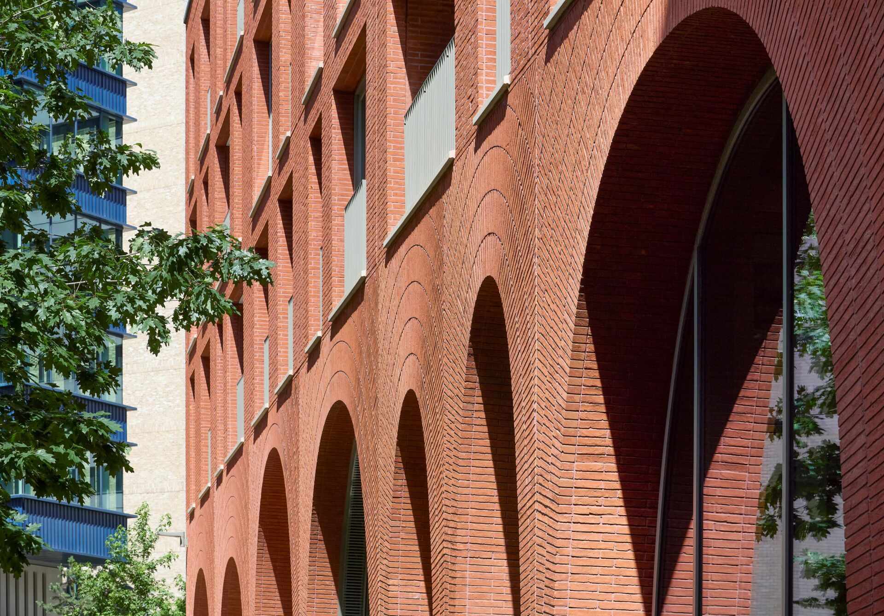
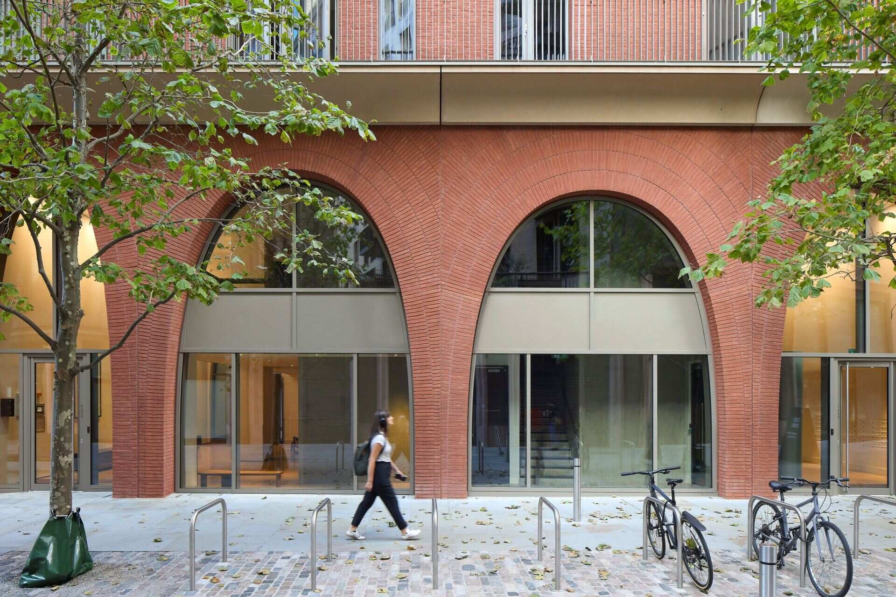
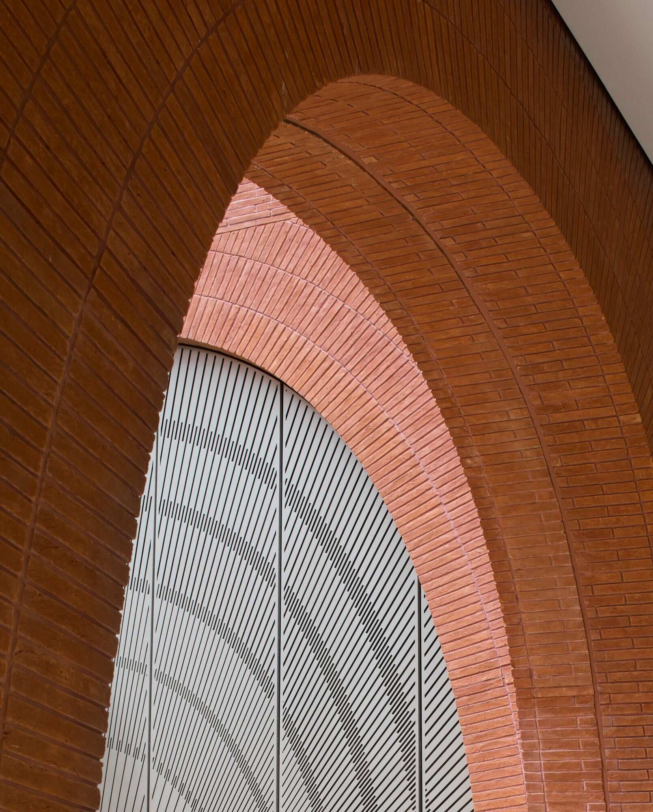
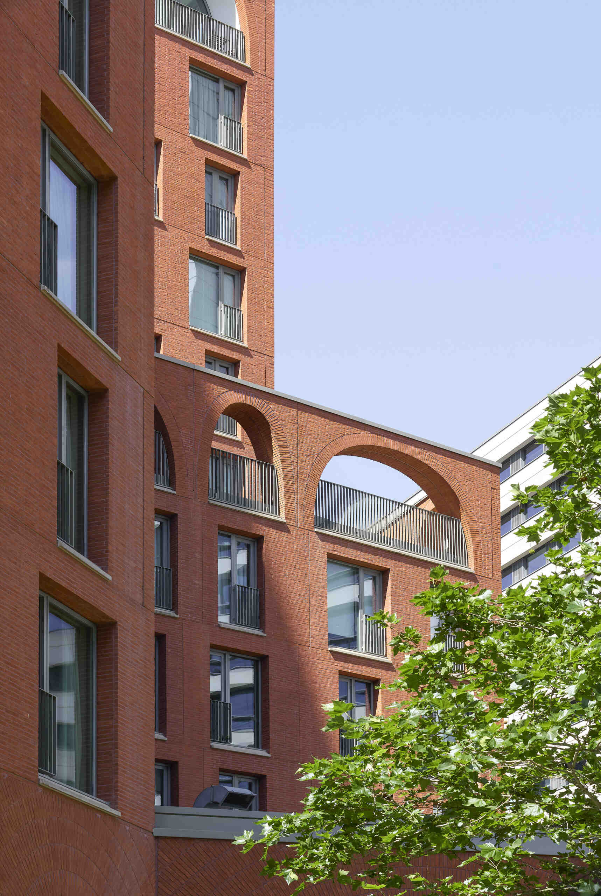
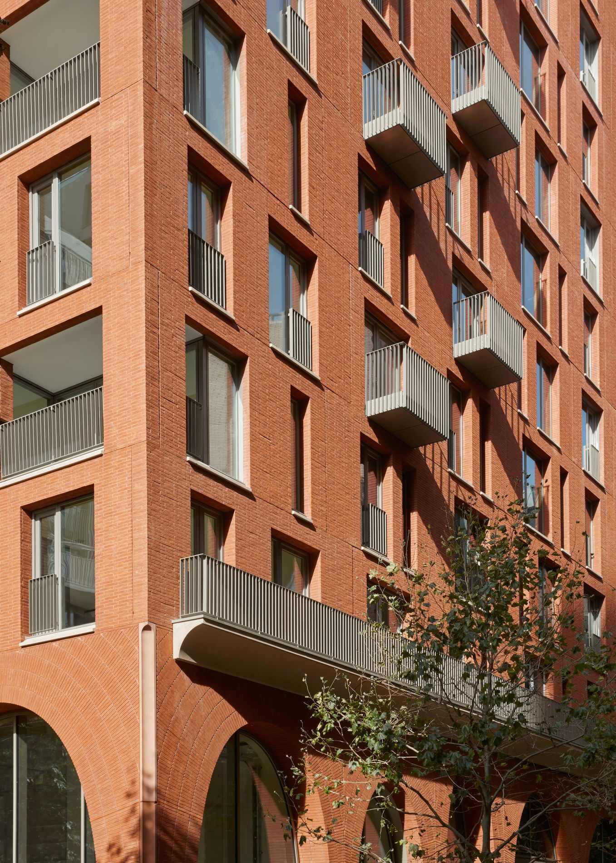
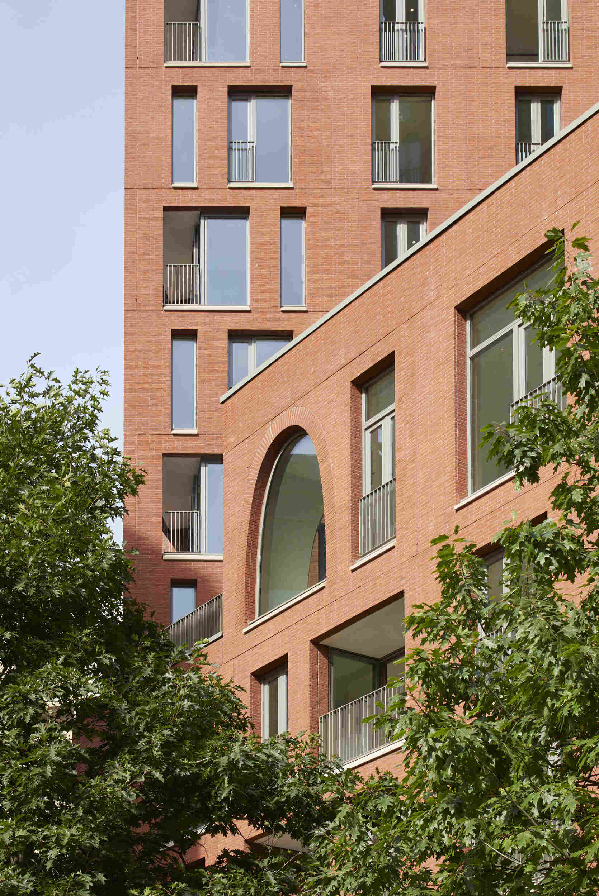
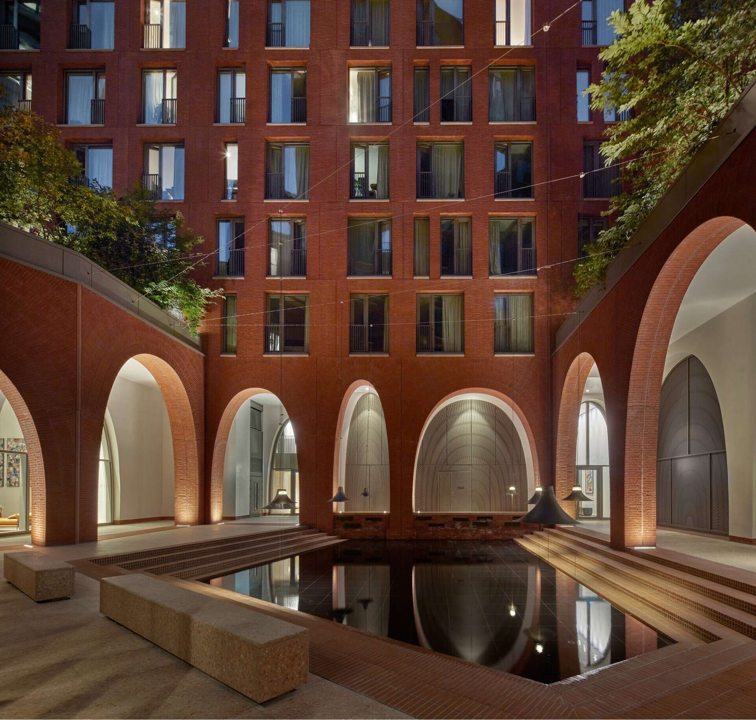
The building’s red-orange brick and curved openings reference the Victorian Gothic architecture of St Pancras Station. Instead of repeating one traditional arch shape, the architects used curves of different heights and widths, creating openings that change in appearance across the building.
Photography ©Hufton+Crow
Photography ©Hufton+Crow
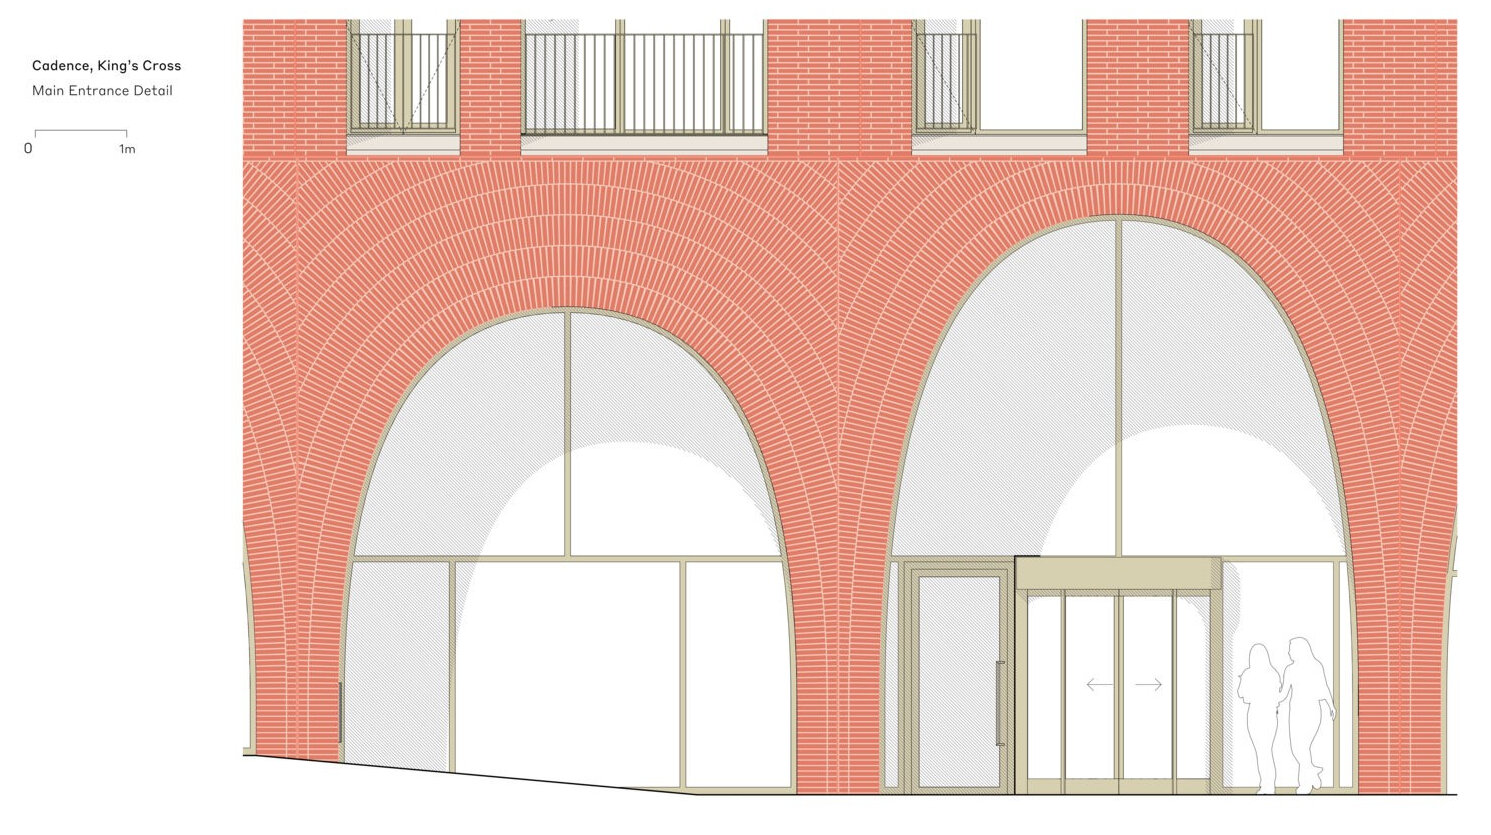
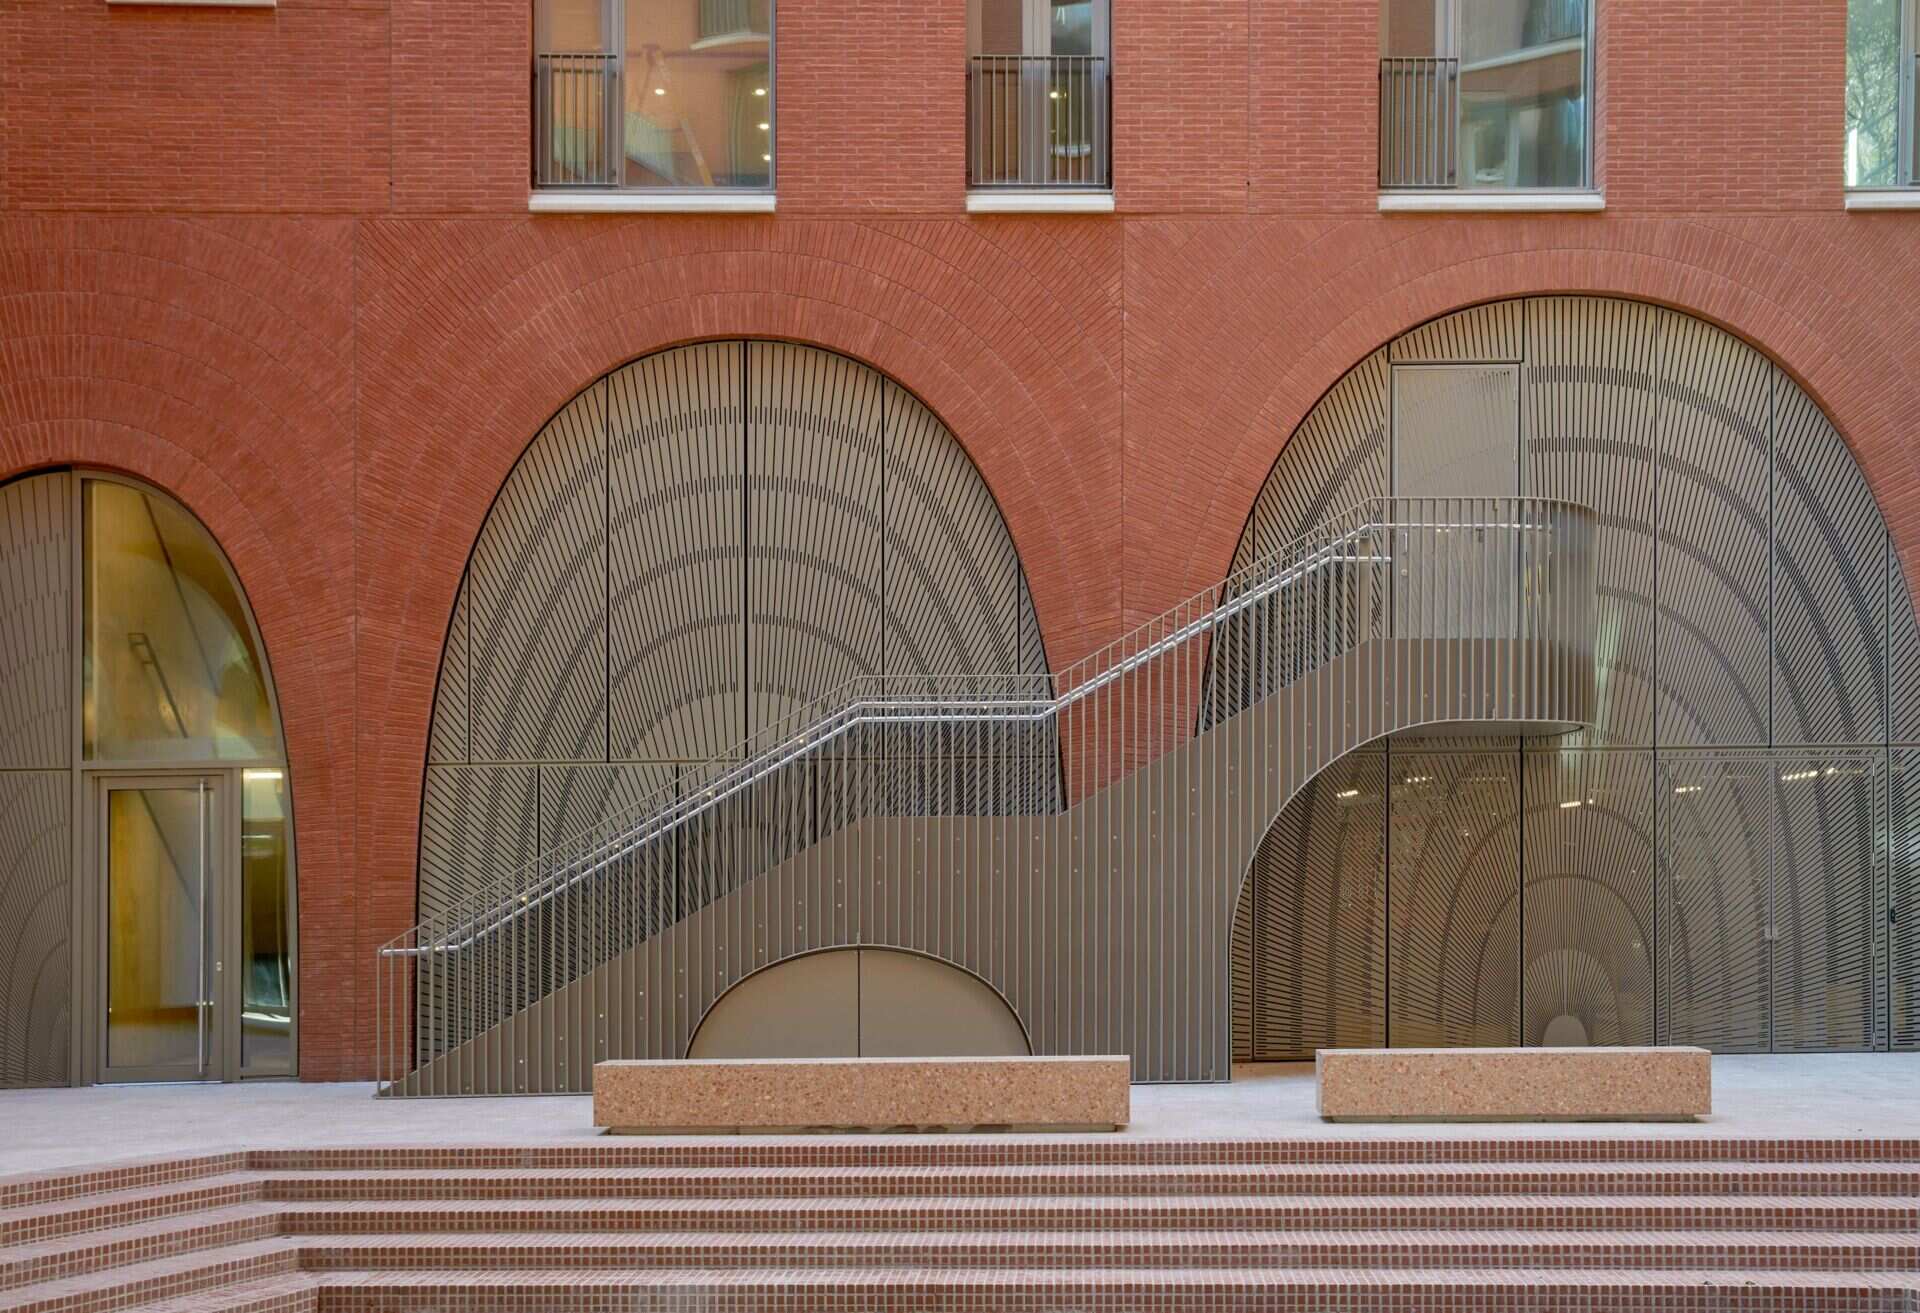
The brickwork adds another layer of detail. Bricks follow the curves of the openings, forming patterns that emphasize their shapes. The arches appear at street level, around entrances, and high above the city, giving the different parts of the building a shared architectural identity.
Photography ©Hufton+Crow
Photography ©Hufton+Crow
An Elaborate Design Built With Prefabricated Components
One of the more surprising aspects of Cadence is how it was constructed. Working with Laing O’Rourke, the development team used prefabrication for 85% of the building’s components, including precast concrete columns, beams, floor slabs, stairs, structural sections, and facade panels.
The components were manufactured off-site before being transported for assembly, helping to reduce construction waste and delivery traffic in the densely developed King’s Cross neighborhood. The approach also allowed for greater quality control during manufacturing. The result illustrates how extensive prefabrication can be used to deliver architecture with complex shapes and detailed exterior finishes.
Two Towers Designed Around A Constrained Site
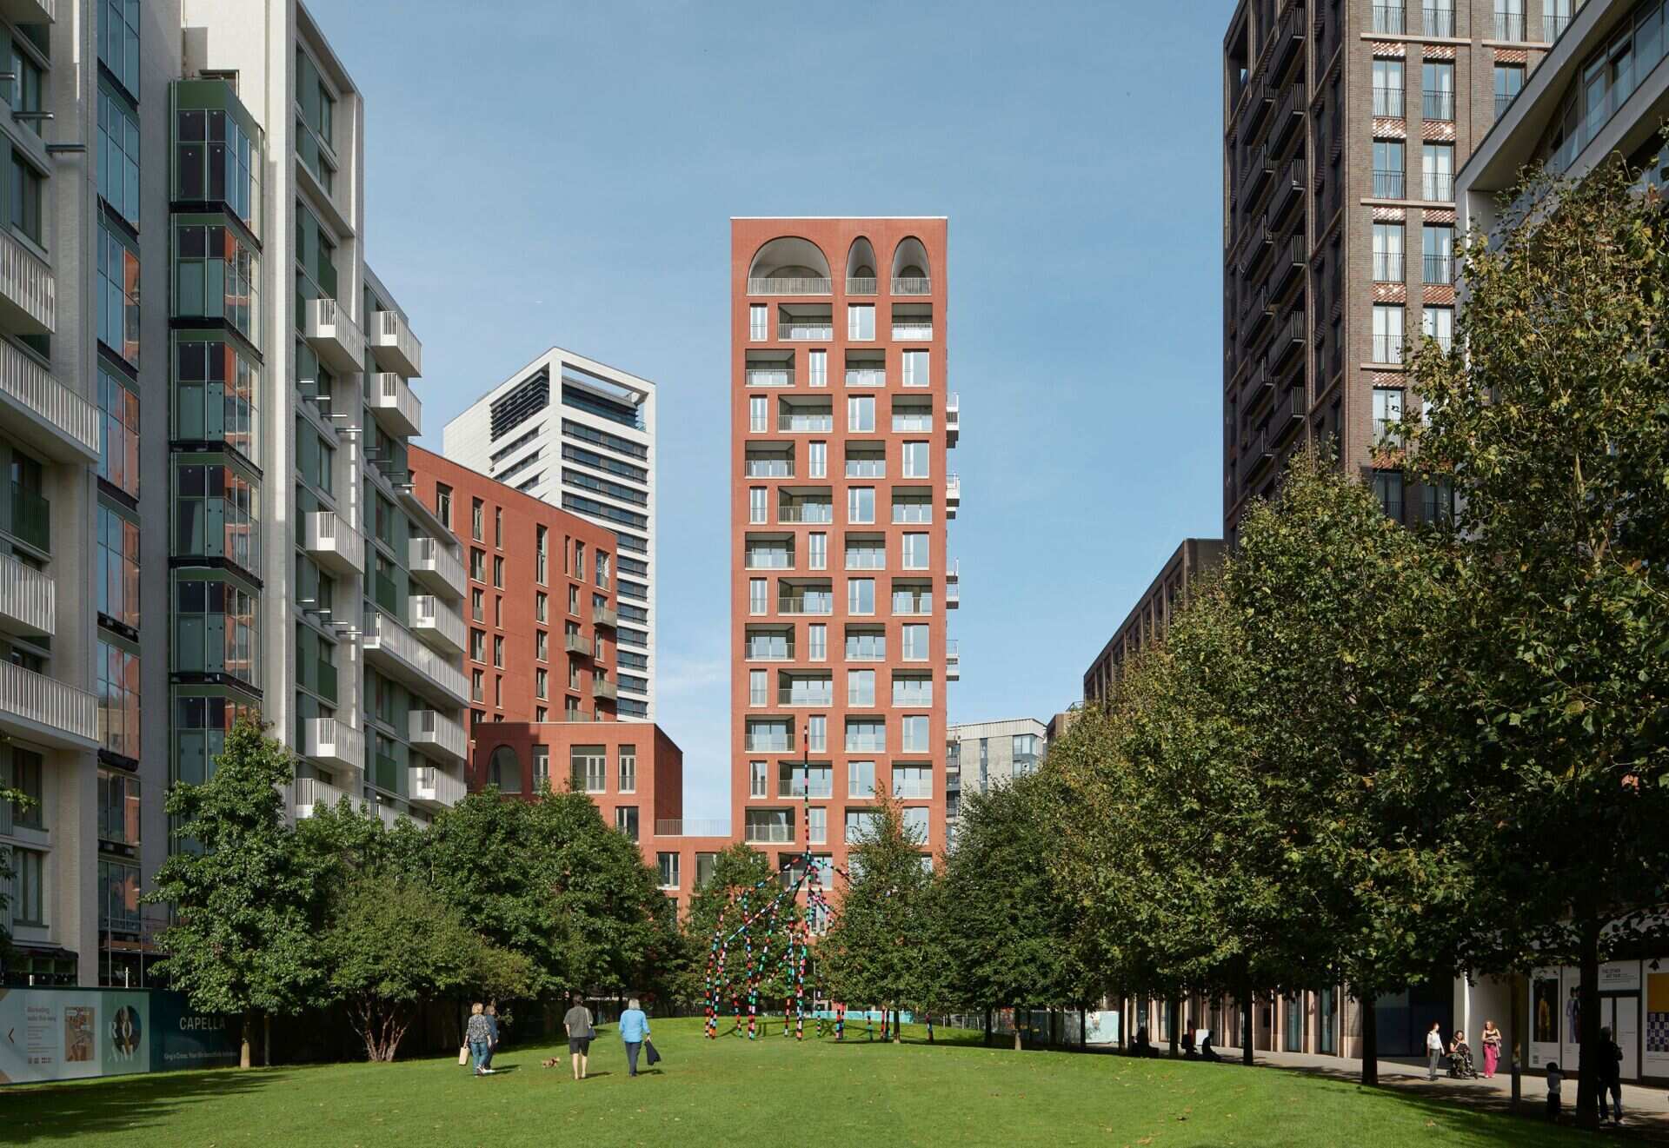
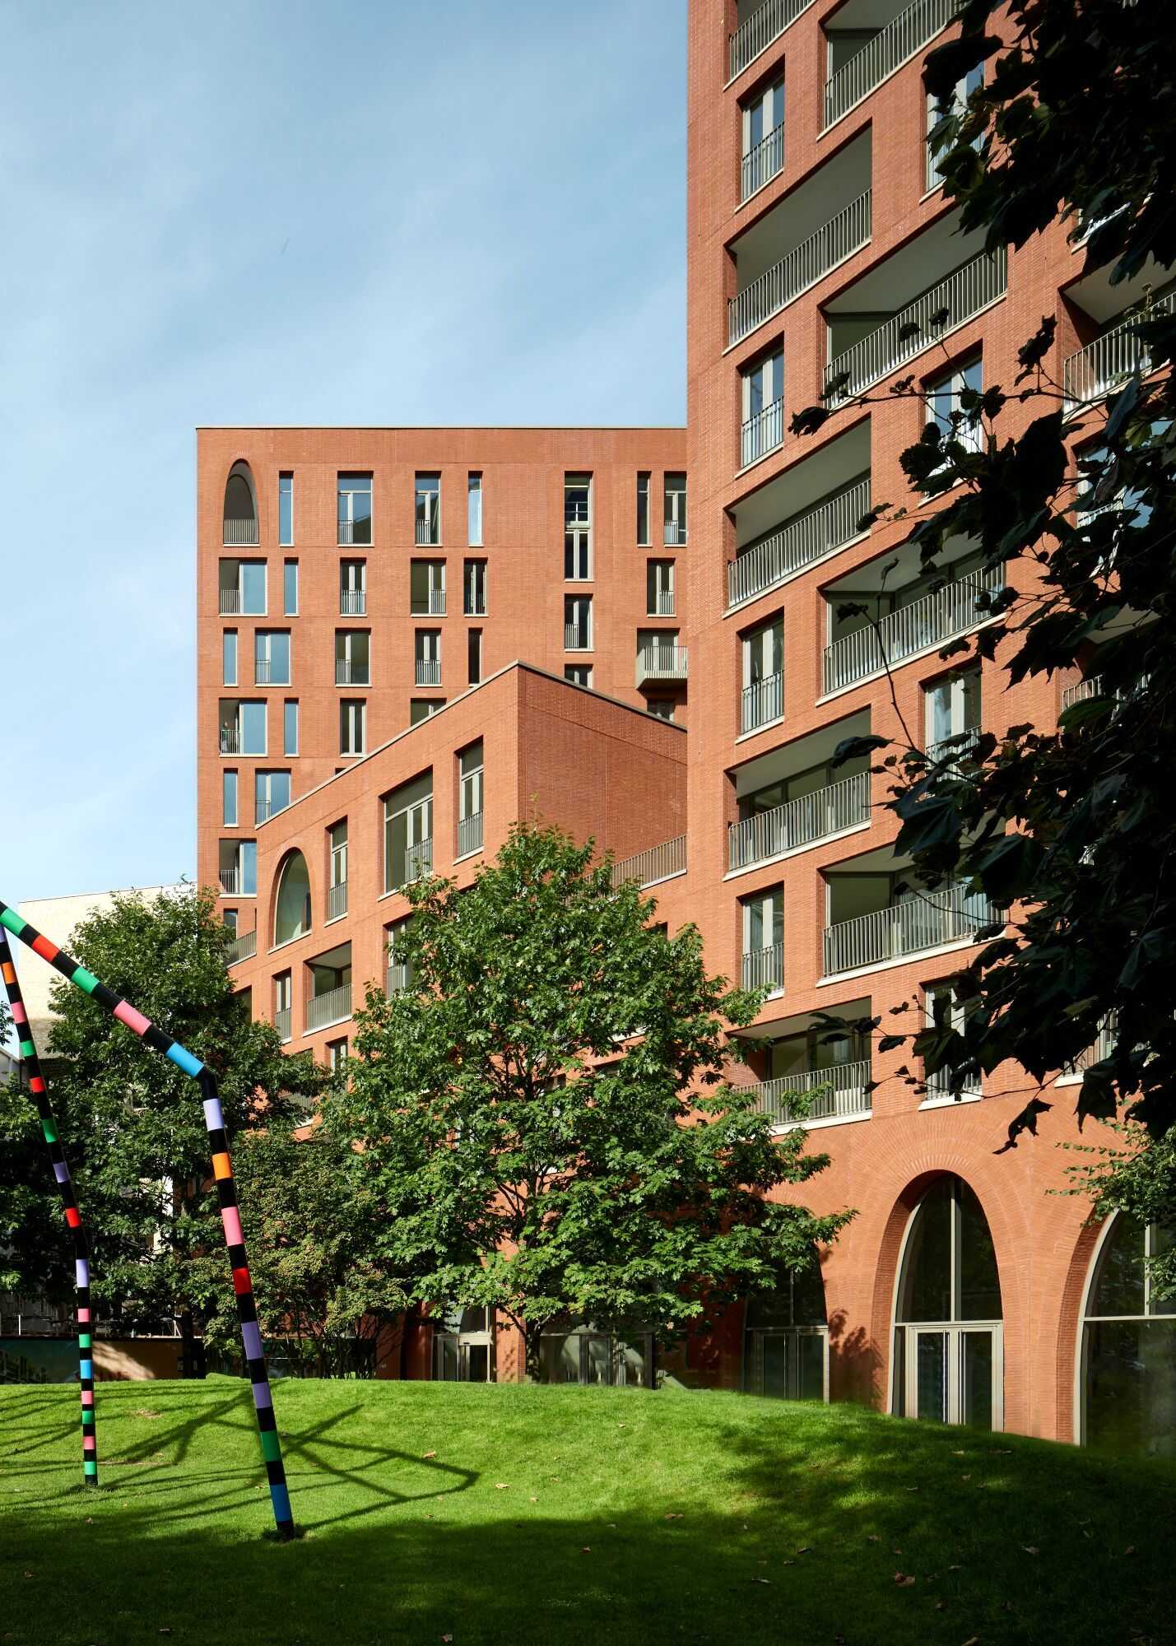
Cadence occupies a six-sided site overlooking Lewis Cubitt Park. Its two towers rise to 12 and 16 stories, with lower sections linking them together. The unusual arrangement responds partly to underground tunnels and infrastructure, which restricted how the site could be developed.
Photography ©Paul Riddle
Photography ©Paul Riddle
The stepped building shape also serves a practical purpose. By creating additional corners, the architects were able to include more apartments with windows facing in two directions, improving opportunities for natural ventilation and views. Recessed and projecting balconies, along with terraces at different levels, provide additional outdoor spaces.
Photography ©Paul Riddle
Photography ©Paul Riddle
A Courtyard Surrounded By Arches
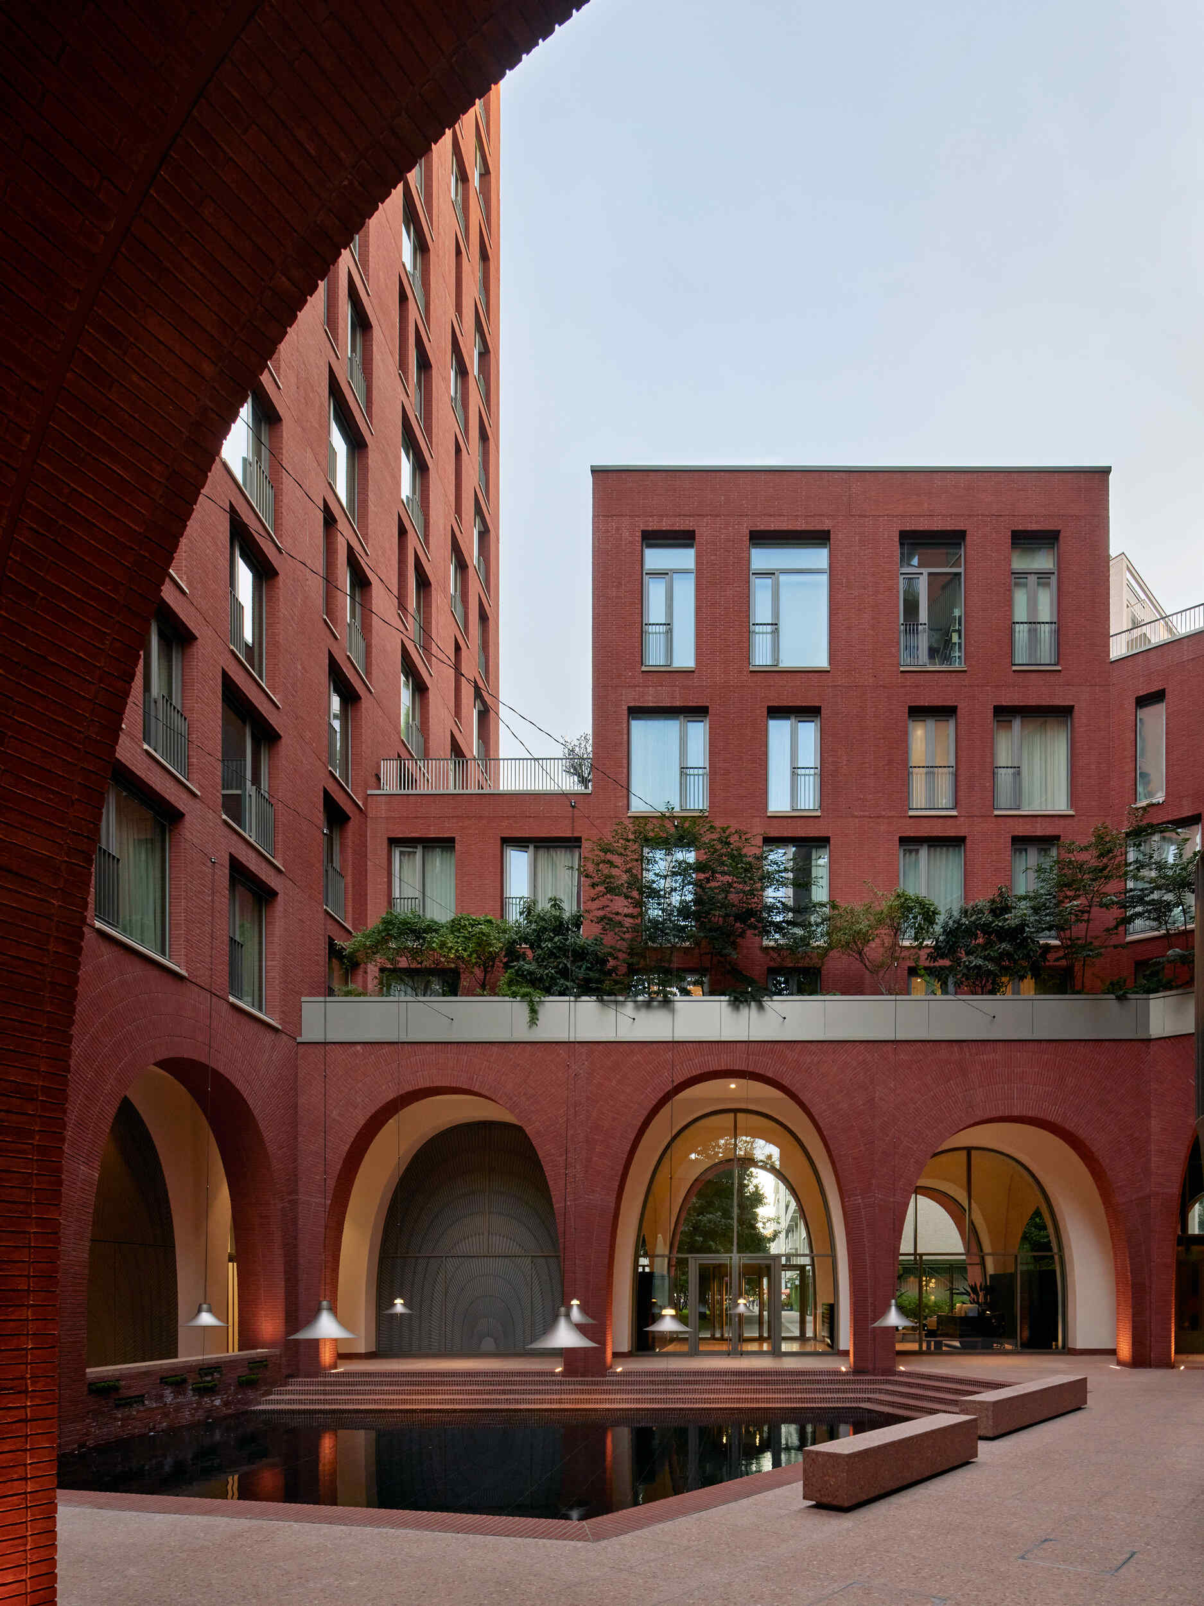
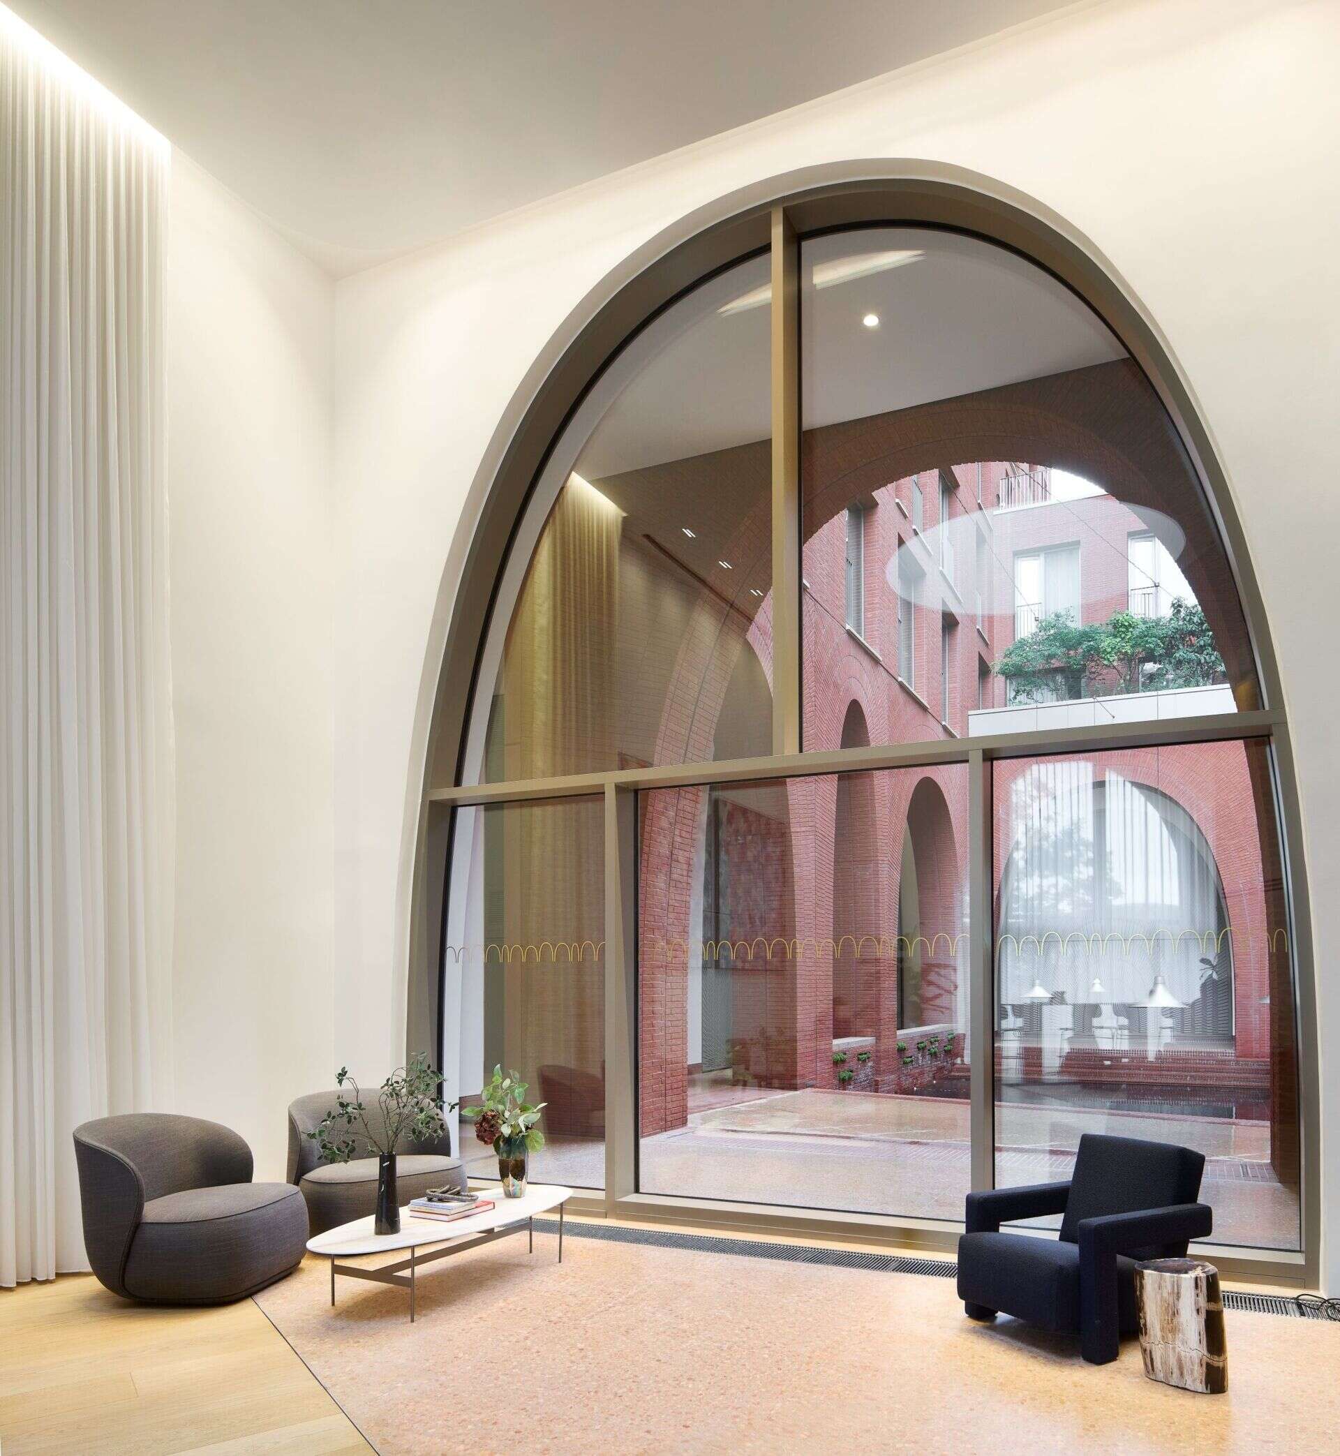
At the center of the development, the arches take on a different role. A courtyard organized around a reflecting pool is surrounded by tall brick openings and covered walkways. The water introduces reflections of the architecture, while the surrounding walls create a space that feels separate from the streets outside.
Photography ©Paul Riddle
Photography ©Paul Riddle
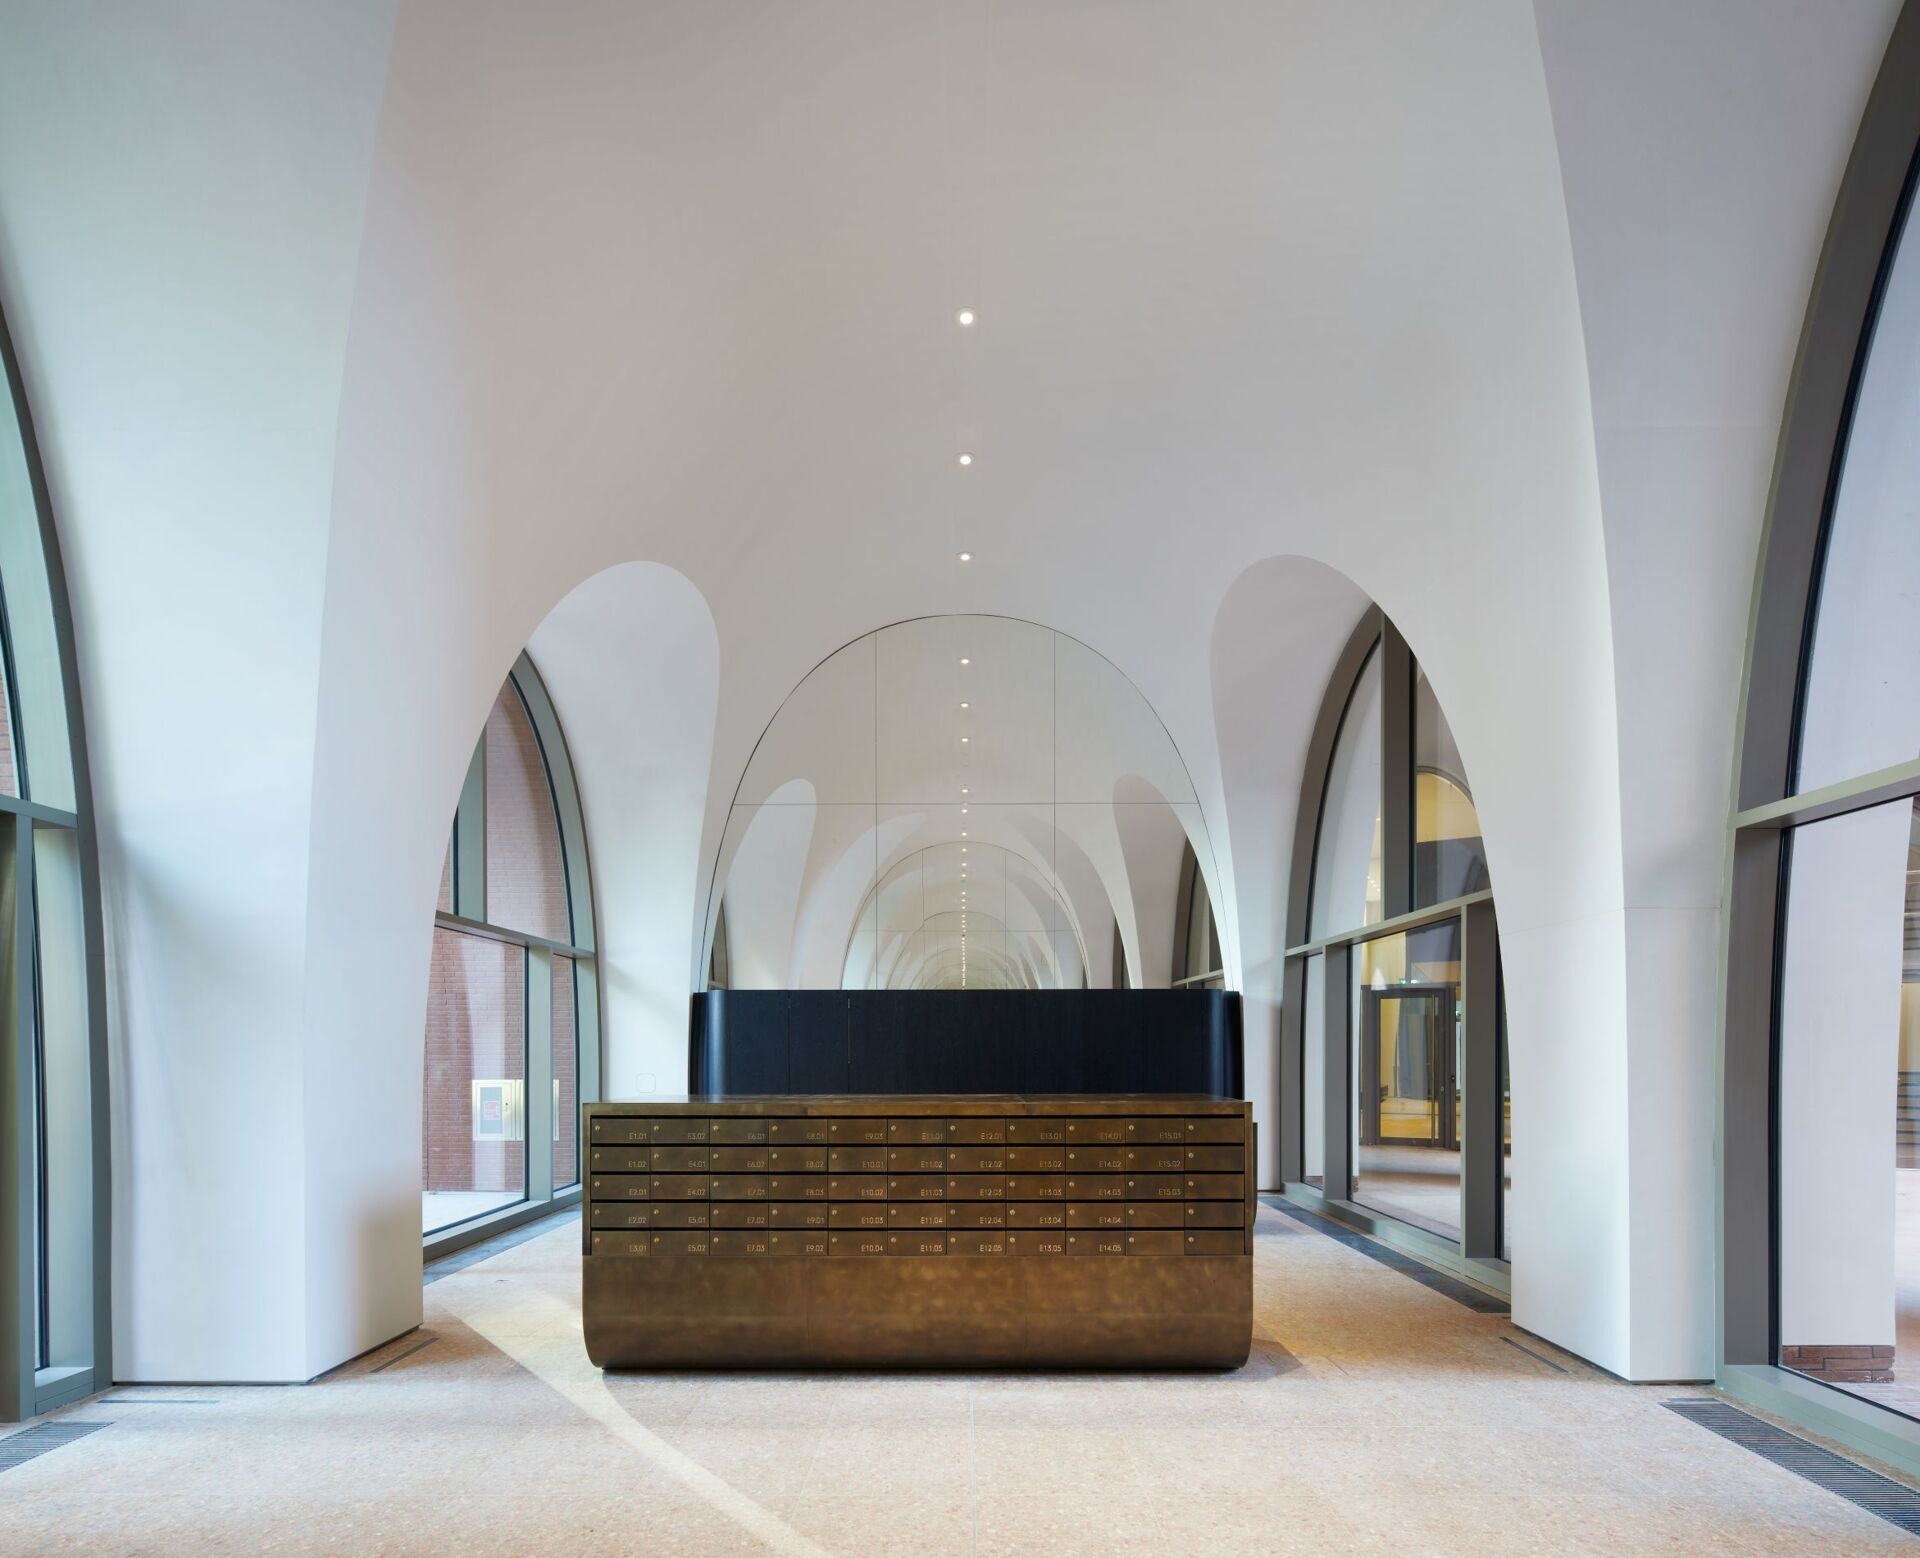
The courtyard is also part of the building’s shared spaces. A community room overlooks the water, while a curved staircase and vaulted passages continue the architectural language of the exterior. The repeated arches create a series of views through the building, allowing the courtyard to be experienced from different angles.
Photography ©Paul Riddle
Photography ©Paul Riddle
The Arches Continue Into The Apartments
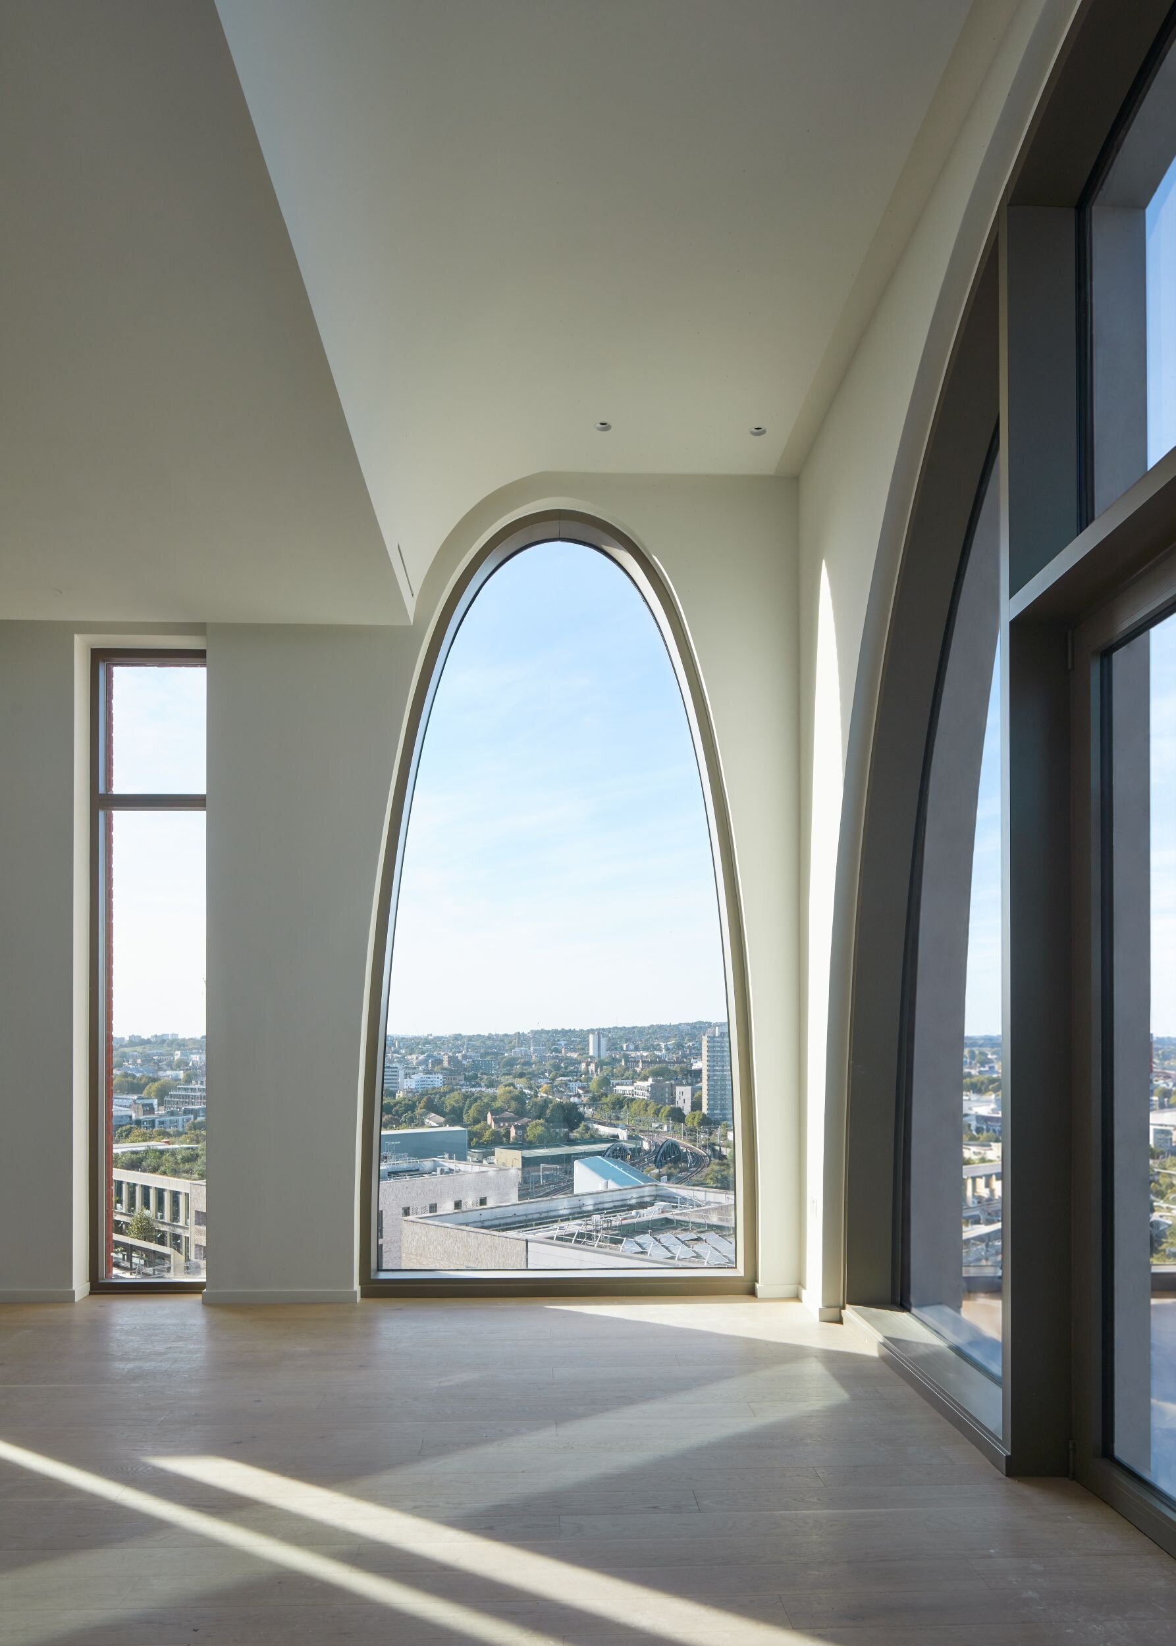
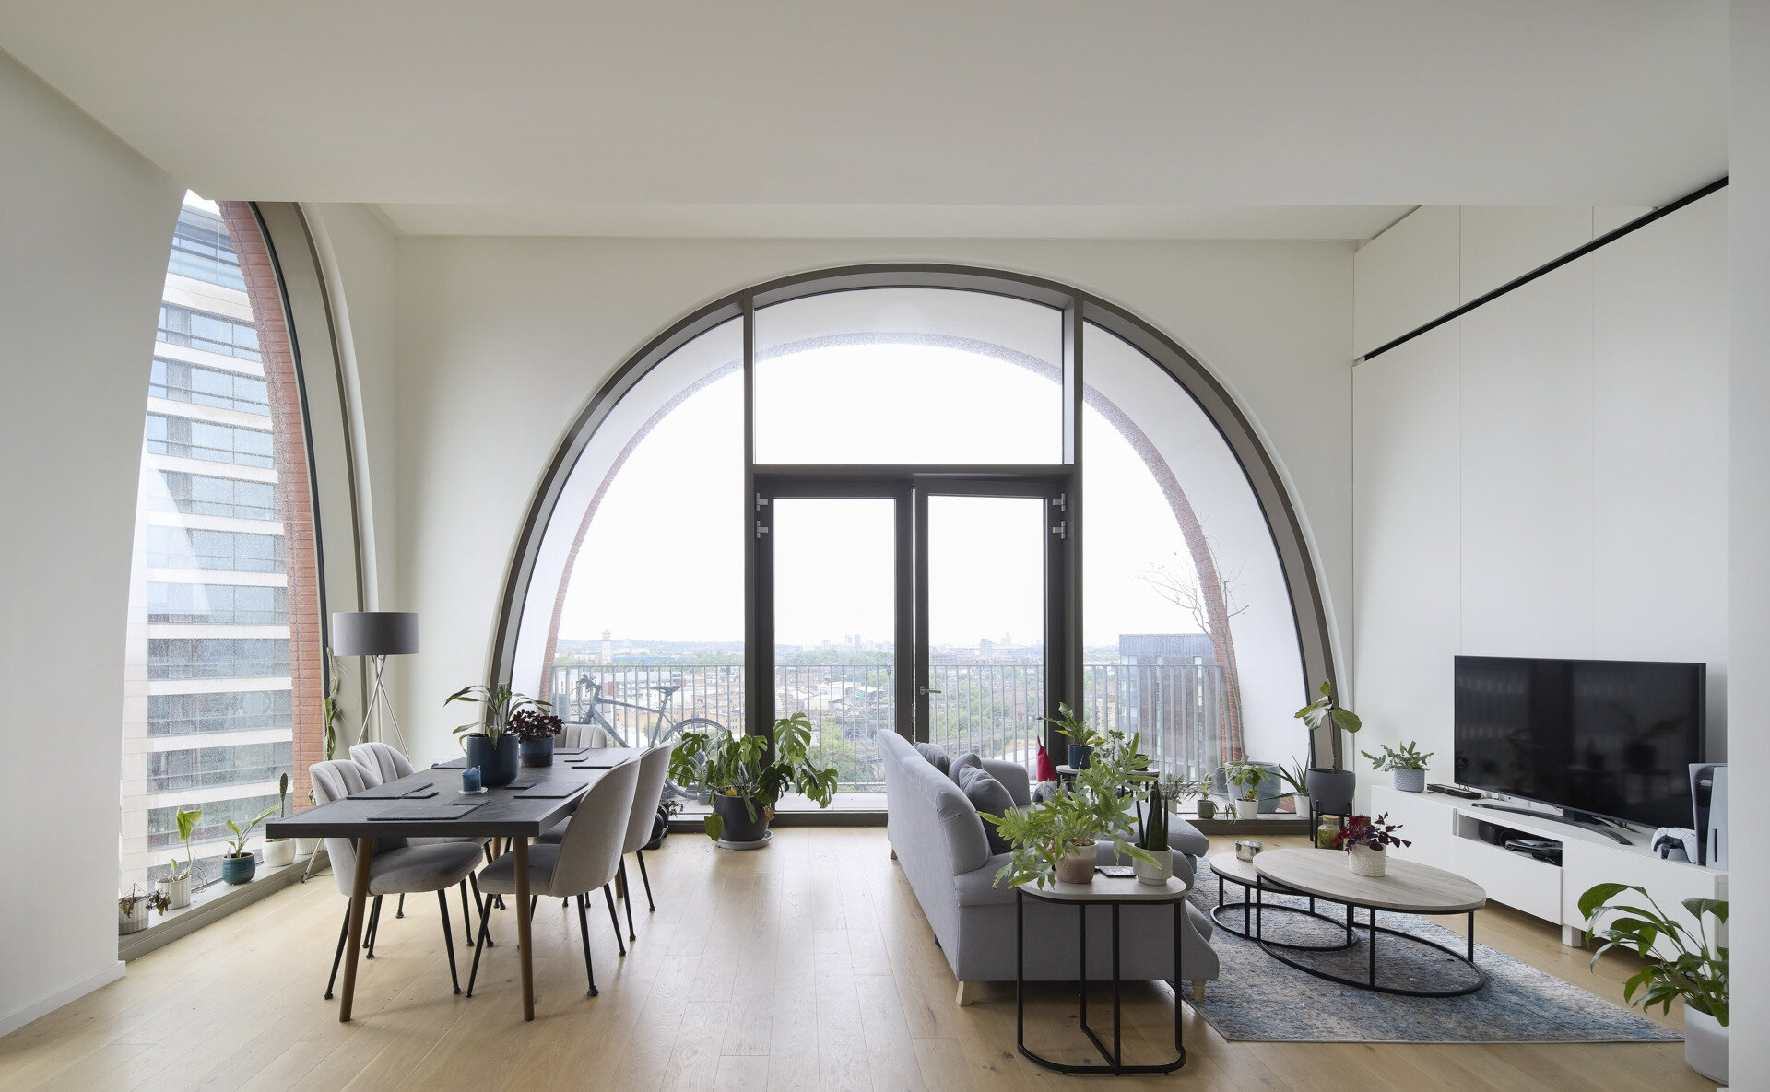
The arched design extends into the residential interiors, designed by Conran & Partners. In some apartments, oversized arched windows frame views across London, while others open onto balconies incorporated into the curved exterior openings.
Photography ©Paul Riddle
Photography ©Hufton+Crow
Photography ©Hufton+Crow
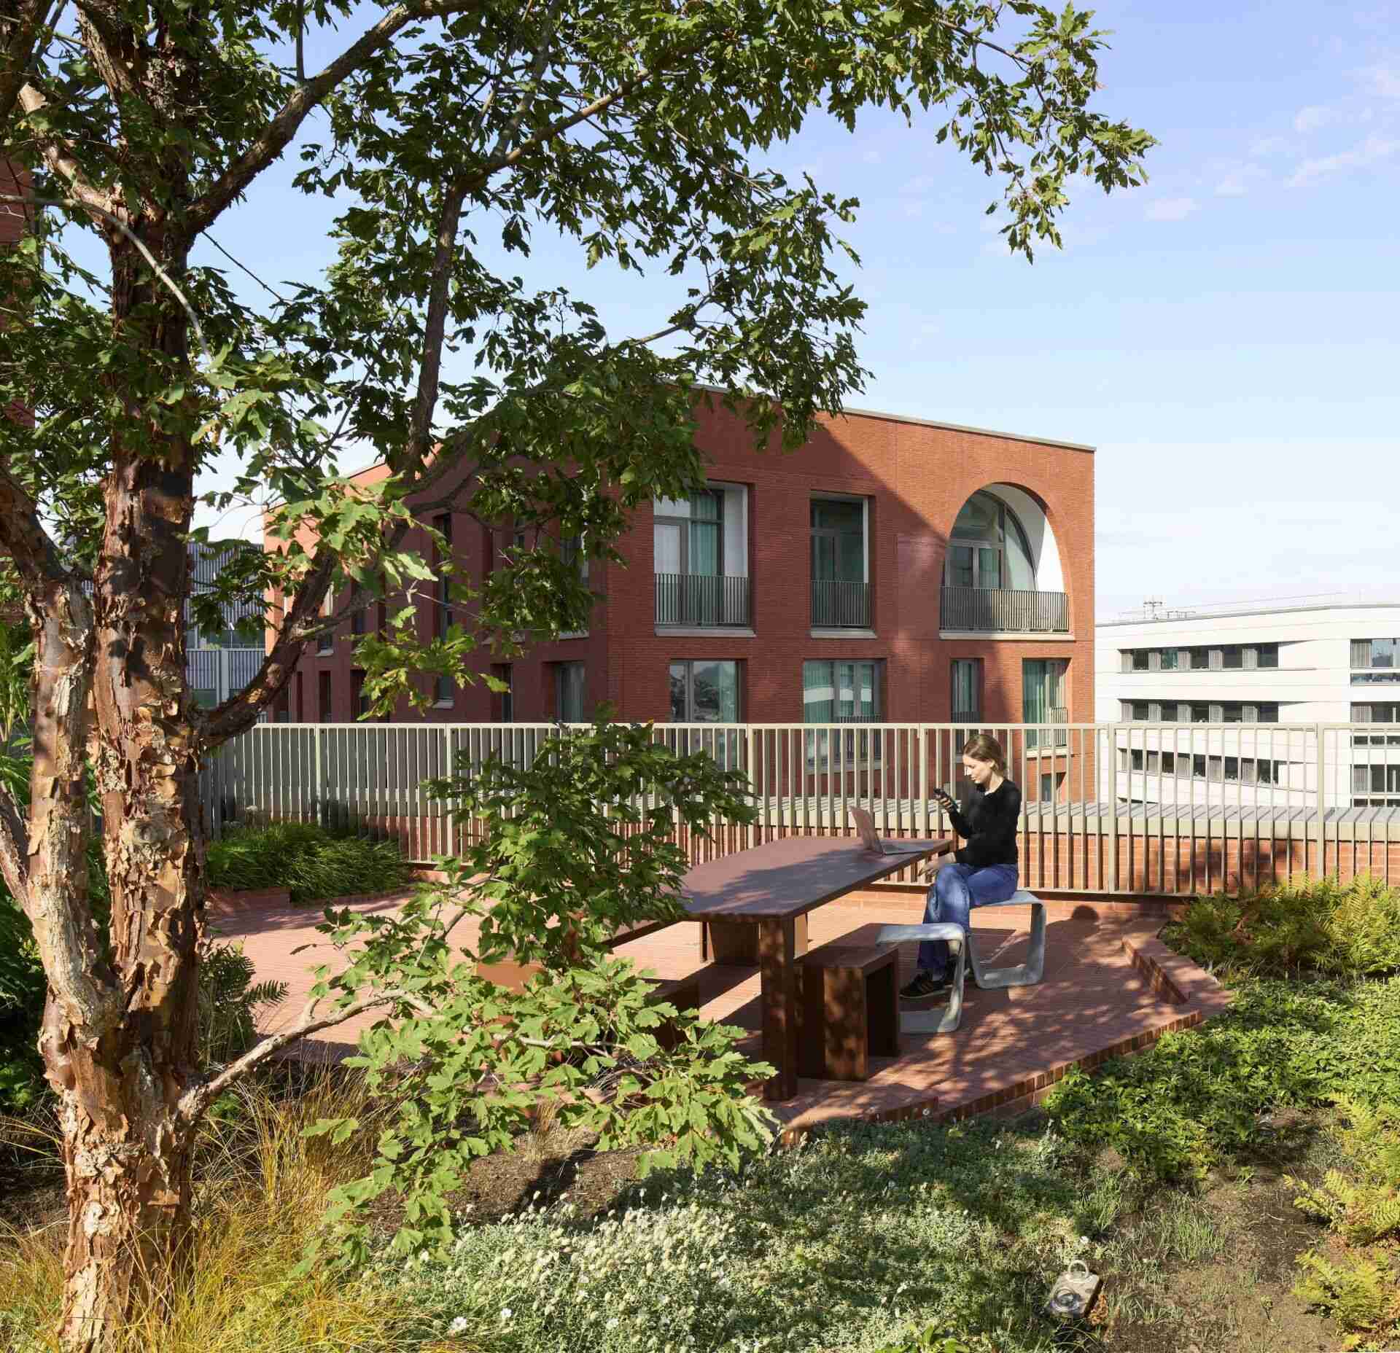
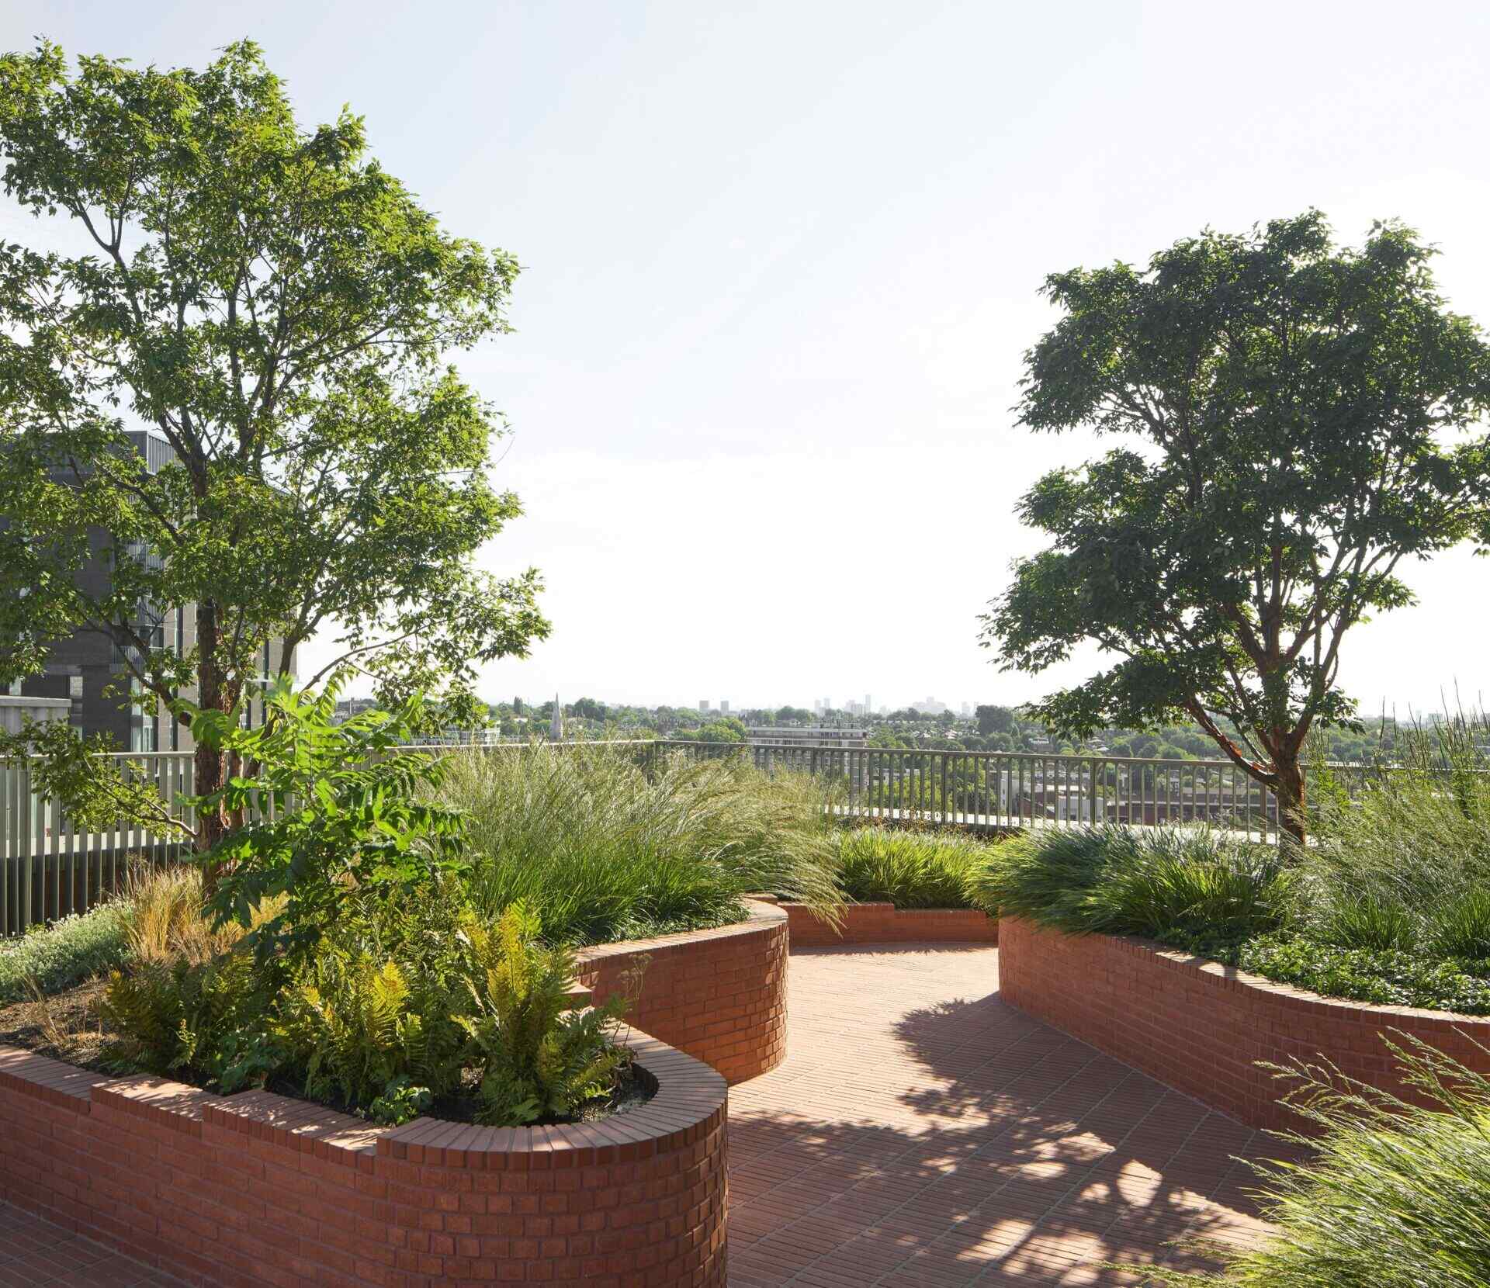
The building contains 163 homes, including 60 affordable apartments, above two floors of commercial, social, and service spaces. Shared rooftop terraces add landscaped outdoor areas above the surrounding streets, extending the development’s collection of communal spaces beyond the central courtyard.
Photography ©Hufton+Crow
Photography ©Hufton+Crow
Cadence brings together two architectural approaches that might seem unlikely partners. Its arches establish a visible connection to London’s Victorian past, while the extensive use of prefabricated components shows how contemporary construction techniques can accommodate a building with an elaborate and distinctive design.