This Madrid Home Uses Cylinders to Create a One-of-a-Kind Layout

Explore how five curved volumes and an unusual floor plan combine to create one of Madrid's most distinctive contemporary homes.

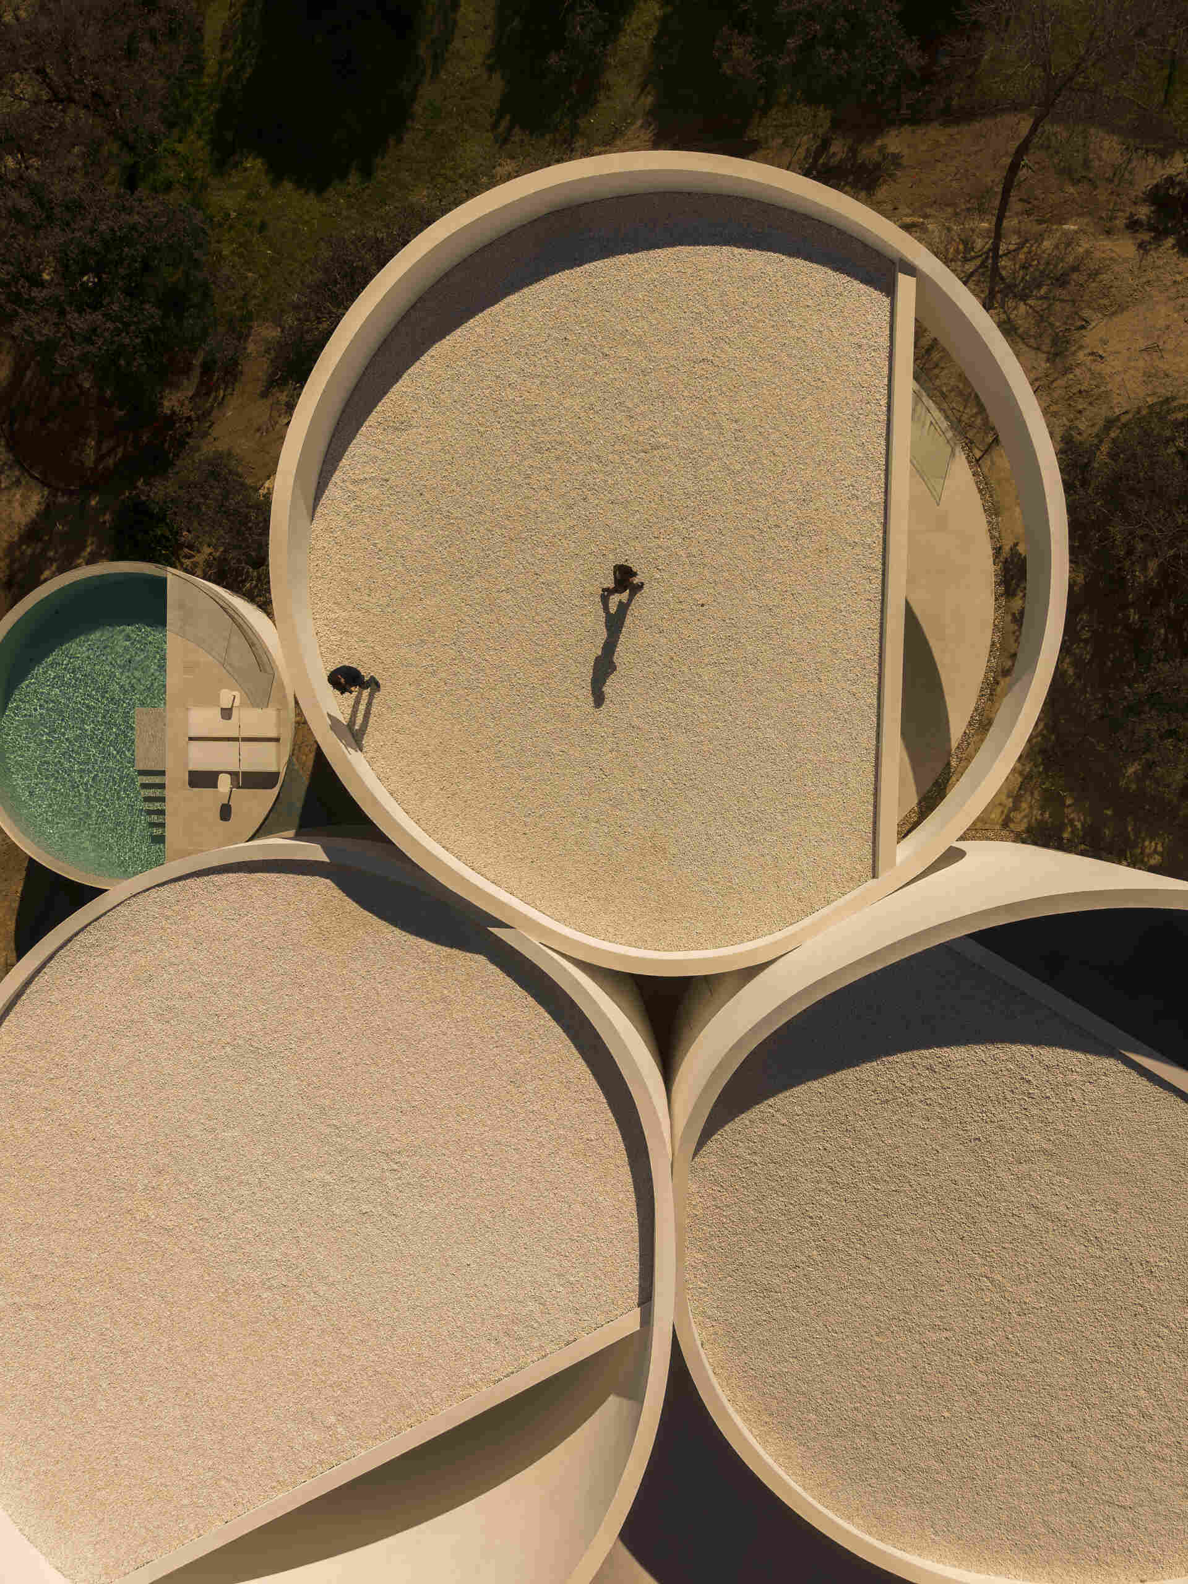
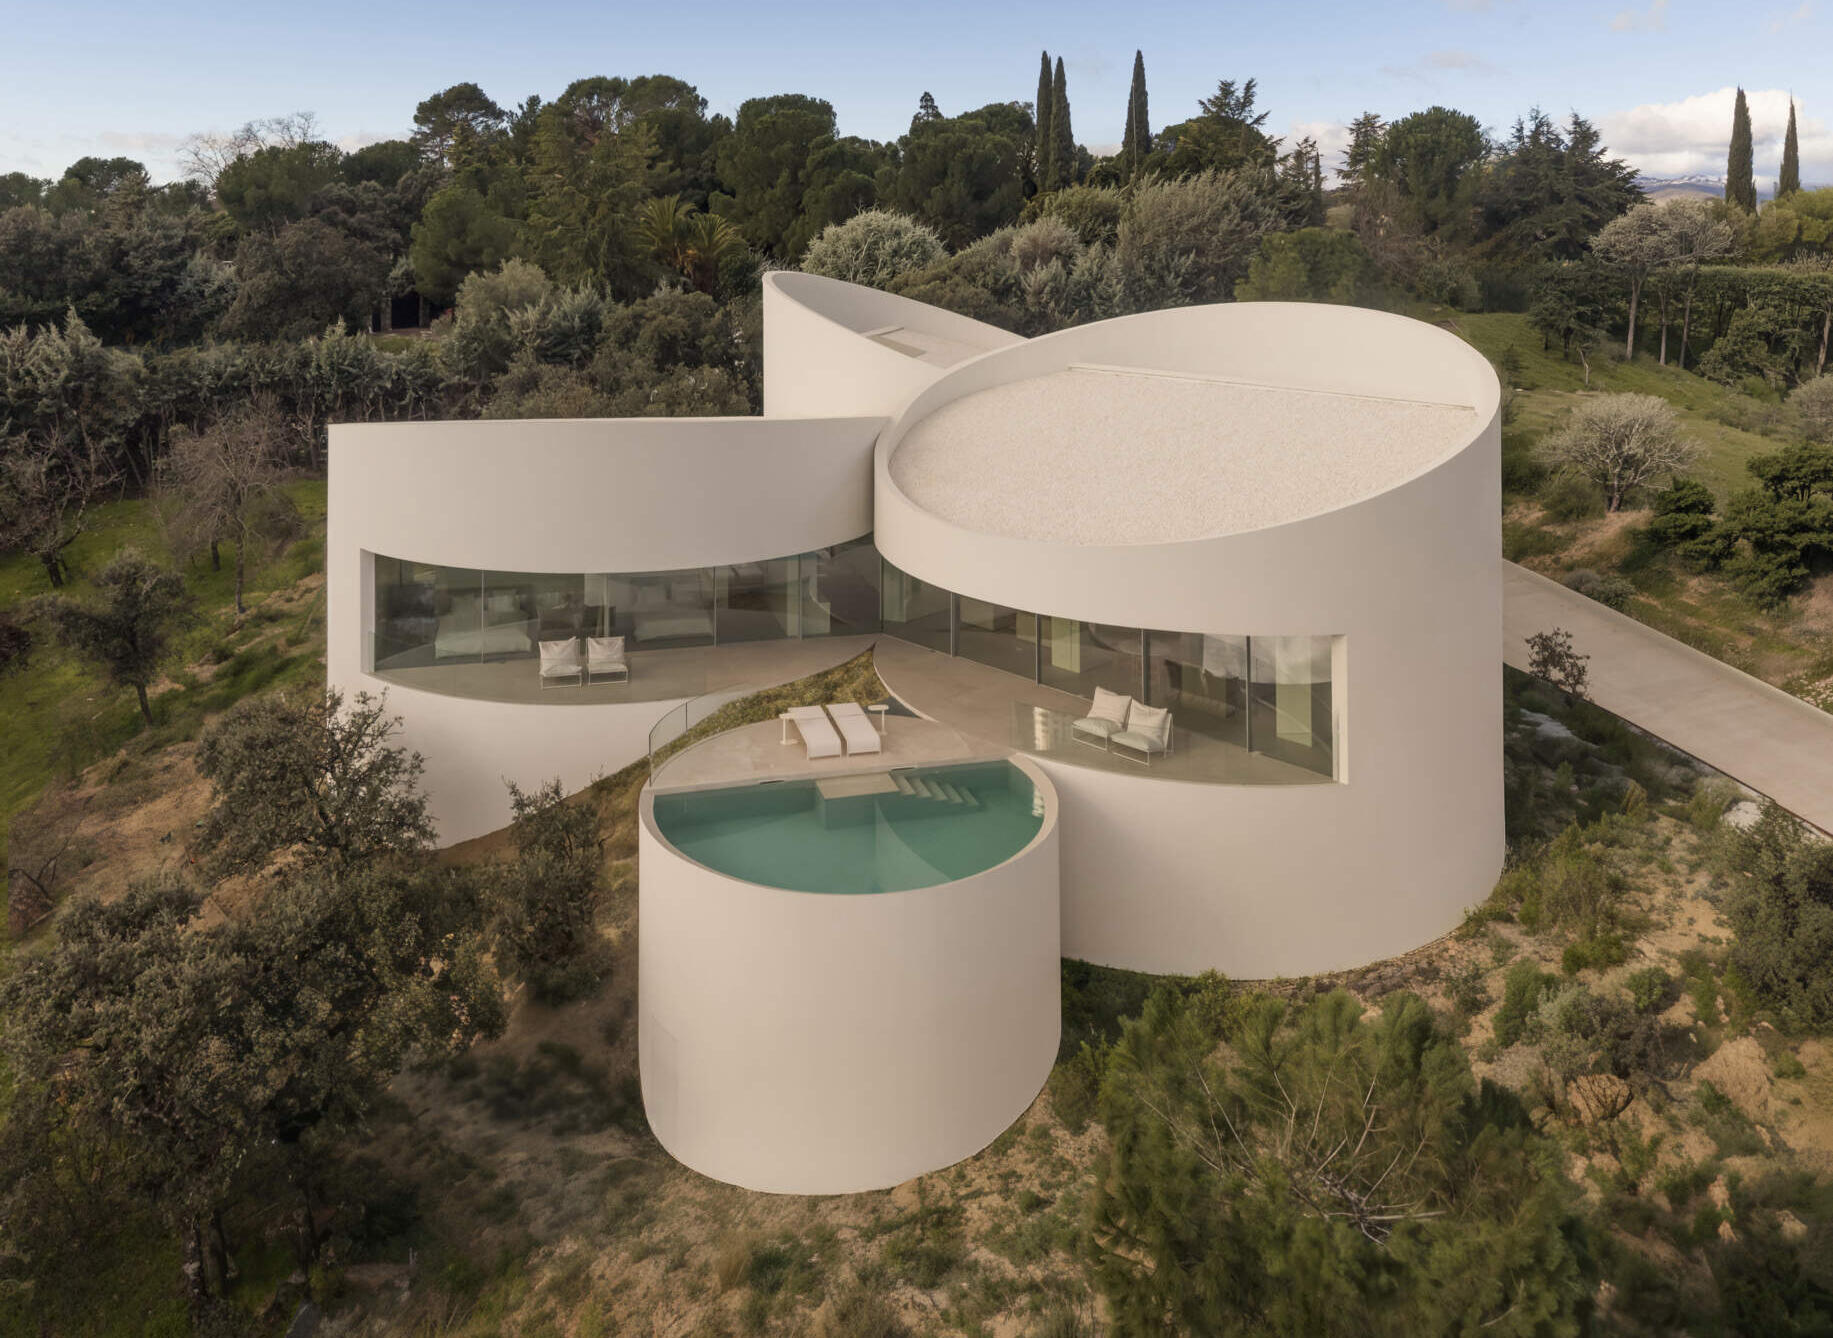
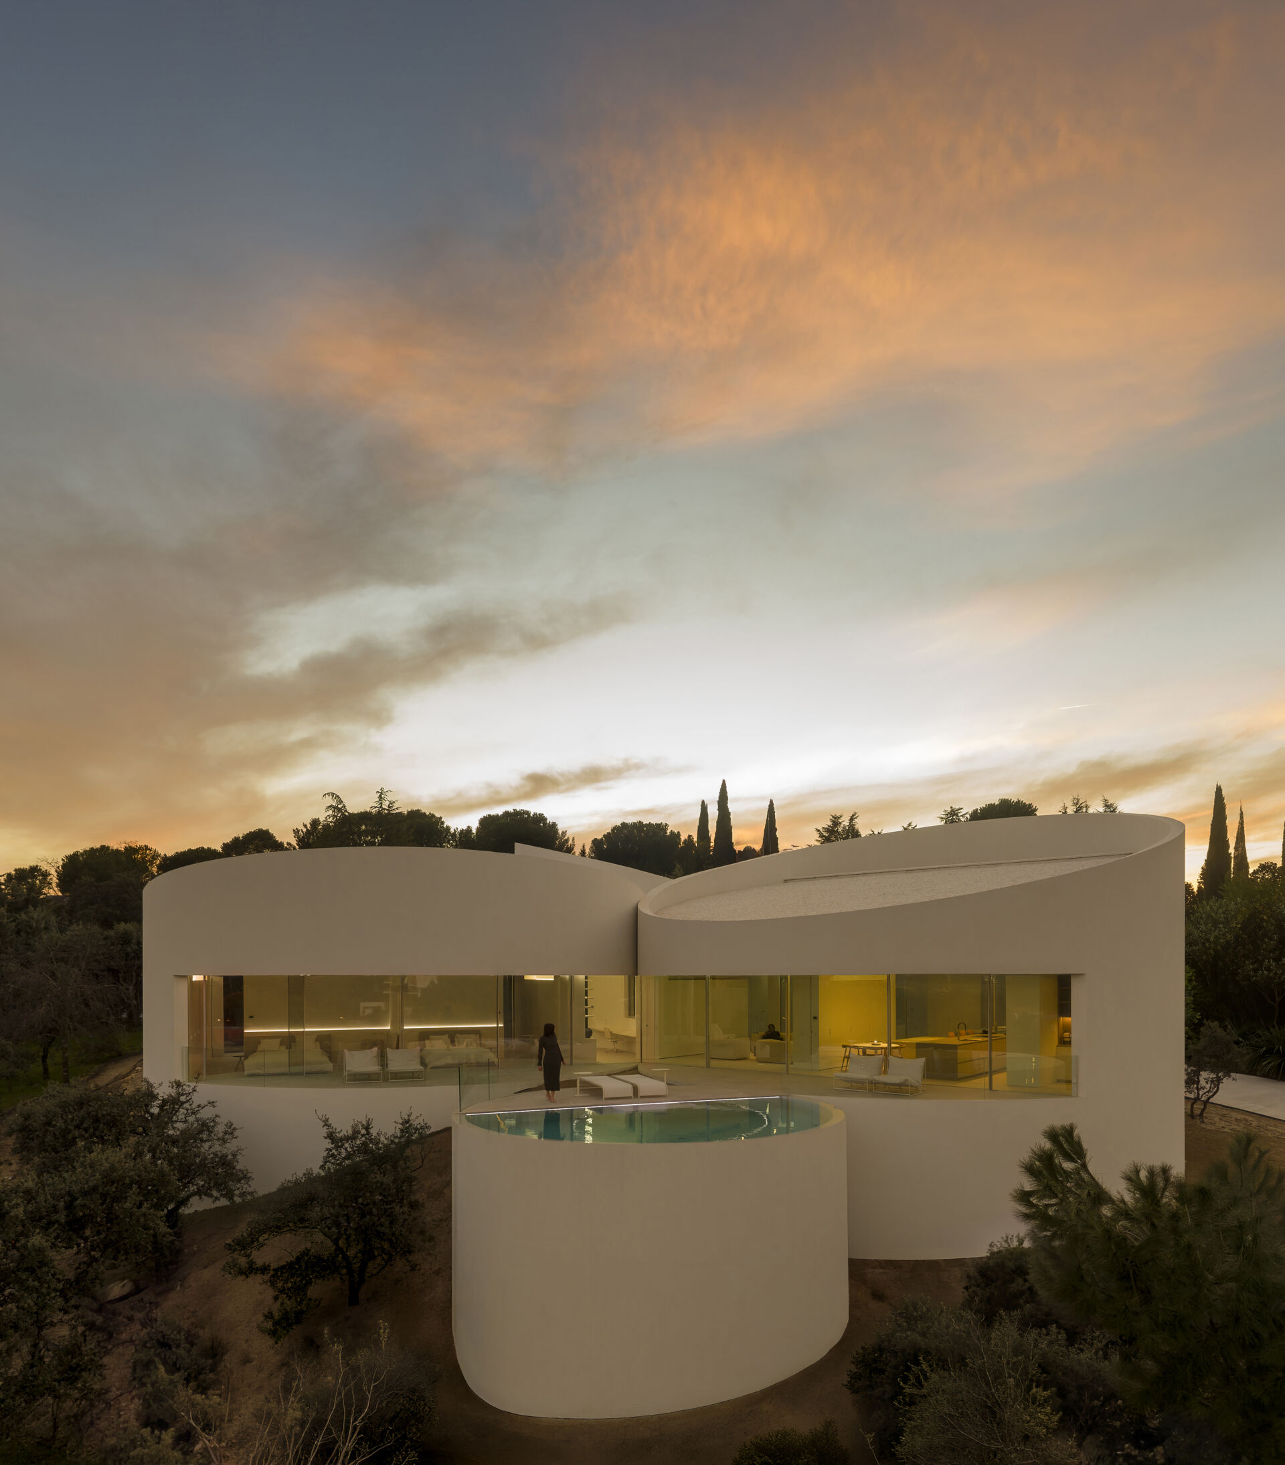
Just outside Madrid, House in Las Rozas by Fran Silvestre Arquitectos transforms a simple home into a striking architectural composition. Positioned to overlook the Sierra de Guadarrama, the project is built around five cylindrical volumes, creating a home that immediately stands apart from traditional residential design.
Explore how five curved volumes and an unusual floor plan combine to create one of Madrid's most distinctive contemporary homes.

Five Cylinders Define Every Part of the Home

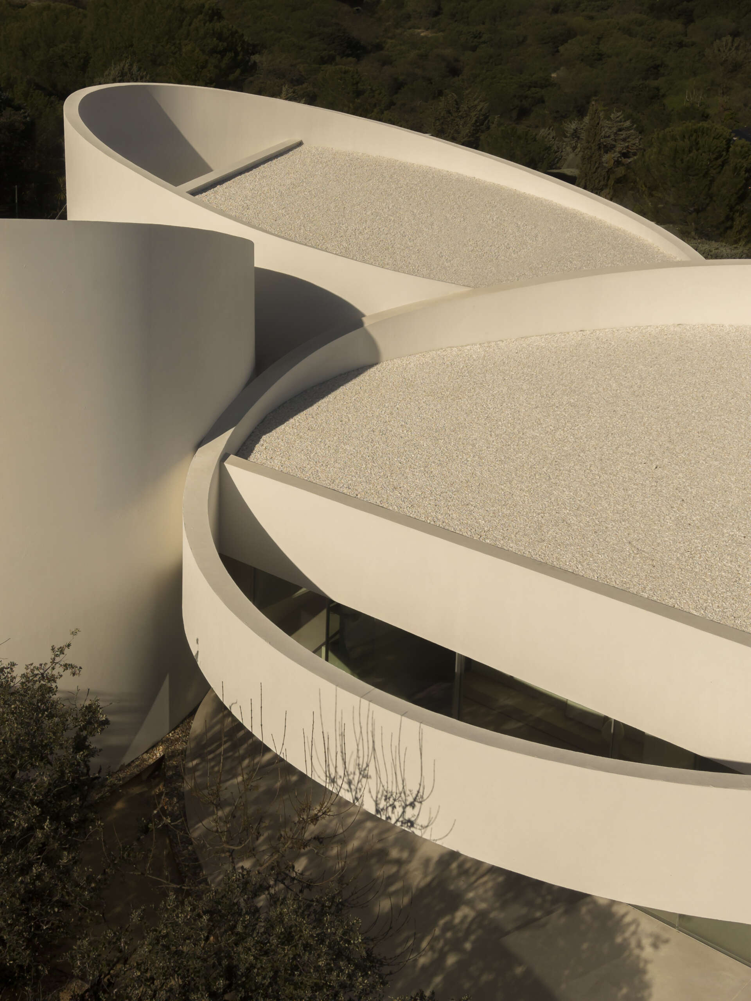
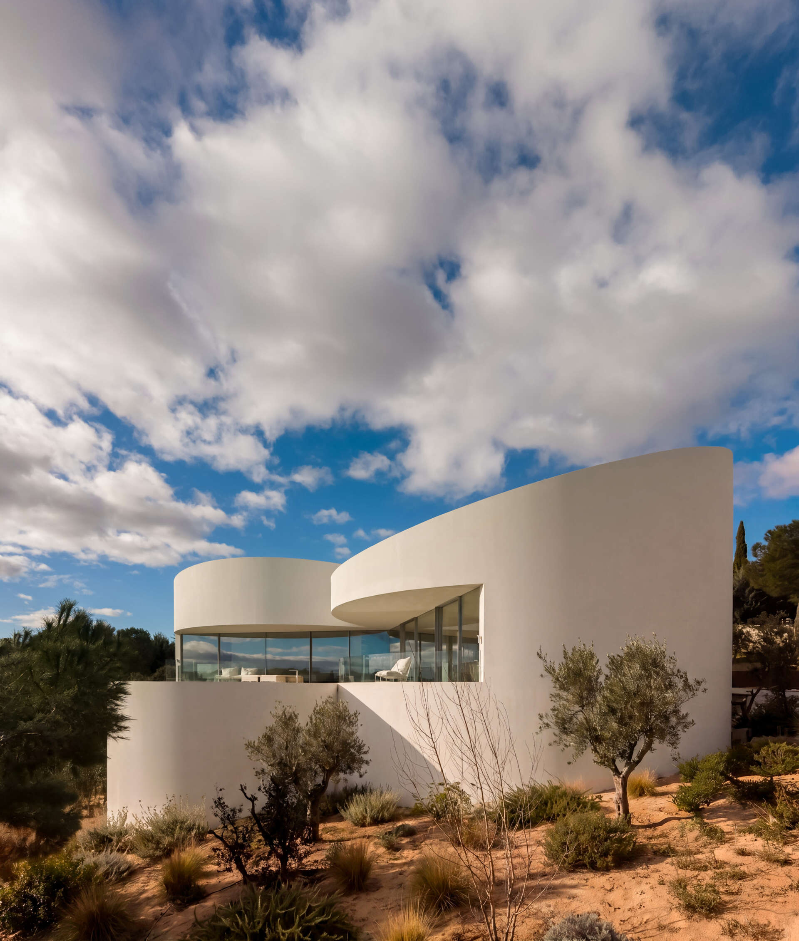
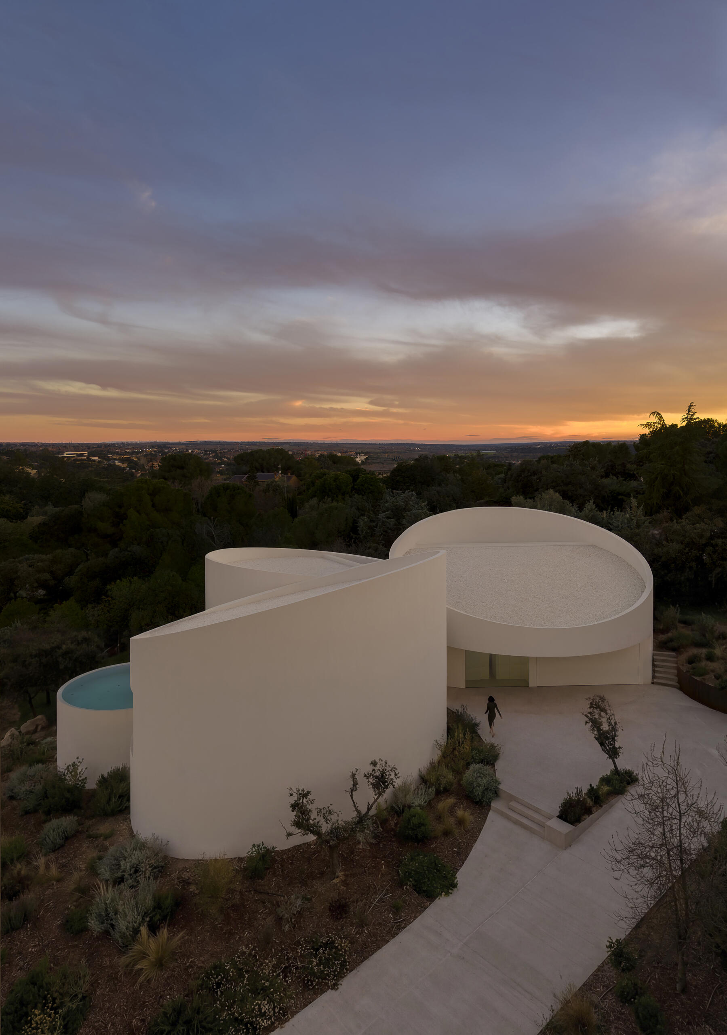
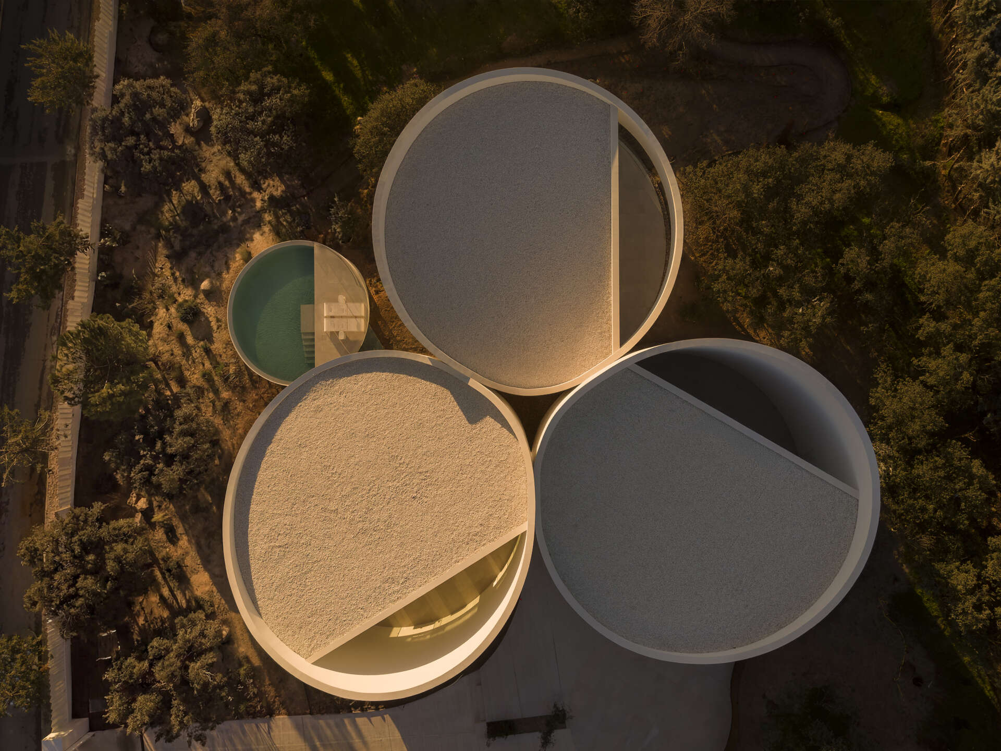
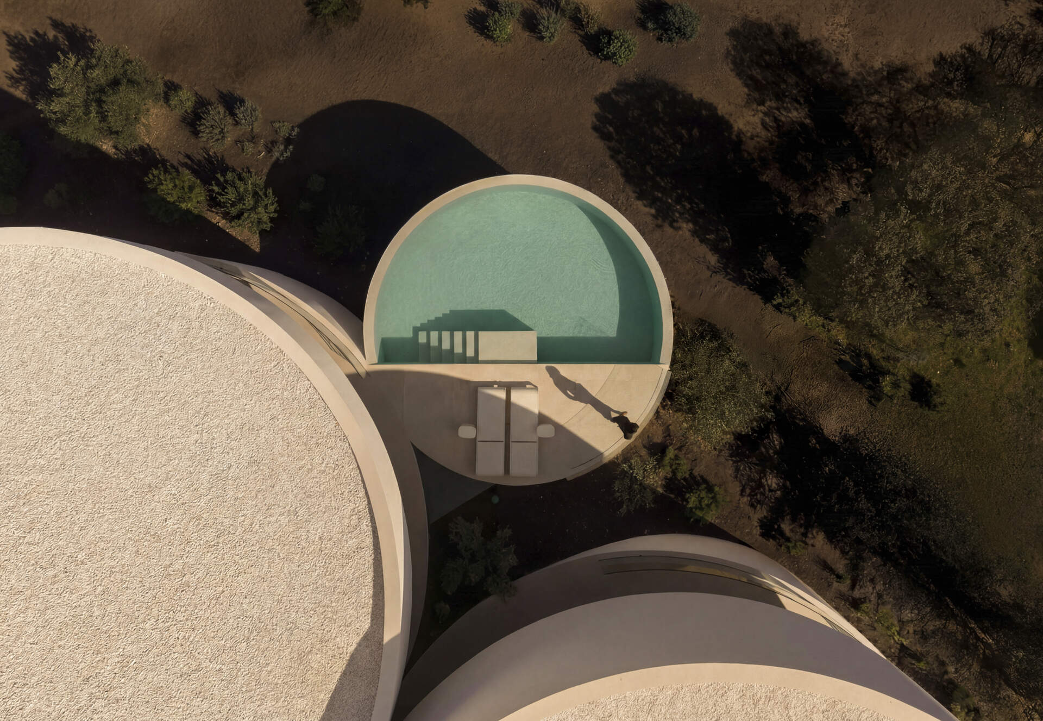
The architecture revolves around five individual cylindrical volumes, each assigned to a specific function. One contains the bedrooms, another houses the main living spaces, while a separate volume combines vehicle access with the garage and wellness facilities. Another cylinder accommodates the swimming pool and technical areas, with the final volume marking the entrance.
Explore how five curved volumes and an unusual floor plan combine to create one of Madrid's most distinctive contemporary homes.

These curved forms provide more than a distinctive appearance. They organize the entire home with clarity, giving every area its own identity while creating a structure that feels unified from every angle.
Explore how five curved volumes and an unusual floor plan combine to create one of Madrid's most distinctive contemporary homes.

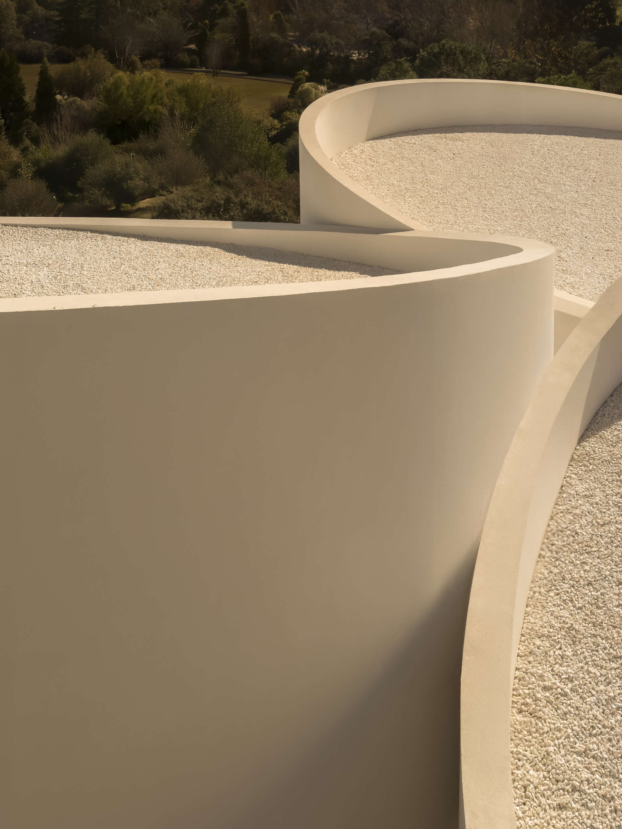
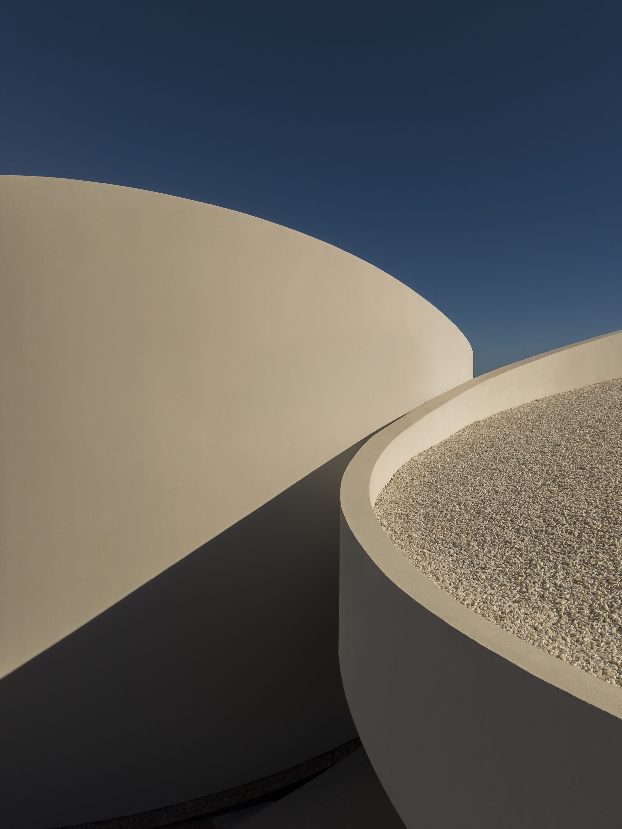
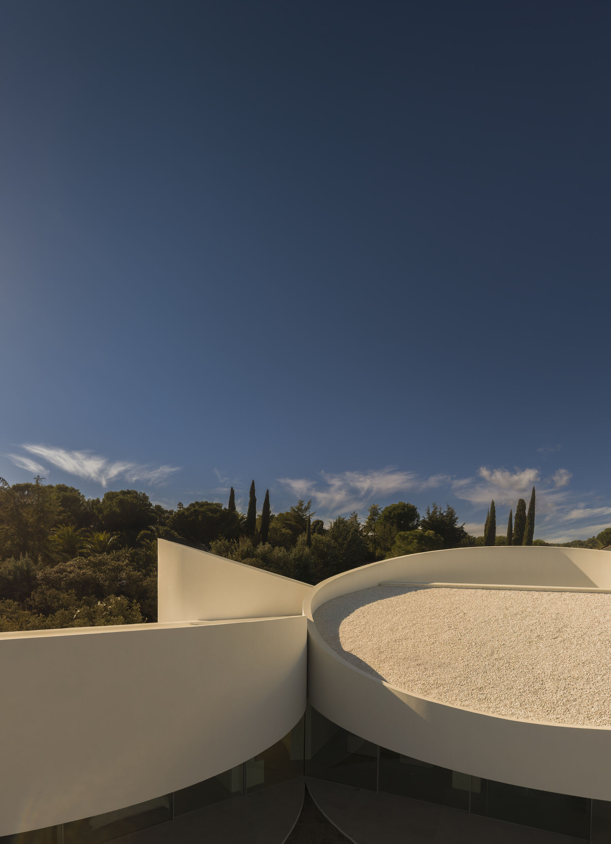
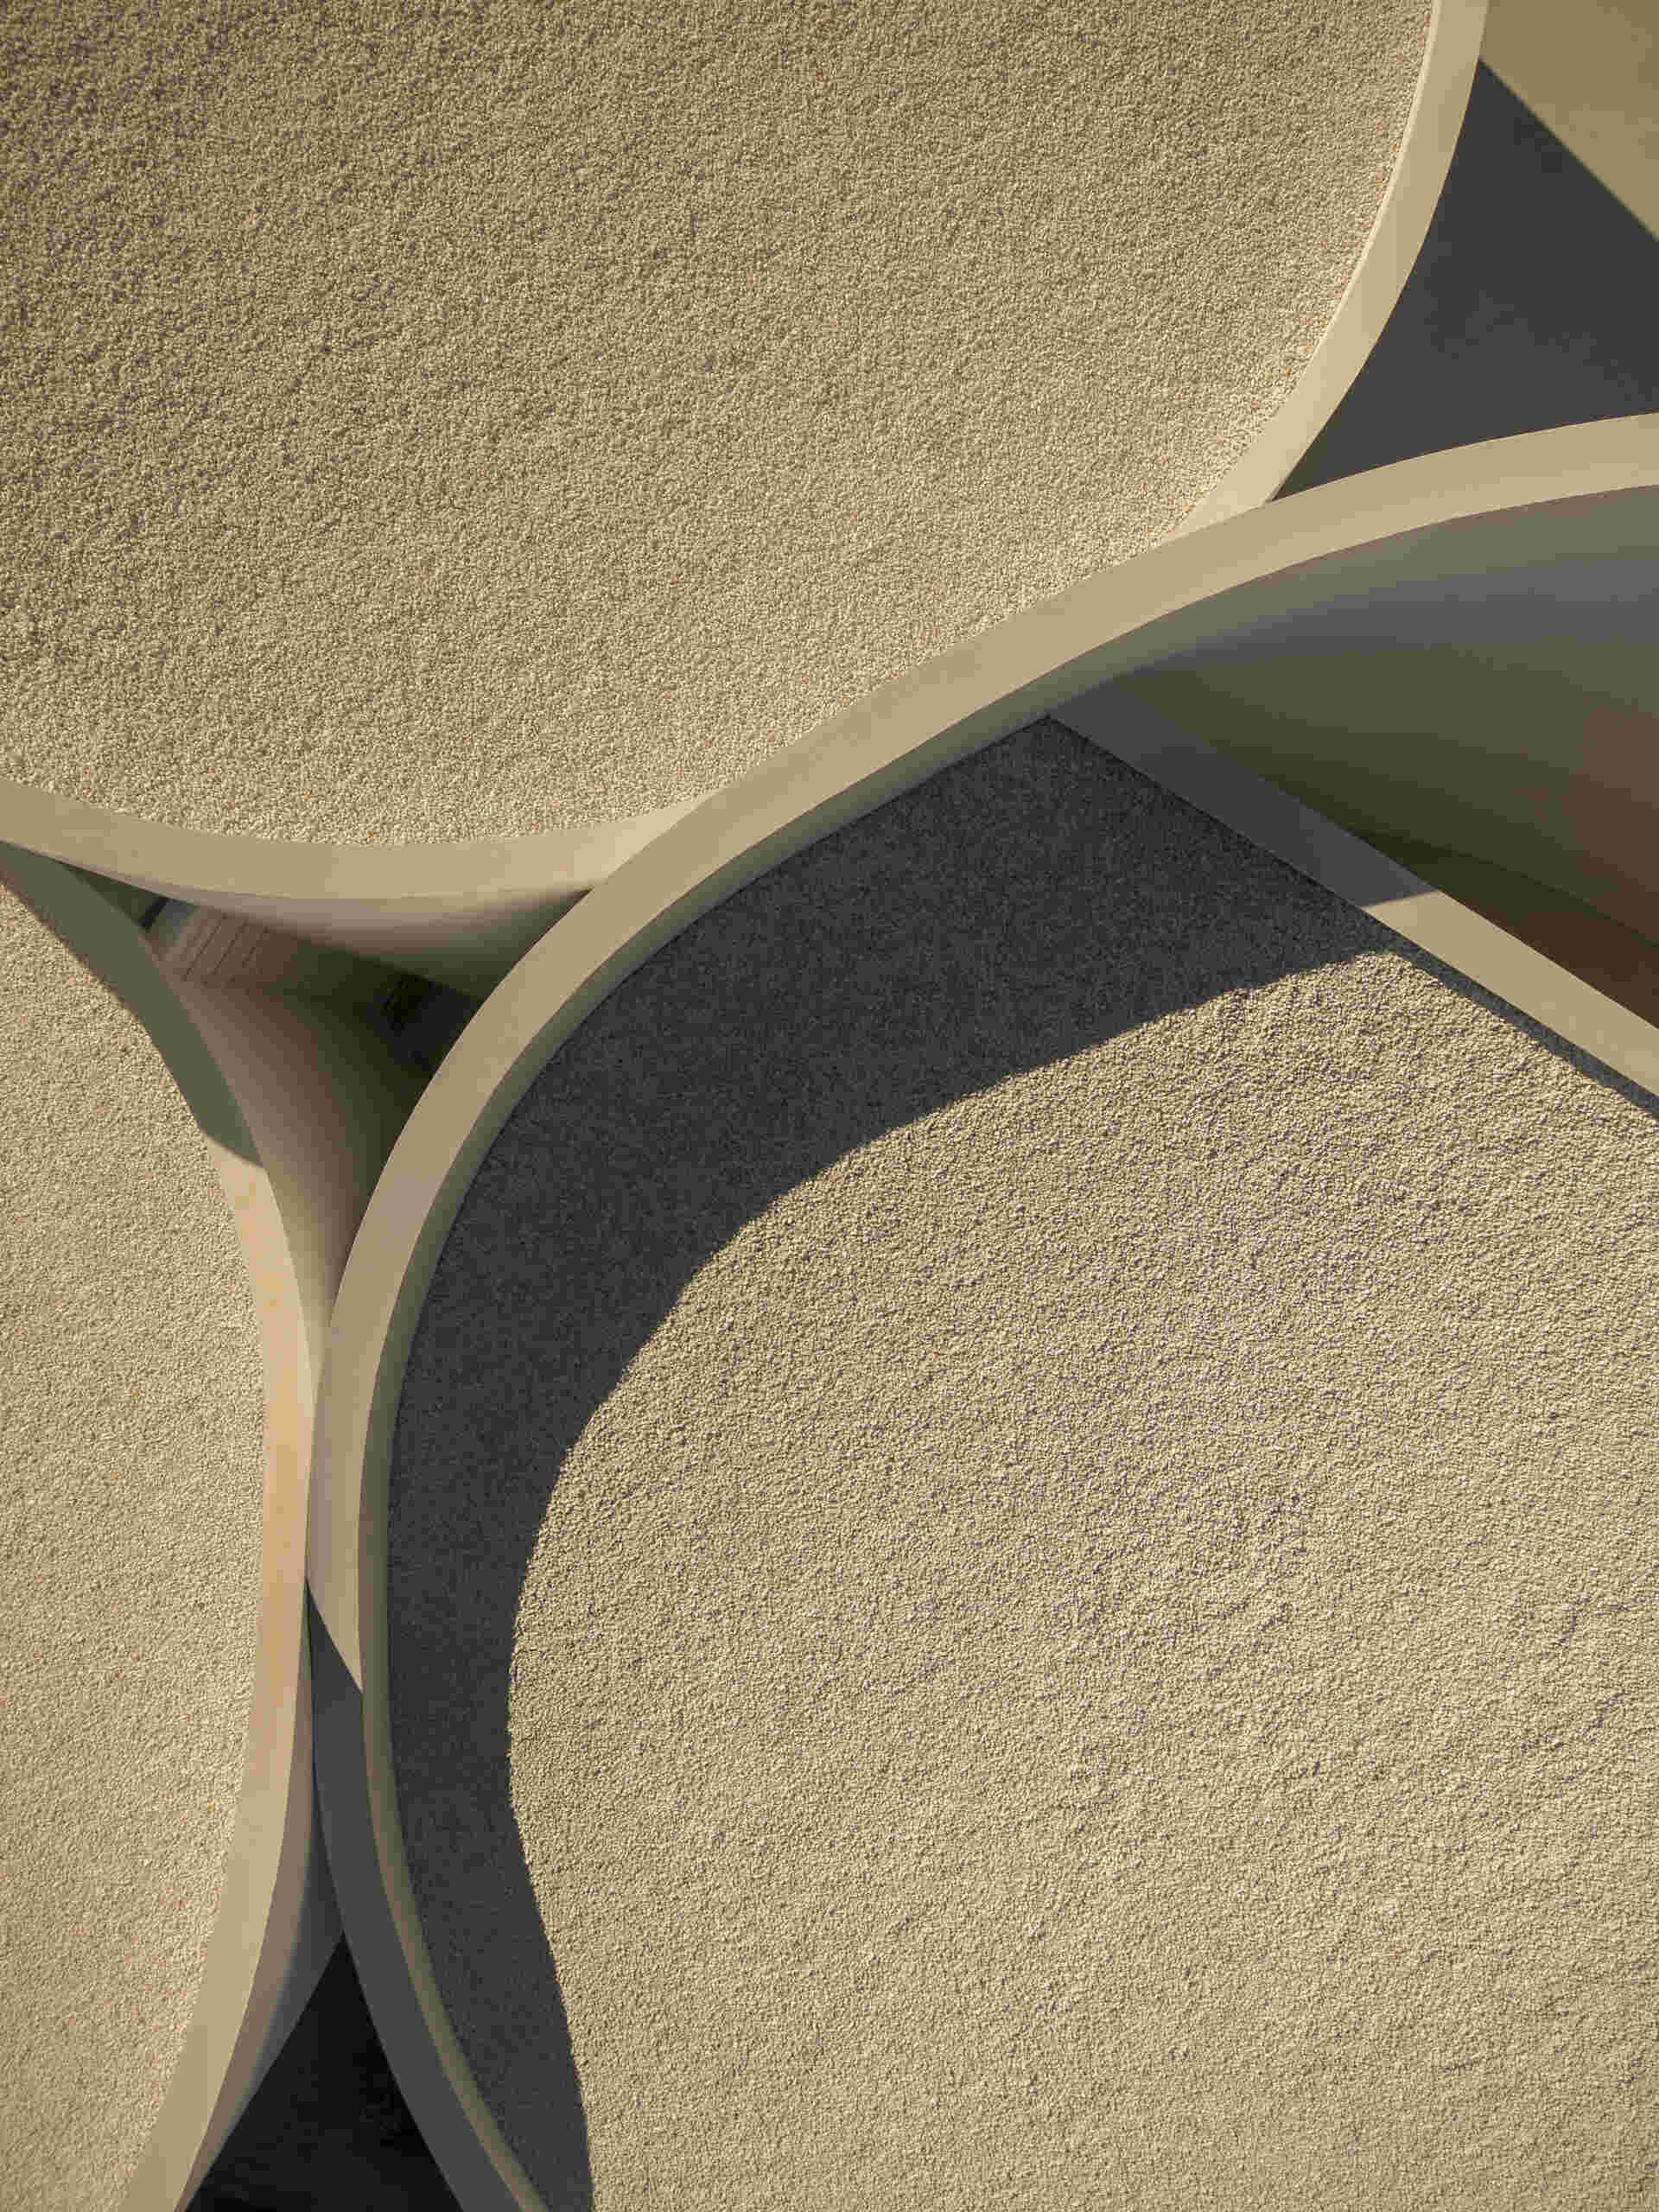
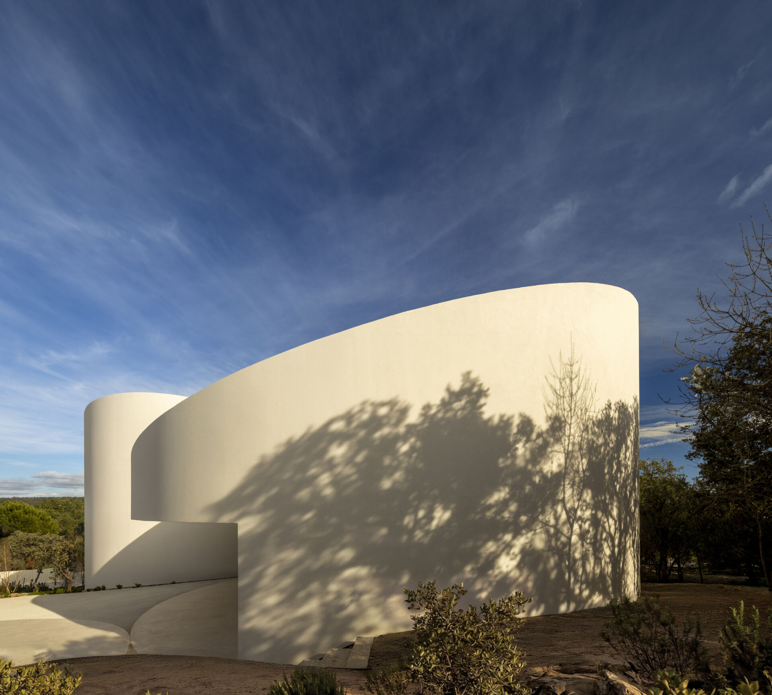
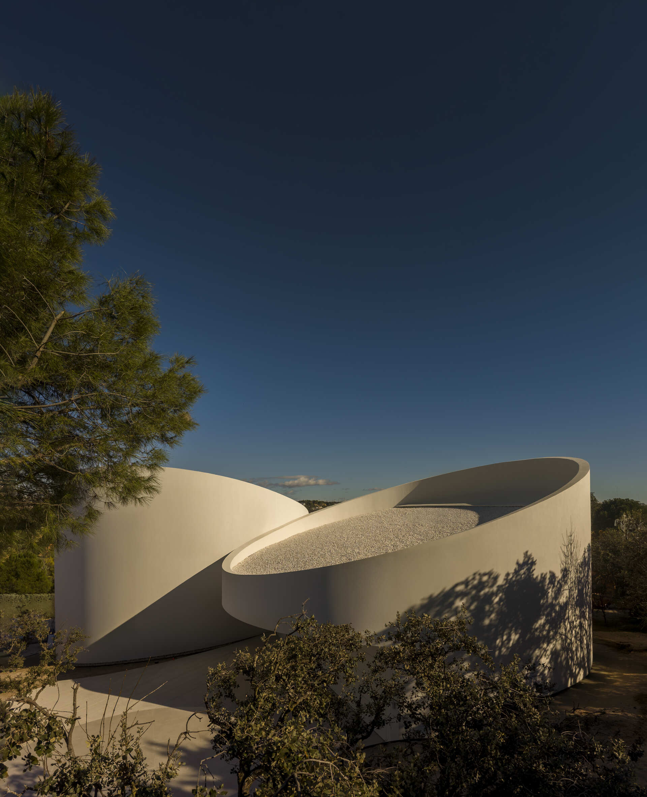
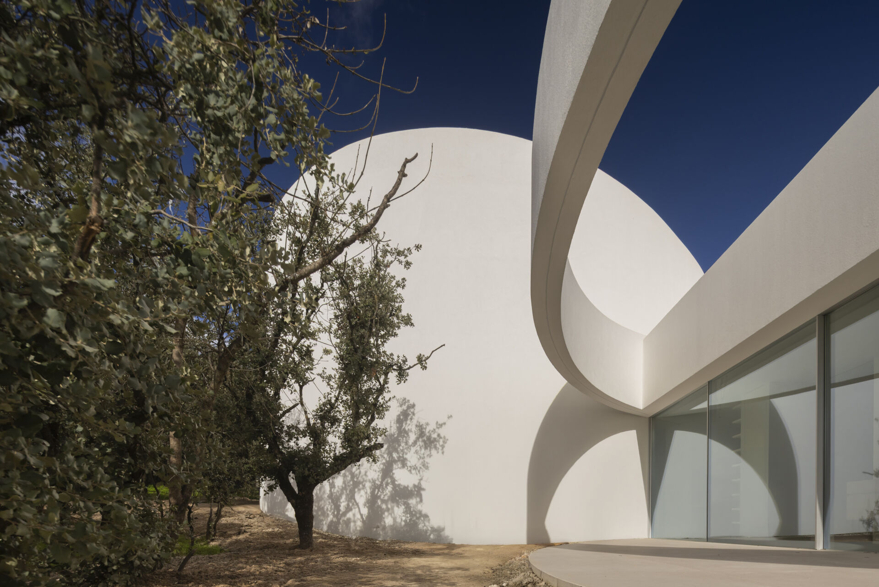
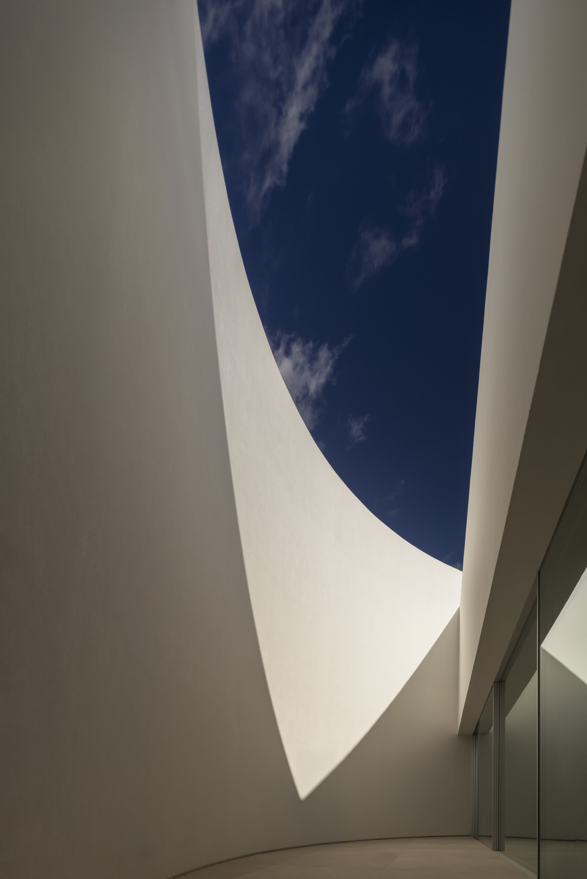
Each cylinder has been cut on an angle for two practical reasons. The sloping cuts allow the house to adapt naturally to the site’s terrain while also creating pitched roof forms that reflect local building traditions. At the same time, these angled roofs capture light from multiple directions, bringing changing daylight into the interiors throughout the day.
Explore how five curved volumes and an unusual floor plan combine to create one of Madrid's most distinctive contemporary homes.

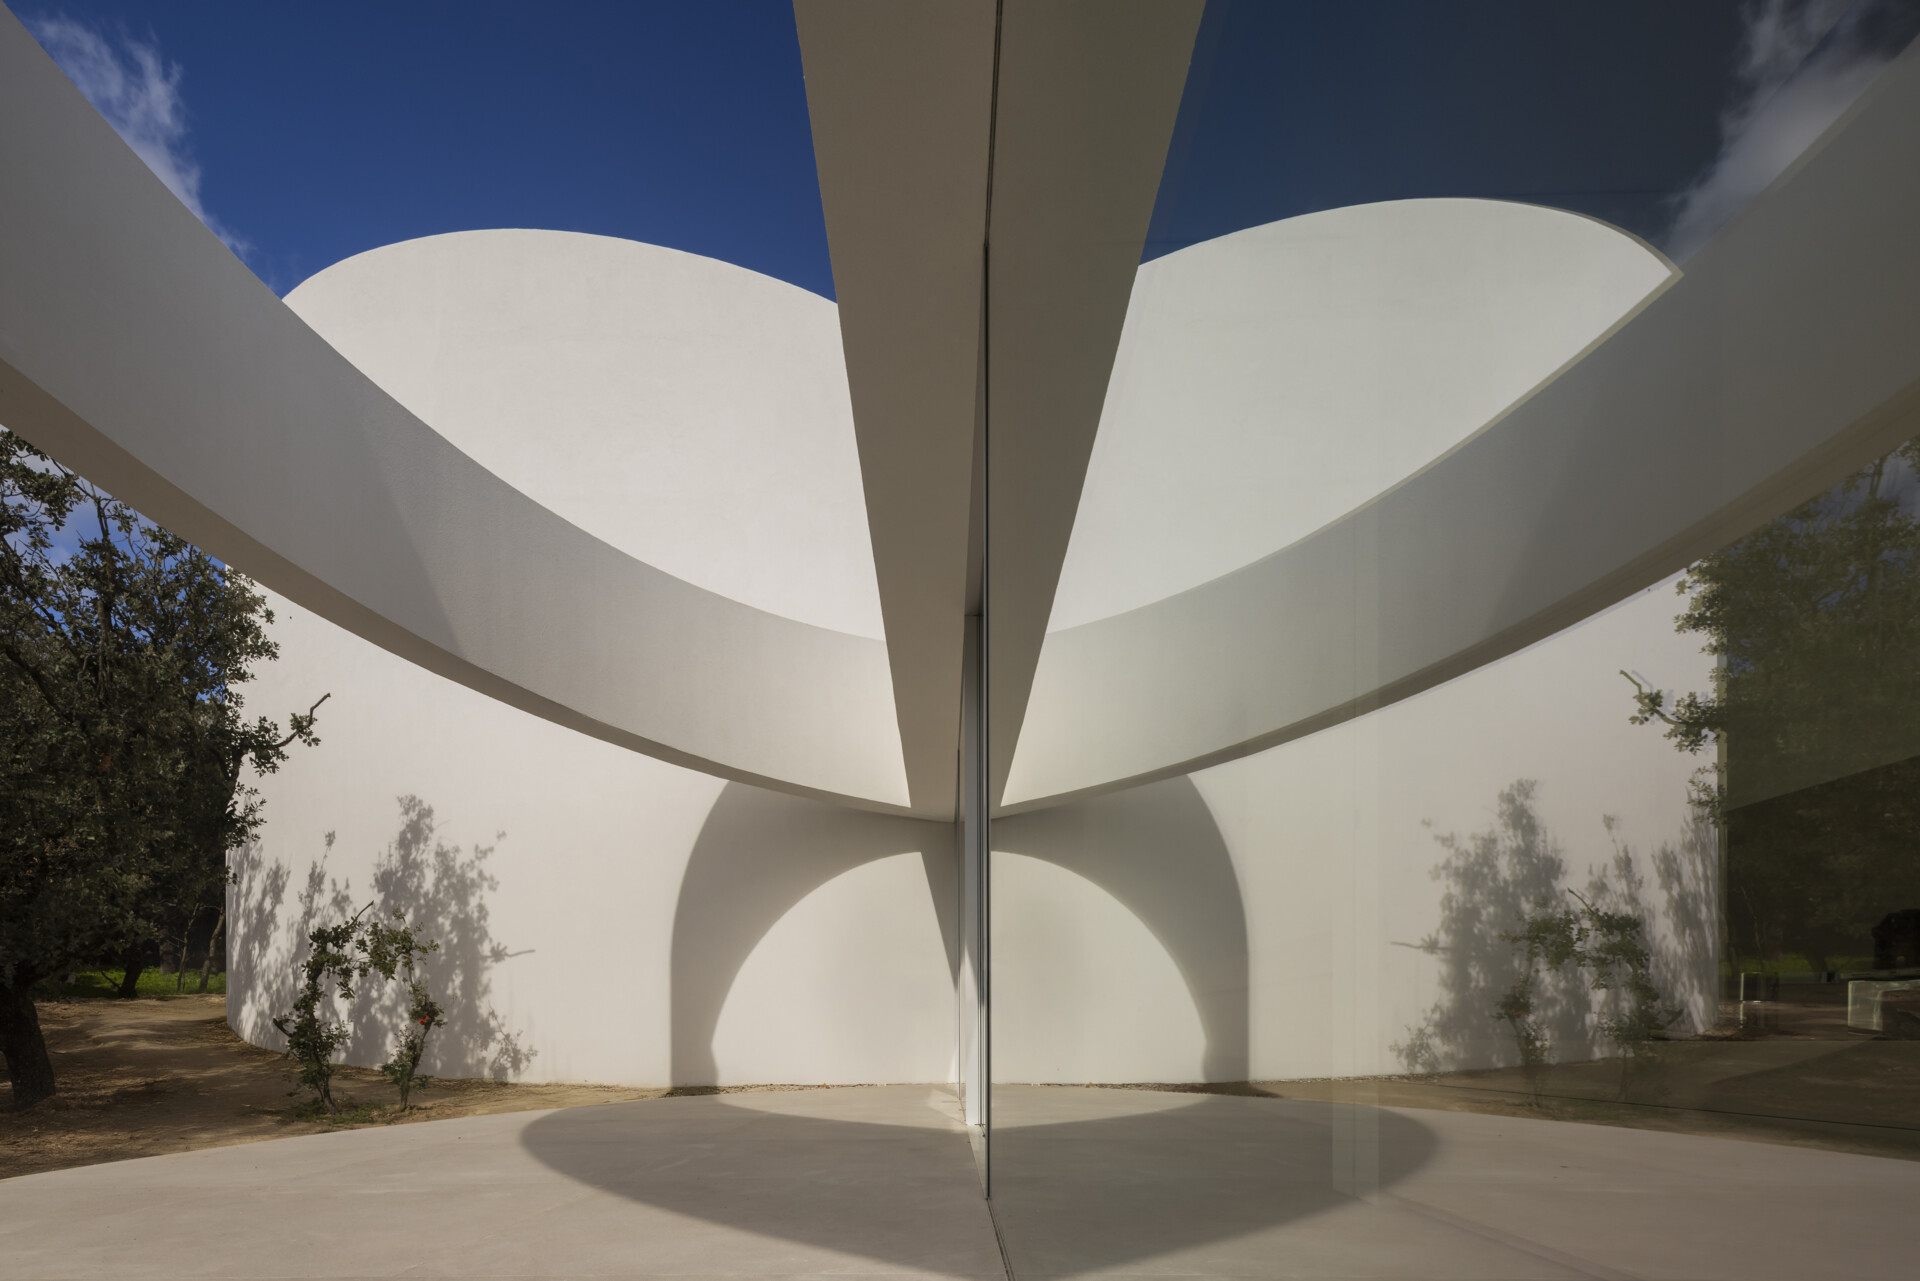
The overall floor plan introduces a contrasting layer of geometry. Orthogonal volumes arranged at 120-degree angles connect the cylinders, forming a compact inner courtyard that becomes one of the home’s defining spaces.
Explore how five curved volumes and an unusual floor plan combine to create one of Madrid's most distinctive contemporary homes.

As sunlight moves across its surfaces, the courtyard constantly changes in appearance, giving the architecture a dynamic quality.
Explore how five curved volumes and an unusual floor plan combine to create one of Madrid's most distinctive contemporary homes.

A Swimming Pool With Its Own Dedicated Volume

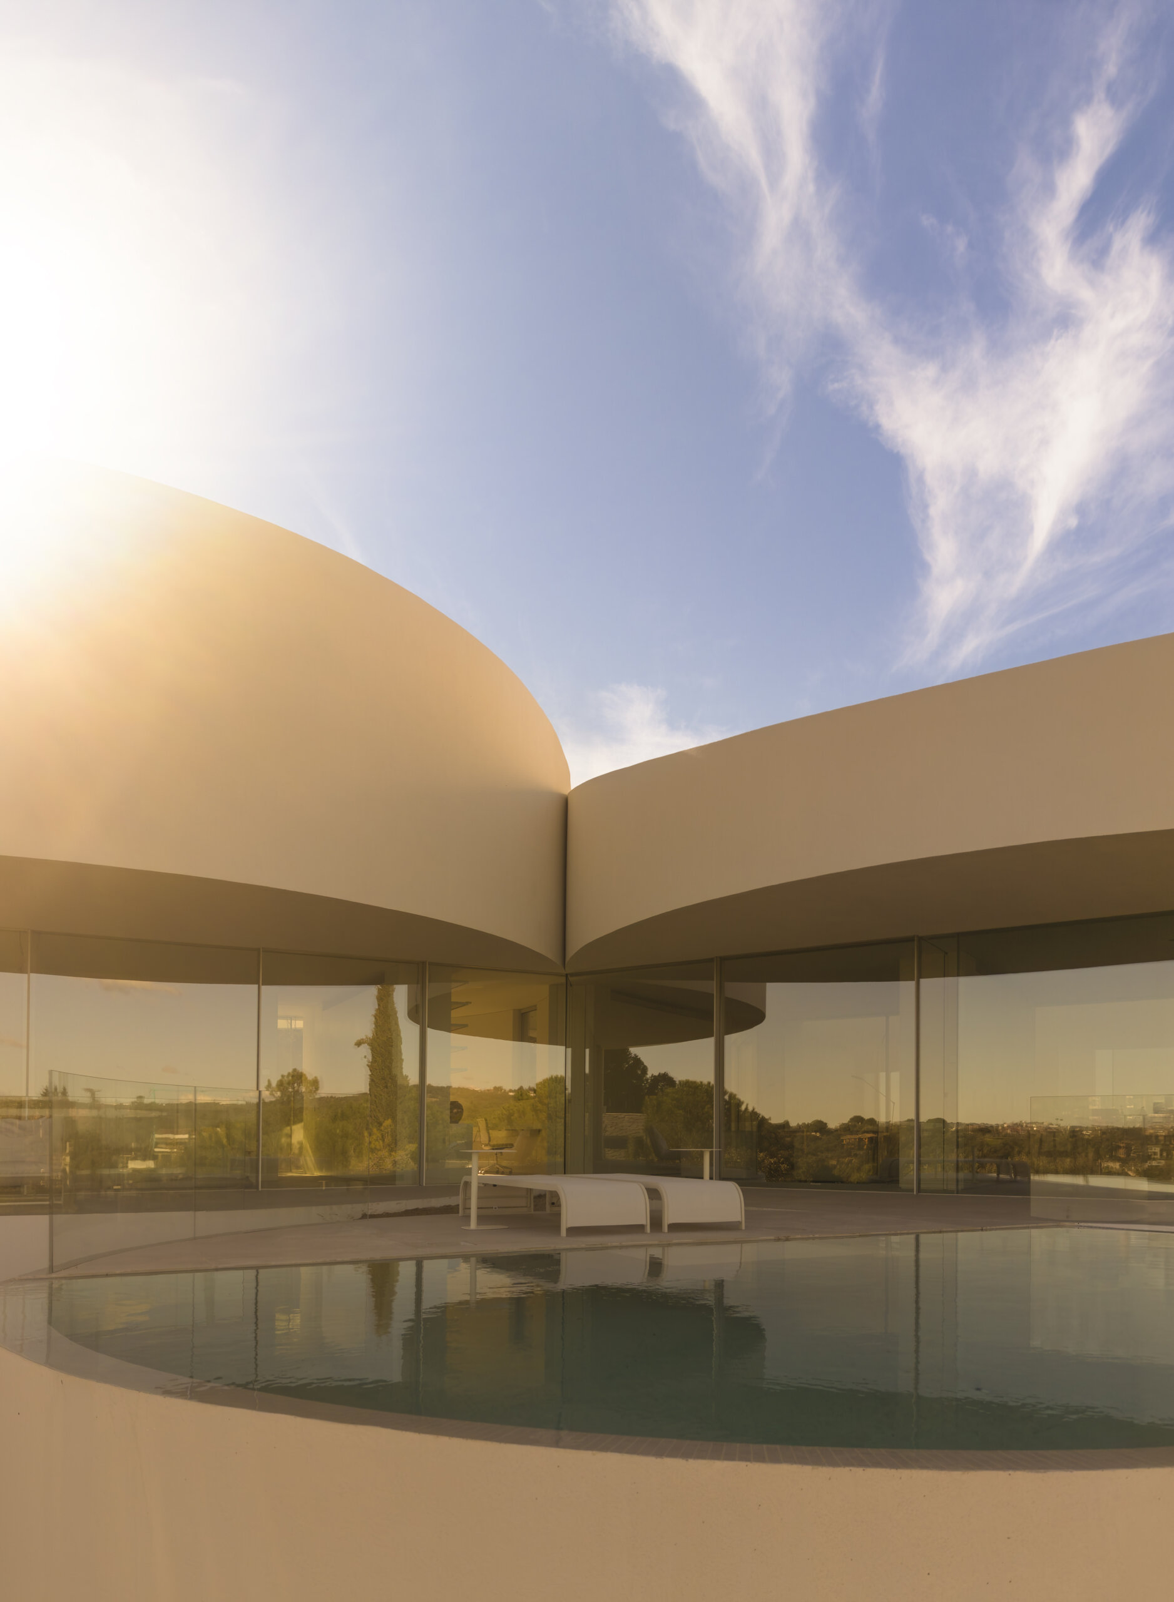
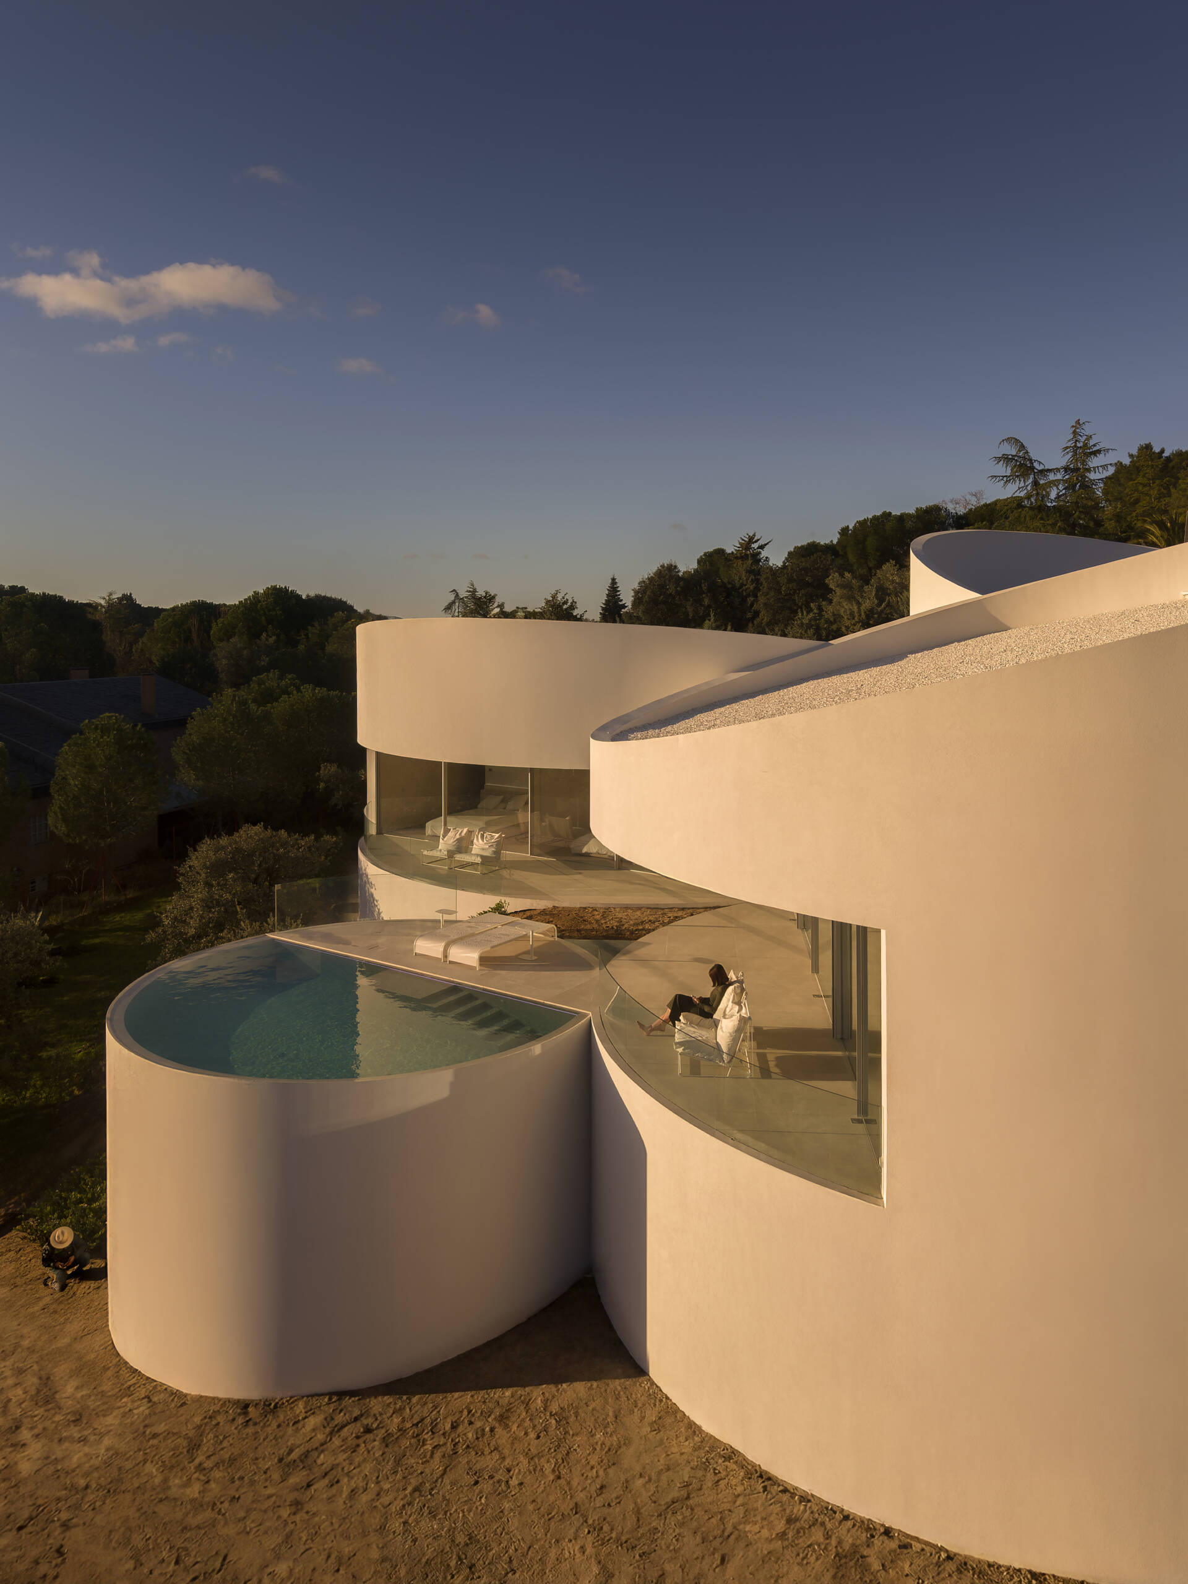
Instead of treating the pool as an outdoor addition, the architects gave it its own cylindrical structure. This dedicated volume also contains the home’s technical facilities, integrating practical functions into the overall composition without disrupting the design.

By assigning the swimming pool its own place within the layout, it becomes another key element in the sequence of interconnected spaces that define the house.
Explore how five curved volumes and an unusual floor plan combine to create one of Madrid's most distinctive contemporary homes.

Geometry Creates Unexpected Architectural Moments

One of the most distinctive features of the project is the relationship between curves and straight lines. Cylinders connect with orthogonal forms arranged at precise angles, producing spaces that constantly reveal new perspectives as you move through the home.
Explore how five curved volumes and an unusual floor plan combine to create one of Madrid's most distinctive contemporary homes.

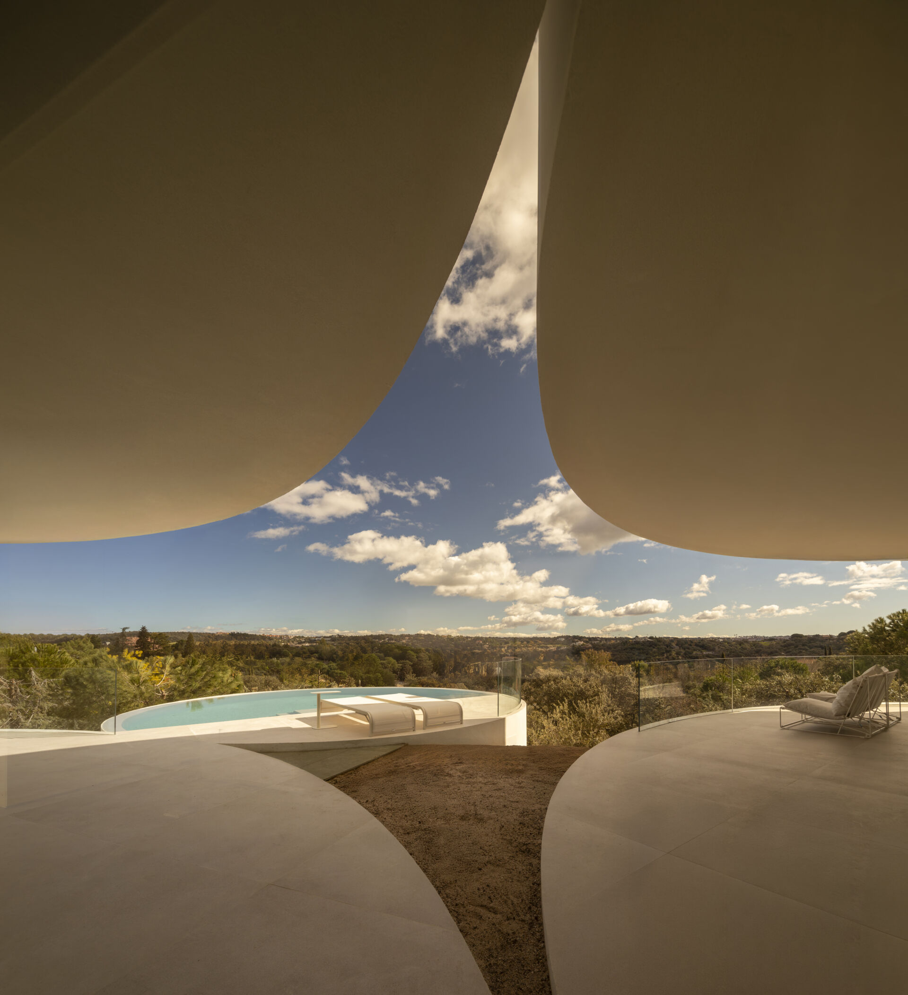
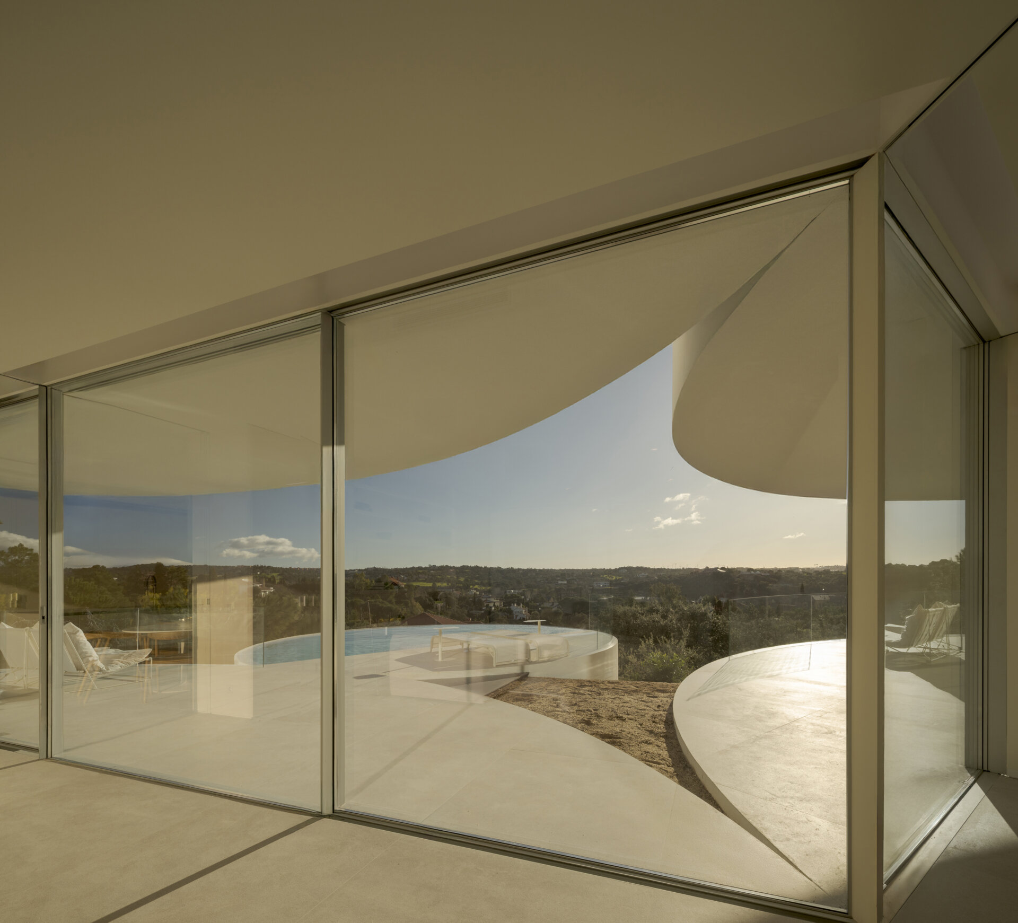
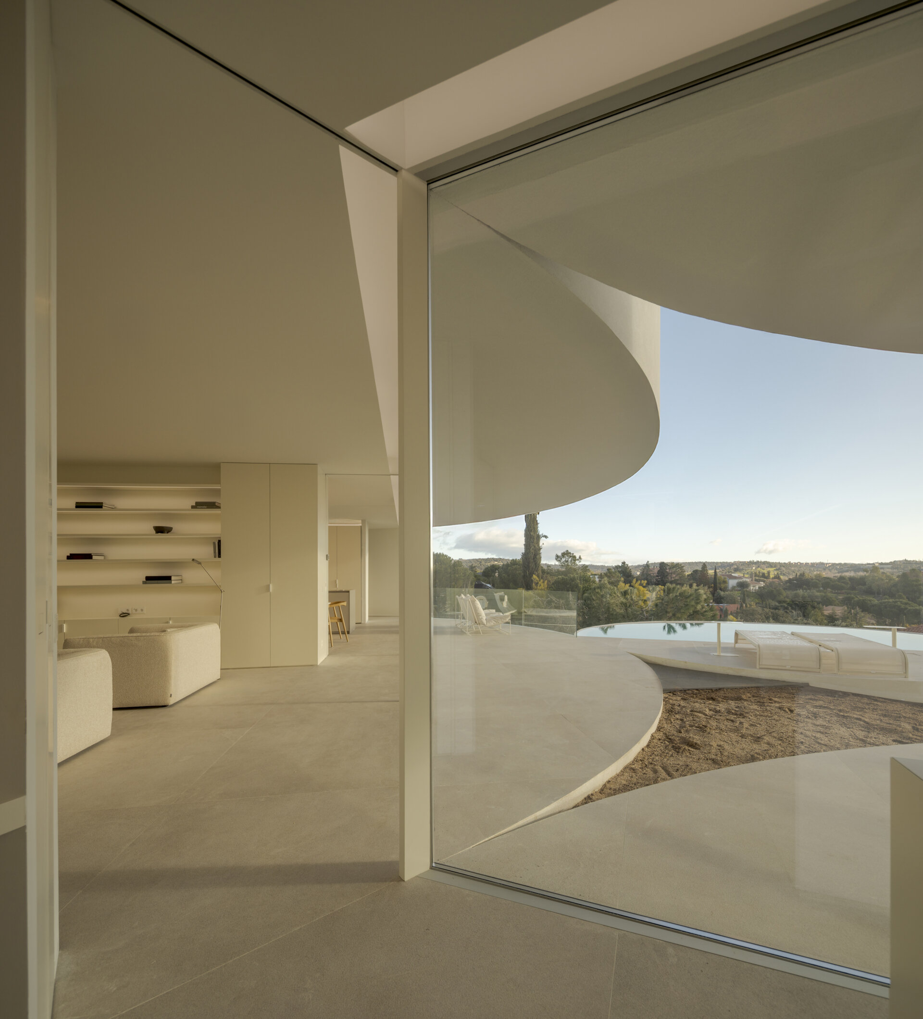
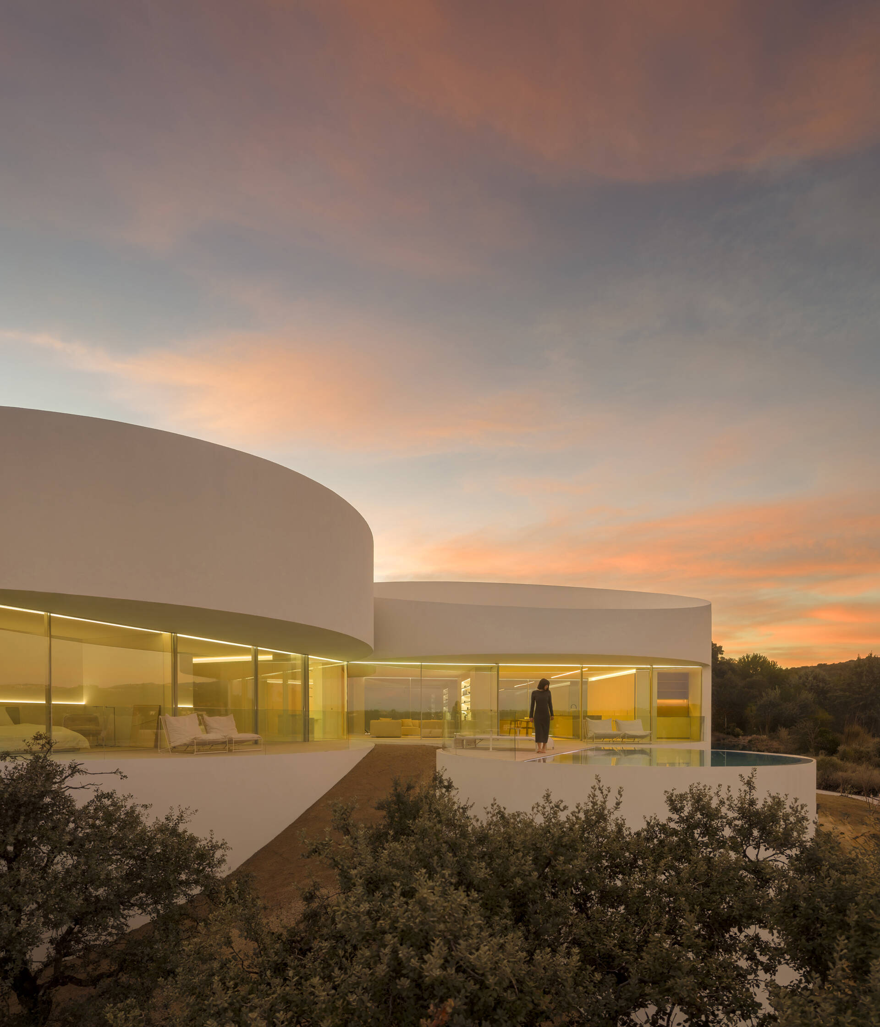
The openings positioned throughout the design frame panoramic views of the Sierra de Guadarrama while also creating outdoor areas with different levels of privacy. Some become sheltered courtyards protected from wind and neighbouring views, while another opens onto a generous terrace facing the landscape.

The architects also point to Andreu Alfaro’s Homage to Brancusi as an important source of inspiration, offering insight into the sculptural ideas that helped shape the project.
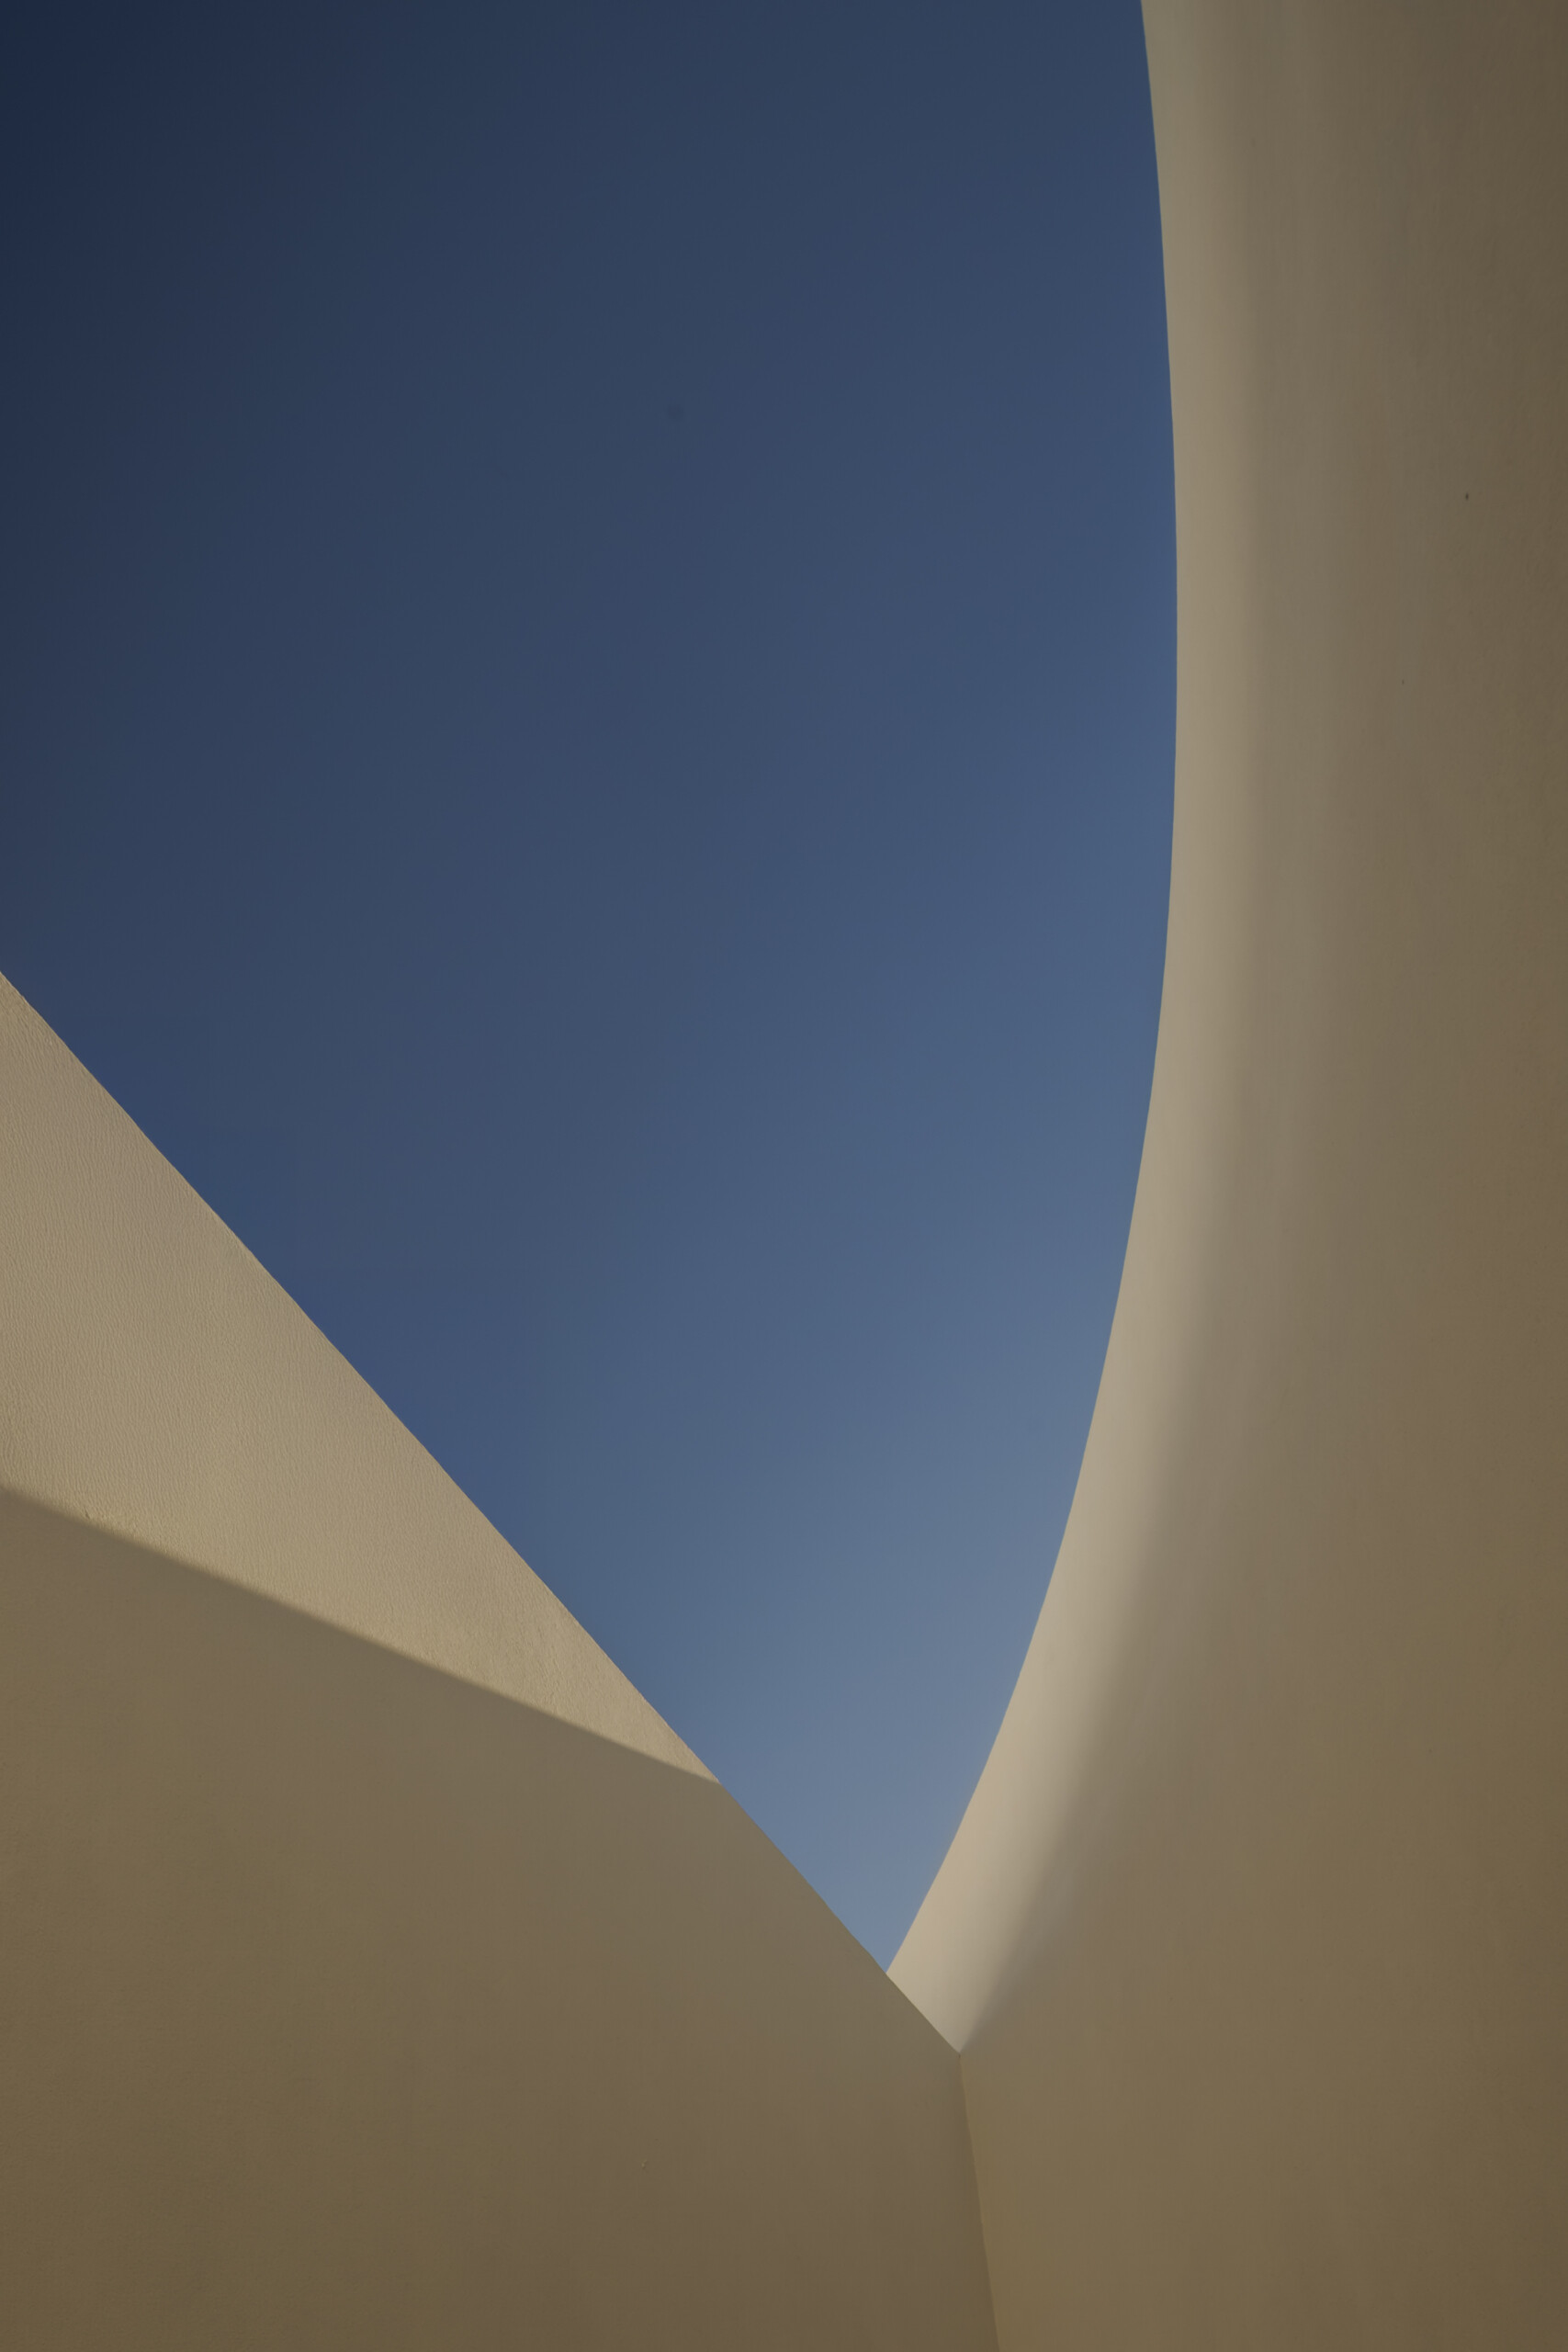
Explore how five curved volumes and an unusual floor plan combine to create one of Madrid's most distinctive contemporary homes.

An Entrance Marked by Its Own Cylindrical Form

Arrival at the house is clearly defined through a dedicated entrance volume. Giving the entry its own cylinder creates a strong sense of arrival while maintaining the clear organization established throughout the rest of the home.

This separate entrance also becomes part of the sequence of interconnected volumes, introducing visitors to the distinctive geometry before they experience the interior spaces.
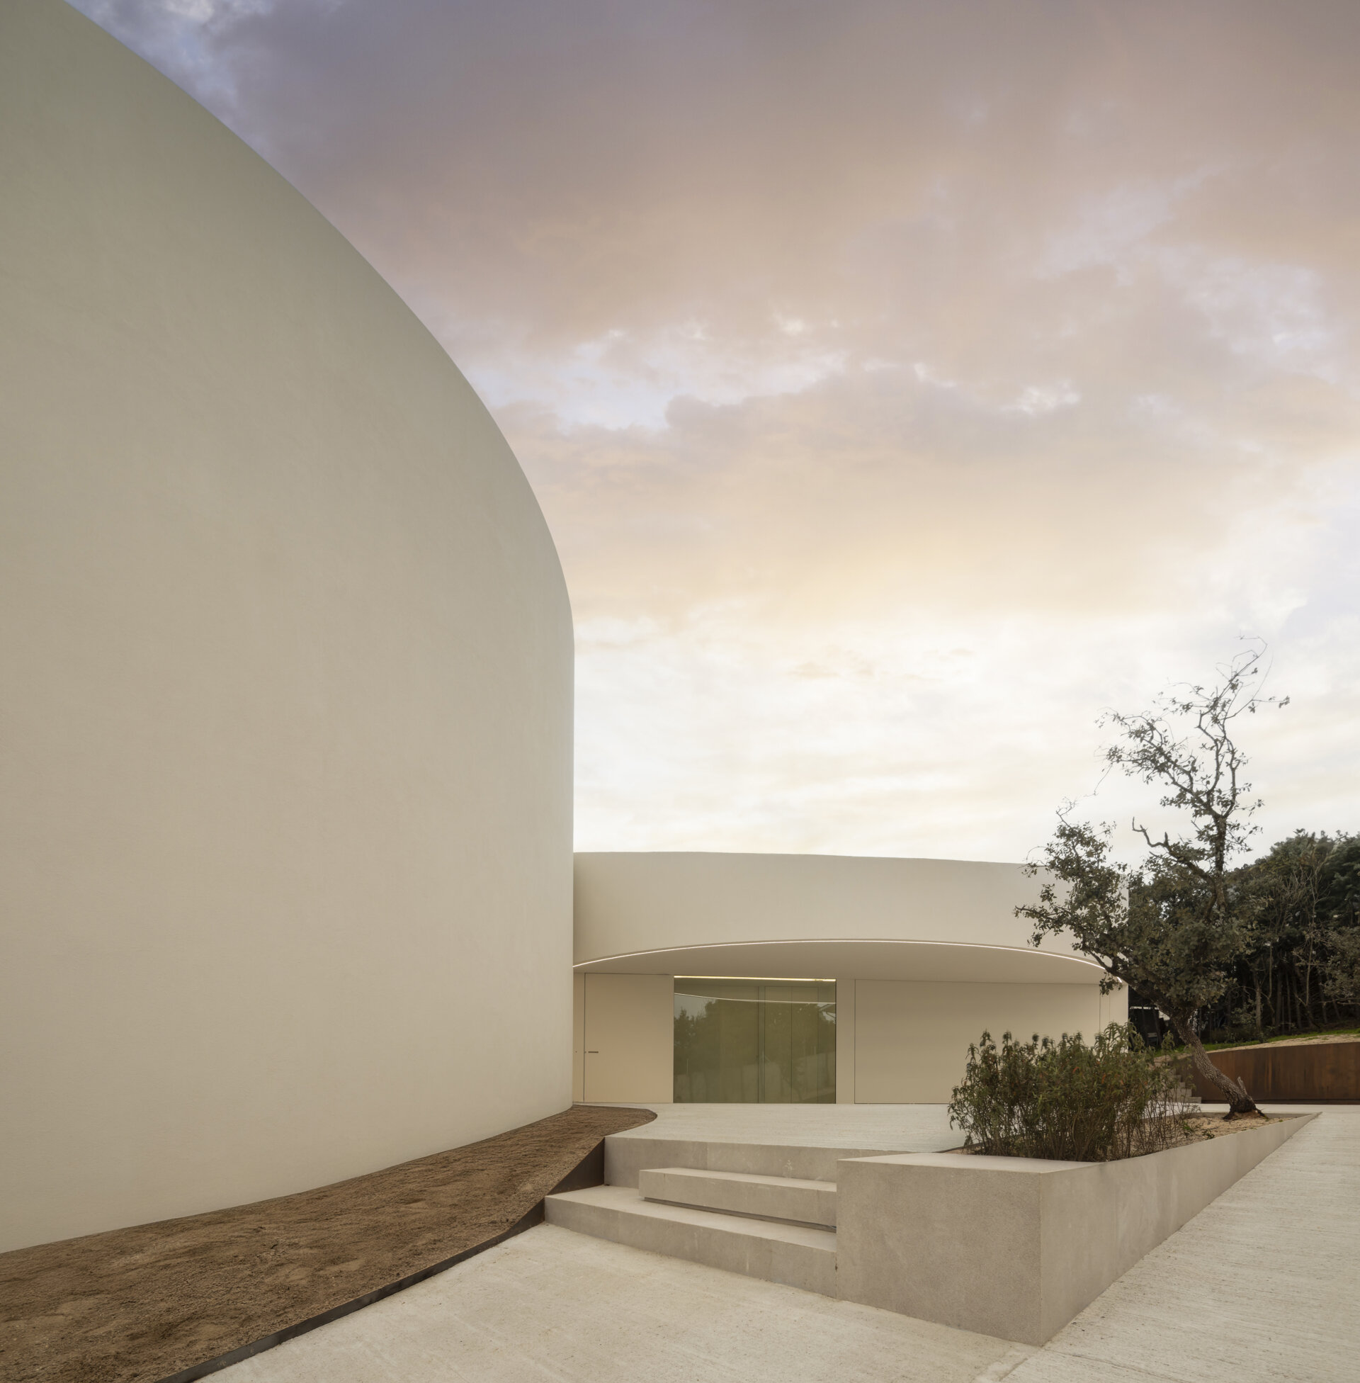
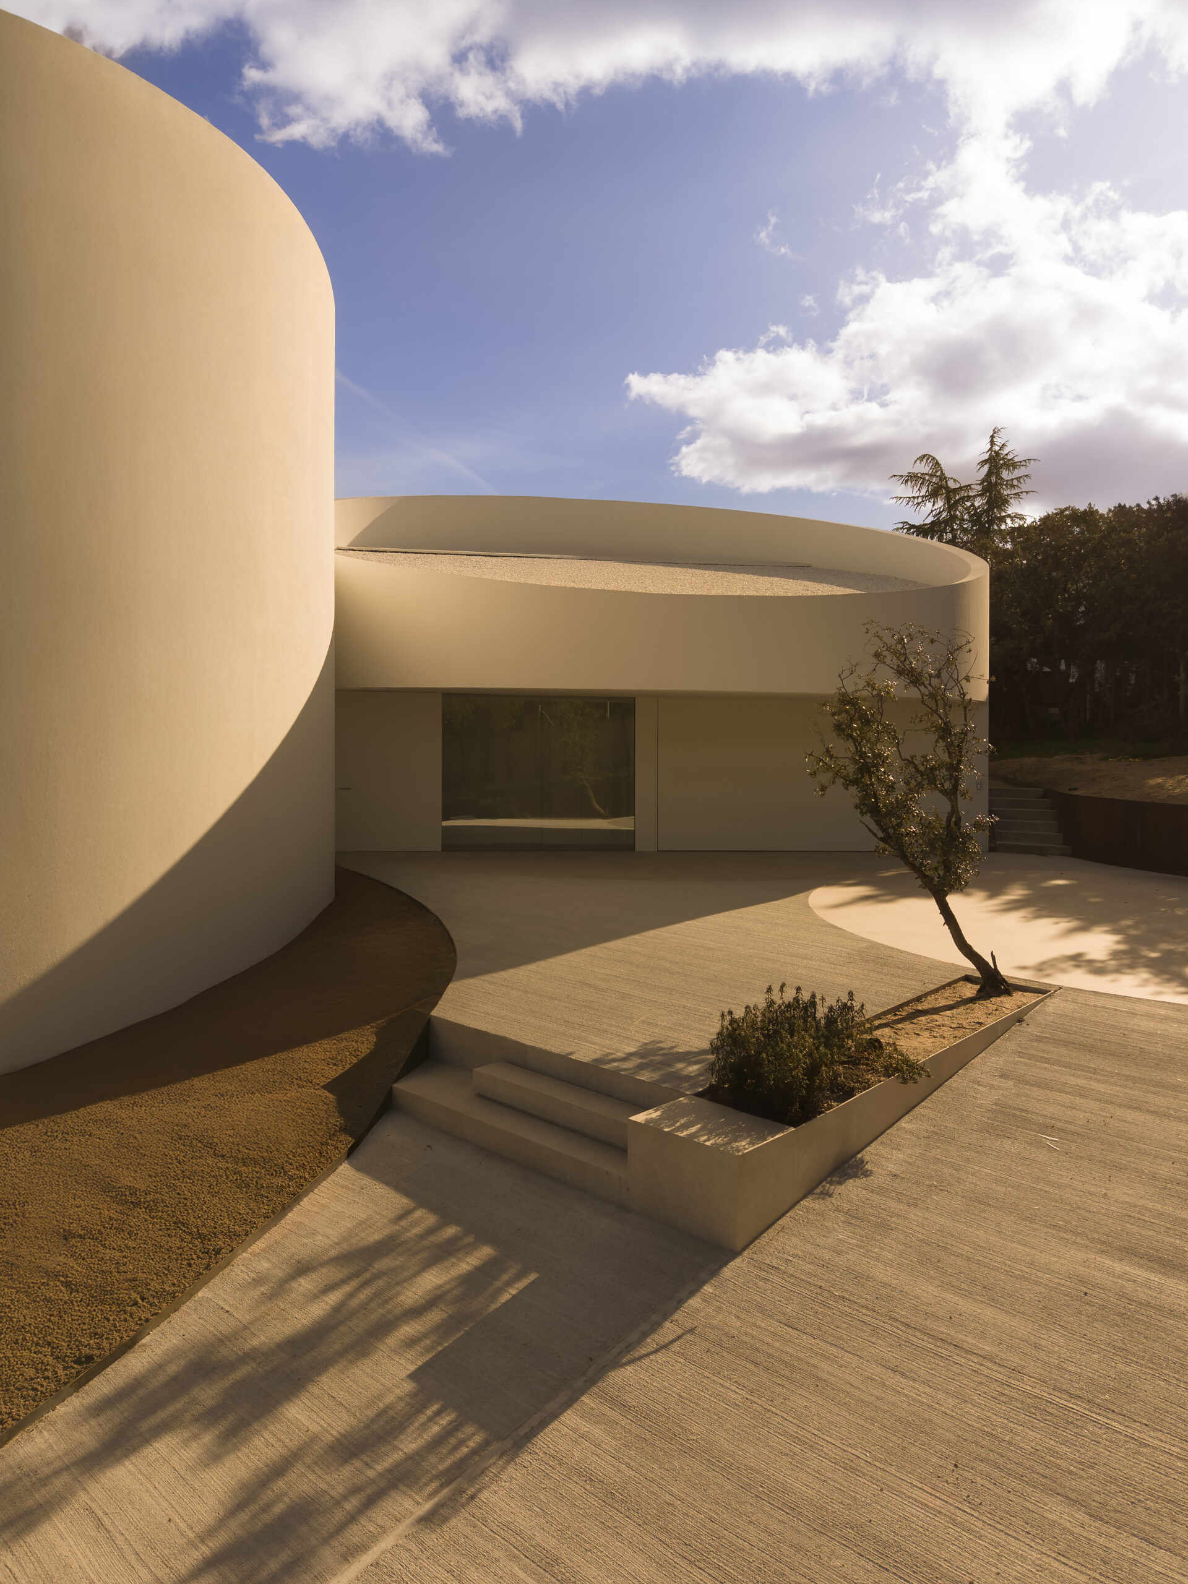
Step inside a modern Madrid home where the entrance is designed as its own sculptural architectural feature.

Interiors Organized With Clarity

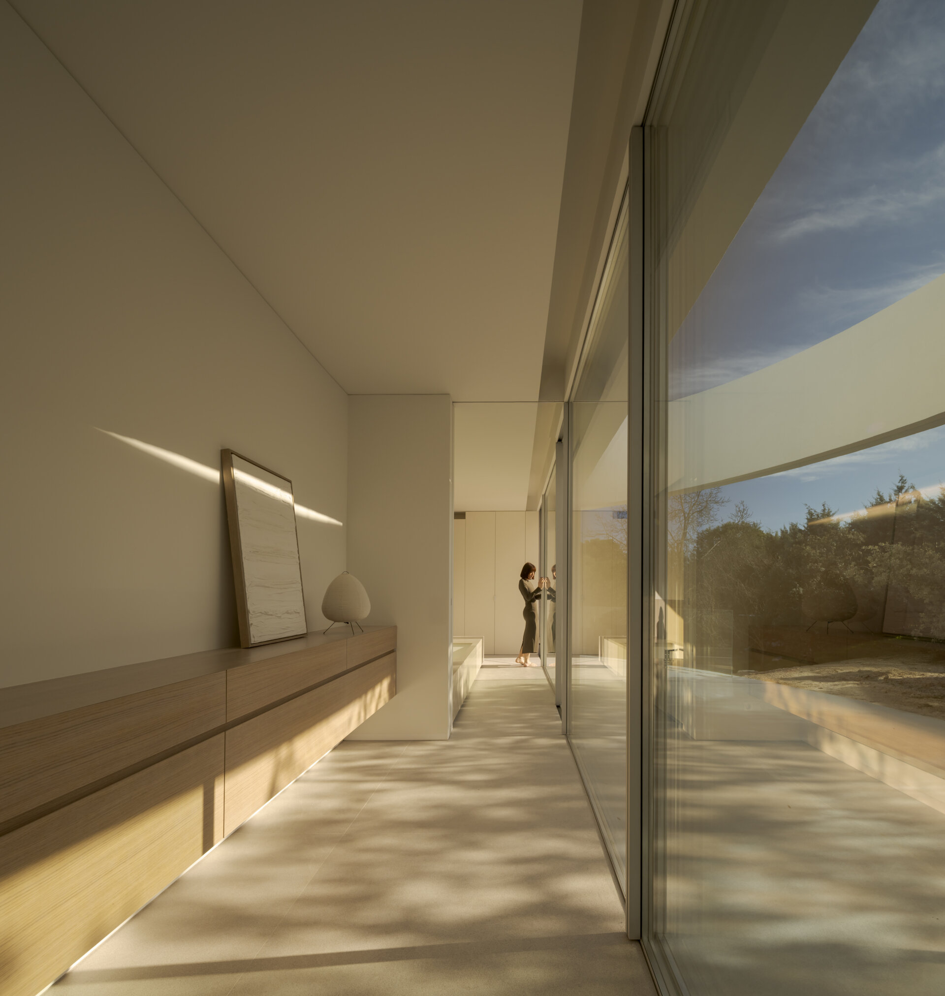
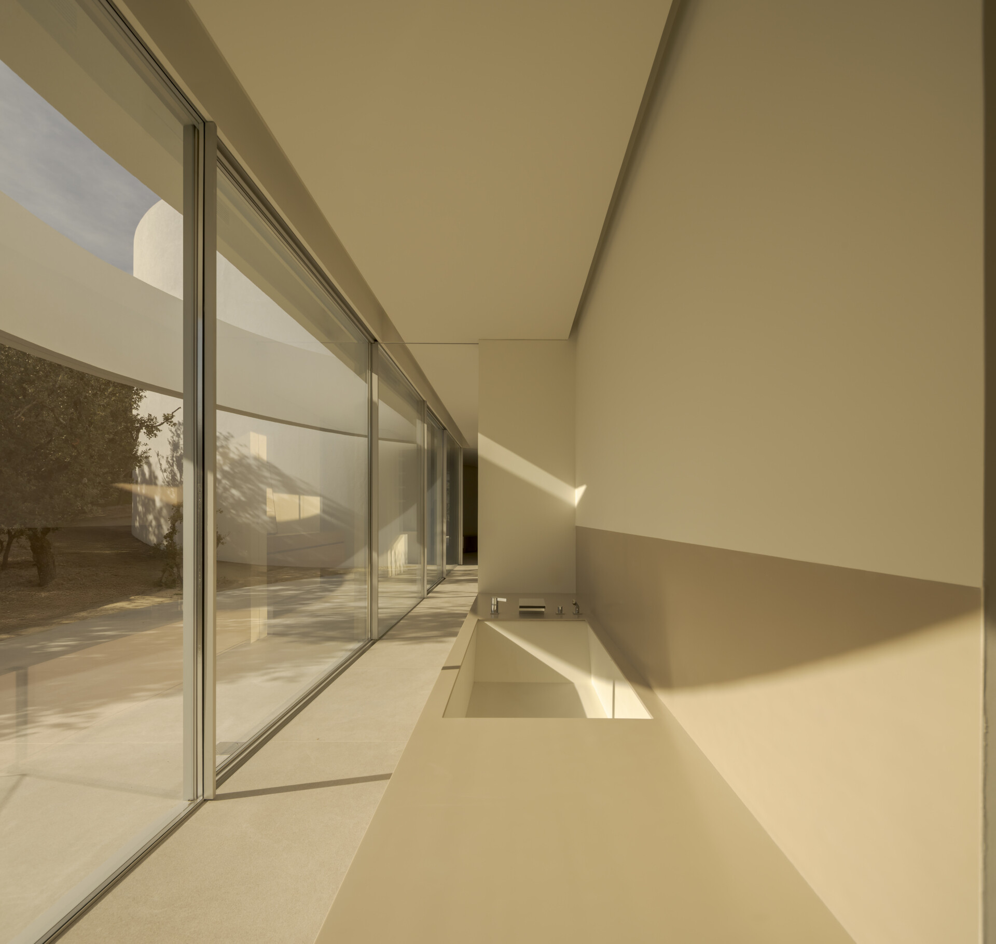
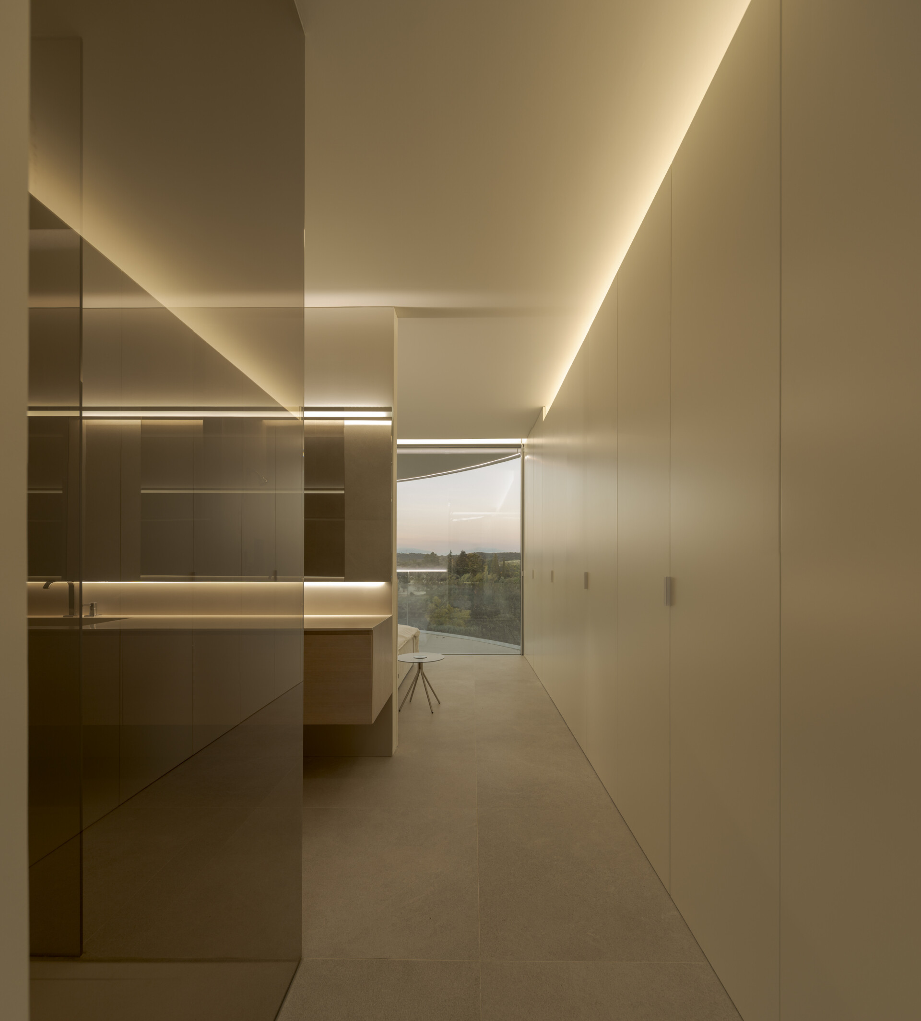
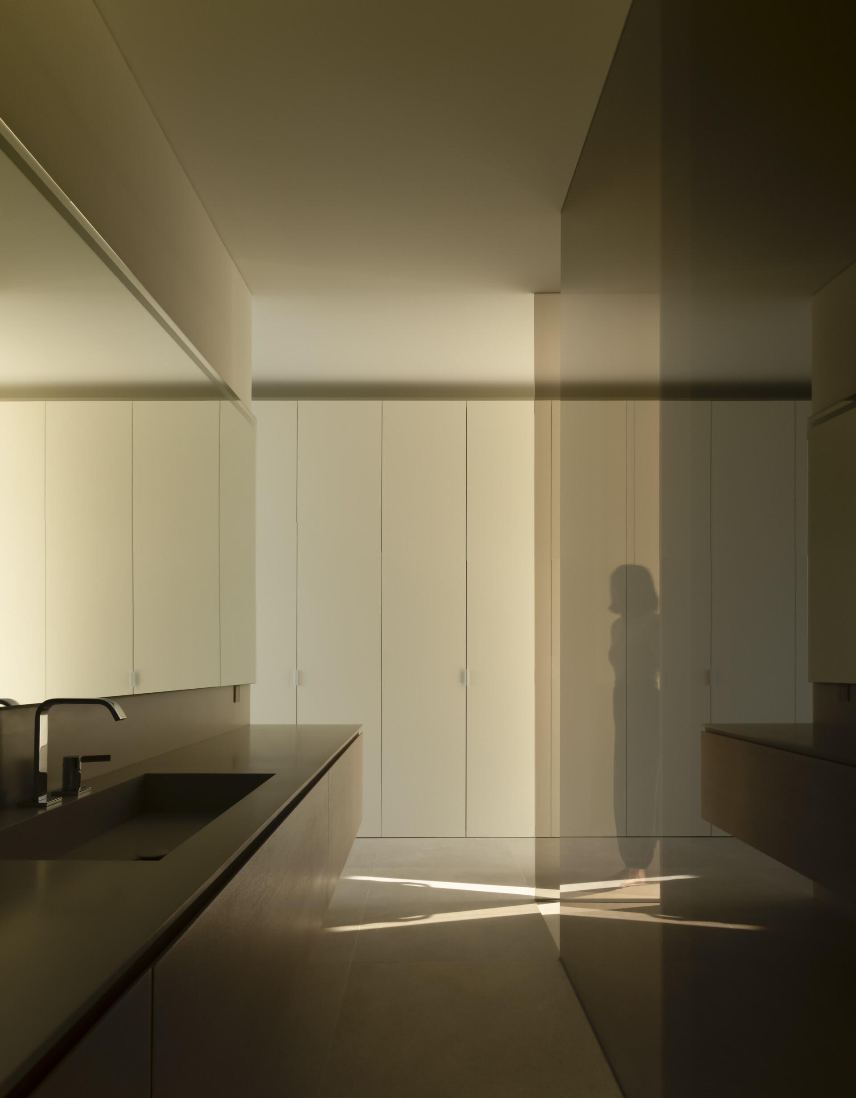
Inside, every space reflects the same logical planning seen from the outside. Each cylinder accommodates a specific function, allowing the home to flow naturally from one area to the next while maintaining clear distinctions between living, sleeping, wellness, and service spaces.

The changing daylight entering from multiple directions brings variety to the interiors, while the central courtyard introduces another source of light that shifts across the home as the day progresses.

Minimal furnishings throughout the home keep the attention on the views and architectural design.
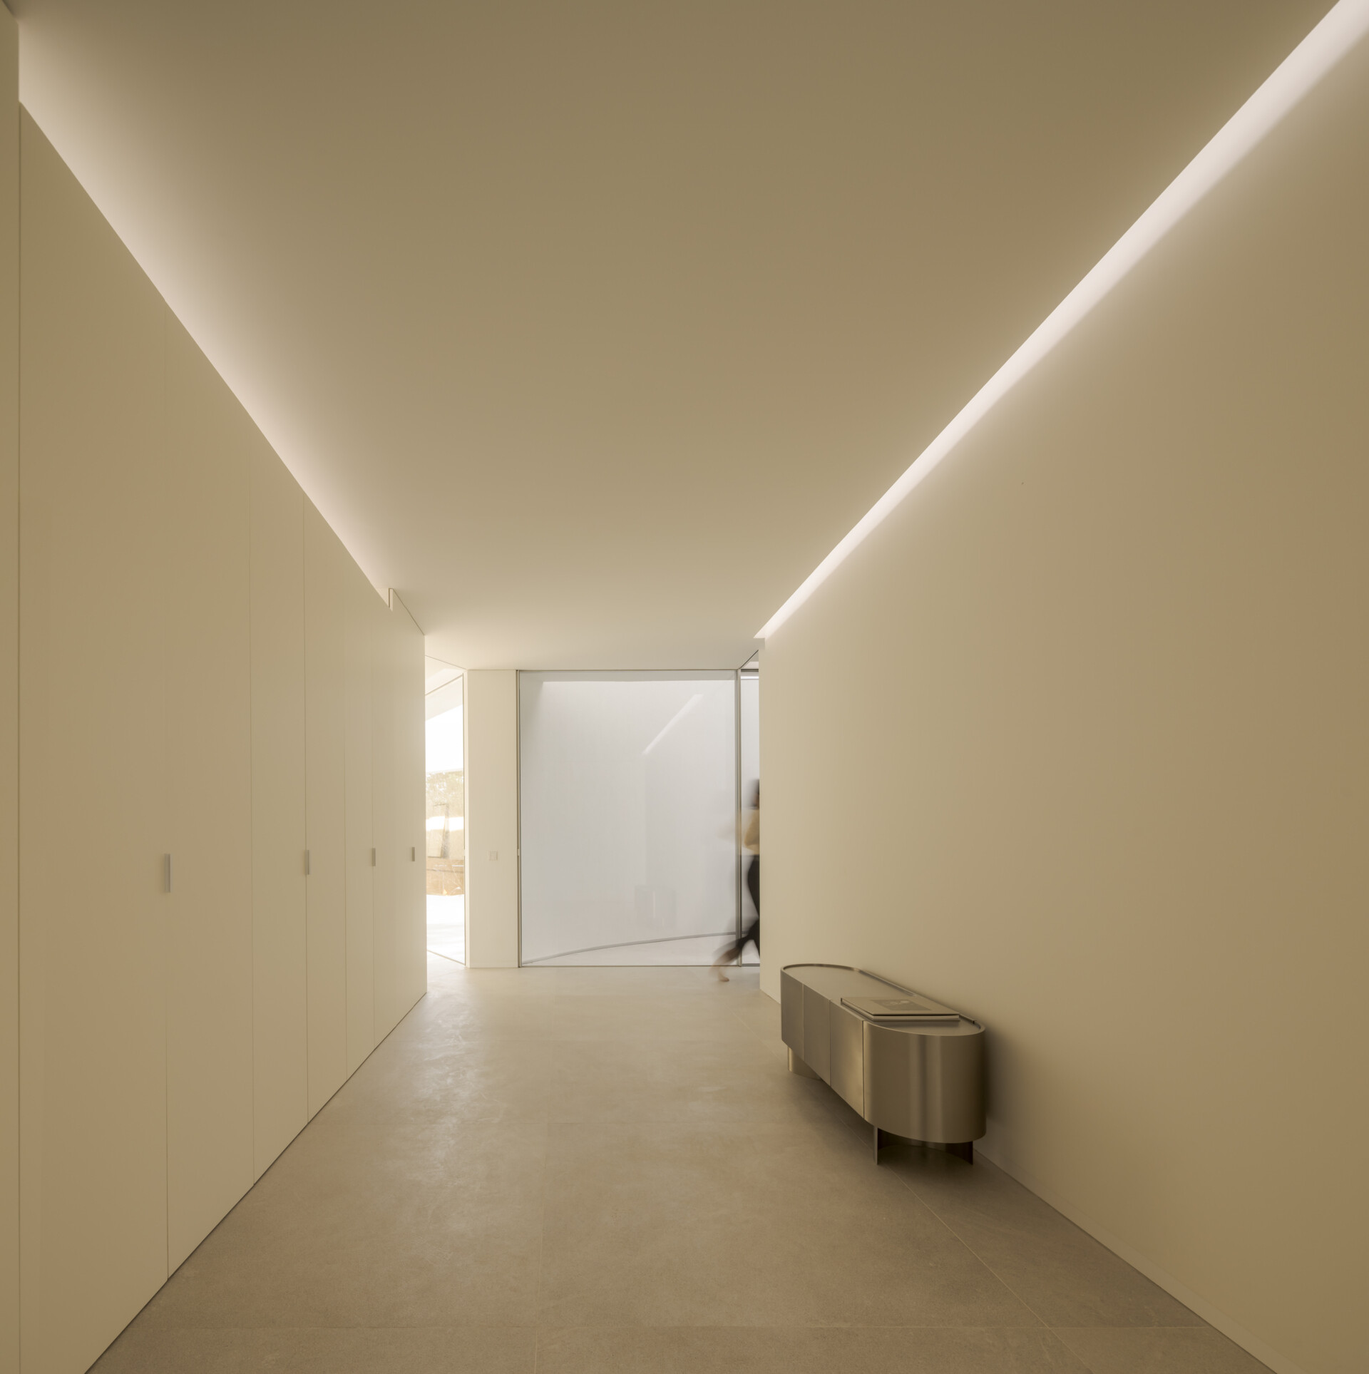
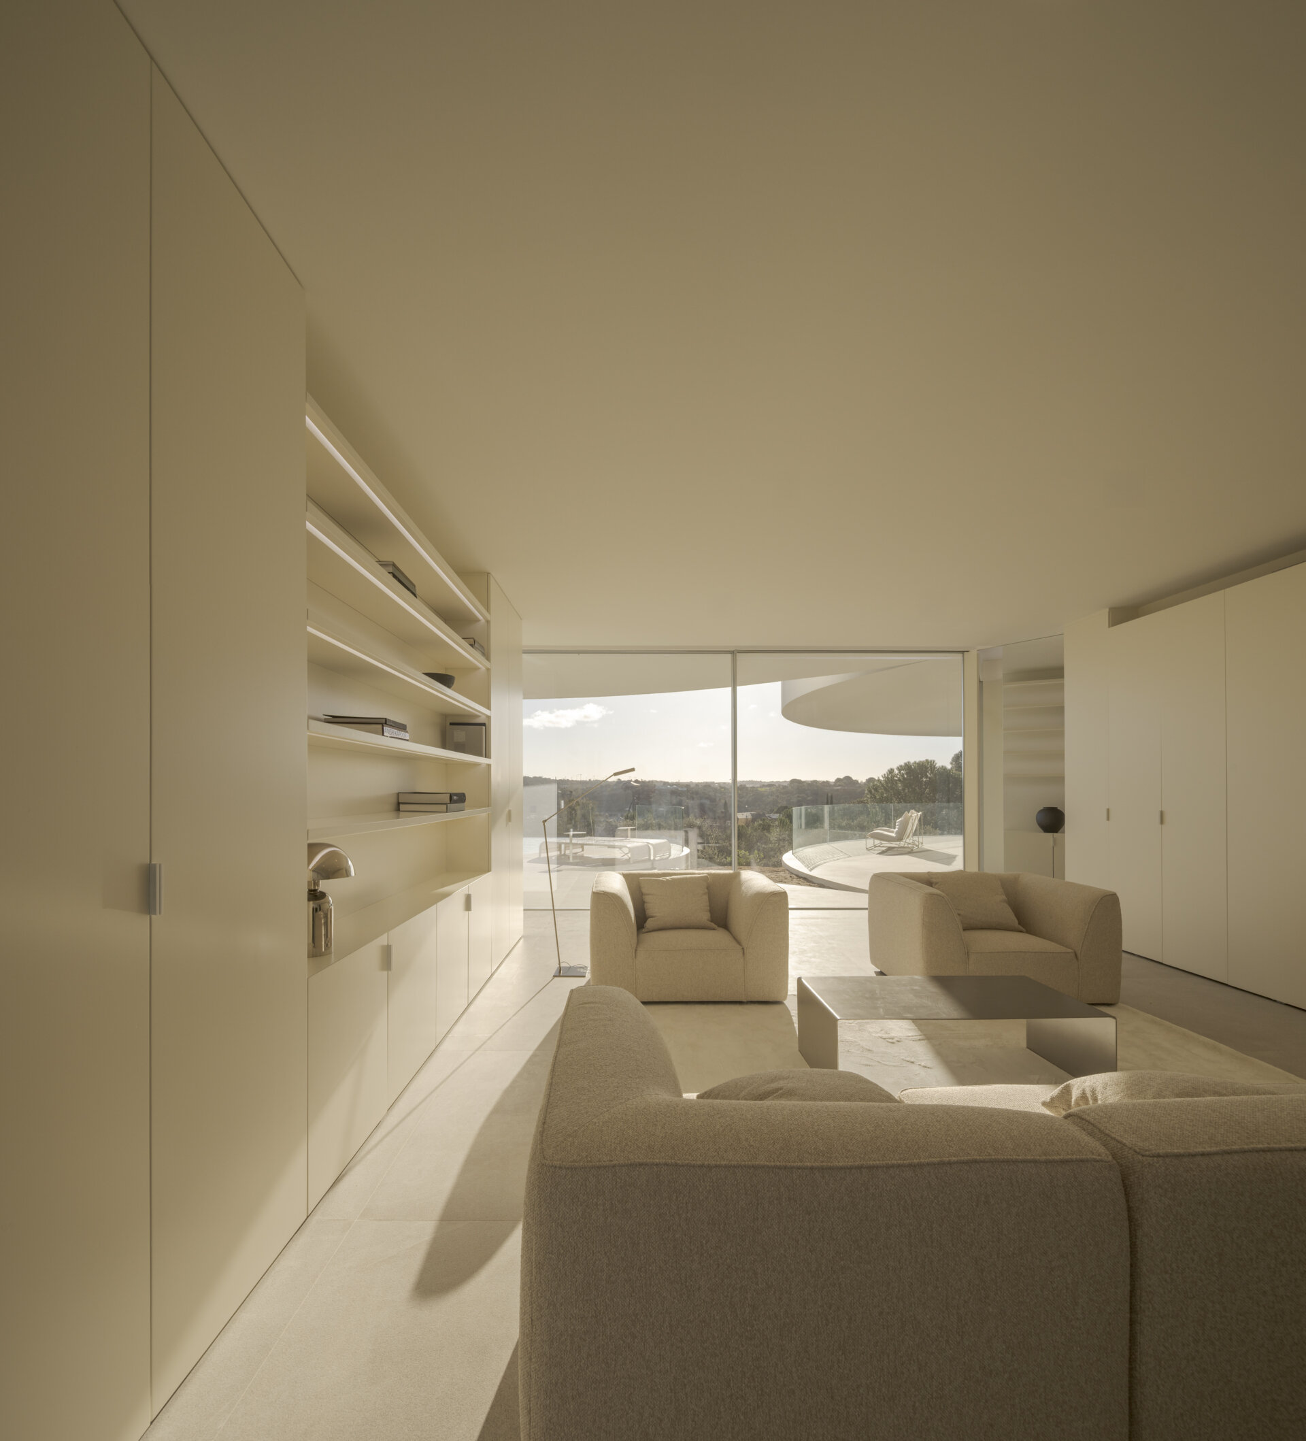
Minimal furnishings throughout this modern home keep the attention on the views and architectural design.

Glass Walls Capture Panoramic Views

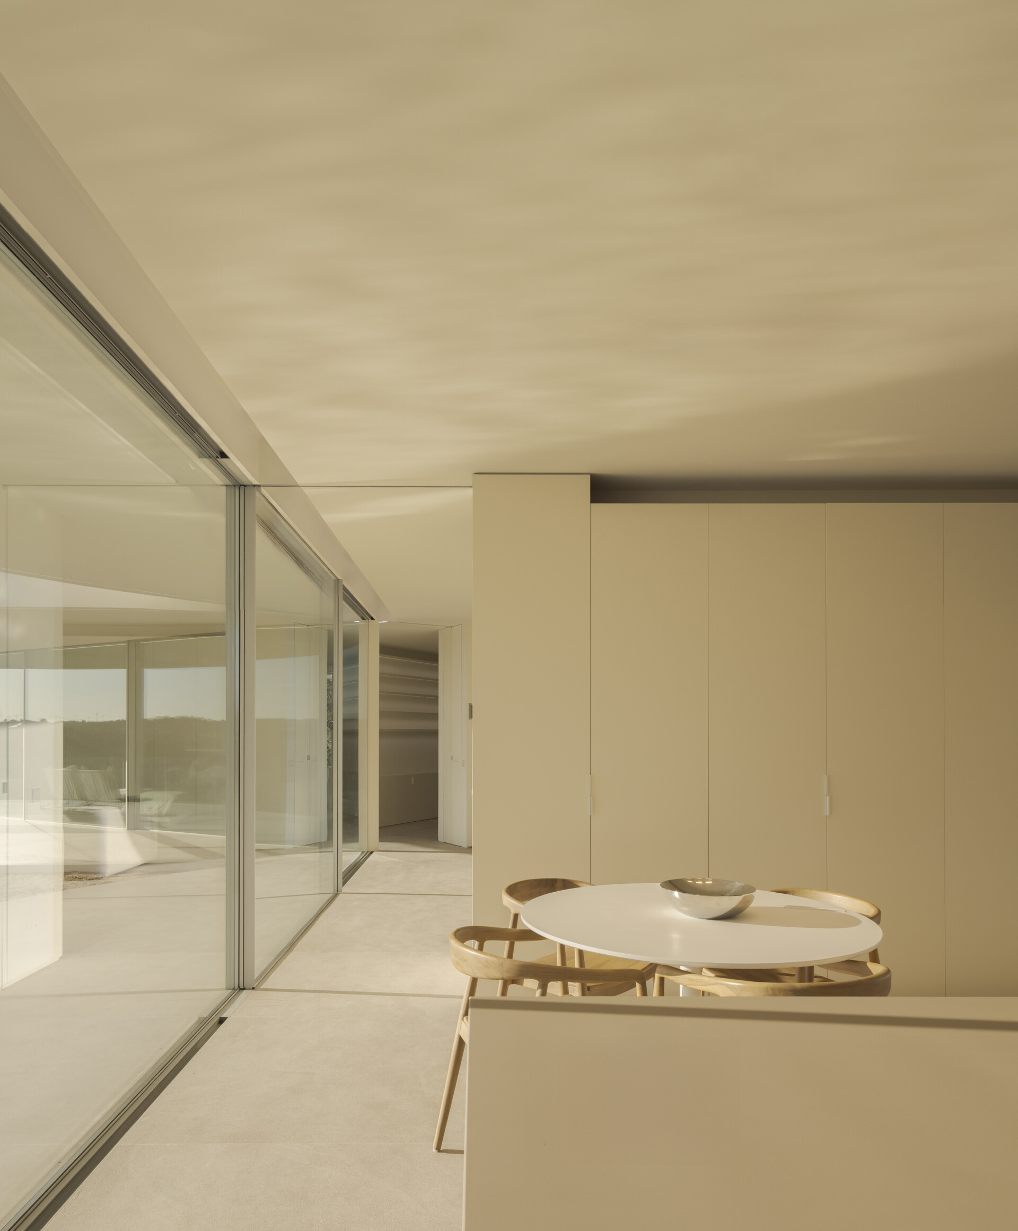
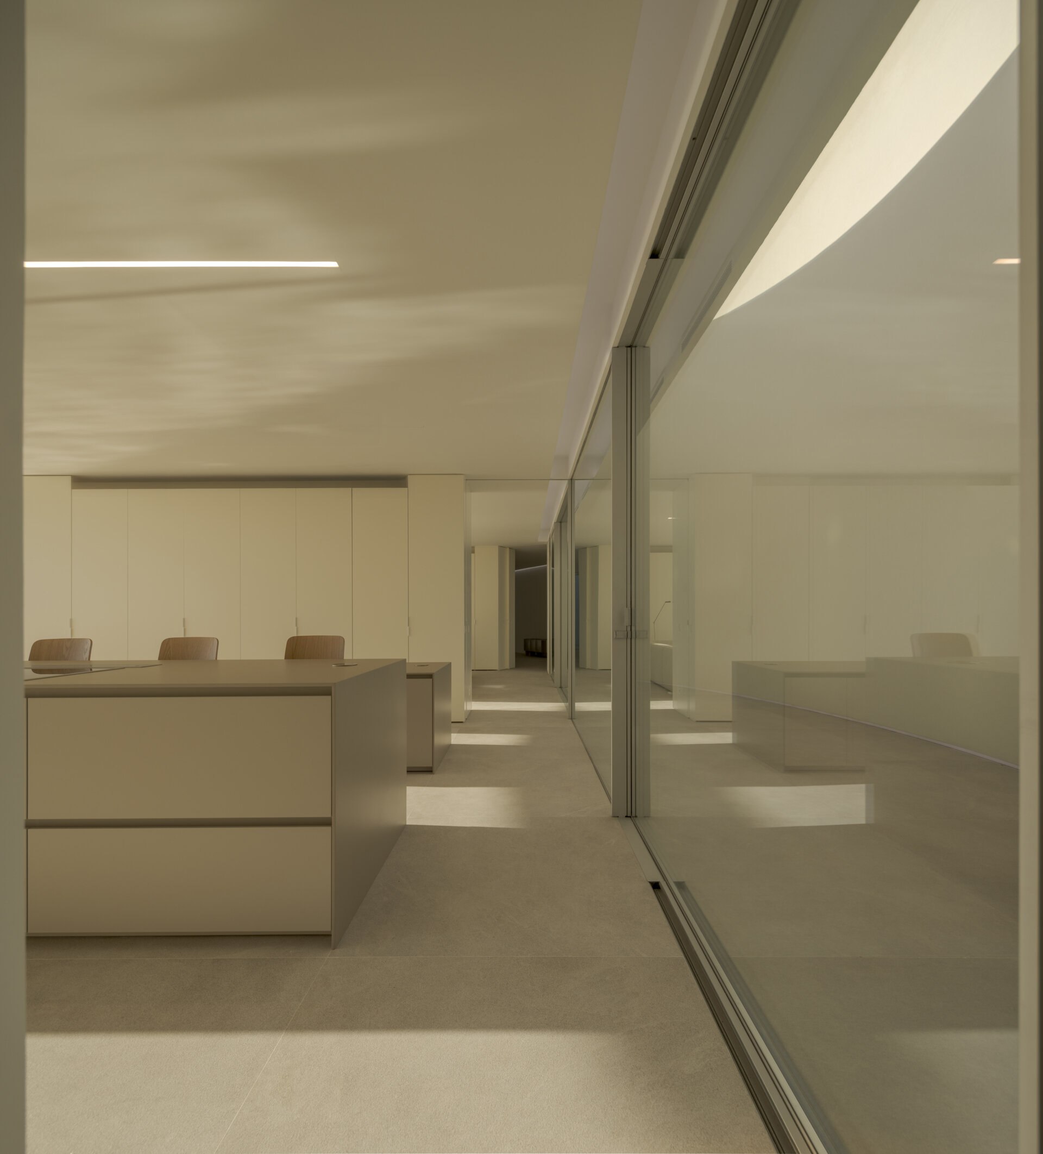
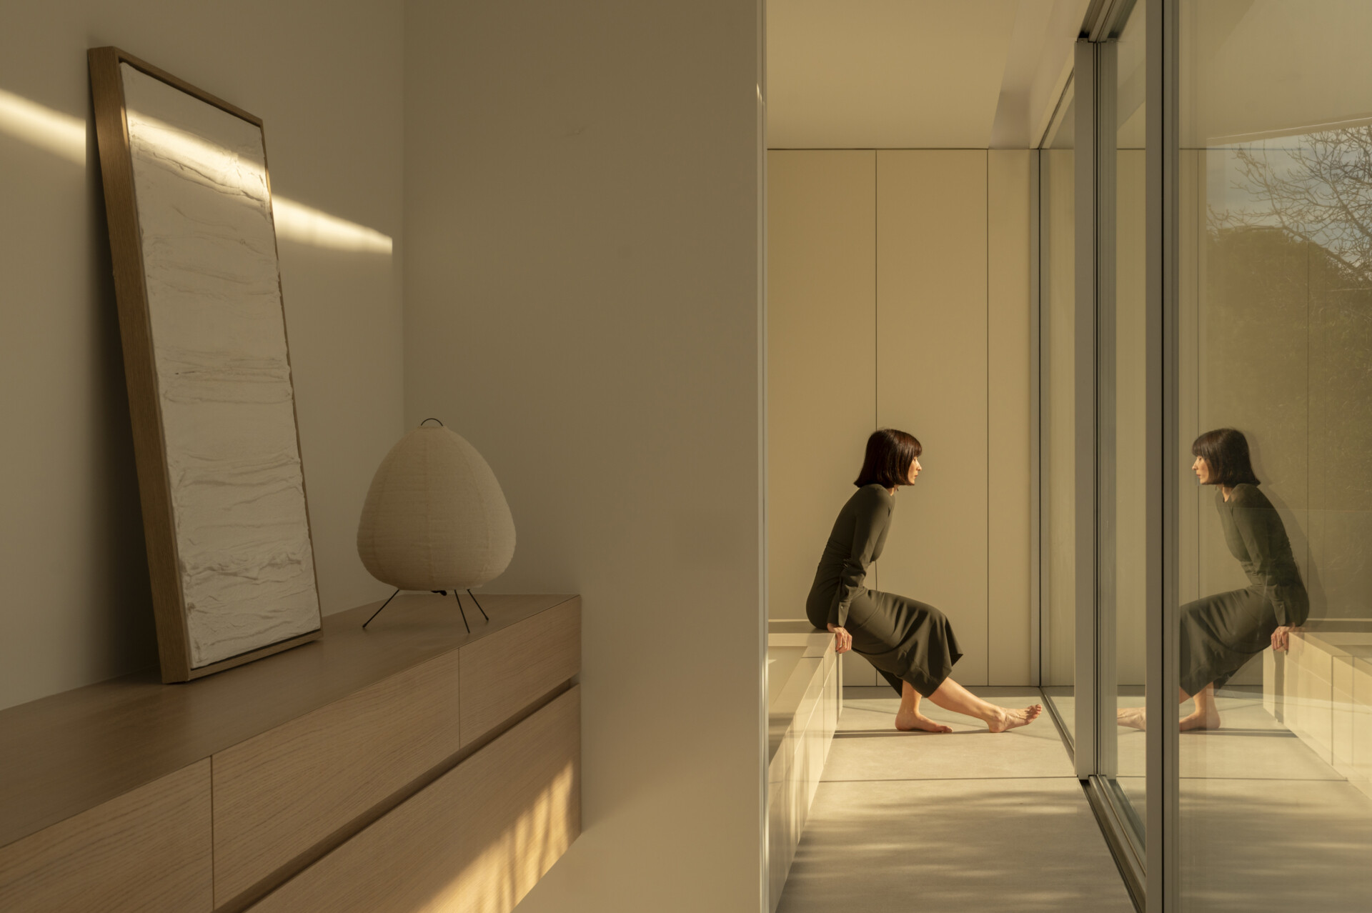
Openings throughout the home have been positioned to frame wide views towards the Sierra de Guadarrama. Large areas of glazing strengthen the connection between the interior spaces and the surrounding landscape while filling the rooms with natural light.

These expansive glass walls also reinforce the relationship between the indoor spaces, private courtyards, terraces, and distant mountain scenery, making every outlook feel unique.
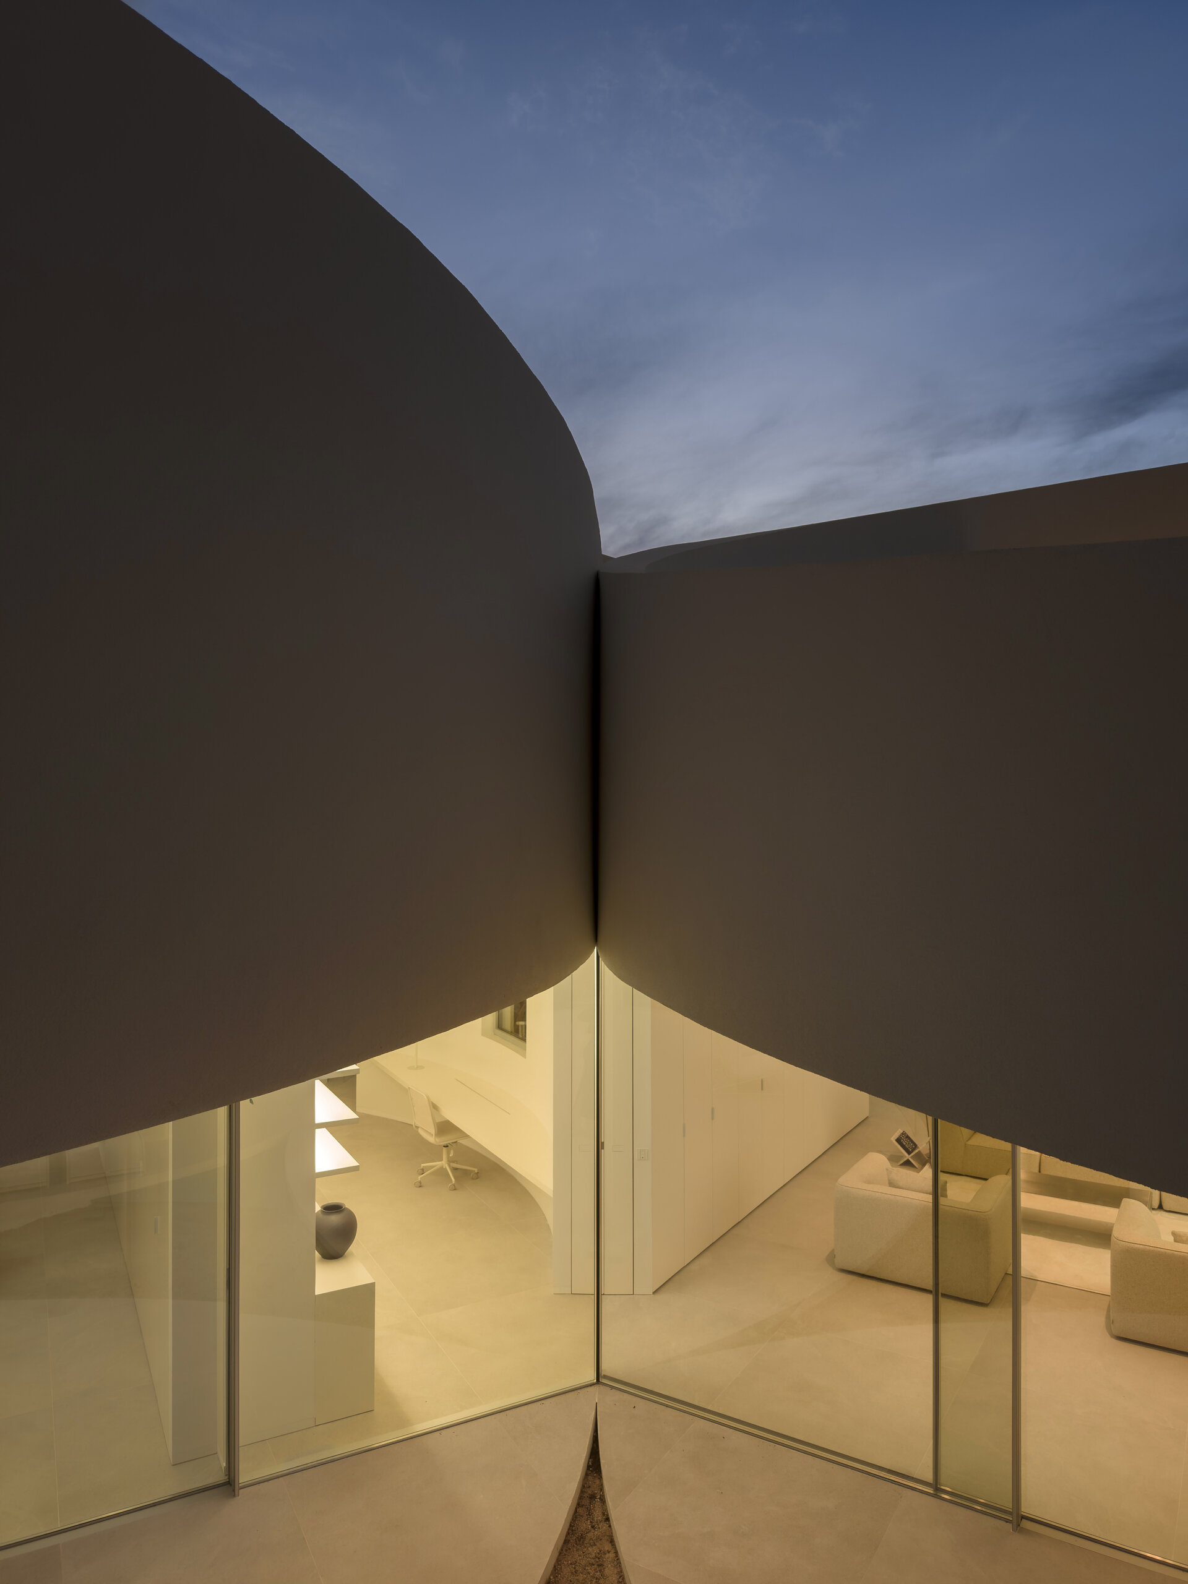
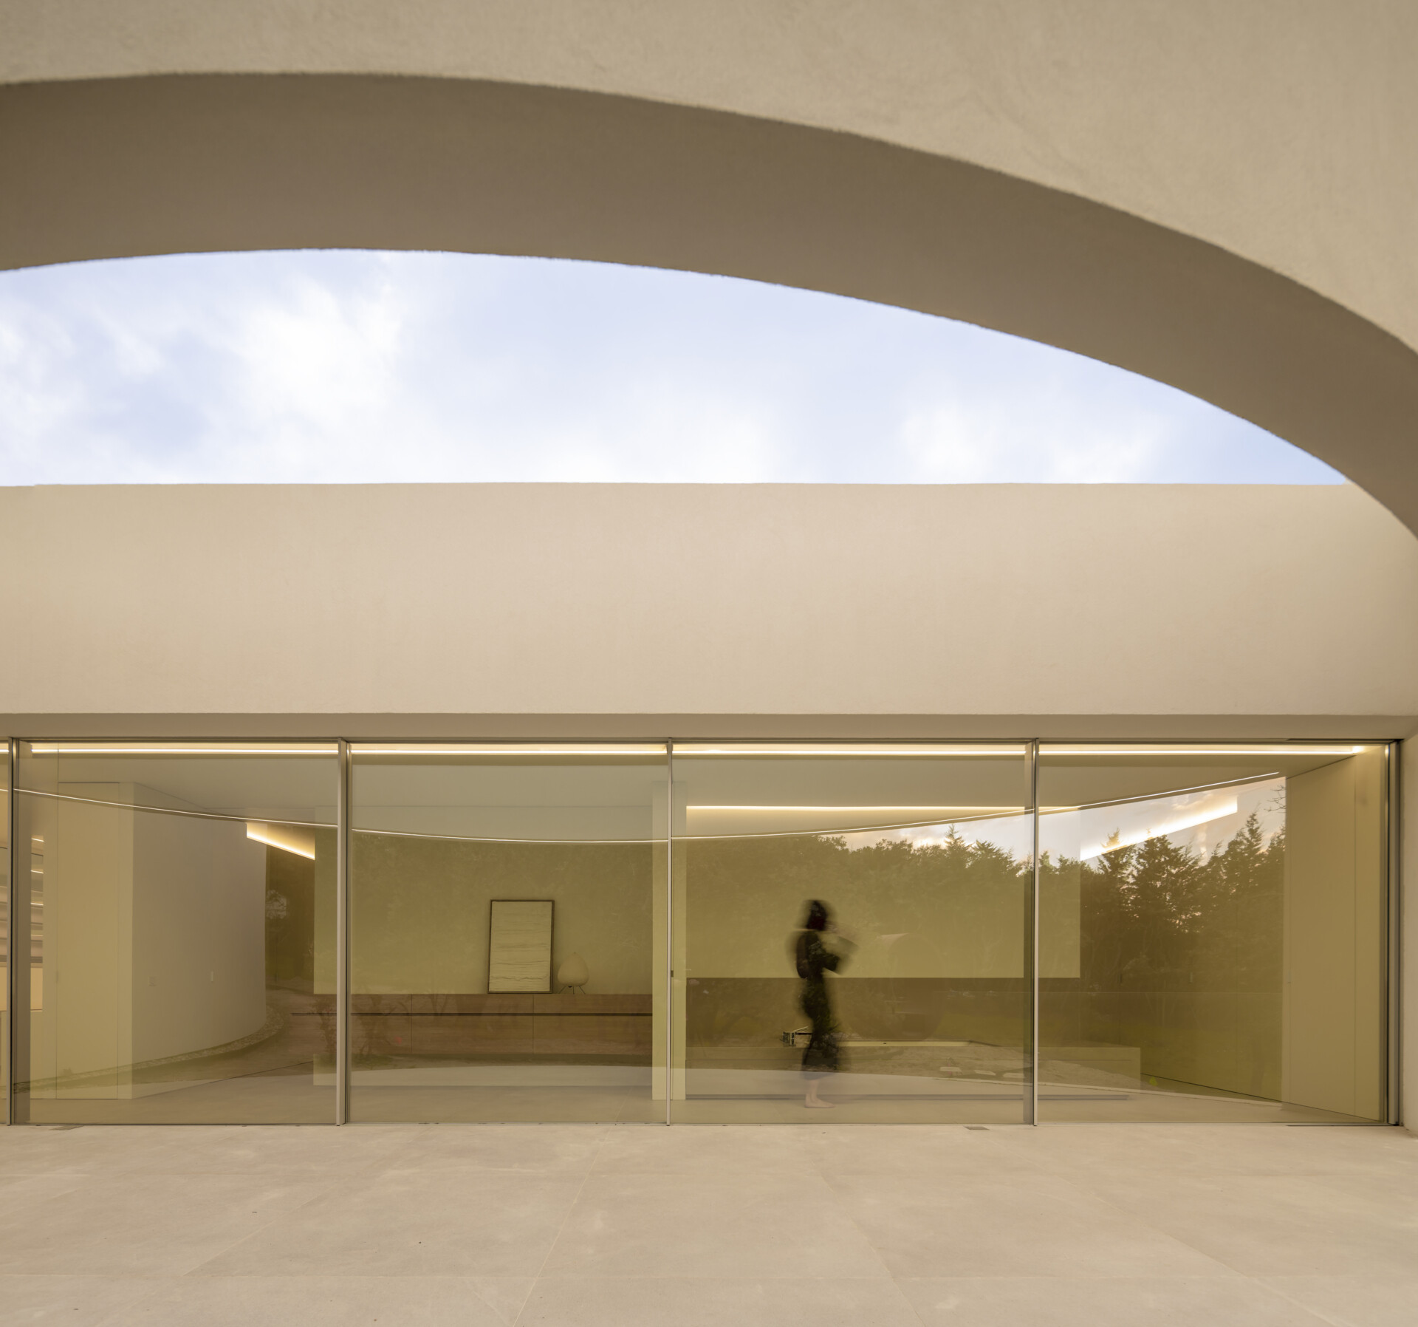
Large glass walls frame spectacular views of the Sierra de Guadarrama while filling this contemporary home with natural light.

House in Las Rozas shows how a single architectural idea can define every aspect of a home. From five cylindrical volumes and angled rooflines to private courtyards and expansive mountain views, every element grows from the same geometric concept.

The result is a contemporary home that blends sculptural form with practical planning, offering a fresh interpretation of residential architecture just outside Madrid.


Photography by Fernando Guerra | Architecture: Fran Silvestre Arquitectos | Project team: Fran Silvestre (Principal in Charge), Olga Martín (Principal in Charge), and Ricardo Candela (Principal in Charge) | Interior Design: Alfaro Hofmann | Technical Architect: Jorge Carrión Ponce and José Miguel Cota San Andrés | Structural Engineer: Estructuras Singulares | General Contractor: Nueva Tekell