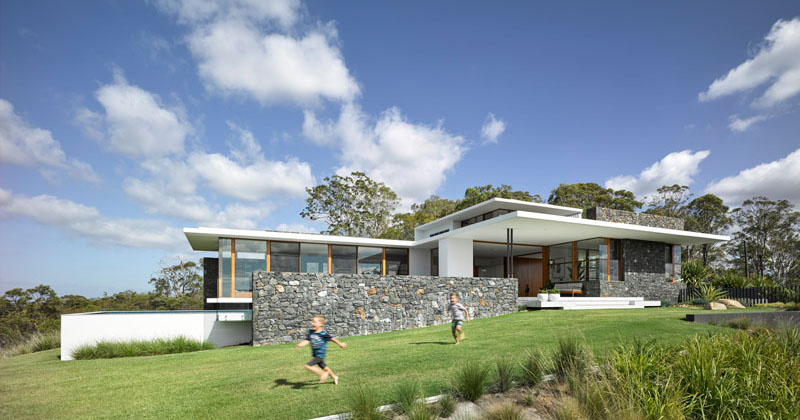
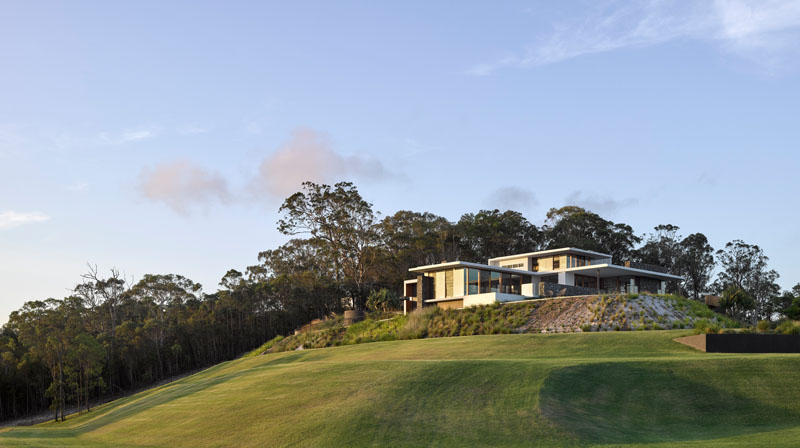
In Queensland, Australia, Base Architecture designed Rocky, a family home that blends modern living with the owners’ love of Mid-Century Modernist architecture. Sitting on a hillside with sweeping views across the landscape and mountains beyond, the home was imagined as a place that felt bright, open, and closely linked to the outdoors.
The owners wanted more than large windows and outdoor entertaining spaces. They envisioned a home where rooms would naturally move into one another, where materials would remain consistent throughout, and where the landscape would always feel present. Base Architecture responded with a design built from a restrained palette of bluestone, Carrara marble, rosewood, concrete, glass, and timber, allowing the architecture itself to take center stage.
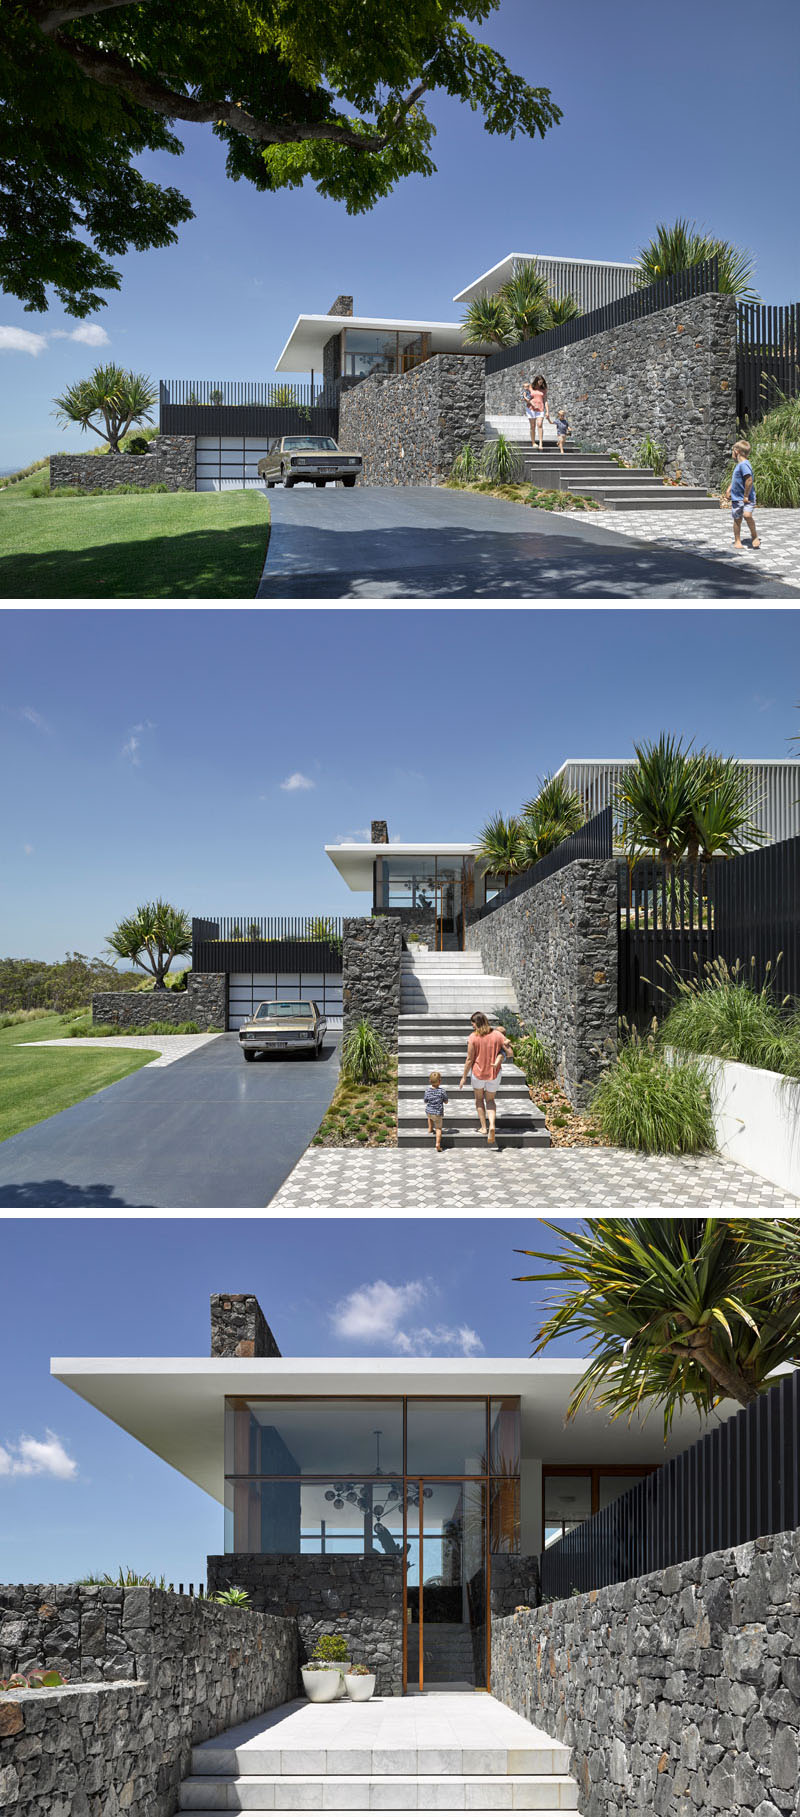
Bluestone Walls Create A Memorable Arrival
The experience begins before reaching the front door. Along the driveway and at the front of the home, quarried bluestone walls establish a strong sense of arrival. Intersected by concrete planes and framed by the architecture’s cantilevered forms, the stone immediately introduces the material language that carries through the entire project.
These walls do more than define boundaries. They create continuity, linking the exterior architecture with the spaces inside and helping the house feel unified from the moment you arrive. The combination of textured bluestone and smooth concrete also gives the home a distinctly modern character while nodding to the timeless qualities often found in Mid-Century design.
Marble Floors And Timber Frames Welcome You Inside
Stepping indoors reveals Carrara marble flooring stretching through the home, instantly brightening the interiors and reflecting natural light deep into each room. The marble becomes a constant thread, helping the open-plan spaces feel cohesive while adding a refined finish.
Surrounding the windows are warm timber frames that soften the crisp surfaces of stone, concrete and glass. The contrast between marble and timber creates a welcoming atmosphere, proving that a minimal material palette can still feel inviting and comfortable for family living.
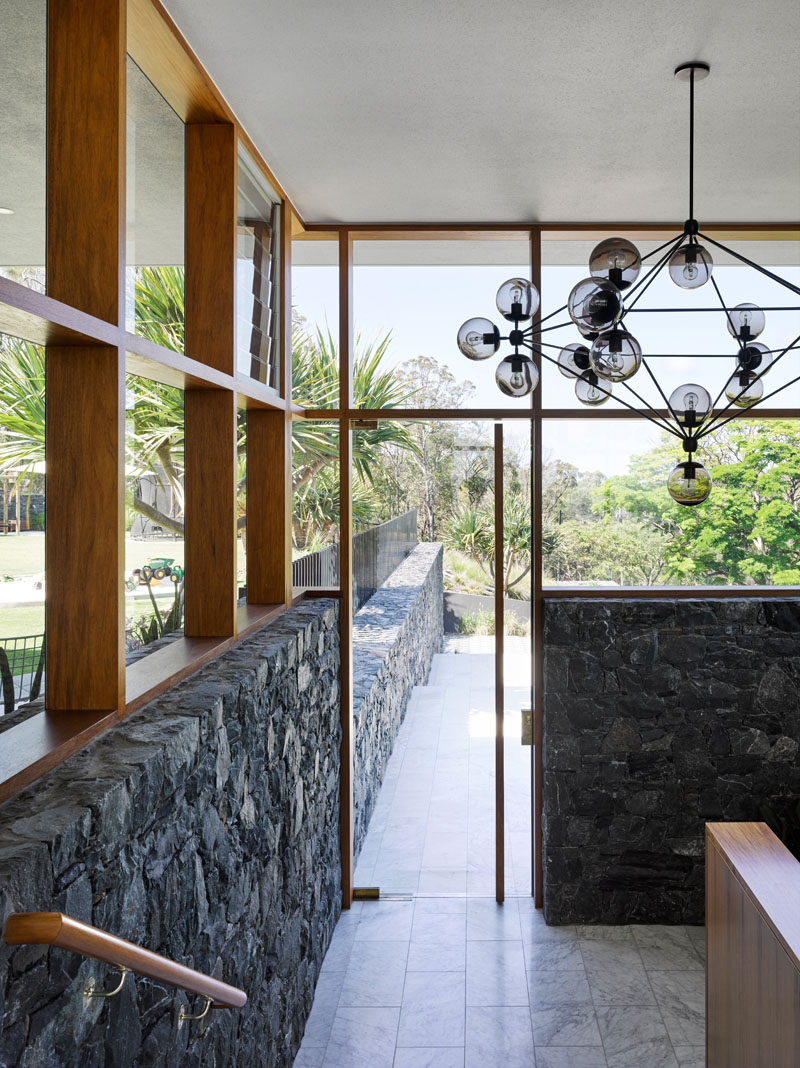
Framing The Landscape In Every Direction
Large expanses of glazing frame the surrounding scenery like living artwork. From inside, the changing landscape becomes part of the experience, with distant mountains and rolling views always within sight.
As the bluestone walls continue from the exterior into the interior, the transition between inside and outside feels seamless.
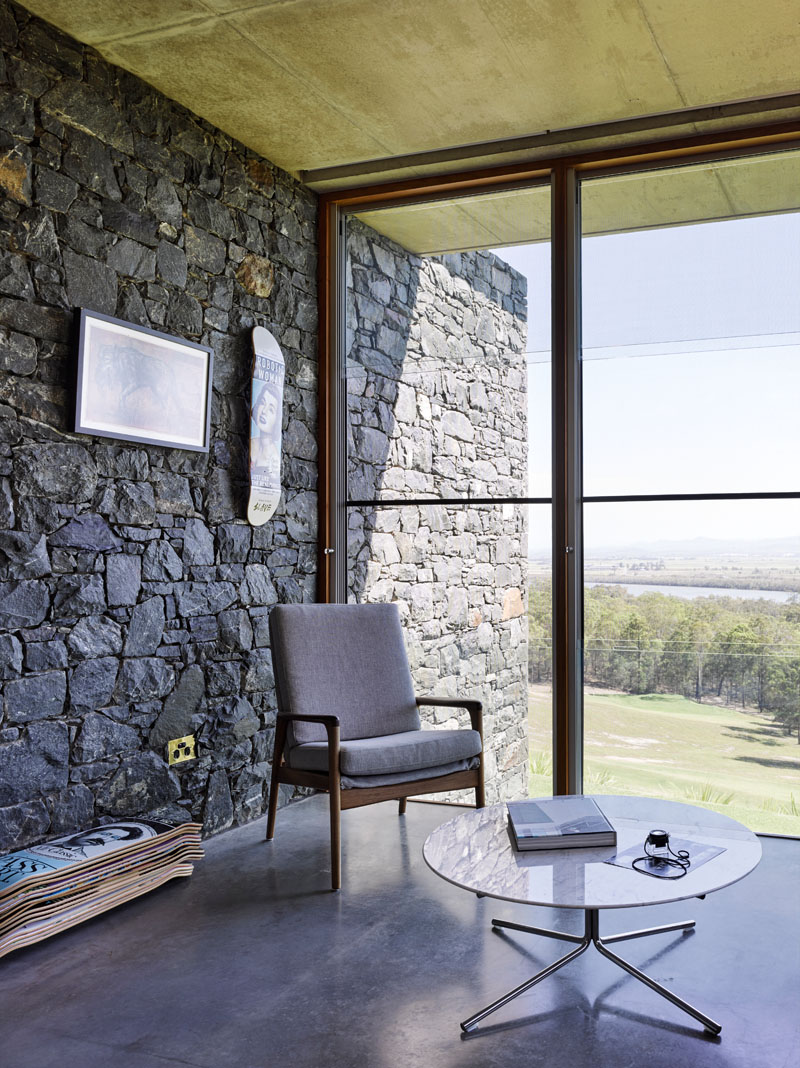
A Material Palette That Carries Through Every Space
Moving further into the house reveals how consistently the materials have been applied. Rosewood and other timber details appear in window frames, cabinetry and built-in elements, creating visual continuity from room to room.
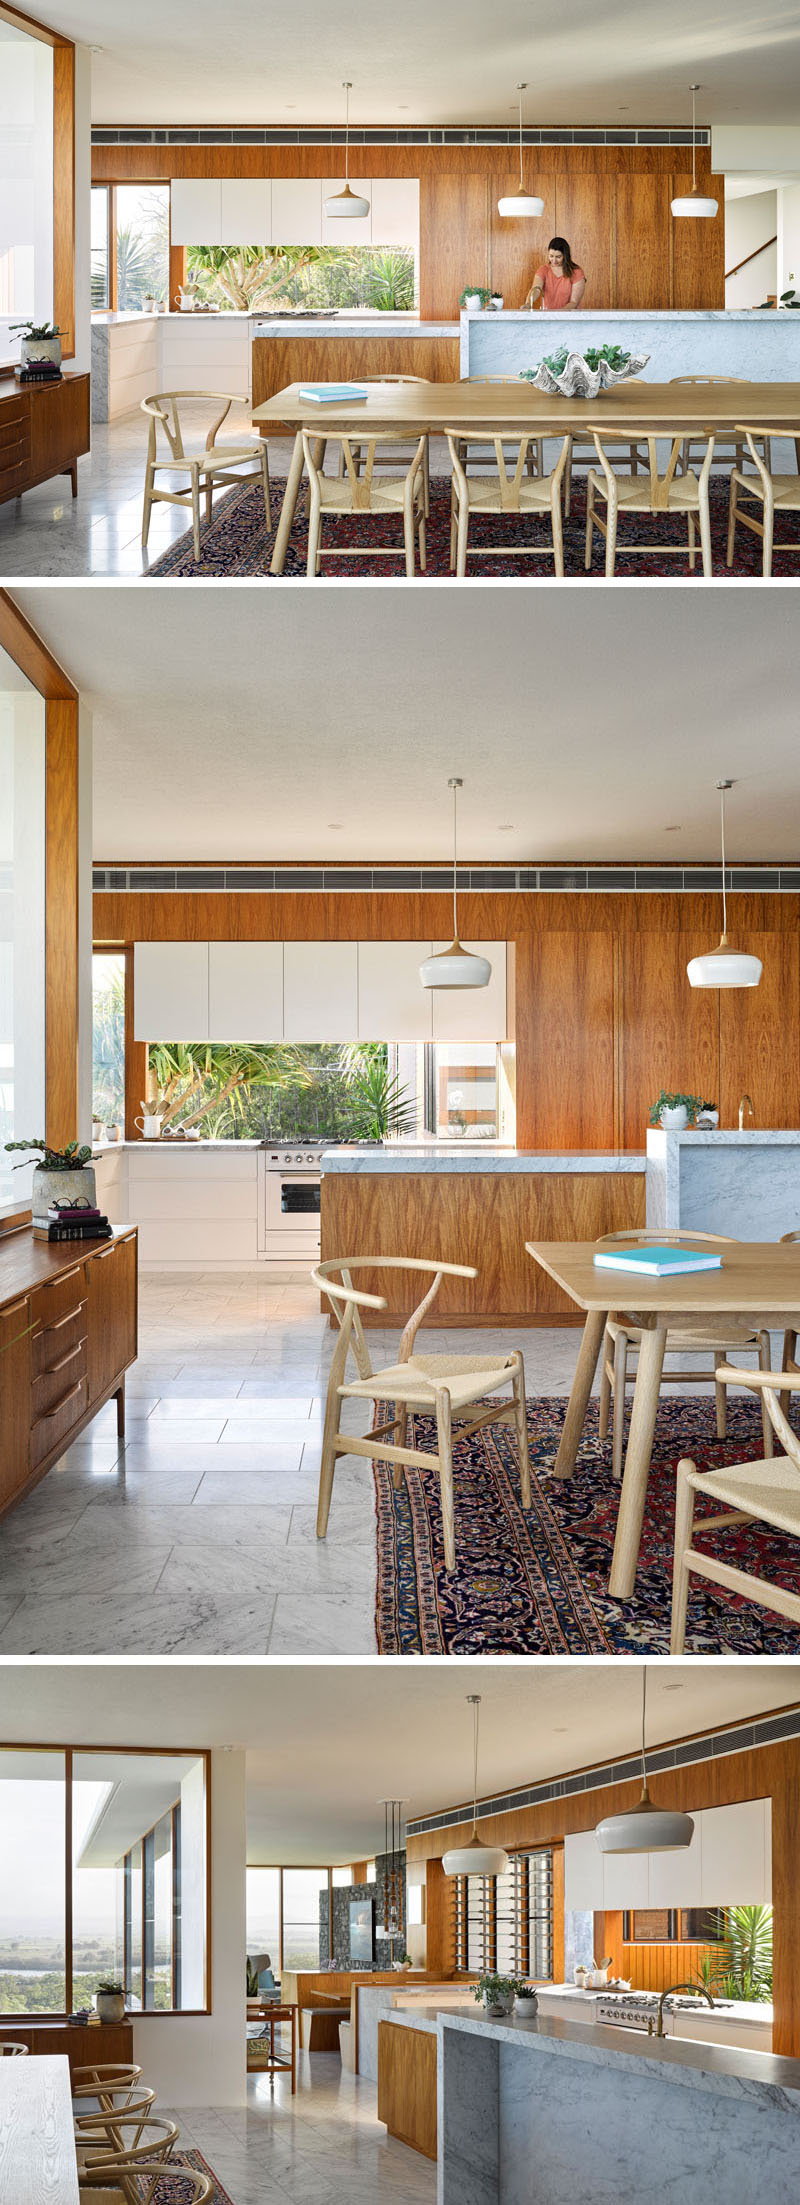
Dining Opens Directly To Outdoor Living
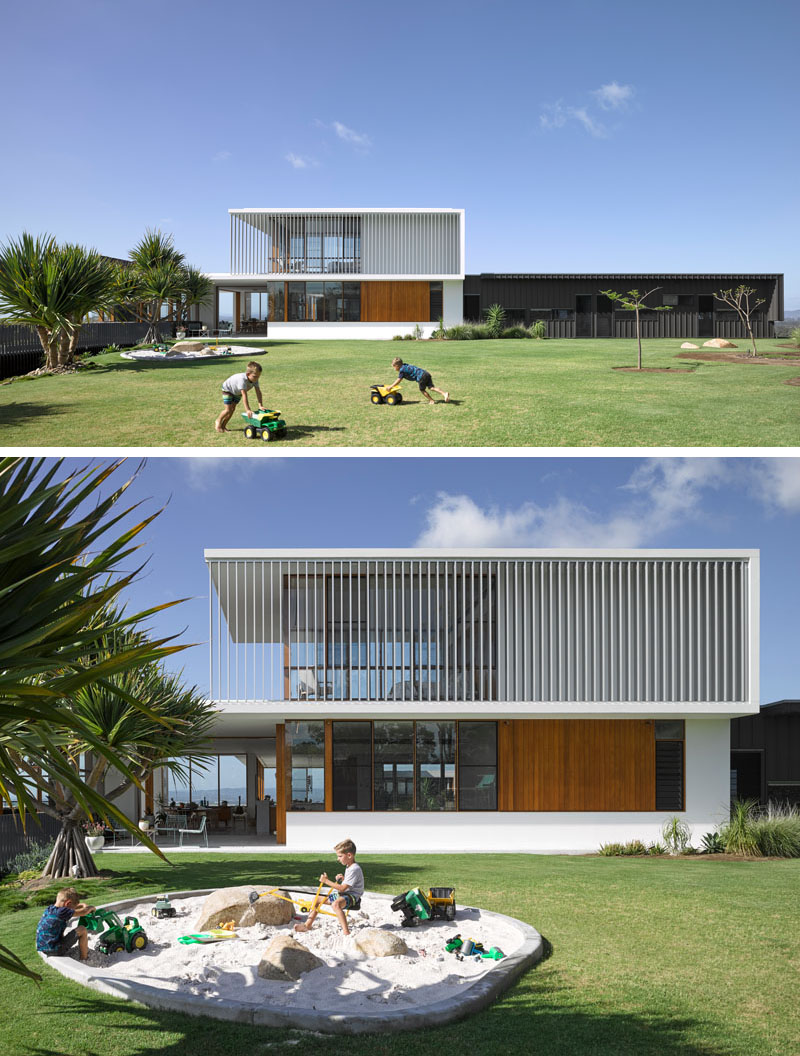
Beside the dining room, a covered outdoor area extends the living spaces into the backyard. Steps lead down to the lawn, creating an easy transition between indoor entertaining and outdoor play.
The covered terrace works as an extension of the house, allowing the family to enjoy Queensland’s climate while remaining sheltered. It also reinforces the home’s open layout, where boundaries between spaces feel soft and movement feels effortless.
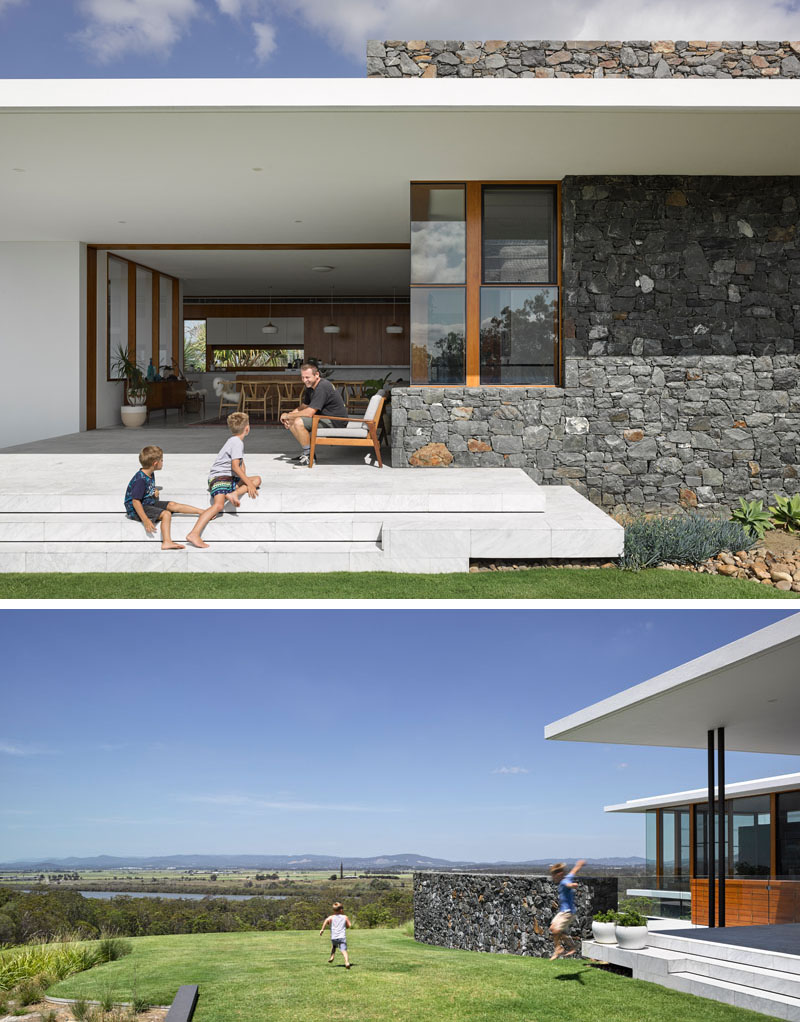
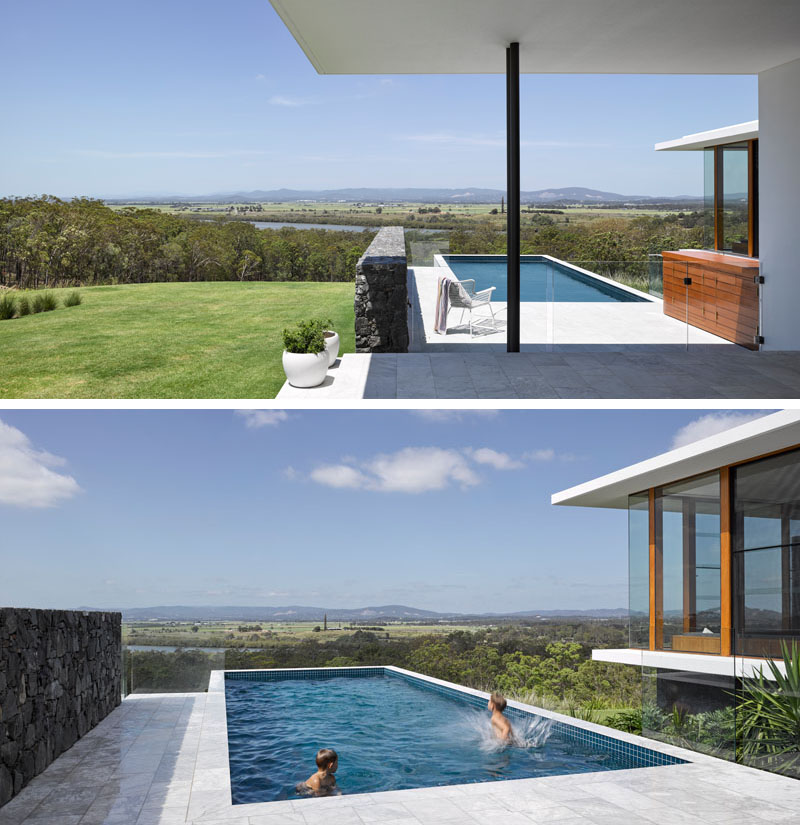
A Pool With Views That Stretch To The Mountains
The outdoor area also provides access to the swimming pool, where the dramatic landscape becomes part of the experience. From the water, views extend across the scenery to mountains in the distance, making the pool feel like more than just a recreational feature.
A Breakfast Booth And A Sunken Lounge Add Character
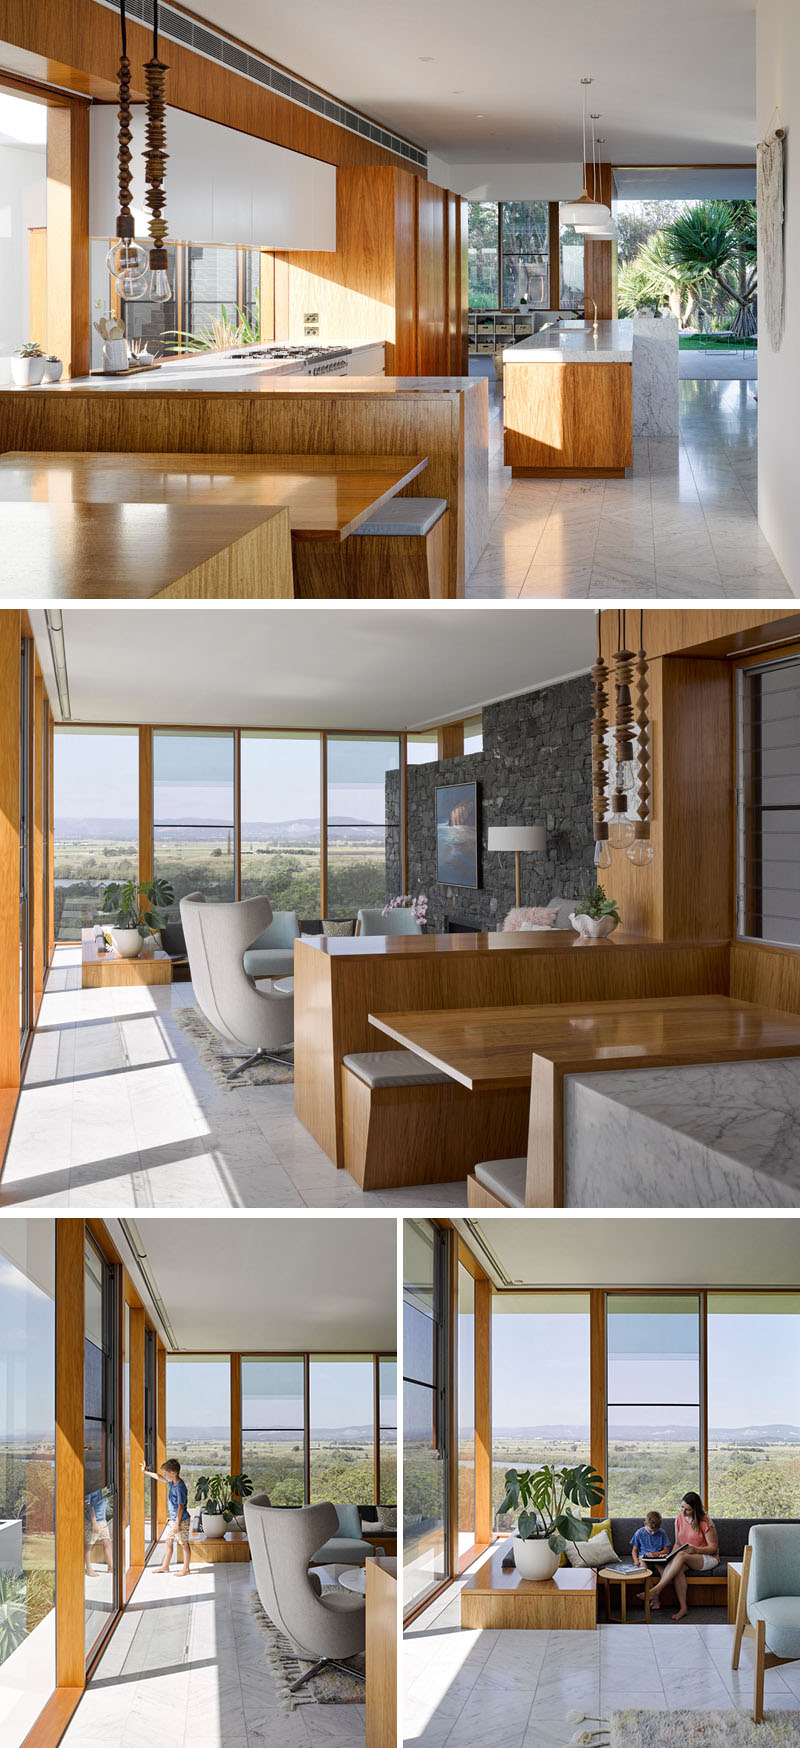
Back inside, the kitchen connects to a built-in breakfast booth that offers a more casual place for meals, homework or conversation. It introduces a cosy element within the larger open-plan layout and reflects the home’s focus on family living.
Nearby, the living room steps down into a sunken lounge, a feature that immediately recalls Mid-Century Modern interiors. The change in floor level subtly defines the space while creating a more intimate setting for relaxing and gathering.
The Bluestone Wall With A Secret
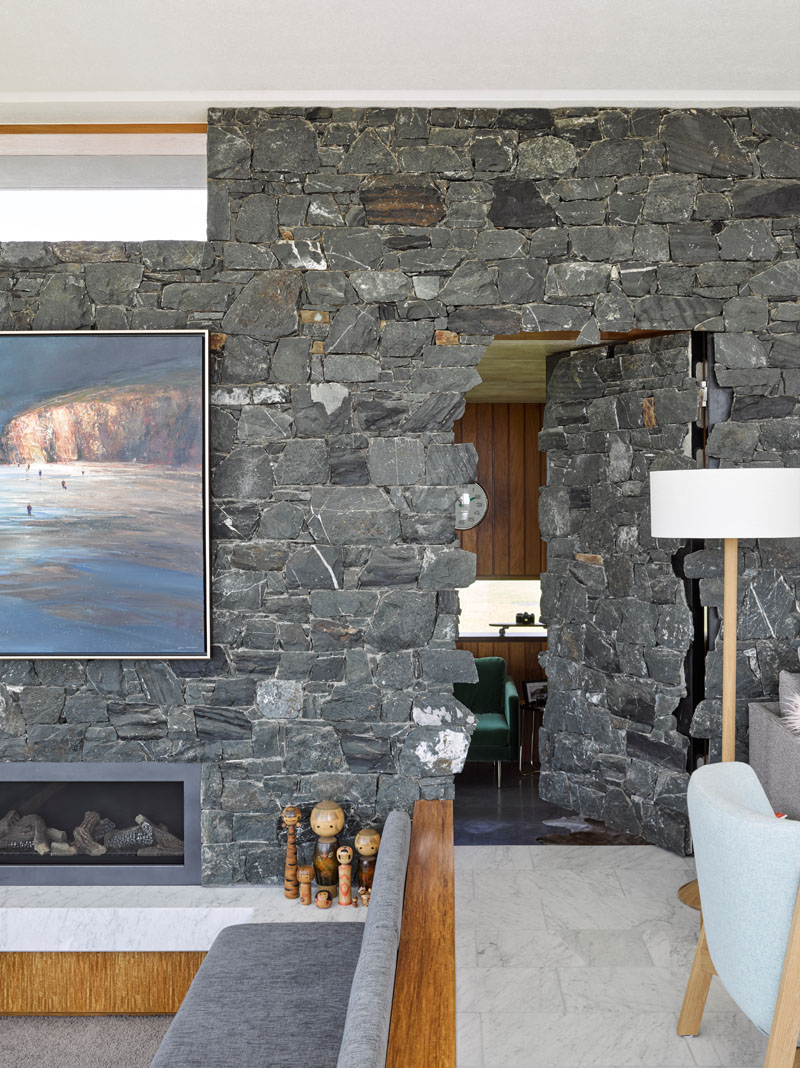
One of the home’s most intriguing details sits within the living area. A bluestone wall stretches through the living room and sunken lounge, appearing to be a solid architectural feature.
Hidden within that wall, however, is a concealed door leading to a home office. It’s a playful moment that adds an unexpected layer to the design while maintaining the clean lines and uninterrupted material palette.
Spaces Designed To Adapt As The Family Grows
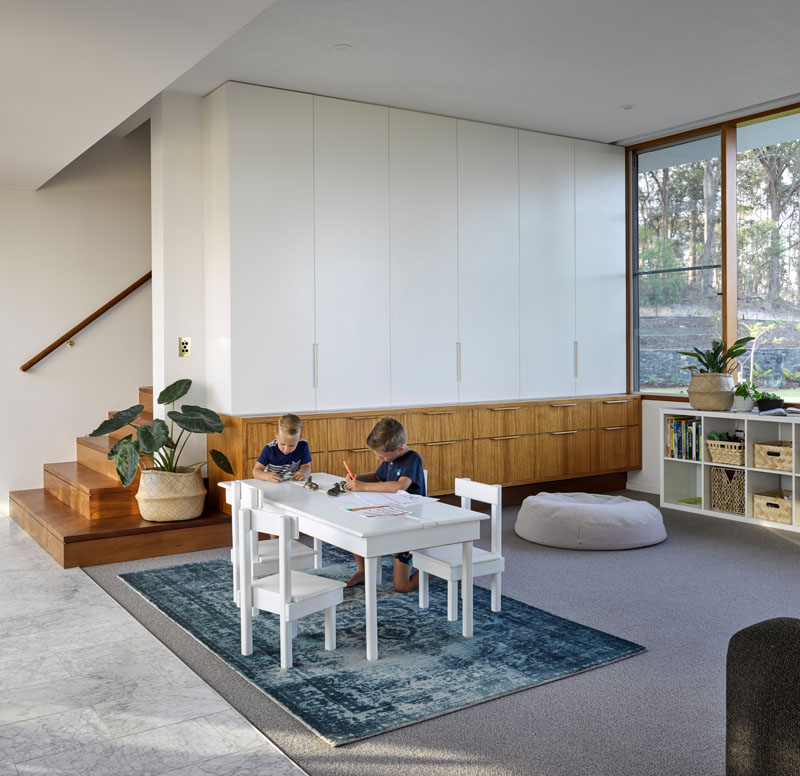
The house also includes a rumpus or playroom designed with flexibility in mind. While it currently serves as a space for the children, it has also been planned to evolve into a home-schooling area when needed.
That adaptability reflects the practical side of the design. The home isn’t only about materials and views, it’s also built to support changing family needs over time.
Warm Timber Continues Into The Bedroom
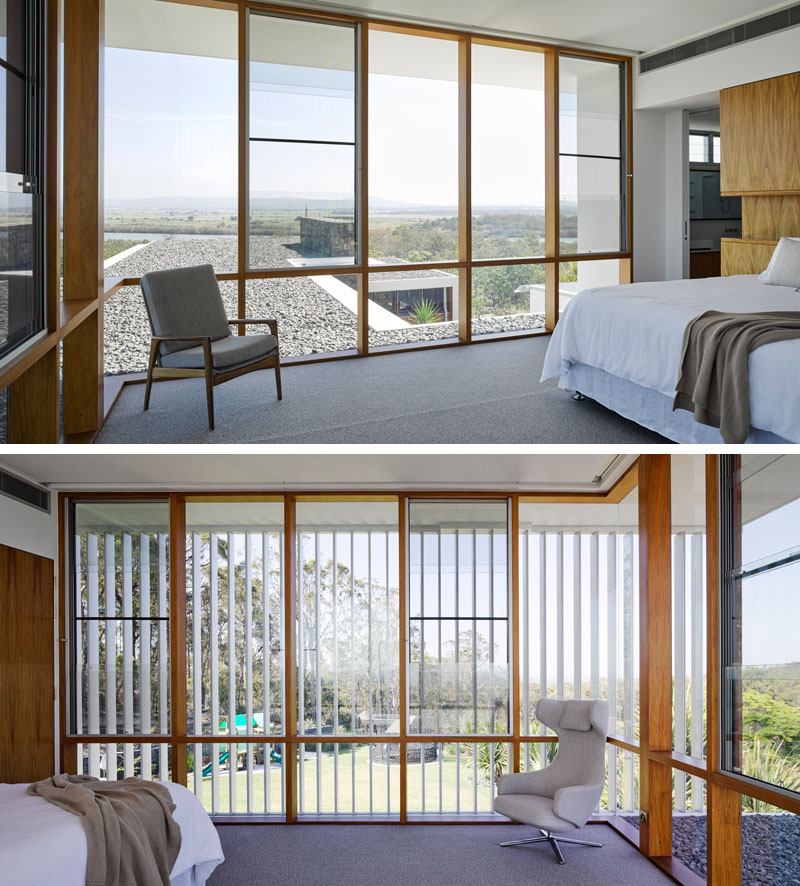
In the bedroom, timber-framed windows once again become a defining feature. Natural light pours into the room, highlighting the warmth of the wood and creating a calm atmosphere.
The timber headboard complements the window frames, reinforcing the consistency found throughout the home.
A Contemporary Bathroom Built From Texture And Timber
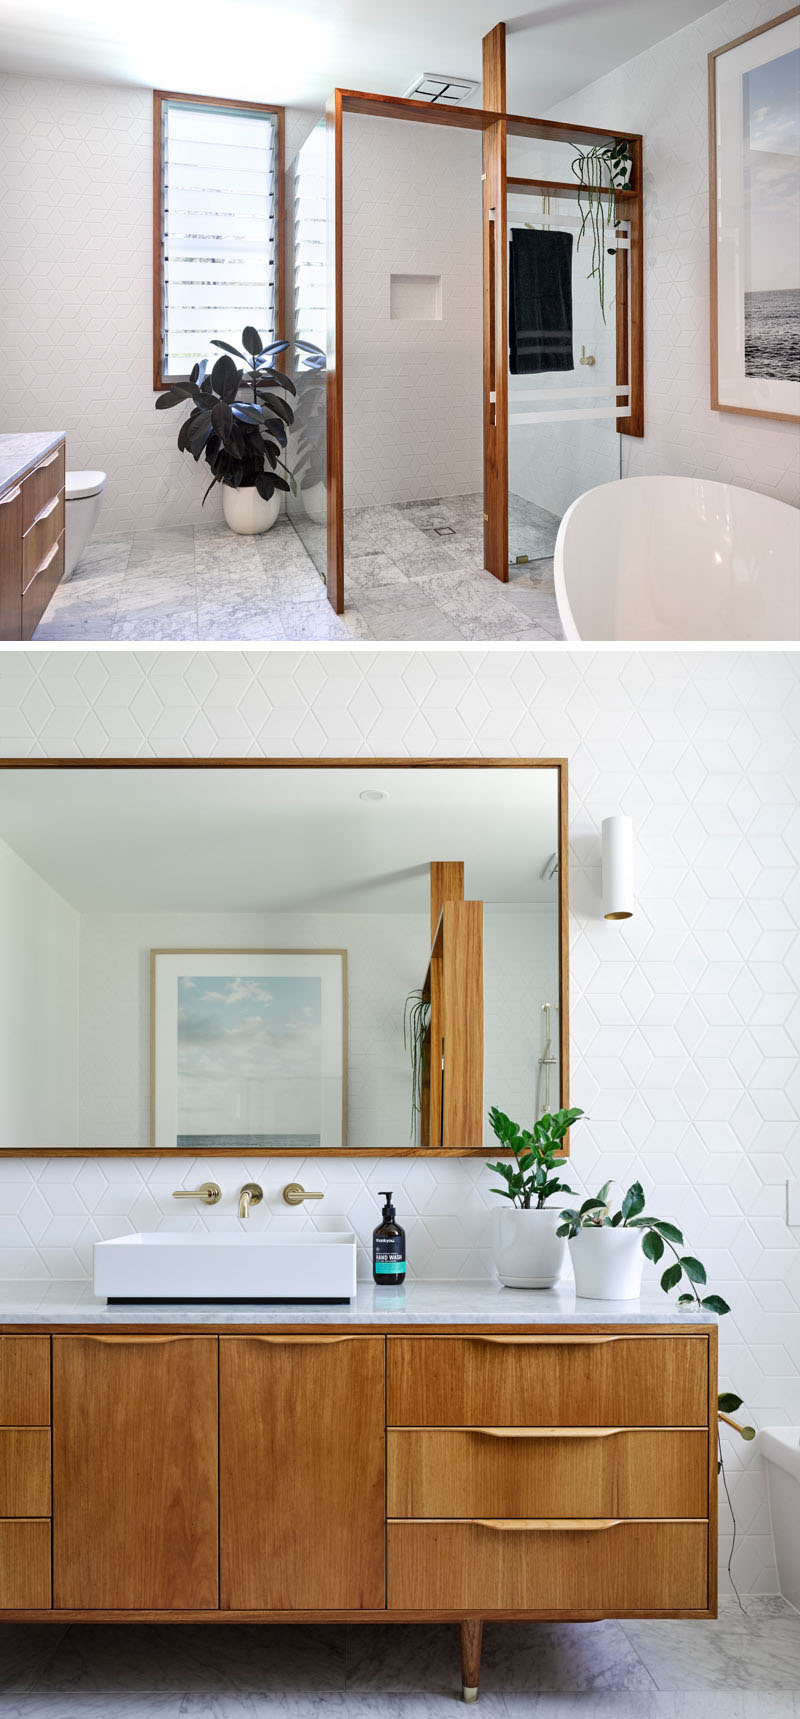
The bathroom revisits the timber detailing in a new way, using wood framing to support the glass shower enclosure. This unexpected application introduces warmth while maintaining the clean geometry of the space.
White geometric wall tiles add texture without overwhelming the room, and the timber vanity connects the bathroom back to the rest of the house.
By combining Mid-Century inspiration with contemporary family needs, Base Architecture has created a Queensland home that embraces light, views, flexibility and outdoor living without losing its sense of cohesion.