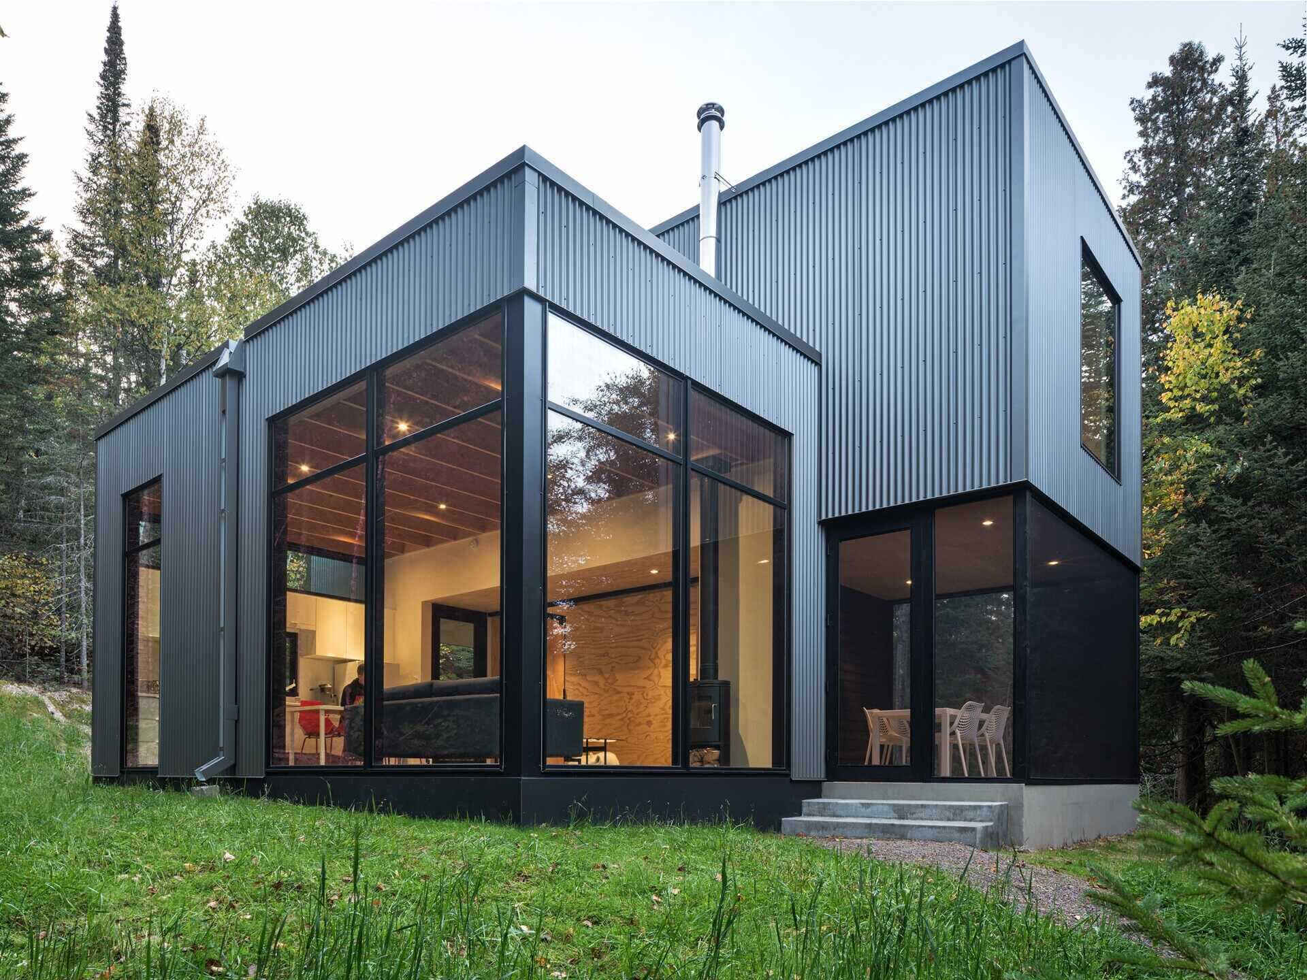
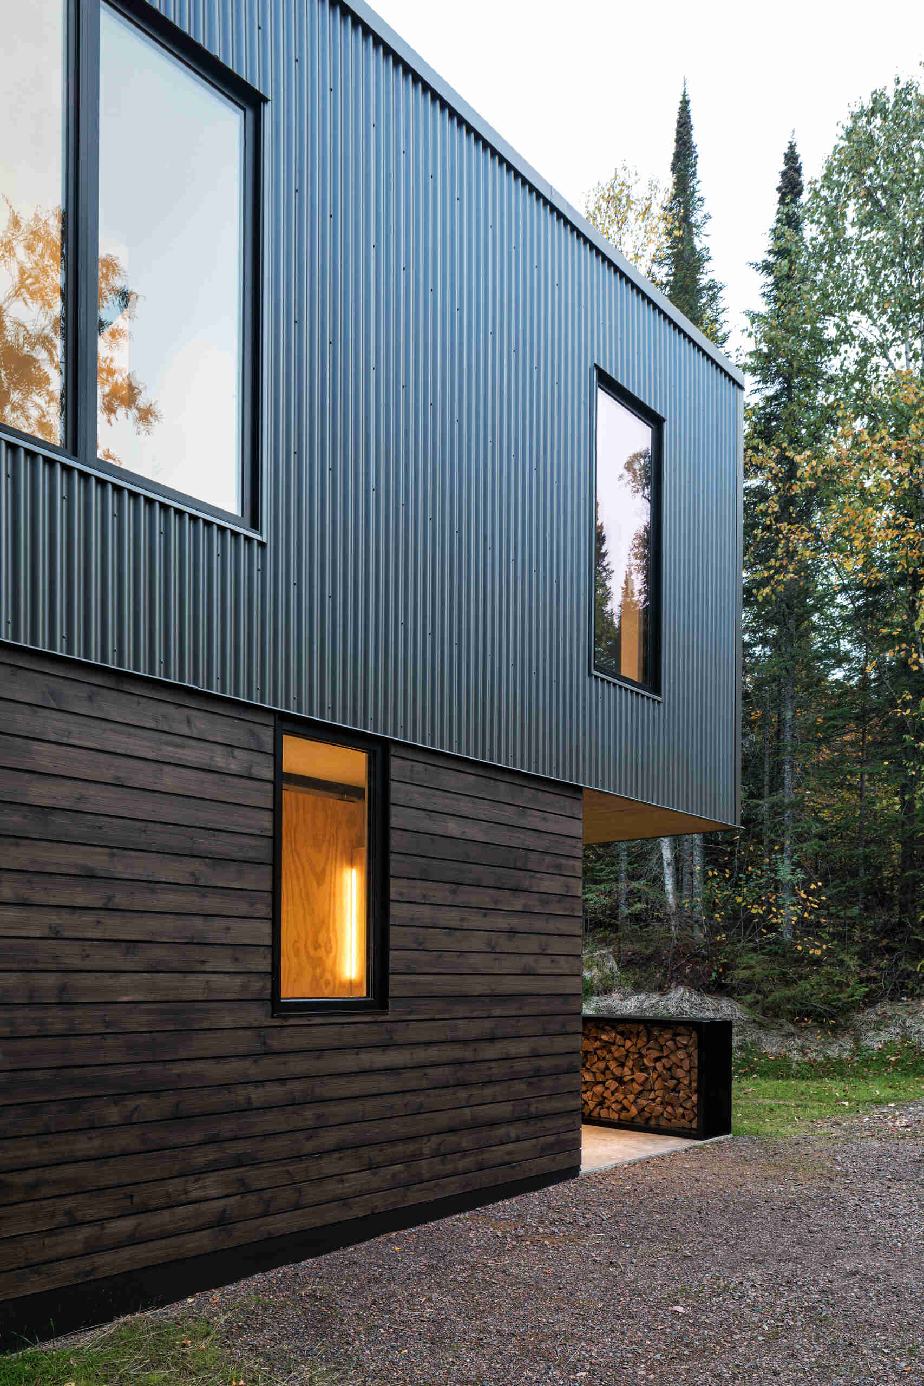
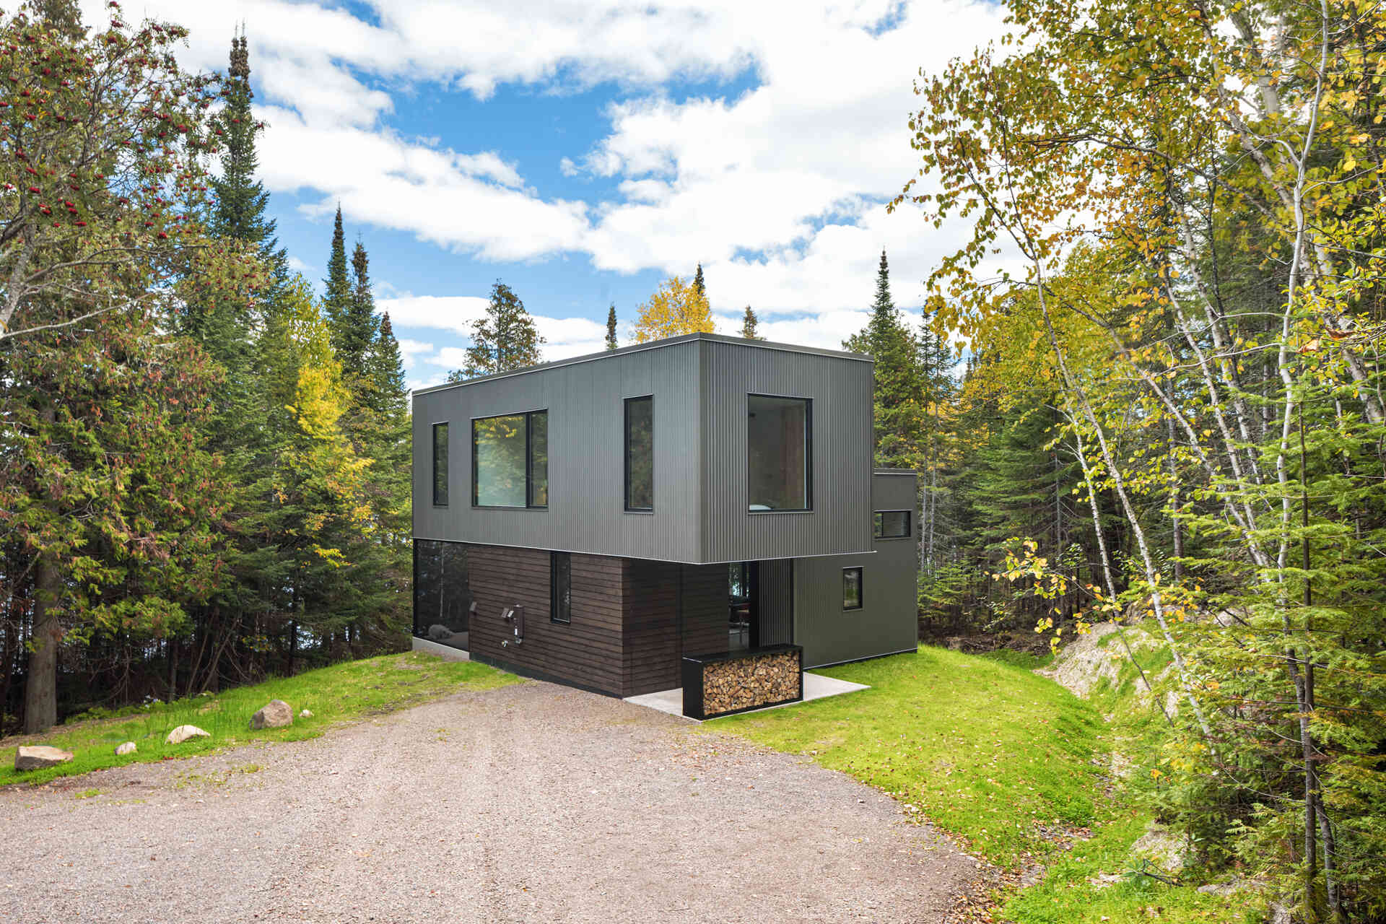
A second-story box extends over the entrance of Jewel Box Cabin, a 900-square-foot (84sqm) home designed by Imprint Architecture and Design on the wooded shore of Caribou Lake in Lutsen, Minnesota. With two bedrooms, an open living area, a screened porch, and a flexible upstairs space, the cabin makes use of every part of its compact two-story layout.
An Upper Floor That Extends Over the Entrance
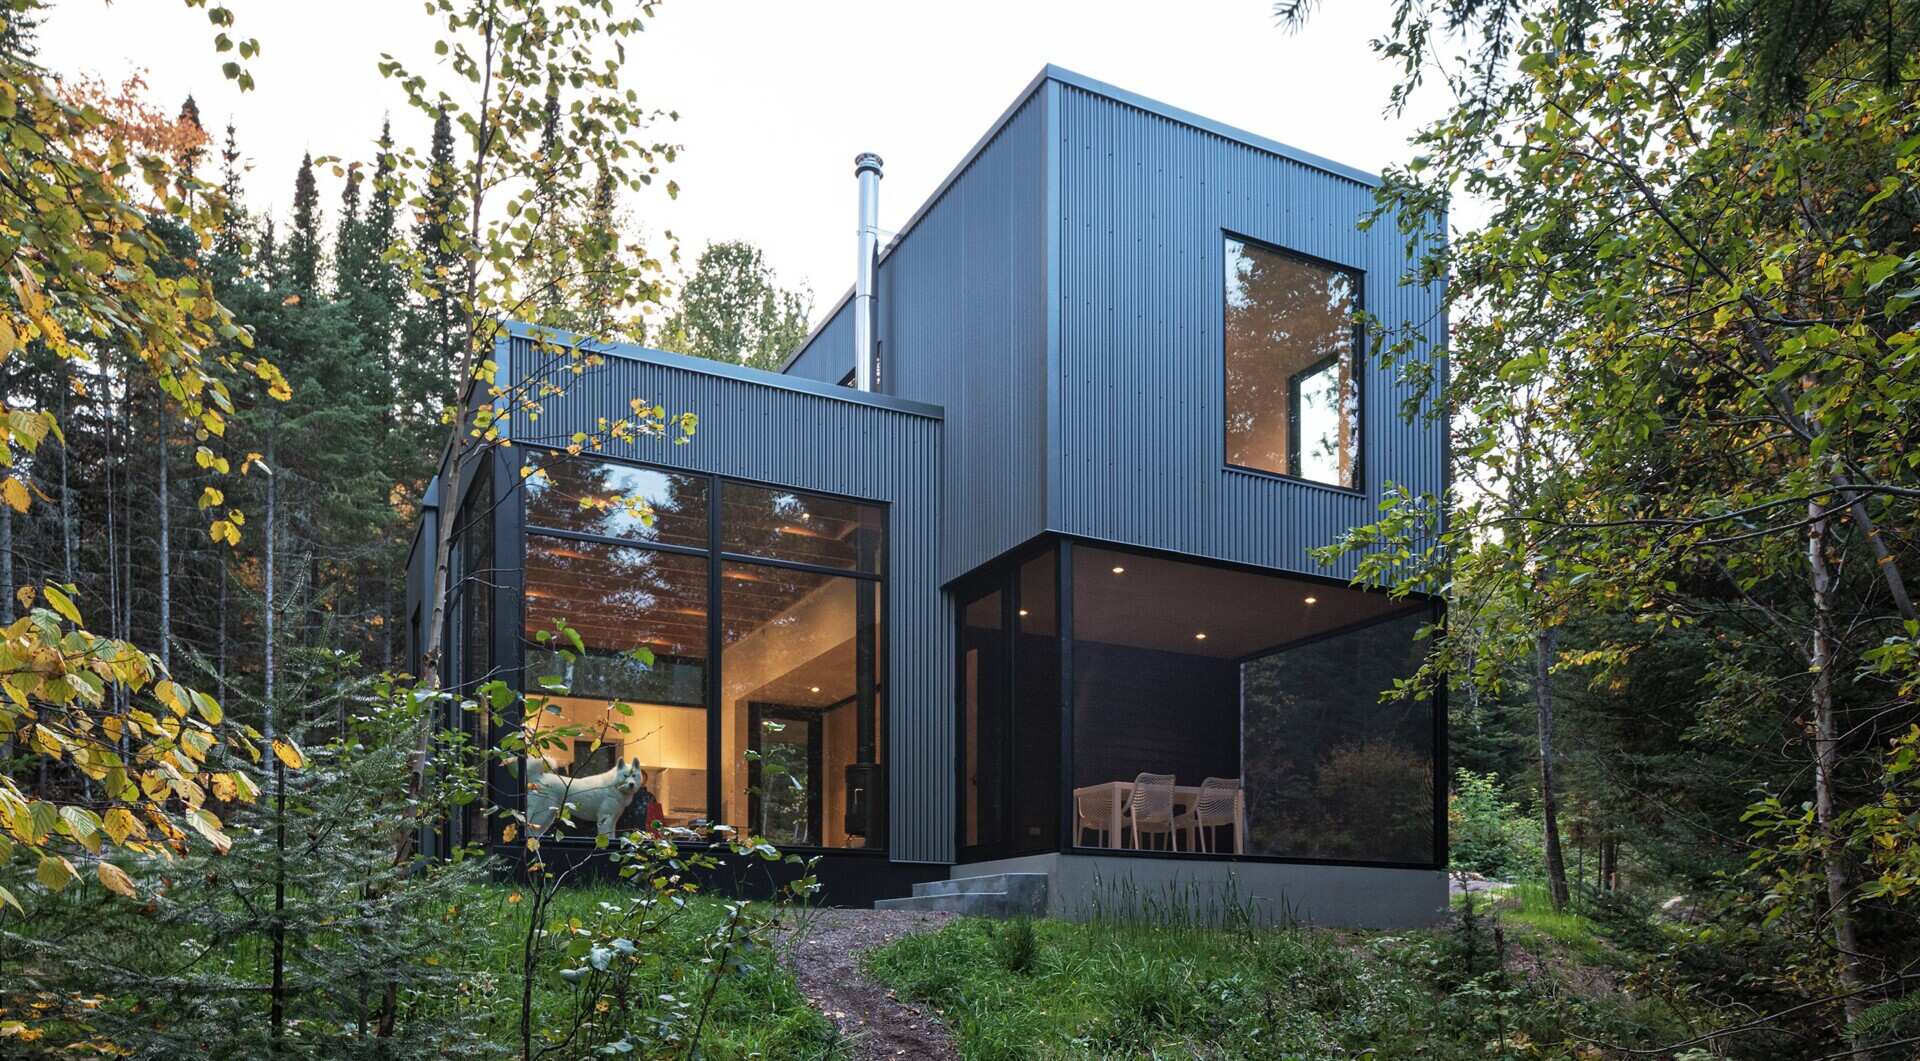
One of the cabin’s most recognizable features is its cantilevered upper floor, which projects beyond the ground level to create a sheltered entrance. A steel box filled with firewood sits beside the doorway, visually balancing the projecting structure while providing additional privacy.
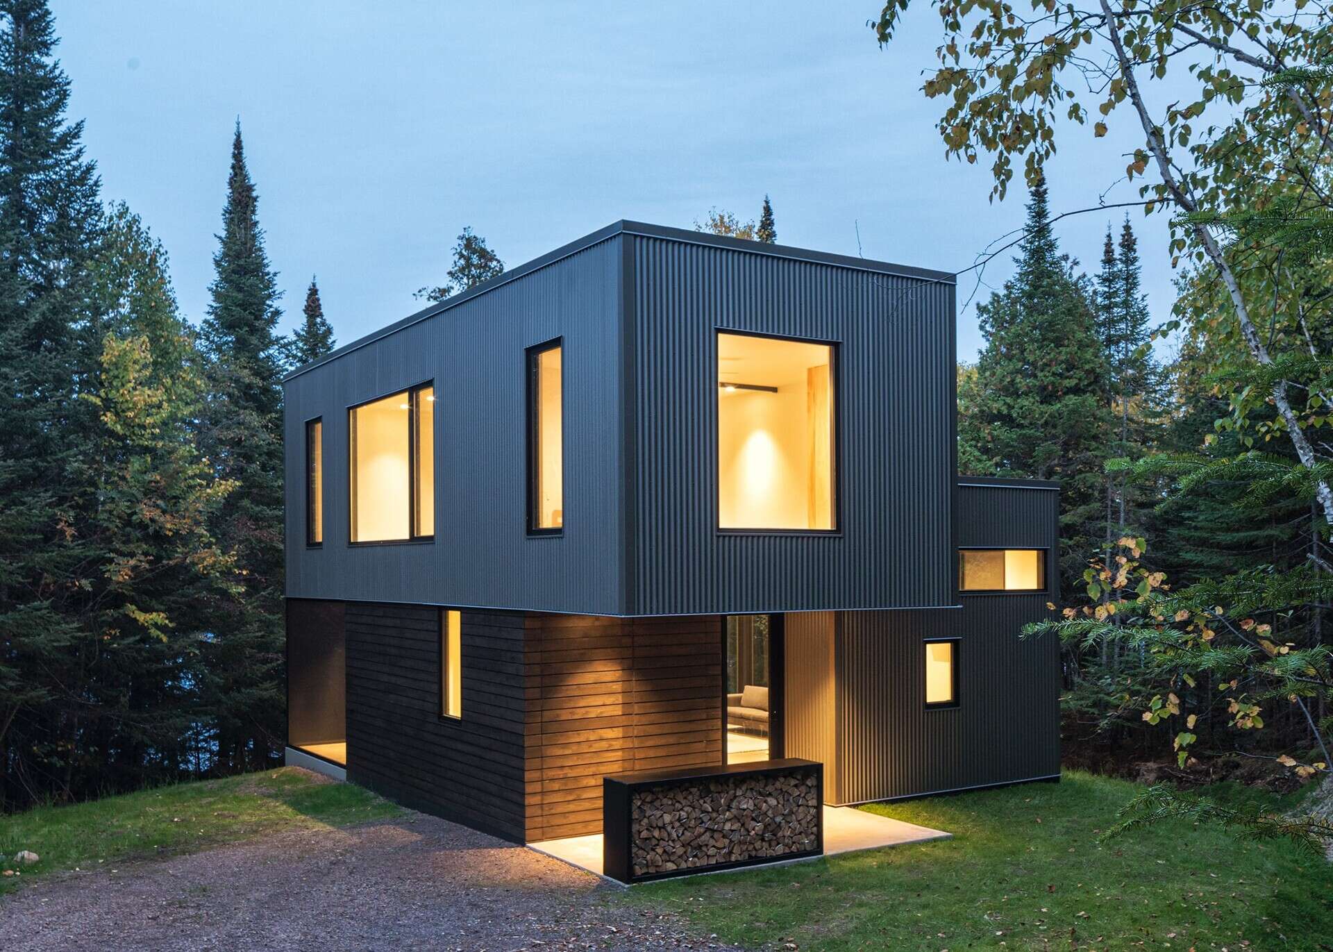
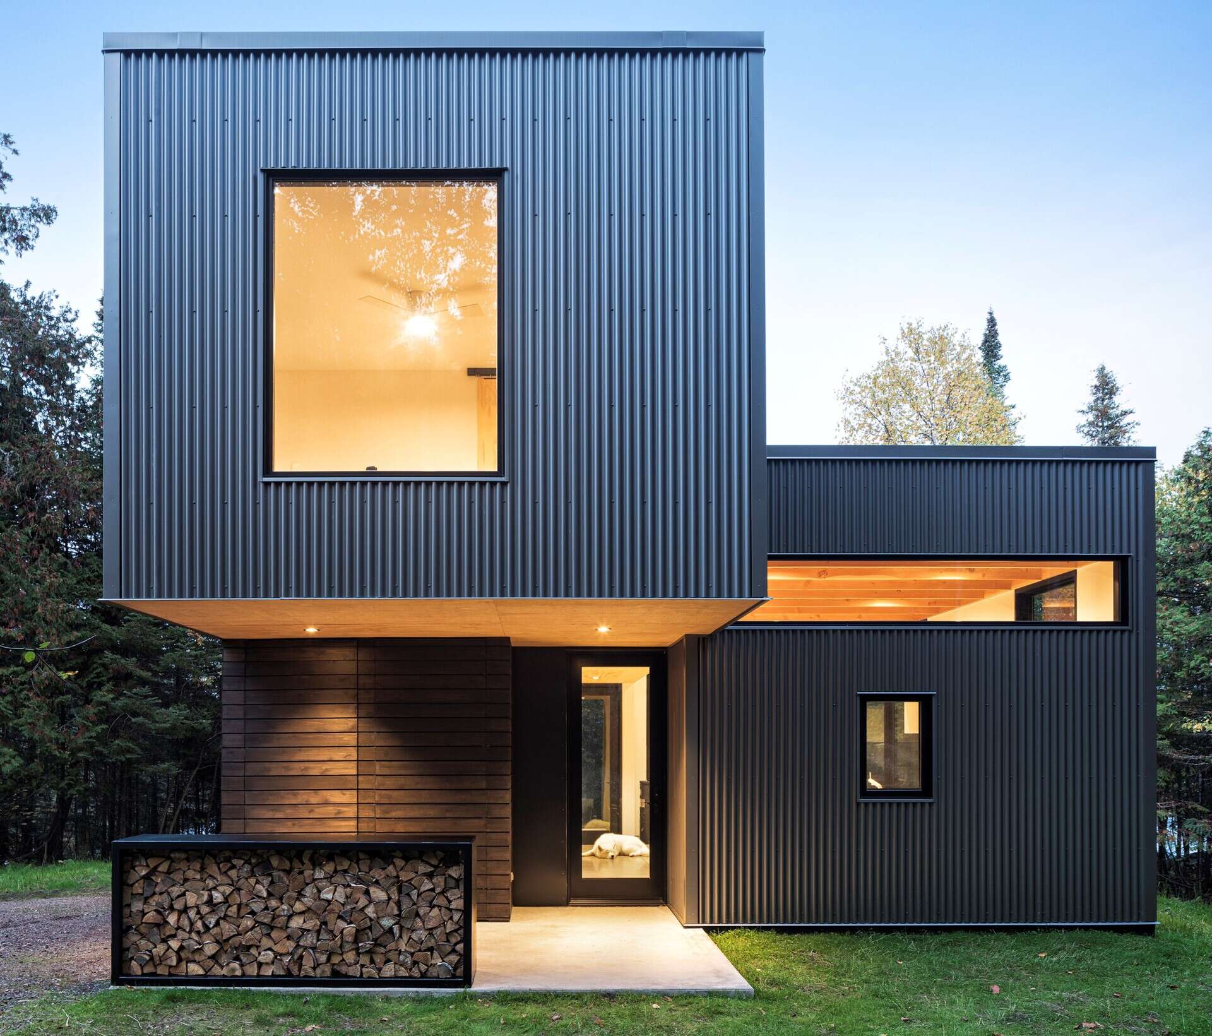
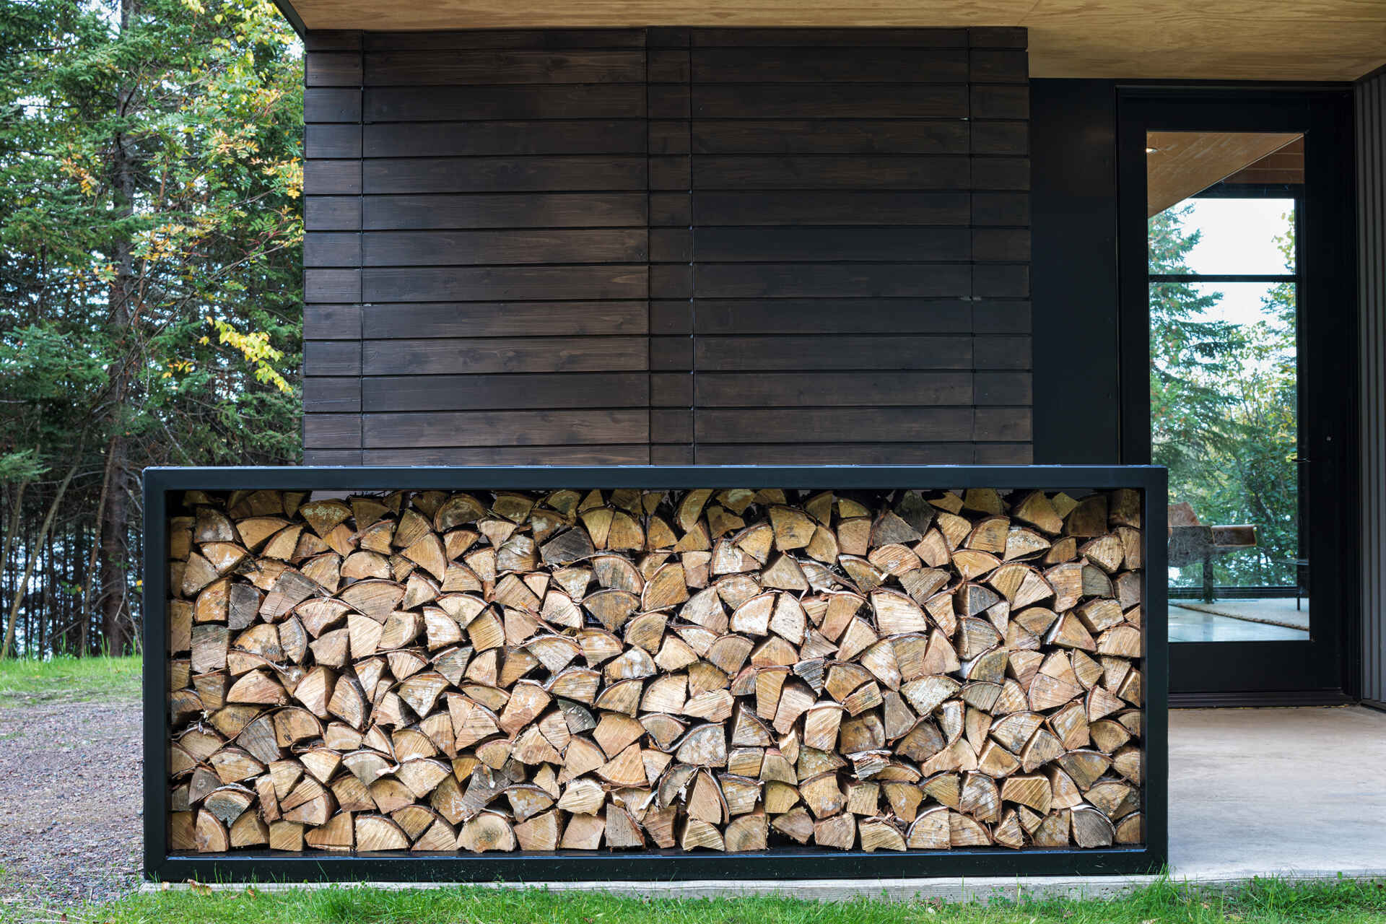
The exterior combines corrugated metal siding with natural cedar siding on part of the lower level. The architects selected metal siding for its durability and recycled content, while the cedar was finished with a water-based stain.
A Living Room That Opens Toward the Forest
Inside, the main living area has high ceilings with exposed fir beams and large windows that wrap around the corner of the room. These windows bring daylight into the interior while providing views of the surrounding trees and glimpses of the lake.
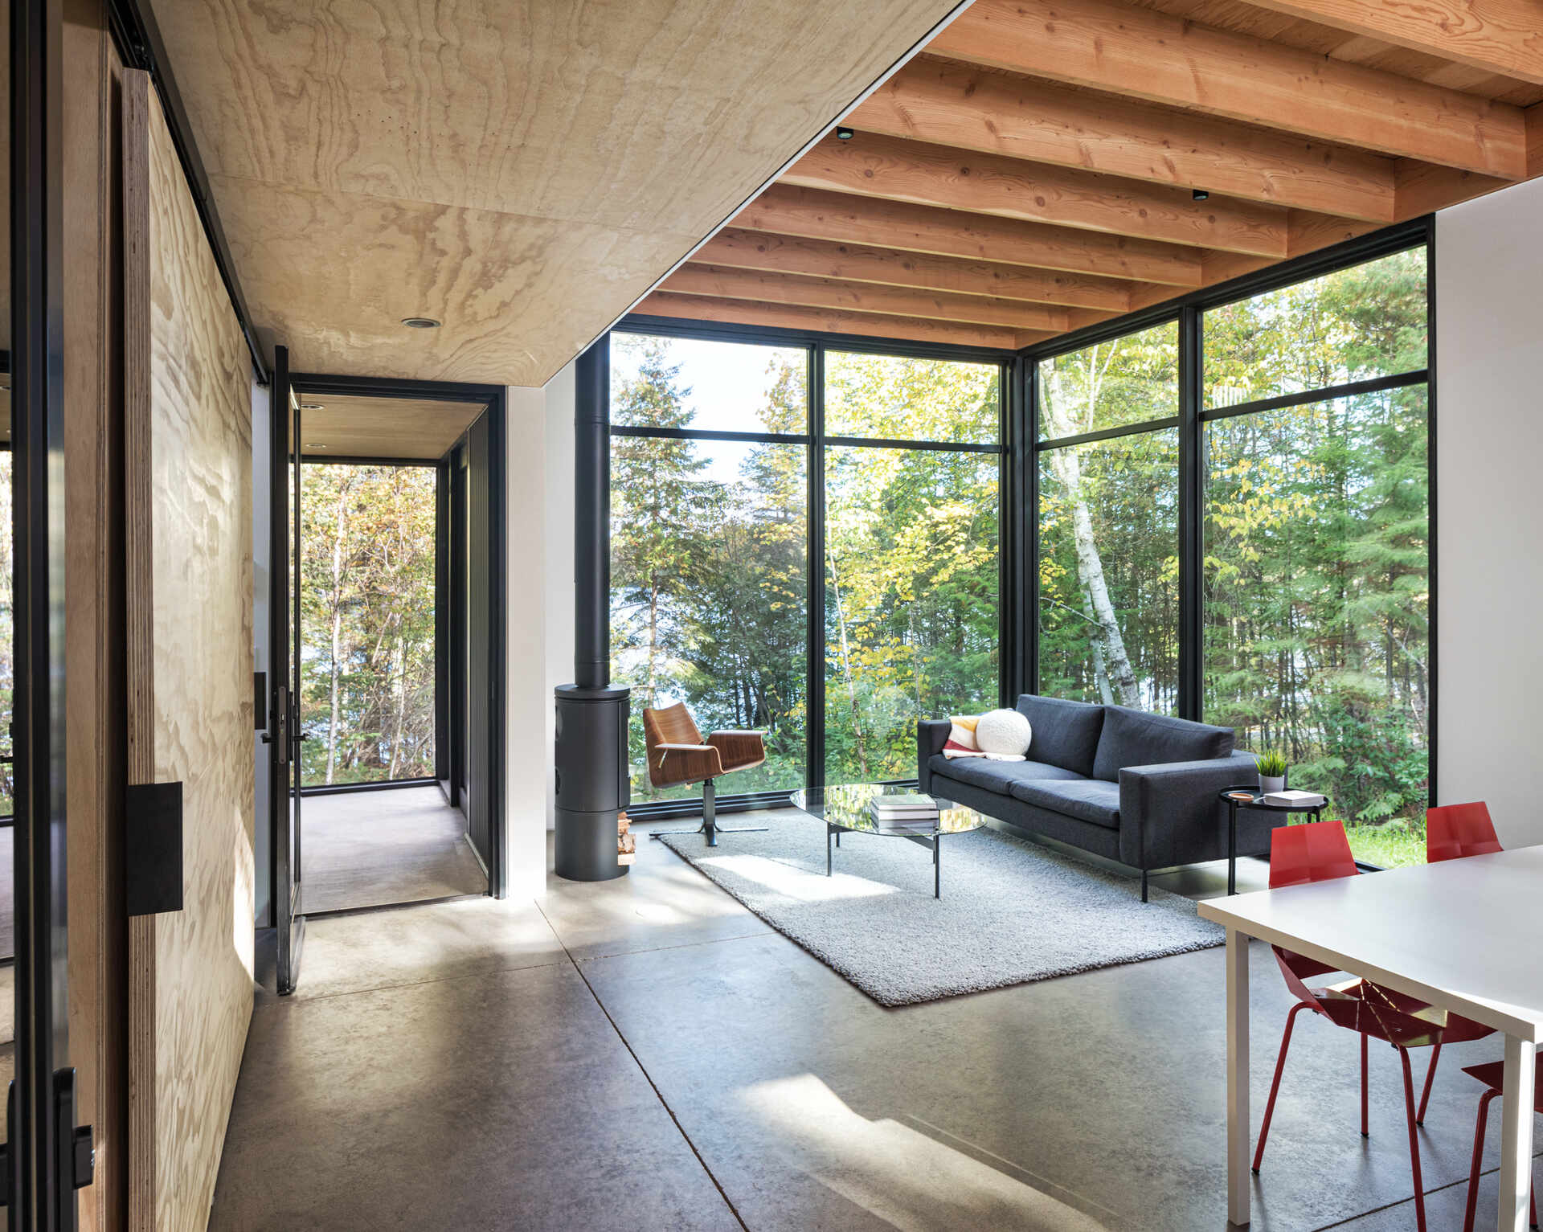
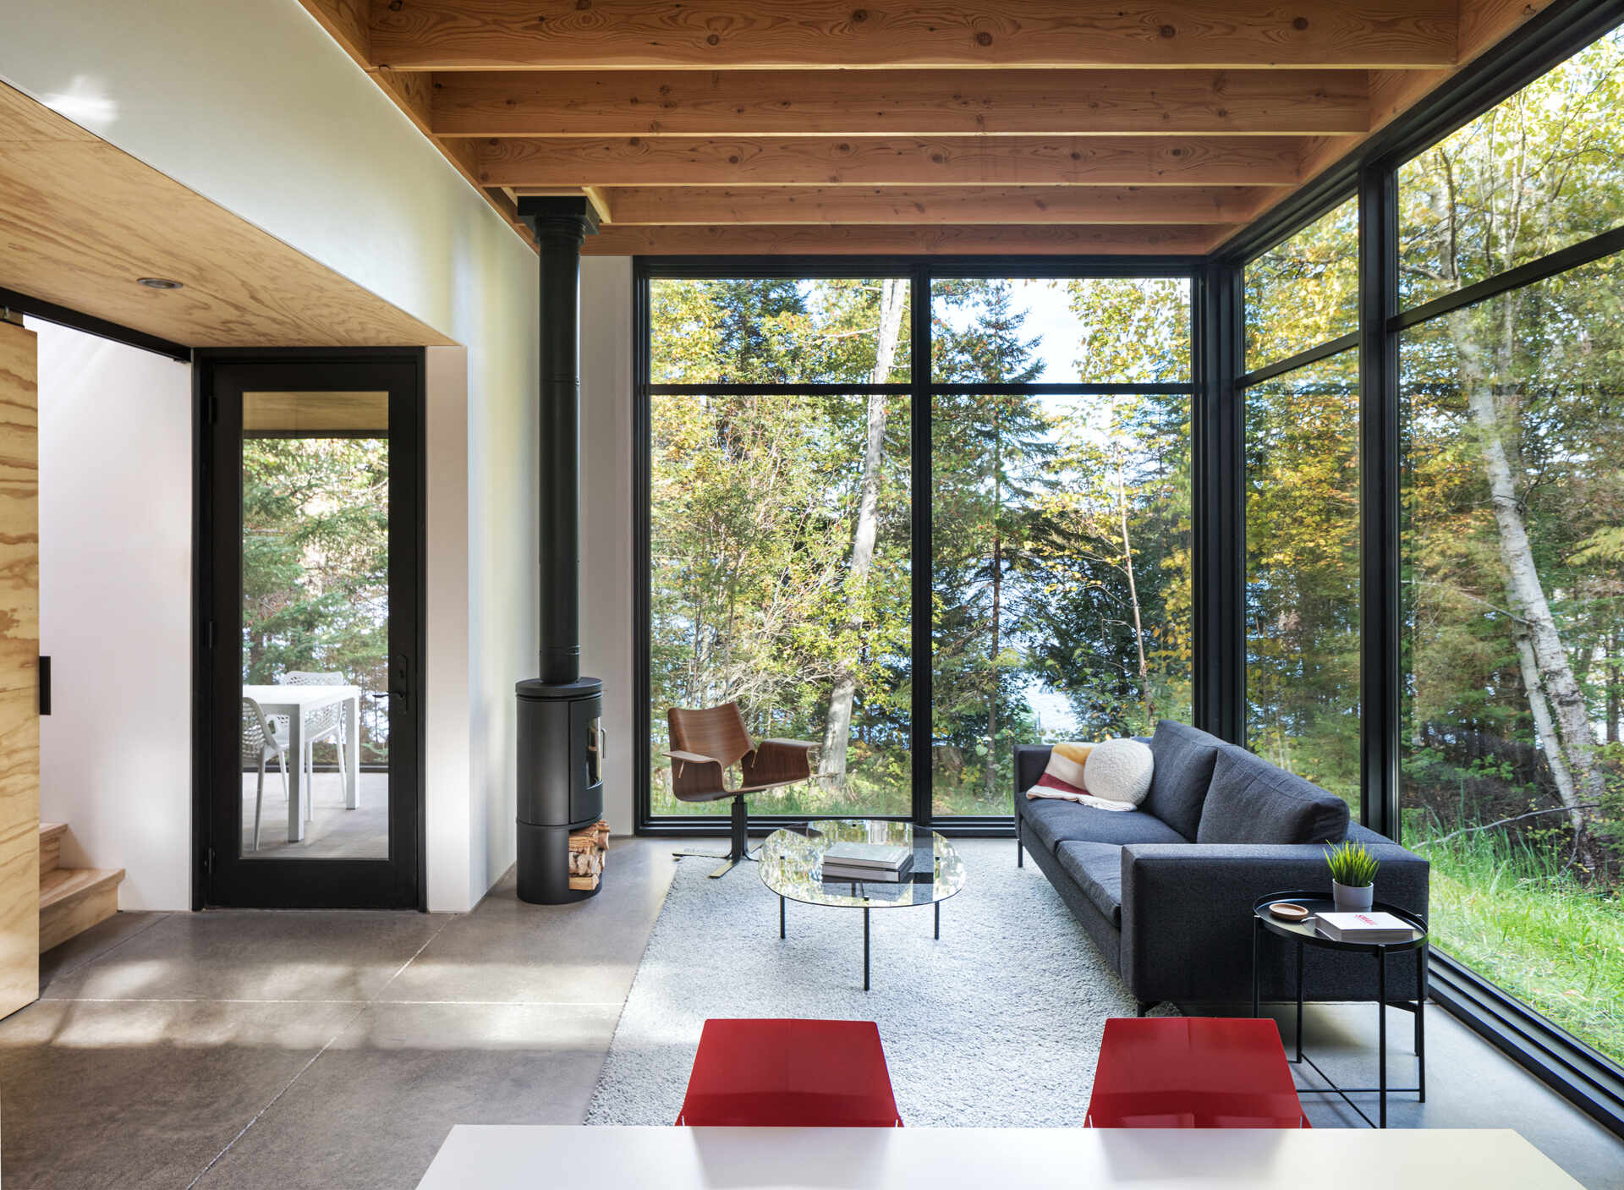
A wood-burning stove provides warmth during Minnesota’s colder months, alongside radiant heating installed beneath the polished concrete floor. The exposed beams and plywood surfaces introduce natural materials to the otherwise simple interior.
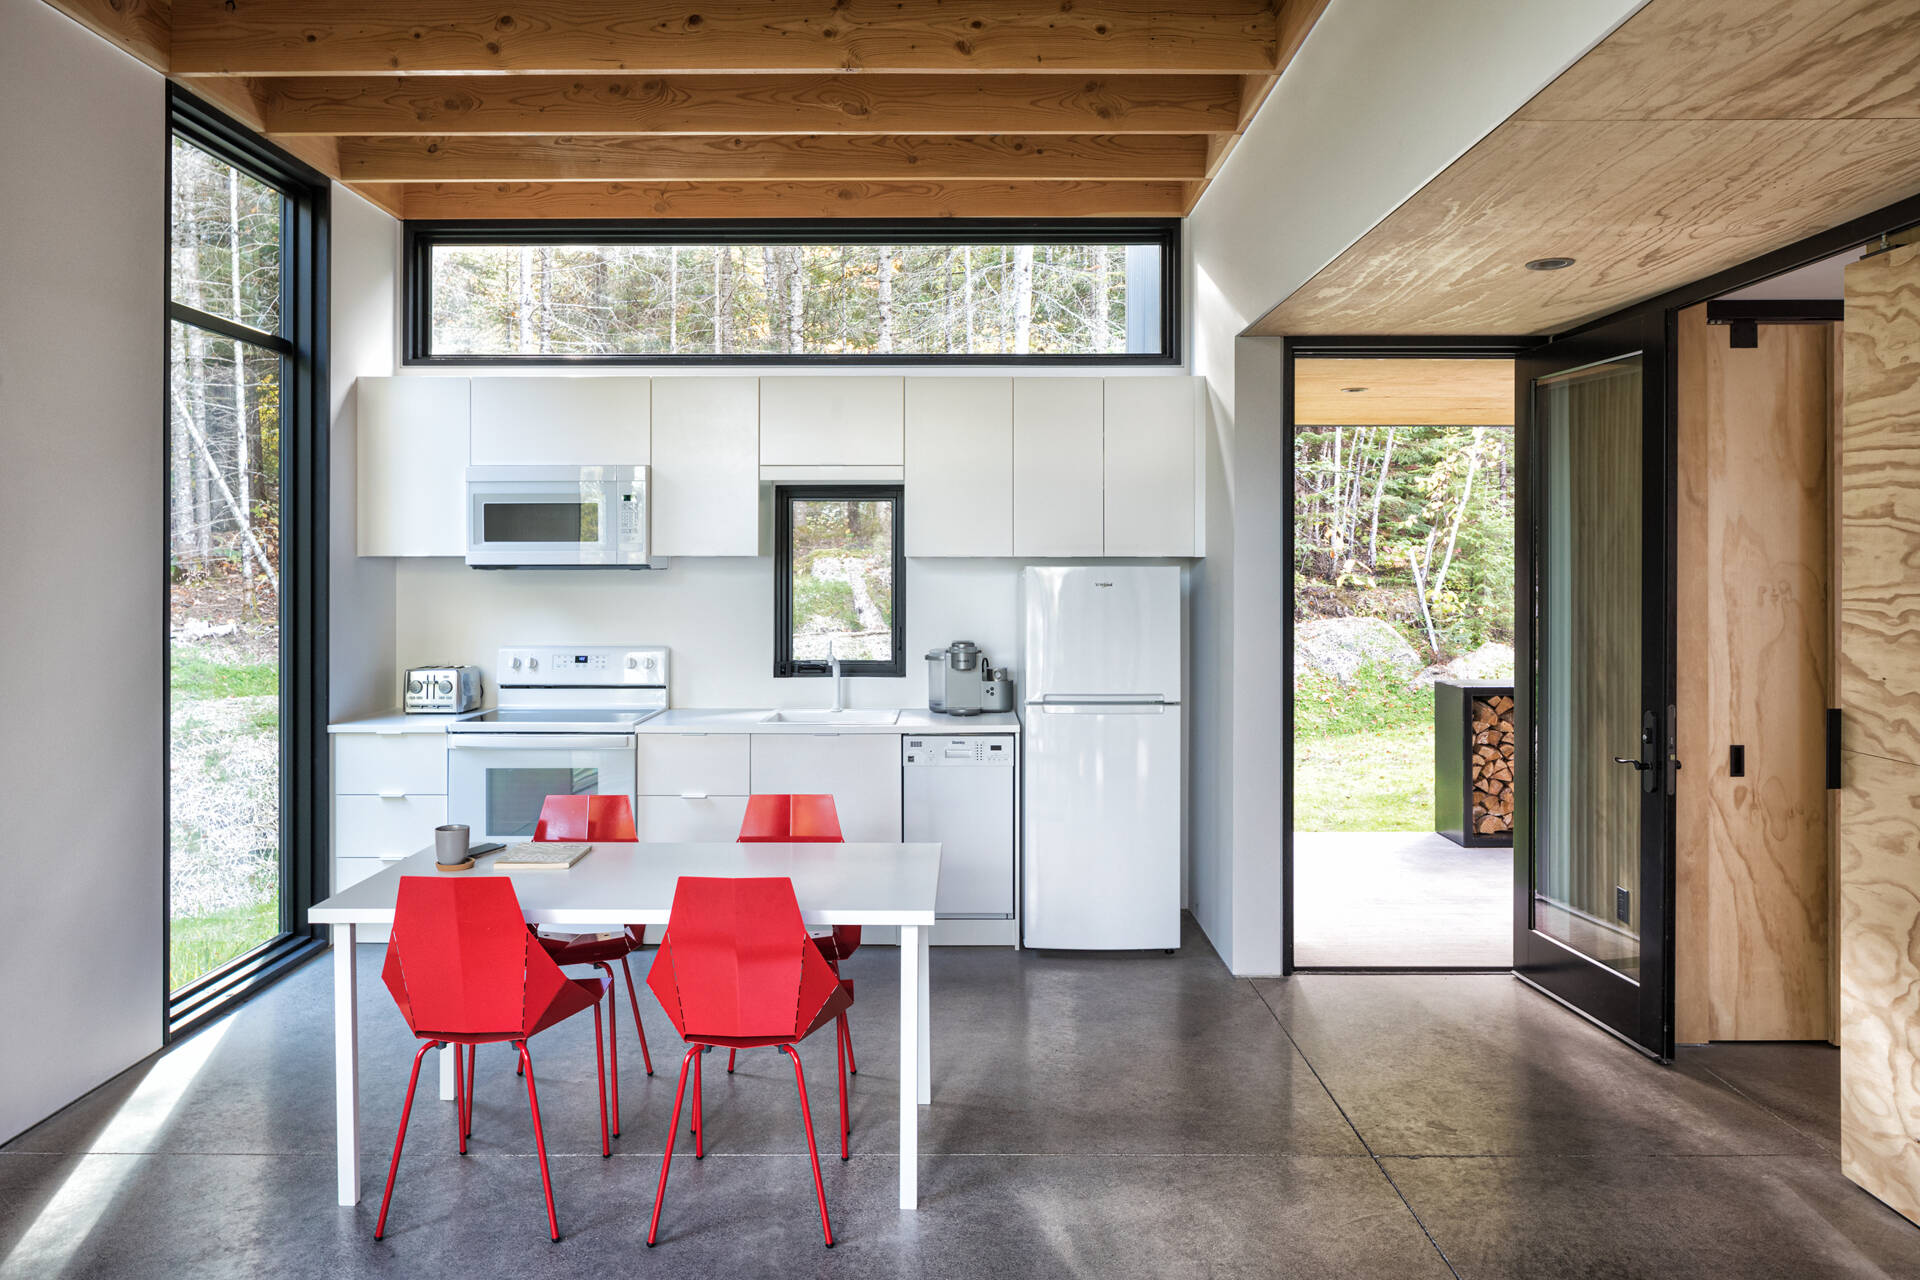
The kitchen and dining area occupy the same open space, with white cabinetry, a compact arrangement of appliances, and a dining table positioned near the windows.
A Large Plywood Door Adds Privacy to the Small Layout
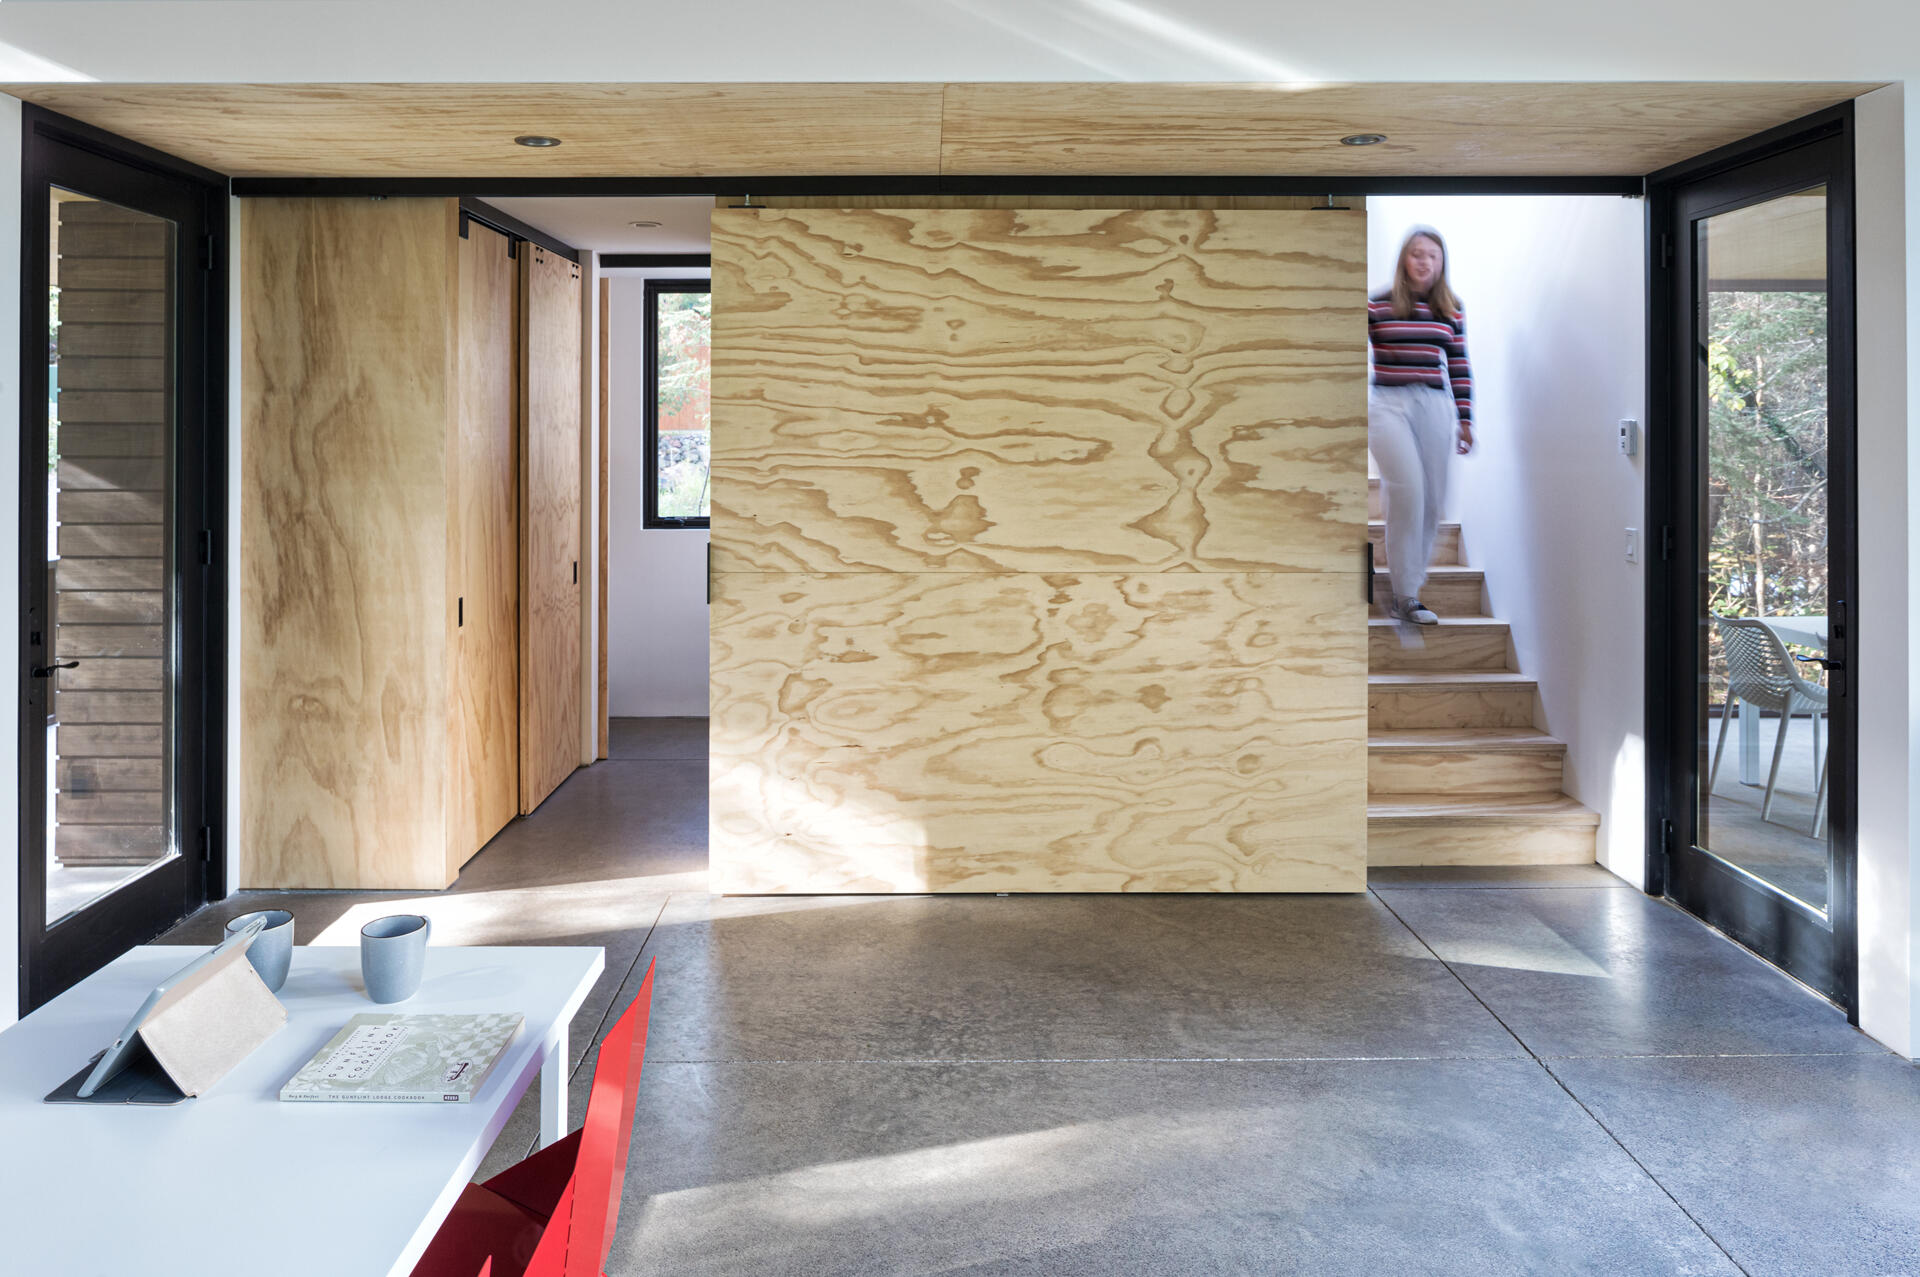
An interesting feature of the interior is a large sliding plywood door on the main floor. It can be moved to close off the upper level, allowing the occupants to create additional privacy without permanently dividing the living space.
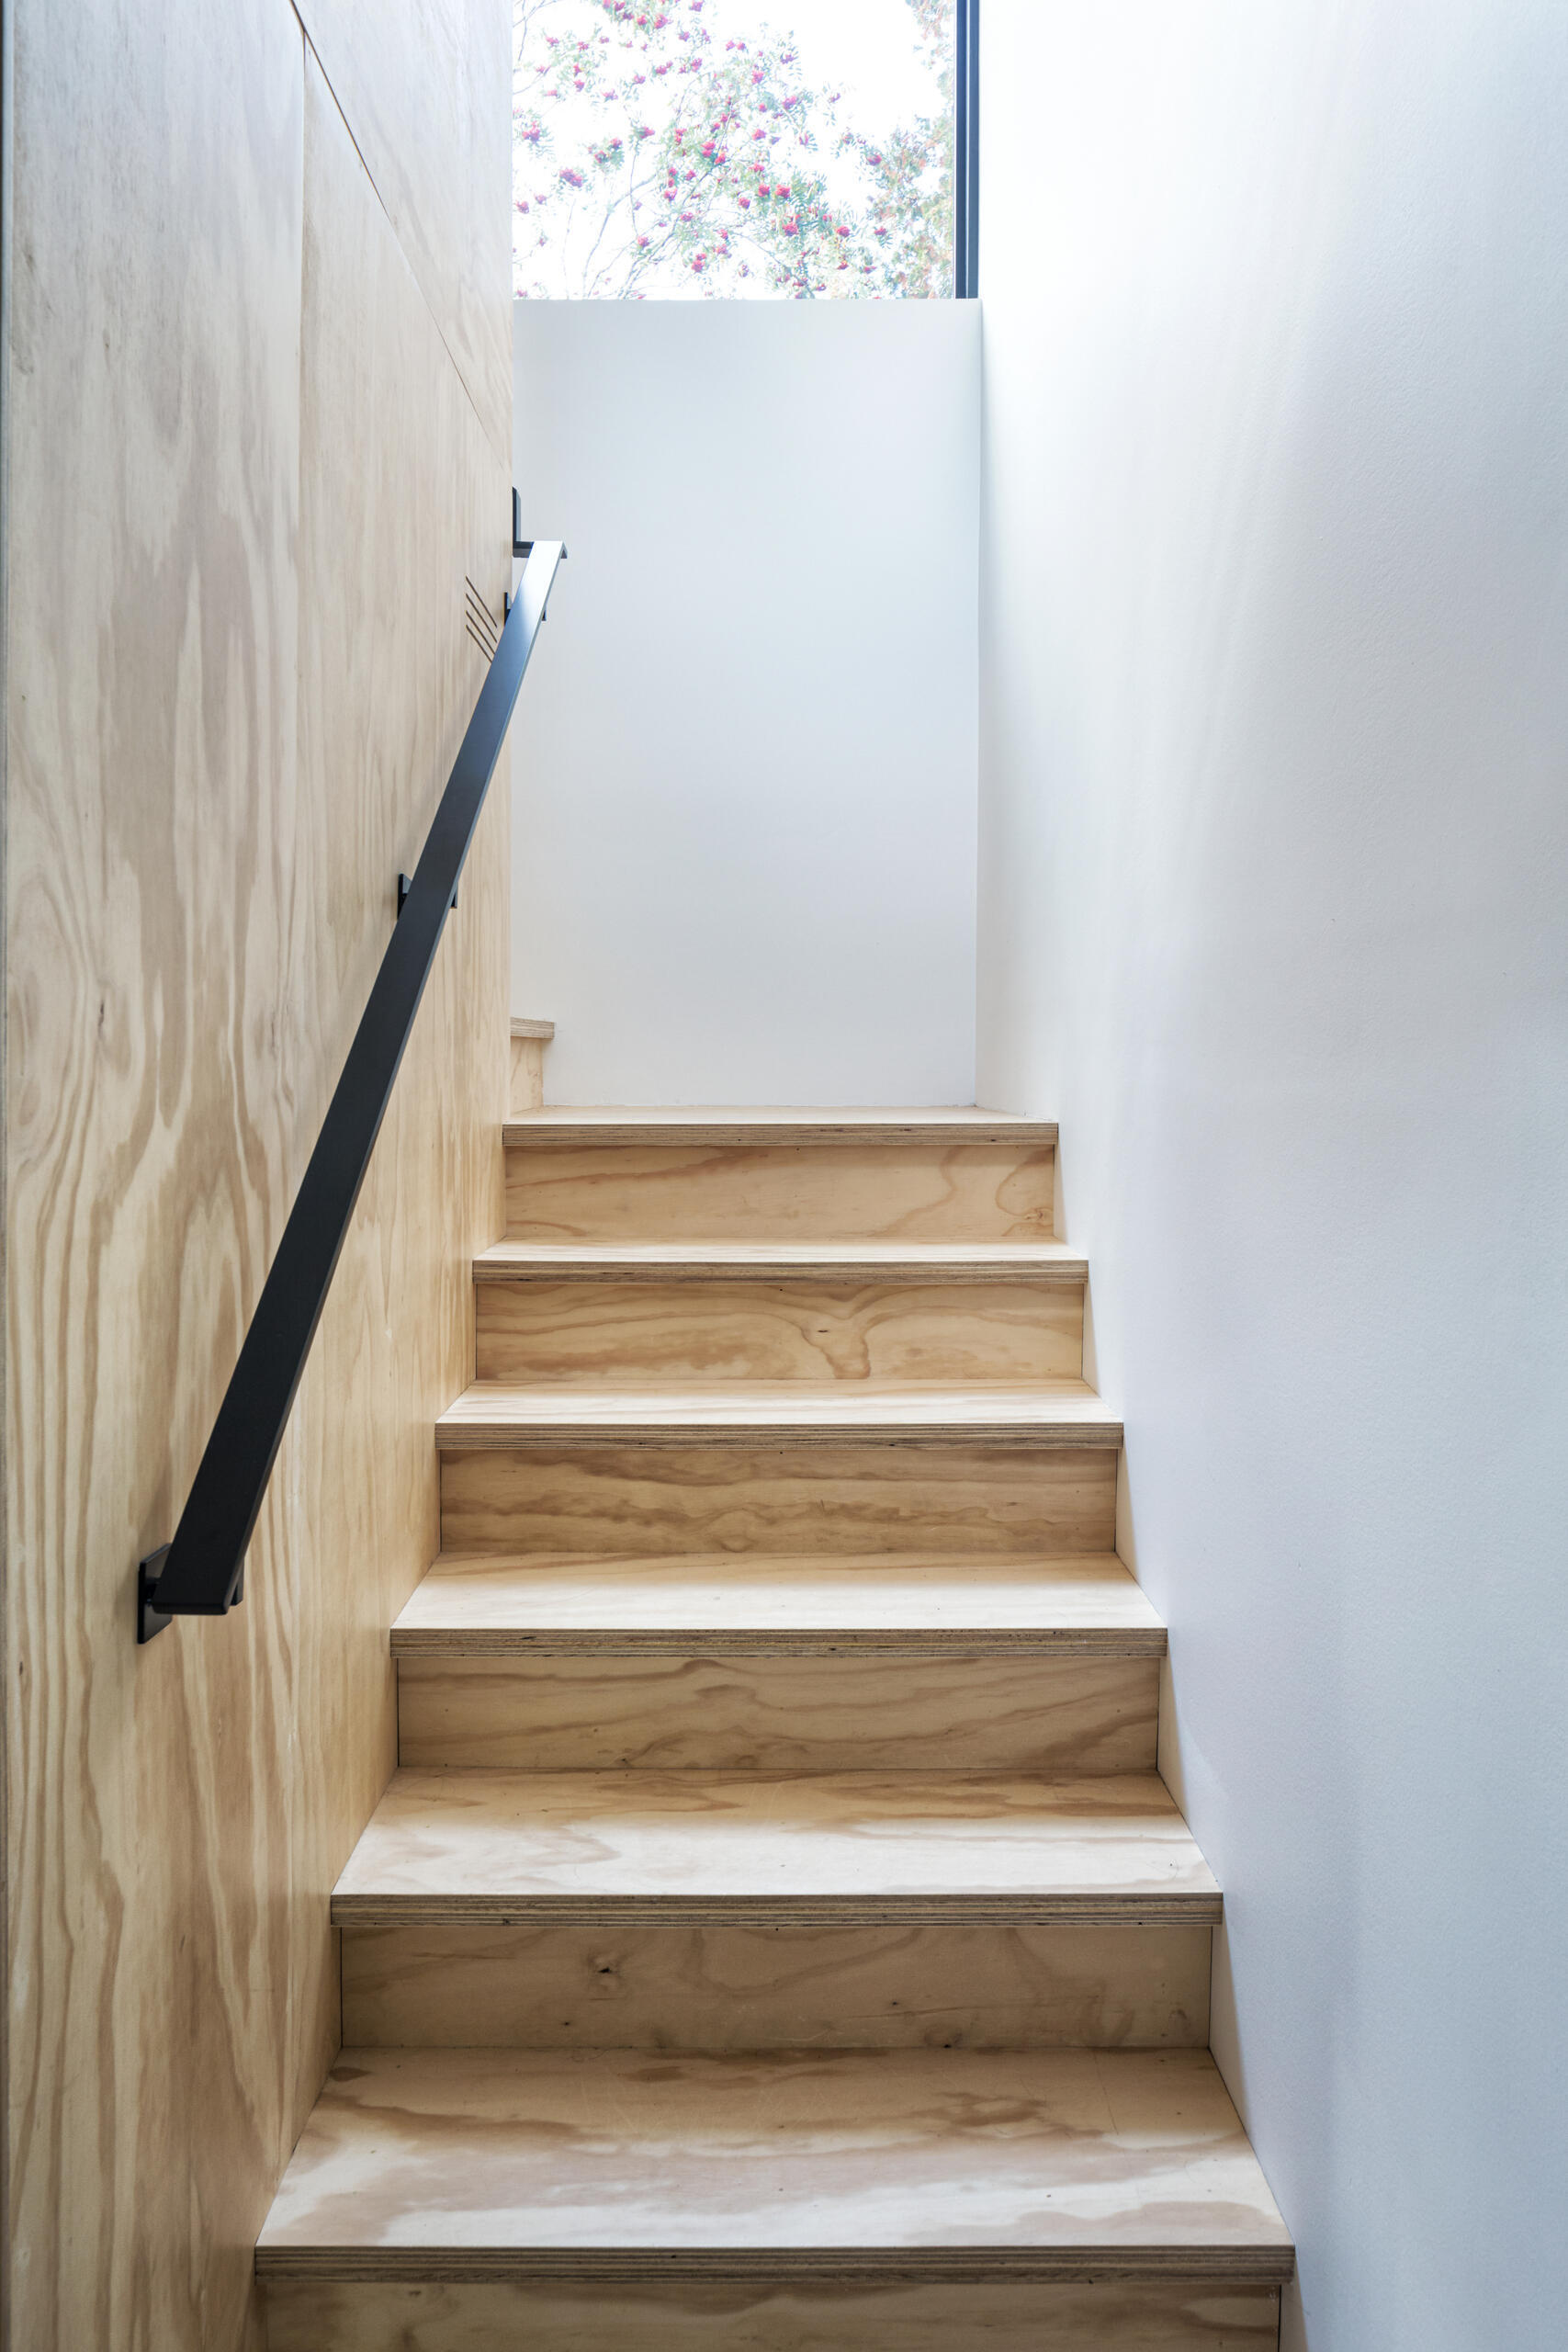
A plywood staircase leads to the second floor, where the architects have fitted two bedrooms, a family bathroom, and a flexible space into just 385 square feet (approximately 36sqm).
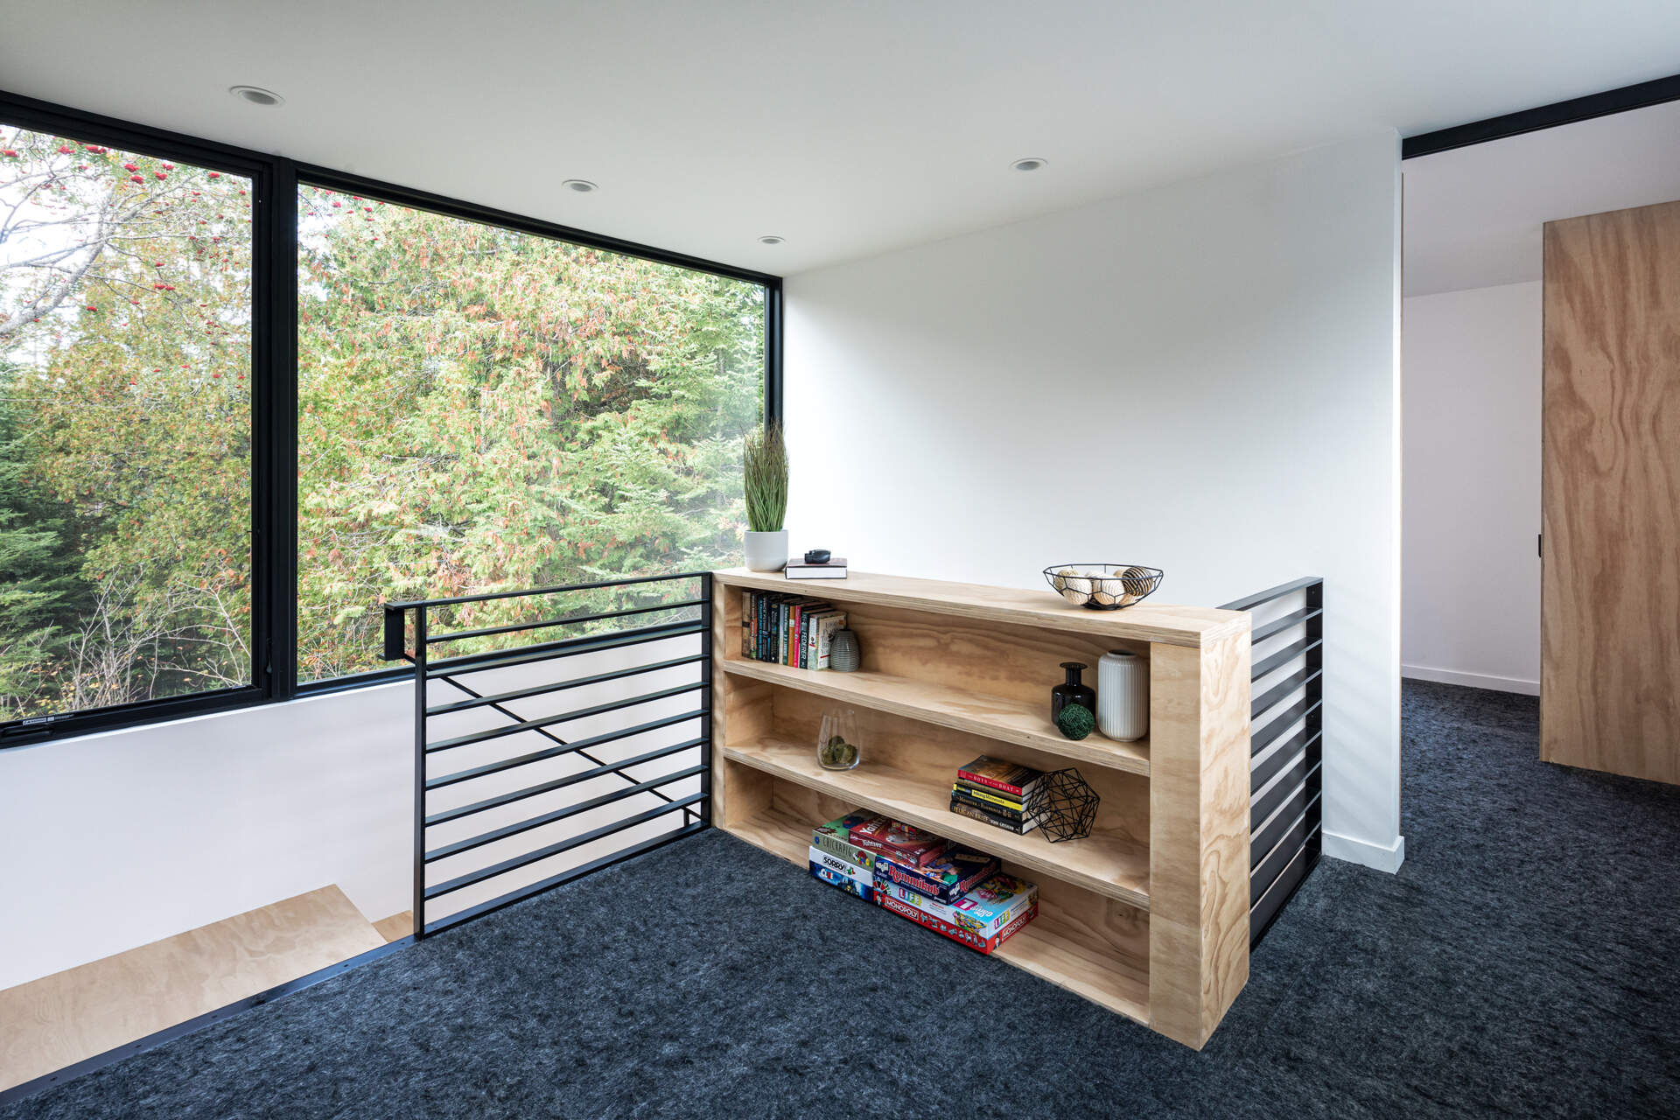
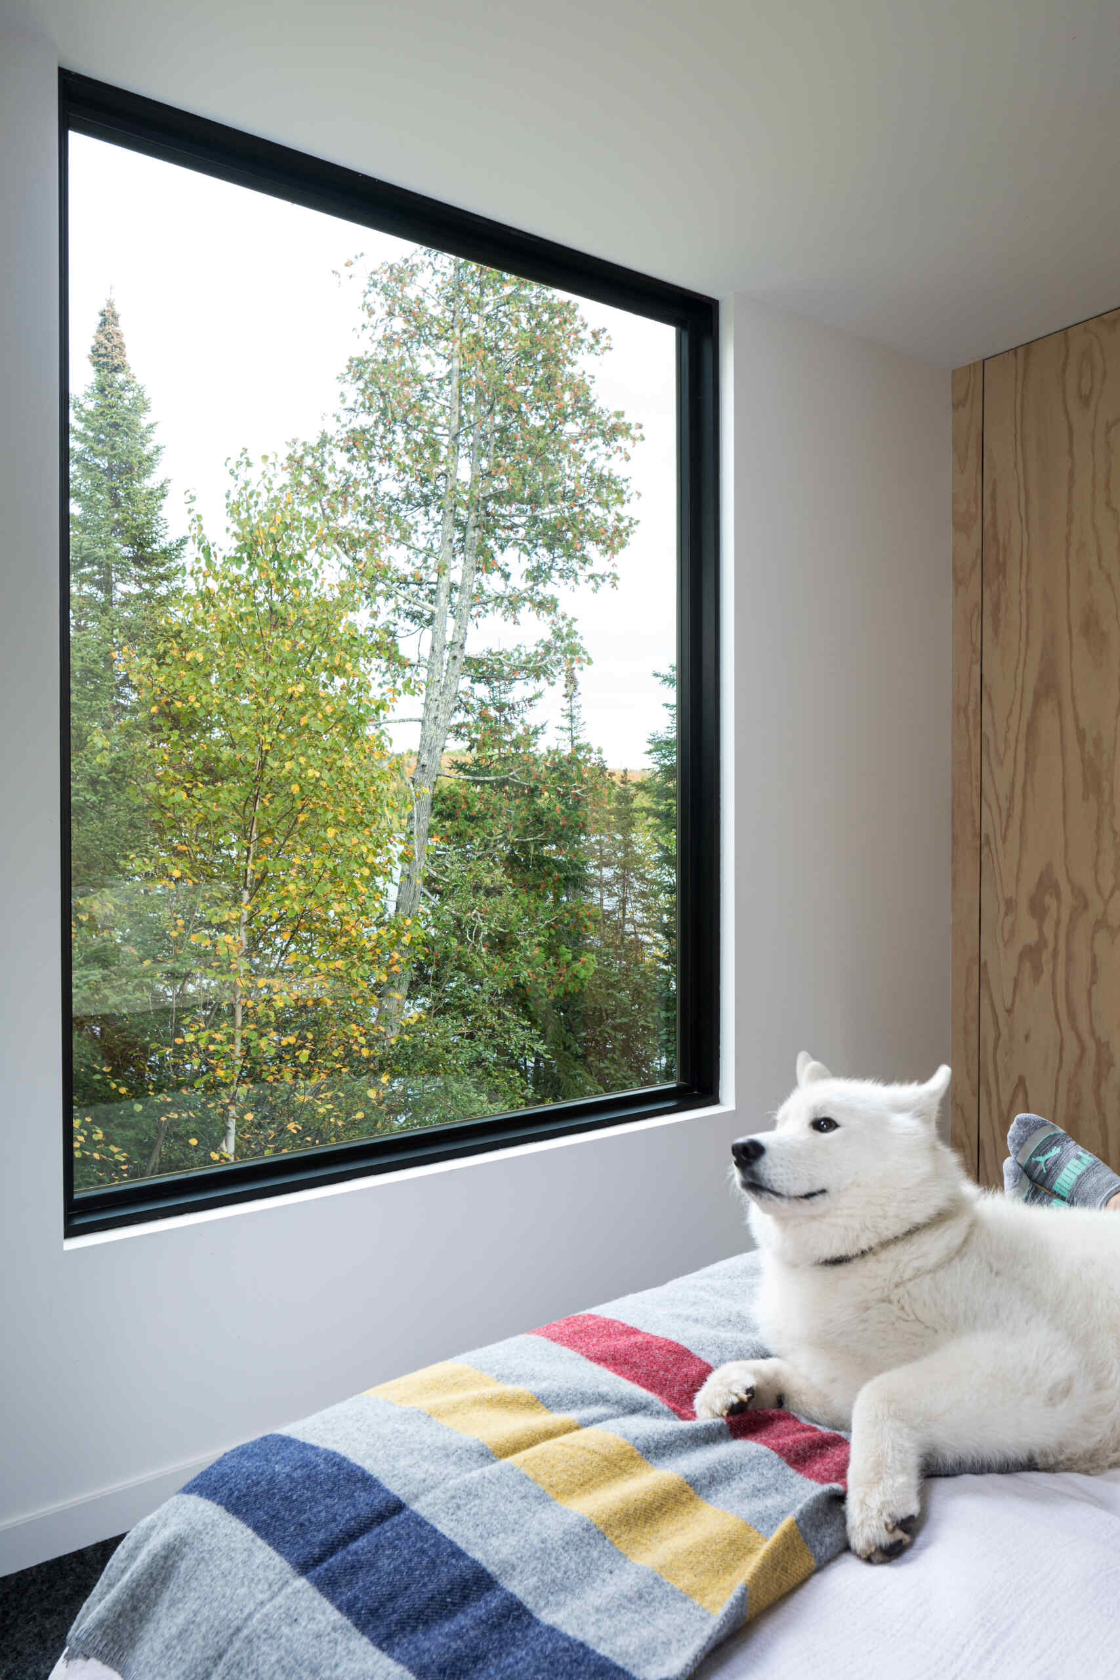
At the top of the stairs, the flexible area incorporates a plywood bookshelf beside a large window overlooking the trees. The space provides a place for reading while also serving as a shared area between the upstairs rooms.
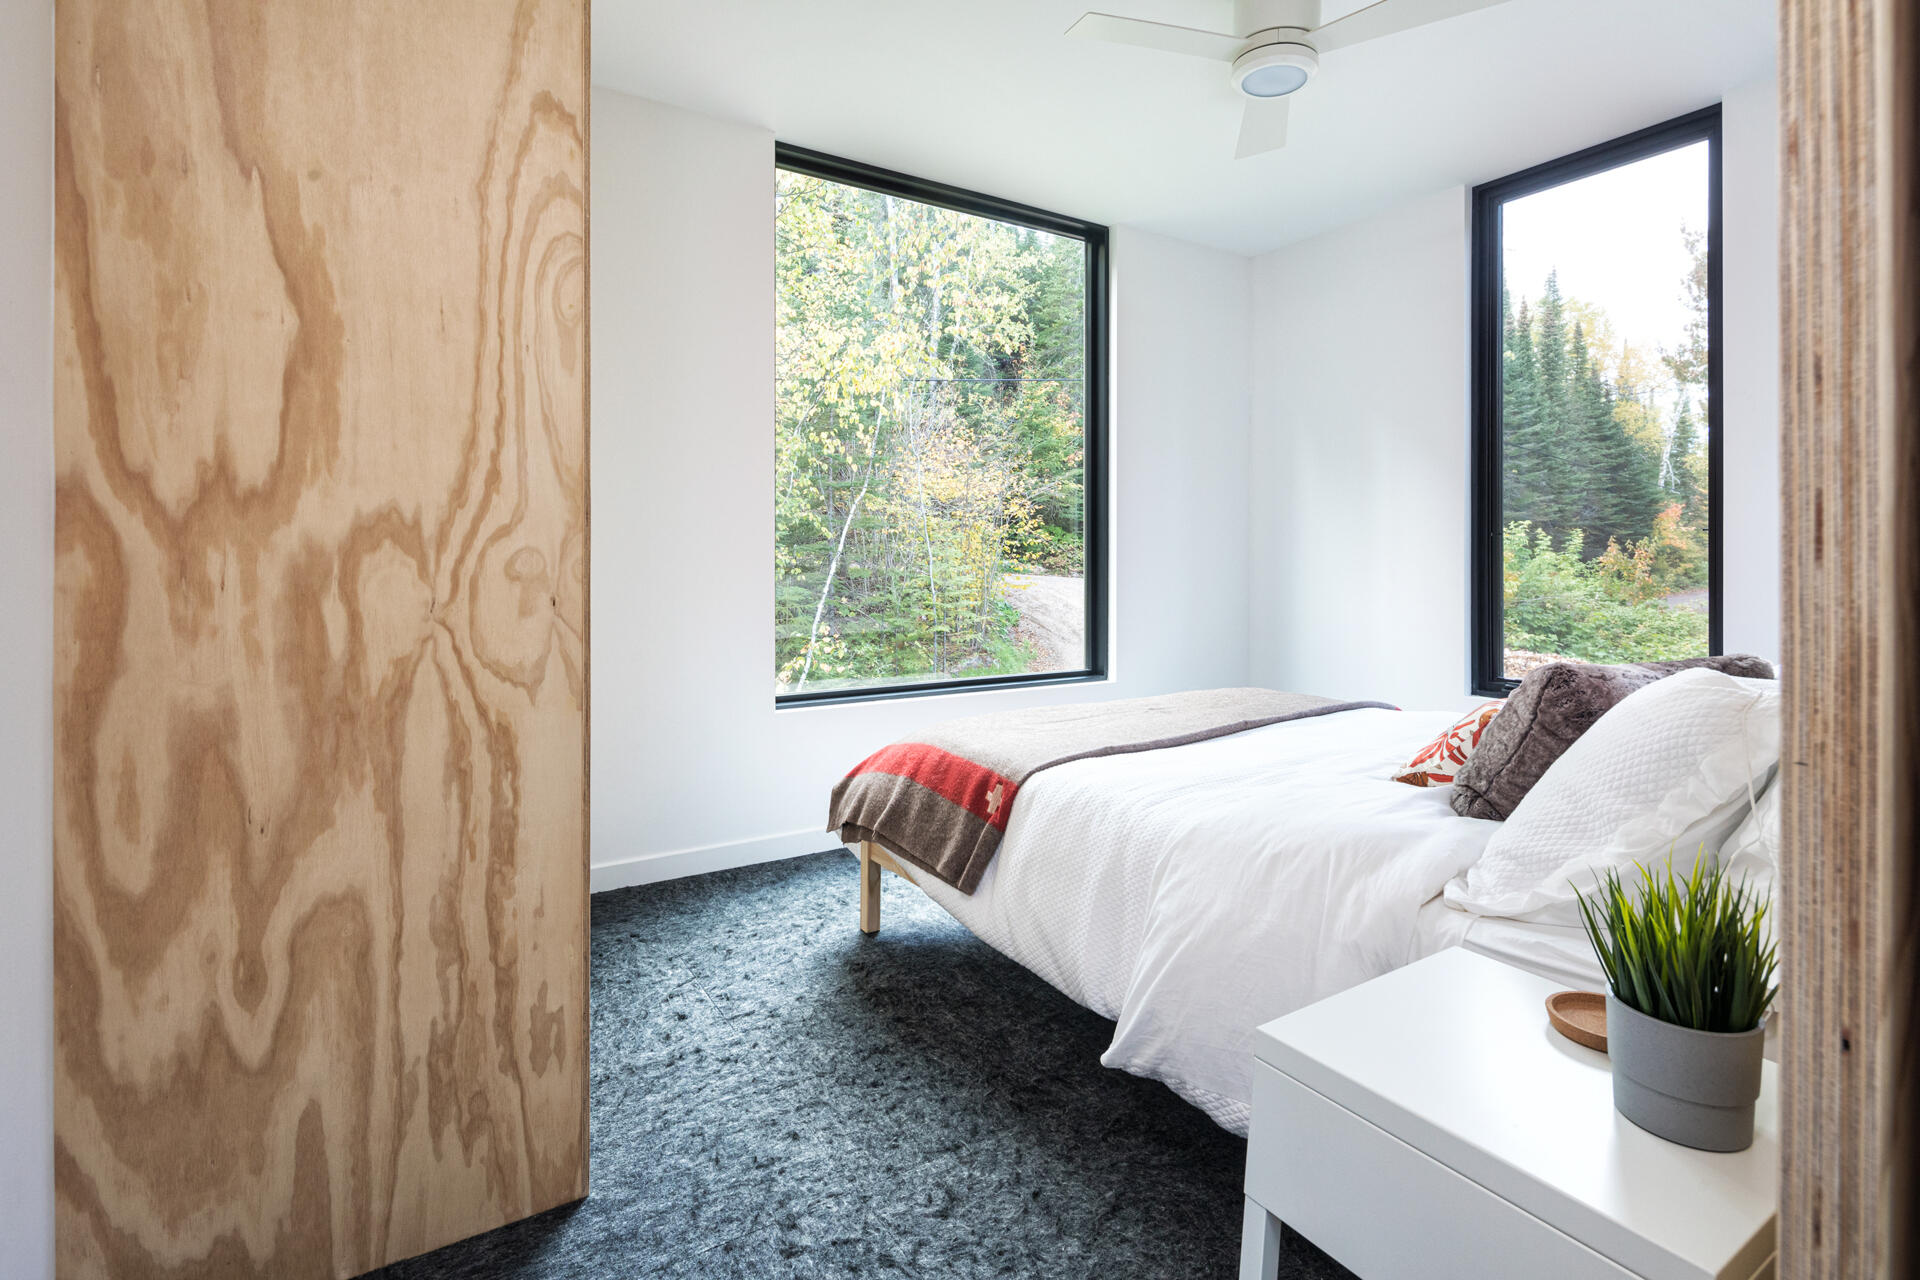
The bedrooms are compact, with plywood closets providing storage. Large windows bring in natural light and offer views of the forest and lake from the upper level.
A Screened Porch Extends the Living Space Outdoors
A door from the main living area opens onto a screened porch, providing an additional place to sit and dine among the trees. Its mesh-covered openings allow fresh air to pass through while providing protection from insects.
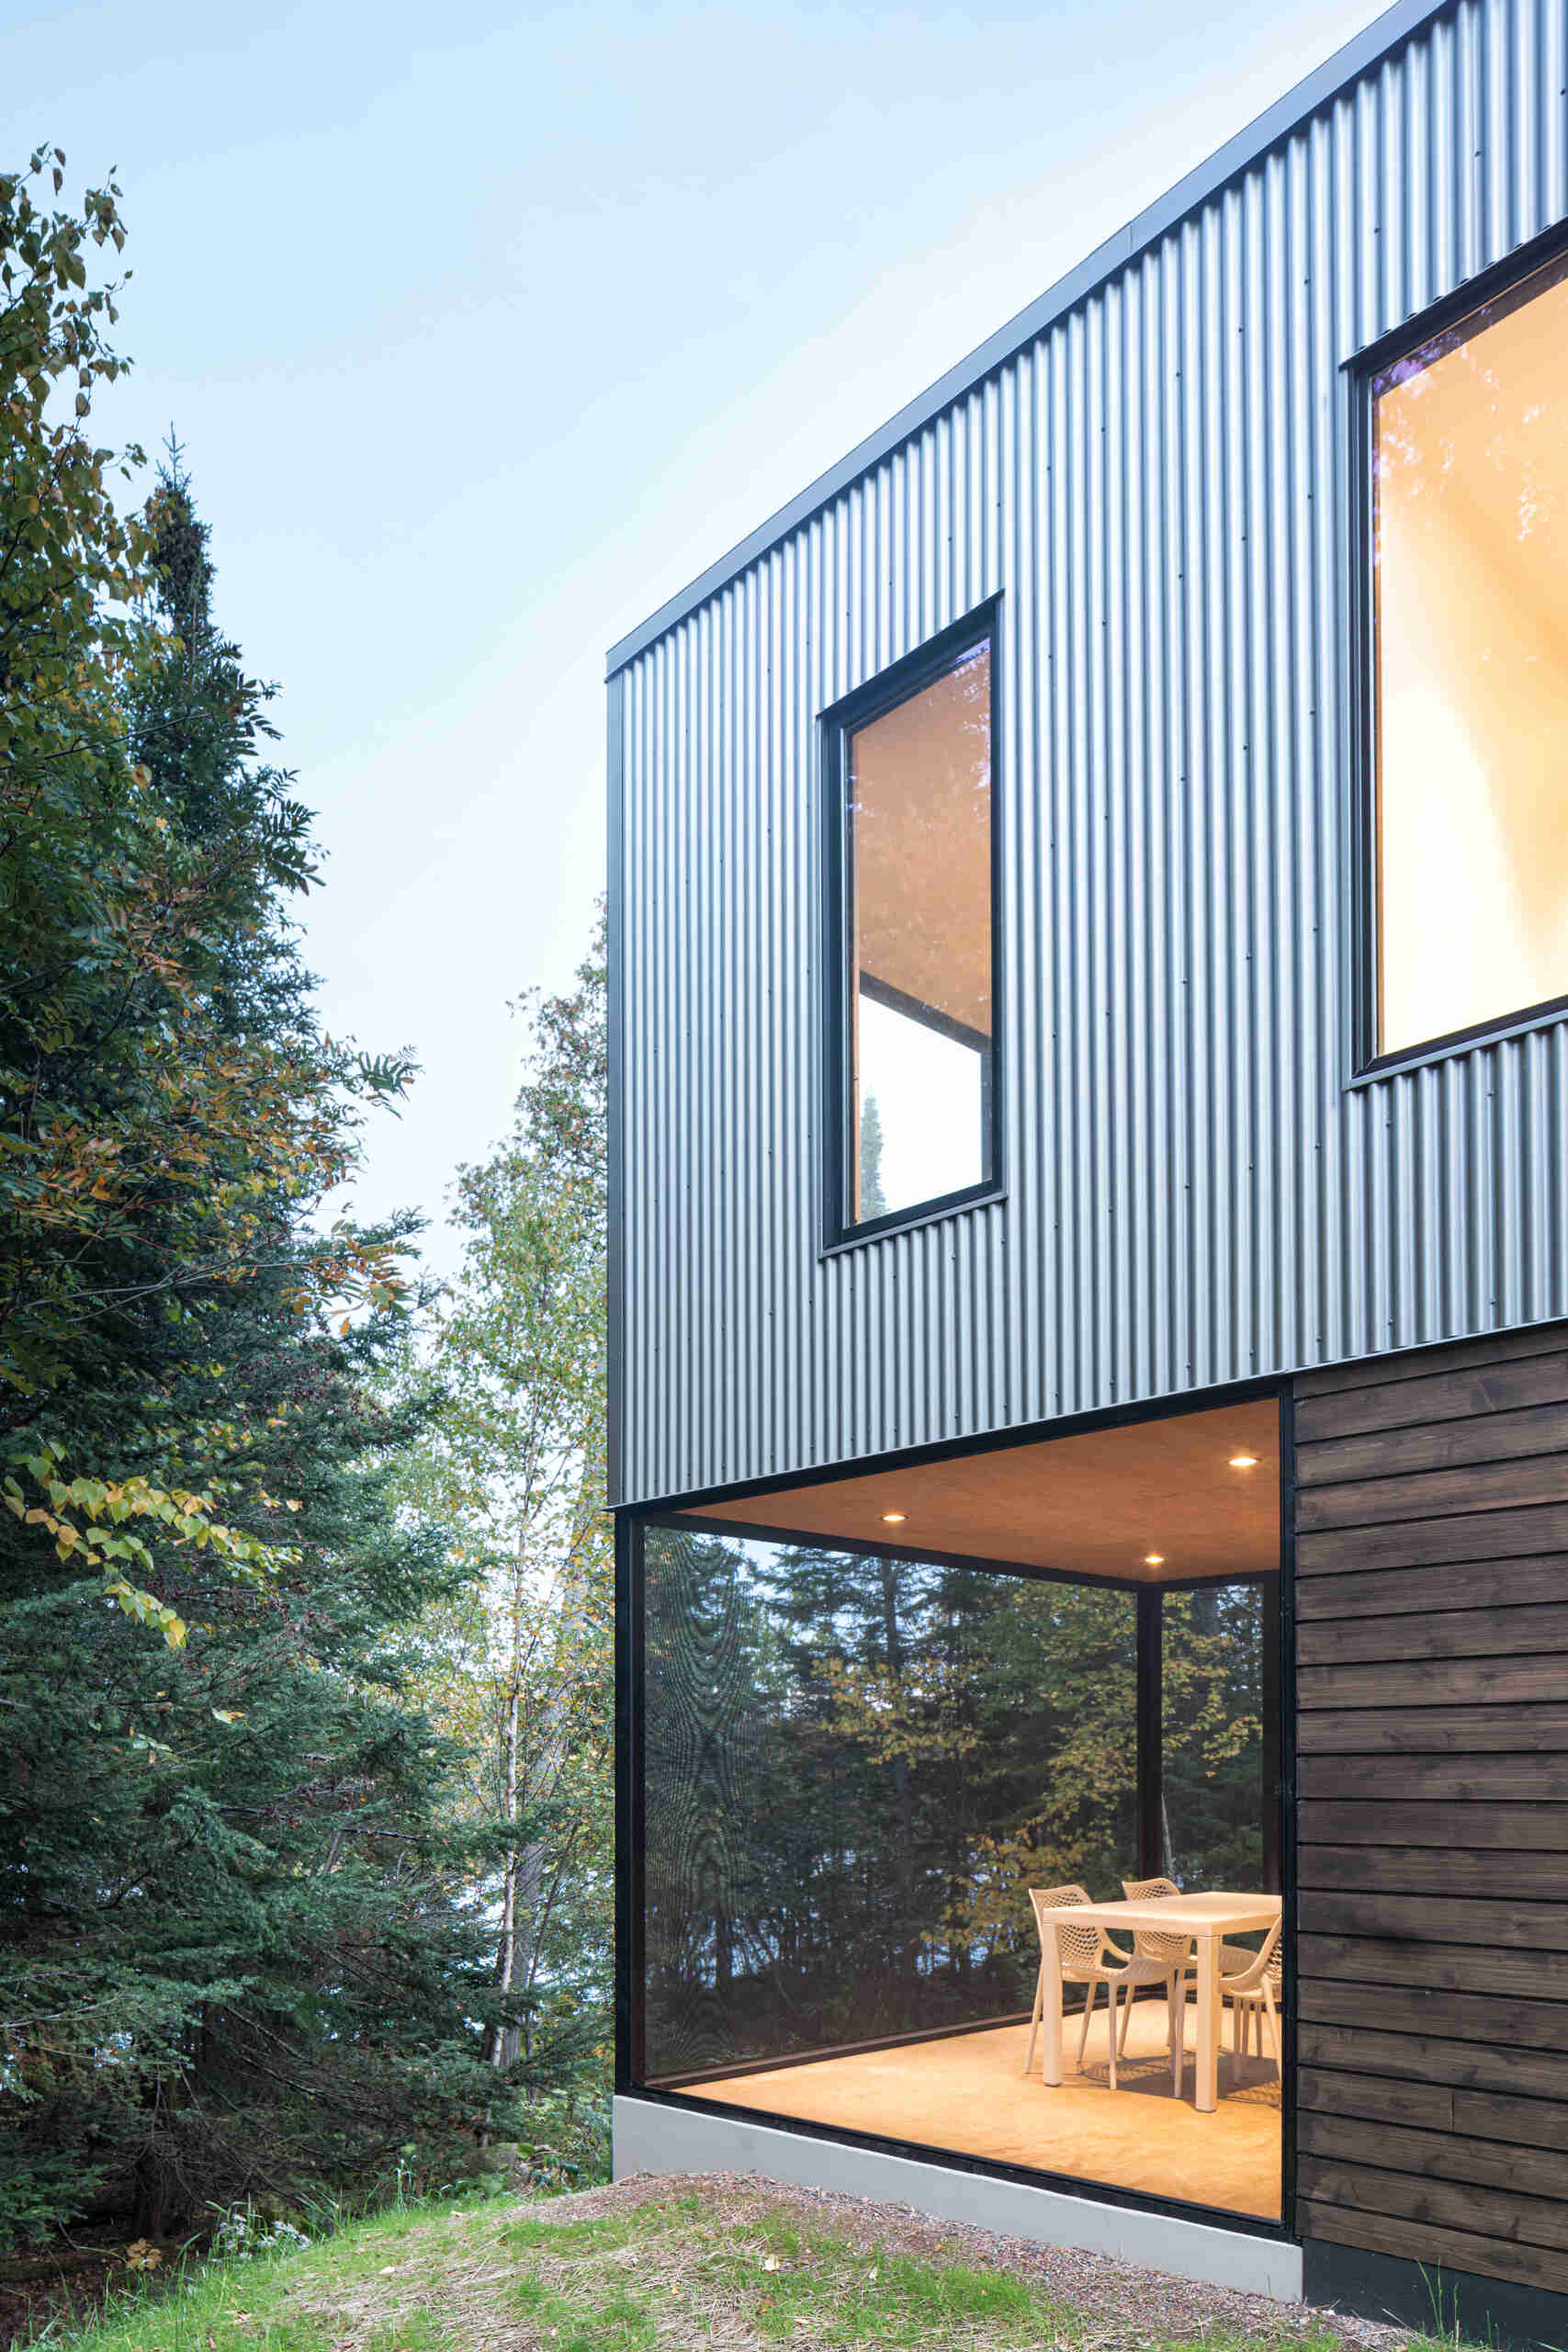
Positioned beneath the projecting upper floor, the porch has a covered ceiling and views into the surrounding woodland. Together with the large living room windows, it gives the small cabin multiple ways to experience its lakeside location.
Designed to Limit Its Impact on the Lakeside Property
Beyond the compact layout, the architects worked to reduce disturbance to the wooded site. The cabin was positioned to make use of the existing land contours and drainage, limiting the amount of clearing required near the lakeshore.
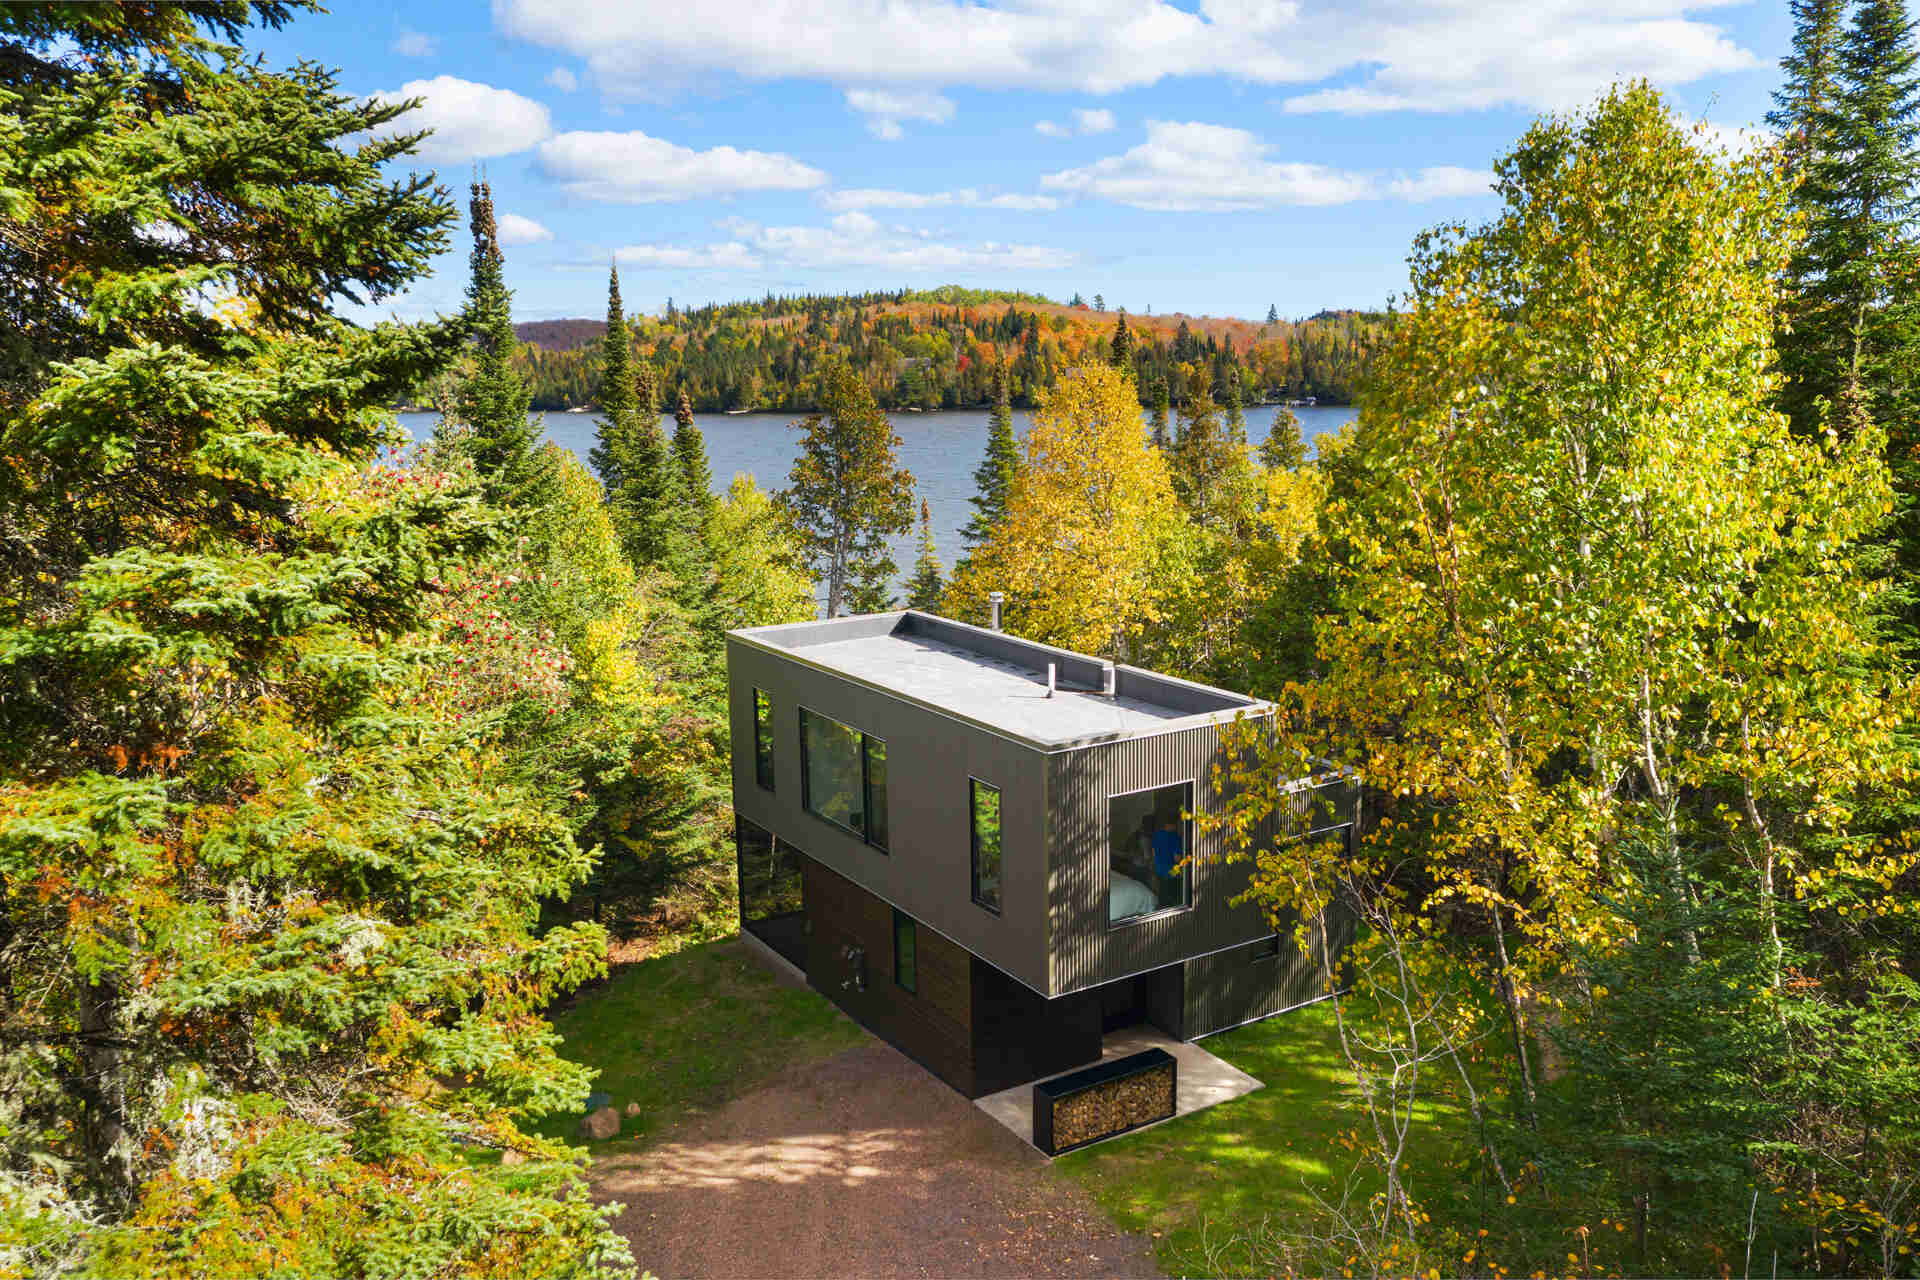
The building was also oriented to benefit from sunlight during winter and cooling breezes in summer. Large windows reduce the need for artificial lighting during the day, while passive cooling eliminates the need for air conditioning.
Jewel Box Cabin brings these ideas together in a relatively small building, using its two-story layout, sheltered outdoor space, and extensive windows to accommodate the practical needs of a home while maintaining close views of the surrounding forest.