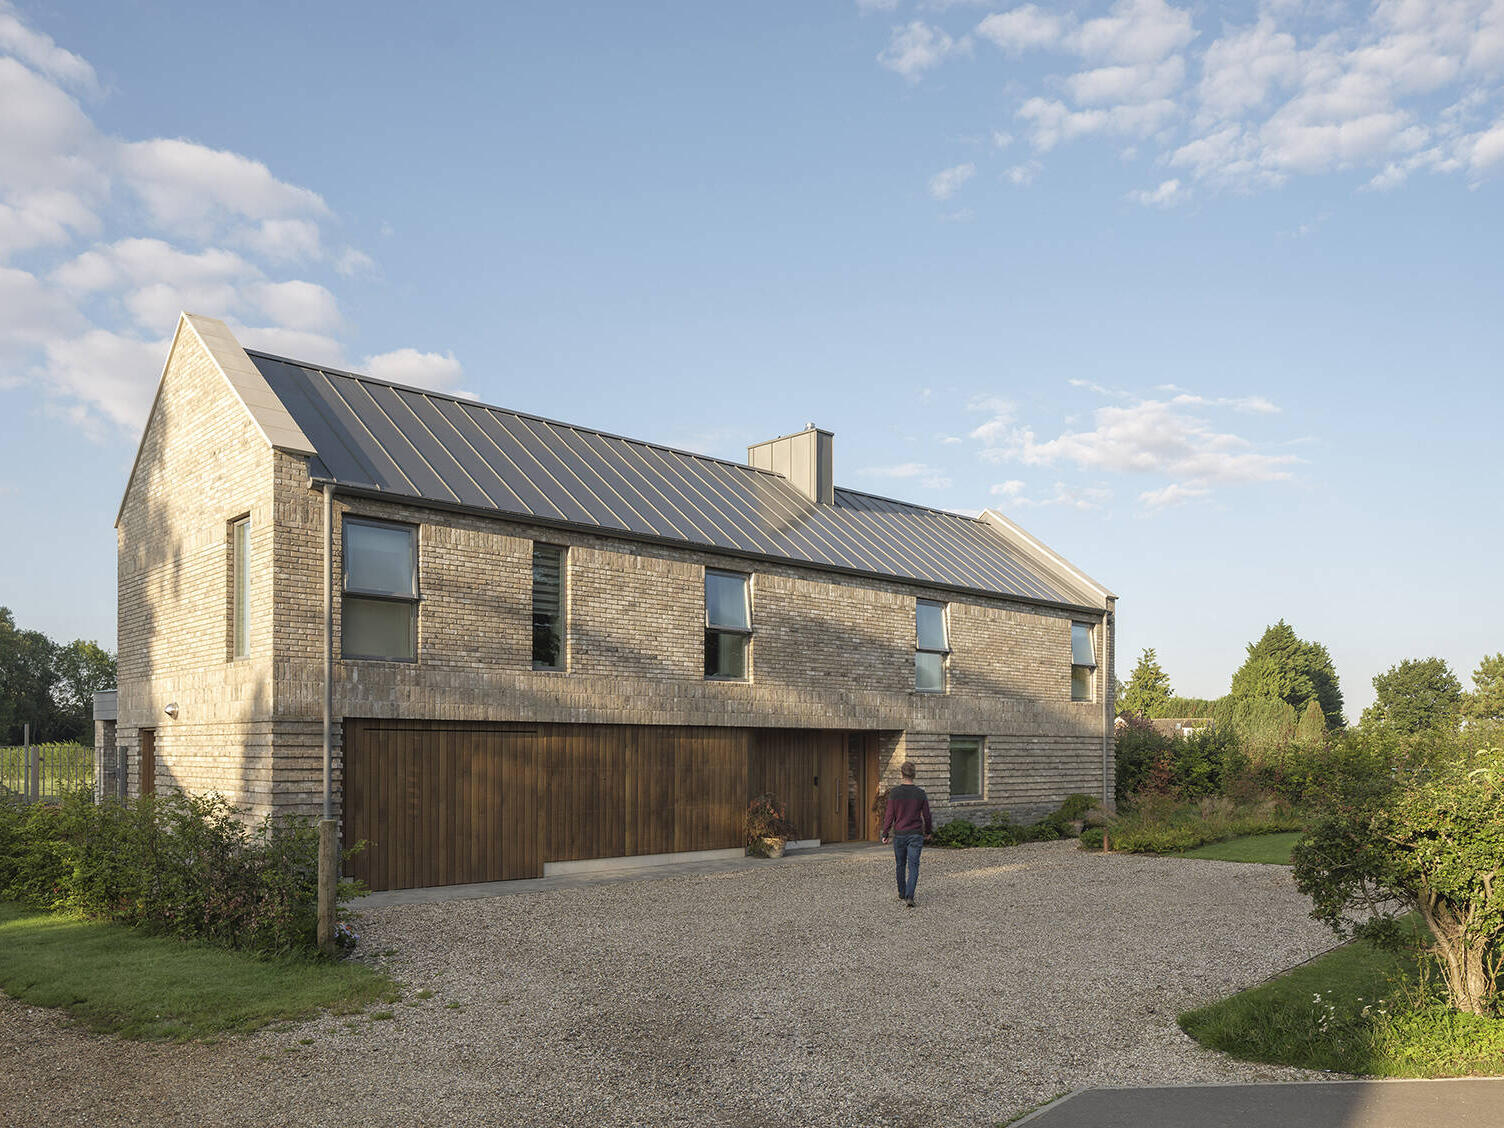
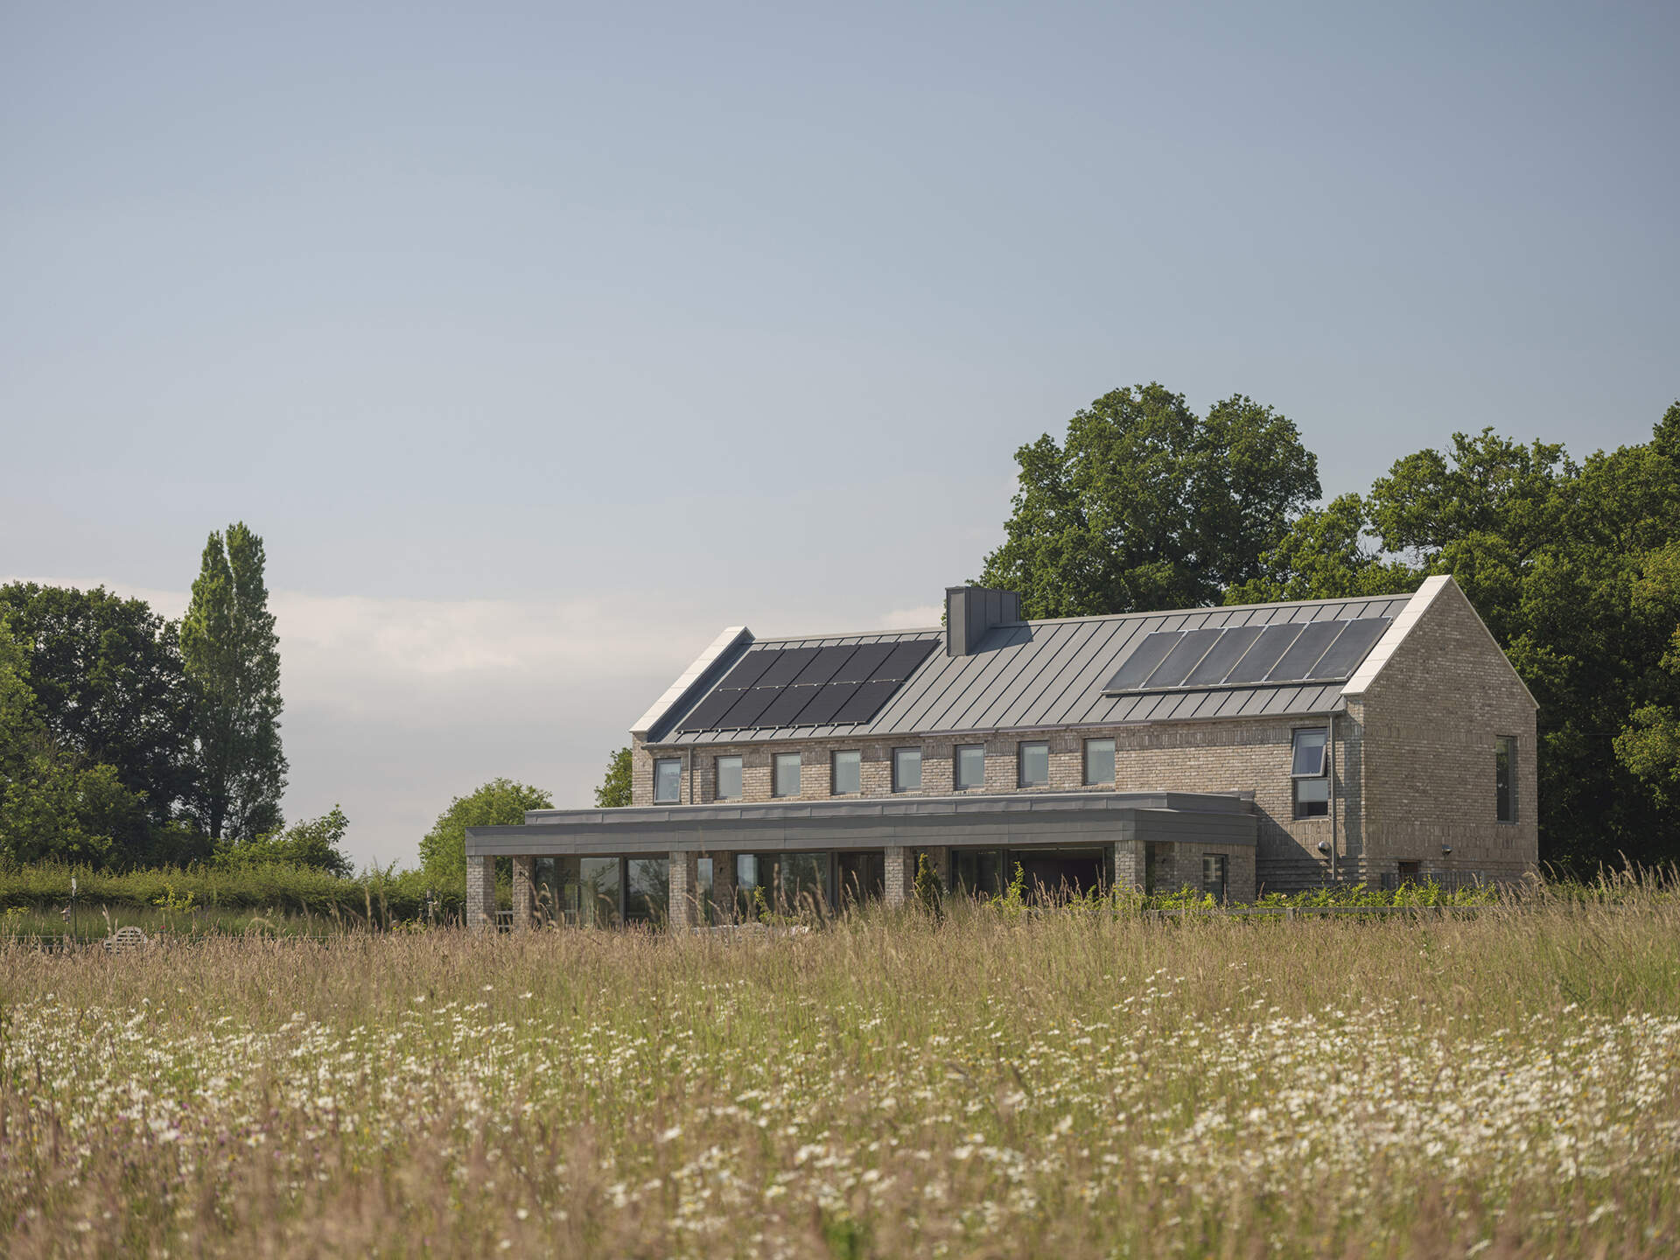
In Suffolk, England, architecture firm House Form has taken inspiration from a centuries-old building tradition to create a contemporary home designed for retirement. Known as Long House, the residence draws on the traditional longhouse, a type of rural building with a long, narrow shape that was often altered or extended over generations. The new home combines this historic influence with modern construction methods and energy-efficient design. Its owners wanted a comfortable place to grow older, with spaces that could adapt to their changing needs while remaining welcoming to family and friends.
A Traditional Suffolk Longhouse With a Modern Purpose
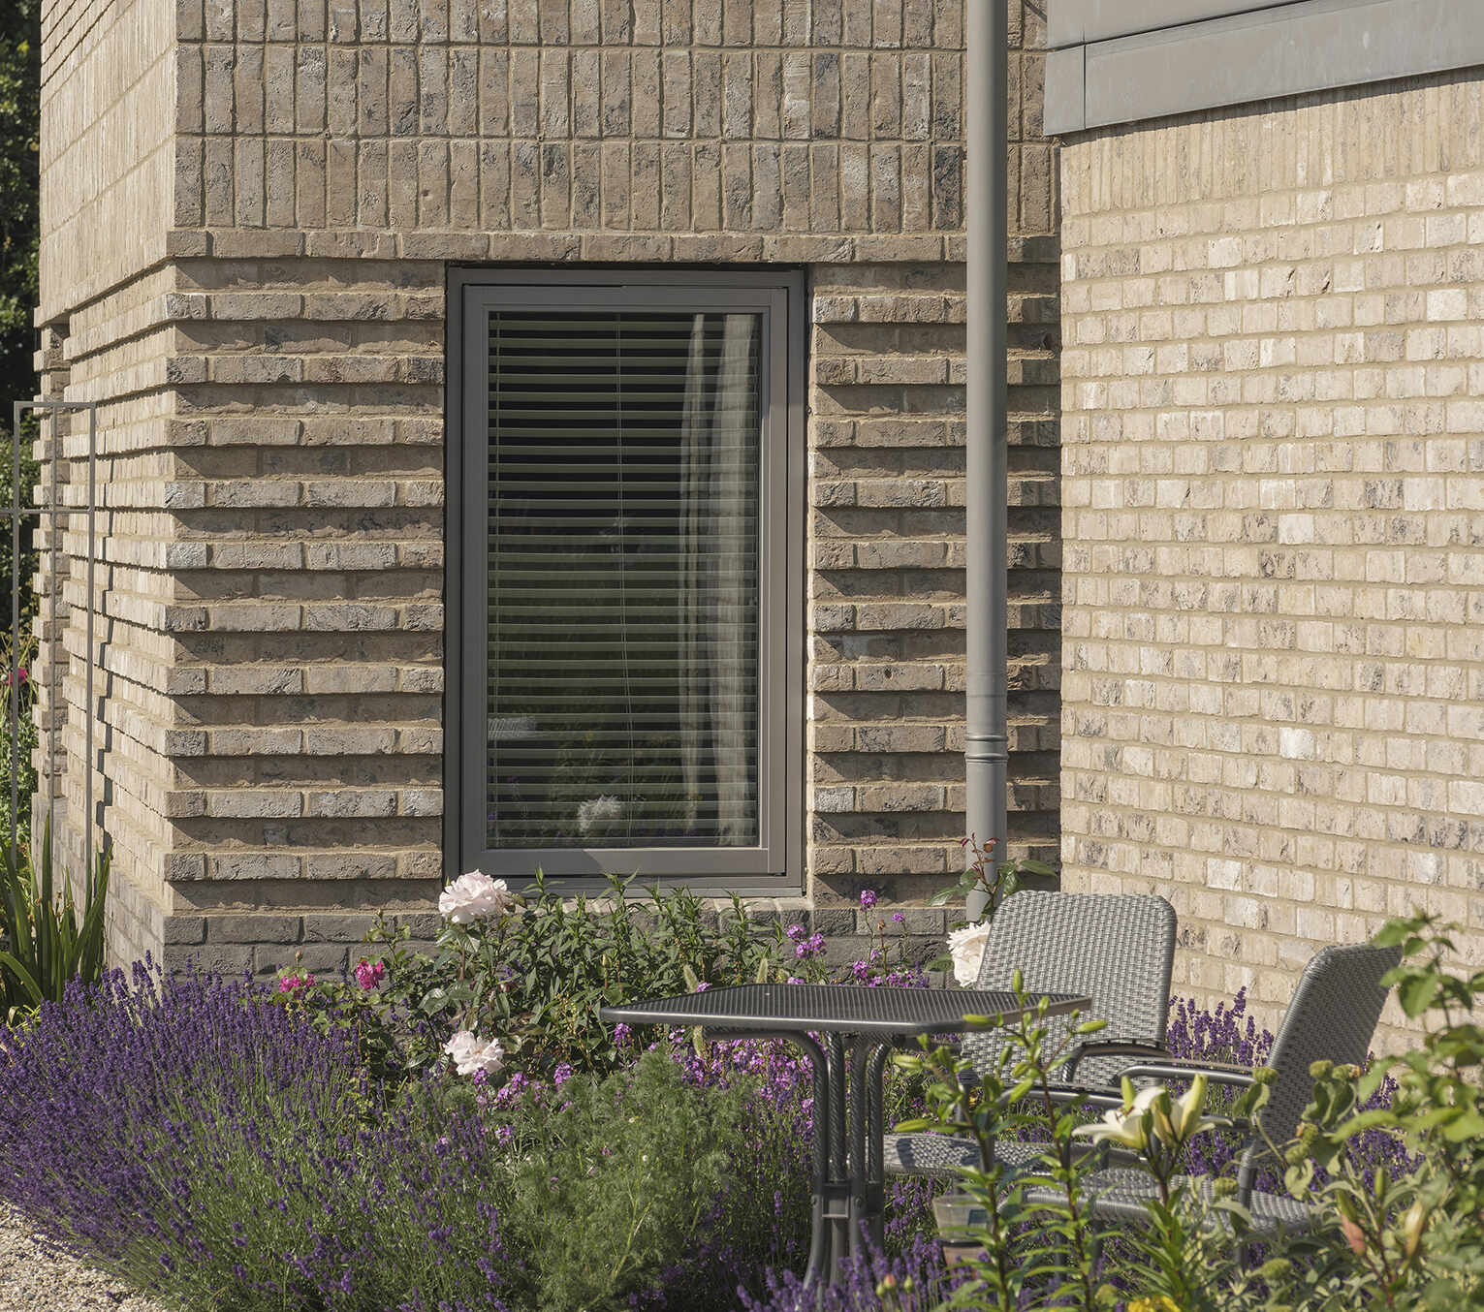
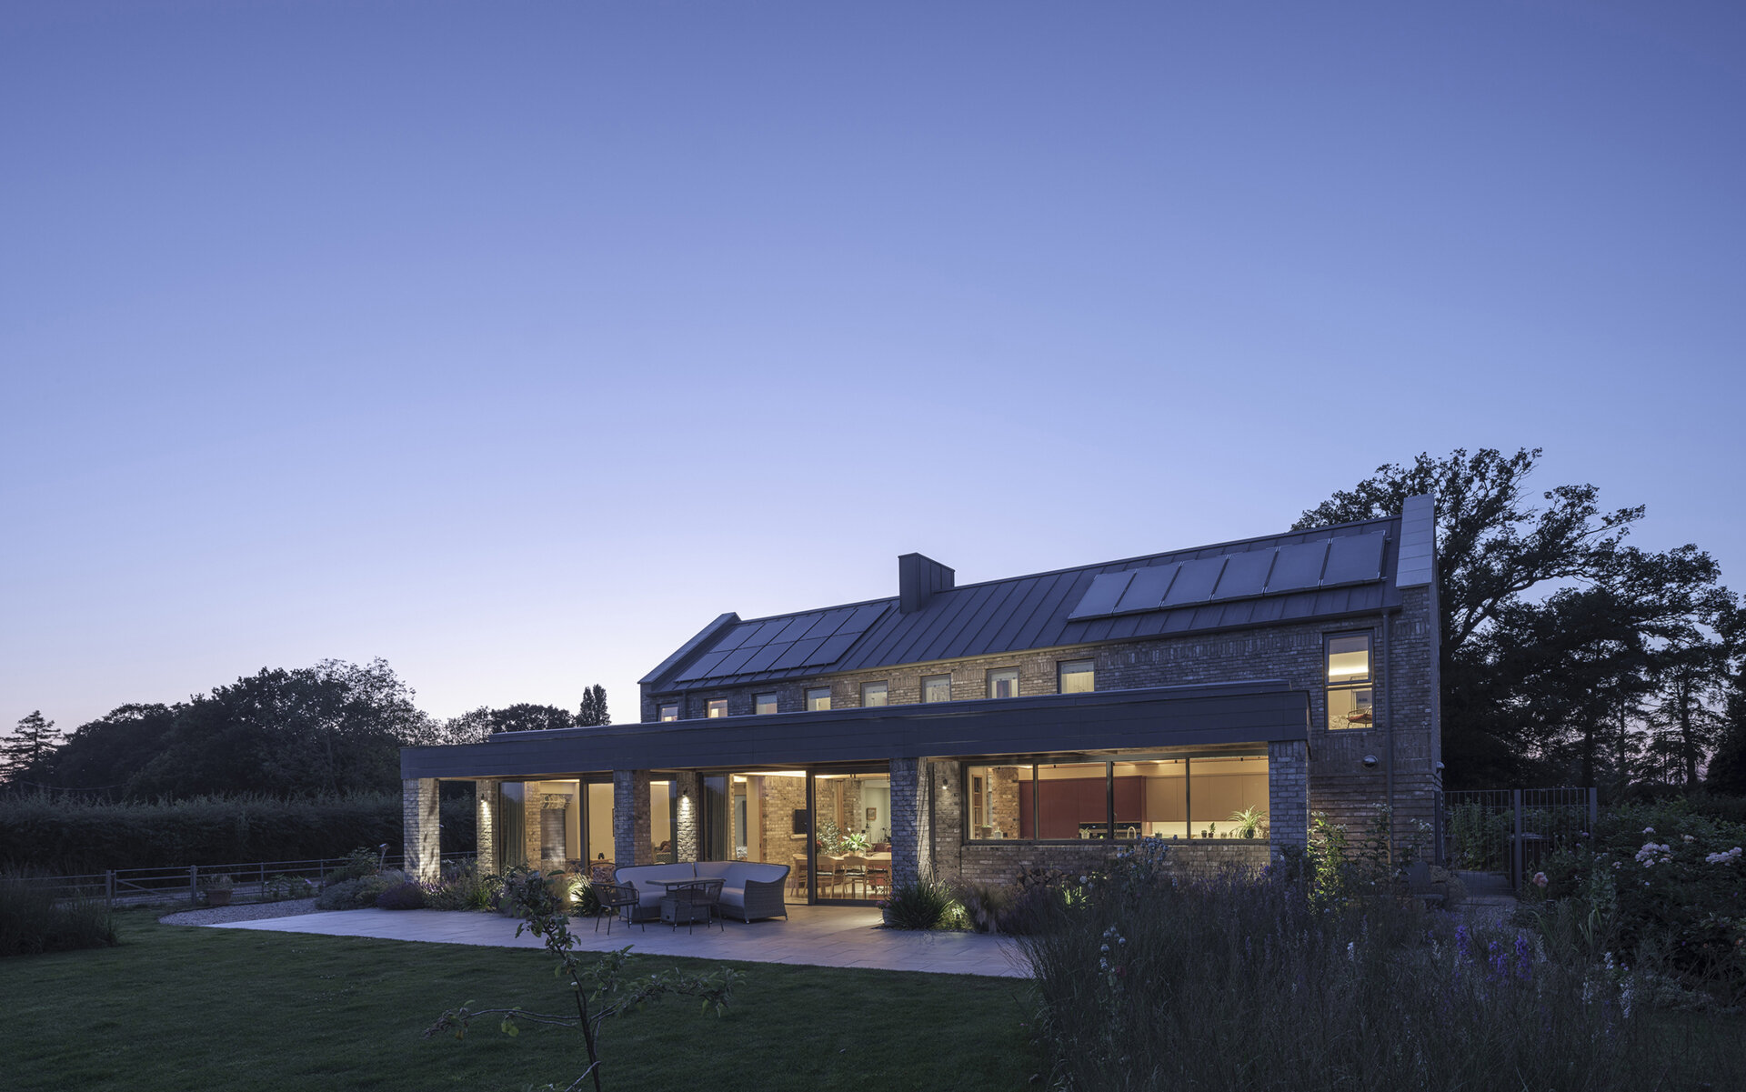
House Form has used the simple shape of a traditional longhouse, with its elongated walls and pitched roof, as the starting point for the design. Different brick patterns give the house the appearance of having been built and altered over time, even though it is an entirely new building.
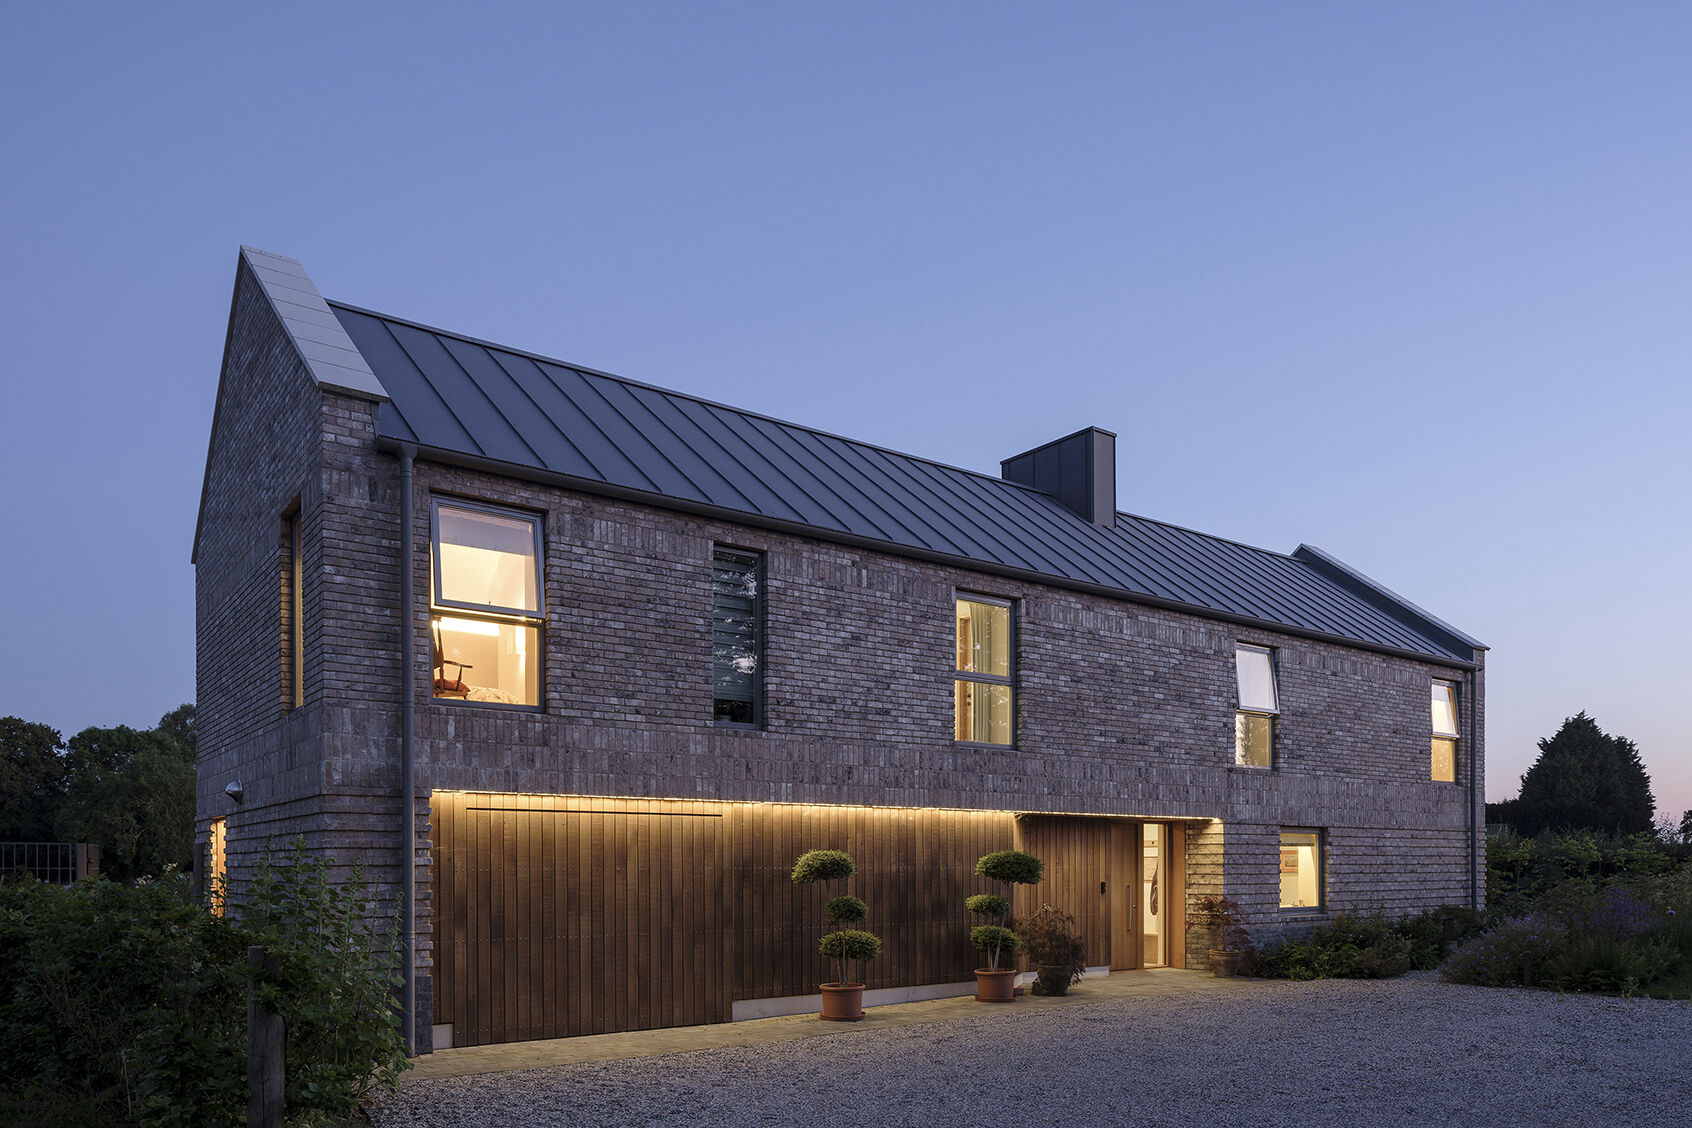
The house is located near several listed buildings, which are protected in Britain because of their historical or architectural importance. By taking inspiration from local building traditions, the design received strong support from the local Conservation Officer. The uncomplicated shape also makes the house more economical to build and helps reduce the energy needed to keep it comfortable.
Brickwork That References Generations of Building
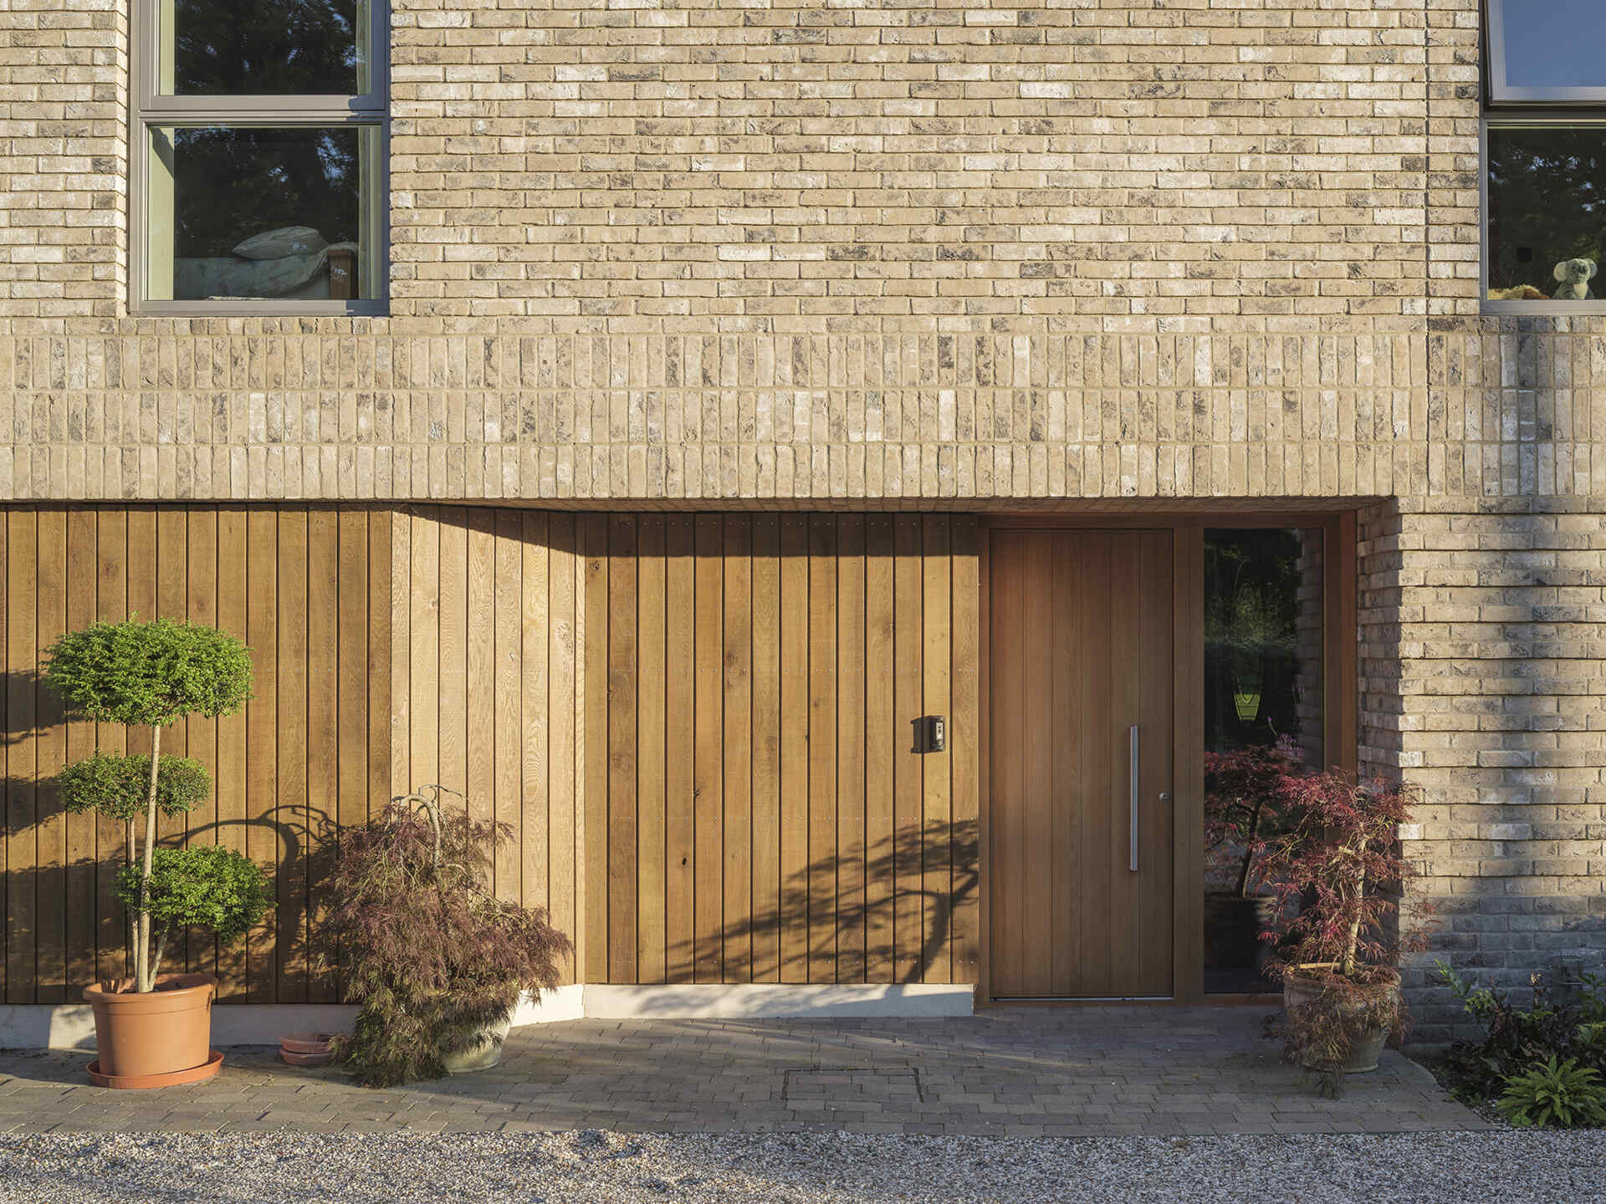
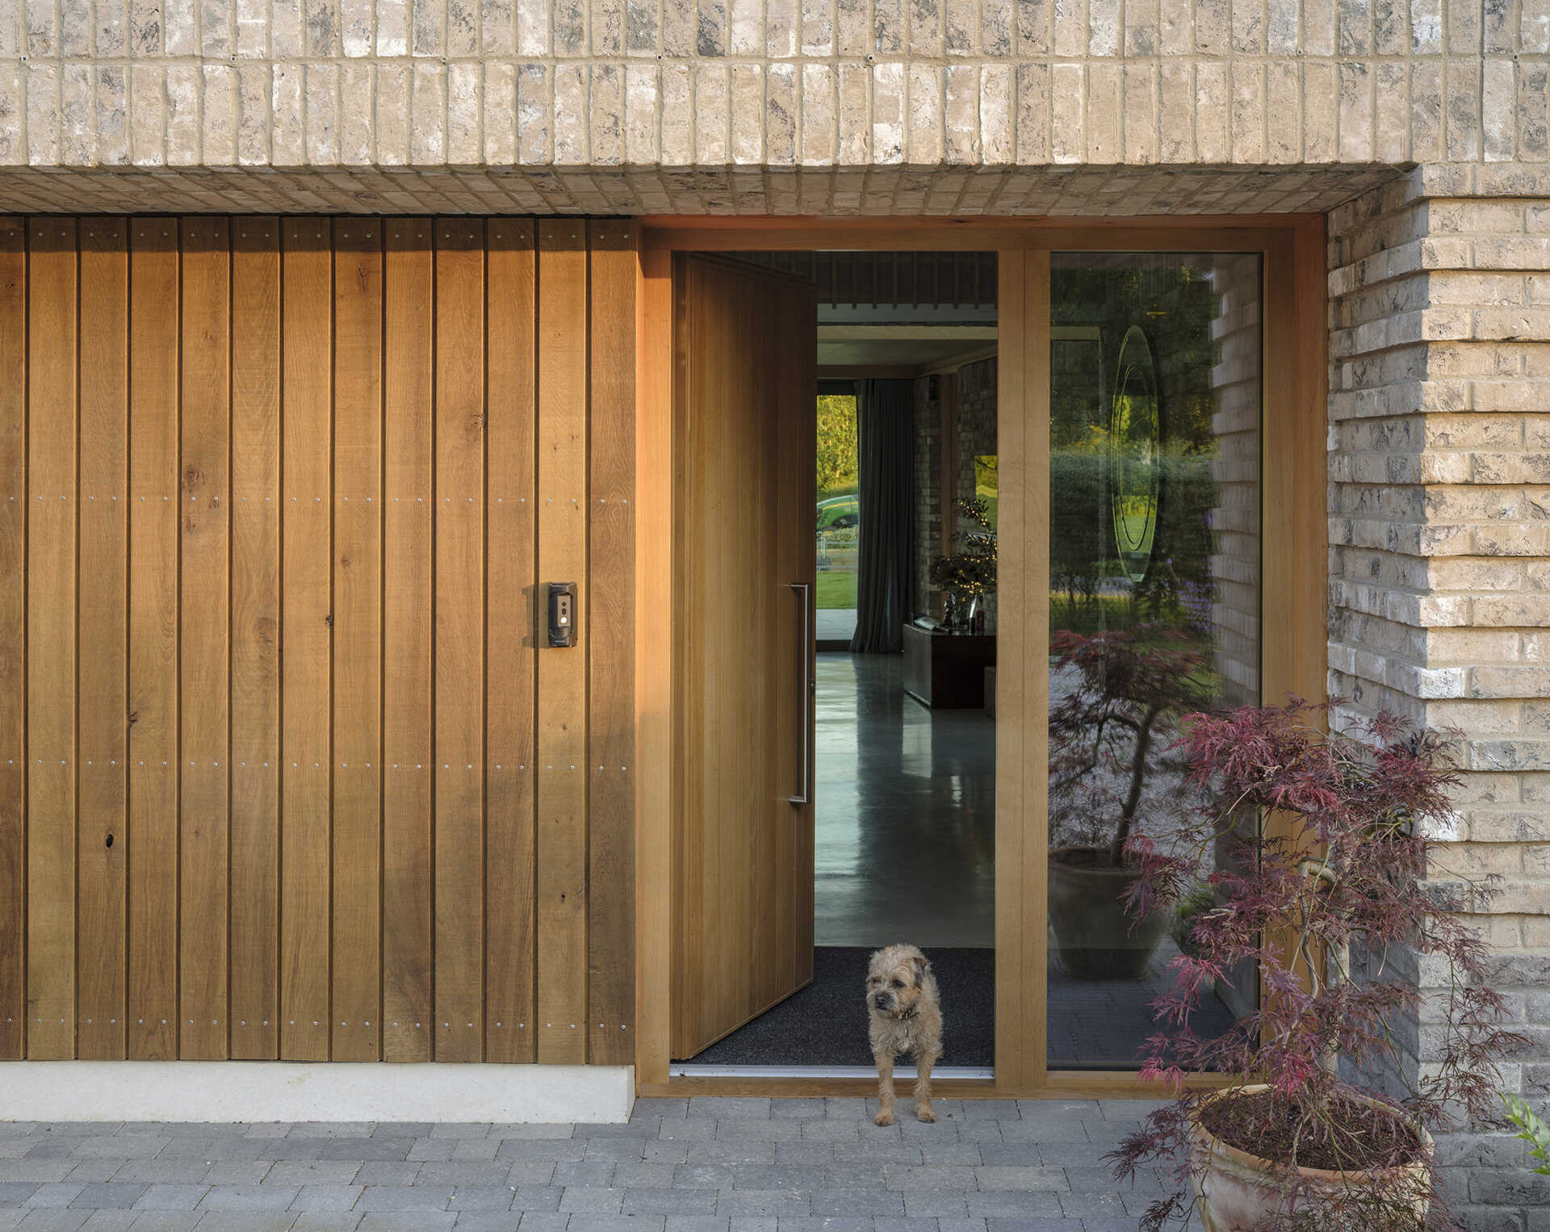
One of the most interesting features of Long House is the variety of brick patterns across its exterior. Some bricks are laid vertically, while others form horizontal rows that stick out slightly from the wall. These changes introduce subtle differences in texture and reference the way traditional rural homes were expanded and modified over many years.
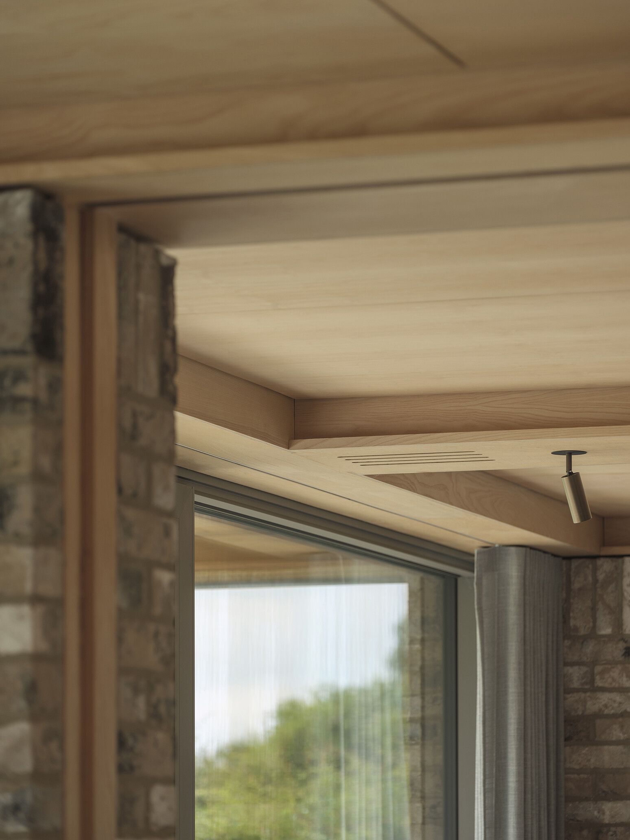
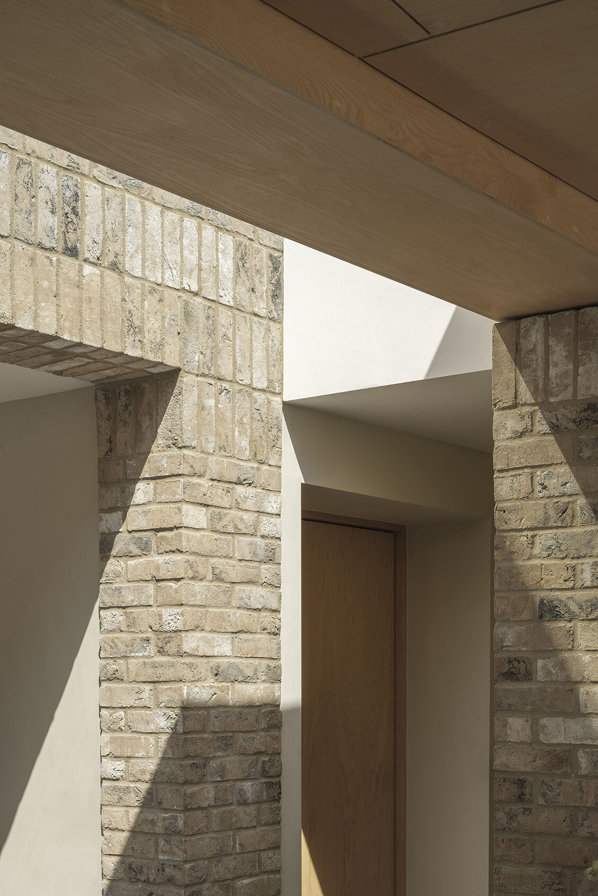
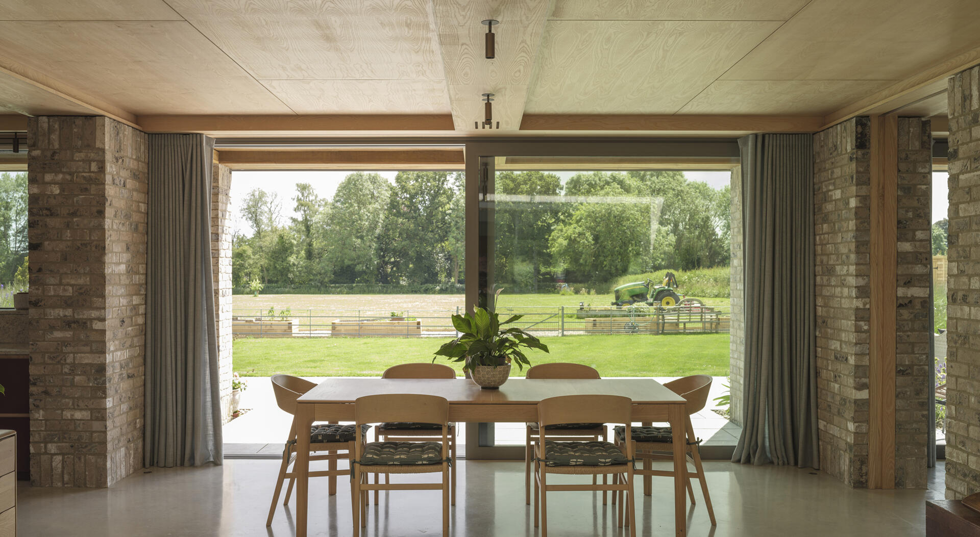
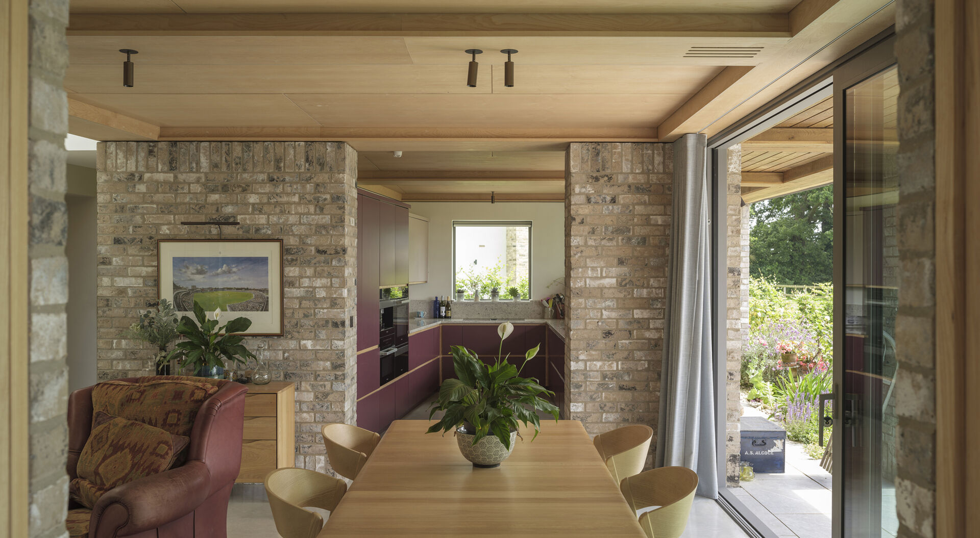
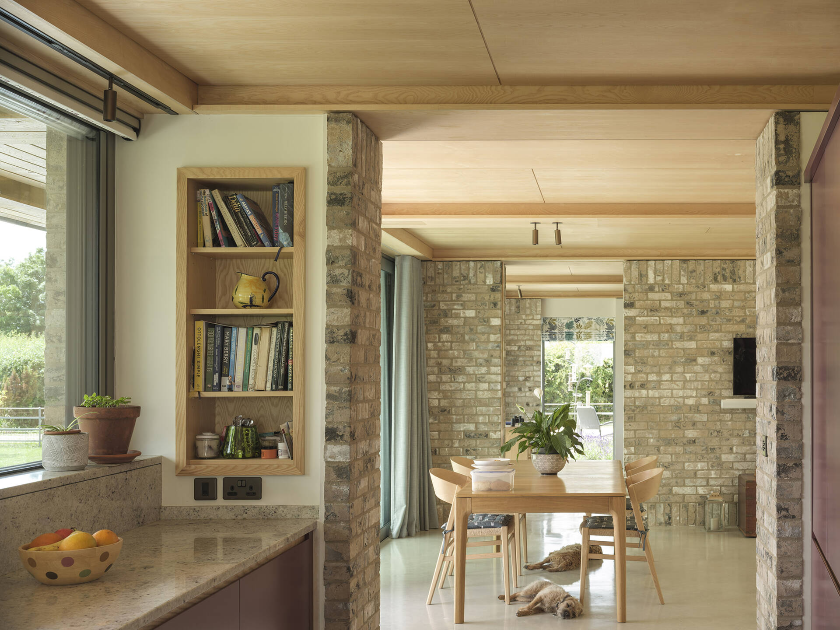
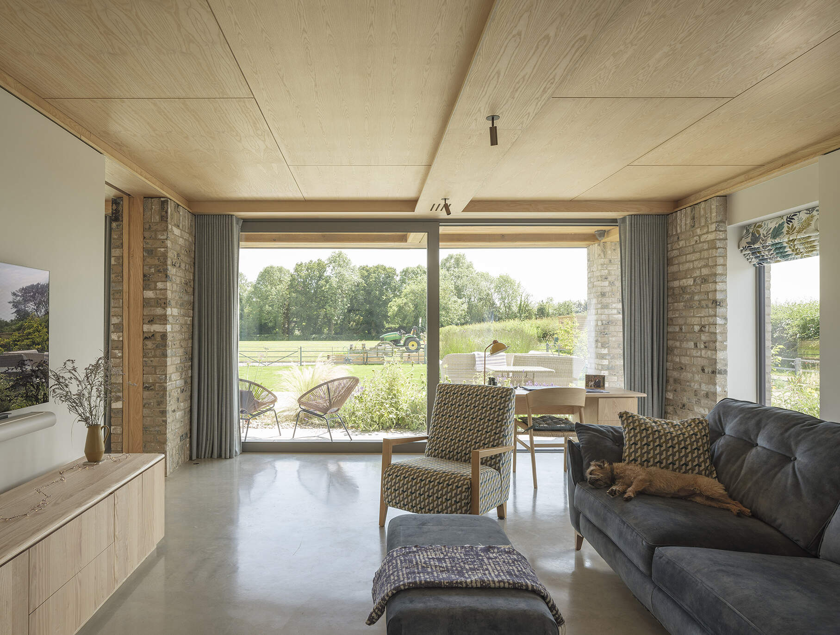
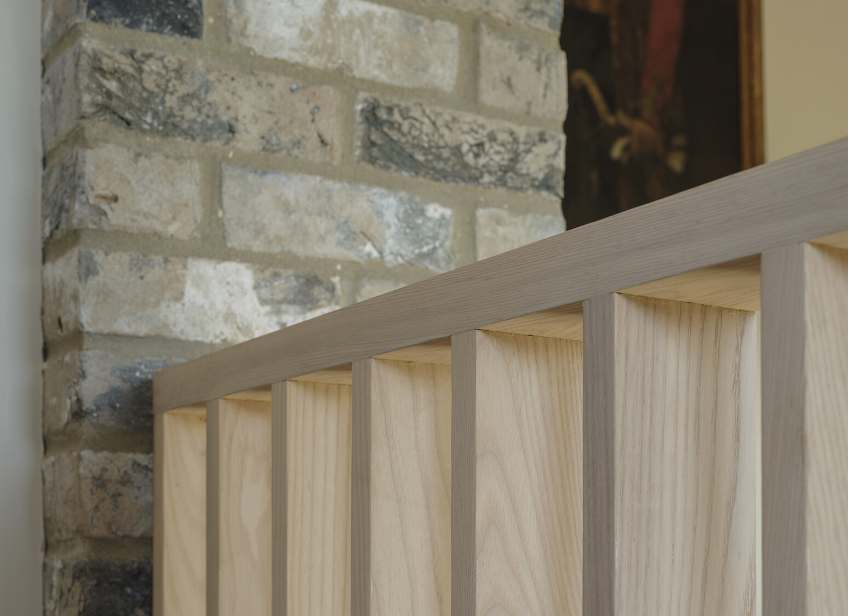
The same pale brickwork continues inside, where substantial brick columns help separate the living spaces without closing them off. Paired with light-colored wood ceilings and detailing, the brick adds texture and warmth while creating a connection between the exterior and interior of the house.
Why the Front and Rear of the House Are So Different
The front and back of Long House look noticeably different, and there is a practical reason for this. The north-facing front has fewer windows, arranged in different sizes and positions across the brick walls. This helps limit the amount of warmth that escapes from the house during colder months.
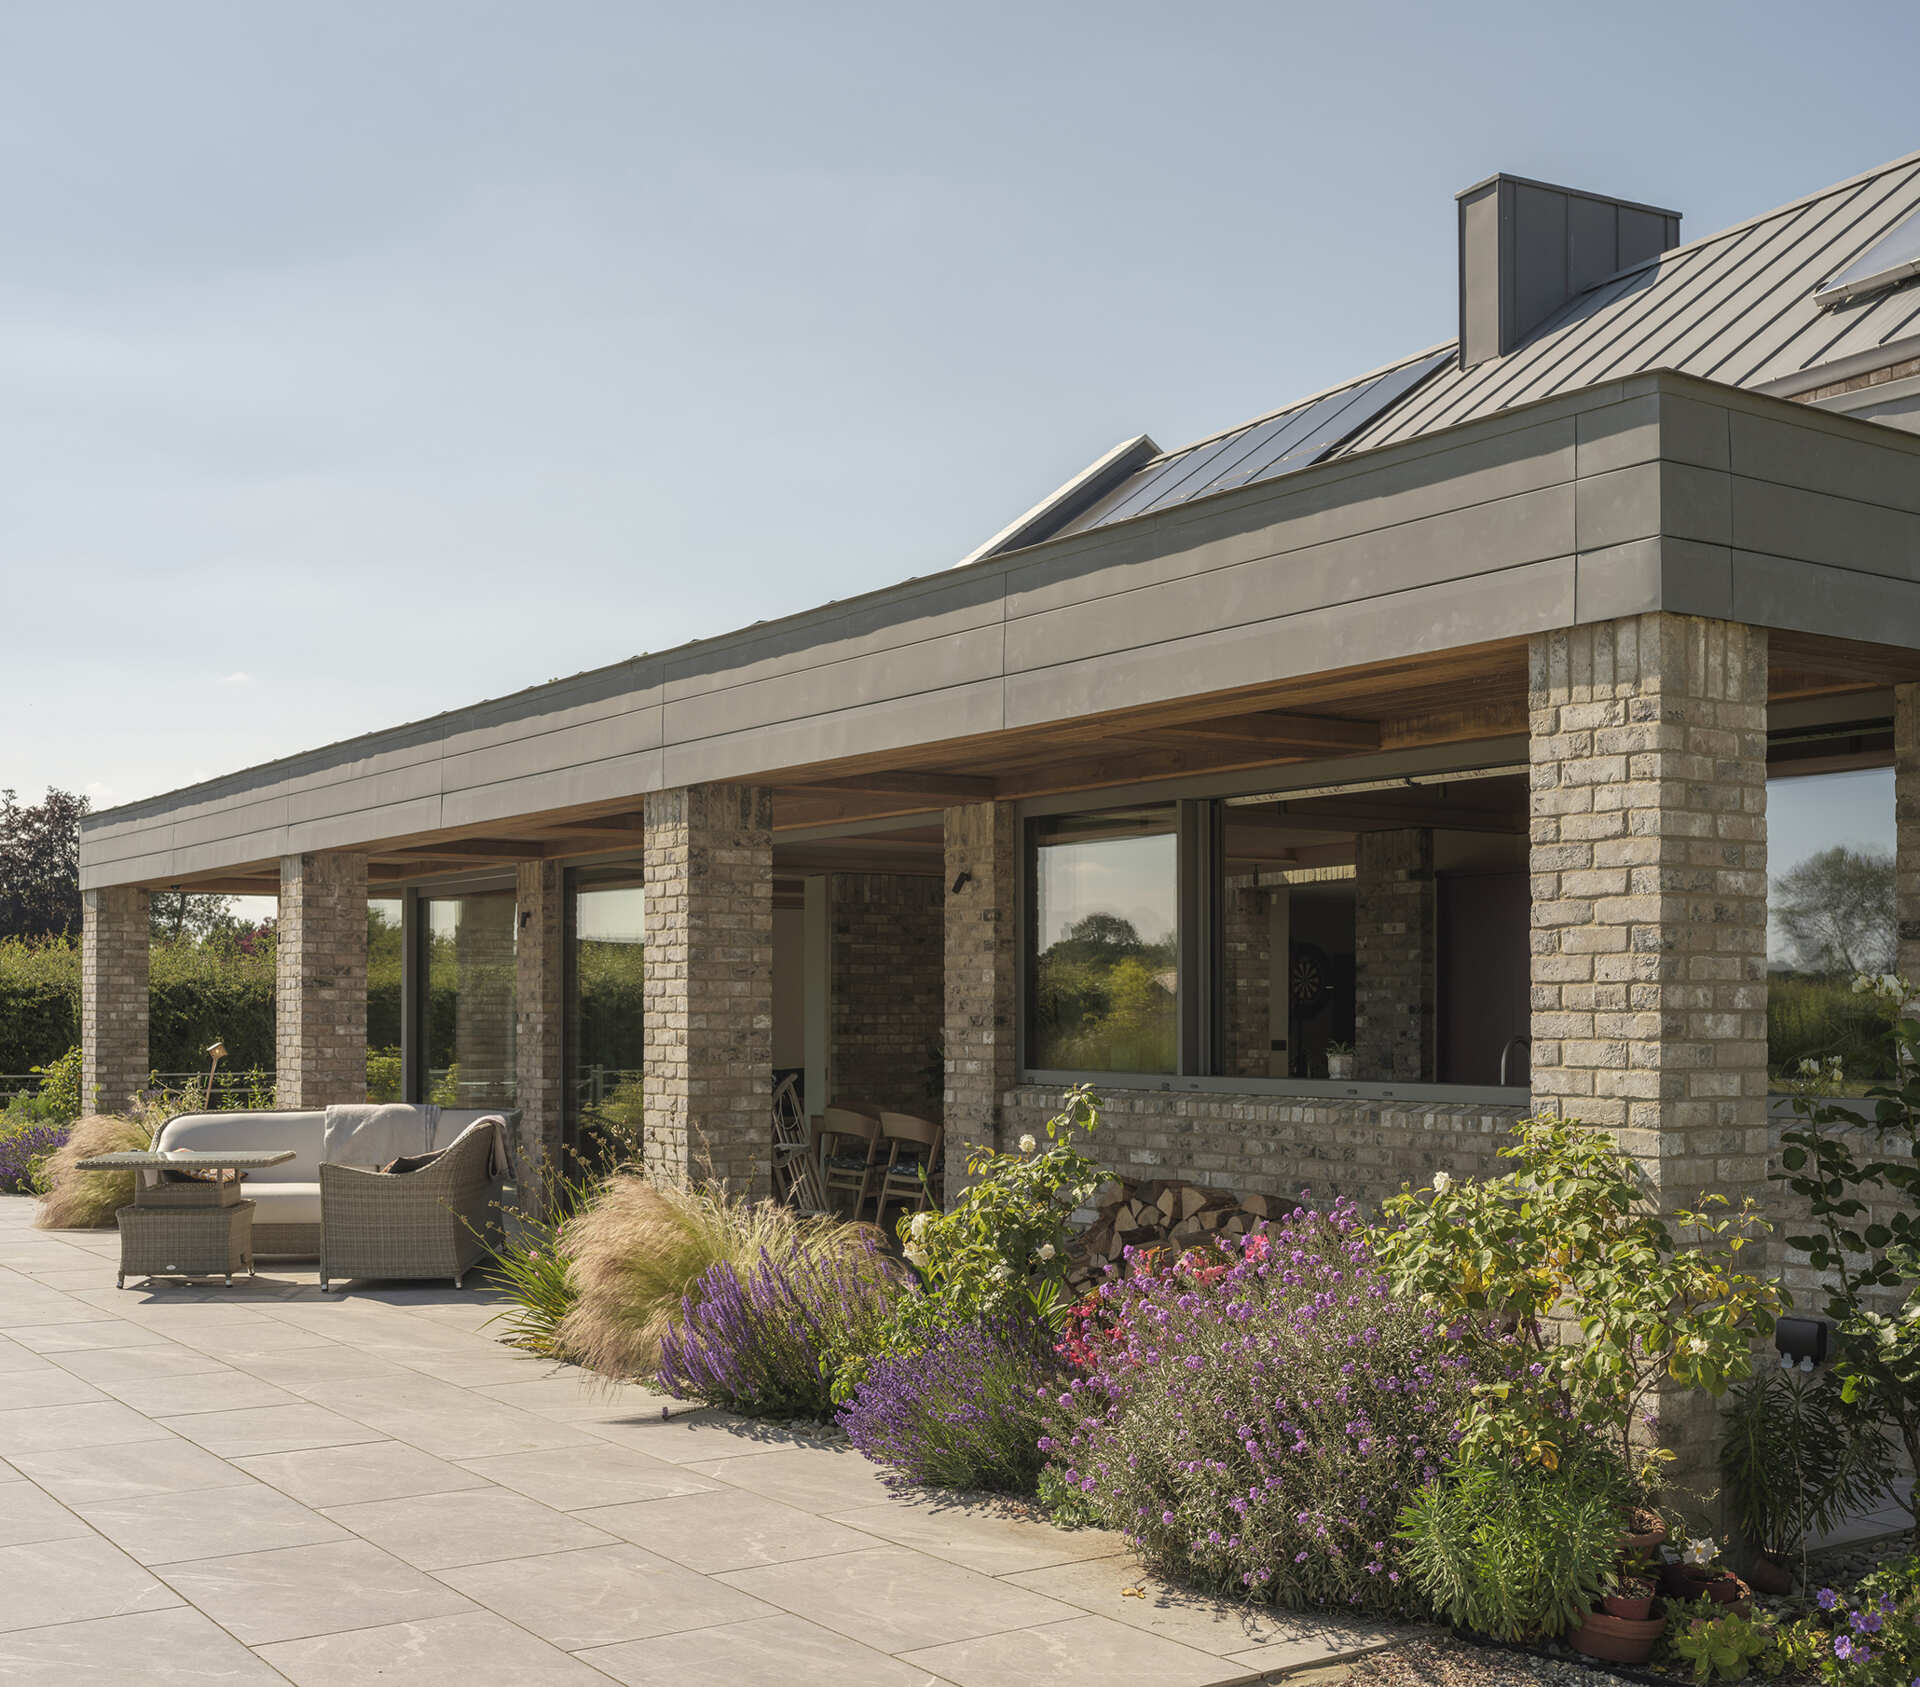
At the back, a single-story section extends toward the garden, with large sliding glass doors bringing daylight into the living spaces and opening onto the outdoor terrace. A roof extending over the terrace provides shade, helping prevent the rooms from becoming too hot during summer.
Traditional Materials Continue Through the Open Interior
Inside the single-story section overlooking the garden, exposed brick columns help divide the open-plan living and dining areas without separating them into individual rooms. Cooking, eating, and relaxing can all take place in adjoining spaces, with large glass doors providing views of the garden. The polished concrete floor has another useful purpose, it can absorb warmth during the day and slowly release it as the space cools, helping maintain a more comfortable indoor temperature.
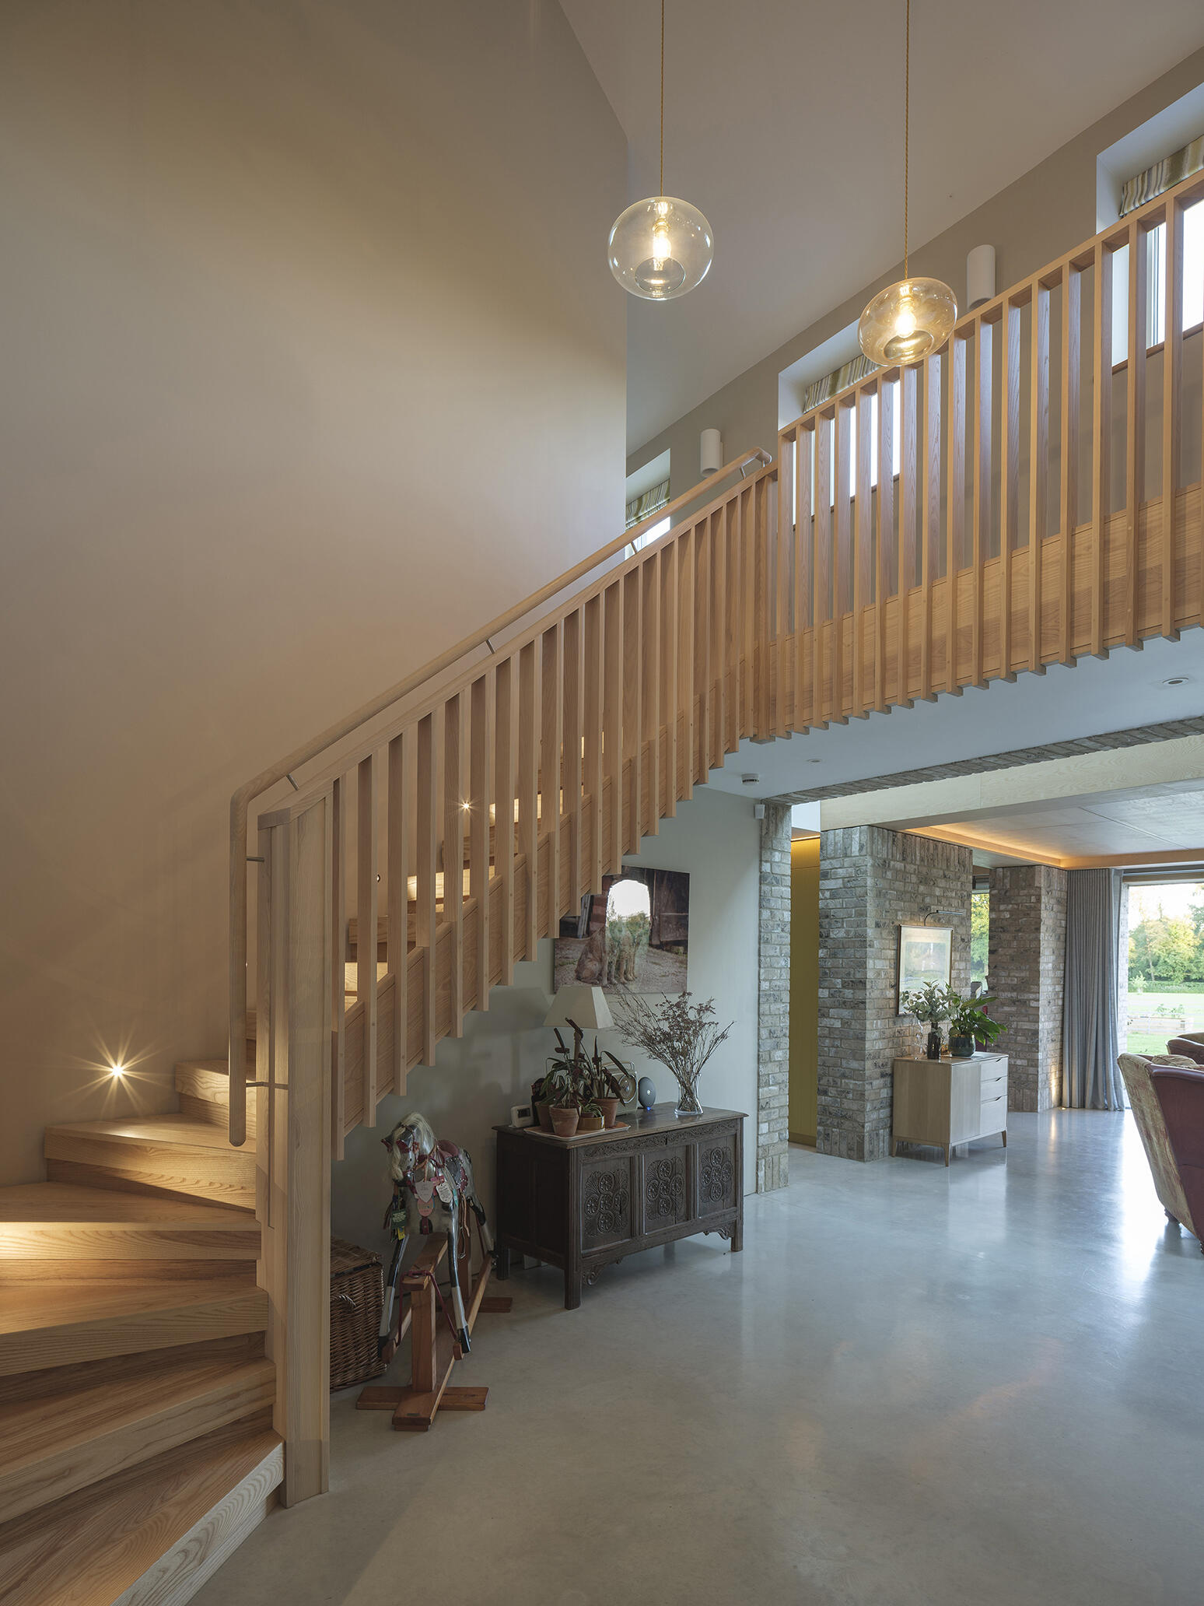
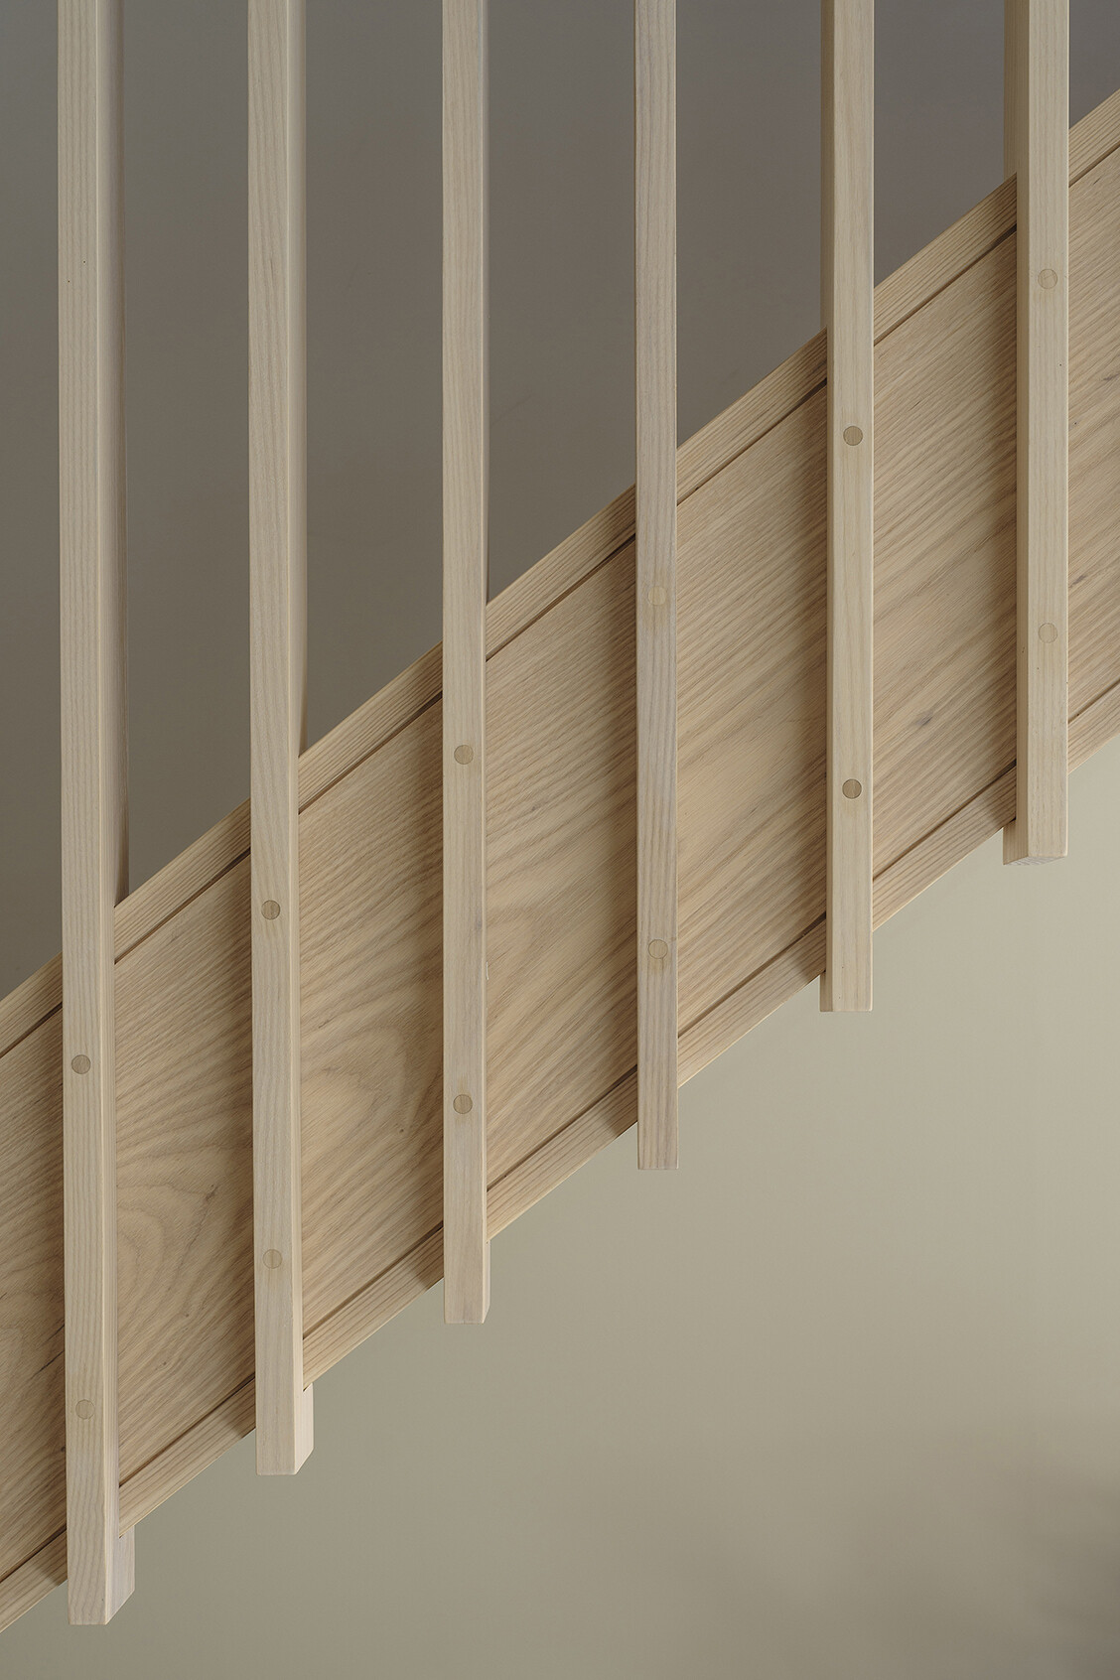
The entrance introduces a much taller space, with a light-colored wood staircase leading to the upper floor. Its open wood railing allows light to pass through, while the simple detailing complements the wood ceilings and exposed brickwork used throughout the home.
Designed to Stay Comfortable With Less Energy
Behind the traditional-looking brick exterior is a prefabricated wood-frame structure with high levels of insulation and construction designed to keep drafts out. The house follows Passivhaus principles, an approach to building that focuses on keeping homes comfortable while using as little energy as possible for heating and cooling.
The heating system uses a large tank to store warmth, supported by solar panels during warmer months and a wood-burning stove with a built-in boiler during colder weather. A ventilation system also brings fresh air into the house while recovering warmth that would otherwise escape.
These features are especially important to the owners, who wanted a home that would be economical to run and comfortable as they grow older. They also wanted the flexibility to continue living independently or accommodate live-in care if needed in the future.
Long House shows how a traditional building style can be adapted for modern needs. Its familiar shape, open living spaces, and energy-efficient construction bring together the character of Suffolk’s rural architecture with the comfort and flexibility its owners wanted for the years ahead.