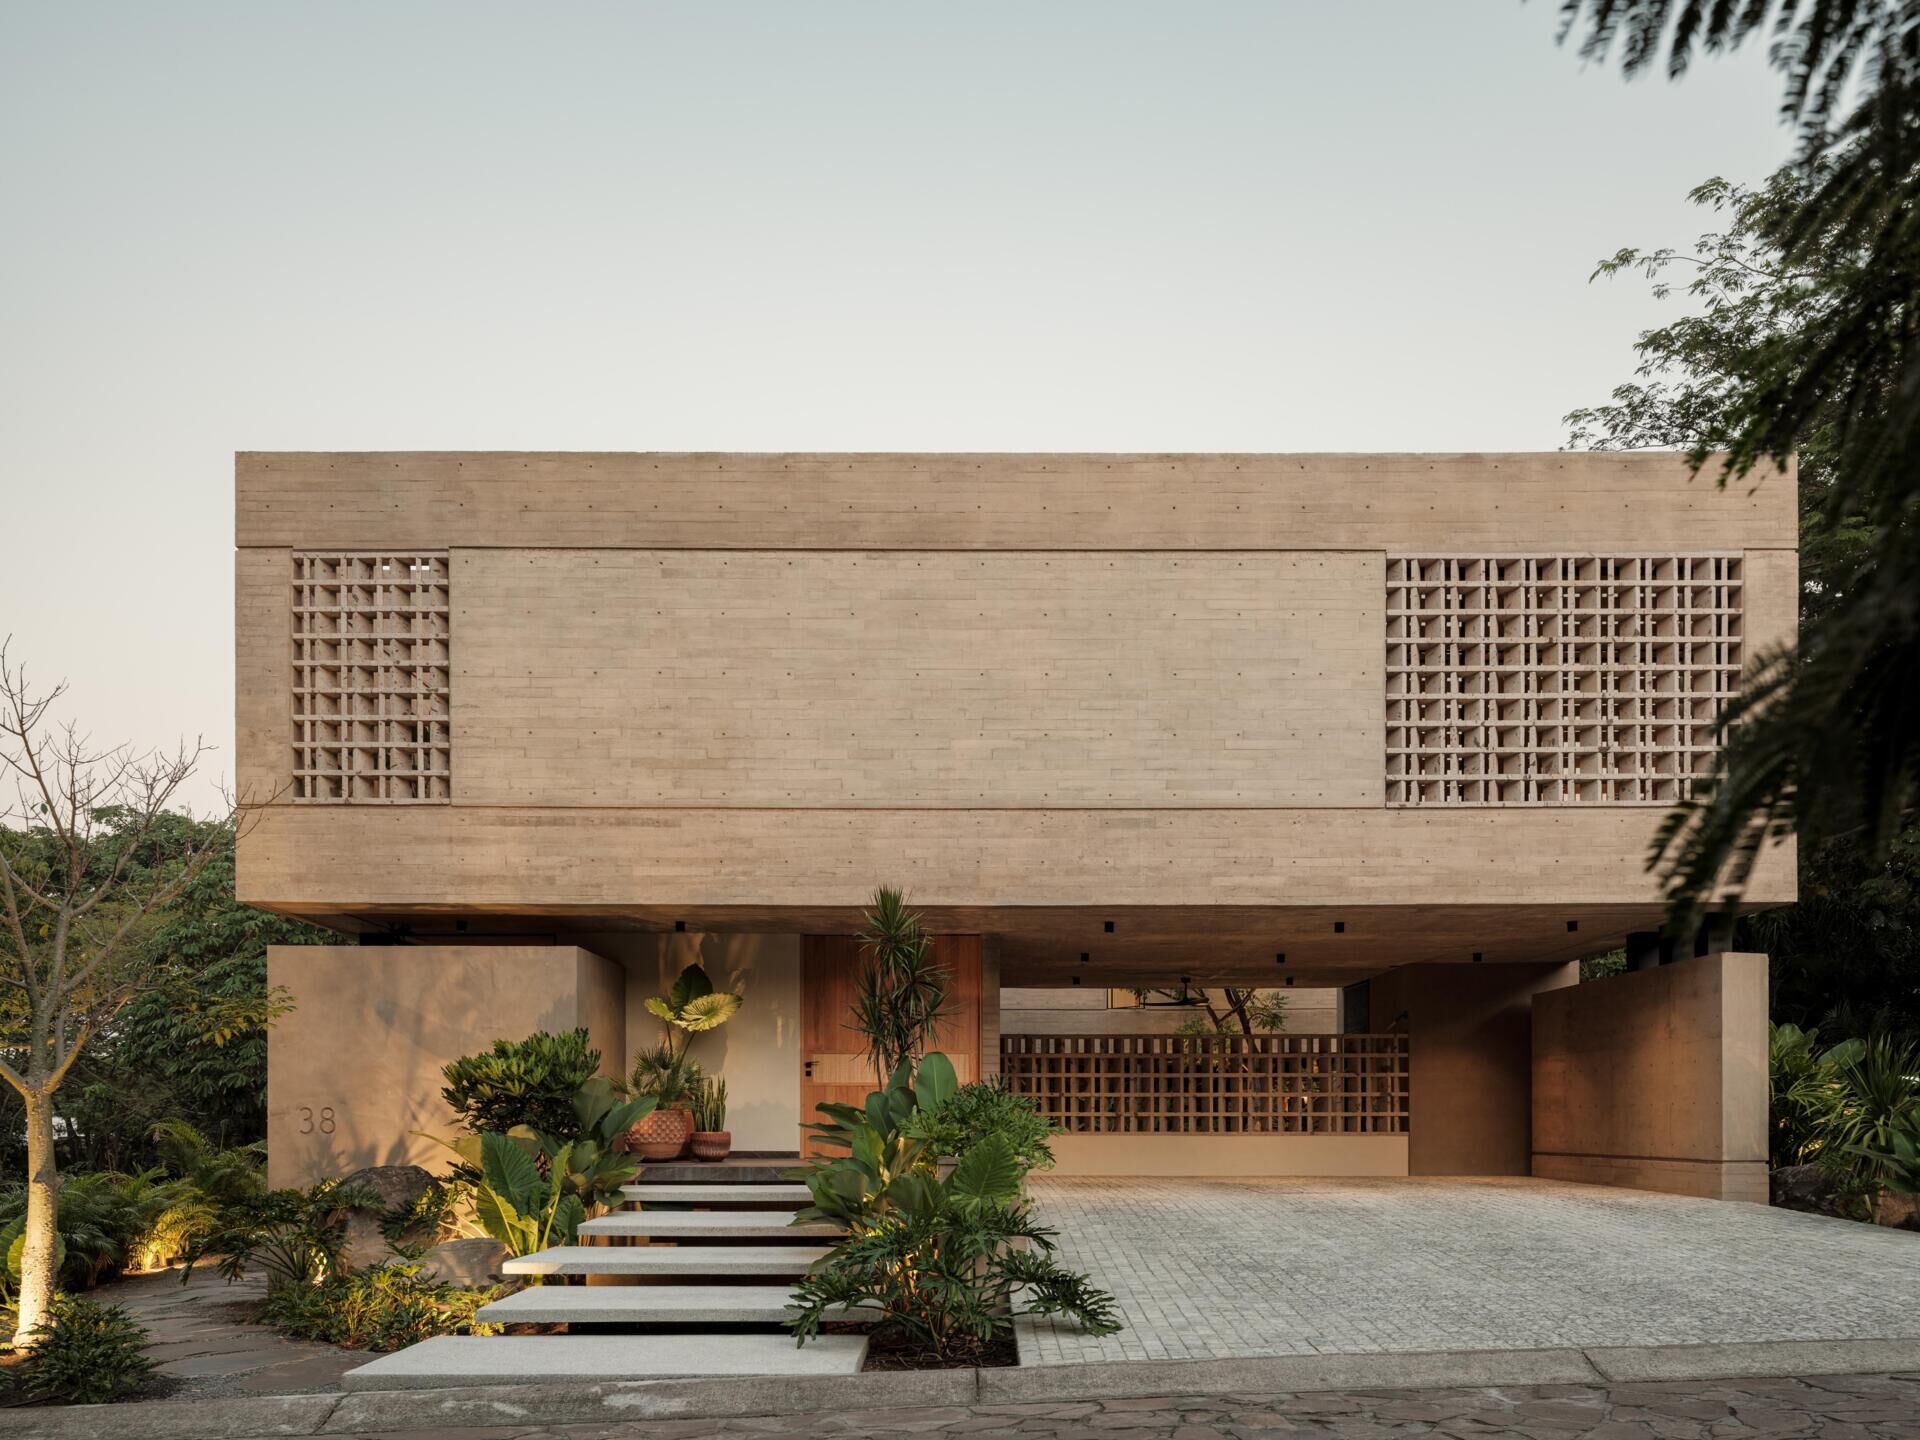
Located in Ciudad de Villa de Álvarez, Mexico, Casa Akina by Di Frenna Arquitectos is a modern home designed to reveal itself gradually. Instead of presenting everything at once, the architecture encourages a slower journey through the property, with glimpses of greenery, natural light, and open spaces offering hints of what lies ahead.
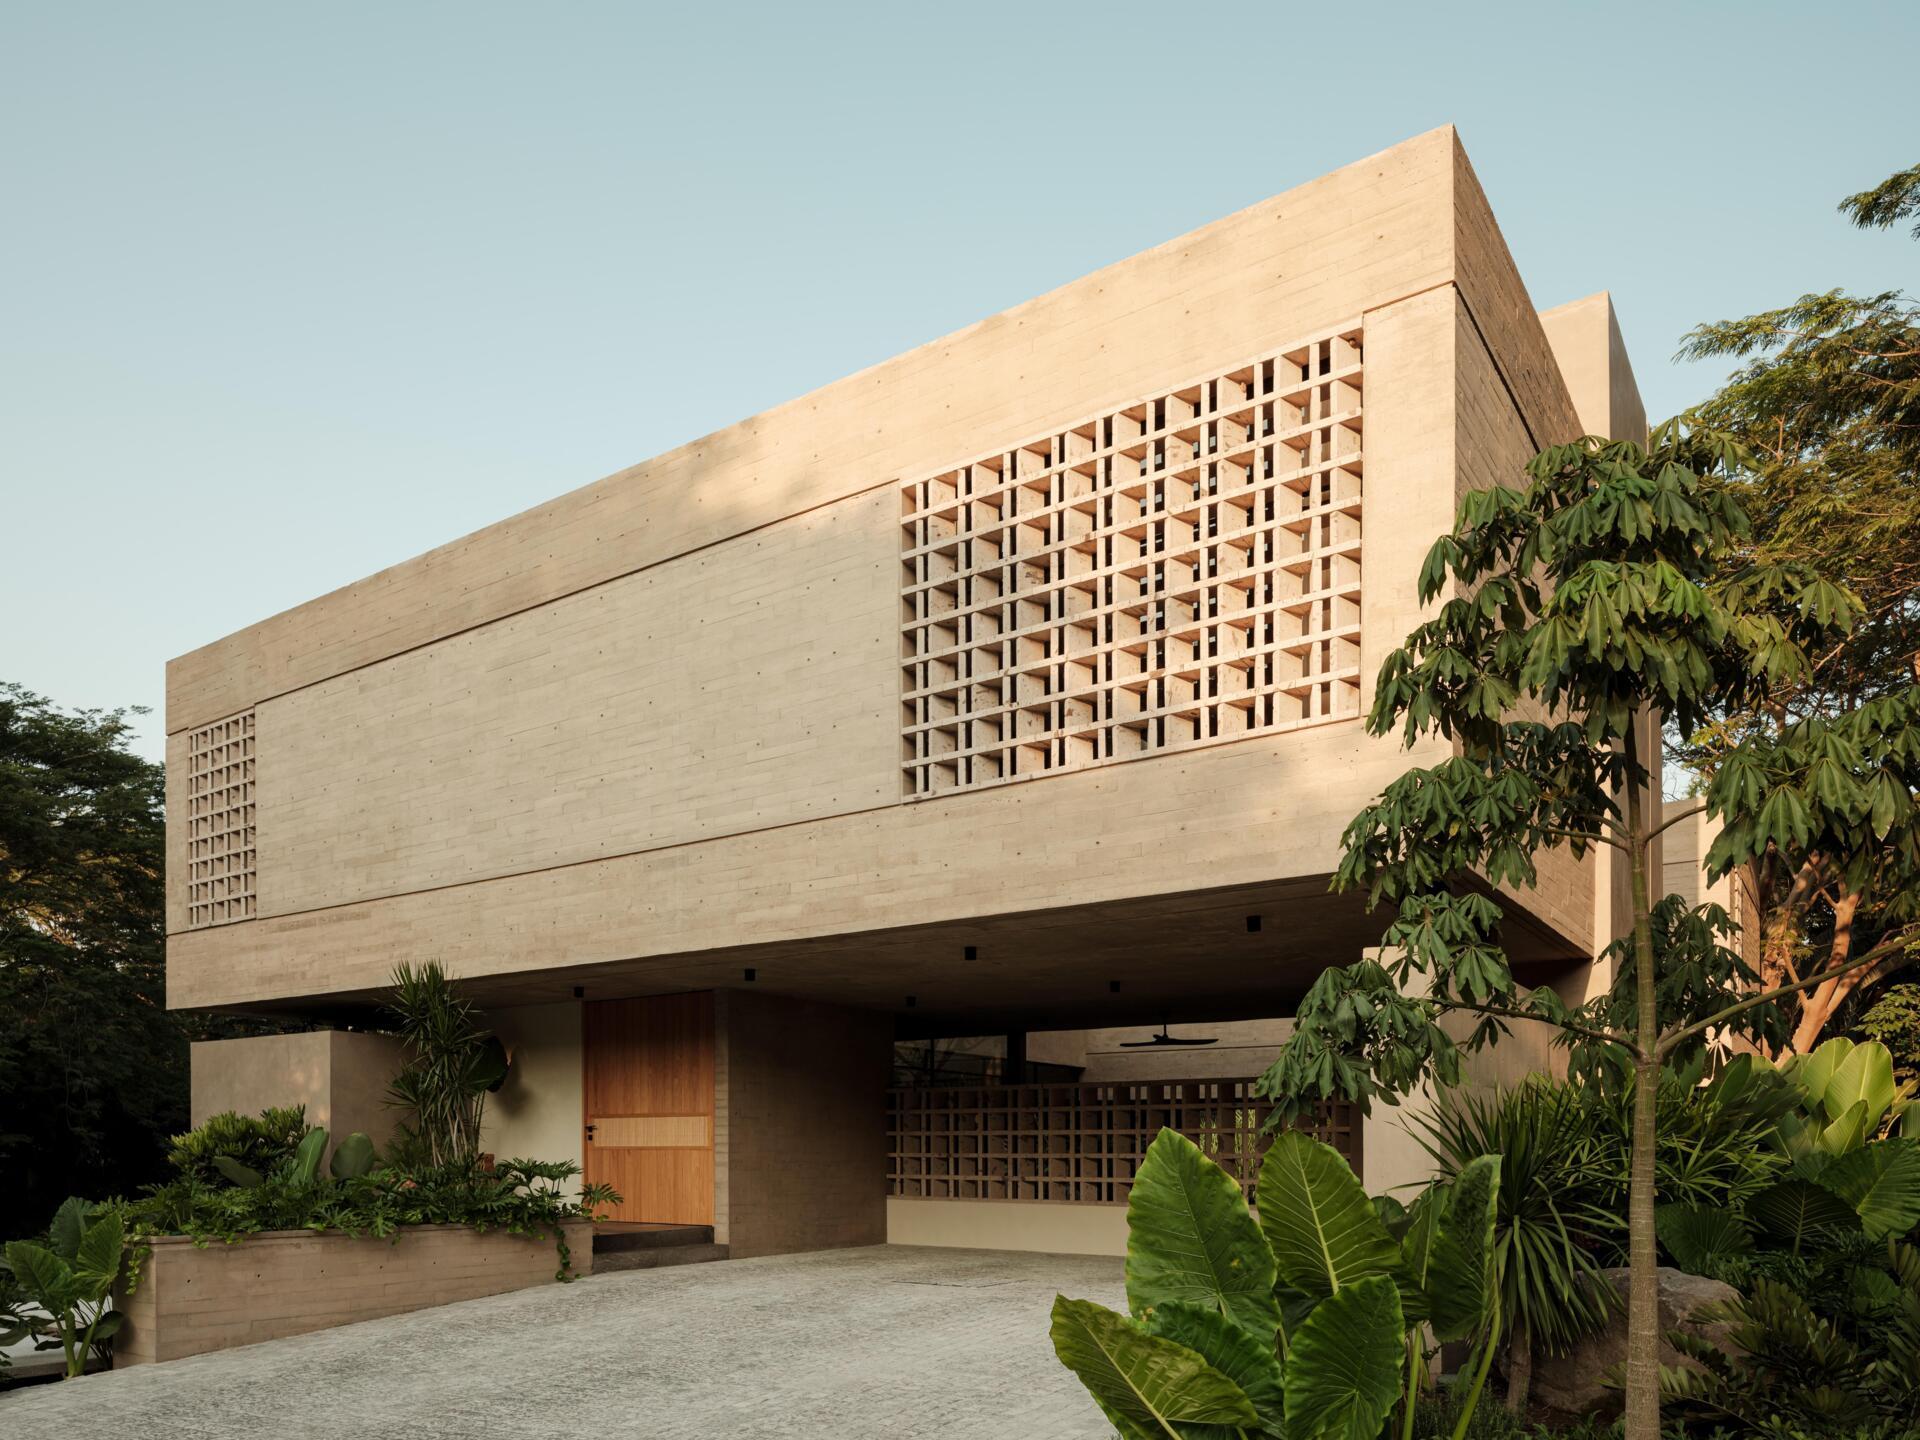
Concrete Volumes and Geometric Breeze Blocks
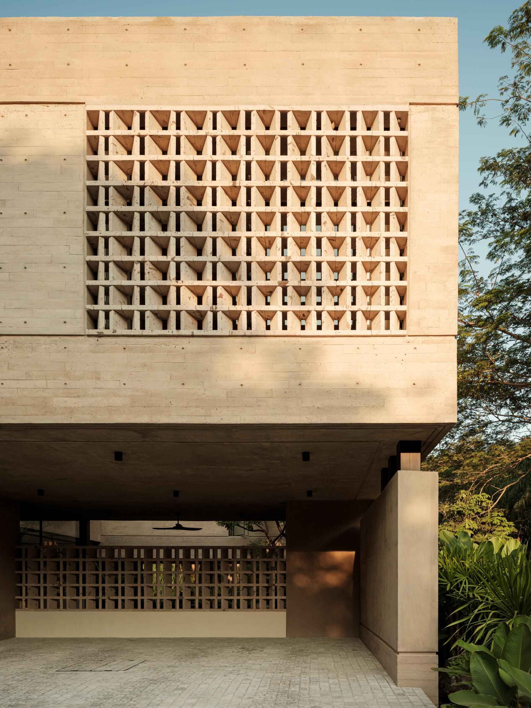
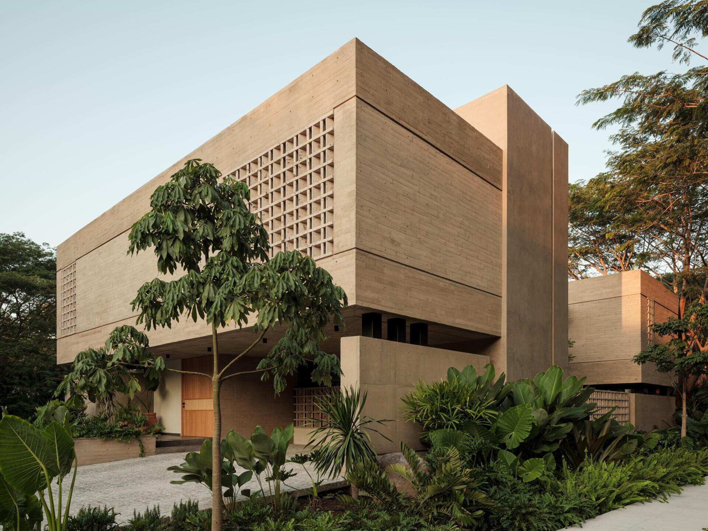
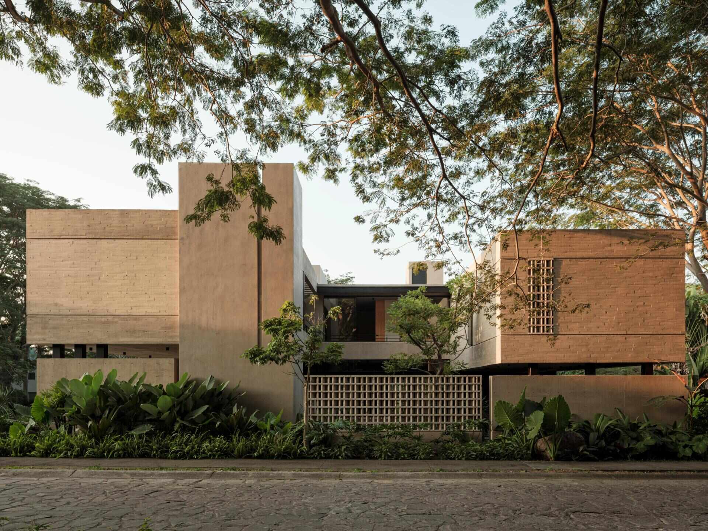
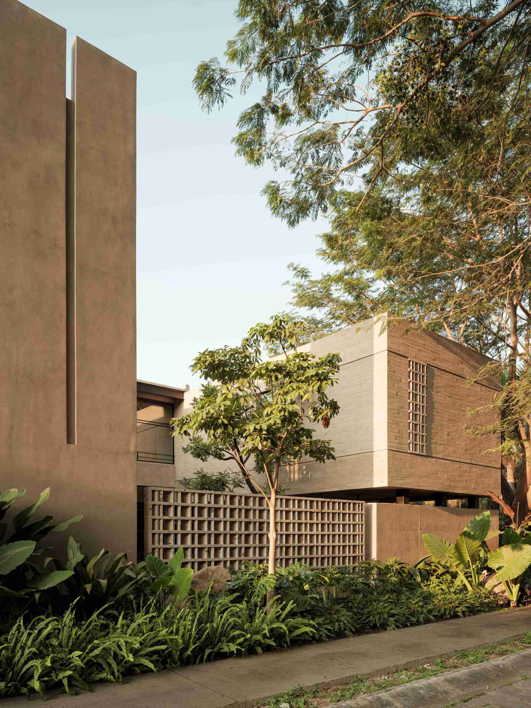
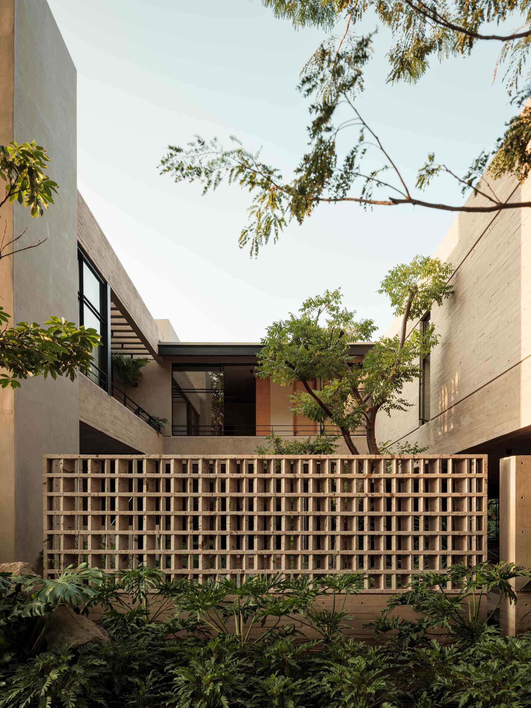
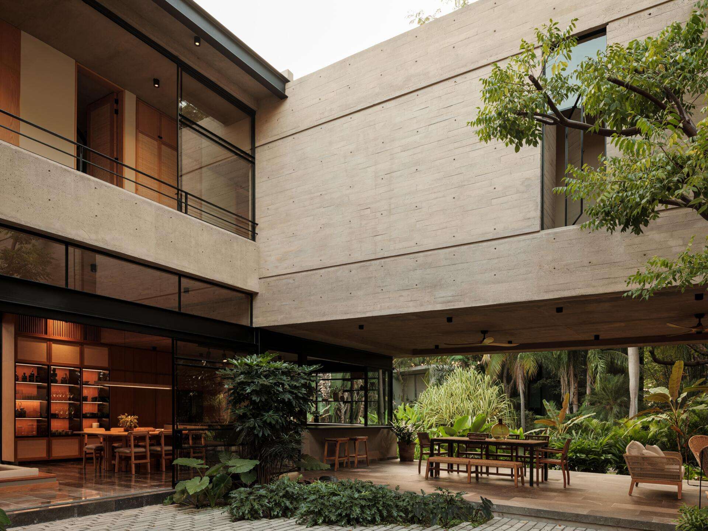
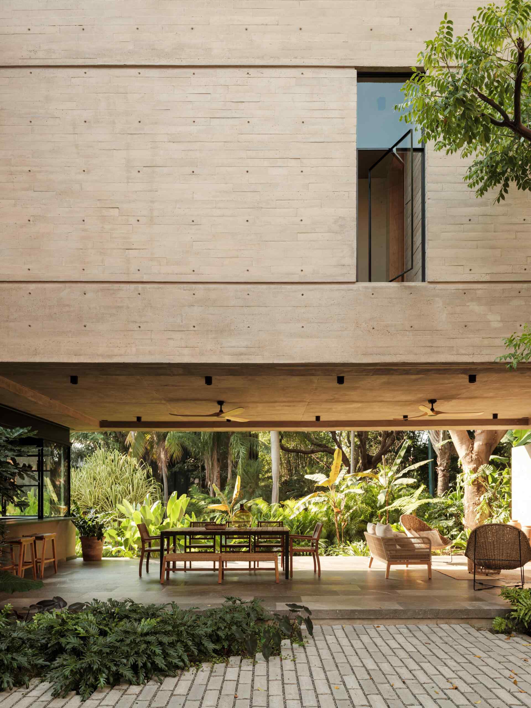
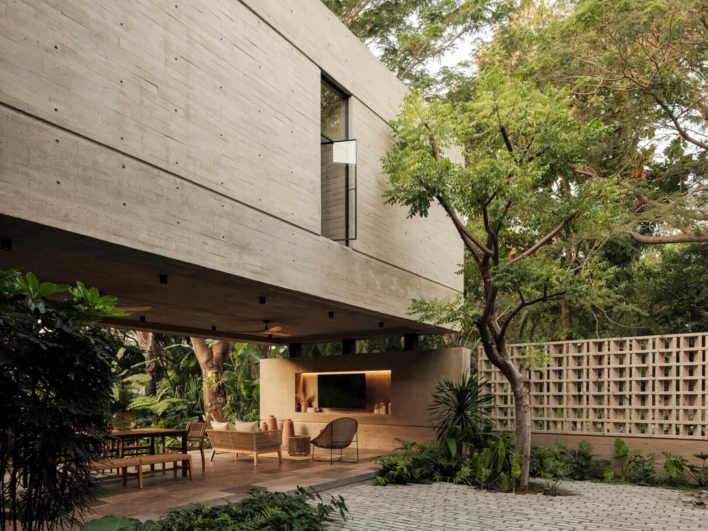
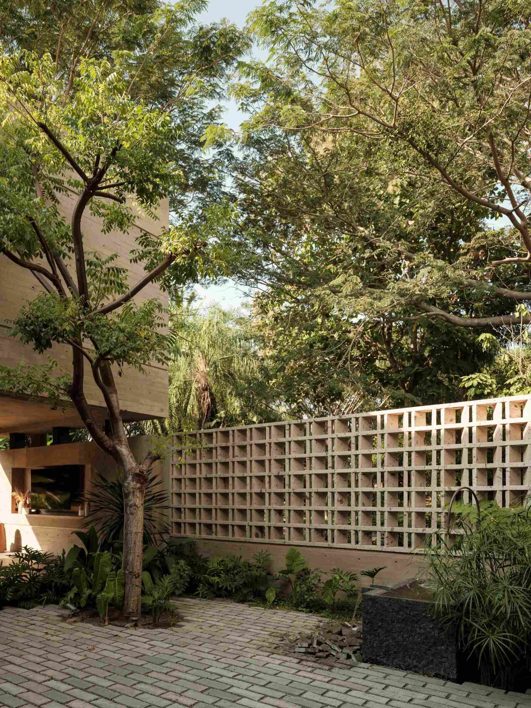
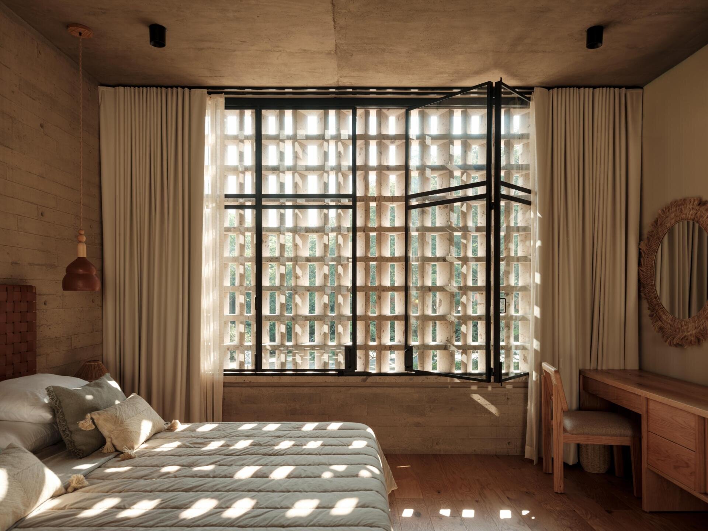
Casa Akina’s exterior is made up of large, rectangular volumes of exposed board-formed concrete, with upper sections extending outward to create shaded spaces beneath. The concrete retains the subtle horizontal impressions of its timber formwork, while geometric breeze blocks introduce texture and pattern to the otherwise solid facades. These perforated screens also provide privacy while allowing sunlight to filter through, casting changing shadows as the day progresses.
The material palette remains consistent throughout, with natural stone paving, concrete walls, and screens sharing similar earthy tones. As sunlight moves across the building, the surfaces shift from pale gray to warmer, almost golden shades. Dense tropical planting wraps around the base of the house, softening the angular architecture and adding greenery between the separate volumes.
An Entryway That Opens Toward the Garden
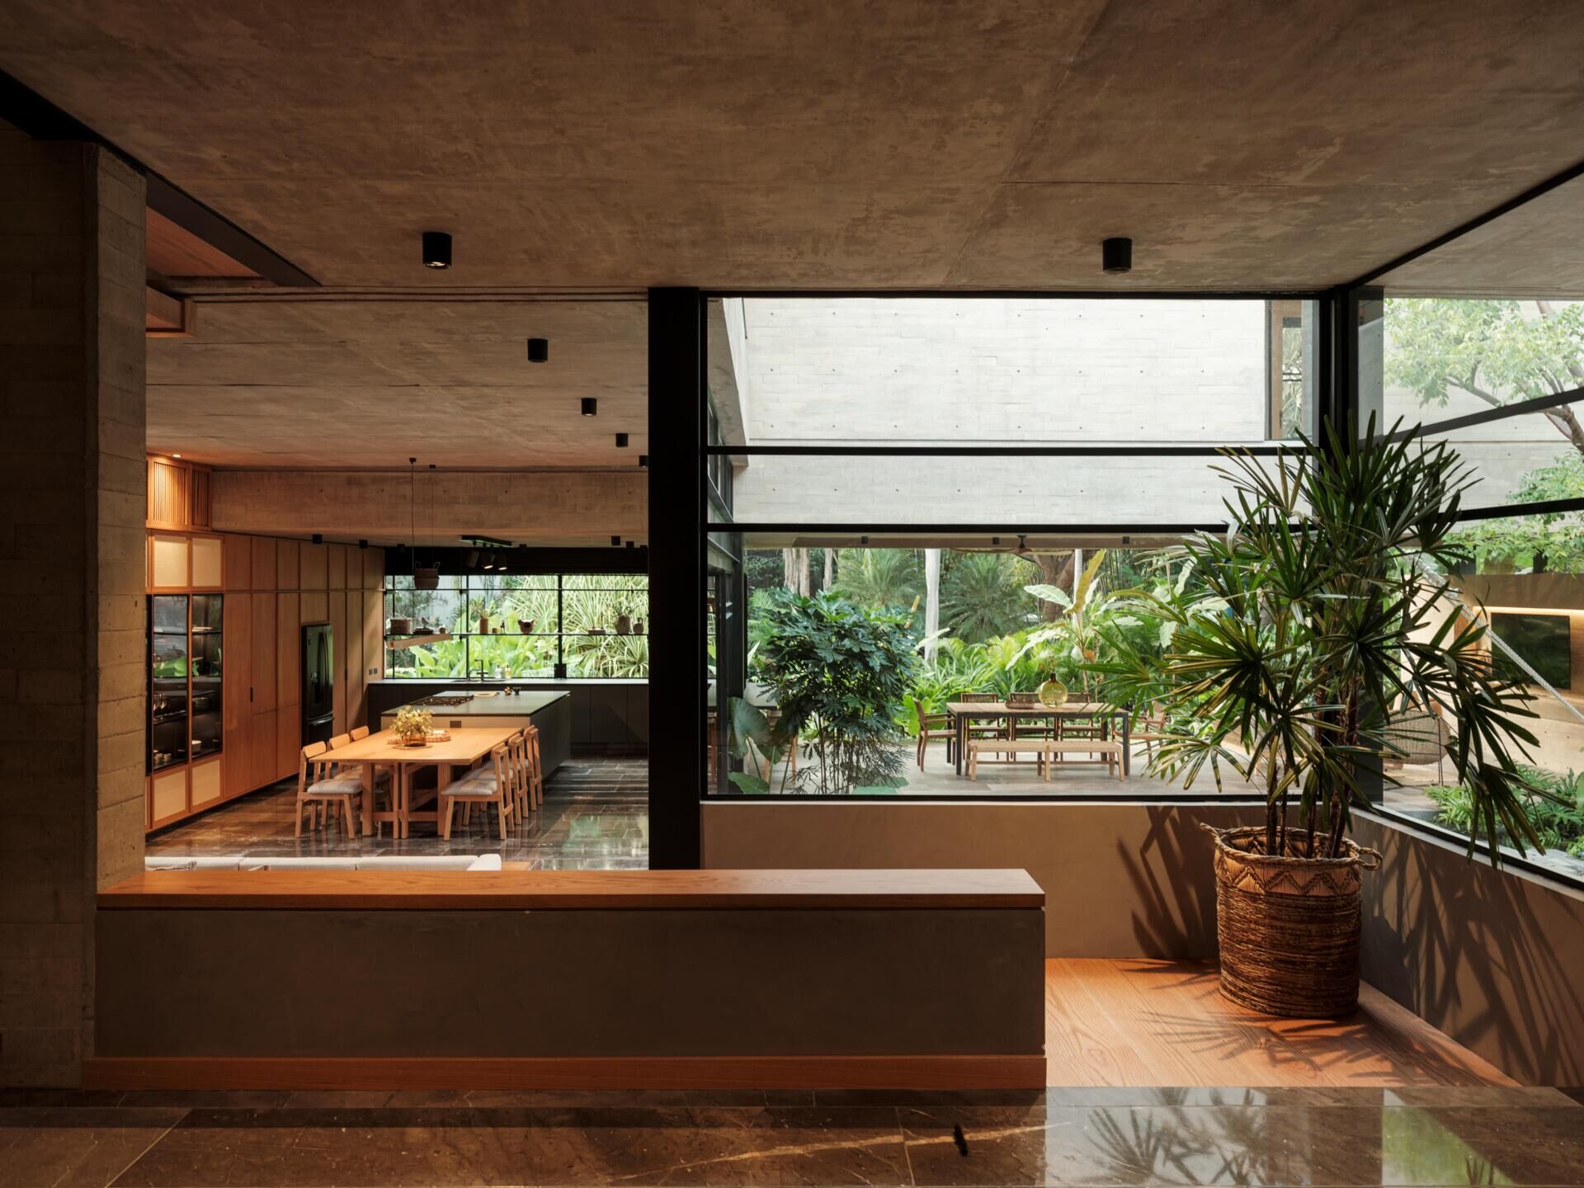
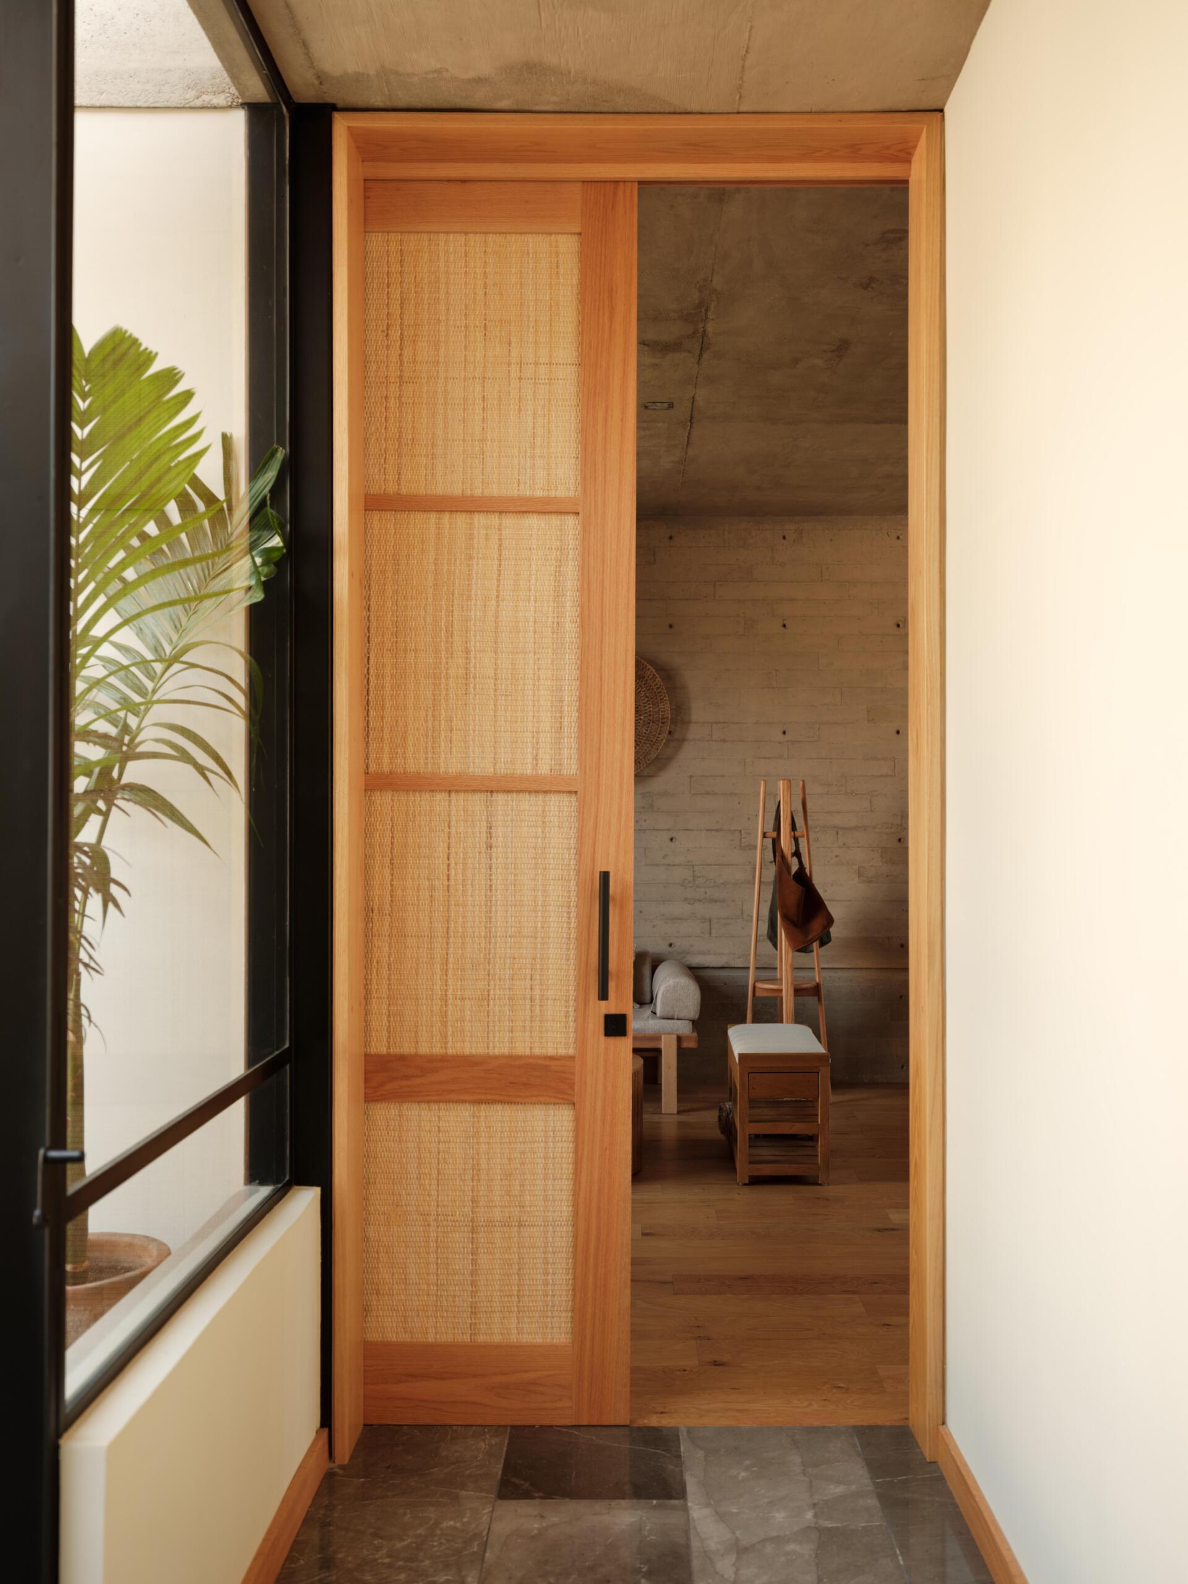
Stepping inside Casa Akina, the entryway offers an immediate view through to the home’s dining area, kitchen, and garden beyond. Large steel-framed windows create a visual connection between the different spaces, while a low built-in partition topped with wood subtly separates the entrance from the adjoining rooms. Dark stone flooring and exposed concrete ceilings continue the architectural language indoors, with timber detailing adding warmth.
To one side, a large potted plant sits on a section of wood flooring beside the corner windows, bringing greenery directly into the entrance. The glazing also frames an outdoor dining area, offering an early glimpse of how the home’s interior spaces extend into the garden.
A Sunken Living Room with Warm Wood Details
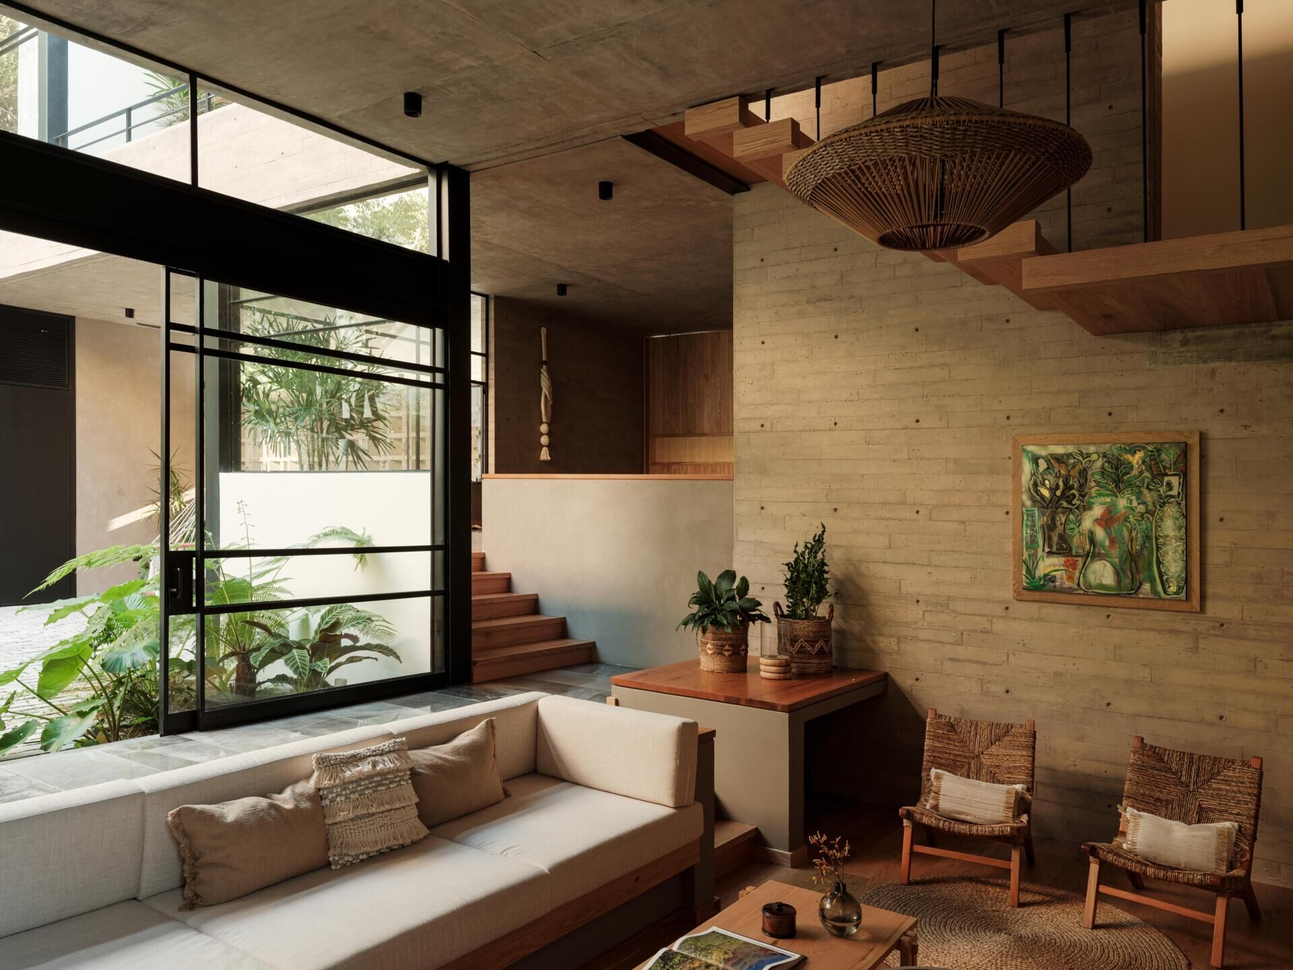
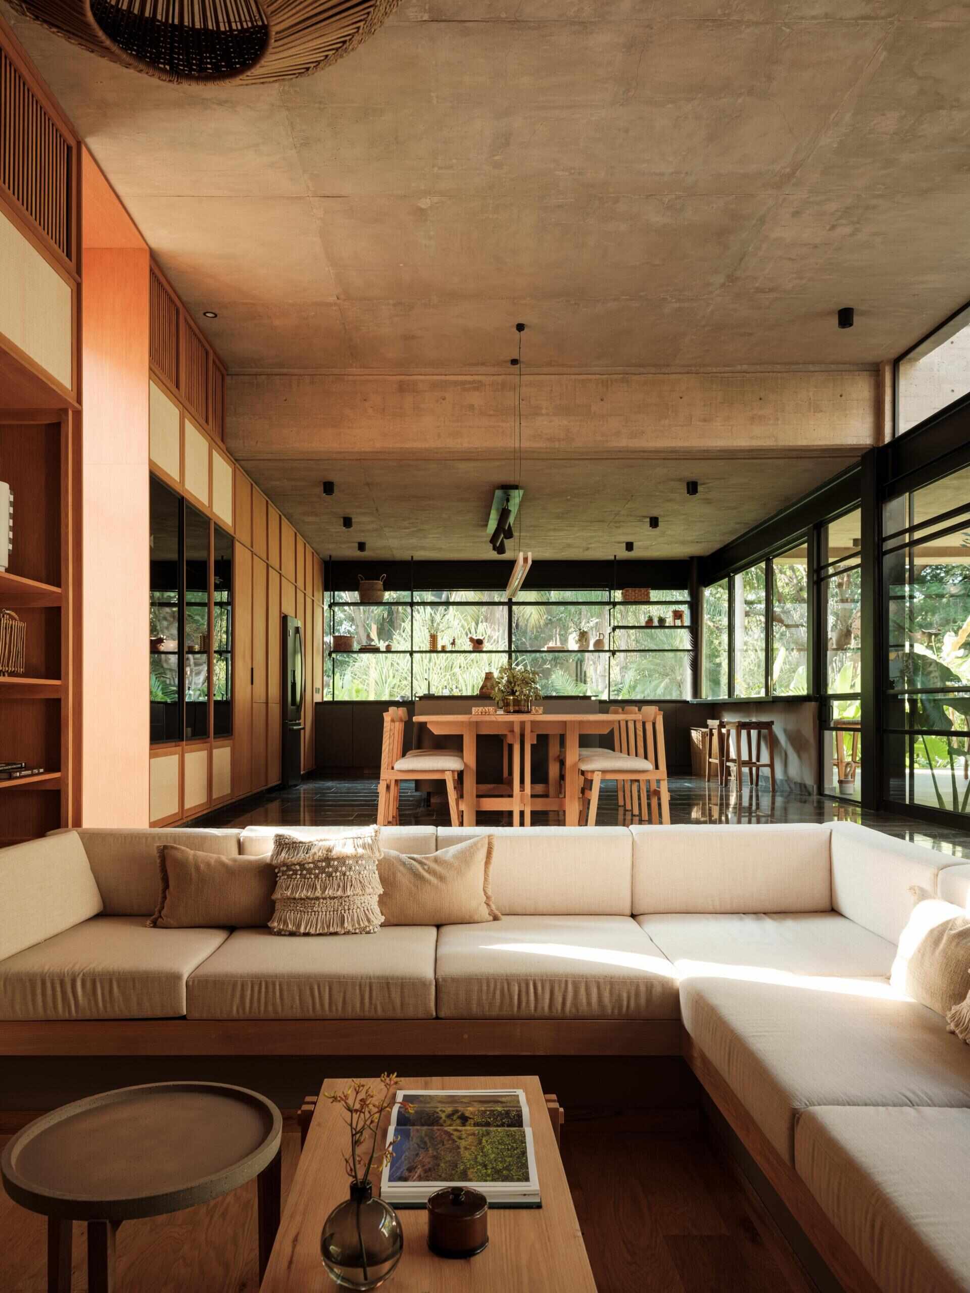
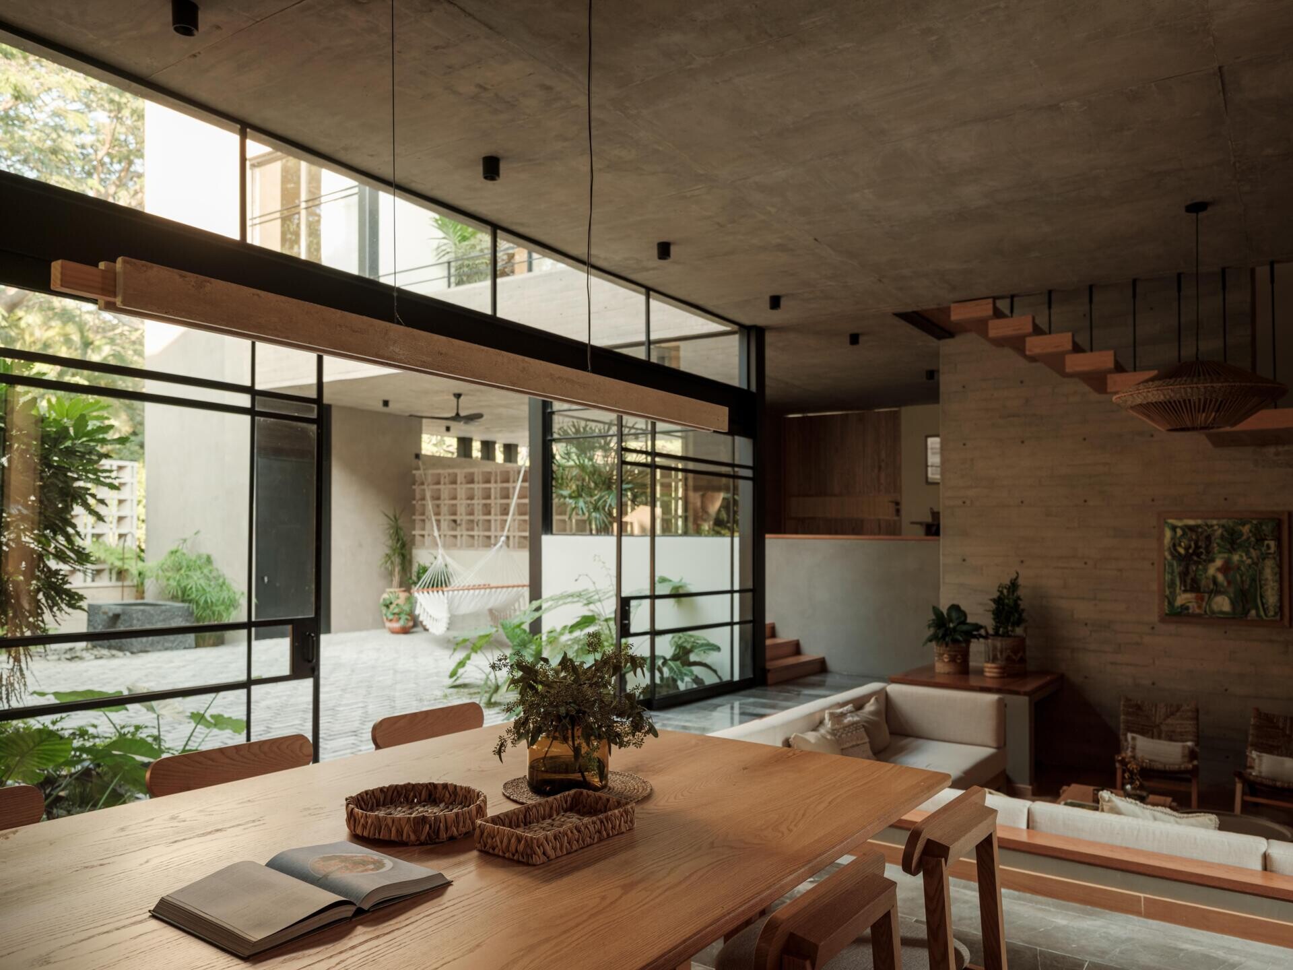
A few steps down from the main floor, the sunken living room creates a cozy seating area within the open-plan interior. A large L-shaped sofa with a timber frame and soft, neutral upholstery wraps around the space, accompanied by a low wooden coffee table and two woven lounge chairs. A circular jute rug and an oversized woven pendant light add texture, giving the room a relaxed, inviting atmosphere.
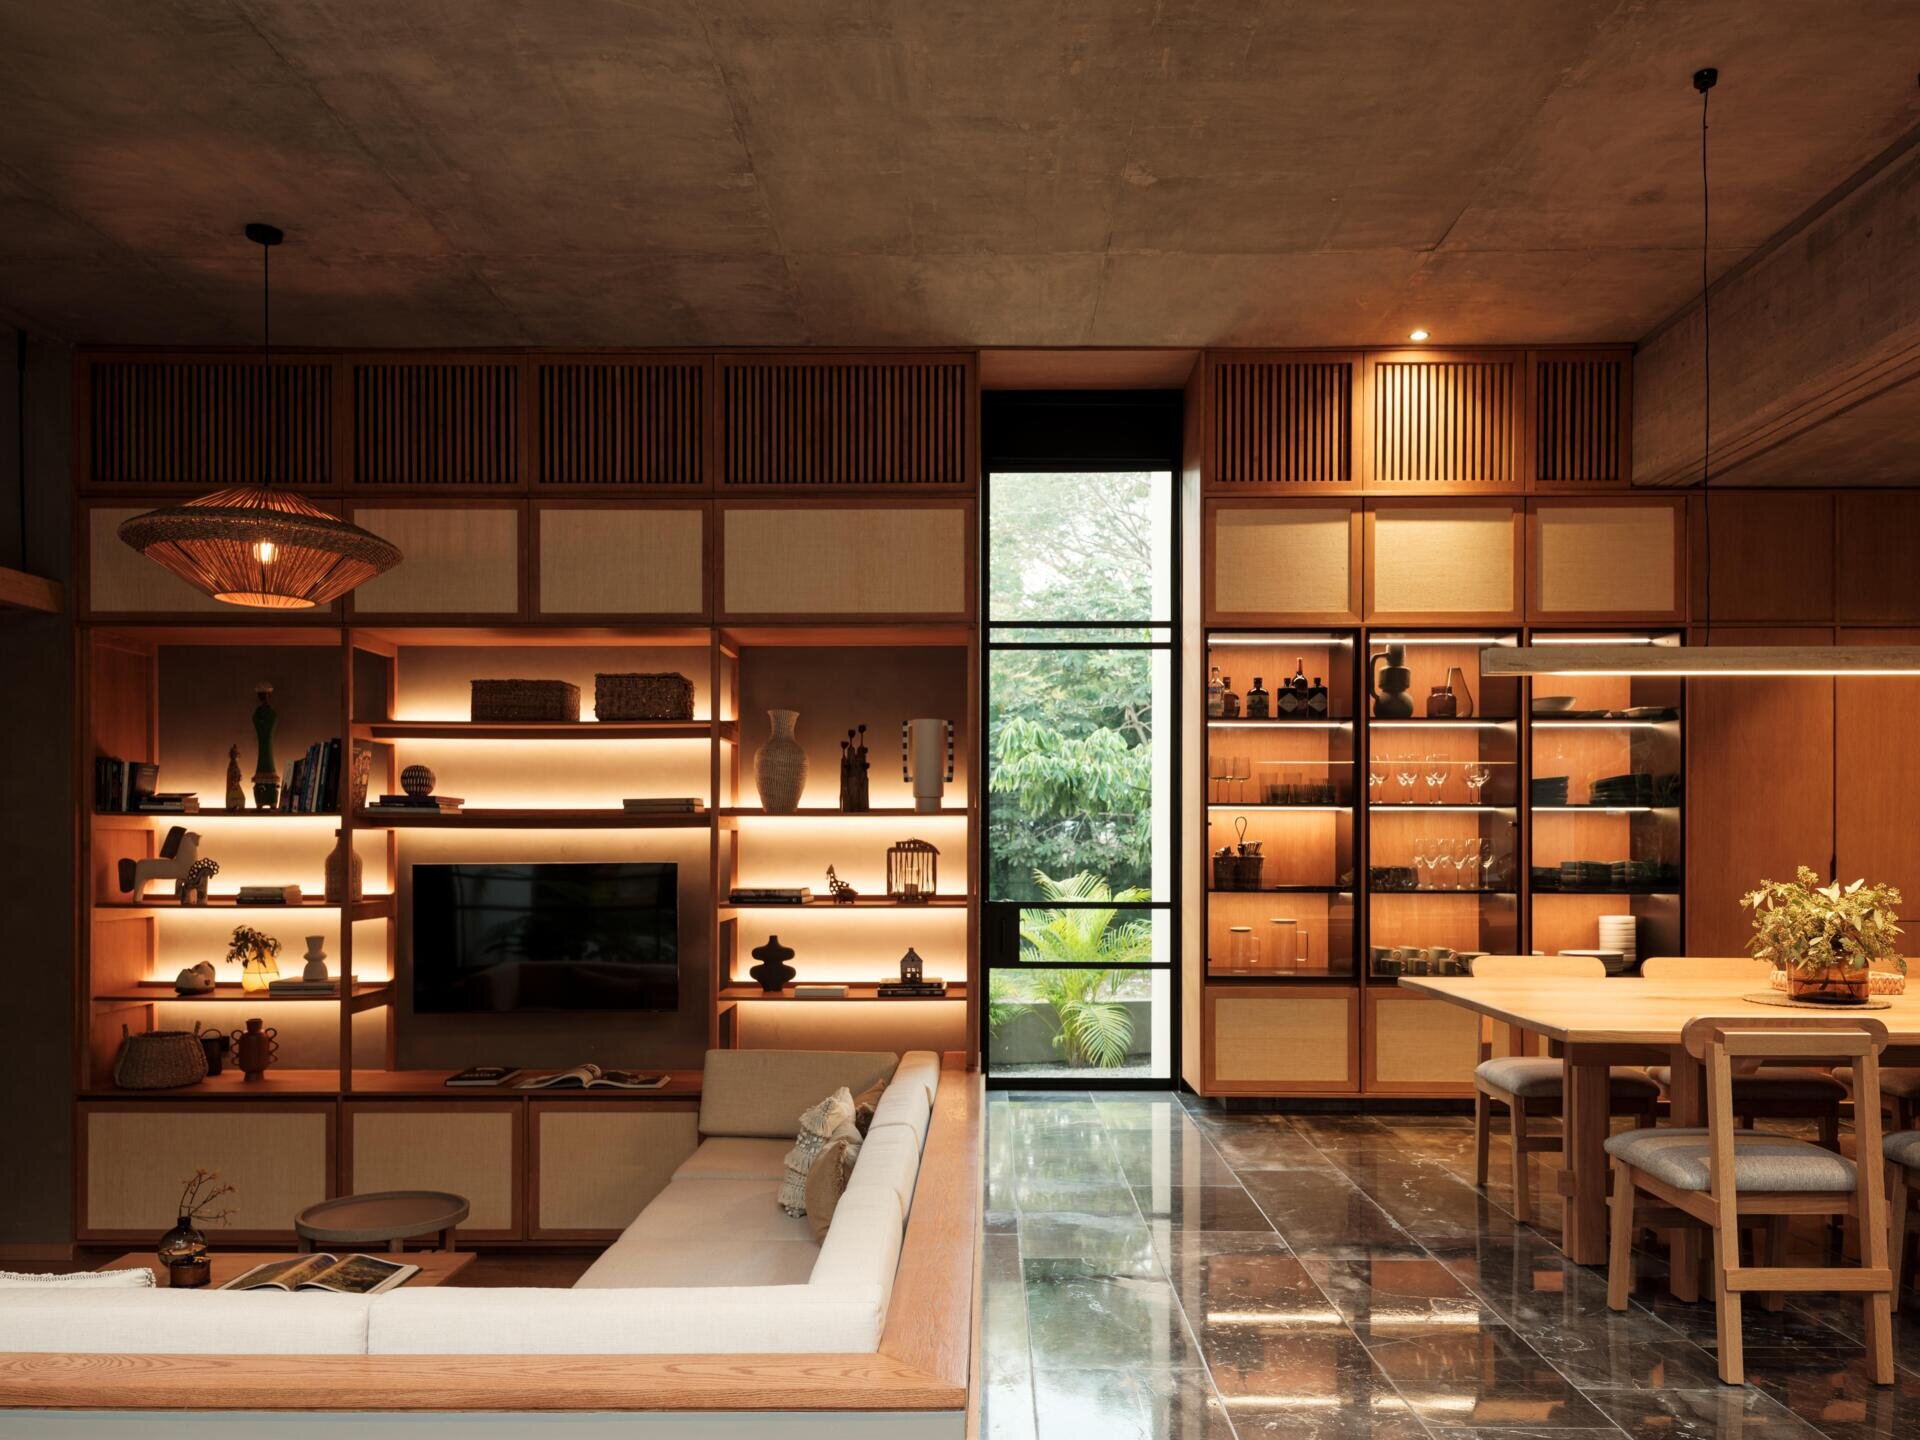
Along one wall, custom wood cabinetry combines open shelving, concealed storage, and a television display. Integrated lighting highlights decorative objects, books, and ceramics, while the mix of timber, woven textures, and soft furnishings brings a more comfortable, residential feel to the space. The stepped floor also creates a natural separation from the adjoining dining area without enclosing the room.
A Warm Wood Dining Area and Modern Kitchen
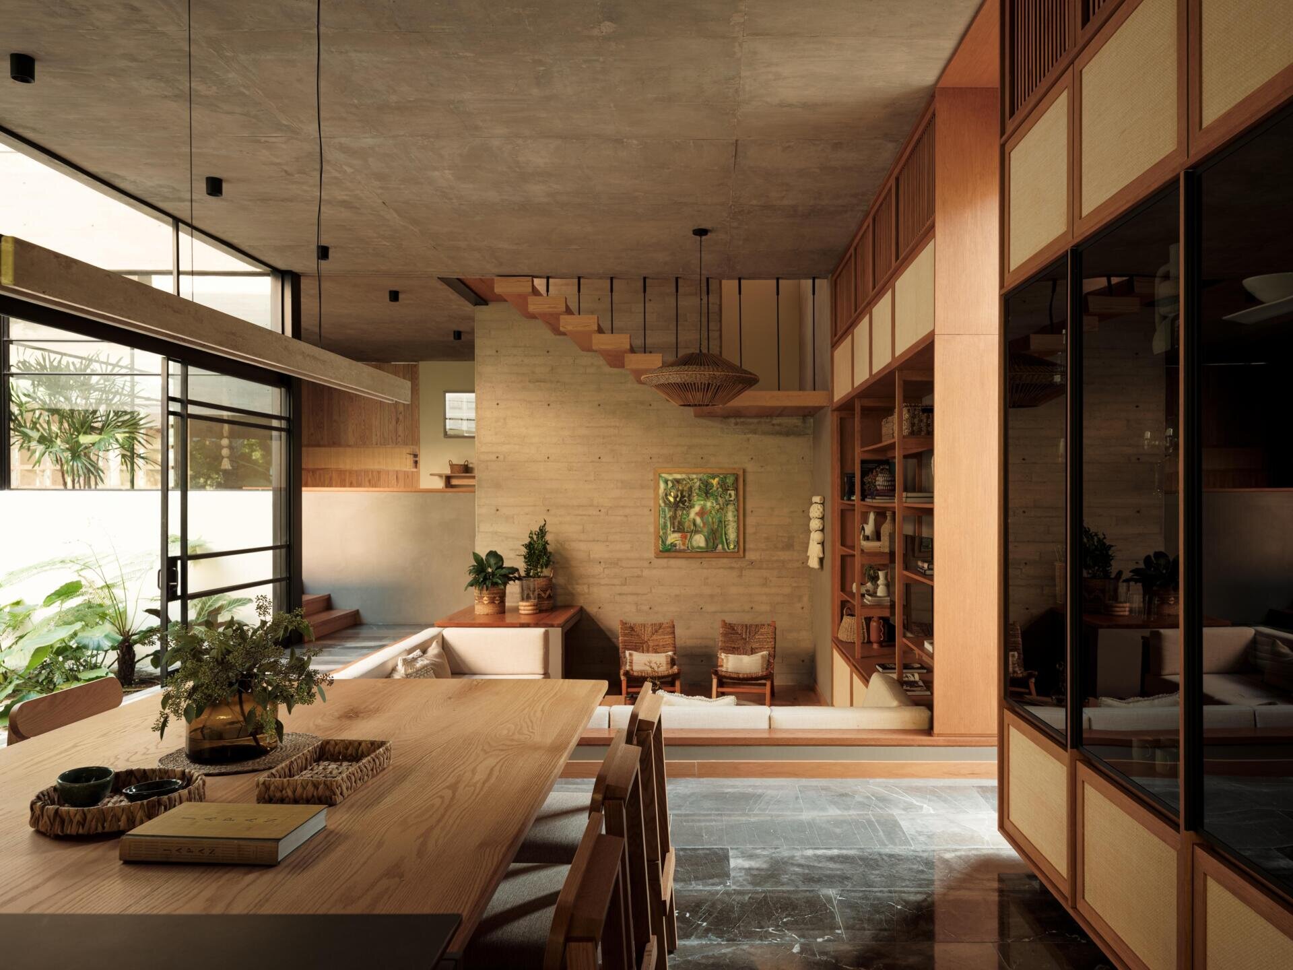
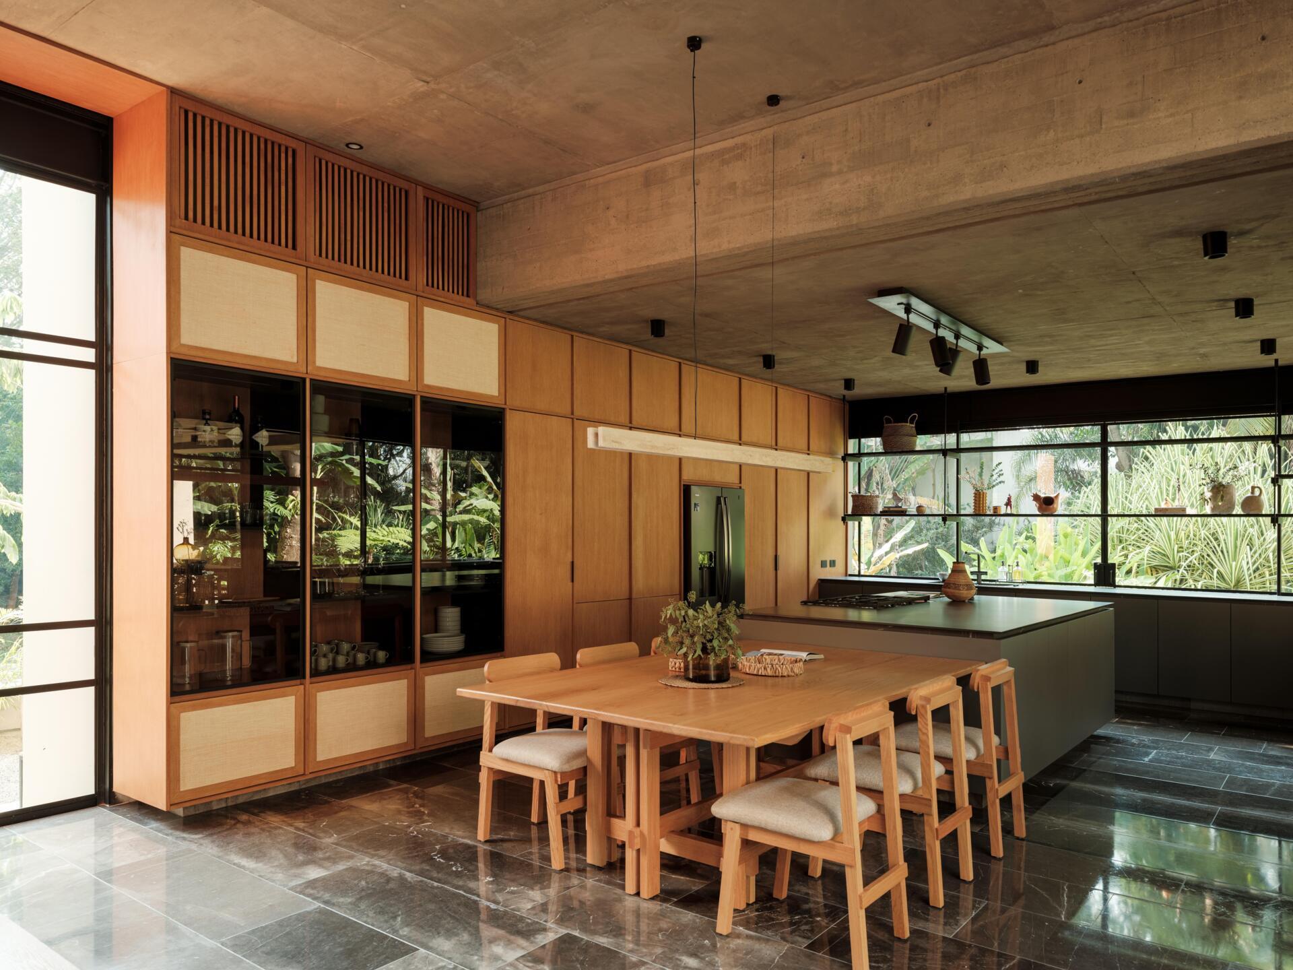
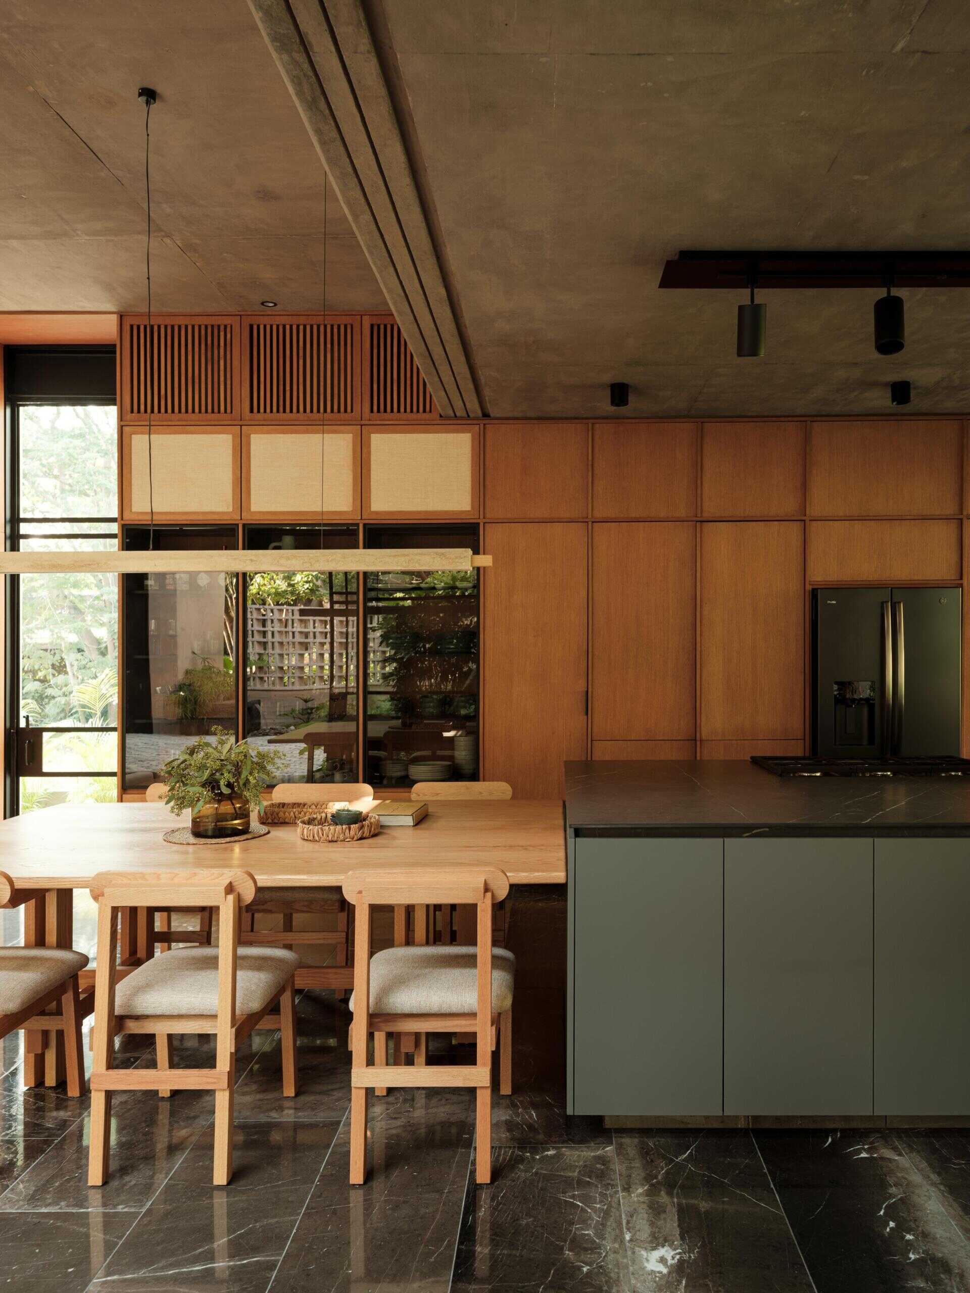
Just beyond the living room, the dining area features a large, solid wood table surrounded by matching chairs with upholstered seats. A long, minimalist pendant light hangs above, while floor-to-ceiling cabinetry along one wall combines natural timber, woven panels, and glass-fronted storage. Sliding glass doors open toward a courtyard, where a hanging chair and tropical plants extend the view beyond the dining table.
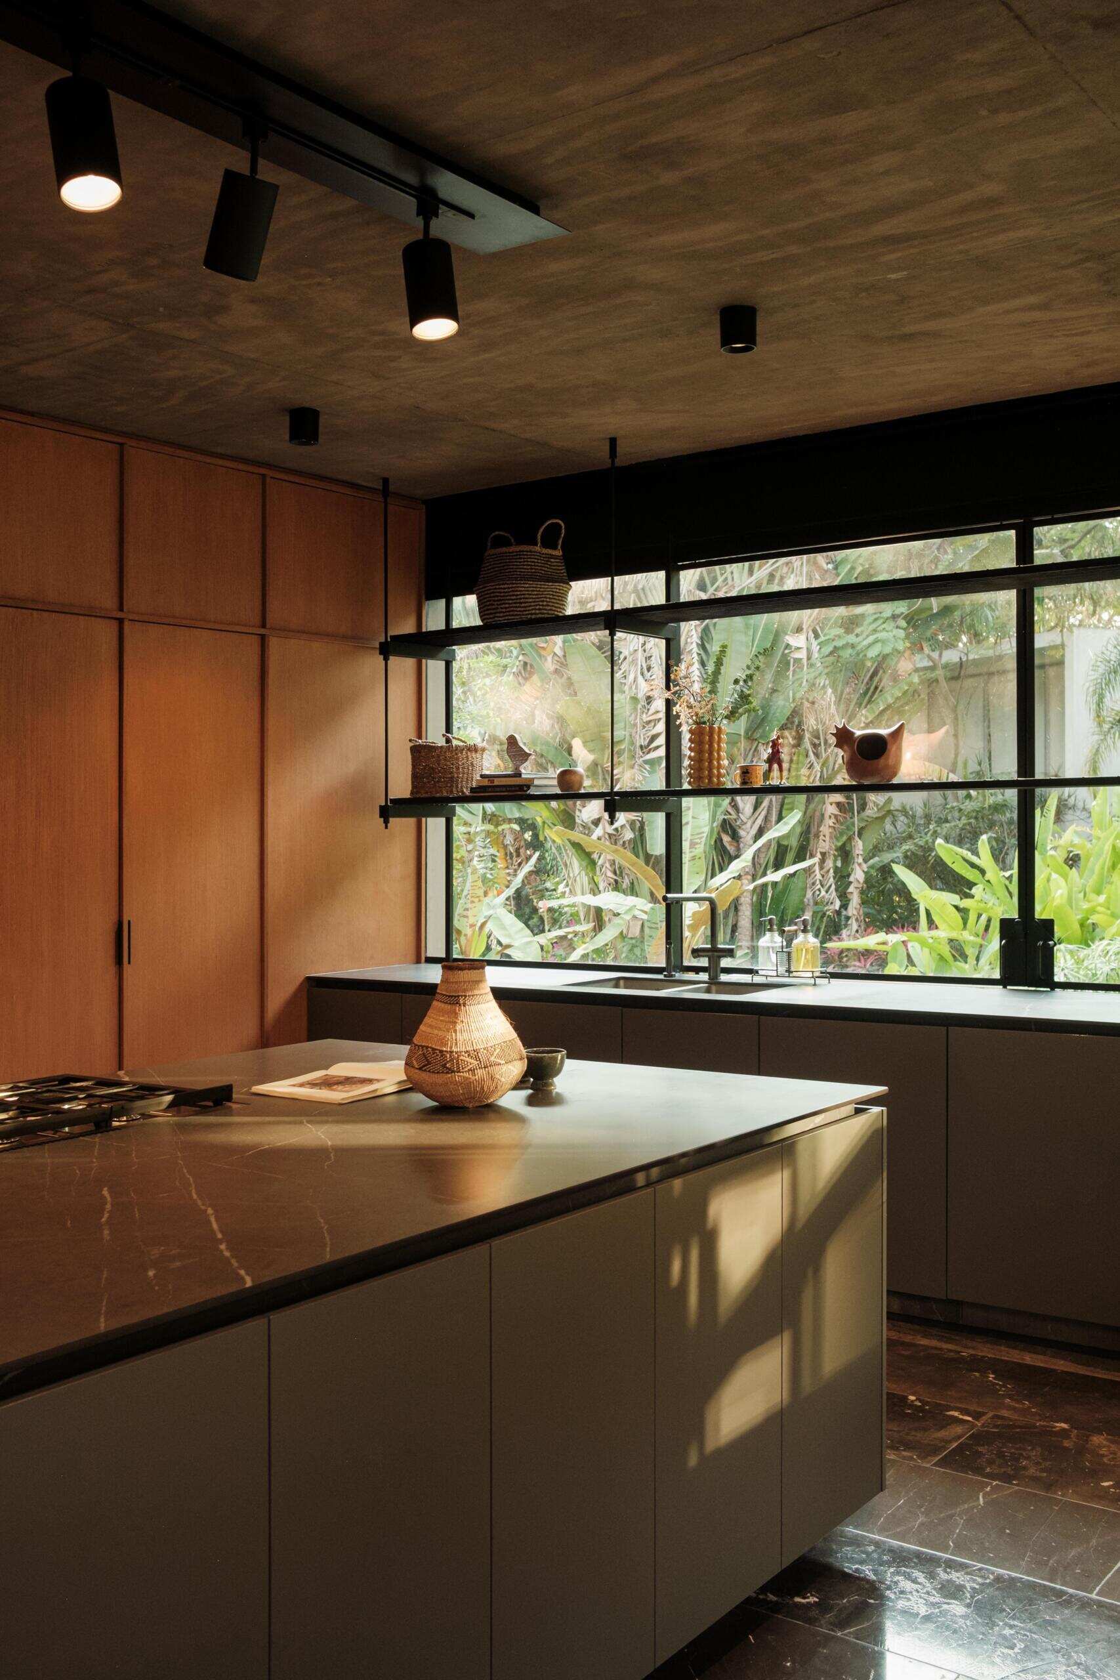
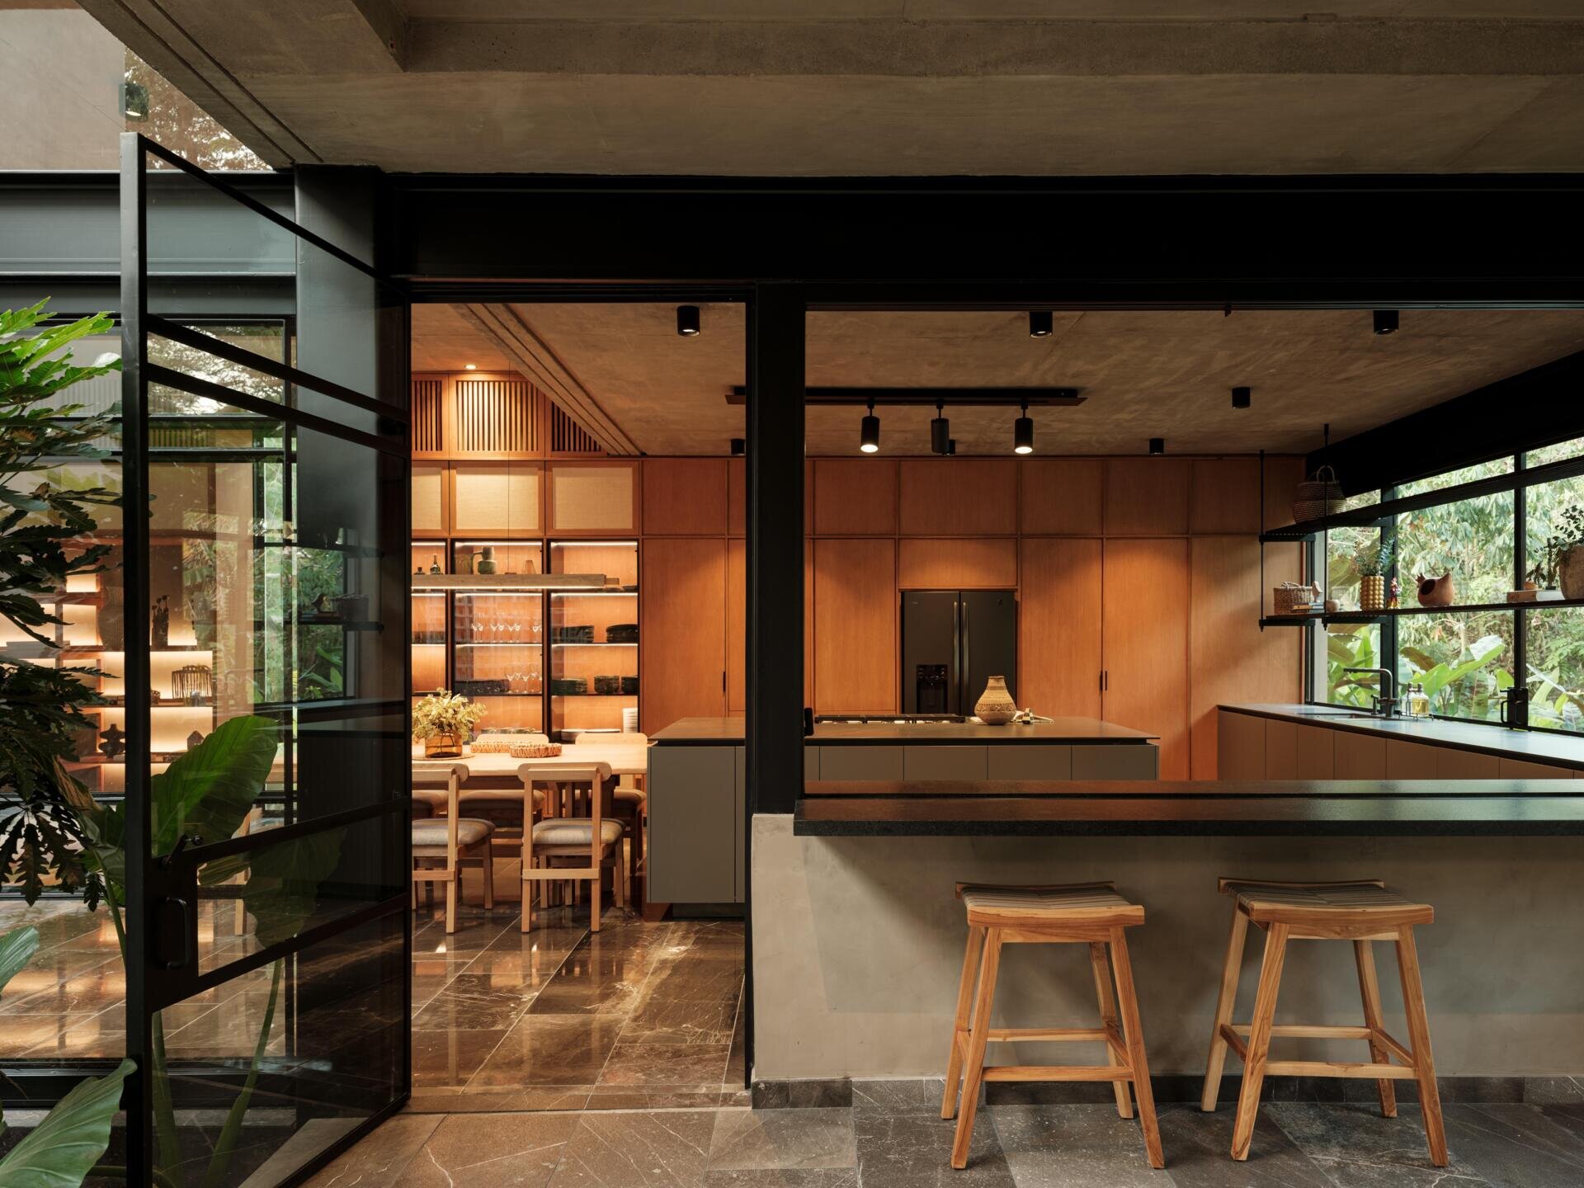
The adjoining kitchen introduces a darker palette, with charcoal-colored cabinetry and a large island topped with dark stone that incorporates the cooktop. Along the back wall, a wide window stretches above the sink and countertop, framing dense greenery outside. Slim, suspended shelves hold ceramics, baskets, and decorative objects without blocking the garden views, while the combination of concealed storage and open displays keeps the kitchen practical and inviting.
An Indoor-Outdoor Bar Connects the Kitchen to the Terrace
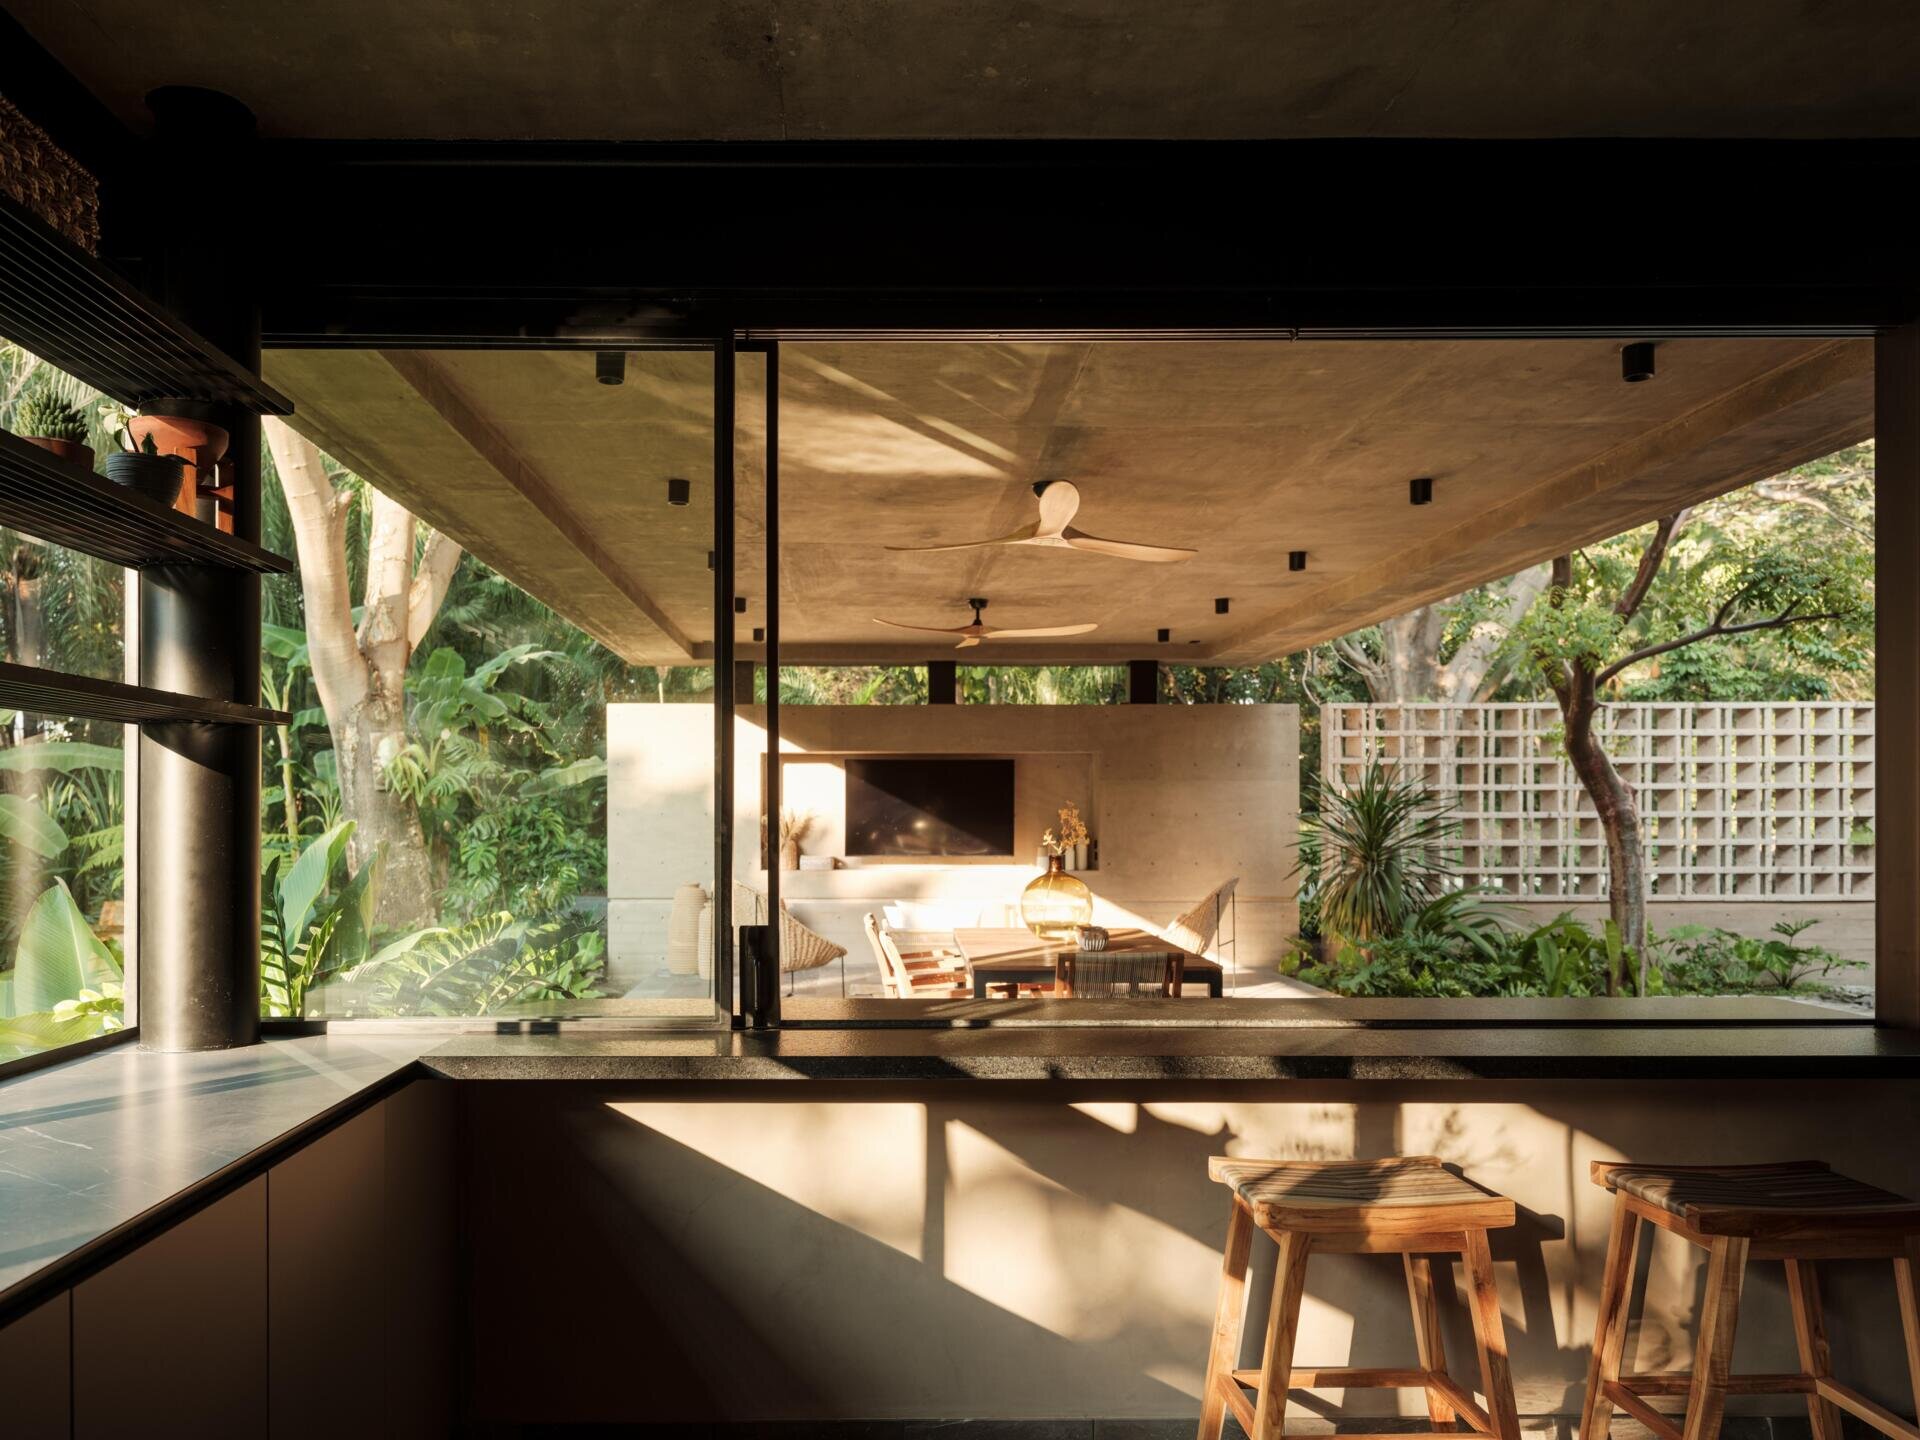
Just off the kitchen, a built-in bar creates a casual spot for drinks or conversation, with a dark stone countertop and two wooden stools. Large steel-framed glass panels open the space to the covered terrace, allowing the counter to function as a convenient serving area between the kitchen and outdoor entertaining spaces. From here, there’s a direct view of the terrace’s lounge furniture and built-in fireplace, making it easy to move between the two areas.
A Shaded Terrace for Outdoor Dining and Relaxation
Moving outside, the covered terrace becomes the main gathering space, with the upper floor extending overhead to provide shade while leaving the sides open to the garden. A large dining table with a matching bench and chairs occupies the center, while a separate lounge area with woven seating creates a more relaxed place to sit. Ceiling fans provide additional comfort, and the generous proportions allow both areas to function together without feeling crowded.
A Central Courtyard with Trees, Greenery, and a Water Feature
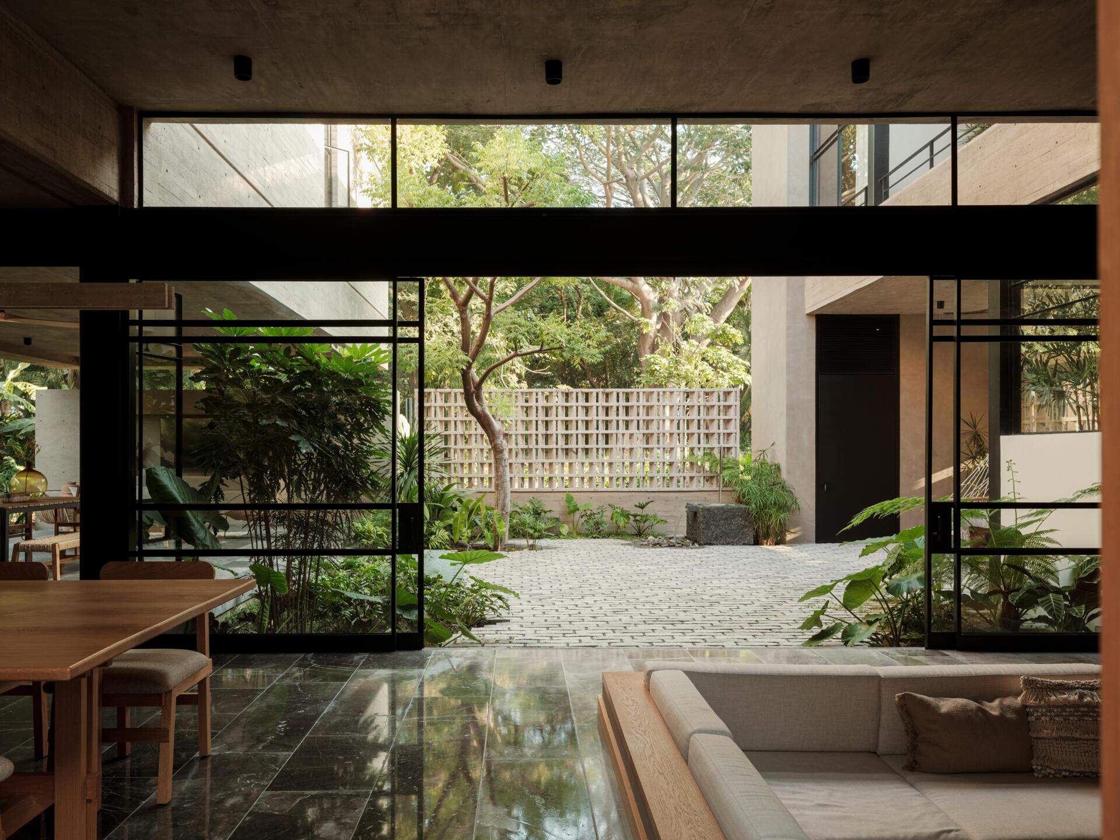
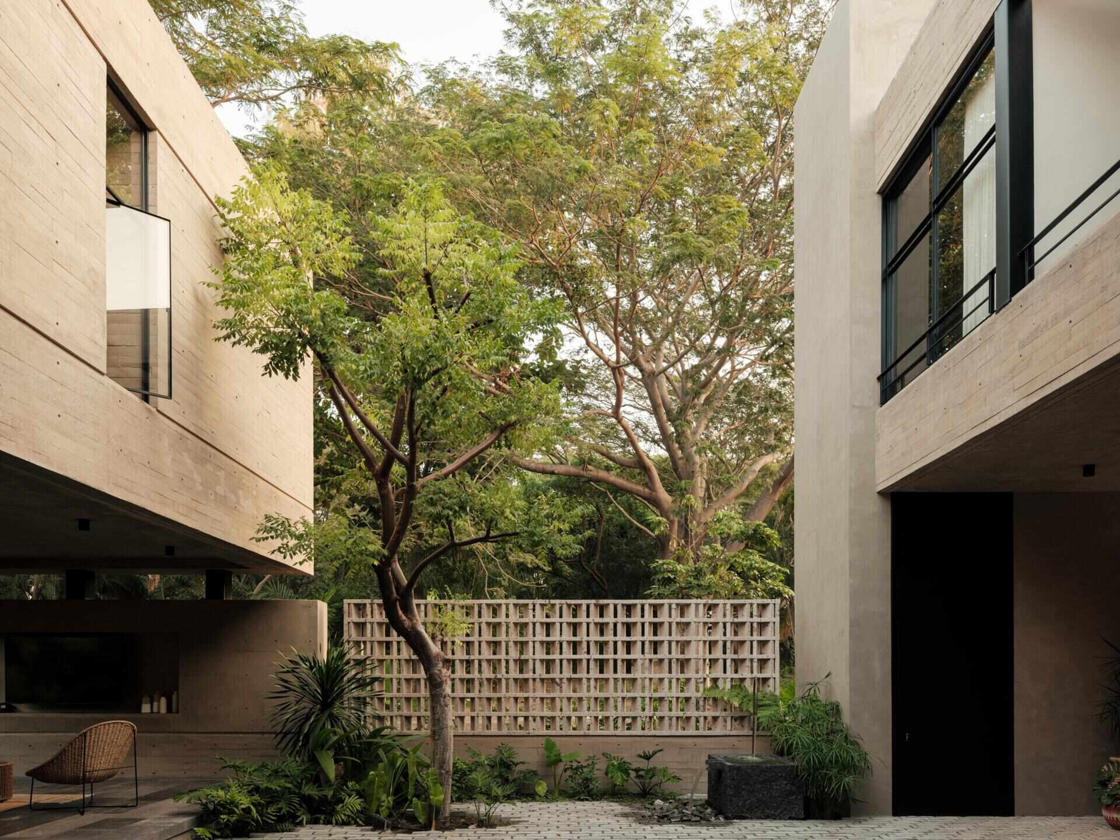
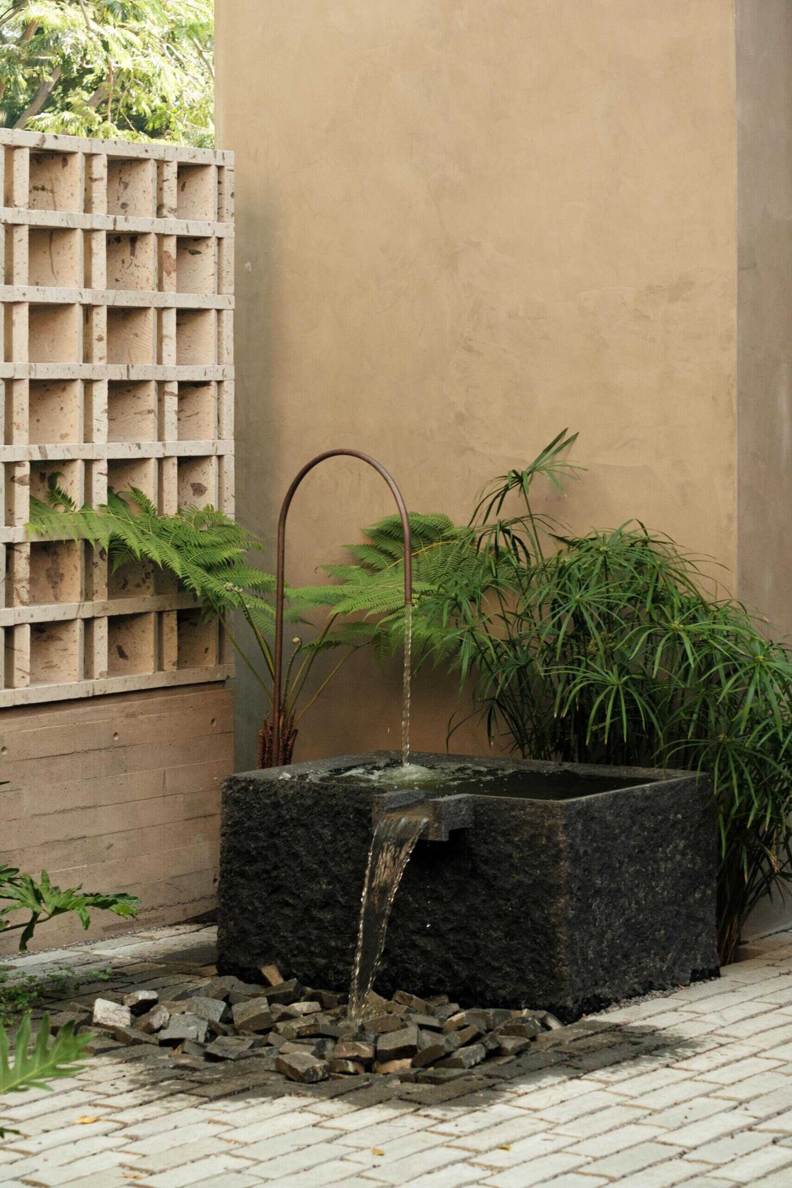
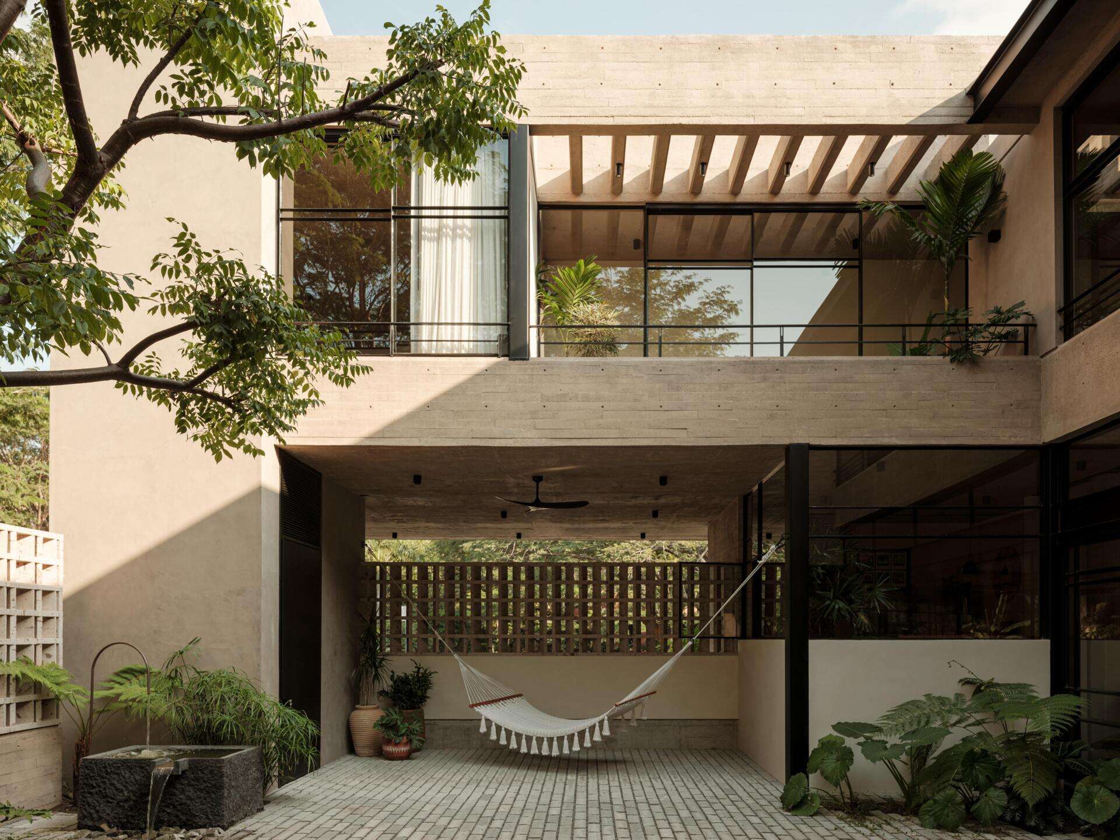
Beyond the terrace, rectangular stone pavers extend across an open courtyard framed by the home’s two-story concrete volumes. Mature trees rise between the buildings, while planted beds filled with ferns and tropical foliage soften the edges of the paved area. A geometric breeze-block wall provides privacy while allowing filtered views beyond, and a sculptural dark stone water feature introduces the gentle sound of flowing water.
Another corner of the courtyard offers a hammock suspended beneath the upper floor, creating a quiet spot to relax in the shade. From inside, large glass openings frame views across the courtyard, making this open-air space an important visual link between different parts of the house.
A Wooden Staircase Connects the Two Levels
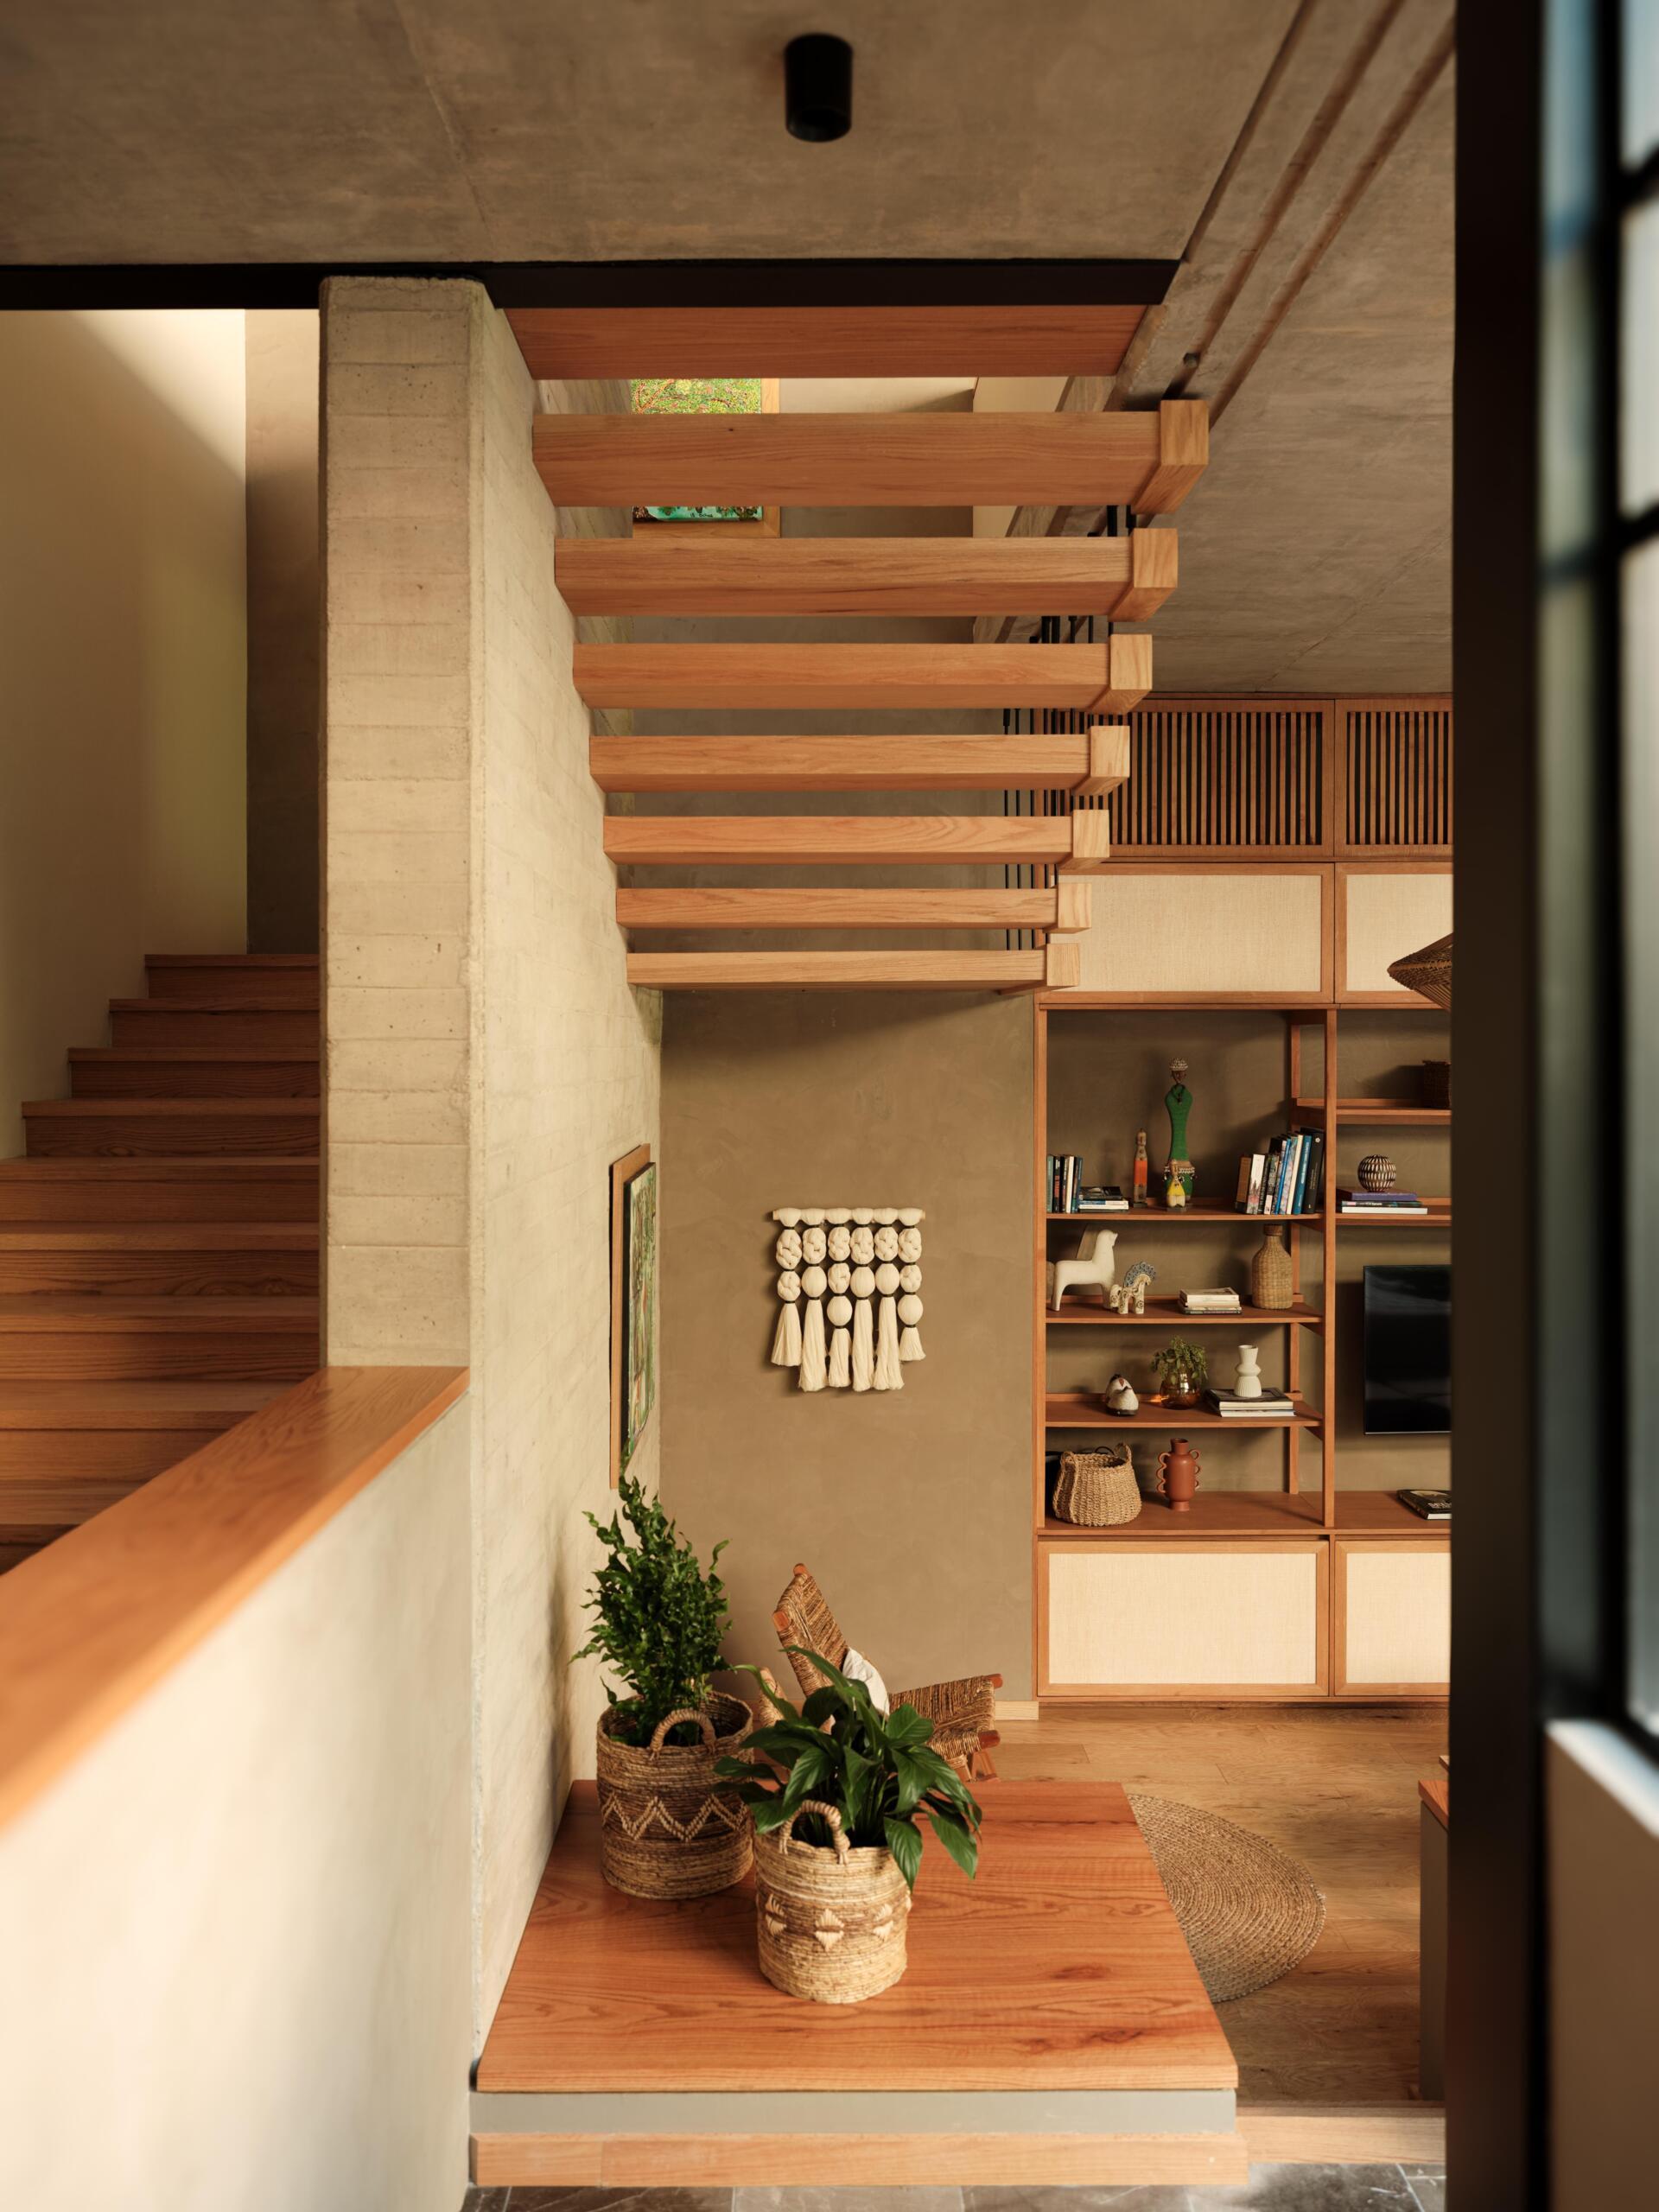
Returning inside, the staircase rises alongside a tall concrete wall, beginning with solid timber steps before transitioning into an open design with floating wooden treads. Slim black metal balusters provide support without interrupting the view, giving the upper section a light, sculptural appearance.
A Tall Pivoting Window Frames Views of the Courtyard
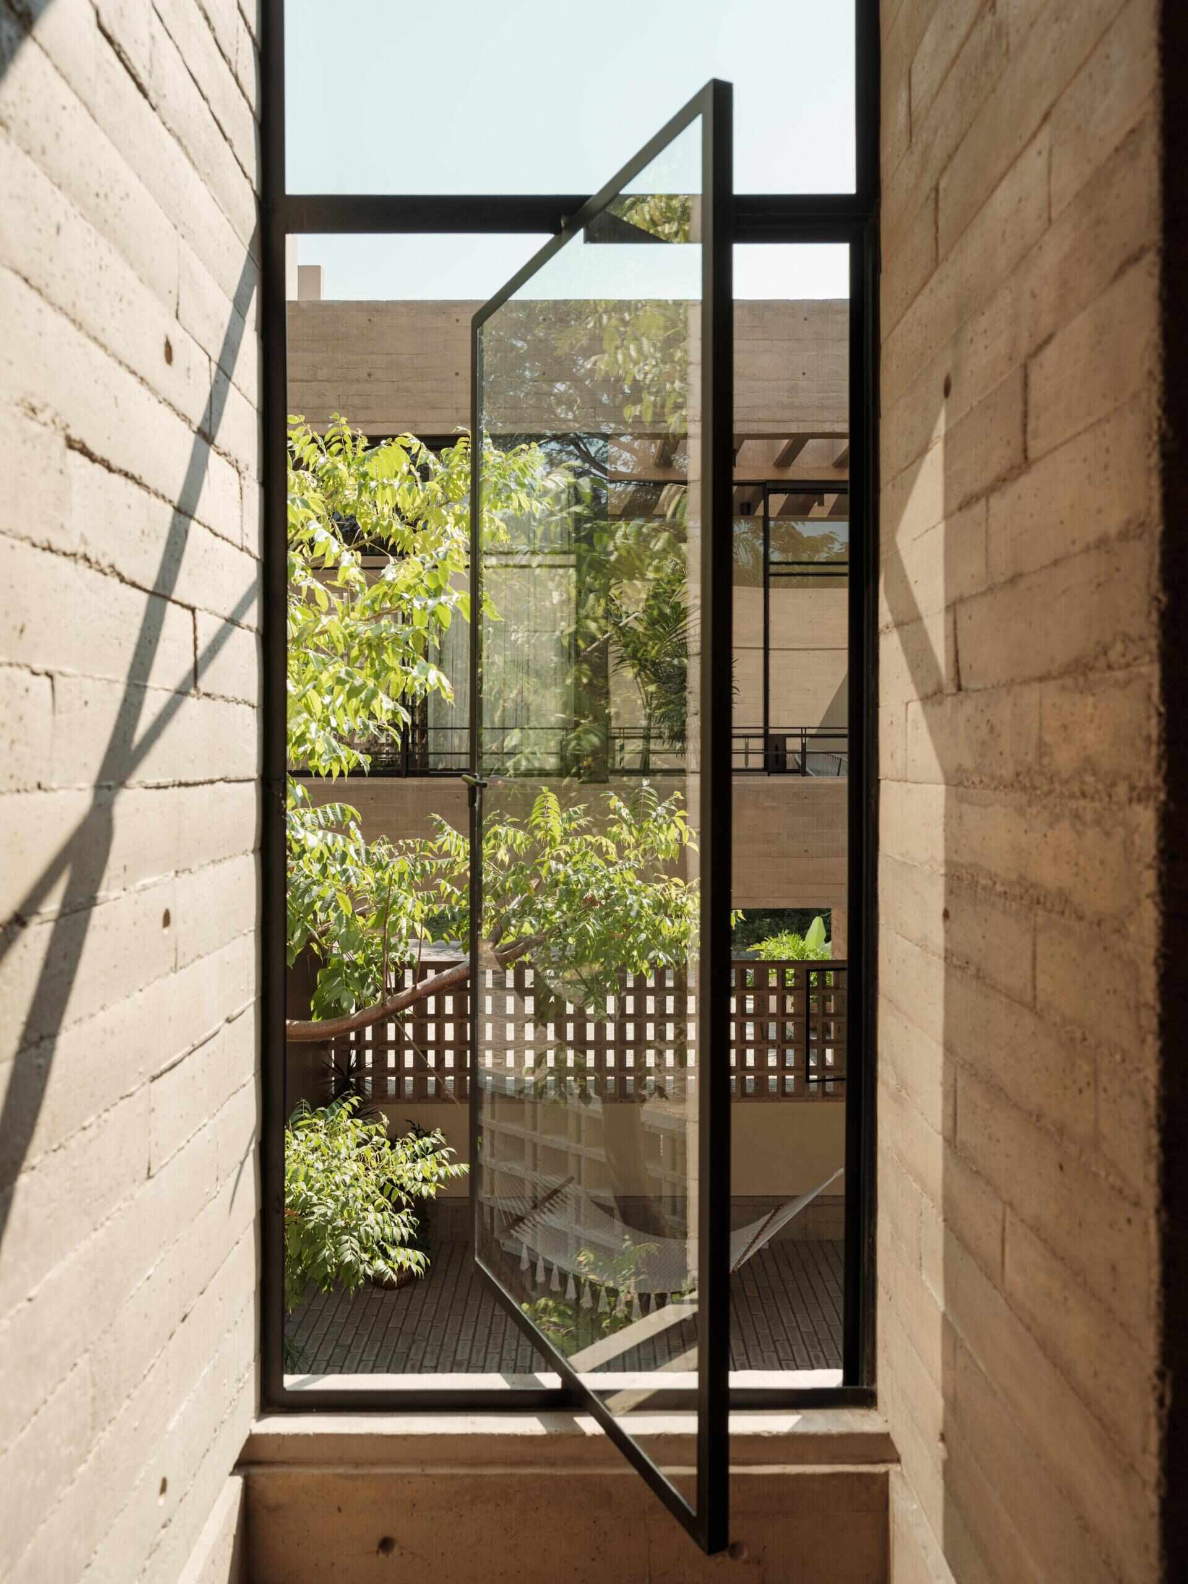
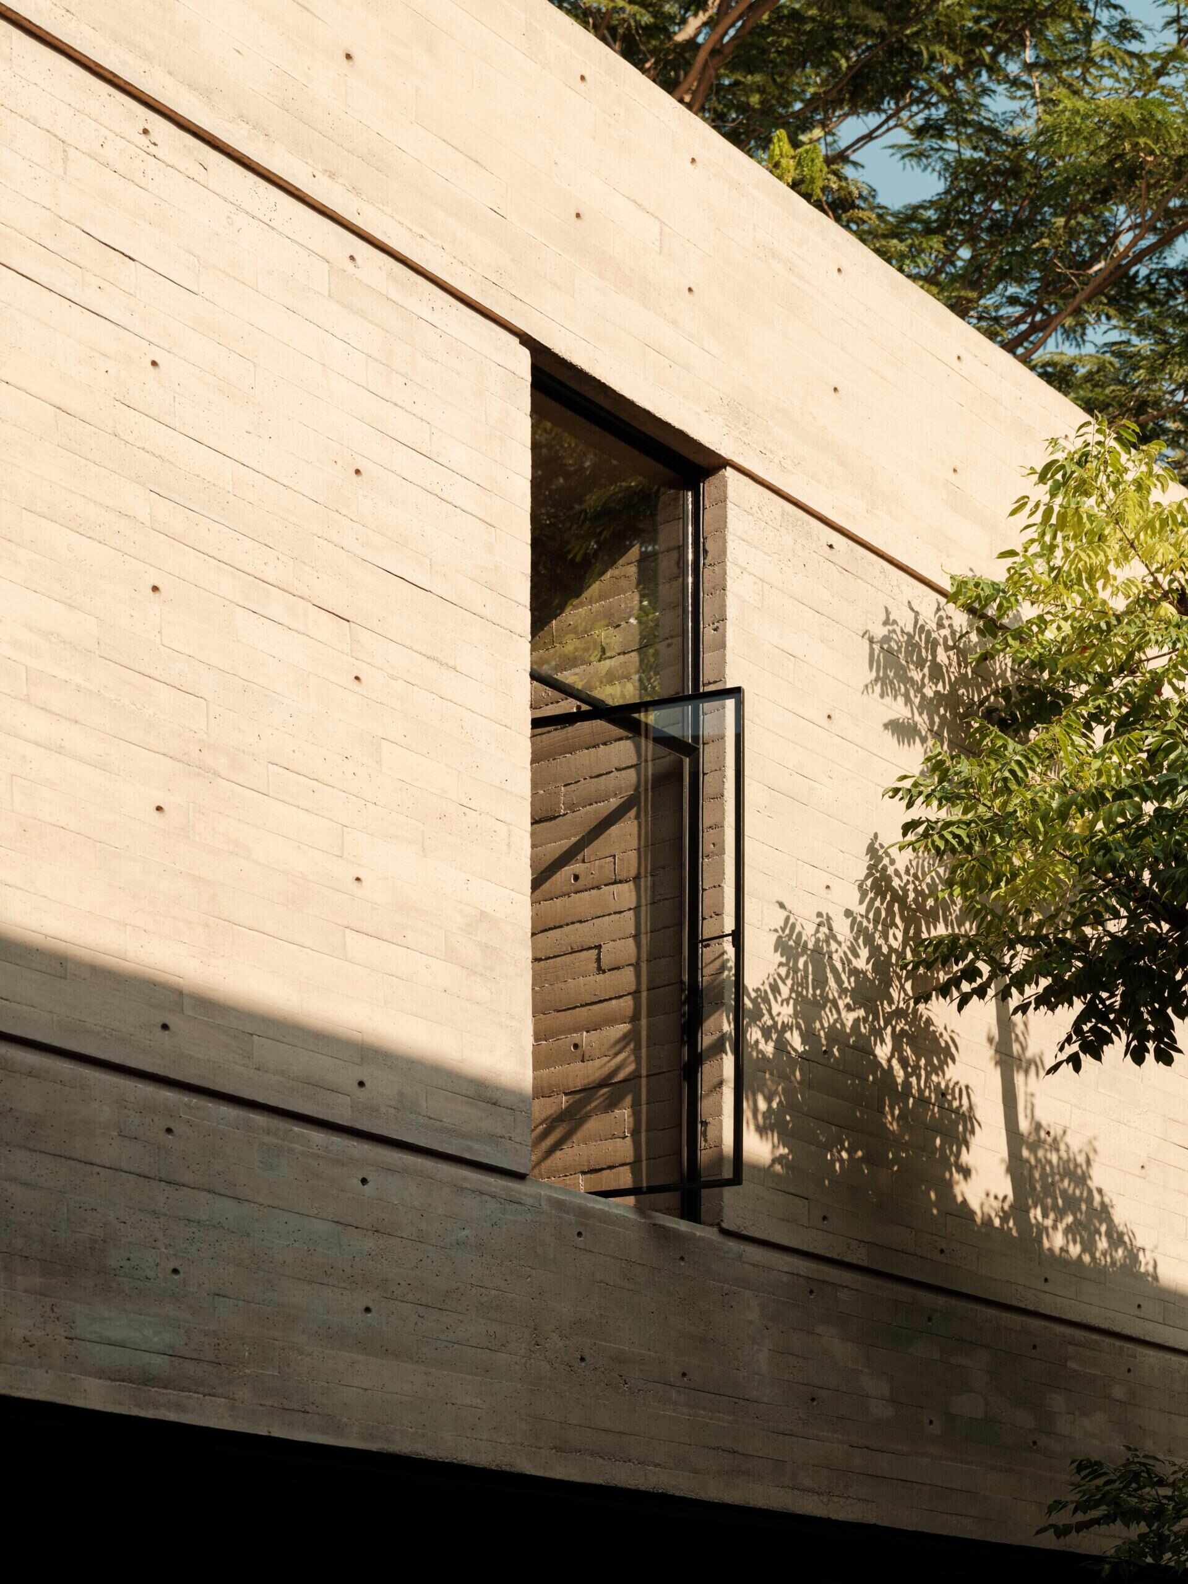
On the upper level, a tall, narrow window is recessed into the concrete wall, creating an unexpected architectural detail. The black steel-framed glass panel pivots open, allowing fresh air to circulate while offering a view of the courtyard and trees below. Its slim proportions contrast with the surrounding solid walls, while sunlight enters the opening and casts sharp geometric shadows across the concrete surfaces.
A Primary Suite with a Private Sitting Area and Garden Views
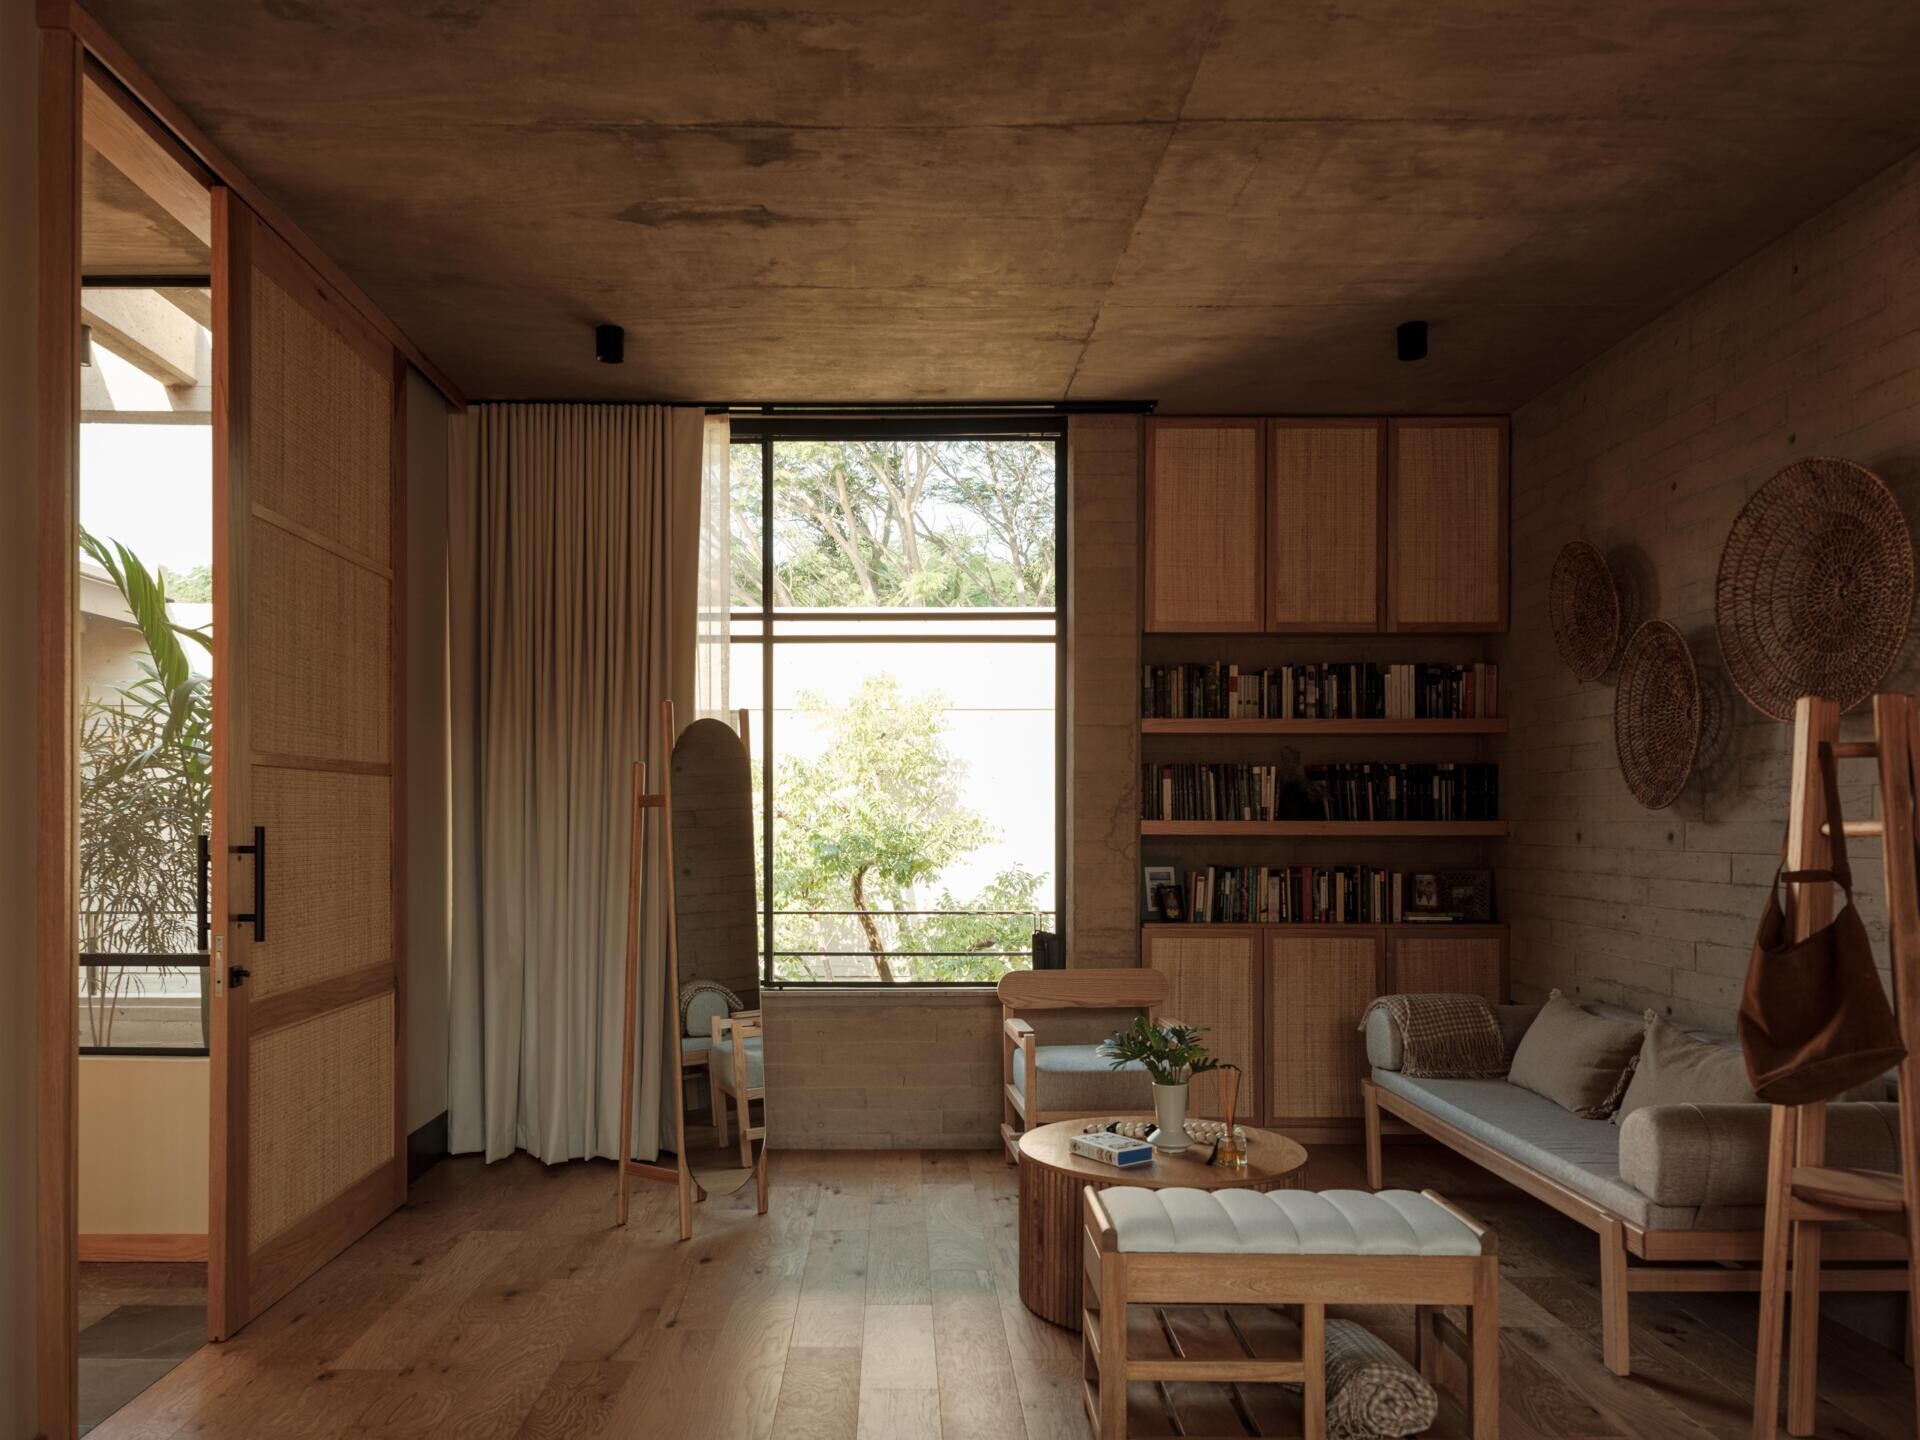
The primary suite includes its own sitting area, furnished with a small sofa, armchair, upholstered bench, and round wooden coffee table. Built-in bookshelves provide space for a personal library, while woven wall decorations and a freestanding mirror add character. A large window overlooks the trees, and sliding timber doors with woven panels provide privacy. In the bedroom, a simple upholstered bed sits alongside a wooden desk and chair, with a geometric breeze-block screen filtering sunlight into patterns across the bedding and floor.
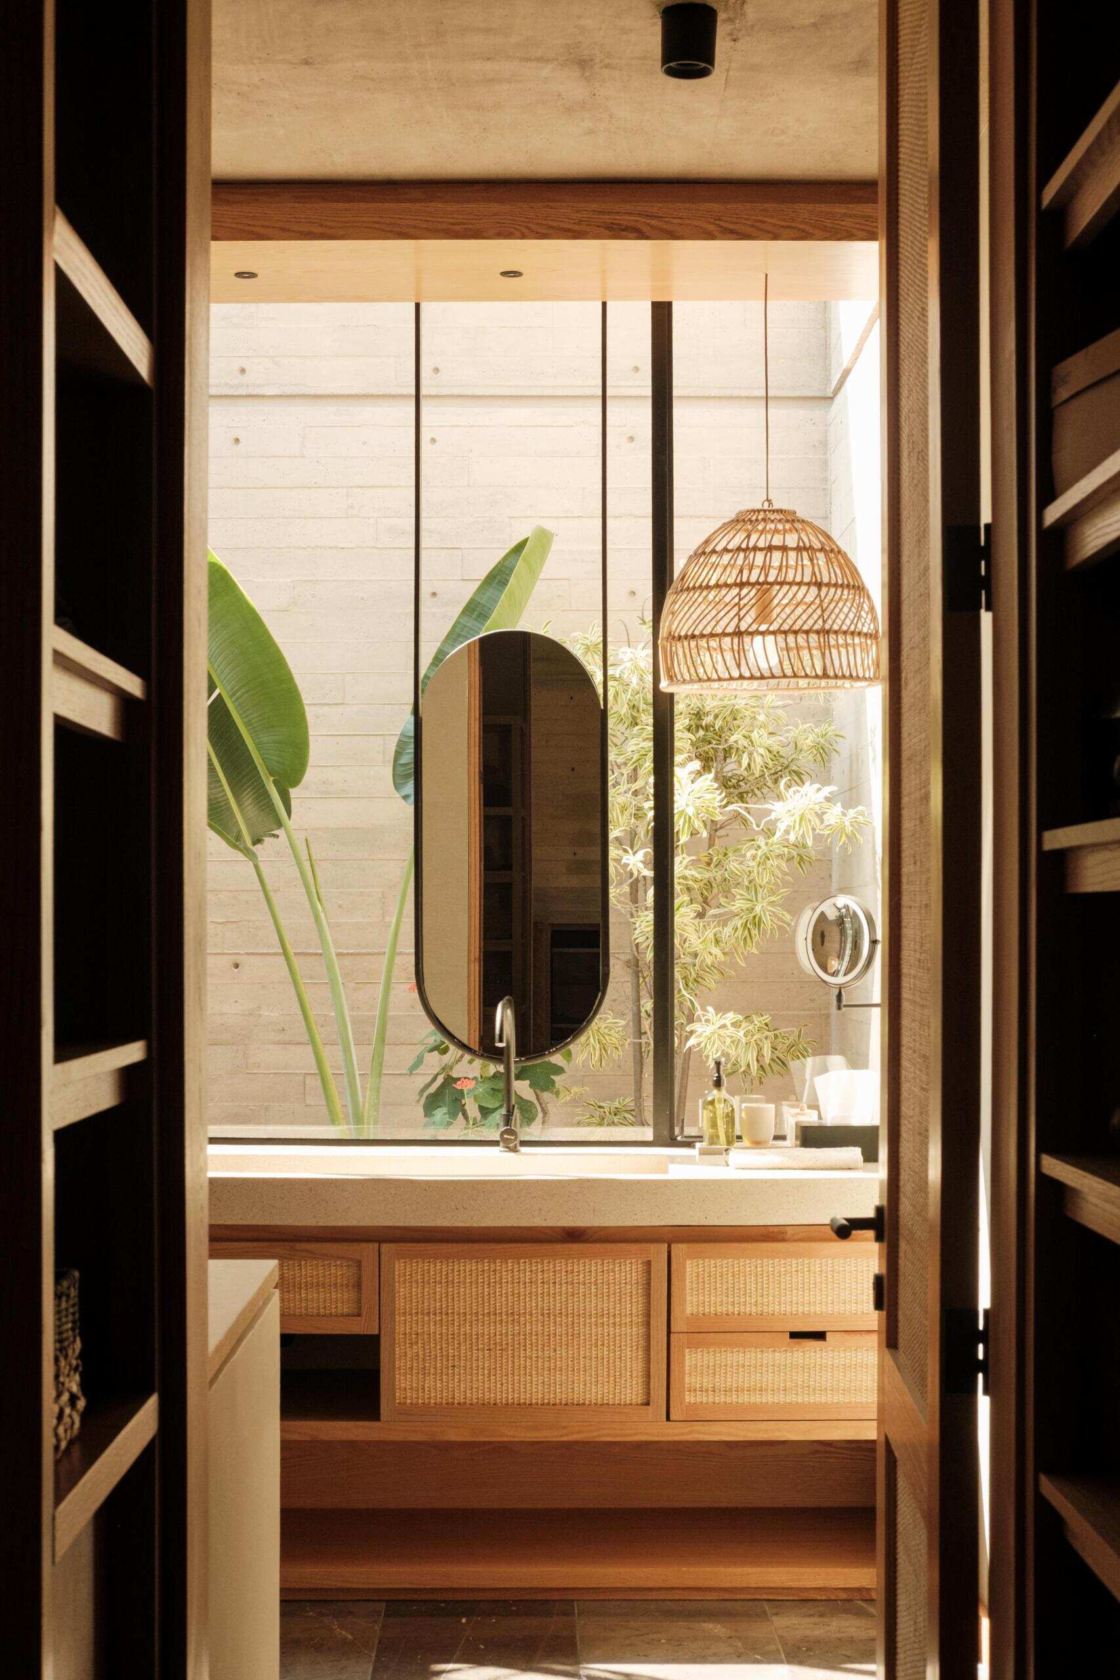
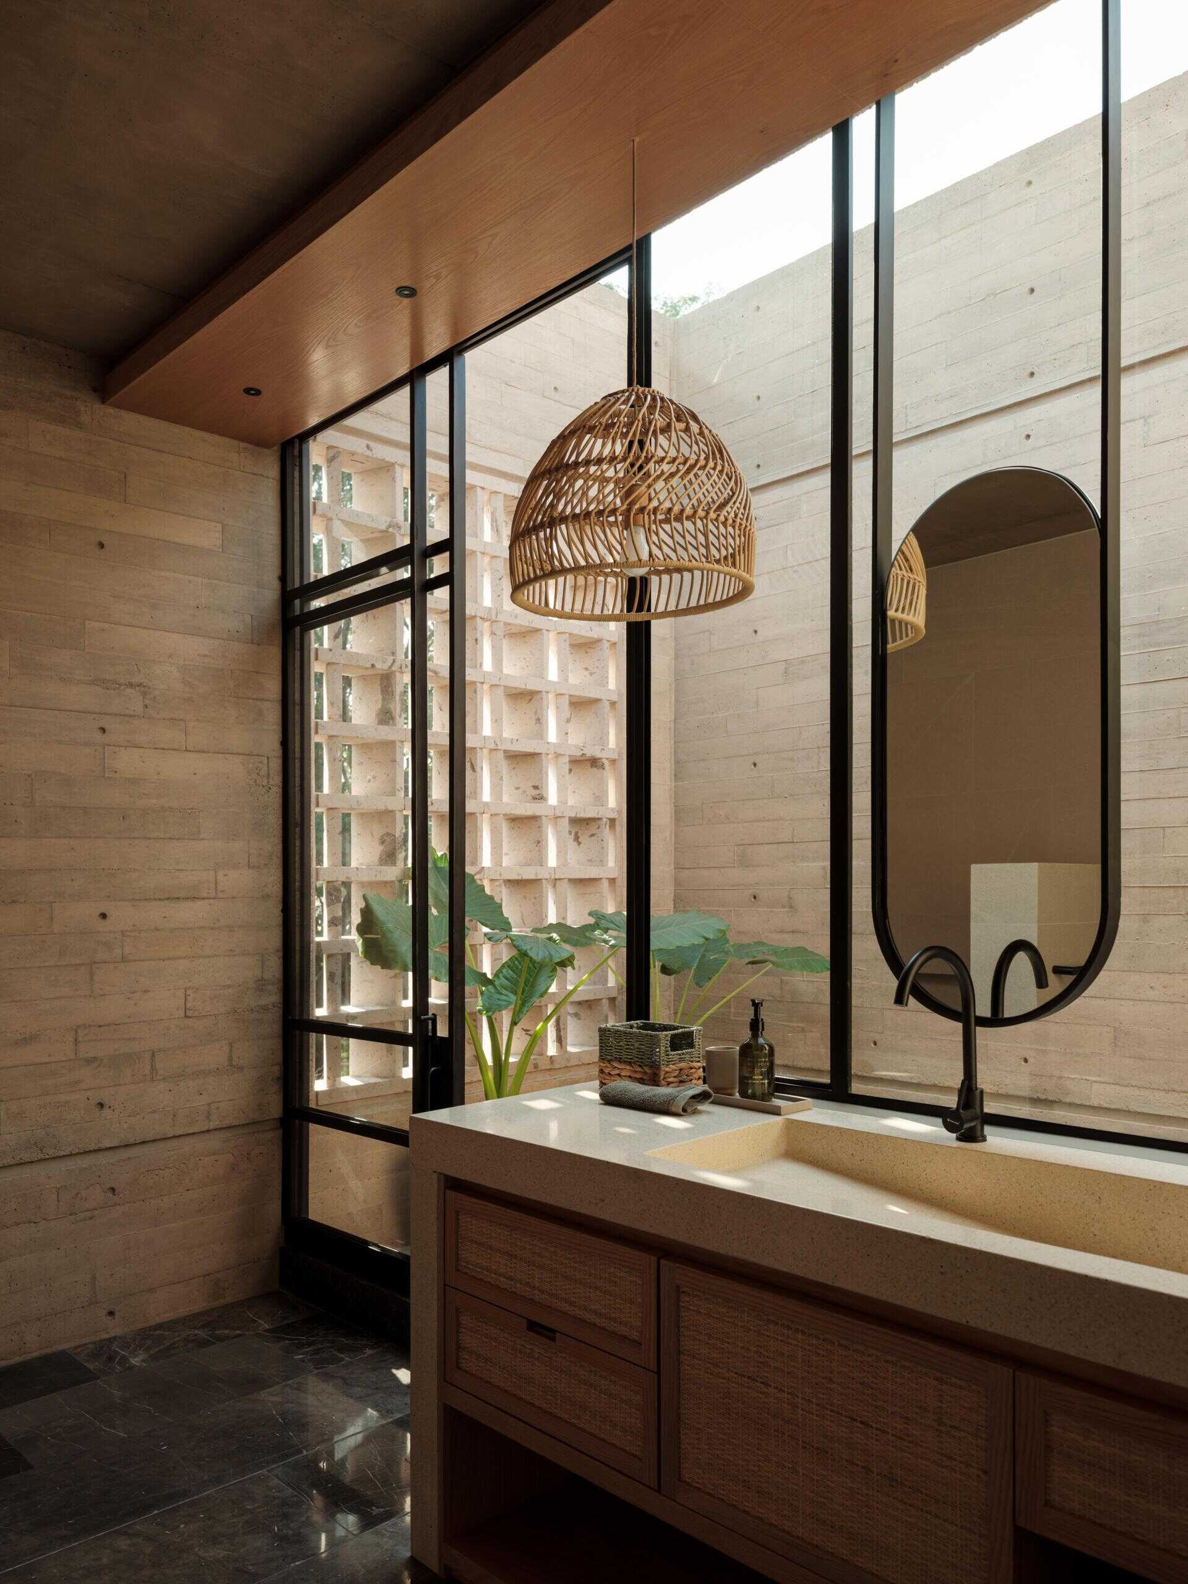
The ensuite bathroom features a long vanity with integrated sinks, woven-front cabinetry, and tall oval mirrors. Floor-to-ceiling glazing looks into a small planted courtyard, bringing natural light into the space while maintaining privacy. A woven pendant light hangs above the counter, completing the warm, natural material palette.
A Bathroom with Earthy Tiles and a Stone Vanity
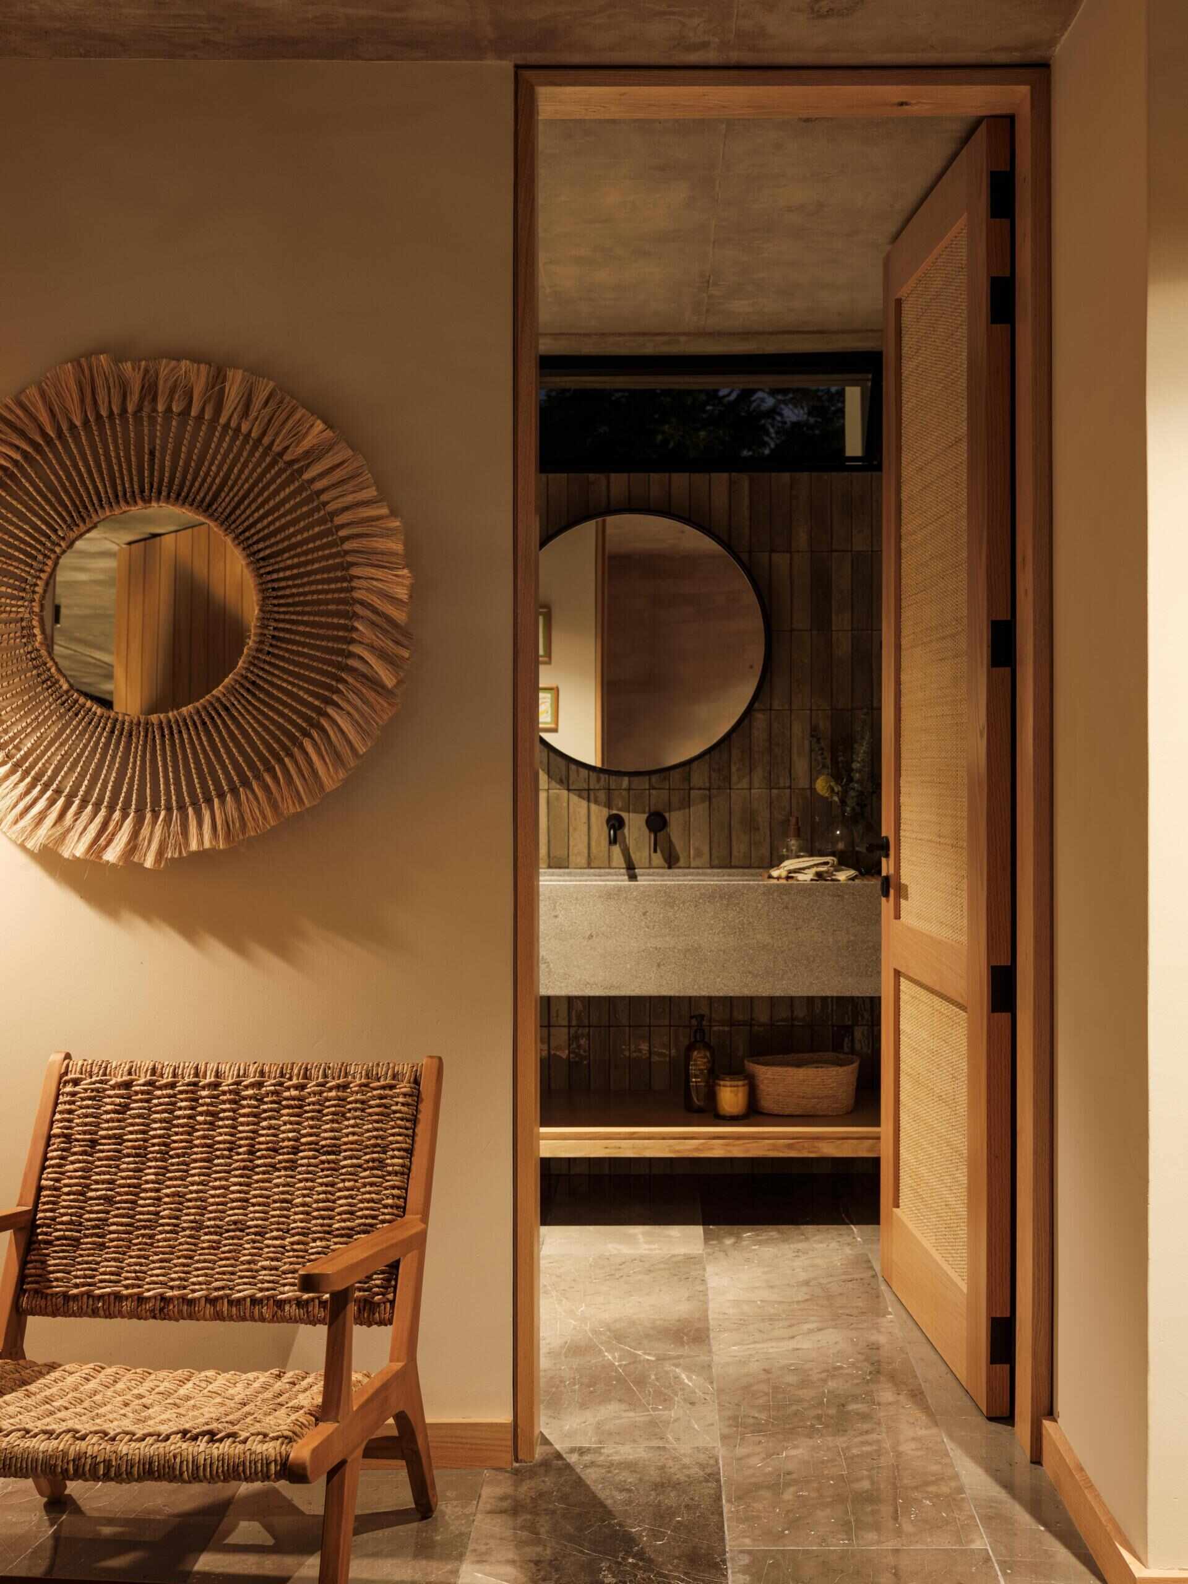
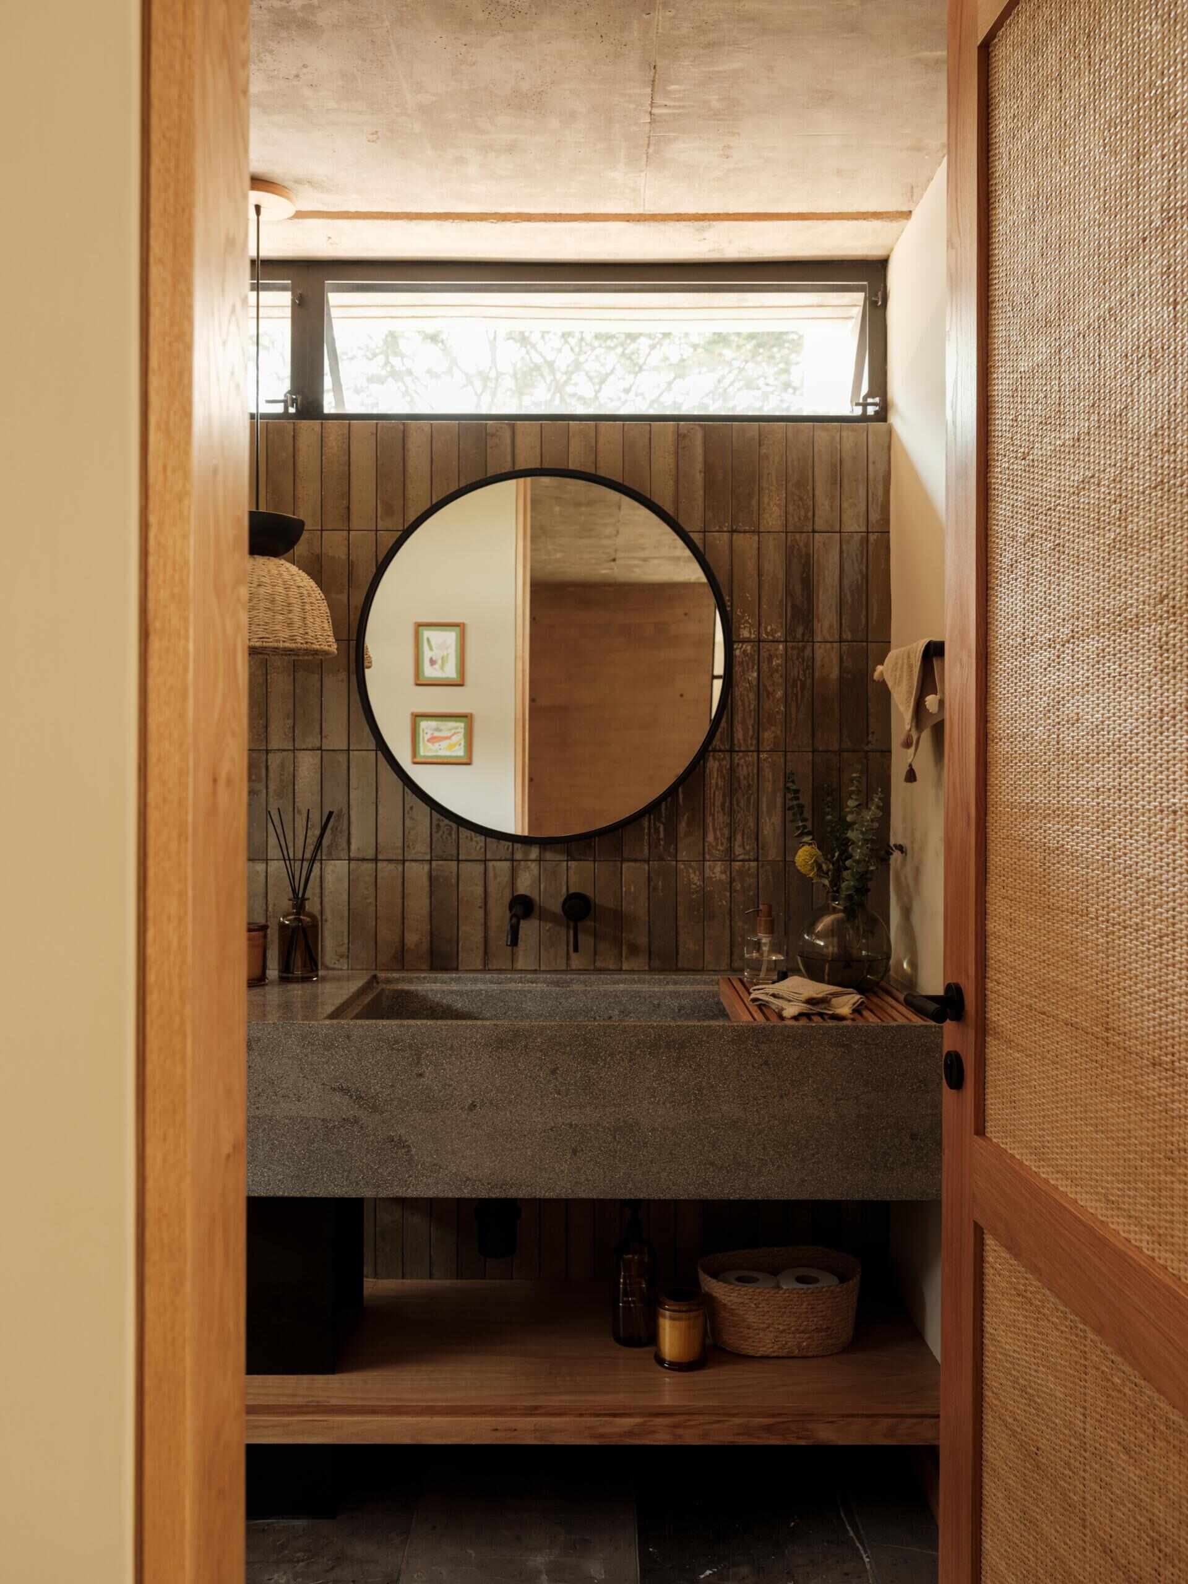
Another bathroom in the home introduces a slightly darker, earthier palette, with narrow vertical tiles covering the wall behind a large circular mirror. A thick stone vanity with an integrated rectangular basin is paired with matte black wall-mounted fixtures, while an open wooden shelf beneath provides space for towels and storage baskets. A narrow window near the ceiling brings in natural light and ventilation, and a timber door with woven panels continues the home’s use of natural materials.
Casa Akina shows how a home with strong geometric forms and a restrained material palette can still feel warm and inviting. From its open gathering spaces to the more private rooms upstairs, every part of the house offers a different experience.