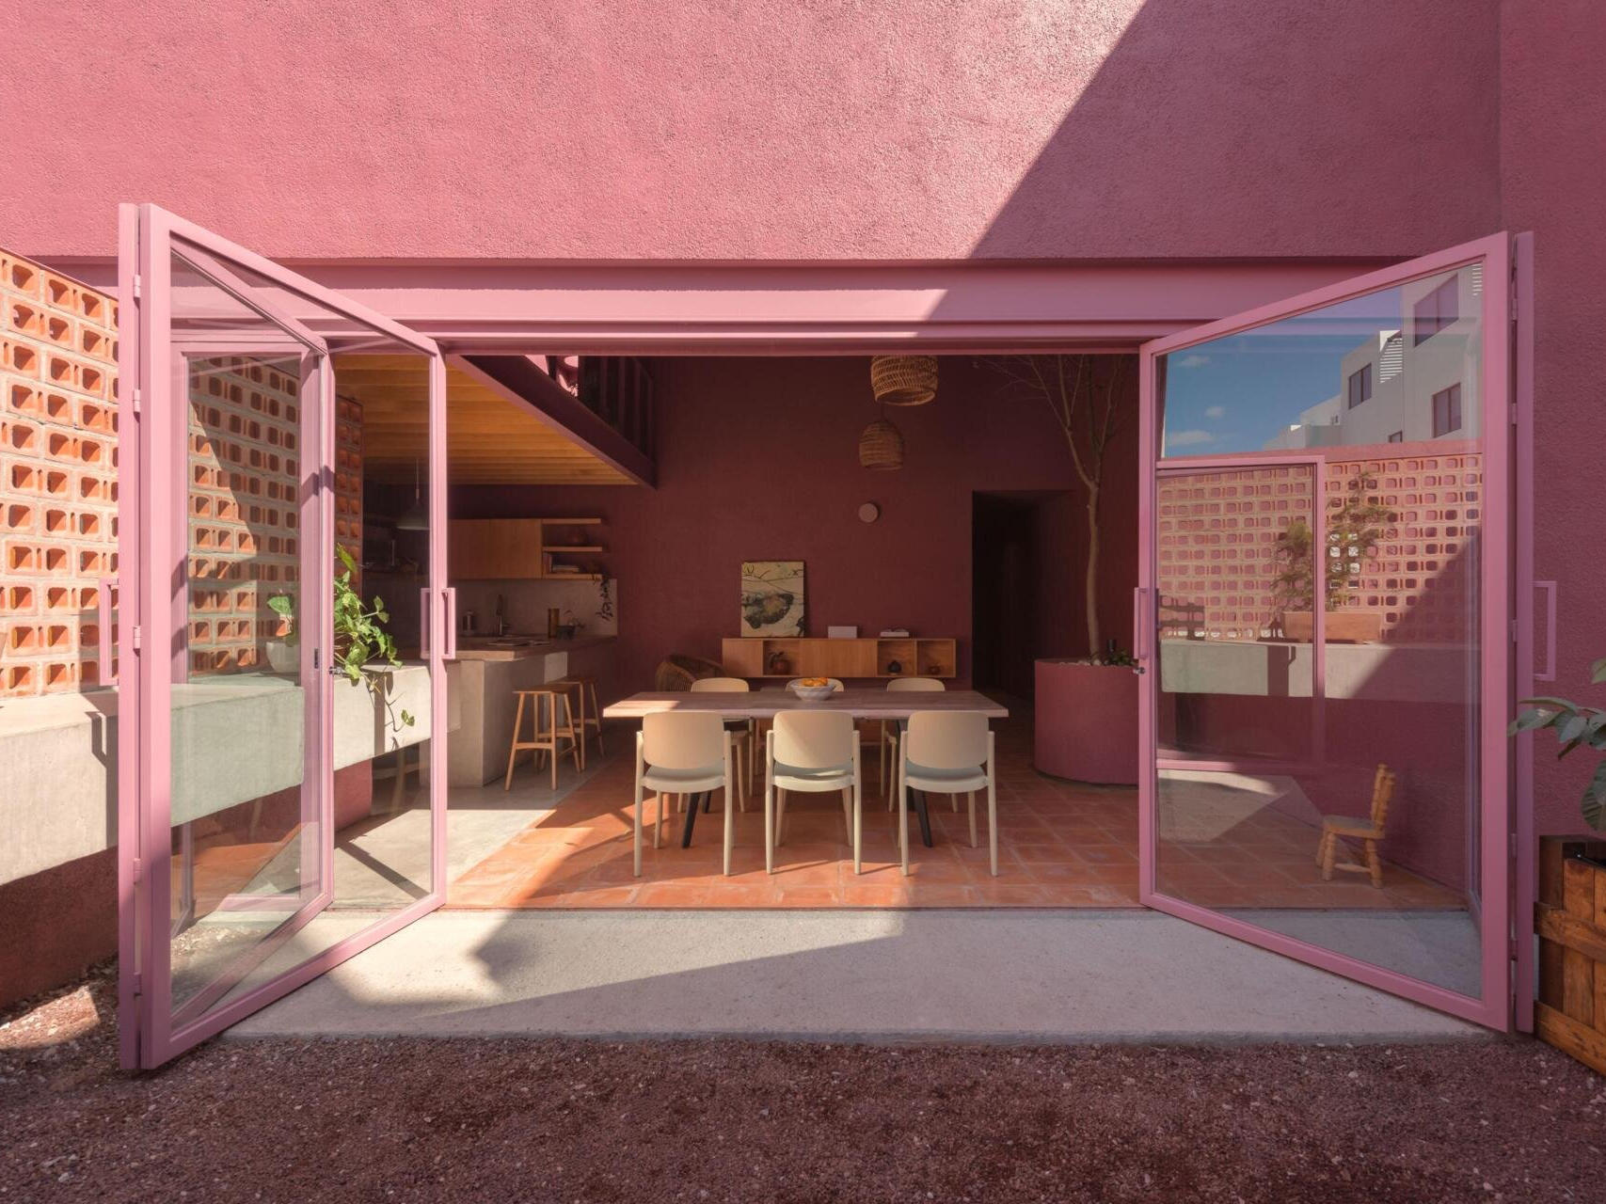
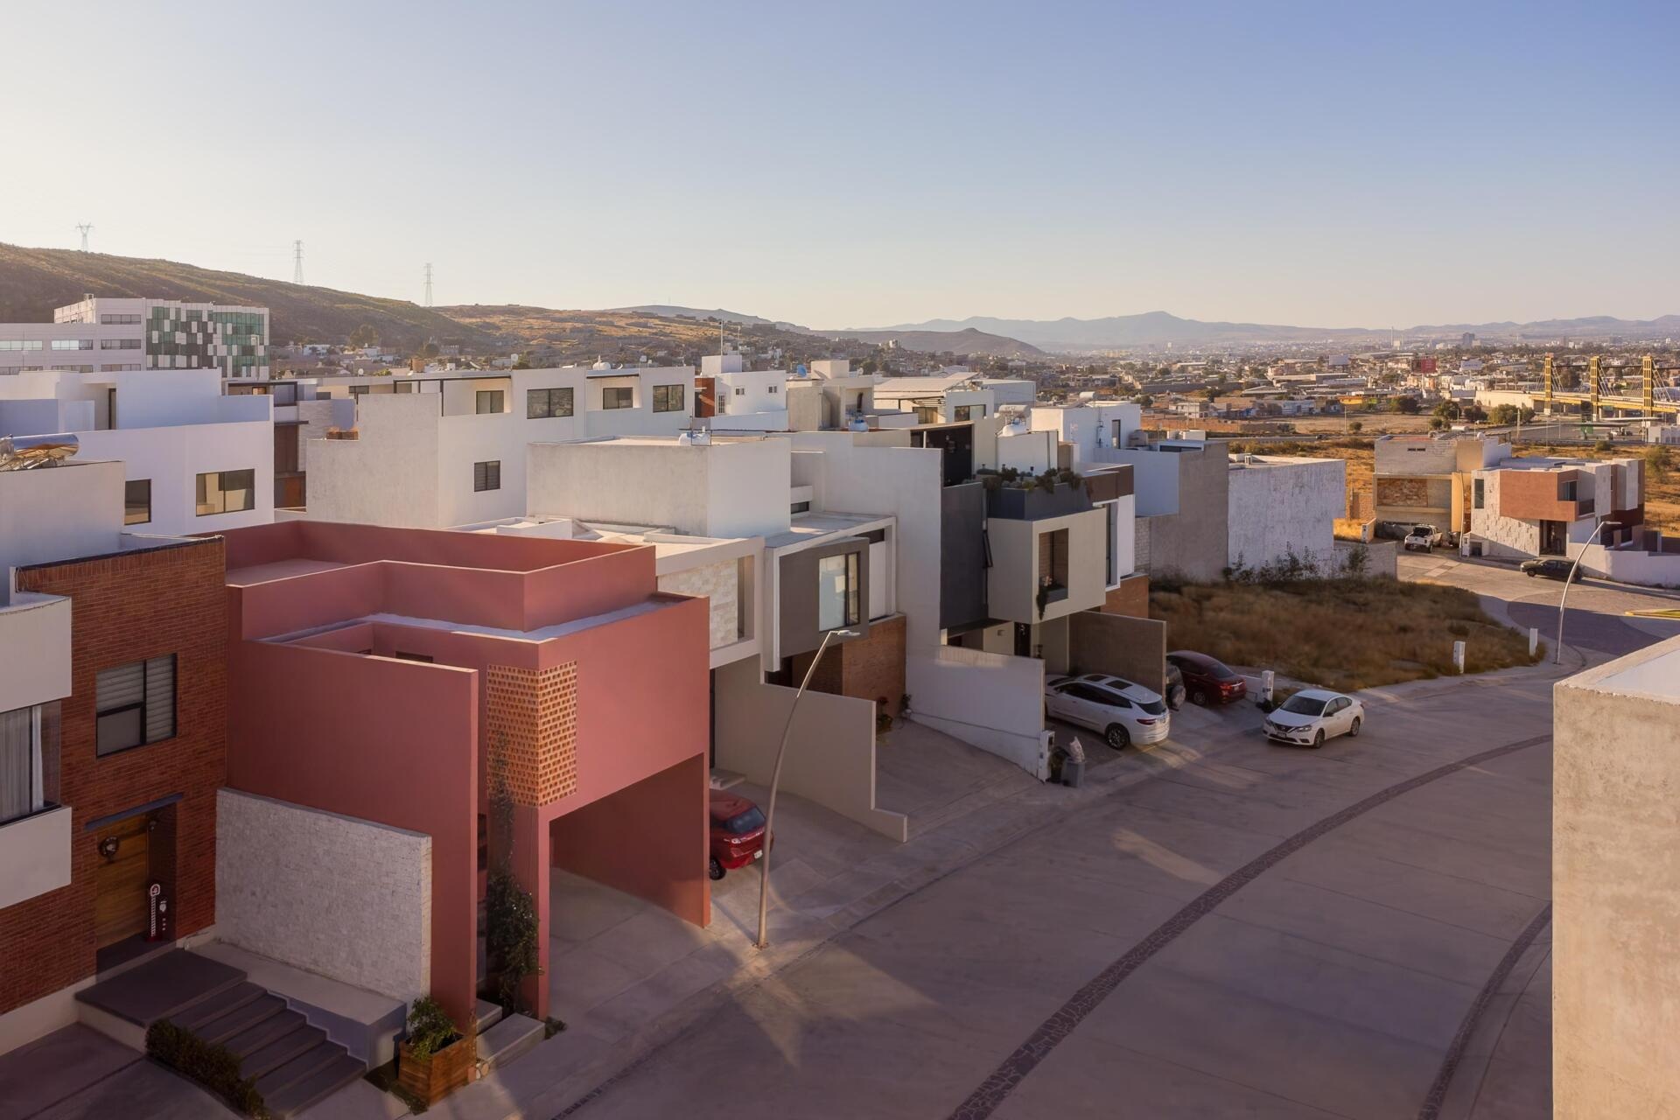
In San Luis Potosí, Mexico, architecture studio Sensacional Dinámica Mexicana (SDM) has designed Casa Cardona, a home with an unusual pink exterior inspired by the colors of the surrounding desert. Created for three generations of one family, including a mother, her young son, and the grandmother, the residence takes a conventional real estate development and turns it into something quite different.
A Modern Pink Facade with Perforated Brick Details
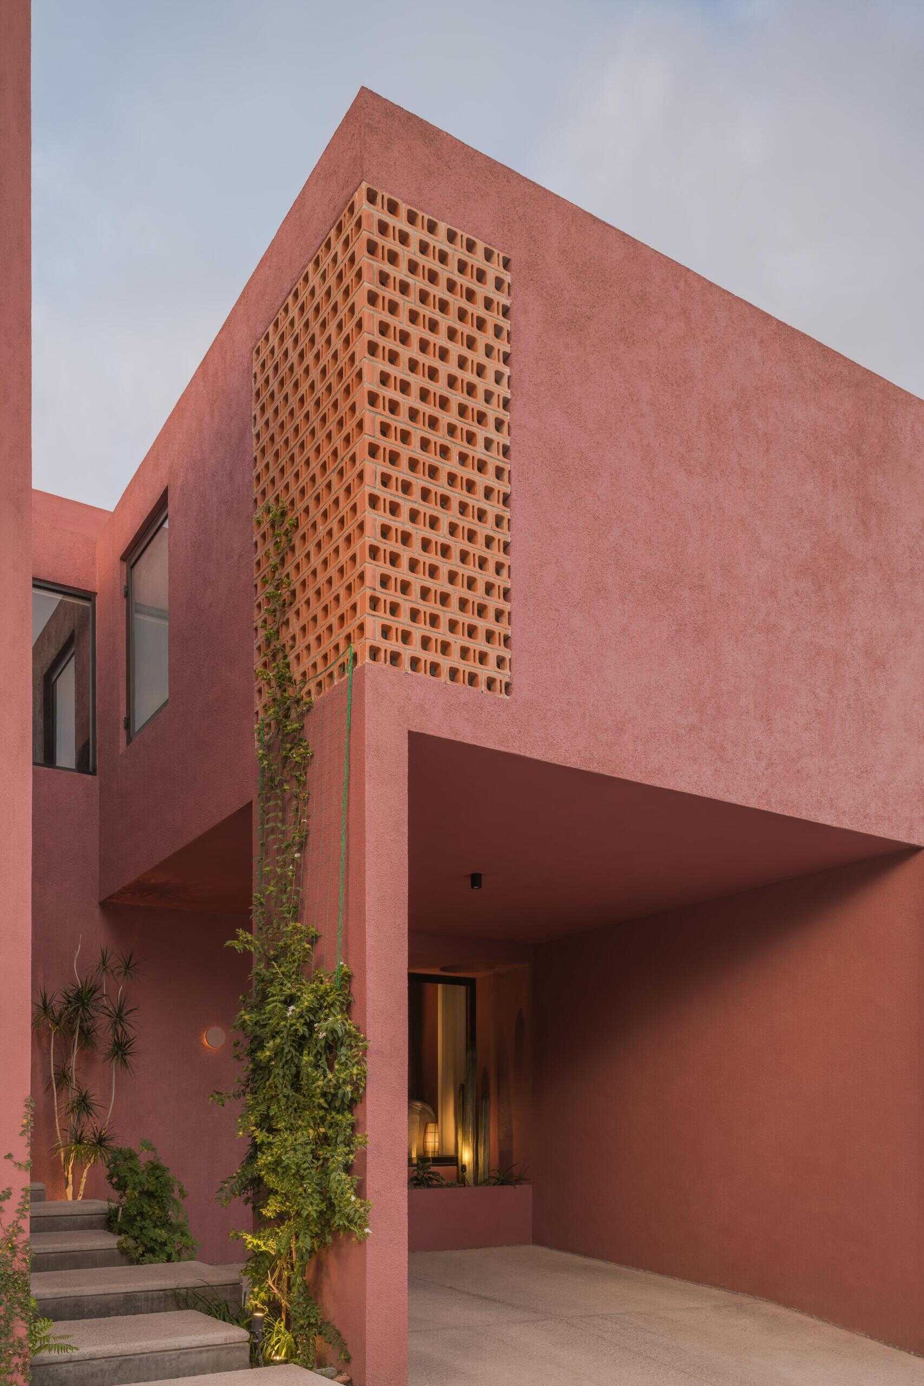
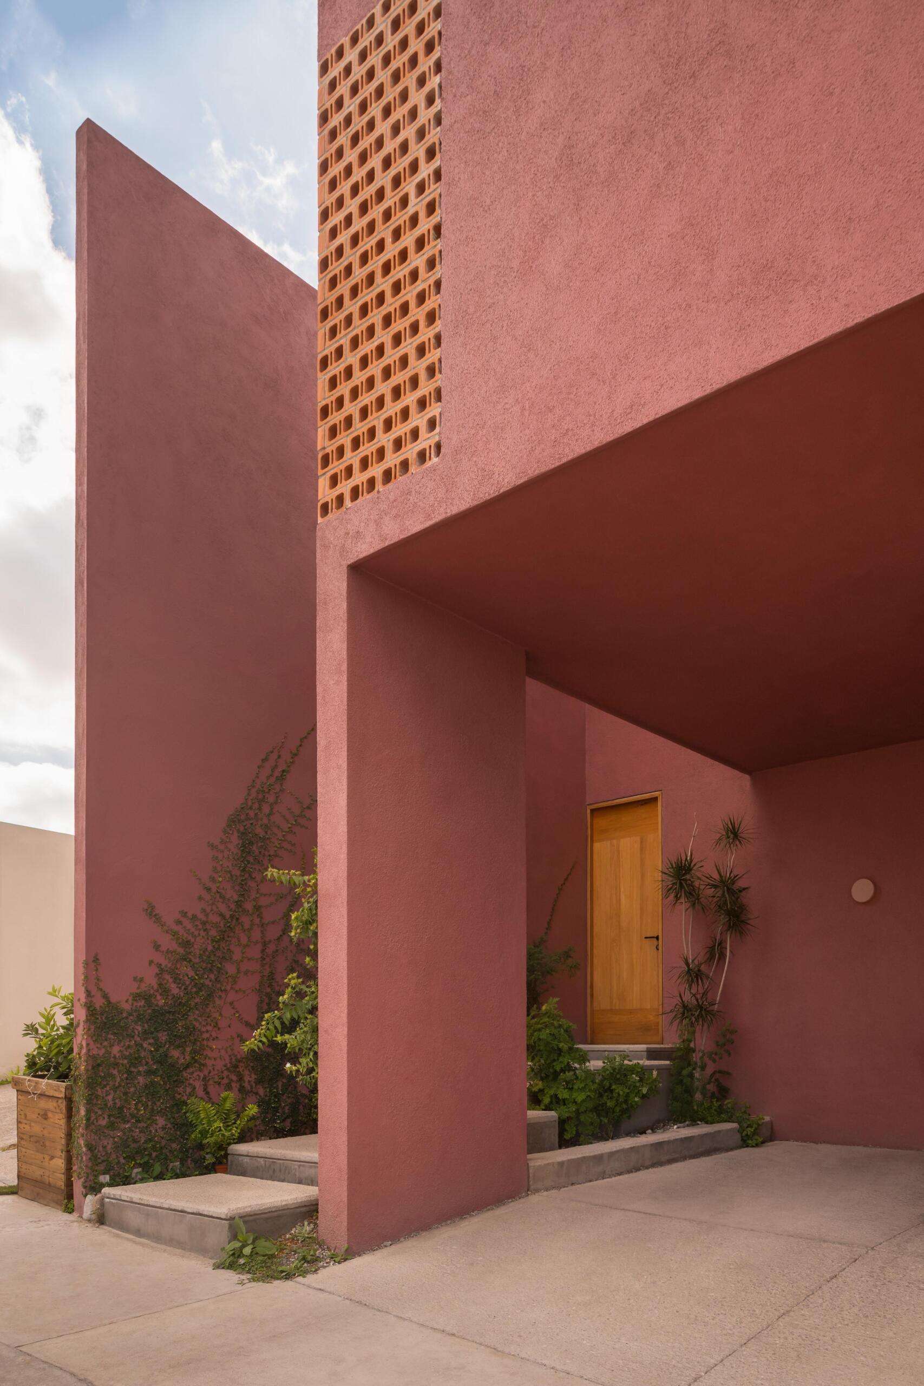
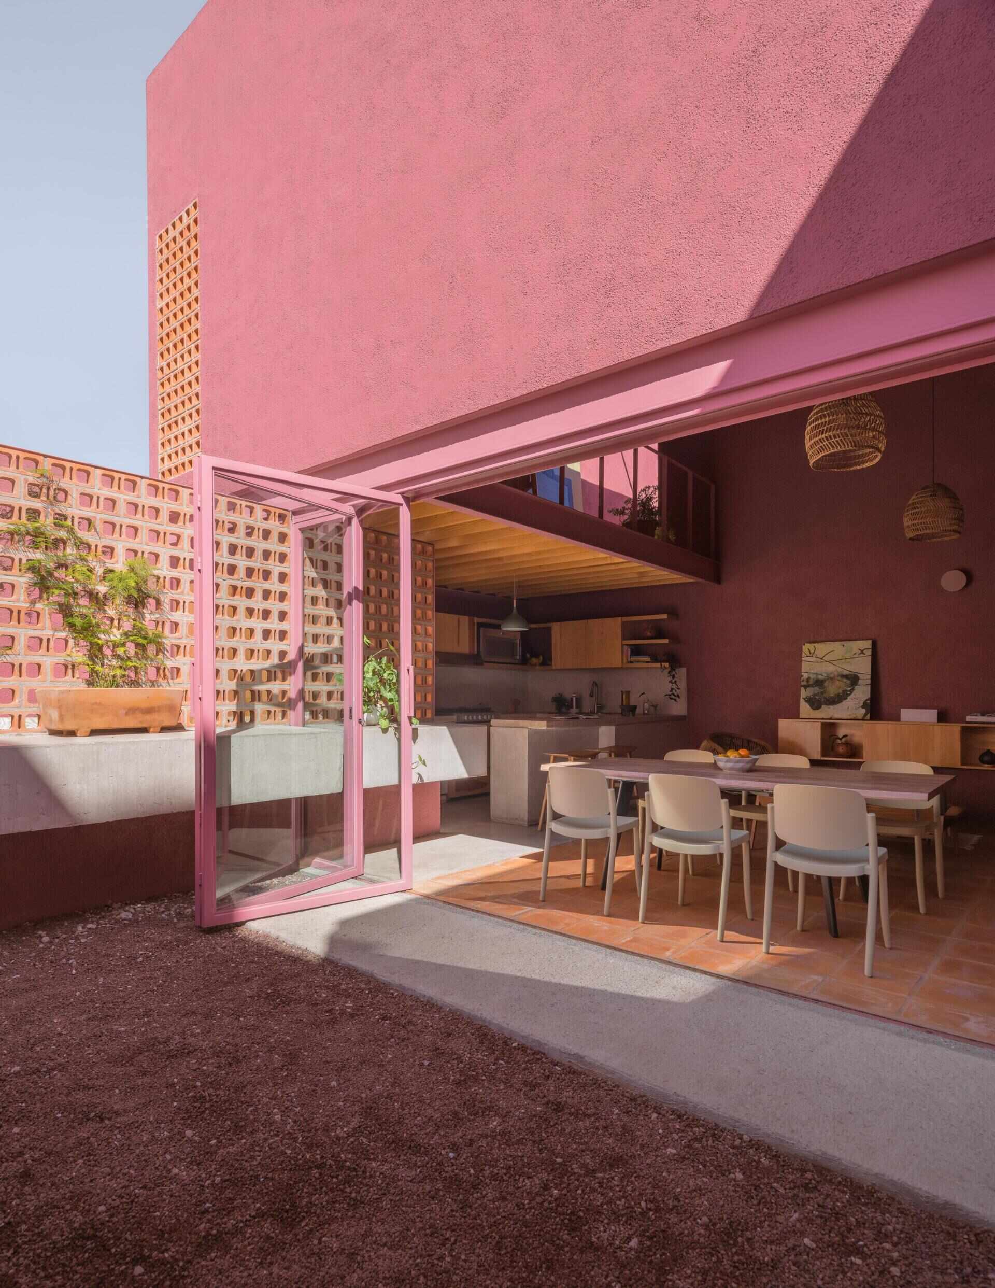
Surrounded by predominantly white and neutral-colored houses, the residence immediately stands out with its geometric form and rich pink facade. A large rectangular volume extends over the recessed carport, while a tall wall separates the pedestrian entrance from the parking area. Near the upper corner, a section of perforated brickwork wraps around two sides of the building, introducing texture and a repeating pattern to the otherwise solid exterior. The latticework also filters sunlight and provides privacy for the rooms behind it.
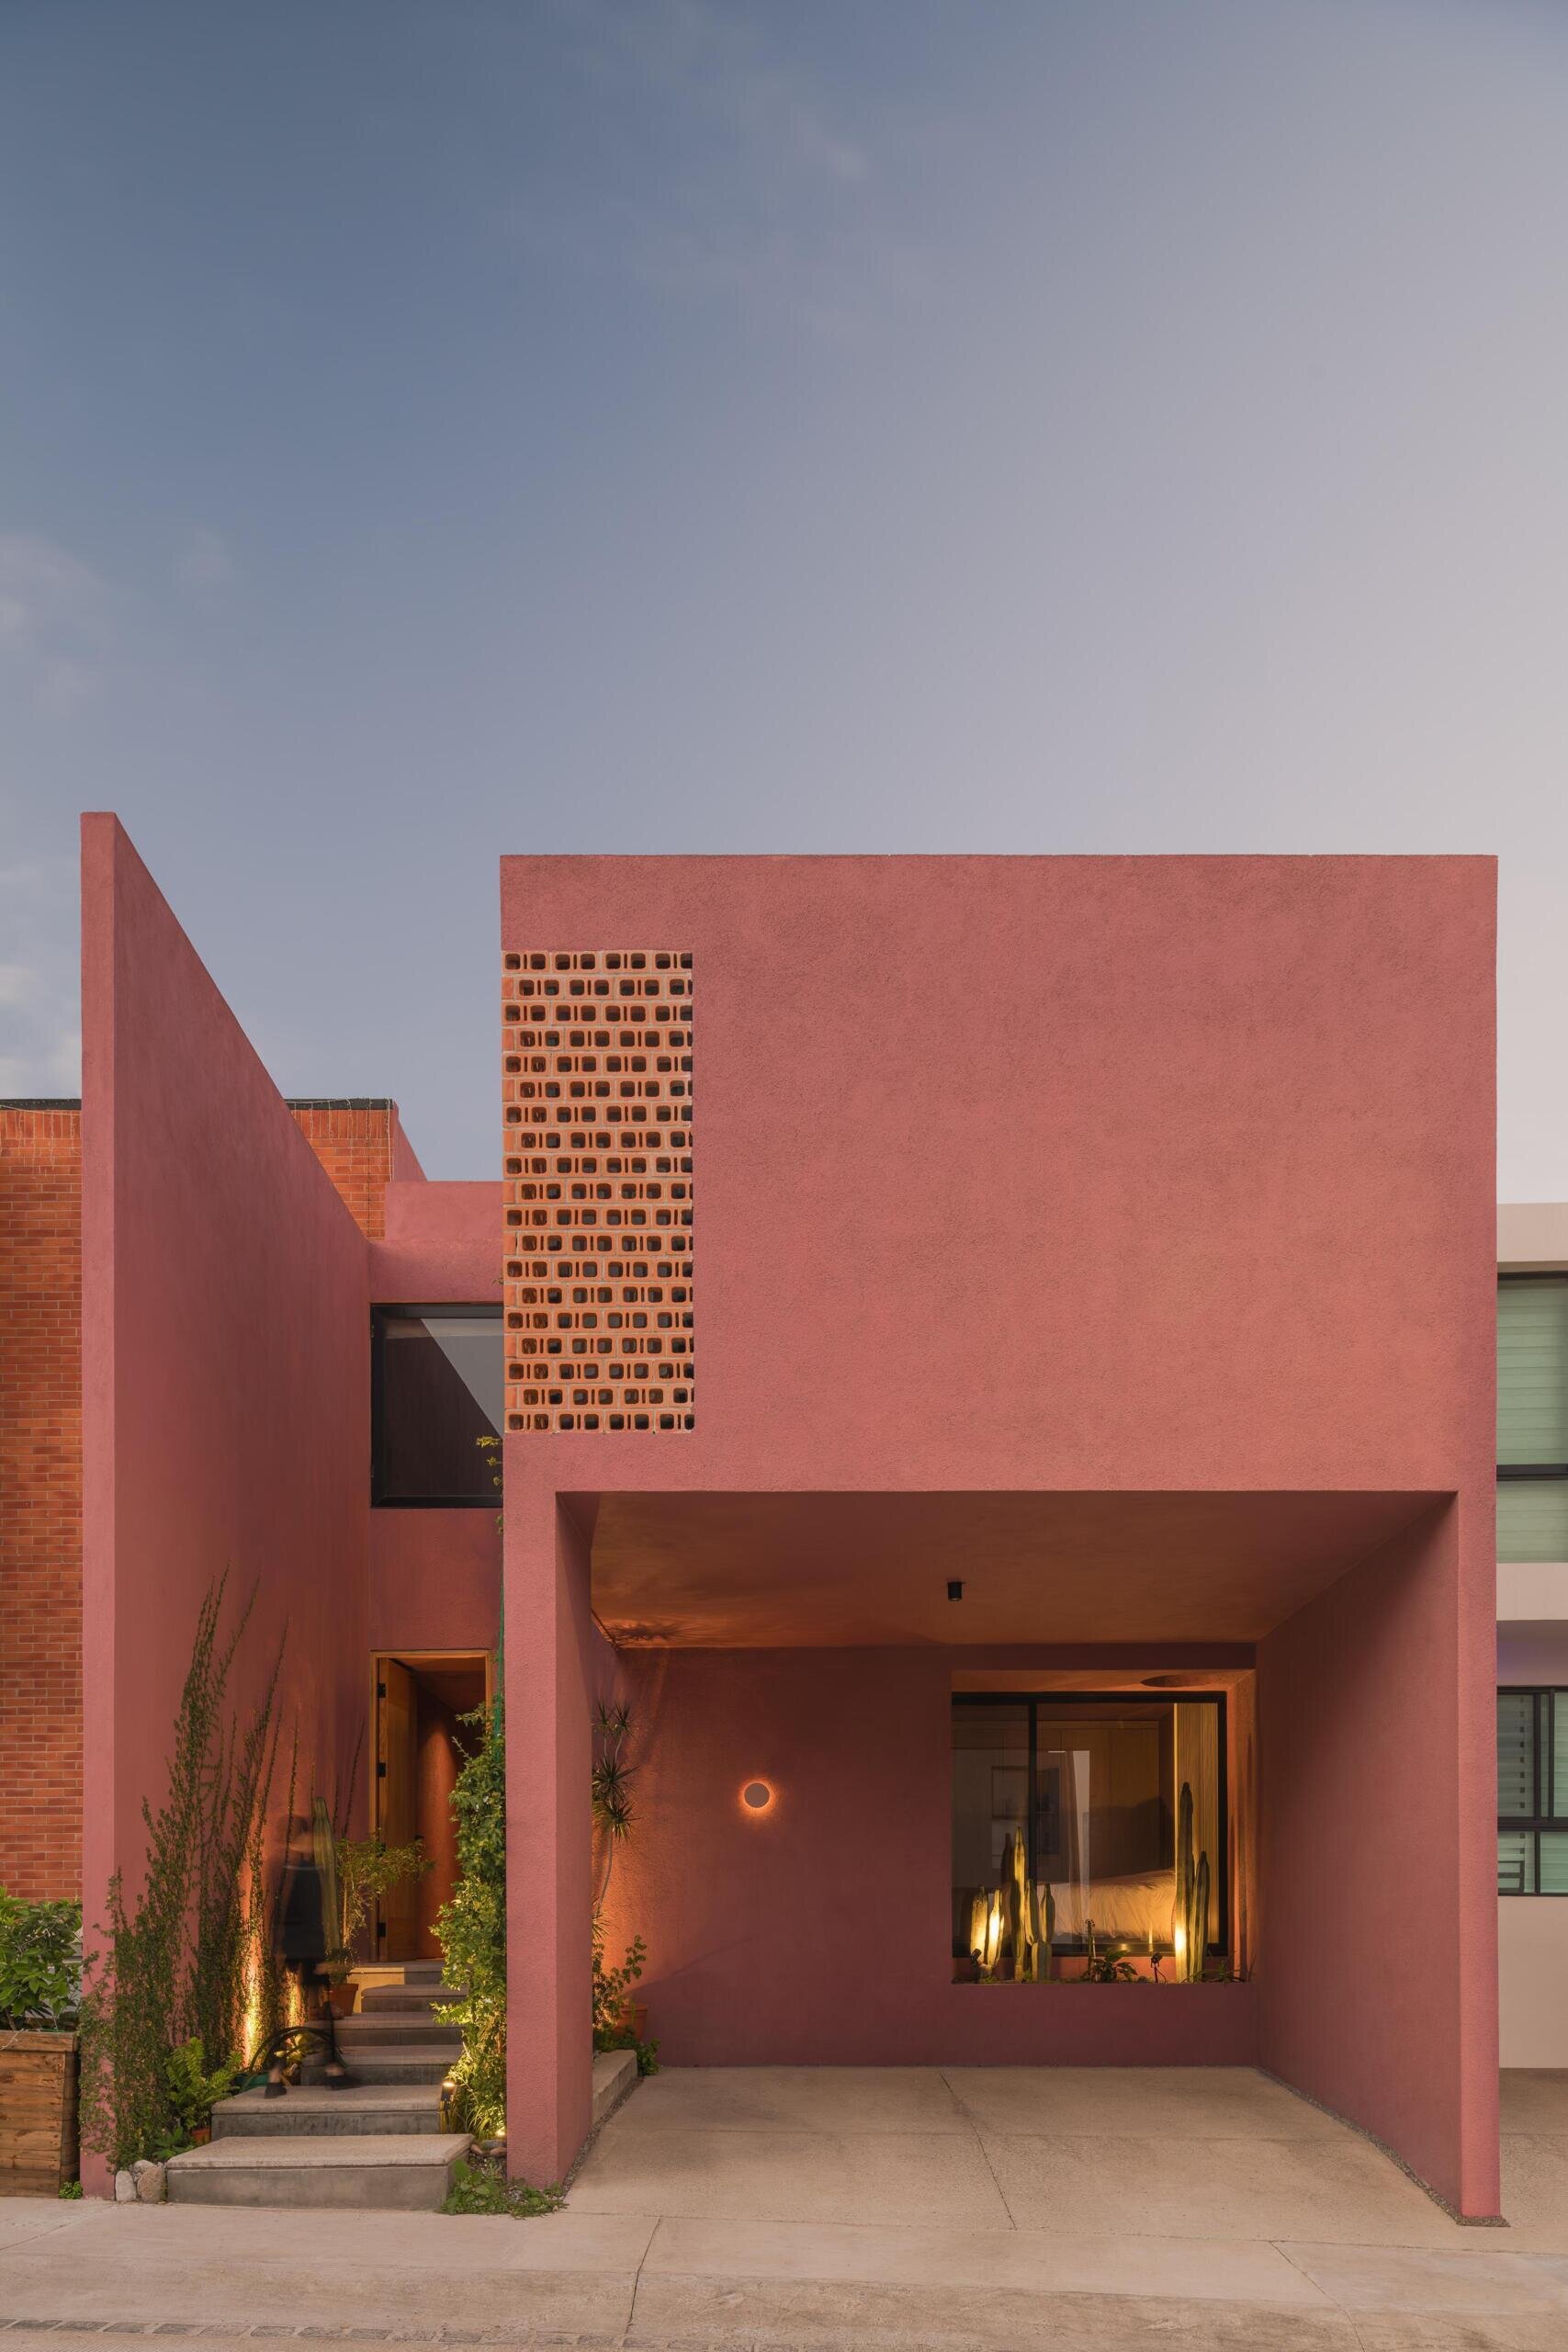
The textured exterior takes its inspiration from the fleeting blooms of desert plants and prickly pears found in the region. Its pink finish contains wine and violet undertones, allowing the color to change throughout the day as sunlight moves across the building. The predominantly solid walls are also a response to the intense solar exposure of the Potosi Highlands, helping to protect the interior from the harsh climate while limiting the number of exposed openings along the street.
A Garden-Lined Entrance with Concrete Steps and a Wood Front Door
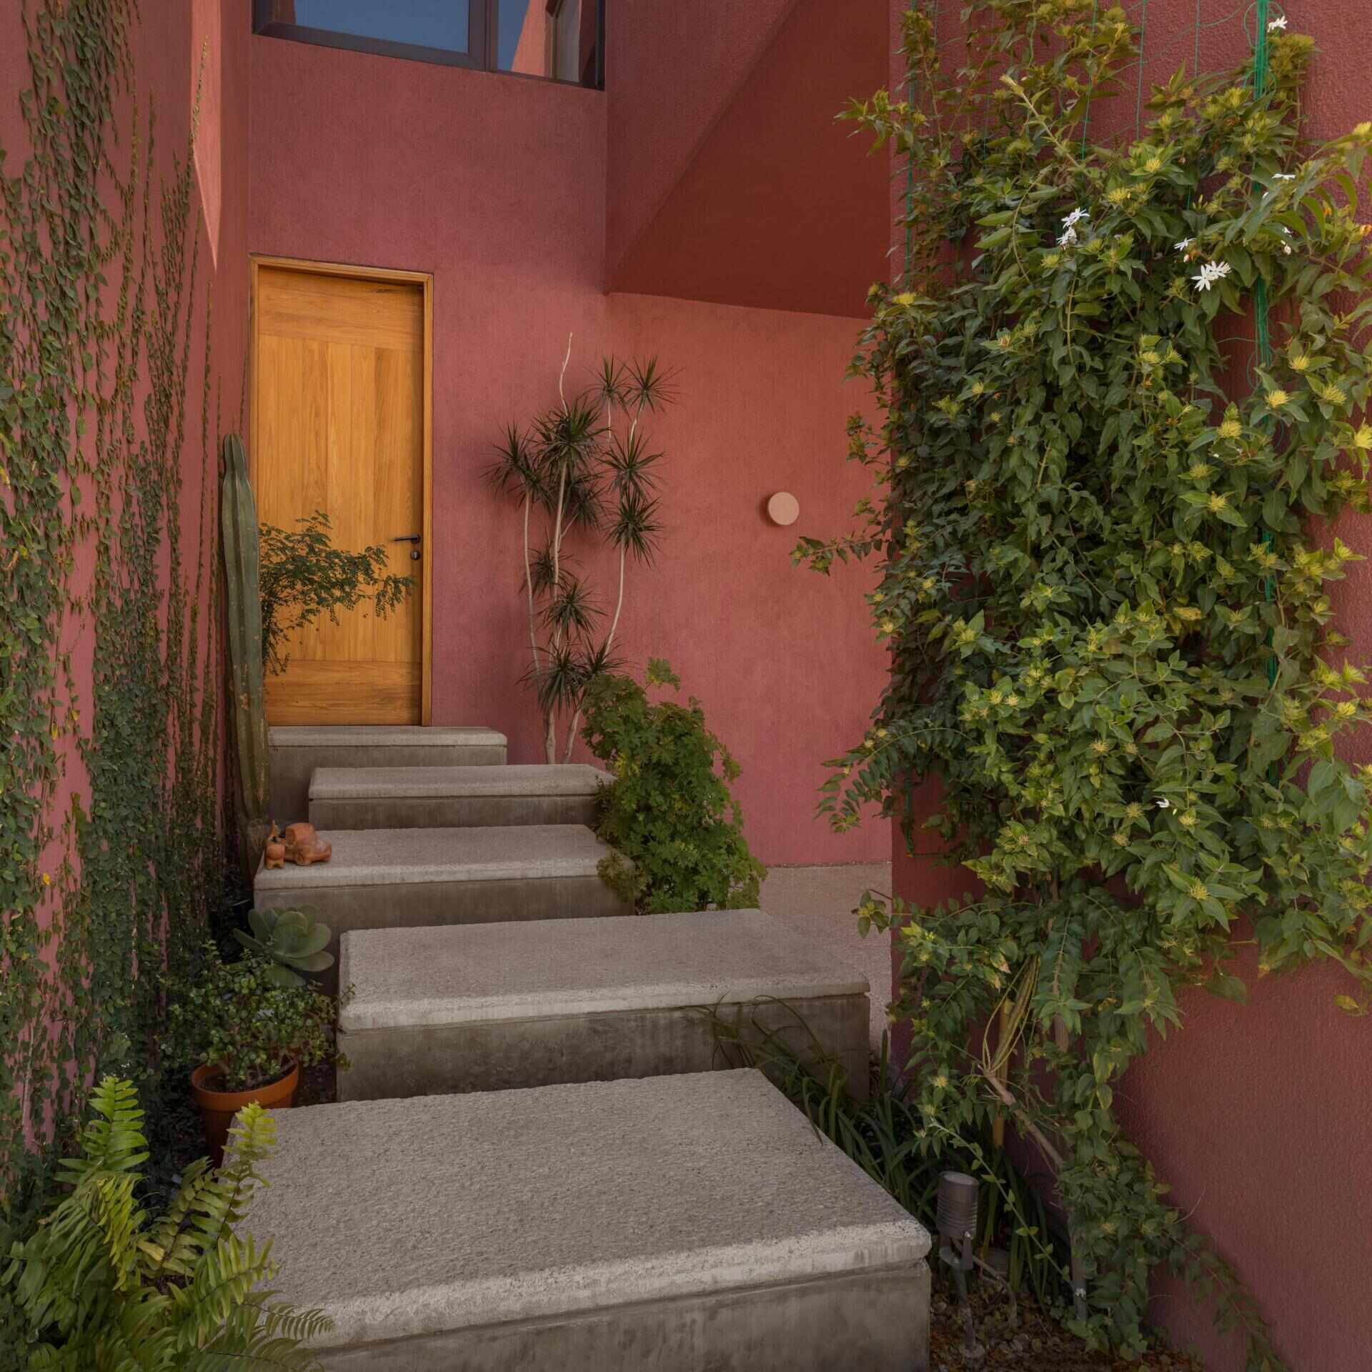
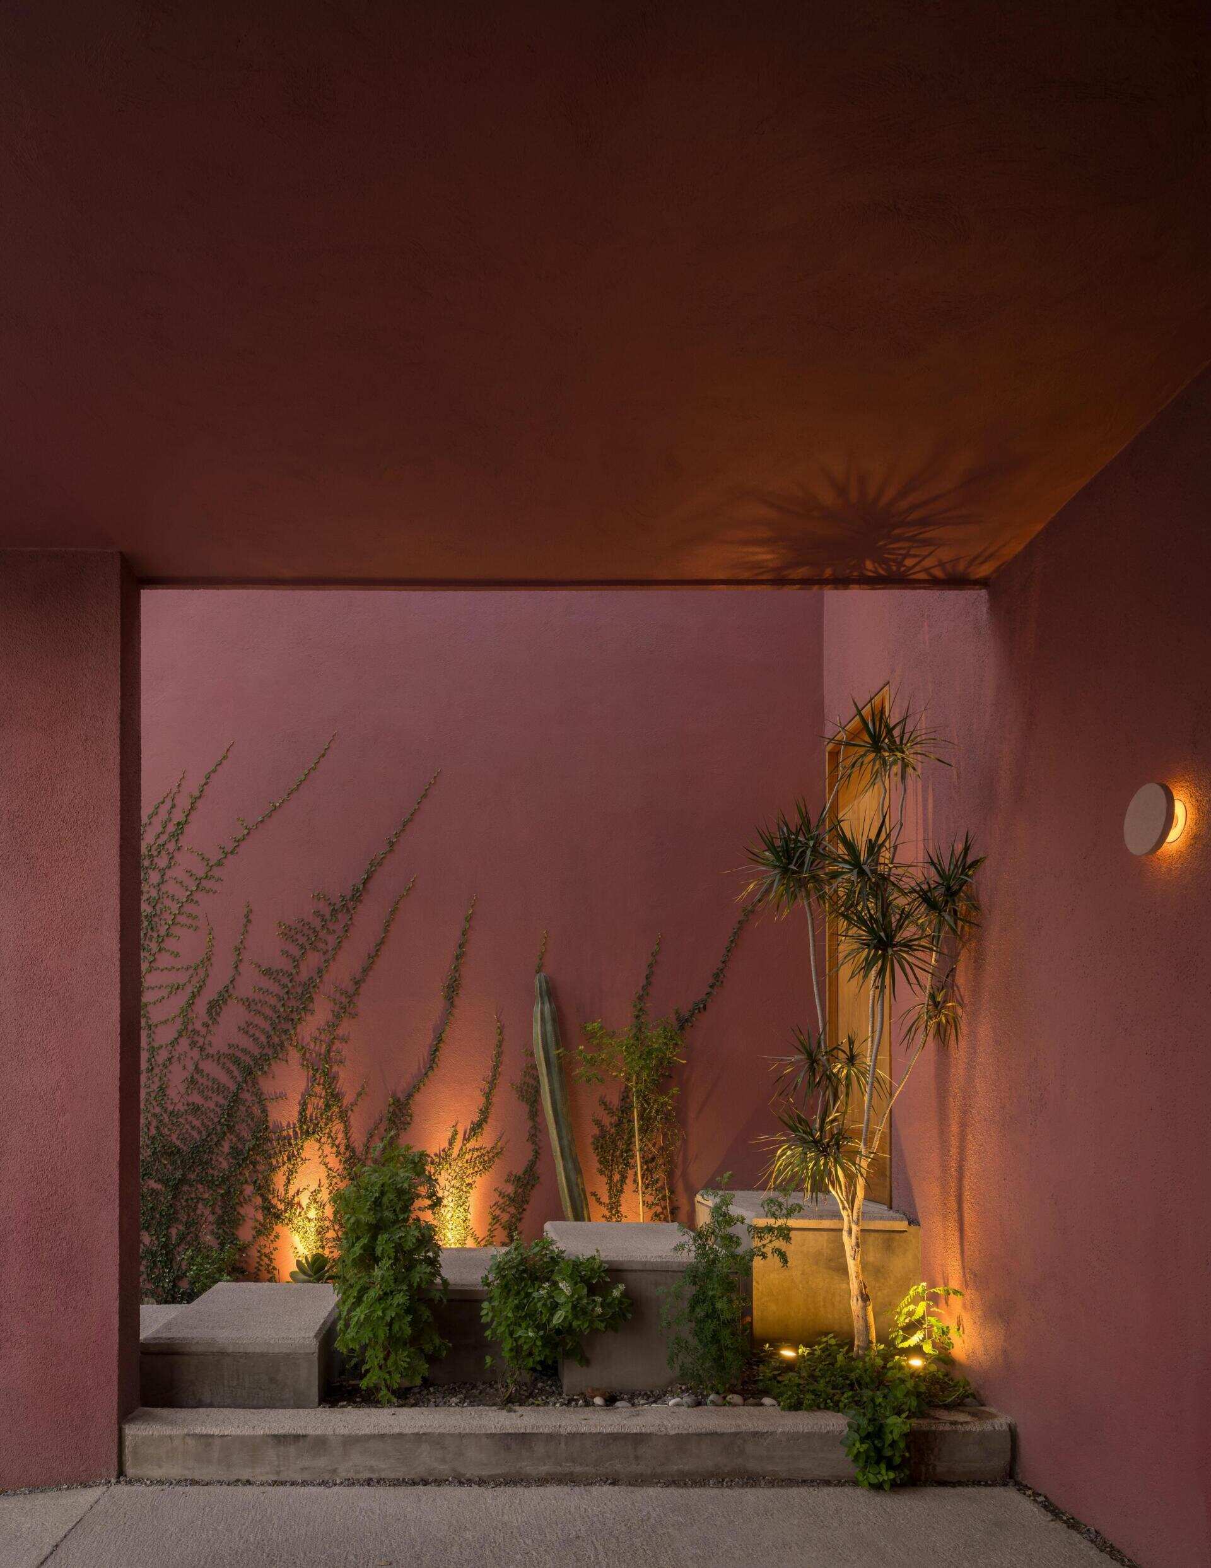
The entrance to the home is tucked behind a tall pink wall, where a series of staggered concrete steps leads visitors through a narrow planted passageway. Cacti, climbing vines, ferns, and other greenery soften the surrounding architecture, while the natural wood front door provides a warm contrast to the textured walls. The steps are separated by small planted areas, creating an informal pathway that feels different from a conventional front entrance. At night, concealed landscape lighting illuminates the plants from below, casting delicate shadows across the walls and ceiling of the sheltered entry.
A Double-Height Living Room with Pink Walls
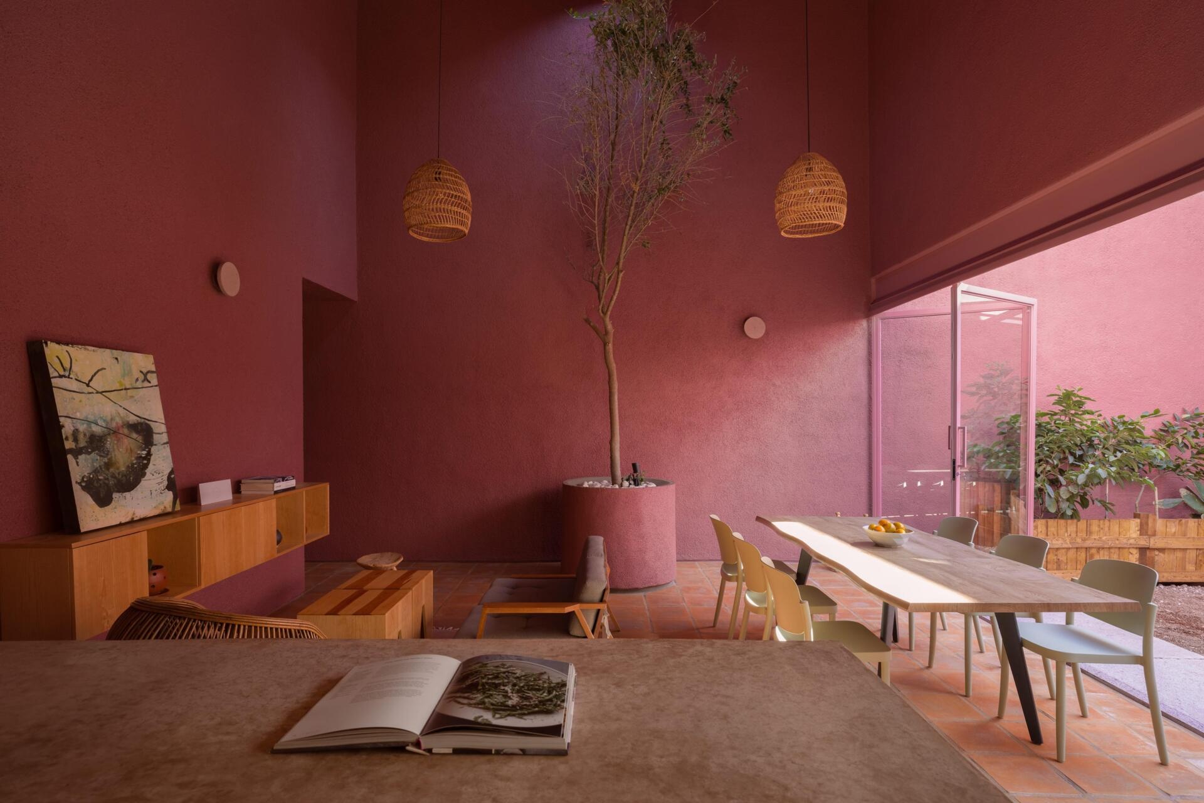
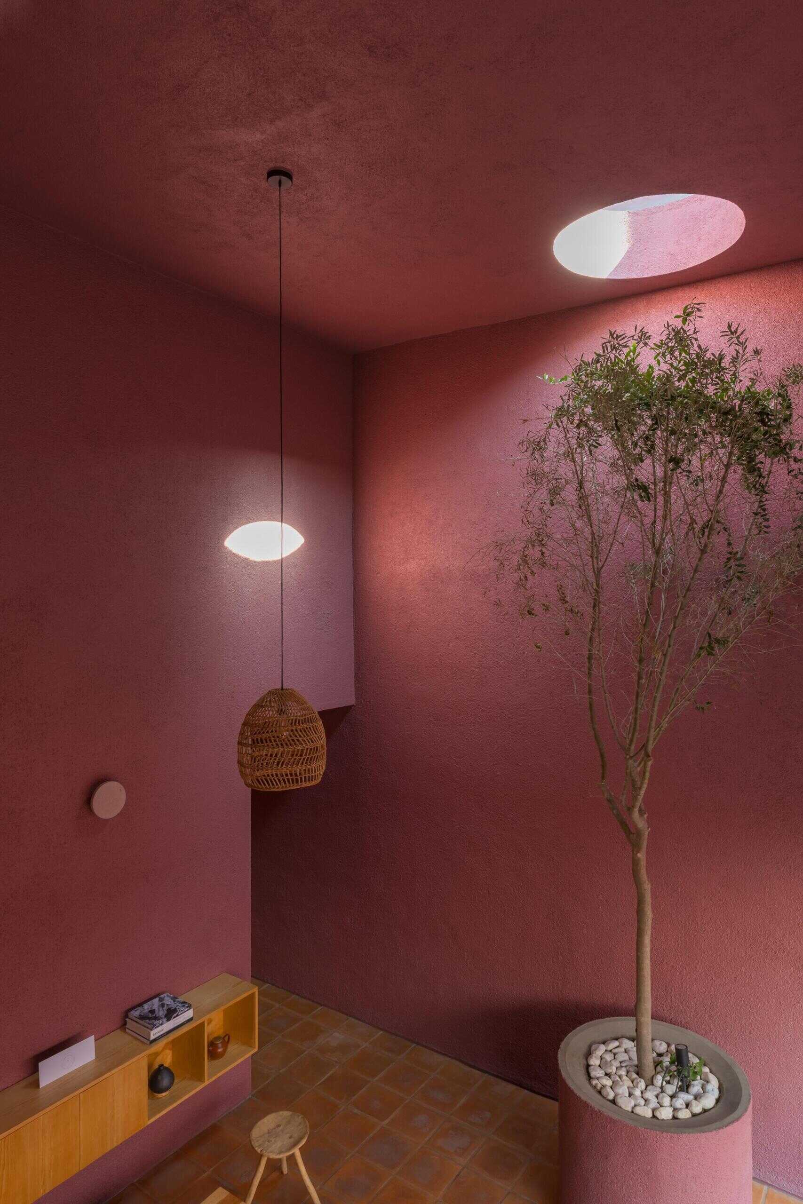
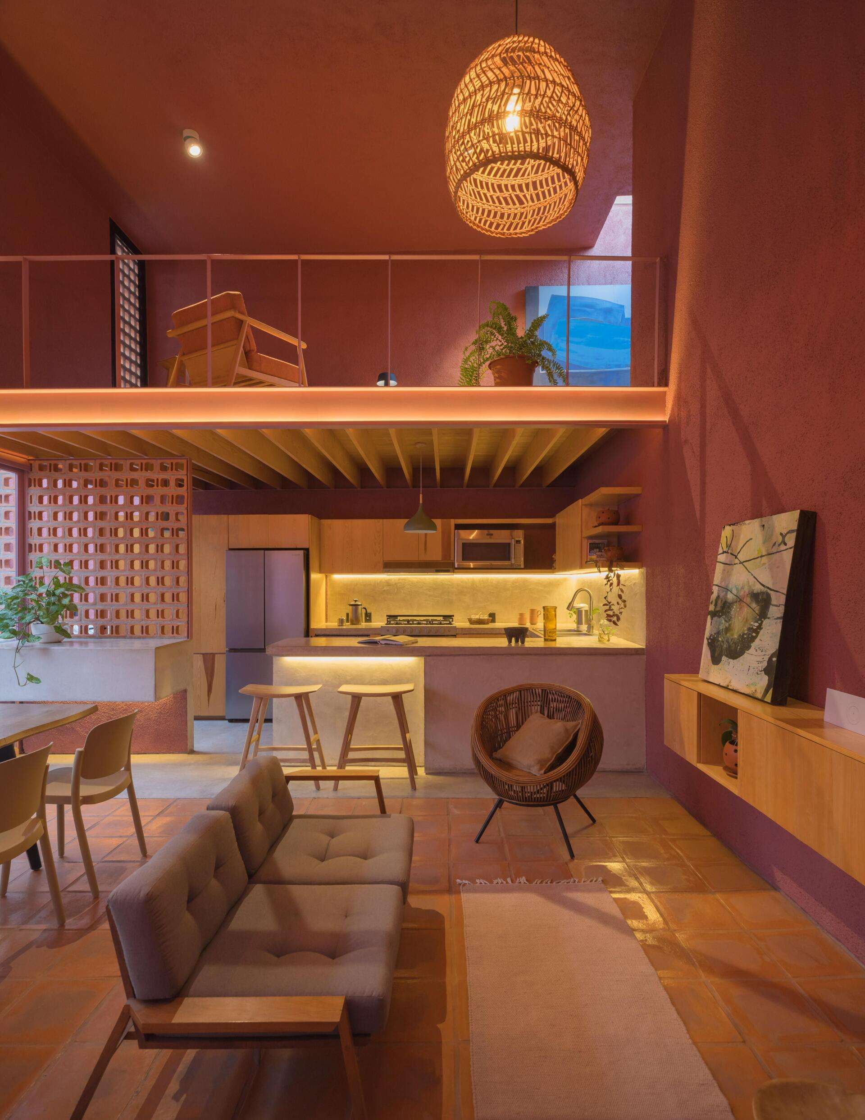
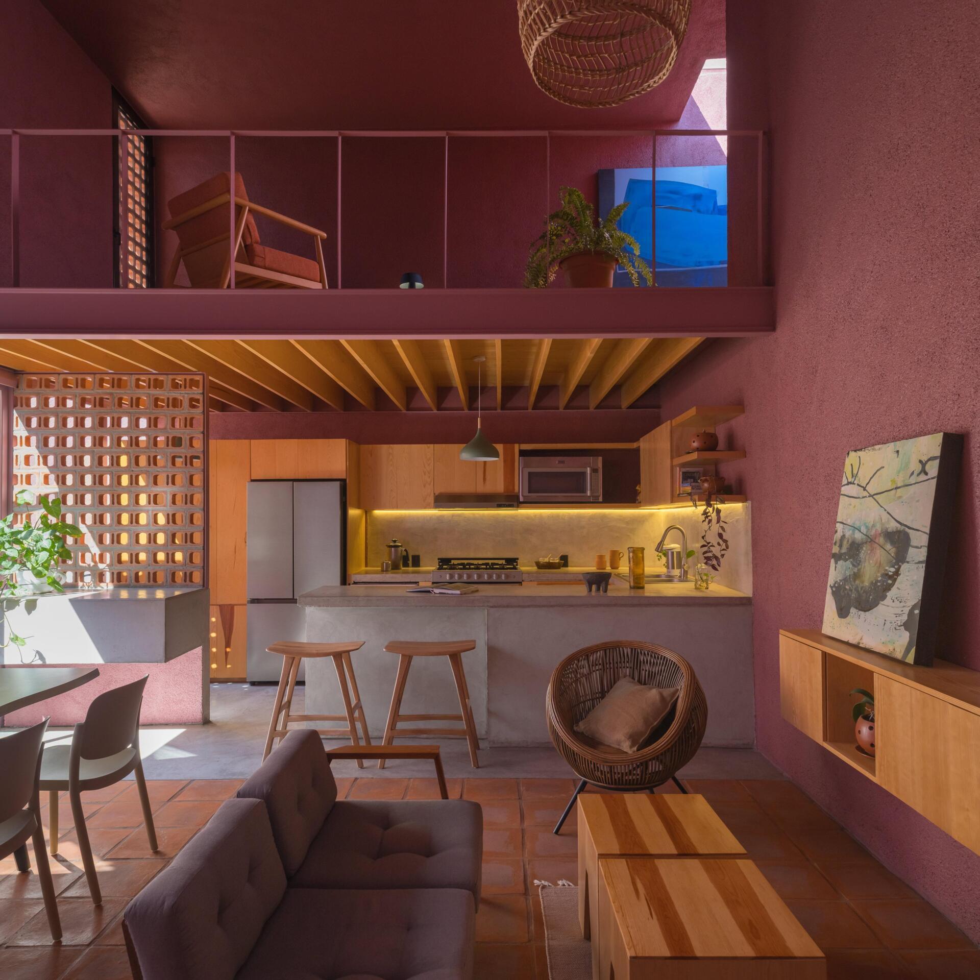
Inside, the pink color continues across the walls and ceiling of a double-height living room, where a tree grows from a large cylindrical planter beneath a circular skylight. Terracotta floor tiles complement the warm interior palette, while a low upholstered sofa, woven lounge chair, and simple wood coffee tables create a casual sitting area. A floating wood cabinet provides storage along one wall, and woven pendant lights hang from the high ceiling. The height of the room allows sunlight to move across the textured surfaces throughout the day, while warm artificial lighting gives the space a deeper color in the evening.
A Kitchen Beneath the Mezzanine
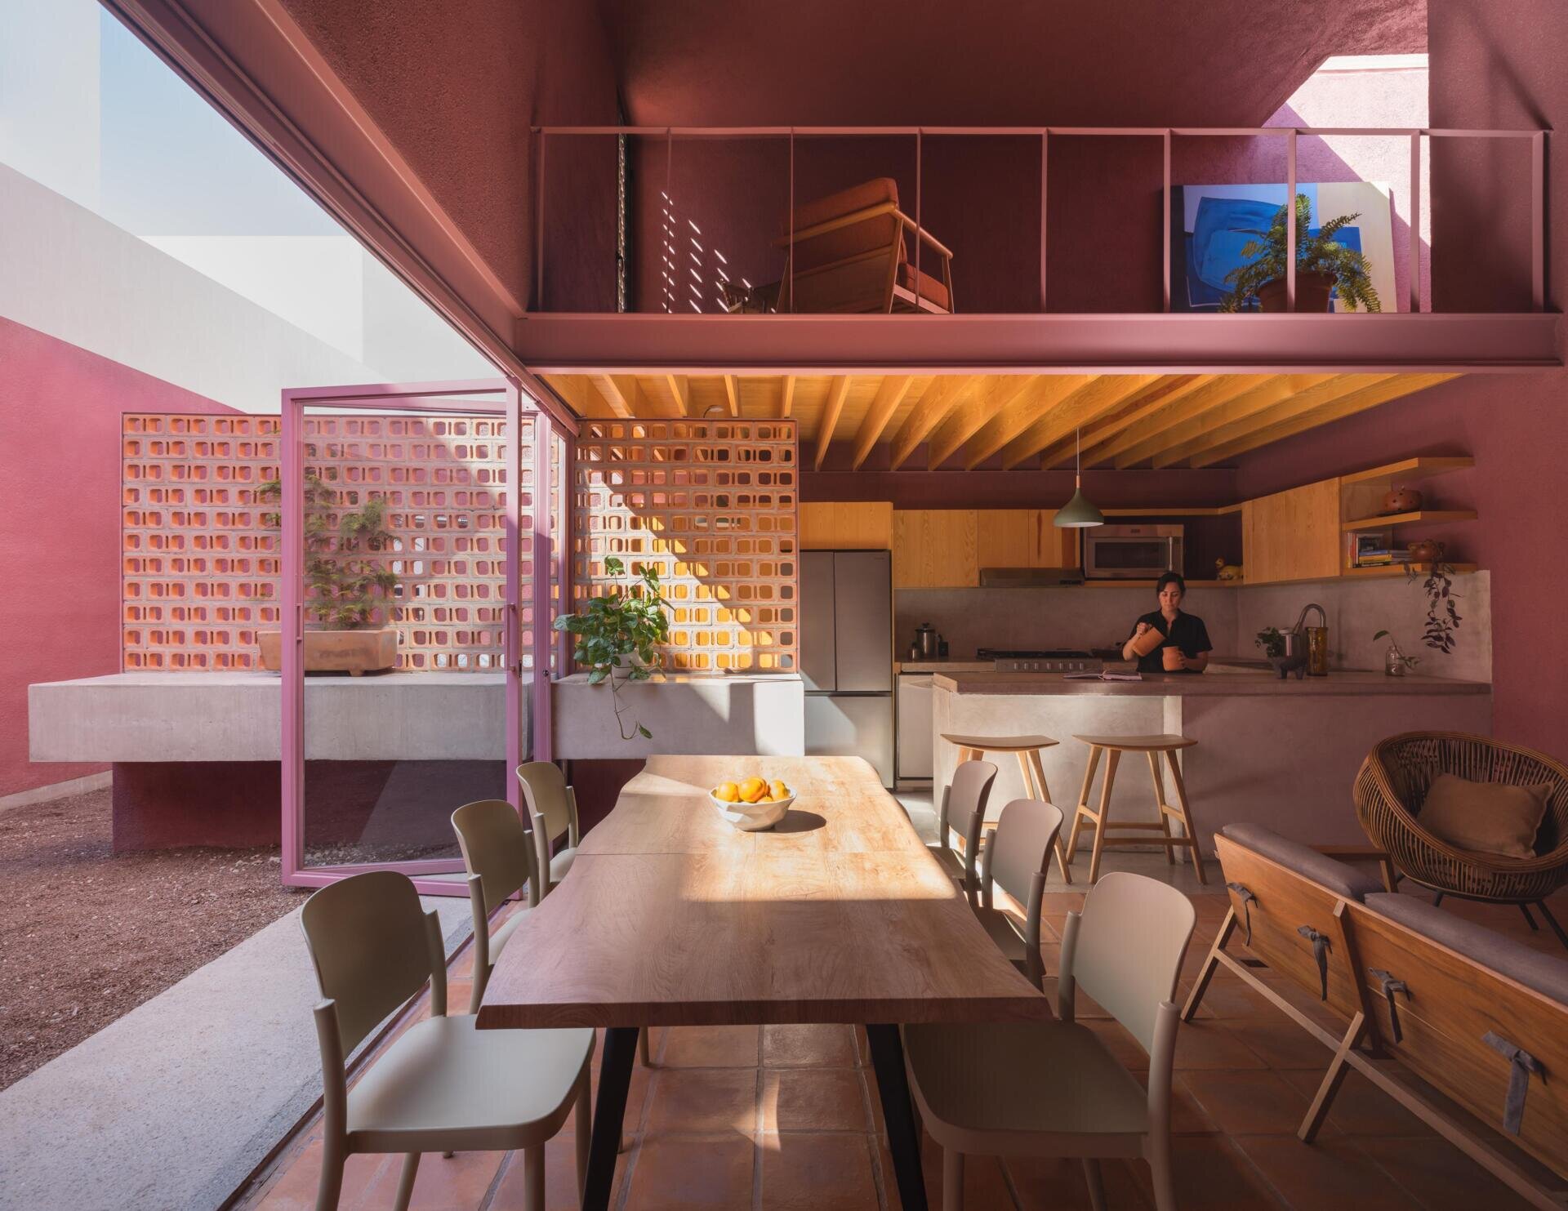
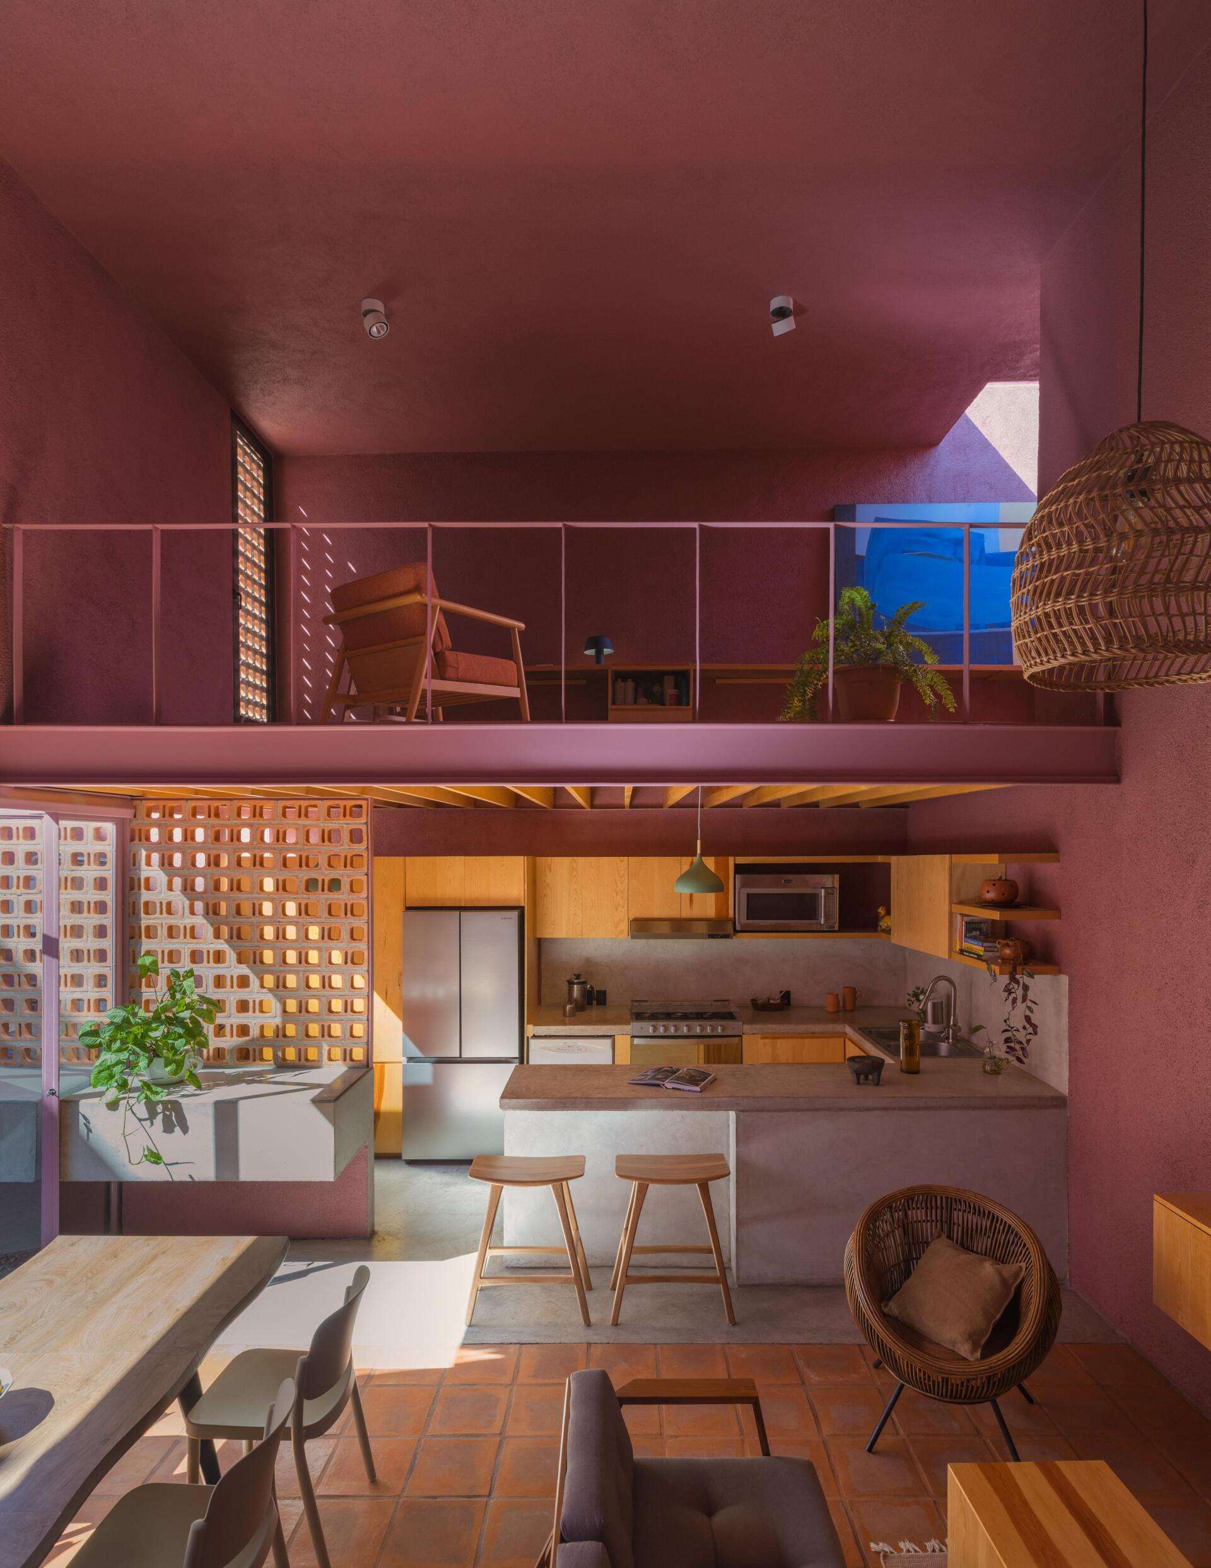
The open kitchen occupies the lower area beneath a mezzanine, making use of the available floor space without separating it from the living room. Natural wood cabinetry, open shelving, and pale concrete countertops introduce a combination of materials that complements the pink walls. A breakfast bar with two wood stools provides an additional place to sit, while exposed wood ceiling beams add warmth overhead. Integrated lighting beneath the cabinets illuminates the backsplash and work surfaces, allowing the kitchen to remain functional without relying entirely on overhead fixtures.
A Dining Area That Opens to the Courtyard Through Folding Glass Doors
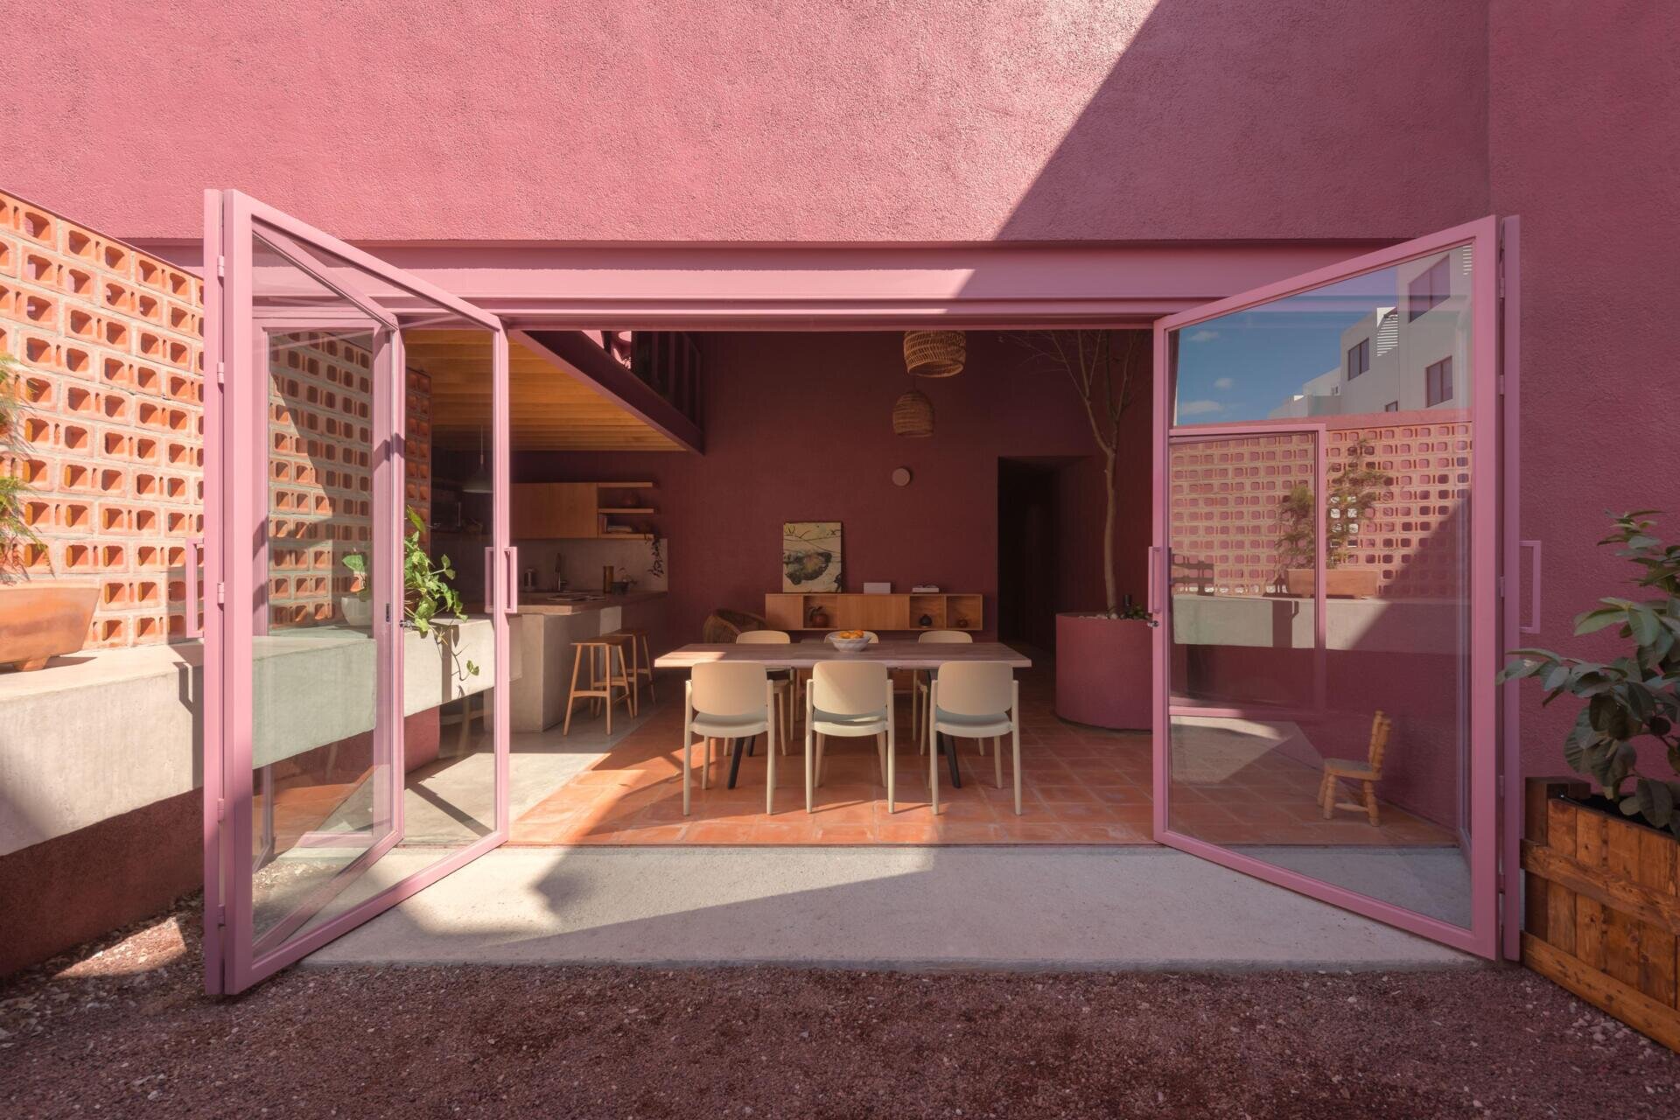
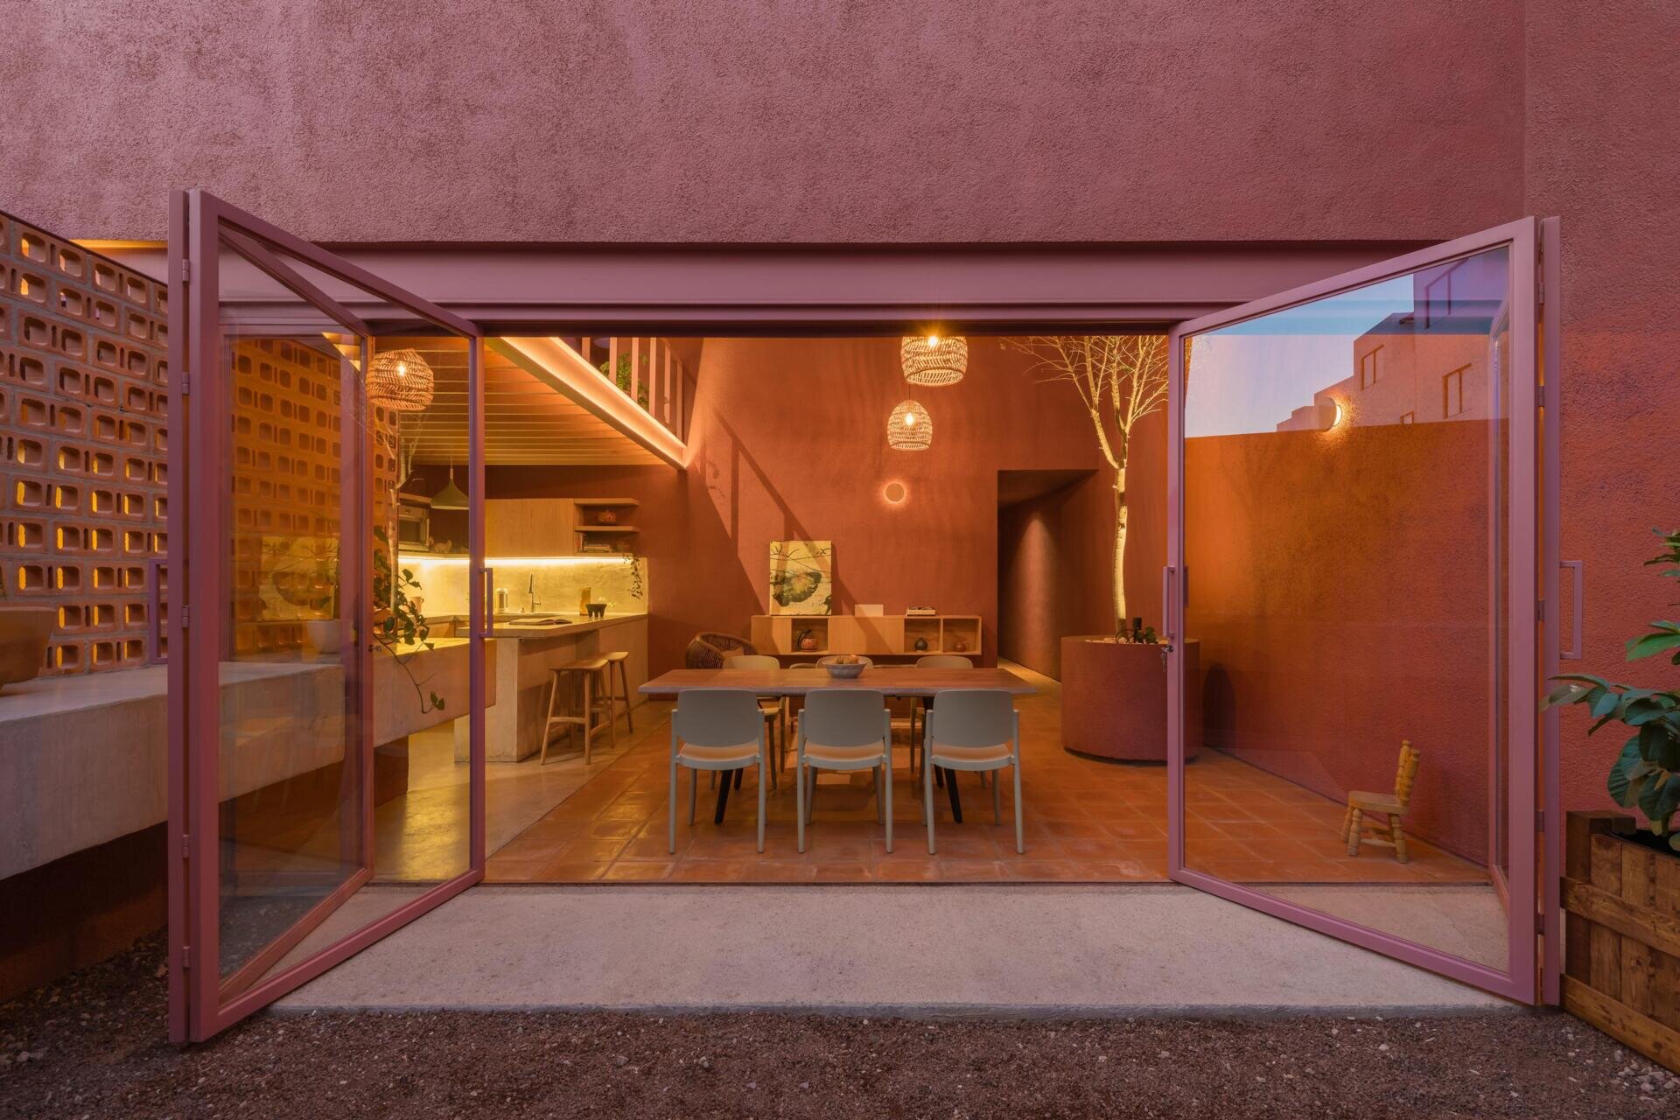
Positioned alongside the living room, the dining area features a long rectangular table surrounded by six pale-colored chairs. A woven pendant light hangs above, while the terracotta flooring continues from the adjacent sitting area. The main feature, however, is the large wall of pink-framed folding glass doors that extends almost the entire width of the room. When closed, the glazing provides an uninterrupted view of the small courtyard, bringing greenery and natural light into the dining area.
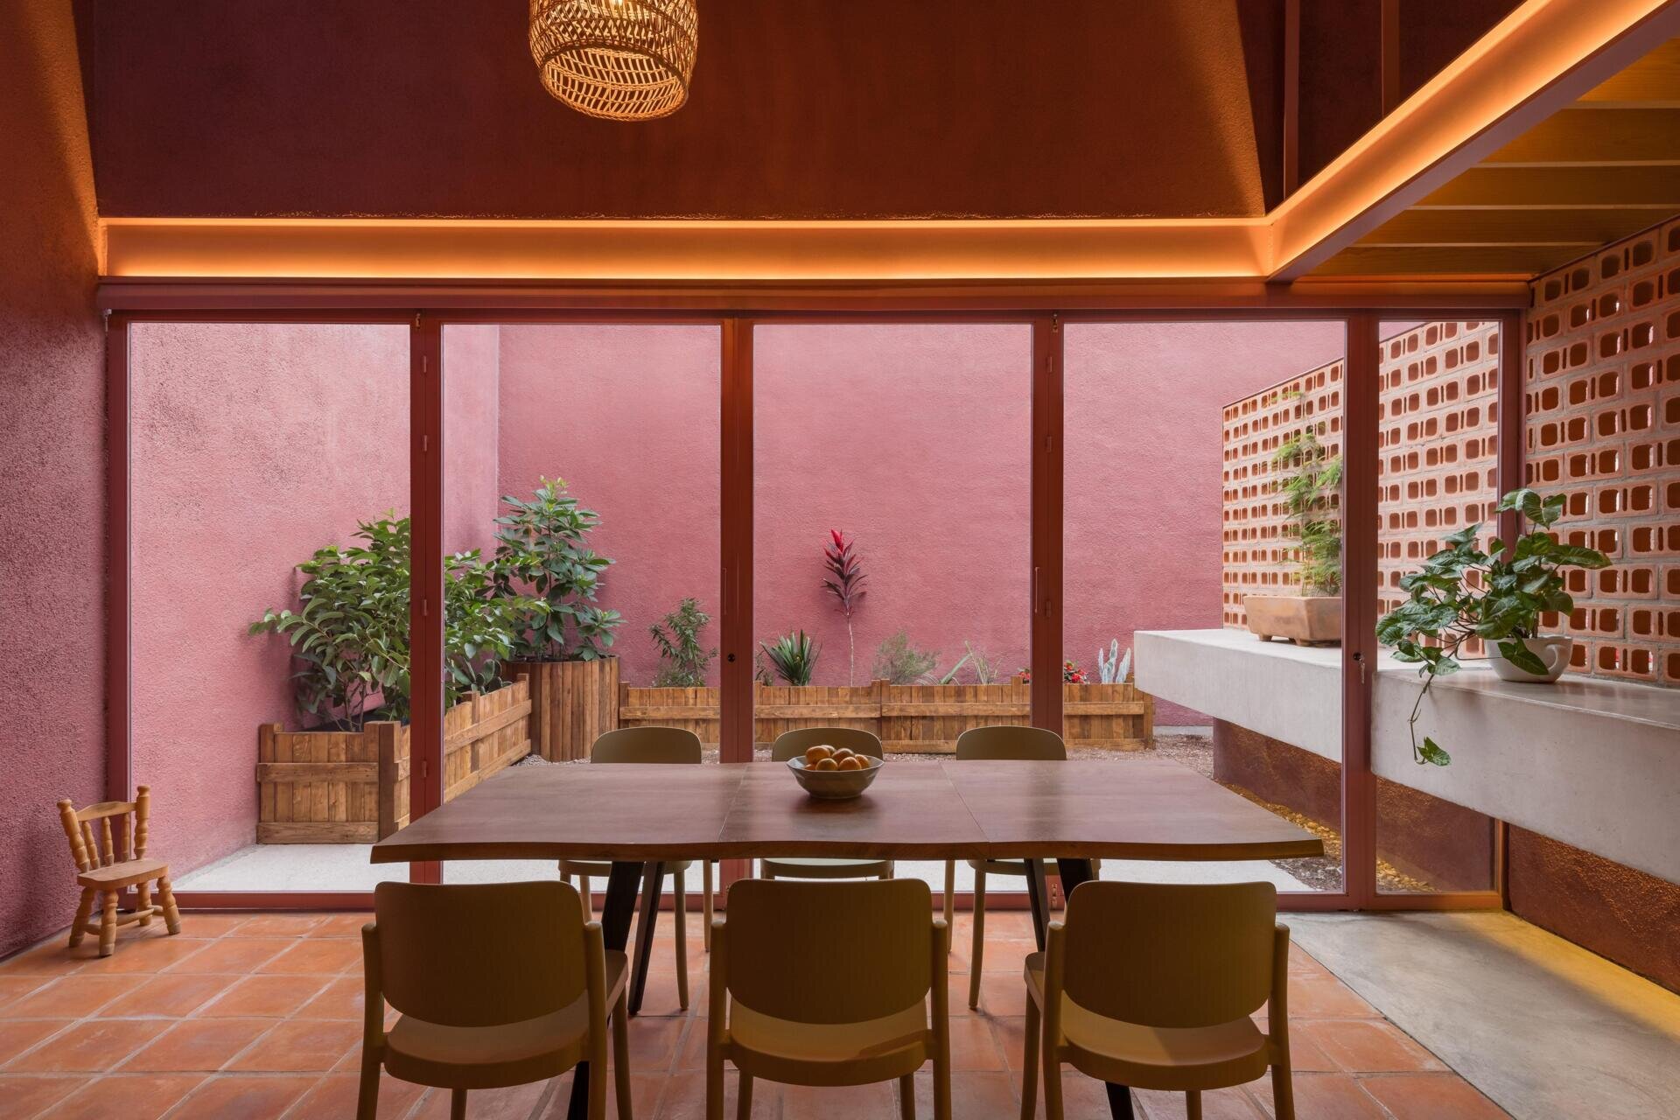
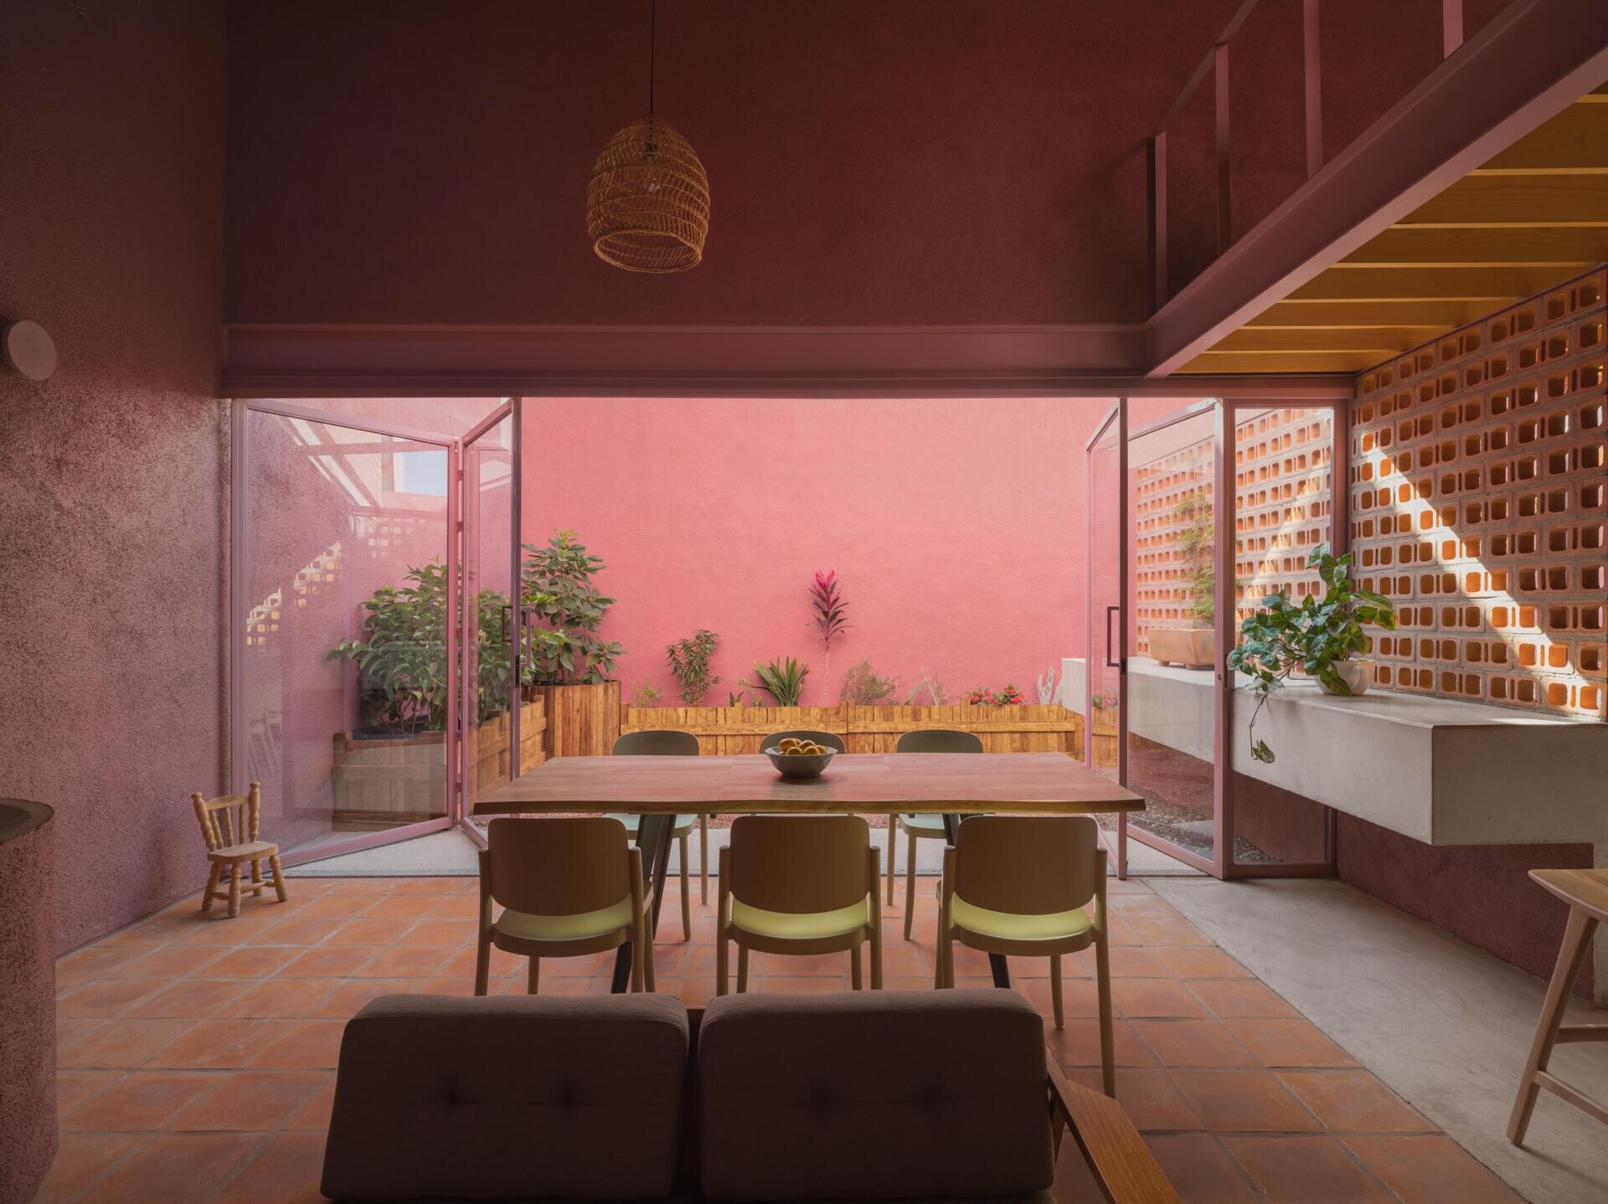
When opened, the glass doors fold back against the sides, creating a generous opening between the dining room and the outdoors. The courtyard is enclosed by pink walls and sections of perforated brickwork, providing privacy from neighboring properties while still allowing sunlight to enter. Raised wood planters introduce greenery around the edges, while a long concrete planter ledge runs beneath the brick screen. The arrangement allows the family to enjoy an open connection to the outdoors without sacrificing the privacy of the home.
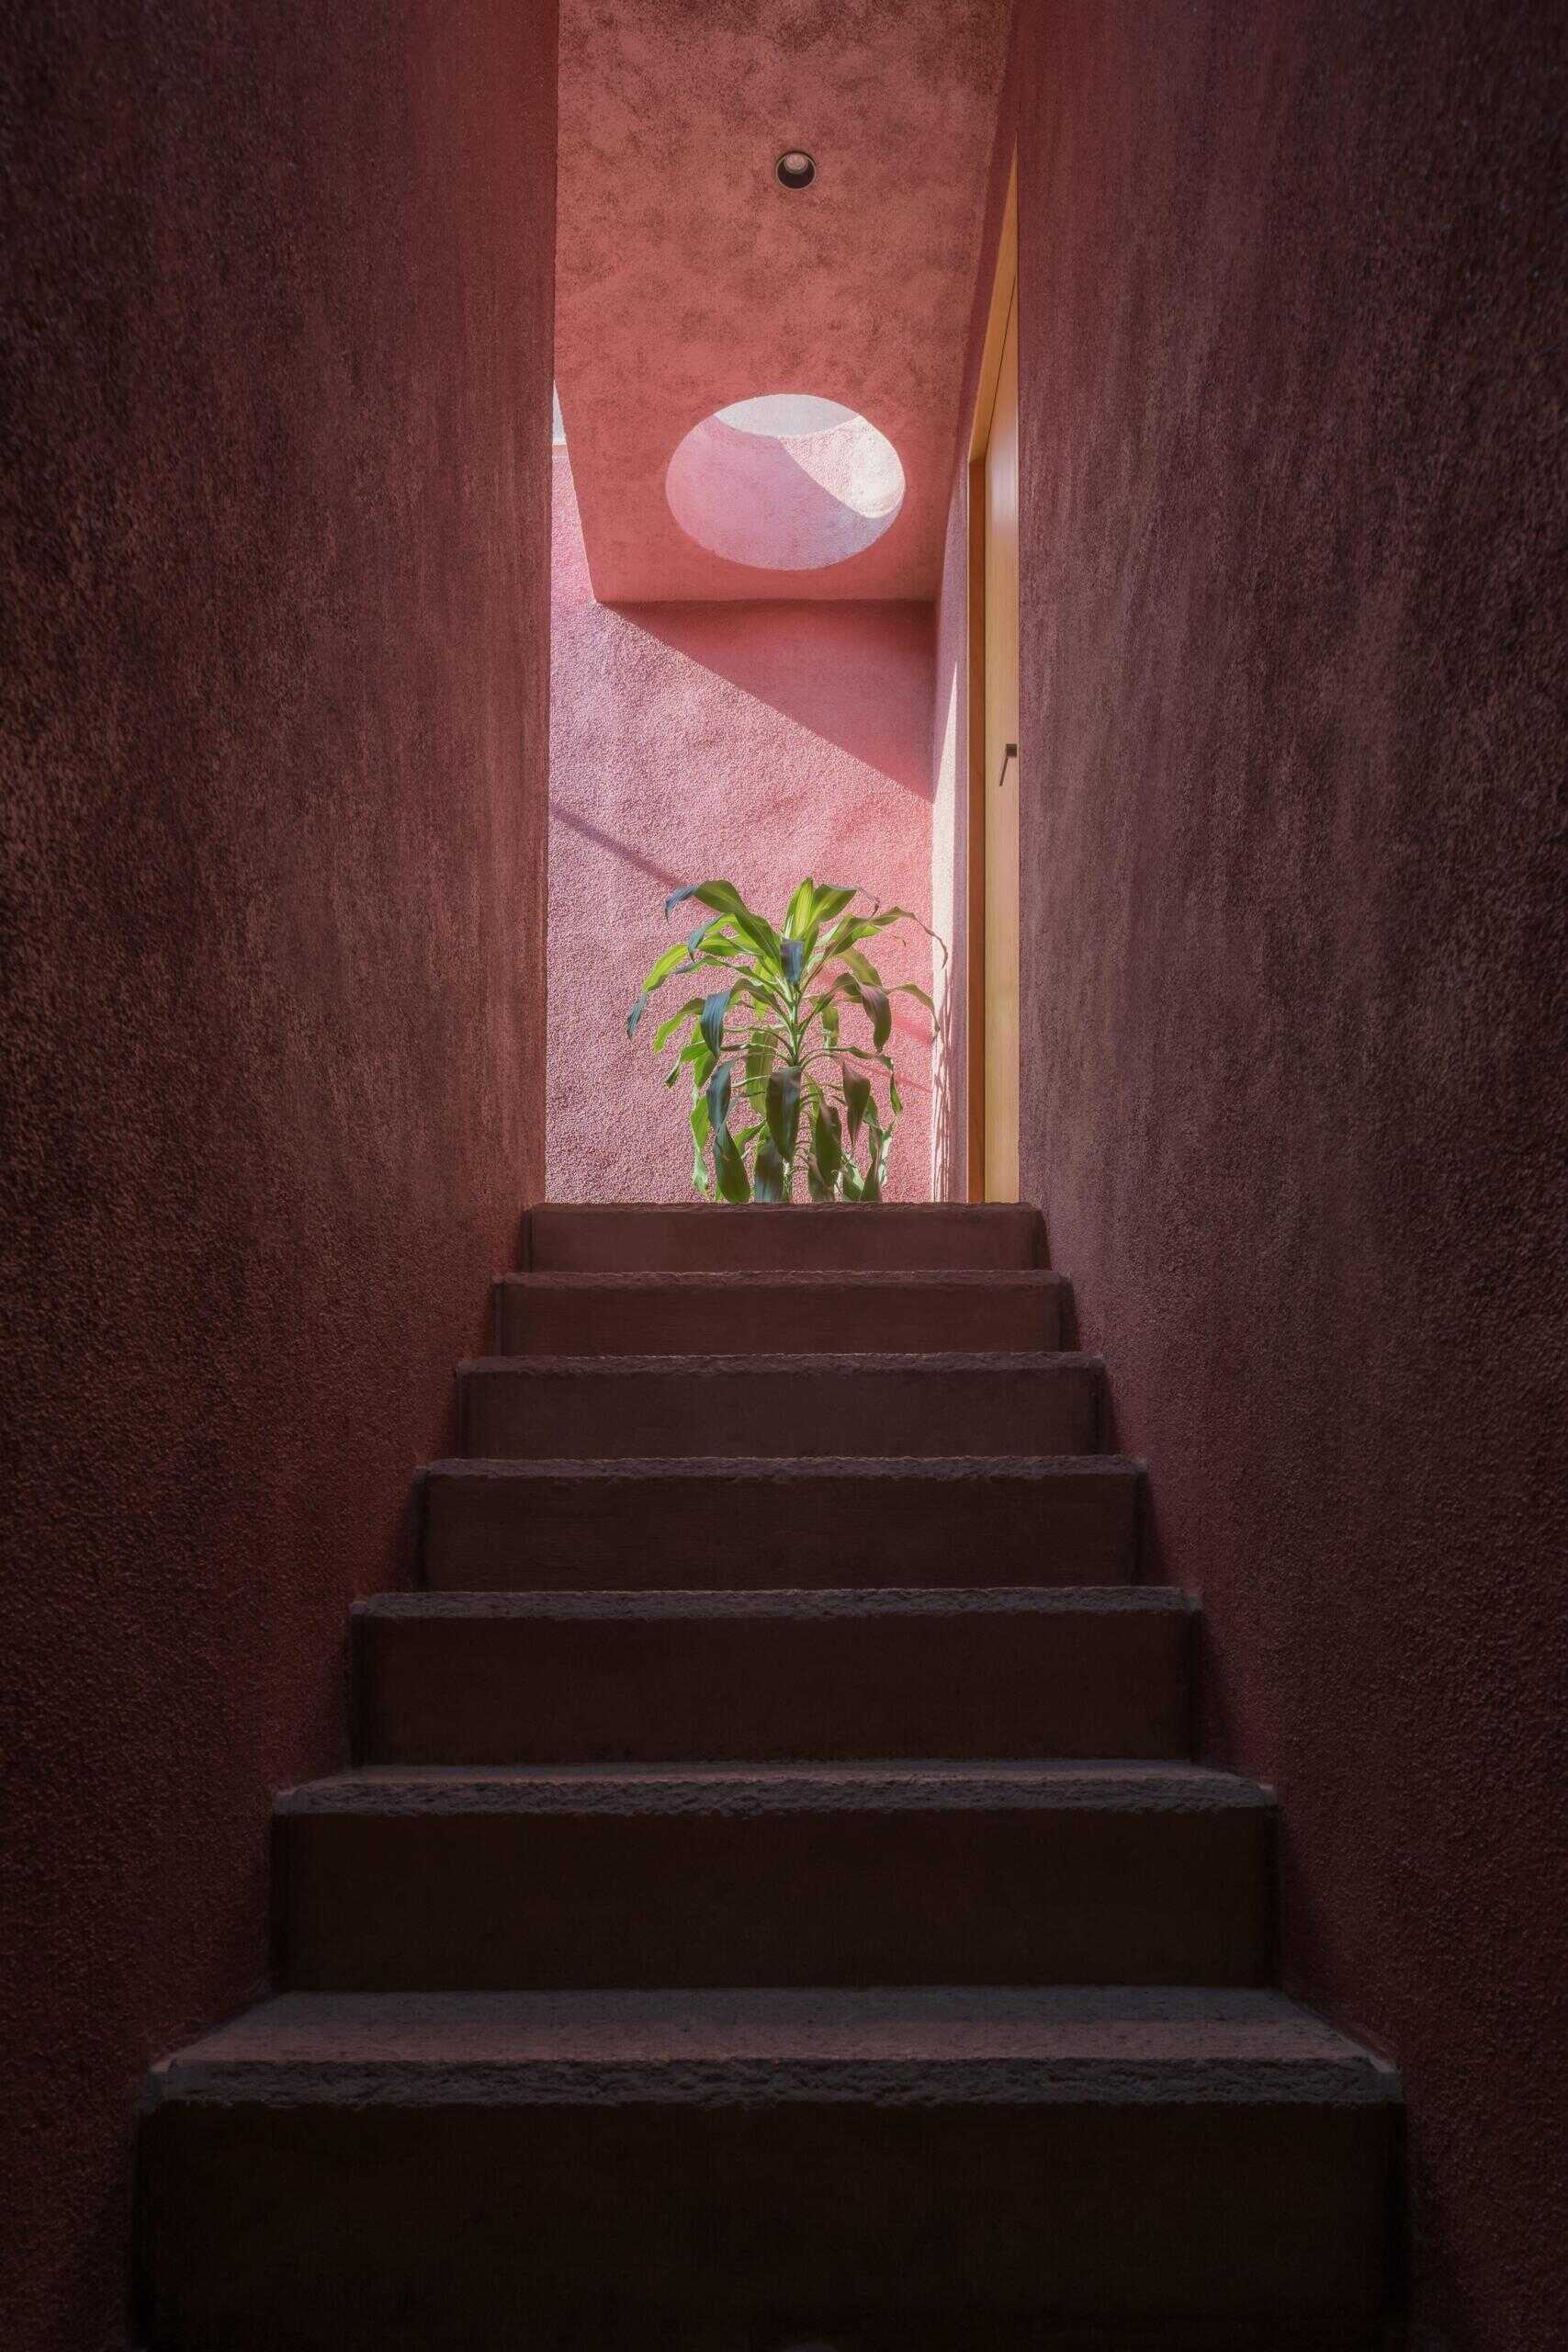
A Narrow Pink Staircase with a Circular Skylight
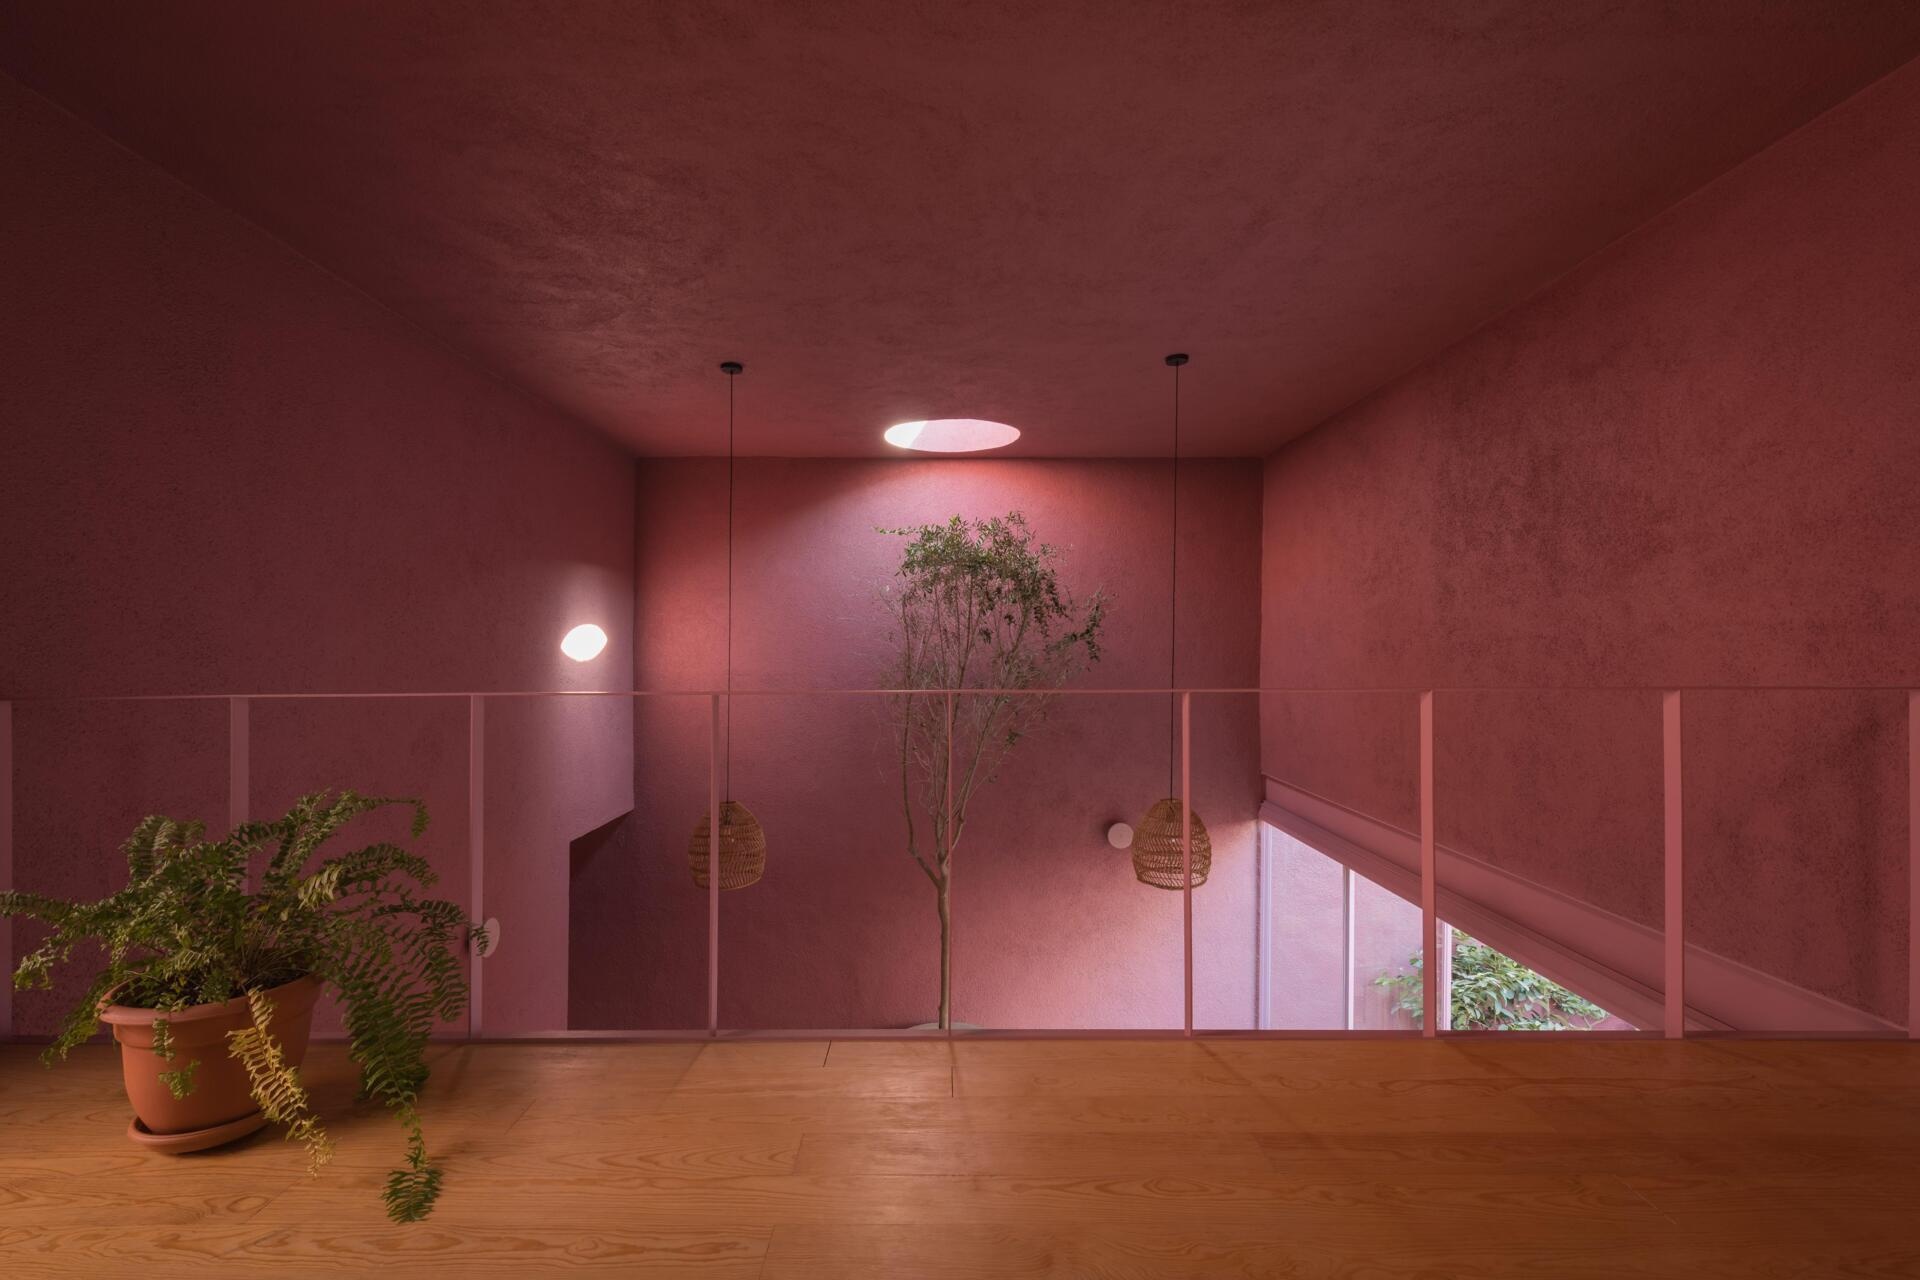
A narrow staircase leads to the upper floor, enclosed by tall textured pink walls that make the passage feel almost sculptural. The dark, solid steps contrast with the surrounding surfaces, while a circular skylight above the landing introduces a concentrated source of natural light. As sunlight passes through the opening, it creates changing geometric shapes across the walls and ceiling. A leafy plant positioned at the top of the stairs adds a small burst of green against the pink background, and a simple wood door leads into the adjoining upper-level rooms.
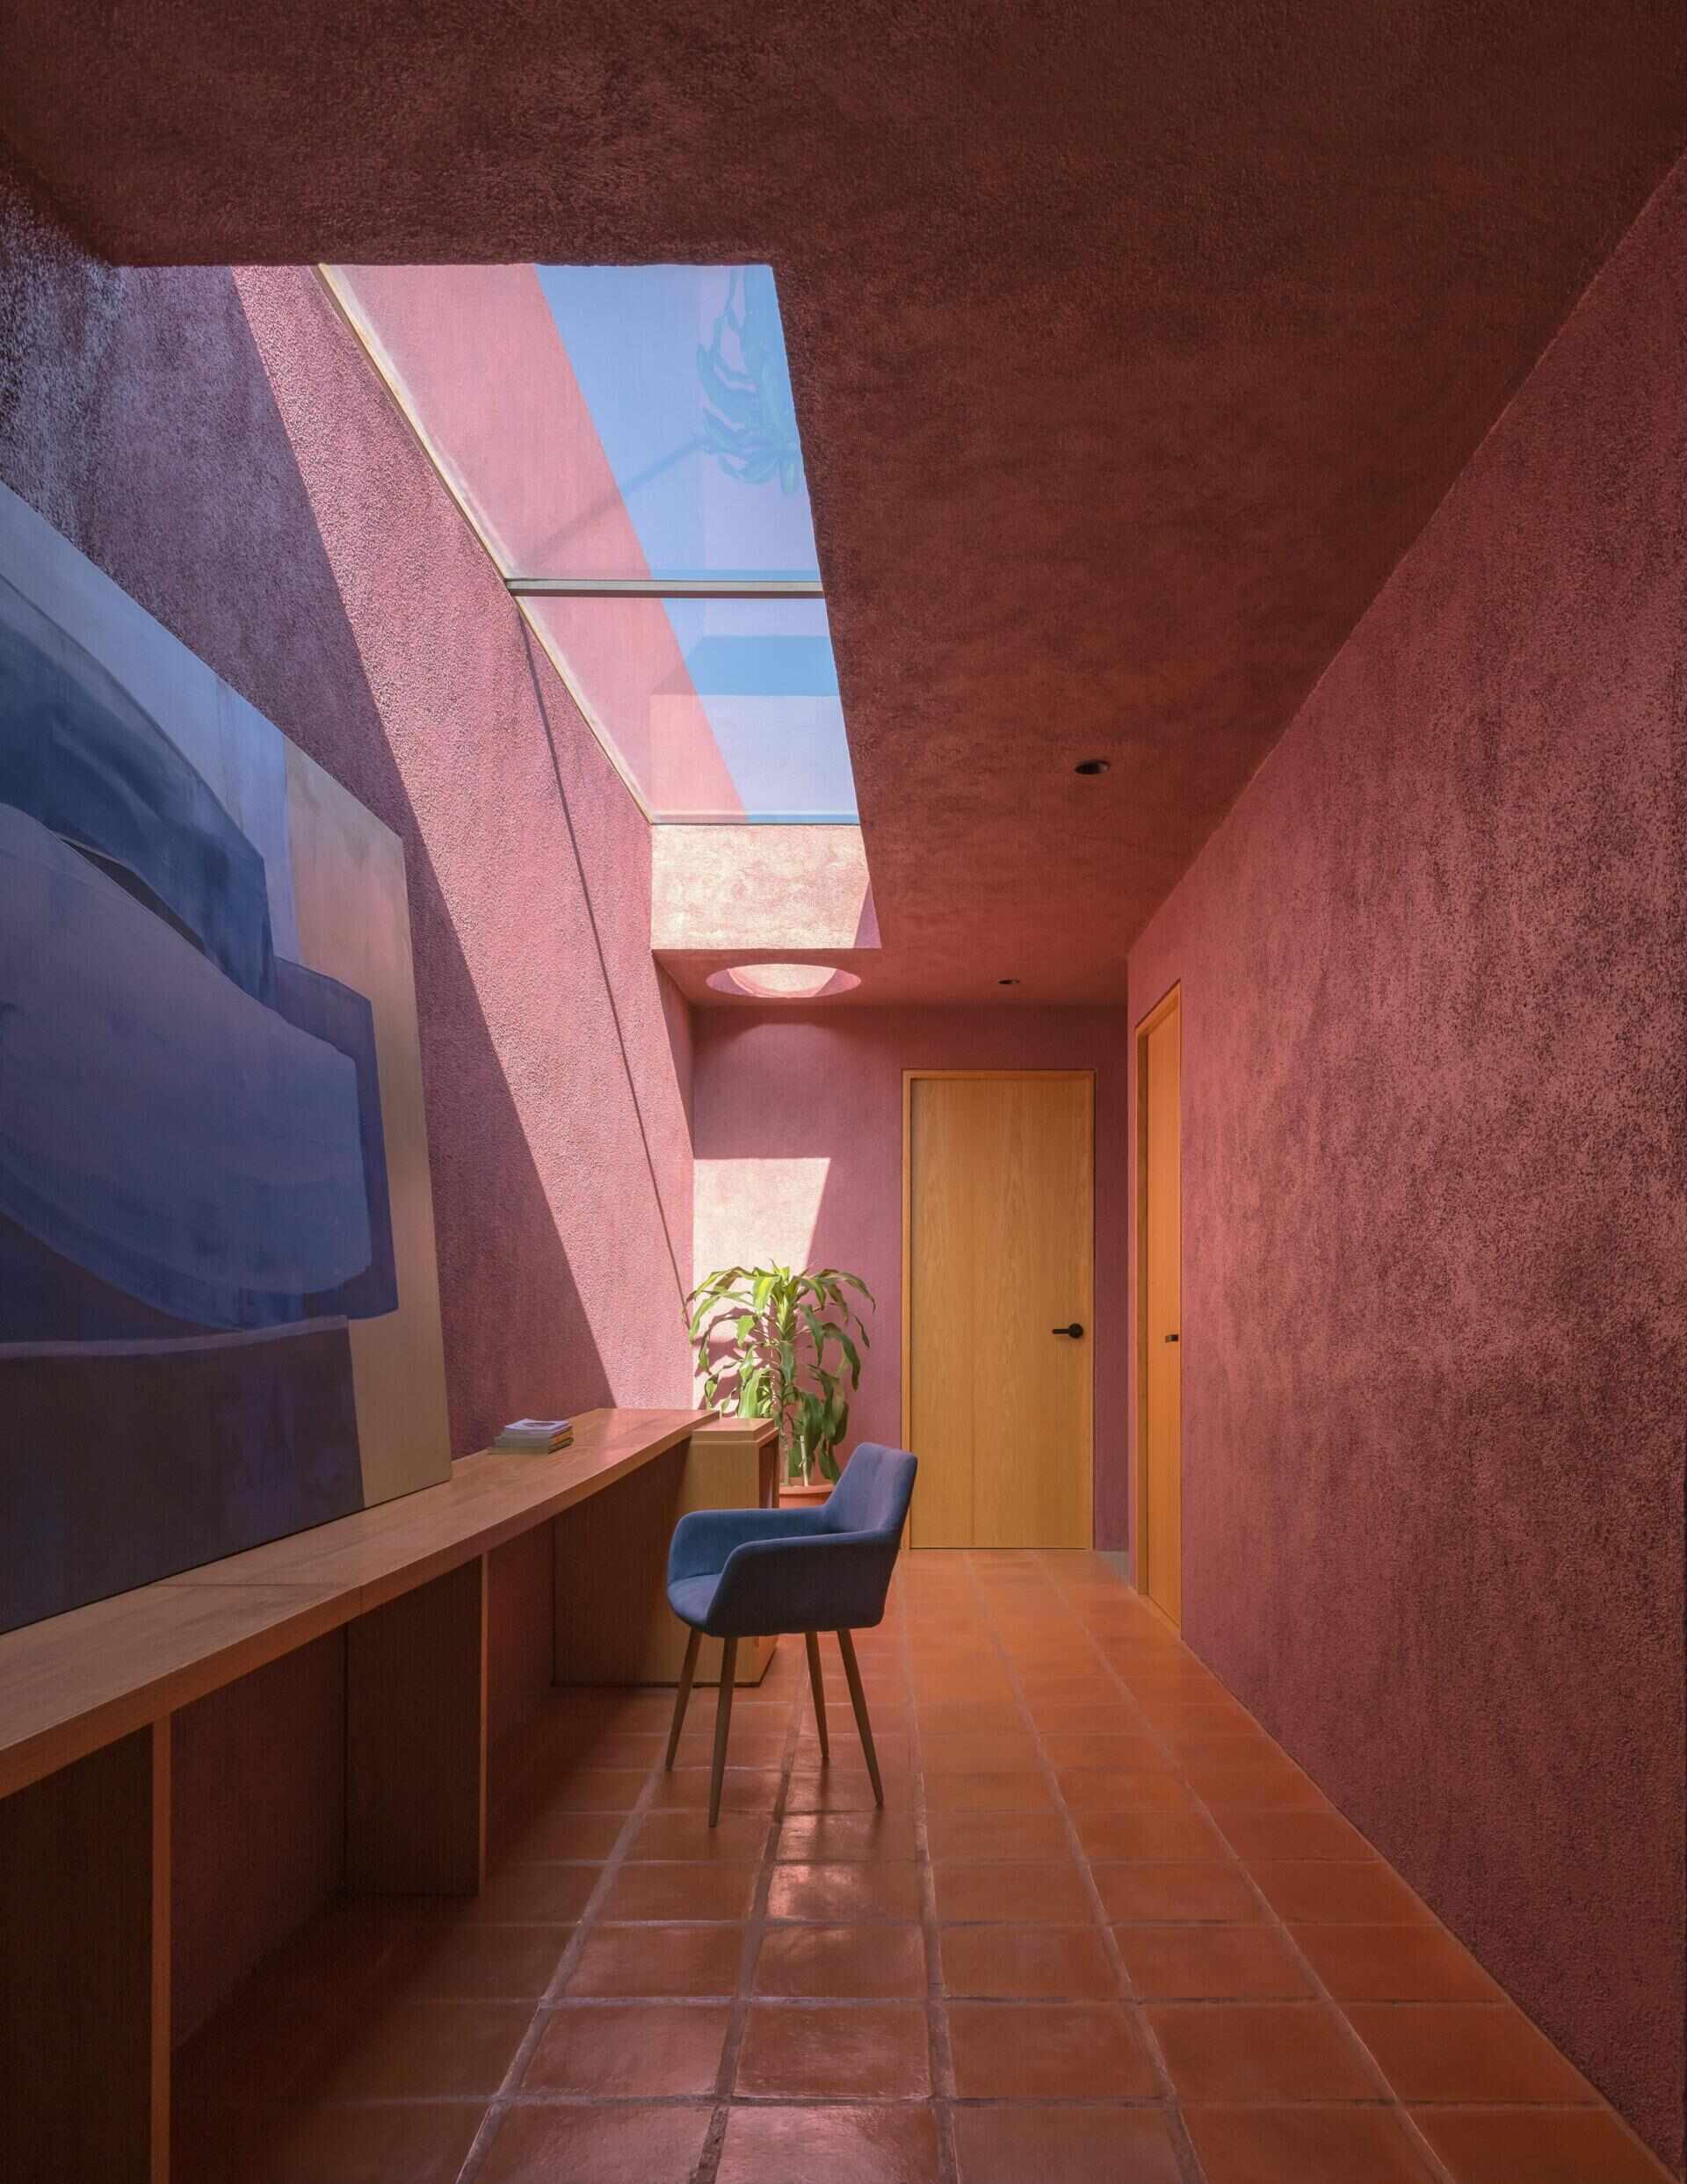
A Mezzanine Home Office with a Long Wood Desk and Overhead Skylight
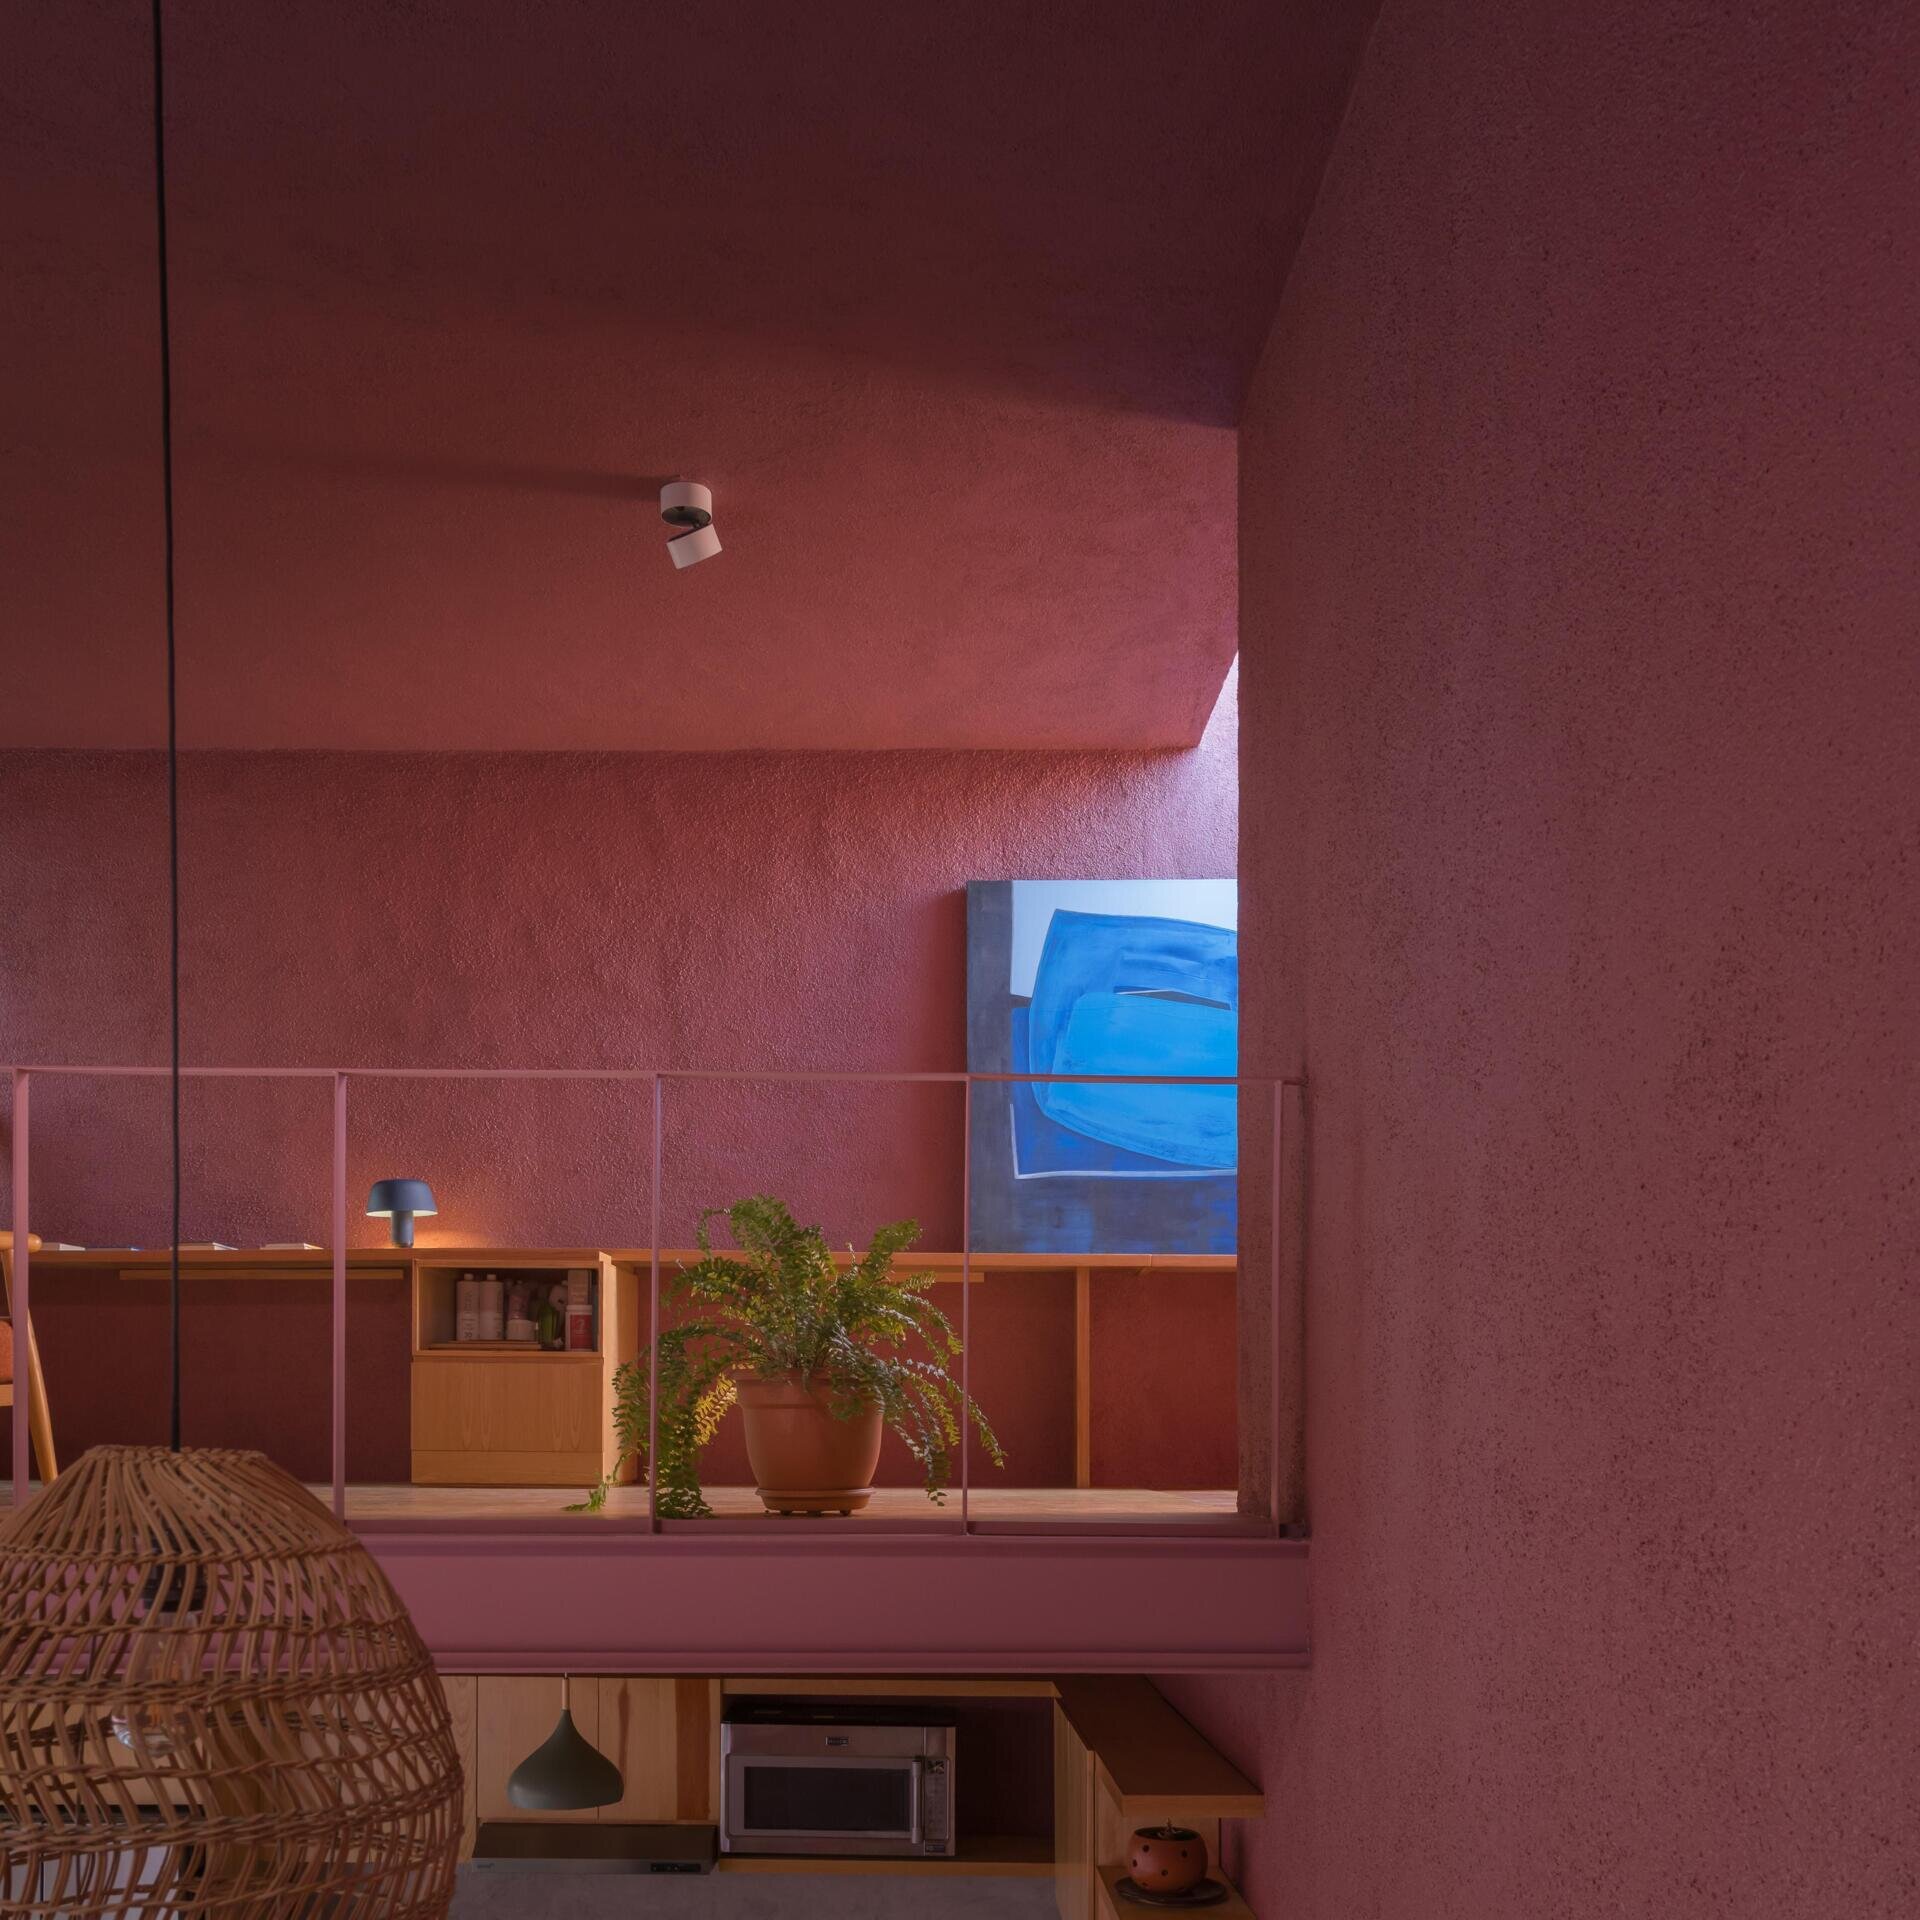
Upstairs, a long built-in wood desk creates a dedicated workspace along one wall, complete with open shelving, a small storage cabinet, and a comfortable upholstered chair. A large blue abstract painting adds a contrasting color to the predominantly pink interior. Above the desk, a long rectangular skylight brings daylight directly into the space, creating sharply defined patches of sunlight across the walls and work surface. The combination of the overhead glazing and simple built-in furniture makes the narrow area useful without requiring a separate enclosed office.
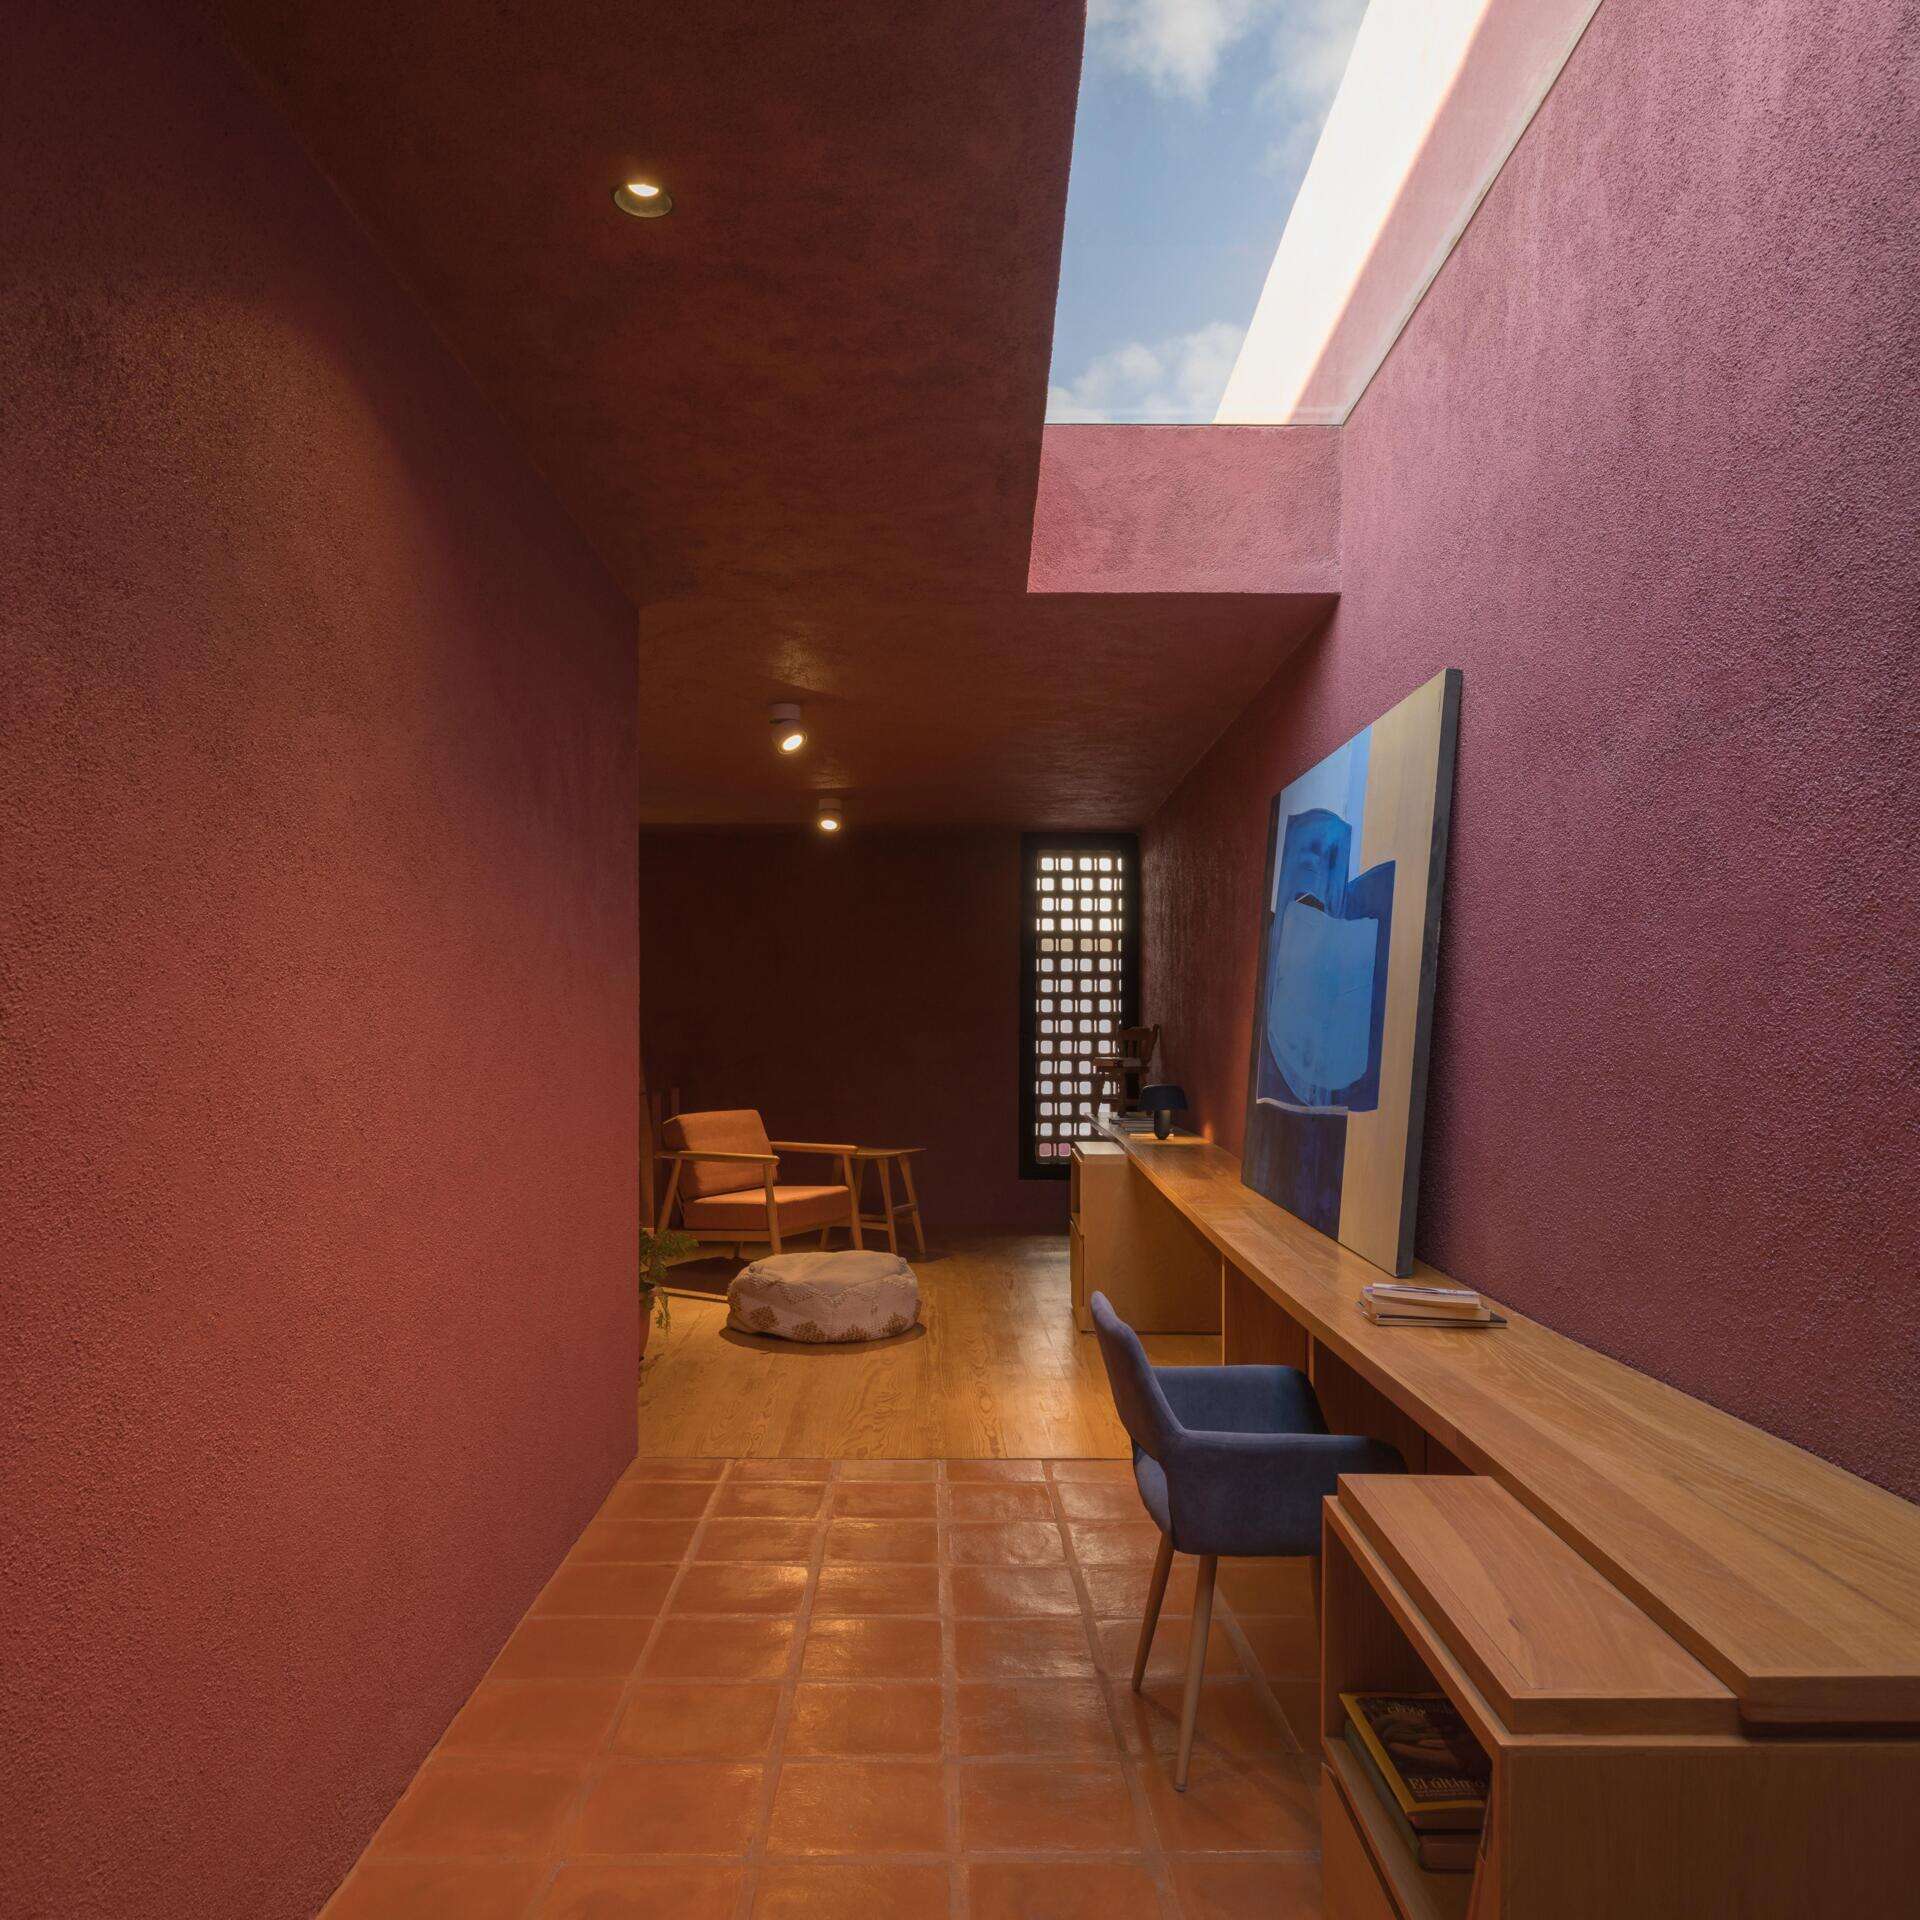
The workspace continues toward a small sitting area that overlooks the double-height living room below. A slim pink metal railing provides a visual boundary along the mezzanine without interrupting views between the two levels. At one end, a wood-framed lounge chair, small side table, and floor cushion create a quiet place to sit, while a perforated brick window filters daylight through its repeating openings. Wood flooring distinguishes this corner from the terracotta-tiled workspace, and potted plants add greenery throughout the upper level.
Architectural Drawings Reveal the Home’s Two-Level Layout
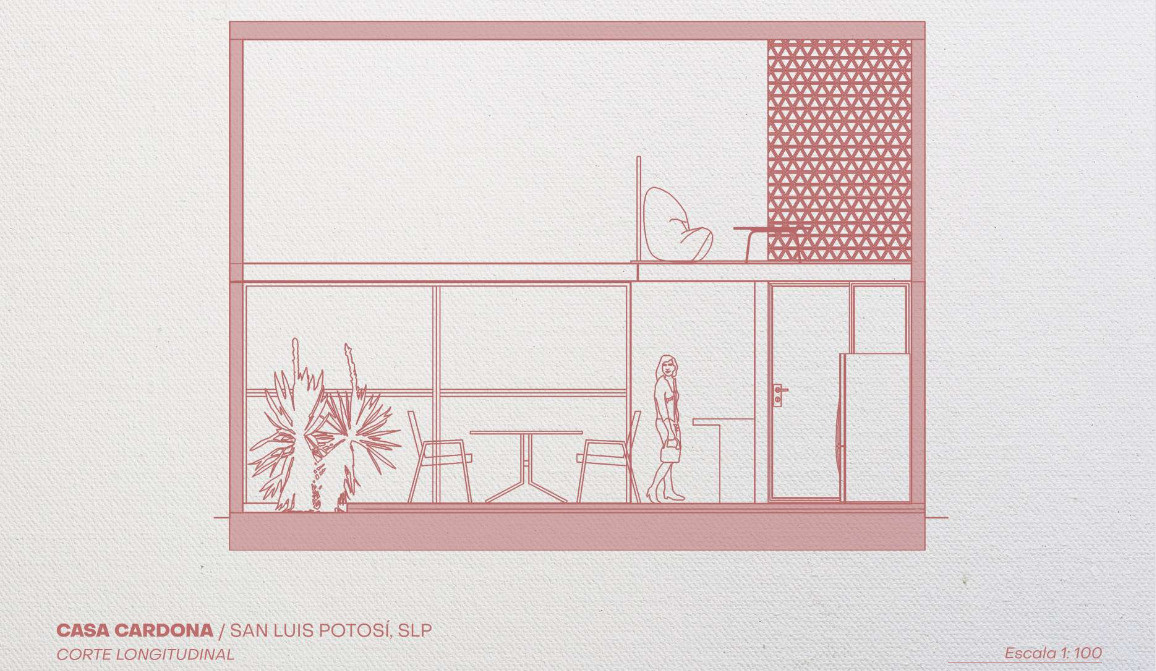
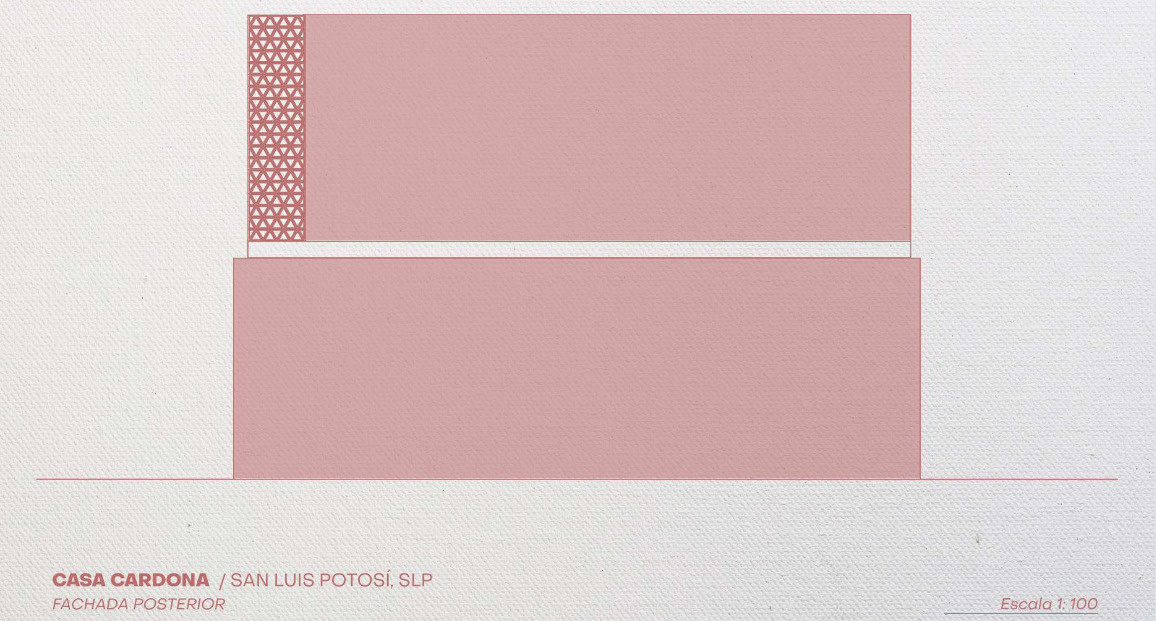
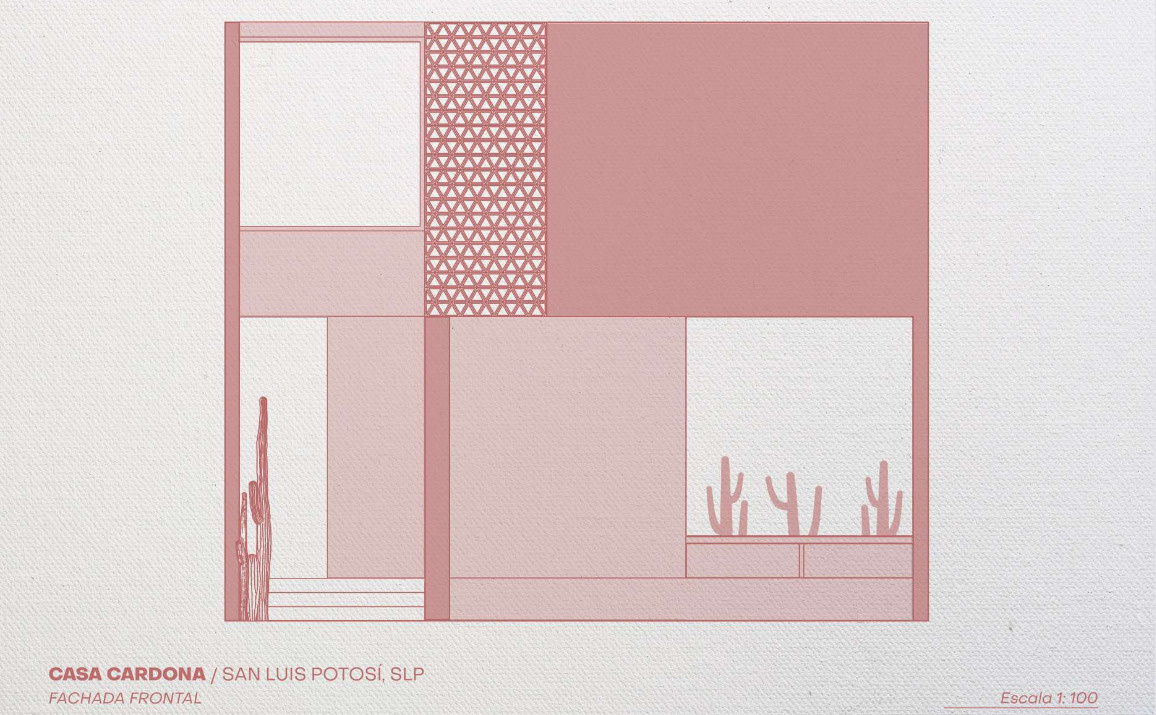
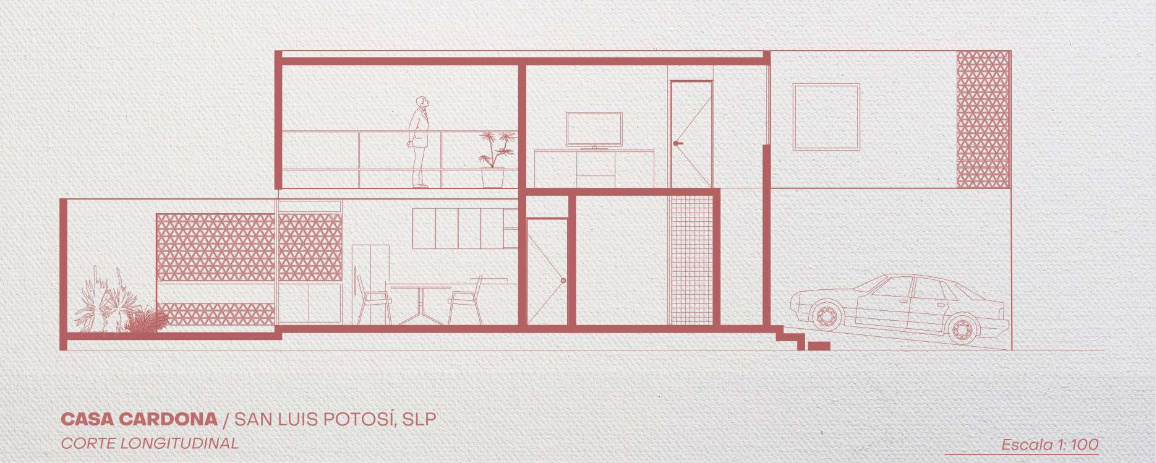
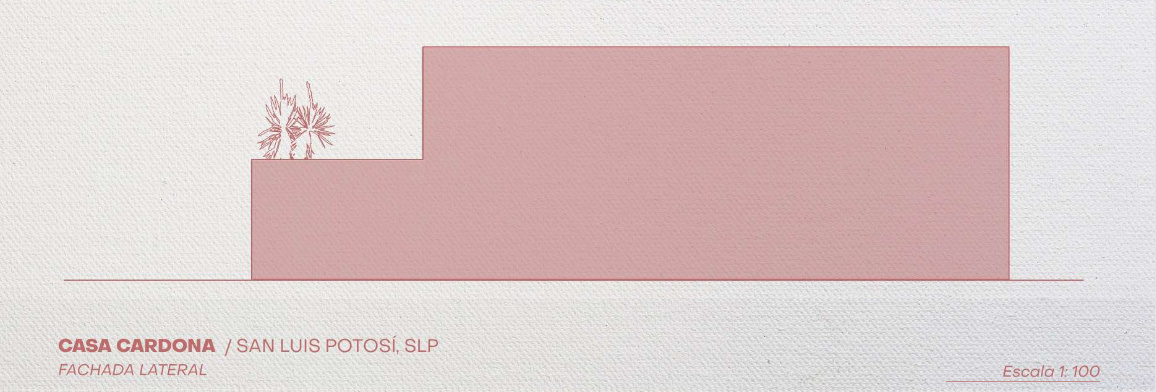
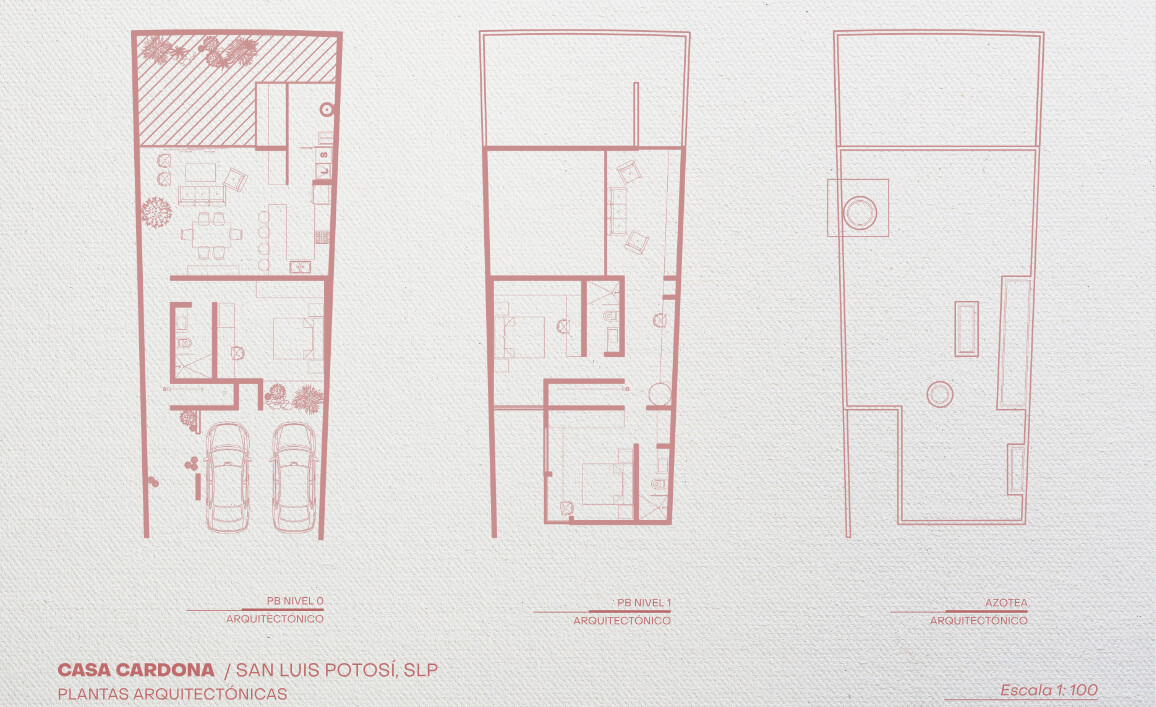
The architectural drawings provide a clearer understanding of how the 165-square-meter residence is arranged. The ground floor places the carport and a bedroom toward the street, with the living, dining, and kitchen areas positioned toward the rear courtyard. Upstairs, additional bedrooms share the level with the mezzanine workspace, which overlooks the main living space below.
The longitudinal sections illustrate the relationship between the two floors, the double-height volume, and the outdoor areas, while the front, rear, and side elevations show how the mostly solid pink walls and perforated brick panels are arranged around the building. Together, the drawings reveal how the architects have organized the different spaces within the home’s narrow footprint.
Pink is much more than an exterior color at Casa Cardona. It continues throughout the home, covering walls, ceilings, and architectural details, with its appearance shifting from soft rose to deeper wine and violet tones as the light changes. Inspired by the colors of the Mexican desert, the finish gives the house a distinctive identity while bringing consistency to its different spaces. Paired with terracotta floors, natural wood, greenery, and filtered sunlight, the pink creates a warm and inviting environment that feels entirely different from the conventional homes surrounding it.