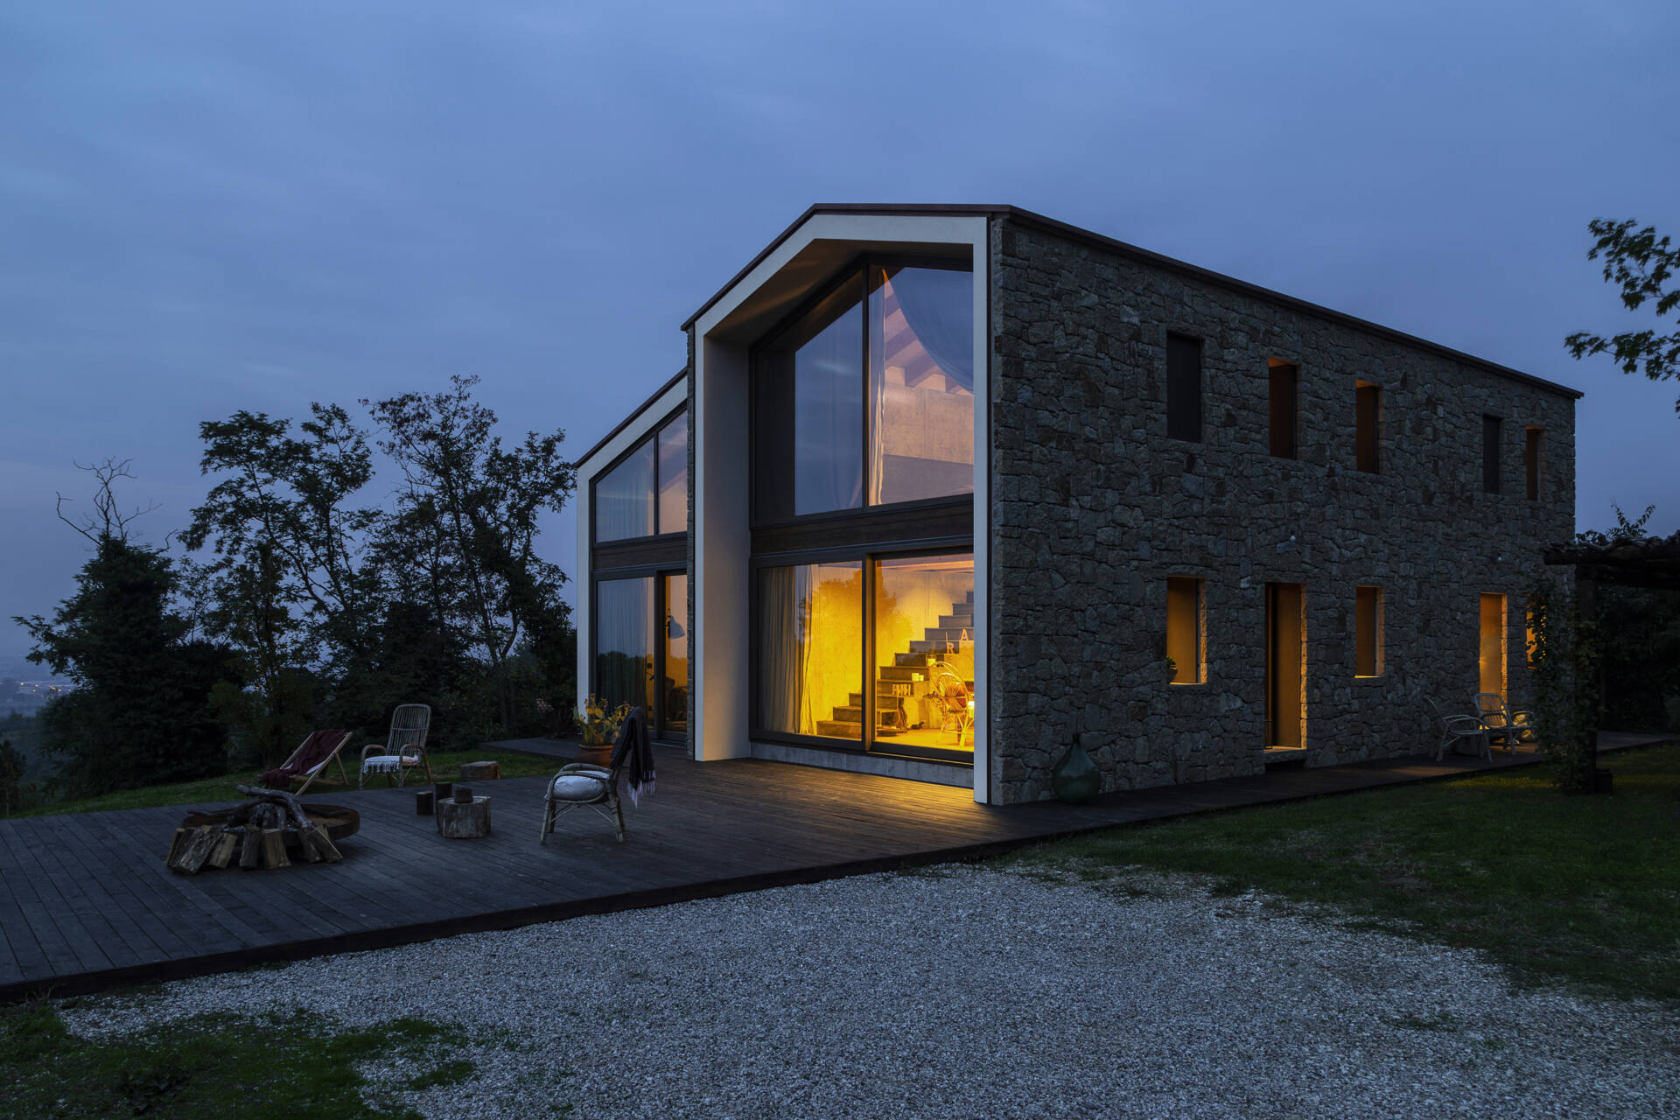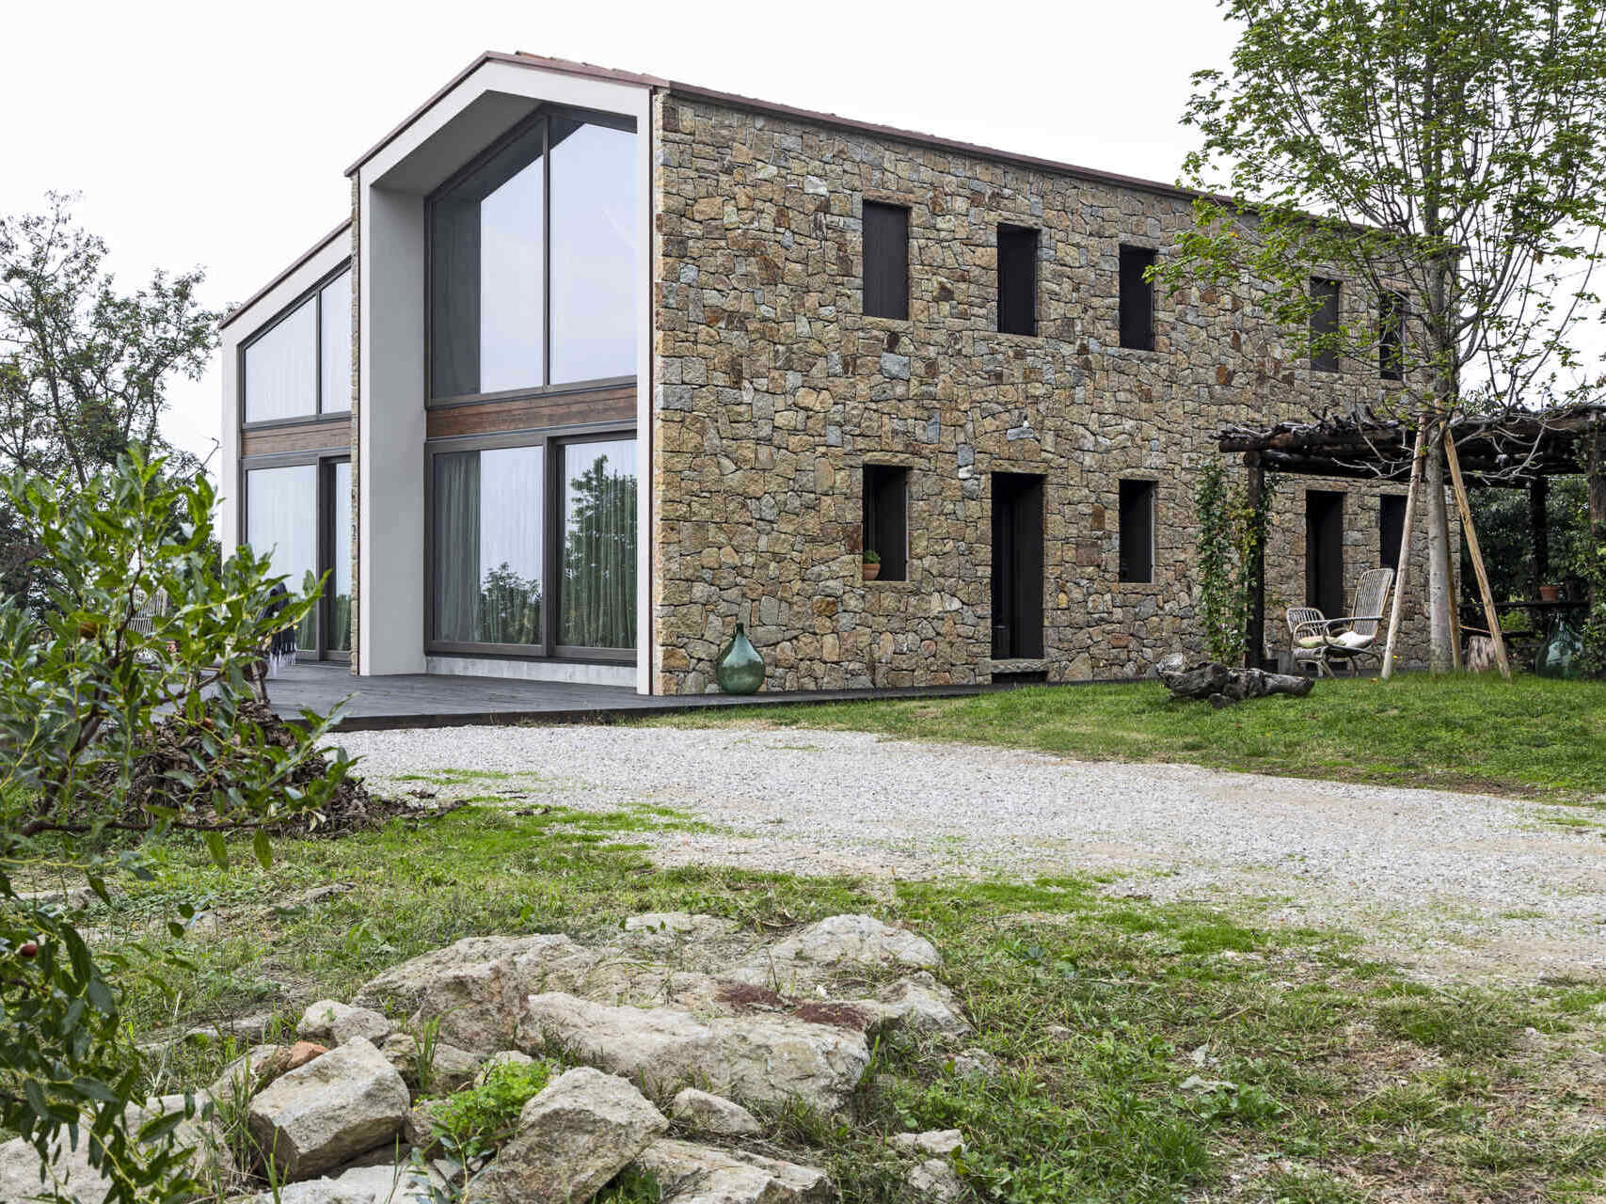
Perched on a rocky hillside in Italy’s Euganean Hills, Casa Roca is a modern stone house with a history dating back to the 19th century. Originally a residential building with an attached agricultural structure, it had been left abandoned before 3ndy Studio renovated and extended it. The transformation preserves elements of the building’s traditional architecture while introducing large glass openings that look out over the surrounding landscape.
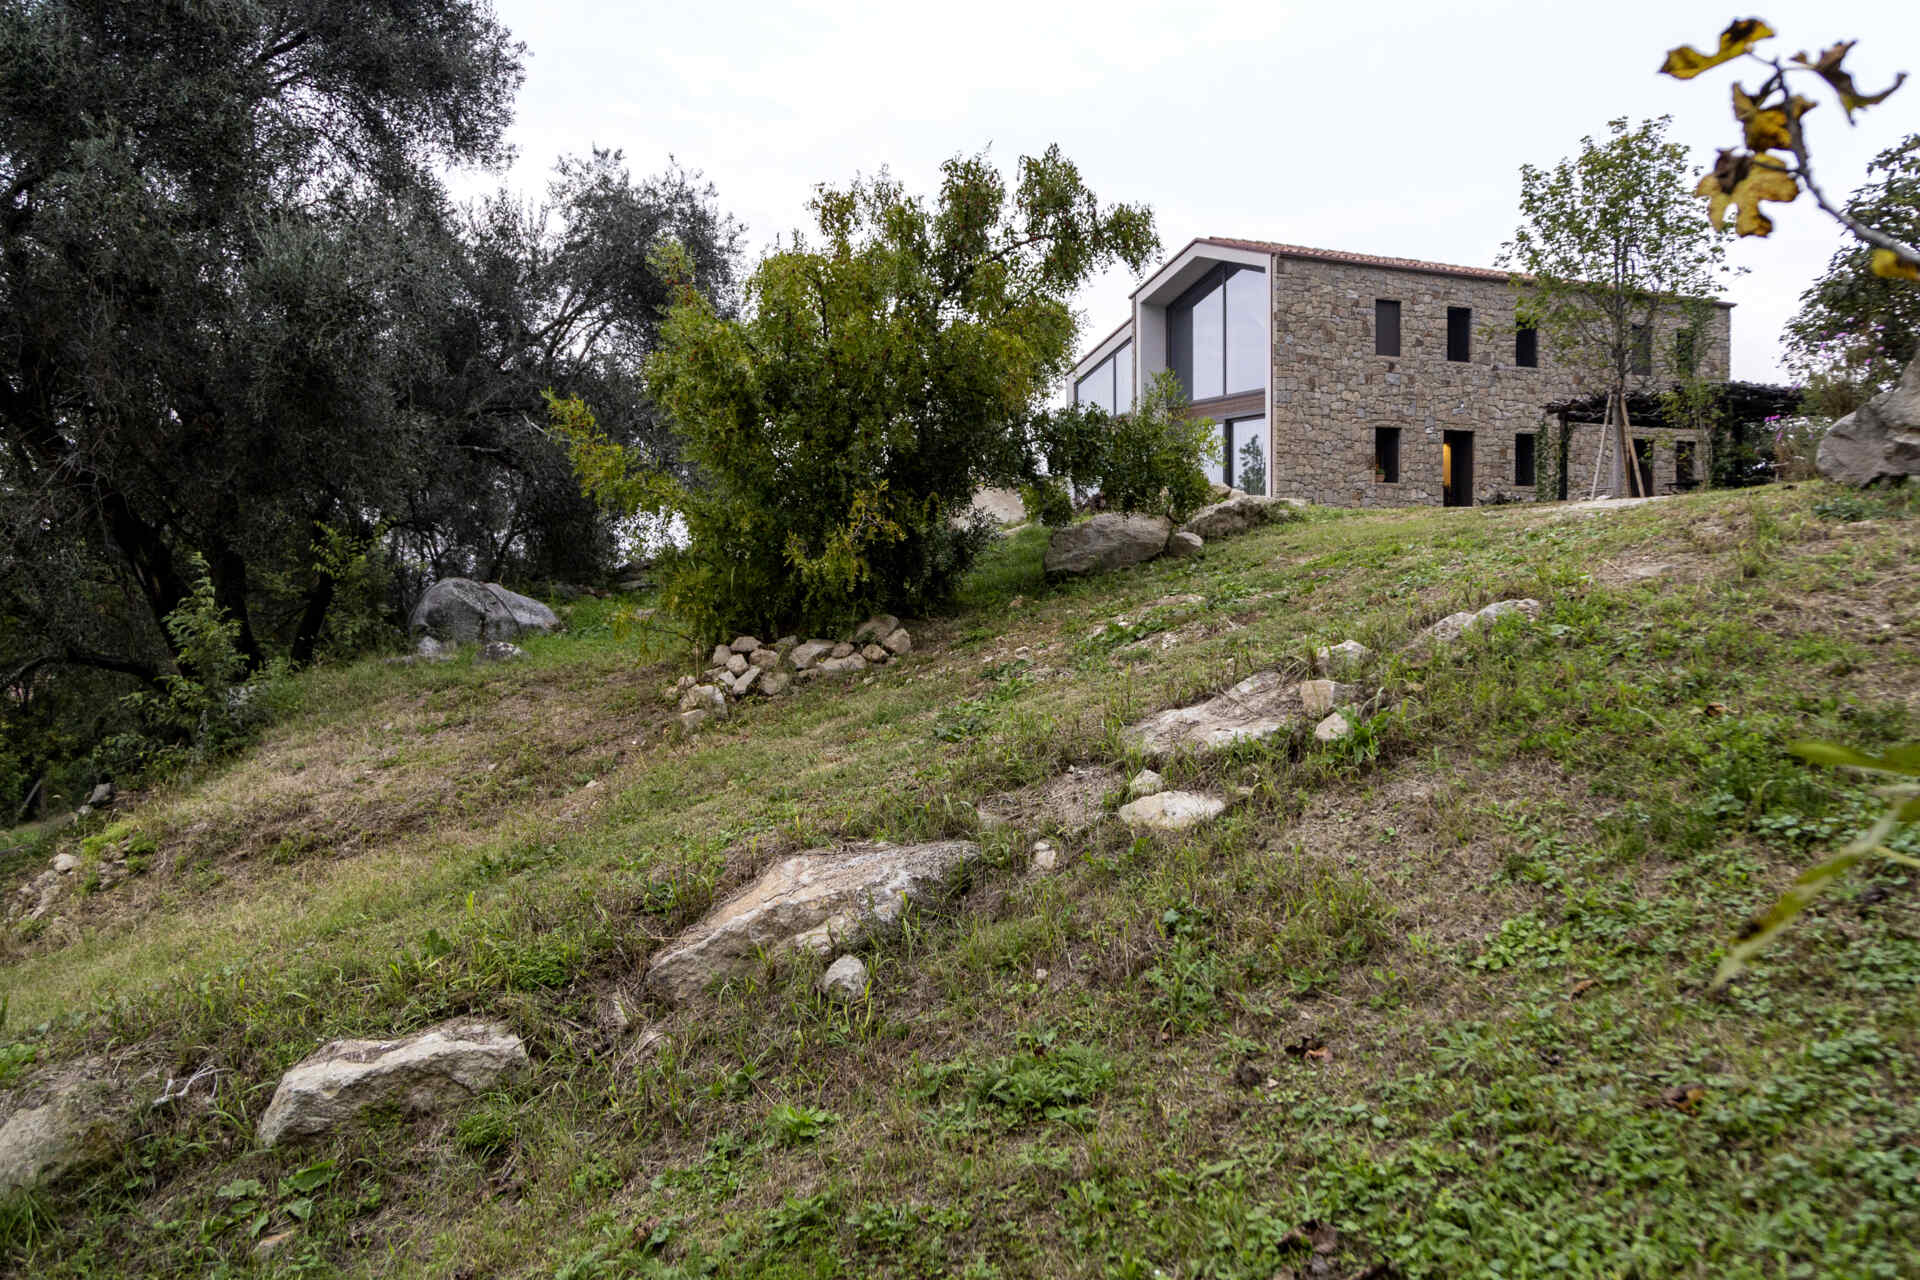
Restoring the Character of the Stone Building
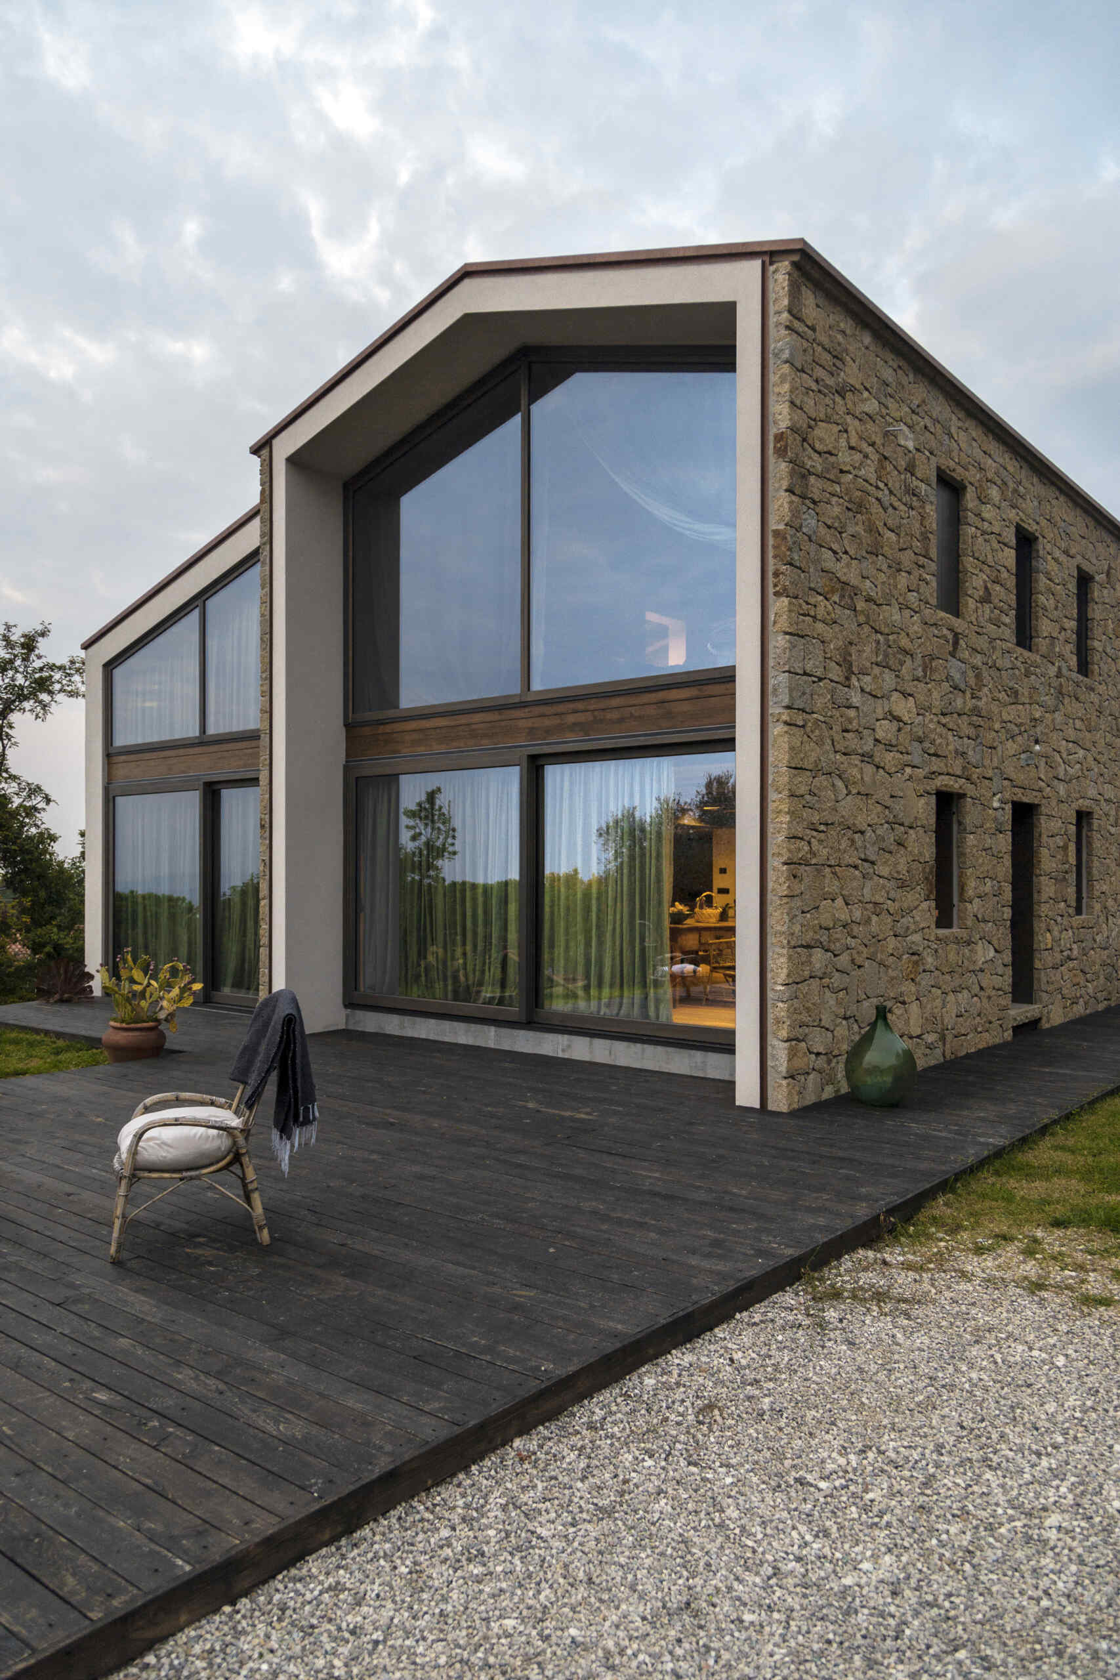
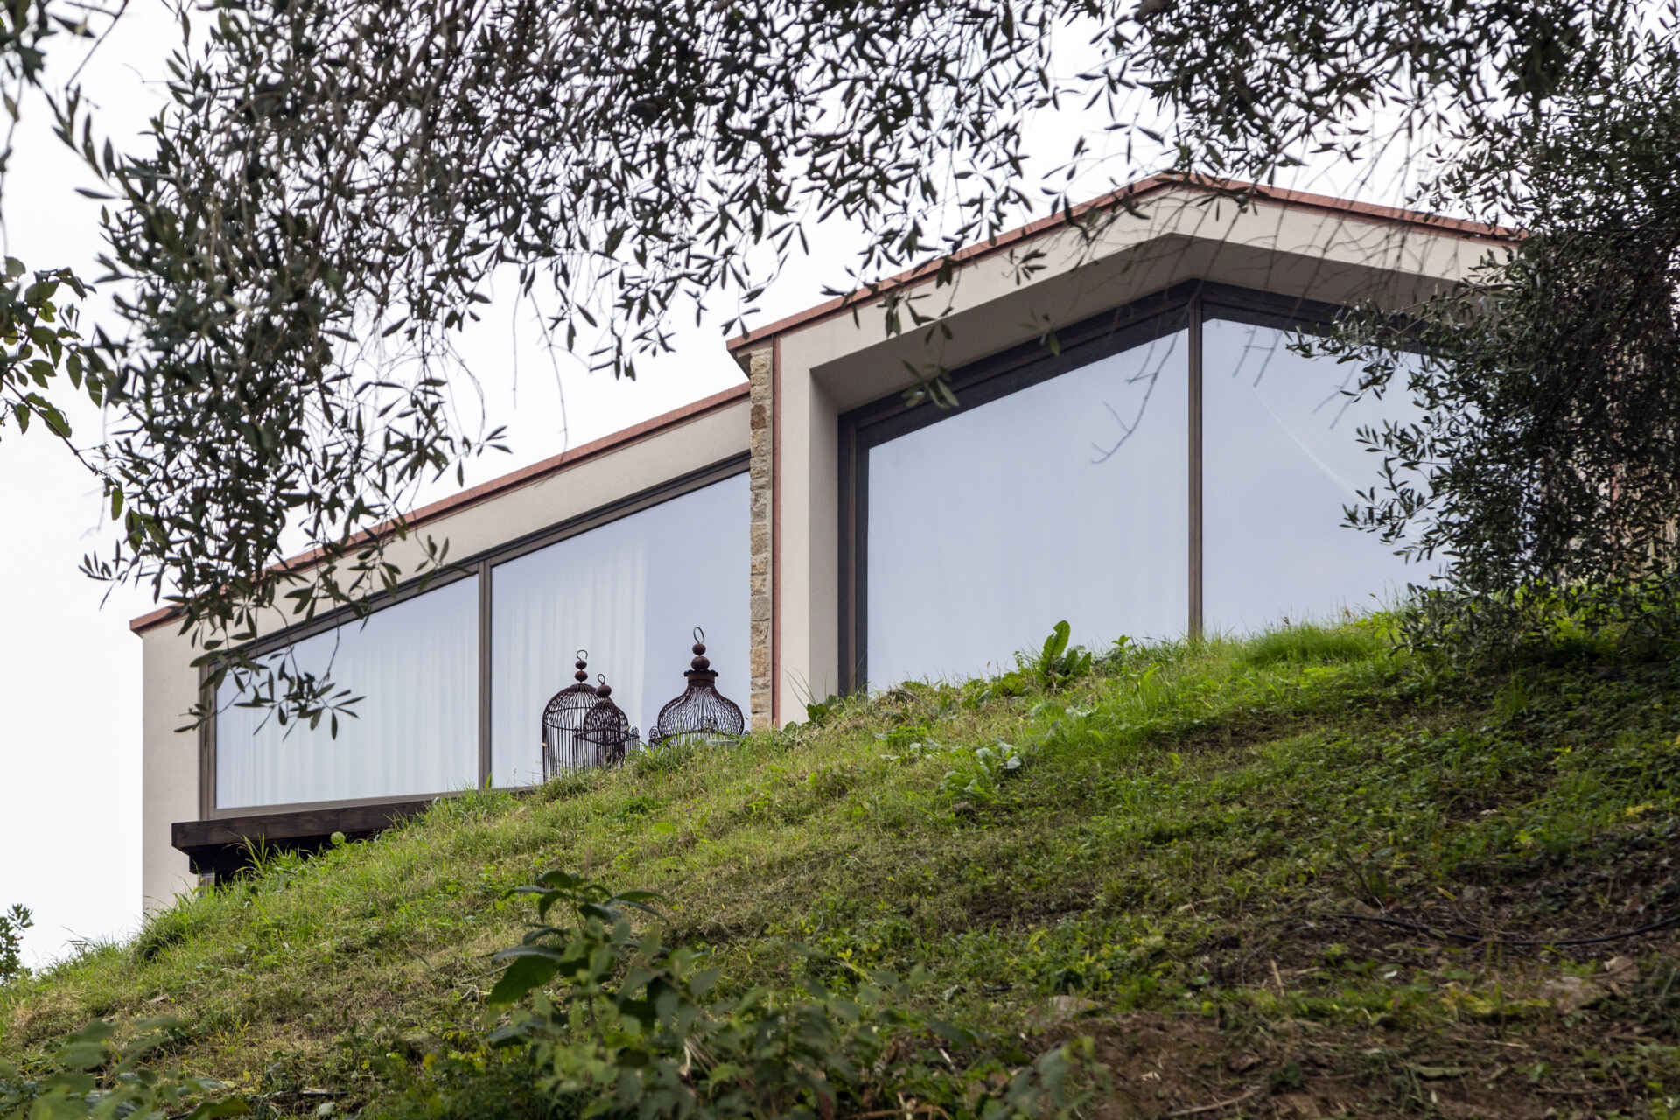
The renovation began with the removal of later additions, allowing the building’s original form to become more recognizable. The architects preserved traditional features associated with the Veneto region, including the gently pitched clay-tile roof, brick detailing beneath the eaves, and a natural stone exterior.
The irregularly shaped stones create the appearance of traditional dry-stone construction, with the different sizes and textures giving the exterior its distinctive character. The restoration also prioritized reclaimed materials from the surrounding area, helping maintain a connection to local building traditions.
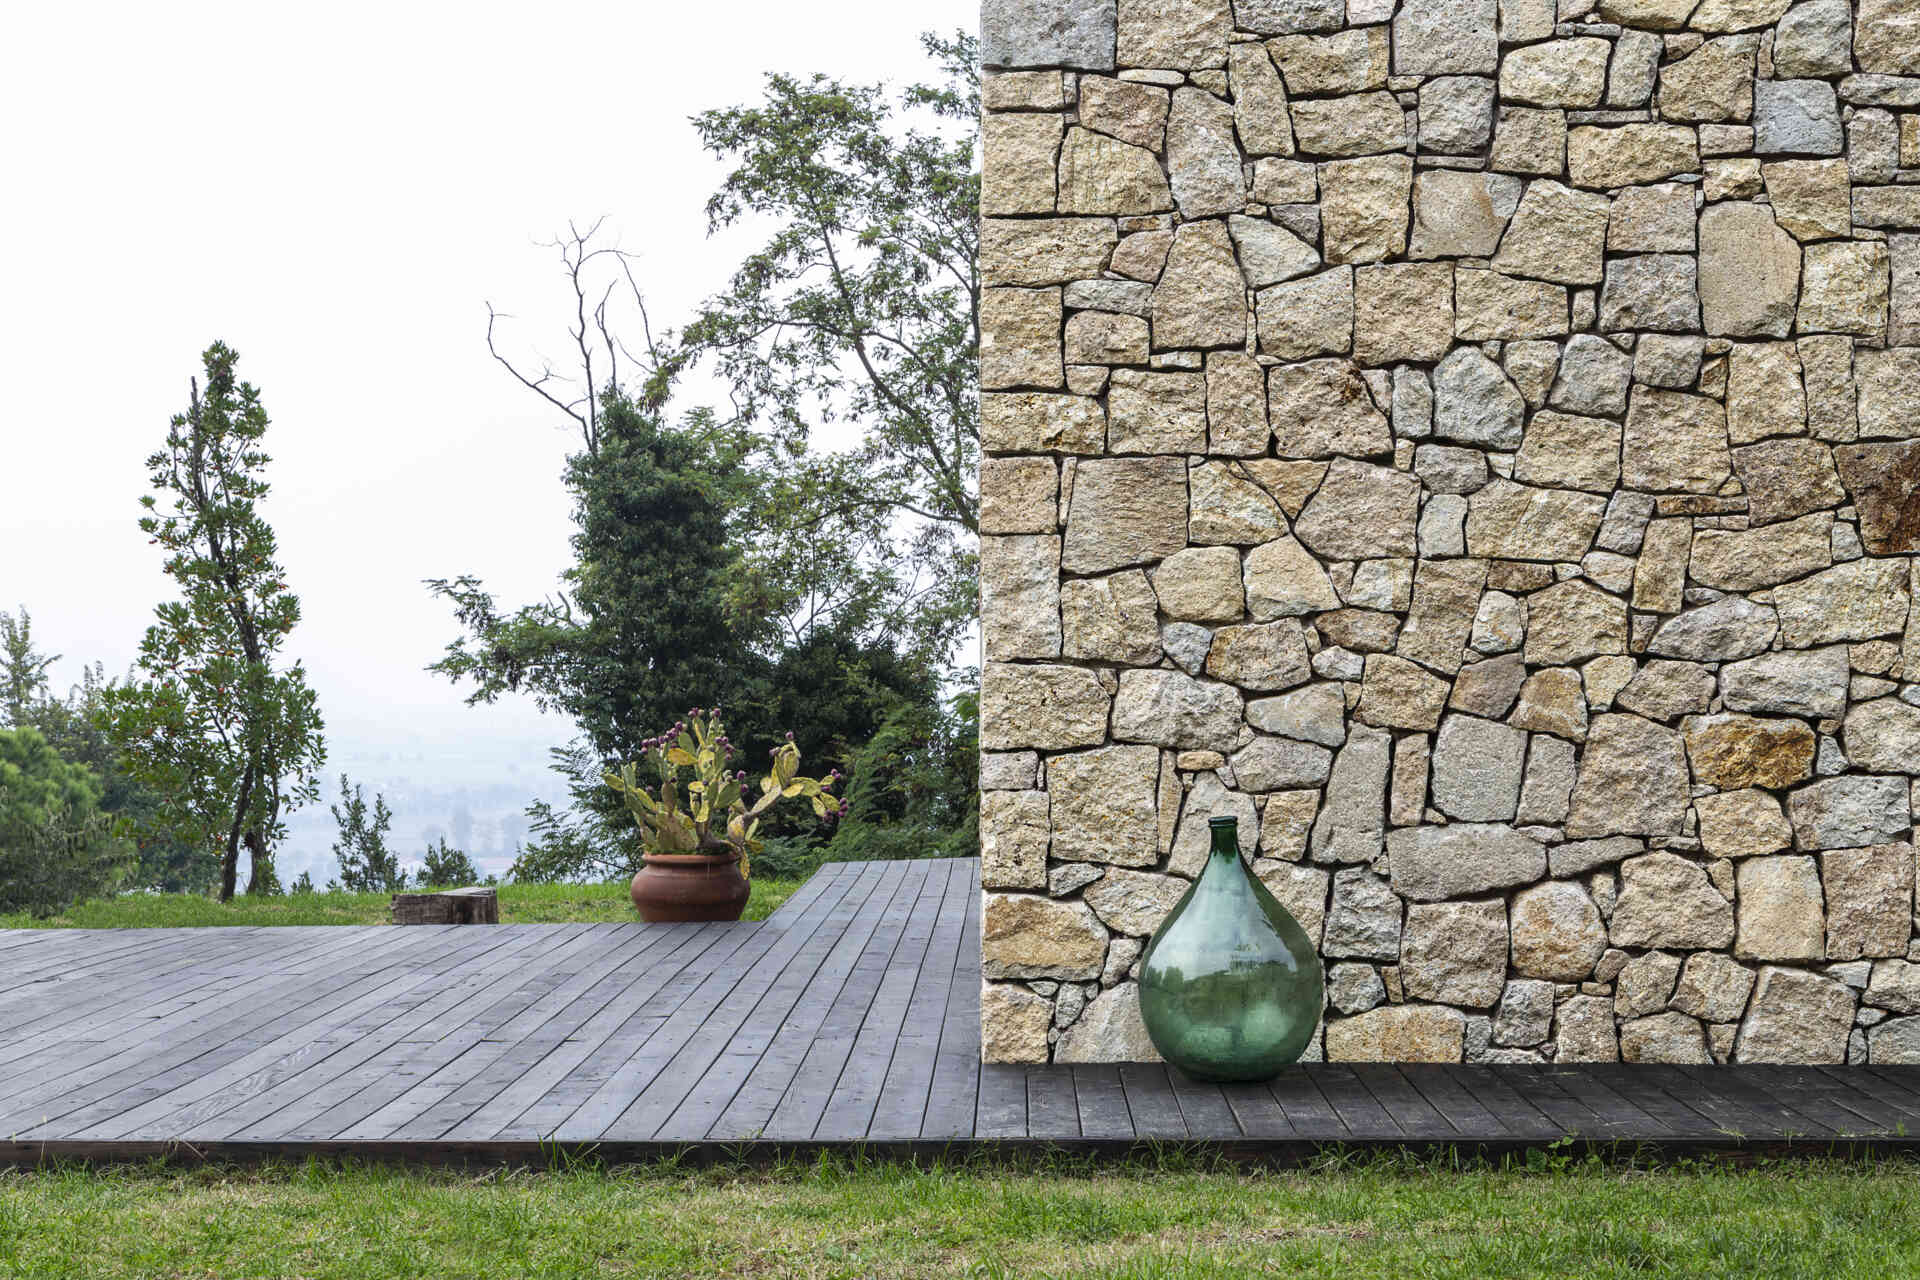
The long stone wall has a series of narrow, regularly spaced windows, giving this side of the house a very different appearance from the modern glass extension. Keeping these contrasting window styles allows the older architectural character to remain visible alongside the contemporary changes.
A Modern Glass Extension Opens the House to the Valley
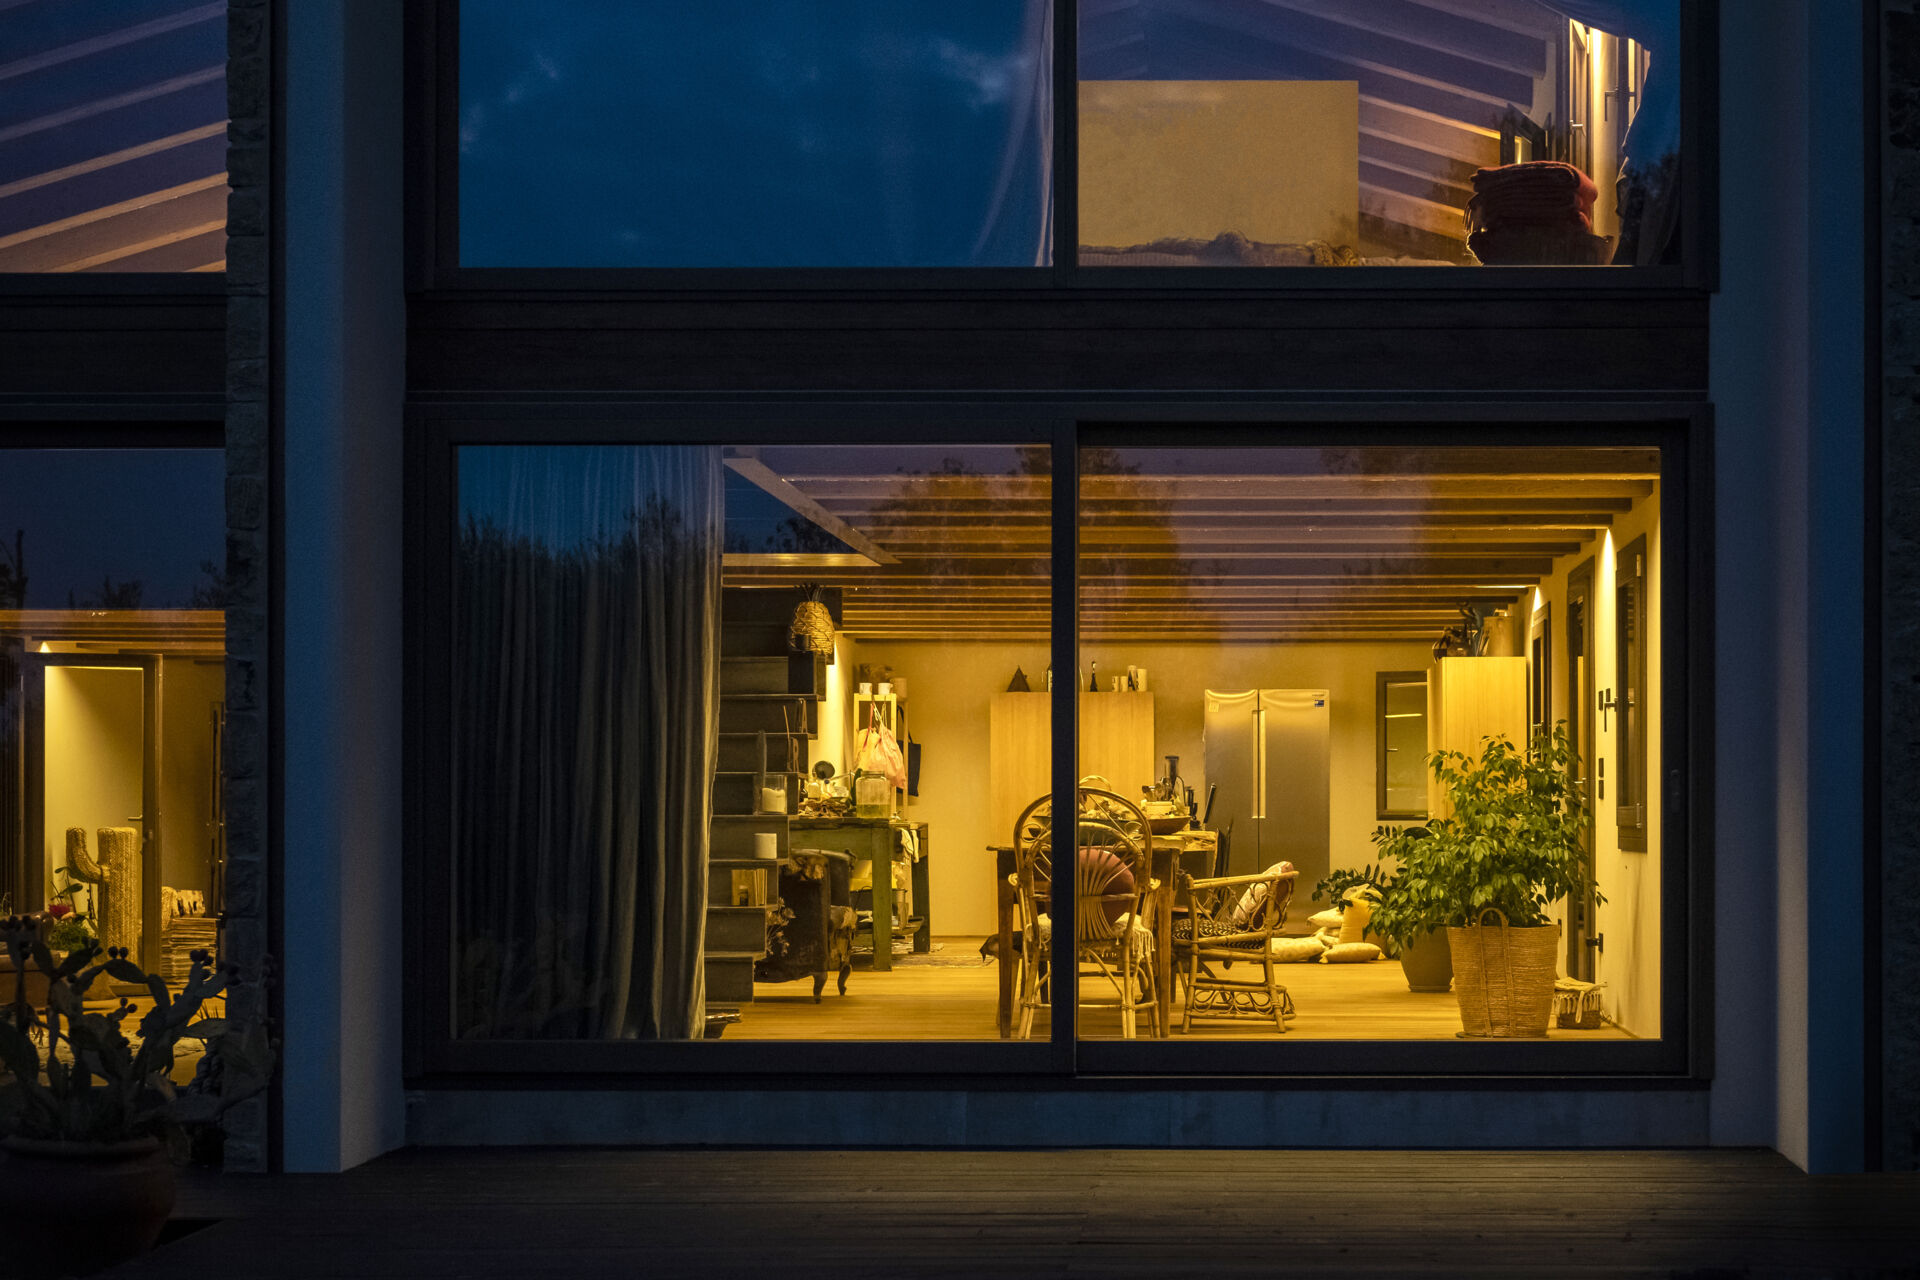
One of the biggest changes was the addition of a west-facing glass extension. Large windows now occupy much of this side of the building, bringing natural light into the interior and opening up views across the Euganean valley.
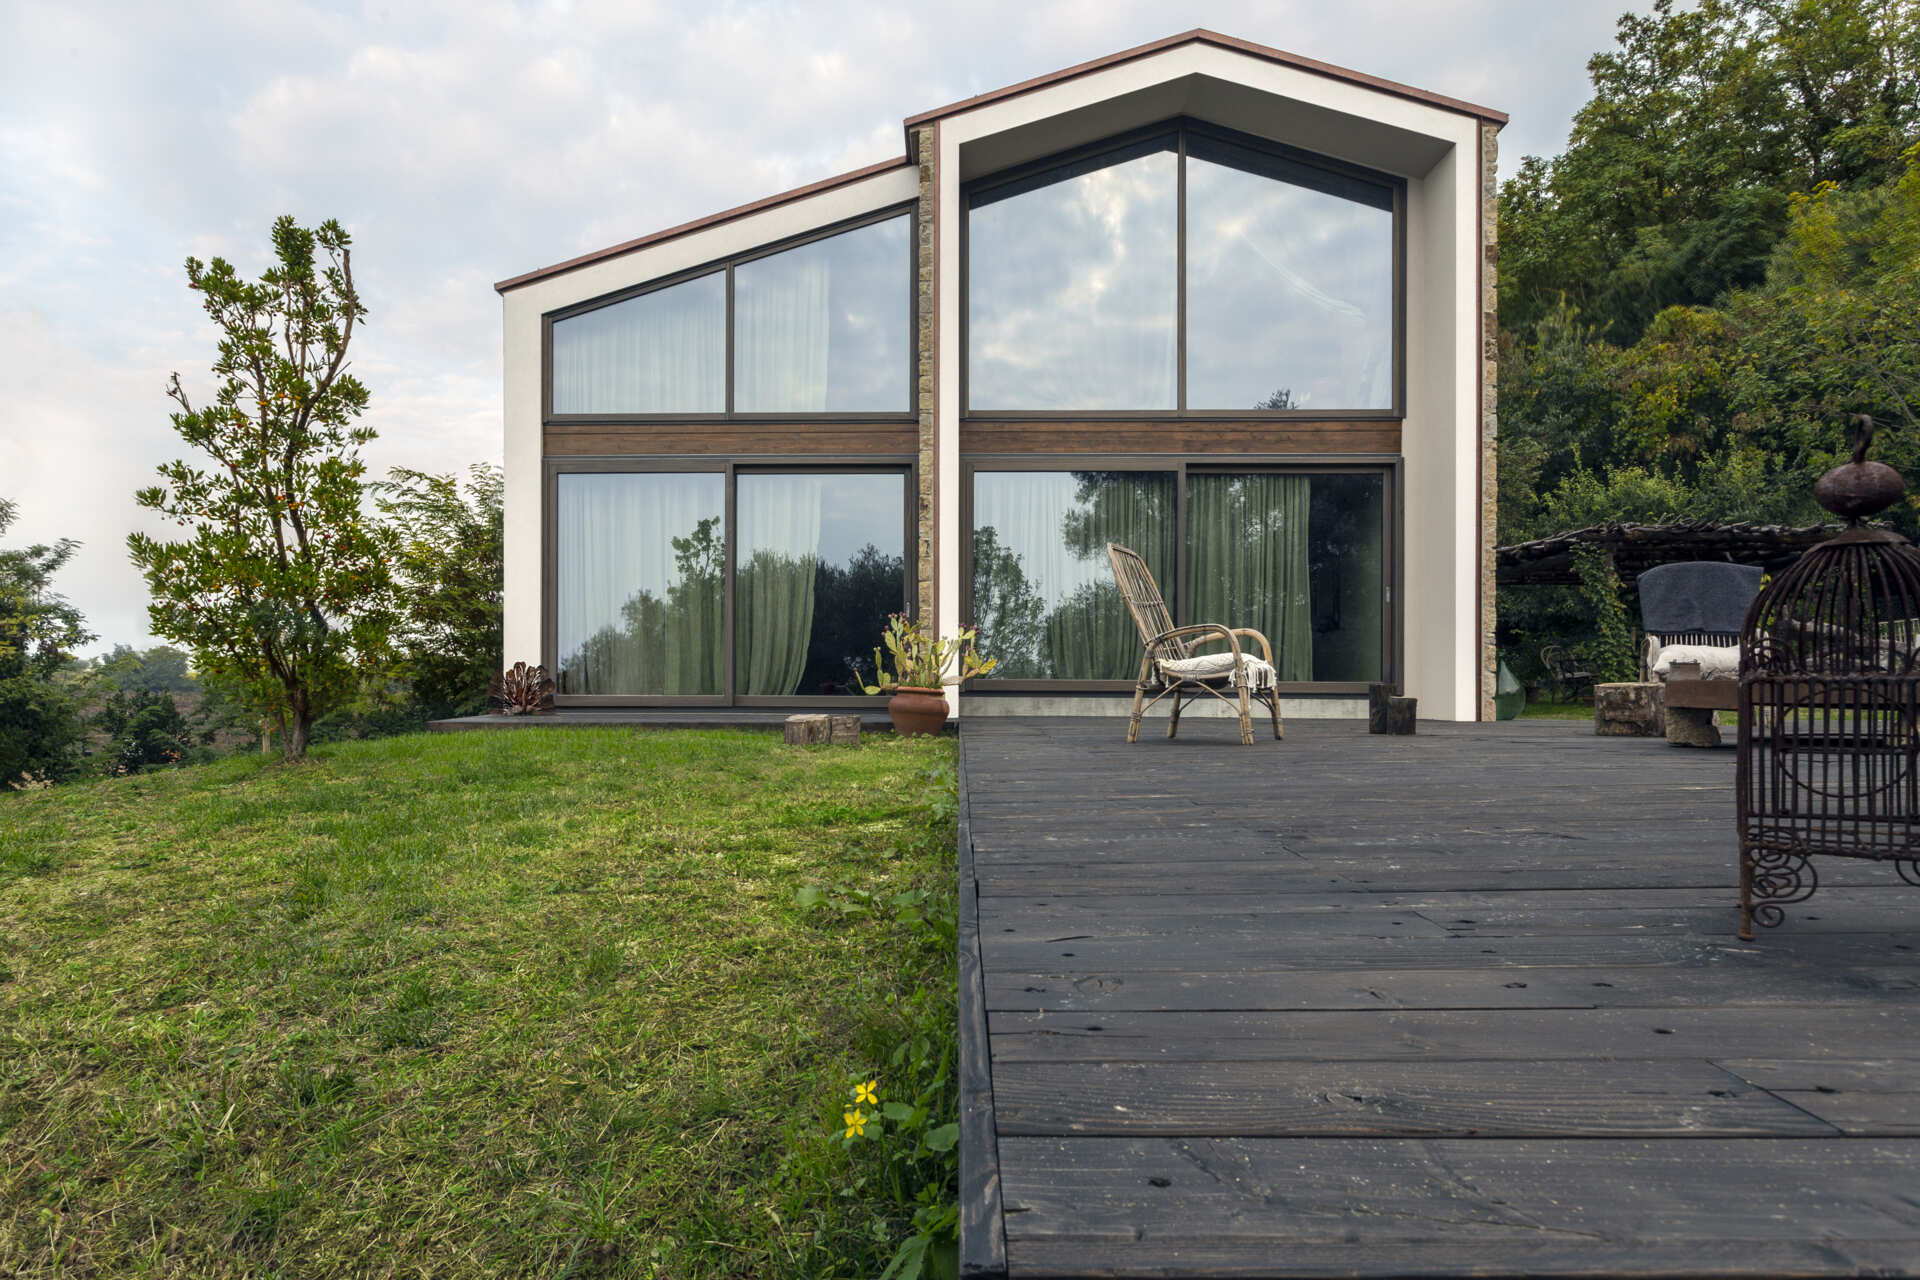
The glass openings also establish a visual connection to the outdoor patio, which extends toward the hillside. From this angle, the house takes on a much more contemporary appearance, with the large windows and outdoor deck creating a contrast with the solid stone walls.
An Open Interior Behind the Stone Walls
The changes continue inside, where the ground floor was opened up by removing its original internal partitions. This created a shared living and dining area, replacing the smaller, separated rooms of the older building.
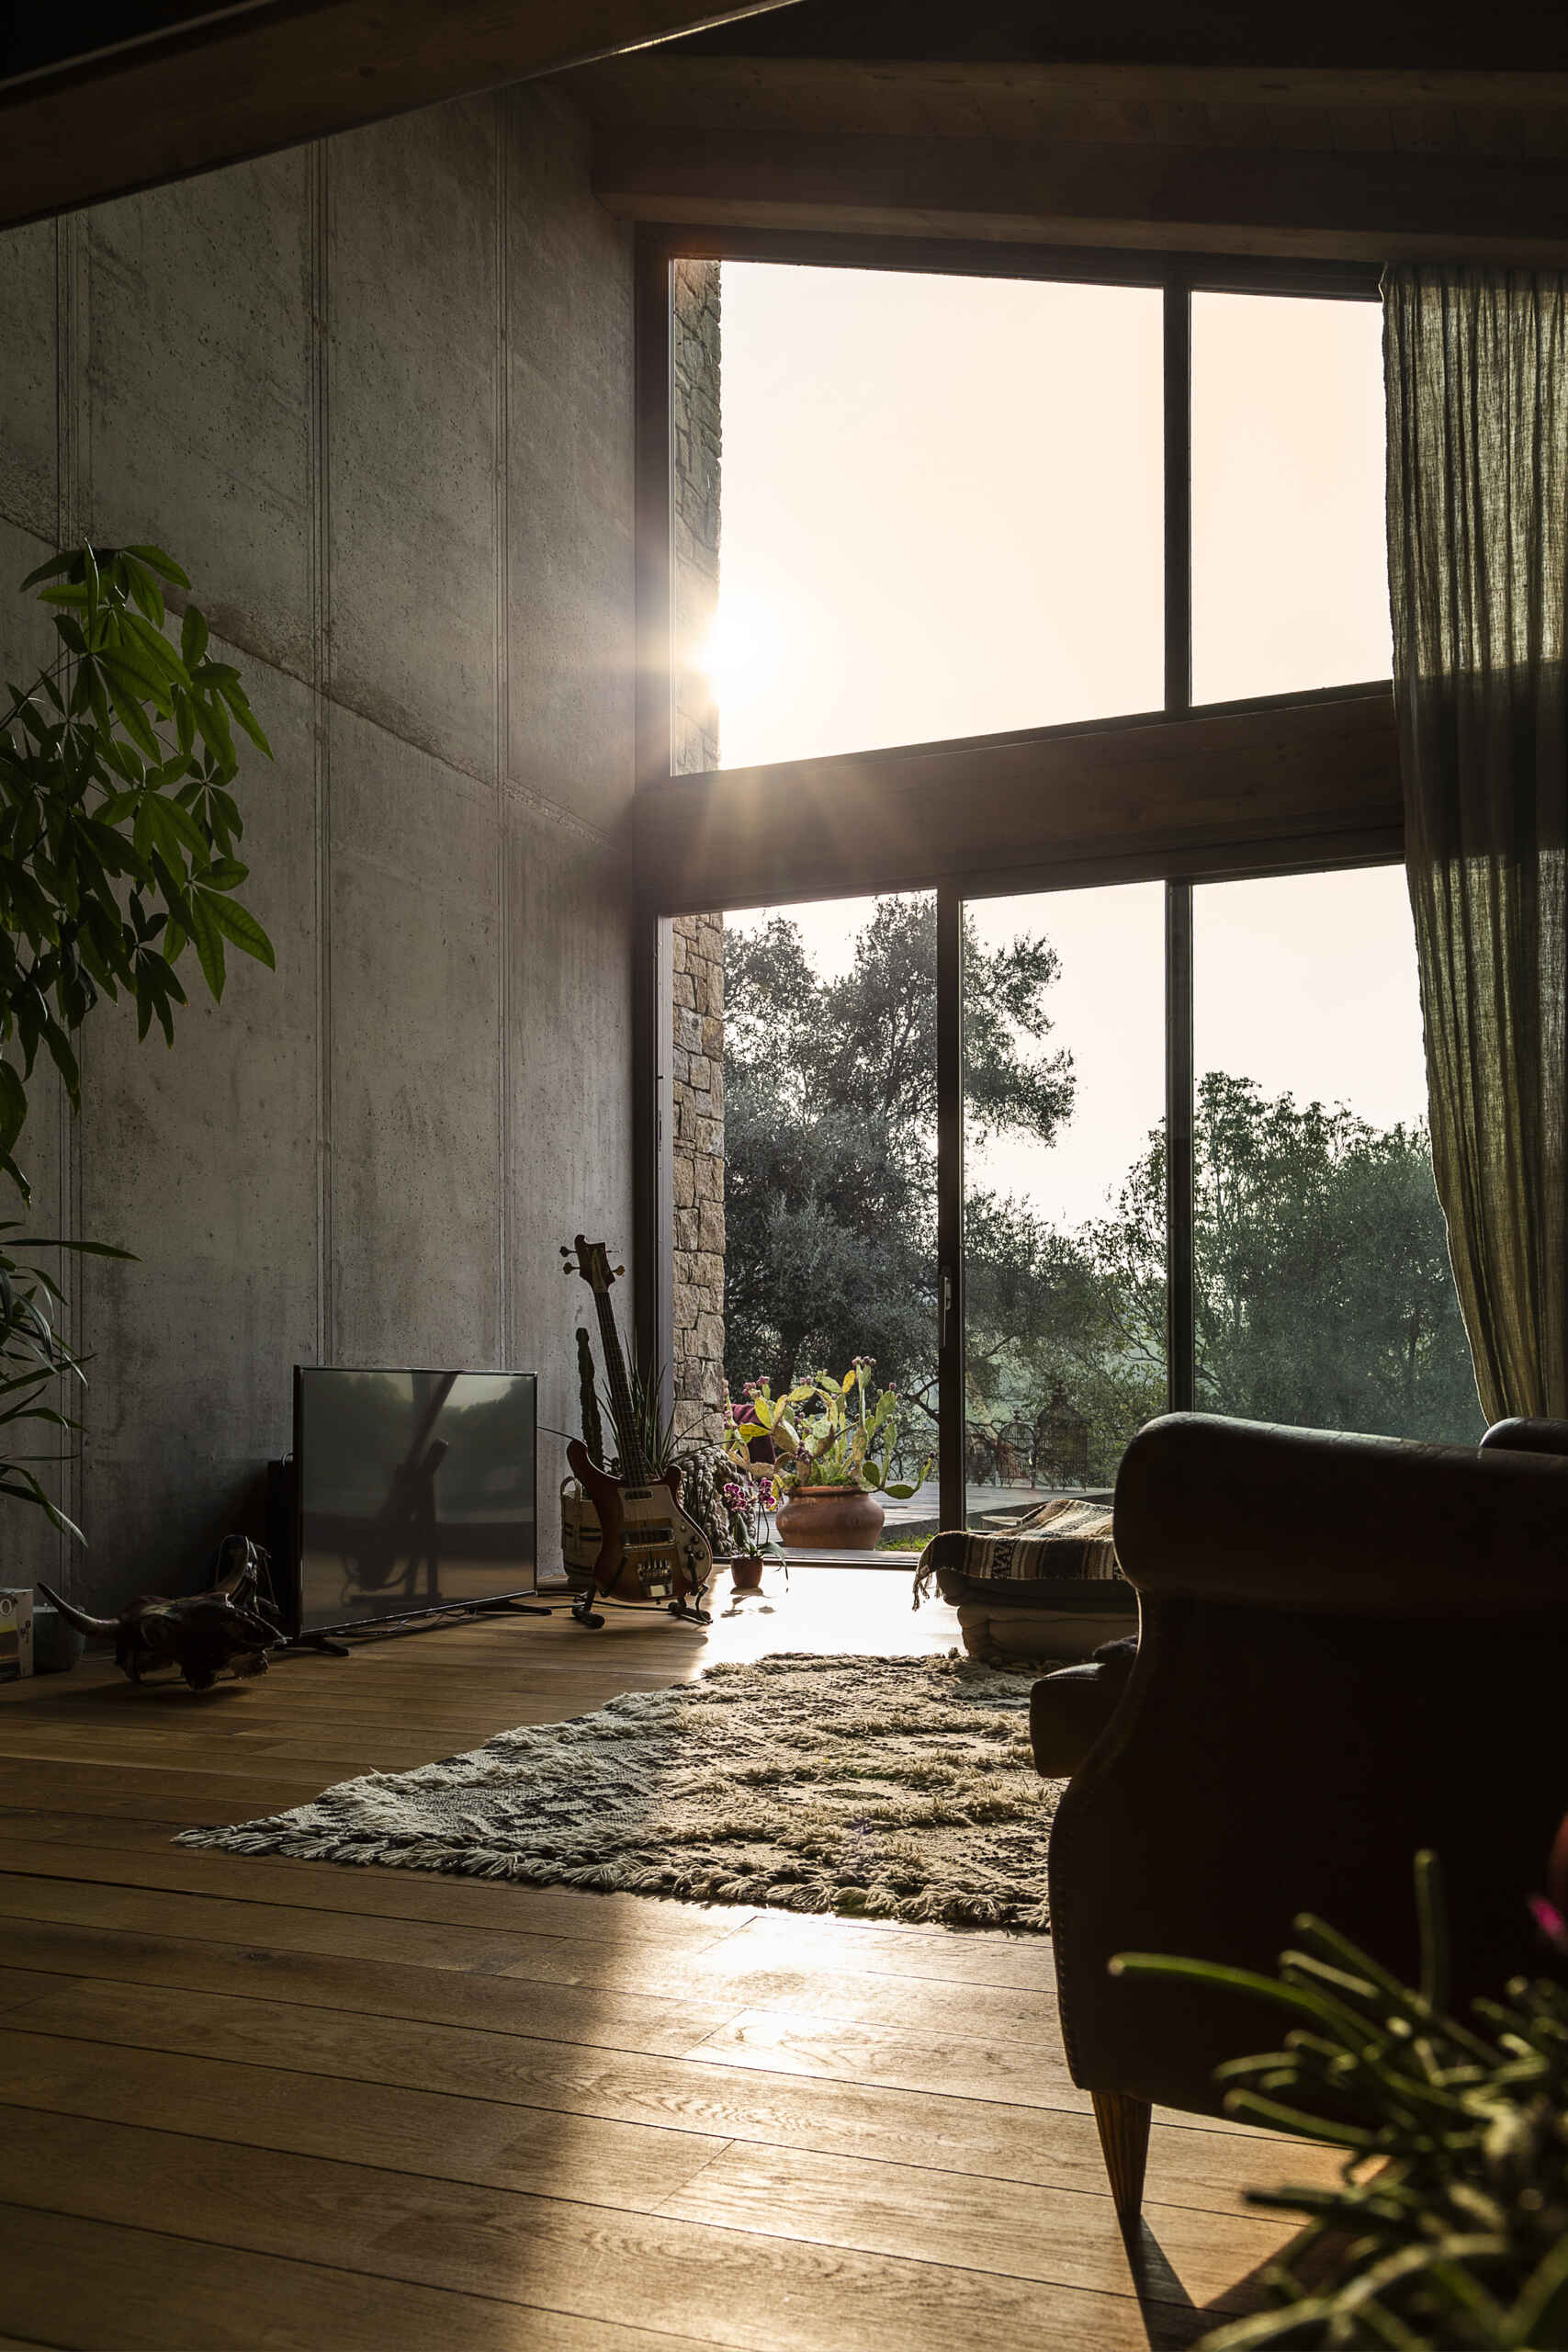
The open layout also allows the large windows to have a greater impact on the interior. With fewer walls dividing the ground floor, views of the garden and surrounding hills become part of the main living space.
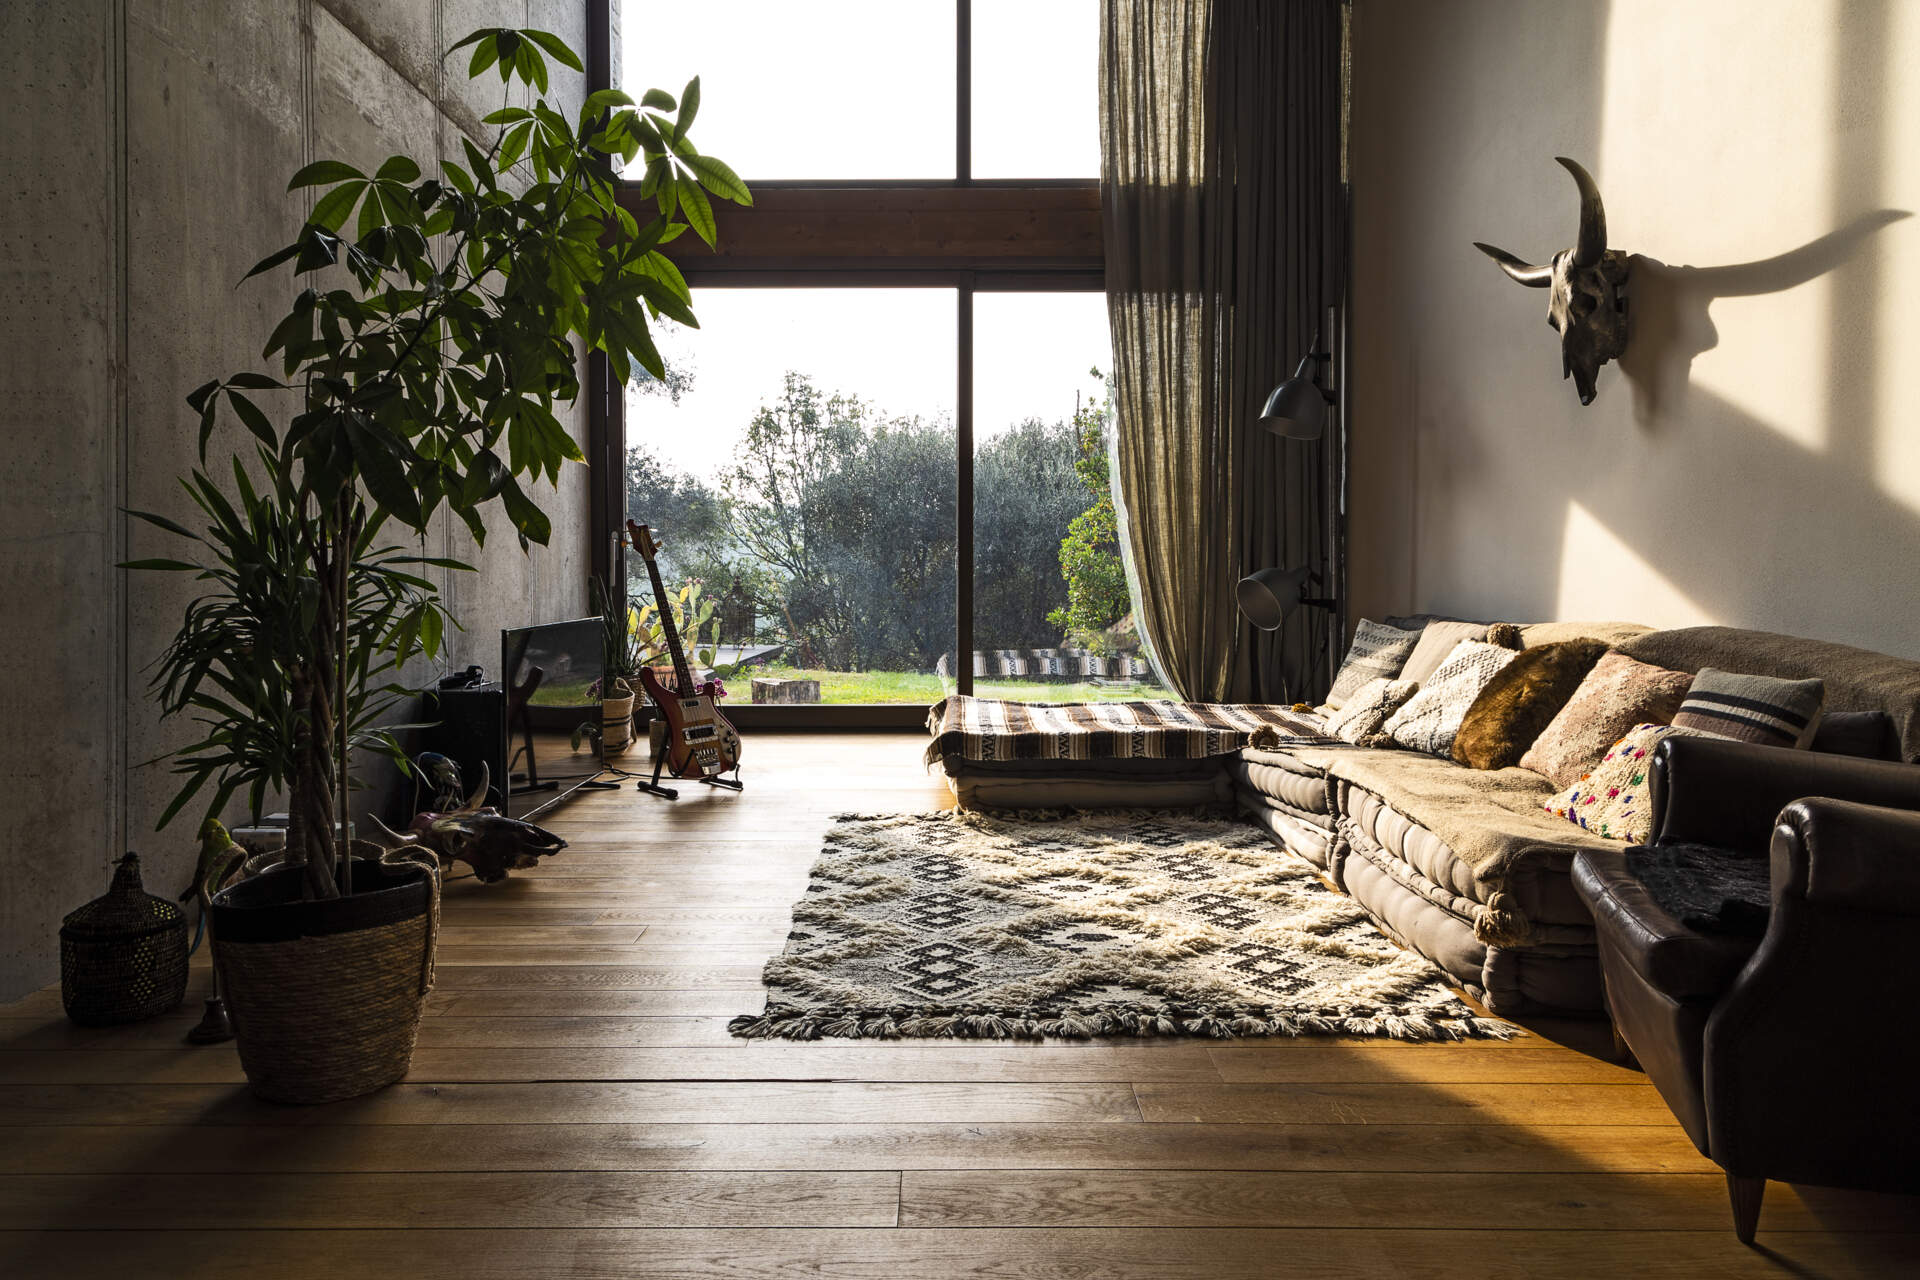
In the living room, a tall concrete wall sits alongside wood flooring and large windows that extend toward the ceiling. The materials have a natural, unfinished appearance that complements the stone exterior without attempting to recreate a traditional interior.
Upstairs, the sleeping area follows a similar approach, with rooms arranged to maintain a relationship with the rest of the house and the surrounding landscape. The architects also favored natural materials such as stone, wood, and sheet steel throughout the renovation.
A Hidden Recording Room Beneath the House
One of the home’s most unusual features is completely hidden from view. The owners wanted a place where they could pursue their passion for music, so the architects excavated into the rock beneath the building to create a large, fully soundproofed recording room.
The excavation required structural reinforcement using numerous micropiles, which are small-diameter support piles installed into the ground. This allowed the architects to introduce an additional space underground without changing the visible form of the house.
The renovation also incorporates a heat pump for heating and photovoltaic panels on the roof. According to the architects, the finished building achieves an A4 energy classification.
The finished home brings together the building’s historic stone exterior, a modern glass extension, and a completely new underground space. What was once an abandoned 19th-century structure now accommodates open living areas, expansive views, and a dedicated place for music.