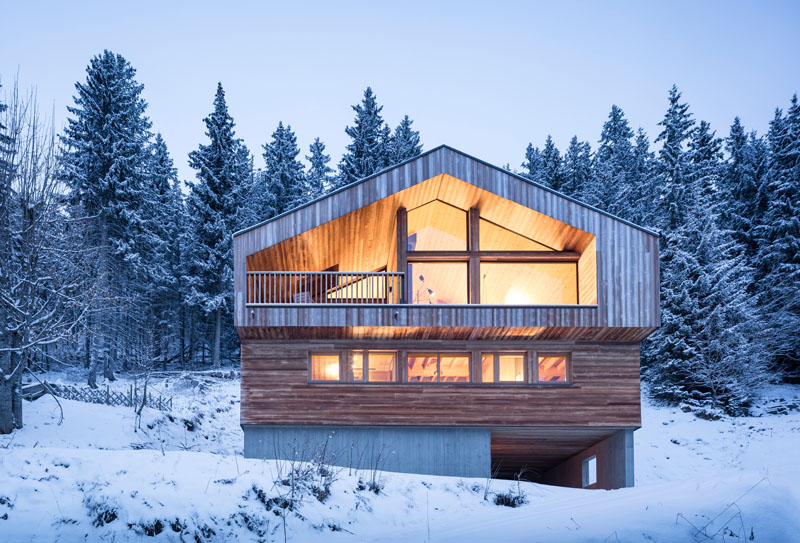
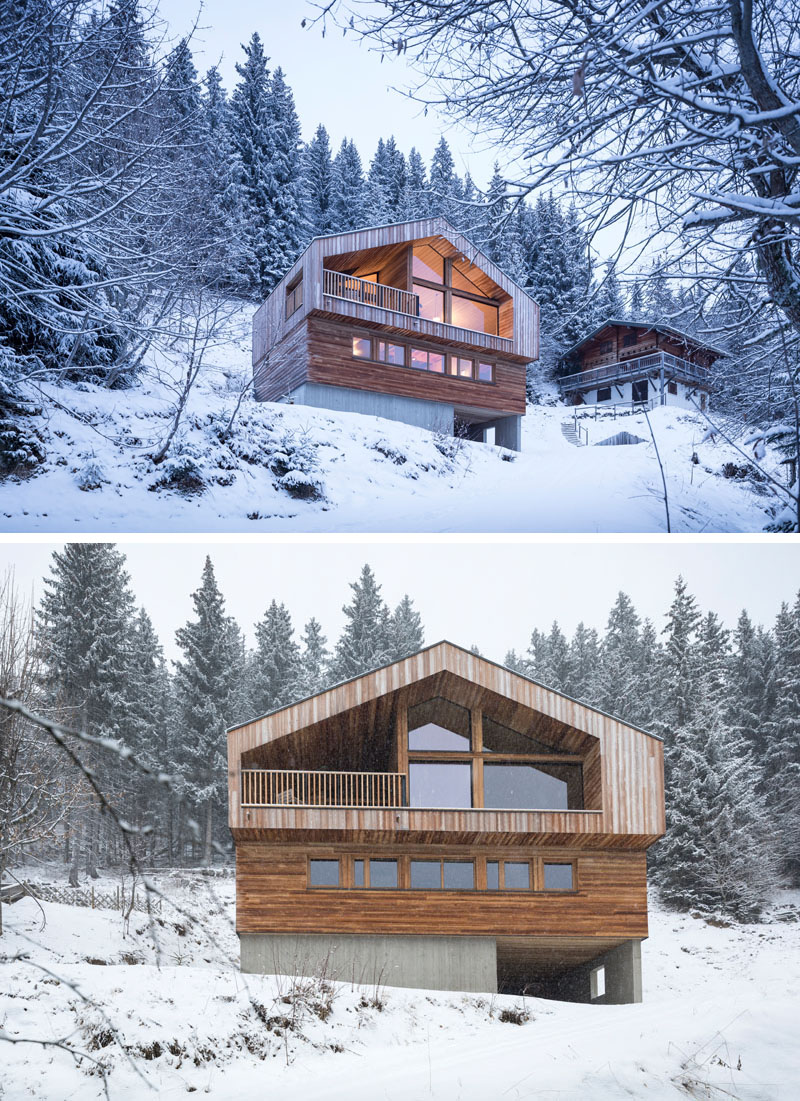
High in the mountains of Manigod, France, Studio Razavi Architecture have created a home that respects local Alpine traditions while introducing a fresh way of living. Strict building regulations in the valley leave little room for experimentation, so the architects looked to the area’s historic farm buildings for inspiration, adapting their layered arrangement of spaces into a modern family home.
Instead of copying traditional chalet details, the design focuses on how those older buildings actually worked. Each level has a specific purpose, with darker, practical spaces at the base gradually giving way to brighter interiors and expansive mountain views as you move upward.
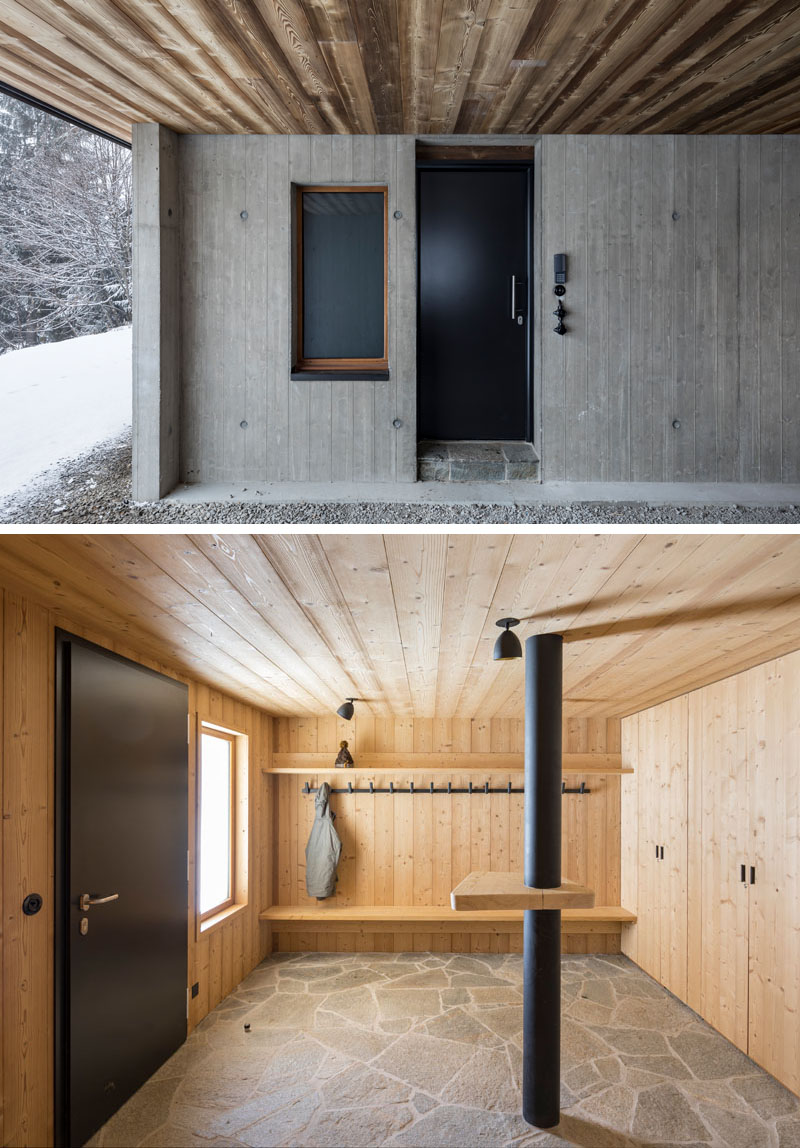
A practical entrance made for mountain living
The experience begins before you even step inside. The garage remains open to the elements while still offering shelter from snow and rain, making it an ideal transition between the outdoors and the home.
Inside, a dedicated mudroom provides a place to leave wet jackets, muddy boots and ski gear before entering the main living areas. It’s a simple feature, but one that perfectly suits life in the mountains and keeps the rest of the house clean and comfortable.
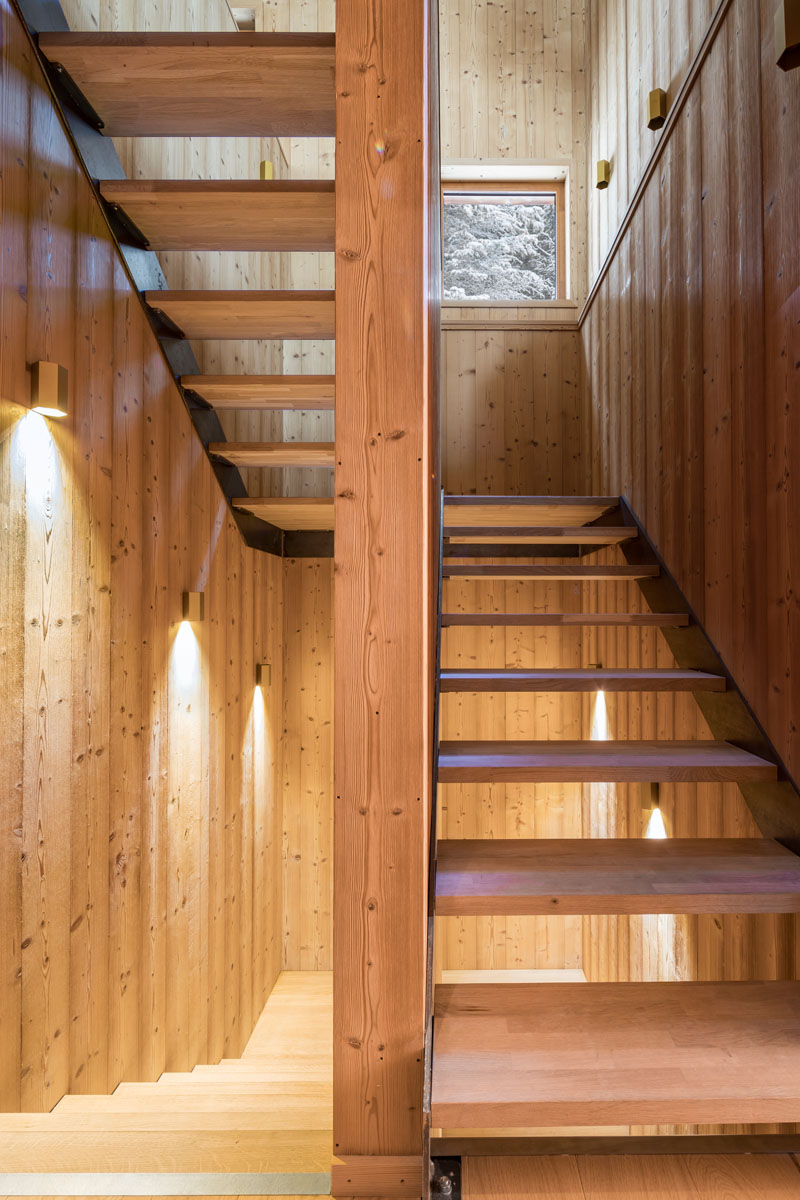
A staircase that reveals the home one level at a time
Wooden stairs connect every floor, guiding you through the house as the interiors gradually change. Wall sconces bring warmth to the stairwell, while square windows allow natural light to filter through each level.
This gradual journey reflects the architects’ idea of moving from enclosed, functional spaces toward brighter and more open rooms. The changing ceiling heights, increasing daylight and larger windows make each floor feel noticeably different from the last.
Bedrooms tucked away below the living spaces
One of the home’s biggest surprises is its layout. While many homes place bedrooms upstairs, this design positions them on the lower levels, leaving the upper floor available for gathering, entertaining and enjoying the scenery.
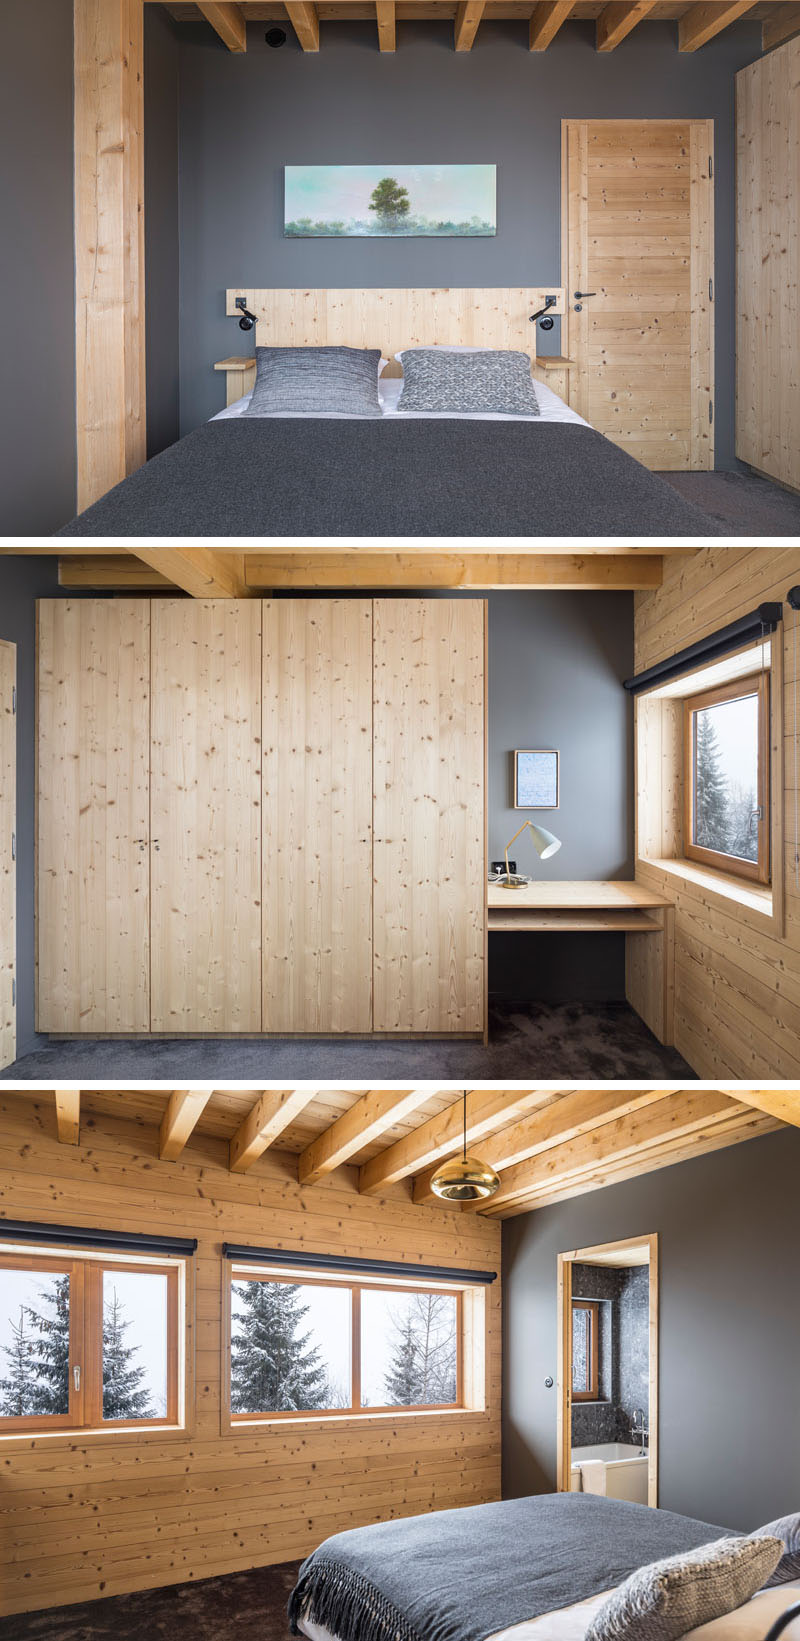
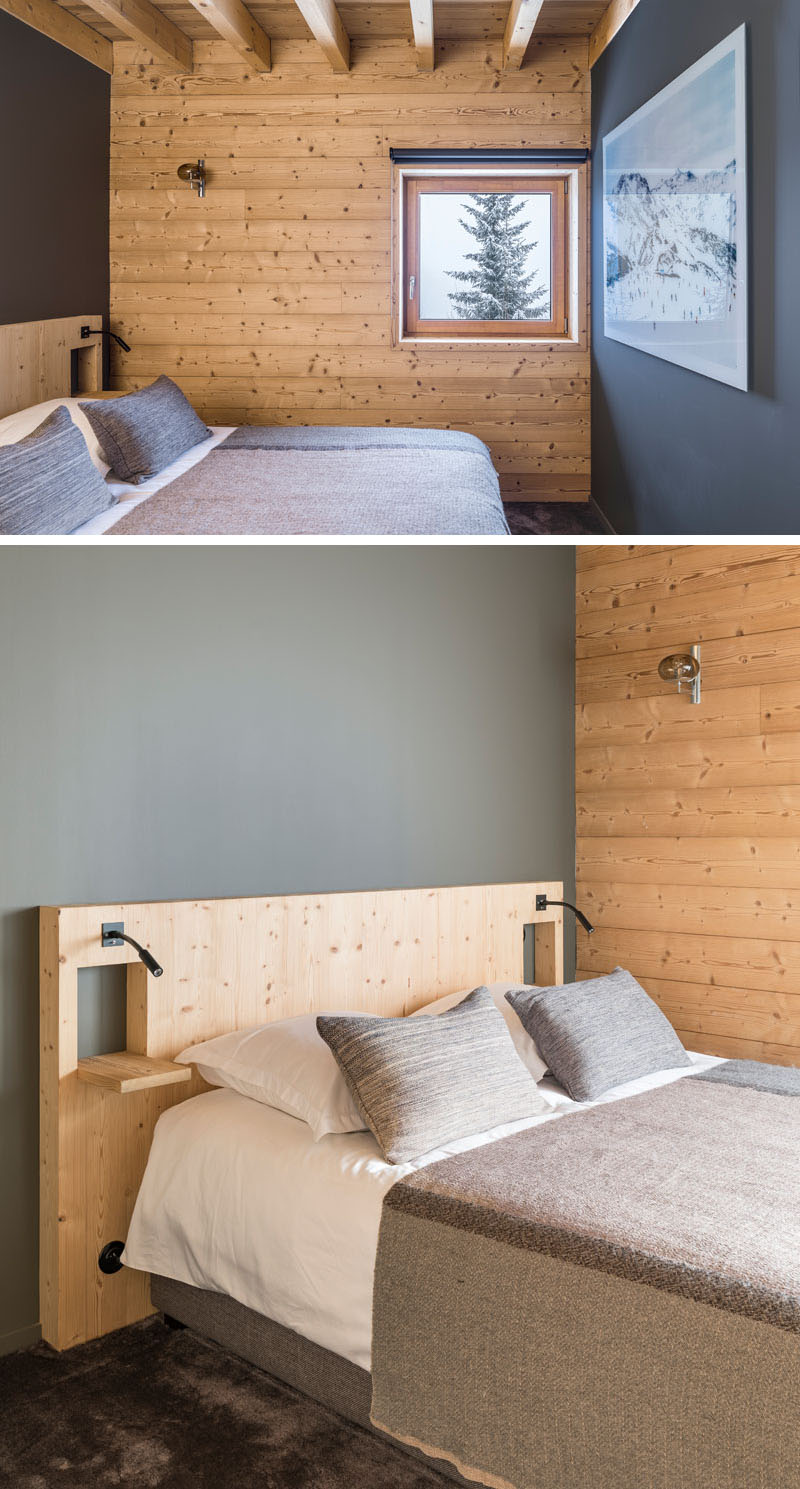
The bedrooms follow a restrained material palette, with dark grey accent walls, timber surfaces and dark carpeting creating calm contemporary spaces. Large windows still welcome natural light, while the timber finishes add warmth throughout.
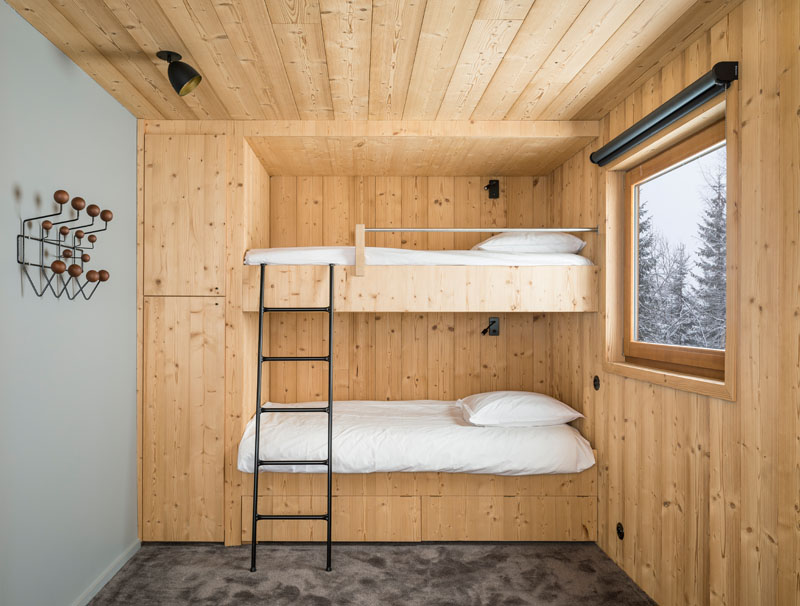
One bedroom is especially practical, with built-in bunk beds stretching along one wall. Storage cabinets are integrated into the design, making use of the available space without making the room feel crowded.
Dark stone bathrooms with a bright, open feel
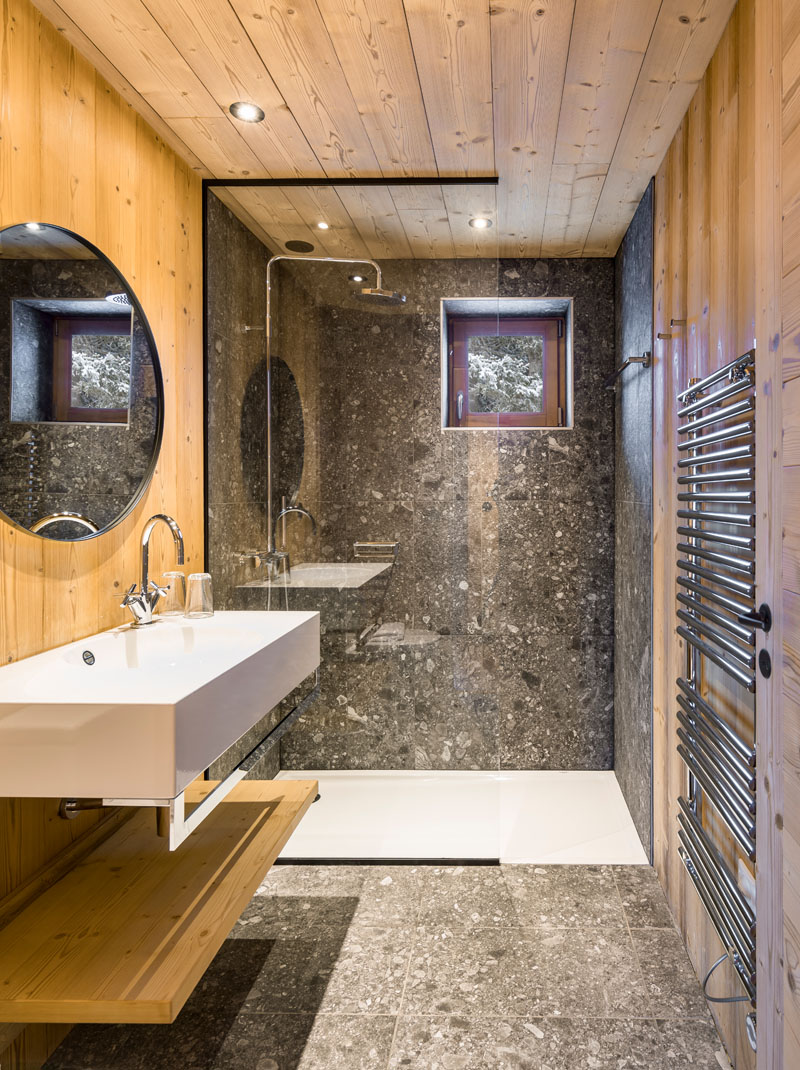
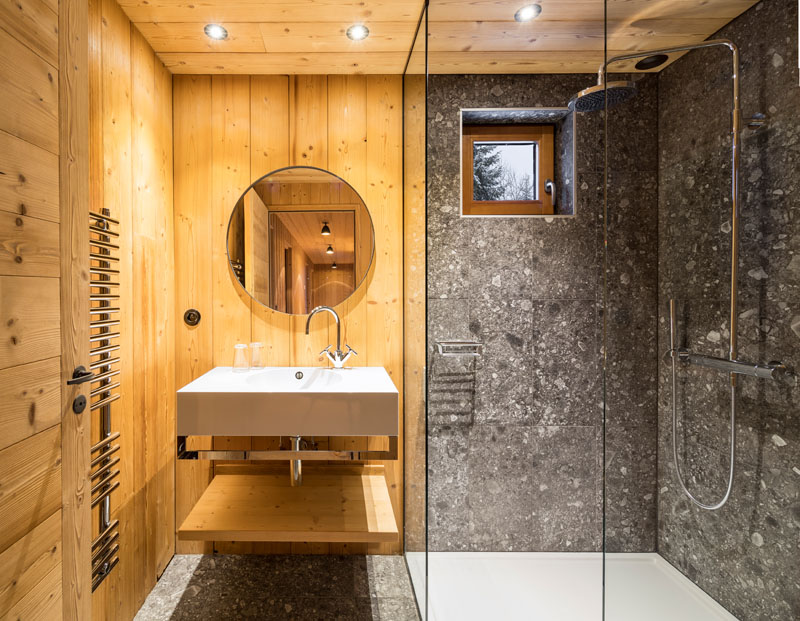
The bathrooms continue the same palette found throughout the home, although painted walls give way to dark grey stone tiles that introduce extra texture.
Glass partitions separate the showers from the vanity areas, allowing daylight to travel through the rooms and making the spaces feel more open. The remaining bathrooms follow the same approach, creating a consistent look from one room to the next while keeping the overall design clean and modern.
The climb ends with light, views and open living
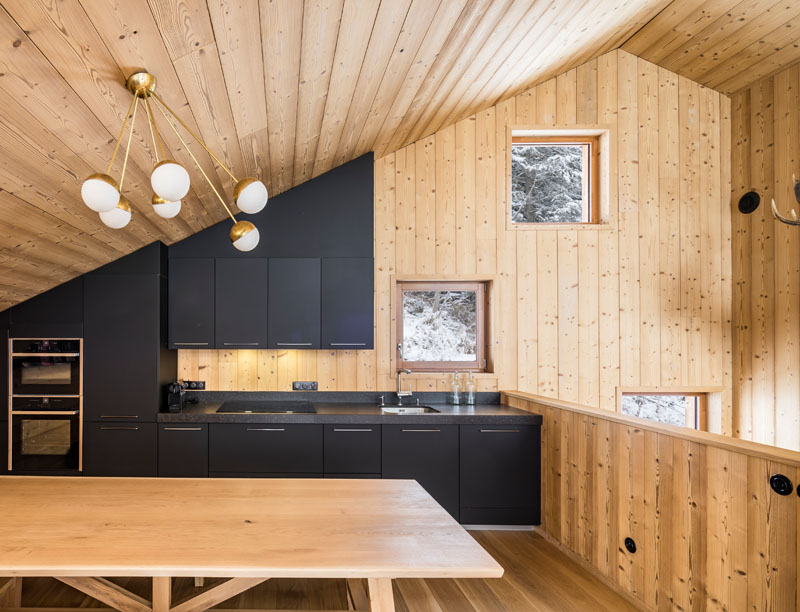
Everything leads to the top floor, where the home completely changes character. A vaulted ceiling immediately creates an airy atmosphere, while the increased ceiling height makes the space feel dramatically larger than the levels below.
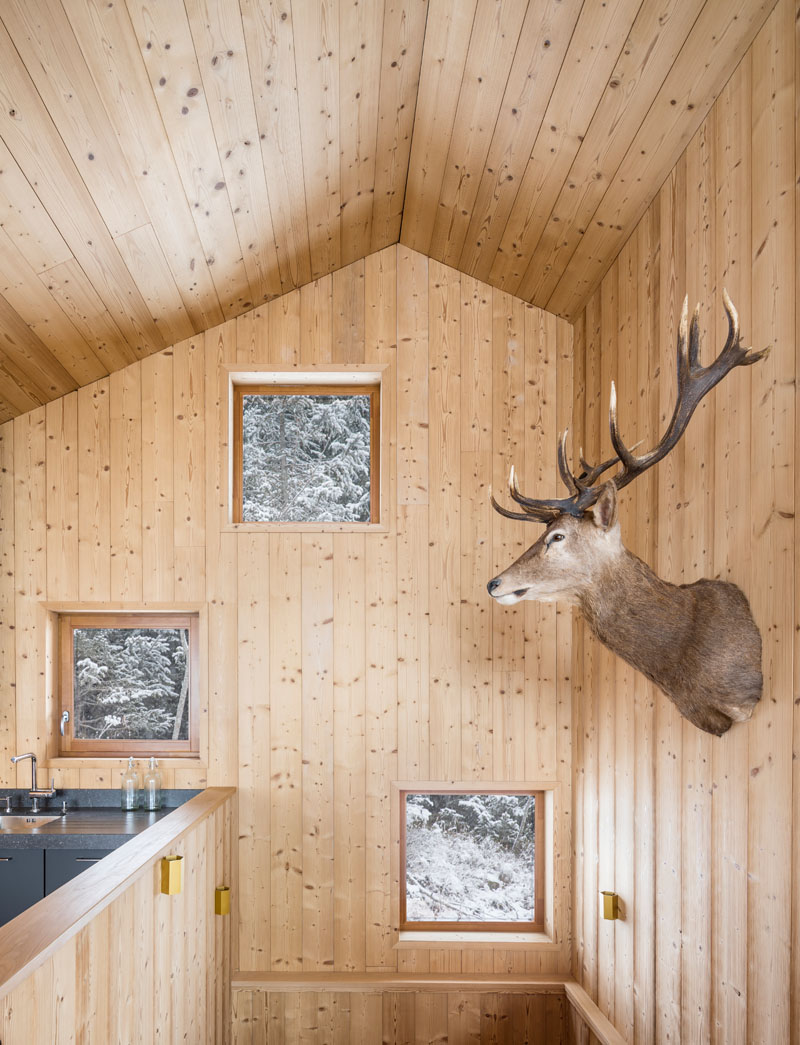
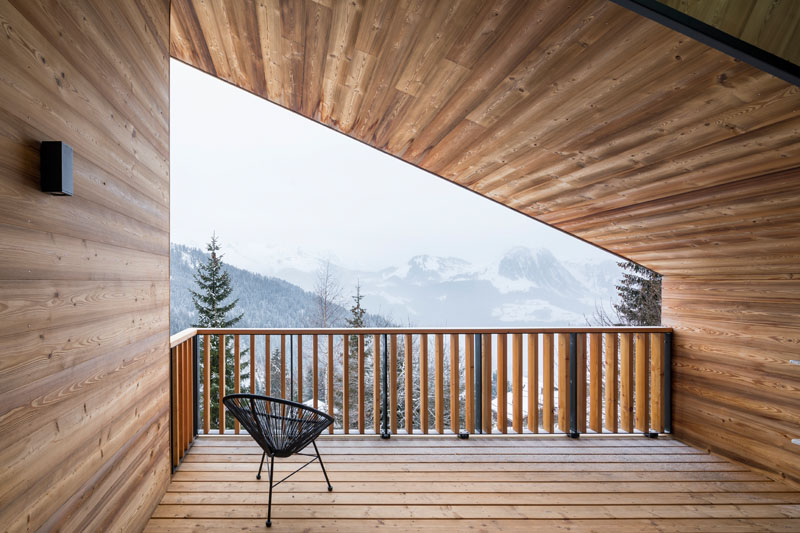
The kitchen sits at the top of the stairs, where matte black cabinetry stretches along the wall beneath the sloping roofline. Nearby, a covered balcony offers uninterrupted views across the surrounding mountains, extending the living experience outdoors while providing shelter from the weather.
Beside the kitchen, the living room makes the most of its elevated position. A dramatic wall of windows follows the angle of the roof, framing the Alpine landscape like a series of living artworks. During colder months, a large black fireplace becomes the natural gathering point, adding warmth while complementing the home’s restrained material palette of timber and exposed concrete.
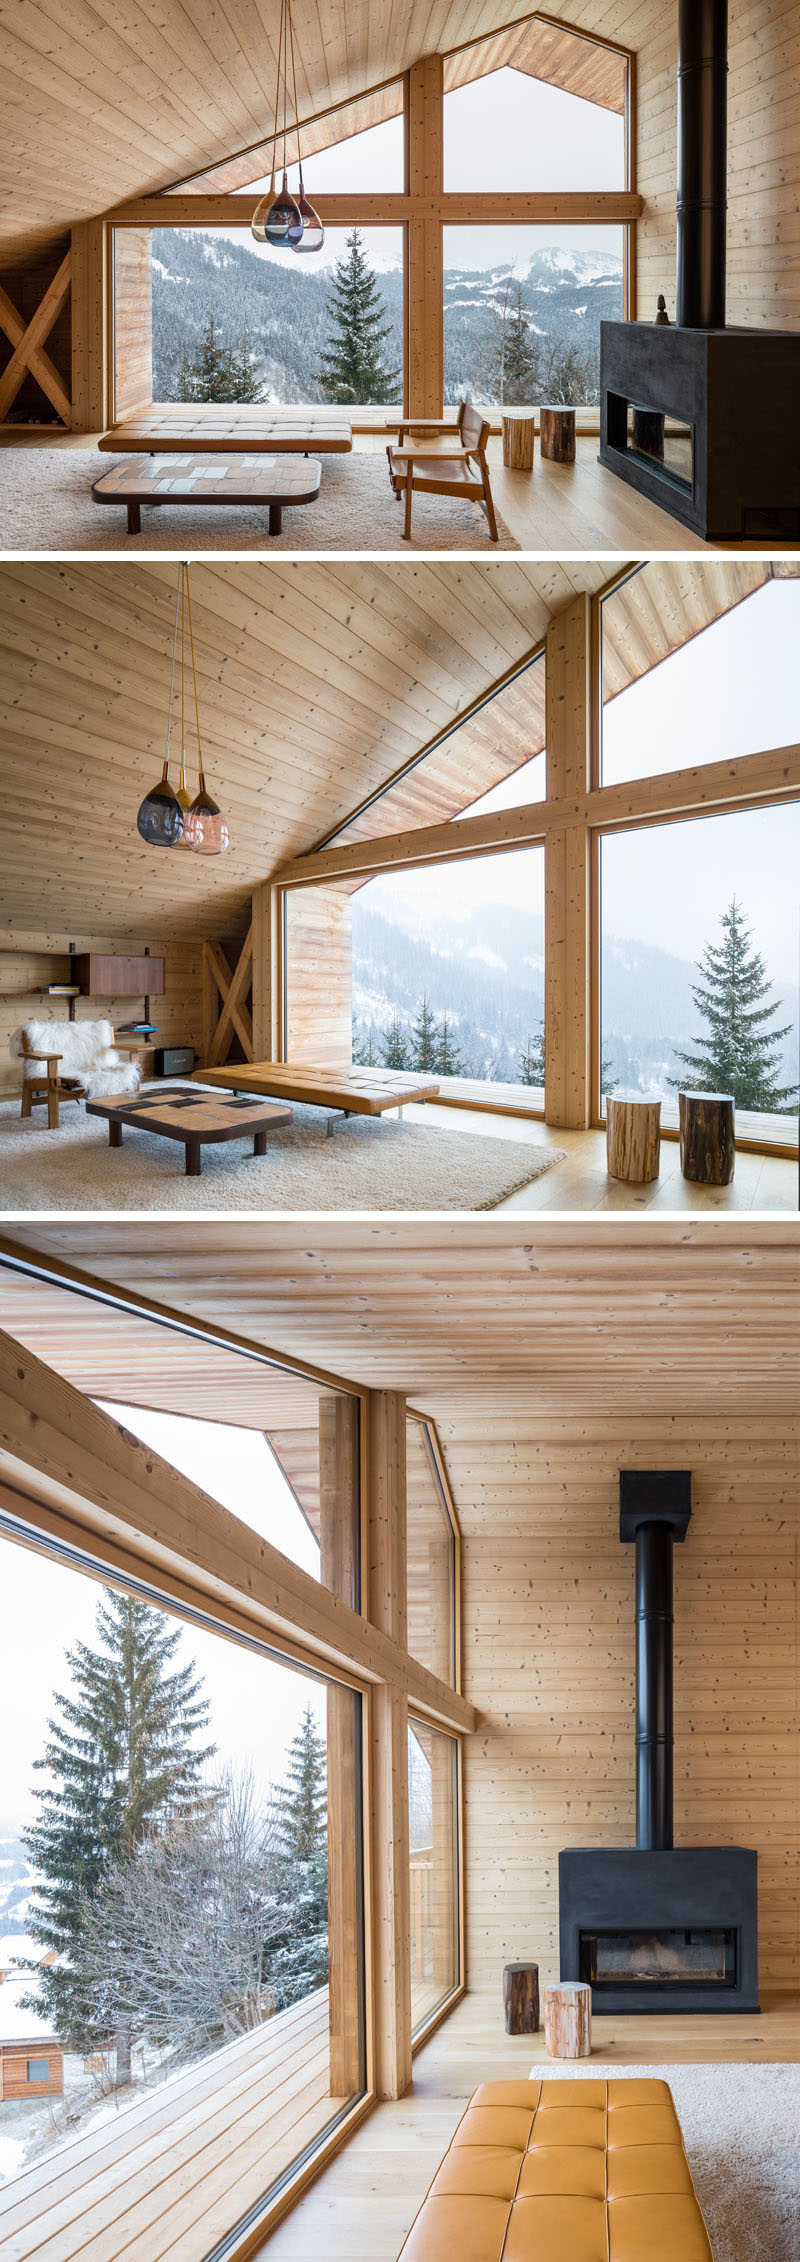
Studio Razavi Architecture have shown that working within strict heritage rules doesn’t have to limit creativity. From the practical lower levels to the soaring living spaces above, every floor builds anticipation until the final reward arrives, uninterrupted mountain views framed by warm timber, concrete and generous glazing.