On a steep, wooded hillside in Brazil’s Serra da Mantiqueira mountains, Cornetta Arquitetura faced the challenge of creating a spacious weekend home while disturbing as little of the existing landscape as possible. Located in Santo Antonio do Pinhal, Casa Pinhal is a house designed for a couple and their visiting family. Its architecture responds to the slope, the established trees, and the changing mountain climate, with each influencing how the house was built and organized.
Building on a Steep Hillside
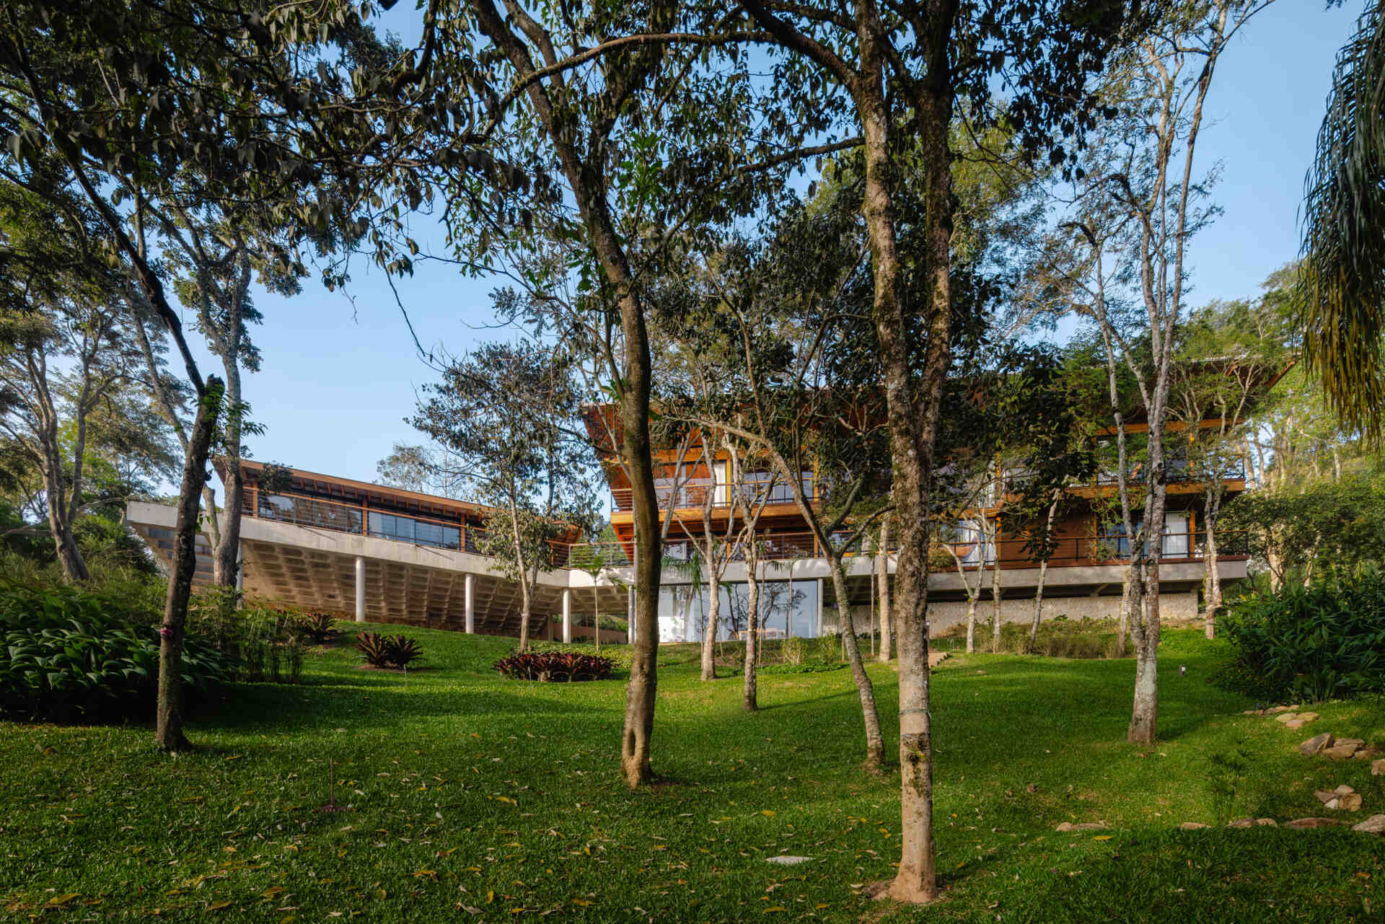
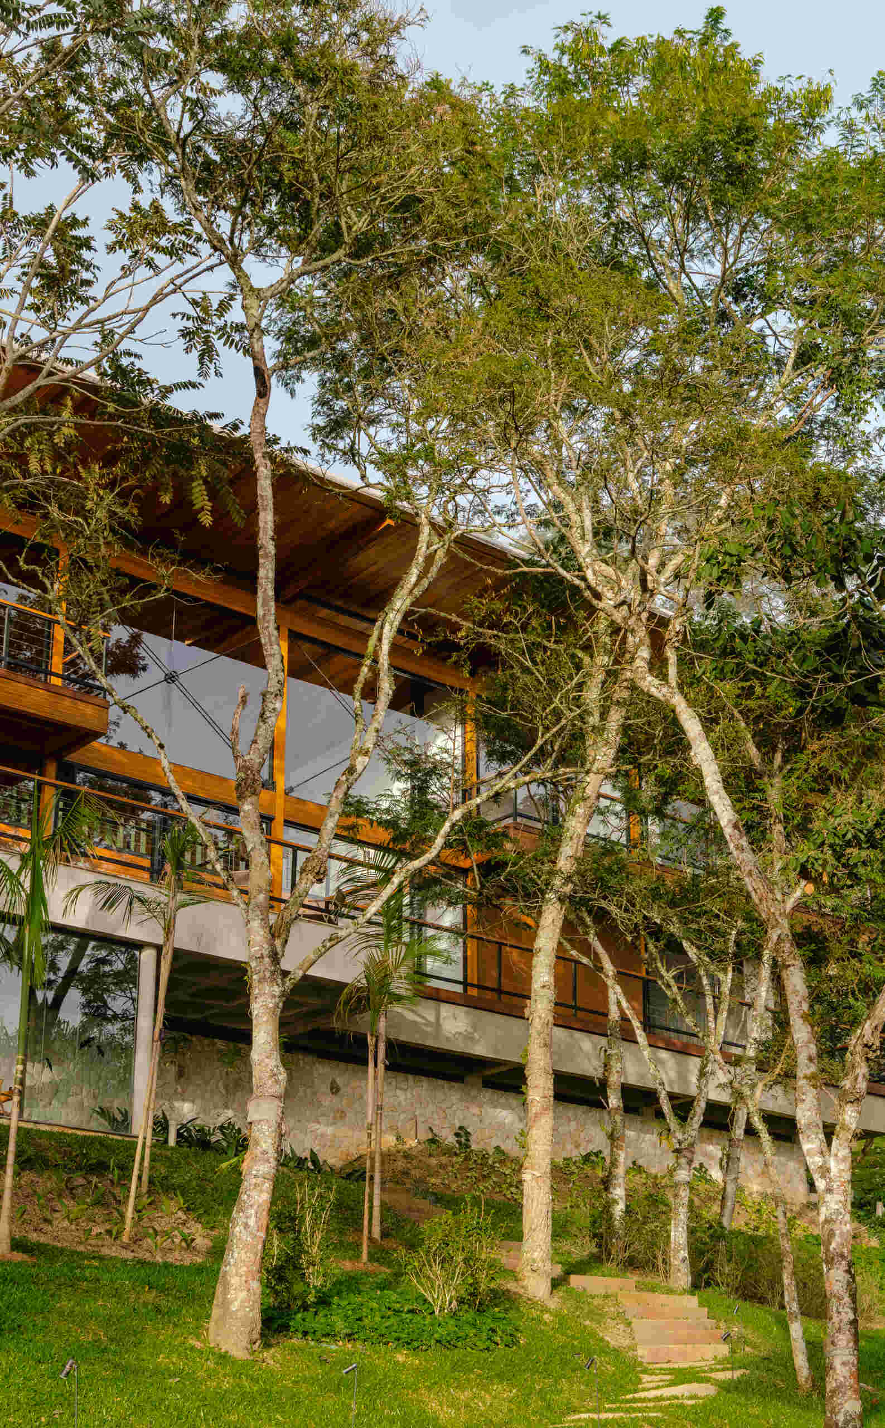
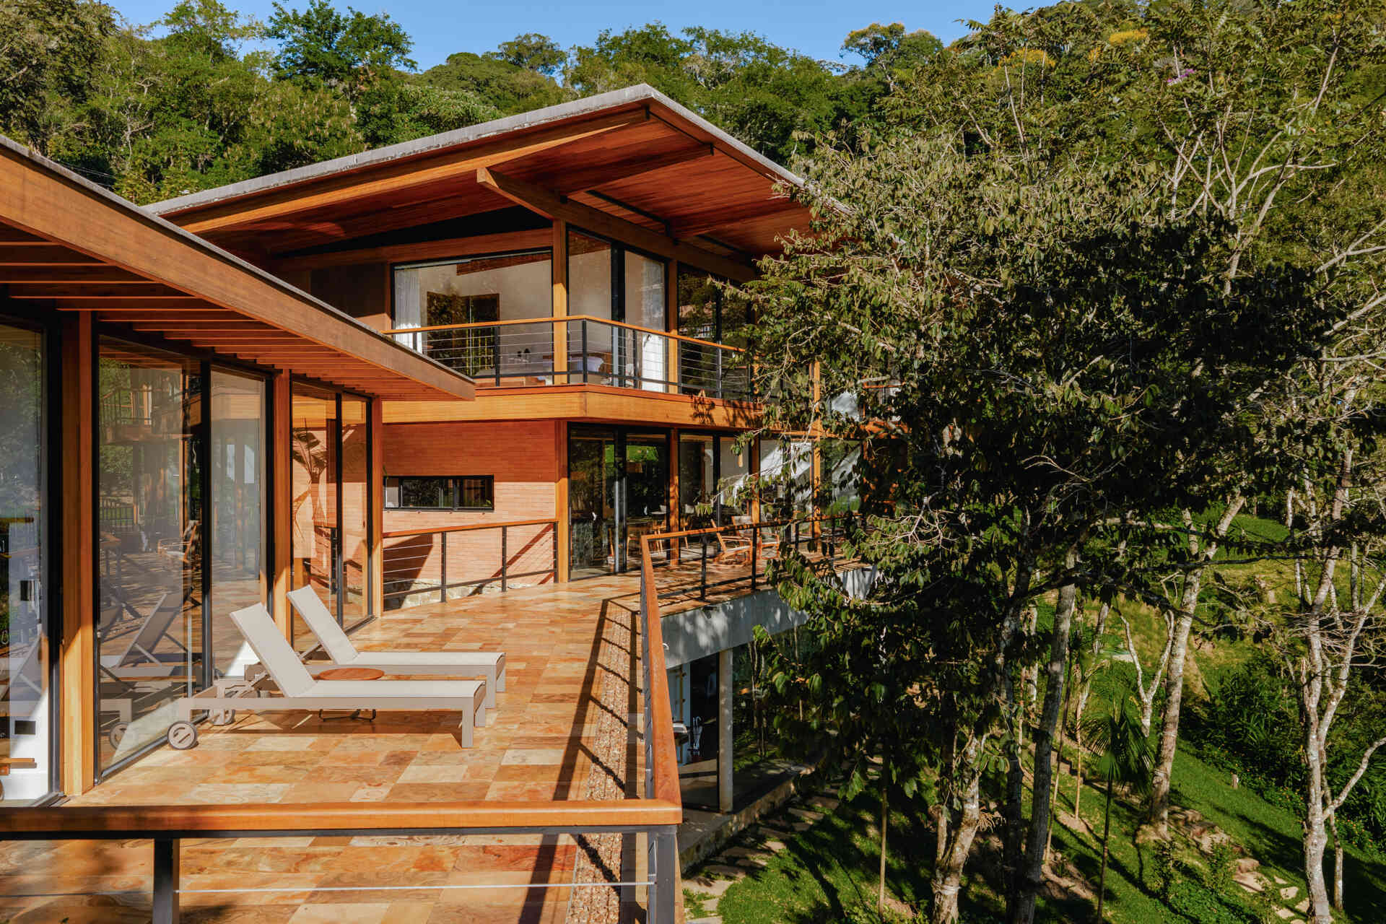
The property presented two challenges, a steep slope and established native vegetation that the architects wanted to preserve. The house uses a substantial concrete base to accommodate the terrain, with exposed concrete supports and stone walls visible along the lower level. From the garden, the difference in height between the various parts of the building becomes much clearer.
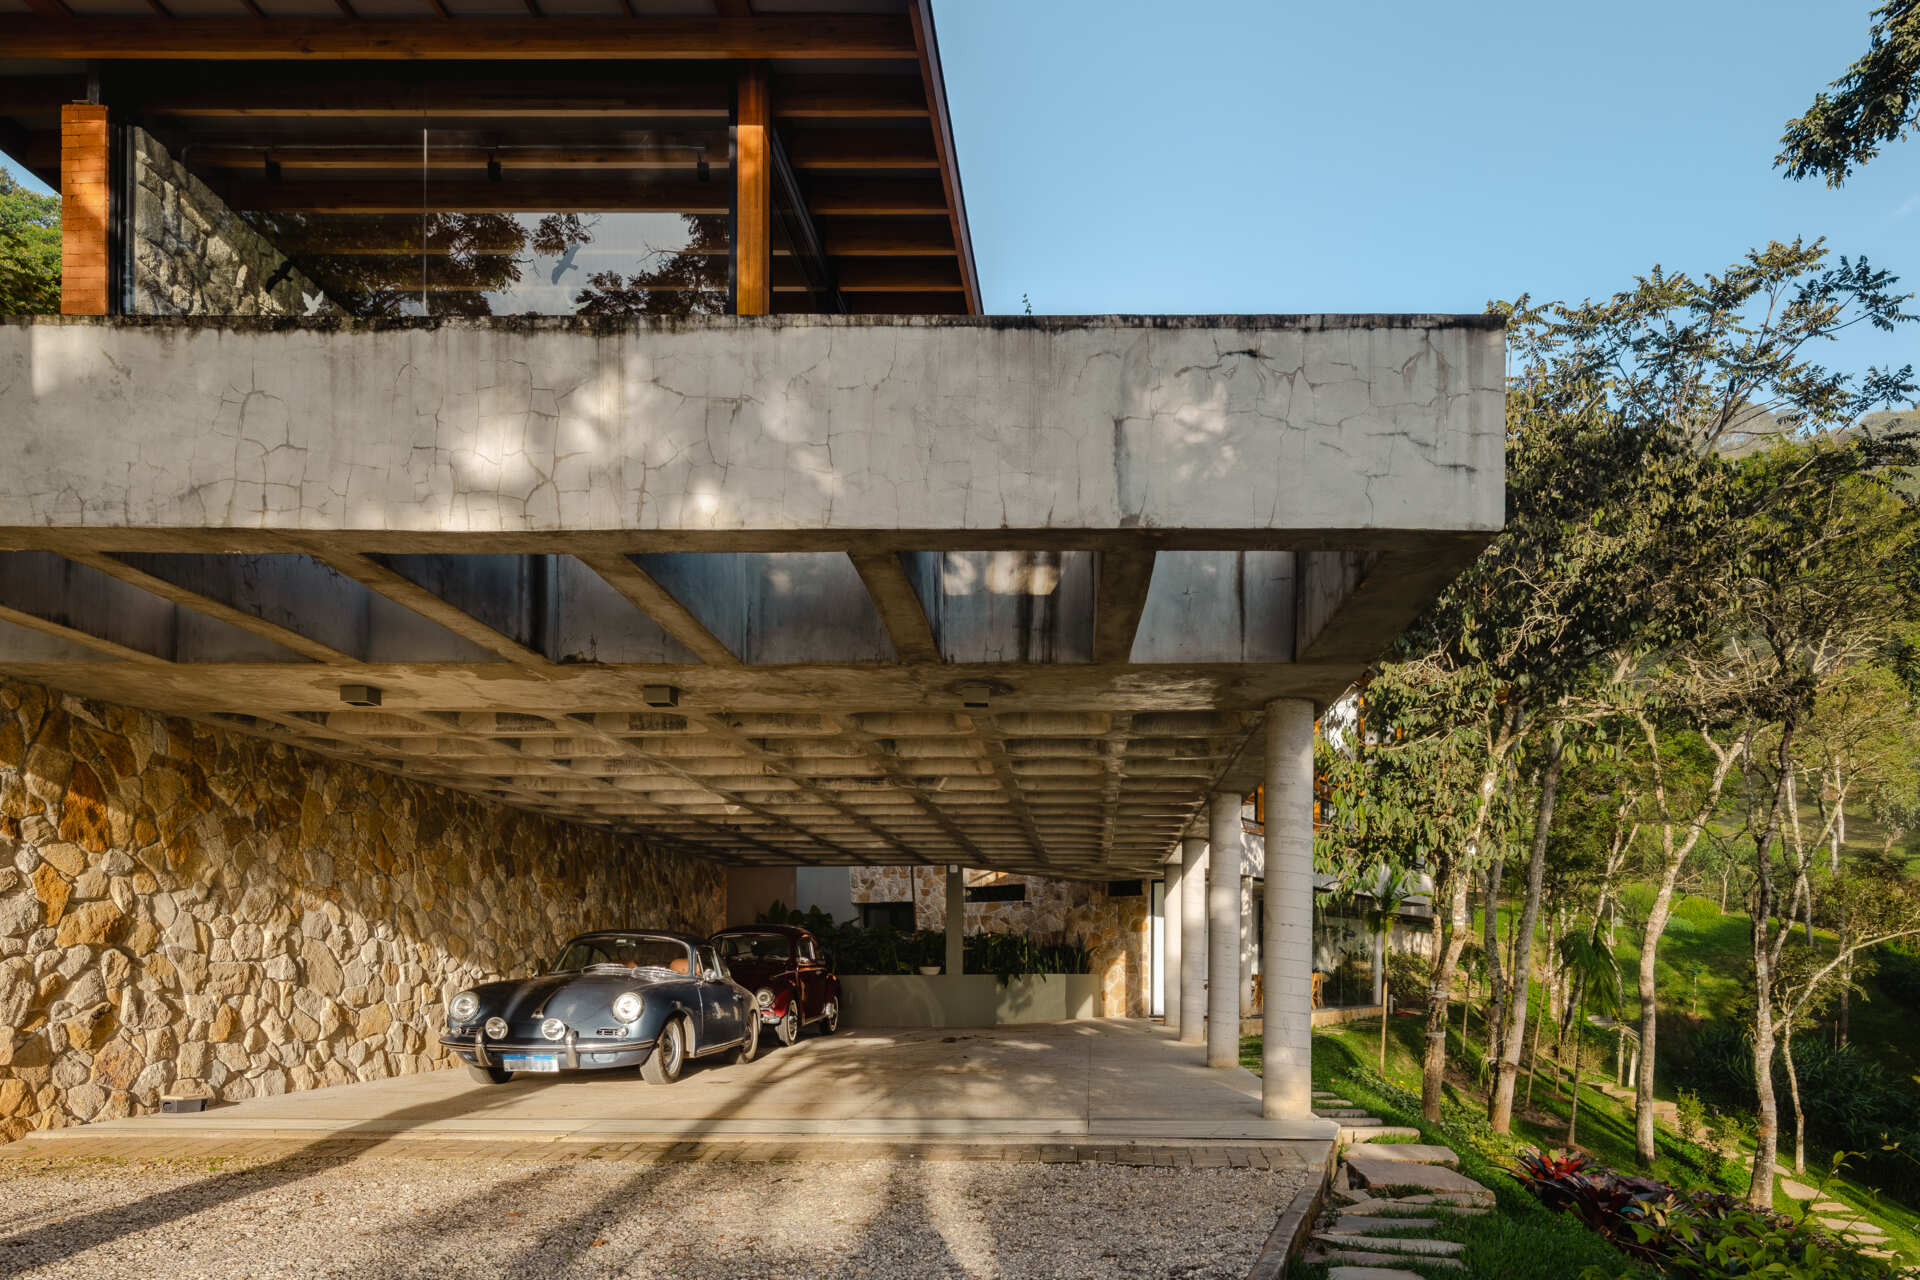
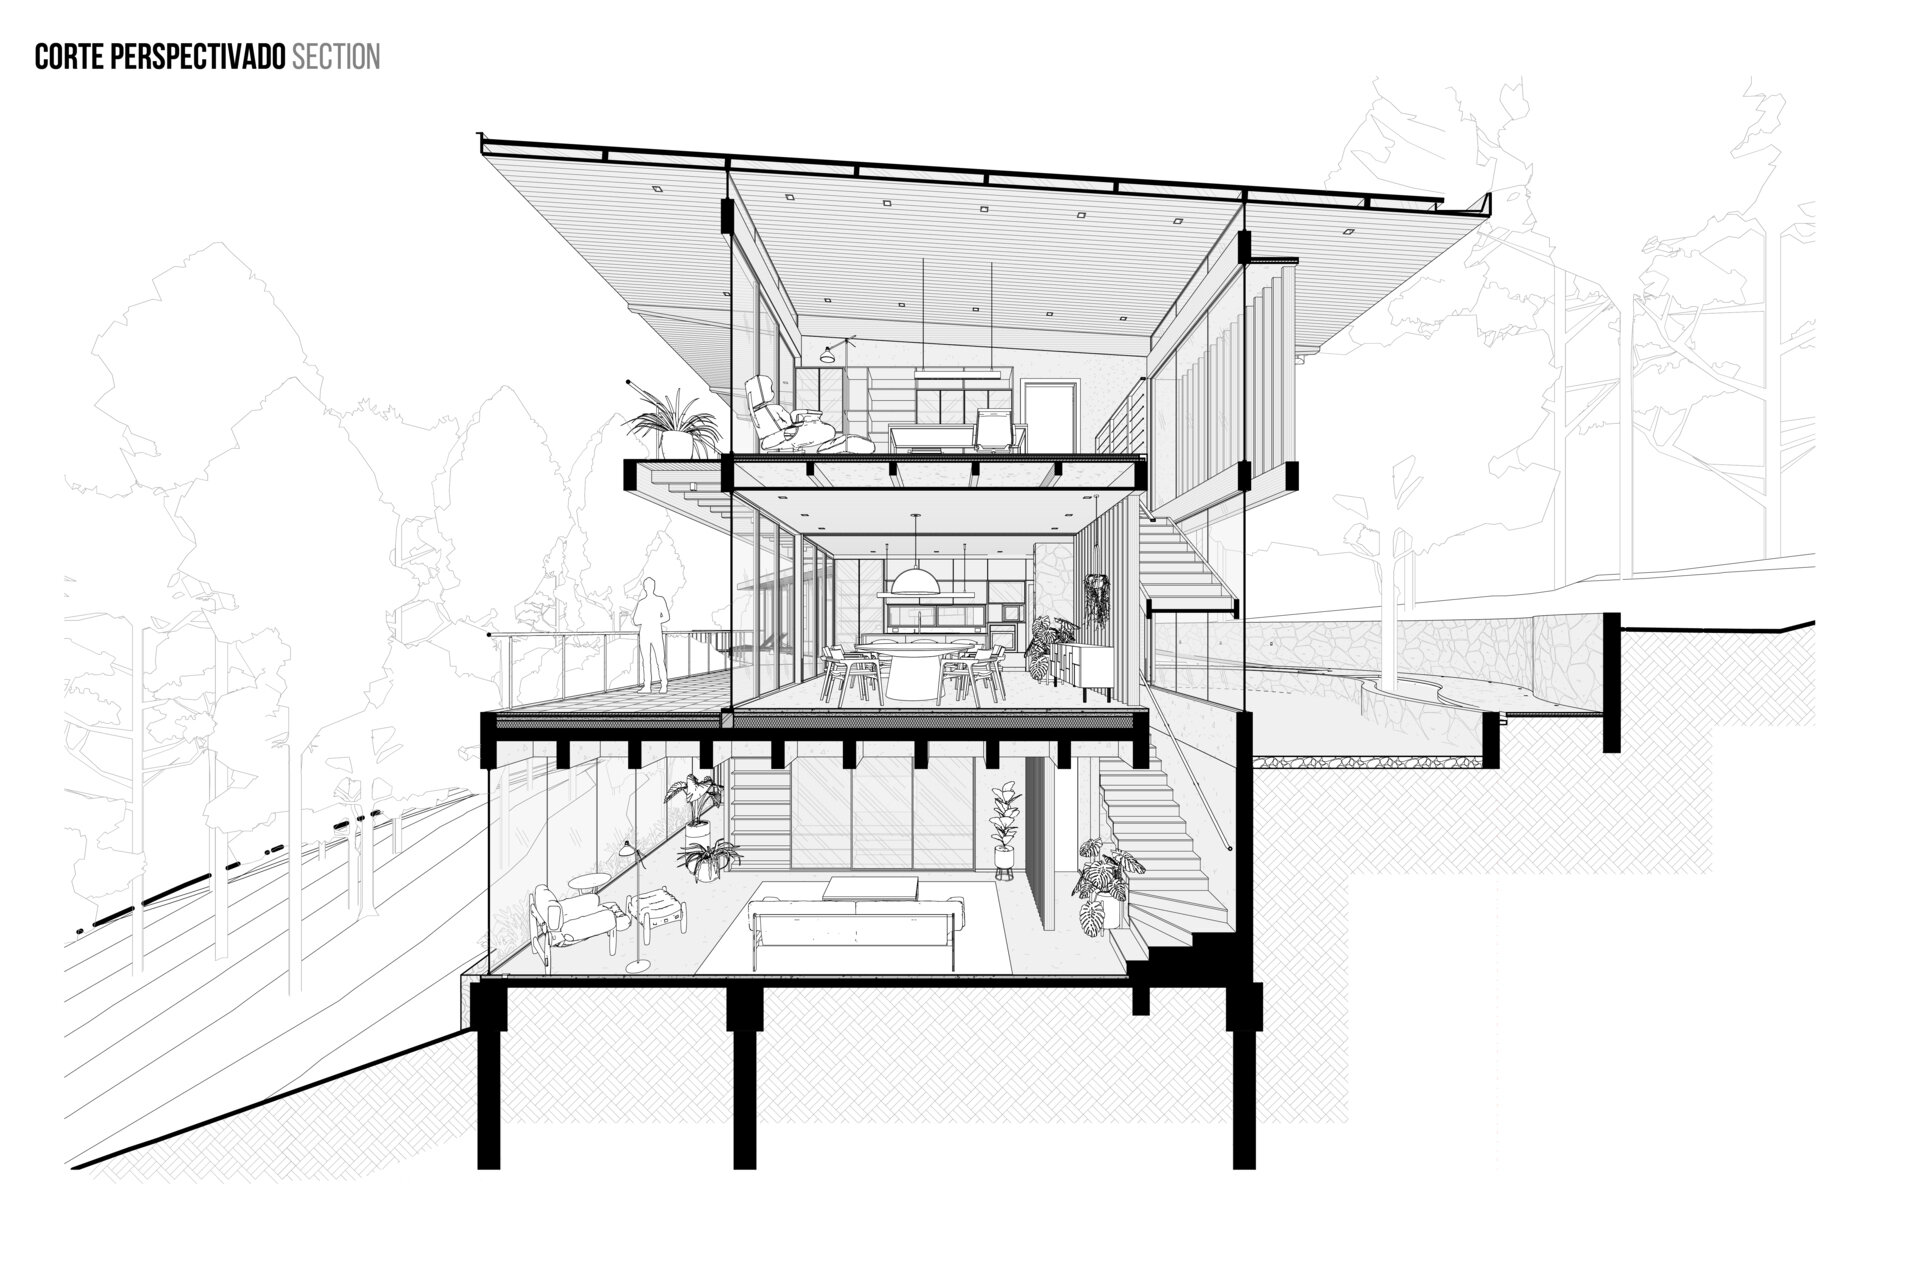
Above the concrete base, the construction changes to a lighter system using glued laminated eucalyptus wood, wood framing, drywall, and dry floor slabs. According to the architects, this combination was chosen to reduce material consumption, speed up construction, and make the building process cleaner. The sectional drawing also reveals how the different levels accommodate the hillside, with the main living floor positioned above the concrete structure.
Two Sides of the Same House
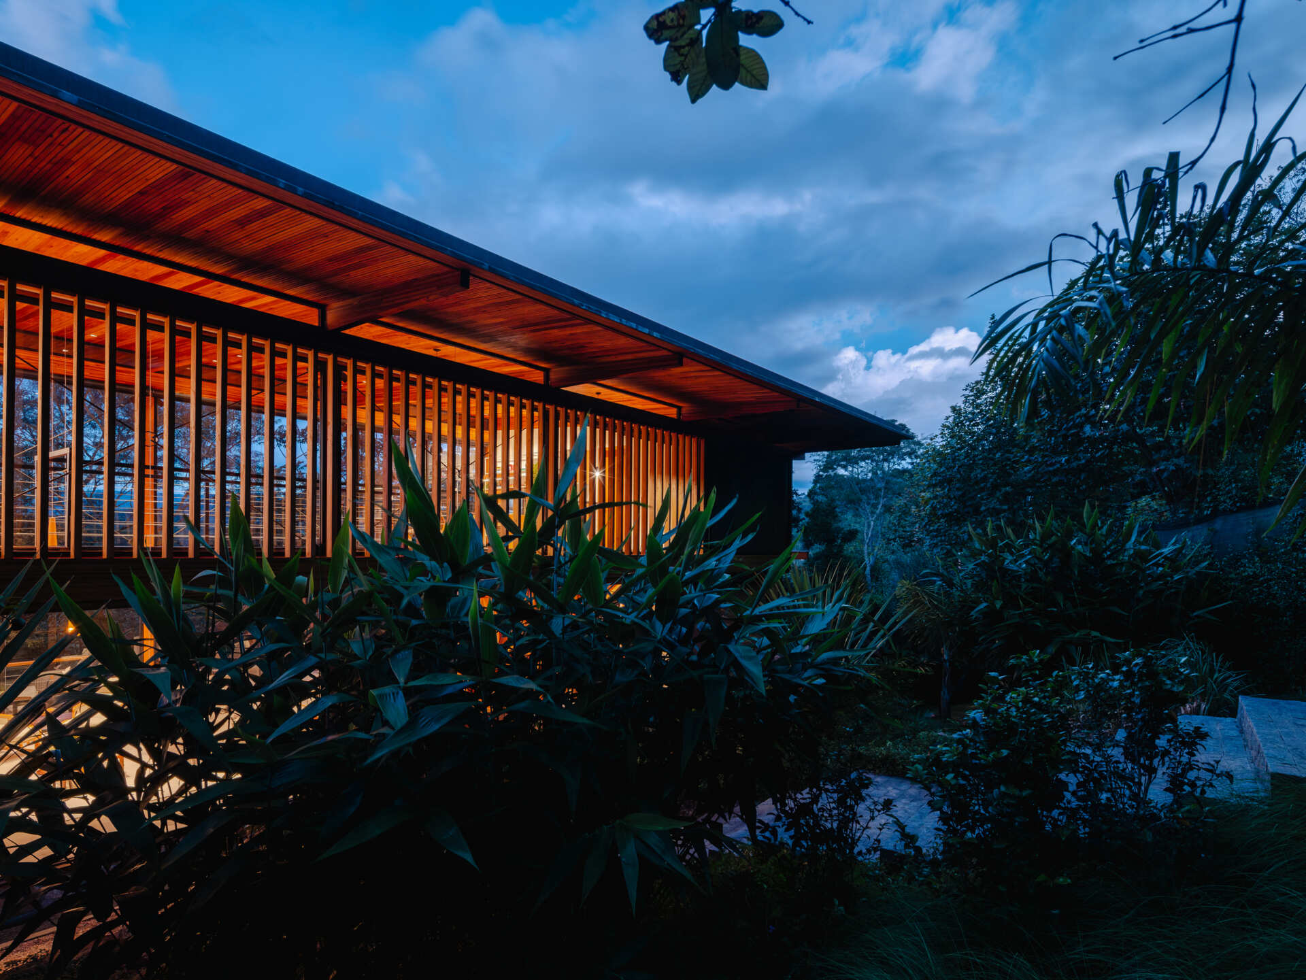
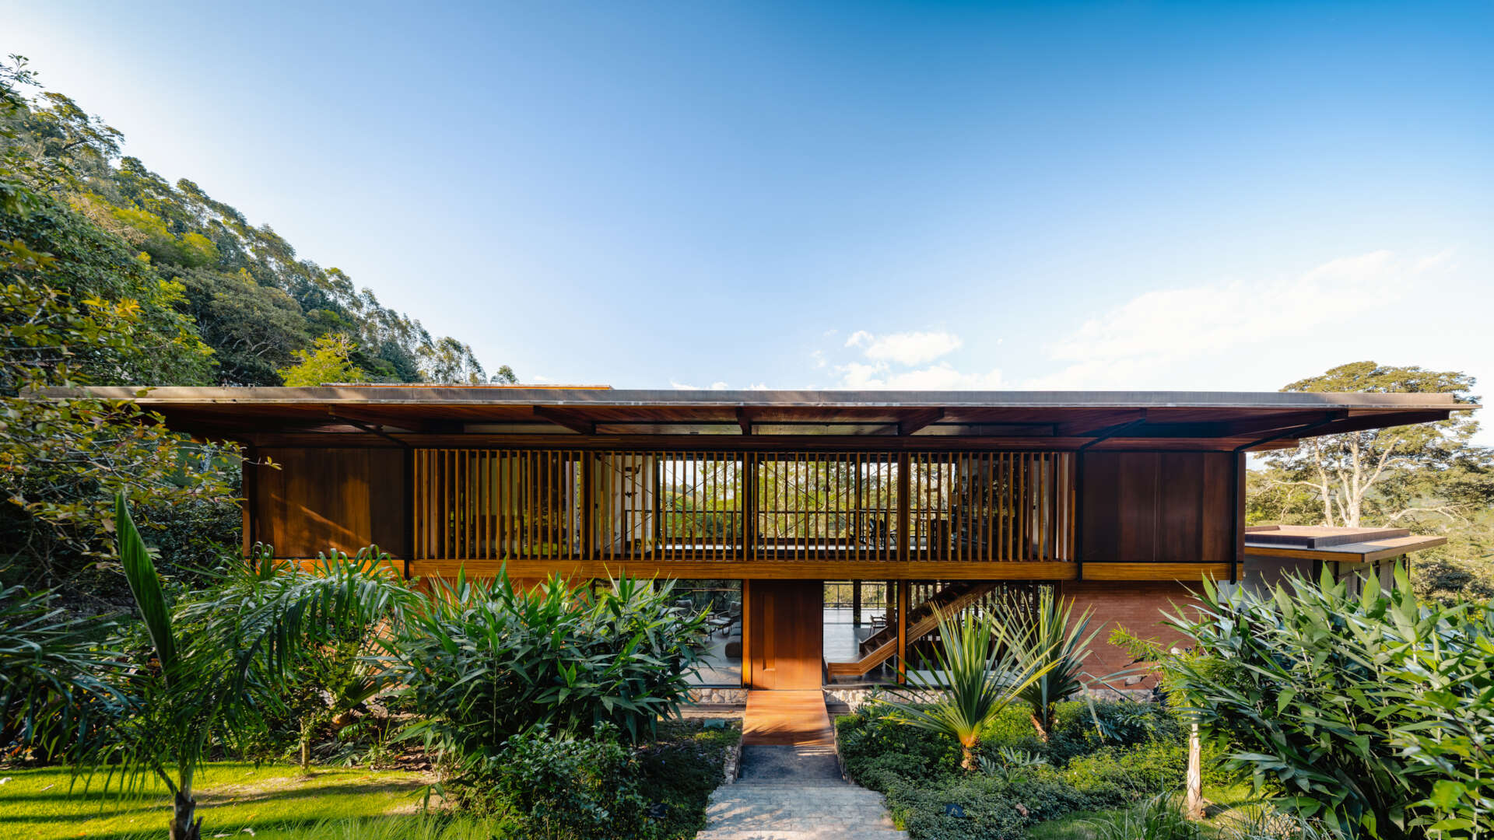
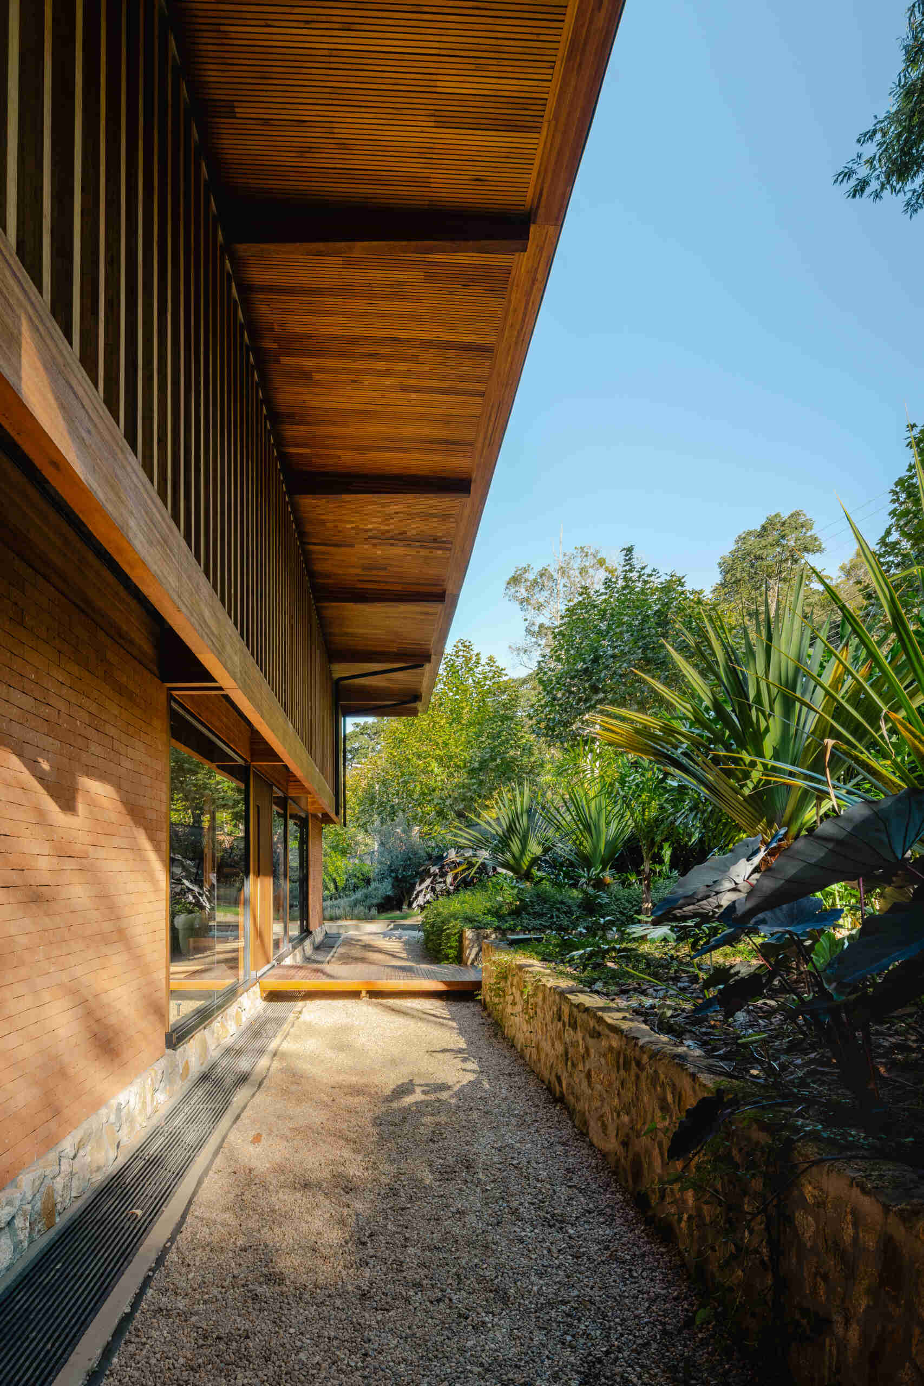
The side facing the street has a long horizontal roof and a screen of vertical wood slats across much of its upper level. The screen helps control privacy and sunlight, giving the entrance a more enclosed appearance. Deep roof overhangs extend beyond the exterior walls, providing additional shade.
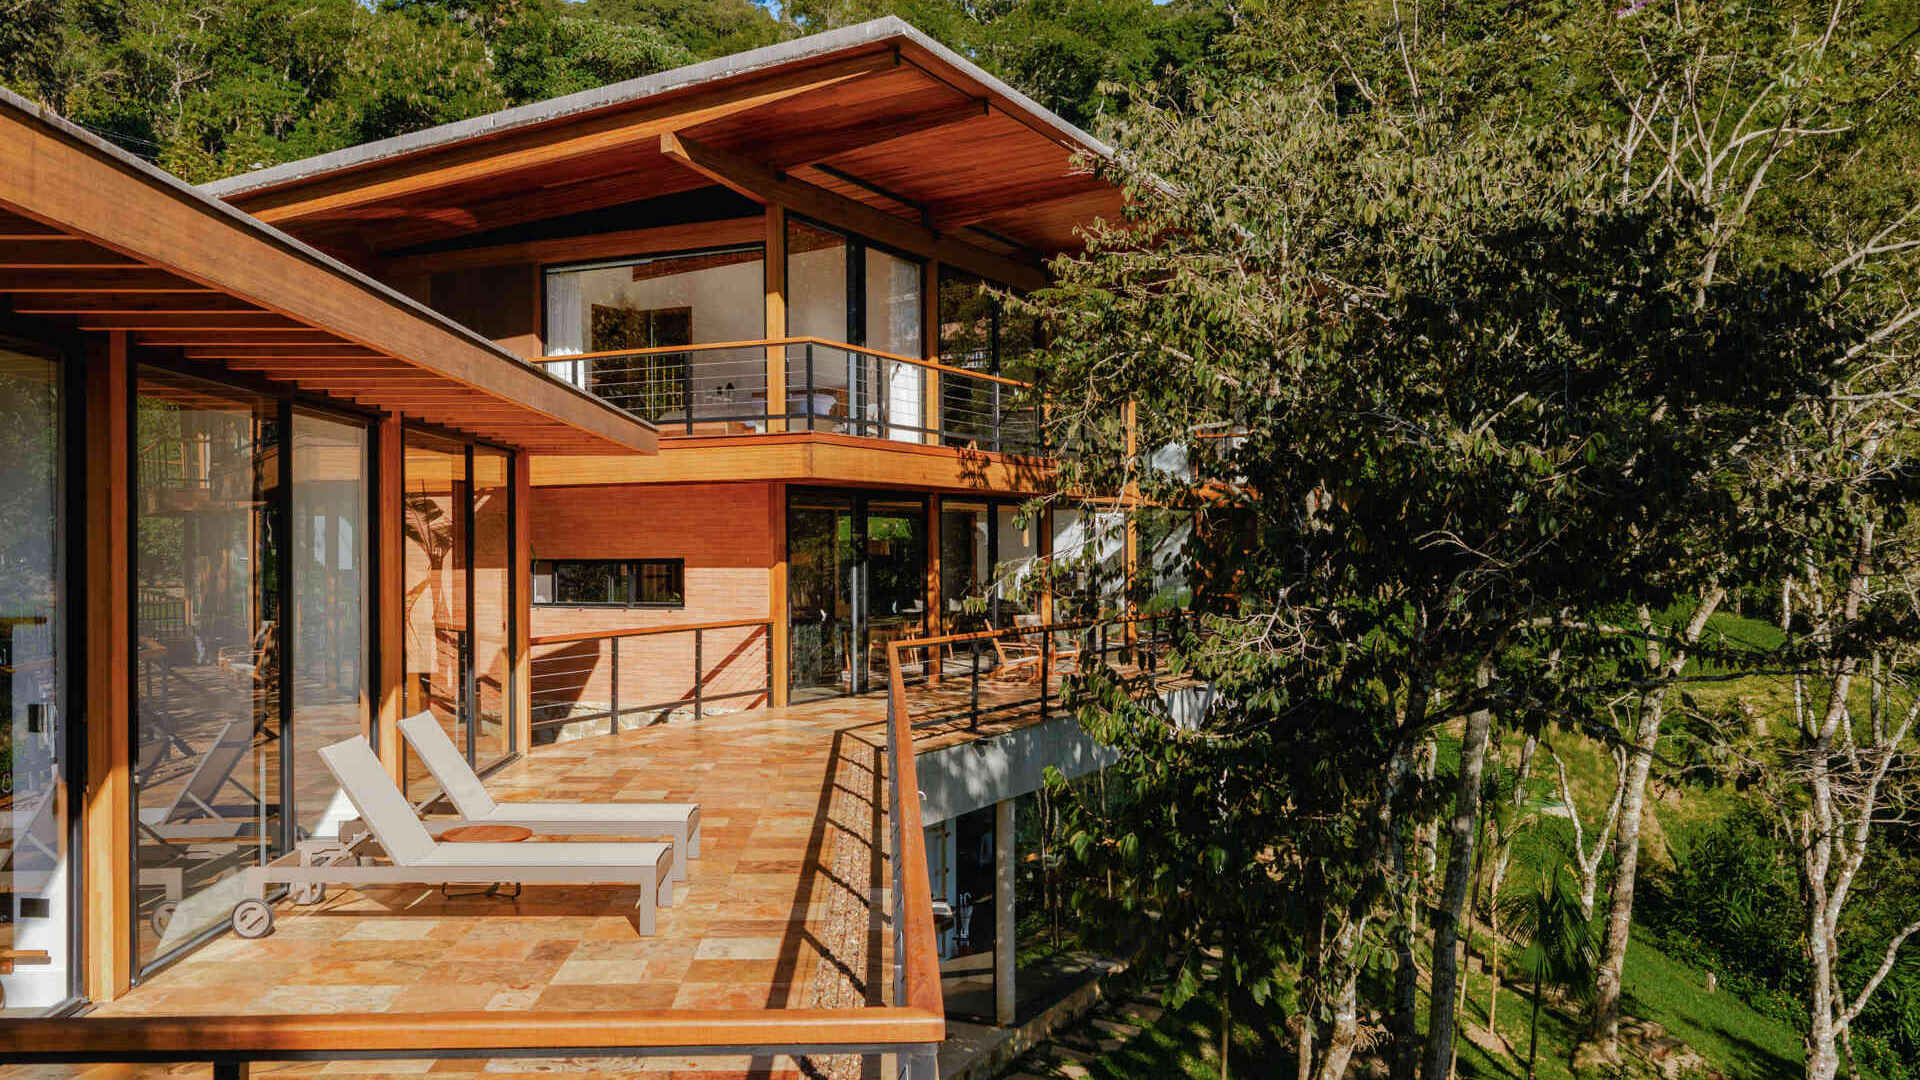
On the opposite side, the house opens towards the wooded hillside through large windows, balconies, and outdoor terraces. Here, the concrete structure and wood upper floors are visible together, while the surrounding tree canopies partially screen the building. The contrast between the two sides allows the house to provide privacy towards the street while making the most of the views in the other direction.
A Double-Height Living Room Designed for the Climate
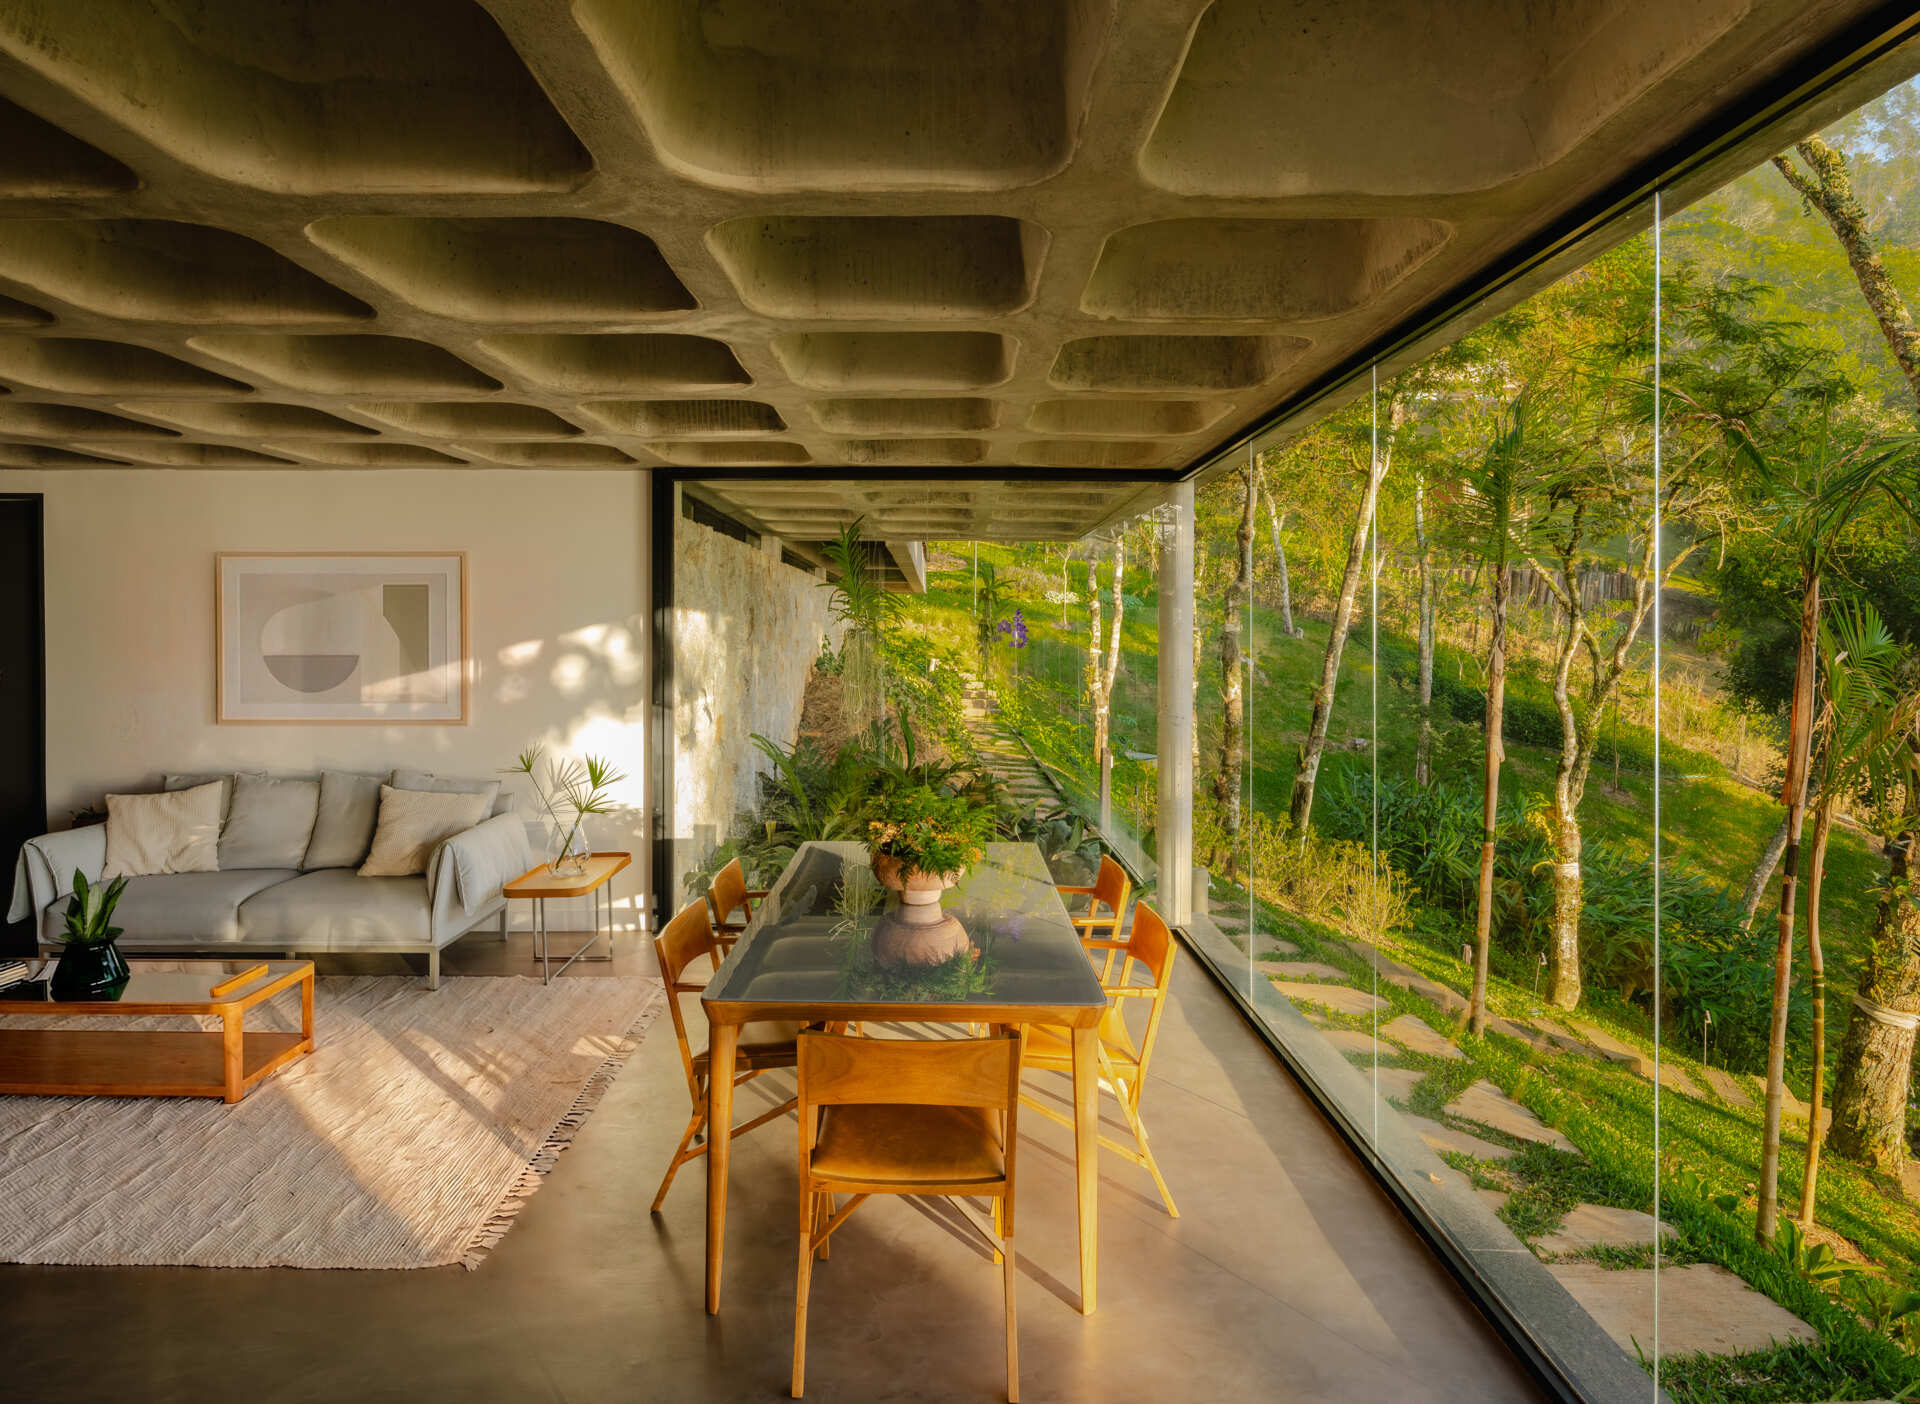
Inside, the main floor brings the kitchen, dining room, and living room together in one open space, with the primary bedroom suite nearby. Upstairs, three additional bedroom suites and an office occupy two wings joined by a walkway overlooking the double-height living room. This arrangement gives the upper floor a visual relationship with the living area below without requiring every room to open directly onto it.
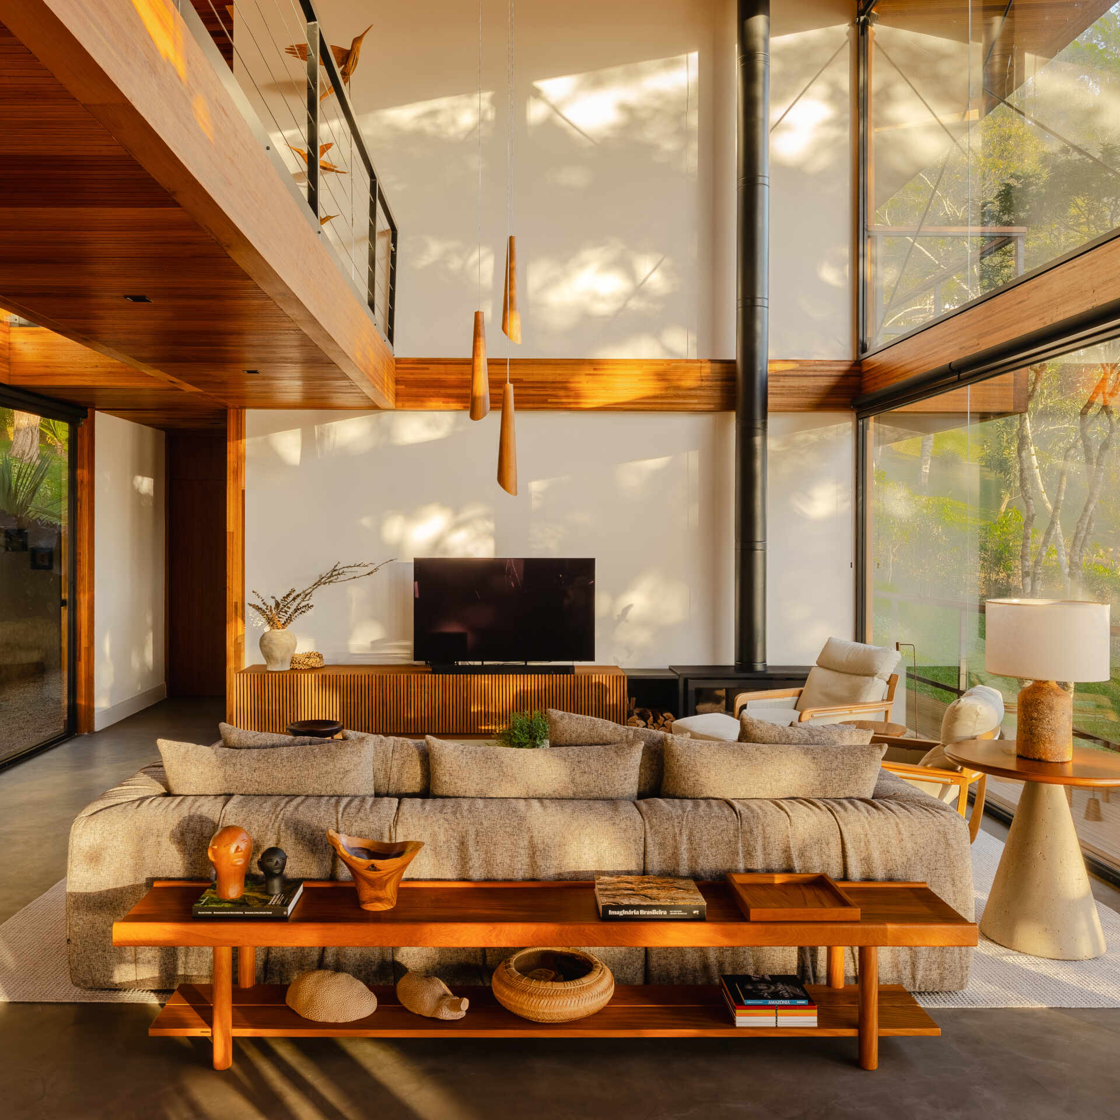
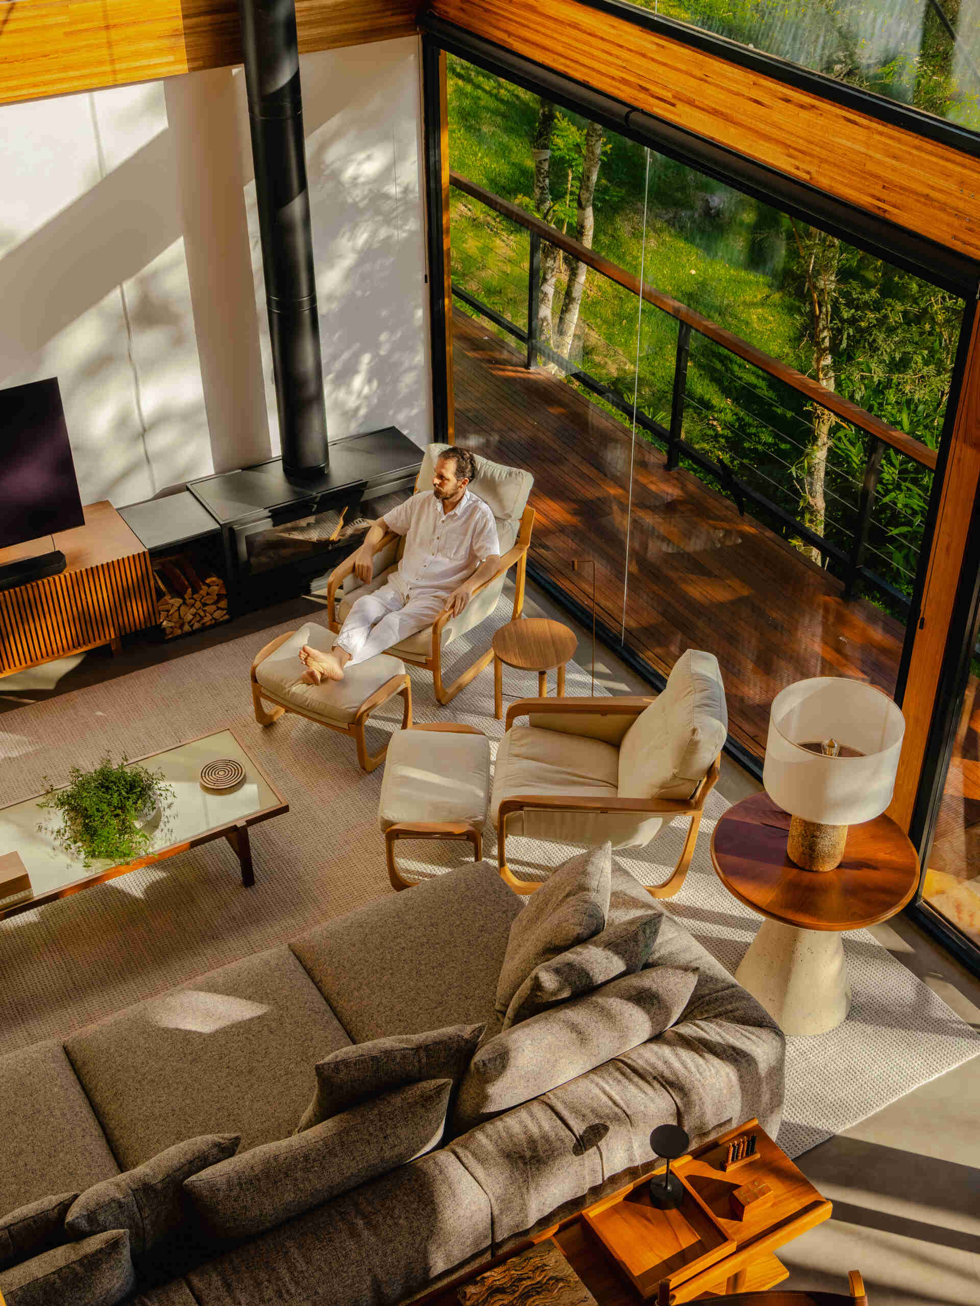
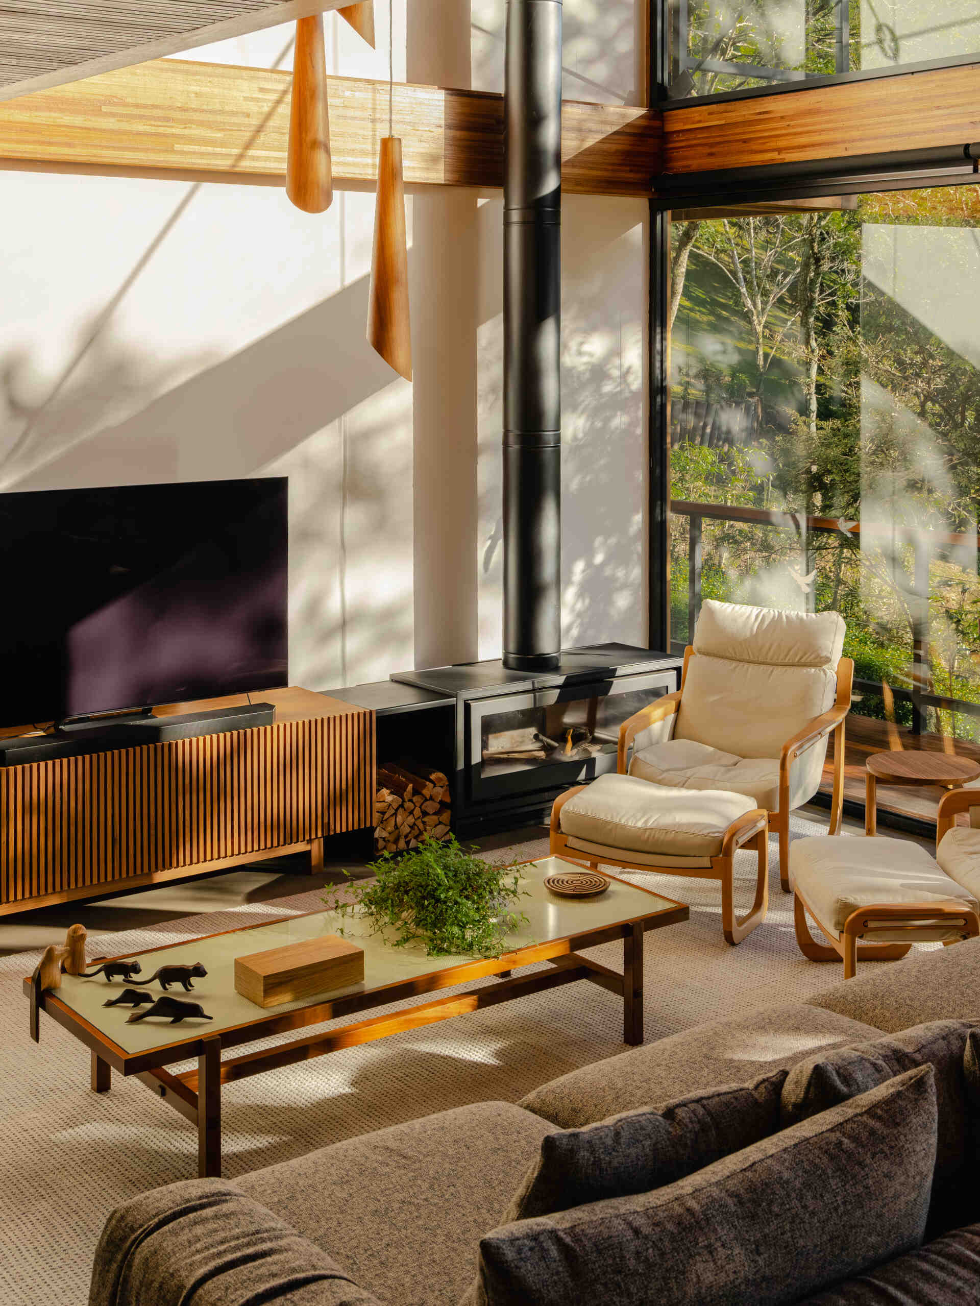
The double-height living room is also an important part of the home’s approach to indoor comfort. Mountain temperatures can vary significantly between day and night, so the architects oriented the house to capture the morning sun and help warm the interior during the day. The tall windows bring sunlight into the living space, while the deep roof overhangs help limit excessive sun during warmer months. These features form part of a design intended to maintain comfortable temperatures with less reliance on technology.
A Walkway That Extends the House Into the Landscape
One of the home’s most interesting features is an outdoor viewing area and connecting walkway that lead from the main living spaces to a separate wellness building. This second structure contains a spa, sauna, gym, and hot tubs, allowing the owners and their guests to enjoy these facilities away from the main rooms.
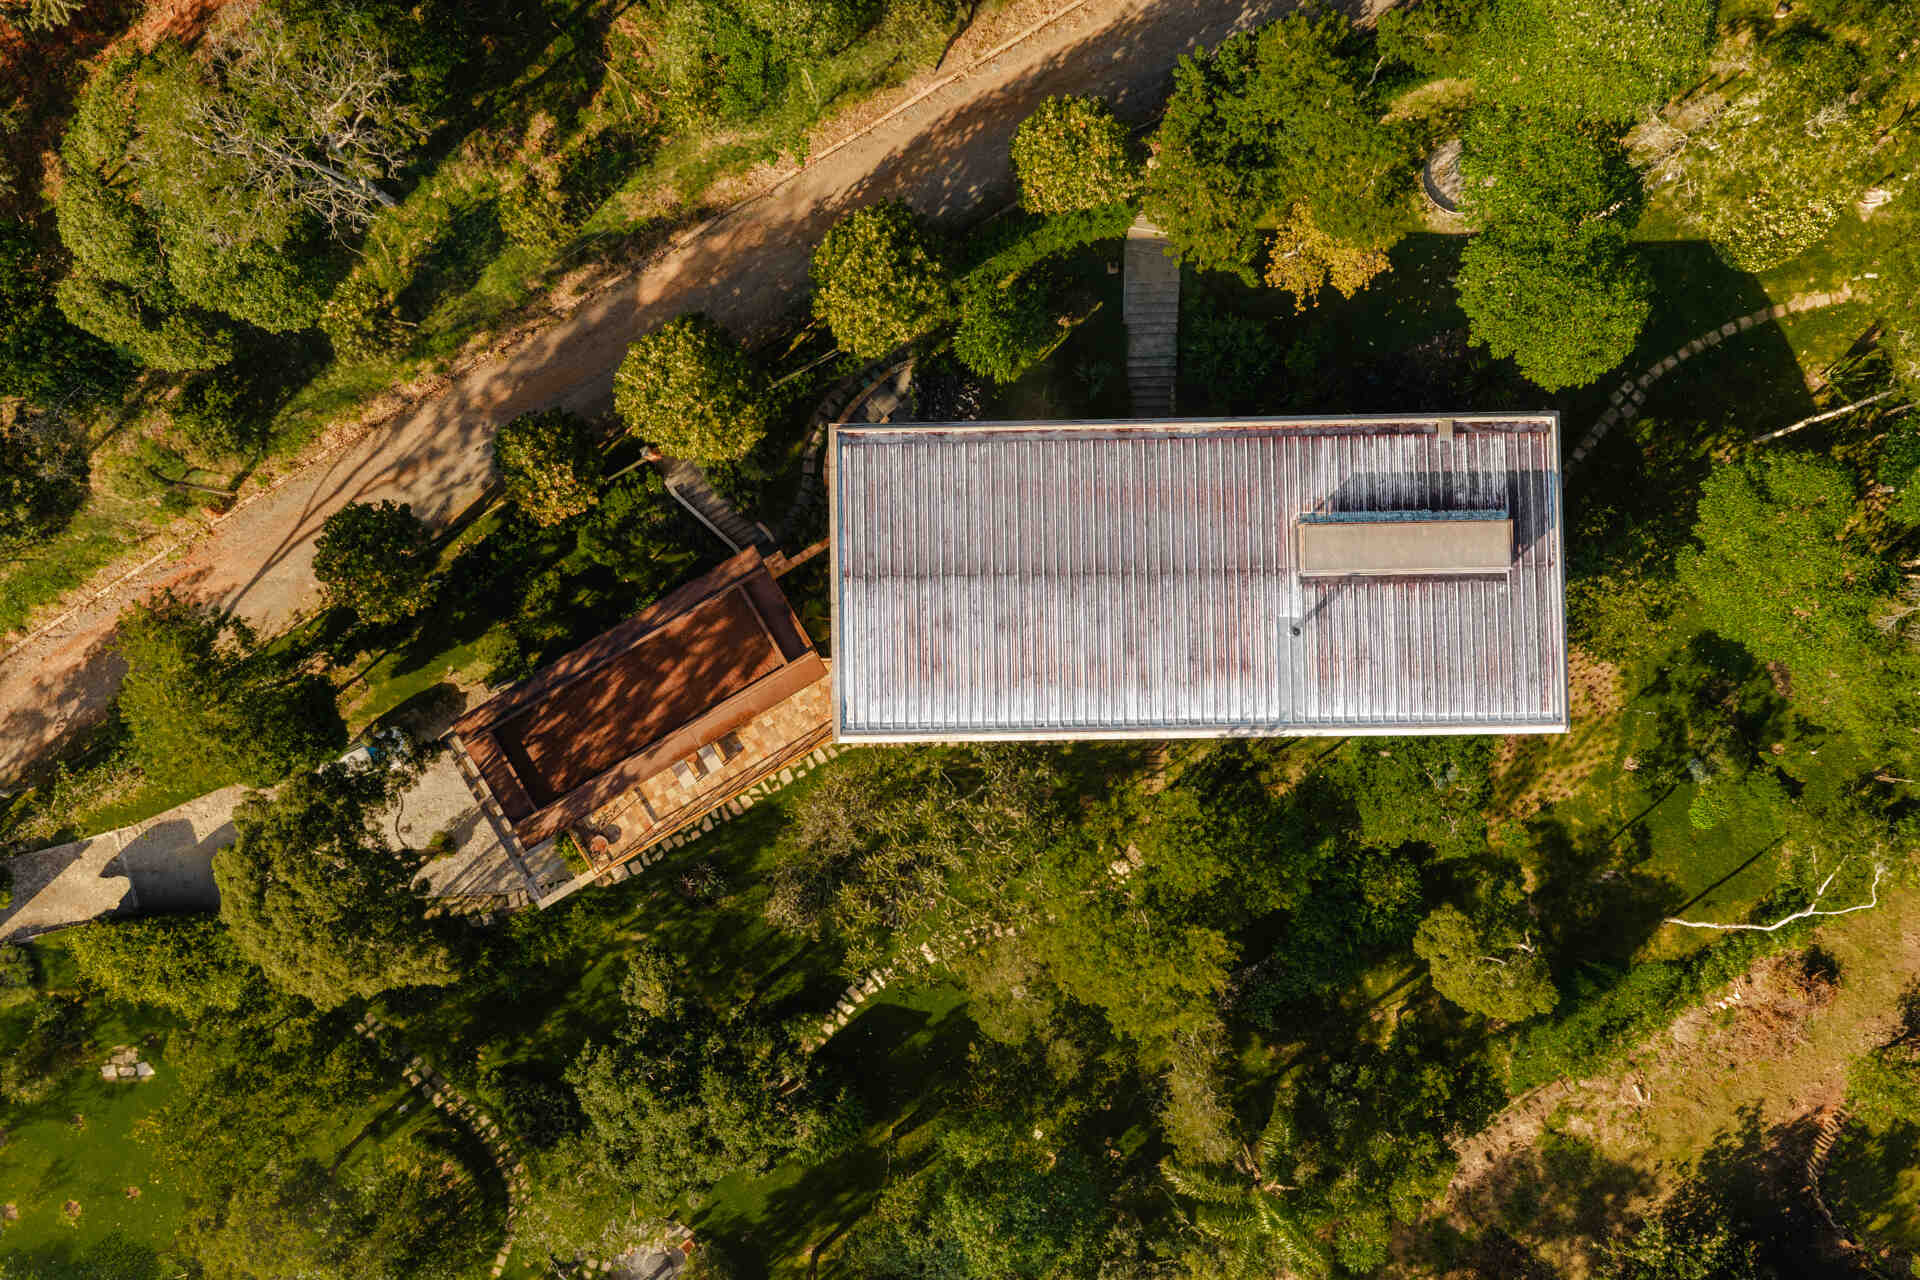
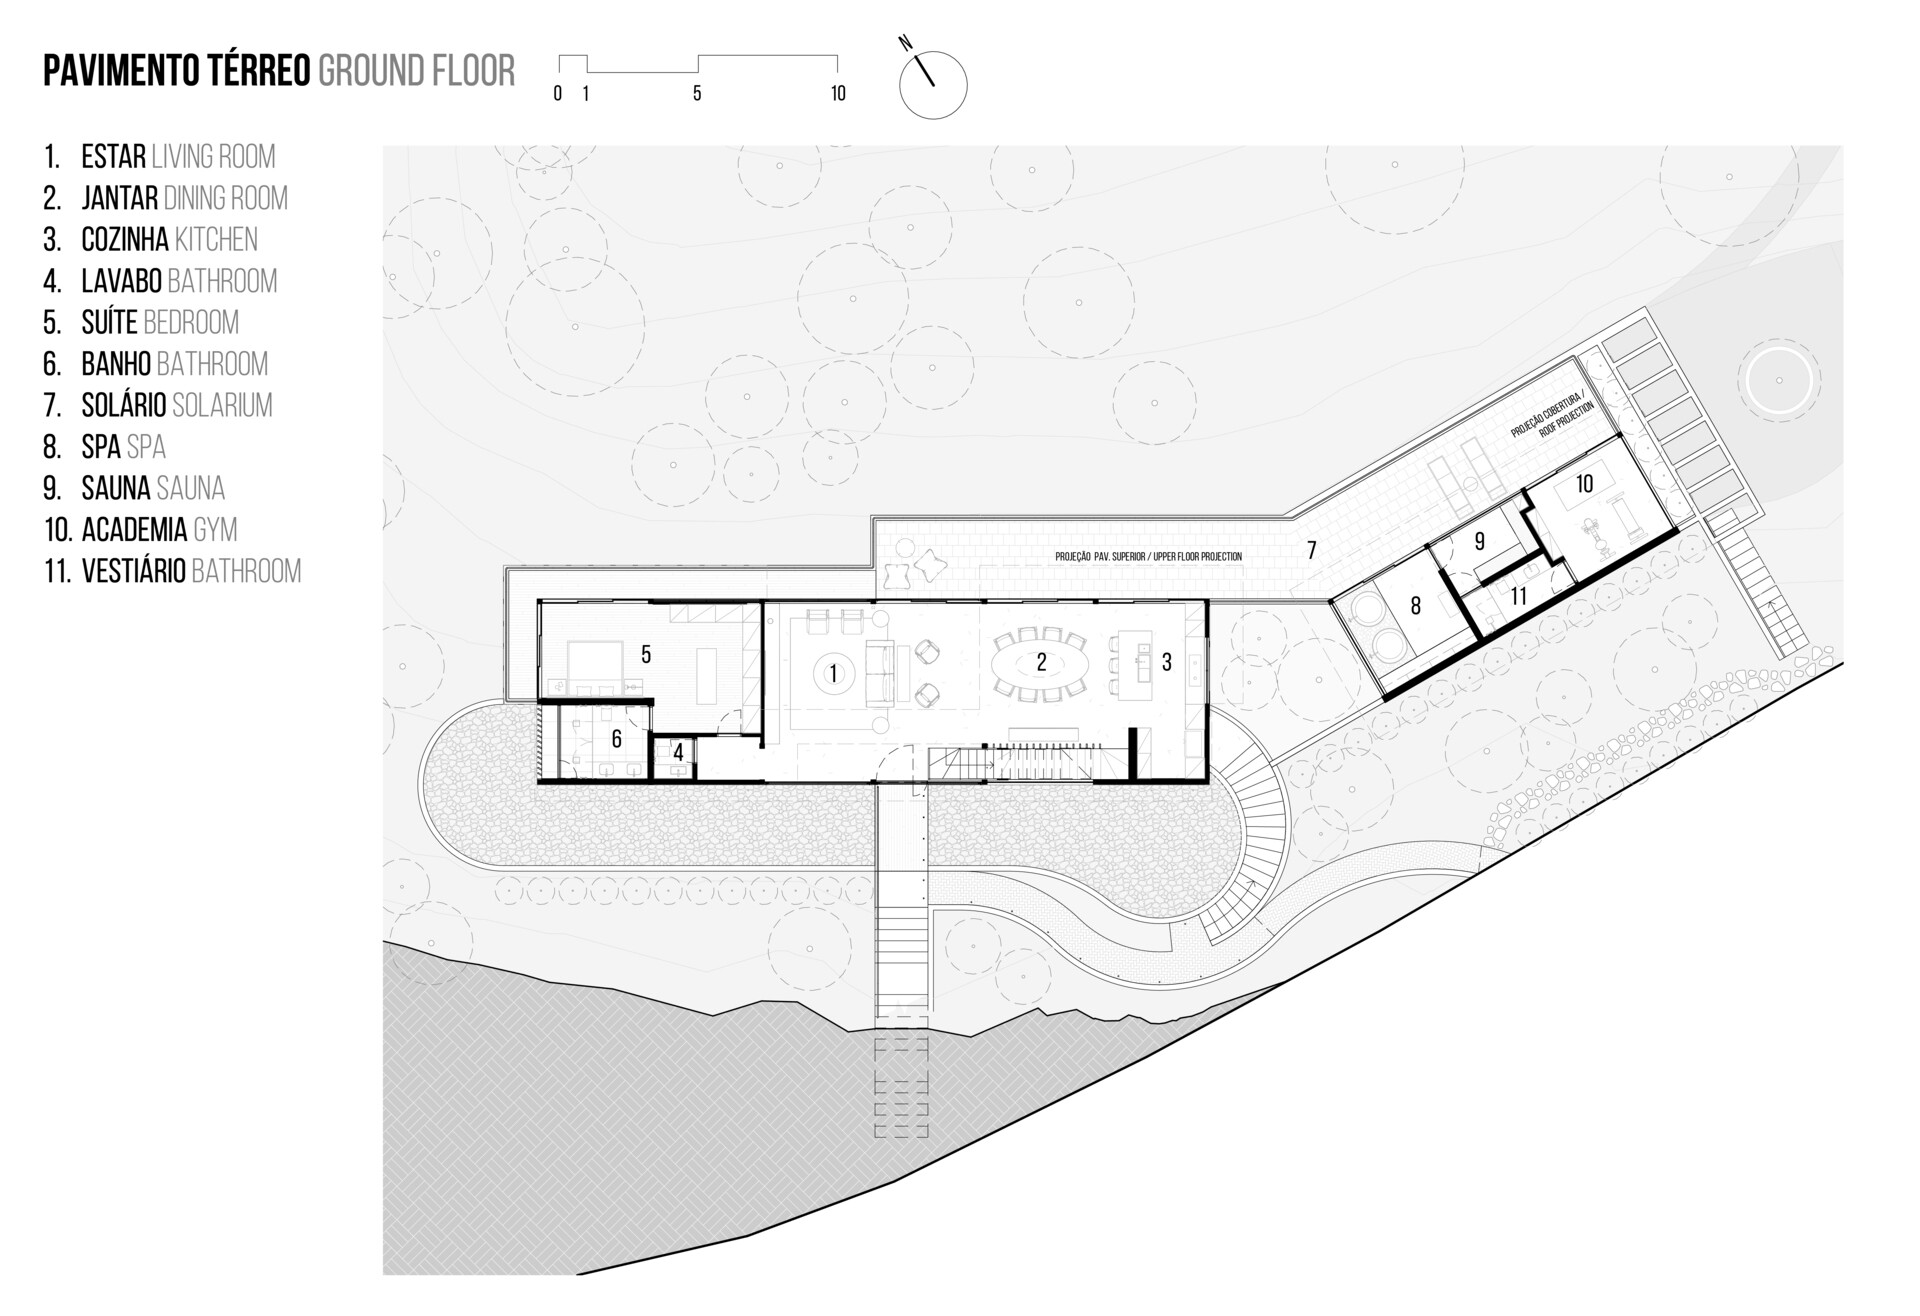
The outdoor connection also creates another way to experience the property. Instead of viewing the landscape only from inside the house, people can move between the buildings while looking out across the existing vegetation and, in the distance, towards Pedra do Baú, a well-known mountain landmark in the region.
Casa Pinhal doesn’t attempt to hide its size, but its design shows how the architects worked with the conditions of the site. The concrete base accommodates the slope, the wood structure forms the upper levels, and the windows and outdoor connections keep the surrounding landscape in view. Even at night, when the entrance screen glows with light from inside, the trees remain a prominent part of the house’s appearance.