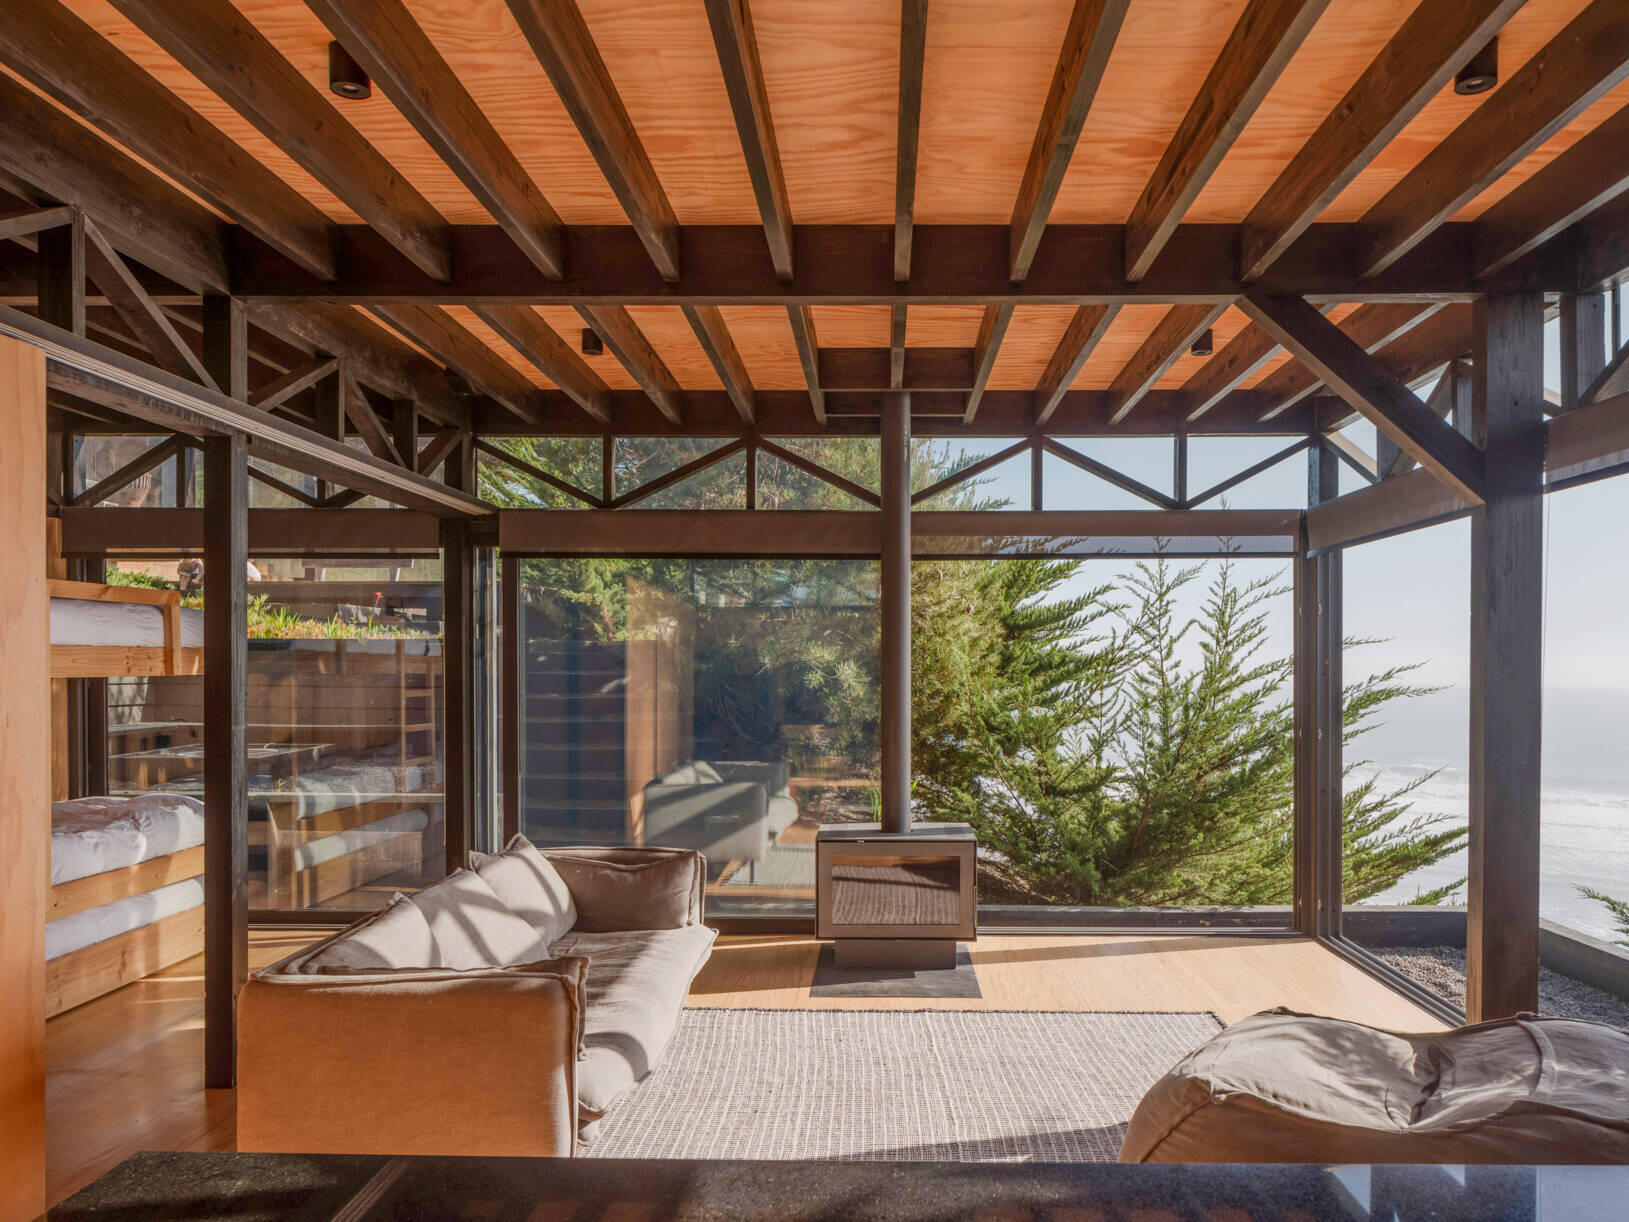
At a family holiday property near Matanzas, Chile, teenagers needed somewhere to spend time with friends and stay overnight without taking over the main house. Architects Stanacev Granados answered with Galeo Pavilion, a separate coastal guesthouse that uses sliding plywood walls to conceal its sleeping area when the space is needed for gathering.
A Separate Guesthouse Overlooking the Ocean
The family already had a clearing beside their main holiday home, with the groundwork and retaining walls completed. With construction expected to begin within a month, the architects had to work quickly within the space available. The new building sits at the same floor level as the main house, close enough to remain part of the family property while providing an independent place for guests.
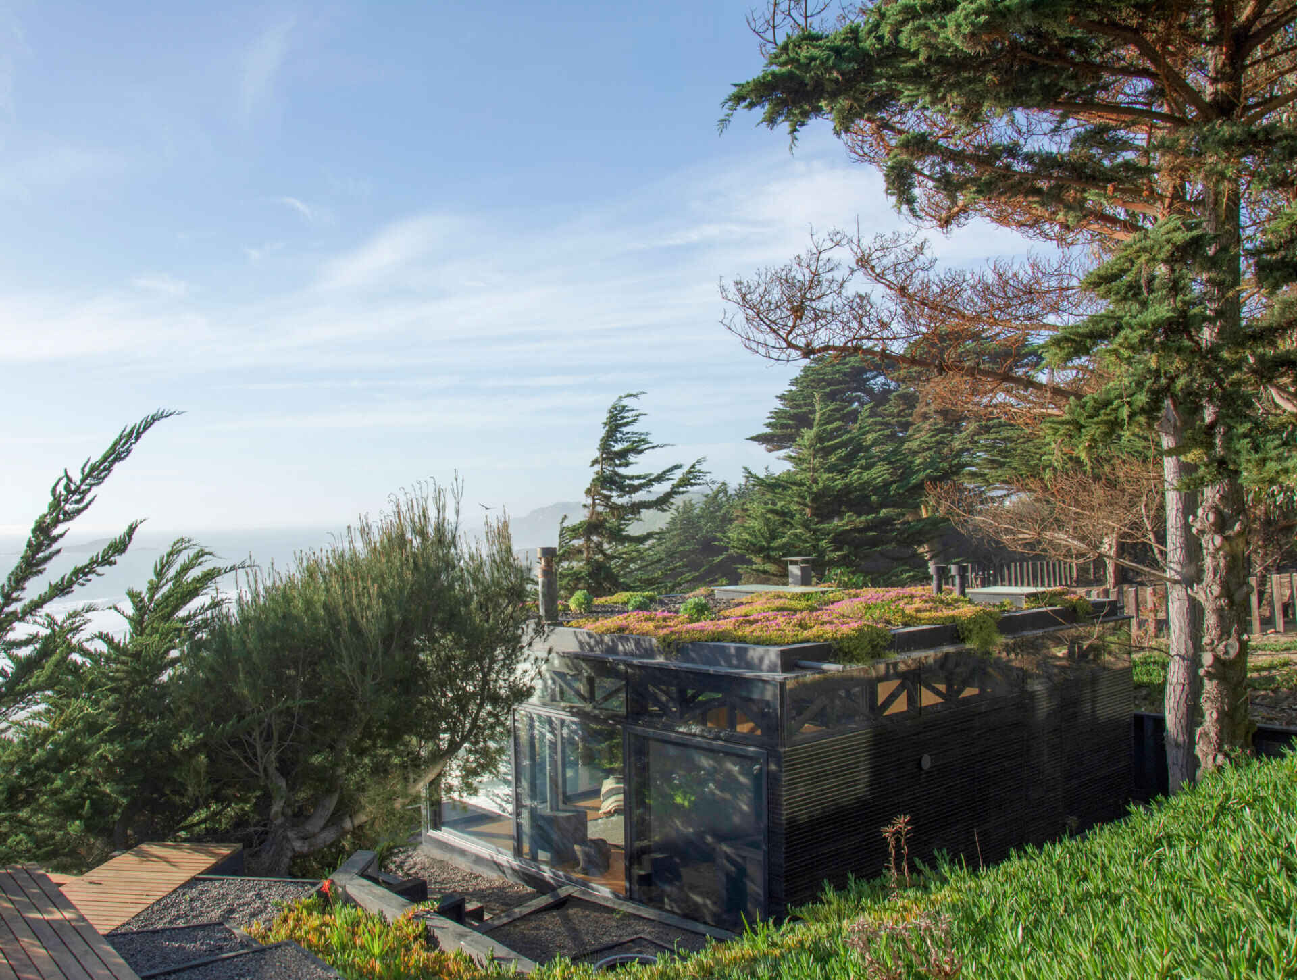
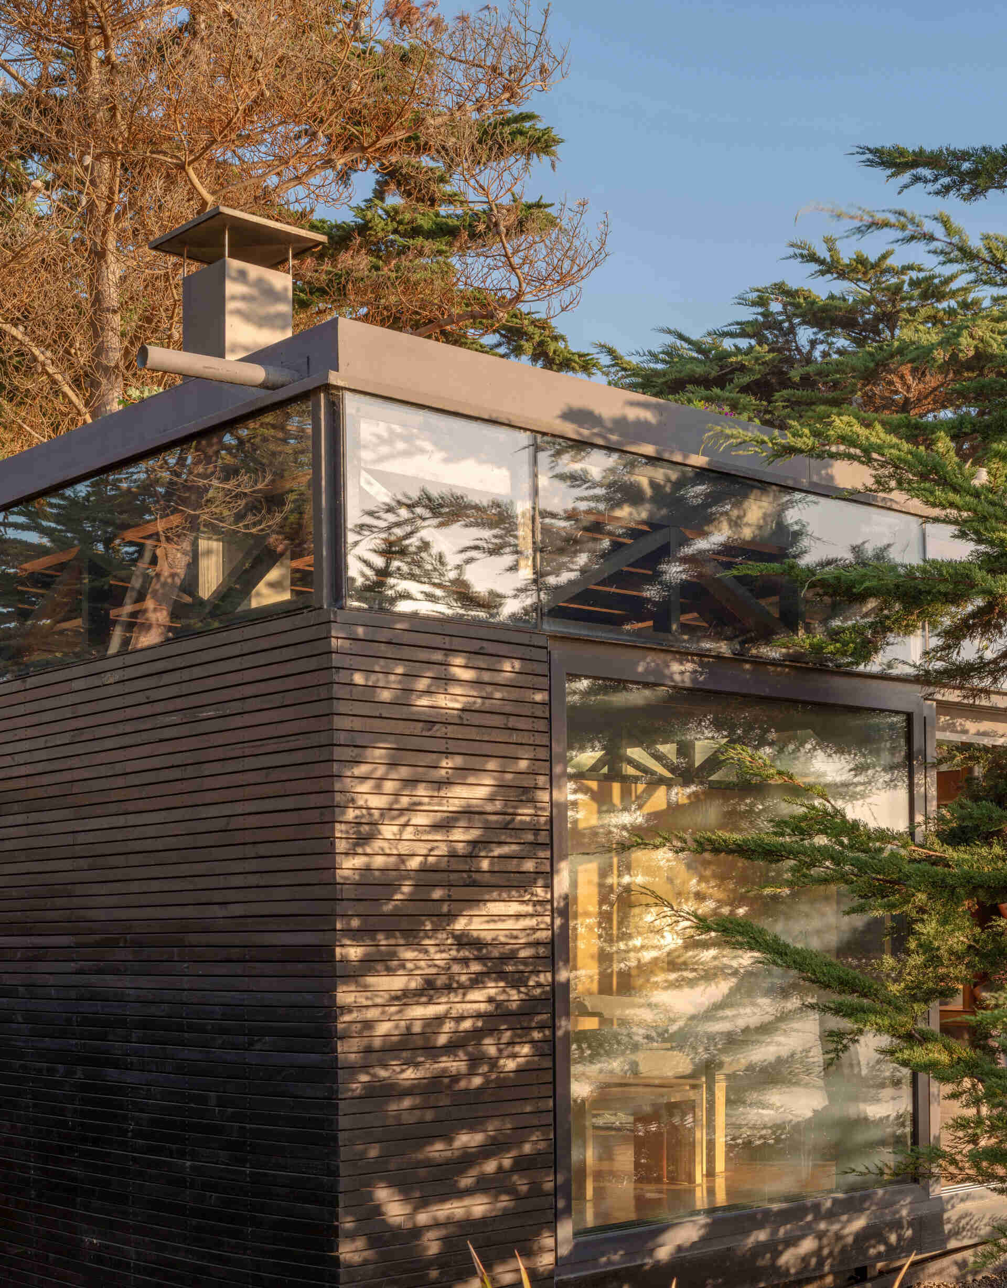
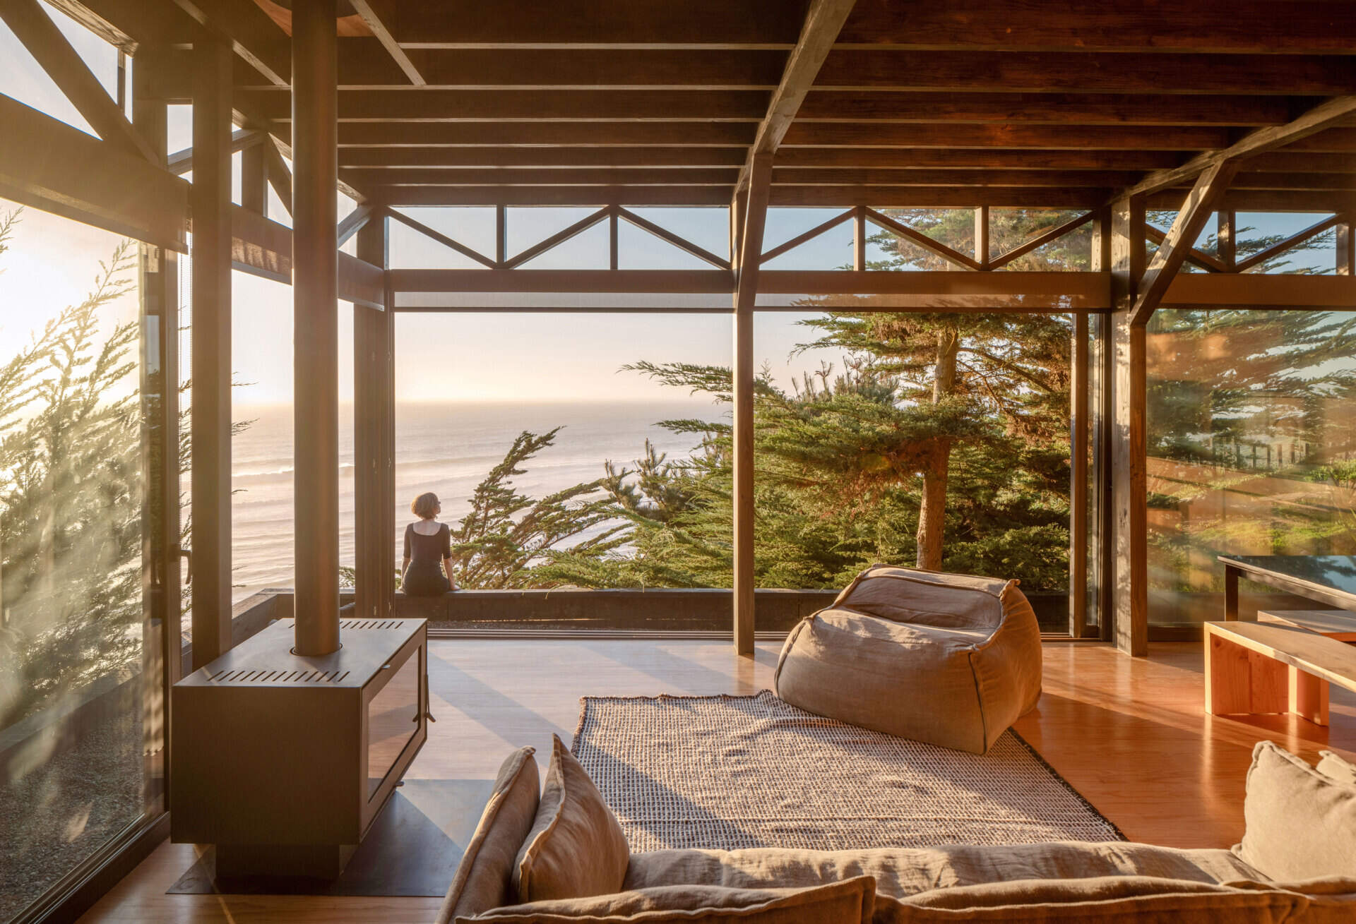
The architects approached privacy differently on each side of the building. The walls facing the family home and neighboring properties are clad in dark-stained pine boards, limiting views into the interior. On the opposite side, large sliding glass doors open toward the ocean. This arrangement allows guests to enjoy the coastal views and an open living space without sacrificing privacy from the rest of the property.
Sliding Plywood Walls Reveal Six Bunk Beds
One of the most interesting features of the guesthouse is a series of sliding plywood panels that conceal the sleeping area. When closed, the panels create a continuous wall, leaving the main living space open for entertaining, relaxing, and spending time together.
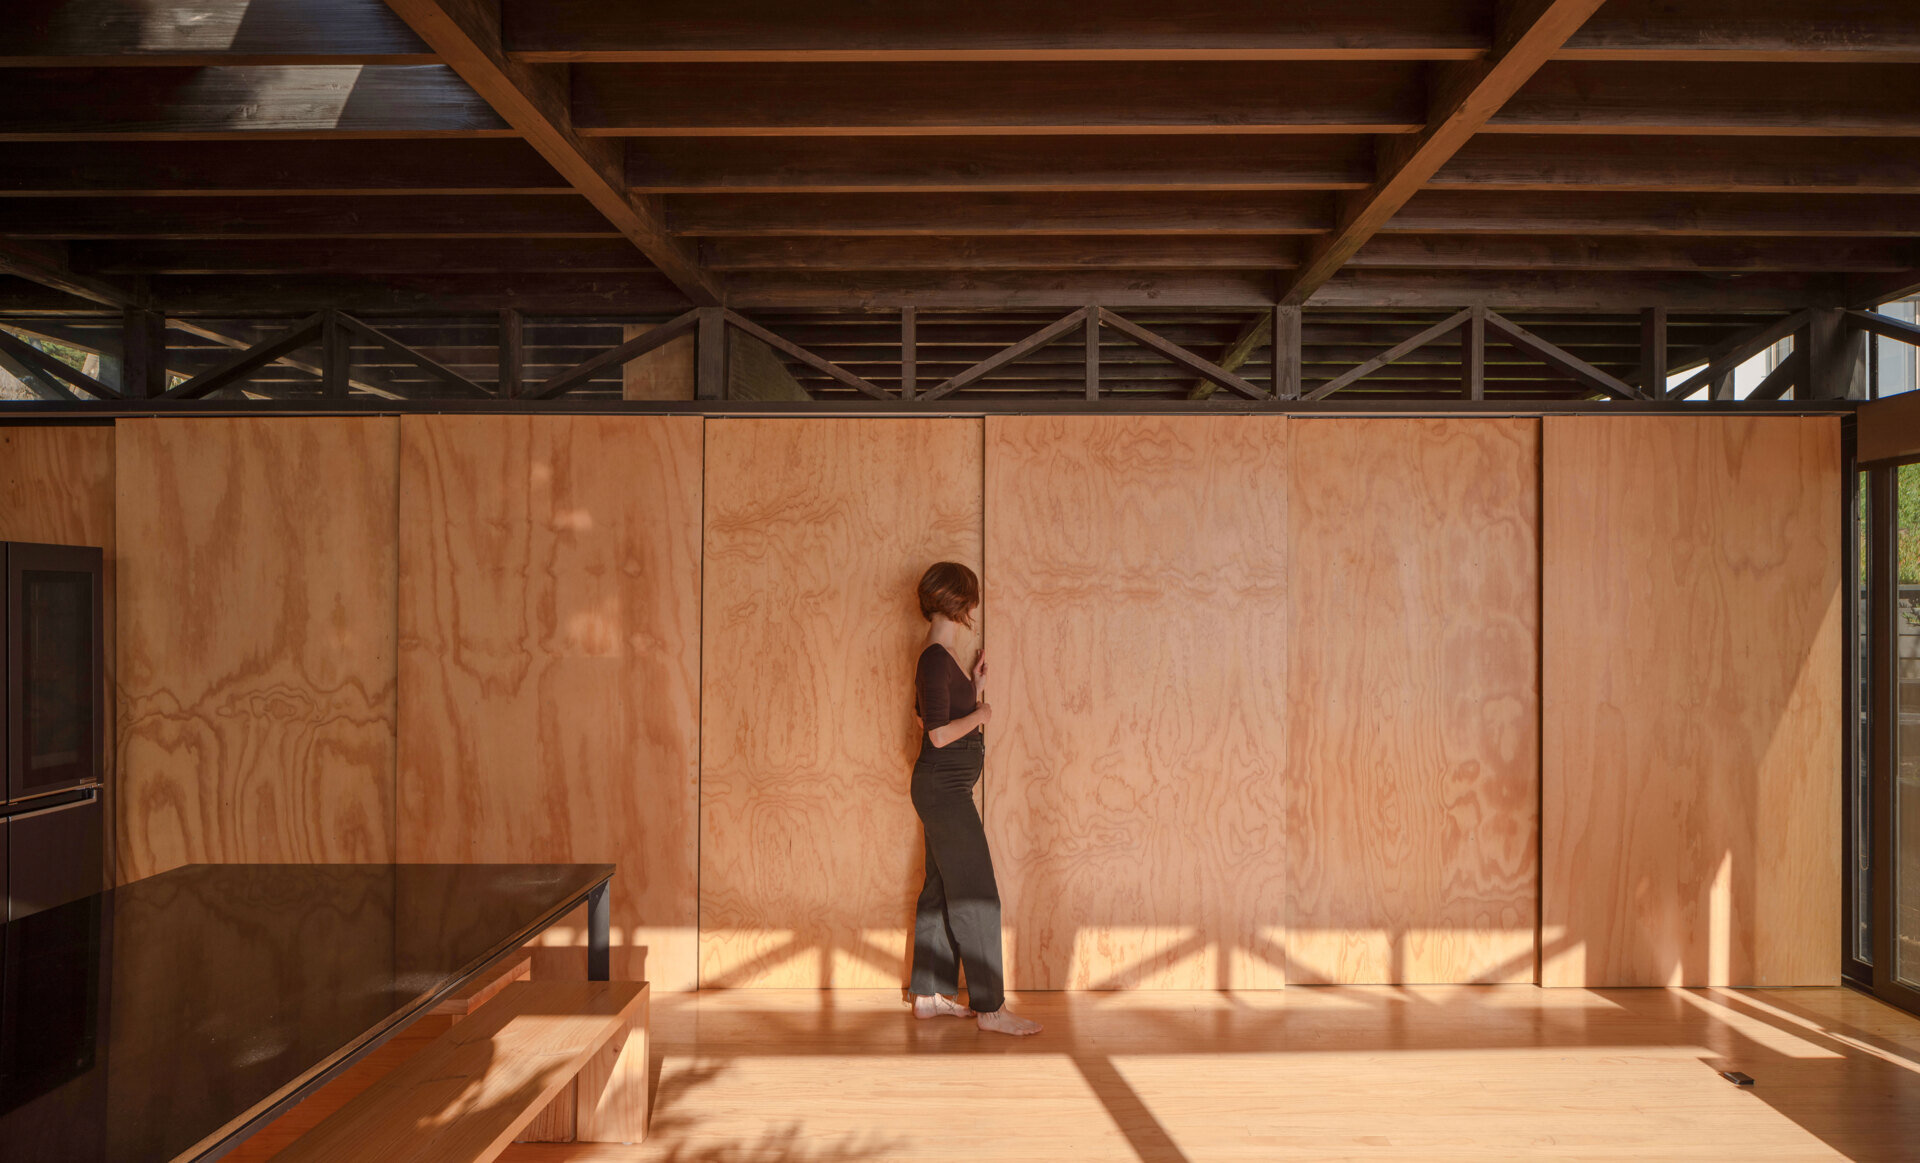
The panels can be moved and stacked to one side, gradually revealing the sleeping area behind them. This allows the room to change without needing permanent walls separating the beds from the rest of the interior.
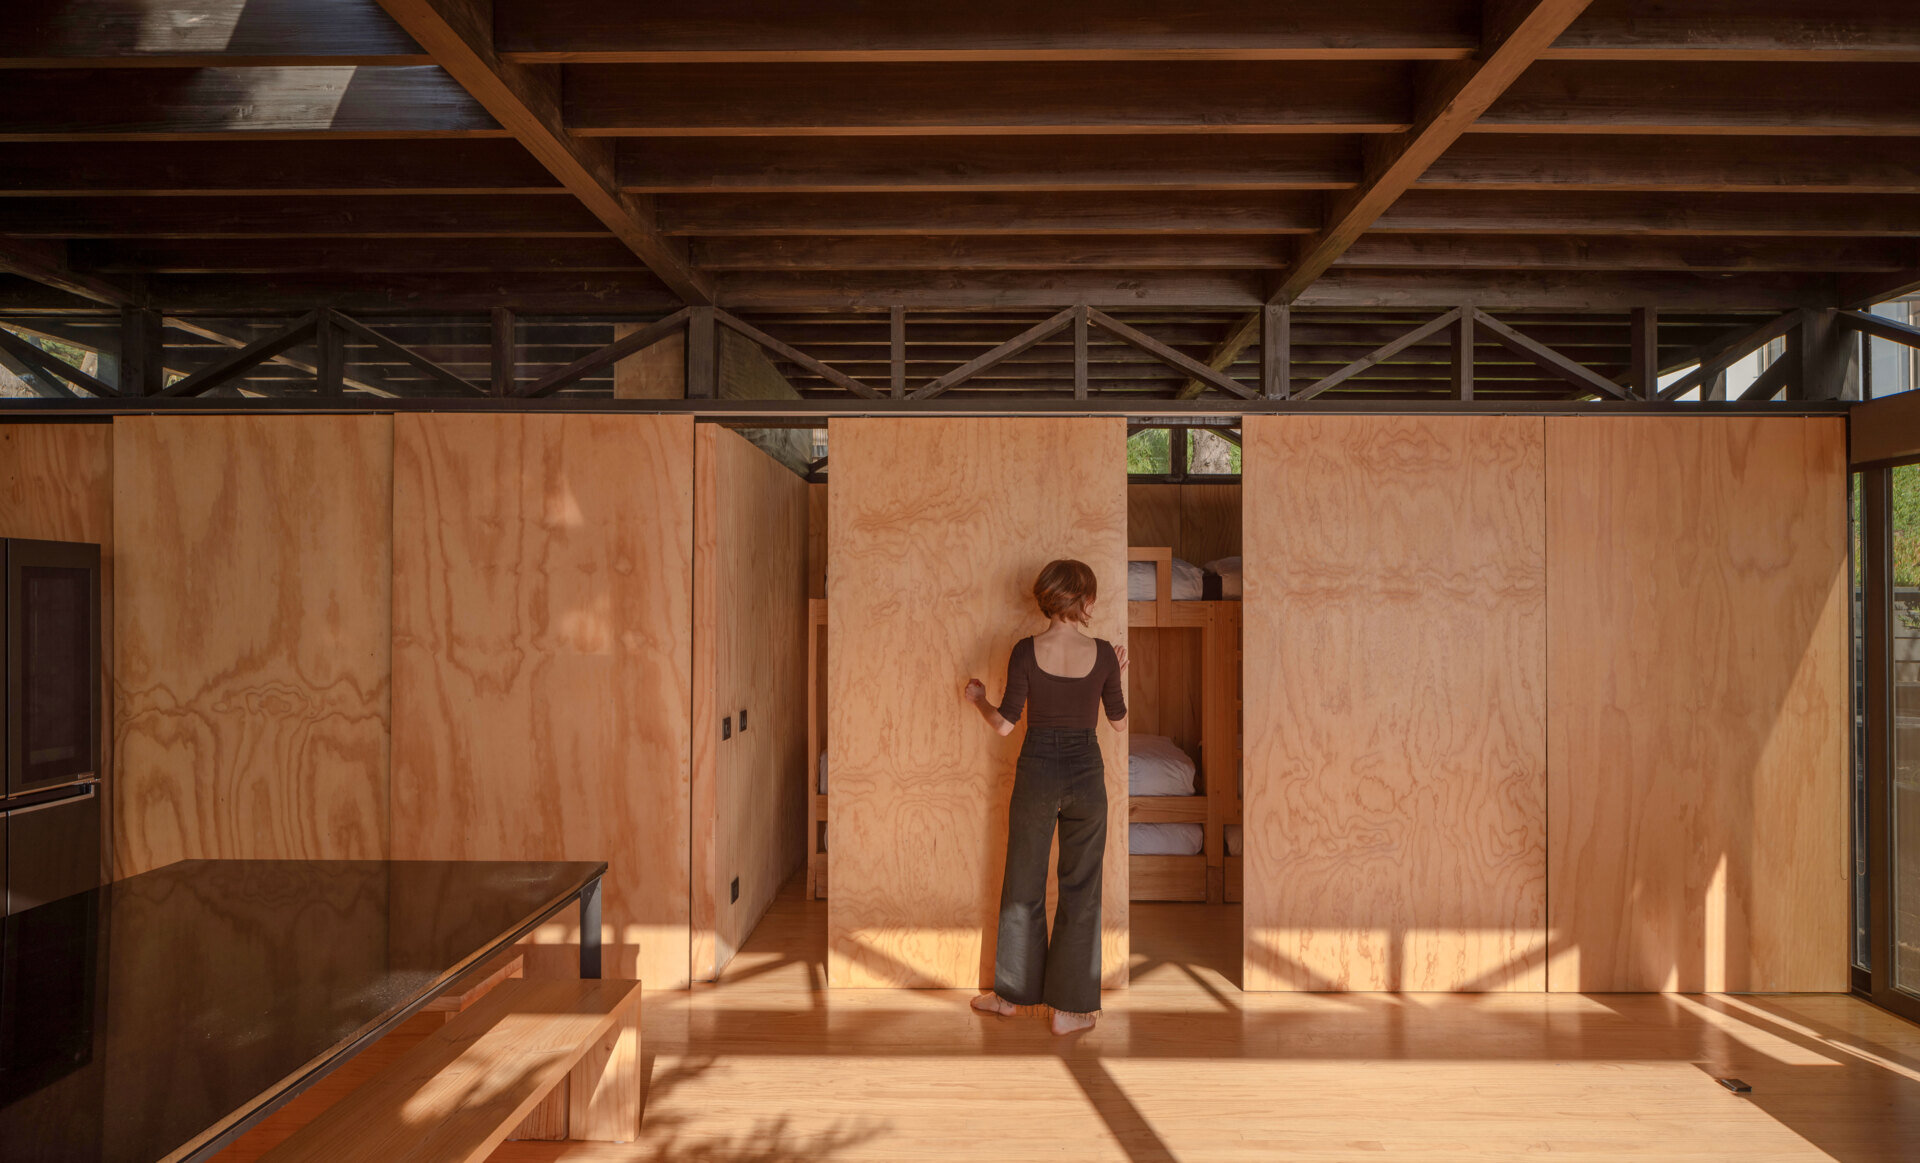
When fully opened, the panels reveal six bunk beds integrated into the sleeping area. These built-in pine beds provide overnight accommodation for guests, while the sliding partitions allow the main room to remain open for other activities when the sleeping area is not in use.
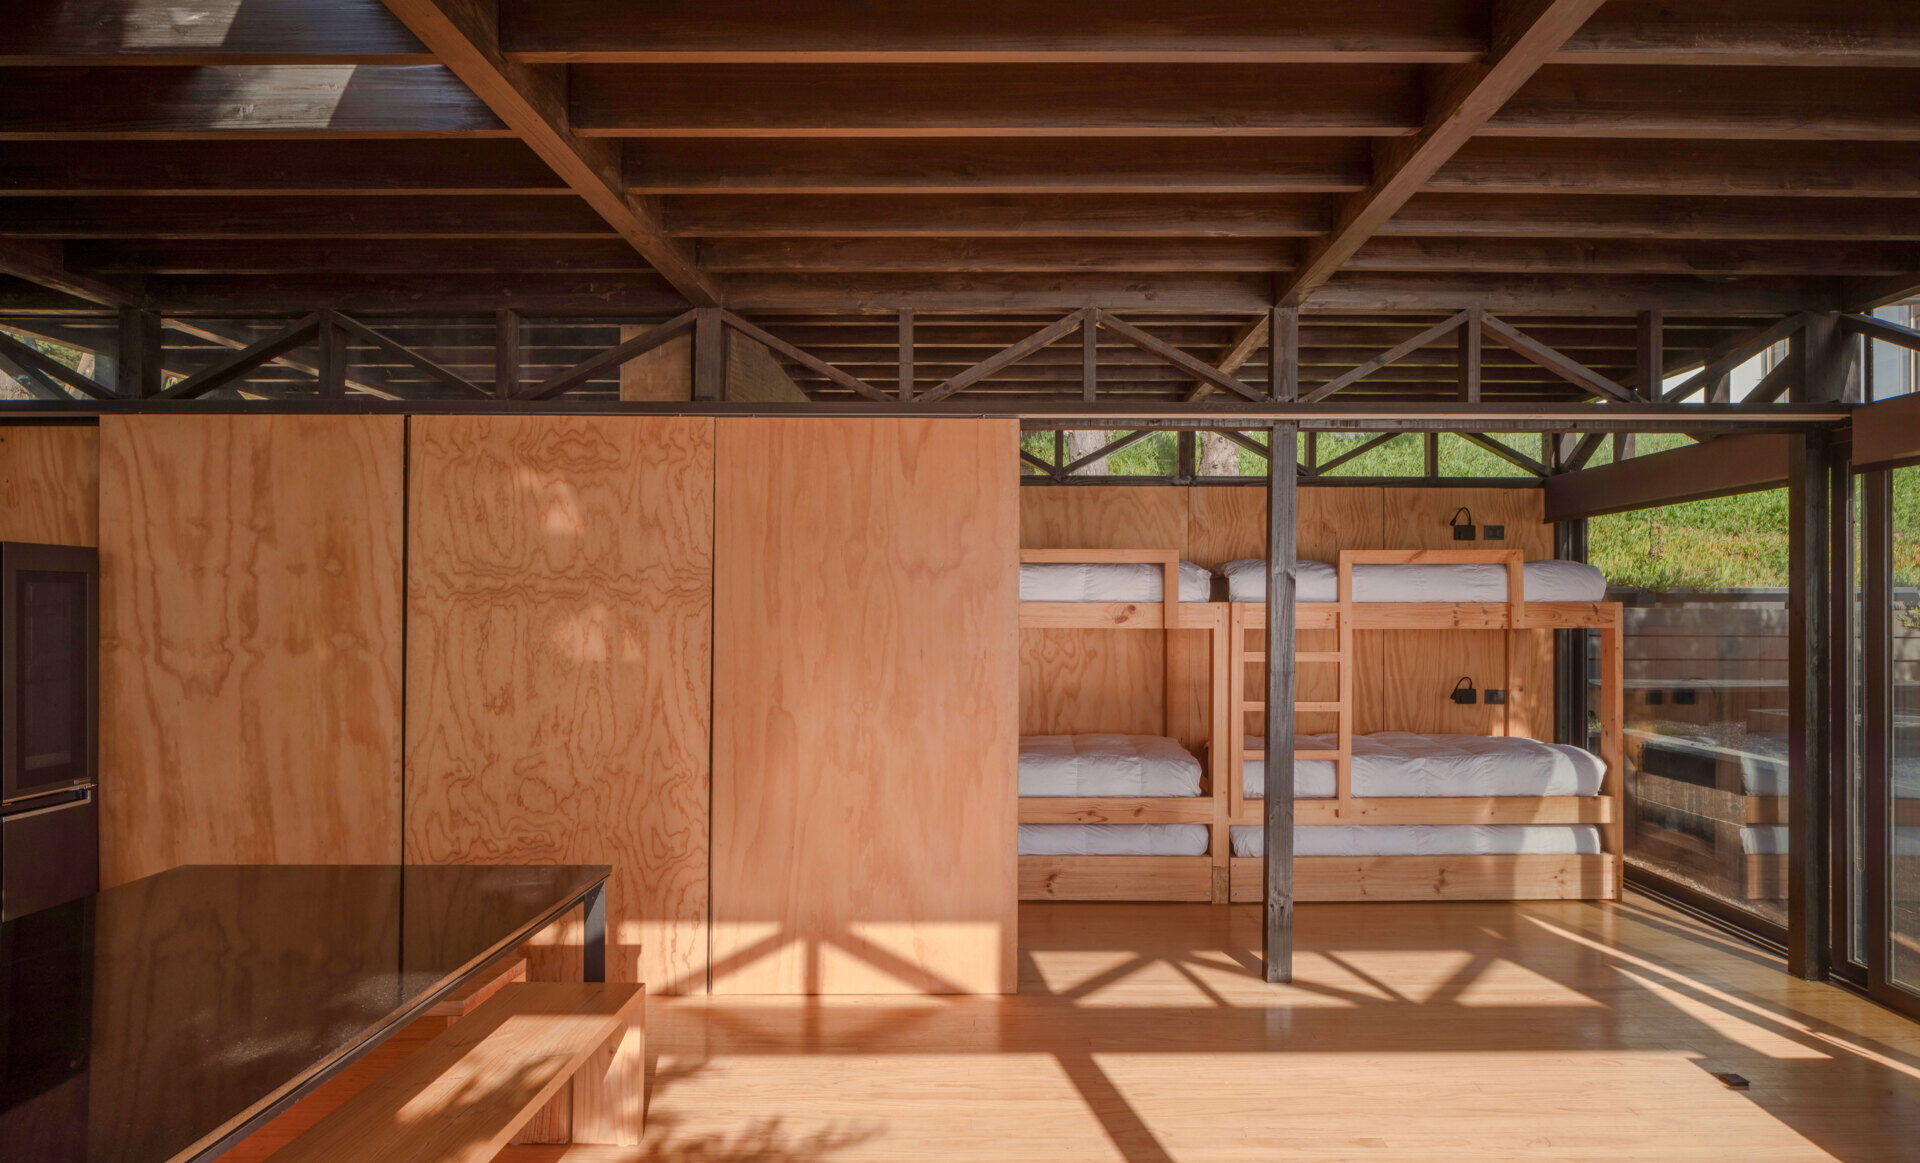
The sliding wall is particularly useful in a building of this size. Instead of dedicating a large portion of the floor plan to bedrooms that would sit unused during gatherings, the architects created a sleeping area that can be opened or closed as needed.
A Living Space Designed for Gathering
In Chile, a quincho is a place where people gather to cook, eat, and socialize, often around a barbecue. The architects incorporated this tradition into the guesthouse, creating a space that works for shared meals and gatherings while also accommodating overnight guests. It’s an unusual combination that allows the building to serve the family even when nobody is staying overnight.
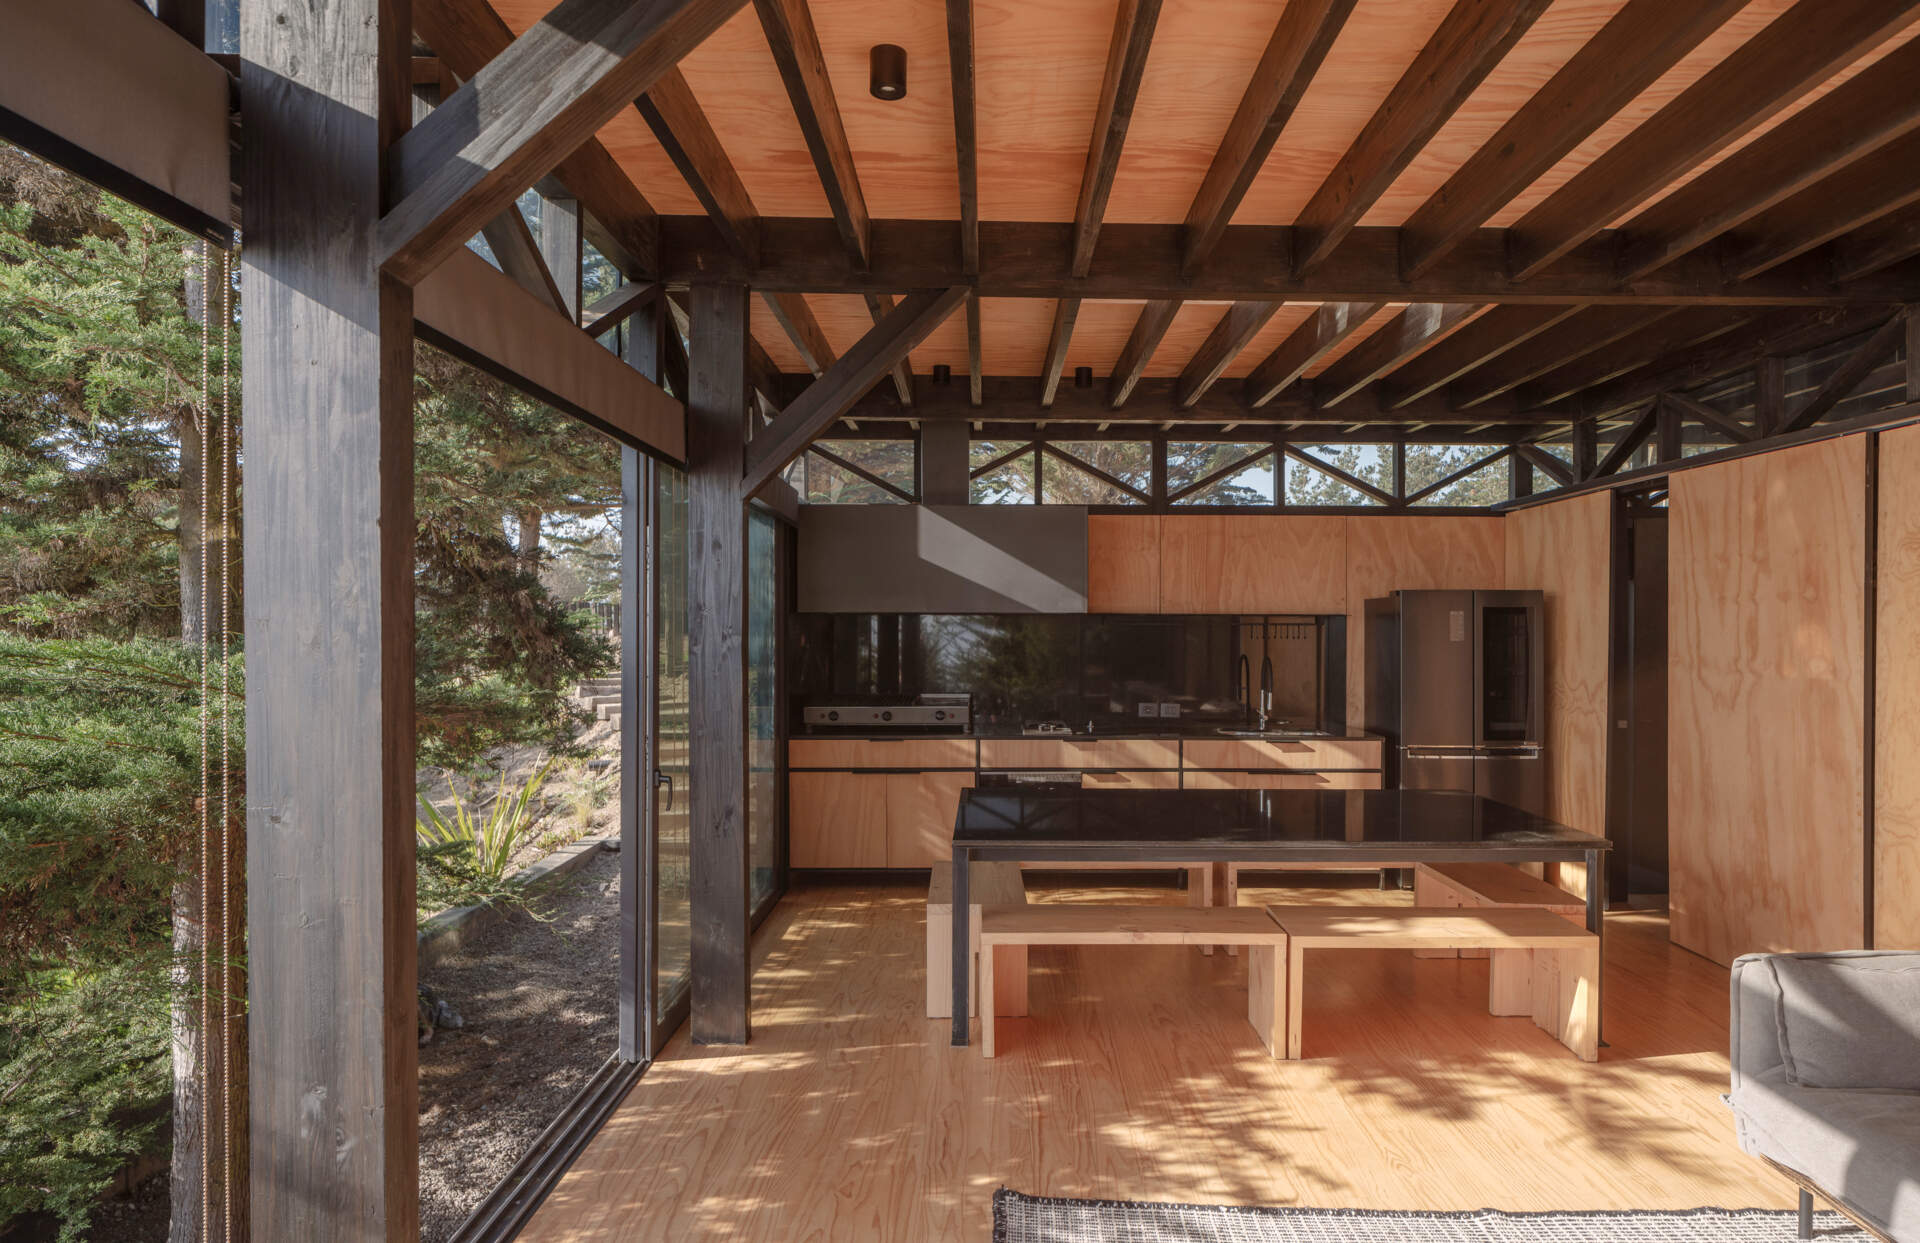
The indoor barbecue is built into the same room as the kitchen and dining area, with a large table and fixed pine benches providing space for everyone to eat together. By keeping these functions in one open room, the architects made socializing the main purpose of the space, with the sleeping area available when needed.
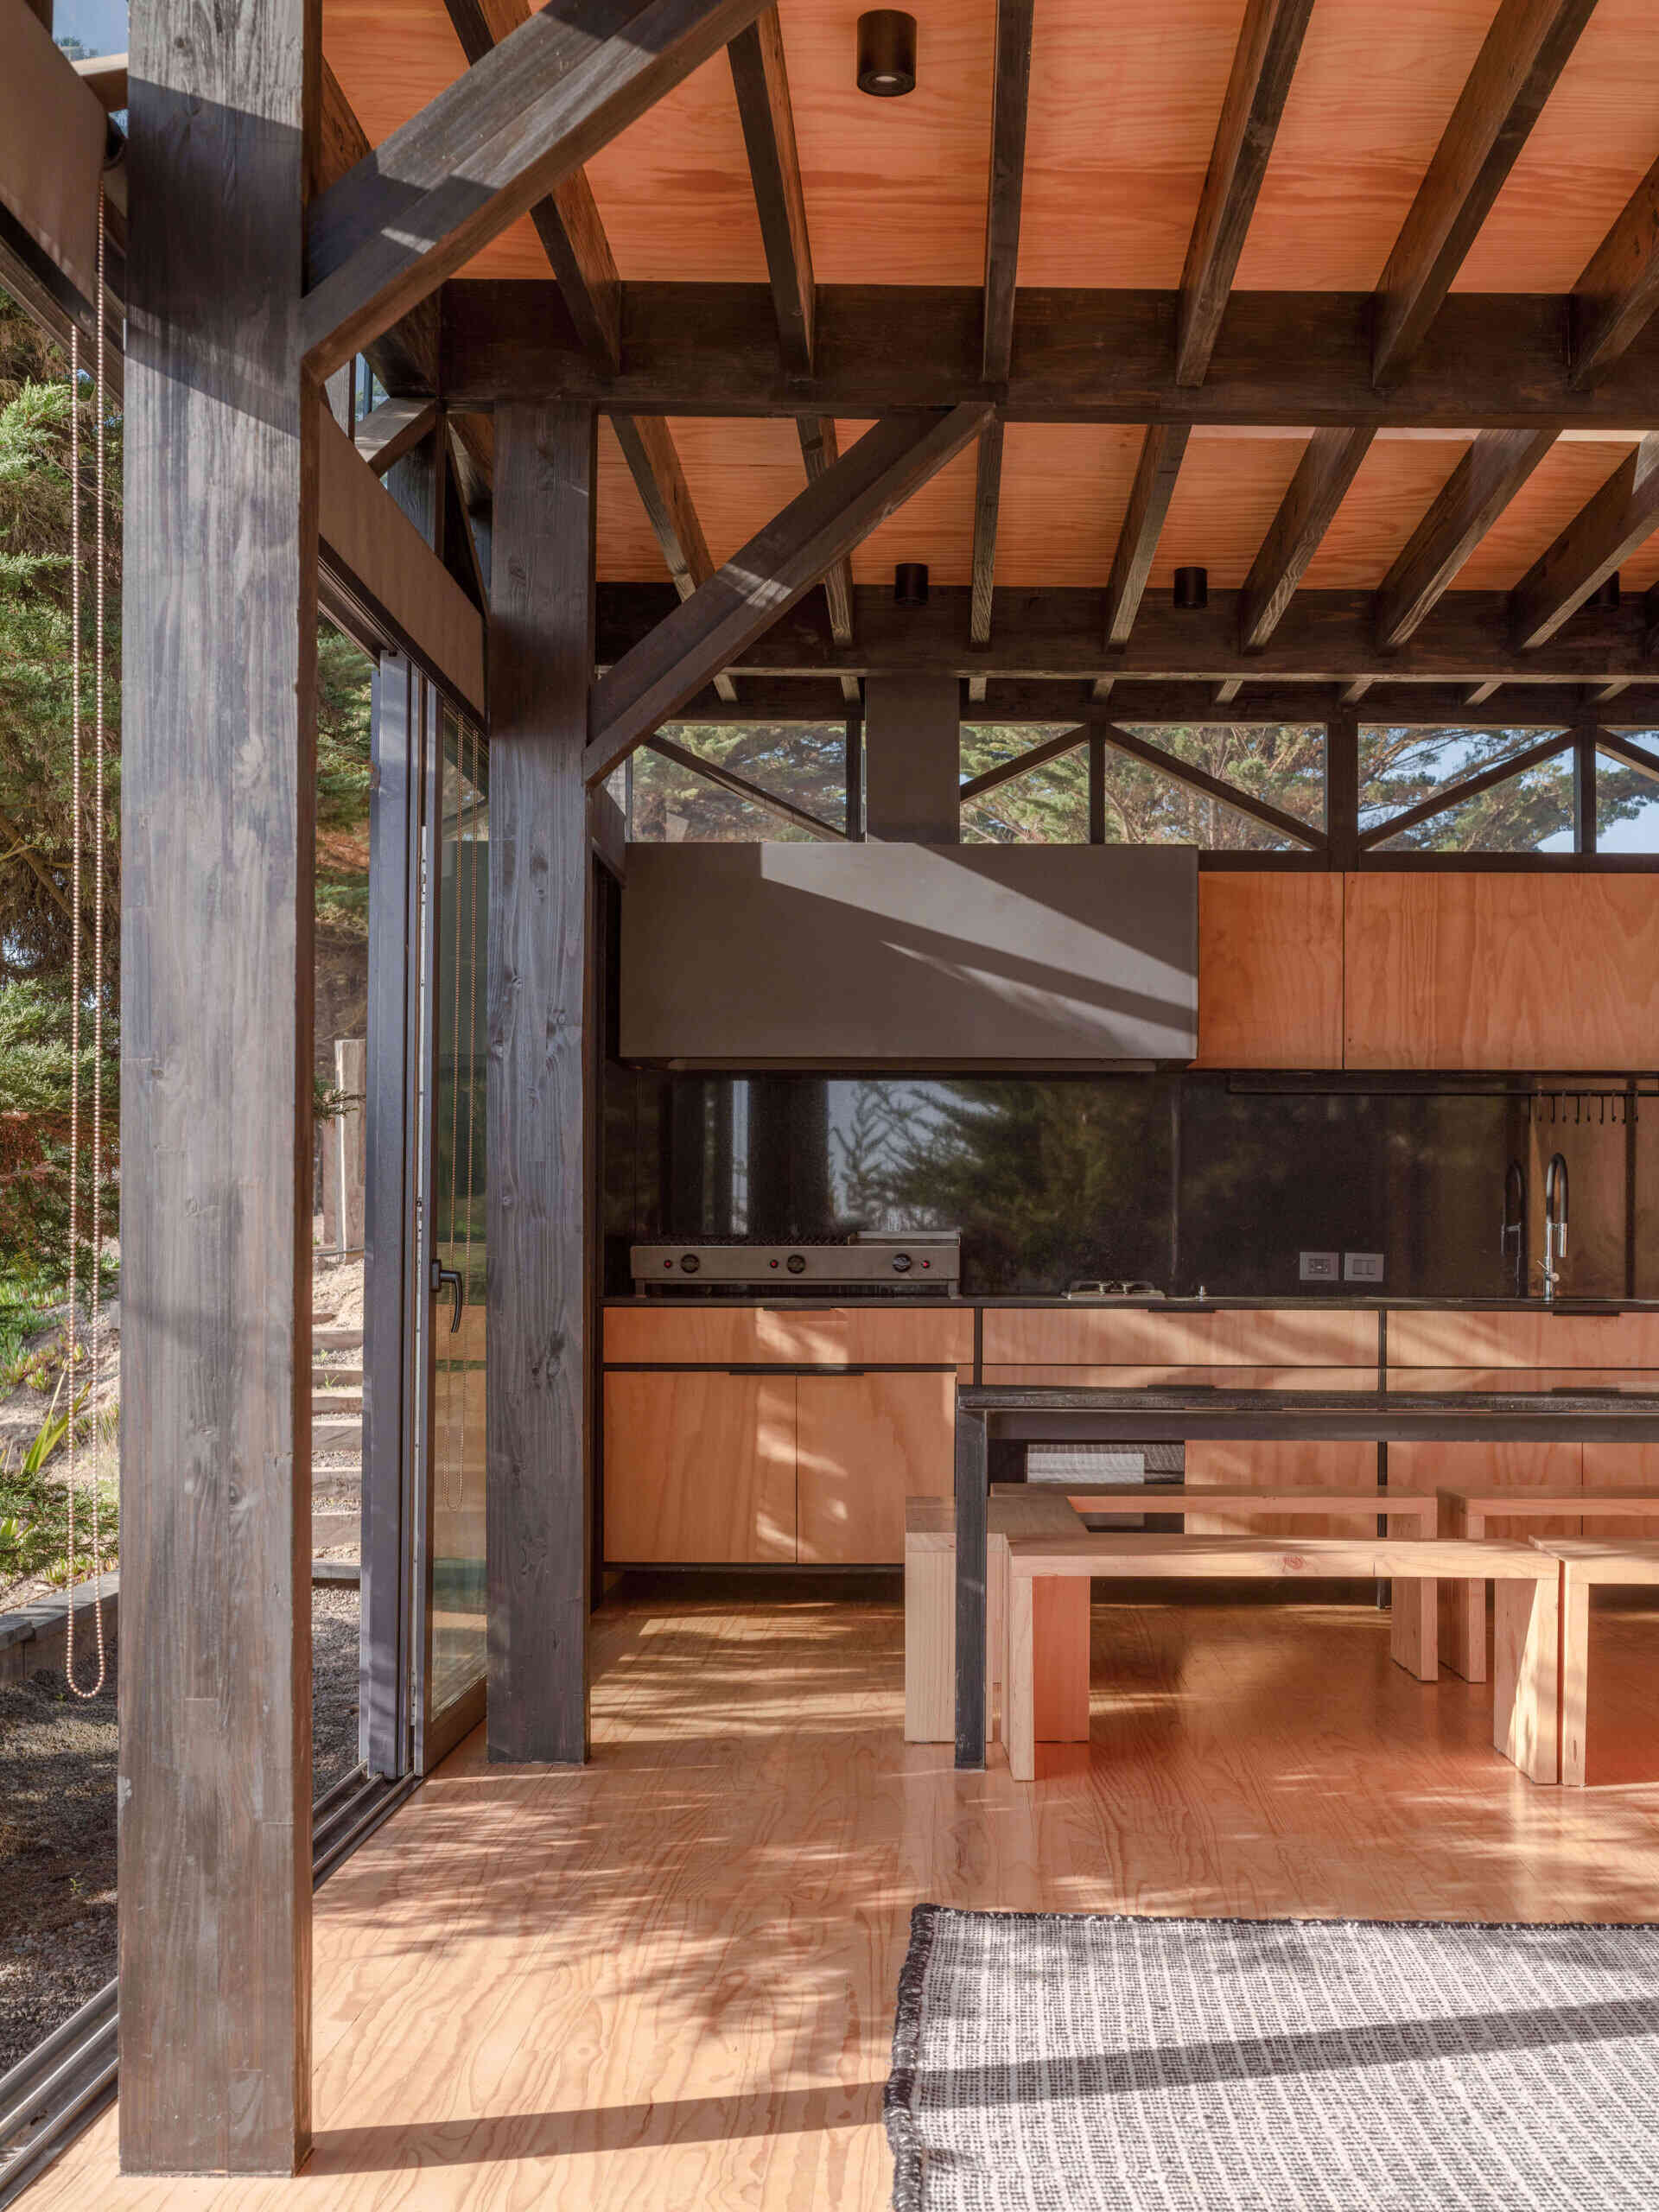
When the ocean-facing glass doors are opened, the room takes on the character of a covered outdoor entertaining area. A continuous band of windows beneath the roof brings additional daylight into the interior, helping the more enclosed sides of the building feel open despite their solid walls.
A Green Roof Helps the Building Blend Into the Landscape
The planted roof addresses another challenge created by the guesthouse’s position beside the family home. Because the new building is visible from higher ground, its roof becomes an important part of what people see when looking across the property.
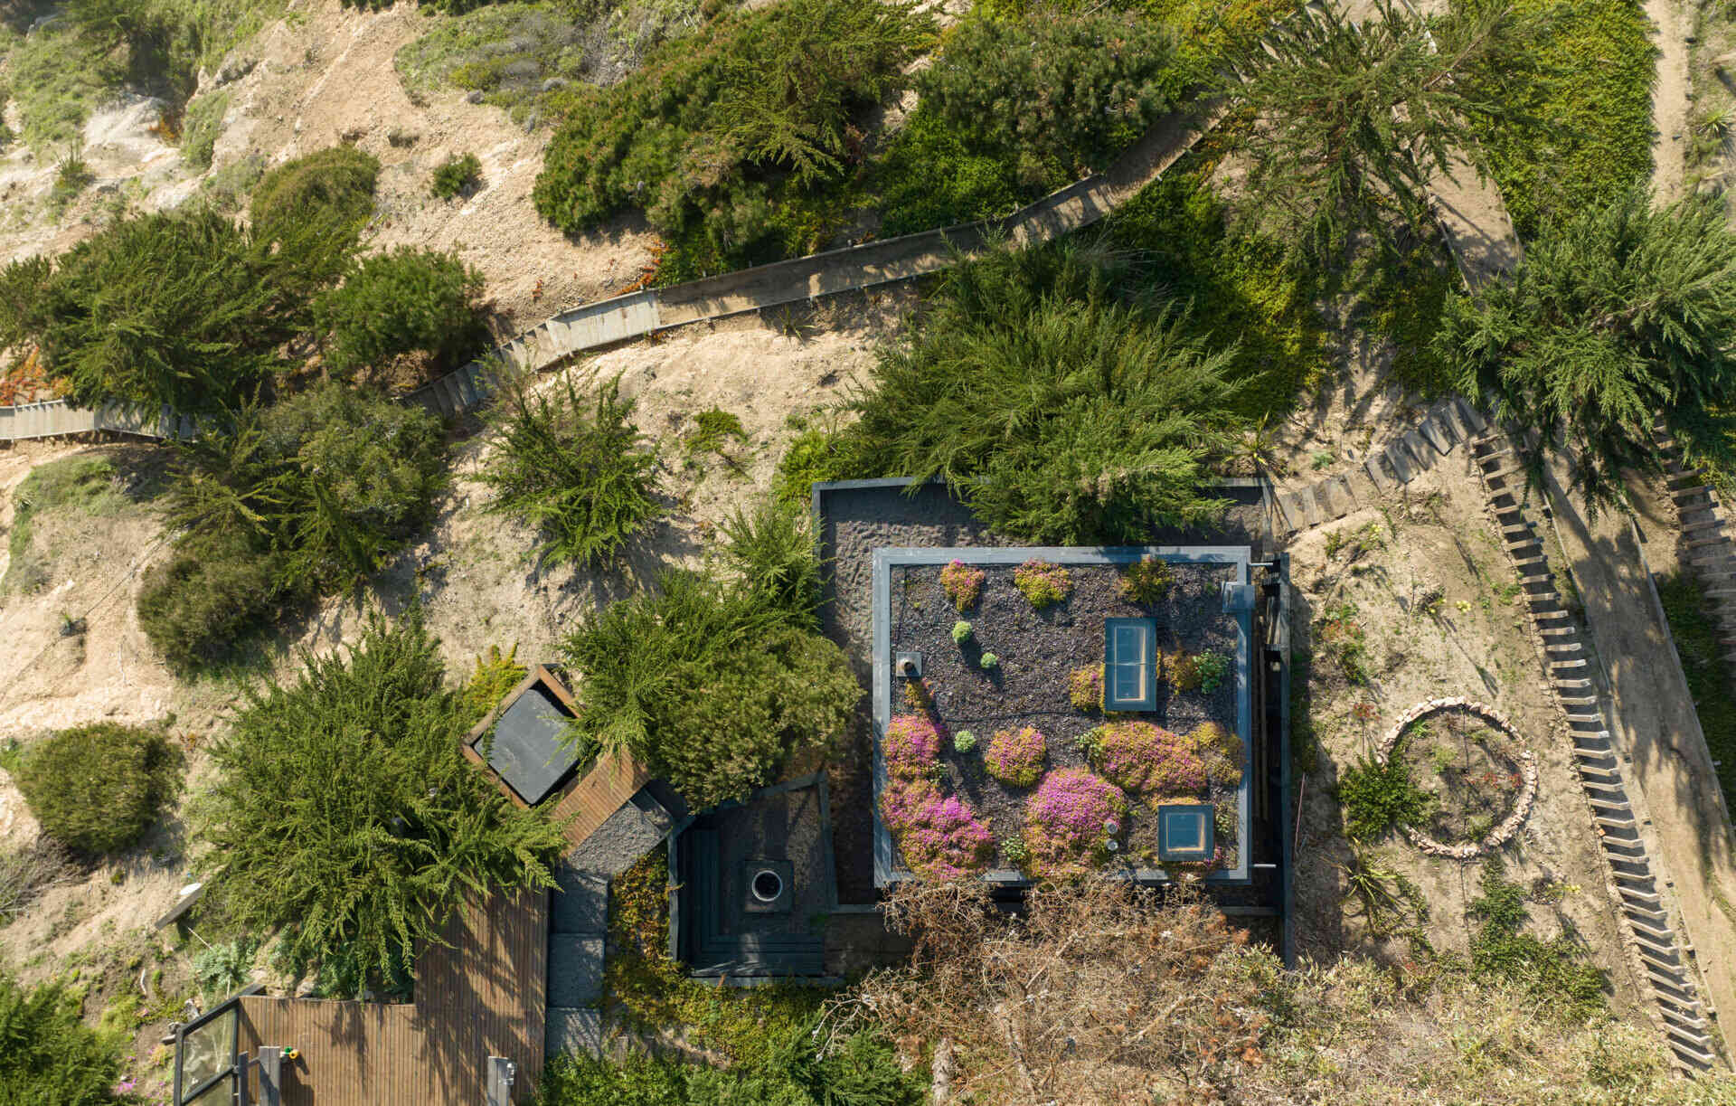
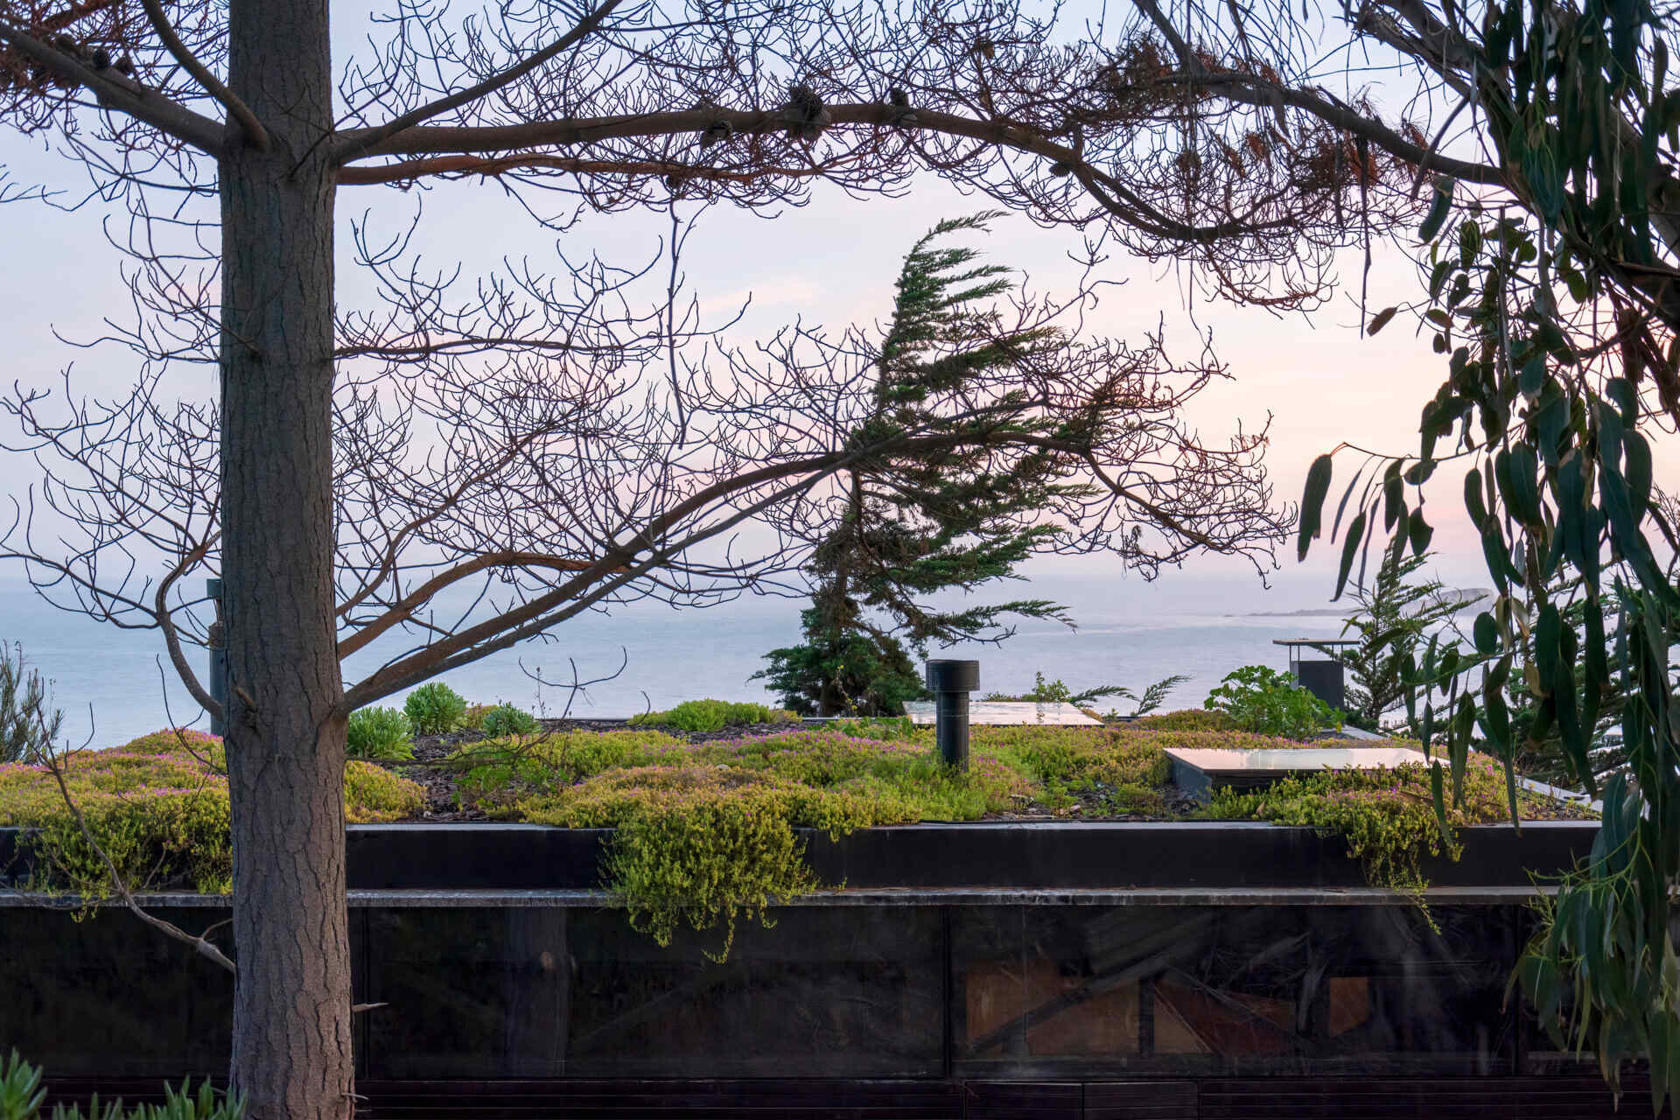
Covering the roof with vegetation allows the building to blend into the landscape when viewed from above, reducing its visual presence beside the main house. The green roof also has practical benefits, helping to limit heat gain under the strong coastal sun and providing additional sound insulation between the two buildings.
Simple Materials Make the Flexible Layout Work
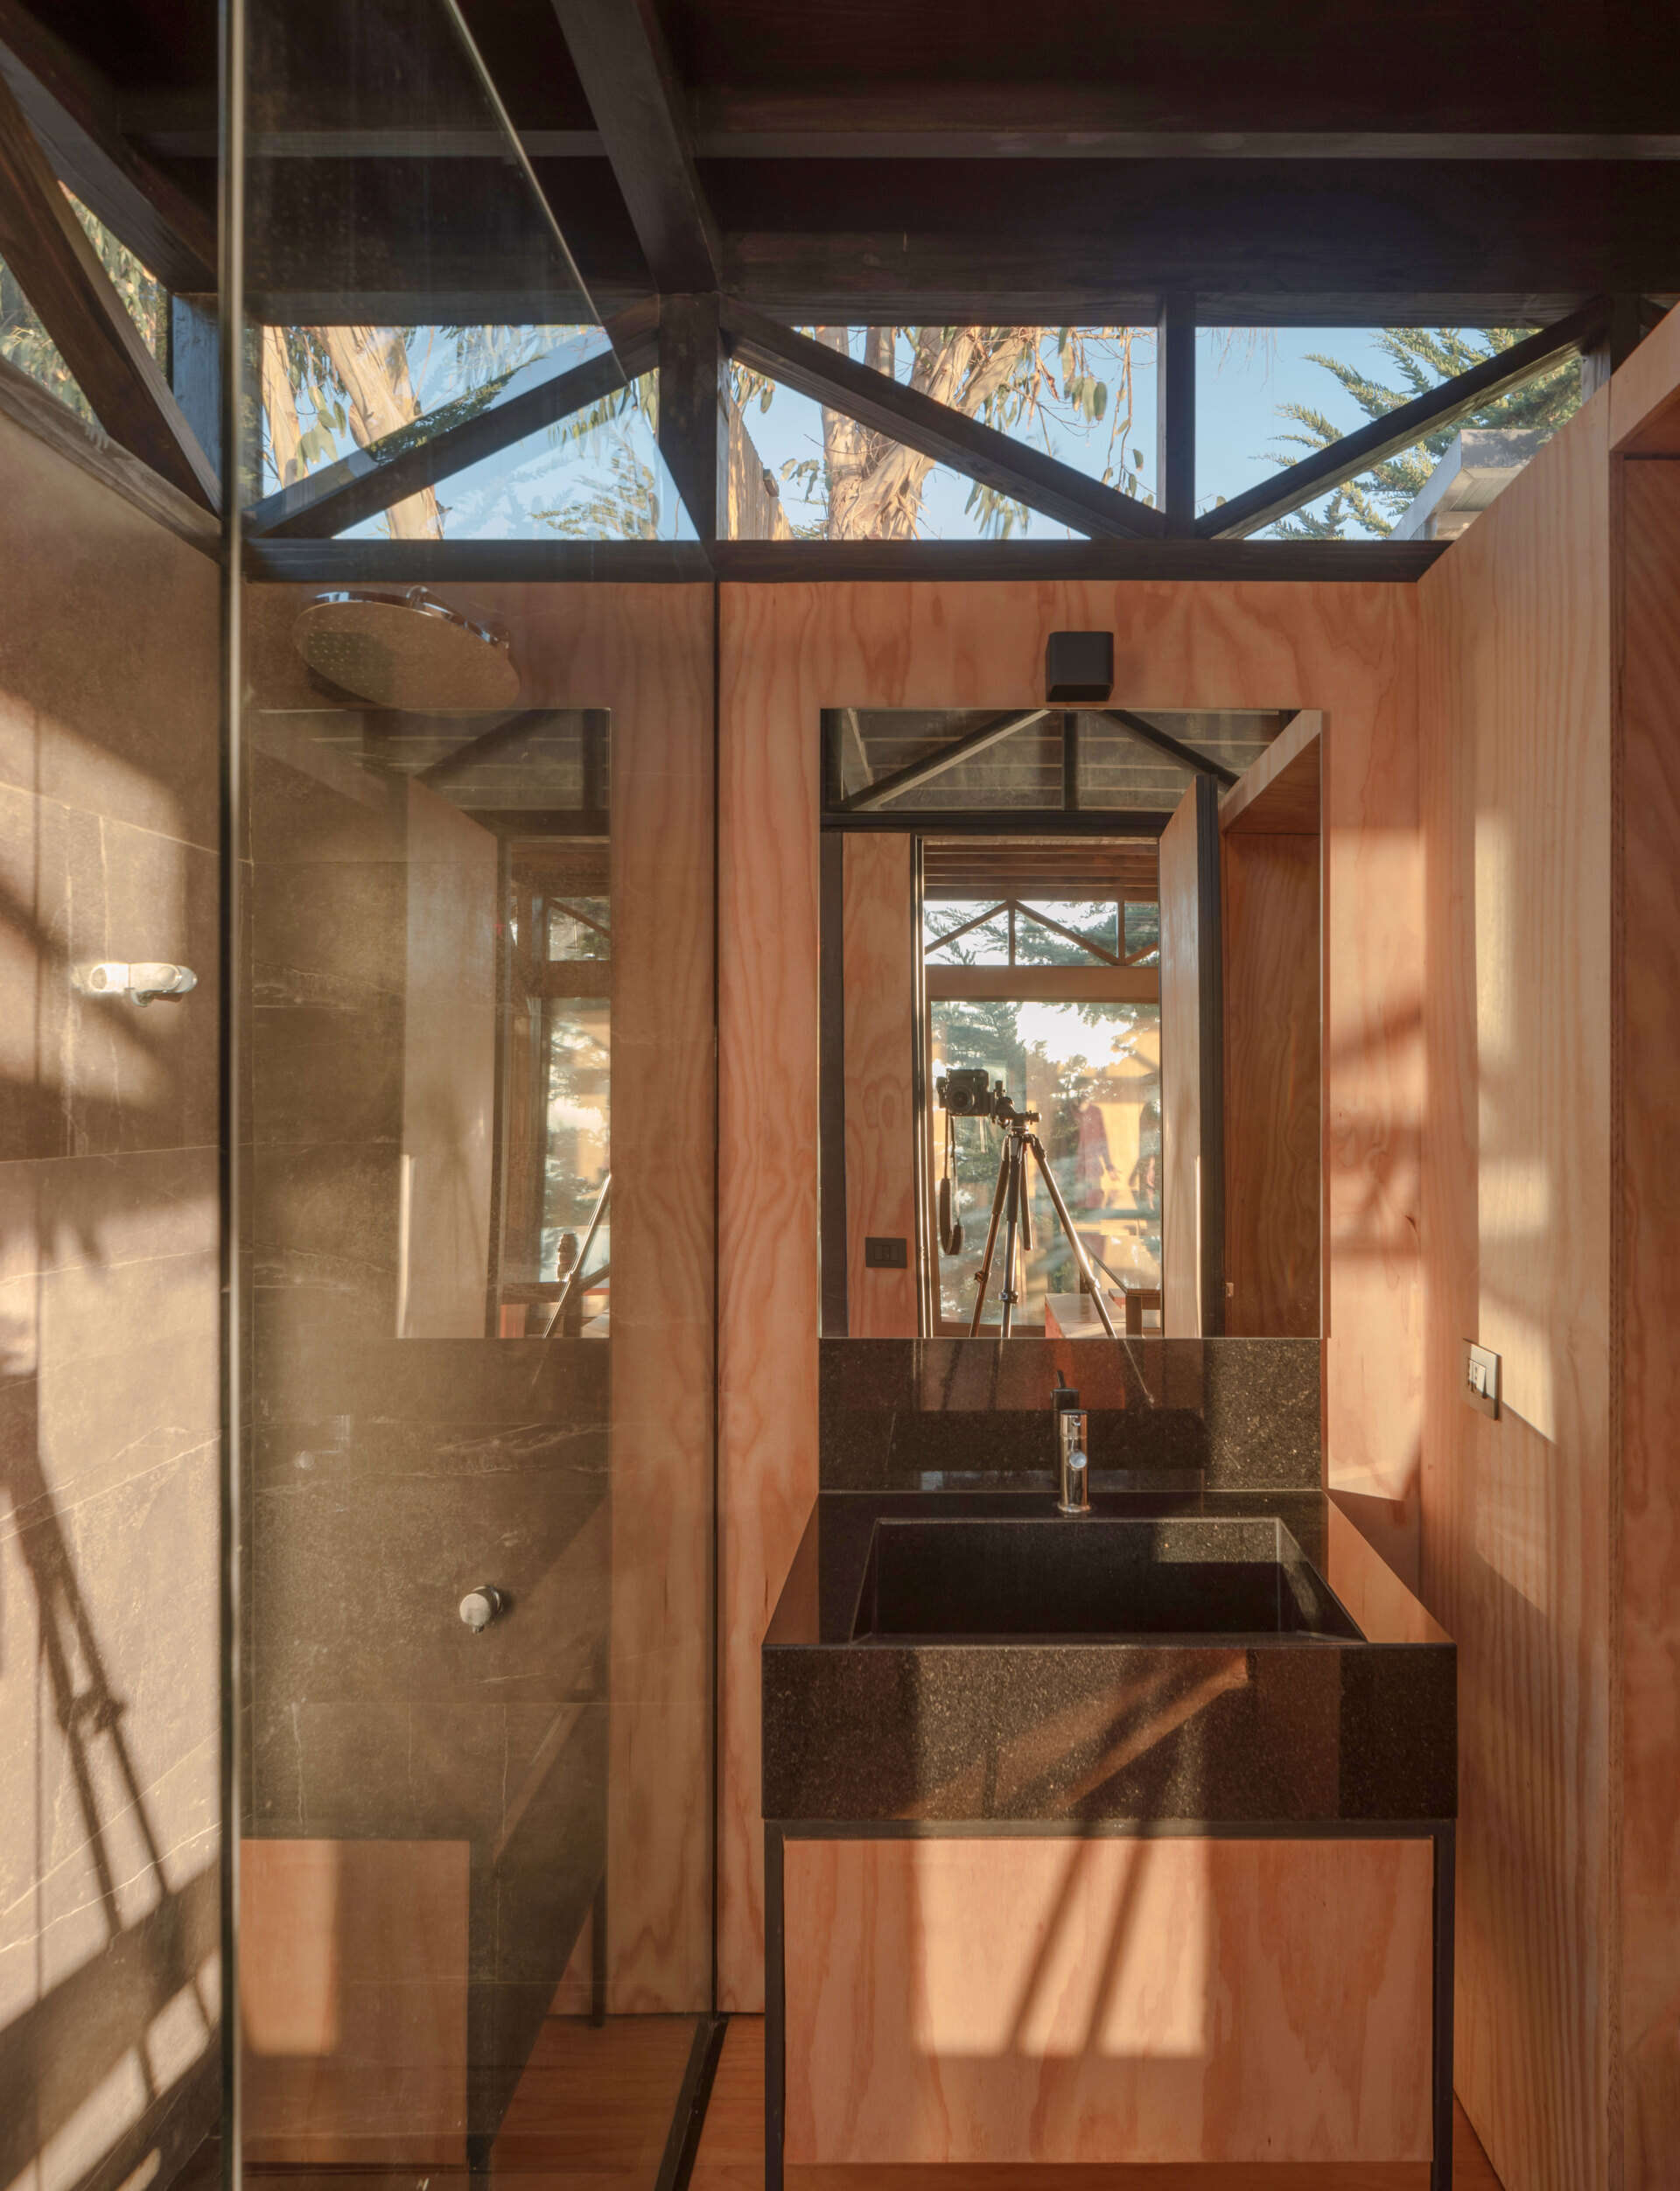
The sliding wall works partly because it looks like it belongs to the rest of the room. The same clear-finished plywood appears on the walls, cabinetry, doors, and movable partitions, so the concealed sleeping area doesn’t stand out when the panels are closed. Above, the exposed laminated wood structure has a semi-transparent black finish that relates to the darker exterior.
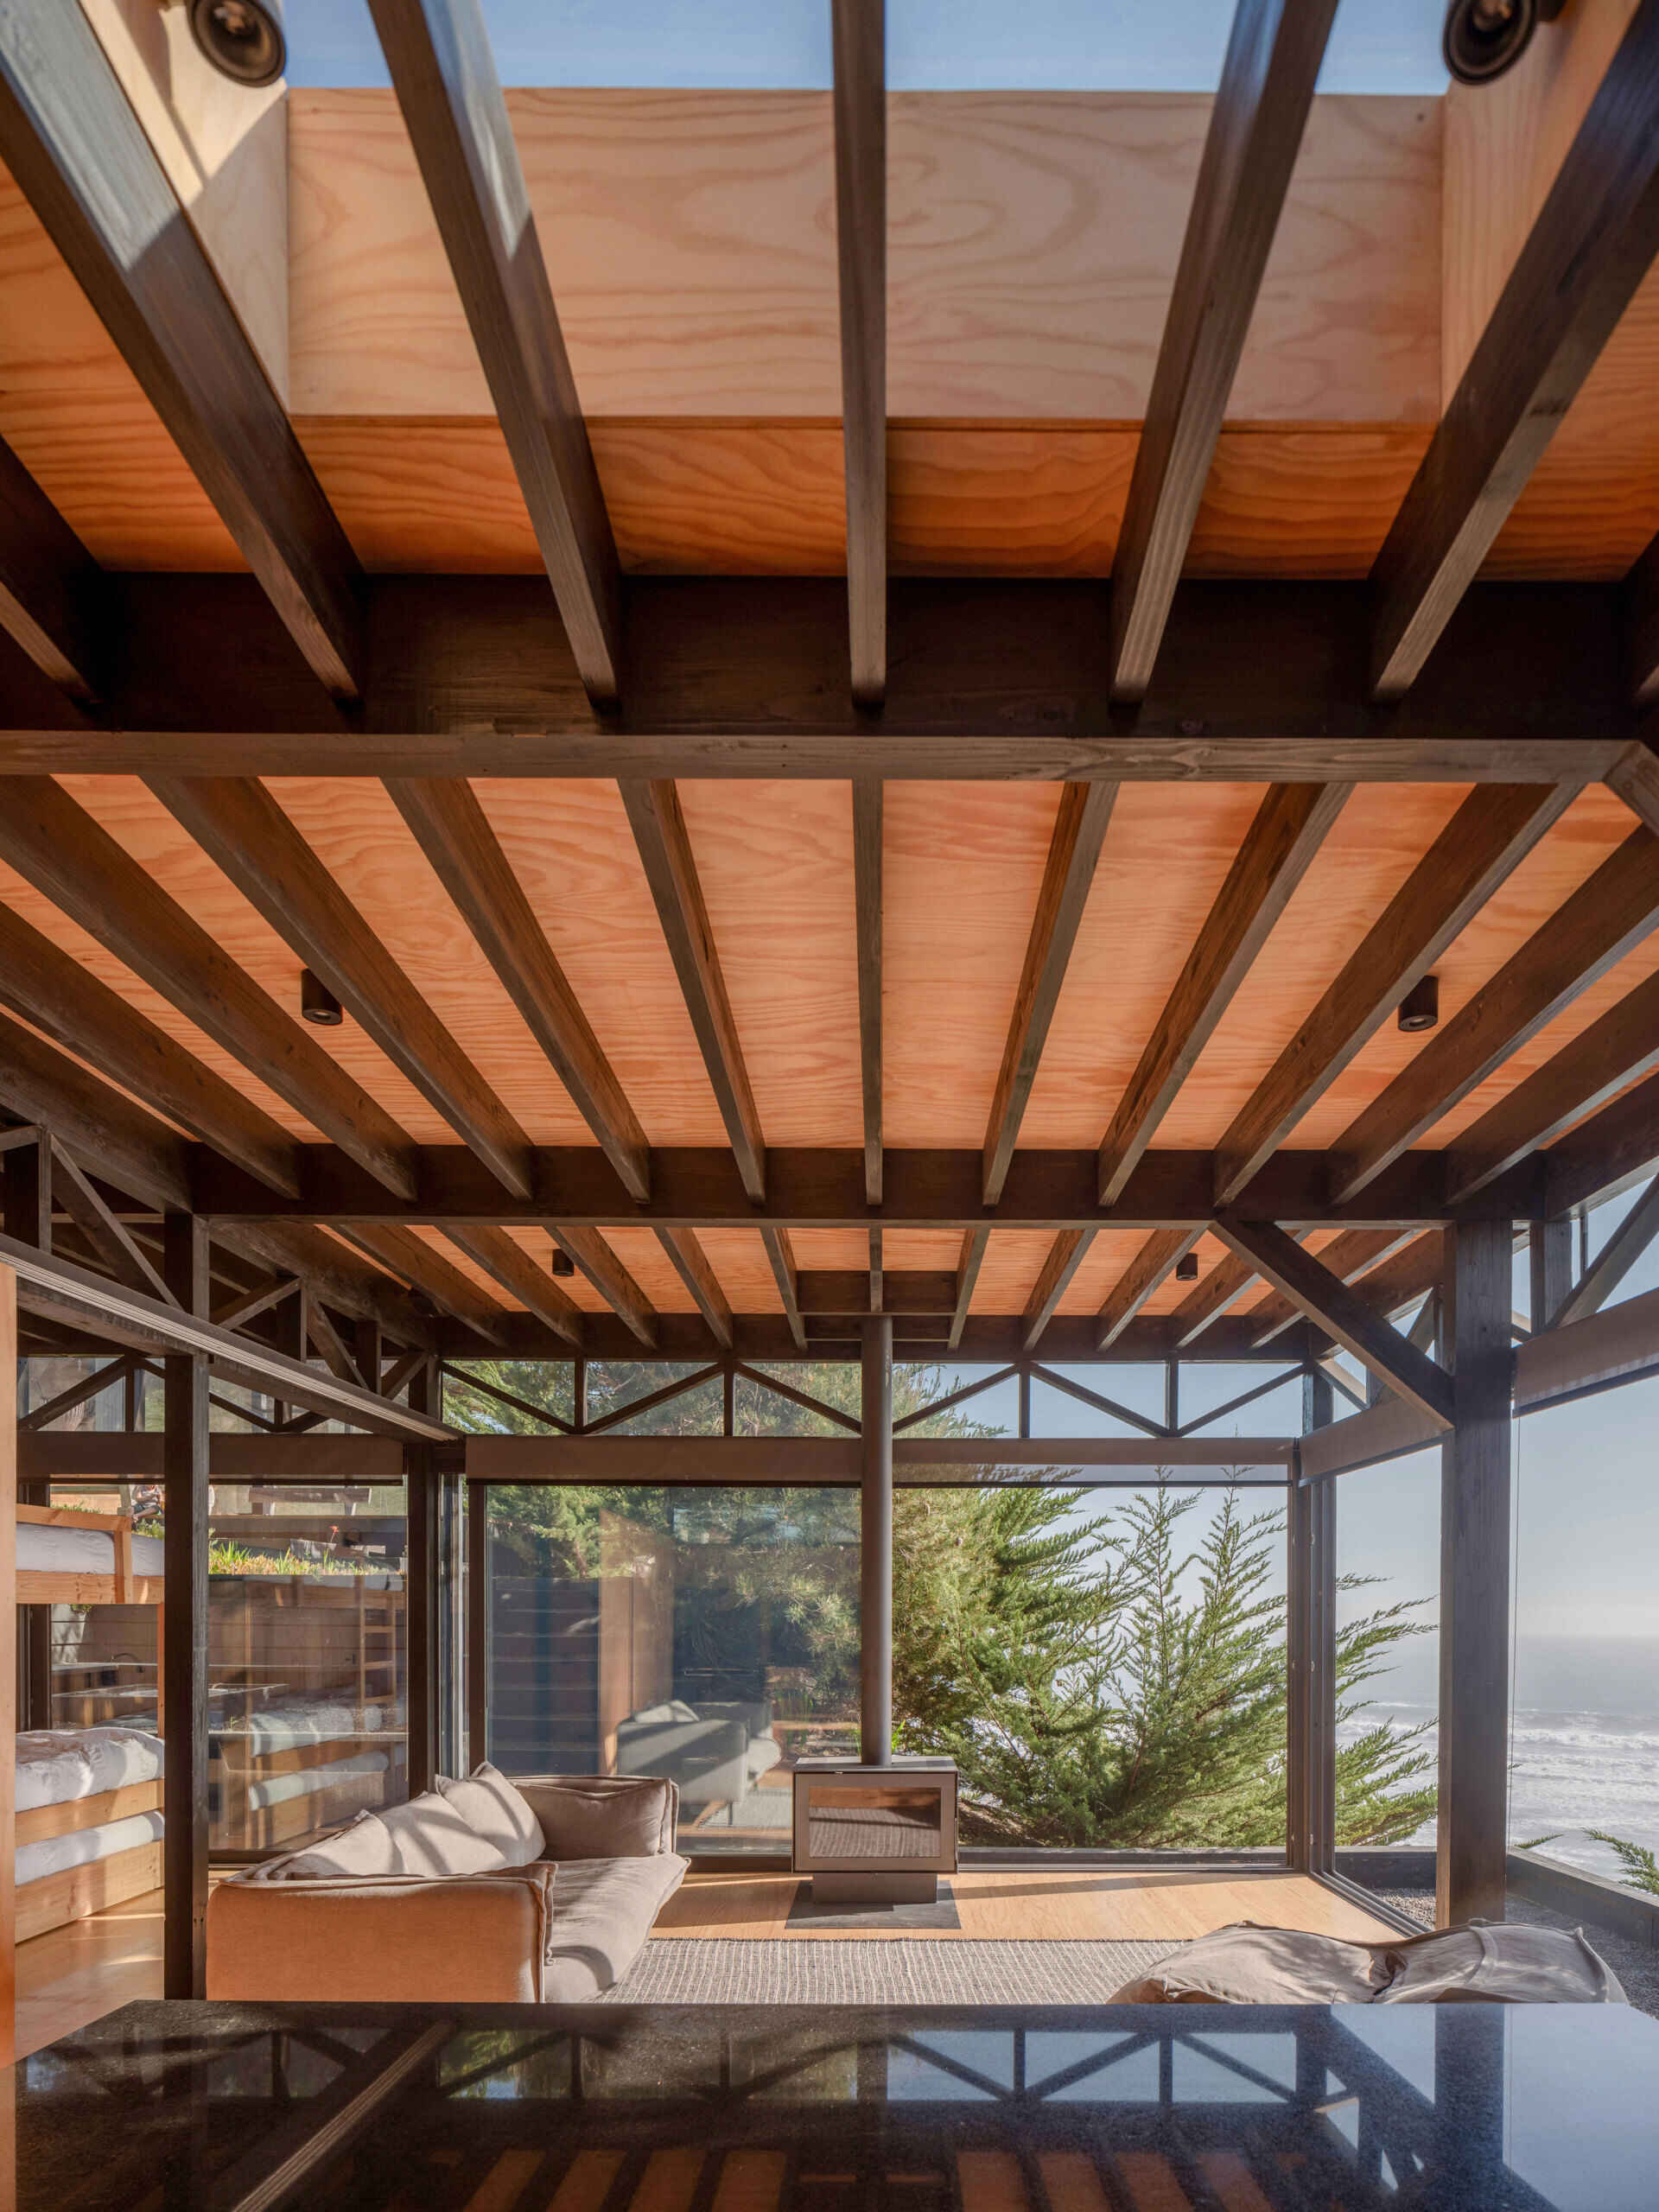
For the flooring, bunk beds, and dining benches, the architects chose solid pine with a clear finish. Both pine and plywood were locally available, affordable, and familiar to the construction team. Their versatility also made it possible to create the custom sliding partitions and built-in furniture without relying on expensive imported materials.
More durable materials were reserved for specific areas, including granite and metal for the kitchen countertop, dining table, and bathroom vanity. Keeping these materials limited to selected features helped the architects balance durability with the practical demands of the budget and construction schedule.
For a building originally intended for teenagers and their guests, one of Galeo Pavilion’s most useful qualities is that it doesn’t have to function as a bedroom all the time. The sleeping area can disappear behind the sliding walls, leaving the rest of the building available for family meals, barbecues, and gatherings throughout the year.