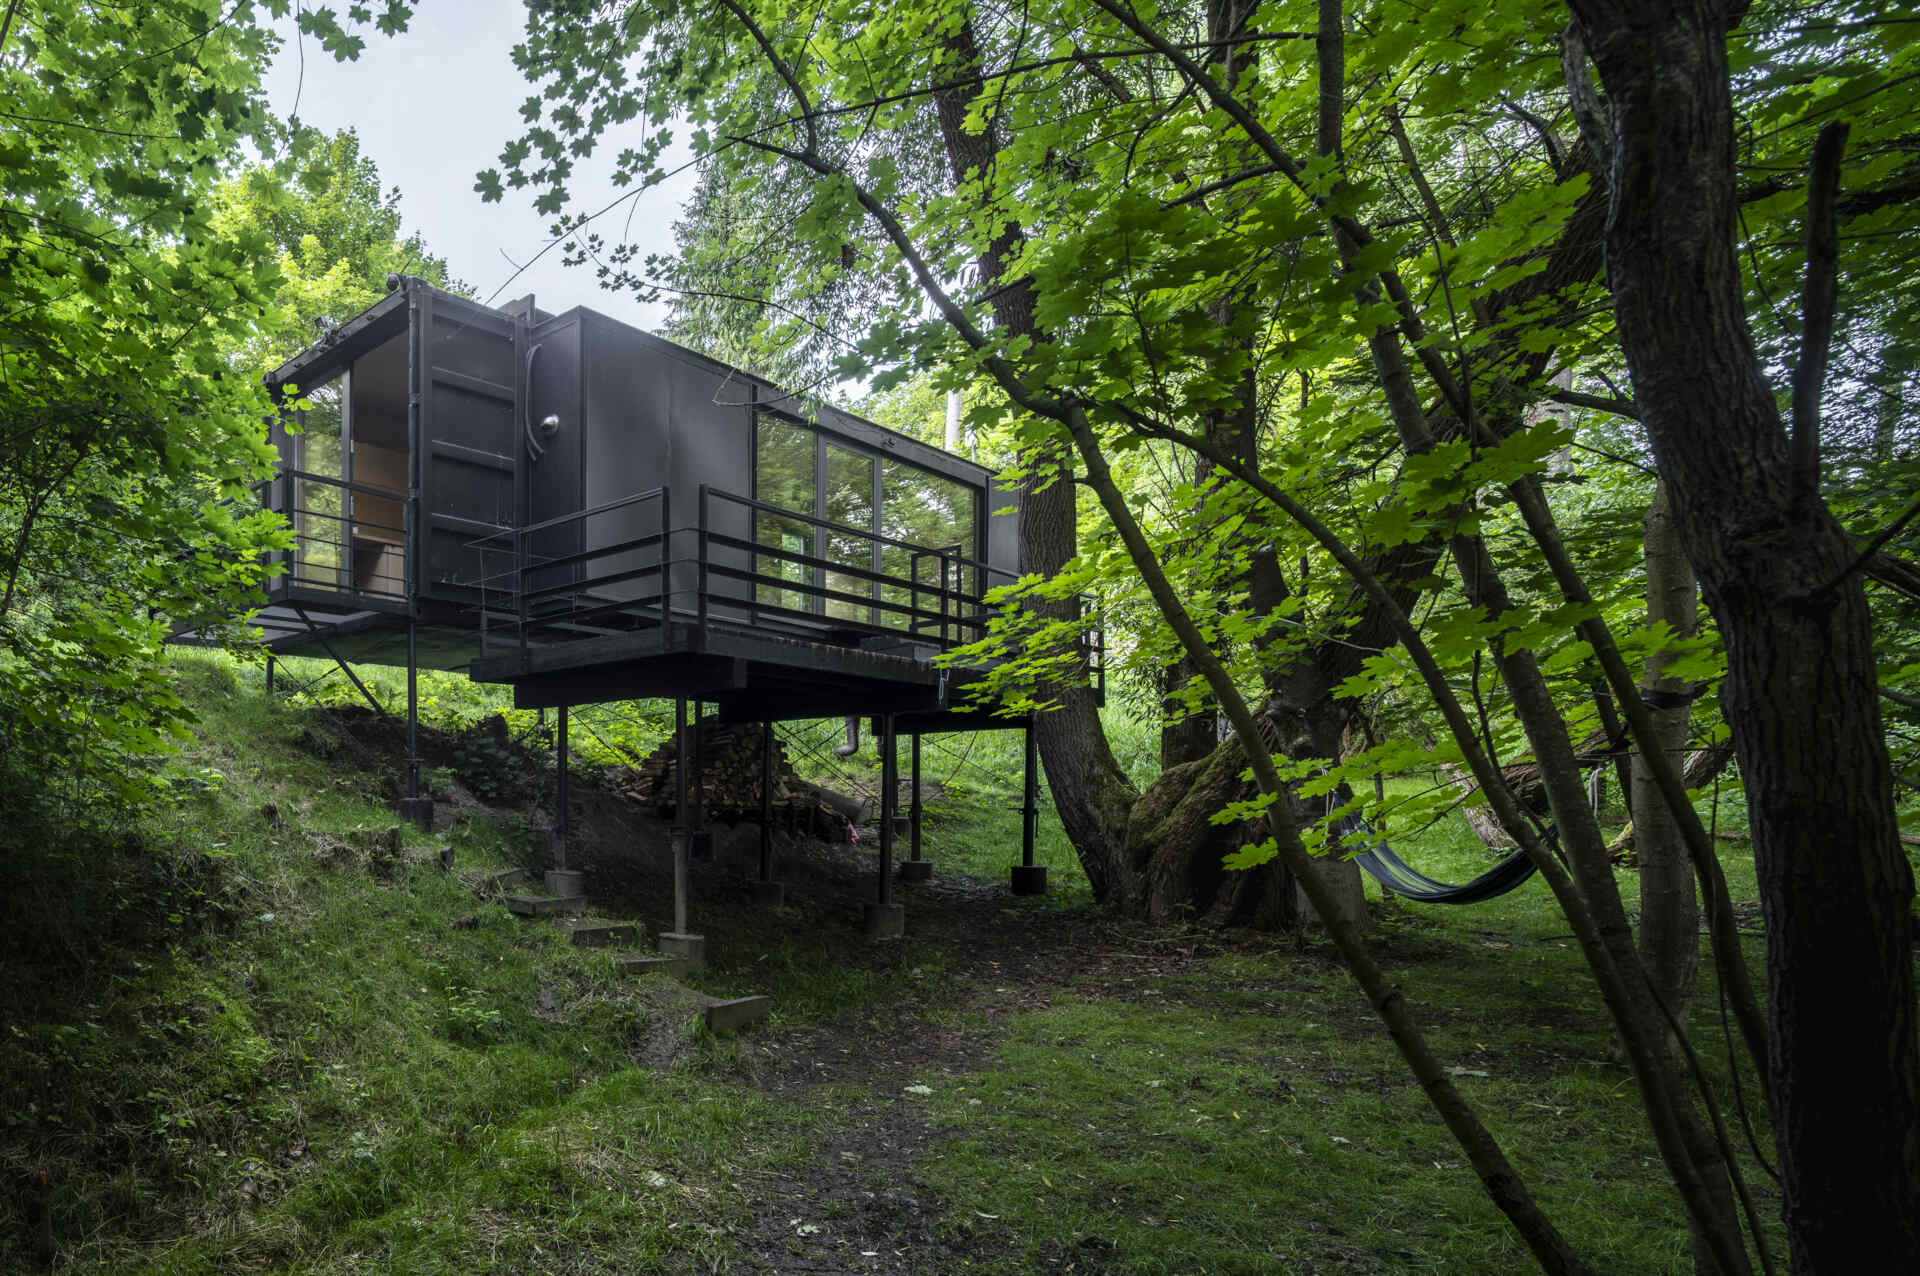
In Wrzeszczyn, Poland, architect Józef Franczok, of PORT architectural studio, created Offroadhouse as both an architectural experiment and a place to escape the pressure of modern life. Designed from a recycled shipping container, the compact home sits among steep terrain, dense vegetation, a nearby lake, and a stream that cuts through the landscape. What first appears industrial and closed-off from the outside reveals something much softer once inside.
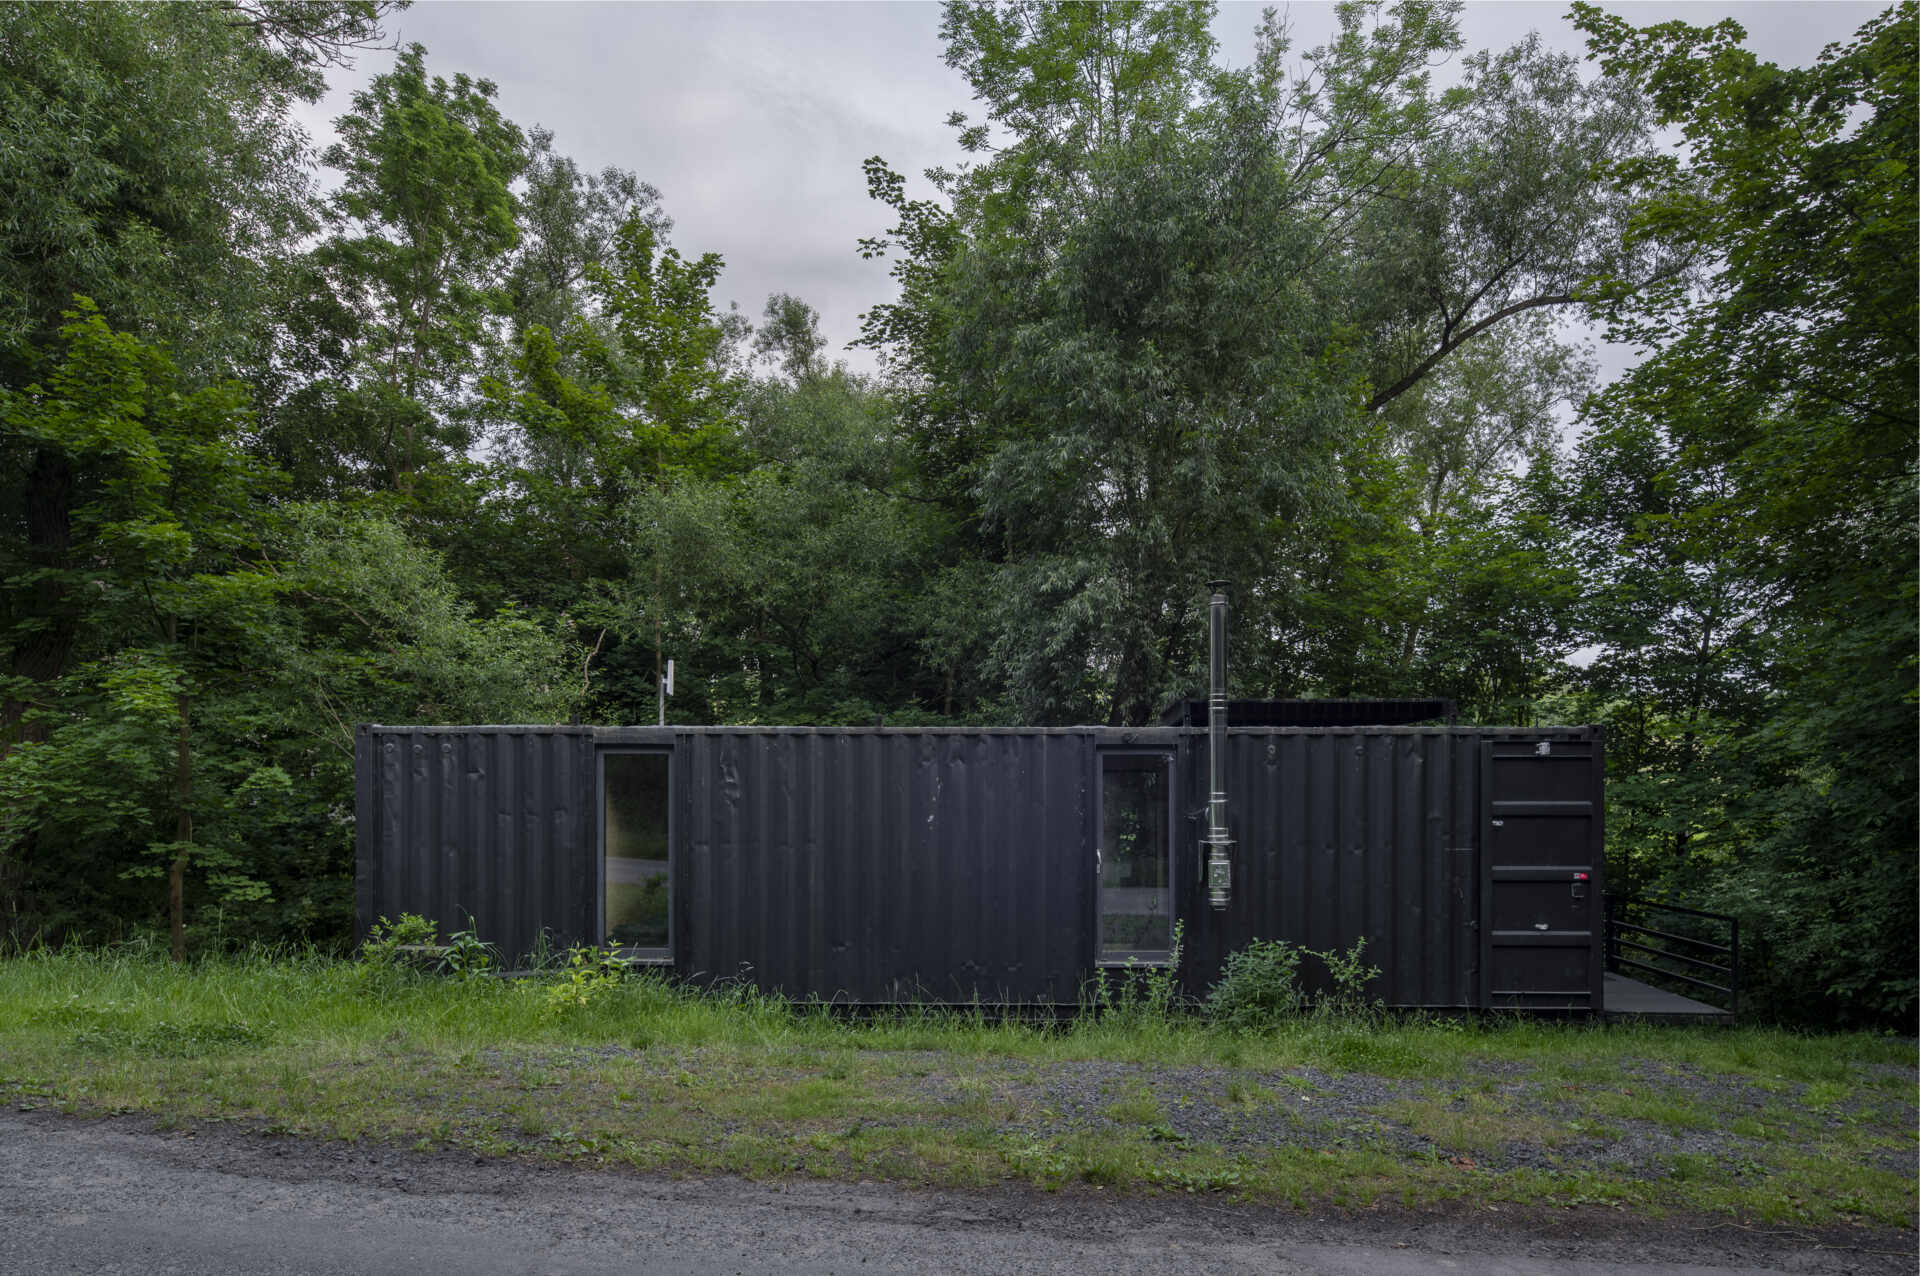
The project began with an old shipping container pulled from a yard of decommissioned units no longer used for transport across the world’s oceans. Instead of demolishing or discarding it, the structure became the starting point for a small living space focused on simplicity, silence, and nature. The rough steel shell remains visible from the exterior, while the inside is wrapped in warm plywood that immediately changes the atmosphere.
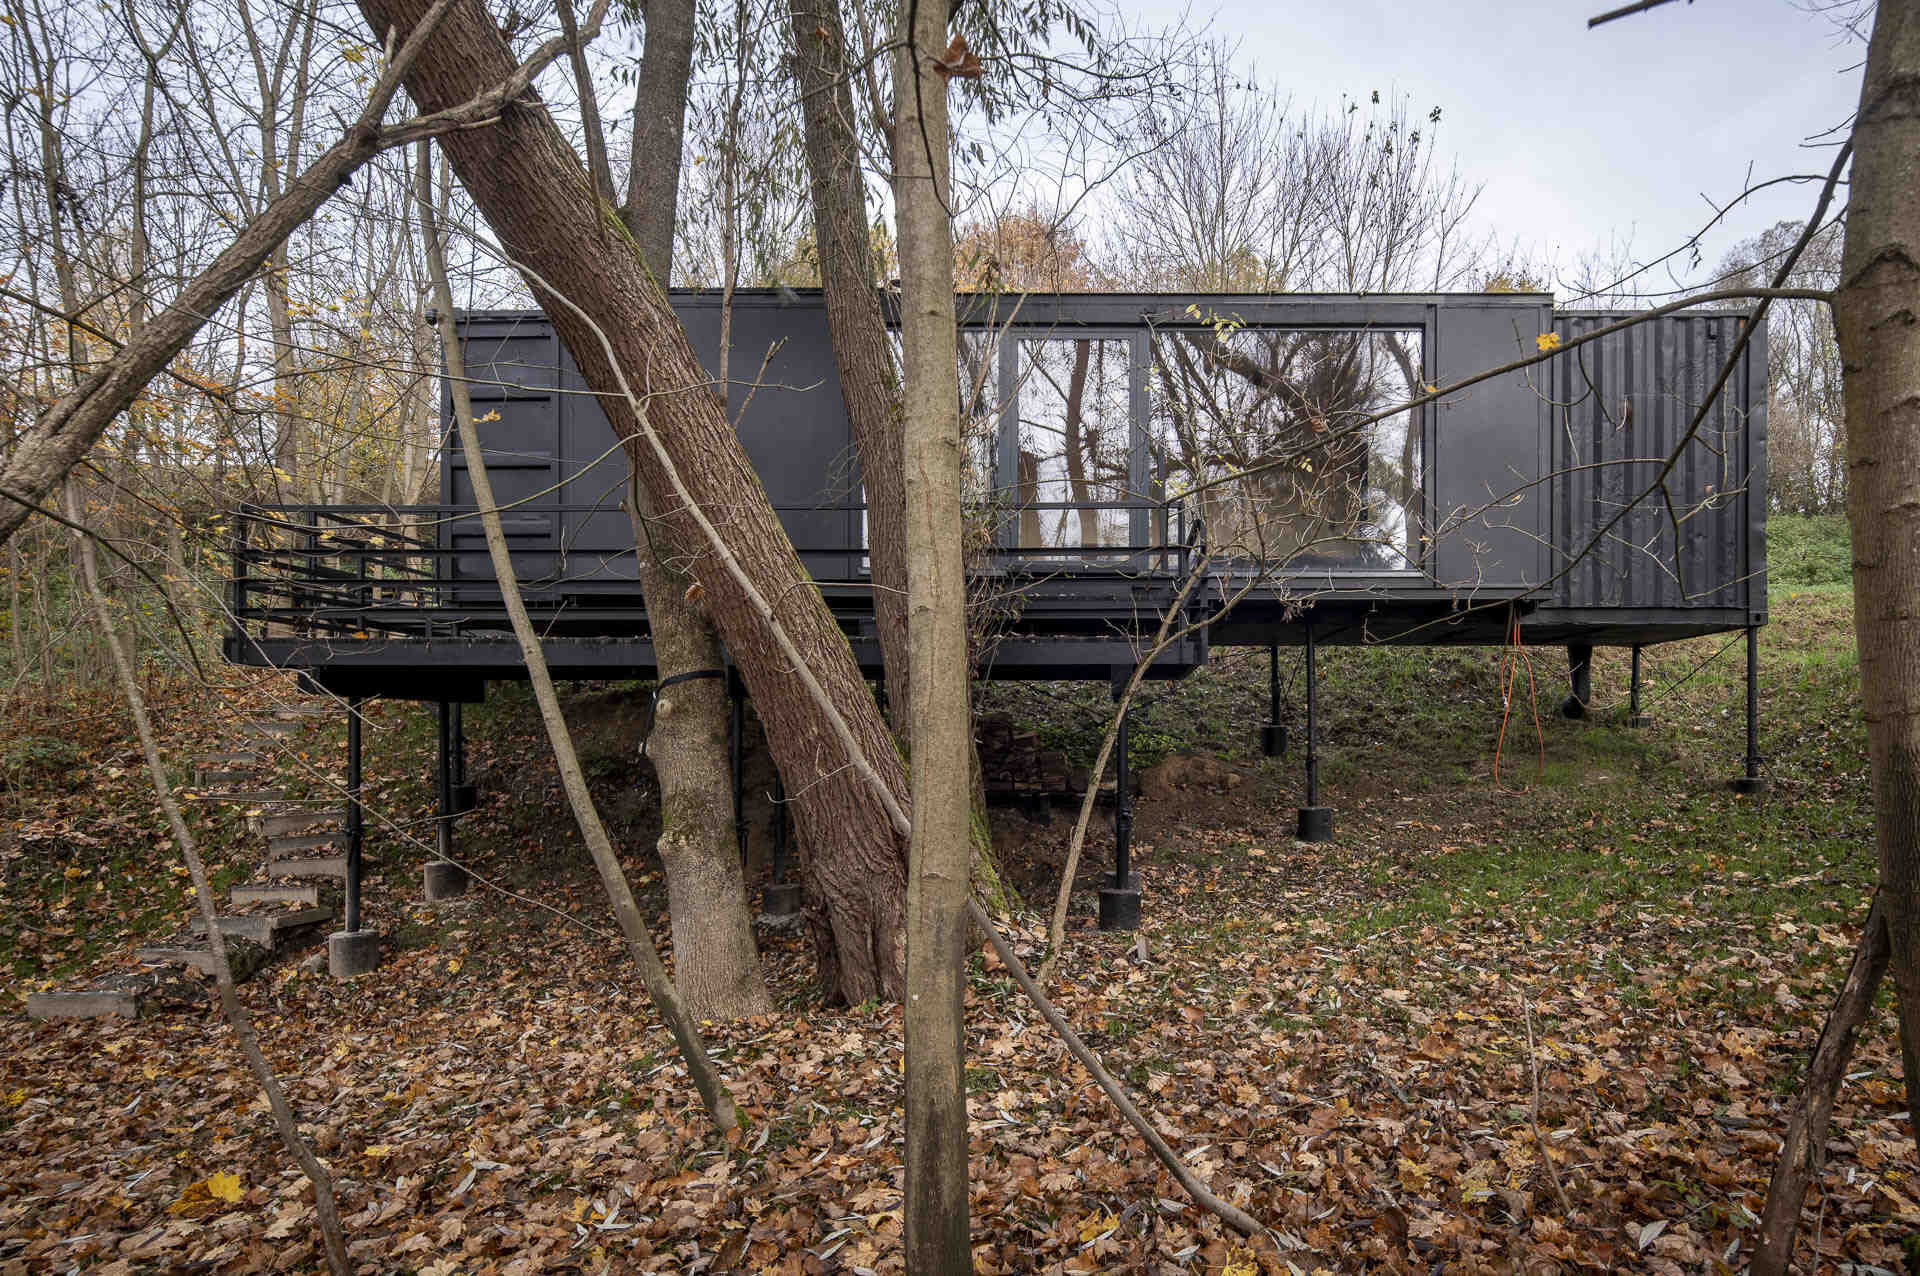
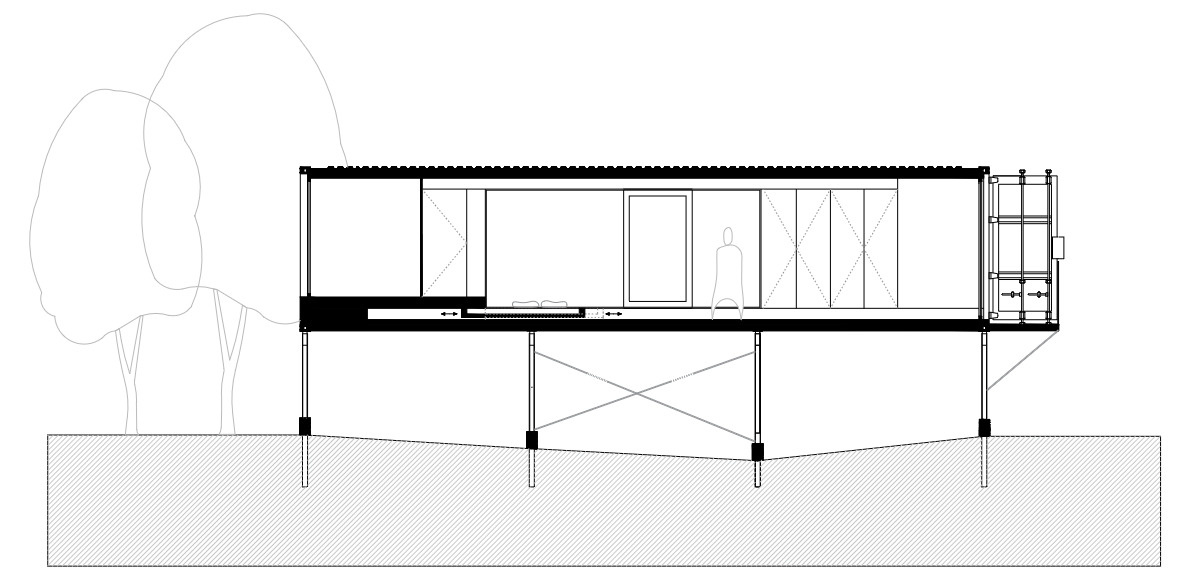
Offroadhouse was largely prefabricated off-site before being transported to the property by crane, arriving almost fully complete. Mobility was built into the concept from the beginning. The house was imagined as something that could adapt to different environments over time, and at one stage it was even planned as a floating structure on the Odra River. That flexibility shaped both the construction process and the compact layout.
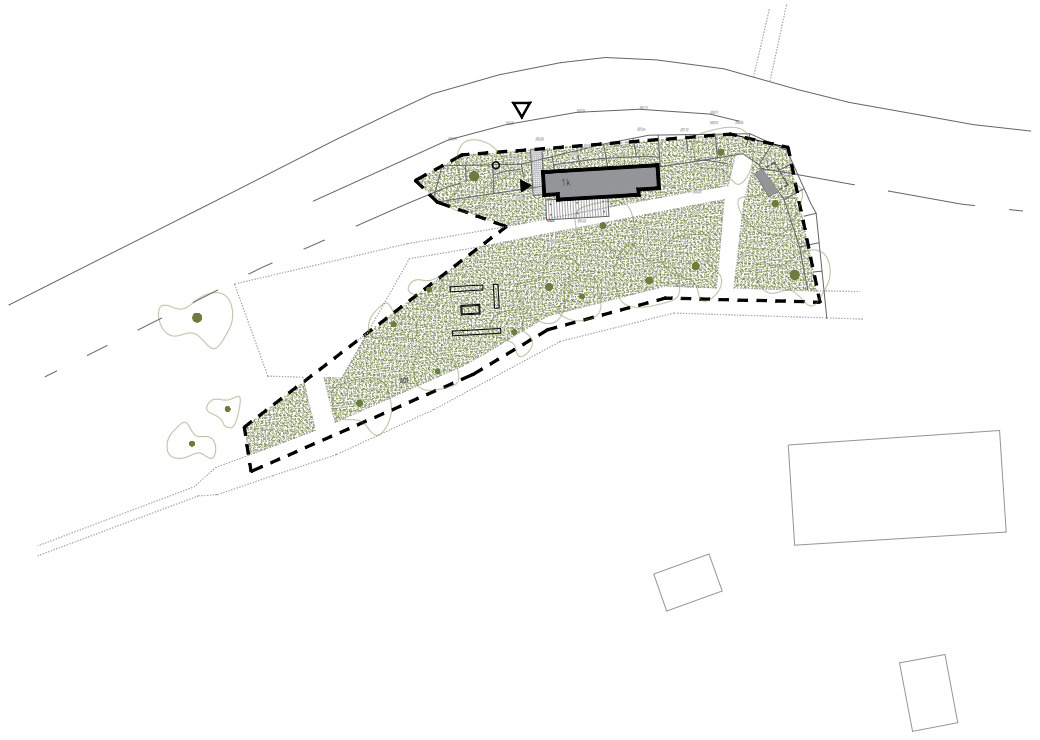
The site itself feels unexpected for a project like this. The steep slope, thick vegetation, and proximity to water would have discouraged many conventional builds, but those same conditions gave Offroadhouse its identity. Interestingly, the search for land only happened after the concept for the house already existed. The landscape needed to match the atmosphere of the project, not the other way around.
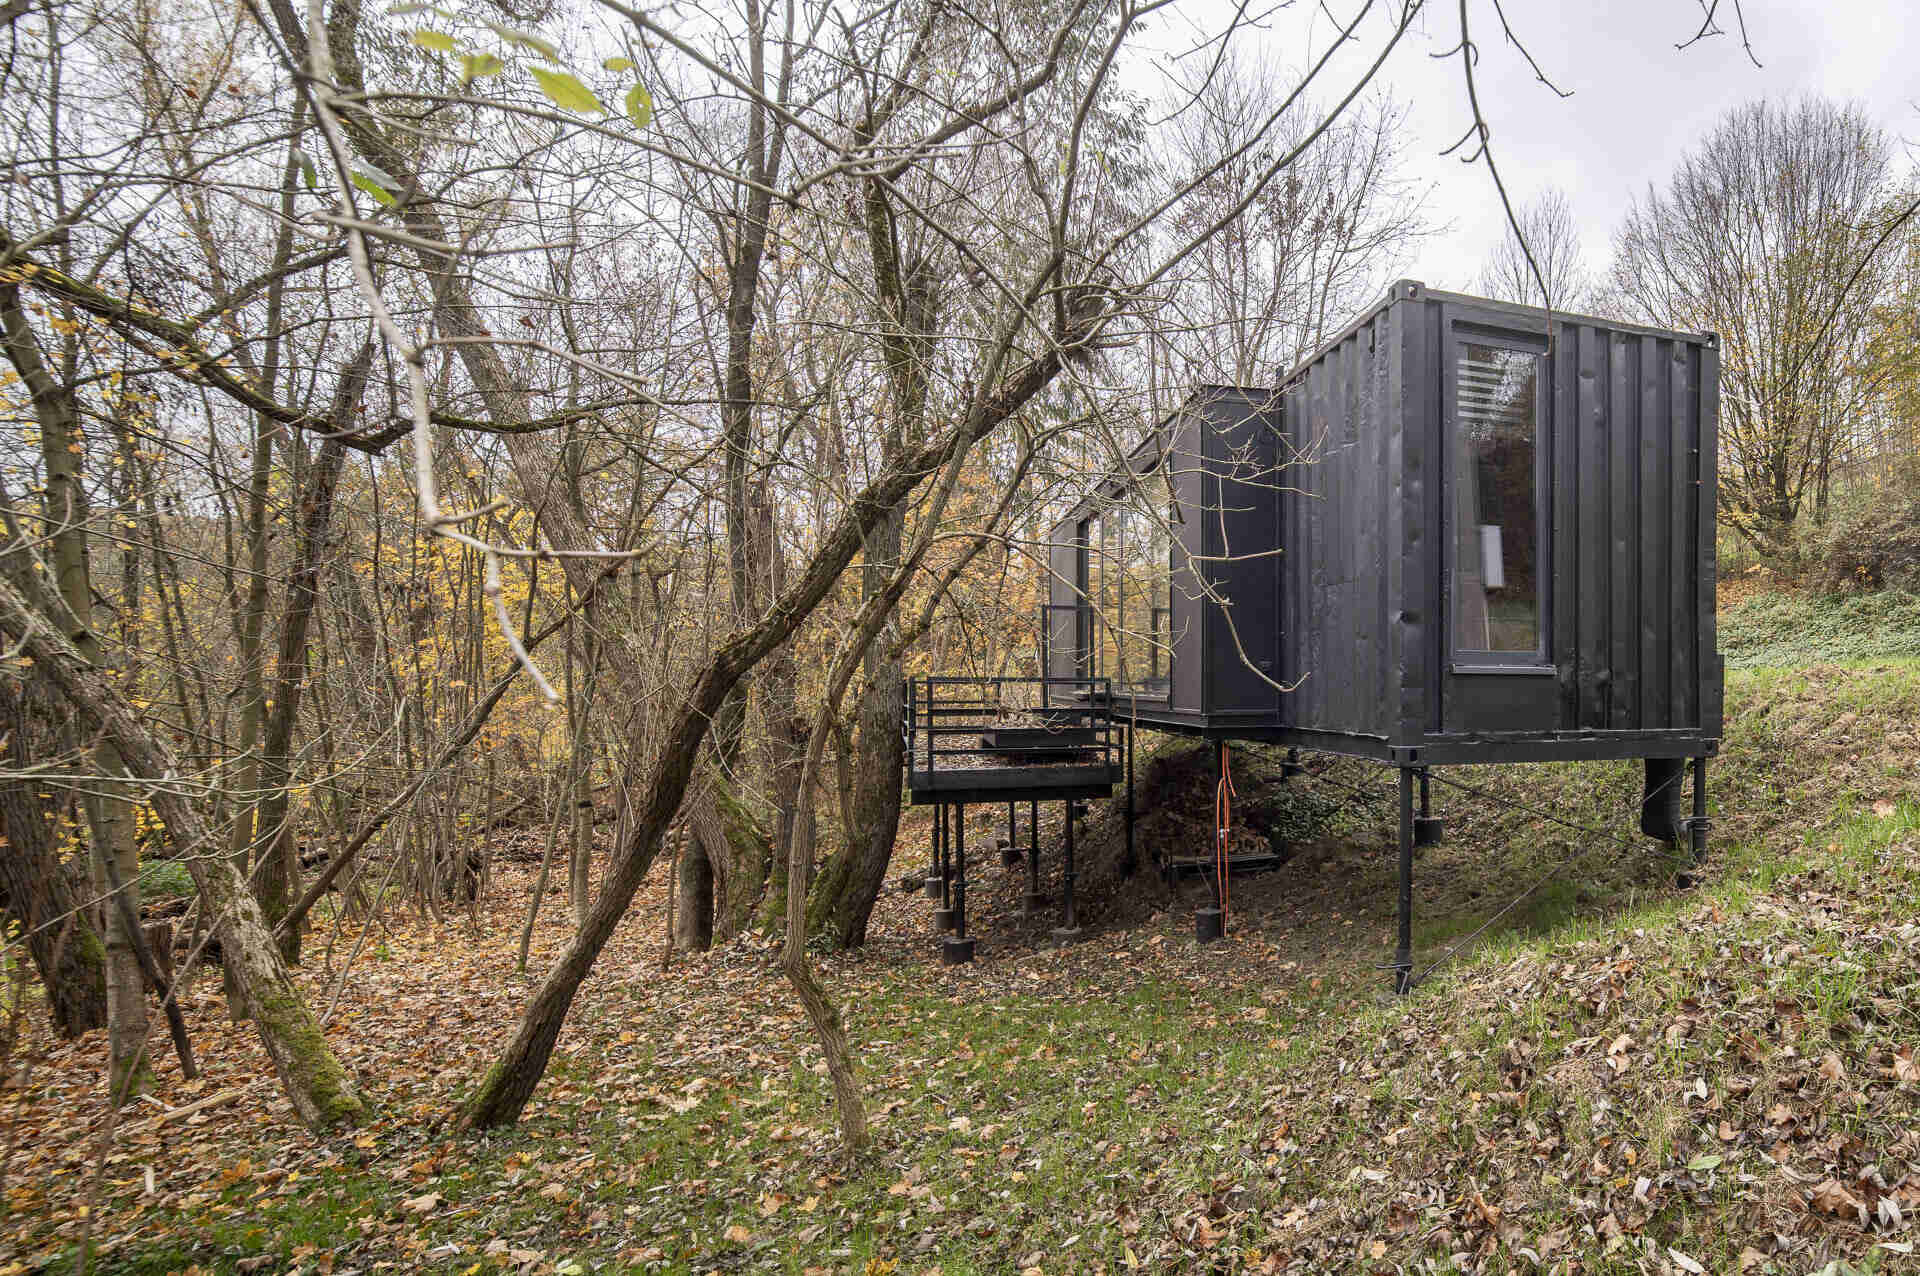
Designed by the architect for himself, the home was shaped by a desire for quietness and mental clarity. Every part of the architecture strips away excess. The exterior stays restrained and minimal, almost blending into the darker tones of the site, while the interior focuses attention on framed views, changing daylight, and the surrounding landscape.
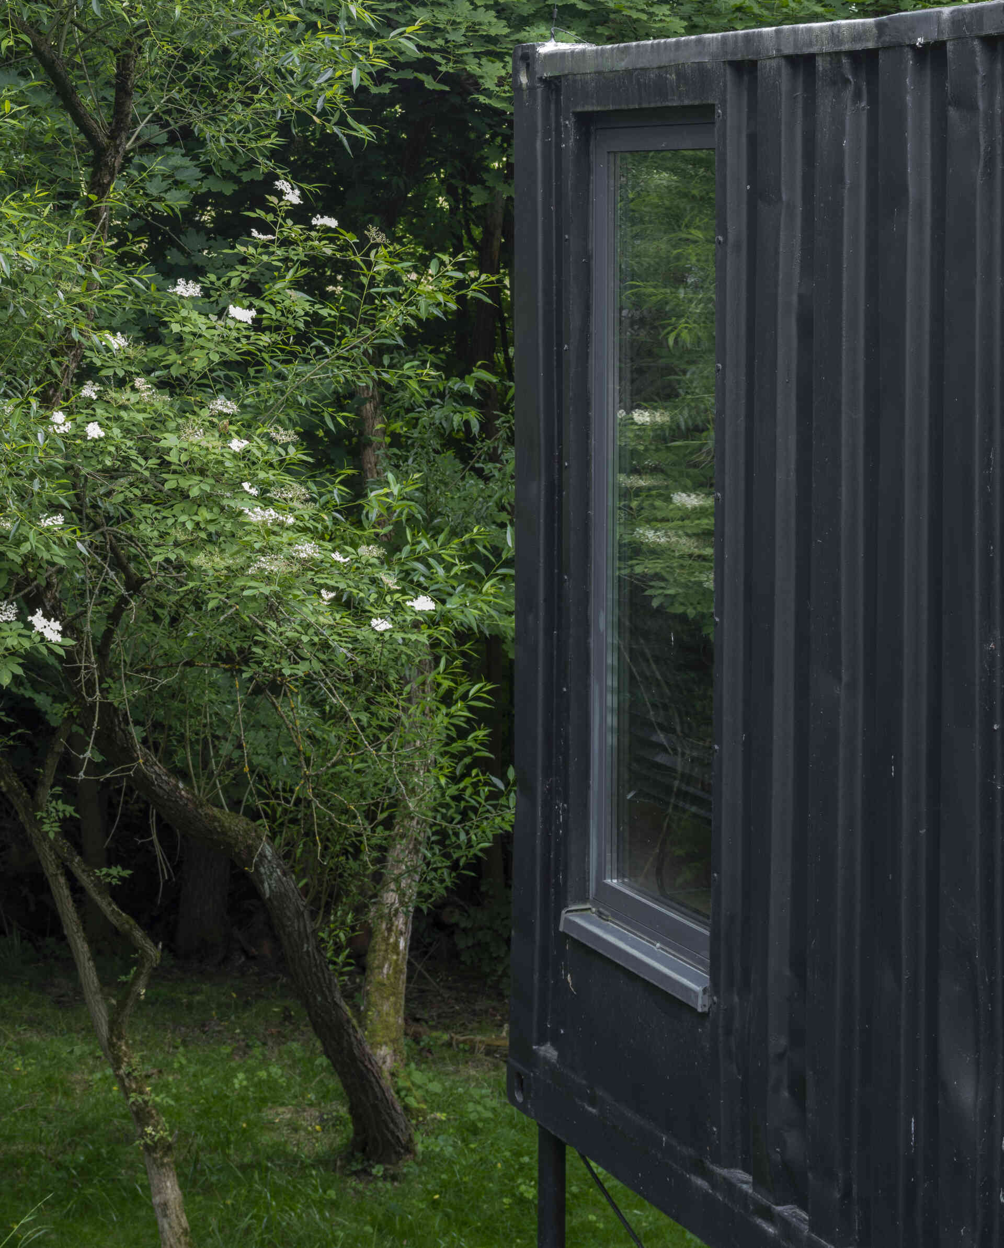
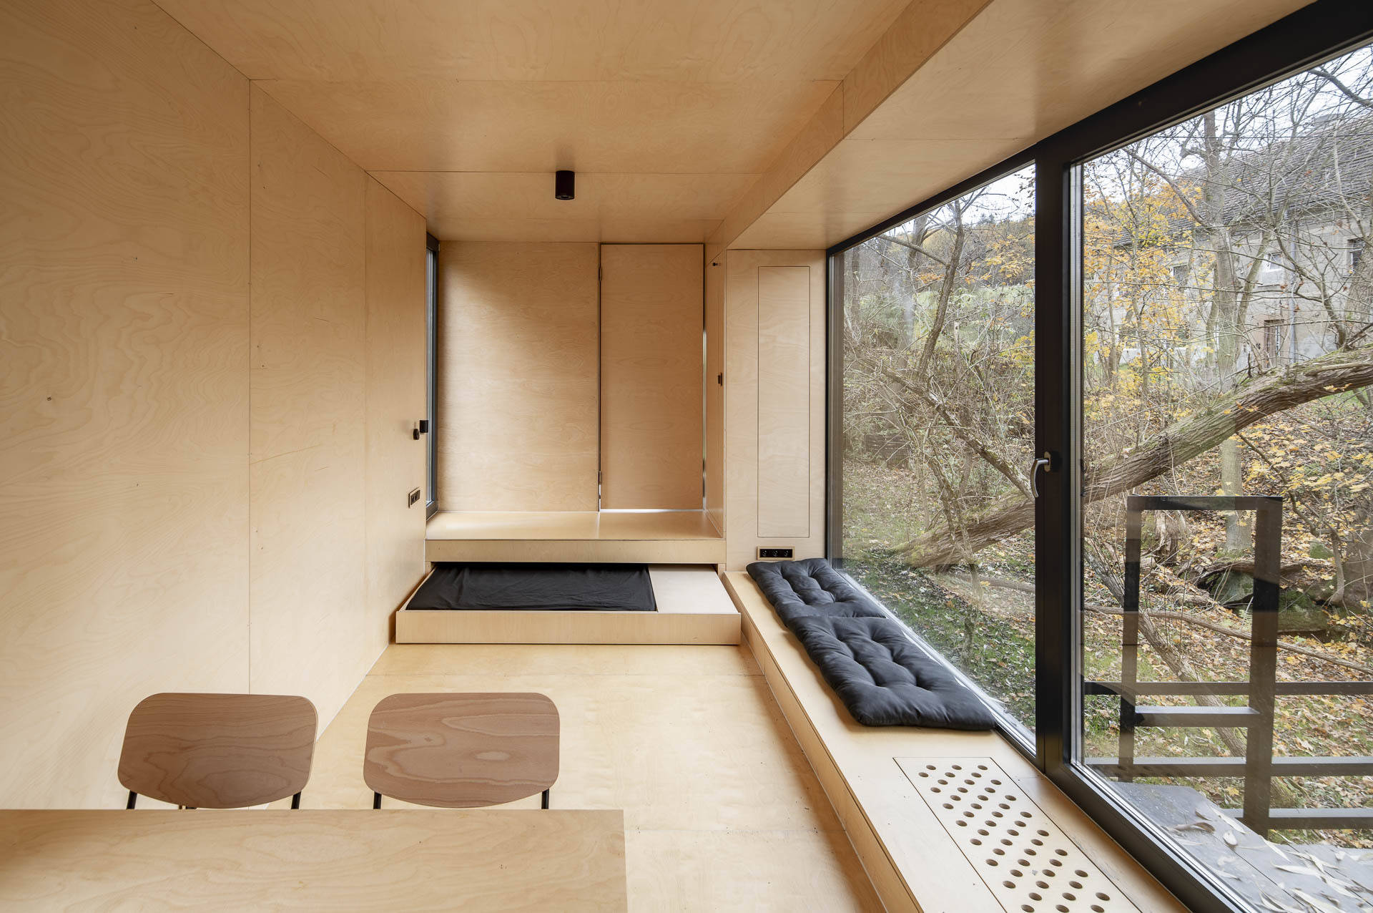
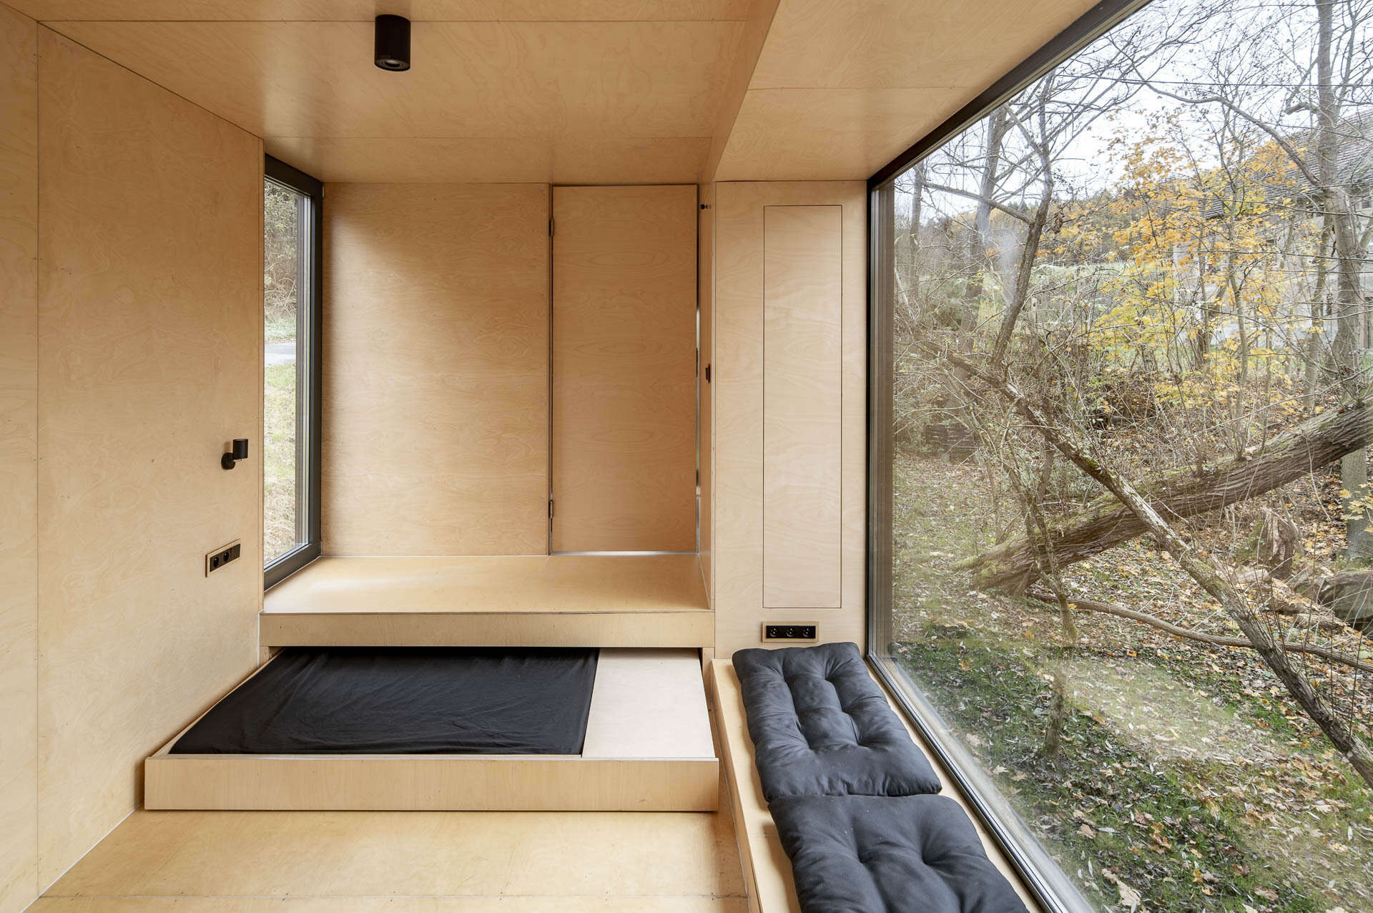
The compact footprint also pushed the interior toward a more disciplined form of minimalism. Storage and functional elements disappear when not in use, helping the rooms remain visually calm and uncluttered. The Zen-inspired aesthetic avoids decoration for decoration’s sake. Instead, the materials, proportions, and hidden functions work together to create an environment that feels ordered and light.
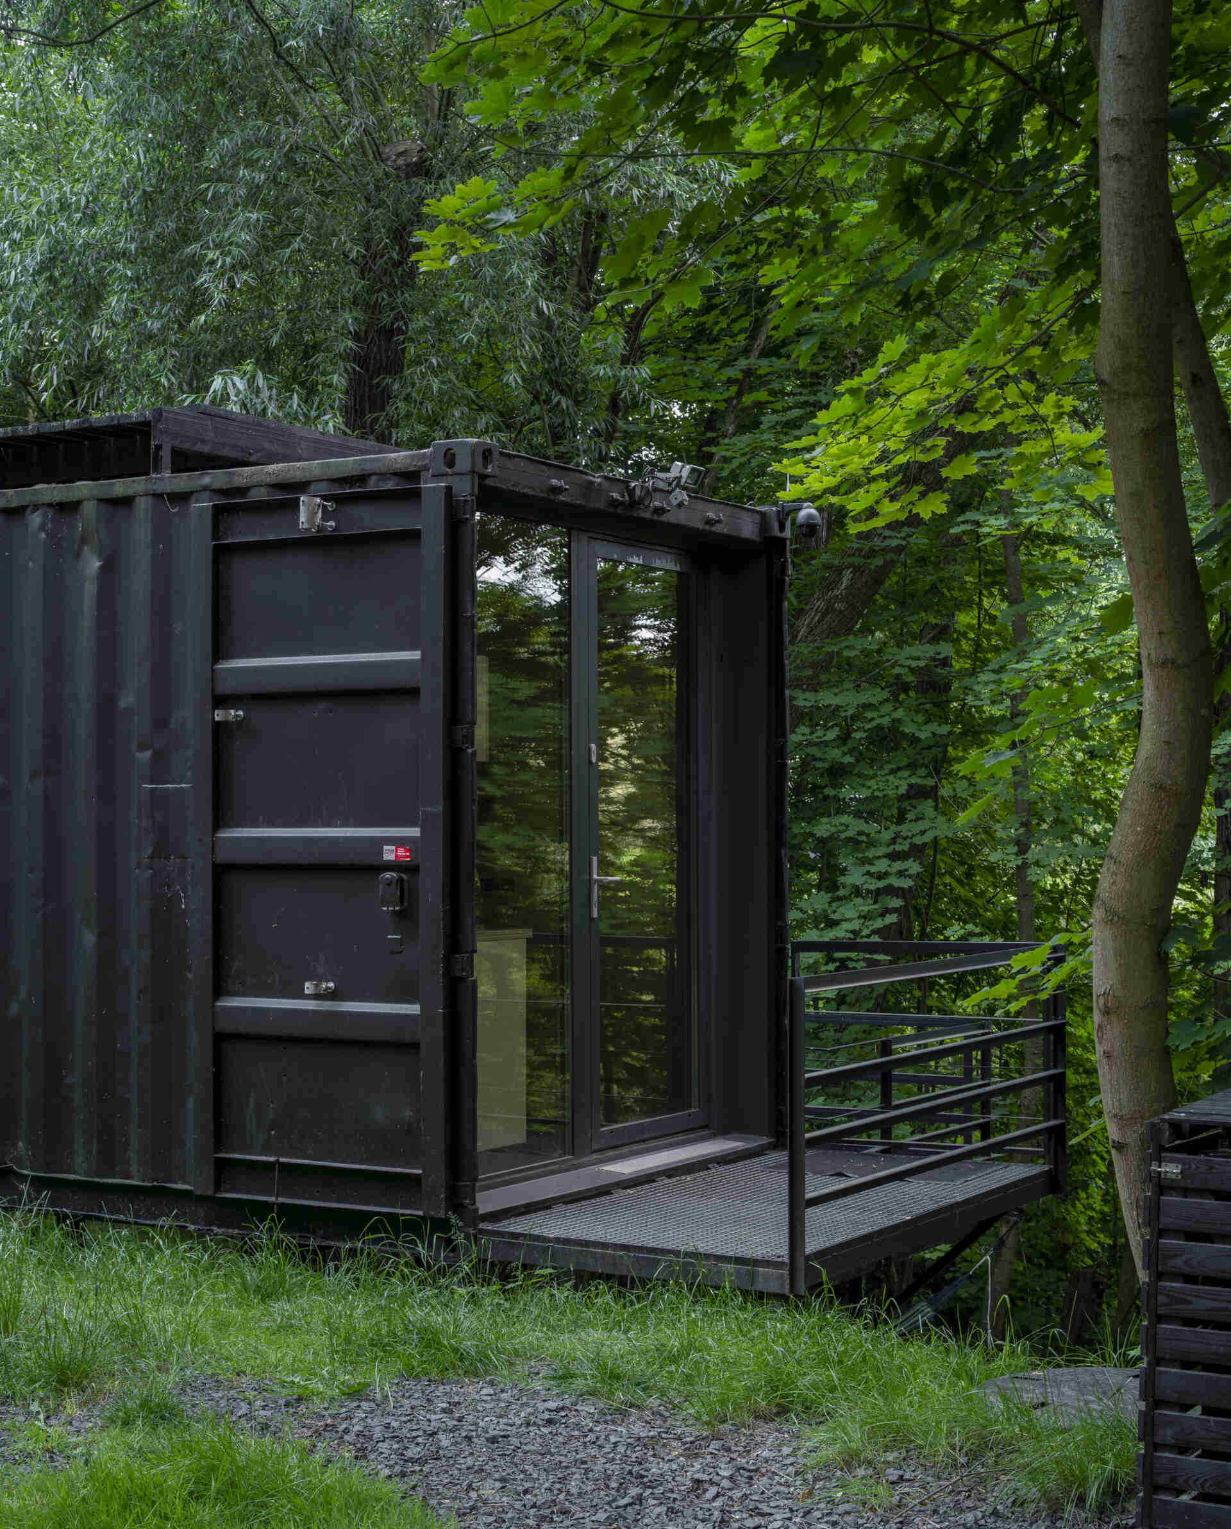
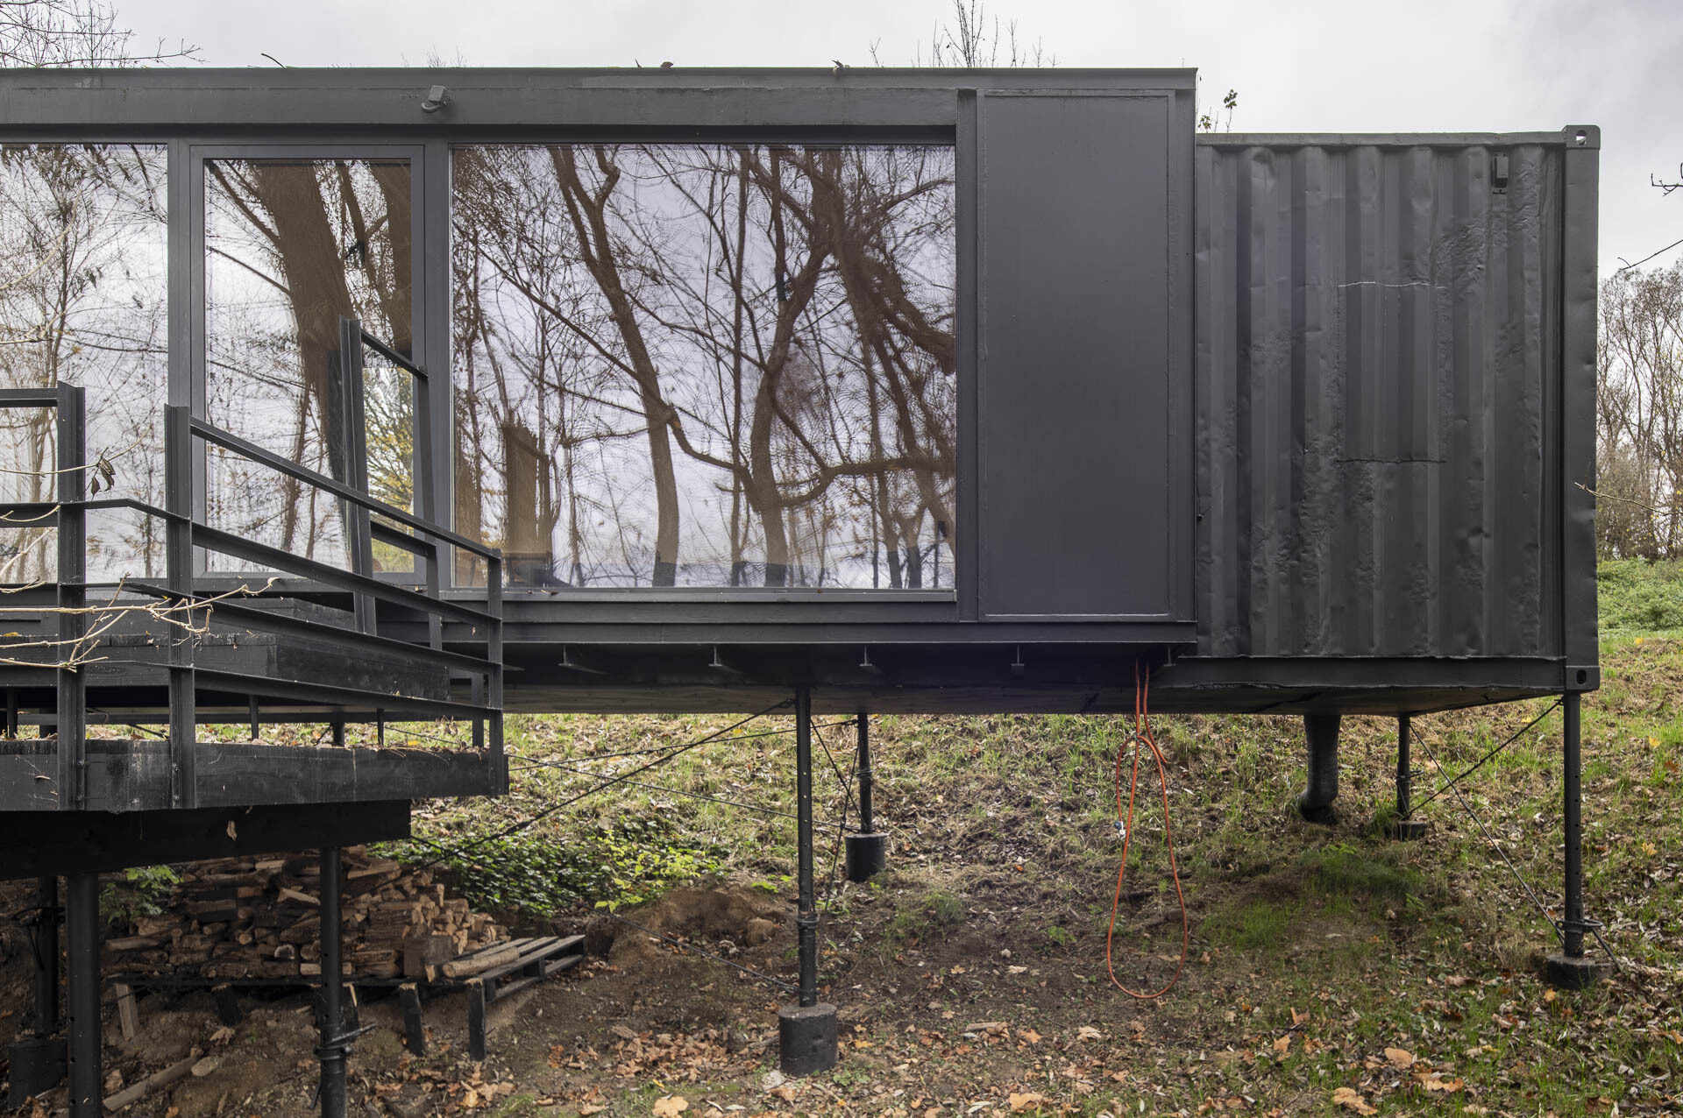
Natural elements become the main visual focus throughout the house. Windows frame the movement of trees, reflections from the nearby water, and shifts in weather across the seasons. The architecture steps back so the experience of the landscape comes forward. Even the sound of the stream becomes part of the atmosphere inside.
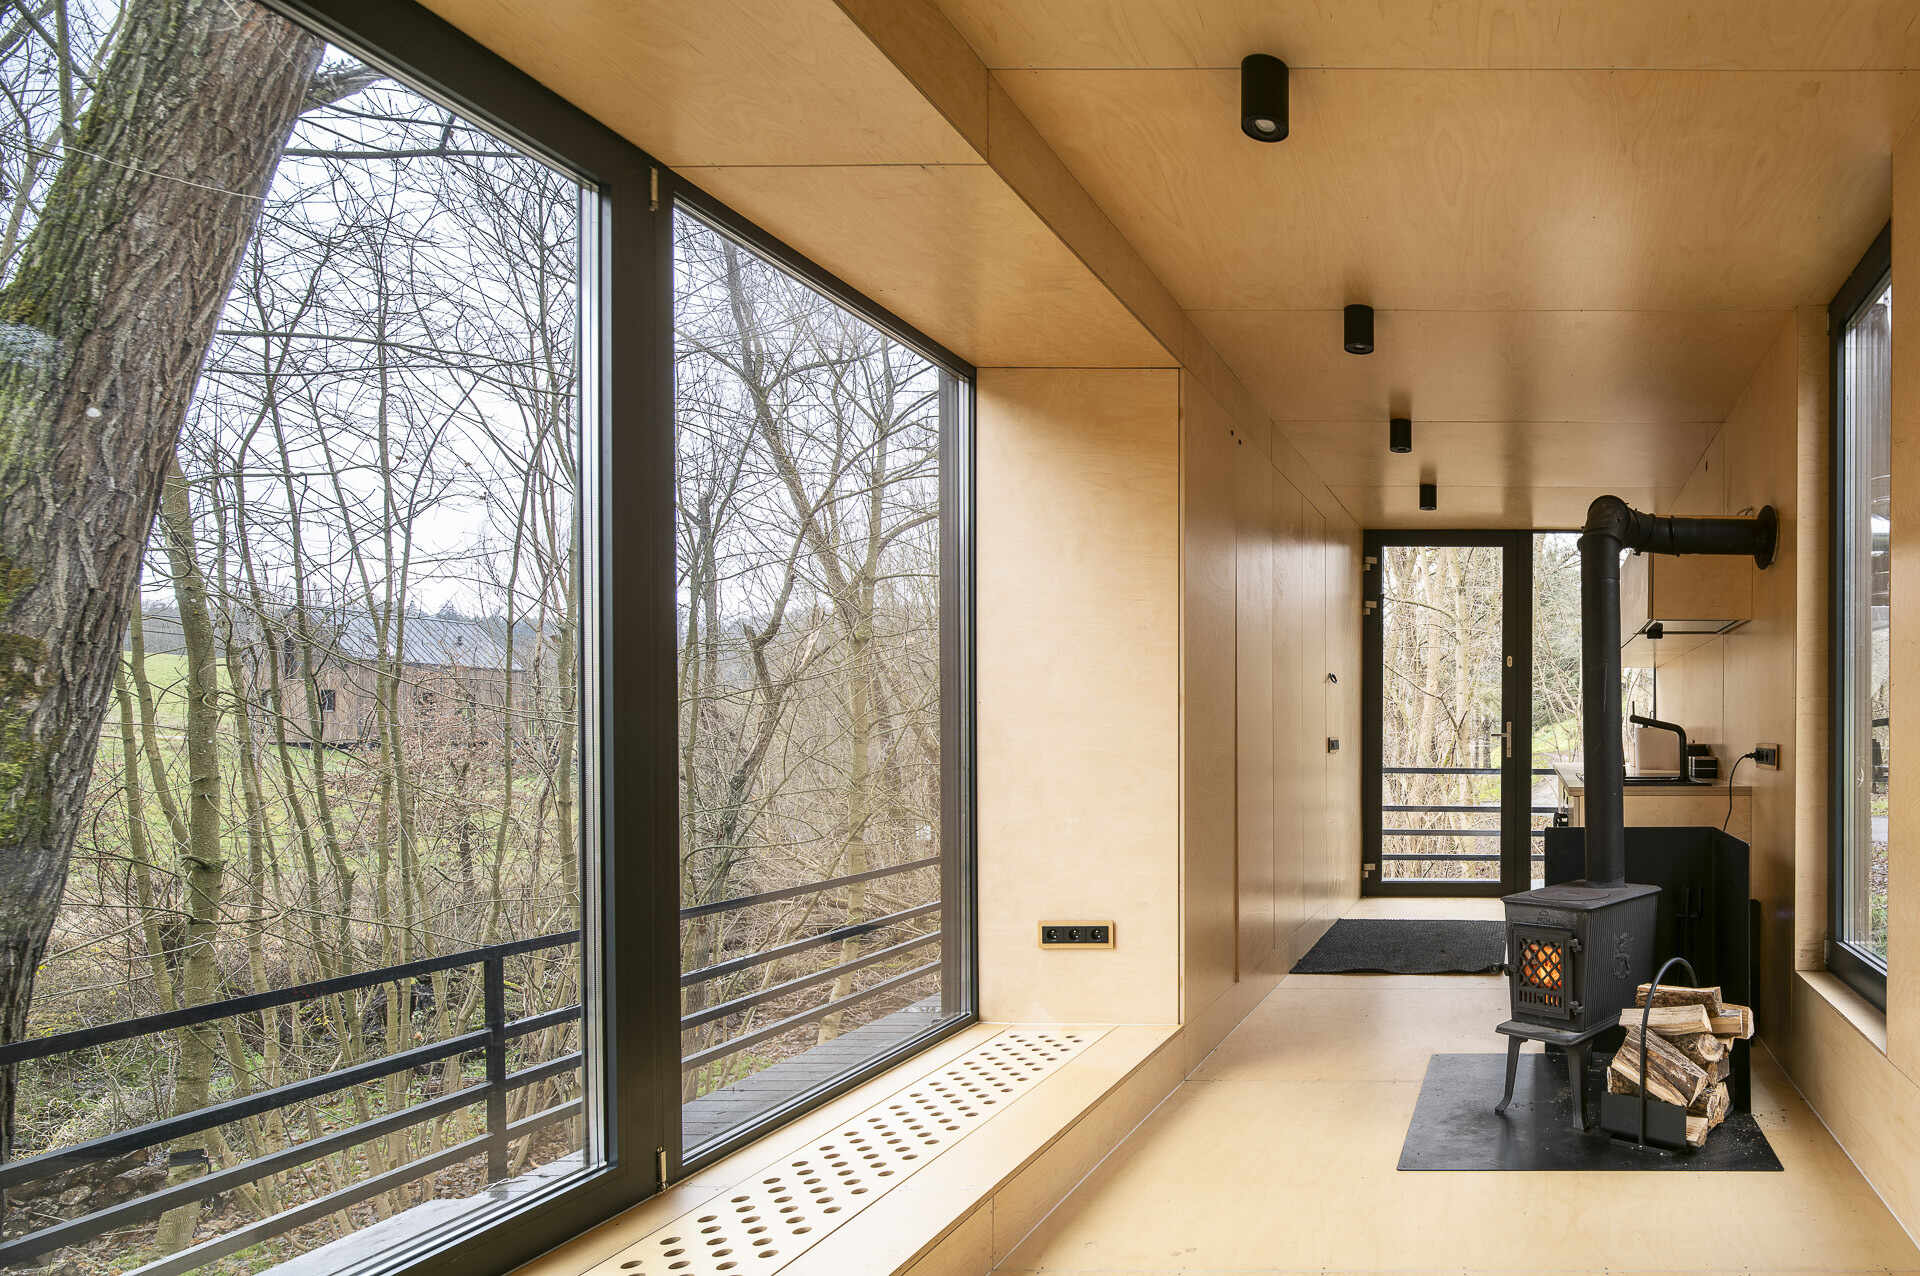
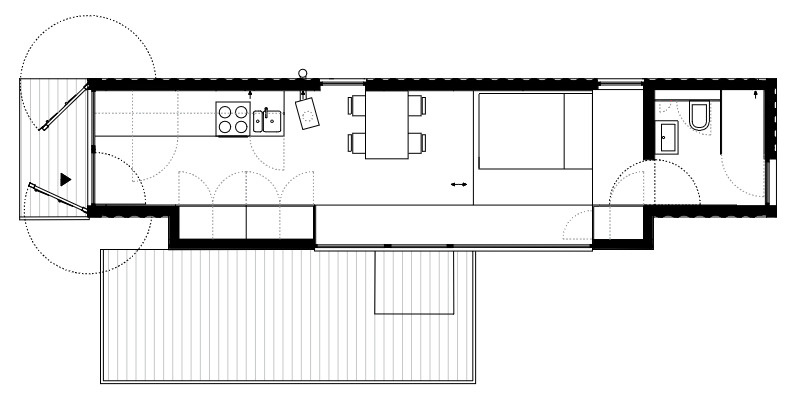
The floor plan keeps everything within a compact linear layout while still fitting in all the essentials for a comfortable stay. Entry into the cabin leads directly into the open living area, where a small kitchen includes a cooktop, sink, and built-in storage.
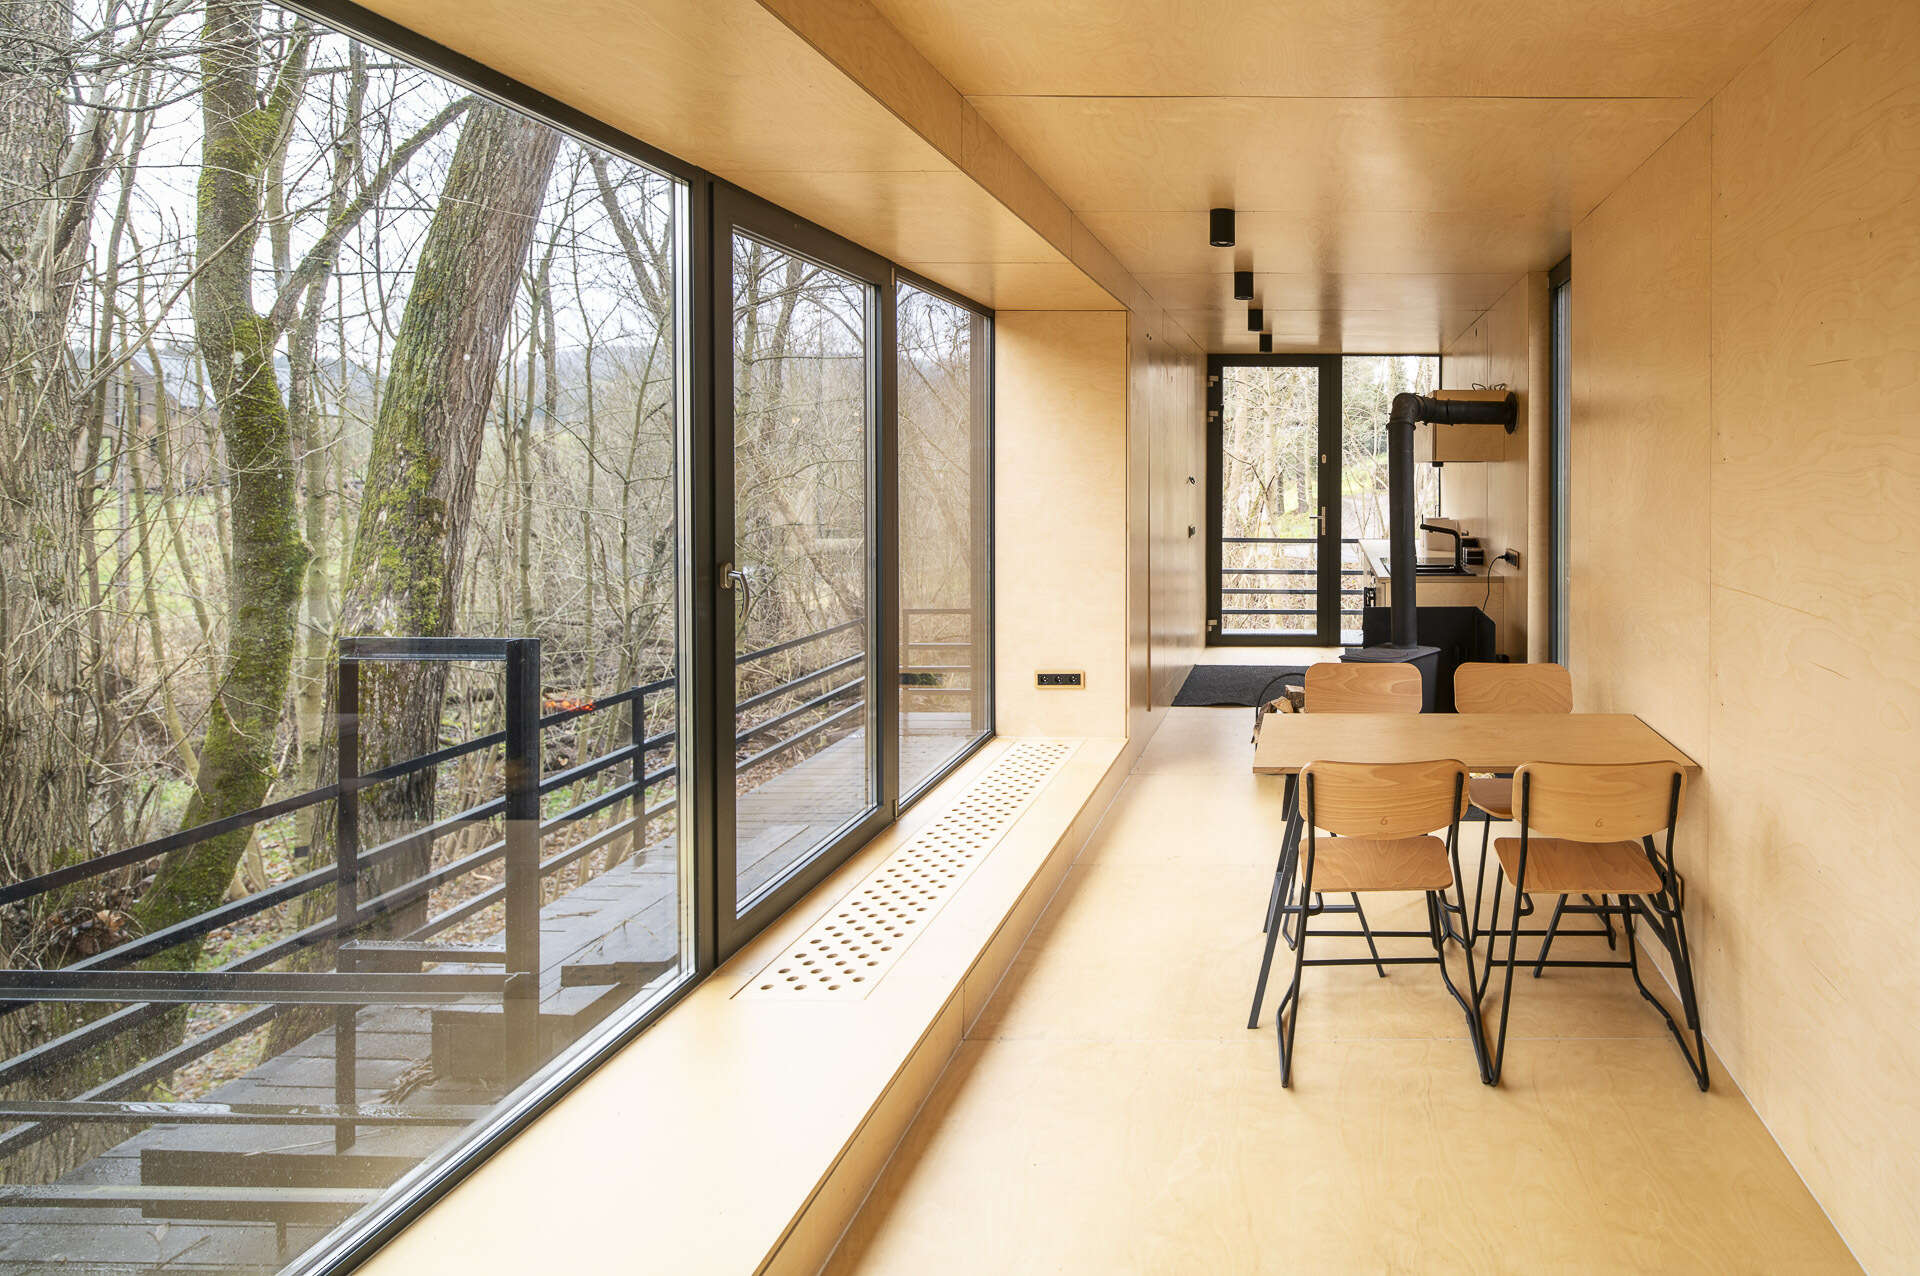
Adjacent to the kitchen, a dining table creates space for meals, work, or quiet moments looking out toward the landscape.
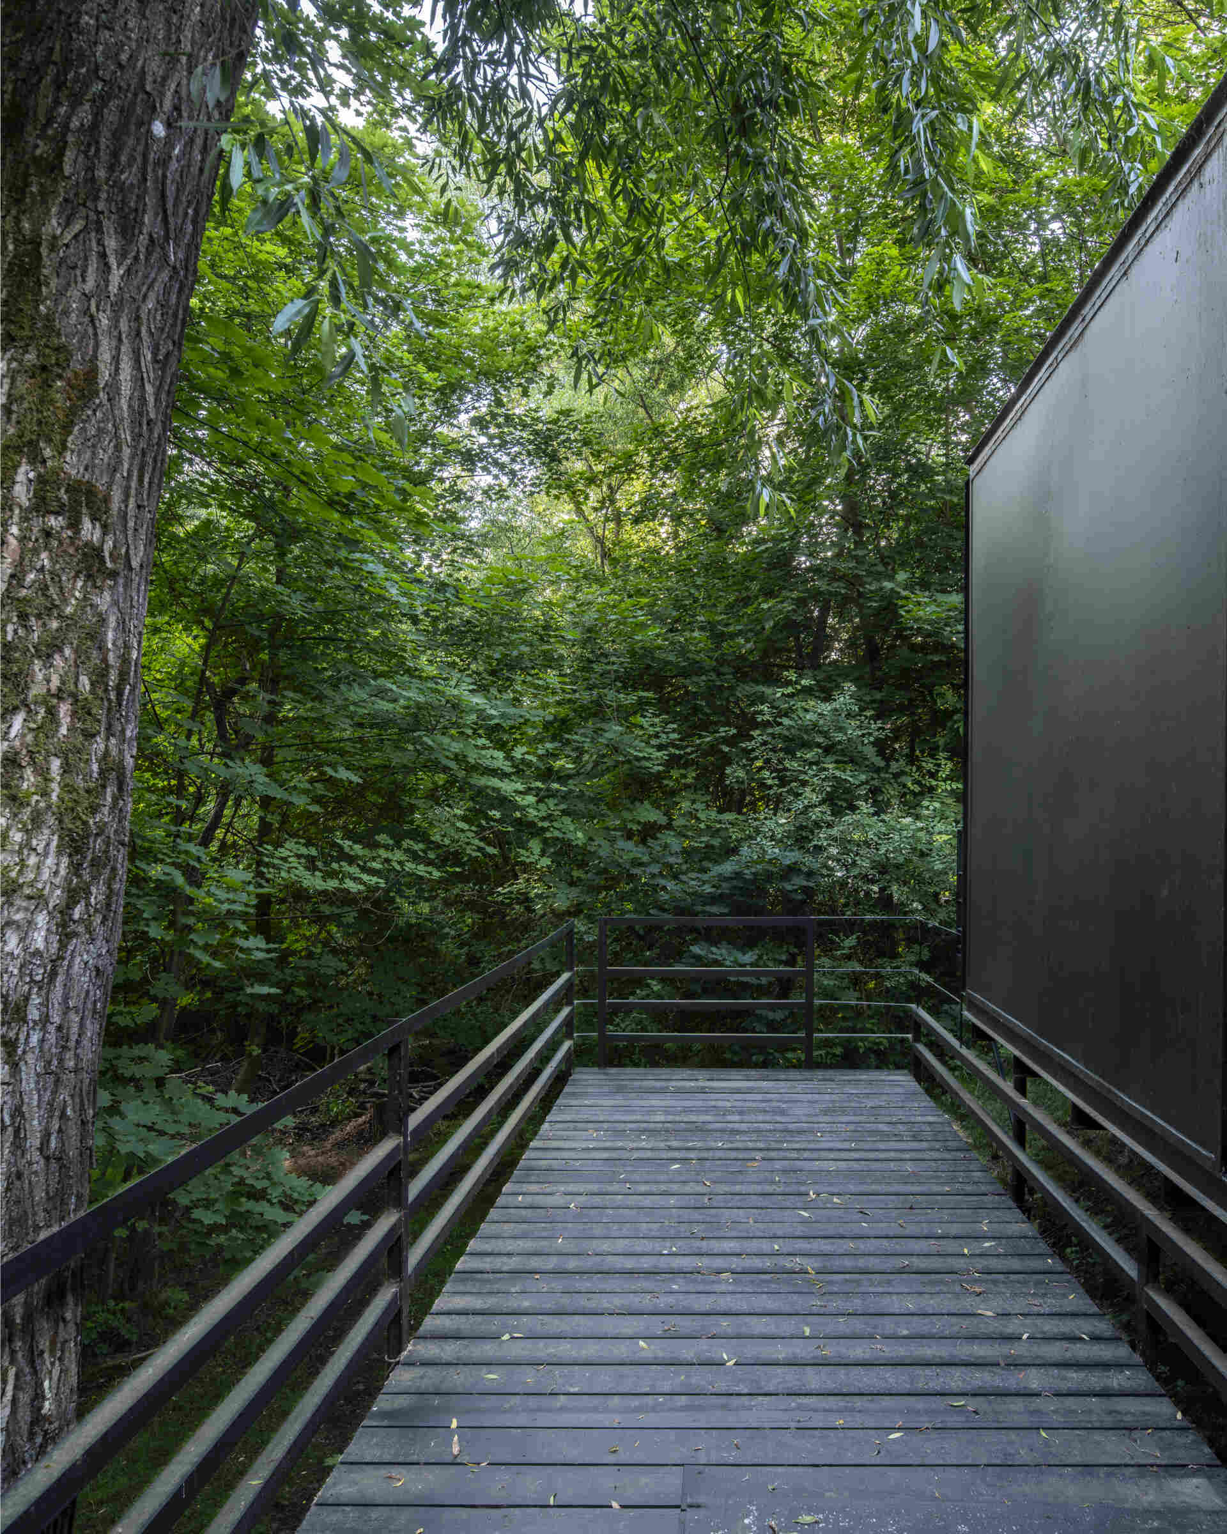
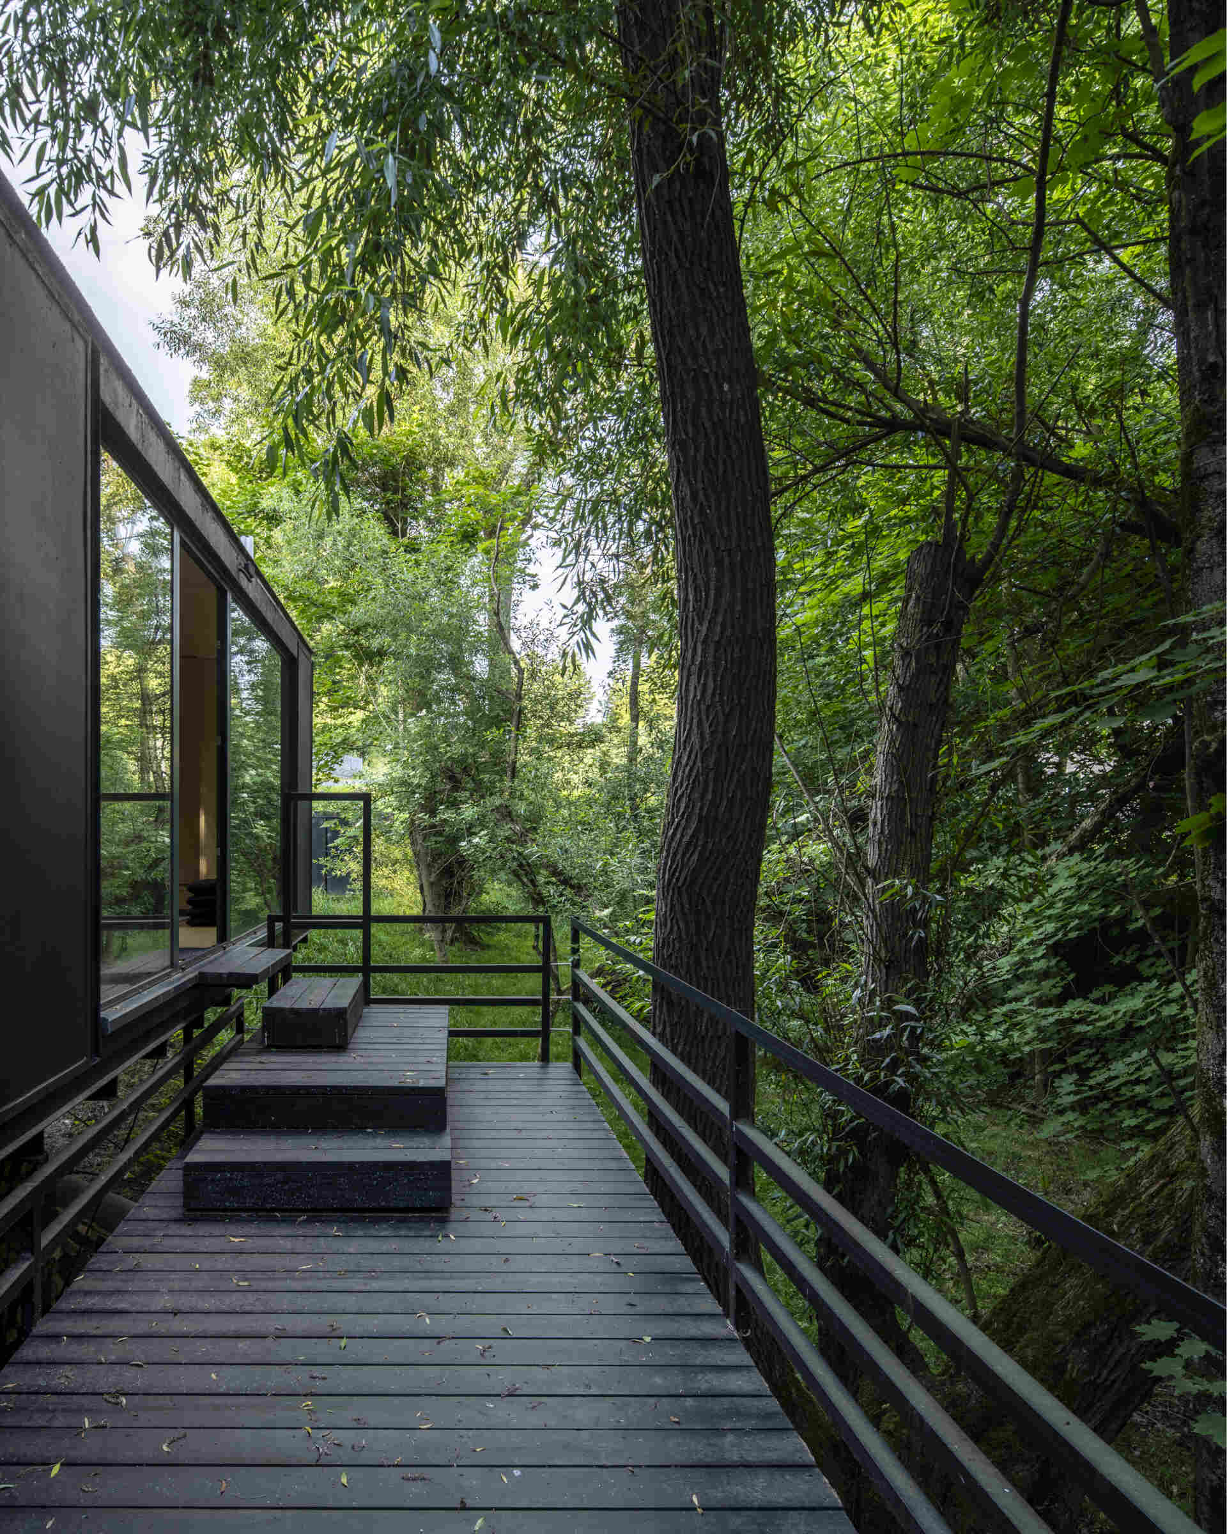
The layout also extends outward onto a generous deck, expanding the living space beyond the container itself and creating an outdoor area for relaxing beside the surrounding forest and water.
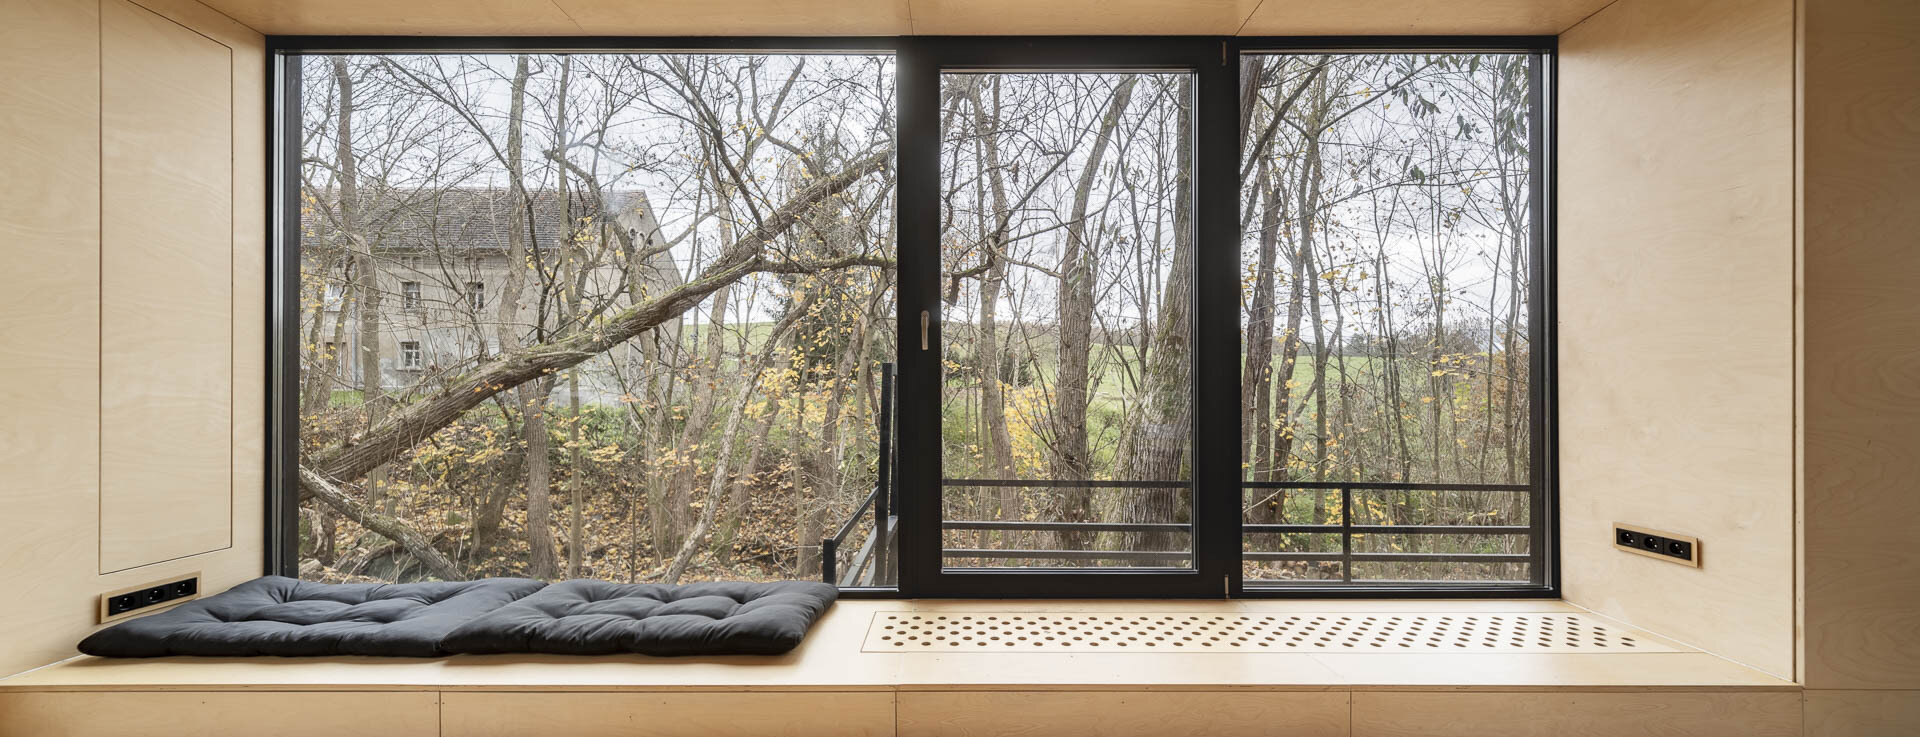
Further inside, the cabin transitions into the sleeping area with a bed hidden underneath the floor, positioned beside large openings that strengthen the connection to the outdoors and bring natural light deep into the interior.
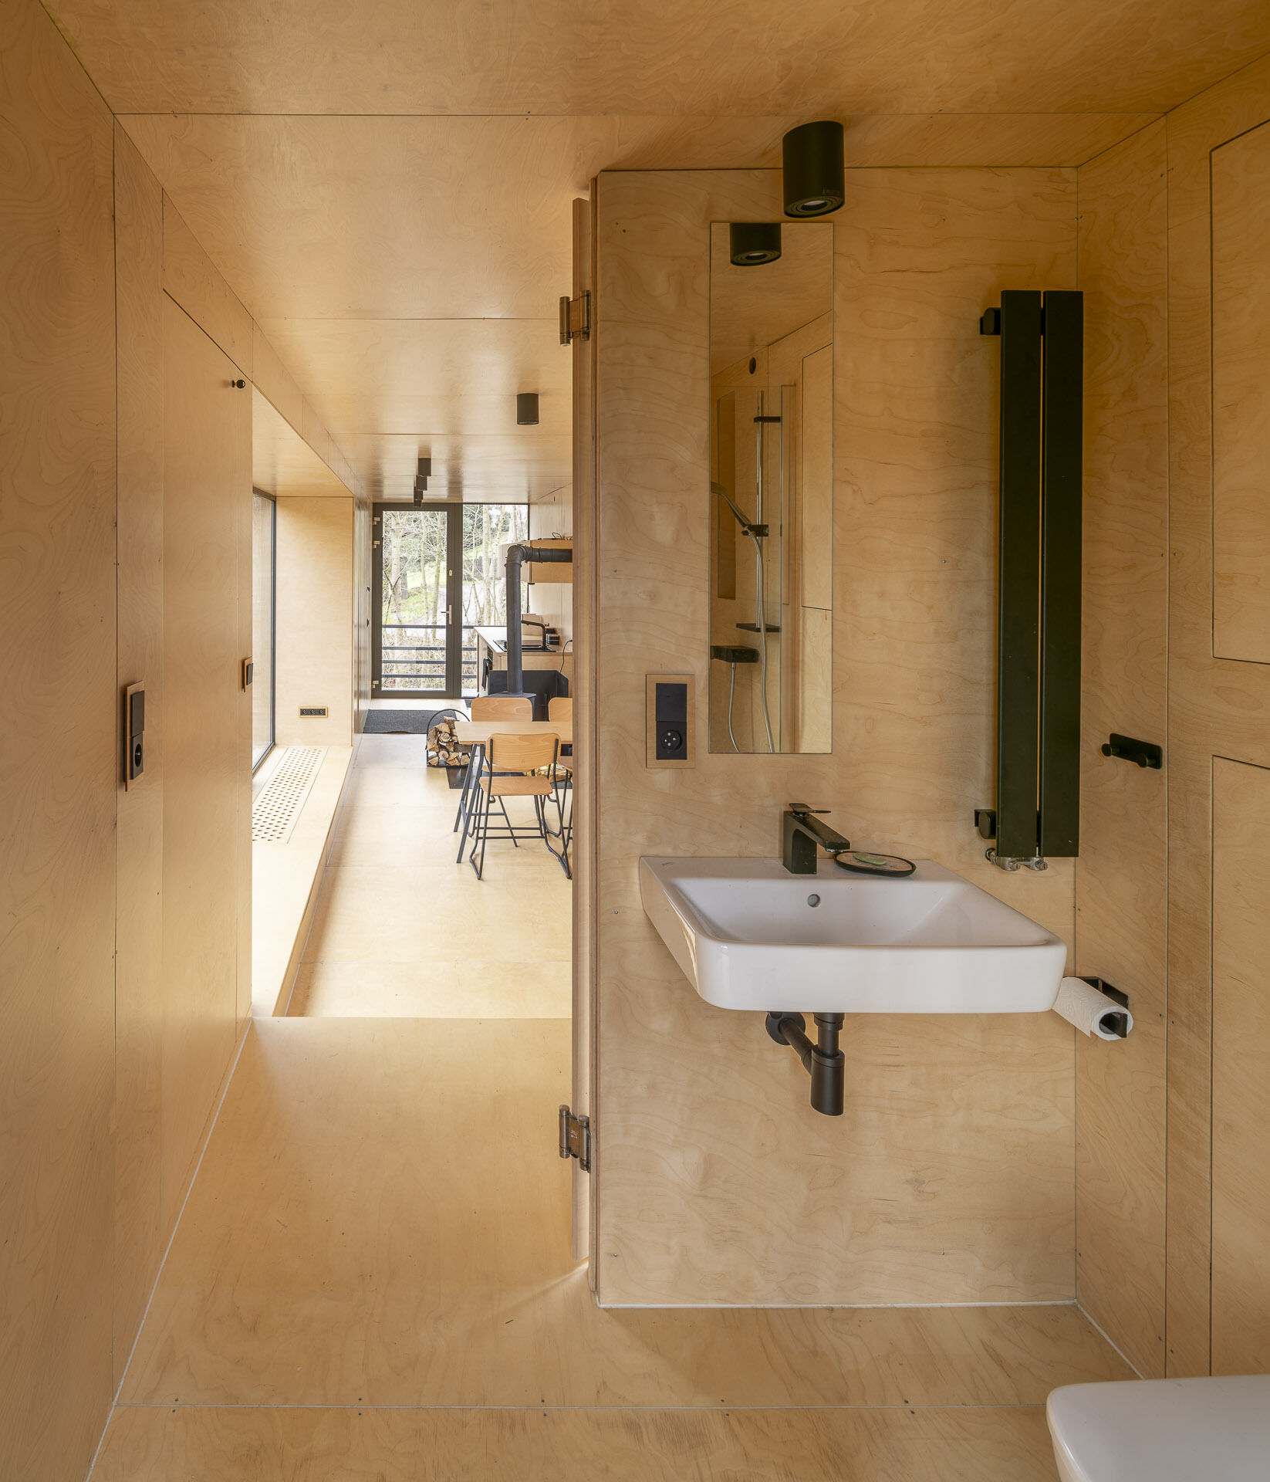
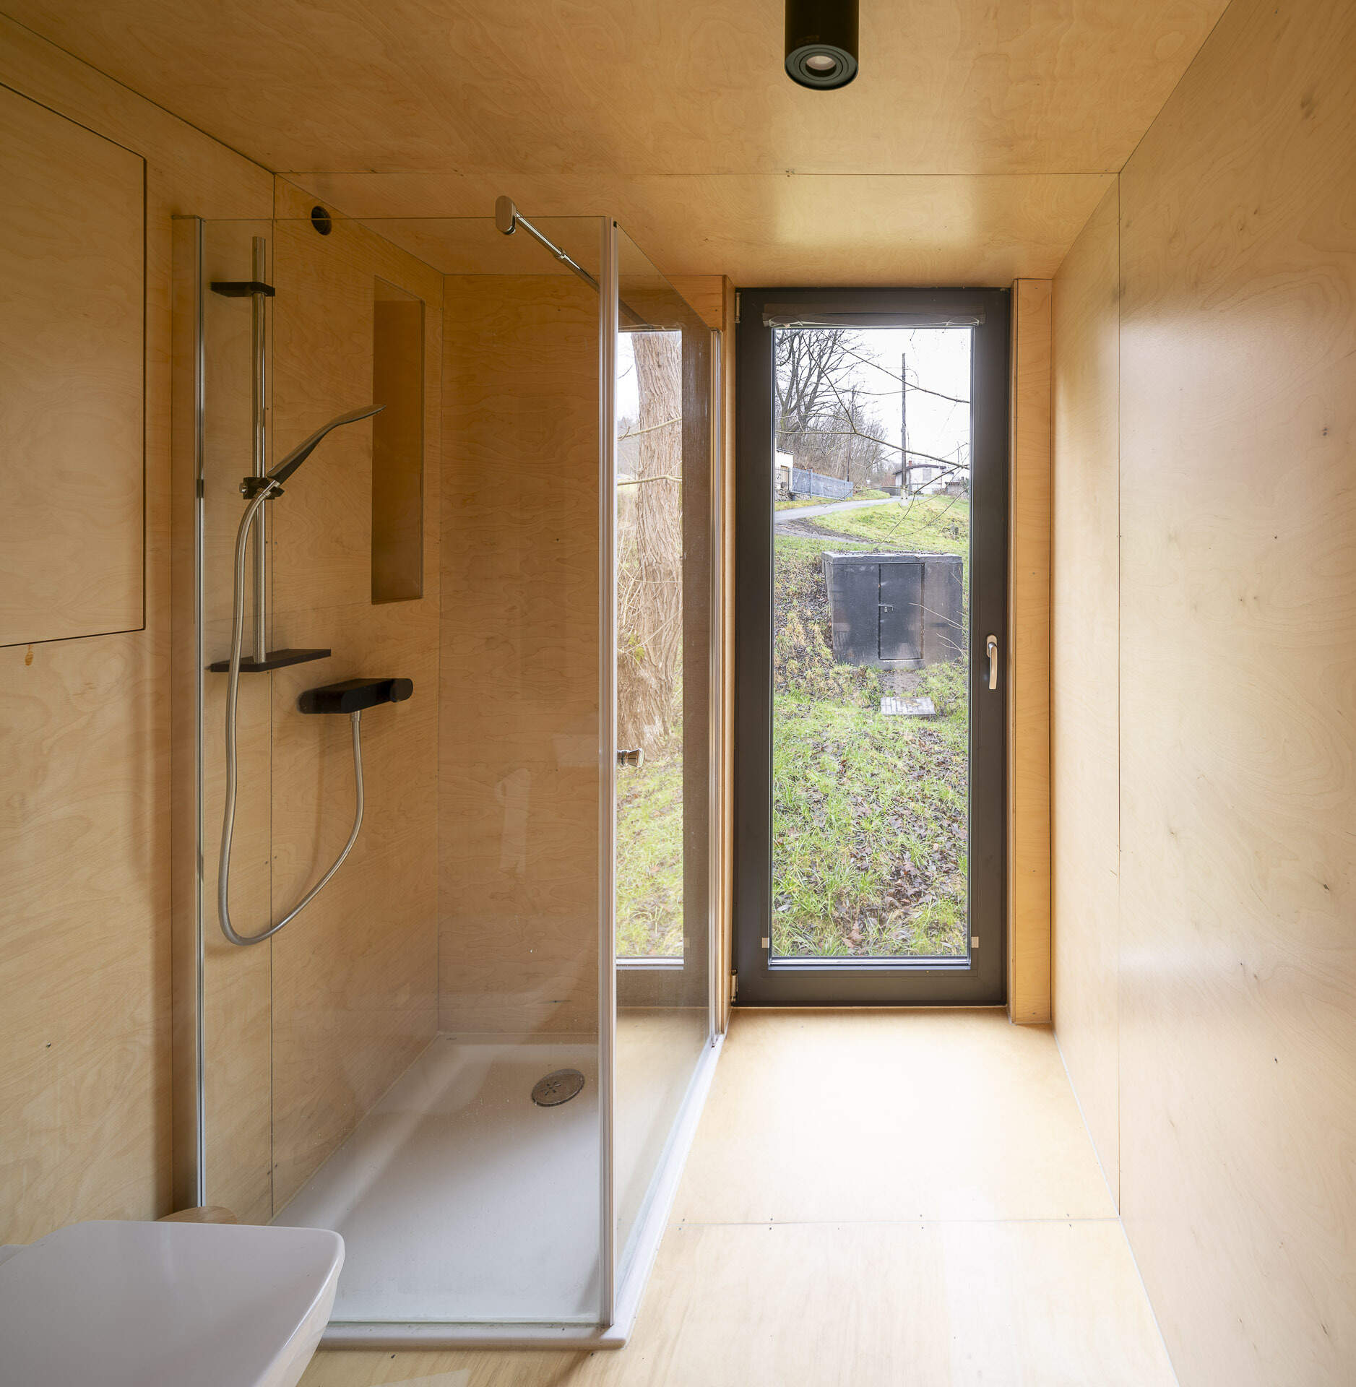
At the far end of the plan, a compact bathroom contains a shower, toilet, and basin, making the small footprint fully self-sufficient.
Offroadhouse shows how a small structure can completely shift the way space is experienced. Using a discarded shipping container as its foundation, the project transforms an industrial object into something calm, warm, and immersive.
In a time filled with constant stimulation and visual overload, this small home in Poland offers an alternative built around simplicity, nature, and silence.