This Spanish House Combines Curved Roofs With Mediterranean Design

Curved Catalan vaulted roofs, a pale cork exterior, and green Mediterranean shutters give this contemporary home its unique character.

Designed by L’Aura Ortín Architecture For Happiness, Casa Vereda is a home in Spain that blends into the landscape through curved roofs, natural materials, and Mediterranean-inspired details. Drawing on traditional construction techniques and bioclimatic design, the house combines contemporary architecture with regional heritage to create comfortable, light-filled spaces that embrace the outdoors.
Curved Catalan vaulted roofs, a pale cork exterior, and green Mediterranean shutters give this contemporary home its unique character.

Curved Roofs and Mediterranean Influences

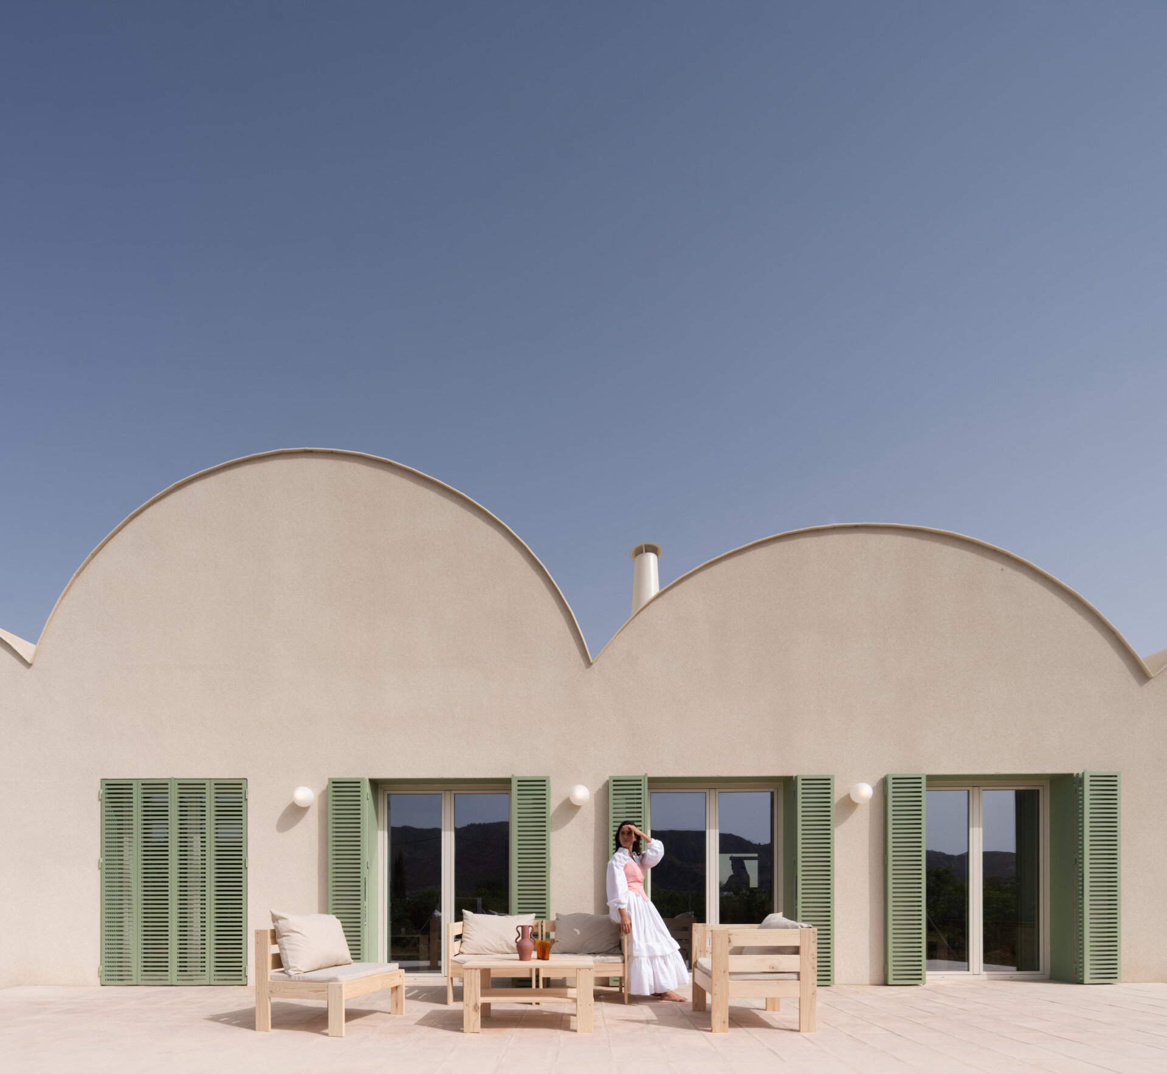
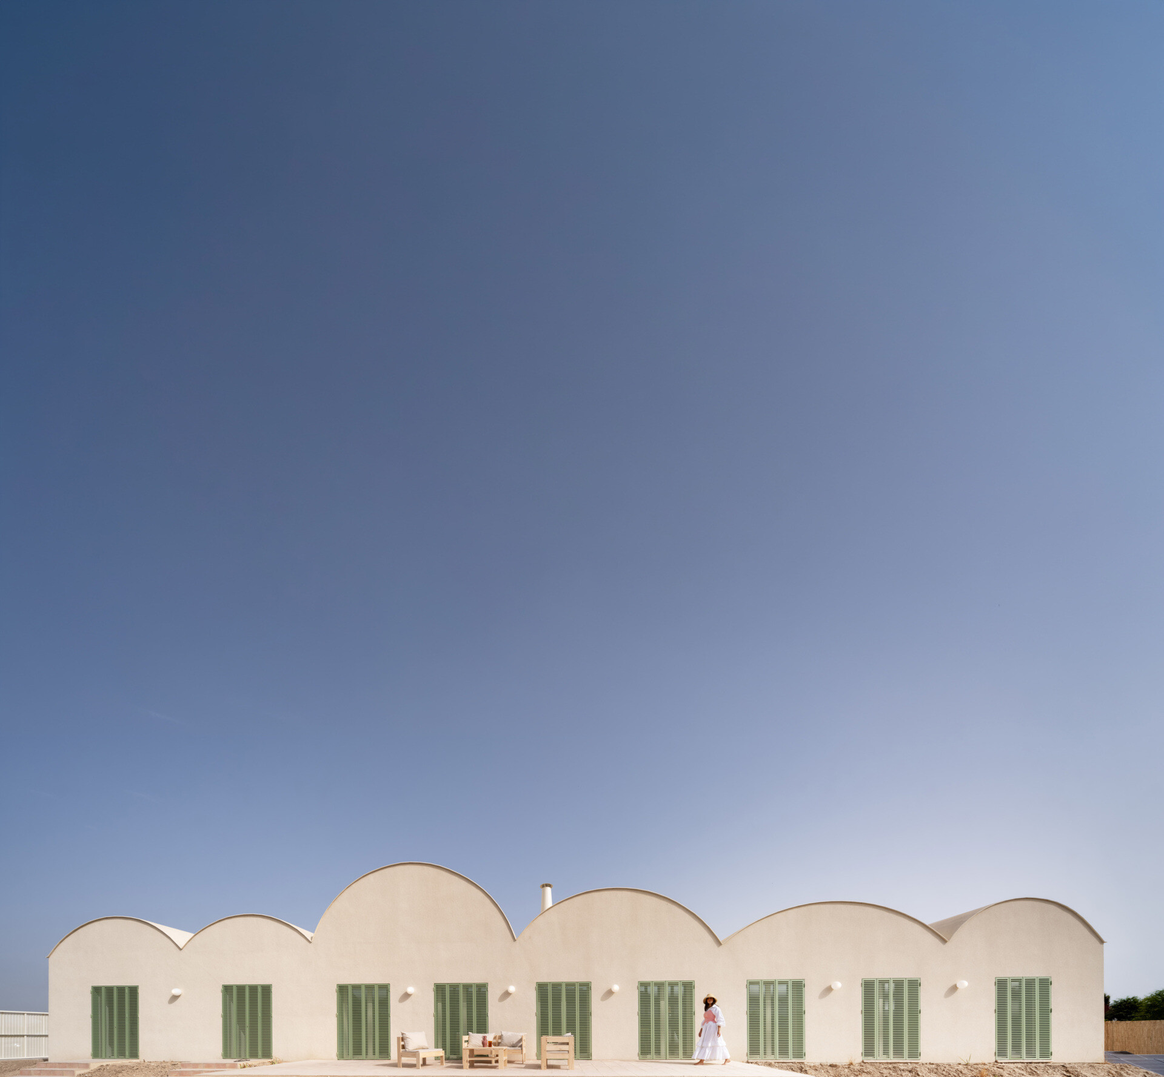
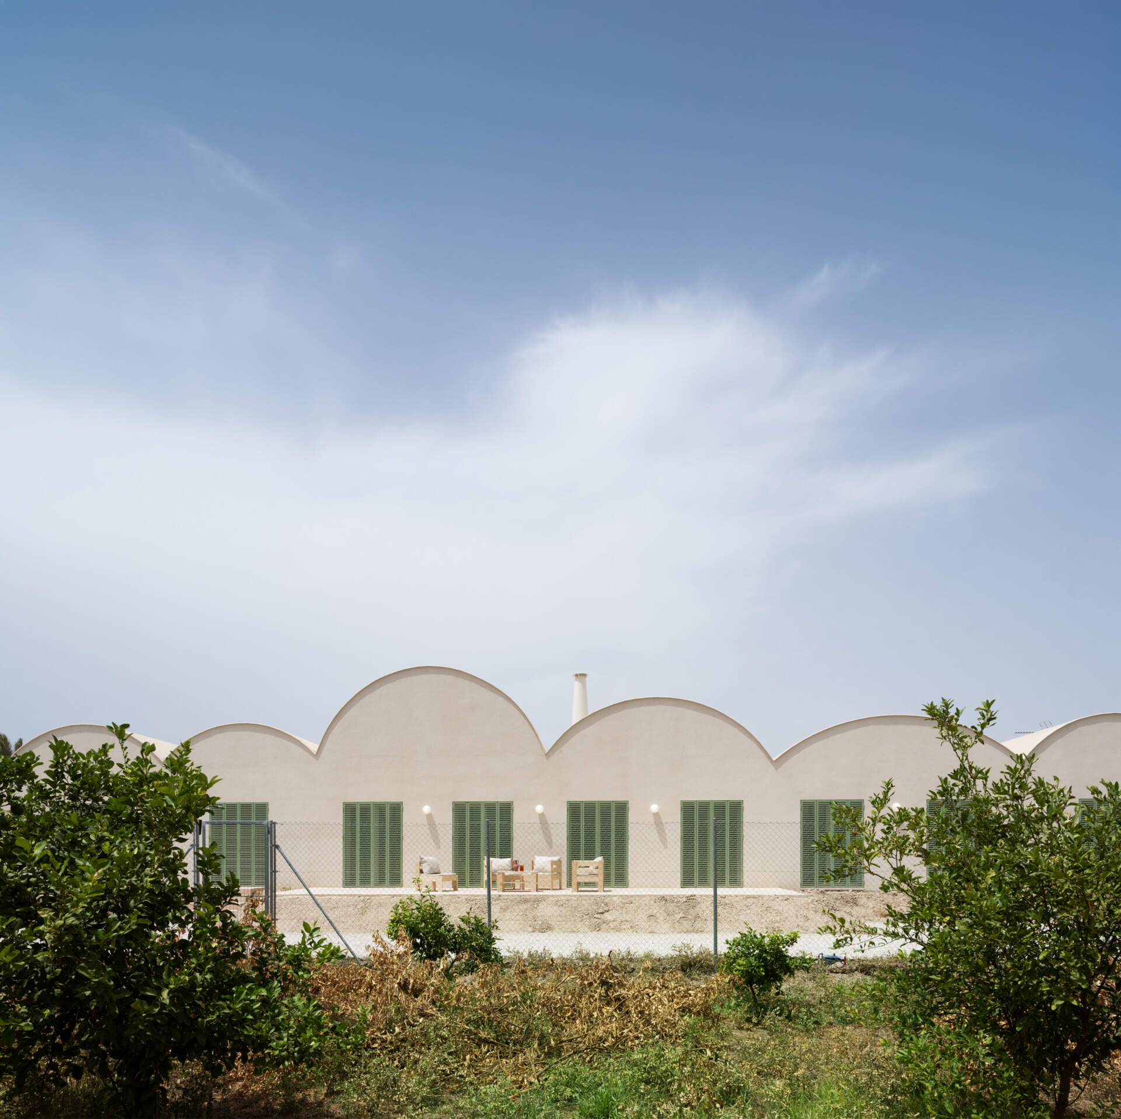
The architecture of Casa Vereda is defined by a series of curved rooflines that create a distinctive, wave-like silhouette across the long, low building. Constructed using traditional Catalan vaulting techniques with handcrafted brick, the roofs give the house its sculptural character while drawing on regional building traditions. The pale exterior is finished in sprayed cork, a material chosen for its thermal and moisture-regulating properties, with a consistent texture that continues across the walls and roof.
Curved Catalan vaulted roofs, a pale cork exterior, and green Mediterranean shutters give this contemporary home its unique character.

A row of tall, leaf-green shutters adds colour to the facade, inspired by traditional Mediterranean Mallorcan designs. Custom-designed by the architects and made from powder-coated aluminum, they provide security and protection from the sun. Seen through the surrounding vegetation, the house takes on an almost agricultural appearance, reflecting the area’s history of farm buildings, cultivated terraces, and other structures shaped by the land.
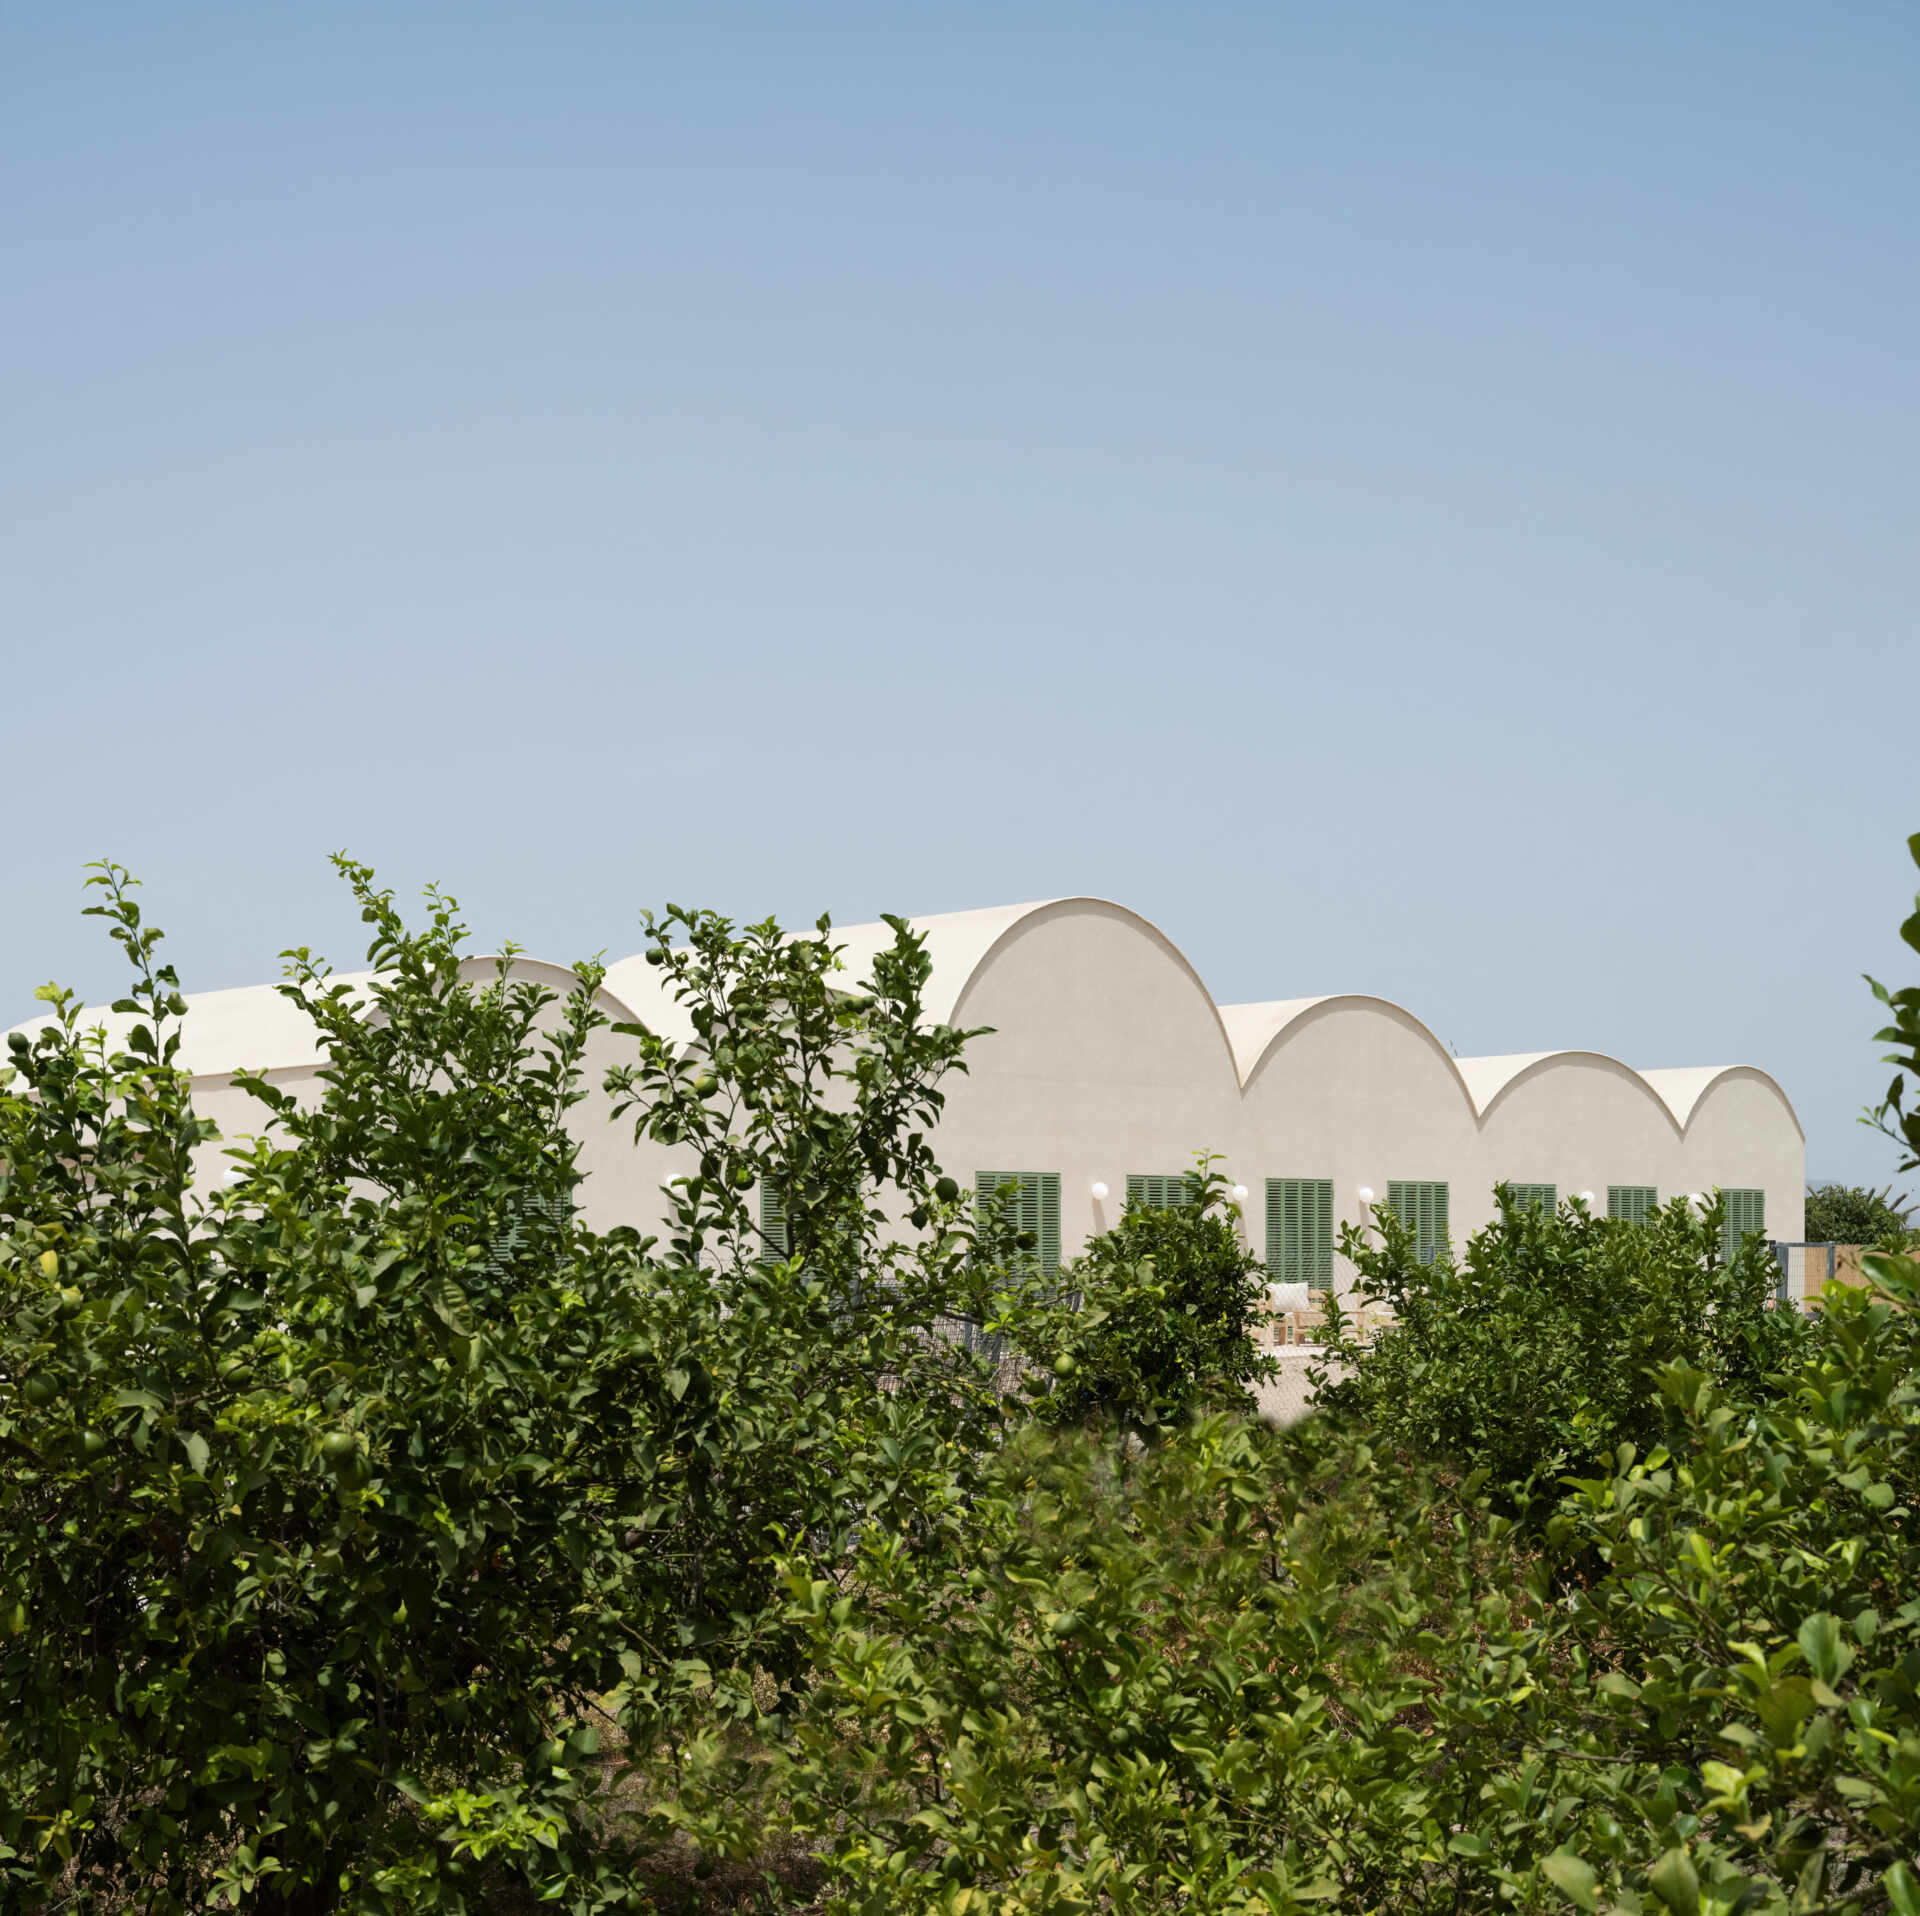
Curved Catalan vaulted roofs, a pale cork exterior, and green Mediterranean shutters give this contemporary home its unique character.

A Sunlit Terrace for Outdoor Living

Running alongside the house, the spacious patio provides an inviting place to sit and enjoy the outdoors. Handcrafted terracotta tiles cover the terrace, bringing a warm, earthy texture that references the region’s agricultural heritage. Large glass doors open directly onto the patio, allowing natural light into the interiors, while the adjustable green shutters offer shade and privacy when needed.
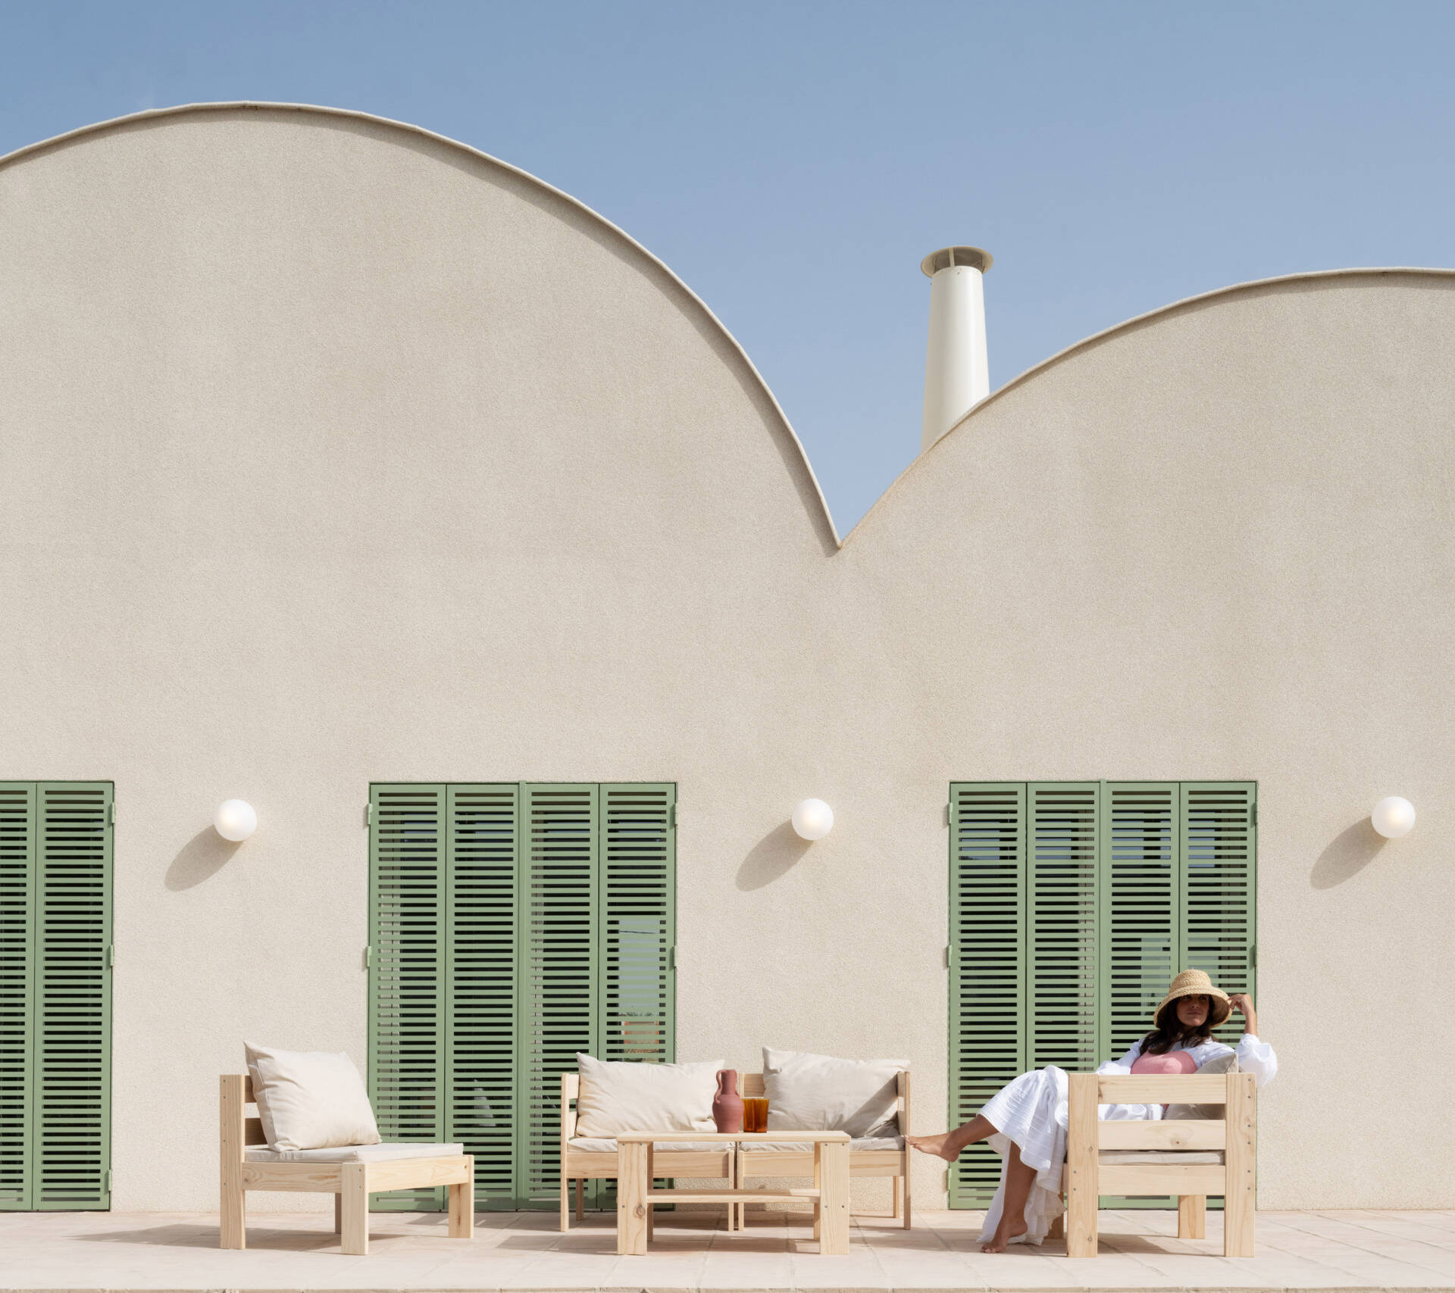
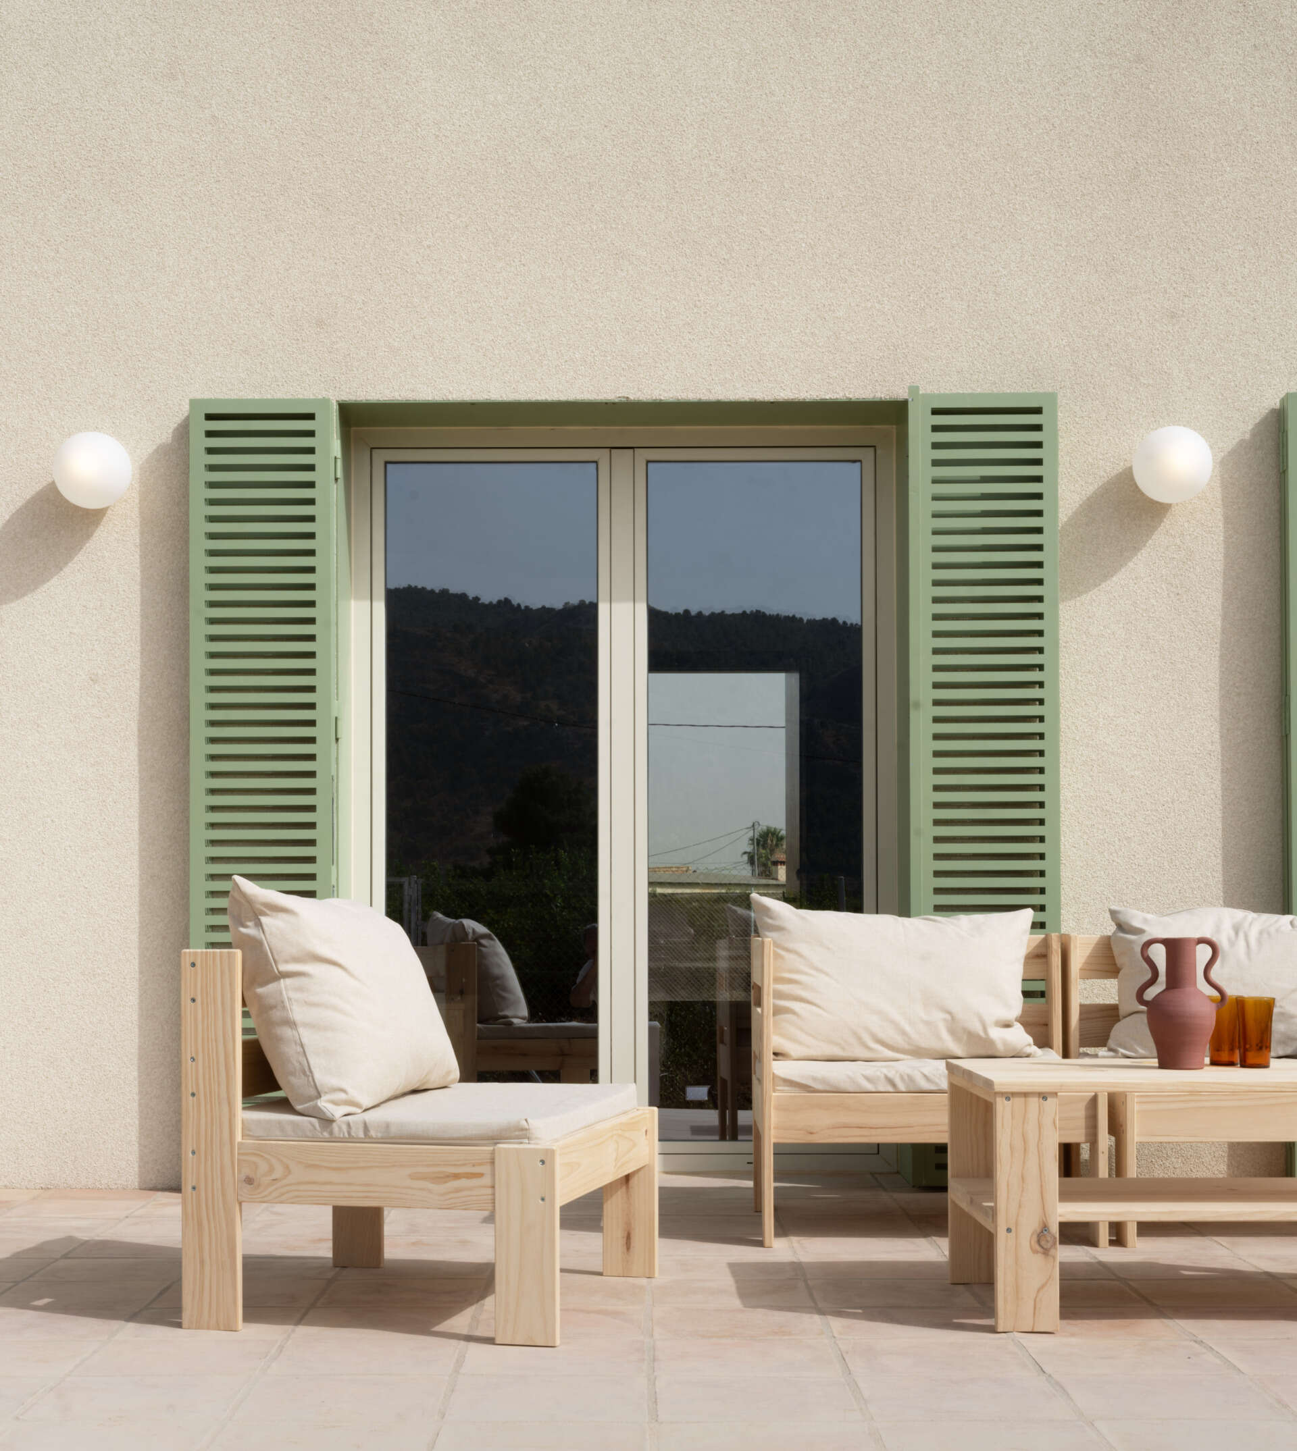
Explore the Mediterranean-inspired patio at Casa Vereda in Spain, featuring handcrafted terracotta flooring, pale timber outdoor furniture, sage-green shutters, and curved architecture. A beautiful example of contemporary outdoor living.

A Dramatic Brick-Vaulted Ceiling

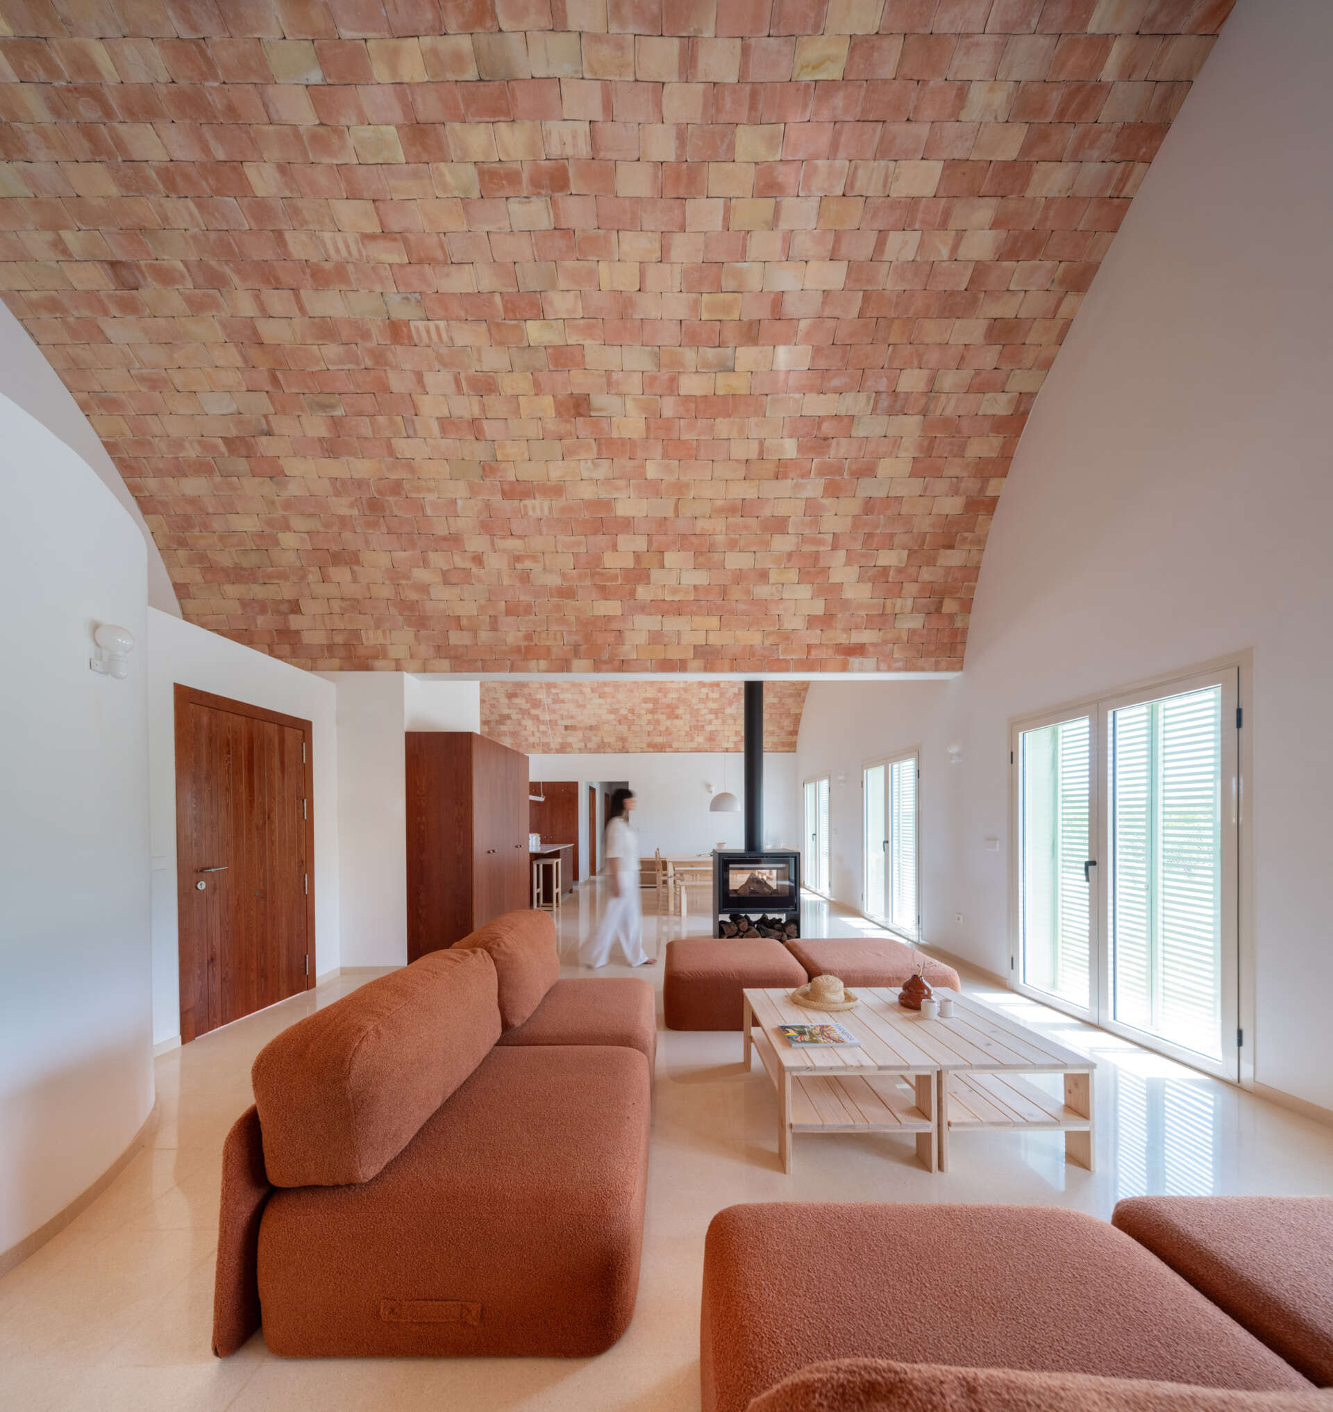
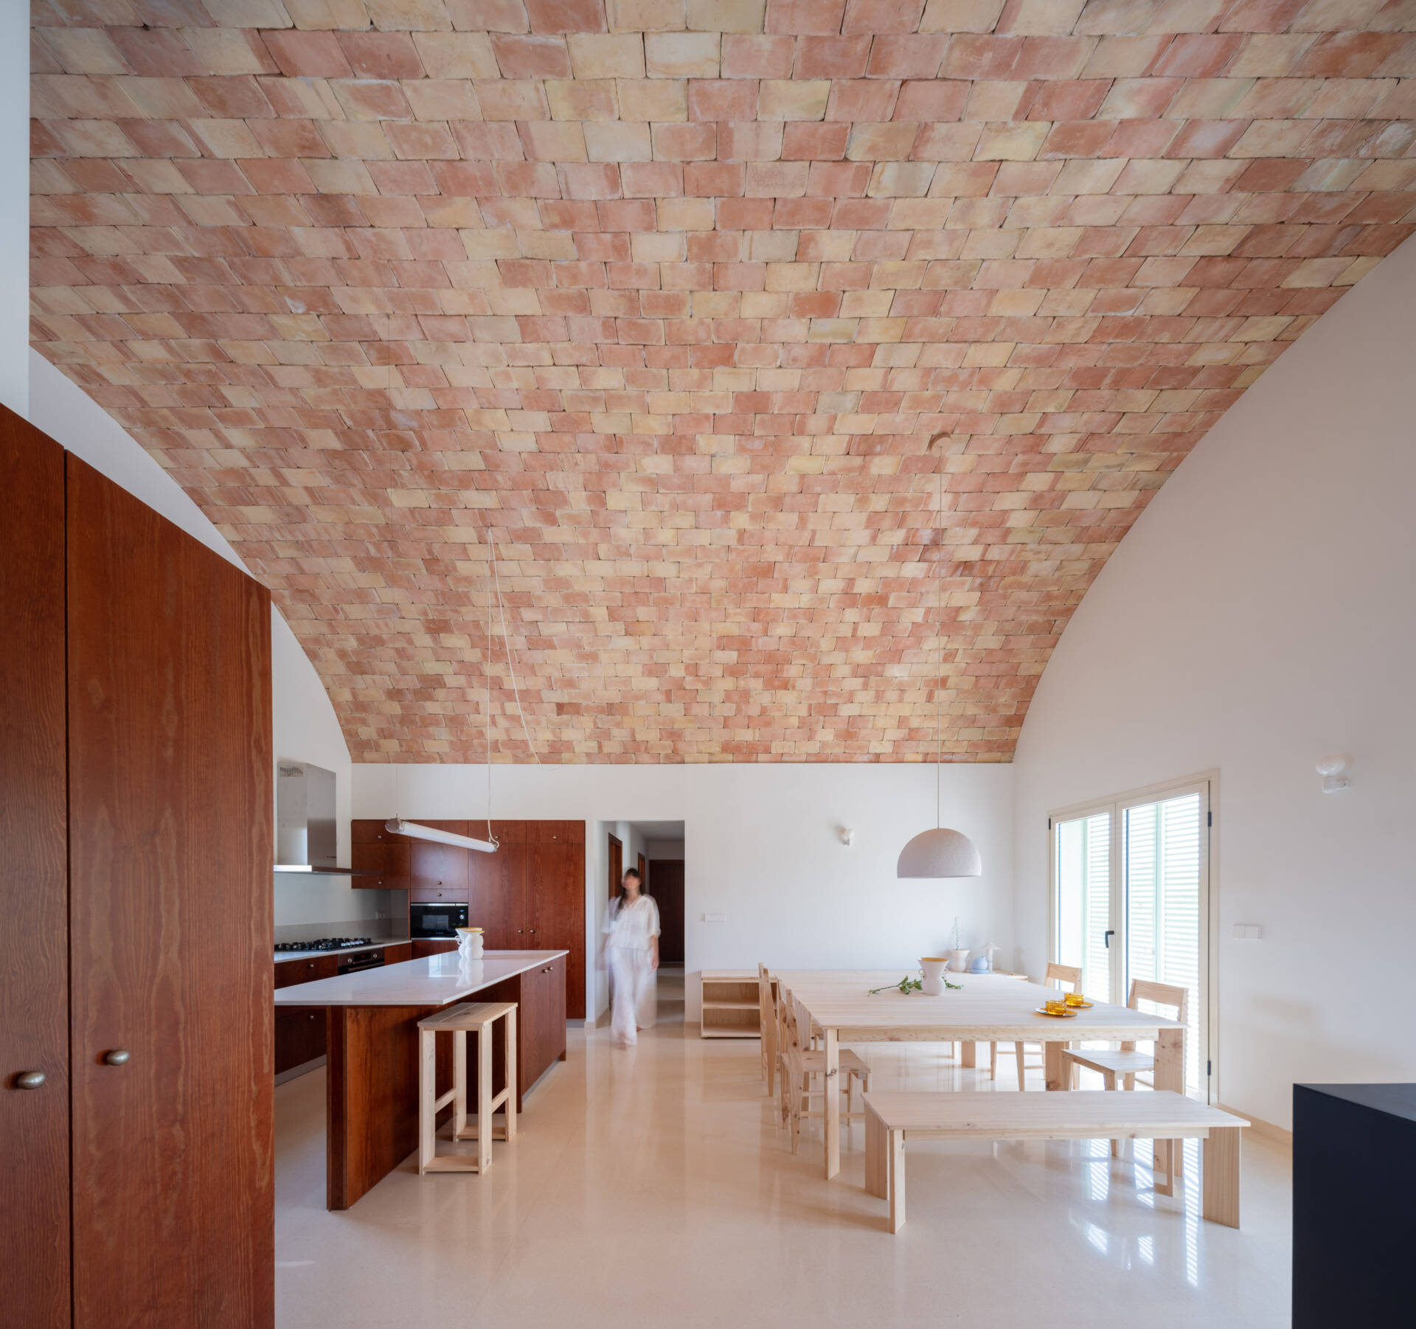
Inside, the living room opens beneath an impressive curved ceiling made from handcrafted bricks in varying shades of terracotta, pink, and sandy beige. The exposed Catalan vault adds warmth and texture to the spacious interior, contrasting with the smooth white walls and polished terrazzo flooring. Beyond its appearance, the terrazzo also helps regulate indoor temperatures, absorbing warmth from the winter sun and remaining cool during summer when the shutters are closed.
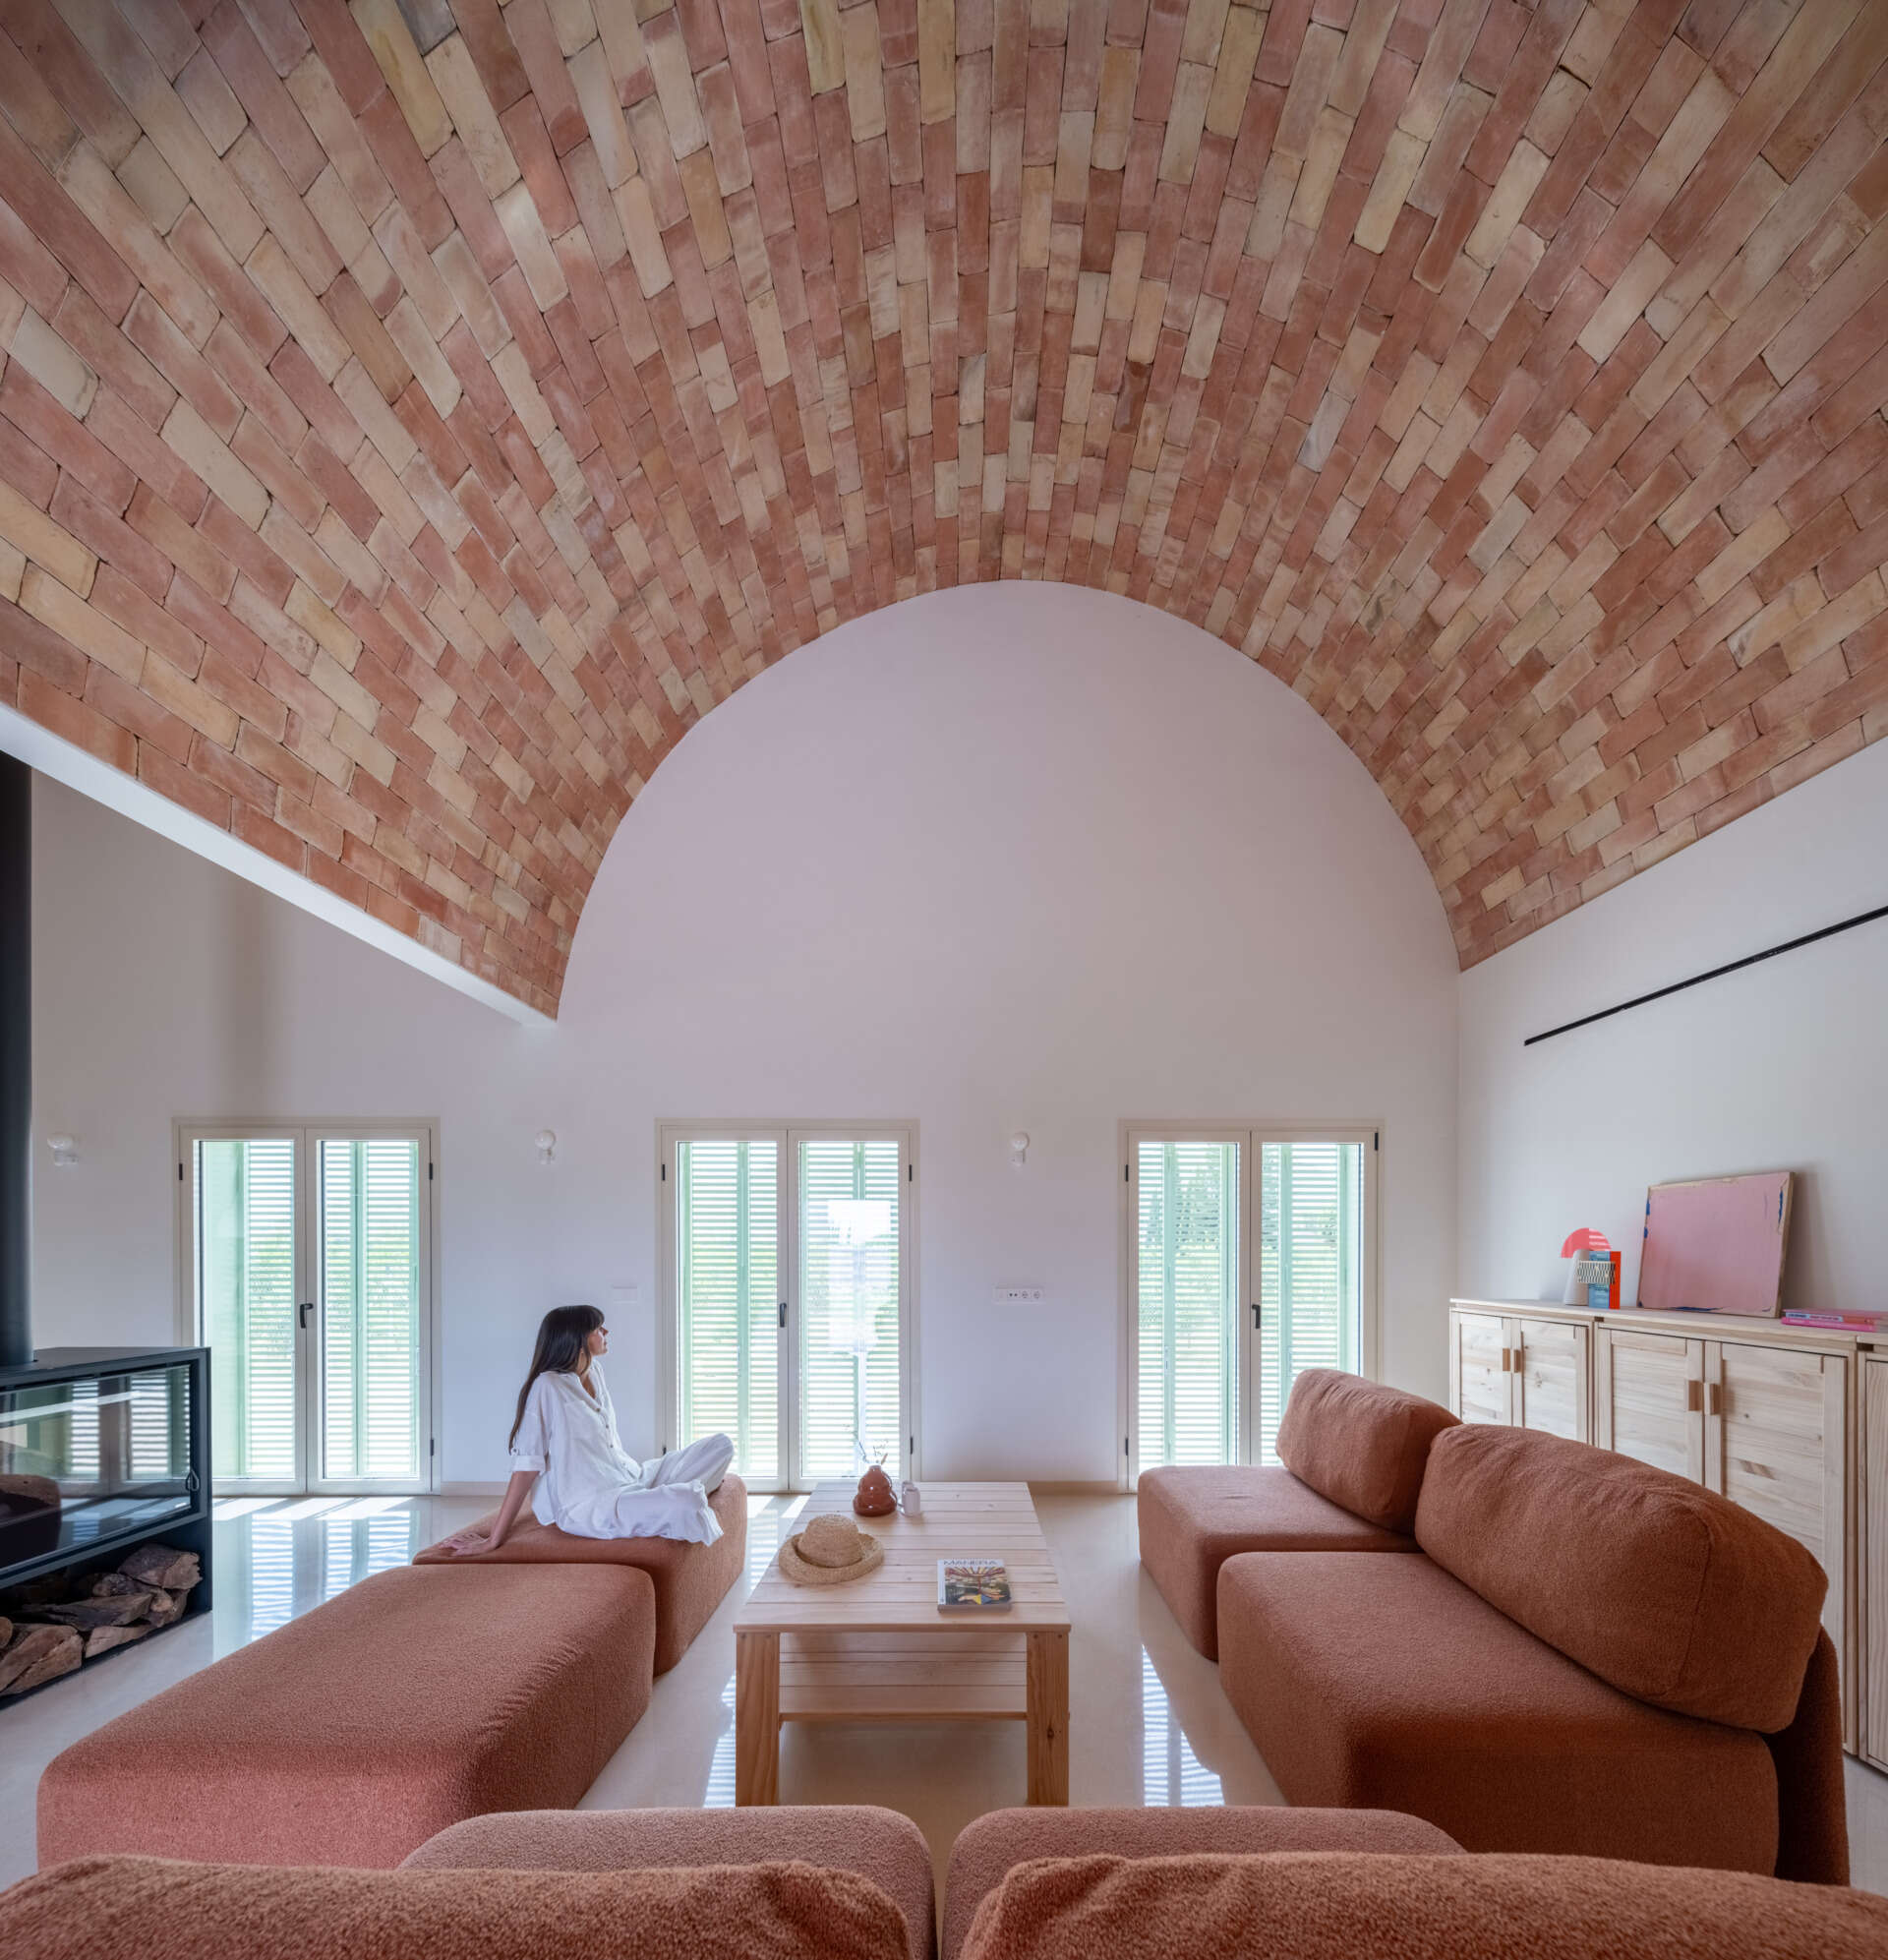
Step inside the living room of Casa Vereda in Spain, where a dramatic curved brick ceiling rises above rust-coloured modular sofas, terrazzo flooring, and contemporary timber furniture. A beautiful combination of traditional Catalan architecture and modern interior design.

Below the soaring ceiling, modular sofas and ottomans upholstered in rust-coloured fabric create a comfortable seating area around a simple pine coffee table. A freestanding black fireplace separates the lounge from the dining area while maintaining an open connection between the spaces. Along one side, tall glass doors bring in natural light, while cherry-toned timber doors and pale wooden storage cabinets complete the warm, earthy material palette.
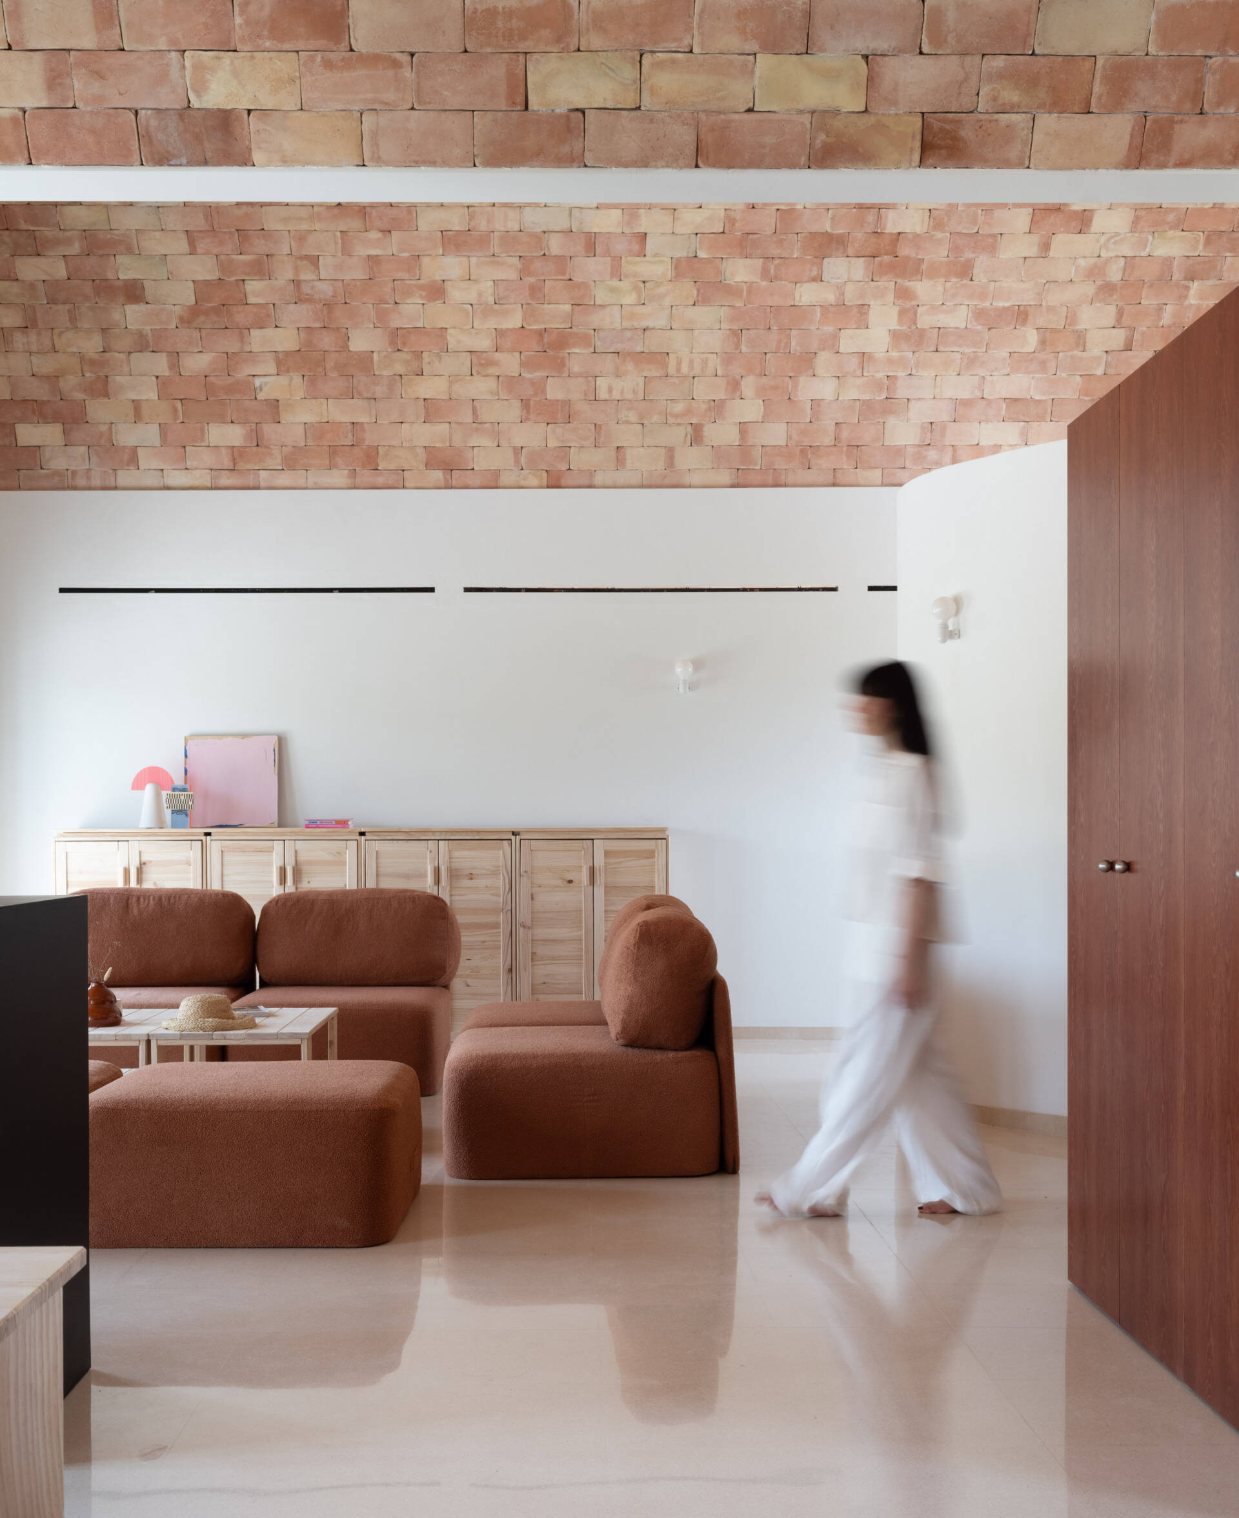
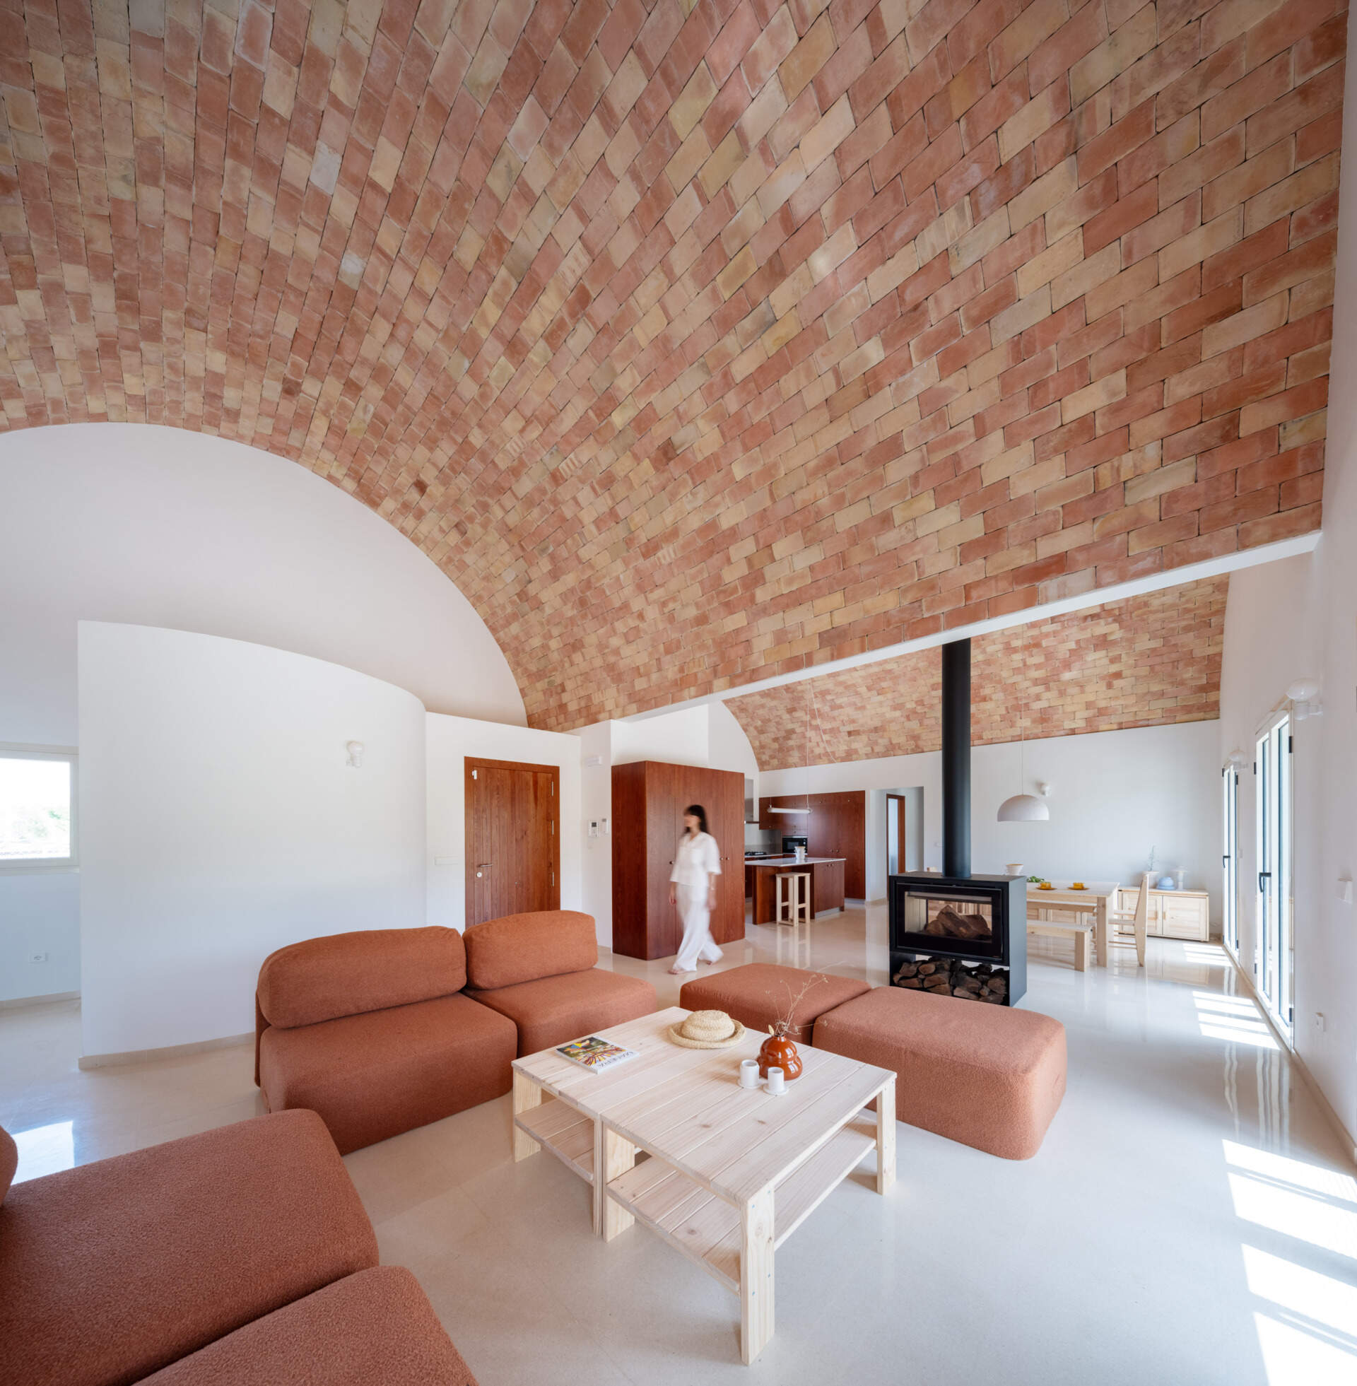
Step inside the living room of Casa Vereda in Spain, where a dramatic curved brick ceiling rises above rust-coloured modular sofas, terrazzo flooring, and contemporary timber furniture. A beautiful combination of traditional Catalan architecture and modern interior design.

Natural Timber and Warm Cherry-Toned Cabinetry

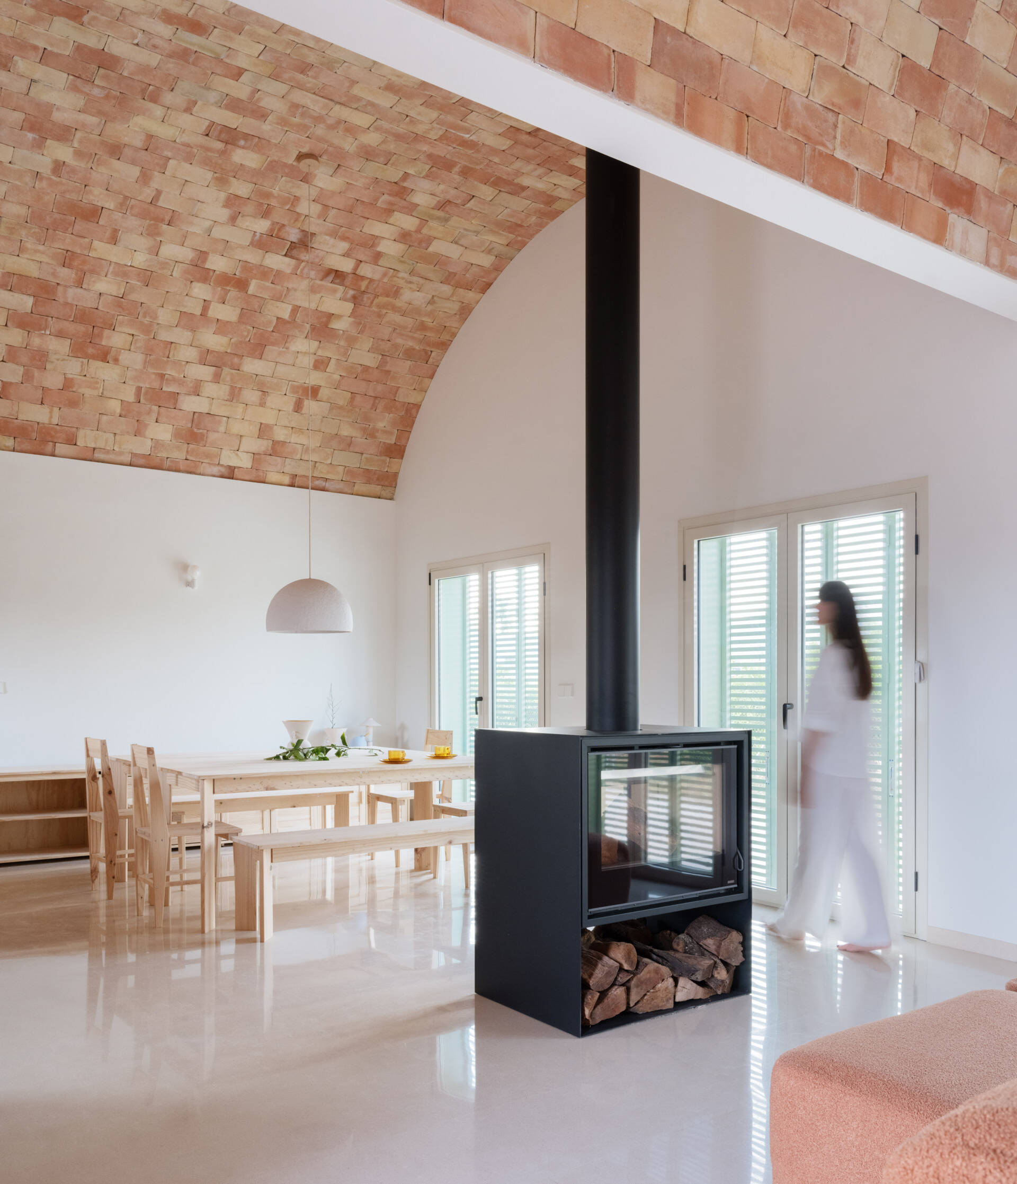
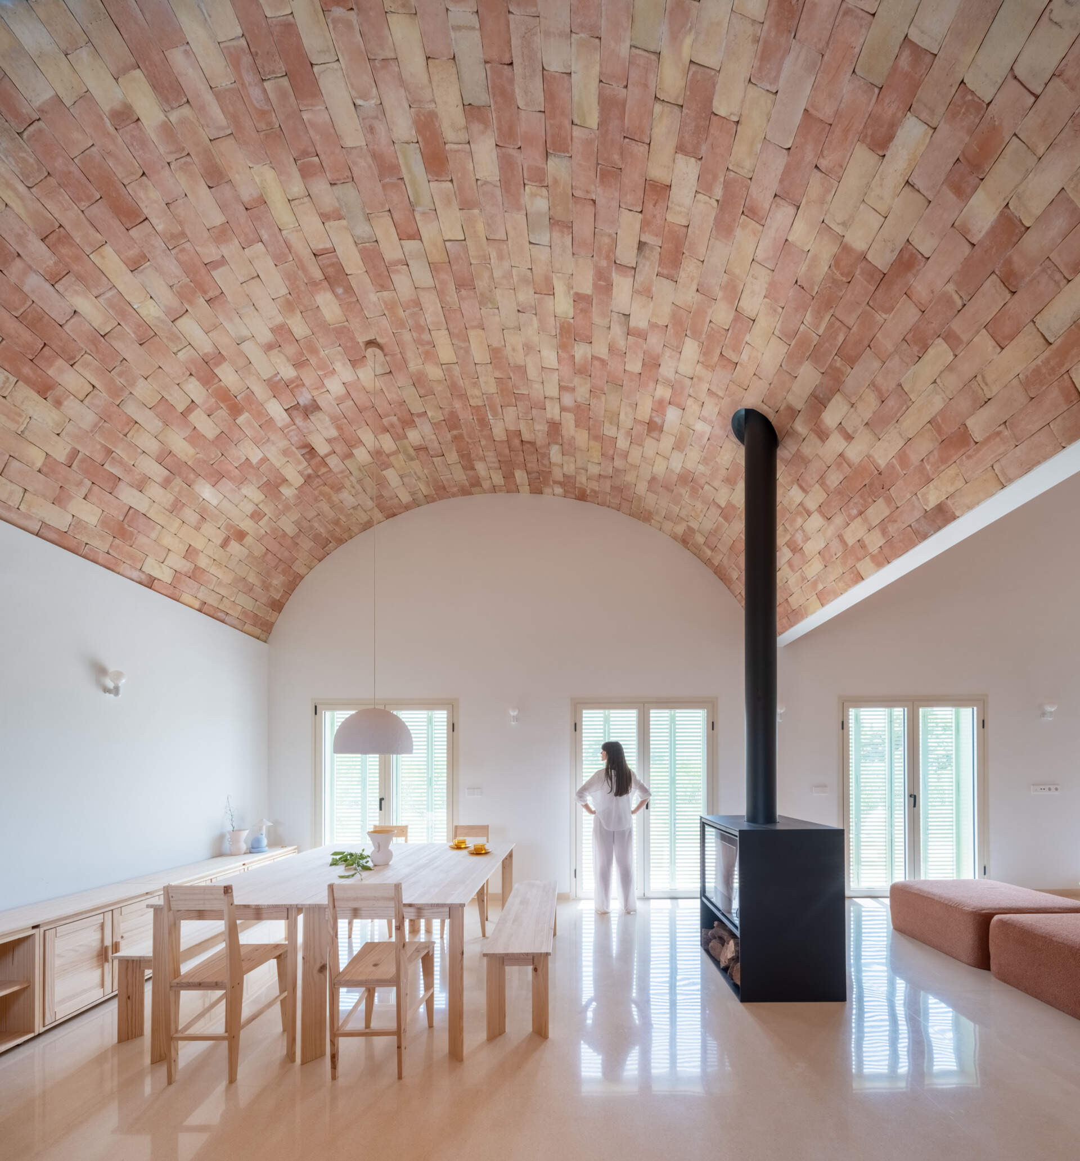
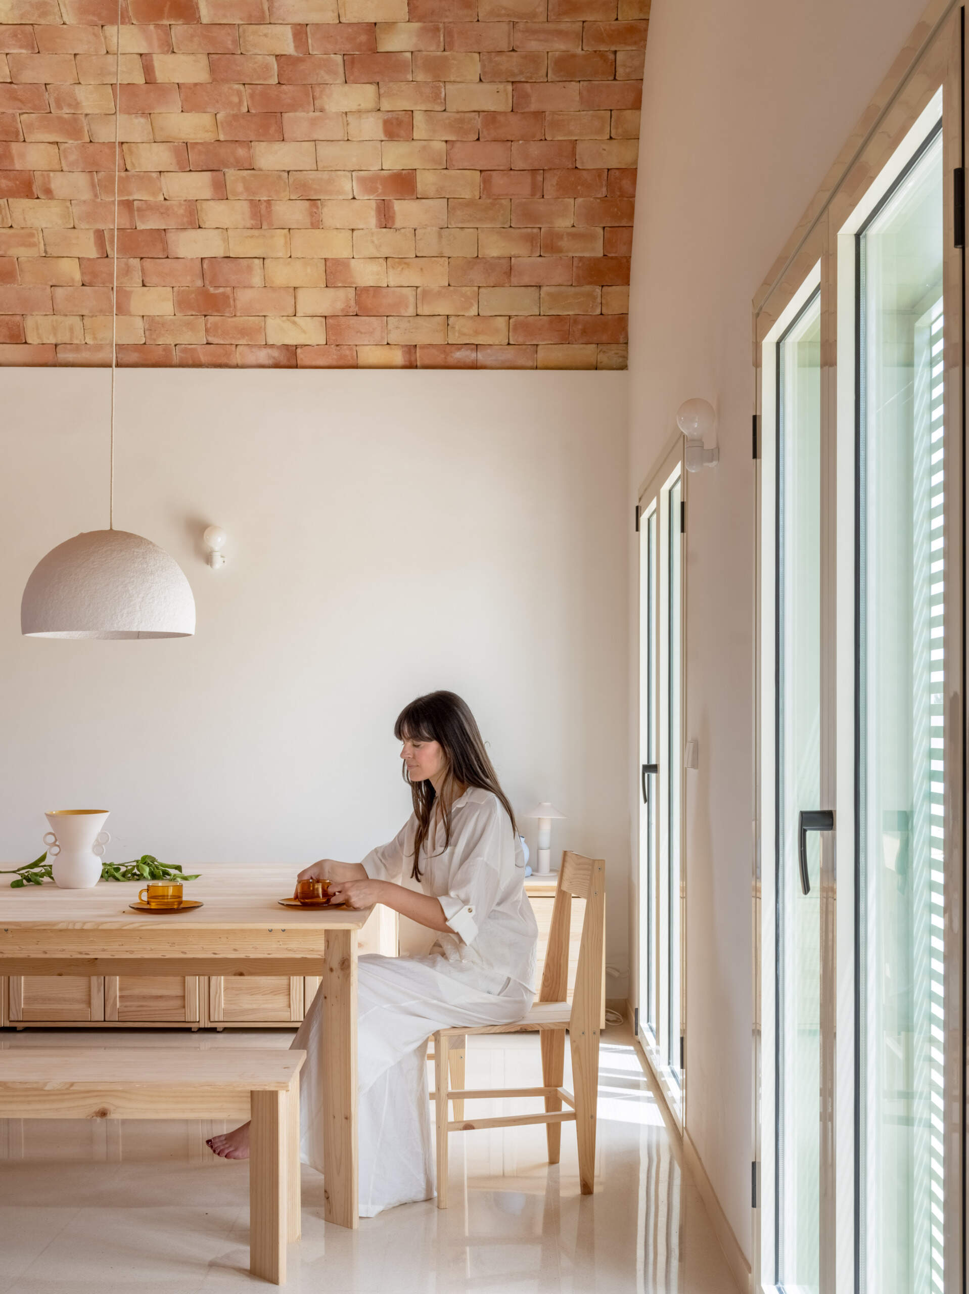
Continuing through the open-plan interior, the dining area features a long, pale timber table paired with matching chairs and benches, creating a welcoming space for shared meals. A simple white dome pendant hangs above the table, while a low timber sideboard runs along the adjacent wall. The exposed brick ceiling stretches overhead, bringing warmth and texture to the otherwise minimal space.
Natural Timber and Warm Cherry-Toned Cabinetry
Continuing through the open-plan interior, the dining area features a long, pale timber table paired with matching chairs and benches, creating a welcoming space for shared meals. A simple white dome pendant hangs above the table, while a low timber sideboard runs along the adjacent wall. The exposed brick ceiling stretches overhead, bringing warmth and texture to the otherwise minimal space. Large glass doors allow sunlight to filter through the shutters, filling the room with natural light.
Beside the dining area, the kitchen introduces a richer material palette through cabinetry made from pine lacquered in a cherry tone. The reddish timber contrasts with the light-coloured countertops, while a long kitchen island provides additional workspace and casual seating with timber stools. Integrated appliances, streamlined cabinetry, and minimal detailing keep the kitchen looking uncluttered, allowing the natural materials and vaulted ceiling to remain the main features.
Natural Timber and Warm Cherry-Toned Cabinetry
Continuing through the open-plan interior, the dining area features a long, pale timber table paired with matching chairs and benches, creating a welcoming space for shared meals. A simple white dome pendant hangs above the table, while a low timber sideboard runs along the adjacent wall. The exposed brick ceiling stretches overhead, bringing warmth and texture to the otherwise minimal space. Large glass doors allow sunlight to filter through the shutters, filling the room with natural light.
Beside the dining area, the kitchen introduces a richer material palette through cabinetry made from pine lacquered in a cherry tone. The reddish timber contrasts with the light-coloured countertops, while a long kitchen island provides additional workspace and casual seating with timber stools. Integrated appliances, streamlined cabinetry, and minimal detailing keep the kitchen looking uncluttered, allowing the natural materials and vaulted ceiling to remain the main features.
Natural Timber and Warm Cherry-Toned Cabinetry
Continuing through the open-plan interior, the dining area features a long, pale timber table paired with matching chairs and benches, creating a welcoming space for shared meals. A simple white dome pendant hangs above the table, while a low timber sideboard runs along the adjacent wall. The exposed brick ceiling stretches overhead, bringing warmth and texture to the otherwise minimal space. Large glass doors allow sunlight to filter through the shutters, filling the room with natural light.
Beside the dining area, the kitchen introduces a richer material palette through cabinetry made from pine lacquered in a cherry tone. The reddish timber contrasts with the light-coloured countertops, while a long kitchen island provides additional workspace and casual seating with timber stools. Integrated appliances, streamlined cabinetry, and minimal detailing keep the kitchen looking uncluttered, allowing the natural materials and vaulted ceiling to remain the main features.

Beside the dining area, the kitchen introduces a richer material palette through cabinetry made from pine lacquered in a cherry tone. The reddish timber contrasts with the light-colored countertops, while a long kitchen island provides additional workspace and casual seating with timber stools. Integrated appliances, streamlined cabinetry, and minimal detailing keep the kitchen looking uncluttered, allowing the natural materials and vaulted ceiling to remain the main features.

Natural Timber and Warm Cherry-Toned Cabinetry
Continuing through the open-plan interior, the dining area features a long, pale timber table paired with matching chairs and benches, creating a welcoming space for shared meals. A simple white dome pendant hangs above the table, while a low timber sideboard runs along the adjacent wall. The exposed brick ceiling stretches overhead, bringing warmth and texture to the otherwise minimal space. Large glass doors allow sunlight to filter through the shutters, filling the room with natural light.
Beside the dining area, the kitchen introduces a richer material palette through cabinetry made from pine lacquered in a cherry tone. The reddish timber contrasts with the light-coloured countertops, while a long kitchen island provides additional workspace and casual seating with timber stools. Integrated appliances, streamlined cabinetry, and minimal detailing keep the kitchen looking uncluttered, allowing the natural materials and vaulted ceiling to remain the main features.

Warm Brick Vaults and Minimalist Design

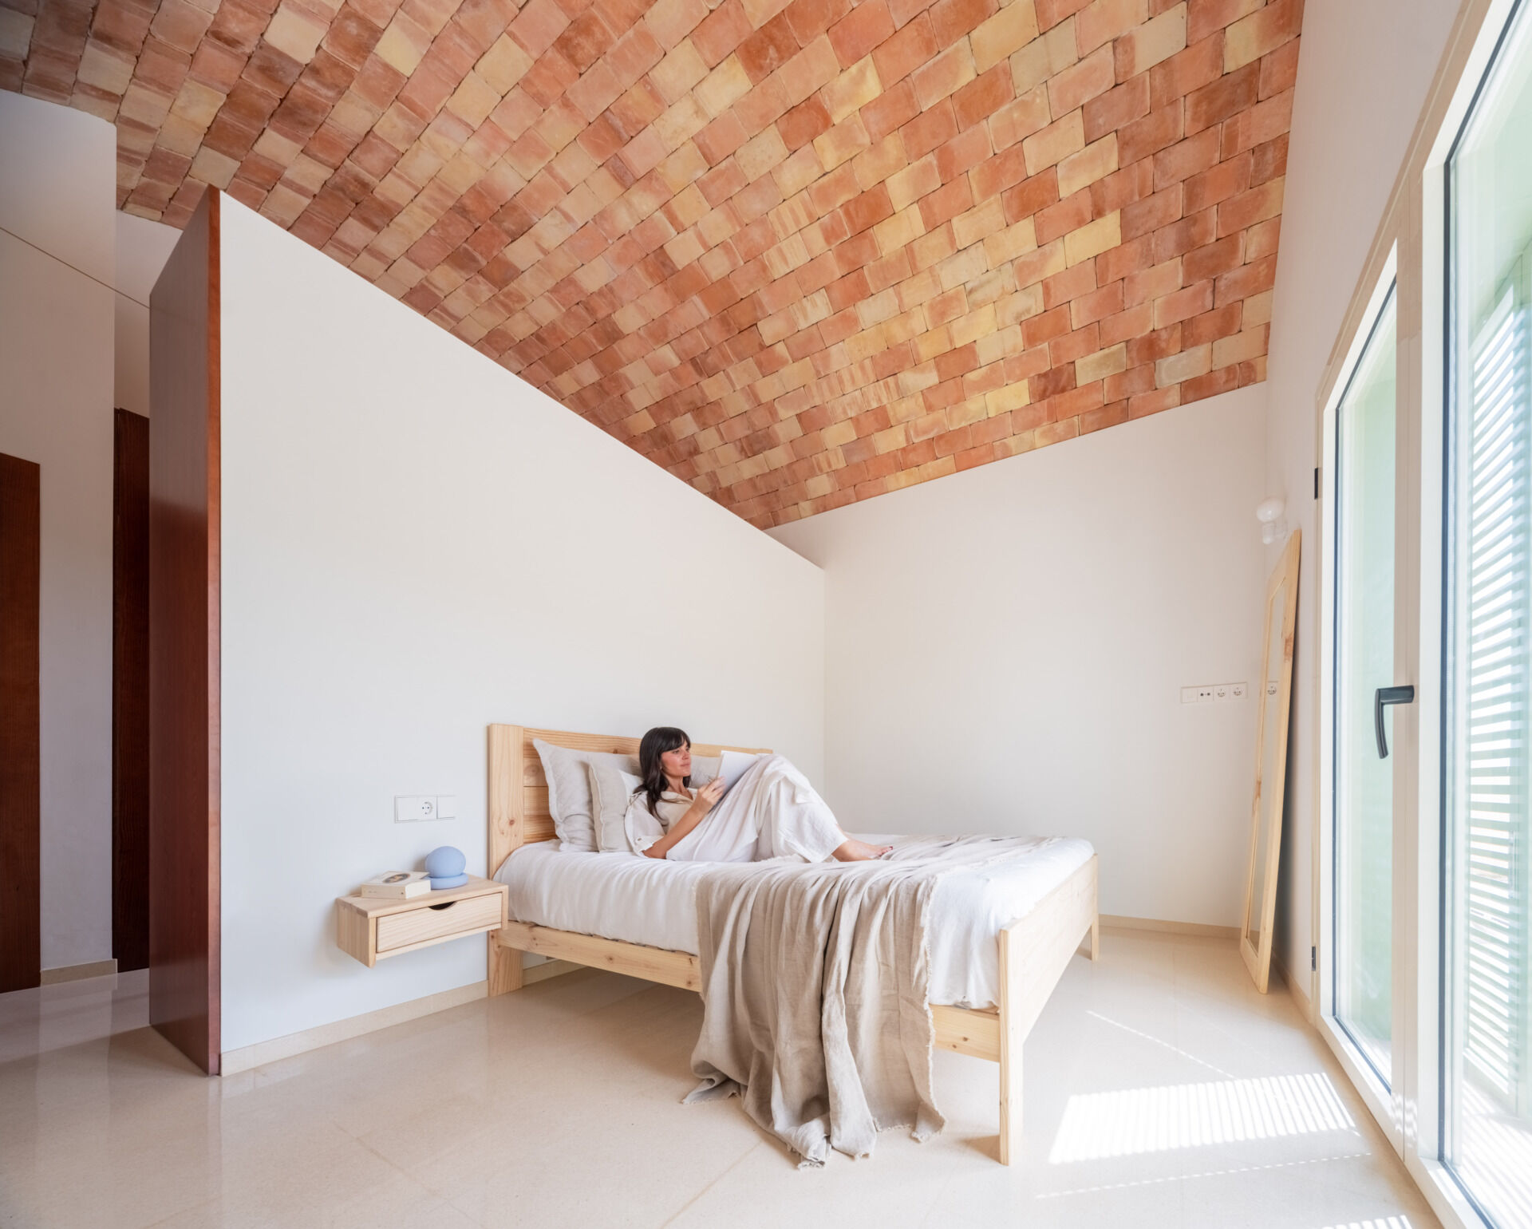
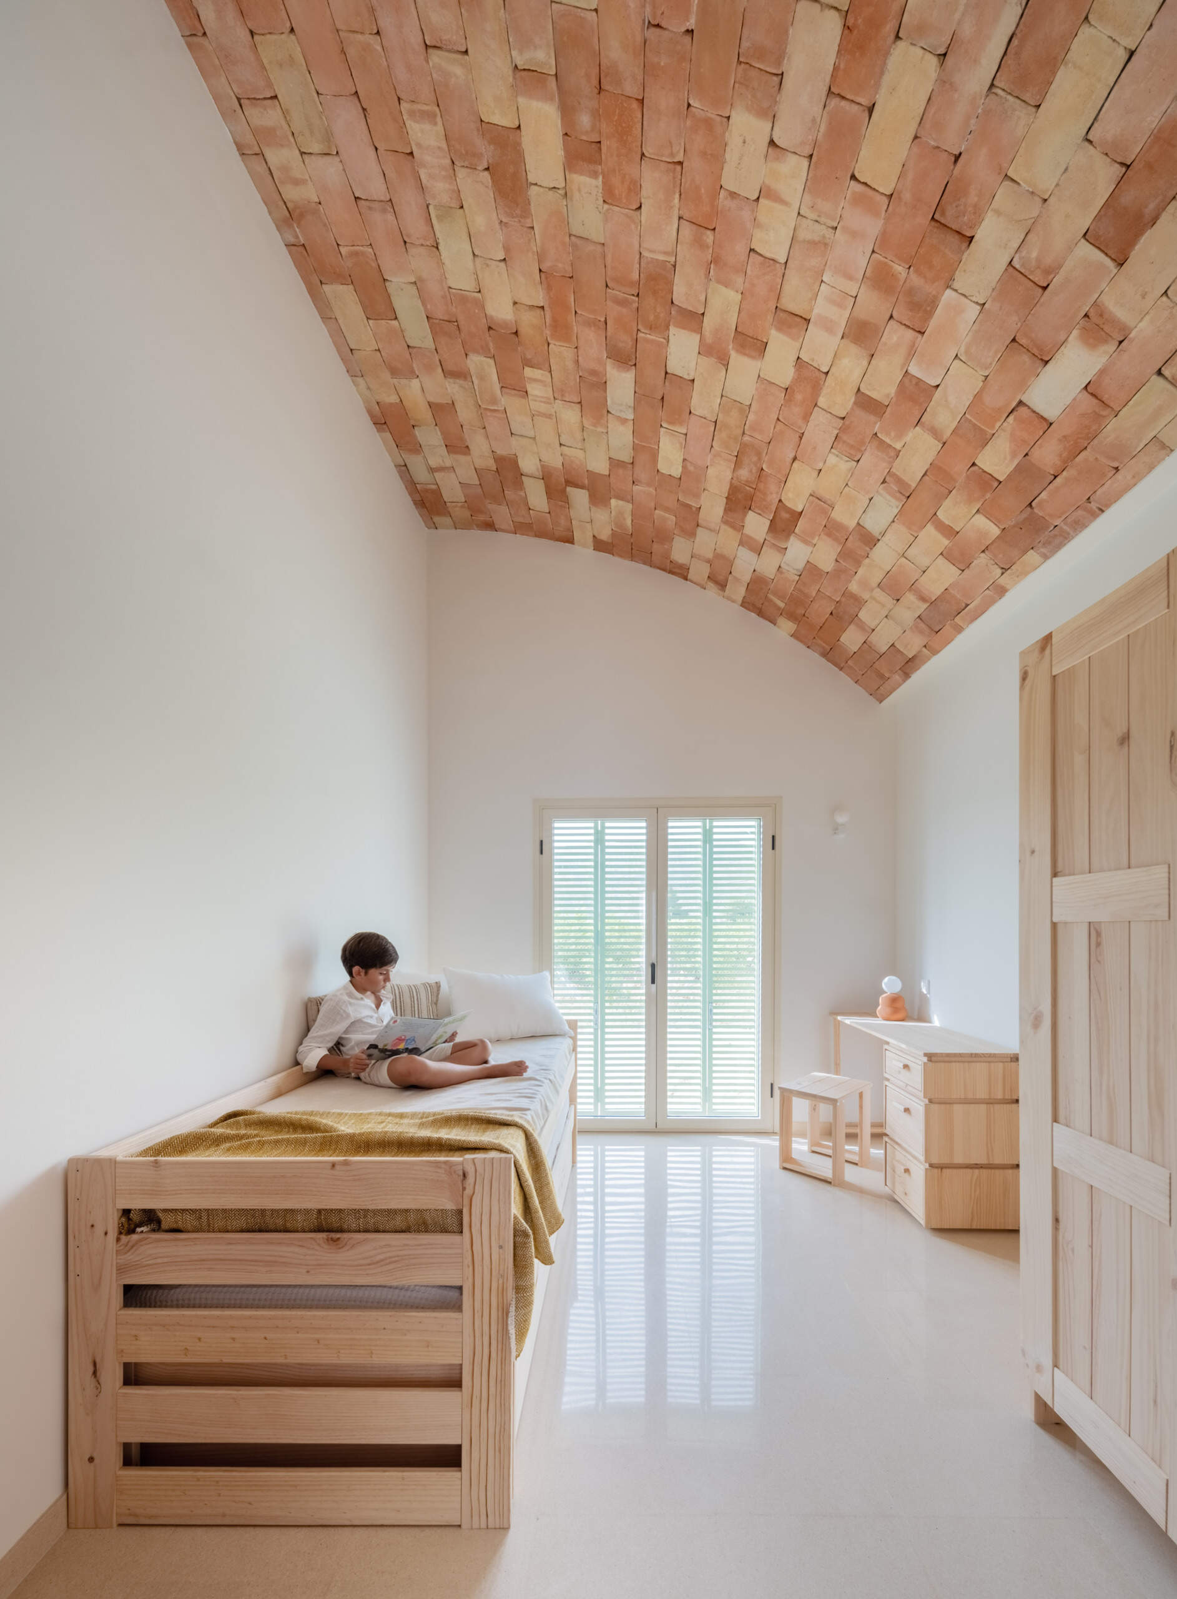
The bedrooms continue the home’s natural material palette, with exposed brick vaults bringing warmth and character to the otherwise minimal interiors. Designed with lower ceilings than the communal spaces, these rooms create a more intimate atmosphere while also making them easier to heat and cool. White walls, pale terrazzo floors, and natural timber furniture keep the spaces feeling bright and uncluttered.
Explore the minimalist bedrooms at Casa Vereda in Spain, featuring curved brick ceilings, natural pine furniture, pale terrazzo floors, and Mediterranean shutters. Simple bedroom interiors with warm materials and contemporary Spanish design.

In the main bedroom, a simple wooden bed is paired with a floating bedside table, neutral bedding, and a full-length mirror. The second bedroom features a single timber bed, a small desk, and matching wardrobe, with a mustard-coloured throw adding a subtle touch of colour. Glass doors fitted with slatted shutters provide natural light and ventilation, with the option of greater shade and privacy.
Explore the minimalist bedrooms at Casa Vereda in Spain, featuring curved brick ceilings, natural pine furniture, pale terrazzo floors, and Mediterranean shutters. Simple bedroom interiors with warm materials and contemporary Spanish design.

Soft Pink Cabinetry and Terracotta Accents

The bathrooms at share a similar material palette, with pale grey rectangular wall tiles, warm pink cabinetry, and exposed brick ceilings. In the first bathroom, a floating vanity with a white countertop is paired with a terracotta-coloured vessel sink and a round mirror.
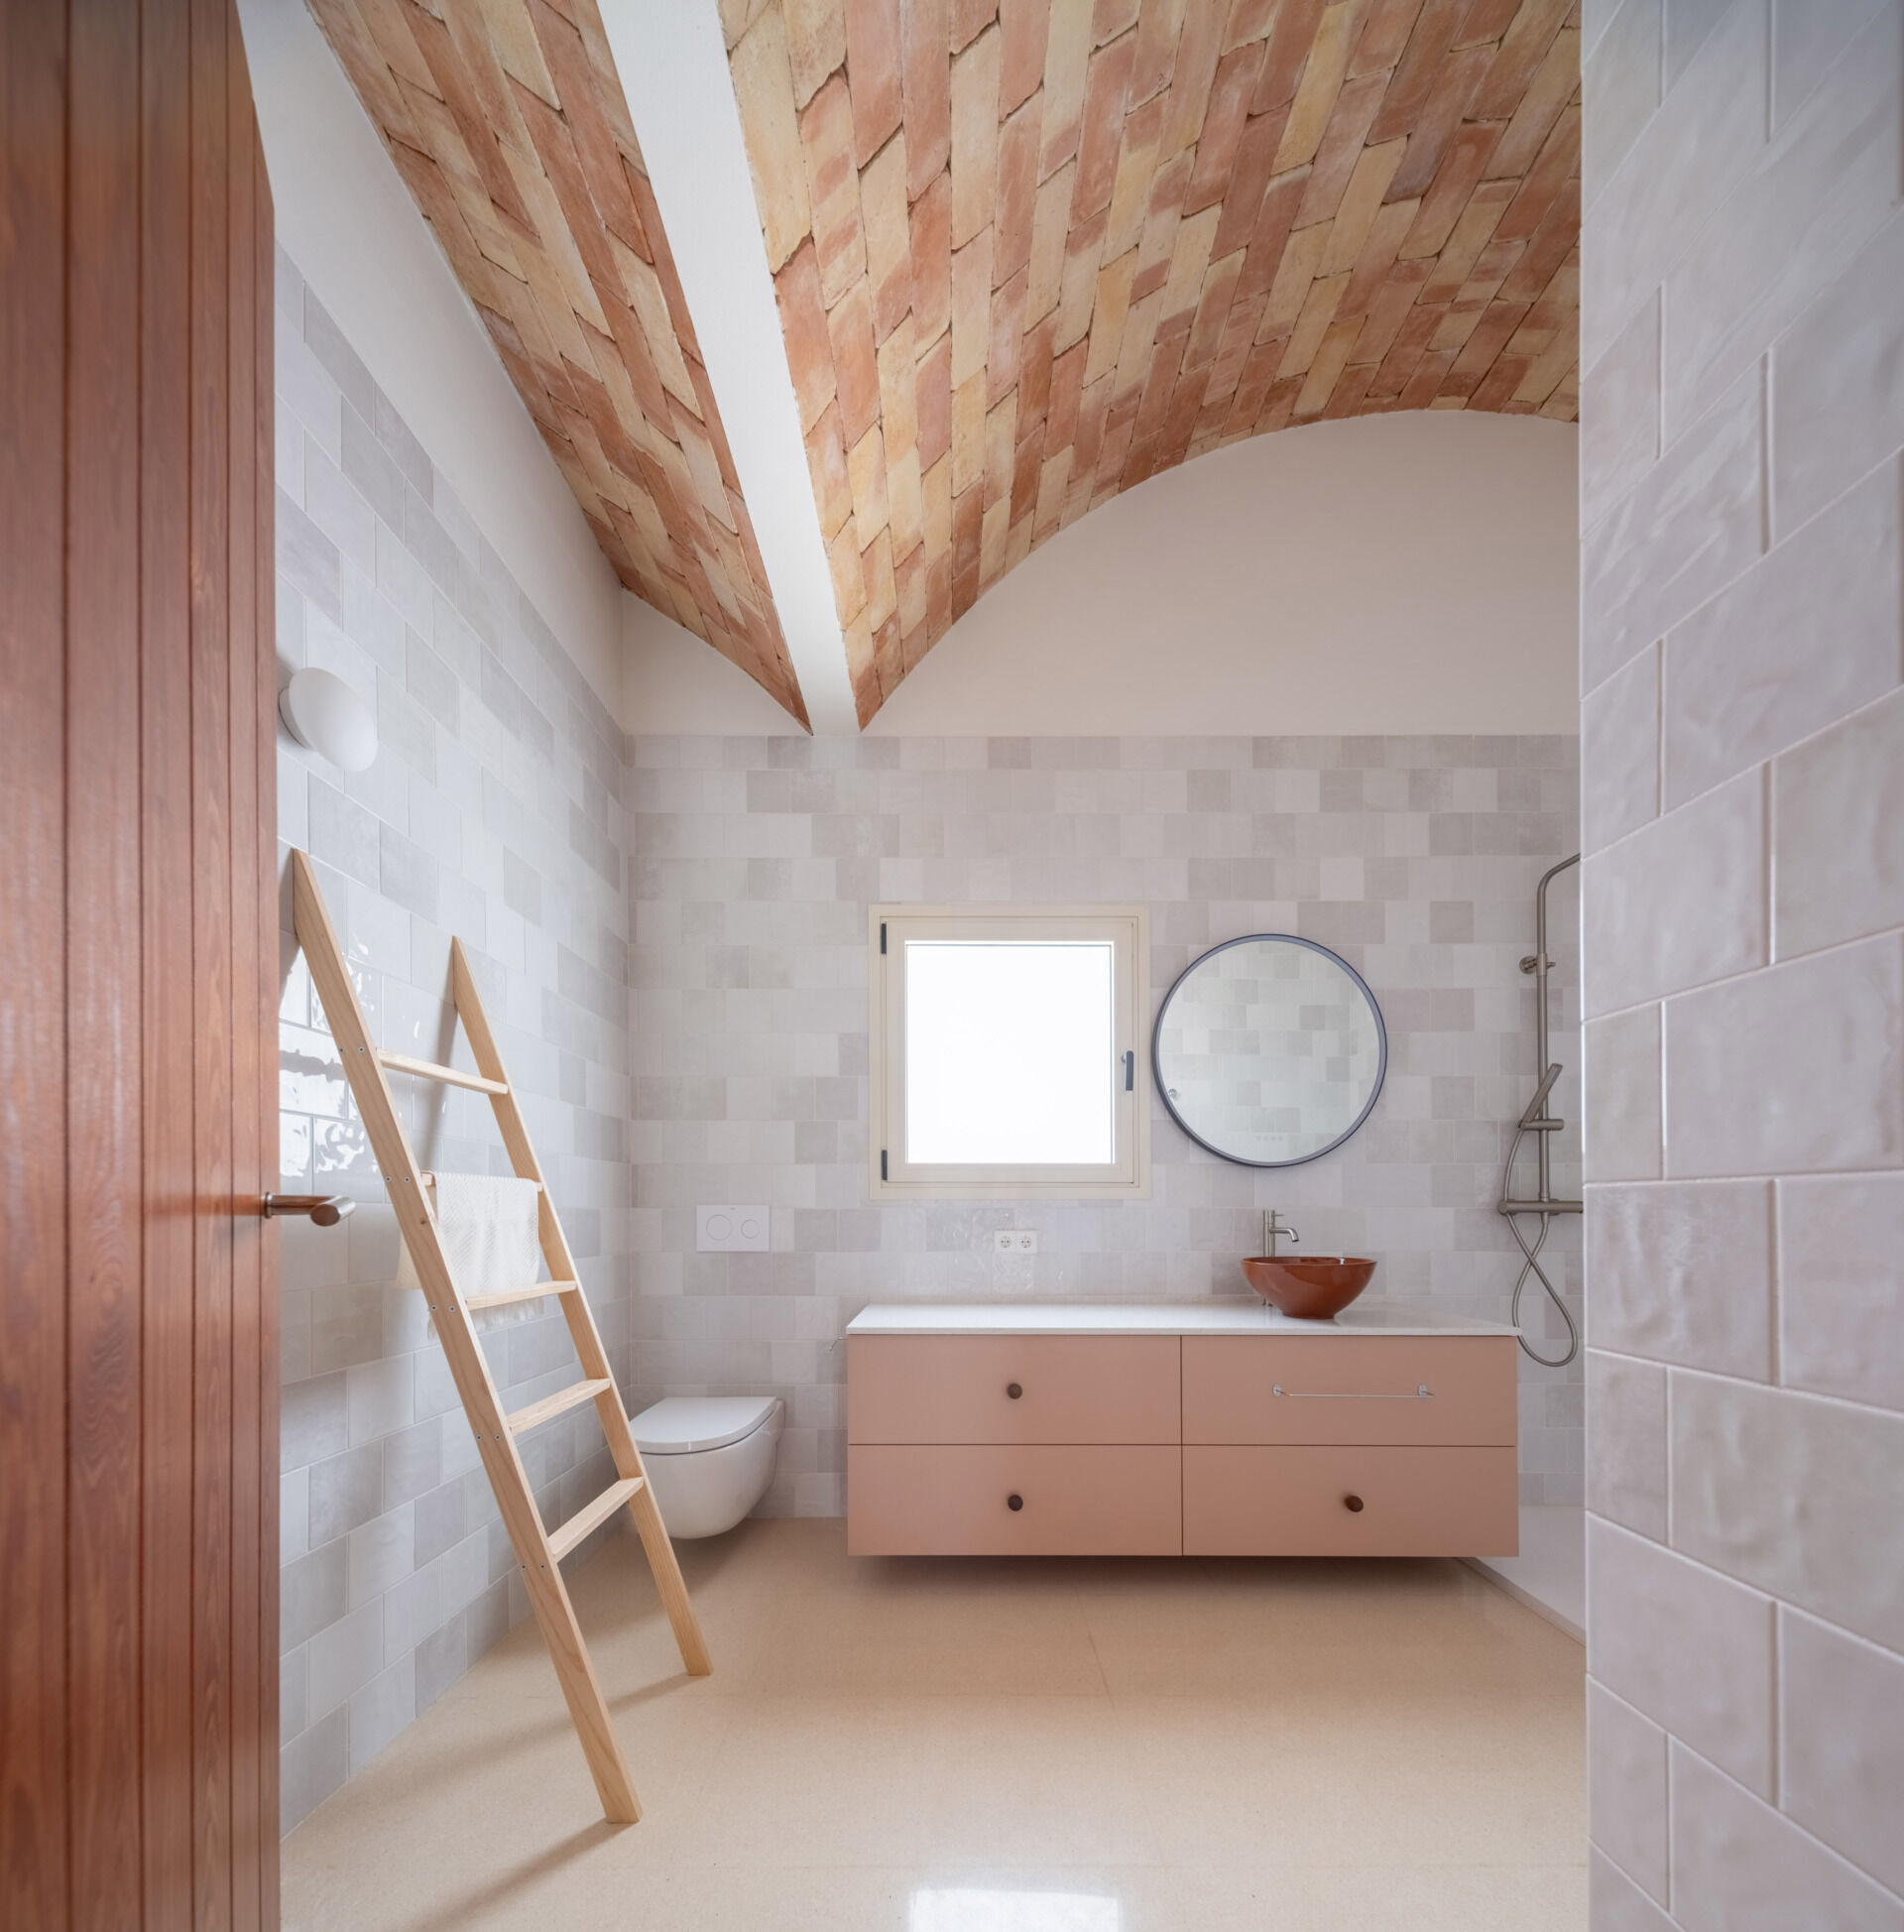
Discover the bathrooms at Casa Vereda in Spain, featuring soft pink floating vanities, terracotta vessel sinks, pale grey wall tiles, and exposed brick vaulted ceilings.

The second bathroom features a wider floating vanity with matching pink cabinetry, a terracotta vessel sink, and a large rectangular mirror that reflects the walk-in shower opposite. Modern fixtures and minimal glass detailing keep the space feeling open, while the warm tones of the brick ceiling contrast with the cooler wall tiles.
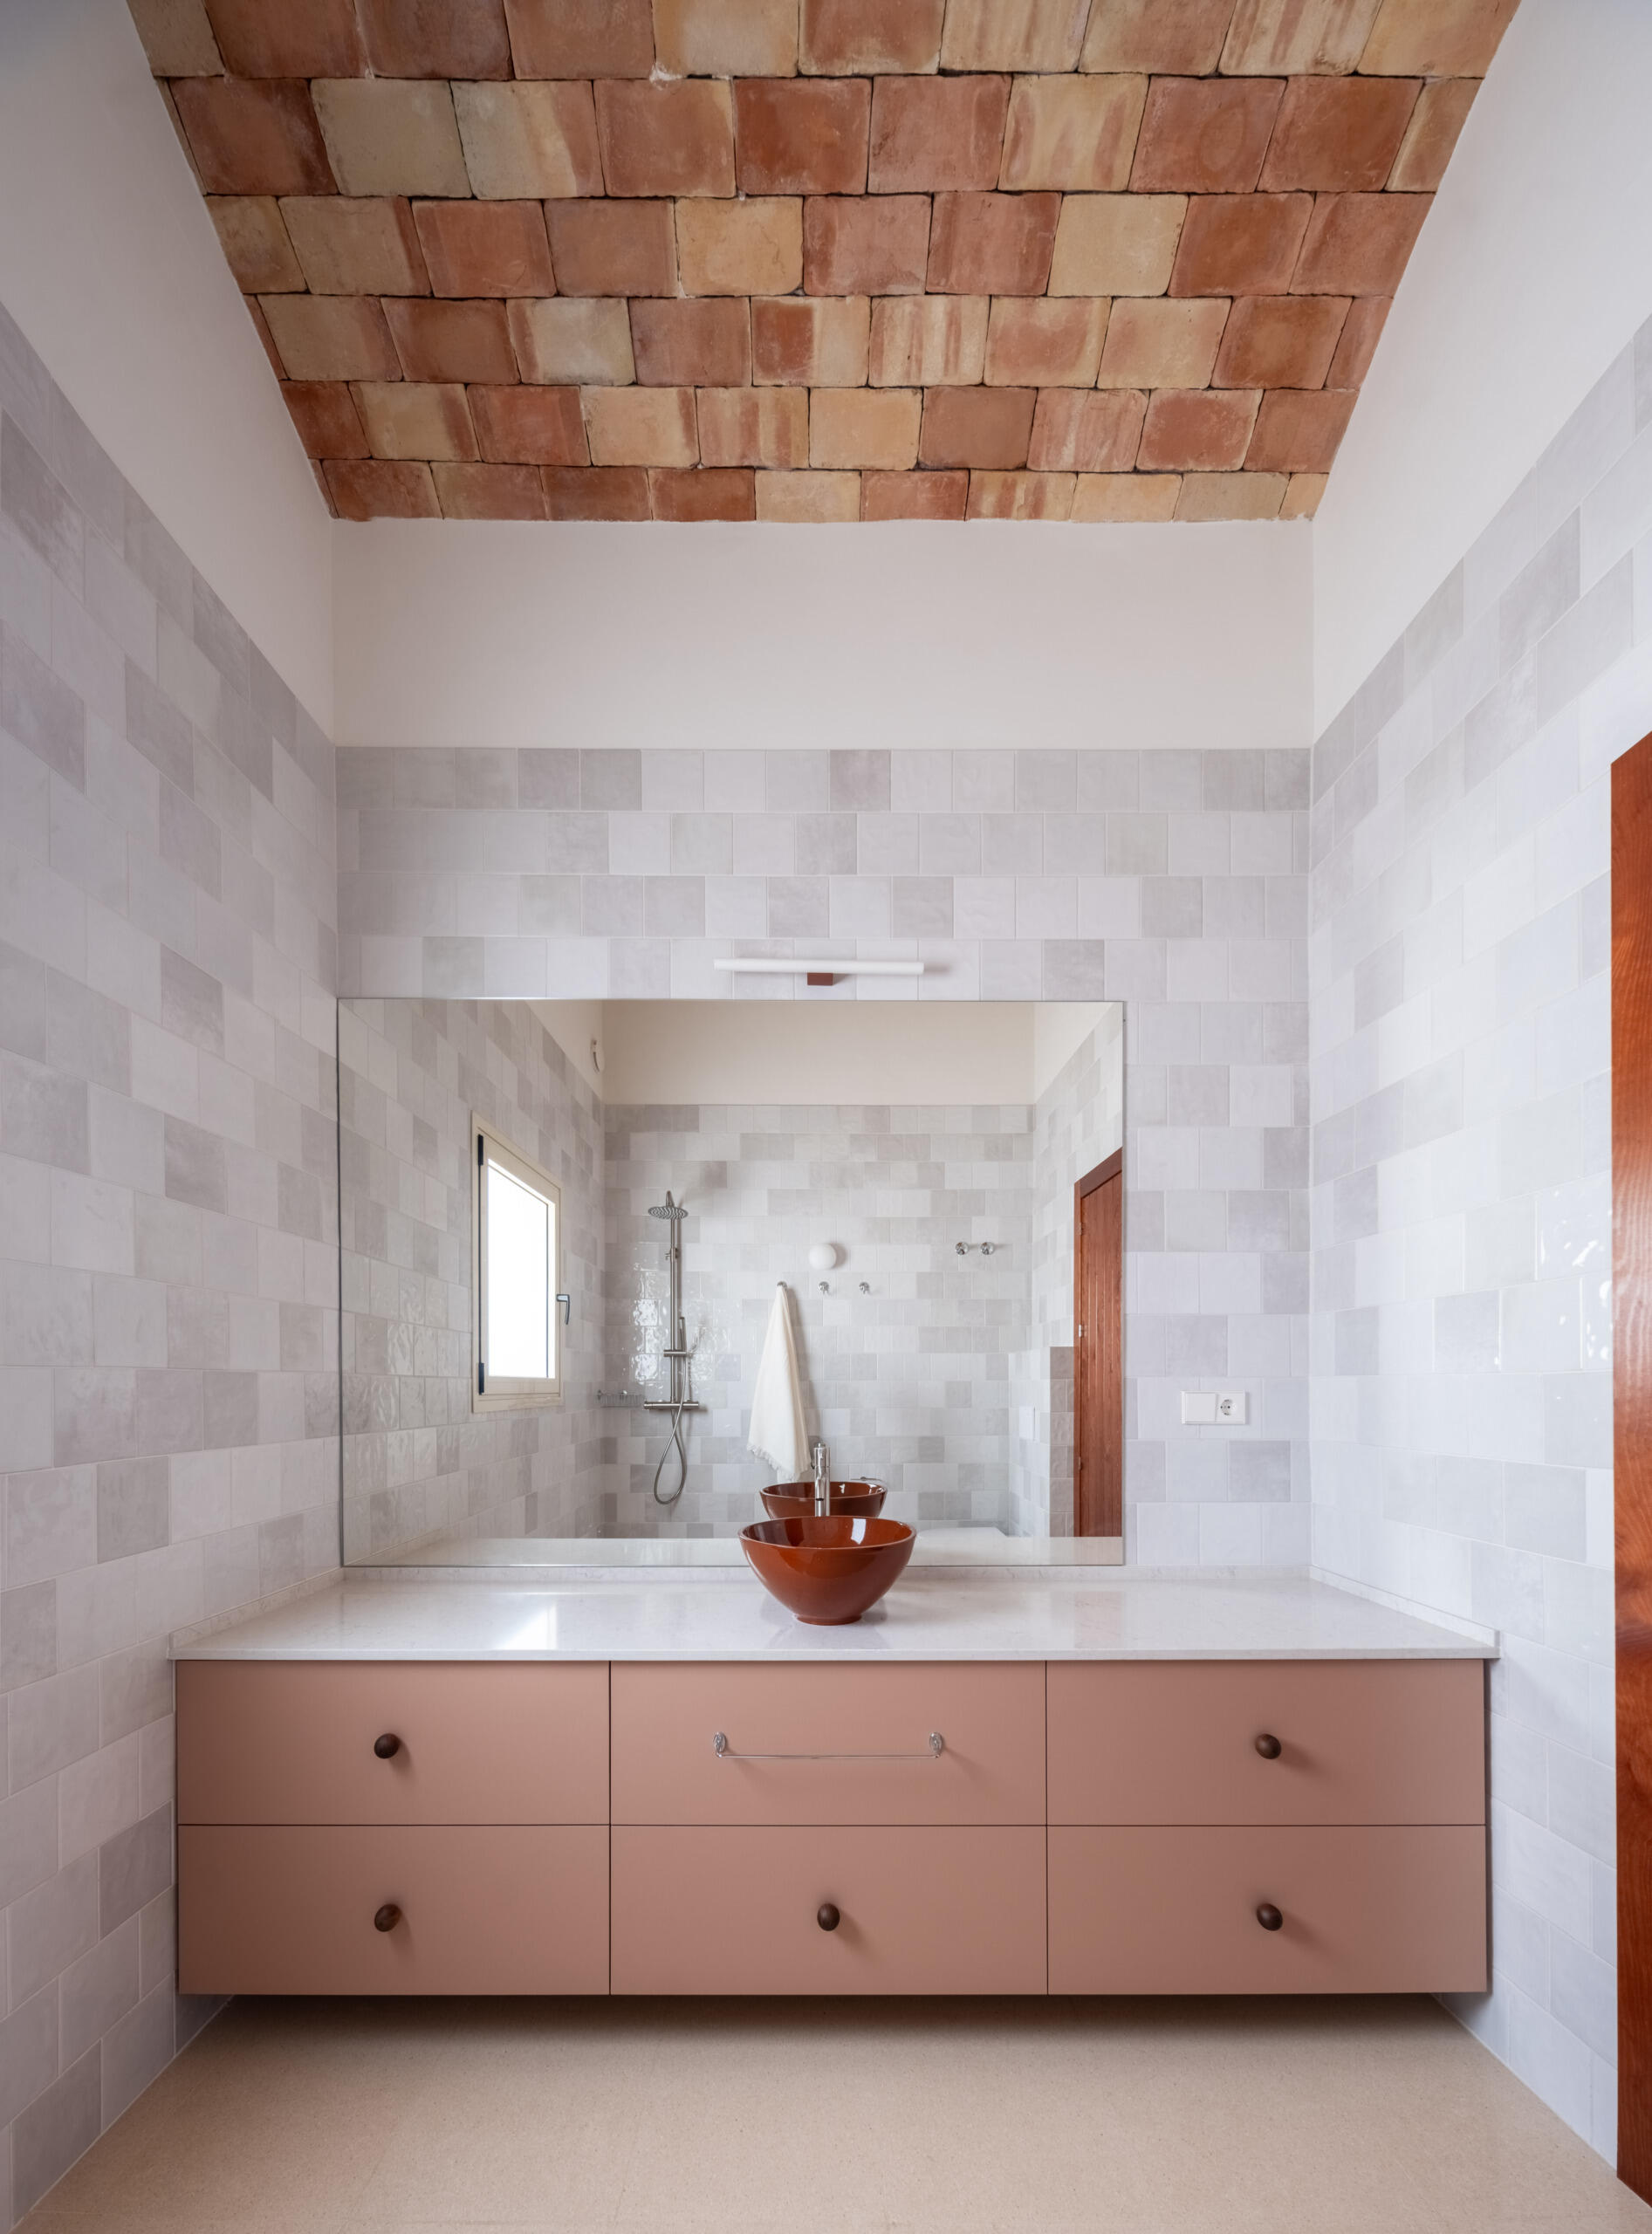
Discover the bathrooms at Casa Vereda in Spain, featuring soft pink floating vanities, terracotta vessel sinks, pale grey wall tiles, and exposed brick vaulted ceilings.

A Linear Layout Beneath Curved Roofs

The architectural drawings reveal a long, single-storey layout that organizes the home into distinct areas. A two-car garage occupies one end, while the central portion contains the open-plan living, dining, and kitchen spaces, with the bedrooms and bathrooms arranged toward the opposite end. The main living areas open onto a generous outdoor terrace, creating an easy transition between the interior and garden.

The elevation and section drawings provide a closer look at the home’s repeating curved roof forms, showing how the vaults vary in height and width to accommodate different spaces.
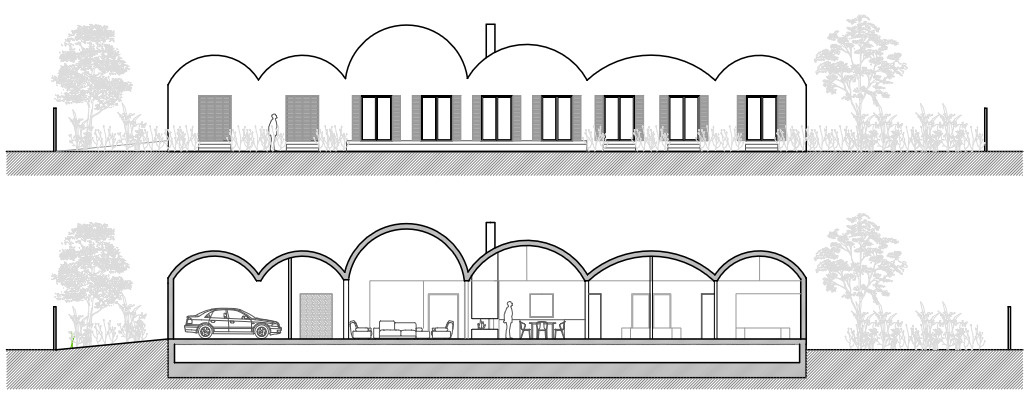
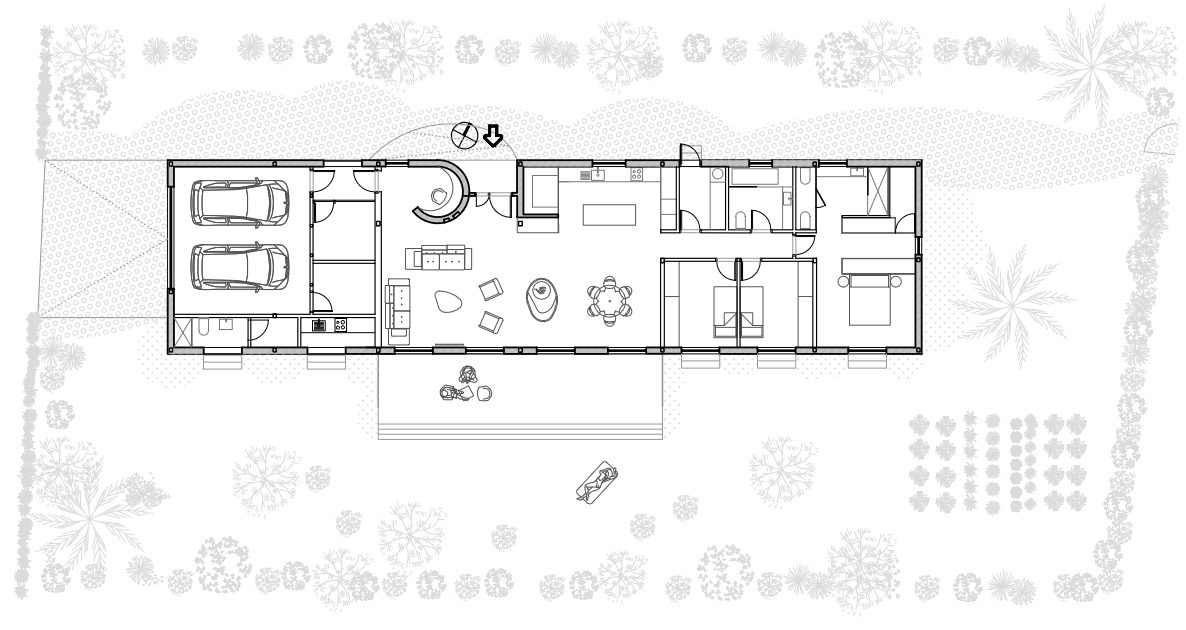
Discover how curved vaulted roofs, a linear single-storey layout, and an open-plan interior shape this contemporary Mediterranean home.

Discover how curved vaulted roofs, a linear single-storey layout, and an open-plan interior shape this contemporary Mediterranean home.

Casa Vereda brings together traditional Spanish architecture, natural materials, and modern design in a home that embraces its rural setting. Through its curved brick vaults, Mediterranean influences, and energy-efficient features, L’Aura Ortín Architecture For Happiness has created a welcoming home that celebrates simplicity, comfort, and a close relationship with nature.


Photography by David Frutos | Architecture Studio: L’Aura Ortín Architecture For Happiness | Technical Architect: Antonio Ros (Otarin) | Project Collaborators: Tatiana Poggi (Architect) and Cintia Collado (Technical Architect) | Structural Engineers: Cyd Ingenieria Estructural | Contractor: Coprosaro