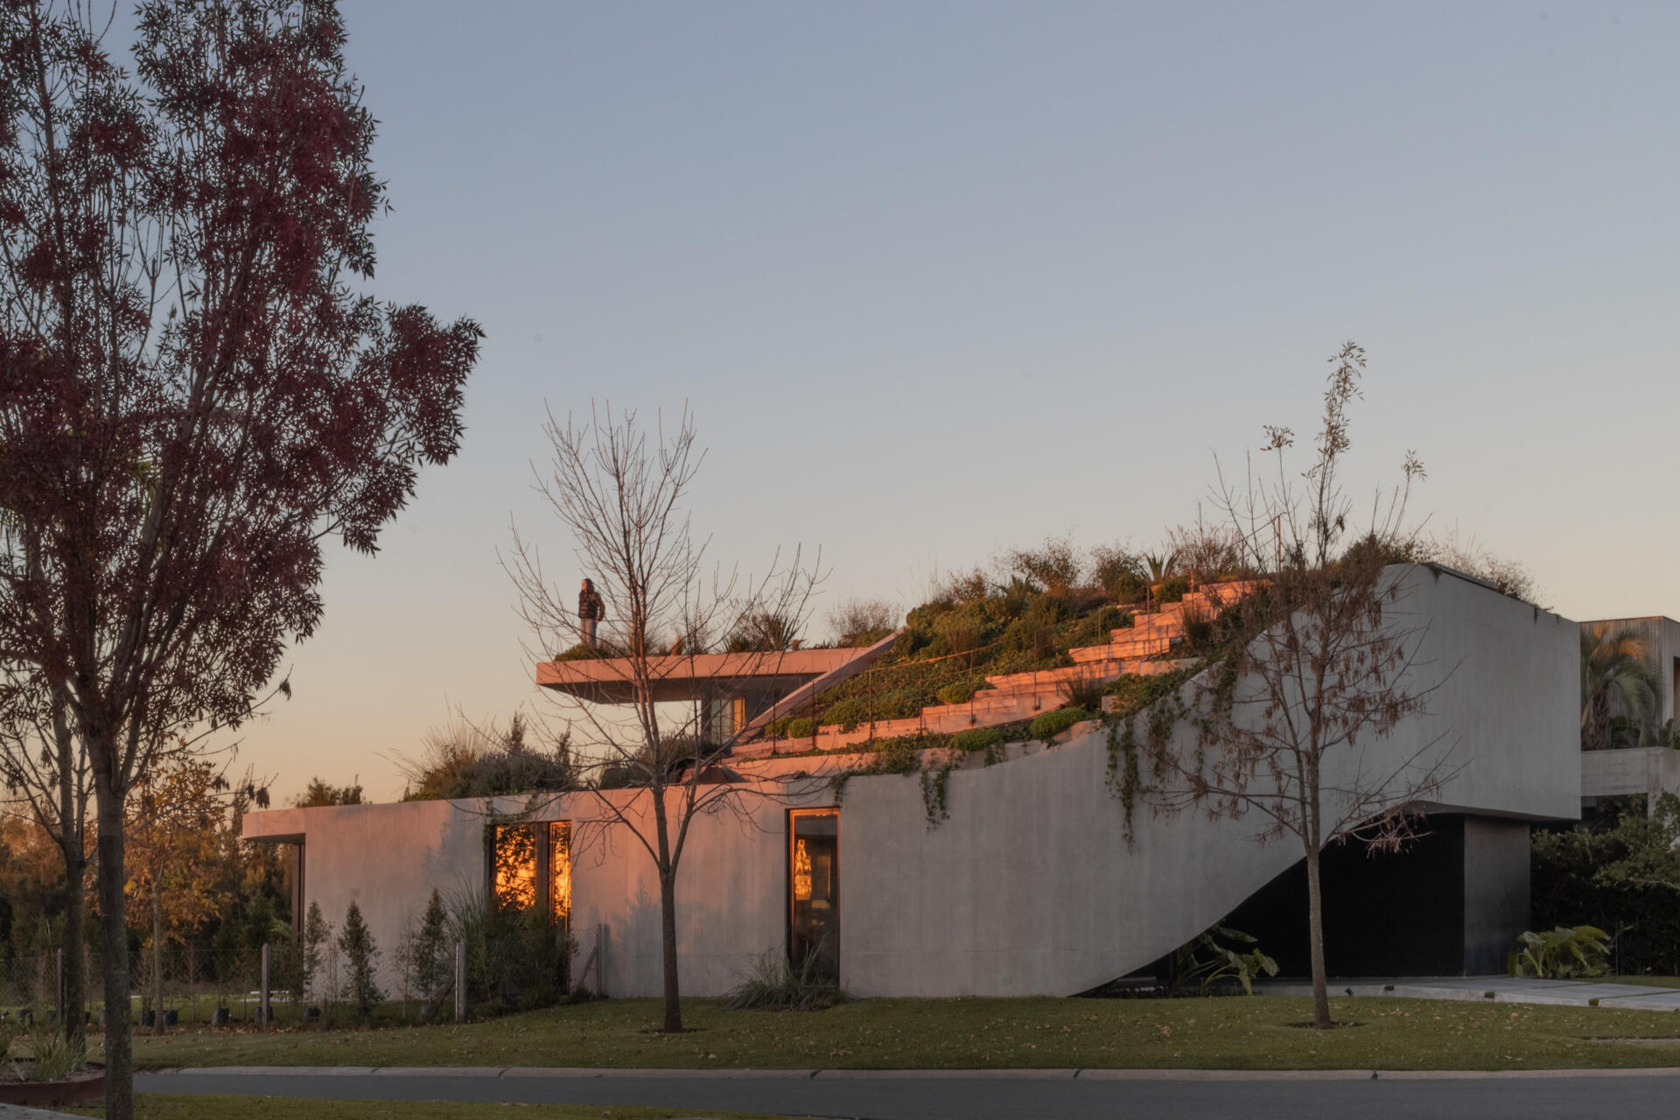
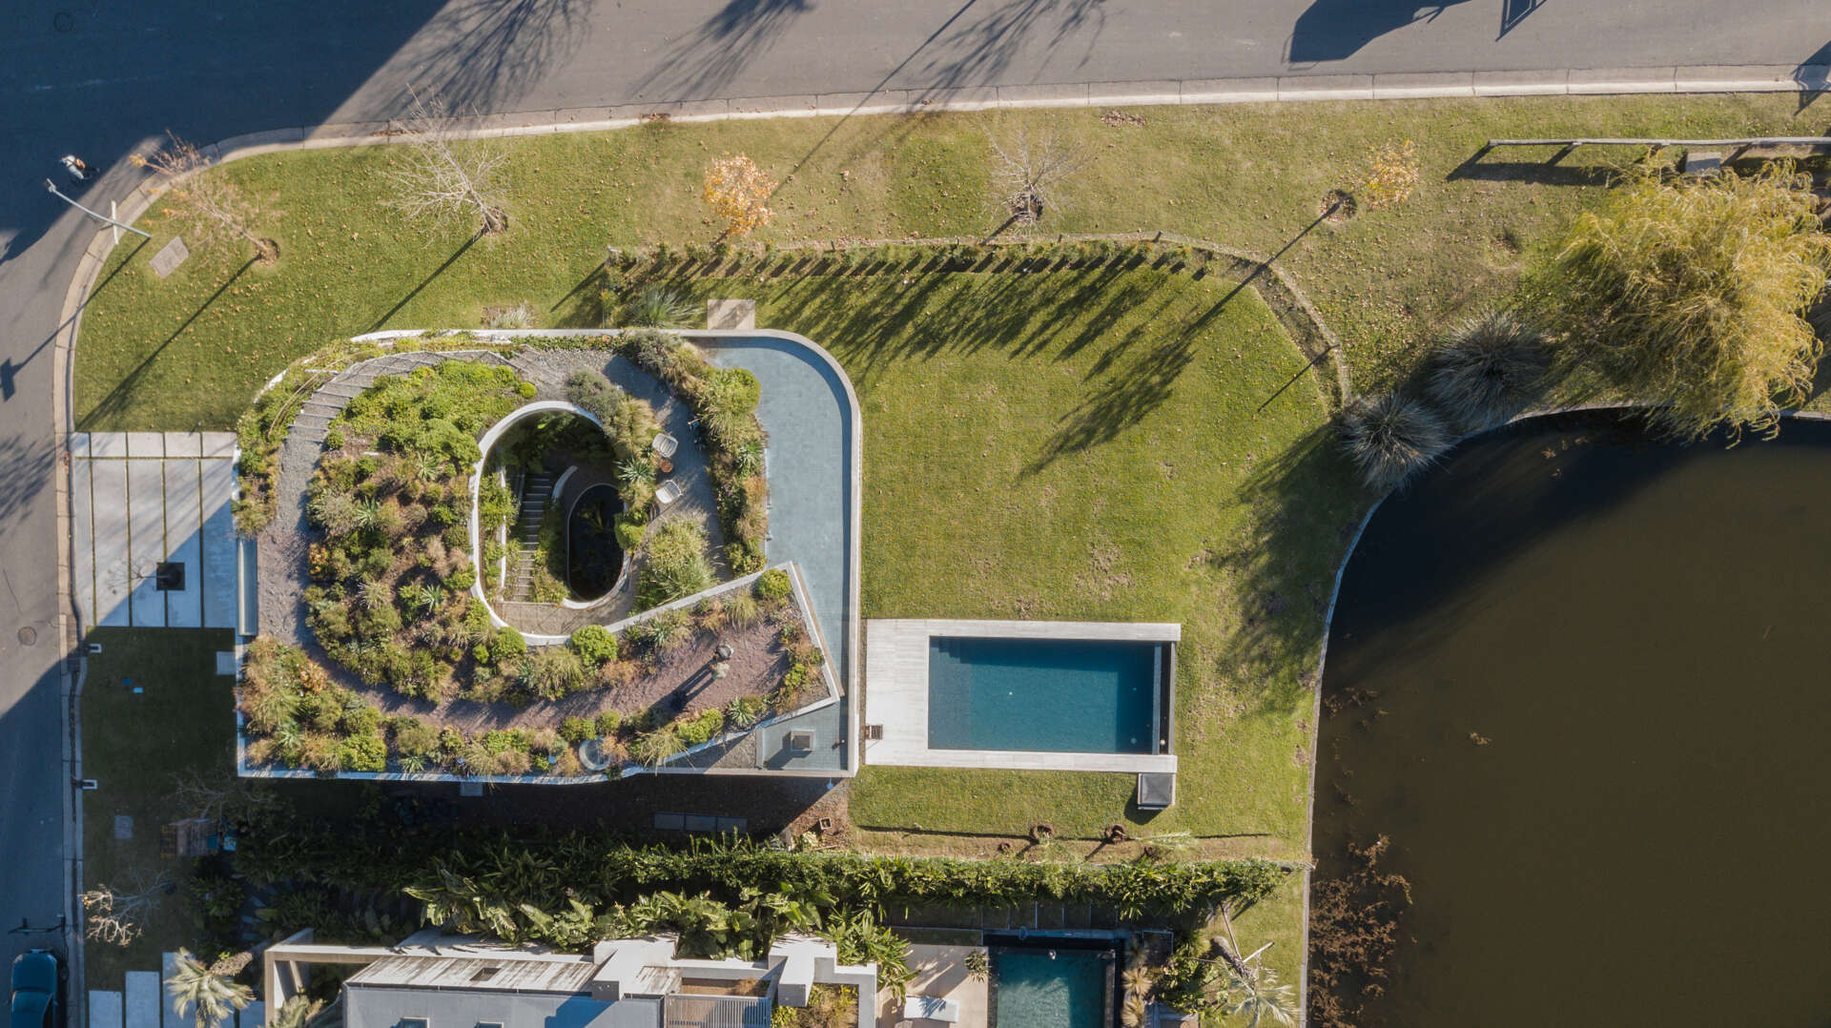
Designed by AtelierM, GP House is located in Buenos Aires, Argentina, where an unusual site sparked an equally unusual design. The project begins with two existing curves, the rounded street corner at the front and the lagoon stretching across the rear of the property. Between these two forms, the architects imagined a spiral that became the organizing idea for the entire house.
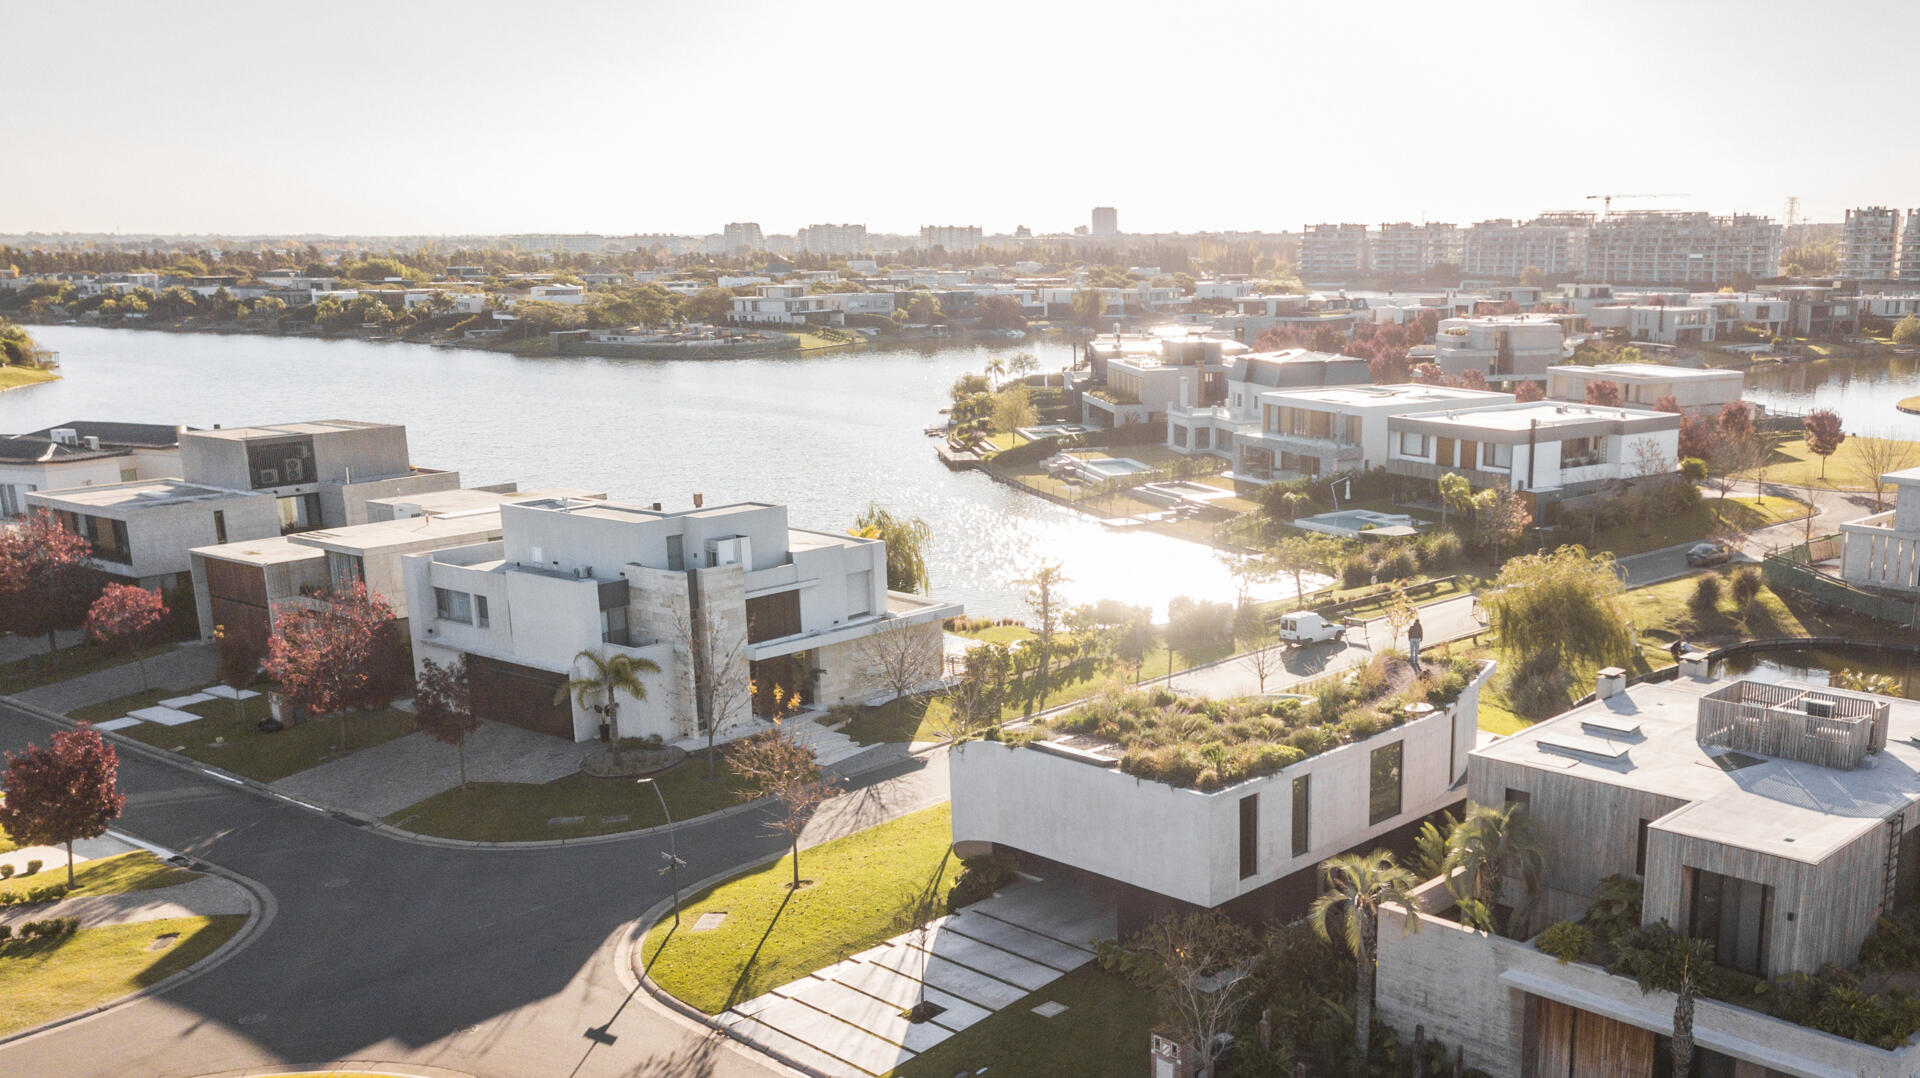
A sculptural design topped with a green roof garden
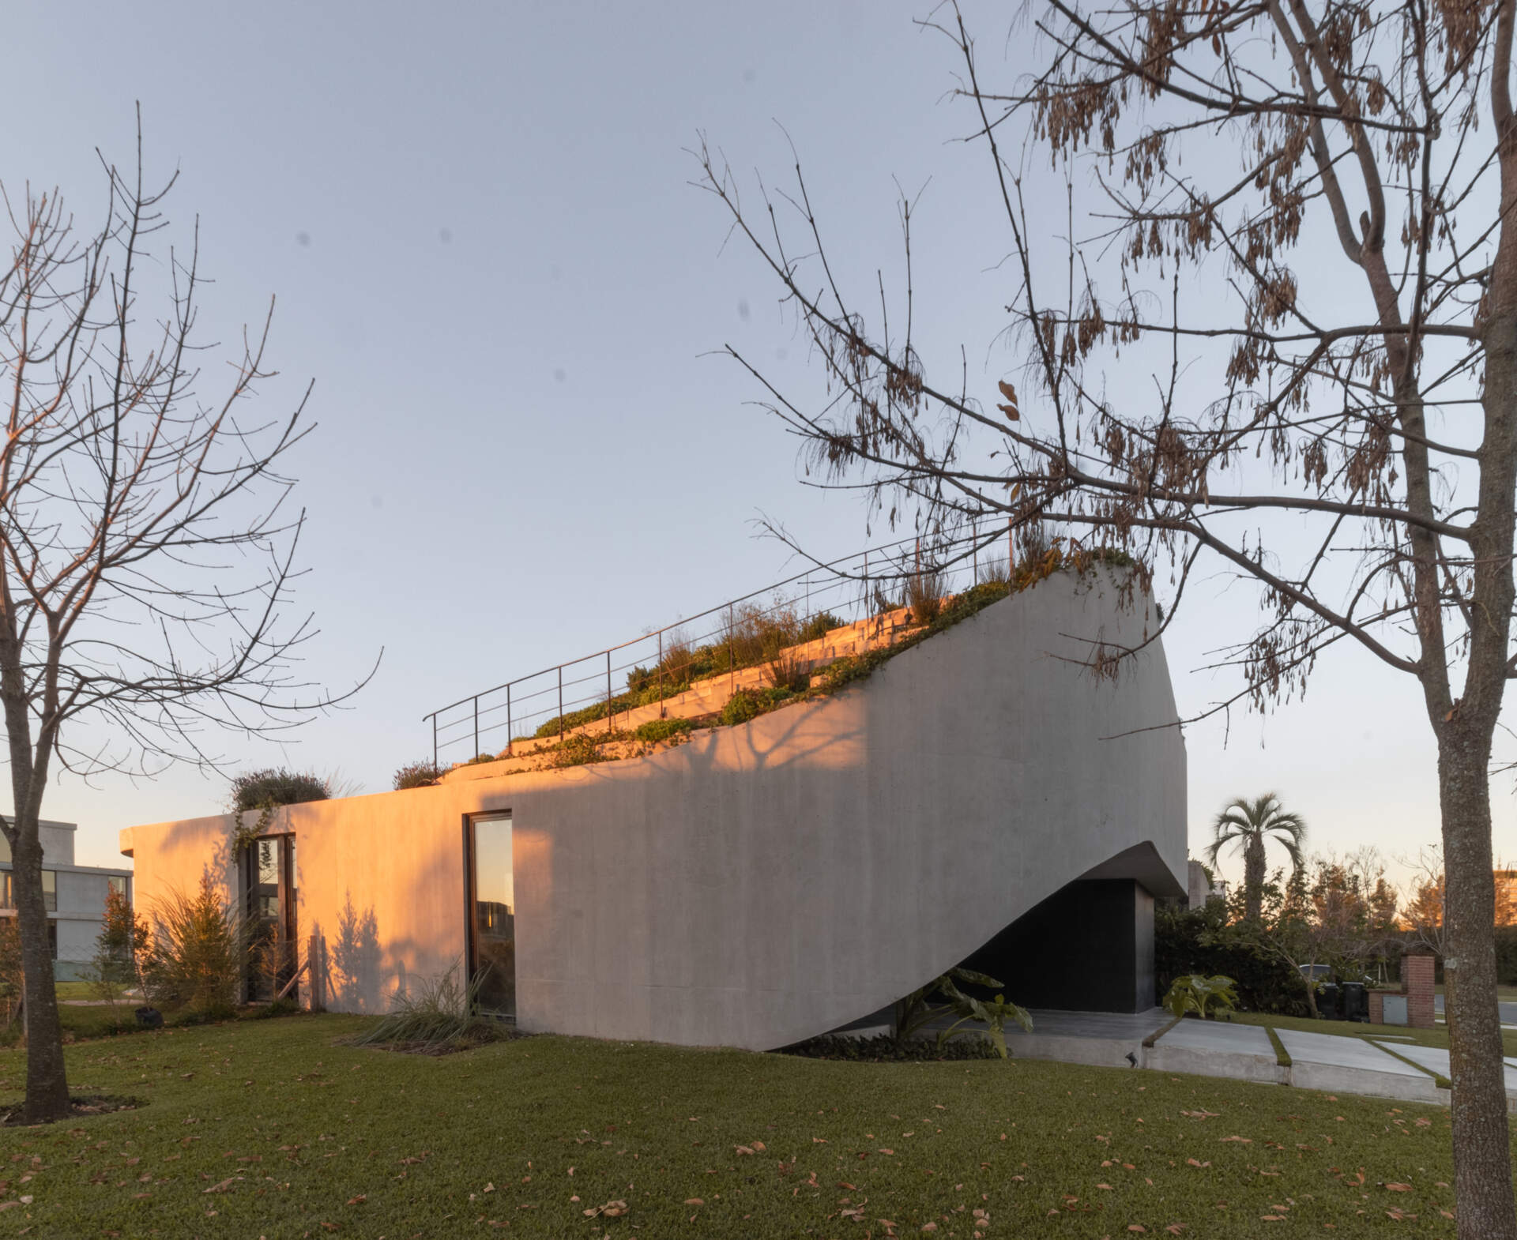
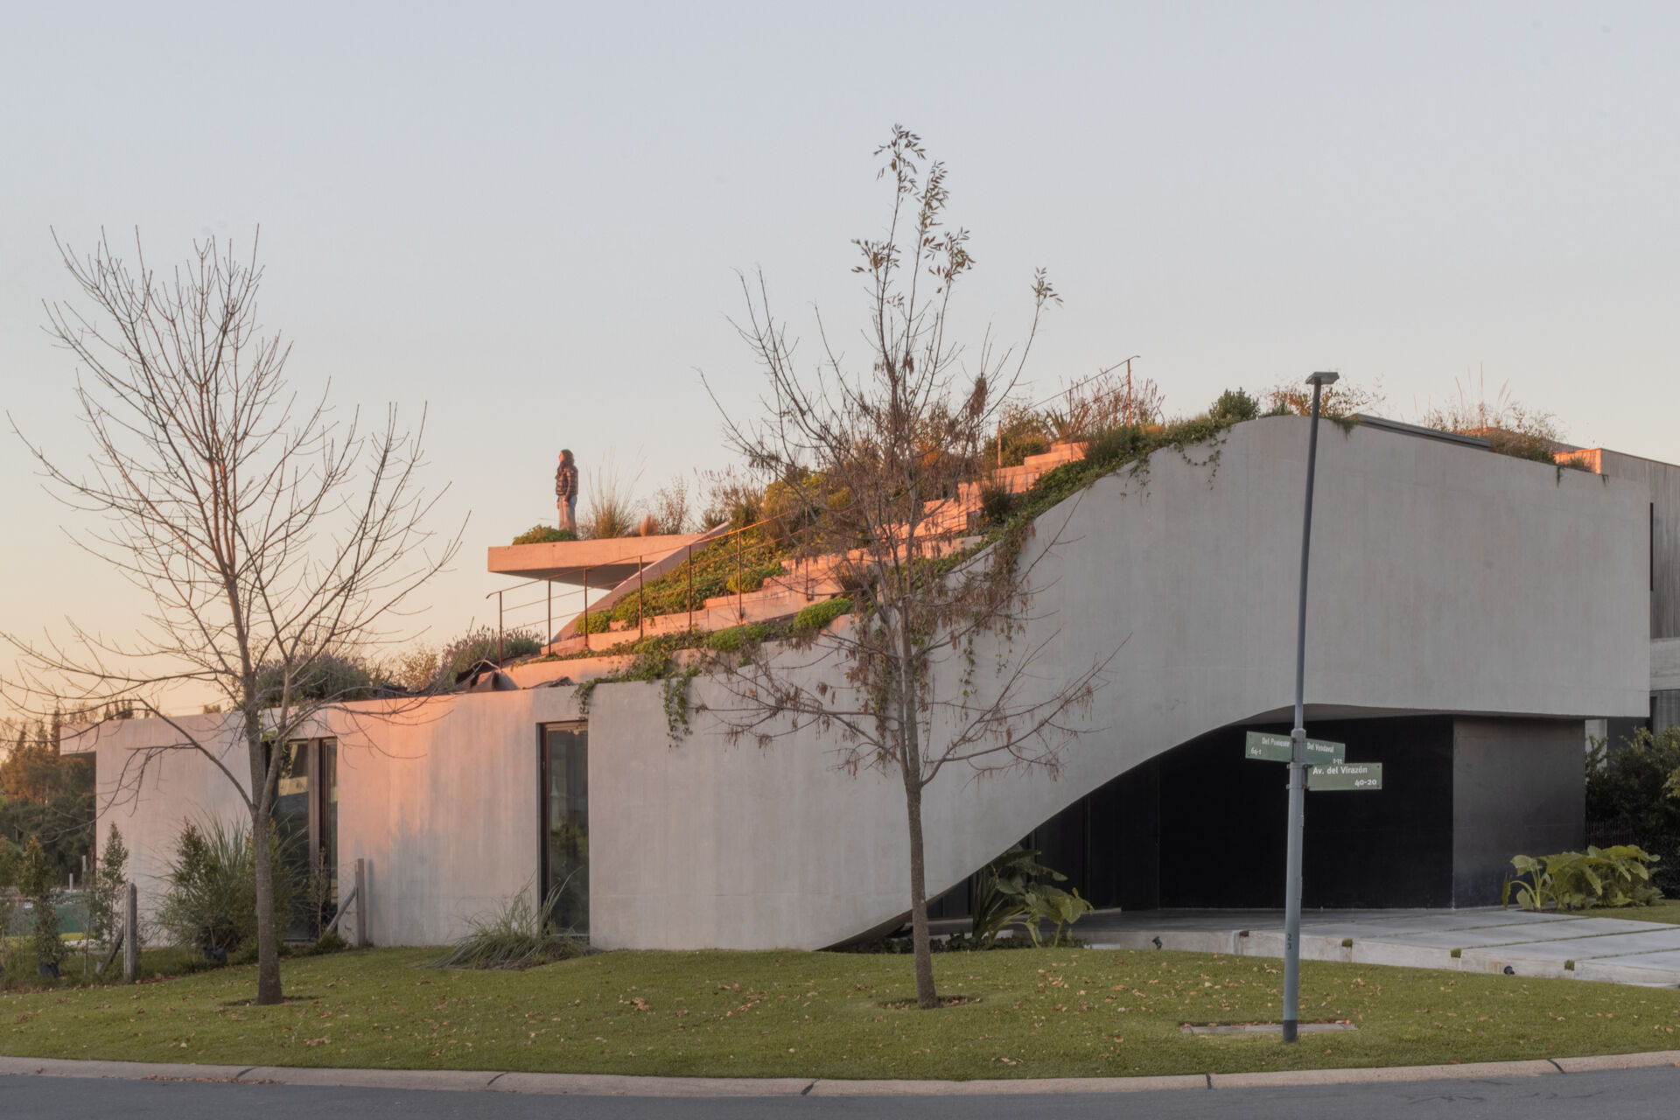
From the street, GP House presents itself as a sculptural composition of flowing concrete forms that wrap around the site. The solid exterior offers privacy from neighboring streets, while the rear of the home opens toward the lagoon with large glazed sections that invite natural light inside.
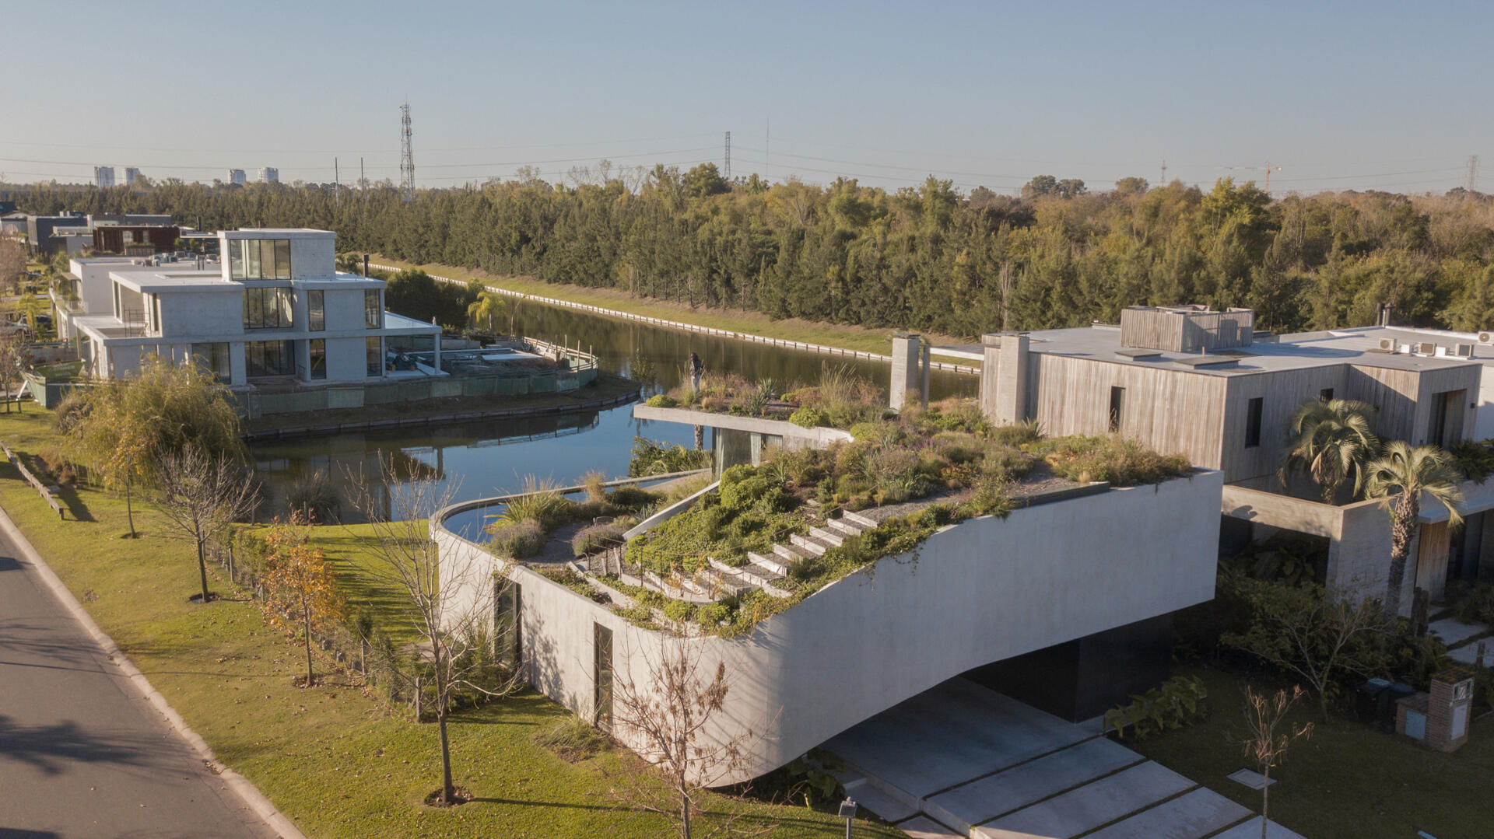
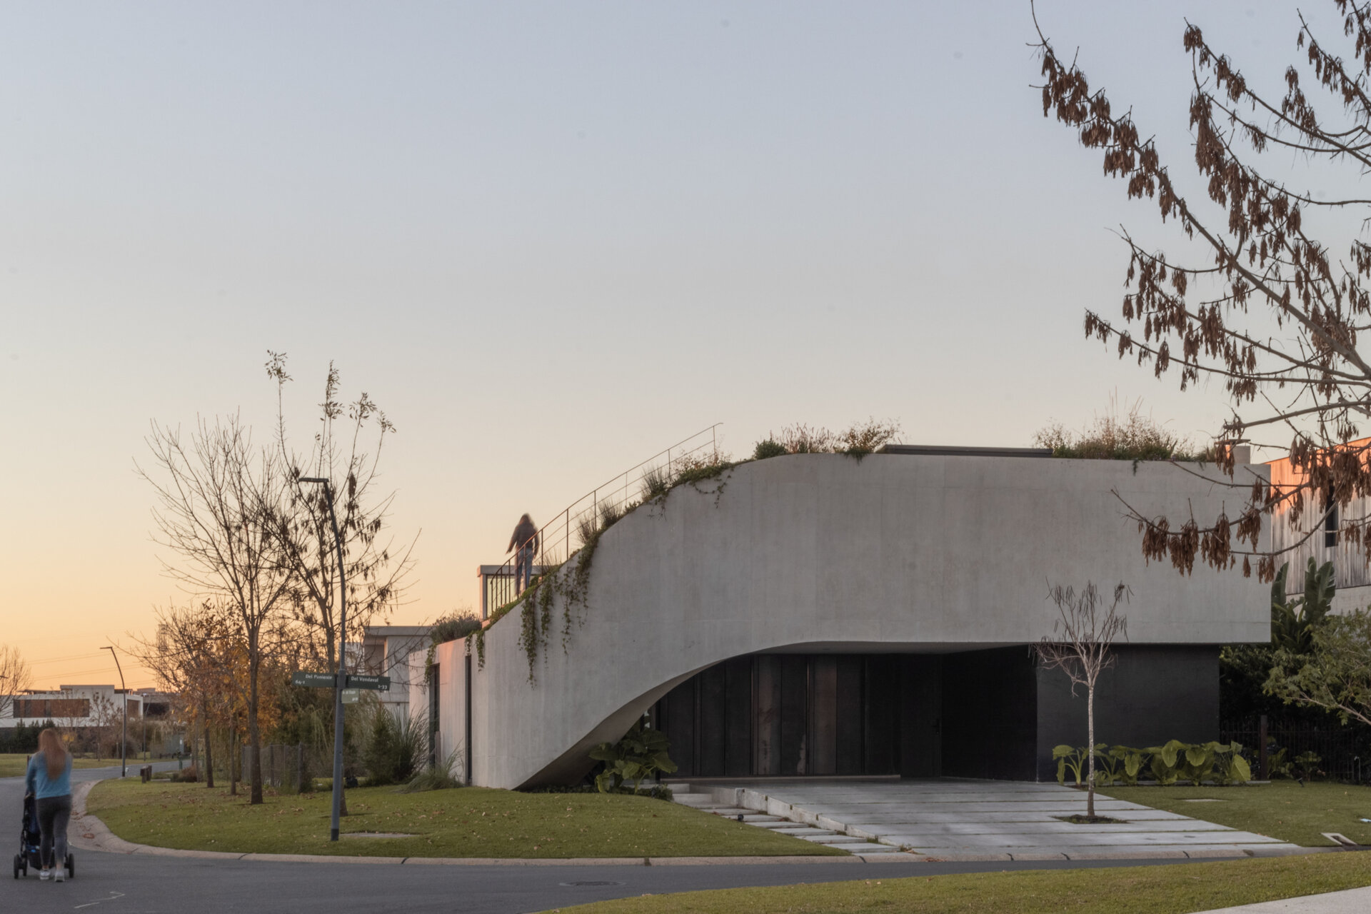
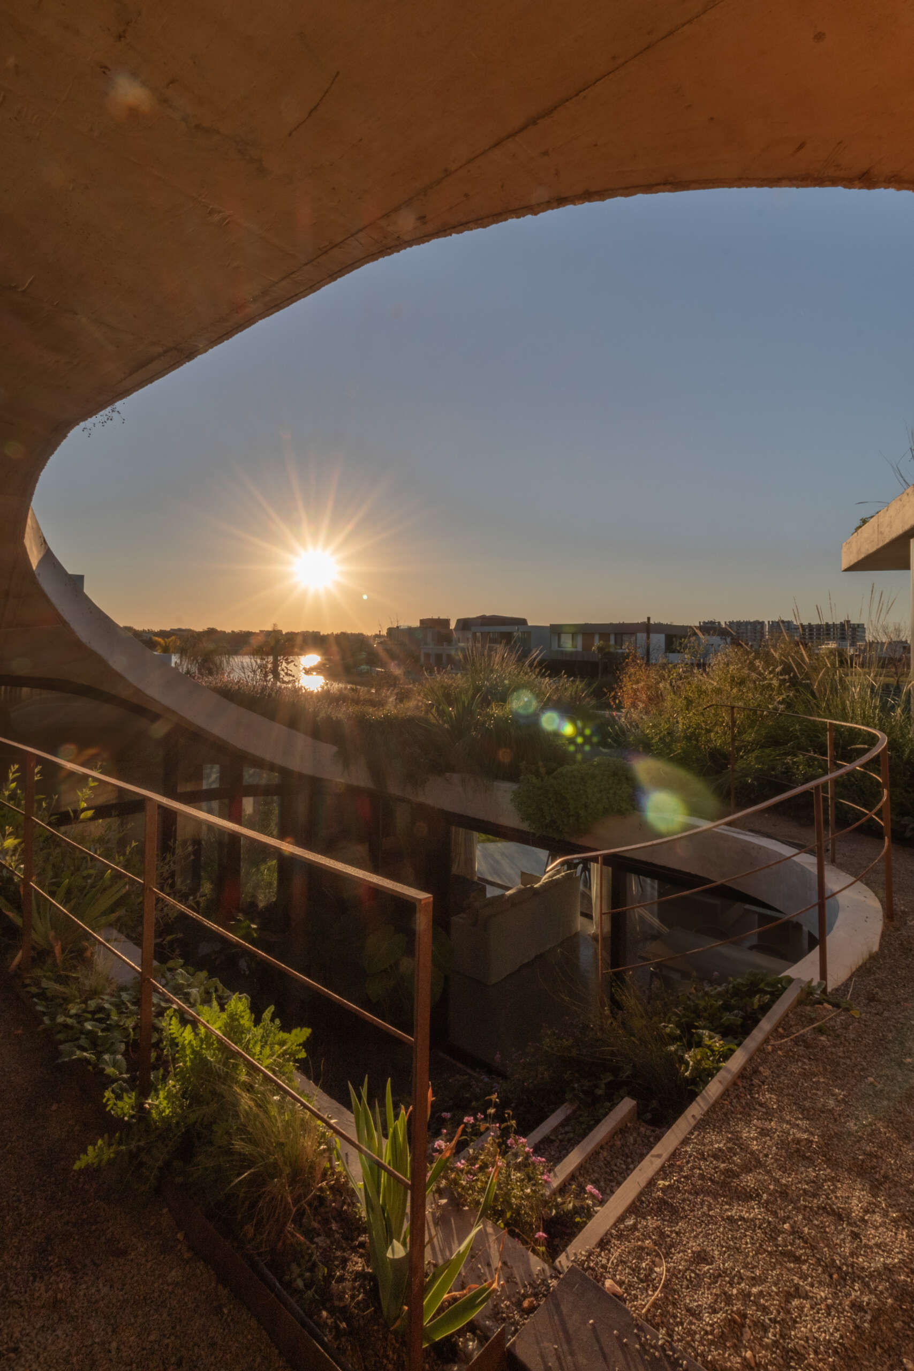
The spiral path continues upward until it reaches a rooftop garden, creating another outdoor destination above the living spaces. This elevated landscape becomes an extension of the home, offering open-air spaces while adding greenery to the architecture. Concrete provides the home’s sculptural character, while expansive glazing softens its appearance and captures views across the water.
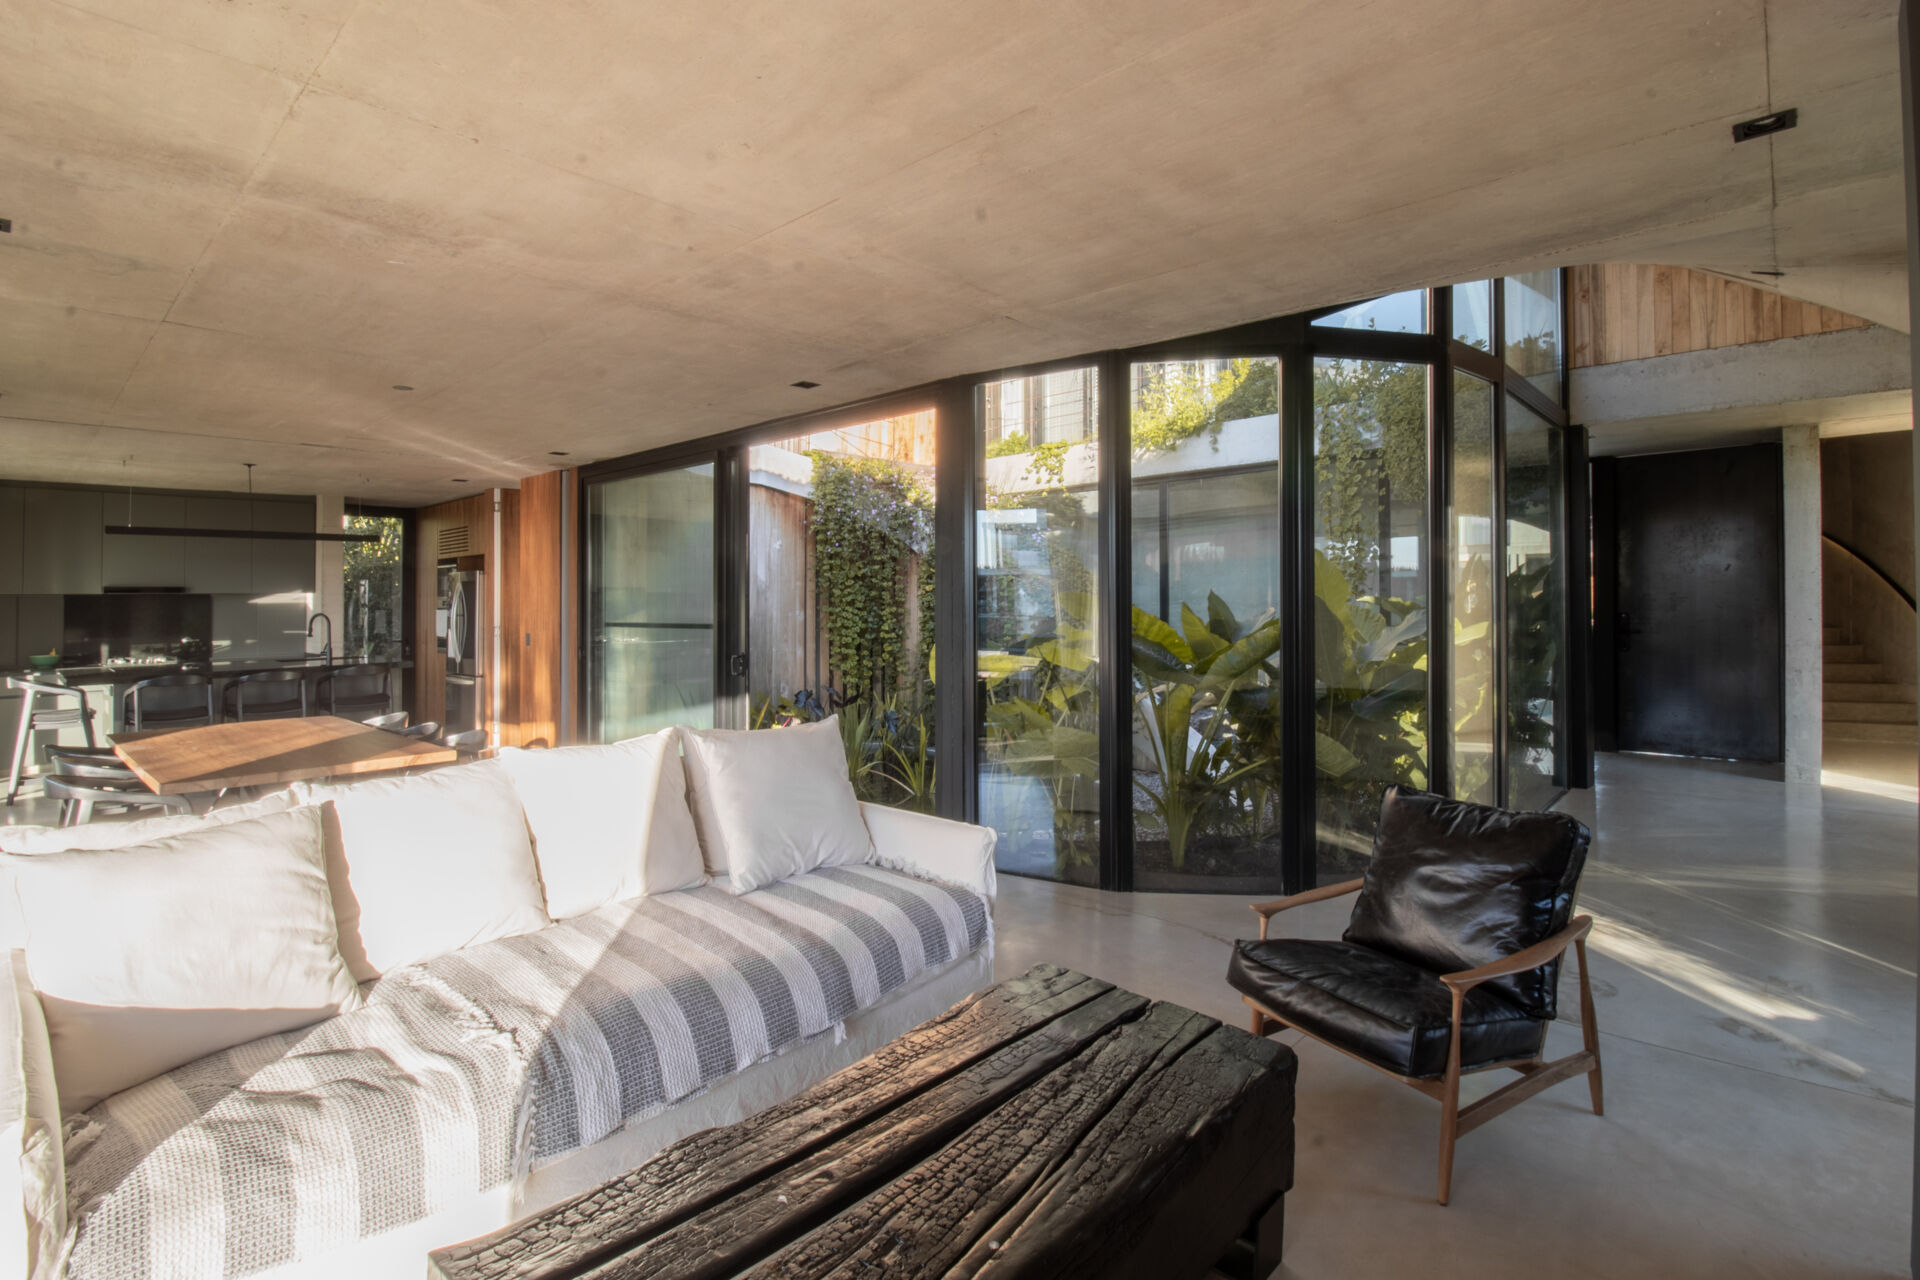
Curved windows bring the landscape into the living room
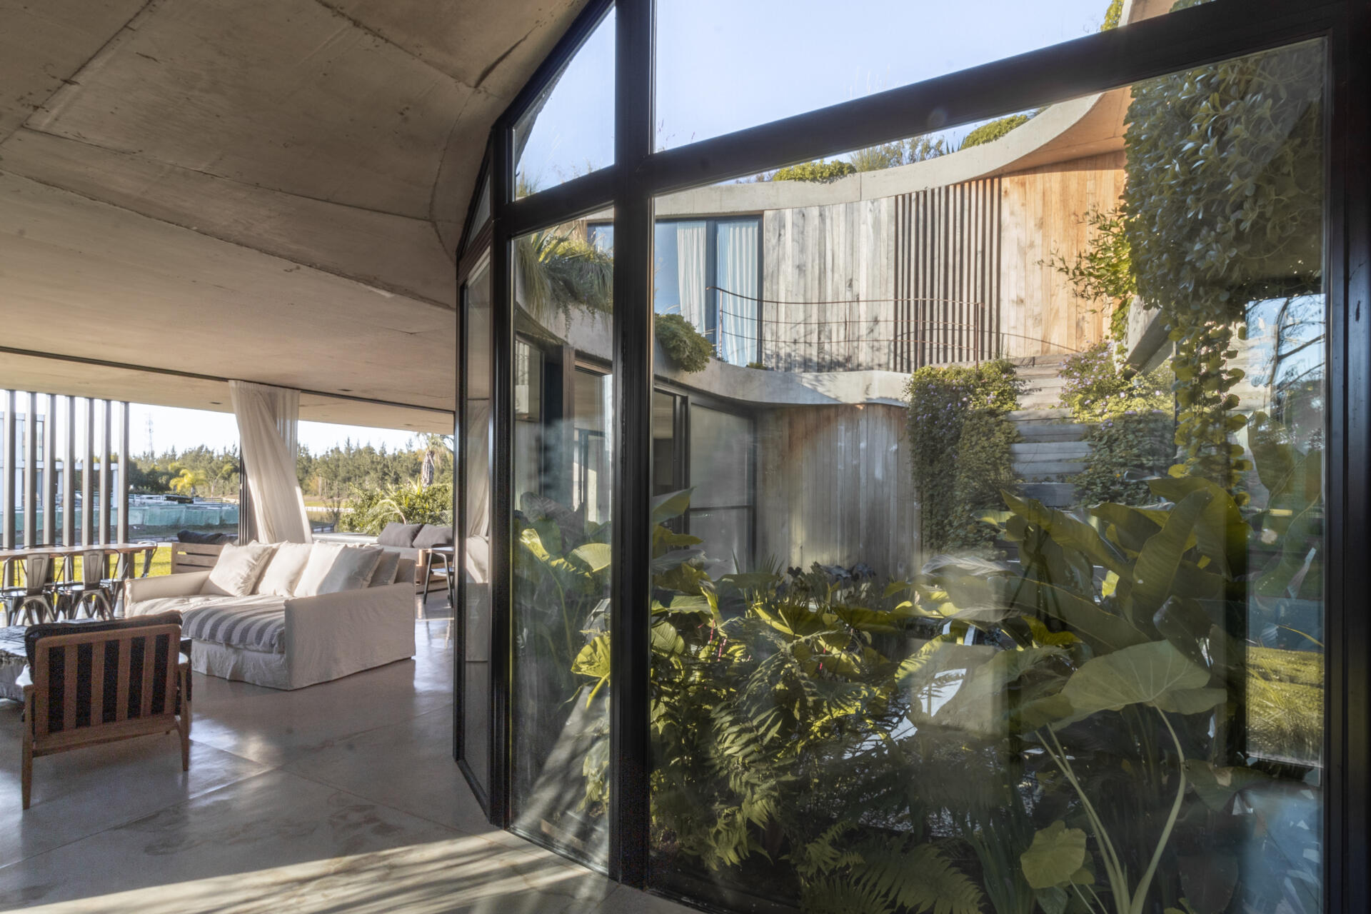
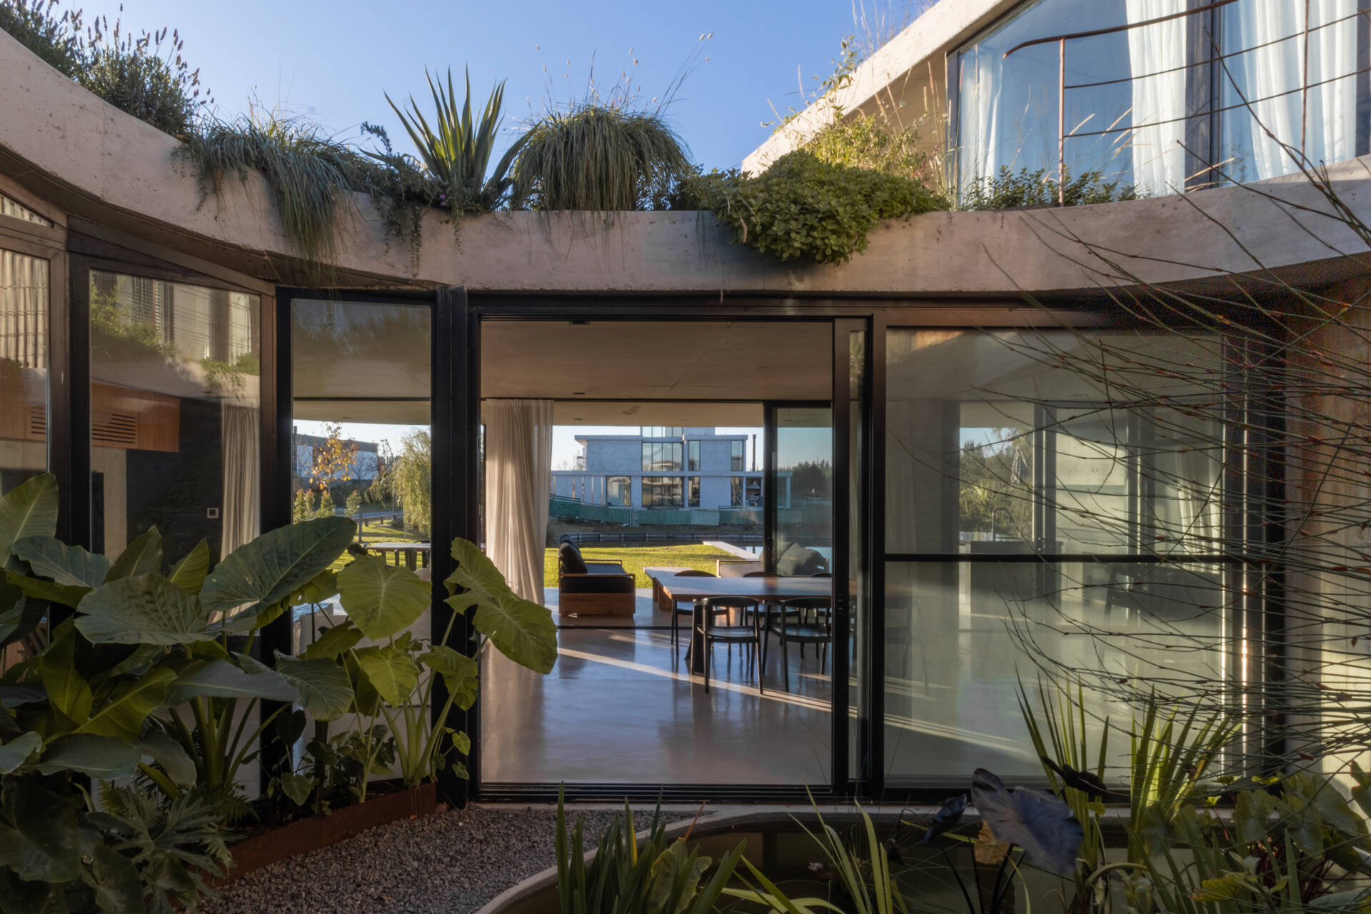
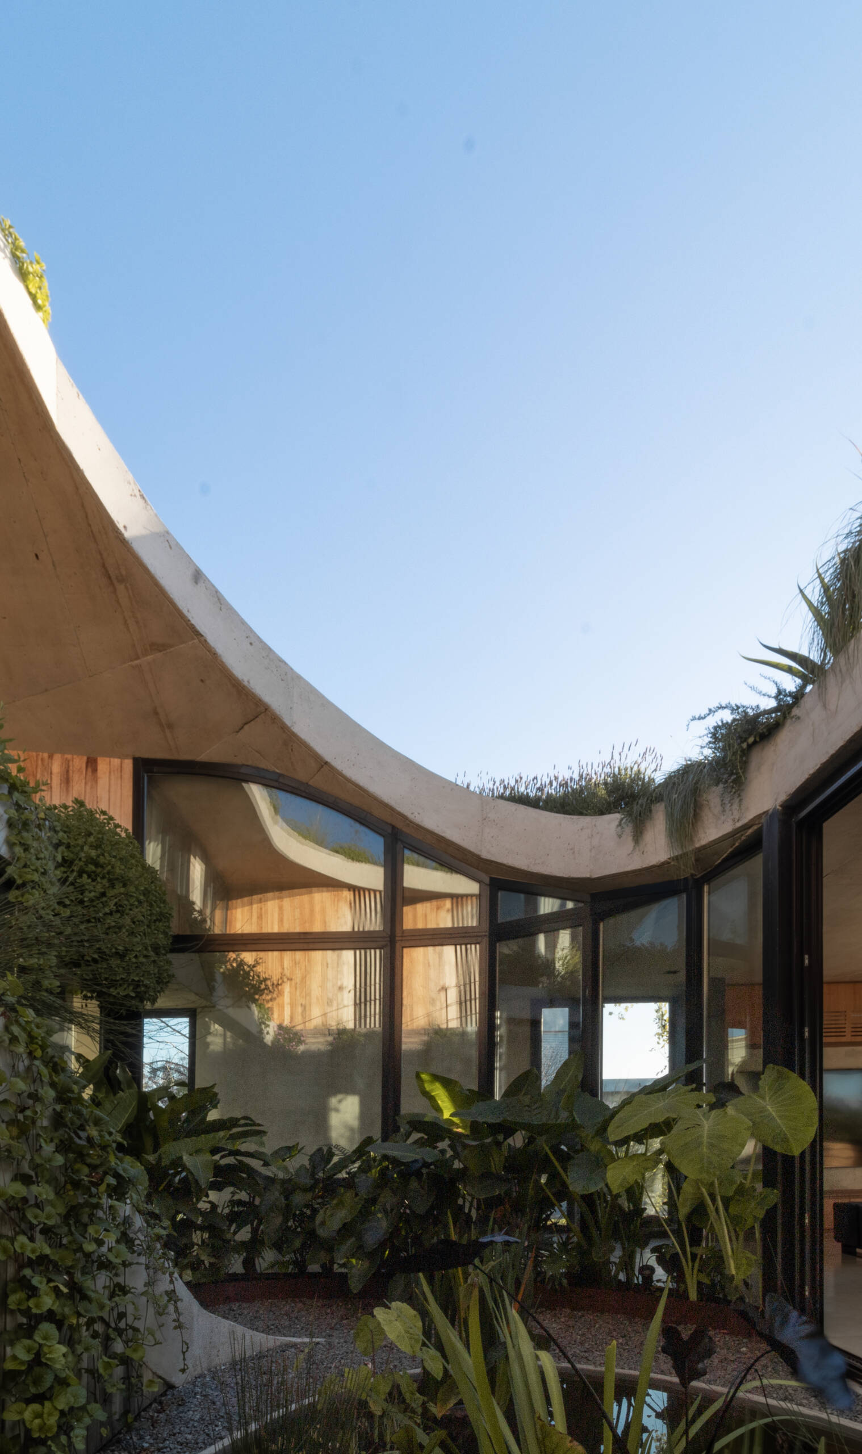
The living room embraces the spiral concept through sweeping curved glazing that frames the internal garden. The rounded glass follows the home’s flowing geometry, creating a bright interior where the scenery becomes part of the room throughout the day.
Natural light pours through the generous windows, while the courtyard and reflecting pool introduce shifting reflections that add another layer to the space. The combination of curved architecture, glass, and water gives the living area a constantly changing atmosphere.
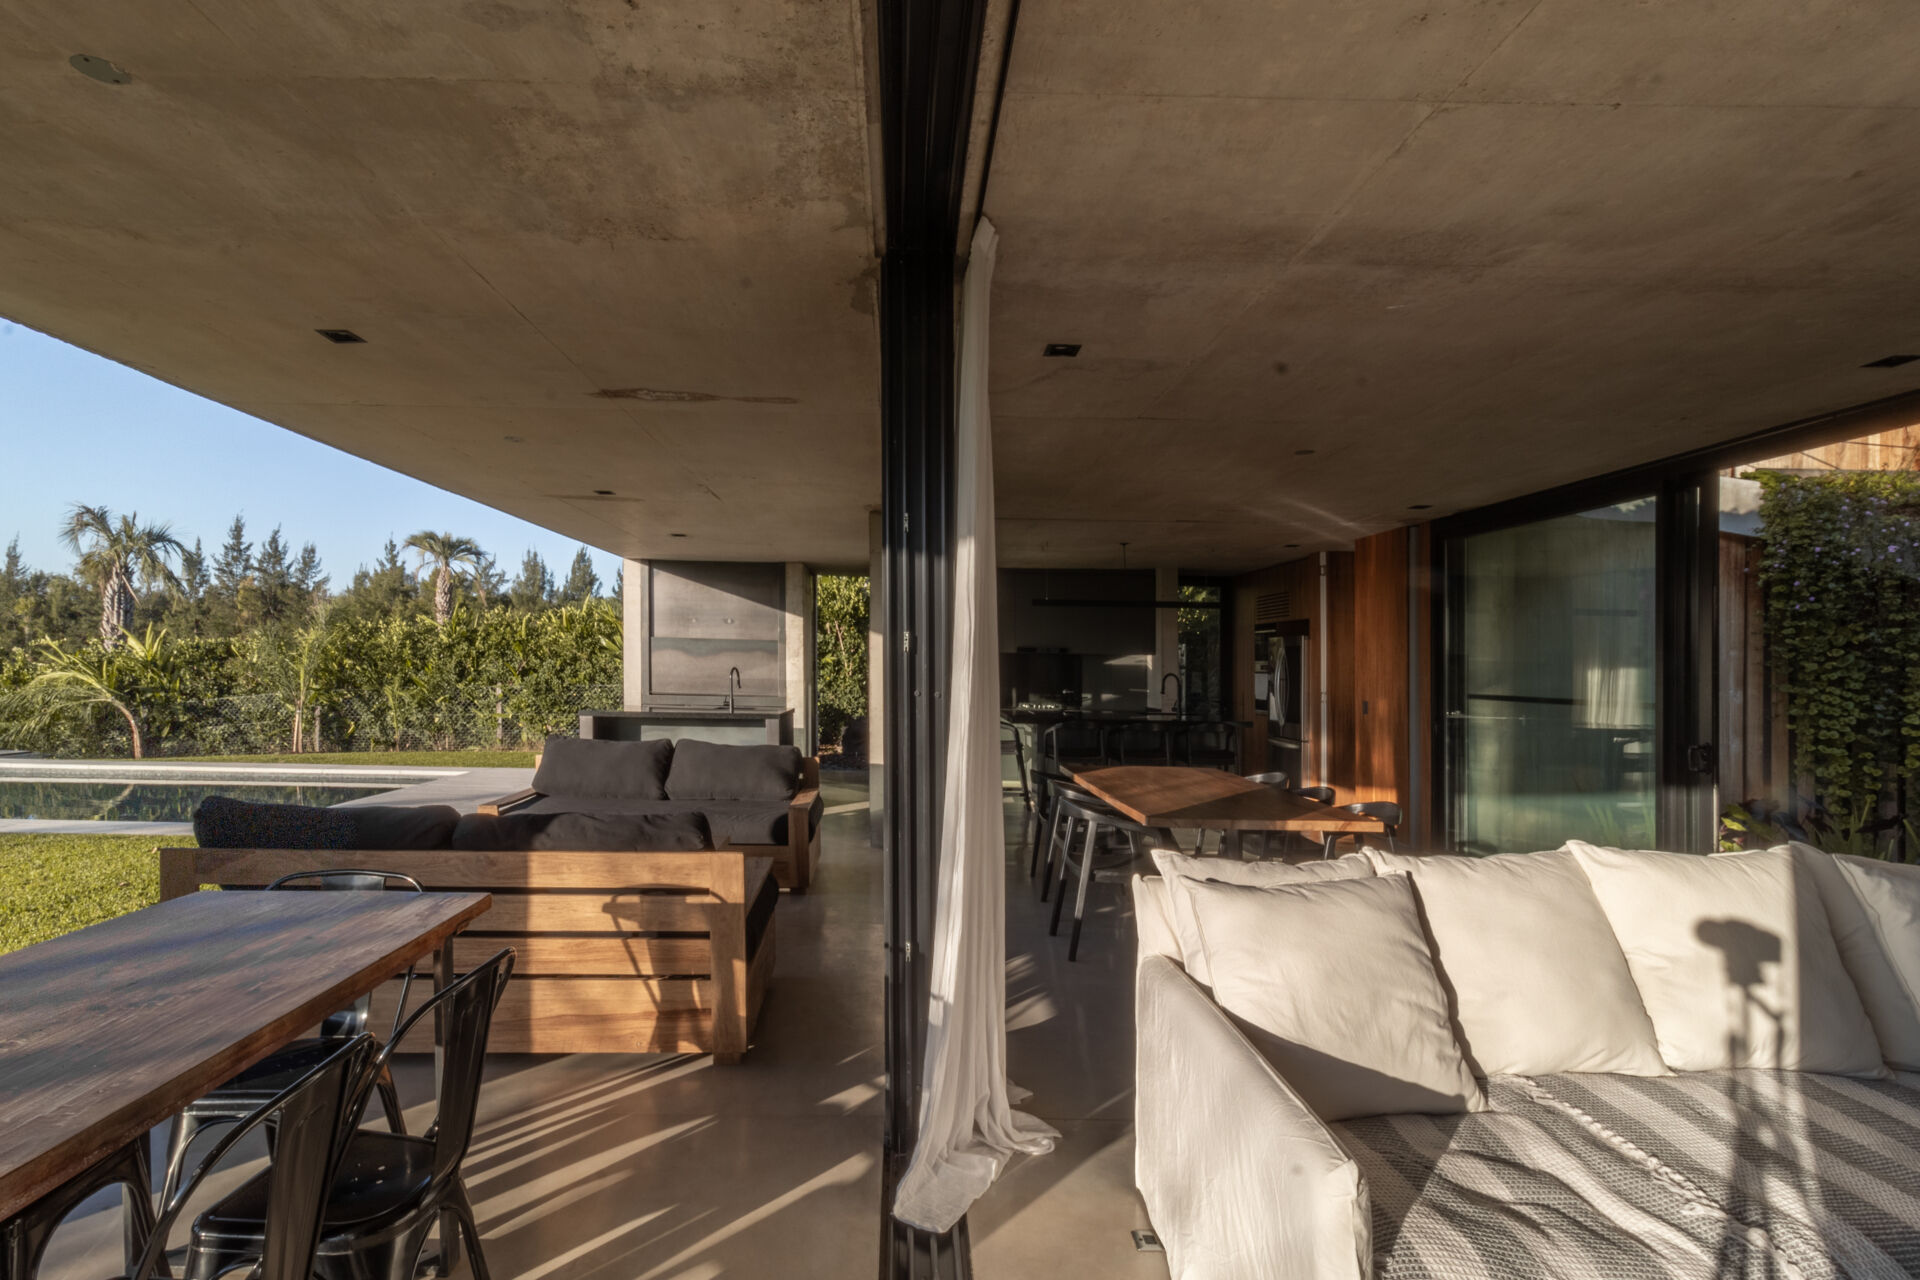
A covered patio made for entertaining beside the pool
Outdoor living plays a major role in the home’s layout. A covered patio extends directly from the main living spaces, providing a sheltered area for relaxing.
An outdoor kitchen allows meals to move easily outside, while the swimming pool sits alongside the entertaining areas, creating a seamless connection between architecture and landscape. Together, these outdoor spaces expand the home’s social areas without interrupting the spiral journey.
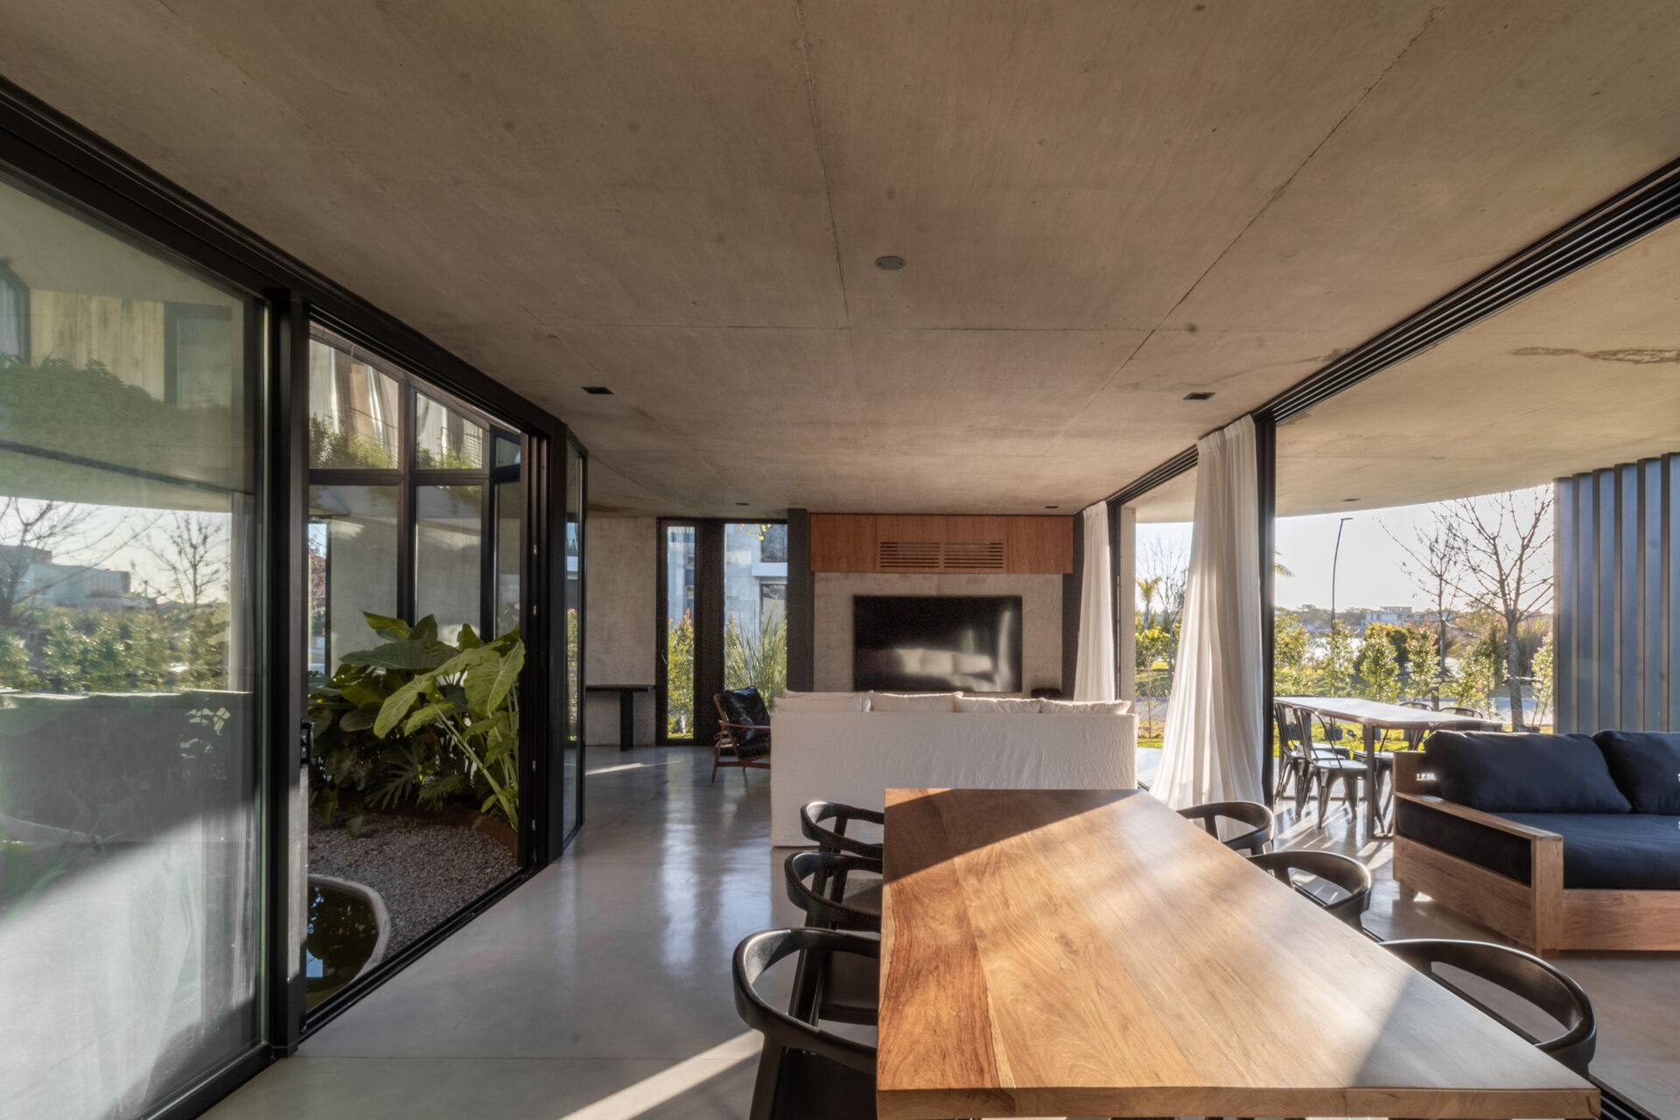
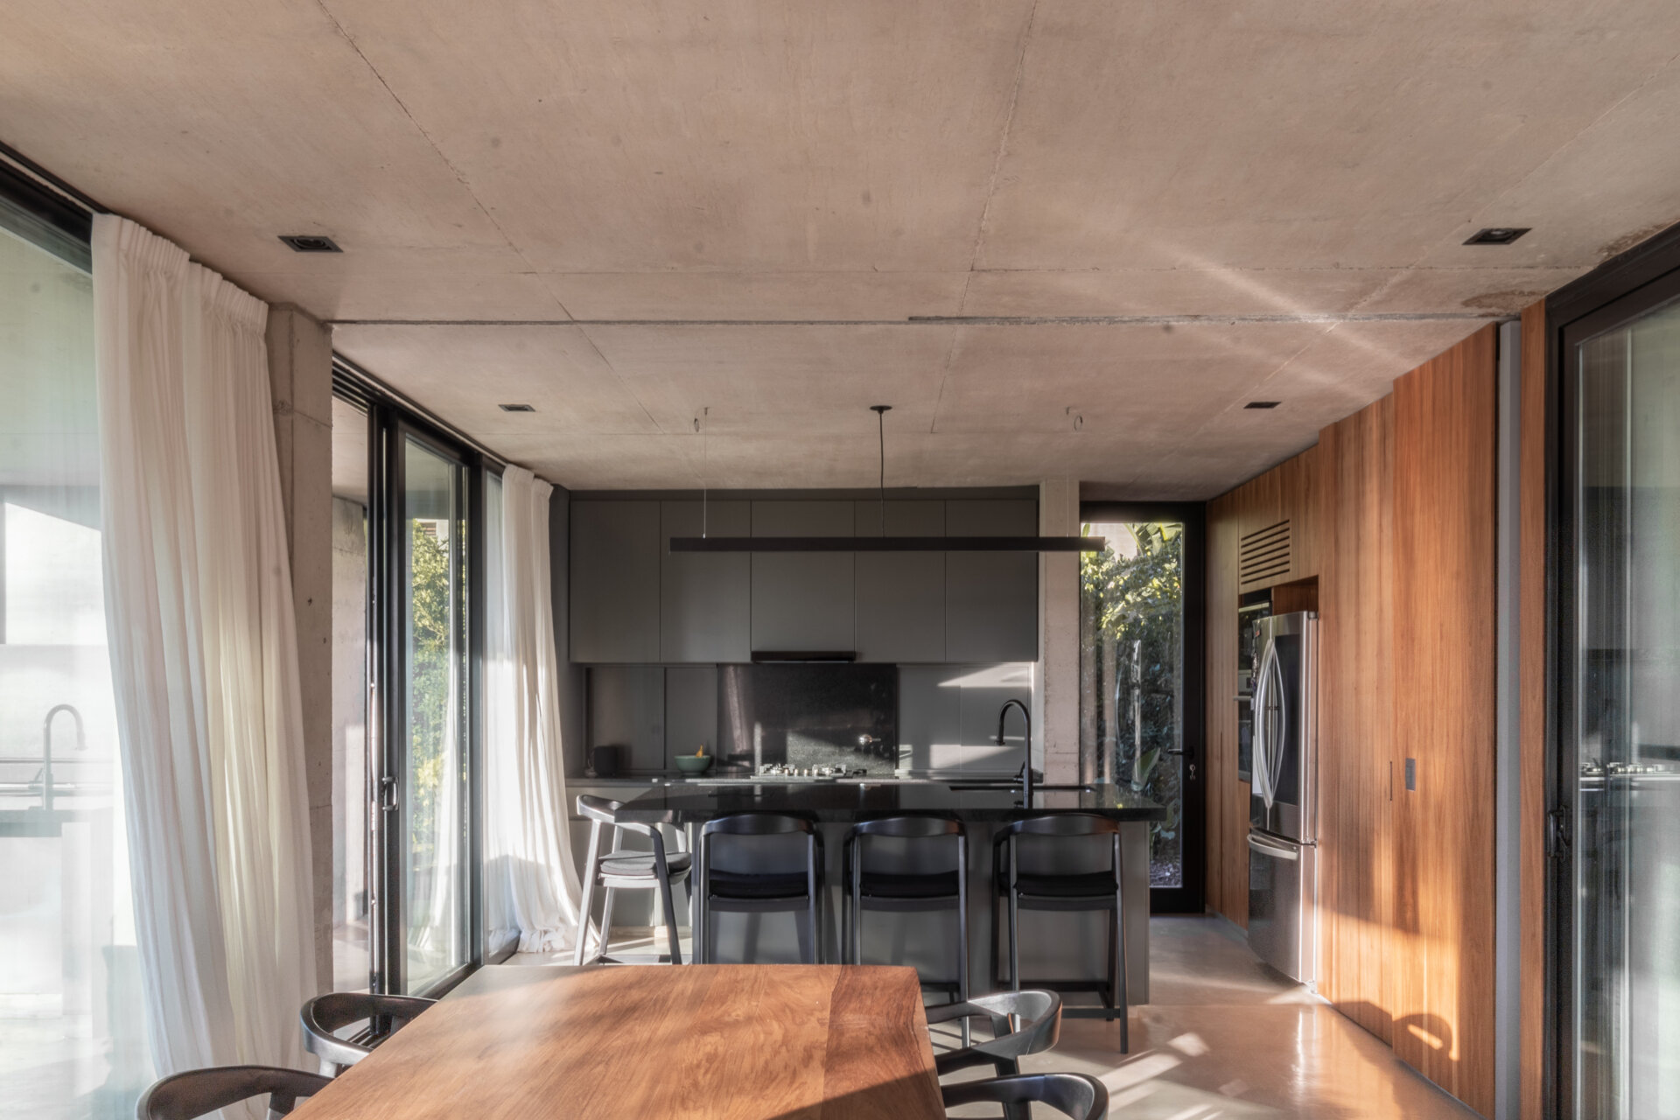
Dining and kitchen spaces flow naturally together
The dining area and kitchen continue the open arrangement found throughout the home. Positioned behind the living room, these spaces enjoy abundant natural light and direct visual links to both the courtyard and outdoor spaces.
Sliding doors lead to stairs climbing toward the rooftop garden
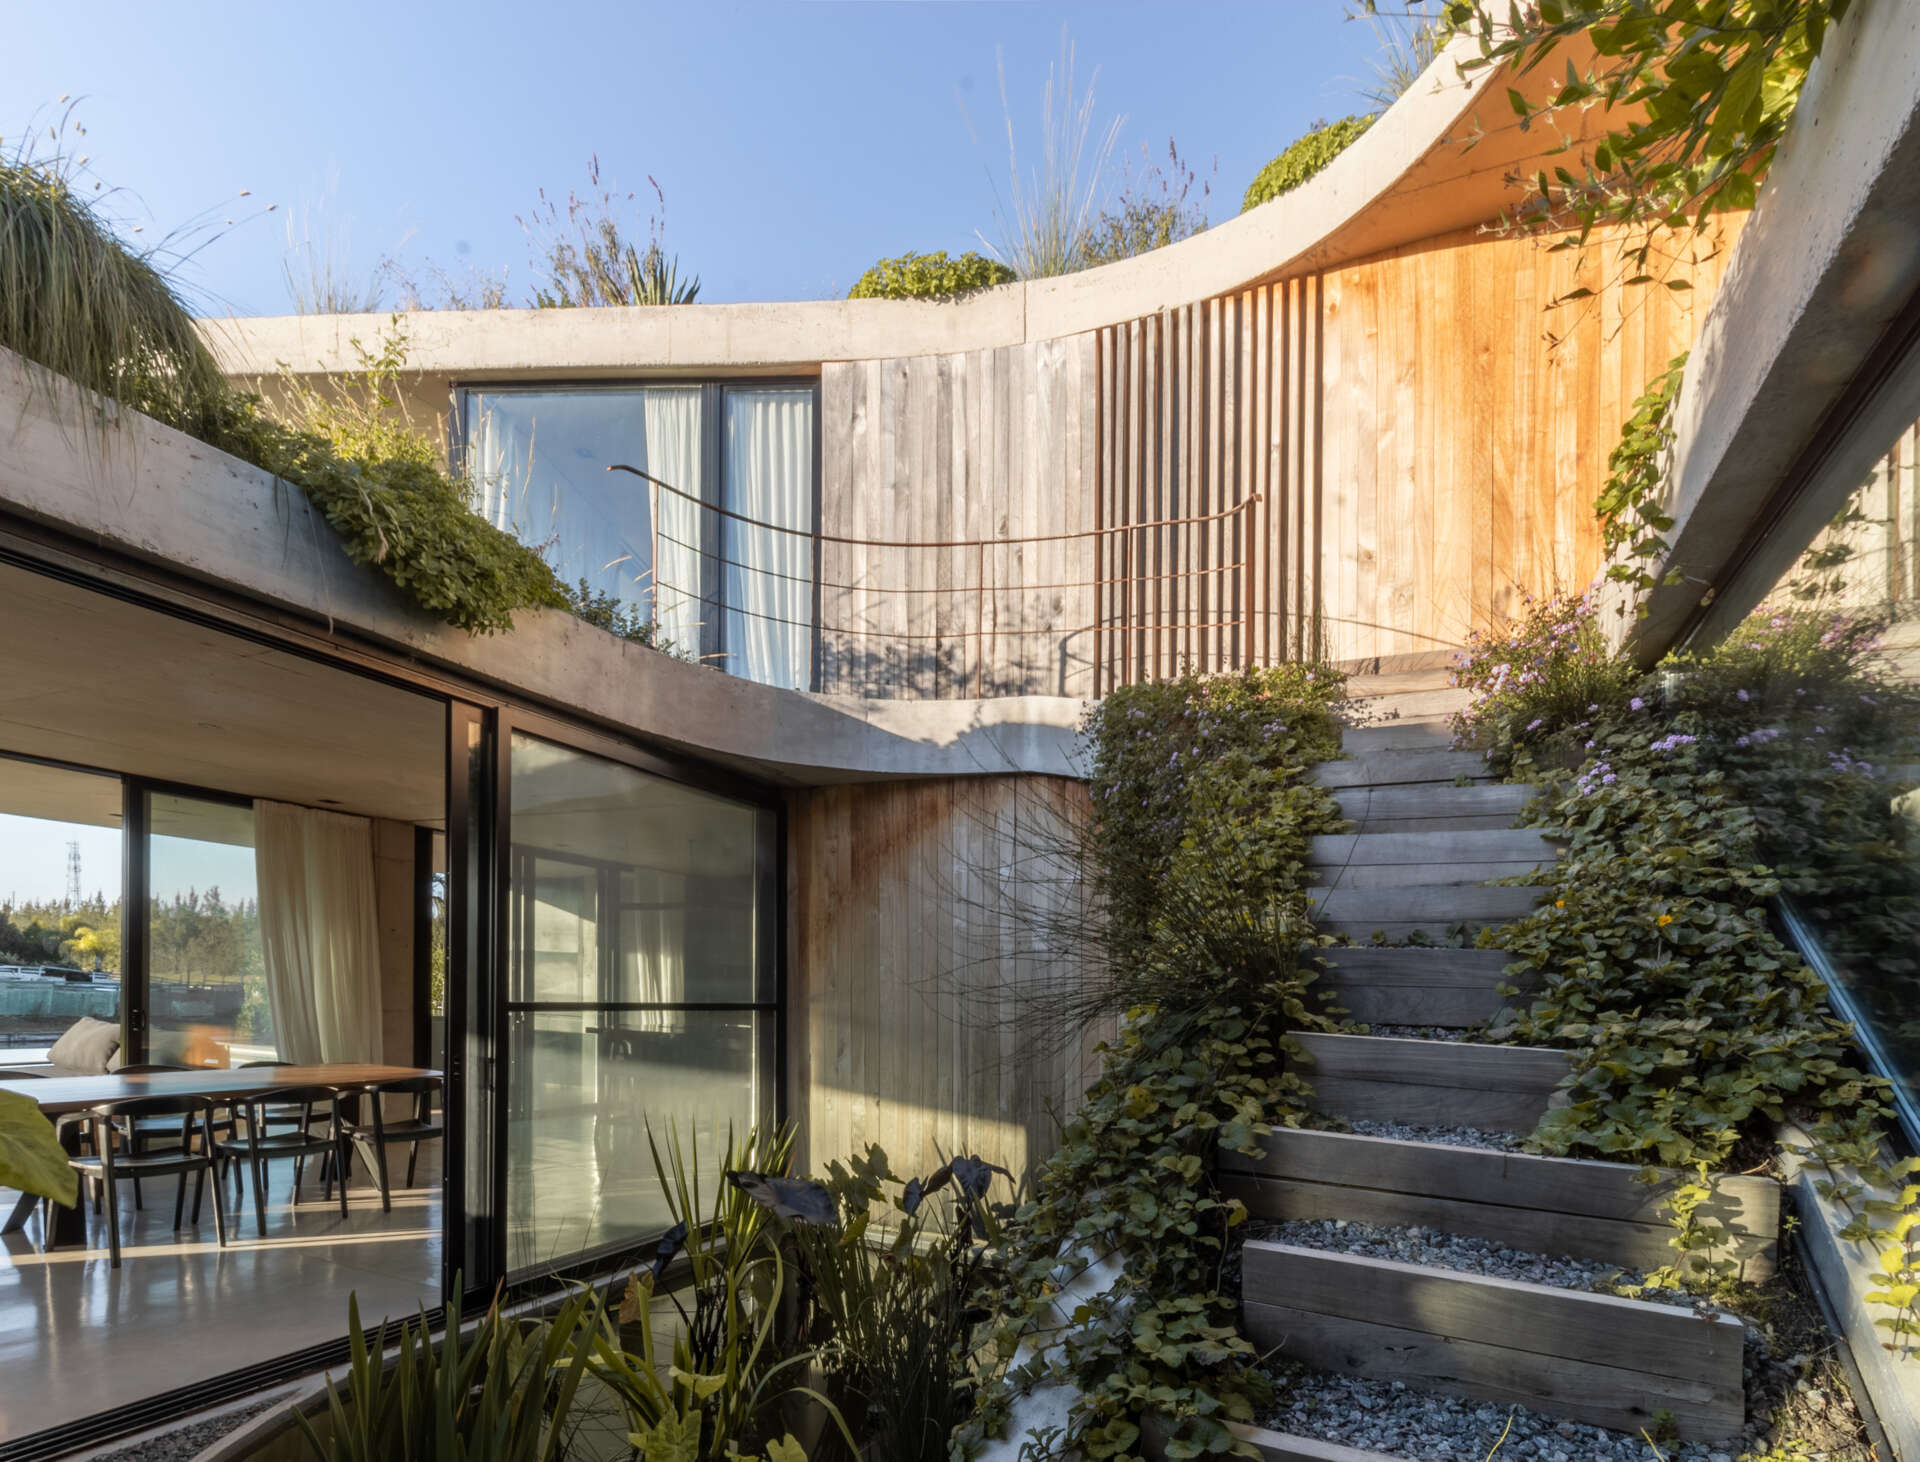
Large sliding glass doors blur the transition between indoor and outdoor spaces, opening onto exterior stairs that continue the spiral journey upward. These stairs provide direct access to the rooftop garden, encouraging movement between the home’s multiple outdoor levels.
As the path rises, new perspectives over the lagoon gradually appear, and the rooftop becomes another place to enjoy fresh air, greenery, and elevated views across the surrounding landscape.
An interior staircase links every level of the home
A second concrete staircase near the living room, provides internal access to the upper floor while reinforcing the home’s flowing circulation. It allows movement between levels without leaving the house, complementing the exterior route to the rooftop garden. As people move upward, changing ceiling heights and hidden lighting create dramatic movement through the home.
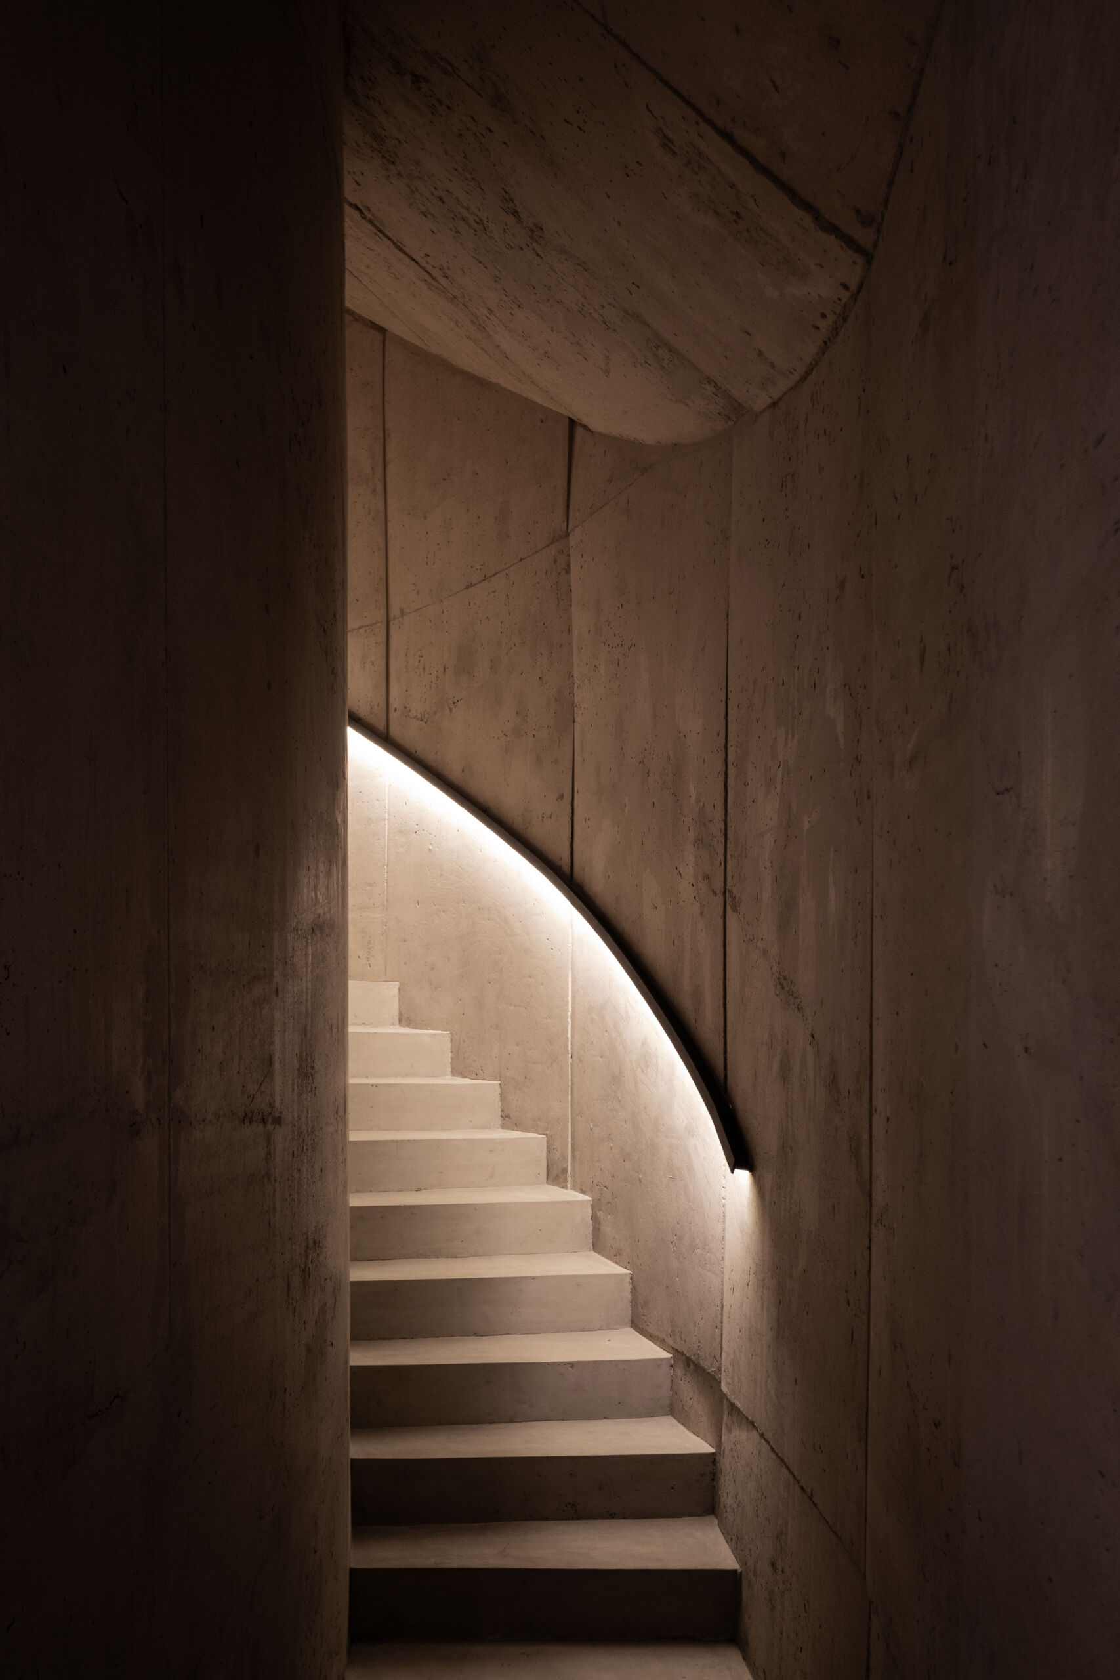
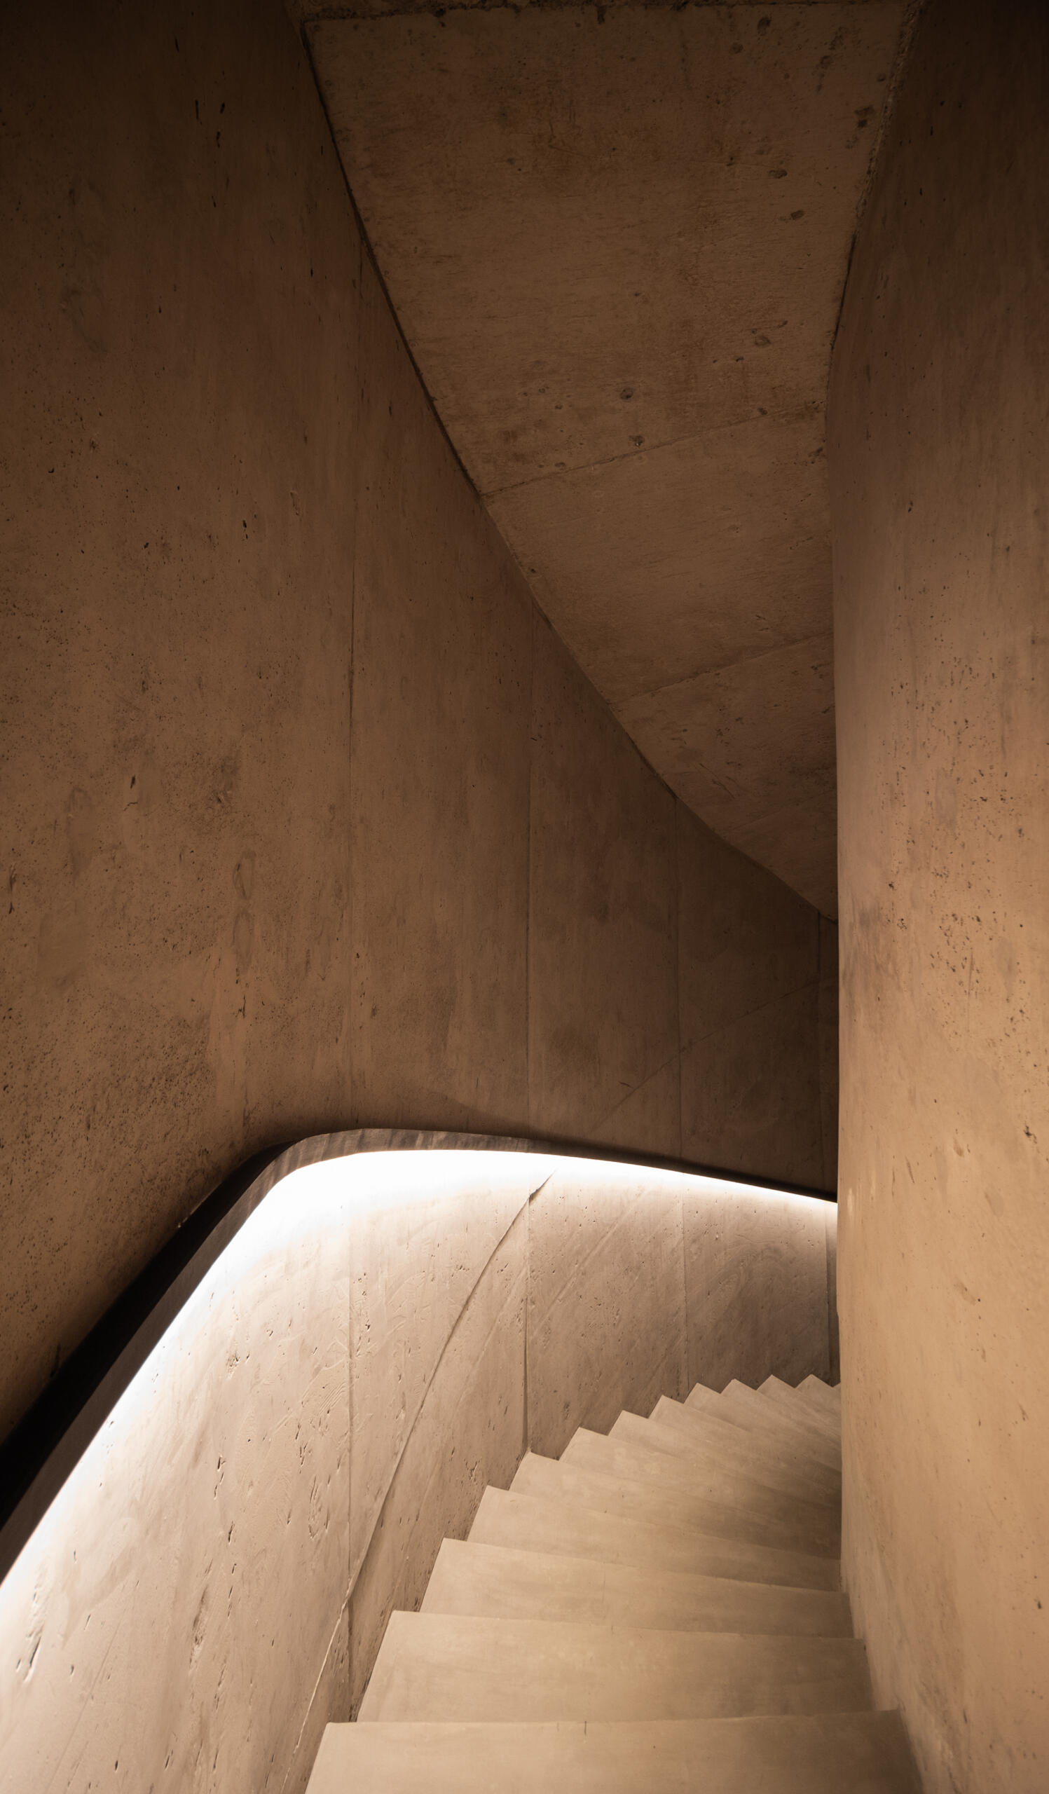
By using a spiral to organize its rooms, outdoor spaces, and circulation, AtelierM created a residence where movement becomes part of the architecture itself.